
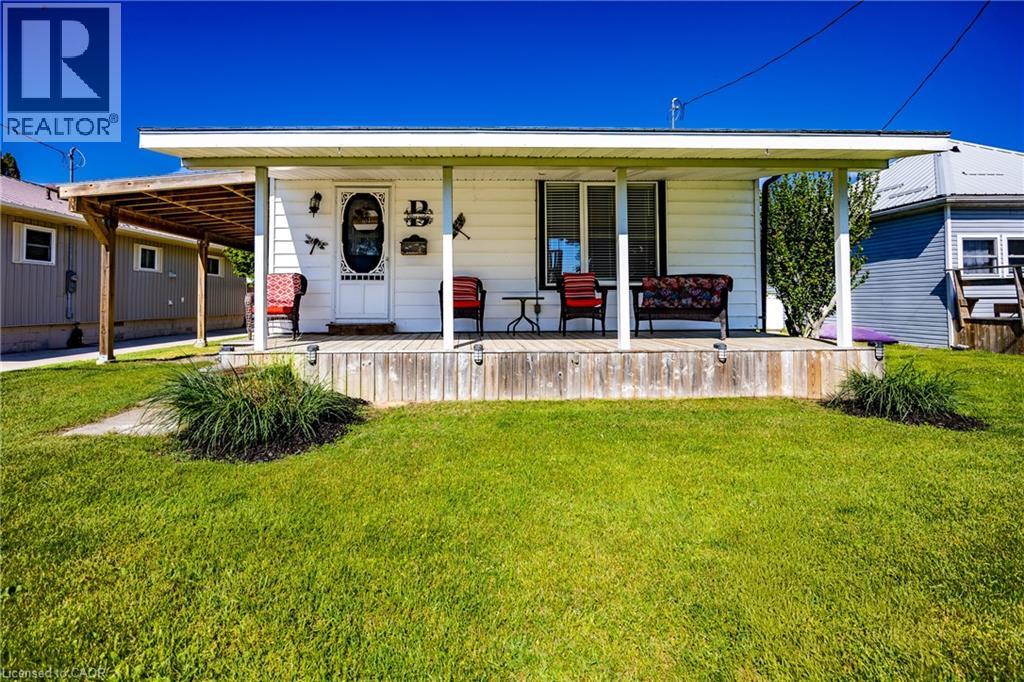
22 Bass Lane
Port Rowan, Ontario
Seller is motivated and open to reviewing offers. Charming Long Point Cottage Retreat With Boathouse Escape to the laid-back lifestyle of Long Point with this delightful 2-bedroom, 1-bath cottage just a short stroll from the sandy beach. Inside, you'll find a bright open-concept layout featuring an eat-in kitchen that flows seamlessly into the cozy living room, complete with a propane fireplace for cooler evenings. Enjoy outdoor living with a spacious backyard featuring a fire pit—perfect for gathering with family and friends under the stars. A covered carport provides convenient shelter for your vehicle, while the nearby walking distance boathouse on leased land offers excellent storage and easy access for boating enthusiasts. Whether you're seeking a vacation property, investment opportunity, or personal retreat, this Long Point cottage is a must-see. (id:36835)
Peak Peninsula Realty Brokerage Inc.
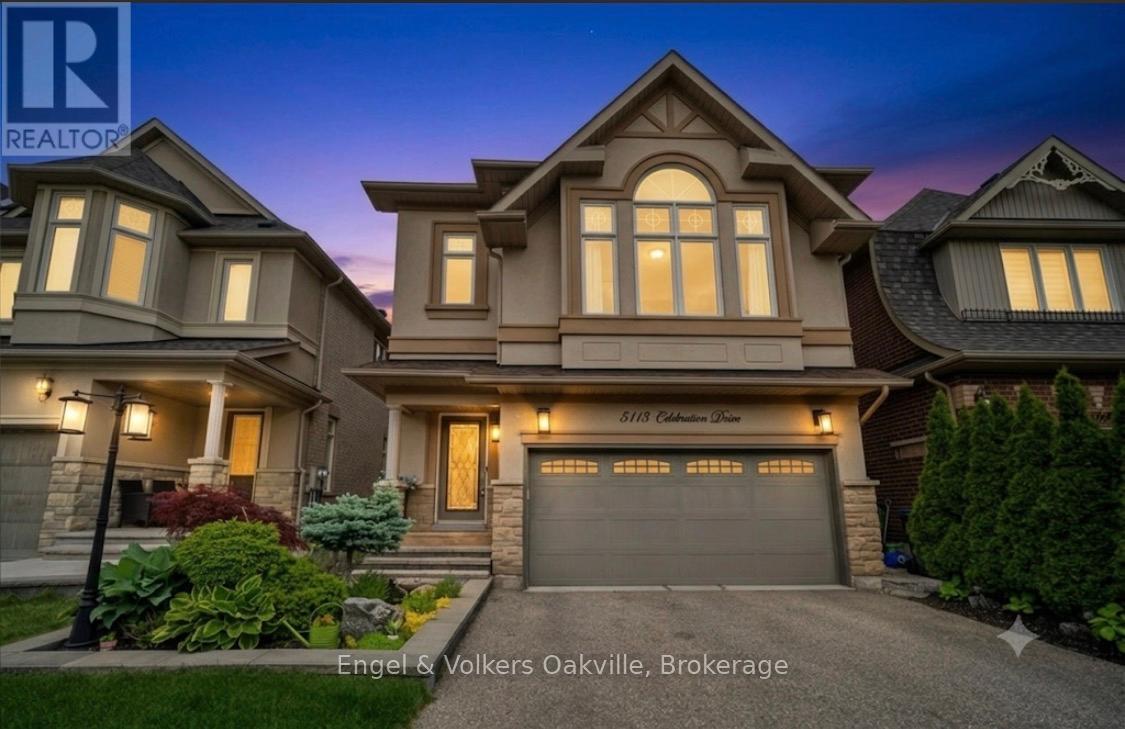
5113 Celebration Drive
Mississauga, Ontario
Turn Key Stucco Home, previously the "MODEL HOME" full of upgrades, boasting 4+1 bedrooms, 3.5-bathrooms in the heart of sought-after Churchill Meadows. Offering over 3,664 sq. ft. of complete thoughtfully designed living space, this maintained residence blends timeless elegance with modern comfort, making it the perfect family home.The main level showcases 9-foot ceilings, rich hardwood flooring, crown moulding, decorative posts, california shutters and skylights that fill the home with natural light. The spacious open-concept layout seamlessly connects the living areas to a stunning chef-inspired kitchen, featuring custom cabinetry, granite countertops, stainless steel appliances, and an impressive 10-foot island with seating and prep sink. A walkout from the kitchen leads to a backyard oasis with gardens to enjoy and sitting area, creating the ideal setting for entertaining and everyday enjoyment. Upstairs, the generous primary suite offers vaulted ceilings, two walk-in closets, and a luxurious ensuite complete with a soaker tub and separate shower. Additional bedrooms provide ample space for a growing family, while the convenient second-floor laundry room includes a sink and extra storage and an additional bathroom. The fully finished lower level (2018) expands the living space with a large recreation area, an additional bedroom with ensuite privileges, and abundant storage options.Outside, exceptional curb appeal is highlighted by professional landscaping, an interlock walkway that continues along the side of the house to a private backyard retreat featuring mature gardens and a hot tub. Ideally located just steps from top-rated schools, parks, community centres, libraries, and everyday amenities, with convenient access to Highways 407, 403, and 401. This is a rare opportunity to own a bright, beautifully cared-for home in one of Mississauga's most desirable family neighbourhoods. Follow your Dream, Home. (id:36835)
Engel & Volkers Oakville
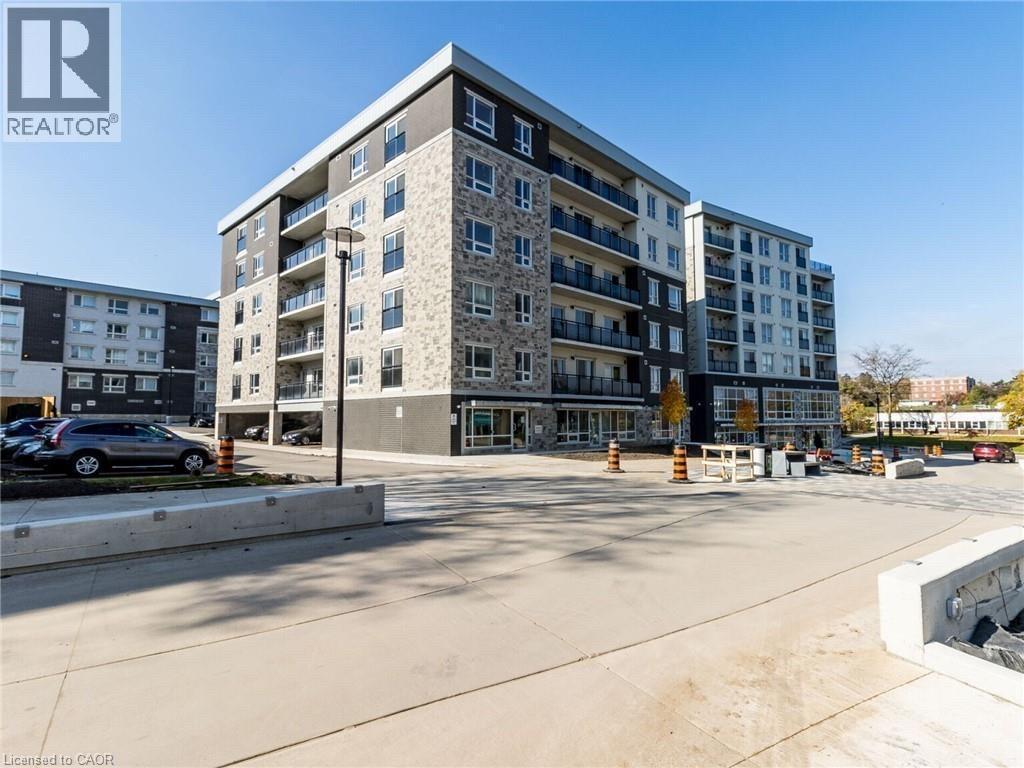
275 Larch Street Unit# H108
Waterloo, Ontario
Welcome to The Block! In the heart of Waterloo – steps from two universities, shoping center etc. that makes this city great! Luxury Suite Features: Nearly 800 sq. ft, in suit laundry. spacious layout Private patio (main floor unit) Granite countertops in kitchen & bath Laminate wood flooring & ceramic tile Whirlpool 5-piece appliance package In-suite laundry (stackable washer/dryer) Oversized Low-E Argon windows Individual heating & cooling controls Pre-wired for high-speed internet, phone & cable Exclusive Community Amenities Games room · Theatre room · Study lounge Business centre · Yoga studio · Fitness room Rooftop terrace with BBQ (All residents enjoy full access to community amenities) Building Features Water softener · Upgraded elevators Ceramic flooring · Energy-efficient lighting Secure intercom access & security cameras Perfect for: Tech & university professionals seeking a vibrant lifestyle Students who want luxury living in the heart of Waterloo Investors looking for a high-quality. (id:36835)
Royal LePage Peaceland Realty
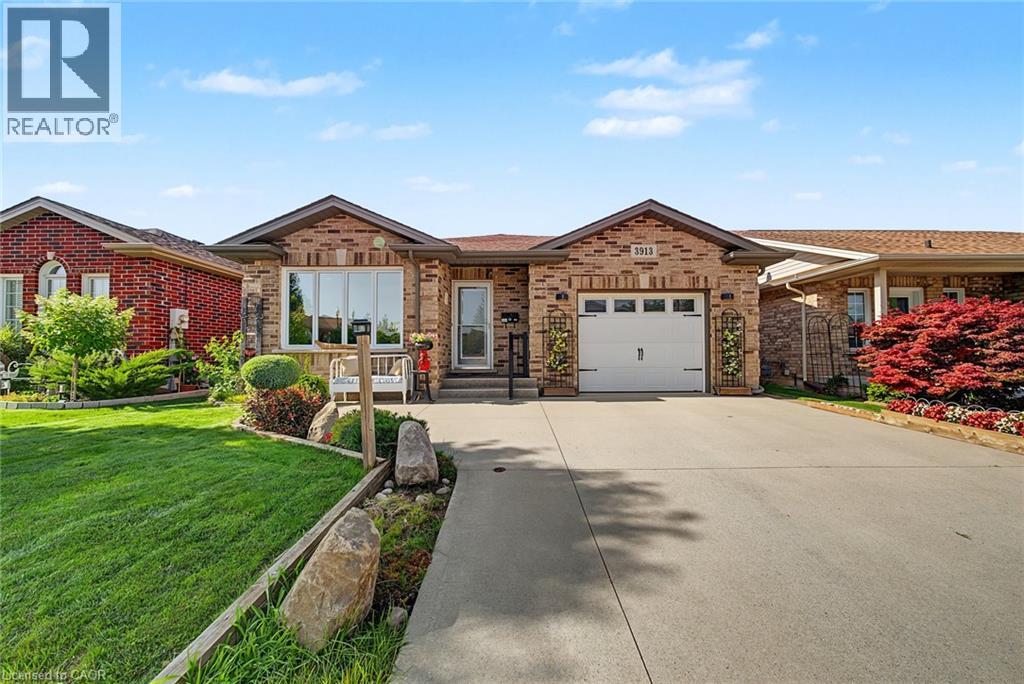
3913 Primrose Lane
Lincoln, Ontario
Welcome to 3193 Primrose Place in Vineland, a beautifully maintained 2-bedroom, 2-bathroom home located in the highly desirable Cherry Hill Adult 55+ Lifestyle Land Lease Community by Parkbridge Lifestyle Communities. Offering comfortable one-floor living and a functional layout, this home is ideal for those seeking a relaxed, low-maintenance lifestyle. The bright main level features a spacious living and dining area, a well-appointed kitchen, convenient main-floor laundry, and a generous primary bedroom with a private 4-piece ensuite. A second bedroom and full bathroom provide comfortable space for guests or a home office. The partially finished basement offers additional living space with a recreation area complete with a bar, plus plenty of storage. Step outside to enjoy the private deck with a natural gas BBQ hookup. Additional features include a shed, attached 1.5-car garage, parking for two vehicles, and a new roof (2023). Cherry Hill residents enjoy an exceptional lifestyle with an expansive clubhouse featuring a great room, warming kitchen, exercise facilities, library, craft/meeting room, billiards, darts, indoor shuffleboard, washrooms, men's and ladies' shower/locker rooms, and an outdoor heated saltwater pool. A secondary patio with BBQ and outdoor furniture, along with beautifully maintained parkettes featuring a gazebo, pond, and fountains, provide wonderful spaces for community events and social gatherings. Residents also benefit from professionally managed common areas and are just minutes from golf courses, wineries, shopping, restaurants, parks, beaches, and major highways. Experience carefree living in one of Niagara's premier 55+ adult lifestyle communities. (id:36835)
RE/MAX Escarpment Realty Inc.
211 Lake Avenue N
Hamilton, Ontario
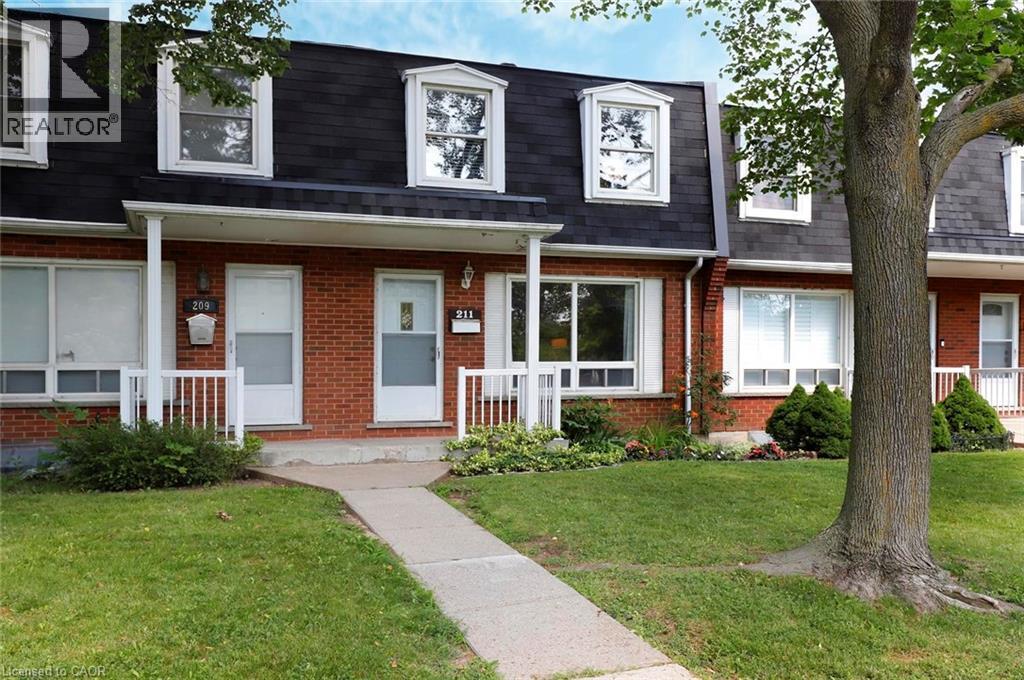
Location, affordability, community and ample space - these features sum up this wonderful family home at 211 Lake Avenue North. This lovely 3 bedroom, 1.5 bath townhome overlooks the treed conservation area of Lake Avenue Park to the east, providing a serene and picturesque view from the living room. At the same time, this home lends itself to urban conveniences - next to public transit, a short walk to groceries, restaurants and cafés, 4 minutes from the brand new Confederation GO, and just 5 minutes from the QEW for commuters. This neighbourhood is also home to the Riverdale Community Garden, located just a 3-minute walk from the front door. Inside, 3 bedrooms offer room to grow for first-time home buyers starting a family, or an affordable option for established families looking for a low-maintenance property in a well-managed condo with low fees. This cozy home provides plenty of living space with a finished basement, and a very private office in the lower level, offering a quiet space to work from home. Whether you're raising a family, downsizing, or purchasing your first home, this property offers the space, convenience, and community you've been looking for. (id:36835)
Royal LePage NRC Realty Inc.
20 Cardinal Street
Brockton, Ontario
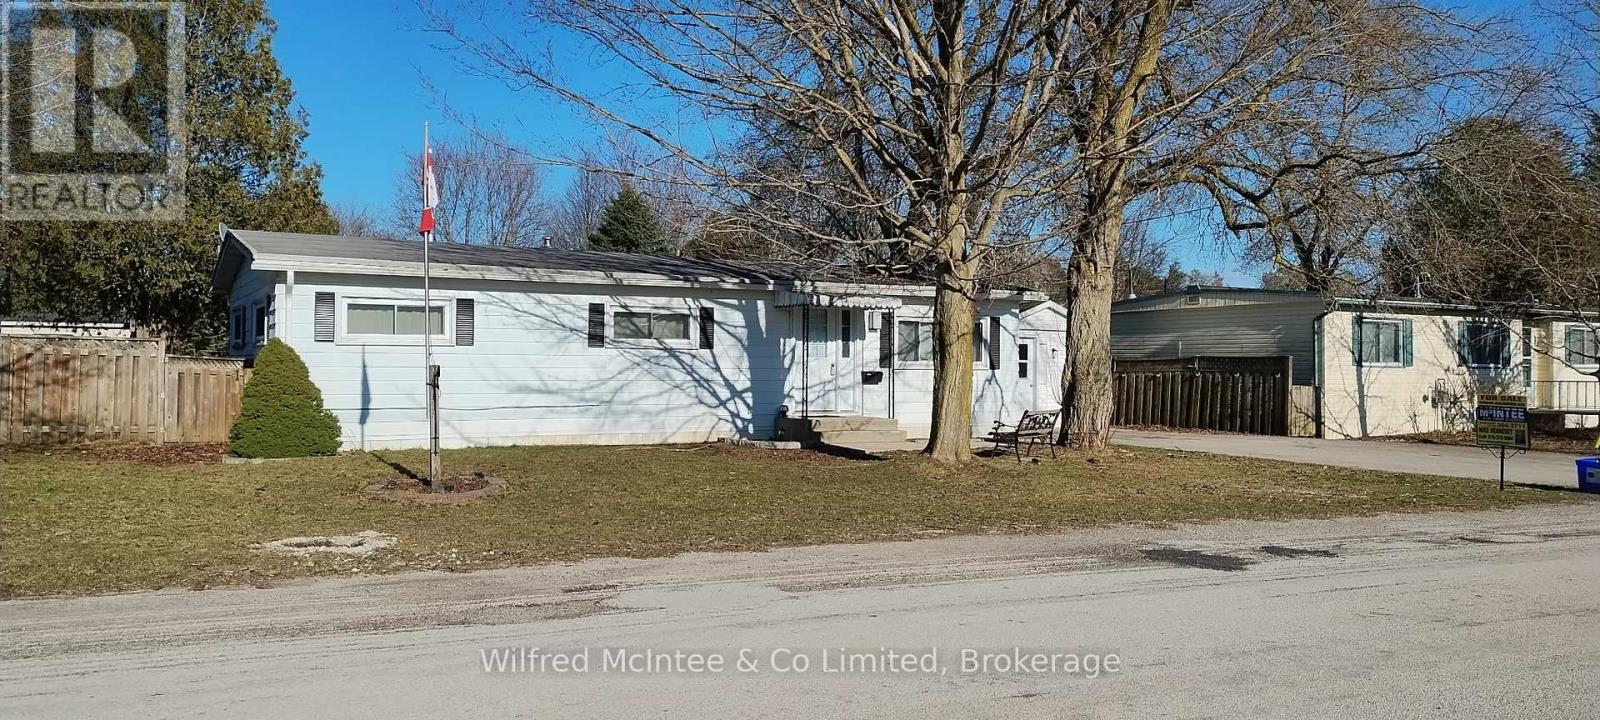
Immediate possession is possible. Charming Double-Wide Modular Home. This well-maintained three-bedroom modular home offers exceptional value in a year-round park located between Walkerton and Hanover, within walking distance to Hanover. Boasting excellent curb appeal, this home is move-in ready with immediate possession available. Interior Upgrades: windows and doors, laminate flooring, built-in dishwasher & water softener. Comfort & Convenience: Stay comfortable year-round with a natural gas furnace and central air conditioning. The home also features a spacious 4-piece bathroom in great condition, ample storage with a pantry, and closets in every bedroom (double closet in the master). Energy & Efficiency: Electrical panel with breakers, electric water heater (owned), and easy access to outdoor electrical outlets. Outdoor Space: Step outside to a nearly fully fenced backyard with a 10' x 12' deck, perfect for entertaining. Additional storage is provided by two sheds (12'4" x 8'4" and 5'6" x 4'4"). Enjoy the convenience of a double-wide paved driveway with room for at least four vehicles. The exterior features aluminum siding, facia, soffits, and downspouts. A covered front entryway adds charm and practicality. The monthly land lease for the new owner is $390, with additional costs of $49 in taxes and a $25 water testing fee, totaling $464/month. Garbage and blue box pick-up are conveniently located at the driveway. Inclusions: Fridge, stove, washer, dryer, dishwasher, water softener and two sheds. This home is the perfect blend of comfort, convenience, and affordability. Unit is a 1974 Marlette, model #KF3-1274. Don't miss out on this fantastic opportunity! (id:36835)
Wilfred Mcintee & Co Limited
2251 Bennington Gate
Oakville, Ontario
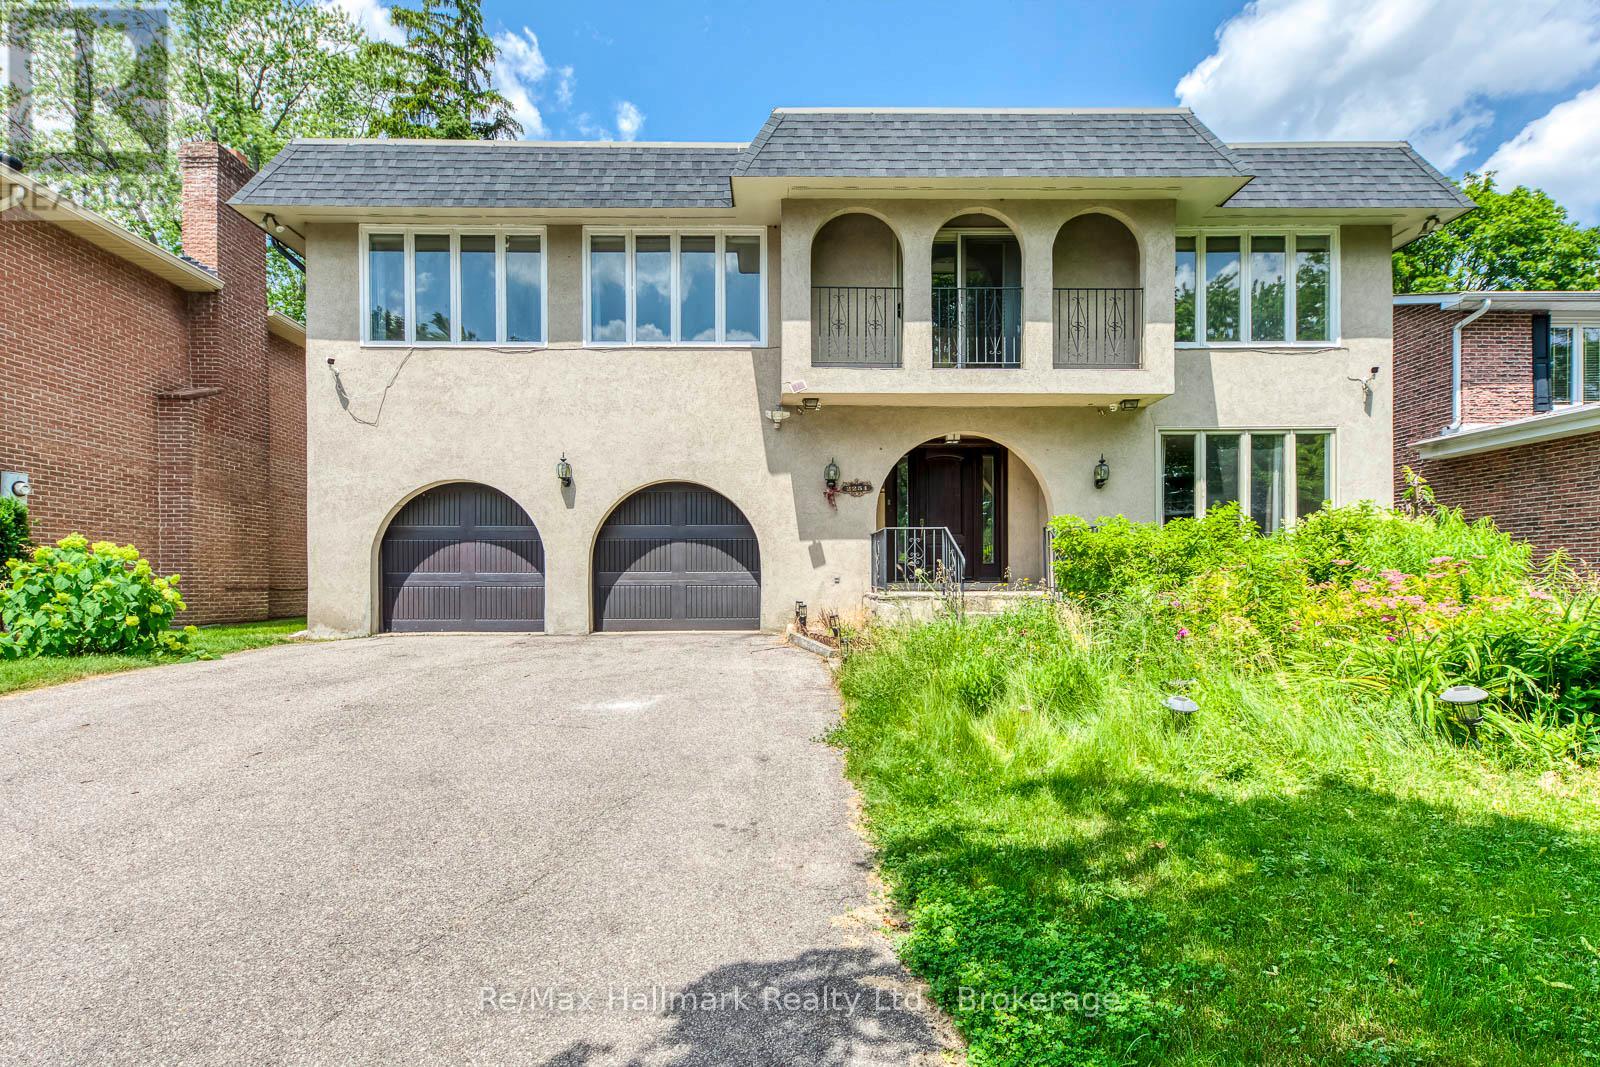
Entire 6 bedrooms(all above grade) family home for lease in one of Southeast Oakville's most prestigious neighbourhoods, south of Lakeshore Road. Situated on a premium 60' x 150' lot on a quiet, family-friendly cul-de-sac, this impeccably maintained residence offers 3,919 sq. ft. above grade, plus a professionally finished basement, providing abundant living space for today's growing family.Featuring 6 spacious bedrooms, all above grade, this home offers a versatile layout with generous principal rooms, perfect for both everyday living and entertaining. Pride of ownership is evident throughout, with meticulous maintenance and timeless finishes creating a warm and inviting atmosphere.Families will appreciate being within the highly sought-after school catchment of E.J. James Public School, Maple Grove Public School, and Oakville Trafalgar High School-some of the finest schools in Ontario. Enjoy an unparalleled lifestyle just a short stroll to Lake Ontario, parks, waterfront trails, and all the amenities that make Southeast Oakville one of the GTA's most desirable communities.Step outside to your own private retreat, where a beautifully landscaped backyard with mature trees, an in-ground swimming pool, and expansive outdoor living spaces create a true "cottage in the city" experience. Offering exceptional privacy and a peaceful setting, this outdoor oasis is perfect for relaxing or entertaining family and friends.Combining an unbeatable location, outstanding schools, generous living space, and a spectacular backyard, this is a rare lease opportunity for families seeking luxury living in the heart of Southeast Oakville. (id:36835)
RE/MAX Hallmark Realty Ltd.
181 Lawnhurst Drive
Hamilton, Ontario
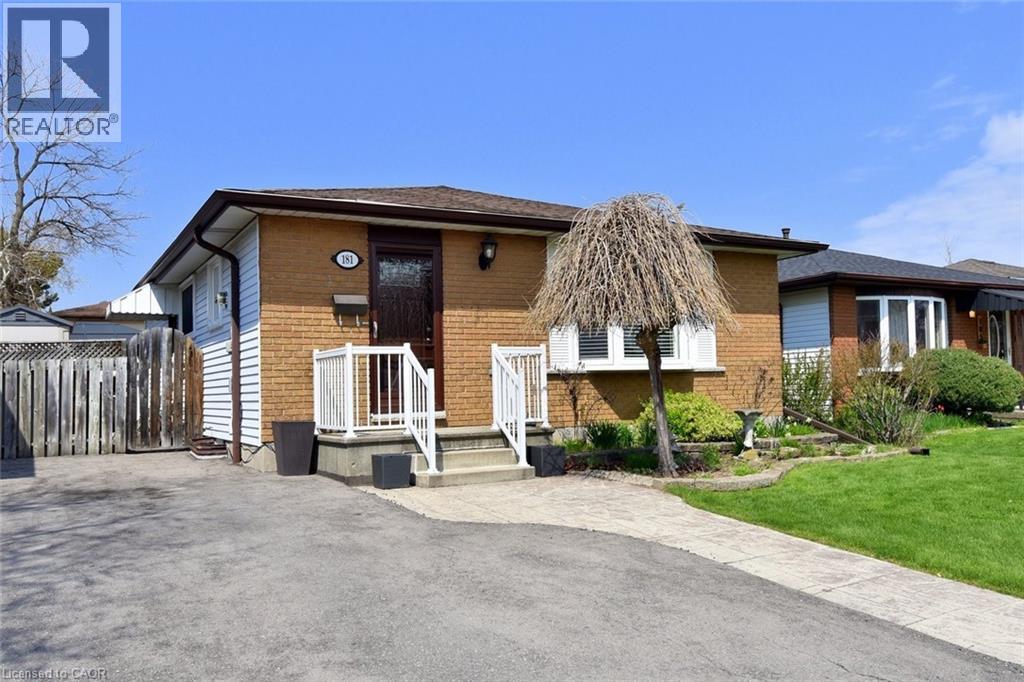
Welcome to 181 Lawnhurst Drive in Hamilton, a classic, fully updated bungalow set in a desirable, quiet and family-friendly neighbourhood on the East Mountain. This property stands out for buyers searching for a bungalow that offers ease of access, limited stairs, and well-appointed updates for sale in Hamilton with a nice rear yard for relaxing. From the moment you arrive, the combination of lot size, location, and functionality makes a strong impression and presents an opportunity that is becoming increasingly difficult to find in today’s market. This well-maintained 3-bedroom bungalow has a bright and practical layout designed for comfortable everyday living. The main floor is filled with natural light, creating a warm and inviting atmosphere that appeals to first-time buyers, growing families, and downsizers alike. With main floor living and flexible space, this home also offers a finished basement with a larger recreation room and a comfortable family room plus bathroom and a workshop! The home has been updated throughout and is move-in ready. The driveway accommodates 2 vehicles. The property has a nice fully fenced rear yard with an overall lot size of 40’ X 100’ and is easily maintained, offering endless possibilities for outdoor enjoyment. A gazebo for relaxing under on the rear patio is included, along with storage sheds for equipment, ideal for families envisioning a backyard oasis. All this and located on a quiet street just minutes from schools, parks, shopping, and major commuter routes, gives the perfect balance of privacy and accessibility. For buyers searching for a family-friendly neighbourhood in Hamilton with long-term value and potential, 181 Lawnhurst Drive represents a unique opportunity to secure a property that meets today’s needs while positioning you for future growth (id:36835)
Royal LePage State Realty Inc.
78 Brown Street
Port Dover, Ontario
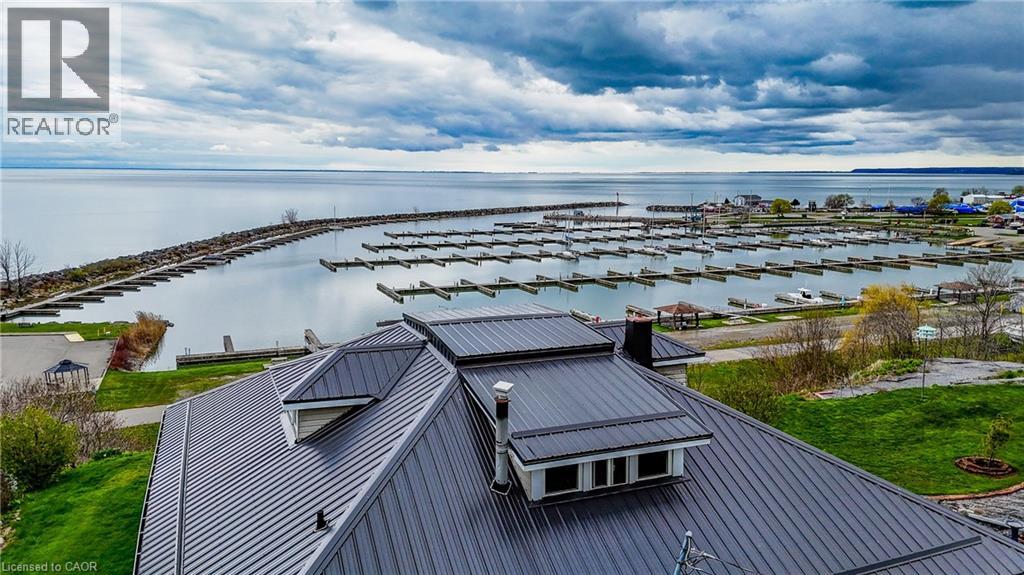
Big views, historical character and a front-row seat to Lake Erie! Welcome to 78 Brown Street in beautiful Port Dover. This charming 1915 century Bungaloft offers ample living space highlighted by an expansive great room with soaring ceilings and a loft above, all oriented to capture sweeping views of Lake Erie and the Port Dover Harbour Marina from the entire rear of the home and wrap-around deck. Set on a generous 0.32-acre lot that stretches right down the hill, (an uncommon feature on this street). A right-of-way through the main marina gates (with yearly maintenance fee) or down the property’s hill, provides access to a shared dock, along with convenient gated storage at the base of the hill. There’s plenty of room for guests with a private driveway and a detached single-car garage. A short walk downtown to the main beach and Port Dover’s vibrant shops and restaurants, the location is as appealing as the setting. 78 Brown Street offers a rare opportunity for new owners to bring their own vision and personal touches while carrying forward the warmth and tradition that make this lakeside property so special. Click on the links to view the video and floorplans and book your private showing today! (id:36835)
RE/MAX Erie Shores Realty Inc. Brokerage
19 Hastings Avenue
Tiny, Ontario
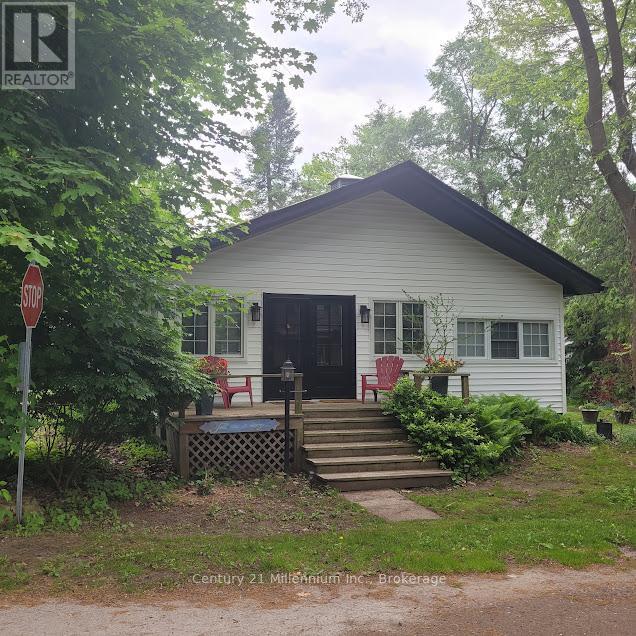
Updated charming three-bedroom, one bathroom home located steps from Woodland Beach. This home offers an open concept kitchen/dining/living room with a new gas fireplace for four season comfort. Enjoy the large, treed lot with perennial gardens. The street ends at the beach! The property includes a single car garage, a garden shed and two decks for entertaining and enjoying the breeze off the bay. This home has many upgrades including a new kitchen with quartz countertops (2021) new hardwood floors in living room (2021) new natural gas fireplace(2022) and new holding tank (2018) Plumbing updated and replaced (2023) Electrical updated(2023). New siding and soffit (2024). New insulation board under siding (2024) New fascia and eavestroughs (2024) New front and back doors (2024) New hardwood floors and inside hatch to the crawlspace(2026).New HWT and dishwasher (2026). Two driveways fronting on both Tiny Beaches Rd and Hastings Ave. Walking distance to shops and LCBO agency. Enjoy the Beach life! (id:36835)
Century 21 Millennium Inc.
261 King Street
Atwood, Ontario
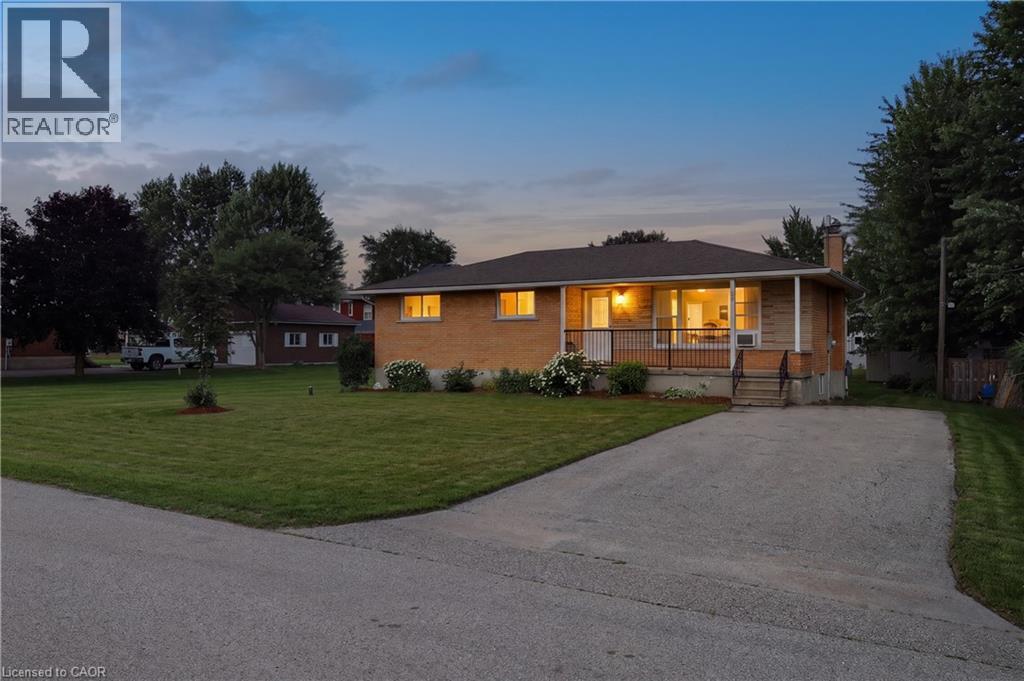
Welcome to this charming all-brick bungalow nestled on a quiet dead-end street in the family-friendly community of Atwood. Whether you're searching for the perfect starter home, looking to downsize, or seeking a peaceful place to retire, this inviting 3-bedroom home offers comfort, functionality, and exceptional value. Filled with natural light, the main level features newer flooring and a bright open-concept layout that seamlessly connects the kitchen, dining, and living areas, ideal for everyday living and entertaining. The kitchen offers a convenient breakfast bar overlooking the living room, creating a warm and welcoming space for family and friends to gather. The finished basement provides additional living space, perfect for a recreation room, home office, gym, or play area, giving you the flexibility to suit your lifestyle. Outside, enjoy fantastic curb appeal with a cozy front porch and an impressive oversized lot offering plenty of room to relax, garden, or play. The backyard features a patio for summer entertaining and a storage shed for added convenience. Located just steps from the community swimming pool, tennis courts, park, and playground, this home is perfectly positioned for an active lifestyle. A highly regarded elementary school is just one mile away with school bus service available, making it an excellent choice for young families. Enjoy the peace and quiet of small-town living while remaining conveniently located only 10 minutes to Listowel and approximately 30 minutes to Waterloo. Don't miss this wonderful opportunity to own a move-in-ready home in one of Atwoods most welcoming neighbourhoods. (id:36835)
Exp Realty
5155 Bridge Street
Niagara Falls, Ontario
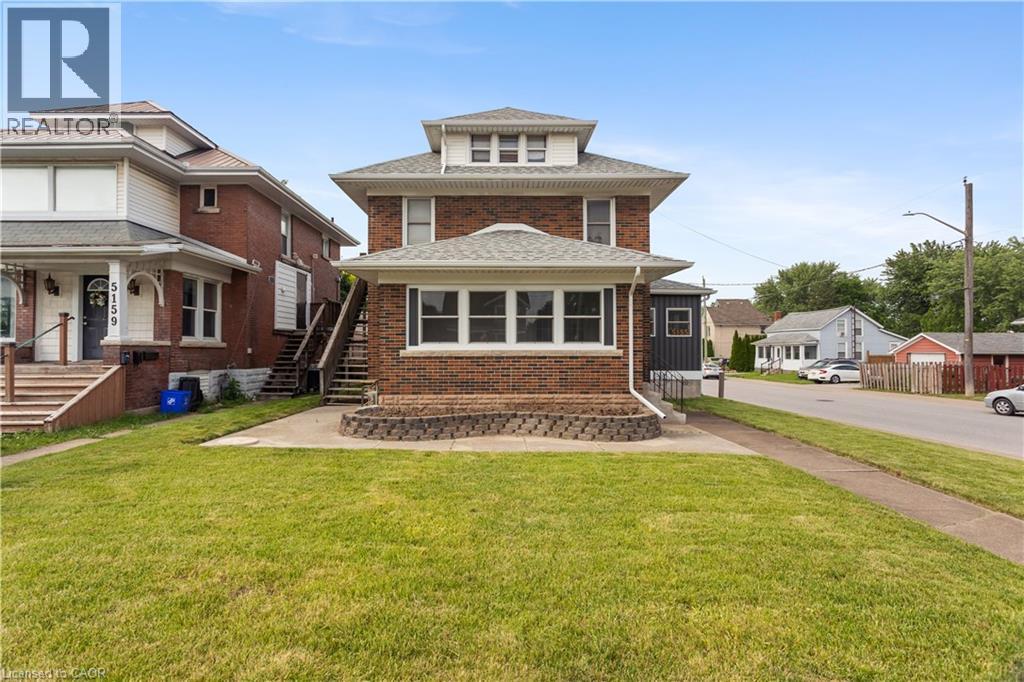
OPEN HOUSE THIS THURSDAY! Welcome to 5155 Bridge Street, a beautifully maintained and versatile home located in the heart of Niagara Falls. Offering over 1,900 sq. ft. of above-grade living space, this impressive property features 6 bedrooms (4+2), 3 bathrooms, 3 kitchens, a single-car garage, and multiple separate entrances-making it an excellent opportunity for families, multi-generational living, or investors. 5 TOP REASONS TO OWN THIS HOME: #5-PRIME LOCATION: Situated in one of the city's most sought-after neighborhoods, this home is just moments from the Niagara River, world-famous Niagara Falls, schools, parks, shopping, dining, and everyday conveniences.#4-POTENTIAL FOR THREE UNIT USE: With three kitchens, three bathrooms, six bedrooms, and three separate entrances, this property offers exceptional flexibility for extended families or those seeking strong rental income opportunities.#3 - FUNCTIONAL MAIN FLOR LAYOUT: The main floor features a spacious living and dining area filled with natural light, plus a generous sunroom-perfect for entertaining, relaxing, or spending quality time with family and friends.#2-RECENT UPDATES: Thoughtful renovations throughout the home enhance both style and functionality, allowing the next owner to move in and enjoy immediately.#1-FINISHED BASEMENT (ACCESSORY APPARTMENT): The fully finished lower level adds valuable living space and can serve as a recreation room, home office, gym, in-law suite, or potential income-generating unit. Whether you're searching for a spacious family home, a multi-generational living solution, or a smart investment opportunity, 5155 Bridge Street offers endless possibilities. Don't miss your chance to own this exceptional Niagara Falls property-book your private showing today! (id:36835)
Peak Realty Ltd.