
891 Peninsula Road
Gravenhurst, Ontario
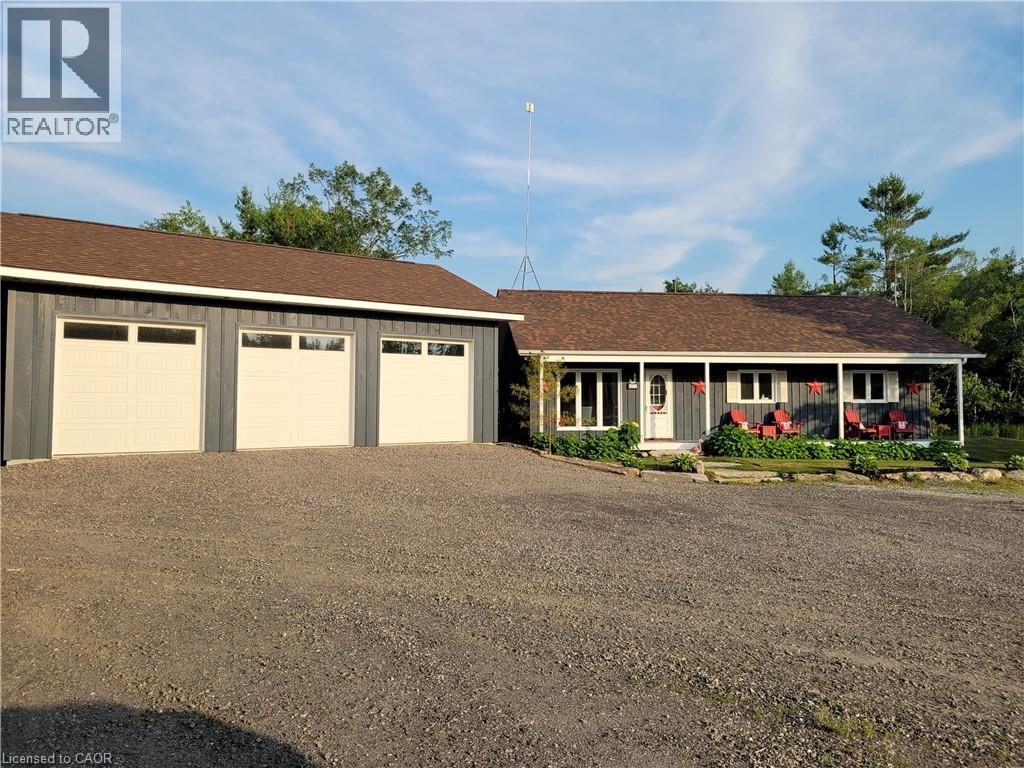
Winter, Spring, Summer or Fall. Your own gated, year round playground on 12.93 picturesque acres. Sled, Skate, Canoe, ATV. This stunning bungalow has been reimagined into almost 1800 sq.ft. of luxury living. Completely redone in 2025 with something for everyone in the family.4 Minutes away from Muskoka Bay Resort & Muskoka Wharf & Bay. This open concept bungalow has everything you need. Open concept living/dining/kitchen area allows you to entertain all your friends and family. New kitchen with Caesarstone counter tops, pot filler over the stove and stainless steel appliances. The coffee bar presents more cabinet space and a usable workstation. The new living area is absolutely stunning with crown molding, lots of light and sliding doors to the new wrap around deck. The new main bathroom has full size laundry with Caesarstone folding station. The primary bedroom was designed with comfort and convenience with spa-like ensuite and designer walk in closet. This master retreat has sliding patio doors to the new glass railed deck. 2 additional bedrooms allow for the kids or guests to have their own space. There is much more too! The wrap around porch and deck offer 144 linear feet of space to explore and entertain. There are views from every part of the deck. New fire pit conversation area on solid granite lets you view the stars every night. The recently added 3 car detached garage ('24) is a home for all your daily drives. And if you have more toys to store, don't worry. There's an additional 30'x25' workshop/garage with concrete floor, heat, hoist and overhead door. Spend hours everyday on the many trails on your own property exploring all of nature's glory. Wild strawberries and blueberries can be found. Send the kids and guests on a quest. Spend some time reflecting by the giant inland pond or skipping stones. There's so much to explore & so many beautiful vistas that it's hard to put into words. There is a possibility of severance if one wants to explore that. (id:36835)
Casora Realty Inc.
180 Sunset Boulevard
Cambridge, Ontario
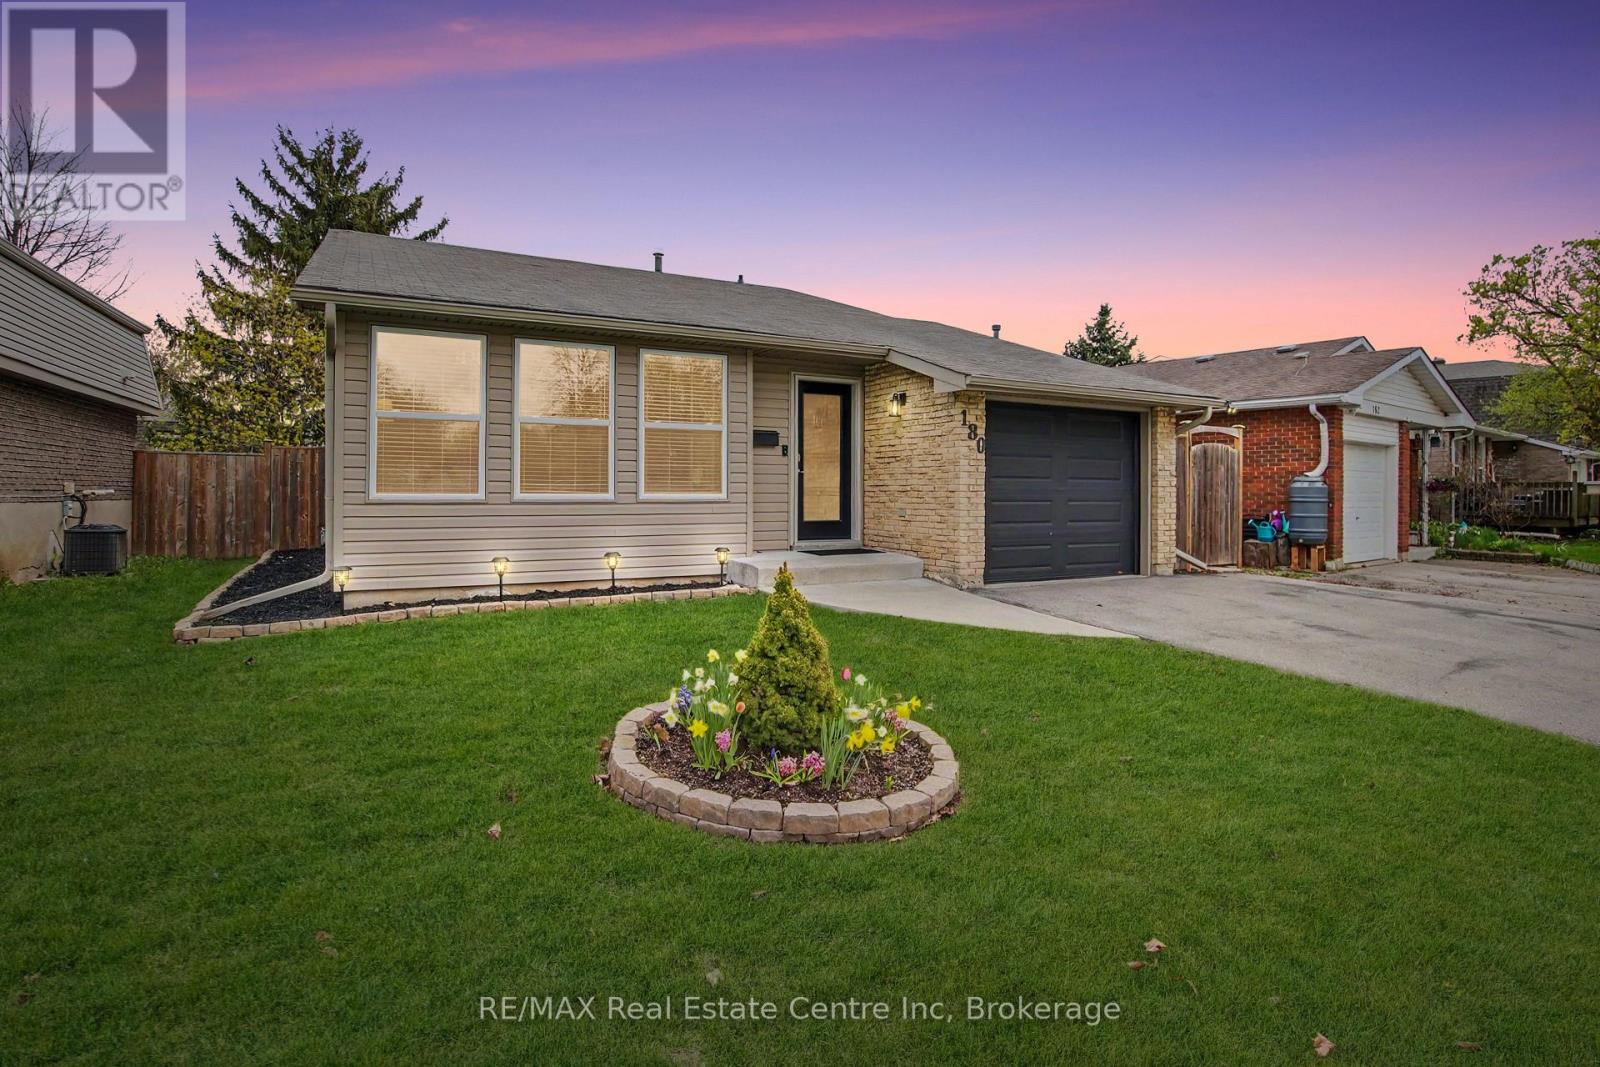
When you think "Selling Sunset", do you think of stylish, stunningly updated and ready to impress homes? Well here it is at 180 Sunset in Cambridge! From the moment you enter, vaulted ceilings create a bright, open atmosphere connecting the living, dining, and kitchen spaces. The thoughtfully redesigned kitchen is sure to stand out, featuring quartz countertops, a stylish backsplash, generous prep space, and smart storage solutions including a Lazy-Susan corner cabinet and pull-out pantry drawers...ideal for both daily use and entertaining. This home offers upgraded flooring throughout, 3+1 bedrooms, two full bathrooms, and a fully renovated basement complete with a spacious family room, gas fireplace, above-grade windows, and a fourth bedroom. Additional highlights include minimal stairs between the levels, two access points to an expansive crawl space, providing approximately 200 sq ft of valuable storage. Step outside to a backyard designed for entertaining, with an oversized concrete patio perfect for gatherings and you can relax in the hot tub under the stars year round. Extensive updates have been completed with care and efficiency in mind, including spray foam insulation in the basement, Dry-core subfloor, added attic insulation, a high-efficiency furnace, air exchanger, updated windows and doors, and modern lighting throughout. Conveniently located near the Grand River and its scenic trails, as well as amenities like Dickson Park, the Hamilton Family Theatre, and the vibrant Gaslight District, this home offers both lifestyle and location. (id:36835)
RE/MAX Real Estate Centre Inc
523 Mill Street
West Grey, Ontario
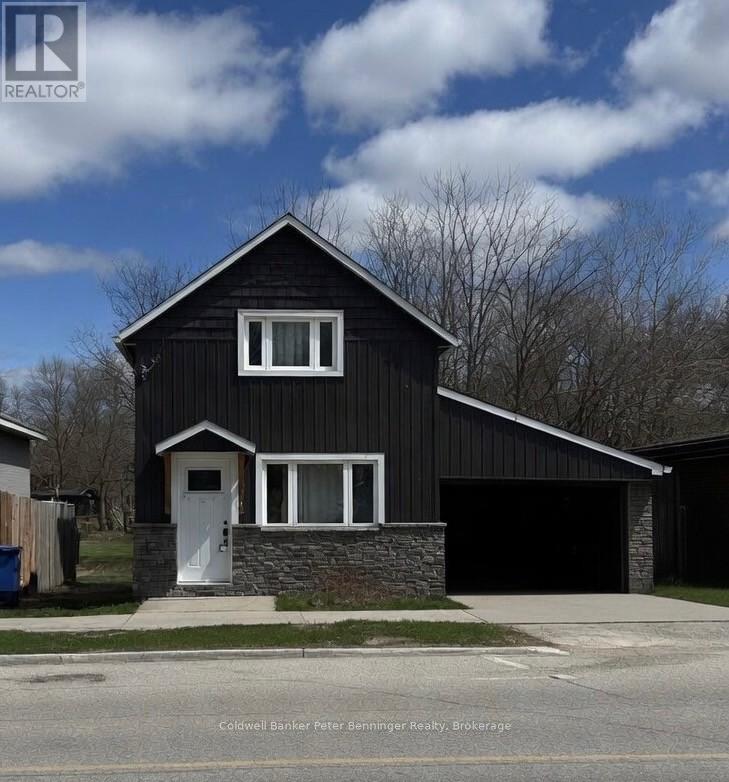
What a great opportunity to be part of the beautiful historic village of Neustadt! This home is conveniently located in walking distance to boutique shops and restaurants and even a local brewery! This cute renovated 2 bedroom home offers a main floor with a living room, eat in kitchen, pantry/laundry room and a 4 piece washroom. The upper floor has 2 bedrooms, and a 2 piece washroom with a usable office nook/landing area. Just thinking about the beautiful large deck and yard where you can enjoy entertaining and relaxing this summer will make you smile. Some furnishings maybe included if purchaser is interested including master bedroom bed and sofa in living area. (id:36835)
Coldwell Banker Peter Benninger Realty
110 Milton Avenue W
Cambridge, Ontario
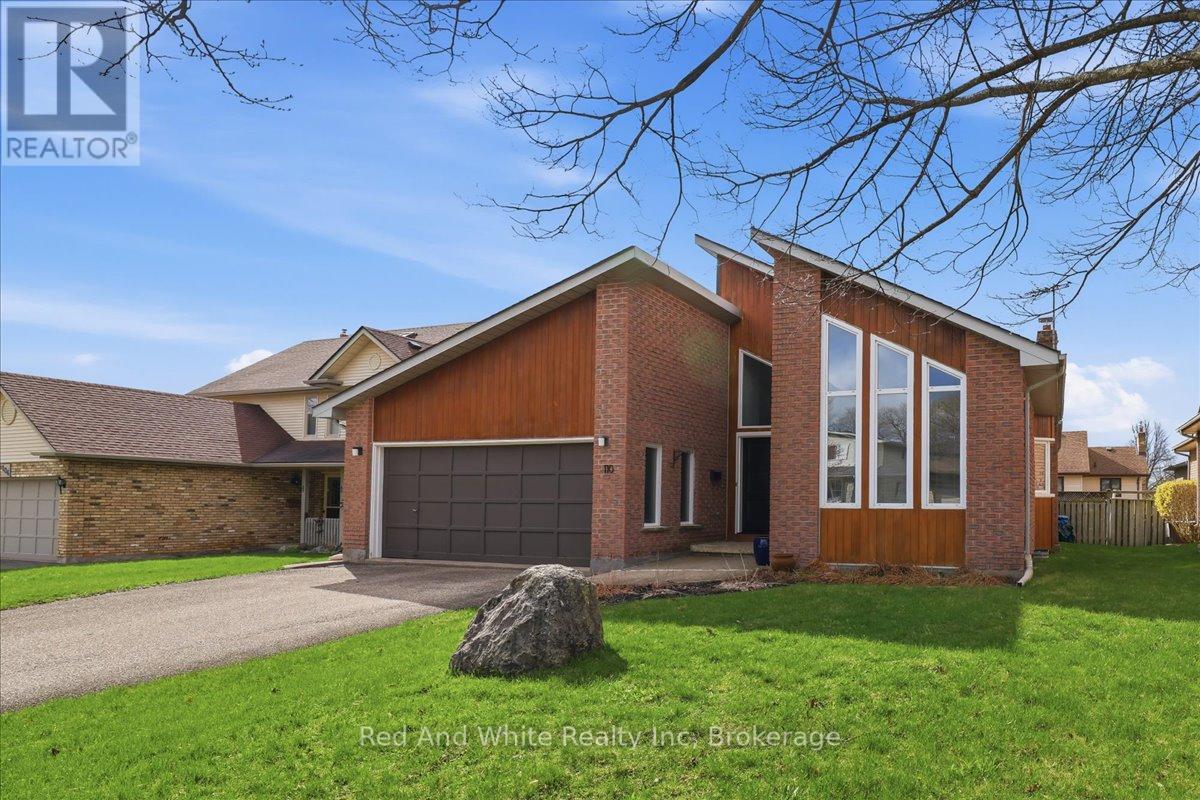
Welcome to 110 Milton Ave a stunning 3 bedroom home designed for comfortable living and effortless entertaining. Featuring soaring cathedral ceilings, the main living space is bright, open, and full of character. The inviting living room is anchored by a cozy fireplace insert, perfect for relaxing evenings. The well designed layout offers spacious bedrooms and functional living areas ideal for families or downsizers alike. Step outside to your private backyard oasis with an inground pool perfect for summer enjoyment and entertaining. Ideally located close to schools, shopping, and quick access to the 401, this home offers the perfect blend of lifestyle and convenience. Exterior area 1659 sq. ft, basement 1447.91 sq. ft. (id:36835)
Red And White Realty Inc
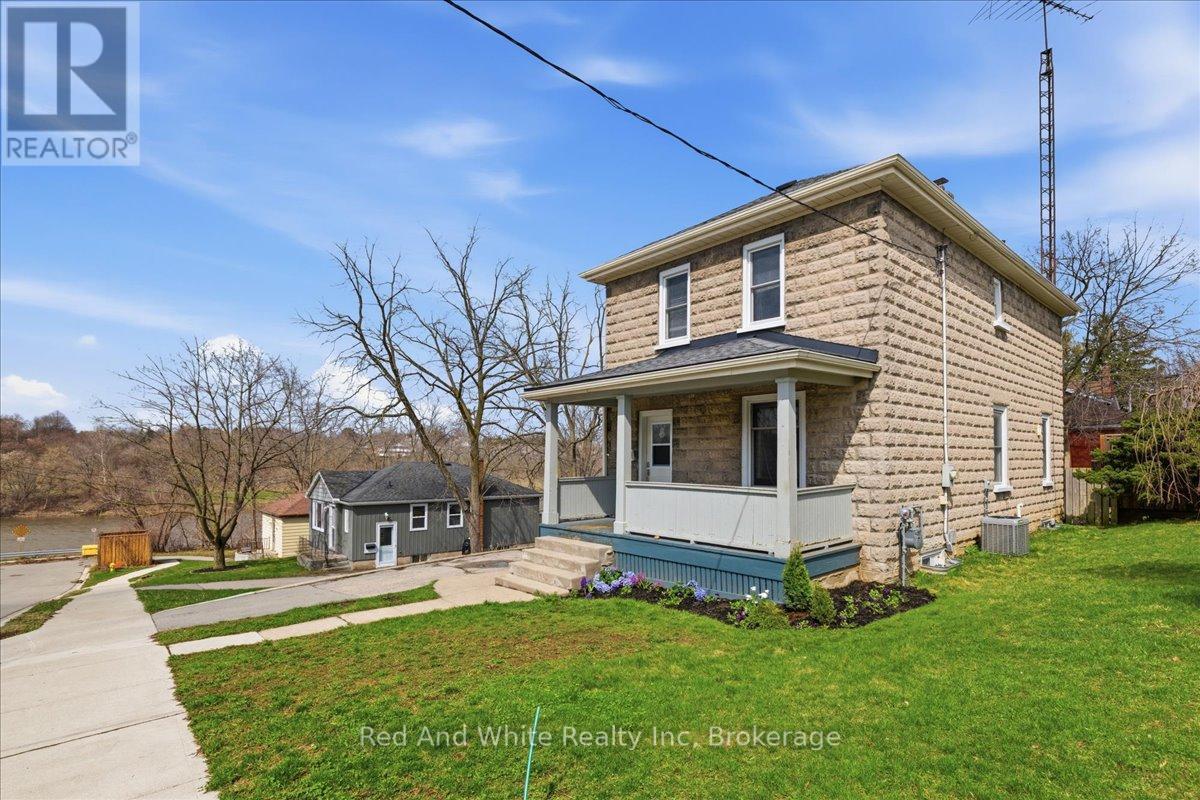
12 Todd Street
Cambridge, Ontario
Welcome to 12 Todd Street, Cambridge - a beautifully situated two-storey home on an impressive 66 ft x 111 ft lot, offering space, privacy, and charming river views from the front porch. This 4-bedroom residence is perfect for growing families, featuring parking for 4 vehicles and a large fully fenced yard ideal for children, pets, and outdoor entertaining. Enjoy the convenience of being close to excellent schools, scenic river trails, parks, and everyday shopping amenities, all while tucked into a peaceful, established neighbourhood. The generous lot size and picturesque setting create a rare opportunity to enjoy both lifestyle and location in one exceptional property. (id:36835)
Red And White Realty Inc
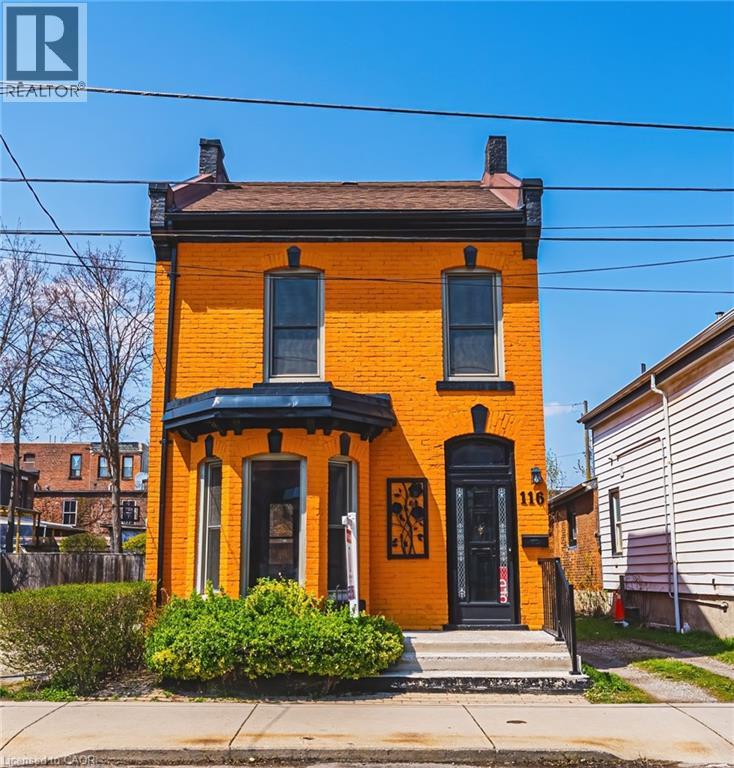
116 Catharine Street S
Hamilton, Ontario
Solid, well-built, century home in a fantastic location, only steps to Augusta, trendy Corktown, and many top-rated restaurants. Property features large main floor living spaces, 3 bedrooms, 1 bath and a high & dry basement. Don't miss the chance to live in one of Hamilton's most walkable and vibrant neighbourhoods! (id:36835)
RE/MAX Escarpment Realty Inc.
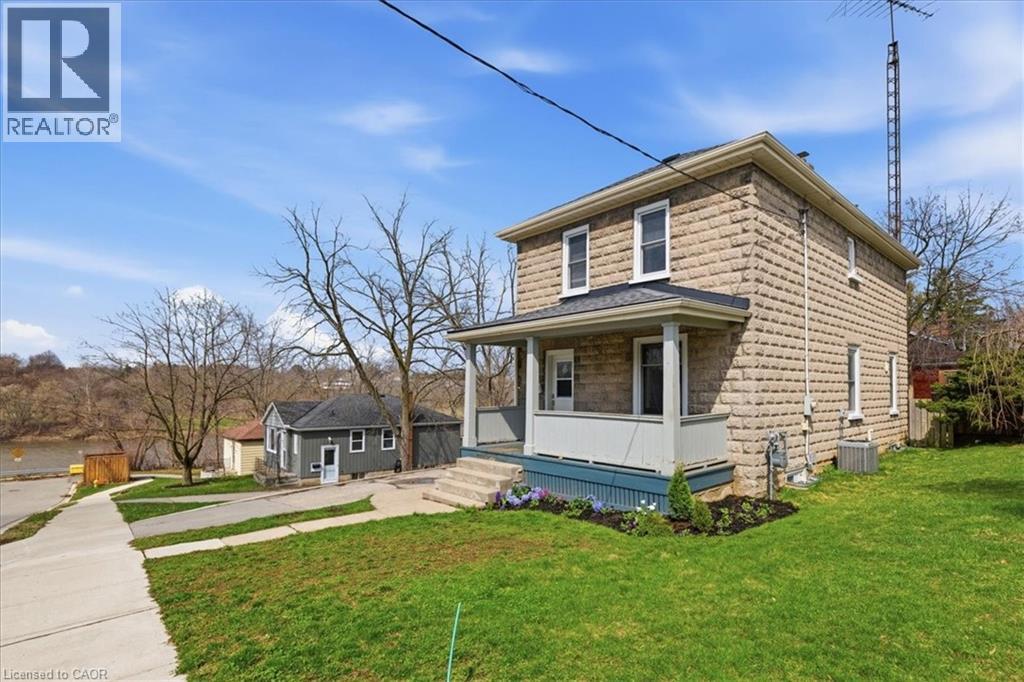
12 Todd Street
Cambridge, Ontario
Welcome to 12 Todd Street, Cambridge — a beautifully situated two-storey home on an impressive 66 ft x 111 ft lot, offering space, privacy, and charming river views from the front porch. This 4-bedroom residence is perfect for growing families, featuring parking for 4 vehicles and a large fully fenced yard ideal for children, pets, and outdoor entertaining. Enjoy the convenience of being close to excellent schools, scenic river trails, parks, and everyday shopping amenities, all while tucked into a peaceful, established neighbourhood. The generous lot size and picturesque setting create a rare opportunity to enjoy both lifestyle and location in one exceptional property. (id:36835)
Red And White Realty Inc.
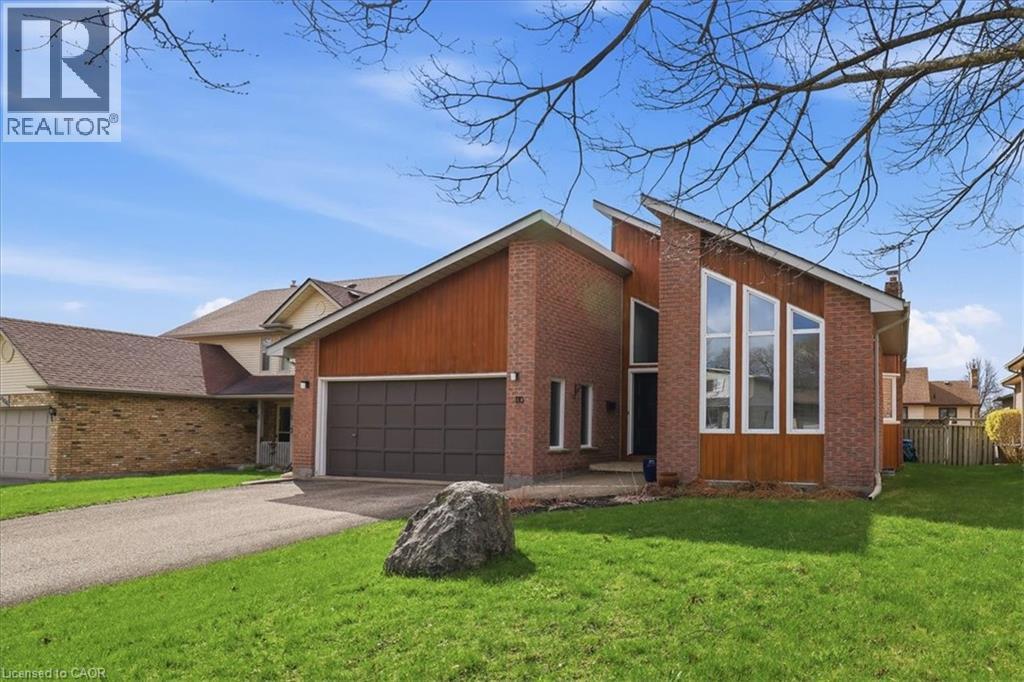
110 Milton Avenue
Cambridge, Ontario
Welcome to 110 Milton Ave, a stunning 3-bedroom home designed for comfortable living and effortless entertaining. Featuring soaring cathedral ceilings, the main living space is bright, open, and full of character. The inviting living room is anchored by a cozy fireplace insert, creating the perfect setting for relaxing evenings at home. The well-designed layout offers spacious bedrooms and functional living areas, ideal for families, downsizers, or anyone seeking easy everyday living. Step outside to your own private backyard oasis featuring an inground chlorine pool with a deep end, with the liner replaced in 2010, perfect for summer enjoyment, hosting family and friends, or simply unwinding in your own space. Ideally located close to schools, shopping, and with quick access to Highway 401, this home offers the perfect blend of lifestyle, comfort, and convenience. Exterior measurements : 1,659 sq. ft. Basement measurements: 1,447.91 sq. ft. (id:36835)
Red And White Realty Inc.
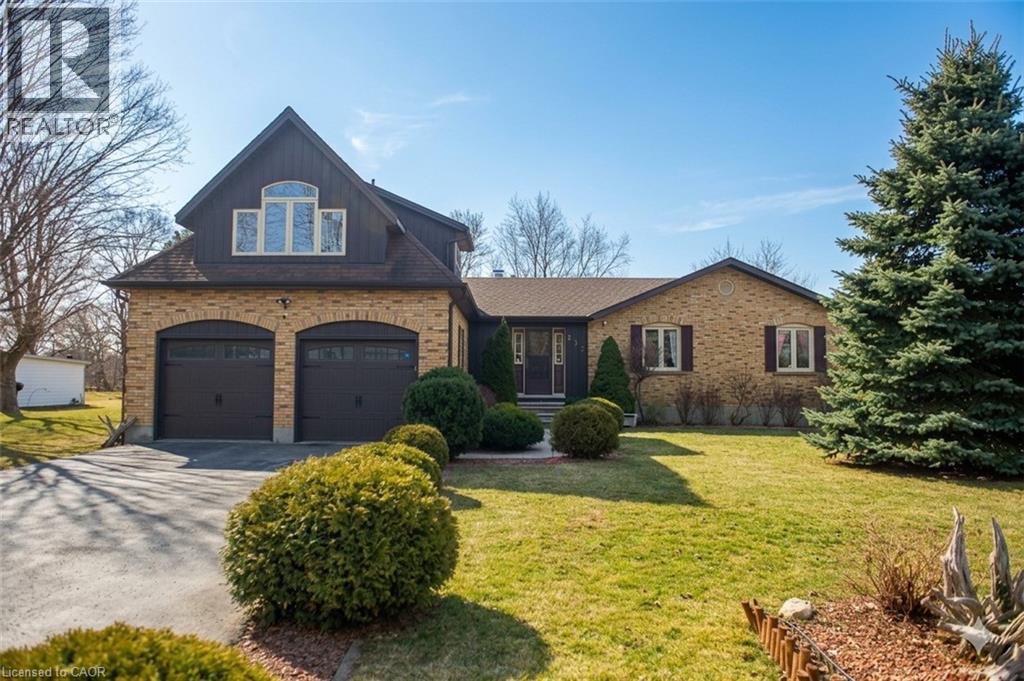
333 6th Concession Road
Cathcart, Ontario
INCREDIBLE opportunity for flexible living on a scenic country lot, minutes from town. This CUSTOM BUILD BUNGALOFT is designed for family, extended family, guests, or home-based lifestyles. This residence offers multiple private living spaces within one exceptional property. The main dwelling features a bright, open layout with natural wood detailing, generous living areas, and a statement fireplace. The kitchen is designed for gathering, offering custom storage, a large island, and seamless flow to the dining and great room. Six bedrooms and four bathrooms provide ample space, including a private primary retreat with ensuite. The lower level is finished with recreation space, laundry, and storage. The self-contained in-law suite includes its own entrance, deck overlooking open fields, kitchen, living space with fireplace, bedroom, office, full bath, and separate utilities. The loft, a third suite offering a bedroom with fireplace and full bath ... ideal for longer-term guests. Set on a large, fully fenced lot backing onto farmland, the property includes parking for six, multiple storage sheds, a basketball court and a solar-heated above-ground pool. A truly unique property offering privacy, flexibility, and functionality. Additional notes: Only about 10 minutes to hwy 403 and about another 15 minutes from there to the 401. Reverse osmosis drinking system in main home and in-law suite. AC|Furnace 2025. HWH 2024 *Pictures from previous listing have been used with permission and virtual edits made. (id:36835)
Royal LePage Wolle Realty
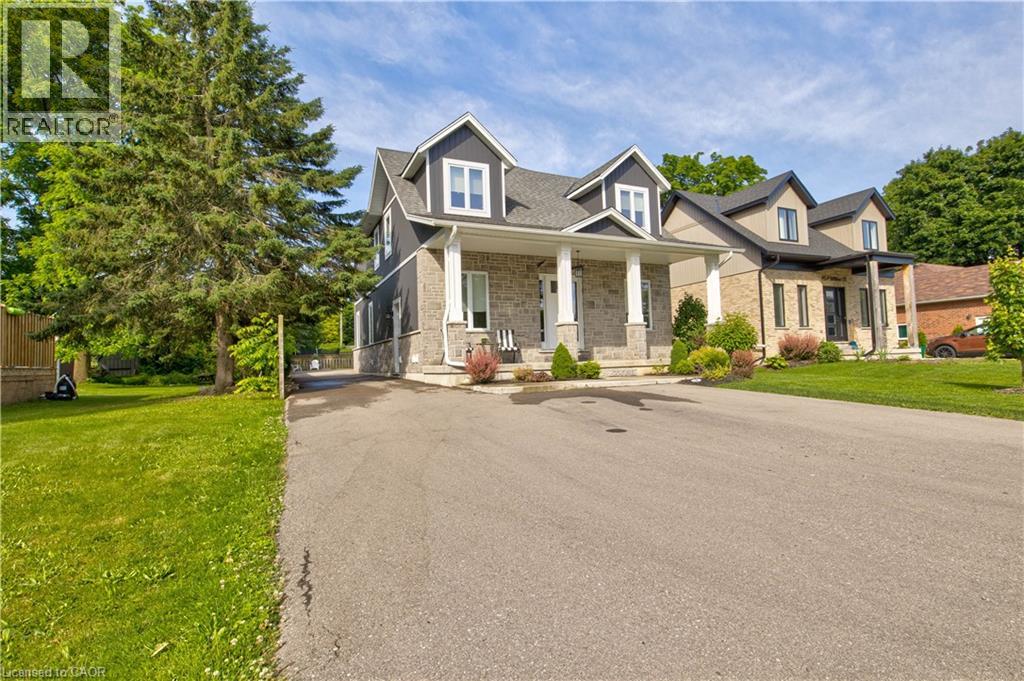
45a William Street
Ayr, Ontario
Perfect home for multi generational living and smart investing a custom built duplex completed in 2019 offering over 4,000 sq ft of thoughtfully designed space. The bright open concept upper suite features a spacious living room, stylish dining area, and a chef’s kitchen with high end stainless appliances and quartz countertops, ideal for family gatherings and everyday life. The upper level includes three generous bedrooms, highlighted by a tranquil master suite with a private ensuite. The self contained lower level apartment has its own private entrance, one bedroom and one bath, and contemporary finishes, perfect for aging parents who want independence, young adults starting out, or reliable rental income to offset mortgage costs. Separate utilities including two furnaces, two AC units, and individual hydro meters make shared ownership simple and fair. Outside, a private outdoor oasis provides safe play and entertaining space for all ages, while a large detached garage adds valuable storage, parking, or workshop options. Situated in a prime neighborhood with parks, shopping, dining, and excellent schools nearby, this home blends comfort, privacy, and convenience for extended families. This rare multi generational opportunity balances luxury living with practical functionality and strong investment potential. Don’t miss your chance to make it home. (id:36835)
Peak Realty Ltd.
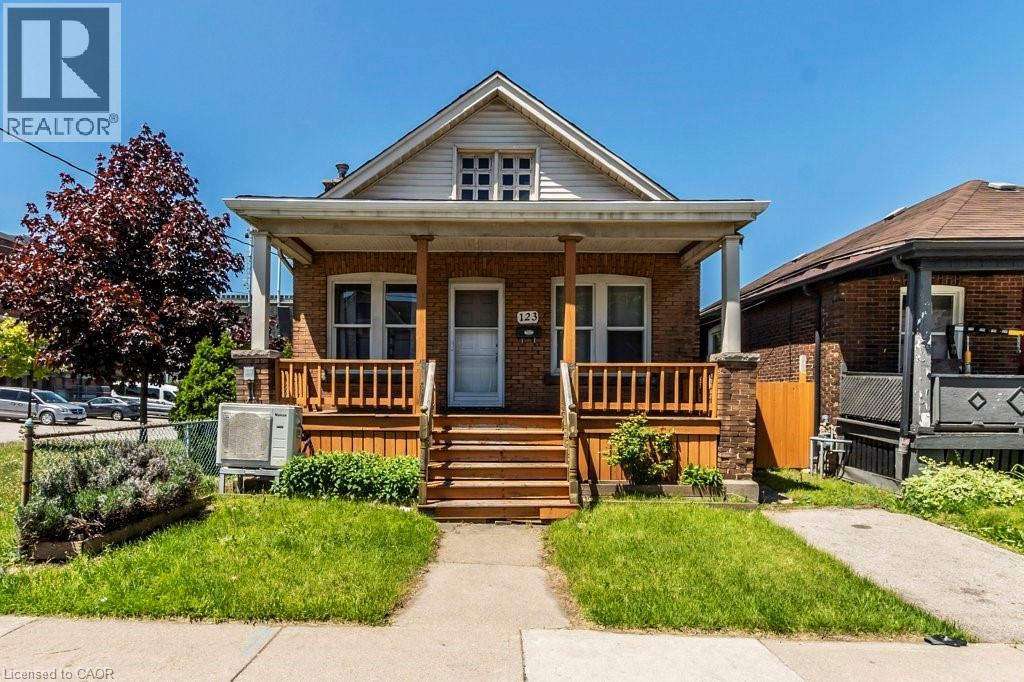
123 Gage Avenue N
Hamilton, Ontario
AAA Tenants needed, newly renovated bungalow close to all amenities. (id:36835)
RE/MAX Real Estate Centre Inc.
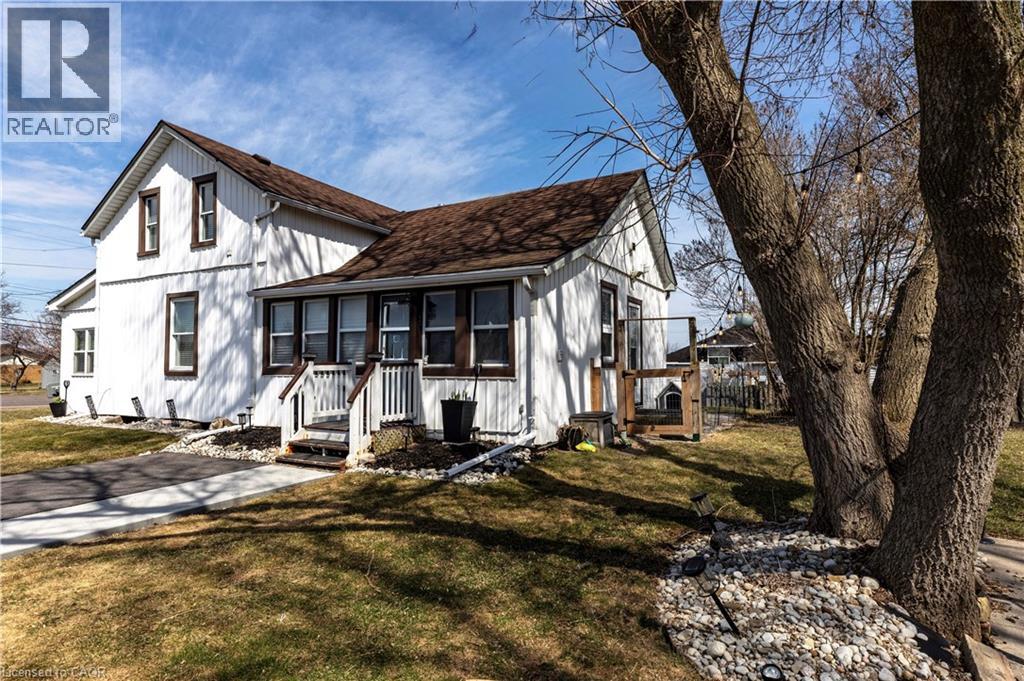
2330 Wilson Street W
Ancaster, Ontario
Discover the perfect blend of timeless charm and modern comfort in this stunning 3-bedroom home, set on a picturesque, park-like lot just minutes from the heart of Ancaster. Surrounded by peaceful farmland views, this property offers a rare balance of privacy, space, and convenience, with easy access to highways, shopping, and commuter routes. The home’s 1850s character has been thoughtfully reimagined with stylish modern updates, creating warm, inviting spaces filled with natural light. The main floor offers a spacious eat-in kitchen, an oversized dining room ideal for entertaining, a bright living room, and a versatile office and home gym. Rich hardwood floors and quality finishes enhance the home’s timeless appeal. Step outside to your own private retreat, featuring a large patio, fire pit, and expansive yard, perfect for relaxing or hosting family and friends. Practicality meets convenience with a 22' x 24' double car garage with electrical, along with a generous driveway accommodating up to five additional vehicles. Extensive updates provide peace of mind, including shingles on both the house and garage (2016), jet pump and water supply system (2020), stove (2021), gas line and on-demand hot water heater (2022), sump pumps, washer and refrigerator (2022), premium water filtration system (2022), refinished hardwood floors (2022), driveway (2024), and basement waterproofing (2025). This move-in-ready home offers a rare opportunity to enjoy country-style living with modern upgrades in a highly desirable location. (id:36835)
Purerealty Brokerage
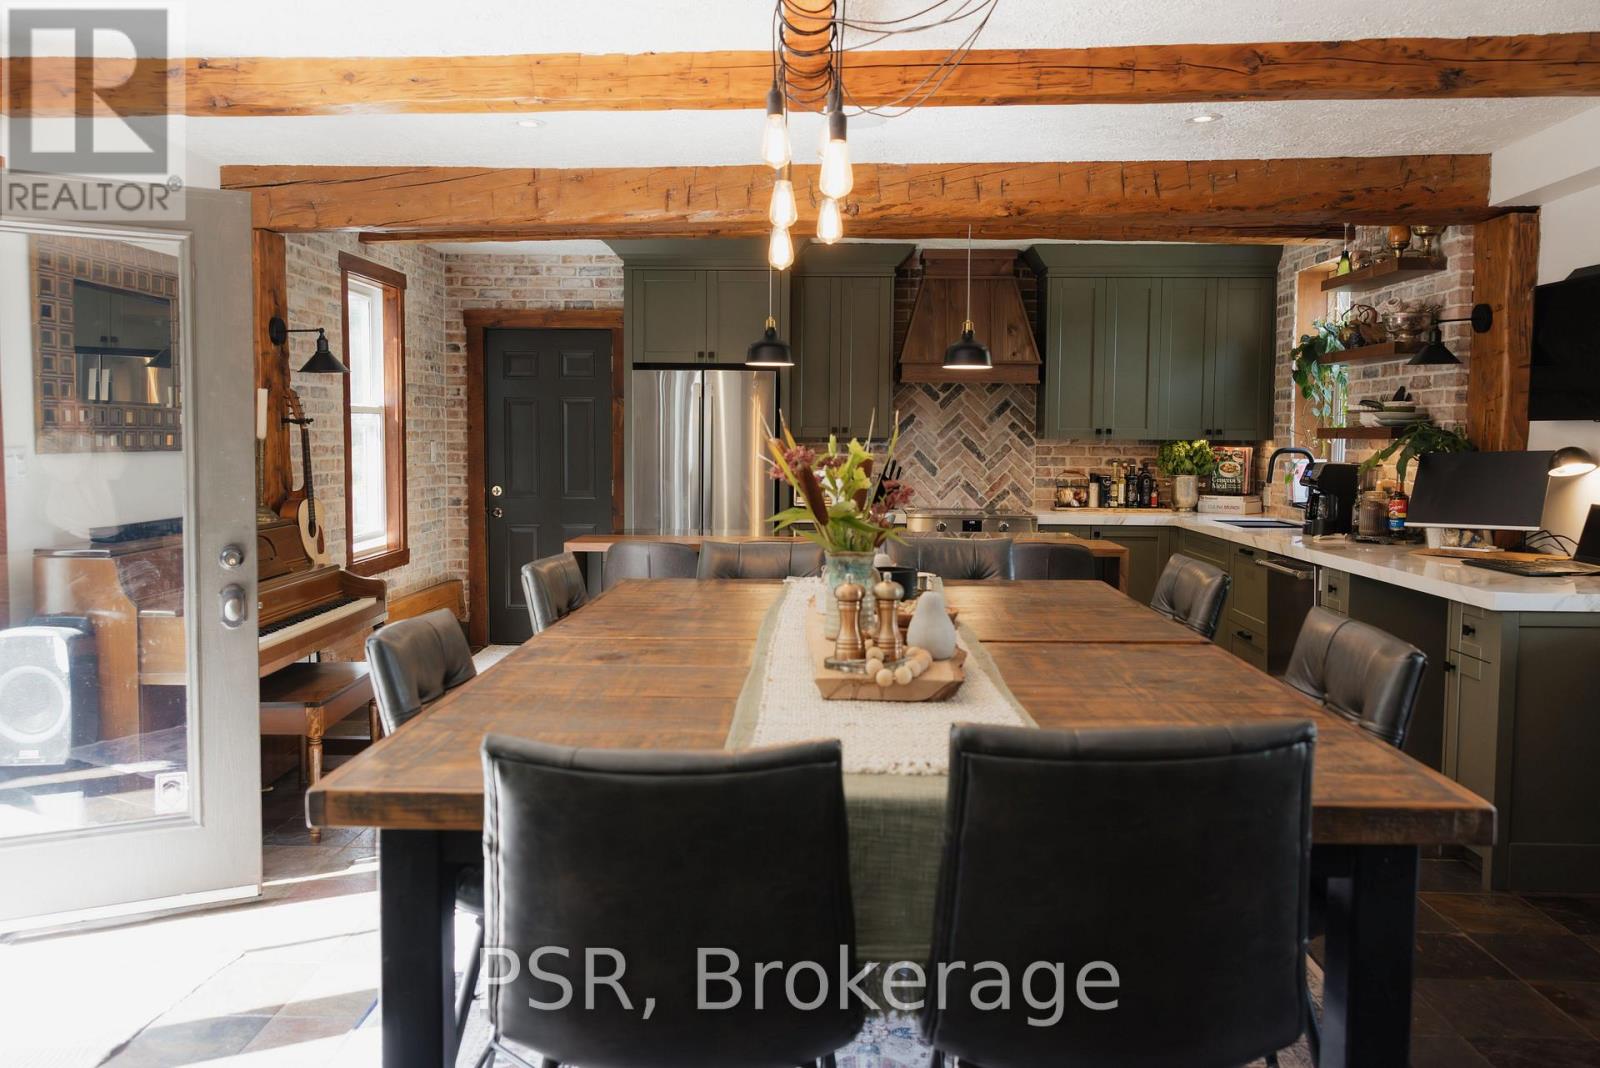
596250 4th Line
Blue Mountains, Ontario
This beautiful, secluded 5+ bedroom farmhouse with attached garage, outdoor firepit, sauna, family room fireplace, huge party kitchen, bonus office/nursery/bedroom sitting on 20 serene acres is just a 6 minute drive from the Century Express lift and Woodview Mountain Top Skating located at the top of Blue Mountain. Fully turn-key with beautiful linens, games, books, firewood and everything you can think of for your personal retreat, this farmhouse has it all! The 5 well-appointed bedrooms, 3 bathrooms, attached garage and even attached room to store all of your winter gear, give you loads of flexibility. Main floor bedroom has 1 Queen, Second floor has 2 Queen bedrooms, a bedroom with two twins as well as one primary King with it's own ensuite with soaker tub. In behind the primary is where you will find the extra bonus room. EV charger just beside the garage entrance allows for great versatility. Close to trails and your own personal 20 acres to cross-country ski, snowmobile or ATV on. Right beside the snowmobile trailway system, the Loree forest and your own personal ravine, this retreat won't disappoint. Rental period is from Dec 20-Mar 20 or Possibility to extend lease on either side for $8,000 per month. (id:36835)
Psr
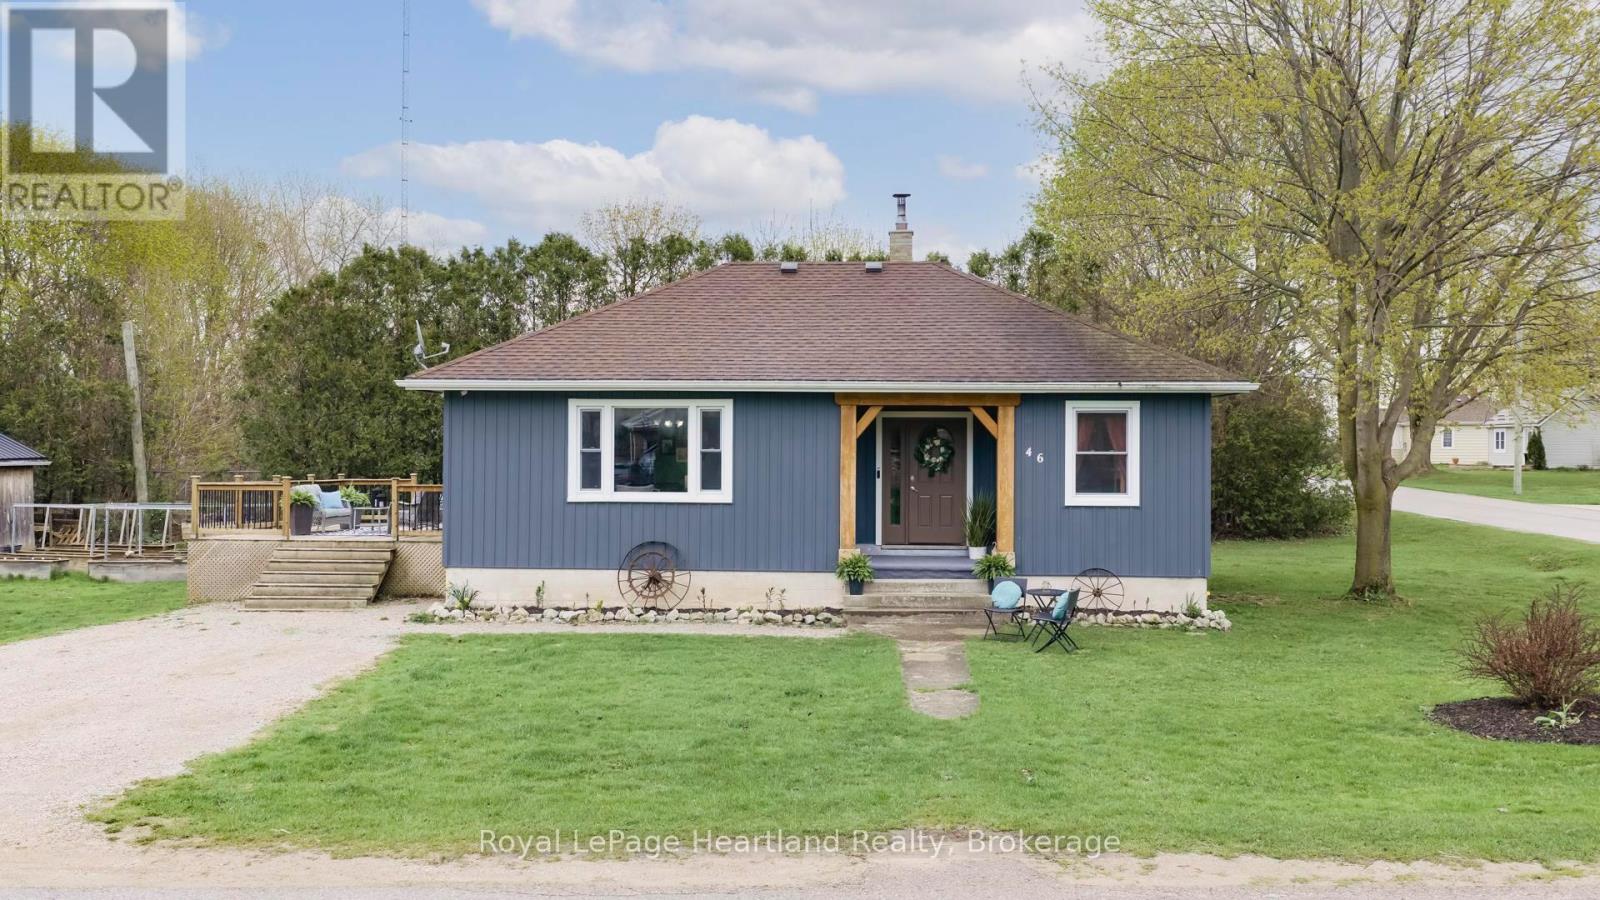
46 Egmont Street
Central Huron, Ontario
Experience the perfect blend of rustic elegance and modern convenience in this move-in-ready bungalow located in the heart of Auburn, Ontario on a extra large corner lot. From the road, the property makes a striking first impression with its vertical slate-coloured siding, natural wood timber accents, and a massive entertaining deck tailor-made for summer gatherings. Step inside to find a large, welcoming foyer that leads into a generous living room flooded with natural light from oversized windows. The heart of the home is the homey kitchen, which is perfectly designed for family suppers with rich wood cabinetry, a large center island, and a pantry for maximum storage or to move your laundry to the main level.The interior is rounded out by an updated 4-piece bathroom and two well-appointed bedrooms, ensuring a completely turn-key experience for the next owner. The outdoor space is a true sanctuary for those who love to putter and create, featuring a yard equipped with raised flowerbeds for the gardener and a dedicated hobby shop to keep all your tools and projects organized. Its location is unbeatable for nature lovers and commuters alike, situated just 15 minutes away from the stunning beaches of Lake Huron, the historic charm of Goderich, and the scenic trails of the Maitland River. Whether you are looking for a worry-free retirement retreat, a solid investment opportunity, or a beautiful first home, every detail has been meticulously handled so you can simply move in and enjoy the peaceful village lifestyle. (id:36835)
Royal LePage Heartland Realty
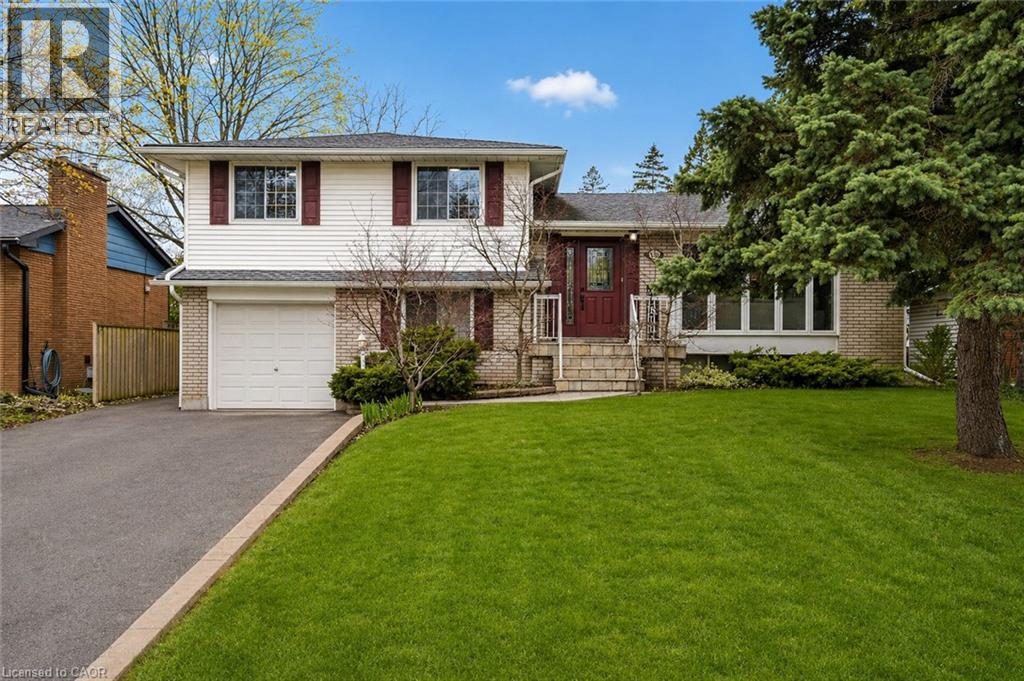
5119 Cherryhill Crescent
Burlington, Ontario
One Address - Two Homes! A rare and exciting opportunity for multigenerational living without sacrificing privacy or space. This unique detached side split features a stunning 1,200 sq. ft. two-storey in-law suite seamlessly connected to the main home, creating the perfect setup for extended family, adult children, live-in parents, or nanny quarters. Set on an oversized, beautifully landscaped lot, the backyard feels like your own private resort with an on-ground pool, expansive decks, and patio areas designed for unforgettable entertaining or peaceful summer days at home. The main residence offers spacious living, with views and access to the stunning landscapped yard. A few steps up to a renovated main bathroom with a separate glass shower and soaker tub, three generous bedrooms, including an expanded primary bedroom complete with wall-to-wall closets and a private ensuite. The lower levels add even more versatility and function, featuring a spacious basement family room perfect for movie nights, games, or relaxing with family. A tiled transition space with a fridge offers the ideal setup for poolside entertaining, as well as a powder room, with convenient access directly to the backyard. That's not all! An additional guest bedroom or office on the ground level, creating even more flexible living options for extended family, visitors, or everyday convenience. The spacious laundry room is shared and connects to the second home. The attached in-law suite offers its own separate side entrance plus sliding doors to the pool area. Inside, enjoy a bright open layout with an updated kitchen, spacious living area, and a 3-pc. bath on the main floor. Step upstairs to two generous bedrooms, a full bathroom. Located in an ideal commuter-friendly neighbourhood, you can walk to shopping, restaurants, the library, community centre, parks, and more. Opportunities like this are incredibly rare! (id:36835)
Real Broker Ontario Ltd.

120 Quigley Road Unit# 19
Hamilton, Ontario
Priced for swift action go ahead and Step inside this newly updated, end-unit townhome and experience true pride of ownership. Updated top to bottom with high-end finishes, this home is the definition of move-in ready. The standout feature is the custom-designed kitchen, thoughtfully crafted with no expense spared showcasing a gorgeous quartz slab countertop and matching backsplash, and premium KitchenAid appliances for a sleek, chef-worthy space.The open-concept living and dining areas are flooded with natural light, offering a fresh, contemporary feel. The finished basement provides even more living space perfect for a family room, home gym, or home office. Enjoy the convenience of an independent laundry room, making daily chores a breeze.Step outside to your maintenance-free, private **NEW**fenced backyard ideal for entertaining, gardening, or simply relaxing in your own personal oasis. Being an end unit, you'll appreciate the added privacy and peaceful atmosphere.Located in a welcoming, family-friendly neighborhood, you'll find everything you need just minutes away great schools, parks, shopping centers, public transit, and easy access to the Red Hill Valley Parkway for commuters. Outdoor enthusiasts will love being close to the Niagara Escarpment trails, lush green spaces, and the beauty of the waterfront.This is a rare opportunity to own a fully upgraded, stylish home in a prime Hamilton location. Don't miss your chance schedule your tour today and find out why this home is turning heads in Hamilton! (id:36835)
Century 21 Heritage Group Ltd.
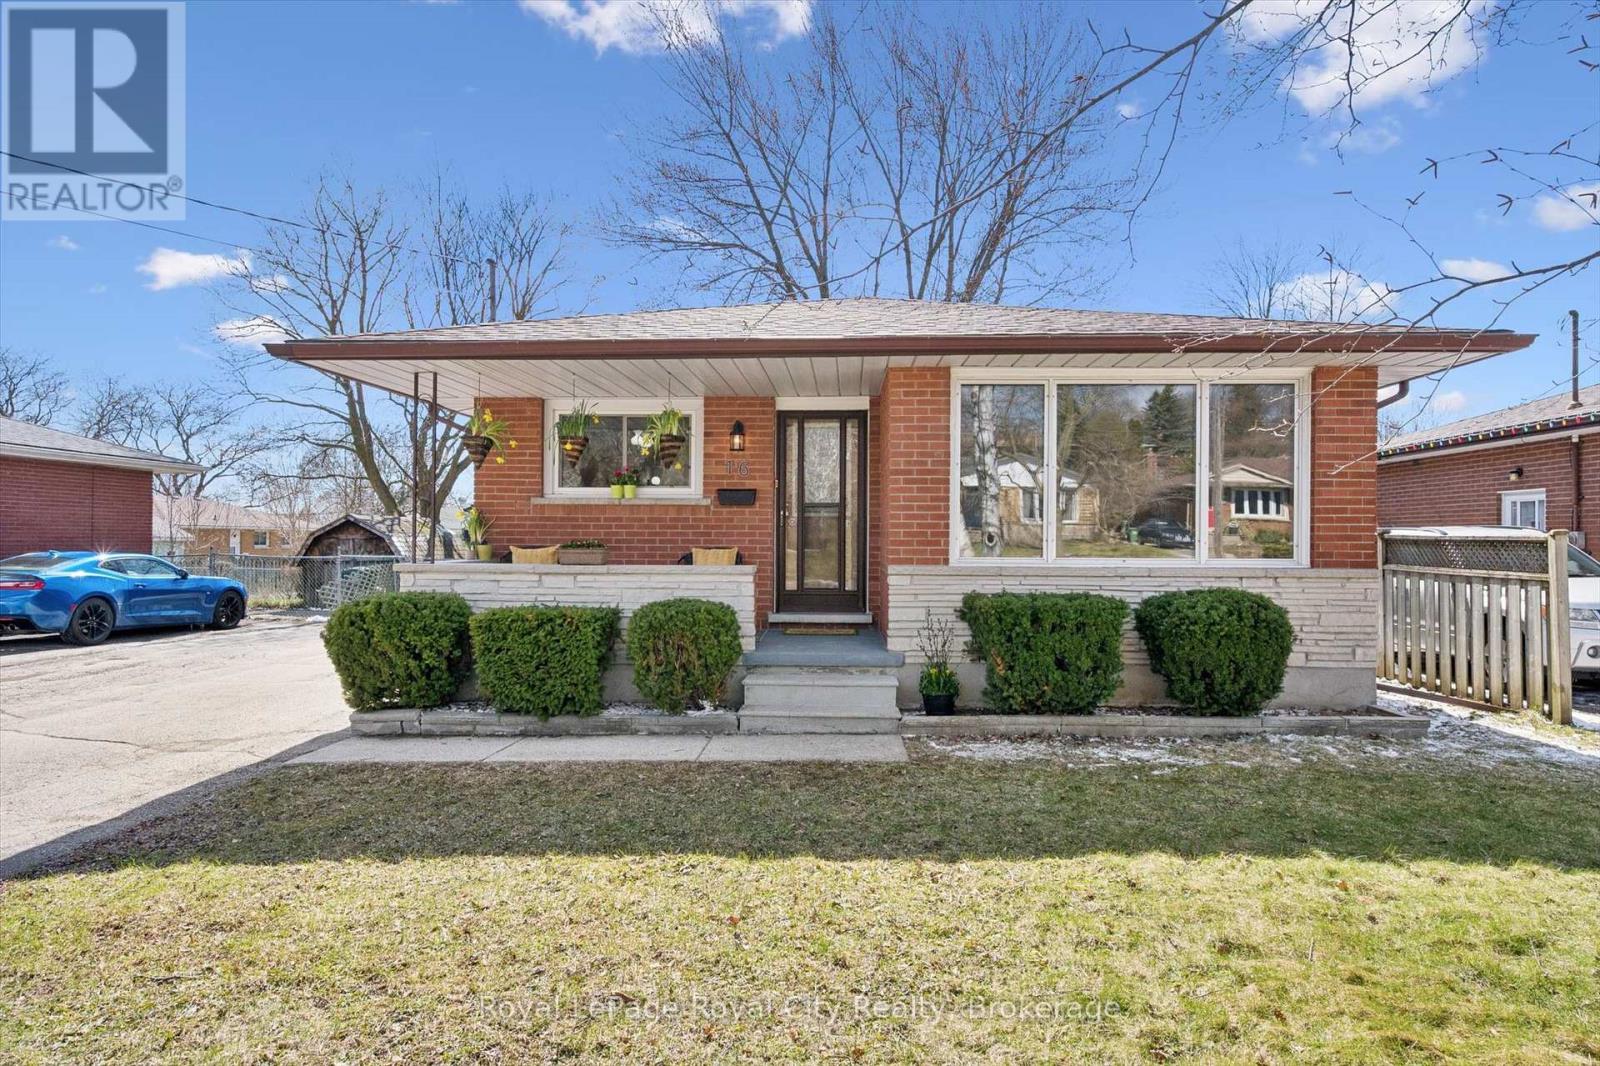
16 Kenwood Crescent
Guelph, Ontario
Amazing home and set up for hobbyists! Something for everyone-- so much to offer the entire family here. This refreshed bungalow has a timeless floor plan with perks. The renovated main level has all new luxury flooring, all new doors and trim and professionally painted. A new white 'hotel feel' bathroom. There is so much light in this home!! The oak kitchen cabinets are plentiful and set up with a serving bank of cabinets and counter that was ahead of its time. The Primary bedroom has sliders to the 15 x 12 deck. Downstairs you will enjoy a massive rec room and a generous size bedroom. The 3pc bath is new and has a walk in shower. The window in this bathroom is large enough to make you think it is on the main floor. Central Air 2024, High eff gas furnace 10+ years, Fiberglass shingle roof 2022. The basement arrangement easily supports the makings of an in law suite. The side door takes you to the basement or up into the kitchen. The garage/ shop has 2 windows, man door and a new steel insulated roll up door with windows. Park your fleet of cars in this amazing driveway! The patio areas off the deck offer a great bbq location and still there is grass ! This detached garage has light and height and all that you have been dreaming of. Located at the end of an 80 ft double driveway and close enough to the home, you can putter all year long. The envy of the neighbourhood--come have a look. (id:36835)
Royal LePage Royal City Realty
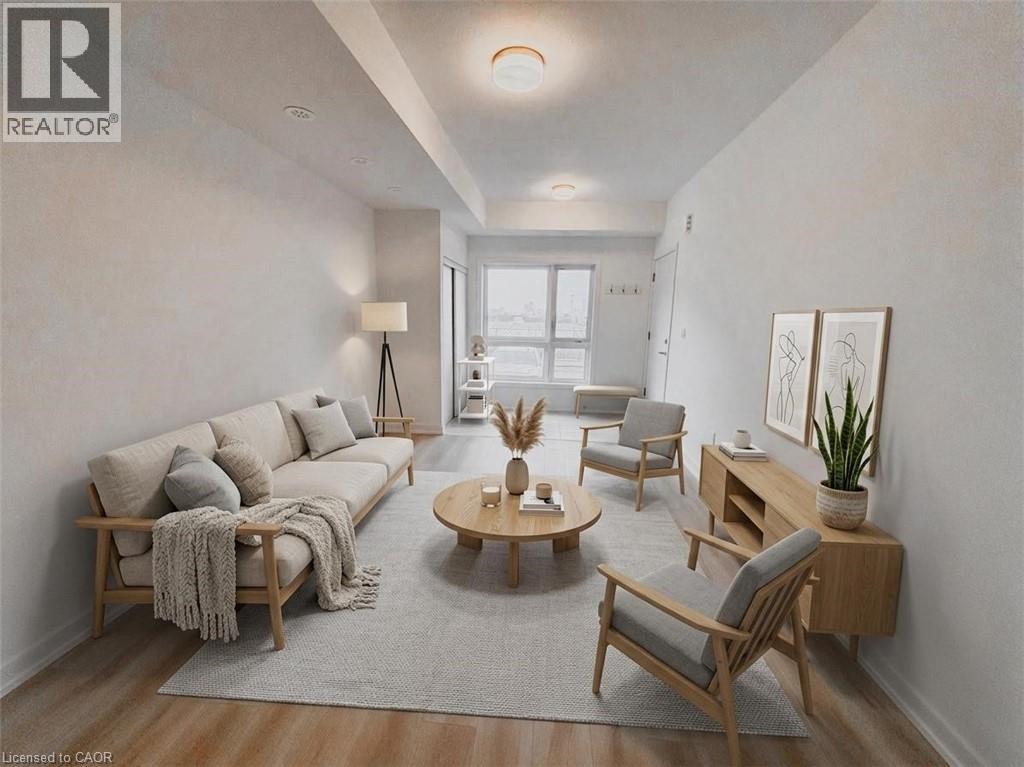
25 Palace Street Unit# P31
Kitchener, Ontario
Brand New end unit, just steps away from McLennan Park! Welcome to Kitchener’s vibrant Parkside community. This brand new end-unit, park-facing two-storey condominium townhome offers open concept living space, delivering comfort, natural light, and a highly functional layout. The thoughtfully designed floor plan features two bedrooms and 2 bathrooms. The main level showcases a bright open-concept living and dining area that flows seamlessly into a modern kitchen with soft-close cabinetry, generous counter space, and durable laminate flooring throughout. Large windows throughout the home provide abundant natural light. The unit also includes one dedicated parking space located just steps from the entrance for added convenience. Perfectly situated between McLennan Park and Elmsdale Park, residents enjoy immediate access to scenic trails, splash pads, and off-leash dog parks. Commuters will appreciate being just two minutes from Highway 7/8, with public transit at the doorstep. Everyday essentials are just a short walk away at the Laurentian Power Centre, including Zehrs, Lowe’s, healthcare services, restaurants, and a wide variety of retail amenities. (id:36835)
Corcoran Horizon Realty
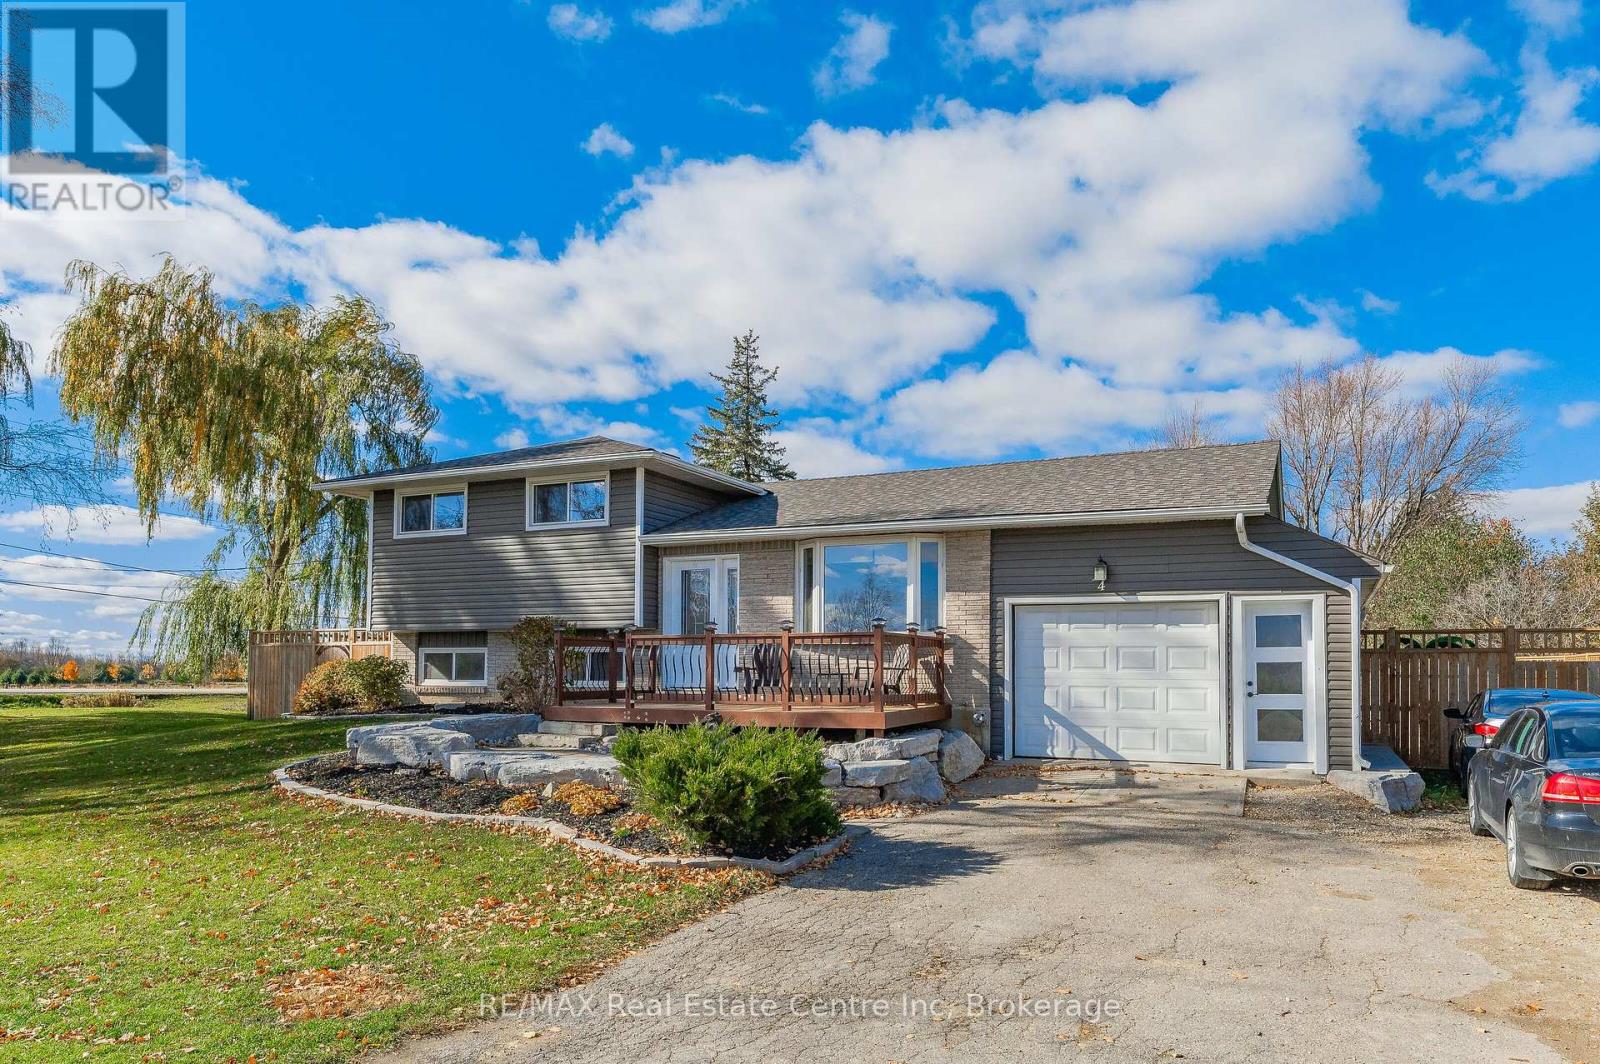
4 First Line
Centre Wellington, Ontario
You asked for it and we heard you loud and clear! $25,000.00 in brand new carpet, brand new flooring, new trim and completely freshened decor from ceiling to floor. This home is READY for you to move in and do nothing but love your new home! Welcome to the beautiful Town of Elora! It is with great pleasure we bring to market this four bedroom, two bathroom 4/5 level side-split with over 3000 sqft of amazing living space. The open concept kitchen to dining room featuring a fully functional granite island, natural wood floors and space enough for 12 around the harvest table with ease. Three generous sized bedrooms plus bath on the upper level and a fourth bedroom on the lower level has plenty of room for everyone to have their own space. The lower family room floods with natural light through the bank of bay windows, just add your fireplace to make those cozy up movie nights perfect. Let's talk about the basement rec room specifically built for that perfect pool shot or serving friends at the live edge bar during the leaf game. Pinball niche is just perfect for the machine or display area for your featured collections. Walk up from there to the bonus great room to increase for that perfect party space or easily converted back to a nice big garage! If outside living is high on the wish list, have we got the space for you! Fully fenced yard with rockery patio crowned with plenty of space for that all year round pit master barbecuing or enjoy star gazing while the day's stresses melt away. Amazing new shed built on concrete piers just keep the bonuses coming. All this on a huge lot at the gateway to Elora. Make the prettiest town in Ontario your new home! (id:36835)
RE/MAX Real Estate Centre Inc
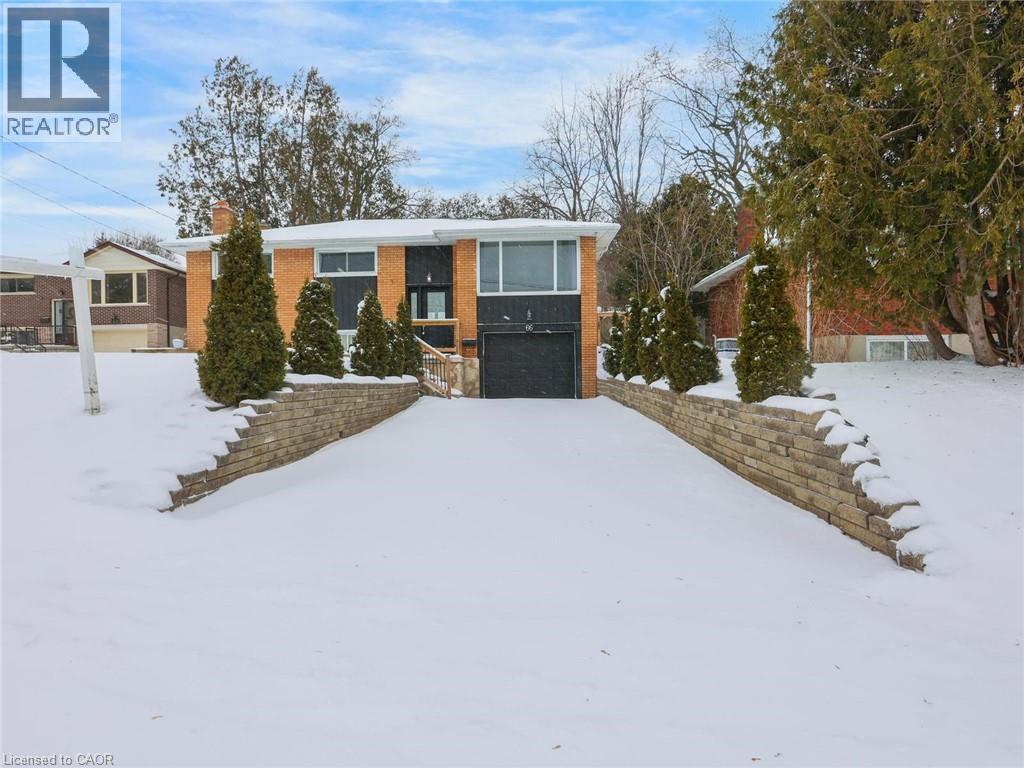
66 Rosewood Avenue
Guelph, Ontario
Welcome to this detached raised bungalow located in a convenient, well-connected neighbourhood close to everyday amenities. Offering a functional and inviting layout, the main floor features an open-concept living, dining, and kitchen space filled with natural light, perfect for both daily living and hosting. This level also includes three well appointed bedrooms and full 4-piece bathroom. Sliding doors off the dining area provide access to a fully fenced backyard and deck surrounded by lush greenery, offering a private outdoor space to enjoy. The finished basement extends the living area with a spacious rec room, half bathroom, and laundry room with direct access to the garage. Situated in a fantastic, sought-after neighbourhood, this home offers the perfect combination of comfort, privacy, and opportunity. Taxes estimated as per city’s website. Property is being sold under Power of Sale. Sold as is, where is. RSA. (id:36835)
Solid Rock Realty
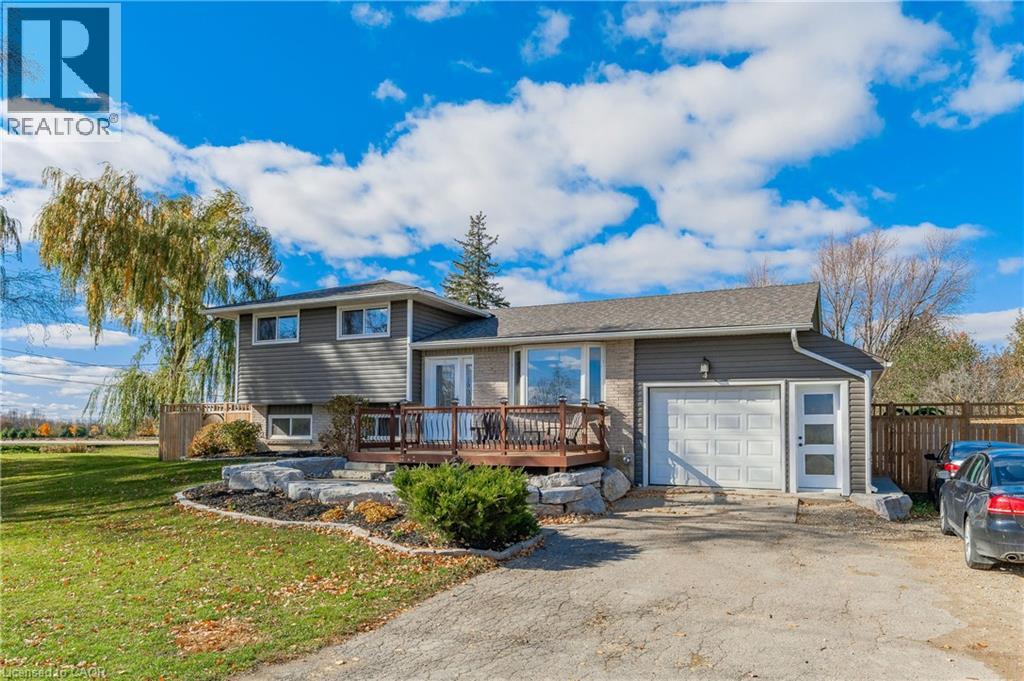
4 First Line
Elora, Ontario
You asked for it and we heard you loud and clear! $25,000.00 in brand new carpet, brand new flooring, new trim and completely freshened decor from ceiling to floor. This home is READY for you to move in and do nothing but love your new home!Welcome to the beautiful Town of Elora! It is with great pleasure we bring to market this four bedroom, two bathroom 4/5 level side-split with over 3000 sqft of amazing living space. The open concept kitchen to dining room featuring a fully functional granite island, natural wood floors and space enough for 12 around the harvest table with ease. Three generous sized bedrooms plus bath on the upper level and a fourth bedroom on the lower level has plenty of room for everyone to have their own space. The lower family room floods with natural light through the bank of bay windows, just add your fireplace to make those cozy up movie nights perfect. Let's talk about the basement rec room specifically built for that perfect pool shot or serving friends at the live edge bar during the leaf game. Pinball niche is just perfect for the machine or display area for your featured collections. Walk up from there to the bonus great room to increase for that perfect party space or easily converted back to a nice big garage! If outside living is high on the wish list, have we got the space for you! Fully fenced yard with rockery patio crowned with plenty of space for that all year round pit master barbecuing or star gazing while the days stresses melt away. Amazing new shed built on concrete piers just keep the bonuses coming. All this on a huge lot at the gateway to Elora. Make the prettiest town in Ontario your new home! (id:36835)
RE/MAX Real Estate Centre Inc.
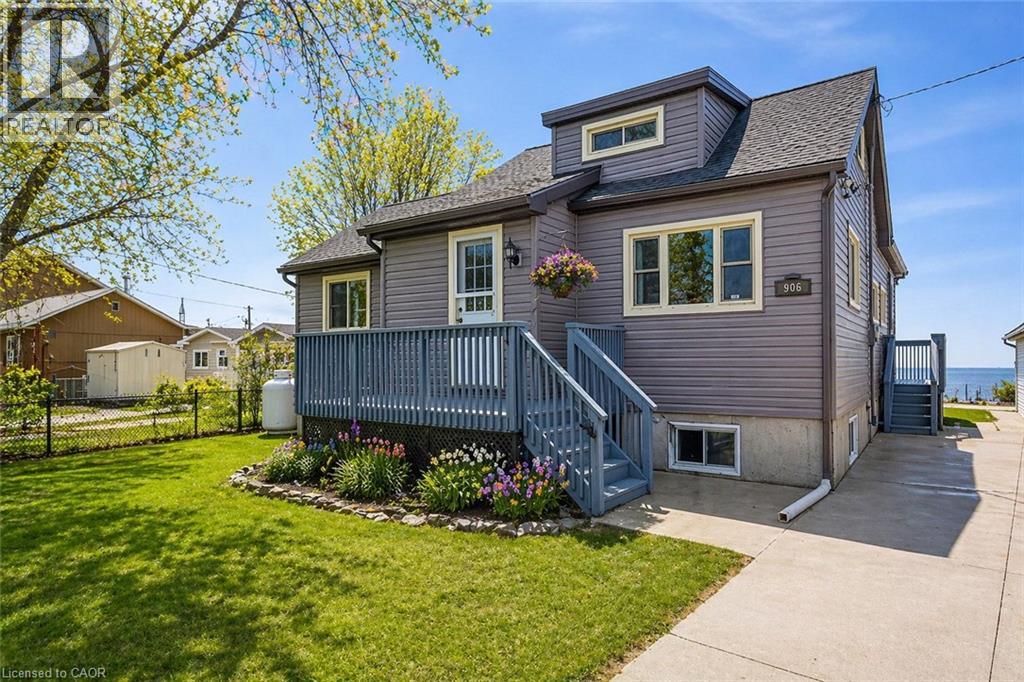
906 Lakeshore Road
Selkirk, Ontario
Lake Life, Perfected! Welcome to 906 Lakeshore Road in Selkirk—an exceptional Lake Erie waterfront home with over 68’ of frontage, this year-round living family home is where you will build and unforgettable memories all summer right on the shore. Completely rebuilt in 2004, this 4 season, fully winterized home has all the modern conveniences of new while situated in the warmth of the family friendly community of Selkirk. Inside, you’ll find 4 bedrooms and 2 bathrooms, an open and inviting layout, excellent flow for everyday living and entertaining, and abundant storage throughout. Outside, the property truly shines with over 68’ of pristine Lake Erie's sandy frontage, a clean private shoreline, a pristine double break wall, and a dry boathouse—everything you want for effortless waterfront enjoyment. The oversized deck sits right at the water’s edge, creating the ultimate setting for long summer days, sunset dinners, and unforgettable evenings entertaining as the sun melts into the lake. Two large storage sheds provide ample space for water toys and seasonal gear, while a full backup generator offers year-round peace of mind. A newer fully fenced concrete driveway accommodates parking for up to eight vehicles. Wake to lake breezes, spend afternoons on the sand, and end your days watching the horizon glow from the deck. This is where traditions are created, memories are made, and lake living becomes everyday life. A rare combination of comfort, lifestyle, and true waterfront value—this is Lake Erie living at its finest. (id:36835)
Exit Integrity Realty
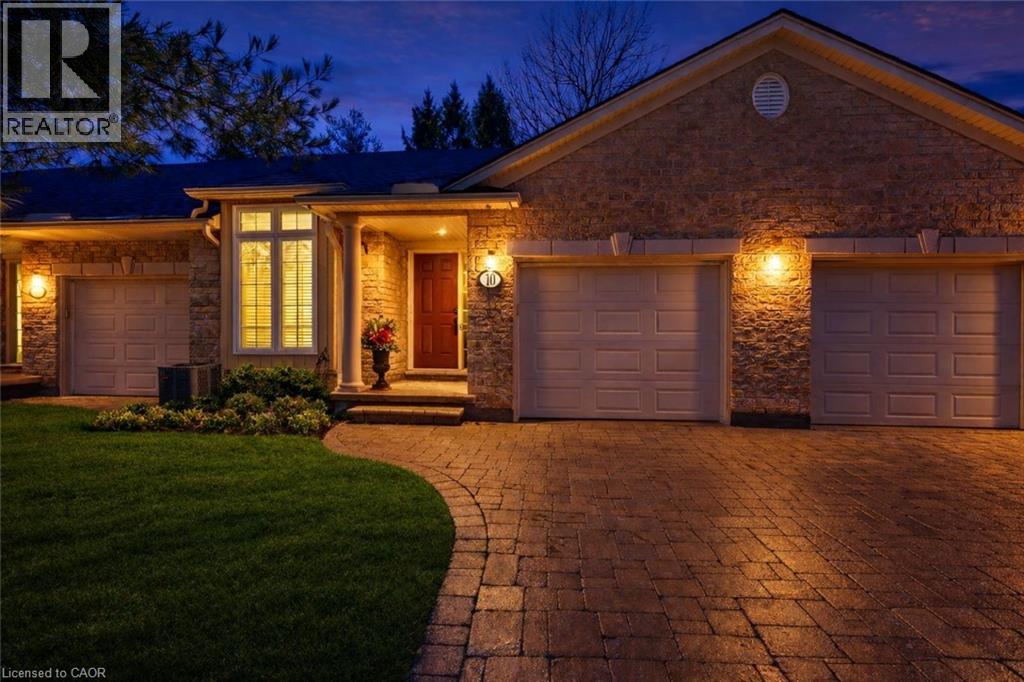
3241 Montrose Road Unit# 10
Niagara Falls, Ontario
Welcome to easy, carefree living in one of the most peaceful and desirable communities in North End Niagara Falls. This move-in-ready bungalow condominium offers the perfect blend of comfort, privacy, and convenience, all just minutes from shopping, restaurants, parks, and every amenity you could need.One of the standout features of this home is the beautiful, private backyard space. The brand new back deck creates the perfect place to unwind or entertain, complete with a 15' x 10' sitting area and a remote-controlled awning so you can enjoy the outdoors comfortably all season long.Inside, the main floor offers a warm and inviting open-concept layout with gorgeous hardwood flooring throughout the living and dining area. The living room is anchored by a cozy gas fireplace, while the kitchen has been tastefully updated with modern cabinetry and granite countertops. Both bathrooms also feature granite counters, and California shutters throughout the home add a polished, upscale feel.The main floor layout is incredibly functional, offering a spacious primary bedroom with walk-in closet and private ensuite, as well as convenient main floor laundry.Downstairs, the fully finished lower level gives you even more room to enjoy, featuring a fantastic bar area that's perfect for entertaining, a tucked-away office space, another full bathroom, and plenty of storage including a cedar closet. Set in a quiet, well-kept community known for its peaceful atmosphere and pride of ownership, this home offers the best of both worlds - privacy and tranquility while still being close to absolutely everything. (id:36835)
RE/MAX Niagara Realty Ltd.
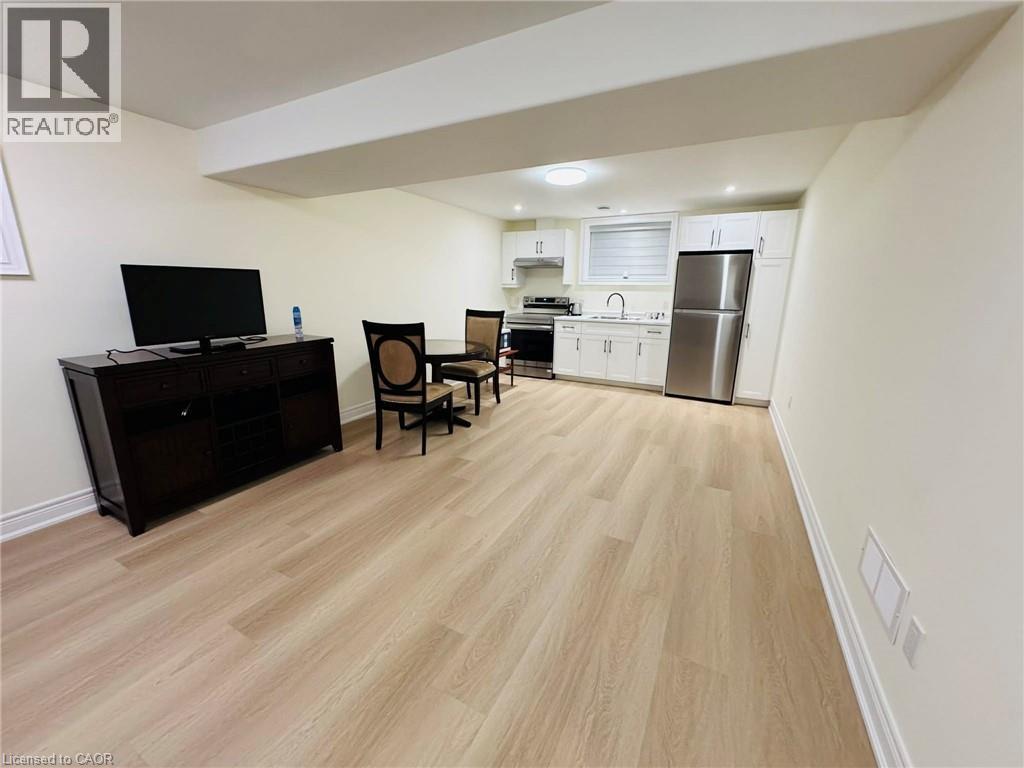
8901 Angie Drive
Niagara Falls, Ontario
Bright and Spacious Basement Unit Located in NEWLY CONSTRUCTED Blythewood Homes, Niagara Falls. Semi-Furnished property! Situated to Major Commuting Routes (QEW). Only 5 Mins Away From Lundy's Lane, Fresh Co Mart,5 minutes drive to Costco Wholesale, Walmart, Niagara Falls Regional Super Centre. This property features 1 Bedroom,1 Washroom, In Suite Laundry (Washer and Dryer) and With Separate Entrance. Tenants must have contents insurance and UTILITIES AND WI-FI ARE ALL INCLUSVE during the lease term. Property is available by JUNE 1,2026. We are currently looking for AAA+ Tenants. The landlords prefer a Credit Score of 600++, NO PETS. NO SMOKING. (id:36835)
Exp Realty