
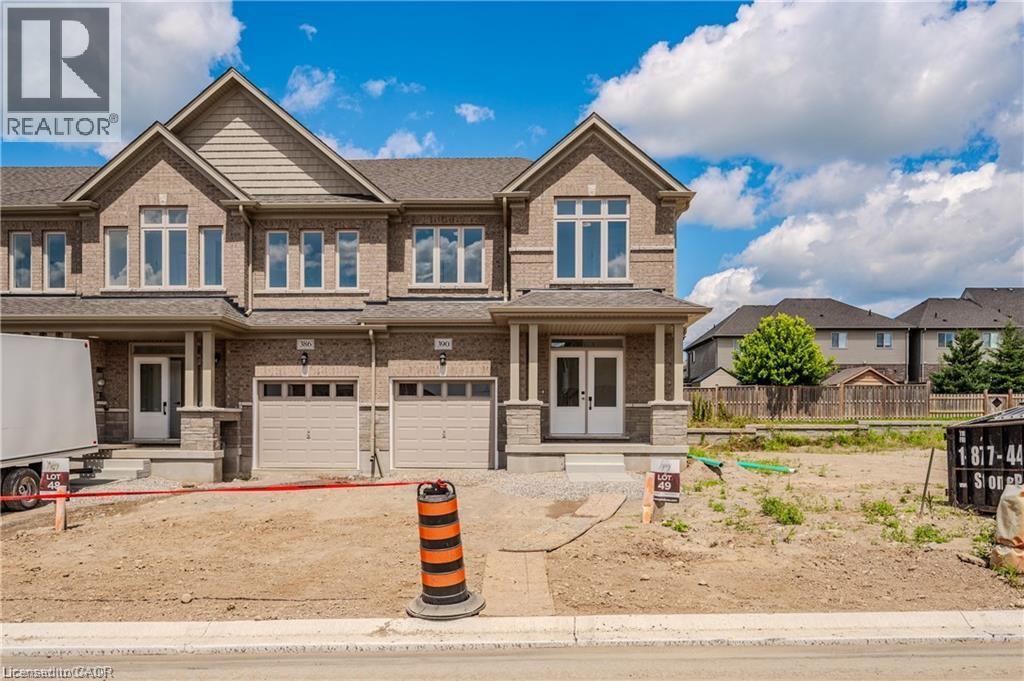
306 Robert Woolner Street
Ayr, Ontario
FULL 13% REBATE FOR ALL QUALIFIED BUYERS Ontario's enhanced HST rebate for BAND-NEW HOMES - NOT RESALE has now been approved and is officially in effect. Purchasing a brand new home up until March 31, 2027 may qualify for the enhanced HST rebate, up to $130,000. This rebate is no longer limited to first-time homebuyers. THERE HAS NEVER BEEN A BETTER TIME TO BUY A BRAND NEW HOME. Executive Townhomes MOVE IN READY . FREEHOLD- NO FEES. This large 1,818 square foot (bigger plans available) 3 bedroom, 3 bathroom home has a huge unfinished basement which includes a 3 piece rough in, Central Air Conditioning, and 5 Appliances. The double door entrance opens to a spacious open concept main floor layout with sliders off the kitchen and a two piece bathroom. Upstairs has the convenient laundry room and 3 large bedrooms with two full bathrooms. Access from garage into home and access from garage to your backyard. Parking for 3 cars, one in the oversized garage and two in the double length driveway. A family oriented community nestled within a residential neighbourhood. Pictures could be from similar model, Visit our Model at 294 Robert Woolner Dr Ayr. Open Saturday and Sunday from 1:00-4:00, or by private appointment. TOTAL $35,000 DEPOSIT (id:36835)
RE/MAX Icon Realty
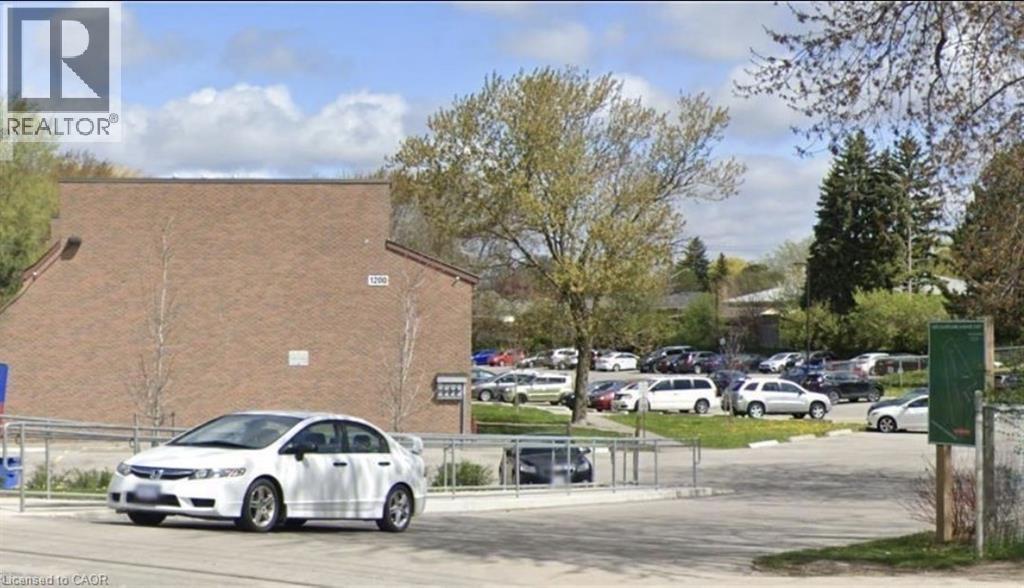
1200 Courtland Avenue E Unit# 35
Kitchener, Ontario
Courtland Avenue East, Kitchener, offered on a one-year lease term. This fully self-contained unit features over 1,000 sq. ft. of living space, providing comfort, privacy, and convenience. Ideally located just 250 metres from the Block Line LRT Station and minutes from Fairview Park Mall, shopping, dining, and other essential amenities. The monthly rent is $1,890, which includes water, sewer charges, and condominium fees. One parking space is included at no additional cost for the duration of the one-year lease. An additional parking space may be rented for $50 per month. Gas heating and hydro are extra. Convenient coin-operated laundry facilities are located in the building (id:36835)
Homelife Miracle Realty Mississauga
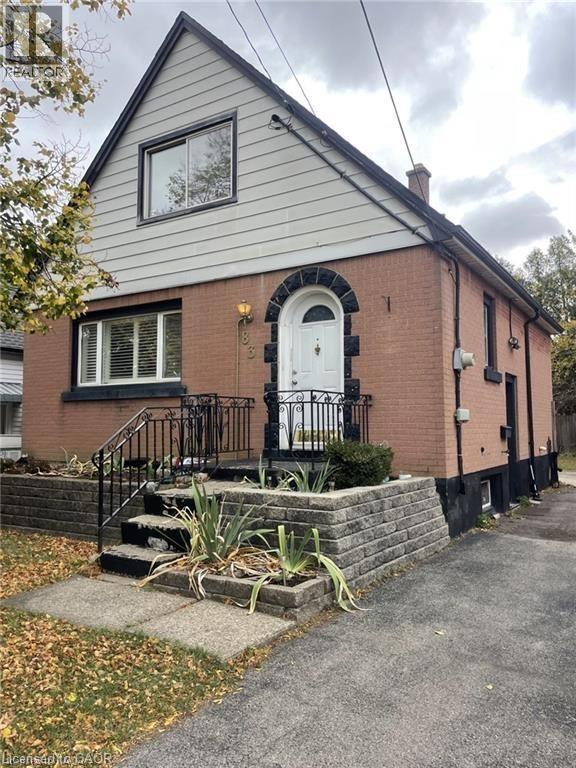
83 East 41st Street
Hamilton, Ontario
Welcome to this charming detached brick home nestled in Hamilton Mountain's sought-after Sunninghill neighbourhood. Offering comfort, flexibility, and incredible potential, this well-maintained home is ready for its next chapter. Inside, you'll find a bright and functional layout featuring three bedrooms, with the main-floor bedroom currently being enjoyed as a formal dining room, providing the flexibility to suit your family's needs. A newer furnace and updated roof offer added peace of mind, while the fully finished basement expands your living space with a large recreation room, laundry area, and separate side entrance, creating exciting potential for an in-law suite or multi-generational living. Step outside and discover a spacious, private backyard surrounded by mature greenery. Whether you're hosting family barbecues, gardening, or simply enjoying a quiet evening on the patio, this outdoor space offers the perfect setting to relax and unwind. A long private driveway provides parking for up to two vehicles. Located in one of Hamilton Mountain's most established family neighbourhoods, you'll enjoy being within walking distance to parks, schools, Juravinski Hospital, and everyday amenities, with easy access to transit and major highways for commuters. Affordable, full of character, and offering room to make it your own. (id:36835)
RE/MAX Escarpment Realty Inc.
123 Maple Street
Drayton, Ontario
An epitome of modern living nestled in Drayton Phase 2 community. Boasting 2,332 sq ft of living space, this residence offers four spacious bedrooms and three and a half luxurious bathrooms. The 2 car garage provides ample space for your vehicles and storage needs. Experience the epitome of craftsmanship and innovation with the Fraser Model and make your mark in the vibrant Drayton community 9’ Main Floor Ceilings, 6’ Patio Slider Door, Laminate floors on main level excluding mudrooms and washrooms.? (id:36835)
RE/MAX Real Estate Centre Inc.

37 Nelson Street W
Minto, Ontario
Building lot available for your new Home in the quinte Village of Clifford. Serviced Lot 48.99' x 163.33 ' Street Lights will be installed, Taxes not assessed at present. Centally located to all amenties. (id:36835)
Royal LePage Locations North
9056 Airport Road
Mount Hope, Ontario
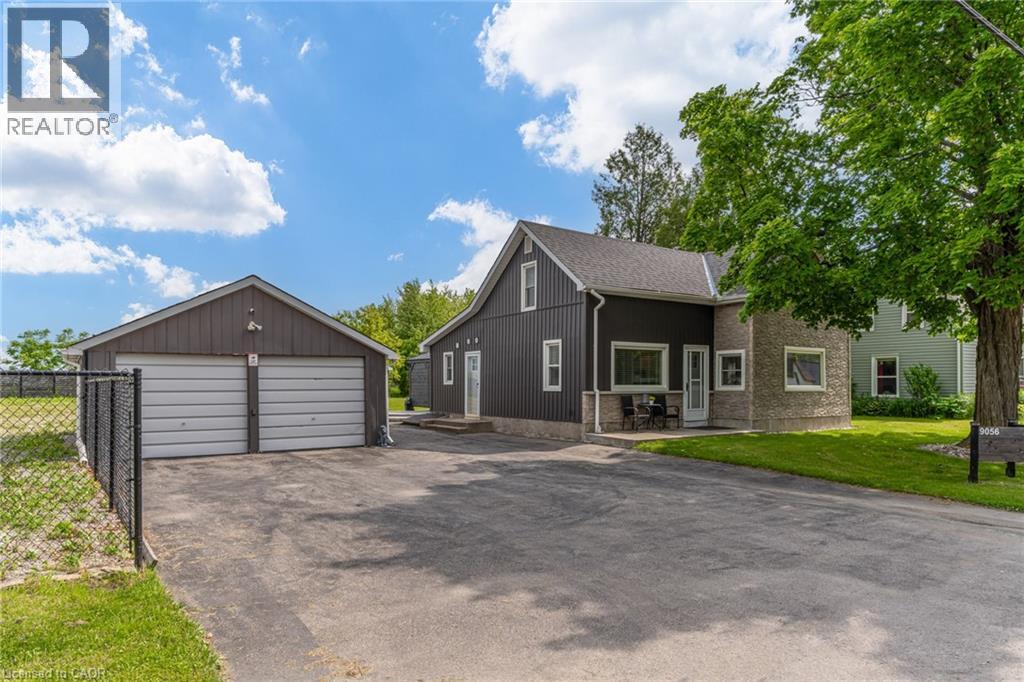
Beautiful renovated 3-bedroom home with 2 full baths situated on a half-acre (132 x 165 ft.) double-wide lot that can be severed for commercial purposes. Located less than a minute (1km) from the Hamilton International Airport with parking for 8+ vehicles. This prime commercial development opportunity offers a C6 zoning allowing for existing residential as well retail or service based commercial uses. This stunning home has been renovated from top-to-bottom with stylish modern décor and updated mechanics. The main level features a large kitchen with 10-ft island. There is a cozy family room, full bathroom and a laundry/mudroom. The utility room offers storage and space for a workshop area. The upper level has 3 bedrooms including a primary with walk-in closet and ensuite bathroom. There is also a private balcony with fantastic views overlooking the entertainer’s concrete patio with two pergolas offering shade or reprieve on rainy days. With plenty of land, you can host your entire family and friends. The large detached double garage with electricity, has been converted into a single with finished office space and more storage. The wide-open property has been fenced and gated and has endless potential for commercial opportunities or even a live/work scenario. This bustling International Airport has only begun to expand. It is open 24/7 with 10,000+ ft of runway and no landing curfews – home to Cargojet, Purolator, Canada Post, UPS and DHL hubs, as well as Amazon Canada Fulfillment Centre. (id:36835)
Royal LePage State Realty Inc.
327 Canada Plum Street Unit# Lot 224
Kitchener, Ontario
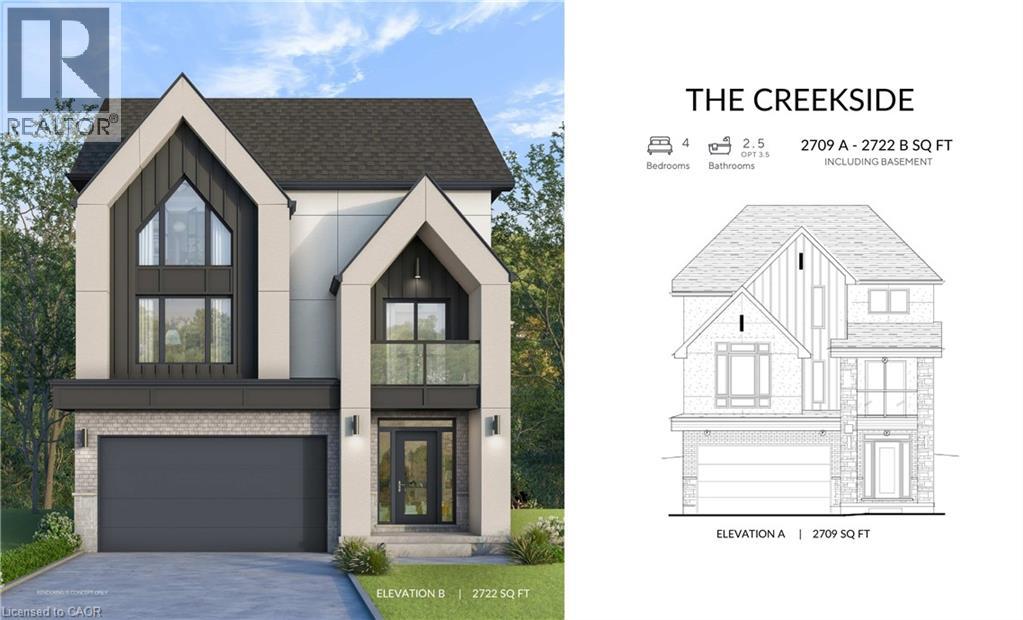
Summer Promo - fully finished basement and a pressure treated deck with aluminum railings — just the beginning of what sets this exceptional to-be-built home apart. This stunning 4-bedroom, 3-bathroom home is thoughtfully designed to showcase elevated craftsmanship, timeless finishes, and sophisticated design throughout. A grand foyer creates an impressive first impression, welcoming you into a spacious open-concept layout designed for both everyday living and entertaining. With generous principal rooms, 9' ceilings on the main floor, a 9' foundation in the basement, engineered hardwood flooring, a hardwood staircase, custom cabinetry, quartz countertops throughout, and carefully curated finishes, every detail has been selected to deliver a refined and luxurious living experience. The chef-inspired kitchen serves as the heart of the home, complete with high-end appliances included, while the professionally finished basement provides even more living space for a recreation room, home office, fitness area, guest accommodations, or all of the above. The walk-up basement enhances the home's functionality and future flexibility, while the main-floor deck creates the perfect setting for outdoor dining and entertaining. Finished with a concrete driveway for lasting curb appeal, and ideally located near top-rated schools, scenic trails, parks, shopping, and everyday amenities, this rare opportunity allows you to own a luxury build, crafted with exceptional attention to detail. Experience the perfect blend of quality, comfort, and modern living in one of Waterloo's most desirable communities. (id:36835)
Corcoran Horizon Realty
16 Mills Lane
Niagara-On-The-Lake, Ontario
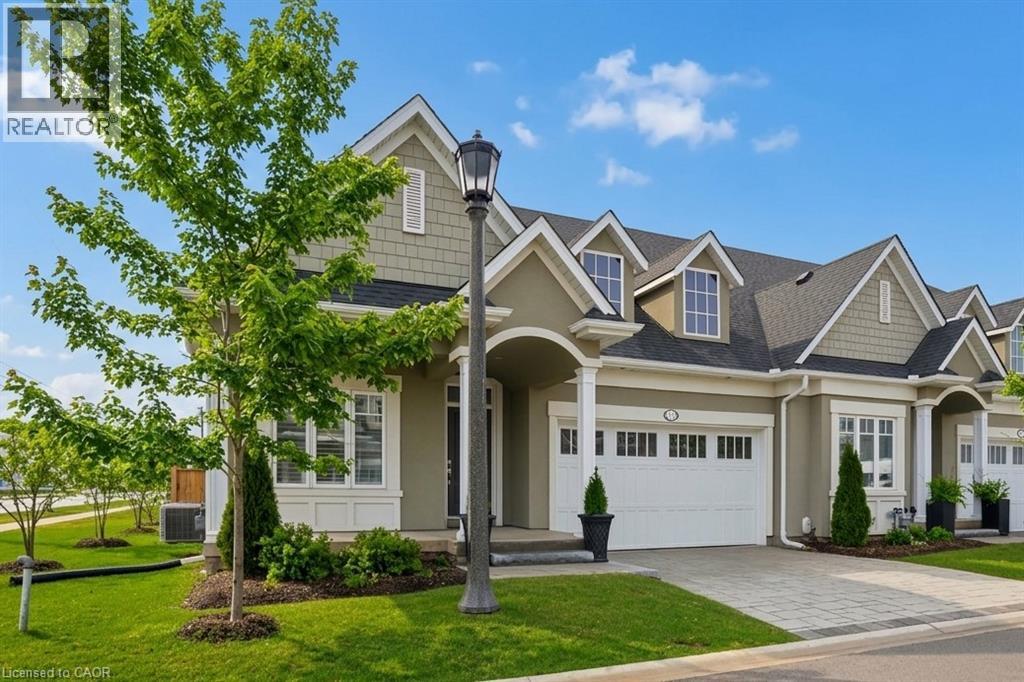
Welcome to 16 Mills Lane, a beautifully appointed bungalow townhome in the highly desirable St. Davids community of Niagara-on-the-Lake. Offering over 2,700 square feet of finished living space, this home is ideal for families, downsizers, or those seeking low maintenance living without compromising on style or comfort. Designed with both function and elegance in mind, the main level features an open-concept layout with a bright living room, and a modern kitchen complete with quartz countertops, quality finishes, and ample workspace for everyday living and entertaining. Two spacious bedrooms and two well-appointed bathrooms provide comfortable main floor living, including a primary suite with its own private ensuite and walk-in-closet. The fully finished lower level extends the living space with a generous recreation area and additional bedroom, perfect for visitors or multi-generational living. Step outside to enjoy a covered patio off the living room, creating a seamless indoor-outdoor experience ideal for relaxing or hosting. Located in the heart of wine country, close to vineyards, dining, and all that Niagara-on-the-Lake has to offer, this home presents an exceptional opportunity to enjoy a refined and carefree lifestyle in one of the region’s most sought-after communities. THE VENDOR IS OPEN TO A FLEXIBLE CLOSING, WITH THE OPTION OF A LONG CLOSING PERIOD OF UP TO SIX MONTHS. ADDITIONALLY, THE SELLER IS WILLING TO LEASE BACK THE PROPERTY FROM THE PURCHASER FOR A TERM OF UP TO TWO YEARS. (id:36835)
RE/MAX Escarpment Golfi Realty Inc.
42 Culpepper Drive
Waterloo, Ontario
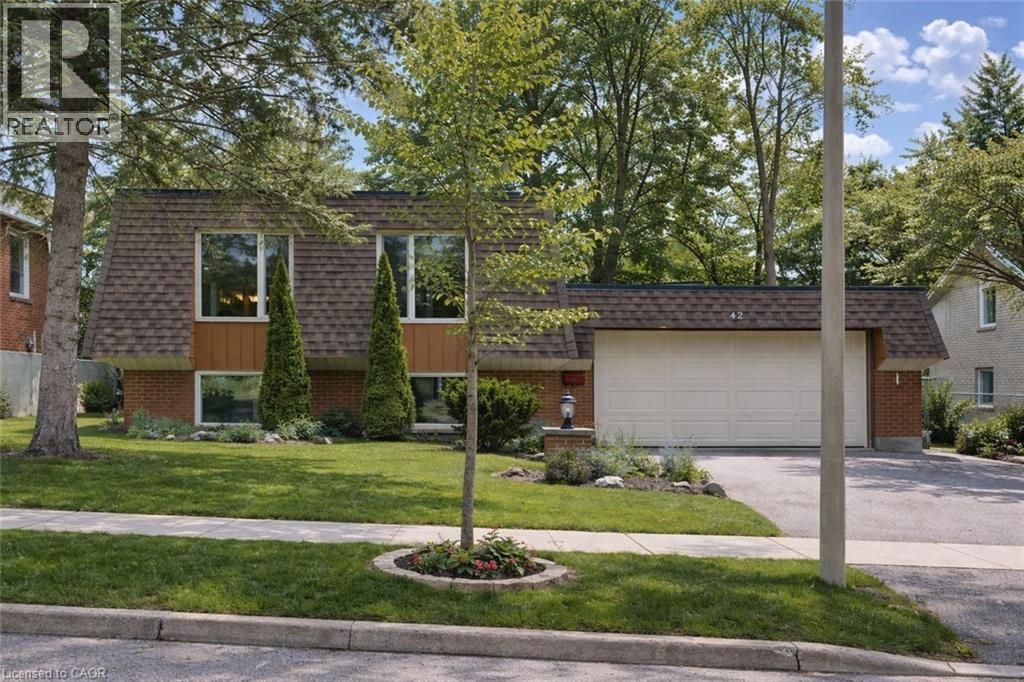
Welcome to 42 Culpepper Drive, nestled within the esteemed Maple Hills Neighbourhood, where community thrives and each home carries its own unique charm. This prime location offers easy access to an array of amenities, including coffee shops, restaurants, Waterloo Park, Westmount Golf Course, and two prestigious universities, making it a highly sought-after address. Situated on an expansive 60’ x 115’ lot, this Mansard style home epitomizes comfort and elegance. Boasting over 2400 square feet of living space, this four-bedroom residence features a raised bungalow floorplan that bathes in natural light from every angle, accentuating its spacious and airy open-concept layout. Step into the heart of the home – the recently renovated kitchen, a culinary enthusiast's dream equipped with a steam oven (2022) and new fridge (2024). The spacious basement floorplan makes use of every inch of space, featuring high ceilings and a newly renovated bathroom (2022). With ample space for entertaining, the fully fenced backyard, complete with a large patio (29'x 20'), awaits your gatherings with friends and family. Rest assured knowing that this home is equipped with recent upgrades, including a replacement of the flat roof in 2021 a new furnace in 2019, and both a hot water heater and water softener installed in 2023. Additionally, enjoy the convenience of a double car garage, ensuring hassle-free parking. Experience the epitome of modern living and timeless elegance at 42 Culpepper Drive. (This home was originally a 3 + 2 bedroom home that has been renovated into a 2 + 2 Bedroom home. A third bedroom upstairs could be re-added by closing in the Dining Room). (id:36835)
Chestnut Park Realty Southwestern Ontario Limited
Chestnut Park Realty Southwestern Ontario Ltd.
11165 Kushog-North
Algonquin Highlands, Ontario
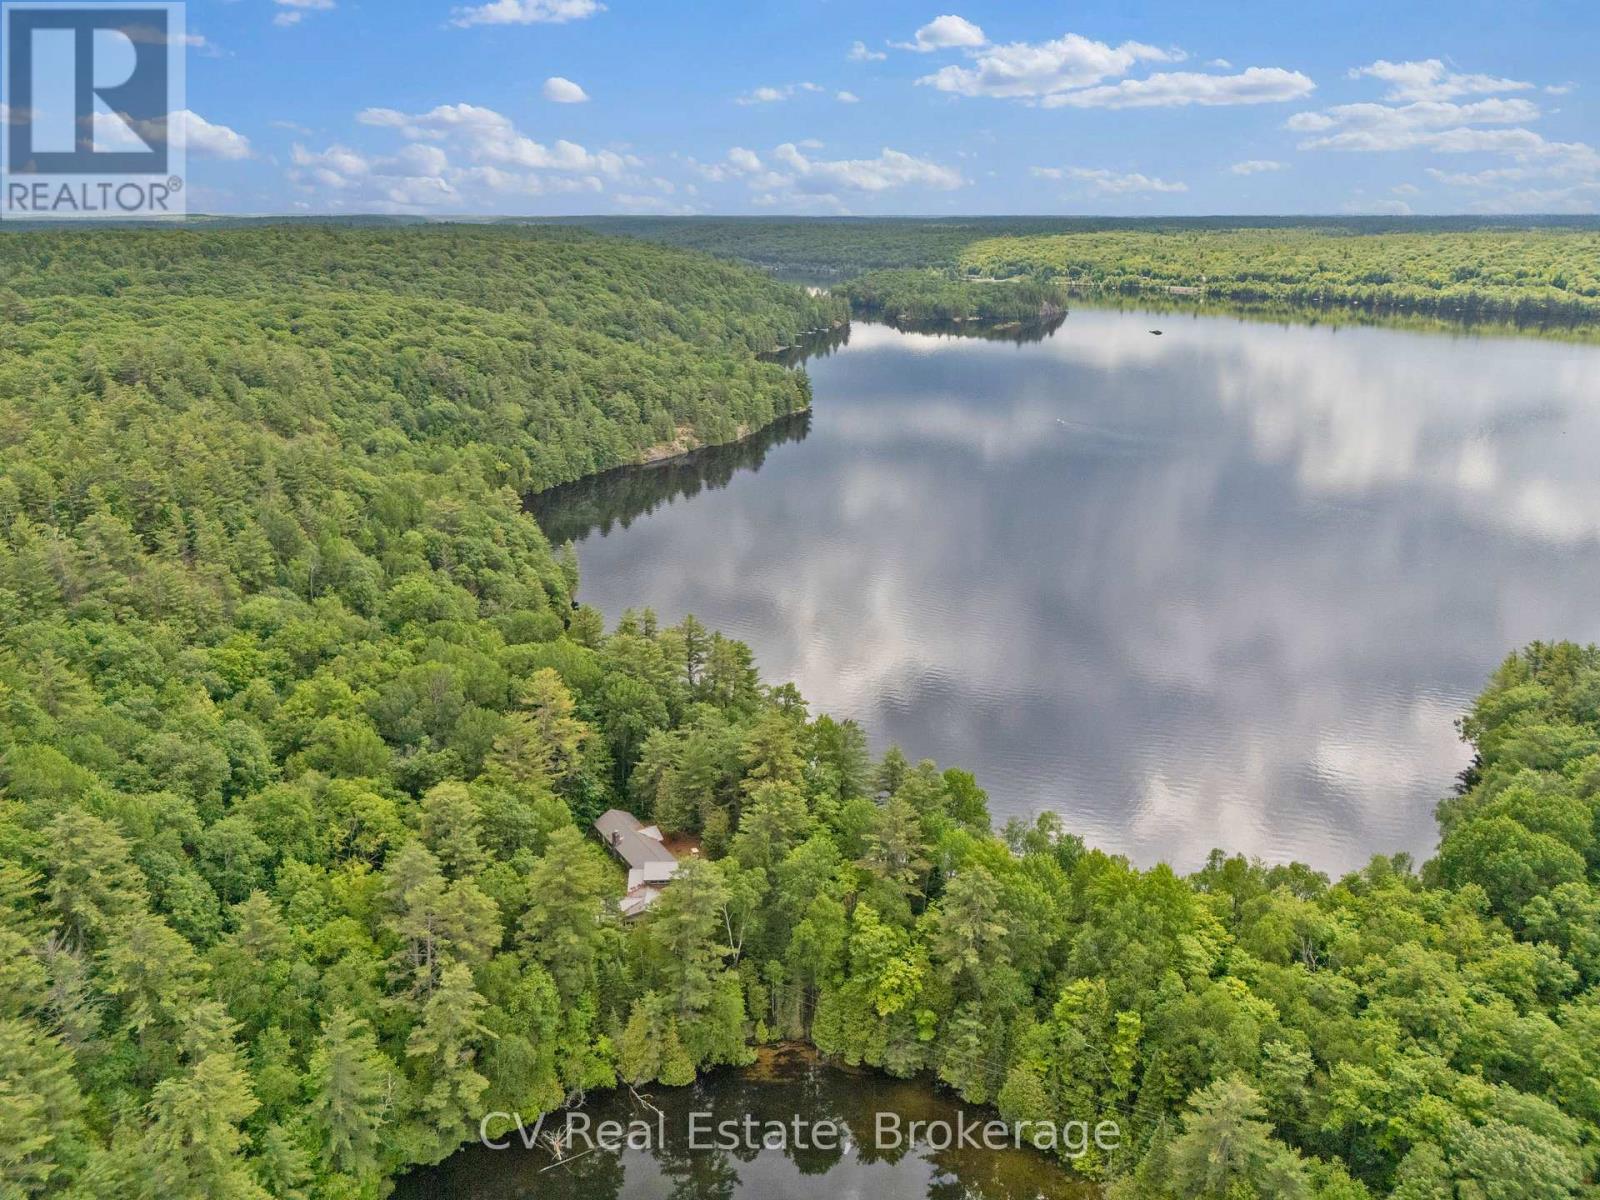
Set on an expansive 12-acre property with over 4000sqft of living space this unique water-access retreat offers incredible privacy, breathtaking views, and endless potential. The property features a spacious winterized main cottage, a fully winterized secondary cottage with its own bathroom, outhouse, and separate septic system, plus a powered recreational shed that provides additional space for hobbies, entertaining, or storage. Enjoy a network of walking trails winding throughout the property, nearby ATV trails, and reliable Starlink high-speed internet. With stunning west, south, and north-facing views, this property can be enjoyed exactly as it is or transformed into the ultimate four-season family getaway. A rare opportunity to own a private waterfront escape with room to grow and make it your own. (id:36835)
Cv Real Estate
79265 Fuller Drive
Central Huron, Ontario
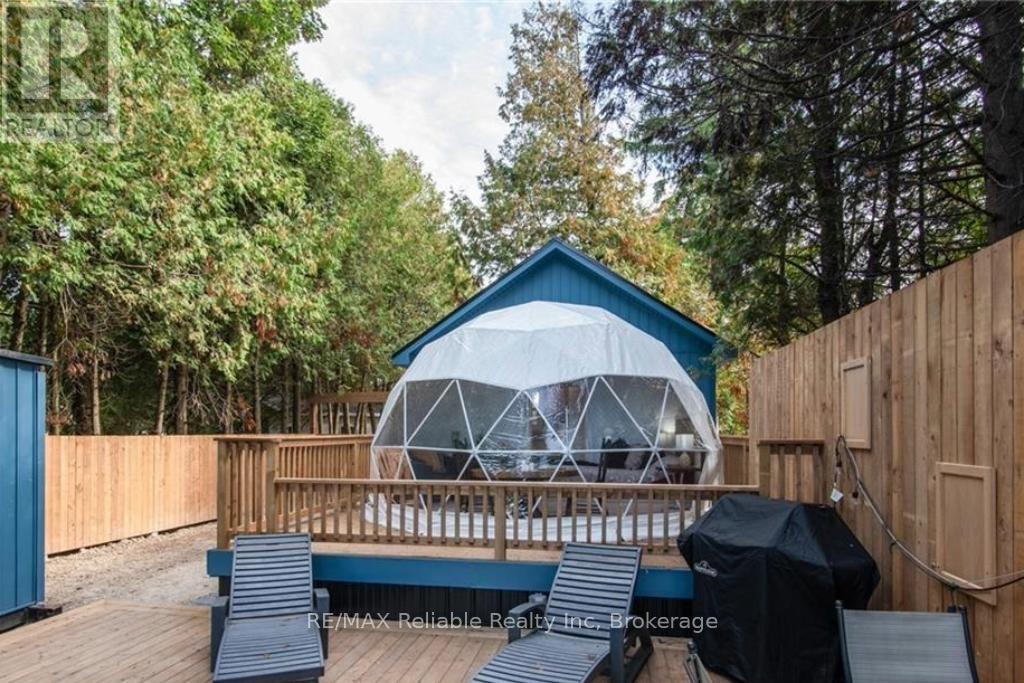
Sunset lovers and lakefront dreamers-this is the one! Set along the shores of Lake Huron, this secluded, one-of-a-kind property offers some of the most breathtaking sunsets you'll ever experience. Whether you're grilling on the private deck, unwinding in the hot tub, or gathered around a campfire, it's the perfect place to disconnect from the everyday and reconnect with what matters most. The property features a charming 12'7" x 8'7" bunkie that comfortably sleeps four, plus a truly unique 16' x 16' dome complete with a king-size bed-ideal for stargazing and soaking in those unforgettable lake views right from bed. Just steps to beach access and close to scenic trails, this location is as peaceful as it is convenient. Being sold fully furnished, this property is ready to enjoy or continue as a successful income property with strong seasonal bookings. A rare opportunity to own your own private slice of paradise on Lake Huron. (id:36835)
RE/MAX Reliable Realty Inc
6 Thimbleweed Drive
Bluewater, Ontario
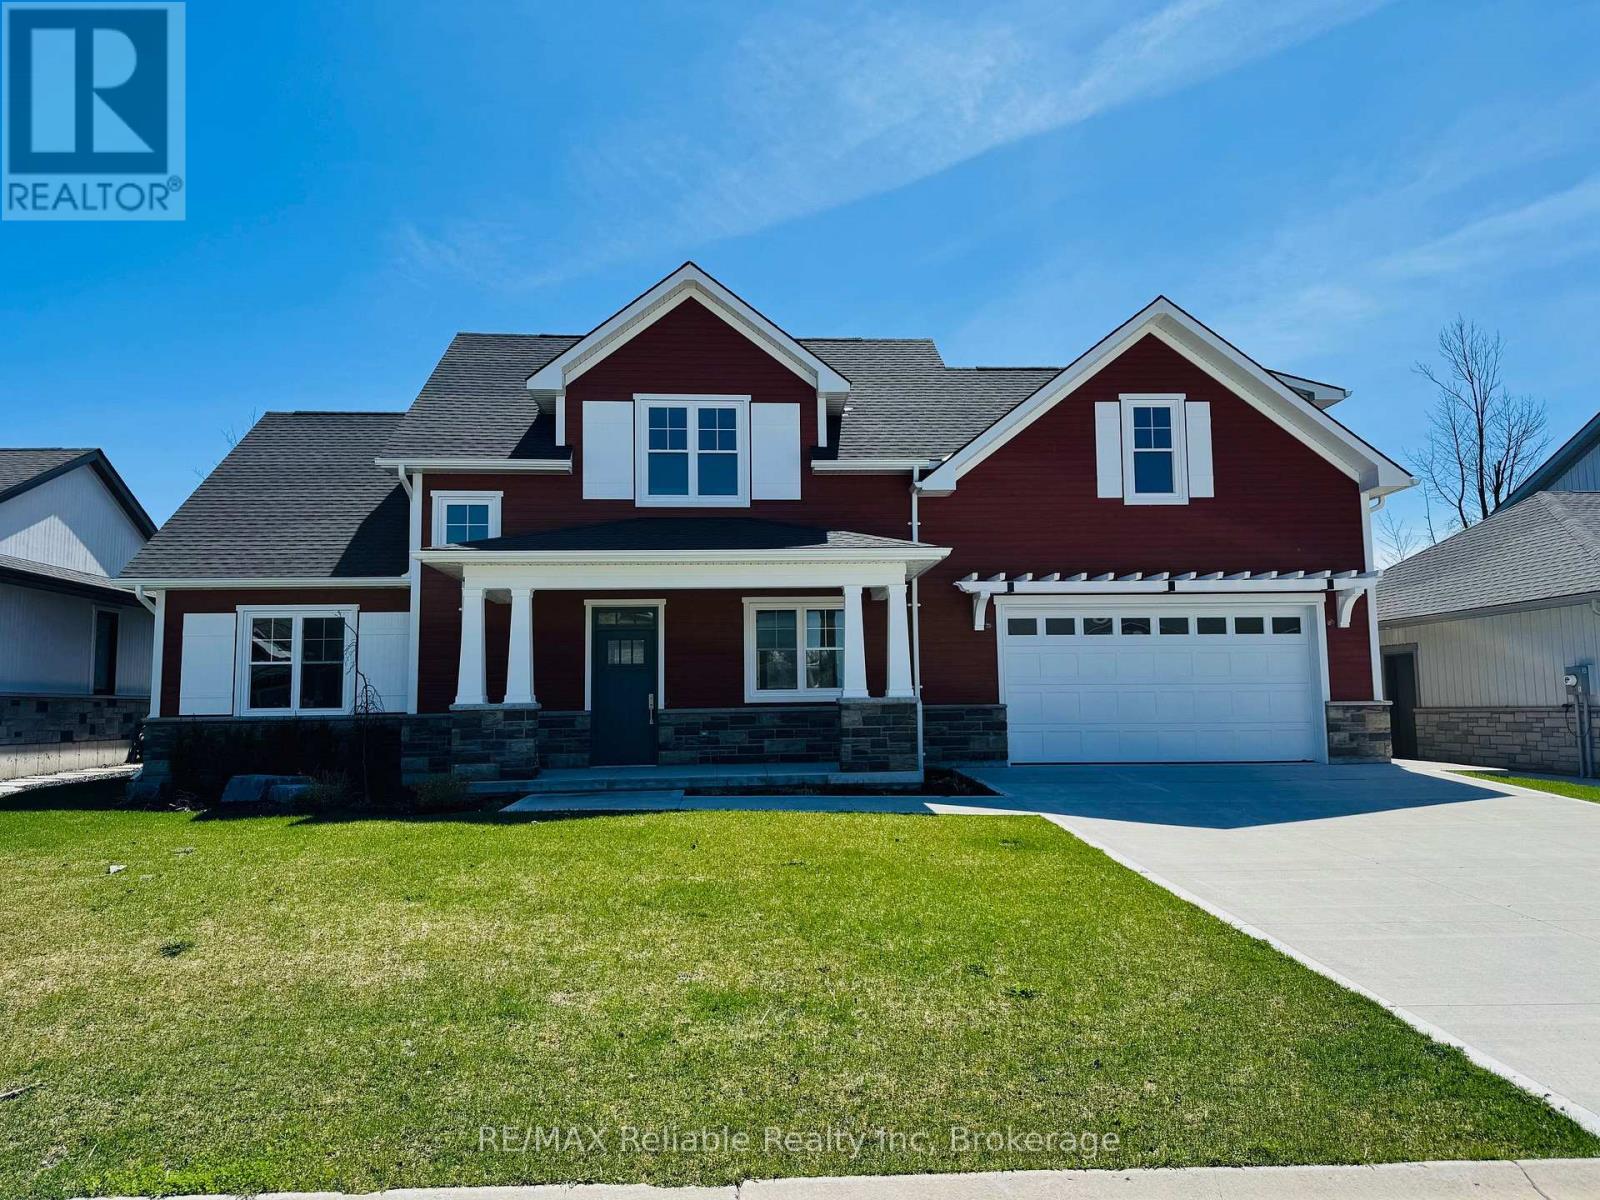
Welcome to 6 Thimbleweed Drive, Bayfield! Opportunity to purchase this newly constructed home to be completed summer 2026. Absolutely stunning 2 storey home boasting over 3200 sqft of pure luxury. Open concept design w/9' ceilings, spectacular kitchen w/island, large living room w/gas fireplace plus separate dining room. Main-floor primary bedroom w/ensuite & walk-in closet. Second floor features 3 bedrooms, games room, loft area & 4 piece bathroom. In-floor heating plus natural gas furnace. A/C. Double garage. Front covered porch plus rear covered patio. Wood & stone exterior w/concrete driveway. Located in "Bayfield Meadows" subdivision 1/2 block from beach. This home is surrounded by modern, beautiful homes designed & built by developer. High-end finishes, quality construction & craftsmanship thru-out. Exquisite from top to bottom. Tarion warranty. Short walk to historic "Main Street" & parks. Marina, golfing close by. Come experience the "Bayfield" lifestyle! (id:36835)
RE/MAX Reliable Realty Inc