

933 - 316489 31st Line
Zorra, Ontario
Enjoy a more relaxed lifestyle at the lovely Happy Hills Retirement Resort. Located in a gated community this lovely 2 or 3 bedroom home offers approximately 1366 square feet of living space with 2 full baths, a spacious eat in kitchen, a large living room, primary bedroom with a cheater ensuite and built in closet with dresser drawers. The back room could be either a 3 rd bedroom or office or family room. The rear yard offers a wood deck, a closed in insulated gazebo great for entertaining or those rainy nights, and extra storage with the garden shed with hydro and additional storage located under the unit and worry no more about the hydro going off, this unit offers a Generlink generator, also included for this unit is a pop up carport great for the winter months. Owning a home in this resort you have access to the community clubhouse with indoor pool, social events, and access to the trailer park amenities during the summer season. Call today for more information or your own private viewing on this great home, it might be just what you have been looking for. (id:36835)

10b - 388 Old Huron Road
Kitchener, Ontario
REDUCED PRICE! Time to make your move! VACANT & READY TO MOVE IN! Four Winds Townhomes Built in 2016, this beautifully renovated 3-bedroom townhome offers a bright, move-in ready interior with a new modern laminate flooring throughout. The spacious kitchen features garden doors leading to a private south-facing 12' x 10' deck, offering the perfect space for relaxing, entertaining, or gardening. Three generously sized bedrooms provide plenty of room for families, first-time buyers, downsizers, or investors. Includes one assigned parking space just out the front door. Ideally located just minutes from Huron Natural Area, schools, shopping, public transit, and Highway 401, making commuting a breeze. A fantastic opportunity to own a move-in ready home in one of Kitchener's desirable neighbourhoods. (id:36835)
11401 Highway 12
Severn, Ontario
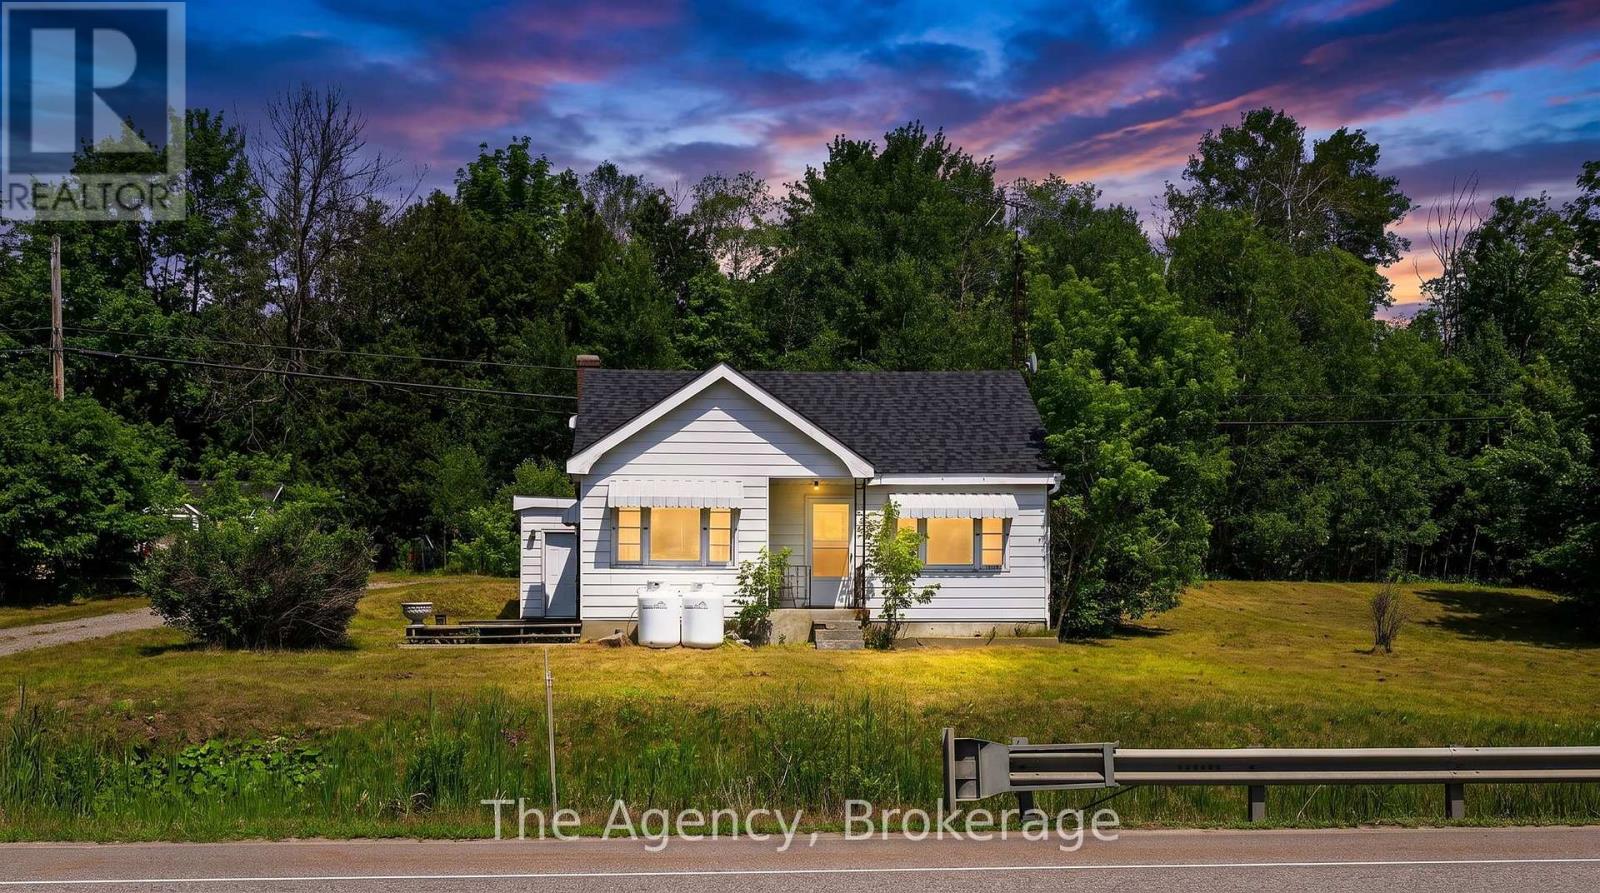
MOTIVATED SELLER -Welcome to country living on 1.3 acres! Ideally situated between Orillia and Coldwater, this 2-bedroom, 2-bath home presents an excellent opportunity for investors, contractors, handy buyers, or anyone looking to take on a renovation project. Priced to reflect the work required, this property offers incredible potential for those with the vision to transform it into something special.Filled with natural light, the front living room features beautiful hardwood floors that extend throughout much of the home, providing a solid foundation to build upon. Recent improvements include a new roof (2024), an upgraded propane fuel system replacing the previous oil tanks, and a brand-new hot water tank (2026), allowing you to focus your efforts on bringing the rest of the home back to life. The second bathroom is currently not operational and will require restoration.Outside, the 1.3-acre lot offers exceptional privacy with mature trees, a detached single-car garage, and endless possibilities for gardens, hobbies, or future improvements. Conveniently located just minutes from Orillia and Coldwater, you'll enjoy easy access to shopping, dining, schools, parks, trails, Highway 12, and Mount St. Louis Moonstone Ski Resort for year-round recreation.If you're searching for a turnkey home, this property may not be the right fit. However, if you're looking for a property with tremendous upside and aren't afraid to roll up your sleeves, this is a fantastic opportunity to build equity and create something truly your own. (id:36835)
972 Stonecliffe Walk Unit# 18
Kitchener, Ontario
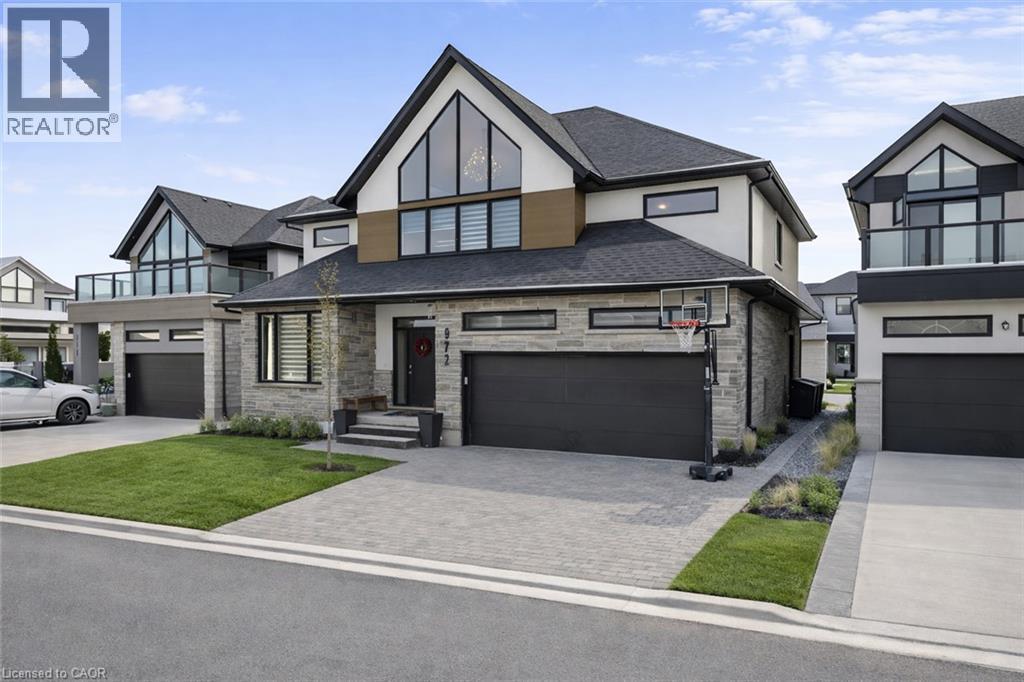
Welcome to 972 Stonecliffe Walk - an exceptional Ridgeview Homes - built detached home nestled in one of Doon South's most desirable boutique communities. Stonecliffe Walk is known for its modern streetscape, quality craftsmanship, peaceful atmosphere, and convenient location, with parks, walking trails, excellent schools, and quick access to Highway 401 just minutes away. Designed for both everyday comfort and effortless entertaining, this bright and beautifully finished home offers an open-concept layout filled with natural light and upscale finishes throughout. The heart of the home is the stunning kitchen, featuring an oversized island, abundant cabinetry, and a spacious pantry, all seamlessly connected to the dining and living areas - creating the perfect gathering space for family and friends. One of the home's most desirable features is the main-floor primary suite, complete with a private ensuite, offering the convenience of main-level living without sacrificing space. Whether you're looking to simplify your lifestyle or planning for the future, this thoughtful layout provides exceptional flexibility. Upstairs, you'll find two generously sized bedrooms, a spacious family room that makes an ideal second living area, home office, or children's retreat, along with a conveniently located laundry room. Step outside to a private backyard with plenty of room to relax, entertain, garden, or create your own outdoor oasis. Combining modern design, quality construction, and an unbeatable location, this move-in-ready home offers the perfect balance of style, comfort, and functionality in one of Kitchener's most sought-after neighbourhoods. Book your private showing today and discover everything this exceptional home has to offer. *Some images have been virtually altered using AI. (id:36835)

Lot 20 Featherstone Street E
Listowel, Ontario
Welcome to Countryside Meadows, a thoughtfully designed new subdivision in North Perth where small-town charm meets modern living. Located on the north end of Listowel, this growing community offers the perfect blend of peaceful surroundings and everyday convenience. Spacious layouts, modern finishes and quality craftmanship for today's families and professionals. Enjoy wide streets green spaces and relaxed atmosphere- all while staying connected to town amenities. Minutes to schools, shopping, parks, restaurants and healthcare- everything you need is right where you live. The Sapphire is a 1866 sqft- 3 bedroom, 2.5 bath, 2 Storey featuring a open concept great room, bright kitchen w/island and granite, main floor laundry, 2 car garage and sodded lot. Build your future in a community you'll be proud to call home. Countryside Meadows- where comfort, community and countryside living come together. ***TO BE CONSTRUCTED*** (id:36835)

Lot 70 Mcnally Drive
Listowel, Ontario
Welcome to Countryside Meadows, a thoughtfully designed new subdivision by PK Homes Inc where small-town charm meets modern living. Located on the north end of Listowel, this growing community offers the perfect blend of peaceful surroundings and everyday convenience. Spacious layouts, modern finishes and quality craftmanship designed by PK Homes Inc. for today's families and professionals. Enjoy wide streets green spaces and relaxed atmosphere- all while staying connected to town amenities. Minutes to schools, shopping, parks, restaurants and healthcare- everything you need is right where you live. The Ivory is a 1589 sqft- 2 bedroom, 2 bath, bungalow featuring a open concept great room, bright kitchen w/island and granite, main floor laundry, 2 car garage and sodded lot. Build your future in a community you'll be proud to call home. Countryside Meadows- where comfort, community and countryside living come together.***TO BE CONSTRUCTED*** (id:36835)
4818 Road 179 Road
West Perth, Ontario
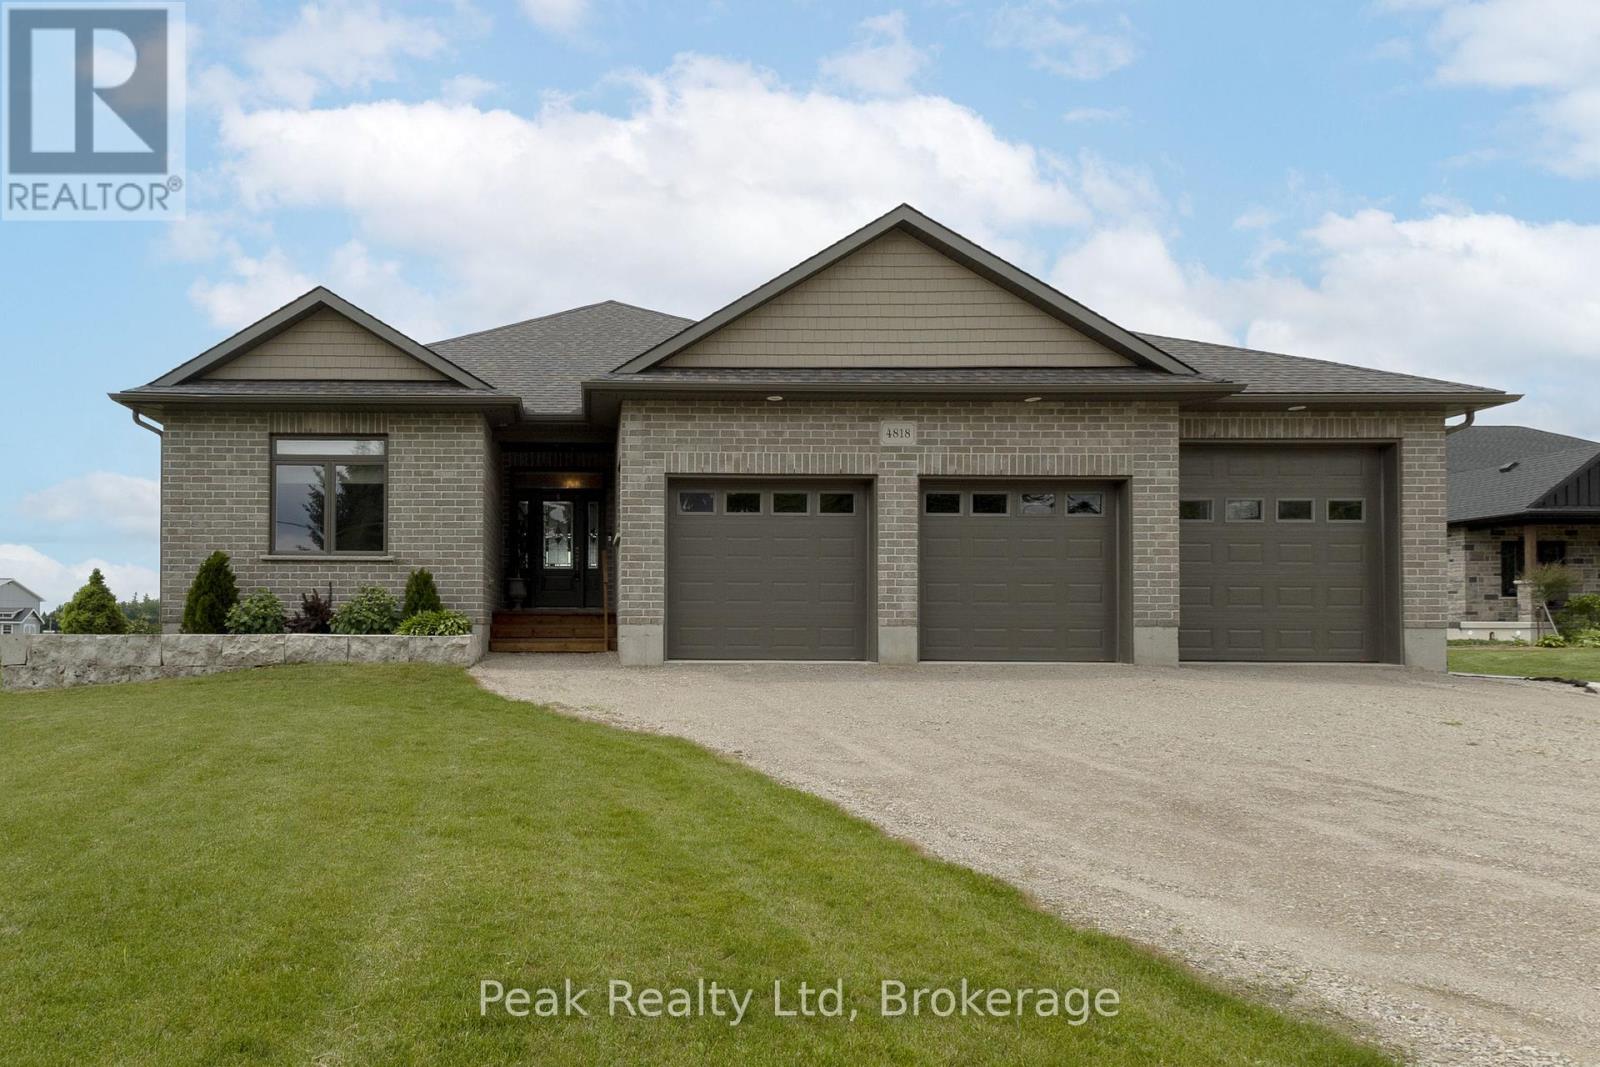
Welcome to this executive, 2018-built bungalow nestled on a generous lot in the peaceful village of Brodhagen. Designed to capture breathtaking sunset views over the open fields, this home offers a seamless blend of modern comfort and rural tranquility. Relax on the spacious covered deck and enjoy the beautifully manicured surroundings. The heart of this home is an expansive, light-filled kitchen featuring a massive island that comfortably seats four-perfect for casual dining and upscale entertaining. The bright, open-concept living and dining areas offer panoramic views of the backyard and countryside. The home features two spacious bedrooms, each complete with its own walk-in closet. The two thoughtfully designed bathrooms include a private ensuite and a main bathroom with clever dual access from both the hallway and second bedroom. Sky tubes fill these spaces with beautiful, natural light. Garage & Mechanics: Car enthusiasts and hobbyists will appreciate the impressive three-bay garage, which includes one oversized door to easily accommodate larger vehicles or machinery. For ultimate peace of mind, the property comes equipped with a built-in standby generator, a separate storage shed, and six included appliances making it completely move-in ready. Future PotentialThe massive, unspoiled basement features large windows that flood the space with light. It serves as a blank canvas ready for your customization, whether you envision a home theatre, a personal gym or additional bedrooms. (id:36835)

4818 Rd 179 Road
Brodhagen, Ontario
Welcome to this Modern Farm House, 2018-built bungalow nestled on a generous lot in the village of Brodhagen. Designed to capture great sunset views over the open fields, this home offers a seamless blend of modern comfort and rural tranquility. Relax on the spacious covered deck and enjoy the unobstructed space around you. Inside, this home offers a spacious, light-filled kitchen featuring a work and dine island that comfortably seats four—perfect for casual dining and upscale entertaining. The bright, open-concept living and dining areas offer views of the backyard and countryside. The home features two spacious bedrooms, each complete with its own walk-in closet. The two thoughtfully designed bathrooms include a private ensuite and a main bathroom with clever dual access from both the hallway and second bedroom. Sky tubes fill these spaces with natural light. Car enthusiasts and hobbyists will appreciate the impressive three-bay garage, which includes one oversized door to easily accommodate larger vehicles, RV or machinery. For ultimate peace of mind, the property comes equipped with a built-in standby generator, a separate storage shed, and six included appliances making it completely move-in ready. The unspoiled basement features large windows that flood the space with light. It is ready for your customization, whether you envision a home theatre, a personal gym, or additional bedrooms. This a turn-key opportunity. Ready for Immediate possession! (id:36835)

2011 North Shore Road
Algonquin Highlands, Ontario
Located directly across from beautiful Maple Lake, this property offers recreational appeal, LAKE ACCESS, and plenty of opportunity to build equity. Enjoy boating, fishing, and swimming with a private dock located on the waterfront side of North Shore Road. The existing home is ready for someone with vision. Whether you're a renovator, investor, first-time buyer, cottage enthusiast, or looking for a property where you can add value, there is plenty of potential here. Use it as a year-round residence, weekend getaway, family cottage, or investment property. A large storage shed and full unfinished basement provide plenty of space for tools, equipment, and recreational gear. Located approximately midway between Minden and Haliburton, you'll enjoy a peaceful cottage-country setting with convenient access to shopping, dining, services, and amenities. **Don't overlook this opportunity - Maple Lake access, potential to build equity, and Vendor Take-Back financing all in one package! VTB available OAC - rates negotiable.** (id:36835)
6349a Plank Road
Vienna, Ontario
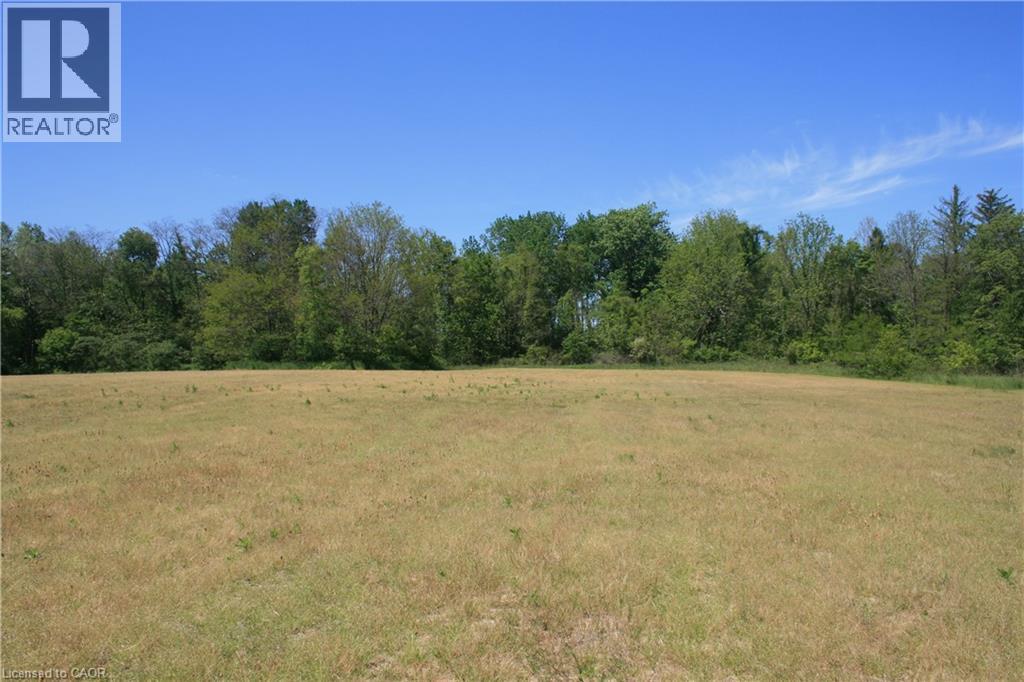
A gardeners dream!! Great opportunity in charming hamlet of Vienna! Just over 20 acres of vacant land located in the peaceful rural community of Vienna, Ontario. This impressive parcel offers an excellent opportunity to build a custom home, a duplex, or secure a long-term land investment. Surrounded by open space and natural scenery, the property provides privacy and a quiet country atmosphere while remaining conveniently close to local amenities. Take a stroll down your own winding path at the back of the property. Escape down your ravine and enjoy the sounds of nature at Big otter creek, which feeds into Lake Erie. This property has access to both a well and to the creek to help along any specialty crops. Lots of different species of trees to enjoy With ample room for future development and recreational use, this is a rare chance to own a large acreage in a sought-after area. Hydro and gas on west side of Plank Road. Some random tiling. This property is not subject to the current Bayham wastewater servicing moratorium, providing added flexibility for future development subject to all required approvals. (id:36835)
265 Front Road
St. Williams, Ontario
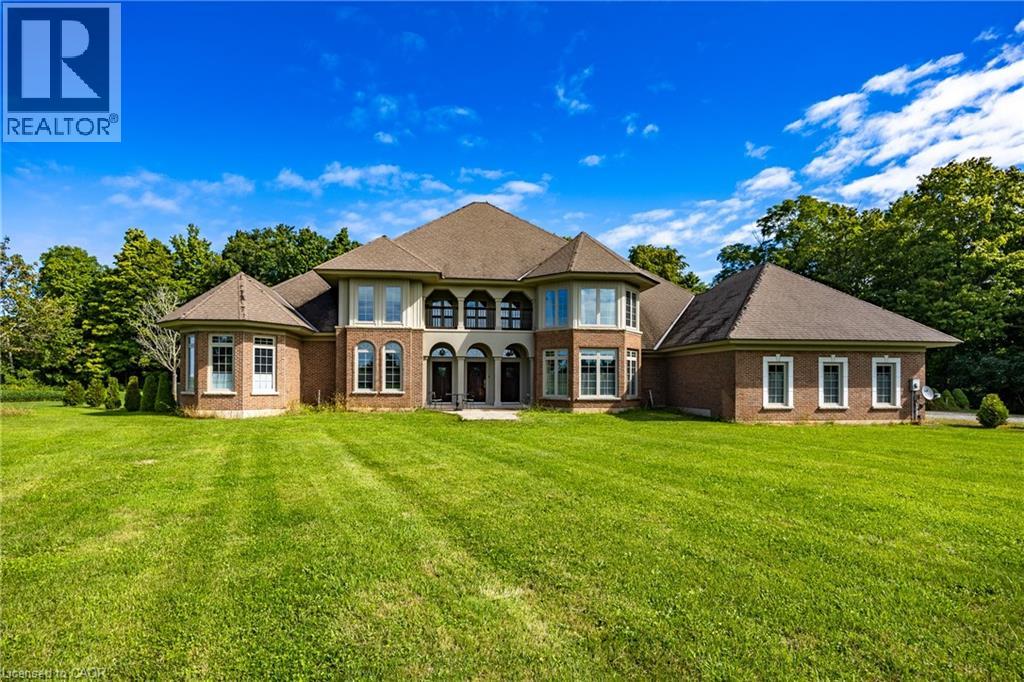
Welcome to 265 Front Road, a stunning custom-built residence on 1.76 acres. This beautifully crafted home offers four bedrooms, three and a half bathrooms and a three car garage. Where built with exceptional craftmanship and designed for comfortable living. The Chef's kitchen features Viking appliances, a bright breakfast nook, and a formal dining room with wet bar. Entertain in style in the formal living room with soaring 20 foot ceilings, gather in the inviting family room with a wood burning fireplace, or enjoy a quiet moment in the cozy library. The main floor also includes a convenient laundry room and powder room. The primary suite is a private retreat with two walk-in closets, a spa like primary bath with jetted tub, dual linen closets, and an abundant space to unwind. Upstairs the second bedroom offers its own walk-in closet, ensuite and private balcony, while the third and fourth bedrooms each feature their own balcony and share a full bathroom. Step outside to the spacious covered patio with plenty of room for entertaining and enjoy the tranquility of the private backyard surrounded by nature. The exceptional property creates an ideal setting for everyday living and special occasions. (id:36835)
27 Brant Avenue
Port Dover, Ontario
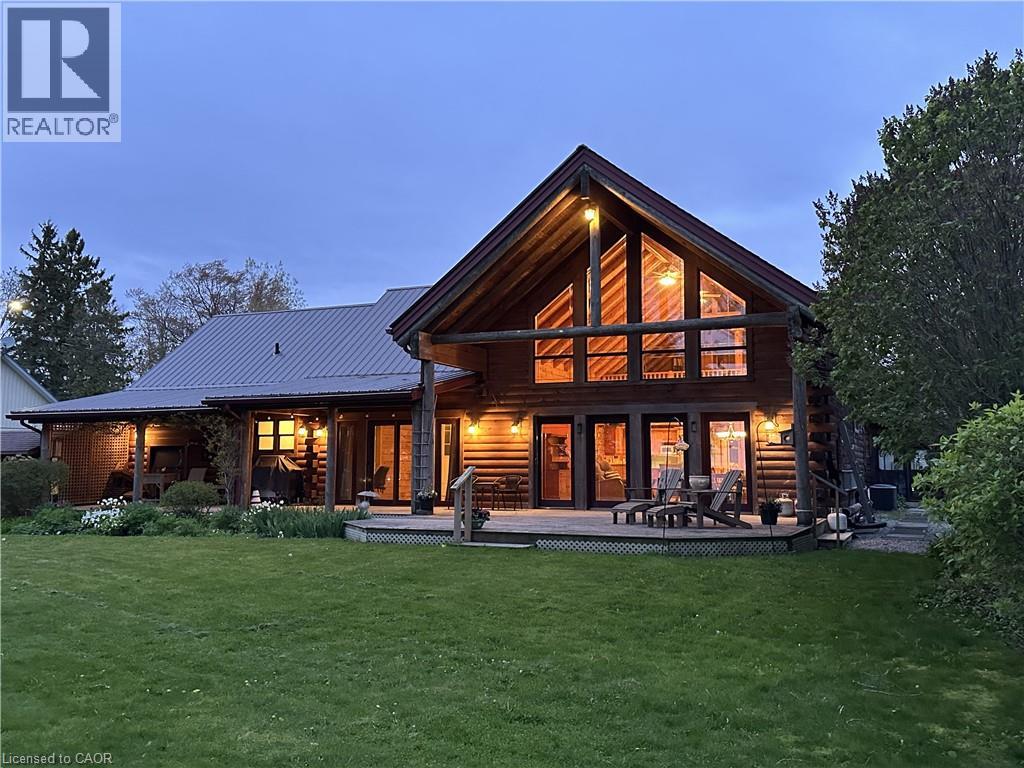
Set in a truly exceptional location, this property offers breathtaking, unobstructed views of Lake Erie, including the Port Dover Pier, lighthouse and lake. The 20-year-old log home blends traditional charm with comfortable living, showcasing warm wood interiors, custom craftsmanship, and a welcoming atmosphere that feels like a private retreat. A stunning two-storey great room anchors the home, complete with a gas fireplace and a dramatic wall of south-facing windows that flood the space with natural light and opens to a covered outdoor living area. From here, enjoy sweeping views of Lake Erie, the harbour, pier, and lighthouse—an ideal setting for morning coffee, sunset dining, or watching the fishing tugs come and go. The second-storey loft offers flexible space for guests, a home office, or a quiet reading retreat with gorgeous views of the lake and marina. A main-floor primary bedroom with ensuite and main floor laundry provide everyday convenience, while the unfinished basement features high ceilings, separate entrance and an open layout - excellent potential for future living space. Original house, circa 1920, adds additional space and character, featuring three bedrooms, a living room with fireplace, and a wrap-around sunroom overlooking the marina. Easy walk to downtown shops, restaurants, and live theatre. This is a rare opportunity to own a unique property offering timeless warmth, panoramic views, privacy, and versatile living in a premier location to enjoy 'one of the best water views in town'. (id:36835)
21 Nelson Street
Simcoe, Ontario
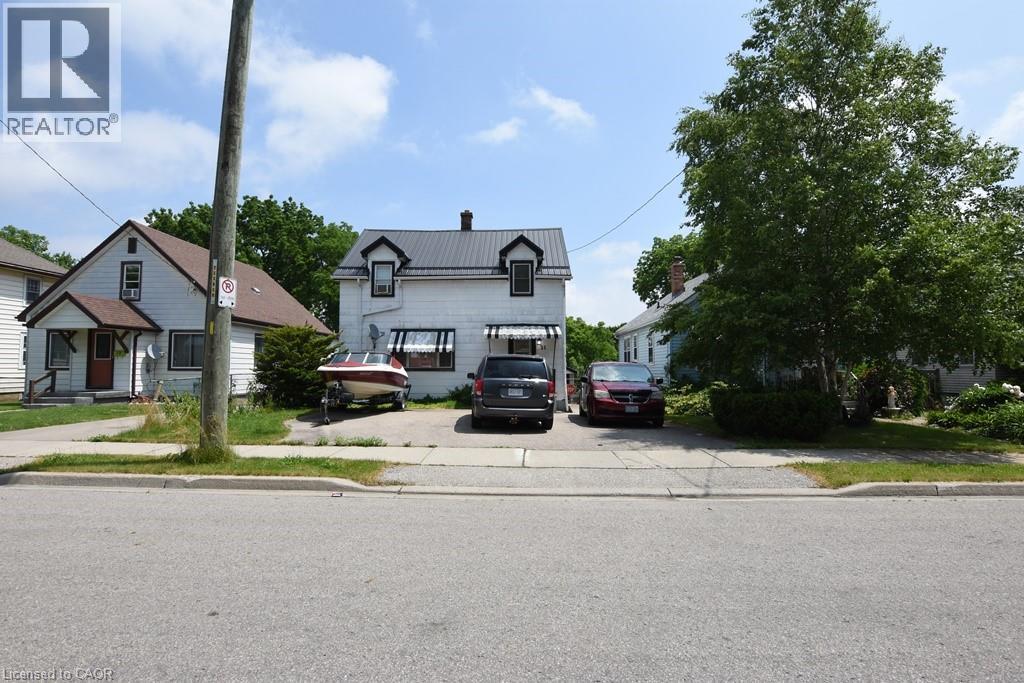
Finally an affordable family home close to all the amenities of Simcoe. This 3 bedroom 2 bath home offers a detached garage, large yard, plenty of parking and is close to the hospital, grocery store, parks, fairgrounds/rec centre and more. Listed at a great price that most first time home buyers can afford and also leaves open the possibility for an investment opportunity to rent out the property. You need to see this charming home yourself and with a few personal touches, you can easily make it your own. (id:36835)
RE/MAX Erie Shores Realty Inc. Brokerage
1133 Plowmans Line
Courtland, Ontario
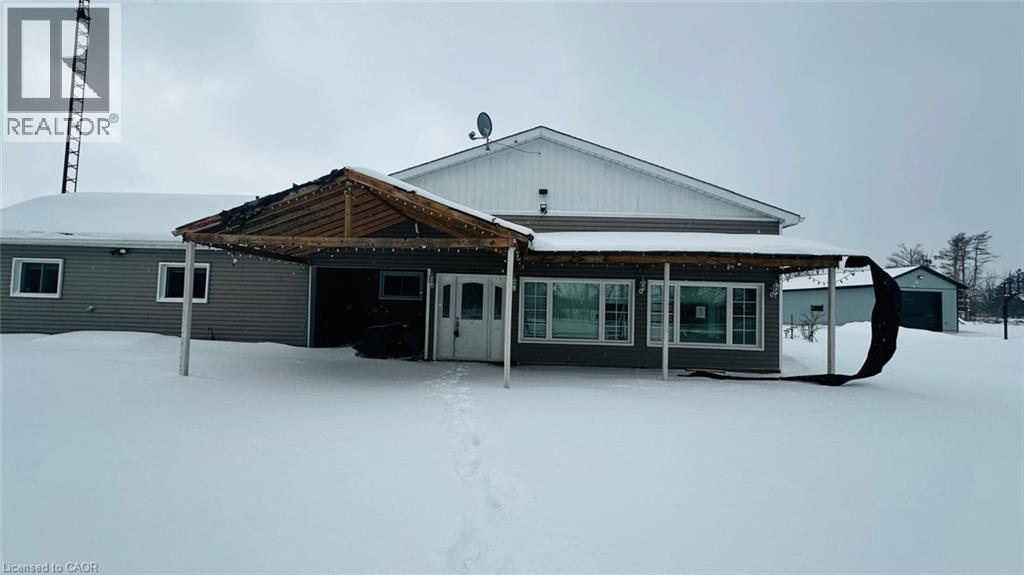
Country Living Just Minutes from Town! Welcome to 1133 Plowmans Line in Norfolk County — 4+1 bedroom home (as is, where is) offering 3 bathrooms and the perfect blend of peaceful rural living with everyday convenience, just 5 minutes from Tillsonburg. Situated on a quiet paved country road, this inviting property provides easy access to shopping, dining, schools, and all essential amenities while enjoying the tranquility of the countryside. A rare opportunity to enjoy country living without sacrificing proximity to town. Book your private showing today. All measurements and taxes are approximate. Situated on a quiet paved country road yet only minutes from town. Book your private showing today . All measurements and taxes are approximate. (id:36835)
503 10th Avenue
Hanover, Ontario
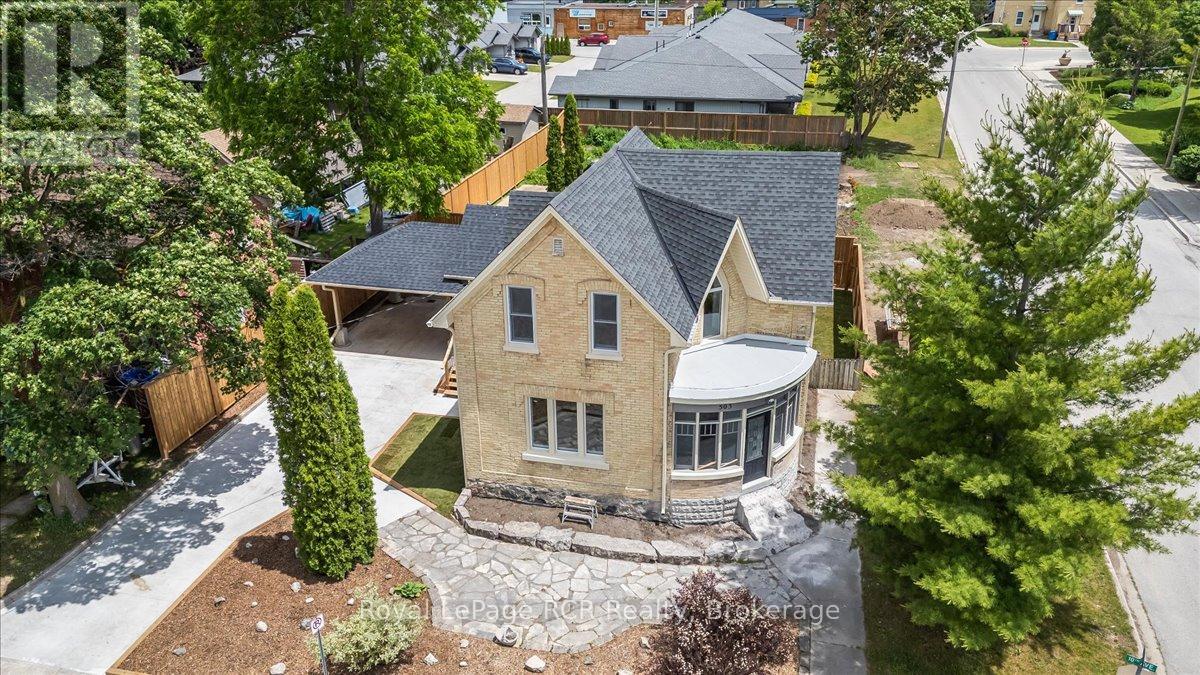
This stately home with impressive curb appeal is ideally suited for you to move right in, start a new business or live and work from home. Fully renovated inside and out, it preserves historic charm while providing the convenience of modern updates. The spacious main-floor layout, including a charming foyer, formal dining room, generous living area, efficient kitchen, laundry room, and 3-piece bath, offers flexible space for a variety of uses. Upstairs, three well-proportioned rooms can function as offices or bedrooms, complemented by a full bathroom. The exterior features a new carport, an ample concrete driveway, and a manageable, fenced yard and a lovely covered deck. Conveniently located on a corner lot in downtown Hanover, neighbouring the Hanover Municipal Office, public parking, and Heritage Square, this property offers turnkey readiness. Calling all entrepreneurs or individuals seeking character and convenience without renovation hassles! (id:36835)
1 Bostwick Crescent
Lynedoch, Ontario
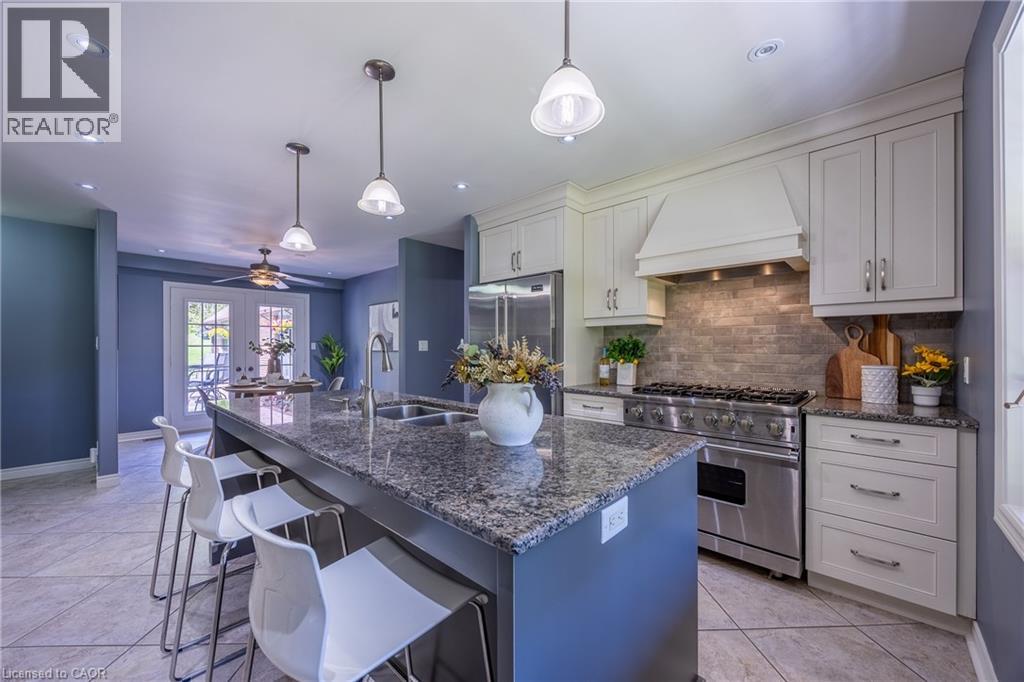
Charming Custom Home on Corner Lot in Historic Lynedoch. Welcome to your dream property in the picturesque village of Lynedoch—perfectly situated on a beautifully landscaped, mature corner lot directly across from scenic Big Creek. This custom-built home offers exceptional curb appeal and a thoughtfully designed layout featuring 3+1 bedrooms and 3 bathrooms, ideal for families or those seeking extra space. The main level showcases a modern eat-in kitchen equipped with premium Viking Professional appliances, flowing seamlessly into an open-concept dining and living area designed for both everyday comfort and effortless entertaining. The living room is centered around a newly installed fireplace, creating a cozy and stylish atmosphere perfect for relaxing or hosting guests. New paint throughout the house gives the home a bright, modern feel. The spacious sunken master bedroom provides a private retreat, complete with a 3-piece ensuite bath. One of the standout features of this home is the indoor pool, housed in a fully renovated room with new patio doors and windows. Enjoy year-round swimming with solar heating in the summer and a gas heater in the winter—your personal oasis no matter the season. Outside, the property truly shines. The breathtaking backyard offers a visually stunning setting with mature landscaping, a beautifully built firepit area for gatherings, and plenty of space to relax or entertain. A double-wide paved driveway adds convenience and ample parking. Located just minutes from amenities and within easy reach of Langton, Delhi, Brantford, and Highway 403, this home combines quiet village charm with excellent accessibility. (id:36835)
2250 #56 Highway
Glanbrook, Ontario
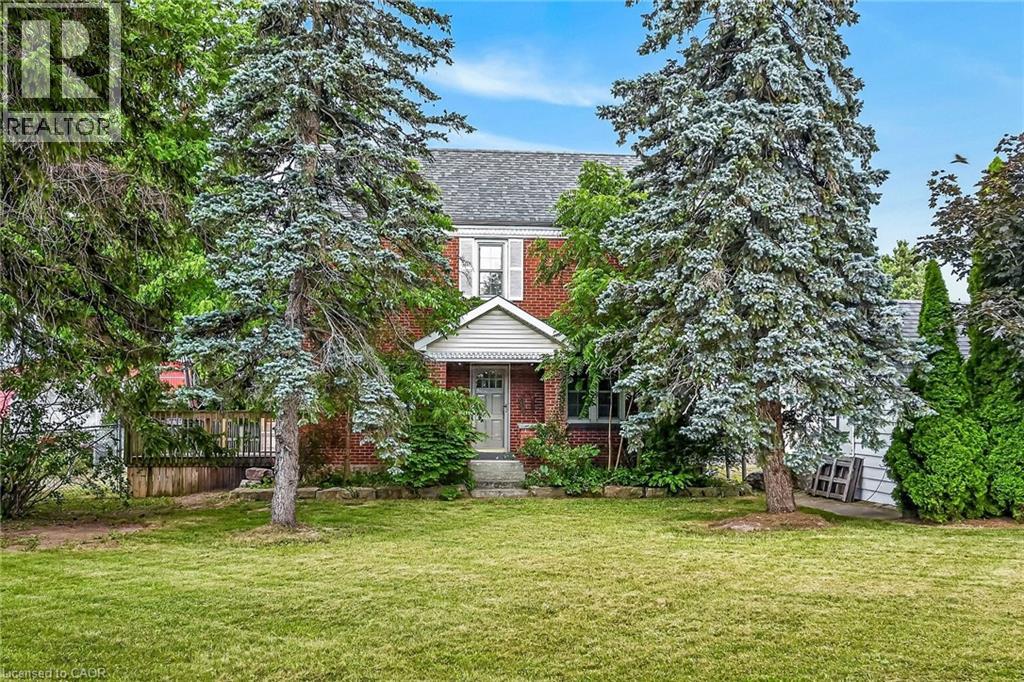
Experience “Country in the City” here at 2250 Highway 56 located in the heart of Binbrook - less than a 10 minute commute to Stoney Creek & Hamilton’s amenities with Binbrook’s vibrant town center minutes south includes schools, churches, parks, eateries & shopping centers. Check out this 0.54 acre rural property showcasing well maintained 2 storey century home positioned handsomely on mature treed lot introducing 1786sf of tastefully presented living area offering large, bright, family-sized kitchen features convenient island, ample cabinetry & storage room - leads to formal dining room boasting 8.5ft coved plastered ceilings - continues past roomy front foyer to west side living room enjoying patio door walk-out to 12'x20' entertainment deck & private fenced side/rear yard. Centrally designed staircase ascends to spacious upper level includes 3 sizeable bedrooms, unique multi-purpose room suitable for office or 4th bedroom completed with updated 4pc bath. The vintage dwelling’s classic interior sports gleaming original hardwood flooring complimented with beautiful gum-wood doors, trim & baseboards. Hi & dry 653sf service-style basement houses efficient n/g hot water boiler-2007 includes laundry room & open storage/workshop space. Aspiring Mechanics, Truckers or Landscapers will salivate once entering the metal clad 30’x35’ insulated “Dream” shop features free span I-beam construction, vaulted hoist worthy ceilings, concrete floor, 200 amp hydro, 12’x14’ & 9’x7’ insulated roll-up doors & wood stove (AS IS). Looking for extra space - there is 12’x20’ versatile wood clad building-2014 features concrete flooring, 40 amp hydro & roll-up door plus 12’x20’ detached garage. Extras - roof covering-2007, large parking compound, 2 portable AC units, 100 amp hydro, all appliances, cistern & septic system. Incredible well priced package with something for everyone! (id:36835)
122 Forsyth Street Unit# East #1
Sarnia, Ontario
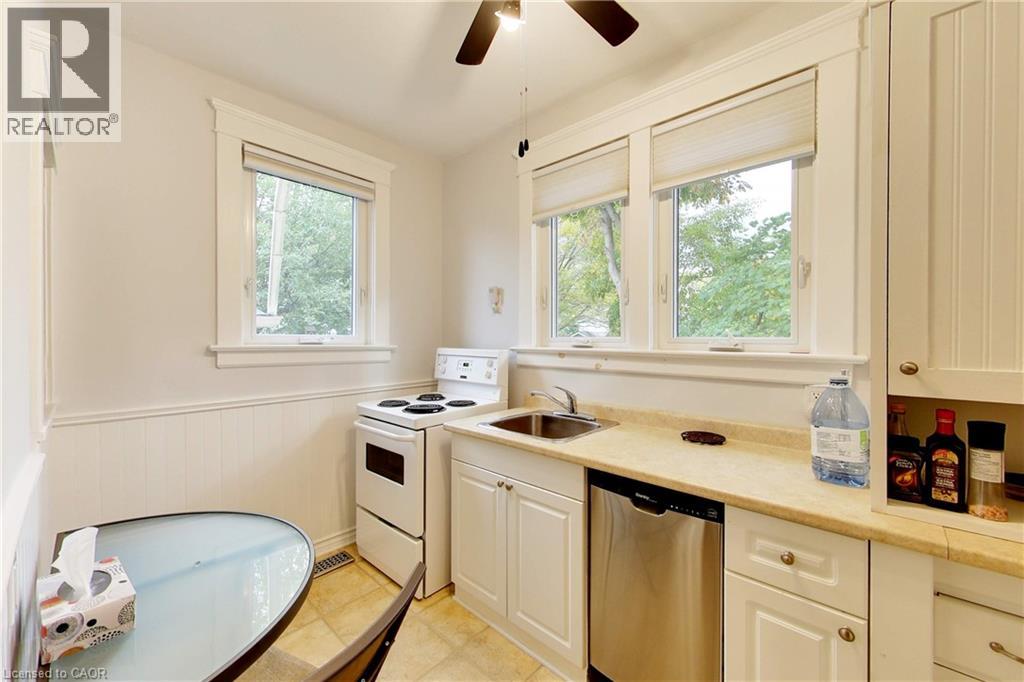
This multi-unit house is a stand-out gem. Walking distance to downtown & waterfront, in a great locality. Upgraded & meticulously maintained. This is a 1 bedroom, 1 bathroom, fully furnished self-contained unit on main floor with a separate entrance. Price includes utilities, 1 parking spot, shared laundry facilities and shared outdoor space. AAA+ tenant, rental application, credit check, and employment verification required. RSA. (id:36835)
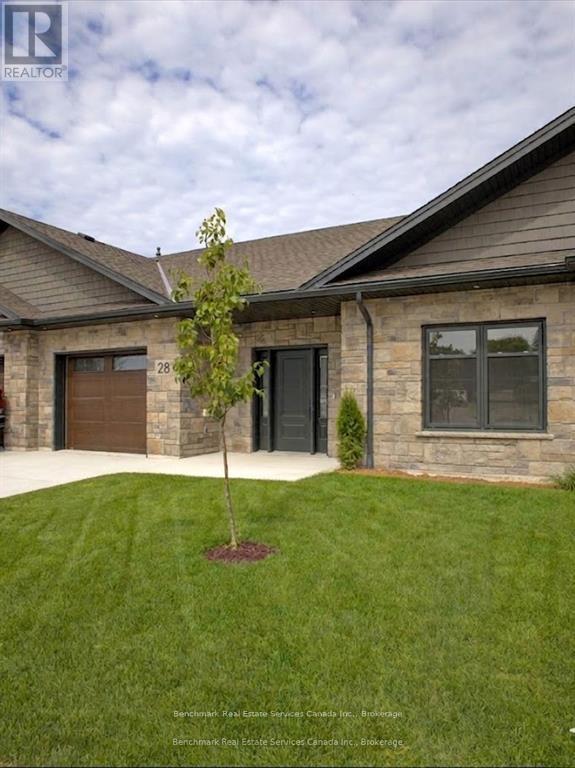
28 - 1182 Queen Street
Kincardine, Ontario
Welcome to your dream home in one of Kincardine's most exclusive private communities! The "Callaway" model, ready for your personal touches, is a 2-bedroom condo, with 2 full bathrooms, a gorgeous kitchen with granite countertops, and a modern open-concept layout, this home is perfect for relaxed living or entertaining guests. Enjoy serene mornings and stunning views from your patio backing onto the Kincardine Golf and Country Club. Just minutes to the shores of Lake Huron, you'll love the peaceful surroundings and easy access to waterfront recreation, trails, and all the amenities Kincardine has to offer. Whether you're downsizing, investing, or looking for a weekend retreat, this stunning condo offers the perfect blend of luxury, comfort, and location. * Please Note - Some images have been virtually staged. * Please talk to the listing agent about possibly picking the finishes for a individual unit. (id:36835)

60 Cavalier Crescent
Huron-Kinloss, Ontario
*Over 2400 square feet of total finished living space!* Welcome to this beautifully designed 3-bedroom, 3-bathroom end unit bungalow condo, which includes a finished walk out lower level with in-floor heat. This home offers the perfect blend of comfort, convenience, and low-maintenance living. Step inside to an open-concept layout with wide hallways and doorways, ideal for those seeking a barrier-free lifestyle. The spacious kitchen flows seamlessly into the bright living area, where you'll find the upper deck, perfect for entertaining or simply enjoying everyday life. Two generously sized bedrooms include a primary suite with walk-in closet and ensuite with step in shower or enjoy a soak in the main bathroom with offering an oversized tub & shower combination. The finished lower level includes an additional bedroom, an office/flex room, a 4 piece bathroom, and a spacious family room walk out to the lower level covered patio! Enjoy the benefits of condo living with snow removal and lawn care handled for you, so you can spend more time doing what you love. Nestled in the quiet and welcoming Village of Ripley, just minutes from the sandy shores of Lake Huron, this home offers small-town charm with easy access to the beach, local shops, and nearby amenities. Whether you're downsizing, retiring, or simply looking for a fresh start in a friendly community, this bungalow condo is a perfect fit. Don't miss this rare opportunity to own a stylish and accessible home in one of Huron-Kinloss most desirable locations. * Please Note - Some images have been virtually staged. * (id:36835)

65 Cavalier Crescent
Huron-Kinloss, Ontario
Welcome to easy, carefree living in this beautifully designed 2-bedroom, 2-bathroom bungalow condo, nestled in the quiet and welcoming Village of Ripley. With 1,310 square feet of thoughtfully laid-out living space, this home offers the perfect blend of comfort, convenience, and low-maintenance living, all on one floor. Step inside to an open-concept layout with wide hallways and doorways, ideal for those seeking a barrier-free lifestyle. The spacious kitchen flows seamlessly into the bright living and dining areas, perfect for entertaining or simply enjoying everyday life. There are two generously sized bedrooms including a primary suite which includes a walk in closet and an ensuite with step in shower, or enjoy a soak in the main bathroom with an oversized tub & shower combination. Enjoy the benefits of condo living with snow removal and lawn care handled for you, so you can spend more time doing what you love. Just minutes from the sandy shores of Lake Huron, this home offers small-town charm with easy access to the beach, local shops, and nearby amenities. Whether you're downsizing, retiring, or simply looking for a fresh start in a friendly community, this bungalow condo is a perfect fit. Don't miss this rare opportunity to own a stylish and accessible home in one of Huron-Kinloss most desirable locations. * Please Note - Some images have been virtually staged. * (id:36835)

82 Stanley Street
Collingwood, Ontario
Located in the south end of Collingwood this highly sought-after neighbourhood boasts an enclave of custom-built homes where pride of ownership is evident. In 2008 the current owners purchased the full-town lot and set out to design their dream home. Through the expertise and craftsmanship of local builder, Redwood Homes, their vision was realized. This traditional two-storey, four-bedroom, four-bathroom home with fully finished basement offers warmth, comfort, and quality throughout. Natural light is abundant and each room has a bright and spacious feeling given the combination of windows and ceiling height on each level including the basement. Hardwood floors, three separate entertaining areas, one with a cathedral ceiling and the other a wood burning fireplace, add to the charm of this well-designed home. From the kitchen, take in and admire the southern facing backyard, professionally designed by Landmark Group boasting perennial gardens, maturing trees and lots of open space (that once hosted a wedding for 100) that could accommodate a future pool. The tiered deck with Hot Tub offers an abundance of space to entertain or prepare that perfect meal on the grille from the separate year-round covered deck while listening to your favourite tunes through the built-in speakers. If energy efficiency and a quiet home are important, then you will appreciate the ICF construction, in-floor heating in the basement and the On Demand Hot Water. This home is within walking distance to multiple schools and connected to the community via Collingwood's expansive trail system. Only minutes by car to year-round recreation and both natural and physical amenities, it is perfectly situated to enjoy and immerse yourself in the four-season playground and the quality of life many have come to discover in Collingwood. (id:36835)
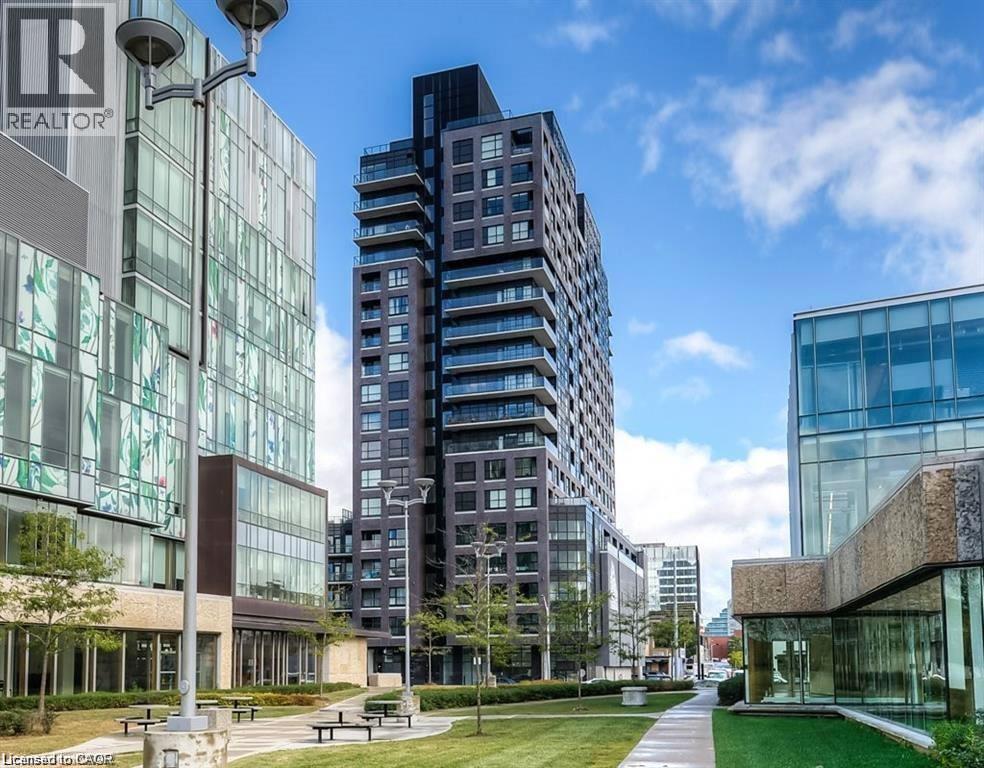
1 Victoria Street S Unit# 1713
Kitchener, Ontario
Perched on the 17th floor in one of Downtown Kitchener’s most sought-after condominium communities, this stunning 2-bedroom with a den suite at 1 Victoria Street South offers elevated urban living with breathtaking city views and unbeatable convenience. Located in the iconic One Victoria building, this modern residence places you at the centre of the city’s thriving tech, innovation, and entertainment district—just steps to the ION LRT, GO/VIA Transit, cafés, restaurants, shopping, and everyday essentials. The building sits in Kitchener’s Innovation District with transit literally outside your door and walkable access to downtown amenities. Life at One Victoria means more than just a beautiful unit—it’s a lifestyle. Residents enjoy access to desirable building amenities including fitness and entertainment spaces, rooftop features, gathering areas, and the convenience of secure condo living. Amenities commonly associated with the building include a gym, party/media spaces, rooftop areas, bike storage, and visitor conveniences. Just minutes from major employers, universities, Victoria Park, the downtown core, and the future transit hub, this address is ideal for commuters and city lovers alike. Whether you’re seeking a stylish place to call home or a prime real estate opportunity in one of Waterloo Region’s fastest-growing urban centres, this exceptional 17th-floor condo checks every box. (id:36835)
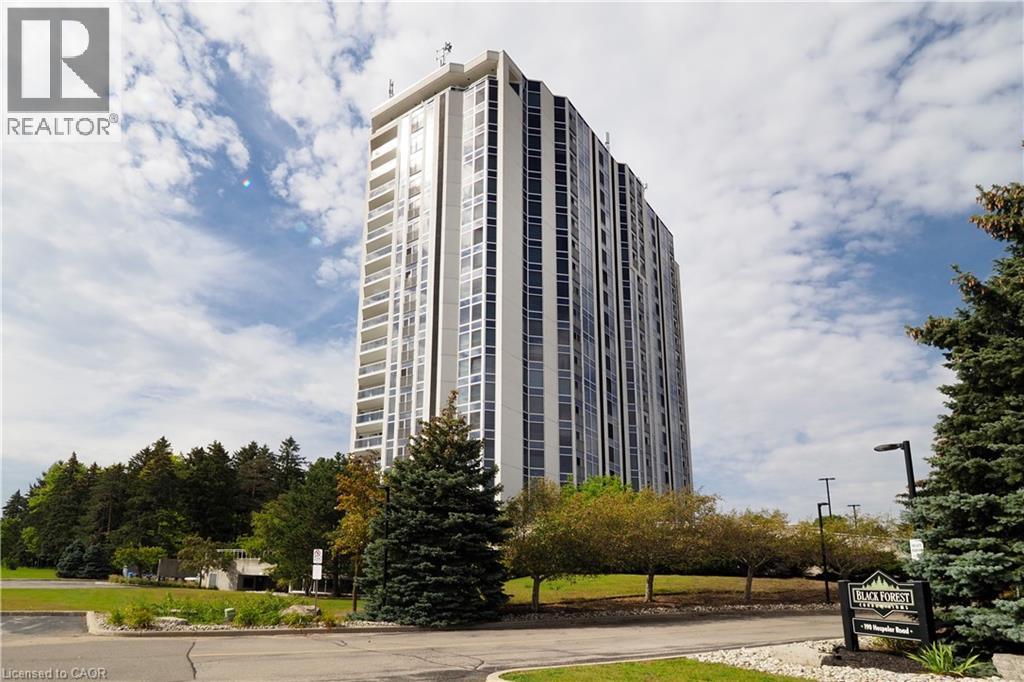
190 Hespeler Road Unit# 1001
Cambridge, Ontario
Opportunity knocks! Unit 1001 at the Black Forest is designed to impress, as soon as you enter the Building you know you are at one of the finest condos in Cambridge! If you have been considering a condo lifestyle, come have a look, with over 1500 sqft, open concept Living room, Dining room & solarium sitting area, you sure won't feel like a downsize! You will love that this unit is loaded with windows capturing the sunrise in the Primary bedroom and the Sunset in the Livingroom! You literally have Floor to ceiling windows capturing a 180 degrees view of the north end of the city! 2 bedrooms, 2 full baths (one being a 5pc Ensuite with soaker tub over looking the city lights!) You will also be impressed with fantastic amenities like pool, fitness, party room, games room and even tennis/pickle ball courts! This unit has one parking space and a locker for additional storage! (id:36835)

39 Hardies Road
Mckellar, Ontario
LAKE MANITOUWABING! SANDY BEACH! LEVEL 4.4 ACRES of PRIVACY! Easy access waterfront, Natural sand beach, Solid 3 bedroom, 2 bath bungalow boasts Updated siding & windows, Forced air propane furnace, Large living room with Multiple walkouts to newer decks viewing lake, Spacious full basement features recreation room perfect for family gatherings, Quonset garage w hydro, Rare 2 level barn ideal for creative handypersons/storage, Protected waters for your boat, Great swimming from the beach or off the dock, Fabulous canoe & kayak excursions, Miles of Boating & Fishing Enjoyment on Desirable Lake Manitouwabing, One of the areas largest in land lakes, Near by Village of McKellar offers amenities; General store w liquor, Middle River Farm Store, Boat launch, Saturday morning summer market, Mins to Tait's Landing Marina, Year round road access, Excellent highway access to Parry Sound & Hwy 400, Make this ONE of a KIND PROPERTY YOURS! ONLY 2.5 HOURS to GTA, PRIVACY ABOUNDS! (id:36835)
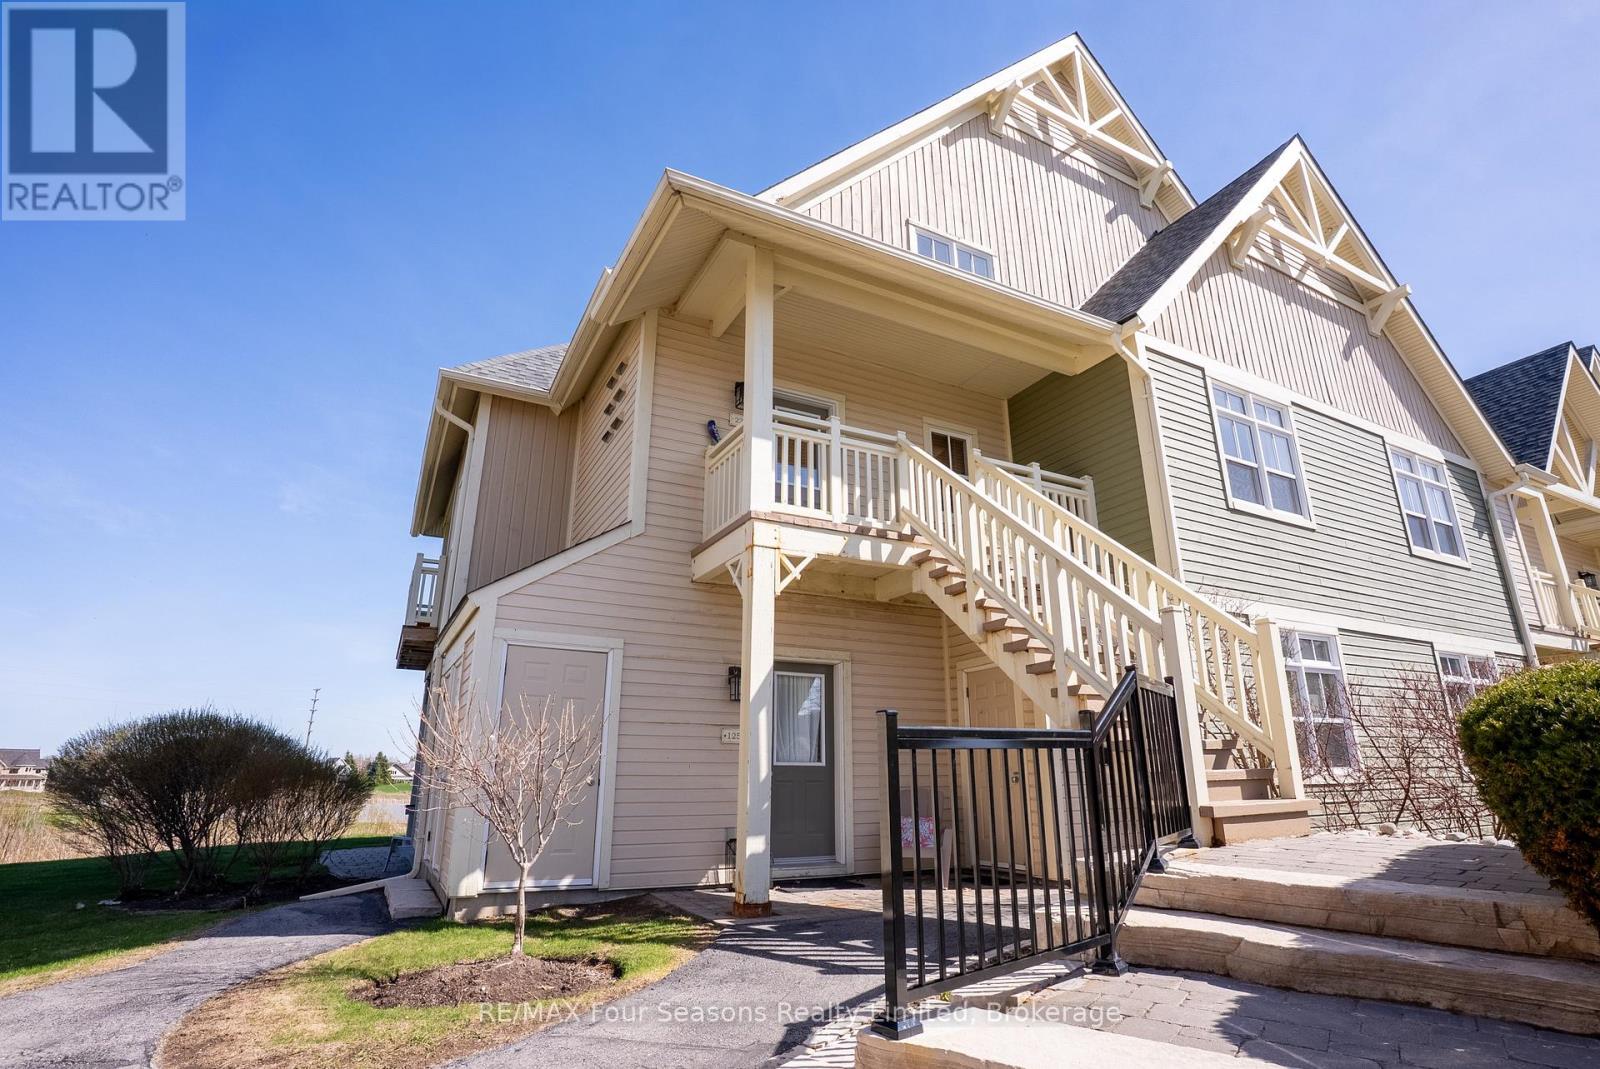
125 - 125 Fairway Court
Blue Mountains, Ontario
SKI WINTER RENTAL 12K for the season. Bright and beautifully located, walking distance to Blue Mountain Village and backing onto Monterra Golf. With an outdoor seasonal pool and year-round hot tub just steps away this furnished 2-bedroom ground floor end-unit condo offers peaceful views overlooking the pond and 18th tee. Open-concept layout, 9-foot ceilings and large windows throughout. The cozy great room features a gas fireplace and walk-out to the private patio, perfect for enjoying a BBQ, relaxing or entertaining, while taking in the scenery. A spacious dining area provides plenty of room for family meals and hosting guests.The bright primary bedroom overlooks the course and includes a 3-piece ensuite, while the second generously sized bedroom offers two closets and excellent storage. Additional exterior storage just outside the door provides convenient space for bikes, skis, and all your recreational equipment. Ideally located within walking distance to Blue Mountain Village, with its restaurants, shops, skiing, golf, hiking, and biking trails, or take the "on demand shuttle"! This is the perfect getaway. NO SMOKING permitted. (id:36835)

1427 5th \"a\" Avenue W
Owen Sound, Ontario
This character home on a quiet dead-end street in Owen Sound's west end offers 4 bedrooms, 2 bathrooms, a detached workshop, and interior finishes that must be seen to be appreciated. The main level centres on a striking addition that now serves as a bedroom, but would be fit to be another living room! Custom built-in bookshelves with arched detailing, a gas fireplace, exposed brick and patio doors to a private deck. Flowing into a well-equipped kitchen and a moveable butcher block island. New roof 2022. Detached workshop with electricity, private driveway with 3 parking spaces. (id:36835)
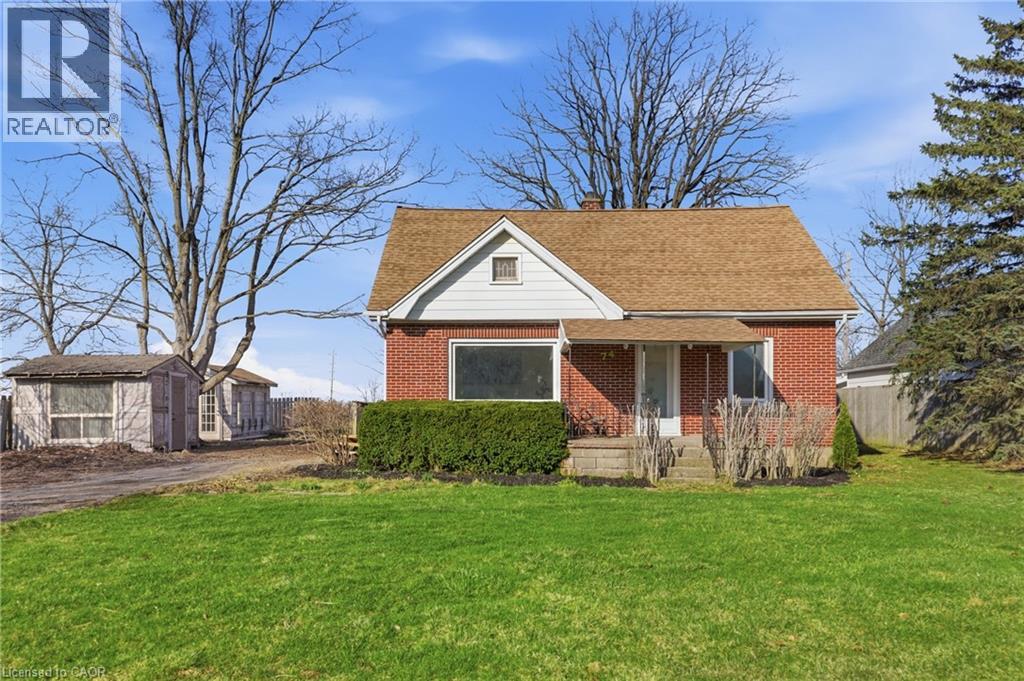
74 Freelton Road
Hamilton, Ontario
Welcome home to this beautifully updated 4-bedroom, 2 full-bath property that perfectly blends comfort, style, and convenience. Step inside to discover brand-new flooring throughout, enhanced by modern lighting and a fresh, neutral paint palette that creates a bright and inviting atmosphere. The updated kitchen is a true highlight, featuring contemporary finishes and ample space for cooking and gathering. With four generously sized bedrooms and two full bathrooms, there’s plenty of room for family, guests, or a home office setup. The finished basement offers versatile additional living space—perfect for a recreation room, home gym, media room, or play area. Nestled on a quiet dead-end road, this home provides added privacy and minimal traffic while still being ideally located close to parks, shopping, dining, and major highways for an easy commute. Move-in ready and thoughtfully updated, this home is ready for you to make it your own. (id:36835)
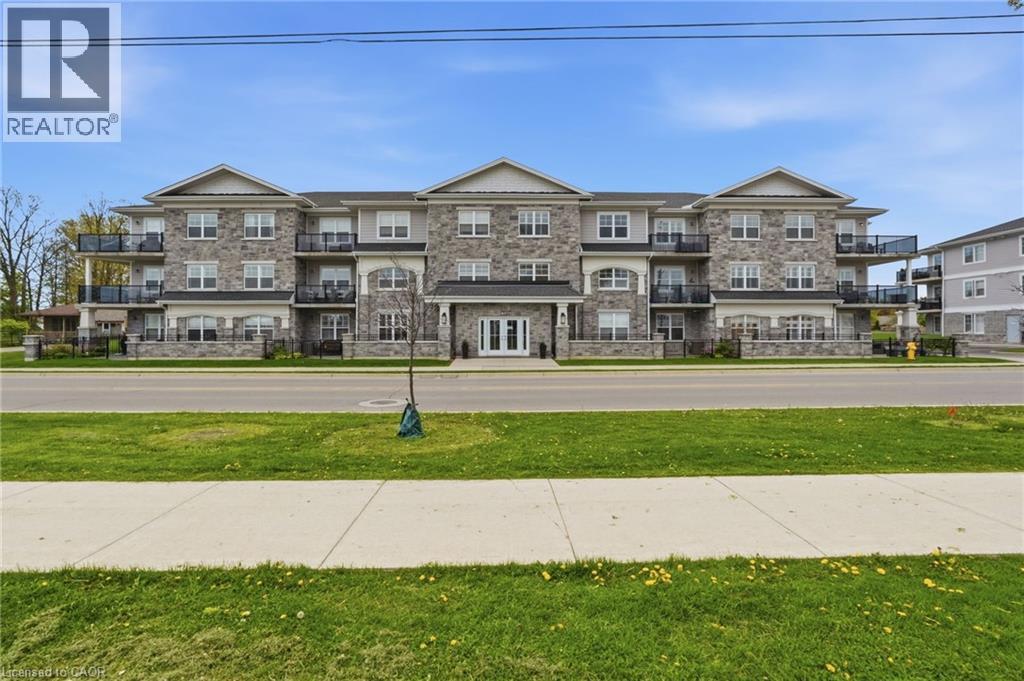
67 Haddington Street Unit# 208
Caledonia, Ontario
Rarely offered corner unit in Harrison Flats. This bright 2-bedroom, 2-bath condo offers carefree living in one of Caledonia’s most sought-after buildings—ideal for downsizers, professionals, and couples alike. This South facing suite is filled with natural light showcasing beautiful sunrises and afternoon sun, enhanced by oversized windows and fitted with shutters throughout. Enjoy year-round use of the “coveted” covered corner balcony—perfect for relaxing, reading, or taking in the sounds of birds chirping on the quiet side of the building. Enjoy the vibrant community across the street, including the arena, events centre, library, park, and baseball diamond. The spacious primary bedroom features a 3-piece ensuite and two closets, while the generous second bedroom also includes a walk-in closet. All closets are outfitted with shelving to suit your storage needs. Additional highlights include a full-size washer/dryer combo in a large in-suite laundry room with extra storage, one above-ground exclusive use parking space. Building amenities include party room, common BBQ area, bike racks, and visitor parking. Conveniently located for commuters to Hamilton, Burlington, Toronto, Kitchener, and Niagara. Move in and enjoy elegant, low-maintenance living in a welcoming, established community. (id:36835)
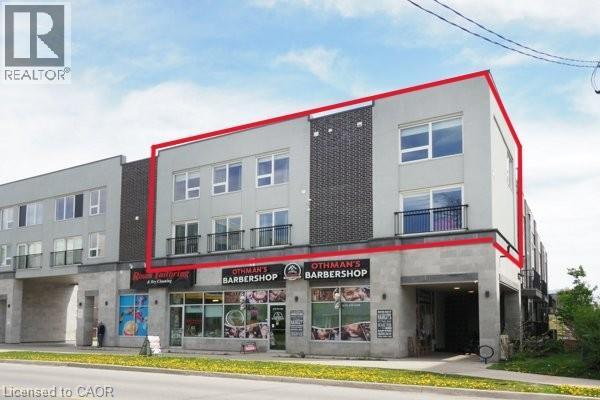
288 Albert Street Unit# 208
Waterloo, Ontario
Perfect investment opportunity for turn key rental! Unique 2-storey condominium townhouse with TWO parking spots! Largest unit in the complex at 1,940 sq. ft. with 4 bedrooms and 3 full bathrooms. Open concept layout with large windows, 3 juliette balconies, modern finishes, new flooring and pot lights. Kitchen with granite counters, stainless appliances and ample cupboard space. Primary bedroom with 4 piece ensuite, convenient upper-level laundry. Furniture & window coverings included. Condo fees include high-speed internet & water. Great opportunity for students & parents to invest! Under 10 minutes walking distance to Laurier & Waterloo University campuses. Steps to a variety of restaurants & shops. Vacant. Immediate possession available. (id:36835)
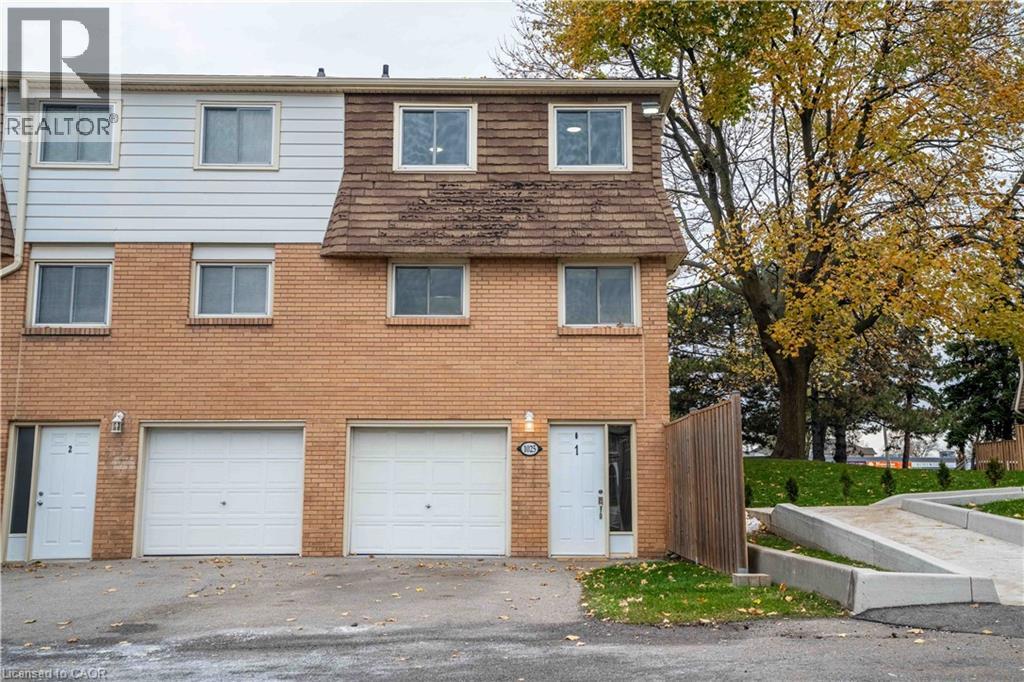
1025 Upper Gage Avenue Unit# 1
Hamilton, Ontario
Welcome home to this renovated and well-maintained end-unit townhome in a desirable and family friendly neighbourhood. The open-concept main level features brand new laminate flooring throughout, a spacious living room with a stylish electric fireplace wall, full dining area and large eat-in kitchen. The second floor features three generously sized, carpet-free bedrooms and a four-piece bathroom. Perfectly situated close to all major amenities-including schools, parks, restaurants, shopping, public transit, and highway access-this home truly has it all. There's nothing left to do but move in! (id:36835)
9 Price Street Unit# Upper
Brantford, Ontario
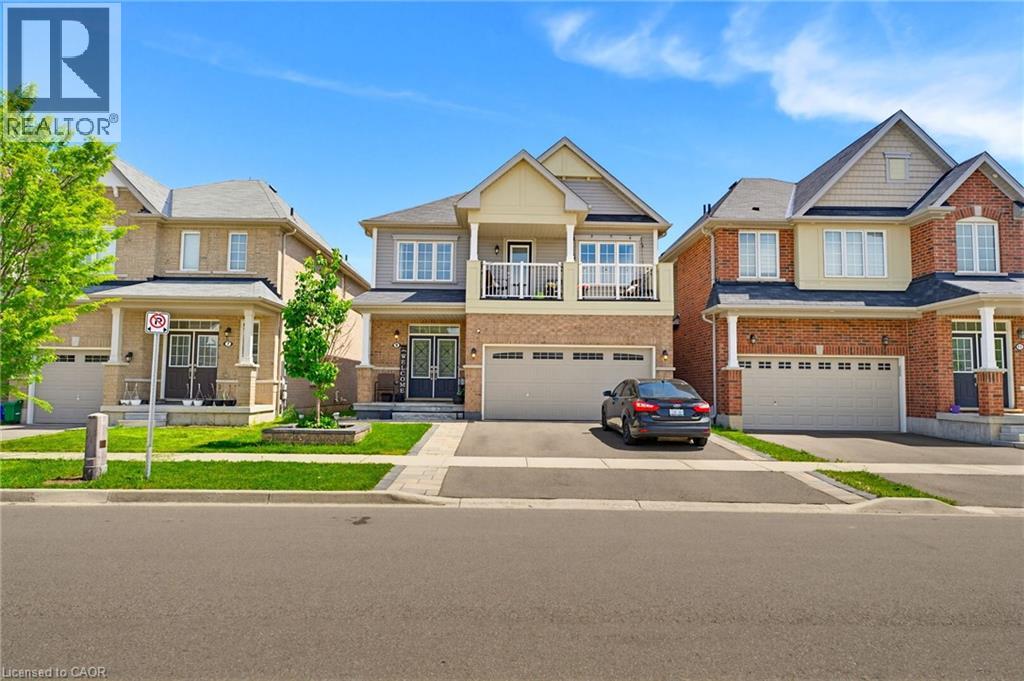
Welcome to 9 Price Street! This bright and spacious 4-bedroom, 2.5-bathroom upper-level home is located in the family-friendly West Brant community. The open-concept kitchen, dining, and family room offer a comfortable space for everyday living and entertaining, with generous principal rooms and plenty of natural light throughout. The spacious bedrooms are complemented by convenient bedroom-level laundry, while the primary bedroom features a private balcony. The upper-level tenant has exclusive use of the large, fully fenced backyard and garage. Two parking spaces are included: one tandem space on the left side of the driveway and one space on the left side of the garage. The right side of the driveway is reserved for the lower-level tenants. A designated basement storage area is also included. The upper-level tenant is responsible for 70% of the utilities, as well as lawn care, snow removal, exterior maintenance, and snow removal for their designated portion of the driveway. The home is conveniently located close to schools, parks, walking trails, shopping, the new Sports Centre, and the upcoming West Brant Recreation Centre. Available unfurnished, or furnishings currently in the home may be purchased and remain, providing a flexible option for tenants. A great opportunity to lease a spacious upper-level home in a desirable West Brant location, close to schools, recreation, and everyday amenities. (id:36835)

702 - 23 Woodlawn Road E
Guelph, Ontario
Wonderfully updated bright, open, three bedroom condo with two full bathrooms. Incredible natural views in multiple directions from the large enclosed balcony. Primary suite for owner privacy and an expansive layout including both a dining room and an eat-in kitchen, a full laundry room with cabinetry, a mechanical room with space for storage, two additional bedrooms (one functioning as a den) with expansive south-eastern views and a second full bathroom nicely located near the second and third bedrooms as a convenience. The attractive and clean lobby shows off the care of the building and the amenities are plenty: underground parking, visitor surface parking, pool, tennis courts, picnic area, party room, shuffle board, games room, guest room, fitness room and workshop. Local amenities include groceries, restaurants, churches, and big box retailers. Easy access to downtown and public transportation. Come see for yourself! (id:36835)
3227 King Street E Unit# 506
Kitchener, Ontario
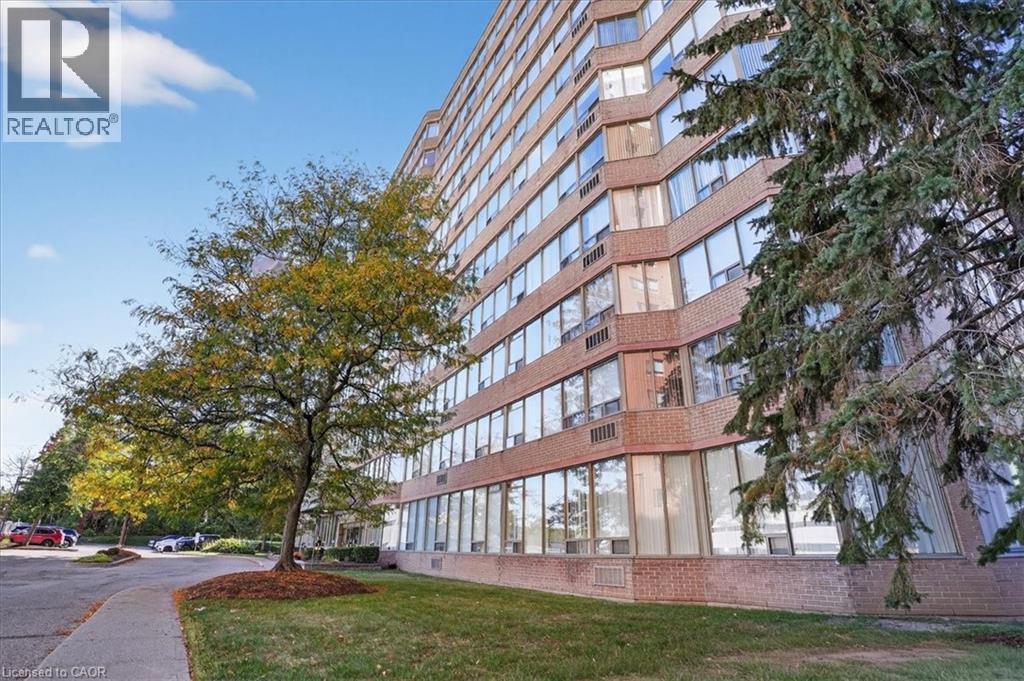
Welcome to effortless condo living in The Regency! Recently beautifully renovated 2 bedroom 2 full bath unit is the perfect home for first time home buyer or someone looking to downsize. Bright open concept Living Room & Dining Room, large Primary Bedroom with walk-in closet and 3 piece Ensuite, good sized 2nd Bedroom, 4 piece Bathroom, Storage Room. 2025 renovations include: ensuite Bath with glass shower & massage panel, 54 vanity with new sink & faucet, new toilet and LED lights, porcelain floor & shower tiles. The 2nd bathroom with new tap, 30 vanity with faucet, new dual flush toilet, LED lights, porcelain tile floor and tub surround. All new Stainless Steel kitchen appliances, soft close cabinet doors and ceiling fan. New stackable washer/dryer. New click waterproof vinyl planks in Living/Dining/2 Bedrooms and storage. New custom window vertical blinds by Levelor in Living Room. Cordless soft lift blinds in both bedrooms from Blinds To Go, new water heater (July 2026), Close to Chicopee Ski Hill, walking trails, Fairview Park Mall, grocery stores, Costco, restaurants, easy access to Highway 8 & 401. (id:36835)
5445 5th Line
Guelph/eramosa, Ontario
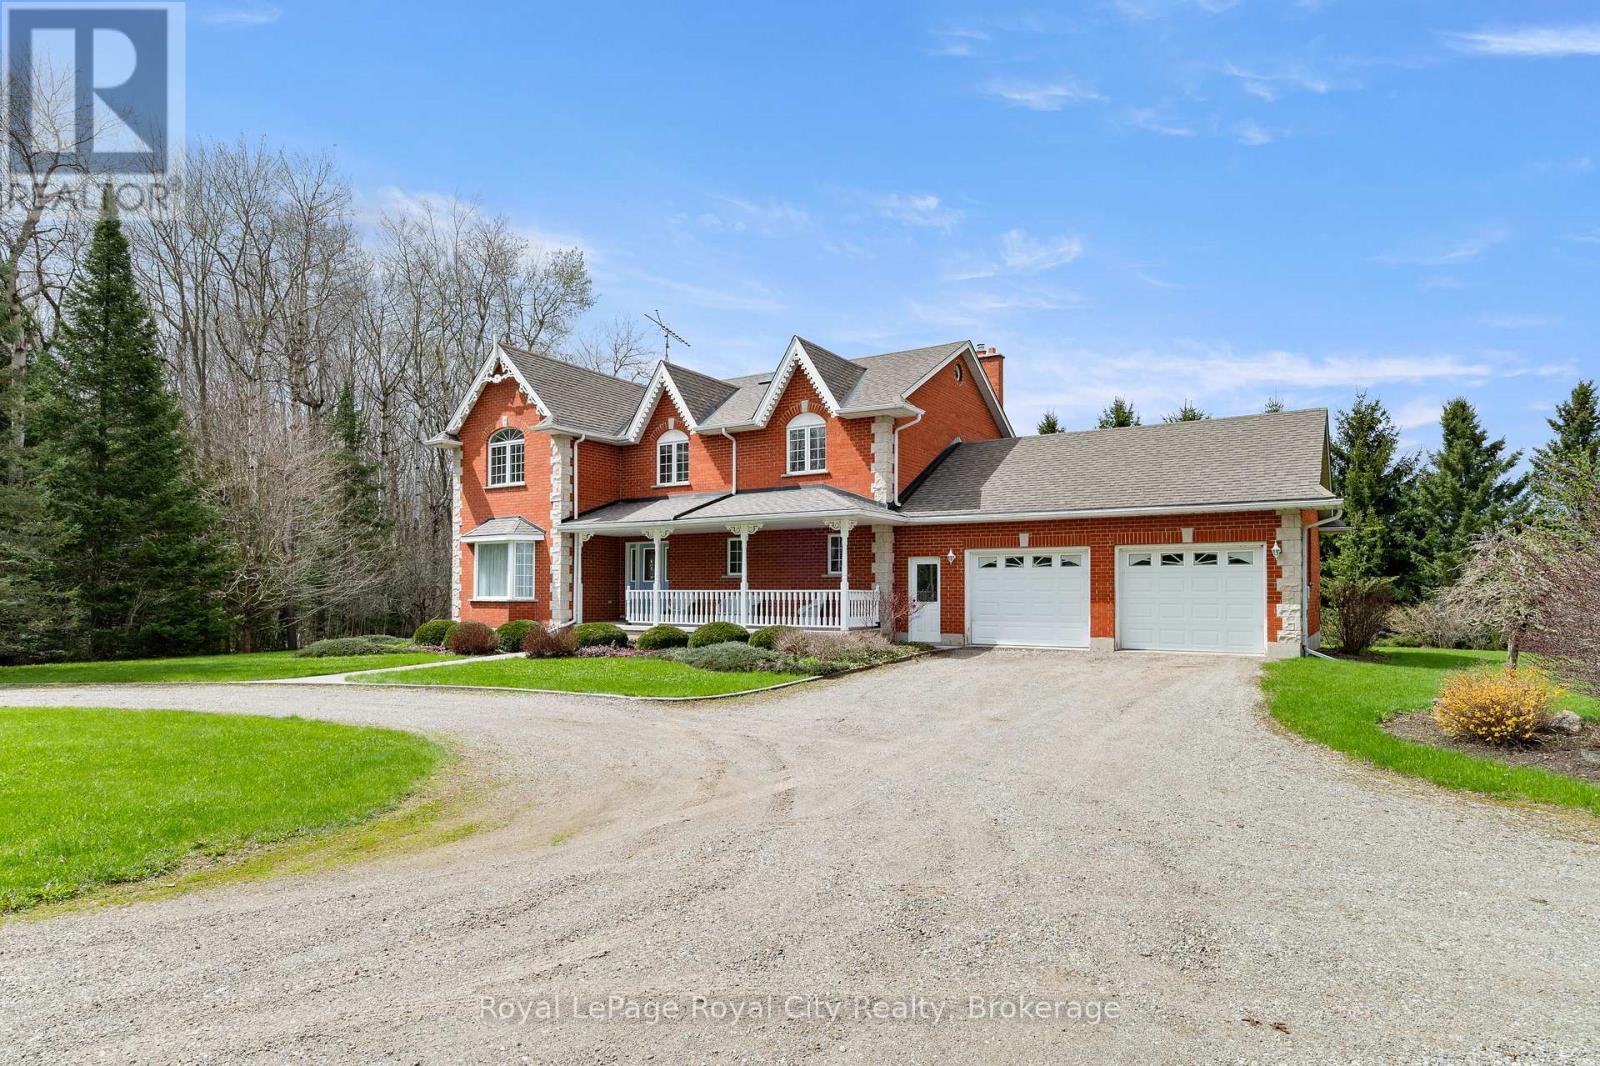
Set well back from the road, a long tree-lined driveway leads to this stately two-storey red brick residence sitting on a total of 44 ACRES. Offering over 3,000 sq. ft. of living space, this impressive 1994-built home features timeless curb appeal, a covered front porch, and an oversized attached two-car garage. Inside, a grand foyer with a curved staircase sets the tone. The main floor offers elegant principal rooms, including a formal living room, dining room with French doors, a spacious eat-in kitchen, and a sunken family room with a striking stone fireplace and wood-burning insert. Upstairs, the generous primary suite features a walk-in closet and a five-piece ensuite, while two additional bedrooms also offer walk-in closets. A bonus room with French doors provides flexibility as a fourth bedroom, nursery, den, or private office. The full unfinished basement, complete with bathroom rough-in, offers excellent future potential. Outdoors, enjoy a newer deck overlooking the property, plus a 30' x 50' barn with hydro, water, and upper-level storage, along with a 30' x 50' drive shed ideal for equipment, hobbies, or storage. With approximately 44 acres, including about 22 acres in crop production, this is a rare opportunity to enjoy privacy, space, and true country living. (id:36835)
174386 Lower Valley Road
Grey Highlands, Ontario
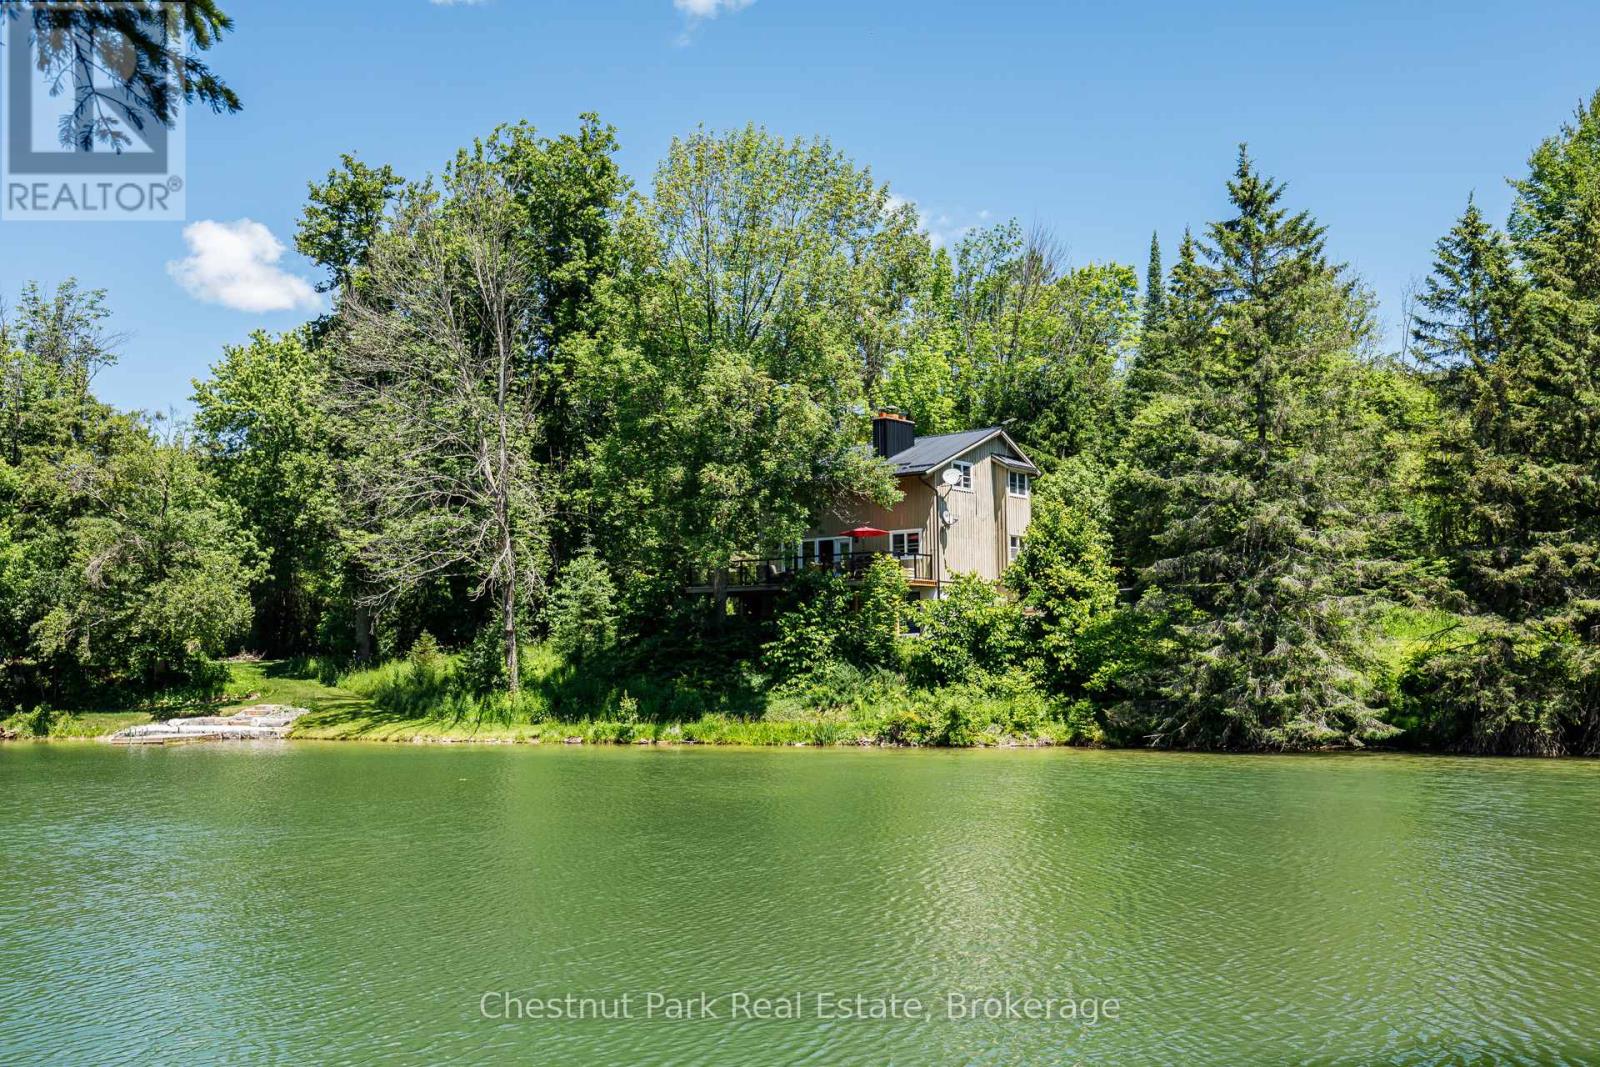
Welcome to your own private paradise in the heart of Beaver Valley. Set on 12 spectacular acres between Beaver Valley Ski Club and Hoggs Falls, less than two hours from the GTA, this exceptional property is the perfect four-season retreat where nature, privacy, and adventure meet. A magnificent spring-fed pond is the heart of the property, inviting you to swim, paddle, fish, or simply enjoy breathtaking views of the Niagara Escarpment. Bordering the headwaters of the Beaver River, private trails wind through the landscape while expansive lawns provide endless room for children to play, family gatherings, and outdoor recreation. The inviting chalet blends rustic charm with timeless character, offering four bedrooms, three bathrooms, cedar-beamed vaulted ceilings, warm pine floors, two wood-burning fireplaces, and a sauna. Large windows fill the home with natural light while framing beautiful pond and forest views. A separate lower-level entrance provides excellent potential for guest accommodations or an in-law suite. The expansive walkout deck overlooking the pond is the perfect place for morning coffee, entertaining family and friends, or relaxing after a day outdoors. A separate work yard is ideal for contractors, landscapers, hobbyists, or anyone requiring additional outdoor storage and workspace while remaining tucked away from the home's main living areas. Minutes from skiing, golf, hiking, Lake Eugenia, Old Baldy, charming villages, exceptional dining, and countless outdoor adventures, this remarkable property combines privacy, recreation, and convenience. Rarely does an opportunity arise to own 12 acres with a spring-fed pond, private trails, generous green space, and endless possibilities in one of Ontario's premier recreational destinations. Whether you're searching for a family estate, weekend getaway, or full-time residence, this is a place where memories are made for generations. (id:36835)
Forest Hill Real Estate Inc.
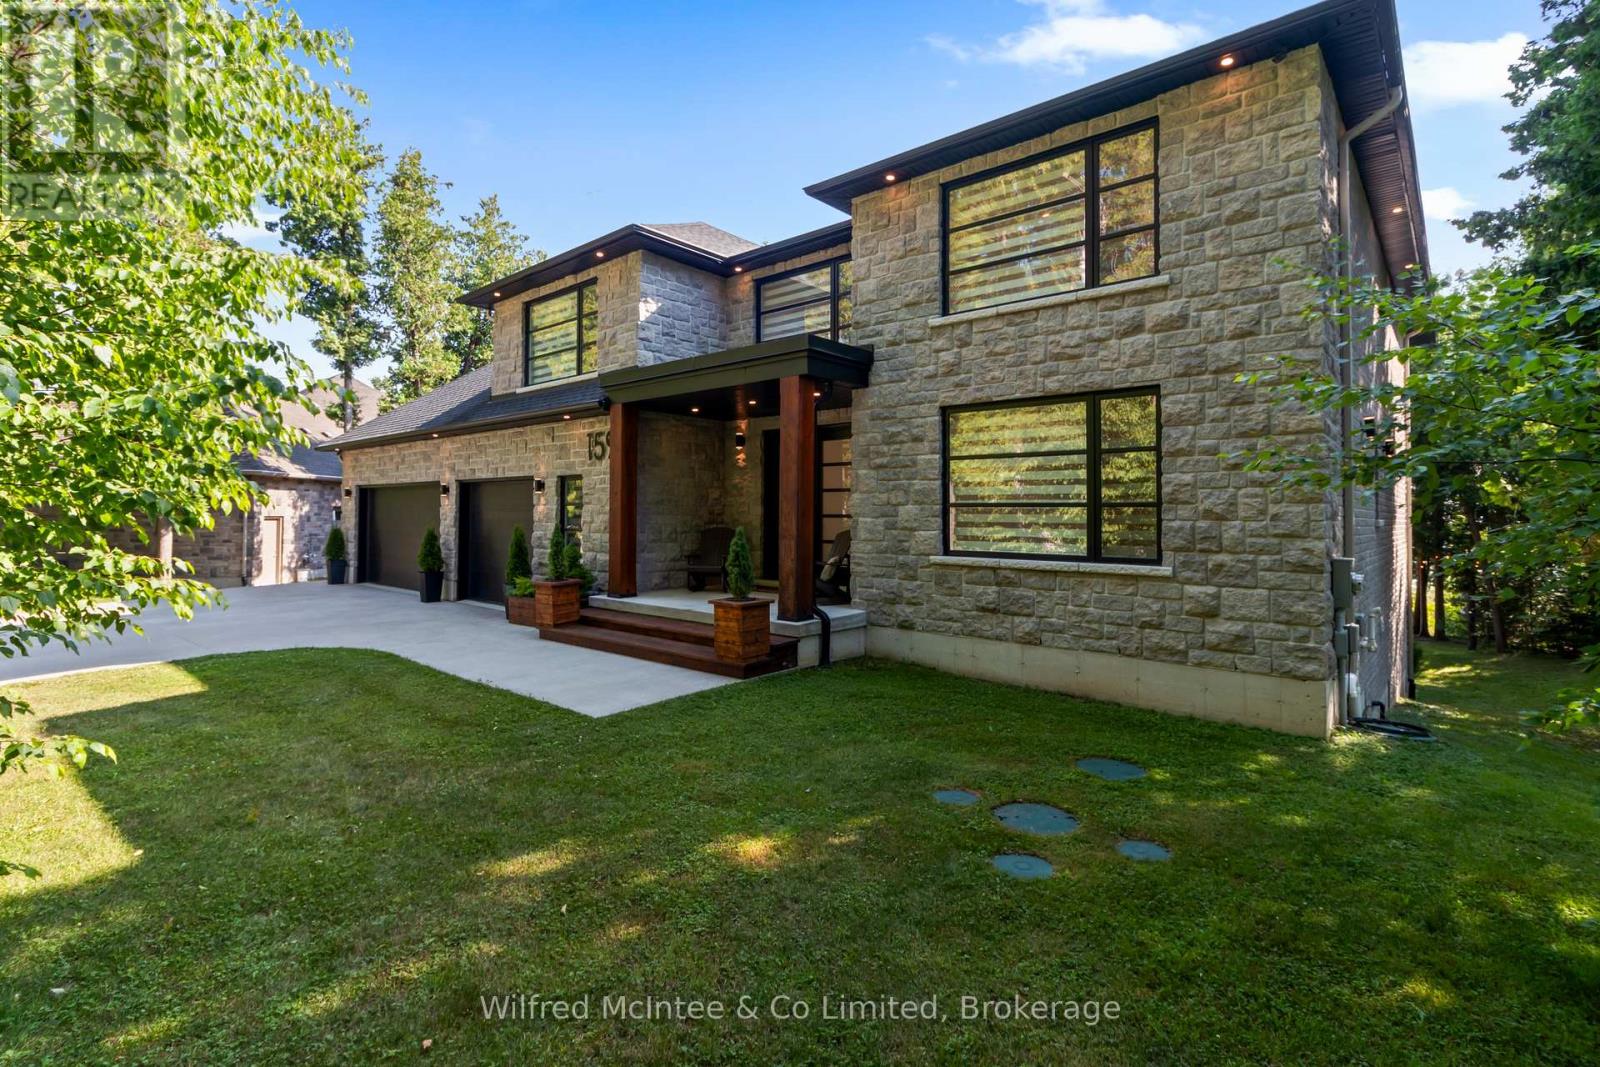
159 Upper Lorne Beach Road
Kincardine, Ontario
Mystic Cove, Kincardine - A must-see when it comes to custom luxury living on Lake Huron... where sunsets happen 365 days a year. The Unobstructed Sunsets Just Happen! Welcome to 159 Upper Lorne Beach Road - a waterfront masterpiece that doesn't just impress... it leaves you speechless. Tucked behind the striking iron gates of Mystic Cove sits this one-owner custom-built estate completed in 2018, offering an unmatched blend of luxury, privacy, craftsmanship, and shoreline lifestyle.From the moment you enter, the attention to detail is undeniable. Seamless hardwood and tile flooring, soaring 9-foot ceilings, oversized 8-foot solid core doors, and a dramatic double-sided propane fireplace create a warm yet sophisticated atmosphere designed to showcase the lake from nearly every angle. The chef's kitchen is magazine-worthy - featuring granite countertops, a premium 48-inch 8-burner range, full fridge/freezer, wine fridge, beverage centre, and massive 12-foot patio doors leading to tiered waterfront decking with glass railings and panoramic Lake Huron views.Upstairs, every bedroom enjoys its own private ensuite complete with quartz counters and Bluetooth mirrors. The primary suite is a true retreat with spa-inspired finishes, a walk-through closet, and private upper deck where morning coffees meet world-famous sunsets. The fully finished walkout lower level offers soaring ceilings, uninterrupted water views, a separate garage entrance ideal for guests or in-law accommodations, and an additional beautifully finished 3-piece bath.Outside, nearly 100 feet of pristine Lake Huron shoreline awaits with fine beach gravel, endless waterfront enjoyment, and your own Dock in a Box - the only dock in sight.Some homes are beautiful. Some homes are luxurious.And then there are homes like this... impossible to replace and unforgettable the moment you arrive. 159 Upper Lorne Beach Road, Kincardine. (id:36835)
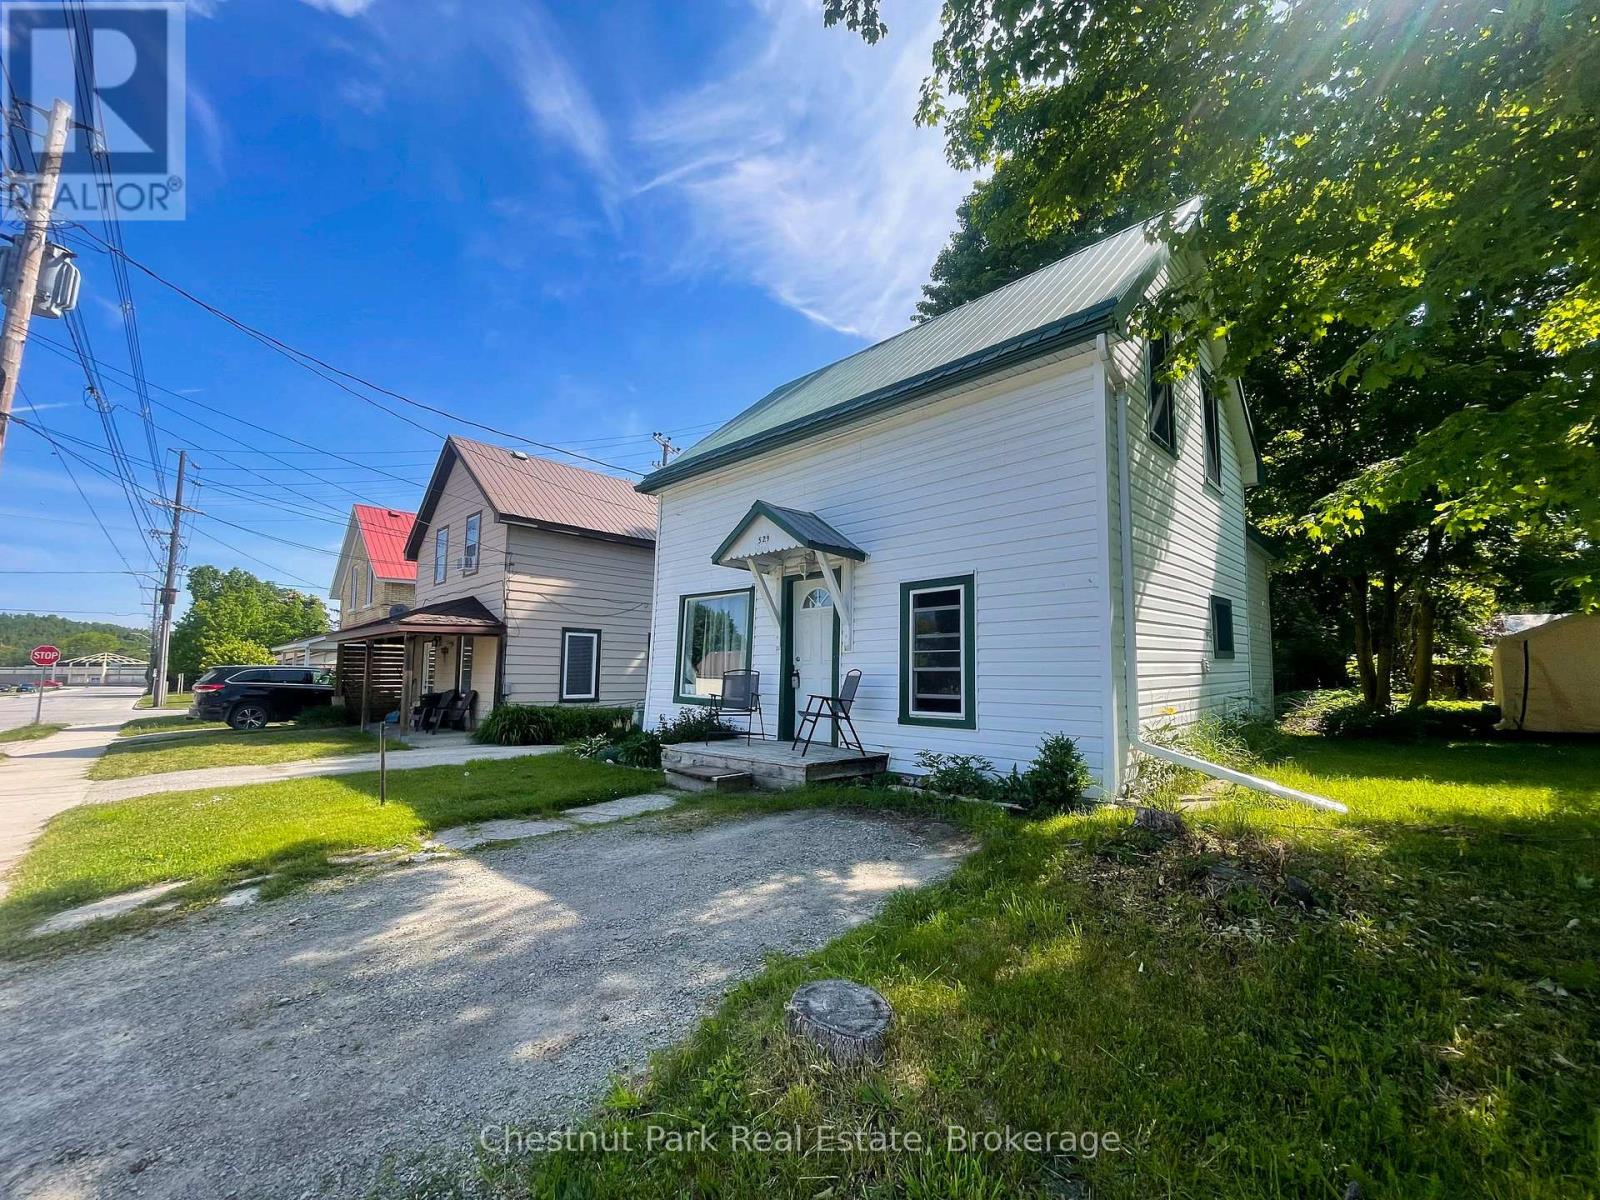
529 Claude Street
South Bruce Peninsula, Ontario
Welcome to 529 Claude Street in South Bruce Peninsula, a charming and updated home perfect for first time buyers! This inviting 3 bedroom, 1 bathroom home has been thoughtfully renovated throughout, offering modern comfort while maintaining its cozy appeal. Recent upgrades include a 200-amp electrical panel and a new gas fireplace installed within the last six years, providing both efficiency and warmth. The durable metal roof ensures peace of mind for years to come. Ideally located, this home is just a short walk to the Wiarton beachfront, where you can enjoy scenic views, waterfront activities, and local amenities. Whether you're starting your homeownership journey or looking for a move-in-ready space, this property is a fantastic opportunity! (id:36835)
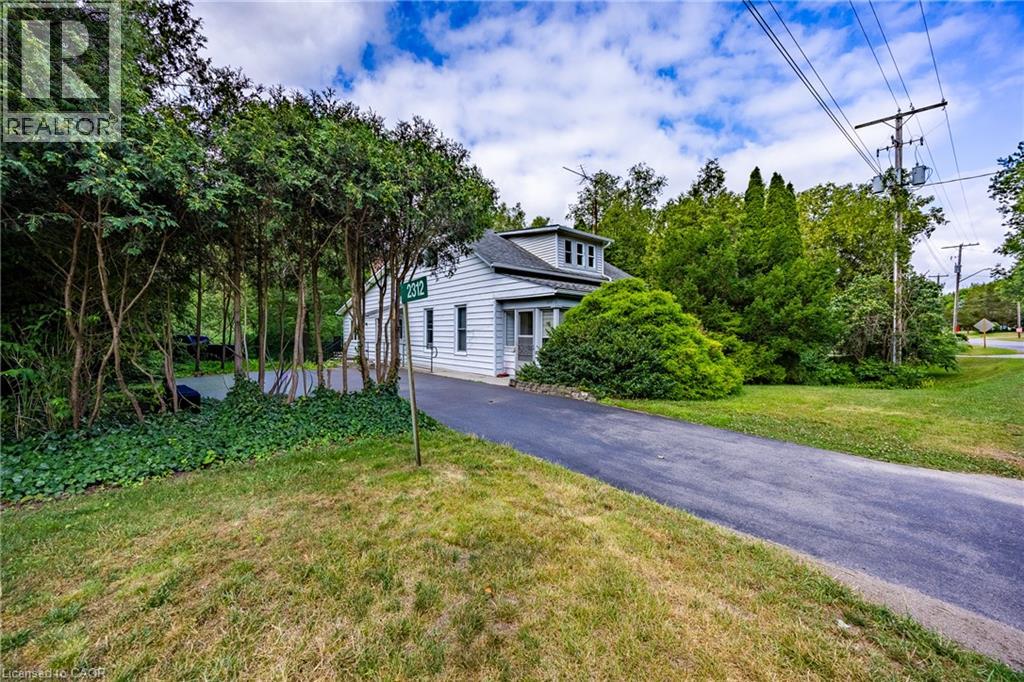
2312 Front Road
Normandale, Ontario
Welcome to 2312 Front Road, a hidden gem nestled in the picturesque community of Normandale, Ontario. This property offers an incredible escape for those seeking peace and privacy, while enjoying the unmatched charm of living in a quiet lakeside enclave. Best of all, you are still just a short 15-minute drive from the larger towns and convenient amenities of Port Dover and Simcoe. This 0.707-acre property features a 1,913-square-foot freehold home offering 3 bedrooms and 2 bathrooms. The interior boasts fantastic architectural details, including vaulted wood ceilings, a cozy wood stove, and a bright, open-concept living and dining area with expansive windows. The main level flows seamlessly out to an elevated back deck that overlooks green space and creek. While the home is currently dated, with some work and creativity, it could easily be transformed into a spectacular vacation getaway or your perfect forever home. You are just steps away from enjoying the stunning sights and sounds of Normandale (Potters) Creek running through the back yard or a short walk to the lake and Normandale pier. Living in Norfolk County offers immense benefits and world-class recreational opportunities. Whether your passions include boating, fishing, hiking scenic trails, biking or simply relaxing by the water, this location delivers an exceptional outdoor lifestyle right at your doorstep. Bring your imagination to 2312 Front Road and discover the incredible potential that awaits! (id:36835)
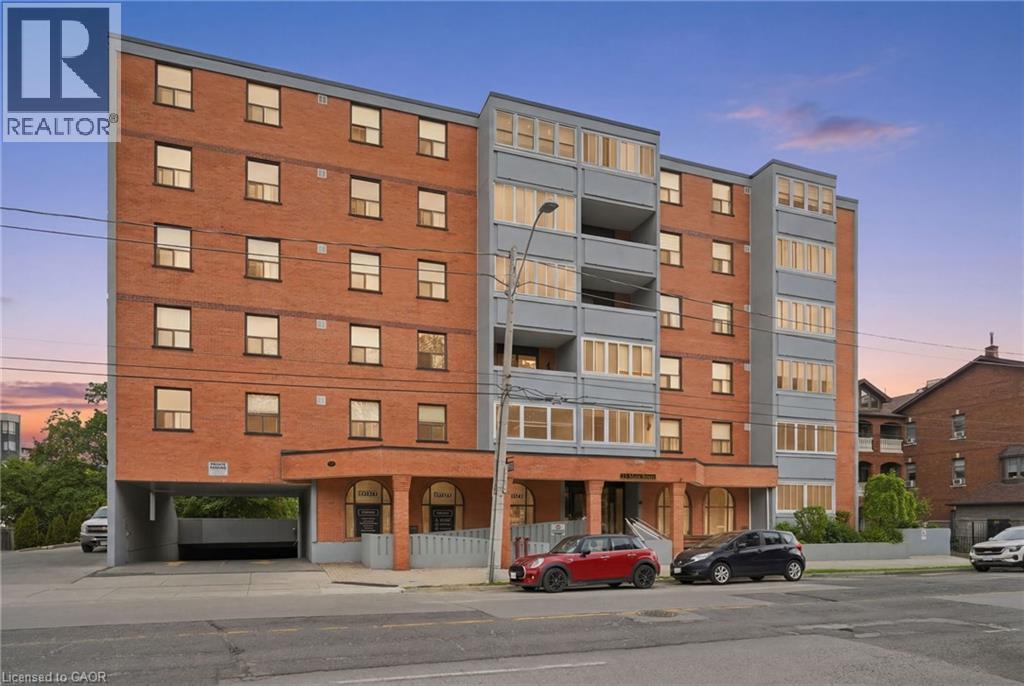
23 Main Street Unit# 404
Dundas, Ontario
Welcome to this beautifully updated 2-bedroom, 1-bath condo located in a charming community just steps from the heart of Dundas. This bright and inviting unit features a large foyer, refinished floors, fresh paint throughout, and an updated kitchen and bathroom. The kitchen is equipped with stainless steel appliances, including a dishwasher, offering both style and functionality. Step outside to the open balcony, offering a great spot to relax and enjoy some fresh air. The building offers fantastic amenities including on-site laundry, a party room, and a community BBQ area in the rear courtyard. Included with the unit are 1 underground parking space and 1 locker for additional storage. Ideally situated within walking distance to downtown Dundas, restaurants, cafes, shops, grocery stores, the library, public transit, and scenic trails. Conveniently close to McMaster University and major amenities. A perfect opportunity for first-time buyers, downsizers, or investors looking to enjoy a vibrant and walkable lifestyle. (id:36835)
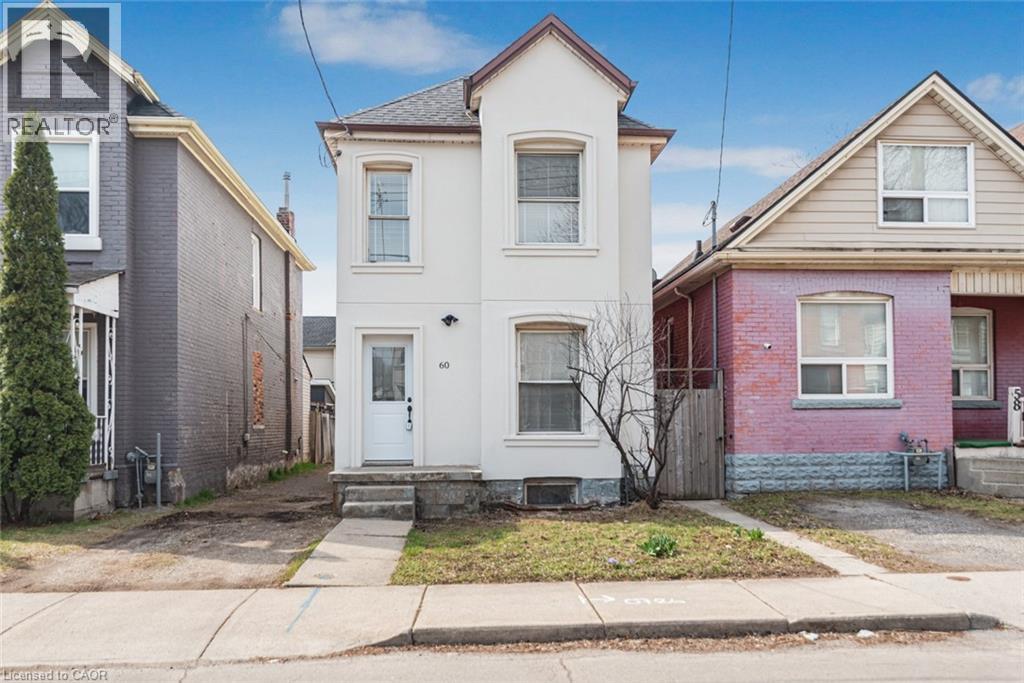
60 Keith Street
Hamilton, Ontario
Excellent North Central location near Bayfront parks and close to General hospital. Large two storey home. 3 spacious bedrooms, 2 baths - Basement walk-out! Exceptionally clean home. Outstanding curb appeal. Must see this home!! (id:36835)
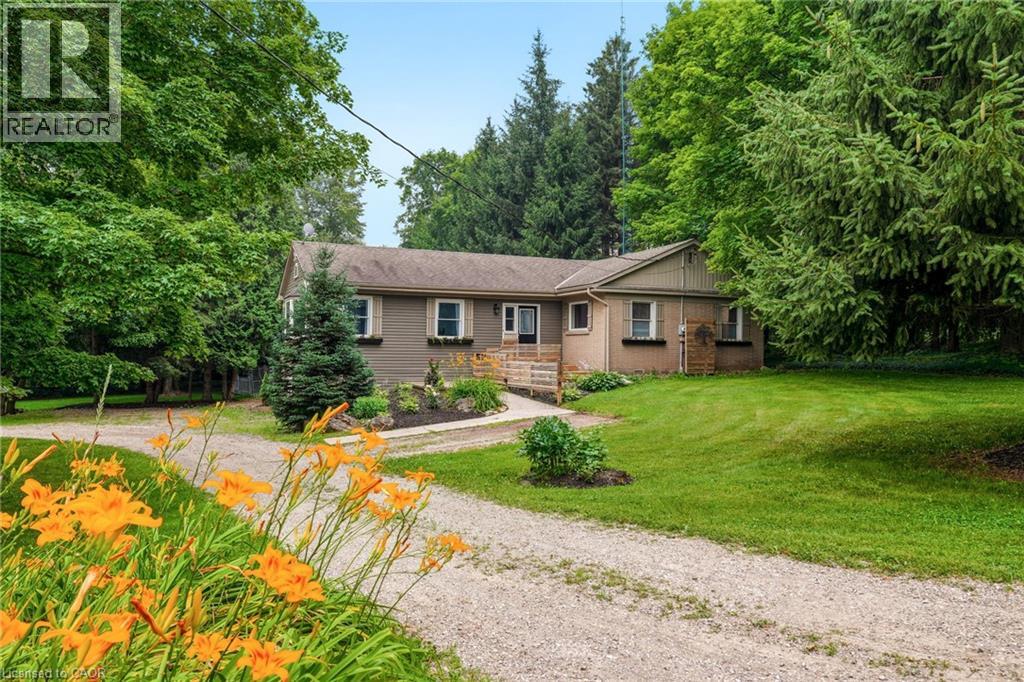
318 10th Concession Road E
Freelton, Ontario
Opportunity knocks! Spacious 2 plus 2 bedroom bungalow on 1.6-acre lot in Carlisle. Quaint rural setting with large circular driveway surrounded by trees backing onto Bronte Creek. Lovely home with vaulted ceilings, primary with ensuite, tons of natural light and a walkout lower level with two access points and an additional bathroom. For the car enthusiast or hobbyist, there is a 4-car tandem garage. Enjoy the peace and tranquillity of the backyard with a large deck. Great home at a great price point. Let's get you home! (id:36835)

169 Trillium Drive
Saugeen Shores, Ontario
169 Trillium Drive is an exceptional custom-built home offering approximately 4,000 sq. ft. of finished living space, and nestled in one of Saugeen Shores' most sought-after executive neighbourhoods. Designed with family living and entertaining in mind, this impressive two-storey home blends generous proportions with ease of living and functionality. Offering 5+1 bedrooms and 4 full bathrooms, all with heated floors! The home features a spacious primary suite with a walk-in closet and luxurious 5-piece ensuite. The main level offers bright, oversized living spaces, including a well-appointed kitchen with abundant cabinetry and a central island, formal dining room, living and sitting rooms, a versatile main floor bedroom or office, and a newer 21' x 11' sunroom overlooking the private resort-style backyard. The finished lower level adds a sixth bedroom, 3-piece bathroom, large recreation room, extensive storage, and a convenient walk-up to the triple car garage. Above the garage, a bright bonus room provides flexible space for a guest suite, media room, home office, or family retreat. Outside, your private backyard becomes the heart of summer. Enjoy sunny afternoons beside the in-ground pool, host family barbecues on the expansive updated decking, or unwind with friends on warm evenings. Two walkouts create seamless indoor-outdoor living, while updated fencing provides added privacy around this beautiful backyard oasis. Completing the property is a triple car garage with interior basement access, and a triple-wide driveway accommodating up to six vehicles. A new gas furnace and pool heater were installed in 2026. A rare combination of spacious livability, thoughtful design, and unforgettable outdoor living, 169 Trillium Drive is a home that truly must be experienced to be appreciated. (id:36835)
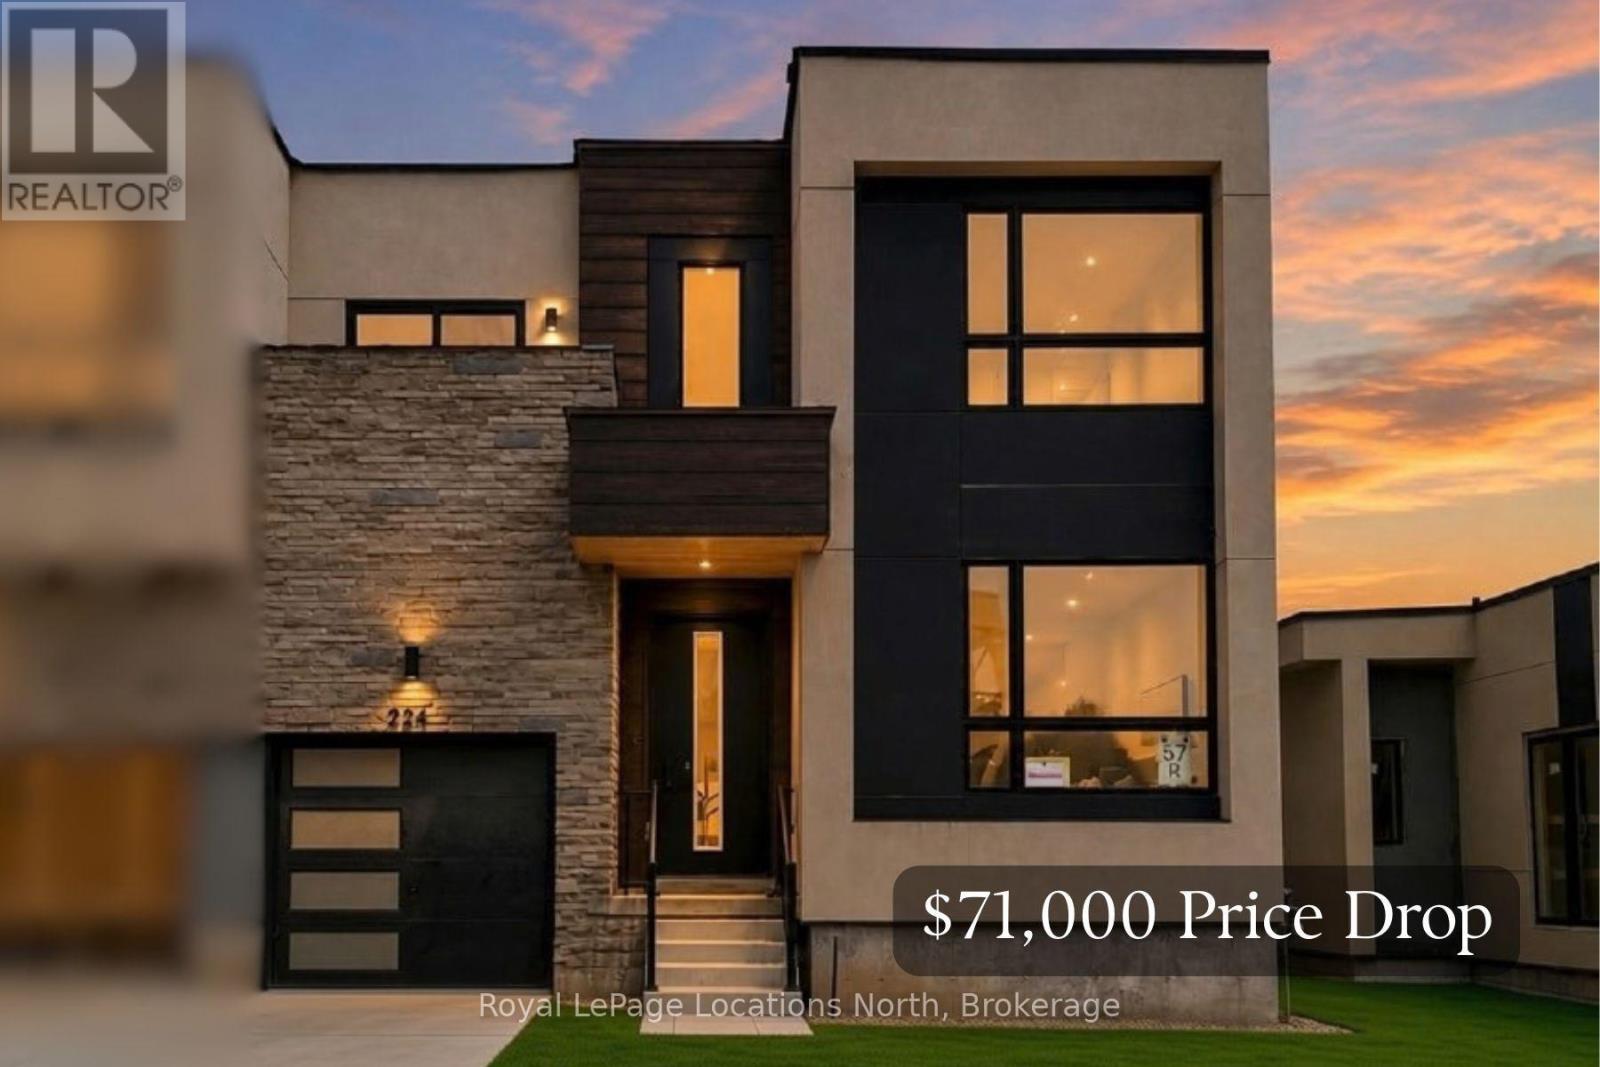
224 Stoneleigh Drive
Blue Mountains, Ontario
Enjoy the warmth of the elegant neutral colour palette in this stylish semi. One of the nicest layouts in the Blue Vista development, it has 22-ft ceilings that make it seem so airy and spacious. The main floor primary has room for a king-sized bed and has a walk-in closet and ensuite. Two more good-sized bedrooms, a laundry room and a loft space that looks over the great room and the front entrance are on the upper floor that is bathed in light. The great room is functional and welcoming with a gas fireplace, white kitchen cabinetry with soft undertones, brushed nickel accents, loads of pot lights for ambience and a walkout to the extra deep green space behind the home. Enjoy the four season recreation possibilities outside your doorstep with easy access to Monterra Golf Course, the Scandinave day spa, or ski, shop and dine to your heart's content at Blue Mountain Village. The builder is registered with Tarion Warranty Corporation and has been building in southern Georgian Bay since 1998. Furnace and Tankless water heater are rental units. Taxes are not yet assessed. (id:36835)
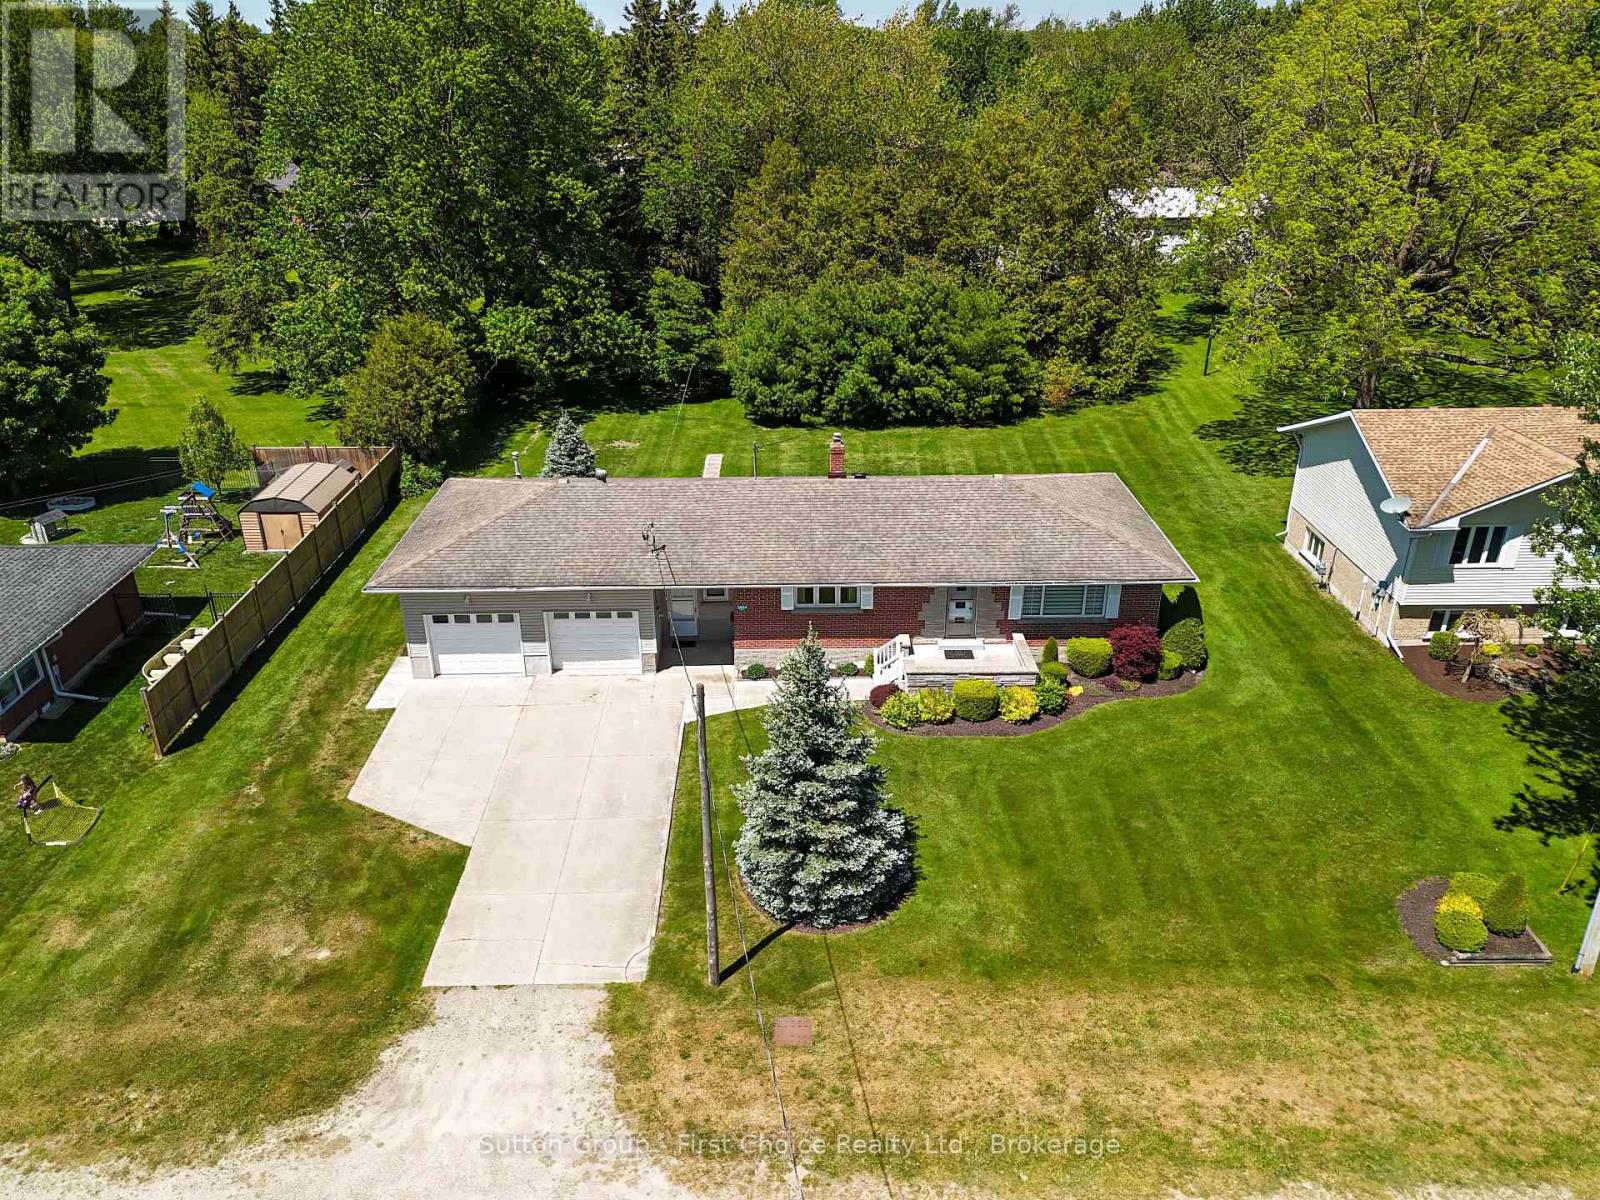
2864 Perth Line 45
Perth East, Ontario
Welcome to the peaceful hamlet of Gadshill! Situated on a generous lot surrounded by mature trees, this charming 3-bedroom, 2-bathroom bungalow offers the perfect blend of small-town living and practical space for the whole family. Featuring an attached 2-car garage and a desirable 20' x 30' detached shop, this property is ready for its next owners to enjoy. Enjoy the tranquility of country living while being just a short drive to Stratford and offering convenient access to the Kitchener-Waterloo region for commuters. Inside, you'll find a bright and inviting main floor with a spacious eat-in kitchen and dining area, perfect for family meals and entertaining. The welcoming living room is highlighted by a large front window that allows an abundance of natural light throughout the home. Three well-sized bedrooms offer comfortable accommodations, each with ample closet space. The partially finished lower level provides additional living space with a cozy rec room, plenty of storage, and there is convenient access to the attic for even more storage options. Step outside and enjoy the expansive backyard, complete with mature trees, a garden shed, and space for a greenhouse or gardening projects. The detached 20' x 30' shop is ideal for hobbyists, contractors, or anyone looking for extra workspace and storage. If you've been searching for a well-maintained home with room to grow, work, and play, this Gadshill property offers the space, versatility, and location to make it an exceptional place to call home. (id:36835)
341 King's Road
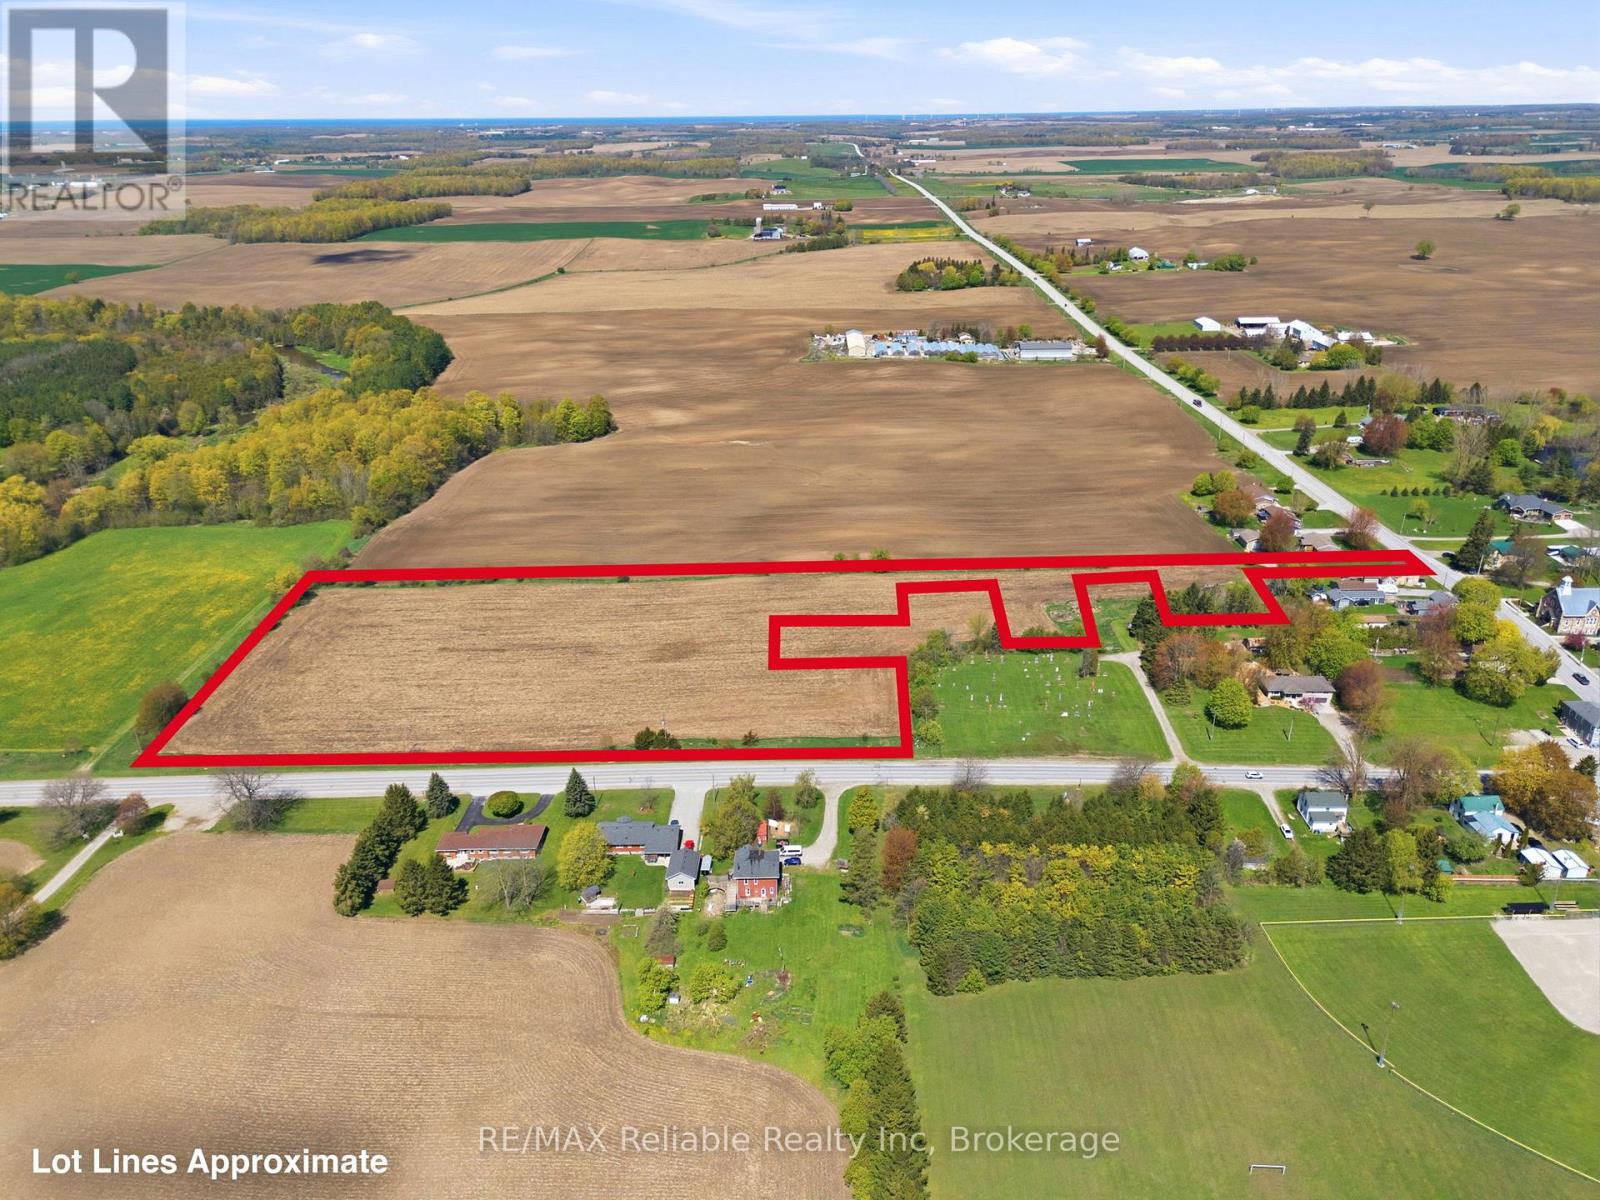
Central Huron, Ontario
Prime 10.48-acre vacant parcel located on the edge of Londesborough, offering excellent potential for future development. An ideal investment opportunity with desirable zoning and a convenient location. (id:36835)
8 Mel Street
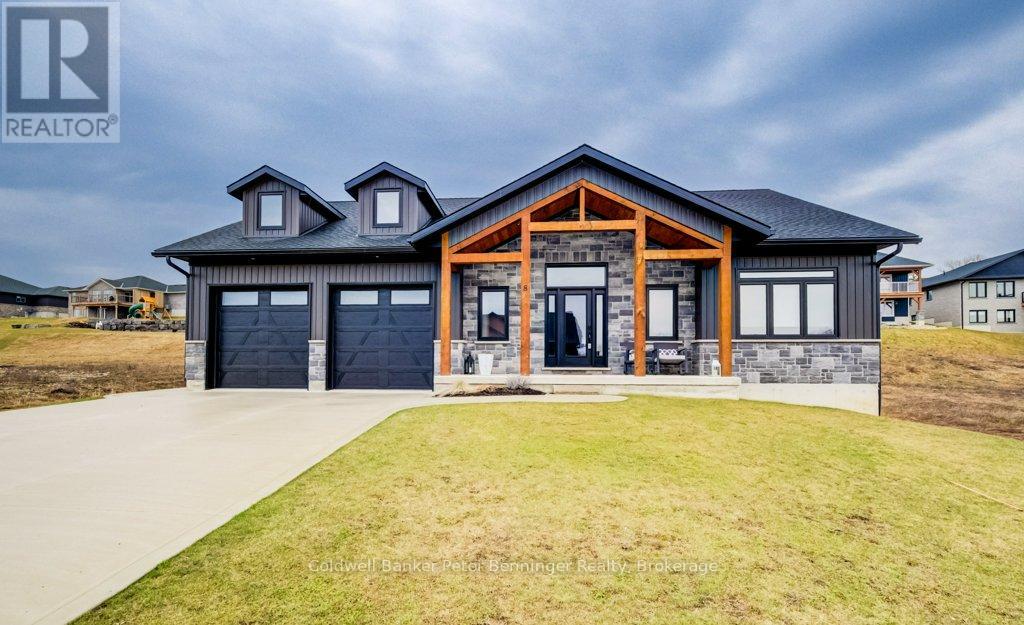
South Bruce, Ontario
This is a stunning home that was built in 2022 and offers over 3000 sq. ft. of finished living space the open concept design has been constructed and finished with high end quality. Your firstly greeted with a beautiful timber frame front porch, that's complimented by beautiful stone work. As you enter the home, the open concept is very inviting, along with the vaulted ceilings, luxury flooring , 2 massive sliding doors that lead to the timber frame covered rear deck are on each side of the fireplace in the living room. Sit and enjoy the fireplace on those stormy winter days and also enjoy all the natural light that floods in. Main level has primary bedroom with a beautiful en suite bath and large walk in closet. Two additional bedroom and 4pc bath are situated on the opposite of the home. Lower level has a spacious rec room with roughed in for a wet bar, 2 additional bedrooms, 4 pc bath, exercise room, cold cellar and stellar mechanical room. Appliance package included (3 years old) double concrete drive, custom blinds on all windows. This is a beautiful home that you would be proud to call home! (id:36835)
565 Stone Church Road W
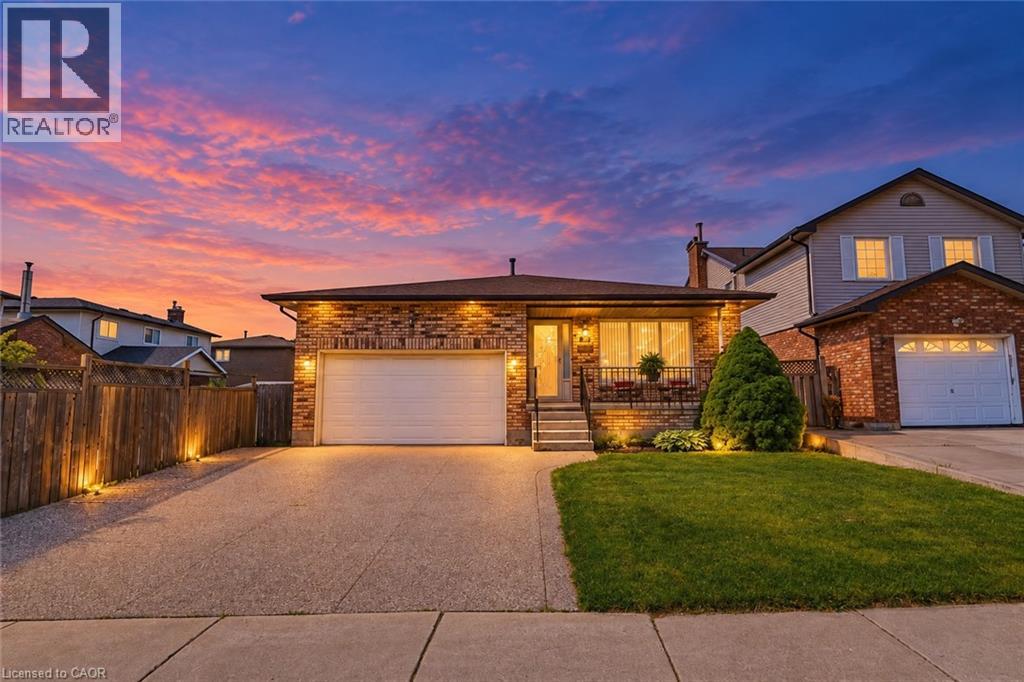
Hamilton, Ontario
Need more room for your family? 565 Stone Church Road West offers the space and flexibility that is becoming harder to find on the Hamilton Mountain. With 4 bedrooms, 3 bathrooms and nearly 2,800 sq. ft. of finished living space, this well-maintained detached home is ideal for growing or multigenerational families. Multiple living areas provide room for everyone, while a private side entrance and lower-level space offer excellent potential for an in-law setup, home office, older children or extended family. The bright main level features hardwood flooring through the living and dining rooms, an updated kitchen with refaced cabinetry and newer countertops, and a spacious family room with a walkout to the backyard. Upstairs you’ll find generous bedroom space, while the lower level provides additional recreation and flexible living areas. Outside, enjoy a private rear yard with patio and awning, an aggregate double driveway, double-car garage and parking for up to six vehicles. Recent improvements include shingles (2025), most windows replaced, kitchen updates (2023), hardwood flooring (2019) and spray-foam insulation in the storage/crawl-space area (2026). Located on the desirable West Hamilton Mountain, just minutes from the Linc, Highway 403, Ancaster Meadowlands, schools, parks, recreation, public transit and everyday shopping. If you’ve been looking for a home that gives your family more room today — and options for tomorrow — this one deserves a closer look. (id:36835)