
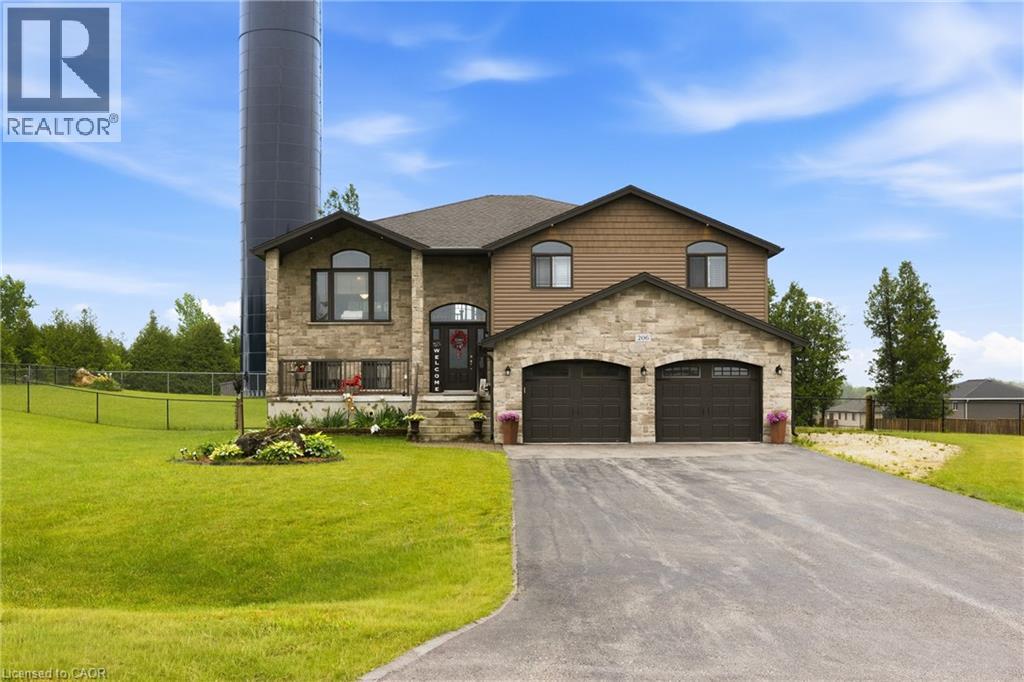
206 Meredith Way
Grey, Ontario
Custom-built in 2018, this stunning raised bungalow offers nearly 2,100 square feet of thoughtfully designed living space on a picturesque 0.88-acre lot. Featuring 3 spacious bedrooms and 2.5 bathrooms, the home combines modern comfort with peaceful country surroundings. The bright, open-concept main level is filled with natural light and showcases quality finishes throughout. A walk-out lower level provides additional living space and seamless access to the backyard, making it ideal for entertaining, family enjoyment, or multi-generational needs. Step outside to one of the home's standout features-an elevated, covered patio spanning the entire rear of the home, offering the perfect place to relax, dine, or entertain while taking in the private, tree-lined views. The oversized lot provides ample outdoor space while maintaining a sense of privacy and tranquility. Complete with a 2-car garage and a driveway that can accommodate an additional 6 cars, this exceptional property offers a desirable blend of indoor and outdoor living and delivers modern country living at its finest.(Some photos are AI enhanced) (id:36835)
The Agency
Chestnut Park Realty Southwestern Ontario Ltd.
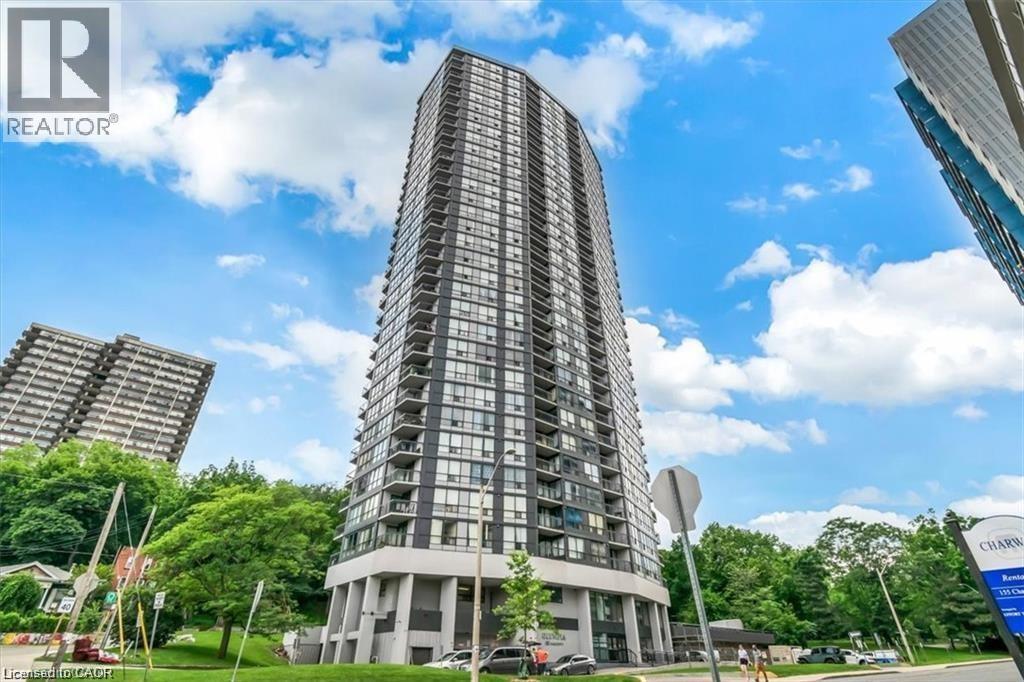
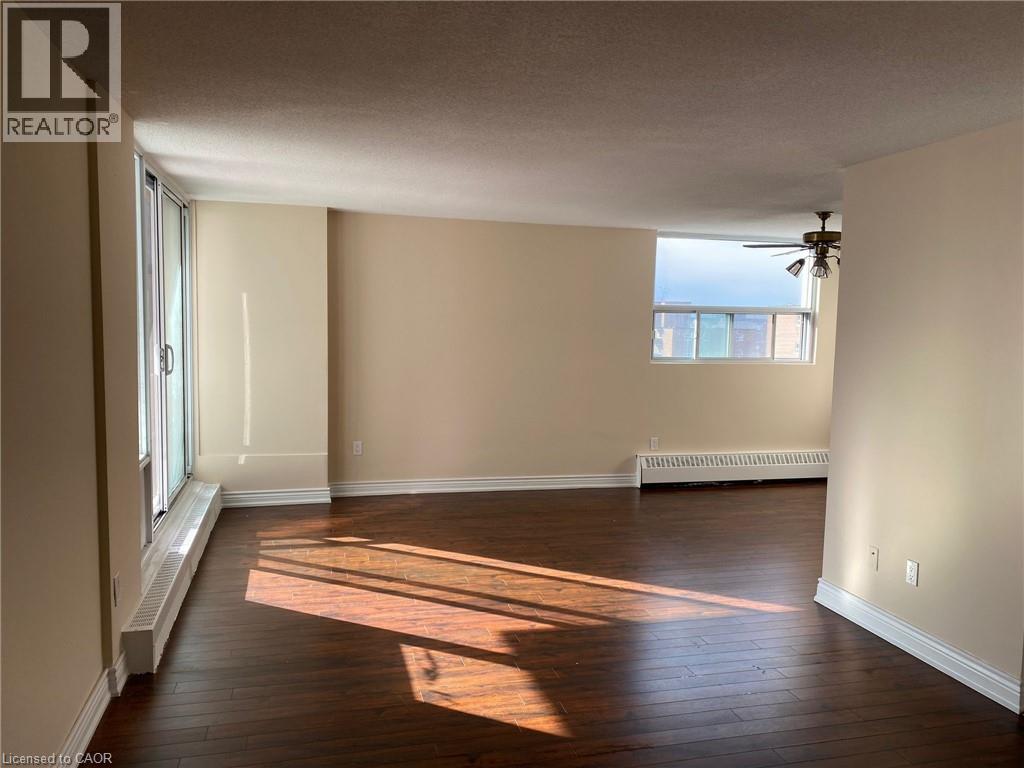
150 Charlton Avenue E Unit# 708
Hamilton, Ontario
Experience Hamilton living at The Olympia in Corktown! This 2-bedroom condo offers a spacious balcony with stunning city and escarpment views. The unit may need a cosmetic refresh, and the price reflects its condition. Enjoy top amenities: indoor pool, gym, sauna, squash court, billiards, and party room. Condo fees include heat, hydro, water, and building insurance. Optional parking available ($100/mo). Walk to Augusta, James St S, GO Station, and St. Joe's. Affordable, central, and full of potential-don't miss it! (id:36835)
Bridgecan Realty Corp.
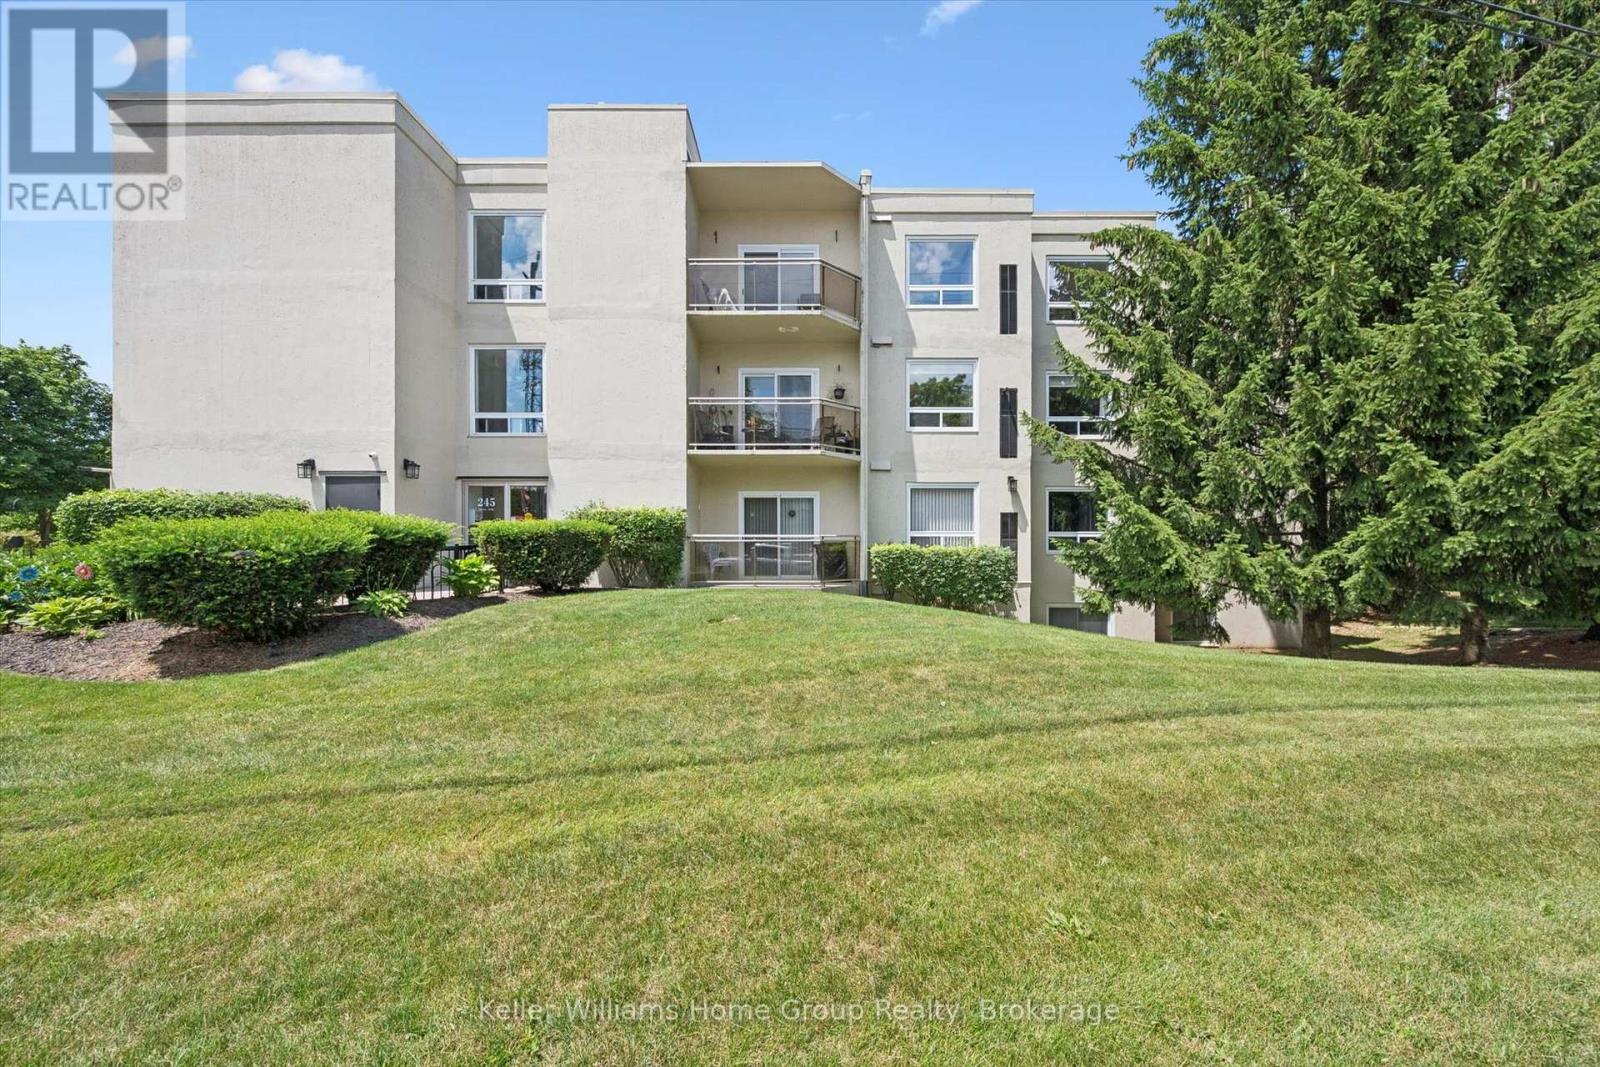
305 - 245 Queen Street W
Centre Wellington, Ontario
Welcome to Unit 305, a spacious riverside condo offering the perfect blend of comfort, convenience and tranquility in the heart of historic Fergus. This beautifully maintained 2 bedroom, 2 bathroom suite features 1,213 sq ft of thoughtfully designed living space, making it an ideal choice for those looking to downsize or enjoy a carefree, maintenance free lifestyle. The bridge, open layout offers generous living and dining areas, while the primary bedroom features a private 3 piece ensuite for added comfort and privacy. The second bedroom provides the flexibility to serve as a guest room, home office or hobby space. One of this homes most desirable features is its location overlooking the Grand River. Enjoy peaceful mornings on your private balcony with a coffee in hand as you take in the calming river views and the sounds of nature. Located just steps from downtown Fergus, you'll enjoy easy walking access to boutique shopping, local cafes, restaurants, pharmacies, parks and the many festivals and community events that make Fergus such a wonderful place to call home. Recent Updates include,Gas Furnace (2022) Central Air (2022) Windows and Patio door (2022) If you've been searching for a relaxed lifestyle in one of Centre Wellington's most sought after locations, Unit 305 offers the perfect opportunity to enjoy the best of riverside living. (id:36835)
Keller Williams Home Group Realty
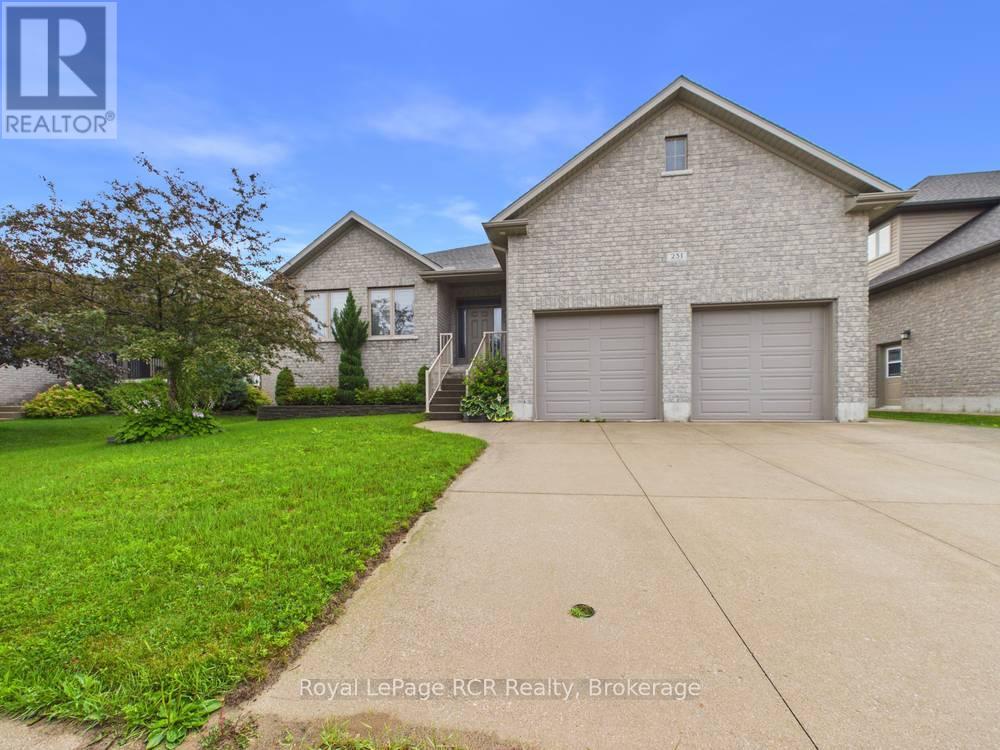
231 Park Street
Kincardine, Ontario
Welcome to this stunning "O'Malley" raised bungalow, ideally located in a desirable, family-friendly neighbourhood. Offering 5 spacious bedrooms and 3 full bathrooms, this beautifully designed home delivers the perfect blend of comfort, functionality, and modern style.Step inside to bright, open-concept living spaces on both levels, ideal for entertaining and everyday living. The main floor showcases a seamless layout filled with natural light, including 3 bedrooms with master with walk-in closet & ensuite, while the fully finished lower level mirrors the openness, making it perfect for extended family, guests, or additional living space. Fresh paint throughout enhances the home's clean, move-in-ready appeal, and the basement features updated flooring and trim.The home also boasts a convenient laundry room with direct access to the attached double car garage-perfect for busy households and everyday practicality. Downstairs, you'll find two bedrooms plus a full bathroom, as well as a large utility room along with an additional dedicated storage room, ensuring ample space to keep everything organized.Outdoors, enjoy a covered rear porch, ideal for relaxing or entertaining in any weather. The fully fenced backyard offers privacy and a safe space for children and pets, while the lawn irrigation system helps maintain a lush, green landscape with ease. A double-wide concrete laneway provides generous parking and enhances curb appeal.This exceptional property offers space, thoughtful upgrades, and a welcoming layout in a prime location-an ideal home for growing families or those seeking both comfort and convenience in a vibrant community. (id:36835)
Royal LePage Rcr Realty
2345 Confederation Parkway Unit# 1103
Mississauga, Ontario
Welcome to Unit 1103 at 2345 Confederation Parkway, a spacious and well-appointed 3-bedroom, 2-bathroom condominium in the heart of Mississauga's desirable Cooksville community. Offering an ideal blend of comfort, convenience, and value, this bright and functional suite features generous principal rooms, large windows that fill the space with natural light, and a private balcony with elevated city views. The thoughtfully designed layout provides ample space for families, professionals, or downsizers seeking low-maintenance living without sacrificing square footage. The primary bedroom offers excellent closet space and a private ensuite bathroom, while two additional bedrooms provide flexibility for family, guests, or a home office. This unit includes one underground parking space and access to an impressive selection of building amenities, including a fitness centre, sauna, party room, games room, rooftop terrace, outdoor patio, visitor parking, and secure entry system. Ideally located just minutes from Square One Shopping Centre, public transit, major highways, parks, schools, restaurants, and everyday conveniences, this is an exceptional opportunity to enjoy condo living in one of Mississauga's most connected neighbourhoods. Whether you're a first-time buyer, growing family, or investor, Unit 1103 offers outstanding value in a prime location. (id:36835)
Exp Realty
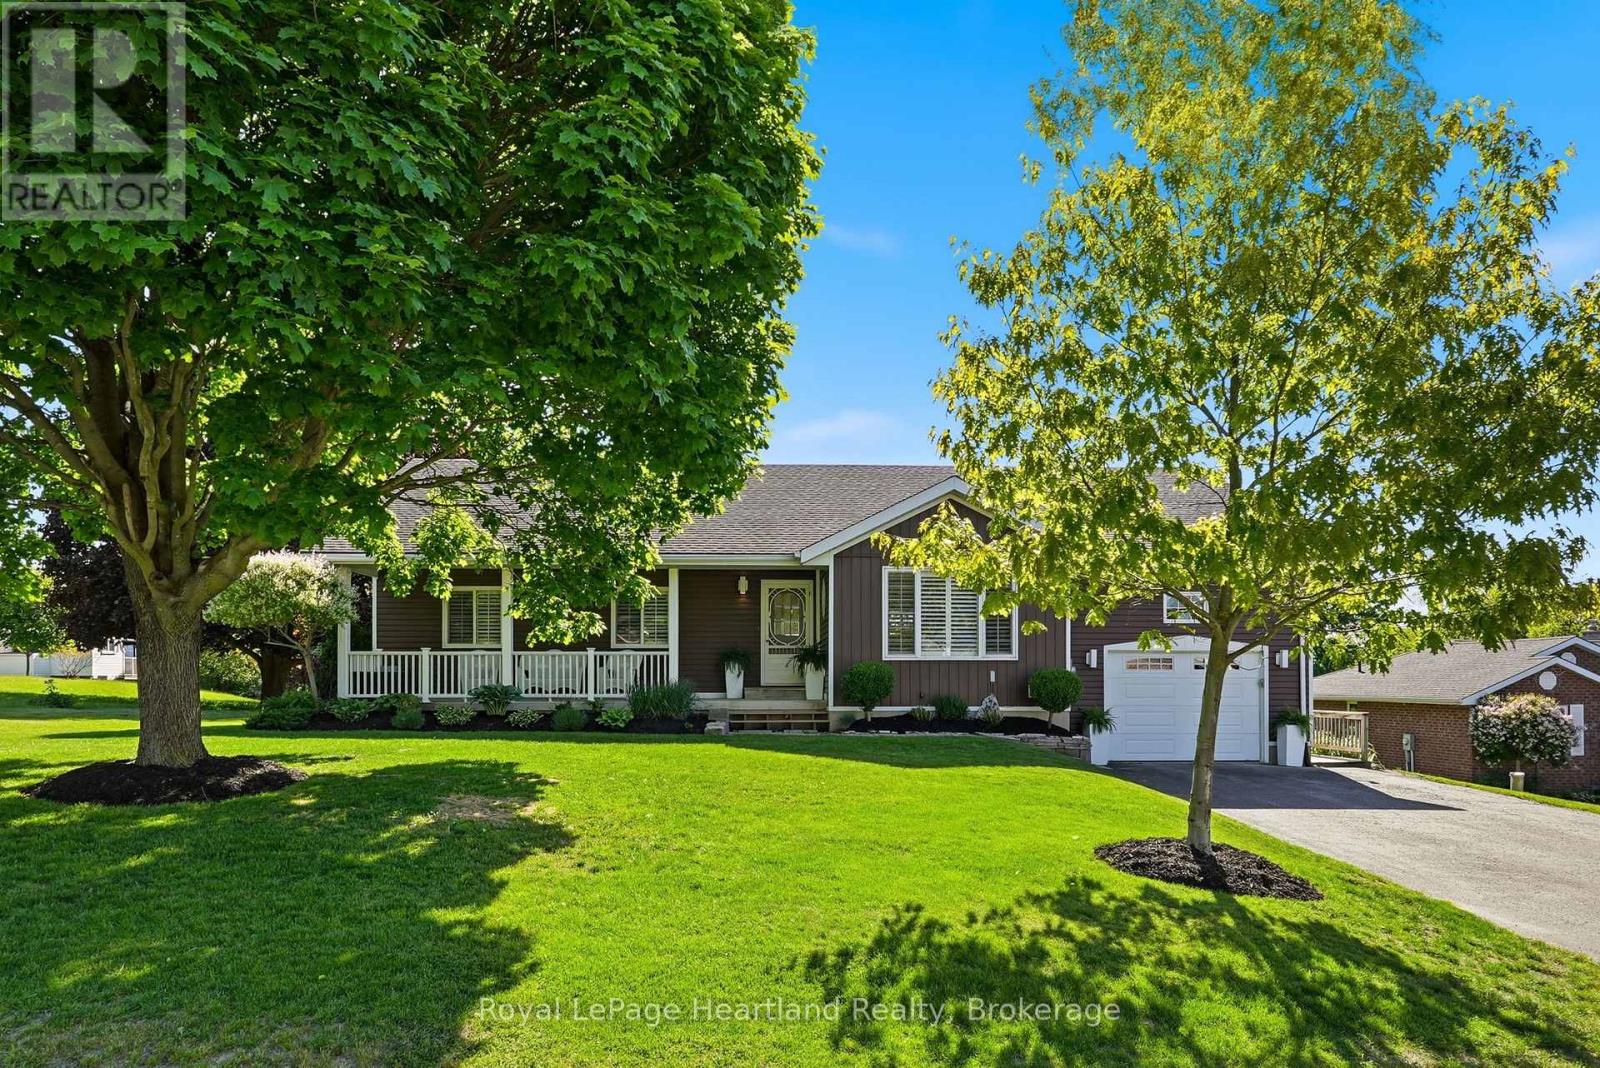
2015 Alma Street
Howick, Ontario
2015 Alma St literally has it all - attached garage, a completely finished basement with heated floor, newer roof, 4 bedrooms, 3 full bathrooms, massive back deck, almost an acre of private backyard space and it is all located in one of the most desirable neighbourhoods in Howick. The main floor floods with natural light as you envelope yourself in the inviting atmosphere and picturesque views from the eat-in kitchen that accesses your back deck - perfect for summer BBQs and smoking meat. The remainder of the main floor is complete with laundry, 3 well sized bedrooms including a primary featuring 3 pc ensuite, in addition to a 4 pc main bath, spacious formal dining room and inviting family room. Gather with friends and family in the completely renovated and modern lower level complete with a massive rec room, 4th bedroom, 3 pc bath, endless storage and private office space. Whether you are looking to slow down or grow your family, this stunning home and property has it all! Call Your REALTOR Today To View YOUR New Home at 2015 Alma St, Gorrie. (id:36835)
Royal LePage Heartland Realty
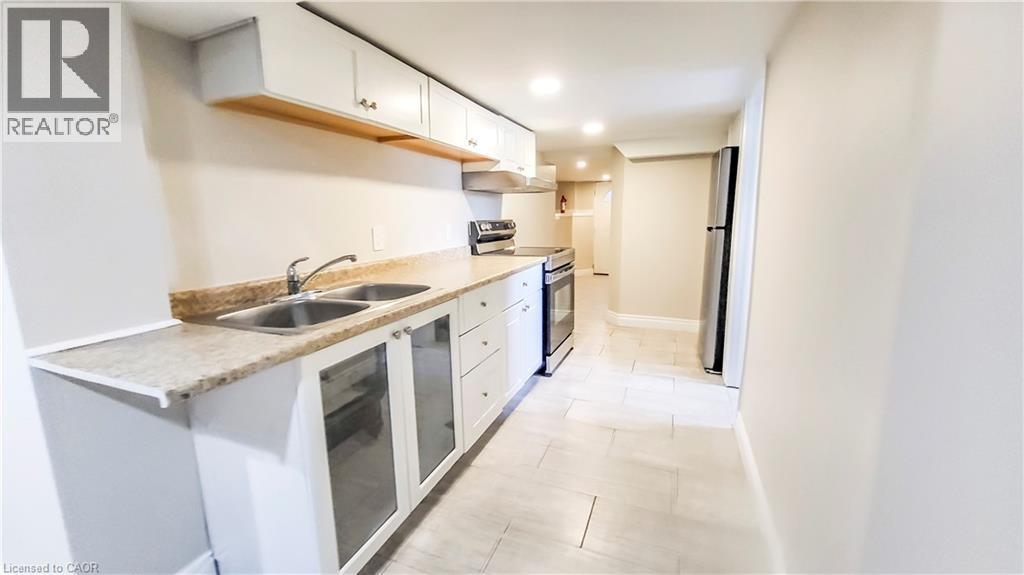
1546 King Street E Unit# 1
Kitchener, Ontario
A ton of space! One bedroom, one bathroom unit located in across from Rockway Garden, close to the expressway and easy access to public transportation. Carpet free, insuite laundry and heat, hydro, and water included. All for $1550/month! Don't miss out on this opportunity to rent a clean and well maintained unit. (id:36835)
Royal LePage Wolle Realty
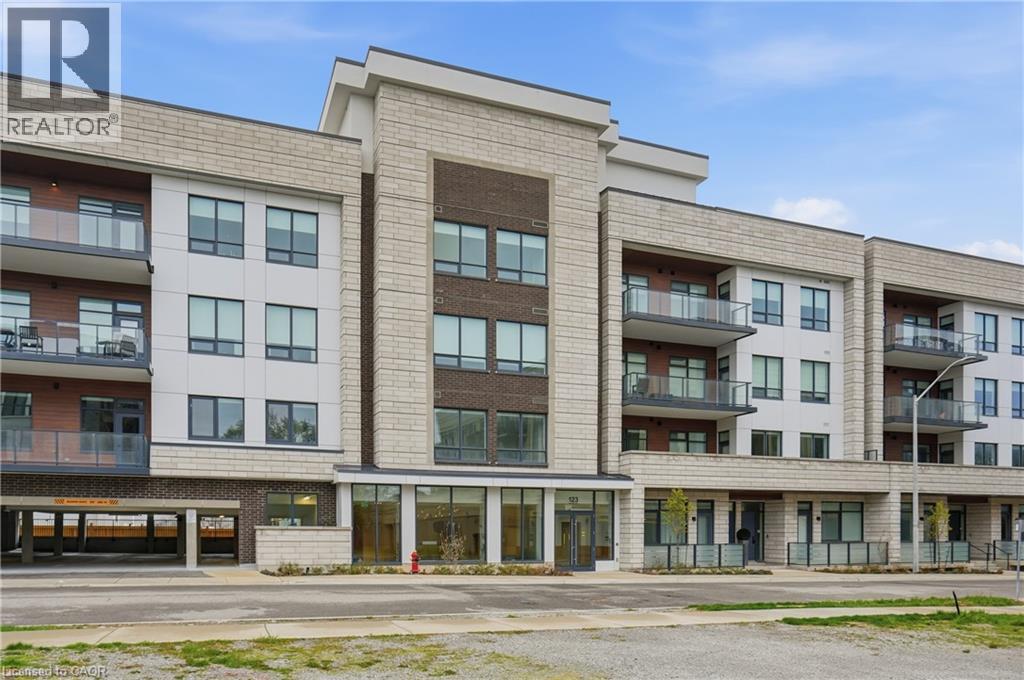
123 Maurice Drive Unit# 409
Oakville, Ontario
Experience elevated living in the heart of South Oakville, just moments from the lake. Thoughtfully designed with soaring 10 ft ceilings and expansive principal rooms, the approx 1500 sq ft interior exudes sophistication and comfort at every turn. The open concept layout is complemented by high end finishes and a seamless flow ideal for both everyday living and hosting. A Gourmet kitchen showcases built in appliances and stylish cabinetry. The sundrenched primary suite flows into a spa inspired oasis featuring a deep freestanding soaking tub and a frameless glass rainfall shower, premium finishes designed to provide a luxury experience every day. This stunning residence offers approximately 1,400 sq ft of private rooftop terrace space, complete with your own hot tub, creating the ultimate setting for entertaining or unwinding under the stars. Set within a boutique style building, residents enjoy concierge service and access to an onsite fitness studio, enhancing both convenience and lifestyle. Perfectly suited for those seeking refined, low maintenance living in a coveted lakeside community. This is where luxury meets lifestyle. (id:36835)
RE/MAX Escarpment Golfi Realty Inc.

130 Edgecliffe Place
Halton, Ontario
South of Lakeshore enjoying lakeside breezes, this exceptionally designed and crafted two-storey four bedroom residence blends timeless modern traditional style with luxurious family living. Thoughtfully curated inside and out, the home offers refined spaces for entertaining, relaxing and everyday comfort with elevated finishes, warm textures and enduring sophistication. The professionally landscaped exterior showcases an expansive pool deck, cabana complete with bathroom and outdoor kitchen, inviting seating area with fireplace, and a putting green creating a true resort-inspired backyard retreat. A newly paved driveway, new fencing and meticulous landscaping provide outstanding curb appeal. The main level is designed with both elegance and functionality in mind, featuring a private office, sophisticated sitting room, and seamless principal living spaces. The living room, dining room and kitchen are framed by large scale windows that flood the interior with natural light while overlooking the spectacular outdoor setting. The kitchen anchors the home with exceptional flow for entertaining and family gatherings alike. Upstairs, the well-appointed layout includes four spacious bedrooms and a convenient laundry room. The luxurious primary suite offers a serene retreat with a spa-inspired ensuite bath designed for comfort and relaxation. The lower level expands the home's versatility with a temperature controlled wine room, guest bedroom, three-piece bath, wet bar and two separate flex areas ideal for a gym, media lounge, games room or additional work space. Mechanical and functional upgrades includes two separate heating and air conditioning systems , security cameras, a fully waterproofed foundation, and heated floors throughout all solid surface areas including the entire lower level and garage. Combining sophisticated design, premium finishes and outstanding amenities, this is a truly exceptional family home tailored for modern living. Luxury Certified. (id:36835)
RE/MAX Escarpment Realty Inc.
7270 Wellington Road 7
Mapleton, Ontario
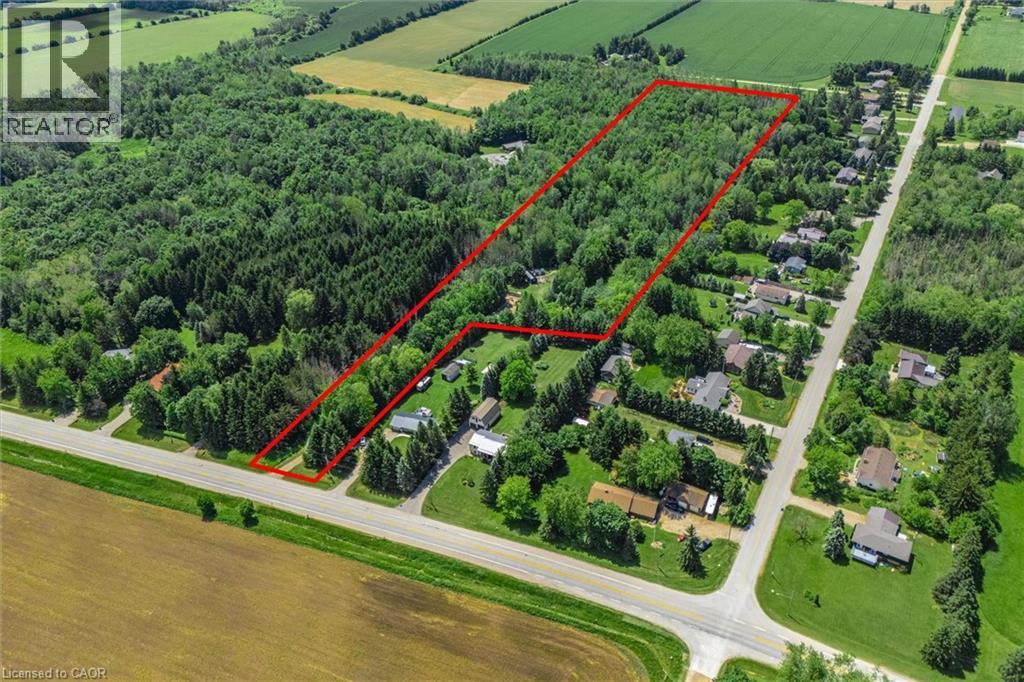
Tucked just outside the quiet community of Alma, this stunning 8-acre parcel offers a rare combination of privacy, natural beauty, and convenience. With hydro and natural gas already available at the property, much of the groundwork has been done for your future plans. Featuring multiple serene ponds, mature forest, and a newly improved driveway, this picturesque property invites you to explore, unwind, and imagine what's possible. A cleared building footprint provides an ideal starting point for your dream home or country retreat, surrounded by nature and abundant wildlife. Whether you're looking to build a custom residence, create a weekend getaway, or simply enjoy the freedom of owning your own private oasis, this property delivers endless potential. With plenty of room for trails, recreational vehicles, outdoor hobbies, and family adventures, it's country living at its finest. Conveniently located just 10 minutes to Elora, 15 minutes to Fergus, 25 minutes to Guelph, and 35 minutes to Kitchener-Waterloo, you'll enjoy the perfect balance of rural tranquility and everyday accessibility. (id:36835)
Keller Williams Home Group Realty
126 Victoria Avenue
Dunnville, Ontario
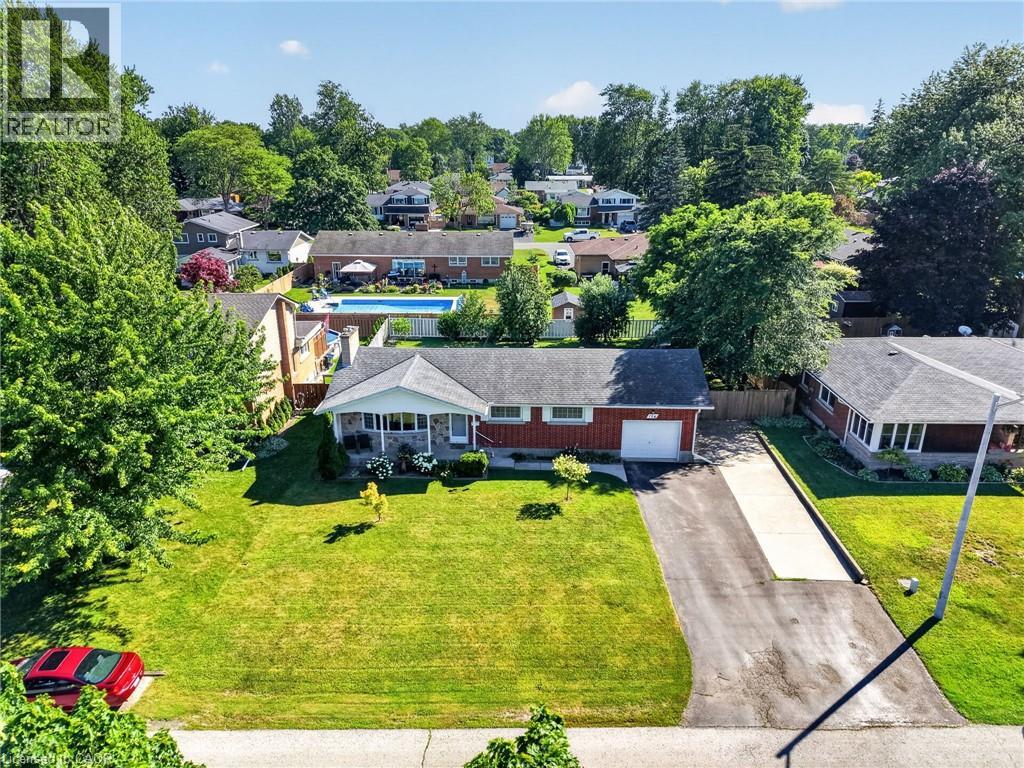
‘Bulletproof’ bungalow (1148sf of living space) sits on a generous 80’ wide lot in desired interior street in Dunnville. A timeless product, this 3 bedroom brick home is ‘move-in ready’ for your family or savvy downsizers! Curb appeal shines with double wide paved driveway & a welcoming covered front porch! Entering into foyer area you’re greeted by a large living room featuring hardwood floors, cozy gas f/p, and large window framing front yard views. This space leads seamlessly to a defined dining area with direct access to highly functional kitchen boasting rich maple cabinets, convenient peninsula island, and a window overlooking fenced-in rear yard. The west wing of the home has 3 spacious bedrooms, with hardwood floors & closets, all serviced by a clean 4pc main bath. Lower level offers more space in the form of a massive rec-room – while the remainder of basement is reserved for practical storage/utility space. Rear yard is all fenced in, has mature trees for privacy, 10x16 patio with gazebo, and access to attached single garage (13x23). Note: no rentals, gas f/air furnace, A/C, 100AMP breakers, vinyl windows, copper plumbing, etc! Footsteps to new school, parks, arena, & town core! Ultimate setting to raise a family or to wind down in a quiet setting in a peaceful community! (id:36835)
RE/MAX Escarpment Realty Inc.
1 Eldrid Court Unit# Main
Grimsby, Ontario
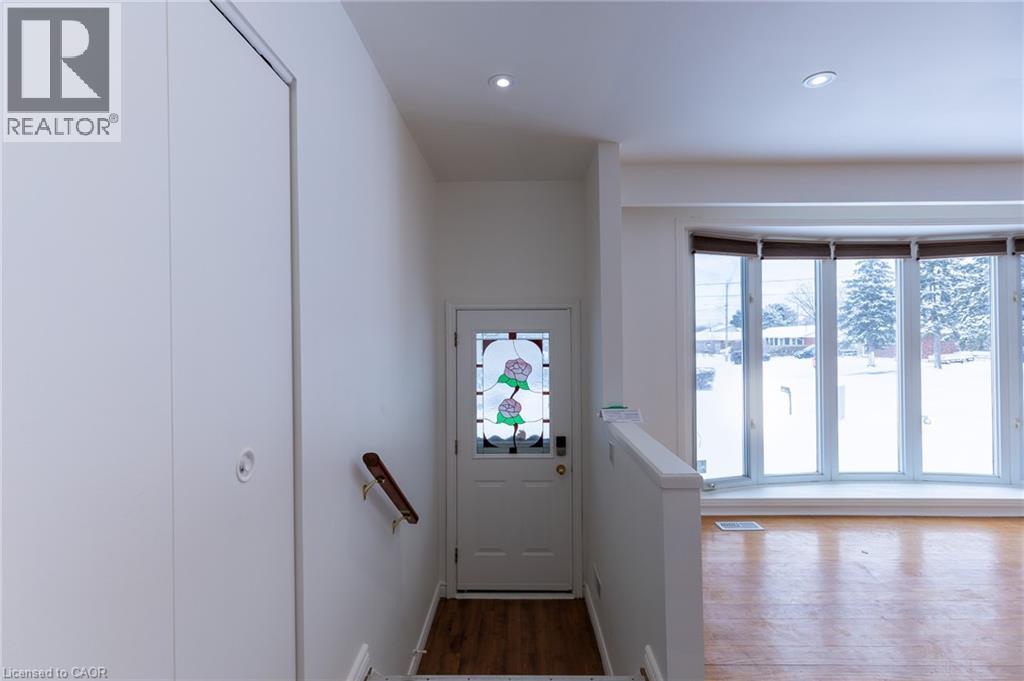
Bright & Spacious 3-Bedroom Main Floor Unit In A Prime Grimsby Location! This Well-Maintained Home Features A Functional Layout With Generous Living Space, Eat-In Kitchen, Ensuite Laundry & Walk-Out To Backyard Deck, Perfect For Relaxing Or Entertaining. Second Floor Offers 3 Bedrooms & 2 Bathrooms Including A Primary Bedroom With Private Ensuite. Separate Entrance & 2 Driveway Parking Spaces Included. Situated On A Quiet Court With Easy Access To QEW, Grimsby Marina, Schools, Parks & Public Transit. Tenant To Pay 65% Utilities. No Pets Preferred. (id:36835)
Royal LePage Signature Realty