
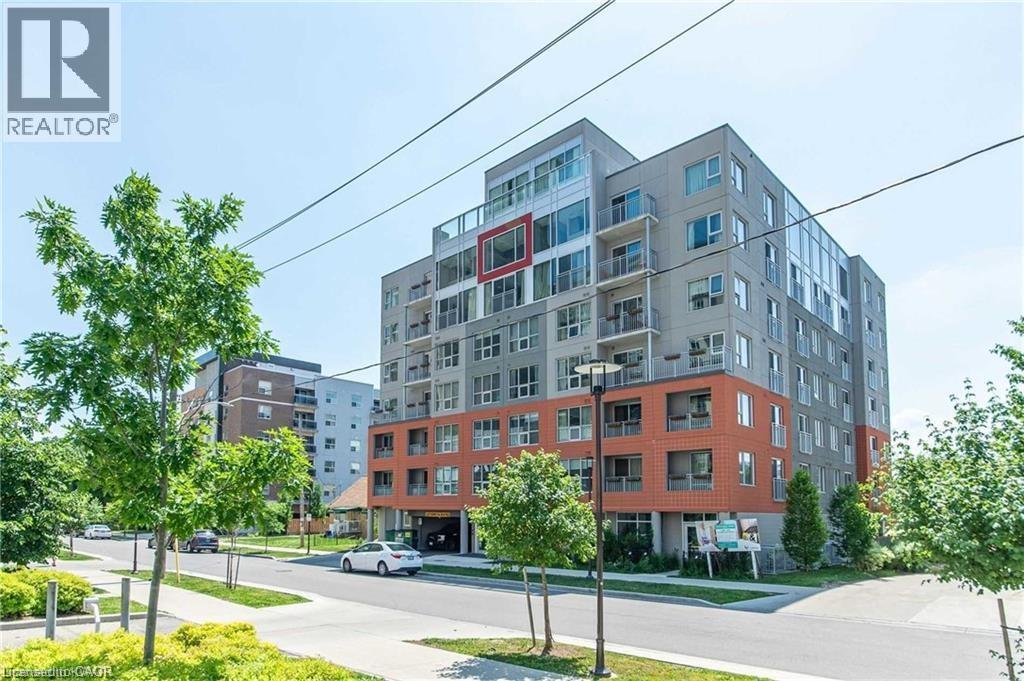
321 Spruce Street Unit# 312
Waterloo, Ontario
Excellent Investment Opportunity. 1+1 Corner Condo Unit Located In The Center Of University Town In Waterloo. Steps Away from Wilfred Laurier University, University Of Waterloo And Conestoga College. The unit features a well-designed layout, quartz countertops, premium laminate flooring throughout, in-suite laundry, and comes with furniture (sold as-is). The bright den includes two windows and can serve as a second bedroom. A weekly cleaning service costing $126.72 per month makes the unit easier to rent out and generates higher rental returns. The building offers excellent amenities, including a gym, shuttle service, keyless entry system, guest suites, a rooftop terrace, and more. The current tenant will move out on May 31, 2026. The seller is highly motivated — don’t miss out on this prime opportunity! (id:36835)
Homelife Landmark Realty Inc
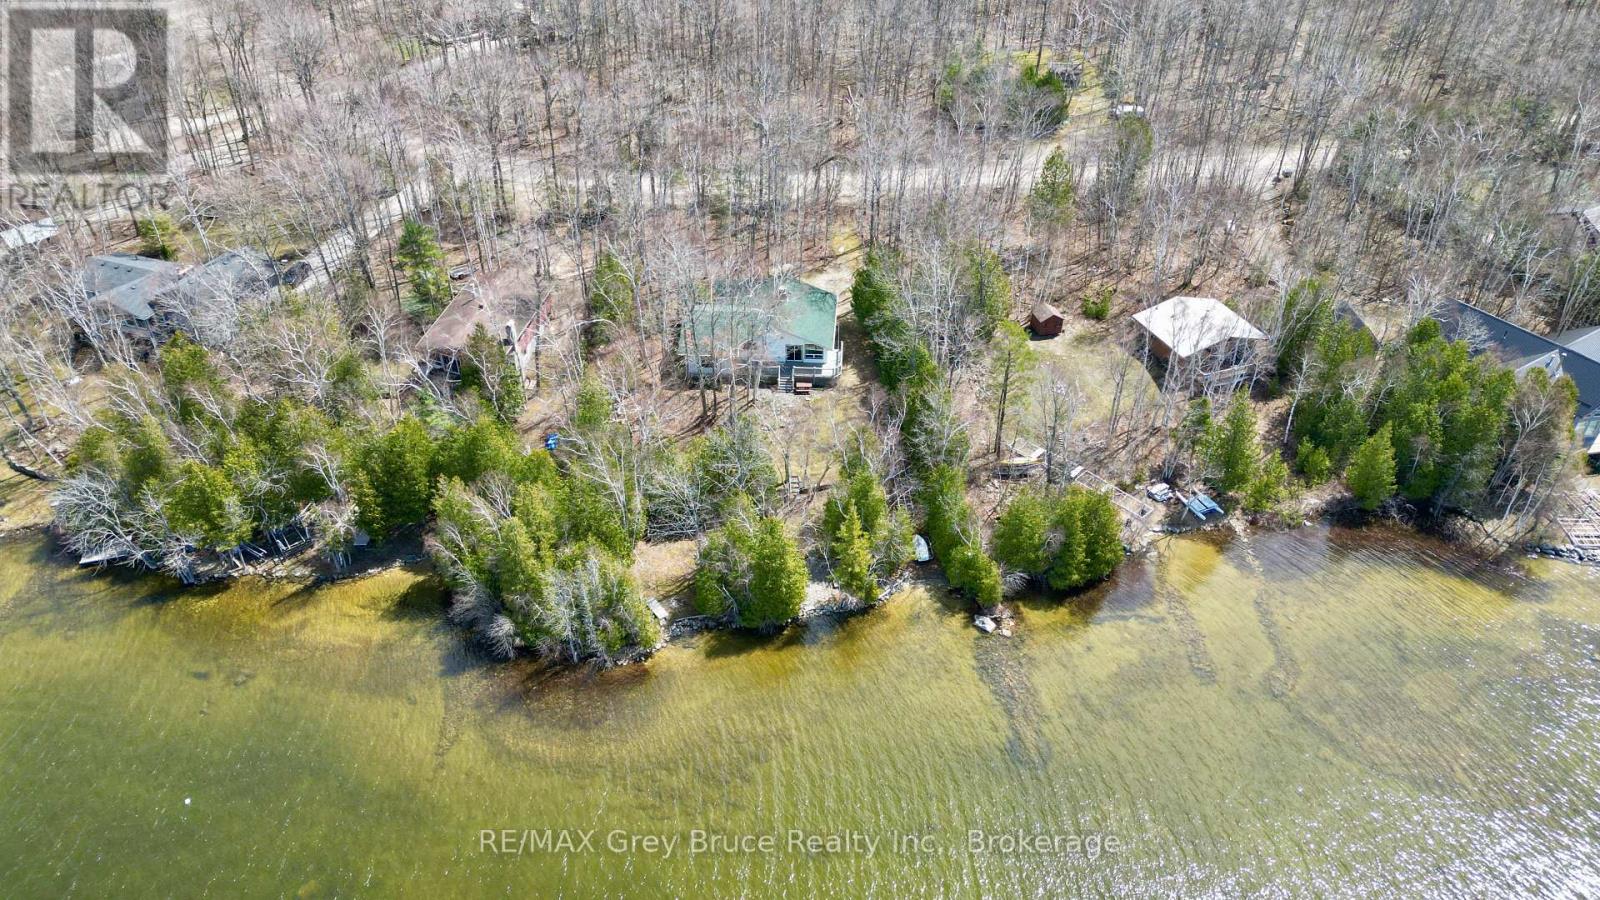
294 Tammy's Cove Road
Northern Bruce Peninsula, Ontario
Miller Lake waterfront! It's been the family cottage for years and now it's time to make room for the next family to start making fond memories! This prime waterfront - four season cottage, on beautiful Miller Lake. Cottage has four bedrooms and two full bathrooms. The open concept living/dining area features a lovely fieldstone fireplace with a wood burning insert - great for taking the chill off on the cool evenings and mornings. There is a double walkout to deck from the living area. The primary bedroom is large in size and also has a walkout to deck. The property has had many upgrades over the years including windows, doors, vinyl siding, vinyl decks, posts, and leaf filter gutter protection, just to name a few. Roof shingles new in August of 2020. There is a heat cable to the well. The detached garage will hold the toys for plenty of storage. The waterfront is prime and is great for swimming or if you just want to soak up some rays at the water's edge, there is a nice patio area to enjoy the view. The docking facilities are included. Miller Lake is great for all sorts of summer water activities from swimming, and all sorts of water craft. Great family cottage - located on a year round municipal road. Rural services available such as recycling and garbage pickup. The road is plowed during the winter months. Taxes:$4203.00. (id:36835)
RE/MAX Grey Bruce Realty Inc.
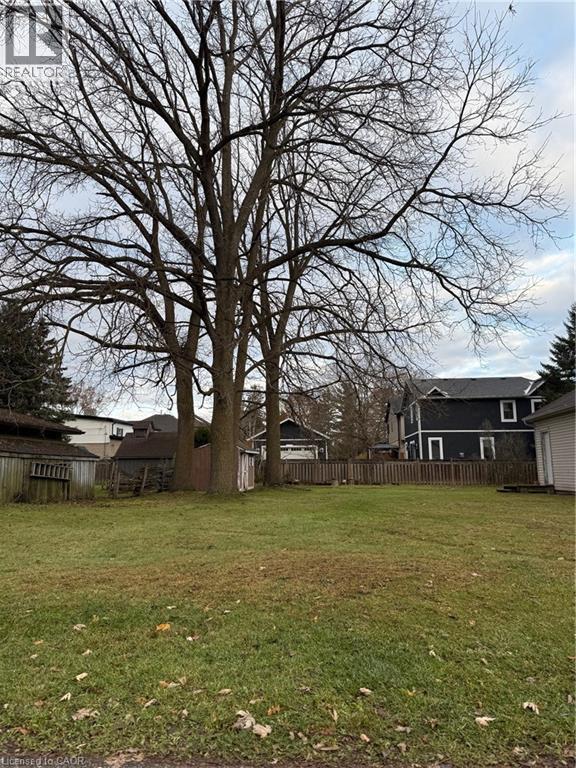
Part 1 Water Street
Ayr, Ontario
Opportunity knocks! A RARE infill building lot in the Village of Ayr! Situated in an established neighbourhood within walking distance to downtown and Victoria Park! Please take the time to drive around the area to see the caliber of homes that confirms this is a great place for you and your family to put down roots! (id:36835)
Howie Schmidt Realty Inc.
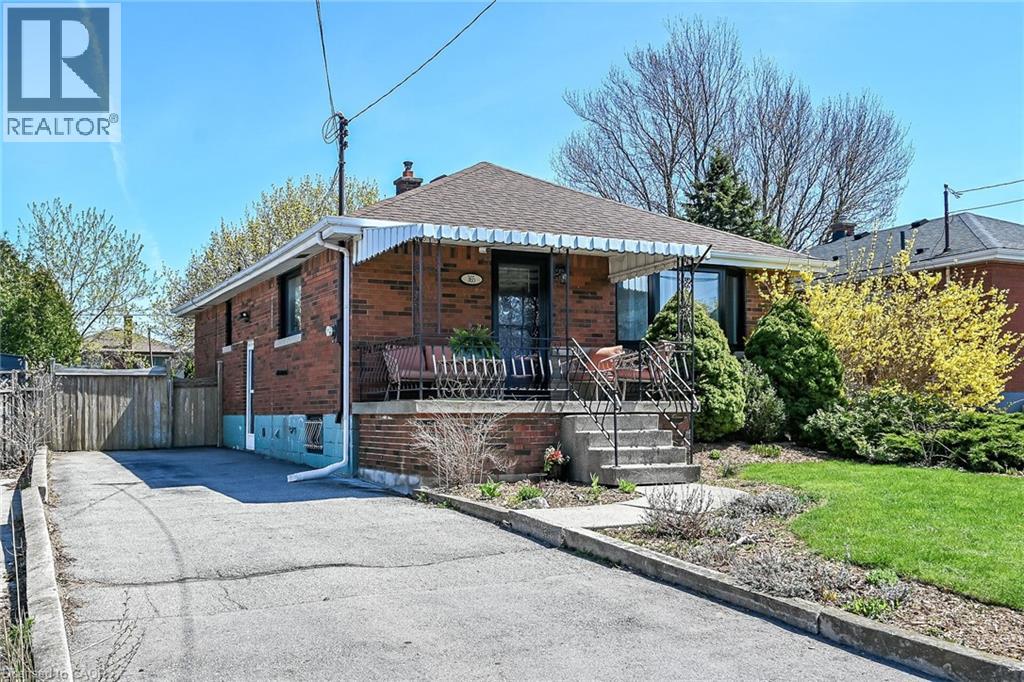
365 East 18th Street
Hamilton, Ontario
Welcome to 365 East 18th Street in sought-after Hamilton Mountain—an ideal opportunity for first-time buyers, downsizers, and investors alike. Affordable entry into a well-connected, amenity-rich neighbourhood This brick bungalow provides over 2,000 sq. ft. of living space top to bottom, on a rare 132' deep lot. The main level features a foyer, eat-in kitchen, living room, and a flexible dining room (easily converted back to a third bedroom ), plus two bedrooms with double closets and a 4-piece bath. There's a separate side entrance to the lower level with excellent in-law or income potential (?), including space for additional bedrooms(?)/family room and there’s a rough-in for a 2 PC bath. Enjoy the long side drive, covered rear patio, and wood flooring. Key updates include basement waterproofing (2022), windows (2022), front door/storm door (2022), and central air (2025). Conveniently located near the LINC/Red Hill, Mountain Accesses, transit, schools, shopping, hospitals, Mohawk College, scenic Mountain Brow trails and Recreation Center. Includes appliances, window coverings, and light fixtures. A home with flexibility, function, and future upside. View Supplements for a copy of invoices/receipts. (id:36835)
Royal LePage State Realty Inc.
#201 - 66 Wellington Street
Stratford, Ontario
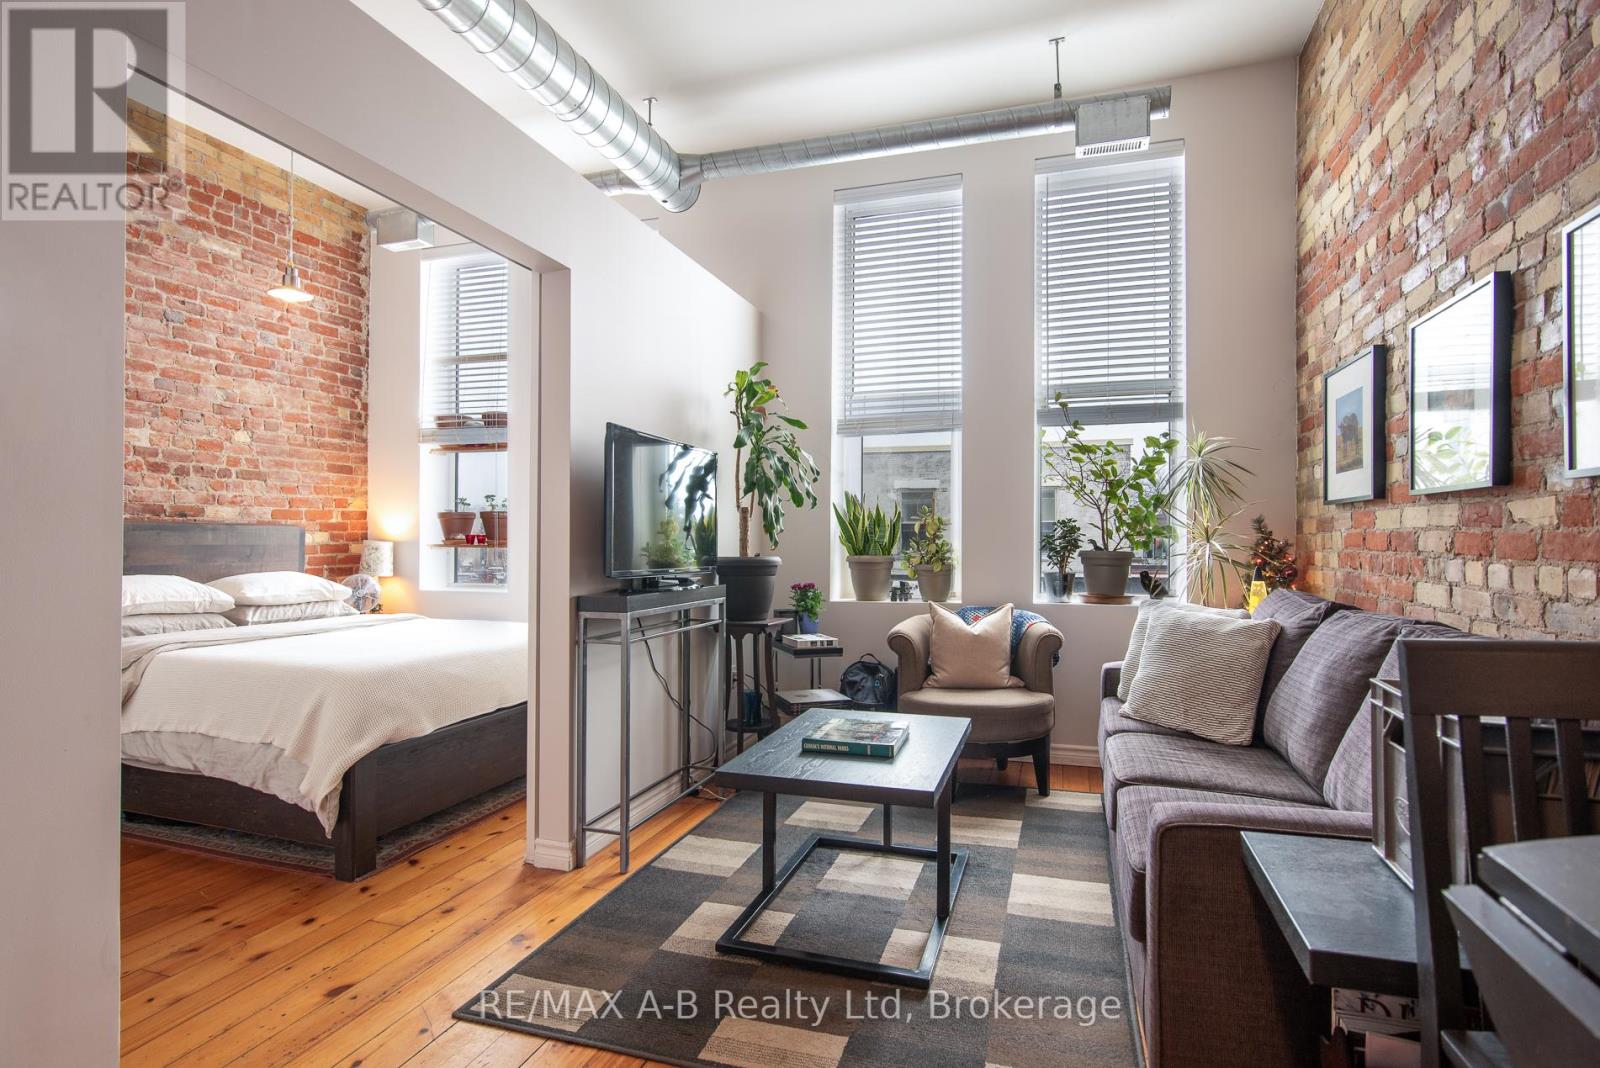
VERY RARE FIND IN STRATFORD'S CITY CORE - MARKET SQUARE! Welcome to downtown living at its finest in the heart of Stratford. This elegant one-bedroom condo is perfectly located in the highly sought-after Market Square / City Core, offering charm, character, and unbeatable walkability. This beautifully designed unit features a spacious primary bedroom with an oversized closet, a bright combined living and dining area, a lovely updated kitchen, and a generous four-piece bathroom. Large windows fill the space with natural light, while warm wood flooring, soaring cathedral ceilings, exposed brick walls, and classic brick-and-beam architecture create a stunning "WOW" factor rarely found in condo living. All six upgraded appliances are included, making this home truly move-in ready. Enjoy cozy downtown living while overlooking the vibrant activity of Market Square - watch shows, events, and the beloved Stratford Slow Food Market right from your living room window. Step outside and find yourself surrounded by Stratford's finest restaurants, boutique shopping, theatres, and beautiful parks, all just moments from your door. Additional highlights include very reasonable utility costs and a home that is easy to heat in winter and cool during warm summer days. Please note: The entire condo was professionally repainted .An exceptional opportunity to own a stylish and affordable home in the heart of downtown Stratford. PLEASE NOTE: early interest from a corporate tenant for a potential annual lease underscores the property's strong appeal as an income-producing investment" Call your REALTOR today to book your private viewing! (id:36835)
RE/MAX A-B Realty Ltd
2916 Shannonville Road
Tyendinaga, Ontario
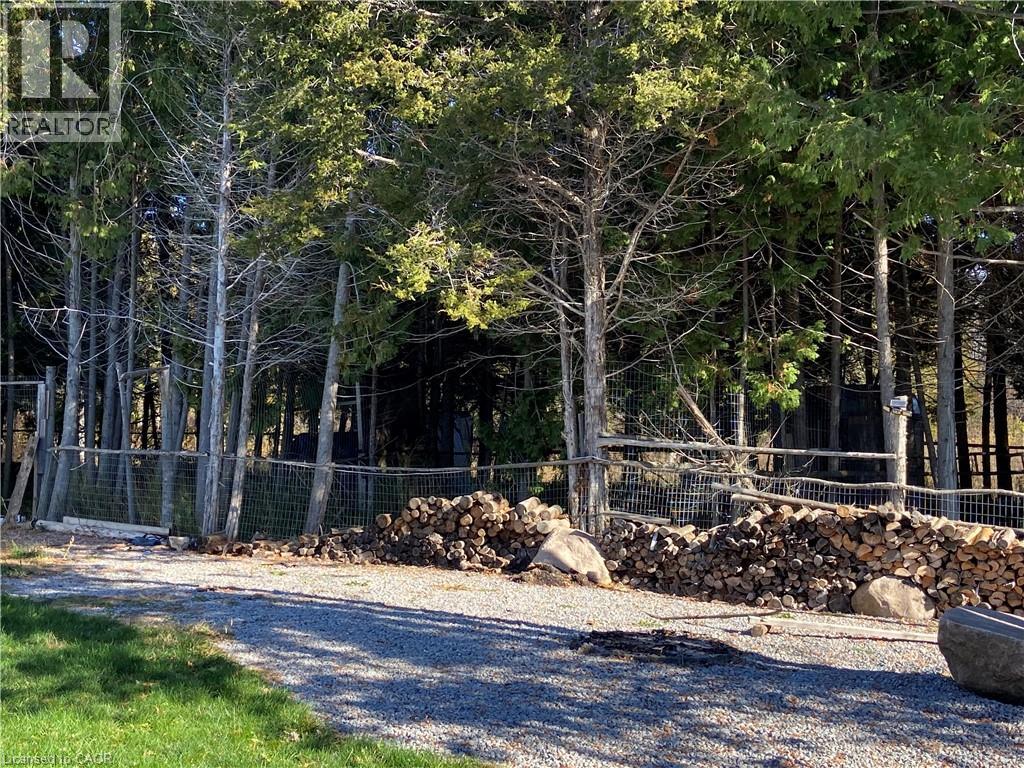
PRIVACY PRIVACY PRIVACY ON APPROX 12 ACRES. THIS HOME OFFERS AMAZING MODERN FEATURES. THIS HOME IS AN IDEAL FOR RAISING YOUR FAMILY AND ENTERTAINING. (id:36835)
RE/MAX Twin City Realty Inc.
111 Kay Crescent
Centre Wellington, Ontario
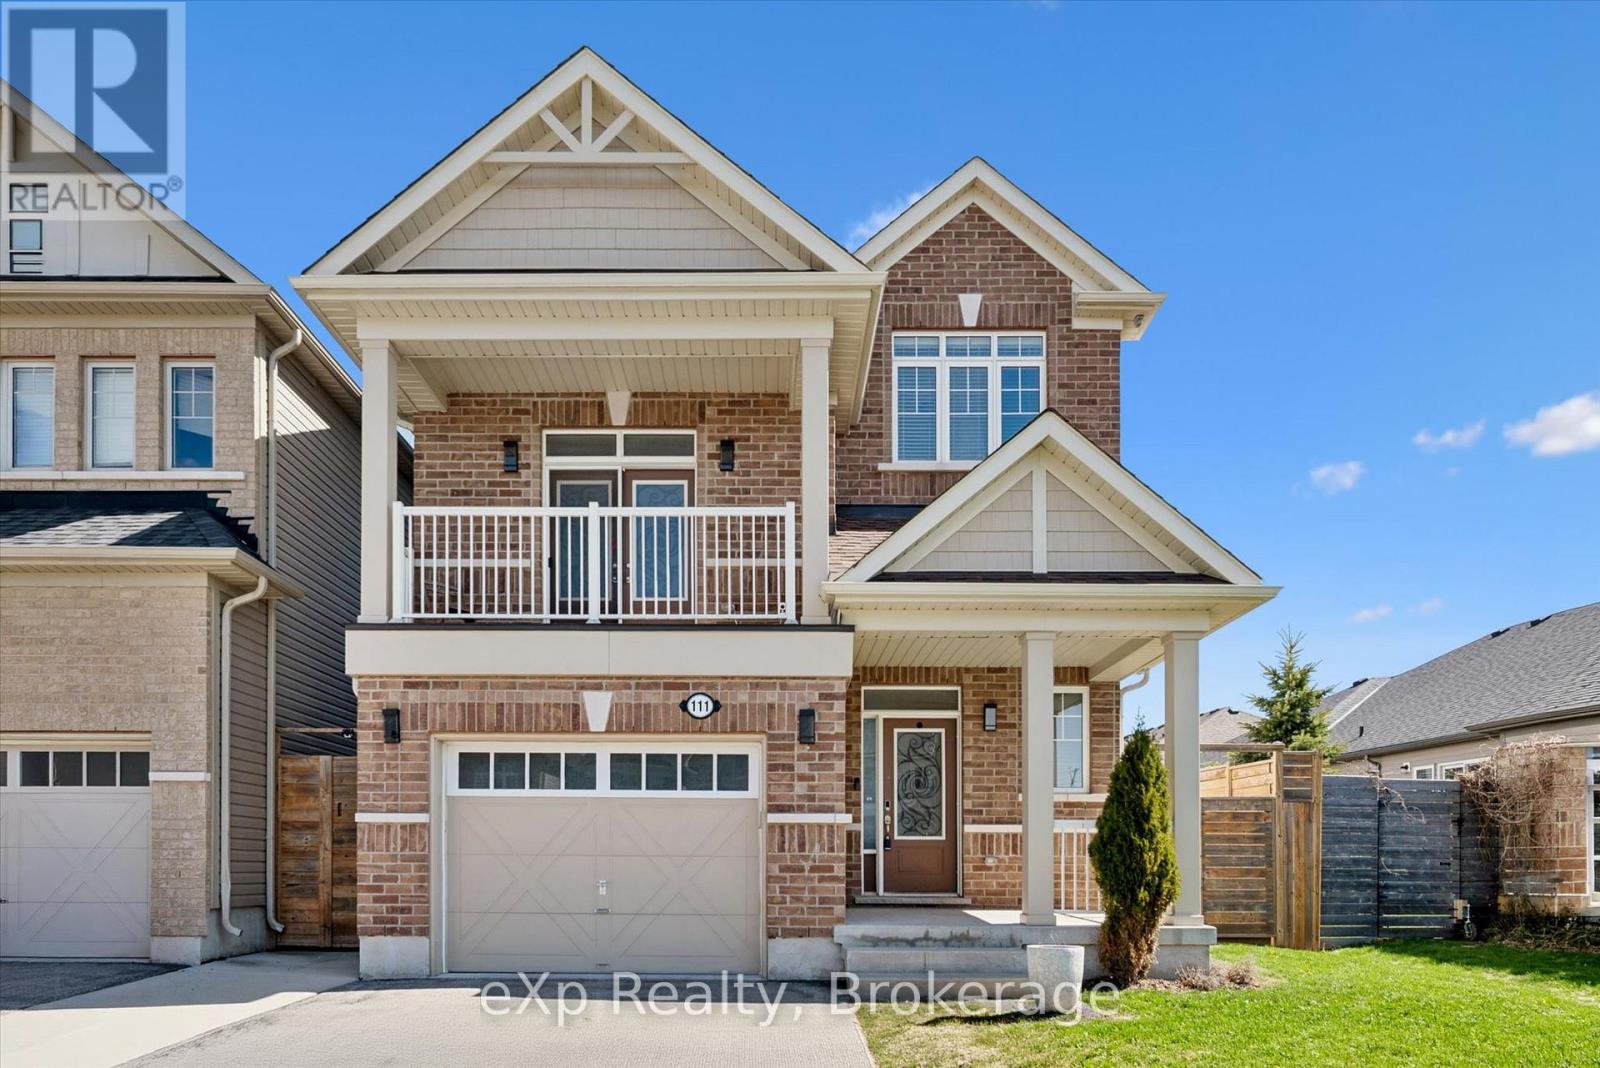
This stunning 2 storey home offers space, style, and practicality in one of Fergus' most desirable neighbourhoods. A bright foyer welcomes you inside, leading to a main floor with 9-foot ceilings, a formal dining room, a separate living area, and a spacious great room perfect for family time or gatherings. The kitchen is open and inviting, with stainless steel appliances, a centre island, custom cabinetry, and a breakfast area that walks out to a private balcony, ideal for morning coffee or quiet evenings. Upstairs, three generous bedrooms include a peaceful primary retreat with a walk-in closet and spa-inspired 5 piece ensuite, while a modern 3 piece bathroom serves the other bedrooms. The fully finished basement adds two more rooms and a full bathroom, offering flexible space for guests, a home office, or hobbies. Outside, a fully fenced yard provides privacy and space for outdoor living. Located just steps from Forfar Park and the scenic Elora Cataract Trailway, and minutes to Groves Memorial Community Hospital, schools, shops, and dining, this home combines comfort, convenience, and lifestyle in a location you will love. (id:36835)
Exp Realty
90 Culpepper Drive
Waterloo, Ontario
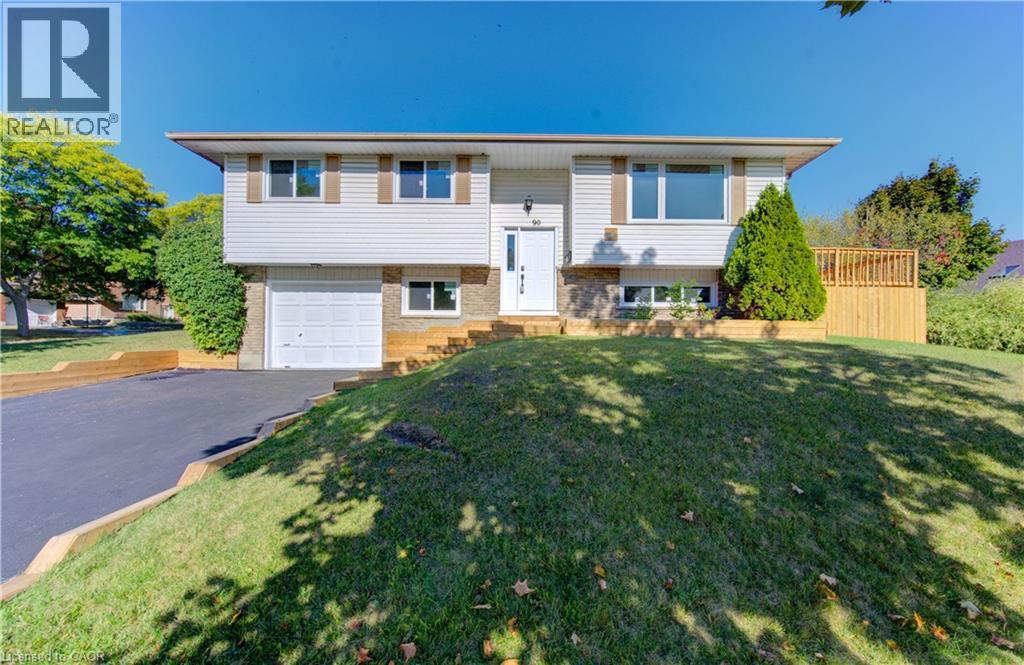
Welcome to 90 Culpepper Drive, located in the prestigious Maple Hills neighbourhood—an area known for its sense of community and distinctive character. This highly sought-after address offers exceptional convenience with easy access to T&T Supermarket, coffee shops, restaurants, Costco, Rona, Waterloo Park, Westmount Golf & Country Club, University of Waterloo, and Wilfrid Laurier University. This beautifully renovated home has been thoughtfully updated from top to bottom. Freshly painted throughout, it features a front entrance door with a Wi-Fi–enabled smart lock and handle, brand-new windows, hardwood stairs, and durable vinyl flooring. The modern open-concept kitchen is the heart of the home, boasting all-new cabinetry, Cabinet molding, a stylish island with waterfall, quartz countertops and backsplash, plus a suite of new appliances including a Samsung smart fridge with Wi-Fi control, a Samsung 5-burner electric range, dishwasher and over-the-range microwave. Main floor, you’ll also find bright living room with large windows, three comfortable bedrooms and one upgraded bathrooms with spa-style shower heads, sleek glass doors and marble finish floors. The finished basement offers a bright, large recreation space with a cozy gas fireplace and three piece bathroom. The bathroom is upgraded with spa-style showerheads, sleek glass doors, and a new Samsung washer/dryer set with Wi-Fi control. Outdoor living is equally impressive with a large deck featuring new flooring, perfect for entertaining or relaxing. Recent mechanical upgrades include a new furnace and heat pump (2023) and new attic insulation (2024), ensuring comfort and efficiency. This movein-ready home combines modern style, smart features, and a prime location—an exceptional opportunity in Maple Hills! (id:36835)
Smart From Home Realty Limited
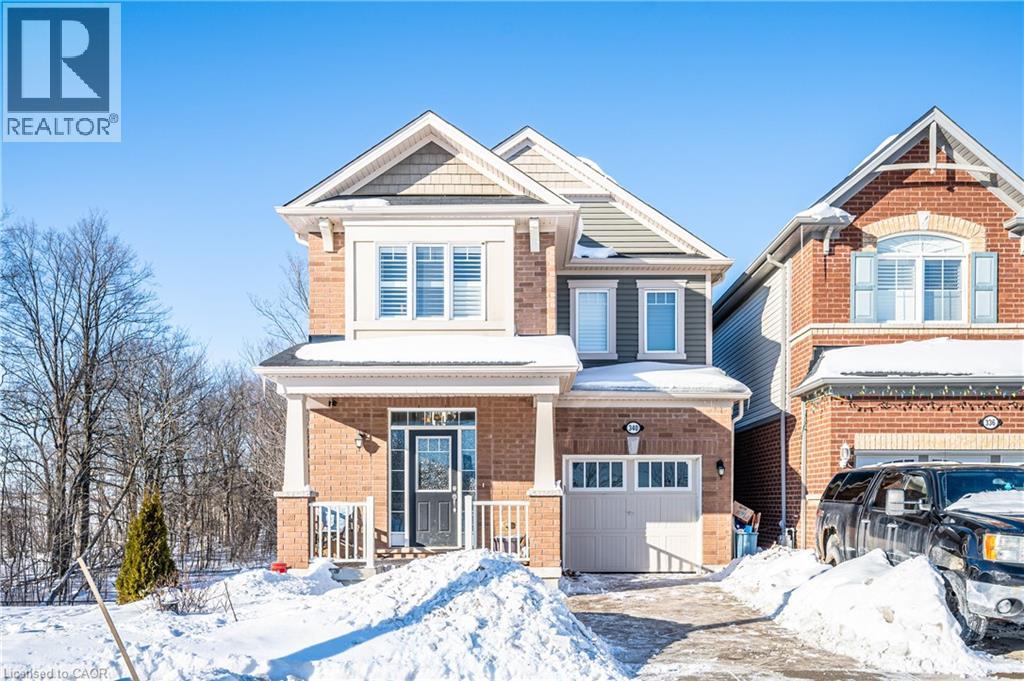
340 Shady Glen Crescent
Kitchener, Ontario
Located in a highly desirable, family-friendly neighbourhood, this home offers exceptional privacy and convenience. Just a 5-minute walk to nearby schools, and only minutes by car to shopping plazas, RBJ Schlegel Park, and Highway 8, the location is ideal for commuters and growing families alike. With no house beside it and backing onto mature trees, the property enjoys enhanced privacy, natural light, and a peaceful setting. The exterior features an upgraded concrete driveway with decorative finishes, offering both durability and impressive curb appeal. Step inside to a bright and spacious main floor with 9-foot ceilings, solid hardwood flooring, and elegant tile throughout. The modern kitchen boasts stone countertops, a large centre island perfect for multi-person dining and entertaining, as well as built-in stove and microwave appliances, combining style and functionality seamlessly. The second floor offers a generous family room, ideal for relaxation or additional living space. A full laundry room adds everyday convenience. Three well-proportioned bedrooms provide abundant natural light, while the primary bedroom backs onto the trees, creating a quieter and more tranquil retreat. The fully finished walkout basement is professionally renovated and licensed, offering excellent flexibility for extended family or potential rental income. It features a complete kitchen, a full bathroom, and a beautifully tiled shower with frameless glass door, delivering both quality and modern design. (id:36835)
Solid State Realty Inc.
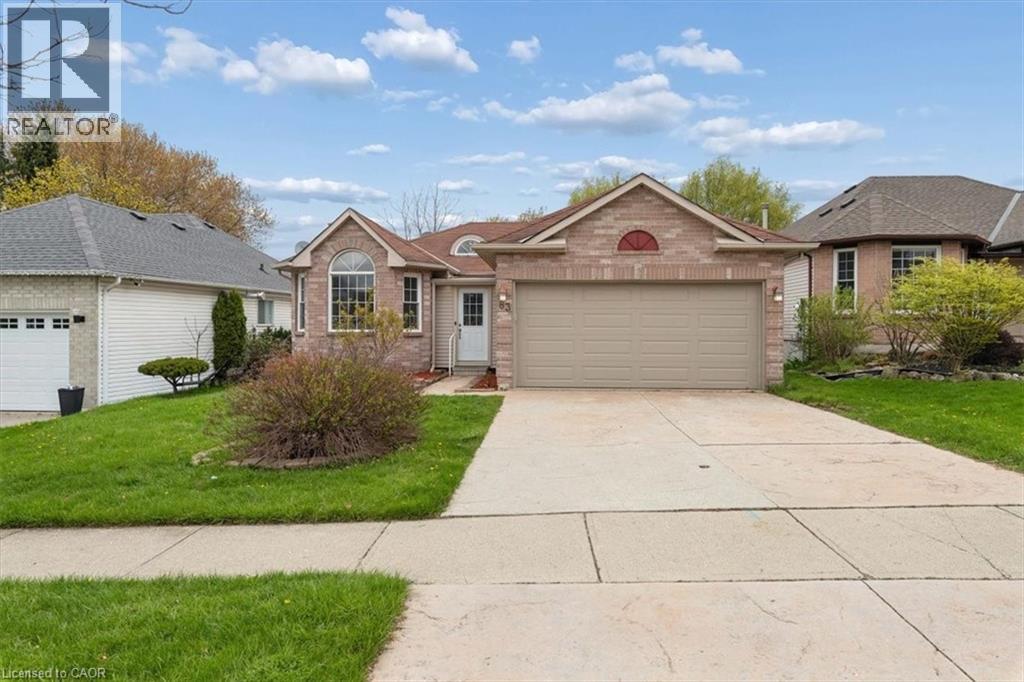
83 Canrobert Street
Woodstock, Ontario
***MUST BE SEEN***Spacious 4 Bedroom, 3 Bathroom 1367sq Bungalow With A Walkout Basement And A Double Car Garage On A Quiet Street In South Woodstock. Modern Open Concept Layout With Large Principal Rooms. Convenient Office/Den Directly Adjacent To The Foyer. Huge Master Retreat With A Full Ensuite And Walk In Closets. The Generous Eat In Kitchen Overlooks The Family Room And Features A Walk Out To An Elevated Deck. The Lower Level Is A Very Bright And Open Space With Full Size Patio Doors, A Separate Single Door And Large Above Grade Windows. There Is A Huge Rec Room, 2 Bedrooms And A 3 Piece Bathroom With A Stand Up Shower. Lots Of Great Potential As An Inlaw Apartment Or Just A Load Of Extra Useable Living Space For A Large Growing Family. Freshly Painted Throughout, Recent Furnace (2020) AC (2024), Updated Garage Door, Ready To Move In And Add Some More Of Your Personal Finishing Touches!!! (id:36835)
Kingsway Real Estate Brokerage
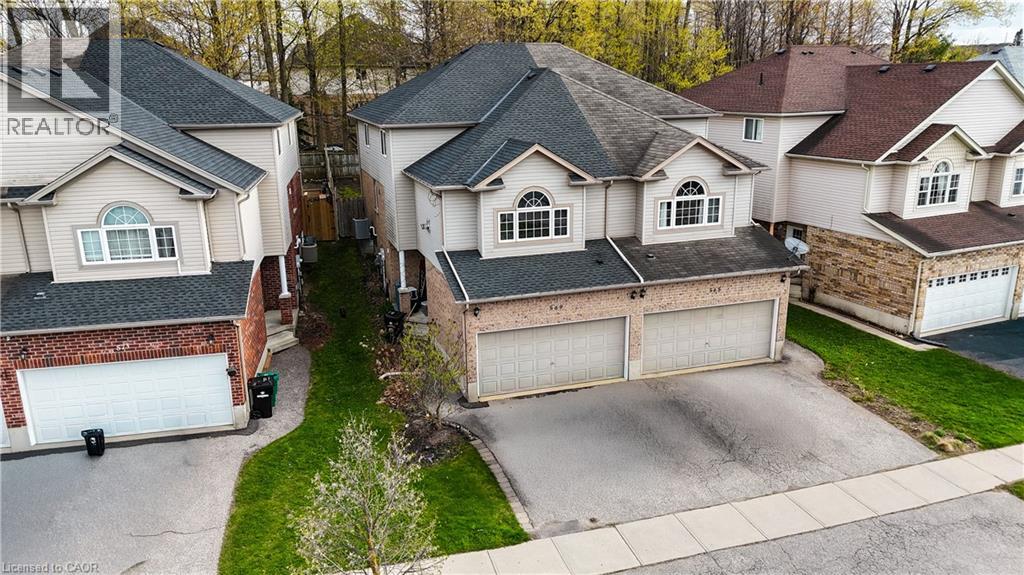
569 Activa Avenue
Kitchener, Ontario
Welcome to this spacious and inviting 3-bedroom, 3-bathroom home offering over 2,000 sq. ft. of comfortable living space. Designed with families in mind, this well-appointed property features a double car garage and double driveway for added convenience. Enjoy the flexibility of two generous family rooms, it makes for a perfect for entertaining or everyday living, including a cozy space with a gas fireplace and built-in storage. Step outside to a private, fully fenced backyard backing onto mature trees, creating a ????? and secluded setting ideal for relaxing or hosting summer BBQs. Located in a safe, family-friendly neighbourhood, this home is just minutes from shopping, schools, trails, and transit—bringing everyday essentials right to your doorstep. (id:36835)
Corcoran Horizon Realty
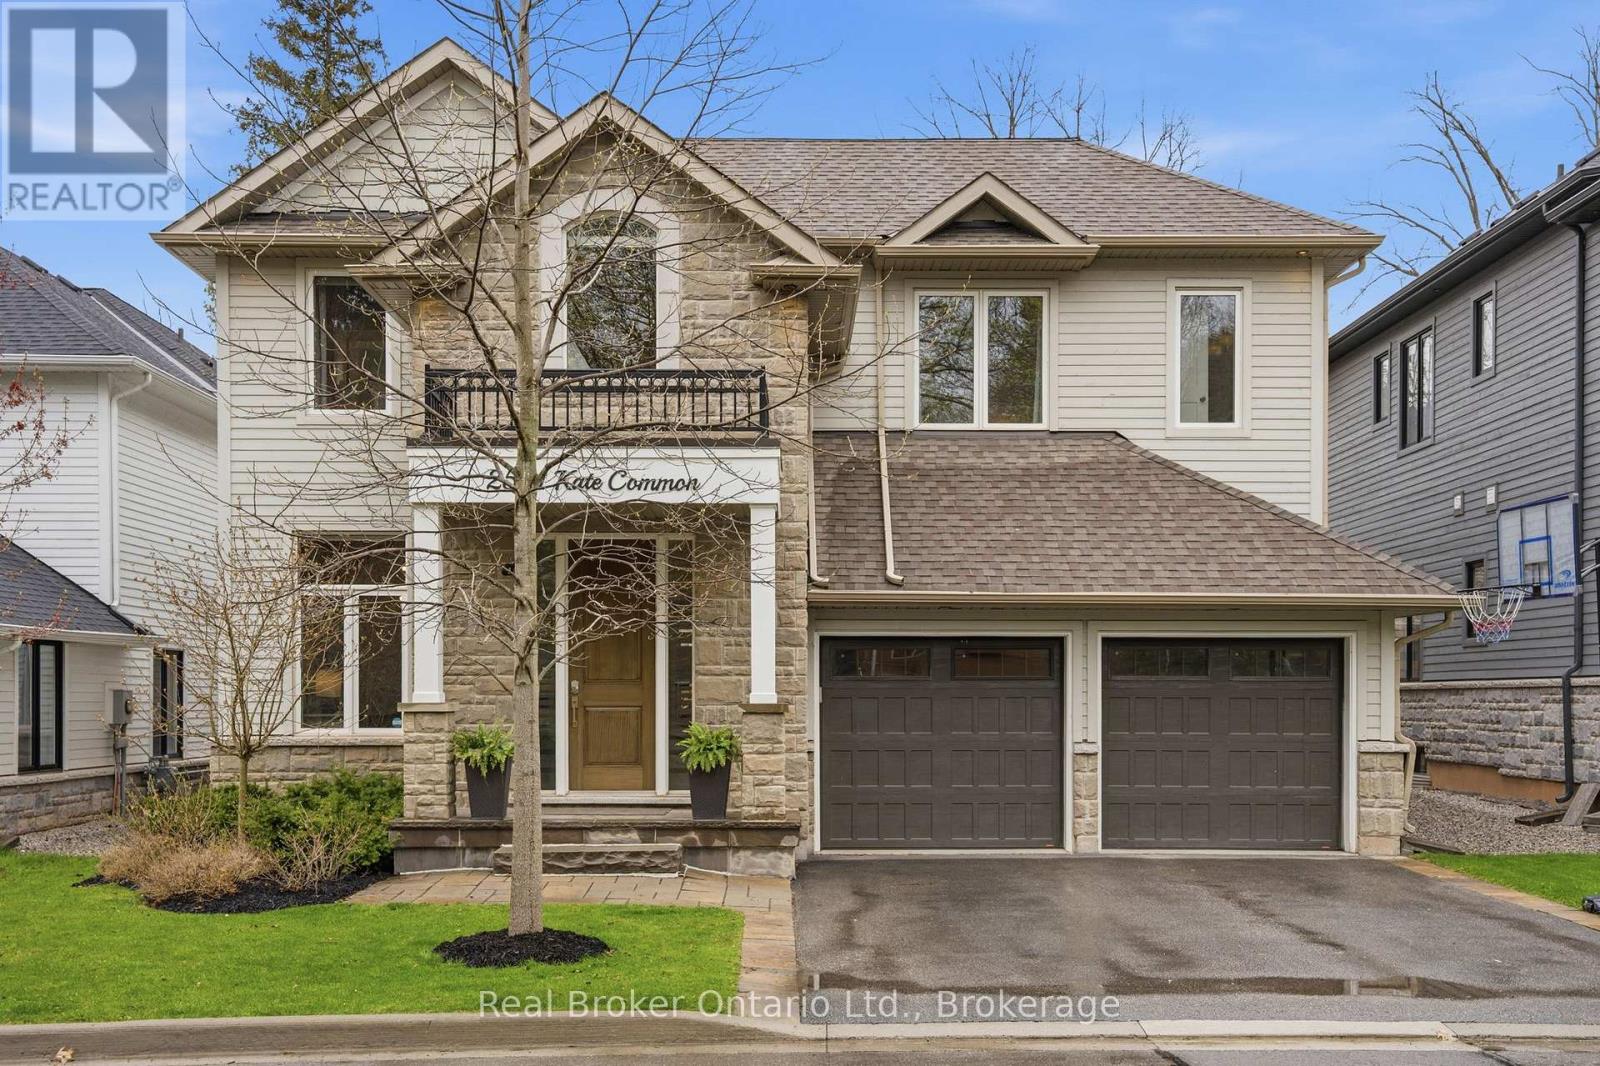
2541 Kate Common
Oakville, Ontario
Tucked away on a private street in Bronte Village, this exceptional custom built home offers refined living just steps to Bronte Harbour, Lake Ontario and the vibrant shops and restaurants that make this neighbourhood so desirable. With over 4,000 square feet of beautifully finished living space, this home blends timeless design with modern upgrades. The Chervin kitchen is the heart of the home, featuring quartz countertops, premium Jenn Air appliances, a 36 inch gas stove, and a built in wine fridge, all opening to a warm and inviting family room with a fireplace and access to the professionally landscaped backyard. Designed for both relaxation and entertaining, the outdoor space features a pergola, hot tub, and infrared patio heater. The upper level offers 4 spacious bedrooms filled with natural light, including a stunning primary retreat with a walk-in closet, gas fireplace, spa inspired ensuite, and Juliete balcony. A convenient second floor laundry room with custom cabinetry adds everyday ease. The fully finished lower level extends the living space with an additional bedroom, bathroom with an infrared sauna, recreation area with pool table, custom theatre system, and ample storage. An exceptional offering in one of Oakville's most coveted communities, where lifestyle, privacy, and luxury come together effortlessly. (id:36835)
Real Broker Ontario Ltd.
5373 Wellington 29 Road
Guelph/eramosa, Ontario
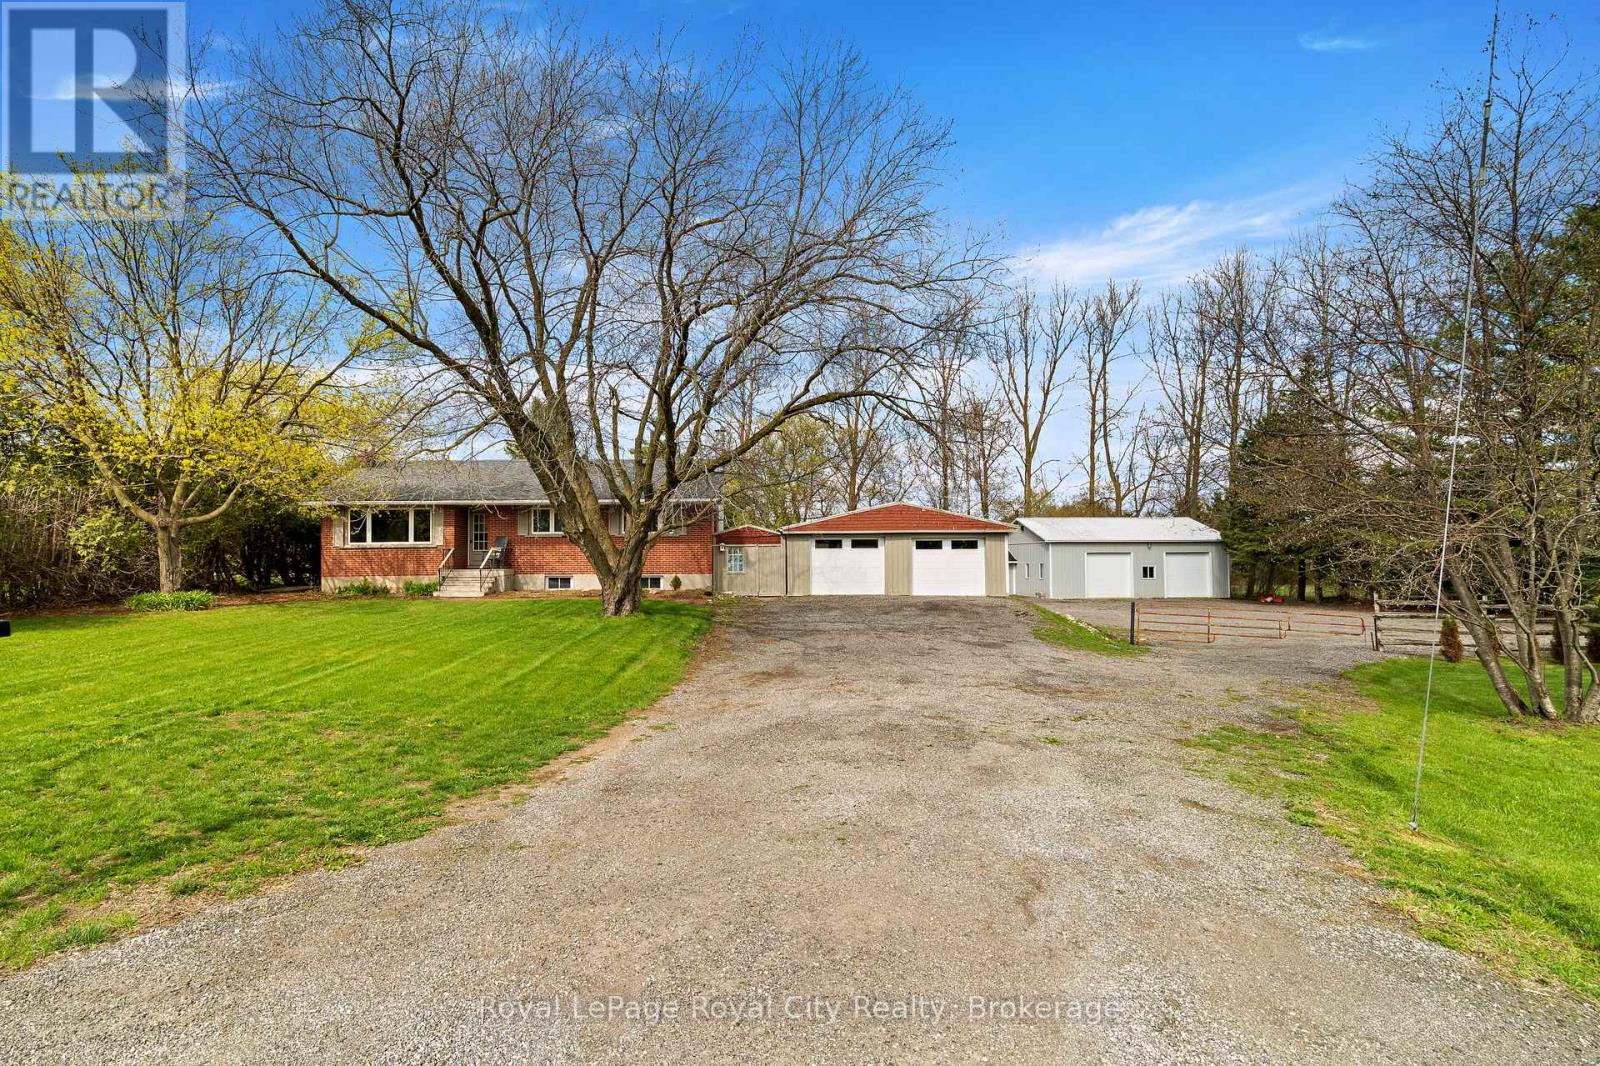
Set on a private and picturesque 0.86-acre lot just minutes from Rockwood, Guelph and Guelph Lake, this charming bungalow updated with modern finishes offers the perfect blend of space, comfort, and country living. The main floor features three bedrooms, 4 piece bathroom, a bright living room, a dining room ideal for family gatherings. The fully finished basement offers valuable living space with an additional bedroom, a spacious recreation room, a 3-piece bathroom, and plenty of storage. Step outside to enjoy the expansive yard, complete with a tranquil pond, deck, gazebo, and shed, perfect for relaxing or entertaining. A detached garage, ample parking, and a separate heated and insulated 30'x40' workshop with hoist built in 2002, provide exceptional convenience for hobbyists, tradespeople, or those needing extra space. A wonderful opportunity to enjoy privacy and outdoor living while staying close to the amenities. (id:36835)
Royal LePage Royal City Realty
4 Livingston Drive
Tillsonburg, Ontario
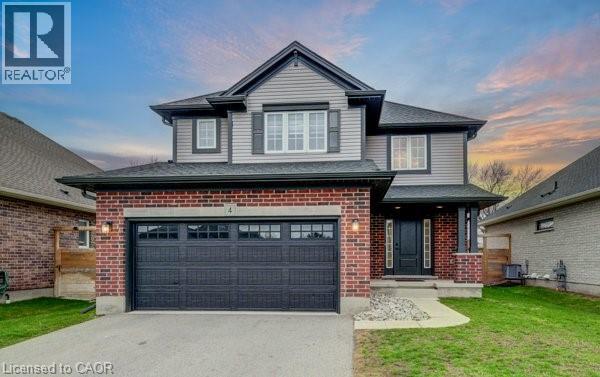
Prepare to be impressed by this stunning 2020-built home at 4 Livingston Drive in the charming community of Tillsonburg. Offering 1,768 sq ft above grade plus a fully finished 517 sq ft basement, this beautifully maintained property sits on a 50 x 115 ft lot and showcases a perfect blend of style and modern upgrades. A striking open-to-above foyer welcomes you into a bright, open-concept living space featuring a cozy gas fireplace and soaring cathedral ceilings. The kitchen is a true highlight with brand new stainless steel appliances (stove, fridge, microwave hood fan), quartz countertops, tile backsplash, crisp white cabinetry, and an oversized island—ideal for entertaining. Enjoy California blinds in all above-grade bathrooms and brand new zebra blinds throughout the rest of the above-grade home. Upstairs offers three spacious bedrooms and a large family bath, including a primary suite with walk-in closet and a private ensuite with double vanity, soaker tub, and separate shower. The finished basement adds valuable living space with vinyl plank flooring, a bedroom, and a stylish 4-piece bathroom—perfect for guests or extended family. Step outside to a covered deck, ideal for relaxing or entertaining. Complete with a brand new front-load washer and dryer, this home is truly move-in ready. Don’t miss this exceptional opportunity—book your private showing today! (id:36835)
Homelife Power Realty Inc.
1348 Bruce Road 11
Arran-Elderslie, Ontario
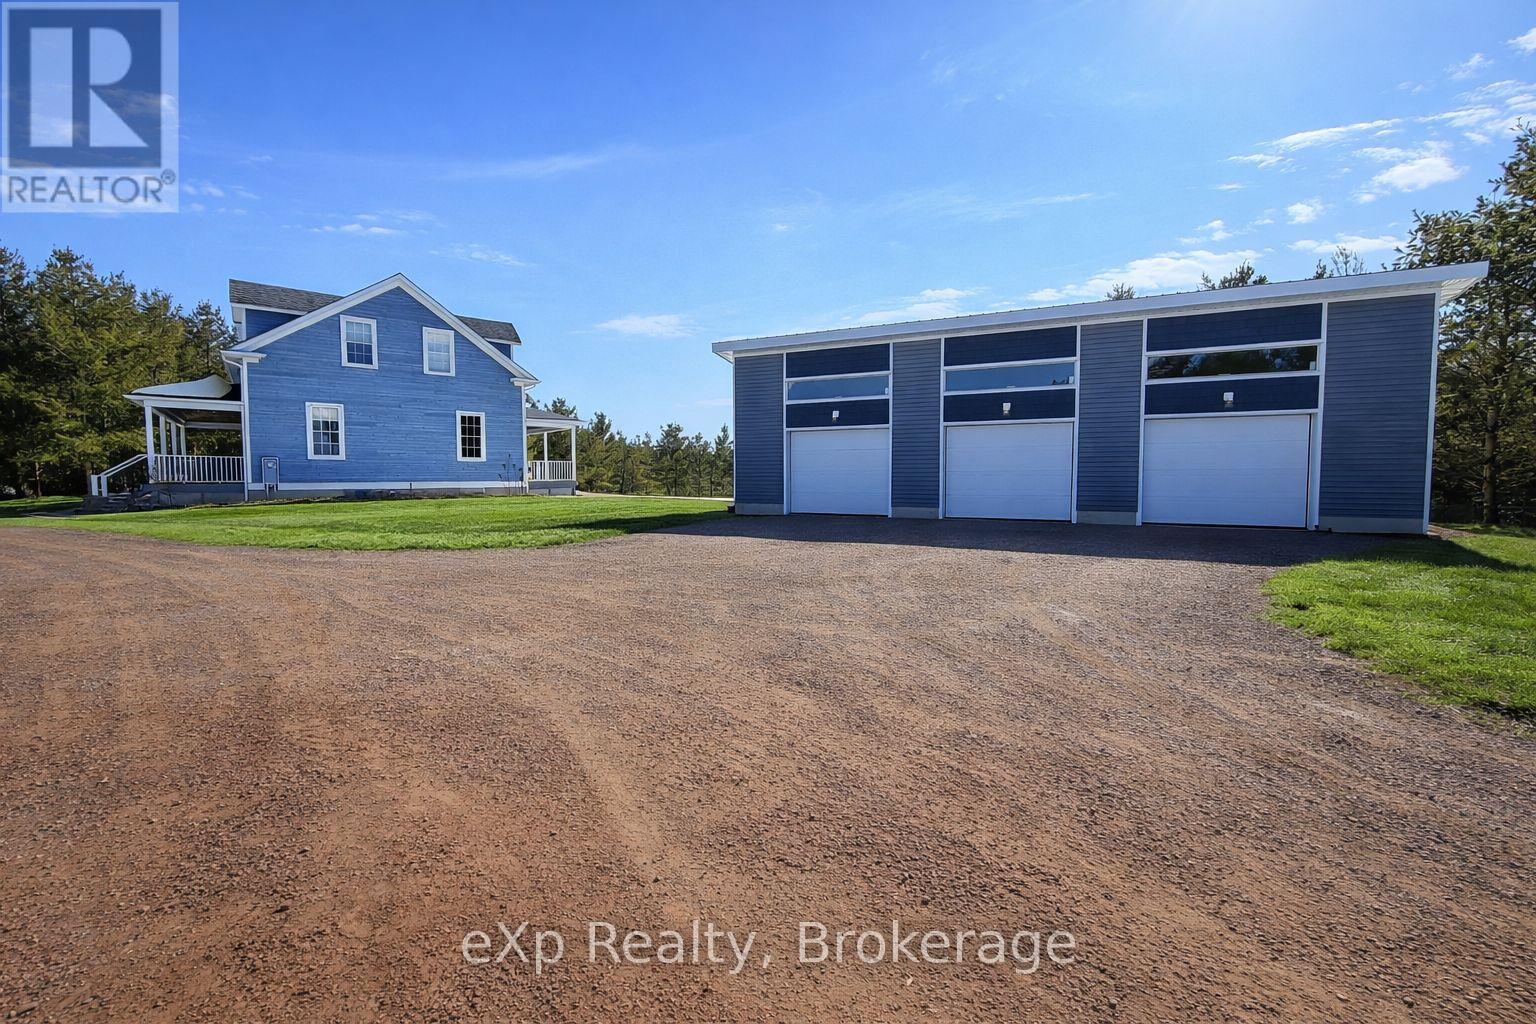
Welcome to 1348 Bruce Road 11, Paisley. This country property is situated only minutes from town and sits on 40 acres of mixed bush offering serenity and privacy. This 2008 built home offers open concept main level living, with cathedral ceilings, oversized windows allowing natural light, two bedrooms, full bathroom and front entryway leading to the covered porch. Upstairs you find a loft living area which overlooks the main level living room, primary bedroom with full ensuite and walk in closet. The lower level is finished with a large rec room, in floor heat throughout, laundry, additional bathroom and optional fourth bedroom or office. Outside you have a new 50' x 30' beautiful three bay shop as an added bonus. If you're looking for a property that offers exactly what you're looking for, then look no further! (id:36835)
Exp Realty
3 Cleghorn Drive
Binbrook, Ontario
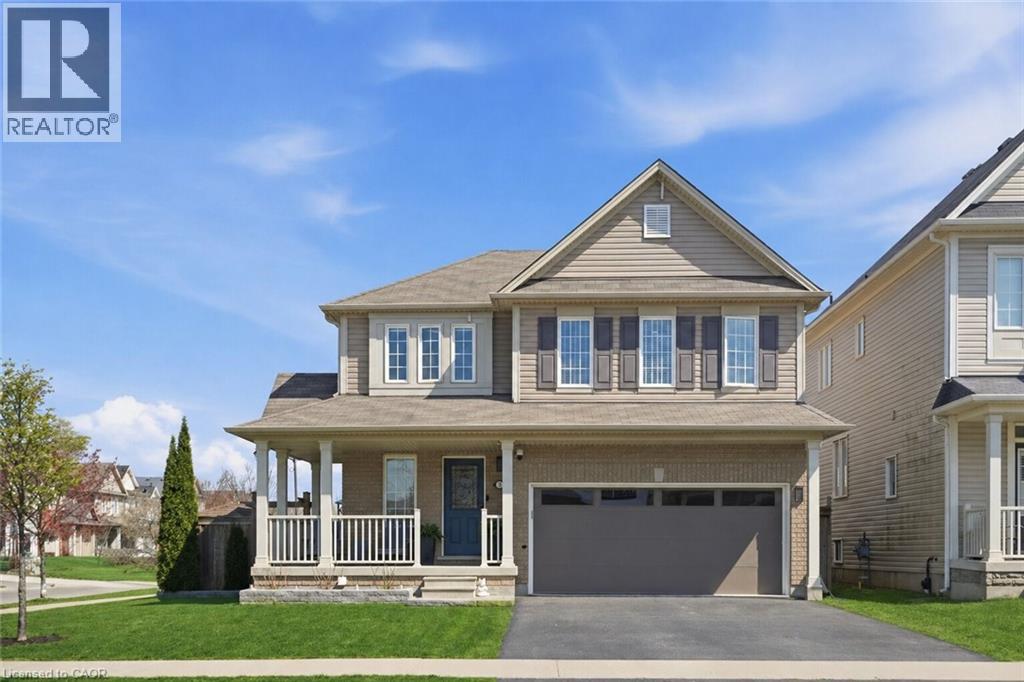
Welcome to 3 Cleghorn Drive, a beautifully maintained two-storey home located in one of Binbrook’s most sought-after neighbourhoods. Situated on a generous corner lot, this property offers exceptional curb appeal with a charming wraparound porch and meticulously cared-for exterior. Inside, a spacious foyer welcomes you into a bright, open-concept main level designed for both everyday living and entertaining. The living area flows seamlessly into the updated eat-in kitchen, featuring abundant cabinetry, modern white countertops and backsplash, and a large peninsula with breakfast bar seating. A convenient powder room and direct access to the double-car garage complete the main floor. Upstairs, you’ll find four generously sized bedrooms with updated flooring throughout. The primary suite offers a walk-in closet and a private 3-piece ensuite. A second full 4-piece bathroom and the added convenience of bedroom-level laundry complete the upper level. The fully finished basement provides additional living space, including a cozy recreation room, a dedicated office nook, and a 2-piece bathroom. A rough-in for a kitchen or wet bar offers excellent potential for customization. Additional features include a cold cellar and a spacious utility room with ample storage. Step outside to enjoy the fully fenced backyard, complete with an interlock patio, expansive green space, and a large shed with hydro, ideal for a workshop, hobby space, or extra storage. Entertain with ease using the hot tub, natural gas BBQ line, and dedicated children’s play area. Ideally located within walking distance to schools, parks, grocery stores, and restaurants, and just a short drive to major amenities and highway access, this home offers the perfect blend of comfort, convenience, and community living. Don’t miss your opportunity to call 3 Cleghorn Drive home! (id:36835)
RE/MAX Escarpment Realty Inc.
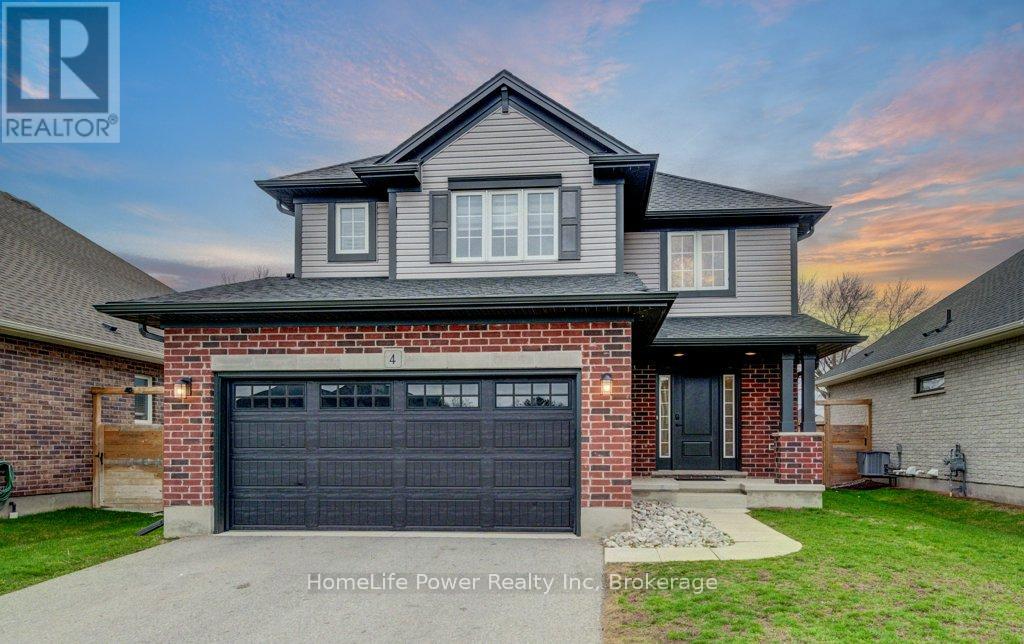
4 Livingston Drive
Tillsonburg, Ontario
Prepare to be impressed by this stunning 2020-built home at 4 Livingston Drive in the charming community of Tillsonburg. Offering 1,768 sq ft above grade plus a fully finished 517 sq ft basement, this beautifully maintained property sits on a 50 x 115 ft lot and showcases a perfect blend of style and modern upgrades.A striking open-to-above foyer welcomes you into a bright, open-concept living space featuring a cozy gas fireplace and soaring cathedral ceilings. The kitchen is a true highlight with brand new stainless steel appliances (stove, fridge, microwave hood fan), quartz countertops, tile backsplash, crisp white cabinetry, and an oversized island-ideal for entertaining. Enjoy California blinds in all above-grade bathrooms and brand new zebra blinds throughout the rest of the above-grade home.Upstairs offers three spacious bedrooms and a large family bath, including a primary suite with walk-in closet and a private ensuite with double vanity, soaker tub, and separate shower.The finished basement adds valuable living space with vinyl plank flooring, a bedroom, and a stylish 4-piece bathroom-perfect for guests or extended family.Step outside to a covered deck, ideal for relaxing or entertaining. Complete with a brand new front-load washer and dryer, this home is truly move-in ready.Don't miss this exceptional opportunity-book your private showing today! (id:36835)
Homelife Power Realty Inc
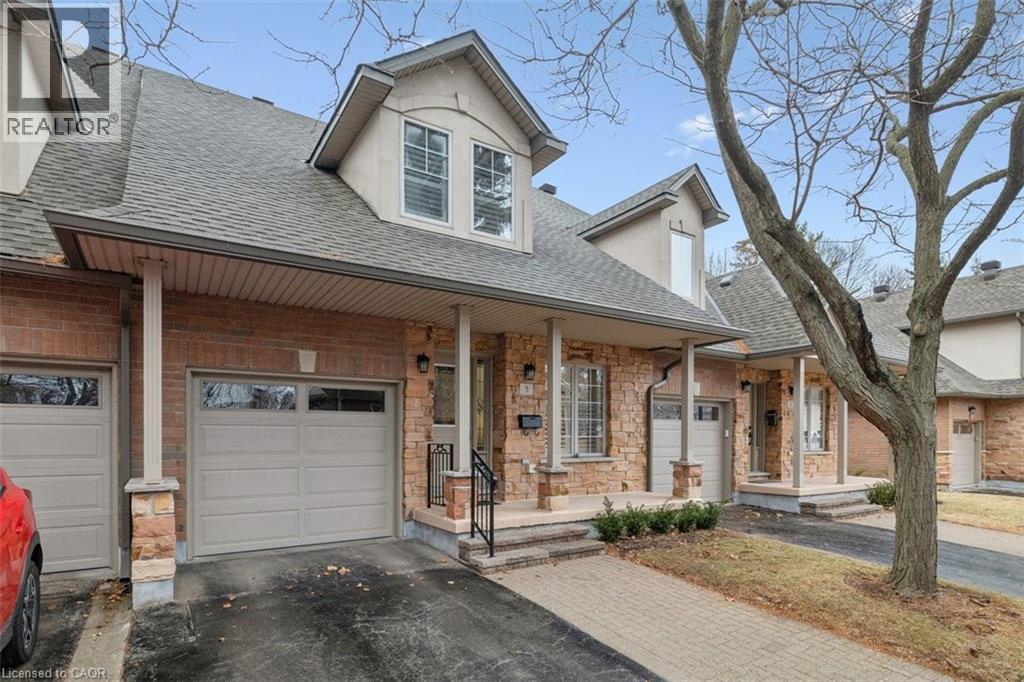
1019 North Shore Boulevard E Unit# 3
Burlington, Ontario
Refined living combined with a low maintenance condominium lifestyle, creates this perfect home choice for busy executives or empty nesters. This beautiful, open concept 2,000sf 3bdrm home is nestled in a quiet, private, and tranquil complex of only 18 units in Burlington's sought after lakeshore community of La Salle, yet is only a short commute away from tremendous shopping and dining. No stone has gone unturned in the premium features found in this home including upgraded stone counters in the eat-in kitchen, high end crown molding adorning the ceilings in most rooms, stainless steel kitchen appliances, luxury hardwood in the main floor living/sleeping areas, vaulted ceilings in the living room and primary bedroom enhancing the already spacious feel throughout, a two-sided fireplace perfect for creating an entertaining ambience in the living/dining area. The main floor Primary Bedroom also features mirrored his/her closets, and an inviting updated ensuite bathroom with heated floors. The living room skylights allow plenty of natural light to stream in. During those warm summer months enjoy relaxing or entertaining on the oversized patio with custom stone work, manicured gardens and a new privacy fence built in 2025. For the golf enthusiast, Burlington Golf and Country Club is less than a 5 minute commute from your door! Act quickly, as units in this high demand complex do not come along very frequently! (id:36835)
RE/MAX Escarpment Realty Inc.
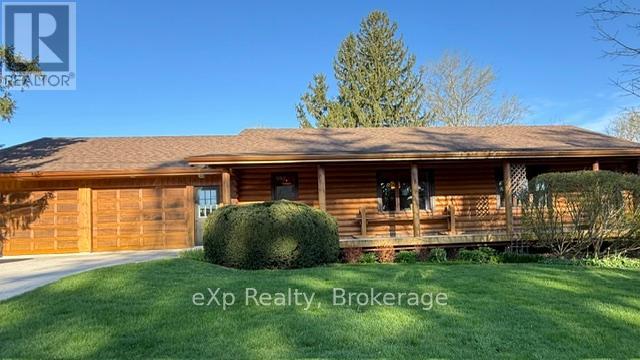
6 Cayley Street N
Brockton, Ontario
Timeless Charm Meets Everyday Convenience in Walkerton. Welcome to this beautifully maintained log home nestled in the heart of Walkerton. Surrounded by mature trees, landscaped grounds, this property offers the perfect blend of rustic character and practical living. Step inside to experience the warmth a true log home can provide. Morning coffee on the covered porch, or screened-in porch-ideal for relaxing evenings. The home features a walkout basement, offering additional living space and easy access to the outdoors. Car enthusiasts, hobbyists, or those needing extra storage will appreciate the oversized garage complete with a workshop below for projects year-round. Enjoy the convenience of being within walking distance to banking, shopping, and the post office-everything you need, right at your doorstep. A unique opportunity to own a piece of tranquility with in-town convenience-don't miss your chance to call this special property home. (id:36835)
Exp Realty
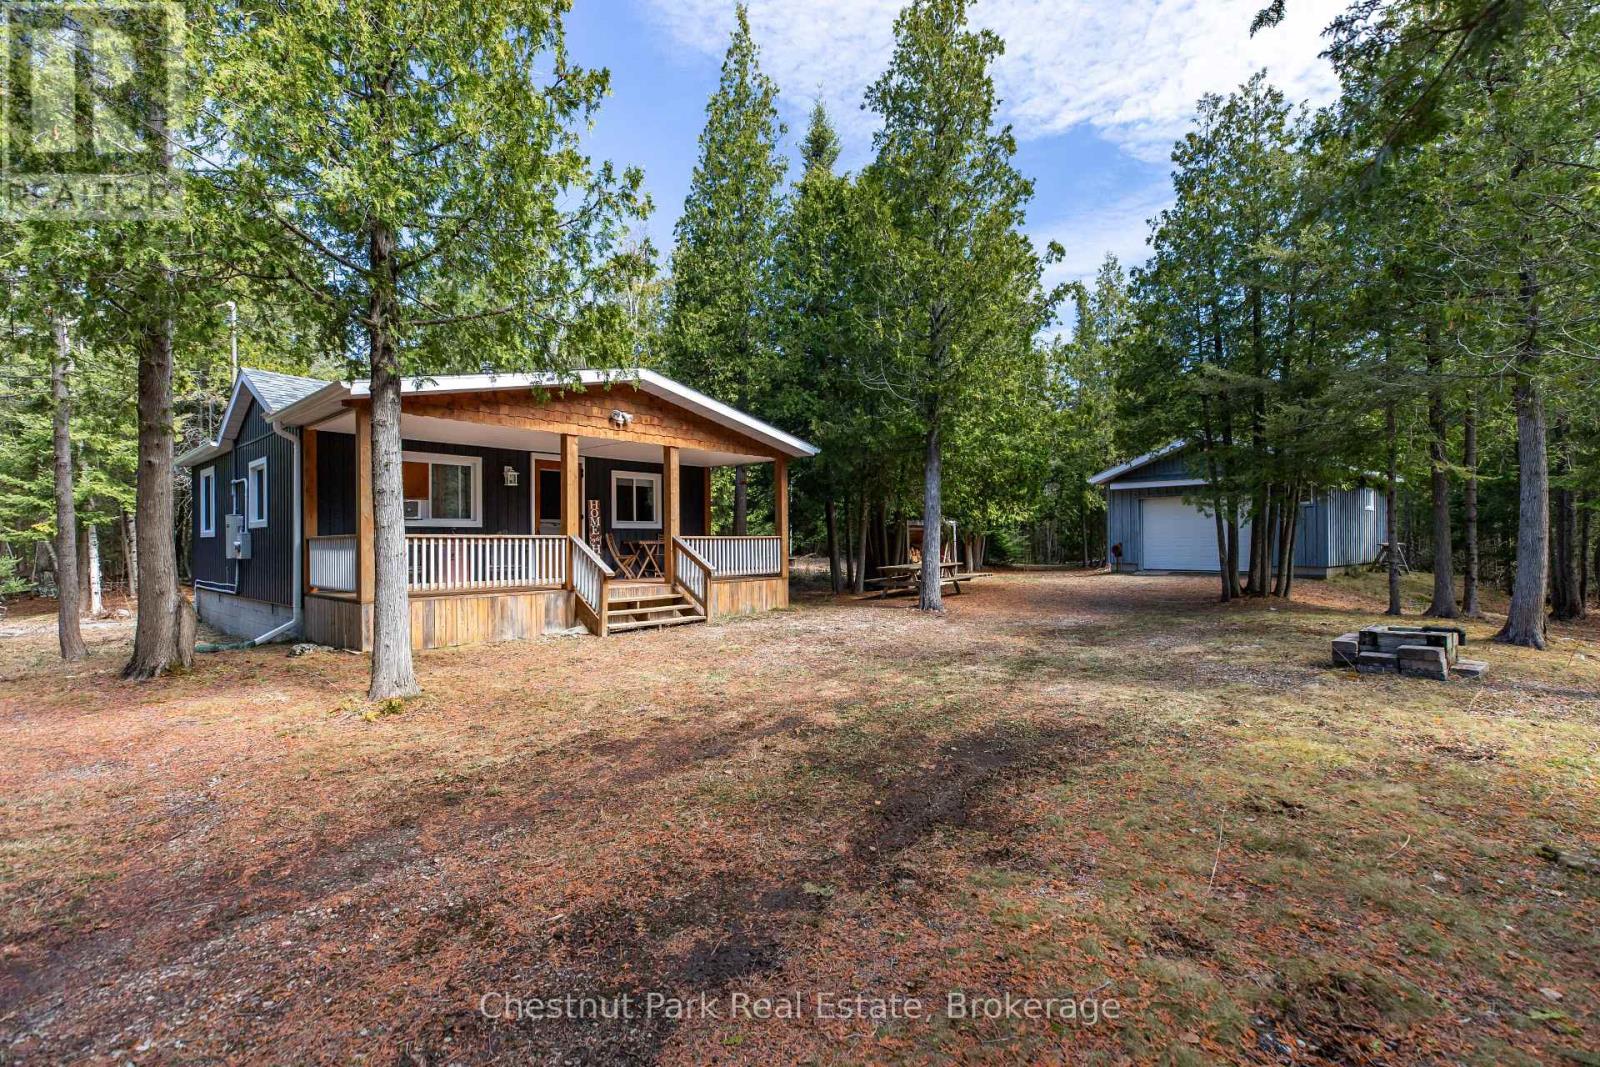
6760 Highway 6
Northern Bruce Peninsula, Ontario
Escape to your own private retreat on the beautiful Bruce Peninsula. Nestled on 56.47 acres just minutes from Tobermory, this charming property offers the perfect blend of comfort, privacy, and natural beauty. Whether you're looking for a starter home, retirement retreat, year-round cottage, or hunting getaway, this versatile property is ready to welcome you. The home features a warm and inviting open-concept living, dining, and kitchen area with wood-lined walls and ceilings that create a cozy cottage feel. A woodstove and electric baseboard heating provide year-round comfort, while the functional layout includes two bedrooms and an updated 3-piece bathroom with a walk-in shower and stackable washer and dryer. Most furnishings are included, along with all appliances, making this a move-in-ready opportunity.Outside, the property continues to impress with a spacious 18' x 24' garage with cement floor, plus a 15' x 18' two-level bunkie-ideal for accommodating guests or creating additional recreational space. The land offers a beautiful cedar bush with mature standing trees, private nature trails to explore, and direct access backing onto the National Park for exceptional privacy and outdoor adventure right from your doorstep. Located close to Tobermory, Singing Sands Beach, Cyprus Lake, and many of the Bruce Peninsula's most popular attractions, this property combines peaceful seclusion with convenient access to amenities and recreation. A rare opportunity to own a substantial acreage in one of Ontario's most sought-after natural destinations. (id:36835)
Chestnut Park Real Estate
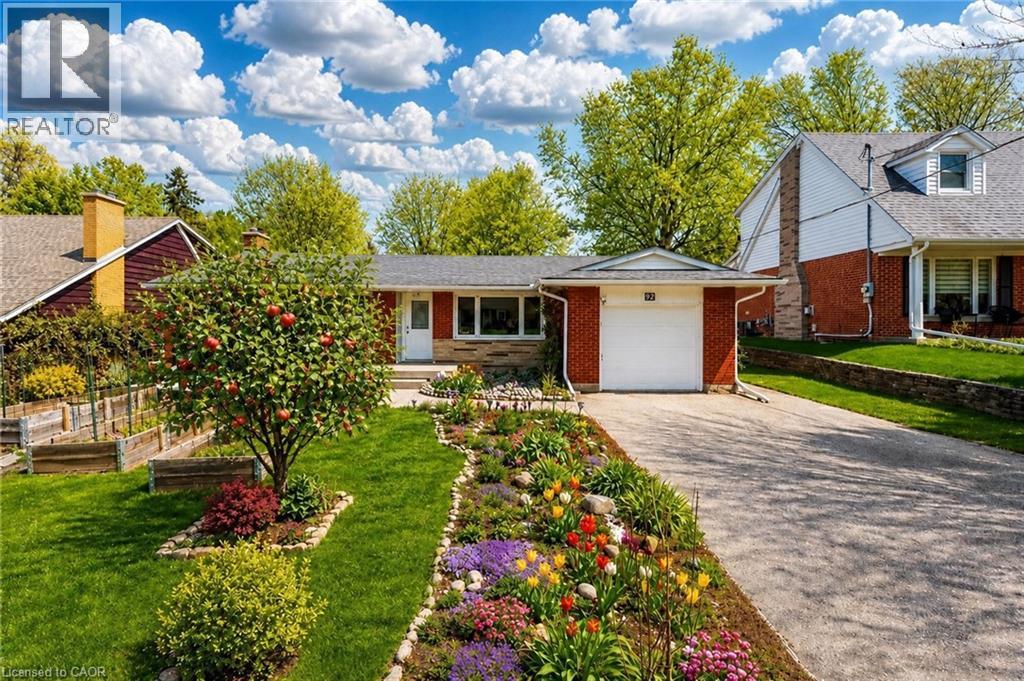
92 Braeside Avenue
Waterloo, Ontario
Welcome to 92 Braeside Avenue, a truly exceptional home nestled in one of the most sought-after pockets of Waterloo. Set on a picturesque, tree-lined and very quiet street in the heart of Uptown, this fully renovated bungalow is perfect for families, professionals and anyone seeking refined living in a prime location. The property impresses with its expansive 65 x 125 ft lot, mature landscaping and rare 5-car parking (1-Car garage and 4 car driveway). Step inside the welcoming foyer that opens into a beautifully updated, carpet-free interior. The living room is flooded with natural light from a stunning wall of windows. The fully upgraded kitchen, complete with stainless steel appliances, Quartz countertops and a chic backsplash. Adjacent, the dining area provides an elegant space for family meals. The main level features 3 generously sized bedrooms, each offering closet space, large windows and abundant natural light with very spacious primary bedroom and A well-appointed 4pc bathroom with a shower/tub combination. Downstairs, the fully finished basement expands your living space with an additional bedroom, a modern 4pc bathroom and a spacious recreation room. A dedicated laundry area and plentiful storage add to the home's practicality. Step outside to your private fully fenced backyard. Enjoy summer evenings on the deck, unwind in the hot tub, or host unforgettable gatherings in this pool-sized yard, complete with patio space and storage. This home has been thoughtfully updated from top to bottom, with well-maintained back and front yard offering lush landscaping. Location is everything, Few minutes from Uptown Waterloo and Downtown Kitchener, you’ll enjoy easy access to everyday amenities, Just steps from Breithaupt Park and its scenic trails, close to Top rated schools, transit, including quick access to the ION LRT. This is more than just a home, it’s a lifestyle. Book your private showing today and experience everything this remarkable property has to offer. (id:36835)
RE/MAX Twin City Realty Inc.
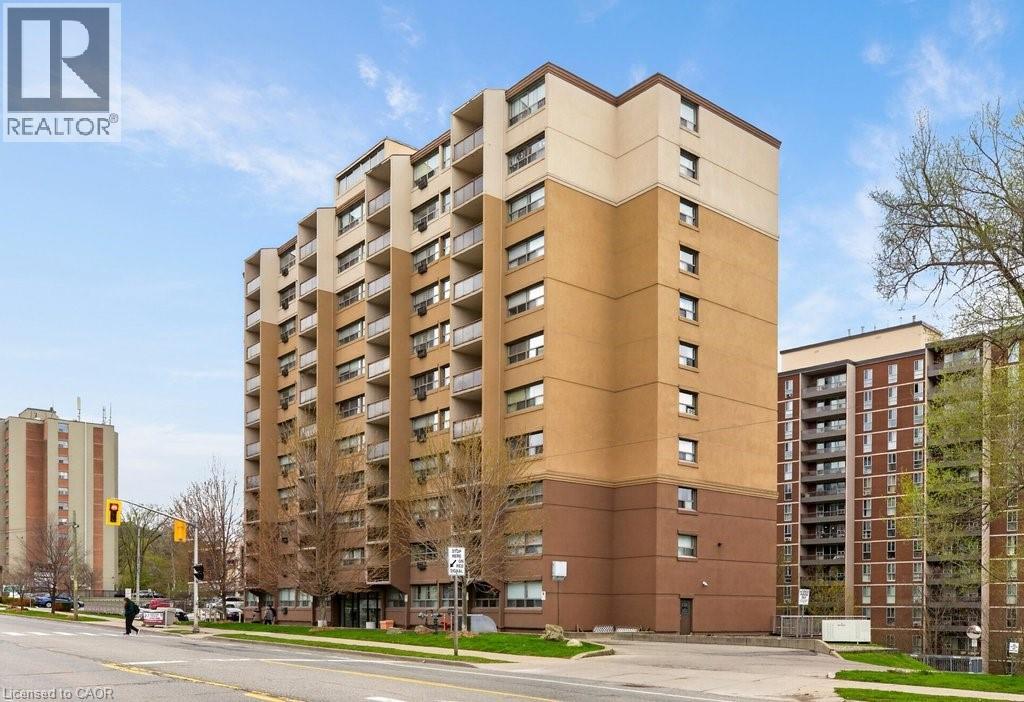
1950 Main Street W Unit# 1108
Hamilton, Ontario
Perched on the top floor in sought-after West Hamilton, this bright and well-maintained condo is the kind of opportunity that doesn’t come along often. Whether you’re buying your first place, investing, or securing a spot for student living, this move-in-ready gem checks all the boxes. With sweeping escarpment and city views, and a southeast facing balcony, sunlight pours through the well designed layout, creating an inviting, airy feel from the moment you step inside. The unit features a functional floor plan that makes the most of every square foot, and a level of care that’s evident throughout. With a condo fee that includes heat, hydro, and water - combined with low property taxes - budgeting is simple and stress-free. You’ll also enjoy the convenience of underground parking, a private locker, and bike storage within the building. Step outside and you’re moments from transit, everyday essentials, waterfalls, and scenic trails for walking or biking. It’s the perfect blend of comfort, convenience, and lifestyle all wrapped into one exciting opportunity to own in a vibrant community. (id:36835)
Century 21 Miller Real Estate Ltd.
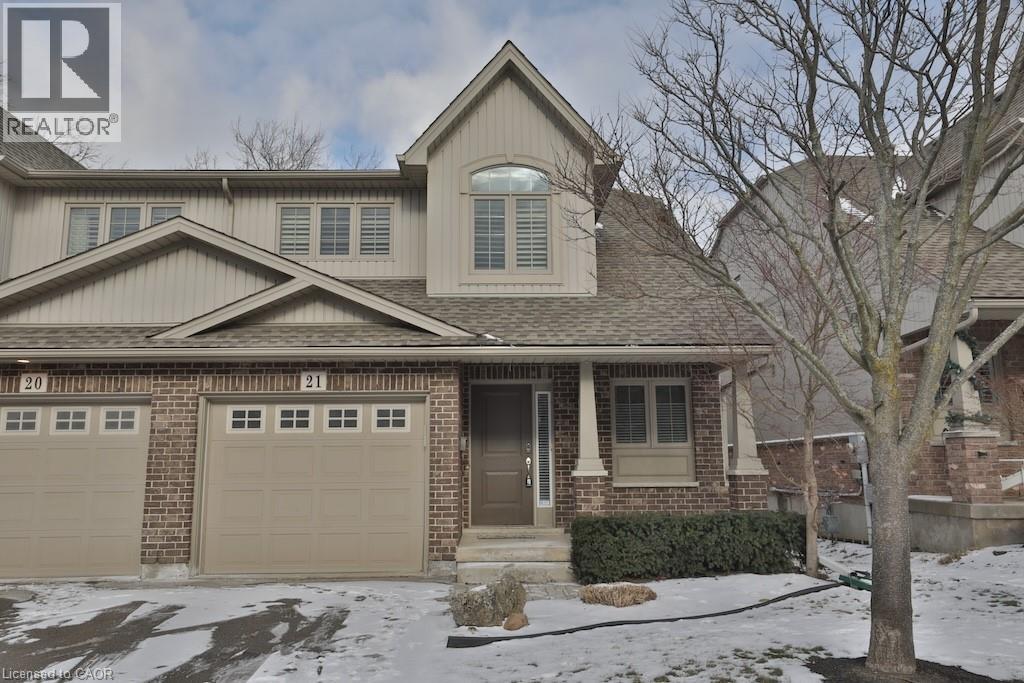
7 Gibson Place Unit# 21
St. Catharines, Ontario
Welcome to this modern 2-bedroom plus loft end-unit townhouse, perfectly positioned in a quiet, sought-after pocket of St. Catharines. Offering approximately 1,594 sq. ft. of finished living space, this home blends open-concept design with thoughtful separation for everyday comfort. The main floor features a spacious eat-in kitchen, living, and dining area with sliding doors leading to a private walkout deck—ideal for relaxing or entertaining. Cathedral ceilings flood the home with natural light and highlight the open loft overlooking the main living space. Upstairs, enjoy a generous primary suite with dual his-and-hers closets, a second bedroom, and a versatile loft perfect for a home office or den. The unfinished basement provides additional flexible space for storage, while the attached garage adds convenience. A fantastic opportunity for professionals, downsizers, or first-time buyers seeking style and location. Close to many amenities in the area including grocery, schools, transit, QEW, and more. (id:36835)
Martin Smith Real Estate Brokerage
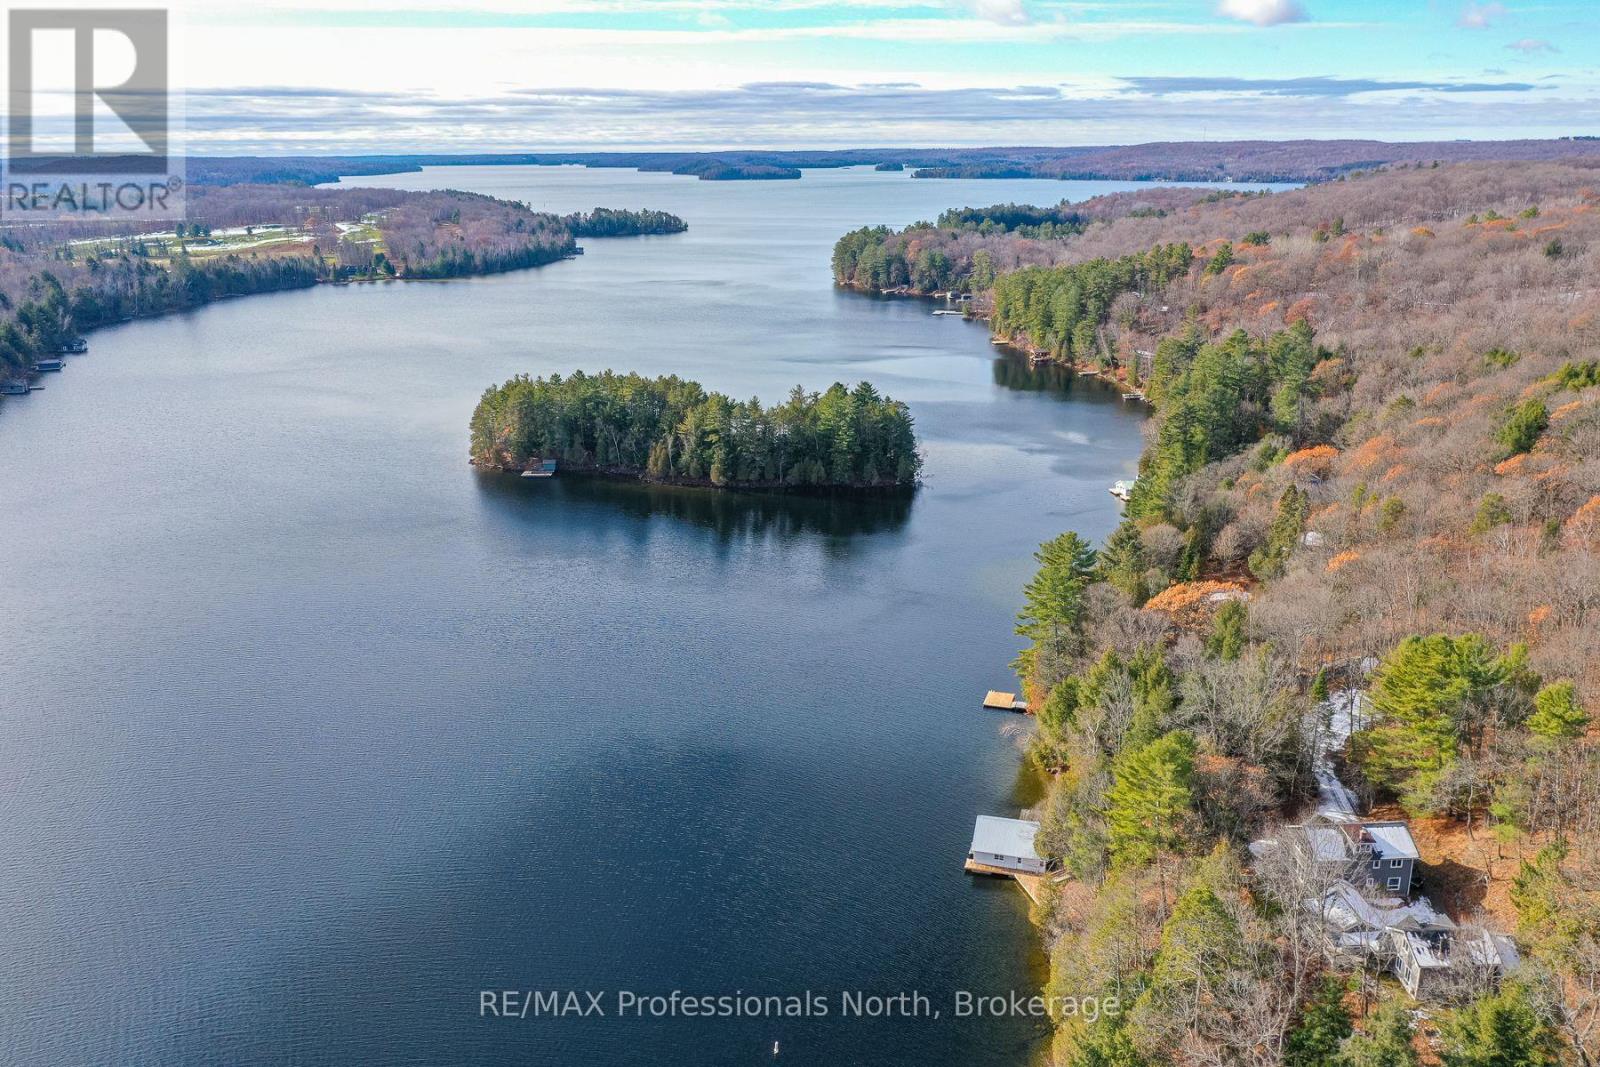
1009-2 Arts Road
Lake Of Bays, Ontario
A rare offering on Lake of Bays: two beautifully renovated 4-season cottages with 5 bedrooms and 4 bathrooms between them. The cottages come completely furnished. A 2-slip boathouse includes 2 top notch boats. Covered walkways elegantly connect the main and guest cottages. An expansive deck includes an outdoor Muskoka room where you can dine or hang out while protected from the elements. The main cottage features a furnished, bright, open-concept living and dining area with sweeping views. A remarkable 100-year-old stone fireplace was crafted by the mason who built the stoneworks for the original Bigwin resort. The sunroom can be a kids' playroom or a peaceful retreat. The spacious, modern kitchen comes equipped for cooking and entertaining, with a big granite island, generous storage, and quality appliances. Upstairs, the spacious principal bedroom has a wall of windows with stunning lake views, ample storage, and an ensuite with a whirlpool bath. Two more bedrooms provide comfortable accommodation, including one in a private suite with 3-piece bathroom. The guest cottage offers privacy and enjoyment. It has two bedrooms and a 4-piece bathroom upstairs. Its welcoming main floor has a fireplace, lounge area with satellite TV, and fitness space with treadmill, weights, bench et cetera. The 220-foot shoreline features a 1,100 sq ft boathouse with two slips, electric lifts and a change room. The boathouse is flanked by two generous docks for swimming, fun, and relaxing. Included are a professionally maintained Regal 2100 bow rider boat; a meticulously restored classic wooden runabout; and a collection of lakeside essentials from Muskoka chairs to kayaks. In addition, the multi-acre lot is a magical, private fragment of the Canadian Shield, well suited for walking, snowshoeing, mushroom hunting and other adventures. Properties of this calibre rarely come to market on Lake of Bays. Move in and enjoy the lake from day one. (id:36835)
RE/MAX Professionals North