
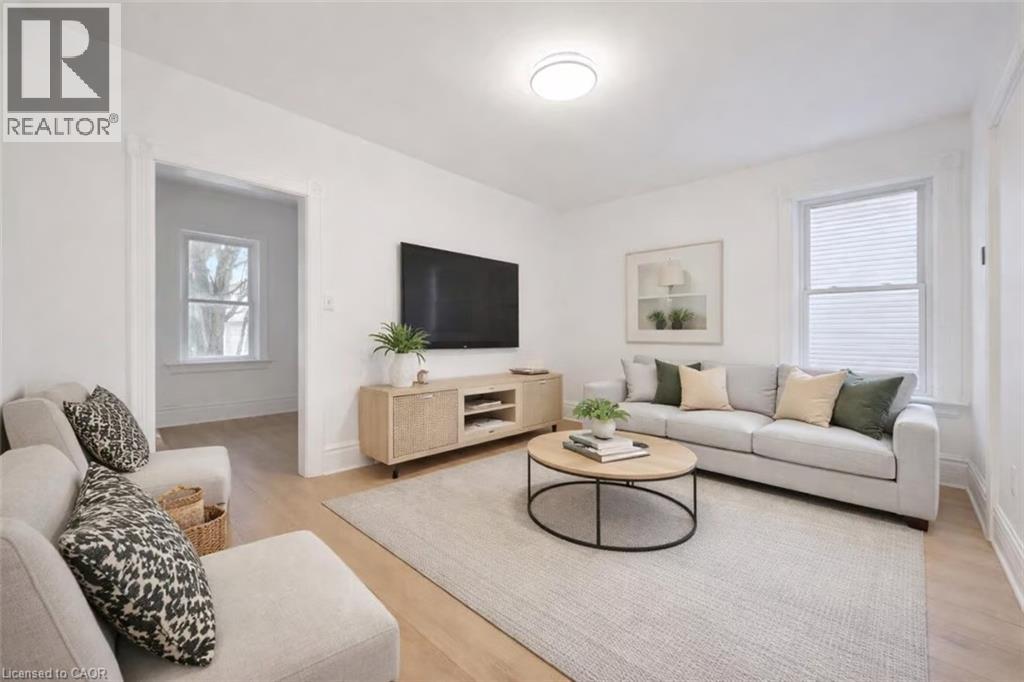
136 Paisley Street
Guelph, Ontario
Welcome to 136 Paisley St, a newly renovated 5-bedroom semi-detached home offering classic red brick charm and an unbeatable location just steps from downtown Guelph! Enjoy the convenience of having restaurants, shops, parks and everyday amenities all within walking distance. A bus stop located just a few homes away provides easy access to the University of Guelph, making this an ideal option for students or young professionals. The main floor features a bright, open living and dining area with brand new luxury vinyl plank flooring, high baseboards and large windows that fill the space with natural light. The updated kitchen offers fresh white cabinetry, newer stainless steel appliances and ample counter and prep space. From here, step out to your private back deck, the perfect spot to BBQ, entertain friends or simply relax and unwind. The fully fenced backyard adds both privacy and functionality. Completing this level is a spacious main-floor bedroom featuring a large window that fills the room with natural light. Upstairs, you’ll find 4 very large bedrooms, all finished with new luxury vinyl plank flooring, along with a 4-piece bathroom featuring a shower and tub combination. Located just minutes from the Hanlon Expressway, this home offers quick and convenient access to Highway 401, making commuting simple and efficient. A rare opportunity to enjoy a renovated home in one of Guelph’s most central and connected neighbourhoods! (id:36835)

6716 Wellington Rd 16 Road
Centre Wellington, Ontario
Tucked away on a picturesque 3-acre property just minutes from Lake Belwood, this bungalow offers the kind of space, privacy, and potential that's becoming increasingly rare. Surrounded by nature, the setting is truly the standout-whether you're dreaming of expanding, building, or simply settling in and making the existing home your own over time. Inside, the home offers a functional layout with 3 bedrooms and 2 bathrooms across just over 1170 sq ft, plus a partially finished lower level that adds valuable living space. The rec room is perfect for relaxing or entertaining, complete with a bar area and cozy fireplace for year-round enjoyment. A double car garage adds convenience, while the outbuilding provides additional storage for tools, toys, or hobby space. Whether you're looking for a peaceful retreat, a project with upside, or a property to grow into, this is a rare opportunity in a sought-after location near the lake. Close to Belwood, Fergus and only 35 minutes to Guelph. It all about the location. (id:36835)
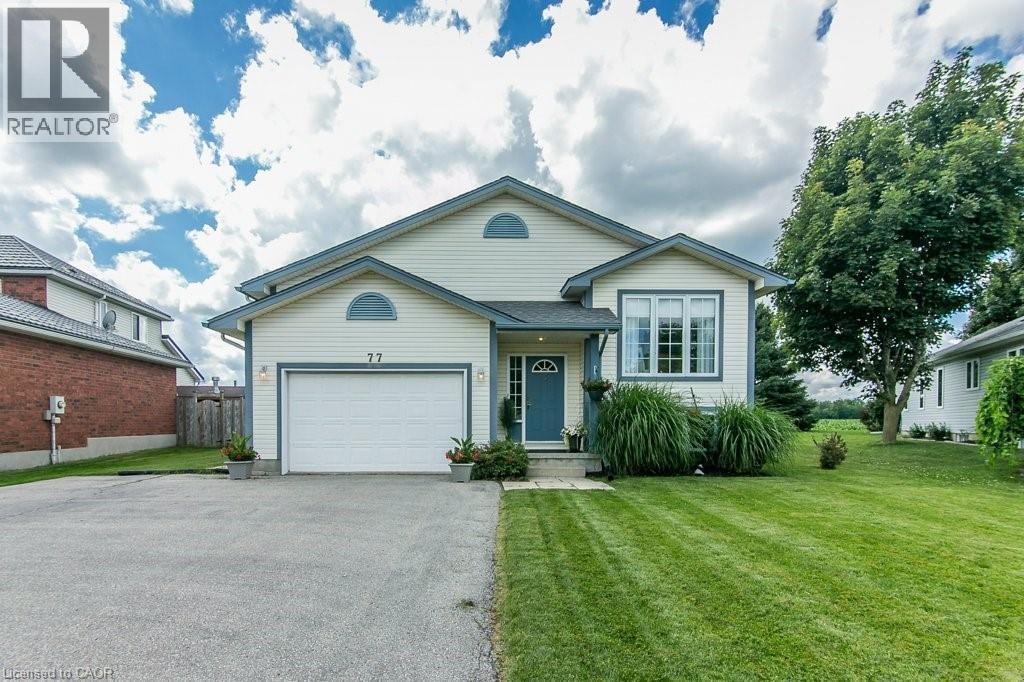
77 Lawrence Street
Wellesley, Ontario
Come see this well-maintained 3-bed, 3-bath raised bungalow in the charming village of Wellesley. Just 25 years old and in excellent condition, this home comes with a pre-listing Home Inspection Report for added peace of mind. The oversized driveway offers parking for 5 vehicles, plus an oversized garage with soaring 1 1/2-storey ceilings and incredible unrealized storage space. Step into the bright, vaulted foyer with garage access, then head up the hardwood staircase to a spacious living & dining room with maple hardwood floors. The hardwood continues into the generous eat-in kitchen with abundant cabinetry, counter space, and a dinette large enough for family gatherings. The main floor also features a laundry room, 2-piece powder room, and a spacious primary suite with a walk-in closet and a luxurious 5-piece ensuite with a whirlpool tub. The lower level is equally bright thanks to oversized windows and offers a large family room with a cozy fireplace, plus a flex space perfect for a home office, playroom, or reading area. Two spacious bedrooms each feature large windows, generous closets, and built-in desk nooks. A 3-piece bathroom completes the level. The expansive utility room includes a kitchenette rough-in and a private walk-up to the garage's side entrance, creating excellent potential for an in-law suite or multigenerational living. Enjoy peaceful views with no rear neighbours—just open farmland behind the property. The local playground is just one house over. Located within walking distance of nearly everything Wellesley has to offer, including Wellesley Pond, the popular Schmidtsville Restaurant, the Bill Gies Recreation Complex, parks, schools, and local shops. Experience the best of small-town living, including the community's famous Apple Butter & Cheese Festival each September. Searching for a spacious, move-in-ready family home in one of Waterloo Region's most welcoming communities?! (id:36835)
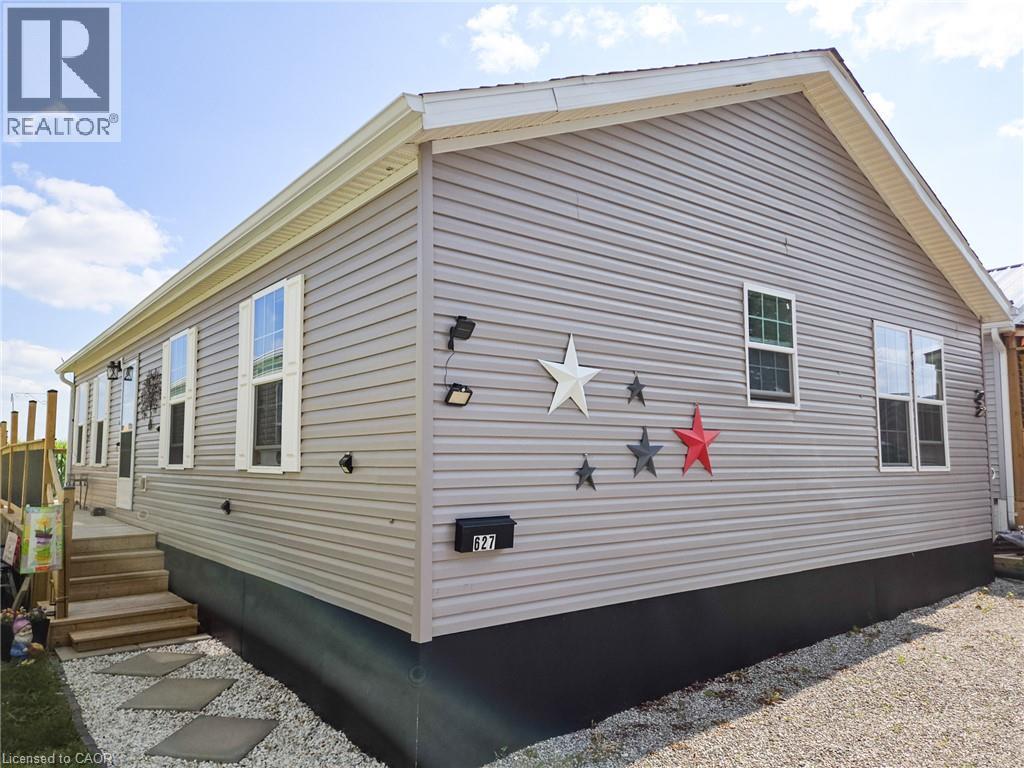
99 Fourth Concession Road Unit# 627
Burford, Ontario
Welcome to this beautiful modular home located in the highly desirable Twin Springs Cottage Condo Community in Burford, Ontario. This is an affordable opportunity to enjoy a low-maintenance lifestyle in a peaceful rural setting, surrounded by nature and a friendly community. Step inside this carpet-free home and be impressed by its spacious, open-concept design. The bright great room features a generous living room, dining area, and a modern kitchen with a large island—perfect for entertaining guests or gathering with family. The home offers a spacious primary suite complete with its own private ensuite bathroom, along with a second generously sized bedroom featuring ample closet space. Convenient main-floor laundry and a dedicated utility/furnace room add to the home's practical layout. Outside, you'll enjoy a covered outdoor living space overlooking open fields, with no rear neighbours for added privacy. A storage shed provides just the right amount of space for your outdoor essentials. The affordable monthly condo fee includes water, sewer, garbage collection, snow removal, and property taxes, along with access to the community's many amenities, social events and activities, beach area, fishing, and non-motorized water sports. If you've been looking for an affordable, worry-free lifestyle in a welcoming community, this is your opportunity. Come experience everything Twin Springs has to offer! (id:36835)
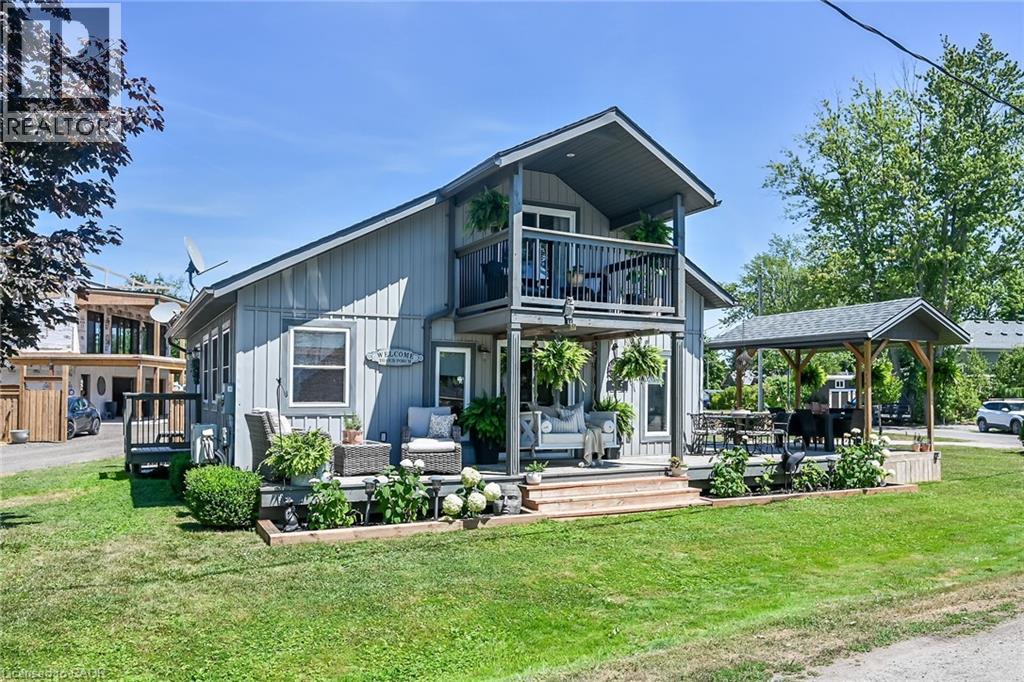
55 Lakeside Drive
Peacock Point, Ontario
Tucked into the peaceful waterfront community of Peacock Point, this beautifully updated 1 1/2 storey home offers stylish year-round living with glimpses of Lake Erie on a corner lot. Thoughtfully redesigned in 2022, the home blends modern finishes with relaxed lakefront charm across 1,125 sq. ft. of inviting living space. At the centre of the home is a stunning chef-inspired kitchen featuring quartz countertops, custom cabinetry, stainless-steel appliances, and dual prep sinks, perfectly designed for entertaining or casual family gatherings. Upstairs, the serene primary bedroom opens onto a private balcony with lake views, creating the perfect setting for morning coffee or evening unwinding. A second balcony off the upper landing adds yet another quiet spot to enjoy the fresh lake air. The expansive wrap-around deck extends the living space outdoors, ideal for summer barbecues, sunset cocktails, or simply relaxing in the peaceful surroundings. Wall-mounted A/C units installed in 2024 and full winterization provide comfort and convenience through every season. Whether you're searching for a full-time residence, a weekend escape, or an investment in lakeside living, this turnkey Peacock Point gem delivers the perfect blend of comfort, style, and cottage-inspired tranquility. Book your private showing today! (id:36835)
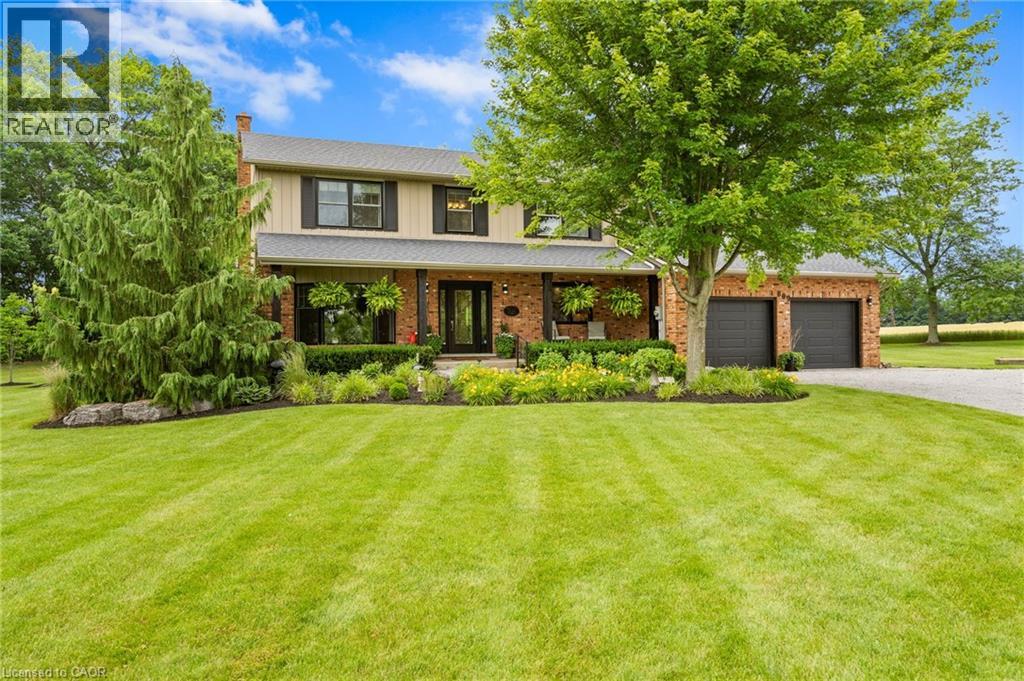
809 Kilman Road
Pelham, Ontario
Welcome to 809 Kilman Road in Pelham where peaceful country living meets modern family comfort. Set on an incredible 2.5 acre property surrounded by picturesque countryside, this beautifully updated home offers over 2,600 square feet of thoughtfully designed living space, perfectly balancing comfort, style, and privacy. Designed with both everyday living and entertaining in mind, the bright kitchen and dining area flow effortlessly to the oversized back deck with a covered seating area, creating the perfect indoor-outdoor lifestyle. The spacious dinette easily accommodates family gatherings, while the beautifully updated kitchen features abundant cabinetry, quartz countertops, island, and a generous workspace for the home chef. At the heart of the home, the inviting living room offers a warm and welcoming atmosphere, anchored by a cozy wood fireplace; perfect for relaxing evenings with family and friends. Upstairs, you'll find 4 bedrooms, including a primary suite designed as your own private retreat; His-and-hers closets and a 3 piece ensuite, while a spacious 4 piece bathroom serves the additional bedrooms with ease. The finished basement adds exceptional versatility, offering the ideal space for a salon, home office, fitness area, or even a potential fifth bedroom to accommodate your family's evolving needs. Built for efficiency as well as comfort, the home features geothermal heating and cooling along with a private well, providing sustainable, reliable comfort year round. Step outside and discover everything country living has to offer. The expansive deck overlooks sweeping rural views, while the sprawling backyard offers endless possibilities for entertaining, children's play, gardening, or creating the backyard oasis you've always dreamed of with a future pool. Adding even more value is the large shed for all your storage needs. Now is the time to make this Your Niagara Home. (id:36835)

6 Scott Street
Delhi, Ontario
Beautifully maintained 2+1 bedroom, 2 full bath home set on a gorgeous lot just under an acre. Enjoy the perfect balance of country living with convenience—located only 2 minutes to Delhi and approximately 20 minutes to the lake. The main floor offers a warm and inviting layout with lots of hardwood flooring, creating a timeless and elegant feel throughout the principal living spaces. The downstairs has office and bedroom along with a full bath, AND a large rec room and large bonus room, which could be used as a 2nd kitchen. The home features a spacious double car garage, central air (2025), and a newer central vacuum system for added comfort and efficiency. There’s plenty of space for family, guests, or a home office setup. Step outside and take in the expansive yard—ideal for entertaining, gardening, or simply relaxing in a peaceful setting. A fantastic opportunity to enjoy space, privacy, and modern updates in a desirable location. (id:36835)

119 Glass Street
St. Marys, Ontario
BRAND NEW HOME, NEWLY ADJUSTED PRICE! Take advantage of Ontario's latest announcement-now offering a full HST rebate, making your dream Teahen Home more attainable than ever! Located in the north end of St. Marys, this home displays exquisite craftsmanship, and modern comfort throughout. Scheduled for completion in 2027, this stunning one-storey home features 2 bedrooms, 2 bathrooms, and approximately 1540 square feet of beautifully finished living space. Inside you will find engineered hardwood flooring, soft-close cabinetry, and stone countertops that reflect Teahen's signature attention to detail. The open-concept main floor is highlighted by a tray ceiling, creating an elegant sense of height and space, while the rear patio door opens to a covered classic wood deck-perfect for relaxing or entertaining outdoors. If that wasn't enough you can choose to finished the basement a third bedroom, and spacious rec. room. Every detail of this home has been thoughtfully designed to deliver beauty, functionality, and lasting value. Experience small-town living with modern luxury-your brand new Teahen home awaits in St. Marys. (id:36835)

461 Green Road Unit# 707
Stoney Creek, Ontario
The Sage Floorplan is a brand new 2-bedroom, 2-bathroom corner suite being sold directly by the builder, DeSantis Homes, offering 1,015 sq. ft. plus approximately 150 sq. ft. of balcony space with direct lake views. Featuring over $50,000 in upgrades, this unit offers 9-ft ceilings, pot lights, luxury vinyl flooring throughout, floor-to-ceiling wrap around windows, and a fully upgraded kitchen with extended 100cm upper cabinetry, custom built-in pantry with integrated microwave, quartz countertops, and upgraded appliances. The spacious primary bedroom includes a walk-in closet, private balcony access, and an upgraded ensuite with a glass shower, while the second bathroom features a soaker tub. Underground parking and locker included. Residents enjoy premium amenities including a rooftop terrace with BBQs, dining and lounge areas, community gardens, club room, media lounge, studio space, art gallery corridor, dog spa, smart parcel lockers, EV charging stations, and more, all just minutes from the GO Station, lakefront trails, shopping, restaurants, and major highway access. (id:36835)

461 Green Road Unit# 901
Stoney Creek, Ontario
The Sapphire Floorplan is a brand new 1-bedroom + den, 1-bathroom suite being sold directly by the builder, De Santis Homes, offering 635 sq. ft. of interior living space plus a private balcony. Featuring $15,500 in premium upgrades, this unit offers pot lights, quartz countertops, modern appliances, a frameless glass walk-in shower, and extended 100cm upper kitchen cabinetry. Underground parking and locker included. Residents enjoy premium amenities including a rooftop terrace with BBQs, dining and lounge areas, community gardens, club room, media lounge, studio space, art gallery corridor, dog spa, smart parcel lockers, EV charging stations, and more, all just minutes from the GO Station, lakefront trails, shopping, restaurants, and major highway access. (id:36835)
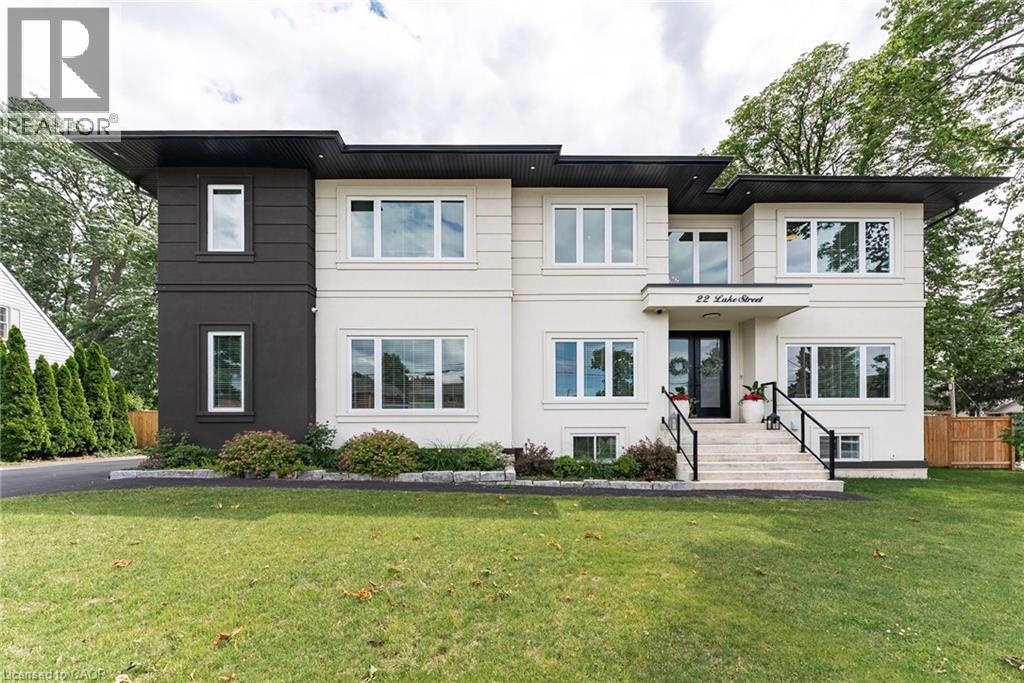
22 Lake Street
Grimsby, Ontario
Experience refined living in this exceptional custom-built raised two-storey home, offering 6 spacious bedrooms and 6 beautifully appointed bathrooms throughout the fully finished meticulously crafted living space on all levels. Designed with both elegance and everyday comfort in mind, this radiating residence makes a lasting first impression from the moment you step inside. The welcoming foyer with vaulted ceilings, opens to a delightful dining area, den /office space, a generous living room accompanied by a built in surround sound system, access to the rear fully fenced in yard, and the most impressive gourmet chef inspired kitchen sitting as the centerpiece of the home, highlighted by an extraordinary 5' x 10.5' quartz island with striking waterfall edges, premium finishes, and abundant space for gathering with family and friends. Completing the main level is a bright bedroom featuring a walk-in closet and an accessible full bathroom, making it an ideal space for overnight guests, in-laws, or multi-generational living. The upper level is home to a luxurious primary bedroom suite with an exemplary 20' x 9' walk in closet and an expansive bathroom oasis in addition to a complete laundry room, 4 bedrooms with one featuring its own ensuite, and a beautiful bright open loft. The fully finished basement extends the home's remarkable living space and offers incredible versatility. Complete with a kitchenette, a full bathroom, a spacious den ideal for a home office or gym, an additional storage room, and convenient inside access to the attached garage, this level is perfectly suited for extended family, entertaining, or creating the ultimate recreational retreat. Appreciate having a marina and Lake Ontario right out your doorstep, adding to this highly sought after location providing close proximity to the quaint downtown, many parks, walking trails, schools, and the Niagara Escarpment. This property is the true definition of luxury with exquisite attention to detail! (id:36835)
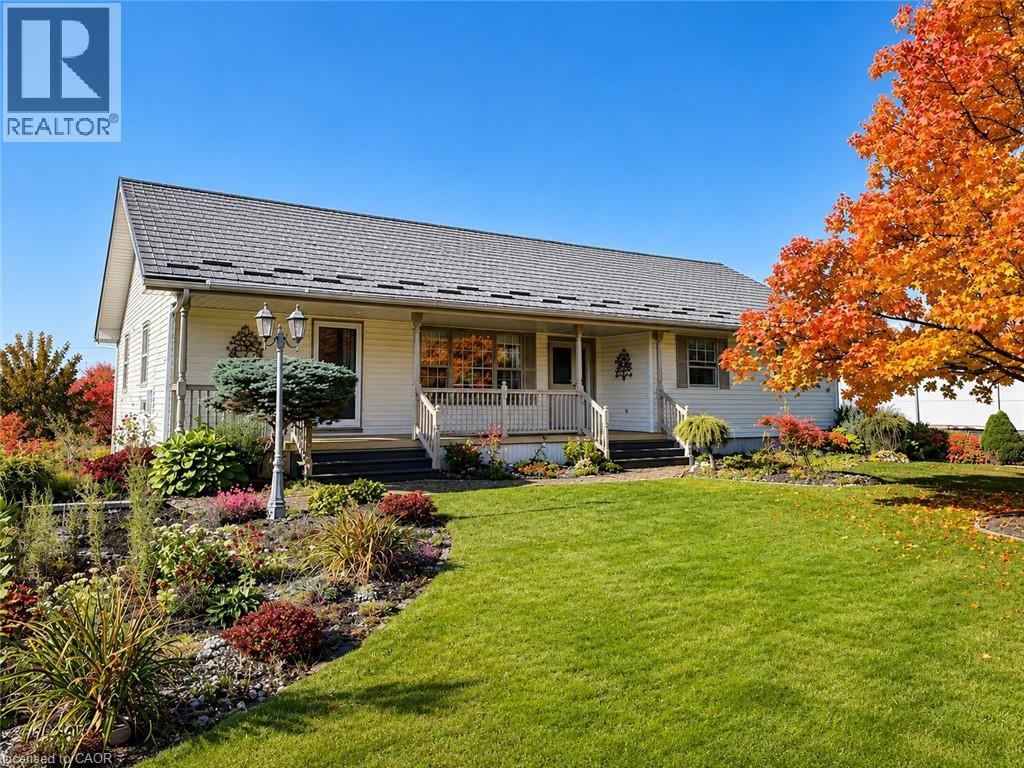
1938 Turkey Point Road
Simcoe, Ontario
Rare opportunity to own approx. 10 acres near Simcoe combining land investment, agricultural business potential & country living. Surrounded by productive farmland and nearby residential development, this property is well positioned for future growth and long-term land-value potential. Ideal for greenhouse and specialty farming with fertile sand-loam soil, ample water, hydro & connected natural gas. 3-phase power is available along the front road, offering excellent potential for greenhouse vegetables, processing, refrigeration and other agricultural operations. Located in Norfolk County, the heart of Ontario's ginseng industry, offering unique potential for ginseng/high-value crop production, processing, storage, wholesale and trade with Canadian & Asian markets. Excellent flexibility for multi-generational living, with potential for an additional detached residential dwelling subject to zoning and approvals. Minutes to Simcoe, Long Point, Lake Erie and provincial recreation areas—ideal for family living, B&B/rural tourism or a private country retreat. Existing 1,707 sq.ft. 3-bedroom bungalow, detached 2-car garage, and multiple outbuildings, including one with hydro & water. **SELLER IS MOTIVATED AND READY TO MAKE A DEAL!** Invest, farm, live and grow—an exceptional 10-acre opportunity with value today and exciting possibilities for tomorrow. (id:36835)
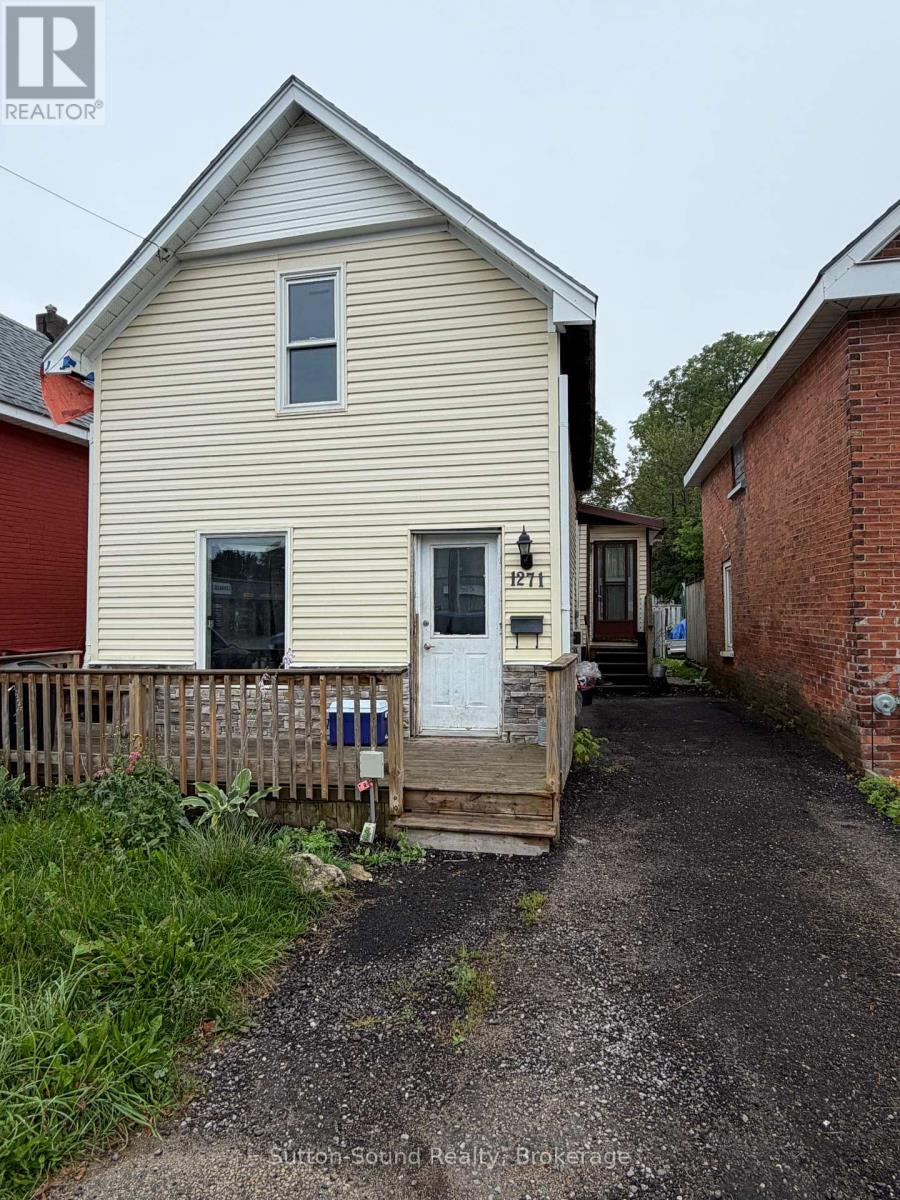
1271 2nd Avenue E
Owen Sound, Ontario
Welcome to 1271 2nd Ave East, an excellent opportunity for investors or those looking to add their own finishing touches. Recent updates include the roof, select windows, siding, and Furnace all completed in 2019. The main floor features a spacious eat-in kitchen, a large recreation room, and a convenient 3-piece bathroom. Upstairs, you'll find two bedrooms and a 4-piece bathroom. With solid updates already in place, this property offers great potential for customization and value enhancement. (id:36835)
117 Frances Avenue
Stoney Creek, Ontario
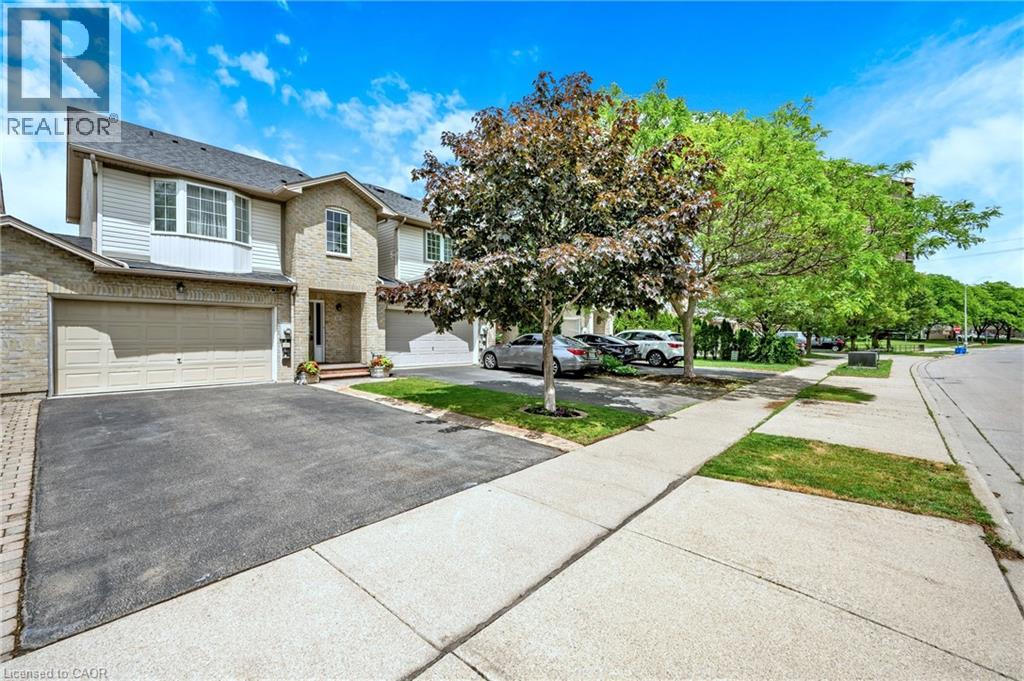
Welcome to 117 Frances Avenue, where lakeside living meets everyday convenience. Just moments from Lake Ontario, this beautifully maintained freehold townhome offers a rare double-car garage, PLUS parking for four vehicles in the driveway, and over 2100sqft of finished living space. Designed for both busy families and those who love to entertain, the bright open-concept main floor features spacious living and dining areas that flow seamlessly into the kitchen, with sliding doors leading to your private, maintenance-free backyard retreat. Upstairs, you’ll find three generous bedrooms, including a spacious primary suite complete with a walk-in closet and private ensuite. Two additional bedrooms and a full bath provide plenty of room for family, guests, or a growing household. The fully finished basement adds valuable living space with a large rec room featuring engineered hardwood flooring - perfect for movie nights, a home office, gym, or playroom. Outside, the upgrades continue with a stunning two-tier composite deck, maintenance-free landscaping, aggregate concrete along the side walkway, and stamped concrete accents at the front entrance and driveway. One of the most unique features of this home is that it’s connected only at the garages, offering the feel and privacy of a detached home. Located in a quiet, family-friendly neighbourhood, you’re just a short walk to Confederation Park, waterfront trails, schools, shopping, and everyday amenities. With quick access to the QEW, Red Hill Parkway, and the future Confederation GO Station, commuting couldn’t be easier. Move-in ready, meticulously maintained, and perfectly positioned near the lake - this is the lifestyle you’ve been waiting for. (id:36835)
7327 Rainham Road
Dunnville, Ontario
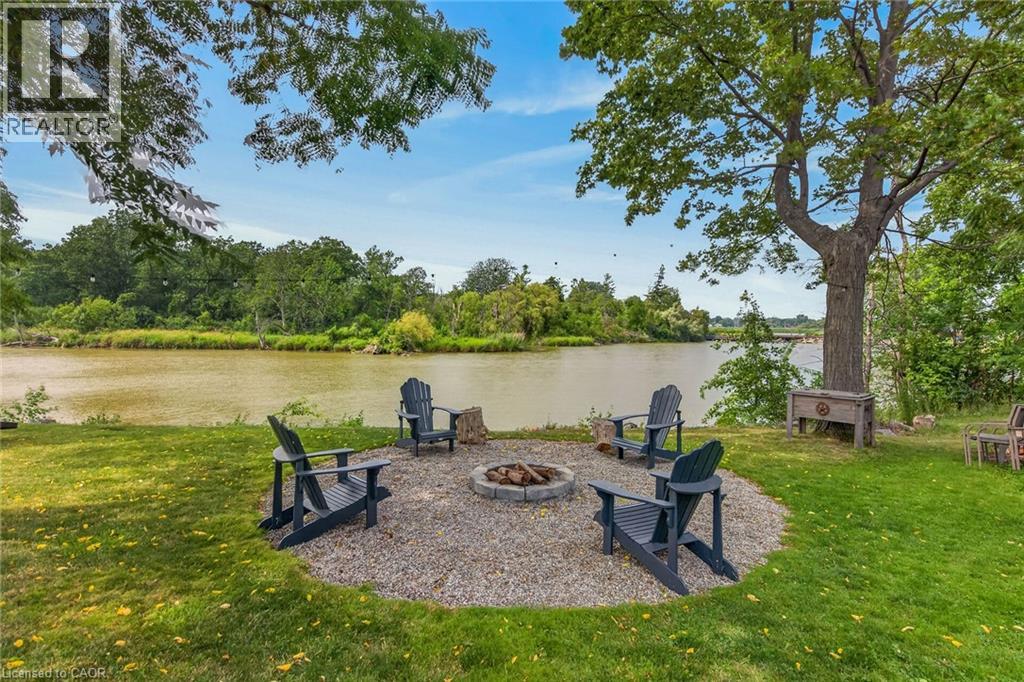
Gorgeous waterfront “Estate” located in friendly hamlet of Byng, a short walk over Grand Bridge leads to all of Dunnville’s amenities incs Hospital, schools, churches, shopping, eateries, downtown district & River park w/boat launch. Positioned majestically on 0.53 ac armour stone landscaped/terraced lot is completely renovated 2 storey “Villa” enjoying over 300ft of frontage on scenic tributary w/direct Grand River/Lake Erie access - imagine boating, paddle boarding, kayaking or fishing from your own dock. Double 8ft doors provides entry to grand foyer introducing 2979sf of opulent living area highlighted w/stunning kitchen sporting classic cabinetry, huge WI pantry, period wooden island, roomy dinette & walk-out to 250sf tiered concrete entertainment patio - ultimate venue to savor Dunnville Dam/River views - onto inviting rear living room offering 2 patio door walk-outs - continues past 3pc bath to spacious family room & multi-purpose room - incs queen sized “Murphy Bed” - perfect MF bedrm, play room, office or home gym. Dramatic 8.6ft-10ft ceilings, engineered “distressed” hardwd flooring & stylish accent walls/ceilings compliment décor w/timeless elegance. Original staircase ascends to impressive upper level boasts 9.6ft ceilings, transom windows & wide corridor extending to north-wing primary bedroom flooded w/natural light flowing thru oversized windows - pass thru massive walk-in closet to chicly appointed 5pc en-suite embracing the warmth of heated floors, 2 bedrooms flanked by 4pc Jack & Jill bath, convenient laundry station & 4th bedroom - ensure all upper level square footage is utilized. Versatile 949sf service-style basement houses mechanicals & side walk-out. Attached 200sf workshop or He/She hang out - ftrs insulated interior & hydro. Extras - 2 newer n/g furnaces w/AC, 6000 gal cistern, UV purification, septic, 200 amp hydro, newer roof shingles, 12x12 2-storey shed & 8x7 vinyl cabana/bar building. Make this River Fantasy your Grand Reality! (id:36835)
361 Coleridge Place
Waterloo, Ontario
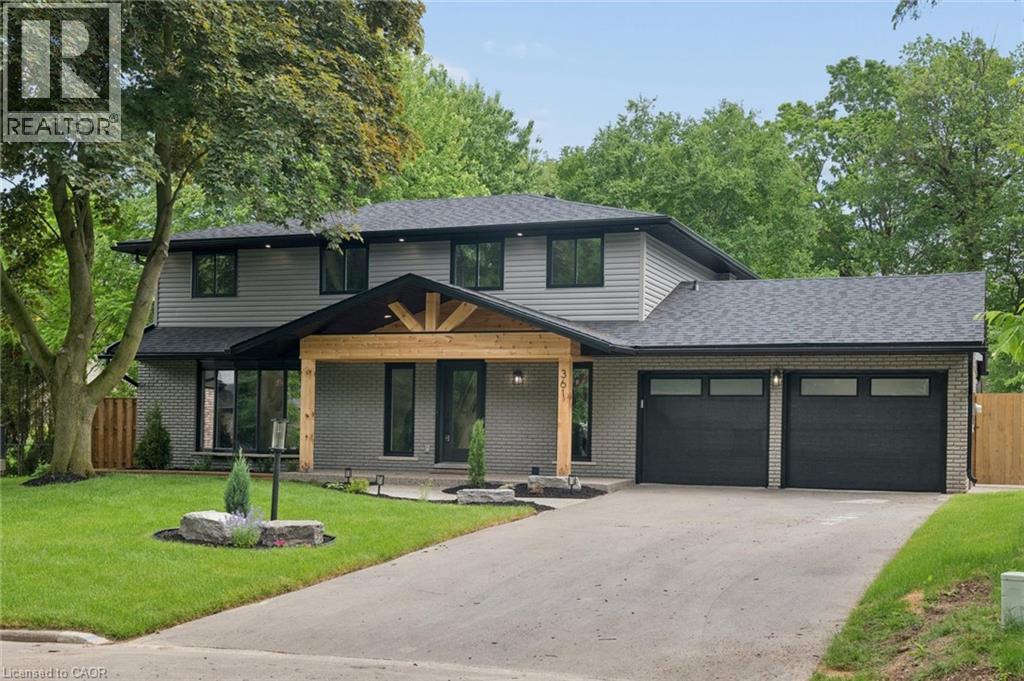
Welcome Home Again to 361 Coleridge Place, nestled in the heart of sought-after Beechwood in Waterloo — one of the city’s most established and family-oriented neighborhoods. Situated on a quiet court and set on a large, private lot with a pool, this beautifully renovated home offers the perfect blend of modern luxury and mature community charm. Completely transformed, this home showcases a stunning new kitchen featuring a spacious island, built-in appliances, sleek finishes, and a thoughtful design ideal for both everyday living and entertaining. Smart home technology adds convenience and efficiency throughout. Designed with families in mind, this spacious home offers four generous bedrooms upstairs and a total of four beautifully updated bathrooms, providing comfort and functionality for busy households. The fully finished basement includes a fifth bedroom and offers excellent in-law capability, creating flexible living options for multigenerational families or guests. Step outside to your backyard retreat — a large lot with mature trees and an inviting pool with a refreshed concrete poolside terrace, ready for summer gatherings and family fun. Located in a quiet, established neighbourhood known for its parks, schools, and strong sense of community, this is a rare opportunity to own a turnkey home in one of Waterloo’s most desirable areas. A perfect place to call home. (id:36835)
449 Hamilton Drive
Ancaster, Ontario
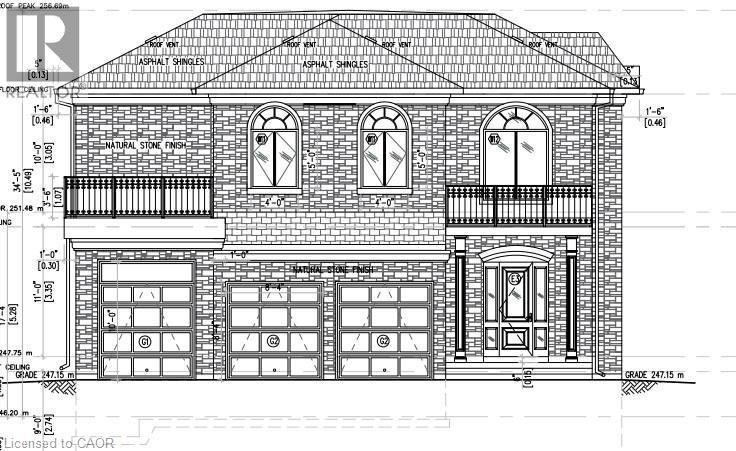
Prime building lot in one of Ancaster’s most sought-after areas, measuring 71.37' x 474.21' (feet). This beautiful, private property backs onto greenspace and offers the perfect setting to build your dream home with a walk-out basement, with potential for over 5,000 sq. ft. of living space. The generous lot size also allows room to create your own private amenities, such as a tennis court and swimming pool. Surrounded by mature trees and featuring a gentle slope, this property is nestled in an established and highly desirable neighborhood. Ideally located with easy access to Highway 403 via a full interchange less than two minutes away, the property is also close to shopping, restaurants, and downtown Ancaster. Nearby amenities along Garner Road West include Smart Centre, offering a wide range of retailers, grocers, and dining options. Excellent schools, including Bishop Tonnos Catholic Secondary School, are also conveniently located nearby. (id:36835)

301 - 1882 Gordon Street
Guelph, Ontario
Suite 301 at Gordon Square III is a 1-bedroom, 1-bathroom barrier-free suite offering 920 sq. ft. of living space, complemented by a private 90 sq. ft. balcony and desirable west-facing exposure. The bright, open-concept layout features a generous living and dining area with direct access to the balcony, creating a comfortable space for everyday living and entertaining. The kitchen offers ample cabinetry, generous counter space, and an open design that connects seamlessly with the main living area. The spacious bedroom features a walk-in closet and convenient access to the full bathroom. In-suite laundry and a functional, accessible layout add to the home's comfort and convenience. Residents of Gordon Square III enjoy access to an impressive collection of amenities, including a fitness centre, golf simulator, guest suite, residents' lounge, and welcoming lobby lounge. Ideally located in Guelph's desirable south end, this suite is close to grocery stores, restaurants, cafés, walking trails, public transit, and major commuter routes. (id:36835)
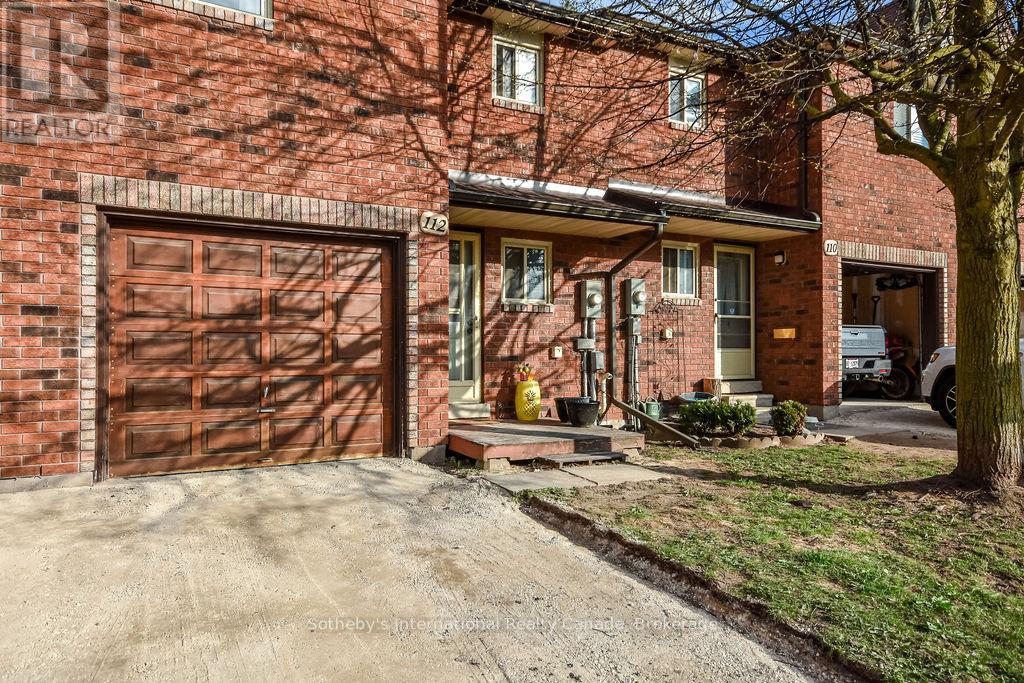
38 - 112 Loggers Run
Barrie, Ontario
This open concept town home is ideal for first-time home buyers, investors or that busy professional who needs close and easy access to the highway. This home features inside garage entry, large sliding doors to your own deck space, lots of natural light, newly replaced kitchen, three-large bedrooms upstairs and a fourth bedroom and bathroom on the lower level with a great sized rec room. Just minutes to the GO train and all amenities. Step out your front door and enjoy the short walk to the gym, outdoor pool, tennis and basketball court, etc. You won't want to miss this one! (id:36835)

813 - 1882 Gordon Street
Guelph, Ontario
Welcome to Gordon Square III. This thoughtfully designed 2-bedroom plus den suite offers spacious, functional living in a modern condominium setting. The open-concept design features a bright living and dining area that flows seamlessly to the expansive private terrace, creating an ideal space for both everyday living and entertaining. Offering approximately 1,155 sq. ft. of outdoor space, the terrace is a rare extension of the home, perfect for enjoying the warmer months with plenty of room for dining, lounging, and hosting, all while taking in the northwest-facing views. The kitchen is well-appointed with ample storage and pantry, opening directly into the main living area for a connected, practical layout. The primary bedroom offers a comfortable retreat with generous proportions, while the second bedroom and versatile den provide flexibility for guests, a home office, or additional living space. This suite features a barrier-free layout designed to support ease of movement and everyday comfort. Residents of Gordon Square III enjoy access to a full range of amenities, including a party room and meeting room ideal for hosting larger gatherings or events, a fully equipped gym for your daily routine, guest suites for visiting friends and family, and a golf simulator so you can practice your swing year-round. Located in Guelph's desirable south end, you are just steps from restaurants, coffee shops, grocery stores, and everyday amenities. An excellent opportunity for those seeking low-maintenance living in a vibrant and growing community. (id:36835)
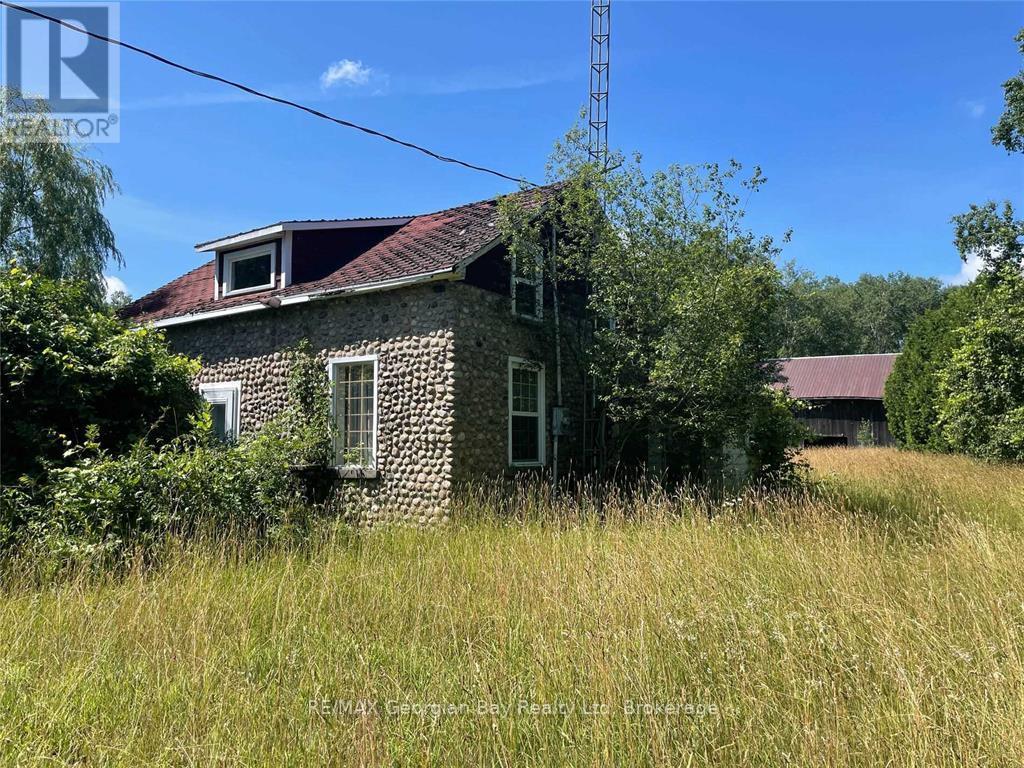
6950 County Rd 93 Road
Tiny, Ontario
A rare opportunity to own one of Tiny Township's most unique rural properties. Set on approximately 59 Acres with extensive frontage along Hwy 93, this remarkable property features a cobblestone home, classic wood barn and expansive acreage offering privacy, recreation and future potential. Surrounded by natural beauty and located minutes from Midland, Penetanguishene and Hwy 400, this property combines charm with outstanding investment and lifestyle possibilities. The picturesque cobblestone residence awaits restoration or renovation to bring it back to its former glory. The land consists a combination of rural and Greenland designated acreage and EP around the watercourse, providing a stunning natural setting with mature trees, open areas, wildlife habitat and endless opportunities for outdoor enjoyment. The existing barn offers excellent storage, hobby farm potential or workshop space. With significant frontage and excellent visibility on Hwy 93, this property may appeal to buyer seeking a country estate, hobby farm, recreational retreat, agri-tourism venture, home-based businesses or long-term land investment. Buyers are encouraged to complete their due diligence regarding permitted uses, future development opportunities with Township and applicable conservation authorities. (id:36835)
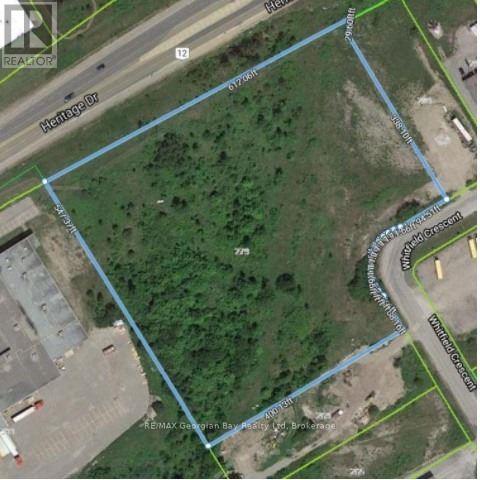
279 Whitfield Crescent
Midland, Ontario
Prime and Rare Industrial Development Opportunity to acquire 6.86 Acres of M1industrial zoned land in one of Midland's most active commercial and industrial corridors. Strategically located on Whitfield Crescent and backing onto HWY 12, provides excellent visibility and convenient access. The site benefits from site plan approval for a proposed mini-storage development on approx. 4.5 acres, providing a significant head start for investor and developers looking to capitalize on the increasing demand for self-storage facilities in the region. Total proposed building area of 34,544.09 square feet. Positioned along a high-traffic corridor the property offers excellent exposure and accessibility for future business operations. Access is available directly from Whitfield Crescent, providing convenient entry for customers, suppliers and commercial traffic. Please note ** The proposed development area will require site levelling and there is a sanitary easement bisecting the property **. Development charges and all future builds costs shall be the responsibility of the Buyer. Other uses under M1 zoning: manufacturing facilities, enclosed warehousing and storage, contractor shops, multi-tenant industrial building, factory outlets, professional offices, data processing centers, automobile sales and service businesses, car washes, banquet halls, fitness clubs, commercial schools, laboratories, printing establishments, catering operations, conference centers and commercial entertainment uses. (id:36835)
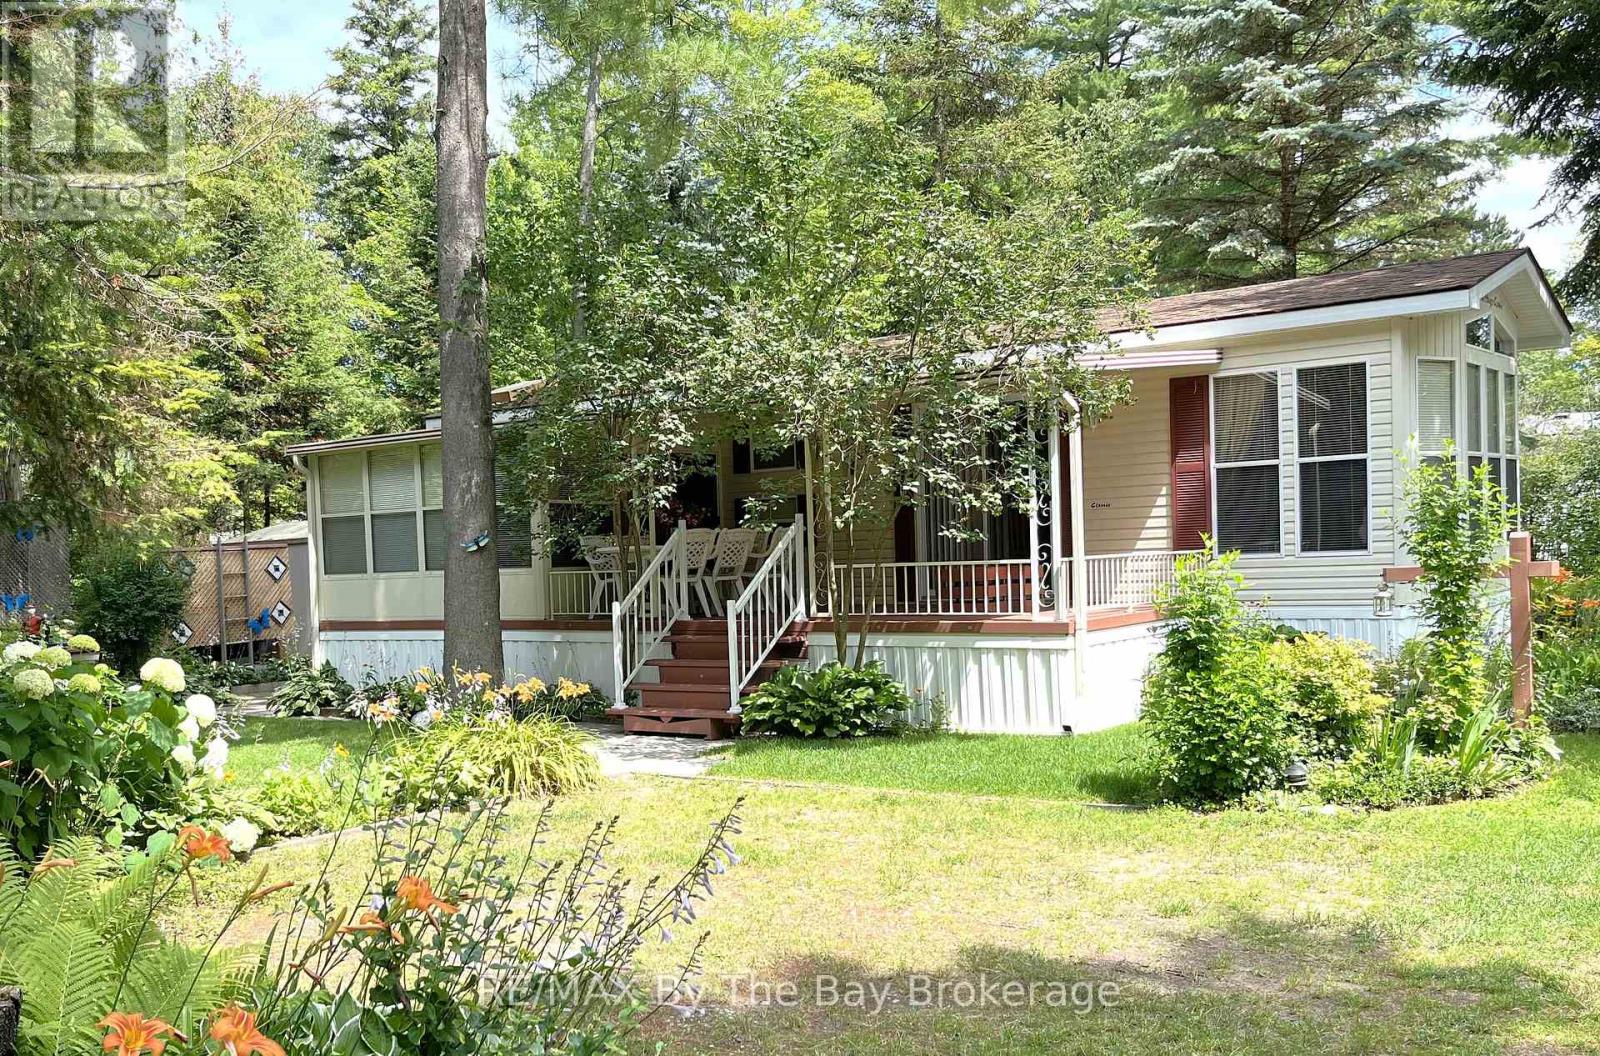
247 - 85 Theme Park Drive
Wasaga Beach, Ontario
Your Summer Escape Awaits in Wasaga CountryLife Resort!Imagine spending your summers just a short stroll from the sandy shores of Georgian Bay, surrounded by mature trees, resort amenities, and a welcoming community atmosphere. This beautifully maintained three-bedroom seasonal cottage offers the perfect blend of comfort, relaxation, and carefree resort living.From the moment you arrive, you'll appreciate the inviting covered porch, colourful gardens, and peaceful setting nestled among lush greenery. Lovingly maintained by its owners, this cottage is truly move-in ready and offered fully furnished and turn-key-simply pack your suitcase and start enjoying summer.Inside, you'll find a bright, functional kitchen with modern appliances, ample cabinetry, and a cozy dining area for family meals and game nights. The comfortable living room features large windows, abundant natural light, and an electric fireplace for cooler evenings. A spacious sunroom extends your living space and provides the perfect spot to enjoy morning coffee, read a book, or gather with friends after a day at the beach.Whether you're looking for a seasonal family retreat, a place to create lasting memories with grandchildren, or a peaceful getaway from city life, this cottage checks all the boxes.Resort Amenities Include: Four outdoor pools and an indoor pool Recreation centre and organized activities Basketball courts and bouncy pad Mini golf, playgrounds, walking trails and more Just a short walk to the beautiful beaches of Georgian Bay. 2026 Site Fees: $8,333.75 + HST, Lease, Taxes, Water/Sewer and amenities. Start making summer memories today in one of Wasaga Beach's most popular seasonal resort communities. (id:36835)
2645 St Amant Road
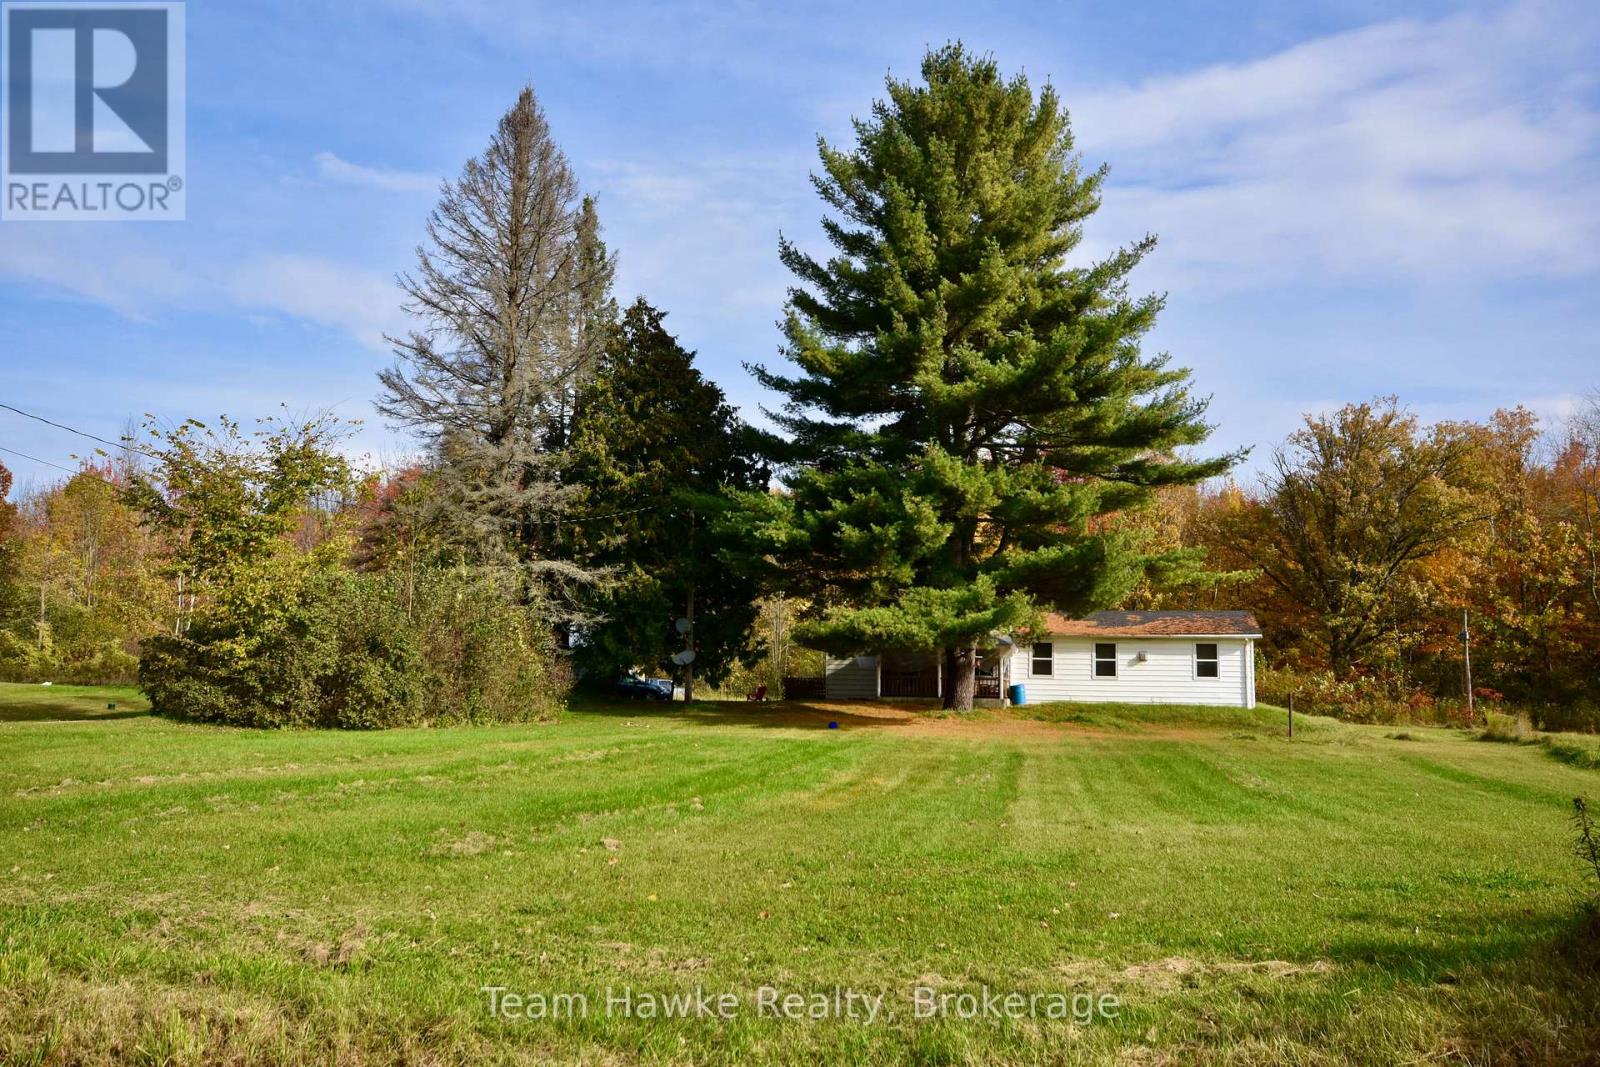
Severn, Ontario
Escape to the tranquility of this 3-bedroom home nestled on a sprawling 110-acre property. This is a rare opportunity to own your own piece of paradise with the potential to subdivide and sell for future investment. The possibilities are endless. Explore, expand, and create your vision on this vast canvas.Potential for severance, approx. two fifty acre lots. (id:36835)
1050 Walton Avenue
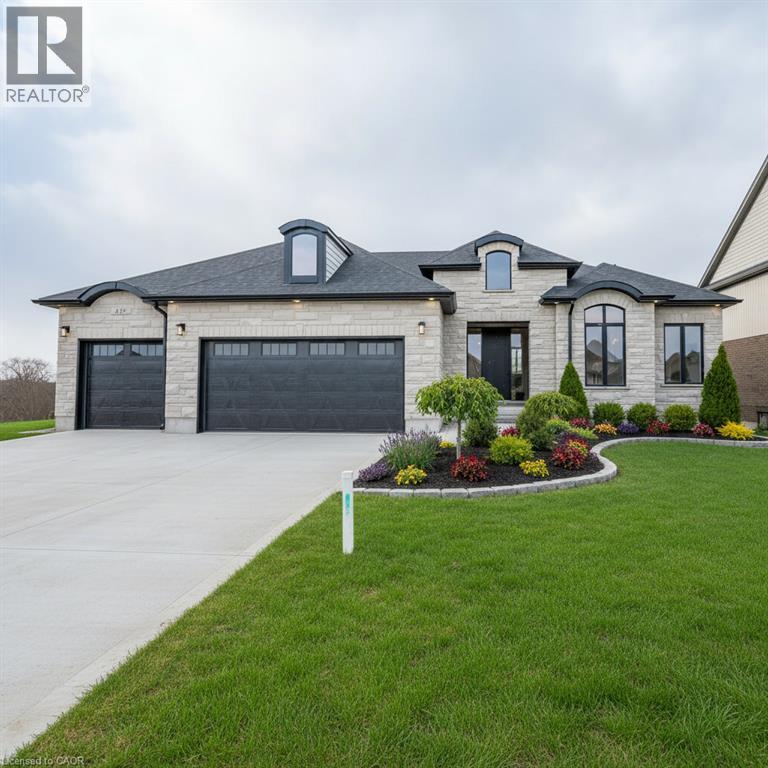
North Perth, Ontario
Build your dream home on a stunning, half-acre private lot! This exceptional 68ft wide x 315 ft deep lot offers a rare opportunity to create a custom home in the charming community of Listowel. Nestled in a picturesque setting and set back from the road, this expansive property provides the perfect canvas for a thoughtfully designed residence that blends modern luxury with functional living. You have the opportunity to craft a home that showcases architectural elegance, high-end finishes, and meticulous craftsmanship. Imagine soaring ceilings and expansive windows that capture breathtaking views, an open-concept living space designed for seamless entertaining, and a chef-inspired kitchen featuring premium cabinetry, quartz countertops, and an optional butler’s pantry for extra storage and convenience. For those who appreciate refined details, consider features such as a striking floating staircase with glass railings, a frameless glass-enclosed home office, or a statement wine display integrated into your dining space. Design your upper level with spacious bedrooms and spa-inspired en-suites. Extend your living space with a fully finished basement featuring oversized windows, a bright recreation area, and an additional bedroom or home gym. Currently available for pre-construction customization, this is your chance to build the home you’ve always envisioned in a tranquil and scenic location. MODEL HOME LOCATED AT 1060 WALTON AVE. (id:36835)
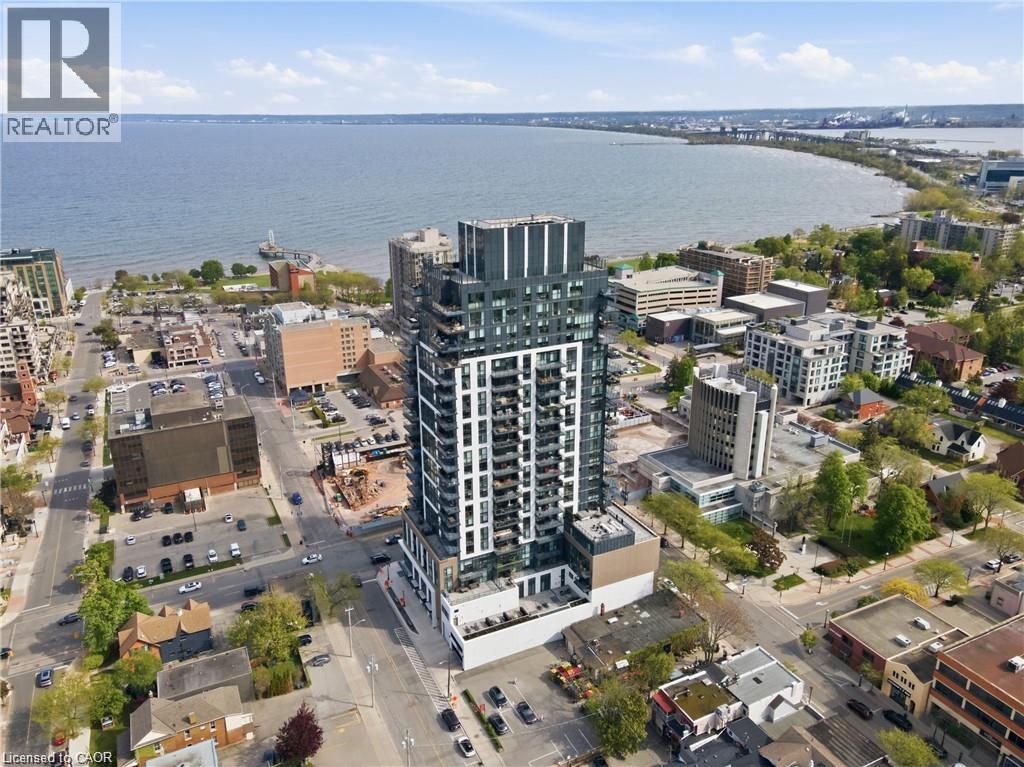
2007 James Street Unit# 2004
Burlington, Ontario
Sunsets over Lake Ontario from the 20th floor. This 1,635 sq ft southwest suite at The Gallery offers 180° unobstructed views of the lake, Burlington Pier, Skyway Bridge and Niagara Escarpment, plus a 300 sq ft private terrace set up with an outdoor lounge/dining set and a gas BBQ on a dedicated gas line. Two bedrooms, each with its own ensuite, a separate den for a home office, and a powder room for guests. 10' ceilings, floor-to-ceiling windows with smart blinds, carpet-free throughout, and a kitchen with Monogram appliances, quartz counters and custom cabinetry. Full laundry room with sink. Two side-by-side EV-ready underground parking spaces and a storage locker included, a rare combination downtown. ALL-INCLUSIVE: hydro, gas, water, building insurance and parking included in the rent. Resort-style amenities: 24-hour concierge, indoor pool, fitness centre, yoga studio, games and entertainment lounges, and a rooftop terrace with fire pits and gardens. Steps to Spencer Smith Park, the waterfront trail, Brant Street dining and Joseph Brant Hospital, minutes to the QEW/403 and GO. Available immediately for a fixed term. Ideal for relocation, a home build or renovation, or a move between homes. (id:36835)
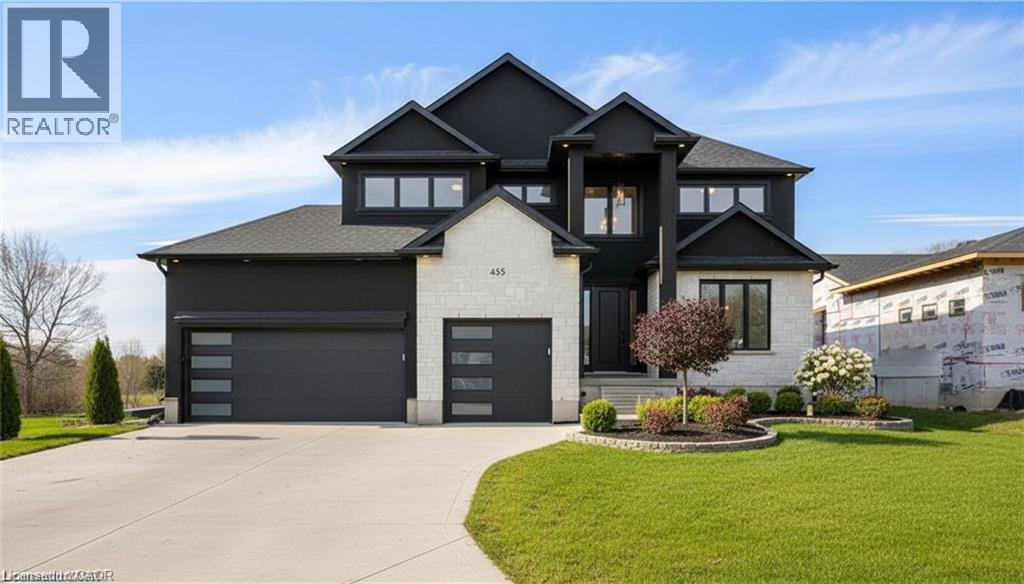
1052 Walton Avenue
North Perth, Ontario
Build your dream home on a stunning, half-acre private lot! This exceptional 69ft wide x 317 ft deep lot offers a rare opportunity to create a custom home in the charming community of Listowel. Nestled in a picturesque setting at the end of a cul-de sac and set back from the road, this expansive property provides the perfect canvas for a thoughtfully designed residence that blends modern luxury with functional living. You have the opportunity to craft a home that showcases architectural elegance, high-end finishes, and meticulous craftsmanship. Imagine soaring ceilings and expansive windows that capture breathtaking views, an open-concept living space designed for seamless entertaining, and a chef-inspired kitchen featuring premium cabinetry, quartz countertops, and an optional butler’s pantry for extra storage and convenience. For those who appreciate refined details, consider features such as a striking floating staircase with glass railings, a frameless glass-enclosed home office, or a statement wine display integrated into your dining space. Design your upper level with spacious bedrooms and spa-inspired en-suites. Extend your living space with a fully finished basement featuring oversized windows, a bright recreation area, and an additional bedroom or home gym. Currently available for pre-construction customization, this is your chance to build the home you’ve always envisioned in a tranquil and scenic location. MODEL HOME LOCATED AT 1060 WALTON AVE. (id:36835)
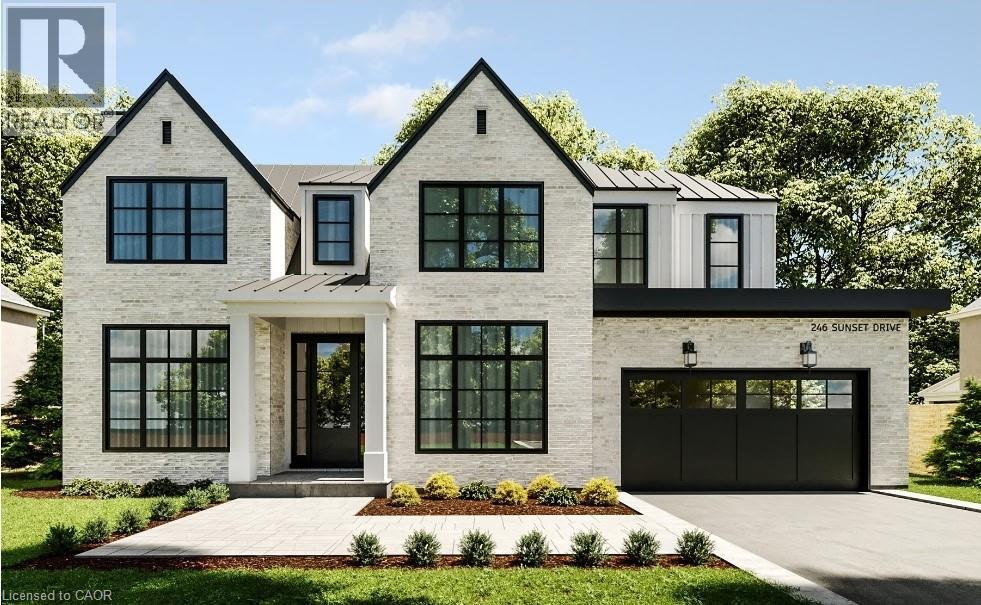
1048 Walton Avenue
North Perth, Ontario
Build your dream home on a stunning, half-acre private lot! This exceptional 69ft wide x 292 ft deep lot offers a rare opportunity to create a custom home in the charming community of Listowel. Nestled in a picturesque setting at the end of a cul-de sac and set back from the road, this expansive property provides the perfect canvas for a thoughtfully designed residence that blends modern luxury with functional living. With Cailor Homes, you have the opportunity to craft a home that showcases architectural elegance, high-end finishes, and meticulous craftsmanship. Imagine soaring ceilings and expansive windows that capture breathtaking views, an open-concept living space designed for seamless entertaining, and a chef-inspired kitchen featuring premium cabinetry, quartz countertops, and an optional butler’s pantry for extra storage and convenience. For those who appreciate refined details, consider features such as a striking floating staircase with glass railings, a frameless glass-enclosed home office, or a statement wine display integrated into your dining space. Design your upper level with spacious bedrooms and spa-inspired en-suites. Extend your living space with a fully finished basement featuring oversized windows, a bright recreation area, and an additional bedroom or home gym. Currently available for pre-construction customization, this is your chance to build the home you’ve always envisioned in a tranquil and scenic location. MODEL HOME LOCATED AT 1060 WALTON AVE. (id:36835)
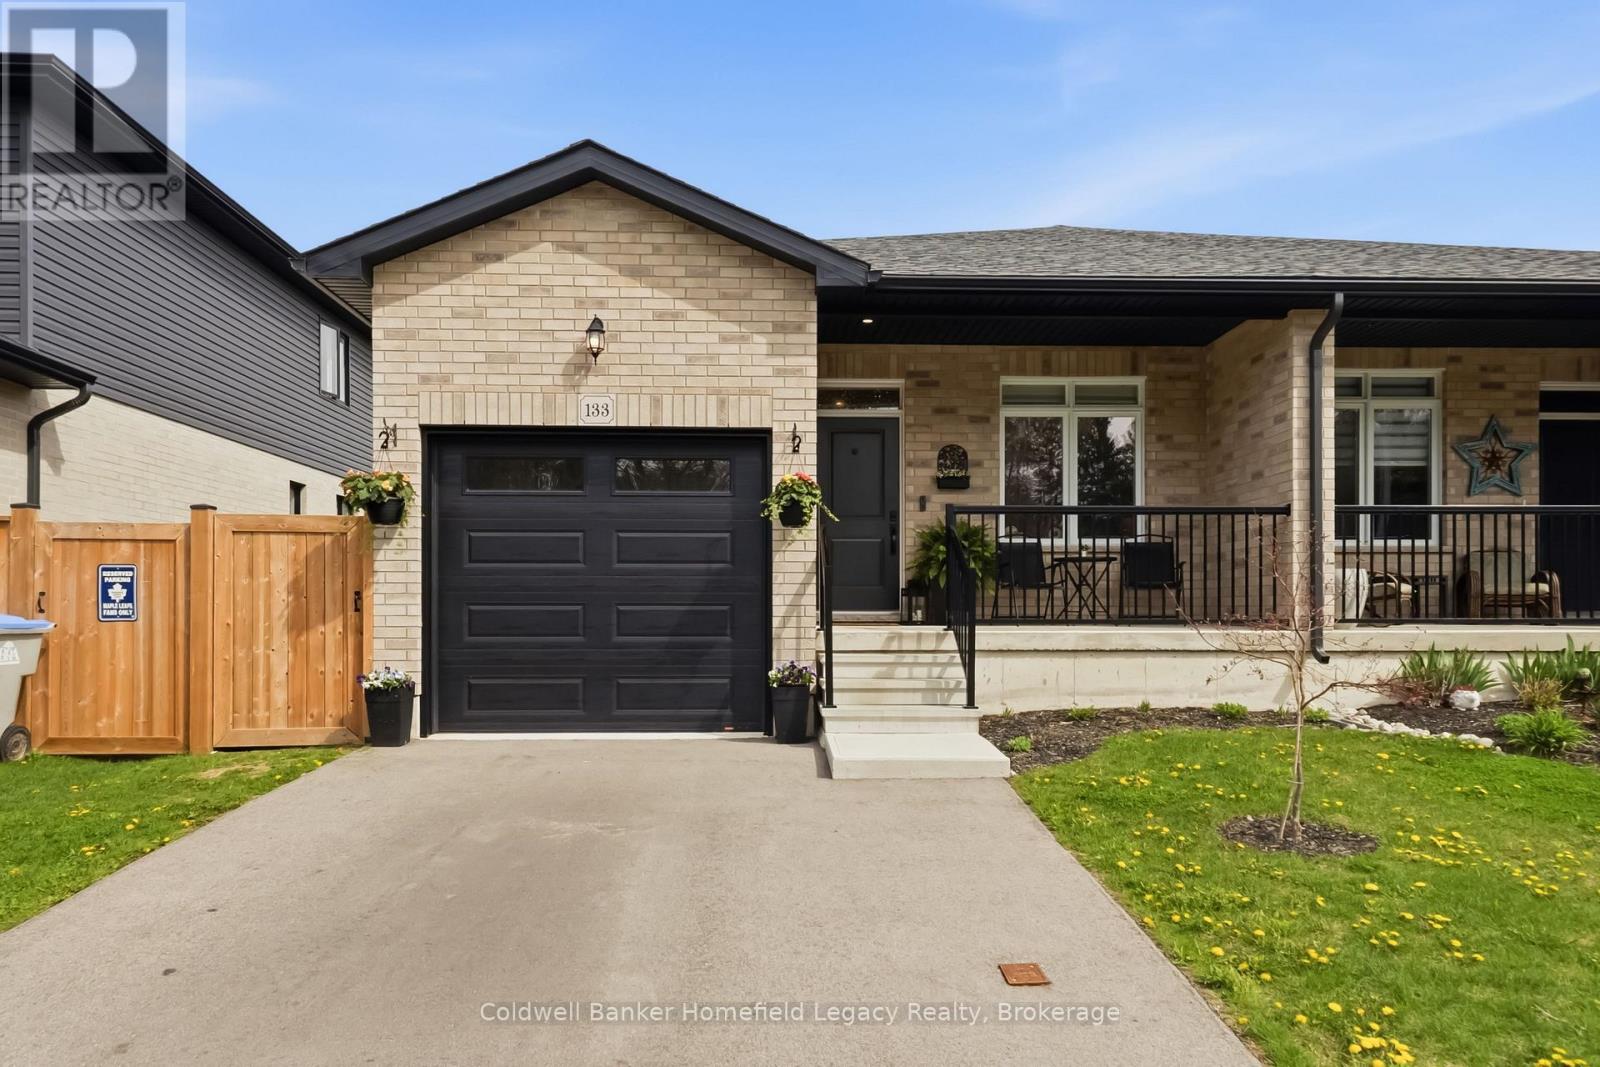
133 Egan Avenue
St. Marys, Ontario
Welcome to 133 Egan Avenue in St. Marys - a beautifully finished home offering the kind of layout, features, and location that buyers are actively looking for. The main floor is bright, functional, and thoughtfully designed, featuring an open-concept living area, a well-appointed kitchen with a walk-in pantry, and the convenience of a dedicated main floor laundry room. The primary bedroom offers an impressive private retreat with a walk-in closet and a spacious 5-piece ensuite, giving the home a level of comfort that is hard to find in this price range. Outside, the fully fenced backyard is ideal for kids, pets, entertaining, or simply enjoying your own private outdoor space. The location is another major advantage - extremely close to walking trails, downtown St. Marys, and Holy Name of Mary Catholic School. Whether you are upsizing, relocating, or looking for a move-in-ready home in a convenient neighbourhood, this property delivers strong value, practical living space, and an excellent lifestyle package. Book your showing today. (id:36835)
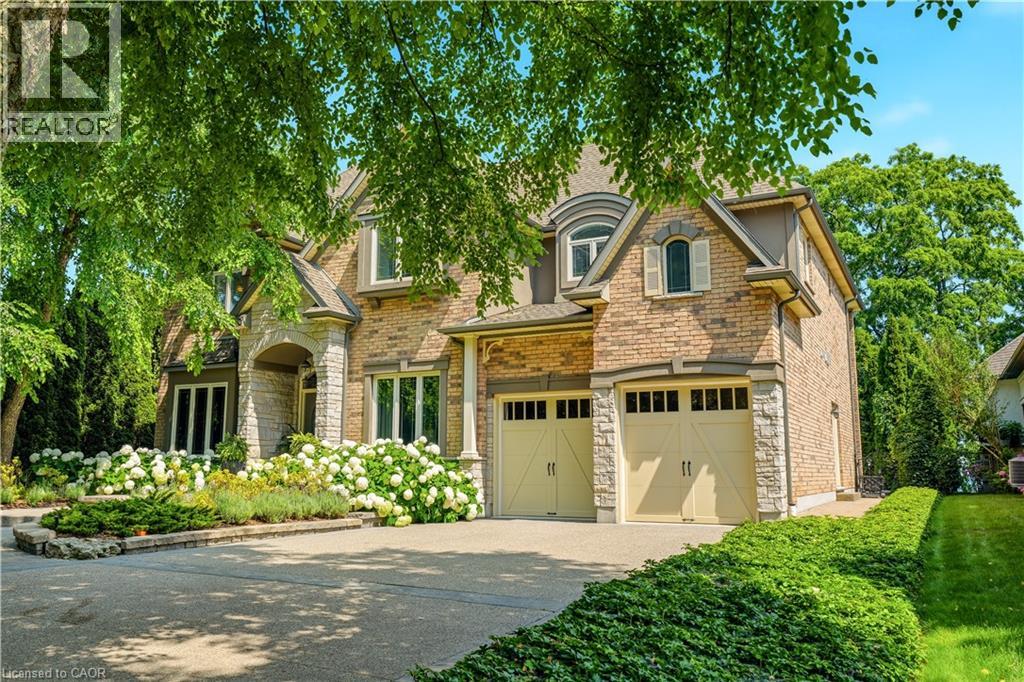
143 Lake Street Unit# 5
Grimsby, Ontario
Presenting an extraordinary opportunity in one of Grimsby's most prestigious waterfront enclaves. This custom-built estate was completed just 19 years ago and offers over 5,100 sq ft of refined living space across three exceptional levels. Tucked within an exclusive private enclave of only five homes, this residence stands apart as the only pool sized lot, showcasing a beautifully appointed in ground pool and expansive stone patio designed for outdoor entertaining and relaxation. Upon entry, the grand great room impresses with floor-to-ceiling windows framing scenic views, rich hardwood floors, and a 2-storey stone gas fireplace. The open concept flow leads seamlessly into the gourmet chef kitchen, complete with custom cabinetry, a built in wall oven, premium stainless steel appliances and a large centre island. The kitchen opens seamlessly into the sun- filled family room and eating area, both overlooking the water. The main floor also includes a formal dining room with connecting servery, a private den with fireplace, and an elegant curved staircase with glass block window feature that serves as a striking architectural centrepiece. Upstairs, 2 generously sized bedrooms offer comfort and privacy, complemented by a spacious primary retreat. The finished lower level, with impressive 9 foot ceilings, is an entertainer's dream, complete with a fully equipped wet bar, billiards area, and expansive recreation space, ideal for hosting family and friends. Additional bedroom and full bathroom make the perfect guest or teen retreat. Outside, the meticulously landscaped grounds include mature trees, lush perennial gardens, and a private fire pit lounge, creating a true backyard oasis just steps from the shoreline. Room for two cars and a whole lot more. The deep tandem bay is perfect for a small car or small boat once the platform comes out, or keep it as a workshop. An unparalleled waterfront setting, offering privacy, prestige, and timeless luxury in the heart of Grimsby. (id:36835)

126a Concession Road
Dunnville, Ontario
Welcome to this charming 2-bedroom semi-detached home located in the desirable north end of Dunnville—a perfect opportunity for first-time buyers, downsizers, or investors looking for a move-in-ready property in a quiet, family-friendly neighbourhood. Step inside to discover a bright and inviting interior featuring a functional layout designed for comfortable everyday living. The spacious living room offers plenty of natural light, creating a warm and welcoming atmosphere, while the well-appointed kitchen provides ample cabinetry and workspace with an adjoining dining area that's ideal for family meals or entertaining guests. Both bedrooms are generously sized with ample closet space, and the home's practical floor plan makes the most of every square foot. Whether you're starting out, simplifying your lifestyle, or adding to your investment portfolio, this home offers outstanding value and low-maintenance living. Outside, you'll find a private backyard with plenty of room to relax, garden, or enjoy summer barbecues. The property also offers convenient parking and attractive curb appeal that you'll appreciate from the moment you arrive. Situated in Dunnville's sought-after north end, you'll enjoy easy access to schools, parks, shopping, restaurants, healthcare services, and the scenic Grand River. With a welcoming community atmosphere and convenient location, everything you need is just minutes from your doorstep. Affordable, comfortable, and full of potential, this delightful semi-detached home is ready for its next owners to move in and make it their own. Don't miss your chance to enjoy all that Dunnville has to offer in a home that combines convenience, value, and easy living. Whether you're looking to purchase your very first home or downsize without compromise, this wonderful property is one you won't want to miss. Schedule your private viewing today and discover why this charming home could be the perfect fit for your next chapter! (id:36835)
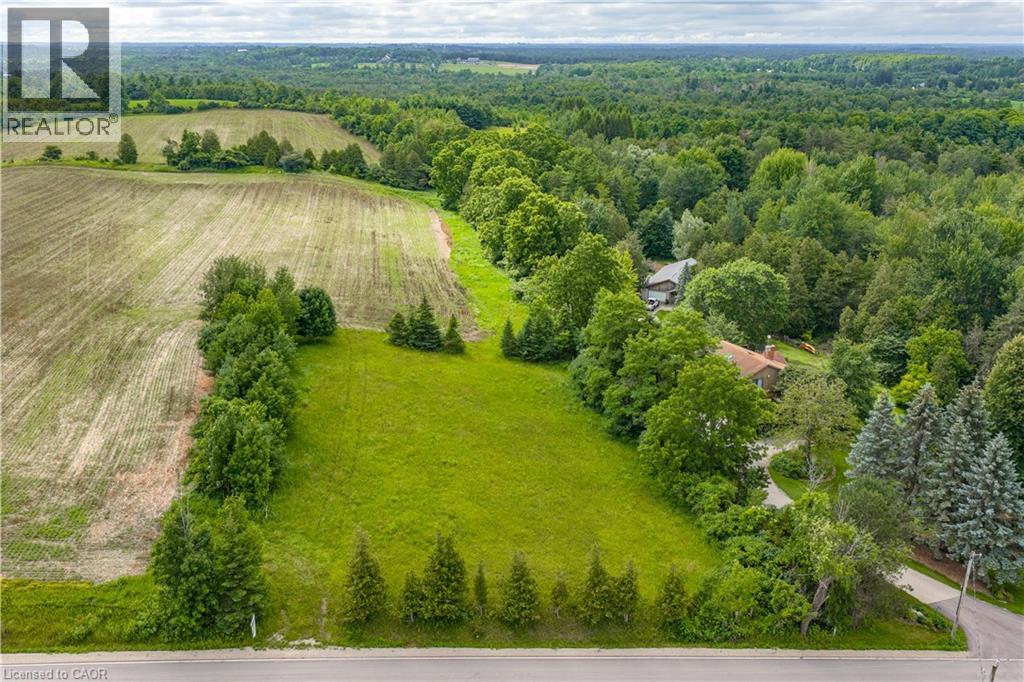
Pt Lot 36 Leslie Road W
Puslinch, Ontario
BEAUTIFUL COUNTRY BUILDING LOT – Bring your dream home to life on this rare 150-foot frontage buildable lot, offering exceptional potential in a peaceful country setting. Surrounded by mature trees, gently rolling landscapes, open fields and picturesque countryside, this beautiful property provides the perfect canvas to create the home you've always envisioned. Ideally situated near parks, scenic trails, golf courses, skiing, Mountsberg Conservation Area, shopping and recreational amenities, with convenient access to Highway 401 and Highway 6. Enjoy the best of country living while remaining just minutes from Milton, Guelph, Cambridge, Kitchener-Waterloo and Waterdown. (id:36835)
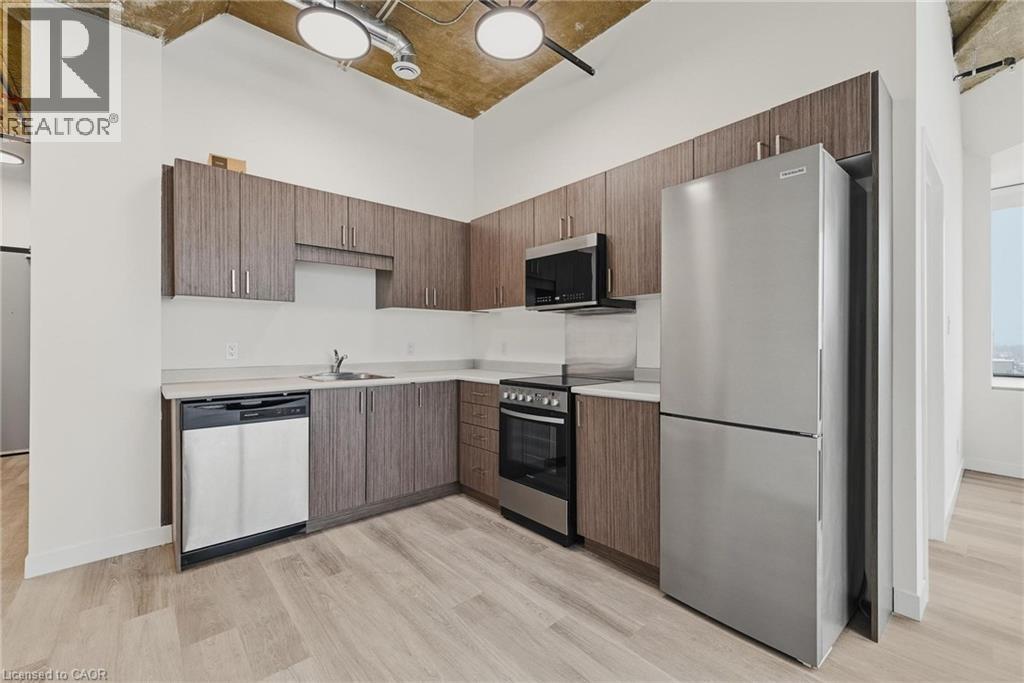
30 Duke Street W Unit# 315
Kitchener, Ontario
Downtown living starts here! We’re excited to introduce new 1-bedroom, 1-bathroom leasing opportunities in the heart of Downtown Kitchener at 30 Duke Street West. Modern layouts, clean finishes, and thoughtfully designed spaces made for everyday living. Step outside to local shops, restaurants, cafés, and nightlife—with Victoria Park just around the corner. With ION transit at your doorstep and the library, Centre In The Square, and DTK’s cultural core all within walking distance, convenience is built right in. Multiple one-bedroom layouts available to suit your lifestyle. Downtown Kitchener living—made easy. Parking is available if required at an additional cost. (id:36835)
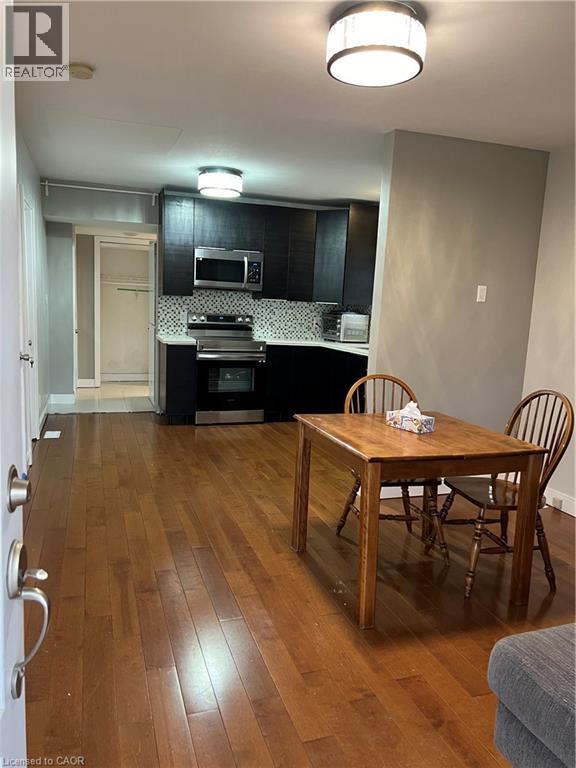
179 Vine Street S
St. Catharines, Ontario
Nicely renovated bungalow with large covered front porch. The house was fully renovated few years ago for modern finishes & features. Open concept kitchen-Family room with lots of natural lights, stainless steel appliances, Quartz countertops, all hardwood floors... The back door offers access to a small deck and a nice private fenced backyard... Easy access to highway, close to all amenities and beautiful historic & touristic sites... 10-15 min drive to Niagara Falls, Sunset Beach, Welland Canals... Move in ready. Great opportunity for starters, commuters, retirees and French communities... Great for a short and long terms rent investment... Private assigned parking generously offered by Kemira Paper Chemicals Canada Inc at no charges. street parking available and small side private parking available as well for smart car... (id:36835)
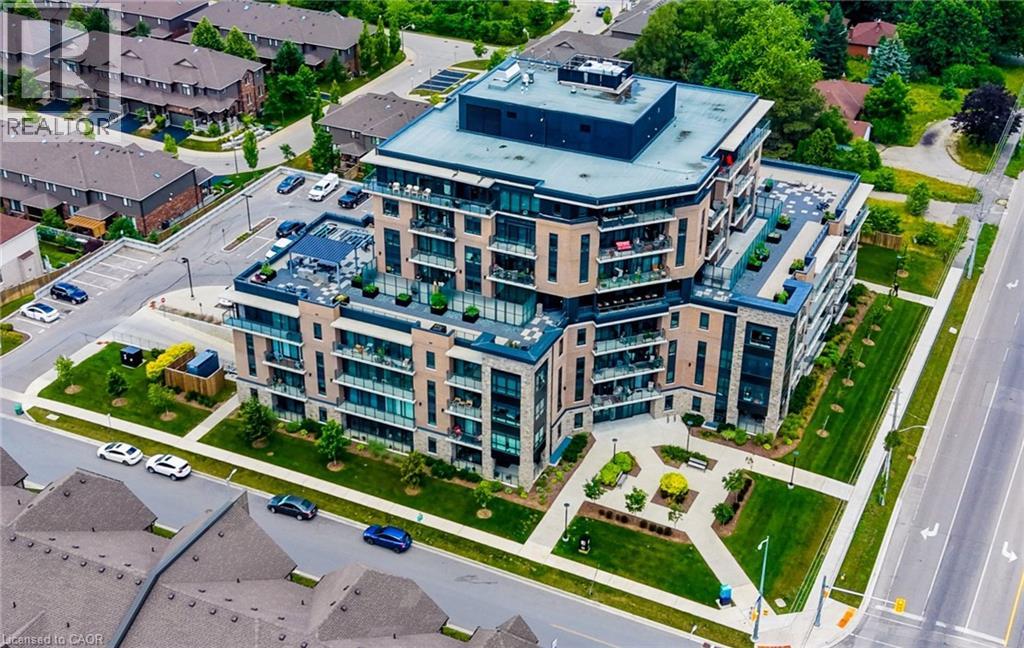
332 Gosling Gardens Unit# 104
Guelph, Ontario
Set in Guelph’s south end, 104-332 Gosling Gardens offers a low-maintenance lifestyle close to daily conveniences. Restaurants, cafes, grocery options,Galaxy Cinemas,GoodLife Fitness, and Springfield Golf & Country Club are nearby for shopping,dining, fitness and recreation. The building offers secure entry, visitor parking, two high-speed elevators, centralized water softening, and an emergency generator. Residents also enjoy a fitness room, party room lounge, outdoor terrace with BBQ/dining space, outdoor yoga/flex area, dog wash station, bike storage, mailroom, garbage/recycling room, and climate-controlled storage. Inside the suite has a clean, modern feel with 9-foot ceilings, in-suite laundry, ceramic tile in the bathroom, and wood-look vinyl plank flooring through the main living areas. The kitchen features white cabinetry, a blue island, quartz countertops, and an open connection to the living and dining space. The one-bedroom plus den layout gives the home flexibility. The den works well as a home office, reading area, hobby space, or guest area. The bedroom connects to the 4-piece cheater ensuite with a fibreglass soaker tub, ceramic tiled walls, and quartz countertop. Roller and blackout shades add comfort for privacy and sleep. The north-east-facing balcony extends the living space outdoors and offers a place to enjoy morning light, fresh air, or a quiet coffee. At approximately 28'10 x 4'8, it is a meaningful outdoor feature for a one-bedroom plus den condo. Parking and storage add practical value. The unit currently has one owned above-ground parking space and one rented underground space from Thomasfield Homes and there is one climate-controlled storage unit. With secure key fob access, guest entry, security cameras, fire sprinklers, amenities, outdoor space, parking, storage, and a flexible den, this is a practical option for buyers who want a modern condo in a convenient south Guelph location. (id:36835)
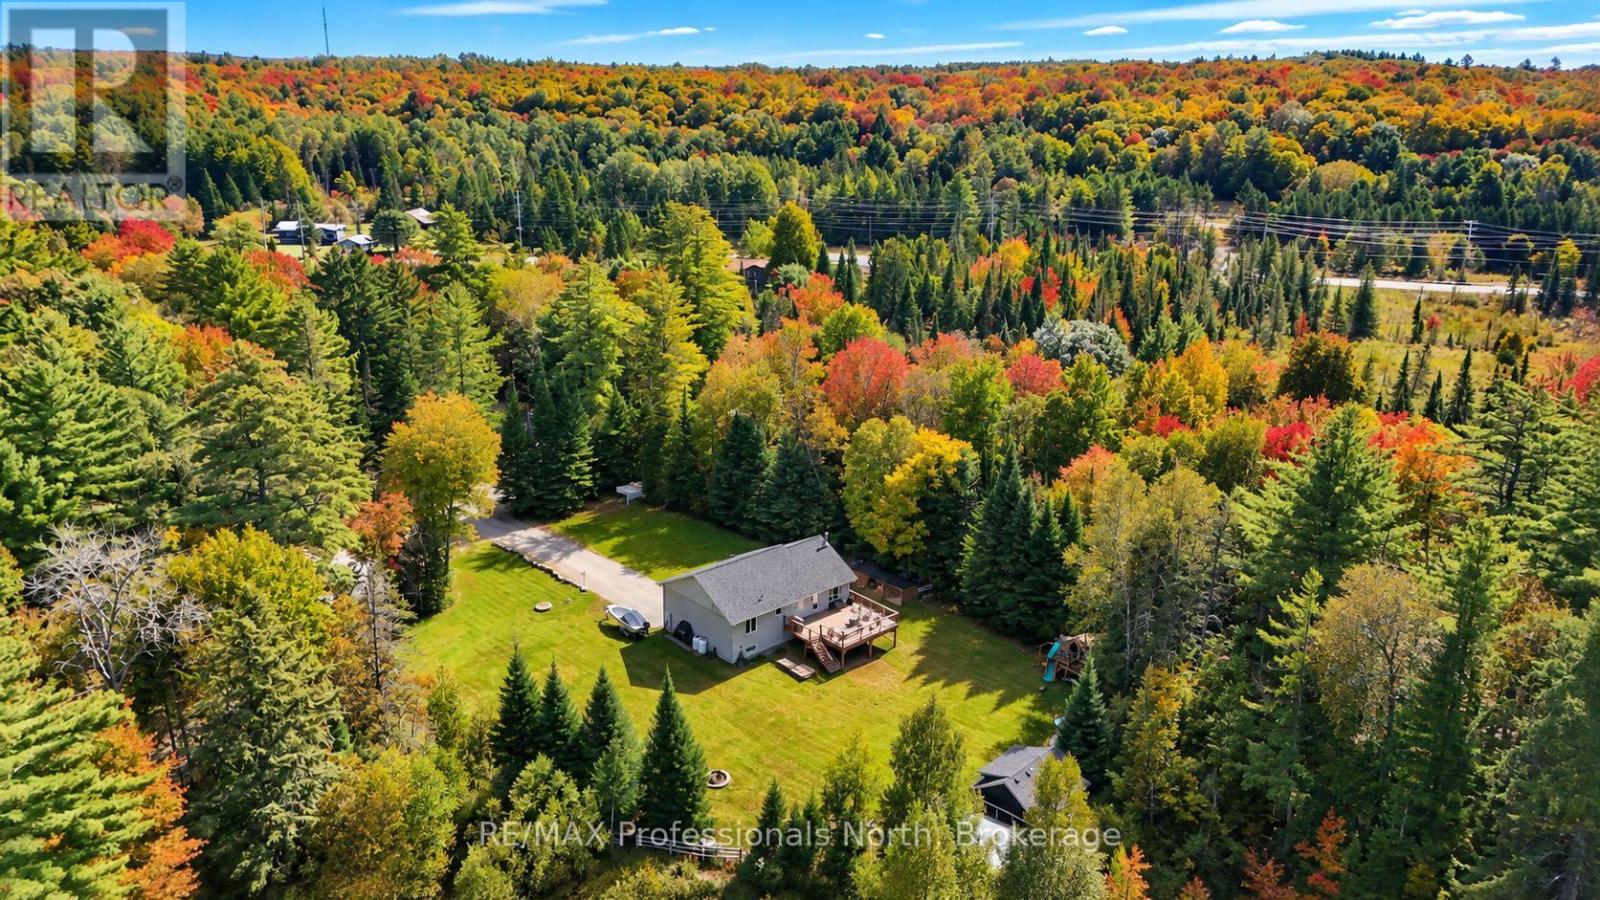
79 Mainhood Road
Huntsville, Ontario
Welcome to Mainhood's Road, where rural living does not mean coming home from work, to more work! Designed for easy one-floor living, the main level keeps every habit within reach, with a layout that is practical and easy to maintain. Renovated and deeply cared for over the past 5 years, from the roof right down to the depths of a sophisticated well water system, updates include furnace, electrical, plumbing, windows, kitchen, bathrooms, and flooring - all completed with professional attention to long-term quality. The walkout lower level adds room for the way real life runs - flexible. Whether that means space for your pursuits, children or visiting guests, with 2000+ square feet of finished living space every area remains purposeful. Continue to use the insulated bonus space as the current workshop, or convert it to a home gym, music studio, or traditional office. Come experience the space and peace of this 2.25 acre property, surrounded by a wall of forest, a perfect pond (ice hockey anyone?!) and access to local trail systems. This family home balances the best of country living and small town community. The vibrant towns of Bracebridge and Huntsville offer all of the necessary amenities and local adventures. Go ahead, get in the car and exit just 5 minutes from Highway 11... to your next family home (id:36835)

12 Nelson Street
West Perth, Ontario
This 1,550 square foot bungalow by Feeney Design Build offers quality craftsmanship, thoughtful design and exceptional main floor living. The open-concept kitchen, dining and living area is centred around a large island with pantry storage and walkout access to the rear deck, creating an ideal space for entertaining and everyday living. The spacious primary suite features a walk-in closet and private ensuite, while two additional bedrooms and a full bathroom are thoughtfully positioned for family or guest privacy. Additional highlights include a main-floor laundry room with direct access to the double garage, stone front, covered front porch, coloured exterior windows, central air, HRV system, and 200-amp service. The unfinished basement includes a 3-piece bathroom rough-in and offers excellent future-finished potential. Buyers will appreciate Feeney Design Build's reputation for quality construction, transparent pricing and personalized finish selections. (id:36835)
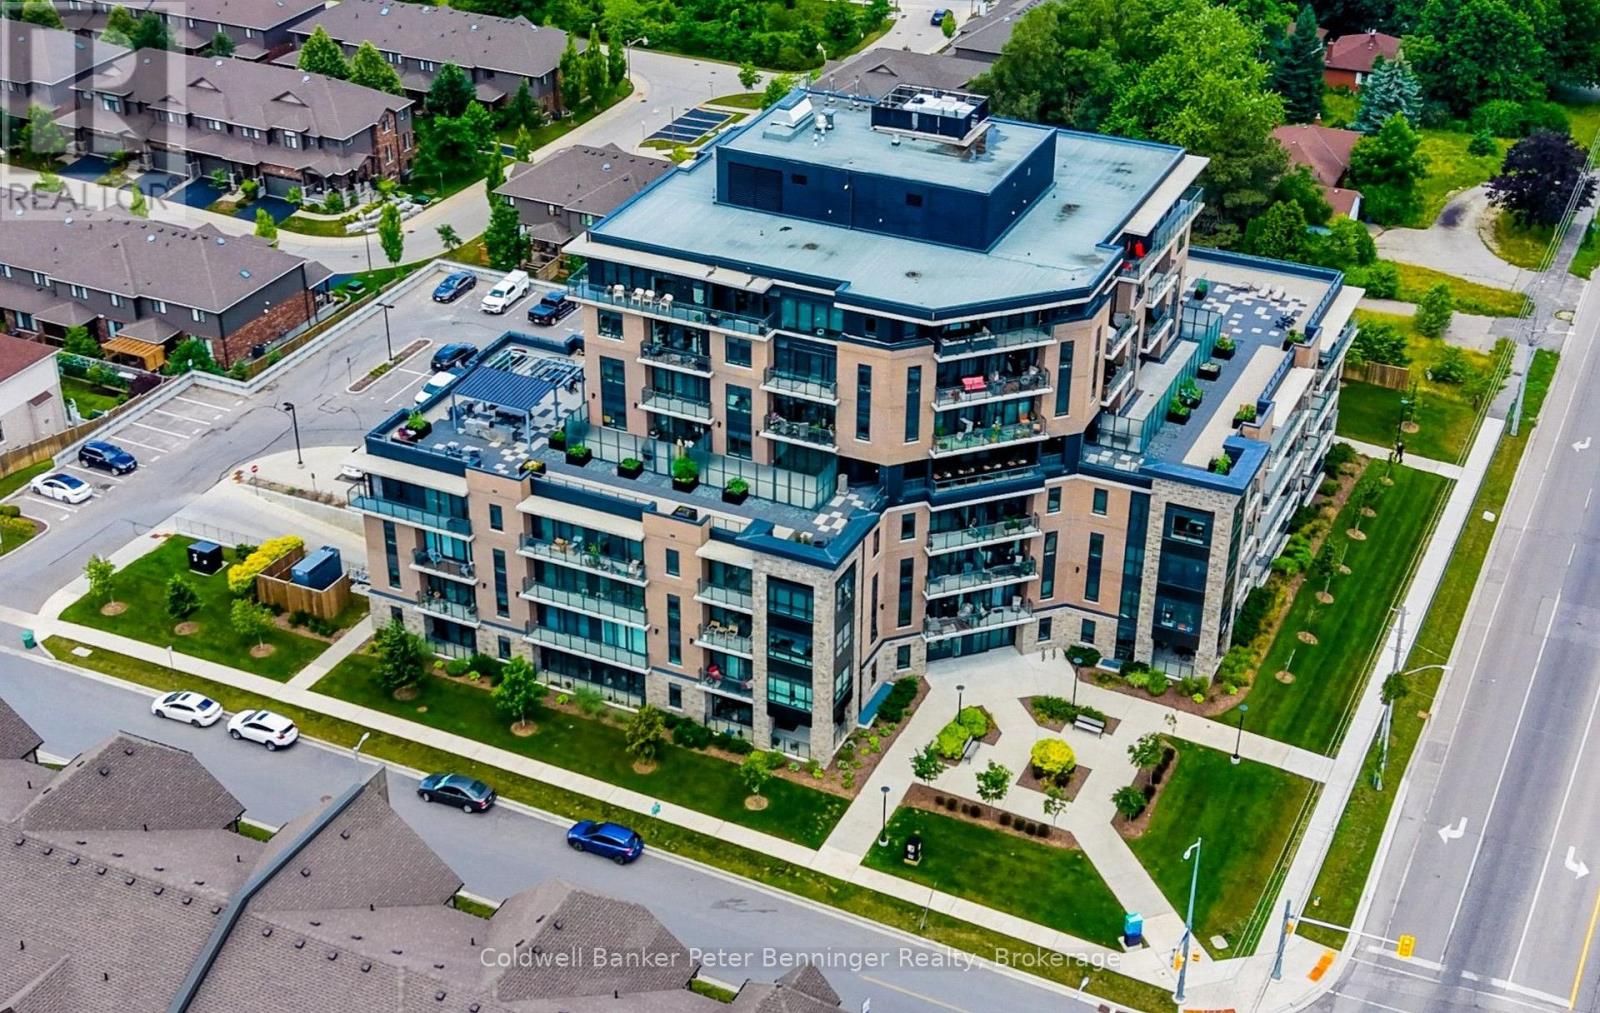
104 - 332 Gosling Gardens
Guelph, Ontario
Set in Guelph's south end, 104-332 Gosling Gardens offers a low-maintenance lifestyle close to daily conveniences. Restaurants, cafés, grocery options,Galaxy Cinemas,GoodLife Fitness, and Springfield Golf & Country Club are nearby for shopping,dining, fitness and recreation. The building offers secure entry, visitor parking, two high-speed elevators, centralized water softening, and an emergency generator. Residents also enjoy a fitness room, party room lounge, outdoor terrace with BBQ/dining space, outdoor yoga/flex area, dog wash station, bike storage, mailroom, garbage/recycling room, and climate-controlled storage. Inside the suite has a clean, modern feel with 9-foot ceilings, in-suite laundry, ceramic tile in the bathroom, and wood-look vinyl plank flooring through the main living areas. The kitchen features white cabinetry, a blue island, quartz countertops, and an open connection to the living and dining space. The one-bedroom plus den layout gives the home flexibility. The den works well as a home office, reading area, hobby space, or guest area. The bedroom connects to the 4-piece cheater ensuite with a fibreglass soaker tub, ceramic tiled walls, and quartz countertop. Roller and blackout shades add comfort for privacy and sleep. The north-east-facing balcony extends the living space outdoors and offers a place to enjoy morning light, fresh air, or a quiet coffee. At approximately 28'10" x 4'8", it is a meaningful outdoor feature for a one-bedroom plus den condo. Parking and storage add practical value. The unit currently has one owned above-ground parking space and one rented underground space from Thomasfield Homes and there is one climate-controlled storage unit. With secure key fob access, guest entry, security cameras, fire sprinklers, amenities, outdoor space, parking, storage, and a flexible den, this is a practical option for buyers who want a modern condo in a convenient south Guelph location. (id:36835)
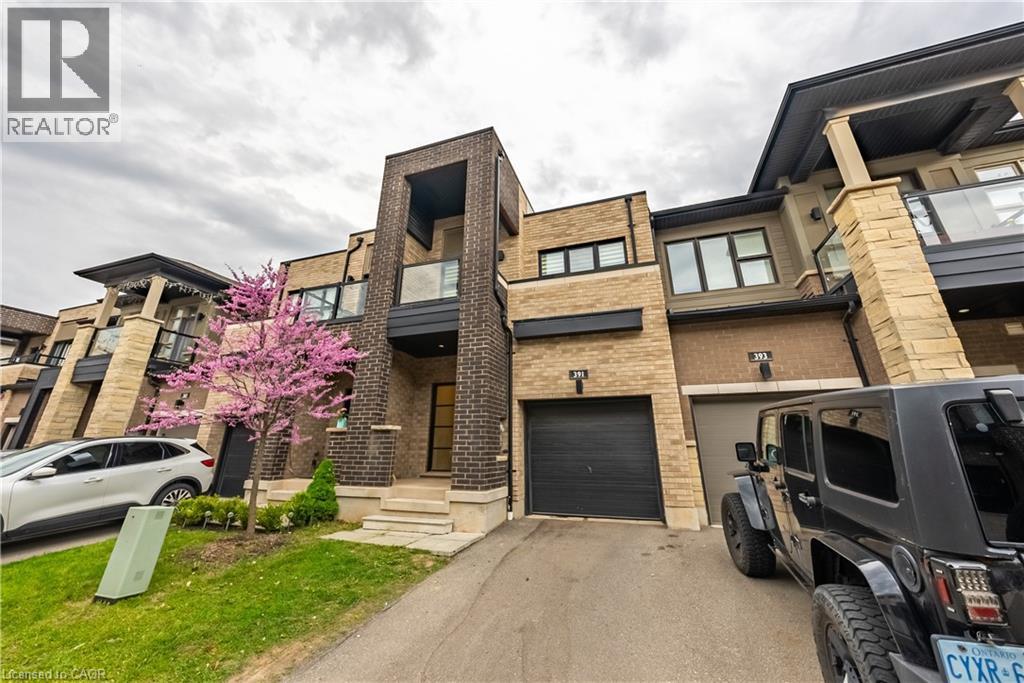
391 Athabasca Common
Oakville, Ontario
Gorgeous 2 Storey Freehold Town-Home, Sun Drenched South Facing Beautiful Home In Most Convenient Location In Oakville. 3 Bedroom, 3 Bathroom, Finished Basement, Upgrades Dark Hardwood Floor and Sheer Zebra Shades Blinders, One Of A Kind Modern Design Layout. Open Concept Delightful Living & Dining Area, Gourmet Kitchen With Granite Counters, Island, Backsplash, Breakfast Bar & S/S Appliances And Sliding Door to The Backyard, Large Mudroom With Access To The Garage, Master Retreat With Luxury Ensuite Includes Sleek Freestanding Soaking Bathtub, Glass Enclosed Shower & Large Vanity & Walk-In Closet. Private 2nd Bedroom With Walk--Out To Glass Panelled Balcony, 9Ft Ceilings, Large Rec. Room, Rough-In Bathroom and Lots Storage Space in The Basement. Close To A++ Schools, Community Centre, Parks, Restaurants, Major Shops, Trails, Quick Access Hwy 407 & 403, QEW And Go Transit, Move-In Ready!! (id:36835)
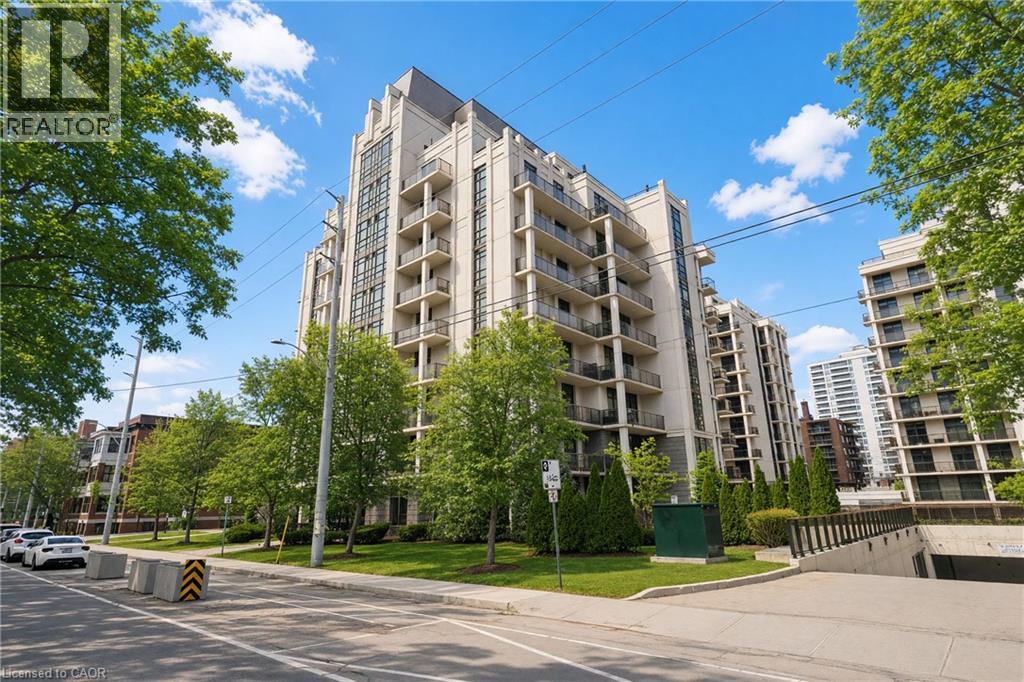
90 Charlton Avenue W Unit# Ph1
Hamilton, Ontario
Perched above the vibrant core of downtown Hamilton, this extraordinary penthouse redefines condo living with an unmatched blend of space, style, and outdoor luxury. Spanning an impressive 1,740 sq ft, this rare corner suite is bathed in natural light and showcases sweeping south-eastern views of the city skyline and the stunning escarpment from virtually every angle. Step inside to a thoughtfully designed open-concept layout that offers both flow and distinction, with unique living spaces that cater to everyday comfort and effortless entertaining. The living room and kitchen are the heart of the home, beautifully appointed with high-end finishes, striking stone countertops, and a generous island with bar seating—perfect for gathering with friends or preparing meals in style. Floor-to-ceiling windows and a sliding glass walk-out seamlessly connect the indoors to an extraordinary outdoor experience. The crown jewel? An expansive private rooftop terrace of almost 1,400 sq ft—an entertainer’s dream and a true urban oasis accessible from the living room, den, and primary bedroom. Whether you're hosting summer soirées, enjoying morning coffee, or unwinding under the stars, this space delivers a lifestyle rarely found in condo living. The bright and spacious primary suite features a 3-piece ensuite and a large walk-in closet. A well-proportioned second bedroom offers its own private balcony retreat, while the versatile den is ideal for a home office or guest space. A 4-piece bathroom, and convenient in-suite laundry complete this exceptional offering. Residents also enjoy a Party Room, Exercise Room and dedicated Bike Room. All of this in a prime downtown location, steps to Hamilton’s best dining, shopping, schools, and transit—where city living meets elevated comfort in a truly one-of-a-kind penthouse residence. (id:36835)
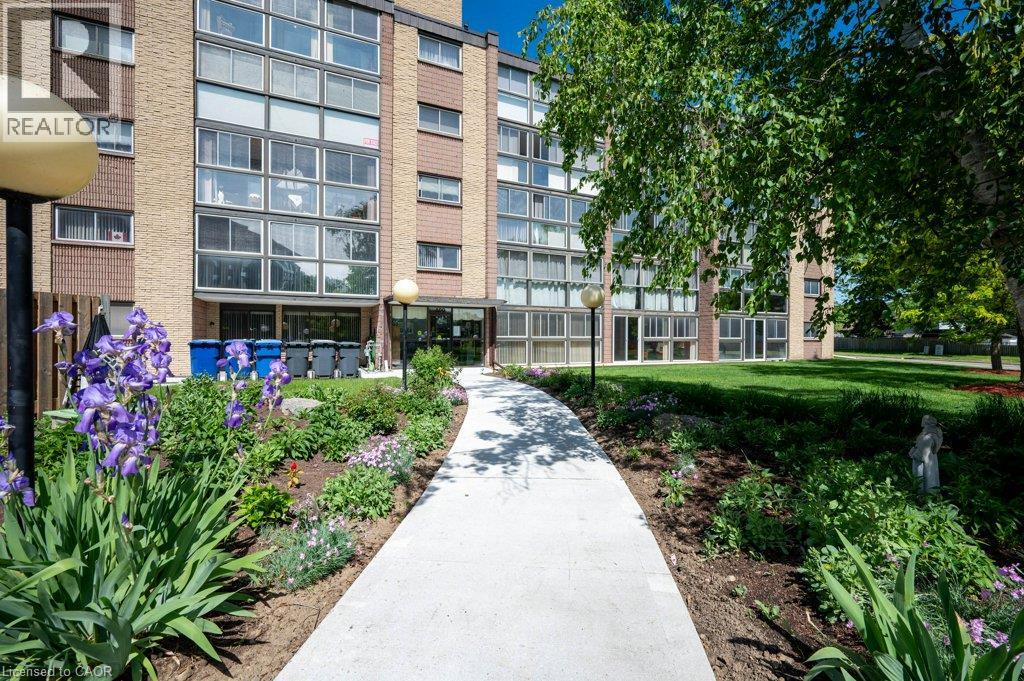
400 Champlain Boulevard Unit# 406
Cambridge, Ontario
Extremely well maintained and long sought after, well describes the Condos at Chateau Champlain. Unlike many of today’s compact square footage offerings, Unit 406 proudly offers 1210 square feet with a large primary bedroom easily accommodating a king size bedroom suite. The second bedroom or guest room provides ample space for a queen-size bed, offering a comfortable stay for visiting family or friends. A well laid out kitchen with newer appliances allows the resident chef to create his/her culinary creations and provides an ideal breakfast space to commence the day. The extremely generous, L-shaped living/dining room is the perfect place to host large gatherings or to just enjoy an intimate dinner. After dinner you can retire to the large sunroom/solarium with newer windows and screens and enjoy the fresh air with a beverage of your choice. Setting Unit 406 apart from many of the other units is a large den/office/person cave. Here you can create an excellent work from home space, a hobby room, a TV/viewing room or a sanctuary in which to enjoy solitude, reflection or a good book. A four-piece bath, in suite laundry and abundant closet space complete this super spacious unit. Additional features include: underground parking, a large storage space, a recently renovated patio with gazebo and barbecue, a party room with a kitchen for those EXTRA large special occasions as well as a small library & exercise room. Add to this, a great location close to Moffat Creek trails, transit and shopping makes 406-400 Champlain Blvd. worthy of your consideration. (id:36835)
90 Davidson Boulevard
Dundas, Ontario
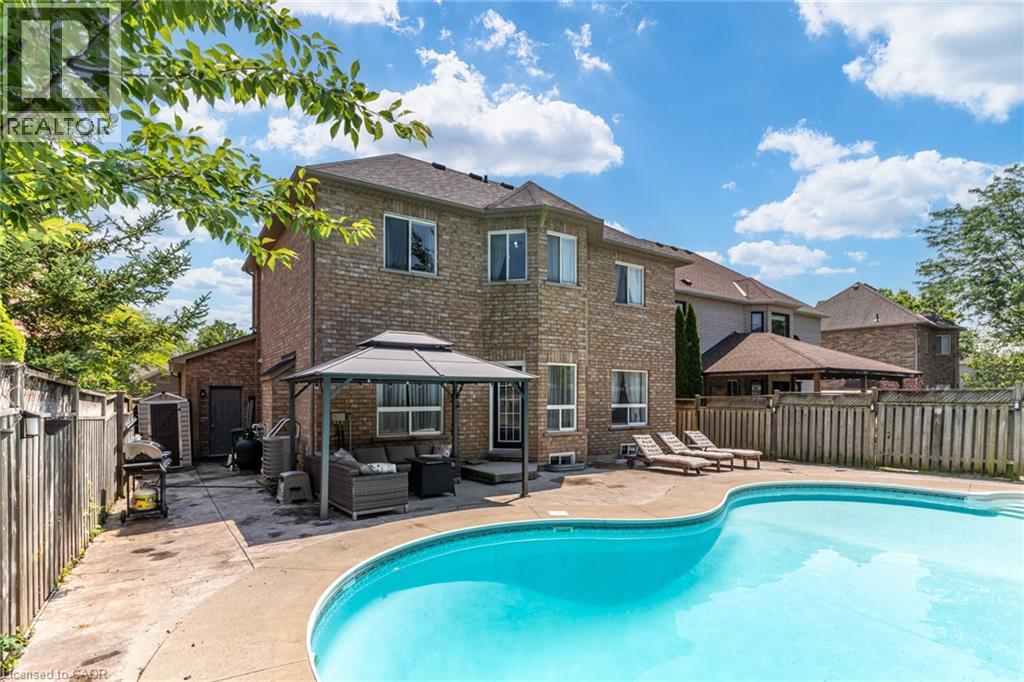
Set in one of Dundas' most desirable neighbourhoods, this fully renovated 4+1 bedroom, 2.5-bathroom home sits on a 49 x 114 ft lot including an in-ground pool in the backyard. The main floor features a home office currently functioning as an aesthetics suite, 2-piece bath, open living room with gas fireplace, and an updated eat-in kitchen with sliding doors to the backyard. The second floor boasts a primary bedroom with spacious closet and 3-piece ensuite bathroom, 3 additional bedrooms with 3-piece bathroom, and a laundry closet with washer and dryer. The lower floor is newly renovated, including a wet bar, pool table, living room and an additional bedroom, perfect for gatherings, overnight guests or in-laws. Step outside to the fully fenced entertainer's backyard, with full-sized in-ground pool, spacious patio, and privacy trees lining the back. Located steps to the Bruce Trail, the Dundas Valley Conservation Area, the Dundas Valley Golf and Curling Club, top-rated public and catholic schools, and a 5-minute drive to historic downtown Dundas with local restaurants and boutique shopping (id:36835)
8 Bancroft Ridge Drive
Bancroft, Ontario
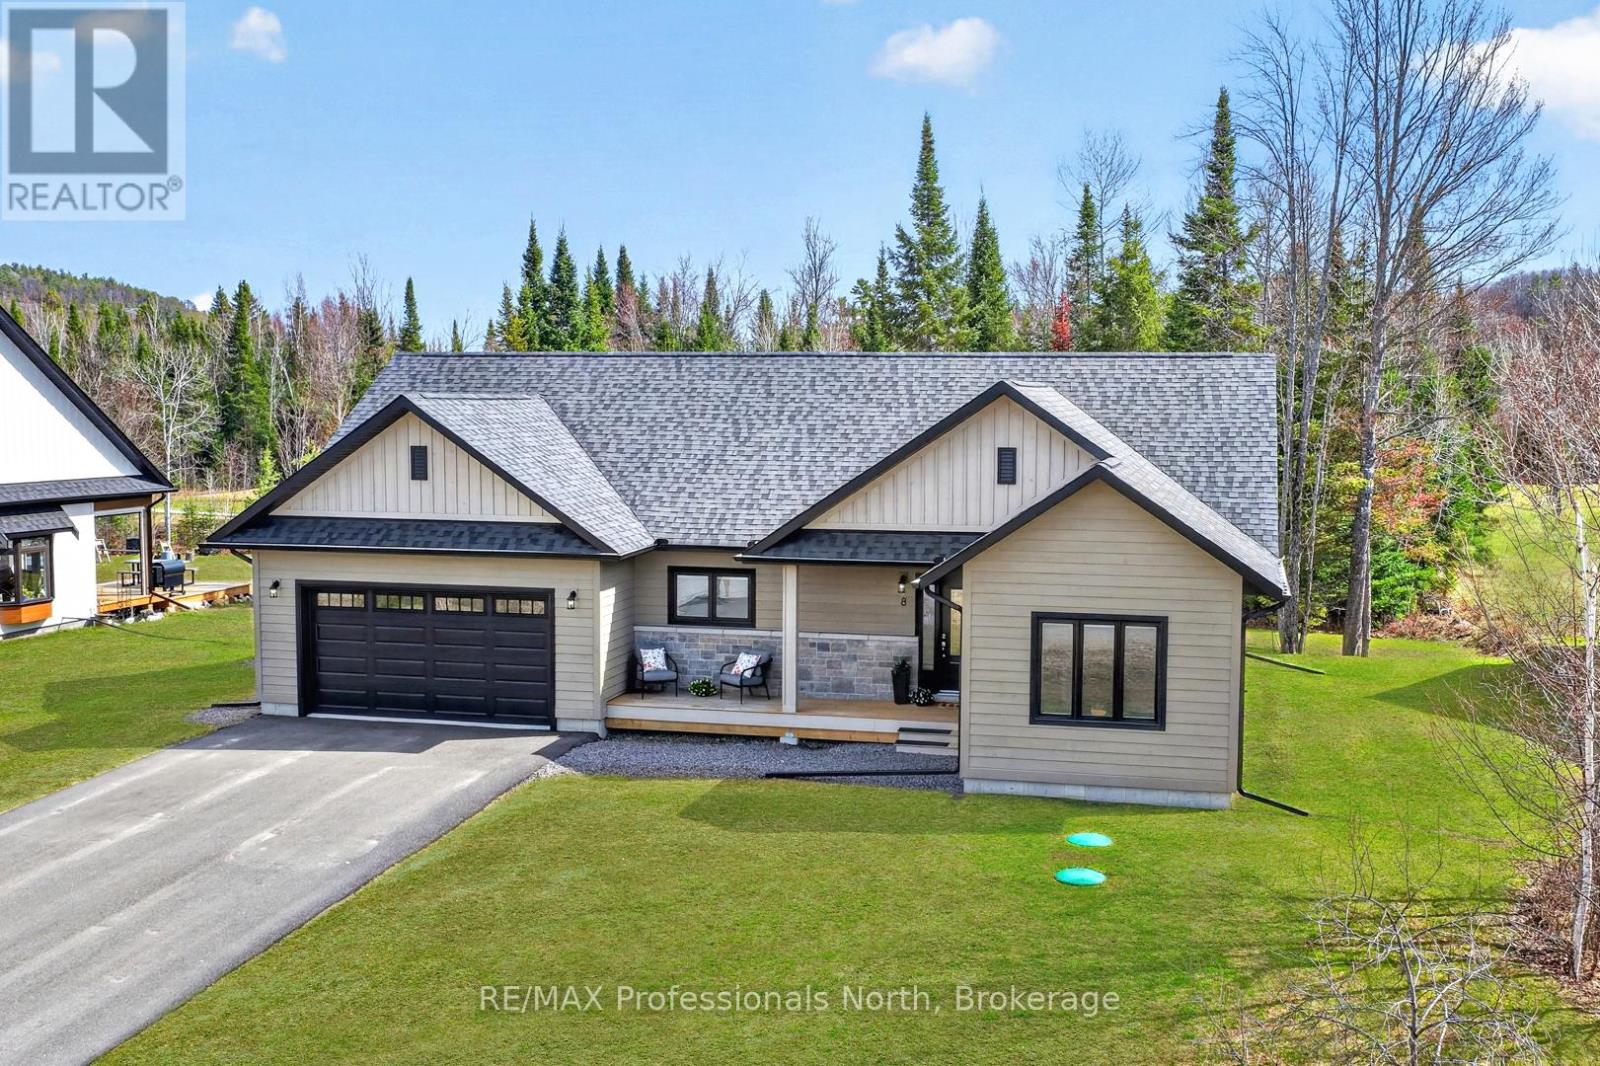
This is the one you've been waiting for.Stunning bungalow at 8 Bancroft Ridge Drive, Bancroft ON. Two bedrooms plus den, 2 full bathrooms, 9-foot ceilings throughout, and an upgrade list that sets it apart from everything else in this price range.The open-concept main floor is anchored by a showstopper kitchen: full-height warm beige shaker cabinetry with over-cabinet LED lighting, crisp white quartz counters, a glass tile backsplash, stainless appliances, and a breakfast bar island where mornings start and evenings linger. The living room propane fireplace means winter in Bancroft looks good from the inside too, warm, glowing, and exactly where you want to be when the temperature drops.The primary suite was built to impress; walk-in closet, a second closet, and an ensuite finished with granite counters, a glass-enclosed tiled shower, and in-floor radiant heat. Main floor laundry with full cabinetry and included Whirlpool washer and dryer rounds out the everyday practicality. The attached two-car garage includes inside entry and generous space for vehicles, gear, and the extras that come with active living.Outside, a 40-foot rear deck with glass railings opens to a private, mature treed yard, morning coffee, evening wine, year-round. Full 57" crawl space for serious storage. Forced air propane furnace, municipal water, septic.Bancroft is a playground for outdoor enthusiasts, and this home puts you right in the middle of it. Community access to the York River for kayaking and canoeing, golf is steps away for those who play, and minutes from the Hastings Heritage Trail, a four-season 156 km multi-use trail welcoming hikers, cyclists, horseback riders, and recreational vehicles. Whatever your version of the good life looks like outside, your next chapter starts here.Refined. Turnkey. Rare. ( Some photos may be digitally enhanced or virtually staged) (id:36835)
36 Jane Street
Bluewater, Ontario
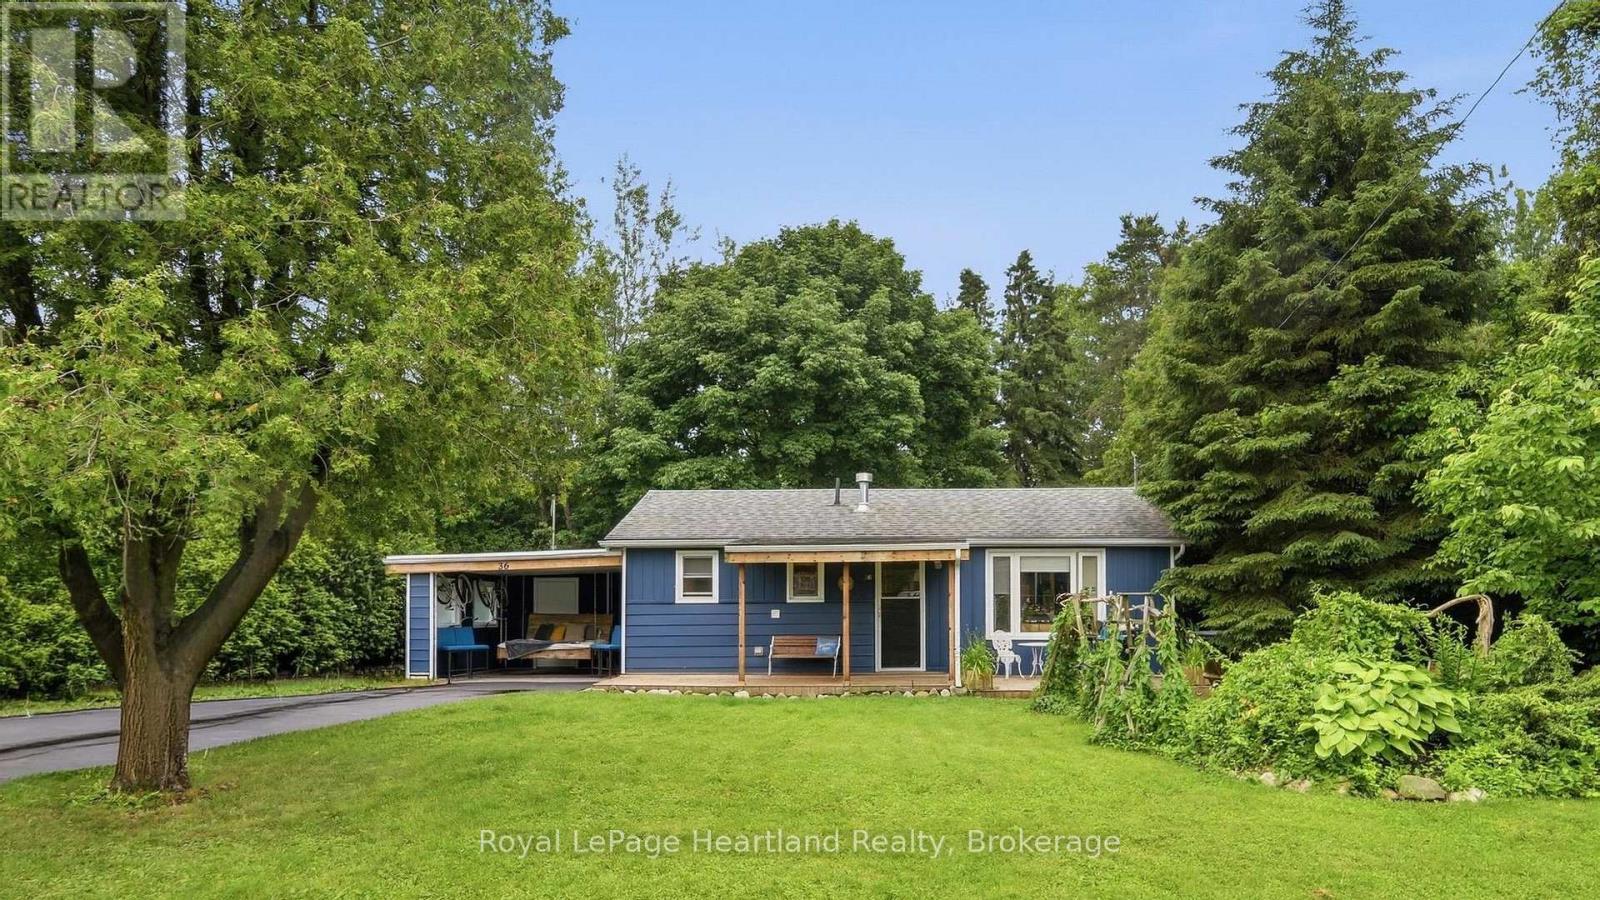
Situated on one of Bayfield's most beautiful, mature, tree-lined streets, this inviting two-bedroom, two-bathroom cottage perfectly blends historic lakeside charm with modern convenience. The bright and welcoming interior features a cozy primary layout enhanced by a versatile bonus living room-ideal for a sun-drenched home office, reading den, or media space-while the two full bathrooms offer plenty of privacy for hosts and guests alike. Step outside to discover a rare, large back garden enclosed by lush greenery, providing a private oasis for outdoor dining, gardening, or evening relaxation. Boasting an enviable location that balances serene village living with exceptional practicality, this property is located just moments from Bayfield's new medical centre and a short, scenic stroll from the historic Main Street boutiques, award-winning dining, and the stunning shores of Lake Huron. (id:36835)

113 Edison Street
St. Marys, Ontario
Welcome to 113 Edison Street, a sought-after bungalow offering 2060 sqft. A perfect blend of comfort, functionality, and versatile living space.This beautifully maintained 3-bedroom, 3-bathroom home features an open-concept main floor designed for modern living. The spacious kitchen is the heart of the home, complete with a large island, double sink, and built-in appliances, flowing seamlessly into the dining and living areas-ideal for entertaining family and friends. Garden doors lead directly to the raised deck, creating a seamless indoor-outdoor living experience.The main-floor primary bedroom provides a private retreat with a walk-in closet and ensuite bathroom. Convenient one-floor living makes this home an excellent option for families, retirees, or anyone seeking easy accessibility.The fully finished lower level offers exceptional flexibility and is thoughtfully designed as a caretaker or in-law suite. Complete with a kitchenette, generous living area, with double sided fire-place, additional bedroom, walk-in closet, and a 3-piece ensuite bathroom, this space is ideal for extended family, guests, or multi-generational living.Step outside to enjoy the large pie-shaped, fully fenced backyard, perfect for children, pets, and outdoor gatherings. The lower patio features a built-in BBQ area, making summer entertaining effortless, while the raised deck provides the perfect spot to relax and enjoy the outdoors.Located near walking trails, parks, shopping, and local amenities, this property offers an exceptional lifestyle in a desirable neighbourhood.Don't miss your opportunity to own this versatile and welcoming bungalow in one of the area's most desirable locations. (id:36835)
187 Pellisier Street
Grey Highlands, Ontario
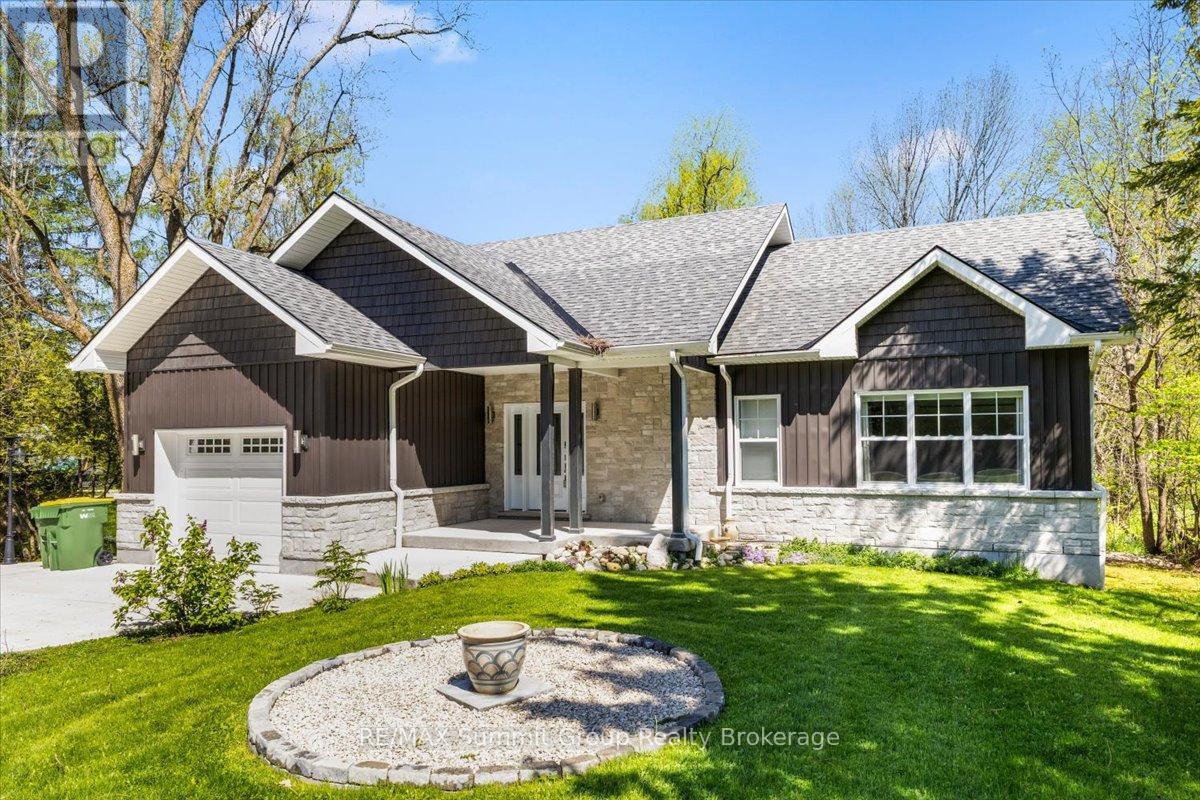
Located in the village of Eugenia, this bungalow offers the flexibility of full-time living or a weekend retreat with plenty of space to enjoy both. With 3 bedrooms & 3 bathrooms across two finished levels, the layout was designed with gathering in mind while still offering room for everyone to spread out. The current owners added a beautiful great room featuring a stone fireplace & large windows overlooking the property, creating a bright & welcoming space that naturally becomes the heart of the home. Whether you're hosting family dinners, relaxing after a day at the ski club, or enjoying quiet evenings at home, this space connects everything together. Step outside to the wraparound composite deck with glass railings & take in the beautiful backyard setting. Mature trees provide a sense of privacy that's not always found in a village setting, creating a space that feels connected to the community while still feeling like your own little getaway. It's the kind of backyard that makes morning coffee, summer dinners & evenings outside easy to enjoy. The lower level adds more flexibility with a spacious family room, a third bedroom with its own ensuite bath, & a separate walkout workshop area beneath the addition that offers potential for additional living space, a studio, gym, hobby area, ski room, or guest space. Added comfort features include main floor laundry, in-floor heat in the lower-level family room & bedroom, plus in-floor heat in the garage. Practical features have also been thoughtfully incorporated, including a cold room for your favourite beverages & canning storage, a cement driveway, & ample parking for family & guests. Adding to the setting, the river flows behind the property as it makes its way from the lake toward Eugenia Falls. Located close to the lake, and ski hills & a short walking distance to trails, the falls & to the Flying Chestnut for dinner, this property offers the convenience of village living with a setting that feels like an escape. (id:36835)
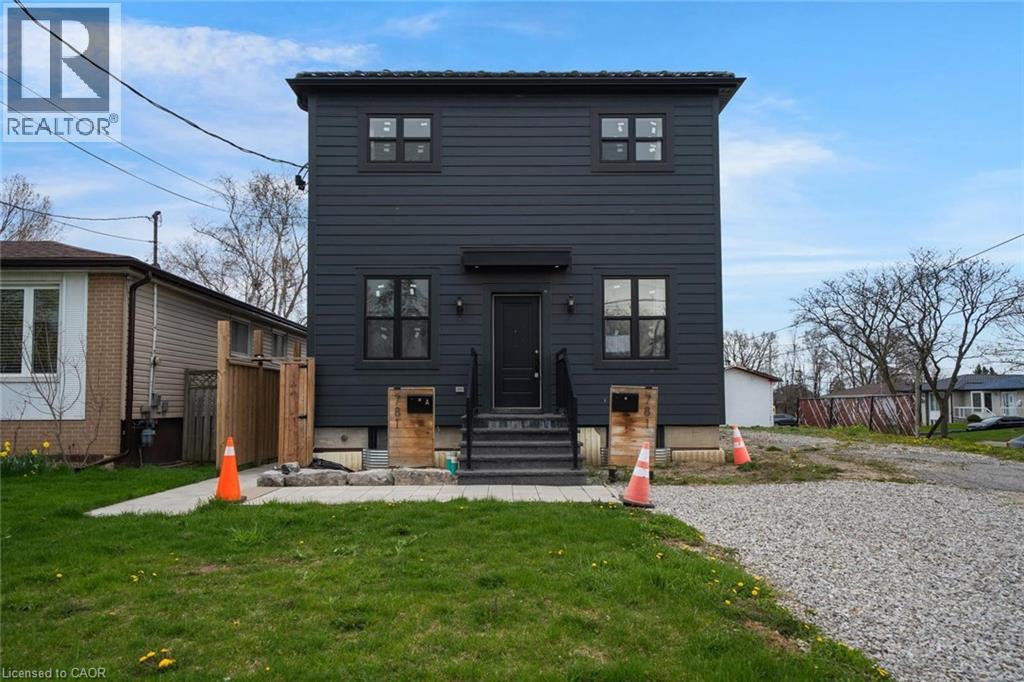
781 Oliva Street
Pickering, Ontario
Exceptional opportunity in the sought-after West Shore neighbourhood! Beautifully done with taste design from top to bottom with high-end finishes throughout, this spacious property offers outstanding versatility and income potential for investors or multi-generational living. The bright, open-concept main floor features a stunning kitchen with ample cabinetry, spacious living areas, convenient powder room, and a flexible main floor bedroom ideal for a home office, playroom, or guest space. Upstairs offers four additional bedrooms and three bathrooms with bright, functional living spaces throughout. The lower level is currently leased, offering immediate rental income potential. Situated in an incredible location close to top-rated schools, parks, waterfront trails, shopping, transit, and everyday amenities. A rare opportunity to own a beautifully updated property with exceptional flexibility in one of Pickering’s most desirable communities. Taxes estimated as per city’s website. Property is being sold under Power of Sale. Sold as is, where is. RSA. (id:36835)
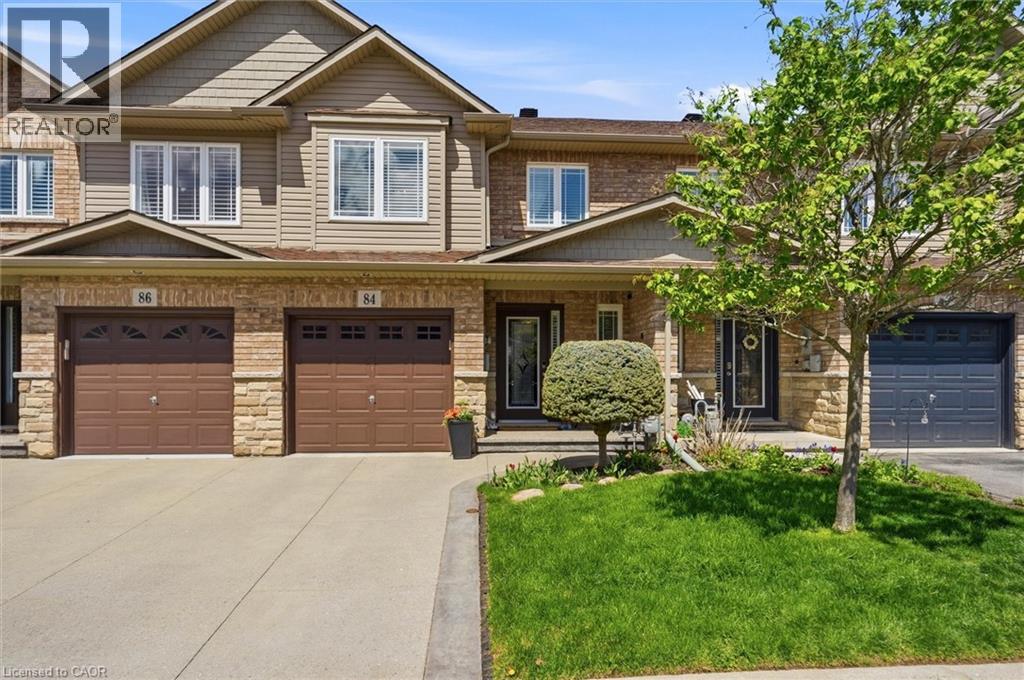
84 Periwinkle Drive
Stoney Creek, Ontario
Location, Location! Welcome to this stunning freehold townhome located in the highly sought-after Summit Park community on the Stoney Creek Mountain. Ideally located within walking distance to schools, parks, shopping and just minutes from major highways—perfect for commuters. This beautifully renovated home features an open-concept main floor layout with gleaming hardwood floors, California shutters and large ceramic tiles. The upgraded kitchen boasts quartz countertops and backsplash and top-of-the-line stainless steel appliances, offering both style and functionality. Walk out from the main floor to a fully fenced backyard complete with stamped concrete—perfect for a low-maintenance lifestyle. Elegant hardwood stairs lead to the second level, where you’ll find three spacious bedrooms with hardwood flooring throughout. The luxurious primary bedroom includes, a spa-like ensuite fully renovated in 2023 featuring a walk-in shower, modern ceramic tiles, and a large fully organized walk-in closet. A second 4-piece bathroom, also renovated in 2023, serves the additional bedrooms. The professionally finished basement (2024) offers a generous family room for extra living space, a 4-piece bathroom combined with laundry area for added convenience, plus additional storage and a cold room. Recent updates include new shingles (2025), furnace and A/C (approximately 5 years old) with warranty coverage, stamped concrete driveway, porch, and backyard (2023), and fresh paint throughout (2024). Move-in ready and meticulously updated—this home truly has it all. Don’t miss your chance to make it yours! (id:36835)