

92 Rebecca Street
Stratford, Ontario
Room to grow! Have a look at this 2.5 storey red brick home w/ four finished levels and loads of space! Centrally located on mature, tree lined Rebecca st. A short walk to downtown Stratford, parks & schools. 4 bedrooms, 2 bath home over 2100 sqft featuring a recent main floor great room addition w/ 2 pc bath & full basement. The main level also features a formal foyer, living & dining room & an open-concept kitchen. The second level holds 3 generous bedrooms & an updated 5 pc family bath. The recently renovated attic offers a 4th bedroom or recreation space w/ new insulation & independent mini split AC/heat pump. The addition basement offer a flexible finished family room w/ electric fireplace and recently installed water pressure backup sump pump system. The additional finished space in the basement can function as a family bedroom or kids play room. Loads of unfinished space in the basement for storage, utility & workshop. The exterior of the property features a recently installed private concrete drive, on grade deck w/ gazebo, full fenced, private yard. Steel roof on the main house w/ ashpalt shingle on the main floor addition. Private covered front porch overlooking a nicely gardened front yard. Classic Stratford 2.5 storey brick home with many updates ready for youto make your home. Addition w/ full basement and stair access (2017), Dining room renovation (2017), Water powered back-up sump pump system installed (2017), New concrete driveway (2017), New asphalt shingle roof (2017), Attic renovation w/ new mini split AC/Heat pump installed (2022), Steel Roof and Eaves installed (2022). Call for more information or to schedule a private showing. (id:36835)
1333 Williamsport Road N
Huntsville, Ontario
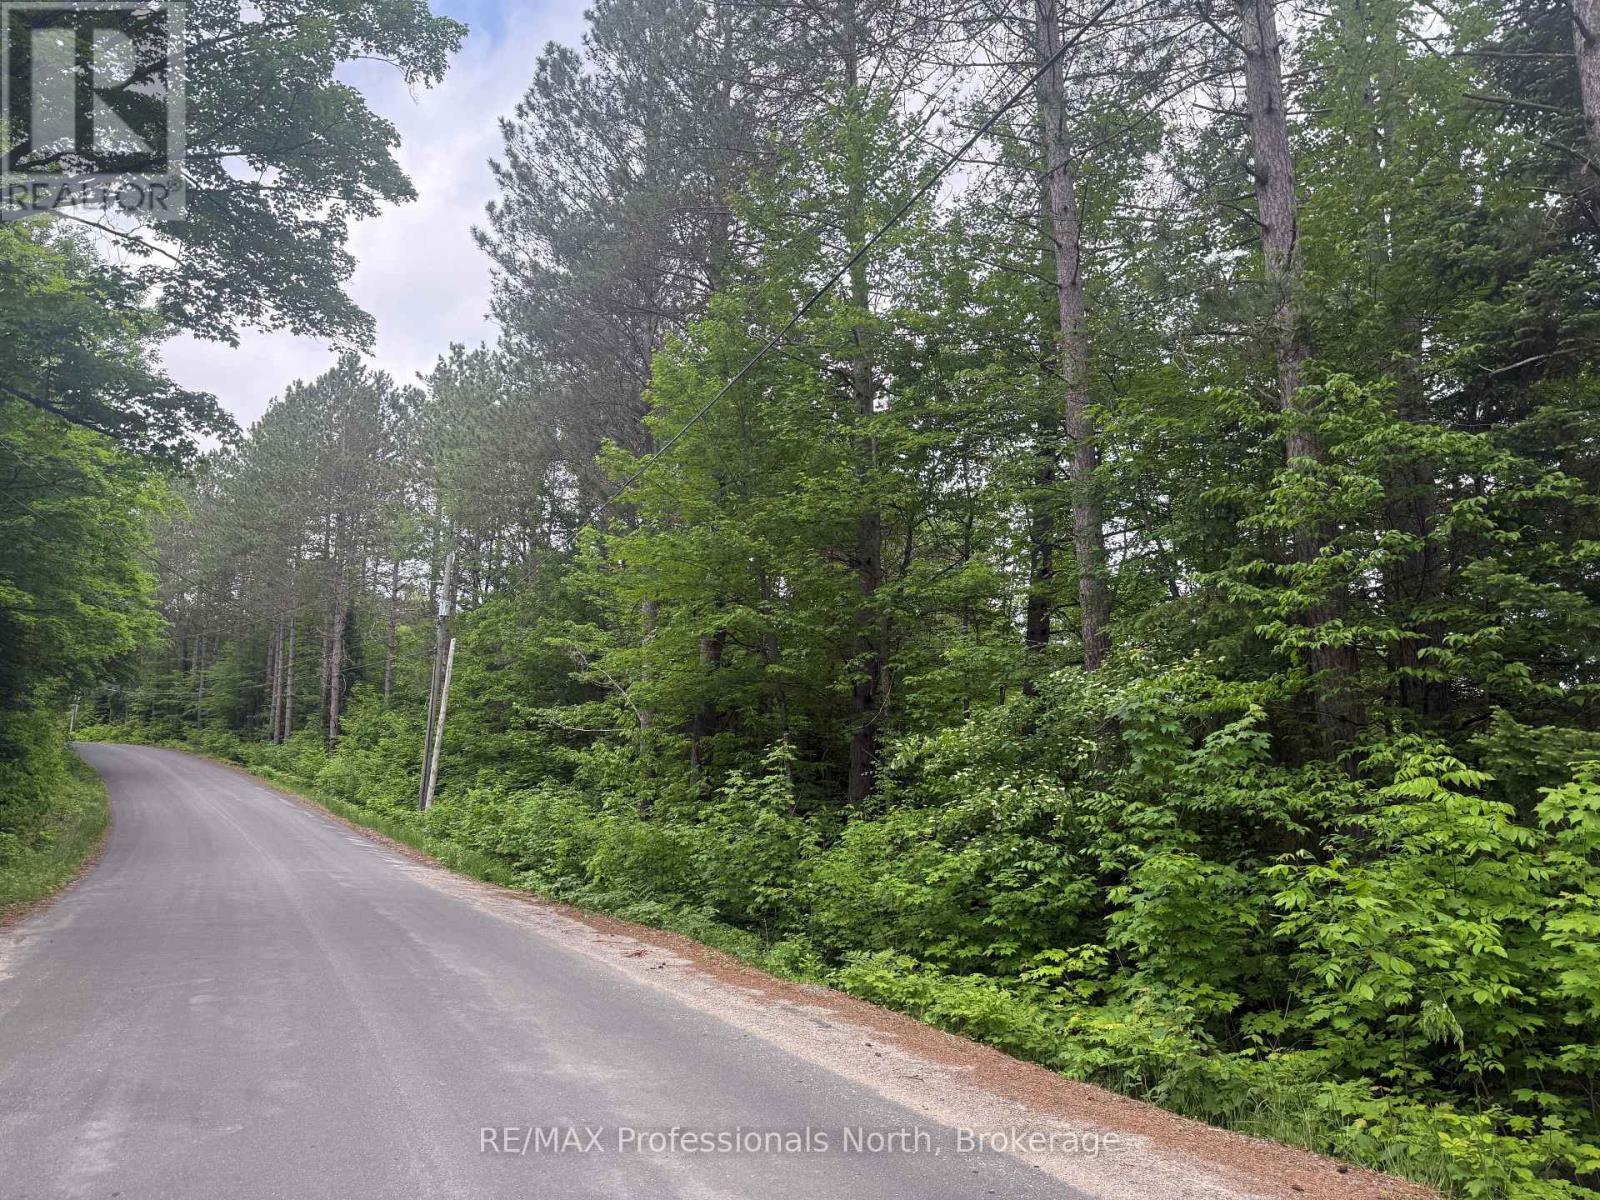
Beautiful vacant building lot within 5 KM of downtown Huntsville. owner is willing to install driveway similar to lot 2 and 3 for $15,000 in addition to purchase price. Location of approved driveway and its future location is marked with blue tape. This property is close proximity to the Big East river with access to it. Great river for swimming , kayaking , canoeing. (id:36835)
1313 Williamsport Road N
Huntsville, Ontario
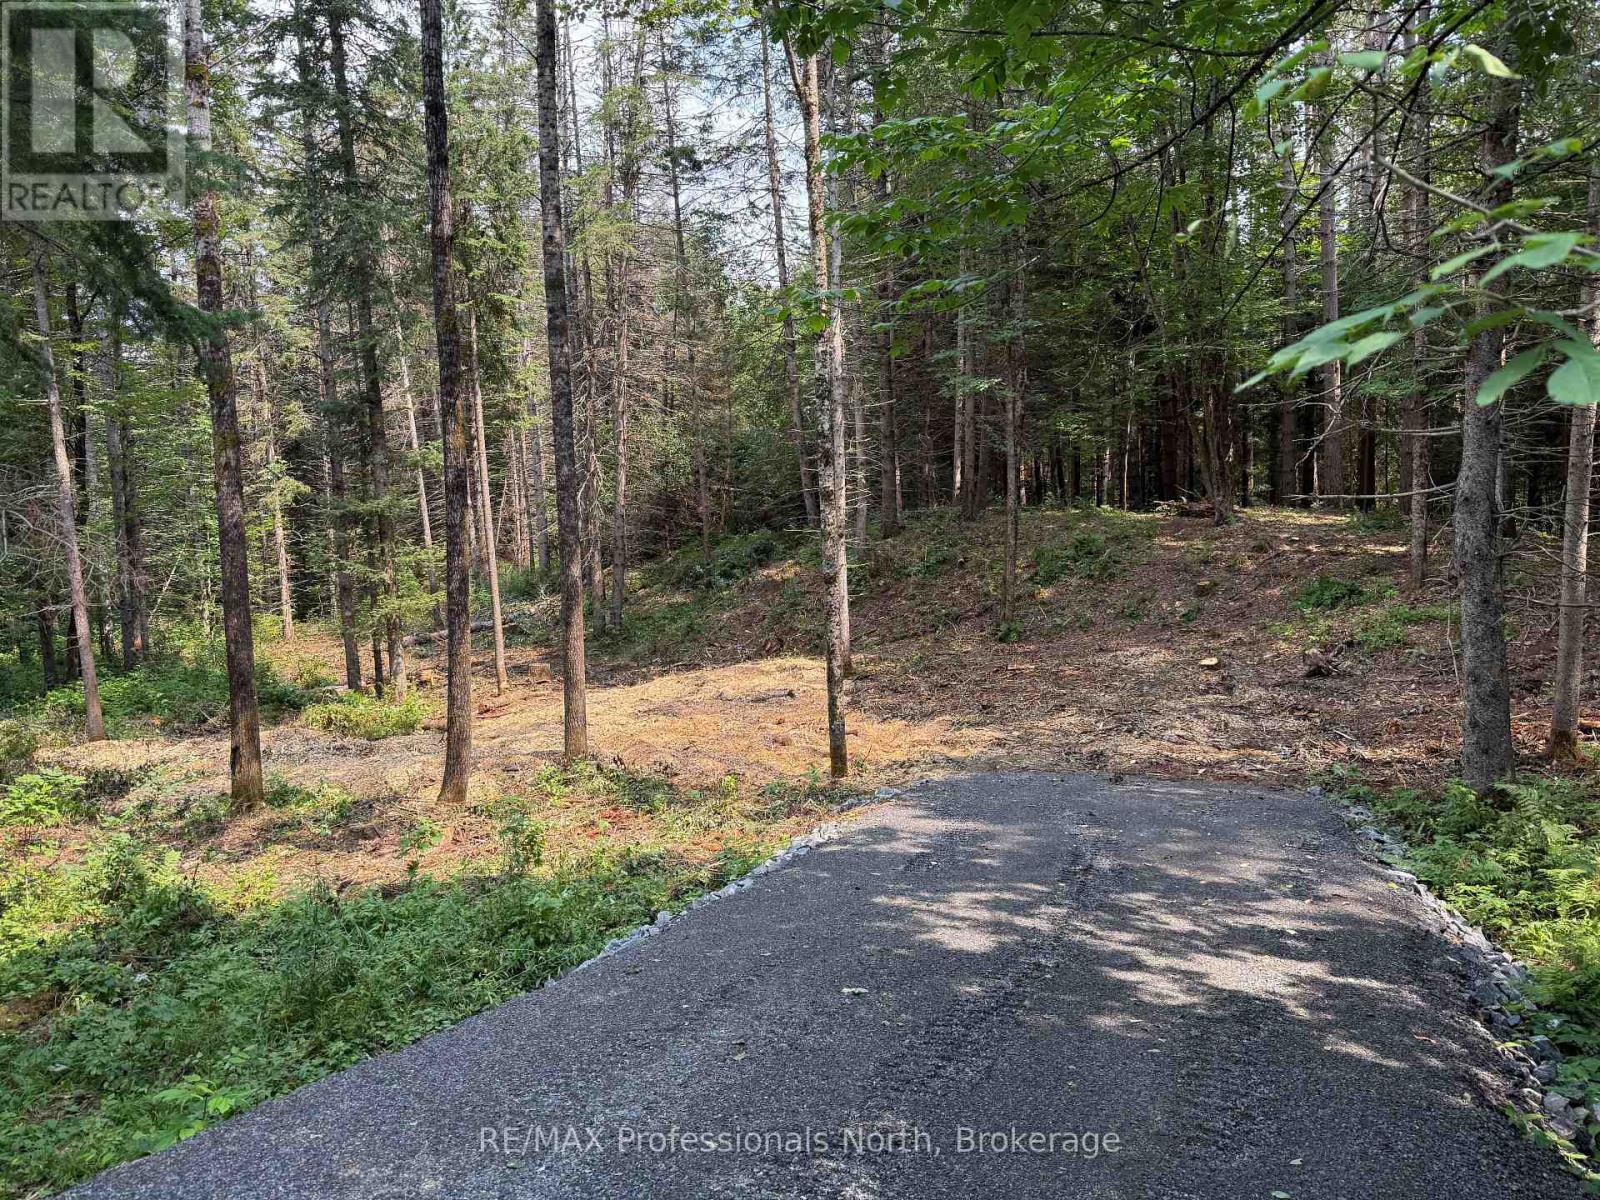
Exepcional building lot within 5 KM of downtown Huntsville. If you looking for privacy, peace and quite, yet want to be close to all the amenities of Huntsville, look no furhter. Beautifully treed , private lot. Owner had installed a short driveway off the main road. Clost to the Big East river with public access . Great canouing, kayaking river. (id:36835)
1085 10th Concession Road W Unit# 73
Flamborough, Ontario
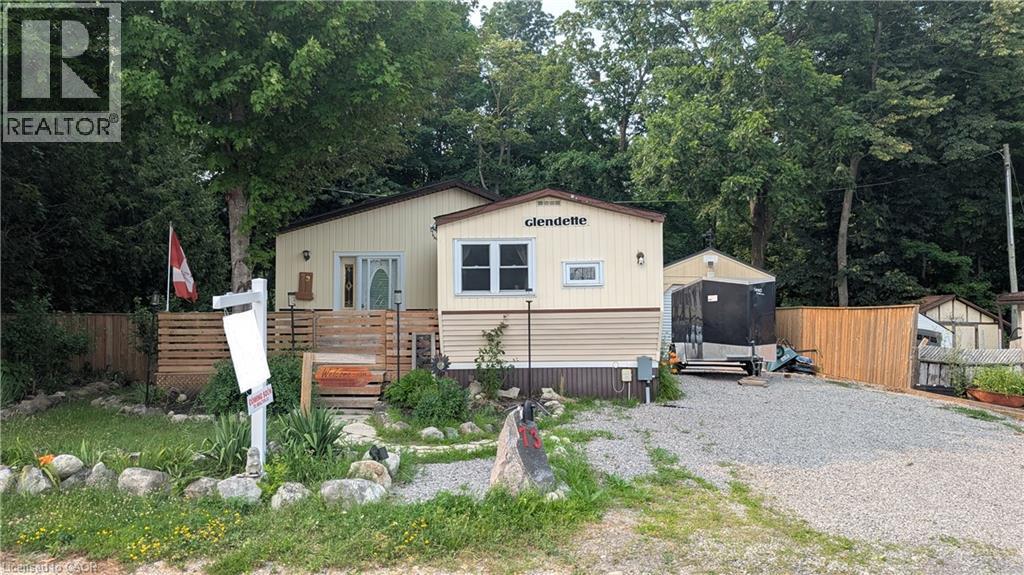
Welcome to Rocky Ridge Estates, a sought-after year-round land lease community offering peaceful country living with convenient access to Waterdown, Cambridge, Guelph, and major highways. This bright and inviting 2-bedroom, 2-bathroom modular home is filled with natural light and offers comfortable, low-maintenance living in a pet-friendly setting. The spacious primary bedroom features a private ensuite complete with a relaxing spa tub. Recent flooring updates add a fresh, modern touch throughout the home. Enjoy peace of mind with the OmniShield fire and security system, Generac backup power system, and propane heating. Step outside to a fully fenced yard, perfect for pets, along with a separate insulated storage building and additional outbuilding providing ample space for hobbies, storage, or a workshop. This well-maintained home offers the perfect blend of comfort, functionality, and rural charm in one of Flamborough's most desirable modular home communities. (id:36835)
92 Clubhouse Road Unit# 51
Turkey Point, Ontario
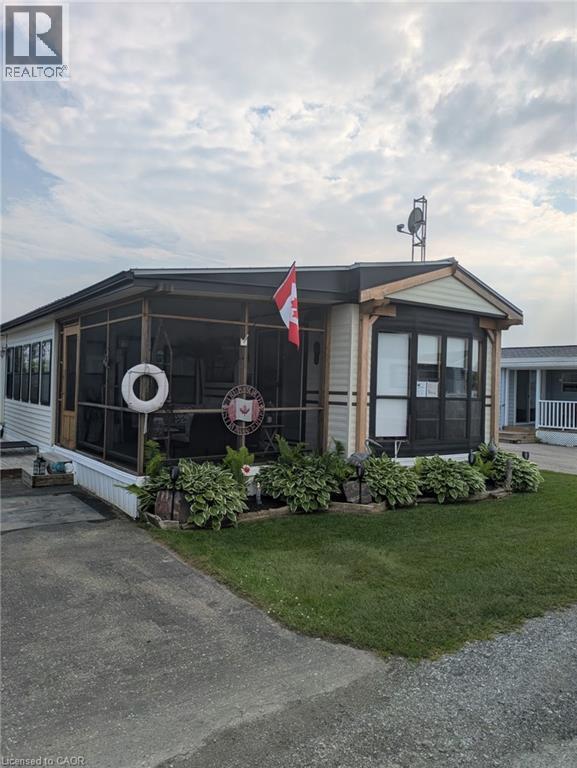
3 Bedroom very tidy trailer located at the MacDonald Turkey Point Marina, Lot #51. This trailer has a large deck and gorgeous custom built gazebo for entertaining and also comes with a BOAT SLIP only steps away. New steel roof, eavestroughs 2022, freshly painted and comes with spacious screened in porch to enjoy all seasons. The trailer is located on the inside row. It has a right of way walk to boat slip. The fees for the season are $11,763 and the season runs from roughly mid April to mid October and include your boat slip, water and sewage! 2025 Seasonal fees included in the price! Call today makes cottage life very simple!! (id:36835)
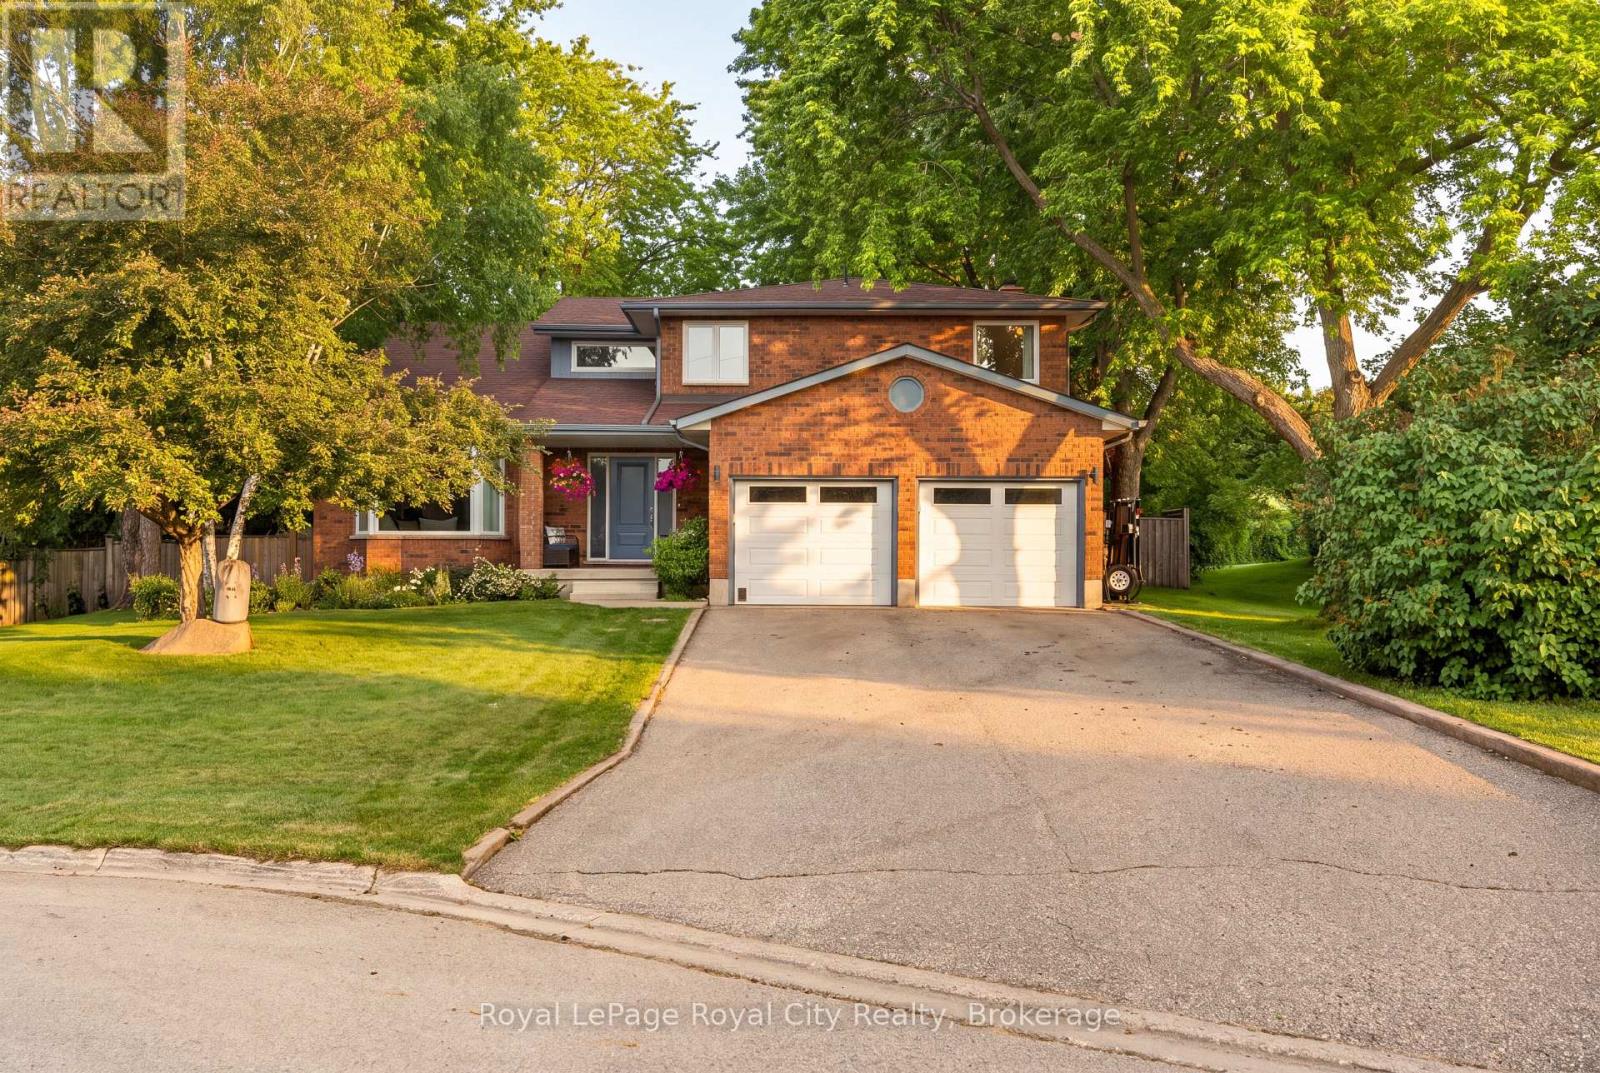
9 Darren Place
Guelph/eramosa, Ontario
Welcome to 9 Darren Place, a beautifully maintained home tucked away at the end of a quiet court in one of Guelph/Eramosa's most sought-after neighbourhoods. Set on an exceptional pie-shaped lot surrounded by mature trees, this property offers privacy, space, and timeless appeal. The home features spacious principal rooms designed for everyday living and entertaining. Large windows fill the home with natural light and provide picturesque views of the backyard. Hardwood flooring extends throughout the main and upper levels, adding warmth and character. The main floor offers a bright and functional layout with a living room, formal dining area, well-appointed kitchen, inviting family room overlooking the yard, and the convenience of main-floor laundry. Upstairs, four generous bedrooms provide excellent space for family, guests, or a home office. The primary suite offers a private retreat with an updated ensuite and a large walk in closet. The finished walk-up basement adds exceptional versatility with a large recreation area, full bathroom, and an additional bedroom, along with direct backyard access. This level is ideal for extended family, guests, a gym, media room, office, or future in-law suite potential. The backyard is a true highlight, featuring a private, fully fenced pie-shaped lot framed by mature trees and established landscaping. A cherry tree adds seasonal charm, while a fully insulated workshop with hydro provides outstanding flexibility for hobbies, projects, or additional storage. Thoughtfully maintained over time, the home offers peace of mind and long-term comfort with meaningful updates that support everyday living. Complete with a double-car garage, full bathrooms on every level, and abundant storage throughout, this home blends comfort and functionality. Ideally located near parks, trails, schools, and everyday amenities, it presents a rare opportunity in a highly desirable neighbourhood. (id:36835)
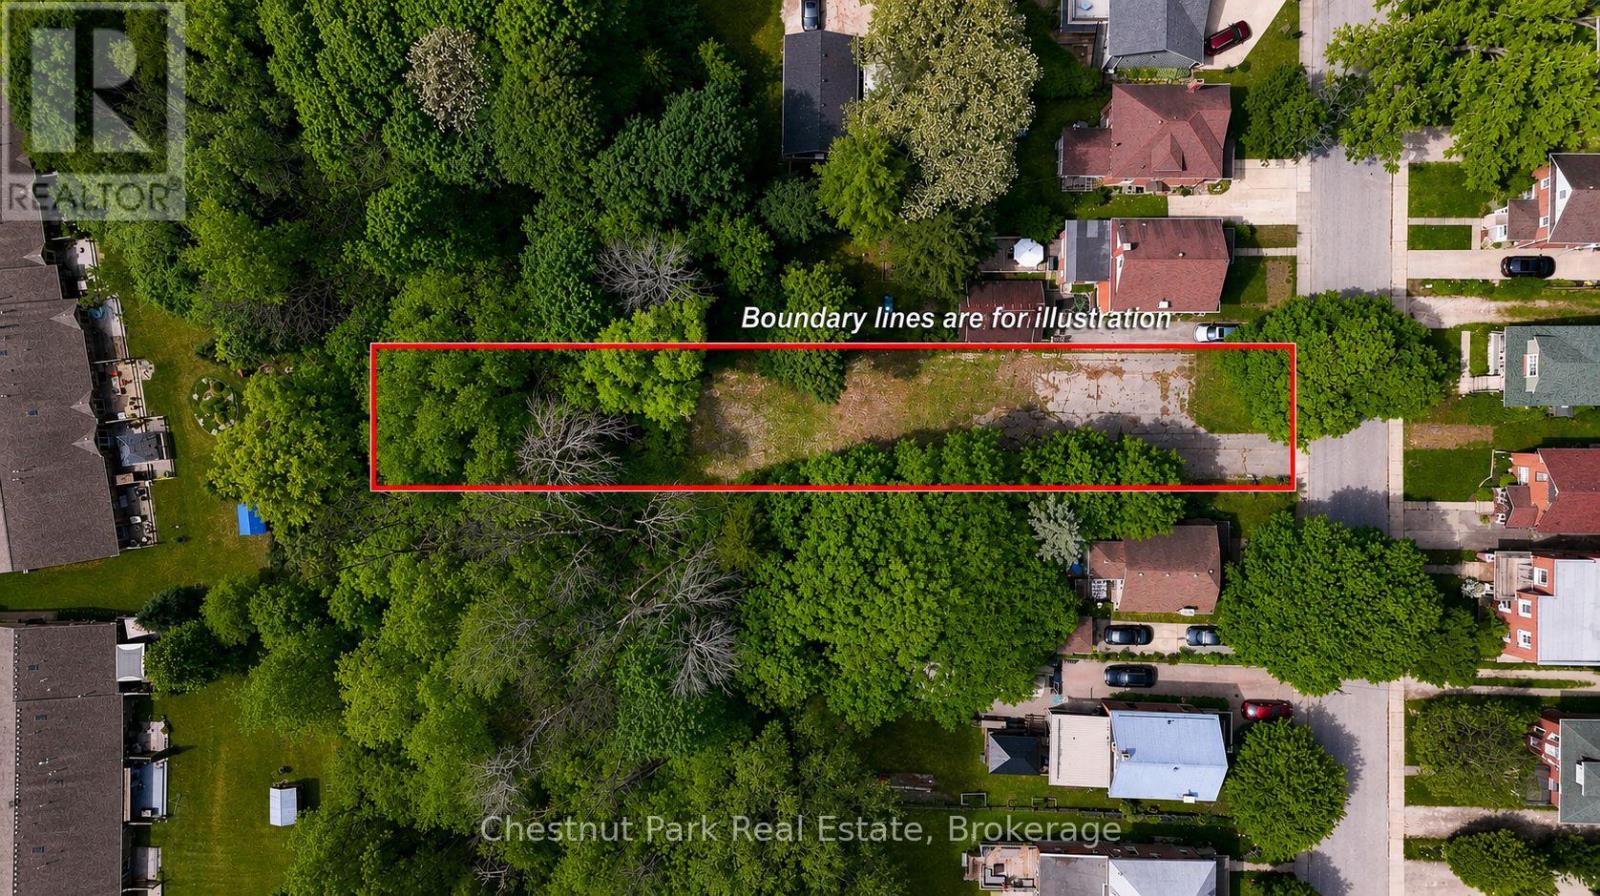
956 6th Avenue E
Owen Sound, Ontario
Build your forever home on one of the East Hill's most desirable vacant lots! This exceptional property offers a glimpse of elevated views overlooking the city and provides a front-row seat to some breathtaking sunsets year-round. With a completed survey and driveway already in place, much of the groundwork has been done, making it easier to bring your vision to life. The impressive 284' deep lot offers space for a tailor-made home, outdoor living areas, gardens and more. Enjoy the perfect balance of privacy and convenience, with access to schools, parks, shopping, recreation centre and all the amenities of Owen Sound just minutes away. Whether you're planning a contemporary style or a timeless family home, this ready-to-build lot presents a rare opportunity to create something truly special in a sought-after East Hill location. Let your imagination take over and start planning your future today! (id:36835)
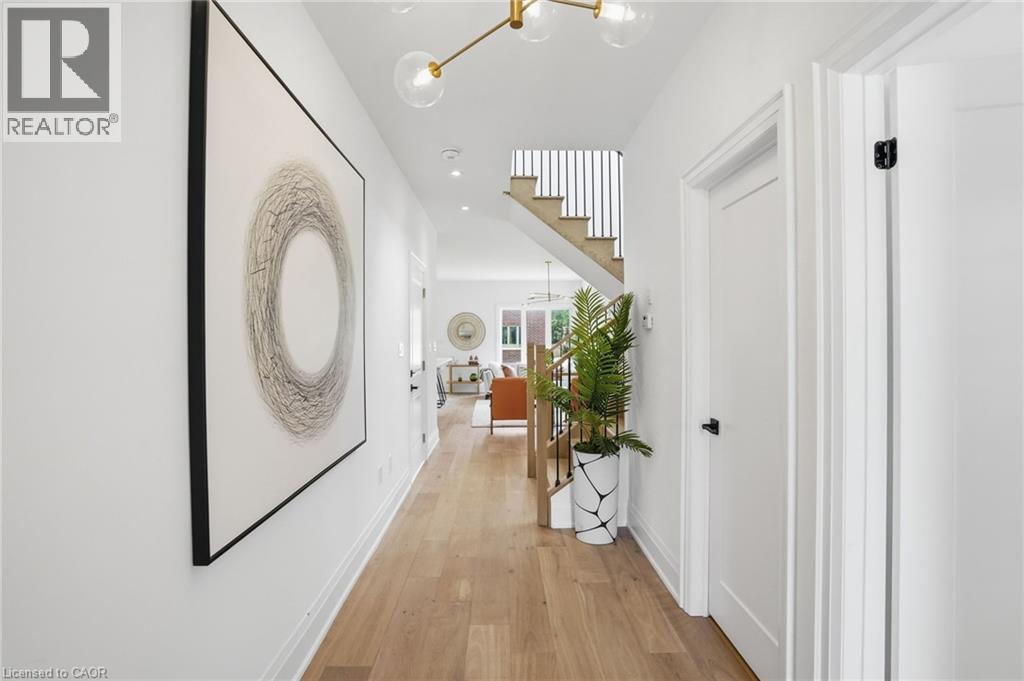
25 Rainey Drive
East Luther, Ontario
Don't miss this opportunity to own a brand-new executive townhome in the charming community of Grand Valley. The popular Holland model offers 1,742 square feet of thoughtfully designed living space, featuring three spacious bedrooms and three bathrooms, with occupancy anticipated for Spring 2027. This exclusive development consists of just 12 townhomes and offers four unique floor plans to suit a variety of lifestyles. Each home includes a private backyard and comes complete with quality finishes, with the opportunity to personalize upgrades, fixtures and colour selections to reflect your individual style. Experience modern living in a boutique community while creating a home that's yours! Don’t be TOO LATE*! *REG TM. RSA. (id:36835)
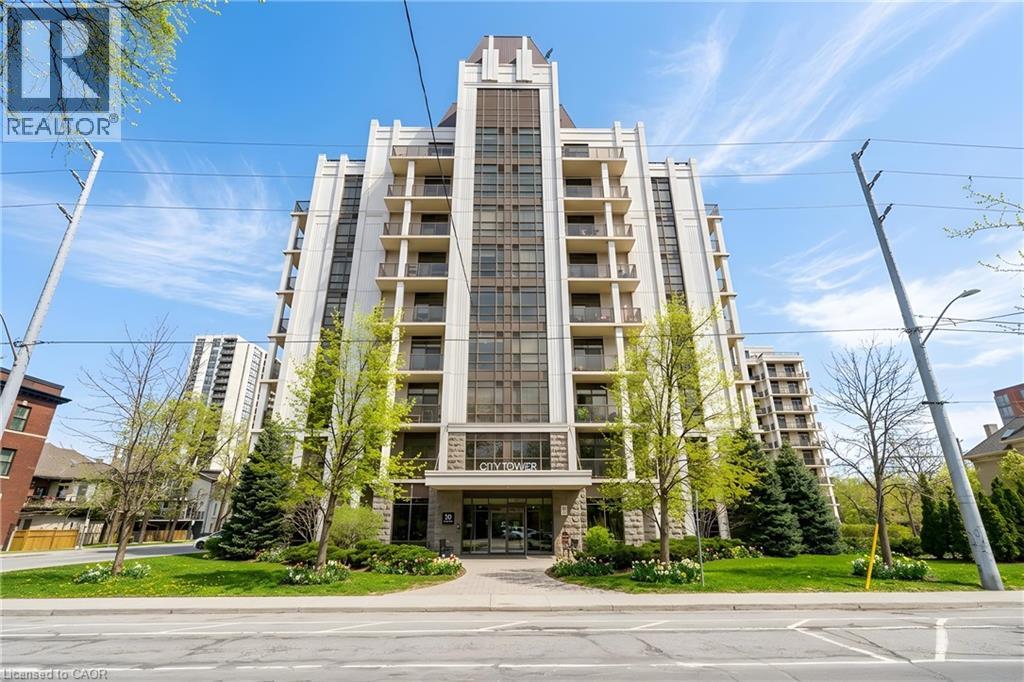
90 Charlton Avenue W Unit# Ph1
Hamilton, Ontario
Perched above the vibrant core of downtown Hamilton, this extraordinary penthouse redefines condo living with an unmatched blend of space, style, and outdoor luxury. Spanning an impressive 1,740 sq ft, this rare corner suite is bathed in natural light and showcases sweeping south-eastern views of the city skyline and the stunning escarpment from virtually every angle. Step inside to a thoughtfully designed open-concept layout that offers both flow and distinction, with unique living spaces that cater to everyday comfort and effortless entertaining. The living room and kitchen are the heart of the home, beautifully appointed with high-end finishes, striking stone countertops, and a generous island with bar seating—perfect for gathering with friends or preparing meals in style. Floor-to-ceiling windows and a sliding glass walk-out seamlessly connect the indoors to an extraordinary outdoor experience. The crown jewel? An expansive private rooftop terrace of almost 1,400 sq ft—an entertainer’s dream and a true urban oasis accessible from the living room, den, and primary bedroom. Whether you're hosting summer soirées, enjoying morning coffee, or unwinding under the stars, this space delivers a lifestyle rarely found in condo living. The bright and spacious primary suite features a 3-piece ensuite and a large walk-in closet. A well-proportioned second bedroom offers its own private balcony retreat, while the versatile den is ideal for a home office or guest space. A 4-piece bathroom, and convenient in-suite laundry complete this exceptional offering. Residents also enjoy a Party Room, Exercise Room and dedicated Bike Room. All of this in a prime downtown location, steps to Hamilton’s best dining, shopping, schools, and transit—where city living meets elevated comfort in a truly one-of-a-kind penthouse residence. (id:36835)

17 Sun Valley Avenue
Wasaga Beach, Ontario
NEW HST Pricing! Newly built Talbot floor plan with 1,568 sq ft by Zancor Homes. This 2 bedroom and 2 bathroom bungalow has everything you need. As you enter the home, there is a separate dining area that could also be used as a sitting area or an office. The beautifully designed kitchen has an upgraded back splash, cabinetry, hardware, counter top and includes a stainless steel appliance package. Open concept layout with an upgraded electric fireplace, smooth ceilings and pot lights through main living area. Primary bedroom has a walk-in closet and private 5pc ensuite with a soaker tub, double vanity and a standup glass shower. Second bedroom is across the hall with upgraded carpet and directly beside a 4pc washroom. Basement is unfinished and awaiting your personal touch. Bonus: A/C included, walking distance to the Wasaga Beach public elementary school and to the future public high school. (id:36835)
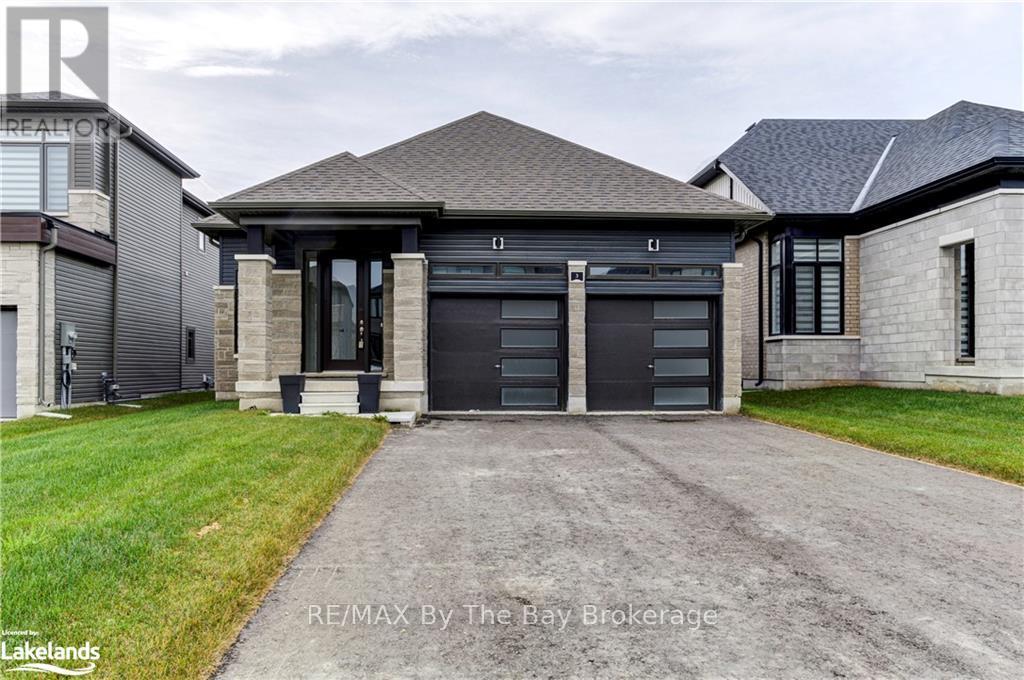
3 Rosanne Circle
Wasaga Beach, Ontario
NEW HST Rebate Pricing! The 'Talbot' floor plan offers 1,568 square feet of open concept living space, 2 spacious bedrooms and 2 full bathrooms. The exterior is of vinyl siding, stone brick features and black window trim. The interior offers main floor living at its finest, with engineered hardwood flooring, 9ft ceilings and 8ft doorways throughout. The laundry room is also conveniently situated on the main floor with upgraded whirlpool front loader washer and dryer as well as upper cabinetry for additional storage needs and inside access to the garage. The kitchen is a bright enjoyable space with white quartz countertops, a seamless matching quartz backsplash, pot lights, upper cabinets, upgraded stainless steel appliances, island with dishwasher, undermount sink and black hardware. The living room has pot lights, an electric fireplace with outlets situated above for a mounted television, and a large window for natural lighting. The home comes with a 200-amp electrical service, tankless on-demand hot water heater, HRV system, sump pump and air conditioning. Schedule your showing today and see what living in Wasaga Beach's River's Edge has to offer. (id:36835)
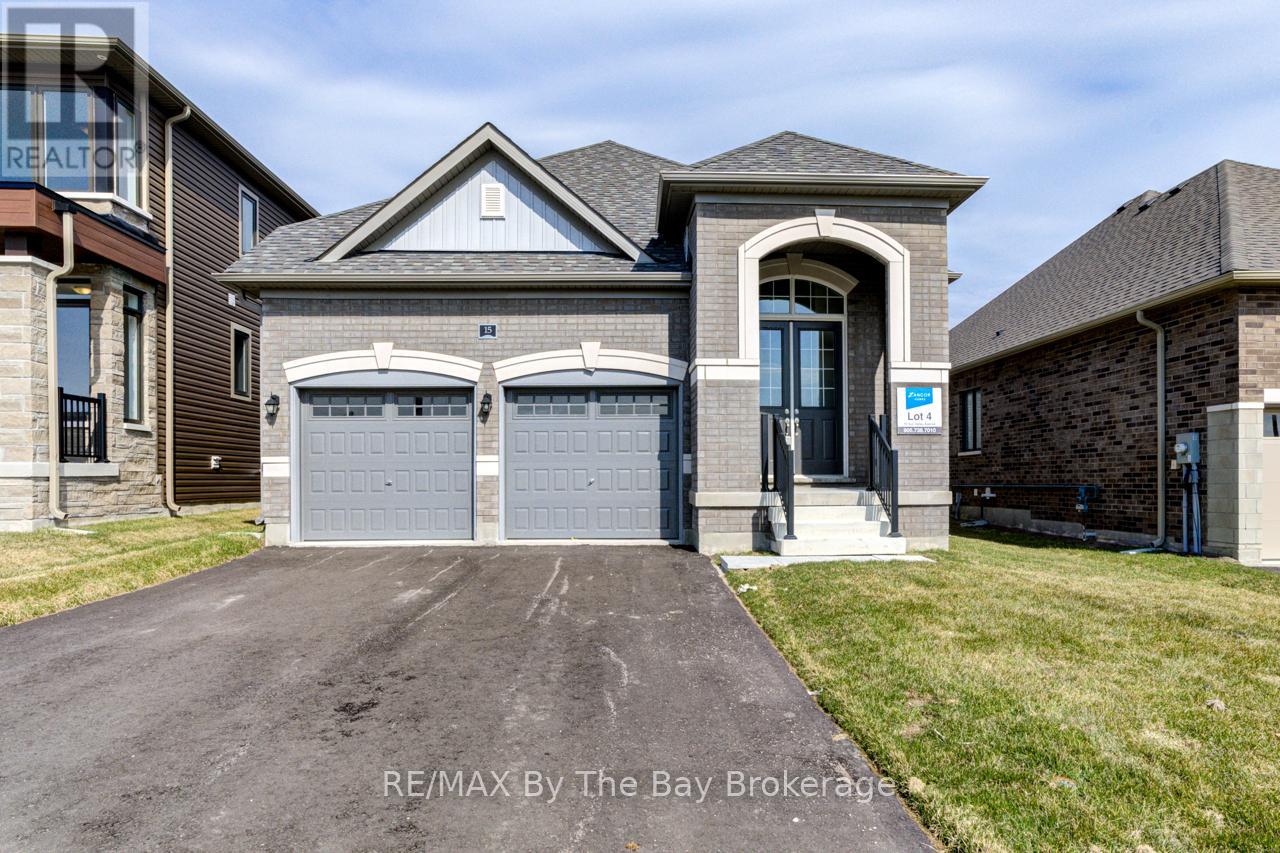
15 Sun Valley Avenue
Wasaga Beach, Ontario
NEW HST Rebate Pricing! All brick, newly built 1,649 sq ft bungalow by Zancor Homes. This 3 bedroom and 3 bathroom home is turn key. Upgrades include: smooth ceilings, pot lights, appliance package, back splash, kitchen counter, glass showers, electric fireplace, A/C and more. Main floor has an open concept kitchen, breakfast area and 18 x 10 living room. Have the comfort of 2 bedrooms and 2 bathrooms on the main floor and an additional bedroom and 3pc bathroom in basement. Laundry room includes a sink and has direct access to garage. Bonus: walking distance to the newly opened public elementary school and to the future public high school. (id:36835)
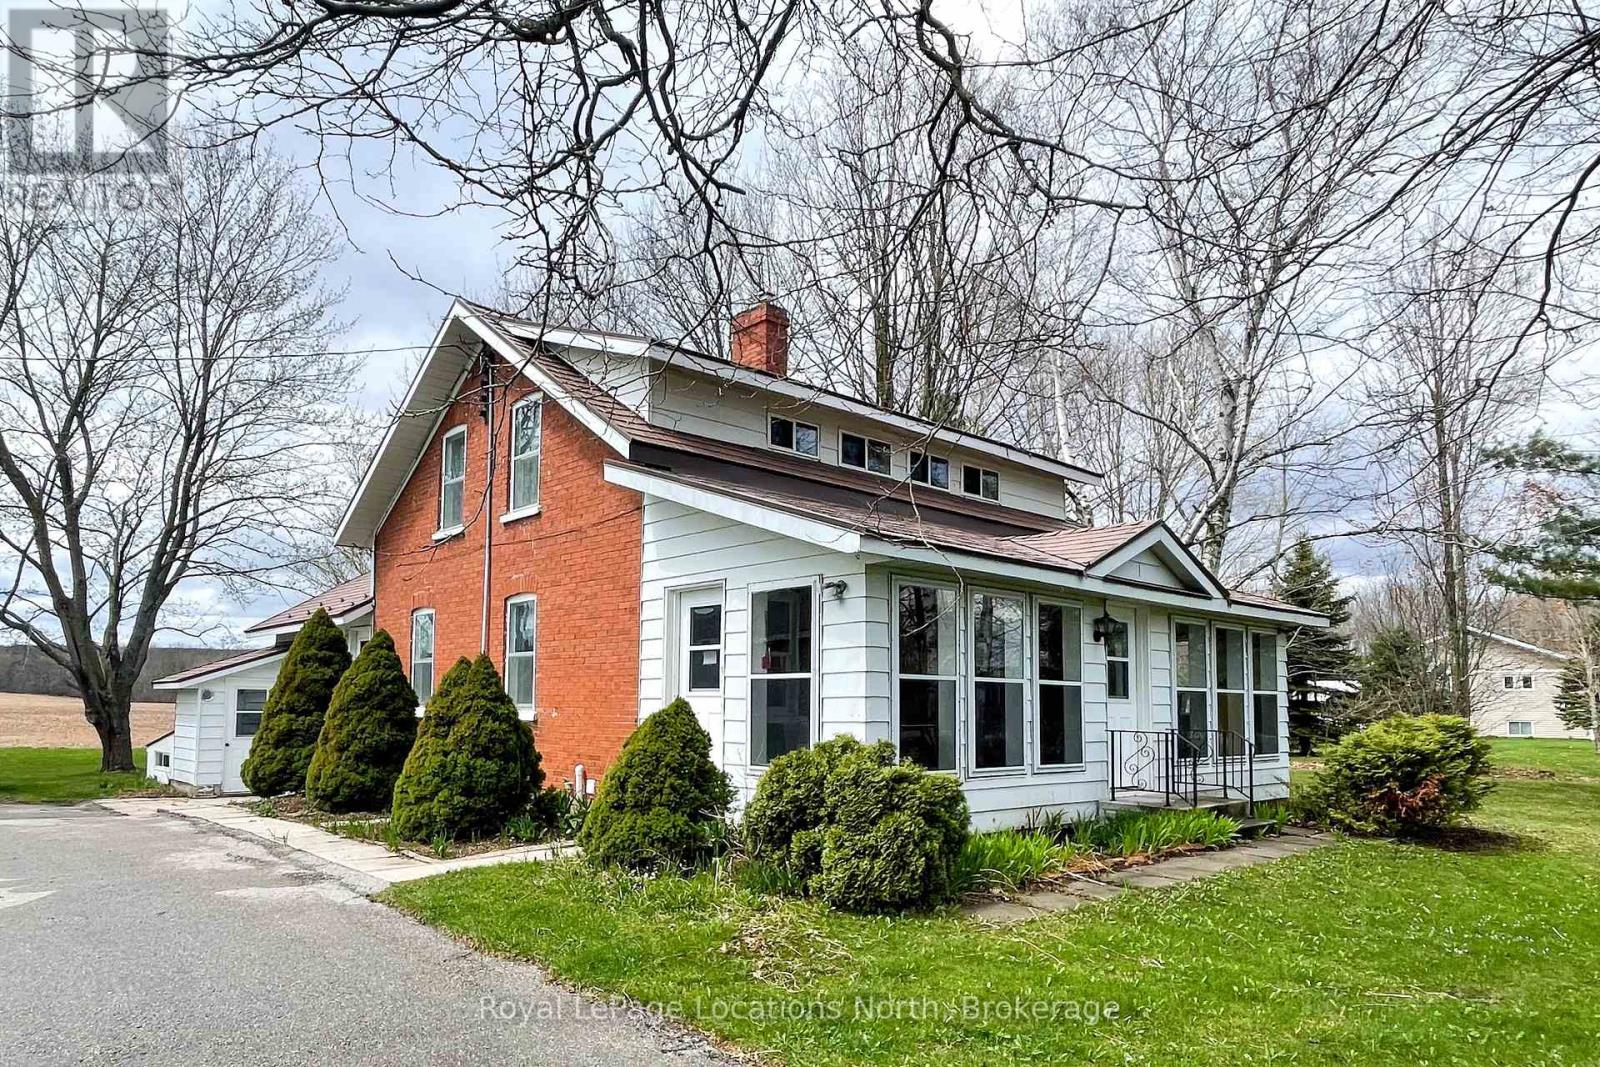
138268 Grey 112 Road
Meaford, Ontario
Great location! This lovely red brick, just outside of Meaford on 1.7 acres is a perfect spot for raising a family. Main floor features an oversized enclosed three season porch/flex space, new 2026 kitchen cabinets and countertops, living room, dining room and an additional rec room with gas fireplace overlooking the countryside, all with hardwood flooring. Upstairs, three bedrooms and a 4pc bath. Downstairs has been previously used as an in-law suite with separate entrance/walkup, kitchen, living room, 2 dens and a 4pc bath. Central air, forced air gas furnace, steel roof (2015) and kitchen cabinets and countertops (2026). Outside, enjoy a detached 75'X30' shop equipped with three bay doors, hydro and plenty of opportunity. A steel grain silo remains on the property which could be converted to an outdoor entertaining area. Bring your ideas for living the good life in the country. (id:36835)
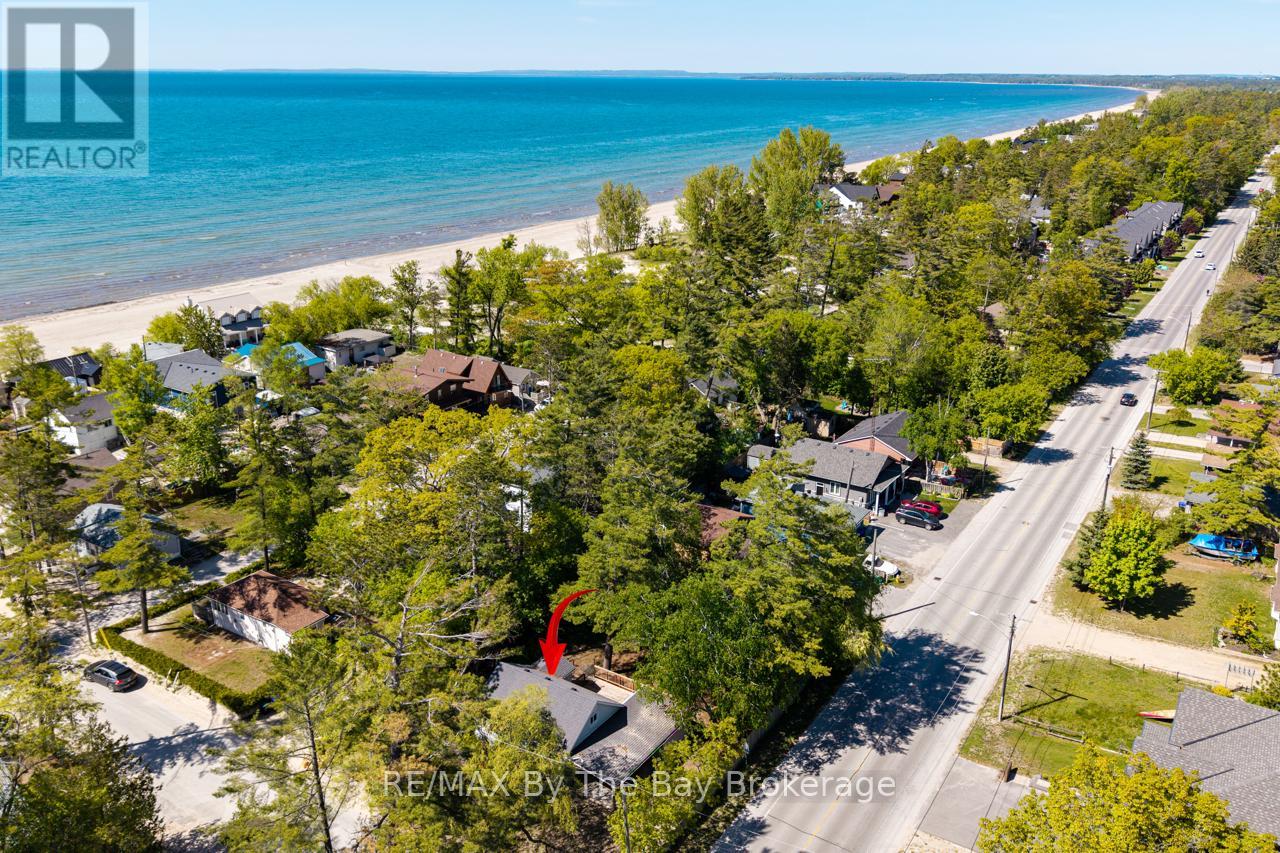
33 17th Street N
Wasaga Beach, Ontario
Your Georgian Bay Getaway Awaits! Charming, Cozy & Full of Possibilities - Just a Stone's Throw from Georgian Bay! Escape the hustle and bustle and discover your own slice of tranquility with this inviting rustic retreat, ideally located close to the breathtaking shores of Georgian Bay. Whether you're searching for a weekend getaway, family cottage, year-round home or investment opportunity, this property offers the perfect blend of comfort, character and location. The home is fully insulated and features a controlled thermostat with electric heating throughout, providing convenient and comfortable heat throughout the home during the cooler months. In addition, the gas fireplace in the fully finished basement provides supplemental heat for the entire home, offering an additional source of warmth and comfort. The fully finished basement adds valuable living space and features a separate entrance, making it ideal for a family room, guest space, home office, recreation area or additional living accommodations. The home offers three bedrooms, with two upstairs and one in the basement, providing plenty of room for family and friends. Outside, the possibilities continue! Situated on a spacious 84.88 x 99.87-foot corner lot, the property features two driveways, providing ample parking for multiple vehicles, guests and recreational toys. A large back deck expands your indoor/outdoor living space. And the location? Simply unbeatable. Just a stone's throw from Georgian Bay, you'll be surrounded by beautiful scenery and endless opportunities to enjoy nature, explore the outdoors and create lasting memories. Come see the possibilities for yourself! This charming Georgian Bay property offers comfort, space, flexibility and an incredible location - the perfect place to relax, entertain and make lasting memories. Don't miss the opportunity to make this special retreat your own! (id:36835)
3688 Is 1810, Bone Is
Georgian Bay, Ontario
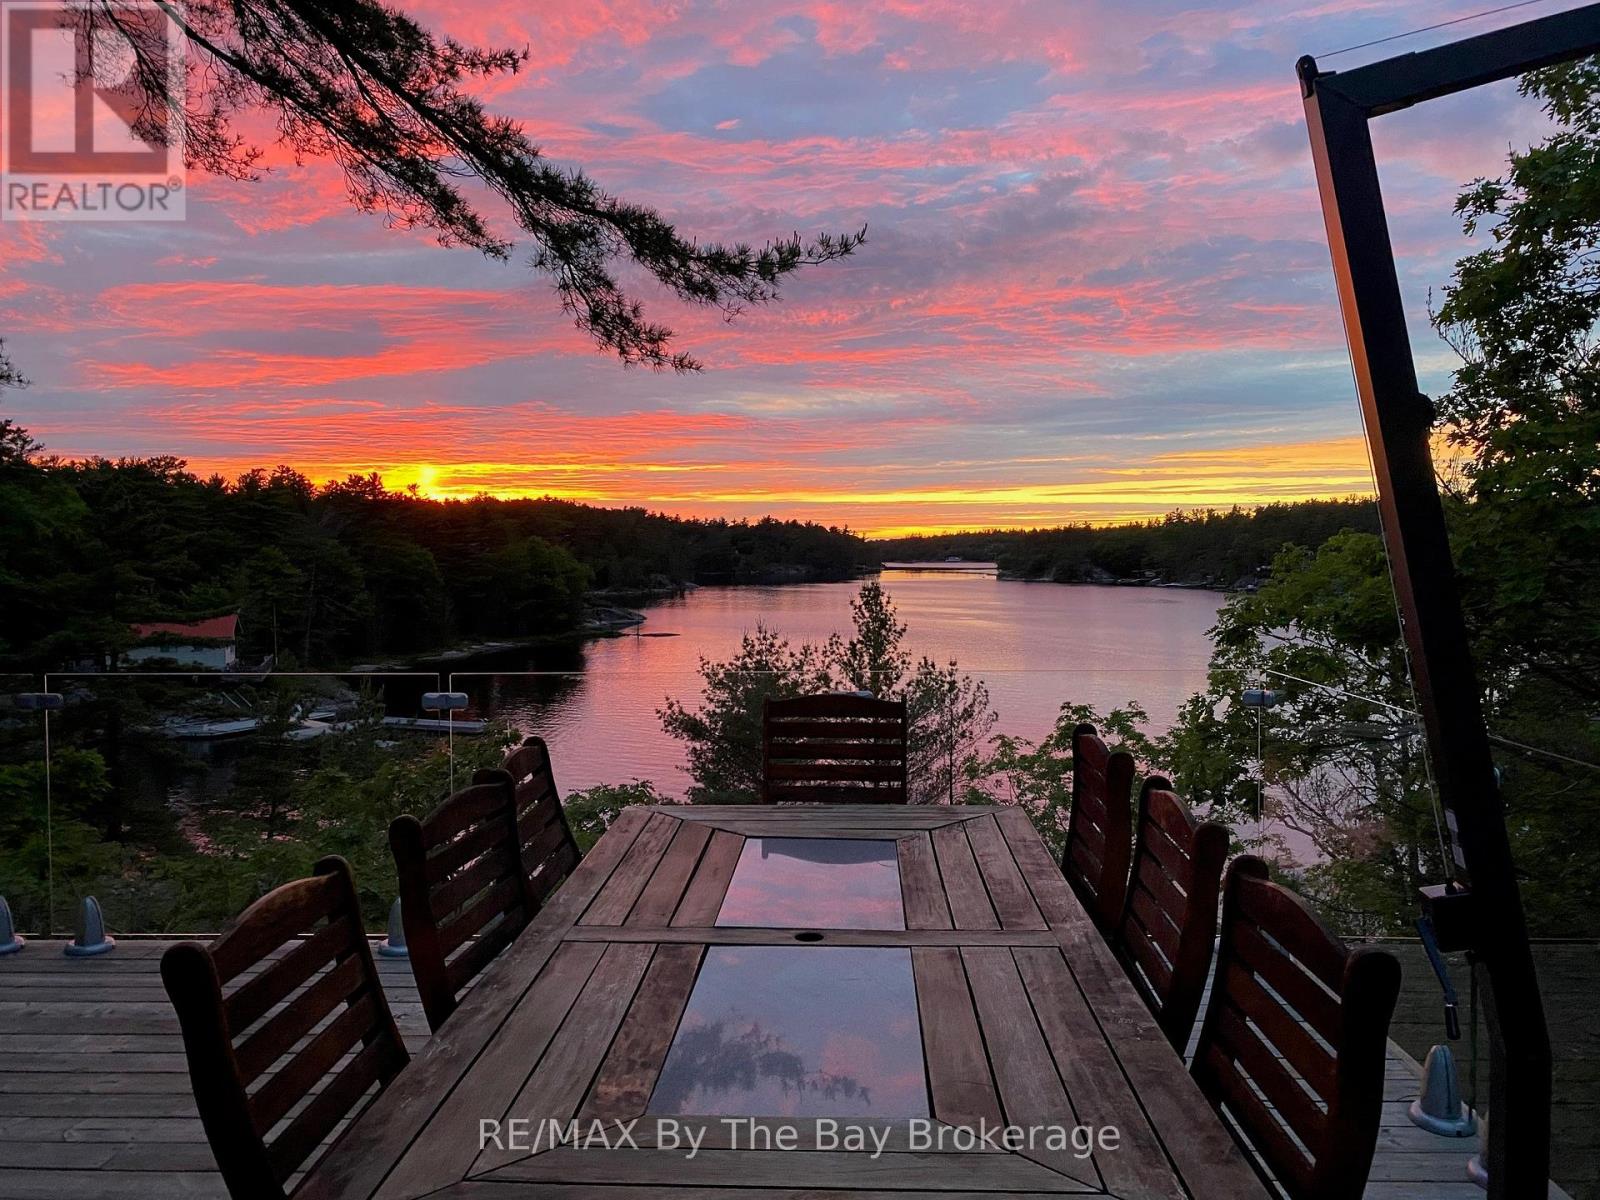
Welcome to your dream hideaway - an awe-inspiring 6.9-acre treetop retreat on picturesque Bone Island, boasting 635 feet of iconic "Group of Seven" shoreline! This immaculate cottage offers two primary bedrooms, each with its own ensuite, providing comfort and privacy for family and guests.The larger primary suite is spacious enough to accommodate two sets of bunk beds, creating flexible sleeping arrangements for groups or families.The sunroom serves as a bright and tranquil space by day - and with room for a daybed, it easily transforms into an extra sleeping area when needed.A charming guest cottage adds even more space for visitors, making this property truly ready to host family gatherings or weekend getaways.Perched proudly on the rocky shoreline, this lakefront gem shines inside and out with extensive updates such as two newer oversized docks (2024/2025), hardwood throughout the main and guest cottage and tile flooring in the bathrooms. The kitchen has luxurious white cabinets and quartz countertops.Updates are lengthy and there's nothing left to do but move in and start enjoying. Stay connected with Starlink internet and work lakeside if you must.Outdoor living is at its finest here; bask in the sun on the wrap-around deck with sweeping 250-degree water views, unwind under the gazebo, or soak in the built-in hot tub. A shaded large awning provides shade for sitting up top overlooking Georgian Bay.Edge-lit glass railings add a magical glow to evenings outdoors. For your boating lifestyle, the two large fixed and floating docks provide deep, sheltered mooring and perfect spots for swimming.There's ample storage for all your lakeside toys plus a separate workshop for your hobbies.And with the hassle-free inclinator, you can glide easily between the waterfront and your cottage haven - no stairs required.This property truly combines luxury, flexibility, and nature's beauty. Upon approval, Membership to the Honey Harbour Boat Club is available. (id:36835)
1114 Road 3200
Gravenhurst, Ontario
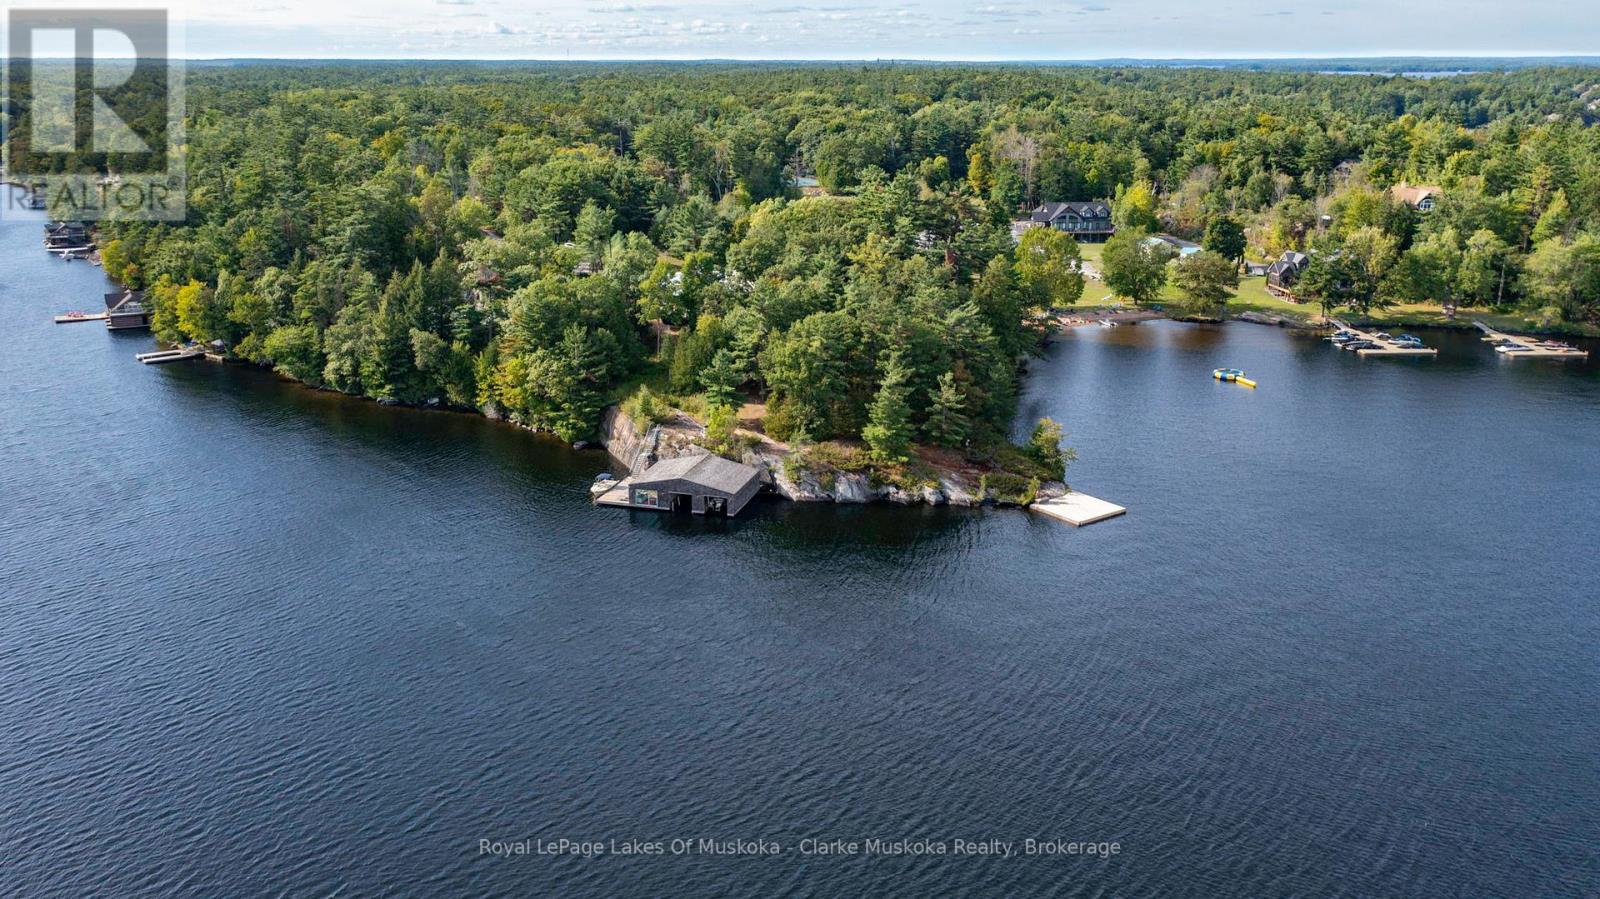
This is not just a cottage it's a statement. Designed by world-renowned architects Arrhov Frick, this Lake Muskoka estate is where bold modern design meets untouched natural beauty. Tucked privately among towering trees, the home is perfectly positioned on a dramatic granite point, boasting 975 feet of pristine shoreline and sweeping, elevated views that capture Muskoka sunsets like nowhere else. Every inch of this property is built for lifestyle. Spend your days at the two-slip boathouse, hit the private tennis and basketball court, or relax at the inground pool with its smart retractable cover and expansive sun-soaked patio. Evenings call for gathering in the Muskoka room, where floor-to-ceiling folding windows open the entire space to the outdoors, erasing the line between inside and out. This isn't just luxury it's complete privacy. Yet, your'e only minutes from the best of Muskoka living, with and Muskoka Bay Resort and Taboo Muskoka right nearby for championship golf, fine dining, and curated wellness. Arrhov Frick is known for creating homes that connect people to nature in the most striking ways and this property is the ultimate example. A rare blend of architectural pedigree, resort-style amenities, and Muskoka's most dramatic views, this is the kind of retreat that comes around once in a generation. (id:36835)
1 Cedar Island
Muskoka Lakes, Ontario
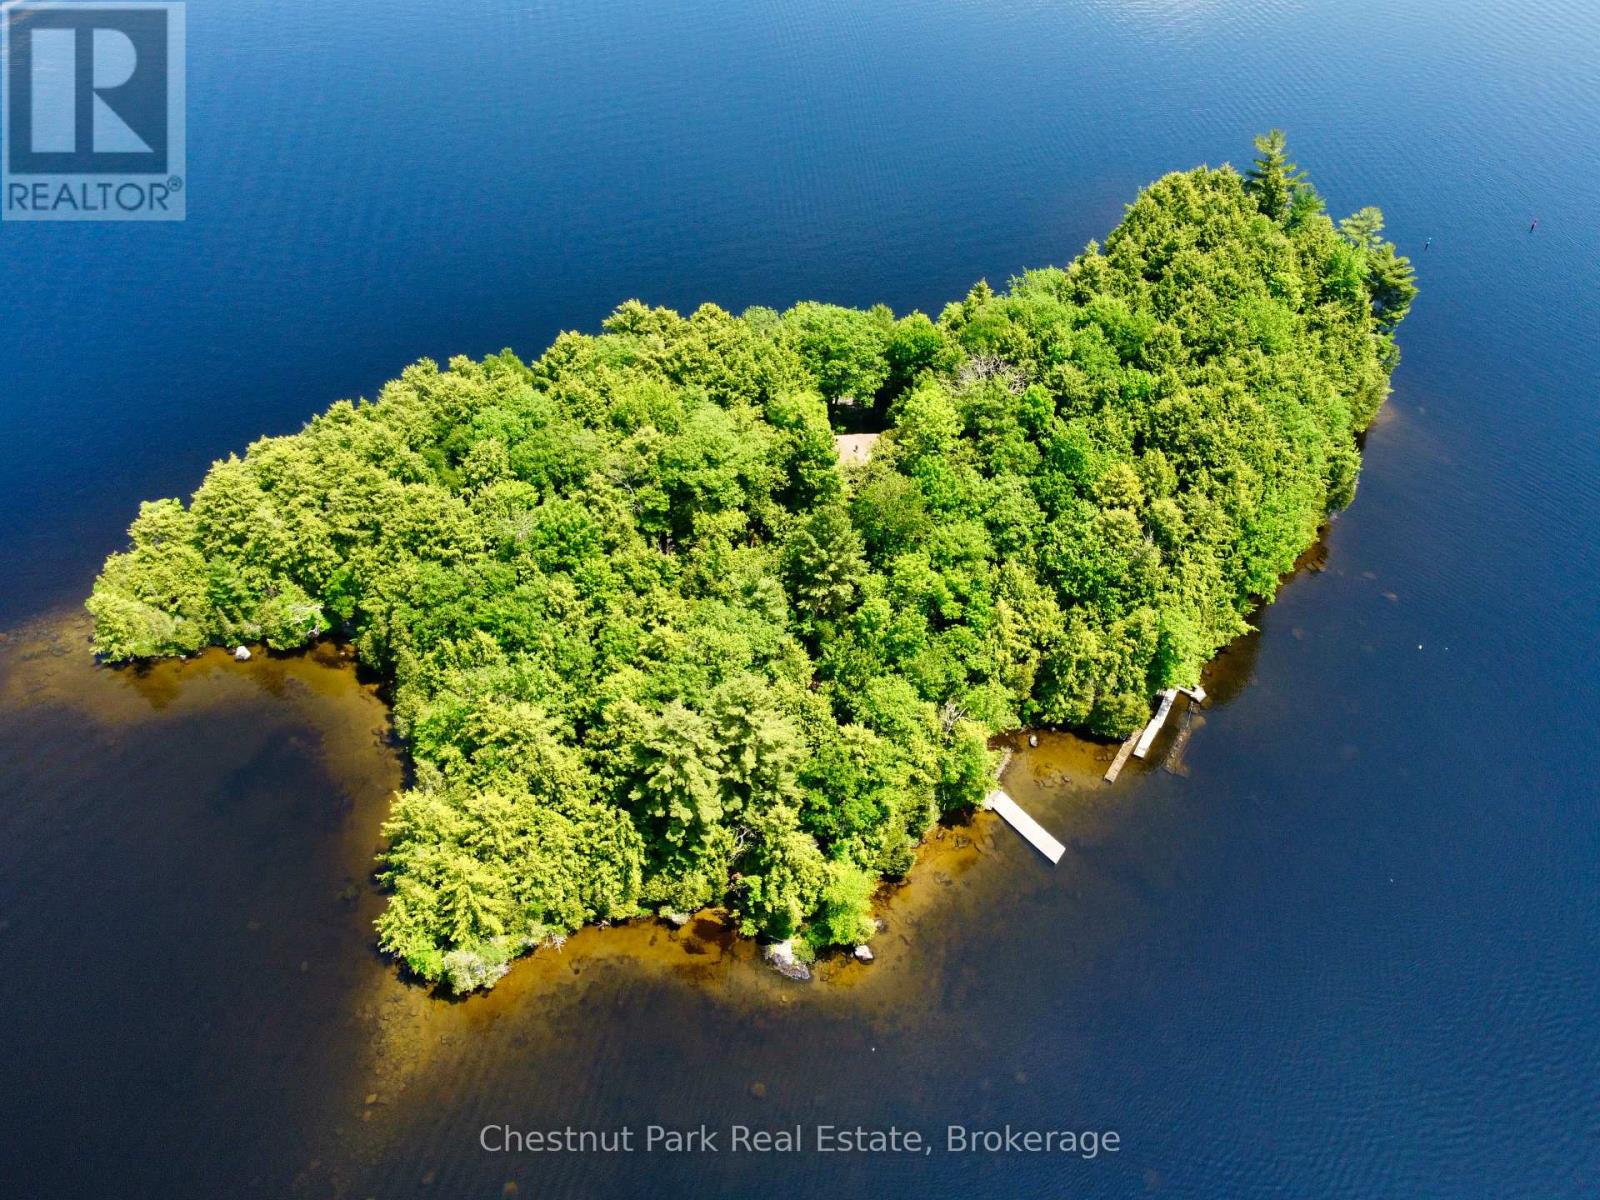
Imagine owning an entire island on Lake Muskoka, and having the freedom to create what comes next. Cedar Island is an extraordinary approx. 3.5 acre private island sanctuary, beautifully positioned within the prestigious West Beaumaris corridor and surrounded by the iconic landmarks of Old Woman and Stonewall Islands. Family held for over 130 years, this storied property presents a rare opportunity to take an exceptional natural setting and reimagine it as a completely bespoke Muskoka estate. The island's remarkable topography offers a collection of spectacular building sites amongst towering pine and hardwood forests, granite outcroppings and sandy shoreline. Sheltered coves invite morning swims, while rocky points capture sweeping lake vistas and dramatic sunset skies. With panoramic water views and exposures stretching from sunrise to sunset, Cedar Island offers an extraordinary foundation for a sophisticated new Lakehouse and private family compound. Three existing summer cottages offer a connection to the island's past, while the next owner has the opportunity to thoughtfully craft its future. Whether envisioned as a minimalist architectural retreat, an expansive multi-generational lake house or an intimate private sanctuary, there is an unparalleled sense of freedom that comes with owning the entire island. An opportunity for a Walker's Point slip offers easy mainland access while still being 2 hours from North Toronto. Rarely does Lake Muskoka present the opportunity to acquire an entire island with this much privacy, provenance and potential. Cedar Island is your blank canvas, and the chance to build something truly extraordinary. (id:36835)
Johnston & Daniel Rushbrooke Realty
99 Woolwich Street S
Breslau, Ontario
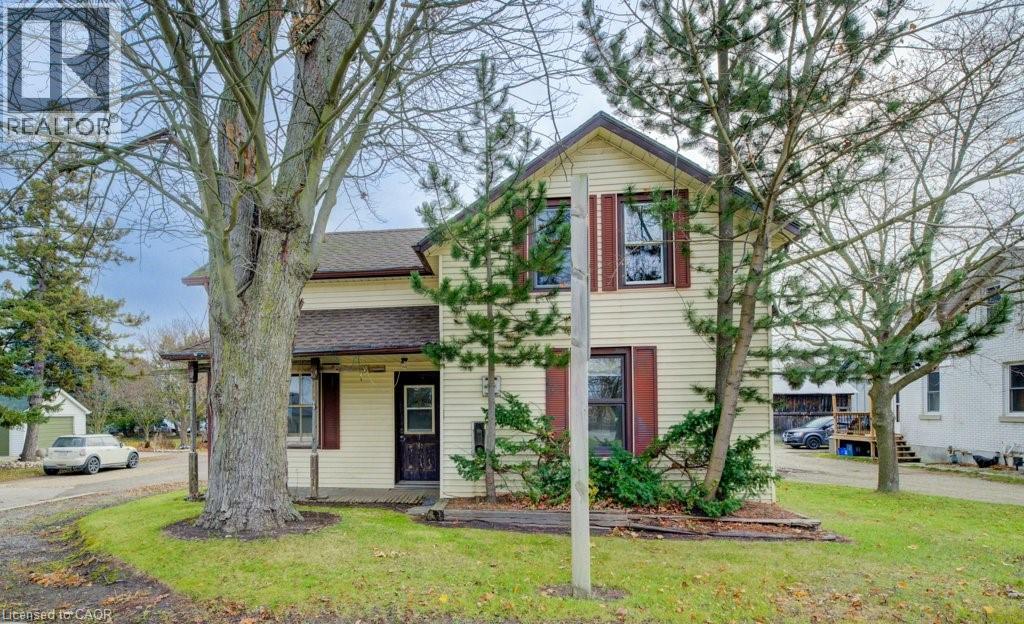
Here’s your chance to enjoy the best of both worlds—peaceful living just outside of town, only minutes from the city! Set on an impressive 331-foot-deep lot, this home offers abundant outdoor space and is ideally situated next to Mader’s Lane. Inside, you’ll find the warmth and efficiency of a gas heat stove, with key updates already taken care of, including a roof (2017), hot water tank (2020), Iron Water Remover System, water softener, and a new pressure tank (2024). The main floor laundry adds everyday convenience, while the property itself holds incredible potential for a handyman or hobbyist to make it their own. Don’t miss the opportunity to create your perfect retreat in a quiet rural setting with all the conveniences of city life just minutes away! (id:36835)
Chestnut Park Realty Southwestern Ontario Ltd.
1248 Dorcas Bay Road
Northern Bruce Peninsula, Ontario
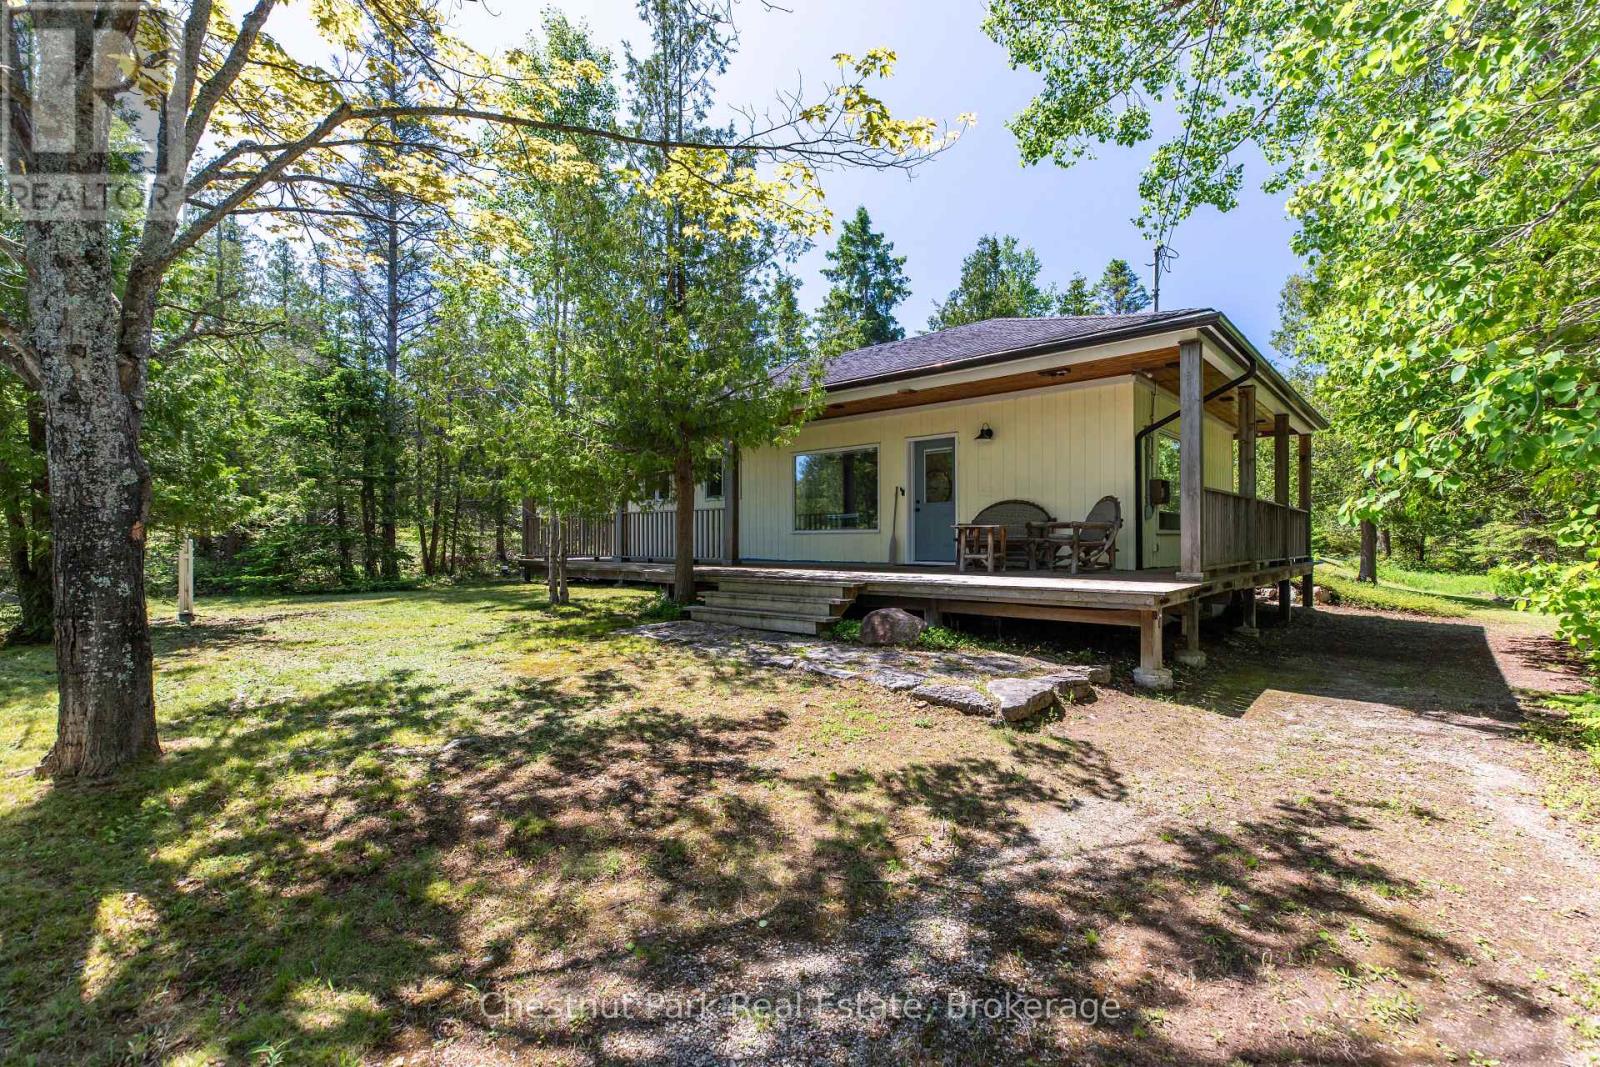
Nestled on a beautifully treed and private 1.2-acre double-wide lot, this meticulously maintained four-season property offers the perfect blend of comfort, recreation, and natural beauty. Located directly across from the National Park, you'll enjoy immediate access to scenic hiking trails surrounding Scugog Lake and connecting to some of the area's most breathtaking landscapes. Water access to Johnson's Harbour, complete with a private dock, provides an ideal setting for canoeing, kayaking, fishing, and exploring the sheltered shoreline, while a nearby public boat launch makes it easy to get out on the water. The property has been thoughtfully cared for and features attractive natural landscaping, a private driveway, a screened-in gazebo for relaxing summer evenings, and a spacious dry boathouse/storage shed with plenty of room for recreational equipment and outdoor gear. A charming guest bunkie offers additional accommodation for family and friends, making it easy to host visitors. Whether you're seeking a year-round home, seasonal retreat, or outdoor getaway, this inviting property offers privacy, convenience, and endless opportunities to enjoy the best of the Bruce Peninsula lifestyle. (id:36835)
220 Ogimah Road
Native Leased Lands, Ontario
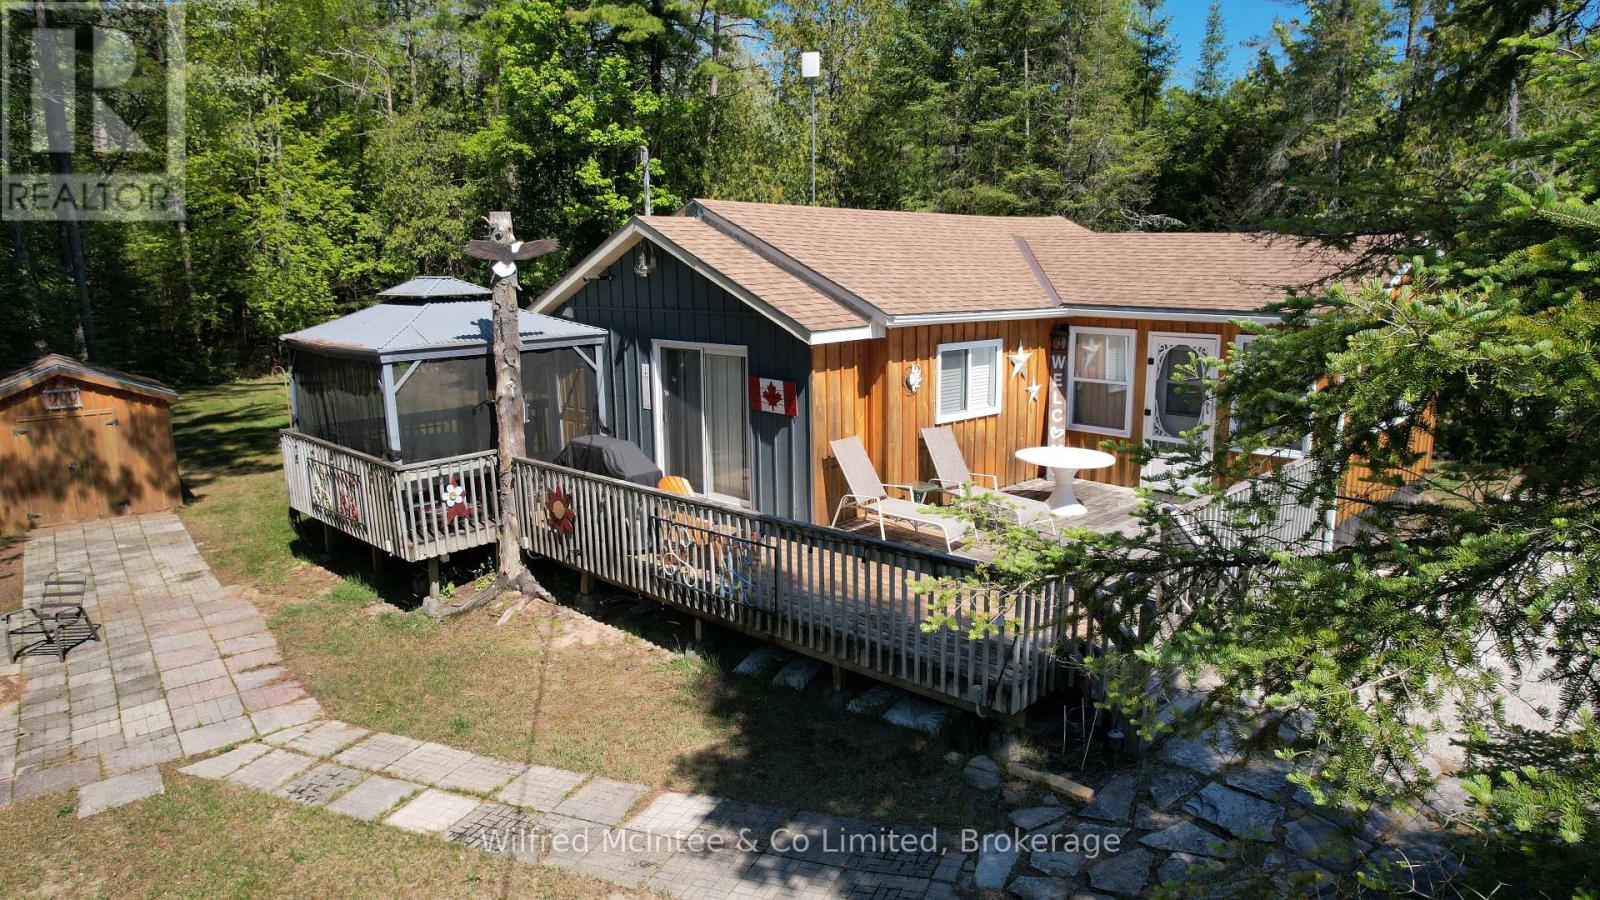
Terrific, MOVE IN READY, 3 season, 3 Bedroom cottage with Sauble River access for all of your favourite water sports. Well kept, upgrades done, bright and cheery. Septic replaced 2020 and is approved, newer sand point, kitchen cabinets, flooring and much more. Large, wrap around deck with a side, screened gazebo providing additional comfortable, outdoor living space. The cottage has a propane furnace to extend use for spring and fall get--a-ways. River access is just a few steps away, across the road. Quiet family cottage setting with walking or bicycle trails. Very, spacious private, back yard with new garden shed and side yard firepit area. Cottage comes furnished with appliances. Lease is $6,300/yr and Service Fee $ 1,300/yr. (id:36835)
Lt 79 Drummond Street
North Huron, Ontario
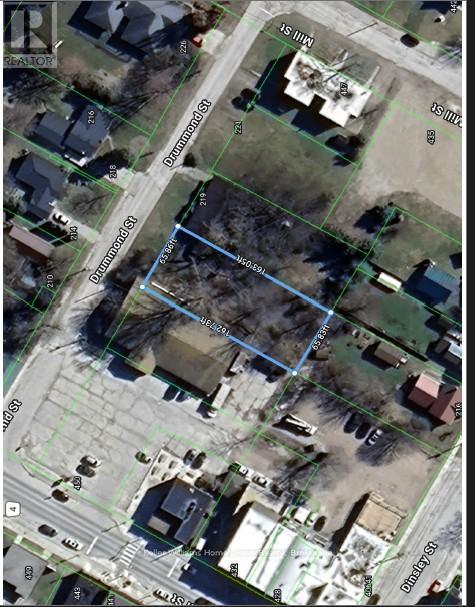
Prime dry flat in-town lot with trees at the rear, this has a lot of possibilities, whether building your own home or investment property. Nice size lot suits a semi-detached home. Enjoy the charm of Blyth known for friendly nieghbours, vibrant culture including the Blyth Festival Theatre, and the historic Old Mill. (id:36835)
Lt 78 Drummond Street
North Huron, Ontario
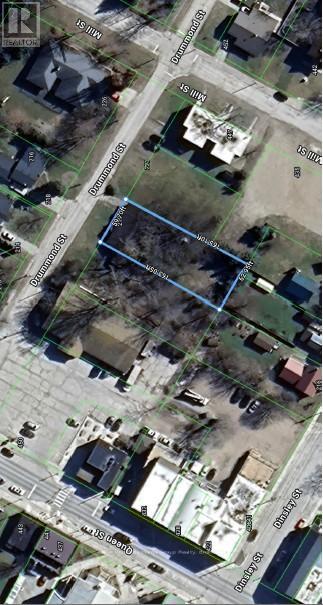
Prime dry flat in-town lot with trees at the rear, this has a lot of possibilities, whether building your own home or investment property. Nice size lot suits a semi-detached home. Enjoy the charm of Blyth known for friendly nieghbours, vibrant culture including the Blyth Festival Theatre, and the historic Old Mill. (id:36835)
385 6th Avenue W
Owen Sound, Ontario
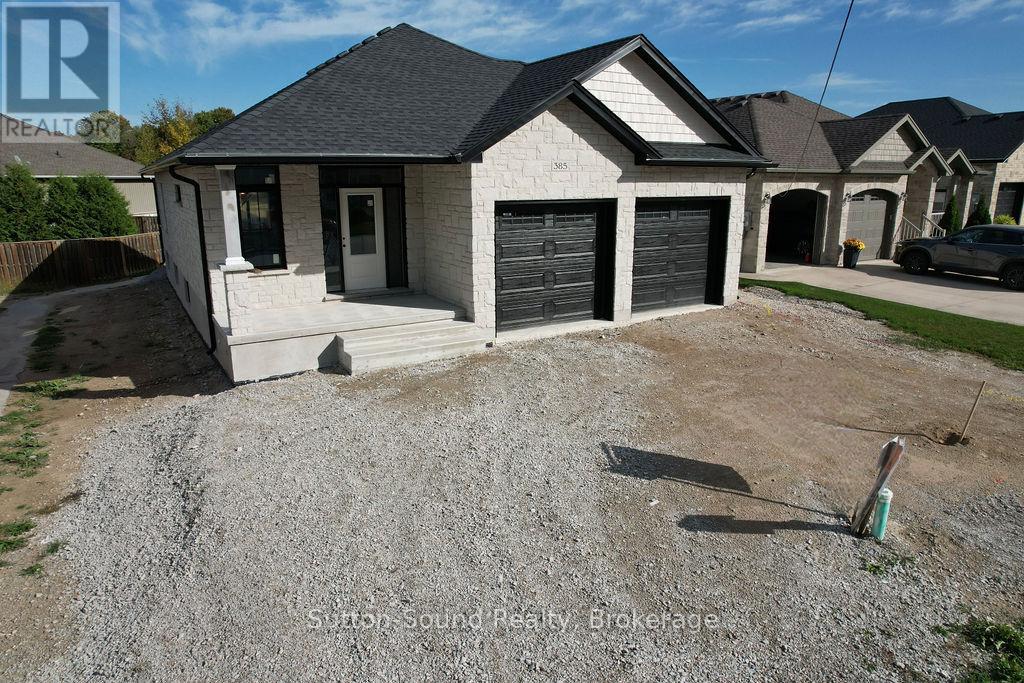
Discover the comfort and stylish living in this beautifully designed 1437 square foot main floor bungalow located in the heart of a desirable neighborhood. With 2 bedrooms on the main floor and an additional 2 in the fully finished lower level, this home offers an inviting and spacious retreat for all. As you step inside, the warmth of the space is immediately apparent, complemented by 9' main floor ceilings and hardwood flooring throughout, except where ceramic tile graces the baths and laundry room. A direct vent fireplace, surrounded by a painted mantel, sets the tone for cozy gatherings. The heart of the home, the kitchen, boasts a quartz countertop island and seamlessly flows into the covered 8' x 16' back deck, providing an ideal space for both casual and formal entertaining. The master ensuite is a sanctuary with a tiled shower and a freestanding acrylic tub, offering a perfect retreat after a long day. Additional features elevate this property, including a fully finished insulated 2-car garage, concrete driveway, and walkways. The designer Shouldice stone exterior exudes curb appeal, while the thoughtful details, such as rough-in central vac and a heat recovery ventilation system, contribute to the home's overall functionality. The lower level is a haven unto itself with carpeted bedrooms, a family room, and an 8'6" ceiling height, creating an inviting space for relaxation. The practical elements, like a cold room below the front covered porch and concrete walkways from the driveway to the front porch and side garage door, showcase the attention to detail that defines this residence. This home is not just a living space; it's a lifestyle. With a high-efficiency forced air natural gas furnace, central air conditioning, and a fully sodded yard, every aspect of comfort and convenience has been carefully considered. (id:36835)
1366 Echo Ridge Road
Kearney, Ontario
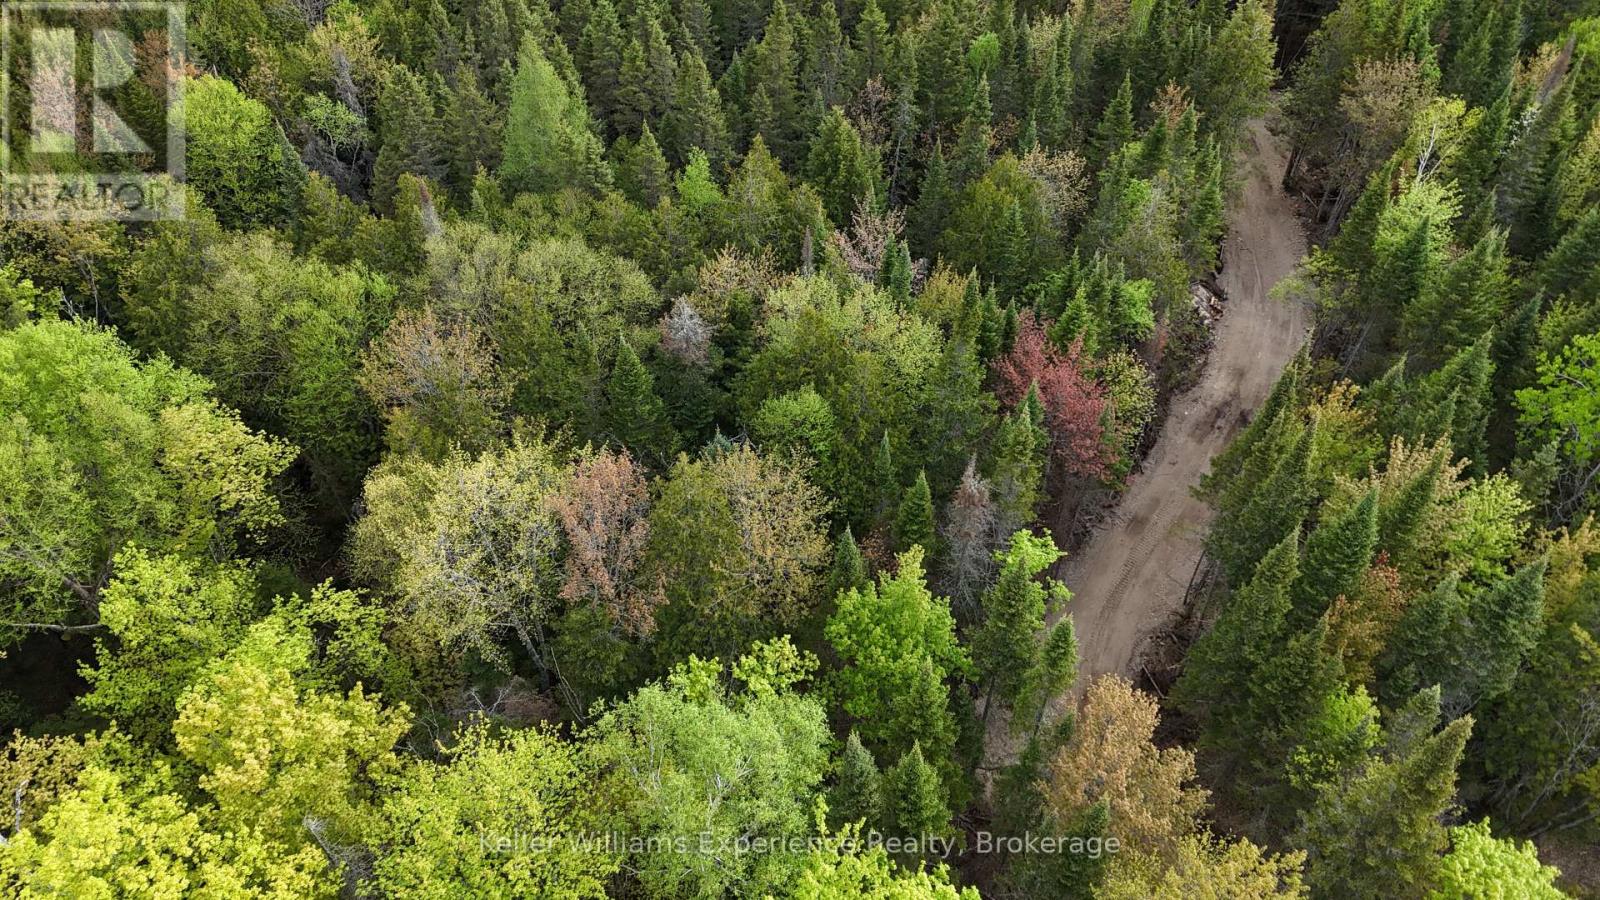
Walk to the lake access at the back of the property on unopened road allowance!! 2.47 acres, RR Zoning - Affordable Building , level building options, driveway in, year-round road, hydro plan in place with options at road or back of the property. Access to Clam Lake boat launch is 3 minutes away, and access to Peter's Lake through unopened road allowance is an easy walk! Septic options have consent with the Conservation Authority. RR Zoning allows for a variety of home, cottage, building options. VTB (vendor-takeback) mortgage is an option here! (id:36835)
1397 Echo Ridge Road
Kearney, Ontario
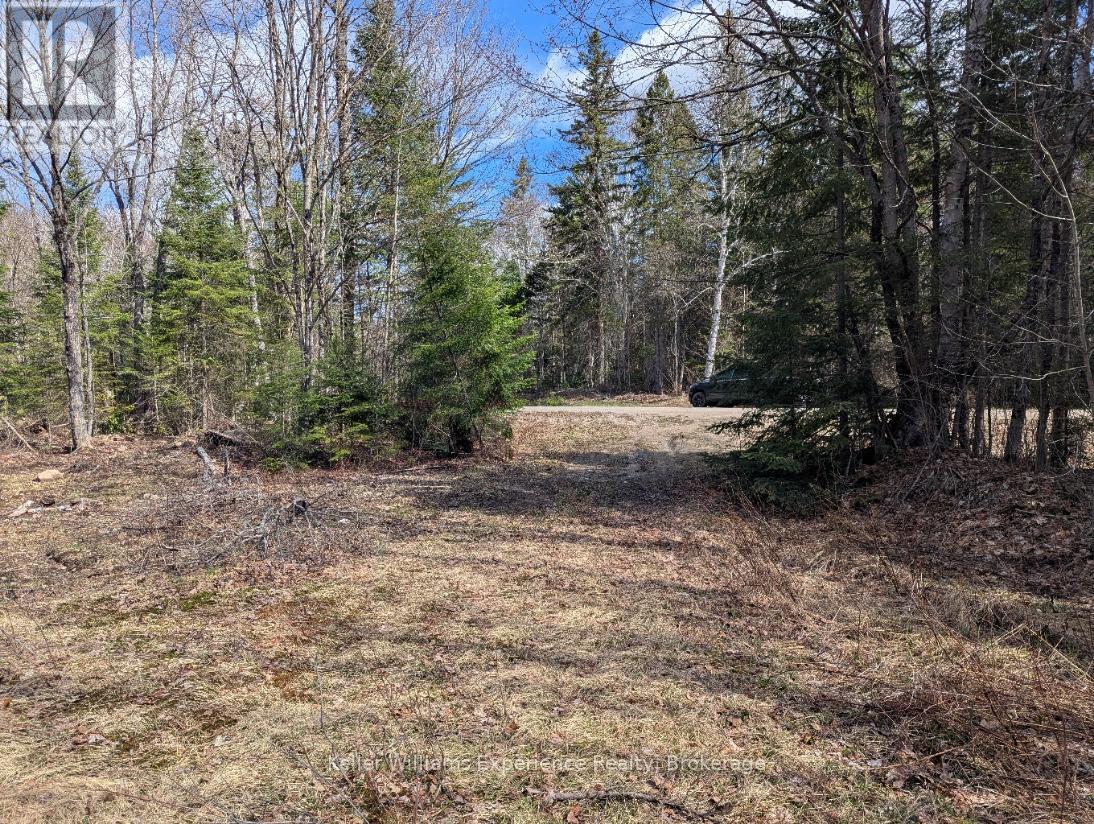
26 acre building lot with BABBLING BROOK and TRAILS!-- Affordable Building lot, level building options, driveway in, year-round road, hydro plan in place. Septic options have consent with the Conservation Authority. Access to Clam Lake boat launch is 3 minutes away, and access to Peter's Lake through unopened road allowance is close too! RR Zoning allows for a variety of home, cottage, building options. VTB (vendor-takeback) mortgage is an option here! (id:36835)
1392 Echo Ridge Road
Kearney, Ontario
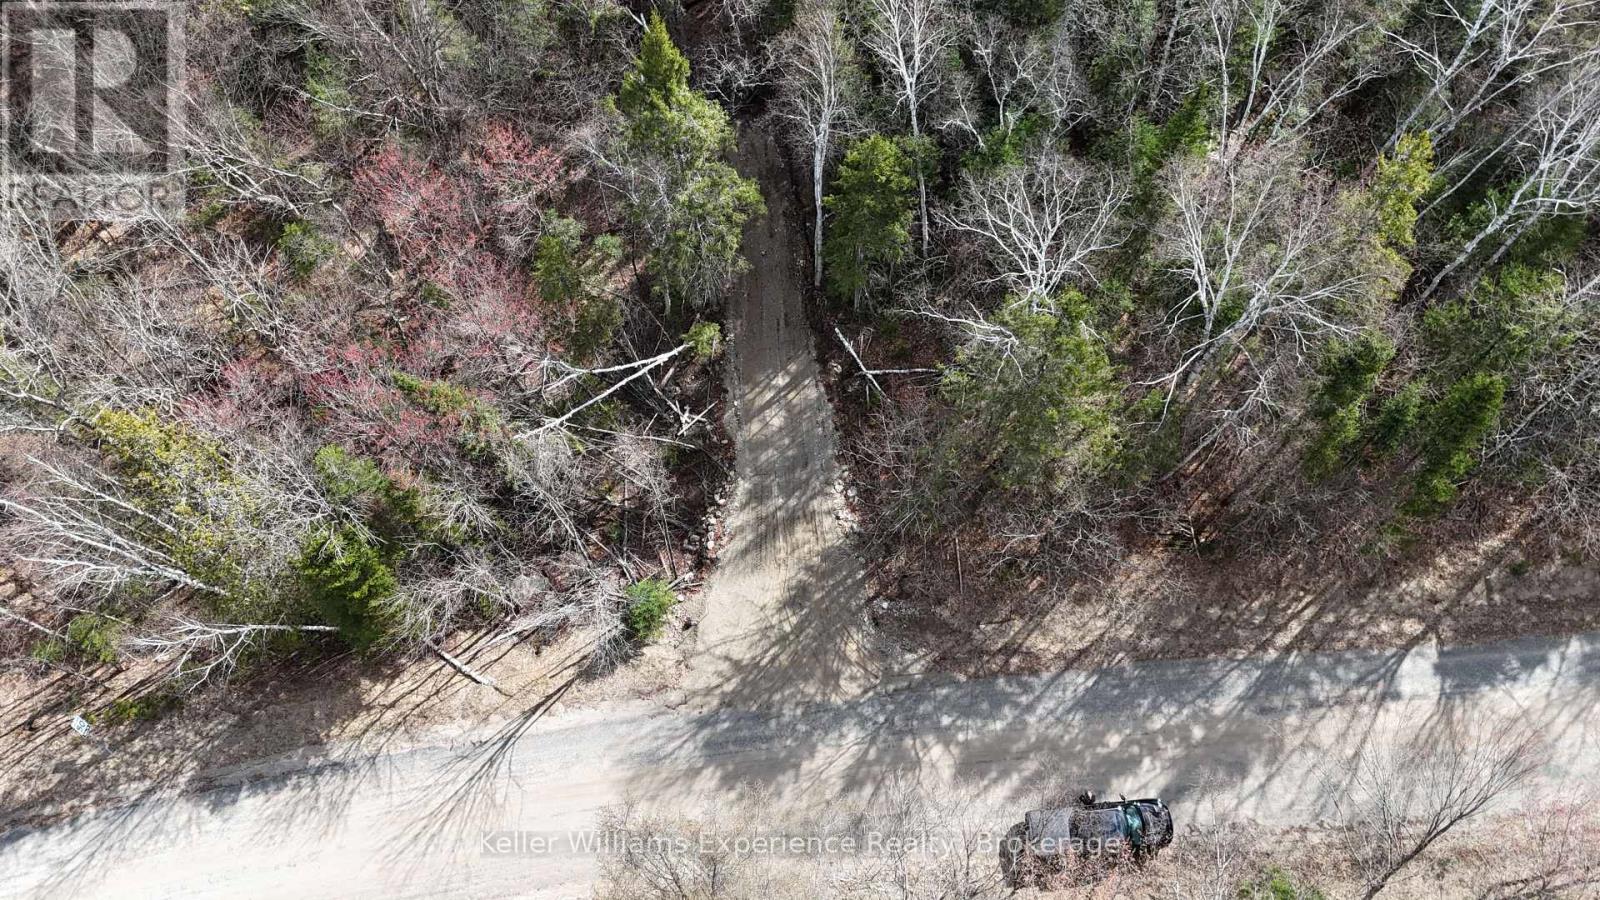
2.47 acres, RR Zoning - Affordable Building , level building options, driveway in, year-round road, hydro plan in place. Access to Clam Lake boat launch is 3 minutes away, and access to Peter's Lake through unopened road allowance is close too! Septic options have consent with the Conservation Authority. RR Zoning allows for a variety of home, cottage, building options. VTB (vendor-takeback) mortgage is an option here! (id:36835)
4018 Island 980 / Deer Island
Georgian Bay, Ontario
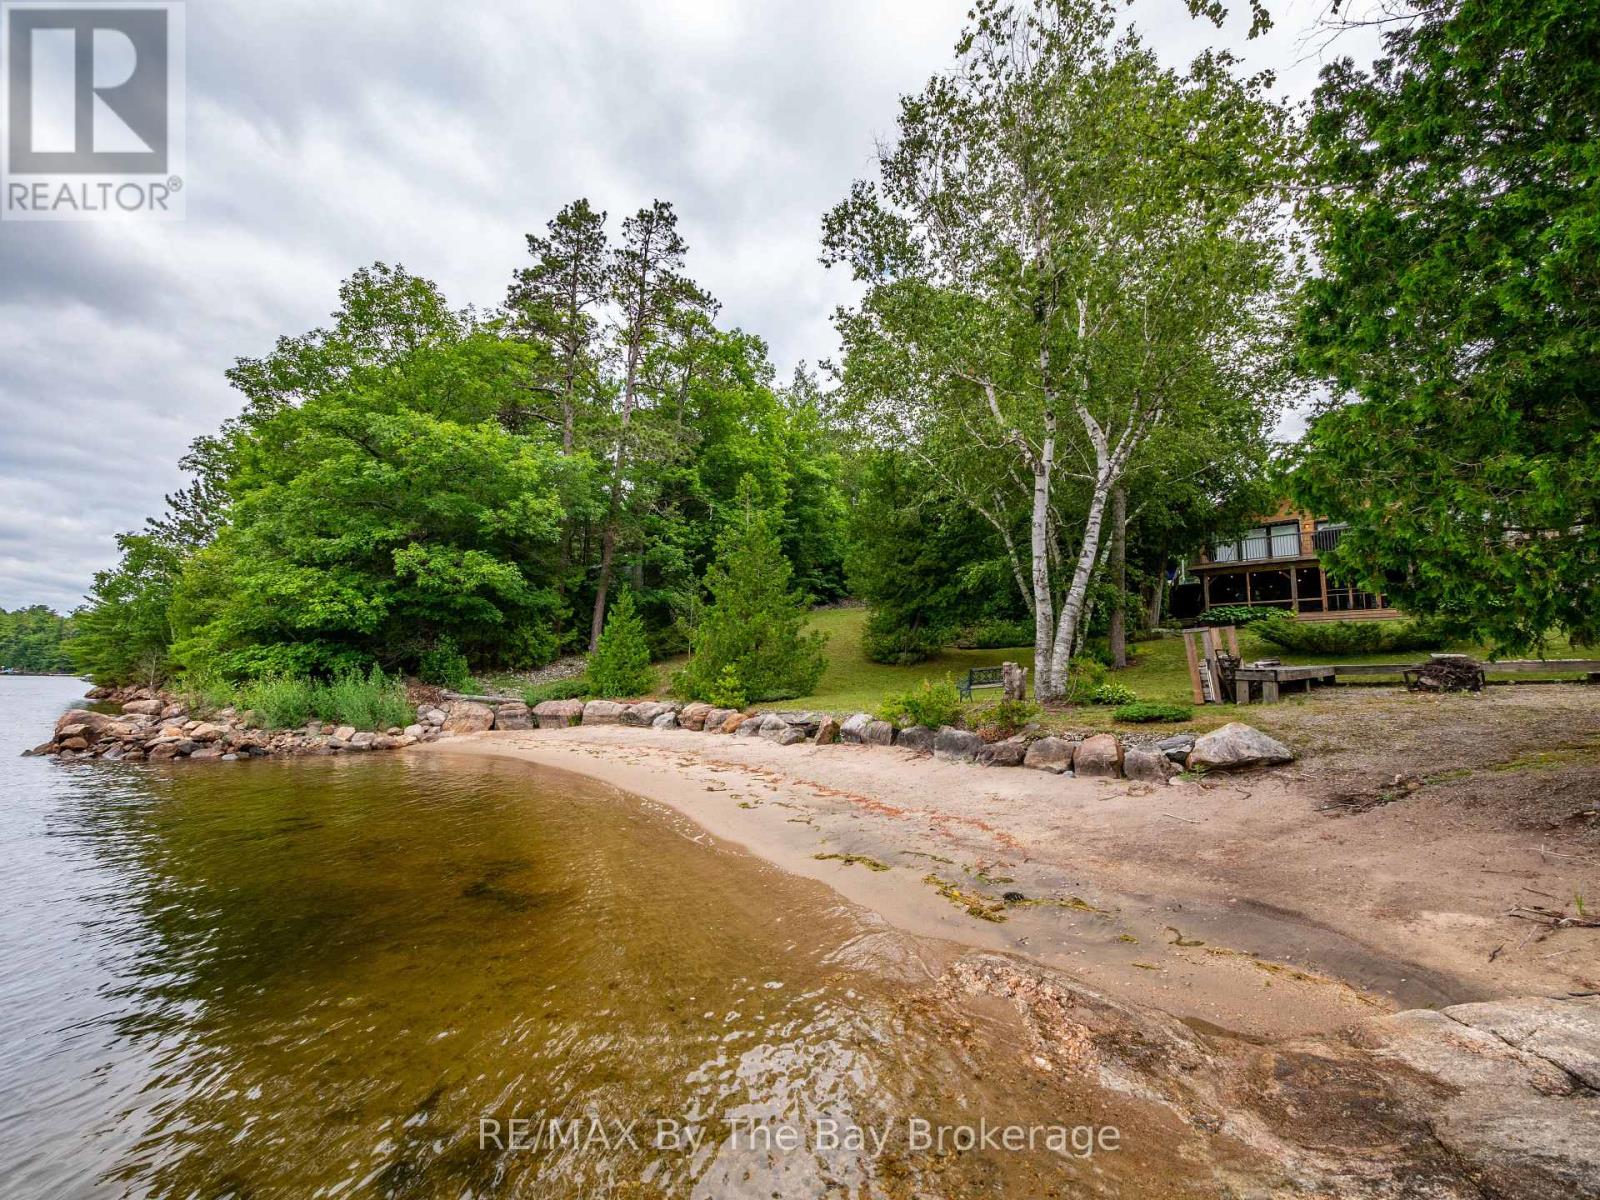
Boat Access beachfront paradise. Your whole family will enjoy this 4 season, 4 bedroom home on Deer Island in Honey Harbour. Only a short, sheltered boat ride from local marinas, this cottage has a mix of beachfront and deep water docking. The property is kid friendly, with fully landscaped grounds, lots of trees and access to great Georgian Bay boating in summer, and snowmobile trails that start behind the cottage. Evenings are spent around the campfire while observing beautiful sunsets over the pines and rocky shores of Beausoleil Island National Park. Inside, the main level is beautifully appointed with a large living room and kitchen, 3 bedrooms plus one bath. The lower level has a walkout, private bedroom, laundry/bathroom and rec room complete with wood burning fireplace. A fully enclosed screened porch will extend your evenings enjoyment. There is a large insulated workshop behind the cottage (could be converted to a bunkie). Many updates recently including a new metal roof in 2021 and an updated heat pump, complete with air conditioning. Great property and a great price. (id:36835)
189 Koetsier Lane
Georgian Bay, Ontario
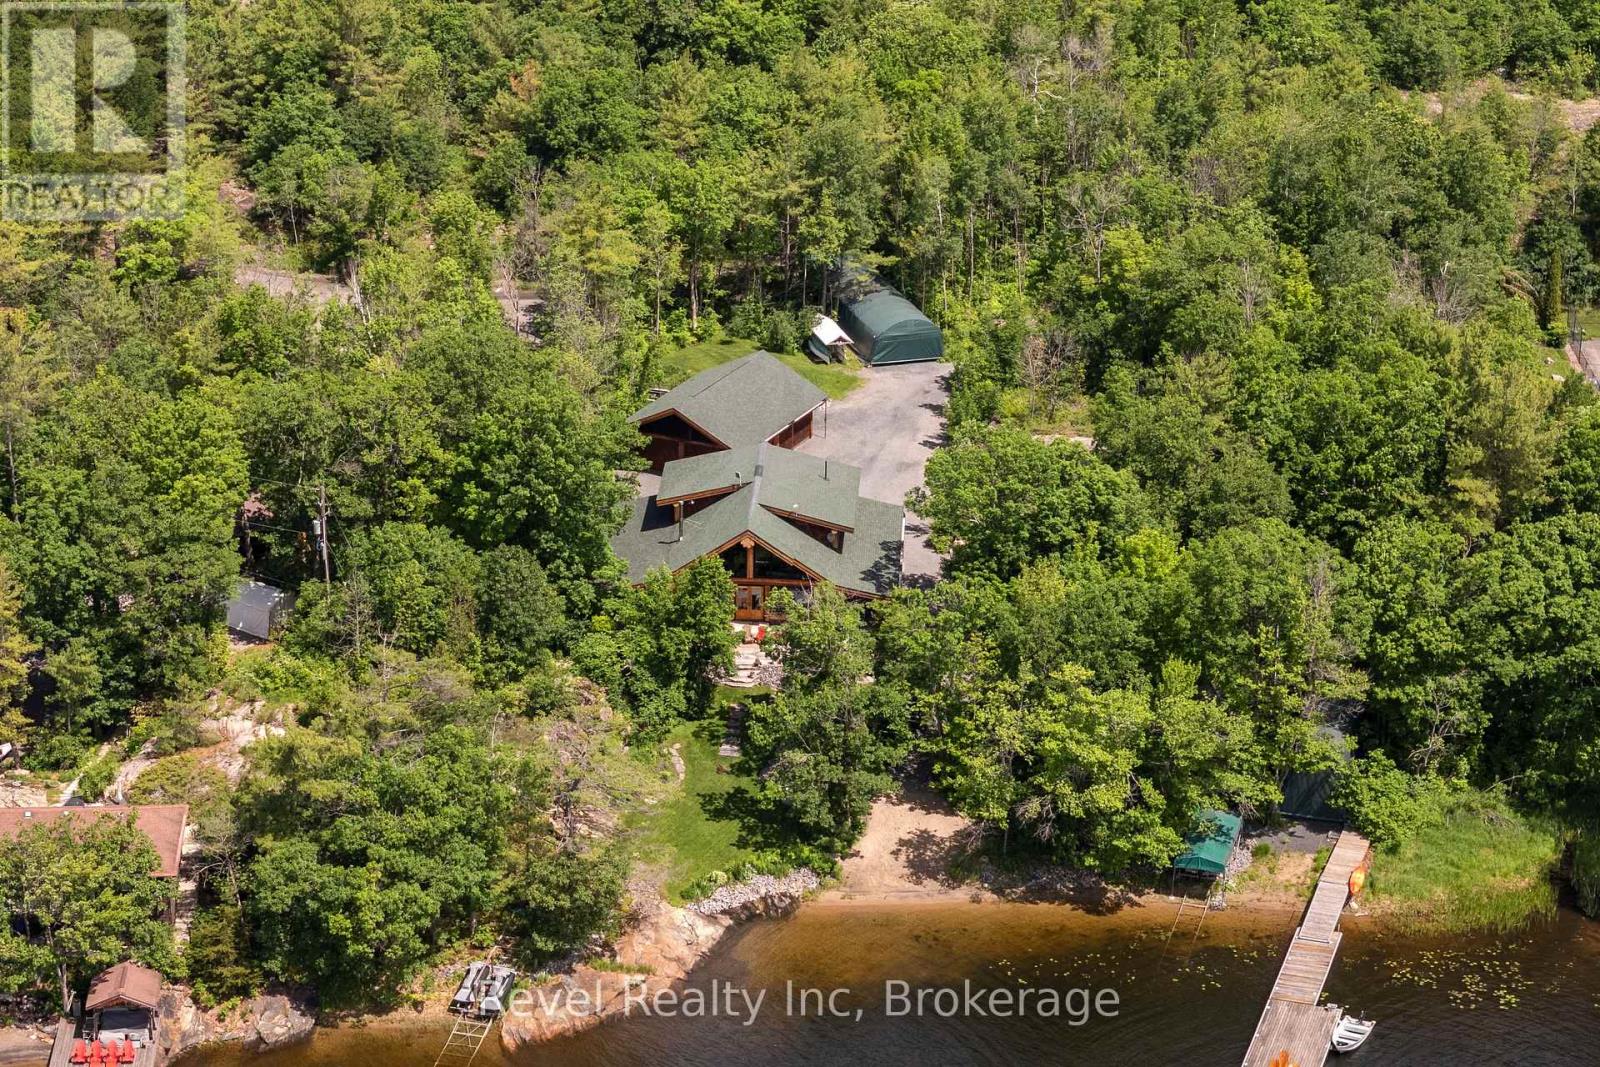
A rare Georgian Bay Opportunity! A handcrafted Pioneer Log Home on the open waters of Georgian Bay-built by the craftsmen from the TV series Timber Kings- this property offers stunning sunrises, breathtaking sunsets, and a sandy shoreline you can walk right into.Inside, the home features authentic log construction: soaring ceilings, an open-concept living space, and walls of glass that keep the water in sight from almost every room. It is equipped for every season: a granite wood-burning fireplace, forced-air furnace equipped with an air conditioning coil and granite flooring with in-floor heating for warming the depths of winter.The opportunity for growth is already with an upgrade septic which can accommodate for a five-bedroom home. Whether you choose to expand above the garage, within the garage or within the carport, the infrastructure is ready.Furthermore, the lot size allows for entirely new development if you choose. It is rare to find a property where the planning is already done.Outside, the season change is effortless. With three marine railways, a dry boathouse, and a private bunkie, your time is spent on the water, not maintaining the dock. From your doorstep, the entire bay opens up-idle over to town for a waterside dinner, or explore water-access-only destinations like Giant's Tomb and Beckwith in minutes.The Rarest Feature:On a Georgian Bay coastline where the vast majority of listings are water-access only, this home offers the luxury of a private, year-round road. Accessible in every season with private docking and a quiet neighbourhood, nestled away in a quiet bay with deep water, this is a rare opportunity to own a true four-season waterfront retreat. (id:36835)

19 Eleanor Street
West Perth, Ontario
Welcome to 19 Eleanor Street West, Perth - a beautifully maintained 4-bedroom (2 up, 2 down), 3-bathroom home offering space, comfort, and flexibility for modern living. Located on a quiet street in the heart of Perth, this home is ideal for families, multi-generational living, or anyone looking for extra space to grow. The bright and functional layout features inviting living areas filled with natural light, creating a warm and welcoming atmosphere throughout. The kitchen offers ample cabinetry and workspace, flowing seamlessly into the dining area-perfect for everyday meals and entertaining. Upstairs, you'll find two comfortable bedrooms, including a primary suite complete with its own ensuite bath. The fully finished lower level adds incredible versatility with two additional bedrooms and another full bathroom-ideal for guests, teens, or a home office setup. Step outside to enjoy a private yard, perfect for relaxing, gardening, or hosting family and friends. Conveniently located close to parks, schools, and local amenities, this home blends small-town charm with everyday convenience. A fantastic opportunity to own a spacious, move-in ready home in a desirable location-don't miss it. Call your agent for a showing today (id:36835)
127 Burnetts Road
Mckellar, Ontario
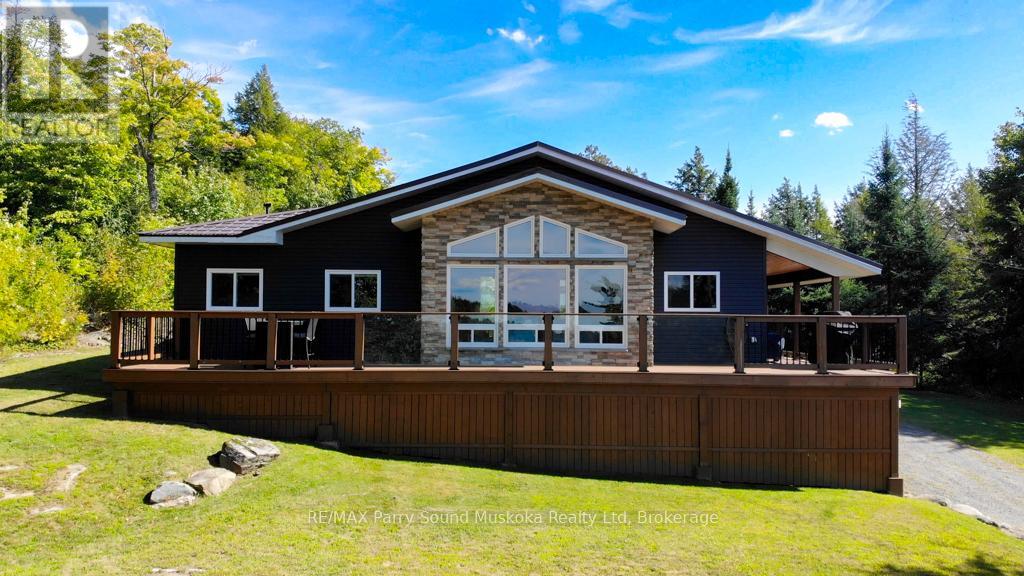
Fully furnished spacious western exposure Lake Manitouwabing lake house or cottage on a year round municipal road. Recently renovated, the cottage sits on 1.1 acres with 238 feet of shoreline along a quiet private bay on Lake Manitouwabing. The large gentle entry beach is great for kids to play at or sit in your beach chair and read a book to relax. The open concept great room/dining room with vaulted ceiling and updated kitchen create a welcoming atmosphere for entertaining. The covered porch provides an ideal space for barbecuing or entertaining, even on rainy days. Heated by forced air propane and cooled with A/C you will have all the comforts of home. Outside, there is a large garage and workshop, as well as ample parking to accommodate family and guests. The sandy beach waterfront features a Bunkie for additional guests, a fire pit, and storage space for recreational equipment. The large garage also has a sleeping quarters. Boat to many of the lake's destinations such as, The Manitou Ridge Golf Club, Tait's Landing Marina, Glenwood Marina or the Manitouwabing Outpost. (id:36835)
210 Thompson Avenue
Native Leased Lands, Ontario
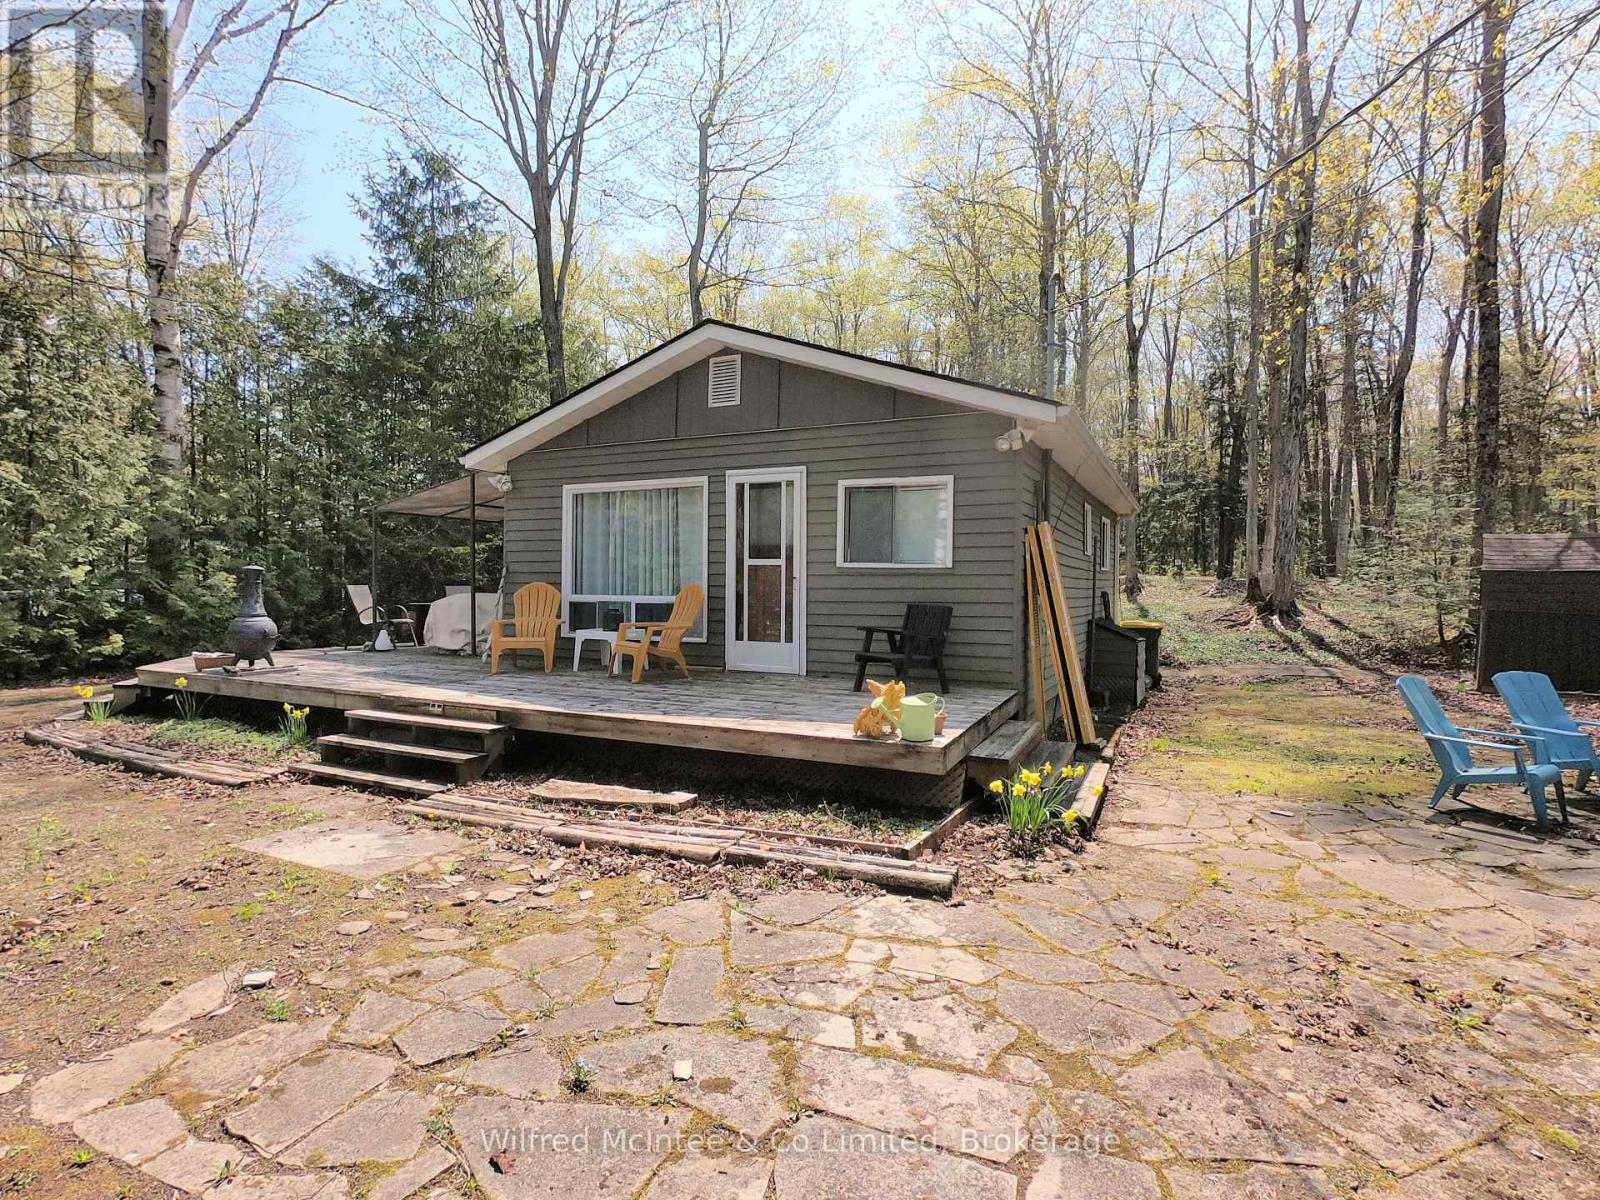
If you are looking for a cute, summer cottage that is very affordable look no further! Just a 8 minute walk to the sand beach on Lake Huron with your own private yard. You have a choice of the front surround deck to the north side of the cottage or a very spacious back yard with smaller deck and room for expansion for your outdoor living. The front yard is a level area including a stone patio with firepit . This is an all around cozy cottage with all the amenities you need. Comes fully furnished & turn key ready! Lease amount is $ 5,250 per year and Service Fee is $ 1,300 per year (id:36835)
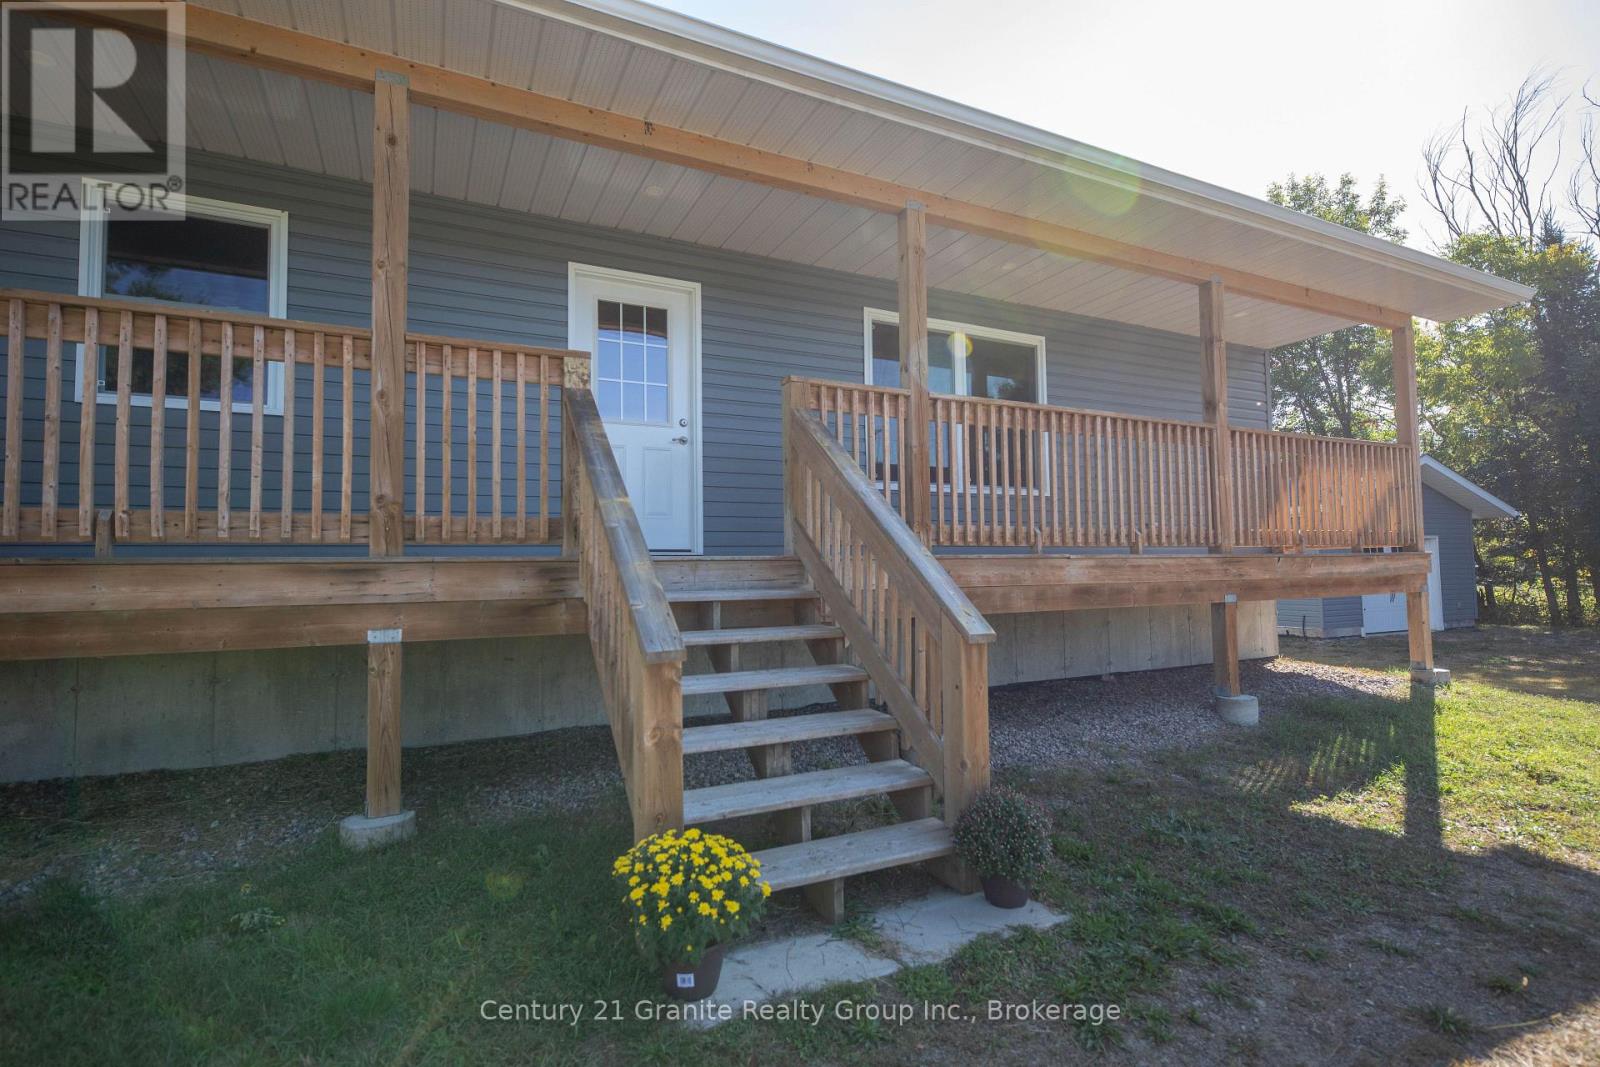
1160 Kennisis Lake Road
Dysart Et Al, Ontario
Located in the heart of West Guilford, this beautiful totally renovated home offers a perfect blend of modern design, timeless character, and community charm. Inside, you will find whitewashed pine ceilings, wide windows, and thoughtful finishes that create a bright, welcoming atmosphere. The open-concept main floor showcases an expansive eat-in kitchen with quartz countertops, tile backsplash, stainless steel appliances, and an abundance of custom maple cabinetry, seamlessly flowing into the sunlit living room ideal for everyday living and entertaining. Two oversized bedrooms and a stylish four-piece bath complete the main level. The lower level is designed for comfort and function, featuring a generous primary suite with walk-in closet, a three-piece bath complete with heated floors, laundry, and a spacious rec room for additional living space. A covered front porch adds charm and extends the homes outdoor enjoyment. The home features a propane furnace, drilled well with UV system, and three-bedroom septic, outside you will find a 10x10 shed, fenced in dog kennel and a detached well insulated garage with a separate heat system, providing valuable additional space. Set on a flat, level corner lot, the property is within walking distance to Pine Lakes public beach, the community center, West Guilford Shopping Centre with LCBO outlet, K Pub Restaurant, and the Cottage Country Log Cabin. Outdoor enthusiasts will also love the proximity to Haliburton Forest, ATV and snowmobile trails, and some of the regions best fishing lakes. Just 10 minutes from Haliburton Village, 20 minutes from Minden, and 10 minutes from Carnarvon and the Hwy 35/118 corridor, this home delivers the best of country living with convenient access to town amenities. Whether you're searching for a family residence, a stylish weekend retreat, or a long-term retirement property, this move-in-ready home is prepared to welcome its next owner. (id:36835)
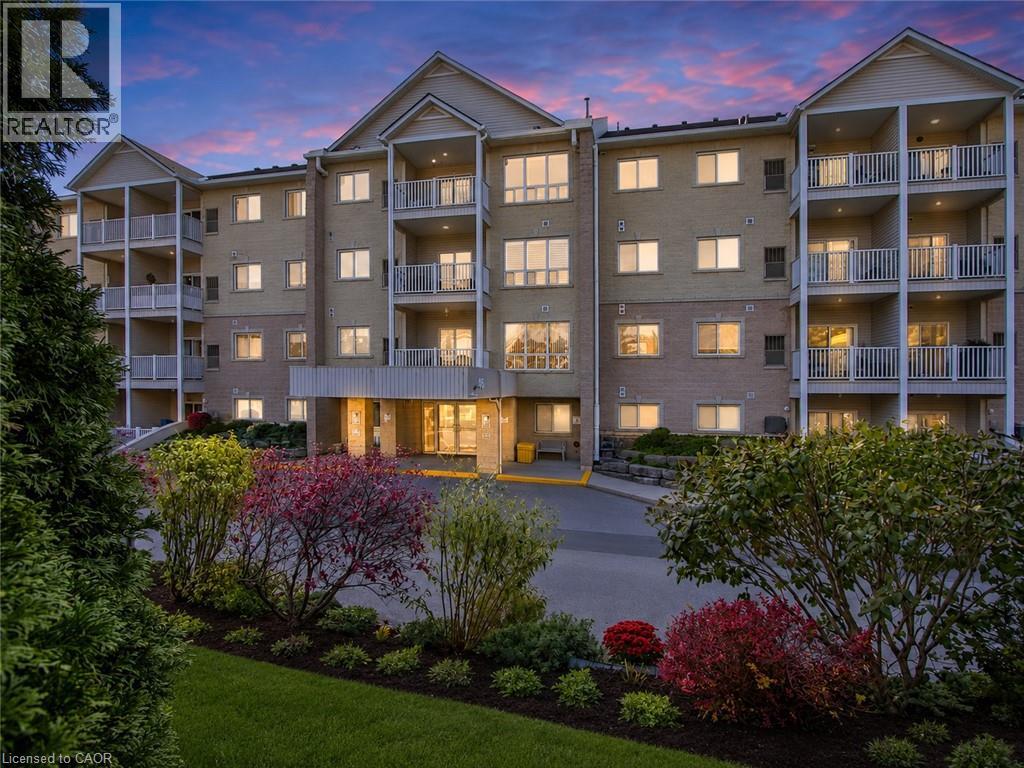
46 Canterbury Street Unit# 307
Ingersoll, Ontario
Bright and well-maintained 2-bedroom condominium overlooking beautiful Smith Pond Park in one of Ingersoll’s most desirable retirement-oriented communities. This thoughtfully designed unit offers peaceful pond views, in-suite laundry, a functional gallery-style kitchen, and high-efficiency in-unit mechanicals for comfortable, low-maintenance living. Enjoy low condo fees, quiet surroundings, and easy access to walking paths, nature, and everyday amenities. A rare opportunity to own in a highly sought-after building where units are seldom offered for sale. (id:36835)
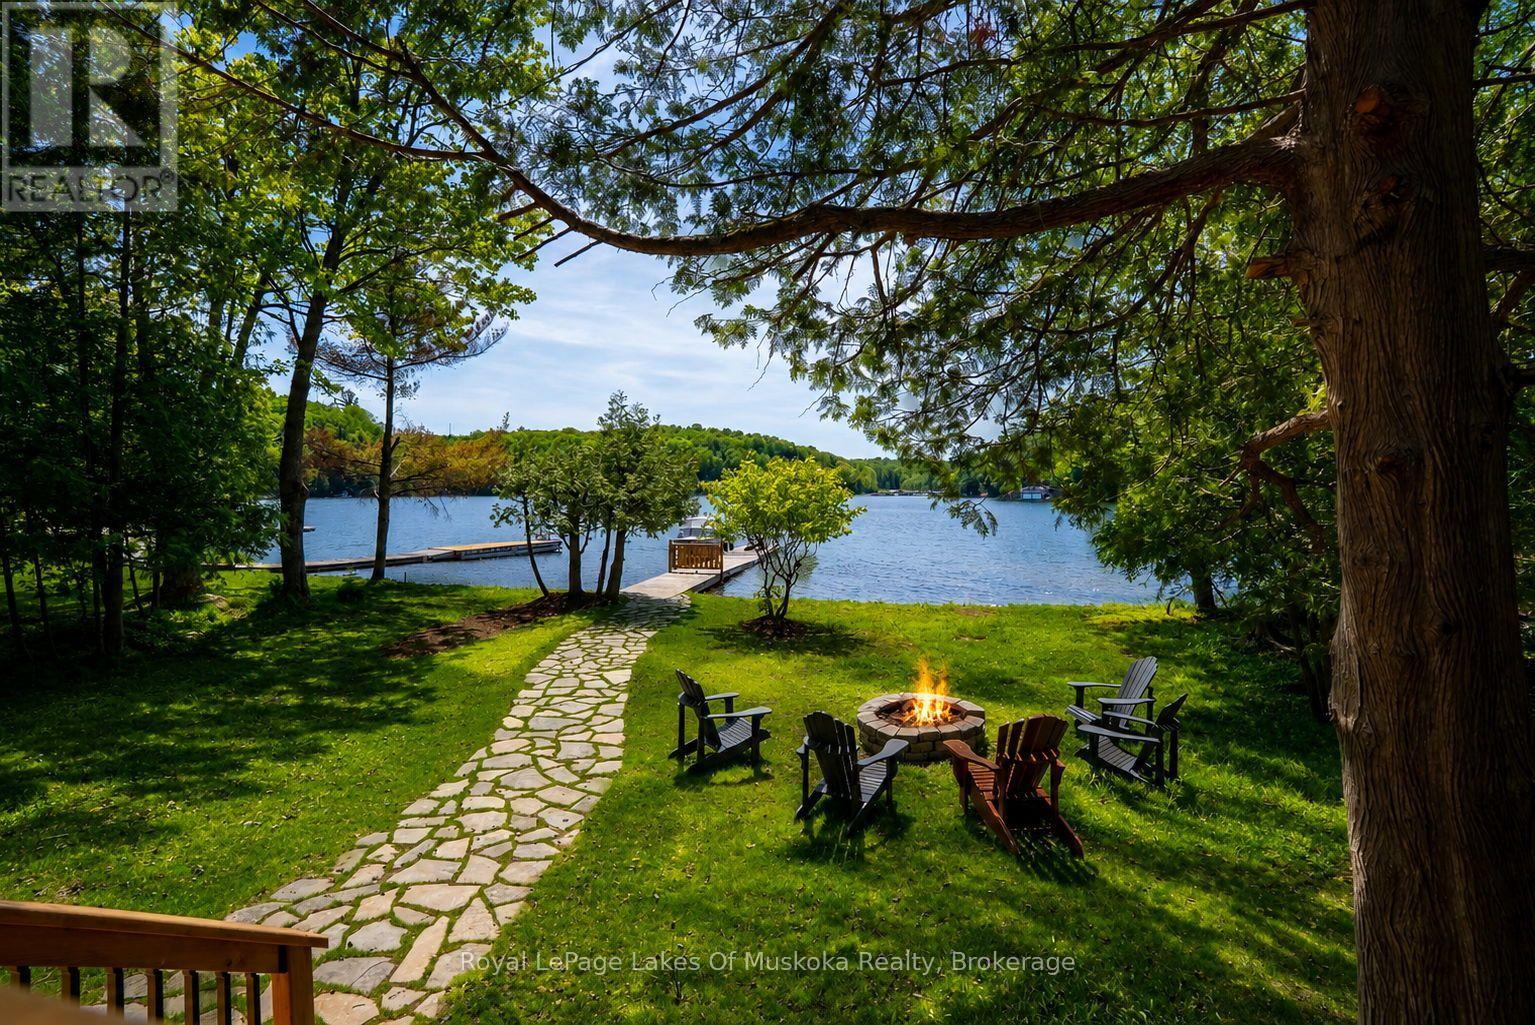
21 Beaumont Bay Rd
Muskoka Lakes, Ontario
Experience the pinnacle of turnkey lakeside living in a sheltered bay on the crystal-clear waters of Skeleton Lake. Following an extensive, top-to-bottom renovation completed in late 2025, this 4-season retreat is offered fully furnished, blending sophisticated "high-end transitional" design with effortless family functionality. The heart of the home is a bright, open-concept Great Room featuring a bespoke chef's kitchen that flows seamlessly into the living and dining areas. With 3 thoughtful bedrooms and 2 modern bathrooms, the layout is meticulously designed for family comfort, including brand-new laundry facilities for seamless cottage management. Step outside to a level, sprawling lawn and a rare 110-foot private shoreline, with owned shore road allowance. Toddlers will love the shallow, sandy walk-in beach, while boating enthusiasts will prize the 15-foot deep-water docking. Situated in a safe harbour perfect for water sports and long afternoons of cruising, the property also boasts iconic western sunset views from the dock. Enjoy year-round access through a dedicated road association in one of Muskoka's most prestigious and peaceful lake communities. From the thoughtfully designed interior to the meteor-crater filtered waters, everything is ready for your first summer on the lake. Upgrades included a brand new Septic suitable for 4 bedrooms (see garage with in-law suite drawings), new 200AMP panel, Generac Generator, Fresh Landscaping, Heat and Cooling Pump for year round comfort - enjoy air conditioning on those hot summer days. (id:36835)
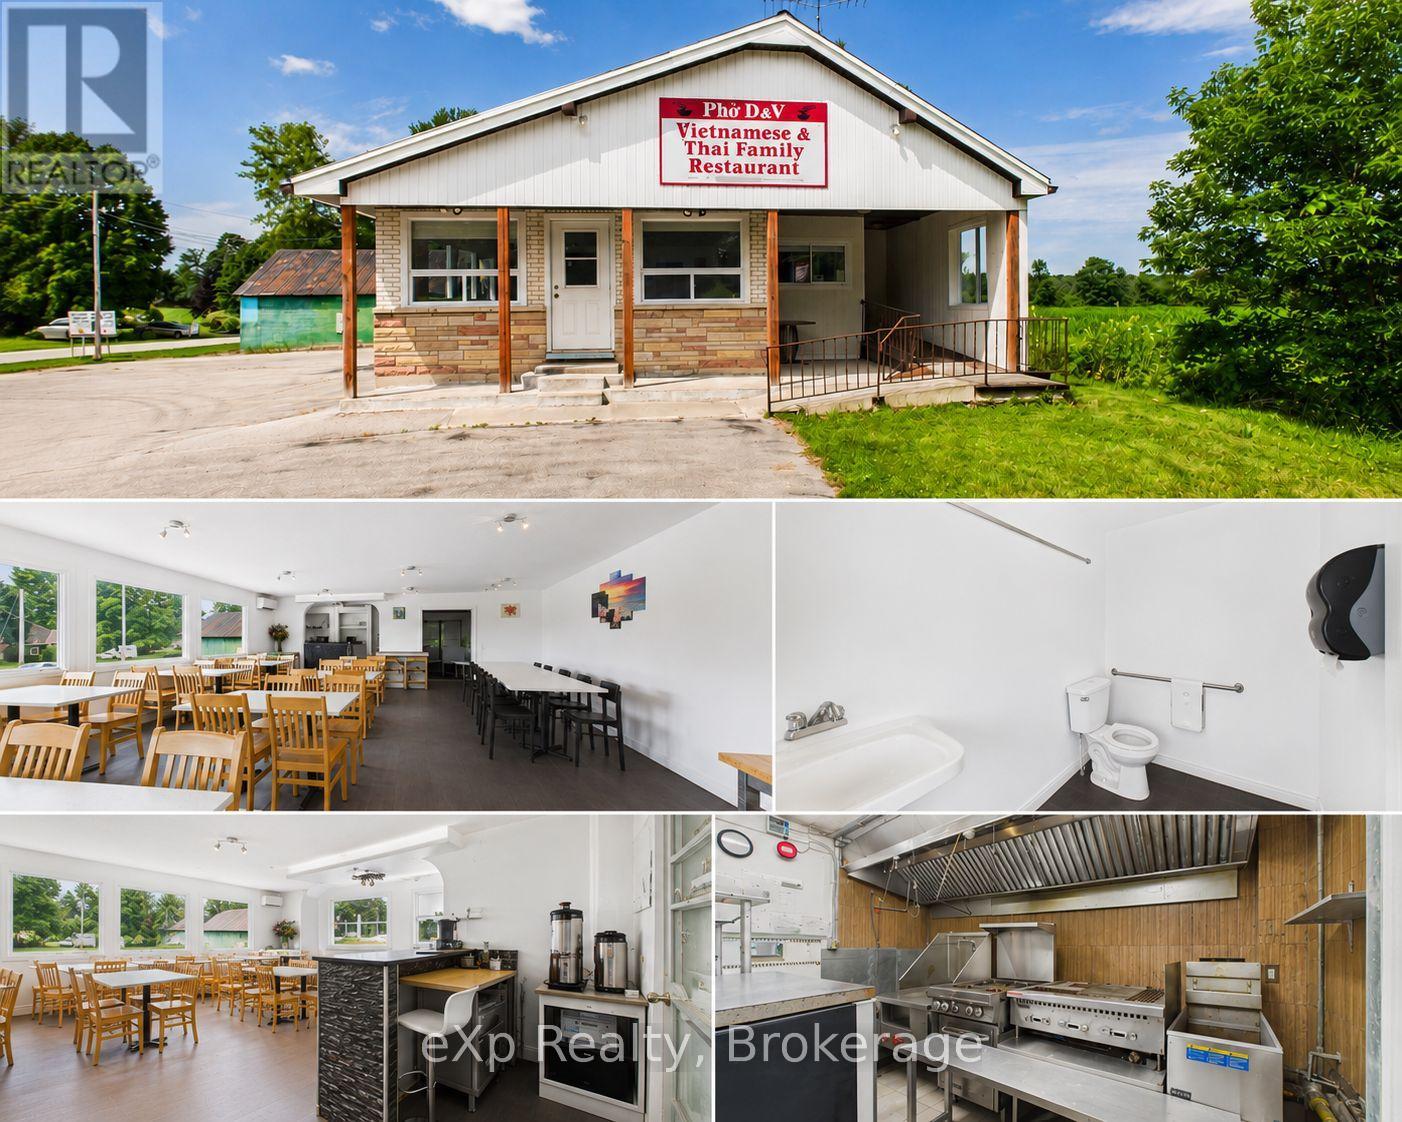
315194 Highway 6
Chatsworth, Ontario
Prime Corner. Prime Opportunity. Prime Time to Make Your Move! Sitting right at the crossroads of Highway 6 and Highway 25, this restaurant property doesn't just have good visibility - it has the kind of visibility that puts your business on everyone's radar before they've even decided where to eat. Two highways worth of daily traffic, easy access from both directions, and a corner lot that simply commands attention. Recent years have brought meaningful upgrades - New windows installed in 2017, flood the dining room with natural light, giving the space a welcoming energy that guests notice the moment they walk in. The parking lot has been refinished with room for 20 vehicles. The building is fully wheelchair accessible with two main-floor bathrooms, so every guest feels at home. An open-concept dining room fitted with updated tables and chairs sets the stage for a warm, lively atmosphere. Need to host a private party or corporate dinner? A separate dining area with six tables and 24 chairs has you covered. A ductless AC unit keeps things comfortable through the summer rush, and a propane furnace - replaced in 2018 - handles the winters with ease. Out back, a thoughtful addition to the building provides the extra storage and workspace that any kitchen operation needs. The property also comes equipped with refrigerators, freezers, stoves, and a fryer, so you're not starting from zero. Upstairs, a cozy living room, bedroom, and four-piece bathroom open up possibilities beyond the dining room - whether that's a manager's suite, staff accommodations, or simply added value. Zoned C-1 and also including two outbuildings (sold as-is), this is a rare, ready-to-go package in a location most restaurateurs only dream about. Bring your creativity and unlock the potential this property has to offer. Come see it for yourself. (id:36835)
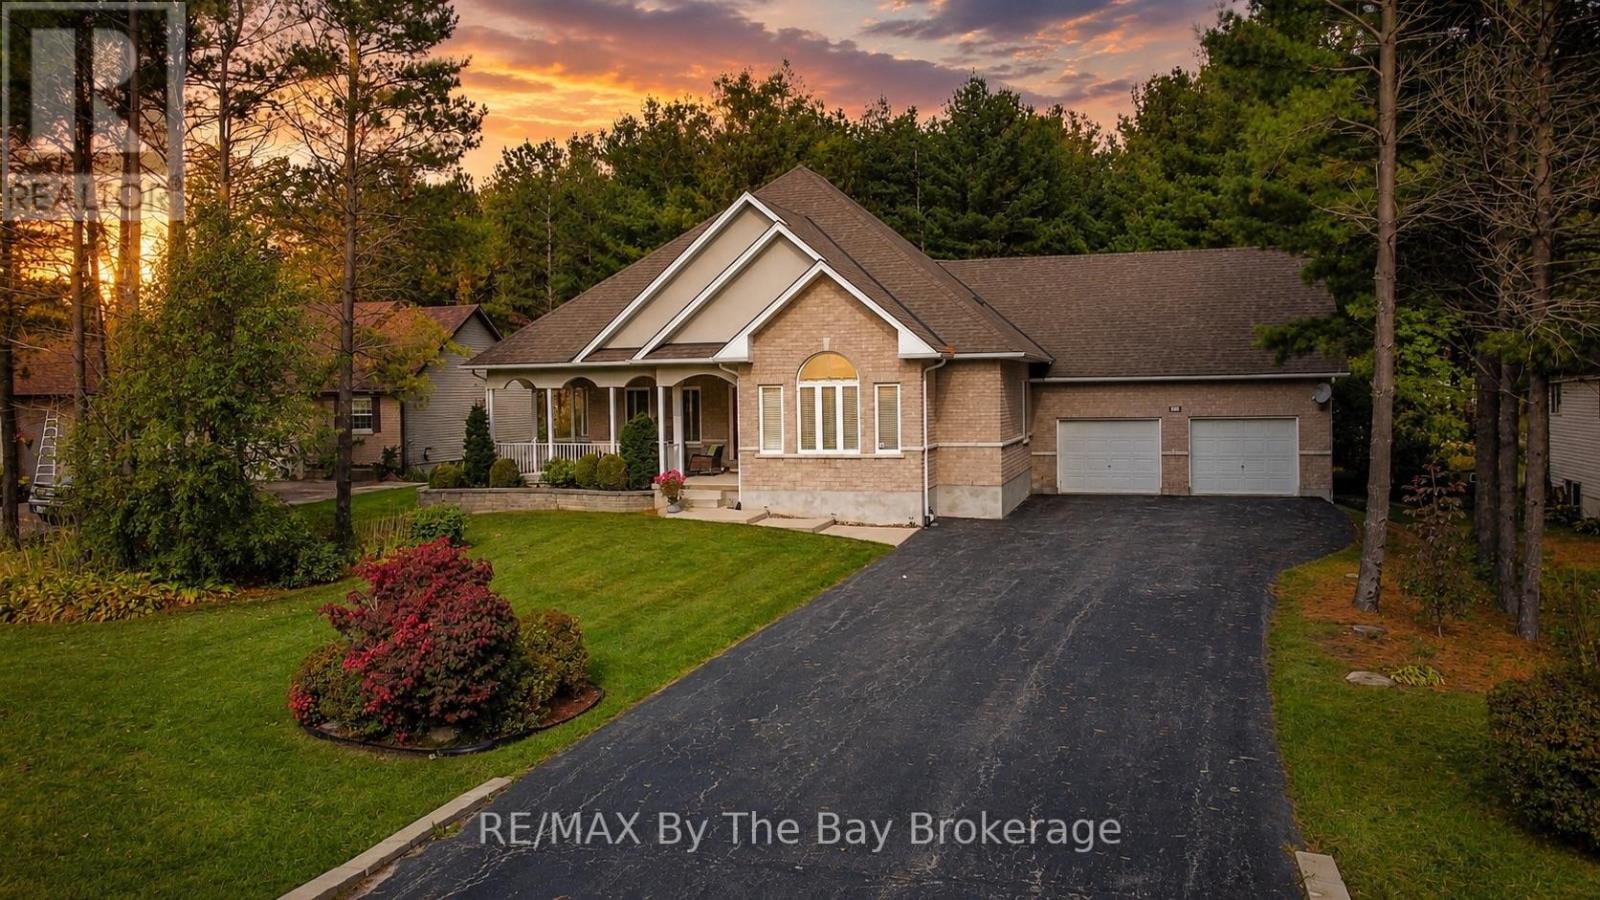
60 Martyn Drive
Wasaga Beach, Ontario
Welcome to this beautiful and spacious bungalow located in the highly sought-after Wasaga Sands community. Offering 3 bedrooms and3bathrooms, this home boasts over 2,100 sq. ft. of main floor living space designed for comfort and functionality.Set on a generous half-acrelot,the property features a serene backdrop of lush, mature trees - perfect for enjoying privacy and nature. Relax or entertain on the largebackyardpatio, or start your mornings on the charming covered front porch with your coffee in hand.Inside, you'll find a bright, open layout withplenty ofwindows that bathe the space in natural light. An all-season sunroom offers a cozy retreat year-round, ideal for relaxing or hosting guests.The double car garage and extra-wide driveway provide ample parking for family and visitors. The partially finished basement adds another 1,330sq. ft. of versatile space, including a sitting area, pool table room, workout room, and a full bathroom-making it perfect for entertaining or extended family living.This home is the perfect blend of elegance, space, and comfort in a peaceful, prestigious neighbourhood. (id:36835)
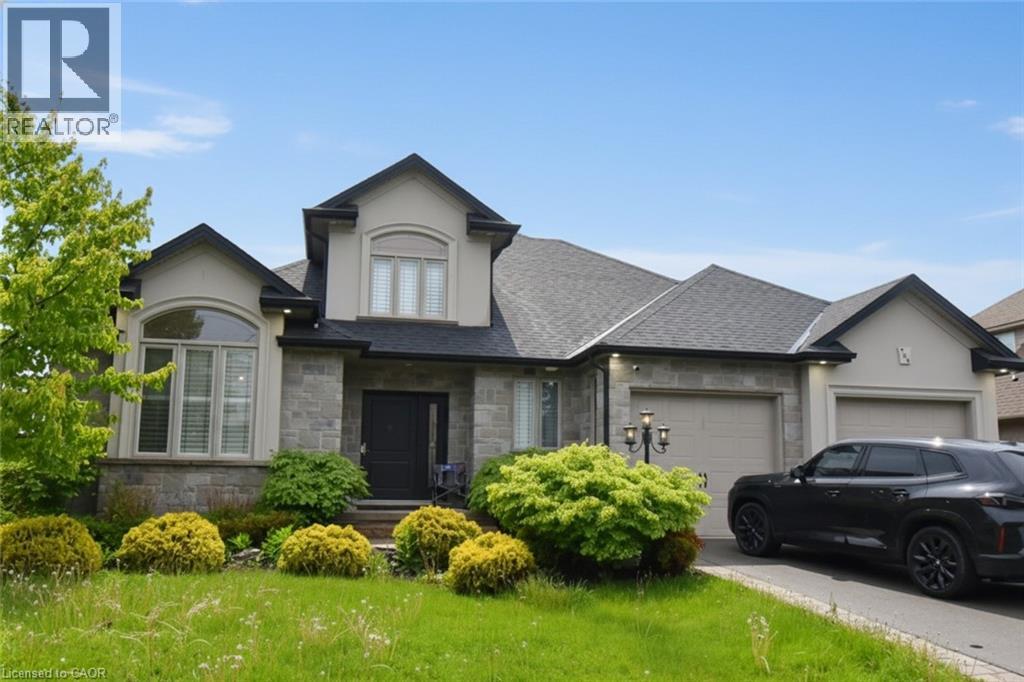
708 Winston Road
Grimsby, Ontario
Stunning custom built open concept bungaloft in sought after Grimsby location backing on to farm land. Close proximity highway access, shopping and Fifty Point Conservation area. Great curb appeal with triple wide parking for 7 cars. Luxurious upgrades throughout 3800 sq ft of finished living space including hardwood floors, solid oak staircase with wrought iron balusters, wainscotting, crown molding and California shutters. Chefs dream kitchen with large island, stainless steel appliances and granite counters. Main floor master bathroom with 6 pc ensuite featuring soaker tub and glassed in shower. The second floor has two spacious bedrooms, 4pc bath and an office loft. The lower level is great for entertaining with a huge rec room with fireplace, kitchenette, 3 pc bath and a complete separate gym. All appliances included, flexible possession. (id:36835)
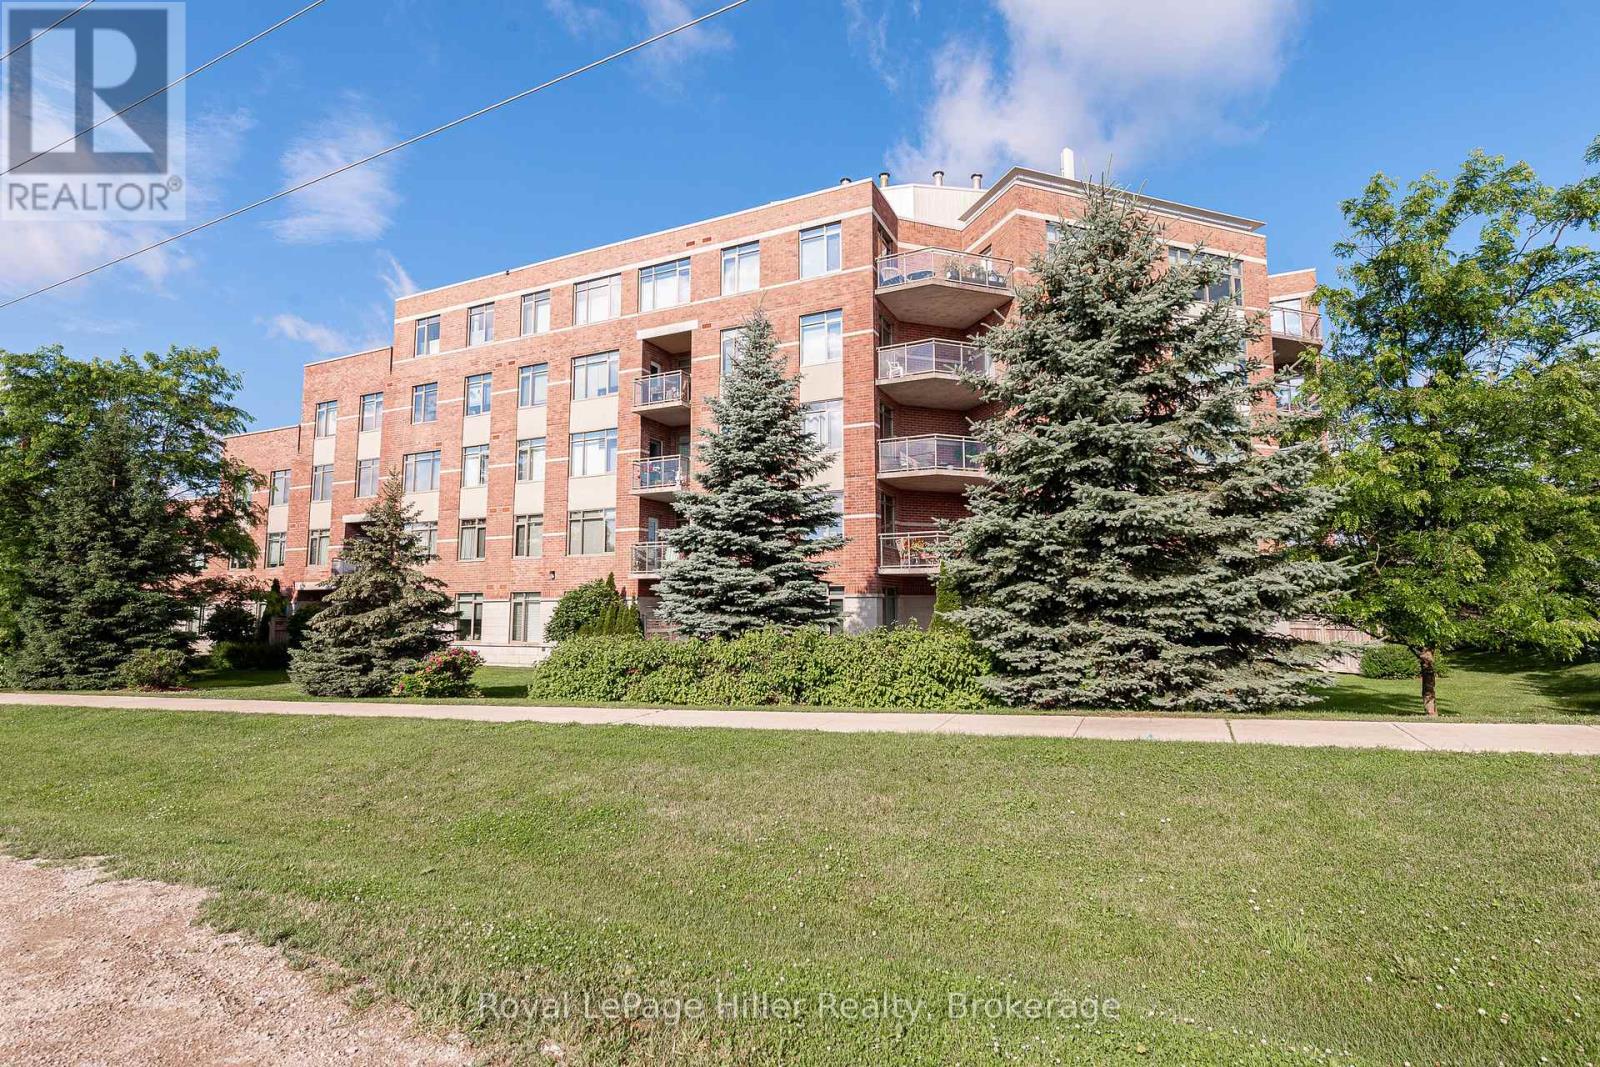
308 - 400 Romeo Street N
Stratford, Ontario
Seeking a carefree lifestyle? This spacious condo offers the perfect solution. It features two bedrooms, a den, high-quality vinyl flooring throughout, an updated kitchen by local Allen Interiors, a separate pantry with a water treatment system, and a 33-square-foot balcony with a park-like view. The building fosters a strong community atmosphere, offering social activities such as yoga, art, potlucks and happy hours. Two underground parking spots plus a storage locker are included. (id:36835)

103 Birch View Trail
Blue Mountains, Ontario
Fantastic location recently renovated 7 bedroom, 5 bathroom chalet located within a few minutes walk to the base of Blue Mountain with views of the hills. Ready to welcome a large family or multi families. Large wrap around deck to host après ski parties. Open concept living space with soaring ceilings, lots of windows to appreciate the views and a wood burning fireplace for those cozy evenings. Large kitchen with quartz countertops and upgraded appliances. Huge dining room can accommodate 12 people. Lower level offers 3 bedrooms and a private sauna with it's own bathroom. Upper lofted area offers 4 bedrooms, a primary with small balcony. Chalet being sold "Turnkey". This is NOT an STA however rentals of 30 days or more are allowed. ** This is a linked property.** (id:36835)
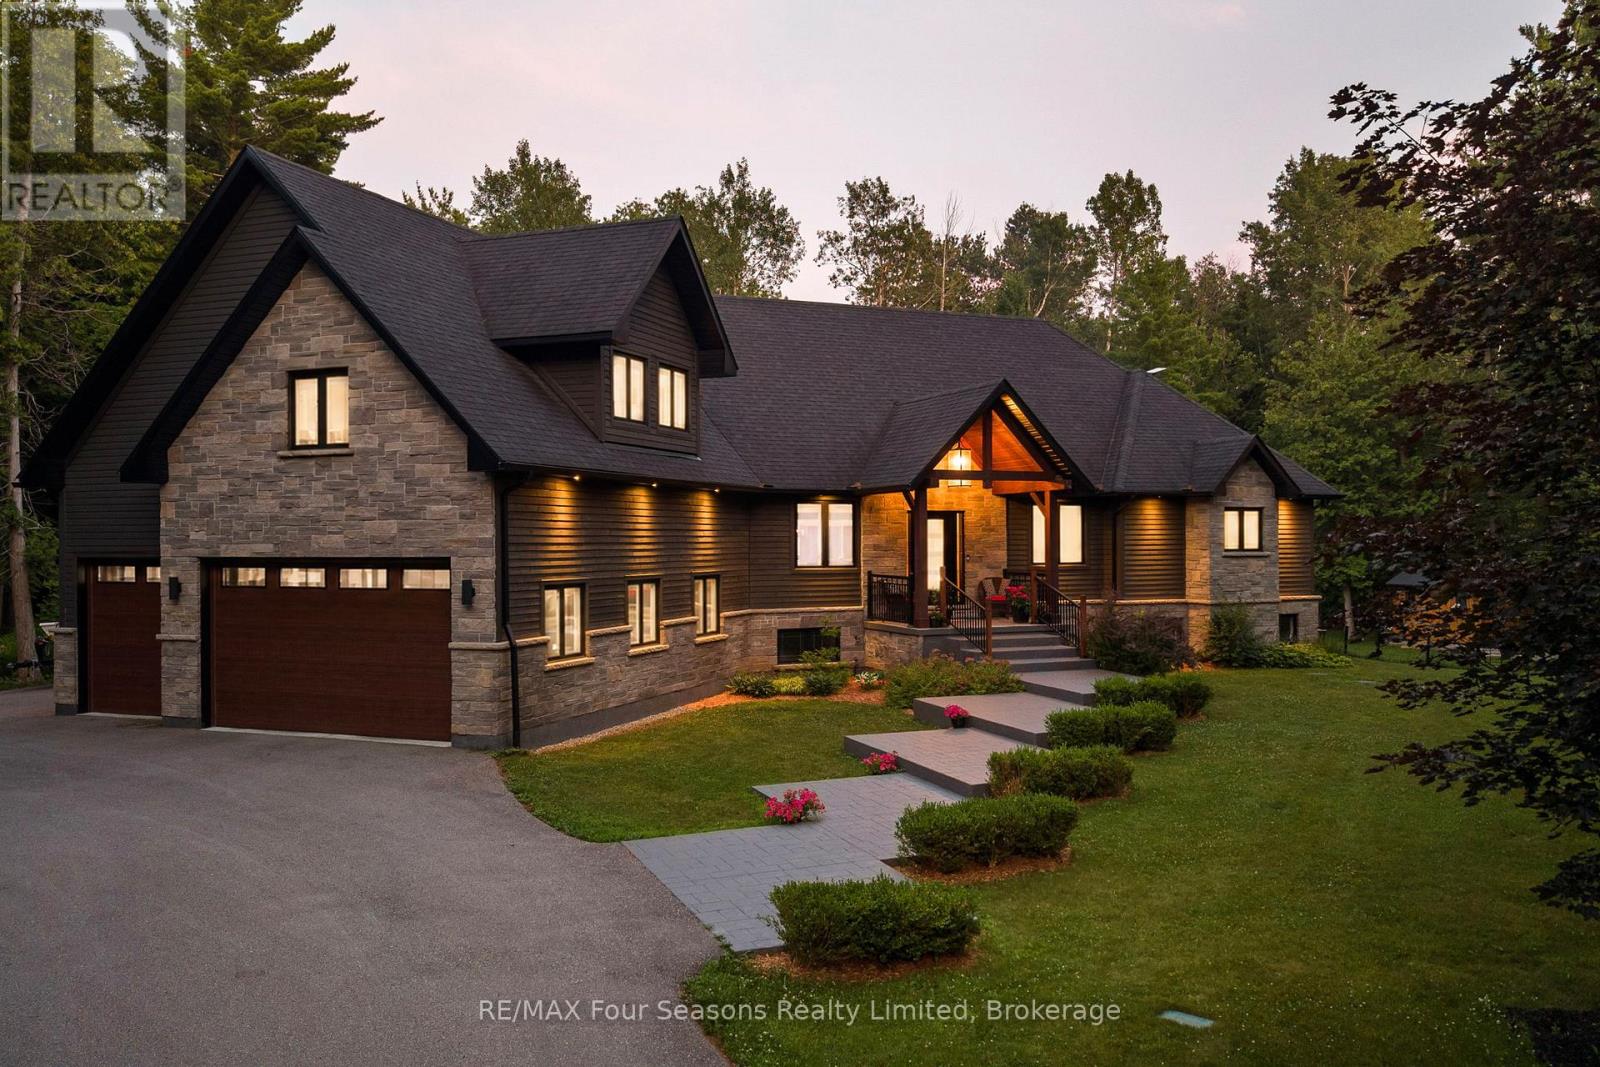
6155 27/28 Nottawasaga Side Road
Clearview, Ontario
***Major Price Improvement!*** 6155 Nottawasaga 27/28 Sideroad, Clearview, ON L0M 1S0, Canada. Welcome to Clearview, where refined country living blends seamlessly with contemporary design. Custom built in 2016 and finished with premium designer touches and exceptional craftsmanship throughout, this remarkable residence offers 4,450 square feet of finished living space nestled on a tranquil 1.9-acre lot. The open-concept principal rooms are designed for gathering. The living, dining, and kitchen areas flow effortlessly around a chef's kitchen showcasing custom cabinetry, granite countertops, an oversized island, and elegant designer lighting. A walkout leads to the expansive 20-by-60-foot covered deck, crafted in durable composite and complete with a hot tub-an inviting setting in which to unwind and appreciate the natural beauty of every season. A convenient second bathroom on the main level, adjacent to the laundry, is perfectly placed for guests returning from the hot tub. The luxurious primary suite serves as a true retreat, complete with a walk-in closet and a five-piece ensuite featuring a spa bathtub, steam shower, and heated towel bar. Above, a sophisticated loft offers considerable possibilities as a home office, theatre room, or private guest wing. The professionally finished lower level adds generous recreation space, two additional bedrooms, a four-piece bath, a rough-in for a gas fireplace, and inside entry from the triple-car garage. Recent upgrades include a new furnace, UV lamp, and new appliances (washer and dryer excepted). An irrigation system serving the entire property keeps the extensive landscaping lush throughout the seasons. Enjoy ultimate privacy just minutes from Georgian Bay, championship golf, premier ski clubs, and the Georgian trail system. Live your best life in Clearview. (id:36835)
556 Champlain Road
Tiny, Ontario
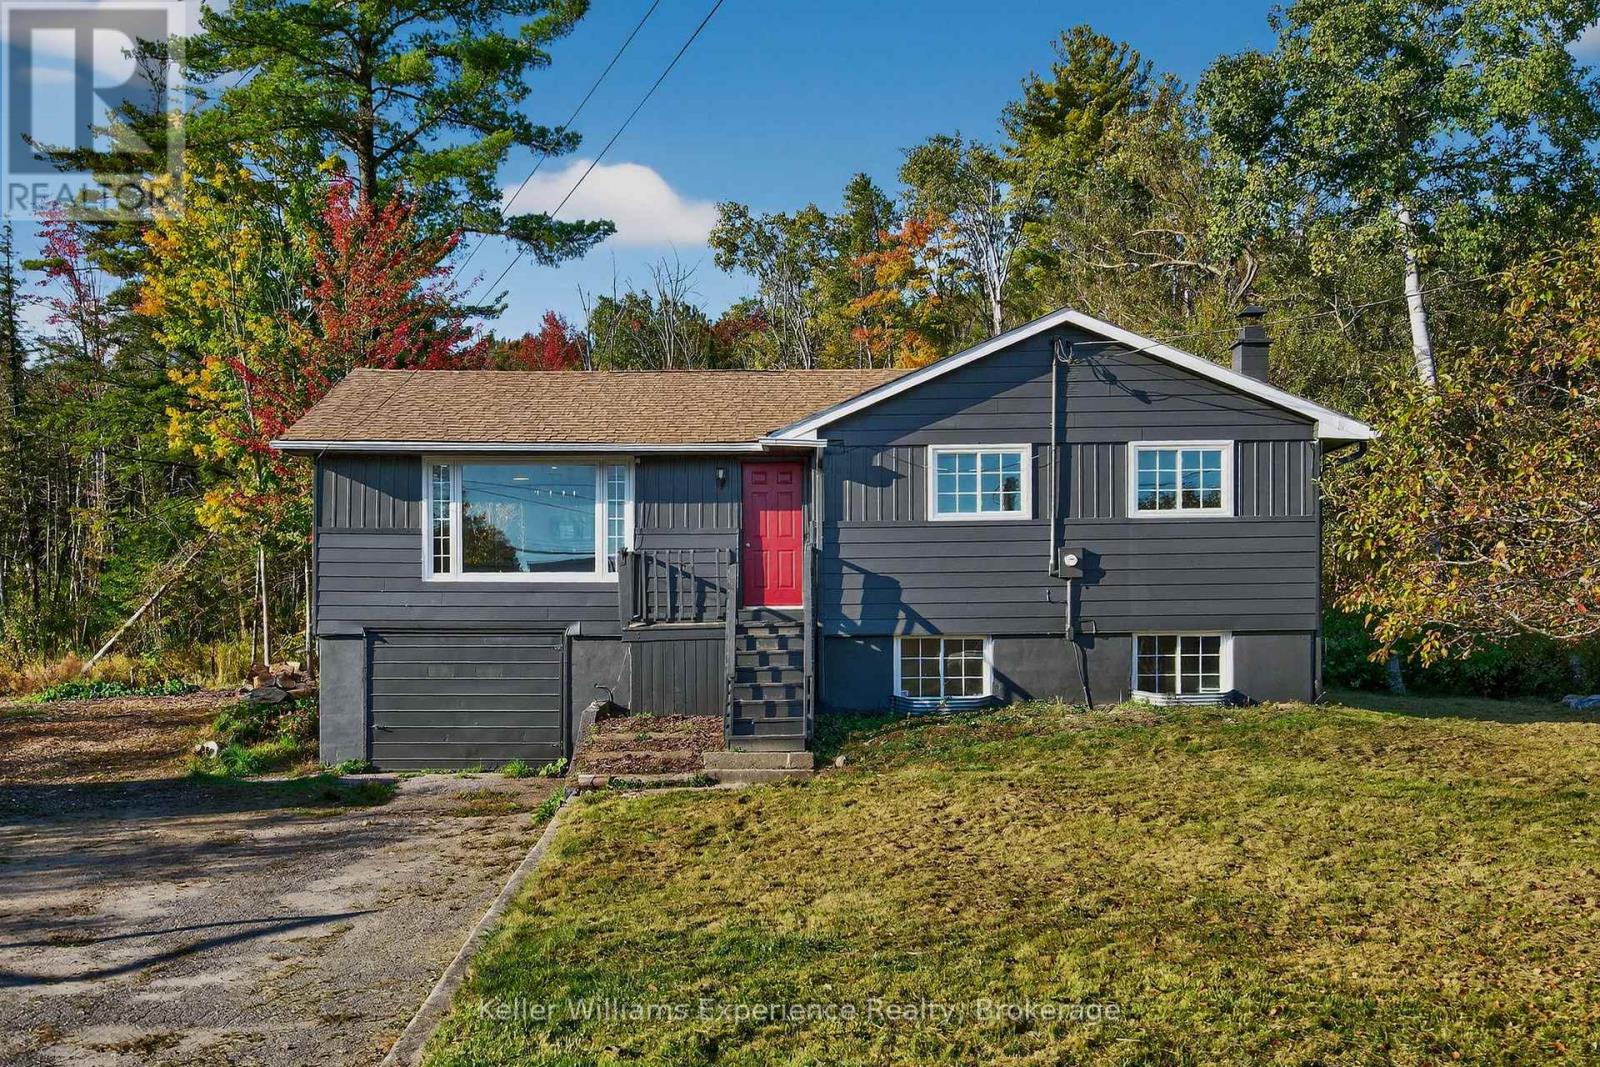
The time is now to live the good life in this beautifully renovated, tastefully updated, move-in-ready bungalow on 1.33 acres, with over 1700 square feet of living space. Located directly across from Georgian Bay with three bedrooms, two bathrooms, and a finished basement, this home is ideal for downsizers seeking peace or families looking to escape subdivision living and enjoy the space and lifestyle of rural life. Located across from the marina, this is a boater's dream. You'll love the bright kitchen with a breakfast bar, ample counter space, and generous cabinetry. The bright open-concept living and dining area features an electric fireplace and a walkout to a back deck overlooking the large, private, wooded property. The main floor offers three bedrooms and a four-piece bathroom, providing convenient one-level living. The finished basement includes a spacious rec room with natural light, an electric fireplace, a three-piece bathroom, and inside access to the garage. Additional features include a 200-amp electrical panel, a six-year-old roof. Conveniently located near local beaches, Awenda Provincial Park, schools, and just a short drive to Rooms History downtown Penetanguishene, Midland, shops, restaurants and Georgian Bay General hospital - you do not want to miss this turnkey opportunity! (id:36835)
374 Victoria Road N
Guelph, Ontario
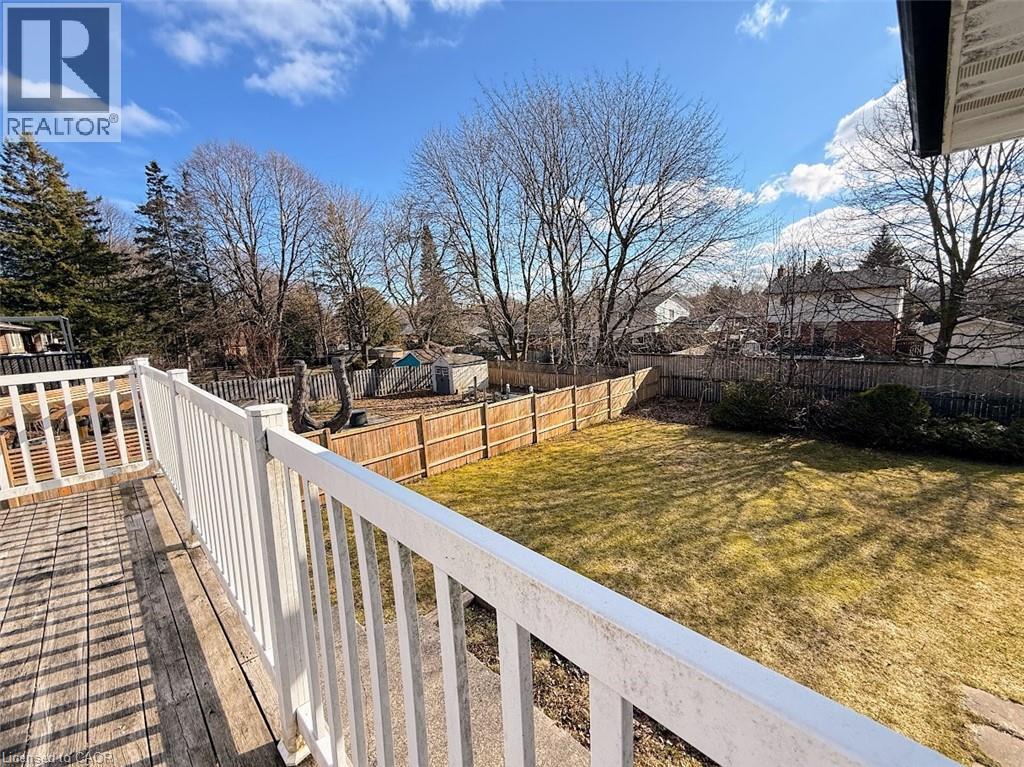
Discover this exceptional opportunity to own a walkout bungalow perfectly situated on a spacious 52 ft x 137 ft lot in a welcoming, family friendly neighbourhood. The main floor features a well-designed layout with a bright living room filled with natural light, three bedrooms including a generously sized primary bedroom, and a full bathroom. Step out from the dining room onto a raised, solid deck and enjoy peaceful views of the private, tree lined backyard, perfect for relaxing or entertaining during the warmer months. The walkout basement with a separate entrance adds incredible versatility, featuring two bedrooms (one currently used as storage), a full kitchen, and a full bathroom, offering great potential for an in-law suite or extended family living. The expansive backyard, surrounded by mature trees, provides ample space for gardening, pets, or children to play. Conveniently located near schools, parks, shopping, and amenities, and just steps from a direct bus route to the University of Guelph and downtown. This home is a fantastic opportunity, book your private showing today! (id:36835)

32 Maple Grove Village Road
Southgate, Ontario
Welcome to 32 Maple Grove Village Road! This two bedroom, two bathroom modular home offers the kind of calm that's hard to find and easy to fall in love with. Approximately 900 square feet, only ten years old and move in ready. Built on an engineered concrete pad with insulated skirting for year round comfort and durability. Situated at the end of the street in a quiet location with forest views along side the property, this home offers a peaceful setting without sacrificing convenience. Located at Highway 89 and Grey Road 8 in Southgate, minutes to Dundalk and approximately 15 to 20 minutes to Shelburne. The kitchen is the heart of this home, and this one is stellar. Built-in oven and range top, pot drawers, under cabinet lighting, and a pantry combine style with everyday function, and beautiful finishes that give the space a polished, custom feel. The primary suite delivers real comfort: a four piece ensuite with double sinks and a large shower, and an expansive closet that rivals homes twice this size. Outside, unwind in the Jacuzzi soaker tub, alongside a hardtop gazebo, perfect for morning coffee or evening relaxation. An additional building adds real versatility. The first 13'6 x 11'5, offers flexible bonus space ideal as a man cave, home gym, studio, changing area for the hot tub, or workshop. The second section, a 9'11 x 11'2 shed, is perfect for tools and outdoor equipment. Additional features include a propane forced air furnace and a four car driveway. This is easy living in a beautiful setting. (id:36835)
98 Roxton Road
Oakville, Ontario
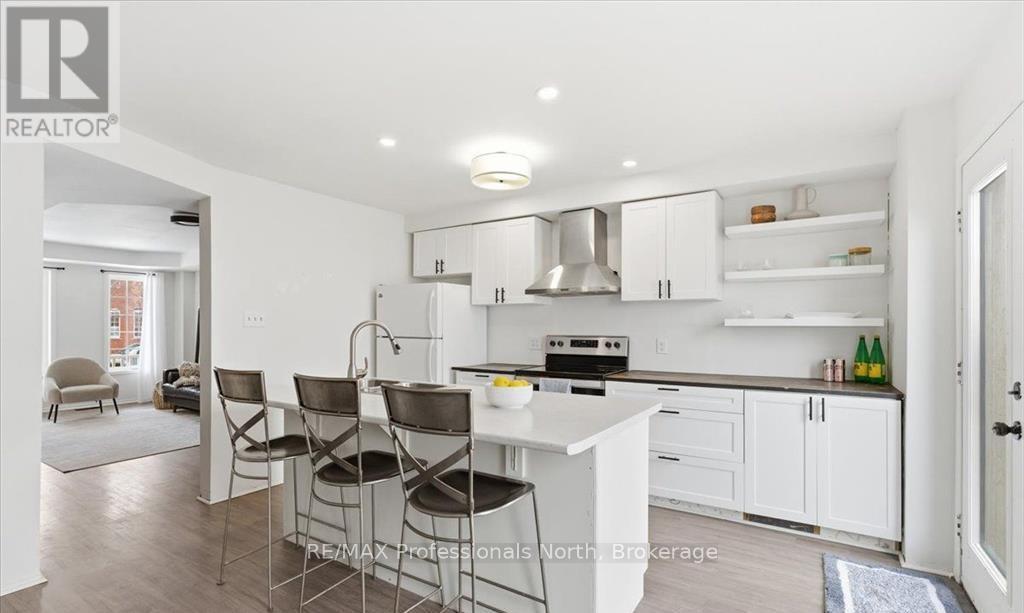
Welcome to this beautifully situated two-storey home in Oakville's highly desirable River Oaks community, where convenience, family-friendly living, and exceptional amenities come together. Perfectly positioned just minutes from the vibrant Uptown Core, you'll enjoy easy access to shopping, dining, entertainment, and everyday essentials. Inside, the bright and functional main floor is designed for comfortable family living, featuring a spacious kitchen with ample cabinetry and workspace, ideal for both daily routines and entertaining. A walkout from the kitchen leads to the backyard deck, creating the perfect setting for summer barbecues, outdoor dining, and relaxing with family and friends.The upper level offers three generously sized bedrooms, including a private primary retreat complete with a 3-piece ensuite. The finished basement provides valuable additional living space, perfect for a recreation room, home office, gym, or guest accommodations.Adding to the home's appeal is a detached double-car garage, offering plenty of parking and extra storage space.Enjoy an active and connected lifestyle with Oak Park SmartCentre, parks, scenic trails, and the River Oaks Community Centre all within walking distance. Commuters will appreciate the quick access to Oakville GO Station, the QEW, and Highway 407, making travel throughout the GTA effortless. This is a fantastic opportunity to own a home in one of Oakville's most established and sought-after neighbourhoods-a perfect place to live, grow, and enjoy everything Oakville has to offer. (id:36835)
RE/MAX Professionals Inc.
Sandfield 3 W3 - 3876 Muskoka Rd 118 Highway W
Muskoka Lakes, Ontario
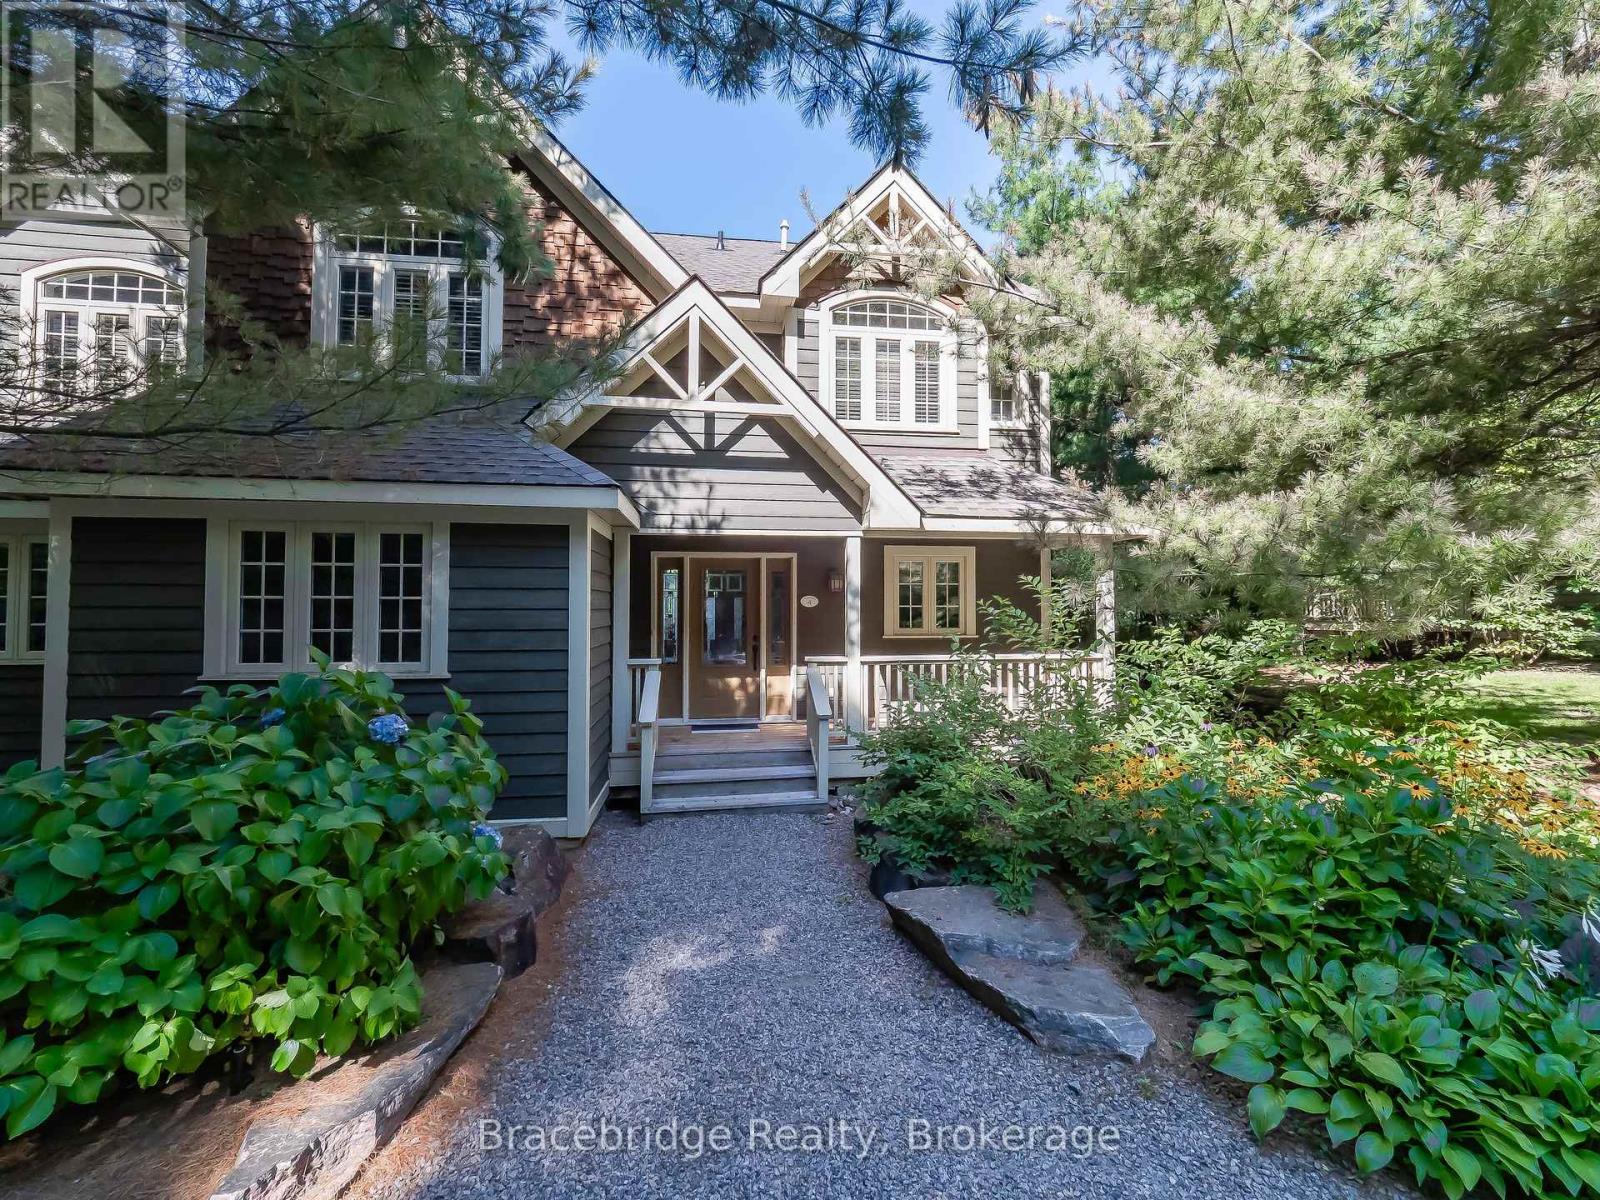
Welcome to Sandfield 3 Week 3 at The Muskokan Resort Club, an exclusive retreat on the pristine shores of prestigious Lake Joseph. This beautifully maintained, year-round resort offers the perfect blend of luxury and tranquility, allowing you to escape the stresses of city life while enjoying world-class amenities. Owning here means effortless cottage living relax and create unforgettable memories without the hassle of maintenance. This elegant 3-bedroom cottage is fully furnished with high-end pieces and features en-suite bathrooms for each bedroom, ensuring maximum comfort. The primary bedroom boasts a private step-out balcony, offering serene views of the lake. Villa 3 is ideally positioned close to the water, making it one of the most desirable locations on the property. Resort ownership grants you access to the beautifully designed Clubhouse, where large windows frame breathtaking views of the outdoor swimming pool. Inside, enjoy a library, billiard room, movie room, and games room. Private docks are available for boat mooring, while kayaks invite you to explore the lake at your leisure. A sandy beach and high-speed WIFI ensure entertainment and relaxation for all ages. With a fixed summer week in mid-July, this is the ideal setting for creating cherished memories with family and friends. Please note, this is a non-pet-friendly unit. (id:36835)
3 - 1391 Rosseau Lake Road 1
Muskoka Lakes, Ontario
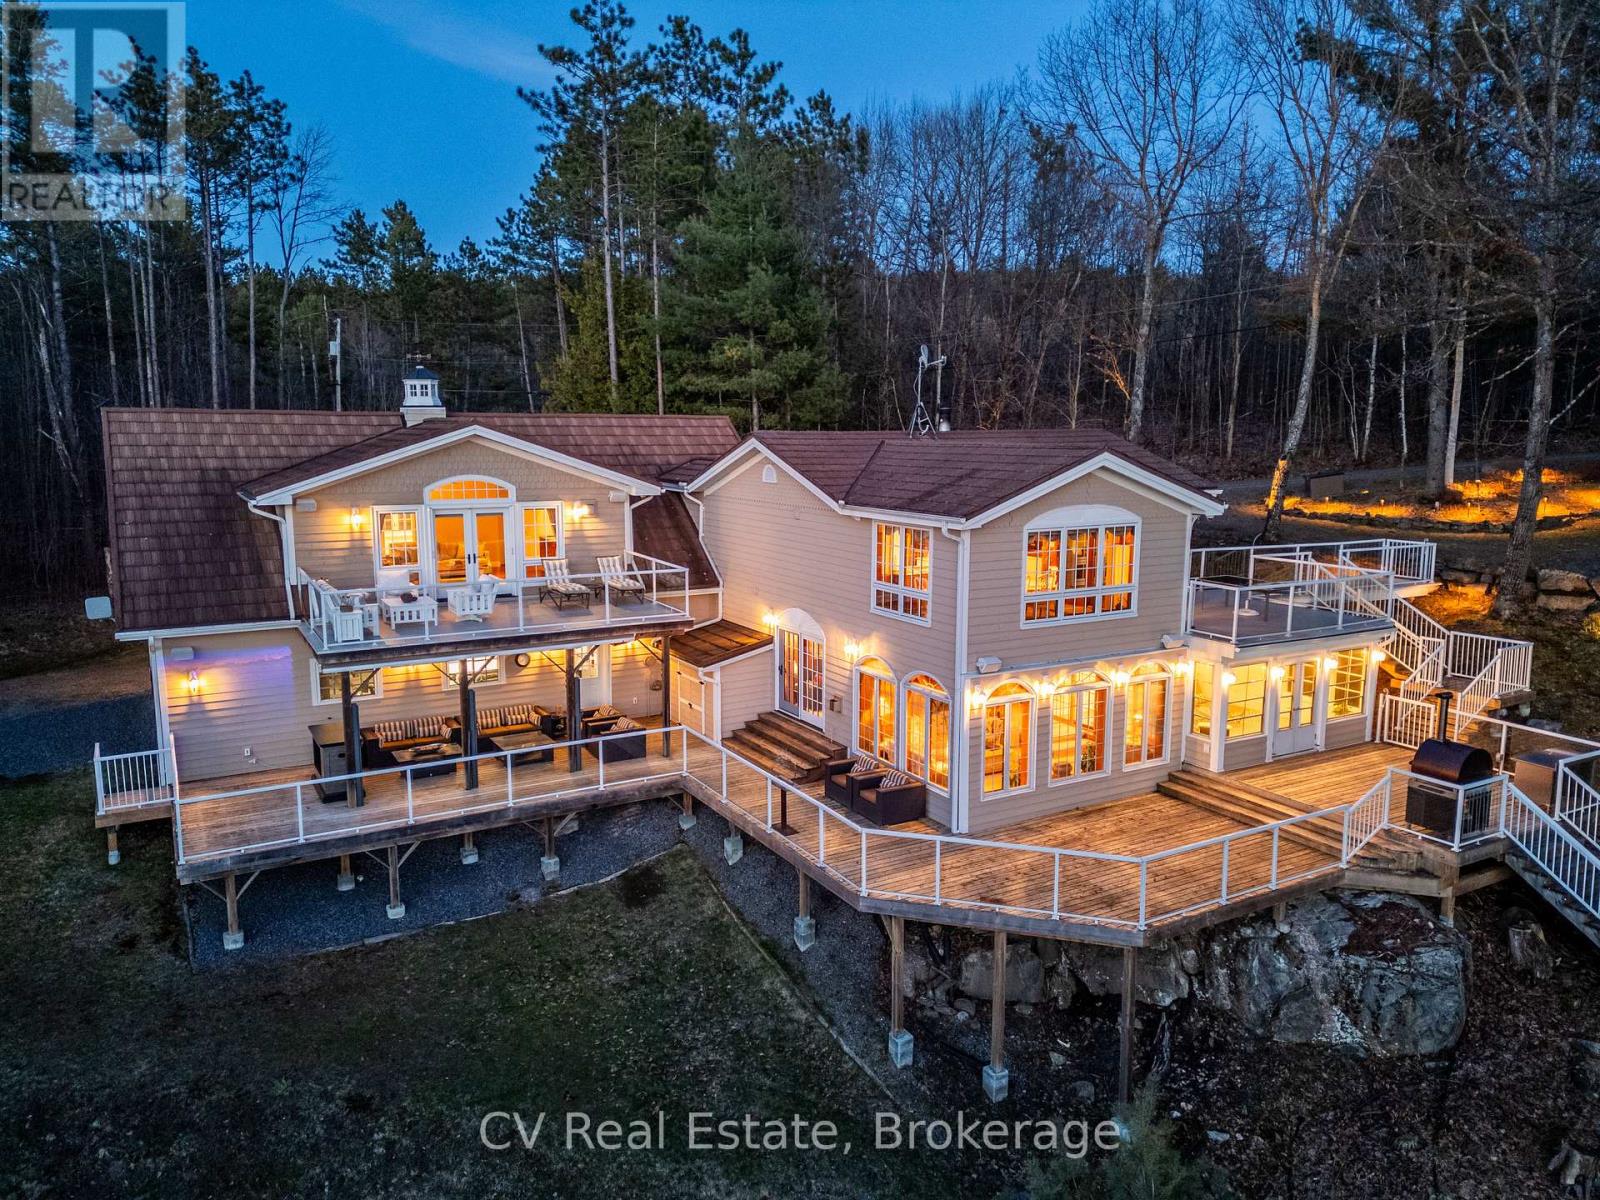
Welcome to your Lake Rosseau retreat, a 4-bedroom cottage set on 271 feet of pristine waterfront in one of Muskoka's most sought-after lakes. Tucked into a secluded bay, this property offers luxury, comfort, and classic Muskoka living. The property features a large flat lakeside area with the cottage slightly elevated to capture western sunset views across the lake. The sandy shoreline offers gradual walk-in entry ideal for swimming and entertaining. With expansive frontage and excellent privacy, there is an opportunity to build a boathouse. Thoughtfully updated and maintained, the cottage is offered fully furnished. Inclusions feature a home gym, sound systems, smart home features, and a projector entertainment setup, making this a turnkey opportunity. Inside, the home features engineered hardwood flooring, propane fireplaces, Sonos surround sound indoors and out, remote-controlled Hunter Douglas blinds and living spaces designed to connect with the outdoors. The kitchen is equipped with KitchenAid appliances including a 48" built-in refrigerator and wine fridge. The spacious primary suite features its own gas fireplace, wet bar, his-and-hers closets with built-in cabinetry, and a luxurious ensuite with Carrara marble finishes, heated floors, jetted tub, Restoration Hardware fixtures and storage. The primary suite also walks out to an upper-level lakeview deck. Outdoor living is elevated with a brand-new Rosseau Room, multiple entertaining decks, an outdoor projector screen, retractable shades, a gas fireplace, and a lower deck with an electric awning. Additional highlights include a heated and air-conditioned garage w/ a fully equipped gym, a 22KW generator, an exterior camera system, an upgraded septic system, steel roof, and two separate driveways with a roundabout entrance for easy access and guest parking. A rare opportunity to own a turnkey luxury cottage on iconic Lake Rosseau with exceptional privacy, spectacular sunsets, and the ultimate Muskoka lifestyle (id:36835)
17 Bucks Park
Port Dover, Ontario
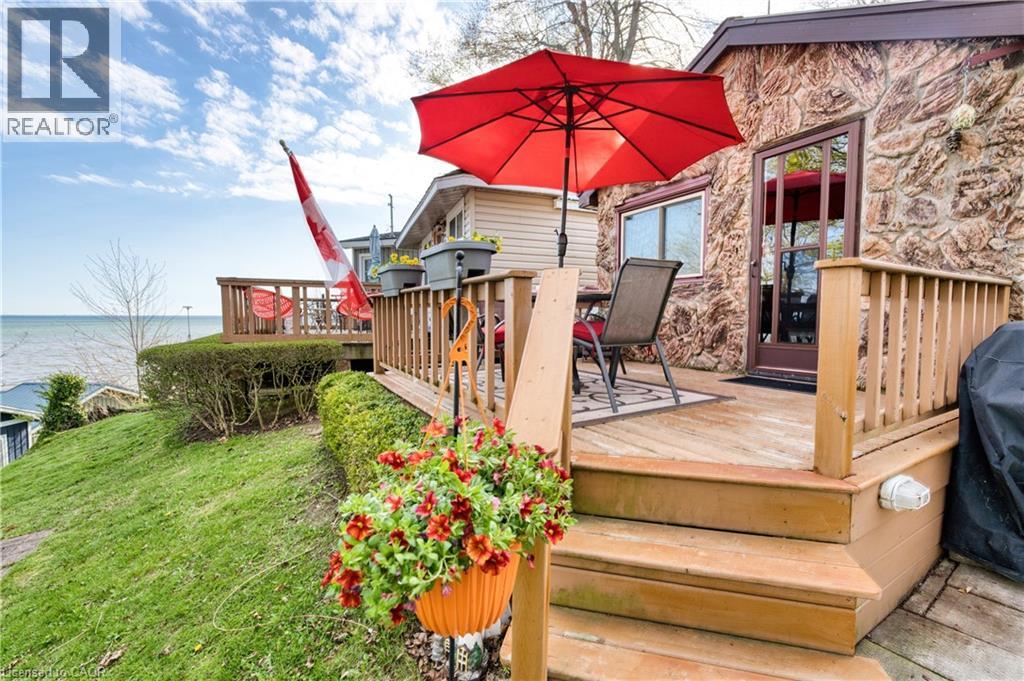
Welcome to summer living at its finest in the heart of Port Dover! This charming seasonal cottage at 17 Bucks Park offers the perfect lakeside escape on leased land along the shores of Lake Erie. Just steps to beach access, you can enjoy sun-filled days and stunning sunsets right at your doorstep. This cute and well-maintained cottage features 1 bedroom, 3 piece bathroom, a bright kitchen, and a cozy living space, all thoughtfully laid out for easy summer living. Step outside to a beautiful deck overlooking the lake, the perfect place to relax or entertain while taking in the views. The cottage comes fully furnished, making it truly move-in ready for the season. Bonus: The land lease has been fully paid for the 2026 season, offering added value and peace of mind for the new owner. Located right in town, you’re within walking distance to shops, restaurants, and all the amenities that make Port Dover such a beloved destination. Whether you're looking for a peaceful retreat or a fun summer getaway, this property offers the best of both worlds. Don’t miss your chance to own a slice of lakeside living! (id:36835)

899 Niagara Parkway
Fort Erie, Ontario
Welcome to 899 Niagara River Parkway, an architecturally designed, one-of-a-kind custom 3 Bedrm Bungalow w one-of-a-kind style & functionality, on a rare .5acre estate-sized, fully fenced PRIVATE lot. Located along one of Ontario's most prestigious parkways, overlooking the Niagara River, it offers a peaceful panoramic waterfront view. Thoughtfully crafted one-floor plan bungalow offers the perfect blend of timeless design, sophisticated living, and seamless indoor-outdoor flow for everyday living and effortless or elegant entertaining. Chefs' dream custom kitchen, including Stainless Steel Maytag double ovens, built-in dishwasher, center island features down draft Jenn-Air gas cooktop, a designer wine, or beer fridge located in the custom coffee bar, telephone desk area. Granite countertops, double sink, & large windows letting natural light flow through. Most every cabinet is designed with premium pull-out cabinetry providing exceptional organization & maximum storage. A 34 ft great room w floor-to-ceiling windows that overlook the private rear yard & forest, & a cozy fireplace. Study or den which features a glass pocket door & a French door walkout to the concrete patio with a custom awning. The other side of the house features a 3-piece bathroom with separate shower, 3 good-sized bedrooms with ample closet space, a 5 piece 2nd bathroom. Oversized windows throughout allow an abundance of Natural light throughout. Exceptionally clean. Stone wall features, vaulted ceilings with beams. Interior entrance to the oversized double car garage with a man door and a functional sauna or extra room. Gorgeous private rear yard features upgraded lighting, electric awning, gas BBQ hookup, fire pit area, with his and hers sheds, tasteful landscaping. Front dock accessibility, Briggs & Stratton Generator, walking distance to picturesque downtown Fort Erie. Huge stamped concrete driveway. Lawn Sprinkler System. Custom motorized and push-up blinds. (id:36835)