
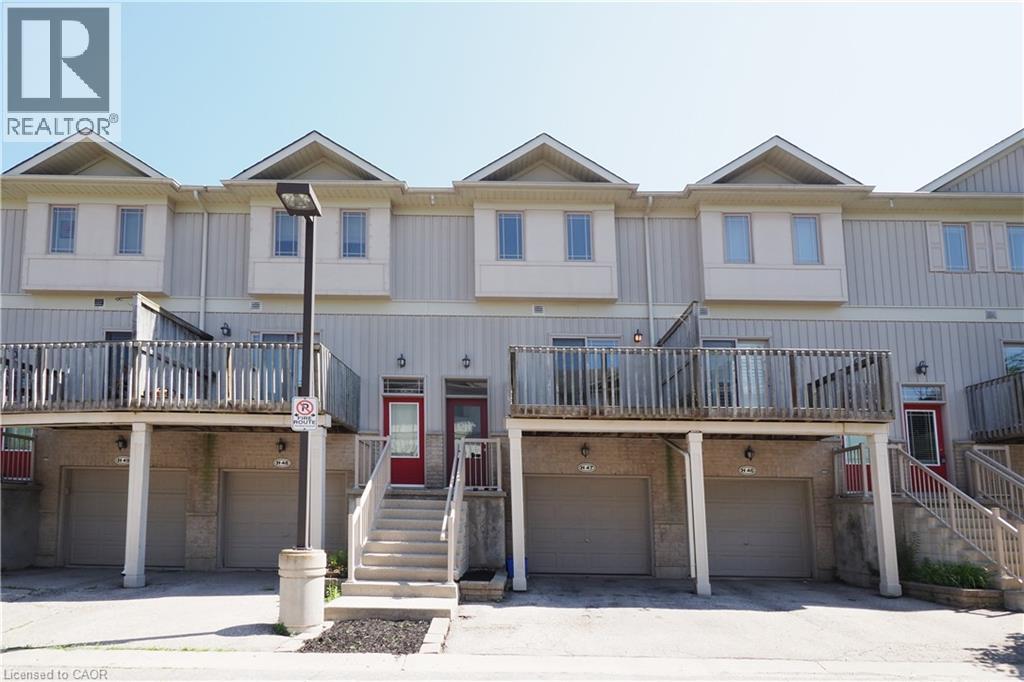
619 Wild Ginger Avenue Unit# H47
Waterloo, Ontario
Welcome to Unit H47 at 619 Wild Ginger Avenue, a beautifully refreshed four-level townhome offering exceptional value for first-time buyers, families, or investors. Lovingly maintained by the same tenant since 2007, this home has been thoughtfully updated and is move-in ready. Freshly painted throughout, with new flooring, modern lighting, and a stylish new kitchen backsplash, it offers a bright feel from the moment you arrive. The Furnace and AC were replaced in 2024 and 2026 respectively. The front door was replaced in 2022. The main level features a spacious eat-in kitchen, a convenient two-piece powder room, and a generous living room overlooking your private backyard. Upstairs, you'll find two large bedrooms, including a primary bedroom with direct access to the four-piece main bathroom through a convenient cheater ensuite. The lower level offers an ideal third bedroom, home office, or family room, complete with its own three-piece ensuite bathroom. Sliding doors lead to a private deck and fenced backyard. The basement, accessible through the attached garage, houses the laundry area, HVAC system, and additional storage space. Located in a desirable neighbourhood, this home is close to excellent elementary and secondary schools, shopping, parks, public transit, and other everyday conveniences. Whether you're looking for your next home or a smart investment opportunity, this property is one you won't want to miss. (id:36835)
Red And White Realty Inc.
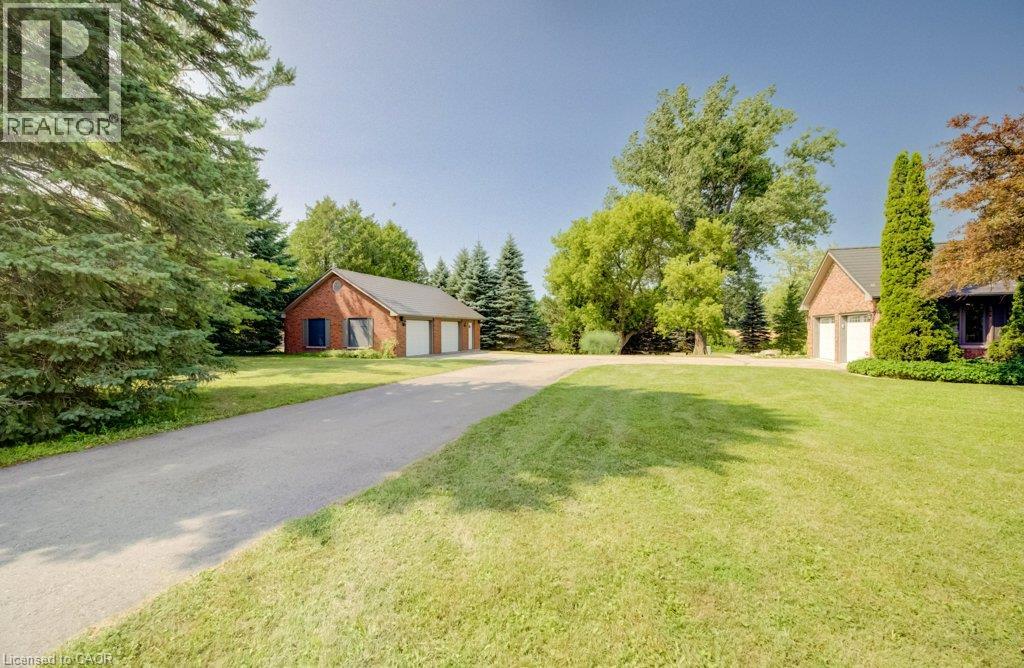
3335 Lobsinger Line
St. Clements, Ontario
Escape the world the moment you turn into the drive! On the edge of St. Clements, this extensively renovated, open-concept ranch bungalow is ready to welcome your family, overnight guests and toy collection. Set on a majestic 2.3-acre private treed lot, surrounded by a creek and backing onto farmland, one-of-a-kind property offers over 3,000 sq. ft. of finished living space. The gourmet kitchen features a 36” Glem gas range, built-in oven, wine fridge, dual dishwashers, built-in 36” french door fridge, abundant cabinetry and massive 10-foot island topped with polished titanium granite. Main-floor primary bedroom overlooks serene greenspace and walks out to a private deck. Relax in the soaker tub or steam shower. Two additional bedrooms, a full bathroom, and main-floor laundry complete this level. The lower level was built for entertaining, with a stunning recreation room, separate games room, home office, bar and walkout to the expansive interlock patio. Outside, enjoy the firepit, tennis court pad, and 12’ x 34’ upper deck with natural gas and power for your BBQ or smoker. The Garage Space/Toy Box is the stuff of dreams! The heated and air-conditioned 800-plus sq. ft. double-bay space offers custom cabinetry, epoxy flooring and a custom pine ceiling—perfect for oversized vehicles, toys, work,or studio space. The main house also has a large two-car garage with a 50-amp outlet for electric vehicles, plus an additional 1+1 lower-level garage and storage area. The insulated bunkie built in 2021 offers a bedroom, bathroom, and kitchenette—the perfect retreat for overnight guests or children. The main house was extensively renovated in 2016 with new insulation, electrical, plumbing, LED lighting, drywall, trim, oak hardwood, triple-glazed windows and six-foot patio doors. VicWest steel roofing protects the house, garage, and workshop. Triple-zone cold-climate heat pumps and an RSF wood insert were added 2024. Municipal water and septic pumped and inspected in 2024. (id:36835)
Shaw Realty Group Inc.

2797 Red Maple Avenue Unit# 26
Jordan Station, Ontario
Introducing The Duke – a beautifully designed 1,791 sq. ft. detached bungalow to be built in the sought-after Royal Maple community in the heart of Jordan, Ontario's renowned Wine Country. This thoughtfully designed home offers 3+1 bedrooms and 3 full bathrooms, with a bright, open-concept layout featuring 9-foot ceilings, a carpet-free main floor, elegant oak stairs to the basement, and quartz countertops in the kitchen and ensuite. The luxurious primary ensuite includes a curbless glass shower, creating a spa-inspired retreat. The partially finished basement adds approximately 1,100 sq. ft. of additional living space, complete with a spacious recreation room, third bedroom, full bathroom, and generous unfinished storage area—perfect for growing families or visiting guests. Enjoy the convenience of a double-car garage, flexible closing dates, and carefree living with front and rear lawn maintenance plus snow removal right to your front porch, giving you more time to enjoy life. Pricing reflects the new HST rebate, making this an exceptional opportunity to own a brand-new Phelps Homes bungalow in one of Jordan's most desirable communities. Book your private tour today and discover why Royal Maple is the perfect place to call home. (id:36835)
Jjn Realty Brokerage Inc.
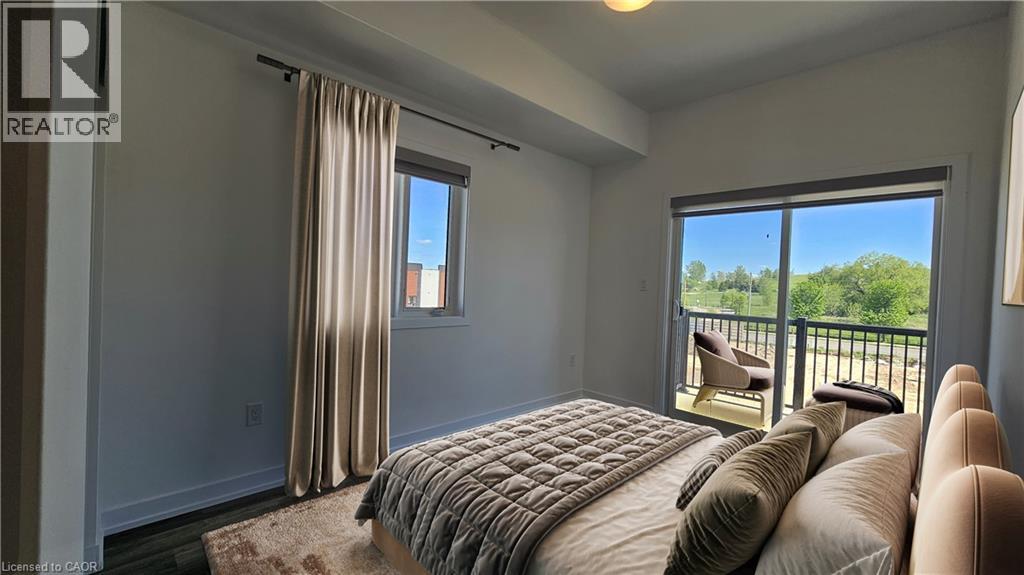
25 Palace Street Unit# 390
Kitchener, Ontario
Welcome to 25 PALACE ST 390, a sophisticated townhouse in Kitchener, thoughtfully designed and completed in 2026. This three-story residence stands as a testament to contemporary living, offering a distinguished urban lifestyle. This multi-level townhouse provides ample space for both relaxation and entertaining across its three stories. Each floor is crafted to maximize comfort and functionality, contributing to a seamless living experience. Discover the potential of modern living in this newly constructed townhouse. Inquire today to arrange a private viewing of this exceptional property. (id:36835)
Royal LePage Wolle Realty
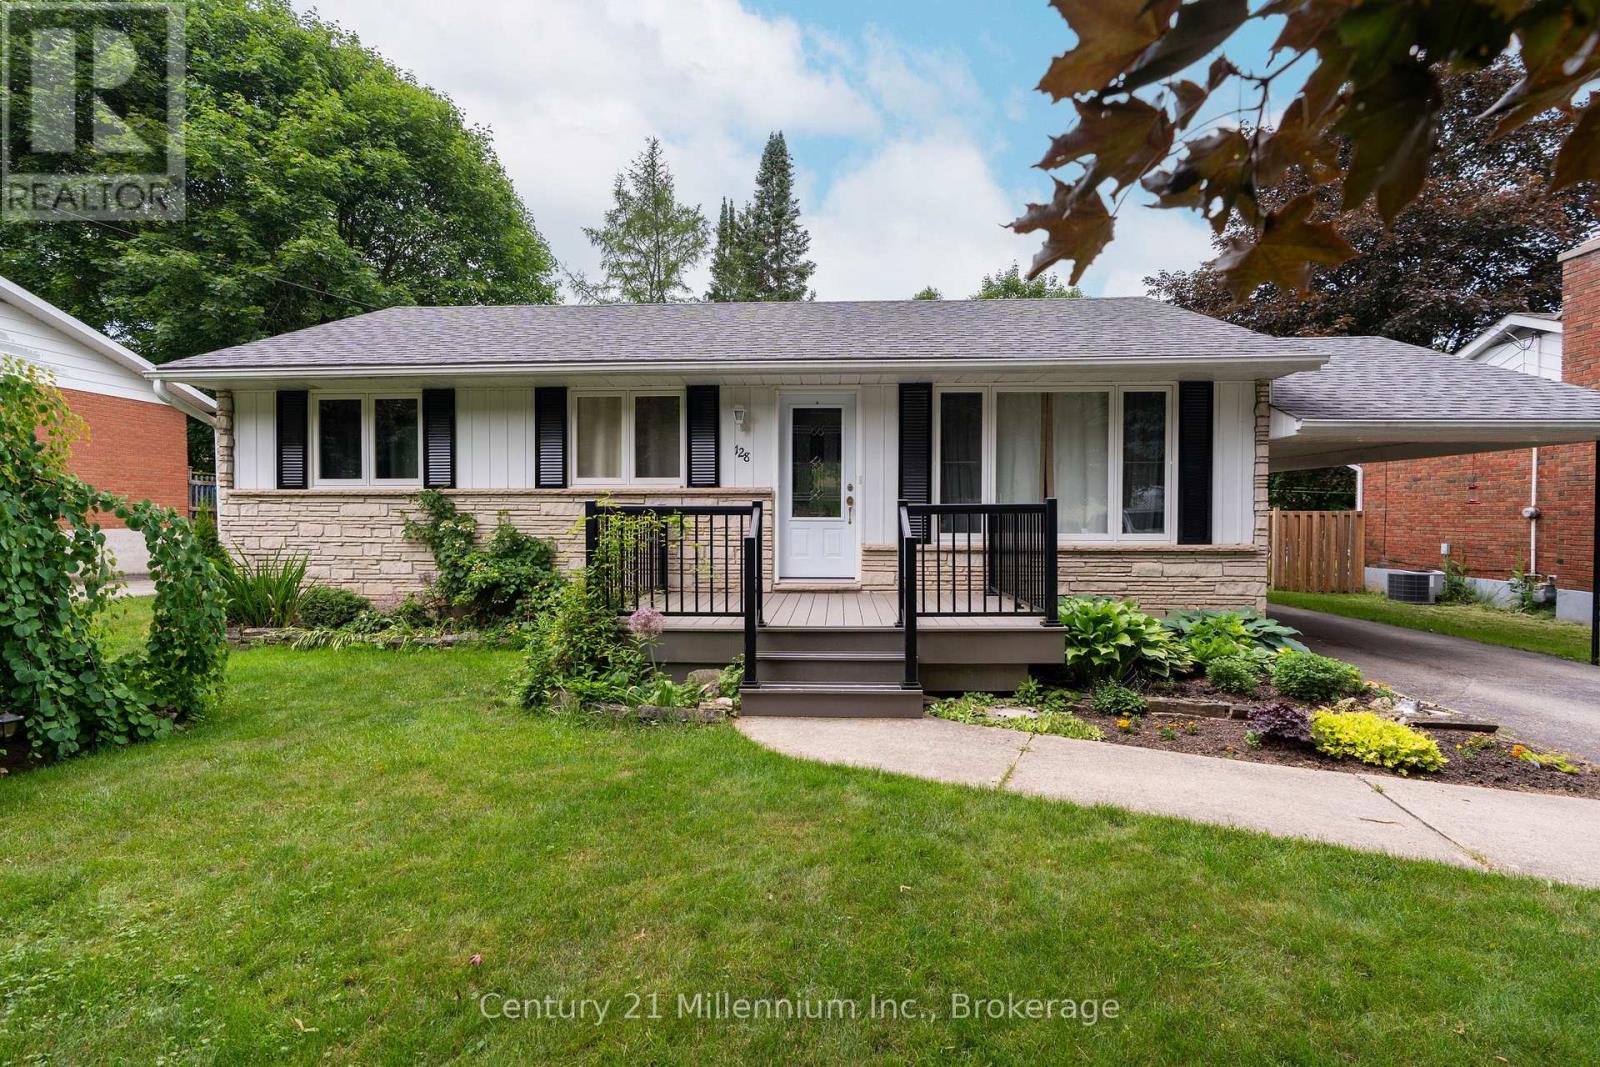
128 7th Avenue E
Owen Sound, Ontario
Rarely does a bungalow in this price range check every box, offering both a carport and a rare detached garage while backing directly onto the Bruce Trail. Nestled in Owen Sound's highly sought-after southeast Parkview neighborhood, this spotless 3-bedroom, 2-bathroom home has been lovingly maintained by the same family for 34 years. It features great bones and a functional layout that is completely move-in ready today, while providing the perfect canvas to add your own modern touches over time. The main floor offers three comfortable bedrooms, a 4-piece bath, and a classic galley kitchen with custom cabinetry and views over the yard. Downstairs, the finished lower level boasts a spacious family room anchored by a cozy gas fireplace, abundant storage space, and a versatile bonus room ideal for a home office, gym, or extra bedroom. Outside, the beautifully landscaped backyard is a gardener's dream, complete with perennial gardens, a handy shed, and exceptional versatility thanks to the detached garage/shop. Best of all, the Bruce Trail borders the rear property line, giving you direct access to endless hiking trails and a short stroll into Harrison Park right from your own back gate. Rare opportunity to own a solid, well-loved home in one of the city's finest locations. (id:36835)
Century 21 Millennium Inc.
55 Edwina Court Unit# 2
Hamilton, Ontario
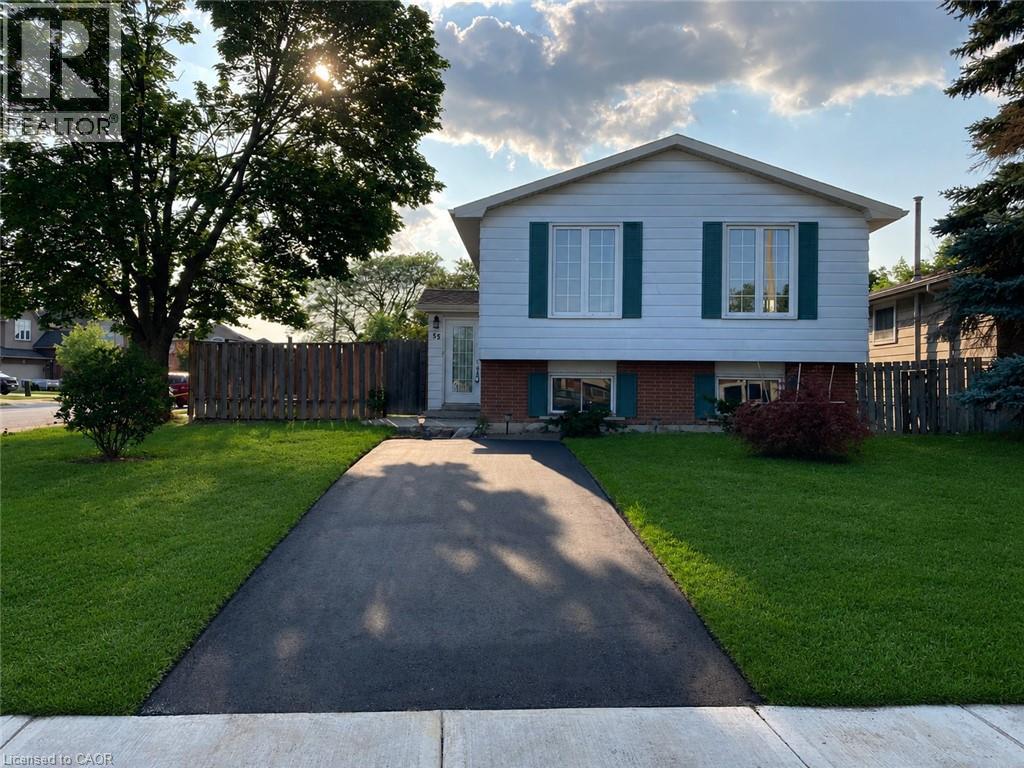
Come look at this stunnning 2 bedroom, 1 bathroom lower apartment located in Hamilton. Without a doubt one of the brightest basement apartments you will find in your search, thanks to oversized windows which allow lots of natural light to enter. This home has recently been renovated to condo quality finishes; the Owner has spared no expense in providing the most updated kitchen, bathroom, and bedrooms. This home is just minutes from the highway, convenience stores, parks, restaurants, and many other amenities. Some of the many features which make this home such a great opportunity include: -Stunning 2 bedroom, 1 bathroom unit with oversized windows above ground which allow for lots of natural light to enter the home. -Spacious, bright, eat-in kitchen with matching stainless steel appliances all throughout, including a dishwasher. The kitchen also has a huge center island which makes cooking a fun activity for all. -Beautiful quartz countertops throughout the kitchen -Tons of kitchen storage for all of your extra dinnerware -New luxury vinyl plank flooring throughout -Private, in-suite laundry -2 driveway parking spaces for your personal usage -Private, fenced-in backyard -Bi-weekly lawn maintenance included in your rent. $1895 Plus Hydro and 40% of gas and water. (id:36835)
RE/MAX Escarpment Realty Inc.
895 Maple Avenue Unit# 101
Burlington, Ontario
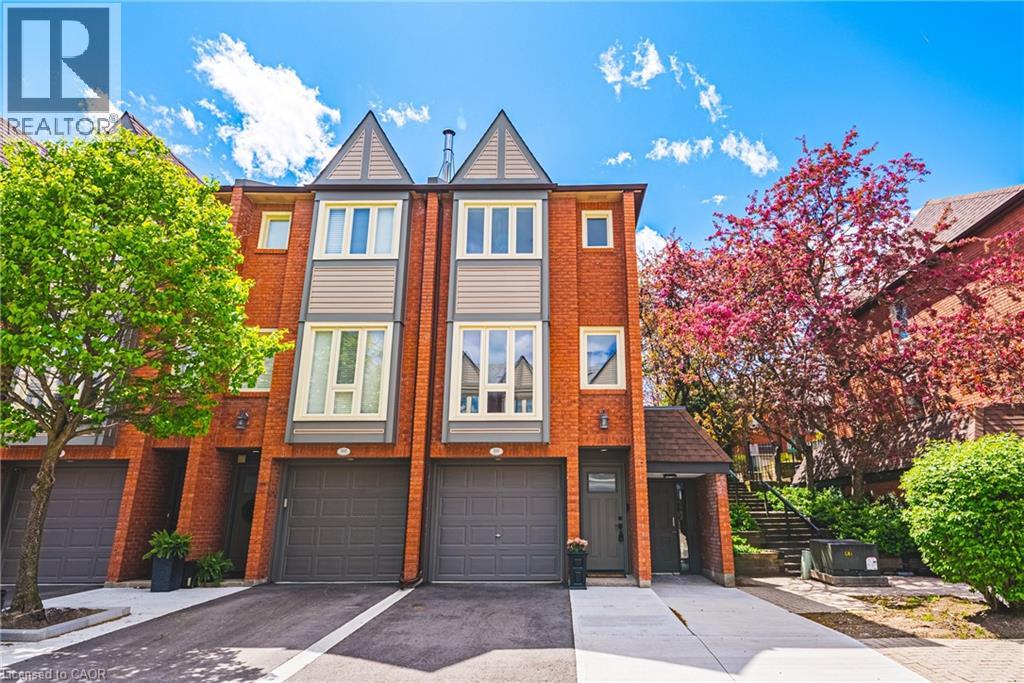
This fantastic NEWLY renovated END UNIT offers 2 spacious bedrooms, 1.5 baths and private backyard! Situated in the sought-after Brownstone complex in central Burlington, this unit boasts almost 1200 square feet plus a fully finished lower level! The home has a great open concept floorplan with plenty of natural light and beautiful finishes / fixtures throughout. The main level features a large living/dining room combination with a brand new eat-in kitchen. The kitchen has airy white cabinetry, quartz counters and stainless-steel appliances. The upper level includes 2 generous sized bedrooms and a stunning newly renovated 4-piece bathroom with plenty of storage. The finished lower level features a generously sized rec room, separate laundry area, 2-piece bathroom and inside entry to the garage! (id:36835)
RE/MAX Escarpment Realty Inc.
238 Laurier Avenue
Milton, Ontario
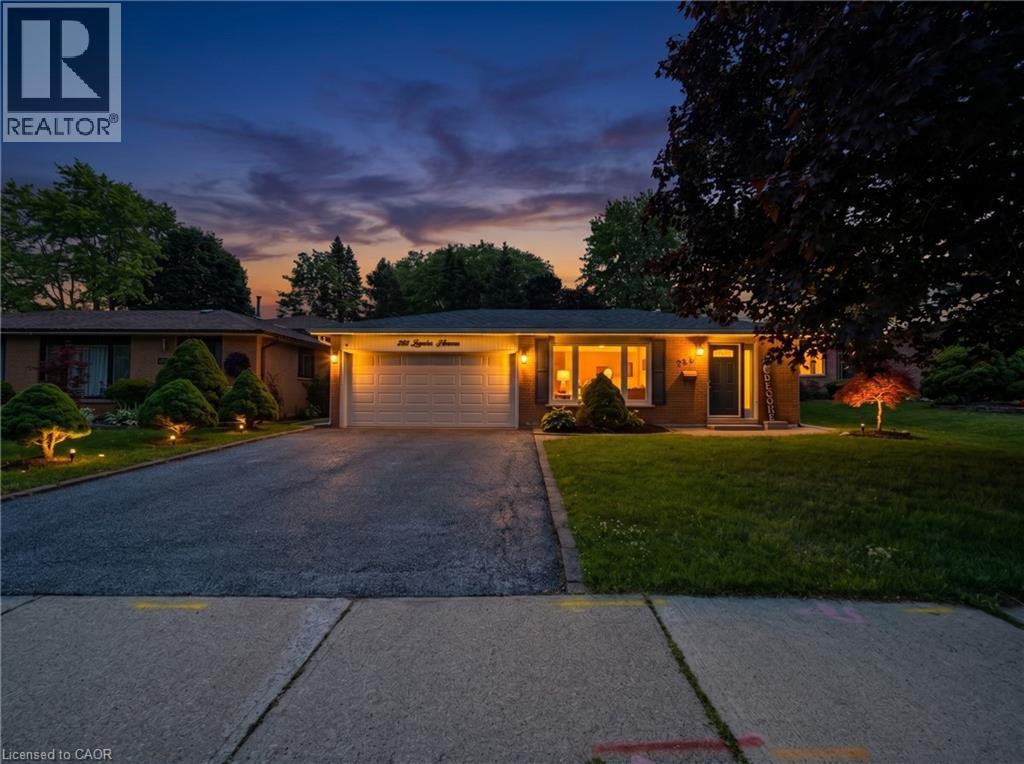
Welcome to this beautifully maintained backsplit bungalow, nestled in Milton's highly desirable Bronte Meadows neighbourhood. Designed for growing families, multi-generational living, or those who love to entertain, this home offers an exceptional blend of versatile living space and timeless appeal. Step inside to discover a bright, inviting main level featuring tasteful modern upgrades, including a stunning fireplace feature wall in the living room and an elegant designer accent wall in the dining area. The spacious eat-in kitchen is complete with stainless steel appliances and flows effortlessly into the open living and dining spaces, creating the perfect setting for everyday living and entertaining. Upstairs, you'll find four generously sized bedrooms and a beautifully updated spa-inspired bathroom. Matching flooring and staircase finishes throughout the main and upper levels create a seamless, sophisticated look. A separate side entrance leads to the finished lower level, offering incredible flexibility for extended family, guests, or future in-law potential. This level features a spacious recreation room with a cozy fireplace, a kitchenette, a fifth bedroom, a second full bathroom, and newly installed luxury vinyl flooring throughout. The sought-after backsplit design provides the spaciousness of a multi-level home while offering fewer stairs than a traditional two-storey, delivering the comfort and convenience of bungalow-style living. Step outside to your own private backyard oasis featuring extensive interlocking stonework, a sparkling in-ground saltwater pool, and a dedicated vegetable garden. Whether you're hosting summer gatherings or unwinding after a long day, this outdoor space is designed to be enjoyed. This is a rare opportunity to own a move-in-ready home in one of Milton's most sought-after family-friendly communities. Don't miss your chance (id:36835)
RE/MAX Realty Services Inc M
3288 Hwy 6
Northern Bruce Peninsula, Ontario
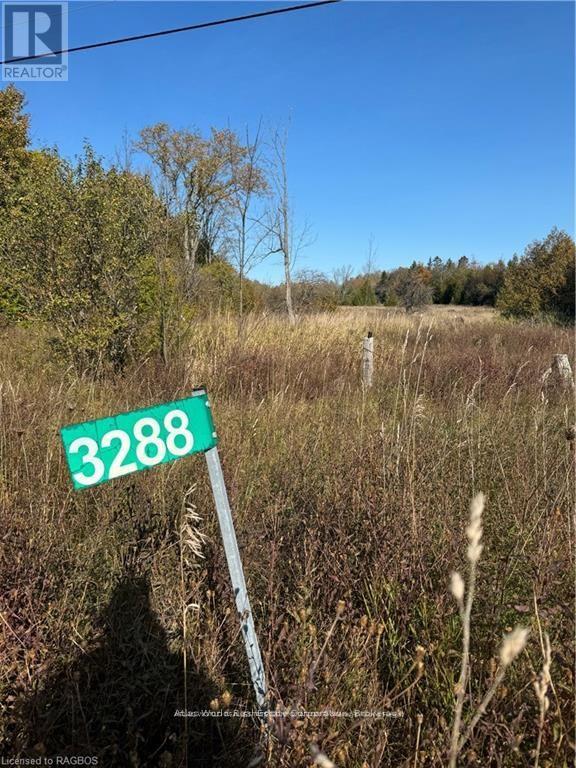
ONLINE PROPERTY AUCTION; BID COUNT: 1 (ONE) CURRENT BID $45,000.00 ~ Auction End DATE / TIME: 6:00 pm 14 August 2026 BIDDING CLOSE DATE; Reserve bid, soft close auction. Property is being sold "AS IS WHERE IS". This is an auction held by Embleton Auctions posted on MLS as a "mere posting". All Agreements of Purchase and Sale are to be submitted as CASH on closing; no conditional offers will be entertained. Irrevocable should be 1 day after the auction close. 15% DEPOSIT, including a 10% + HST AUCTION FEE is to be added to any cash bid; acknowledged in the Schedule A of the APS. You may bid by contacting your Realtor who will be paid 2% commission on completion by the Auctioneer if you win the auction. If you are representing yourself, then Doug Embleton Auctions can refer an Auctioneer to assist the Seller by taking your instructions and prepare your bid(s). Beautiful vacant lot perfectly situated between Tobermory and Lion's Head, offering the best of the Bruce Peninsula. This prime location features a well already installed and comes with a driveway permit for easy access to Highway 6. Surrounded by nature, it's the ideal setting for an economical, smaller home or cottage retreat. Enjoy the serenity of nearby hiking trails, crystal-clear waters, and the charm of nearby towns. Dont miss this chance to build your dream home in a peaceful, natural setting. (id:36835)
Atlas World Real Estate Corporation
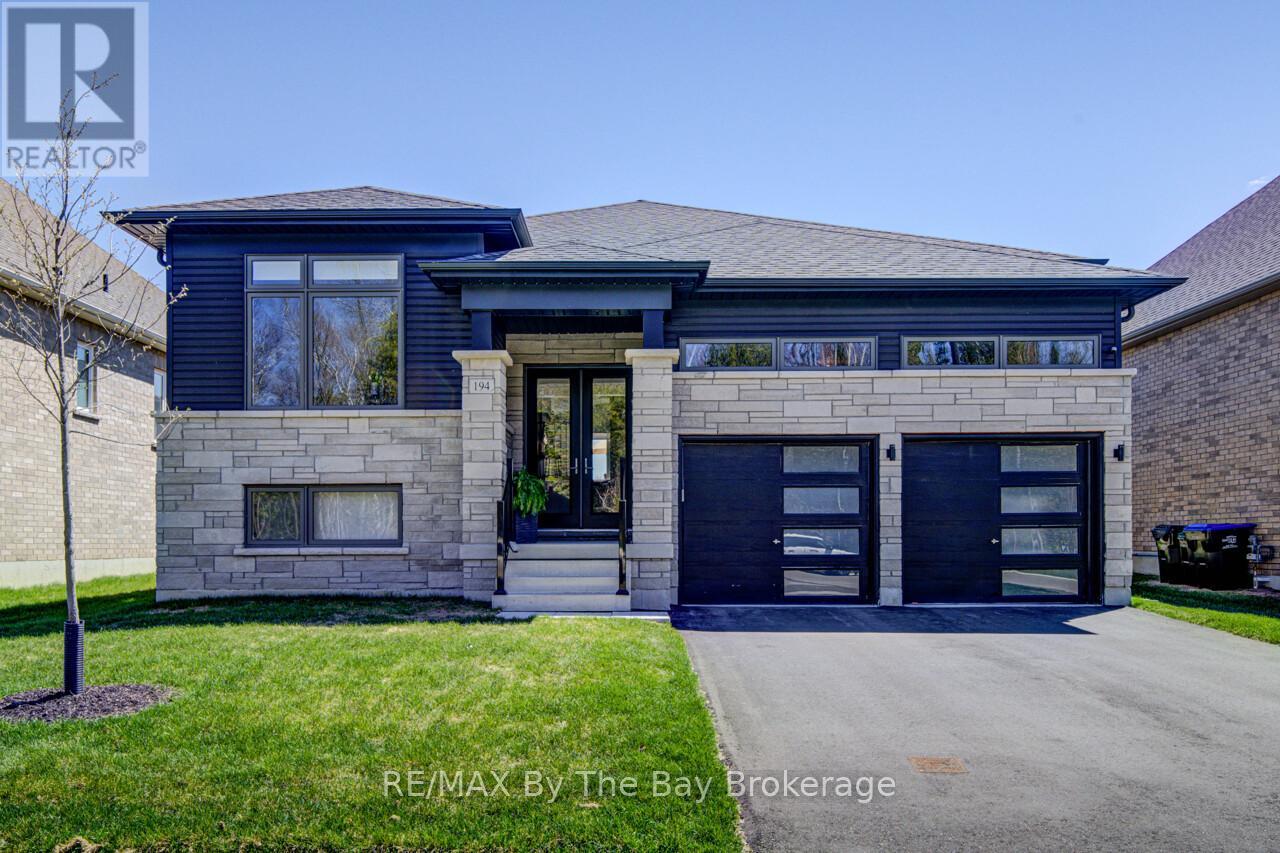
194 Mapleside Drive
Wasaga Beach, Ontario
Welcome to this exceptional newer Zancor-built bungalow, perfectly located in one of Wasaga Beach's most sought-after neighbourhoods where you can walk to the beach, Superstore, Starbucks, the elementary school, beautiful parks, and the town's newer free pickleball courts. Offering 3 bedrooms and 2.5 baths on the main level, this stunning home features an open-concept design with a gorgeous island kitchen overlooking the dining and living areas, highlighted by exceptional finishes, hardwood and ceramic flooring throughout, upgraded light fixtures with dimmers throughout the home, and an abundance of natural light. The spacious primary suite is a true retreat with a luxurious ensuite featuring a glass shower and relaxing soaker tub. The finished lower level provides even more living space with a recreation room, an additional bedroom, and a convenient 4-piece semi-ensuite-perfect for guests or extended family. Step through the dining room patio doors to an impressive composite deck with glass railings, complete with a natural gas BBQ hookup, overlooking a beautifully landscaped, fully fenced backyard featuring a flagstone patio and an adorable garden shed. Completing this outstanding home is an oversized double attached garage with inside entry, large enough to comfortably accommodate an F-150 pickup truck. This is the perfect combination of quality construction, thoughtful upgrades, a fully fenced yard, and an unbeatable walkable location in the heart of Wasaga Beach. (id:36835)
RE/MAX By The Bay Brokerage
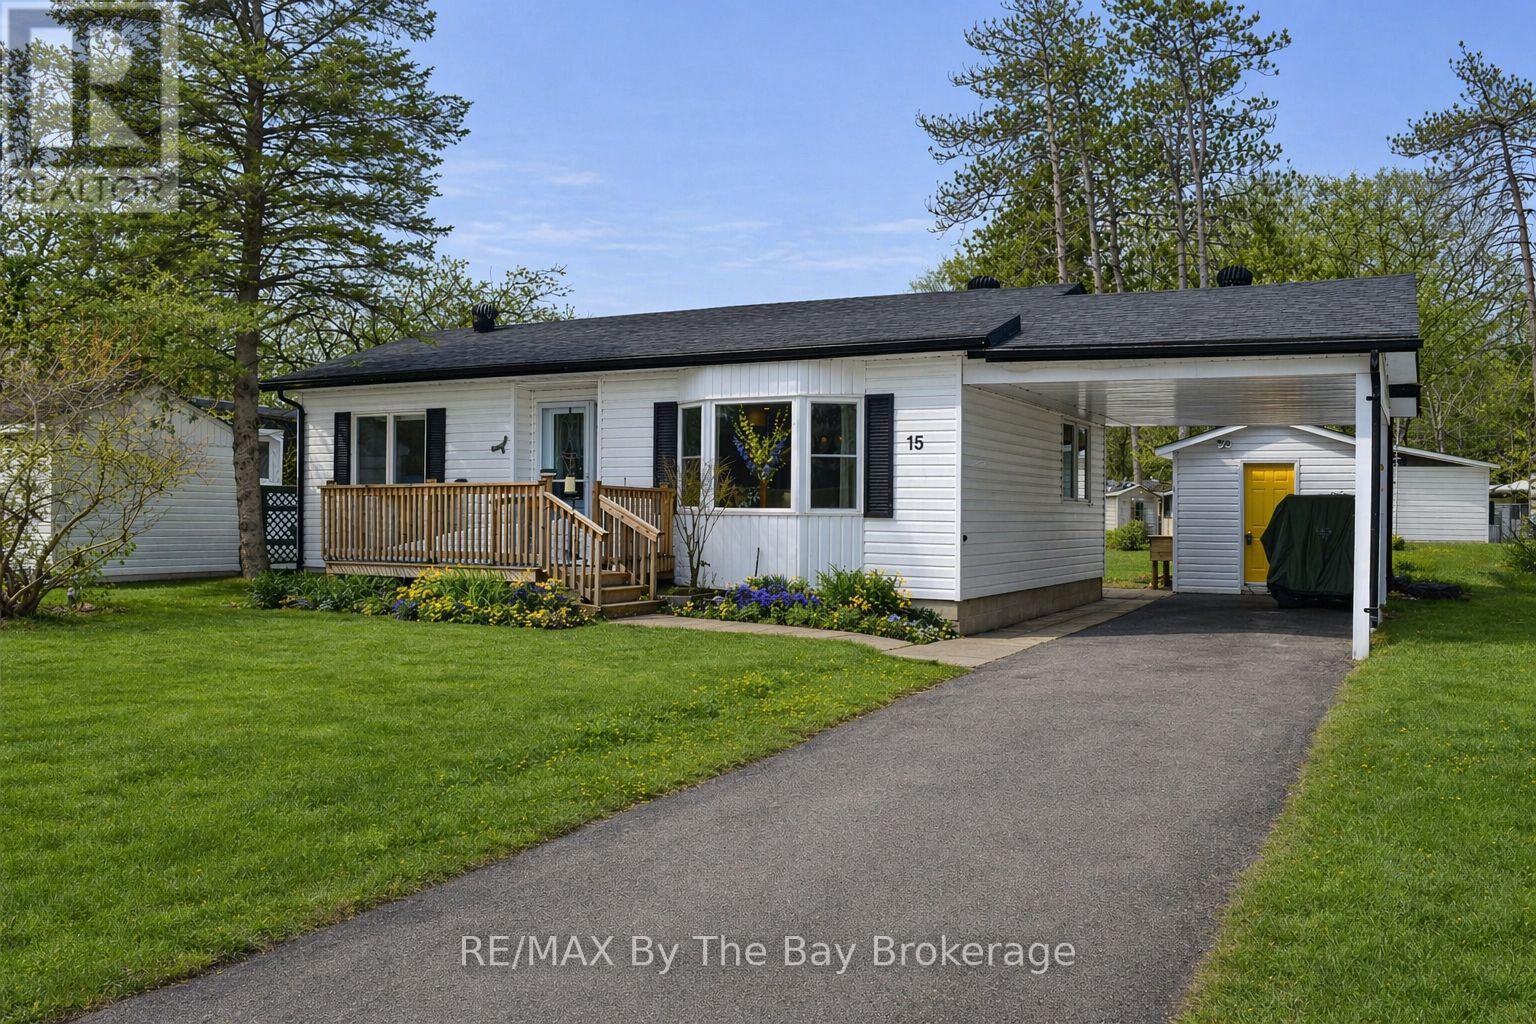
15 Carruthers Street S
Wasaga Beach, Ontario
Welcome to this well-maintained 2-bedroom home located in a sought-after adult lifestyle community for those aged 55 and over. Enjoy a relaxed and social way of living with fantastic amenities including an in-ground heated pool, 9-hole par three golf course, and a vibrant clubhouse offering activities such as dart leagues, billiards, cards, dinners, and dances. The home features a bright open concept floor plan with a modern kitchen complete with gas stove, built-in microwave, and convenient combo washer/dryer unit. Comfortable and functional, this space is ideal for easy day-to-day living. Step outside to enjoy both a covered patio and a three-season room-perfect for relaxing or entertaining in any weather. Additional features include a carport, paved driveway with parking for three vehicles, and a shed with hydro for extra storage or workspace. This property is located in a land lease community. All offers are to be conditional upon Parkbridge approval. A wonderful opportunity to enjoy low-maintenance living in a welcoming and active community. Monthly Fees: Land Lease $750, Monthly Site taxes $36.69, Monthly house taxes $66.06 for a Total of $852.75. Water meter is billed quarterly. (id:36835)
RE/MAX By The Bay Brokerage
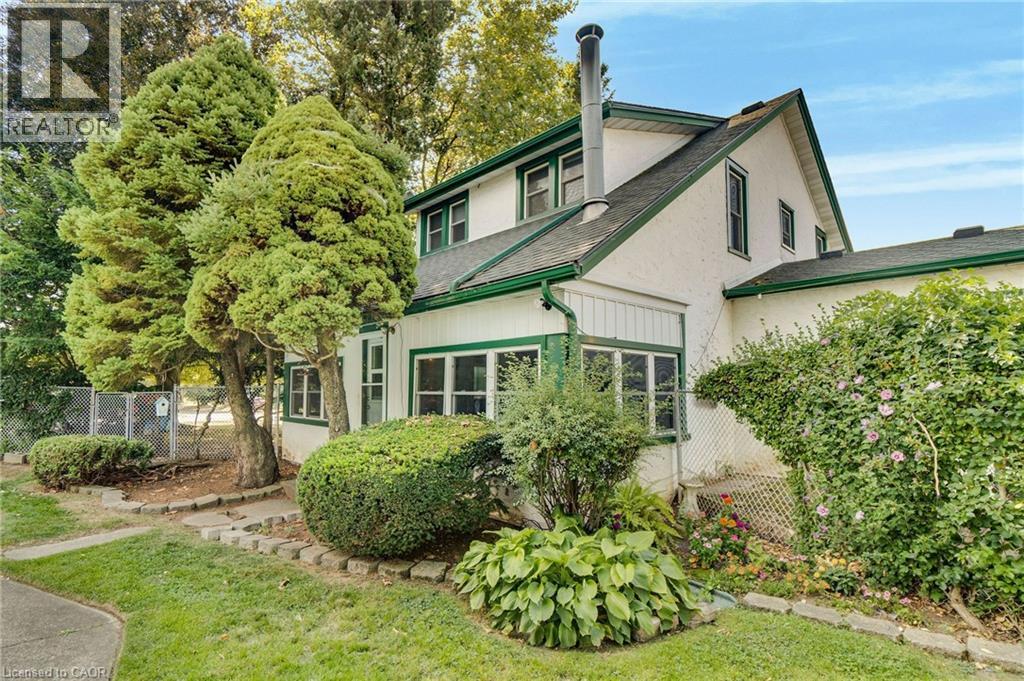
6511 Riall Street
Niagara Falls, Ontario
Take advantage at this price of 0.4 acres in the Heart of Stamford! The 115x150 lot secludes a hidden oasis with a concrete pool 40 foot long. Owned by the same family for over 40 years with many exterior updates, including windows and roof shingles. A modern country home awaits your decorative flair with high ceilings, plank flooring, and generous baseboard and window trim. The kitchen is already complete with new cabinetry (2022) and granite counters. The 280 sq ft. family room addition was built with a full block foundation and 2x6' if additional second-story space is needed beyond the 4 bedroom, 1 bath. Take advantage of opportunity for your family to create generations of family holiday events and summertime fun. Power to separate garage. (id:36835)
RE/MAX Realty Services Inc