
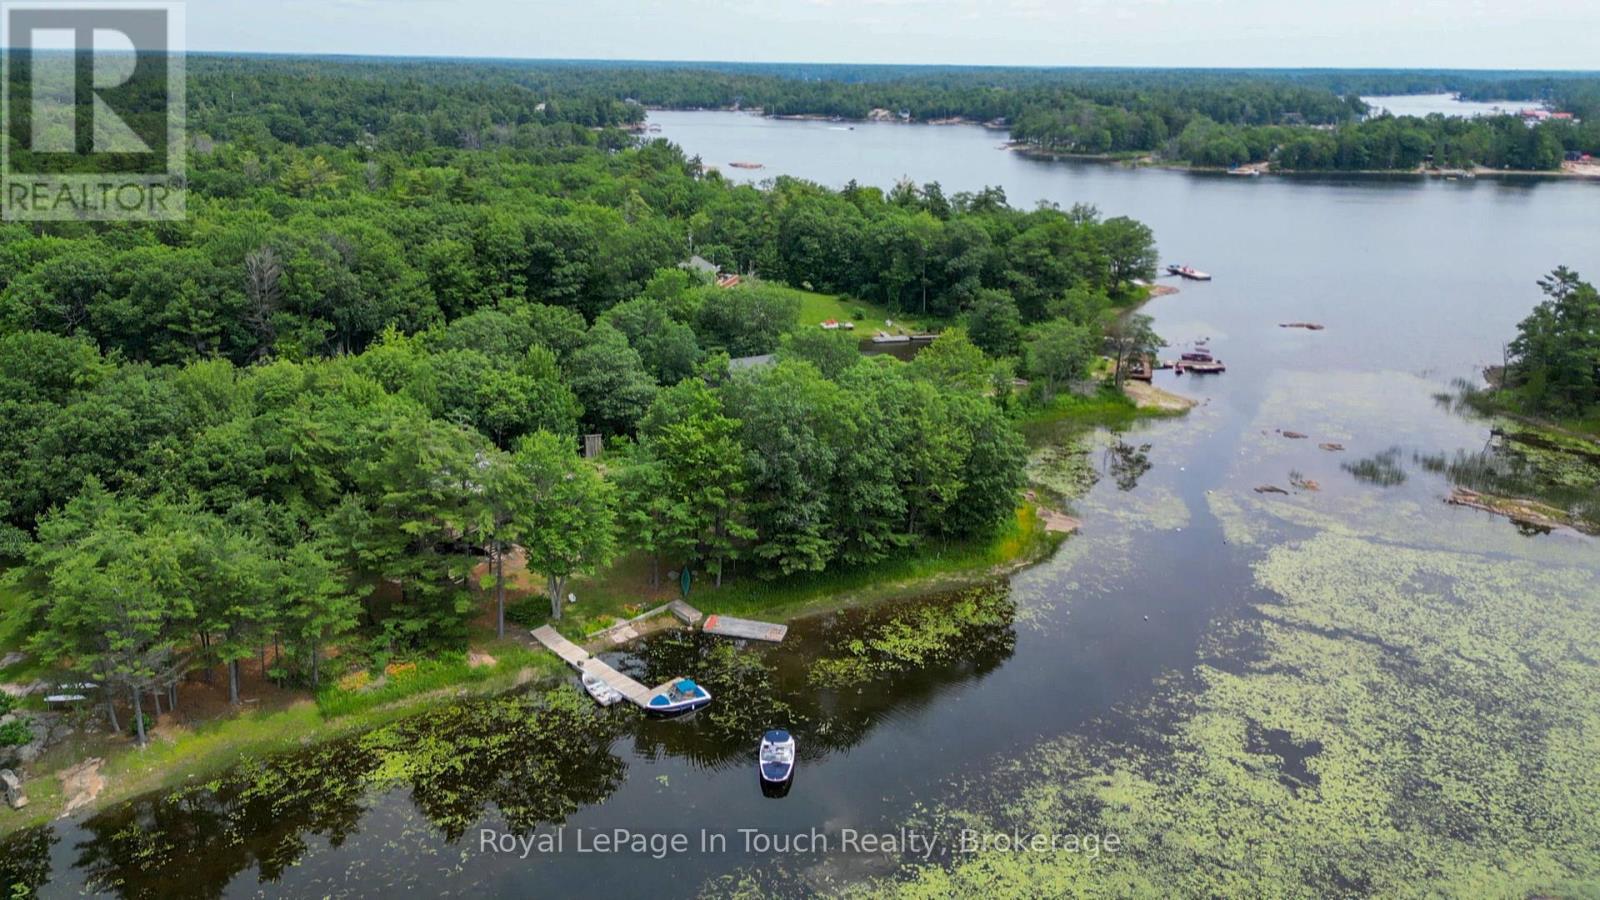
3098 Island 1040
Georgian Bay, Ontario
With just a 1.5 hours drive from the GTA, you can be in beautiful Honey Harbour. From there it's a short 5 minute boat ride from any of the nearby marinas to this property. This 1500 square foot cottage features 4 bedrooms, 2 bathrooms, a kitchen, dining room, living room with wood stove and a large wrap around deck on the top level. There is also a deck on the lower level as well as out back, a large "barn" workshop with a loft that can be used for spillover sleeping as well as winter boat storage. The inlet is a nature lover's paradise with nearly no boat traffic and lots of wildlife. If you are a watersports enthusiast, there are great locations for that in the immediate vicinity. Georgian Bay offers unlimited boating so you can take a day trip over to the town of Midland or, if you're looking for a longer boat ride, you could head up to Henry's or Parry Sound. (id:36835)
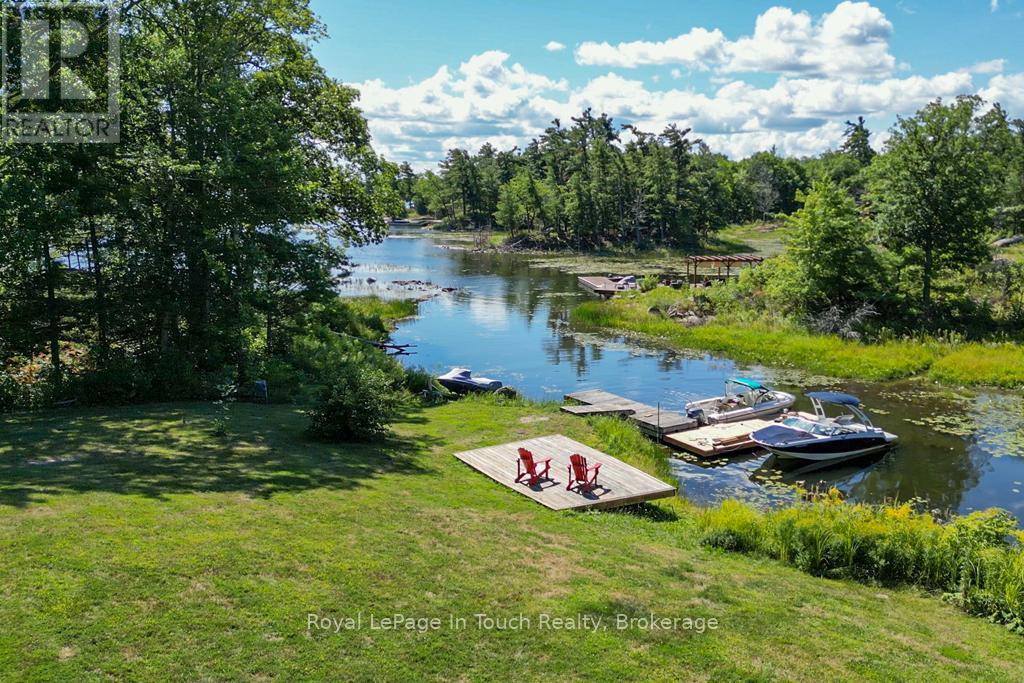
2974 Island 1040
Georgian Bay, Ontario
BY BOAT ONLY - Just a few short minutes in the boat and you'll arrive at this well-maintained cottage. Far more private than the frontage would suggest, this property is in a private inlet and is adjacent to an unopened road allowance which adds to the privacy. You'll enjoy basking in the sun on the large elevated South facing deck overlooking the waterfront. The cottage features a large open living/dining/kitchen area completely lined in pine for a warm feel. Much work and love has gone into freshening up the cottage and property. You will love the exposed rock area near the rear of the cottage and large grassy areas for outdoor activities. The new ductless split unit provides air conditioning for the hot days and heat for winter, spring and fall days. There are 3 bedrooms to wrap up the tour. Come see it right away. (id:36835)
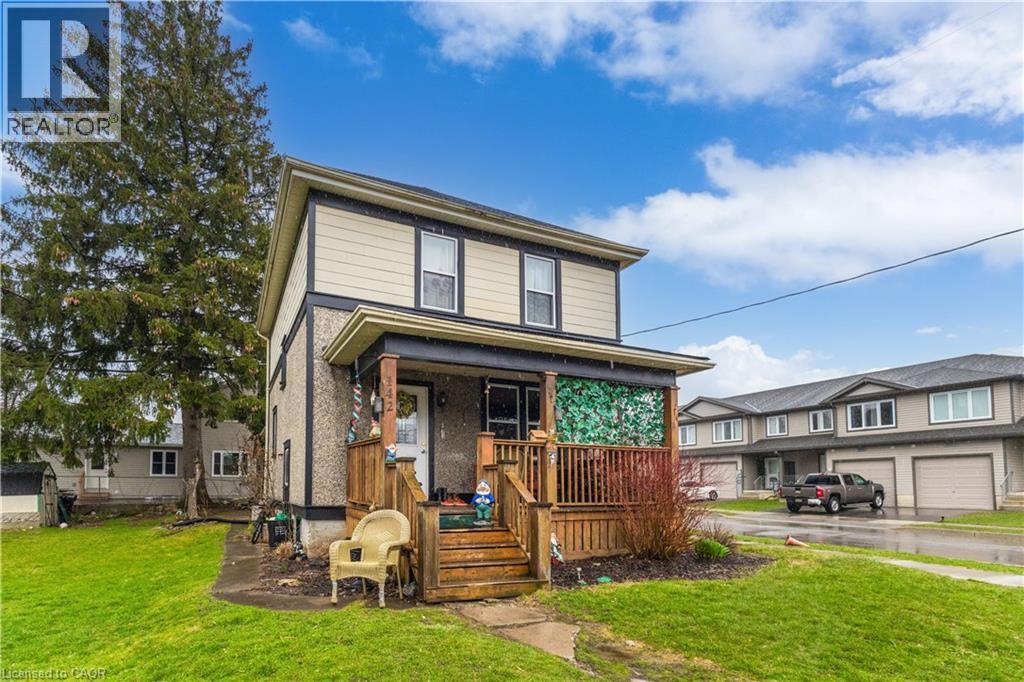
142 Stanley Street
Simcoe, Ontario
Charming century home in the heart of Simcoe offering timeless character and excellent potential. Situated on a 38’ x 84’ lot in an established urban neighbourhood, this 2-storey home features approximately 1,500 sq ft above grade, 3 bedrooms, 2 bathrooms, a full unfinished basement, and a detached 1-car garage with parking for 3 vehicles. Main floor includes a spacious living room, dining room, kitchen, and bathroom, while the second level offers 3 bedrooms and an additional bathroom. Recent updates include shingles in 2023 and tank in 2024. Municipal water and sewer. A solid opportunity for buyers looking to enter the market, invest, or add their own vision to a well-located property close to downtown amenities, shopping, schools, and everyday conveniences. Currently tenanted Month to Month $2062 (id:36835)
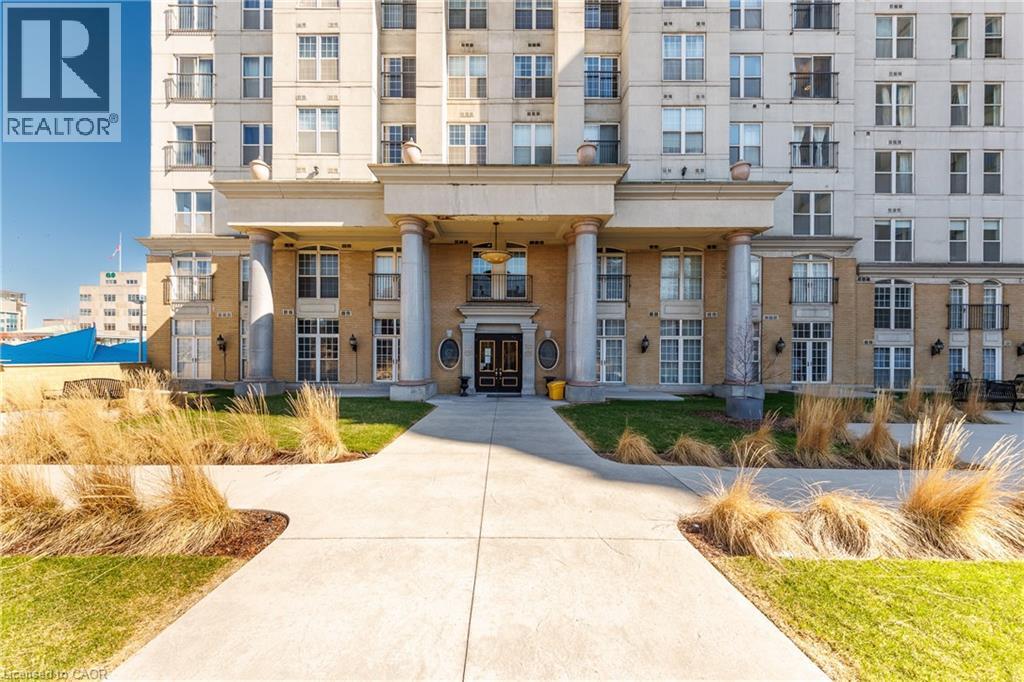
135 James Street S Unit# 910
Hamilton, Ontario
Step into this bright and spacious 2-bedroom condo offering 1,020 sq.ft of thoughtfully designed living space. With 9-foot ceilings, all new appliances, and an abundance of natural light, it’s a home that feels both comfortable and easy to live in. This unit is ideally located to shops, restaurants and schools while the nearby GO Station makes commuting simple. Enjoy evenings on the rooftop patio or a quick workout in the fitness centre—everything you need is right here. Exceptional city living starts here. (id:36835)
803 Montgomery Drive
Ancaster, Ontario
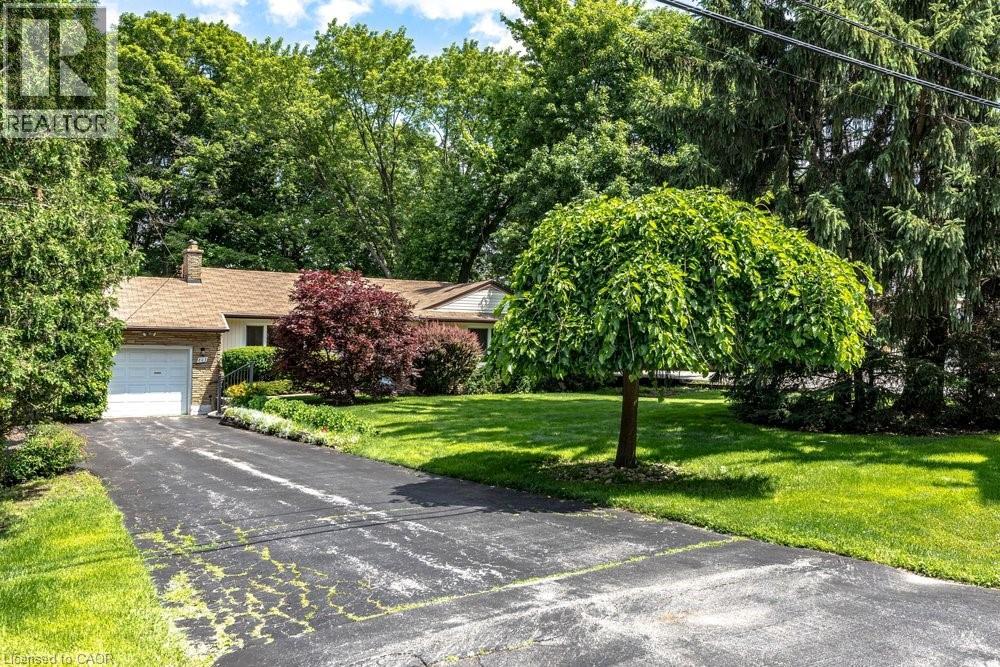
Rarely does a property come to market that offers this combination of address, lot, and opportunity. Situated on a well-established Ancaster street, 803 Montgomery Drive offers a mature, tree-lined setting with stunning long views to Toronto on clear days. The kind of backdrop that reminds you exactly why this neighbourhood has always been in demand. The lot is the story here. Sixty feet wide and two hundred and fourteen feet deep, wrapped in mature trees and surrounded by quality custom builds that reflect the character and desirability of the area. It is a generous, well-positioned piece of land that gives a new owner real flexibility in what comes next. A great location, a beautiful lot, and a genuine chance to put your own stamp on something. Properties like this don't come up often, and when they do, they tend to move quickly. (id:36835)
Carling 10 W3 - 3876 Muskoka Rd 118 Highway W
Muskoka Lakes, Ontario
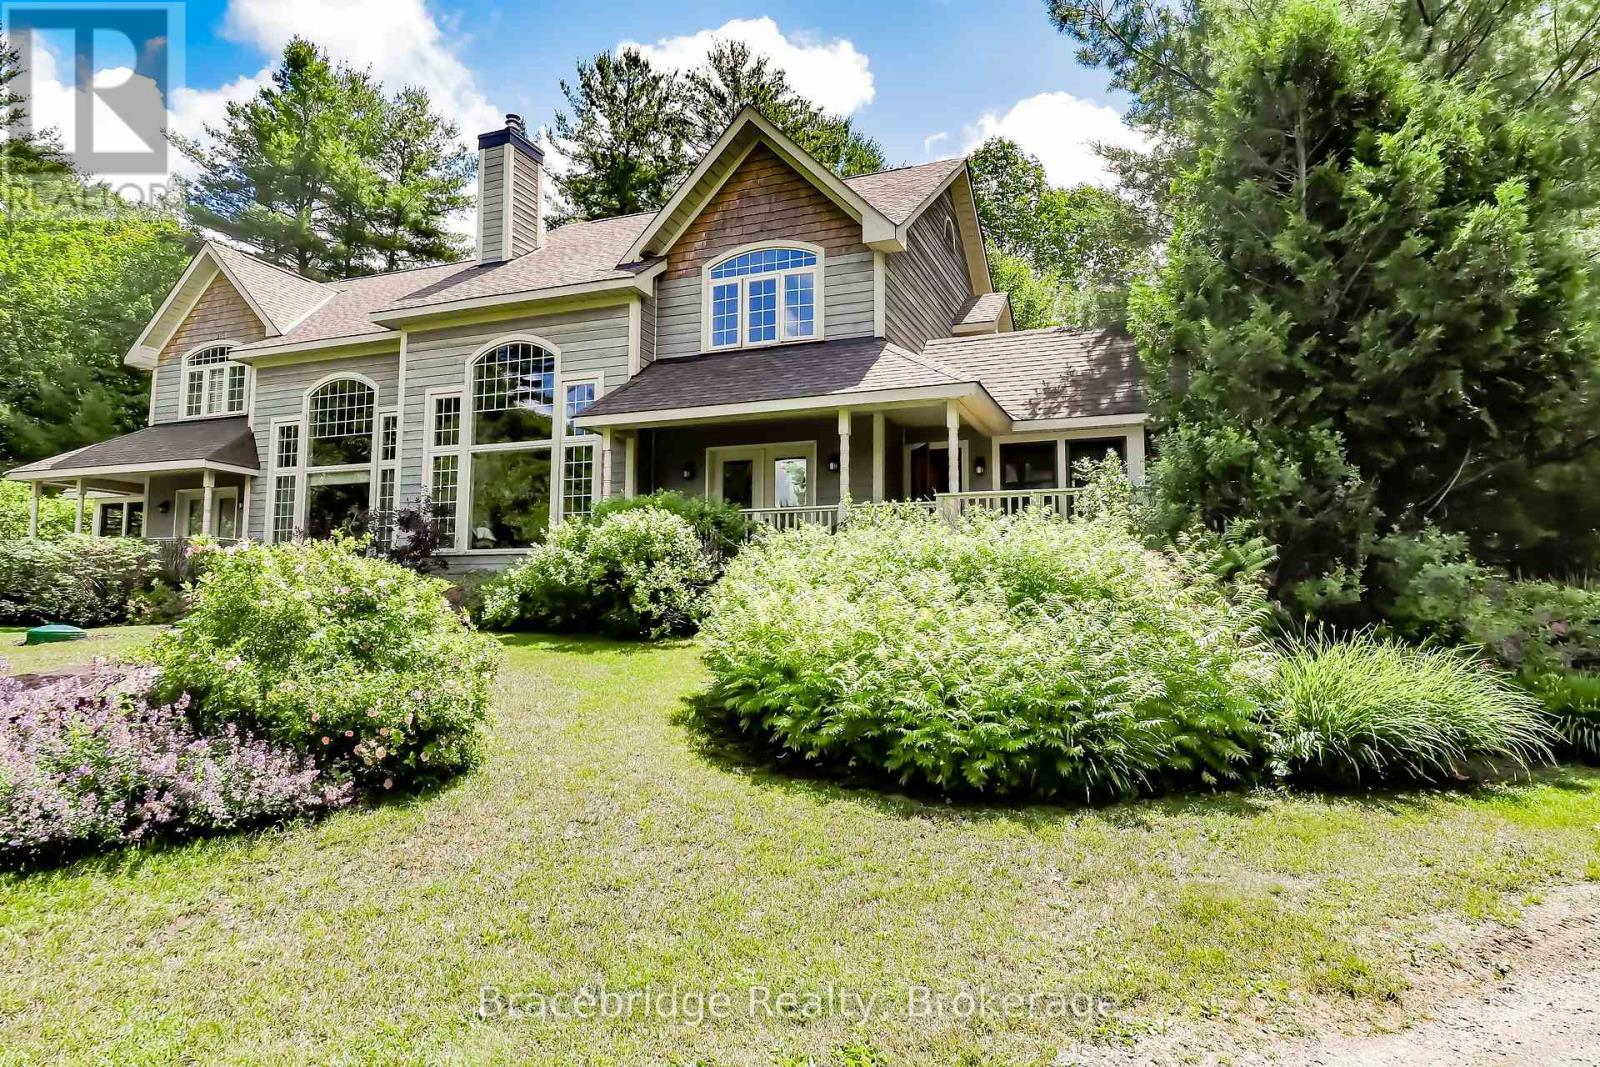
Nestled in the serene beauty of Lake Joseph, The Muskokan Resort Club invites you to experience the quintessential cottage lifestyle without the hassles of full ownership. Carling 10 Week 3, a semi-detached 3-bedroom, 3-bathroom unit, offers 5 weeks of the year as your personal "home away from home." Upon entering, you'll be greeted by a spacious kitchen, seamlessly flowing into a generous living and dining area. From here, step onto your expansive deck and Muskoka room, providing an idyllic space to savor views of Lake Joseph. The Muskokan Resort caters to your every whim with a host of on-site amenities: Challenge your companions to tennis or basketball on well-maintained courts. Stay active at the fully-equipped gym. Host movie nights in the clubhouse's comfortable movie room. Take a refreshing dip in the inviting swimming pool. Explore Port Carling only minutes away. Savor exquisite dining experiences and explore a variety of shopping options. During the summer, a convenient boat shuttle service links you effortlessly to and from Port Carling, making exploration a breeze. Don't miss this opportunity to own your slice of Muskoka paradise. (id:36835)
Pt Lt35 Con 3 Wbr Pt 77 Concession
Northern Bruce Peninsula, Ontario
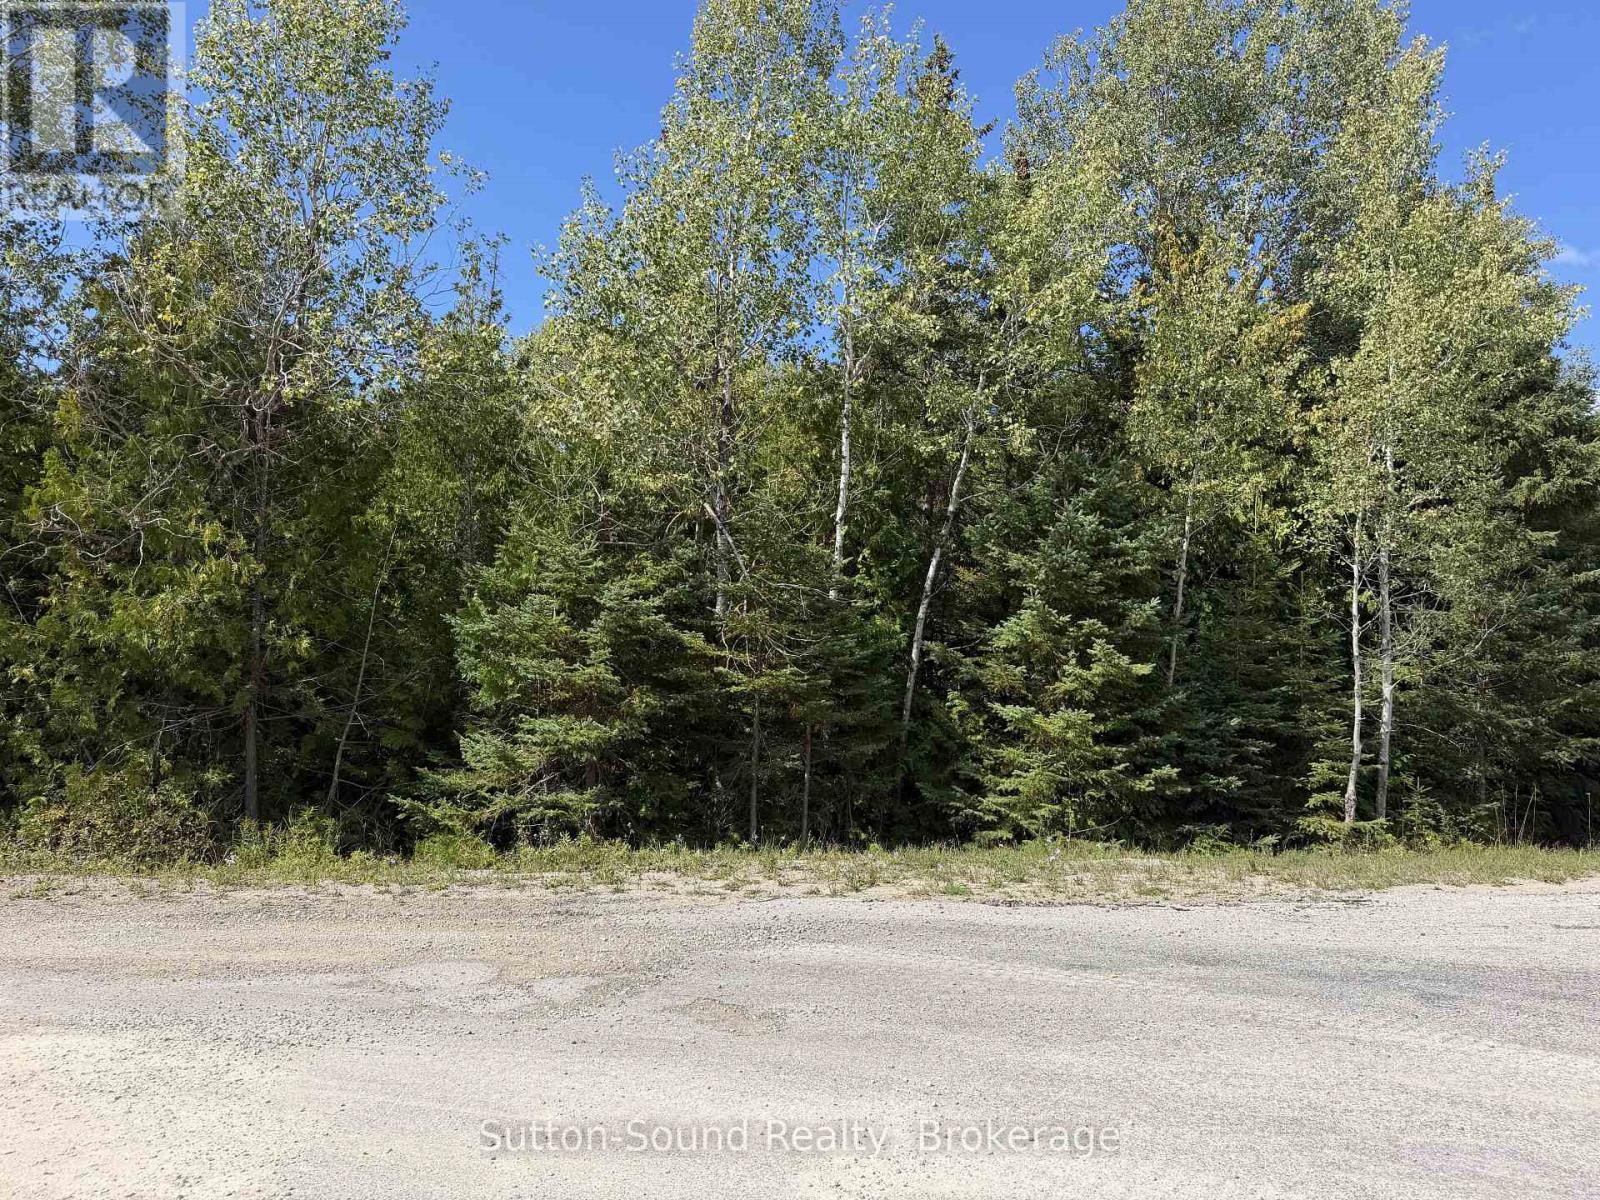
Build your dream home or cottage on this spacious 212 ft x 100 ft vacant lot located in the peaceful community of Hardwick Cove, on the stunning Bruce Peninsula. Perfectly positioned just minutes from the public boat launch, Sandy Beach, and Stokes Bay, this property offers easy access to all the natural beauty and recreation the area is known for. Zoned R1 Residential, this lot is ideal for a year-round residence or seasonal getaway. Enjoy nearby hiking, swimming, boating, and the laid-back lifestyle of the Bruce. Don't miss this rare opportunity to own a piece of paradise! **NOTE**: Buyers must conduct their own due diligence regarding zoning and permitted uses. Northern Bruce Peninsula does not permit camping on vacant land as per their BY-LAW NO. 2018-66. Taxes $162.40. Feel free to contact the municipality at 519-793-3522 ext 226. Please reference Roll Number: 410962000504307. (id:36835)
Lot 29 Stokes River Road
Northern Bruce Peninsula, Ontario
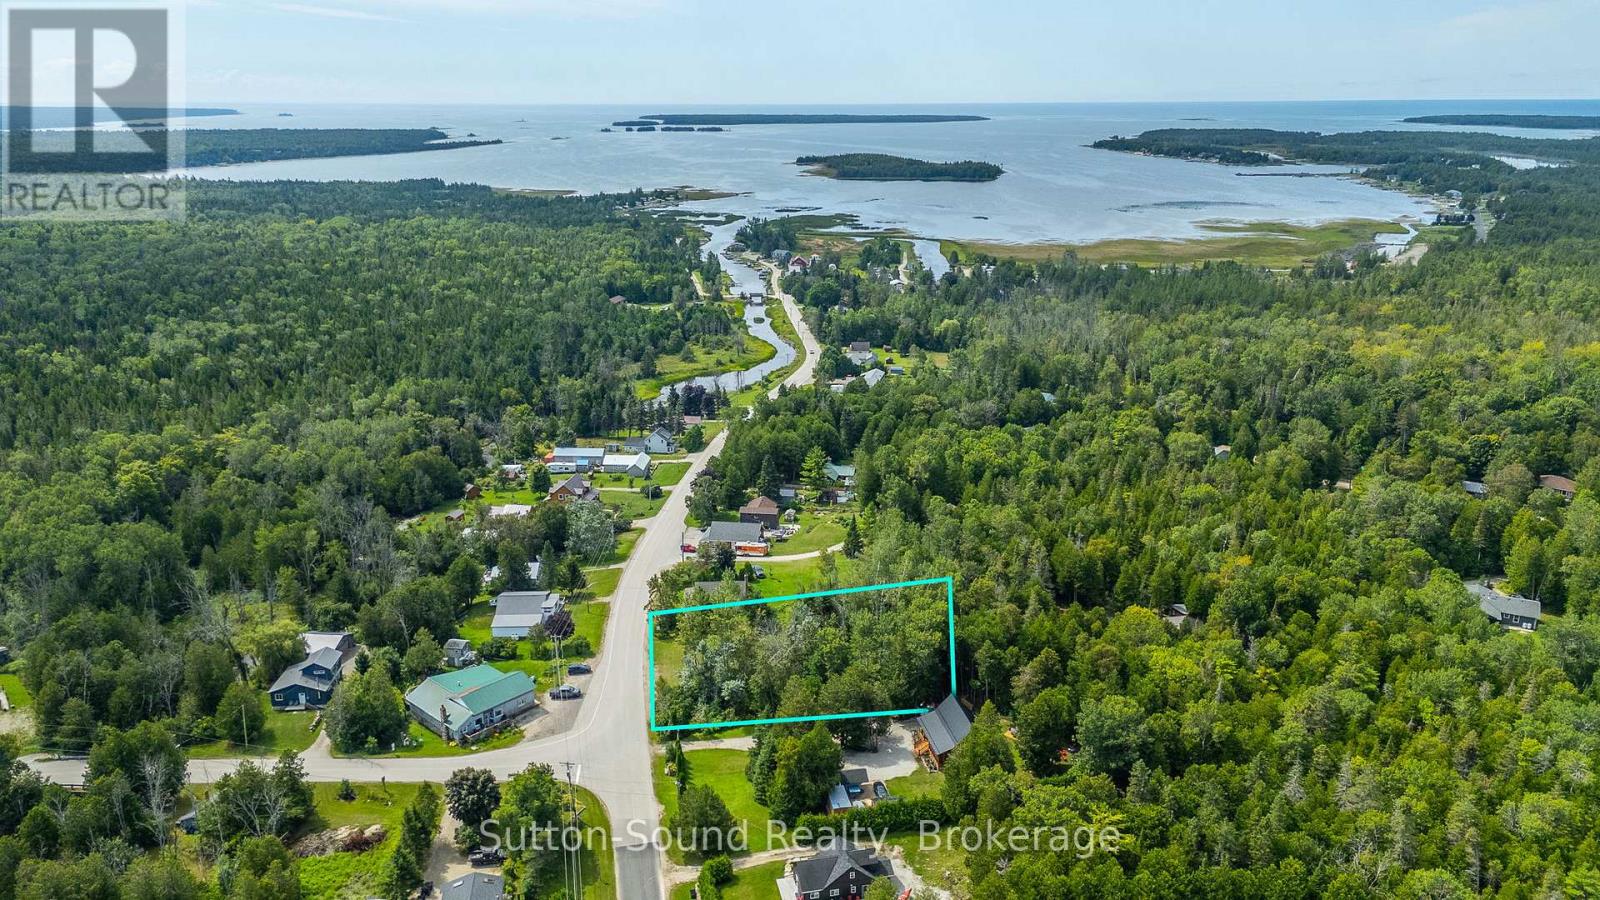
Bring your vision for a Bruce Peninsula getaway to life with this spacious R1-zoned building lot in the peaceful community of Stokes Bay. Offering an impressive 143 feet of frontage and 264 feet of depth, there is ample room to create your ideal year-round home or cottage retreat. The property is surrounded by mature trees for privacy and features a partially cleared, level area that provides an excellent starting point for your future build. Enjoy the best of the Bruce Peninsula lifestyle, with Lake Huron just a short walk away and endless opportunities for swimming, boating, hiking, and exploring the area's incredible natural beauty. A newly opened General Store is also conveniently nearby, offering everyday essentials along with a Beer Store and LCBO kiosk. For additional shopping, dining, and amenities, the village of Lion's Head is just 15 minutes away. Situated on a municipal, paved, year-round road with hydro available at the lot line, this property combines the tranquility of a tucked-away retreat with the convenience of nearby amenities. Whether you're dreaming of a private cottage escape or a place to build your future home, this is an opportunity to create something truly special on the Bruce Peninsula. **NOTE**: Buyers must conduct their own due diligence regarding zoning and permitted uses. Northern Bruce Peninsula does not permit camping on vacant land as per their BY-LAW NO. 2018-66. Taxes $219.24. Feel free to contact the municipality at 519-793-3522 ext 226. Please reference Roll Number: 410962000514900. (id:36835)
290 Clarke's Road
Northern Bruce Peninsula, Ontario
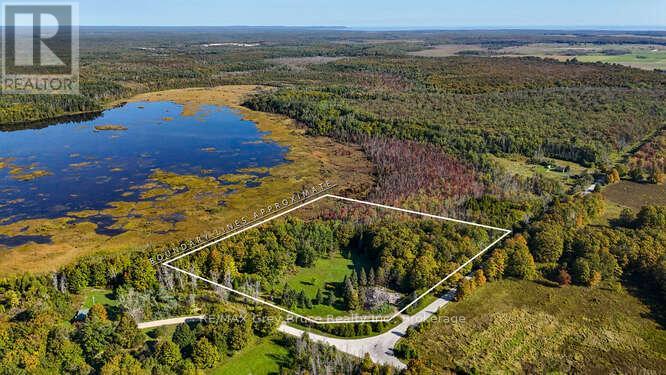
Welcome to 290 Clarkes Road in Stokes Bay, a property that carries both history and opportunity. Once home to the well-known Colonel Clarkes Tavern, which was sadly lost to fire. What remains today is a blank canvas. 7 acres of commercially zoned land waiting for its next chapter. The setting is unmistakably Bruce Peninsula. A mix of open grassy clearings, mature trees, and rugged limestone rockery reflects the natural beauty this area is known for. Just minutes from the waters of Lake Huron, Stokes Bay is a quiet shoreline community where fishing boats still launch in the morning and sunsets light up the horizon each evening. It's a place where life slows down, and the landscape inspires. With commercial zoning already in place, this parcel opens the door to a wide range of possibilities. Whether your vision leans toward a boutique lodge, destination restaurant, recreational hub, or another entrepreneurial venture, the potential is here for something new to flourish. Being sold in as-is condition. This is more than just a piece of land, it's a chance to re-imagine a landmark property in one of the Bruce Peninsula's most peaceful communities. (id:36835)
1060 S Sunset Bay Rd
Gravenhurst, Ontario
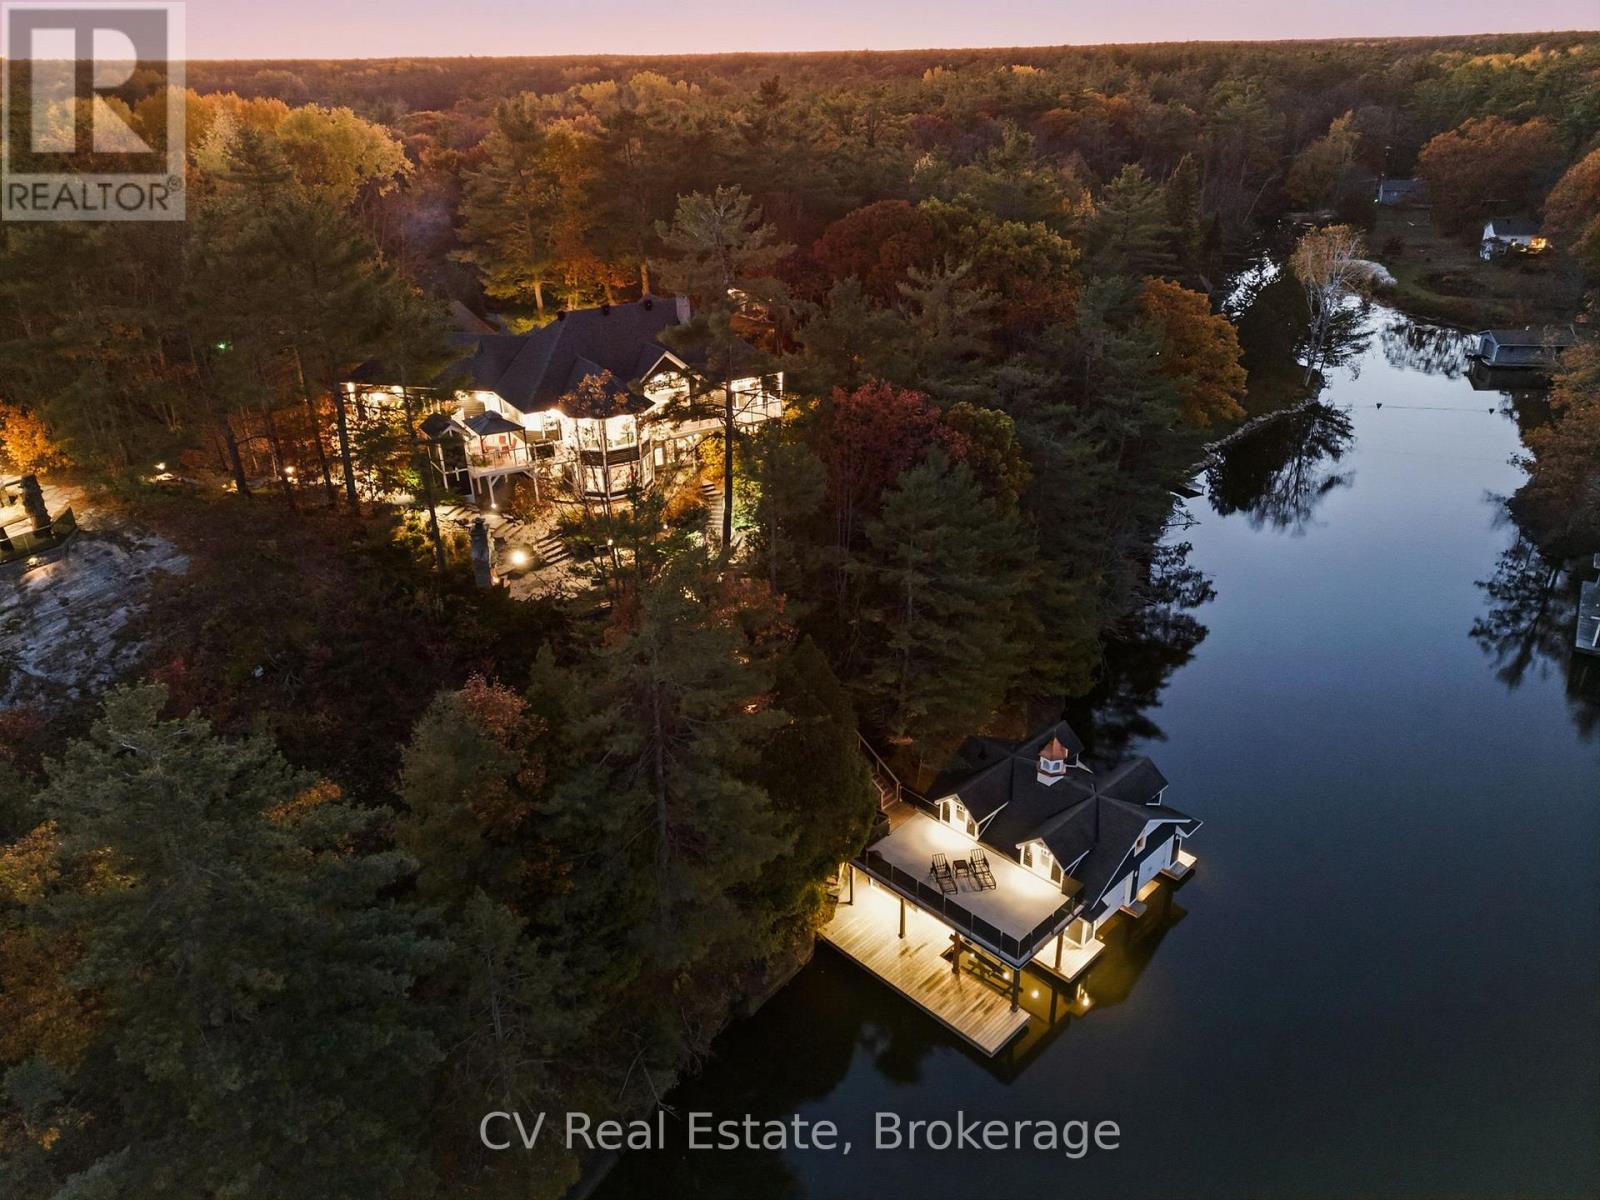
Set within an exclusive enclave, this exceptional Lake Muskoka waterfront estate offers stunning lake views, beautifully landscaped grounds, and an outstanding setting for refined four-season living. Just minutes to Muskoka Wharf, Muskoka Bay Golf Club, and Gravenhurst, with year-round access, the location offers an ideal balance of privacy and proximity to Muskoka's finest amenities. Designed for memorable gatherings and relaxed waterfront living, the residence offers warm architectural character throughout, with vaulted ceilings, hardwood flooring, post-and-beam accents, multiple fireplaces, and a sun-filled solarium overlooking the lake. The well-appointed kitchen features granite countertops and a spacious island, thoughtfully designed for everyday living and entertaining alike. The primary suite serves as a private retreat with its own fireplace, walkout to deck, walk-in closet, and 4-piece ensuite with jacuzzi tub. Multiple additional bedrooms provide generous accommodations for family and guests, while the walkout lower level expands the living space with a family room, wood-burning fireplace, additional bedrooms, and a fully self-contained in-law suite with private entrance, full kitchen, and bath. The grounds are beautifully executed, with mature landscaping, granite stone pathways, a paved drive, parking for approximately 10 vehicles, attached 2-car garage, and an insulated detached garage. At the shoreline, the impressive 3-slip boathouse creates an exceptional waterfront entertaining experience, featuring brand new decking, integrated sound system, upper sun deck, wet bar with automatic lift-up serving window, powder room, mini fridge, and upper-level space with future potential for guest accommodations. A remarkable Lake Muskoka property offering immediate enjoyment today, with the opportunity to thoughtfully reimagine and further elevate an already exceptional waterfront estate. (id:36835)
613 Sweetbay Crescent
Sarnia, Ontario
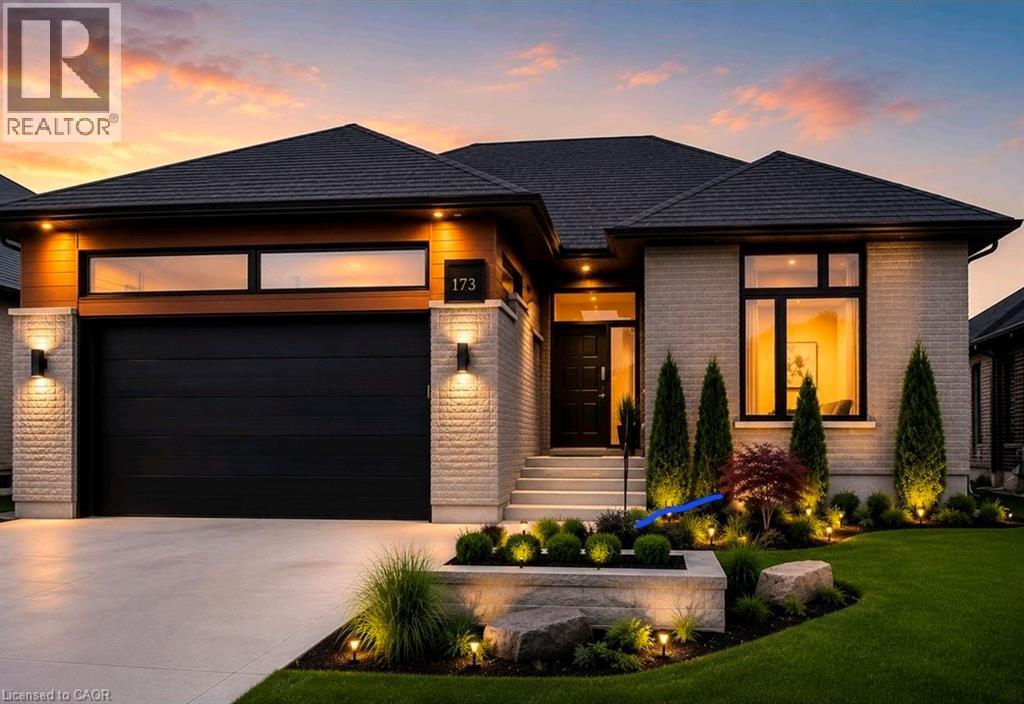
TO BE BUILT !!! URBAN SIGNATURE HOMES would like to introduce the Magnolia Trails! This custom build over 1700 sq ft finished Bungalow with 3 bedrooms, 2 bathrooms with optional basement finish at clients request and with double car garage bungalow to be build. looking for high end upgraded & quality dream homes? Call us to find your dream home. Few plans available to design your dream home next to Lake Huron and highway 402. Located close to all amenities including shopping, great schools, playgrounds. Photos are from previous model for illustrative purposes and may show upgraded items. Flexible closing. SPECIAL OFFER JUST FOR $50,000 a finished basement. (id:36835)
3220 Sheppard Avenue E
Toronto, Ontario
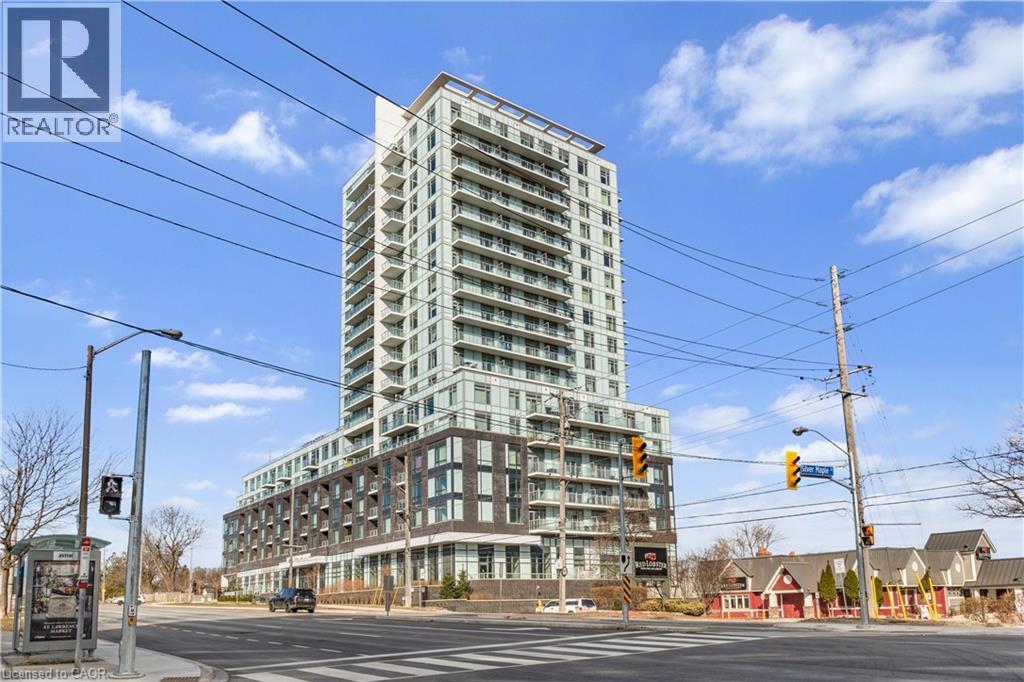
Welcome to East Luxury Condos! This beautifully maintained unit has been freshly repainted and is move-in ready, perfect for the next proud owner to enjoy and care for. Offering a stylish and functional urban living space, the unit features a spacious open-concept layout that seamlessly blends the living and dining areas, ideal for both everyday living and entertaining. The large primary bedroom includes a private ensuite for added comfort, complemented by a second full 2-piece bathroom-perfect for guests or additional convenience. The versatile den provides the perfect nook for a home office, additional workspace, Kid bedroom or playroom . Enjoy the convenience of an eat-in kitchen with ample storage throughout the unit, as well as a lovely private balcony-perfect for relaxing after a long day. Residents have access to exceptional building amenities, including a rooftop garden terrace with stunning city views and barbecue facilities. Located in a highly convenient area with public transit right at your doorstep, and just minutes to parks, Fairview Mall, schools, and major highways. Includes 1 parking space. A fantastic opportunity for first-time buyers, downsizers, or investors! (id:36835)
3118 Grange Avenue
Severn, Ontario
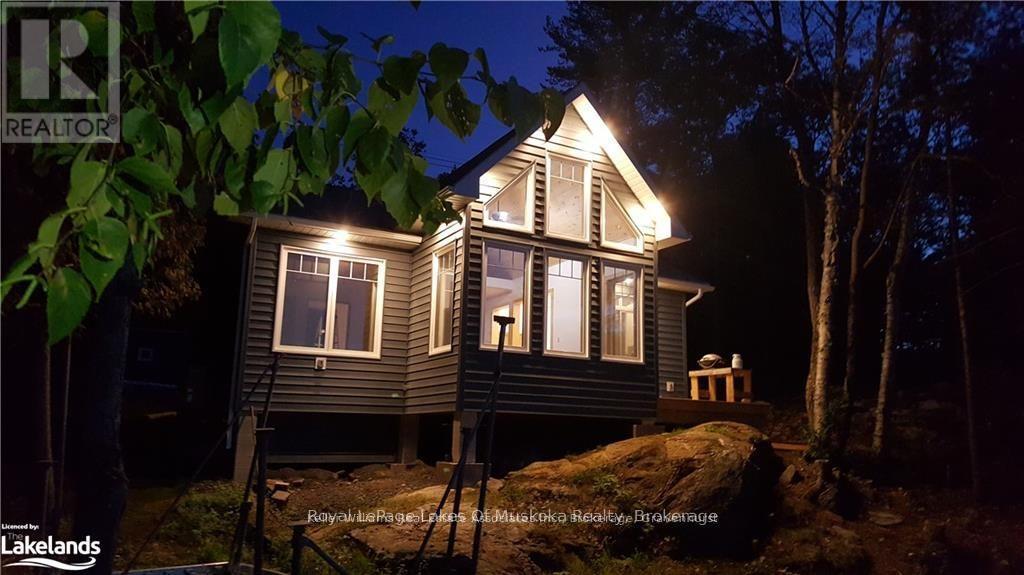
Newly built cottage on the Severn river on a year round road. 2 bedroom open concept cottage with a large loft and vaulted ceilings. Beautiful eat in kitchen and deck overlooking the water.Grandfathered in and built close to the waterfront. Large family room with large bright windows all facing the water. Fully spray foamed and winterized for potential year round use.Needs heater water line . Endless boating and water activities.Lake water with filter system and new septic. Large lot with room for expansion, addition, garage or bunkie.Book your viewing today and enjoy for this summer. (id:36835)
155 1/2 Lake Street
St. Catharines, Ontario
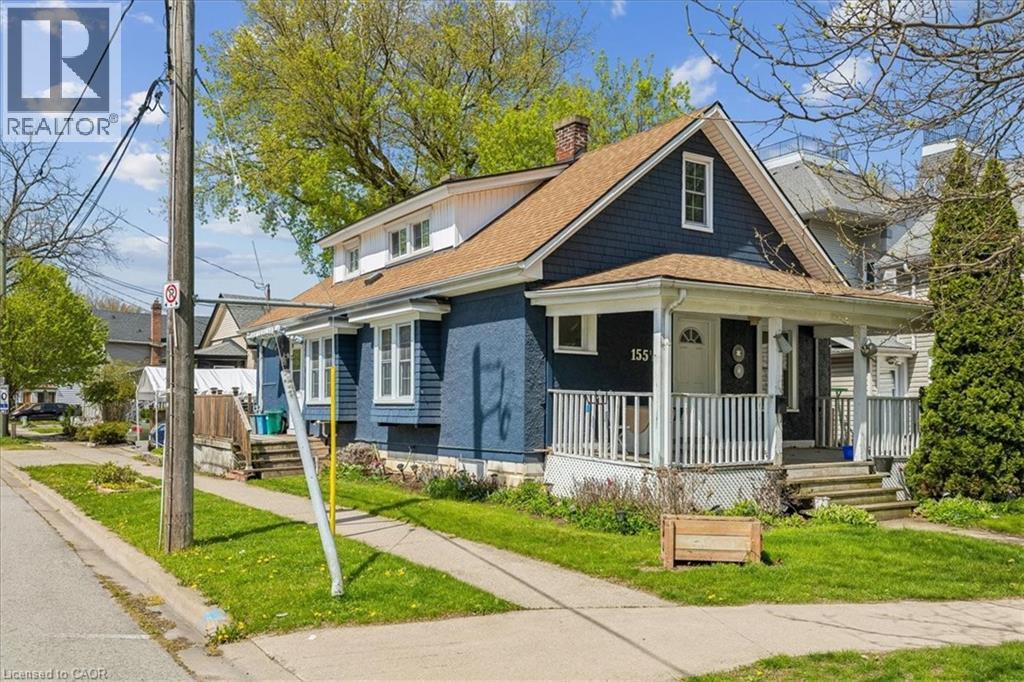
ATTENTION INVESTORS! Centrally located duplex in the heart of downtown St. Catharines, ideally situated along a bus route and close to all amenities. This well-maintained property features two self-contained units, both currently rented, with the main floor generating $1,775/month and the upper unit $1,200/month. The upper unit offers a bright open-concept layout with a den and full bathroom, tastefully renovated in 2018. Notable updates include a new furnace (2023), new upper AC unit (2023), roof replacement (2019), basement spray foam insulation (2018), and exterior painting (2021). The basement provides shared laundry facilities for both units along with additional storage space. With both units tenanted, this property offers immediate rental income and an attractive opportunity for investors looking to add a centrally located income property to their portfolio. (id:36835)
1056 & 1060 S Sunset Bay Rd
Gravenhurst, Ontario
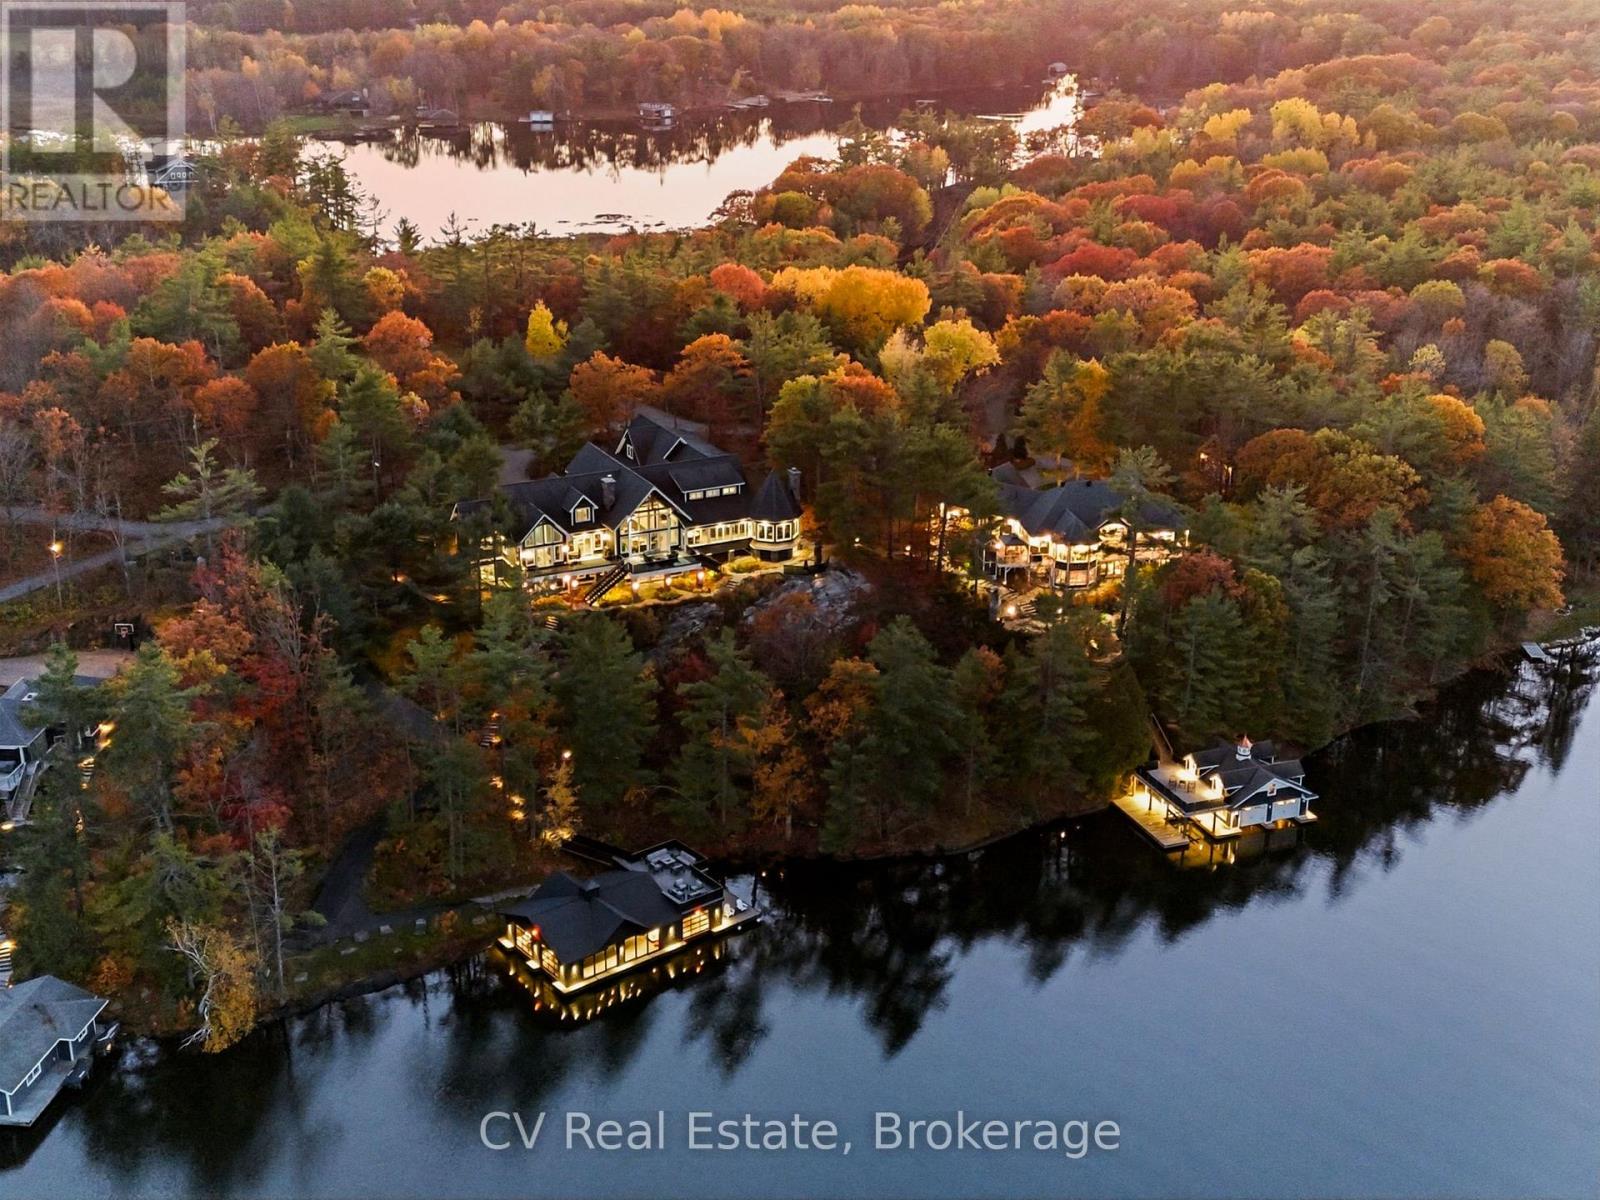
An extraordinary opportunity to secure a landmark Lake Muskoka compound with over 5 acres and approximately 550 feet of combined prime waterfront in an exceptional private setting. Positioned within an exclusive enclave with year-round access, just minutes to Muskoka Wharf and Muskoka Bay Golf Club this remarkable offering brings together two distinct waterfront residences, connected by beautifully landscaped granite stone pathways, to create an unrivalled multi-generational estate. The principal residence spans approximately 10,000 sq. ft. with 7 bedrooms, soaring vaulted ceilings, dramatic stone fireplaces, a spectacular great room with panoramic lake views, chef's kitchen, solarium, private office, professional-grade gym, sauna, and an expansive entertaining lounge above the triple-car garage. Extensive landscaping, composite decking, a cascading waterfall, and paved golf cart access create an exceptional connection from the residence to the shoreline. The secondary residence offers additional luxury waterfront accommodations with 6 bedrooms, warm architectural character, vaulted ceilings, solarium, multiple fireplaces, generous guest accommodations, a self-contained in-law suite, attached 2-car garage, detached insulated garage, and beautifully landscaped grounds, creating ideal space for extended family, guests, or staff. At the water's edge, the compound is further elevated by two exceptional 3-slip boat houses designed for entertaining and effortless lakefront living, each featuring premium waterfront amenities, upper sun decks, wet bar spaces, and outstanding functionality for a serious boating lifestyle. In total, this estate presents 13 bedrooms, extensive parking, extraordinary privacy, and a scale rarely assembled on Lake Muskoka. Whether envisioned as a legacy family compound, private corporate retreat, or one of the most significant waterfront holdings in the region, this is a truly remarkable Muskoka offering. (id:36835)
T103 - 7489 Sideroad 5 E
Wellington North, Ontario
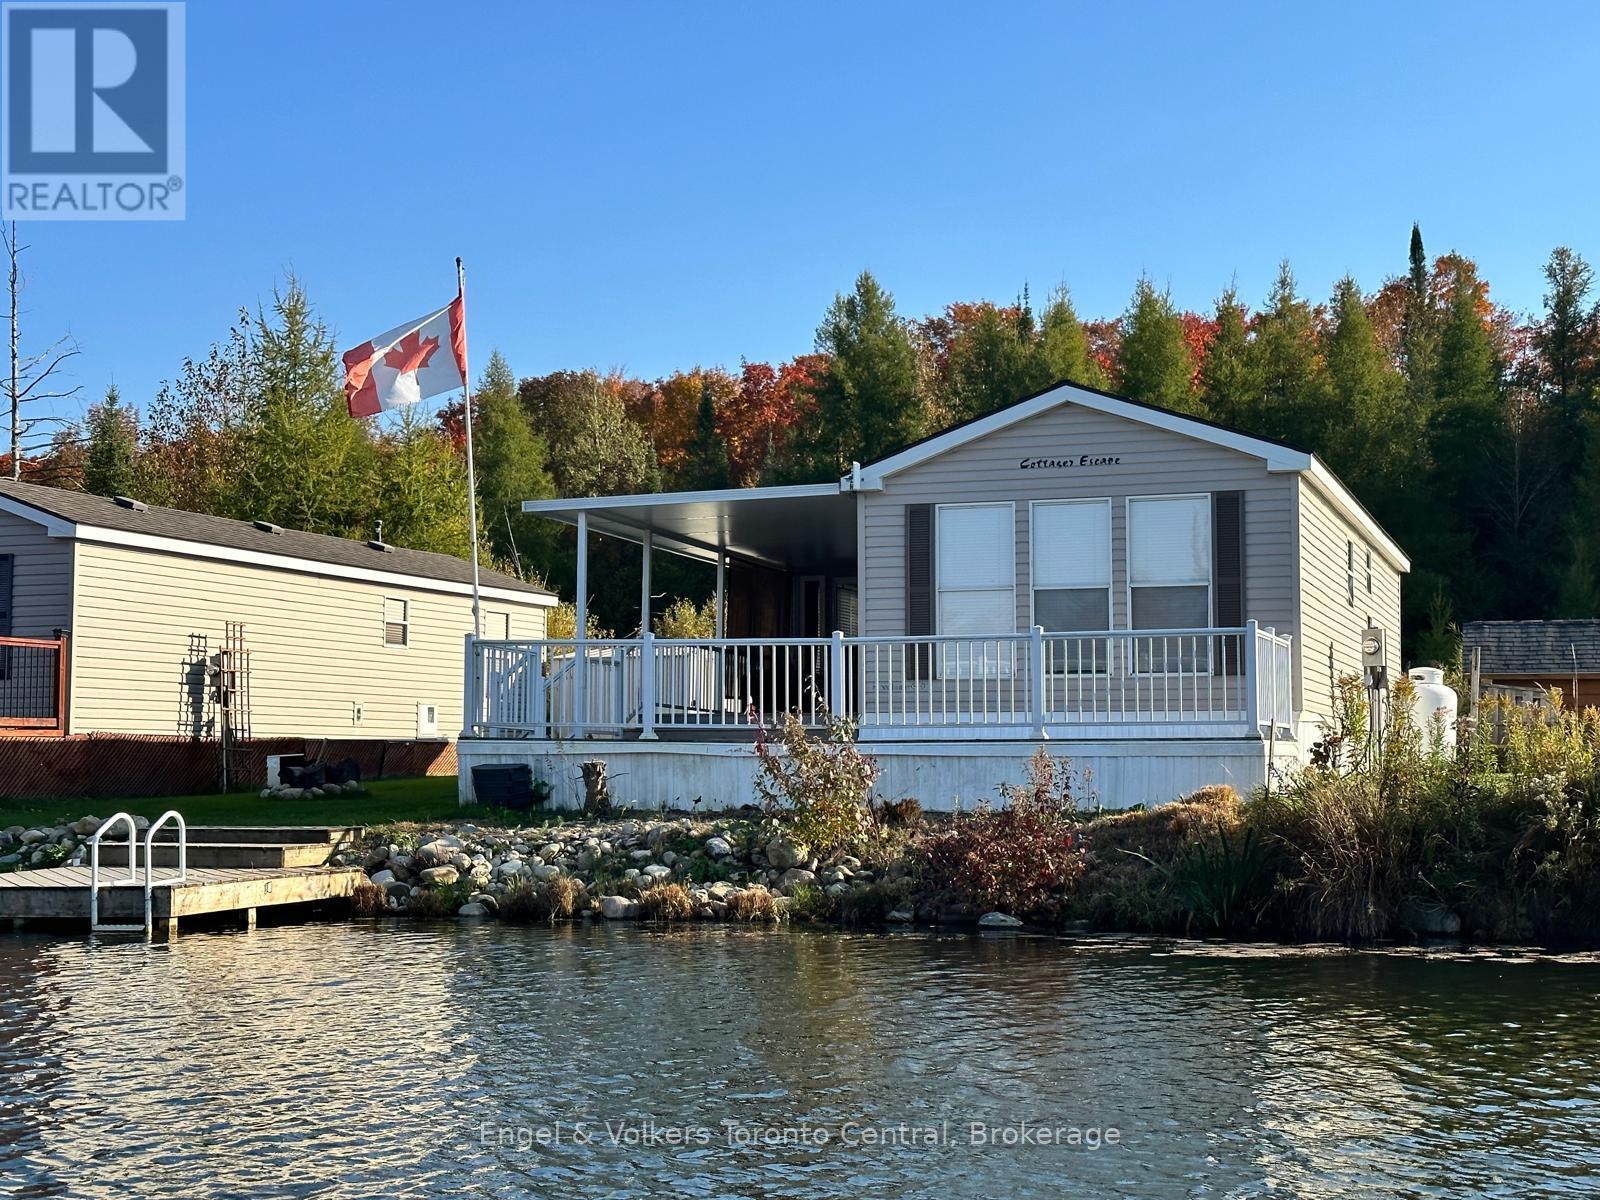
This is your opportunity to own a beautiful cottage alternative! Located in Parkbridge's Spring Valley Resort, this well-maintained 3-bedroom 2008 Northlander Cottager (40' x 14') offers all the comforts of home in a peaceful waterfront setting. Inside, you'll find a bright and spacious layout featuring a well-equipped kitchen with a full-size fridge and stove, a comfortable living room overlooking Tamarack Lake, three bedrooms, and a full bathroom. The large primary bedroom features a king-size bed, creating a comfortable and relaxing retreat. The additional bedrooms are perfect for family and guests-one with double bunk beds and the other with single bunks, making it ideal for larger families. An additional sunroom provides extra living space with beautiful lake views, making it a perfect spot for relaxing, entertaining, or easily being used as a fourth bedroom or recreation room. Step outside to enjoy the large waterfront lot complete with your own wraparound deck and private dock. Spend your days paddle boating, kayaking, or paddle boarding around the lake; relaxing on a floatie; or sitting back on the dock casting a line for catch-and-release fishing. With no rear or front neighbors, this site offers added privacy and a wonderful setting to enjoy nature and watch local wildlife. Spring Valley Resort features fantastic amenities, including two pools (family and adult), a sandy beach and swimming lake, a rec hall with kids' clubs, mini putt, and a wide variety of activities for both children and adults, including a horseshoe club, pickleball, concerts in the park, etc. A perfect seasonal getaway for families looking to relax, explore, and create lasting summer memories. The season's fees are $5635.00 and include everything but the hydro, propane, and internet, if you choose to install it. There are no additional fees for visitors, property taxes, water, etc. (id:36835)
20 Silver Creek Road
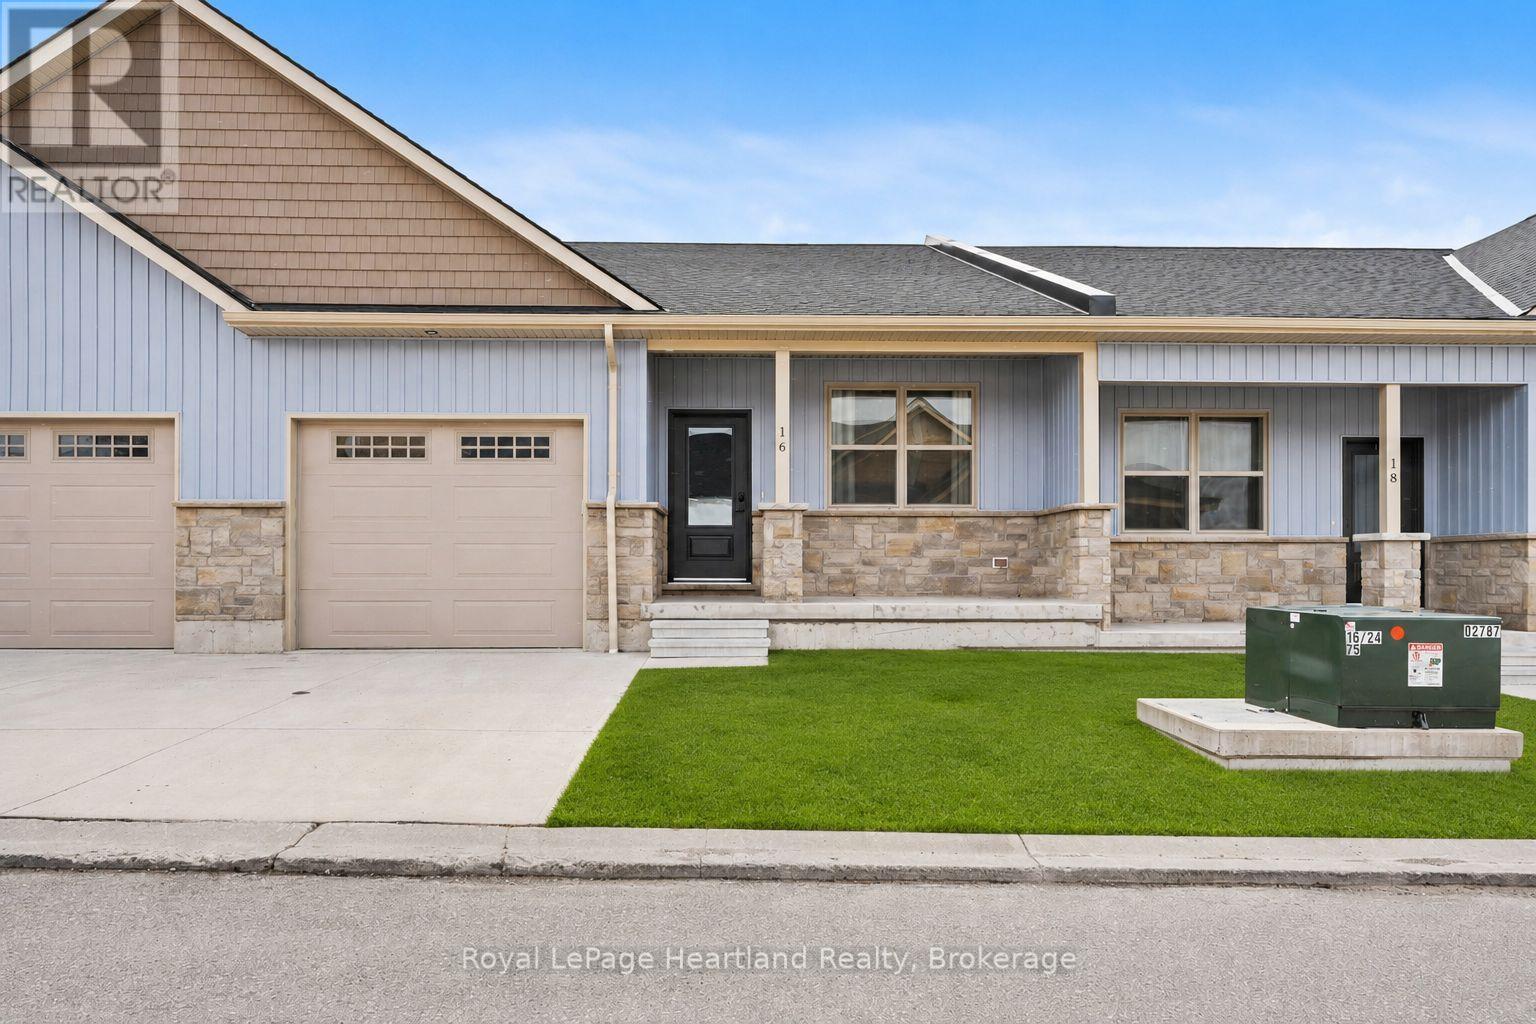
Huron East, Ontario
Discover the perfect blend of practical design and modern living at Silver Creek Estates. This exceptional 38 unit development offers spacious homes with 1,235 square feet of living space, catering to homeowners of every age. This 2 bdrm, 2 bath home features an open concept main floor with custom designed kitchen with an island with quartz countertops. The primary bedroom with an oversized ensuite bath and walk-in closet, main floor laundry, and not shortage of closet space. Embrace relaxation on your covered front porch or rear patio. The lower level features an unfinished basement with a roughed-in bath, allowing you the opportunity to tailor the space to your unique preferences. Situated in a great neighbourhood, This development offers a prime location conveniently located near the hospital and the downtown core. (id:36835)
138 Riverbank Drive
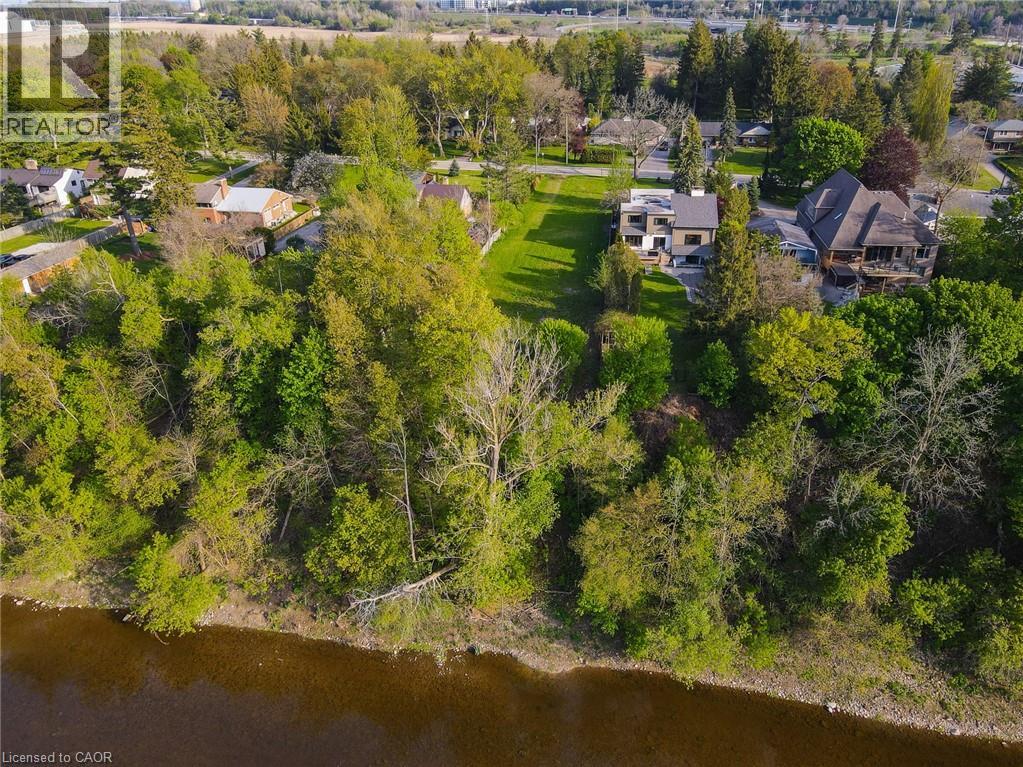
Cambridge, Ontario
Exclusive Grand River living with breathtaking waterfront views and an unmatched setting that feels like a private escape from the everyday. This rare offering presents an incredible opportunity to build your dream estate in one of the Region’s most sought-after enclaves, where serene riverside living meets the convenience of city amenities just minutes away. Perfectly positioned between Kitchener and Cambridge, and just moments from Highway 401 and Highway 8, this exceptional property offers the ideal balance of peaceful country-style living with unbeatable commuter access. Enjoy spectacular views of the Grand River and imagine creating the custom home and lifestyle you’ve always envisioned in this truly picturesque setting. Whether it’s kayaking, paddleboarding, fishing, or simply relaxing while taking in the calming sounds and scenery of the river, this property offers an extraordinary connection to nature and outdoor living. Nearby Chicopee Ski & Summer Resort, Fairview Park Mall, shopping, dining, and endless amenities add even more appeal to this prestigious location. Adding tremendous value, the seller has already completed extensive preliminary work including, but not limited to, a field survey, slope stability assessment, and plans for a proposed walk-out bungalow — offering buyers an incredible head start toward bringing their vision to life. Opportunities like this are exceptionally rare. Build your forever home in a setting that offers beauty, lifestyle, and prestige all in one unforgettable package. A truly remarkable slice of paradise on the Grand River. (id:36835)
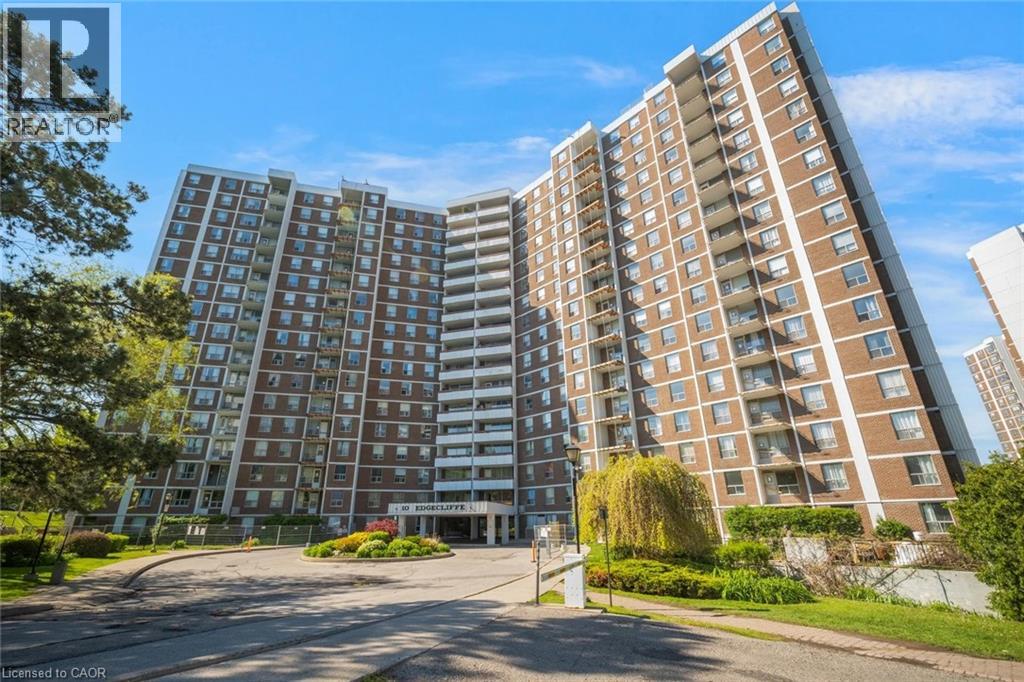
10 Edgecliff Golfway Unit# 206
North York, Ontario
Welcome to this spacious 3 bedroom, 2 bathroom condo with convenient parking for one vehicle plus a locker. Enjoy an open living room with a walk-out to the balcony and a large eat-in kitchen featuring ample cabinetry, counter space, a generous centre island, and a breakfast area. The primary suite offers a 2-piece ensuite bathroom and a walk-in closet, while the two additional bedrooms are spacious in size. Completing this tasteful unit is a 4-piece bathroom and a laundry area. Amenities include visitor parking, an exercise room, and a party room. Ideally located near shopping centres, schools, the Don Valley Parkway, golf courses, trails, parks, and more. Your next home awaits. Property is being sold under Power of Sale. Sold as is, where is. (id:36835)
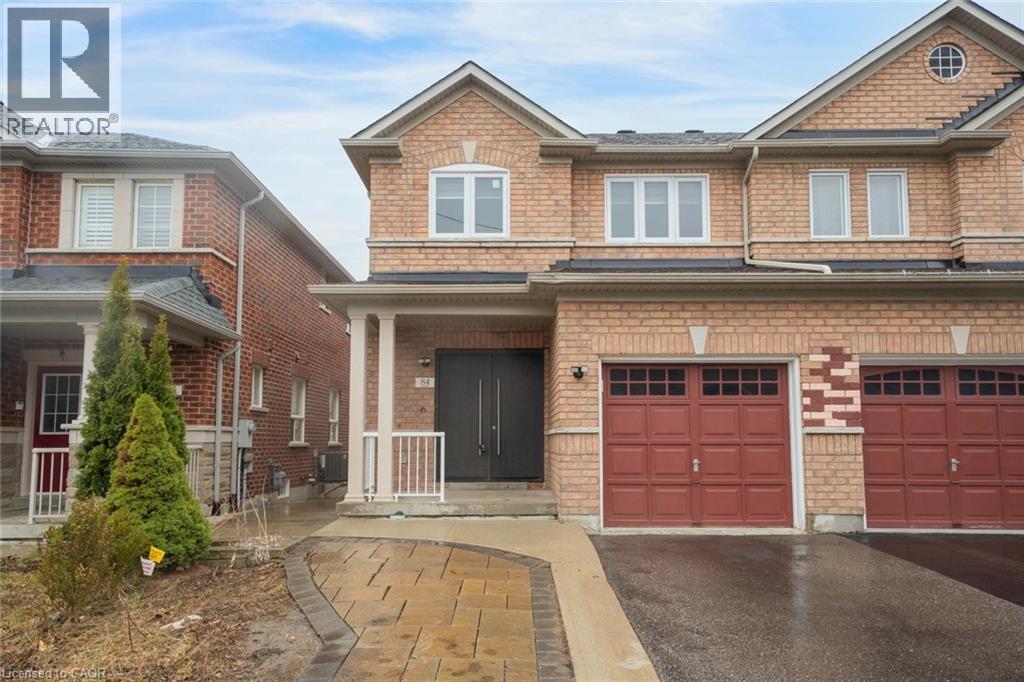
84 Andriana Crescent
Markham, Ontario
Semi-detached home with great curb appeal and a classic brick exterior, featuring 3 bedrooms, 3.5 bathrooms, and a basement with a backyard walkout! On the main floor, enjoy a spacious foyer that leads into the large living room, finished with large windows. The dining area features a walkout to the elevated deck and opens into the kitchen with ample cabinetry. Conveniently completing this floor is a powder room and inside access from the single-car garage. Make your way upstairs, where you will find the large primary suite with a walk-in closet and a private 4-piece ensuite, two additional bedrooms, including one with a walk-in closet, as well as a 4-piece bathroom and a linen closet off the hall. The basement features a large open recreation room with plenty of natural light and an ideal walkout to the backyard, a 3-piece bathroom, and abundant storage space. The backyard offers open green space, perfect for relaxing outdoors. Located near schools, parks, trails, amenities, commuting routes, golf courses, and more, your next home awaits. Property is being sold under Power of Sale. Sold as is, where is. (id:36835)
43 Riesling Court
Hamilton, Ontario
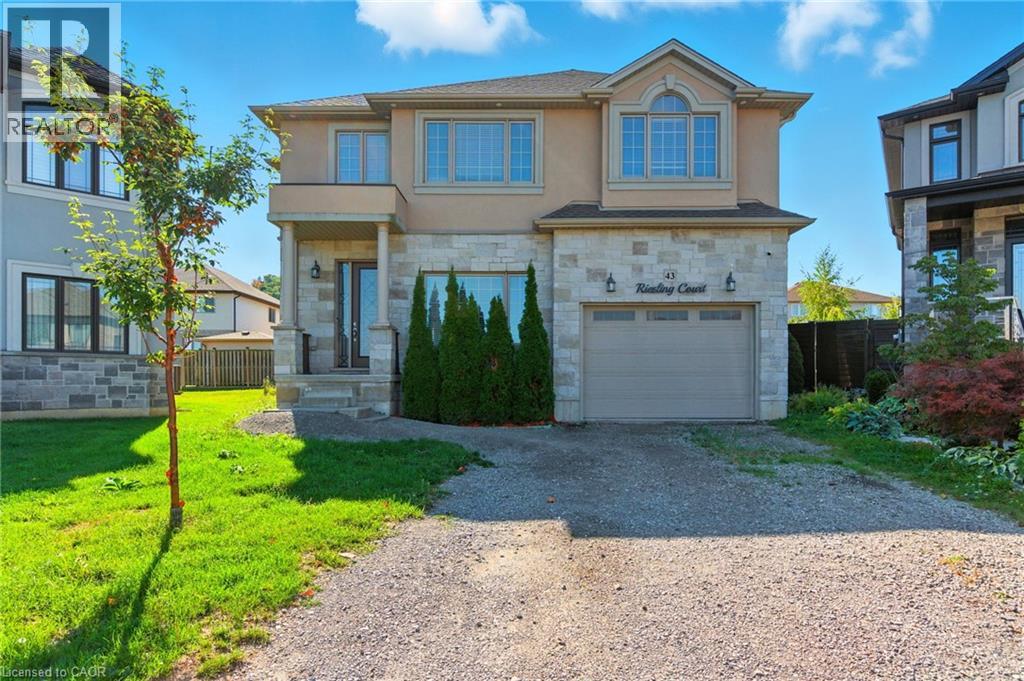
Executive 2-storey family home with 4+1 bedrooms and 3.5 bathrooms situated on a cul-de-sac! The beautiful exterior leads into a welcoming front foyer. Large windows, neutral tones, and tasteful flooring flow throughout, with recessed ceilings in all primary rooms on the main level adding elegance to the home’s design. A lovely formal living room sits at the front of the home. The large gourmet kitchen offers ample cabinetry and counter space, a stylish backsplash, and a centre island, opening into the dining area with a backyard walkout. The beautiful family room features a built-in media wall with a fireplace and a coffered ceiling, making it the perfect room to relax or entertain. A powder room and a laundry room with an inside entry from the 1.5-car garage complete the main floor. Upstairs, you’ll find the large primary suite with ample closet space and a 5-piece ensuite bathroom. Three additional spacious bedrooms and a second 5-piece bathroom complete the second floor. In the basement, there is a large recreation room with a fireplace, a fifth bedroom, a 3-piece bathroom, and abundant storage space. Perfect for relaxing outdoors, the backyard offers a patio and open green space. Close to amenities, shops, restaurants, schools, parks, and nature trails, with easy access to the Red Hill Valley Parkway, Lincoln M. Alexander Parkway, and the QEW Niagara and Toronto. Now’s your chance to call this elegant house your new home! Property is being sold under Power of Sale. Sold as is, where is. (id:36835)
1121 Cooke Boulevard Unit# 73
Burlington, Ontario
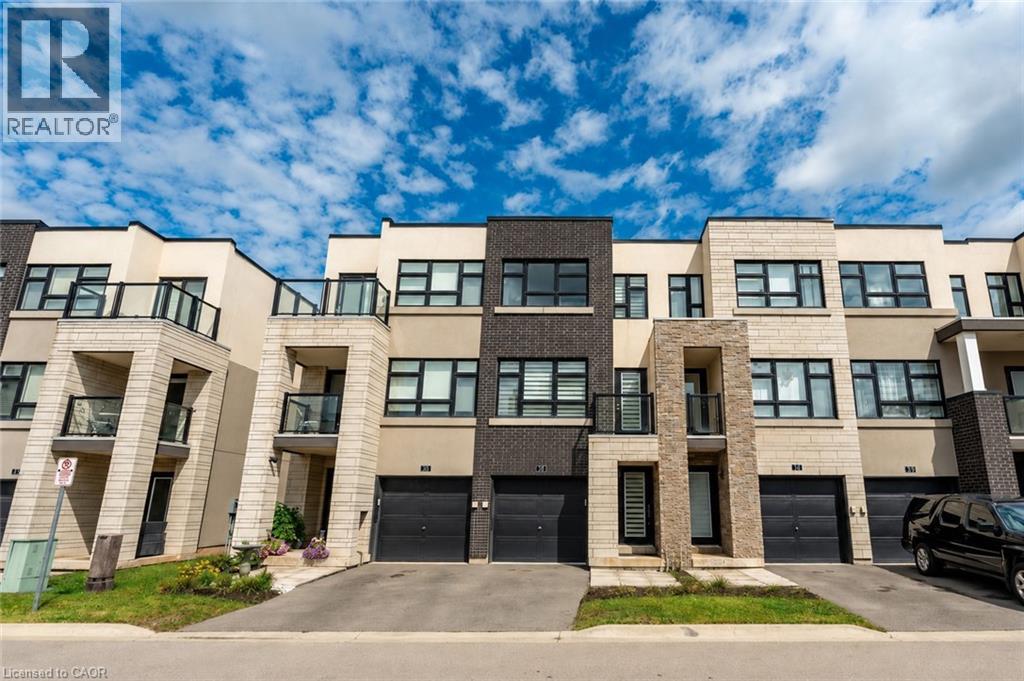
Beautiful and bright 2 bedroom, 2.5 bathroom condo townhome offering 3 storeys of living space plus a basement, located in Burlington’s sought-after Aldershot neighbourhood! This great home features a single garage, a charming backyard, low-maintenance living, and convenient visitor parking for guests. The ground level includes a spacious family room with a walk-out to the backyard, a stylish 2-piece bathroom, and inside entry from the garage. On the main level, you’ll find the large living room filled with natural light, with balcony access and elegant wainscoting, which also provides space to set up a dining area. The eat-in kitchen is thoughtfully designed with abundant cabinetry and counter space, a tasteful backsplash, and a peninsula. The breakfast area, complete with a Juliette balcony, overlooks greenery. Upstairs, the third level hosts two generously sized bedrooms, each with its own stunning 4-piece ensuite. The primary bedroom includes a walk-in closet, while a convenient laundry area is also located on this level. The basement is a bonus and provides plenty of storage space. Enjoy being just a short drive from LaSalle Park and Marina, golf courses, Lake Ontario’s waterfront, all amenities, great restaurants, Mapleview Shopping Centre, downtown Burlington, Hamilton and Waterdown, with easy access to the QEW, highways 403, 407 and 6, as well as Aldershot GO Station and public transit. Your next home awaits! Property is being sold under Power of Sale. Sold as is, where is. (id:36835)
8 - 1155 Stephen Road
Muskoka Lakes, Ontario
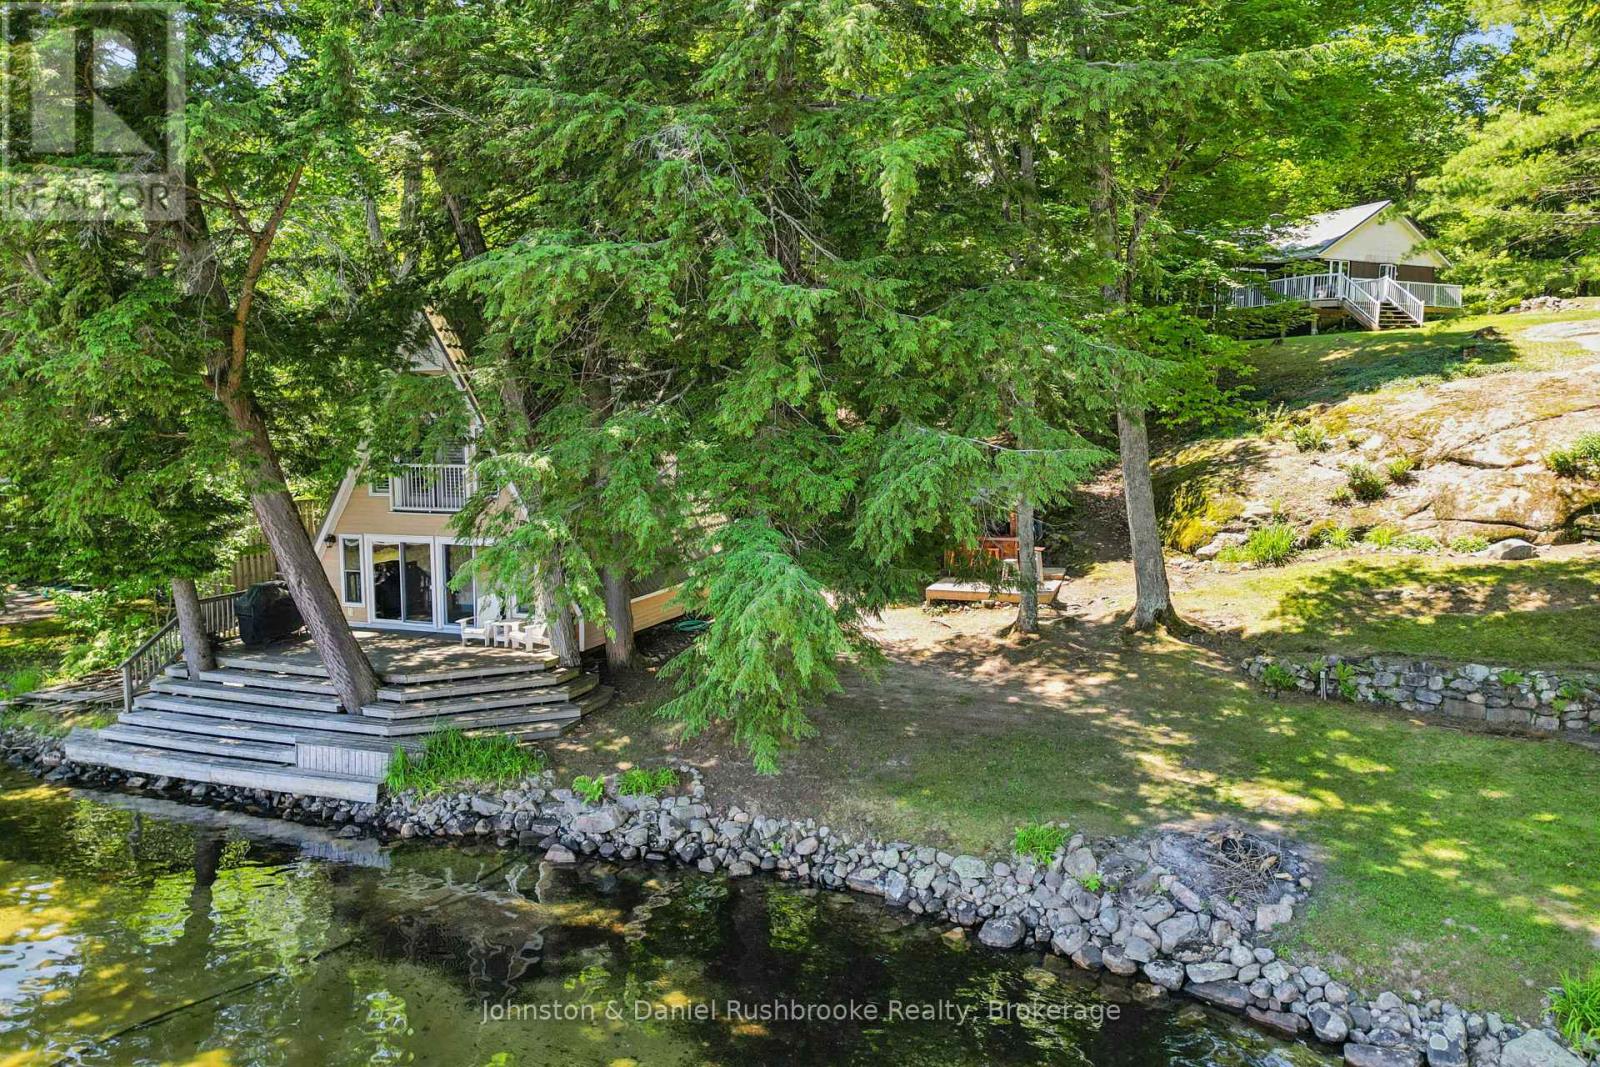
Nestled on the sparkling shores of Lake Rosseau, just minutes from Port Carling, this family compound offers the perfect blend of classic Muskoka charm and lakeside living. The year-round, three-bedroom cottage is warm and inviting, featuring a cozy wood-burning stove, a bright Muskoka room, and a spacious lakeside deck where you can relax and take in the peaceful surroundings. An incredible bonus is the oversized two-bedroom three-season guest cottage, ideally positioned right at the water's edge with breathtaking views across a sheltered bay. Whether hosting extended family or weekend guests, this unique space provides the ultimate waterfront retreat.The shoreline is designed for making memories, complete with a fun tiki bar, hard-packed sandy entry for safe swimming, and a long dock with ample room to accommodate multiple boats. A detached garage and generous parking ensure there's plenty of space for family and visitors alike.Whether you're looking for a private family getaway, a place to entertain, or a property where generations can gather, this rare Lake Rosseau offering delivers an unforgettable Muskoka lifestyle in one of the area's most sought-after locations. (id:36835)
285 Baygrove Line
Dunnville, Ontario
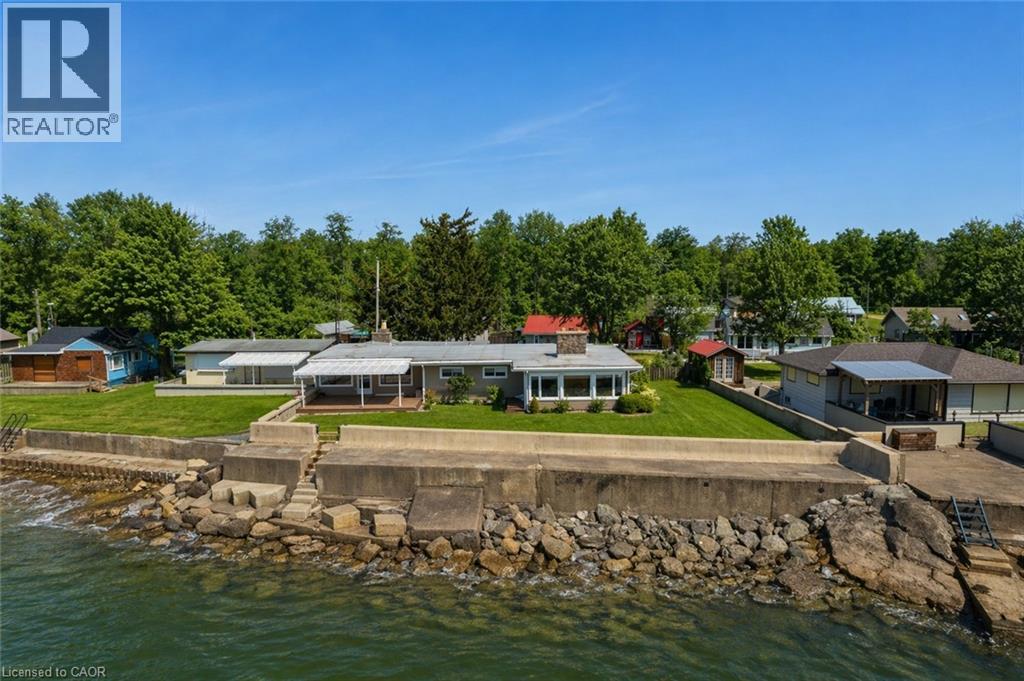
Incredible waterfront opportunity on Lake Erie! This exceptional waterfront property offers over 100 feet of shoreline, tucked away in a quiet, sought-after enclave. Lovingly maintained by the same owner for more than 20 years, this sprawling ranch-style bungalow showcases breathtaking, unobstructed water views from the moment you step inside. The welcoming interior features an open-concept, updated kitchen with rich wood cabinetry, granite countertops, and a functional peninsula—perfect for entertaining. A separate dining area and sitting room are perfectly positioned to capture serene views of the yard and lake beyond. Unwind in the cozy living room, complete with warm pine paneling and a wood-burning fireplace with airtight insert. Designed with family living in mind, the home offers four spacious bedrooms and two full bathrooms. The primary suite is a true retreat, featuring a generous bedroom, a private sitting area / sunroom overlooking the water, a 4-piece ensuite with separate tub and glass/tile shower, granite counters, and a bonus cedar closet. Comfort and peace of mind are ensured year-round with upgraded insulation, an updated propane furnace, central air, a backup generator, and roll-down shutters. Step outside to enjoy low-maintenance TREX-style decking, a retractable awning, flagstone patio, a protective break wall, and beautiful usable outdoor space. The property is complete with a double garage, ample parking, and a storage shed. A rare chance to own a prime stretch of Lake Erie property—ideal for your luxurious lakeside escape. (id:36835)