
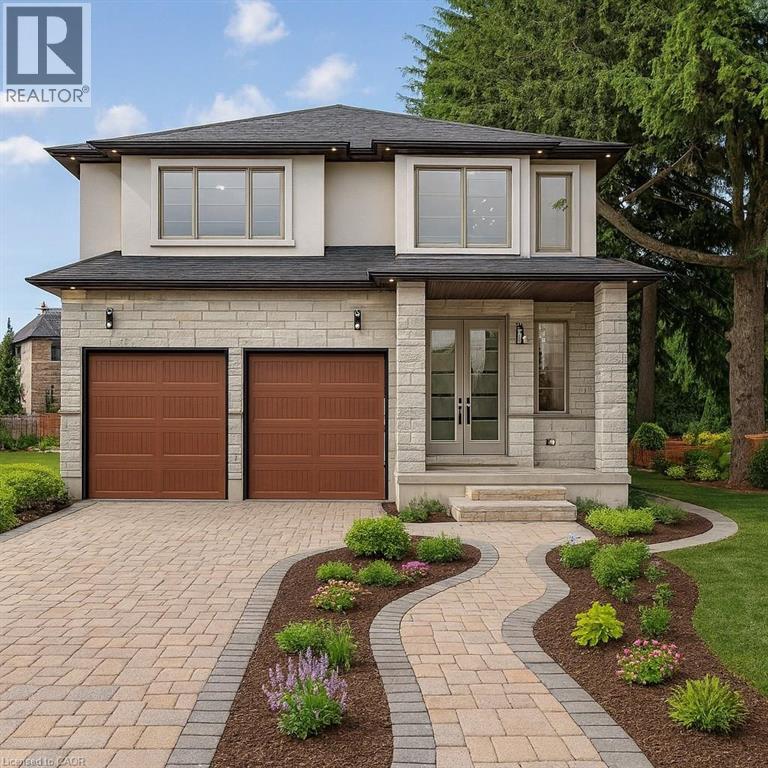
382 Southcote Road
Ancaster, Ontario
Zeina Homes RoyalView Model** This beautiful custom home siting on 50 by 124 lot. Features 5 spacious bedrooms plus den and 5 bathrooms, plus a fully finished basement with a side entrance, ideal for an in-law suite. The open-concept main floor boasts a welcoming double-door entrance, modern décor, and abundant natural light. The custom kitchen includes a center island, extensive cabinetry, and stylish light fixtures. Sliding doors lead to an oversized concrete porch in the backyard. Additional highlights include an elegant oak staircase, oversized windows, granite/quartz countertops, hardwood floors, a brick-to-roof exterior, and a 2-car garage. Located in a mature Ancaster neighborhood, this home is close to parks, schools, shopping, restaurants, Costco, and more. (id:36835)
Royal LePage Macro Realty

Lot 06 Eleanor Avenue
Hamilton, Ontario
To Be Built – Custom Luxury Semi-Detached by Zeina Homes. Featuring oversized windows for abundant natural light, a 2-car garage, 9-foot ceilings, hardwood flooring throughout, and a solid oak staircase. This thoughtfully designed home offers 4 spacious bedrooms and 2.5 bathrooms. The kitchen is finished with granite countertops, complemented by granite countertops in all bathroom vanities. Includes a convenient side entrance to the basement, ideal for a future in-law suite or additional living space. Closing by the end of 2026 with only 10% deposit required. (id:36835)
Royal LePage Macro Realty
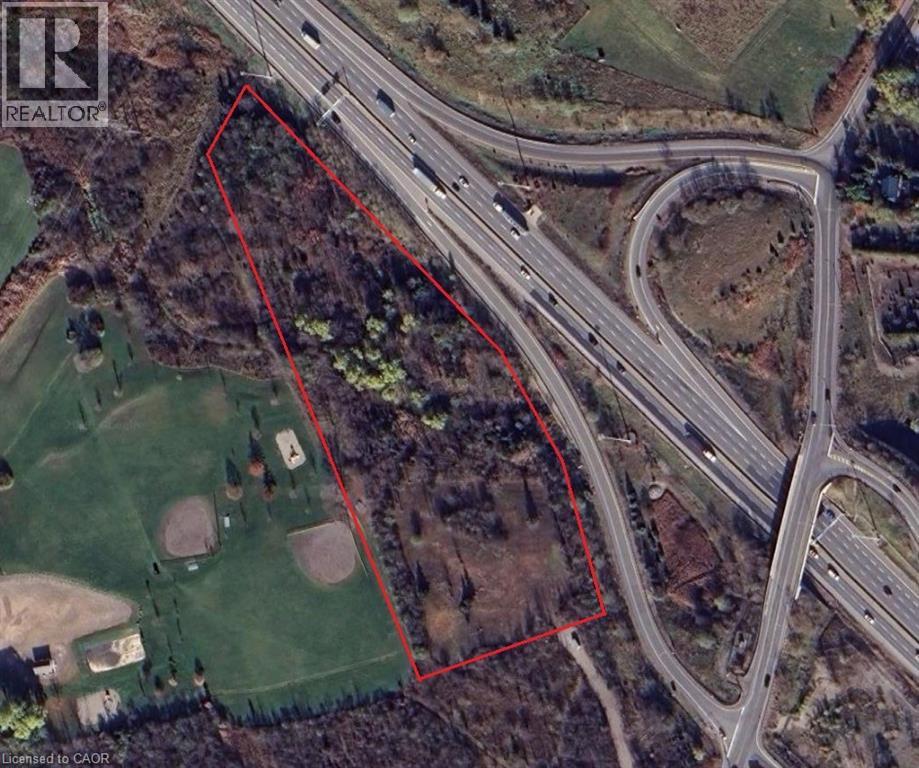
715 York Road
Dundas, Ontario
Beautiful 6 acres abuting park. This treed lot has walkways and drivable area. The property has many uses. (id:36835)
RE/MAX Escarpment Realty Inc.
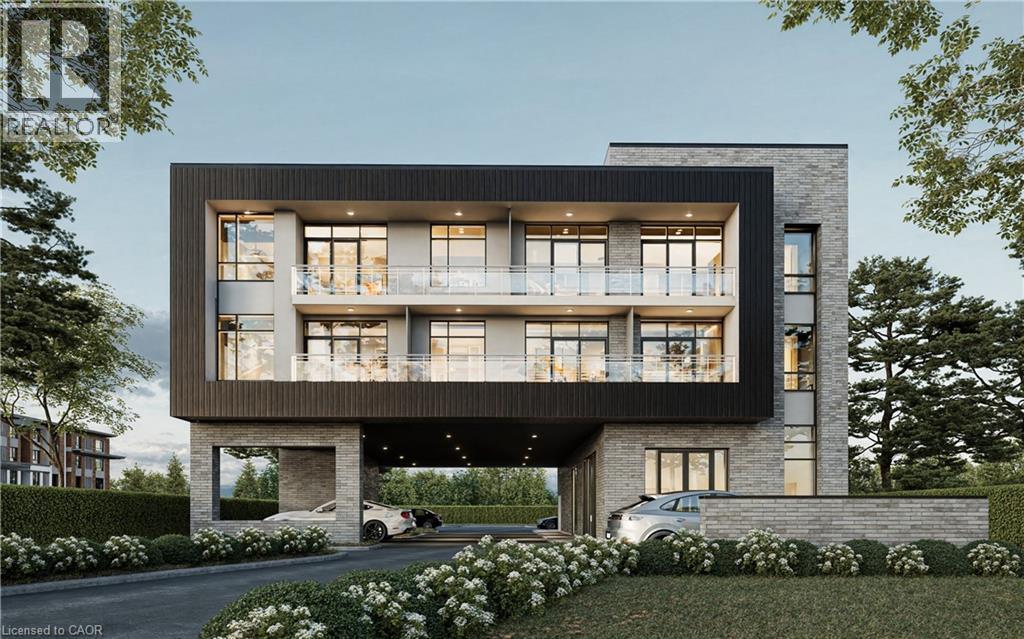
140 W Wilson Street W
Ancaster, Ontario
Rare opportunity in the heart of Ancaster at 140 Wilson Street. This development site comes with draft plan approval for 9 condominium units and is ready for submission for building permits. The proposed development includes: 6 two-bedroom units 3 one-bedroom units Ideally located in a highly desirable, mature neighborhood, this property is close to shops, restaurants, parks, and all essential amenities, making it an attractive project for both developers and future residents. A turnkey opportunity with significant potential in one of Ancaster’s most sought-after areas. Don’t miss out on this exceptional investment opportunity! (id:36835)
RE/MAX Escarpment Realty Inc.

49 Roselawn Avenue
Ancaster, Ontario
Custom-Built Luxury Home by Zeina Homes TO BE BUILT Experience the pinnacle of modern living with this stunning 3,300 sq. ft. custom-built residence on a premium 50 x 120 lot in the highly sought-after community of Ancaster. Designed with elegance and functionality in mind, this 4-bedroom, 5-bathroom home features a double-car garage. The main floor boasts 9-foot ceilings, oversized windows that flood the space with natural light, and premium hardwood flooring throughout. A gourmet kitchen comes equipped with built-in, top-of-the-line appliances and designer finishes, perfect for both everyday living and entertaining. Upstairs, each bedroom offers its own ensuite, while the primary suite includes a luxurious spa-inspired bath. The basement provides endless potential for entertainment or relaxation, enhanced by elevator access. Located in one of Ancasters most prestigious areas, youll enjoy proximity to excellent schools, parks, shopping, and major highways. This is more than a home its a statement of style and sophistication. (id:36835)
Royal LePage Macro Realty

Lot 3 Mentino Crescent
Hamilton, Ontario
Discover modern living with this beautifully crafted detached home by Zeina Homes, perfectly situated in a great location on Hamilton Mountain. This spacious property offers 4 generously sized bedrooms and 2.5 bathrooms, making it ideal for growing families. The main floor features elegant hardwood flooring and impressive 9-foot ceilings, creating a bright and open atmosphere. Oversized windows fill the home with natural light, enhancing every living space. The stylish kitchen is with granite countertops, offering both functionality and a touch of luxury. An elegant oak staircase leads from the main floor to the second level, adding warmth and character to the home’s design. A convenient side entrance to the basement provides added flexibility and potential for future development or an in-law suite. Located in a peaceful, green setting while still close to amenities, this home combines comfort, style, and practicality in one exceptional package. (id:36835)
Royal LePage Macro Realty
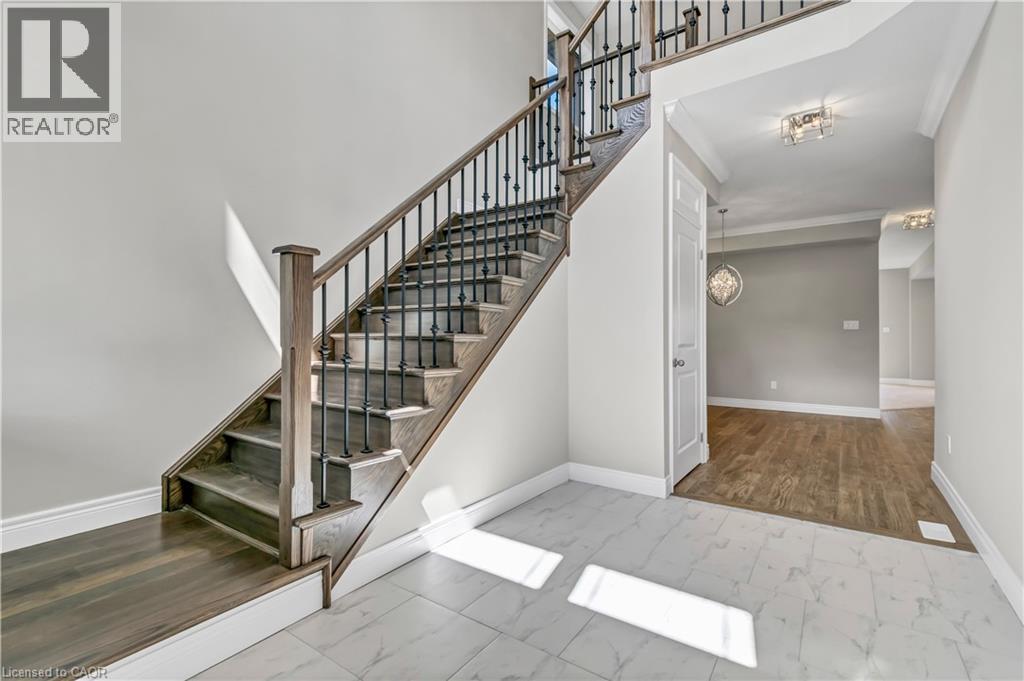
Lot 4 Mentino Crescent
Hamilton, Ontario
To be bulit. Discover modern living with this beautifully crafted detached home, perfectly situated in a great location on Hamilton Mountain. This spacious property offers 4 generously sized bedrooms and 2.5 bathrooms, making it ideal for growing families. The main floor features elegant hardwood flooring and impressive 9-foot ceilings, creating a bright and open atmosphere. Oversized windows fill the home with natural light, enhancing every living space. The stylish kitchen is with granite countertops, offering both functionality and a touch of luxury. An elegant oak staircase leads from the main floor to the second level, adding warmth and character to the home’s design. A convenient side entrance to the basement provides added flexibility and potential for future development or an in-law suite. Located in a peaceful, green setting while still close to amenities, this home combines comfort, style, and practicality in one exceptional package. Some images have been virtually staged. (id:36835)
RE/MAX Escarpment Realty Inc.
55 Tews Lane
Dundas, Ontario
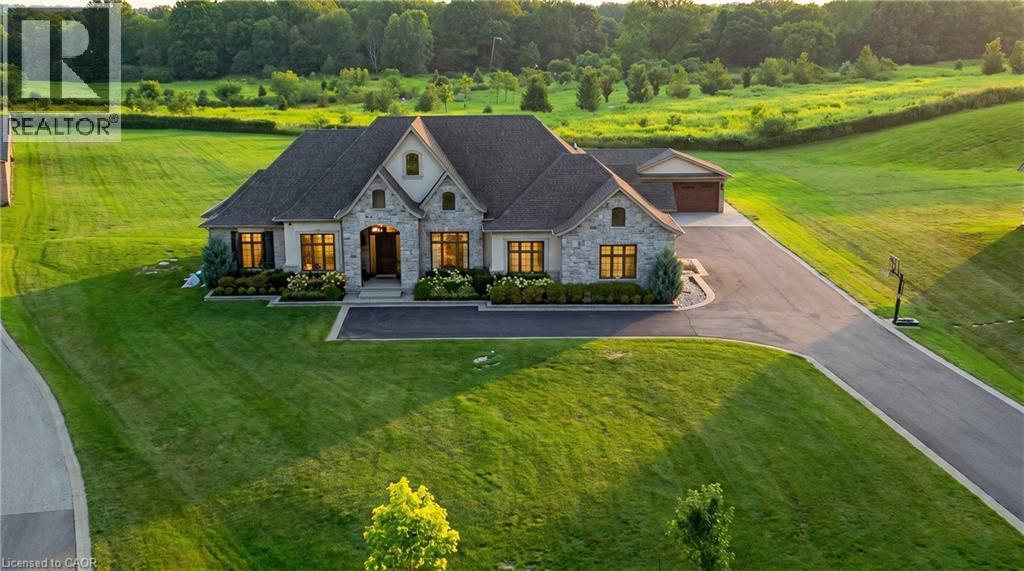
An exceptional estate residence set within one of Dundas’ most prestigious enclaves. Gracefully positioned on a pristine, professionally landscaped 1.5 acre property backing onto the protected conservation lands of Tews Falls, this remarkable bungalow offers over 4,020 sq ft of refined main-level living. A separate, elegantly appointed guest house adds 1,034 sq ft, including 640 sq ft of fully finished space with a private bedroom, bathroom, kitchen, and heated flooring—ideal for guests or extended family. Meticulously crafted with the finest materials and finishes, every detail reflects timeless sophistication. Soaring coffered ceilings (10–13 ft) create striking architectural presence, while expansive principal rooms flow seamlessly beneath custom millwork, oversized baseboards, intricate crown mouldings, and designer lighting. The chef’s kitchen is an entertainer’s showpiece, featuring top-tier appliances, bespoke cabinetry, and an oversized island. The main level offers four spacious bedrooms, including an opulent primary suite with dual walk-in closets, serene garden views, and a spa-inspired ensuite with heated flooring. The partially finished lower level (approx. 3,000 sq ft, with 1,500 sq ft finished) includes a fifth bedroom, living area, private gym, and a separate side entrance—ideal for extended family or added flexibility—finished to the same elevated standard with wide-plank flooring, custom built-ins, and premium fixtures. Outdoors, enjoy a private putting green, mature trees, and breathtaking conservation views. A four-season sunroom allows year-round enjoyment, while a multi-bay garage accommodates up to five vehicles. Recently enhanced with high-end upgrades, this distinguished estate offers a rare blend of luxury, privacy, and natural beauty. (id:36835)
RE/MAX Escarpment Realty Inc.
108 Greenshire Drive
Hamilton, Ontario
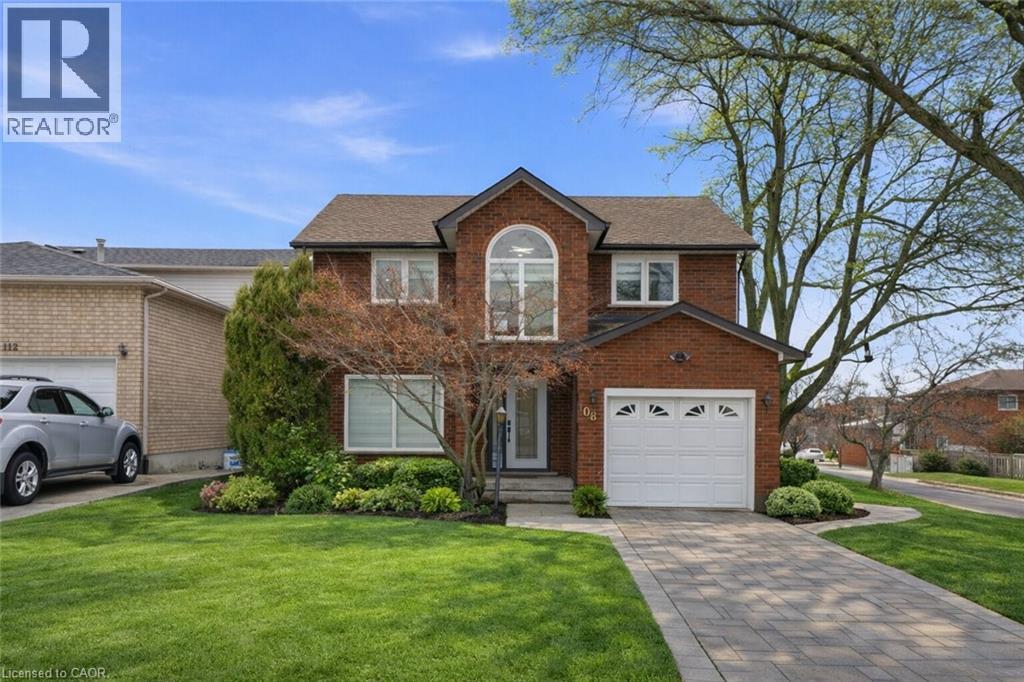
Fully Furnished – Available for Short-Term or Long-Term Lease Welcome to this beautifully renovated modern corner home in Hamilton's desirable West Mountain. Completely updated just two years ago, this bright and spacious single-family home offers a functional layout filled with natural light. The main floor features a stunning modern kitchen with built-in appliances, two custom TV feature walls, a stylish wet bar, a dedicated laundry room, and hardwood flooring throughout the main and second levels. Upstairs, you'll find three generously sized bedrooms, while the fully finished basement offers an additional bedroom, making it ideal for extended family or guests. With 3.5 contemporary bathrooms, this home combines comfort, style, and convenience in a move-in-ready package. Perfect for families or professionals seeking a fully furnished home in a prime Hamilton location, available for both short-term and long-term rental. (id:36835)

2978 Line 34 Line
Perth East, Ontario
Welcome to this enchanting country retreat, beautifully positioned just outside of Stratford's city limits! This property seamlessly blends character, functionality, and a highly sought-after location. Step into the bright, welcoming living room, complete with custom built-ins and a cozy fireplace perfect for quiet evenings. The heart of the home features an open-concept kitchen and dining area, offering plenty of cabinetry and a great layout for entertaining. Designed with main-floor accessibility in mind, the main level hosts two comfortable bedrooms. Both feature elegant garden doors that open directly onto a spacious deck, looking out over a substantial, sprawling yard and a rustic hobby barn. Upstairs, discover a private third bedroom alongside a generous hallway landing-the ultimate flex space for a home office, reading nook, or creative makerspace. Outdoors, the property truly shines. Relax in the covered sunroom attached to the detached garage, providing a serene oasis to enjoy peaceful country views. This is the ideal blend of rural privacy and city convenience. Schedule your viewing today to experience this picture-perfect lifestyle! (id:36835)

3 - 428 Queen Street W
St. Marys, Ontario
Welcome to effortless condominium living in this brand new, never-before-lived-in unit offering the perfect blend of modern finishes, energy efficiency, and low-maintenance convenience. Thoughtfully designed with premium vinyl plank flooring throughout, hard surface countertops, and a sleek stainless steel appliance package, this home delivers contemporary style with everyday functionality. Enjoy exceptional energy efficiency with a hydronic heating system and on-demand water heater, helping keep comfort high and utility costs low. Low monthly condo fees make this a truly turn-key lifestyle-say goodbye to snow removal and grass cutting, and spend more time enjoying maintenance-free living. Available immediately, this is the perfect opportunity for first-time buyers, downsizers, or investors seeking a move-in-ready property. *Photos of previous model suite* (id:36835)
122 Cottage Lane
Georgian Bluffs, Ontario
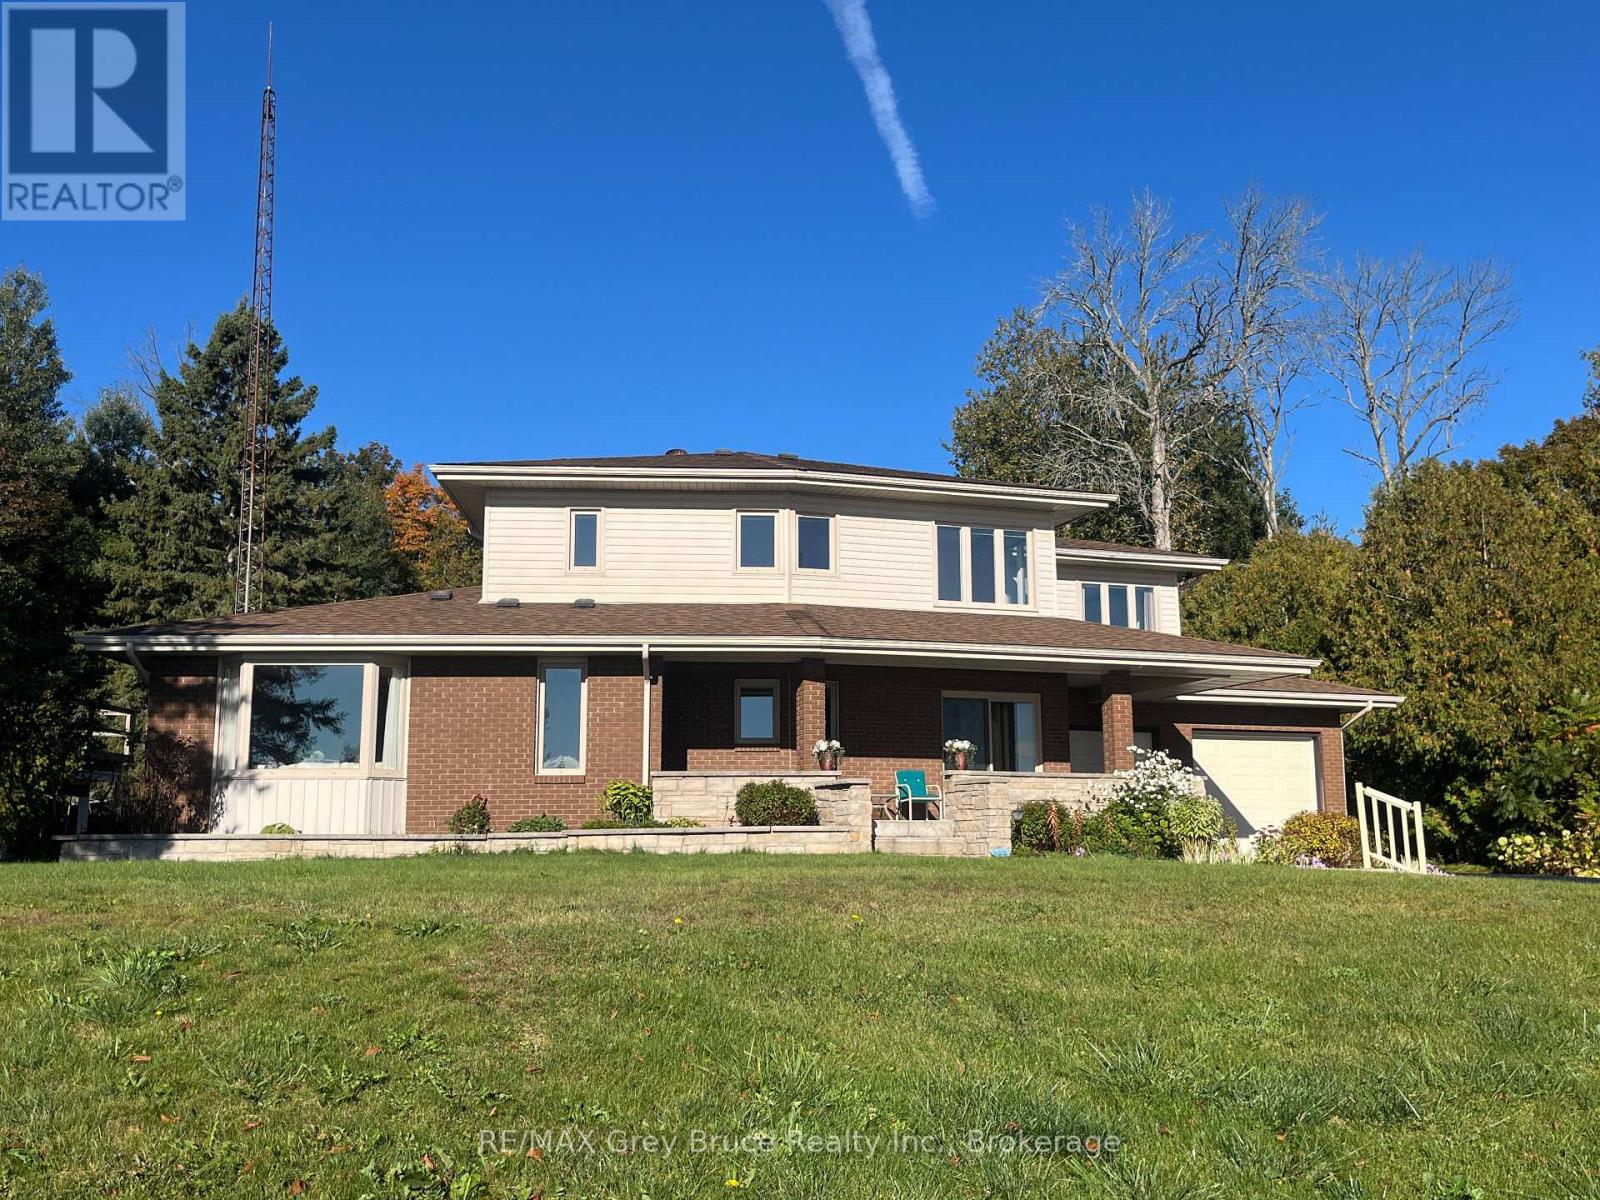
YOU AREN'T GOING TO WANT TO MISS THIS ONE! Situated on a quiet street in a highly sought-after neighbourhood just outside the city limits, this distinguished 4 + 2 bedroom, 4-bathroom residence offers exceptional 180-degree views of Georgian Bay and a refined blend of comfort, functionality, and lifestyle appeal. The well-appointed layout is designed to accommodate both family living and entertaining, featuring generous principal rooms, a double car garage, and a spacious lower level with excellent potential for an in-law suite. The outdoor space is equally impressive, showcasing a beautifully updated inground pool and a substantial 20 X 27 detached shop, ideal for additional storage, hobbies, or workspace. Recent mechanical upgrades, including a new furnace and air conditioning system installed in 2025, provide added confidence and efficiency. This is a rare opportunity to acquire a turnkey property in a prime location offering both seasonal privacy and panoramic waterfront views. (id:36835)
409 Mariners Way
Collingwood, Ontario
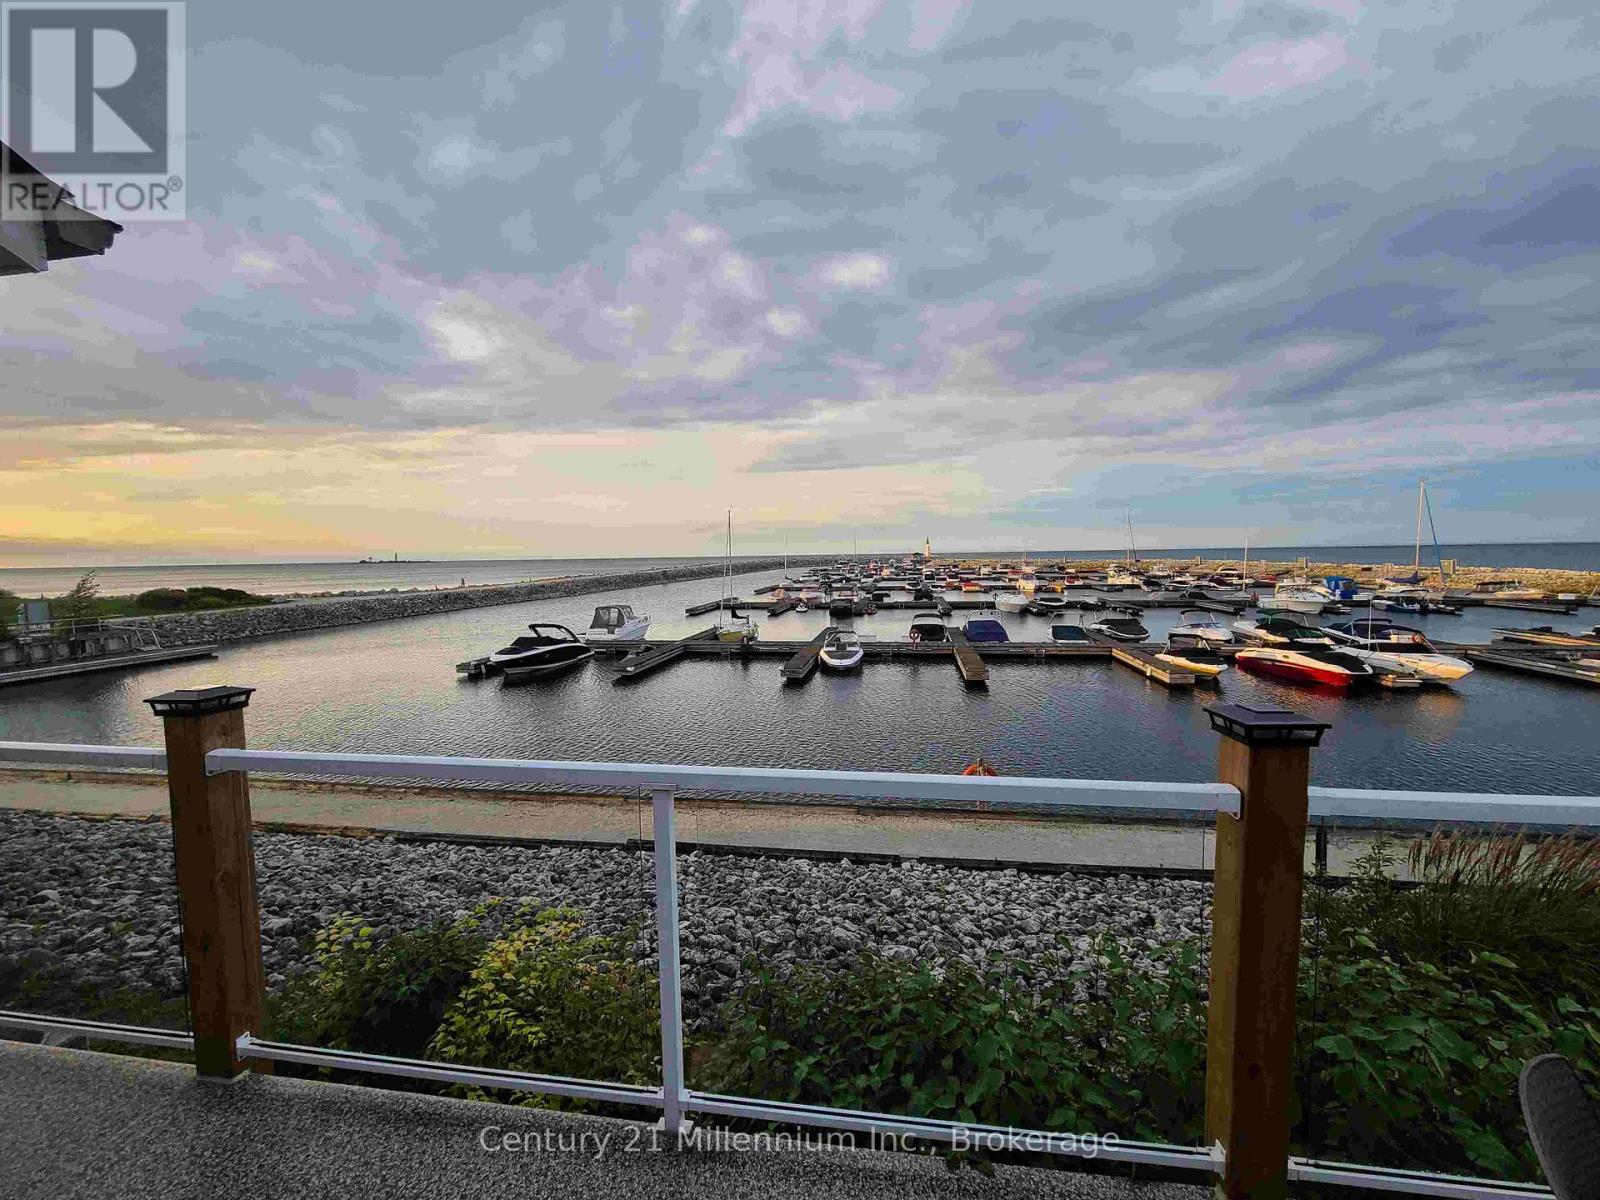
Welcome to the prestigious Lighthouse Point Yacht & Tennis Club - an exceptional opportunity to own a rarely offered ground floor 3 bedroom Zinnia model in on of Collingwood's most coveted waterfront communities. Perfectly positioned for both privacy and convenience, this spacious condo features an attached garage and two walkouts to your own secluded terrace from the living room and primary suite, ideal for morning coffee or evening relaxation. Inside, the bright, open-concept layout is designed for effortless entertaining, seamlessly connecting the kitchen, dining and living spaces. The cozy family room & fireplace offer the perfect place to unwind after a day on the slopes or by the bay. Enjoy an unparalleled four-season lifestyle with access to a spectacular 16,000 sqft recreation centre featuring an indoor saltwater pool, multiple hot tubs, sauna, fitness facility, children's games room and an elegant party room complete with a pool table and grand piano that is perfect for hosting and entertaining. Residents also enjoy multiple outdoor pools, tennis and pickleball courts, two private beaches, over 2km of scenic walking trails along Georgian Bay and a private marina. Ideally located just minutes from downtown Collingwood, Blue Mountain Resort, top-rated golf courses and trail systems. This low maintenance condo is perfectly suited as a full time residence, weekend escape or seasonal retreat offering the ultimate blend of luxury, lifestyle and location. (id:36835)
156 Miller Lake Shore Road
Northern Bruce Peninsula, Ontario
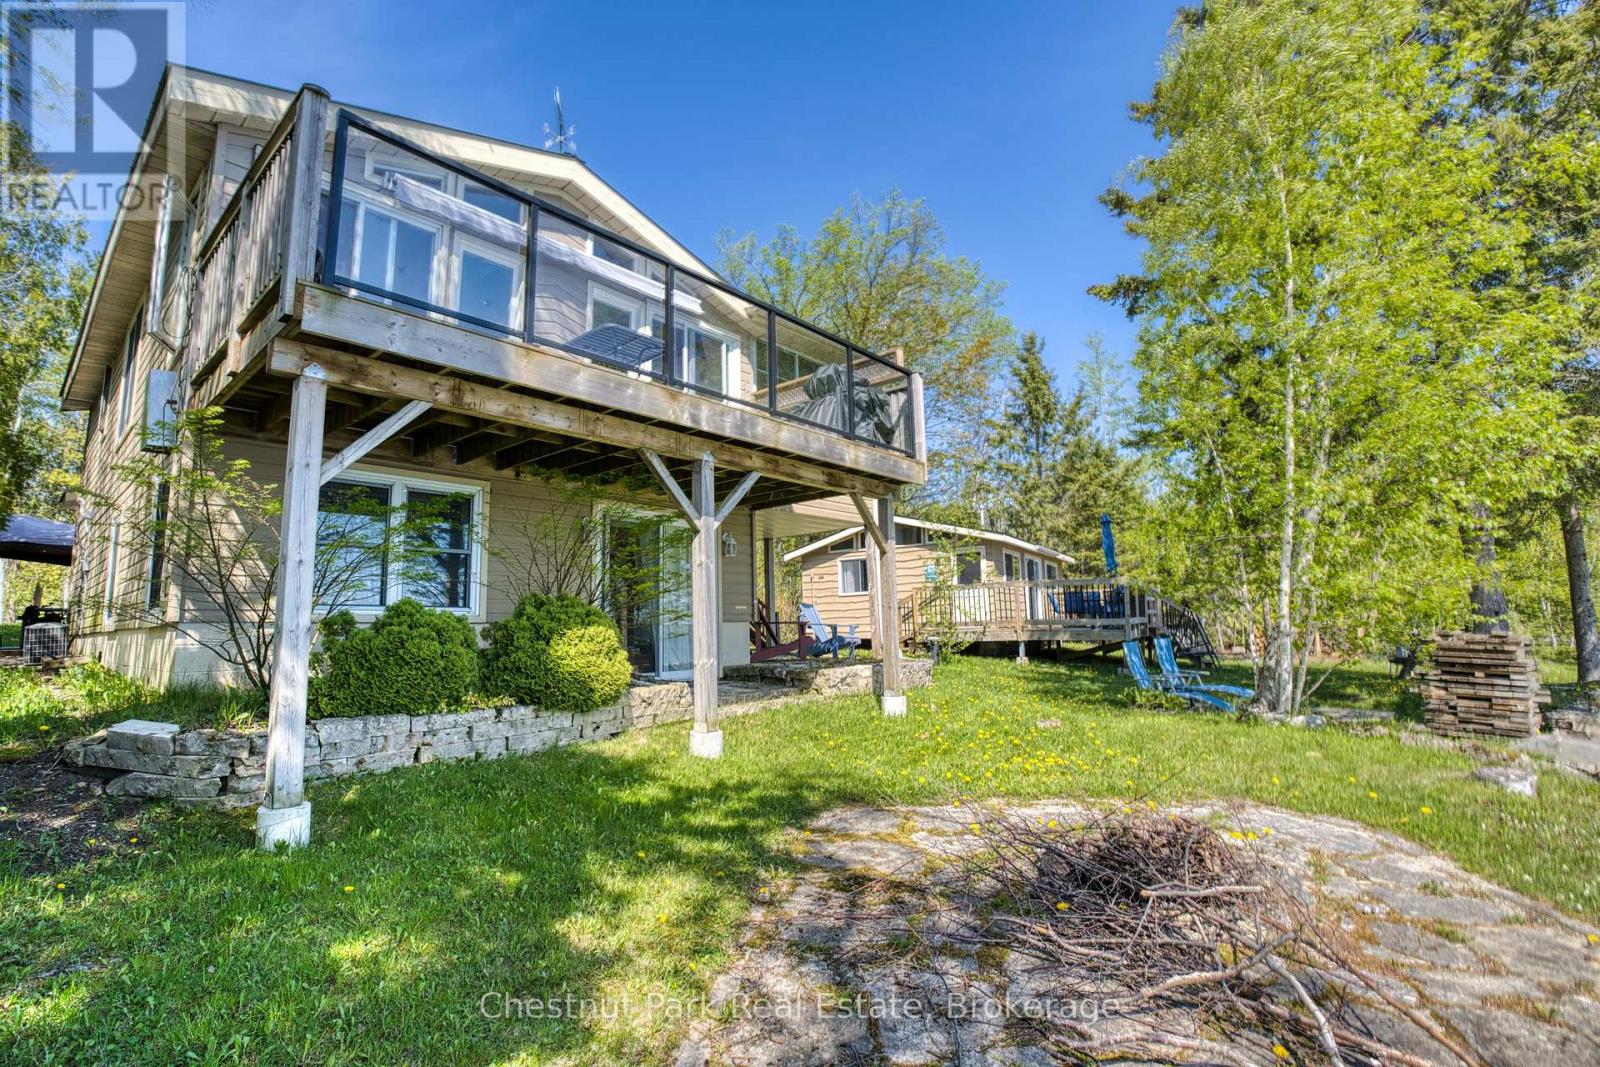
This exceptional waterfront property offers both a year round home and a separate seasonal cottage, making it ideal for family living, entertaining, or added rental potential. The main two bedroom, two storey home spans approximately 1,336 sq. ft. and features a bright open concept layout combining the kitchen, dining, and living areas, all designed to take full advantage of the lake views with a walkout to the expansive full width deck. A spacious three season sunroom, added in 2012, provides the perfect place to relax and enjoy peaceful mornings by the water. Spend your days soaking in the sounds of nature, heading down to the private dock for a morning fish, or exploring the lake by boat. The fully finished lower level includes a generous primary bedroom, laundry area, and a bathroom complete with a jetted tub. A propane fireplace creates a warm and inviting atmosphere, while central air keeps the home comfortable through the summer months. Perfect for hosting guests, the separate 460 sq. ft. three season cottage includes two bedrooms, a bathroom, and an open living and kitchen/dining space facing the lake. An L-shaped deck wraps along the front and side, creating a great outdoor gathering space for family and friends or offering excellent income potential. Additional features include a detached 20' x 24' garage/workshop for hobbyists or extra storage, along with a charming 8' x 8' treehouse style bunkie that kids are sure to love. The main house received a steel roof in 2011, while the cottage shingles were replaced in 2023. Located on Miller Lake, the largest inland lake on the Bruce Peninsula, this property is perfectly suited for swimming, boating, fishing, kayaking, canoeing, water skiing, and tubing. Beautifully landscaped and surrounded by nature, this lakeside retreat is ready for you to relax, unwind, and enjoy waterfront living at its best. (id:36835)
36 Anne Street W
Harriston, Ontario
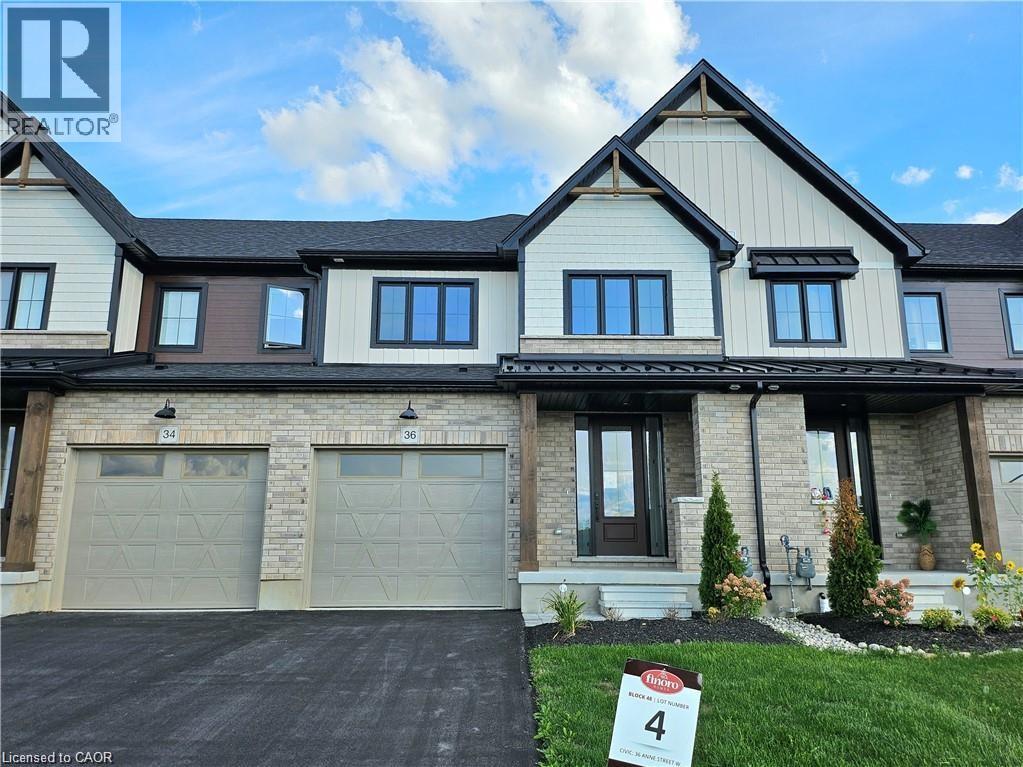
Step into easy living with this beautifully designed 1,799 sq ft interior unit, where modern farmhouse charm meets clean, contemporary finishes in true fashion. From the moment you arrive, the light exterior palette, welcoming front porch, and classic curb appeal set the tone for whats inside.The main level features 9' ceilings and a bright, functional layout starting with a generous foyer, powder room, and a flexible front room ideal for a home office, reading nook, or play space. The open concept kitchen, dining, and living area is filled with natural light and made for both everyday living and weekend entertaining. The kitchen is anchored by a quartz island with a breakfast bar overhang, perfect for quick bites and extra seating. Upstairs, the spacious primary suite includes a walk-in closet and sleek 3pc ensuite with beautiful time work and glass doors. Two additional bedrooms, a full family bath, and convenient second level laundry round out this floor with thoughtful design. The attached garage offers indoor access and extra storage, while the full basement is roughed in for a future 3-pc bath just waiting for your personal touch. Whether you're a first-time buyer, young family, or down sizer looking for low maintenance living without compromise, this home checks all the boxes. Ask about the full list of features or visit our fully furnished Model Home at 122 Bean Street and explore all your options at Maitland Meadows. Come Home To Calm in Harriston. NOW INCLUDING APPLIANCES! (id:36835)
23547 Wellburn Road
Thames Centre, Ontario
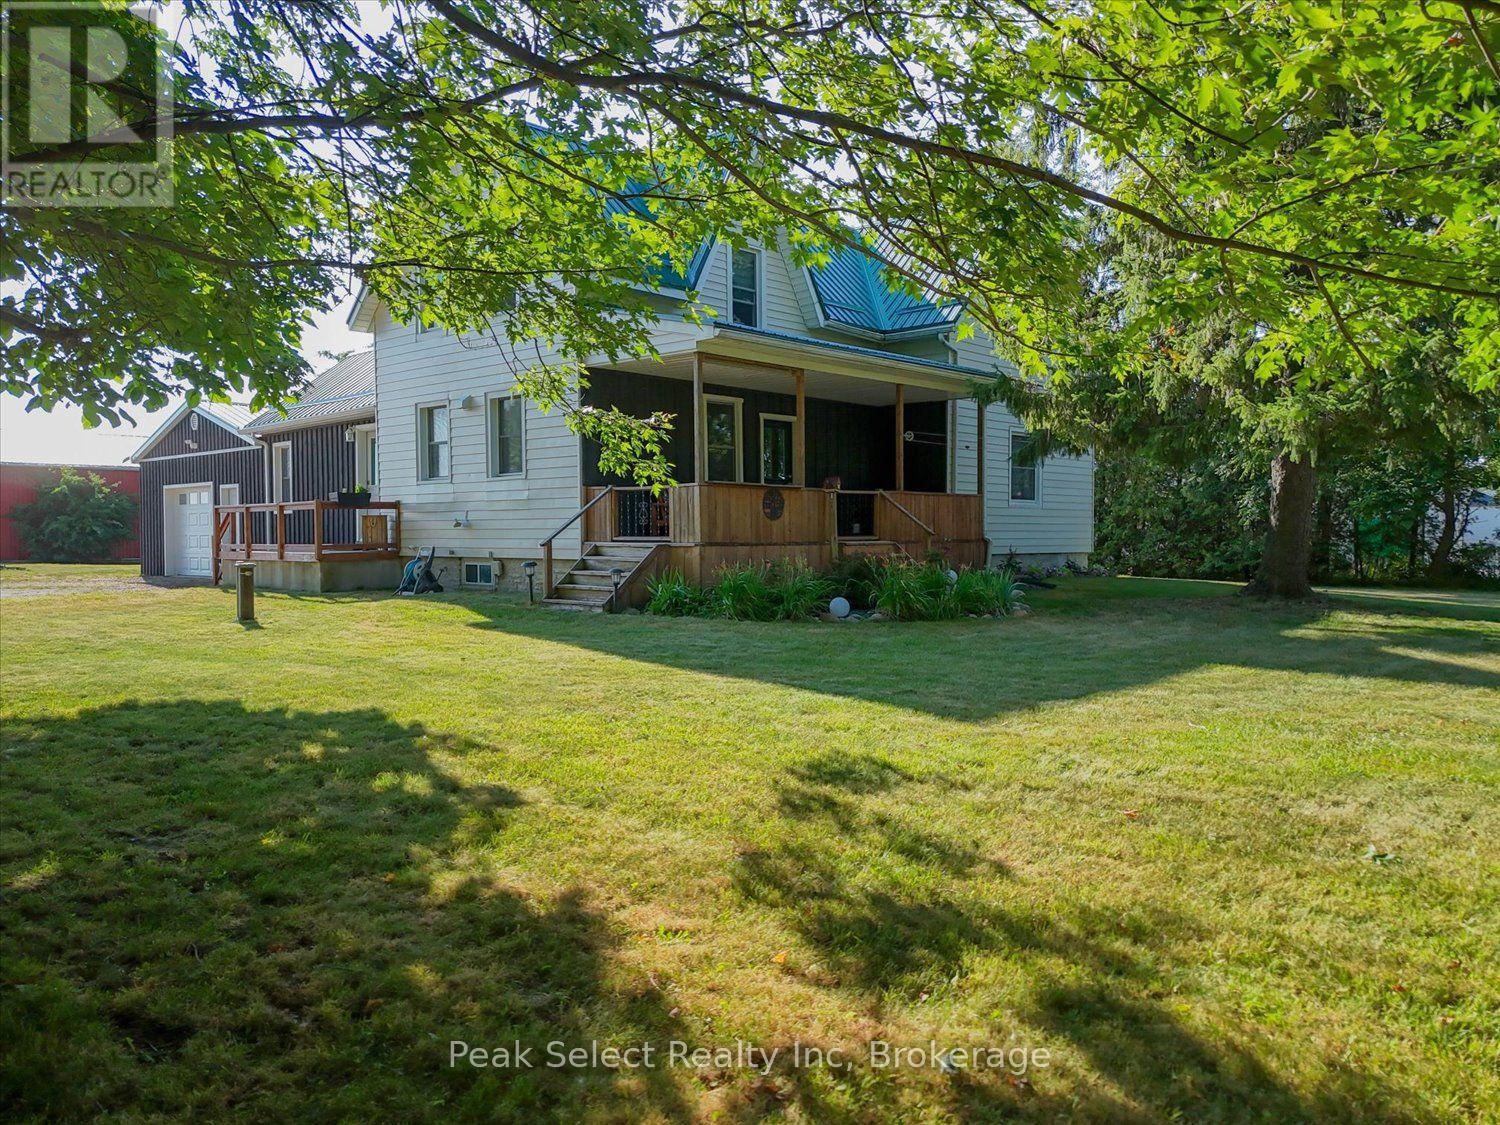
Welcome to rural village living, where the air is clear and life is easy. This 1880 farmhouse has seen many updates over the years and shows like a charm. The house is set well back from the road and tucked behind mature trees, allowing for both quiet and privacy. Updates include a metal roof, vinyl replacement windows, kitchen cupboards, hardwood flooring, bathrooms, insulation, drywall, drilled well, plumbing, as well as new central air and water softener installed in 2022. A fabulous eat-in kitchen with a large centre island is the heart of the home. This house is set up perfectly for main-floor living with a full bathroom, bedroom and laundry. An additional den has a natural gas stove and porcelain floors. Upstairs boasts 3 more good-sized bedrooms and full bath, with high ceilings that give the second floor a truly spacious feeling. Sit on the covered, shaded front porch and enjoy your morning coffee, or an evening wine under the gazebo while watching the sun go down. Perfect! (id:36835)
229 S Rankin Street
Saugeen Shores, Ontario
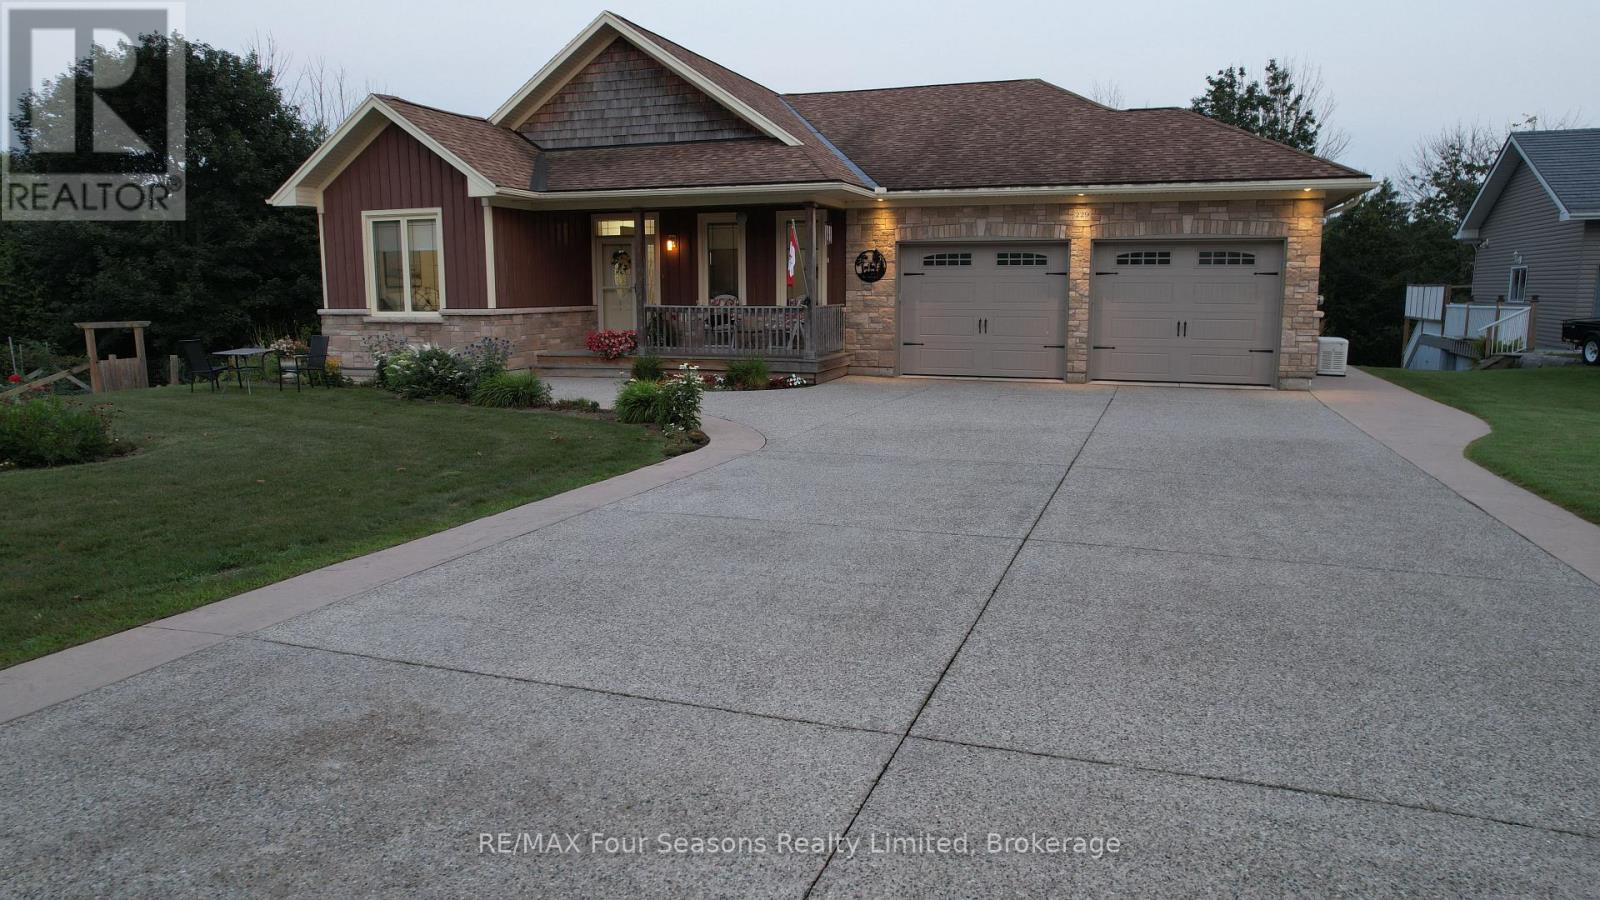
Imagine having nearly 400 feet of your own private, enchanted treed paradise right in Southampton, running back toward the gentle flow of the Saugeen River. Welcome to 229 S Rankin Street. This isn't just a home...it's a lifestyle upgrade built for every chapter of life. The spacious main level warmly welcomes everyday living and effortless entertaining, while the bright walkout basement complete with a 2nd kitchen offers true MULTIGENERATIONAL independence. Sip morning coffee taking in views of nature and water, spend afternoons exploring nearby trails or sandy beaches, and unwind by one of two cozy natural gas fireplaces. Features 8 parking spaces on raised aggregate driveway, private deck with natural gas hook-ups on two levels, and flexible possession, move in this fall. Imagine sitting under your covered porch, watching the thunder storm roll in, knowing that power outages are no issue for your automatic GENERAC whole home generator. Properties bringing together this level of lot depth, seclusion, and downtown proximity are practically non-existent. And because it is custom built, it doesn't look like your neighbors home! Click the multimedia link to watch the full video tour created by the local listing agent, and see why this one won't last long! (id:36835)
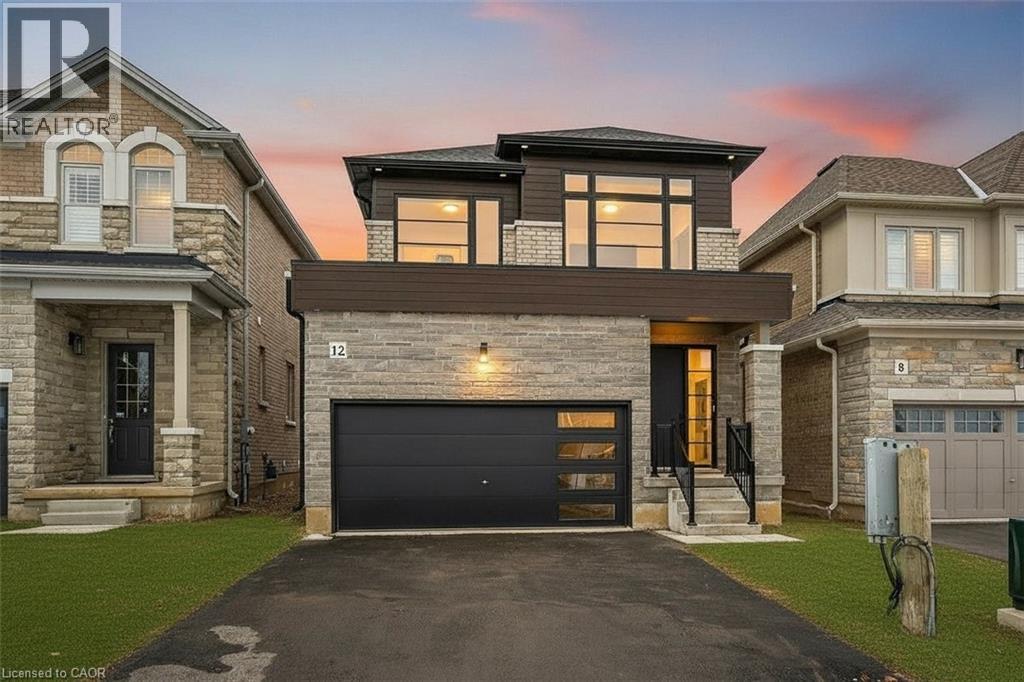
12 Shady Oaks Trail
Hamilton, Ontario
Your Dream Home Awaits at Eden Park! Here's your exclusive opportunity to become part of Eden Park - a vibrant new community by celebrated award-winning builder Spallacci Homes. Ideally situated on Hamilton's sought-after West Mountain, this beautiful neighborhood is just steps from scenic parks, excellent schools, walking trails, a community rec. centre, parks, and offers easy highway access for commuters. This brand new 3-bedroom 1,834 sq. ft. luxury home The Rose model sits on a premium 32 ft. x 98 ft. lot and showcases Spallacci Homes signature craftsmanship. Inside, you'll find a bright and open-concept layout, professionally finished to perfection. Here's the fun part - enjoy $143,000 in upgraded features already included, along with a generous selection of other luxury standard options. Don't miss your chance to reside in the perfect home for your family in one of the Mountain's most desirable locations.! Immediate occupancy available. (id:36835)
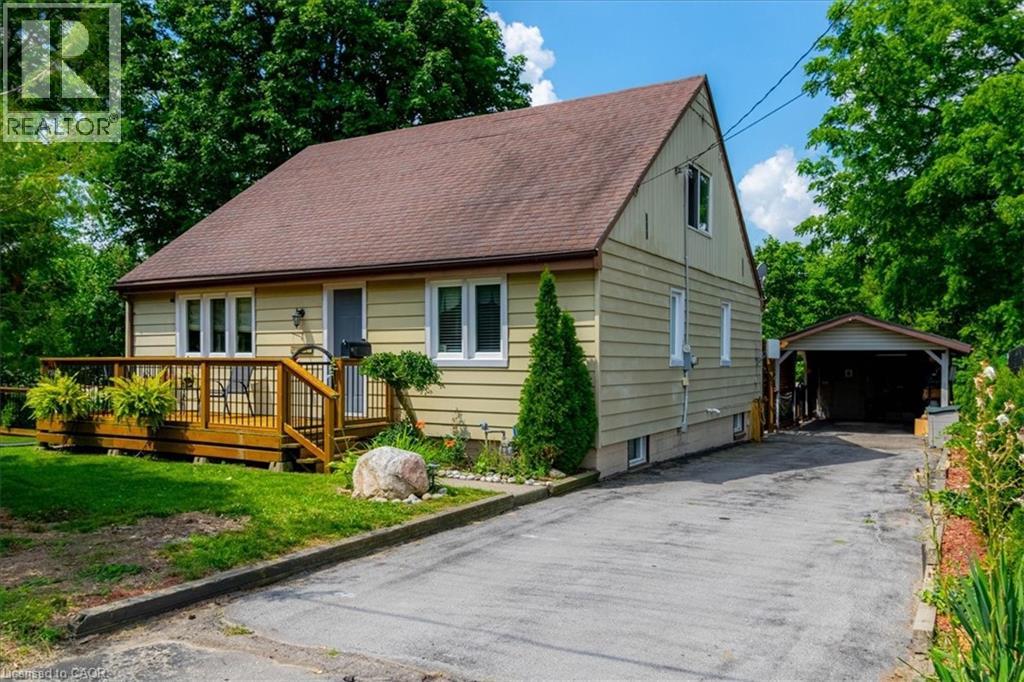
554 Bank Street N
Simcoe, Ontario
Discover this hidden gem, the only home fronting on Bank Street North in the town of Simcoe. This three bedroom home is truly unique and must been seen to be appreciated. The primary bedroom is upstairs with a three piece bath. Main floor contains a dining room and living room with two bedrooms, kitchen along with additional 3 piece bath. Downstairs, unfinished with possiblities. The outside has a deck on the front of the home with access to a side yard to the south, winding around to an amazing back yard, complete with private access to a lower sitting area featuring a pond with a fountain that also can been observed from a three season sunroom, located at the rear of the carport. New steps down to pond 2025. (id:36835)
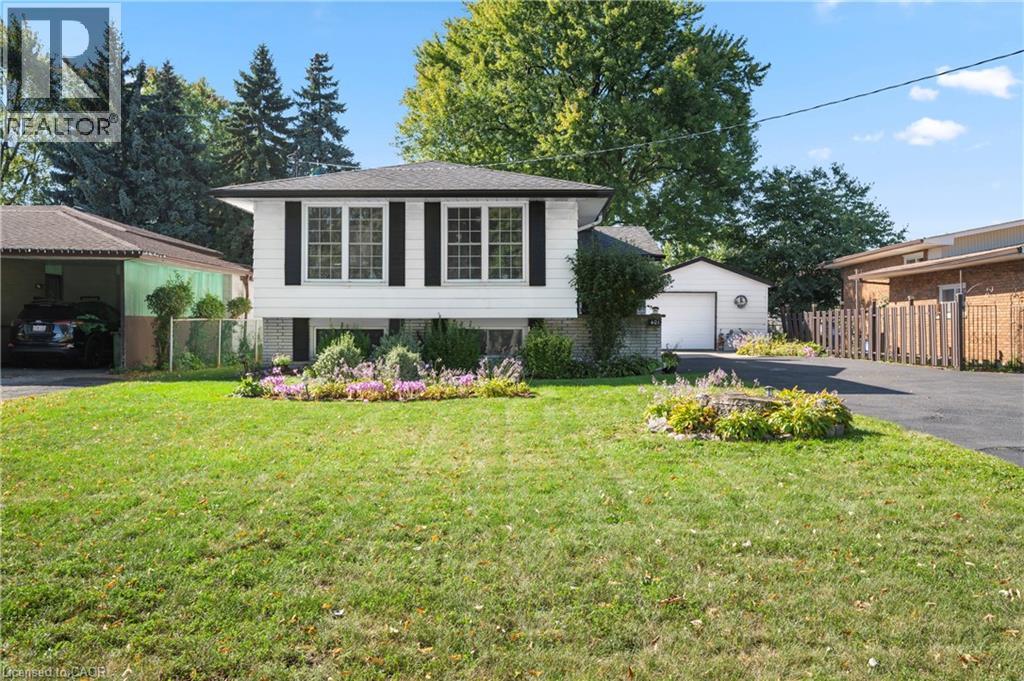
401 Mohawk Road W
Hamilton, Ontario
Incredible opportunity on Hamilton’s desirable West Mountain. Proudly owned by the same family for decades, this well-maintained bungalow sits on an impressive 57 ft x 210 ft lot, offering space, privacy, and endless potential. The 1,113 sq ft main floor features 3 bedrooms, a 4-piece bath, kitchen, dining room, and a bright living room—ideal for family gatherings. The finished basement adds valuable additional space with a recreation room featuring a wood- burning fireplace, fourth bedroom, den, 4-piece bathroom, and laundry area. A detached 1.5-car garage and long driveway provide parking for up to 10 vehicles—a rare find. Enjoy a fenced backyard, perfect for kids, pets, and entertaining. Located in a sought-after, family-friendly neighbourhood close to schools, parks, shopping, transit, and easy highway access. A solid home on an exceptional lot in a prime West Mountain location—don’t miss out on this opportunity. (id:36835)
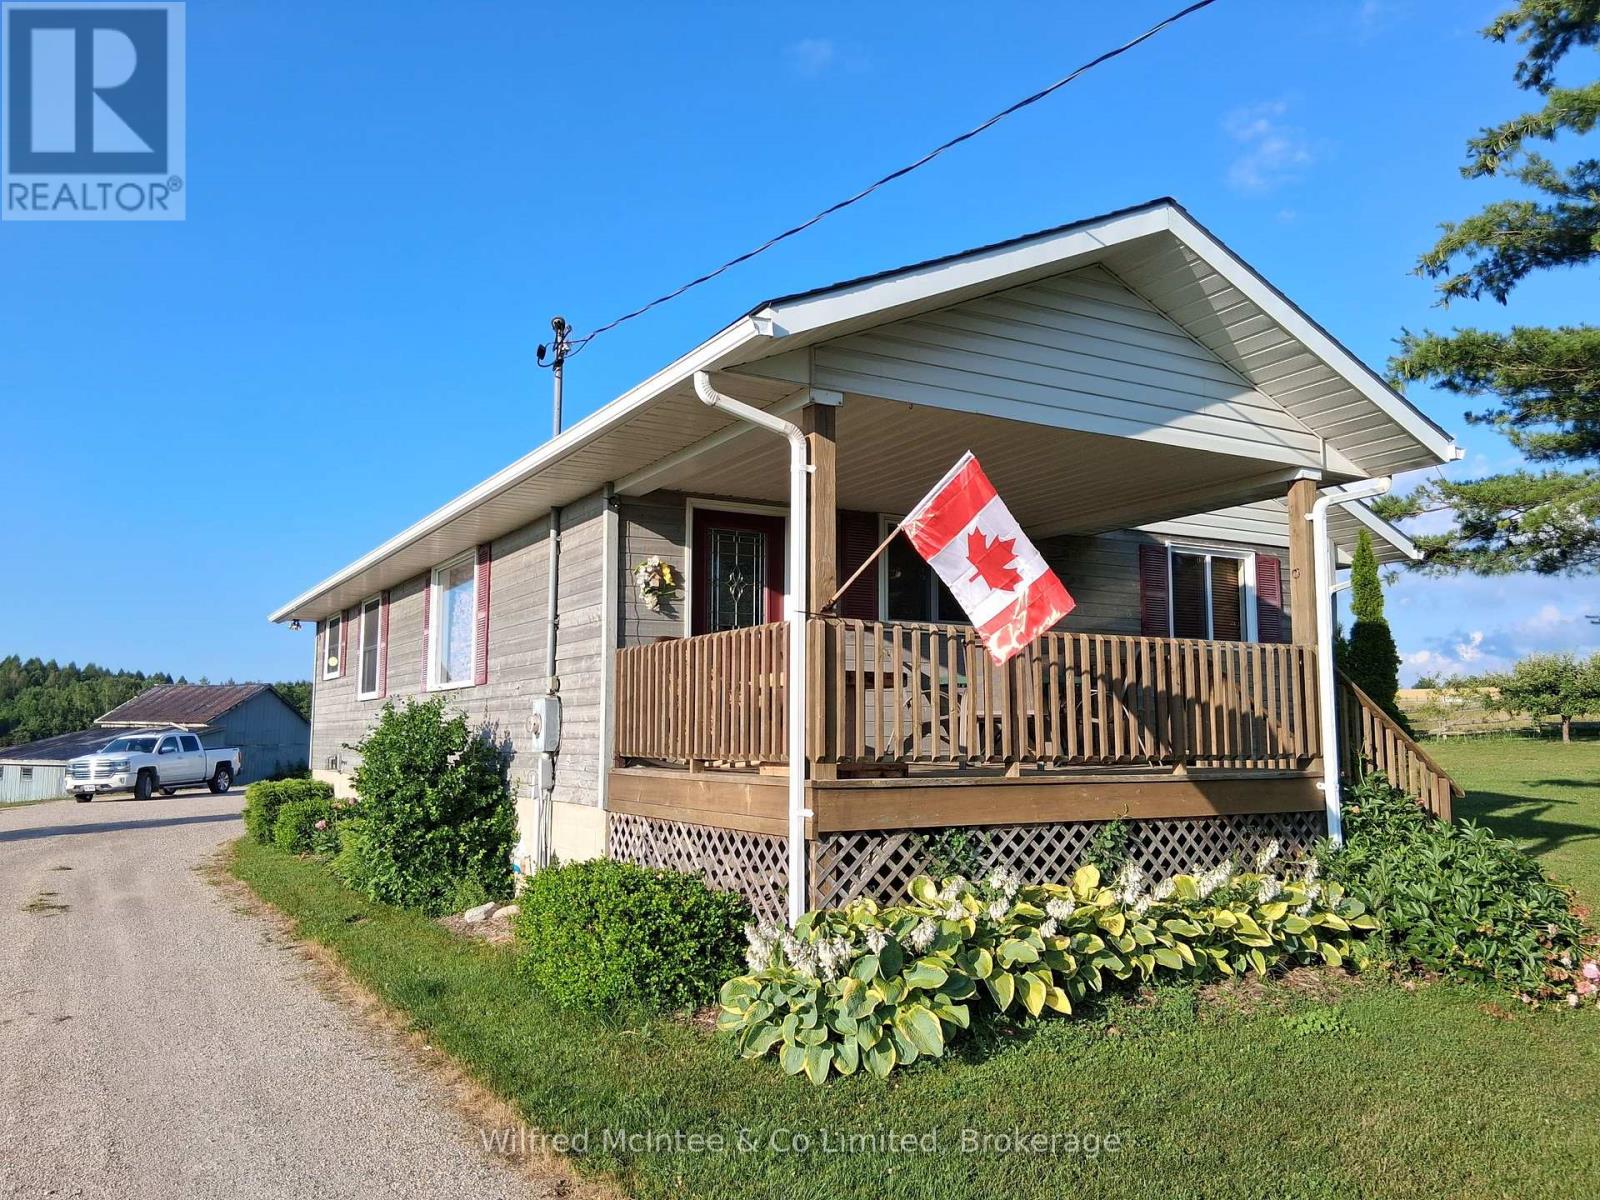
932 Bruce 86 Road
Huron-Kinloss, Ontario
9 acre hobby farm with 3+1 bedroom bungalow, 3 km east of Lucknow. Includes a 40'x70' in-floor heated shop and small barn. 8 acres rolling pasture with spring fed pond and stream crossing property. Built in 1989, home has a 10'x14' covered front porch and a small deck off the master bedroom. Main level features an open concept with three bedrooms, eat in kitchen, closet laundry and a four-piece bath. Flooring is wood throughout the main level. Lower level has a fourth bedroom, family room, games room, wet bar/mini fridge, three-piece bath and utility room. No expense was spared in the shop which has one14'x16' roll up door and two 10'x10' doors, air compressor and a 12,000 lb hoist. Heating is provided by a propane boiler. There is a lower utility room with sink and upper office and storage area. The older barn is approx. 16'x24'with 16'x30' lean. Zoning is AG4 which allows animal units as well as a home business. The septic bed was replaced in 2021. Property is serviced a drilled well, fibre optics, 200 amp hydro service to the house and 100 amp to the shop. There is an apple orchard in the north-west corner of the property as well apple, plum and pear trees around the dwelling. Bonus tree house in the front yard. If you are looking for a place for your kids to roam or have a small business, this 'move in ready' property might fit the bill. (id:36835)

1433 South Horn Lk Road
Ryerson, Ontario
POWER OF SALE , Great Value !! On the Pristine Shores of HORN LAKE !. This well maintained 3-bedroom, 1,500+ square foot Lakefront home plus a loft over the large garage giving you additional entertaining area of 550+ square feet, offers the perfect blend of comfort, style, and breathtaking natural beauty. Wake up to stunning panoramic lake views in a quiet bay and enjoy crystal-clear waters right from your private deck, ideal for swimming and boating. Whether you're relaxing, entertaining lakeside, or soaking in the scenery from the living room, this property delivers the ultimate Waterfront Lifestyle everbody dreams about. Horn Lake is renowned as one of the area's most sought-after lakes, known for its exceptional water quality and endless recreational opportunities. Inside, modern updates meet warm, rustic charm. Solid pine accents and expansive lake-facing windows bring the outdoors in, while the inviting family room with a wood stove offers the perfect place to cozy up on those cold winter days. A second propane fireplace in the Living / Dining area adds even more warmth and ambiance, making this home ideal for ALL four seasons. Extensive upgrades provide peace of mind, including: Propane furnace (2022) , Windows & patio door (2021) , Roof shingles (2019), Deck resurfaced (2024).. Adding exceptional versatility, the detached 24' x 24' shop/garage includes a finished upper level-perfect for guests, a studio, home office, or additional living space. This move-in-ready property invites you to start enjoying Lake Life immediately ! (id:36835)
Unit 13 - 3202 Vivian Line
Stratford, Ontario
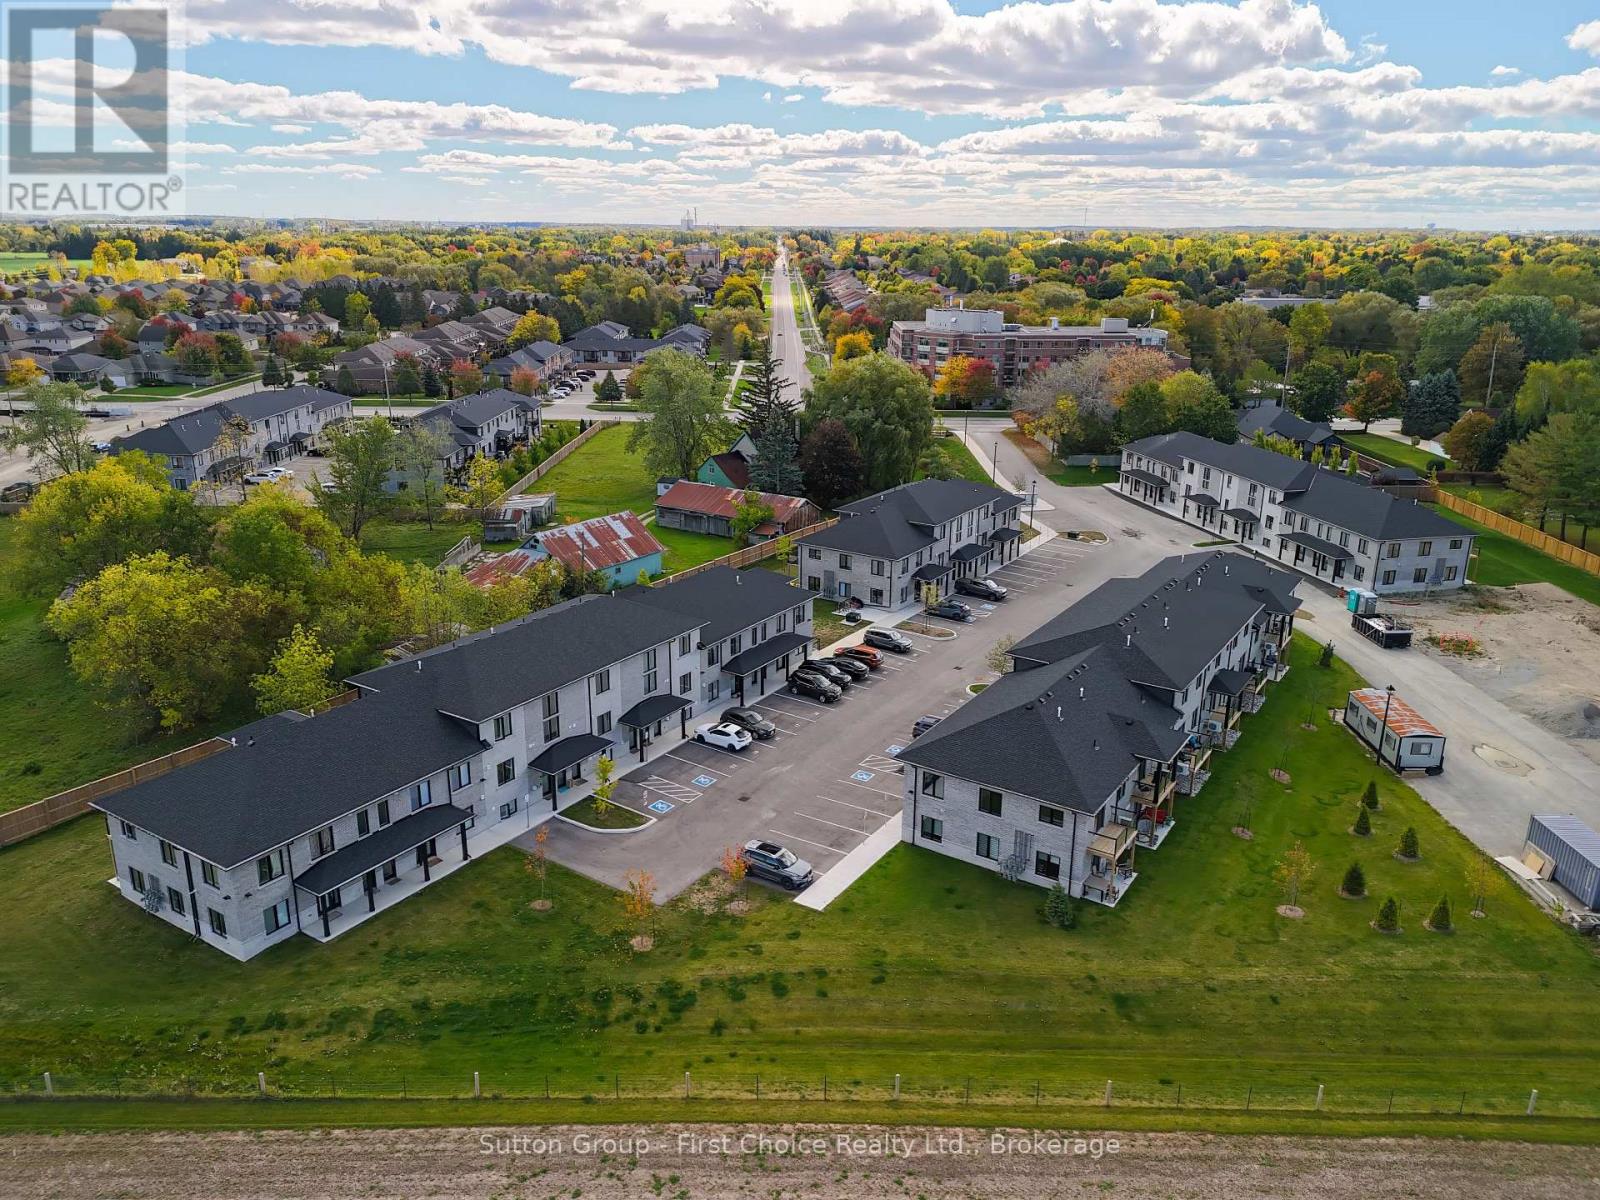
Looking for brand new, easy living with a great location? This condo is for you! This 1 bedroom, 1 bath condo is built to impress. Lots of natural Light throughout the unit, one parking spot and all appliances, hot water heater and softener included. Let the condo corporation take care of all the outdoor maintenance, while you enjoy the easy life! Located on the outskirts of town, close to Stratford Country Club, and easy walk to parks and Theatre and quick access for commuters. (id:36835)

Unit 39 - 3202 Vivian Line
Stratford, Ontario
Looking for brand new, easy living with a great location? This condo is for you! This 2 bedroom, 1 bath condo is built to impress. Lots of natural Light throughout the unit, great patio space, one parking spot and all appliances, hot water heater and softener included. Let the condo corporation take care of all the outdoor maintenance, while you enjoy the easy life! Located on the outskirts of town, close to Stratford Country Club, and easy walk to parks and Theatre and quick access for commuters. (id:36835)