
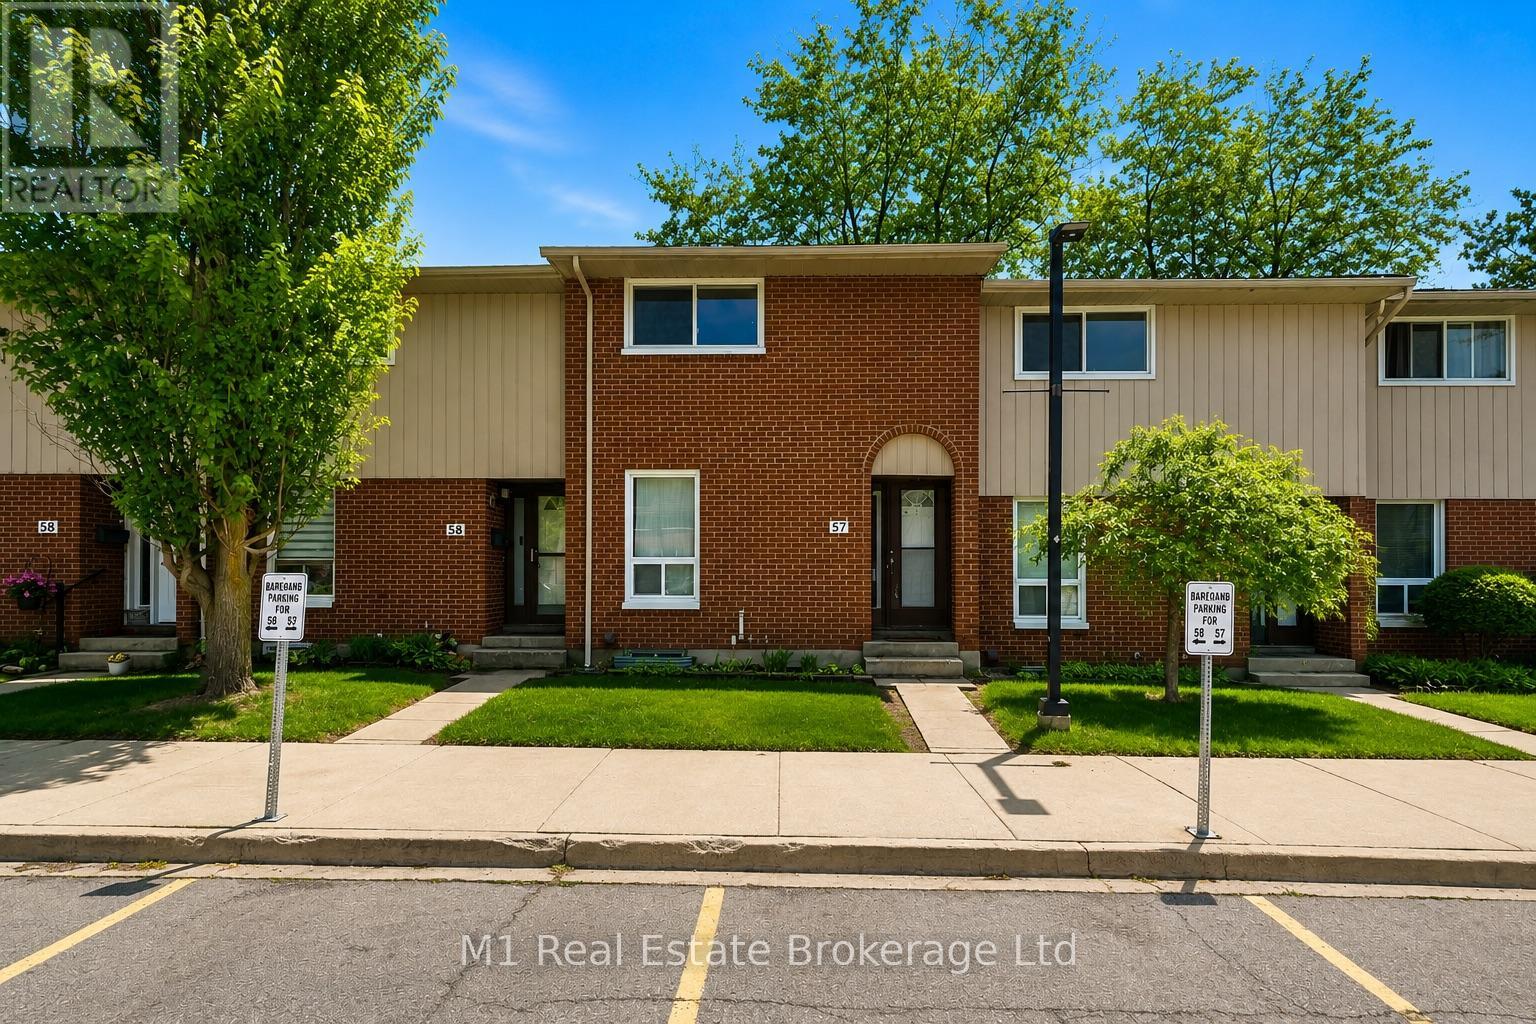
57 - 49 Rhonda Road
Guelph, Ontario
Welcome to Unit 57 at 49 Rhonda Road - a 4-bedroom townhome in Guelph's Countrywood Condominium community. This well-maintained home is the perfect opportunity for first-time buyers, investors, or downsizers seeking space, comfort, and value. Located in a family-oriented complex known for its mature trees, beautifully landscaped grounds, community pool, and playground, Countrywood offers a true sense of community living. The complex is highly regarded for its welcoming atmosphere and convenient West End location. Inside, the bright and functional layout features three bedrooms upstairs plus a finished basement bedroom - ideal for guests, a home office, or growing families. The spacious primary bedroom includes an oversized double closet, while sliding doors off the main living area lead to your own private patio overlooking established greenery - the perfect spot to enjoy a morning coffee or summer BBQ.A standout feature in this community, this unit includes TWO parking spaces, a rare and valuable bonus for owners and tenants alike. Additional updates include conversion to a gas furnace and central air conditioning in 2020 for improved efficiency and year-round comfort. Set in Guelph's desirable West End, you're close to schools, parks, recreation facilities, shopping, and transit, making everyday living both easy and convenient. Whether you're looking to enter the market, add to your investment portfolio, or simplify your lifestyle without sacrificing space, this home checks all the boxes. (id:36835)
M1 Real Estate Brokerage Ltd
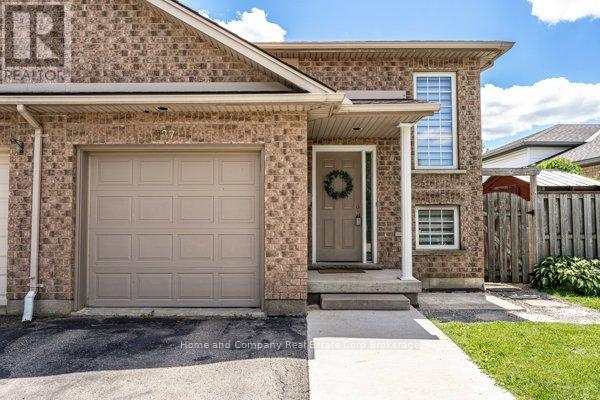
127 Walsh Crescent
Stratford, Ontario
Nestled in a quiet, family-friendly neighbourhood, you will find this 3 bedroom, 2 bath semi-detached home. Highly sought after Bedford School ward, and close to the east end shopping and restaurants are highlights of this property. You are welcomed by a bright foyer that leads up to the open concept dining room and kitchen, functionally equipped with generous counter space and cupboard storage. Further on this level, is a 4 piece bathroom, and 2 bedrooms. Lastly, there is a convenient main floor laundry room. Downstairs, there is space for everyone to relax and gather in the freshly painted recroom boasting a lovely gas fireplace. A newly installed shower finishes off the 3 piece bathroom, and a comfortable 3rd bedroom completes this level. Walk out to the fully fenced south facing yard to play or tend to the gardens. Now is your chance! (id:36835)
Home And Company Real Estate Corp Brokerage
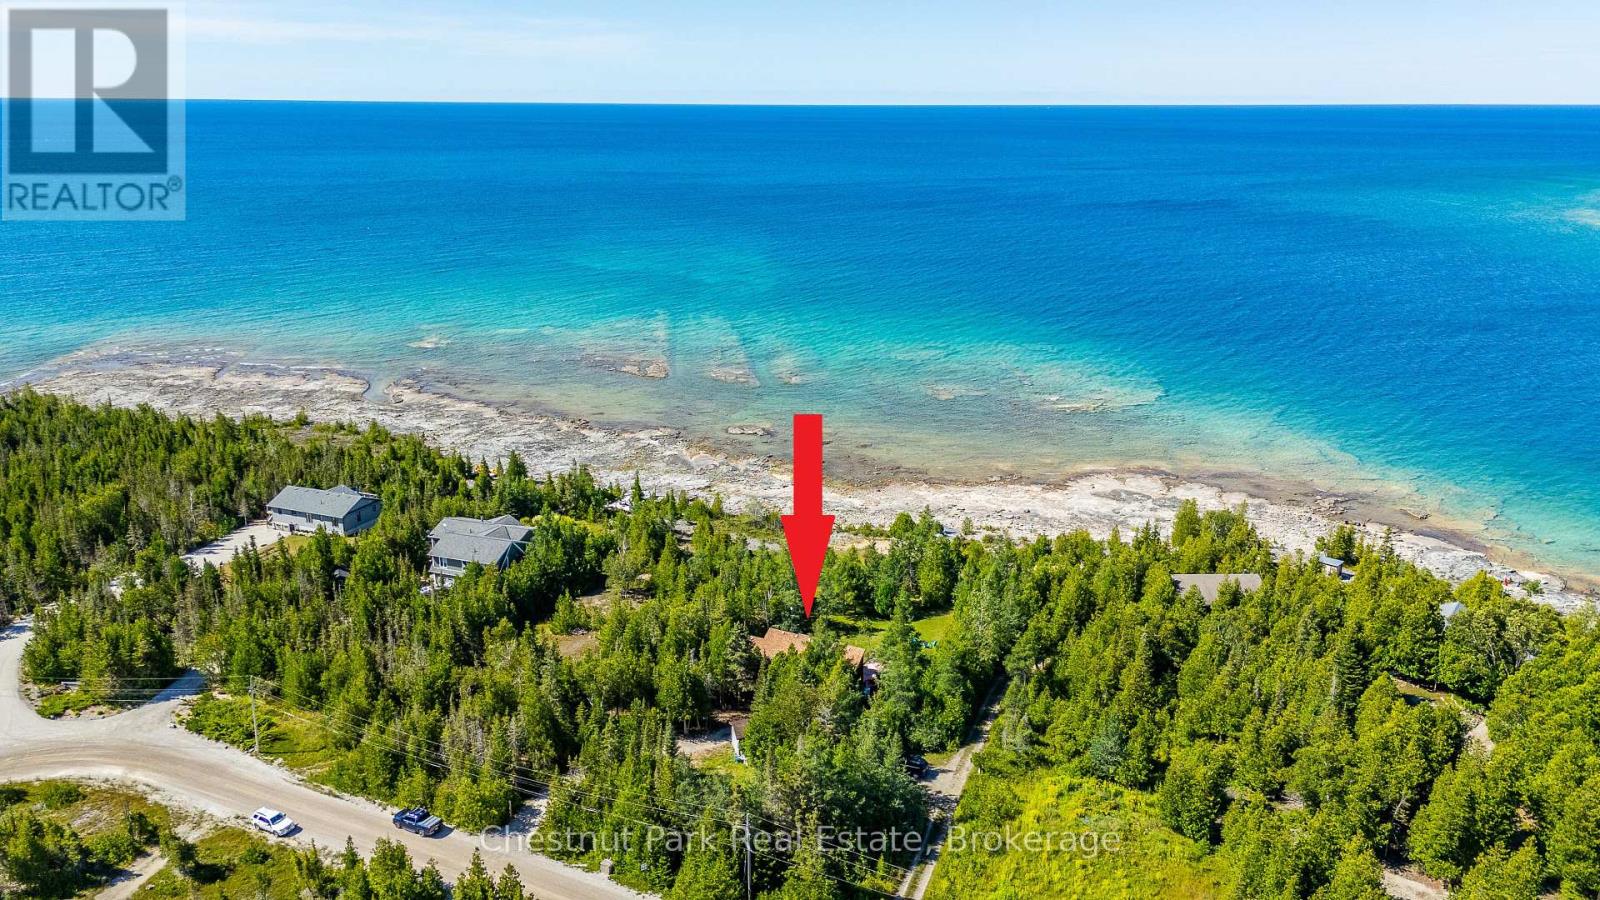
139 Huron Drive
Northern Bruce Peninsula, Ontario
Welcome to your private Waterfront Retreat at Johnston's Harbour on the stunning Bruce Peninsula; close to Tobermory. MOTIVATED SELLER. This exceptional yr-round home showcases a desired Viceroy style & is conveniently located on a municipally maintained, yr-round road, offering both comfort & accessibility in a spectacular natural setting. Designed to capture breathtaking water views, the home features 2 bedrooms, each with its own private balcony overlooking the lake. The primary bedroom includes a private ensuite, while the spacious main bath offers a corner Jacuzzi tub & separate shower; perfect for relaxing after a day in the sunshine. The open-concept kitchen & dining area overlook the impressive great room, highlighted by soaring vaulted ceilings, a fireplace & expansive windows that frame the waterfront beyond, creating a bright living space ideal for entertaining. Step outside to a tiered waterside deck complete with a new hot tub (2025), where you can unwind under incredible star-filled skies while listening to the gentle waves. Almost 1 acre with 97 feet of waterfront, this property offers excellent outdoor living with a large grassy area & unique SANDY BEACH, ideal for kids & pets to play. The prime waterfront features clear, shallow water & flat rock shore, perfect for swimming, exploring & enjoying spectacular sunset views. A detached, finished 10'x14' Bunkie with covered porch provides overflow accommodation for guests, while the detached workshop/shed offers storage for tools & water toys. Under 30 mins from Tobermory, this property places you in the heart of the renowned Bruce Peninsula; a premier destination known for camping, hiking, fishing & natural beauty. Nearby attractions; Bruce Peninsula National Park, Fathom Five National Marine Park & the iconic Bruce Trail. Whether you're seeking a year-round home, cottage or investment opportunity, this remarkable waterfront home comes fully furnished and ready to make forever memories. (id:36835)
Chestnut Park Real Estate
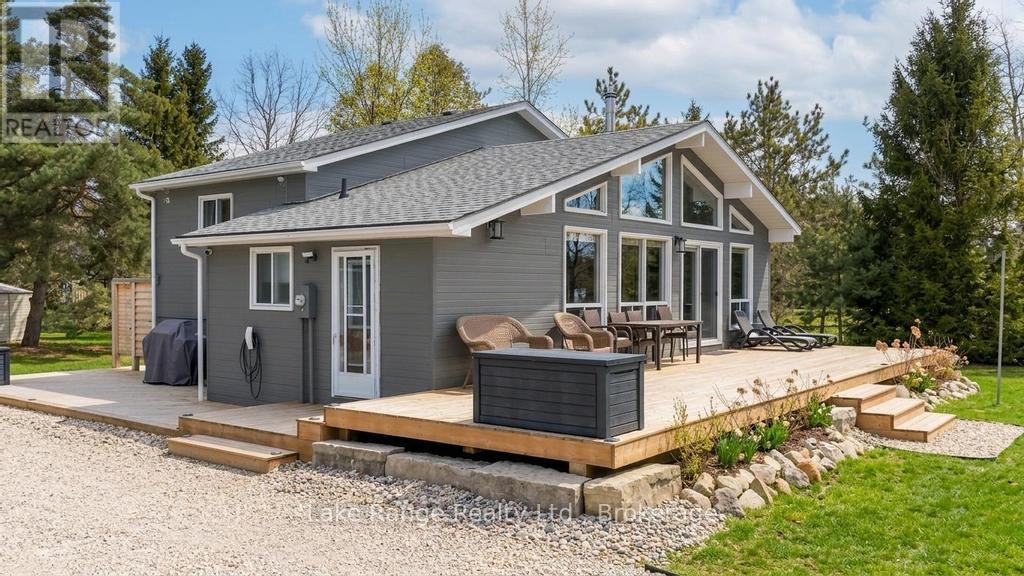
3 Cathcart Street
Huron-Kinloss, Ontario
Steps from Lake Huron's white sandy shoreline and legendary sunsets, this inviting backsplit is tucked into the sought-after lakeside community of Lurgan Beach. Set on a spacious and private lot with plenty of parking, the property features a new wrap-around deck, large yard for outdoor activities, fire pit area, outdoor shower with warm water, two storage sheds for beach gear, outdoor equipment and workshop with electricity. Inside, the bright open-concept kitchen, dining, and living area offers vaulted ceilings and a wall of windows, along with a cozy wood stove. The lower levels features a spacious family room with beautiful stone gas fireplace and built-ins, fourth bedroom, second bath, and laundry, while the upper level offers two bedrooms, a 4-piece bath, and a primary bedroom with patio doors leading to a Juliet balcony. Extensively updated inside and out, including flooring, bathroom remodel, natural gas fireplace and furnace, new hot water tank, Tesla 60 amp charger and freshly primed and painted throughout. Close to the boat launch, parks, tennis courts, and scenic walking trails, and currently operating as a successful short-term rental. Whether you're searching for a private Lake Huron getaway or a property with income potential, this one offers the best of both worlds. (id:36835)
Lake Range Realty Ltd.
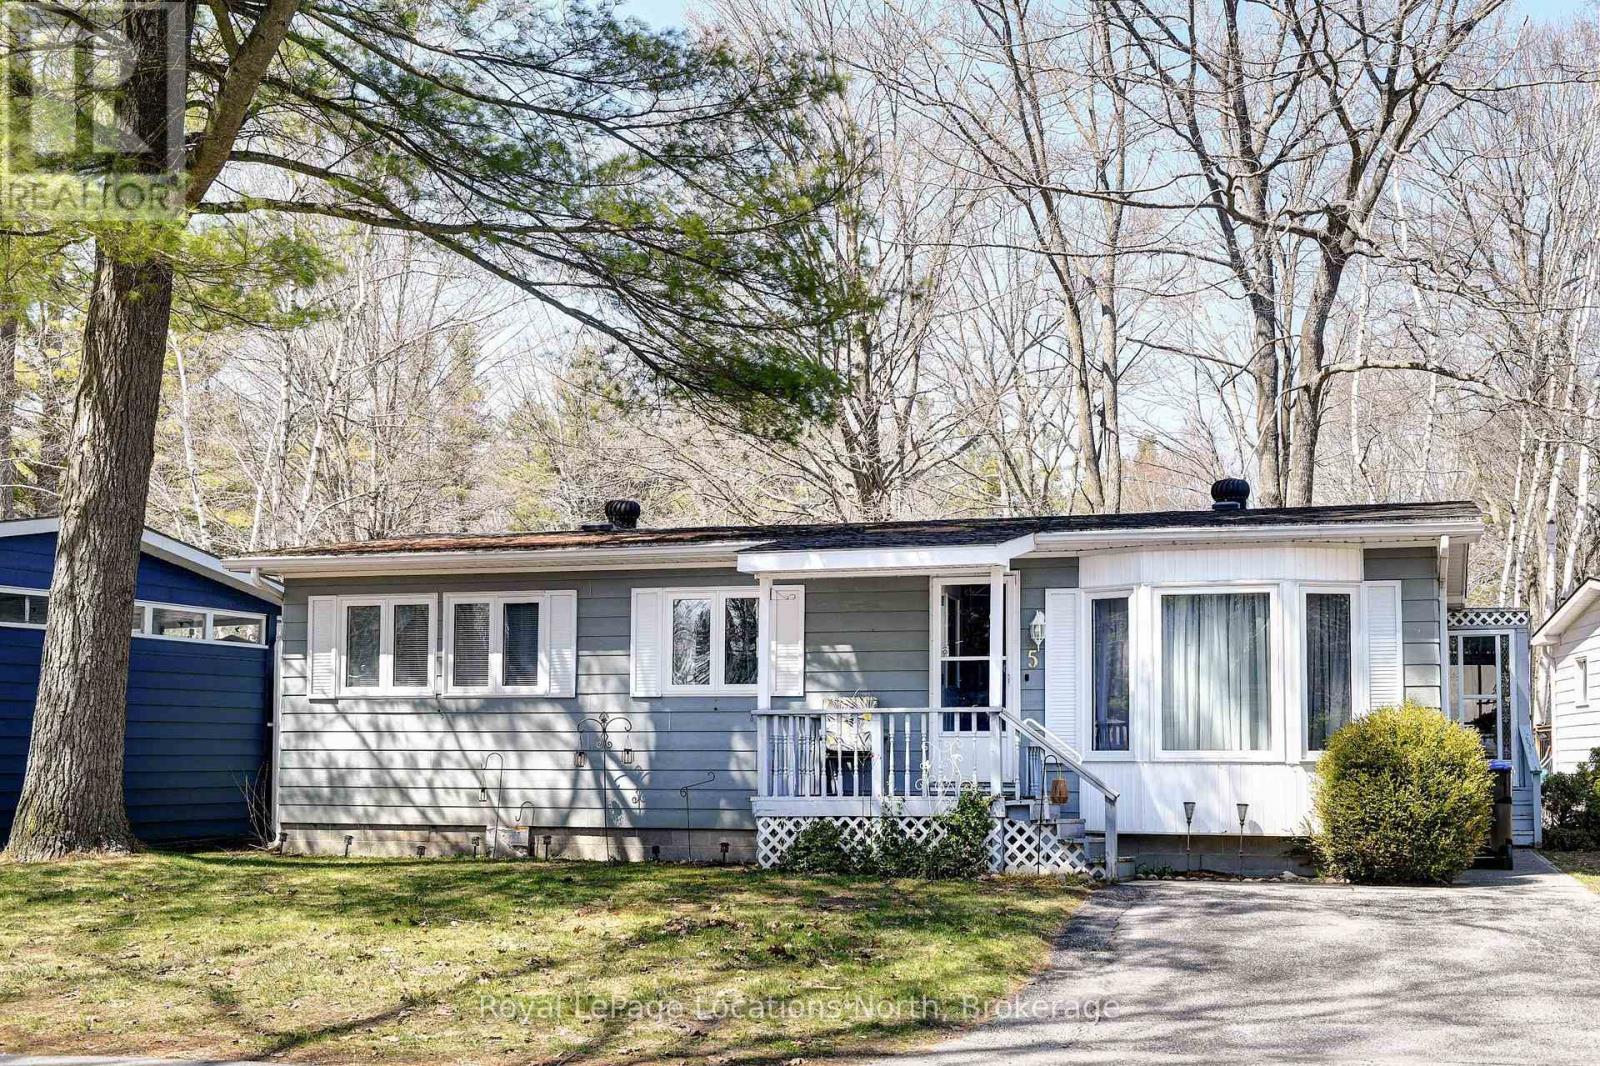
5 Murray Drive
Wasaga Beach, Ontario
Resort style retirement.....look no further! This charming 2 bedroom, 2 bathroom bungalow in a year round, 55+ community, where golf carts are welcome! The large primary bedroom features a walk-in closet and 3 pc ensuite bath. Sunroom off the Dining Room for morning coffee or after dinner relaxing. Amenities include, a 9 nine hole par 3 golf course, an inground pool, and shuffleboard. The tree lined streets and friendly atmosphere top off this wonderful community. Shopping, Public Library, New Arena and the Beach all just a short drive away. Lease amount for new buyers $866.97/mnth (Land Lease $750 + Site 36.69 + Home $80.28 Water is metered) (id:36835)
Royal LePage Locations North
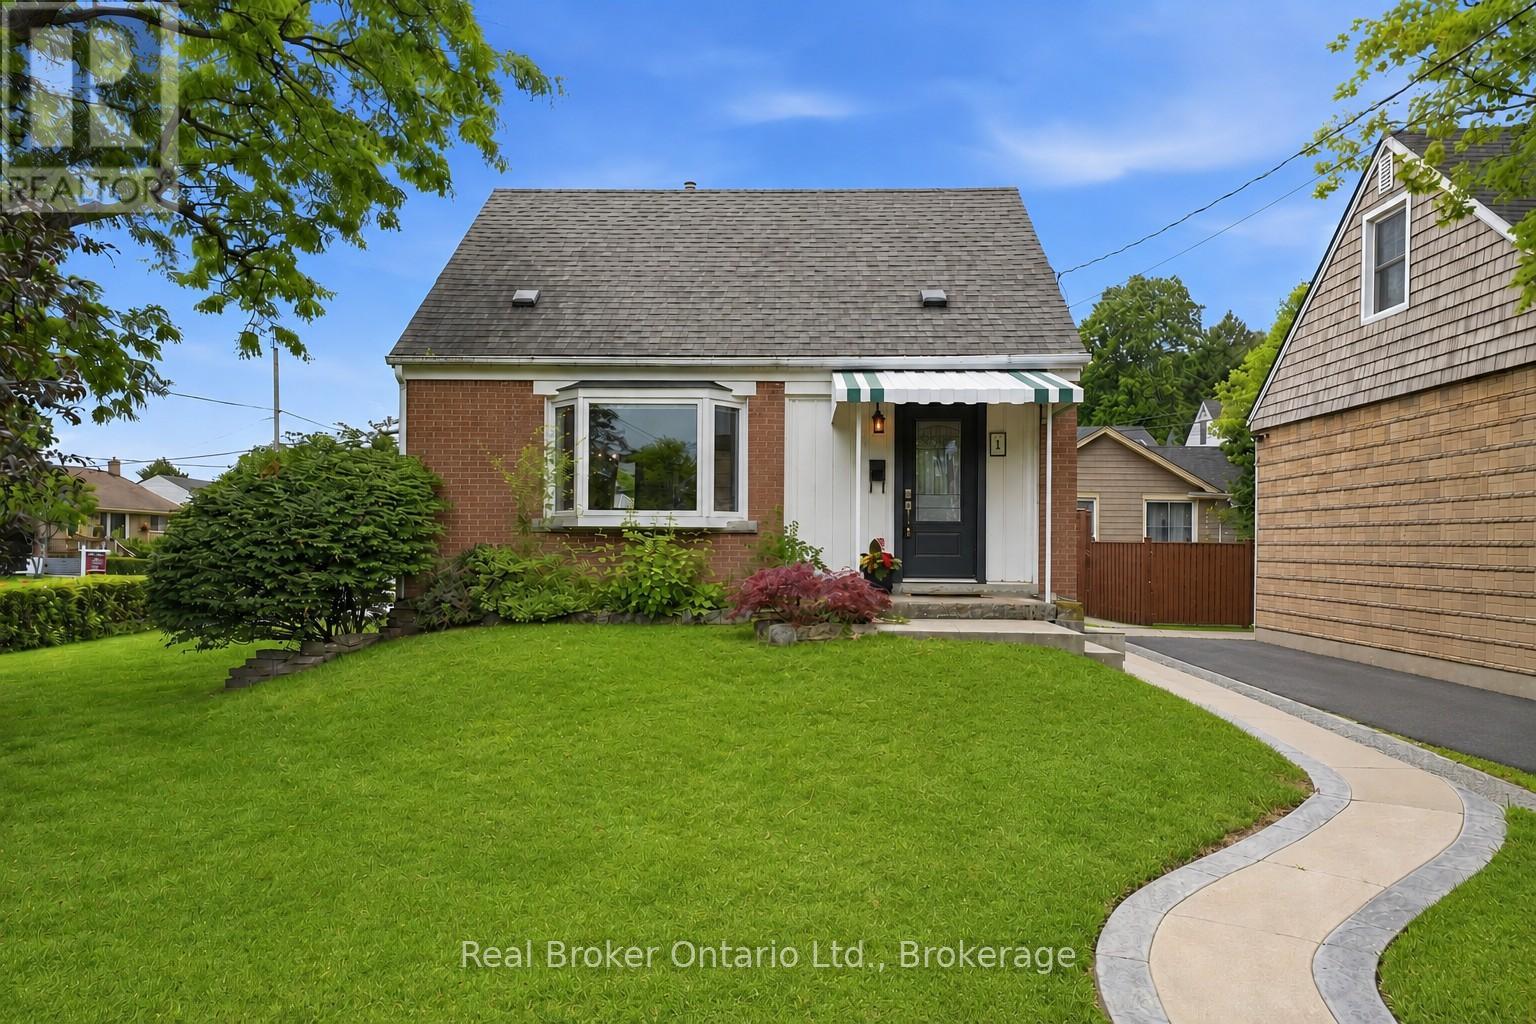
1 Janis Court
Hamilton, Ontario
Sweet, solid, and full of potential. 1 Janis Court is a well-maintained 1.5 storey brick home tucked into one of Dundas' most loved courts, rightunder the escarpment. Two bedrooms, one bath, hardwood floors, and an open-concept main floor. The kitchen is functional and ready for your personal touch. Fresh paint throughout and beautifully staged, this home shows really well. Updates where it counts: furnace and AC (2020),deck (2019), exterior doors and windows (2018), and an updated electrical panel (2011). Full basement with a finished space, perfect for a recroom, home office, or storage. Corner lot with a generous backyard, shed with hydro, and four-car parking. No garage, but you'll never fight for a spot. Minutes from downtown Dundas, trails, waterfalls, Dundas Driving Park, schools, McMaster, and quick access to the 403. This is the kind of home buyers fall in love with on the first showing. Fridge, stove, portable dishwasher, washer and dryer all included (id:36835)
Real Broker Ontario Ltd.
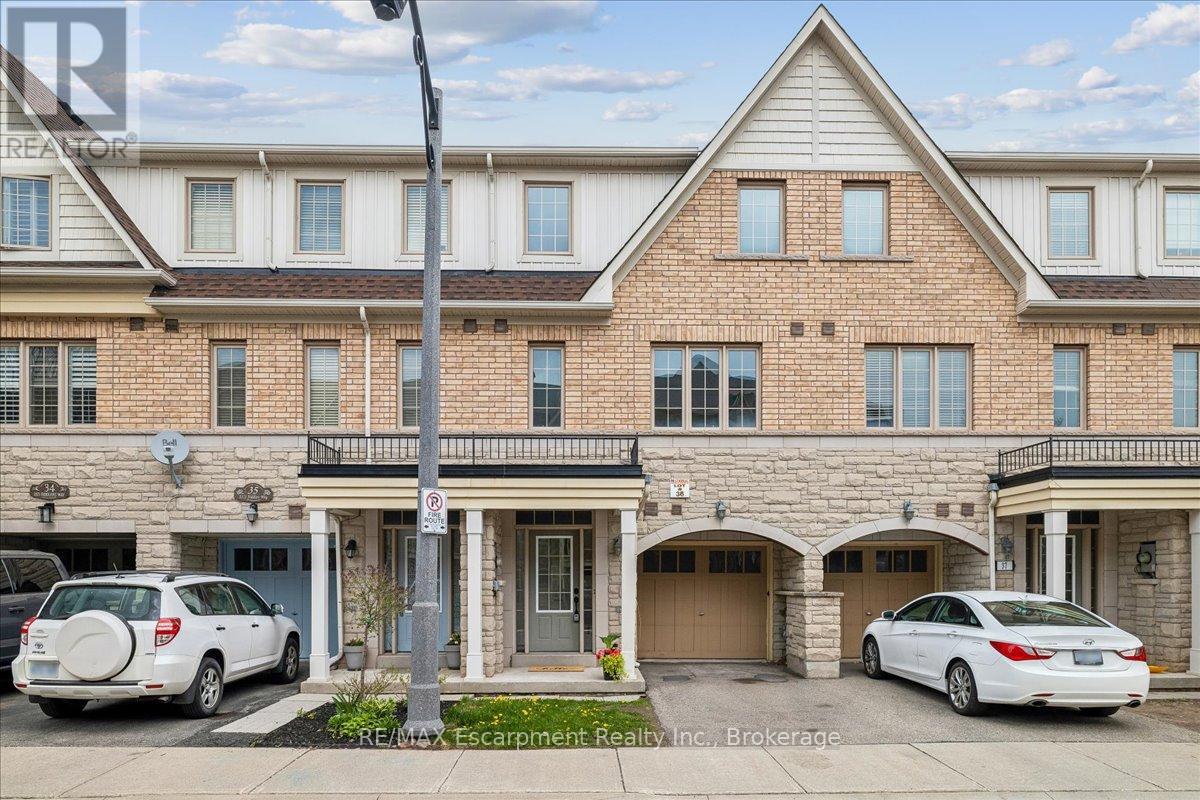
36 - 2171 Fiddlers Way
Oakville, Ontario
Beautiful extensively renovated three bedroom townhome backing onto green space in the desired community of Westmount. Situated in a family friendly neighbourhood near schools, parks and Oakville Hospital. Dream kitchen with stainless steel appliances, quartz counter tops, centre island, and a breakfast area. Carpet free home. Oak staircase with wrought iron pickets. Primary bedroom comes with a spa like ensuite. Walkout to your fully fenced backyard from the recreation room. Close to excellent schools, highways, hospital, Bronte GO, shopping, trails. An excellent family friendly location! (id:36835)
RE/MAX Escarpment Realty Inc.
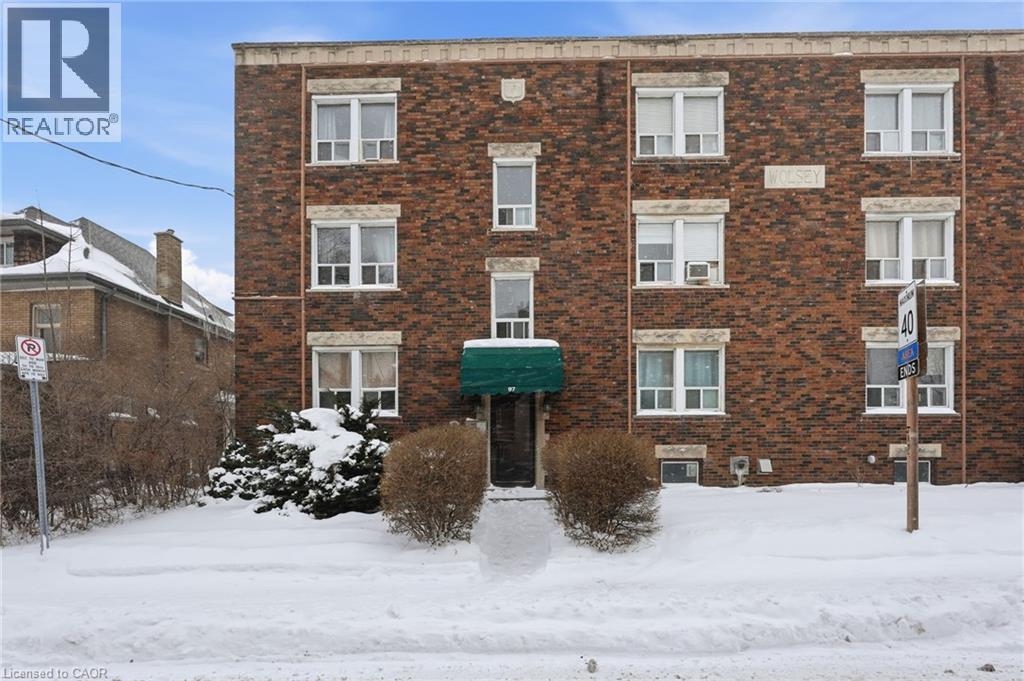
97 Connaught Avenue S Unit# 10
Hamilton, Ontario
Welcome to unit 10 at 97 Connaught Avenue South, a well-maintained 1-bedroom 1-bathroom condo offering 627 square feet of comfortable living space in a convenient Hamilton location. This condo offers excellent value and accessibility in the heart of Hamilton. This thoughtfully laid-out unit is ideal for first-time buyers, downsizers, or investors seeking low-maintenance living. The open and functional floor plan maximizes space and natural light, with a spacious living area that flows seamlessly into the kitchen and dining space. The generously sized bedroom provides a relaxing retreat with ample room for storage and furnishings. Located close to transit, shopping, Gage Park and everyday amenities. A great opportunity to own an affordable and practical condo in a well-established neighborhood. Don’t be TOO LATE*REG TM.RSA. (id:36835)
RE/MAX Escarpment Realty Inc.
22 Lloyd's Traverse Crescent
Mulmur, Ontario
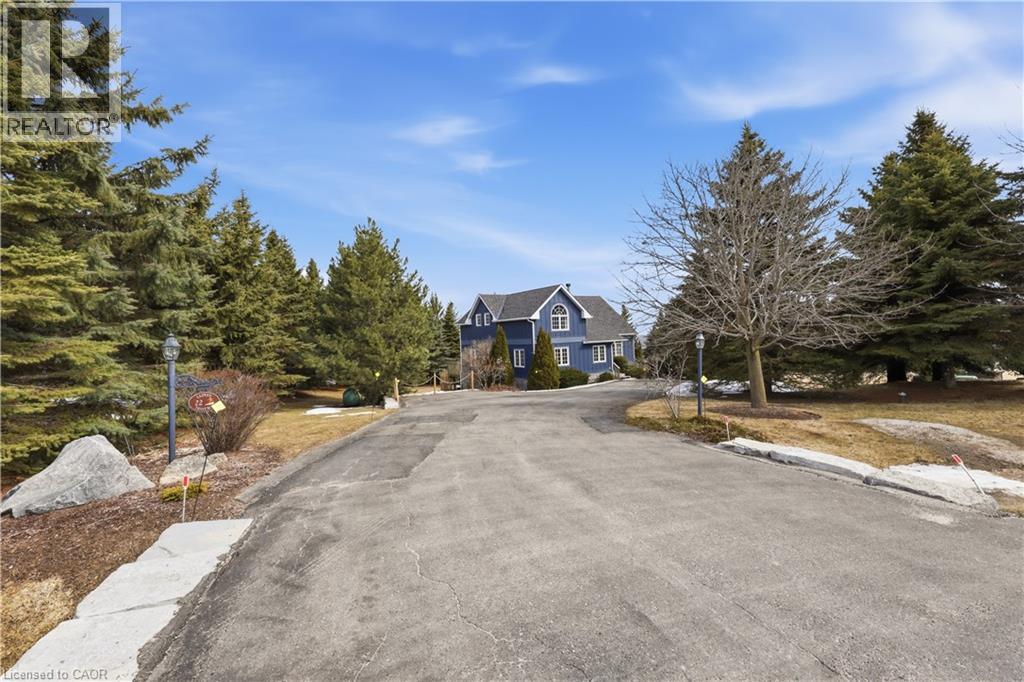
Experience the ultimate alpine lifestyle in this stunning ski-in/ski-out chalet, perched at the top of Mansfield Ski Club on a quiet crescent, just over an hour outside of Toronto. Make this your home or vacation house. Situated on a private lot of just under 1 acre with ample parking, this property is designed for family fun and year-round enjoyment. The heart of the chalet is a dramatic A-frame great room boasting soaring pine cathedral ceilings and expansive window views of the Escarpment. The space features warm pine floors anchored by a magnificent floor to ceiling double sided stone finished wood-burning fireplace. The open-concept main floor flows seamlessly into the kitchen, which features wood cabinetry, a large center island, four appliances, and a walk-in pantry. Sliding doors lead to an expansive deck with a Weber BBQ—the ideal spot for après-ski gatherings. A cozy, carpeted separate den and a 2-piece powder room round out the main level. The upper level offers a peaceful retreat with two large, carpeted bedrooms a 4-piece bathroom with jetted tub and separate shower; the primary suite even boasts its own private balcony. The lower level is built for a crowd, featuring two additional large bedrooms, a second 4-piece bathroom, and the warmth of a Vermont Castings wood-burning stove. Perfect for active families, the dedicated ski/mudroom with separate ground-level entrance provides direct access to the slopes for a true doorstep-to-chairlift experience. Mansfield outdoor center just down the road enjoy cross-country skiing, snowshoeing, hiking, and biking. Book your private showing today!!!! (id:36835)
Casora Realty Inc.

2147 Berwick Drive
Burlington, Ontario
The GEM of Millcroft. Nestled in the golf course community of Millcroft, this meticulously maintained residence combines luxury living with ultimate convenience and stunning views. This magnificent lot is over 1/3 of an acre with a 90' frontage, a triple car garage and driveway for 9-12 vehicles. Beautiful stone steps and a grand entryway with outdoor seating leads to solid front doors that open to a grand foyer showcasing engineered hardwood floors throughout. A spacious living room on the left, great for relaxation adjacent to a dining room to accommodate large dinner parties. A grand island grabs your attention in the kitchen equipped with premium GE Monogram appliances, stunning stone countertops, custom cabinetry, and ample prep space perfect for entertaining or culinary creativity. A rec room for entertainment with a cozy gas fireplace also on the main floor, ideal for movie nights or cozy relaxation. Down the hall lies an office with outside access to a covered porch. Up the staircase the second floor greets you with a large open space. The primary bedroom is a tranquil retreat with a gorgeous fireplace, and access to a private covered porch, ensuite featuring separate tub, walk-in shower, double sinks, and high-end finishes. A massive walk-in dressing room with custom built-ins to store your wardrobe in style is also part of this space. 2 bedrooms share a bathroom entrance while the 3rd bedroom has an ensuite bathroom. Lwr lvl in-law suite ideal for guests or multi-generational living, complete with full kitchen, family room with electric fireplace, a spacious bedroom with a large dressing room, washer/dryer, 3-Piece Bathroom and private entrance with access to the backyard. The backyard oasis offers an in-ground concrete saltwater pool, new hot tub (2025) cabana W Wi-Fi, TV (new 2025) & gas fireplace. Weekly pool and landscaping maintenance included with fall closing. Great schools close to HWYs, restaurants, parks, and many other amenities. (id:36835)
Casora Realty Inc.
5 Wellington Street S Unit# 1612
Kitchener, Ontario
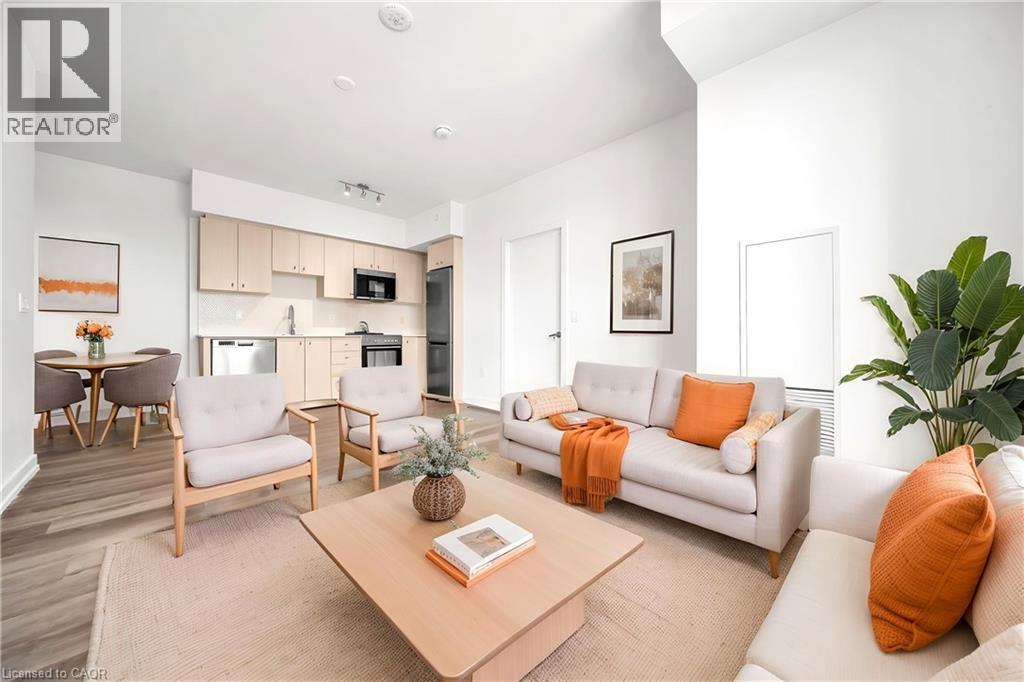
Welcome to Unit 1612 at Station Park offering a rare opportunity to own a pristine, freshly painted, Carpet free-vacant home in the heart of Midtown Kitchener. This impeccably crafted 2 bedroom 2 washroom suite delivers a seamless blend of sophistication, comfort, and investment potential within one of the region's most coveted communities.Bathed in natural light, the open-concept living space showcases refined finishes and seamless design. The contemporary kitchen is a statement in both style and function, featuring sleek stainless steel appliances, polished granite countertops, custom soft-close cabinetry, and elegant pot lighting-perfect for both everyday living and effortless entertaining.Unwind in the sun-filled living area or step onto your private balcony to take in breathtaking sunset views that elevate your everyday experience. A versatile den provides the ideal space for a home office or guest retreat, while in-suite laundry and dedicated underground parking add an extra layer of convenience. Residents of Station Park enjoy an unparalleled suite of resort-inspired amenities designed to rival luxury hotels. From concierge service and an expansive sky deck to aswim spa, hot tubs, private bowling lanes, and a state-of-the-art fitness centre with Peloton studio-every detail is curated for an exceptional lifestyle. Social lounges, co-working spaces, BBQ terraces, EV charging, and pet-friendly features complete this dynamic offering. Positioned steps from the ION LRT, the Google campus, Downtown Kitchener, Uptown Waterloo, and the thriving Innovation District, this residence offers un-matched connectivity to the region's top employers, dining, and cultural destinations.this property also presents a compelling opportunity for the savvy buyer seeking lifestyle. Some Photo's are virtually staged. (id:36835)
Century 21 Property Zone Realty Inc
390 Seaton Drive
Oakville, Ontario
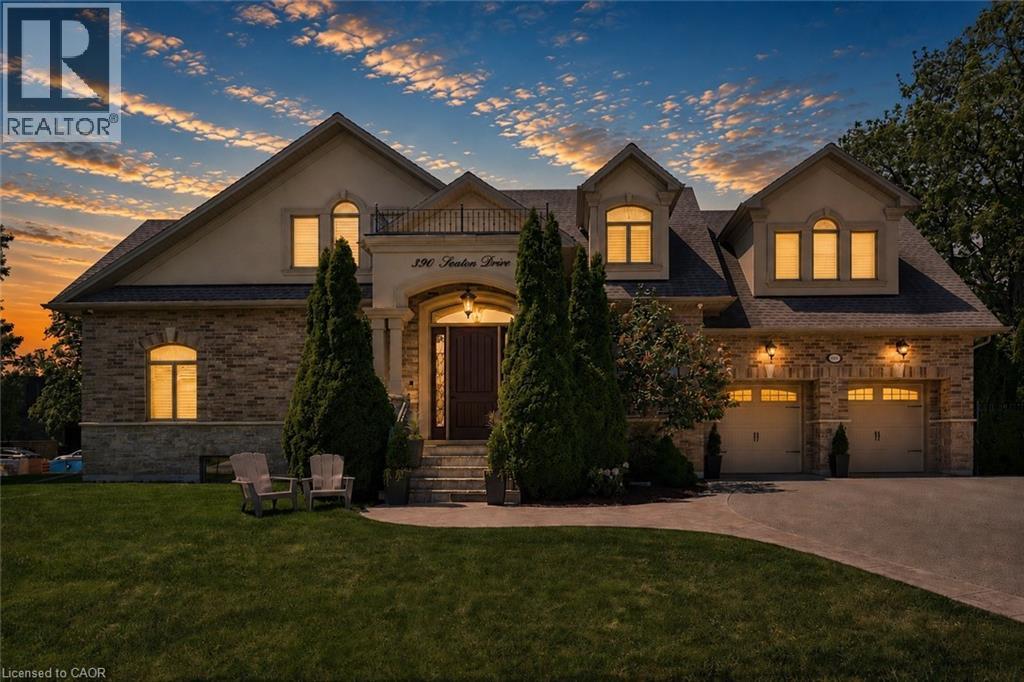
An exceptional custom residence set on a commanding 150 x 75 ft lot in one of Southwest Oakville's most established and coveted neighbourhoods.Boasting over 6,300 square feet of total living space, this home offers 5 bedrooms and 6 bathrooms across three beautifully finished levels. This home showcases a rare and highly desirable layout with two primary suites - one on the main floor and a second grand retreat upstairs. Designed for elevated living and effortless entertaining, the home features refined principal rooms including formal living and dining areas, a private office, two powder rooms, and a full laundry suite. At its heart, the chef's kitchen impresses with rich cabinetry, granite countertops, marble flooring, a large centre island with seating, built-in stainless steel double wall ovens, gas cooktop, beverage fridge, and seamless flow into the family room with gas fireplace and custom built-ins. The main-floor primary suite offers privacy, an ensuite bath, and walk-in closet - ideal for multigenerational living or main-level convenience. Upstairs, the second primary retreat feels like a private sanctuary with its own fireplace, spa-inspired ensuite, and generous dressing space. Two additional bedrooms share a spacious 5-piece Jack & Jill bath, creating a functional family wing. The fully finished lower level enhances the lifestyle appeal with a large recreation lounge, wet bar, gym area, fifth bedroom, and full bath - perfect for guests or extended family. Outdoors, a private backyard oasis framed by mature landscaping features an inground pool, pergola-covered lounge, multiple hardscape entertaining areas, and a detached shed. A double garage with upgraded tiled flooring and private driveway complete this distinguished offering. Five bedrooms. Two primary suites. Three finished levels. A rare estate-sized lot in Southwest Oakville. 390 Seaton Drive - a home of scale, versatility, and enduring elegance. (id:36835)
RE/MAX Aboutowne Realty Corp.
237 King Street W Unit# 1305
Cambridge, Ontario
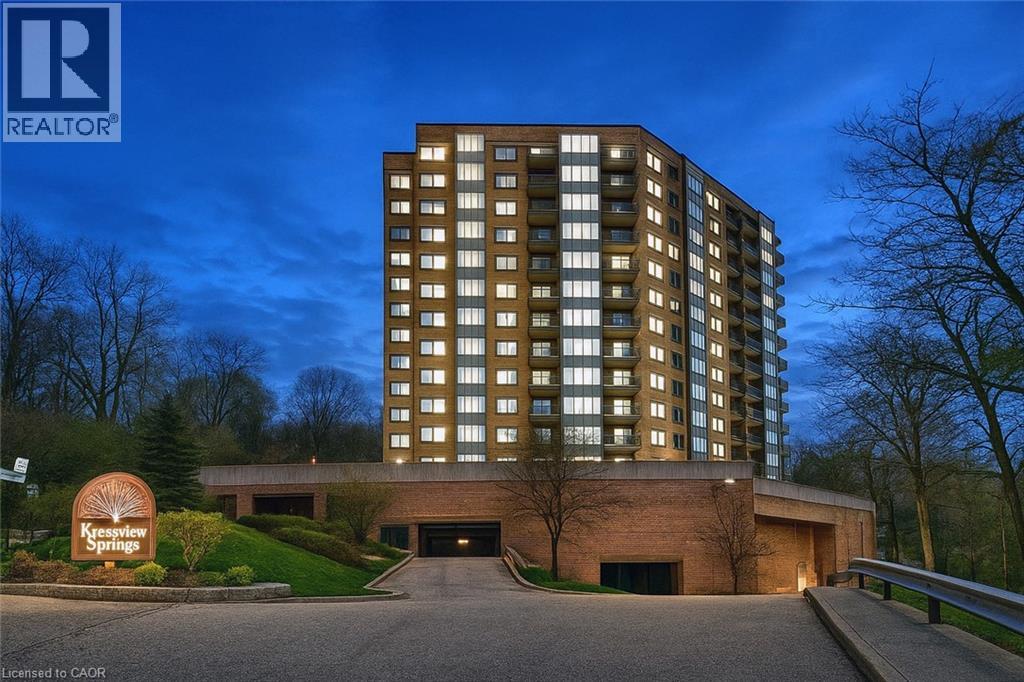
PENTHOUSE! Located at the KRESSVIEW SPRINGS! Suite 1305 is located at 237 King Street W, Cambridge (Preston North). Steps to Riverside Park and minutes to the 401 and hwy 7/8. This 1348 square foot suite has TWO underground parking spaces The master bedroom suite can accomodate a king size bed, has large closets for plenty of storage and fully renovated ensuite bathroom The second bedroom could be a tv room or office and is located at the opposite end of the suite from the master bedroom with a four piece bathroom right outside the door so visitors can have their own private space The dining room is a room of its own with French doors and can seat eight+ guests. Very generous sized eat in kitchen with room for everthing. Pantry, fridge, stove, built in dishwasher, washer/dryer combination and upright freezer are included in the sale. All in as is condition but in good working order. The living room is cozy and at the same time large enough to entertain the whole family. Electric fireplace for those cooler nights and a solarium area to sit in the sun. Newer high end remote control blinds. A locker (door labelled L1 16 U9) and 2 GARAGE SPACES #21 & #24 are located on level P1. The locker is large enough to hold all of your Christmas items, patio furniture and more. The building is complete with a workshop, games room, indoor heated pool, hot tub, exercise room, sauna with change rooms for ladies and men, lockers with direct access to the pool. There is a walkout to a deck if you care to sit outside after a swim or hot tub. Want to host a large dinner or shower? There a party room with kitchen including appliances, dishes, washrooms, coat closet and separate entrance for guests. In the nicer weather there are bbq's on the main terrace with picnic tables to enjoy the outdoors. The many upgrades to the building recently include: windows, patio doors, (4 in this suite), hallways, facade, parking garage and lobby. All special assessments have been paid by the Seller. (id:36835)
Real Broker Ontario Ltd.
354354 Osprey-Artemesia Townline
Grey Highlands, Ontario
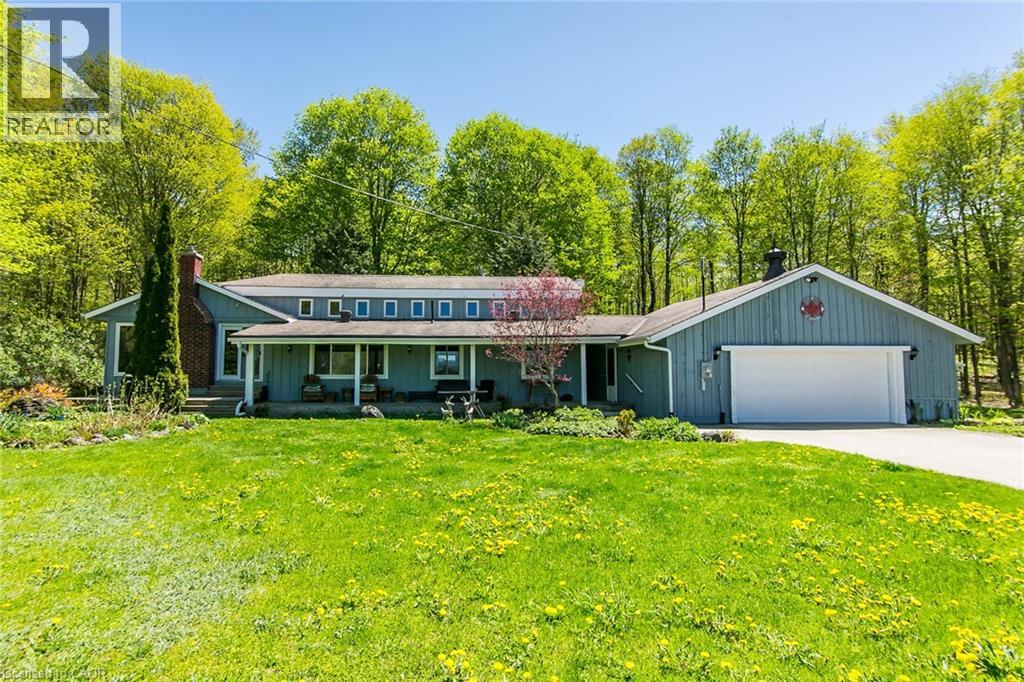
Welcome to your fairy tale come to life. This beautiful property comes with o inver 25 acres of pristine tranquility, incredible views, hiking trials and everything nature has to offer. Surrounded by mature trees and set far back off of the road, this home is a true hidden treasure. 2+1 Bedroom, 2 bathroom home, with more charm than you could ever hope for. Classic post and beam construction, allows for a wide open concept layout, perfect for hosting family get togethers. Massive front porch to sit back and soak in the endless views of the tree tops and overlooks your beautiful heated inground pool. Large double car garage, with a massive outbuilding to store your tractor, riding lawn mower, log splitter, boats, ATV's and anything else you can dream of. This stunning story book home is waiting for your chapter to begin. Call now to book your private tour. (id:36835)
International Realty Firm
265 Westcourt Place Unit# 601
Waterloo, Ontario
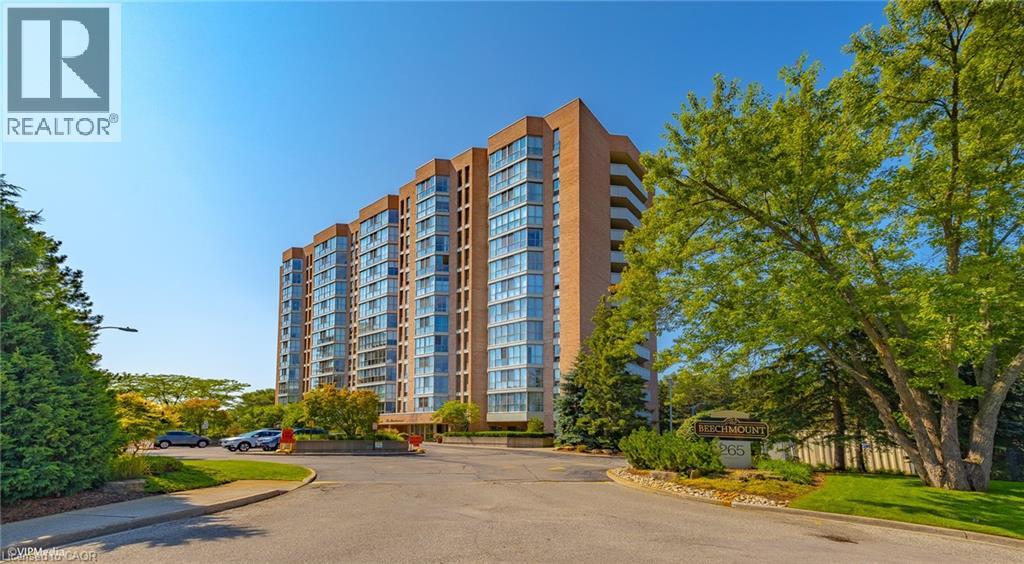
Welcome to The Beechmount — one of Waterloo’s most sought-after condominium residences. This beautifully renovated 3-bedroom, 2-bathroom suite offers over 1,500 square feet of carpet-free living space, thoughtfully designed with both comfort and style in mind. Step inside to discover a bright, open-concept layout enhanced by large windows that flood the home with natural light. The stunning custom kitchen features elegant quartz countertops, sleek stainless steel appliances, and timeless finishes that blend functionality with modern design. The spacious primary bedroom offers generous closet space and a private ensuite bathroom, while the additional bedrooms provide flexibility for family, guests, or a home office. A private 6th-floor balcony offer the perfect place to unwind and enjoy scenic views. Additional highlights include in-suite laundry, a private storage locker, and underground parking. Residents of The Beechmount enjoy an exceptional lifestyle with access to premium amenities including a resident car wash, fitness room, guest suite and library. Ideally situated in the heart of Waterloo, this prime location places you just moments from the University of Waterloo, Wilfrid Laurier University, Uptown Waterloo, Waterloo Park, the Waterloo Rec Complex, and countless shopping and dining options, including Westmount Place directly across the street. (id:36835)
C M A Realty Ltd.
1 Janis Court
Dundas, Ontario
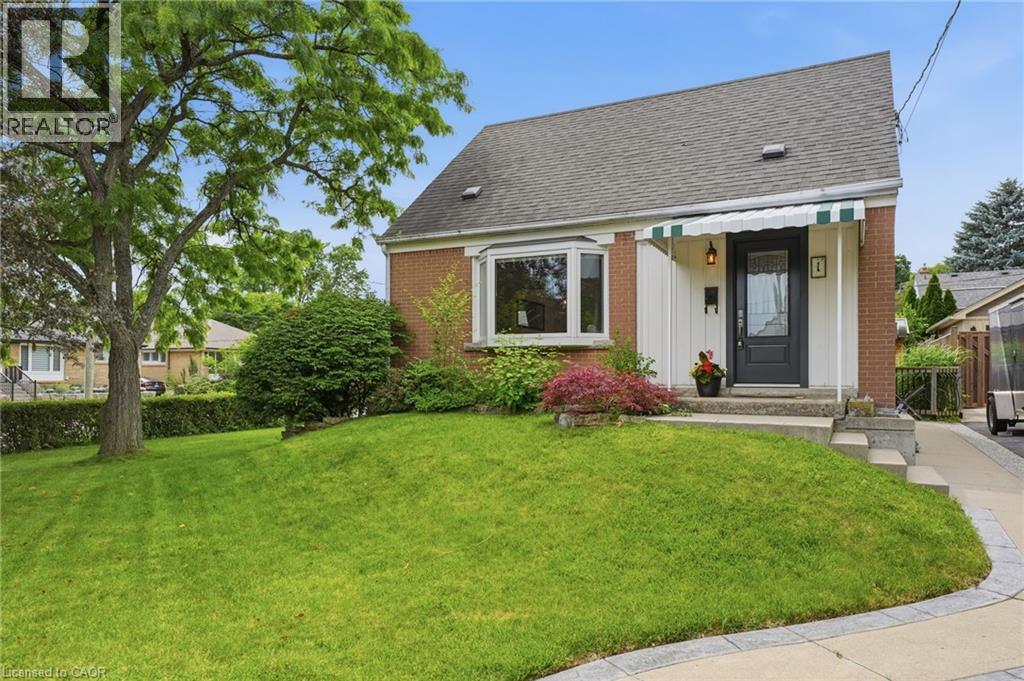
Sweet, solid, and full of potential. 1 Janis Court is a well-maintained 1.5 storey brick home tucked into one of Dundas' most loved courts, right under the escarpment. Two bedrooms, one bath, hardwood floors, and an open-concept main floor. The kitchen is functional and ready for your personal touch. Fresh paint throughout and beautifully staged, this home shows really well. Updates where it counts: furnace and AC (2020), deck (2019), exterior doors and windows (2018), and an updated electrical panel (2011). Full basement with a finished space, perfect for a rec room, home office, or storage. Corner lot with a generous backyard, shed with hydro, and four-car parking. No garage, but you'll never fight for a spot. Minutes from downtown Dundas, trails, waterfalls, Dundas Driving Park, schools, McMaster, and quick access to the 403. This is the kind of home buyers fall in love with on the first showing. Fridge, stove, portable dishwasher, washer and dryer all included. (id:36835)
Real Broker Ontario Ltd.
137 Springdale Boulevard
Toronto, Ontario
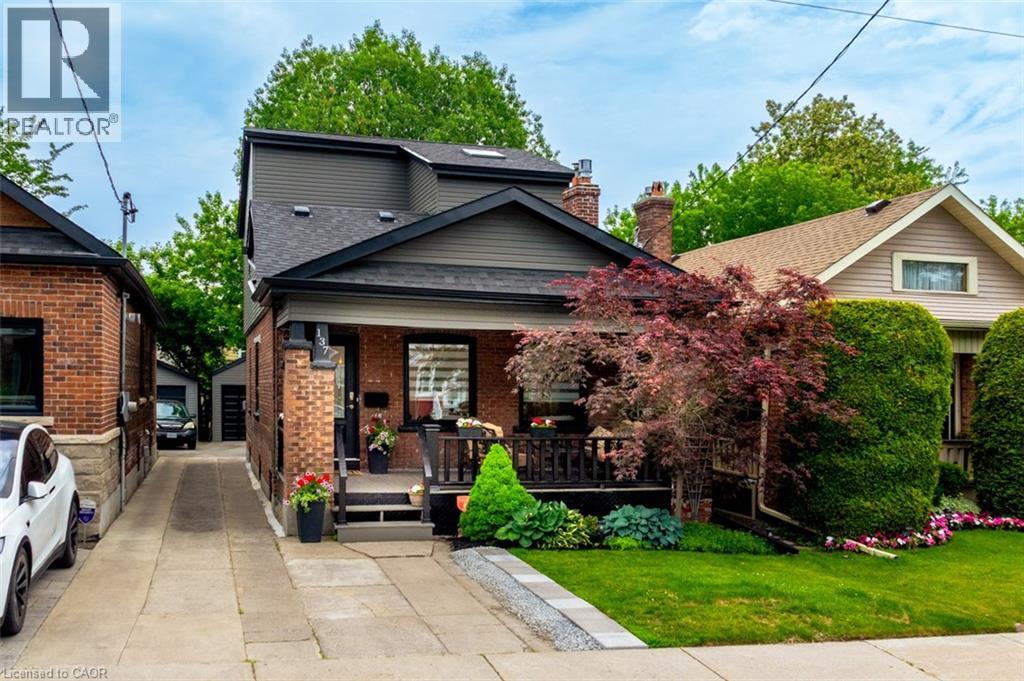
On the egde of Greektown, this charming detached East York home pairs classic curb appeal with a thoughtful additional and modern conveniences. A covered front porch, red-brick exterior, and black-trimmed windows create a welcoming first impression. Inside, the main floor features oak flooring, stained-glass details, a remote-controlled gas fireplace, a dining area, and an impressive custom shaker-style kitchen with generous prep, serving, and seating space, solid wood cabinet and drawer faces, soft-close hardware, and upper and under-cabinet lighting. A comfortable main-floor bedroom and nearby three-piece bathroom add flexibility. Upstairs, the 2021 addition created a private primary retreat with vaulted ceilings, built-in storage, a remote-controlled privacy shade, convenient in-suite laundry, and an ensuite bathroom with heated floors and a glass-enclosed shower with dual Riobel showerheads. The finished basement offers two additional bedrooms, a living area, a four-piece bathroom, and easy backyard access, making it ideal for teenagers, guests, a home office, or a combination of each. Enjoy a private backyard with a stone patio, privacy fencing, and a detached garage. Approximately a seven-minute walk to Coxwell Station, five minutes to Michael Garron Hospital, and close to the shops, cafes, and restaurants of the Danforth. (id:36835)
Century 21 Miller Real Estate Ltd.
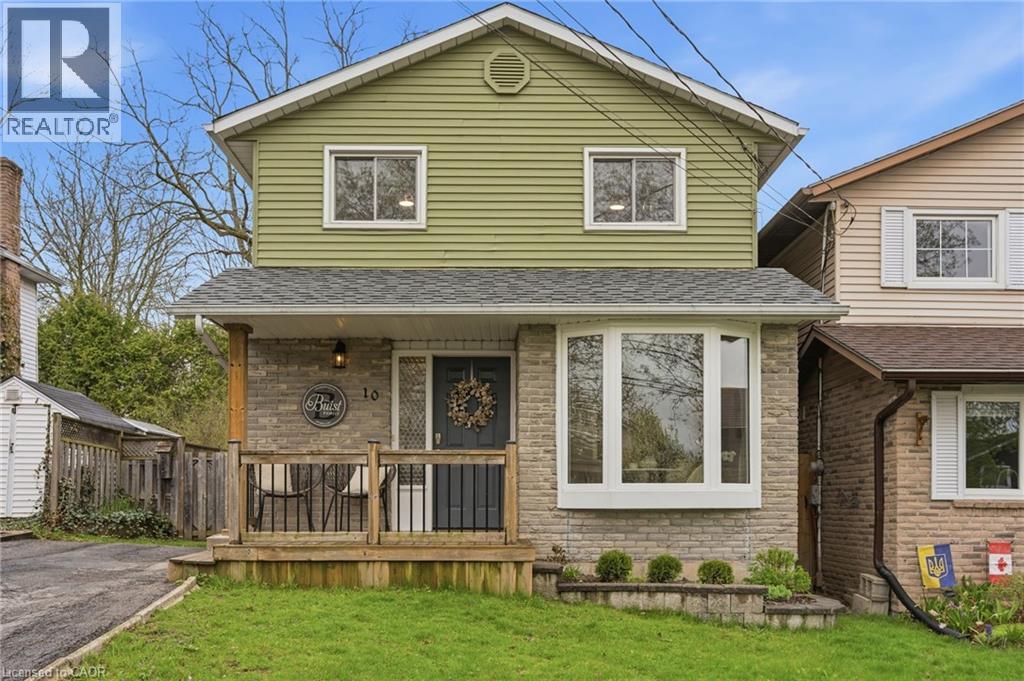
10 Burke Drive
Caledonia, Ontario
Welcome to 10 Burke Drive, Caledonia - a solid and well cared for home in one of the town’s most desirable north-end neighbourhoods. This is the kind of area people move to and stay with its quiet streets, mature surroundings, and everything you need just a short walk away. Close to parks, scenic rail trails, Caledonia Fairgrounds, and the stunning Grand River make it easy to enjoy the outdoors all year. The home itself reflects real pride of ownership with thoughtful updates and a layout that works for everyday living. Offering 3 large bedrooms, a primary bedroom with a walk in closet, and 2 bathrooms across 1,365 above-ground square feet, this property has plenty of space for families or anyone looking to settle into a comfortable, move-in-ready property. You’ll find newer flooring throughout, a finished basement for extra living space, and the convenience of main floor laundry. Large updates include all new windows on the main floor and basement in 2025, a refreshed upstairs bathroom in 2026, roof 2016, furance/AC 2017, and new electrical panel 2025. Outside, the home continues to impress with a welcoming front porch, a large back deck for entertaining, and parking for three vehicles. It’s a classic brick home in a location that balances quiet living with easy access to everything Caledonia has to offer. (id:36835)
Voortman Realty Inc.
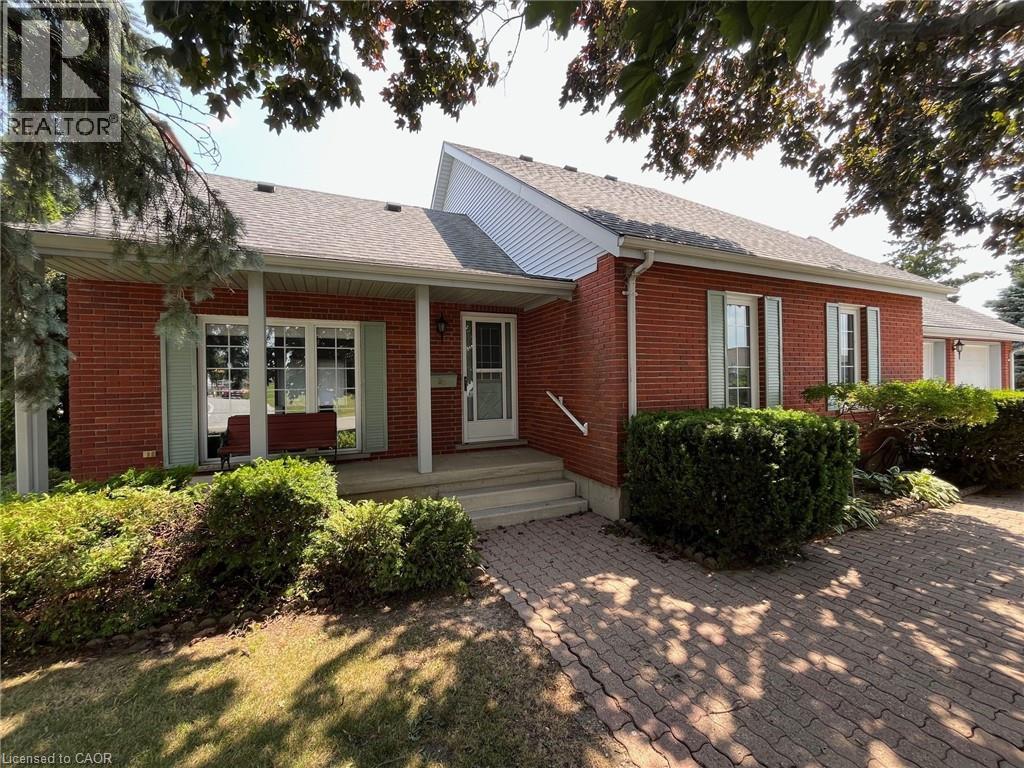
23 Backus Drive
Port Rowan, Ontario
Tucked away in a quiet and family-friendly neighbourhood, this charming 2 storey home offers a blend of comfort, versatility, and value – all situated on a rare and spacious double lot. With over 2,100 sq. ft. of finished living space and an over sized double garage, this property provides room for everyone, whether you’re upsizing, working from home, or simply enjoying life in a small-town community. The main floor features a functional layout with a bright high cathedral living room, a formal dining area, and a well-appointed kitchen that opens to the rear of the home. A main-floor primary bedroom with walk-in closet offers convenience and privacy, while an additional office space, laundry room, and full bathroom make day-to-day living easy. Upstairs, you’ll find two additional bedrooms, a 3-piece bathroom, and a cozy landing – perfect for kids, guests, or hobby space. Downstairs, the partially finished basement includes a large recreation room, ideal for movie nights or a games area, cold cellar plus plenty of storage space, a workshop, and an oversized utility/electrical room. Into the backyard, a nice shed has been made into the perfect dog kennel, the double lot provides plenty of space for gardening and outdoor living! And there is extra space for parking trailers or recreational vehicles. Located just minutes from Lake Erie, Long Point Beach, and all the charming shops and amenities of Port Rowan, this home offers small-town living with space to grow. Don’t miss your opportunity to own a truly unique property – book your private showing today! Also listed as X12692424 (id:36835)
Peak Peninsula Realty Brokerage Inc.
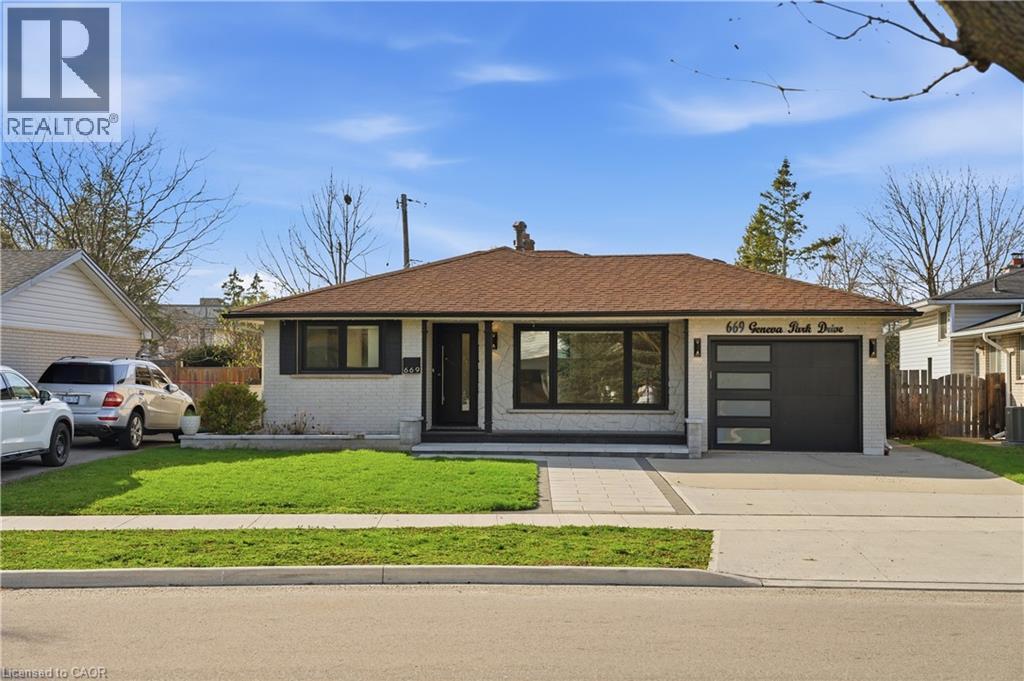
669 Geneva Park Drive
Burlington, Ontario
Set on a quiet street in sought-after South Burlington, this fully renovated home offers a perfect blend of modern style and everyday comfort. Upon entry, guests are welcomed into a bright sitting and dining room combination, an inviting space ideal for both everyday living and entertaining. The main level additionally offers a contemporary kitchen that serves as the heart of the home, complete with a large island and sleek quartz countertops and backsplash, all seamlessly connected within an open-concept layout. Upstairs, you'll find three spacious bedrooms along with a 4pc bathroom, creating a comfortable retreat for the family. Just a few steps down, the bright family room provides a warm and relaxed setting, featuring a striking stone accented fireplace and pot lighting throughout. This level also includes a fourth bedroom, a convenient 3-piece bathroom, and walk-up access to the backyard. Engineered hardwood flooring runs throughout, while large windows bring in an abundance of natural light. The finished basement adds even more versatility with a spacious rec-room, laundry room, and a 3pc bathroom. Outside, the home continues to impress with beautiful curb appeal and a private backyard oasis featuring an in-ground pool. Located in a top-rated school district and close to parks, trails, everyday amenities, and with convenient access to the QEW, this home offers an exceptional lifestyle in a prime location. (id:36835)
Exp Realty
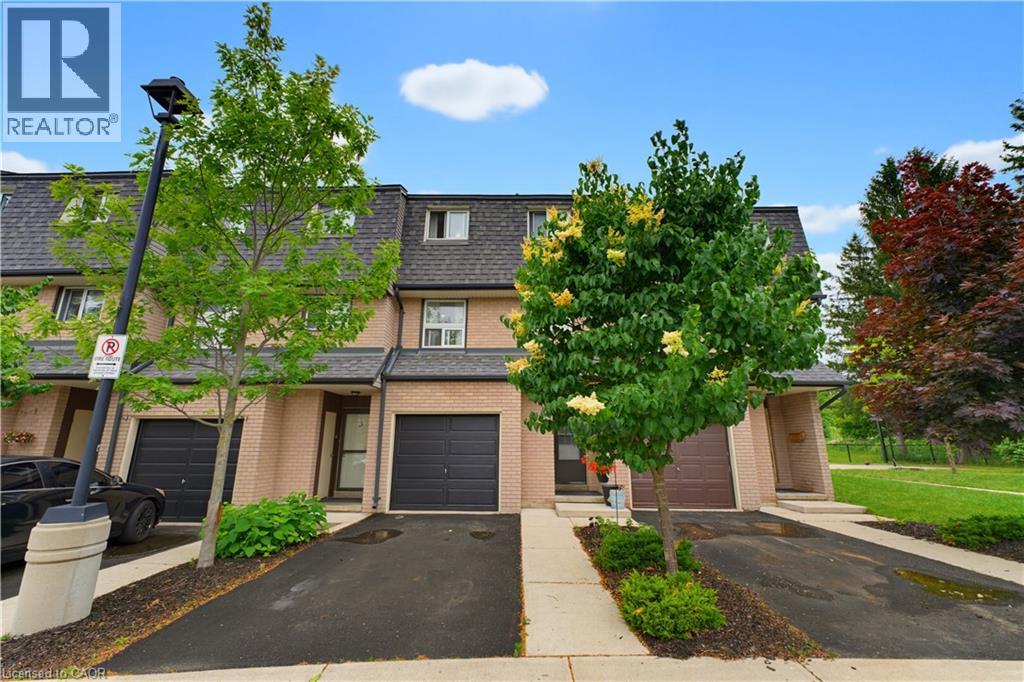
138 Blackhorne Drive Unit# 4
Kitchener, Ontario
This BEAUTIFULLY RENOVATED 3 bedroom, 2 bathroom condominium townhome has been thoughtfully updated to offer a truly move-in ready lifestyle. In one of KITCHENER'S MOST FAMILY-FRIENDLY COMMUNITIES, this home is surrounded by McLennan Park, scenic forested walking trails, playgrounds, sports fields and the Lions Park Community Centre. A spacious tiled foyer welcomes you inside, while luxury vinyl flooring flows throughout the remaining levels of the home. The THOUGHTFULLY DESIGNED MULTI-LEVEL FLOOR PLAN offers excellent separation of living spaces; A spacious living room with a walkout to the private fenced backyard and patio overlooking greenspace. The FULLY REDESIGNED KITCHEN features elegant quartz countertops, white shaker cabinetry, designer tile backsplash, under-cabinet lighting, LED pot lights, pantry storage and stainless steel appliances including a low-profile over-the-range microwave. The ADJOINING DINING ROOM offers an inviting space for everyday living and family gatherings. The upper levels feature a generous primary bedroom with ample closet space, two additional spacious bedrooms and a beautifully renovated 4-piece family bathroom. The FINISHED LOWER LEVEL adds exceptional versatility with a brand-new 3-piece bathroom, laundry area, utility room and abundant storage. Additional upgrades include UPDATED PLUMBING, COPPER ELECTRICAL WIRING, MODERN LIGHTING THROUGHOUT, A NEW GARAGE DOOR with remote opener, exclusive garage parking, private driveway and ample visitor parking nearby. Conveniently located minutes from Laurier Hills Plaza, Forest Glen Plaza, Sunrise Shopping Centre, schools, restaurants and everyday amenities, with quick access to Homer Watson Boulevard, Fischer-Hallman Road and Highway 8, this stunning turnkey home offers the perfect combination of quality craftsmanship, modern finishes and an unbeatable location. A rare opportunity for first-time buyers, families or downsizers seeking exceptional value in the heart of Kitchener. (id:36835)
Royal LePage Wolle Realty
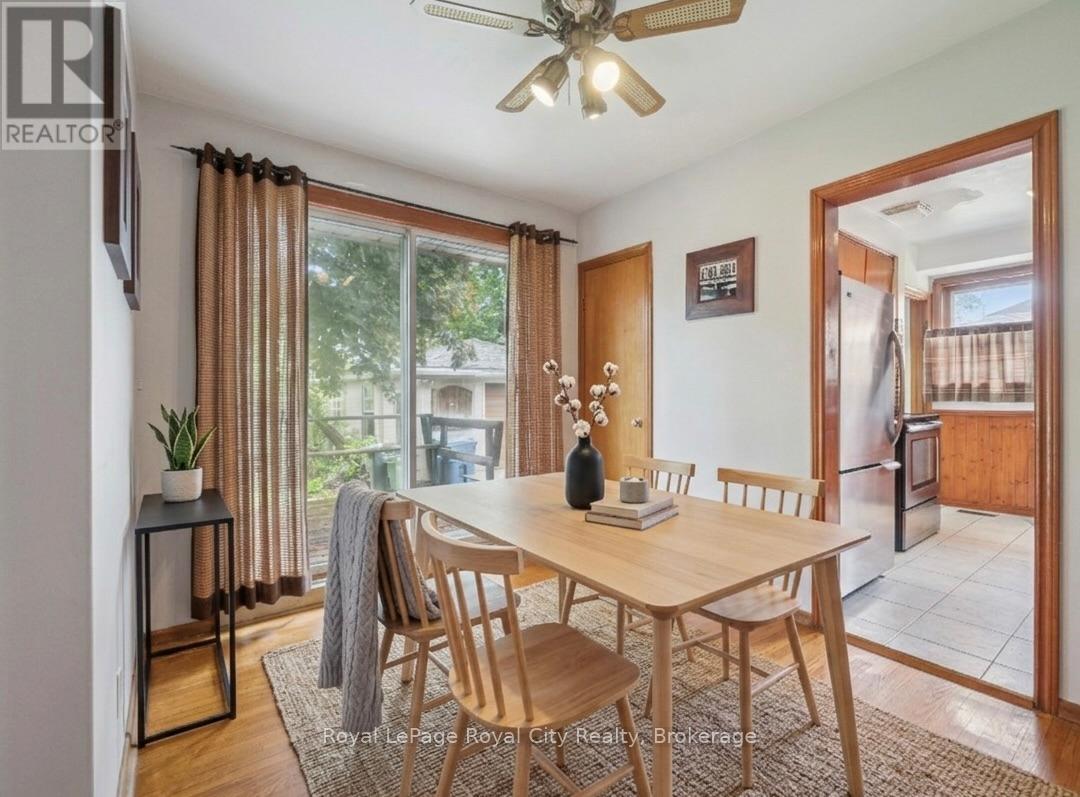
87 Cassino Avenue
Guelph, Ontario
Some homes just feel right the moment you walk through the door, and this classic brick bungalow is one of them. If you are tired of climbing three flights of stairs just to find your socks, effortless one-floor living is ready to welcome you home. Step inside to find a traditional, sun-drenched layout anchored by original hardwood floors that carry a warmth modern laminate simply cannot replicate. Large windows throughout flood the main living spaces with beautiful natural light. Currently configured as a spacious two-bedroom layout with a formal dining room, the floor plan is highly adaptable. If life demands a third bedroom, converting the dining space back is a straightforward weekend project with just a couple of doors.Downstairs, the basement serves up excellent bonus potential with a separate entrance and an extra shower already in place, offering a blank canvas for a recreation room, teenager retreat, or future development. On the practical side, the home features a durable metal roof complete with a transferable warranty, giving you ultimate peace of mind. Outside, the massive 50-foot by 100-foot lot offers plenty of breathing room, featuring a detached one-car garage for your tools or hobbies and a long driveway with enough parking to host the whole family for Sunday dinner.Located on Cassino Avenue in the highly sought-after St. George's Park neighbourhood, this location is as good as it gets. You can leave the car keys on the counter because this pocket of Guelph is incredibly walkable, with excellent local schools, quiet parks, and a famously safe, family-friendly community all just steps away. Whether you are downsizing but refuse to compromise on yard space, or looking to plant roots in an established neighbourhood, this rare gem is a must-see. Come experience what easy, bungalow living looks like in one of Guelph's most charming communities. What are you waiting for? Turn your dreams into an address with this home! (id:36835)
Royal LePage Royal City Realty
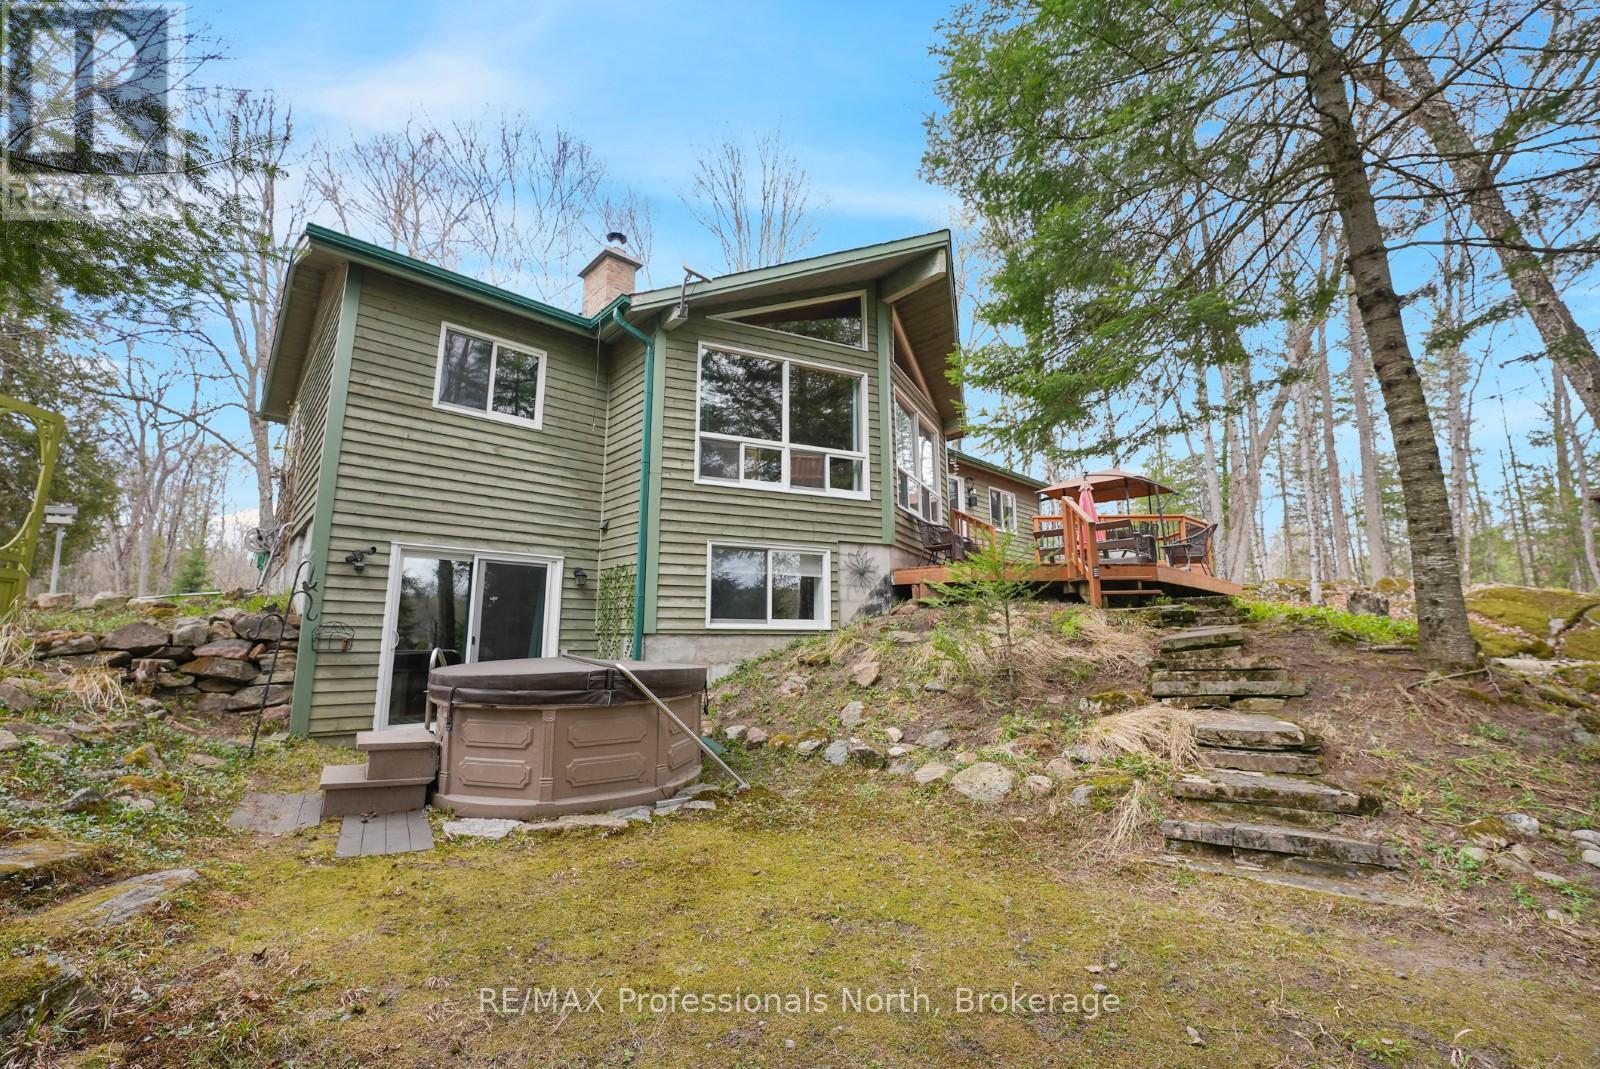
1157 Between Lakes Trail
Minden Hills, Ontario
Located on sought-after Soyers Lake, this 4-season waterfront property offers access to one of the only 5-lake chains in the Haliburton Highlands, with approximately 30 miles of boating to explore. From your dock, enjoy access to marinas, multiple waterfront restaurants, and the ability to boat directly into the Village of Haliburton. Ideally positioned between Haliburton and Minden on a private year-round road, the property combines convenience with a peaceful lakefront setting. Offering approximately 2,400 sq ft of finished living space, the home features 4 bedrooms and 2 bathrooms, along with a fully finished walkout basement providing additional space for family and guests. The open-concept main living area is designed to capture full lake views and is anchored by a wood-burning fireplace, creating a warm and inviting atmosphere in every season. The property is being offered turn-key, making for an easy transition into cottage ownership or year-round living. Southern exposure provides all-day sun, while the level lot with a gentle slope to the waterfront makes access to the lake easy and enjoyable for all ages. Mature trees and natural surroundings create a private setting to relax and unwind. Completing the property is a detached double-car garage, offering excellent storage for vehicles, water toys, and outdoor equipment. Whether you're looking for a family cottage or full-time waterfront home, this property offers the opportunity to enjoy one of Haliburton County's most desirable boating chains year-round. (id:36835)
RE/MAX Professionals North
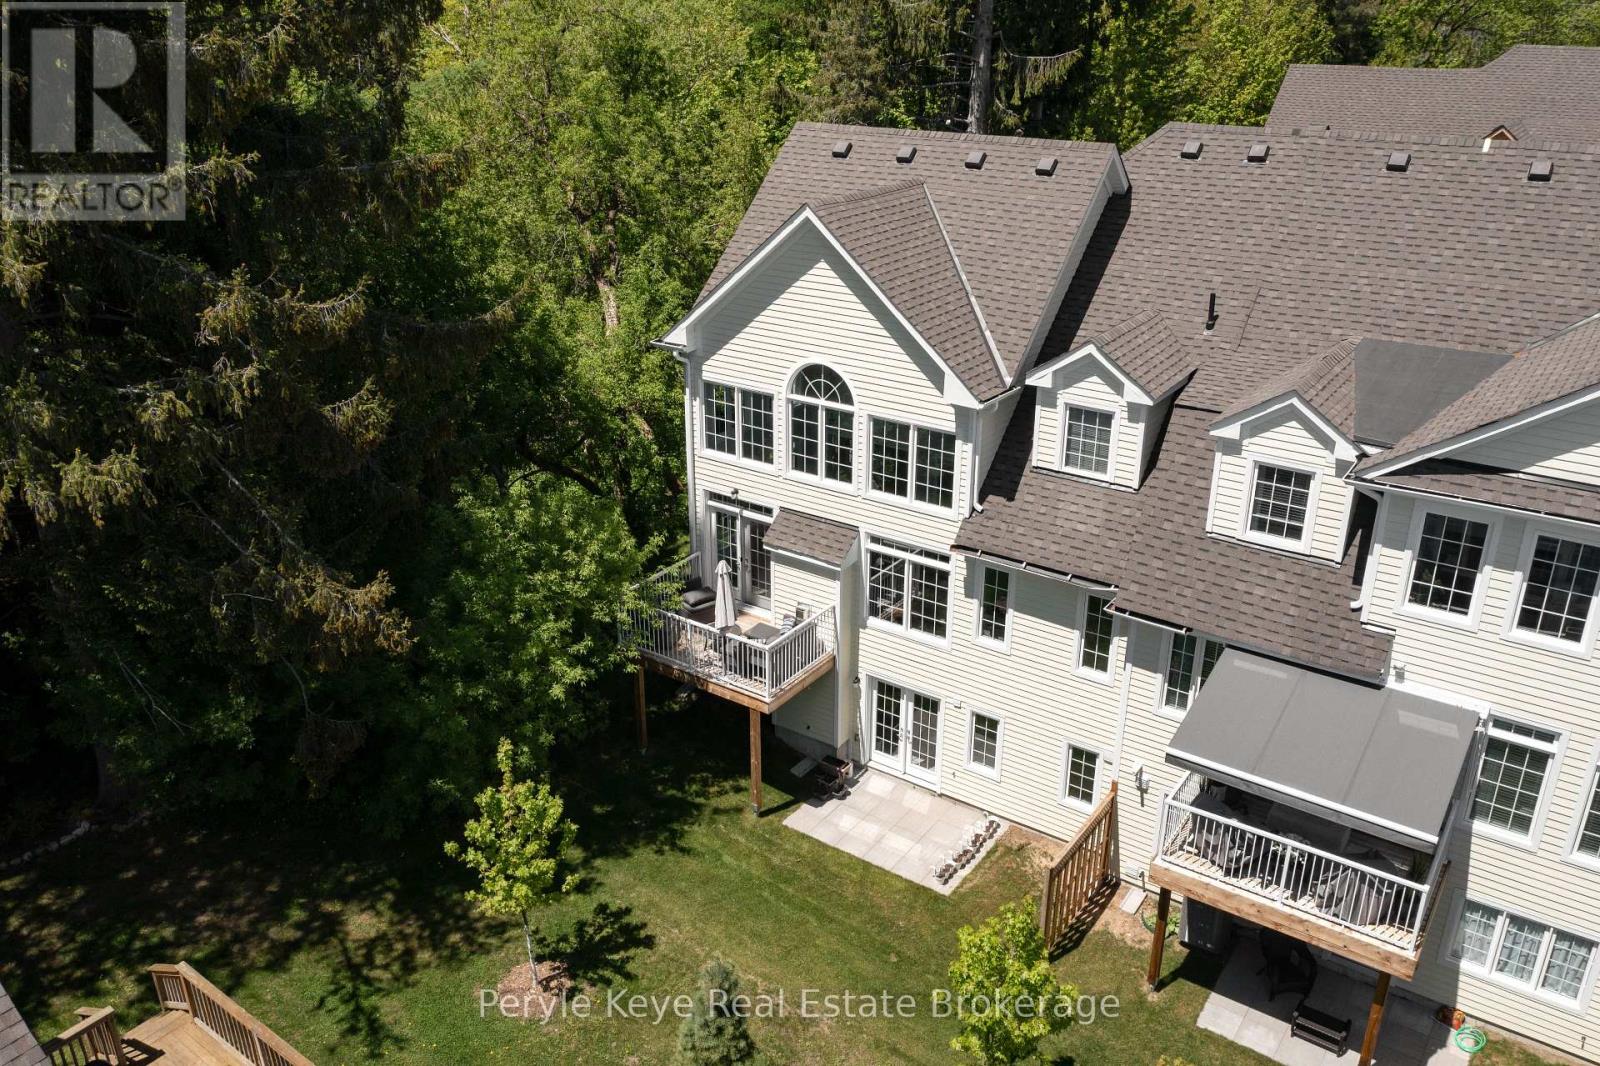
16 Leeds Court
Bracebridge, Ontario
A park view. An end unit on a premium lot.Two details that quietly change how your next chapter begins. Because in most townhome communities, the view is just another row of rooftops. Here, there's green space and trees moving in the breeze beyond your windows. In this community, only a handful enjoy this perspective and they're often not for sale. Being an end unit brings more natural light, more privacy, and a serene feeling throughout. With a southwest exposure, the sunlight moves through the living spaces throughout the afternoon and into the evening.The layout was thoughtfully designed with everyday life in mind. On the main level, you'll find the primary bedroom, laundry, a home office, and direct access to the garage. Everything you need, right where you want it.The kitchen connects naturally with the living space, creating an inviting place for morning coffee, relaxed evenings, or time spent with friends and family gathered around. Upstairs, another bedroom and full bath offer comfortable space for visiting family or overnight guests.The full walkout lower level provides tons of storage and even more flexibility with a rough-in 4pc bath. There's space to grow if you need it. Just outside, a brand-new deck extends the home into the outdoors. A quiet place to start the morning or unwind as the sun sets over the park. Comfort here is practical as well. Central air keeps the home cool in the summer. Full municipal services and high-speed internet are available, and a simple monthly fee takes care of snow removal and lawn maintenance year-round.Annie Williams Park and the Muskoka River are just steps away, offering walking paths in the summer and skating in the winter. Restaurants, shopping, healthcare, and everyday amenities are only a few minutes from your door.After you've spent a few minutes here, the difference becomes clear.It's the park view.The end unit.Two simple details that set this home apart - and make it a wonderful place to begin what comes next. (id:36835)
Peryle Keye Real Estate Brokerage
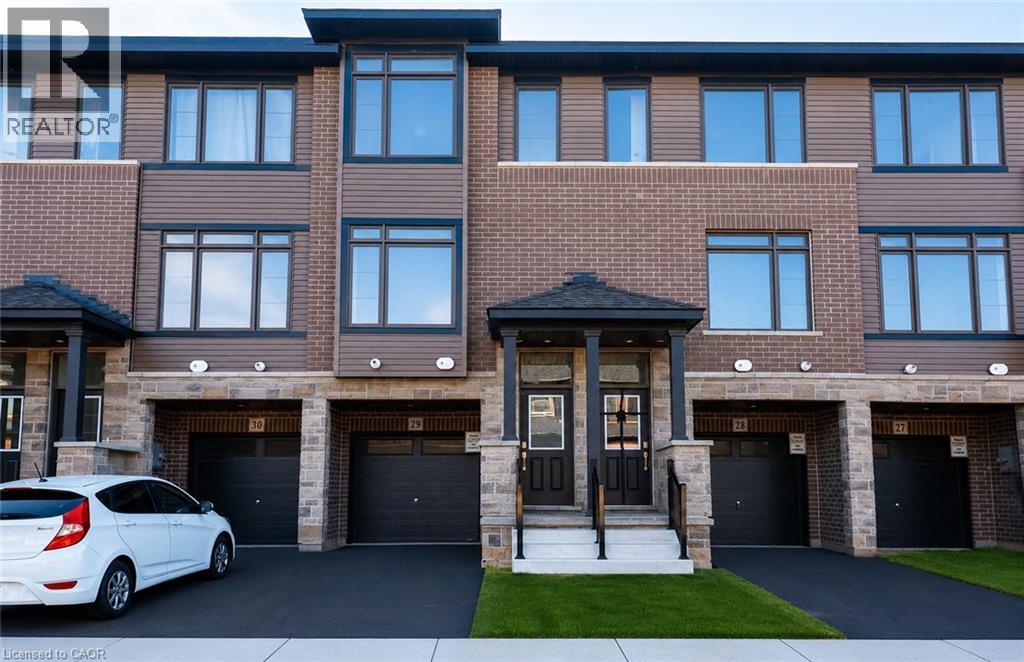
120 Court Drive Unit# 29
Paris, Ontario
Welcome to this stunning 3-storey townhome in the heart of Paris, Ontario! Featuring 3 spacious bedrooms and 2.5 bathrooms, this home blends modern style with everyday comfort. The open-concept main floor boasts a feature wall with a cozy fireplace, a chef-inspired kitchen with quartz countertops, stainless steel appliances, and ample cabinetry, plus elegant laminate flooring throughout. Upstairs, you’ll find generously sized bedrooms, including a primary suite with a private ensuite and walk-in closet. The lower level offers additional space, perfect for a home office, workout room, or family area. Located in a prime Paris neighbourhood, this home is surrounded by excellent schools, shopping, restaurants, and nearby workplaces—making it an ideal spot for families and professionals alike. Move-in ready and designed with both style and convenience in mind, this beautiful townhome is waiting for you to call it home! (id:36835)
RE/MAX Escarpment Realty Inc.
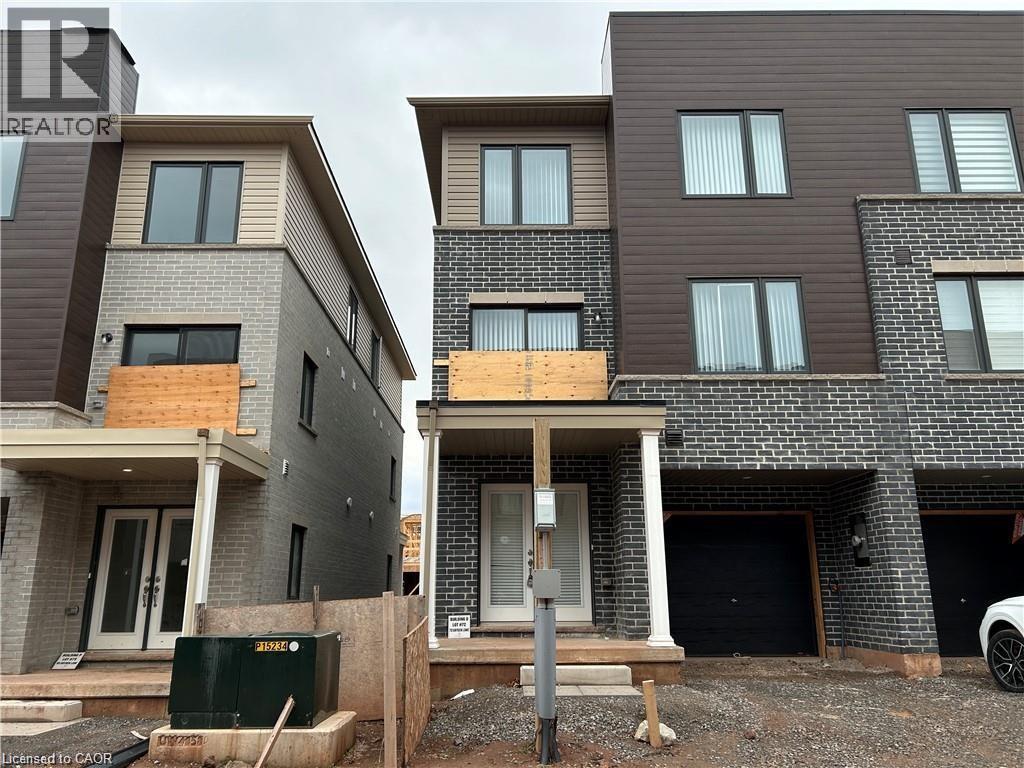
73 Dryden Lane
Hamilton, Ontario
Welcome to 73 Dryden Lane, a stunning end-unit townhome built in 2023 and nestled in the vibrant East End of Hamilton. This 3-years-young residence combines modern elegance with thoughtful design, offering a luxurious, carpet-free living experience where sleek flooring and an abundance of pot lights create a bright, contemporary ambiance. The heart of the home is the designer kitchen, featuring striking waterfall black stone countertops that serve as both a durable workspace and a sophisticated focal point for entertaining. The open-concept main floor layout includes a convenient powder room. On the 3rd level, you'll find 3 bedrooms, a 4-piece bathroom, and a laundry closet. Parking includes a 1 car garage, plus 1 driveway spot. As a premium end-unit, this home provides enhanced privacy and a wealth of natural light, all while keeping you in close proximity to local schools, parks, and amenities. Perfectly blending the peace of mind of new construction with high-end finishes, this property is more than just a home—it’s an elevated lifestyle opportunity. (id:36835)
Rock Star Real Estate Inc.
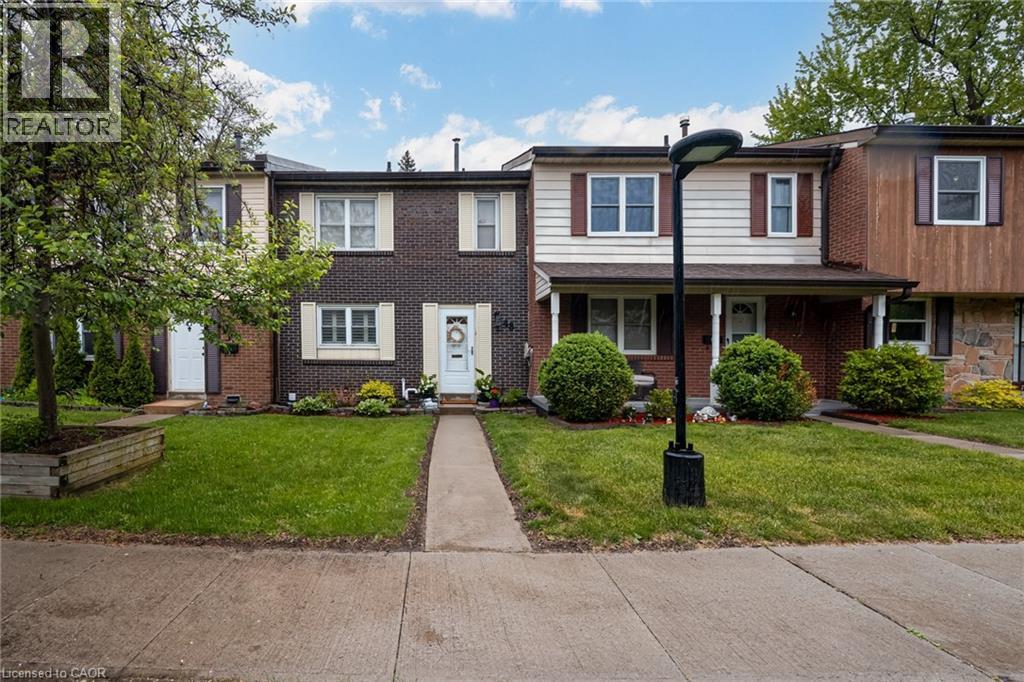
2825 Gananoque Drive Unit# 48
Mississauga, Ontario
Turn-Key Townhouse in Meadowvale – Stylish, Spacious & Move-In Ready! Welcome to this beautifully updated 3-bedroom, 2.5-bathroom townhouse nestled in the heart of Meadowvale! With thoughtfully upgraded interiors and unbeatable features, this home combines modern comfort with convenience in a highly sought-after community. Updated Interiors: Freshly upgraded with newer cabinets, quartz countertops, and sleek stainless steel appliances. Bright & Airy Living Spaces: Main floor windows dressed with California shutters, providing privacy and style. Spacious Bedrooms: Three generously sized bedrooms, including a primary suite with ensuite bath. Finished Basement: Ideal for a rec room, home office, or guest suite — with direct access to underground parking for two vehicles. Private Outdoor Oasis: Low-maintenance fenced backyard backing onto lush green space – perfect for summer BBQs or peaceful mornings. Worry-Free Living: Meticulously maintained and updated — nothing to do but move in! Prime Meadowvale Location: Enjoy a quiet, family-friendly neighborhood with nearby parks, top-rated schools, trails, shopping, and easy access to highways and public transit. This home offers the perfect blend of comfort, style, and lifestyle. Come see it for yourself! (id:36835)
RE/MAX Escarpment Realty Inc.
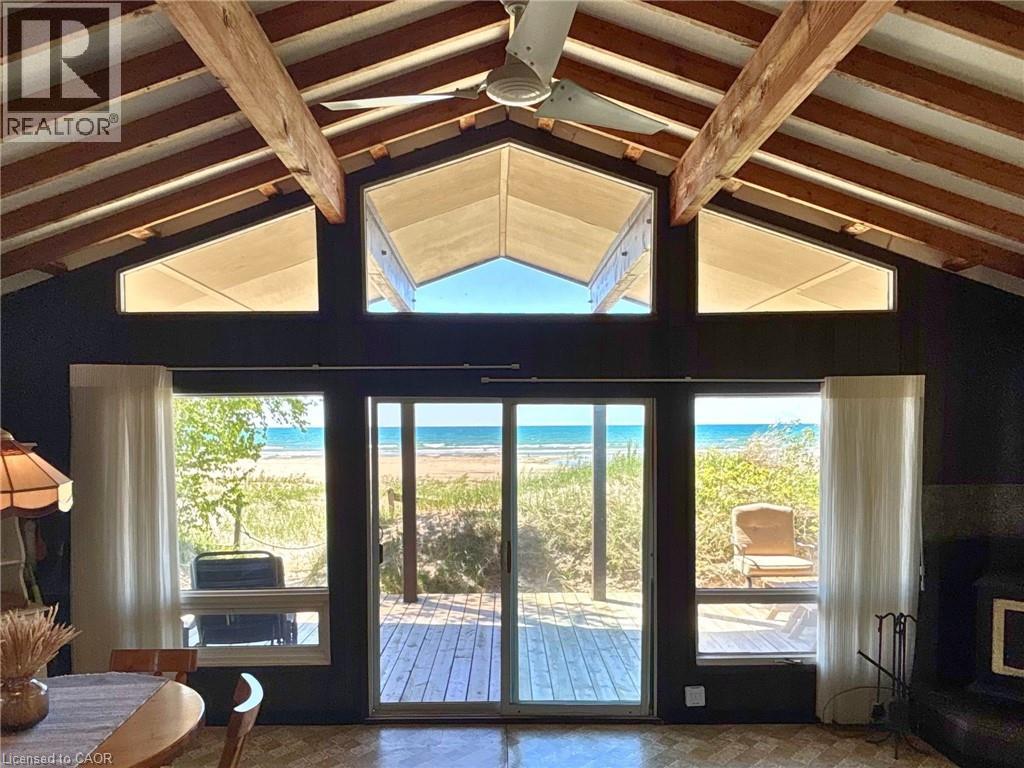
64 20th Street S
Saugeen Indian Reserve, Ontario
Discover this vintage cottage that fronts directly onto the expansive white sand beach of Lake Huron. A rare offering in an exceptional setting, where sunsets stretch across the water and the shoreline becomes an effortless part of everyday life. From the L-shaped deck, the lifestyle unfolds outdoors: a covered section for lounging and taking in uninterrupted beach views, and an adjoining space designed for outdoor dining and BBQs; perfectly set up for entertaining just steps from the sand. Inside, the cottage is designed around light, views, and flow. A vaulted ceiling enhances the sense of space, while a full wall of floor-to-ceiling windows, with a seamless glass sliding door, frames the shoreline like a living piece of art. The open-concept kitchen, dining, and living area sits directly within this view corridor, keeping the beach and water ever-present as the backdrop to daily life. There are three good-sized bedrooms, along with a three-piece bathroom, offering comfort and functionality after long beach days. Outdoors, a patio with firepit sets the scene for evening campfires under the stars. An oversized shed provides excellent storage for beach and cottage essentials, and there is easy access to a utility basement for added practicality. Best of all, the property is designed for ease of use: no lawn to maintain, just sand, shoreline, and sunsets. Just a short stroll away, The Trading Post offers a classic cottage touchpoint with ice cream and everyday essentials, adding to the charm and walkability of the area. The cottage is offered fully equipped with furniture, kitchenware, and tools (with select décor exclusions), making it a truly turnkey opportunity. Beachfront opportunities along this tightly held stretch of Lake Huron’s white sand shoreline are seldom available. It’s the kind of place families return to generation after generation, and once you’re here, you understand why. (id:36835)
R.w. Dyer Realty Inc.
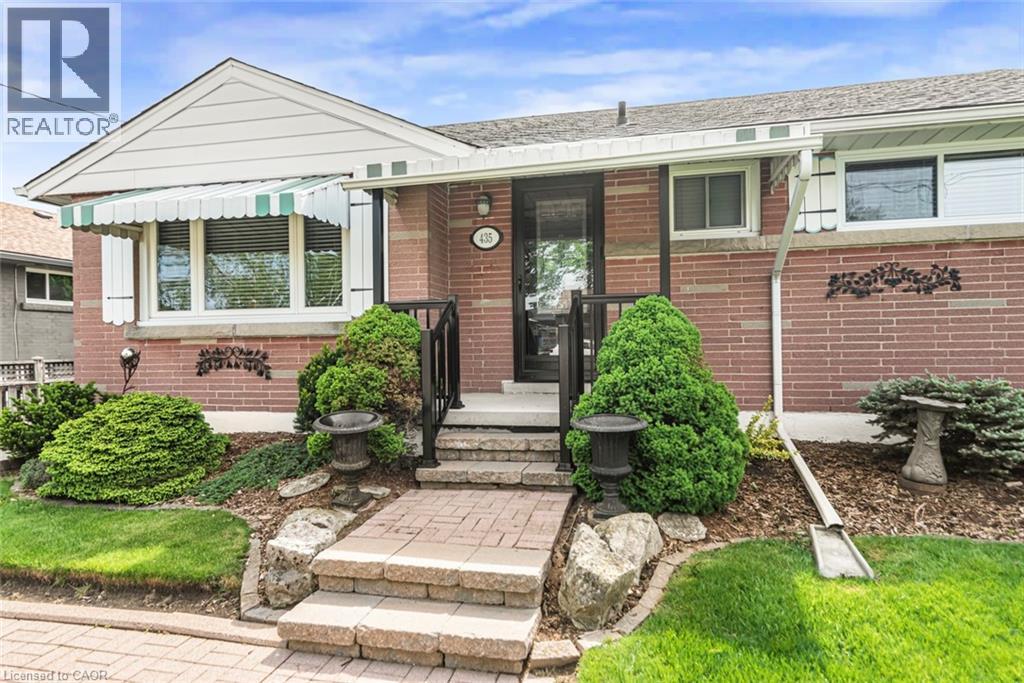
435 East 36th Street
Hamilton, Ontario
This solid brick bungalow on a 51 × 105 ft lot sits in a well-established Macassa neighbourhood, steps from Macassa Park, minutes from Limeridge Mall, and with easy access to the LINC. Schools, shopping, transit, and every Mountain amenity are close at hand. Clean, well-maintained, and move-in ready, with good bones and genuine potential for an in-law suite thanks to the partially finished basement with separate entrance. The main level offers a spacious living room, eat-in kitchen, three bedrooms, and a 4-piece bathroom. The lower level adds a recreation room and laundry, with room to grow. Major updates done: roof 2023, furnace 2017, mostly updated windows, updated front door and porch, and a newer shed (2021) on a concrete pad. Refrigerator, stove, washer, and dryer included. A practical, solid home in a location that has stood the test of time. Ideal for first-time buyers, investors, or anyone looking to add value in one of Hamilton Mountain's most connected neighbourhoods. (id:36835)
Sutton Group Innovative Realty Inc.
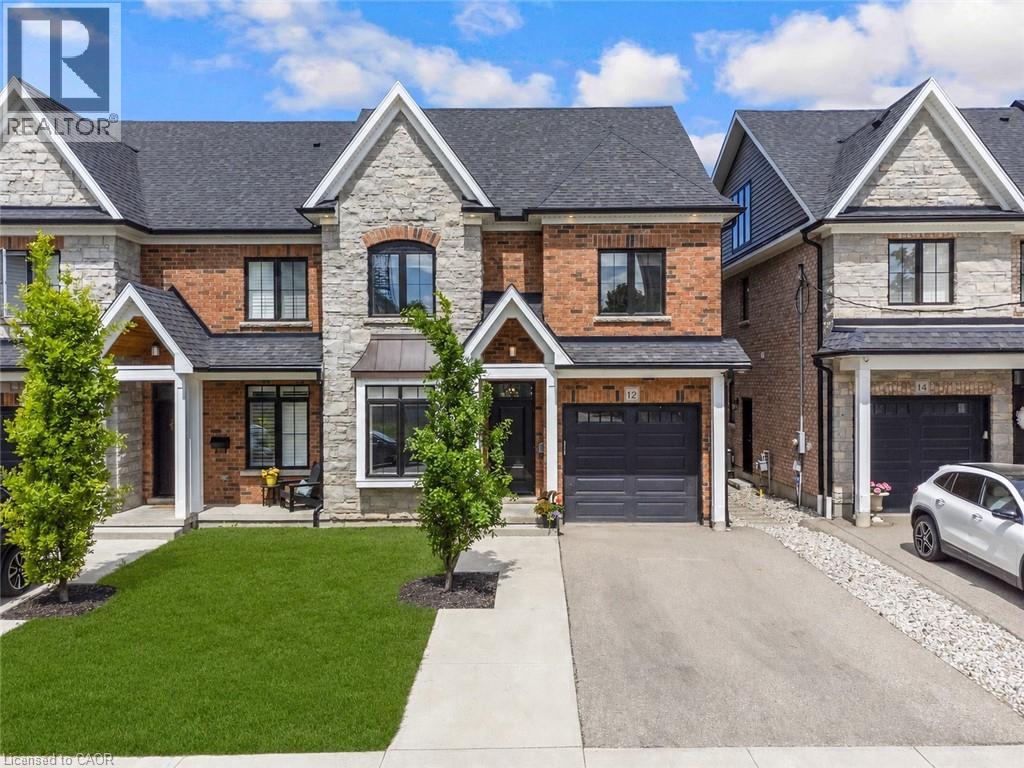
12 George Street
Waterloo, Ontario
Experience elevated living in the heart of Uptown Waterloo. 12 George Street offers over 3,500 sq. ft. of impeccably finished, carpet-free living space where timeless design, exceptional craftsmanship, & an unbeatable walkable lifestyle come together seamlessly. Enjoy strolling to Uptown's acclaimed restaurants, cafés, boutiques, parks, trails, & the LRT, all just moments from your doorstep. From the moment you arrive, the attention to detail is evident. Rich hardwood flooring, porcelain tile, coffered ceilings, oversized windows, & custom millwork create a warm yet sophisticated atmosphere throughout. The open-concept main level is designed for comfortable everyday living and effortless entertaining, featuring a beautifully appointed kitchen w/ quartz countertops, custom cabinetry, built-in appliances, apron-front sink, beverage fridge, pot filler, & three-line water system. A dedicated main-floor office & custom mudroom w/ built-in storage add style & function. Upstairs, the luxurious primary retreat features a tray ceiling, two custom walk-in closets, & a spa-inspired ensuite w/ heated floors, steam shower, soaker tub, double vanity, & private water closet. Two additional bedrooms, a beautifully finished main bath, & second-floor laundry complete the level. A rare third-floor loft with its own HVAC system & full bathroom w/ heated floors offers exceptional flexibility as a family lounge, media room, office, fitness studio, or guest retreat. The professionally finished lower level extends the living space w/ high ceilings, oversized windows, in-floor heating, & rough-ins for a future bathroom and wet bar. A fully fenced backyard extends the living space outdoors, offering a composite deck & a manageable lawn area ideal for pets and everyday enjoyment.. Offering sophisticated finishes, exceptional versatility, and one of Waterloo's most coveted Uptown locations, 12 George Street presents a rare opportunity to enjoy luxury living without compromise. (id:36835)
RE/MAX Twin City Realty Inc.
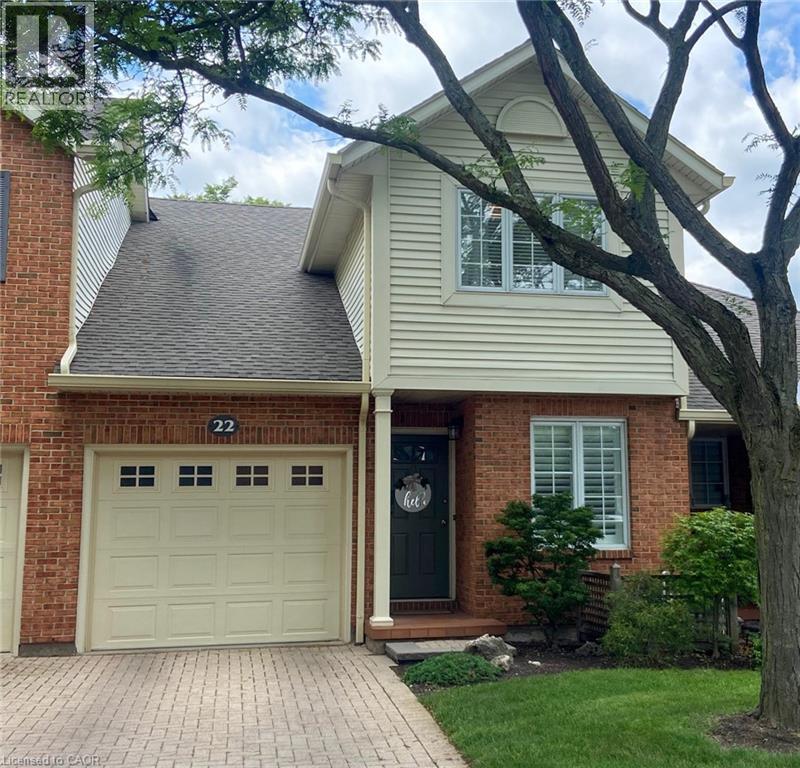
275 Pelham Road Unit# 22
St. Catharines, Ontario
Move-in ready and beautifully maintained, this 3-bedroom townhome is located in the highly desirable Riverview Village community. The main floor offers a versatile den/home office, a convenient 2-piece powder room, and an inviting open-concept layout that seamlessly connects the kitchen, dining, and living areas. Step out from the living room onto the private terrace overlooking the condominium's green space, providing a peaceful outdoor setting. Upstairs, you'll find three spacious bedrooms and a well-appointed 4-piece bathroom featuring both a separate shower and soaker tub. Multiple skylights fill the home with natural light, creating a bright and airy atmosphere throughout. The unfinished lower level presents an excellent opportunity to customize the space to suit your needs and lifestyle. Enjoy the benefits of low-maintenance living, with condominium fees covering lawn care, snow removal, water, and more. Whether you're a first-time buyer, growing family, or downsizer seeking a carefree lifestyle, this home offers exceptional value and convenience. Unfinished basement is framed and ready for your finishing touches. AC 2022. Ideally situated close to shopping, parks, schools, highway access, Brock University, and other key amenities, this property combines comfort, location, and lifestyle. Be sure to view the 3D tour to experience everything this wonderful home has to offer. (id:36835)
One Percent Realty Ltd.
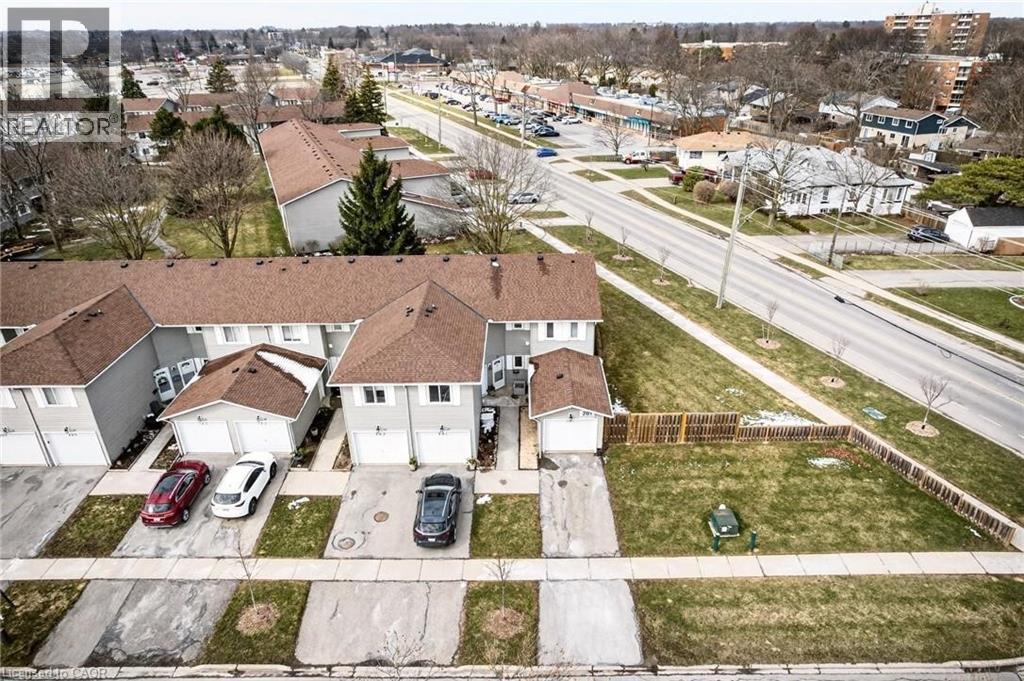
201 Dorchester Boulevard Unit# 101
St. Catharines, Ontario
Experience one-level living at its best! Welcome to 101–201 Dorchester Blvd, a rarely offered and meticulously maintained 2-bed, 1-bath endunit condo townhouse. Ideal for first-time buyers, downsizers, or savvy investors, this move-in-ready home delivers comfort, convenience, and outstanding value. Enjoy a low-maintenance lifestyle with exterior care and landscaping managed by the condominium. Inside a bright and welcoming living and dining area opens to a private covered patio - perfect for morning coffee or relaxing evenings. Two spacious bedrms and an updated 3-pc bath with a walk-in shower make this home especially appealing for those seeking the ease of single-level living. Additional features include an attached garage, a walk-in pantry/storage room, and in-suite laundry. Ideally situated close to the canal walking path, the QEW, shopping and more. You’re a short drive from Niagara’s renowned wineries and the charm of Niagara-on-the-Lake. (id:36835)
RE/MAX Escarpment Realty Inc.
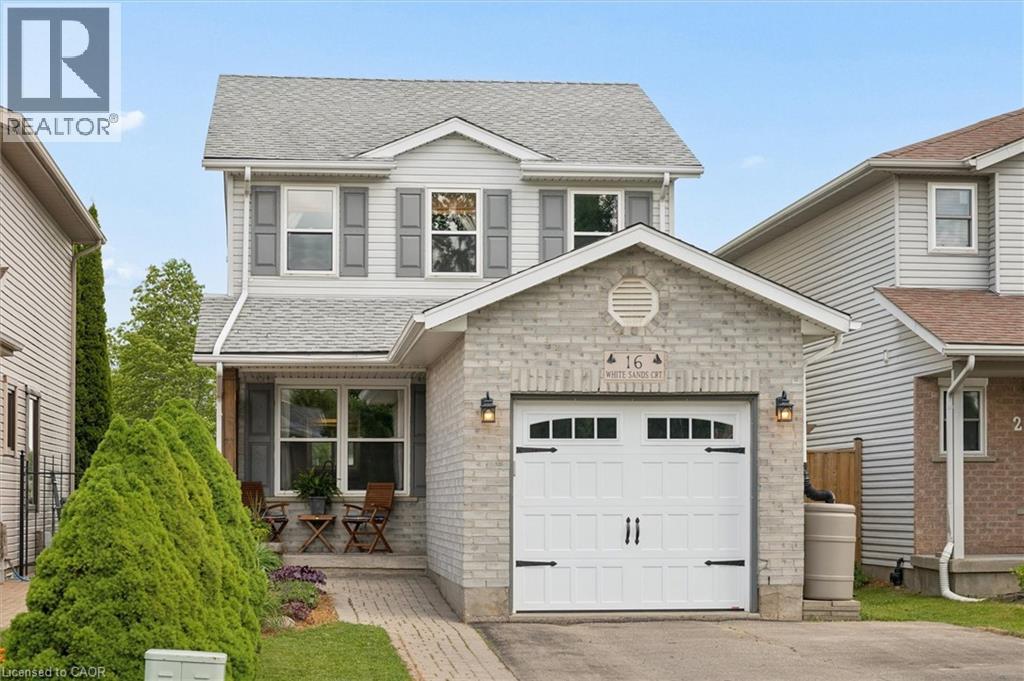
16 White Sands Court
Kitchener, Ontario
BACKING ONTO RITTENHOUSE PARK and sitting on a quiet court in a family-friendly neighbourhood. Thoughtfully updated over the past 6 years with quality finishes, this well-cared-for home offers 3 bedrooms, bathrooms on every level, a spacious primary bedroom with a large walk-in closet with its own window, and a fully finished basement that works perfectly as a kids playroom, rec room, or movie space. The main floor is bright and family-friendly, with a good-sized kitchen peninsula, large dinette area, and a rare pantry for this style of home. The open sightlines from the kitchen to the living room and backyard make everyday life easier for parents or entertaining. Outside, the beautifully landscaped and hardscaped backyard is ready for summer, complete with an included gazebo and direct gated access to Rittenhouse Park from the fully fenced backyard. The finished garage with California ceiling adds great bonus space, while additional insulation and a long list of updates provide peace of mind for the next owners. Garage equipped with a 50-amp EV charging receptacle (charger not included). Ask your Realtor for the full update list. Located in desirable West Country Hills, with schools within walking distance, parks nearby, and quick access to the expressway for an easy commute. (id:36835)
Chestnut Park Realty Southwestern Ontario Limited
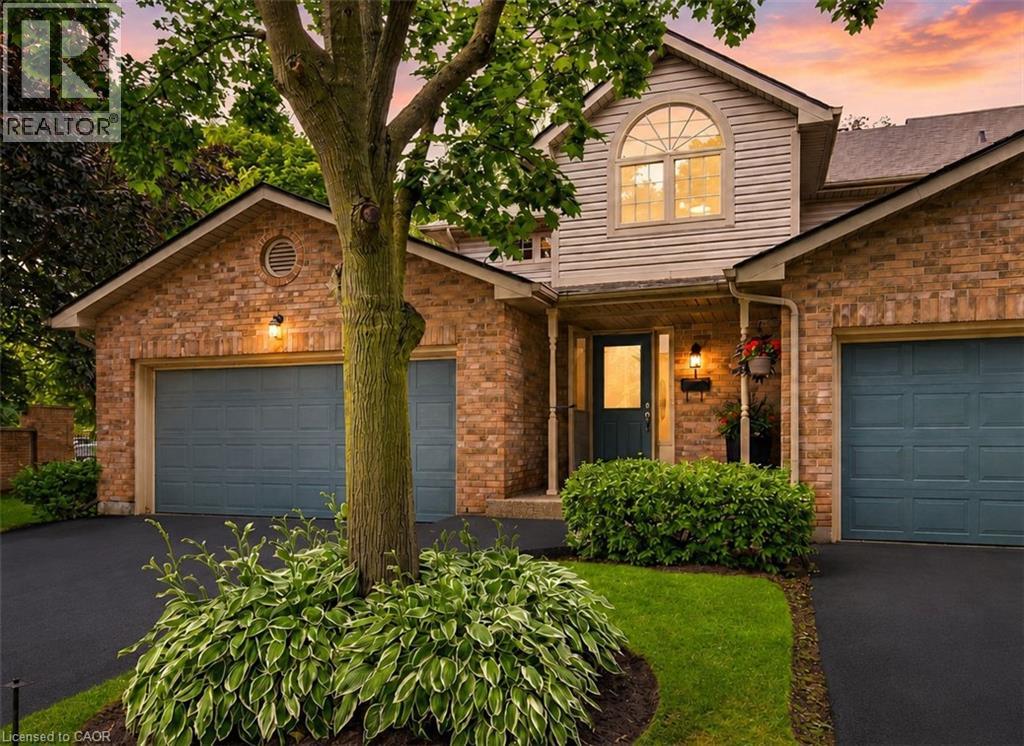
3333 New Street Unit# 1
Burlington, Ontario
Welcome to Unit 1 – 3333 New Street, nestled in the highly sought-after community of Roseland Green. Beautifully renovated from top to bottom, this exceptional residence blends timeless elegance with luxurious modern finishes in one of Burlington’s most desirable neighbourhoods. Step inside to soaring vaulted ceilings that create a grand first impression in the foyer and formal living and dining rooms. A stylish tile inlay at the entrance adds both beauty and practicality, while a stunning custom staircase with white oak treads and black wrought iron spindles creates a striking focal point. New engineered hardwood flooring flows throughout, and the thoughtfully designed layout offers exceptional functionality for everyday living and entertaining. At the heart of the home is a stunning custom kitchen featuring extensive millwork, quartz countertops and stainless steel appliances. The same craftsmanship continues into the main-floor laundry room with custom cabinetry, quartz countertops, and a brand-new washer and dryer. The luxurious primary suite is a private retreat featuring a custom quartz-topped built in dresser, automatic electric blinds, and a spa-inspired ensuite with heated floors, custom vanity, quartz countertops, premium finishes, and a beautiful skylight that fills the space with natural light. Recent upgrades include a new electrical panel, upgraded wiring, designer light fixtures, luxury plumbing fixtures, windows (2020), and a new roof and aggregate walkways (2025), providing lasting value and peace of mind. Located minutes from downtown Burlington, the waterfront, shopping, restaurants, Joseph Brant Hospital, and major highways, this home offers exceptional convenience within the peaceful setting of Roseland Green, surrounded by mature trees and lush landscaping. A rare opportunity to own a truly turnkey luxury home in one of Burlington’s most coveted communities that backs on to the walking path. Simply move in and enjoy. (id:36835)
RE/MAX Escarpment Realty Inc.
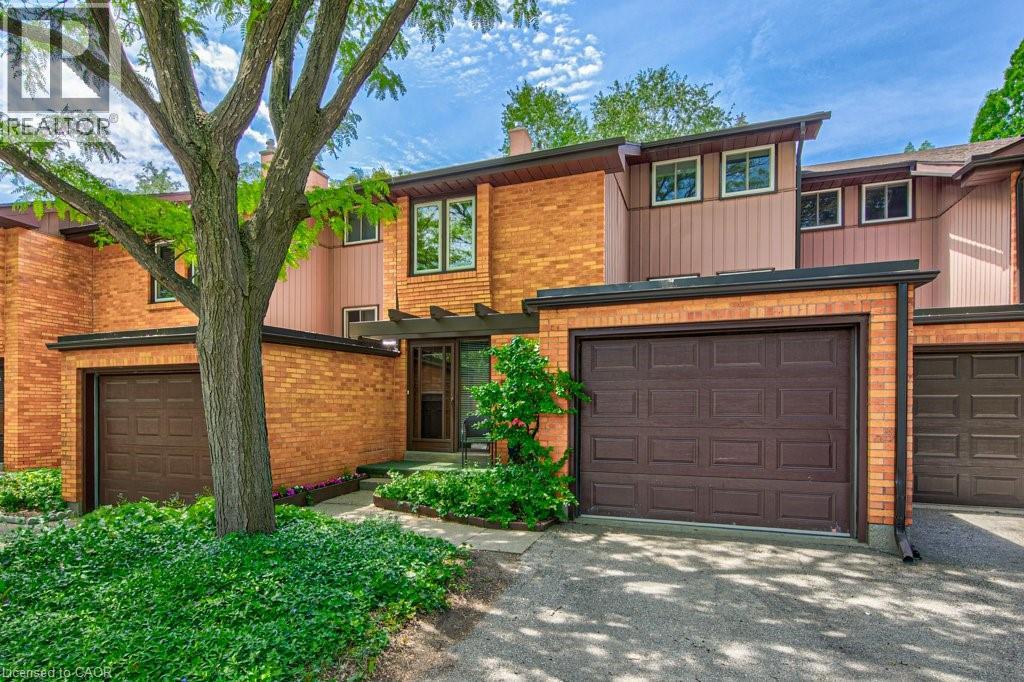
206 Candlewood Crescent Unit# 13
Waterloo, Ontario
Rarely available in sought-after Beechwood, this spacious executive condominium townhome offers the perfect blend of refined living, low-maintenance convenience, and an exceptional Waterloo location. Set within an exclusive, executive-style enclave, this beautifully maintained home delivers the space and comfort of a traditional residence with the ease of condominium living. Quality built and thoughtfully designed, the home features four levels of finished living space, including 3 bedrooms, 2.5 bathrooms, and a bright, open-concept main floor ideal for both everyday living and entertaining. The generous kitchen flows seamlessly into the dining area, while engineered hardwood flooring and a cozy wood-burning fireplace add warmth and character to the principal living space. Upstairs, the spacious primary suite offers a walk-in closet and private 3-piece ensuite, creating a comfortable retreat at the end of the day. The finished walkout basement extends the home’s versatility with a large recreation room and direct access to the private, fenced backyard. Recent updates include a new furnace in 2024. Additional highlights include an oversized single-car garage, ample visitor parking conveniently located near the front door, and reasonable condominium fees that include snow removal right to your doorstep through an exceptionally well-managed corporation. Ideally located close to parks, shopping, The Boardwalk, the University of Waterloo, and Waterloo’s thriving Tech Park, this is a rare opportunity to enjoy an executive lifestyle townhome in one of Waterloo’s most desirable communities—without compromising on space, comfort, or convenience. Book your private viewing today!! (id:36835)
RE/MAX Twin City Realty Inc.
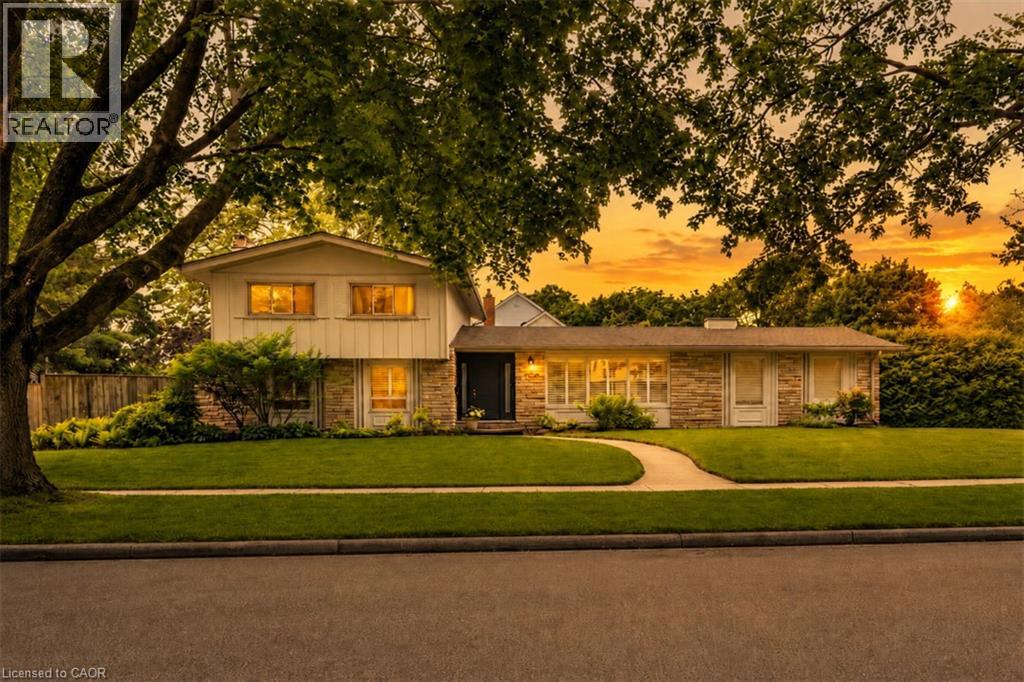
280 Penn Drive
Burlington, Ontario
Welcome to one of Burlington’s most coveted locations on Penn Drive. Nestled on this picturesque, tree-lined street in Roseland, south of Spruce, this beautifully updated custom-built home combines timeless craftsmanship with thoughtful modern renovations. Classic architectural details such as plaster walls, coved ceilings, vaulted bedroom ceilings, and a stunning stone fireplace showcase the quality and character rarely found in newer homes. The extensively renovated interior features a beautifully updated kitchen and bathrooms, along with upgraded flooring throughout. The inviting sunken living room, anchored by the stone fireplace, offers the perfect space to relax and entertain. Set on an impressive nearly quarter-acre lot, the property boasts expansive lawns, mature trees, cedar hedges, an oversized double garage, and a concrete driveway. The professionally landscaped grounds create a private outdoor retreat, complete with a charming “secret garden,” a sunroom overlooking the backyard, and a secluded patio surrounding the solar-heated inground pool. The finished basement adds valuable living space, offering a large recreation room, a home office area, and a convenient 3-piece bathroom - ideal for family living, guests, or working from home. Meticulously maintained and ideally located, this exceptional home is within walking distance of some of Burlington’s highest-rated schools, including John T. Tuck Public School, St. Raphael Catholic Elementary School, Nelson High School, and Assumption Catholic Secondary School. Enjoy easy access to Burlington’s waterfront, vibrant downtown, GO Station, and major highways, making this a truly outstanding opportunity in one of the city’s most desirable neighbourhoods. (id:36835)
Keller Williams Edge Realty
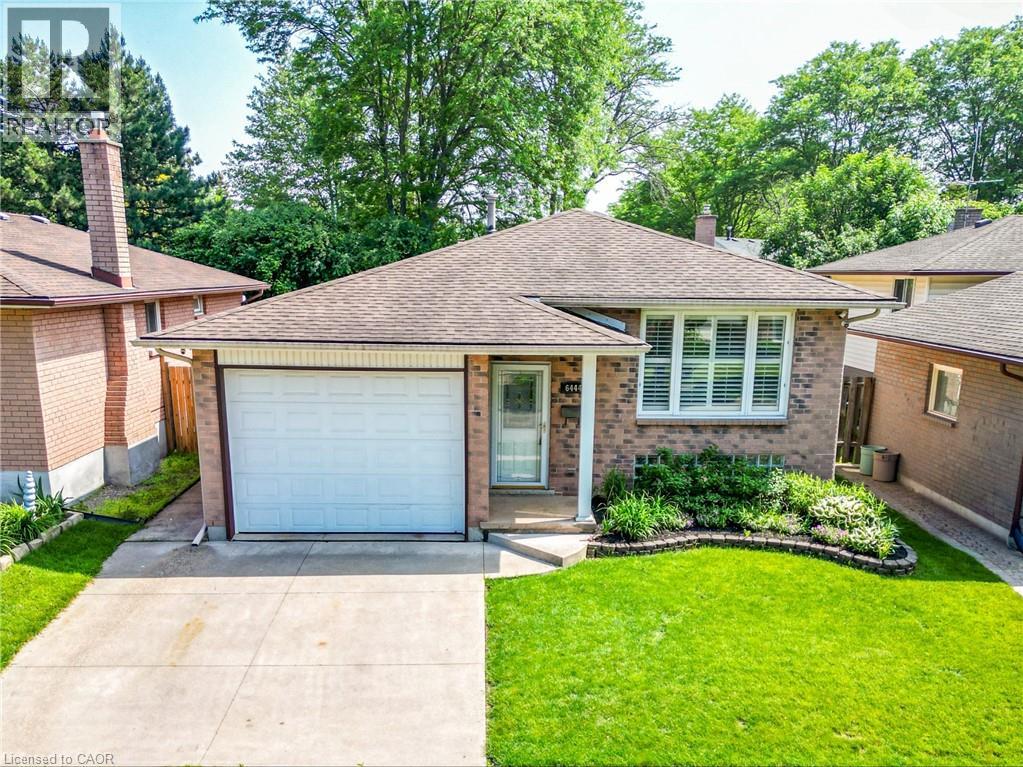
6444 Armstrong Drive
Niagara Falls, Ontario
FAMILY-FRIENDLY LIVING…Located in a family-friendly Niagara Falls neighbourhood close to schools, public transit, shopping, major highways, Costco, and everyday amenities, 6444 Armstrong Drive is a well-maintained BRICK RAISED BUNGALOW offering 3 bedrooms, 2 bathrooms, an attached garage, concrete double driveway, and a fully fenced backyard. The bright main level features laminate flooring throughout the living room, hallway, and bedrooms, complemented by California shutters and updated light fixtures. The spacious eat-in kitchen is designed for both everyday living and entertaining, showcasing GRANITE countertops, peninsula for additional seating & workspace, some stainless steel appliances, built-in microwave, and a large bay-window that fills the space with natural light. Three well-sized bedrooms are serviced by a 4-pc bathroom featuring a relaxing JETTED TUB. The finished lower level adds valuable living space with an oversized family room complete with a gas fireplace insert with brick surround, plus a built-in bar area ideal for hosting family and friends. This level also includes a 3-pc bathroom, laundry and storage areas, and an EXTRA-LARGE cedar-lined bonus room currently used as an office, offering flexibility for a home business, hobby room, gym, or additional recreation space. Additional features include updated vinyl windows, smart Ecobee thermostat, self-monitored camera security system, owned hot water tank, sprinkler system, and roof (2014). Step outside to enjoy the FULLY FENCED backyard featuring lush green space, a side patio, and garden shed - perfect for children, pets, gardening, or summer gatherings. Combining practical updates, flexible living space, and a convenient location, this charming home is ready for its next family to enjoy. Some images have been virtually staged. CLICK ON MULTIMEDIA for virtual tour, drone photos, floor plans & more. (id:36835)
RE/MAX Escarpment Realty Inc.
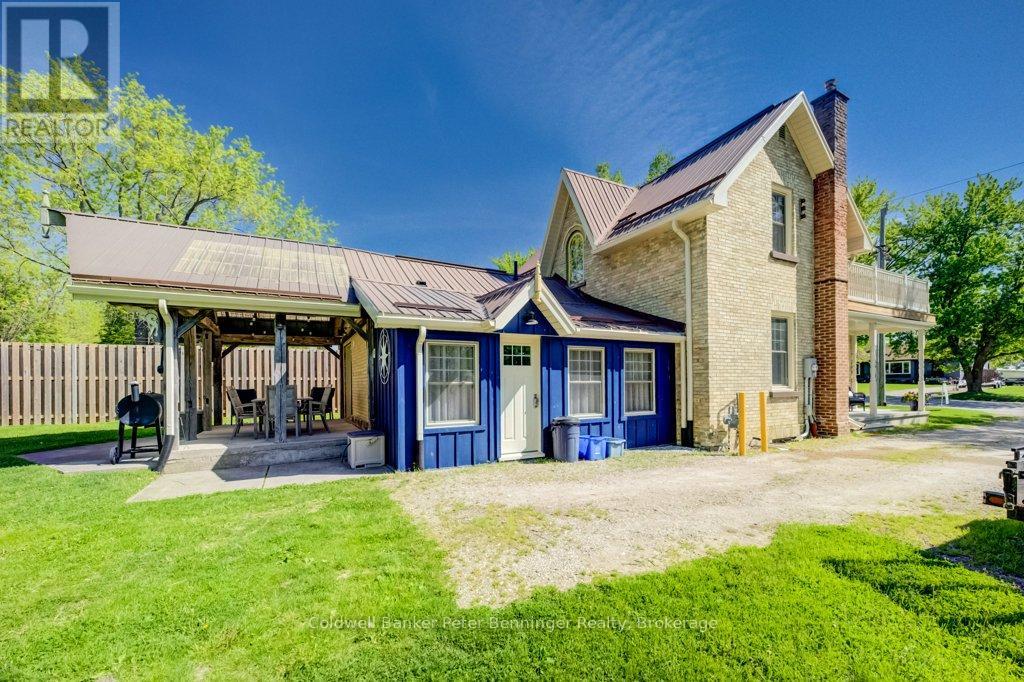
146 Queen Street S
Arran-Elderslie, Ontario
If you're looking for a large yard, comfortable outdoor spaces and a home you can be proud of, this is it! Nestled in the popular Village of Paisley, this beautiful yellow brick Victorian lady has been lovingly cared for from the inside out. Exterior has been nicely maintained with a bonus covered 17 X 10 foot deck at the back, metal roof, covered porch and a balcony! Inside you'll notice large rooms with a bonus room at the front of the house, perfect for an extra bedroom, den or office. Walking through you'll be impressed by the bright new kitchen and appliances (2024), flanked by the renovated main floor bathroom and well placed laundry room (2022). Exposed brick, original floors and stairway pay tribute to the history of this home that will live on for many more generations. Home is heated with natural gas forced air and cooled with central air conditioning. In recent years the owners have had some of the brickwork repointed, outlets added to the back deck, and a new 200 amp breaker panel in the basement. Almost fully fenced, this property is central yet seems quite private on its corner lot, backing on to the Rail Trail!! 15 X 30 foot Carriage House is a charming and useful structure tucked in at the back of the property. Here is your new home where you can build a quality of life you many not find anywhere else. (id:36835)
Coldwell Banker Peter Benninger Realty
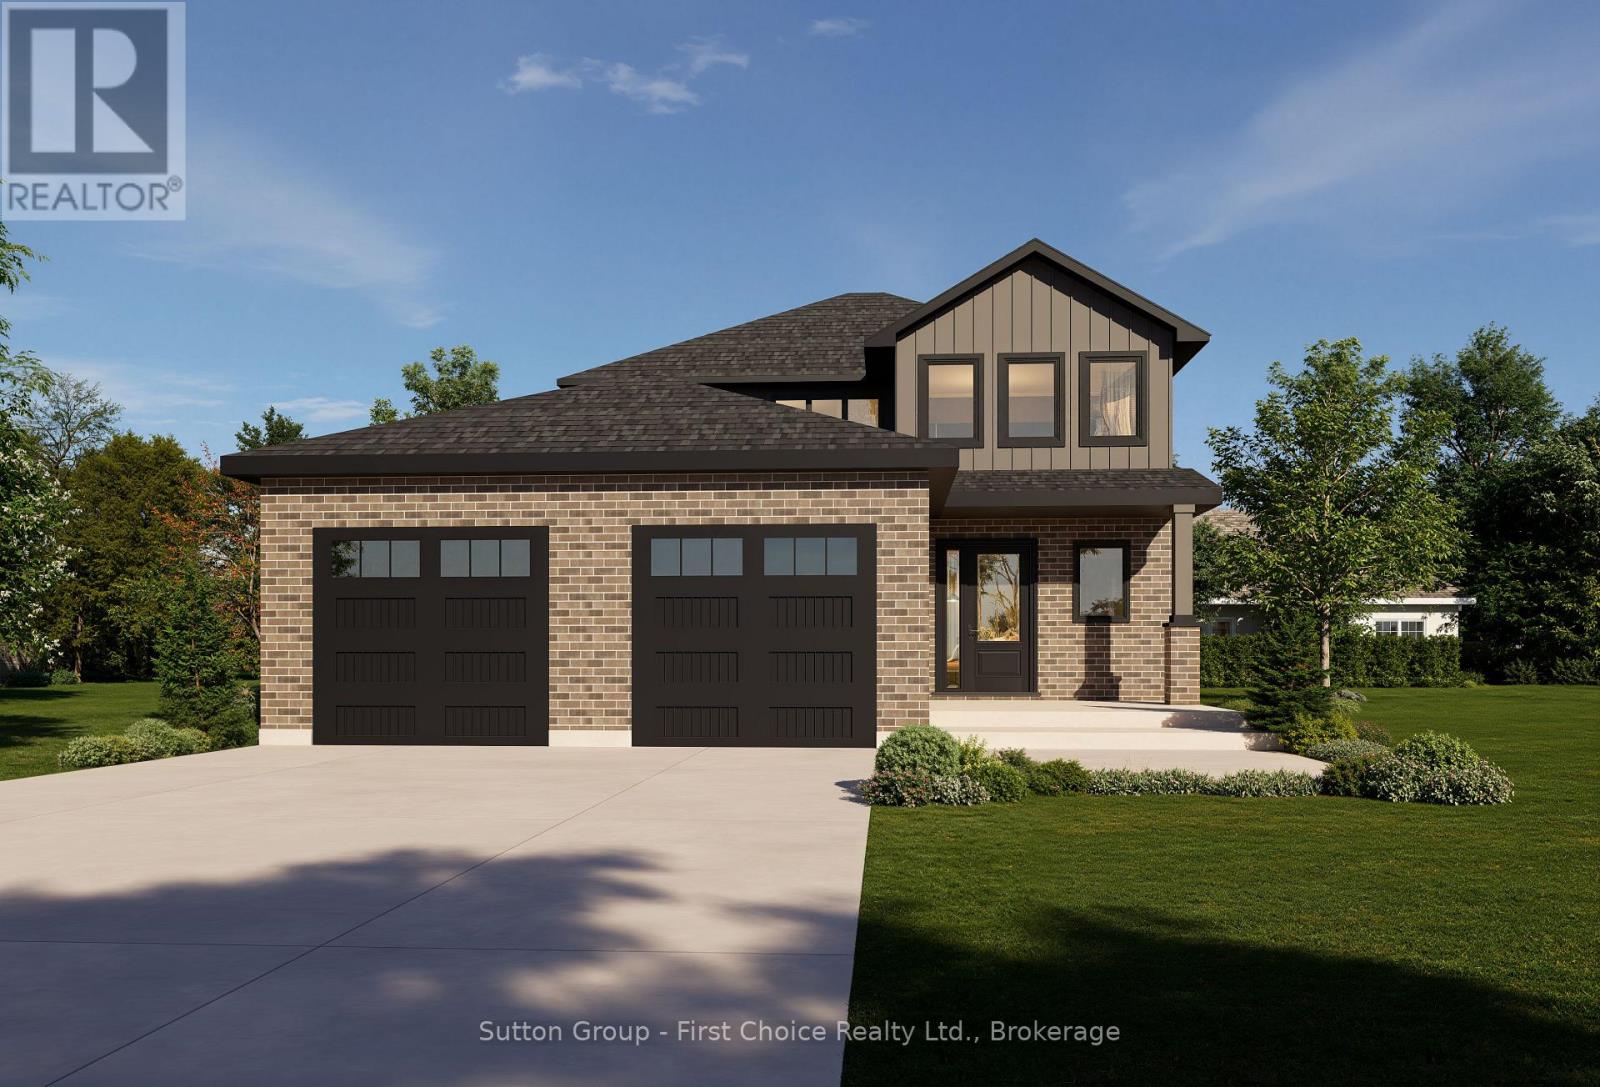
8 Nelson Street
West Perth, Ontario
Experience the perfect blend of quality craftsmanship and small-town living in this brand-new home by Feeney Design Build. Located in the welcoming community of Mitchell, this thoughtfully designed two-storey home offers approximately 1,850 sq. ft. of beautifully planned living space that's ideal for families. The inviting main floor is designed with everyday living in mind, featuring a spacious open-concept layout where the kitchen, complete with a large island and pantry, flows seamlessly into the dining area and bright living room-creating the perfect space for entertaining or gathering with family. A welcoming front foyer, convenient 2-piece bathroom, and a functional laundry/mudroom with direct access to the oversized double garage complete the main level. Upstairs, you'll find three spacious bedrooms, including a comfortable primary retreat featuring a walk-in closet and a private ensuite, along with two additional bedrooms and a full family bathroom, offering plenty of room for children, guests, or a home office. Built with the quality and attention to detail that Feeney Design Build is known for, this home features 9-foot main floor ceilings, premium construction standards, energy-efficient mechanicals, central air, a high-efficiency natural gas furnace, generous flooring and cabinetry allowances, an unfinished basement with a 3-piece bathroom rough-in, and a rear deck ready to enjoy. Nestled in the growing community of Mitchell, you'll enjoy excellent schools, parks, recreation facilities, local shops, restaurants, and healthcare, all while being just a short drive to Stratford and surrounding communities. This is an exceptional opportunity to own a quality-built new home while still having the chance to personalize many of the interior finishes. (id:36835)
Sutton Group - First Choice Realty Ltd.
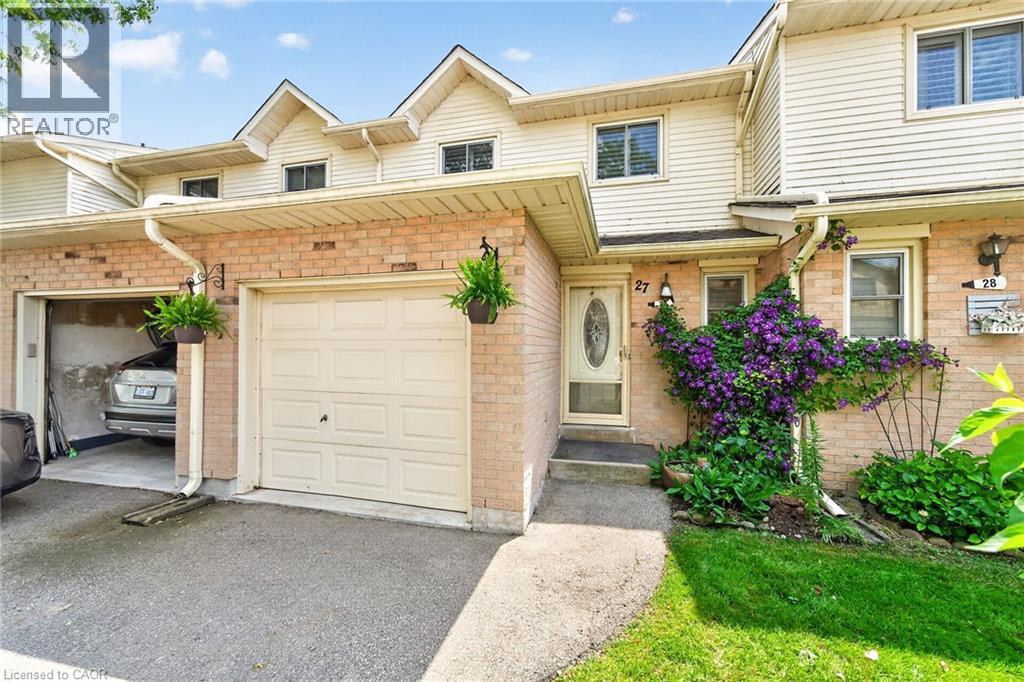
860 Rymal Road E Unit# 27
Hamilton, Ontario
Welcome to unit 27 at 860 Rymal Rd East. A great home to start or grow your family. The home is conveniently located near schools, parks and many other amenities as well as easy access to the Lincoln Alexander Parkway for commuters. This home loffers nearly 1300 sq ft of above ground living space in a well managed complex with reasonable condo fees. Pulling up to the home you will appreciate your private driveway and attached garage (with in-home access) and lots of nearby visitor parking. Inside the home you will find a nicely updated main floor punctuated by its beautiful kitchen, dining room with walk-out, functional living room and 2 piece bathroom. Upstairs, the home has three bedrooms in total, including the primary bedroom, with ensuite access and tons of storage/closet space. The finished basement offers more options for a home office, gym, rec room or whatever your family desires. Check out this great home today! (id:36835)
RE/MAX Escarpment Realty Inc.
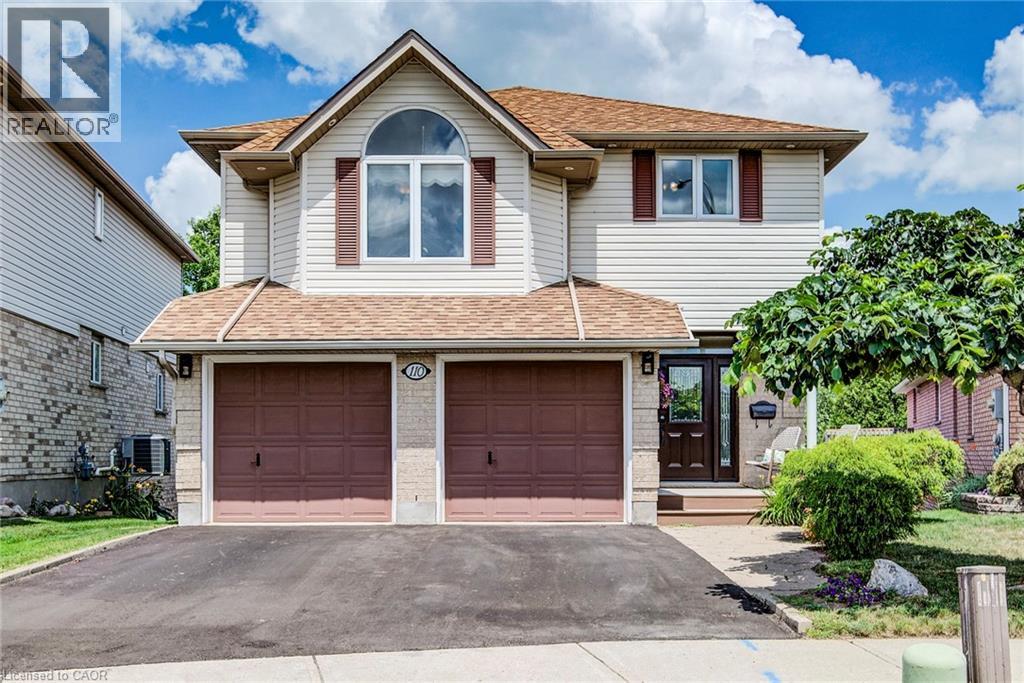
110 Glencliffe Court
Kitchener, Ontario
This beautifully updated 2-story home located on a quiet court in Grand River North offers an incredible array of exciting features, including a magazine worthy chef’s kitchen, in-law potential with a second full kitchen in the walk-out basement, a private backyard oasis highlighted by an onground pool, and no rear neighbours. A recently repaved driveway and double car garage set the stage, and you’ll be blown away by the stunning main floor renovation (2023) that left no stone unturned. Highlighted by engineered hardwood flooring, this level offers an extra wide powder room, open concept living & dining rooms, as well as the aforementioned chef’s kitchen which boasts an extra large granite island, granite counters, herringbone backsplash, dark stainless appliances including an extra wide gas oven, built-in dual beverage taps, designer coffee bar with a feature wall, potlights and sliders to the elevated backyard deck. Upstairs you’ll find 4 bedrooms, with the first currently functioning as an upper level family room and offering a gas fireplace. The large primary features a walk-in closet, stylish feature wall and a gorgeous 4-piece ensuite with a glass shower and large soaker tub. Two additional bedrooms and a second 4-piece bathroom complete this upper level. Heading to the basement don’t miss the mud room with laundry just off of the kitchen, and once downstairs you’ll find the second recently updated kitchen, a living room, large rec-room, a 4-piece bathroom and a walk-out to the backyard patio. Add a wall to convert the living room to a 5th bedroom if so desired. In addition to the pool and deck, the backyard paradise also boasts a hot tub, poolside cabana bar, a shed, and numerous seating areas. Backing onto trees and with no rear neighbours, you’ll love spending time in this idyllic setting. Incredibly well cared for with exceptional attention to detail, this home shows AAA and needs to be experienced in person! (id:36835)
RE/MAX Solid Gold Realty (Ii) Ltd.
25 John Street W
Minto, Ontario
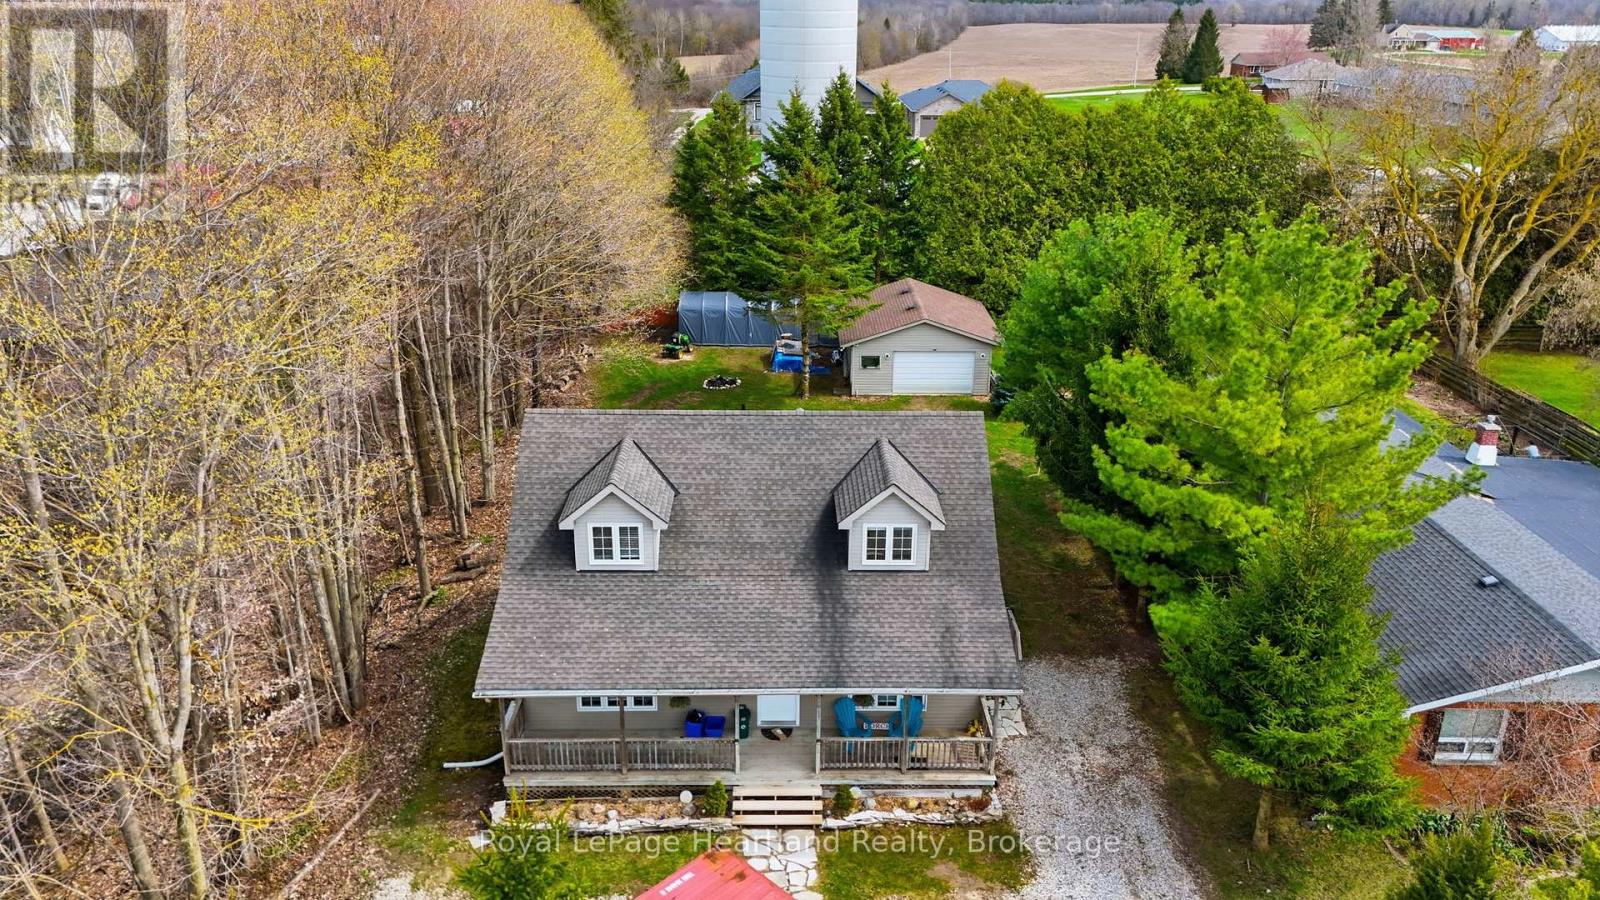
Welcome to 25 John St W, a stunning home that is pouring with natural light, an open concept design all situated on a large lot at the end of a quiet, family-friendly dead-end street with a big deck, covered front porch & and a detached, insulated garage. This stunning cape-cod home boasts space, functionality and peace of mind with wheelchair accessible doors and main floor living layout. Complete with 4 bedroom, 2 1/2 bath and a partially finished basement, there's sure to be space for the whole family. From two spacious entryways that lead you to the main hub of the home featuring a bright & open concept design on the main floor, where you can host family and friends around the harvest table, chat over cheerios at the island for breakfast or end your day with a book in your welcoming living room overlooking your private backyard to ending your day soaking in your en-suite jacuzzi tub before retreating to your main floor bedroom complete with walk-in closet, or finish up the last bit of paperwork in your main floor office (which can be easily made a 5th bedroom), you will be sure to fall in love with the main floor and many updates the current homeowners have completed in the last few years. The second level is complete with 2 additional bedrooms, a spacious 4 pc bath & ample storage. While the basement offers your 4th bedroom, laundry, additional storage and a massive rec and family room. Outside you can enjoy sunrises and sunsets on your spacious deck, covered front porch or tinkering in your detached insulated garage. Located steps from the walking trail and walking distance to parks, pavilion, arena, community centre, healthcare, library, shopping, dining & more. Call Your REALTOR Today To View What Could Be Your New Home at 25 John St W, Clifford. (id:36835)
Royal LePage Heartland Realty

11 Bayfield Mews Lane
Bluewater, Ontario
Welcome to 11 Bayfield Mews Lane, a lovely appointed Townhome, located within a welcoming, vibrant 55+ community in Bayfield, a quintessential, Ontario coastal Village, with its charming historic tree-lined Main Street, just moments from the shores of Lake Huron. Thoughtfully designed for ease and today's living, the open concept layout offers contemporary space, which is ideal for quiet living, and relaxed entertaining. This 1047 square foot, 2 Bedroom Bungalow, is well positioned, with a spacious living/dining area, with a walk-out to private patio. Enjoy the recently updated white kitchen, which features a large counter space, with subway-styled backsplash. Spacious primary bedroom, 4pc bathroom, plus a second bedroom which is perfect for quests or an excellent den. Large laundry room, with excellent storage space. Attached garage, offers additional storage, plus direct access to the home. Convenient Low-Maintenance LIFE LEASE living, with in-floor heating throughout, and central AC. Enjoy full access to the newer built Clubhouse, which features an outdoor patio, library, meeting room, and an excellent kitchen which overlooks the event space for gatherings. The Life Lease Occupancy fee is $630/month, Hydro $70/month, Gas $70/month, Water/sewage $100/month, Property taxes $240/ month. Excellent, turn-key living at approx. $1,100. Per Month. (id:36835)
Home And Company Real Estate Corp Brokerage
1614 Huron-Bruce Road
South Bruce, Ontario
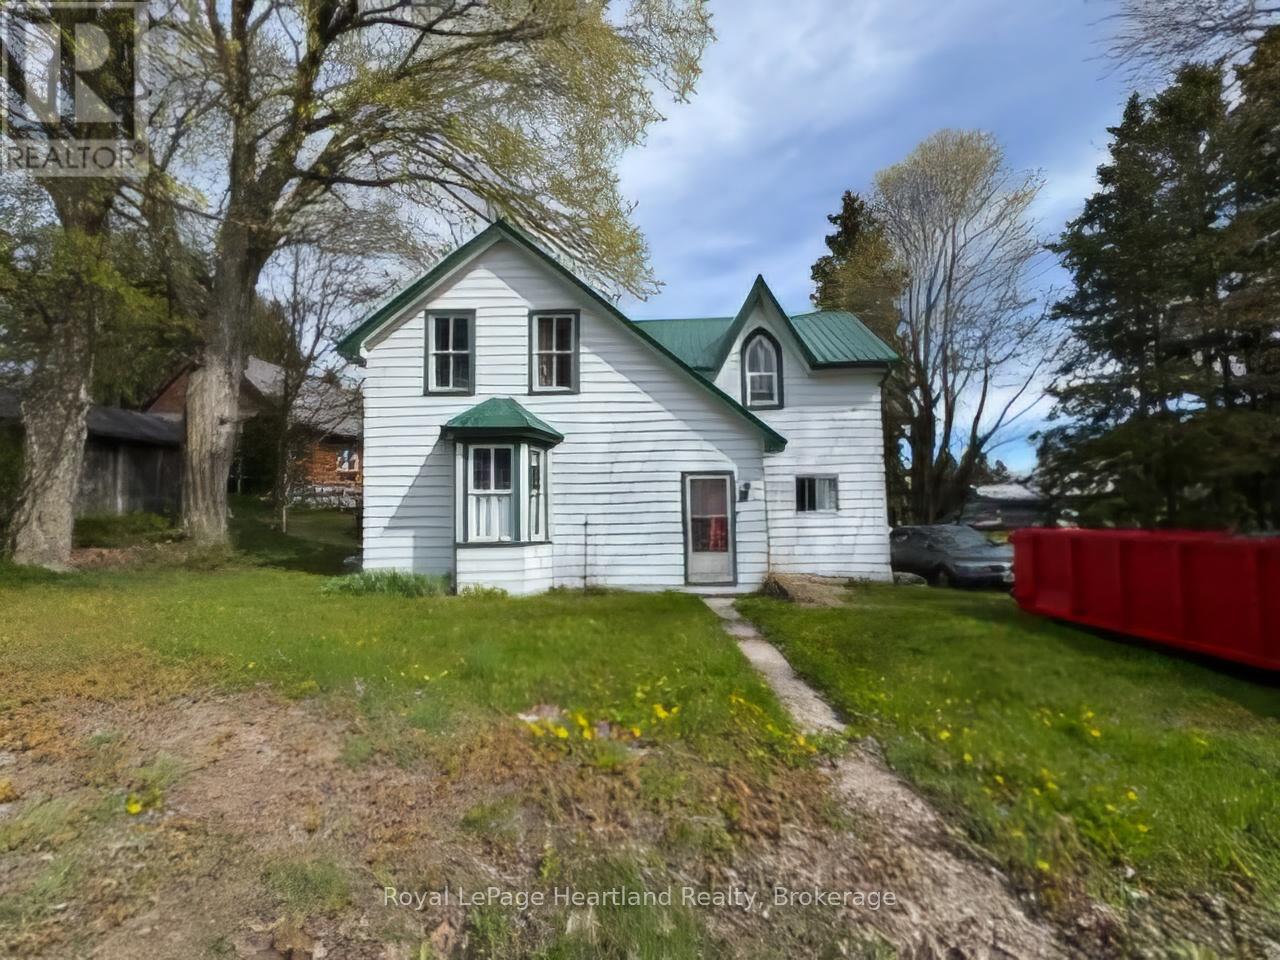
Great 3 bedroom 1 bath home. Bring your imagination and tool and make this beautiful property a dream home. Hydro is currently turned off. Metal Roof, Spring Fed Dug Well, Septic and Baseboard heat, some newer vinyl windows. Home is being sold "as is". (id:36835)
Royal LePage Heartland Realty
12 Nelson Street
West Perth, Ontario
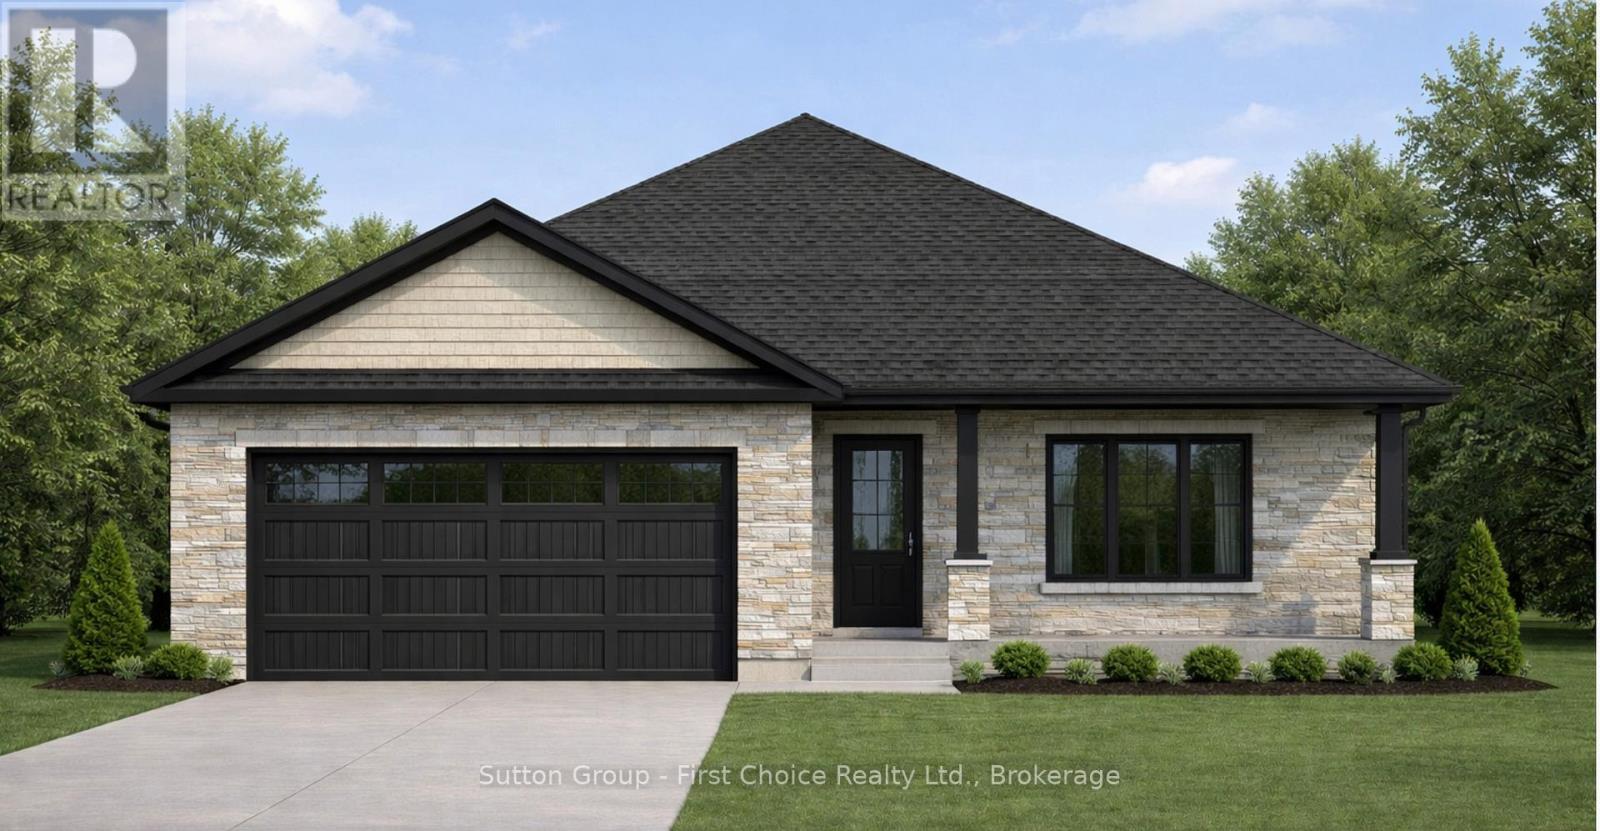
This 1,550 square foot bungalow by Feeney Design Build offers quality craftsmanship, thoughtful design and exceptional main floor living. The open-concept kitchen, dining and living area is centred around a large island with pantry storage and walkout access to the rear deck, creating an ideal space for entertaining and everyday living. The spacious primary suite features a walk-in closet and private ensuite, while two additional bedrooms and a full bathroom are thoughtfully positioned for family or guest privacy. Additional highlights include a main-floor laundry room with direct access to the double garage, stone front, covered front porch, coloured exterior windows, central air, HRV system, and 200-amp service. The unfinished basement includes a 3-piece bathroom rough-in and offers excellent future-finished potential. Buyers will appreciate Feeney Design Build's reputation for quality construction, transparent pricing and personalized finish selections. (id:36835)
Sutton Group - First Choice Realty Ltd.
802 - 1414 King Street E
Kitchener, Ontario
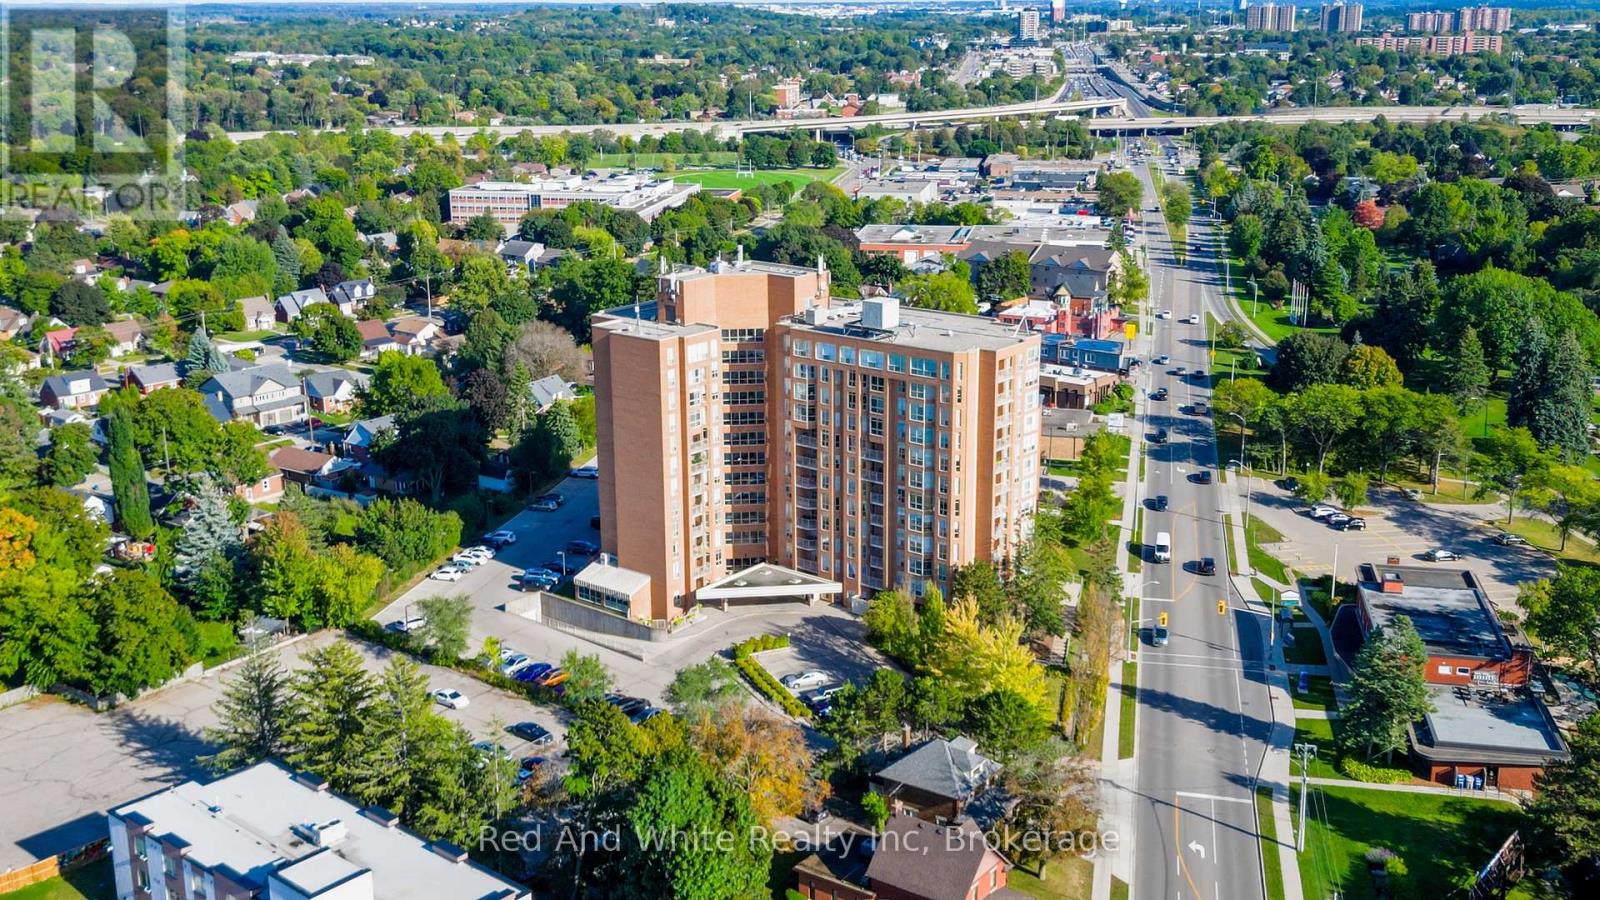
OWN for LESS than many rentals! AFFORDABLE HOME OWNERSHIP where ALL UTILITIES ARE INCLUDED with your maintenance fees! Well established, well managed, Eastwood Community Condo. Welcome to Unit 802 at 1414 King St E in Kitchener. Updated and stylish, this beautiful one bedroom condo features in-suite laundry, lovely 4 piece bathroom, gorgeous updated kitchen with stainless steel appliances, living-dining room combo and an open balcony to watch the sun set. There is a storage locker on the 8th floor for your convenience. There is a spacious parking lot with lots of open parking. Enjoy Amazing Social Opportunities with all the amenities featuring bowling, shuffleboard, fitness, billiards, library, games room, quilting room, workshop and more. Rockway Community Centre, Rockway Gardens and Rockway Golf Course are also at your door step. TAKE ADVANTAGE OF THIS OPPORTUNITY AND COME SEE IT TODAY! (id:36835)
Red And White Realty Inc
1031 Road 2900
Gravenhurst, Ontario
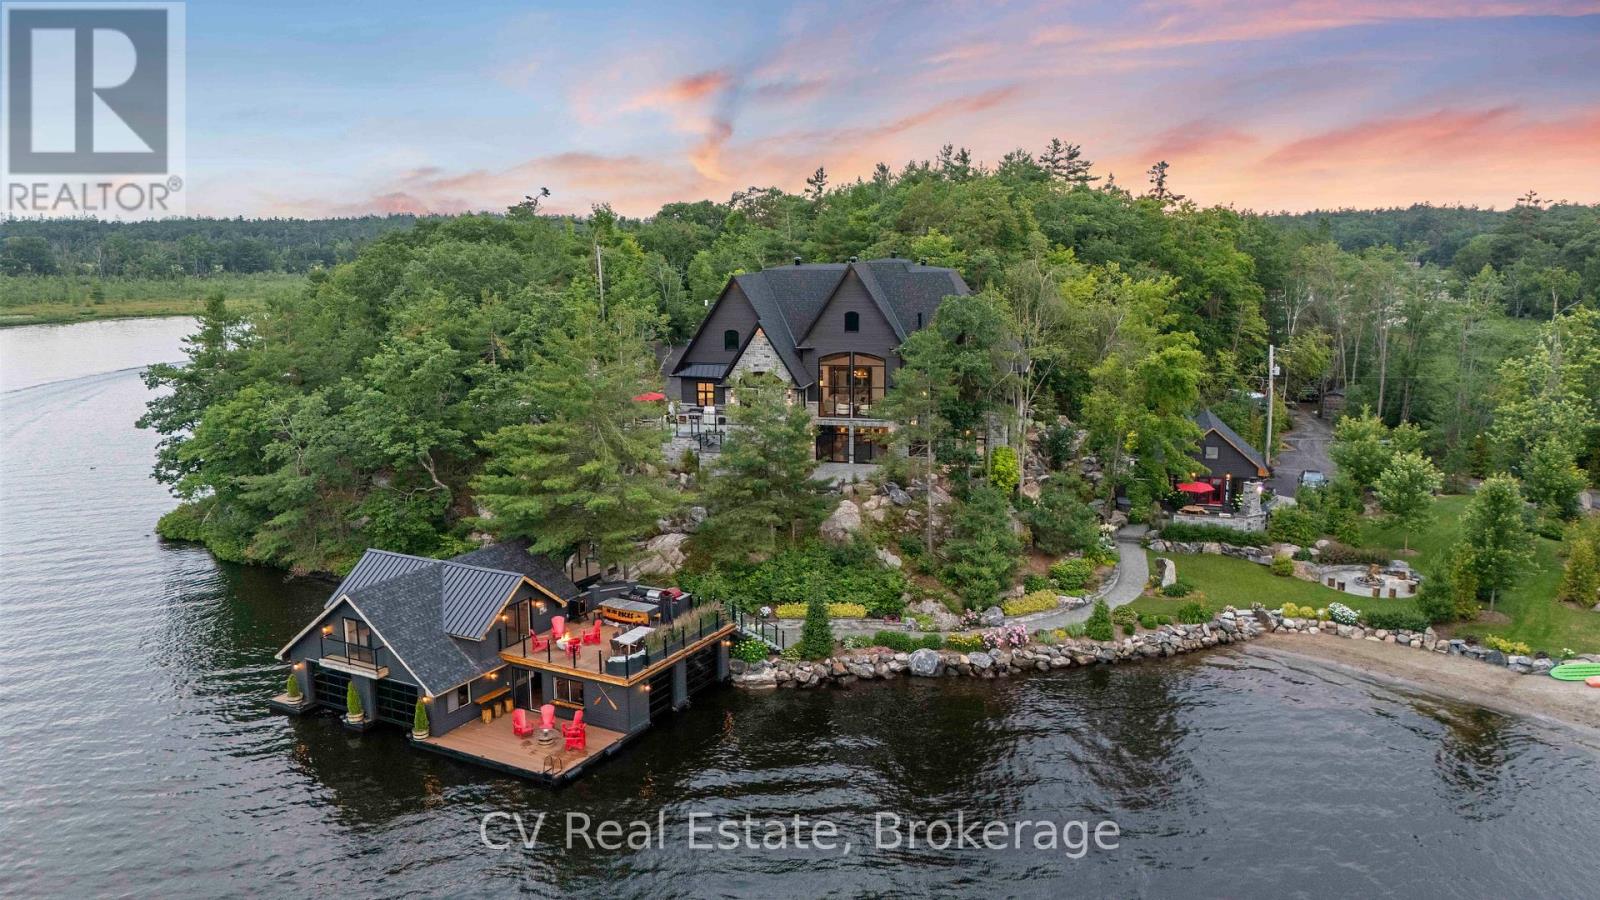
The Pinnacle of Muskoka Luxury: A Private Lakefront Estate! Discover the ultimate Muskoka lifestyle on 2.83 acres with 270 feet of pristine Lake Muskoka shoreline and an additional 420 feet of North-side waterfront. This exceptional compound features a magnificent main residence, four-slip boathouse, refined four-season bunkie and every high-end amenity imaginable, fully furnished with brand-new designer-selected pieces. The main-level great room impresses with soaring 18-foot vaulted ceilings, a dramatic stone accent wall with fireplace, and striking hardwood beam details. The chef's kitchen is a masterpiece, featuring an 11-foot island, premium appliances, walk-in pantry, hidden in-cabinet fridge, bar fridge, and ice maker. The upper level primary suite offers stunning lake views, soaring ceilings, a spa-inspired bathroom with in-floor heating, and a 200 sq ft walk-in closet. The lower level is designed for entertaining with 10-foot ceilings, full bar, wine cellar, gym, billiards room and walkout to the lake. The four-season bunkie, incl. 2 bedrooms + loft, provides an elevated guest retreat with stone patio, outdoor fireplace and 6 person hot tub. The boathouse anchors the waterfront experience with 4 boat slips, three hydraulic lifts, and two Sea-Doo lifts. Its rooftop deck is an entertainer's paradise with a bar, pizza oven and TV on an elevator lift, perfect for gatherings and sunsets. Additional highlights include a professional six-hole putting green, heated three-car garage, flagstone steps to the water, paved parking for up to 20 vehicles, a motorcoach pad with hookups, outdoor fireplaces and meticulously landscaped grounds with irrigation and over 100 exterior lights. This rare and magnificent estate represents the essence of Muskoka luxury: a private sanctuary, a premier entertaining destination and an incomparable retreat just a short drive from the city, where every detail has been thoughtfully designed for elegance, comfort and year-round enjoyment. (id:36835)
Cv Real Estate
Lot 1 Bryans Drive
Huron East, Ontario
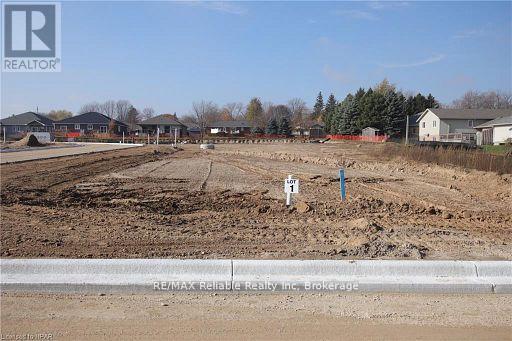
Here's your opportunity to build in the quiet town of Brussels. Fully serviced lot located in a new development close to the arena and not far from public pool, ball diamond and the downtown area. Services available at the lot line Gas, Hydro, Fibre internet, Municipal water and sewers. (id:36835)
RE/MAX Reliable Realty Inc