
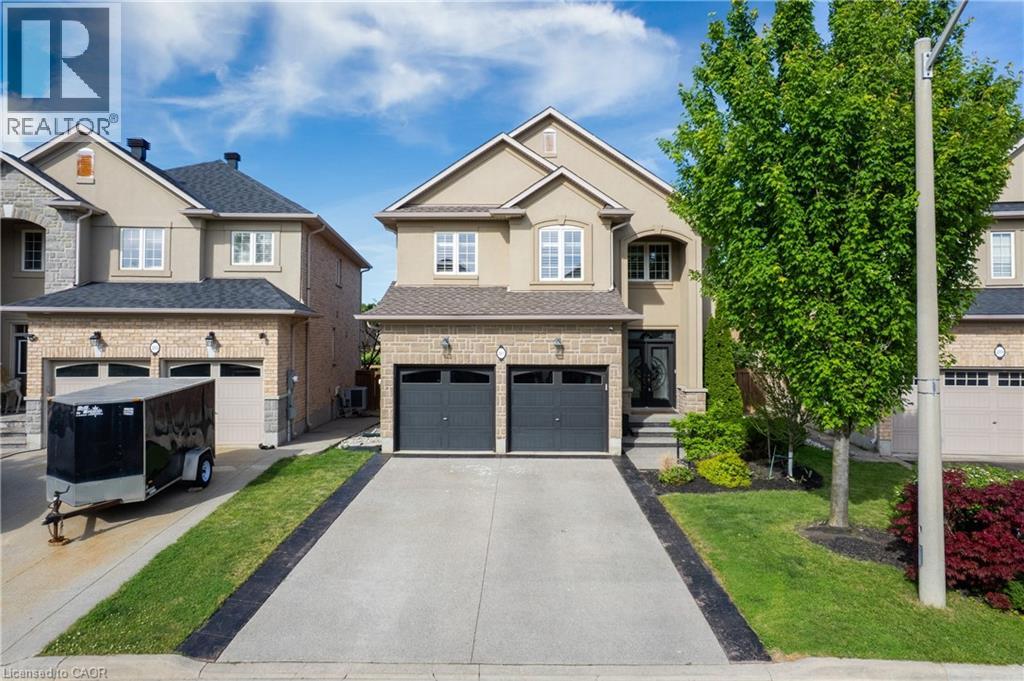
215 Vinton Road
Ancaster, Ontario
Welcome to this meticulously designed 2-storey all-brick Ancaster home offering approximately 2,500 sq. ft. of living space. This 4-bedroom house, quality-built by DeSantis, features a popular open-concept floor plan with numerous upgrades and improvements.The main floor boasts 9' ceilings, hardwood and ceramic flooring, an oak staircase, and a laundry room with garage access. The layout provides a seamless flow between the family, dining, and kitchen areas—ideal for both everyday living and entertaining. Oversized windows flood the space with natural light, enhancing the home's warm and welcoming ambiance. Upstairs, the four generously sized bedrooms each feature large windows and ample closet space, perfect for children, guests, or a dedicated home office. The finished basement, complete with a cold room and heated-floor bathroom, offers endless possibilities for additional living or recreational space. Step outside to a beautifully landscaped backyard, the perfect spot for morning coffee or sunset relaxation. The yard includes a patio, Hot Tub (Hydro-pool Aqua Play Swim Tub), and a concrete pad ready for a shed or garden setup. Located in a family-friendly area, this home is close to parks, hiking trails, top-rated schools, highways, and all the shopping amenities you could need just minutes away. RSA. (id:36835)
Century 21 Heritage Group Ltd.
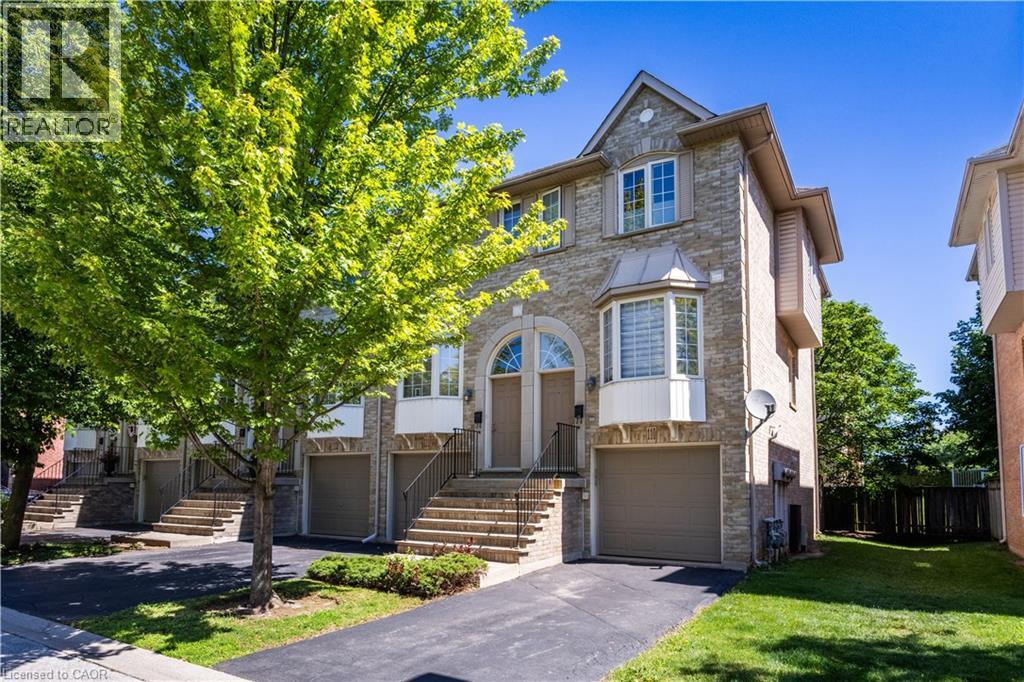
3480 Upper Middle Road Unit# 110
Burlington, Ontario
Welcome to this spacious and versatile 3-bedroom, 2 full bathroom end-unit townhome. Ideally located close to shopping, restaurants, parks, nature trails, schools, and public transit, this home offers convenience and flexibility for today’s lifestyle. Carpet free and hardwood floors offering a bright, functional layout, highlighted by a well-appointed kitchen with a gas stove and plenty of storage. The living room features a gas fireplace and sliding door to a balcony. Step outside to enjoy your own private backyard, perfect for relaxing, entertaining, or enjoying summer evenings. The finished lower level adds versatility and can be used as a home office, recreation room, guest suite, or potential fourth bedroom, complete with its own full bathroom. Laundry is currently located in the basement, with the option to relocate it back to its original upstairs location or add a second laundry set upstairs for added convenience. Whether you’re a first-time buyer, growing family, or downsizer seeking low-maintenance living without sacrificing space, this well-maintained end-unit townhome offers incredible value in a fantastic Burlington location. (id:36835)
Royal LePage Burloak Real Estate Services
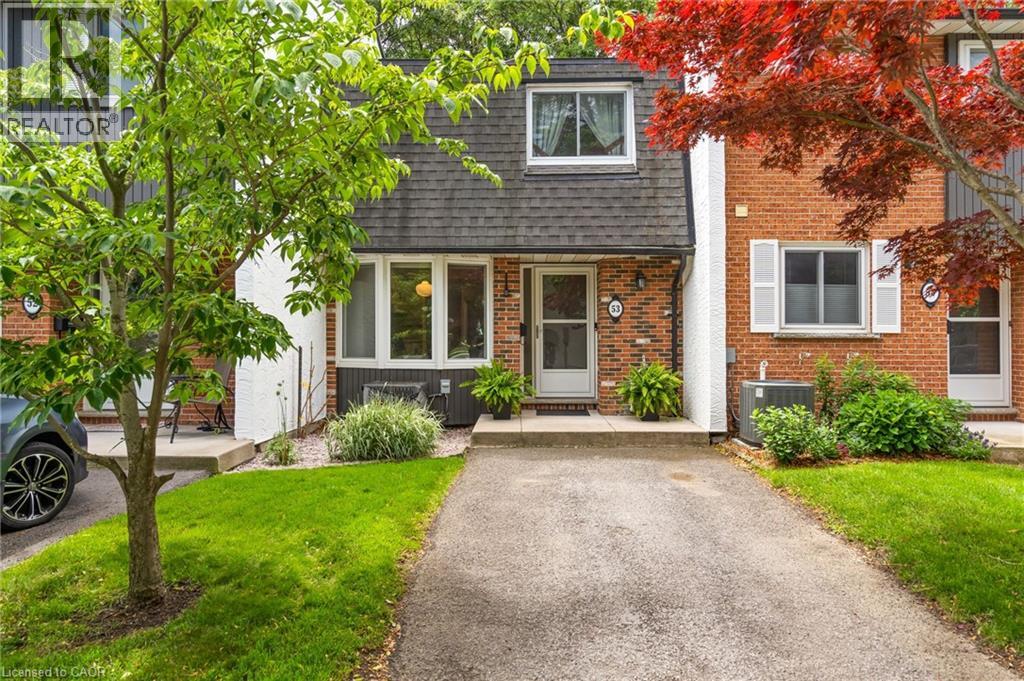
77 Linwell Road Unit# 53
St. Catharines, Ontario
Easy to love from the moment you arrive, 77 Linwell Road, Unit 53 welcomes you into a space where everyday living feels effortless. Tucked into a well-kept condo community in the north end of St. Catharines, this well-maintained 2-storey townhome offers a bright and spacious layout with room to grow, relax, and make it your own. Step inside to a welcoming foyer, leading into the main floor where the layout flows naturally from one space to the next. The kitchen is filled with natural light and features a charming bay window, creating the perfect spot for a cozy breakfast nook. From there, the space opens into a generous dining and living room area, ideal for quiet evenings and hosting. Sliding doors off the living room extend your living space outdoors to a patio and fenced yard, where you can unwind, barbecue, or enjoy a peaceful moment surrounded by greenery. A 2-piece powder room completes this level. Upstairs, you'll find three bedrooms, each with its own closet, and a bright 4-piecebathroom. Soft carpeting throughout both floors adds warmth and comfort underfoot, creating a cozy feel in every room. The finished basement adds valuable flexibility, with a rec room, a large laundry area, and a bonus room that could function as a home office, craft room, or storage. Condo living here comes with meaningful inclusions that make day-to-day life more manageable. The monthly fees cover water, exterior maintenance, one exclusive parking space, and cable/internet. Set in a family-friendly neighbourhood, you're just minutes from parks, schools, shopping, and everyday essentials. Enjoy nearby green spaces like Jaycee Gardens Park, take a short drive to the waterfront at Port Dalhousie, or access major routes with ease for commuting throughout the region. Whether you're stepping into homeownership or adding to your investment portfolio, this is a home that offers space, convenience, and a welcoming setting to build your next chapter. (id:36835)
Keller Williams Complete Realty
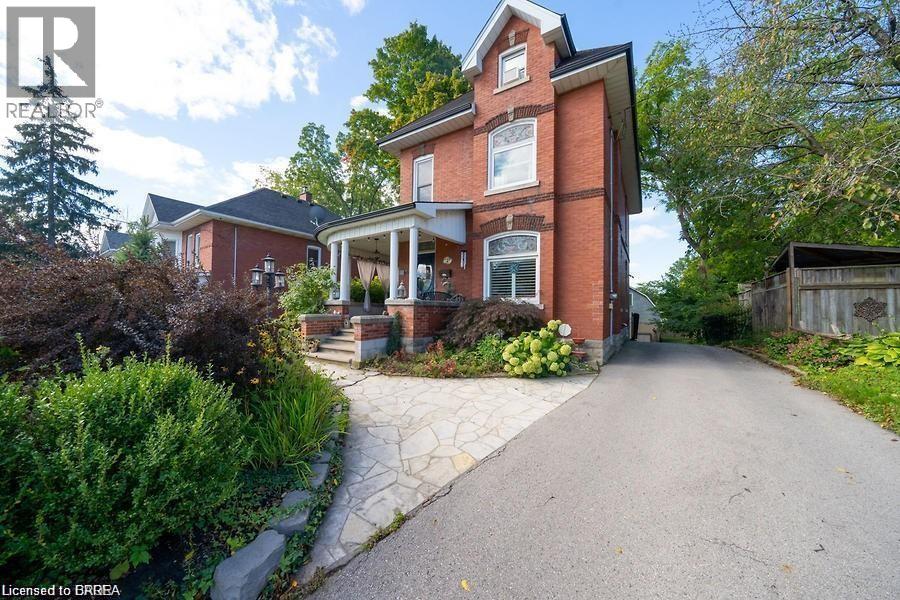
284 Colborne Street N
Simcoe, Ontario
Exquisite living in this meticulous 2.5 story manse perfectly positioned on a massive .27 acres lots in the town of Simcoe. Egan Manor offers charm and character with a perfect blend of historic detail and modern upgrades. Gracefully hosting four bedrooms and a potential main floor bedroom if required. Built with quality this breathtaking home boasts many original features such as stained glass artisan windows and hand carved newel posts! Three spacious bedrooms on the second floor with a center rest lobby creates a perfect spot for an office, guest refreshments area or kids play center. The third story loft is a hidden gem featuring a claw foot tub, two large closets, built in cabinets. Great option for an artist studio, recreation room, primary bedroom or lounge. Main floor boasts a beautiful bright eat in kitchen and a living room with French doors that could double as a fifth main floor bedroom. Stunning lighting throughout the home with a rare Tiffany dragonfly chandelier and 2 stunning matching Tiffany cut glass chandeliers! Focal point masterpiece of the home is an original stone fireplace in the enter of the home WETT certified! The basement level offers the perfect ceiling height to build in another suite offering a ground level walk out to the massive back yard. Dream come true garage with a giant loft to create the most excellent games room, another suite or workshop. Bedroom floor laundry as well as laundry hook up in the basement level with rough in plumbing for another bathroom. Paved driveway with parking for up to 6 cars. Fantastic location steps to Wellington Park. Bed and Breakfast? Click the multi media icon for your virtual tour and book your private viewing today. (id:36835)
Royal LePage State Realty Inc.
484 Millen Road Unit# 15
Stoney Creek, Ontario
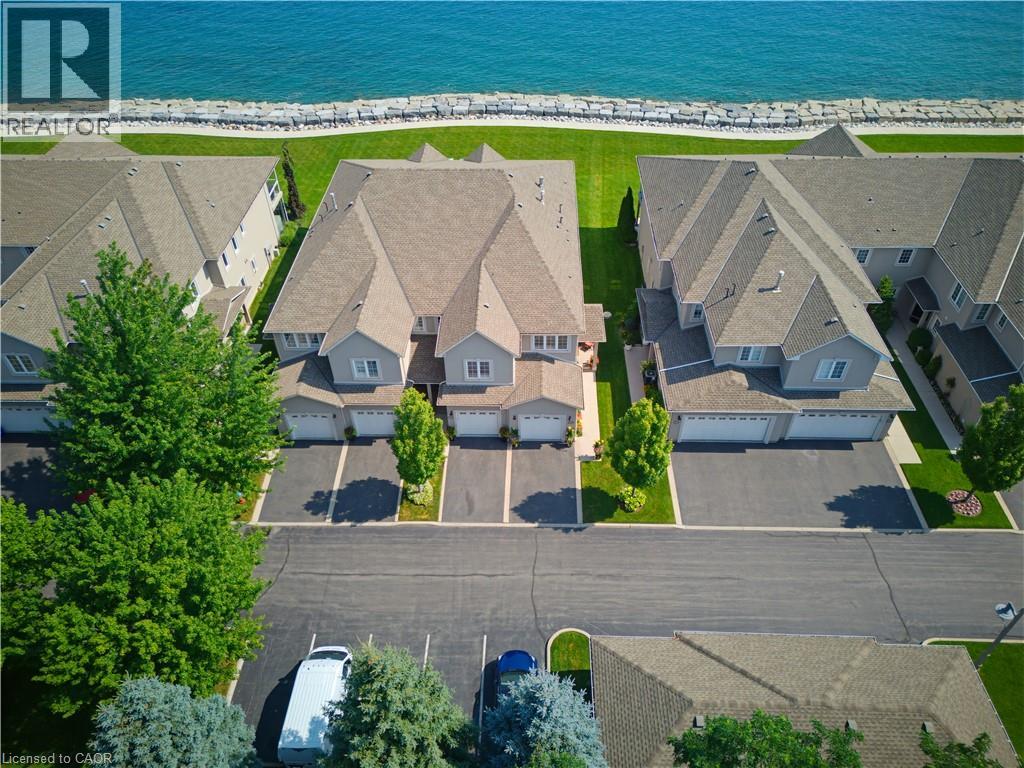
Welcome to prestigious Bal Harbour Estates, where luxury waterfront living meets effortless everyday comfort. This extensively renovated bungalow style end unit condo townhouse offers over 2,300 sq. ft. of beautifully finished living space, showcasing exceptional craftsmanship and premium finishes throughout. Completely transformed from top to bottom, this turnkey residence features a stunning designer kitchen, elegant bathrooms, premium flooring, upgraded lighting, and high end finishes at every turn. The bright, open concept main level is thoughtfully designed to capture breathtaking views of Lake Ontario, featuring a walk out that seamlessly blends indoor and outdoor living while framing the Toronto skyline in the distance. Step outside to the newly installed concrete pad, the perfect place to unwind, entertain, or simply relax while taking in the ever changing waterfront scenery. Premium European engineered motorized blinds provide effortless light control and privacy without compromising the spectacular views. The finished lower level offers exceptional additional living space, ideal for a recreation room, home office, gym, or guest retreat. As a desirable end unit, the home is flooded with natural light and offers added privacy, along with the rare convenience of three parking spaces, including an attached garage, private driveway, and an exclusive parking space located directly in front of the home, plus ample visitor parking for family and guests. Enjoy direct access to the waterfront trail and private beach, while being just minutes from Fifty Point Marina, shopping, dining, and convenient QEW access. Perfect for professionals, commuters, retirees, and boating enthusiasts seeking a maintenance free waterfront lifestyle. The recently fortified shoreline provides long-term peace of mind, allowing you to simply relax and enjoy one of Stoney Creek's most sought after lakefront communities. Luxury. Location. Lifestyle. Welcome home. (id:36835)
RE/MAX Escarpment Realty Inc.
506 Lonelm Court Unit# A
Waterloo, Ontario
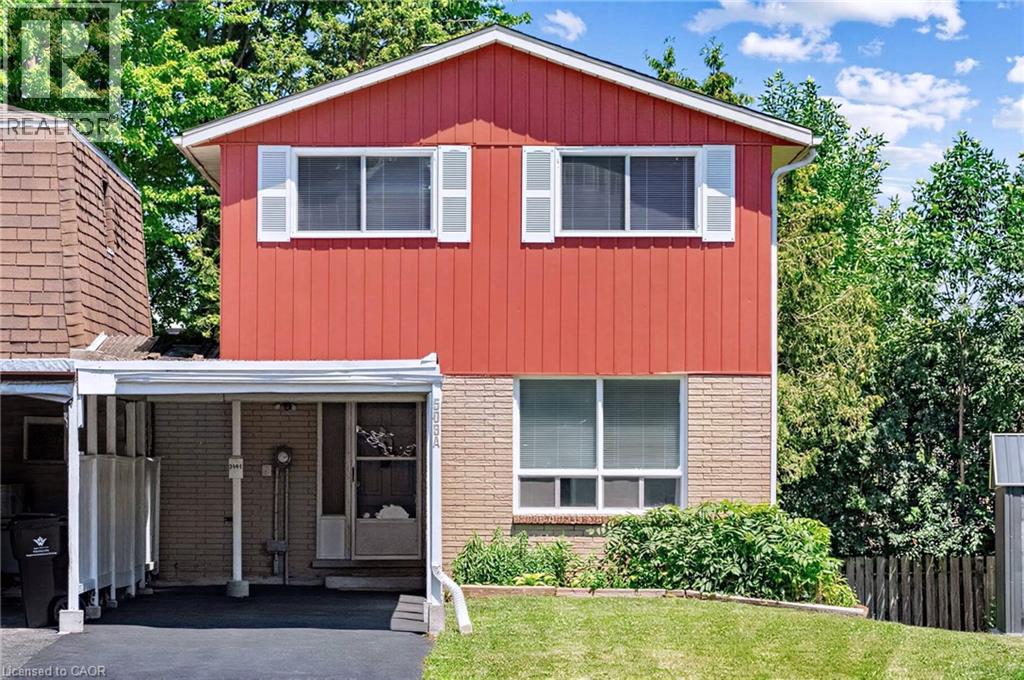
This rare, newly renovated, and well-maintained LINK home offers unmatched privacy on a peaceful cul-de-sac. With 1,536 sq ft of finished living space, this flexible layout can accommodate up to 5 bedrooms. With no shared walls in the primary living areas and a completely detached second floor, it looks almost like a detached home from the outside. The entire home is carpet-free, with waterproof vinyl flooring, modern baseboards, and matching staircases (all 2026). It also features new LED lighting and premium SW paint throughout (all 2026). The fully updated kitchen showcases new cabinets, countertops, a stylish sink and faucet, and a built-in pantry (all 2026). Three upgraded washrooms, one on each floor, offer new vanities, flooring, and faucets (all 2026). The home also includes smart thermostats and a heat pump (2023) that can both heat and cool. A separate back entrance leads to the professionally finished lower level, featuring higher-than-average ceilings, bright egress windows, and a versatile 27-foot space ideal as a family rec room, movie theatre, or an oversized 5th bedroom. Exterior updates include a freshly painted private deck and front siding (2026). The extended carport is extremely useful as a shelter from snow, rain, and sun. The newly sealed 53-foot driveway provides parking for up to 3 cars (2026). Nestled in a mature and established community, this home is perfectly situated between the universities and Waterloo's business sector. Both UW and WLU are just 3–5 minutes by direct bus or a short bike trip away while surrounded by trails, parks, and local schools. It is also close to Conestoga Mall, St. Jacobs Market, and the Albert McCormick CC, with seamless commuter access to the LRT, major bus routes (9, 19, 91), and Hwy 85. Beautifully updated and move-in ready, this property is an ideal home for growing families and an impressive opportunity for savvy investors. Schedule your showing today! (id:36835)
Peak Realty Ltd.
100 Garment Street Unit# 1007
Kitchener, Ontario
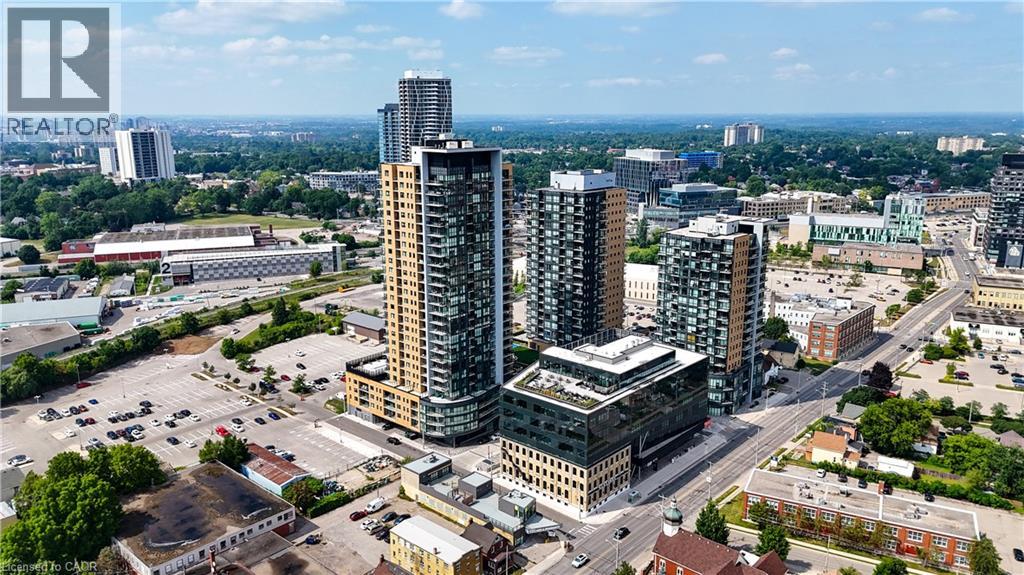
10th Floor Corner Unit - Above the treetops and steps from the heart of it all...welcome home. This sun-drenched 10th-floor corner unit wraps you in South and West-facing views that turn every sunset into a private show. Natural light pours through oversized windows the moment you walk in, filling the open-concept living space with warmth all day long. The kitchen is made for real life, a spacious centre island, stainless steel appliances, and ample storage make weeknight dinners and weekend entertaining equally effortless. The living area flows seamlessly, so your guests always feel close whether they're at the table or the couch. Retreat to the bright, airy bedroom where floor-to-ceiling corner windows meet blackout roller shades, light on your terms. Open the windows on those perfect days and let the city breeze in. A double-wide closet and in-unit storage room keep everything in its place, while the stacked in-suite washer/dryer makes laundry a non-event. Step off your balcony and into one of Kitchener-Waterloo's most walkable, connected neighbourhoods. Victoria Park, Google, the UW School of Pharmacy, and Downtown Kitchener are all at your doorstep. Hop on the LRT and you're in Uptown Waterloo for dinner, the mall for shopping, or Cherry Park for their beloved summer Cherry Festival. No car required. This isn't just any condo. It's a front-row seat to the best of Kitchener-Waterloo living. (id:36835)
Corcoran Horizon Realty
24 Jordan Drive
Belgrave, Ontario
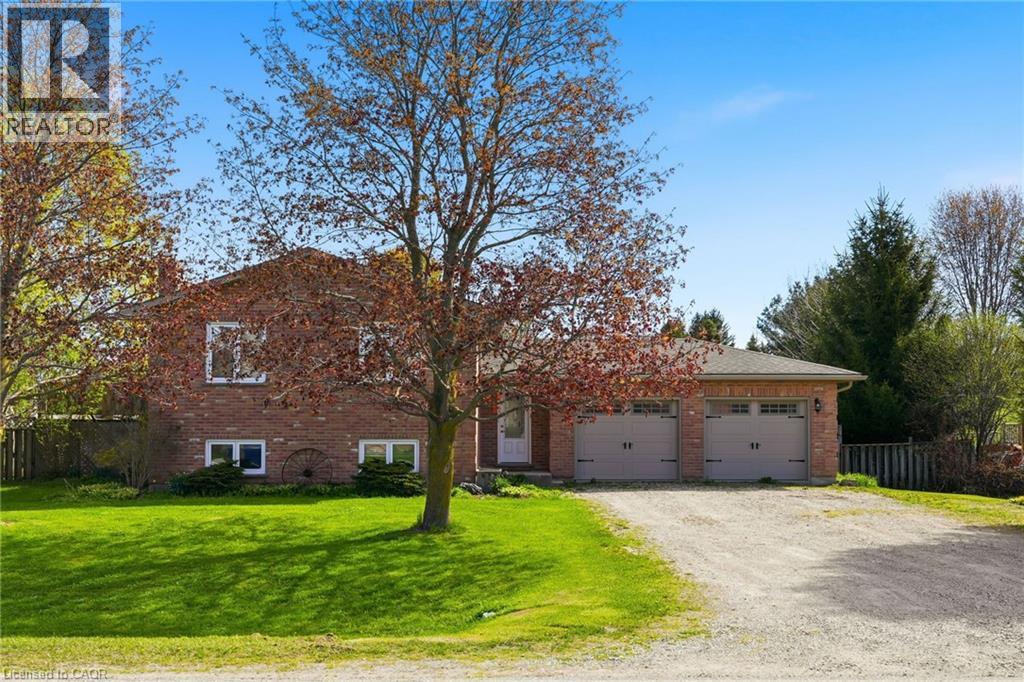
This raised bungalow in the quiet village of Belgrave offers the perfect blend of comfort, space, and functionality. Featuring 4 bedrooms, this home is ideal for families looking for room to grow. The private primary suite is tucked away in the fully finished basement and includes its own ensuite bathroom — creating the perfect retreat at the end of the day. The lower level also features a cozy gas fireplace, spacious rec room, laundry area, and plenty of storage space. Upstairs, enjoy a bright and inviting layout designed for everyday living and entertaining alike. Step outside to a spacious fully fenced backyard — perfect for kids, pets, summer BBQs, or simply relaxing outdoors. The heated double car garage adds year-round convenience and extra functionality for hobbies, parking, or workspace needs. This move-in ready home offers the space, warmth, and versatility you’ve been searching for. (id:36835)
Kempston & Werth Realty Ltd.
30 - 383 Edinburgh Road S
Guelph, Ontario
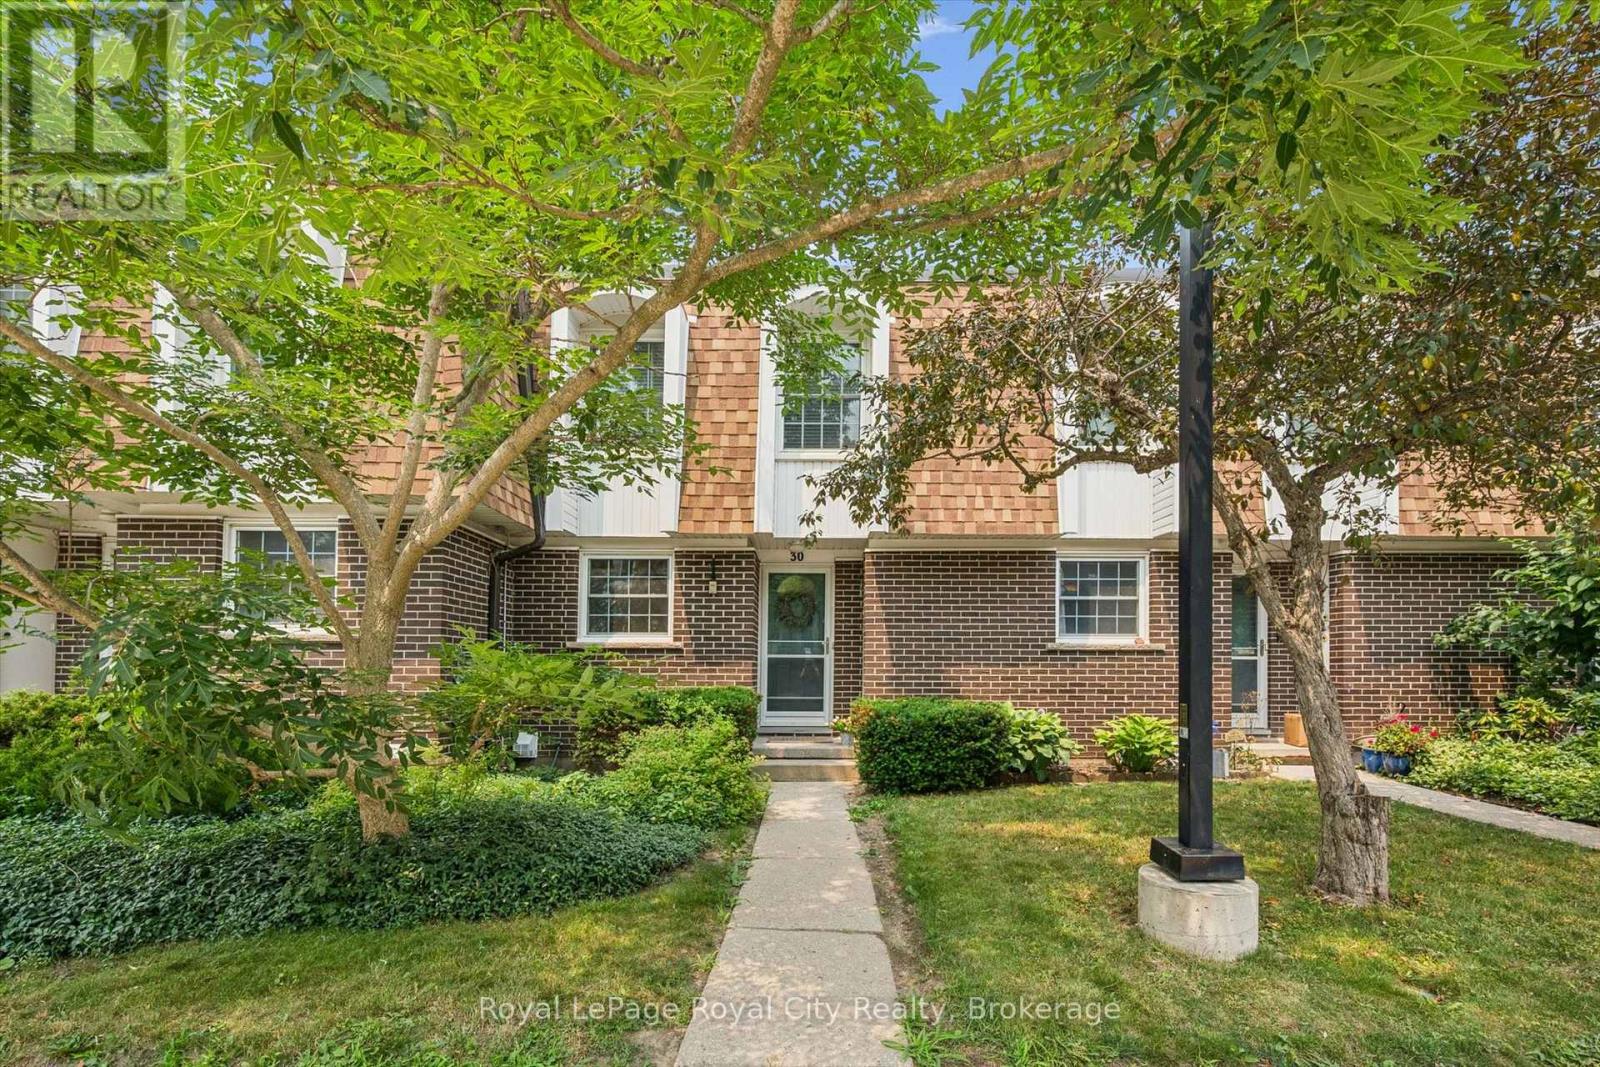
You will love the location of 383 Edinburgh Road South Unit 30! This townhouse was built in 1976, tucked away in the highly desirable and professionally managed Edinburgh Place Condos. It is under the apron of mature trees and in move-in-ready condition. Whether you are looking to take your first step as a first-time home buyer, as a downsizing without compromising on quality, or looking to add to your investment portfolio, this home delivers exceptional value in one of Guelph's most connected neighborhoods. The main floor is bright, open, and built for both lazy Sundays and effortless entertaining. The updated kitchen is a home chef's dream, featuring sleek modern cabinetry under counter lighting, durable granite countertops, and a premium stainless steel appliance package. It flows seamlessly into the main living and dining spaces. Upstairs boasts three generously sized, sunlit bedrooms and a stylishly refreshed 3-piece bathroom. It offers total flexibility to accommodate a growing family, roommates, or a dedicated work-from-home setup . A clean, blank canvas waiting for your personal touch. It features a dedicated laundry area and massive storage potential, or it can be finished to perfectly match your lifestyle needs. Step through the living room walkout into your own private, fully fenced, and landscaped backyard. It is the ultimate backdrop for morning coffees, summer BBQs, or just unwinding after a long day. Forget the weekend chore list. The professionally managed corporation handles the heavy lifting so you don't have to. Your monthly condo fees covers parking, water, cable, and exterior maintenance. Enjoy ultimate energy efficiency and peace of mind with a newer roof, updated insulation, and newer windows and doors. You are minutes away from everything Guelph has to offer, The University of Guelph, Stone Road Mall & premier shopping, local parks, walking trails, and transit routes. This is a smart, stylish move in the heart of the city. (id:36835)
Royal LePage Royal City Realty
Royal LePage Triland Realty
456 Kelso Drive
Waterloo, Ontario
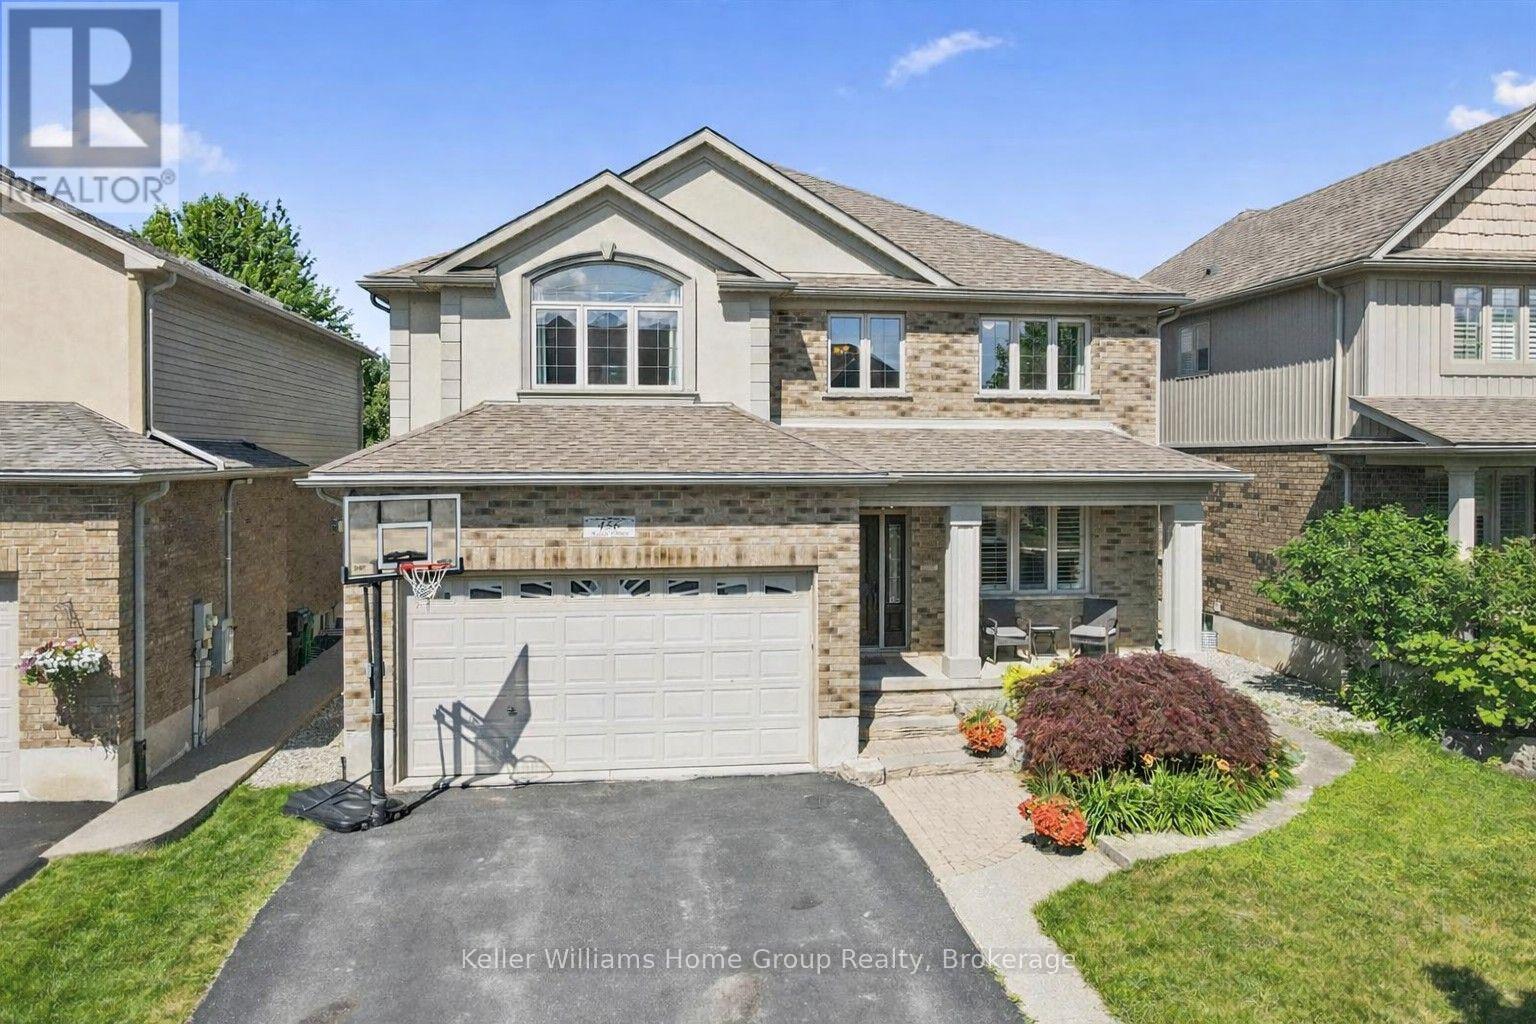
Welcome home to 456 Kelso Drive - a beautifully finished, carefully tended to, and thoughtfully updated over the years - set in one of Waterloo's most desirable neighbourhoods, just moments from the trails and natural beauty of Laurel Creek Conservation Area. From the moment you step inside, the sense of space is unmistakable. With over 4,000 sq. ft. of finished living area, this two-storey home unfolds gracefully from room to room, offering a floor plan designed for both connection and comfort. The kitchen sits at the heart of it all - warm, inviting, and impressively functional, with ample cabinetry and generous counter space that make everyday cooking and family gatherings feel effortless. Upstairs, four spacious bedrooms provide room for families of all shapes and sizes. The primary suite feels like a private retreat, complete with a walk-in closet and a beautifully renovated ensuite (2020) featuring double sinks, a soothing soaker tub, and a walk-in shower. The lower level tells its own story - one of celebration, laughter, and evenings spent with friends. Renovated in 2018, the finished basement features a stunning custom bar and a cozy fireplace, creating the perfect backdrop for game nights, movie marathons, or hosting holidays. Step outside and you'll find a backyard designed for enjoyment. The manicured landscaping and new deck (2020) set the stage for summer barbecues, outdoor entertaining, or even the future pool you've been dreaming about. It's a space that invites you to slow down, unwind, and make memories. With a 2-car garage, a quiet street setting, and close proximity to the amenities of Waterloo's west end, this home offers a rare blend of location, lifestyle, and meticulous care. Opportunities like this don't come often. This one is ready to be lived in-and loved. (id:36835)
Keller Williams Home Group Realty
105 Woodland Park Road
Blue Mountains, Ontario
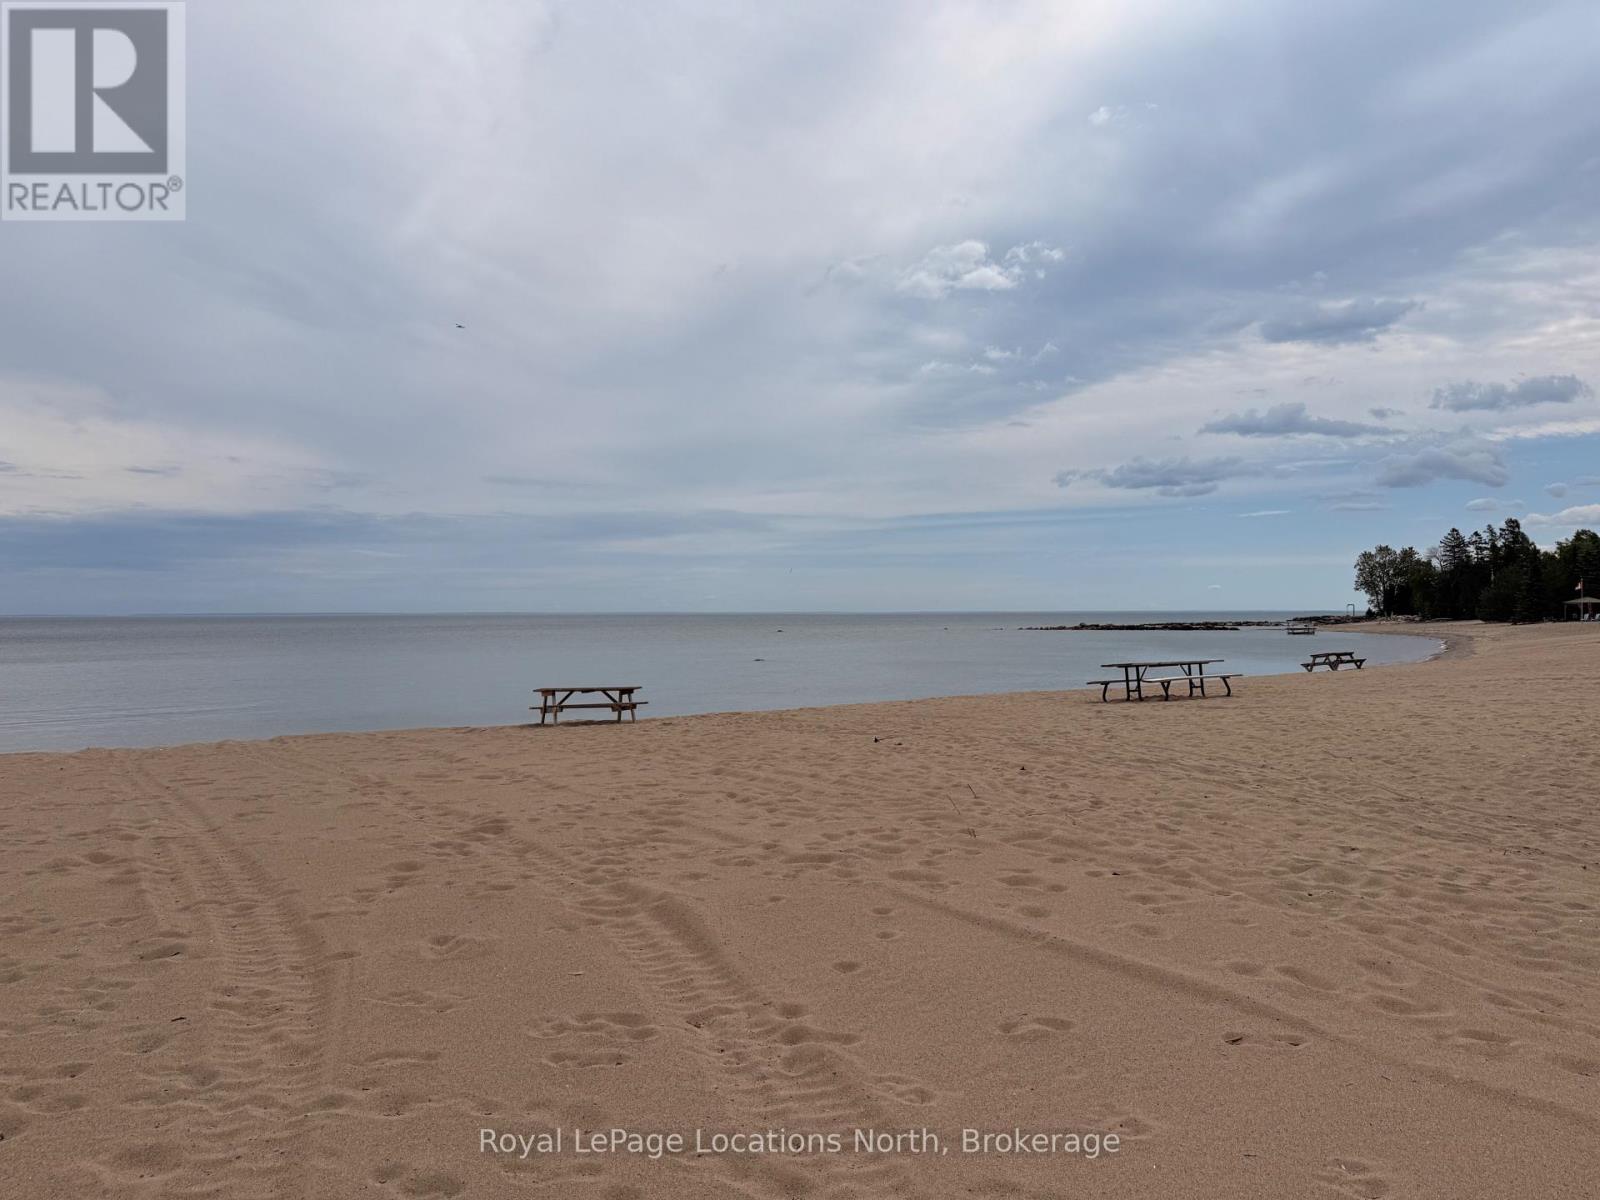
Welcome to this exceptional family home and four-season chalet in the heart of the Blue Mountains, complete with deeded access to a private sandy beach on Georgian Bay via Lakewood Drive. Perfectly blending comfort and lifestyle, this beautifully maintained property offers 3 spacious bedrooms, 2 full bathrooms, and a recently finished basement-ideal for extra living space, entertaining, or accommodating guests.The home has been meticulously cared for, with pride of ownership evident throughout. Bright, inviting interiors and a functional layout make it equally suited as a full-time residence or weekend retreat. Enjoy the best of both worlds with year-round recreation at your doorstep-skiing, hiking, golf, Georgian Trail access is at the end of the driveway and, of course, relaxing beach days just a short walk away at your exclusive waterfront access. Offered fully furnished, this is a true turn-key opportunity-simply arrive and start enjoying everything this incredible location has to offer. (id:36835)
Royal LePage Locations North
59 Highlands Crescent
Collingwood, Ontario
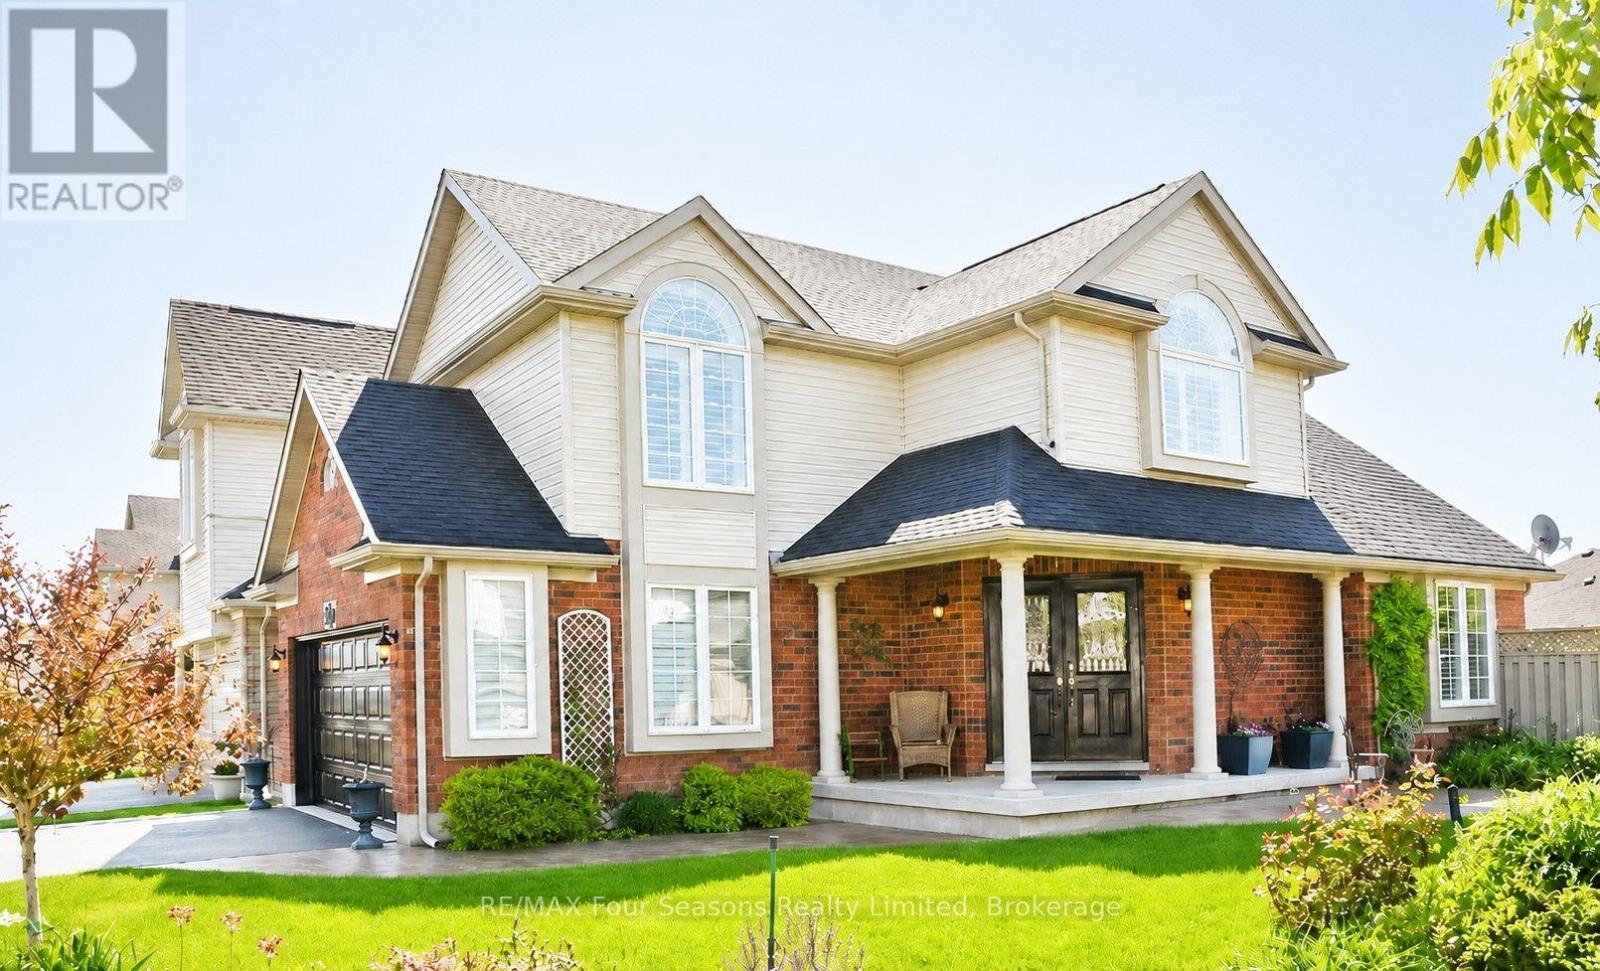
Welcome to the family home you've been waiting for. Situated on a premium oversized corner lot in one of Collingwood's most sought-after neighbourhoods, Georgian Meadows, this beautifully maintained home offers the perfect blend of space, comfort, and lifestyle. With nearly 2,300 sq. ft. of finished living space, 4 bedrooms, and 3.5 bathrooms, there's room for growing families, guests, and entertaining alike. Step inside to a bright, open-concept floor plan where rich hardwood floors, California shutters, and a cozy gas fireplace create a warm, inviting atmosphere. The heart of the home is the beautifully appointed kitchen, featuring granite countertops, a large centre island, stainless steel appliances, a gas range, abundant cabinetry, and plenty of space for family meals and gatherings. Upstairs, the spacious primary suite offers a walk-in closet and private ensuite, while two additional bedrooms and a full bathroom complete the upper level. The finished lower level adds exceptional versatility with a large recreation room, fourth bedroom, and full bathroom-ideal for guests, teenagers, a home office, or multi-generational living. Outside, enjoy your own private backyard retreat featuring a maintenance-free composite deck, concrete patio, retractable awning, hot tub, tranquil waterfall pond, and cabana lighting. Recent updates include a 2020 roof with transferable warranty, 2022 furnace, smart thermostat, and a 2026 sprinkler system for added peace of mind. Located just minutes from parks, trails, schools, downtown Collingwood, Blue Mountain skiing, golf, and Georgian Bay, this exceptional home offers the lifestyle today's buyers are searching for.Move in, relax, and enjoy everything Southern Georgian Bay has to offer. (id:36835)
RE/MAX Four Seasons Realty Limited