
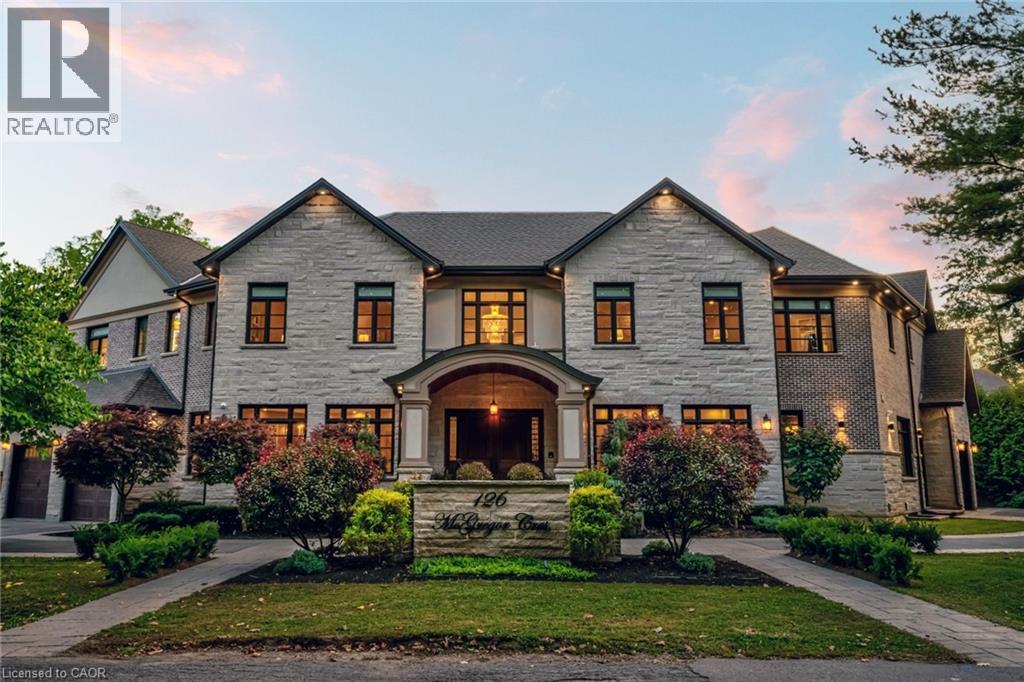
126 Mcgregor Crescent
Ancaster, Ontario
This multi-generational luxury dream home blends timeless design with superior craftsmanship, offering over 8,850 sqft. of finished living space with 7 bedrooms and 8 bathrooms on a 135-ft-wide lot in Ancaster’s prestigious Oakhill neighbourhood. Surrounded by mature trees and estate homes, the property showcases two separate garages, parking for 20+ vehicles, professional landscaping, and a commanding architectural façade. Inside, a 21-ft grand foyer with curved staircase and custom millwork sets an elegant tone, complemented by wide-plank hardwood, porcelain tile, and abundant natural light from oversized windows. The main level offers formal living and dining rooms, a private office, powder room, and one of two primary suites with backyard walk-out. At the heart of the home, a soaring family room with floor-to-ceiling windows connects to a gourmet kitchen featuring top-tier Thermador appliances, a servery, walk-in pantry, and a heated four-season sunroom with in-floor heating. Upstairs are four generous bedrooms, each with its own ensuite and heated floors, plus a convenient laundry room and a spectacular primary retreat with gas fireplace, dressing room, and spa-inspired 6-pc ensuite. A covered terrace with artificial turf extends the living space outdoors. The finished lower level offers incredible versatility for extended family living with a separate entrance, two bedrooms, two bathrooms, recreation room with gas fireplace, kitchenette, and a sound-isolated home theatre room that can be separated from the rest of the basement. The private backyard provides multiple patios under mature trees, with professional renderings available for a future pool, hot tub, and full landscaping. Smart-home features include Control4 automation, security system, 400-amp, dual furnaces & ACs, HRVs, and central vacuum with hide-a-hoses. A rare opportunity to own an Oakhill estate that combines sophistication, space, and modern functionality for today’s luxury lifestyle. (id:36835)

26 King Street
Burford, Ontario
Welcome to 26 King Street...This 3+1 bedroom, 3 full bath mid-century modern is ready for a new owner. Offering quality workmanship, custom cabinetry, thoughtful lighting, and extensive updates throughout. The stunning kitchen features an upgraded fridge and stove, abundant custom cabinetry, and a practical pantry/laundry room designed for a busy family. The open-concept living, kitchen and dining area includes patio doors that lead to a 31' x 12'6 deck overlooking a farmer’s field. The main floor also offers a primary bedroom with a three-piece ensuite and double closets, two additional bedrooms, and a three-piece main bath. A spacious mudroom with built-in cabinetry, ceramic flooring, and access to an over sized double garage (20x24). From the garage there is a convenient pull-through garage door to the rear yard, ideal for extra country-living storage and toys. The fully finished lower level includes a family room with a statement fireplace, an additional bedroom with an egress window, a third full 4 piece bath, an office, a weight room, and a storage room. This home offers ample storage throughout. Tinted front and rear windows provide added privacy. Wi-Fi-enabled pot lighting throughout the home is compatible with your phone. Major updates include R20 insulation, R24 insulation in most of the upper level, a 100-amp electrical breaker panel with a sub panel for the garage with an EV Charger, furnace, air conditioning, soffit, fascia, leaf guards, on-demand hot water, a water filtration system UV and reverse osmosis, a concrete fire pit, a gas BBQ hook up and a shed. Set on 0.46 acres, the property offers plenty of parking, room for a detached shop, outdoor living, or space for children to play. The location offers a rural lifestyle with close access to all amenities including a short commute to the 403. Move in, unpack and enjoy this beautiful home and property! (id:36835)
50 Pinnacle Drive
Kitchener, Ontario
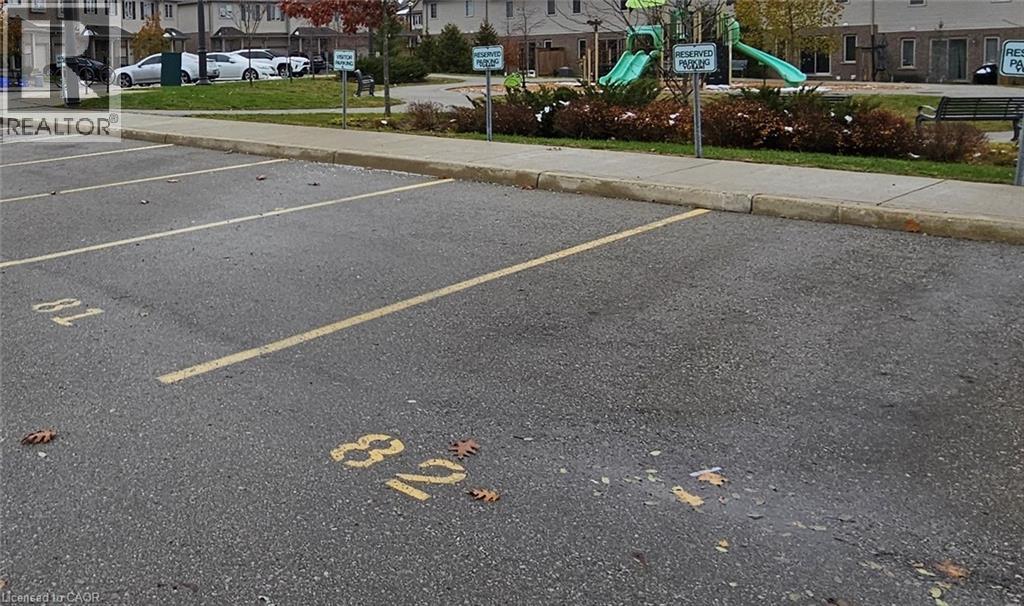
Convenient and secure parking spot #78 located at 50 Pinnacle Drive in the desirable Doon/Pioneer Park area. Perfect for residents or nearby property owners needing an extra parking space. Easy access, well-maintained lot, and situated in a quiet residential community. Great option for owners or tenants in the surrounding Pinnacle Drive and nearby developments who want reliable, dedicated parking. (id:36835)
50 Pinnacle Drive
Kitchener, Ontario
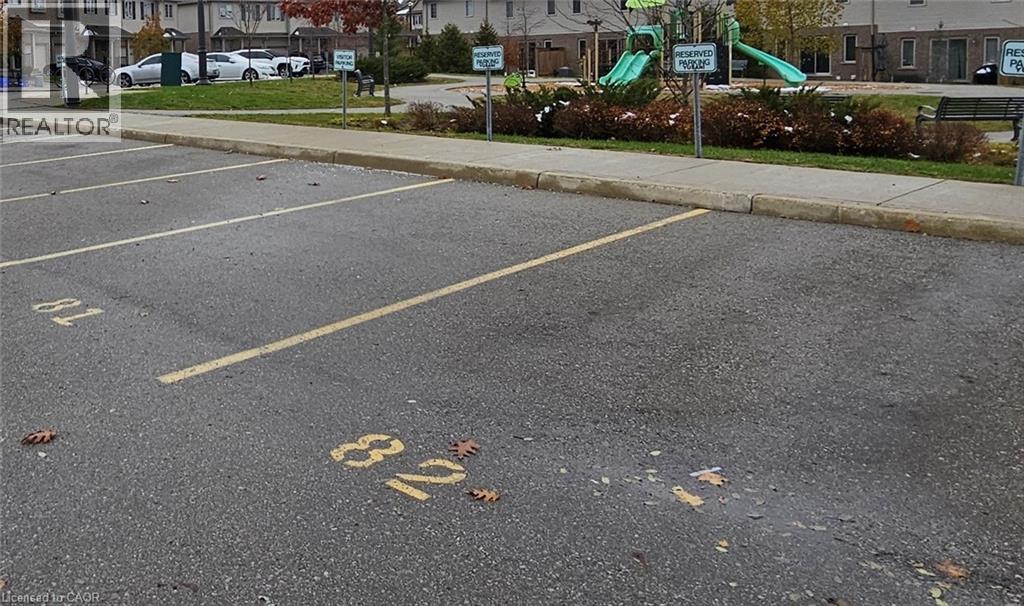
Convenient and secure parking spot #79 located at 50 Pinnacle Drive in the desirable Doon/Pioneer Park area. Perfect for residents or nearby property owners needing an extra parking space. Easy access, well-maintained lot, and situated in a quiet residential community. Great option for owners or tenants in the surrounding Pinnacle Drive and nearby developments who want reliable, dedicated parking. (id:36835)
50 Pinnacle Drive
Kitchener, Ontario
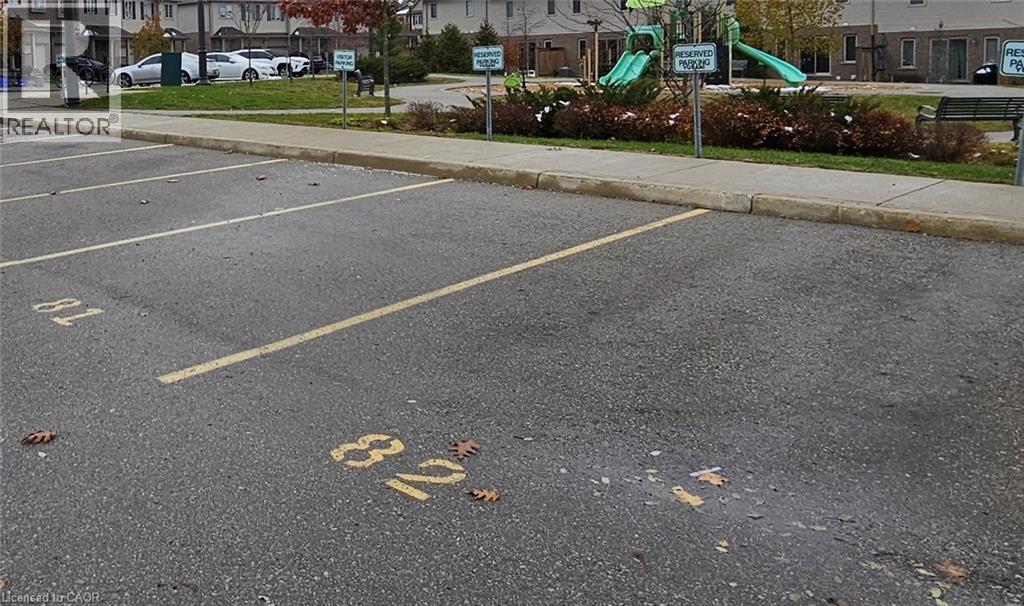
Convenient and secure parking spot #80 located at 50 Pinnacle Drive in the desirable Doon/Pioneer Park area. Perfect for residents or nearby property owners needing an extra parking space. Easy access, well-maintained lot, and situated in a quiet residential community. Great option for owners or tenants in the surrounding Pinnacle Drive and nearby developments who want reliable, dedicated parking. (id:36835)
30 Riverside Place
South Bruce Peninsula, Ontario
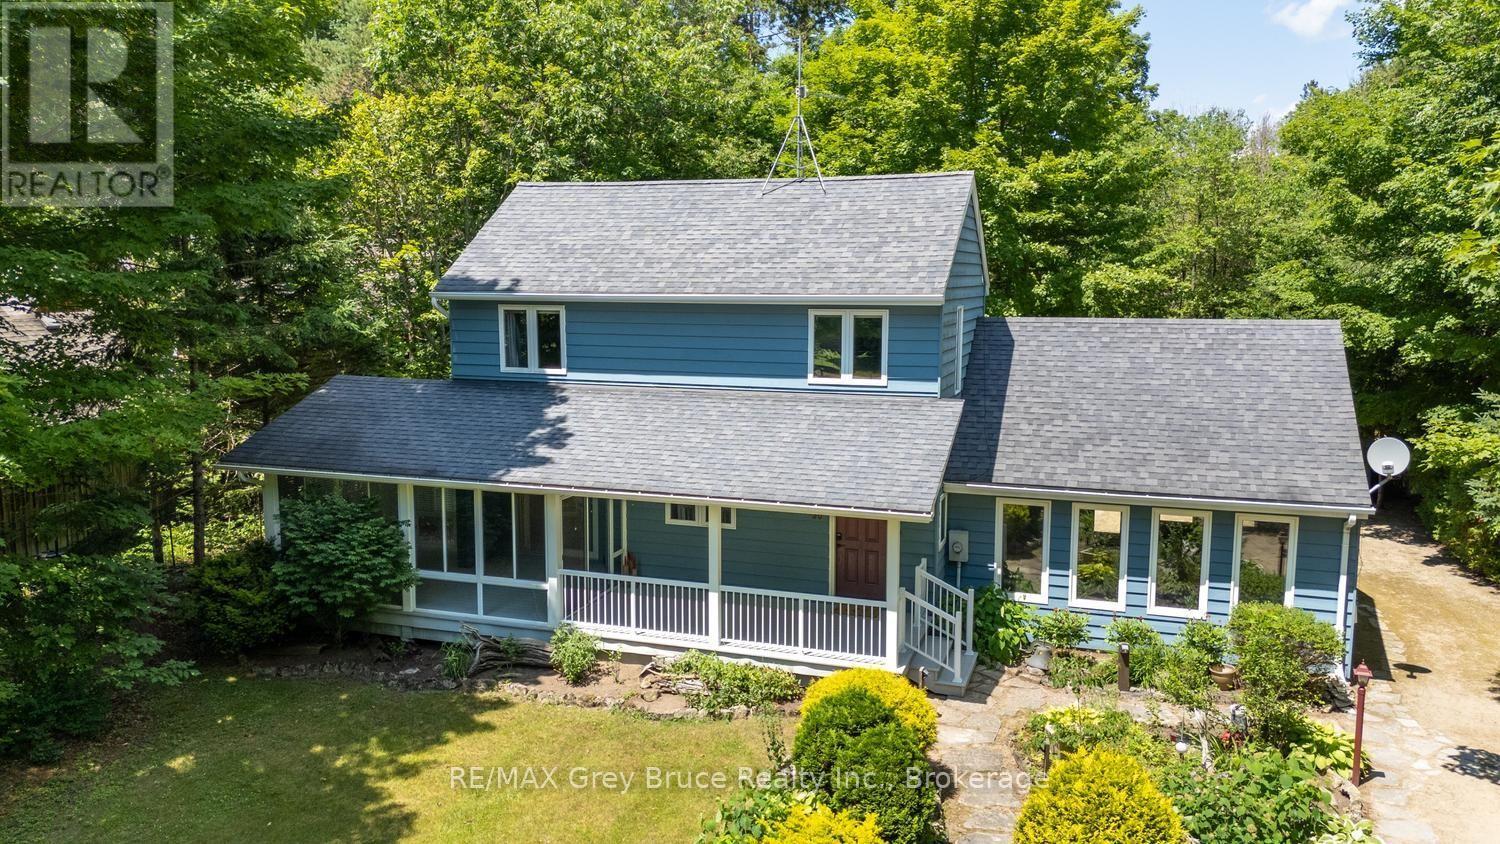
Winding along the Sauble River, this charming riverfront retreat captures the feeling of a classic woodland cabin while offering the comfort of a year-round home. Set on a beautifully treed 280-foot deep lot, the property is surrounded by towering mature trees and welcoming perennial gardens. This classic Viceroy design, known as the Oxford, features 3 bedrooms, 2 bathrooms, soaring cathedral ceilings, warm wood finishes throughout and a striking floor-to-ceiling stone fireplace surround that creates an inviting rustic atmosphere. The open dining area overlooks the sunken living room, where a wall of windows bring the outdoors in and make you feel tucked away in a peaceful forest canopy. Artisan details are woven throughout, including custom stained glass mural that forms the second-floor balcony, celebrating the natural beauty of the region. The surprisingly spacious screened porch extends your living space outdoors, offering the perfect setting for a hammock, outdoor dining and a relaxing conversation or reading area. A clever galley kitchen provides built-in storage and an efficient workspace. The enormous family room, converted from the original garage, offers exceptional flexibility as a recreation room, gym, artist's studio, playroom or hobby space-it was, in fact, where the home's beautiful stained glass creations were crafted. A detached garage provides additional storage for vehicles, canoes and fishing gear. Launch your canoe, kayak or fishing boat from your own property and enjoy the beauty of the winding Sauble River. Located on quiet, seldom-travelled Riverside Place, this is a truly unique home full of warmth, character and charm. (id:36835)
635 Saginaw Parkway Unit# 2
Cambridge, Ontario
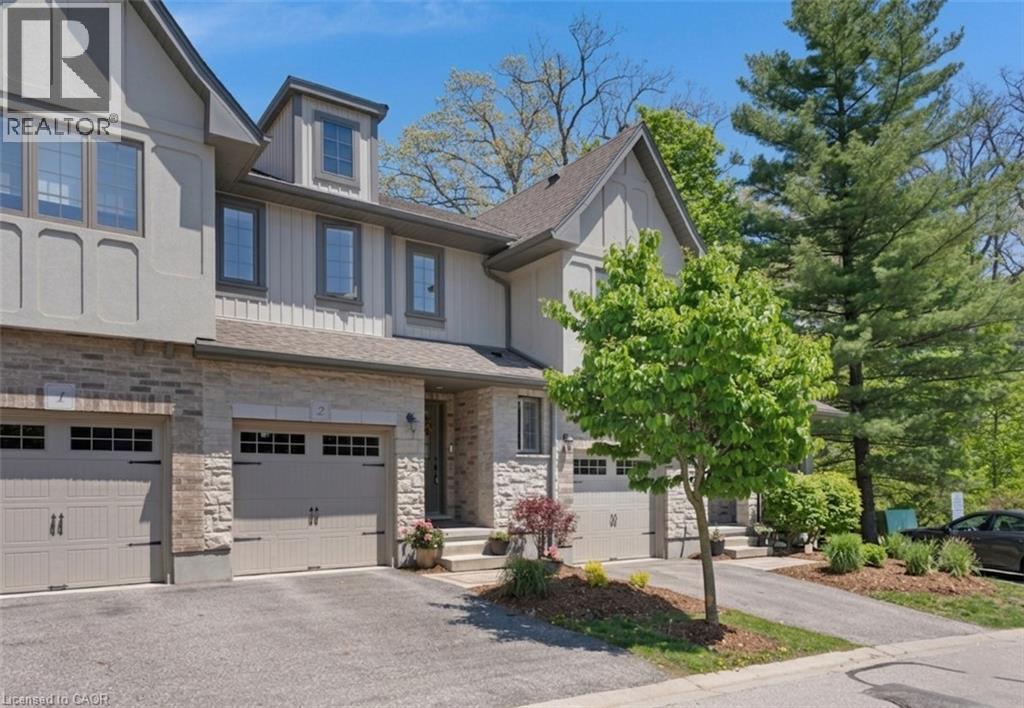
MODERN OPEN-CONCEPT TOWNHOME WITH NO REAR NEIGHBOURS. #2-635 Saginaw Parkway, nestled within the highly sought-after and exquisite Saginaw Woods community of Cambridge. From the moment you step up to this beautifully designed contemporary townhome, you are greeted by an atmosphere of pristine cleanliness. The main level introduces a bright, welcoming foyer that seamlessly flows into an open-concept layout. At the heart of the home is a modern kitchen outfitted with rich dark cabinetry, sleek granite countertops, stainless steel appliances, and a convenient breakfast bar that overlooks the dining area. This airy, cohesive space effortlessly transitions into a sun-drenched living room, creating the perfect environment for both everyday family life and entertaining. The true showpiece of the main level awaits just beyond the living room, where an impressive three-pane-wide sliding glass door opens up to a private raised deck. Step outside to enjoy complete tranquility with absolutely no rear neighbors—just a peaceful backdrop of lush, mature trees and a sprawling green lawn. Back inside, the thoughtful layout continues to the upper level, which houses a versatile open loft space perfect for a home office, alongside a convenient second-floor laundry area. 2 generously sized bedrooms share a bright, full bathroom, while the primary suite serves as a genuine sanctuary. This spacious retreat features a walk-in closet, and a beautifully appointed ensuite bathroom complete with a modern dark-wood vanity, granite countertop, and a large glass-enclosed walk-in shower. Offering an unfinished basement ready for your personal touch, this home is perfectly situated in a friendly neighbourhood renowned for its outstanding schools, picturesque walking paths, bike lanes, and quick access to the 401. (id:36835)
2722 Dundas Street S
Cambridge, Ontario
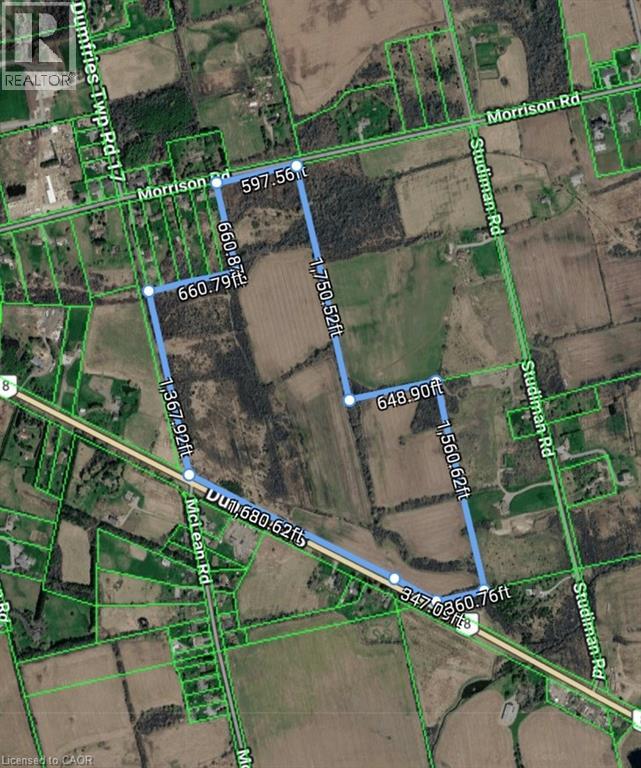
85.81 ACRES OF PURE POTENTIAL FRONTING ON 2 ROADS. An exceptional and rare parcel of this magnitude is a generational find in the Waterloo Region. Positioned strategically at 2722 Dundas Street South, this expansive 85.81-acre vacant site represents a blank canvas of unprecedented scale, offering an incredibly rare and highly flexible combination of residential, farm, and other land use potential. Whether your vision includes a substantial farming operation, a state-of-the-art veterinary clinic, or a world-class equestrian facility and riding academy, this property provides the sheer acreage and versatility needed to execute a major architectural and economic footprint. Located on the bustling periphery of Cambridge, the property sits directly in the path of regional growth, ensuring seamless connectivity to major transit corridors. This is an uncompromised opportunity for visionary developers and forward-thinking investors looking to secure a massive development site. (id:36835)
1429 Sheffield Road Unit# 11
Hamilton, Ontario
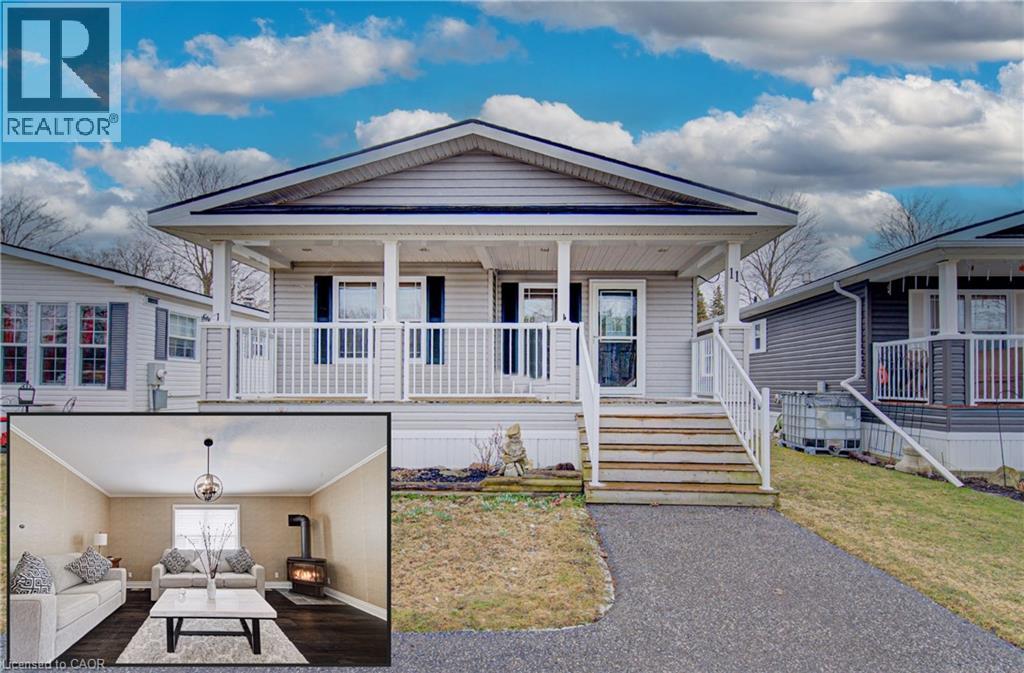
11 SUN VALLEY RD: YOUR YEAR-ROUND OASIS. Welcome to 11 Sun Valley Road, a beautifully maintained Northlander model nestled within the prestigious John Bayus Park. This home offers a tranquil retreat for those seeking an active, social lifestyle, perfectly positioned just minutes from the conveniences of Cambridge and Hamilton. The heart of the home features a bright, open-concept layout designed for effortless entertaining. A spacious kitchen, complete with a central island and abundant cabinetry, flows seamlessly into the inviting living area. Nearby, the dining room’s sliding doors open to a private rear deck and yard, perfect for morning coffee or evening relaxation. This residence boasts 2 generous bedrooms, including a primary suite with a private 3-pc ensuite. Spanning over 1,100 sqft of year-round living space, the home is equipped with modern essentials: a cozy gas fireplace, central air, a water softener, in-suite laundry, and a dedicated storage shed. Experience the best of this sought-after 50+ community, where amenities like a fishing pond, swimming beach, pickleball courts, and a vibrant community center await. (id:36835)
1227 Valentine Drive
Cambridge, Ontario
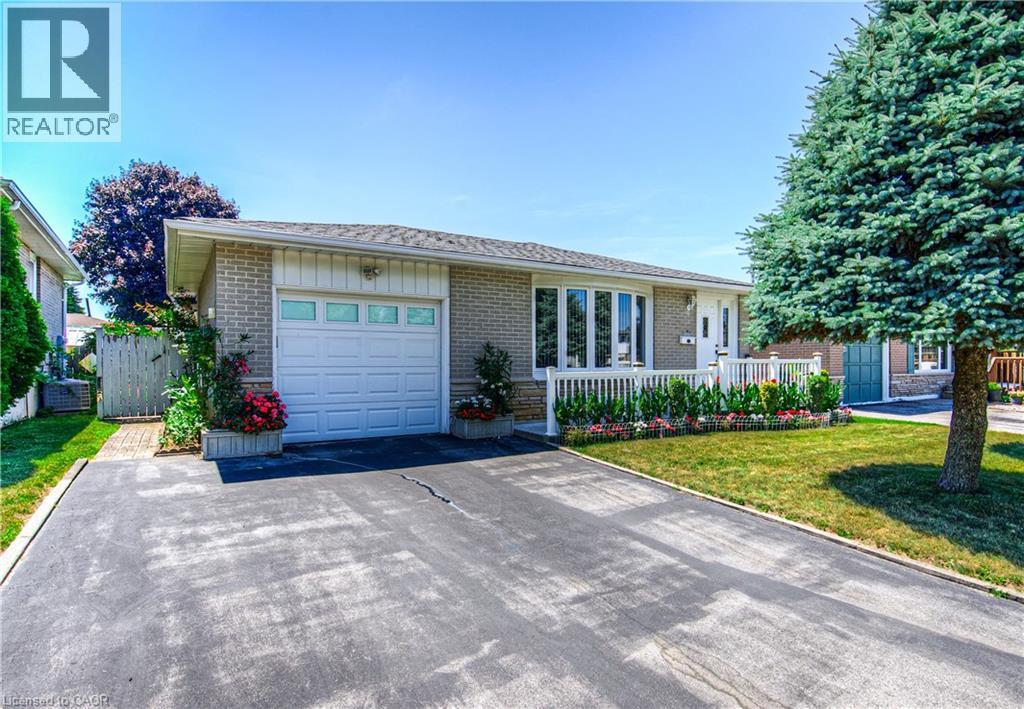
A PLACE TO CALL HOME ON VALENTINE DRIVE—where charm, potential, and pride of ownership meet. Tucked into a quiet, mature neighbourhood in Cambridge, this classic bungalow has been loved and is now ready for its next chapter. Set on a spacious 45 x 105 ft lot, this home offers more than just curb appeal. Picture yourself pulling into the extra-wide driveway, stepping onto the welcoming front porch framed by vibrant gardens and a white picket-style railing. Inside, you'll find over 2,000 sqft of finished living space, including 3+2 bedrooms and 2 full bathrooms. The layout is traditional, warm, and full of potential. The living and dining spaces offer great bones—original, well-cared-for finishes just waiting for a modern touch. The eat-in kitchen is cozy and functional, while the bonus sunroom off the back is a delightful surprise—perfect for morning coffees, quiet afternoons, or extra space when entertaining. There’s even a convenient laundry chute, adding a touch of old-school charm and practicality. Downstairs, the fully finished basement is retro in all the right ways—with a built-in bar, lounge space, and a full dining area ideal for family gatherings. 1 lower bedroom is currently converted into a laundry room. Step outside and discover a true backyard oasis. The covered patio is the perfect place to relax on warm evenings, while the manicured garden beds and veggie plots showcase just how much care has gone into this home. There's even a large shed for added storage. Waiting on your personal touches. With solid bones, vintage character, and an unbeatable location, this home is ready for someone with vision to make it shine Walk to parks and schools, or hop in the car for quick access to the 401, Cambridge Centre, and all the everyday amenities you need. (id:36835)
214 Jerseyville Road
Brantford, Ontario
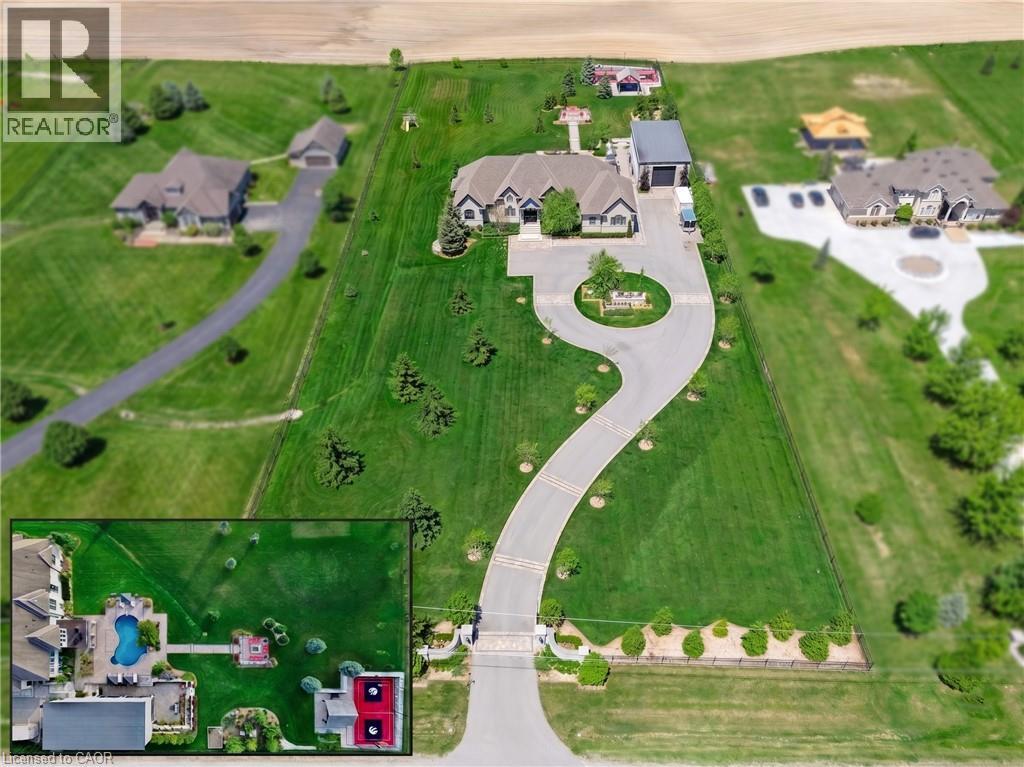
AN UNRIVALED LUXURY ESTATE. Passing through the cellular-controlled iron gates of this 2.68-acre estate, a wide driveway with interlock borders guides you to a lifestyle of absolute distinction. This custom bungalow commands a magnificent presence, seamlessly blending architectural elegance w/a resort-style backdrop. Every inch of the property is curated to captivate, from the dusk-to-dawn landscape lighting by Cedar Springs to the smart 27-zone irrigation system fed by a dedicated water well & a 8,800-gallon rainwater cistern. Powered by a 200amp gas backup generator, this home ensures complete peace of mind. Sprawling across 6,850sqft. of total living space, the main residence features 13ft ceilings in the foyer & great room, rich hardwood floors, crown moldings, & solid 8ft doors. The 2+3 bedroom, 3.5-bathroom layout effortlessly balances family life w/high-end entertaining. Bathed in light via Hunter Douglas shears, the interior flows into a professionally finished walk-out basement. The backyard is a private sanctuary. Center stage is a heated saltwater pool w/a stone waterfall & deck jets. For recreation, the Dura court multi-sport sunken court by Snap Sports is ready for basketball, pickleball, or tennis, & features a 6-inch concrete curb to flood for a winter skating rink under LED lights. The crown jewel is the 1,687sqft ultra-luxury pool cabana. Fully climate-controlled with radiant in-floor heating, it features 3 Schuco aluminum bi-folding doors. Inside, a full chef’s kitchen & barw/Roma Blue quartzite stone, JennAir appliances, a Sub-Zero wine fridge, & a built-in Miele coffee station. The cabana also hosts dedicated Wi-Fi & two 3-pc luxury bathrooms in Roberto Cavalli wallpaper. Completing the estate is a separate heated shop with 15-ft ceilings & a 14x14ft bay door, perfect for enthusiasts. Located 10 minutes to Hwy 403 & the Hillfield Strathallan College bus stop, this is a masterpiece waiting to be experienced. Some rooms Virtually Staged. (id:36835)
1 Merlin (Island M91) Island
Muskoka Lakes, Ontario
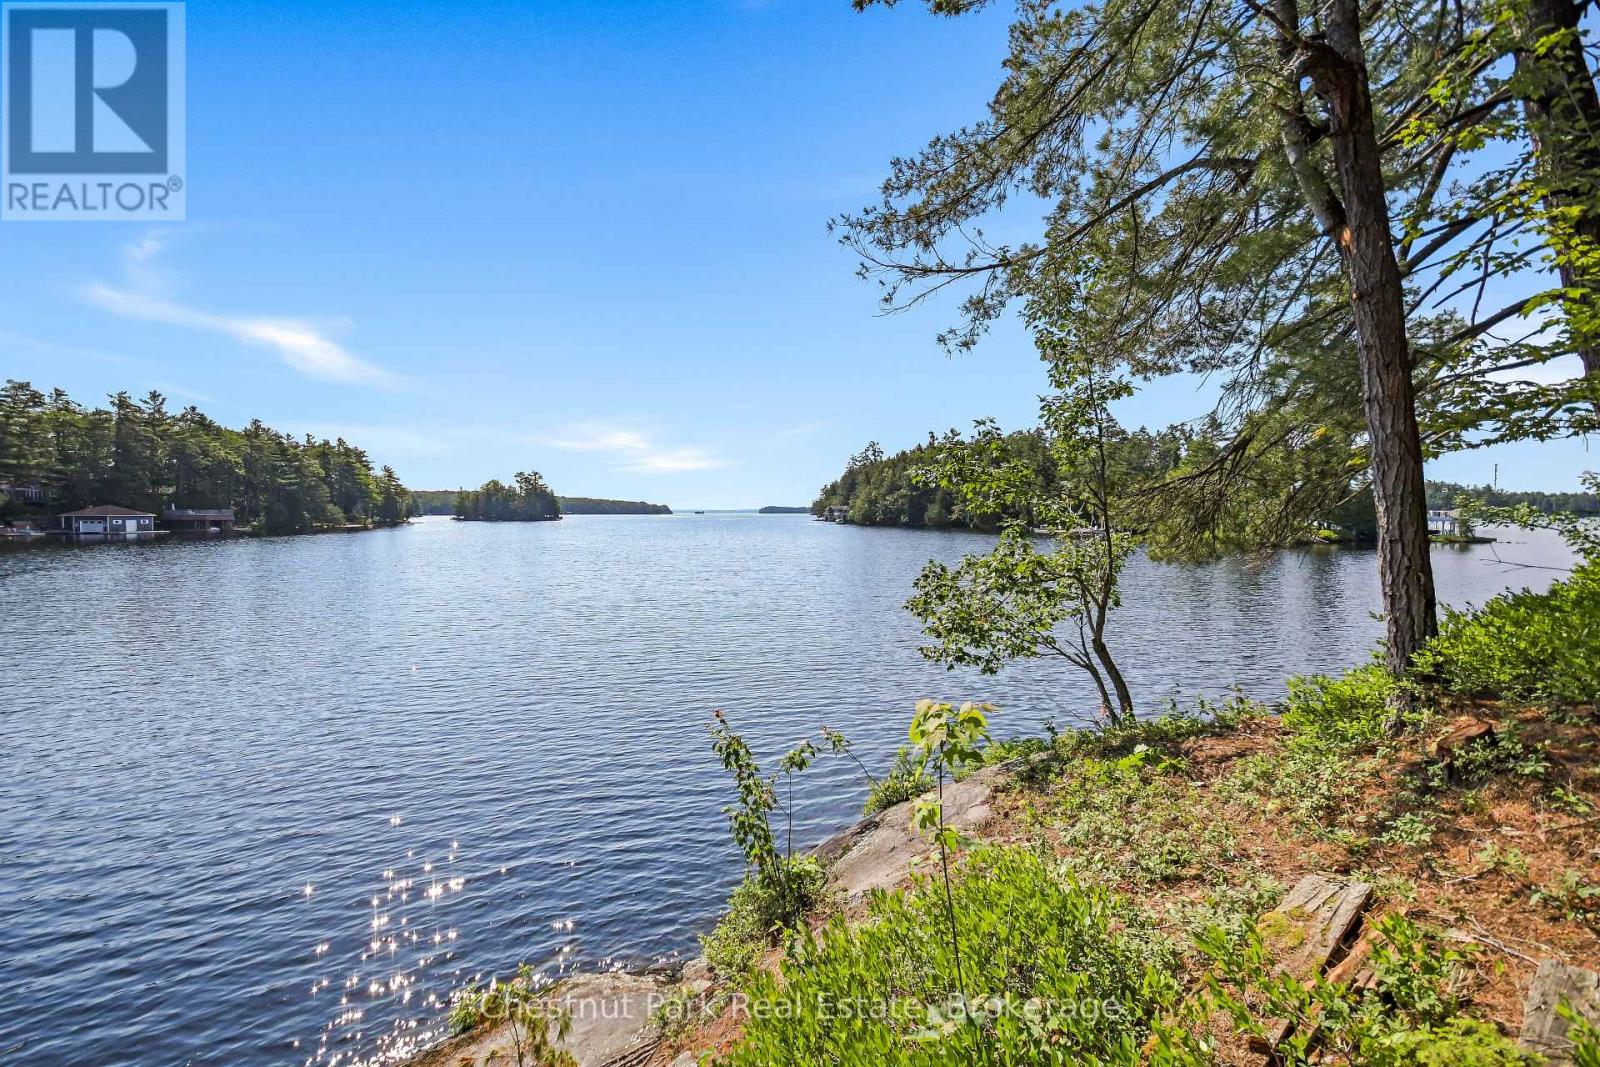
Private islands almost never come up for sale on Lake Muskoka. This is your shot.Tucked into Shanty Bay - one of the lake's best-kept secrets. Solid community, epic paddling and waterskiing water, and close to town and the city - yet most boaters have never even come back this far. 1.2 acres of flat, usable land with sun from sunrise to sunset and views in every direction. Deep water on one side for diving and docking, a shallow sandy entry on the other for kids, grandparents, and dogs - this island works for every generation of your family. Same family for over 40 years, now ready for its next chapter. Septic and services are already in - a head start most vacant island lots can't offer. The existing 4-bed, 2.5-bath cottage and bunkie w bath are fully livable right now while you plan your next move, whether that's a renovation or eventually building new. This is the kind of island that inspired Sterling Point - no script required to live it. Paddle it, ski it, fish it. (id:36835)
1163 Reynolds Road
Minden Hills, Ontario
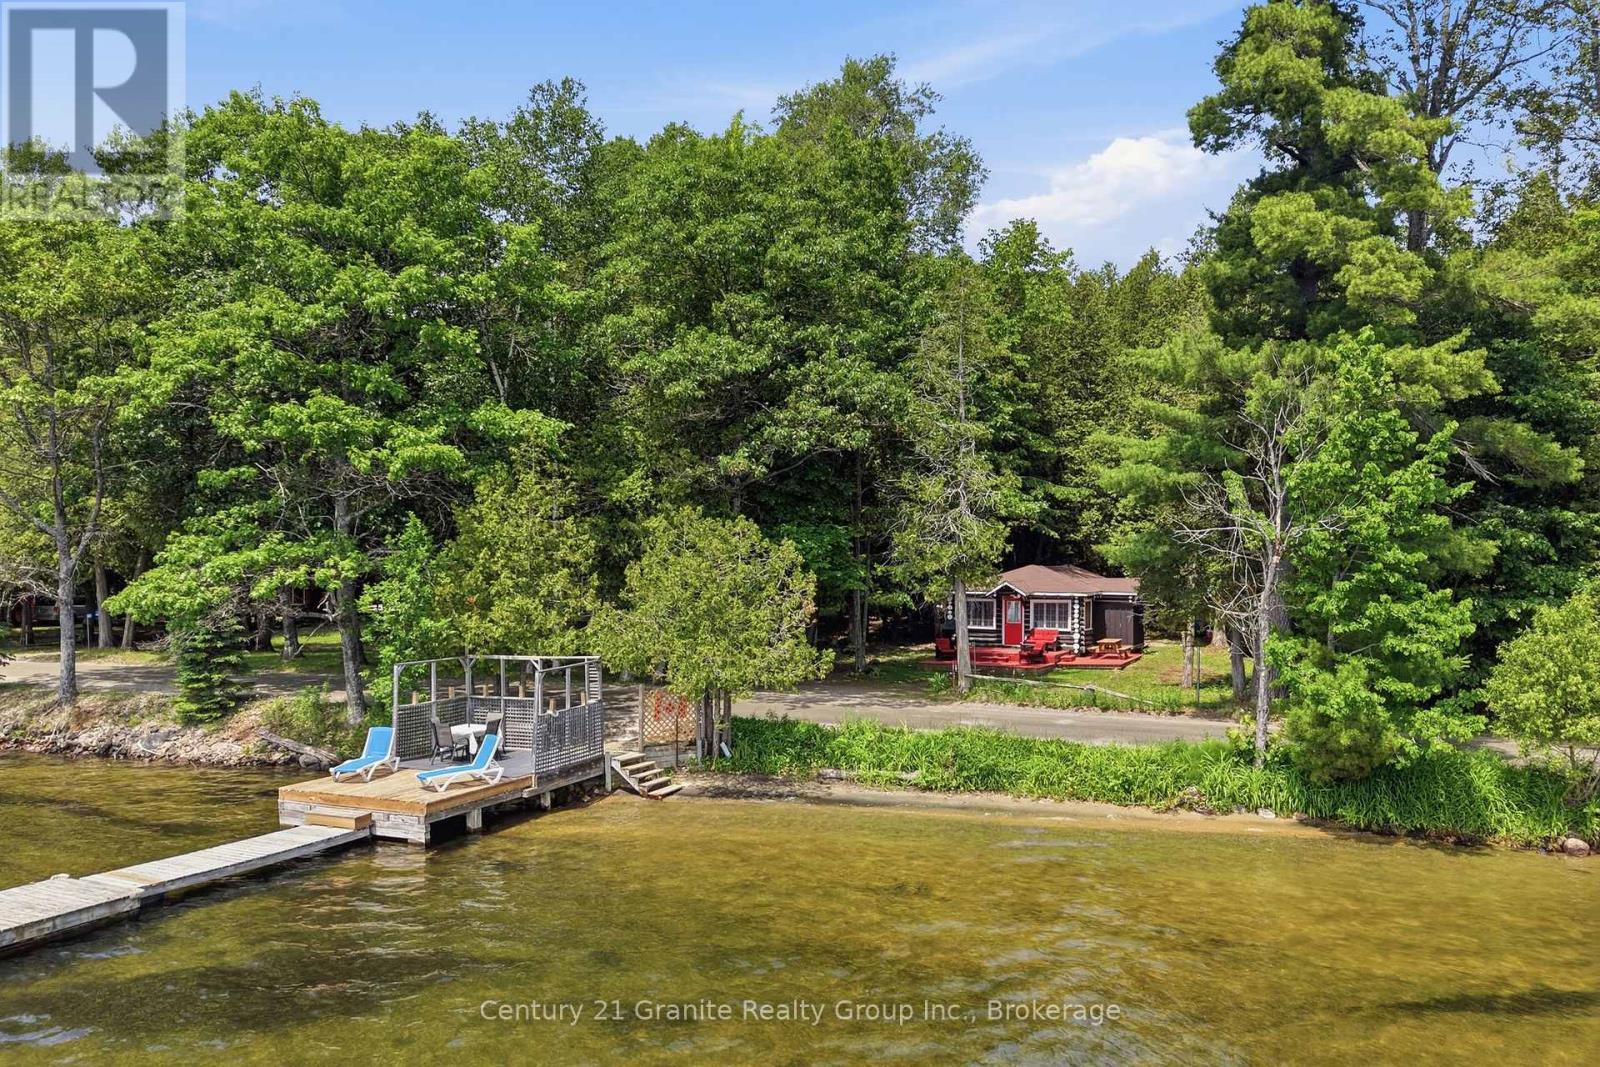
Sand, Sun & Family Memories! Every once in a while, a property comes along that is so much more than just a cottage-it's a multi-cabin family compound designed to bring everyone together. Deeply loved and filled with recent TLC inside and out, this magical two-cottage retreat on the Horseshoe-Mountain Lake Chain is ready to host a crowd, filled with the promise of late-night laughter, campfire stories, and endless summer days. The main cottage is a picture-perfect, authentic log cabin holding all the classic lake views and rustic charm you dream of. Inside, the bright vaulted kitchen and dining area is the perfect hub for the family, while the massive sun-drenched deck is made for long afternoon barbecues, watching the pets play, and soaking in the scenery. Just steps away sits the separate, self-contained second guest cabin-expect company, because once they arrive, they won't want to leave! Positioned right by the campfire area for seamless evening stargazing and marshmallow roasting, it is a brilliant setup for extended family. It features its own kitchenette, a 3-piece bath, a queen bed, and cozy built-in bunks, making it the ultimate kid-zone or guest retreat for late-night movie marathons. Across the quiet country road lies a truly spectacular, rare waterfront paradise with views that will take your breath away. It's an absolute dream for the kiddos with a pristine, rippled sand shoreline made for epic sand castles and shallow wading, paired with a newly updated dock built for cannonballs, incredible fishing, and tying up the boat. Complemented by beautiful new perennial gardens and sold furnished as viewed, all that's left to do is pack the groceries, invite the whole family, and watch the magic happen! Many dream it, your family can live it! (id:36835)
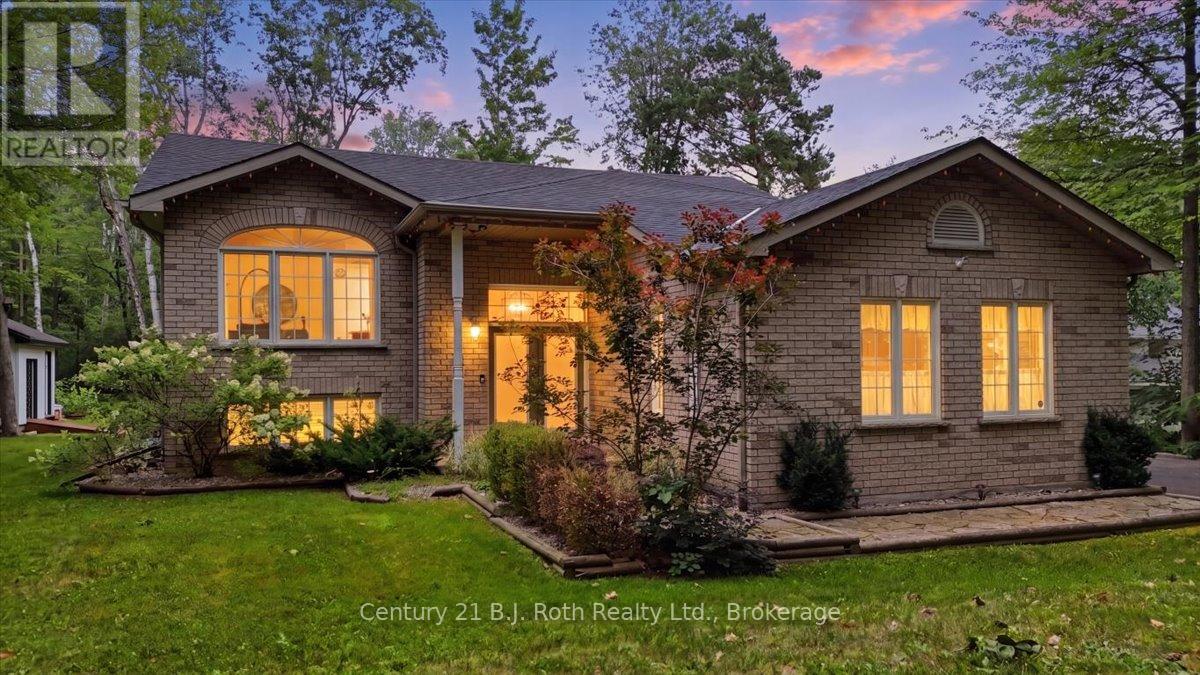
1439 Chapman Road
Penetanguishene, Ontario
Welcome to 1439 Chapman Road in Penetanguishene. If you're looking for a peaceful country setting with plenty of privacy, this beautiful home on a 1-acre lot could be just what you've been waiting for. Surrounded by nature, it offers the best of rural living while still providing all the comforts of home. Inside, you'll find a well-designed layout with spacious principal rooms that work just as well for everyday living as they do for entertaining. Large windows bring in plenty of natural light, creating a warm and welcoming feel throughout the home. The open-concept kitchen and dining area make it easy to spend time with family and friends, with a seamless walkout to the outdoors. Outside, the expansive lot and new two-level deck give you plenty of room to relax, entertain and enjoy the peaceful and private tree lined backyard. A mature tree-lined driveway welcomes you as you arrive and leads to the spacious double-car garage, which also offers convenient inside entry. You'll feel tucked away from it all here, while still being just a short drive from local amenities, the waterfront and downtown Penetanguishene. This is a wonderful opportunity to enjoy more space, privacy and a relaxed rural lifestyle without giving up convenience. (id:36835)
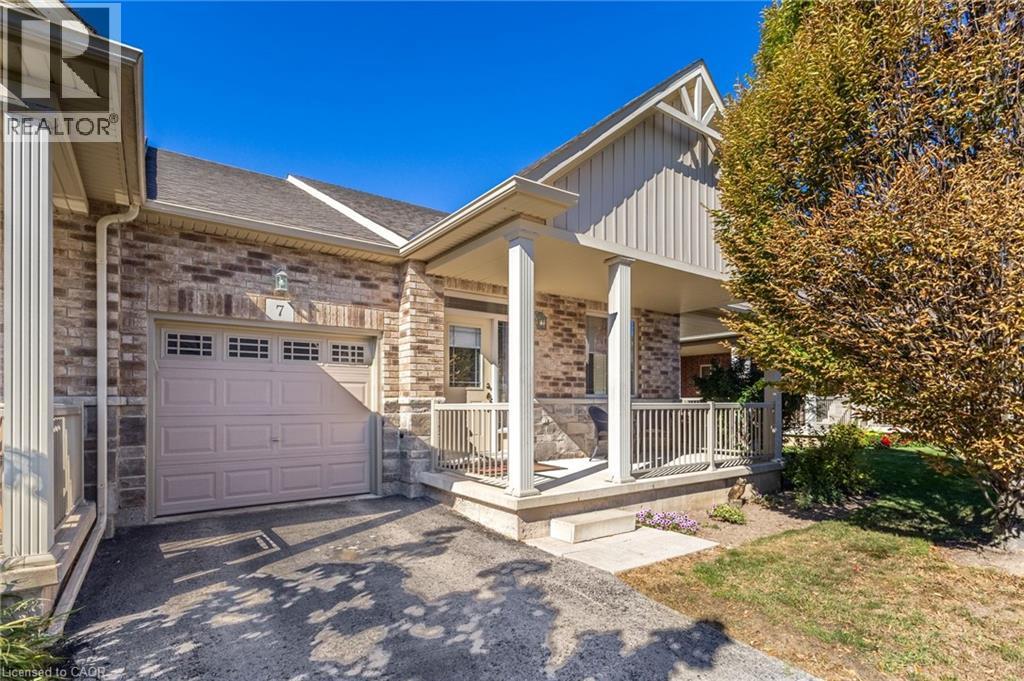
7 Gaddye Lane
Binbrook, Ontario
Welcome to Unit 7 at 7 Gaddye Lane in the sought-after Binbrook Heights adult-lifestyle community. This rare “Sugar Maple” bungalow townhome by respected builder John Bruce Robinson offers effortless, low-maintenance living with comfort and style throughout. An inside-entry garage adds everyday convenience and winter ease. The bright, spacious living room features warm hardwood flooring, a cozy corner gas fireplace, and walkout access to the yard—perfect for relaxing or entertaining. The sun-filled dinette flows into a beautifully updated galley kitchen with quartz countertops, stylish backsplash, undermount lighting, and upgraded cabinetry. As an attractive end unit, enjoy added privacy and a generous covered side porch (approx. 21' x 7') off the kitchen—ideal for morning coffee or summer dining. The primary bedroom offers double closets and a 4-piece ensuite, while a second bedroom accommodates guests or family. Main-floor laundry enhances convenience. Outside, unwind in a private, low-maintenance yard with patio and landscaped surroundings, plus a covered front porch for added outdoor enjoyment. The unfinished lower level with rough-in bath provides excellent potential for future customization. Exterior maintenance services support a carefree lifestyle. Located in the heart of Binbrook, residents enjoy access to parks, trails, local shops, community amenities, and nearby Binbrook Conservation Area and Lake Niapenco where swimming, kayaking, paddle-boarding, fishing can be your loved hobbies. The community features parks, greenspaces, playgrounds, local shops, the Binbrook Community Centre, library, theatre group, farmers’ market, and the annual Binbrook Fall Fair. Experience the perfect blend of small-town charm, natural beauty, and easy access to Hamilton—an exceptional place to call home. (id:36835)
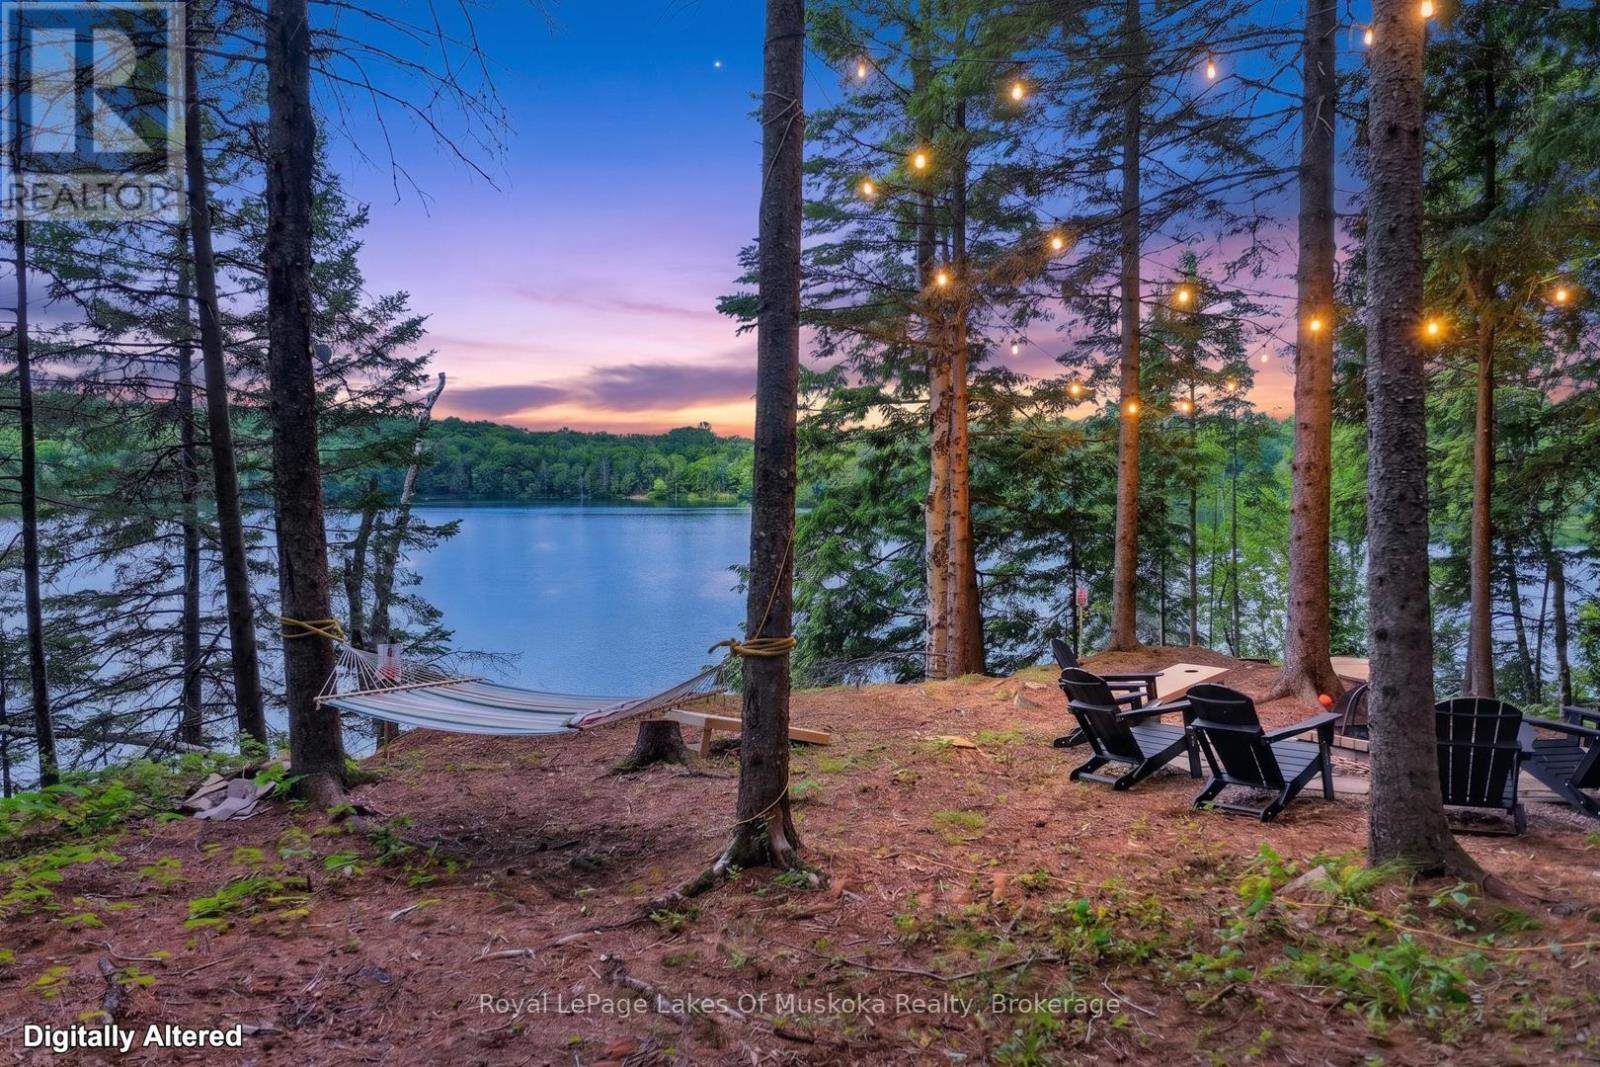
1053 East Walker Lake Drive
Lake Of Bays, Ontario
Fabulous sunset views over this pristine and sought after lake. Ideal Muskoka recreational residence on Walker Lake known for calm waters, and the peaceful sounds of loons calling due to the 12 km/hr boating speed limit. Known for kayaking, paddle boarding and canoeing and many of the owners have detachable party docks with a boat motor. The architecturally interesting 3 bedroom 2 bathroom mid-century design that blends rustic charm with a deep connection to nature. Expansive windows flood the interior with natural light, with lake vistas from the primary rooms and glowing wood interior. The living room boasts a massive stone fireplace reminiscent of the ski chalets of Europe with built-in wrap-around seating ideal for apres ski at Hidden Valley not far away, a day on the snowmobile trails that are close by, cross country skiing or ice fishing. The new kitchen (2025) features on trend dark green cabinets. One of the two 3 pc bathrooms is new (will be finished mid July) . New in 2025 - 2026: septic, 200 amp panel, 3 pc bathroom, dock and stairs to the dock, interior updating and front deck and railings, new wood stove onsite will be installed prior to closing, hvac roughed in, new pump and pressure tank. The cottage is insulated and requires a few items to become a year round residence. Unique opportunity to own such a high design cottage on a very desirable lake in this sought after well located area. Limberlost Forest and Reserve is just down the road and open to the public for hiking and biking. Cottage has good privacy from neighbours and street. Comes furnished and equipped on closing. Currenty used as a successful Airbnb. (id:36835)
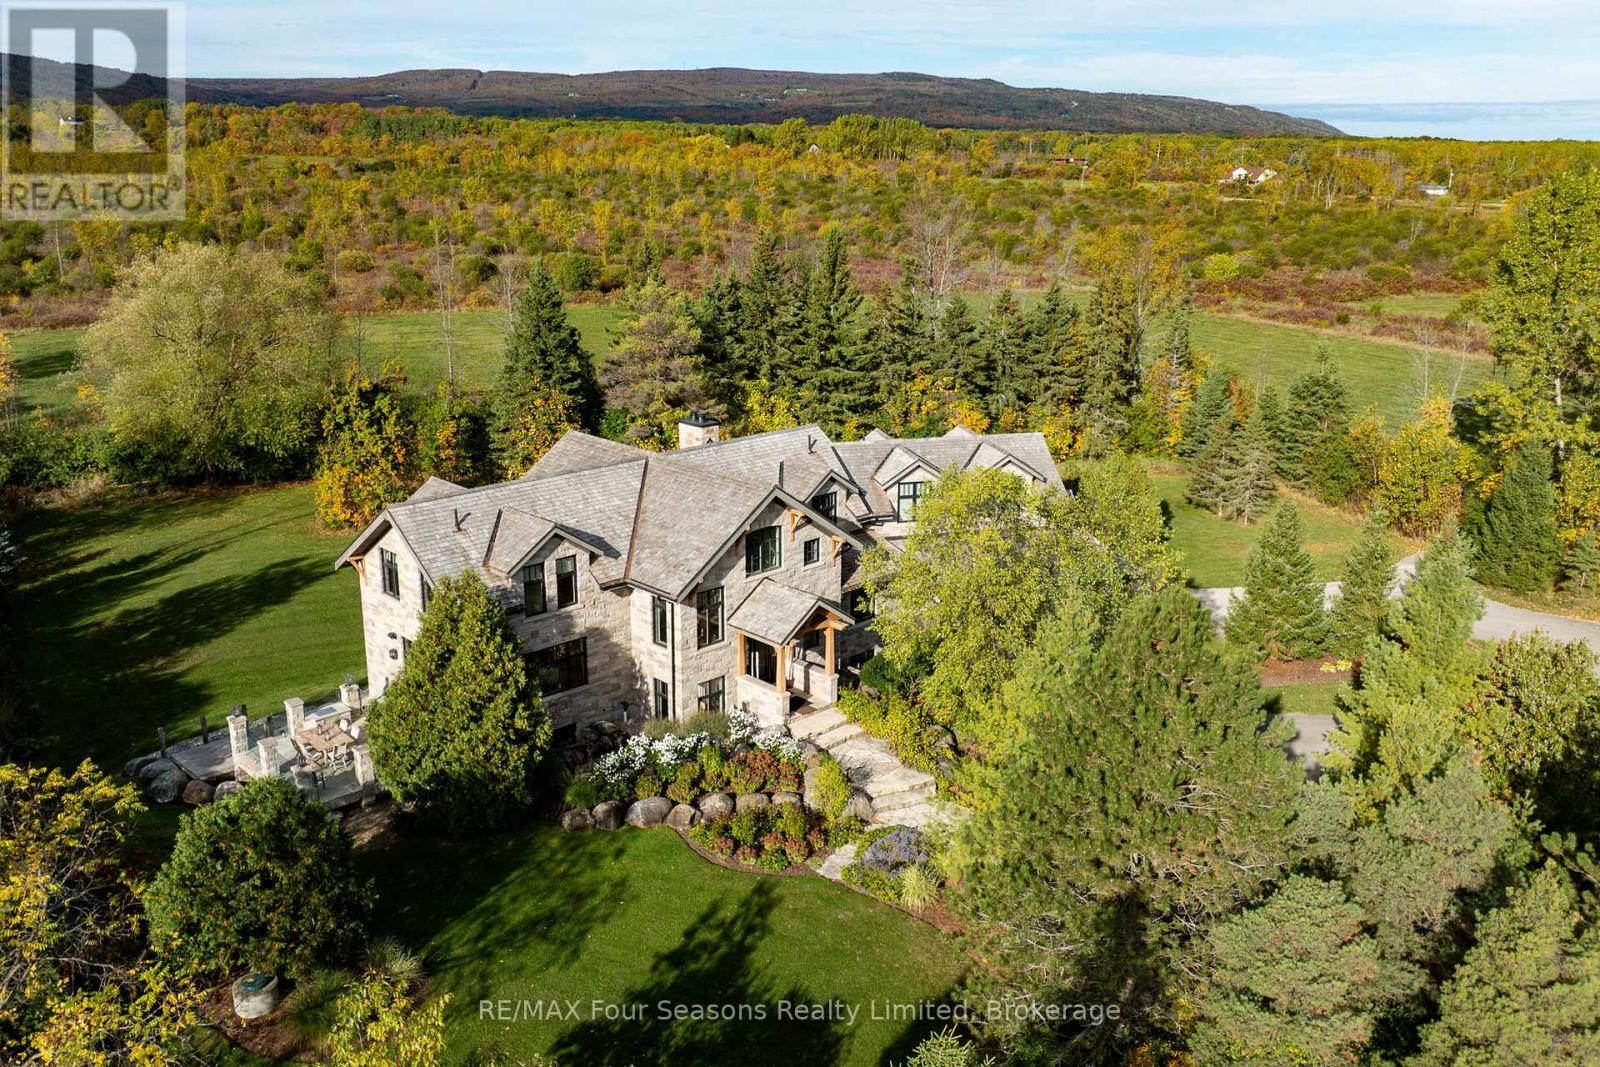
2710 Nottawasaga 10 Concession N
Clearview, Ontario
Introducing Winterbrook, a luxurious custom estate home masterfully crafted by Dalton Beachli. Nestled on just under two acres of beautifully landscaped grounds, this extraordinary residence is surrounded by panoramic views of the escarpment, Osler Brook Golf Course, and Osler Bluff Ski Club, and backs onto 98 acres of peaceful forest/farmland. Being offered fully furnished, this home is both a refined gathering place and a serene private retreat, perfectly balancing sophistication, comfort, and connection to nature. Encompassing 5,321 square feet of exquisitely finished living space, Winterbrook features six bedrooms, five bathrooms, and a curated selection of high-end finishes and upgrades. The main level showcases imported Belgian quarter-sawn white oak floors, while the kitchen is enhanced with reclaimed Belgian limestone and high end appliances. At the heart of the home, an Eramosa stone fireplace from Owen Sound creates a striking focal point anchoring the open-concept living space with timeless natural beauty, along with the 26-foot ceilings and floor-to-ceiling windows that capture sweeping views from every angle. Designed equally for entertaining and unwinding, the home offers a commercial-grade gym, three fireplaces, and a custom mudroom to complement an active, four-season lifestyle. Outside, a spectacular outdoor oasis extends the living space across the full width of the home. Enjoy dining, lounging, and hot-tub areas that invite relaxation and connection. Begin your day with sunrises over the terrace, and end with evenings by the fire pit, as cotton candy skies fade into starlit nights. Whether hosting a summer soiree or an intimate winter gathering, every moment here is framed by natural beauty. Ideally located just minutes from Osler Bluff Ski Club, Blue Mountain, and downtown Collingwood, Winterbrook is a true four-season paradise and is a celebration of craftsmanship, design, and modern luxury that defines extraordinary living. (id:36835)
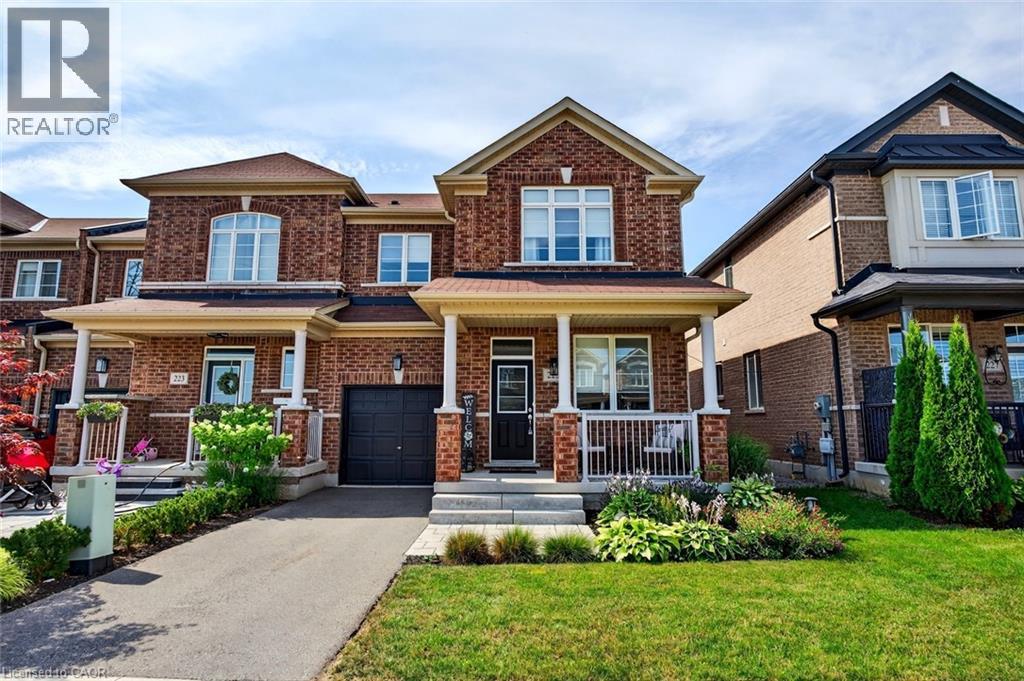
225 Skinner Road
Waterdown, Ontario
Don’t miss this exceptional opportunity to own a rare, end-unit townhome with over 3,200 square feet of total living space — larger than many detached homes! This all-brick beauty blends timeless curb appeal with modern comfort and functionality. The main level features a bright, open layout filled with natural light from the extra end-unit windows, complimented by elegant finishes throughout. The heart of the home is a generous kitchen with matching high-end KitchenAid appliances, including a gas stove, quartz countertops and pot lights. Upstairs, you’ll find four spacious bedrooms, including a fantastic primary suite with a four-piece ensuite and walk-in closet. The kids will love the Jack and Jill bathroom, providing their own ensuite experience! This floor plan is ideal for growing families or hosting guests. Downstairs, the professionally finished walkout basement offers flexible space for a rec room, home gym, office or guest suite — complete with a full bath and bedroom for added convenience. Outside, you’ll fall in love with the extensive landscaping that enhances both curb appeal and privacy. The end-unit location also provides extra green space and a peaceful setting rarely found in townhomes. Meticulously maintained and move-in ready, this home delivers the space of a detached property in the desirable community of Waterdown! Don’t be TOO LATE*! *REG TM. RSA. (id:36835)

10453 County Road 503 Road
Highlands East, Ontario
Tucked along the pristine shores of Gooderham Lake, welcome to Woodfield House - a rare offering where timeless architecture, exceptional privacy & breathtaking natural beauty come together on an extraordinary 3.2 ac waterfront estate. With 200 ft of shoreline, this stunning property features a private point with lots of level space for hanging out & your own private 100 ft long sand beach & dock where, from the shoreline, there are no neighbouring docks or cottages in sight - just sparkling water, towering trees & sun from sunrise to sunset thanks to coveted eastern & western exposures. Launch your boat directly from your own private boat launch & spend endless summer days enjoying water based activities and exploring the lake. Architecturally distinctive & designed for gathering, this 5 bdrm, 2.5 bath year-round home/cottage offers approx. 2,900 sq. ft. of finished living space with multiple inviting common areas for family & guests. The heart of the home is the dramatic open concept main living area featuring cathedral ceilings, hardwood & ceramic floors, a chef's kitchen w/ centre island, cooktop, built in oven & microwave, side by side fridge with freezer, dishwasher, & wine & beverage fridges., spacious dining area & an expansive great room anchored by a propane fireplace, walls of windows and 3 sets of dbl-wide French doors seamlessly connecting the interior to the lakeside deck while framing spectacular lake & garden views. The main floor also features a beautiful lakeside office, powder room & a primary suite with ensuite featuring a separate shower & soaker tub. The lower level walkout is equally impressive with 4 additional lakeside bdrms, all with closets, a cozy den with dbl-wide French doors to the lower lakeside deck, media room, library & 3-pc bath with laundry. Additional highlights incl. a garage, individual room temperature controls and a brand new 5 bdrm septic system. This is a private waterfront retreat designed for making lifelong memories. (id:36835)
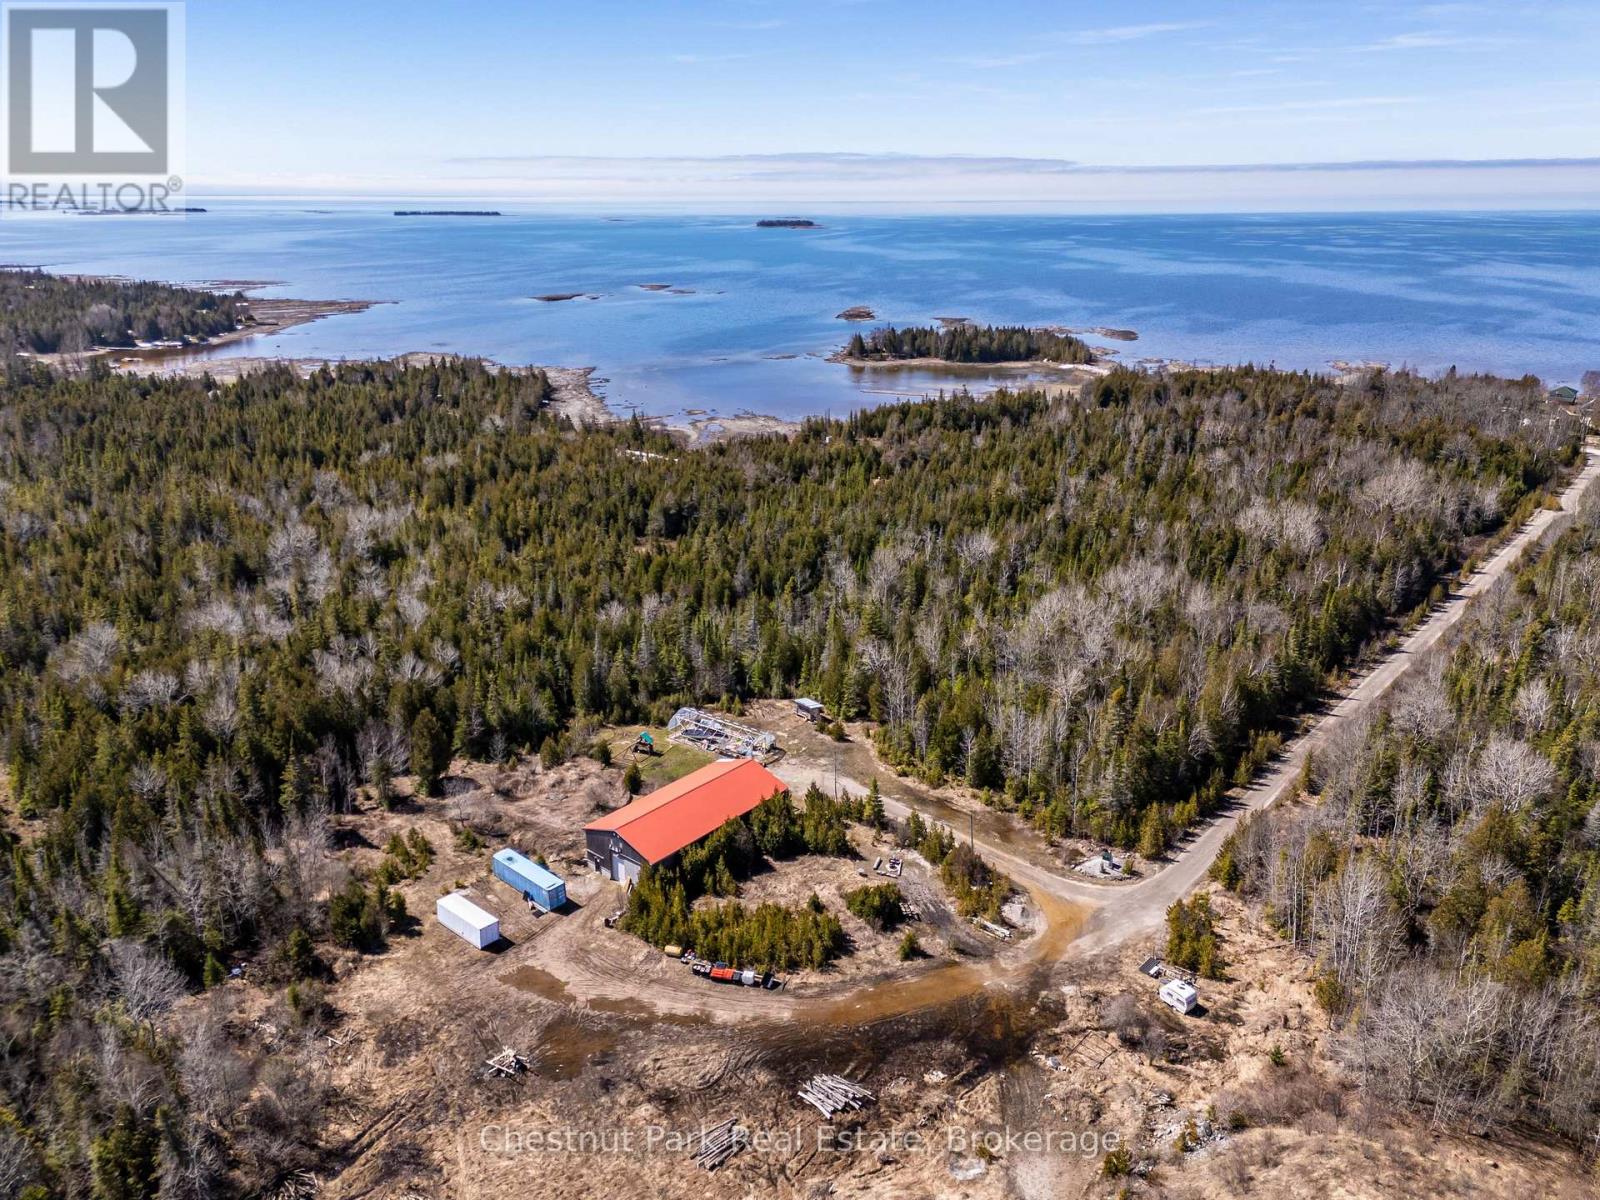
1137 Sunset Drive
South Bruce Peninsula, Ontario
Set on a picturesque 16-acre parcel, this versatile property offers the perfect blend of residential comfort and functional workspace, with public access to the shores of Lake Huron directly across the road and over 1,200 acres of conservation land with ATV trails right at your back door for year-round recreation. Surrounded by nature, the area is known for an abundance of whitetail deer, adding to the property's appeal for outdoor enthusiasts and those seeking a peaceful rural lifestyle. A well-built gravel driveway constructed to road specifications leads to the impressive 40' x 80' (3,200 sq. ft./floor) two-storey building, featuring a spacious upper-level apartment of approximately 1,600 sq. ft. designed for comfortable four-season living, complete with two large bedrooms, a bright kitchen, open-concept living and dining area, 4-piece bathroom, and in-suite laundry. The exterior showcases timeless cedar board and batten siding with a durable red steel roof, complemented by a new 12' x 12' wood deck to take in the peaceful surroundings. The lower-level shop is equally well-equipped with a 10' x 12' insulated steel door, 2-piece bathroom, and robust 400-amp electrical service with a transfer switch for generator backup. A 24' x 54' greenhouse frame adds further potential, making this an exceptional opportunity for those seeking space, privacy, and endless possibilities for work and play. (id:36835)
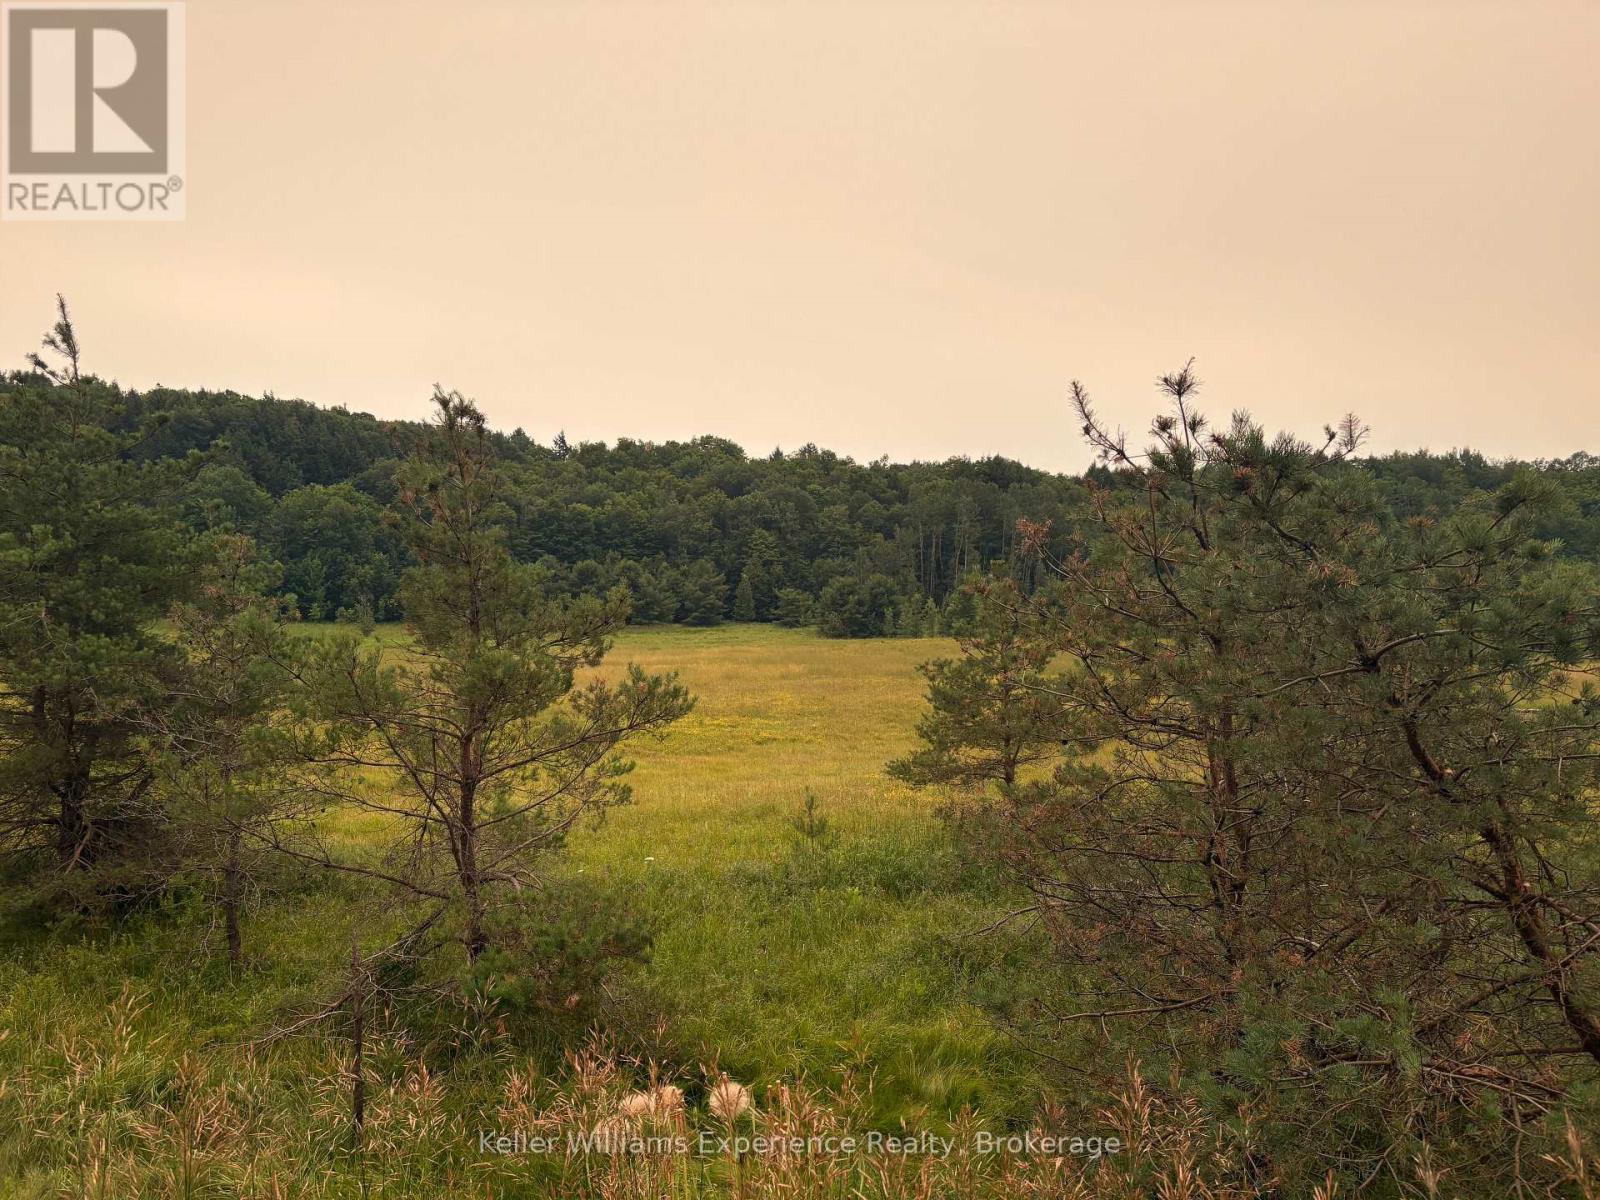
0 Muskoka 118w Road
Bracebridge, Ontario
Build your dream Muskoka estate on this exceptional 10-acre rural property, ideally situated just minutes from Bracebridge and the pristine waters of Lake Muskoka. Offering the perfect balance of privacy, natural beauty, and convenient access to local amenities, this remarkable property presents an outstanding opportunity to create a custom home in one of Muskoka's most desirable locations. The property features gently rolling hills, a spacious open meadow, and a mature, wooded backdrop, creating a picturesque setting with exceptional privacy. The naturally sloping terrain is ideally suited for a walkout basement, allowing you to design a home that captures sweeping views across your own private rolling landscape. Outdoor enthusiasts will appreciate the direct access to nearby snowmobile trails, providing year-round recreation right from your doorstep. Located just moments from Gordon Bay Marina on Lake Muskoka, you'll enjoy convenient access to boating, fishing, and the endless recreational opportunities that define the Muskoka lifestyle. Combining breathtaking natural surroundings with an exceptional location, this rare offering is the perfect canvas on which to build the Muskoka retreat you've always envisioned. Buy Now. Pay Later. Vendor take-back financing available. Eligible buyers also qualify for the HST rebate on new home construction. (id:36835)
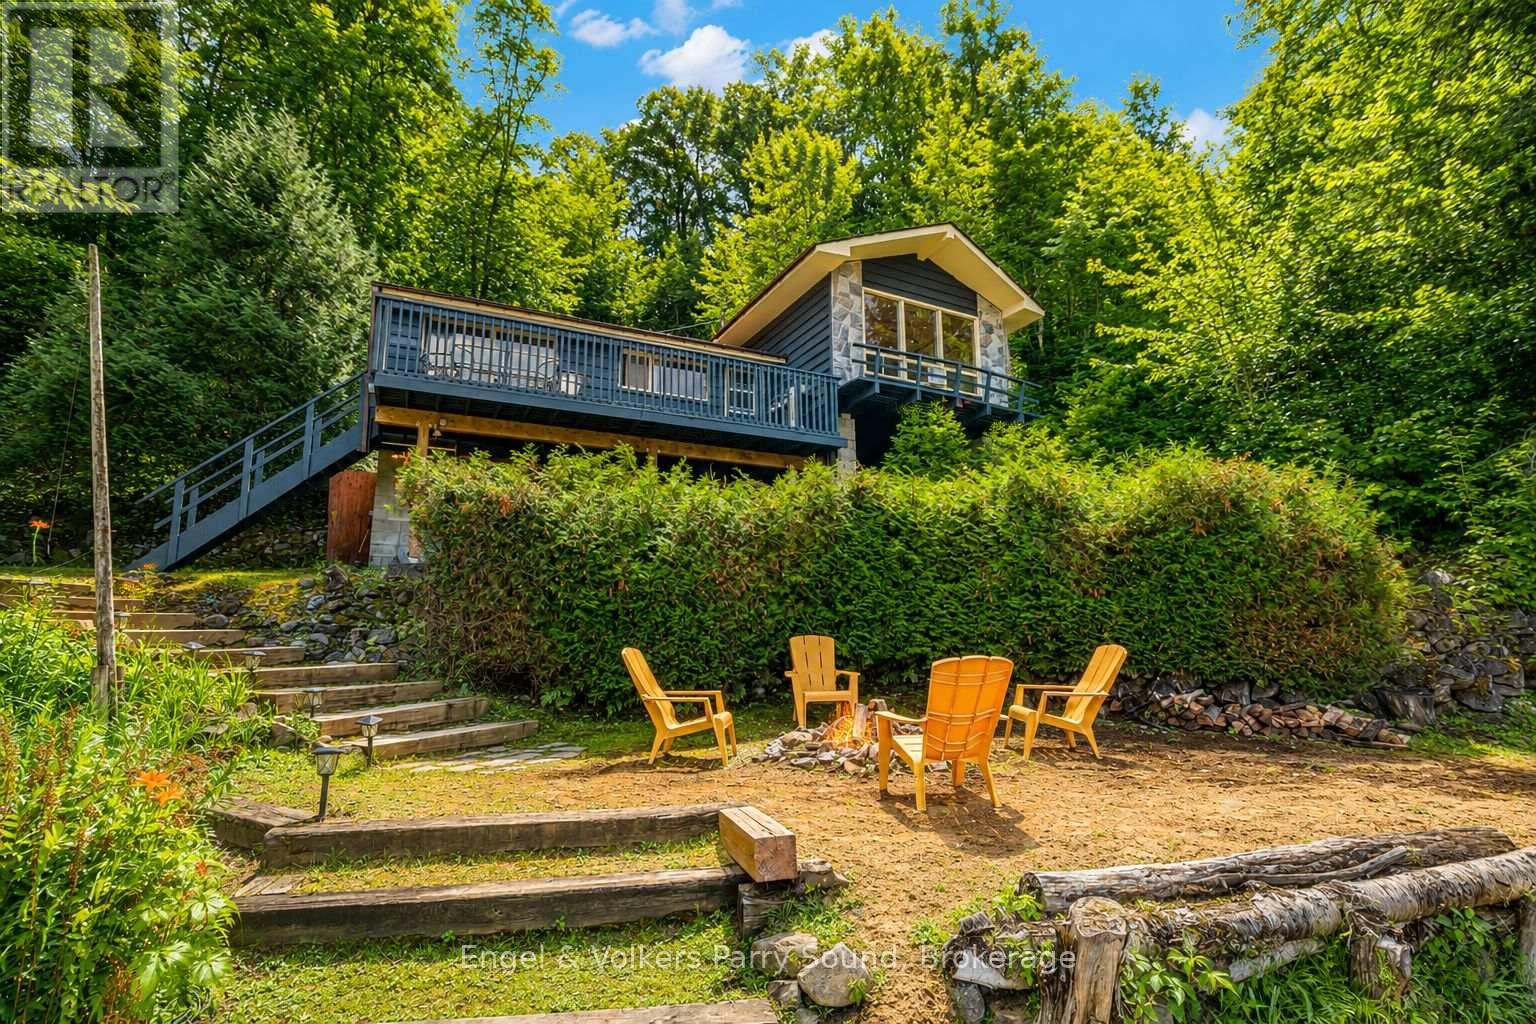
27 Lower Lane
Seguin, Ontario
Discover the timeless appeal of waterfront living on one of the Parry Sound area's most desirable lakes. Set on 2.1 acres w/ nearly 345' of pristine shoreline, this exceptional Otter Lake property offers an increasingly rare combination of privacy, gentle topography & crystal-clear, spring-fed waters. Tucked away in a peaceful, sheltered bay, the setting is ideal for swimming, paddling, fishing & creating lasting family memories. Surrounded by mature trees, the charming 3-bedroom side-split 3-season cottage blends seamlessly w/ its natural surroundings. Inside, warm wood-lined cathedral ceilings, a cozy wood-burning stove & a dramatic wall of windows create an inviting gathering space filled w/ natural light & panoramic lake views. The kitchen features a large picture window overlooking the property, making meal preparation a pleasure before dining on the spacious lakeside deck as the sun reflects across the water. Outside, the level waterfront is perfectly suited for all ages, complete w/ a natural sand shoreline, a lakeside fire pit & an extensive dock system ready to accommodate your boating lifestyle. Whether you're enjoying quiet mornings with a coffee on the dock or entertaining family & friends throughout the summer, this property embraces everything that makes cottage life so special. Significant recent improvements provide peace of mind, including a professionally reinforced foundation w/ newly installed steel mesh, fresh parging, new footings, support posts and beam, along with a freshly painted exterior, allowing you to simply arrive and enjoy while adding your own personal vision over time. A 2nd driveway off Lower Lane for future bunkie/garage. Located minutes from Parry Sound w/ access to shopping, restaurants, the regional hospital, marinas, golf courses & Hwy 400, making weekend escapes or year-round enjoyment effortless. Offering exceptional privacy, outstanding waterfront & tremendous potential, rare opportunity to secure your place on Otter Lake. (id:36835)
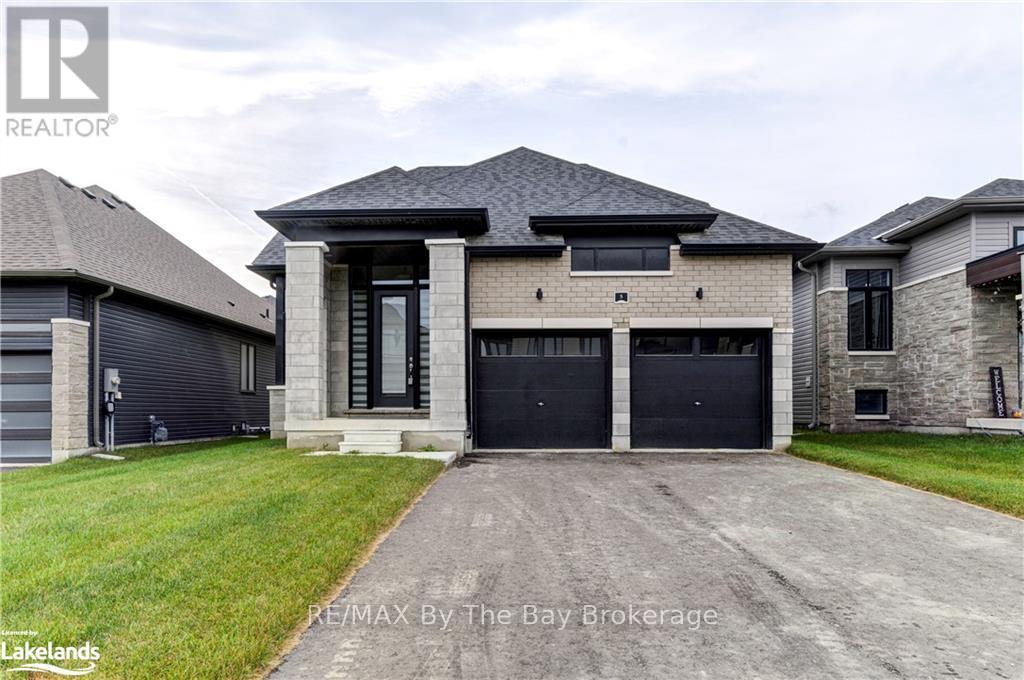
5 Rosanne Circle
Wasaga Beach, Ontario
NEW HST Pricing! Welcome to 5 Rosanne Circle, located in the Rivers Edge development by Zancor Homes. The Talbot floor plan is a bungaloft style with 2,392 sq ft. This home features 4 spacious bedrooms, 2 on the main floor, 2 on the second floor, and 3 full bathrooms. As you step inside, you will immediately feel the exquisite design and upgraded elegant features of this home. The entrance, through to the kitchen, features 11ft ceilings, and thereafter, the remainder of the main floor includes 9ft ceilings and 8ft doorways. The pot lights situated strategically within the hallways, dining room, kitchen and living room areas create a warm and inviting atmosphere for you and your guests, while the engineered hardwood flooring throughout much of the main floor adds richness and texture to the spaces. The kitchen has two-toned cabinetry with gold hardware, upgraded light pendant light fixtures, upgraded stainless steel appliances, an island with under-mount sink, white quartz countertops and a large subway tile backsplash to round it all out. The living rooms ceiling is open to the above loft and includes a floor-to-ceiling window, allowing an abundance of natural light to fill the space. The living room also comes equipped with an electric fireplace and proper outlets above for tv hookup. The main floor primary bedroom has carpet flooring, large walk-in closet and has large 5-pc ensuite with upgraded double sink vanity , quartz countertops, upgraded tile flooring, soaker tub and stand-up shower. The laundry room is conveniently situated on the main floor with upgraded whirlpool front loader washer and dryer. The home comes with central vacuum, 200-amp electrical service, tankless on-demand hot water heater, HRV system, sump pump and air conditioning. Walking distance to Wasaga Beach Public Elementary School and future Public High School. (id:36835)
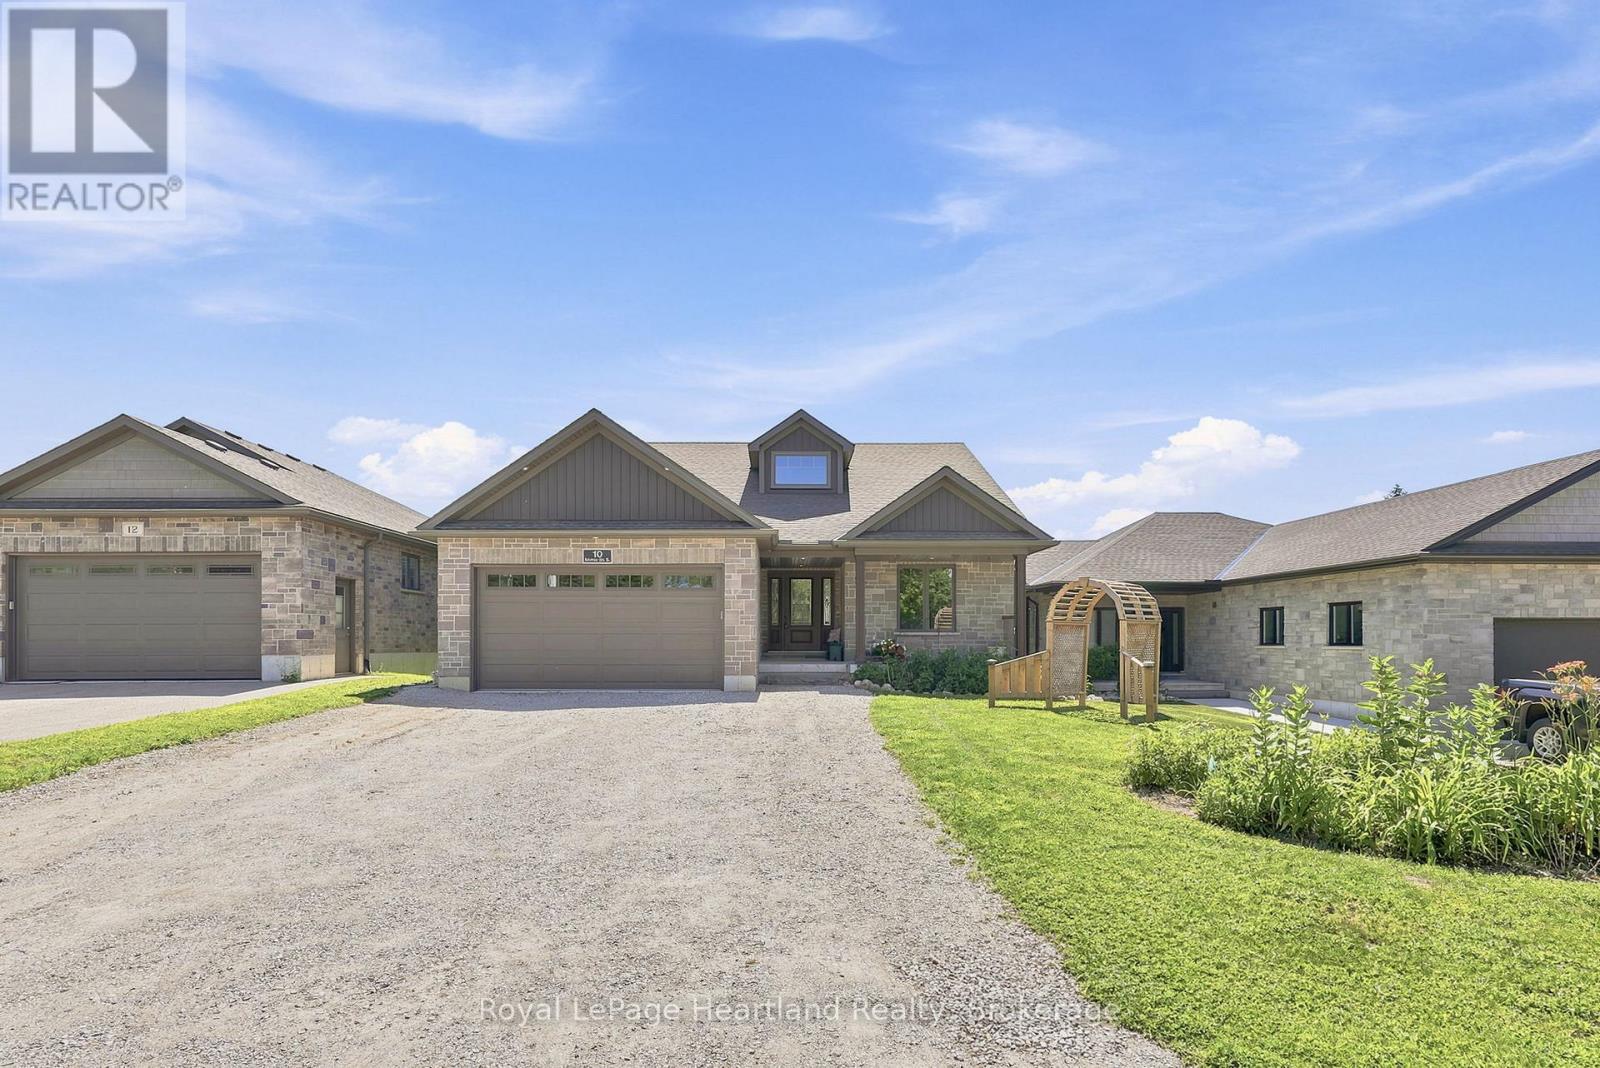
10 Minto Street S
Minto, Ontario
10 Minto St S = Space for the WHOLE Family. Located on a quiet dead end street backing onto green space and farmer's field, this 5 bedroom, 3 1/2 bath Candue Custom Built Home is perfect for anyone looking to enjoy quiet, small town living with peace of mind. Completed in 2021, you can enjoy not only the benefits of having an in-law suite in your basement that includes a separate walk-out basement patio and garage access, and have peace of mind knowing local, reputable contractors have completed your 5 year new home. The main floor pours with natural light and everyday convenience with an open-concept design and upgrades including a walk-in pantry, beautiful gas fireplace, massive glass sliders out to your back deck off the main hub of the home and from your primary bedroom, as well as main-floor laundry, 2 additional bedrooms, 4 pc main bath and a spa-like en-suite. The finished basement (of the main hub of the home) and attached heated garage allow space to escape to tinker, store your toys or simply park. To sum it all up, this home was designed with functionality, family and flow in mind. Call Your REALTOR Today To View Your New Home at 10 Minto St S, Clifford. (id:36835)