
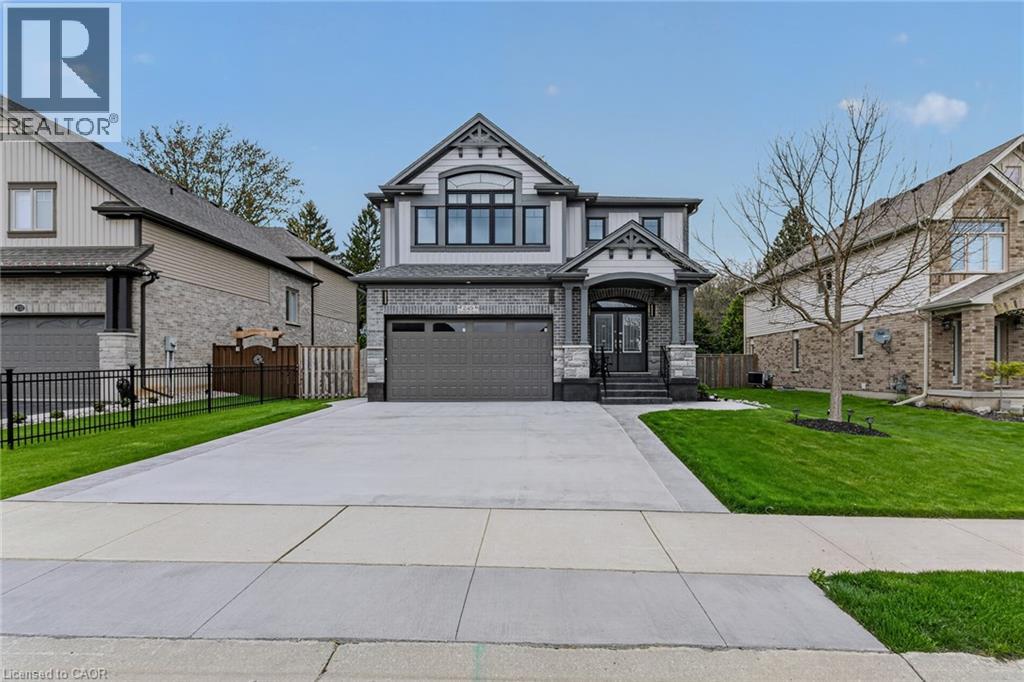
249 Woodway Trail
Simcoe, Ontario
Stunning 5-bedroom family home in Simcoe’s sought-after Woodway Trail community, situated on a huge lot with no rear neighbours and backing onto peaceful green space. This spacious home offers an impressive layout designed for both comfort and entertaining. The double-door entrance welcomes you into a grand foyer with 9-ft ceilings, pot lights, and elegant finishes throughout. A large concrete driveway, concrete pathway around the foundation completed in 2026, landscaped yard, storage shed, and plenty of parking add to the home’s great curb appeal. The main level features a bright living room, separate dining area, cozy gas fireplace, beautiful maple flooring, oak staircase, maple cabinetry, and quality finishes throughout. The upgraded kitchen is a true showpiece with quartz countertops, stylish backsplash, walk-in pantry, oversized island with breakfast bar, premium maple cabinetry, coffee bar with matching quartz counters, and quality flooring throughout. Upstairs, the staircase leads to a versatile bonus room perfect for a home office, kids’ playroom, media room, or extra family space. The oversized primary suite includes a massive walk-in closet and luxurious ensuite with granite countertops. Three additional generous bedrooms, a 4-piece bathroom with granite counters, convenient second-floor laundry, and a floor drain in the laundry room complete the upper level. The finished basement offers even more living space with an additional bedroom and plenty of room for a rec room, gym, games area, or extended family setup. Step outside to enjoy the covered rear deck overlooking the private backyard and green space. The garage also features a 10’ x 18’ extension, providing excellent extra storage, workspace, or workshop potential. Located close to schools, bus routes, shopping, churches, hospital, and all amenities, with local wineries, breweries, walking trails, and Port Dover Beach just a short drive away. (id:36835)
Century 21 People's Choice Realty Inc. Brokerage
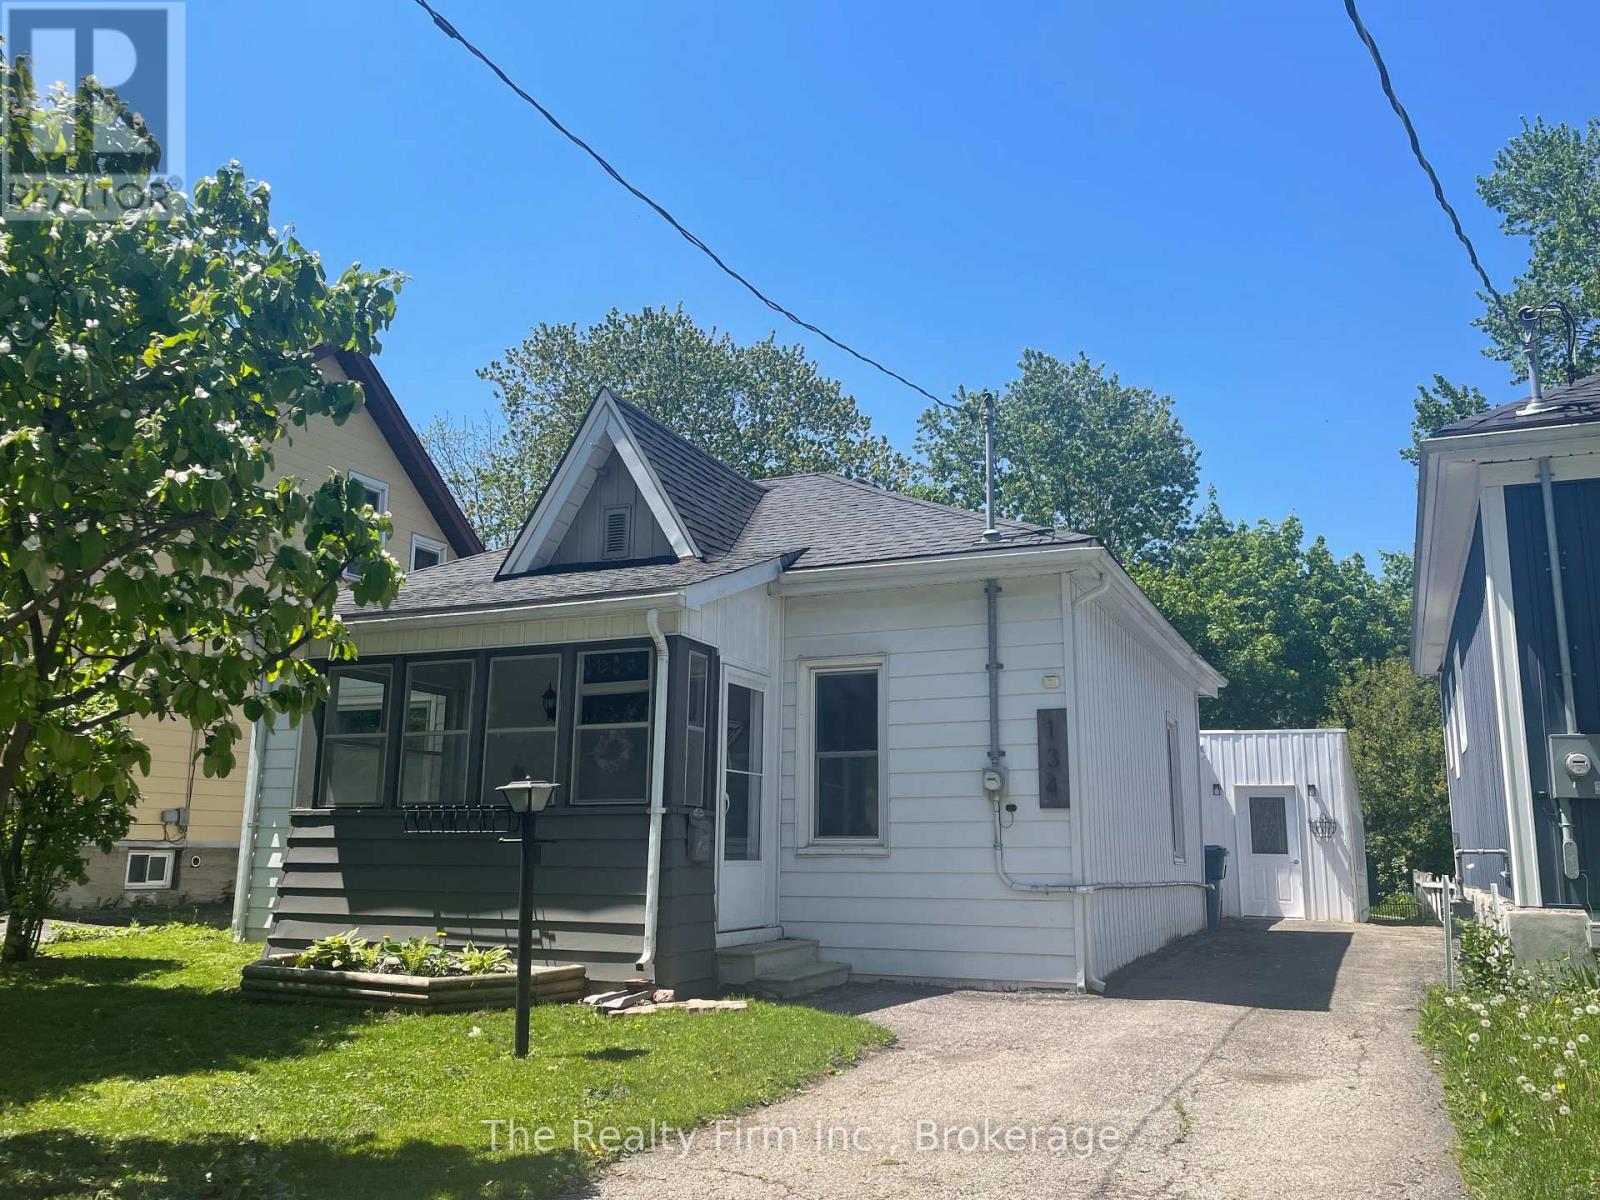
134 Well Street
Stratford, Ontario
Welcome to this charming 3-bedroom cottage-style bungalow, ideally located within walking distance to downtown Stratford. This freshly painted, move-in ready home features bright, sun-filled living spaces and a functional main-floor layout. Step down from the kitchen into a cozy dining or family room with a fireplace-perfect for relaxing or entertaining. A spacious 4-piece bathroom with convenient main-floor laundry adds to the home's everyday practicality. Designed for easy one-floor living, it offers comfort and character throughout, complemented by a fenced backyard retreat. The enclosed carport provides excellent additional space and storage. Located near a newly renovated park with tennis court and playground for kids, and only steps to shops, dining, theatres, and the Avon River. (id:36835)
The Realty Firm Inc.
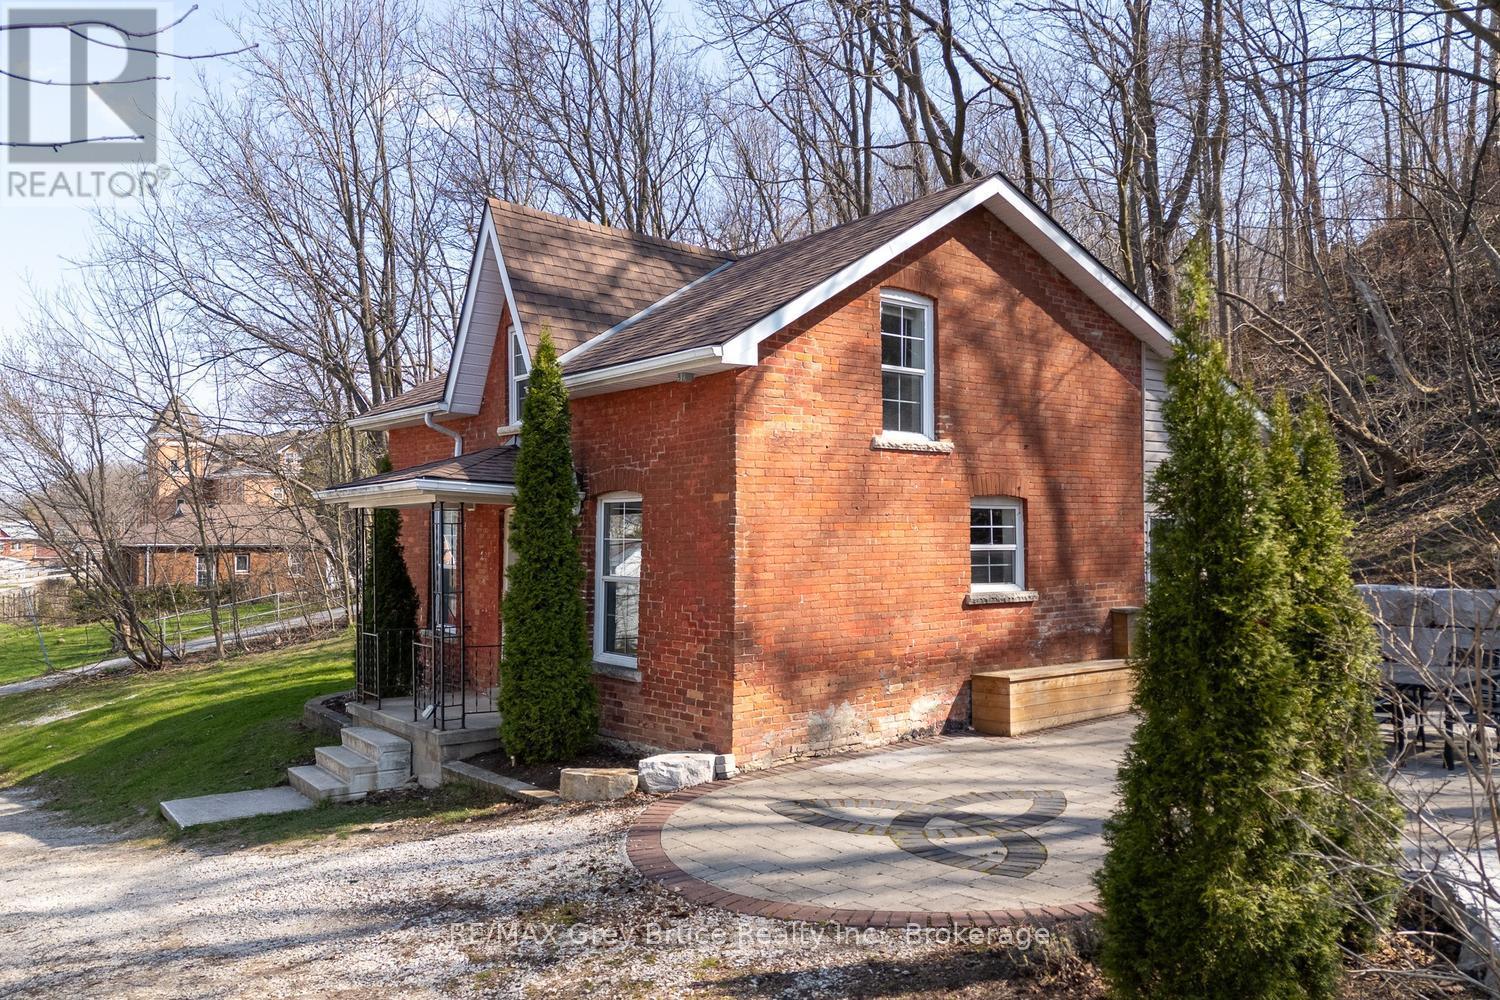
735 5th Avenue E
Owen Sound, Ontario
This 1.5-storey brick residence is a woodland escape on an elevated lot in a quiet downtown residential neighborhood. The interior features a recent renovation with hardwood flooring installed throughout all living areas. The main floor offers a functional layout that connects the living spaces to the updated finishes. Large windows provide significant natural light across both levels of the home. The exterior includes a secluded stone patio bordered by a retaining wall. This outdoor space provides a private area for seating and dining. The property is located on a street characterized by slow traffic and turn of the century family homes. Local amenities, downtown services, Harrison Park and the Mill Damn are within walking distance of the front door. Recent improvements include: new hardwood and marble flooring including stairs, new interior lighting, smart thermostat, CAT internet cables in most rooms to optimize working from home, hardwired security system, exterior brick repointing, spray foam in basement. (id:36835)
RE/MAX Grey Bruce Realty Inc.
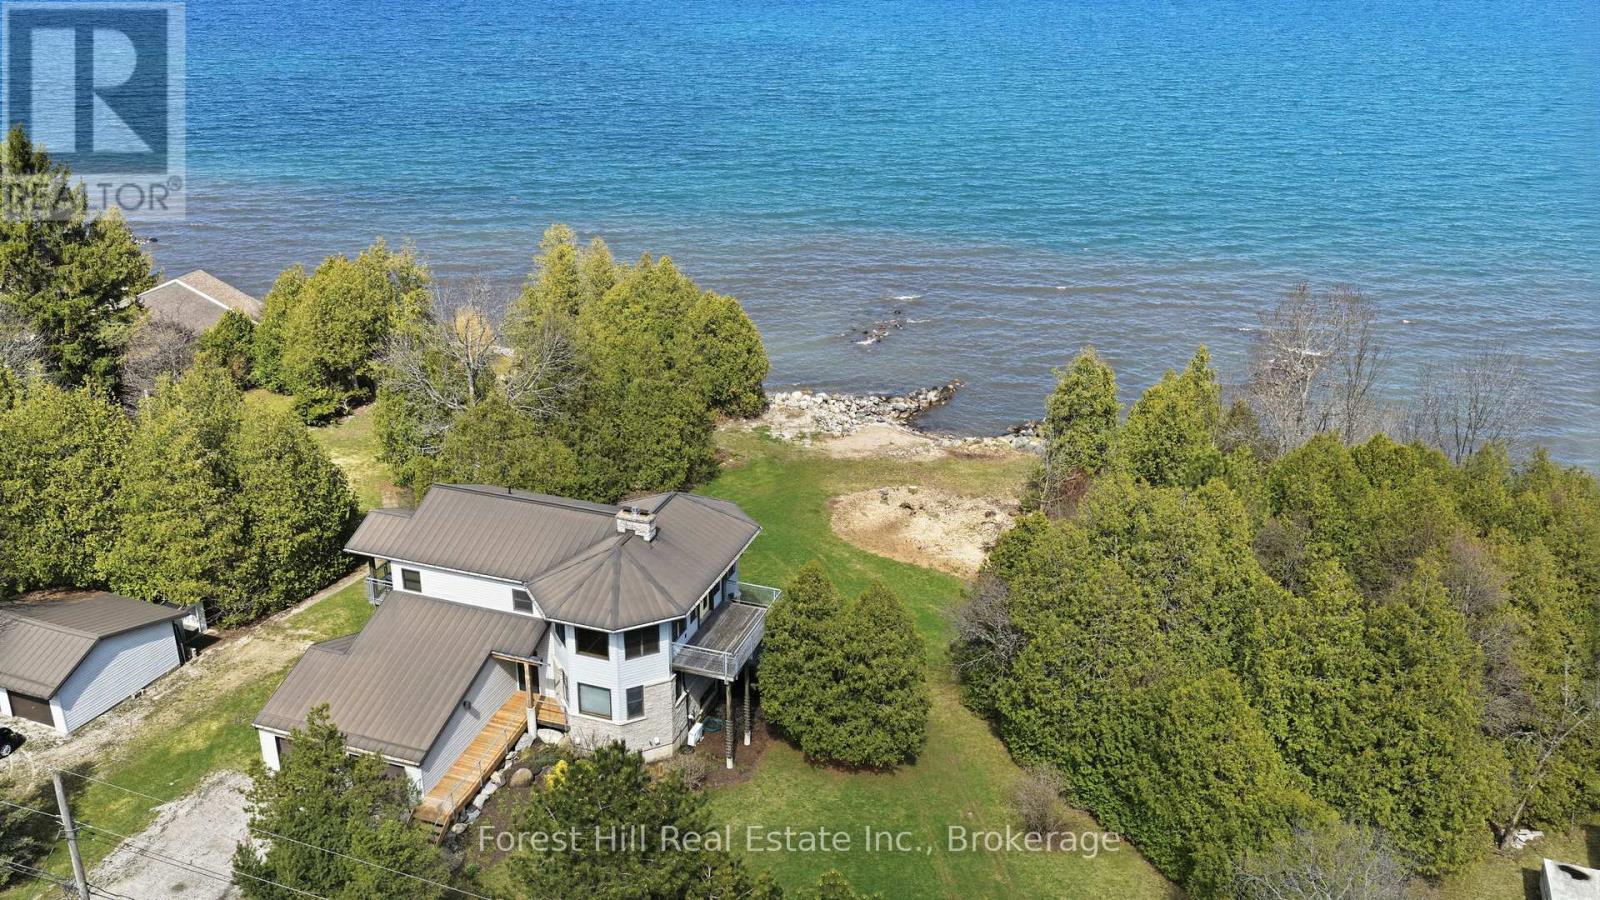
295 Lakeshore Road N
Meaford, Ontario
Set along 140 feet of pristine Georgian Bay shoreline, this architecturally designed waterfront cottage offers clean, swimmable water and a natural sandy beach, with an ideal east-facing exposure that captures soft morning light and typically calm conditions. Thoughtfully designed by Peter Ferguson, the home has been meticulously maintained, with all major systems already in place, supporting comfortable, year-round use without the need for updates or ongoing work. The reverse floor plan elevates the main living spaces to take full advantage of the views, where a generous open-concept layout seamlessly connects the dine-in kitchen, living room with gas fireplace, and dining area, all oriented to the water and filled with natural light. A separate den or office with its own gas fireplace provides a quieter, more private space, complementing the main living areas. The perspective throughout is immersive, with a vantage point that feels closely tied to the shoreline and horizon beyond. Three well-proportioned bedrooms and two bathrooms are located on the main level, including a primary suite with its own ensuite and private deck. The lower level offers a full walkout with nine-foot ceilings, an additional bedroom and bathroom, and flexible space for guests or extended family. Positioned just minutes from the core of Meaford, approximately 15 minutes to Thornbury, and within 25 minutes of Blue Mountain Resort, the location offers easy access to ski hills, golf, dining, and year-round recreation while maintaining a private waterfront setting. The adjacent vacant lot (MLS: X13031634) is also available for purchase, presenting a rare opportunity to secure nearly 260 feet of continuous waterfront and the opportunity to create a significant family compound or long-term legacy holding along one of Georgian Bay's most desirable stretches of shoreline. (id:36835)
Forest Hill Real Estate Inc.

88 Norman Street
Stratford, Ontario
Proudly presenting 88 Norman Street, Stratford. Extensively, recently, and professionally renovated from top to bottom, inside and out. Contemporary and modernized floor plan with open concept kitchen, dining room and living room. Classic designs, walnut kitchen cabinetry, clean, comfortable contemporary living. Fabulous school district and a short stroll to Stratfords vibrant city centre. Offers are welcome anytime with flexible possession options available. (id:36835)
Sutton Group - First Choice Realty Ltd.
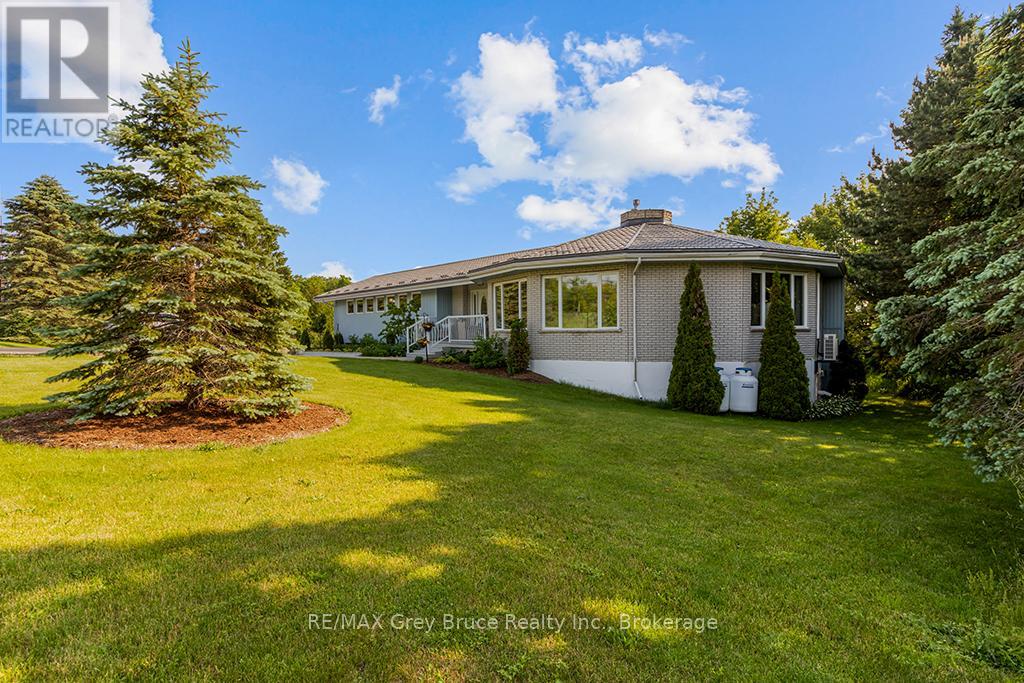
15 Isthmus Bay Road
Northern Bruce Peninsula, Ontario
Client RemarksThis LUXURY home is a stunning 5,000 plus of elegance and comfort. Featuring 3 spacious bedrooms, and 2 well appointed baths on the main level. The master-bedrooms boasts 2 separate dressing rooms for him and her as well as a luxurious ensuite bath, providing a private retreat. The heart of the home is a brand new chefs kitchen, equipped with top of the line appliances and ample counter space, perfect for culinary enthusiasts. The open layout flows into the Grand Room, ideal for relaxing with family. A unique highlight of this home is the round Family, Great room, dining area, creating an inviting atmosphere for gatherings. Featuring a cozy traditional wood burning fireplace on one side and a traditional propane fireplace on the other, ensuring warmth and ambiance in the solder months. For year round comfort and energy efficiencies there is new Heat pump on the main level to ensure the ultimate in year round comfort. This luxury property is designed for both relaxation and entertainments, making it a perfect sanctuary for those who appreciate the finer things in life. Never worry about power failures as the home is fully wired to the Generator. Short distance to the shores of Lake huron and Downtown Lions Head. Detached 2 car garage and an attached 1 car garage (id:36835)
RE/MAX Grey Bruce Realty Inc.
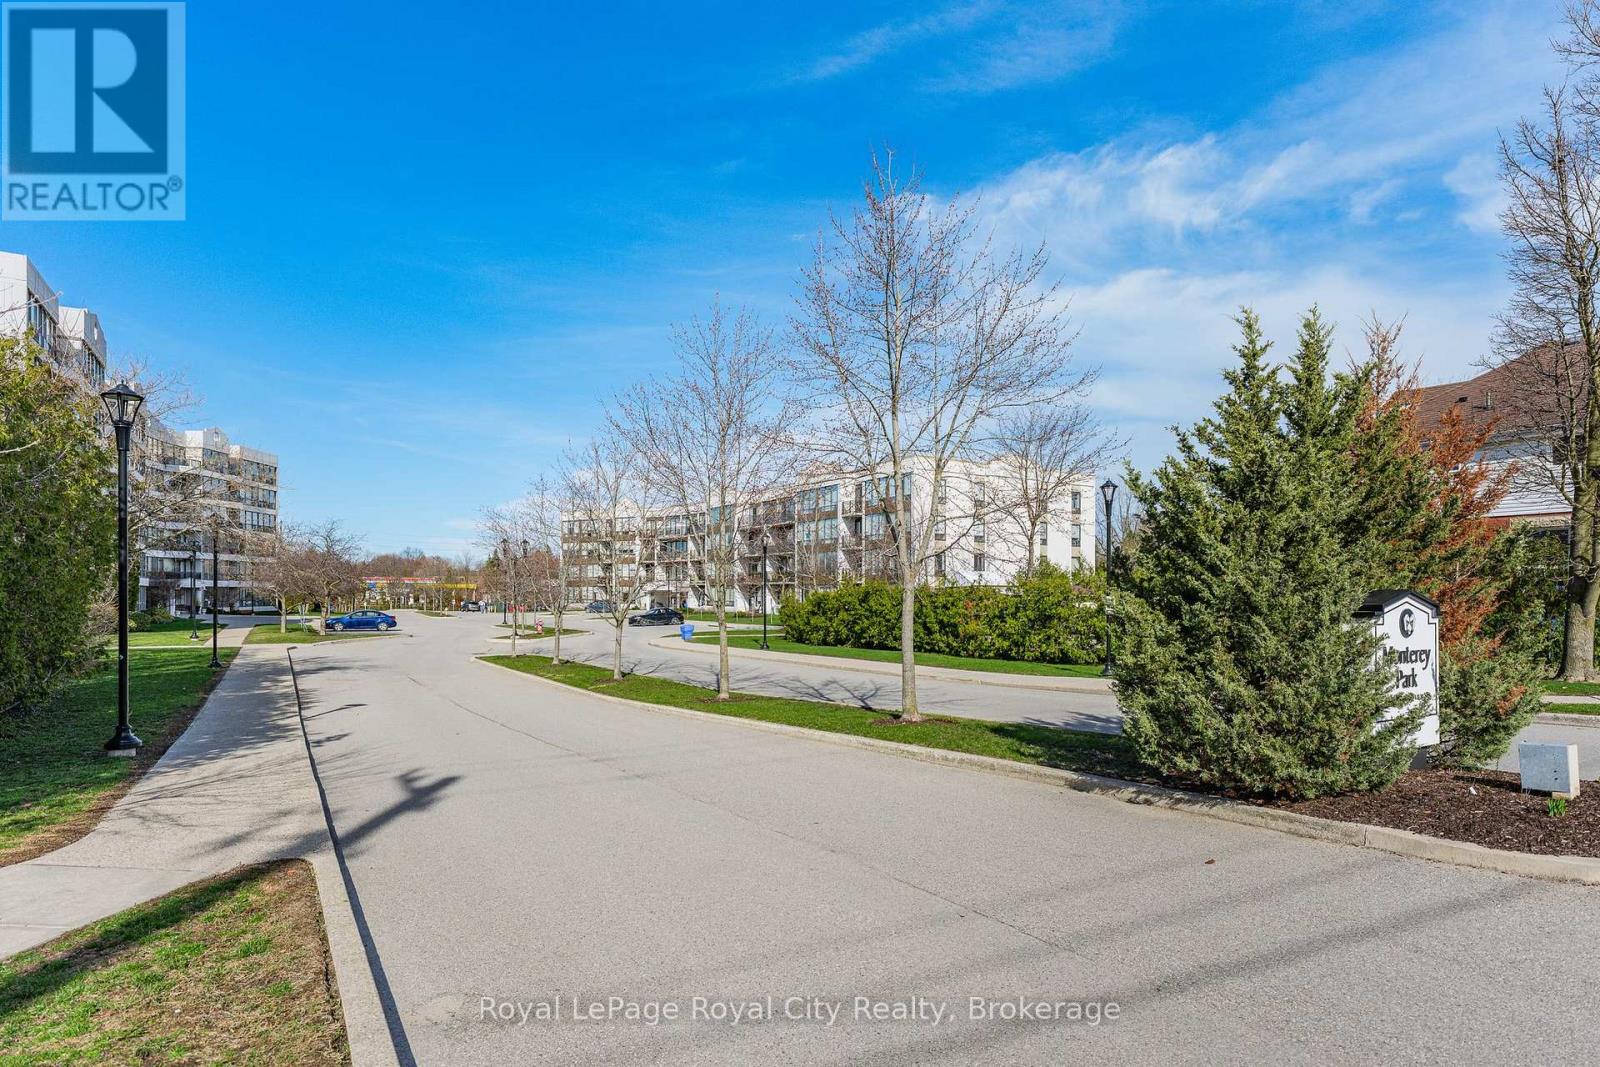
402 - 105 Bagot Street
Guelph, Ontario
This is one of those condos where the space and natural light just make you feel good the moment you walk in. As a corner unit, it is one of the largest in this quiet building, offering over 1,300 sq/ft of living space that feels open, airy, and incredibly bright. It is rare to find this much square footage in a condo setting, making it a perfect opportunity for anyone looking for the comfort of a house with the low-maintenance lifestyle of a condo. The living room layout is a real standout here. It is flooded with sun thanks to the high 8.5-foot ceilings and large windows that wrap around the unit, all featuring premium Hunter Douglas blinds. The kitchen is clean and functional, offering a practical setup with a classic tiled backsplash and everything you need for family gatherings or those nights filled with friends and laughs. The flow is perfect for day-to-day life, featuring a separate dining room for family meals and a private balcony that offers a nice, quiet spot to unwind at the end of a long day. You will find 3 generous bedrooms along with 2 full bathrooms. This includes a large main bedroom that serves as a true retreat, featuring its own private 3-piece ensuite bathroom. The home has been meticulously cared for and features quality vinyl flooring and fresh paint throughout, meaning you can move in and start enjoying the space immediately without the stress of a renovation. For extra convenience, the water is already included in your monthly fees, which makes budgeting simple and easy. Includes a large locker for storage, giving you extra space. Located in Guelph's West End, you are just a short walk to local shopping, grocery stores, and essential bus routes. You are also only a quick drive to the Hanlon Expressway, the University of Guelph, and everything else you need in the city. If you have been looking for a move-in-ready home that offers more space than your typical condo in a mature and serene setting, this is definitely one to see for yourself. (id:36835)
Royal LePage Royal City Realty
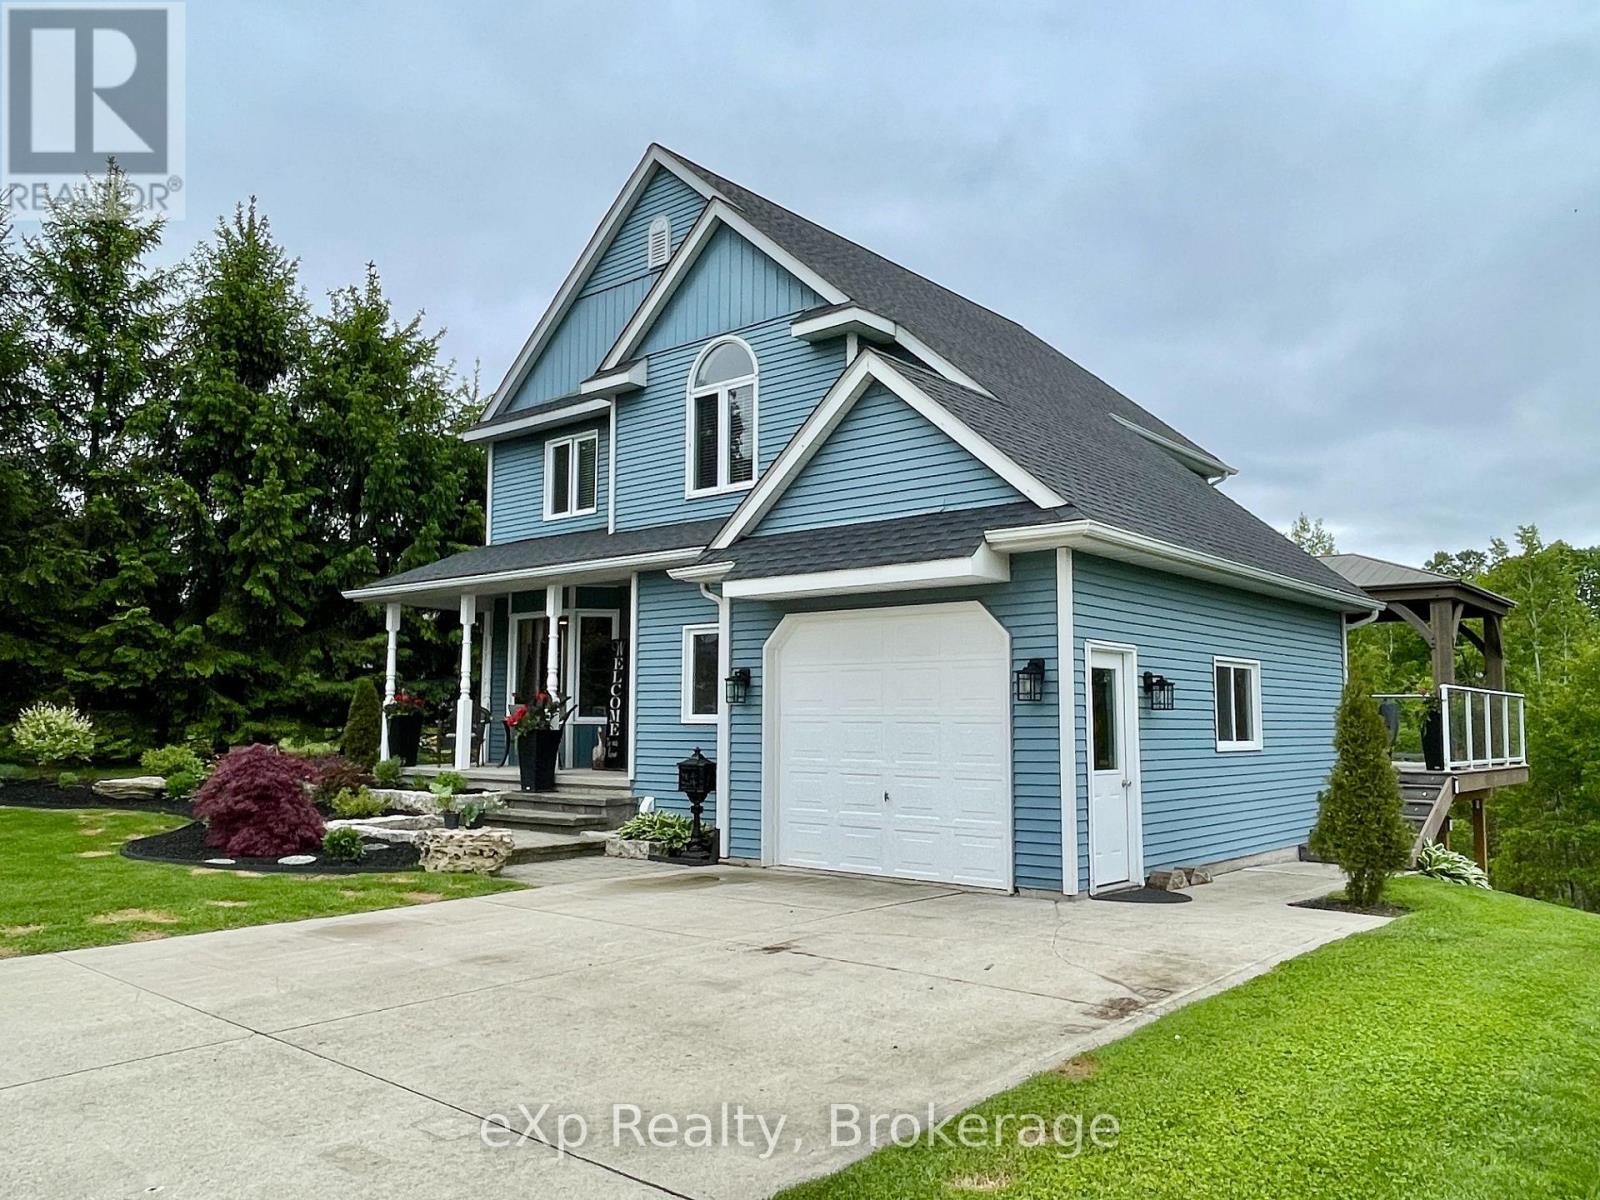
3 Gray Court
South Bruce, Ontario
Welcome to 3 Gray Court in the town of Mildmay. This two-storey home is located on a private ravine lot at the end of a quiet cul-de-sac. The main level features a powder room, main floor laundry, a sitting room, and an open kitchen and dining area with access to the updated deck overlooking the green space behind. Upstairs you'll find three good-sized bedrooms and a large four-piece bathroom. The lower level is fully finished with a spacious rec room, two-piece bathroom, and walkout doors leading to the rear patio and outdoor sitting area With a welcoming front porch, beautiful flower beds, and a peaceful backyard setting, this home has been well cared for and is ready for its next owners (id:36835)
Exp Realty
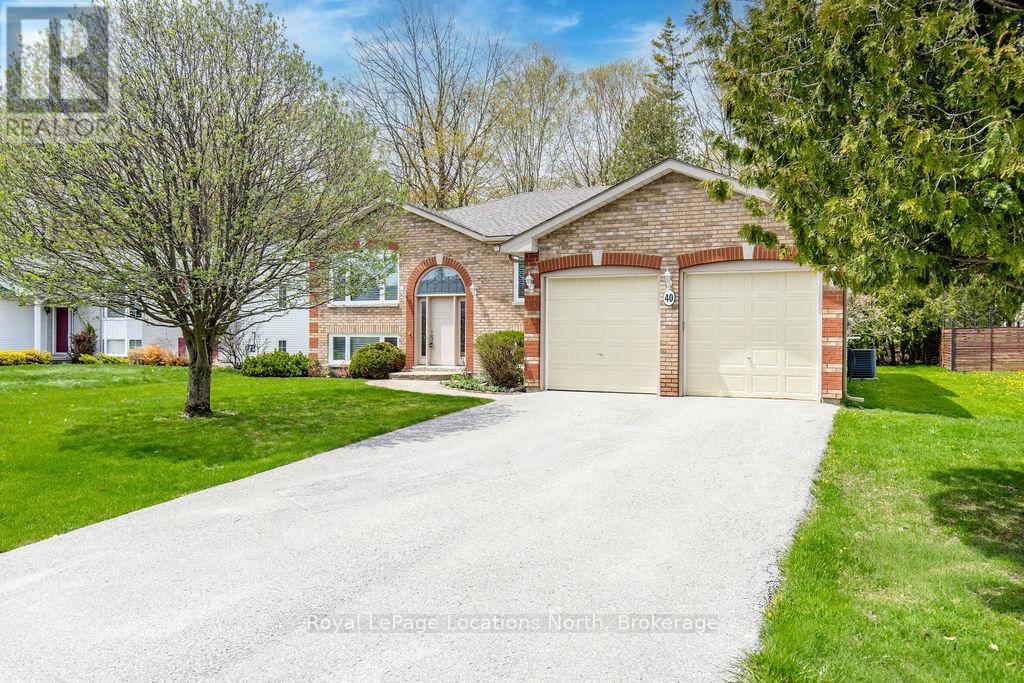
40 Fairway Crescent
Wasaga Beach, Ontario
Welcome to this beautifully maintained raised bungalow set on a generous 75 x 145 ft lot in a sought-after location just steps from the golf course. This 3+1 bedroom, 2 bathroom home has been exceptionally cared for and offers a functional layout ideal for families, retirees, or anyone looking for comfortable main floor living with space to grow.The main level features vaulted ceilings and oversized windows that fill the home with natural light. Hardwood flooring flows through the kitchen and dining area, while the spacious primary bedroom offers large closets and a private ensuite with a walk-in glass shower. The bright kitchen includes newer stainless steel appliances and convenient access to the large rear deck, perfect for entertaining or enjoying quiet evenings outdoors.The lower level is partially finished with pot lights, an additional bedroom, and a bathroom rough-in already in place. The large unfinished area offers excellent potential for additional living space depending on your needs.Major updates have already been completed, including the roof (2021), furnace and A/C (2018), windows (2012), newer stainless steel fridge and stove, 200 amp electrical service, and a large rear deck. A move-in ready home in a fantastic location with the flexibility to grow and enjoy for years to come. (id:36835)
Royal LePage Locations North
59 Archer Avenue
Collingwood, Ontario
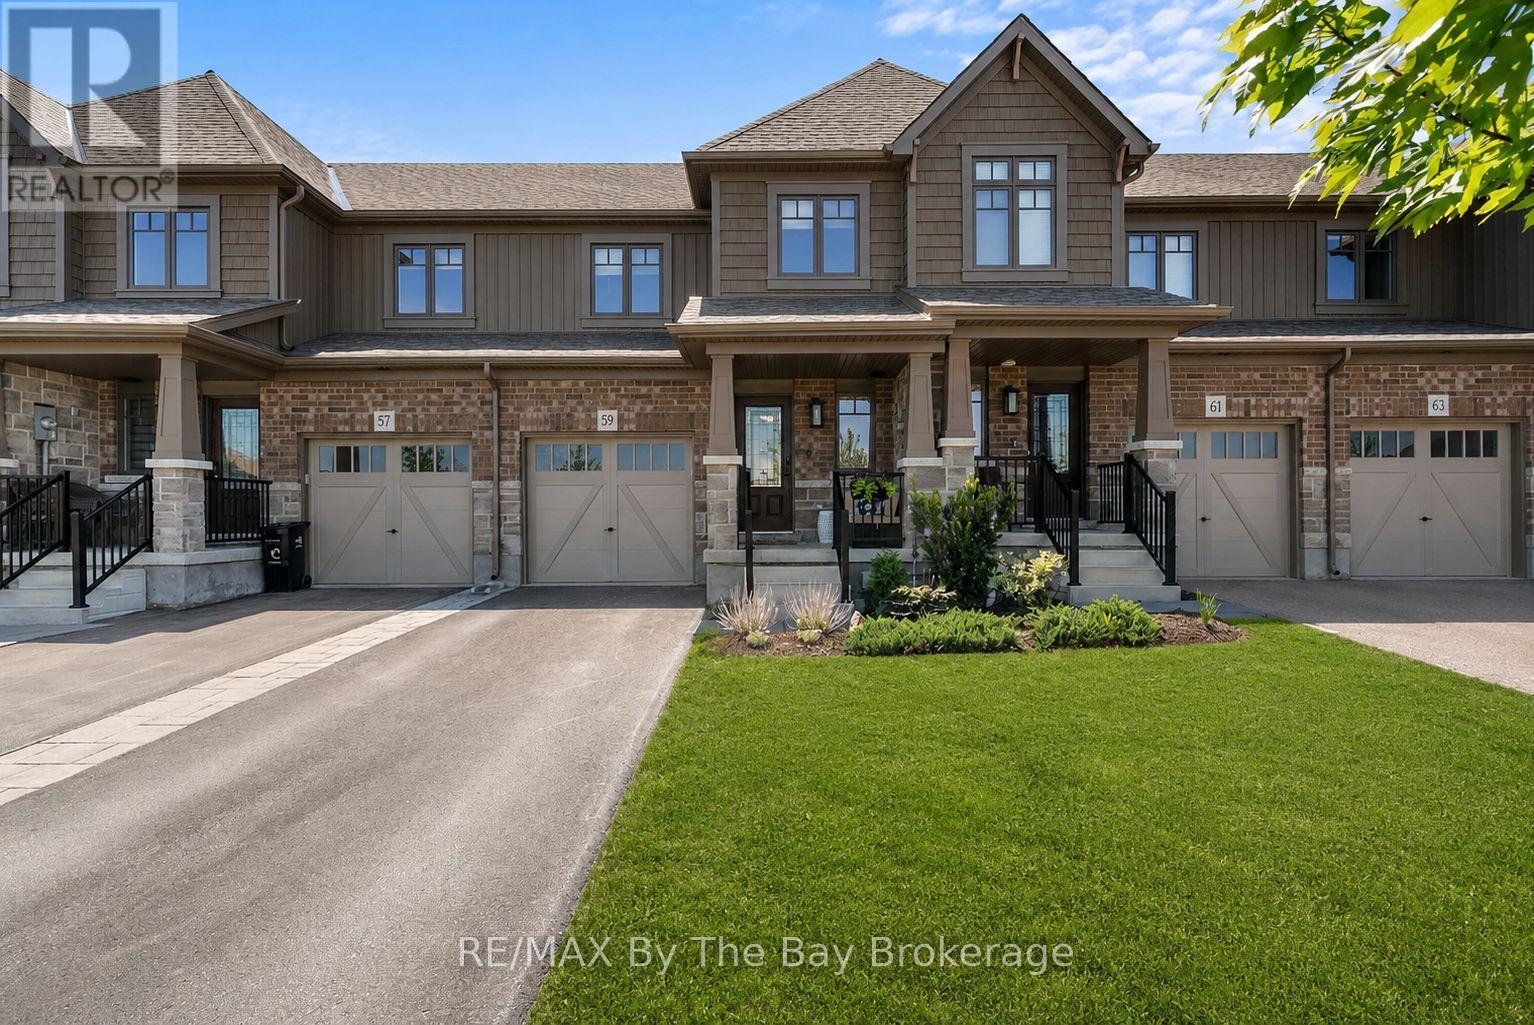
Welcome to 59 Archer Avenue, a beautifully maintained 3 bedroom townhome ideally located in Collingwood's Summit View community, perfectly positioned across from den Bok Family Park. The bright, open concept main floor features a functional layout, stainless steel appliances, gas stove and an inviting living room with electric fireplace and custom built in shelving. Walk out to the second storey deck with gas BBQ hook up and stairs leading to the fully fenced backyard with stone patio below. Freshly painted throughout, this home offers a move in ready feel from top to bottom. Upstairs, All the bedrooms are spacious & bright; the primary bedroom features double door entry and a private 3 piece ensuite, while convenient second floor laundry adds to the home's practical design. The unfinished walk out basement offers endless potential for future living space and provides direct access to the backyard.Situated close to schools, trails, parks and Collingwood's many amenities, this home combines comfort, convenience and lifestyle in one exceptional package. (id:36835)
RE/MAX By The Bay Brokerage
562 Cameron Street
Collingwood, Ontario
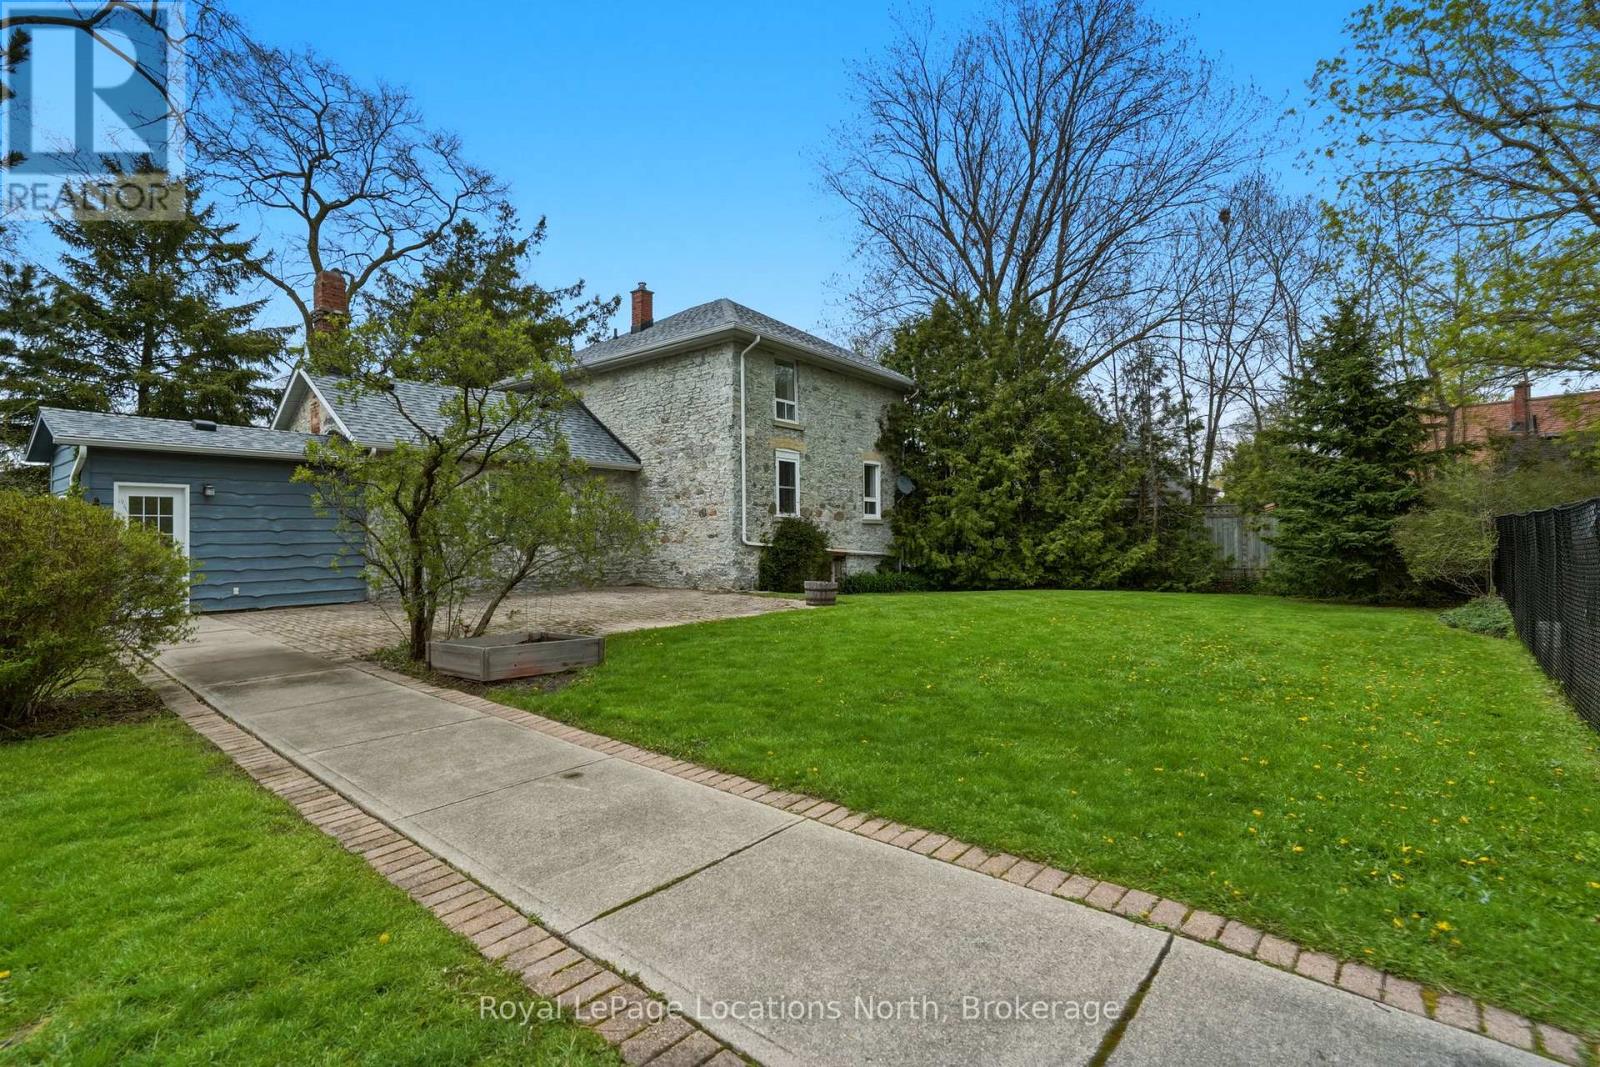
Welcome to 562 Cameron Street. Set on an extraordinary half-acre lot in central Collingwood, this 1890 stone house is rich in charm, character, and timeless appeal. Surrounded by trees, this unique property offers a combination of historic architecture and expansive outdoor space with an abundance of privacy. The 2-bedroom plus den, 2-bath home features approximately 1,500 sq ft of warm and inviting living space with hardwood flooring, fresh paint throughout, stone countertops, stainless steel appliances, and two gas fireplaces anchoring both the living and family rooms. Outdoor living is equally impressive with a private courtyard patio, heated in-ground pool, detached garage with a storage area, and a powered studio/bunkie offering endless flexibility for a work or hobby space. Walking distance to downtown shops, restaurants, schools, and trails, this one-of-a-kind home delivers the privacy and presence of a country property with the convenience of an in-town location. Book your private showing today! (id:36835)
Royal LePage Locations North
3136 Goodyear Road
Burlington, Ontario
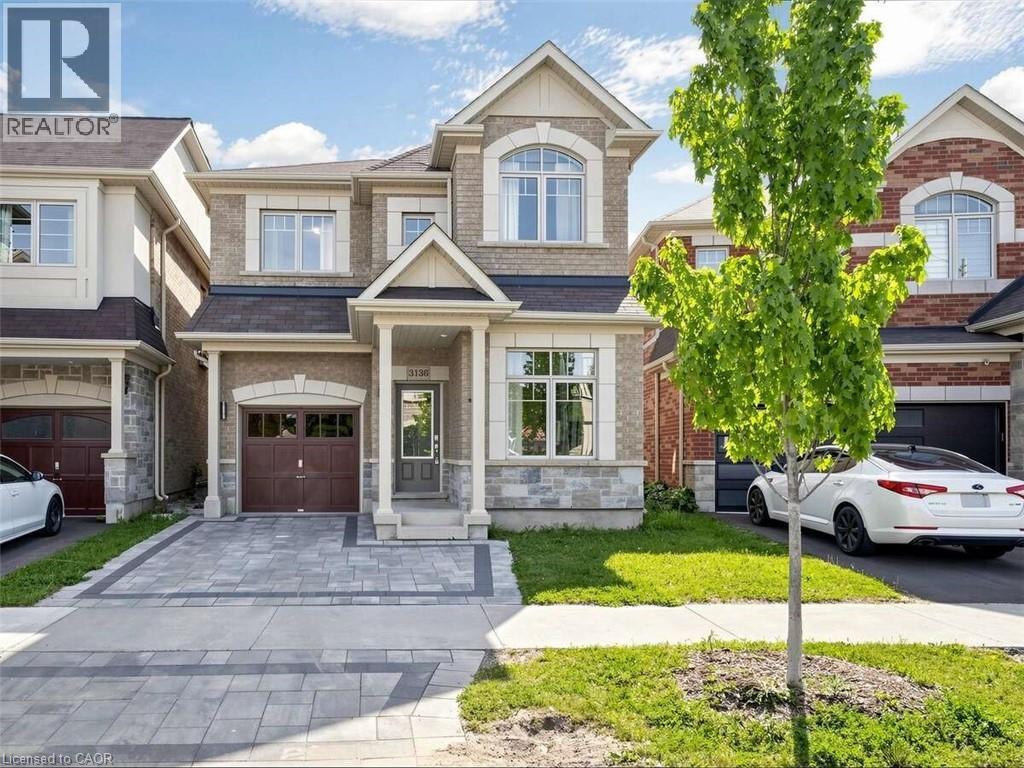
For more info on this property, please click the Brochure button. Stunning Home On Premium Lot W/ Tons Of Custom Upgrades * Spacious Open Concept Living/Dining & Cozy Fireplace W/ 9 Ft smooth Ceilings * Modern Kitchen W/ Granite Counters, Marble Slab Backsplash, Centre Island/Breakfast Bar W/ W/O To Spacious Backyard * 3 Spacious Bedrooms W/ Upgraded Flooring & Convenient 2nd Flr Laundry * Primary Bedrm W/ Custom W/I Closet W/ Built-Ins, 5Pc Bath & Rainglass Shower * Pro-Fin-Basmnt and Home Theatre * A Must See**** EXTRAS **** Fridge, Stove, Dishwasher, Washer, Dryer, Elfs, Window Coverings, Theatre System, Bathroom Rough-In, Pot-Lights, 200 Amp Service, Hwt(Rental), Furnace, Central AC (id:36835)
Easy List Realty Ltd.