

210 - 208 Silvercreek Parkway N
Guelph, Ontario
Are you looking to downsize, or to reduce the responsibilities of detached home ownership, while still maintaining your entertaining and hosting skills? Lutheridge is a small 34-unit building consisting of active, friendly seniors looking for a new neighbour. Welcome home to this large, beautiful, two bedroom unit that has over 1,300 square feet of finished living space for you to enjoy. The primary bedroom features a large walk-in closet, and a private 3-piece washroom. In addition to the bedroom closets you have added storage space in the foyer closet, as well as the utility room, which features your own in-suite laundry. The kitchen also has a dishwasher and an eat-in space perfect for a bistro-style dining set. This unit also has a formal dining room, and spacious living room which makes this a wonderful unit for entertaining family and guests. When you require additional space for large gatherings you can use the common room, and for overnight or out of town guests, for a small fee you can rent the guest suite. You also have 24/7 access to the gym, library, and a fully stocked workshop for all your mending and tinkering needs. LSRC's intent is to provide quality, reasonably priced senior lifestyle living for those living in Guelph. It's aim is to foster an atmosphere of positivity, and community for the benefit of all its residents. Lutheridge is a non-smoking building. This property is a Life Lease building, and requires cash only offers as no mortgage can be registered against a life lease, however no land transfer tax, or legal fees are paid on closing. The monthly fee includes property taxes and municipal water. (id:36835)
Lifestyle International Realty Inc
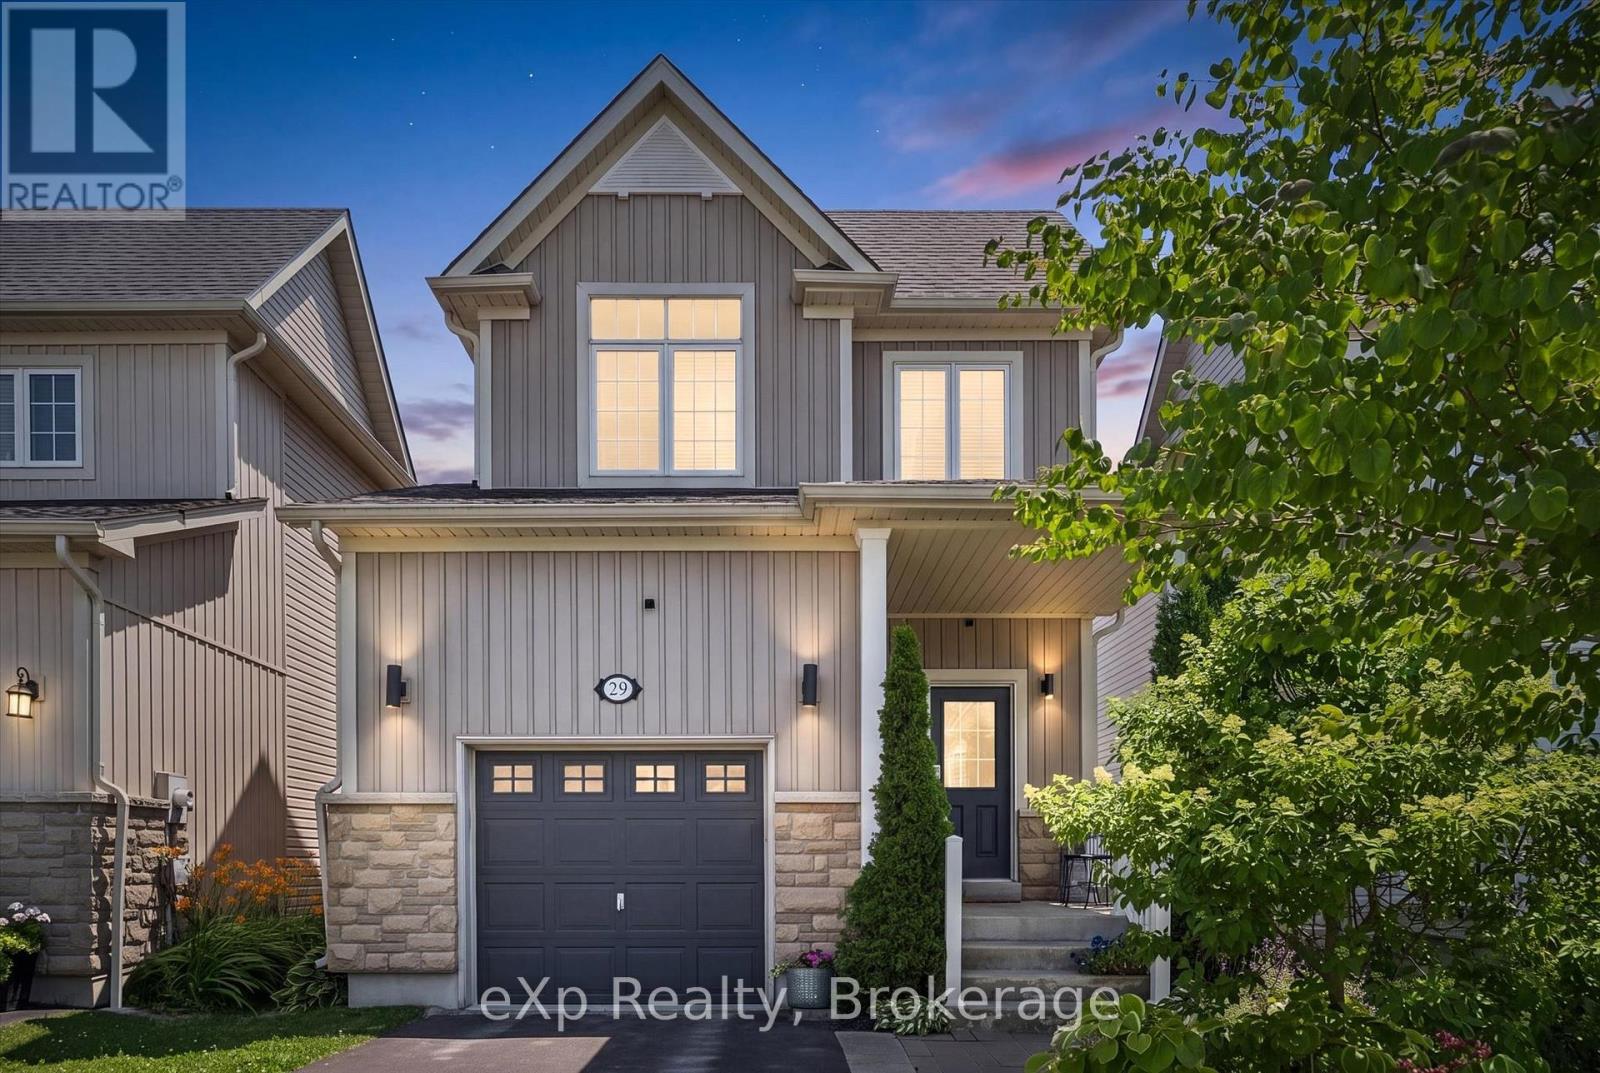
29 Goodall Court
Centre Wellington, Ontario
Warm, inviting, and thoughtfully finished, this is a home that's easy to picture yourself in. Rich hardwood floors, 9-foot ceilings, and natural finishes give the main floor a comfortable, welcoming feel from the moment you walk in. The kitchen is both beautiful and practical, featuring stainless steel appliances, a gas stove, and a natural stone backsplash that adds texture and character you won't find in builder-basic finishes. Upstairs, the spacious primary bedroom easily fits a king-sized bed with room to spare, and includes a walk-in closet and private ensuite. Two additional bedrooms, another full bathroom, and a main floor powder room make everyday life easy for families and guests alike. The finished basement gives you the flexibility every buyer is looking for. Keep it as a cozy family room, or turn it into a home office, gym, playroom, or hobby space - the choice is yours. The front and backyard have been thoughtfully landscaped with beautiful trees and perennial gardens that add colour and interest throughout the seasons. A deck just off back patio door creates the perfect spot for grilling or relaxing, with steps leading down to a fully fenced yard that's spacious enough for kids, pets, gardening, or simply enjoying your own private outdoor space. A home that's been cared for, improved, and is as enjoyable to live in as it is to show. (id:36835)
Exp Realty
314 Paisley Road
Guelph, Ontario
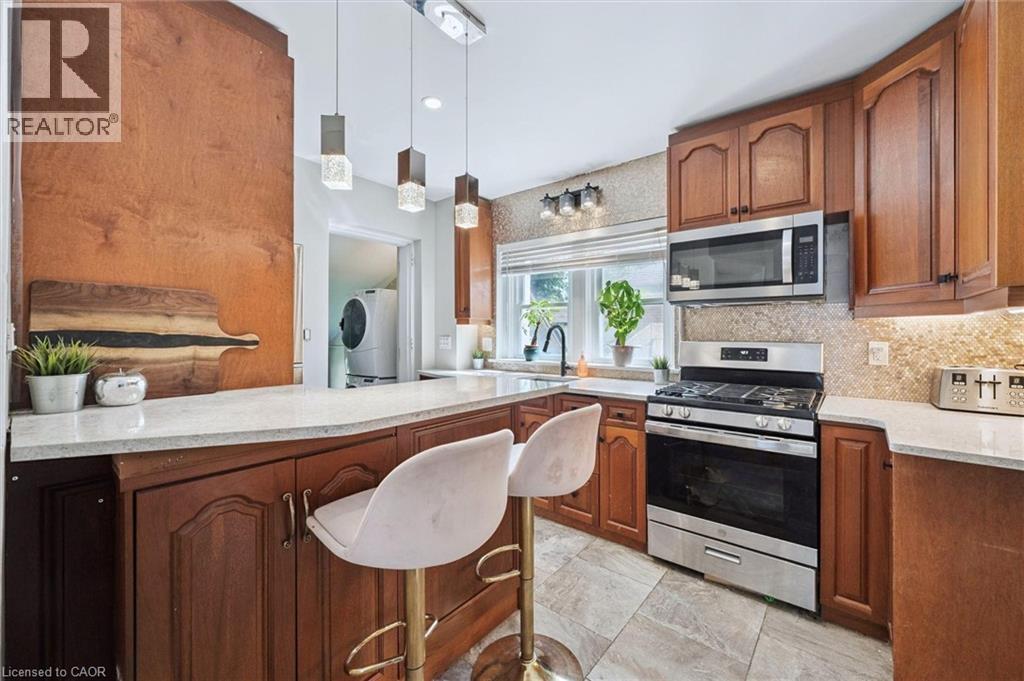
314 Paisley Rd is a 4-bdrm LEGAL duplex in prime location just a short walk to downtown! Offering excellent income potential, this property can easily be converted into a triplex W/the bsmt already featuring a bdrm, bathroom & living room. Vacant possession available allowing you to move in immediately or secure your own tenants at current market rents. Fantastic opportunity for investors seeking strong cash flow or buyers looking to live in the main unit while offsetting their mtg W/rental income. Main 2+1 bdrm apt offers updated kitchen W/high-end cabinetry, quartz counters, S/S appliances & breakfast bar ideal for casual dining. Living room is filled W/natural light from large windows & enhanced by charming wainscotting. 2 bdrms W/hardwood & large windows are also found on the main level along W/3pc bath, modern vanity & tiled shower. Add'l conveniences: in-suite laundry & storage closet. Bsmt extends living space W/rec room & luxurious bathroom with W/I glass shower & floating vanity. There is an add'l bdrm W/dbl closet & B/I workstation. With its functional layout the bsmt also presents potential to be converted into 3rd unit providing added future upside. The upper 1-bdrm unit offers its own kitchen, living room, bathroom & access from the back of the property, making it ideal for rental income. Major updates: newer windows, siding, electrical & steel roof. This turn-key investment opportunity is well-positioned to provide excellent cash flow. The backyard is a major highlight offering a hot tub & an exceptionally large & private outdoor space surrounded by trees & greenery. It has multiple seating areas giving each unit room to enjoy their own outdoor space. Yard offers a mix of open lawn, sunny entertaining areas & shaded spots to relax in a peaceful park-like setting W/lots of flexibility. Located in trendy Junction neighbourhood this property is around the corner from Fixed Gear Brewing & short stroll to downtown restaurants, shops, nightlife & GO Station (id:36835)
RE/MAX Real Estate Centre Inc.
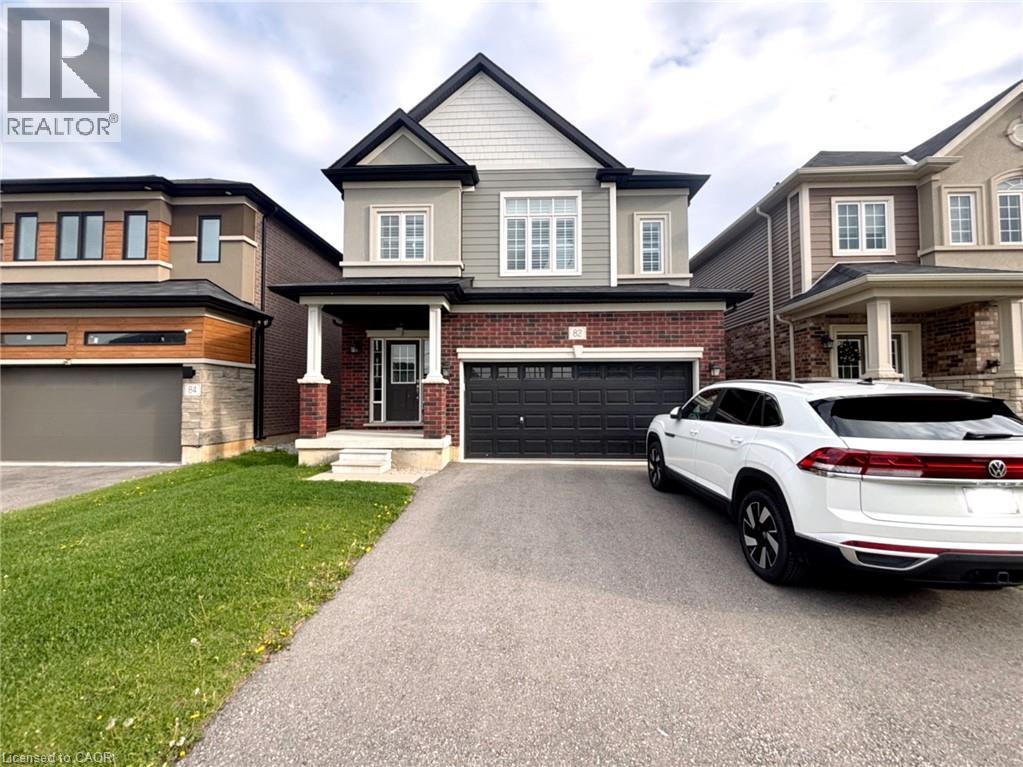
82 Scenic Ridge Gate
Paris, Ontario
Welcome To This Executive Detached Home In The Desirable Community Of Paris, Professionally Cleaned & Available To Move In Immediately. This Home Offers 4 Spacious Bedrooms And 3 Bathrooms With 9 Ft Ceilings On Both The Main And Second Levels. The Modern Kitchen Features Quartz Countertops, A Stylish Backsplash, And Ample Cabinetry, Flowing Seamlessly Into Separate Living, Dining, And Breakfast Areas Designed For Both Comfort And Entertaining. Large Windows Throughout Fill The Home With Natural Light. The Primary Bedroom Serves As A Private Retreat With A Luxurious Ensuite Featuring Both A Soaker Tub And A Separate Glass Standing Shower, Along With An Oversized Walk-In Closet. All Four Bedrooms Are Exceptionally Spacious, Offering Comfort And Flexibility For Families. Additional Features Include Direct Garage Access And An Unfinished Basement Included Providing Excellent Storage Space. Enjoy Outdoor Living In The Fully Fenced Backyard Complete With A Concrete Pad Perfect For Seating Or Barbecuing. Conveniently Located Just Steps To Parks, Recreation Centre, Restaurants, Medical Facilities, Everyday Amenities, And Only Minutes To Hwy 403, Brant Sports Complex, Downtown Paris, The Grand River, Scenic Hiking Trails, Farmers' Markets, Festivals, And More. (id:36835)
Homelife Miracle Realty Ltd

213 - 208 Silvercreek Parkway N
Guelph, Ontario
This updated, two bedroom unit has over 1,300 square feet of beautifully finished living space. From the updated lighting throughout, to the updated flooring, and kitchen, this unit is sure to impress! Gleaming, gorgeous black quartz countertops accent the matching black accent tile in your eat-in kitchen and accent wall in the living room! All this and more is located in an incredibly friendly, not for profit, non-denominational, senior lifestyle community. The kitchen boasts ample storage, updated cabinets and counters, with a custom eat-in dining space to match! This unit also has a formal dining room, and spacious living room with plenty of natural light and a sliding patio door to your Juliet balcony. The primary bedroom features a large walk-in closet, and a private 3-piece washroom. In addition to the bedroom closets you have added storage space in the foyer closet, as well as the utility room, which features your own in-suite laundry. This is a wonderful place for entertaining all your family and guests. When you require additional space for large gatherings you can use the common room, and for overnight or out of town guests, for a small fee you can rent the guest suite. You also have 24/7 access to the gym, library, and a fully stocked workshop for all your mending and tinkering needs. LSRC's intent is to provide quality, reasonably priced senior lifestyle living for those living in Guelph. We aim to foster an atmosphere of positivity, and community for the benefit of all its residents. Lutheridge is a non-smoking building. This property is a Life Lease building, and requires cash only offers as no mortgage can be registered against a life lease, however no land transfer tax, or legal fees are paid on closing. The monthly fee includes property taxes and municipal water. (id:36835)
Lifestyle International Realty Inc
103 - 208 Silvercreek Parkway N
Guelph, Ontario
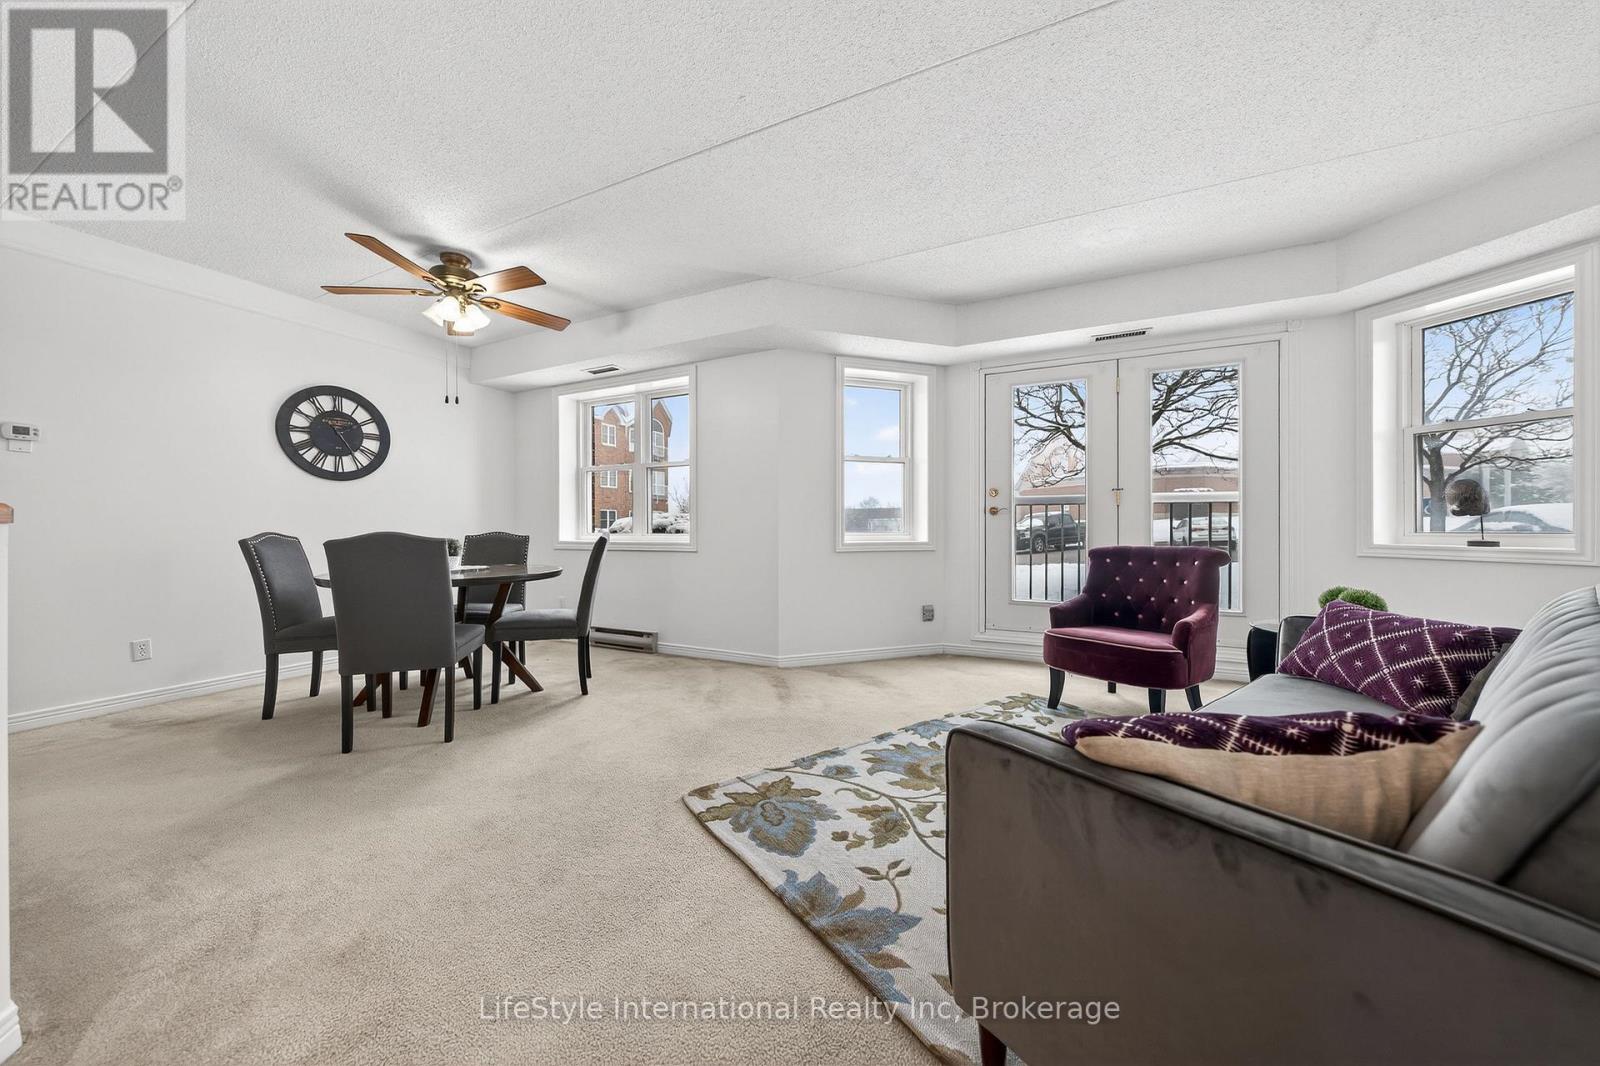
Welcome home to this bright and spacious two bedroom, main floor unit. Conveniently located just steps from the lobby of this quiet building, this unit features a rare, private garage parking space for your exclusive use, making trips in and out of the building during winter months that much easier! If you require additional parking, surface level parking is also available in the lot. This unit has plenty of windows drenching this over 1,000 square feet of finished living space with natural lighting. This large primary bedroom features an extra large walk-in closet, and your own private 3-piece ensuite washroom with walk-in shower. There is also a second bedroom, for you as a home office space or for your guests to enjoy, as well as a four piece main bathroom with a combination tub and shower. This unit boasts in-suite laundry in your own utility room. The kitchen has ample storage, a dishwasher, and an eat-in space large enough for a bistro-style dining set. This unit also has a formal dining room, and spacious living room which makes this a wonderful unit for entertaining family and guests. When you're hosting large gatherings you can use the common room, and for overnight guests, for a small fee you can rent the guest suite. You also have access to the gym, library, and a workshop for all your mending and tinkering needs. LSRC is a not for profit, non-denominational, senior lifestyle community. Its intent is to provide quality, reasonably priced senior lifestyle living for those living in Guelph. This property is a Life Lease building, and requires cash only offers as no mortgage can be registered against a life lease, however no land transfer tax, or legal fees are paid on closing. The monthly fee includes property taxes and municipal water. (id:36835)
Lifestyle International Realty Inc
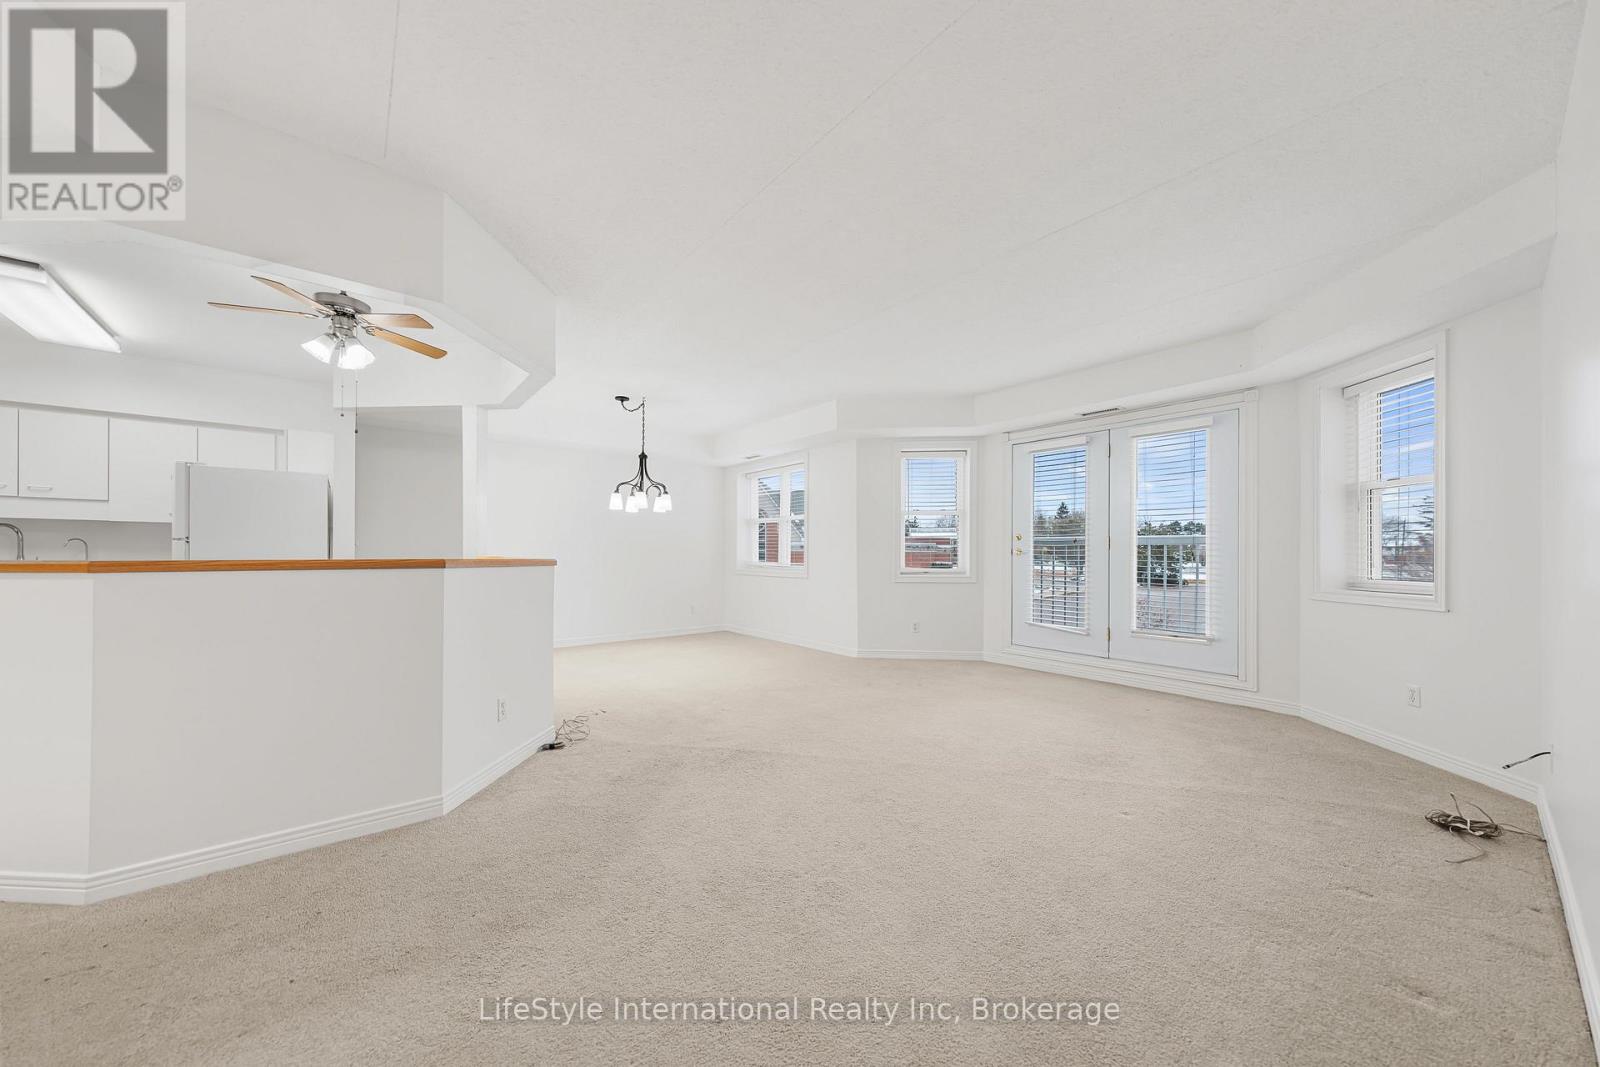
205 - 208 Silvercreek Parkway N
Guelph, Ontario
Are you looking for a new home, to potentially downsize while still maintaining your entertaining and hosting skills? Lutheridge is a small 34-unit building consisting of active, friendly seniors looking for a new neighbour! Welcome home to this large, beautiful, two bedroom unit has almost 1,300 square feet of finished living space for you to enjoy. The oversized primary bedroom features a large walk-in closet, private 3-piece washroom, and room for an office or sitting room within this large bedroom. In addition to the bedroom closets you have added storage space in the foyer closet, as well as the utility room, which features your own in-suite laundry. The kitchen boasts ample storage, a dishwasher and an eat-in space large enough for a bistro-style dining set. This unit also has a formal dining room, and spacious living room which makes this a wonderful unit for entertaining family and guests. When you require additional space for large gatherings you can use the common room, and for overnight or out of town guests, for a small fee you can rent the guest suite. You also have access to the gym, library, and a fully stocked workshop for all your mending and tinkering needs. LSRC is a not for profit, non-denominational, senior lifestyle community. Its intent is to provide quality, reasonably priced senior lifestyle living for those living in Guelph. In addition, it is the wish of Lutheridge Seniors Residential Corporation to foster an atmosphere of positivity, and community for the benefit of all its residents. Lutheridge is a non-smoking building. This property is a Life Lease building, and requires cash only offers as no mortgage can be registered against a life lease, however no land transfer tax, or legal fees are paid on closing. The monthly fee includes property taxes and municipal water. (id:36835)
Lifestyle International Realty Inc
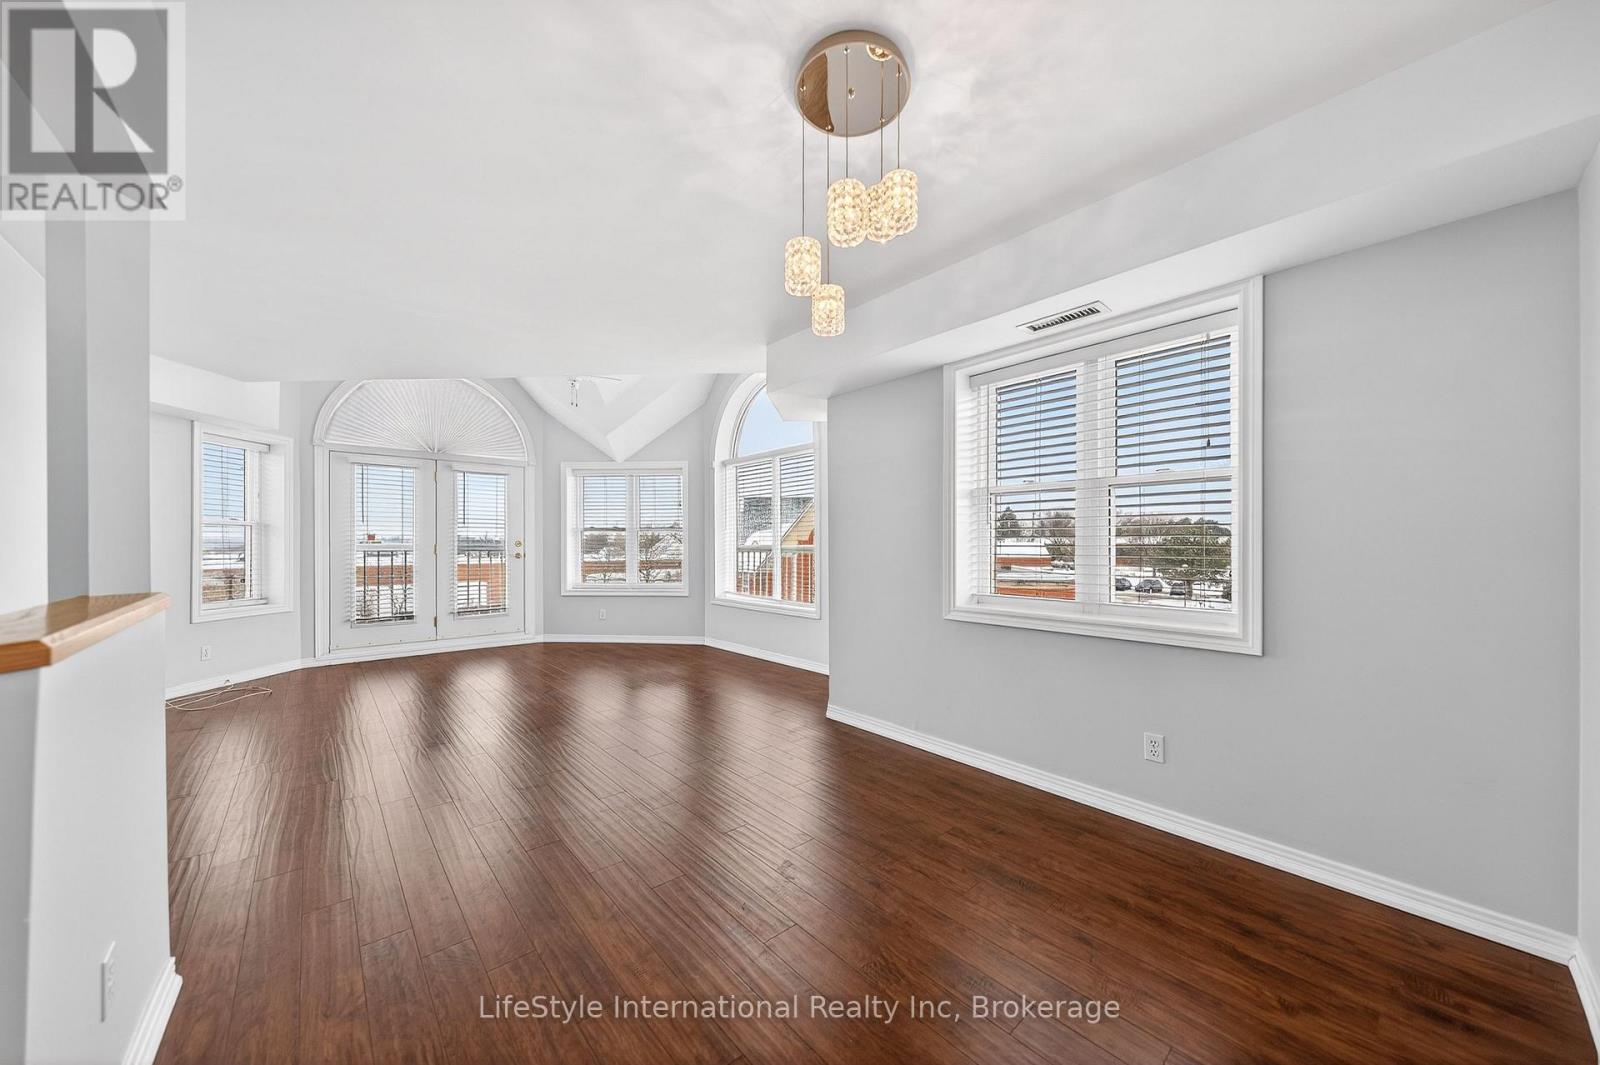
306 - 208 Silvercreek Parkway N
Guelph, Ontario
Welcome home to this beautiful, two bedroom, top floor unit. This unit has plenty of windows drenching this over 1,000 square feet of finished living space with light. The living room has beautiful laminate flooring throughout and plenty of windows allowing ample natural lighting. The primary bedroom features a large walk-in closet, and your own private 3-piece ensuite washroom. The kitchen boasts ample storage, a dishwasher, updated backsplash, and an eat-in space large enough for a bistro-style dining set. This unit also has a formal dining room, and spacious living room which makes this a wonderful unit for entertaining family and guests. When you require additional space for large gatherings you can use the common room, and for overnight or out of town guests, for a small fee you can rent the guest suite. You also have access to the gym, library, and a fully stocked workshop for all your mending and tinkering needs. LSRC is a not for profit, non-denominational, senior lifestyle community. Its intent is to provide quality, reasonably priced senior lifestyle living for those living in Guelph. In addition, it is the wish of Lutheridge Seniors Residential Corporation to foster an atmosphere of positivity, and community for the benefit of all its residents. Lutheridge is a non-smoking building. This property is a Life Lease building, and requires cash only offers as no mortgage can be registered against a life lease, however no land transfer tax, or legal fees are paid on closing. The monthly fee includes property taxes and municipal water. (id:36835)
Lifestyle International Realty Inc
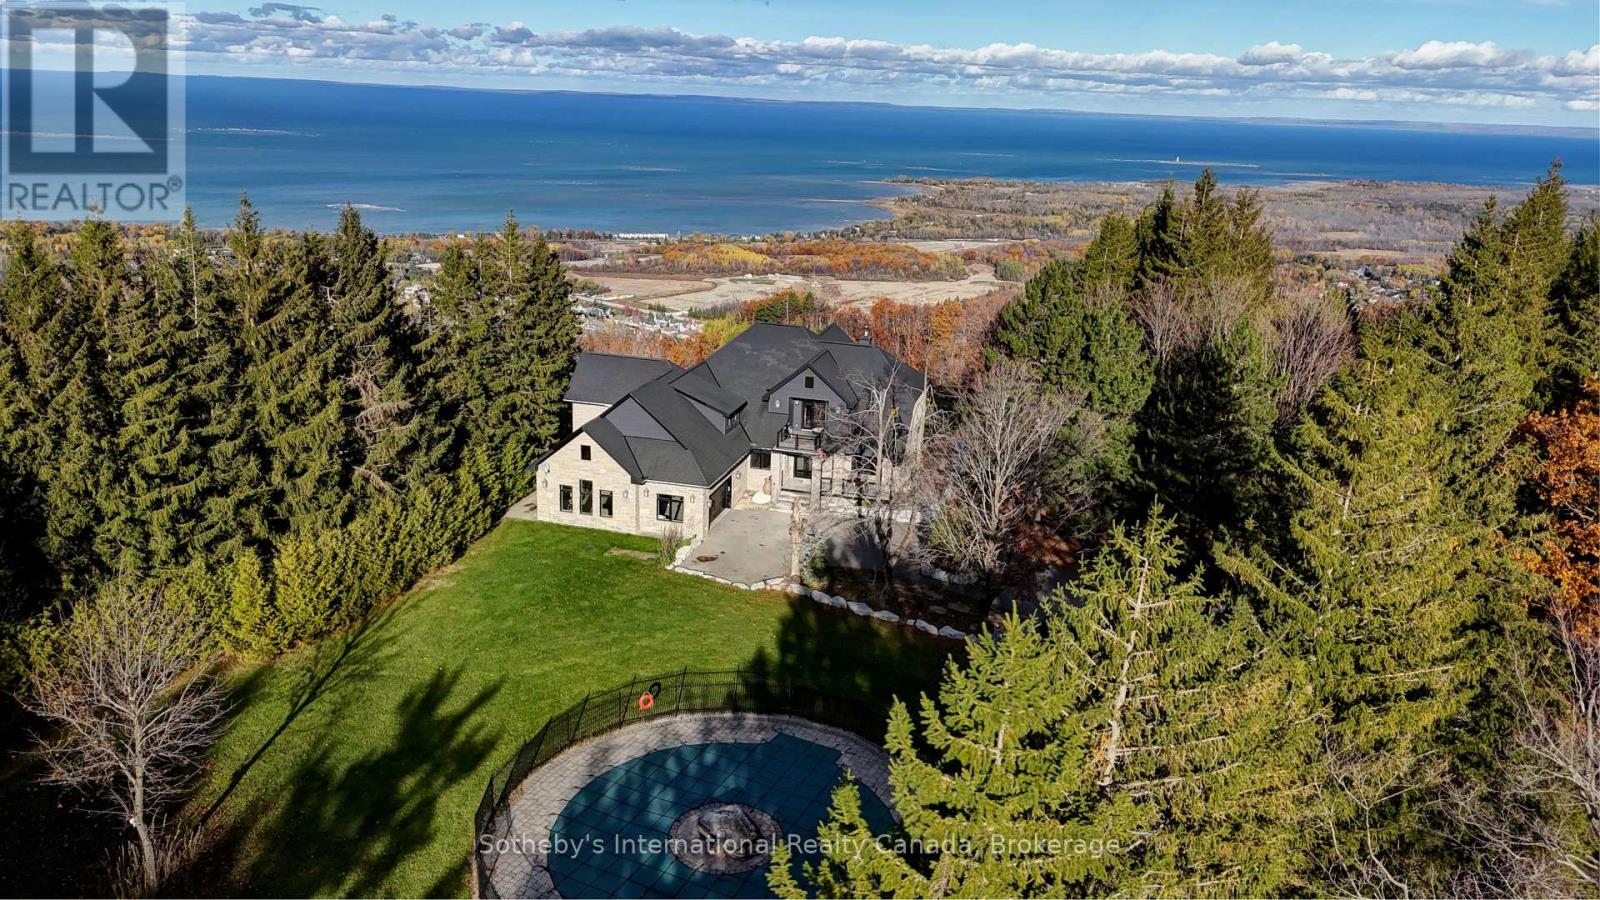
107 Maple Lane
Blue Mountains, Ontario
Spectacular estate perched atop Blue Mountain, offering breathtaking panoramic views of the ski hills, Georgian Bay, and the town of Collingwood. This custom-built residence features advanced ICF construction providing exceptional insulation (equivalent to R- 45), strength, and energy efficiency. The interior showcases the finest craftsmanship and premium finishes throughout, flooded with natural light and stunning vistas from every window. The home offers four bedrooms, including a main floor primary suite and a 2nd floor bedroom featuring a private balcony and semi 3 piece ensuite. The dramatic great room is highlighted by a two-storey, tile-fronted fireplace, creating a striking focal point. The custom kitchen is designed for both beauty and function, complete with a Caesar stone waterfall island and a climate-controlled wine cellar. Outdoors, enjoy a custom-built saltwater pool with pool house, an attached three-car garage, and meticulously manicured grounds featuring flagstone patios and mature maple and pine trees. The property spans 10 exceptionally private acres with a gated stone entrance, offering both seclusion and prestige. Additional features include Geo Thermal HVAC, backup propane generator, underground hydro service, hand-honed local limestone exterior cladding, and a durable Enviroshake roof. A true four-season retreat, ideally suited for outdoor enthusiasts with skiing, hiking, and biking at your doorstep, and direct access to the renowned Bruce Trail at the edge of the property. (id:36835)
Sotheby's International Realty Canada
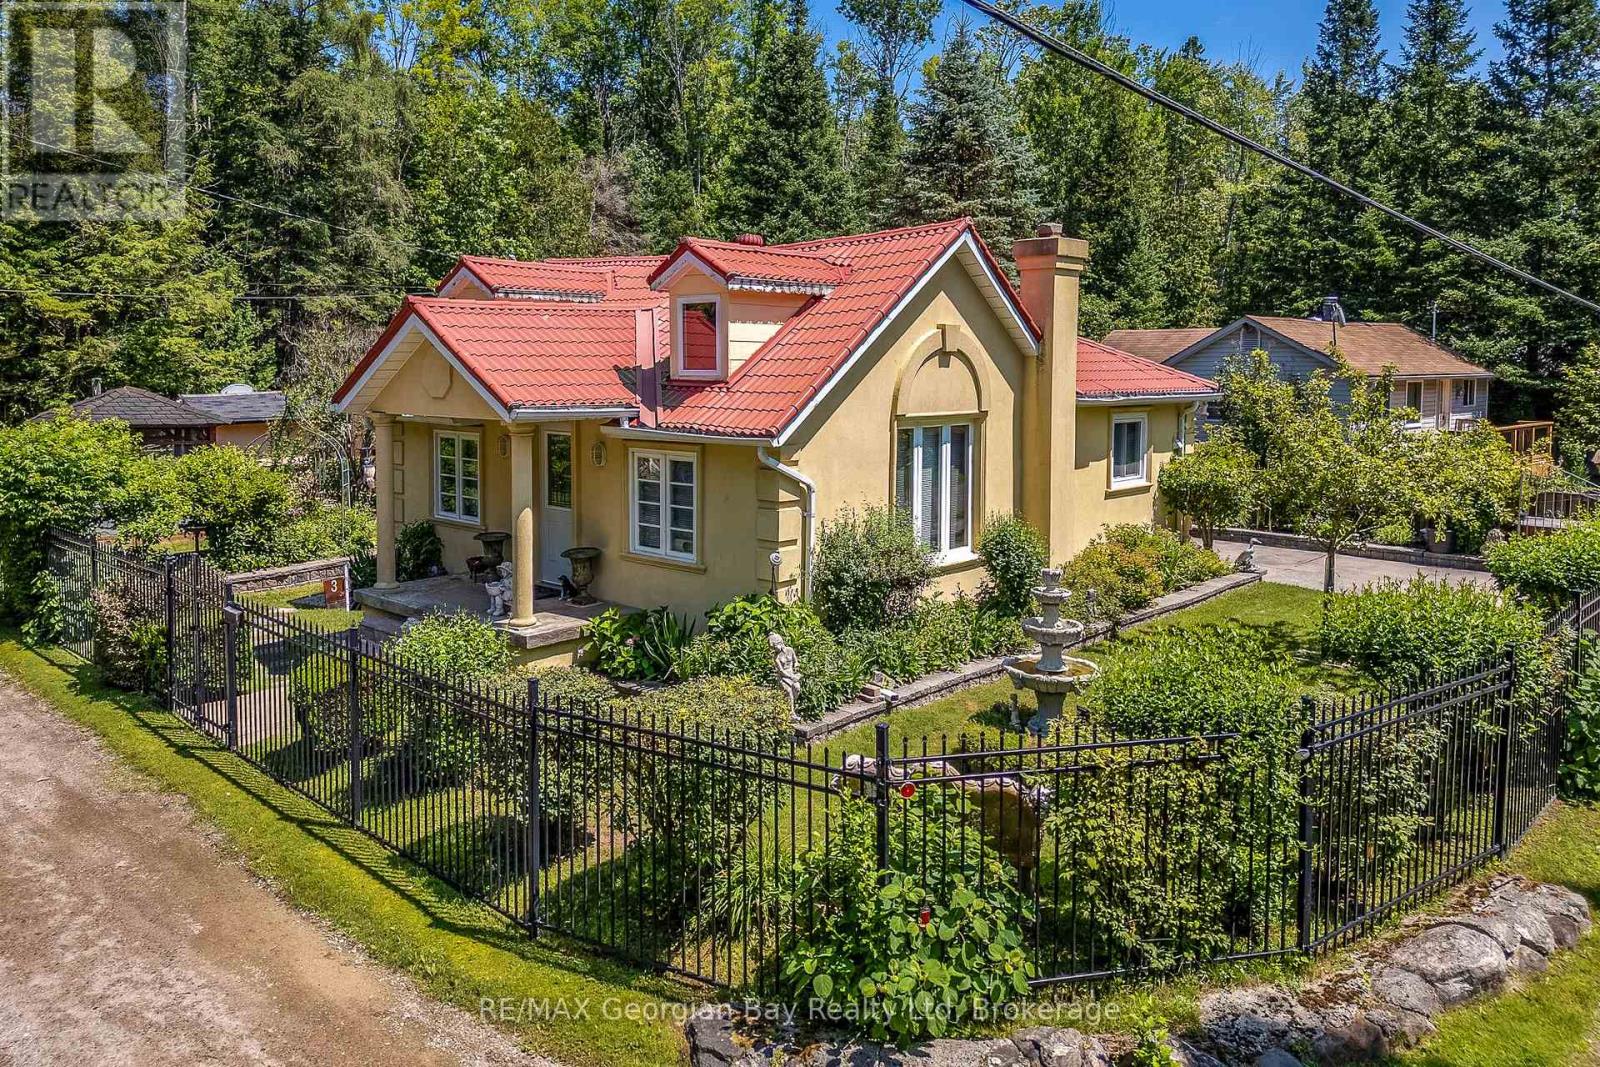
3 Brookside Drive
Tiny, Ontario
Enjoy relaxed cottage-country living just a short walk from beautiful Sandy Ossossane Beach. This charming three-bedroom, winterized cottage features forced-air gas heating, making it ideal for year-round enjoyment.The landscaped property is enhanced by a peaceful creek running through the lot and includes several additional outbuildings: a cozy bunkie, garden shed, and a spacious summer dining and games room complete with a pizza oven-perfect for entertaining family and friends.Located only a few minutes from the amenities, shops, and restaurants of Midland, this property offers the perfect combination of beachside living, privacy, and convenience. (id:36835)
RE/MAX Georgian Bay Realty Ltd
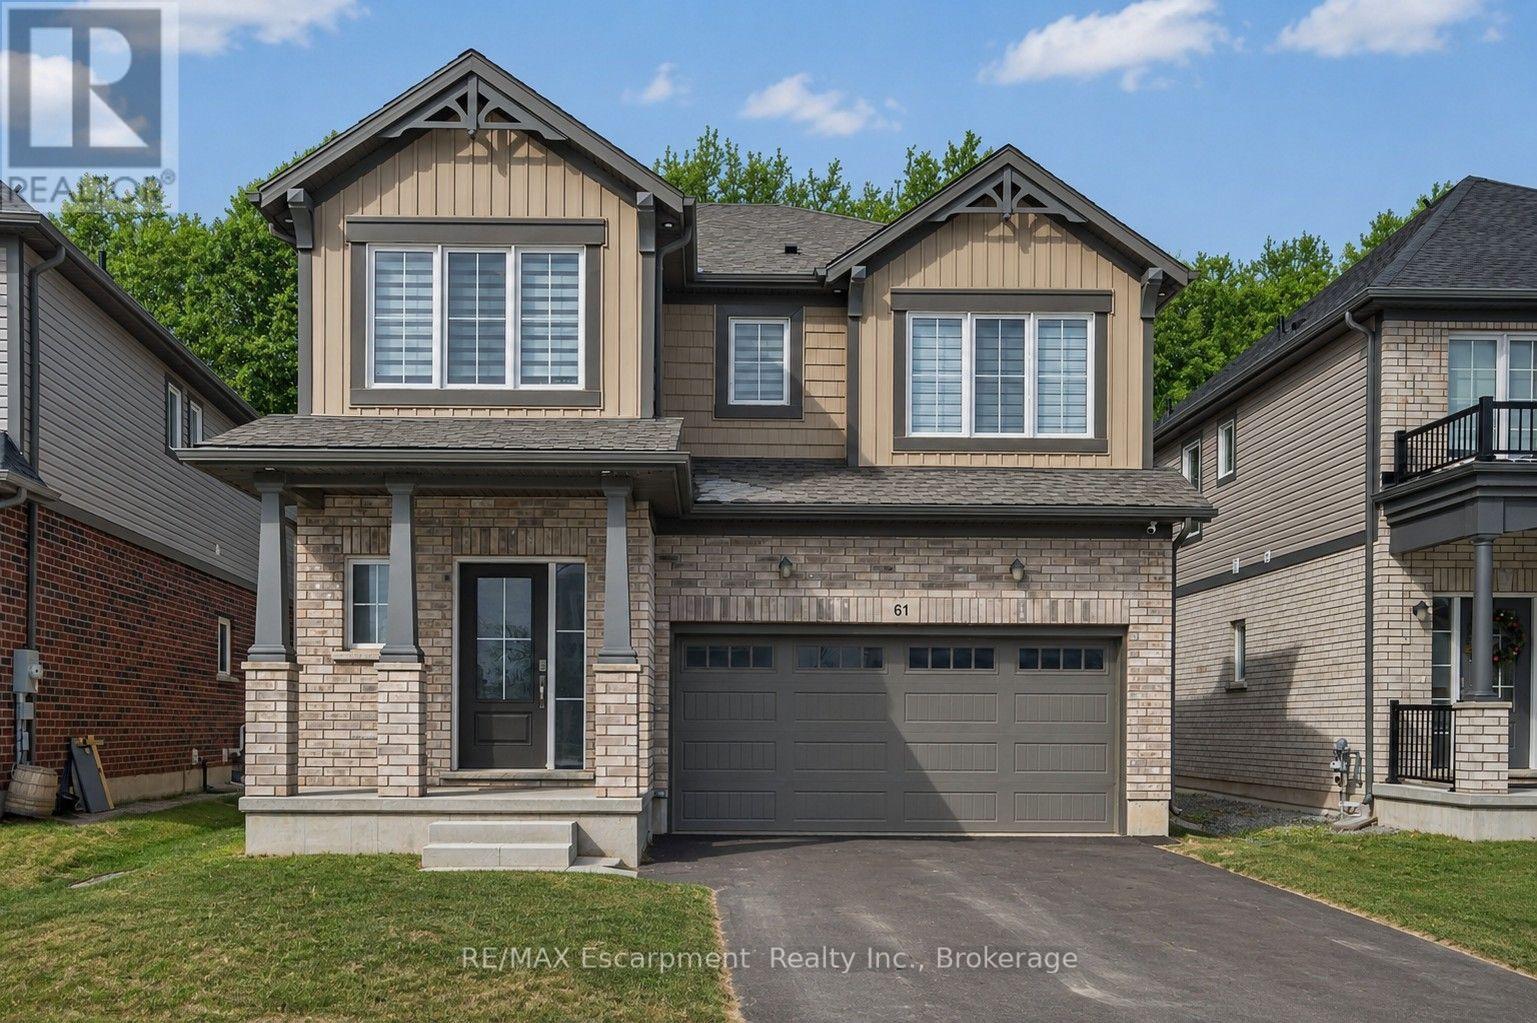
61 Wilson Drive
Thorold, Ontario
This 2024-built detached home by Mountainview Building Group, is located in one of Thorold's fastest-growing, family-friendly communities. Offering 4+1 bedrooms, 3.5 bathrooms, finished basement with separate side entrance, this move-in-ready home is ideal for families, professionals, investors, and multigenerational living. The bright open-concept main floor features large windows, premium finishes, and an excellent layout for both everyday life and entertaining. The spacious living and dining areas flow seamlessly into the contemporary kitchen, while a welcoming foyer, convenient powder room, and inside access to the attached garage add everyday functionality. The second level offers four generously sized bedrooms, including an oversized primary suite complete with a walk-in closet and luxurious 5-piece ensuite. Additional bedrooms provide flexibility for growing families, guest rooms, or dedicated home office space. The professionally finished basement significantly expands the living space, featuring a fifth bedroom, full 3-piece bathroom, ample storage, and a private separate entrance. Whether you're accommodating extended family, creating an in-law suite, or exploring future rental income potential, this lower level offers exceptional versatility. Step outside to enjoy one of the home's standout features-a private backyard backing onto green space, providing a peaceful setting rarely found in newer developments. Situated just minutes from Brock University, Niagara College, schools, parks, trails, shopping, restaurants, public transit, and Highway 406, this location offers quick access to the QEW, making commuting throughout the Niagara Region simple and convenient. If you're searching for a newer detached home in Thorold, a 5-bedroom home with a finished basement, or a property with in-law suite potential and no rear neighbours, 61 Wilson Drive delivers the perfect combination of modern construction, functional living space, and outstanding long-term value. (id:36835)
RE/MAX Escarpment Realty Inc.
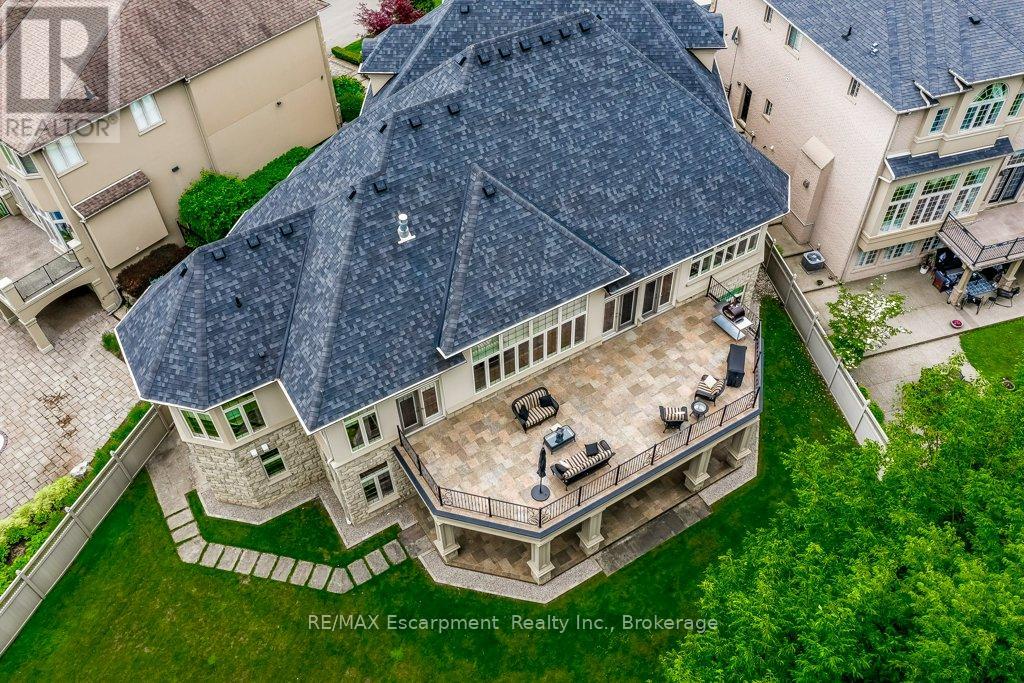
172 Diiorio Circle
Hamilton, Ontario
Luxury without compromise. If you've been thinking, "I don't want stairs anymore, but I'm not ready to give up space," this rare custom luxury BUNGALOW is designed for you. Offering nearly 7,000 sq. ft. of beautifully finished living space on a spectacular private ravine lot backing onto protected conservation, this is a home where you can host holiday dinners, welcome grandchildren for the weekend, comfortably accommodate adult children, aging parents, and enjoy the privacy of mature trees-all without the challenges of building a custom home. The thoughtfully designed floor plan features a luxurious MAIN-FLOOR PRIMARY SUITE, three additional bedrooms each with their own walk-in closet and private ensuite, soaring 12-ft ceilings, walls of windows overlooking the ravine, and a chef's kitchen with premium Dacor and Miele appliances. The fully finished walkout lower level with separate entrance, full kitchen, second laundry, office and spacious recreation areas is ideal for multi-generational living or extended family. Minutes to golf, Meadowlands shopping, restaurants and highway access. One of Ancaster's rare luxury bungalows offering elegant main-floor living without sacrificing the space to entertain, gather and create lasting family memories. Furnace & A/C (2025); Appliances replaced (2023 to 2025) with extended warranties (id:36835)
RE/MAX Escarpment Realty Inc.