
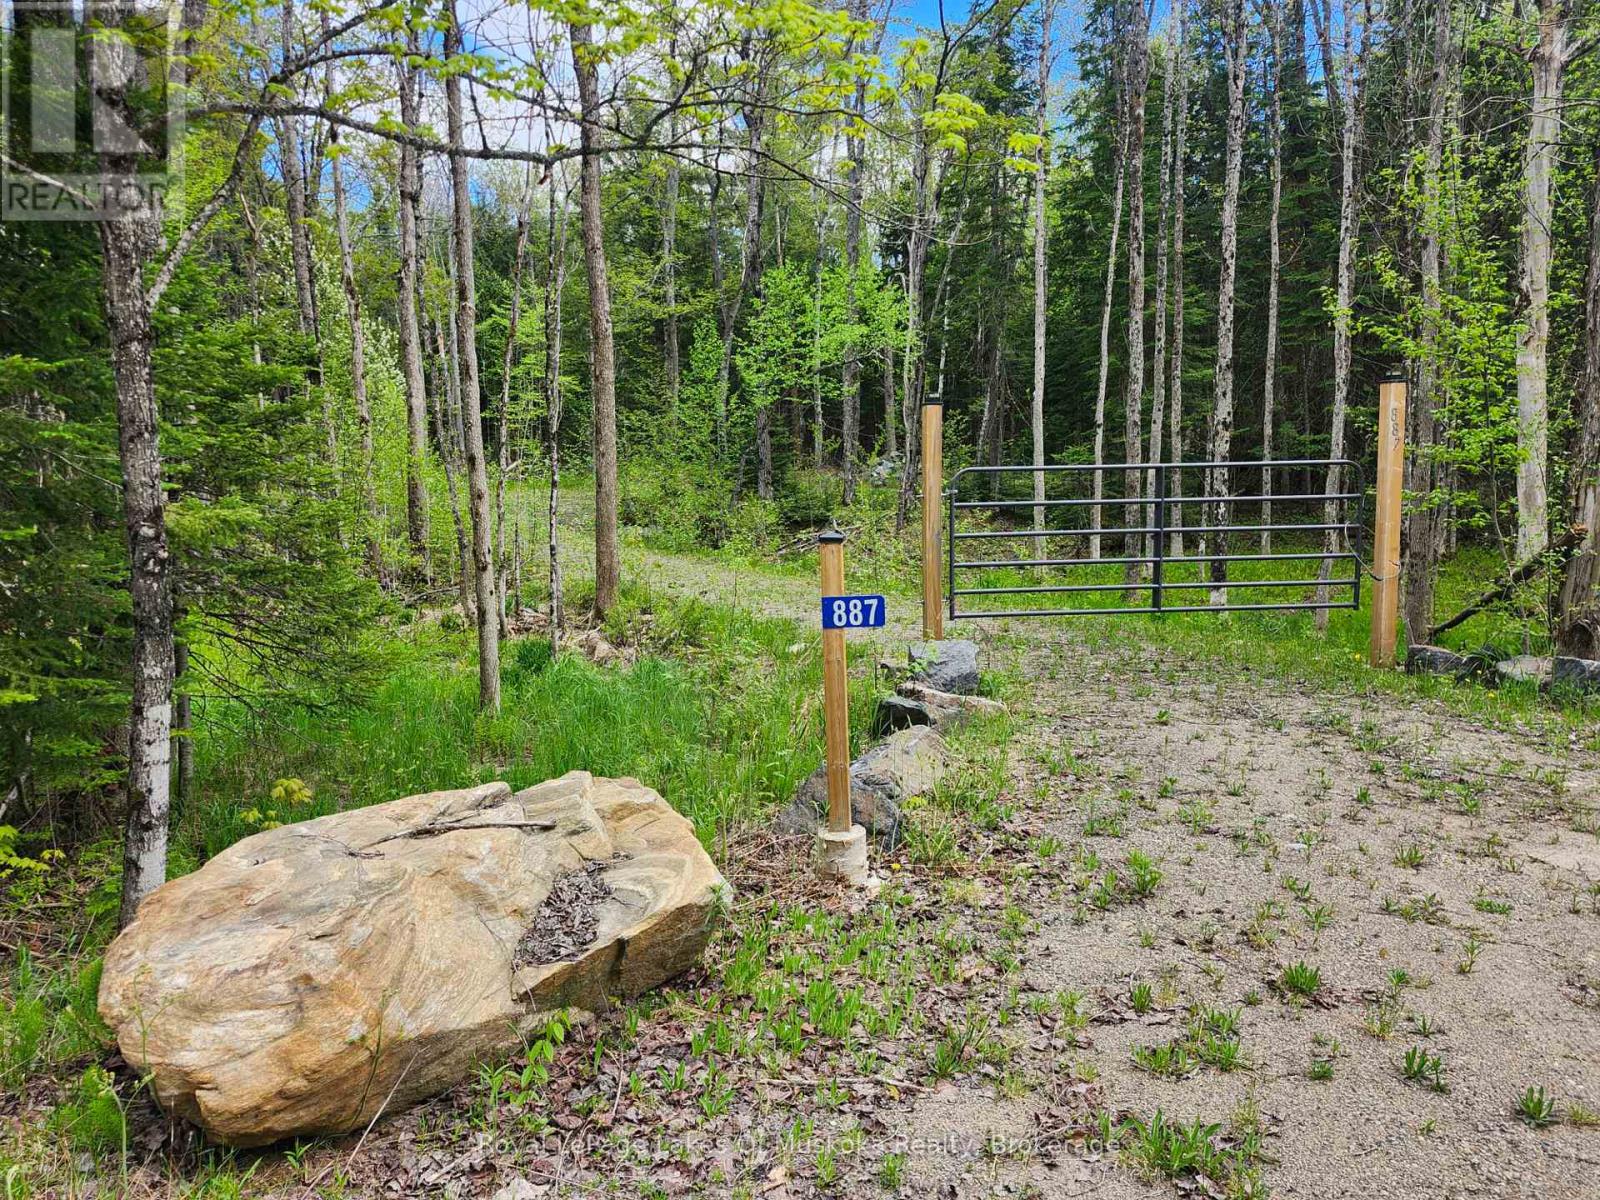
887 Star Lake Road
Perry, Ontario
Discover the perfect setting for your future home or recreational retreat on this beautiful vacant lot. 1.67 acres in Perry Township and over 600 feet of frontage on Star Lake Road, this location offers plenty of privacy and possibility. A gated entrance and driveway are already in place, as well as several cleared areas for potential building sites. Surrounded by mature trees, this parcel offers an ideal balance of seclusion and convenience - just 5 kms from the amenities of Emsdale, including the impressive community centre, park and convenience store. Approximately 25 minutes from Huntsville, you'll enjoy easy access to shopping, dining, healthcare, and year-round recreation. Outdoor enthusiasts will appreciate the abundance of nearby ATV and snowmobile trails, making this an excellent base for exploring the area's extensive trail networks. Whether you're looking to build a year-round residence, a weekend getaway, or simply invest in Ontario land, this property has potential! (id:36835)
Royal LePage Lakes Of Muskoka Realty
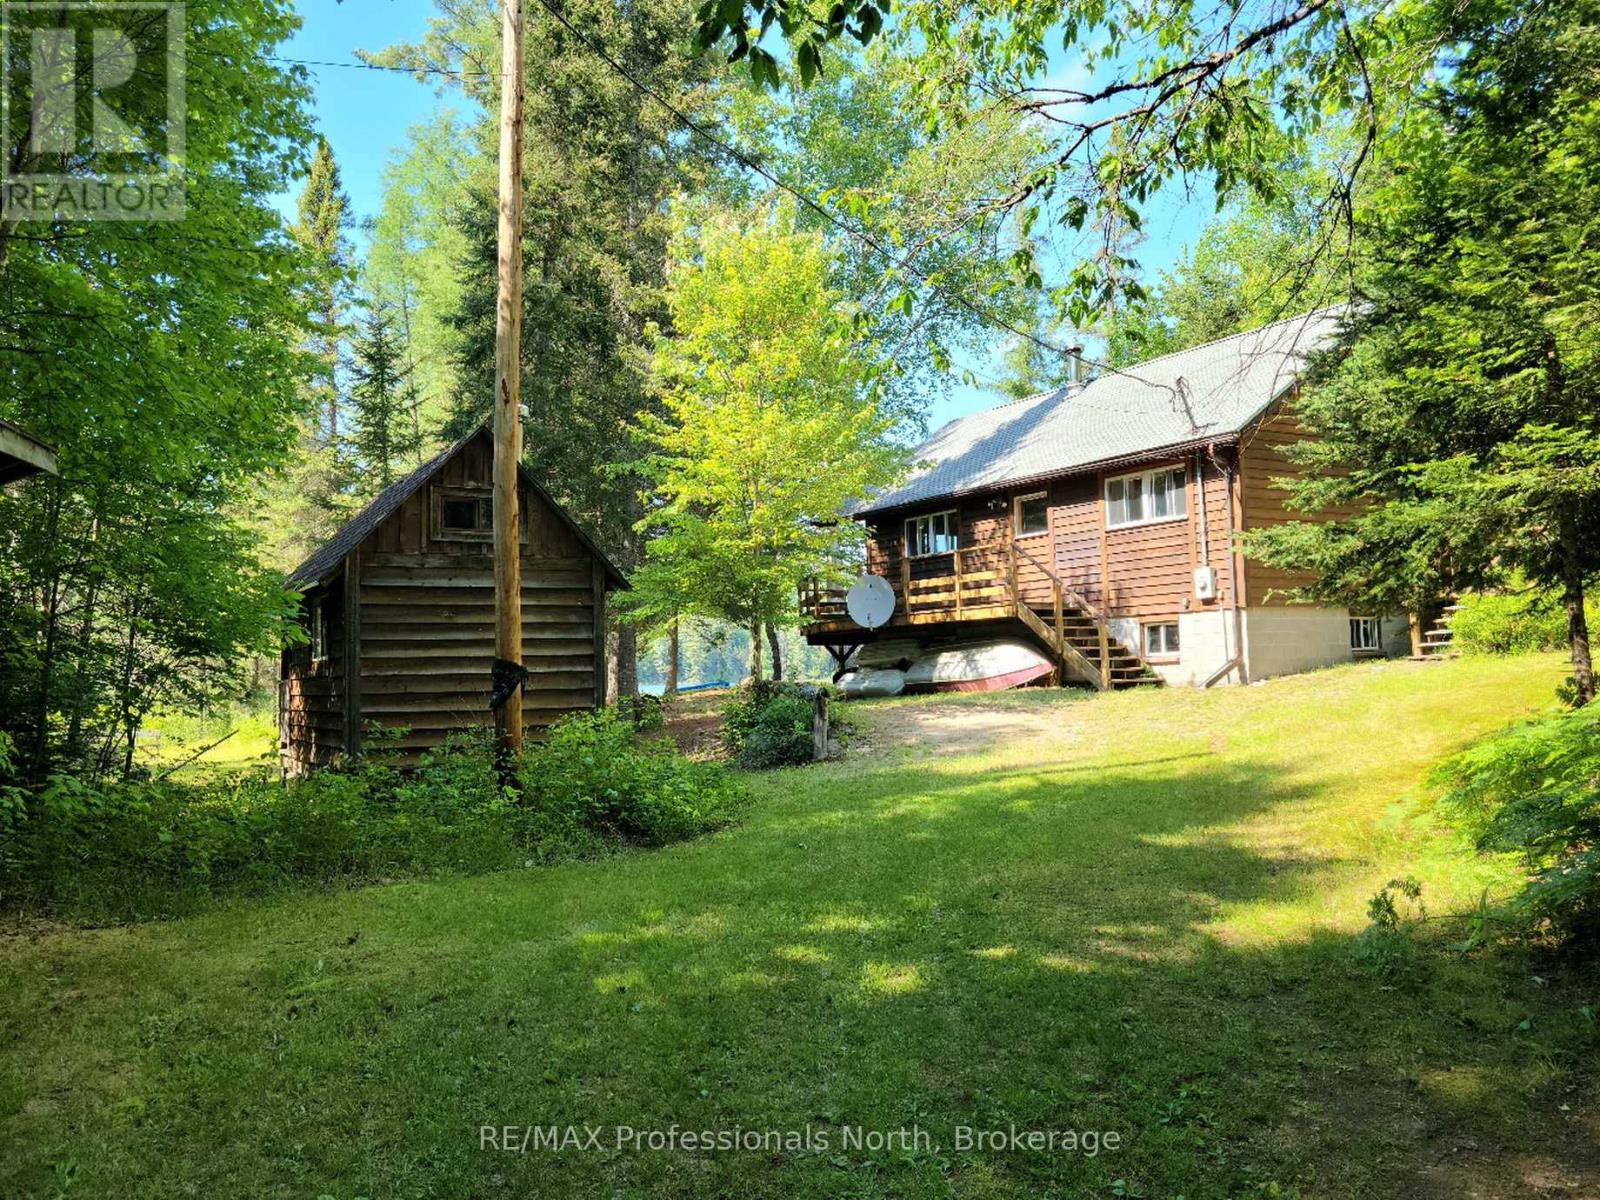
359 Grass Lake Road
Kearney, Ontario
Discover a spectacular, private oasis on Clark Lake, nestled within 5.85 acres of natural beauty. This custom-built cottage, crafted with exceptional quality by the owner, has a thoughtfully designed layout. As you turn onto the driveway, enter through a gate flanked by stone pillars. The winding driveway guides you to the heart of this serene property and the flat / level lot ensures easy maintenance year-round. Adjacent to the driveway, you'll find a charming outhouse, a woodshed, and the original cabin now a cozy bunkie. The bunkie, which comfortably sleeps two, features ample storage and a woodstove for those chilly nights. Stepping into the main cottage, the foyer leads you to a washroom and an inviting eat-in kitchen. Beyond the kitchen, the living room offers a warm retreat with its own woodstove. Two main floor bedrooms are accessible from the living room, while solid stairs lead to a small landing and two loft bedrooms upstairs - a perfect retreat for children. The large sliding patio door on the lake side of the cottage opens onto a partially covered wrap-around deck, offering breathtaking views of Clark Lake. Whether it's the vibrant fall colours, the pristine snow-white winter landscape, or the lush green forest in summer, the scenery is always enchanting. A full-height block basement houses the hot water tank, water pump, (drawing water from the lake), and the 200 amp electrical panel, with windows allowing natural light to flood in. This space holds potential for development into a games room or children's play area. With negotiable furniture and boats, this waterfront cottage promises not to disappoint in either quality or beauty. Make this picturesque retreat your own and enjoy the tranquility and charm of Clark Lake. (Note: furniture & boats are negotiable). (id:36835)
RE/MAX Professionals North
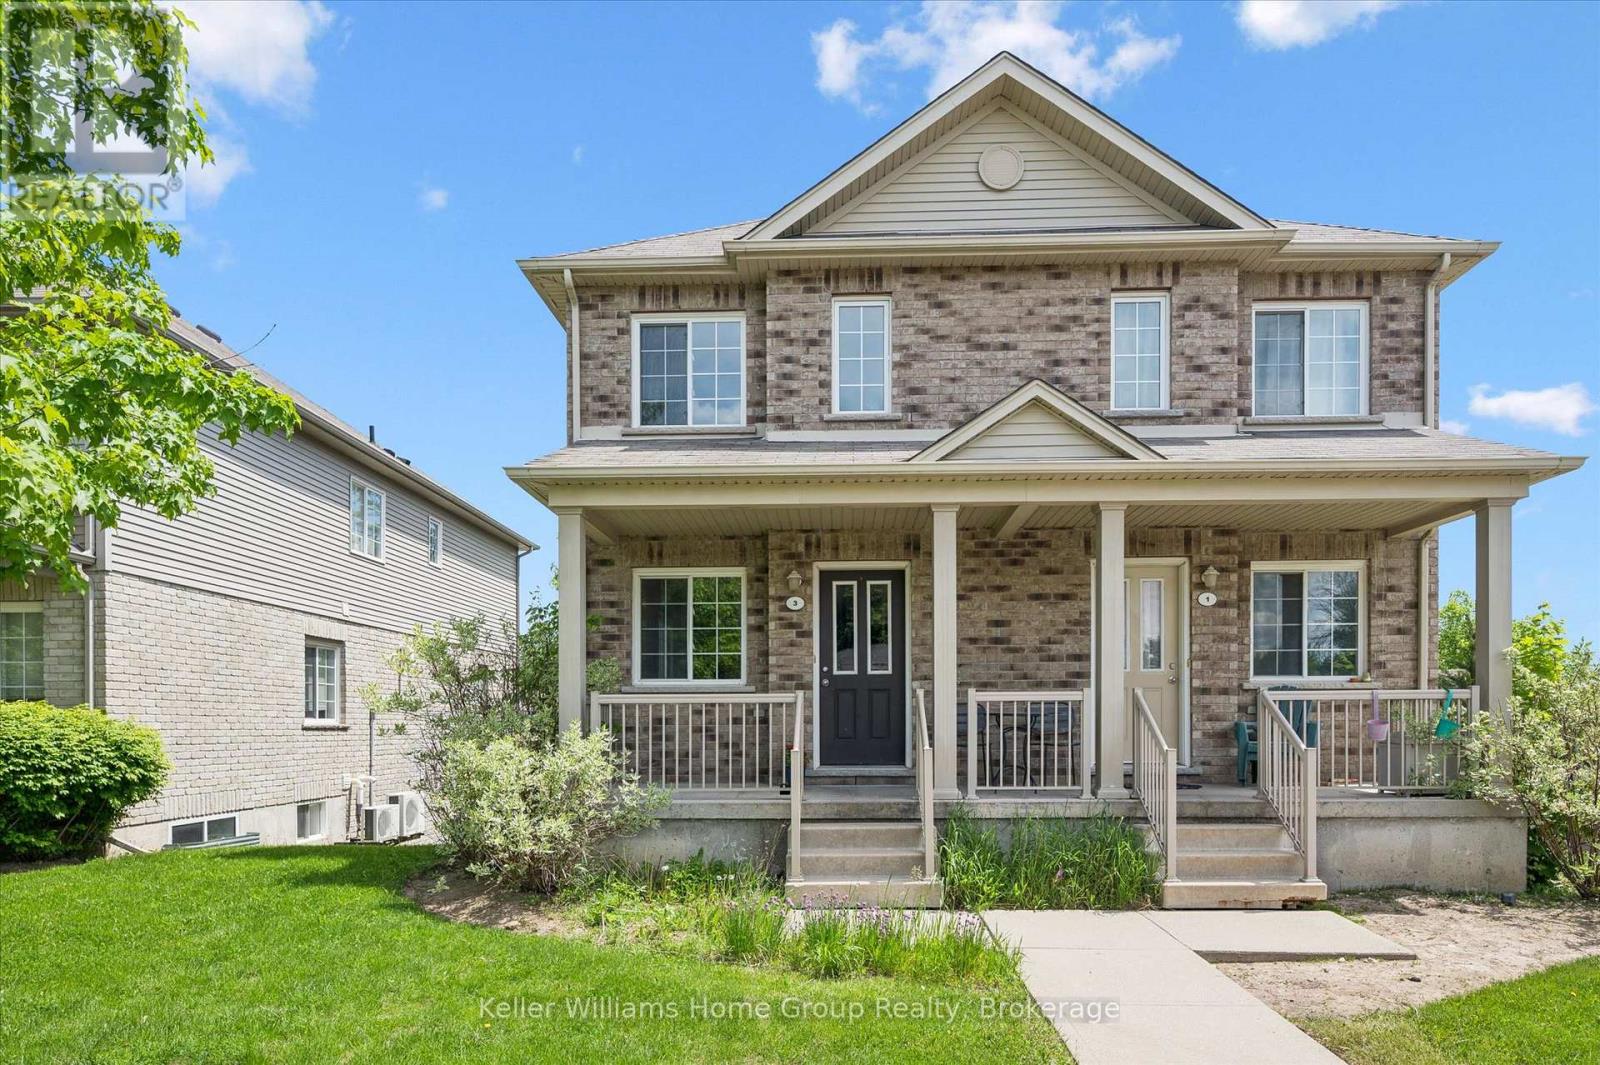
3 - 35 Mountford Drive
Guelph, Ontario
Calling First-time buyers or Investors! Looking for an affordable place to buy without maintenance concerns? This Spacious 2-story townhouse may be your answer! Located At 35 Mountford, this is a well-maintained and desired community beside Peter Misersky Park In The East End close to schools, walking trails and bus routes. This unit fronts onto Mountford and has an inviting front porch. The main floor is open concept, featuring a living/dining room with newly installed vinyl plank floors and a kitchen with a breakfast bar. Upstairs There Are 2 Bedrooms Including Huge Master With Walk-In Closet. A 4 piece main bathroom and a laundry/utility room complete this floor. Reasonable Monthly Condo Fees and One Exclusive Parking Spot with lots of visitor parking are a bonus. It's Easy Living Here! (id:36835)
Keller Williams Home Group Realty
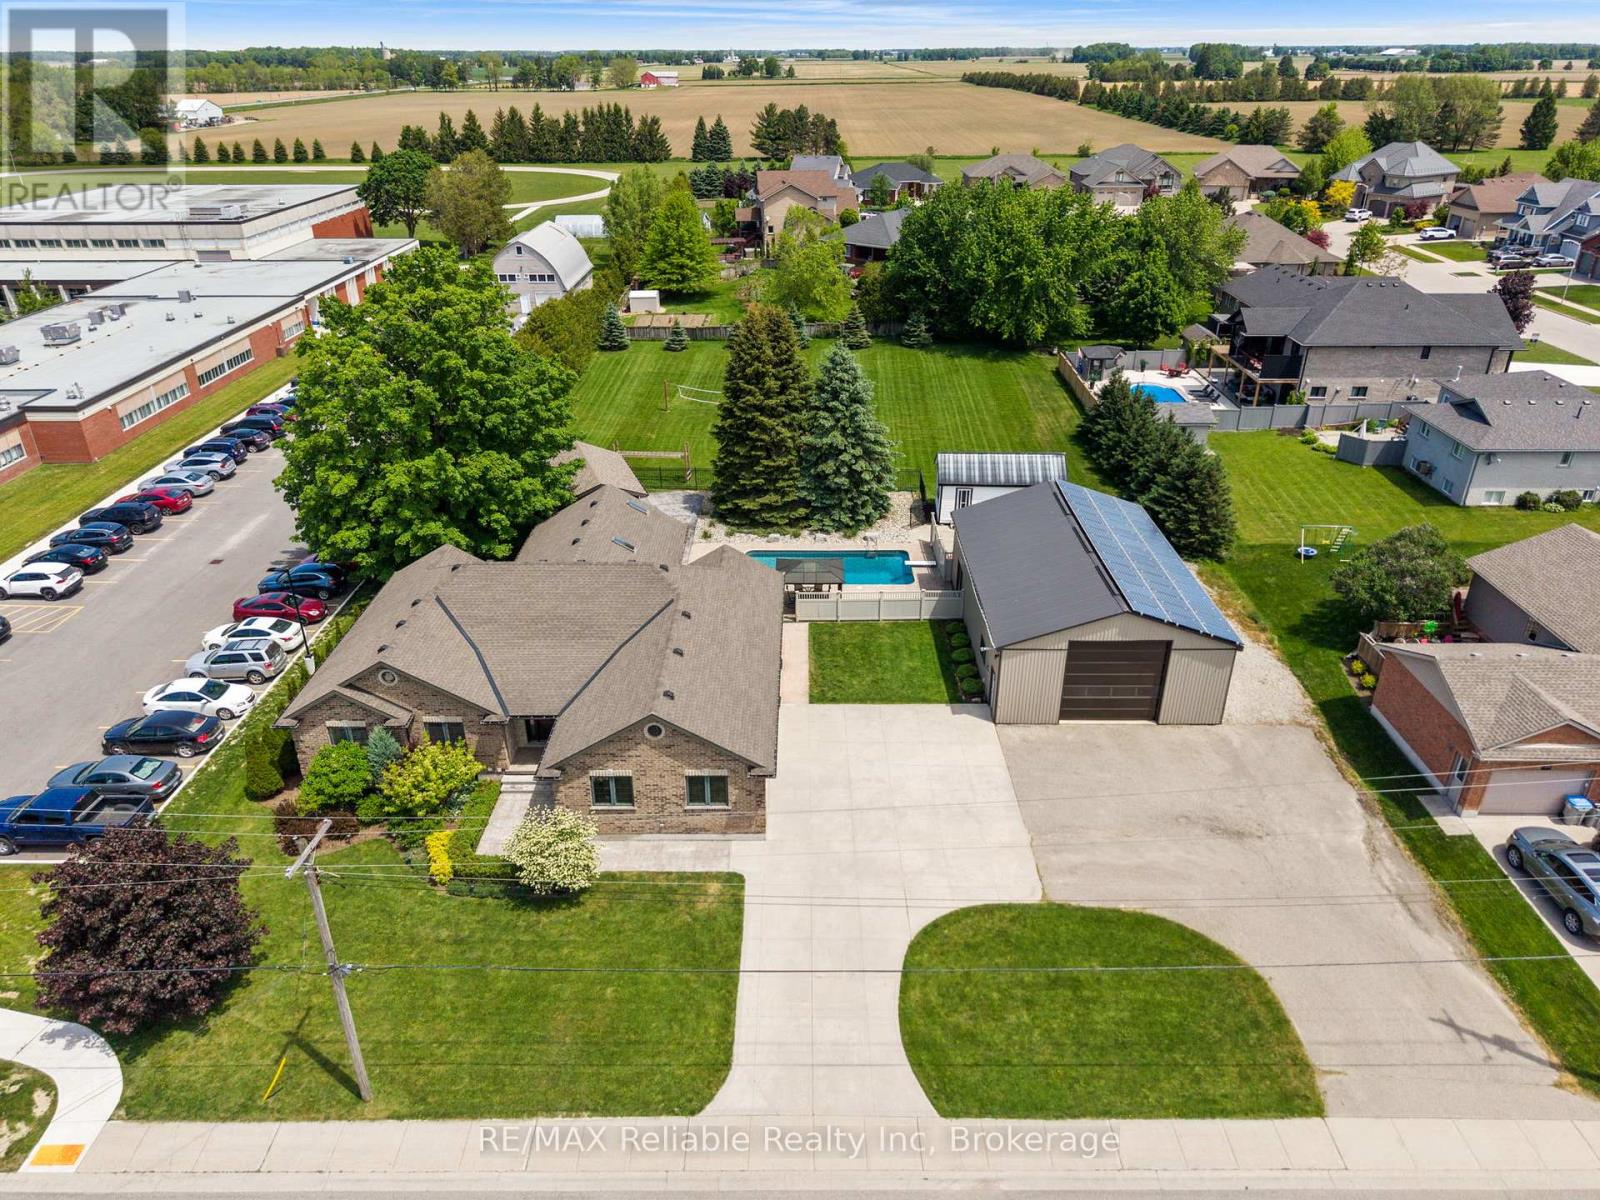
125 Frances Street E
West Perth, Ontario
Stunning Family Home on Nearly an Acre in Mitchell! Welcome to 125 Frances Street, a beautifully maintained custom home built in 2012, offering the perfect blend of comfort, space, and outdoor living. Situated on an impressive nearly one-acre lot, this property provides room to relax, entertain, and enjoy all the conveniences of town living while being just minutes from schools, parks, and local amenities. Inside, you'll find a spacious and functional open-concept layout featuring a custom kitchen with quartz counter tops, an island and lots of cabinet space. There are 4 bedrooms, including 3 on the upper level and 1 in the fully finished basement, along with 2.5 bathrooms. The bright and inviting main floor is designed for everyday living and entertaining, while the finished basement adds valuable living space for family, guests, or recreation and is also accessible through the stairs from the garage. Enjoy the added luxury of heated floors in the basement and the primary ensuite bathroom. The basement was originally finished with stamped concrete floors, and laminate floors were added to the family room and bedroom for extra comfort. Basement is plumbed for a wet bar. The backyard is a beautiful retreat. A heated 16 ft x 32 ft saltwater pool, hot tub located under the covered composite deck with retractable screens, pool shed and large backyard create the ultimate setting for summer gatherings and year-round enjoyment. Pool shed has a 2 piece bathroom and is plumbed for a wet bar. For hobbyists, entrepreneurs, or those in need of extra storage, the 1500 sq ft shop is a standout feature and is equipped with a 2 piece bathroom, loft, metal roof and solar panels for added efficiency. Additional storage shed. This exceptional property offers the rare combination of a spacious lot, modern home, incredible outdoor amenities, and a prime Mitchell location. A truly one-of-a-kind opportunity you won't want to miss! (id:36835)
RE/MAX Reliable Realty Inc
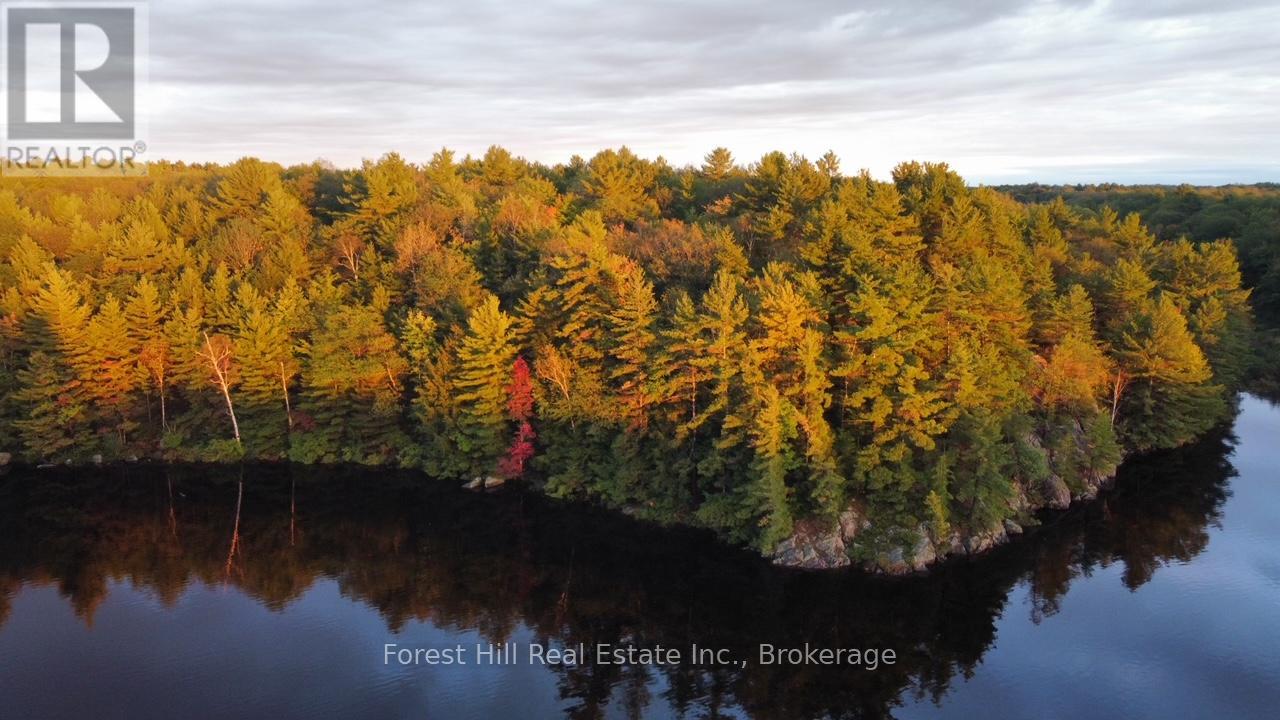
0 Clear Lake Road
Muskoka Lakes, Ontario
Privacy like this is getting hard to find in the popular 'playground' corner of Muskoka! This fabulous building lot features 36 AC of well treed land with approx. 1364 feet of mixed waterfrontage and is easily accessible the year round. It offers mixed terrain, wonderful southwest/west and northwest exposures providing ample sunshine throughout the day as well as some evening sunsets across beautiful Gullwing Lake. Additionally, there is excellent privacy and the possibility of some walking trails. Being located near the Dark Sky Preserve, an abundance of undeveloped privately owned lands as well as Crown Lands provides the ability to gaze at the stars and view the abundant wildlife found in the area. Further down the road is the Devil's Gap Trail for hiking/mountain biking and snowmobile trail access for some outdoor recreation. Gullwing Lake joins Echo Lake and offers good fishing and exploration by canoe, kayak, boat. During the winter months one can enjoy x-country skiing, snowshoeing and snowmobiling in the area. This truly is a special offering! Development charges will apply. (id:36835)
Forest Hill Real Estate Inc.

81338 Westmount Line
Ashfield-Colborne-Wawanosh, Ontario
SALTFORD ESTATES LOT 26. 1.6 ACRE BUILDING LOT. The Saltford/Goderich region is ripe with spectacular views, experiences and amenities to complement living in the Township. The picturesque lots, surrounded by mature trees and greenspace, will be appreciated and sought after by those seeking space and solitude. Embrace the opportunity to custom build a home for your family, or perhaps a residence to retire to, with the ability to eventually 'age in place'. Farm to table is the norm for this area. Markets boasting local produce, baked goods, dairy, grains and poultry/meats are plentiful. Lifestyle opportunities for athletic pursuits, hobbies and general health are found in abundance. The ability to visit local breweries, wineries and theatre is found within minutes or a maximum of 60 minutes away (Stratford). Breathe country air, enjoy spectacular sunsets, and experience Township charm while enjoying community amenities: Local shopping, Restaurants, Breweries, Local and Farm raised products and produce, Markets, Boating, Kayaking, Fishing, Golf, Tennis/Pickleball, Biking, Flying, YMCA, CrossFit, Local Hospital, Big Box Shopping. Seek serenity, community; the lifestyle and pace you deserve. (id:36835)
K.j. Talbot Realty Incorporated
Royal LePage Triland Realty
Coldwell Banker All Points-Festival City Realty
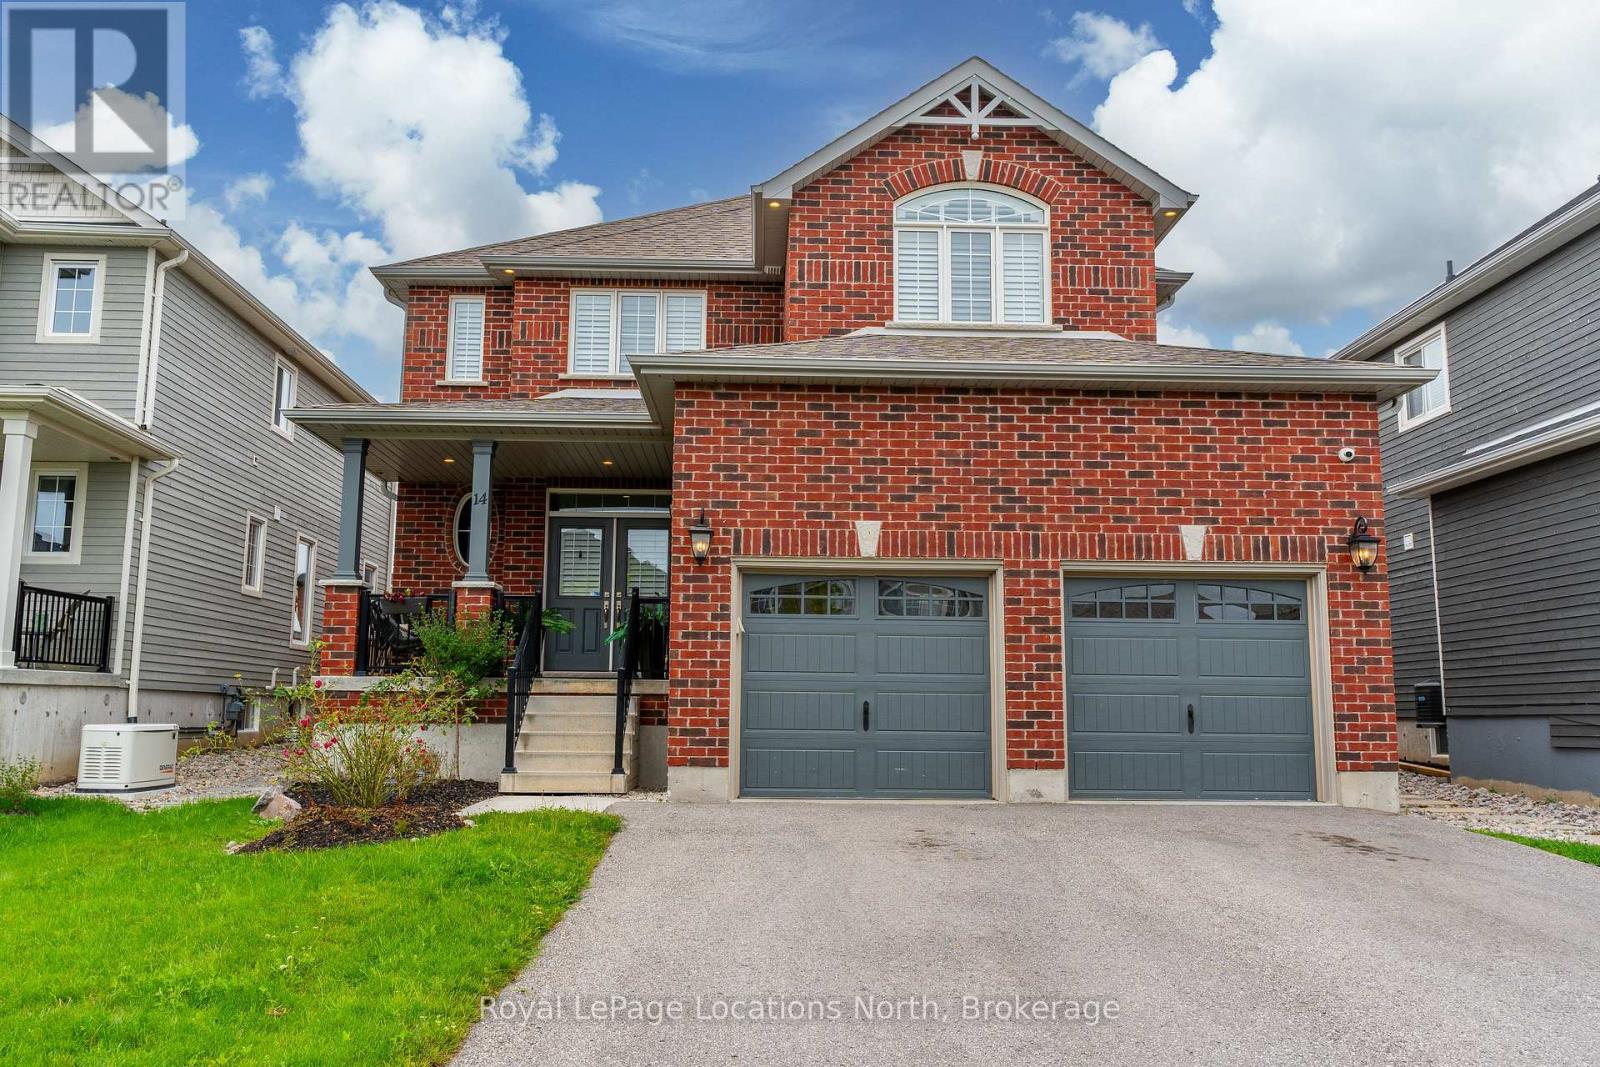
14 Wilson Street
Collingwood, Ontario
Welcome to 14 Wilson Street in desirable Mountaincroft Subdivision. This 2,500 sq ft, 4 bed, 2.5 bath home features an open concept layout with lots of space to entertain. The upgraded tile in the spacious foyer leads you into the kitchen with stainless steel appliances (gas stove), Cambria counters, under cabinet LED lights, pot and pans drawers, upgraded sink, breakfast bar, upgraded cabinets and a water line to the fridge. The family room is highlighted with engineered hardwood floors, gas fireplace, large windows, California shutters and pot lights throughout. The dining area leads to the fully fenced back with large deck. Upstairs features 4 good-sized bedrooms with a large 17X16 primary bedroom with 4pc ensuite with glass shower and walk-in closet. Upstairs you will notice the engineered hardwood flooring continues to run throughout as well as the California Shutters. The basement is unfinished BUT when you do finish it, the ceiling height has been raised an additional 6" and there is extra full size drywall brought in for future basement finishing that the Sellers will leave. Other upgrades include, 200 amp service, gas dryer, upgraded tile in all bathrooms, 8 exterior pot lights, insulated garage doors and brick columns outside. Check this one out yourself by scheduling a tour with your Realtor. (id:36835)
Royal LePage Locations North
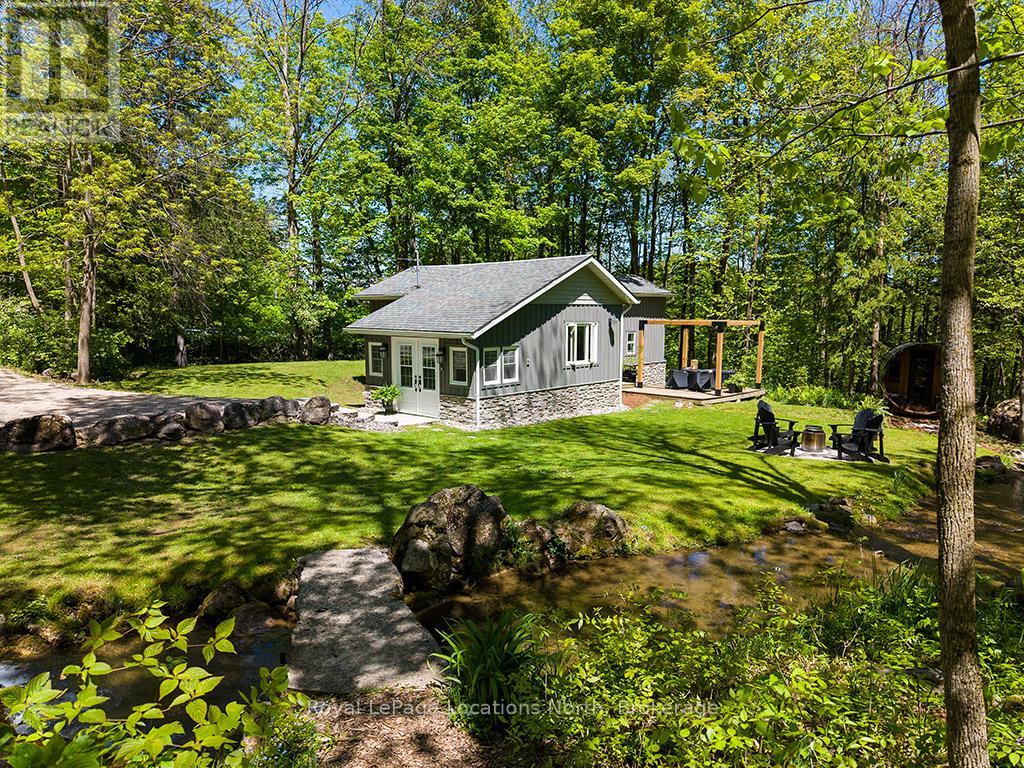
486056 Grey Road 30
Grey Highlands, Ontario
Tucked away in the heart of Beaver Valley, this enchanting 1.45-acre retreat feels like something out of a storybook. Surrounded by mature trees and the soothing sounds of a beautiful stream winding through the property, this is a place where nature, adventure, and simple living come together in perfect harmony. Fully renovated and thoughtfully furnished, this charming one-bedroom, one-bathroom home offers a beautifully designed living space. With all furnishings included, it's a true turnkey opportunity-just move in and begin enjoying the Beaver Valley lifestyle. Whether you're searching for the ultimate weekend ski chalet, an investment property, a private city escape, or a full-time residence to simplify life and reconnect with nature, the possibilities here are endless. Outside, discover a lifestyle few properties can offer. Spend summer afternoons relaxing beside the large pond, gathering with friends around multiple outdoor sitting areas, or unwinding in the sauna after a day on the trails or slopes. Every corner of the property invites you to slow down, breathe deeply, and enjoy the beauty that surrounds you. Adventure begins right at your doorstep. Walk to the Bruce Trail and explore some of Ontario's most spectacular hiking, waterfalls, dramatic cliffs, and panoramic views. In winter, enjoy being just minutes from the top of Beaver Valley Ski Club for effortless access to some of the province's best skiing. When you're ready to venture out, discover the vibrant and growing community of Kimberley. Enjoy morning coffee at The Social, wood-fired pizza from Justin's Oven, local favourites like Hearts, & a welcoming atmosphere that has made this one of the region's most sought-after destinations. Rarely does a property offer such a unique combination of natural beauty, recreation, privacy, & lifestyle. This is more than a home-it's an opportunity to embrace a way of life that feels worlds away, yet remains close to everything that makes Beaver Valley so special. (id:36835)
Royal LePage Locations North
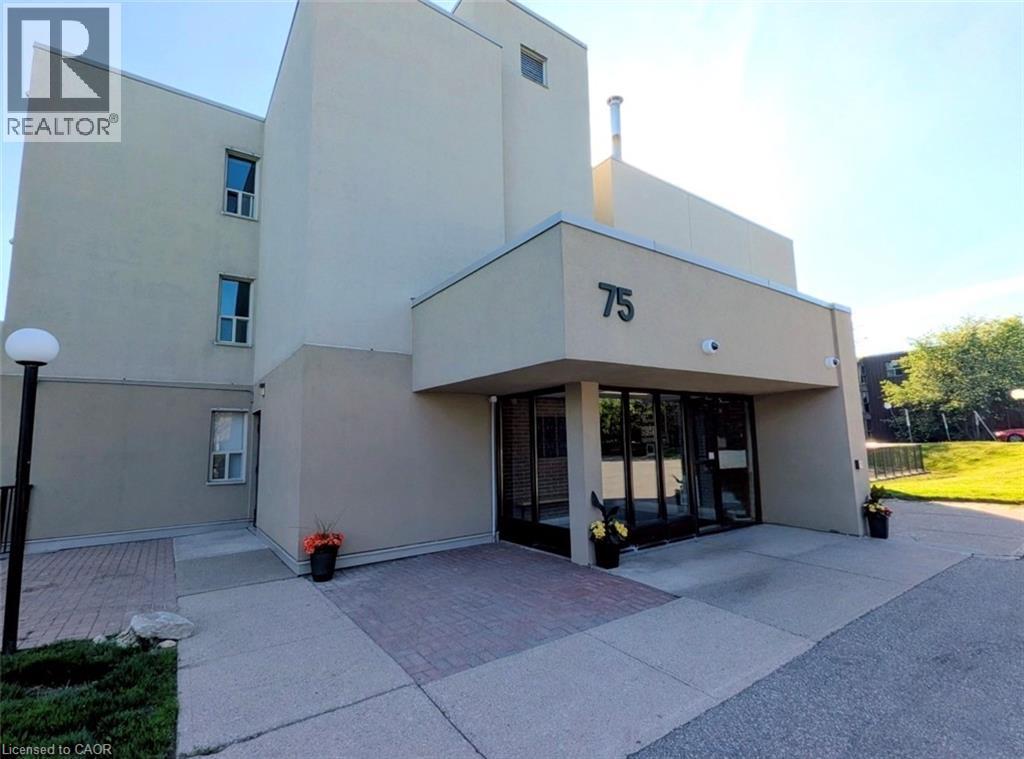
75 Silvercreek Parkway N Unit# 308
Guelph, Ontario
Welcome to 75 Silvercreek Parkway North, Unit 308, located in Guelph's West End. This bright, spacious, and updated corner unit is move-in ready. The two-bedroom, one-bathroom home features a fresh neutral paint palette and carpet-free living with luxurious vinyl plank and tile flooring throughout. The large living room leads to a private covered balcony with sliding doors, and large windows in every room provide ample natural light. The kitchen offers a sleek, contemporary design with pot lights, abundant cabinetry, a beautiful tile backsplash, and recently updated appliances (2024/2025). The kitchen flows seamlessly into the dining room, perfect for family dinners and entertaining.The primary bedroom includes a walk-in closet, and this unit offers plenty of storage throughout. For added convenience, the unit is located near the elevator and includes a dedicated parking spot close to the building entrance, along with ample visitor parking.Ideally situated near schools, parks, restaurants, the Hanlon Parkway, and the University of Guelph, this property is an excellent opportunity for first-time buyers, young families, investors or those looking to downsize.This is one unit not to be missed! (id:36835)
Royal LePage State Realty Inc.
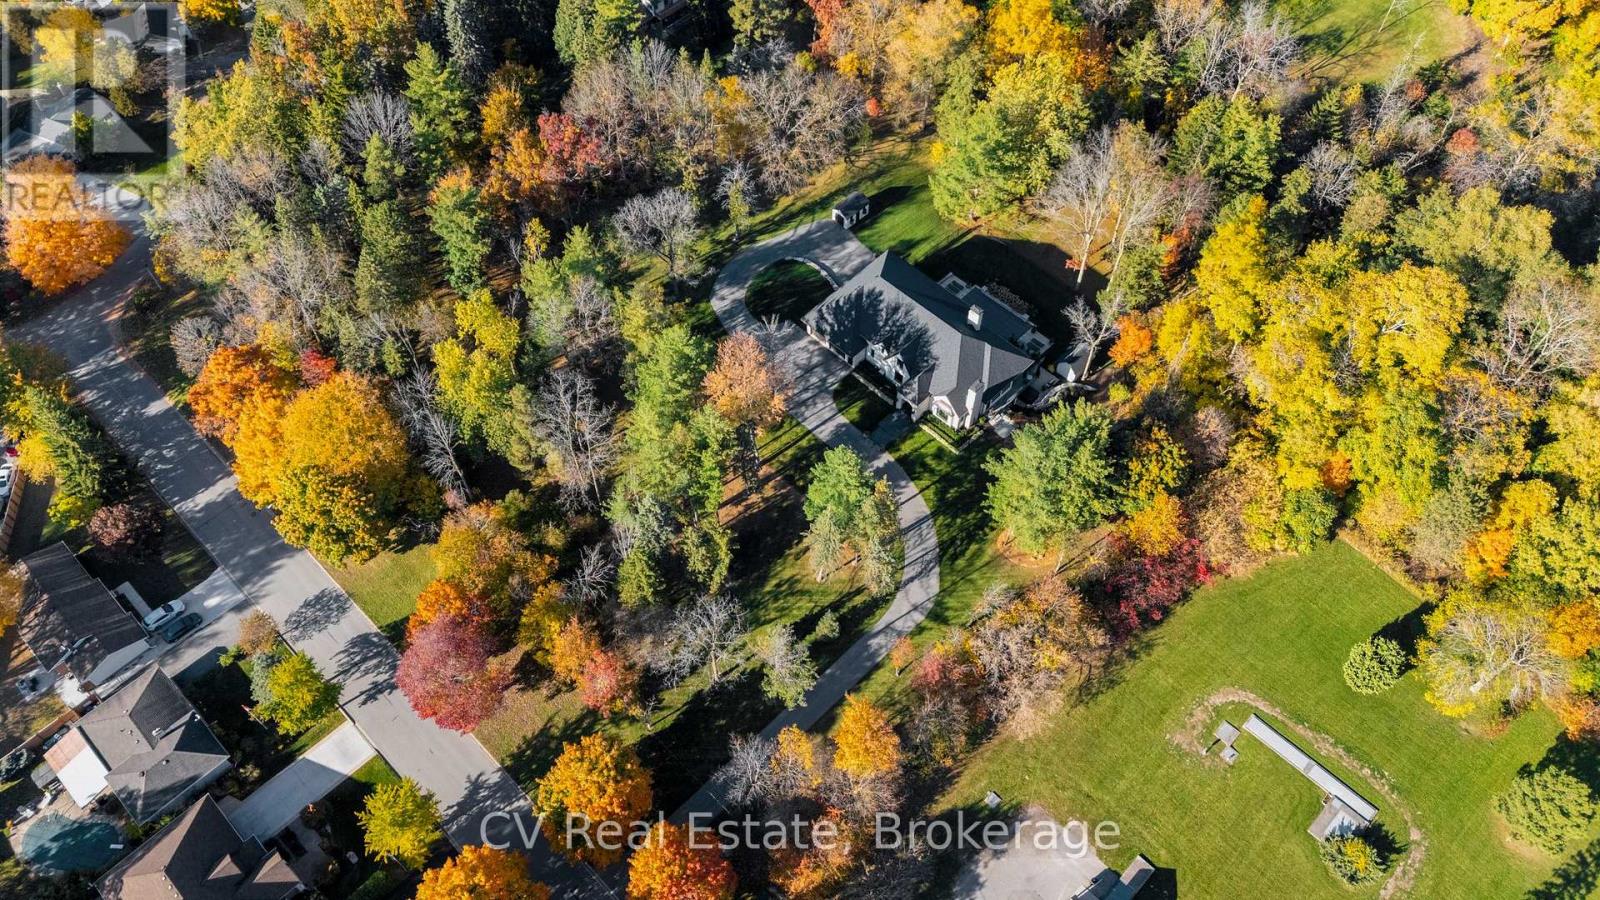
455 William St, Lot 3 Street
Niagara-On-The-Lake, Ontario
Uncommon extra-wide building lot measuring approximately 61 feet by 110 feet, situated in the vibrant heart of Old Town Niagara-on-the-Lake. This property is adjacent to and overlooks a scenic wooded area. Nestled in a sought-after neighborhood, its just a short stroll from Lake Ontario, waterfront parks, and the beach. Conveniently located near main street shops, dining, wineries, theatres & North America's oldest golf course. Taxes are yet to be established. Utilities are available at the lot line. (id:36835)
Cv Real Estate
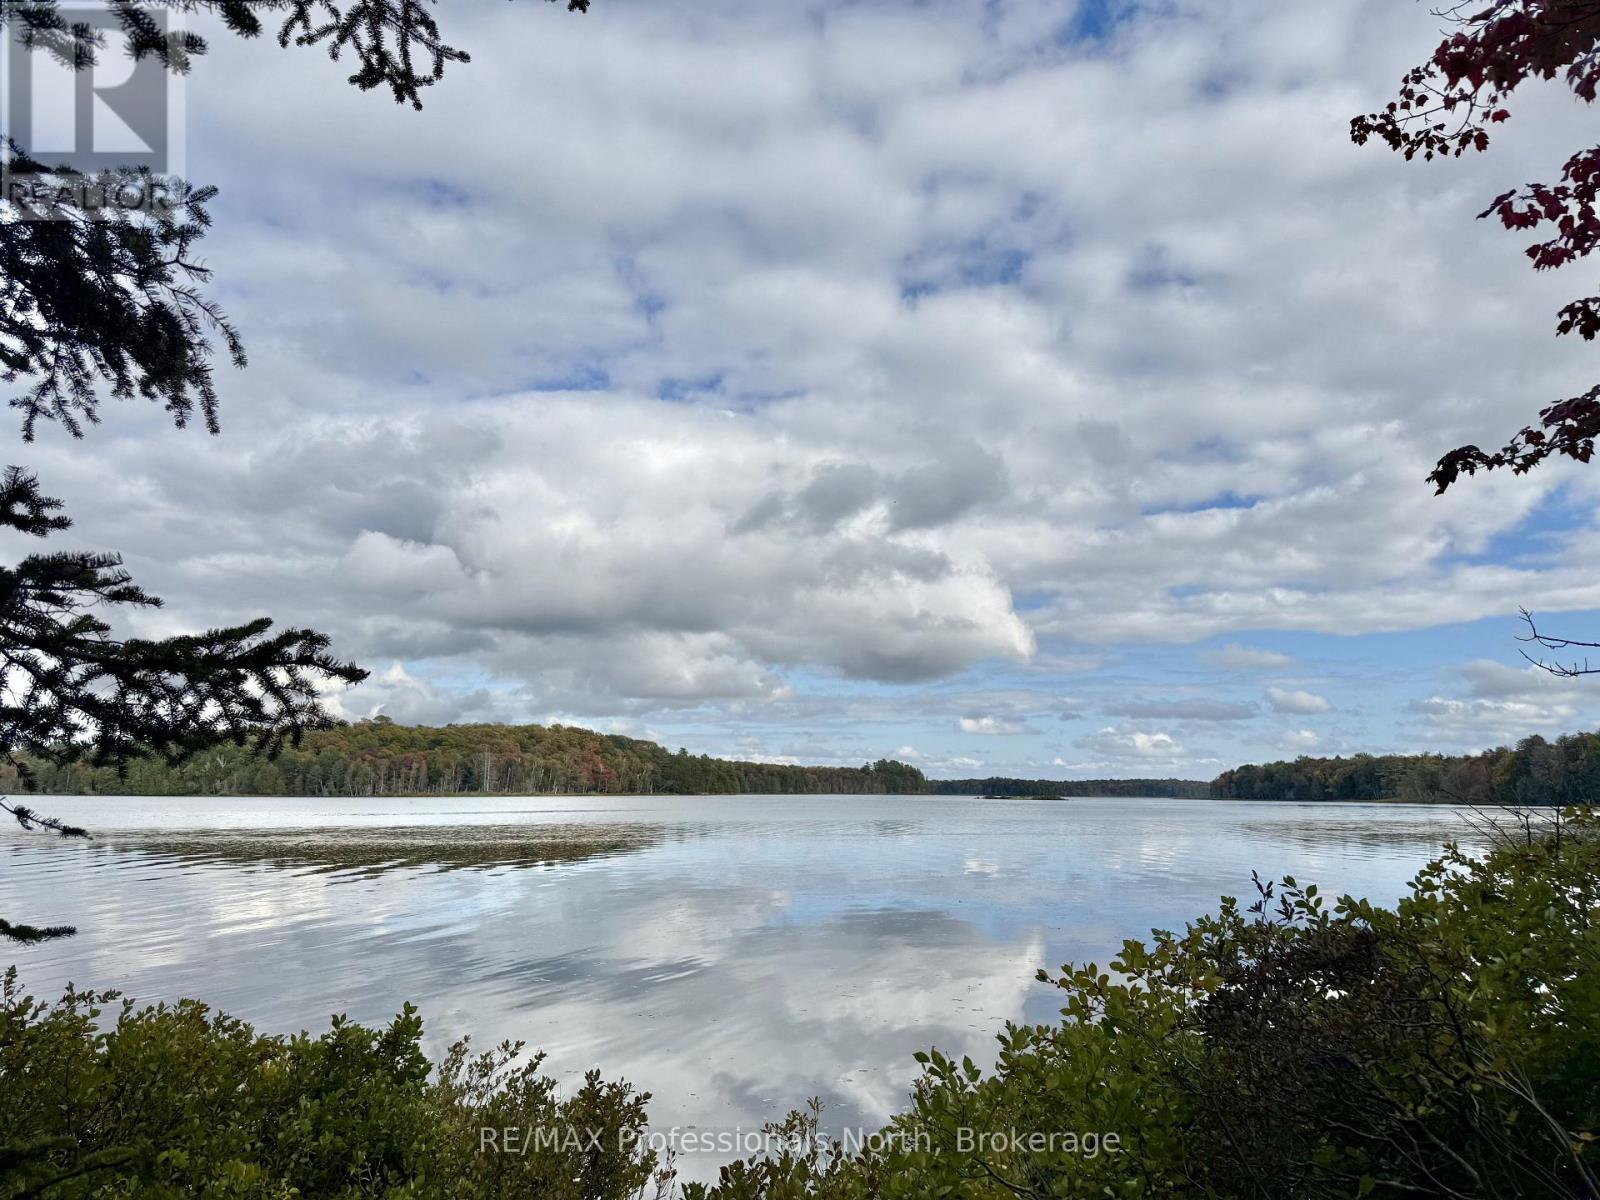
9 Woodland Drive
Mcmurrich/monteith, Ontario
Welcome to beautiful Axe Lake. Enjoy this one of a kind scenic oasis in Ontario's North. Surrounded by unlimited acres of untouched land. Sitting on a large 3.63 acre lot with approximately 440' of straight line frontage on stunning Axe Lake. This slice of heaven is a nature lovers dream with some of the best fishing and hunting in Ontario. (id:36835)
RE/MAX Professionals North
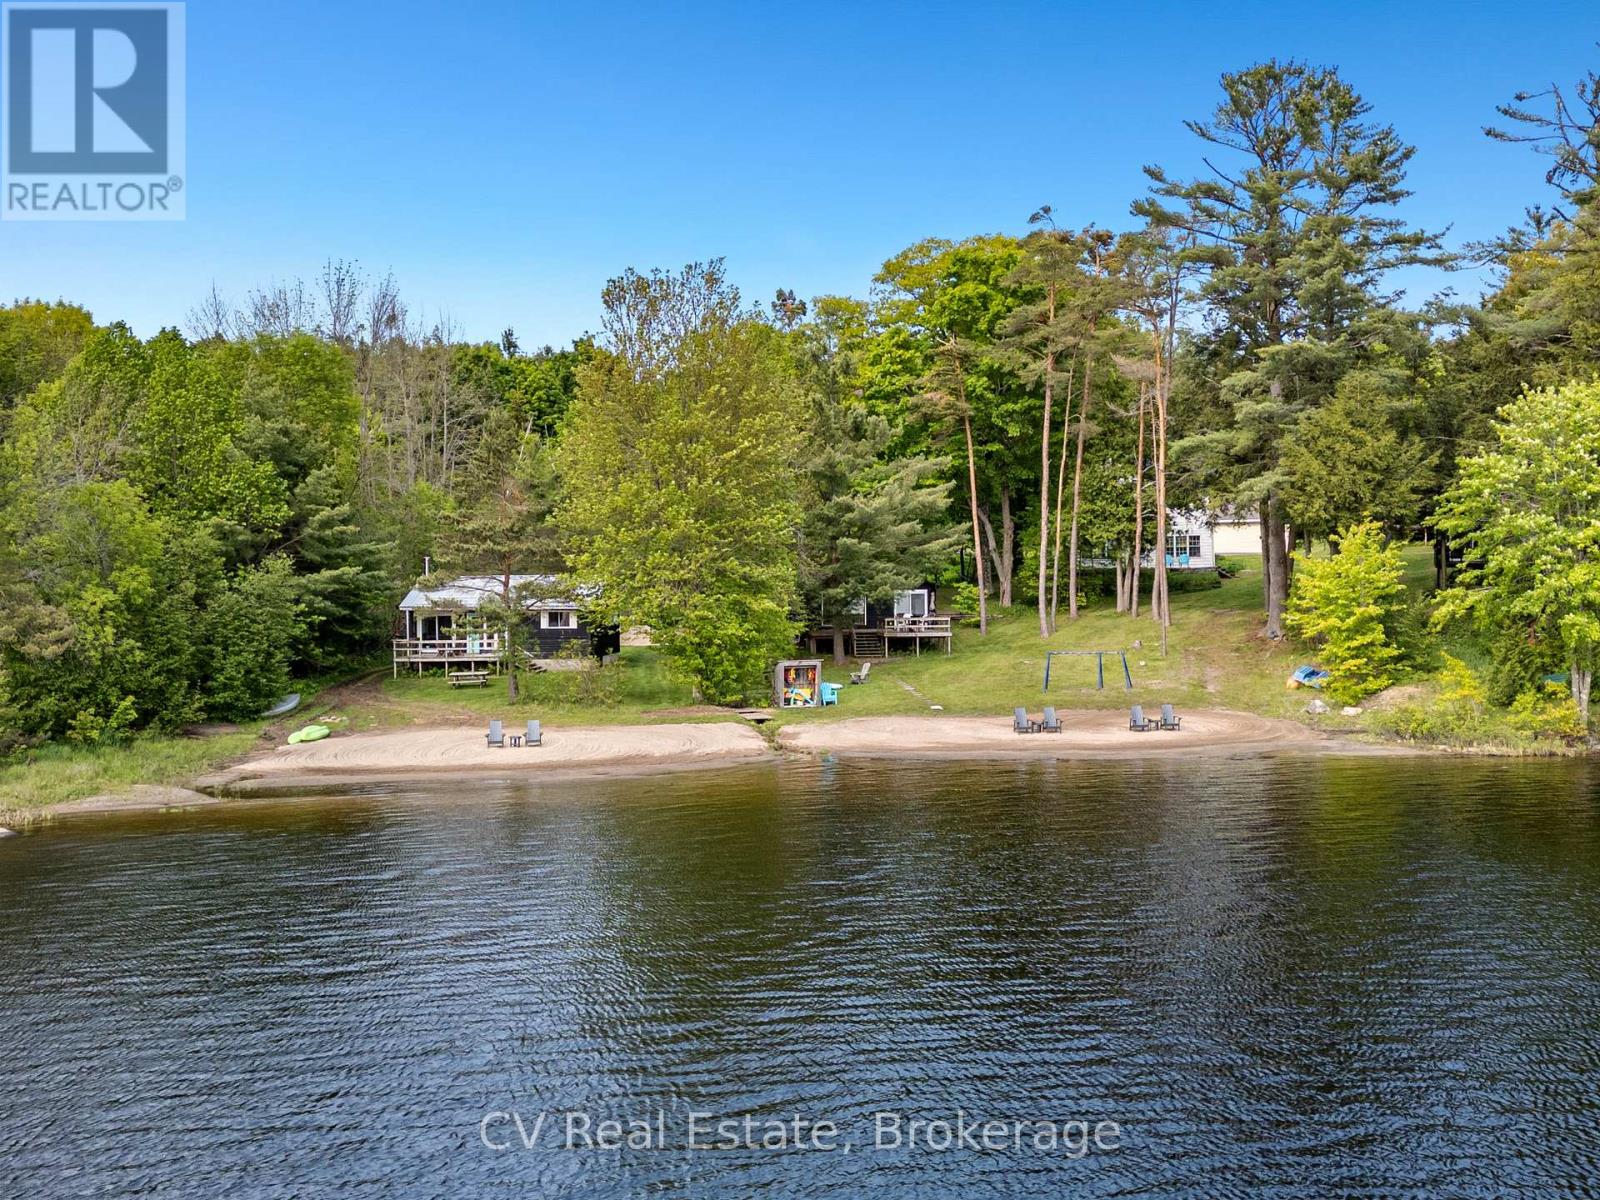
1113 Moon River Road
Muskoka Lakes, Ontario
A rare opportunity to own a unique, commercially zoned waterfront resort on The Moon River, offering endless potential for investors, family compounds, or a turn-key short-term rental business. Set on approximately 200 feet of southwest-facing shoreline, this exceptional property enjoys all-day sun on the water and a sprawling sandy beach that's perfect for swimming, lounging, and riverside enjoyment. The main residence is a traditional-style farmhouse brimming with warmth, charm, and character. With four bedrooms and inviting living spaces, it provides the perfect central hub for family gatherings or guest entertaining. Surrounding the main cottage are four self-contained two-bedroom cabins, each with its own unique layout and personality. Every cabin is positioned to take full advantage of river views, with private decks that overlook the water- ideal for morning coffee or sunset relaxation. Thoughtfully spaced, the cabins also offer just the right amount of privacy for guests or renters to feel at ease. Located just minutes from the vibrant town of Bala, and also close to the charming community of Port Carling, this property offers easy access to fantastic dining, shopping, live entertainment at Kee to Bala, and all the amenities of Muskoka. Whether you're looking to host large families, run a boutique riverside business, or develop a thriving short-term rental portfolio, this property is loaded with opportunity. Commercial zoning allows for a wide range of uses and long-term growth potential in one of Ontario's most desirable destinations. *Please note projected pro forma & investor summary available. (id:36835)
Cv Real Estate