
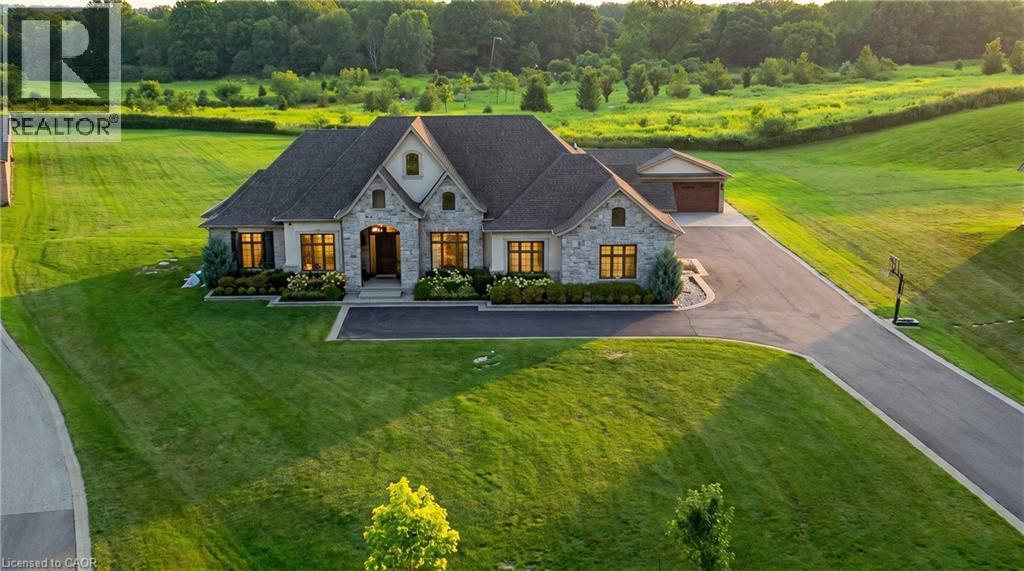
55 Tews Lane
Dundas, Ontario
An exceptional estate residence set within one of Dundas’ most prestigious enclaves. Gracefully positioned on a pristine, professionally landscaped 1.5 acre property backing onto the protected conservation lands of Tews Falls, this remarkable bungalow offers over 4,020 sq ft of refined main-level living. A separate, elegantly appointed guest house adds 1,034 sq ft, including 640 sq ft of fully finished space with a private bedroom, bathroom, kitchen, and heated flooring—ideal for guests or extended family. Meticulously crafted with the finest materials and finishes, every detail reflects timeless sophistication. Soaring coffered ceilings (10–13 ft) create striking architectural presence, while expansive principal rooms flow seamlessly beneath custom millwork, oversized baseboards, intricate crown mouldings, and designer lighting. The chef’s kitchen is an entertainer’s showpiece, featuring top-tier appliances, bespoke cabinetry, and an oversized island. The main level offers four spacious bedrooms, including an opulent primary suite with dual walk-in closets, serene garden views, and a spa-inspired ensuite with heated flooring. The partially finished lower level (approx. 3,000 sq ft, with 1,500 sq ft finished) includes a fifth bedroom, living area, private gym, and a separate side entrance—ideal for extended family or added flexibility—finished to the same elevated standard with wide-plank flooring, custom built-ins, and premium fixtures. Outdoors, enjoy a private putting green, mature trees, and breathtaking conservation views. A four-season sunroom allows year-round enjoyment, while a multi-bay garage accommodates up to five vehicles. Recently enhanced with high-end upgrades, this distinguished estate offers a rare blend of luxury, privacy, and natural beauty. (id:36835)
RE/MAX Escarpment Realty Inc.
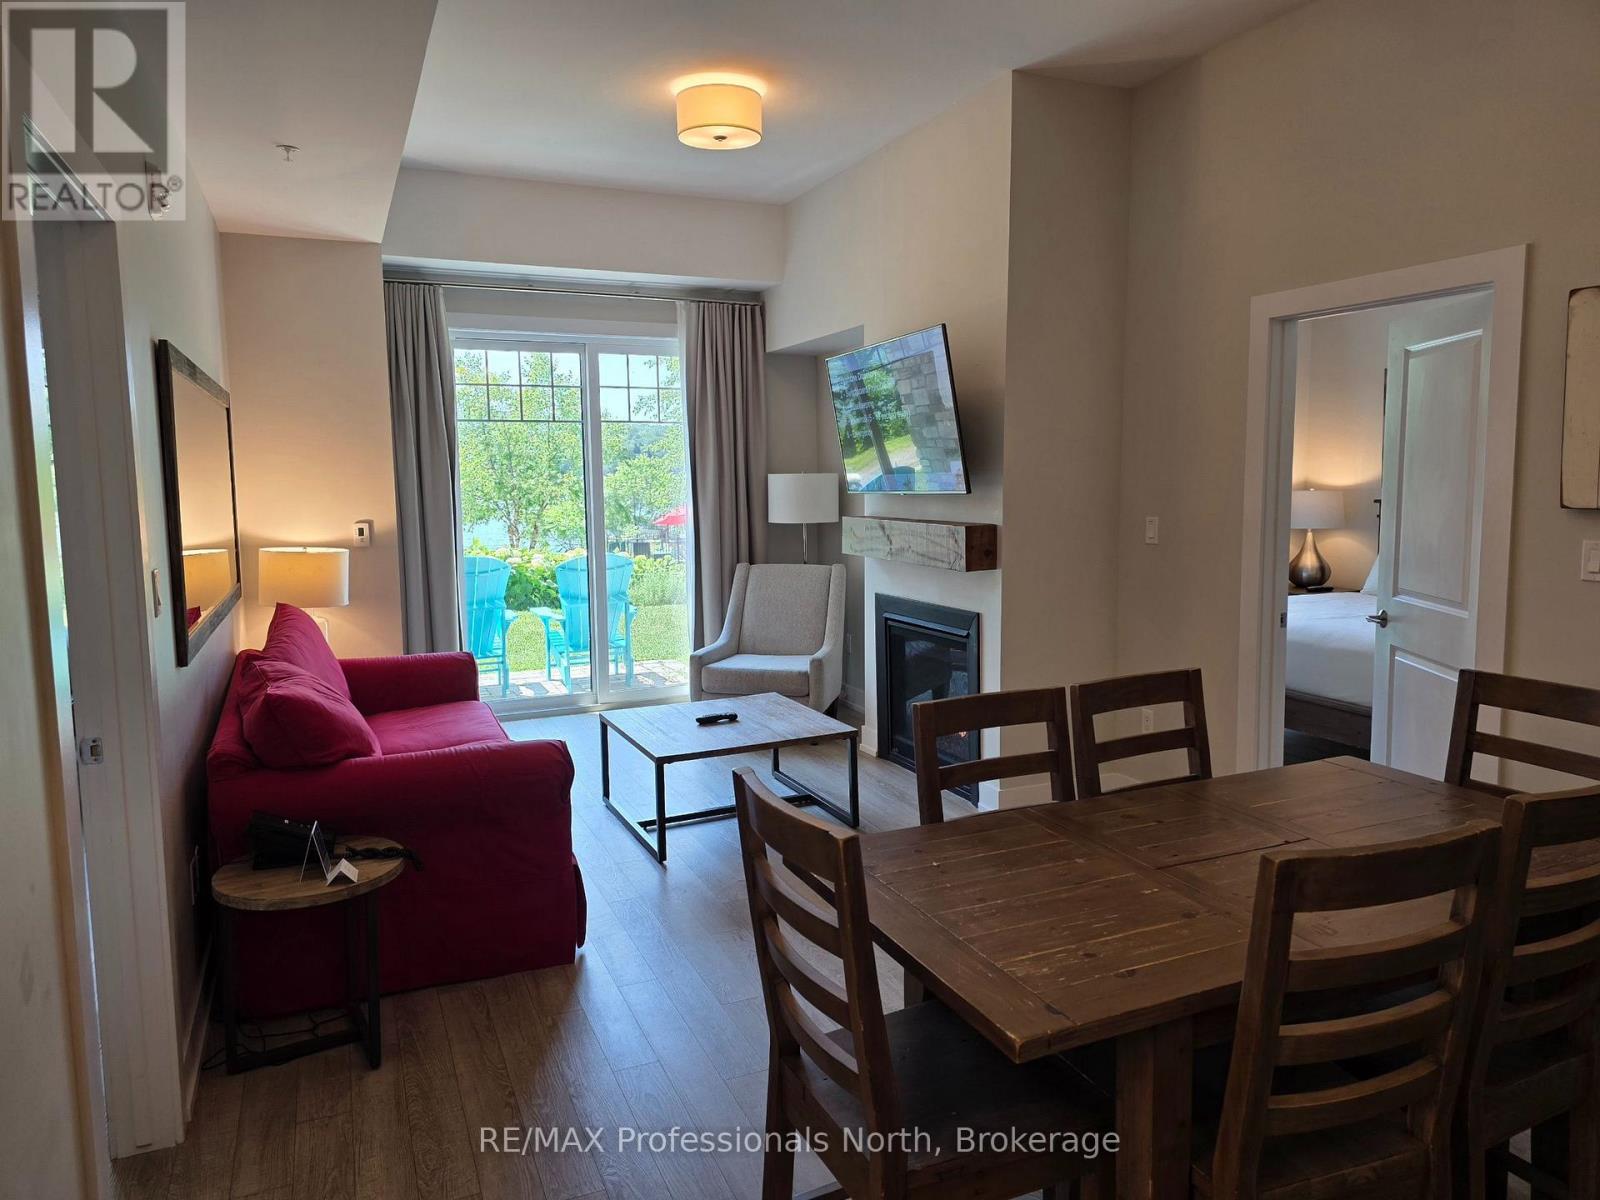
017 - 25 Penn Lake Point Road
Huntsville, Ontario
Welcome to the newest building on the prestigious Deerhurst Resort, where luxury and recreation await! Step into this delightful lower level unit featuring 2 bedrooms and 2 bathrooms with a walk out directly from your suite to the pool and waterfront. As a resident of this remarkable resort you will be surrounded by activities to do: outdoor pool, lakefront, indoor pool and hot tub. Stay active and fit with access to the well-equipped gym and tennis courts. Experience outdoor activities such as skating, cross-country skiing, snowshoeing, and hiking trails. For golf enthusiasts, Deerhurst Resort has a stunning golf course to perfect your swing. The convenience of a general store, three restaurants, a spa, an art gallery are all on the resort. Only 10 minutes to the Town of Huntsville with additional entertainment, shopping, and dining options, adds to the convenience of this remarkable location. The unit itself comes fully furnished. Relax in the cozy ambiance provided by the gas fireplace and appreciate the convenience of a kitchen with full sized appliances. The large living room and dining area provide ample space for relaxation. Deerhurst Resort offers the perfect blend of luxury, natural beauty, and endless entertainment options. Don't miss this opportunity to embrace the resort lifestyle and create lasting memories in this exceptional setting. This unit is on the rental program. The Net Revenue of the last few years has been: (2023) $29,202.22 (2024) $30,844.46 (2025) $33,452.66 (id:36835)
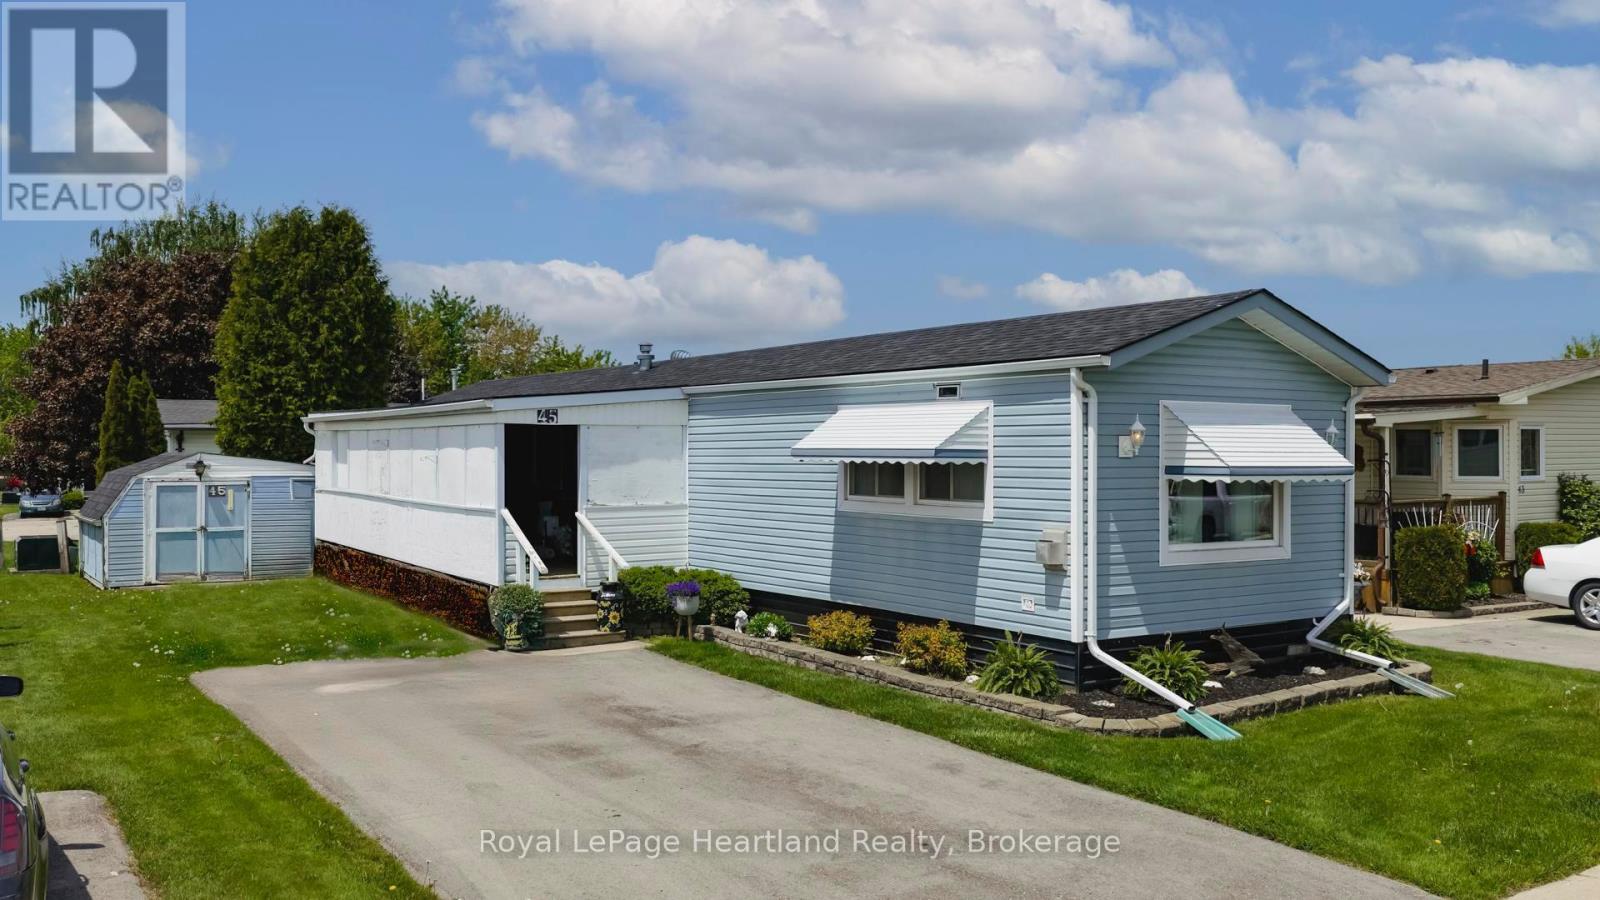
45 Redford Drive
South Huron, Ontario
Welcome to your next chapter in the sought-after Riverview Estates, a welcoming community where lifestyle and comfort go hand in hand! Step inside to discover a bright and cheerful layout. The gas fireplace adds cozy warmth to the living area, while the primary bedroom features double closets for ample storage. The enclosed porch with removable panels offers the ideal spot to enjoy your morning coffee or unwind in the evening, rain or shine! Residents of Riverview Estates enjoy access to a vibrant community hub that includes a recreational hall with kitchen, pool table, shuffleboard, darts and a fitness room. Located in a town with everything you need: hospital, healthcare services, restaurants, golf, shopping and more - this is carefree living done right. Don't miss your chance to own this delightful home in a fantastic community. Book your private showing today! (id:36835)
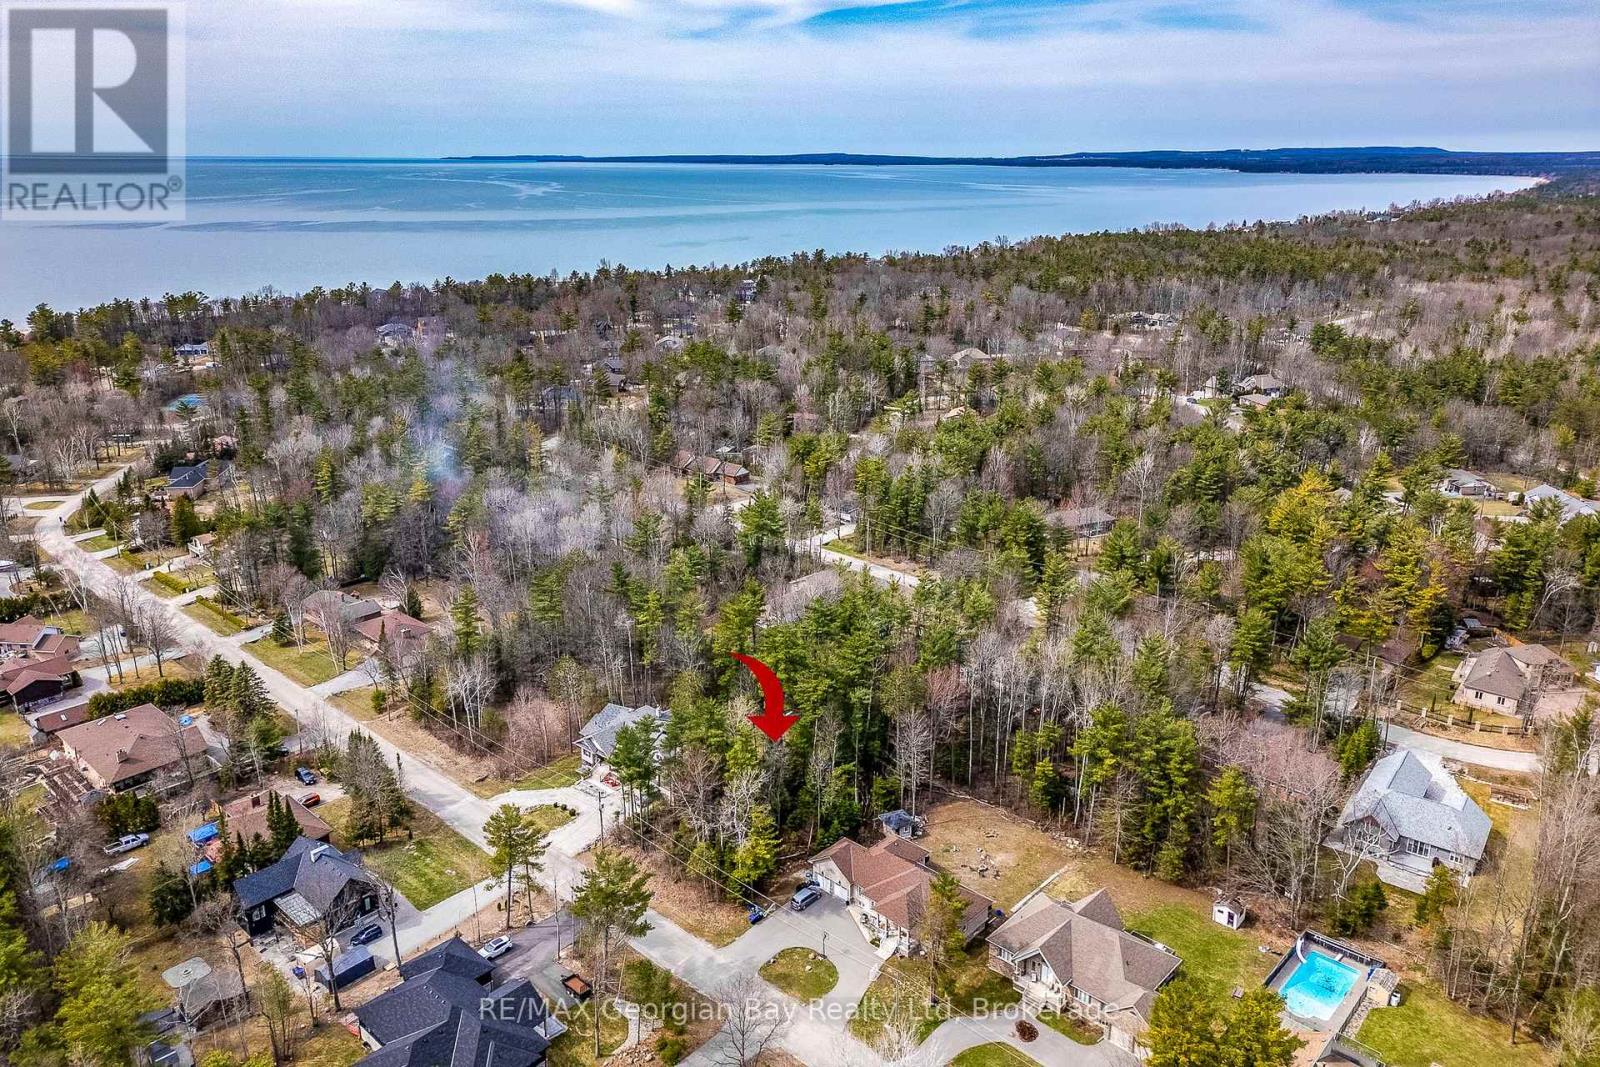
Lot 102 Emilio Street
Tiny, Ontario
Located in the desirable neighborhood of Bluewater Beach. Less than a ten minute walk to the boardwalk leading to a prime sand beach, stunning sunsets and great swimming. This recreational/residential neighborhood is the perfect spot to build your dream home or cottage. Natural Gas, municipal water, hydro and high speed internet are available. Lot dimensions are 93 x 160 feet. Under 15 minutes to amenities in Wasaga Beach and Elmvale and 20 minutes to the Town of Midland. (id:36835)

80938 Falls Reserve Line
Ashfield-Colborne-Wawanosh, Ontario
Nestled on 1.4 acres of mature trees and complete privacy, this exceptional Benmiller property is more than just a home-it's your private retreat. Beautifully maintained and thoughtfully updated, every room is tastefully appointed, while every window frames a peaceful view of the surrounding landscape. The hardest decision you'll make each day is where to relax-enjoy your morning coffee on the upper balcony, unwind in the hot tub, gather around the firepit with family and friends, or spend quiet evenings under the gazebo watching the stars. Inside, the open-concept main floor is warm, bright, and inviting, featuring rich maple hardwood floors, an abundance of windows across the back of the home, quartz countertops, and a sunroom anchored by a Regency propane fireplace. Main-floor laundry adds everyday convenience, creating a home that's both functional and beautiful. Upstairs, you'll find two generous bedrooms and a beautifully renovated spa-inspired bathroom featuring a luxurious soaker tub, oversized glass and tile shower, and custom finishes. The fully finished walkout lower level offers a spacious family room with a wet bar, third bedroom, and a stunning full bathroom complete with an oversized tiled walk-in shower and heated floors, with direct access to the patio and hot tub. Just when you think you've seen it all, the detached heated and insulated 900 sq. ft. shop steals the show. Above, an additional 900 sq. ft. finished loft with its own heat pump offers endless possibilities-whether it's a home office, guest retreat, fitness studio, games room, art studio, or the perfect space for teenagers to call their own. Completing the package is a 14 kW Generac backup generator, providing year-round peace of mind. Located just minutes from Goderich, the Benmiller Inn, and Falls Reserve Conservation Area, this is a property where luxury, privacy, and lifestyle come together in perfect harmony. Some homes check the boxes. This one exceeds every expectation. (id:36835)
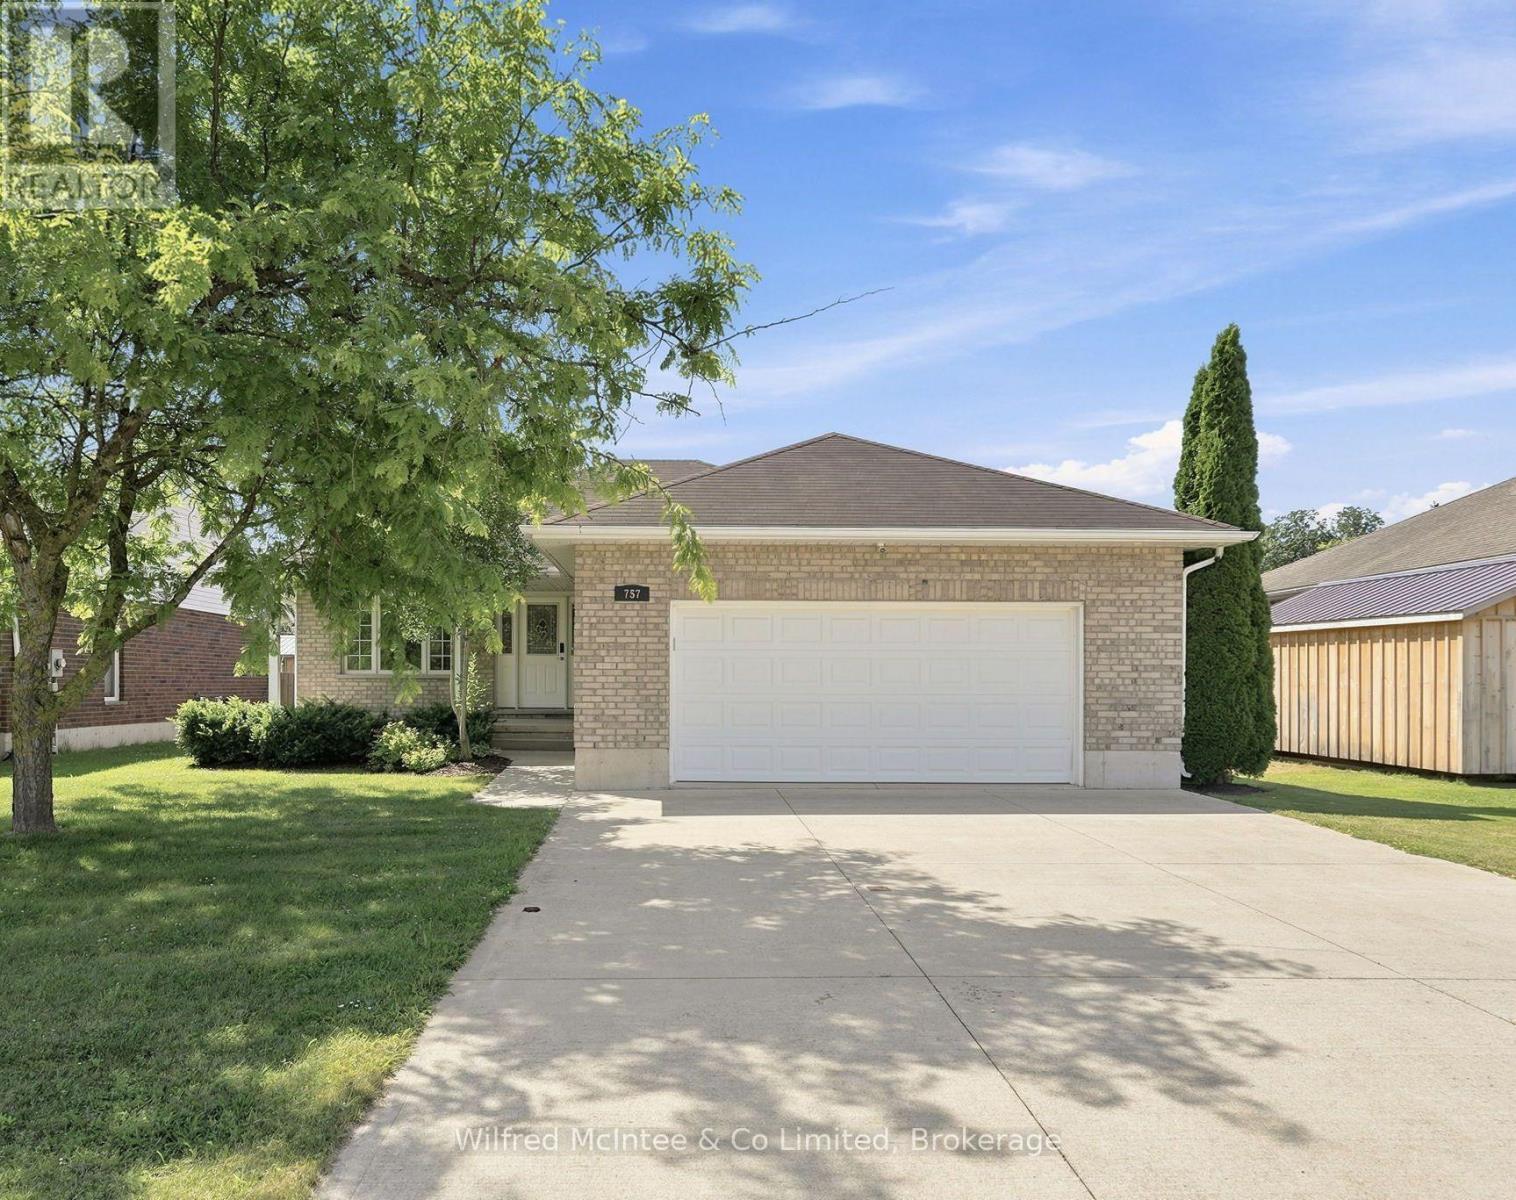
757 17th Street
Hanover, Ontario
Nestled on a quiet residential street in the most sought after neighbourhood in Hanover, this well maintained bungalow offers an ideal blend of functional living space and everyday comfort. Featuring 3 bedrooms, 2 bathrooms, including a primary bedroom with an ensuite and a good sized garage. This home is perfect for growing families, retirees, or anyone looking for easy one level living with room to enjoy. Step inside to a bright, inviting layout designed for everyday living. Spacious principal rooms provide plenty of room to gather, while the practical floor plan offers the flexibility today's buyers seek. The basement is framed and drywalled with opportunity to finish to your own standards. Outside, enjoy a fenced in yard with space for kids, pets, gardening, or relaxing with family and friends. Located close to schools, parks, shopping, restaurants, and all of Hanover's amenities. You'll appreciate the convenience of this sought after neighbourhood, while enjoying the peace of a quiet street. (id:36835)
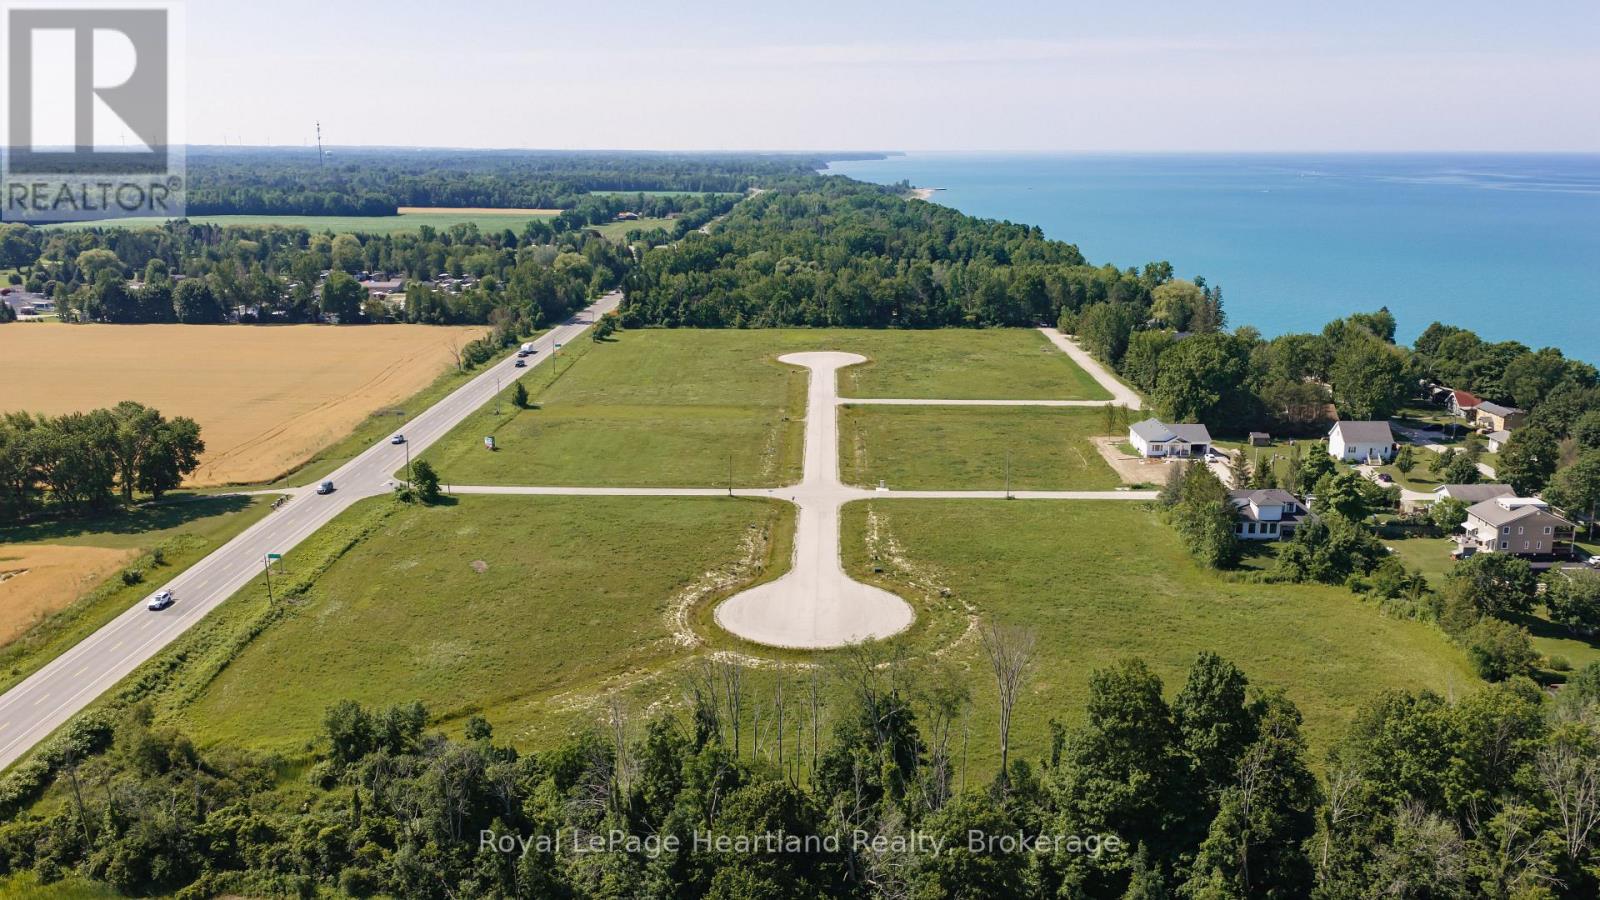
All Lots - 77520 Brymik Avenue
Central Huron, Ontario
A rare, turnkey development opportunity awaits just five minutes north of Bayfield, one of Lake Huron's most beloved lakeside villages. Encompassing 16.7 acres, this exceptional offering includes 13 estate-sized building lots, available as a complete package, with roads already completed and hydro service installed. The Municipality of Central Huron is currently extending municipal water to the subdivision, with infrastructure work well underway, positioning this development for its next chapter. What truly sets this development apart is its location. Lake access is less than a two-minute walk away, and the property sits just minutes from Bayfield's picturesque marina, charming downtown filled with boutique shops and acclaimed restaurants, and some of the area's most stunning beaches. Future residents will enjoy the best of both worlds: the space, privacy, and prestige of estate living, paired with the walkable convenience of small-town charm and lakeside recreation. For builders, this is a shovel-ready canvas to create something exceptional in a location that sells itself. For investors, it's a chance to secure a premium 16.7-acre landholding in one of Huron County's most desirable and increasingly sought-after corridors. With site work largely complete and demand for lakeside living continuing to grow, opportunities like this rarely come to market as a full package. Call today to learn more about pricing, site plans, and how you can bring this exceptional subdivision to life. (id:36835)
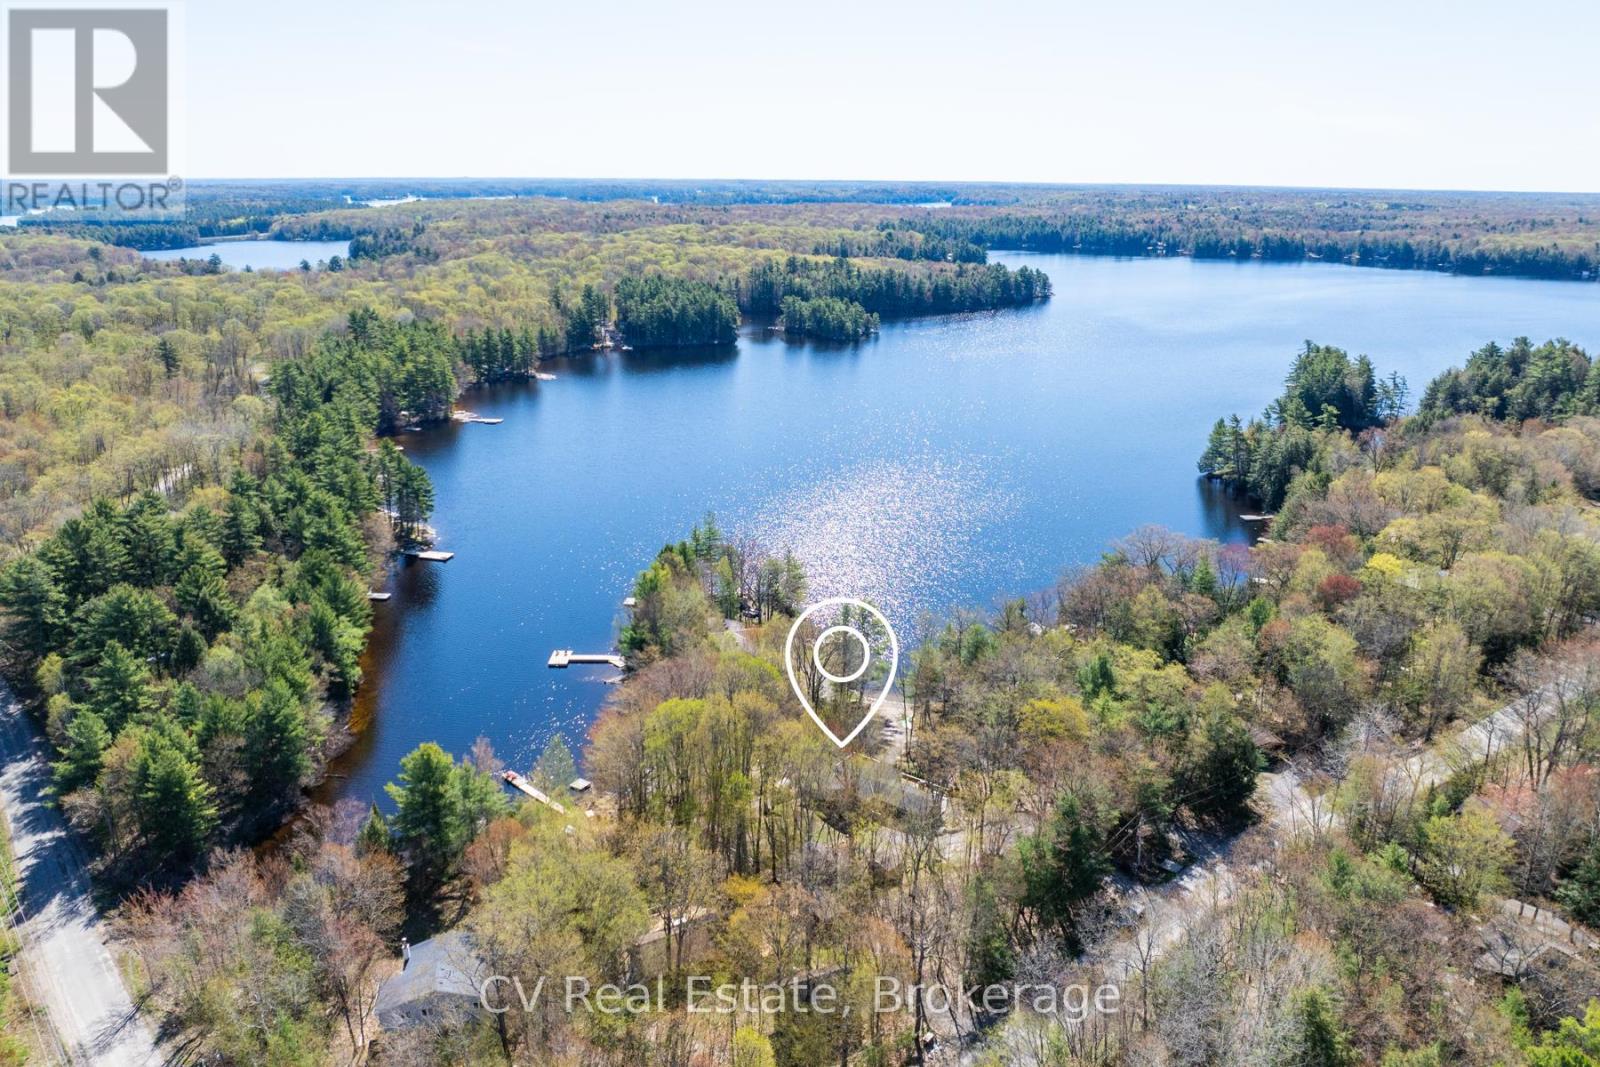
281 Stewart Lake Road
Georgian Bay, Ontario
Nestled on the tranquil shores of Stewart Lake, this charming four-bedroom cottage/home offers a seamless blend of natural beauty and refined Muskoka living. Thoughtfully designed, the bright open-concept interior is filled with natural light from expansive windows, creating a warm and inviting atmosphere throughout. The kitchen and dining area feature a stunning vaulted ceiling, a spacious centre island, and a walkout to expansive decks overlooking the lake, perfect for entertaining or relaxing in a peaceful setting. The living room showcases serene water views and a propane fireplace, while the Muskoka room provides an ideal space for reading, games, or unwinding after a day on the lake. Each bedroom is designed with comfort in mind, offering a restful retreat for family and guests alike. Outdoors, enjoy a private waterfront with a sandy, walk-in shoreline and a newly built, expansive dock, perfect for swimming, lounging, and enjoying all that lake life has to offer. The flat, usable lot enhances the overall experience and includes a private hot tub and cedar barrel sauna, creating a true lakeside escape. Additional features include a detached garage for convenient storage, along with a charming bunkie and shed, offering flexibility for guests or additional space. Adding to the property's long-term value, a new 5-bedroom septic system has just been installed, providing increased capacity and future flexibility. The property also offers excellent rental potential, with a pro-forma statement available outlining forecasted income, making this a compelling opportunity for both personal use and investment. Ideally located just minutes from the charming town of Mactier, this exceptional Stewart Lake offering presents a rare opportunity to own a refined Muskoka property with both lifestyle appeal and income upside. (id:36835)
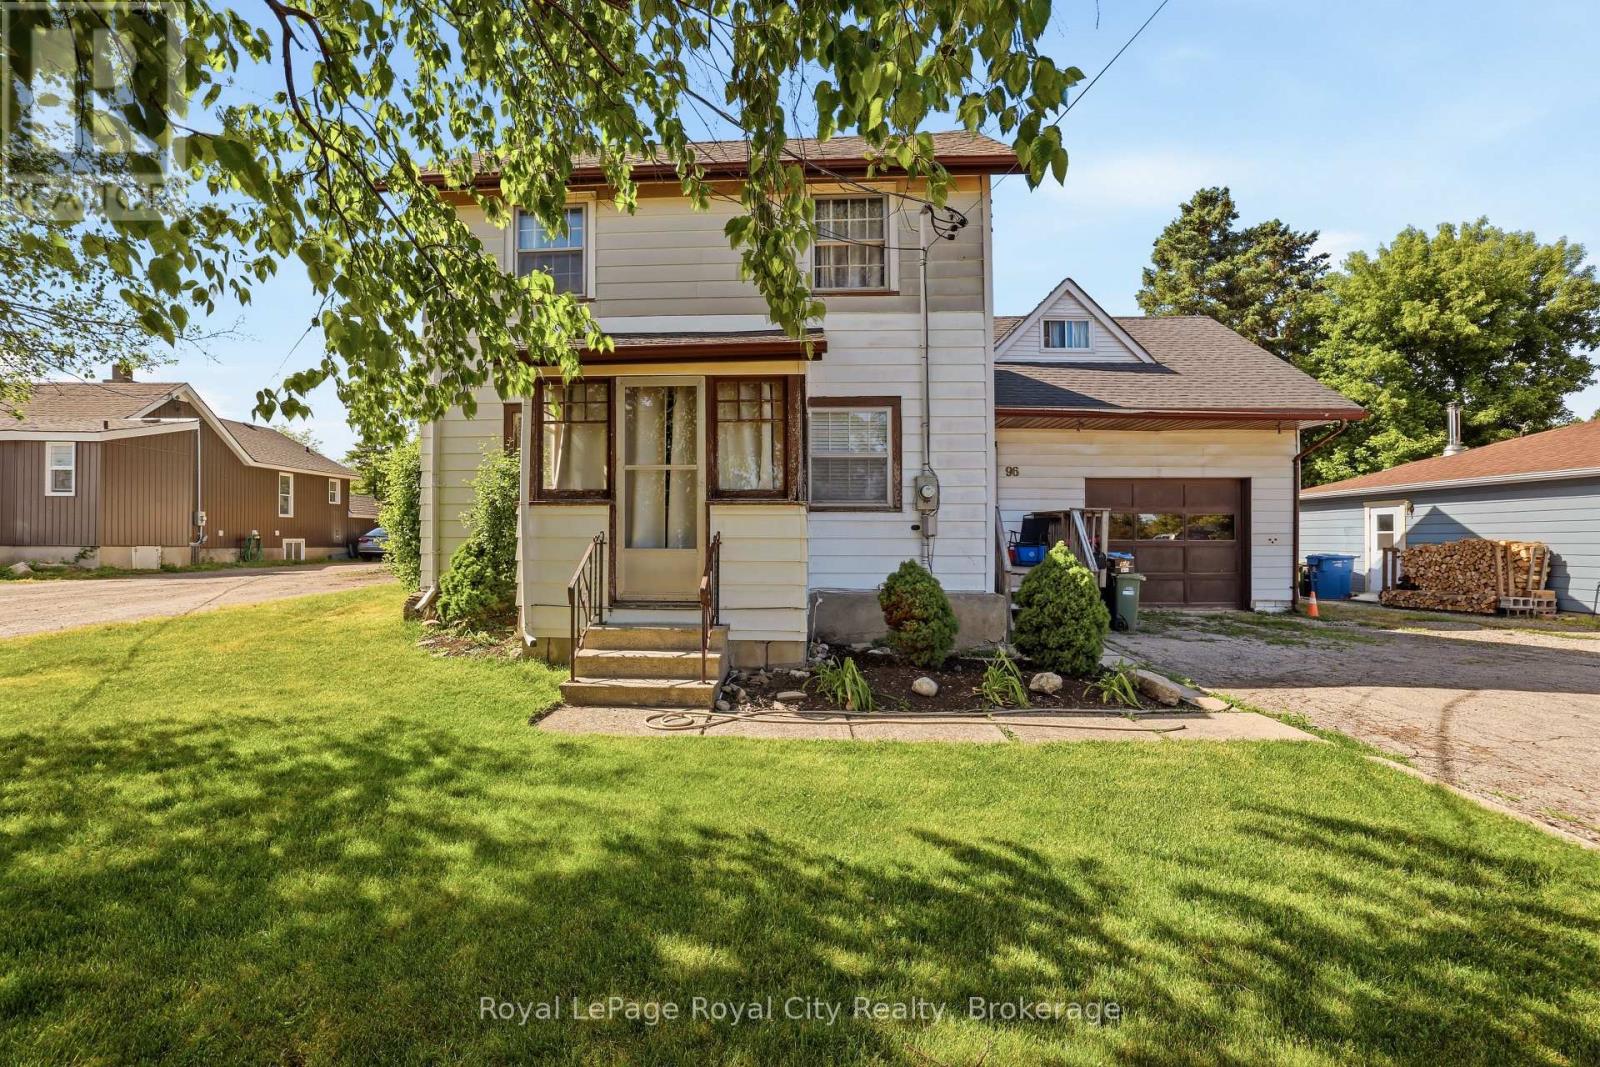
96 Beaumont Crescent
Guelph, Ontario
Exceptional opportunity to own a unique 0.67-acre property in Guelph's established employment area. Zoned B (Industrial), 96 Beaumont Crescent offers a wide range of permitted employment, industrial, office, warehouse, and business uses, making it an attractive option for investors, owner-operators, and entrepreneurs alike (buyers to complete their own due diligence regarding intended use). The property features a 2-bedroom, 2-bathroom home with a drive-through garage and a large laneway extending to the rear of the lot, providing excellent access and flexibility. The existing dwelling offers immediate utility while future plans are explored, subject to buyer verification and any required approvals. Rarely does a parcel of this size become available within the City of Guelph. With convenient access to major transportation routes, employment hubs, and urban amenities, this property presents a unique opportunity for investment, redevelopment, or business use in a well-established location. (id:36835)
39 Fred Dubie Road
Carling, Ontario
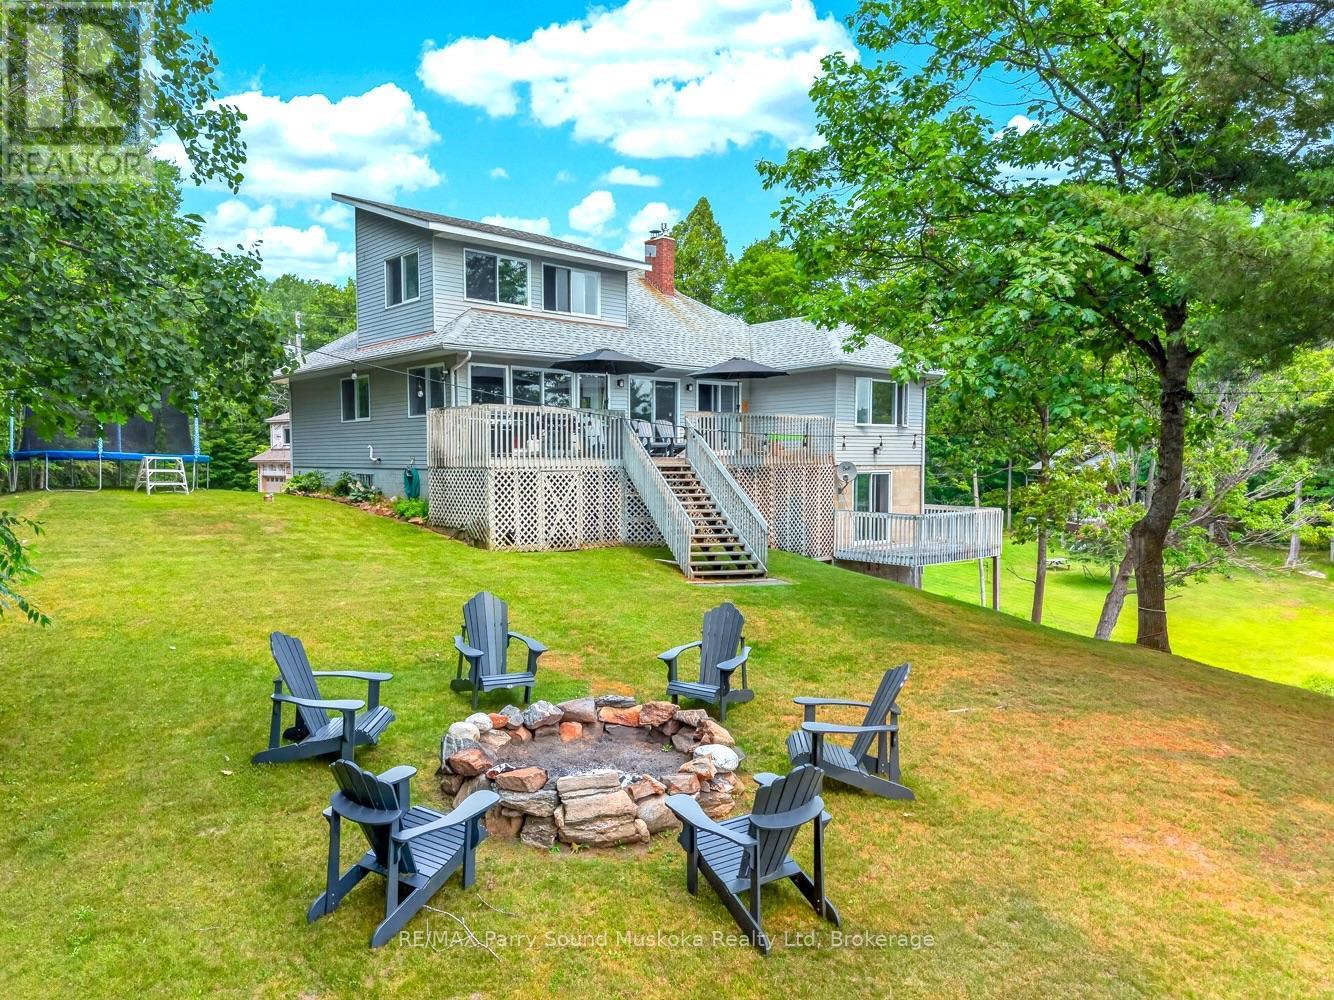
Experience the best of Georgian Bay living from this exceptional year-round waterfront home on prestigious Deep Bay. Set on just over 1 acre with approximately 250 feet of south-facing shoreline, this rare offering enjoys all-day sunshine, breathtaking views, and approximately 20 feet of deep water at the end of the dock-perfect for larger boats and effortless access to the world-class boating, cruising, and fishing of Georgian Bay. A private boat slip and impressive boathouse complete the waterfront.Designed for four-season enjoyment, the home offers main-floor bedrooms, an upper-level bonus room ideal for a games room or children's play area, and a full lower level featuring a spacious family room with a propane fireplace. The main living area is anchored by a beautiful wood-burning fireplace, creating a warm and inviting atmosphere year-round. A propane furnace, generous storage, municipal year-round road access, and a building-in single garage provide everyday comfort and convenience.Outside, the waterfront setting is designed for relaxation and entertaining, featuring a hot tub, fire pit, and incredible views across Deep Bay. A detached double garage with unfinished living space above, along with unfinished living quarters above the double boathouse, offers exceptional potential for luxury guest accommodations. With portions of the home's interior and both upper living spaces awaiting completion, the next owner has a rare opportunity to add their own vision and finishing touches while adding a ton of value $$ to this once in a lifetime property. The price has been thoughtfully adjusted to reflect the remaining work, making this an outstanding opportunity to create a truly remarkable waterfront estate in one of the area's most sought-after boating destinations. (id:36835)
Lot 4 Mentino Crescent
Hamilton, Ontario
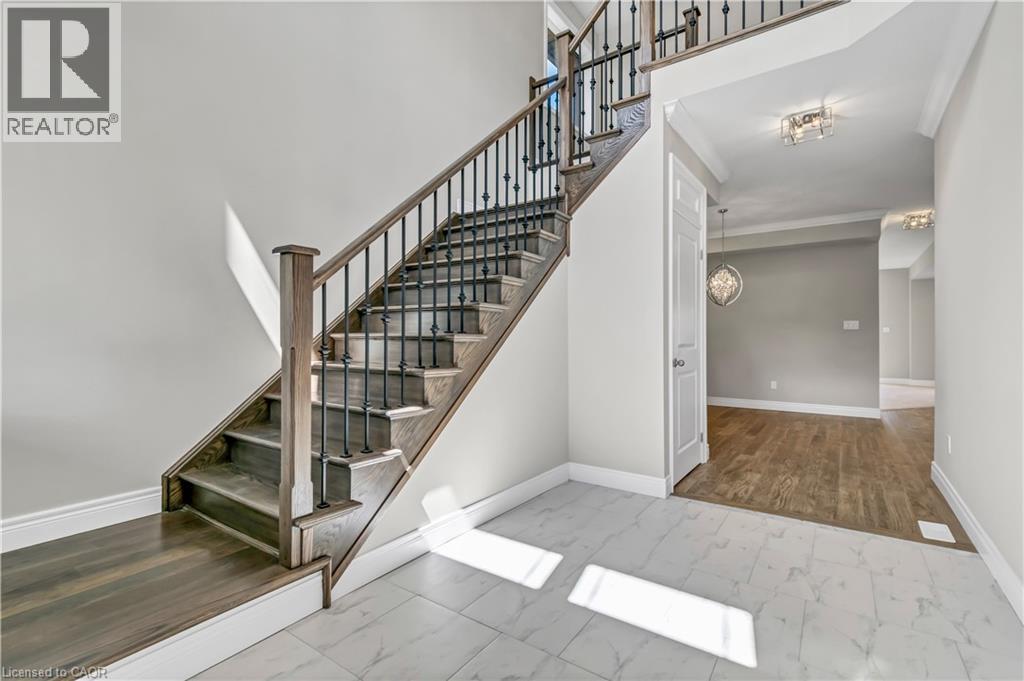
To be bulit. Discover modern living with this beautifully crafted detached home, perfectly situated in a great location on Hamilton Mountain. This spacious property offers 4 generously sized bedrooms and 2.5 bathrooms, making it ideal for growing families. The main floor features elegant hardwood flooring and impressive 9-foot ceilings, creating a bright and open atmosphere. Oversized windows fill the home with natural light, enhancing every living space. The stylish kitchen is with granite countertops, offering both functionality and a touch of luxury. An elegant oak staircase leads from the main floor to the second level, adding warmth and character to the home’s design. A convenient side entrance to the basement provides added flexibility and potential for future development or an in-law suite. Located in a peaceful, green setting while still close to amenities, this home combines comfort, style, and practicality in one exceptional package. Some images have been virtually staged. (id:36835)
RE/MAX Escarpment Realty Inc.
92 Craddock Boulevard
Jarvis, Ontario
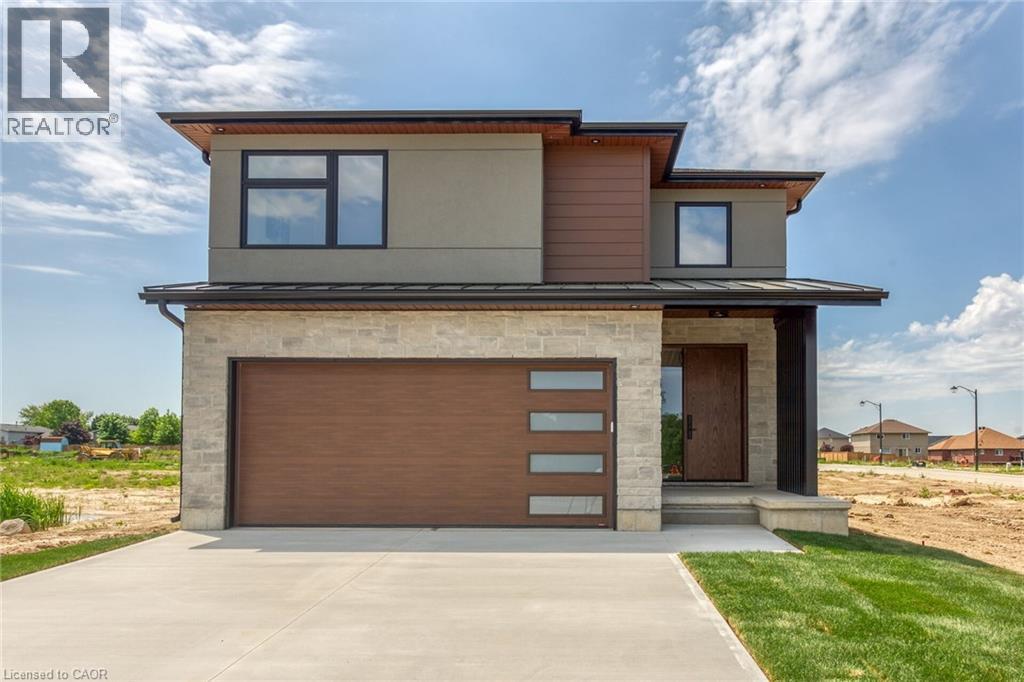
This 2,497 sq.ft. TO BE BUILT home promises a luxury living experience. From the moment you arrive, you'll be captivated by its stunning curb appeal, featuring a charming blend of stone, brick, and modern stucco exterior. With an attached 2-car garage and ample parking, convenience meets luxury at every turn. The heart of the home is the gourmet kitchen, boasting custom cabinetry, quartz countertops, and an oversized island – perfect for both casual dining and entertaining. The bright living room, formal dining area, and grand open staircase create an inviting ambiance, complemented by 9 ft ceilings, grand 8 ft doors, and premium flooring throughout. A welcoming foyer, convenient 2 pc main floor bathroom, and desired main floor laundry add to the home's functionality and charm. Upstairs, the luxury continues with a primary suite featuring a chic ensuite bathroom and a large walk-in closet. Two additional spacious bedrooms and a well appointed 4 pc bathroom provide comfort and privacy for family and guests alike. The unfinished basement offers endless possibilities to tailor the home to your unique needs, with roughed-in plumbing for a bathroom and fully studded walls ready for your personal touch. Whether you envision a cozy rec room, home office, or additional living space, the choice is yours. Don't miss the opportunity to make this exceptional home your own with the professional design team. Call today to learn more about this model. (id:36835)
Lot #23 Lakeforest Drive
Saugeen Shores, Ontario
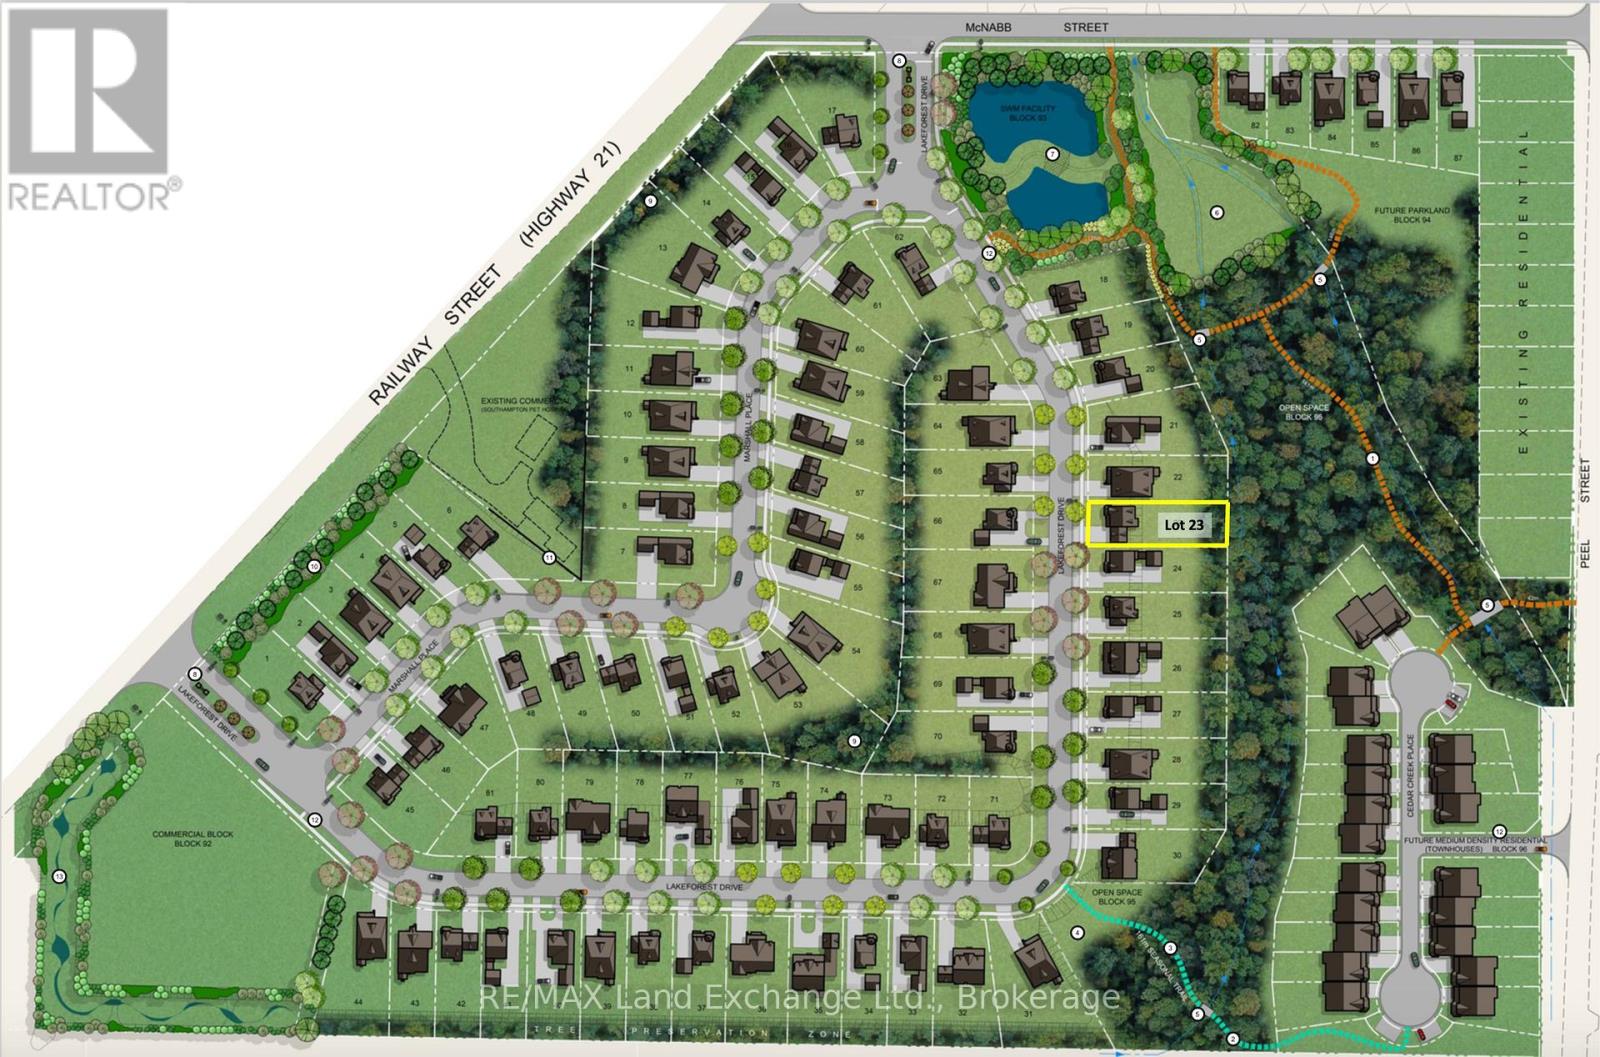
Welcome to Southampton Landing, a thoughtfully planned community in the charming Lakeside town of Southampton. Surrounded by protected green space and connected by walking trails, this neighbourhood offers a blend of nature and craftsmanship with architectural guidelines that ensure lasting value and curb appeal. Located just minutes from Lake Huron, Southampton Landing promotes an active, relaxed lifestyle with easy access to beaches, a marina, a tennis club, and scenic biking and walking trails. The town itself is rich in character, offering boutique shopping, local eateries, an art centre, a museum, a hospital, schools, and a vibrant business community. Each lot offers the opportunity to build a high-quality, Craftsman-style home, be it a bungalow, a two-storey, or a custom design that fits your vision. Bring your own TARION-registered builder to make your dream home a reality. Southampton Landing is ideal for families, retirees, and anyone looking to live in a community that values design, nature, and lifestyle. Inquire about availability, pricing, and next steps. Make Southampton Landing your next move! HST is in addition to the purchase price. The Seller will co-operate with the Buyers to secure the HST rebate assuming the Buyer is entitled to it. (id:36835)
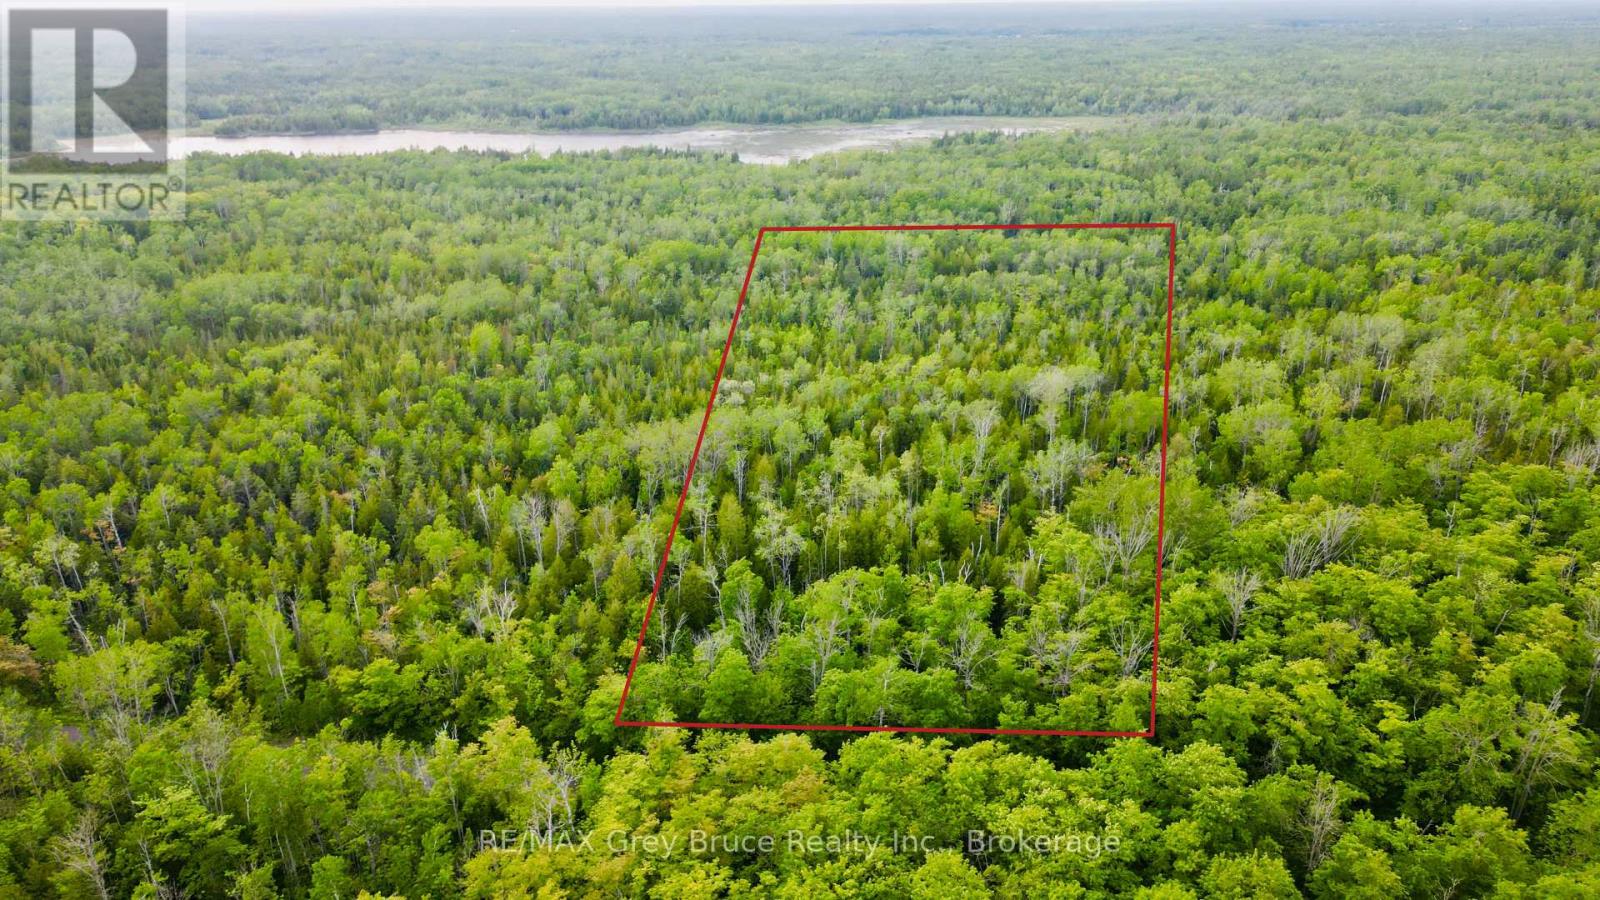
Pt Lt 27 Con 1 Ebr Pt 2 Barney's Boulevard
Northern Bruce Peninsula, Ontario
Beautiful and well treed 25 acres of mixture of hardwood bush, located on a year round paved road in Miller Lake. Property measures 859 feet along the roadside and is 1263 feet deep. Public access nearby just up the road. Property makes for a nice recreational property or you create a neat space for a year round country home or cottage nestled amongst the hardwoods. Property is centrally located between Lion's Head, Ferndale and Tobermory for shopping and other amenities of various kinds. Rural services are available such as garbage and recycling pick up. The road is plowed during winter time. Taxes: $594.29. For more information, feel free to reach out to the Municipality regarding building and septic at 519-793-3522 ext 226. All the information is right here in the overview. Drive up and have a closer look! (id:36835)
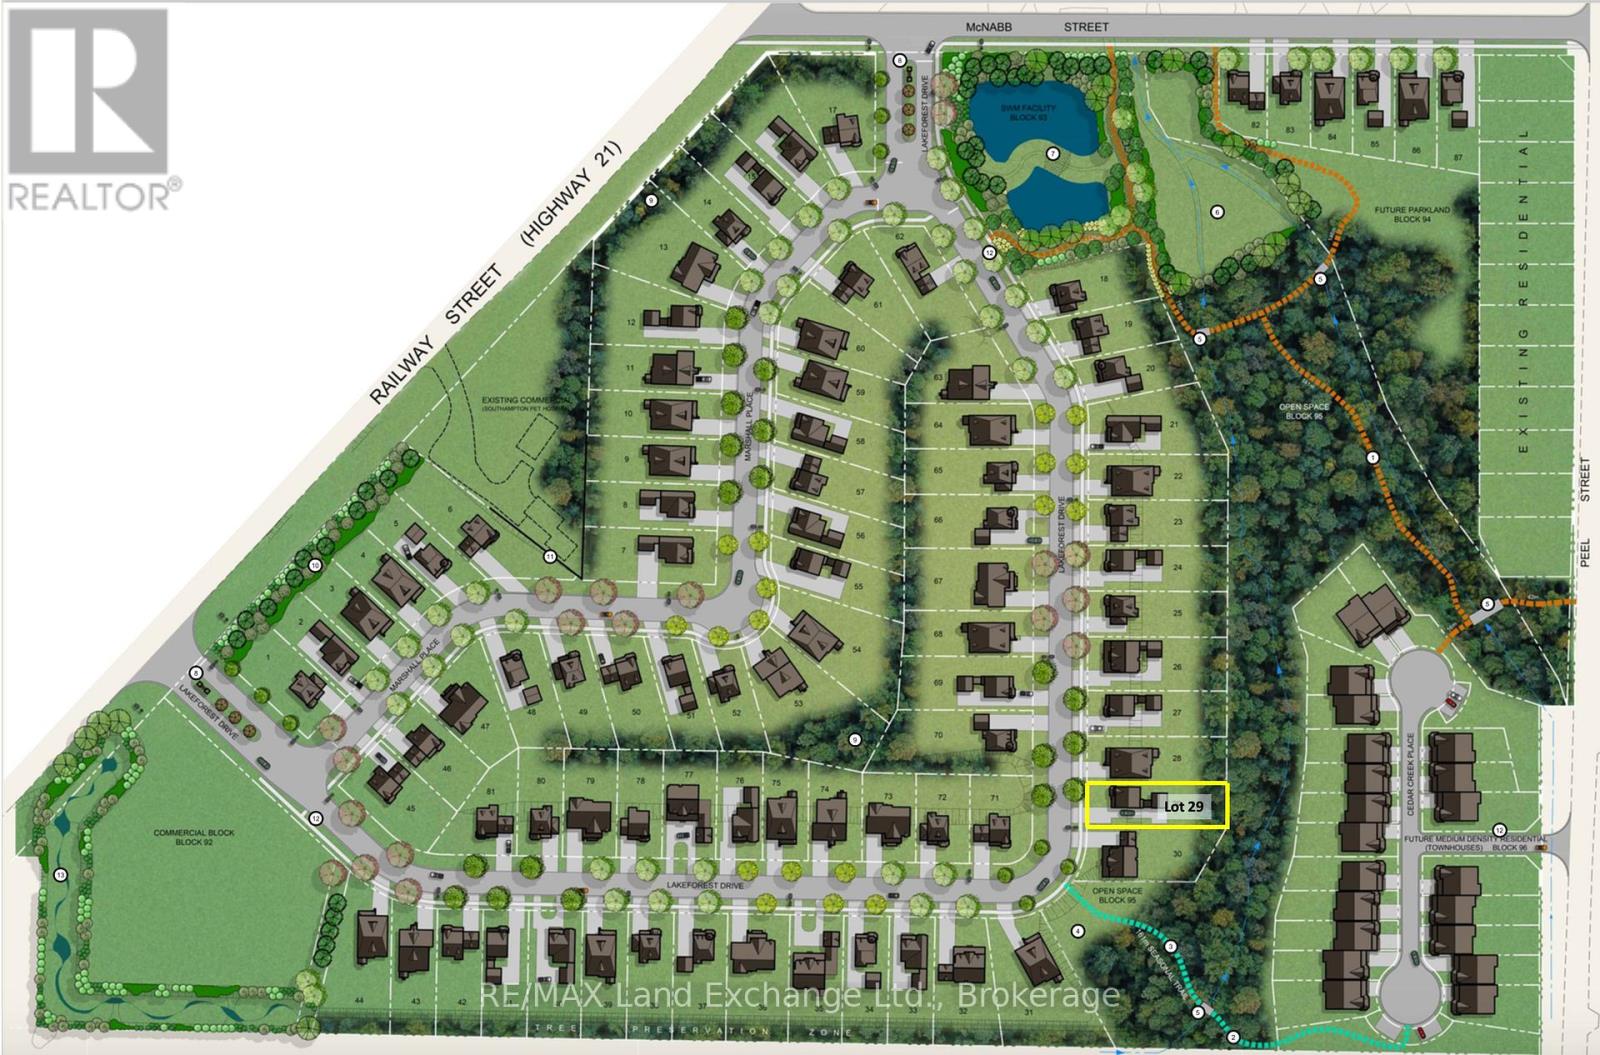
Lot # 29 Lakeforest Drive
Saugeen Shores, Ontario
Welcome to Southampton Landing, a thoughtfully planned community in the charming Lakeside town of Southampton. Surrounded by protected green space and connected by walking trails, this neighbourhood offers a blend of nature and craftsmanship with architectural guidelines that ensure lasting value and curb appeal. Located just minutes from Lake Huron, Southampton Landing promotes an active, relaxed lifestyle with easy access to beaches, a marina, a tennis club, and scenic biking and walking trails. The town itself is rich in character, offering boutique shopping, local eateries, an art centre, a museum, a hospital, schools, and a vibrant business community. Each lot offers the opportunity to build a high-quality, Craftsman-style home, be it a bungalow, a two-storey home, or a custom design that fits your vision. Work with a preferred builder for the development, or bring your own TARION-registered builder to make your dream home a reality. Southampton Landing is ideal for families, retirees, and anyone looking to live in a community that values design, nature, and lifestyle. Inquire about availability, pricing, and next steps. Make Southampton Landing your next move! HST is in addition to the asking price. The Seller will co-operate with the Buyers to secure the HST rebate assuming the Buyer qualifies for it. (id:36835)
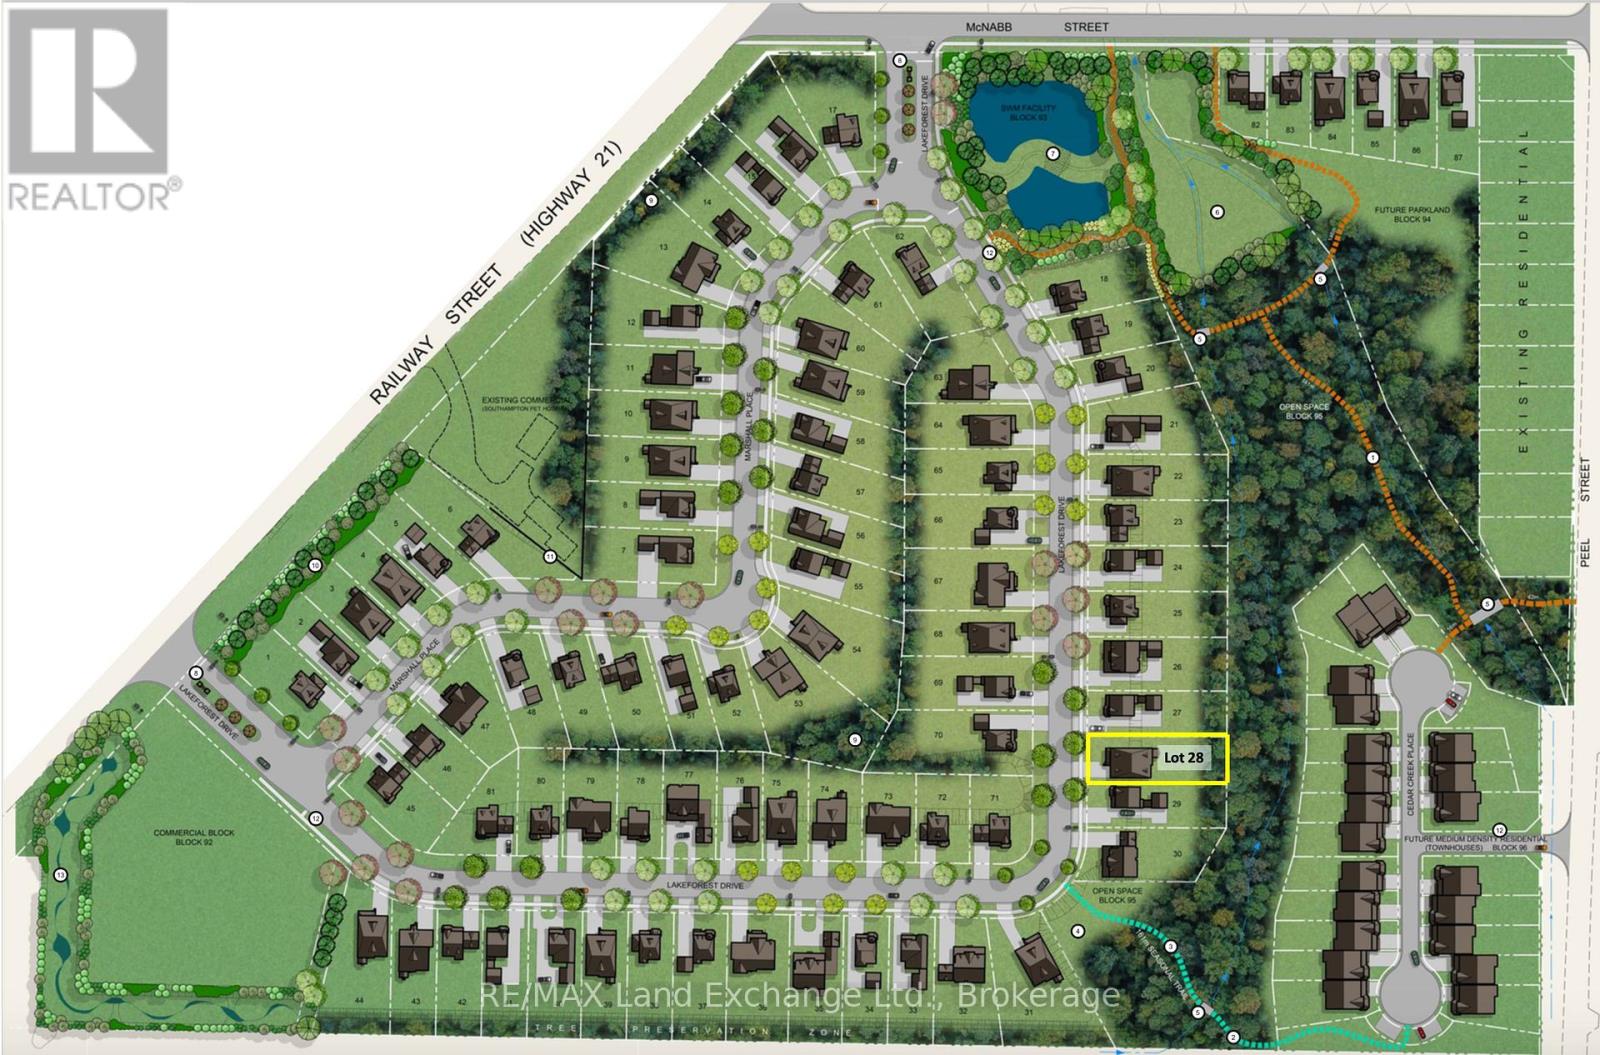
Lot #28 Lakeforest Drive
Saugeen Shores, Ontario
Welcome to Southampton Landing, a thoughtfully planned community in the charming Lakeside town of Southampton. Surrounded by protected green space and connected by walking trails, this neighbourhood offers a blend of nature and craftsmanship with architectural guidelines that ensure lasting value and curb appeal. Located just minutes from Lake Huron, Southampton Landing promotes an active, relaxed lifestyle with easy access to beaches, a marina, a tennis club, and scenic biking and walking trails. The town itself is rich in character, offering boutique shopping, local eateries, an art centre, a museum, a hospital, schools, and a vibrant business community. Each lot offers the opportunity to build a high-quality, Craftsman-style home, be it a bungalow, a two-storey home, or a custom design that fits your vision. Work with a preferred builder for the development, or bring your own TARION-registered builder to make your dream home a reality. Southampton Landing is ideal for families, retirees, and anyone looking to live in a community that values design, nature, and lifestyle. Inquire about availability, pricing, and next steps. Make Southampton Landing your next move! HST is in addition to the purchase price. The Seller will co-operate with the Buyers to secure the HST rebate assuming the Buyer is entitled to it. (id:36835)
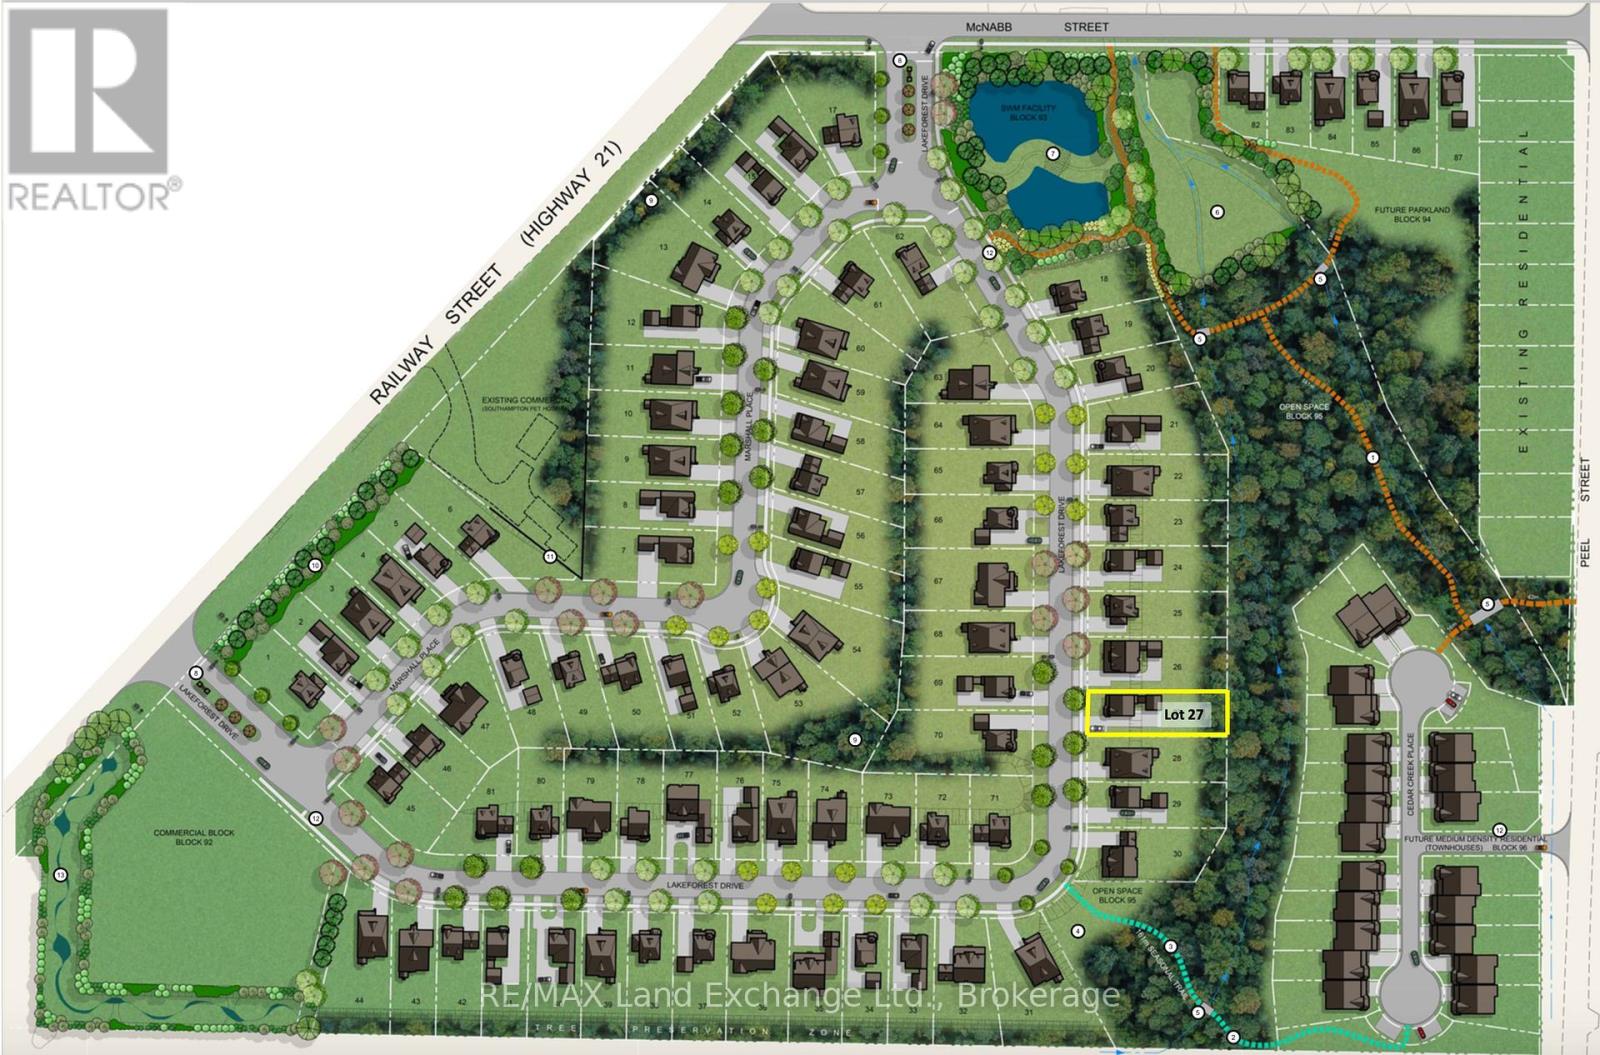
Lot #27 Lakeforest Drive
Saugeen Shores, Ontario
Welcome to Southampton Landing, a thoughtfully planned community in the charming Lakeside town of Southampton. Surrounded by protected green space and connected by walking trails, this neighbourhood offers a blend of nature and craftsmanship with architectural guidelines that ensure lasting value and curb appeal. Located just minutes from Lake Huron, Southampton Landing promotes an active, relaxed lifestyle with easy access to beaches, a marina, a tennis club, and scenic biking and walking trails. The town itself is rich in character, offering boutique shopping, local eateries, an art centre, a museum, a hospital, schools, and a vibrant business community. Each lot offers the opportunity to build a high-quality, Craftsman-style home, be it a bungalow, a two-storey home, or a custom design that fits your vision. Work with a preferred builder for the development, or bring your own TARION-registered builder to make your dream home a reality. Southampton Landing is ideal for families, retirees, and anyone looking to live in a community that values design, nature, and lifestyle. Inquire about availability, pricing, and next steps. Make Southampton Landing your next move! HST is in addition to the price. The Seller will co-operate with the Buyers to secure the HST rebate assuming the Buyer is entitled to it. (id:36835)
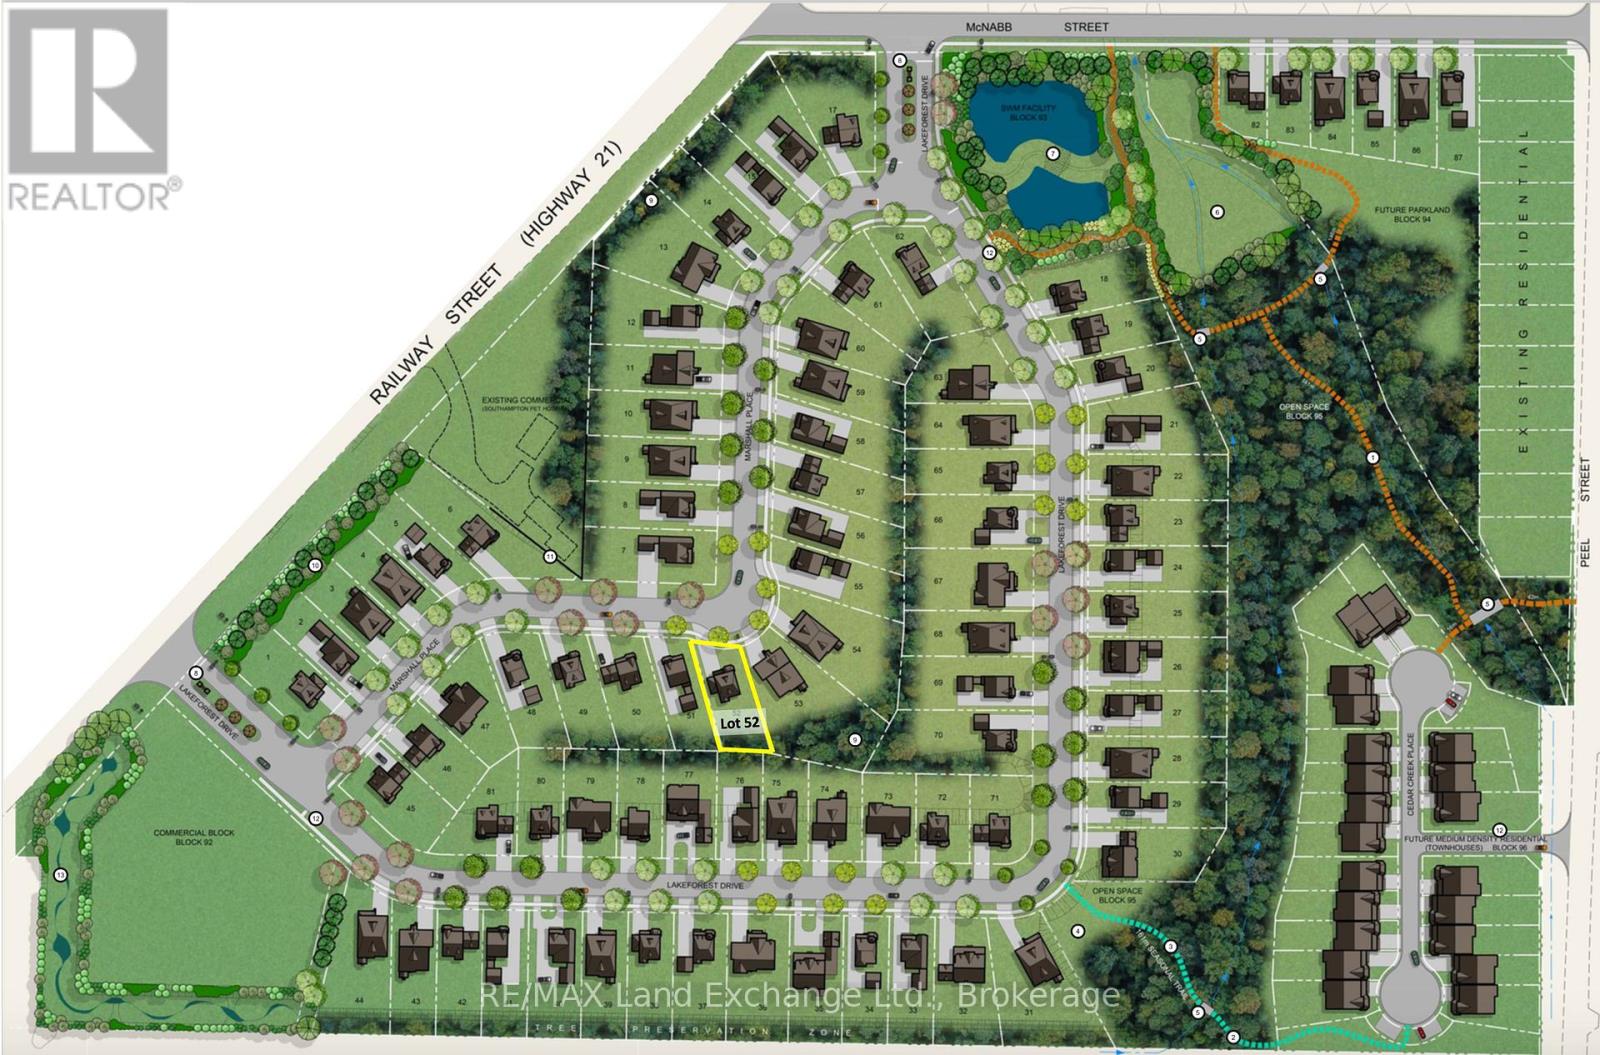
Lot #52 Marshall Place
Saugeen Shores, Ontario
Welcome to Southampton Landing, a thoughtfully planned community in the charming Lakeside town of Southampton. Surrounded by protected green space and connected by walking trails, this neighbourhood offers a blend of nature and craftsmanship with architectural guidelines that ensure lasting value and curb appeal. Located just minutes from Lake Huron, Southampton Landing promotes an active, relaxed lifestyle with easy access to beaches, a marina, a tennis club, and scenic biking and walking trails. The town itself is rich in character, offering boutique shopping, local eateries, an art centre, a museum, a hospital, schools, and a vibrant business community. Each lot offers the opportunity to build a high-quality, Craftsman-style home, be it a bungalow, a two-storey home, or a custom design that fits your vision. Work with a preferred builder for the development, or bring your own TARION-registered builder to make your dream home a reality. Southampton Landing is ideal for families, retirees, and anyone looking to live in a community that values design, nature, and lifestyle. Inquire about availability, pricing, and next steps. Make Southampton Landing your next move! HST is in addition to the asking price. The Seller will co-operate with the Buyers to secure the HST rebate assuming the Buyer qualifies for it. (id:36835)
440 David Avenue
Tay, Ontario
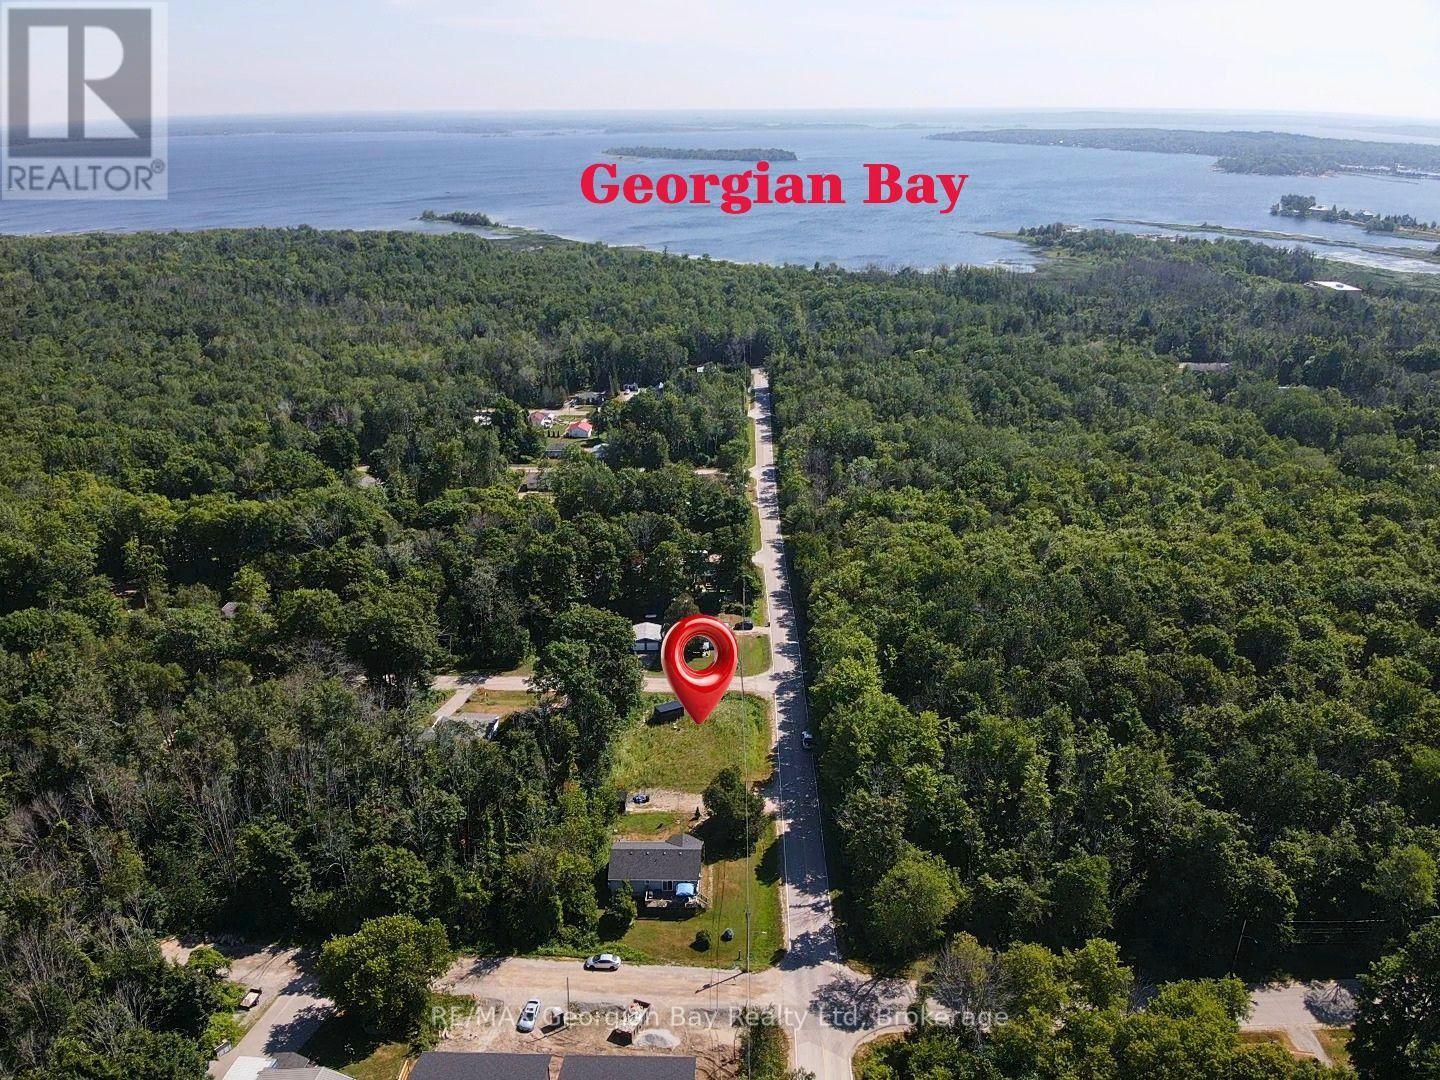
HERE'S WHY 440 DAVID AVENUE COULD BE YOUR NEXT MOVE: READY FOR YOUR VISION - Whether you're dreaming of your first home, your forever home, or a peaceful weekend retreat, this level 62' x 110' corner lot offers the perfect place to bring those plans to life. THE PREP WORK IS DONE - Recently surveyed and zoned R2-36, with the holding provision removed, much of the groundwork has already been completed. A topographic survey and lot grading/drainage plan are also available to help move your project forward. BUILD WITH CONFIDENCE - Municipal water is available, hydro is nearby, and the property is ready for the next steps toward construction, with a Site Plan Agreement required prior to obtaining a building permit. SMALL-TOWN LIVING BIG-TIME LIFESTYLE - Located in the growing community of Port McNicoll, you'll be just minutes from Georgian Bay, marinas, beaches, trails, parks and everyday amenities, while still enjoying quick access to Highway 12, Highway 400 and nearby Midland. A GREAT OPPORTUNITY TO BUILD SOMETHING OF YOUR OWN - Vacant lots that are this well prepared don't come along every day. If you've been waiting for the right place to build, this could be it. Buyer is responsible for all land development charges and permit fees and must verify all building possibilities, permitted uses, servicing requirements and development approvals with the Township of Tay. (id:36835)
6201-03 - 9 Harbour Street E
Collingwood, Ontario
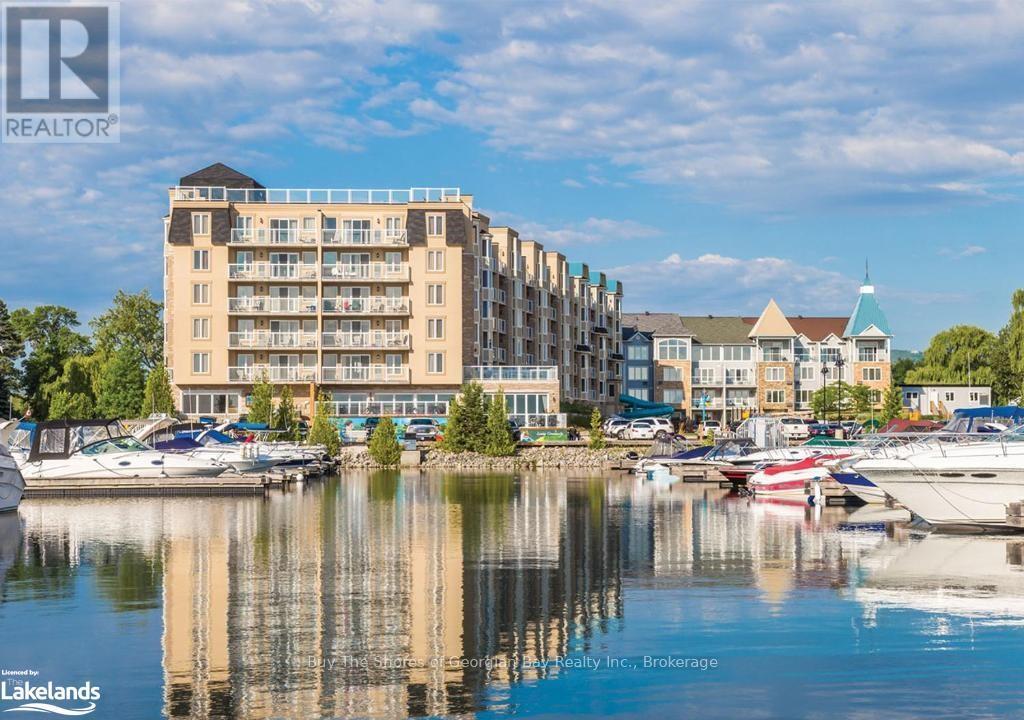
Invest in an ownership share of Phase 2 of LIVING WATER RESORT AND SPA on the shores of Georgian Bay in the beautiful town of Collingwood. NOTE: this is a FRACTIONAL OWNERSHIP - not a time share. This offering includes use during weeks 1 & 2 in the first two weeks of January - perfect for skiers; and week 14 in April. There are options allowing for up to 6 weeks of use, rental of all or some of the weeks, and /or use of other affiliated international resorts. Unit 6201 includes a full bathroom, well-appointed kitchenette, and a large bedroom area with 2 queen sized beds and a seating area, plus a large balcony. Unit 6203 has a full kitchen, dining area and living room with a bay window, fireplace and another balcony. The luxurious bathroom has a large walk-in shower, adjoining a huge bedroom with king-sized bed. The in-suite laundry makes this a home away from home. Use both units or lock the adjoining doors and rent out the one you are not using. Views of the marina and the ski hills from each balcony. Owners have use of the facilities and owners discounts at the resort all year round! Amenities include a large indoor pool, hot tub, spa (with specialized aqua treatments), exercise gym, fitness classes as well as the waterfront and golf club restaurants, roof top deck, and golf course. Minutes to the ski hills, the Village at Blue Mountain and downtown Collingwood. (id:36835)
5063 Line 39
Perth East, Ontario
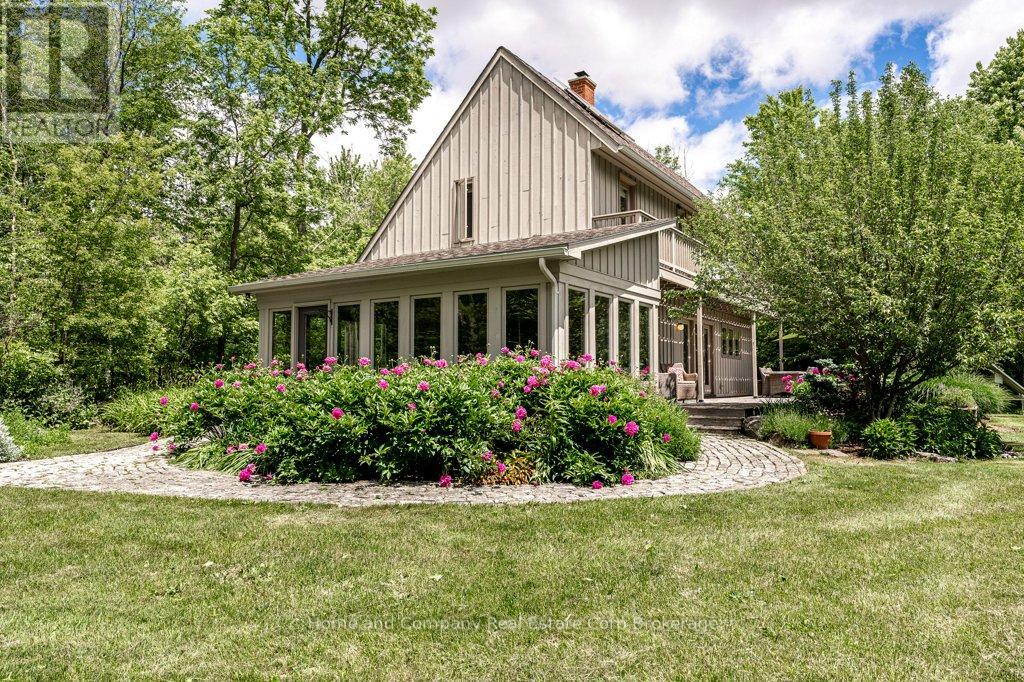
Calling true nature lovers. Complete privacy & surrounded by conservation land owned by the Thames Talbot Land Trust, this pristine 2.6 acre property is for you. Hidden from view from the road, this custom & environmentally conscious home reveals itself at the end of a long treed laneway. The contemporary saltbox design welcomes you by way of a sunroom with an inviting indoor swing & windows galore. Knotty maple floors will take you from the cosy living room with an exposed brick wall through to the dining area & over to the open & airy kitchen. Tucked just beyond, you will find calm & comfort in the primary bedroom, with a clever alcove, 3 piece bathroom & a hot tub just outside the bedroom's patio doors. The second floor offers 3 additional bedrooms, all with their own access to a balcony overlooking the gorgeous grounds. A 4 piece bathroom rounds out this floor, showcasing a claw foot tub & a walk-in shower. Step outside & soak up the sun, the bird songs & the serenity of your surroundings & keep an eye out for deer, fox & the variety of wildlife that you will be sharing the land with. You can completely immerse yourself in the tranquility of the forest & rural living, all while being in the midst of Perth County's charming farming communities, not to mention quick access to Stratford's amenities or the tech hub of Kitchener-Waterloo. Contact your Realtor today for additional information about this special property. (id:36835)
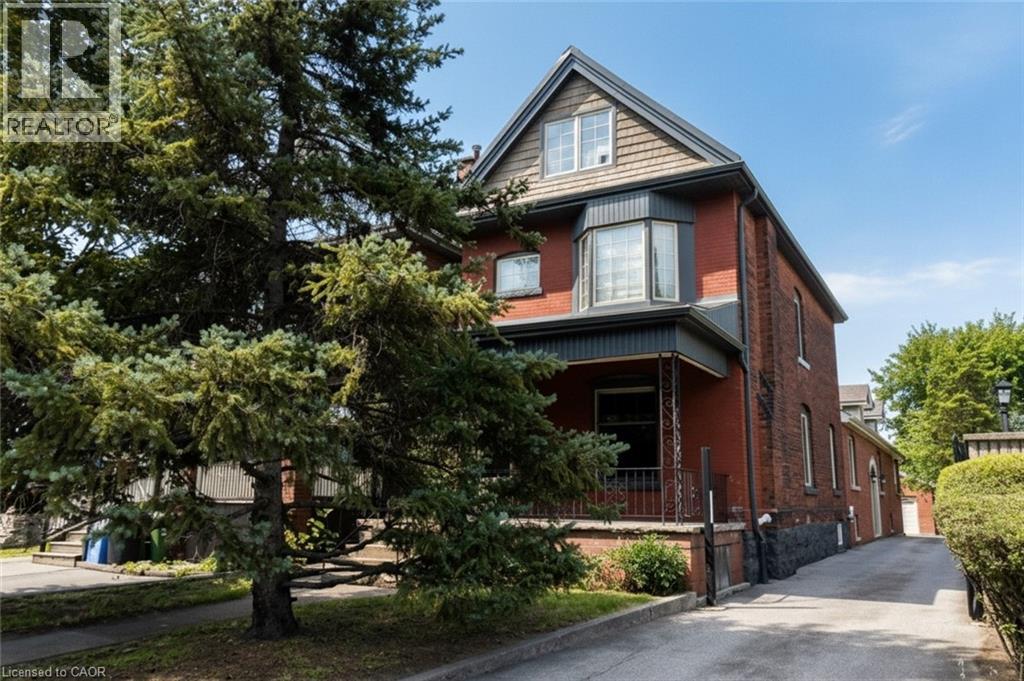
506 Aberdeen Avenue
Hamilton, Ontario
Excellent investment opportunity in prime southwest Hamilton close to all amenities including transportation, highway access, shopping, university, hospitals, Chedoke Golf course, trails, trendy Locke St. shops and restaurants. 2 1/2 storey brick home with a large modern brick addition. Spacious and well maintained units updated with superior finishes, modern conveniences and plenty of on site parking; updated electrical & plumbing. Large bonus room/bedroom on main floor not included in apartments. Partially finished basement with separate entrance, living, dining areas, kitchen, room, two 3 pce baths & laundry area offers much potential. Home is situated on a deep lot with a double garage at rear of property with hydro and plumbing and may offer potential as an additional dwelling unit subject to approval by City of Hamilton. (id:36835)
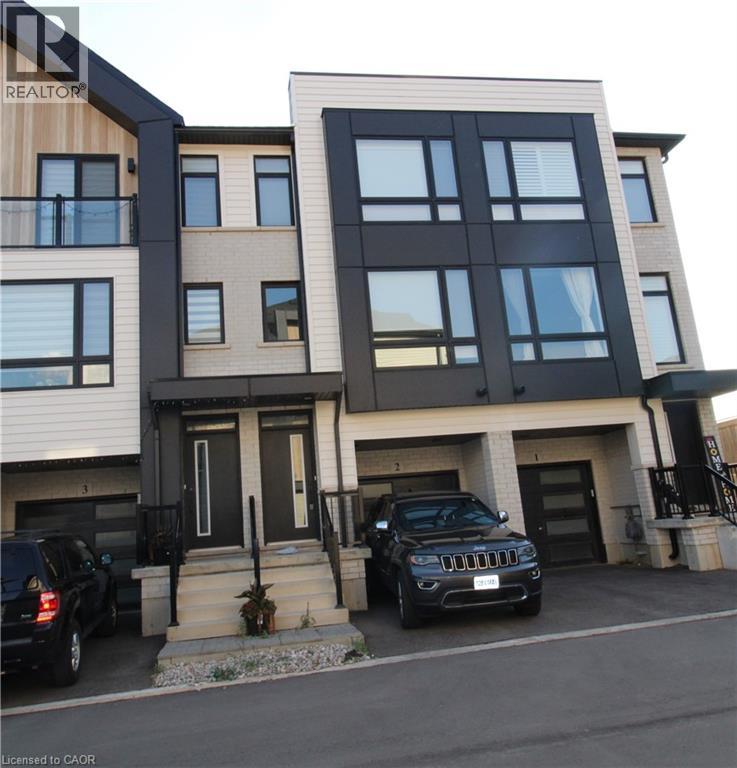
55 Tom Brown Drive Unit# 2
Paris, Ontario
Close to 403! Modern Farmhouse townhome with 3 beds, 2.5 baths and backyard. Park in your single garage with door to den with real wood look vinyl plank flooring, walk up stairs to second floor with 9' ceilings and vinyl plank flooring throughout great room, powder room, laundry kitchen and breakfast. Kitchen features quartz counter tops, undermount sink, extended height upper cabinets, dinette boasts sliders to the back yard. Continuing upstairs to the primary with walk-in closet and ensuite featuring shower with ceramic walls and sliding glass door. Other 2 bedrooms share the 4 pc main bathroom. Close to schools and shopping. Currently leased until April 30, 2027. (id:36835)
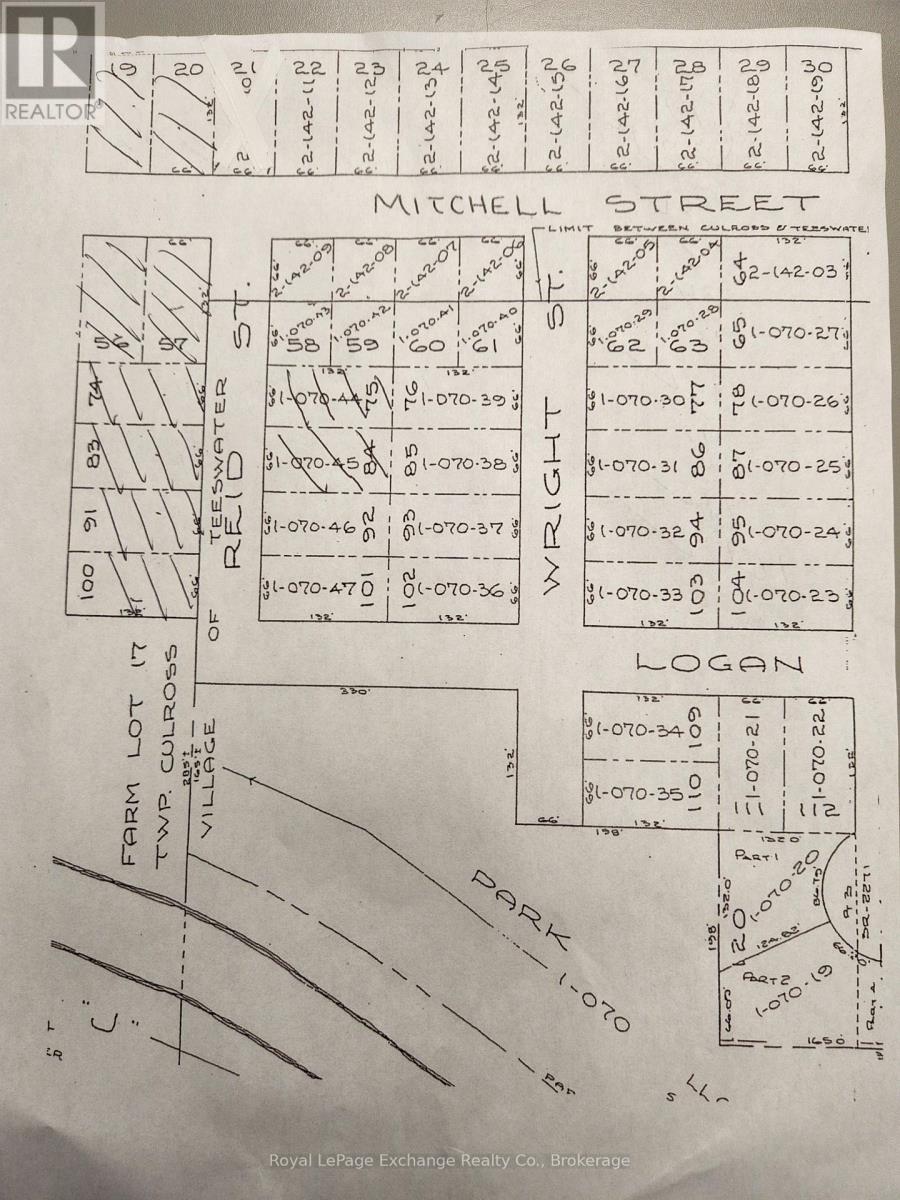
56 Reid Street
South Bruce, Ontario
Two lot package in Teeswater. Lots would need to be severed or build duplex. Buyer to check with municipality on zoning and servicing. (id:36835)
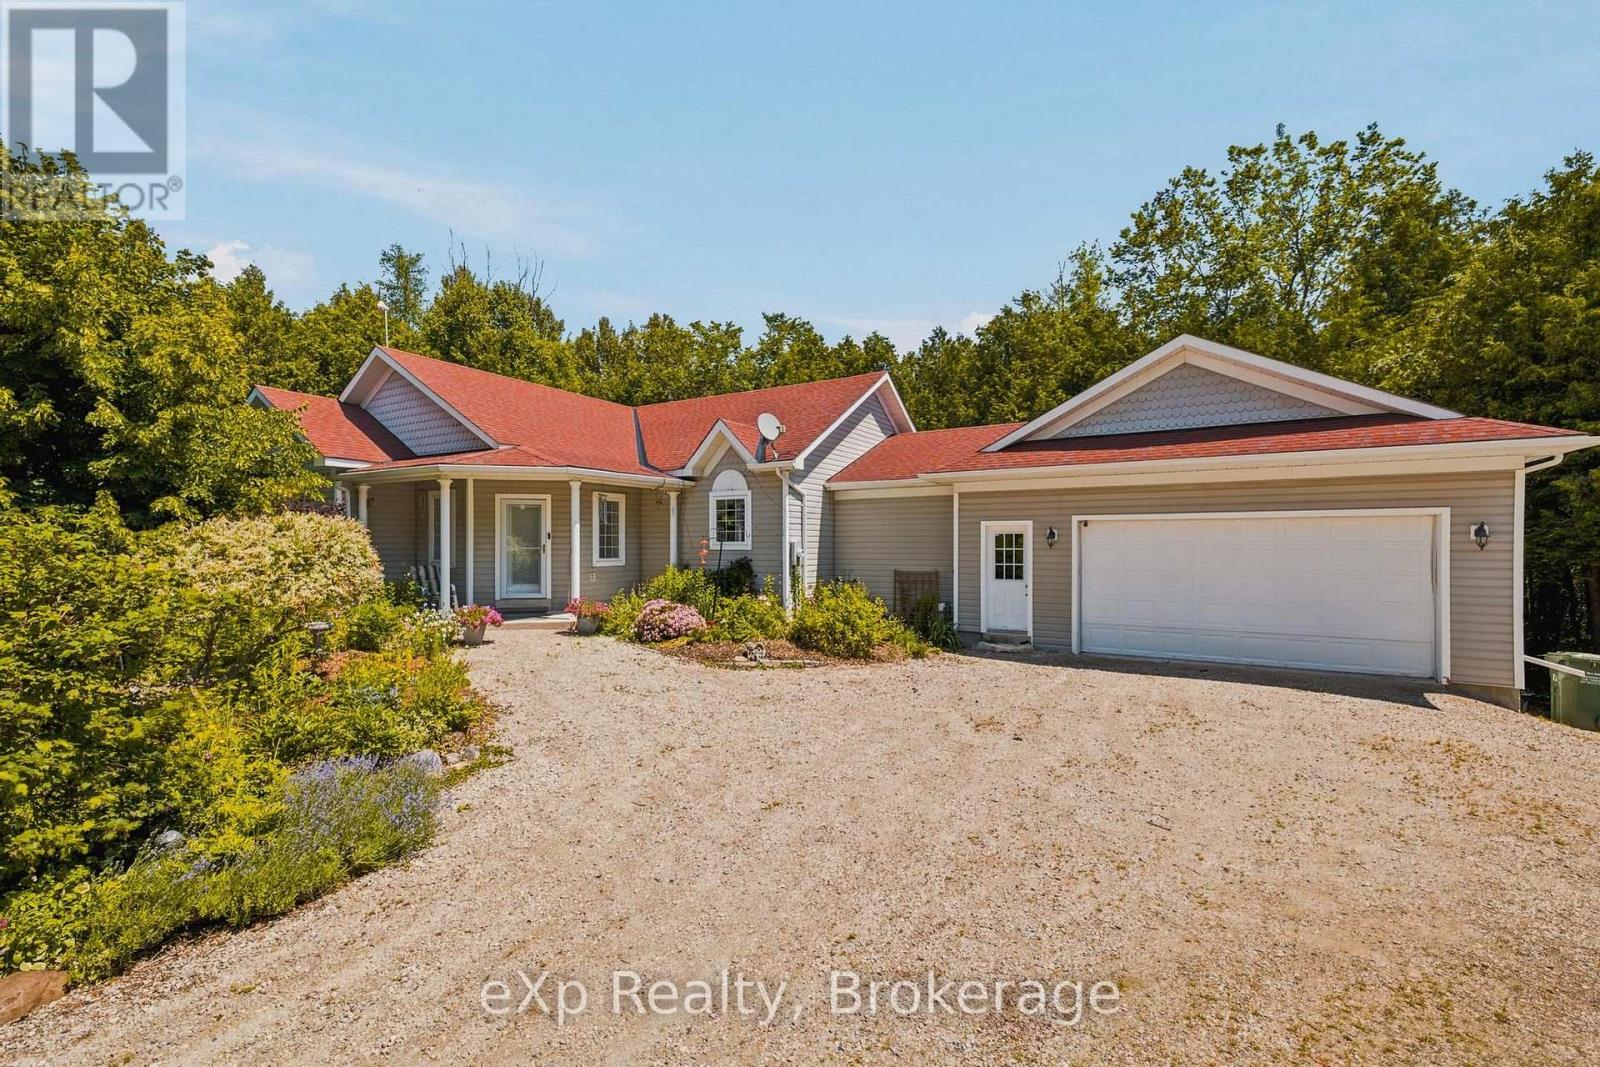
212629 Southgate 21 Side Road
Southgate, Ontario
Tucked away on nearly 17 acres of mature forest just minutes from Dundalk, this exceptional country property offers the perfect balance of privacy, nature, and quality craftsmanship. Built in 2002 with ICF construction to the rafters, this well-built bungalow with an attached 1.5-car garage is filled with natural light, with expansive rear-facing windows overlooking the peaceful surroundings.The home offers 1+2 bedrooms, including a spacious main floor office that could easily serve as a fourth bedroom, along with 2 full bathrooms and a convenient powder room. Enjoy the outdoors from the main floor balcony or the fully finished walkout lower level, where a charming boardwalk leads to your own private pond. A large detached outbuilding with an attached carport adds incredible flexibility, currently set up as a studio space but equally suited for a home office, gym, workshop, or hobby space, or turn it back into a traditional shop. Whether you're looking for a full-time country home or a private retreat, this rare offering combines nearly 17 acres of wooded privacy with the convenience of being just minutes from Dundalk. (id:36835)
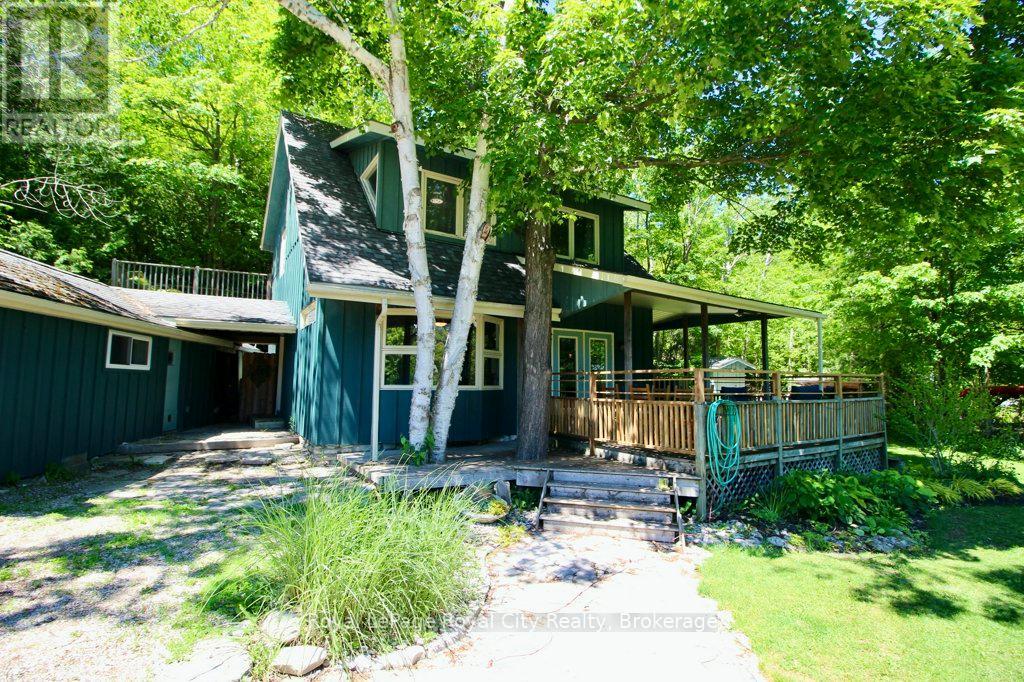
11 Shoreline Drive
Northern Bruce Peninsula, Ontario
Own a piece of Ontario paradise! This charming home is located in Miller Lake, halfway between Lion's Head and Tobermory, and found just moments away from the crystal waters of Georgian Bay! Tho it is not fully cleared, there is a municipal access across the road from this property. The picturesque property features a well-kept mature perennial garden, a garden shed, two wood sheds, an outbuilding, a firepit, and a large front porch. Inside, you'll fall in love with a layout that is equally functional and beautiful. The welcoming living room features a cozy woodstove, an accent wall, and a large window for natural light. The modern kitchen boast plenty of counter space, and the adjacent dining room has plenty of space for family dinners or entertaining guests. Upstairs you'll find three comfortable bedrooms, including the primary which contains a walk-in closet! The vacant lot next door is also for-sale by the sellers (MLS #)! Don't miss out on this beautiful property and home. (id:36835)
184 Dundas Street E
Hamilton, Ontario
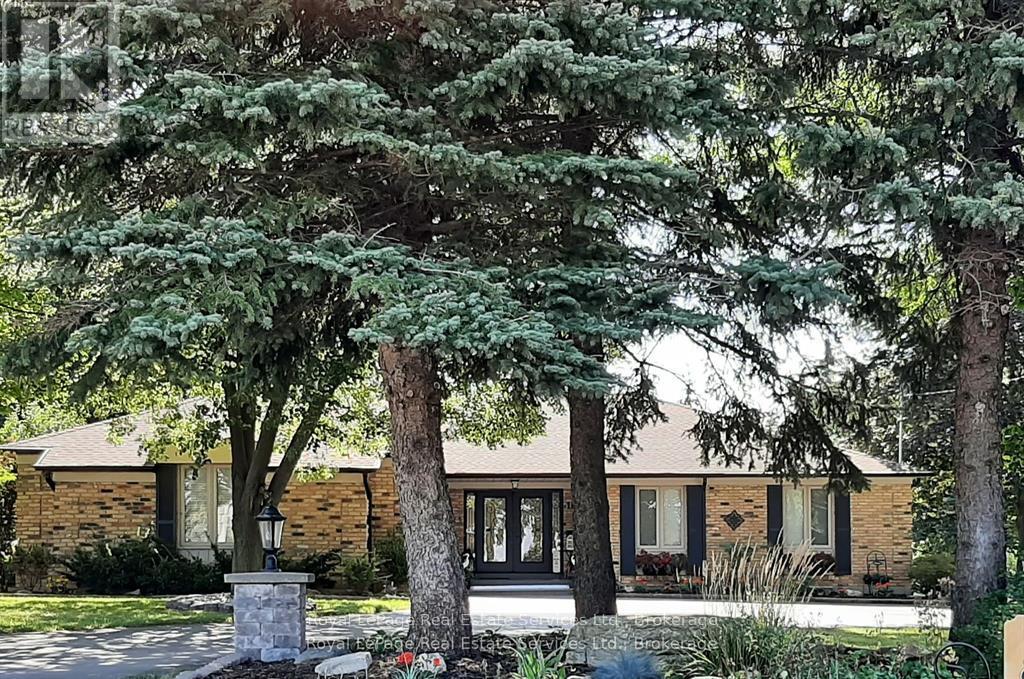
Discover luxury and lifestyle in this beautifully crafted custom bungalow, situated on an impressive 0.45-acre lot just minutes from downtown Waterdown. This home offers nearly 5,000sq. ft. of living space, featuring 5 bedrooms (3 on the main floor and 2 in the lower level)and 6 bathrooms (3 on the main floor and 3 in the lower level). The home can come furnished and is available for a 1-year lease. As you approach the property, you'll be greeted by oversized trees and thoughtfully designed landscaping, complemented by ample parking and stone pillars with lights. The main entrance features custom doors and a covered front entry with iron railings, leading into a main floor that overlooks the sunken great room, which has French doors opening to the flagstone patio with an awning. The main floor also includes a private office, perfect for remote work, as well as a separate formal dining room. The open-concept kitchen and family room create an entertainer's delight, featuring large glass sliders leading to a bright sunroom. The family room features a stunning wall of granite and a gas fireplace. The modern lower level is finished to perfection, featuring 2 spacious bedrooms, each with walk-in closets and personal 3-piece en-suites. The open-concept kitchen and family room flow seamlessly to a walkout patio, providing an excellent setting for relaxation. With a separate entrance and privacy. Step outside to your own backyard oasis, complete with a cozy fire pit area and multi-level patios made of flagstone and interlock, all enclosed by a fully fenced yard for your private enjoyment. The professionally landscaped exterior features natural rockery and mature gardens, enhancing the home's impressive curb appeal.Additional highlights:- Utilities & Cable/Internet not included in lease price- 2 kitchens and 2 laundry rooms- 2.5 car garage- A full-house generator- Tenant insurance required- AAA Tenants only. (id:36835)
184 Dundas Street E
Hamilton, Ontario
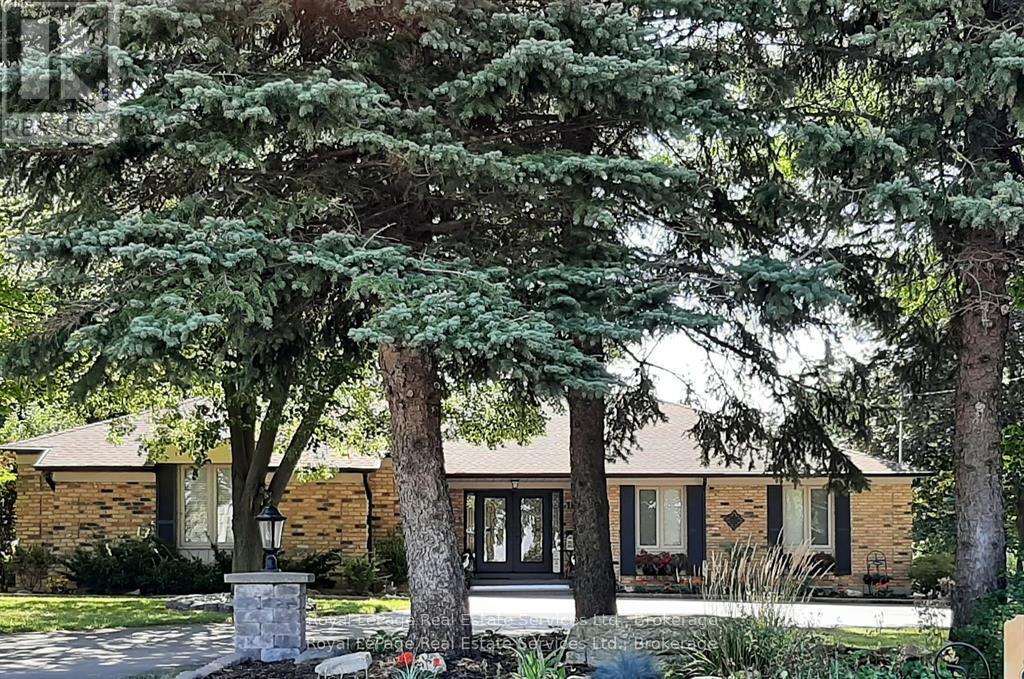
"MULTIGENERATIONAL LIVING" Discover luxury and lifestyle in this beautifully crafted custom bungalow, situated on an impressive .45-acre lot just minutes from downtown Waterdown. Exterior features the following: full house generator, sprinkler system, 2 hammerhead paved parking spaces, landscaped gardens with rockery, front light pillars. Large trees for privacy. Wrought iron front porch with double custom doors with side lights and separate door for the lower level also. 2.5 car garage with workbench. Fully fenced yard. Flagstone patio and stairs, garden shed, fire pit. The upper level has 3 bedroom/2 ensuites and a powder room. Sunken family room overlooking rearflagstone/gardens and awning. Separate office, dining room and garden room with an open concept floor plan. Along with the lower level being wonderful for in-laws or multi-generation family with its own walk-out patio to the walk-up yard. The home has 2 laundry rooms and 2 full stainless-appliance kitchens with islands. Please note that the listing agent is related to the seller. (id:36835)
Upper Level (Only) - 184 Dundas Street E
Hamilton, Ontario
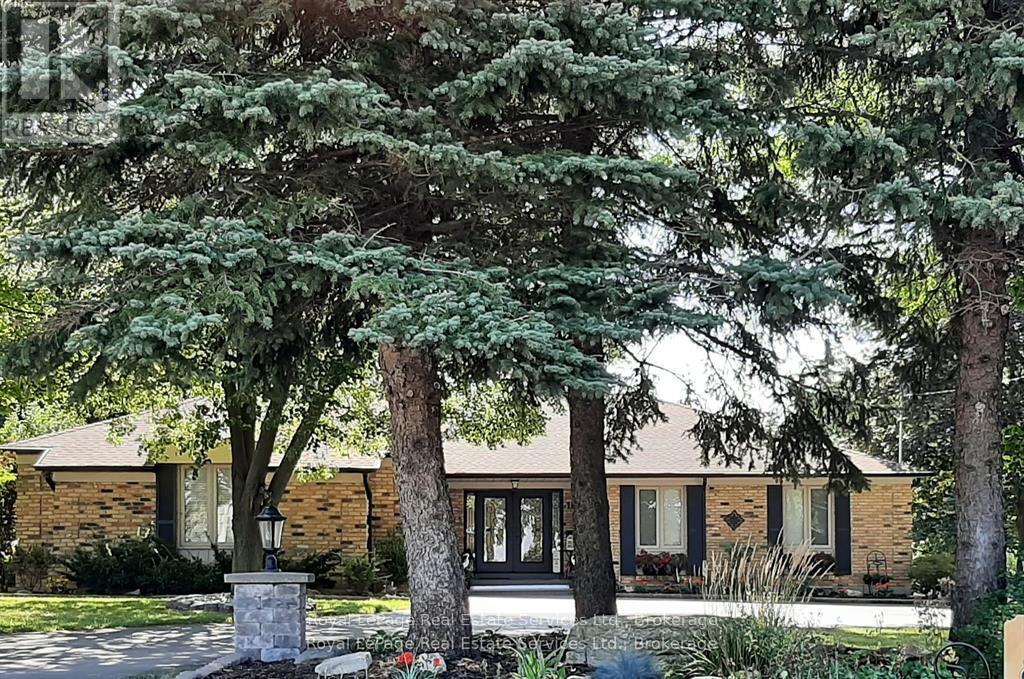
Turn-key custom-built bungalow, main floor only, fully furnished. Situated on an impressive 0.45-acre lot just minutes from downtown Waterdown. This home offers 2350 sq. ft. Featuring 3 bedrooms and 3 bathrooms. Home comes furnished and available for a 1-year lease. The lower-level walkout is tenanted with a separate entrance. As you approach the property, you'll be greeted by oversized trees and thoughtfully designed landscaping, complemented by ample parking and stone pillars with lights. The main entrance features custom doors and a covered front entry with iron railings, leading into a main floor that overlooks the sunken great room, which has French doors opening to the flagstone patio with an awning. The main floor also includes a private office, perfect for remote work, as well as a separate formal dining room. The open-concept kitchen and family room create an entertainer's delight, featuring large glass sliders leading to a bright sunroom. The family room features a stunning wall of granite stone fireplace with gas. Step outside to your own backyard oasis, flagstone and interlock, all enclosed by a fully fenced yard for your private enjoyment. The professionally landscaped exterior features natural rockery and mature gardens, enhancing the home's impressive curb appeal. Upper Garden Level only. Additional highlights:- Utilities & Cable/Internet/propety taxes/ garden matinance/ grass cutting- 1 car garage + 2 exterior spots- A full-house generator- Tenant insurance required- AAA Tenants only.+ 2025 Notice of Assessment. The tenant is in agreement that the home can be offered for sale and shown 60 days before the end of the lease term. (id:36835)
357065 The Blue Mountains Meaford Townline Road
Blue Mountains, Ontario
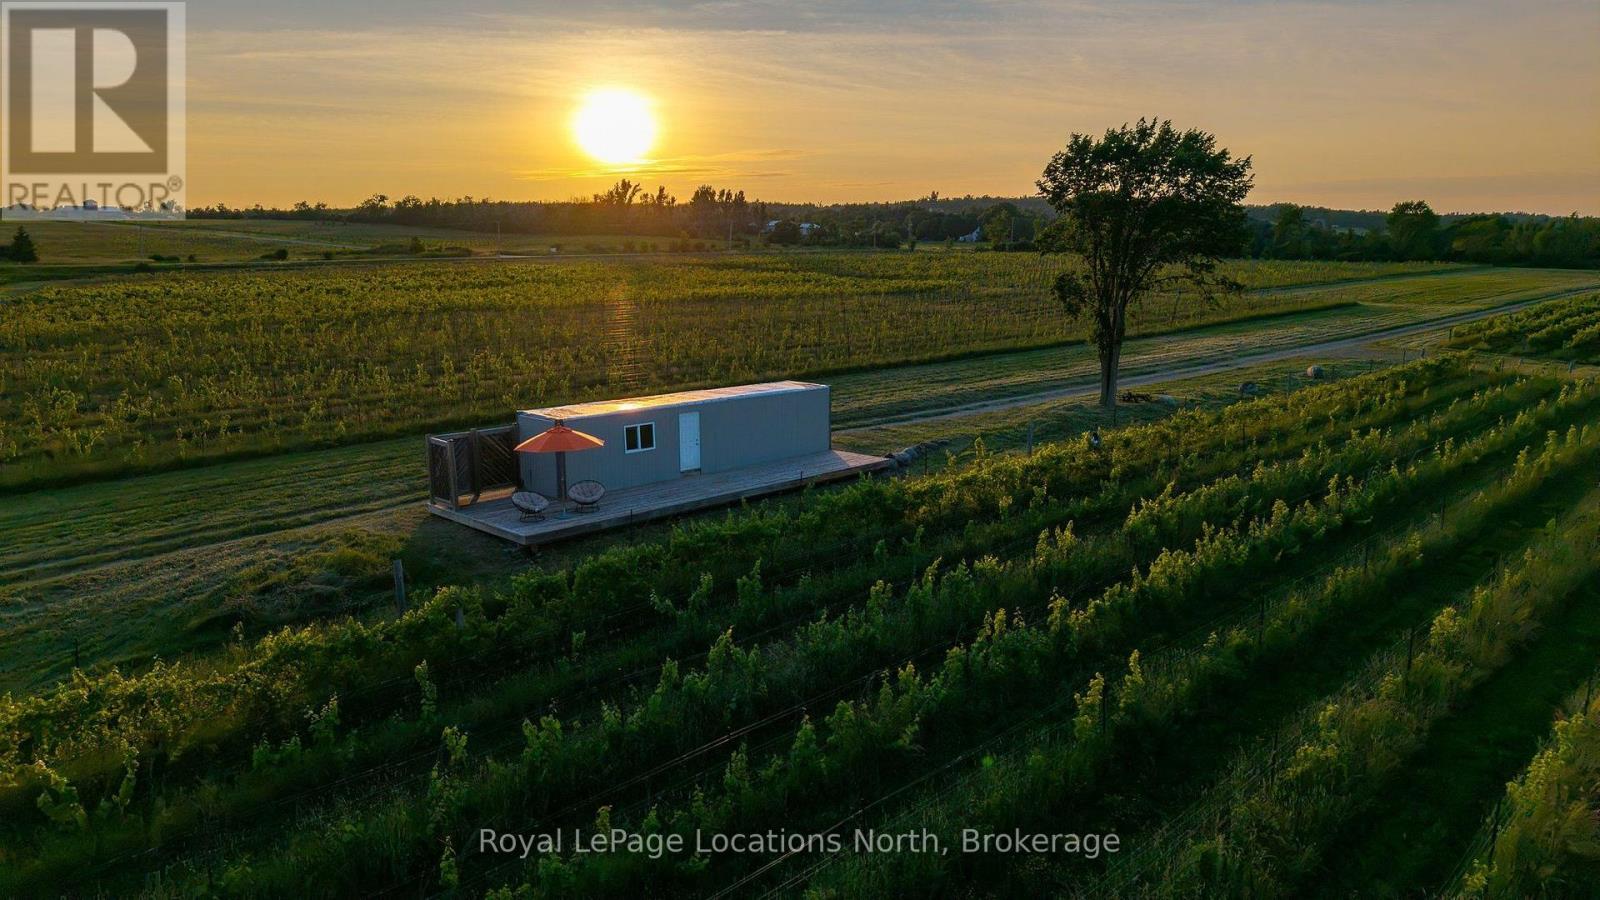
Imagine a private country estate unfolding among the vines, with sweeping views across the Beaver Valley, the Niagara Escarpment and the waters of Georgian Bay. Set on approximately 47.3 gently rolling acres along a quiet paved road between Thornbury and Beaver Valley, this exceptional property offers a rare setting for a landmark residence surrounded by natural beauty. More than 21,000 established vines create a romantic and ever-changing landscape, while professionally tiled and drained acreage, a picturesque pond and expansive open spaces provide an extraordinary canvas for gardens, trails, outdoor living and equestrian or hobby-farm pursuits. The existing 5,000 sq. ft. steel building offers valuable space for vehicles, recreational equipment, a workshop, studio or future estate operations, complete with 16-foot ceilings and substantial three-phase power. Enjoy peaceful rural privacy without feeling removed: Thornbury Harbour is approximately 10 minutes away, Blue Mountain Village is within 20 minutes, and the private ski clubs, Georgian Bay, golf, dining and four-season recreation are all close at hand. A property of this scale, setting and character is seldom offered-a place to create an enduring family retreat among the vines. (id:36835)
3395 Post Road
Oakville, Ontario
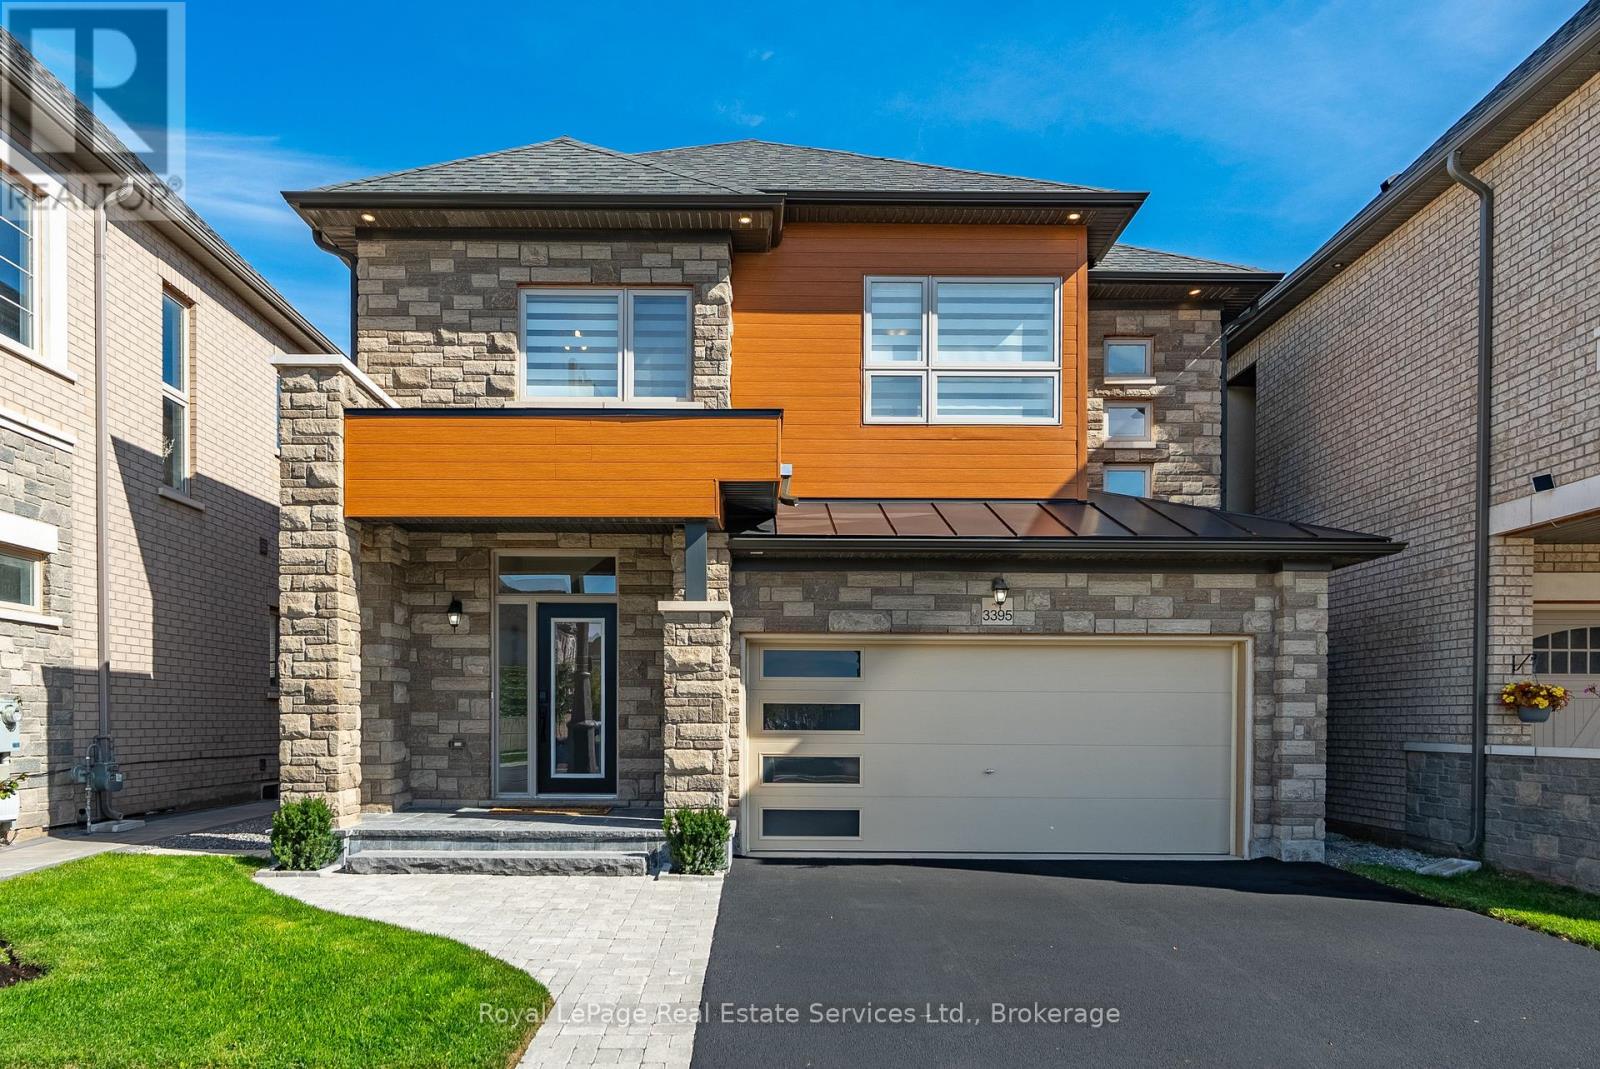
Showpiece home, even a 2 car garage plus 2 car driveway parking, be proud to call this one your own! Starting with the curb appeal, this model noticeably has presence within this friendly neighbourhood enclave and displays lots of personality with its distinctive design exterior finishes combined with the recent front porch and walkway redesign improvements. Extensively upgraded and improved throughout home ownership, this fine home offers modern organic design finishes, recent Lower Level completed with full bath, landscaping front and backyard including fencing and spacious deck for entertaining. Impressive interior finishes throughout, gorgeous main bath with extra floor to ceiling gloss cabinetry, second level laundry, state-of-art gourmet kitchen with smart appliances, dual built-in oven, gas cooktop, built-in speakers, automated window coverings, all overlooking Great Room with gas fireplace, oversized picture window for maximum sunlight, magnificent views and walkout to fully fenced backyard so you can relax and enjoy your summer gatherings with family and friends. (id:36835)
1025 520n Highway
Whitestone, Ontario
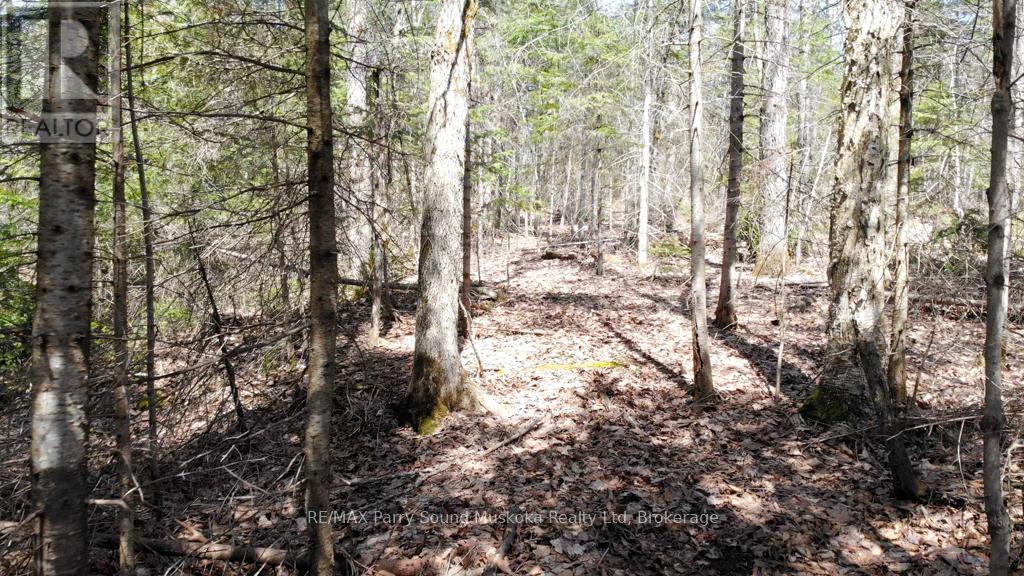
Escape to your own private wilderness retreat in the heart of cottage country. This exceptional 16-acre property offers the perfect blend of privacy, nature, and adventure. Wander the trail that winds through mature forest to several potential building sites, ideal for your future home or cottage, with hydro available at the road and an entrance permit already in place to give you a head start. A marsh pond creates a peaceful natural setting, while outdoor enthusiasts will appreciate direct access to walking trails, provincial snowmobile trails, and the many nearby lakes offering swimming, boating, fishing, and endless opportunities to explore. The property is rich with a variety of mature trees, providing a beautiful backdrop and a true Northern Ontario setting. The back portion of the property offers even more privacy and can be accessed by small boat, on foot once the water is frozen, or ask the listing agent about ATV access options. Zoned RU with a wide range of permitted uses, this is a rare opportunity to own an unspoiled piece of Northern Ontario where you can build your dream and enjoy the peace, privacy, and natural beauty that surrounds you. (id:36835)
1075 Leonard Lake 2 Road
Muskoka Lakes, Ontario
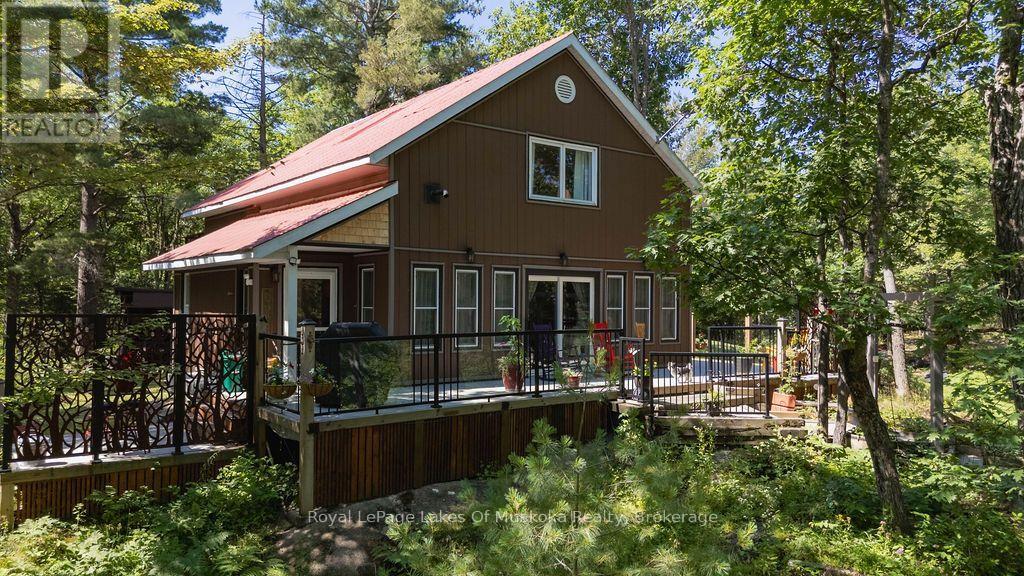
Nestled among granite outcroppings and set above the road, this 25-acre country retreat offers wonderful views of Leonard Lake along with the privacy and serenity Muskoka is famous for, just 15 minutes from Bracebridge and all its conveniences.The open-concept main floor is carpet-free, with easy-maintenance vinyl plank flooring throughout. The living room spans almost the full width of the home, warmed by a pellet stove, and walks out to the wrap-around deck for easy indoor-outdoor living. The updated kitchen features a new stove and fridge, while the spa-like main bath offers a walk-in shower. A third bedroom or office, plus a storage room and utility room, round out this level.Upstairs, the primary suite impresses with hardwood floors, walk-in closet, a 2-piece ensuite, convenient laundry, and a private balcony overlooking the lake. A cozy sitting nook at the top of the stairs is made for curling up with a good book. The newly renovated guest bedroom, finished with Berber carpet, spans the full width of the home's front, with plenty of room for its own sitting area and bed space.Outside, a covered deck runs down one side of the home, framing lovely views over Leonard Lake. Tucked among the trees with 25 acres of green space to enjoy, it's an ideal setting for those seeking privacy, nature, and room to roam. (id:36835)
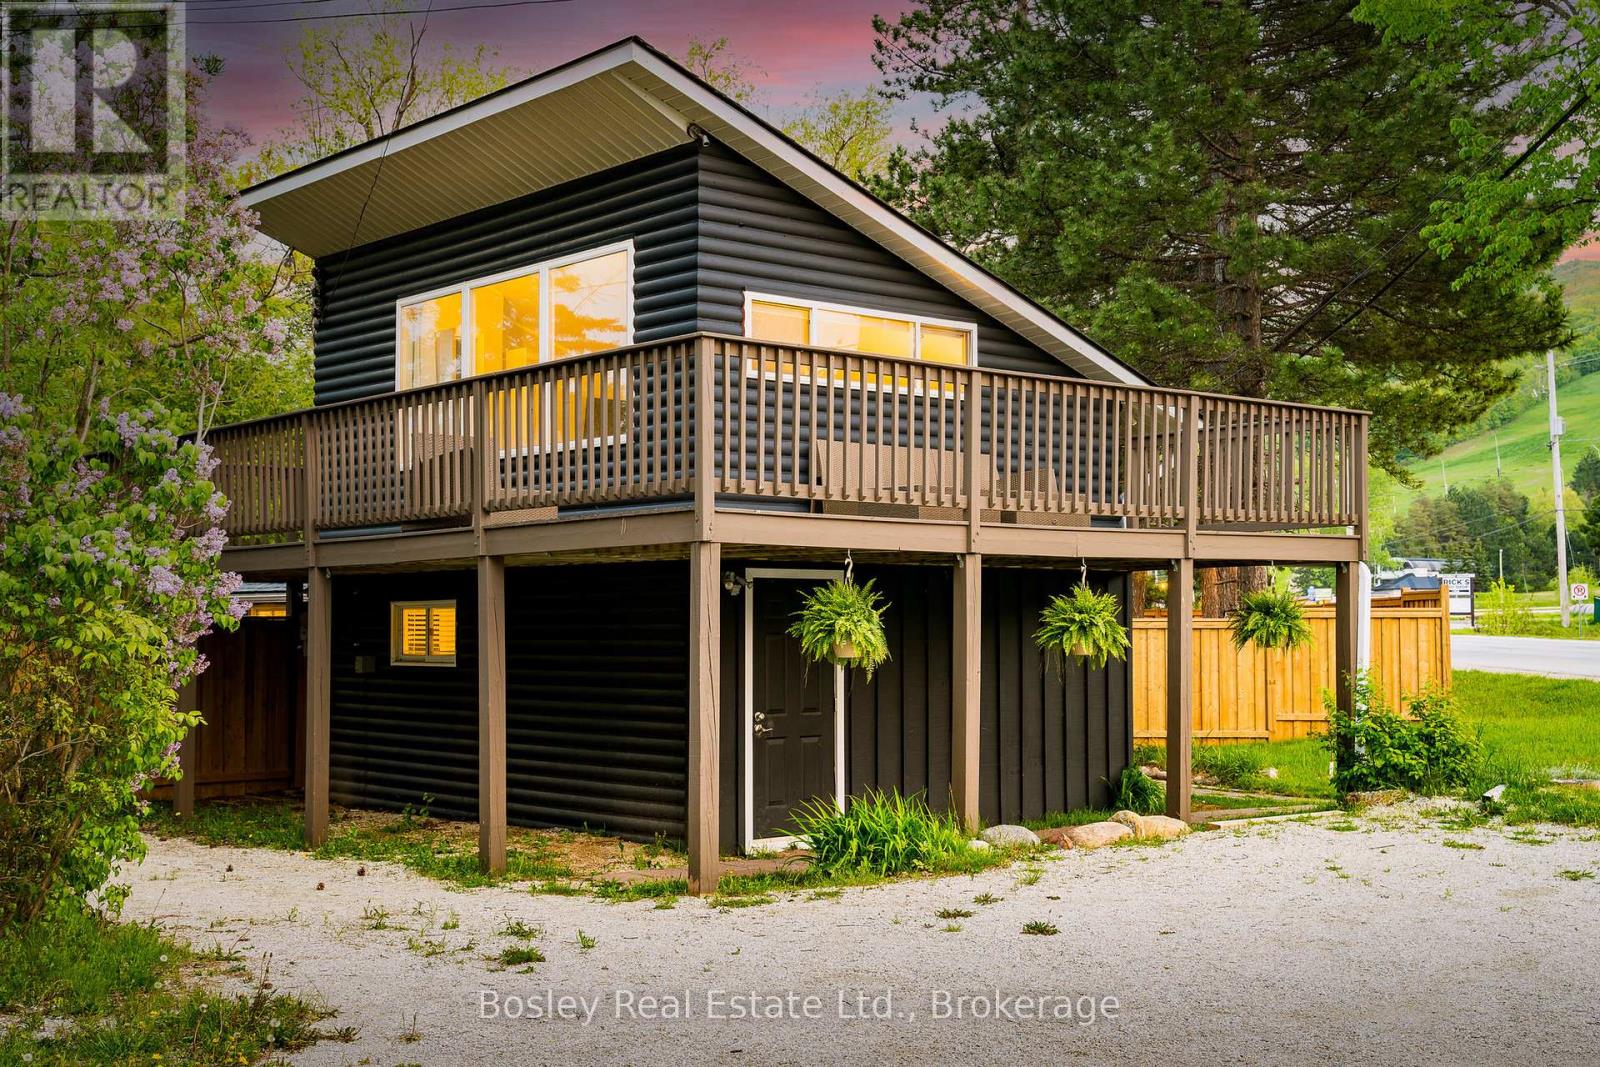
102 Helen Street
Blue Mountains, Ontario
**SKI SEASON LEASE** Ski in/ Ski out from your very own sanctuary in The Blue Mountains, walkable to Toronto Ski Club and the north end ski hills. This fully remodeled home is not to be missed. Enjoy cooking and entertaining in your kitchen with Quartz counters and centre island with seating. Cozy up to a wood burning fire in the spacious and light filled living room with breathtaking views of the ski hills. With all new appliances, new furnace and air conditioner, new vinyl flooring and fully updated bathrooms no detail has been spared. The backyard is an oasis with a brand new hot tub, deck, and fire pit, all situated to enjoy the vistas of the hill. Perfectly situated at the base of Blue Mountain, steps to Blue Mountain Village and close to beaches, golf and trails. (id:36835)
267 Riverside Drive
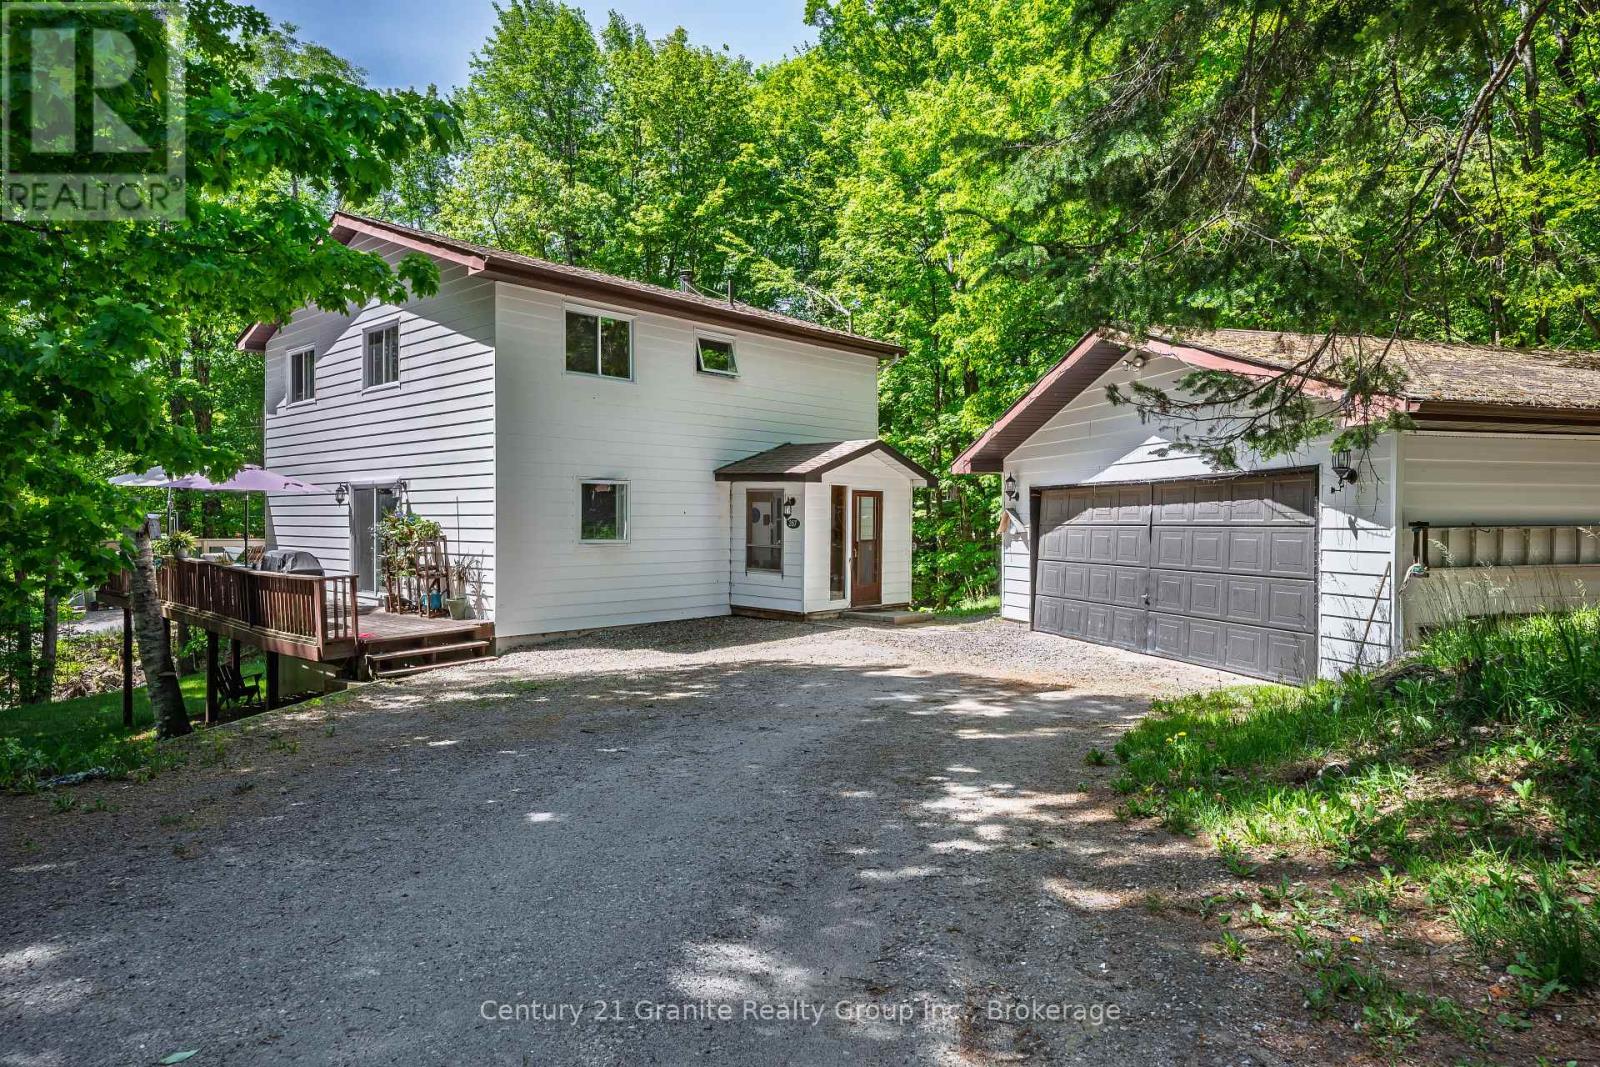
Dysart Et Al, Ontario
Situated on a spacious in-town lot in one of Haliburton's most desirable neighbourhoods, this charming 3-bedroom home offers comfort, character, and numerous modern upgrades. Recent improvements include new windows, roof shingles, updated bathrooms, and a beautifully renovated kitchen featuring Silestone countertops and a generous walk-in pantry. Designed for everyday convenience, the main floor features a bright and functional layout with a welcoming dining room, main floor laundry, and a convenient 2-piece bathroom. The inviting living room is warmed by a cozy woodstove, creating the perfect atmosphere on chilly winter days. Upstairs, you'll find a spacious primary suite complete with a walk-in closet, large windows that fill the room with natural light, and a private 2-piece ensuite with the potential to be converted into a 3-piece bath. Two additional bedrooms and a well-appointed 4-piece bathroom complete the second level. The lower level offers additional living space with a comfortable rec room, a practical mudroom, and a dedicated workshop area-perfect for hobbies, projects, or extra storage. Step outside and enjoy your own private oasis, featuring expansive deck space ideal for entertaining, barbecuing, relaxing in the sun, or unwinding with a good book. The detached garage provides ample space for parking, storage, and outdoor equipment. Ideally located just minutes from all the amenities Haliburton has to offer, including shopping, restaurants, schools, and the hospital, this property combines small-town convenience with exceptional lifestyle appeal. Don't miss your opportunity to make this wonderful home your own-book your private showing today. (id:36835)
60wa Gooseneck Lake
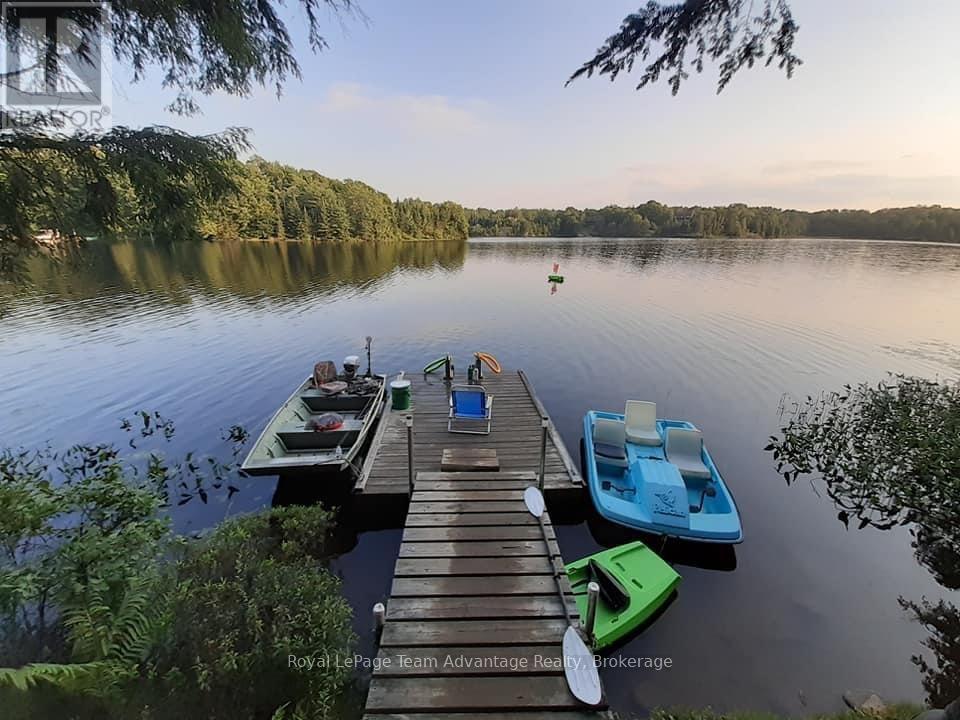
Whitestone, Ontario
Discover the perfect getaway on Gooseneck Lake - a serene off grid retreat offering over 2 acres of privacy and 240 feet of pristine shoreline. This boat-access property is fully equipped with solar power and a generator ensuring a comfortable and eco-friendly experience. At the heart of the property is a charming 16'x12' cabin featuring a cozy woodstove to keep you warm on crisp spring and fall evenings. Enjoy outdoor living with a covered deck and a spacious gazebo on a decking platform perfect for entertaining or simply soaking in the natural beauty. The cabin boasts a metal roof, updated windows and meticulous upkeep. Additional features include a 12'x 8' storage shed plus an extra shed for all your water toys and gear, scenic, lighted pathways leading to the deck and dock area and a fire pit with a seating area - ideal for stargazing and catching a glimpse of the Milky Way. Nestled in Hayward's Bay this private and unspoiled waterfront retreat is surrounded by nature. Gooseneck Lake is renowned for its exceptional fishing (Pickerel, pike and bass) and features an impressive 30% Crown land with nearly 23 km of scenic shoreline. Access is convenient with a shared deeded ROW private parking area (for two vehicles) and a small boat launch while a public boat launch with parking is just a 5-minute ride away for larger boats. A rare opportunity to own a slice of paradise - swimming, boating, fishing and total relaxation - just 2.5 hours from the GTA! (id:36835)
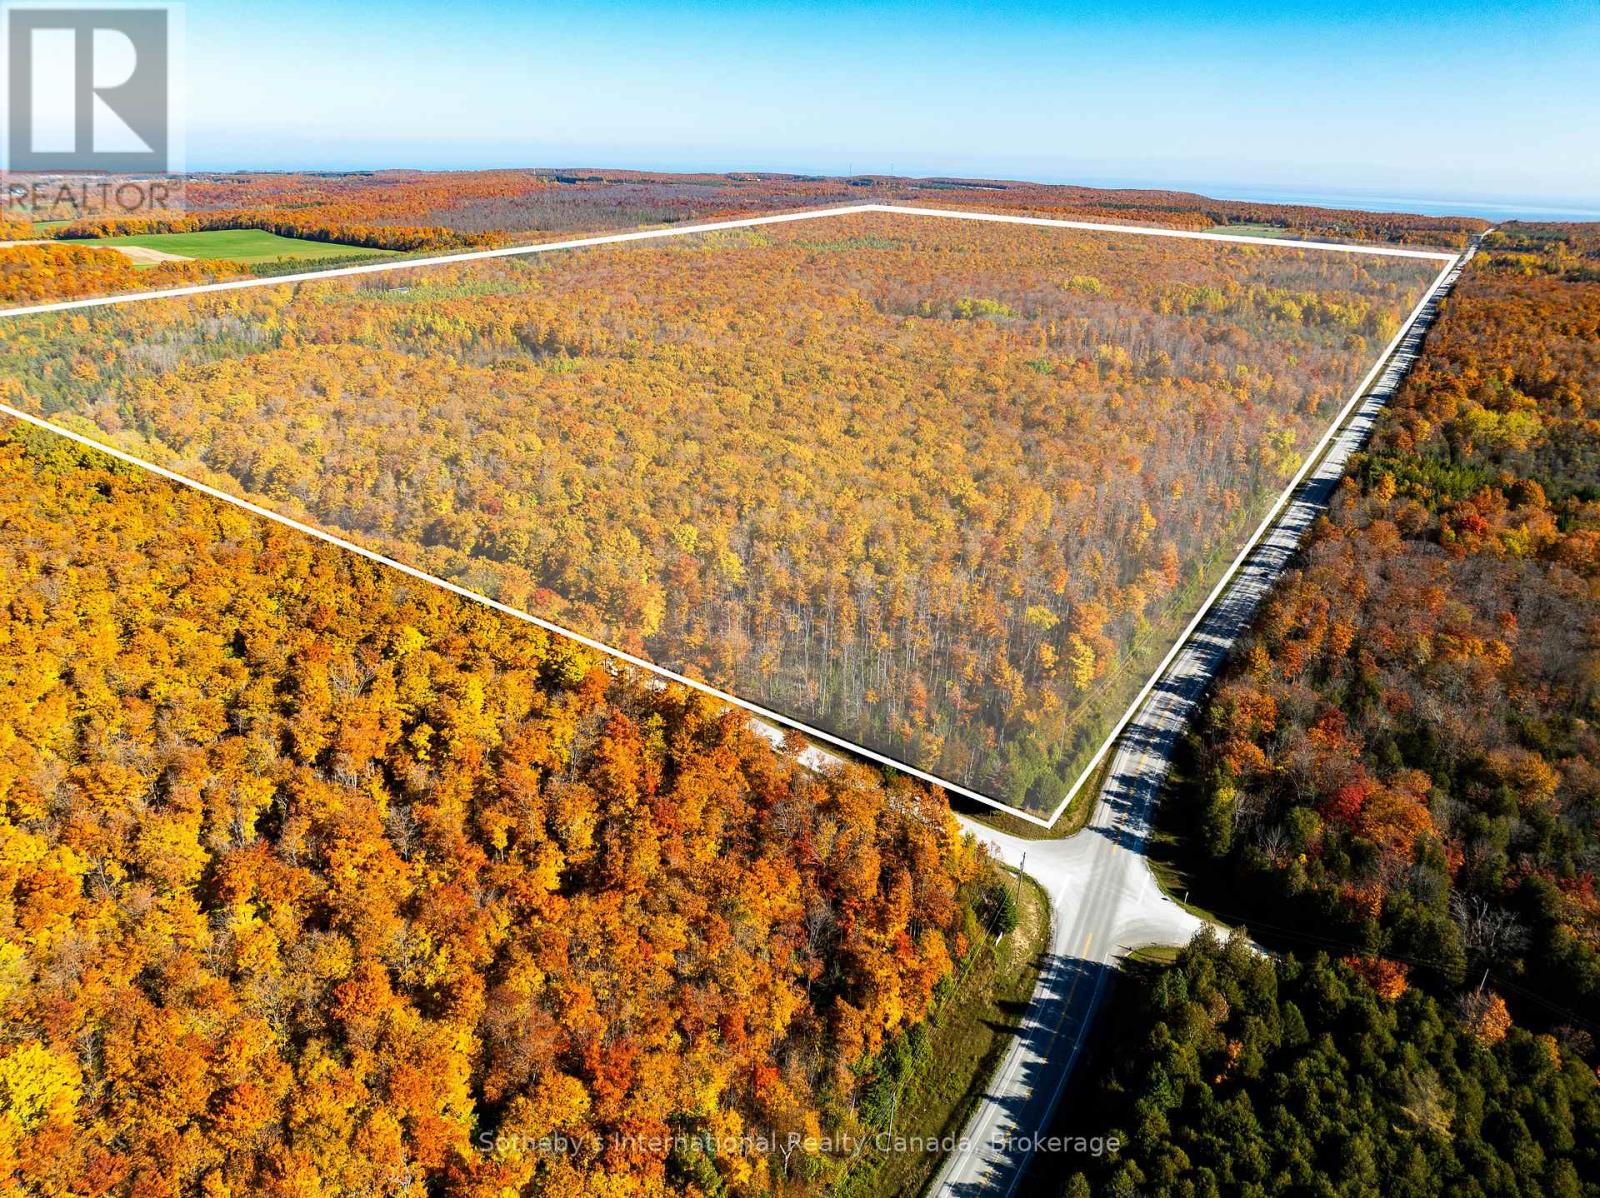
589141 Grey Rd 19 Road
Blue Mountains, Ontario
Set atop the Blue Mountains, this remarkable 198-acre property represents one of the last privately-owned parcels of its size in the region that has never been subdivided. Opportunities to acquire a landholding of this scale are increasingly rare. Outside the jurisdiction of the Niagara Escarpment Commission, the property offers the potential for up to five severances, subject to the applicable approvals, creating exceptional flexibility for developers, investors, or those envisioning a private family estate or multi-generational compound. Predominantly level and heavily wooded, the property features 4,478 feet of frontage on Grey Road 19 and an additional 1,968 feet along Concession 6. Ideally positioned just minutes from the proposed Castle Glen development, the property stands to benefit from continued growth and long-term investment in the surrounding area while preserving the privacy and natural beauty that define this exceptional setting. Just seven minutes from Osler Bluff Ski Club, 12 minutes from Blue Mountain Village, and approximately 15 minutes from both Collingwood and Thornbury, the property offers exceptional access to four-season recreation, renowned golf, dining, shopping, and outdoor pursuits. A rare opportunity to secure one of the Blue Mountains' last significant land holdings in one of Ontario's premier recreational and lifestyle destinations. (id:36835)
423 - 190 Jozo Weider Boulevard
Blue Mountains, Ontario
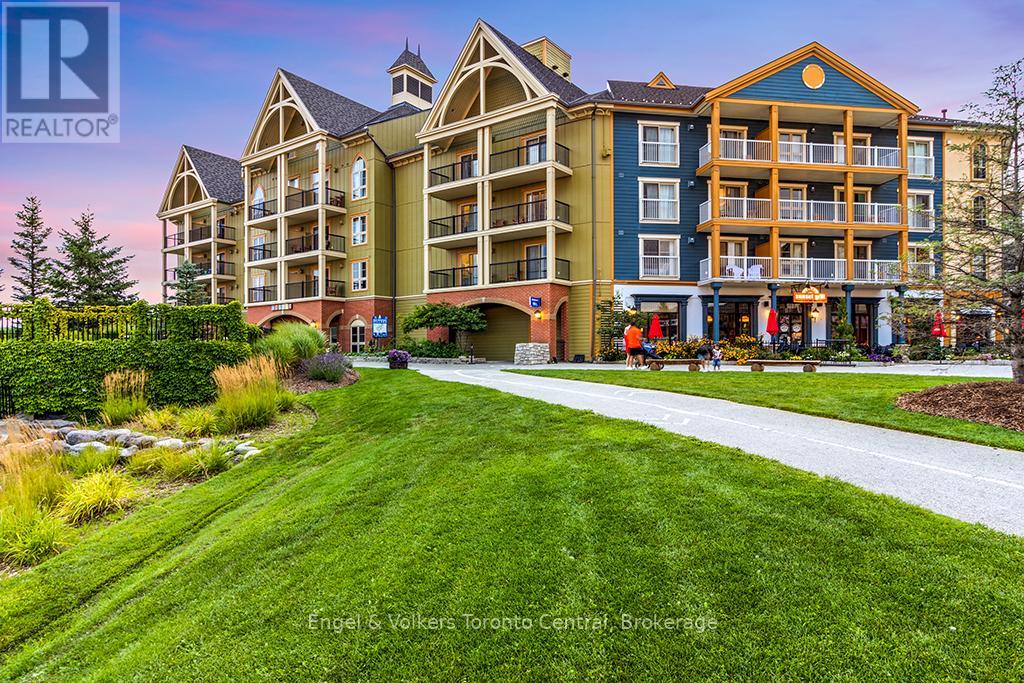
NEWLY RENOVATED FOURTH FLOOR GEM - BACHELOR RESORT CONDOMINIUM - Hip & Cool bachelor suite in Mosaic at Blue, located at the base of the ski slopes in Ontario's most popular four-season resort; Blue Mountain Village. This luxurious suite sleeps 4 (queen bed and pull-out couch) and is being sold fully furnished. Nine foot ceilings on the fourth floor makes the suite feel open and spacious. This gorgeous resort condominium is equipped with a full kitchenette with two stove-top burners and makes the suite feel incredibly spacious. Enjoy the view of Water Street. Mosaic at Blue offers a year-round outdoor heated swimming pool, an over-sized free form year-round outdoor hot tub, sauna, fitness room, private owners lounge and two levels of heated underground parking. Blue Mountain Resort offers owners a full service rental program to help offset operating expenses while still allowing liberal owner usage. HST is applicable but can be deferred. 2% BMVA one-time entry fee is applicable. Condo fees include utilities. The suite was completely refurbished and completed December 2025. (id:36835)
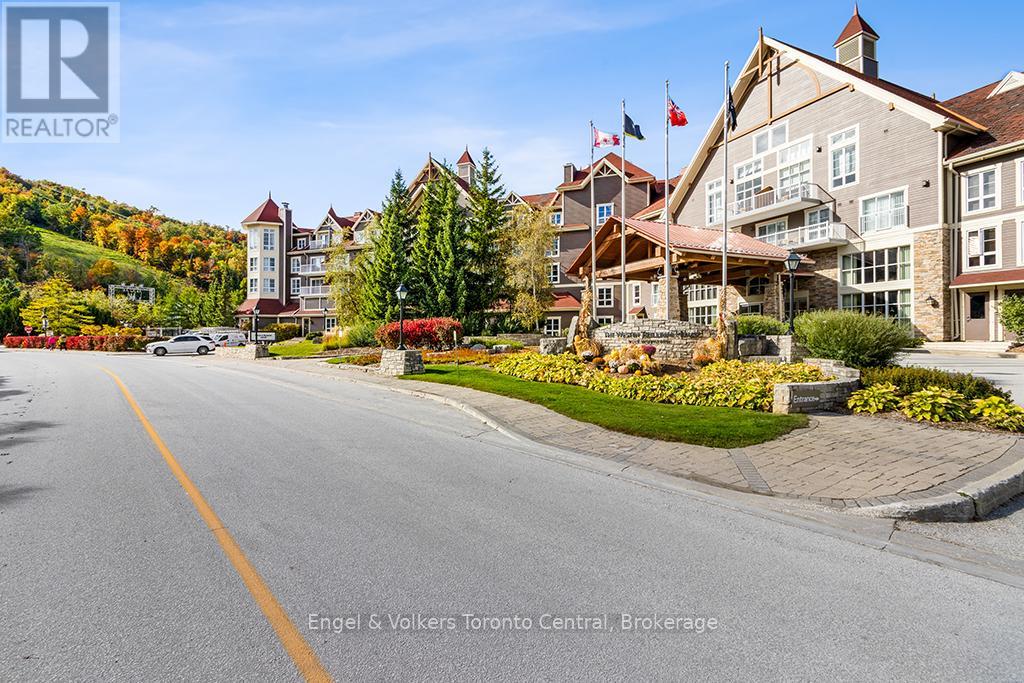
265 - 220 Gord Canning Drive
Blue Mountains, Ontario
BEAUTIFUL MOUNTAIN VIEW BACHELOR SUITE IN THE WESTIN - The suite was recently refurbished and is offered fully furnished complete with kitchenette, dining area, French balcony, Westin Standard bed, gas fireplace and pull out sofa for extra sleeping capacity. Order in room service from the popular Oliver and Bonacini Restaurant off the lobby or head out to the many wonderful restaurants throughout the Blue Mountain Village. Ownership in the Westin includes valet parking, access to all amenities, year-round outdoor pool, hot tub, sauna, and fitness center and an option for the suite to be pet-friendly. Blue Mountain Resort offers Westin owners a fully managed rental program which helps offset operating expenses and still allows for liberal owner usage. HST is applicable to purchase price (but may be deferred by obtaining a HST number and enrolling the suite into the rental program). 2% + HST one time Blue Mountain Village Association membership entry fee applies. Annual BMVA fee of $1.10 + HST per square foot. Utilities included in the condo fees. Your cottage alternative awaits! (id:36835)

160 Westfall Crescent
West Grey, Ontario
Welcome to Westfall Crescent. This charming raised bungalow sits on a fully fenced lot of just under one acre with excellent curb appeal. It features a new attached oversized double-car garage with a ductless split system for heating and cooling, plus an oversized concrete driveway. Upon entering the home, you're greeted by a bright, open-concept kitchen, living room, and dining area with patio doors leading directly to the new deck. The main level is complimented by two spacious bedrooms and a full bathroom. The lower level offers a large finished rec room, an updated three-piece bathroom, updated laundry facilities, and flexible space currently used as an office - with easy potential to convert it into a third bedroom. A generous storage room provides ample room for overflow items and includes direct access to the attached garage. Outside, the new deck is perfect for relaxing and overlooks the mature, private lot - offering wonderful seclusion and privacy. If you are looking for some privacy with the convenience of being only minutes to town, then look no further (id:36835)
426 Ranger Bay
Parry Sound Remote Area, Ontario
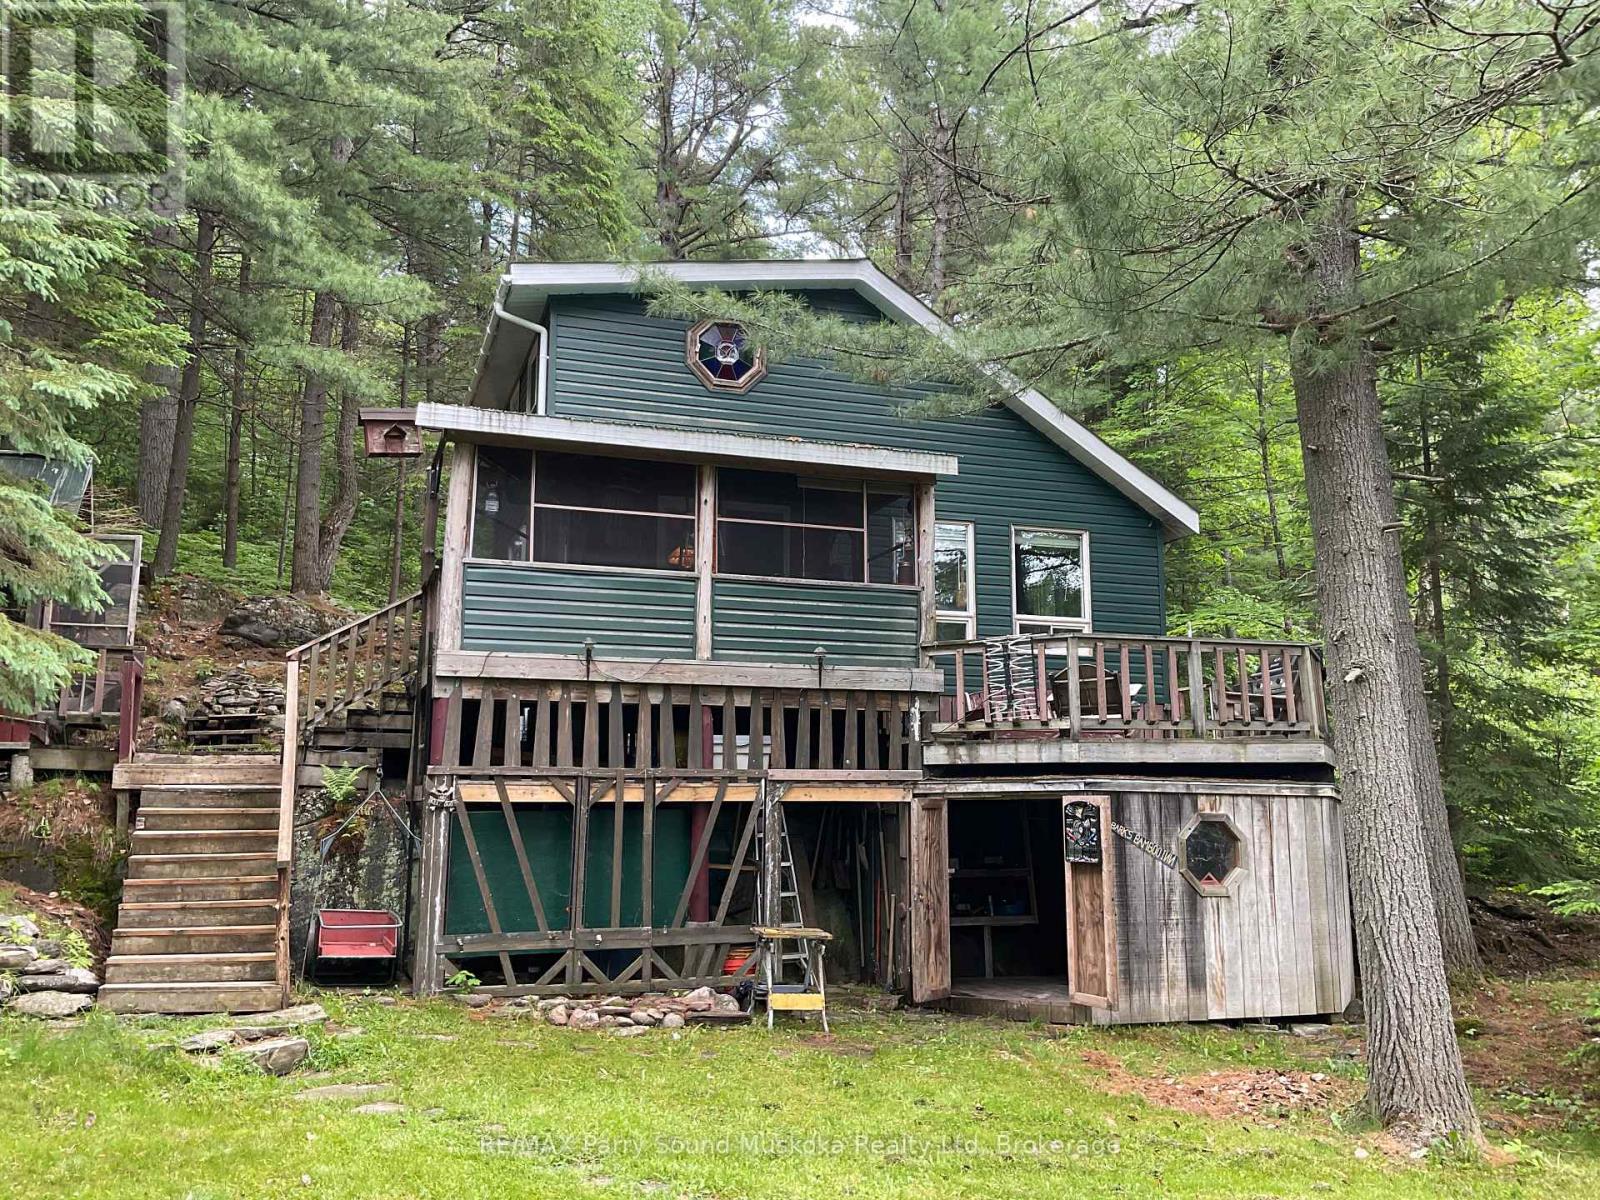
Situated on the well known Pickerel River System in the Unorganized Township of Blair is this 2 bedroom cottage among the tall towering pine trees. A very short boat ride (4 - 5 min) from private docking and parking or 12-15 min from the public boat launch and parking. Two bedrooms and a bunkie at the water allows for extra guests. The area offers a great spot to swim, fish and explore the 65 km of waterway with an abundance of Crown Land in close proximity. Travel by boat or vehicle to Port Loring to Jake's Place Restaurant, Attila's Diner, Home Hardware, Castle Building and many small businesses. The area is home to many types of wildlife and is ideal for hunting and exploring. OFSC snowmobile trails in close proximity. In the Unorganized Township you need to build to Ontario Building Code but other than hydro or septic, permits for building extras is not required. A quick close is possible to allow you to have plenty of time this summer to enjoy. (id:36835)
1079 Severn River Road
Gravenhurst, Ontario
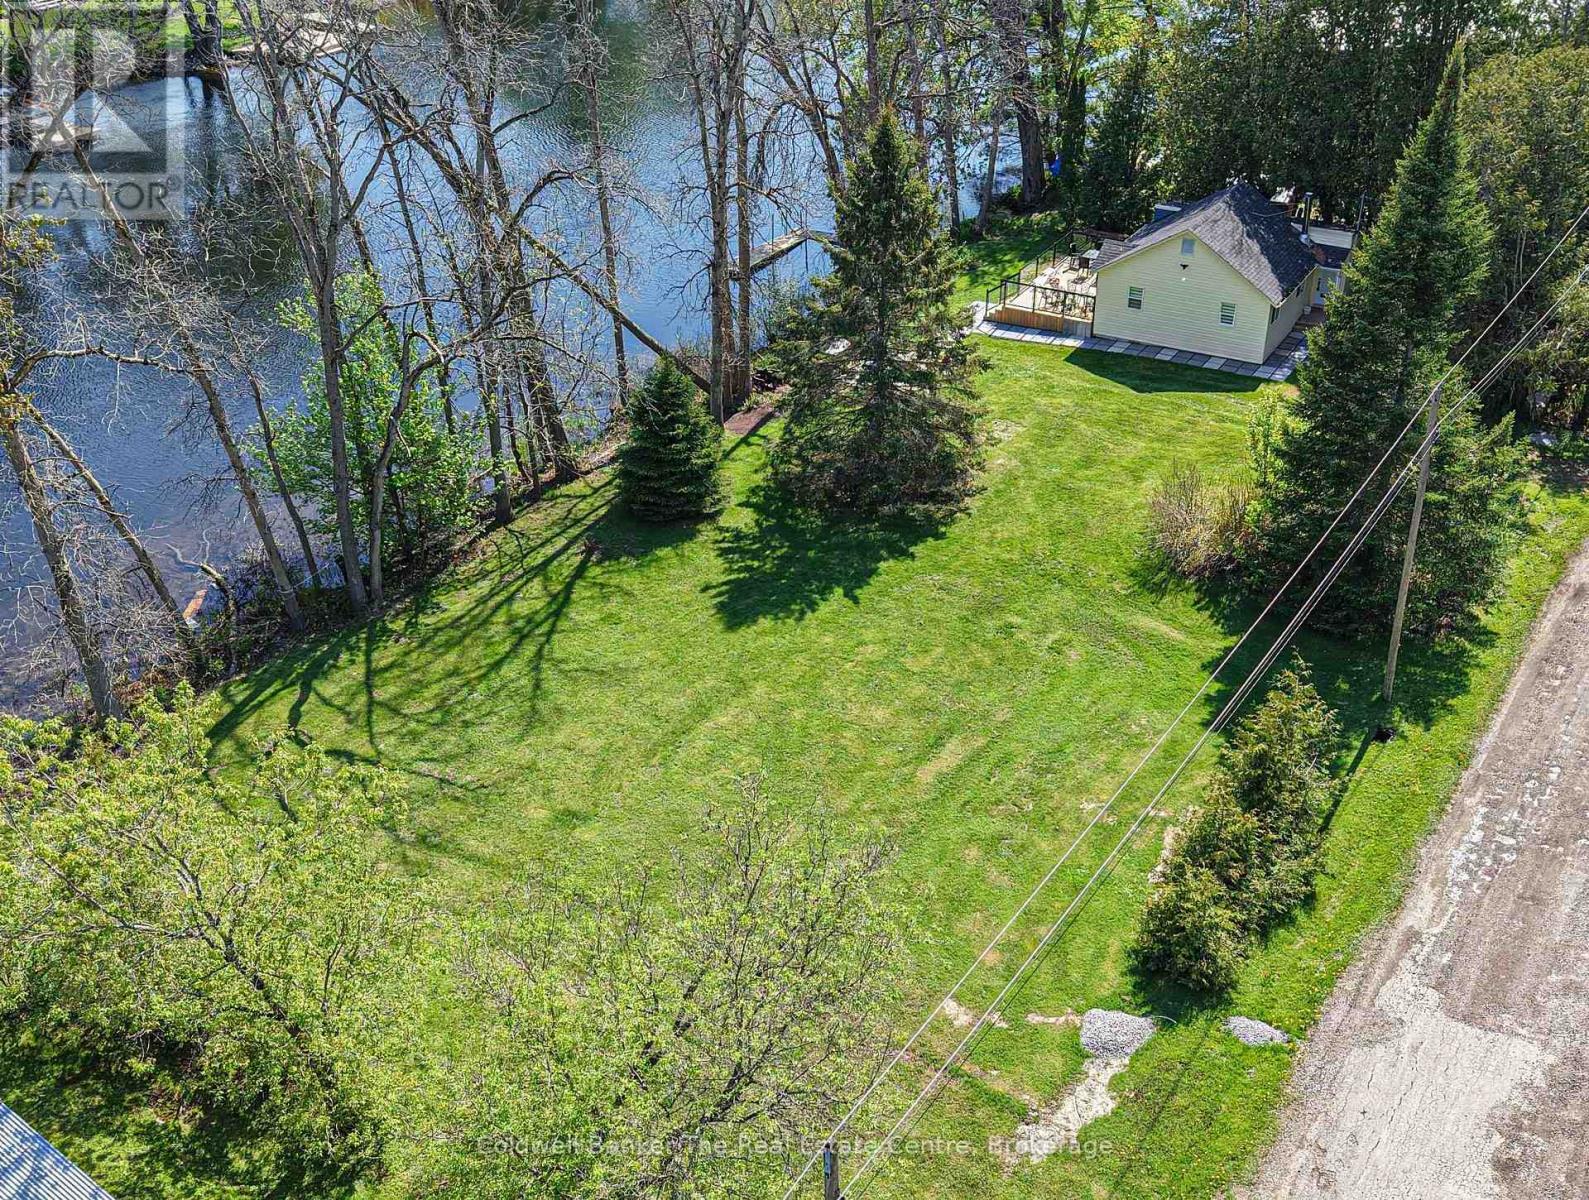
Perfectly positioned on the beautiful Severn River between Orillia and Gravenhurst, this exceptional waterfront property offers an incredible opportunity with 200 feet of south-facing frontage and a rare double lot setting. With potential to sever the lot (subject to approvals), this property presents outstanding future development possibilities whether you're looking for the ultimate family cottage, investment opportunity, or space to create your dream waterfront retreat. The cottage is ideally situated on the far right side of the property, leaving an expansive amount of usable space for outdoor activities, future additions, garages, bunkies, or whatever best suits your vision. The completely renovated cottage offers easy one-level living with a bright and inviting open-concept layout designed to maximize the stunning river views. The living area features a cozy wood stove, while the dining space overlooks the water, creating the perfect setting for entertaining or relaxing with family and friends. The beautifully updated bathroom showcases a spa-inspired design with a sleek doorless walk-in shower, rain head shower system, designer tile feature wall, open entry, and linear drain for a luxurious modern feel. Offering two well-sized bedrooms, this turnkey property also comes fully furnished, allowing you to immediately start enjoying cottage life. Step outside to the spacious deck, ideal for morning coffees overlooking the river or eveningBBQs in the warm southern sun. Down at the waterfront, the expansive dock provides ample room to dock your boat, lounge in the sun, and fully enjoy everything the Severn River lifestyle has to offer. Ideally located close to Lock 42, Washago, and local snowmobile trails, this property offers year-round enjoyment in every season. Accessible by a year-round municipally maintained road with garbage pickup and high speed internet available. 200 FEET OF WATERFRONT ON THE BEAUTIFUL SEVERN RIVER! (id:36835)
599 Gage Street
Delhi, Ontario
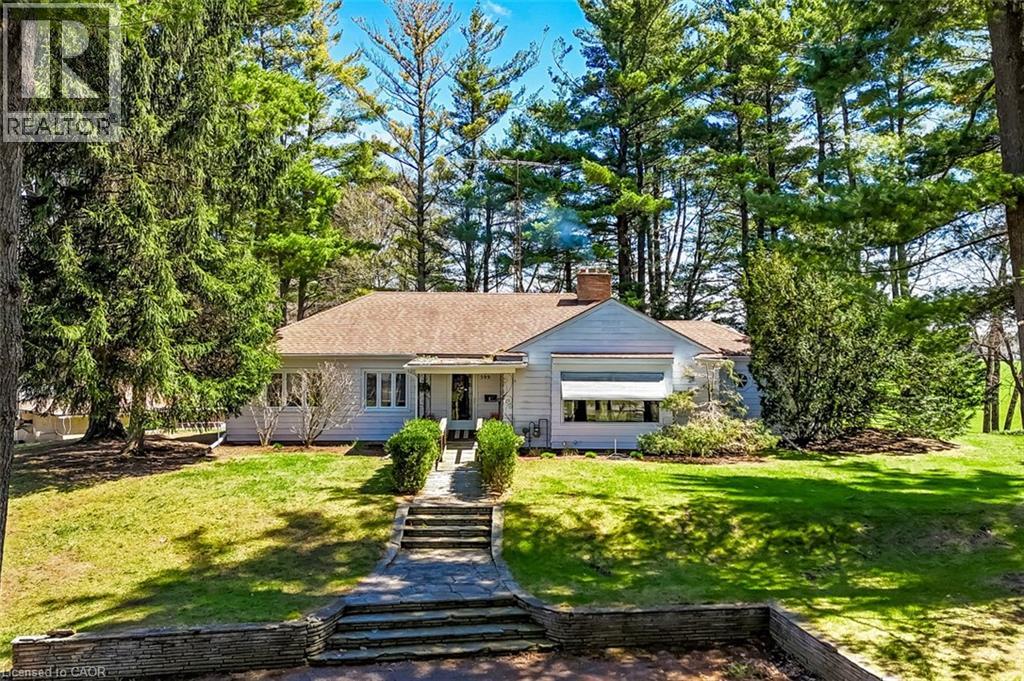
Welcome to a truly rare offering—set on 1.44 acres of private, tree-lined land right on the edge of town, this exceptional property is being offered for the first time since it was built. Tucked away among mature trees and backing onto open fields, the setting is as peaceful as it is picturesque. Perched atop a gentle hill, the home captures sweeping views from nearly every room. A private, winding driveway leads you through a canopy of trees, opening to a spacious parking area and full circular access around the property—creating an impressive sense of arrival. Inside, the main level features three bedrooms, a full bath, and a den, along with a bright and inviting living room highlighted by a large picture window and cozy wood-burning fireplace. The adjoining dining area showcases a stunning rounded window wall, perfectly framing the natural surroundings. The kitchen offers ample cabinetry and an eat-in area with a large window overlooking the backyard—bringing nature right to your table. A bonus sunroom provides a relaxing retreat and convenient access to the patio and covered BBQ area. Character and charm are evident throughout, with original hardwood flooring, glass door knobs, and built-in cabinetry preserving the home’s timeless appeal. The walk-out lower level expands your living space with a generous rec room featuring a gas fireplace, a 3-piece bath, laundry area, abundant storage, and direct access to the attached garage. Step outside to experience the full beauty of the property—open green space, mature trees, and endless possibilities. Outbuildings include an additional garage with workshop, two carports, a large shed, and a unique outdoor wilderness shelter complete with a wood stove—ideal for entertaining or simply unwinding in nature. This is a one-of-a-kind property offering privacy, space, and incredible potential—all within town limits. A rare opportunity to own a piece of land where nature, character, and lifestyle come together. (id:36835)
8323 Line 12 Street
Wellington North, Ontario
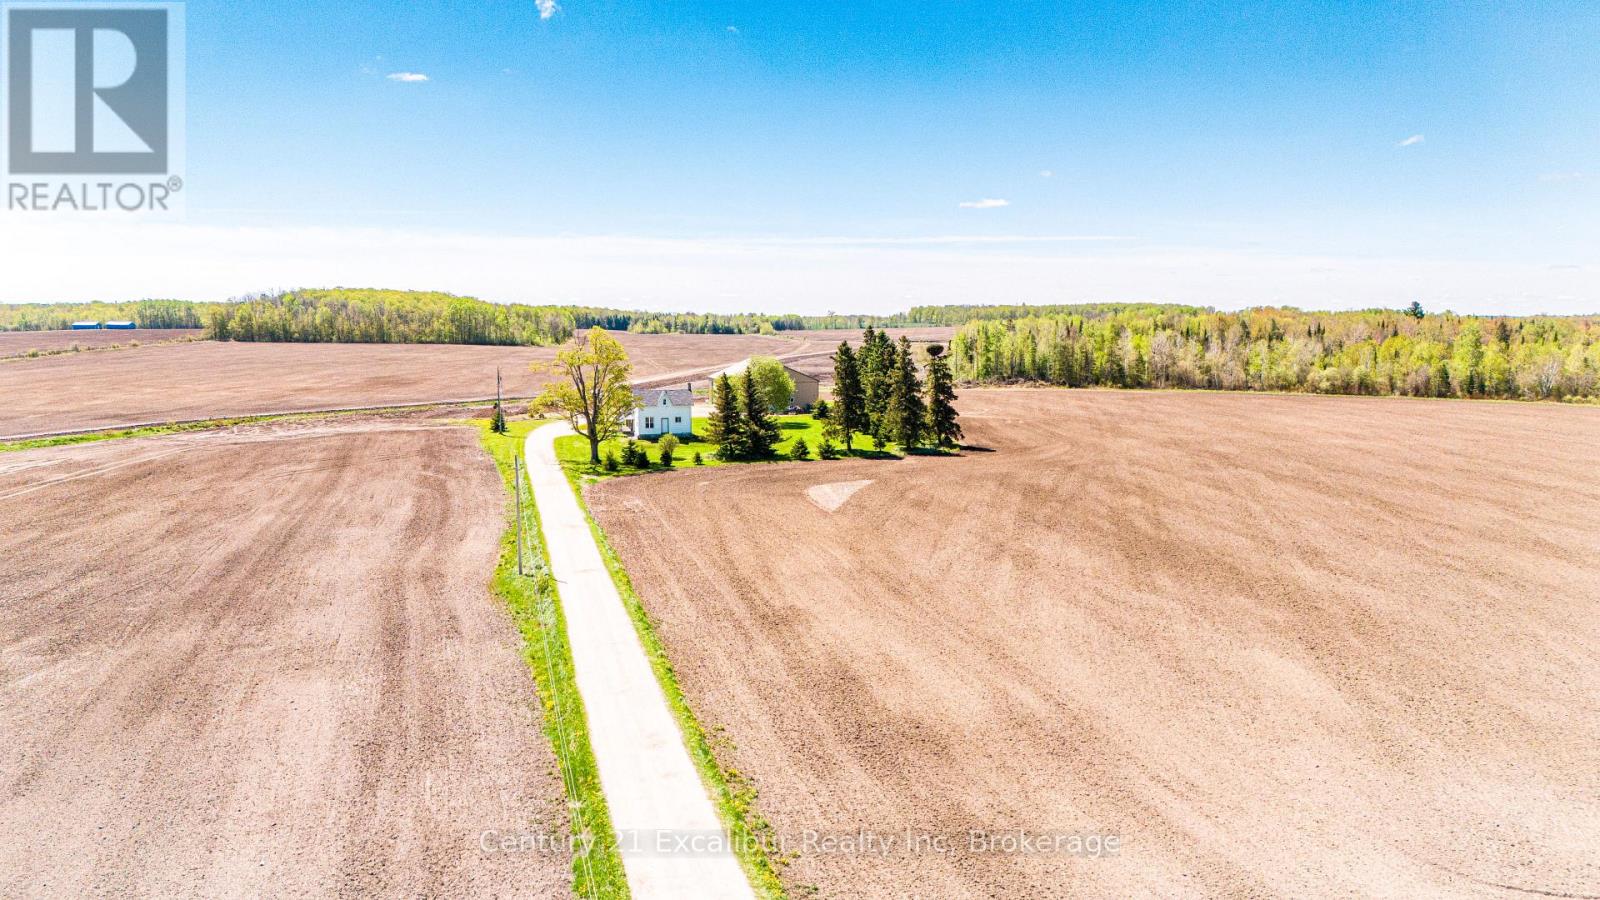
Tucked away on a private 2.7-acre country property, this charming 1900 century home offers the perfect blend of character, privacy, and functionality. Set far back from the road down a long private driveway, the property provides a peaceful setting surrounded by mature trees and open space. This home features 4 bedrooms, 2 bathrooms, and an updated kitchen that combines modern convenience. A 1.5-car attached garage adds everyday practicality, while the impressive 4,000 sq ft insulated detached shop is ideal for hobbyists, contractors, mechanics, or anyone in need of exceptional workspace & storage. With ample parking for vehicles, trailers, and equipment, this property is perfectly suited for those seeking space to live, work and enjoy country living. Offered at $899,000.00 (id:36835)
966 Bogdanovic Way
Huron-Kinloss, Ontario
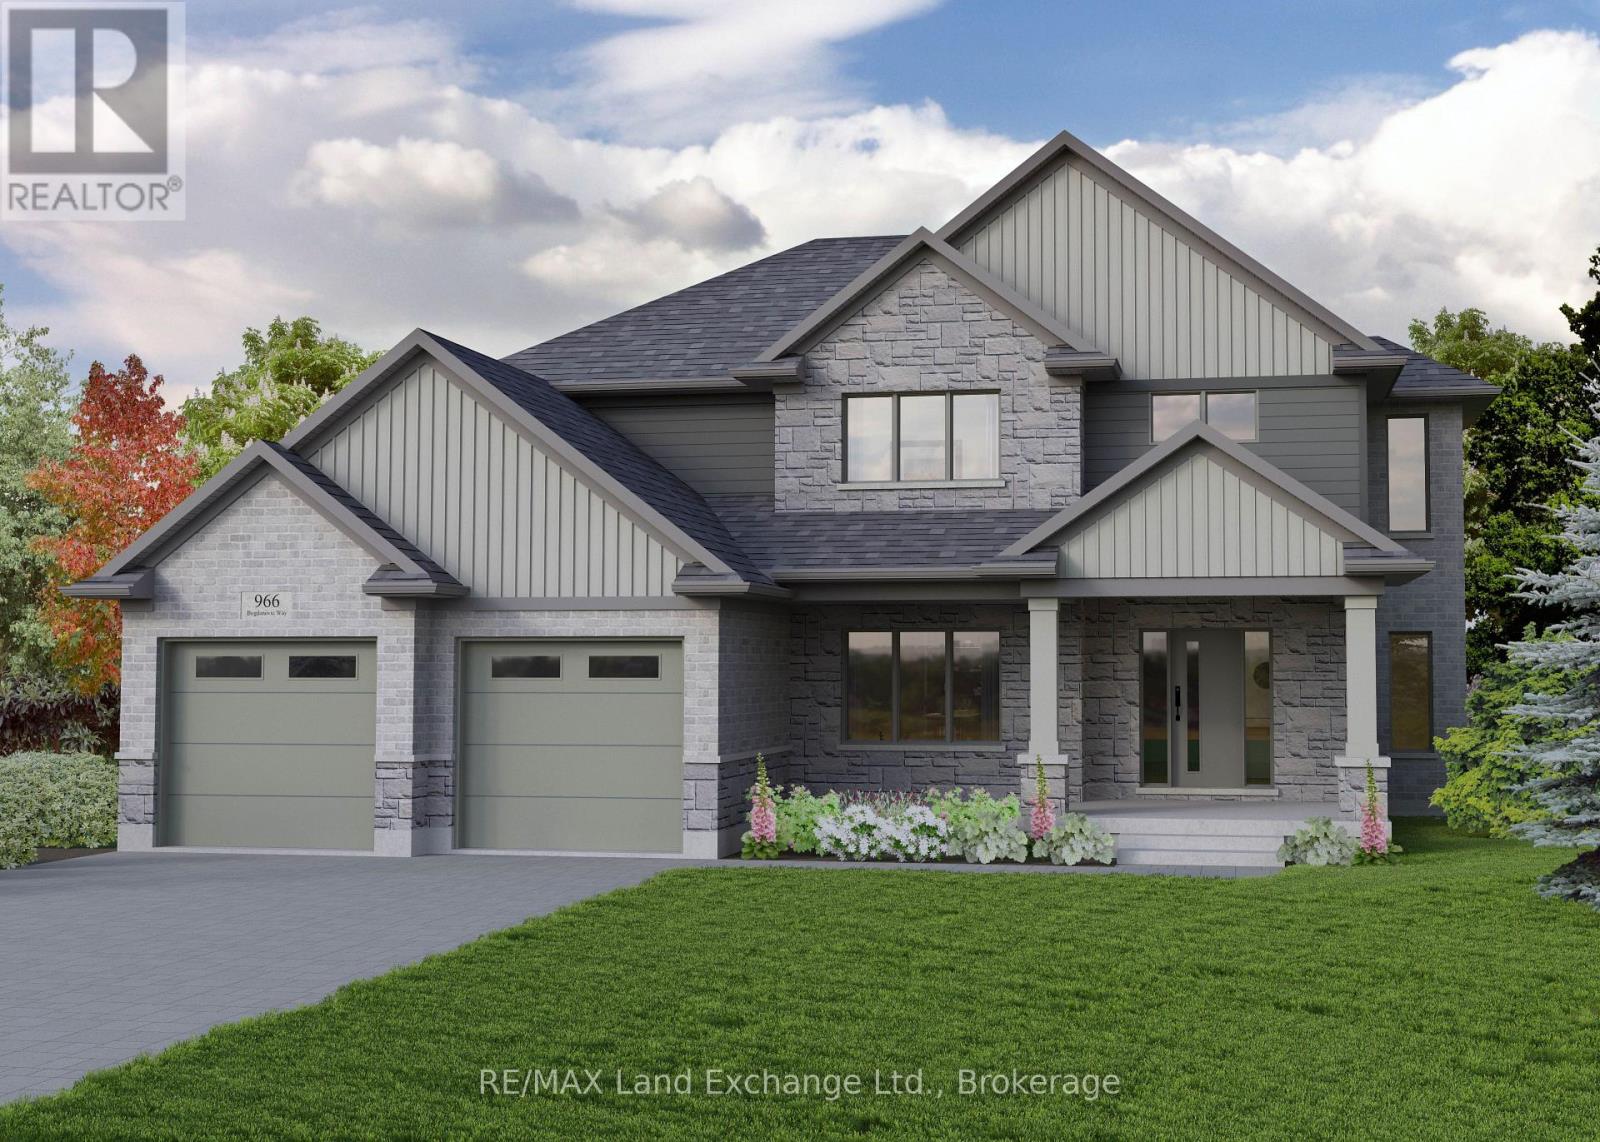
Discover this impressive 2-storey new build, currently under construction in Crimson Oak Valley Subdivision! Located just south of Kincardine, this highly sought-after neighbourhood features executive style homes on large estate lots, only a short stroll away from the breathtaking beaches of Lake Huron. The elevated curb appeal begins with the stone and brick facade, and the gracious front porch, welcoming you inside the bright open foyer with generous coat closet. To your left, a practical office or den with a large south-facing window makes working from home more appealing. Be drawn into the great room, with a wall of windows, open to the dining area and kitchen, providing an easy flow in this spacious floor plan. The dining area has a walk-out to the covered porch, overlooking the back yard, perfect for summer entertaining. The kitchen features a large island with breakfast bar, quartz counters, and a walk-in pantry - checking off all the "must-haves"! Completing the main floor are a practical powder room for guests, and mudroom, offering storage and functionality, with easy access to the double car garage. Upstairs the primary bedroom is the ultimate retreat, featuring an ensuite bath with soaker tub and a large walk-in closet. Three additional bedrooms, a generous hall bath with double sinks, and a convenient laundry room complete the upper level. The unfinished basement is a blank canvas for your imagination - a future rec room for movie nights, additional bathroom, office, or gym and can be finished by the builder if desired. Completing this thoughtfully crafted 2869 sq ft home are engineered hardwood and ceramic tile floors, quartz countertops, stylish light fixtures and designer touches throughout, as well as concrete driveway, walkway and sodded yard. Move in to this beautifully designed, comfortable family home before Christmas! (id:36835)
1118 Shamrock Road
Muskoka Lakes, Ontario
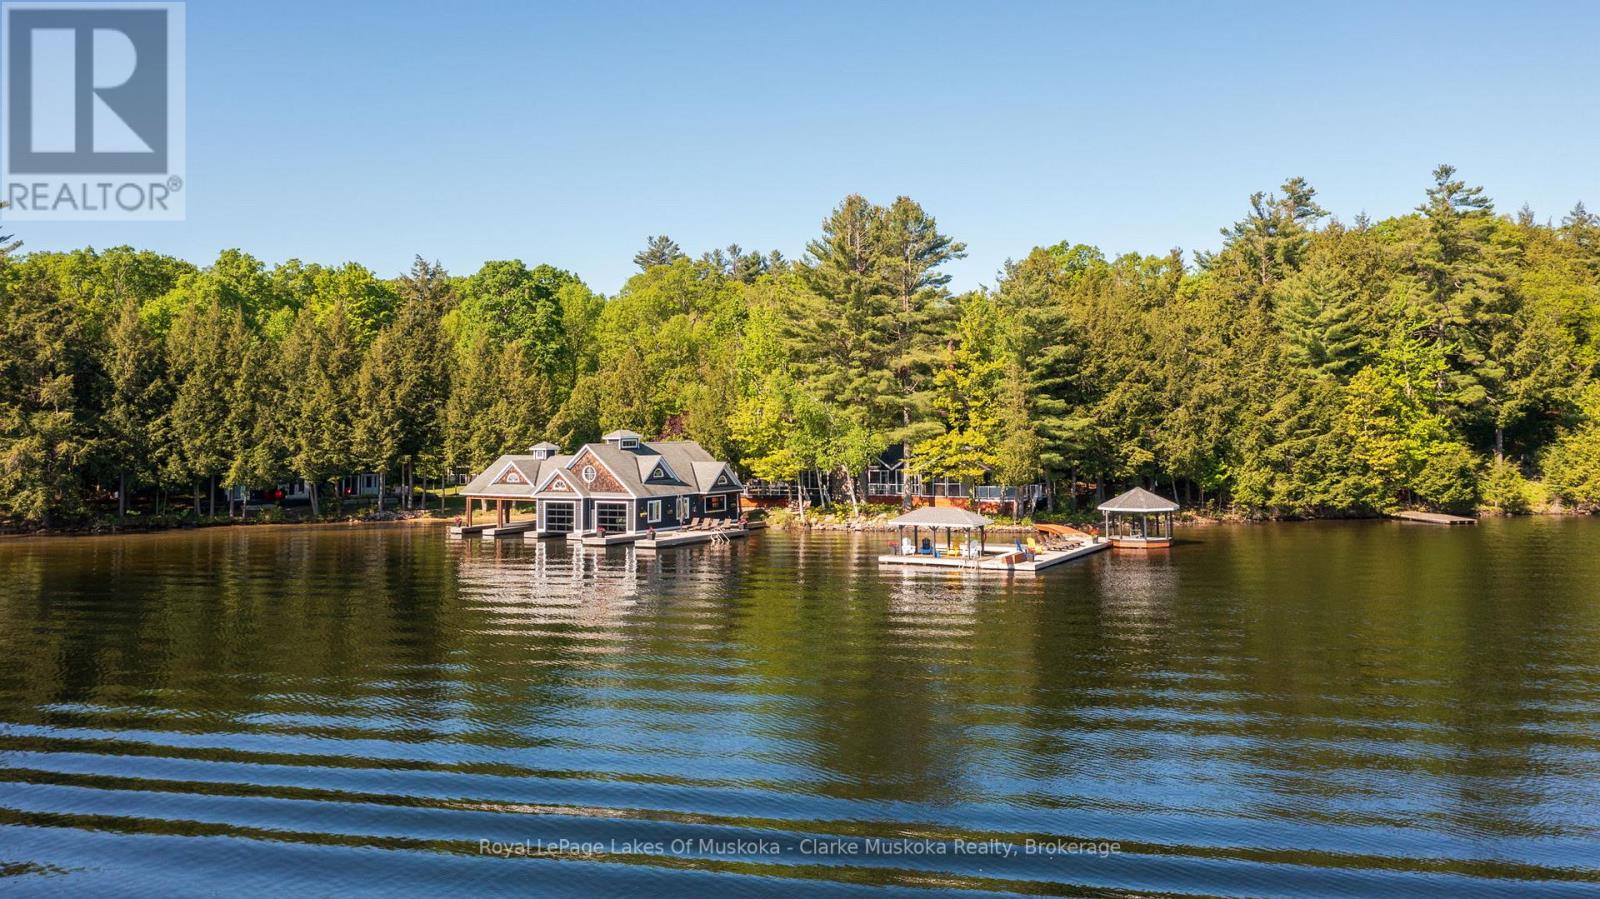
Representing one of Lake Rosseau's most exceptional family compounds, this beautiful waterfront estate offers a rare opportunity to own a true legacy property. Set on 1.39 acres with an impressive 340 feet of pristine frontage, the property features a collection of grandfathered waterfront buildings positioned just steps from the water's edge-an irreplaceable feature that cannot be replicated under today's shoreline regulations. The compound includes a 5 bedroom/2 bath main cottage, a charming 1 bedroom/1 bath bunkie, and a spacious 3 bedroom/2 bath guest cottage, all thoughtfully positioned to capture island-dotted views and create an immersive waterfront experience. Just minutes from the village of Port Carling, this unique offering combines privacy, prestige, and effortless waterfront living.A true rarity, the property boasts an exceptionally flat, level lot that gently transitions to a shallow, hard-packed sandy beach shoreline, creating an ideal setting for children, grandchildren, and guests of every age.Designed to bring generations together, the estate offers 9 bedrooms and 5 baths across its multiple dwellings, comfortably accommodating family and friends while providing privacy and flexibility for large gatherings. Wake each morning to spectacular Muskoka sunrises over the lake.Outdoor living spaces invite endless days of enjoyment, from sunrise coffee on the dock and afternoons at the sandy beach to alfresco dining and evenings beneath the stars. With the cottages perched so close to the shoreline, the sights and sounds of the water become part of everyday living.Whether hosting family gatherings, enjoying a peaceful retreat, or creating lasting summer traditions, this remarkable property embodies the very best of Muskoka lake living. With exceptional frontage, level terrain, a sandy beach, grandfathered shoreline structures, and unparalleled family compound appeal, this is a rare opportunity to secure a legacy estate on one of Canada's most iconic lakes. (id:36835)
N/a Concession 8 Road
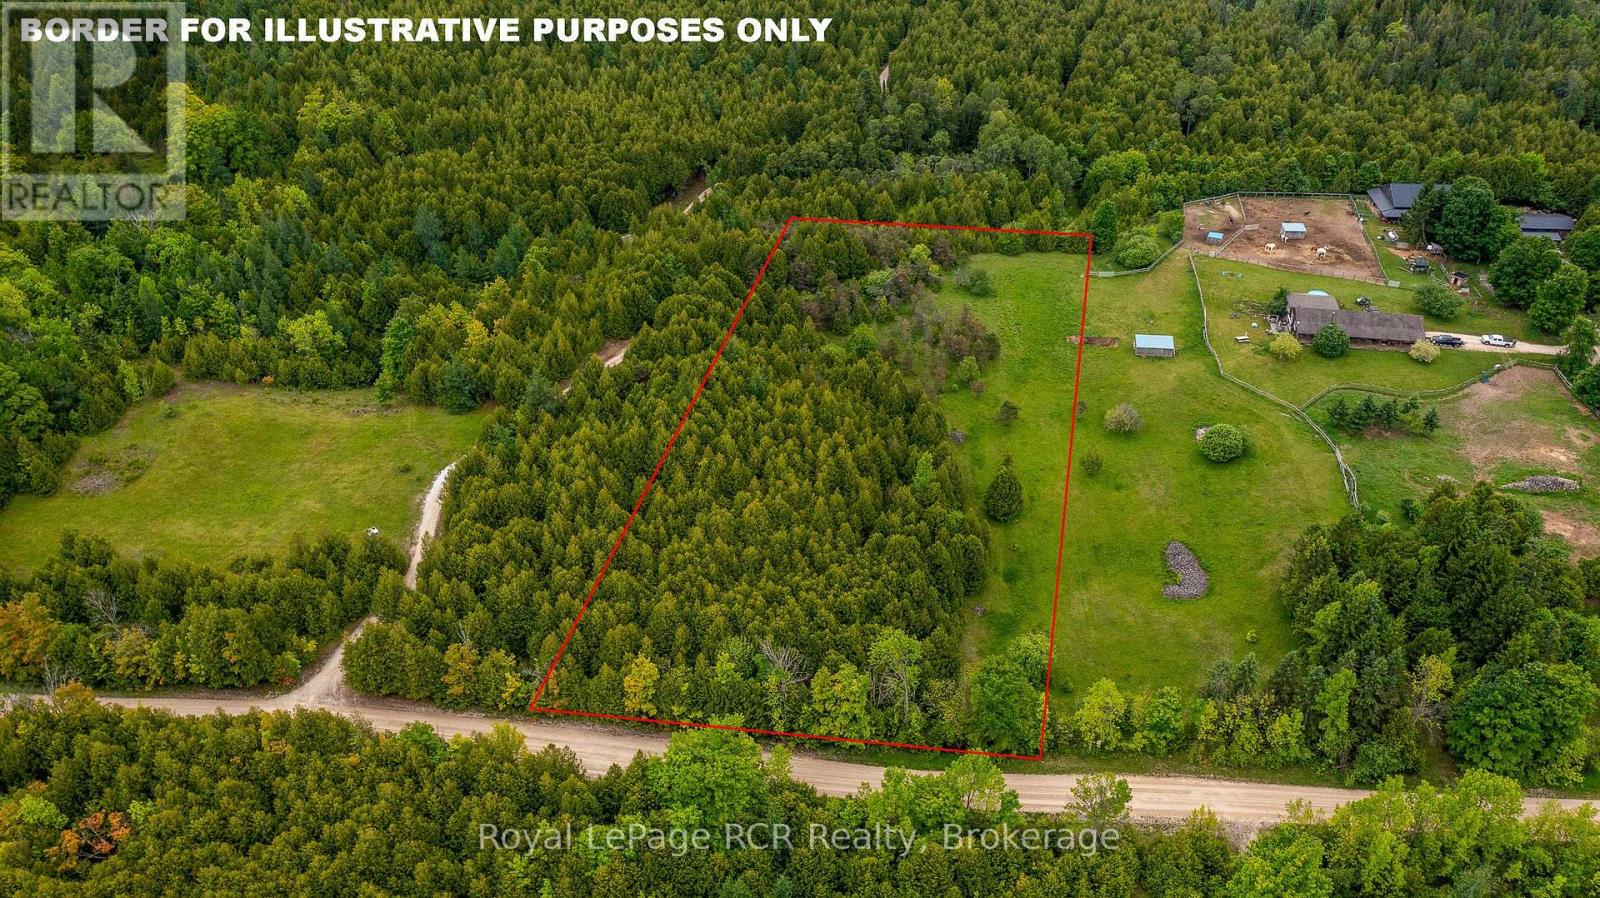
West Grey, Ontario
Beautiful 3-acre building lot, perfectly nestled among mature pine and cedar trees with the balance in gently rolling pasture land. Offering the ideal blend of natural privacy and open space, this property presents beautiful building sites ready for your custom dream home. Located on a quiet country road just minutes from Markdale, you'll enjoy peaceful rural living with convenient access to town amenities, schools, shops, recreational trails and new hospital. Whether you're envisioning a cozy retreat or a family estate, this scenic lot is a great opportunity to create something truly special. Don't miss your chance to own a slice of countryside charm. Contact your Realtor to book your showing today. (id:36835)
159 Maple Hill Road
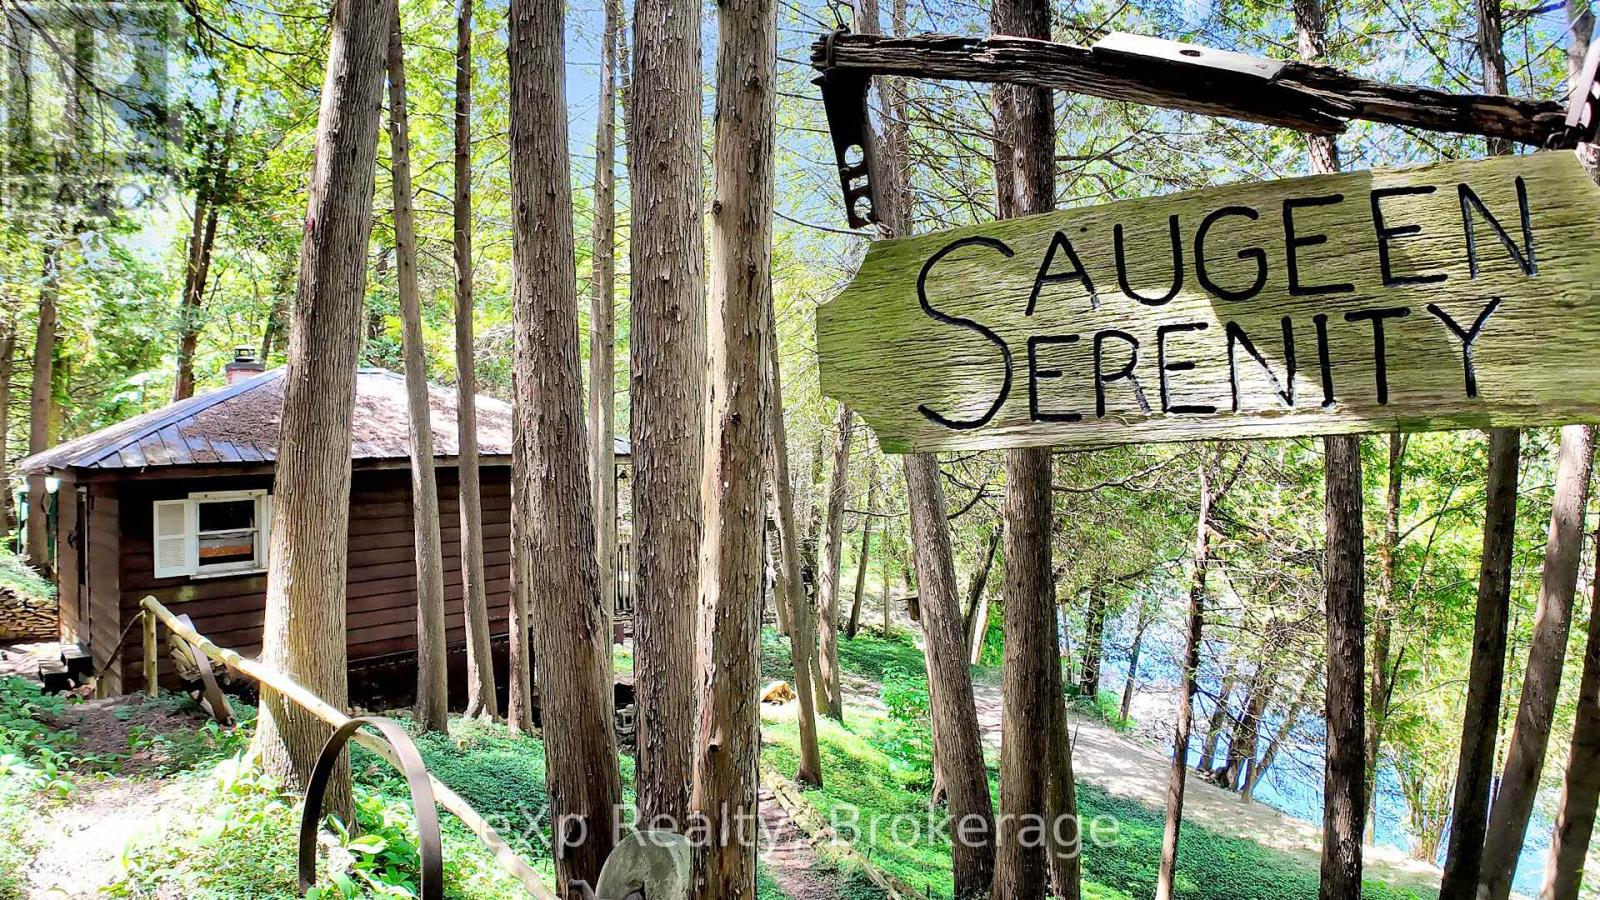
Brockton, Ontario
Own your own piece of heaven on the Saugeen River! Welcome to Saugeen Serenity. This one-bedroom off-grid cottage sits on a secluded half-acre with 300 feet directly on the Saugeen, making it perfect for kayaking, tubing, canoeing, or fishing! Or you can just sit back and relax or play a game of horseshoes! You'll feel like you're miles away but are only minutes from all the amenities of town - Hanover and Walkerton are both a short drive away. One small solar panel is in place, with potential for more. The sale comes with the primary dwelling, a camper with deck, shed, and all contents including canoe. (id:36835)