
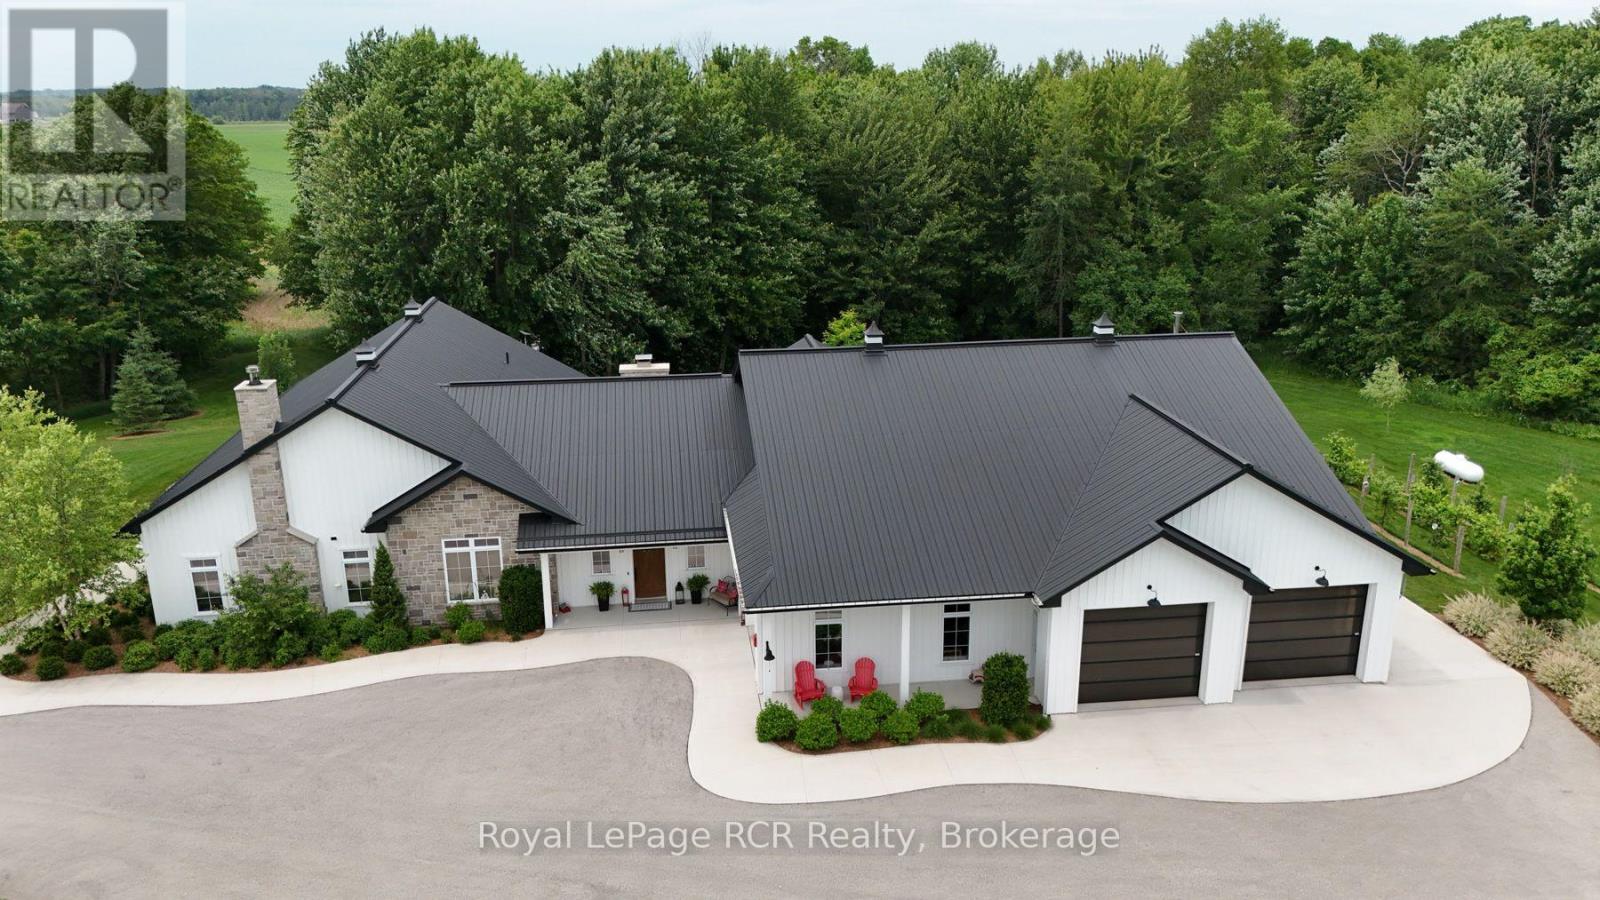
42085 Road 71 Road W
West Grey, Ontario
Experience luxury living in this stunning custom home, thoughtfully designed for both everyday comfort and unforgettable entertaining. The bright, open-concept layout showcases soaring ceilings, a designer kitchen with an oversized island, a spacious walk-in pantry, and seamless flow into the great room. Tucked away at the heart of the home, a hidden private courtyard creates the perfect setting for outdoor dining, relaxing, or gathering with friends. The impressive primary suite offers a spa-inspired ensuite and generous walk-in closet, while the unique loft bunk room provides a fun and flexible retreat for kids or overnight guests. Car enthusiasts, hobbyists, and entrepreneurs will love the expansive heated garage with loft storage and abundant workspace. Set on beautifully landscaped grounds, this exceptional property blends modern farmhouse style with premium finishes, thoughtful design, and incredible functionality. A rare opportunity to own a home where luxury, entertaining, and practical living come together perfectly. (id:36835)
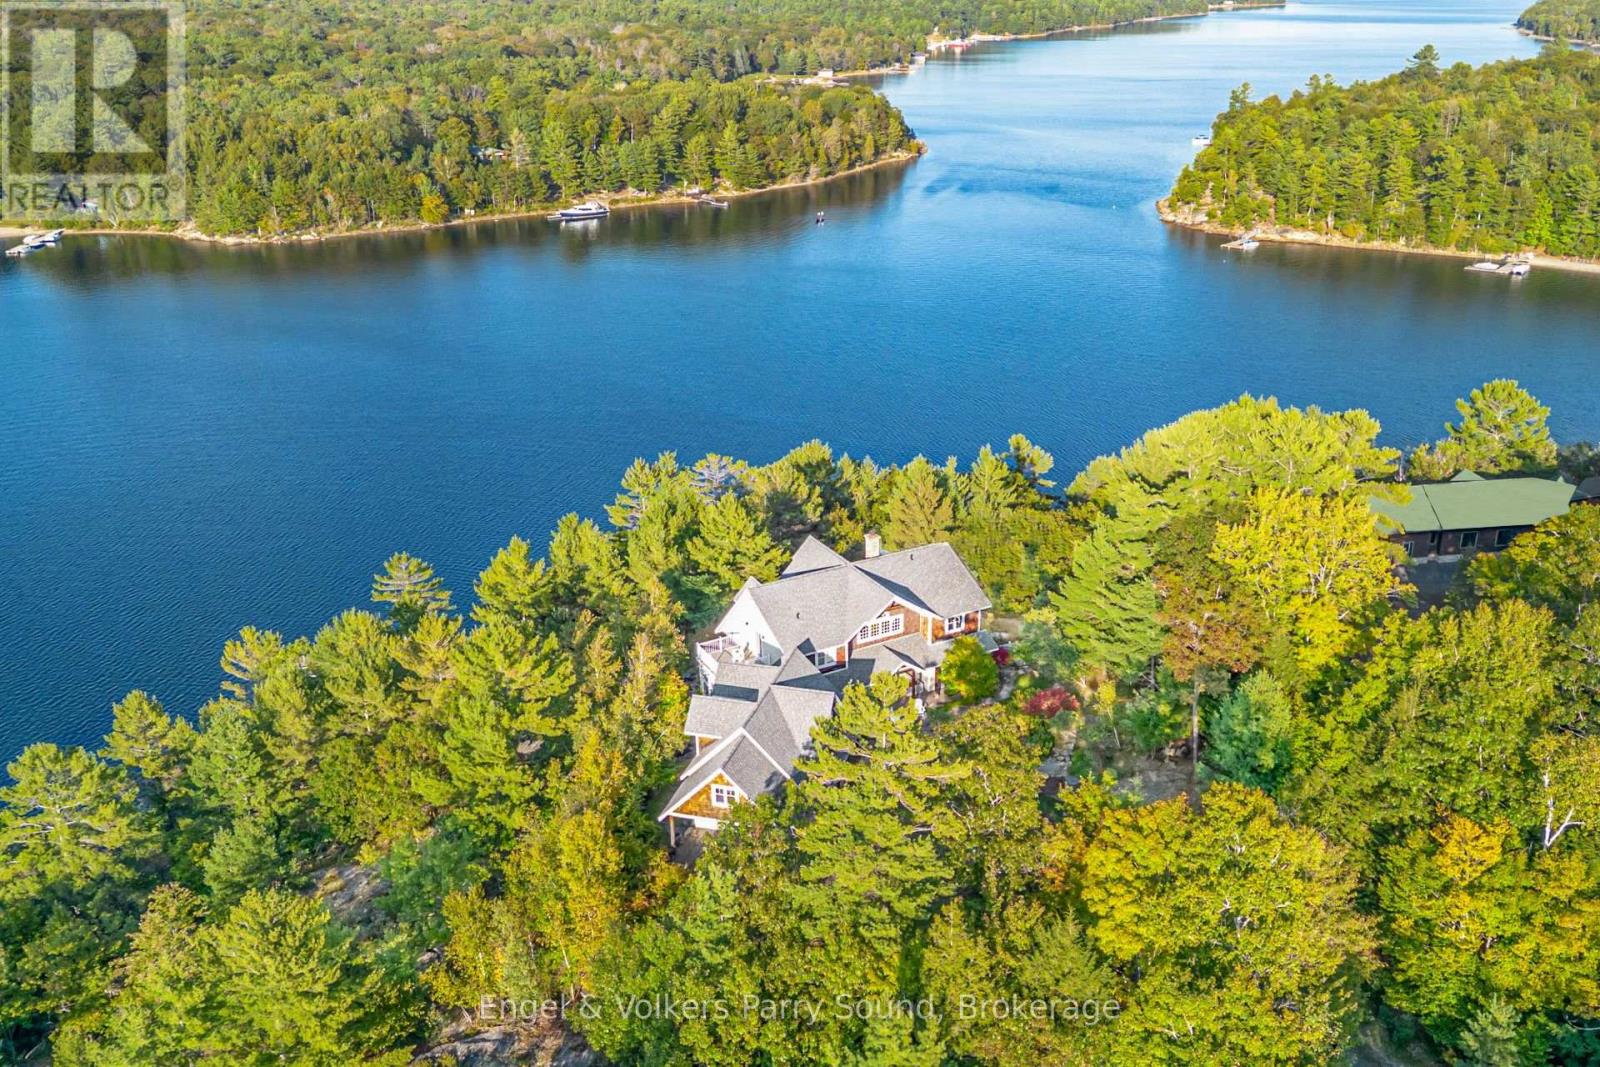
22 Beacon Point Drive
Carling, Ontario
Prestigious Year-Round Georgian Bay Estate | Perched atop a sheltered granite outcropping, this custom Georgian Bay masterpiece offers over 3,600 SF of refined living space where timeless craftsmanship meets modern luxury. Designed with a timber frame & accented by soaring post-and-beam construction, the home commands sweeping views of tranquil Carling Bay; an address synonymous with prestige and privacy. Set on nearly 4 acres of natural beauty with 331 feet of deep, clean shoreline, this Cape Cod inspired residence has been celebrated in Canadian Homes & Cottages magazine for its architectural brilliance and flawless execution. Granite walkways, handcrafted stone staircases and artfully designed landscaping seamlessly blend the property with its rugged, picturesque surroundings. The grand great room impresses with its 32-foot cedar ceilings, striking timber trusses & arched windows framing the bay beyond. A magnificent stone fireplace anchors the space, while heated cherry wood and tile floors extend warmth throughout. The gourmet kitchen is outfitted with granite countertops, stainless steel appliances, and a propane stove perfect for both culinary creations and effortless entertaining. With five bedrooms, including luxurious guest suites on the upper level, and a dedicated games wing, the home is designed for both intimate family living and large-scale hosting. Expansive patios, tiered outdoor spaces and breathtaking vistas ensure every moment is embraced in luxury. Car collectors and boating enthusiasts will appreciate the attached and detached garages, providing space for cars, boats, and prized possessions. The private dock offers deep-water mooring and full electrical connections to accommodate large vessels. Enjoy the convenience of year-round municipal road access. Opportunities to own along Beacon Point are exceptionally rare, making this estate not only a home, but a true legacy property on Georgian Bay. (id:36835)
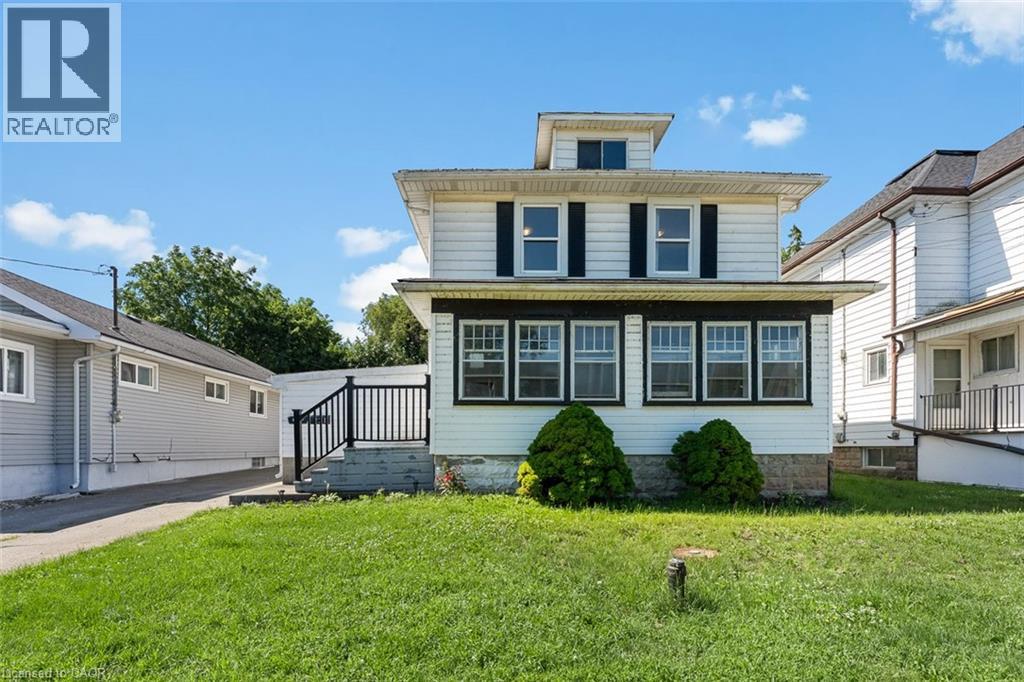
221 Bowen Road
Fort Erie, Ontario
Welcome to a property that's all about opportunity. Whether you're looking for a home that offers flexibility for multi-generational living, additional space for extended family, or a property with exceptional versatility, this one delivers. The main home features three spacious bedrooms upstairs, a full bathroom, and plenty of room for the whole family. The rear addition offers a private bedroom, kitchen and three-piece bathroom—ideal for extended family, aging parents, adult children, guests, or as a convenient main-floor primary suite. The possibilities continue with a separate entrance to the basement, offering flexibility for future living space. The detached accessory dwelling is currently tenanted, offering an established rental opportunity while adding even more versatility to this unique property. Located just minutes from the Peace Bridge, the waterfront, parks, trails and everyday amenities, this unique property offers an exceptional combination of space, flexibility and location. Whether you're searching for room to grow, space for family, or a home that adapts to your changing needs, this is a rare opportunity you won't want to miss. (id:36835)
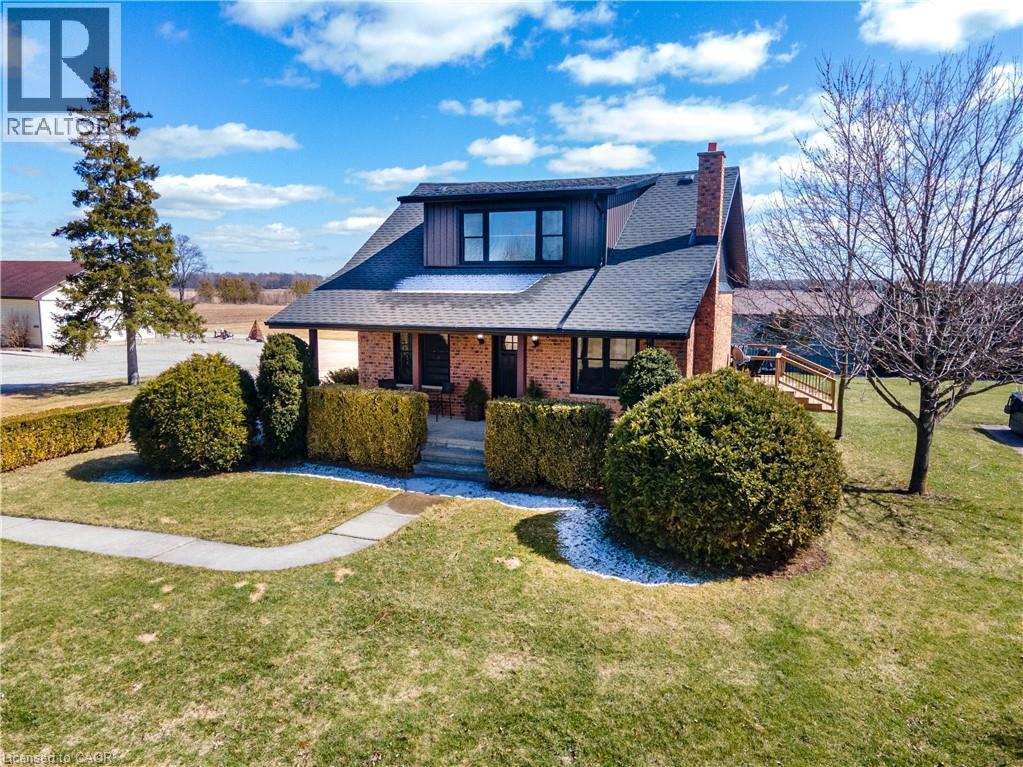
23247 Beattie Line
Elgin, Ontario
Rare opportunity to own a versatile 6-acre rural property offering the perfect blend of lifestyle, space, and potential. Live and work from one exceptional setting featuring extensive outbuildings, ample parking, and a beautifully updated home. Set on a serene, landscaped lot, the charming 3-bedroom residence offers a warm and inviting feel throughout. The bright open-concept kitchen is finished with quartz countertops, natural wood cabinetry, and a spacious dining area with a wet bar—perfect for hosting and entertaining. The home also features a comfortable main living area and a lower-level rec room, providing additional space for relaxation or family use. Step outside to enjoy a welcoming front porch, expansive rear deck, and a 10-seat hot tub overlooking the peaceful countryside. The property is exceptionally well-equipped with an impressive 1,850 sq. ft. insulated and heated workshop, a separate 1,200 sq. ft. office building, and a large, well-drained 2-acre gravel yard ideal for parking, storage, or hobby use. A2 zoning allows for a range of permitted rural uses—buyers to complete their own due diligence regarding specific permitted uses and future opportunities. Conveniently located just north of the 401, approximately halfway between London and Chatham, and only minutes to Wardsville, Rodney, and Bothwell. (id:36835)
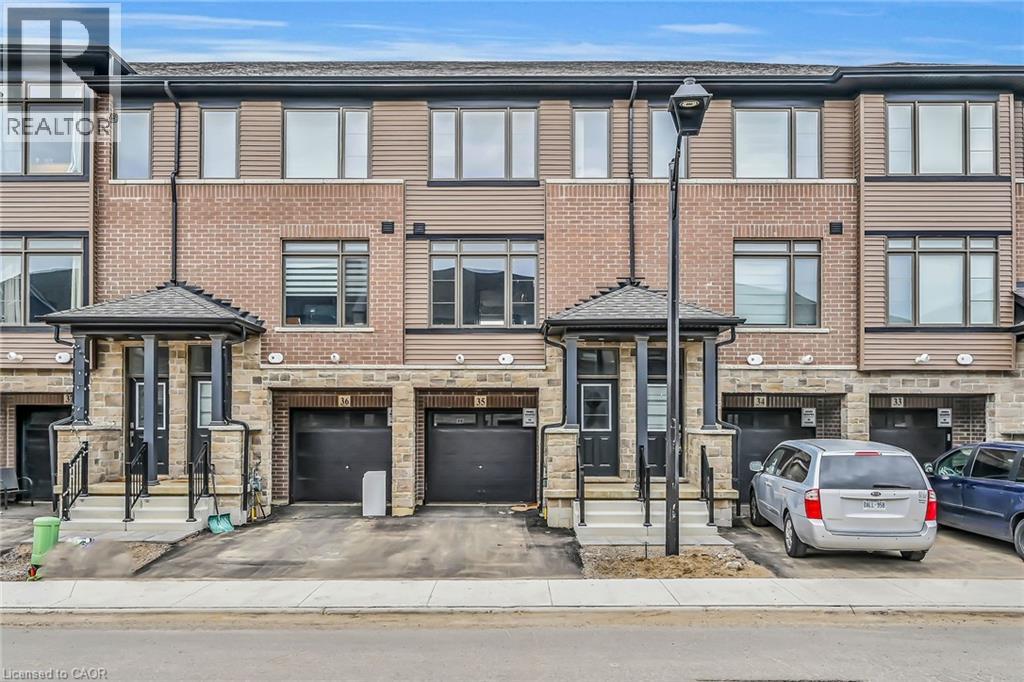
120 Court Drive Unit# 35
Paris, Ontario
BE THE FIRST TO LIVE IN THIS BEAUTIFUL, NEVER-LIVED-IN 3-STOREY EXECUTIVE TOWNHOME IN THE HEART OF PARIS! BUILT IN 2023,THIS MODERN HOME FEATURES 3 BEDROOMS,2.5 BATHS AND A BRIGHT,OPEN-CONCEPT LAYOUT.THE MAIN LEVEL OFFERS A SPACIOUS DEN IDEAL FOR A HOME OFFICE OR STUDY AREA.THE SECOND LEVEL BOASTS A LARGE GREAT ROOM, DINING AREA AND MODERN KITCHEN WITH WALKOUT TO BALCONY. THE PRIMARY BEDROOM INCLUDES A WALK-IN CLOSET AND PRIVATE ENSUITE. UPPER-LEVEL LAUNDRY, CENTRAL AIR AND ATTACHED GARAGE ADDS EVERYDAY CONVENIENCE. STAINLESS-STEEL APPLIANCES AND WINDOW COVERINGS TO BE INSTALLED AS PER NEGOTIATION. LOCATED IN A FAMILY-FRIENDLY NEIGHBOURHOOD WITH EASY ACCESS TO SHOPPING PLAZA, SCHOOLS, PARKS AND HWY 403. PERFECT FOR FIRST-TIME BUYERS, YOUNG PROFESSIONALS OR INVESTORS! (id:36835)
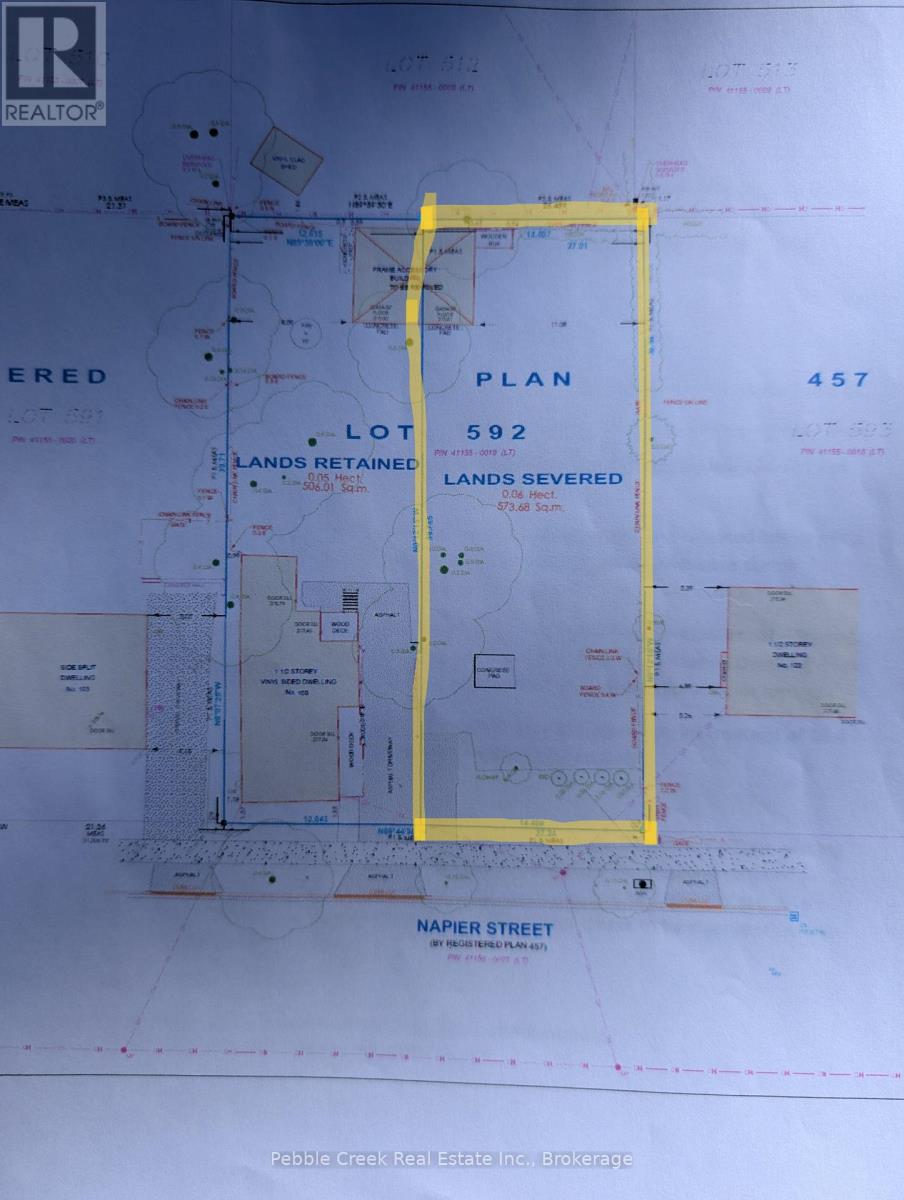
109 Severed Lot Napier Street
Goderich, Ontario
Bring your plans! Severed vacant building lot across from Alexandra Marine and General Hospital. Water and sewer to the property line just completed by Bruinsma excavating in Spring 2026. This R2-2 zoned property (allowing for a clinic) is ready to go. So many options for this lot that could also include a legal fourplex. Partially fenced back yard. Convenient location. (id:36835)
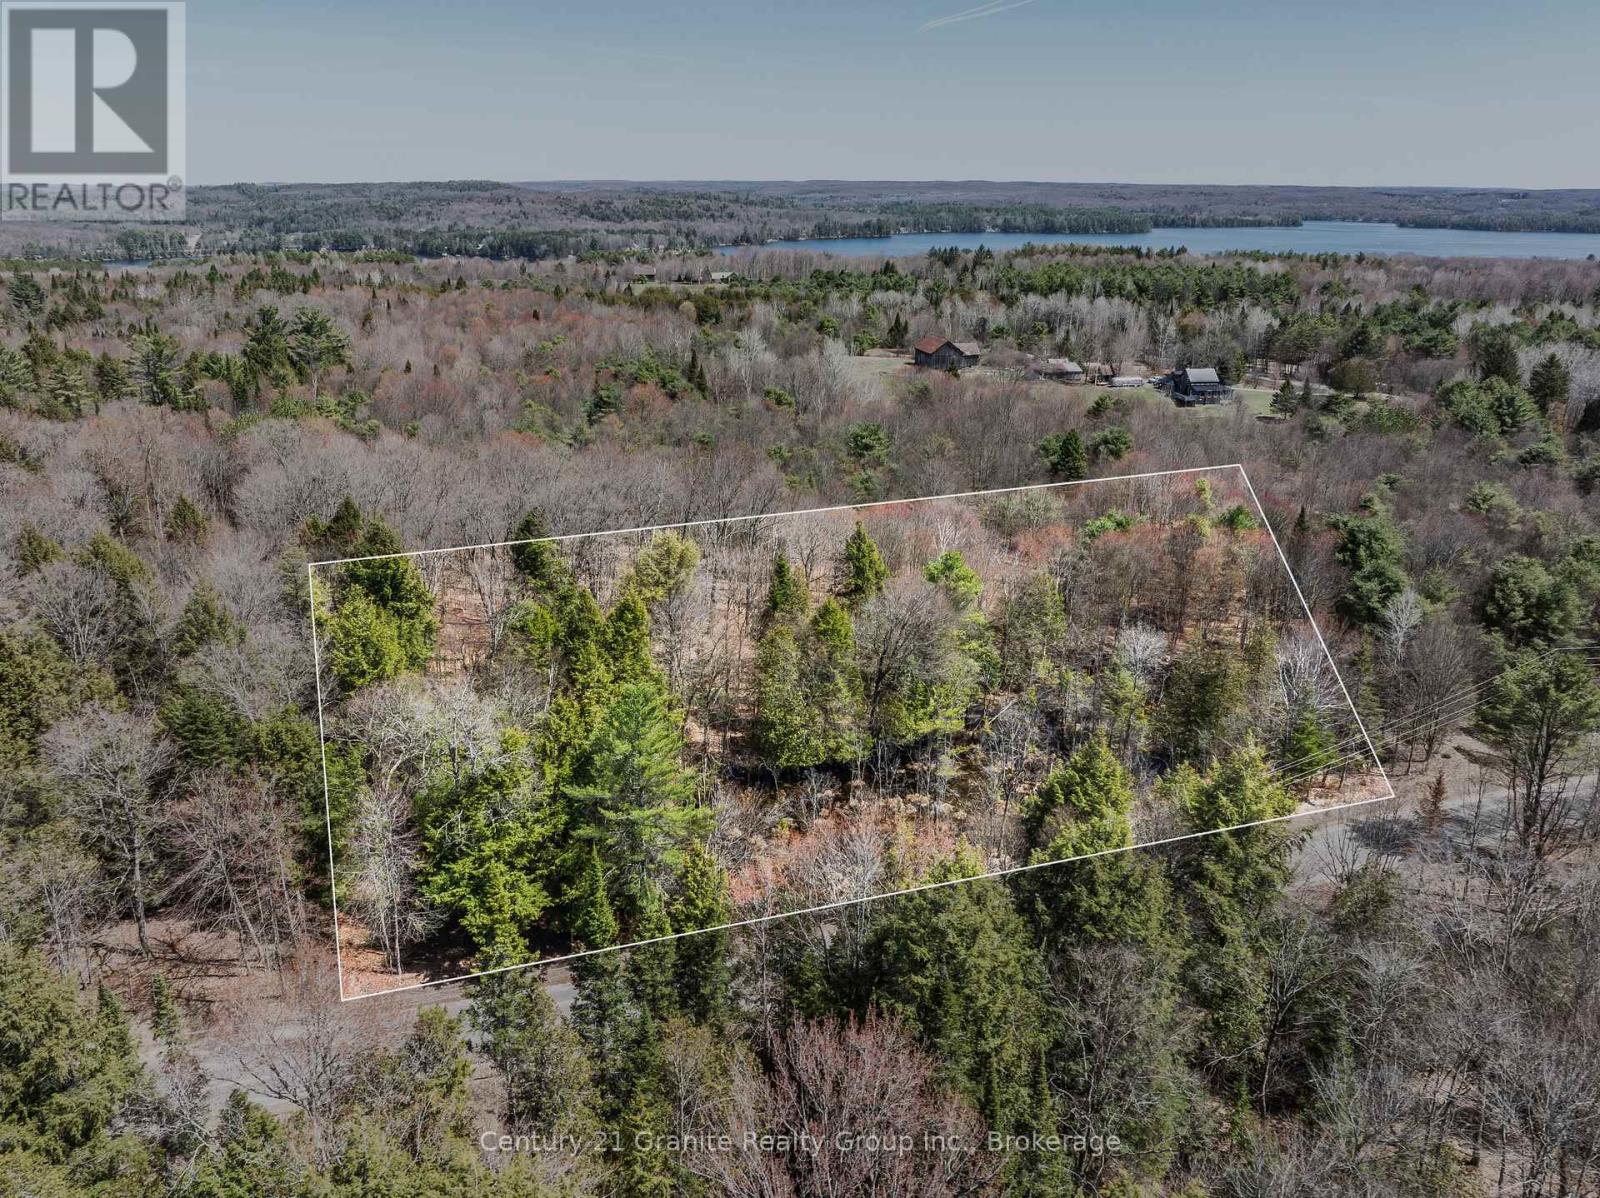
Part 2 Buckslide Road
Algonquin Highlands, Ontario
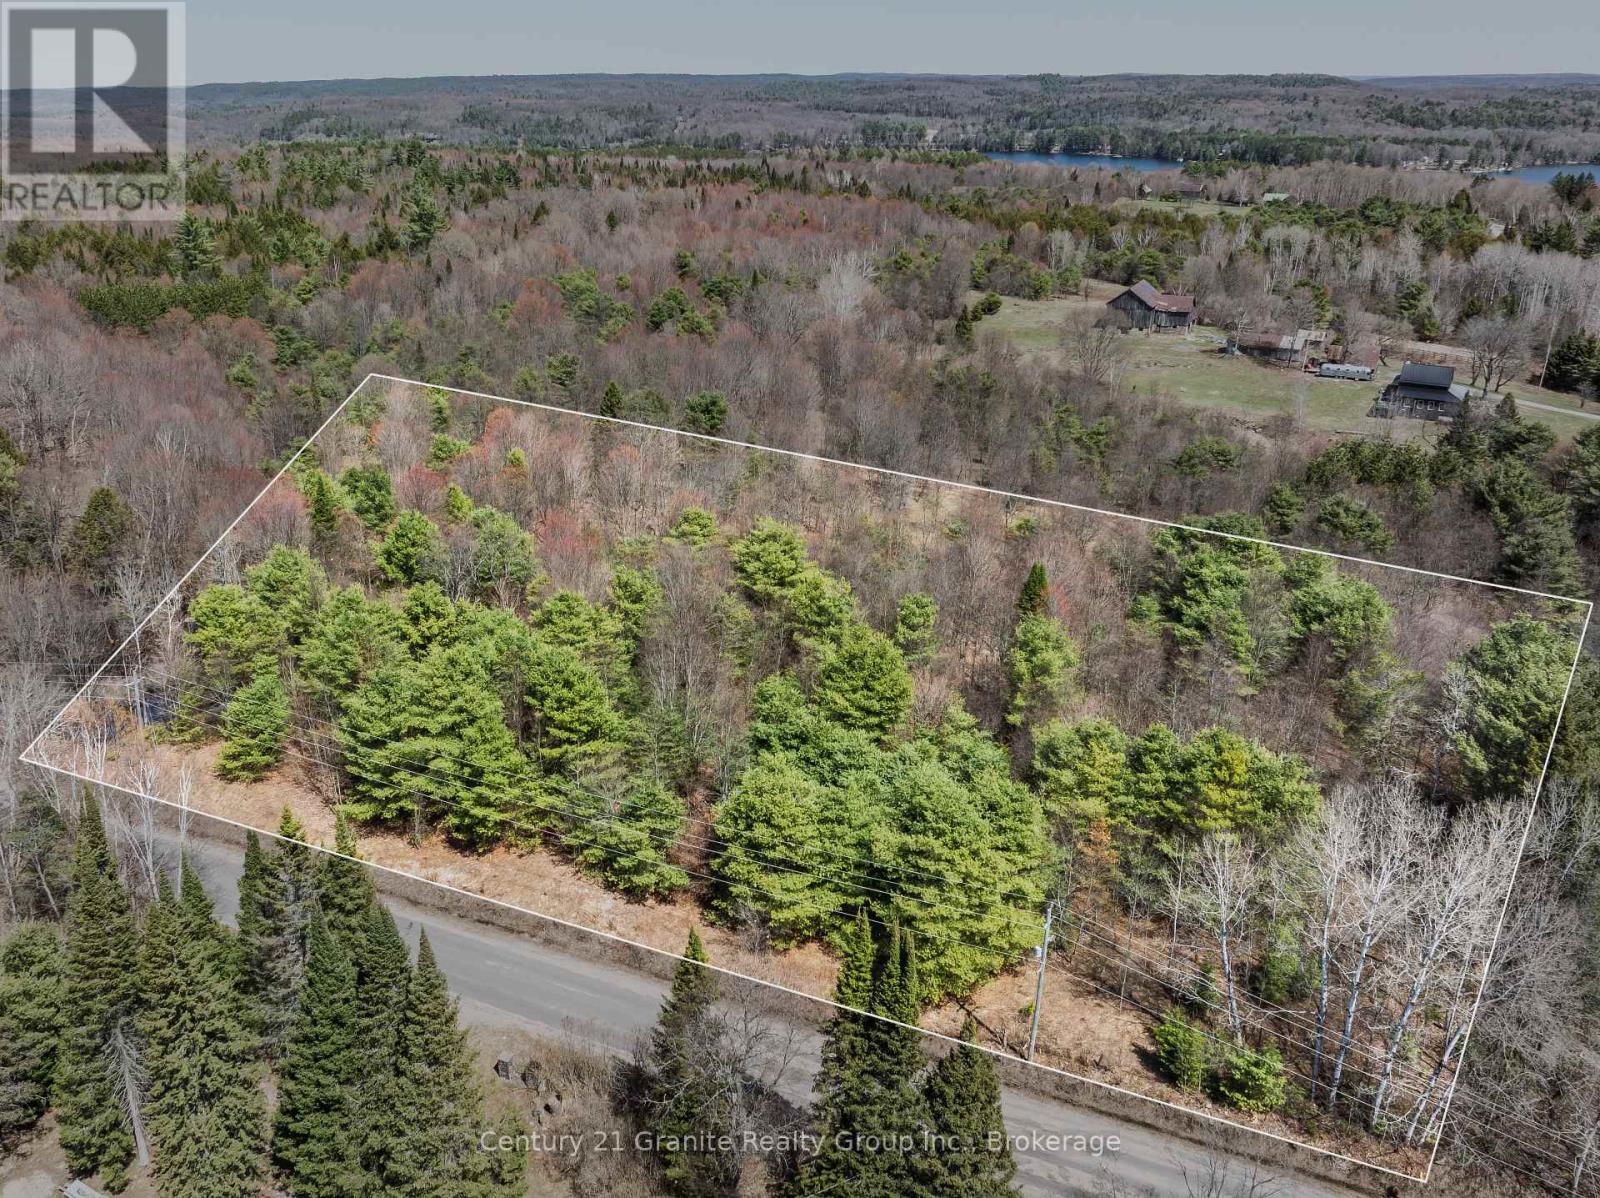
An exceptional opportunity to own a newly severed 2-acre building lot on Buckslide Road, just outside of Carnarvon. With 112.84 metres of road frontage and approximately 71.43 metres of depth, this RR (Rural Residential) zoned property offers a well-balanced footprint for a variety of building options. Enjoy easy, year-round access via a municipally maintained road, along with hydro and Bell services located at the lot line. A designated driveway location has already been identified, helping simplify your planning process and making this lot ready for your build. The property features an excellent building site option positioned at the back of the property to maximize privacy and views of the surrounding landscape. Adding to its charm is a small natural pond at the front-affectionately known by neighbours as "Peepers Pond"-which attracts local wildlife and enhances the peaceful setting, while leaving ample usable space for building. Ideally situated near Kushog Lake (Public access available at 1803 Buckslide Rd just 2.5 KM from the property), Boshkung Lake (Public access available through the Little Boshkung Lake public boat launch, located at 8748 Highway 118) and an extensive network of snowmobile and ATV trails, this property is perfect for those seeking a year-round home or recreational getaway. Located just 15 minutes from Minden, you can enjoy quiet rural living without sacrificing convenience. Opportunities like this are becoming increasingly limited, and this parcel is being offered for sale for the first time. Expand your vision: The neighbouring lot is also available, offering potential for a family compound, additional privacy, or long-term investment. (id:36835)
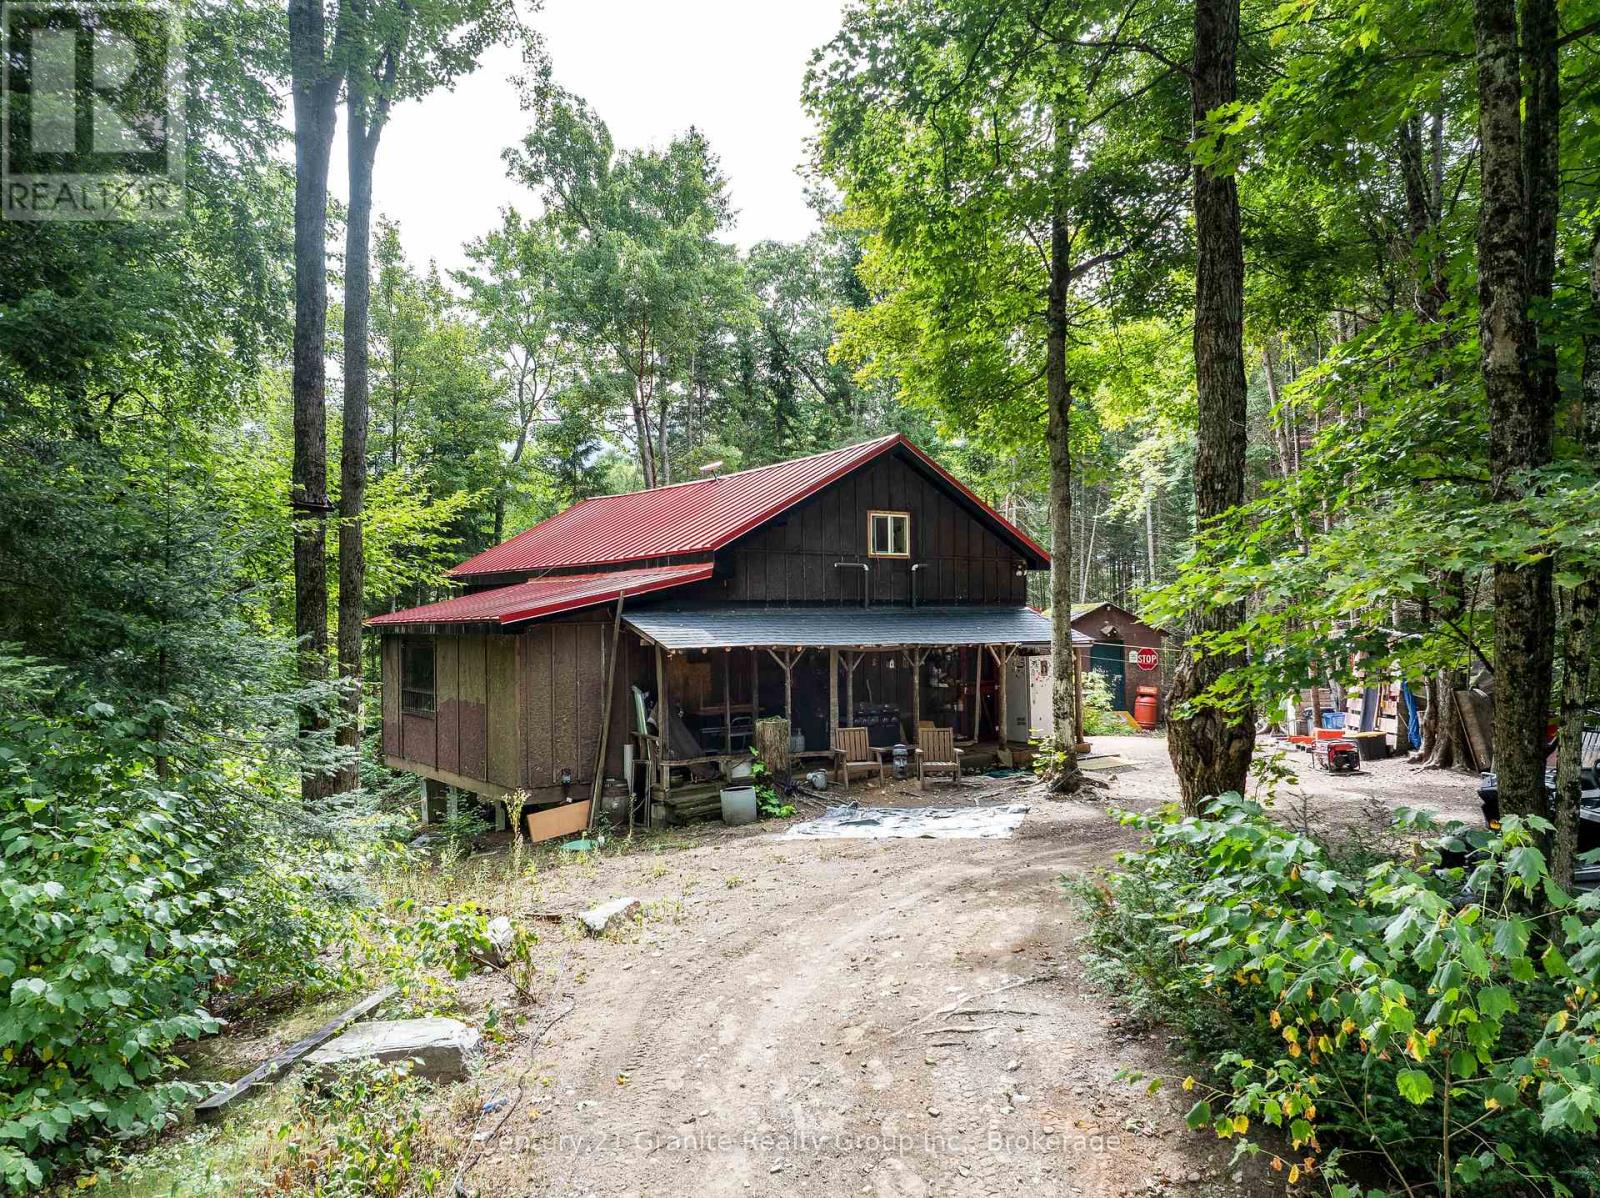
17812 Highway 35
Algonquin Highlands, Ontario
Tucked away in the woods on 80 acres of privacy and natural beauty, this inviting 4-bedroom, 2-bathroom 4-season cabin offers the perfect blend of rustic charm and modern comfort. With approximately 2,000 square feet of living space, the home features a warm and welcoming open-concept layout designed for gathering with family and friends after a day outdoors. Recent upgrades including a new septic system, drilled well, propane forced air furnace, metal roof, and more provide peace of mind while maintaining the property's cozy cabin character. Large windows frame views of the surrounding forest, while the peaceful setting creates a true escape from the pace of city life. Step outside to enjoy nature right at your doorstep, with trails, wetlands, abundant wildlife, and direct access to thousands of acres of Crown Land for hiking, exploring, and year-round recreation. An adjacent shed offers excellent storage for tools and outdoor gear, and the circular driveway off a year-round municipally maintained road ensures easy access in every season. The property also offers over 2,000 feet of frontage along Highway 35 with additional access from Little Hawk Lake Road, creating excellent privacy and future potential. Ideally located only 5 minutes to Alvin Johnson Park & Beach, just north of Carnarvon for everyday essentials, 15 minutes to Minden, and approximately 2.5 hours from the GTA, this property is perfectly suited as a full-time residence, weekend getaway, or hunting retreat. Book your private tour today! (id:36835)
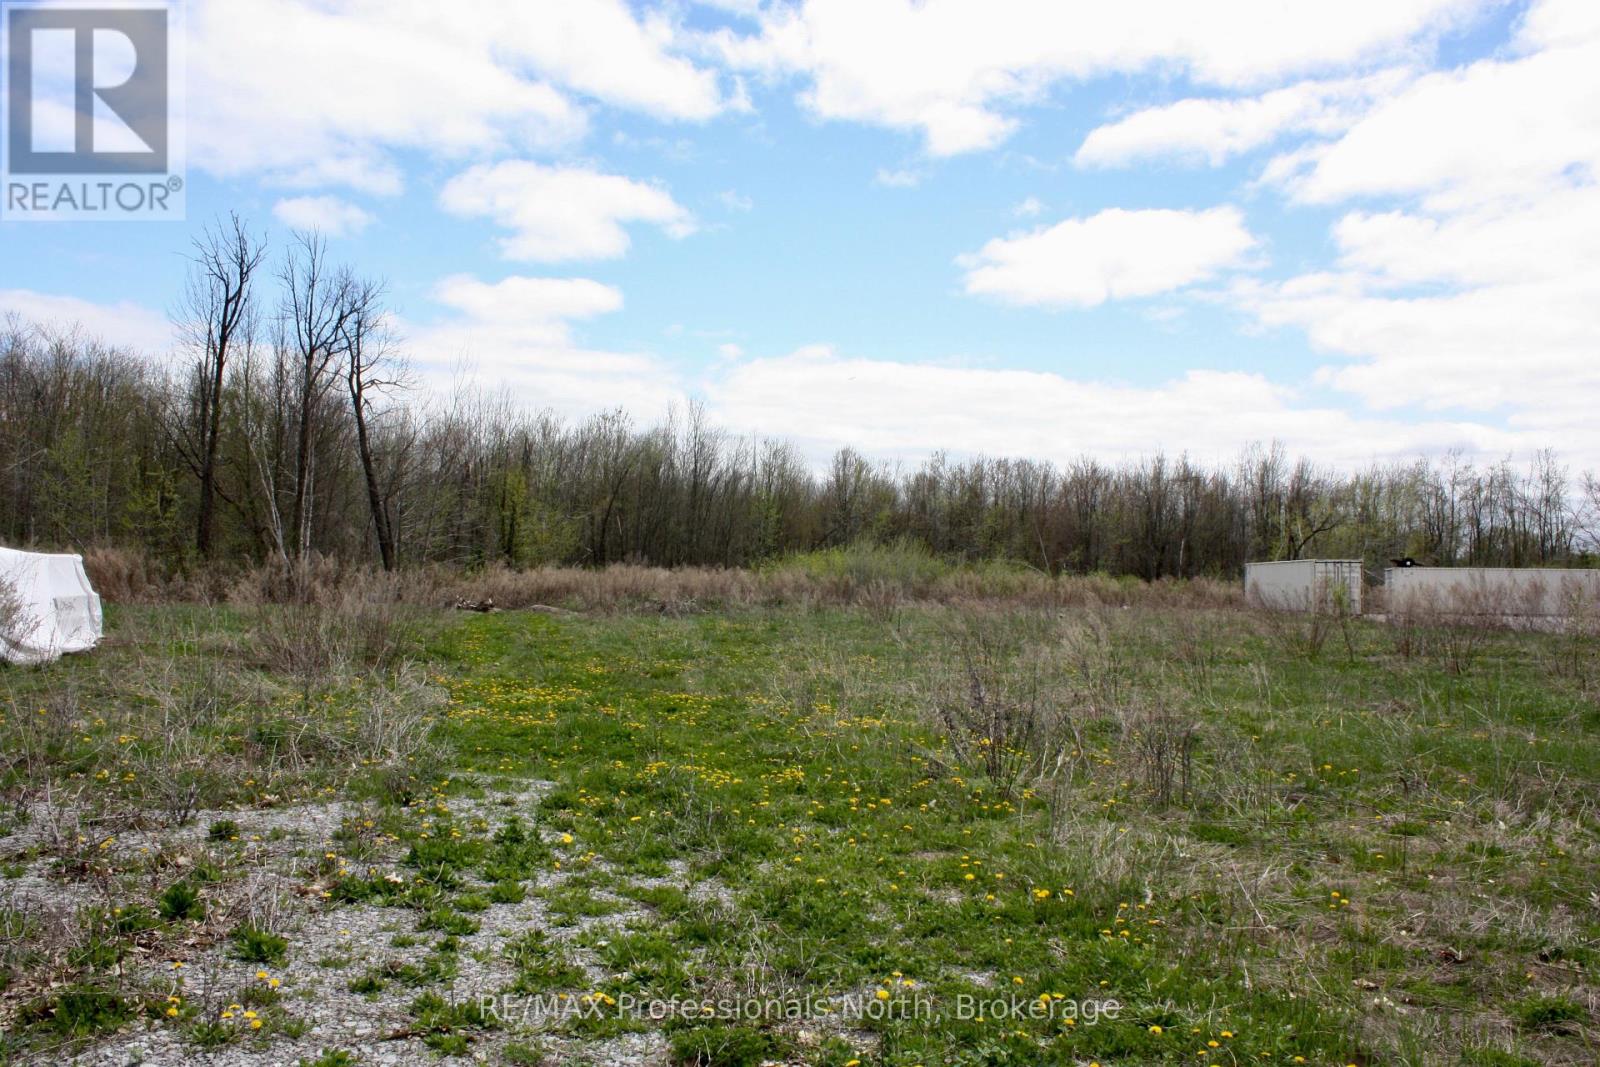
1411 8th Line
Selwyn, Ontario
Ideally located between Bridgenorth and Lakefield, and 5 minutes north of Peterborough, this 9.8 acre parcel offers potential to many businesses/industries. Centrally located on a main highway, near the Township office and an industrial park, allows maximum exposure and easy road access. This property also has a drilled well onsite. An excellent opportunity for expansion or a potentially new business location. (id:36835)
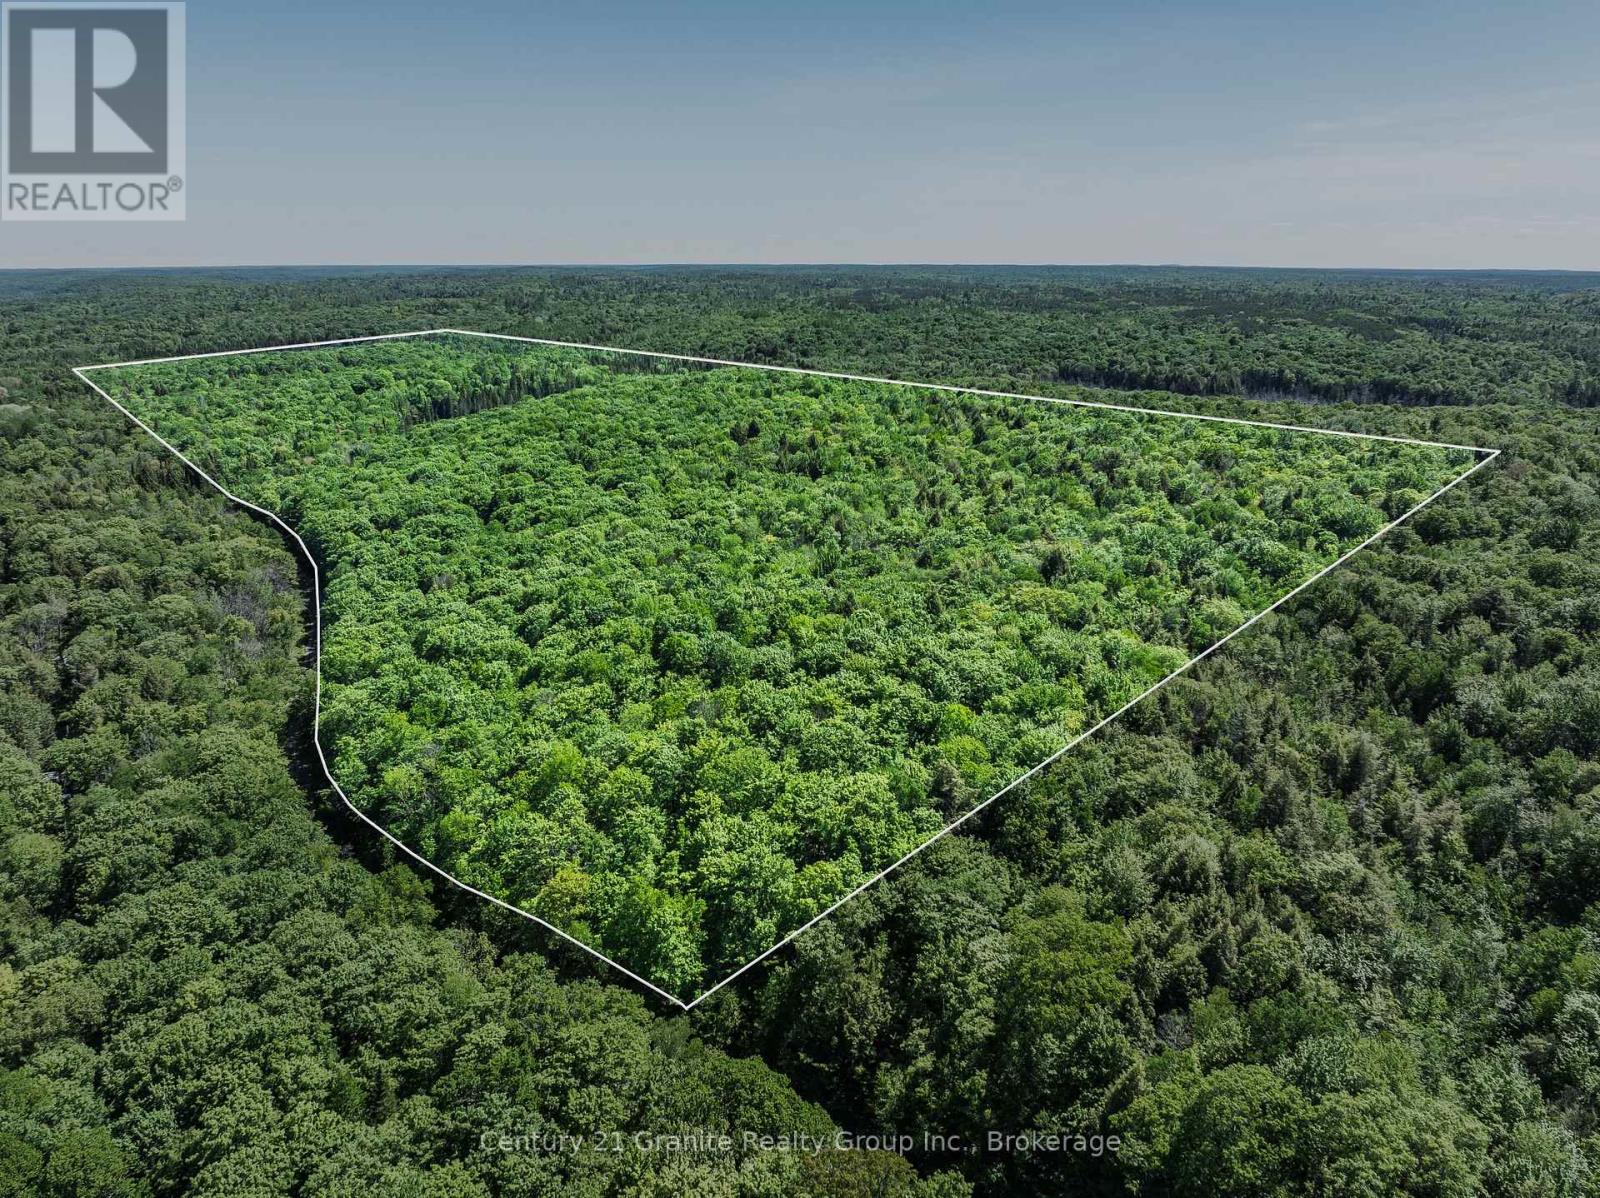
0 Kushog Lake Road
Algonquin Highlands, Ontario
Discover the possibilities on this impressive 139-acre parcel located on sought-after Kushog Lake Road. Offering over 1,600 feet of road frontage with hydro and Bell services available at the lot line, this expansive property provides an excellent opportunity to create your dream country retreat, recreational getaway, or private hunting property. A roughed-in driveway welcomes you onto the land, where a network of trails winds throughout the acreage, making it easy to explore the diverse landscape. Enjoy the tranquility of your own private pond, along with frontage on a second pond, creating a peaceful natural setting rich with wildlife and year-round recreational opportunities. Situated directly across from beautiful Kushog Lake in a quiet and scenic area, this property offers the perfect balance of privacy and convenience. Located just 10 minutes from Carnarvon for everyday essentials and only 20 minutes from Minden, you'll enjoy easy access to local amenities while feeling worlds away from the hustle and bustle. Whether you're planning a year-round home, seasonal retreat, or recreational escape, this remarkable acreage provides the space, setting, and potential to bring your vision to life. Come explore the trails, take in the natural beauty, and start planning your future today. (id:36835)
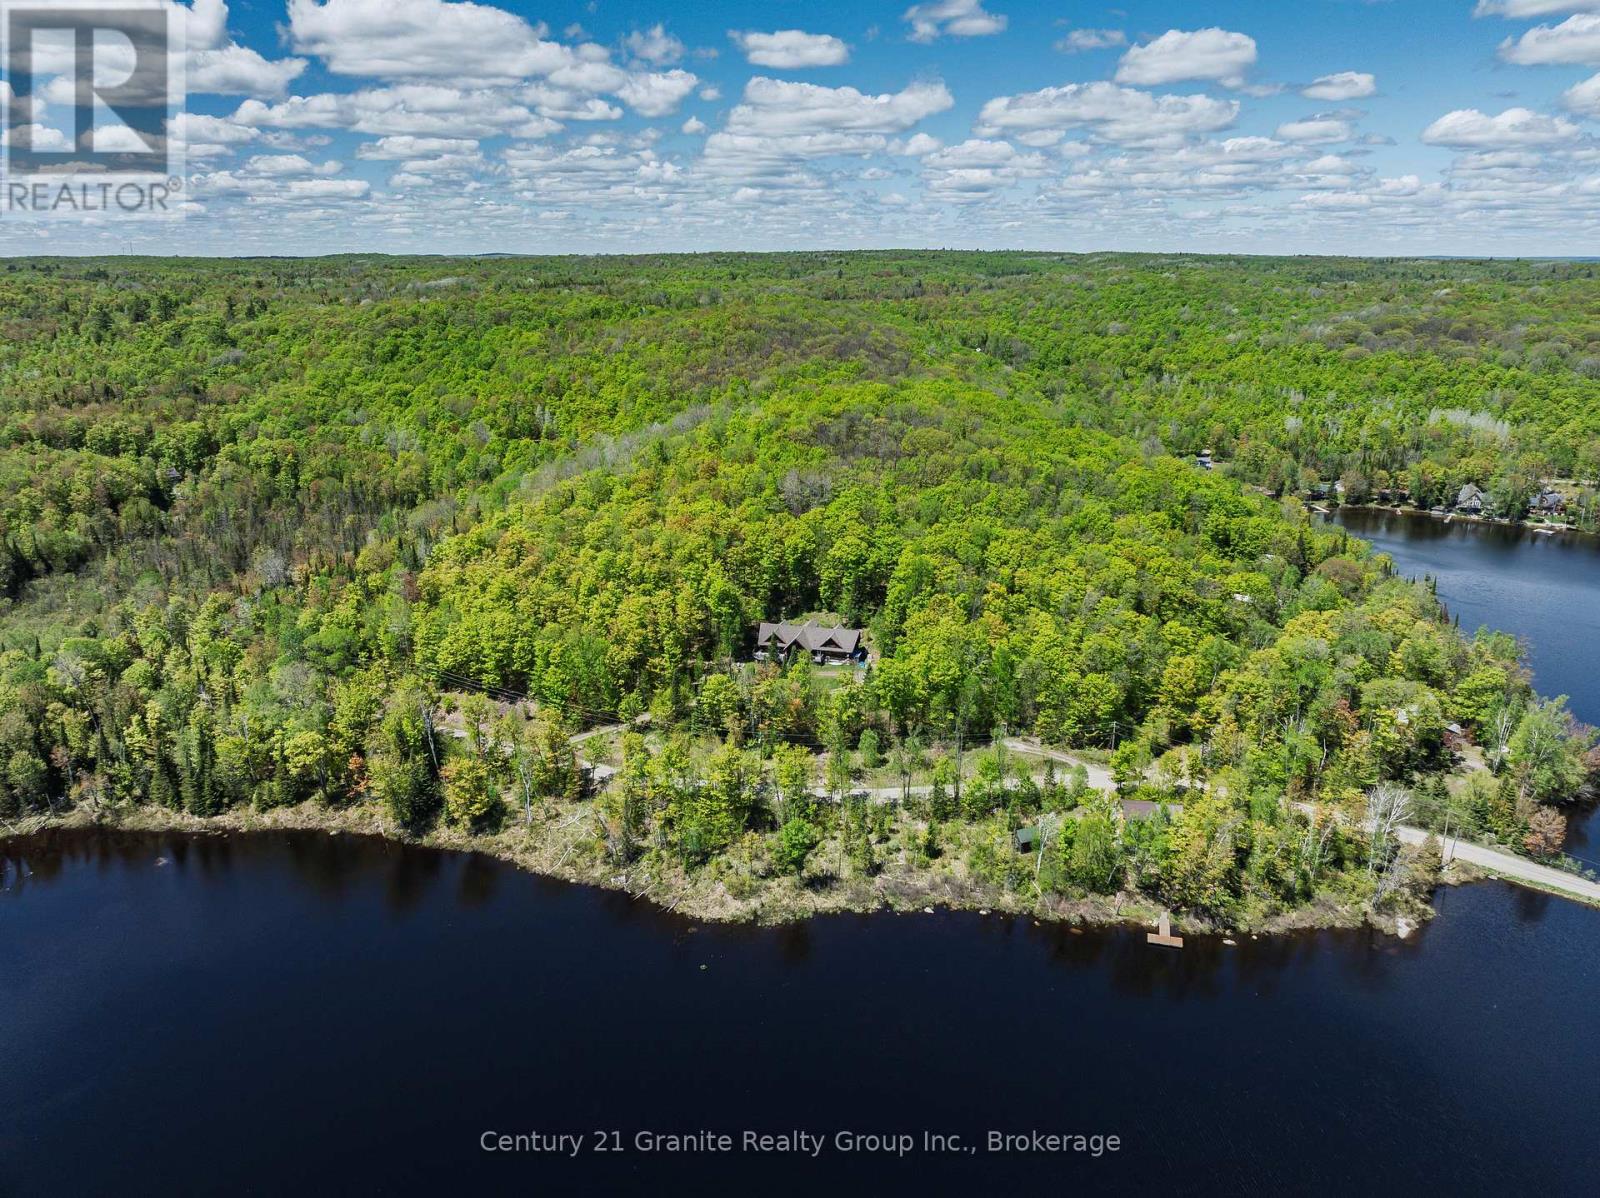
1123 Dardanelles Road
Dysart Et Al, Ontario
Welcome to Twin Bear Lodge, previously known as "Beaver Lodge." Featured on Colin & Justin's Cabin Pressure, this one-of-a-kind log home offers over 3,400 SF of living space & a rare opportunity to complete & personalize an extraordinary retreat in the heart of Haliburton Highlands. Designed with an open-concept layout, the home features expansive living, dining, & kitchen spaces that are perfect for entertaining family and friends. The generous dining area accommodates a table for 14, while the games room, complete with a pool table and two walkouts, seamlessly blends indoor & outdoor living. The impressive great room is anchored by a cozy woodstove, creating a warm & inviting gathering place after a day on the lake or exploring the vast property. The main floor includes a primary bedroom, a 4-pc bathroom, a convenient 2-pc powder room & main floor laundry. Upstairs, you'll find 4 additional bedrooms, including a second primary suite with roughed-in plumbing for a future ensuite, offering the opportunity to create your ideal private retreat. A 3-pc bathroom & 3 bonus rooms provide exceptional flexibility for a home office, hobby rooms, or storage. Set on 51 private acres, the property offers outstanding privacy and endless opportunities to enjoy the natural surroundings with 2 miles of marked trails to explore. Beautiful water views can be enjoyed across the road, while a spectacular sandy beach & public boat launch on sought-after Drag Lake are just a short walk away. Part of a pristine chain of lakes connected to Spruce Lake, Drag Lake is renowned for exceptional boating, fishing, & swimming. Despite its peaceful setting, Twin Bear Lodge is located less than 15 mins from Haliburton, providing convenient access to schools, shopping, restaurants, & the hospital. Whether you're searching for a place to call home, a family compound, or an exceptional cottage getaway with incredible potential, Twin Bear Lodge is a truly unique property ready for its next chapter. (id:36835)
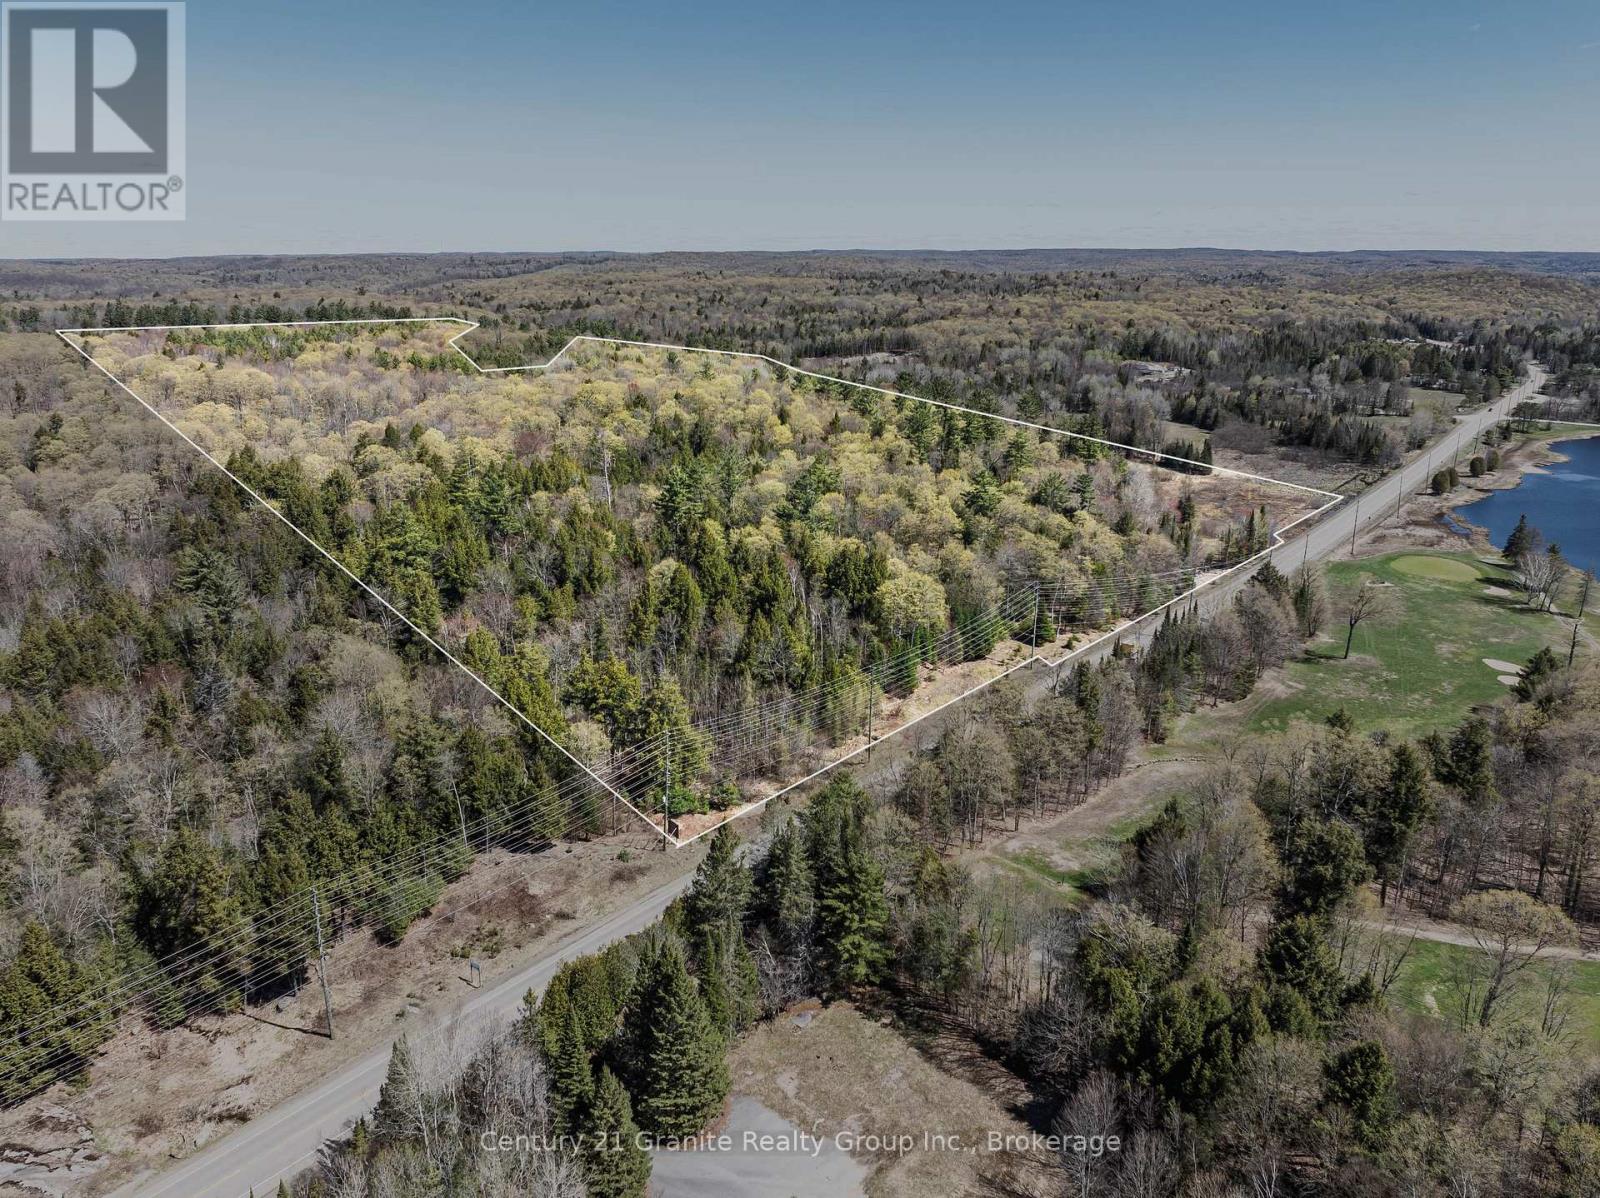
0 County Road 21
Dysart Et Al, Ontario
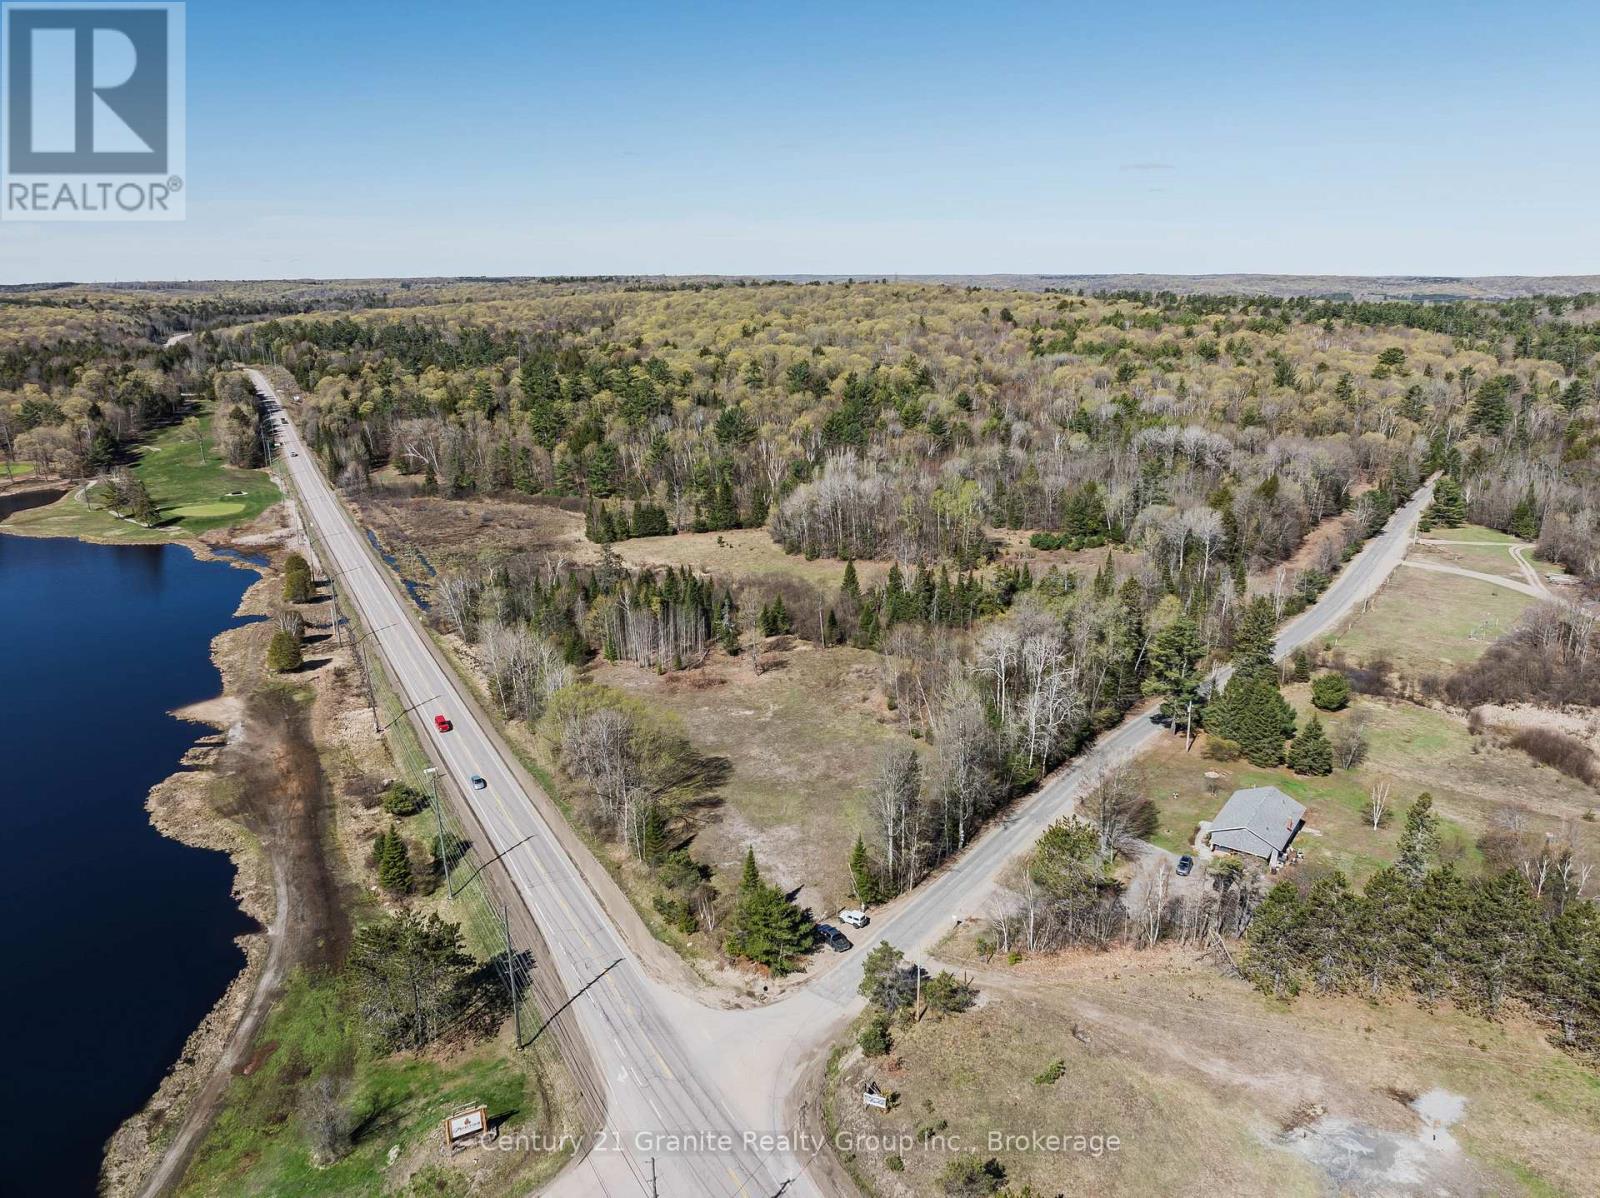
Discover the potential of this impressive 68-acre parcel ideally located between Haliburton and Minden. Offering extensive frontage on both County Road 21 and Soyers Lake Road, this high-visibility property enjoys prominent exposure along one of the area's major travel corridors. A roughed-in driveway off County Road 21 provides easy access, while hydro and Bell services are available at the road, plus recent environmental and noise studies already on file. Predominantly forested, the property features a beautiful maple ridge and an established network of trails, creating an attractive setting for recreational use, a private estate, or future development opportunities, subject to municipal approvals. Its strategic location directly across from Pinestone Resort and Golf Course further enhances its appeal, offering excellent accessibility and exposure for a variety of potential uses. Conveniently situated just 5 minutes from Haliburton and 10 minutes from Minden, this rare offering combines natural beauty, privacy, and a highly desirable location. Explore the possibilities and bring your vision to life on this impressive Haliburton County acreage. Please note the neighbouring parcel is also listed for sale. (id:36835)
0 Soyers Lake Road
Dysart Et Al, Ontario
Discover the potential of this exceptional 13.5-acre parcel ideally located between Haliburton and Minden in one of the area's most sought-after corridors. Boasting over 1,200 feet of frontage on County Road 21, along with additional frontage on Soyers Lake Road, this high-visibility property offers outstanding access and exposure. Recently surveyed with a driveway off Soyers Lake Road, much of the groundwork is complete and the property is ready for your plans to take shape. The property offers level building site options, hydro available at the road, and recent environmental and noise studies already on file. This parcel presents exciting future development potential, subject to municipal approvals. Ideally situated directly across from the Pinestone Resort and Golf Course and just 5 minutes to Haliburton and 10 minutes to Minden, this is a rare opportunity to secure a prime piece of land in a growing and highly desirable location within the Haliburton Highlands. Please note the neighbouring parcel is also listed for sale. (id:36835)
Part 1 Buckslide Road
Algonquin Highlands, Ontario
Discover the perfect canvas for your future home or Haliburton retreat on this newly severed 2-acre building lot on Buckslide Road, just outside of Carnarvon. Featuring 112.83 metres of road frontage and approximately 71.43 metres of depth, this well-proportioned RR (Rural Residential) zoned property offers excellent flexibility for your building plans. With year-round municipal road access, hydro and Bell located at the lot line, and multiple ideal locations for a future driveway, this lot is truly ready for your build. Several prime building sites set back from the road provide outstanding privacy and a peaceful natural backdrop. Enjoy the best of Haliburton Highlands living with close proximity to Kushog Lake (Public access available at 1803 Buckslide Rd just 2.5 KM from the property), Boshkung Lake (Public access available through the Little Boshkung Lake public boat launch, located at 8748 Highway 118), and nearby snowmobile and ATV trails for year-round recreation. Conveniently located just 15 minutes to Minden, you'll have easy access to shopping, dining, and essential amenities. Severed parcels in this area are increasingly hard to find, and this property is being offered for sale for the first time-a rare opportunity to secure land in a desirable rural setting. Looking for more space? The adjacent lot is also available, ideal for a custom home, weekend retreat, multi-generational living, or investment opportunity. (id:36835)
79 Mapleport Crescent
South Bruce Peninsula, Ontario
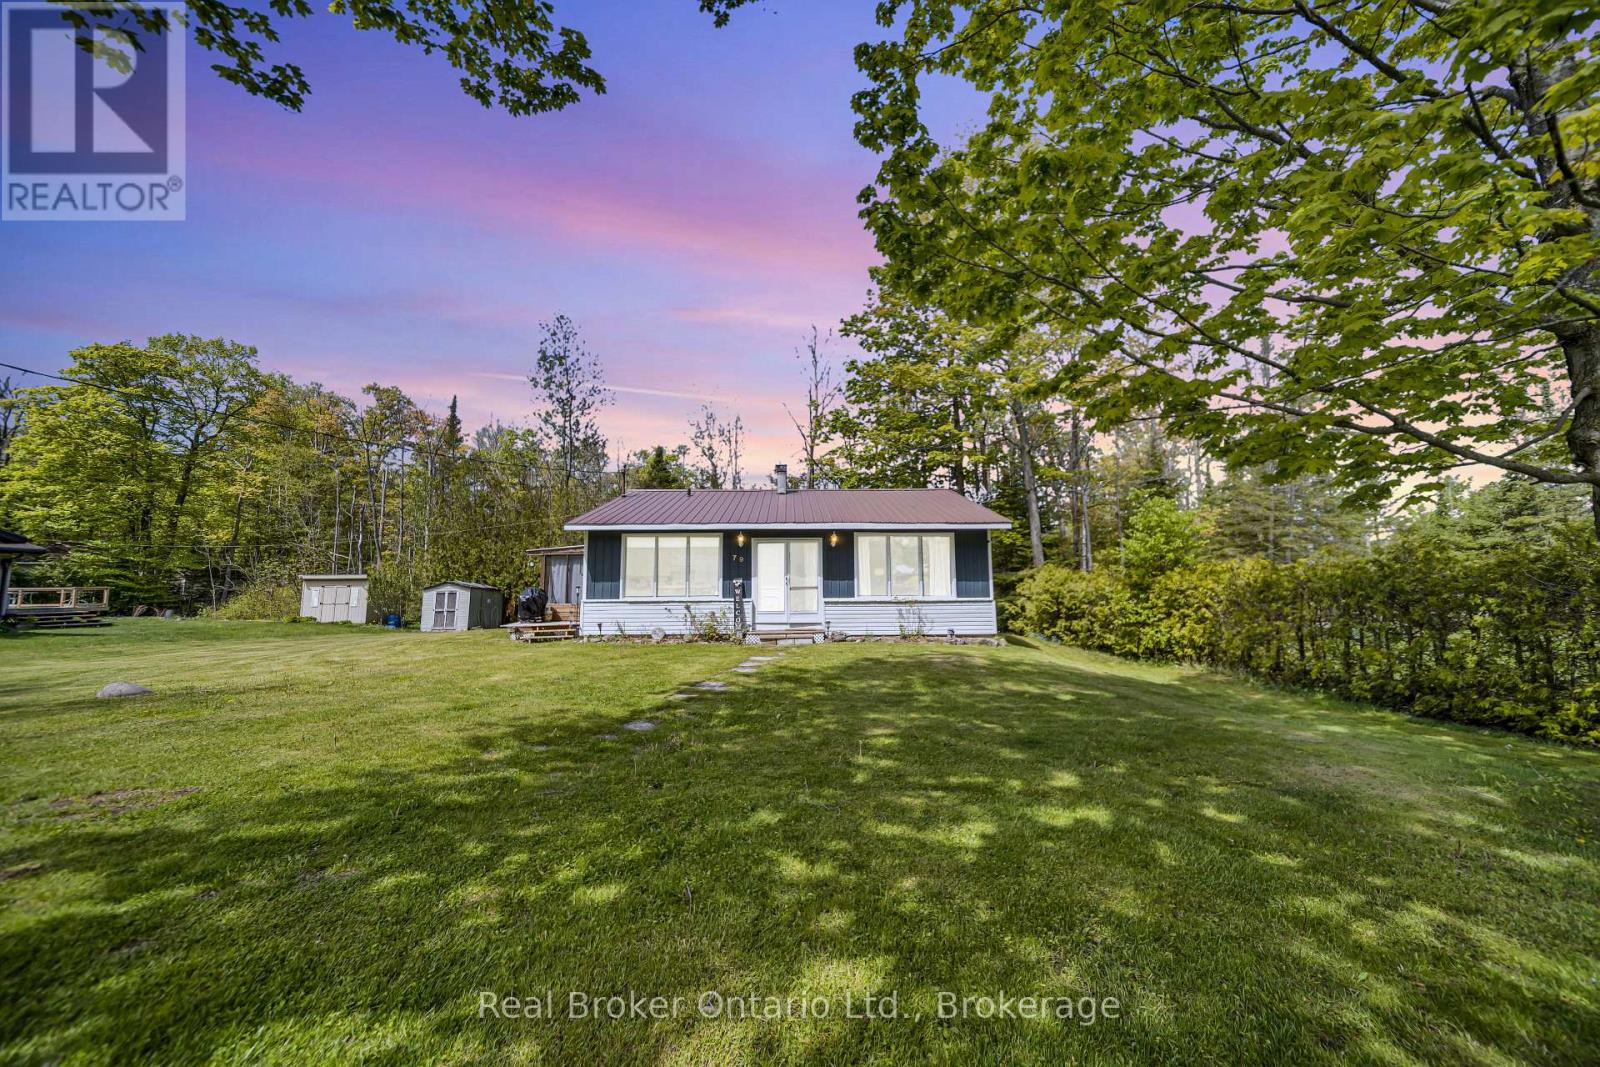
Welcome to 79 Mapleport Crescent, a charming turn-key Sauble Beach home or cottage tucked into the quiet and private Huron Woods subdivision. Set on a lovely lot with inviting front and back yards, this 3-bedroom, 1-bath bungalow offers the perfect blend of relaxation, functionality, and income potential. Just a short bike ride or walk to the famous sands of Sauble Beach and the crystal-clear waters of Lake Huron, this property is ideal for enjoying beach life, weekend getaways, or hosting guests. Inside, you'll find bright and spacious open-concept living areas with large windows, a comfortable eat-in kitchen with ample cupboard and counter space, and a generous great room perfect for gathering with family and friends. Two gas fireplaces add warmth and charm, while the updated 4-piece bathroom, remodelled in 2022, adds modern convenience. The popular 3-season outdoor porch/TV room provides an additional space to unwind, enjoy morning coffee, or relax after a day at the beach. Municipal water, updated septic bed, and fibre internet service add extra peace of mind. Fully licensed and compliant as a short-term rental, the property has produced approximately $25,000-$26,000 in STR revenue, making it an excellent option for both personal enjoyment and investment. Move-in ready and full of cottage charm! (id:36835)
571 Muskoka Road N
Gravenhurst, Ontario
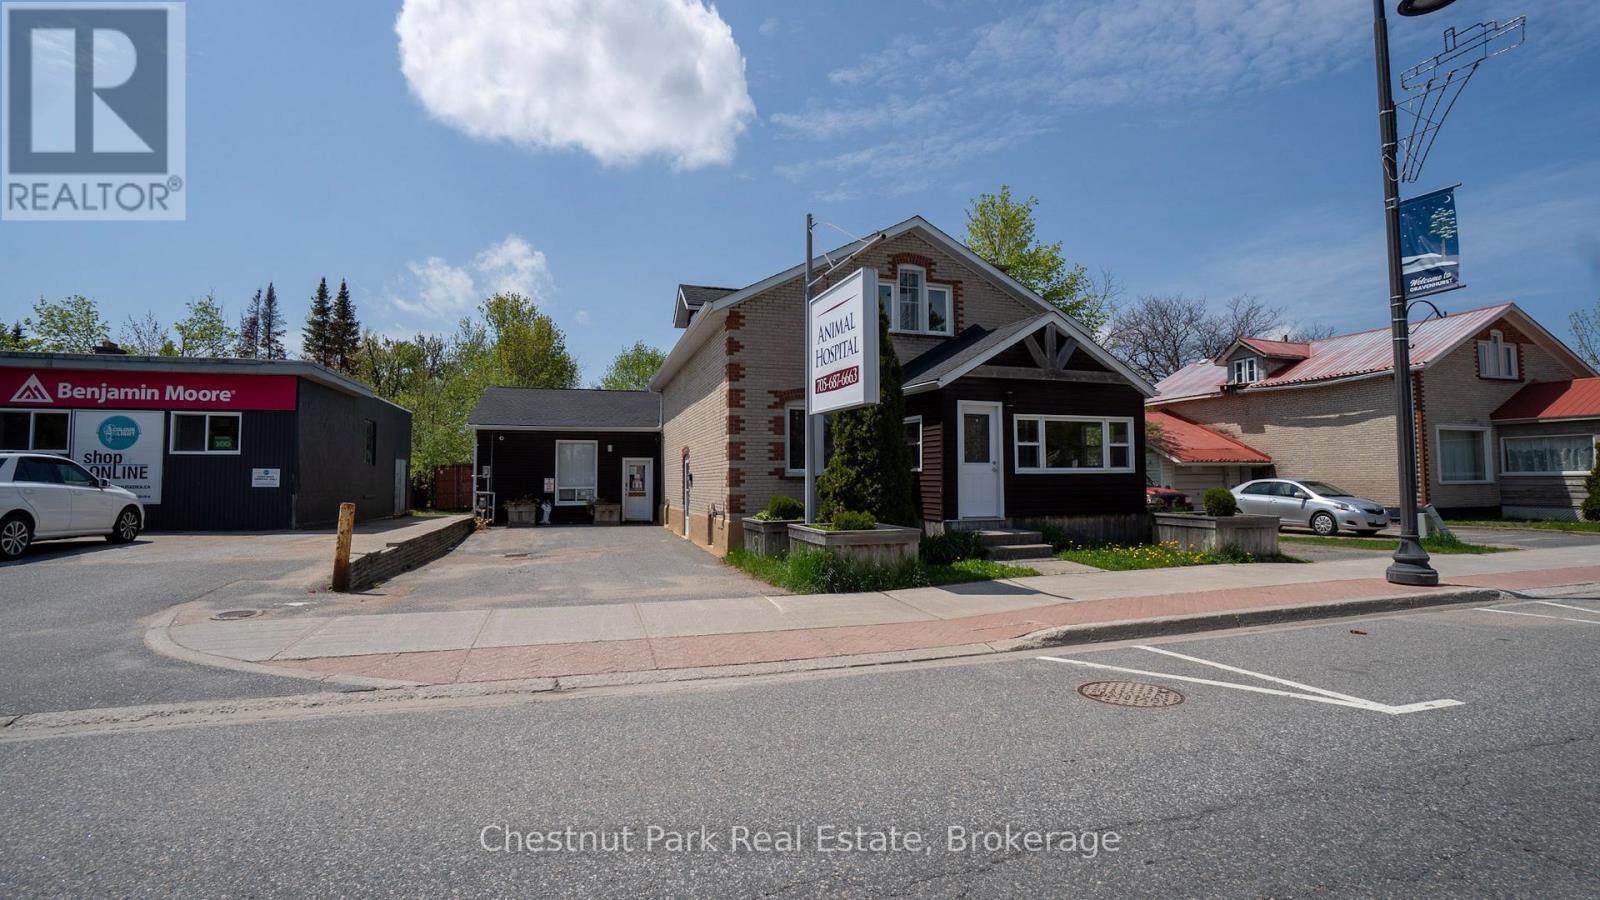
Rare mixed-use investment opportunity featuring a semi-detached building comprised of two fully independent units with separate entrances, offering exceptional flexibility for owner-users, investors, or live-work arrangements. The first unit is professionally outfitted as a fully operational animal hospital, making it ideal for veterinary, medical, or specialty professional use. The established commercial layout provides functional workspace and excellent street presence for a variety of business operations. The second unit offers a spacious residential configuration across two storey's plus a finished basement. This well-appointed space includes 3 bedrooms, 2 bathrooms, and a bright main-floor living area complete with a full kitchen and dining space. Perfect for owner occupancy, staff accommodation, rental income, or conversion to additional professional office space. (id:36835)
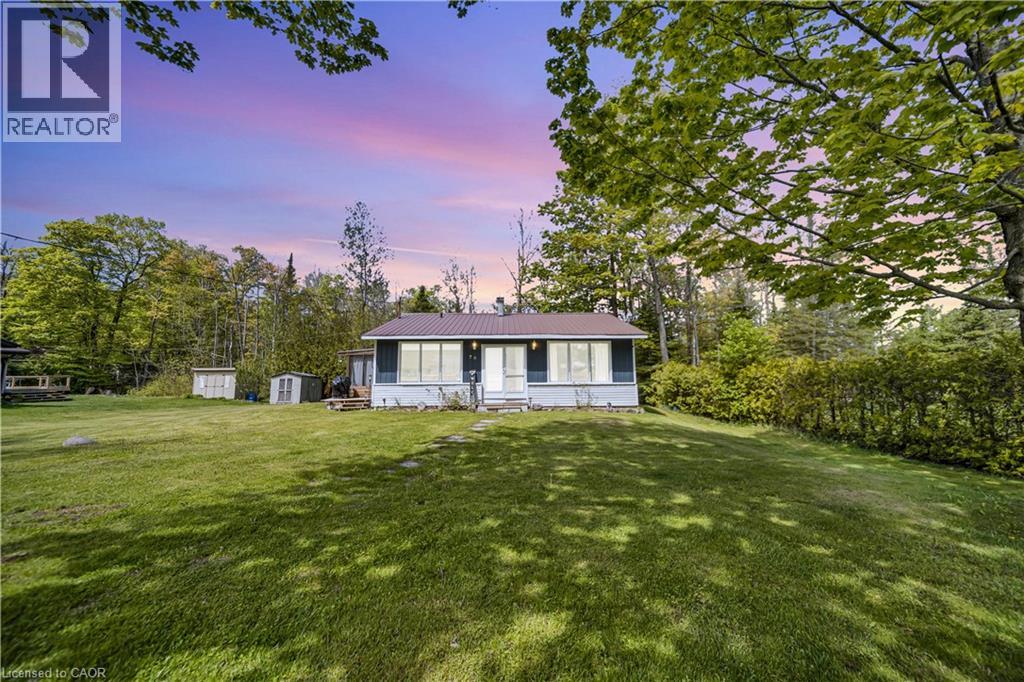
79 Mapleport Crescent
Sauble Beach, Ontario
Welcome to 79 Mapleport Crescent, a charming turn-key Sauble Beach home or cottage tucked into the quiet and private Huron Woods subdivision. Set on a lovely lot with inviting front and back yards, this 3-bedroom, 1-bath bungalow offers the perfect blend of relaxation, functionality, and income potential. Just a short bike ride or walk to the famous sands of Sauble Beach and the crystal-clear waters of Lake Huron, this property is ideal for enjoying beach life, weekend getaways, or hosting guests. Inside, you'll find bright and spacious open-concept living areas with large windows, a comfortable eat-in kitchen with ample cupboard and counter space, and a generous great room perfect for gathering with family and friends. Two gas fireplaces add warmth and charm, while the updated 4-piece bathroom, remodelled in 2022, adds modern convenience. The popular 3-season outdoor porch/TV room provides an additional space to unwind, enjoy morning coffee, or relax after a day at the beach. Municipal water, updated septic bed, and fibre internet service add extra peace of mind. Fully licensed and compliant as a short-term rental, the property has produced approximately $25,000-$26,000 in STR revenue, making it an excellent option for both personal enjoyment and investment. Move-in ready and full of cottage charm! (id:36835)
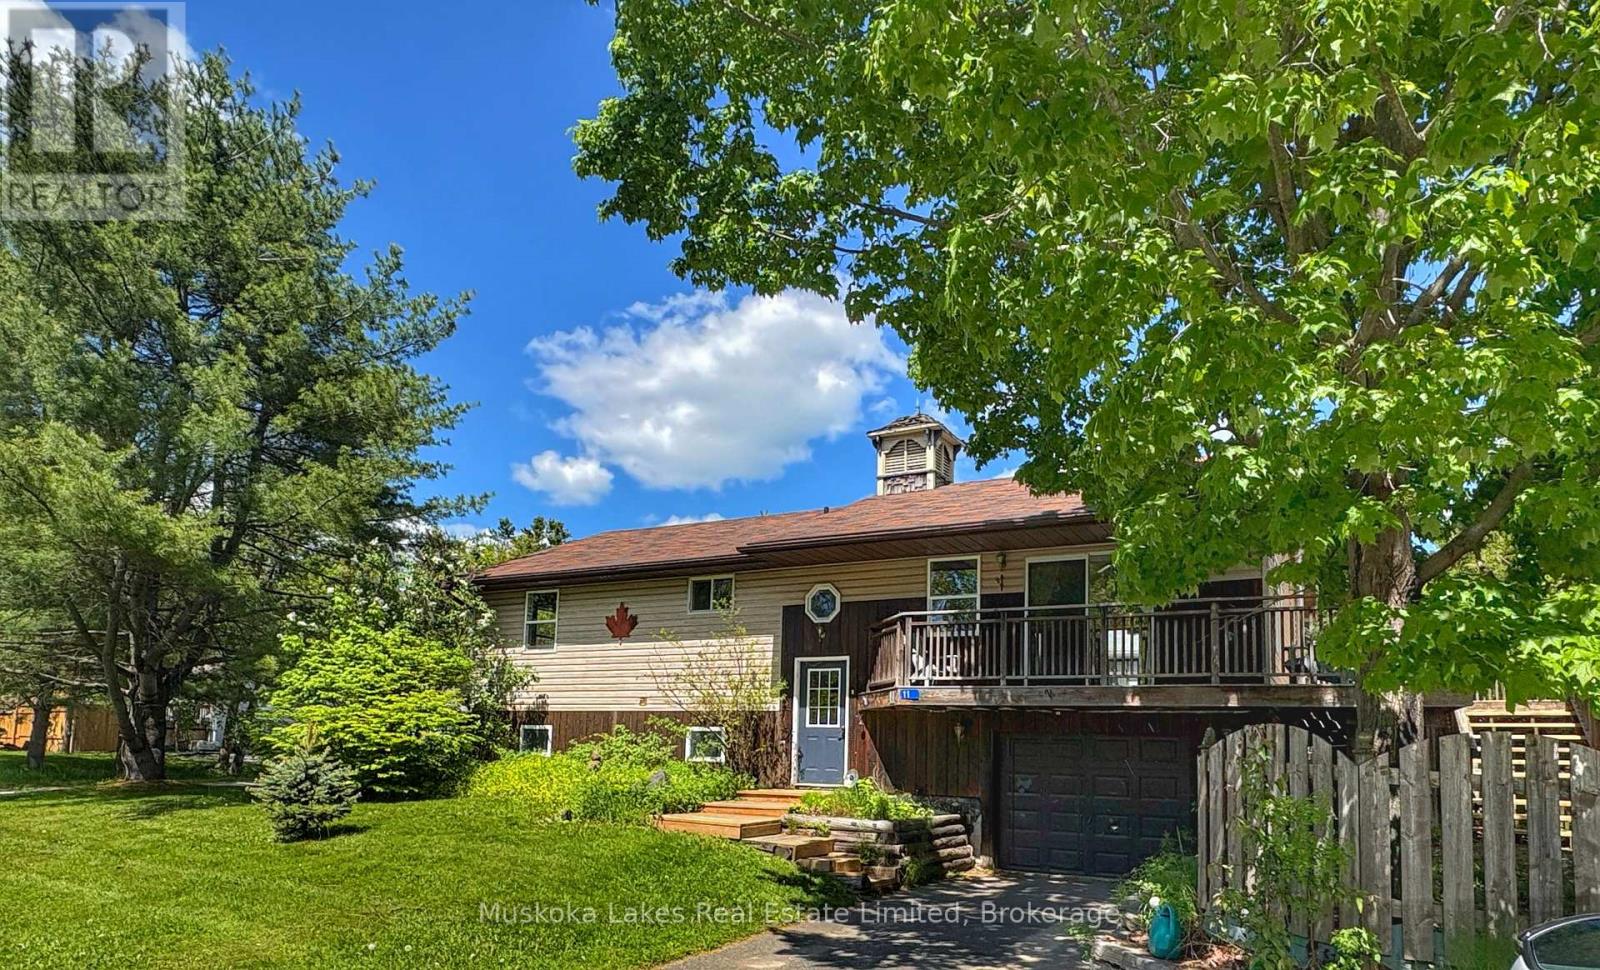
11 Harris Street
Muskoka Lakes, Ontario
Welcome to 11 Harris Street, a versatile 5 bedroom residence nestled in one of Port Carling's most desirable neighborhoods. This thoughtfully designed home offers flexibility for a variety of living arrangements. The main level features three bedrooms, a bathroom, living room, kitchen, and a dining area. Downstairs, you'll find an additional bedroom, an office, a 3-piece washroom, and a large den with its own kitchen space. Both floors provide ample storage, & the attached single-car garage adds convenience. The unique layout allows the home to function as a single-family residence utilizing both floors or as a duplex, with the lower level serving as a separate unit. The property is especially appealing to families, with a charming 'hidden cubby' off the living room for children to enjoy. Located directly across from the Indian River and Archedekin Park, the home offers easy access to waterfront activities without the premium price of direct waterfront properties. Relax on the south-facing deck and watch boats drift by on the river just across the street. Enjoy the convenience of downtown Port Carling, with its array of shops and restaurants, all within walking distance-or even a short kayak trip away. The home is a short walk to the Community Centre, Library, Skating Arena, and Curling Club. For families with school-aged children, the bus stop is just a few steps from the front door, making this property an ideal choice for comfortable and connected living. (id:36835)
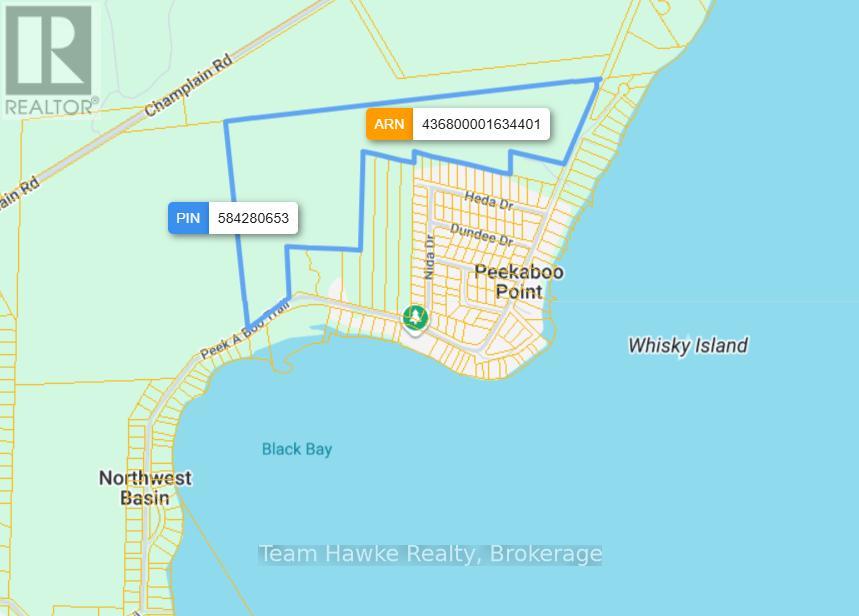
Plan 1060 Peek-A-Boo Trail
Tiny, Ontario
Escape the ordinary and build your dream home on this expansive 64 acre vacant parcel of land. Perfectly positioned directly across the road from Georgian Bay, this rare versatile property offers the ultimate blend of acreage, privacy and easy water access. This unique property has 2 separate road frontages on Peek-a-boo Trail. 458 feet (to the west of 238 Peek-a-boo) and 743.4 feet (to the east of 360 Peek-a-boo) There is a beautiful walking trail across from 373 Peek-a-boo. While you feel a million miles away from the hustle and bustle, you are just a short walk to a waterfront park, boat launches and town conveniences. Do not miss out on the rare opportunity to own a significant piece of land with a waterfront lifestyle. Buyer responsible for all due diligence regarding measurements, building and permits. (id:36835)
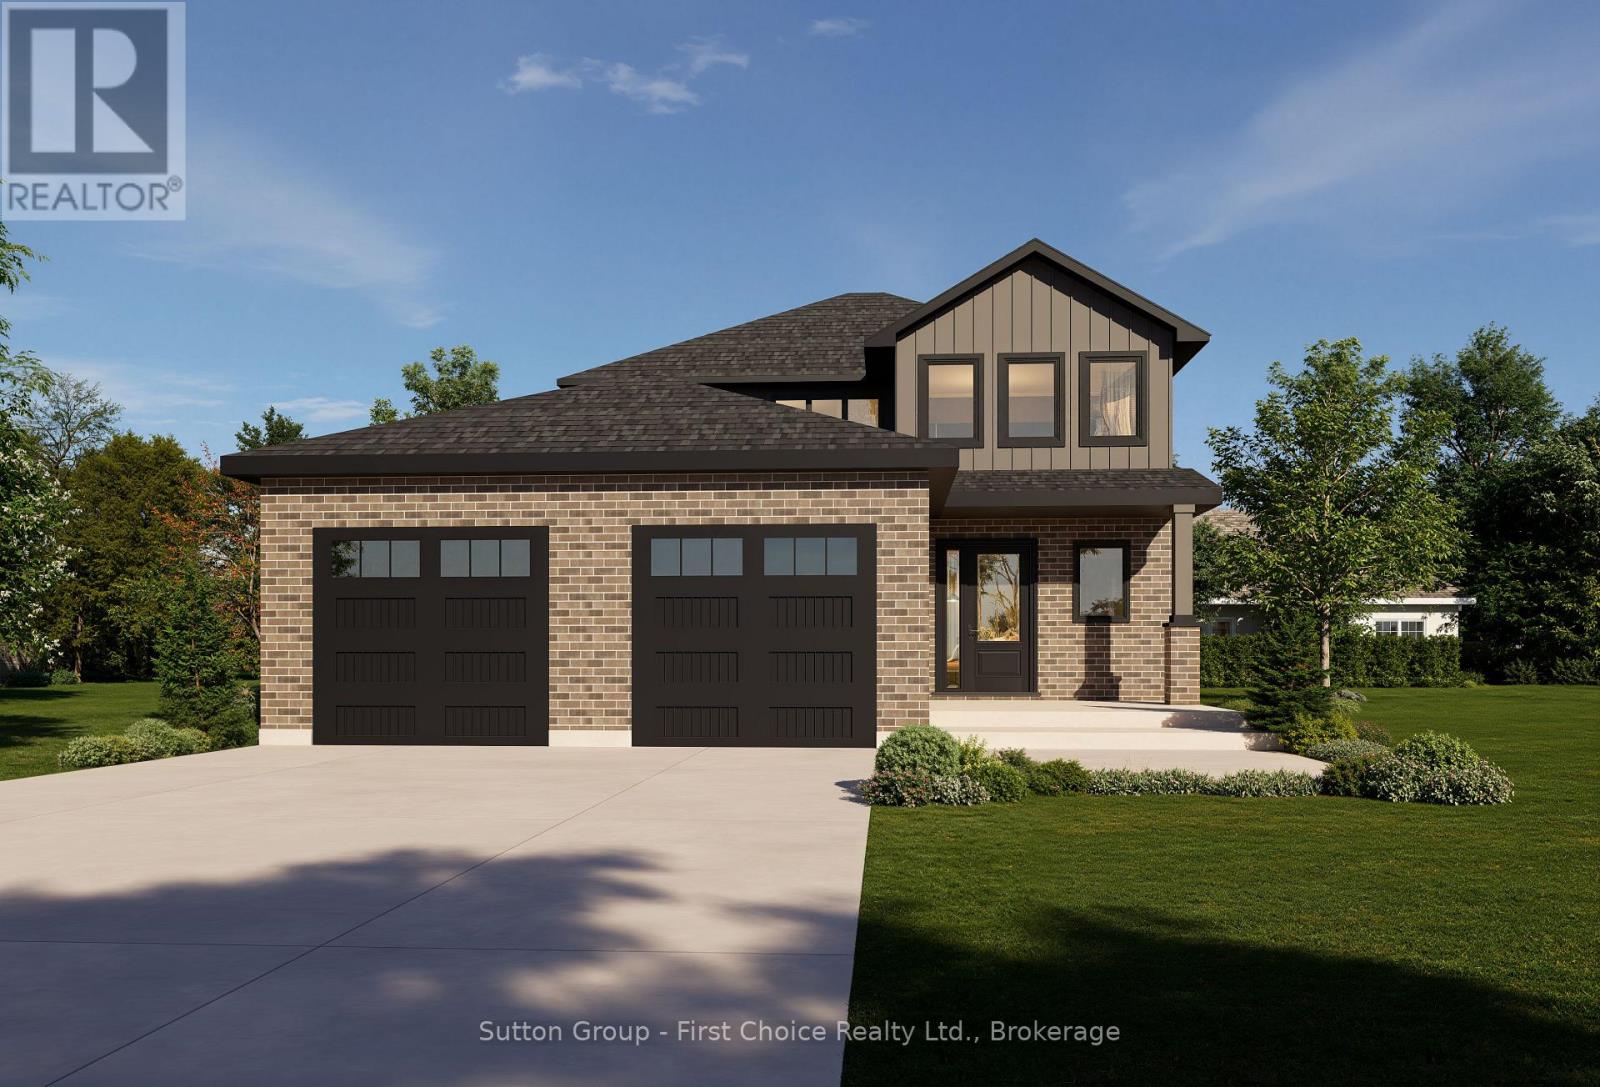
8 Nelson Street
West Perth, Ontario
Experience the perfect blend of quality craftsmanship and small-town living in this brand-new home by Feeney Design Build. Located in the welcoming community of Mitchell, this thoughtfully designed two-storey home offers approximately 1,850 sq. ft. of beautifully planned living space that's ideal for families. The inviting main floor is designed with everyday living in mind, featuring a spacious open-concept layout where the kitchen, complete with a large island and pantry, flows seamlessly into the dining area and bright living room-creating the perfect space for entertaining or gathering with family. A welcoming front foyer, convenient 2-piece bathroom, and a functional laundry/mudroom with direct access to the oversized double garage complete the main level. Upstairs, you'll find three spacious bedrooms, including a comfortable primary retreat featuring a walk-in closet and a private ensuite, along with two additional bedrooms and a full family bathroom, offering plenty of room for children, guests, or a home office. Built with the quality and attention to detail that Feeney Design Build is known for, this home features 9-foot main floor ceilings, premium construction standards, energy-efficient mechanicals, central air, a high-efficiency natural gas furnace, generous flooring and cabinetry allowances, an unfinished basement with a 3-piece bathroom rough-in, and a rear deck ready to enjoy. Nestled in the growing community of Mitchell, you'll enjoy excellent schools, parks, recreation facilities, local shops, restaurants, and healthcare, all while being just a short drive to Stratford and surrounding communities. This is an exceptional opportunity to own a quality-built new home while still having the chance to personalize many of the interior finishes. (id:36835)
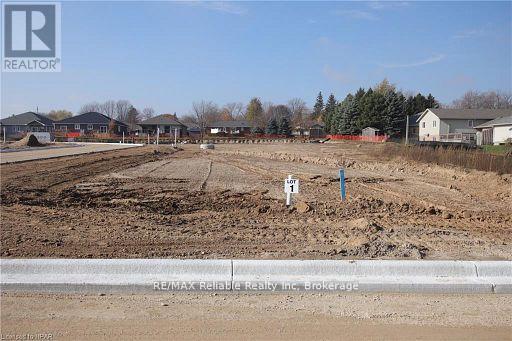
Lot 1 Bryans Drive
Huron East, Ontario
Here's your opportunity to build in the quiet town of Brussels. Fully serviced lot located in a new development close to the arena and not far from public pool, ball diamond and the downtown area. Services available at the lot line Gas, Hydro, Fibre internet, Municipal water and sewers. (id:36835)

772 Bryans Drive
Huron East, Ontario
Here's your opportunity to build in the quiet town of Brussels. Fully serviced lot located in a new development close to the arena and not far from public pool, ball diamond and the downtown area. Services available at the lot line Gas, Hydro, Fibre internet, Municipal water and sewers. (id:36835)
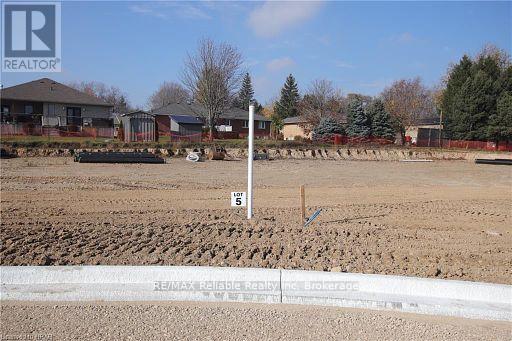
776 Bryans Drive
Huron East, Ontario
Here's your opportunity to build in the quiet town of Brussels. Fully serviced lot located in a new development close to the arena and not far from public pool, ball diamond and the downtown area. Services available at the lot line Gas, Hydro, Fibre internet, Municipal water and sewers. (id:36835)
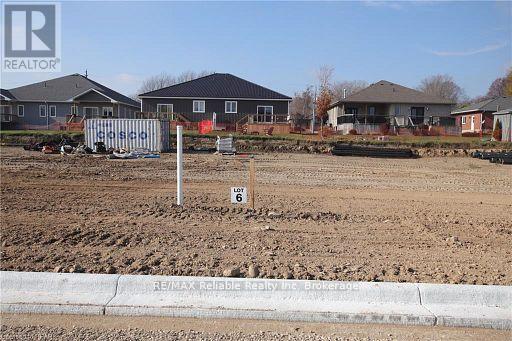
780 Bryans Drive
Huron East, Ontario
Here's your opportunity to build in the quiet town of Brussels. Fully serviced lot located in a new development close to the arena and not far from public pool, ball diamond and the downtown area. Services available at the lot line Gas, Hydro, Fibre internet, Municipal water and sewers. (id:36835)
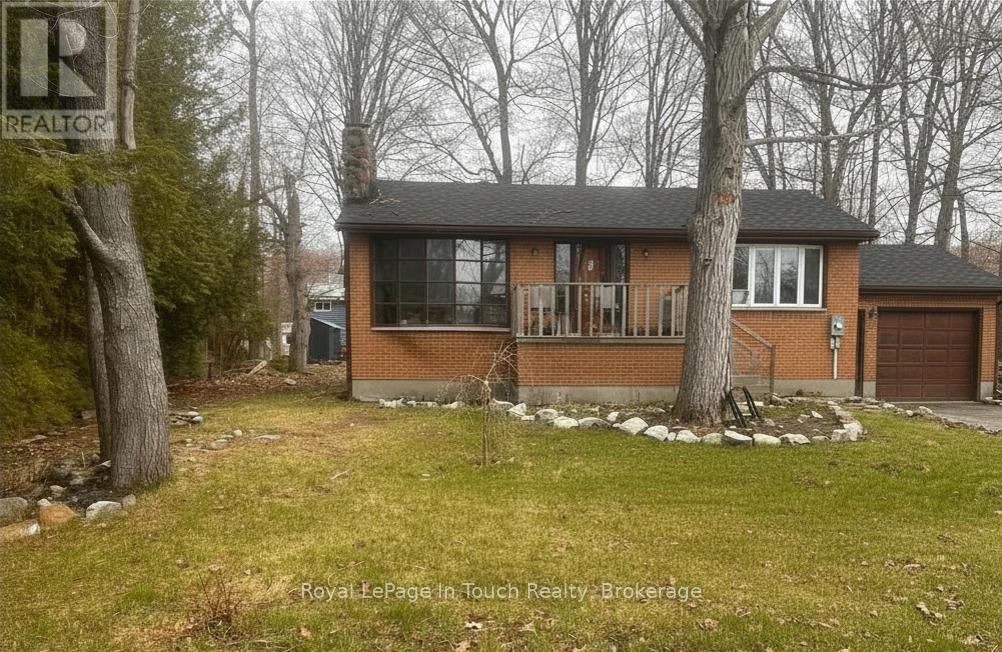
26 Dundee Drive
Tiny, Ontario
Welcome to this solid all-brick raised bungalow with attached garage, ideally located in a highly sought-after neighbourhood just a short walk to the waterfront and scenic Tee Pee Point Park. Offering 2 bedrooms and 1 bathroom, this home is a fantastic opportunity for buyers looking to add their own finishing touches and build equity. The main floor has been renovated, with a few final details remaining. Recent upgrades include new wiring, plumbing, insulation, drywall, flooring, and a beautifully updated bathroom, providing peace of mind and a strong foundation for years to come. The kitchen offers a unique, industrial inspired idea featuring a metal toolbox island and metal tool box cabinet, creating a functional and distinctive space that can easily be customized to suit your personal style. The lower level features a walk-up to the attached garage and offers excellent potential for additional living space. With some framing already in place, it's easy to envision a future family room, extra bedroom, or a customized layout to meet your needs. Major updates completed within the past two years include a new roof and mostly new windows (excluding the two front-facing windows). A true diamond in the rough, this property is perfect for buyers ready to invest a little sweat equity and transform it into a beautiful home in an unbeatable location close to the water. (id:36835)
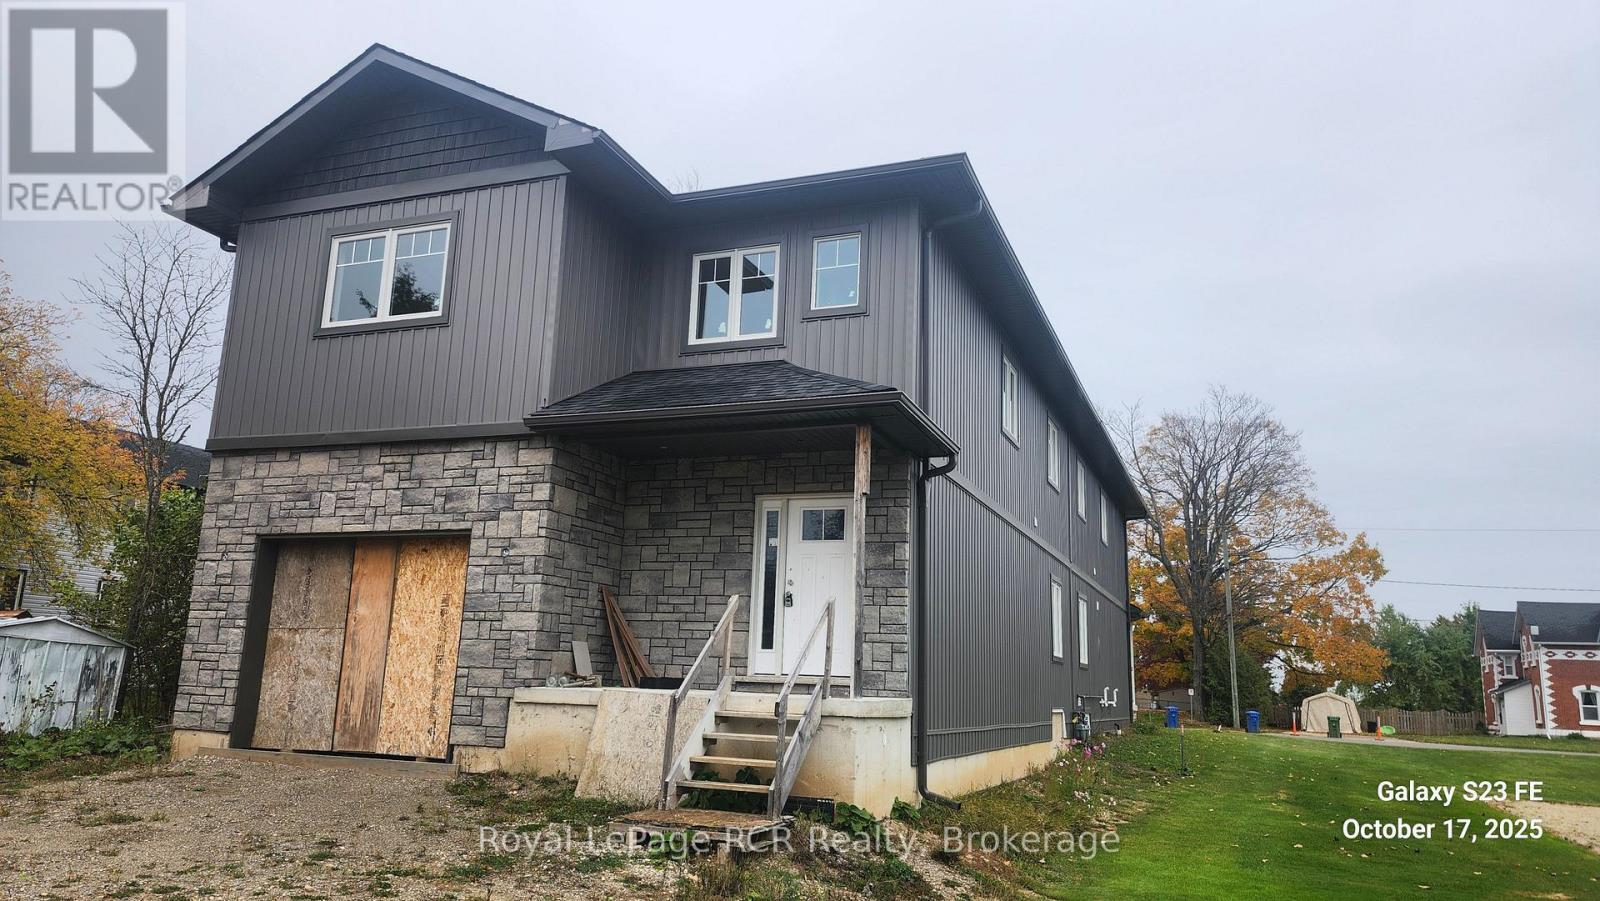
140 Gold Street W
Southgate, Ontario
Back To Back Semi-Detached. 1825 Square Ft. Open Concept. Built-In Oversize Garage. On Demand Hot Water Tank (Rental) Excellent Layout. Quality Finishing. Full Basement Ready To Finish. HST Included In. (id:36835)
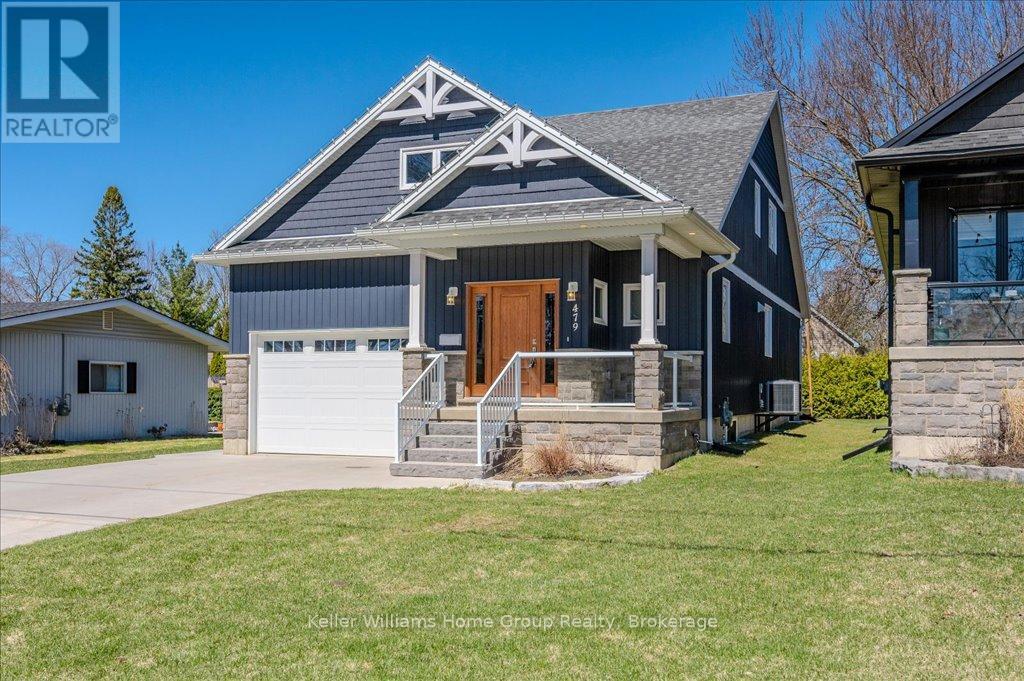
479 St George Street E
Centre Wellington, Ontario
Custom-Built Home in a Premium Fergus Setting! Situated on a mature, tree-lined lot just steps from the Cataract Trail, Grand River, and the vibrant shops, cafés, and restaurants of historic downtown Fergus, this exceptional property offers a rare blend of tranquility and convenience. Enjoy effortless commuting with quick access to Kitchener-Waterloo, Guelph, and Highway 401. Striking curb appeal features a timeless stone façade, durable vinyl siding, and a spacious concrete driveway with ample parking. Relax on the inviting front porch before entering a beautifully designed open-concept main floor showcasing rich hardwood and tile finishes. The chef-inspired kitchen is complete with quartz countertops, stainless steel appliances, abundant cabinetry, and a large island ideal for hosting. The dining area flows into a sun-filled great room with walkout to an expansive wood deck and private backyard retreat. The main floor primary suite offers a generous walk-in closet and a luxurious ensuite with glass shower, soaker tub, and double vanity. Upstairs, find two well-sized bedrooms, a versatile office nook, and a full 4-piece bath. The bright lower level with high ceilings, oversized windows, and bathroom rough-in provides excellent potential for future living space. An ideal home for families, downsizers, or those seeking main-floor living in a sought-after location. (id:36835)
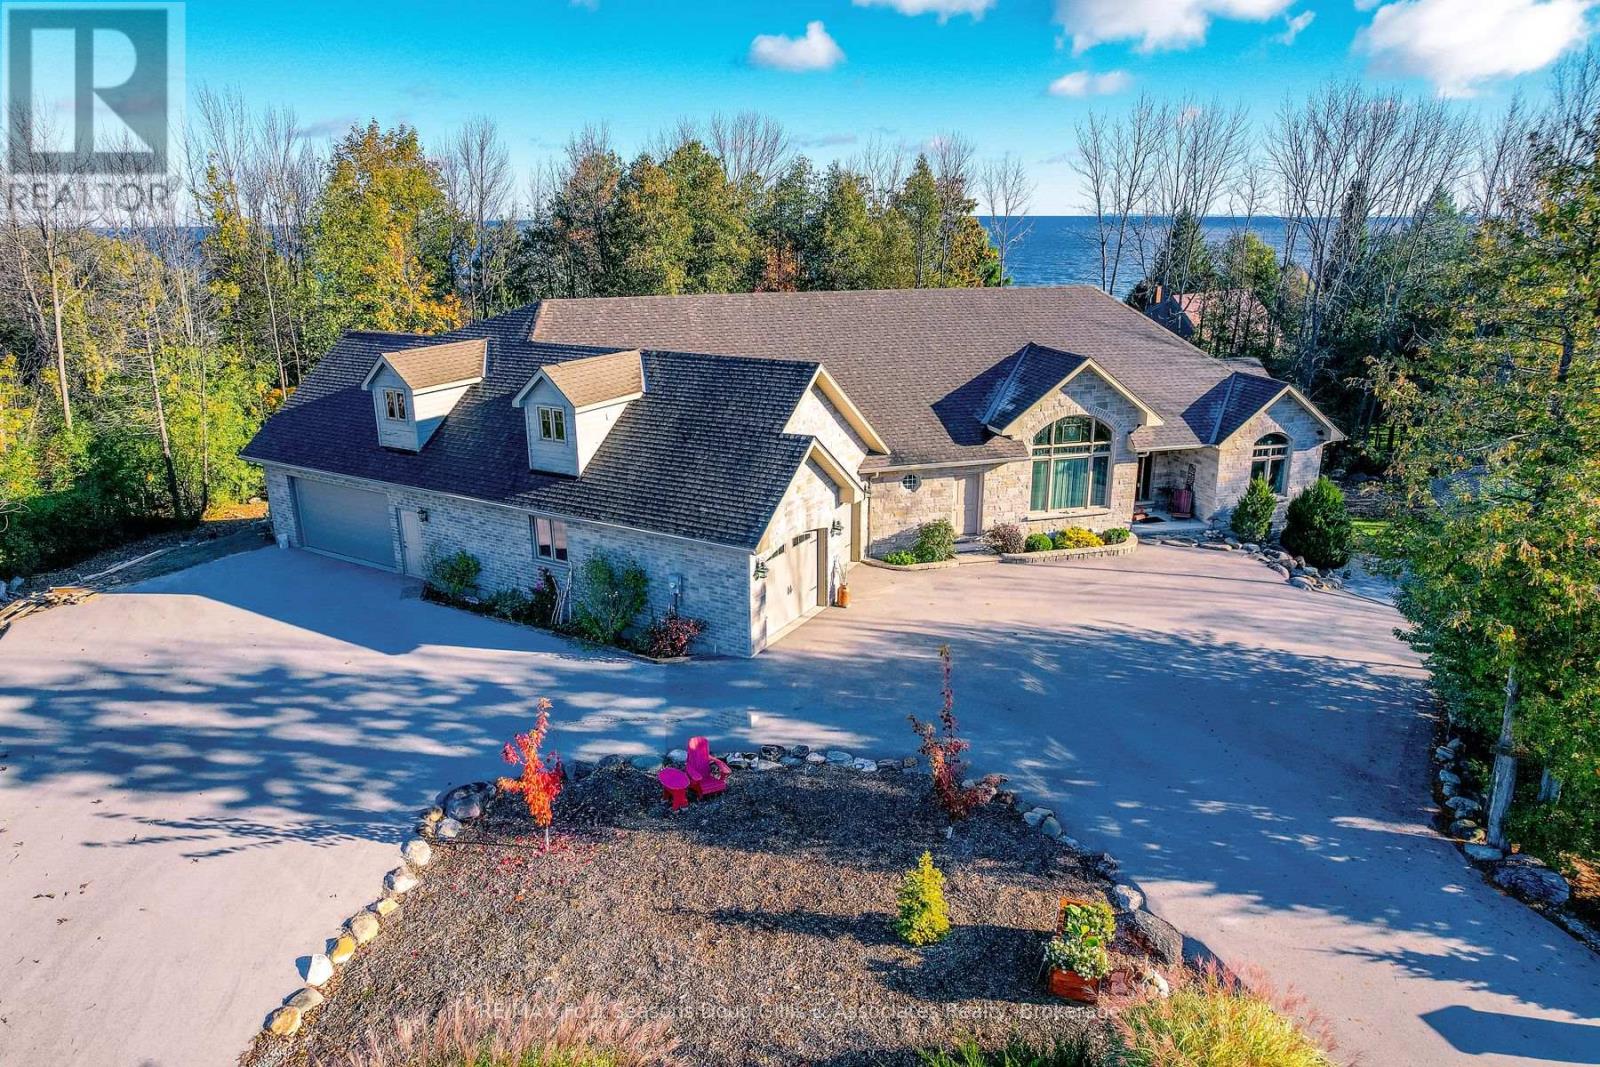
135 Algonquin Drive
Meaford, Ontario
Welcome to this exceptional 4,588 sq ft custom-built home, ideally situated on a private 0.89-acre (+/-) cul-de-sac in one of Meaford's most desirable neighbourhoods. Offering 5 bedrooms and 3.5 bathrooms, this beautifully designed residence blends timeless curb appeal with comfort and functionality. The exterior impresses with professional landscaping, split rail fencing, dual stone-pillared driveways, and a striking stone and brick façade with steep rooflines and expansive windows. Inside, the main level features 9-foot ceilings, wide hallways, oak hardwood and ceramic flooring, and vaulted tongue-and-groove ceilings in the open-concept living, dining, and kitchen areas. A gas fireplace with custom oak built-ins creates a warm focal point. The chef's kitchen showcases custom off-white cabinetry, granite countertops, dual stone sinks, a central island, tiled backsplash, and stainless-trim appliances including a gas range, hood fan, fridge with ice maker, and dishwasher. A cedar-lined three-season sunroom adds charm and flexibility, while the living room opens to a deck with panoramic Georgian Bay views. The finished lower level offers a spacious rec room with walk-out access, ideal for entertaining, guests, or extended family living. Two oversized, insulated, and drywalled garages provide space for up to four vehicles, a workshop, or storage-one with heated floors and the other with a unit heater. The landscaped yard includes a vegetable garden and garden shelter for outdoor enjoyment. Additional features include main-floor laundry, natural gas furnace, central air, HRV system, dual hot water heaters, central vacuum, municipal water, and an annually serviced Eco-Flow septic system. Built by the owner to a high standard of quality and craftsmanship, this property offers peaceful, upscale living just minutes from Meaford's waterfront, golf, and amenities. (id:36835)
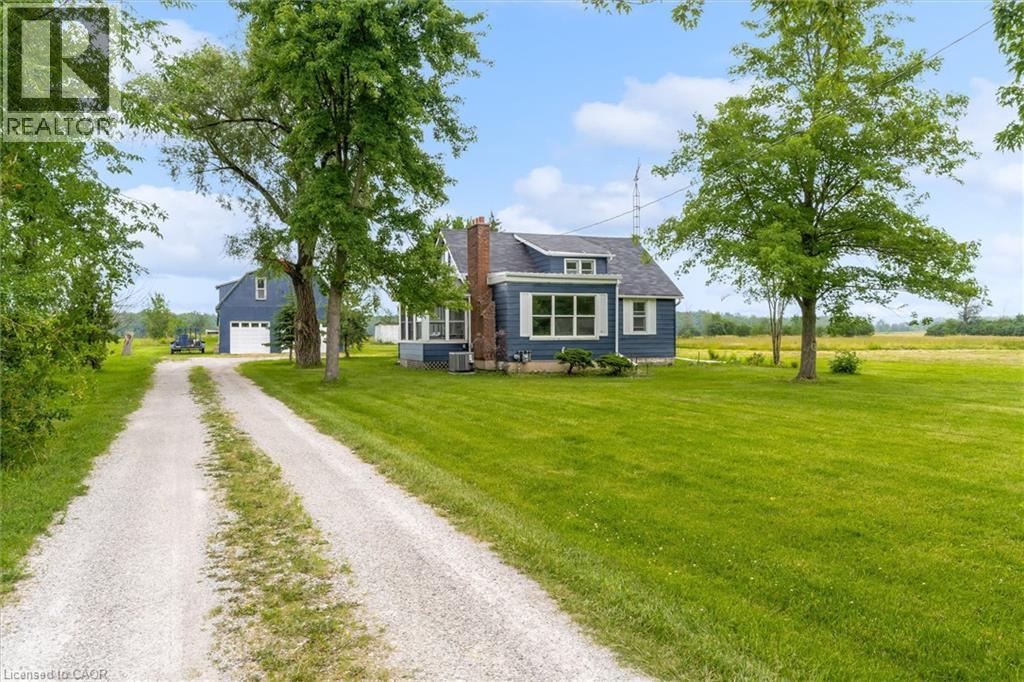
87 Mud Street E
Grimsby, Ontario
Grimsby mountain farm on 9.35 acres with a clean 1.5 story, 3 bedroom 1 bath plus an additional shower/vanity in the laundry/utility room. Home is approx. 1200 sq ft & is carpet free & situated in a private & tranquil setting. New laminate flooring (2026), vinyl windows, 100 amp electrical panel, forced air gas heating w/central air, 3 season sunroom - front porch with lots of light and wood floors. Living room with fireplace, LED pot lights and access to the sunroom. Plenty of storage, bright and clean and the home is in move in condition. Property has both a cistern and drilled well. The home is set back from the road and includes a 42' x 23' barn w/ loft, concrete floor, water supply, 60 amp electrical panel and 5 stalls for livestock or storage. Includes pond, garden shed and 2 additional outbuildings located towards the rear of the property, one with hydro. Located near all amenities and only 15 minutes to the QEW as well as fast access to most major roadways, schools, parks, shopping, and the wine route. Ideal live-work or investment property and Seller may consider VTB mortgage to qualified Buyers. Easy to show and immediate possession is available. (id:36835)
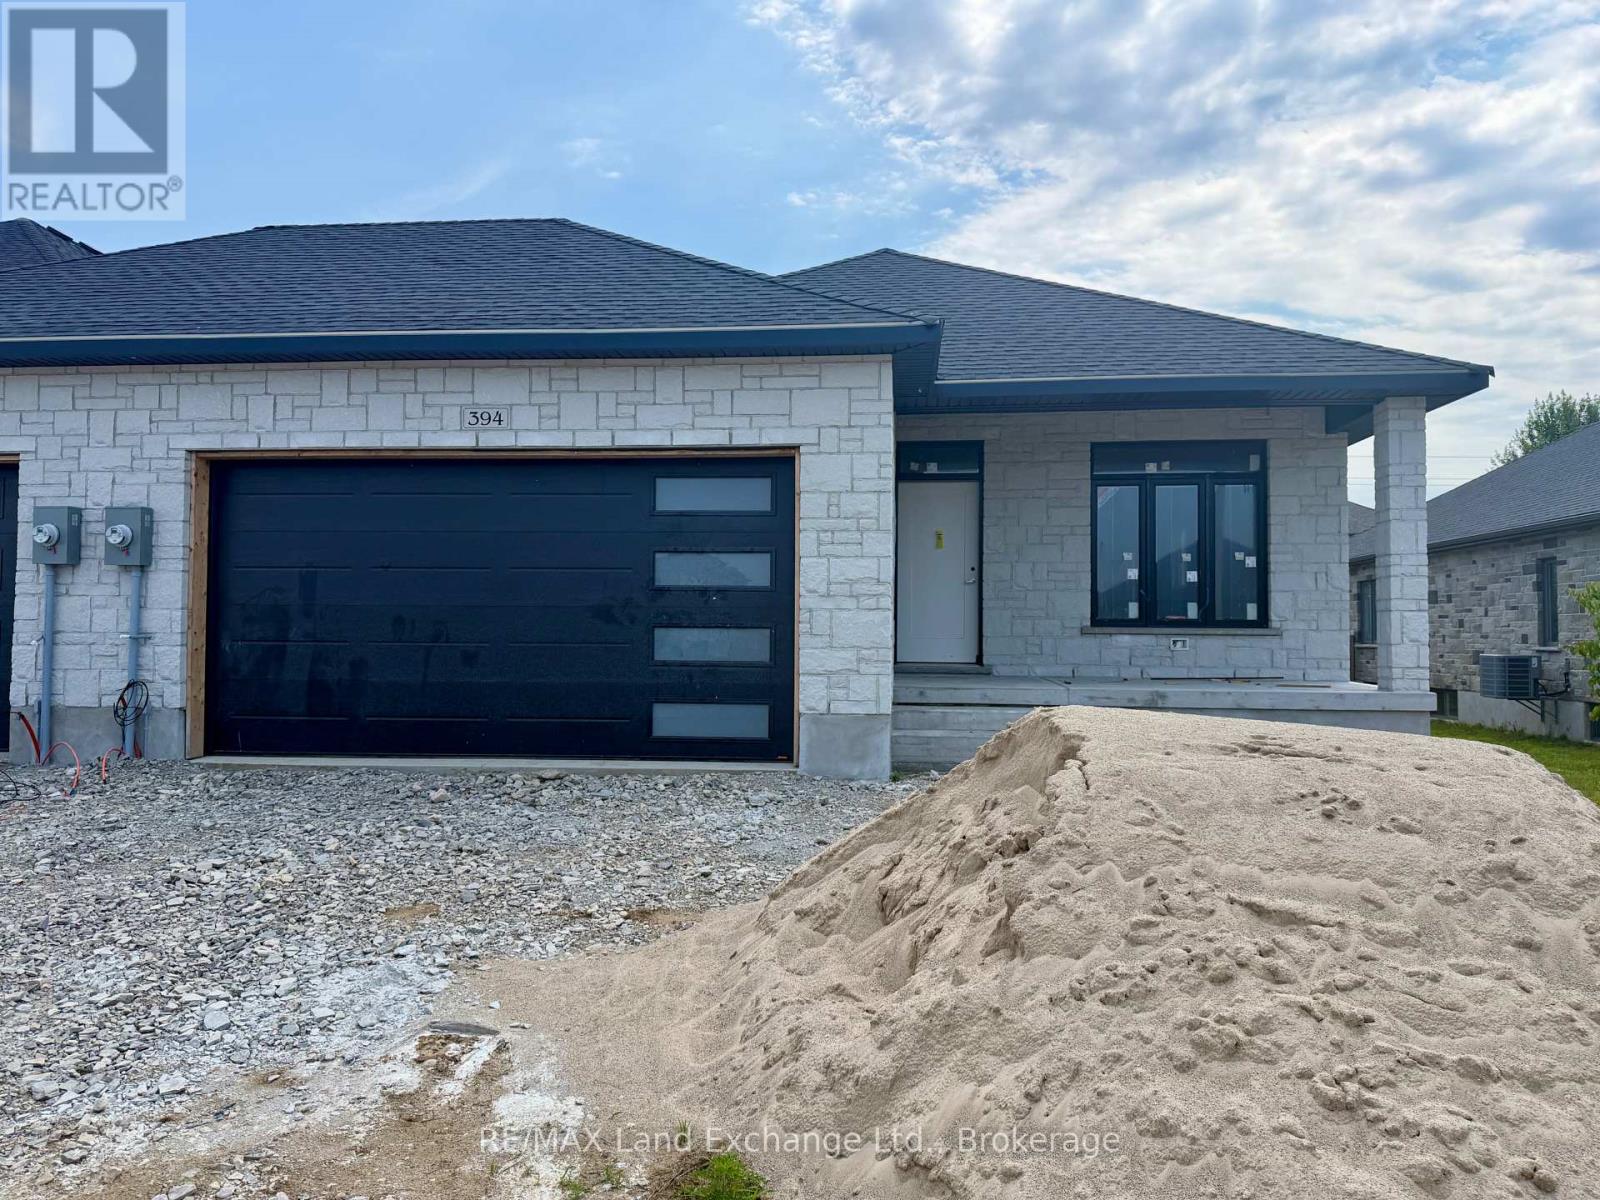
394 Rosner Drive
Saugeen Shores, Ontario
Brand new freehold end unit townhome with a 2 car garage at 394 Rosner Drive in Port Elgin. The main floor is 1494 sqft; price includes a full finished basement. When complete there will be 2 + 2 bedrooms, & 3 full baths. Standard finishes include hardwood and ceramic throughout the main floor, 9ft ceilings on the main floor, Quartz counters in the kitchen, gas forced air heating with central air, covered deck 15 x 11 off the living room, hardwood staircase from the main floor to the basement, large family room with gas fireplace, concrete drive & sodded yard. Prices subject to change without notice. HST is in addition to the asking price. The Builder will co operate with the Buyers to secure the HST rebate provided it is approved by the Government and the Buyer is entitled to it. (id:36835)
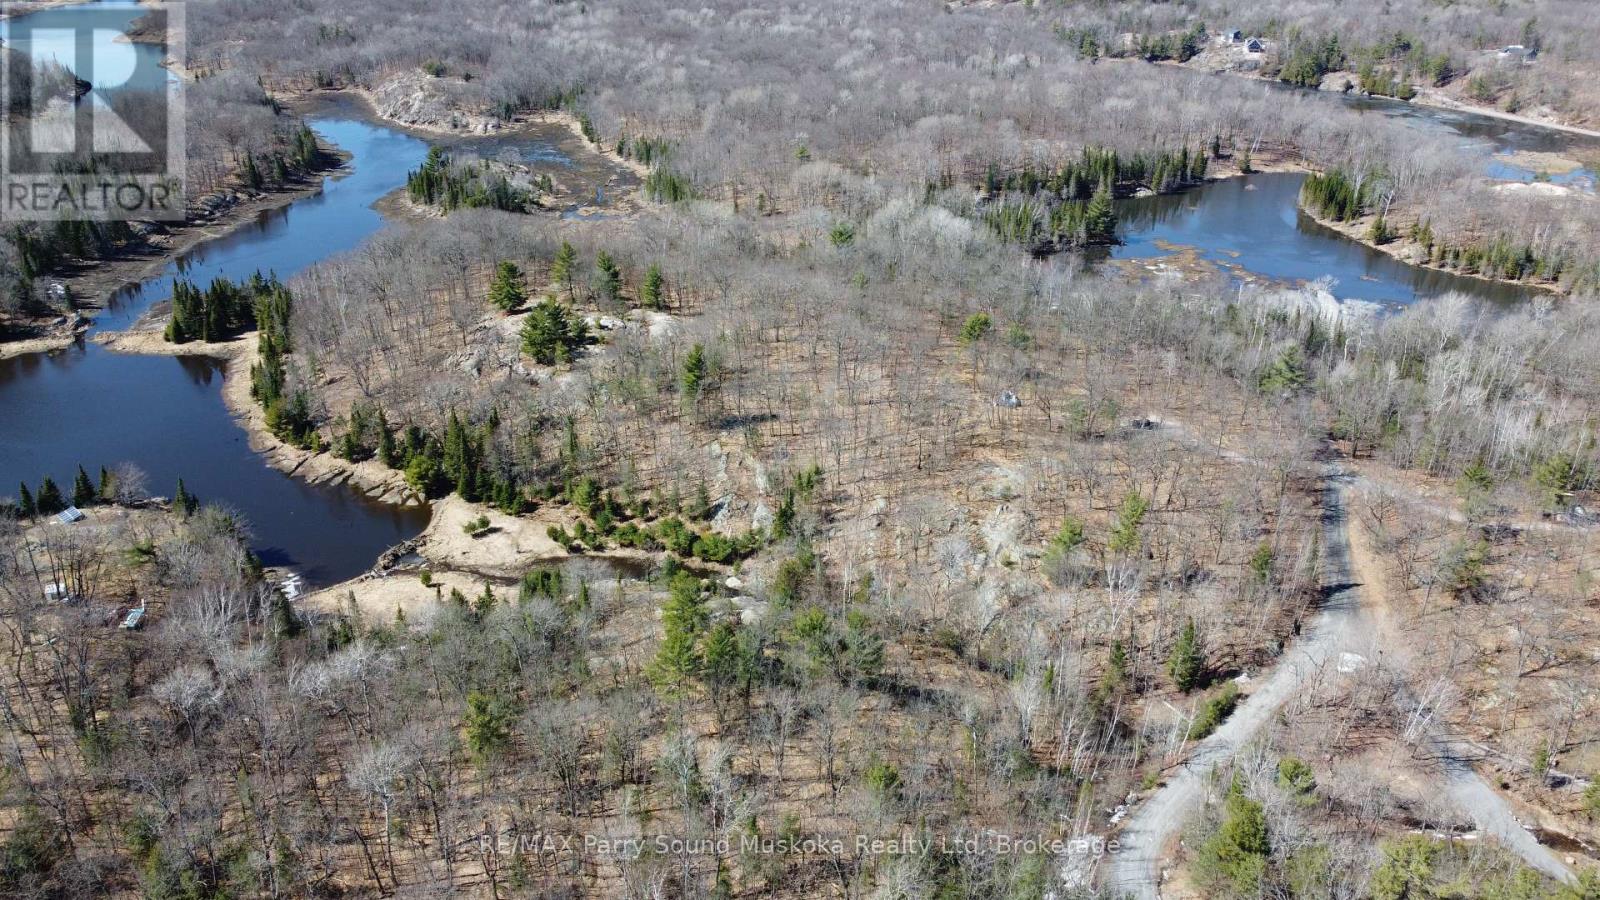
1851 Inverlochy Road
Carling, Ontario
SPECTACULAR RARE ACREAGE FIND! 33+ ACRE RURAL BUILDING LOT with DEEDED ACCESS & DOCK on GEORGIAN BAY! Private driveway installed, Multiple ideal building sites, Hydro is located close to the property, Nature Trails & Stunning panoramic views, Scenic frontage on 2 ponds, Mature trees, Meander easily through the acreage, Wildlife abounds, Area of high end homes & cottages, Located in 'Inverlochy Shores', A UNIQUE WATERFRONT DEVELOPMENT offering Private beach, Tennis courts, Volleyball, Walking trails, Enjoy boating/exploring for hours on Deep Bay with direct access to all that Georgian Bay (30,000 Islands) has to offer, Perfect for swimming, kayaking, paddle boarding, canoeing, fishing, boating, 10 mins to renowned Killbear Provincial Park, Just 20 minutes to Parry Sound for amenities, Restaurants, Shopping, Hospital & Airport, Mins to hwy 400 for easy access to the GTA, BUILD YOUR DREAM HOME/COTTAGE HERE! with a private dock on Georgian Bay! Note: Vacant land condominium freehold sale; Just $635/year for dock & Waterfront Amenities! (id:36835)
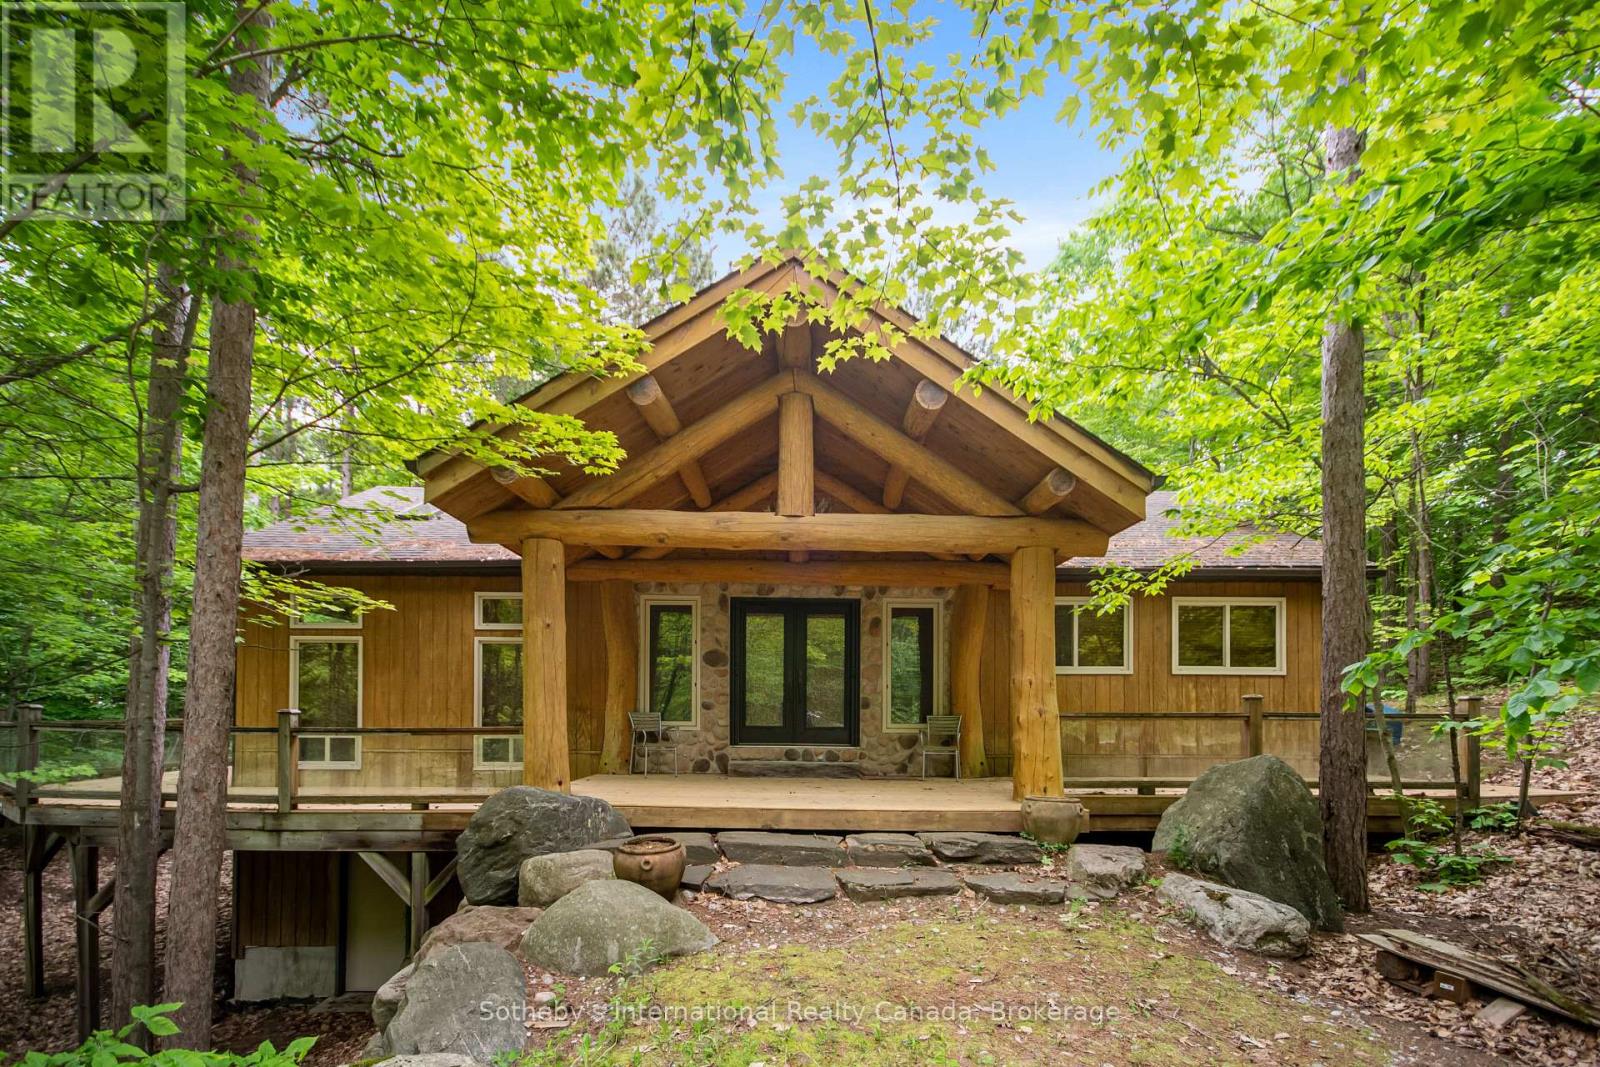
4 Amik Lane
Christian Island 30, Ontario
Welcome to your own private escape, steps from the sugar sand beaches of Big Sand Bay. Christian Island is home to an active cottagers association, which hosts a variety of events and activities designed to bring families and neighbours together. This property includes a custom-built 4-bed main cottage (2007) and a beautifully designed 2-bed guest cabin (2012), with a 2-minute walk to Caribbean-like waters on Georgian Bay. Thoughtfully constructed with quality in mind, both cottages feature high-end finishes throughout: solid pine, slate flooring, vaulted ceilings, and over 1500 sq.ft. of new exterior decking with glass railings and built-in lighting to enjoy the outdoors in style. The main cottage offers a stunning custom kitchen with oversized island, a sunken family room with vaulted ceilings and skylights, 4 bedrooms, a full bathroom, a huge screened-in sunroom, and a fully insulated interior with additional spray foam and electric heat. A lower-level garage provides ample storage for beach gear and recreational toys. The custom-built 750 sq.ft. 1.5 storey bunkie is complete with a 2-piece bath, multiple skylights, and covered decks on both levels all connected by walkways to the main cottage. Perfect for hosting guests, kids, or extended family, it sleeps six and offers a unique blend of style and functionality. Both cottages come partially furnished (negotiable), with drilled well water, septic, and everything you need to enjoy island life comfortably. Nature lovers will appreciate the surrounding trails, unmatched sunsets, and some of the best fishing Georgian Bay has to offer. A boat launch is just five minutes away, and the island is easily accessible via the car ferry just a 20-minute trip from the mainland. Located on leased land with no other taxes, this is an exceptional and affordable alternative to mainland cottage ownership without compromising on quality, privacy, or access to paradise. Limit lease land available on the island, here is your chance! (id:36835)
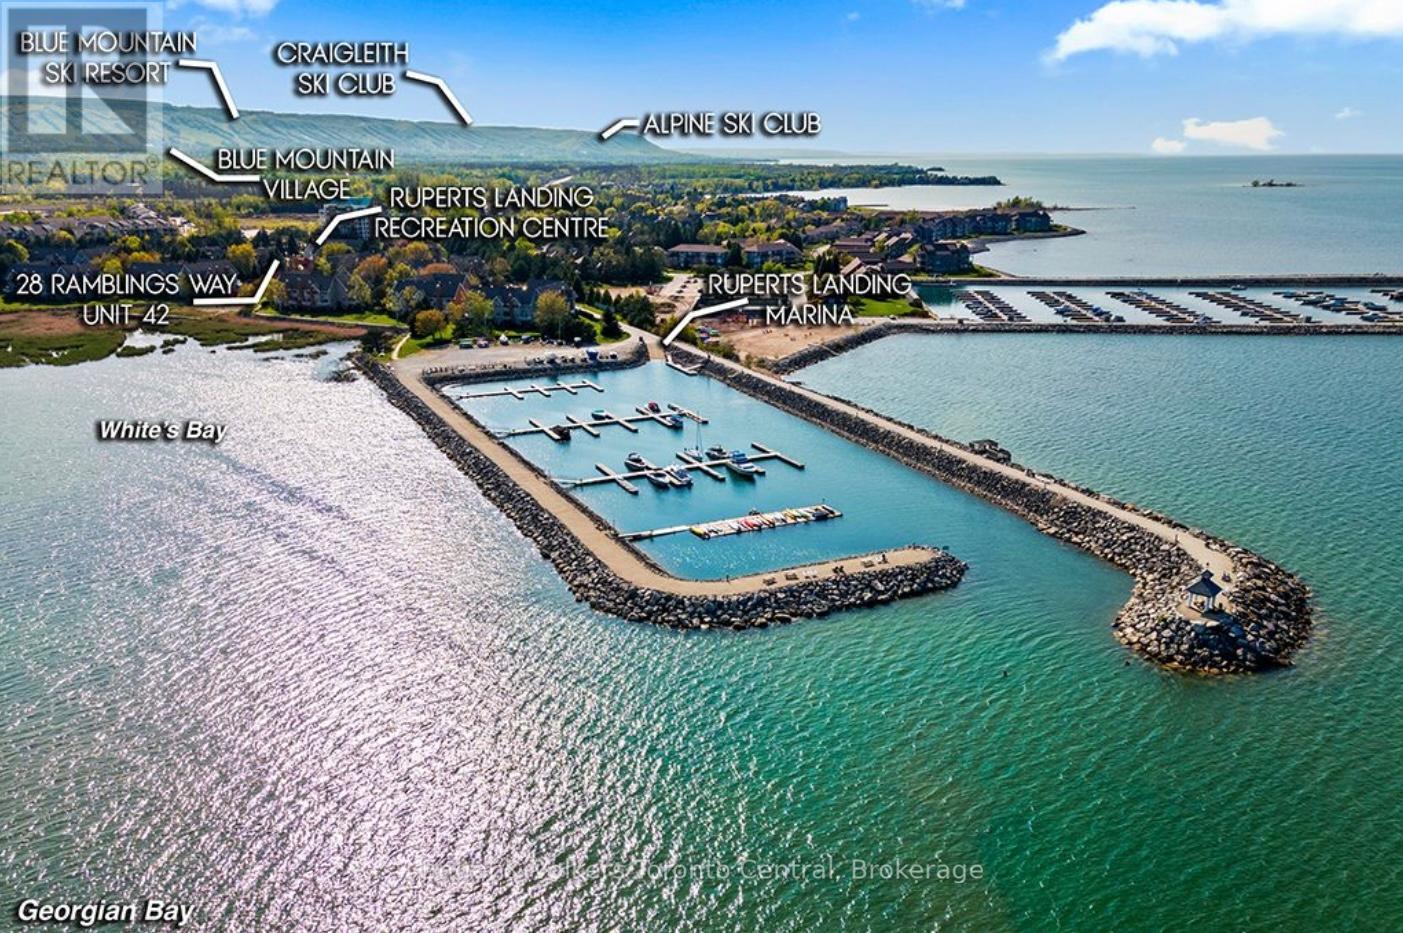
42 - 28 Ramblings Way
Collingwood, Ontario
Welcome to 42-28 Ramblings Way, Collingwood-an exceptional end-unit townhome in the highly coveted waterfront community of Rupert's Landing. Offering approximately 1,479 sq. ft. of thoughtfully designed living space, this is one of the largest and most desirable end units available, complete with ample parking and two outdoor storage lockers. Bathed in natural light, the main level showcases an inviting open-concept layout, seamlessly connecting the living, dining, and kitchen areas-ideal for both everyday living and entertaining. The spacious living room is anchored by a charming brick-front gas fireplace, while the adjacent dining area flows effortlessly to a private, tree-lined deck featuring a natural gas BBQ hookup-perfect for outdoor gatherings in a serene setting. The modern kitchen is well-appointed with granite countertops and ample cabinetry, offering both style and functionality. A convenient main floor laundry, generous storage space, and a 2-piece powder room complete this level. Upstairs, you'll find three well-proportioned bedrooms, including a spacious primary retreat with its own private balcony and updated 4-piece ensuite. Two additional bedrooms and a beautifully updated main bathroom provide comfortable accommodations for family and guests alike. Rupert's Landing is renowned for its unmatched lifestyle amenities along the shores of Georgian Bay. Residents enjoy access to a private marina, swimming platform, and three tennis courts, pickleball along with a recreation centre featuring an indoor pool, sauna, hot tub, fitness room, and adult lounge. Ideally located just minutes from downtown Collingwood, shopping, dining, and year-round outdoor activities, this property offers the perfect blend of comfort, convenience, and four-season living. Whether you're seeking a full-time residence or a weekend retreat, this is your opportunity to experience the best of Collingwood's waterfront lifestyle. Book your private showing today. (id:36835)
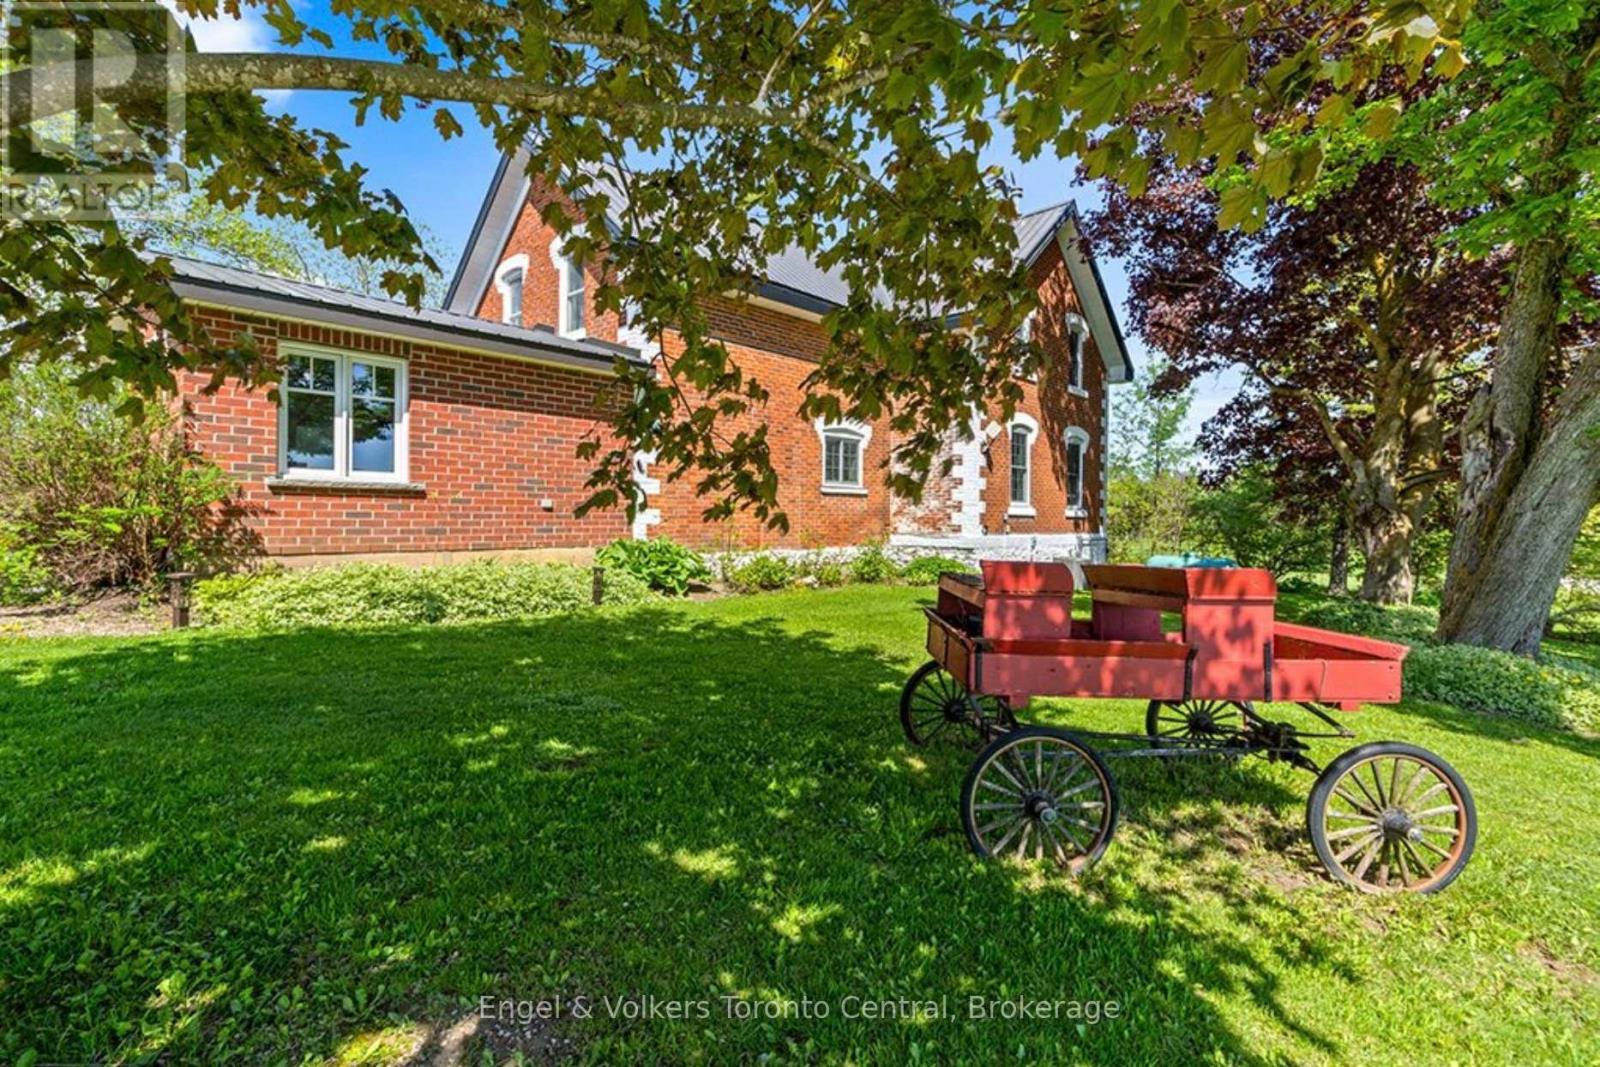
268 Fox Ridge Road
Grey Highlands, Ontario
Welcome to your own private country retreat-an exceptional renovated century brick home set on 58 picturesque acres along a quiet country road in the heart of Beaver Valley. Combining timeless character with modern upgrades, this stunning property offers the perfect blend of rural tranquility, recreational enjoyment and functional outbuildings for hobbyists, business owners or outdoor enthusiasts.The beautifully updated kitchen is designed for gathering and entertaining, featuring extensive custom cabinetry, quartz countertops and a spacious dining area. Original hardwood floors add warmth and character to the formal living room, while the impressive family room addition showcases vaulted ceilings and abundant natural light. The main floor also includes an updated bathroom and a private office ideal for working from home. Upstairs, the second level offers four comfortable bedrooms and the unique charm of dual staircases servicing the upper floor-an authentic nod to the home's historic roots. Step outside and discover. Wander the trails through the mature hardwood bush, enjoy the open field's or spend peaceful afternoons at the aerated and stocked trout pond. Whether you're seeking recreation, privacy or space, this property delivers an exceptional country lifestyle. The outbuildings are equally impressive. A newer 3,200 sq ft shop features concrete floor, two roll-up doors and 200 amp service. In addition, an insulated, heated 1,500 sq ft shop includes 600-volt power making it ideal for serious trades and tinkerers. There is future generator wiring at the pole for added peace of mind. Ideally a 30 minute drive to Collingwood, 20 minutes to Thornbury, Beaver Valley Ski Club, this property offers convenient access to skiing, golf, hiking, dining and Georgian Bay amenities while maintaining complete country privacy. A rare opportunity to own a beautifully updated century home on an extraordinary acreage in one of Southern Ontario's most desirable four-season regions. (id:36835)
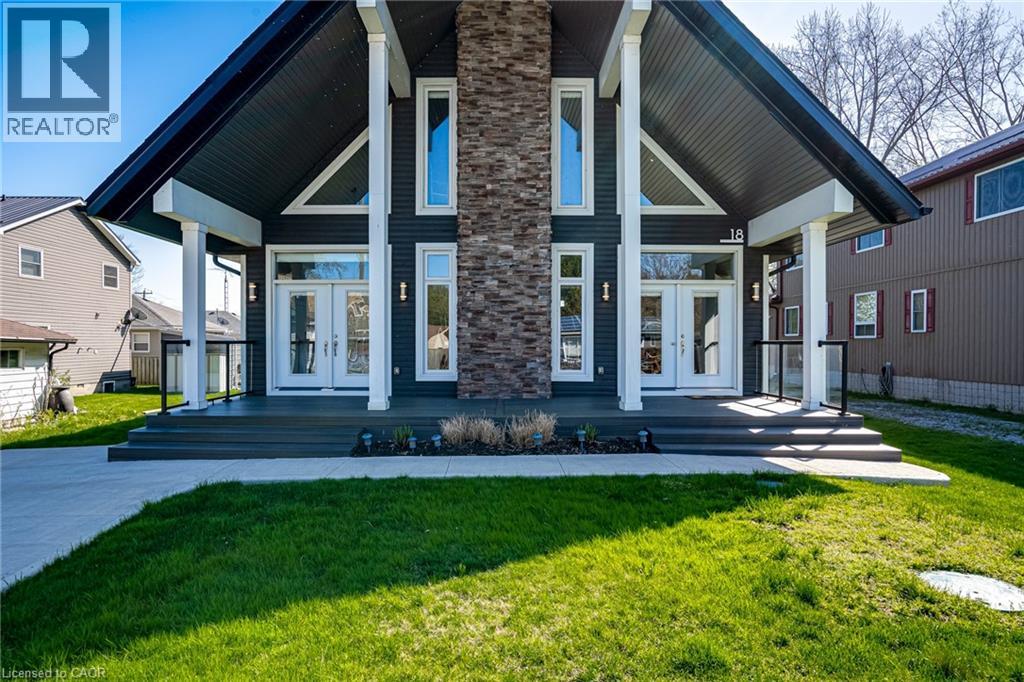
18 Walter Street
Turkey Point, Ontario
Welcome to 18 Walter Street, a spectacular family retreat in picturesque Turkey Point! This home was built brand-new in 2016 with 3 bedrooms and 1 bathroom on a generous 50x148 foot lot, and is located just a one minute walk to Turkey Point Beach on beautiful Lake Erie. As you arrive, you’ll appreciate the concrete driveway with ample parking for the whole family and spacious front porch. The sun flooded main floor boasts vaulted ceilings, pot lights, a stone-accented electric fireplace, and an open concept living-dining-kitchen floorplan that’s perfect for entertaining. Completing the main floor are two bedrooms, a four piece bathroom, main floor laundry, and easy access to the backyard. Travel upstairs to the loft-style second level to find a family room perfect for extra space when the whole family’s in town, ample closet space with potential for a second bathroom, and an additional bedroom as well. Travel outside to the back deck from either the kitchen or primary bedroom, and you’ll appreciate the beautiful backyard with tons of space for play or entertaining, and a shed with ample space for storage. Complete with all of the modern conveniences and easy access to the lake and natural surroundings, this property has something for everyone! (id:36835)
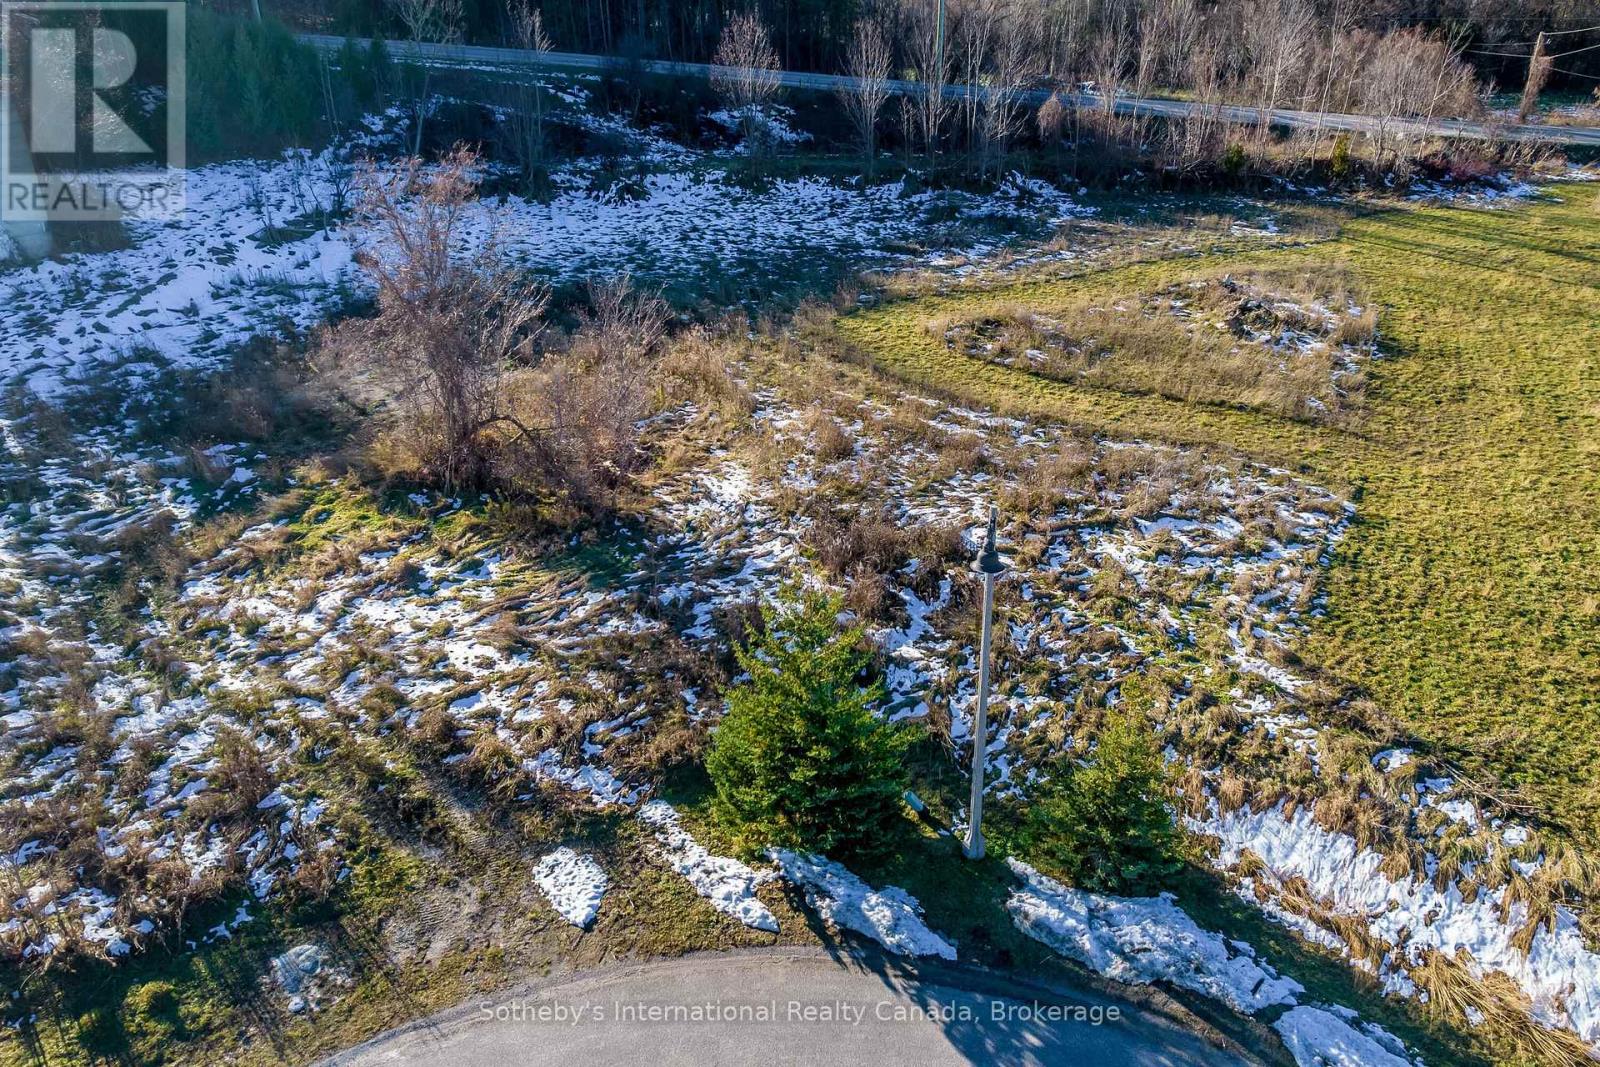
21 Raintree Court
Clearview, Ontario
Windrose Estates - A wonderful opportunity awaits someone with a vision to build a spectacular luxury custom home or weekend retreat at the base of the escarpment in sought after Windrose Estates. 2.27 Acre RE-2 building lot centrally location and within minutes of downtown Collingwood. A bounty of shops, five grocery stores, and numerous trendy restaurants are a short trip away. Schools, entertainment, golf courses, hiking trains, and the waterfront surround you. Windrose Estates also boasts its own exclusive use parklands nestled at the bottom of Meadowlark Way, approximately 10 acres in size the parklands are for personal use, benefit and enjoyment of the homeowners. (id:36835)
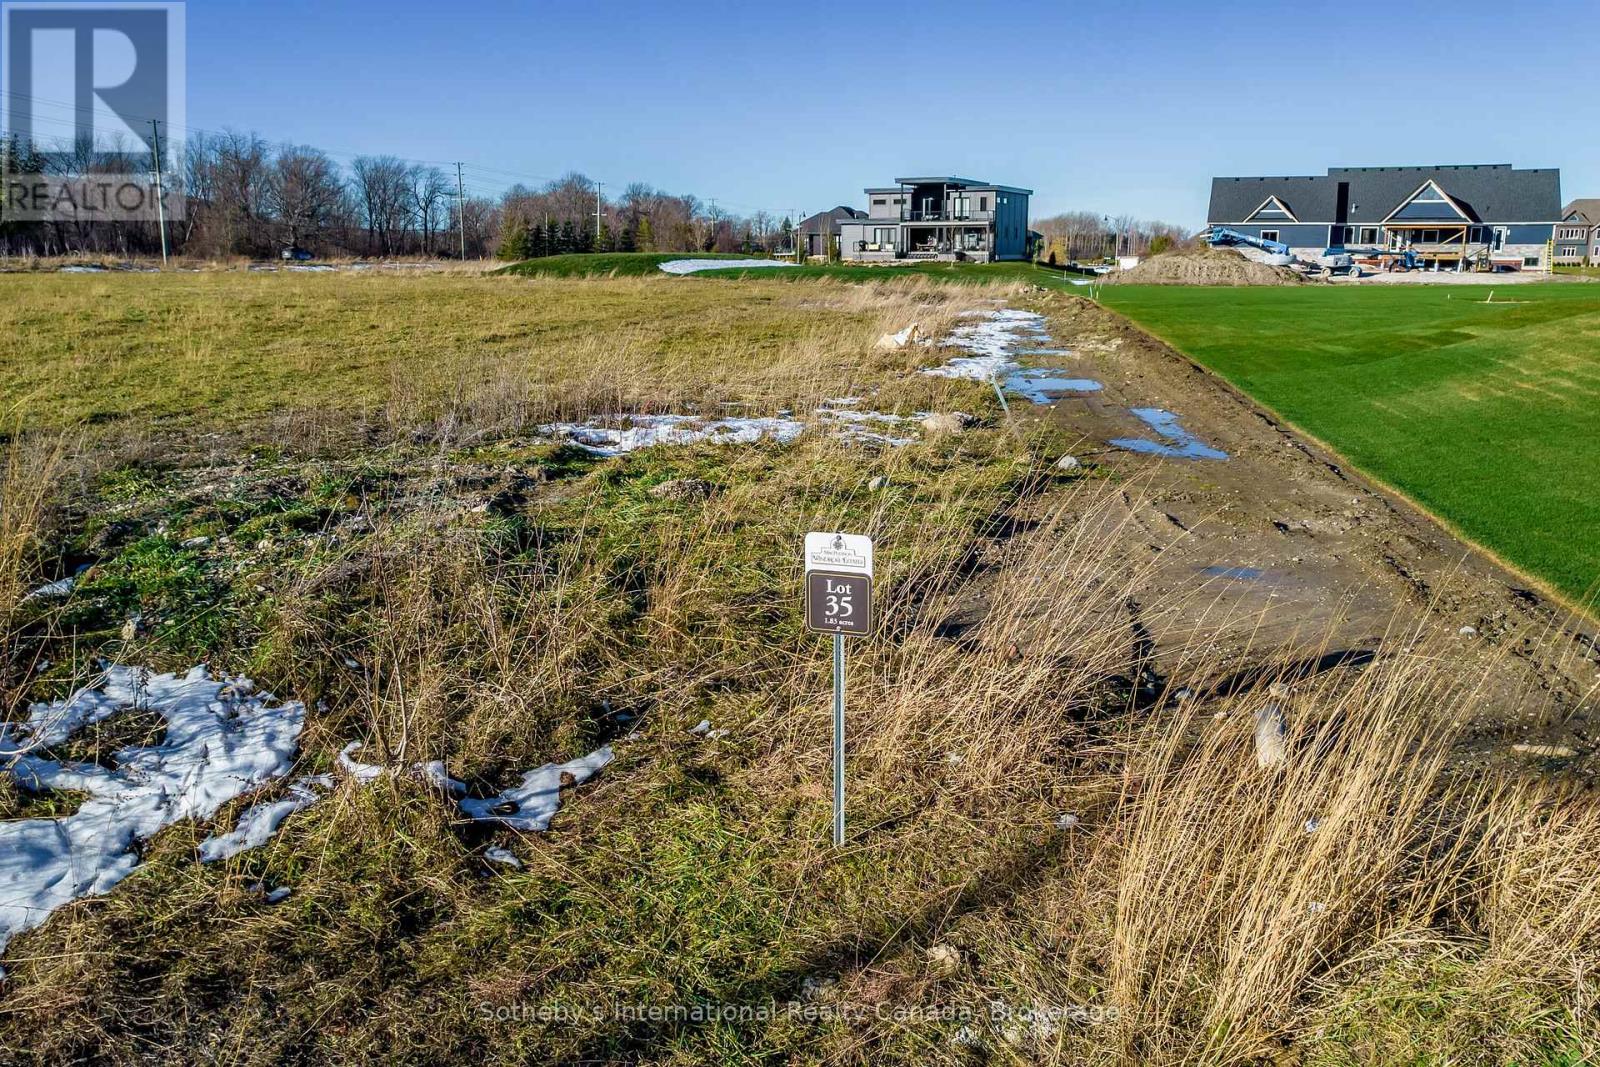
19 Raintree Court
Clearview, Ontario
Windrose Estates - A wonderful opportunity awaits someone with a vision to build a spectacular luxury custom home or weekend retreat at the base of the escarpment in sought after Windrose Estates. 1.8 Acre RE2 building lot centrally location and within minutes of downtown Collingwood. A bounty of shops, five grocery stores, and numerous trendy restaurants are a short trip away. Schools, entertainment, golf courses, hiking trains, and the waterfront surround you. Windrose Estates also boasts its own exclusive use parklands nestled at the bottom of Meadowlark Way, approximately 10 acres in size the parklands are for personal use, benefit and enjoyment of the homeowners. (id:36835)
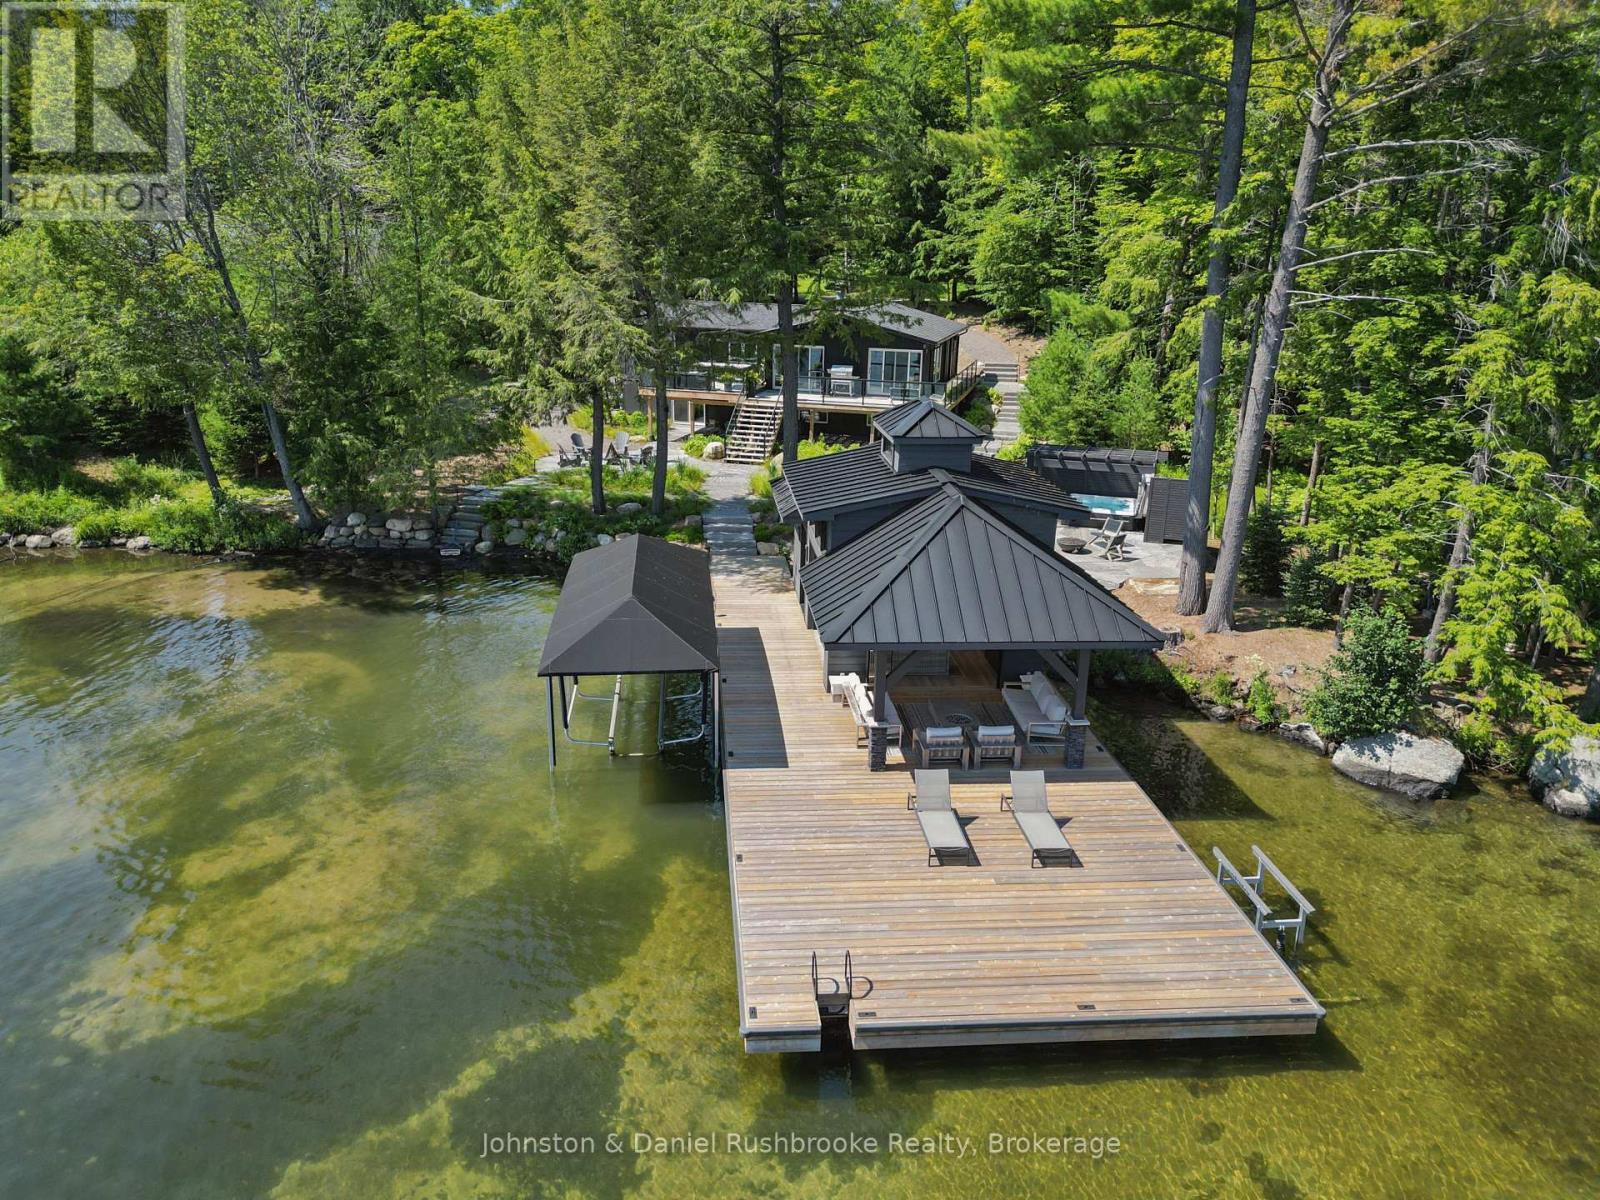
1 - 1125 Big Joe Road
Muskoka Lakes, Ontario
This stunning four-season Lake Joseph cottage enjoys a sunny south-facing setting overlooking the sheltered waters of Avon Bay. Just minutes from Port Sandfield and Port Carling by car or boat, the property offers premium waterfront living with convenient access to Muskoka's renowned restaurants, golf courses and boutiques. Offering five bedrooms and two bathrooms, the cottage has been thoughtfully updated while preserving the warmth and character of a classic lake house. The bright kitchen features white stone counters and a large island ideal for entertaining friends and family. The adjoining living room has large sliding glass doors that lead to a lakeside deck making it easy to access the BBQ. On the lower level, the spacious family room with walkout provides a separate, cozy space for movie nights or watching sports after a day on the water. The gently sloping property leads to a level shoreline with few steps to the water and a hard-packed sandy entry great for launching paddle boards or kayaks. The newly completed, beautifully appointed boathouse features motorized glass garage doors and screens that open to a second lakeside sitting area. Custom cabinetry, high-end appliances, a striking stone propane fireplace and mini-split air conditioning make entertaining by the water effortless, while a convenient powder room completes the space. Elegant stone landscaping link the cottage and boathouse to the shoreline, offering two distinct fire pit areas and a private lakeside hot tub. An automatic standby generator provides added peace of mind, ensuring comfort through every season. This exceptional property is being marketed and sold furnished, making it entirely ready for your family's immediate enjoyment. (id:36835)

138 Bruce Street S
Blue Mountains, Ontario
Begin your next chapter in the heart of Thornbury in this thoughtfully renovated family home. The journey begins under the stone arches on the front porch. Inside, you will be impressed by the many historic features including the main staircase, 9.5-foot ceilings, original wood floors, trim, double pocket doors, stained glass and service stairs in kitchen. The renovations compliment the home's heritage while adding modern day function. The large kitchen defines the heart of the home featuring an abundance of counter and cabinet space, pantry, breakfast counter, bar fridge, B/I wine rack, stone counters, a coffered ceiling and it opens into the dining room, designed for family dinners and gatherings. You will be drawn into the front living room by the corner gas fireplace and original stained glass window, known as the "wedding window" back in the day. The solid, pocket doors conveniently separate the living room from the den/office. A 2-piece bathroom complete the original main floor. Upstairs you will discover the wide hall, high ceilings, laundry area, 5-piece bathroom and four bedrooms, including a primary suite with full dressing area and 3-piece ensuite. Both upstairs bathrooms have in floor heat. Enjoy escarpment views from the 2nd and 3rd floors. The attic media room is a fun place to watch movies and sporting events. The bonus room at the back of the home brings the outdoors in featuring exposed red brick, heated floors, cathedral ceiling, pub table and 3 walk outs to the larger patio with BBQ area, dining space, gardens, seating area and hot tub. Enjoy the smaller patio with fire pit further down the fully fenced yard. Additional features: oversized driveway, storage shed and basement with workbench, dog bath and work sink, 200 amp panel, metal roof. Just a short walk from downtown shops, school, library, community centre, your favourite restaurants, and the bay, this home defines Four-Season living with golf, trails & skiing all nearby. (id:36835)
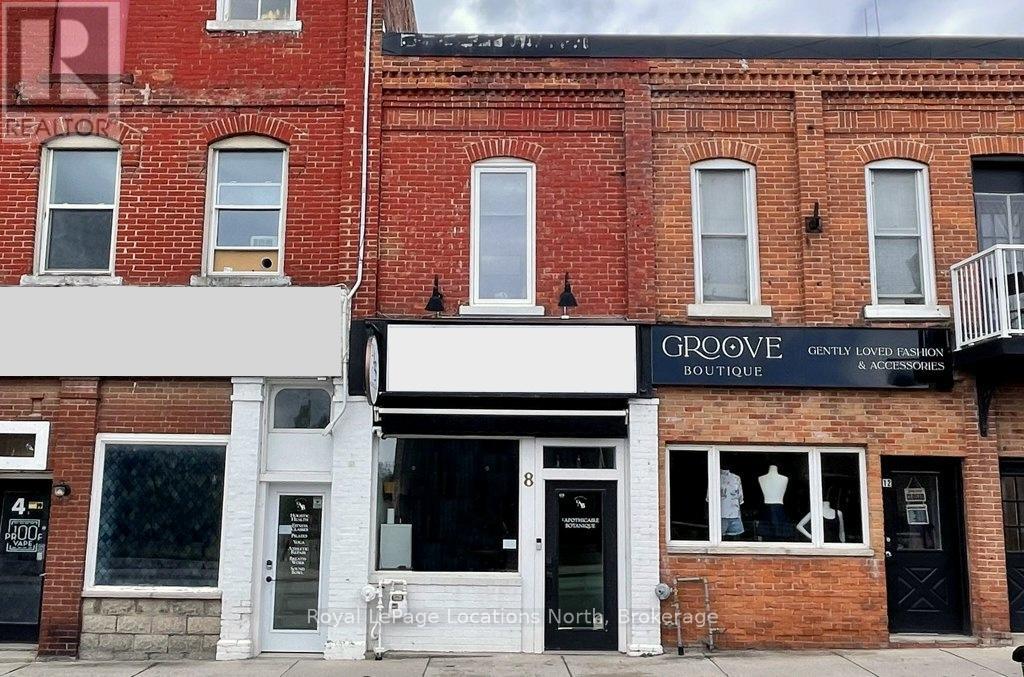
8 Sykes Street N
Meaford, Ontario
INCOME GENERATING PROPERTY! Short term rentals! Renovated loft style apartment on the main street in trendy downtown Meaford with fantastic commercial unit below, rent it out or operate your own business. The stunning, one bedroom, plus den apartment features an open loft feel, high ceilings, skylights, cinematic lighting, pot lights, white oak engineered hardwood floors, Gorenje ventless washer/dryer, sound proof insulation, four piece bathroom with heated floors, new windows and kitchen with porcelain counters/feature wall and INVISA Cook Top! With the addition of a window, the den could be converted to a second bedroom. The list of upgrades to the apartment is impressive! Private parking for two vehicles at rear of building is a real bonus. The main floor retail/commercial unit is well designed for a variety of uses with neutral decor, high ceilings, gallery lighting, front and back entrances, updated electrical, storage, two-piece washroom, commercial sink and access to basement. Exposure on the main street and customer street parking is a great perk for any business. Some commercial uses include: Art Studio, Retail, Fitness Center, Business/Medical Office, Restaurant (Buyer to perform their due diligence for desired use). Separate hydro meters. Call listing agent for more revenue details. (id:36835)
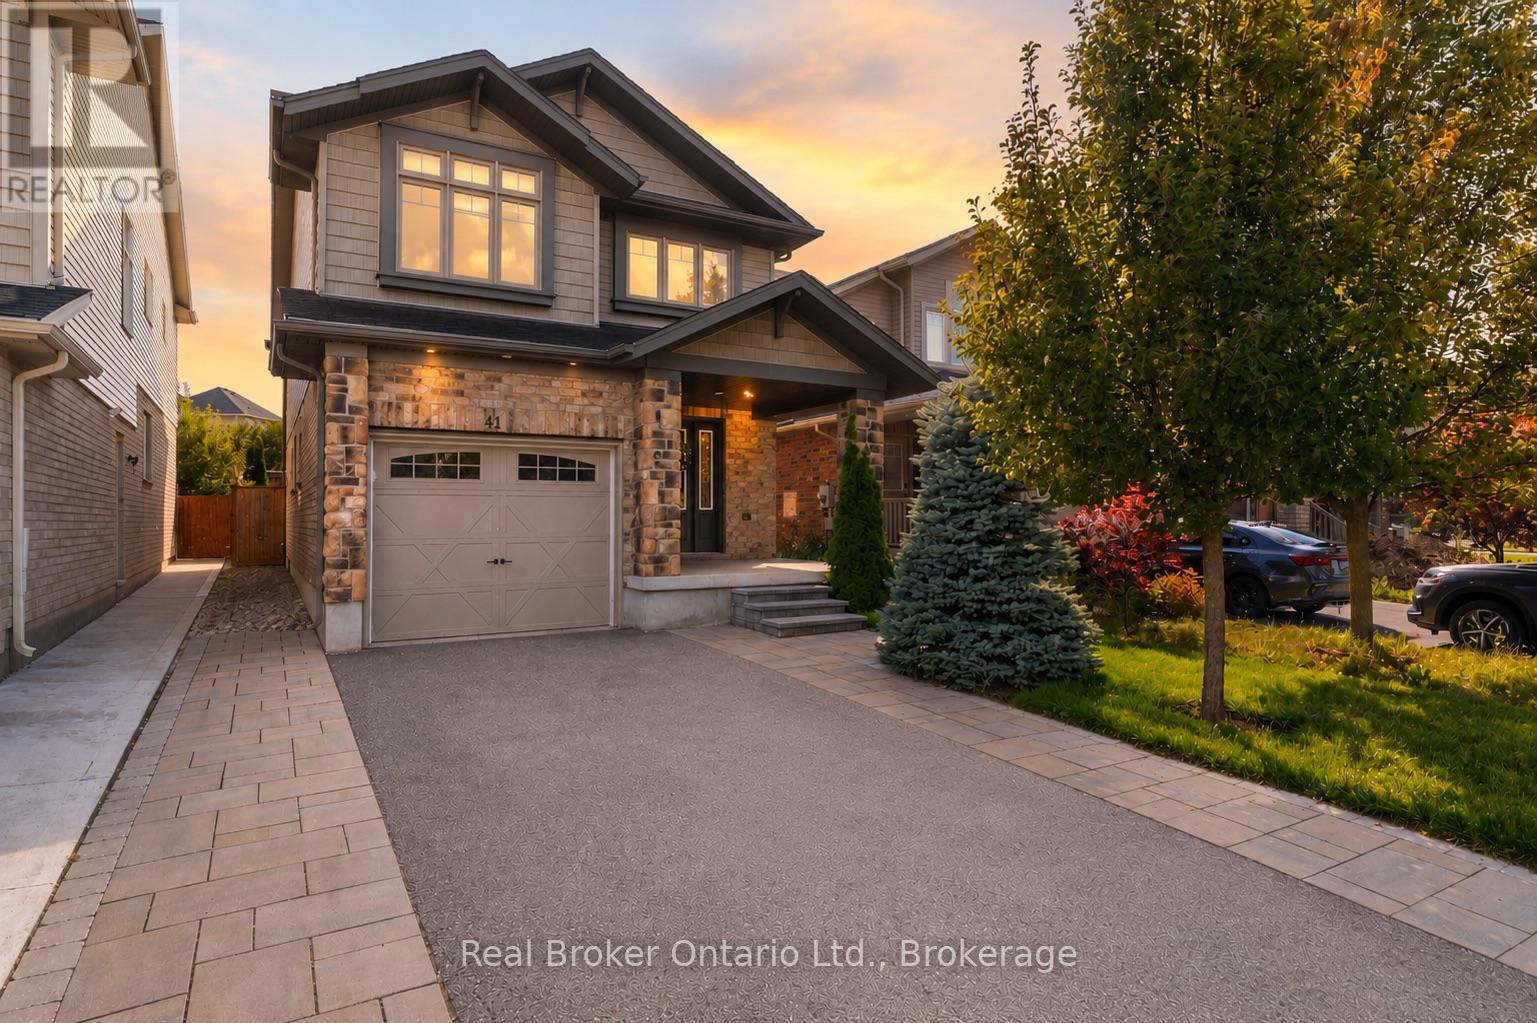
41 Samuel Drive
Guelph, Ontario
41 Samuel Drive, a spacious family home in Guelphs sought-after south end. Offering over 2,600 sq/ft of finished living space, this property features 3 bedrooms, 4 bathrooms, including a private ensuite, and a fully finished basement thats perfect for a rec room, home office, or guest suite. The open-concept main floor is ideal for everyday living and entertaining, while the finished driveway and private yard add convenience and curb appeal. Located close to top schools, parks, shopping, and transit, this move-in ready home combines comfort, style, and location. (id:36835)

0 Skyline Drive
Armour, Ontario
There are many maple trees on this almost 5-acre parcel with approximately 168 ft of frontage, located in a quiet and desirable area within the Township of Armour. Well-treed with a mix of mature trees. Gently sloping lot offers multiple potential building sites and flexible options for driveway placement and overall design. The best driveway location would be on the South side. The property provides natural privacy from both the road and neighbouring properties, making it an ideal setting for a custom build or long-term investment. Conveniently located just minutes from the Village of Burk's Falls with easy access to Highway 11. Close to Three Mile Lake and surrounding lakes, as well as nearby access points to Algonquin Park. Surrounded by OFSC snowmobile and ATV trail systems, with year-round recreational opportunities. The area continues to see steady demand for new builds and rural properties, offering strong long-term potential. Showings by appointment only. Property stakes are marked at the road. Please do not enter or park on neighbouring properties. Thank you! (id:36835)
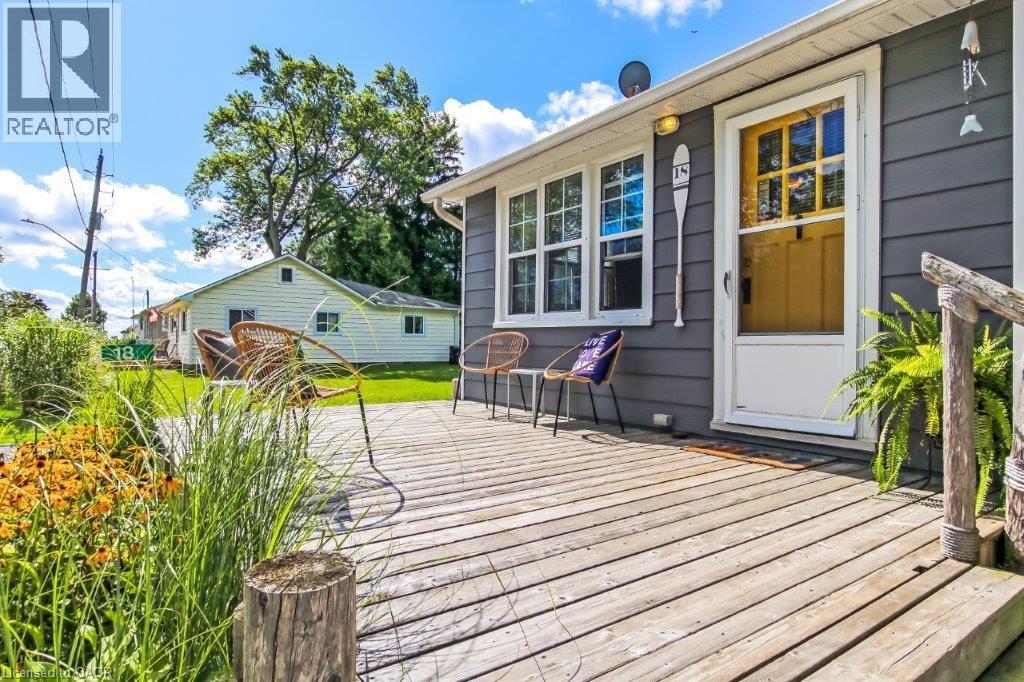
18 Isabel Street
Turkey Point, Ontario
Charming 2-bedroom cottage with lake views on one of Turkey Point’s best streets! This turnkey property has been extensively updated: roof shingles, ductless A/C, spray-foam insulation, and renovated kitchen and in-floor heated tile in the renovated bath. Enjoy a spacious front deck with lake views, plus a backyard built for entertaining—flagstone patio, gazebo with screens and privacy curtains, firepit, outdoor shower, and plenty of green space. The detached garage offers excellent storage or potential for a bunkie, and the added shed provides even more room for beach gear and tools. Double driveways accommodate 5–6 cars, making it perfect for hosting family and friends. A beautifully maintained, move-in-ready cottage, a rare opportunity on a sought-after street! (id:36835)
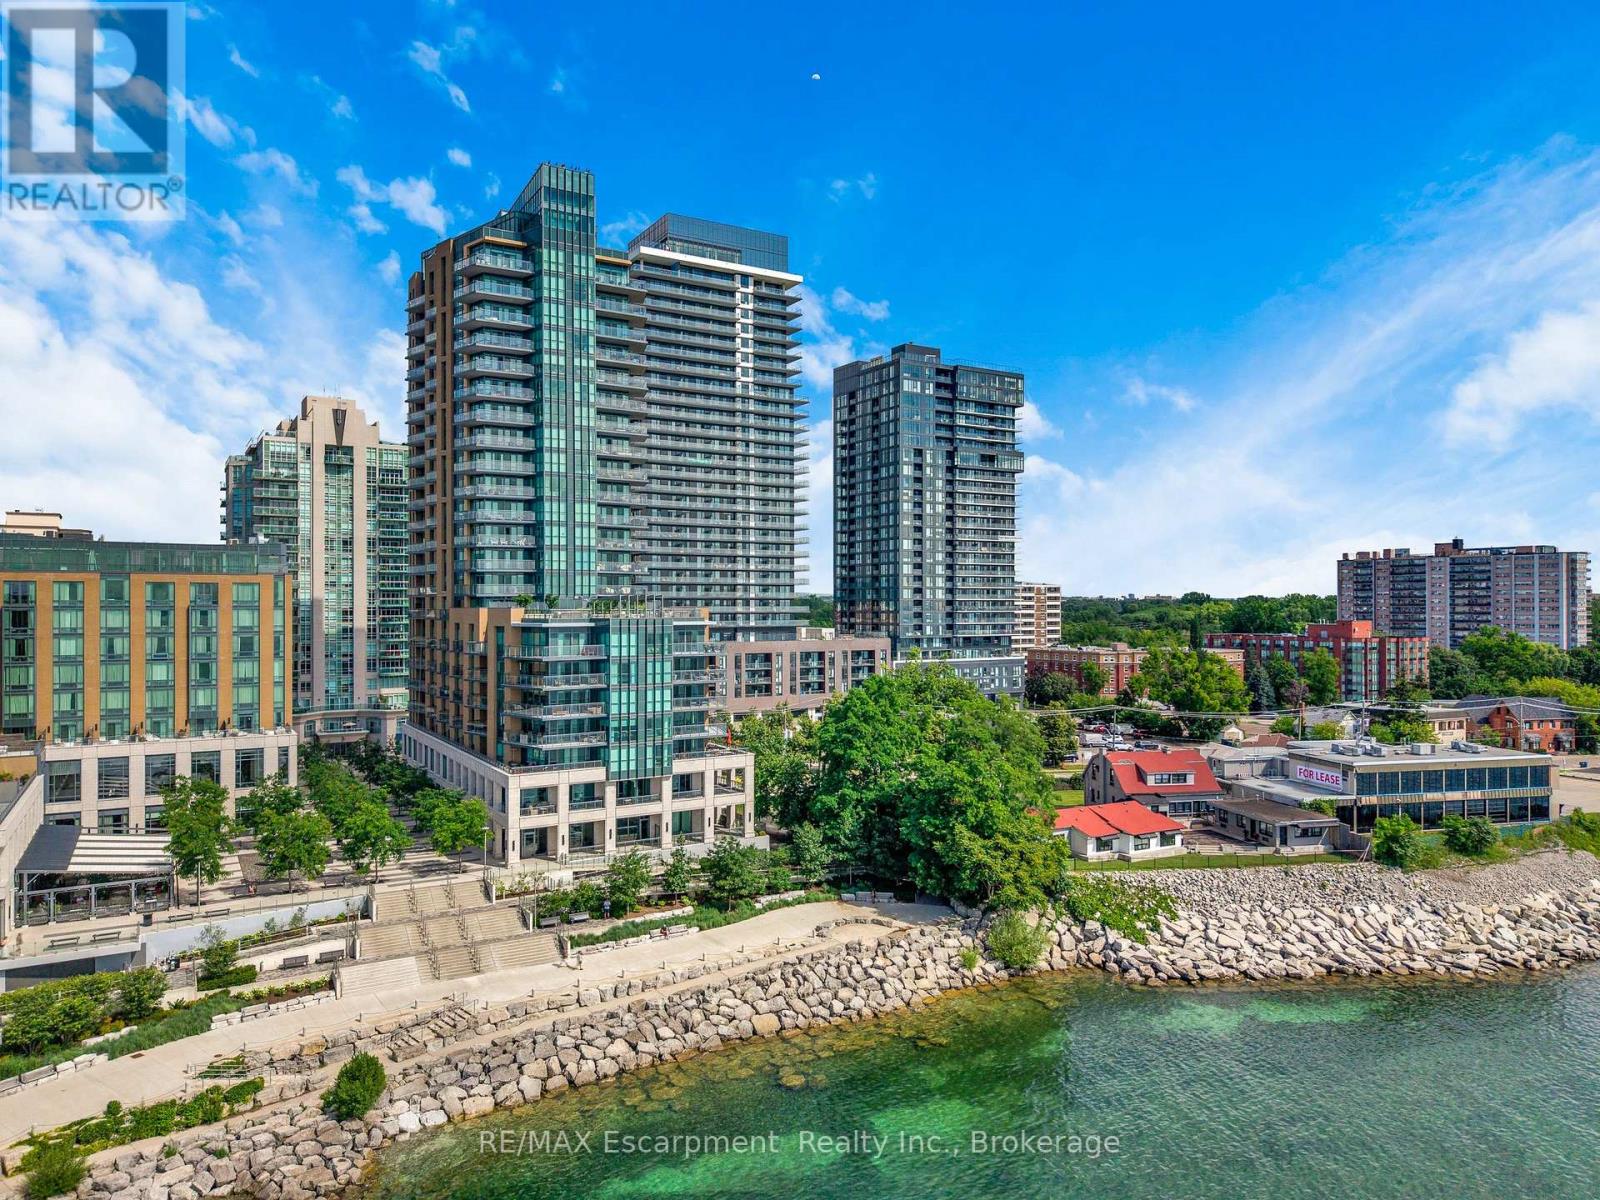
605 - 2060 Lakeshore Road
Burlington, Ontario
Welcome to Bridgewater Residences, where luxury living meets one of Burlington's most coveted waterfront locations. This beautifully finished 1-bedroom, 1-bathroom suite offers unobstructed southeast views, with beautiful glimpses of Lake Ontario from your private balcony, the perfect spot to enjoy your morning coffee or unwind at the end of the day. Inside, every detail has been thoughtfully selected. Engineered hardwood flooring, natural stone tile, quartz countertops, custom Barzotti cabinetry, and a premium built-in Thermador appliance package create a timeless, sophisticated feel. The spa-inspired bathroom features heated floors, while the balcony is complete with a gas BBQ hookup. You'll also appreciate the convenience of in-suite laundry. The suite includes one owned underground parking space and one owned storage locker. Living at Bridgewater is about so much more than the suite itself. Residents enjoy exceptional amenities including a rooftop terrace, fitness centre, elegant social spaces, and 24-hour concierge service. As a resident, you'll also enjoy exclusive access to many of the award-winning Pearle Hotel & Spa amenities, including the fitness club and pool, with optional room service and housekeeping available for those who want to truly embrace the lock-and-leave lifestyle. Step outside and you're just moments from Burlington's beautiful waterfront, Spencer Smith Park, the Burlington Pier, boutique shopping, cafés, exceptional restaurants, and everyday conveniences. Everything you love about downtown Burlington is right outside your door, making it easy to leave the car at home and simply enjoy the lifestyle. Luxury, convenience, and an unbeatable waterfront setting - this is Bridgewater, living at its finest. (id:36835)
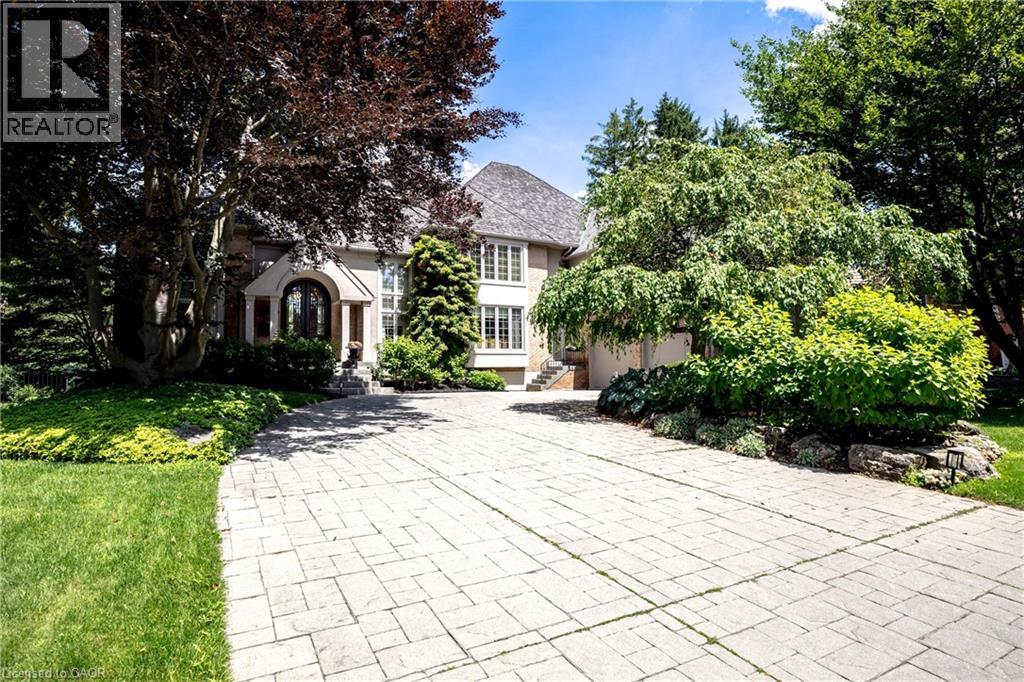
15 Peppertree Crescent
Ancaster, Ontario
Welcome to 15 Peppertree Crescent, an exceptional residence in Ancaster’s prestigious Chancery Manor, just steps from the Hamilton Golf & Country Club. Offering over 6,200 sqft of thoughtfully updated living space, this distinguished residence is the perfect blend of timeless elegance and modern luxury. At the heart of the home, the dramatic two-storey great room is anchored by a double-sided Tartaruga fireplace with soaring ceilings, oversized windows, and stunning architectural detail. Designed for both everyday living and grand entertaining, the open-concept main level showcases Venetian plaster walls, intricate plaster mouldings, premium finishes, and exceptional craftsmanship throughout. The formal dining room is ideal for entertaining, while the chef’s kitchen boasts custom Downsview cabinetry, quartzite countertops, a substantial island, premium Wolf, Sub-Zero & Thermador appliances, and an eat-in area with French doors opening to the beautifully remodelled backyard. Offering 4+1 bedrooms, 7 bathrooms, and three private ensuites, the home provides exceptional space and privacy for family and guests. The primary suite serves as an elegant private retreat, complete with a Town & Country fireplace, walk-in closet, and luxurious ensuite with heated marble floors. The finished lower level features a separate entrance, guest bedroom with heated ensuite floors, theatre room, inviting lounge with a Town & Country fireplace, second kitchen with custom Downsview cabinetry, roughed-in wine cellar, cedar closet, and powder room-ideal for extended family, guests, or entertaining. Outside, the Gunite pool and hot tub are surrounded by a spacious patio, creating a resort-inspired retreat complete with a pool house and bathroom. Curated with exceptional materials, timeless craftsmanship, and uncompromising attention to detail, this home has been finished to the highest standard. (id:36835)
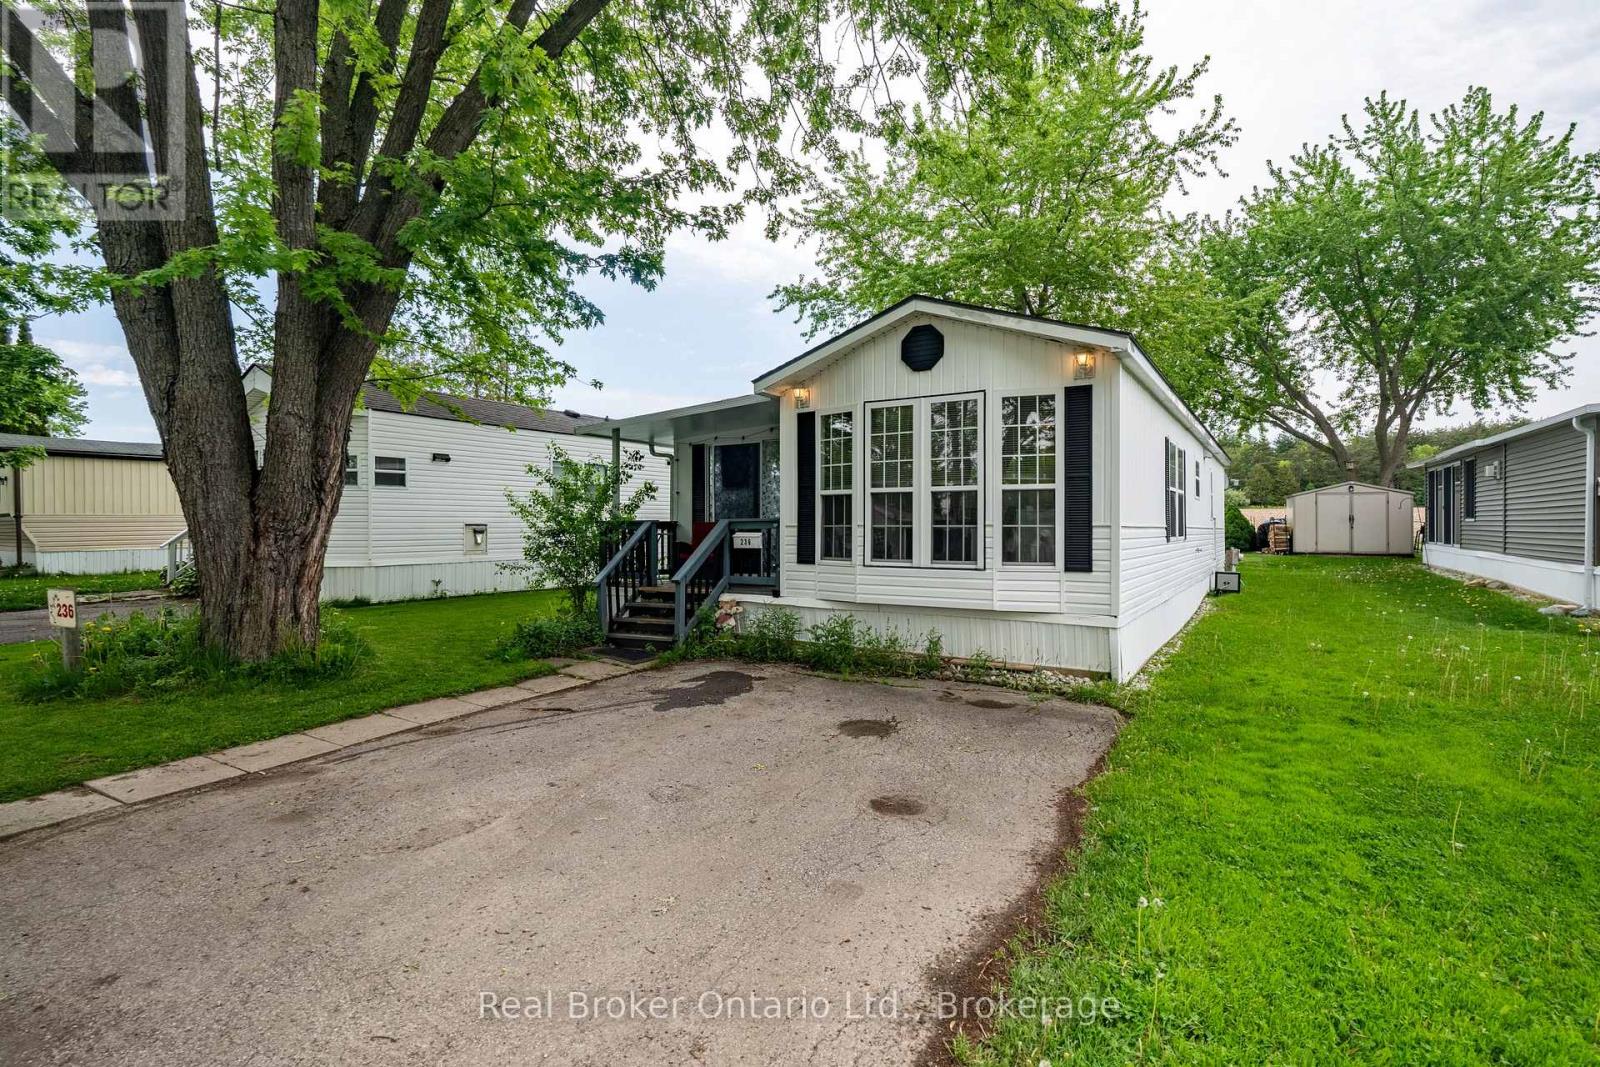
236 - 580 Beaver Creek Road
Waterloo, Ontario
Welcome to 580 Beaver Creek Road, Unit 236, located in the charming community of Green Acre Park near the beautiful Laurel Creek Conservation Area in Waterloo. This bright and spacious 2-bedroom model trailer offers an affordable opportunity for downsizers, seasonal living, or anyone looking to step out of the rental market. Step inside to a sun-filled and versatile sunroom and imagine what you can do to this space. Bonus is that the Heat pump (heating/cooling) was newly added in 2024 by Aire One. The living room is filled with natural light and flows seamlessly into the kitchen, creating a functional and comfortable living space. Larger than it appears, this home offers a cozy cottage feel with the convenience of nearby city amenities. Backing onto peaceful farmers' fields, this unit enjoys added privacy and a serene setting in one of the park's desirable locations. Green Acre Park offers fantastic community amenities, including a swimming pool, games room, playground, and catch-and-release fishing pond, providing plenty of opportunities for outdoor enjoyment and recreation. Land Lease fee $10,190.00 + $111.25 for large trailer fee. Green Acre Park is closed for the months of Januray and February. Enjoy the benefits of 10-month seasonal living, with the park closed during January and February-perfect timing to escape somewhere warm for the winter. A wonderful opportunity to enjoy relaxed living in a welcoming community setting. (id:36835)
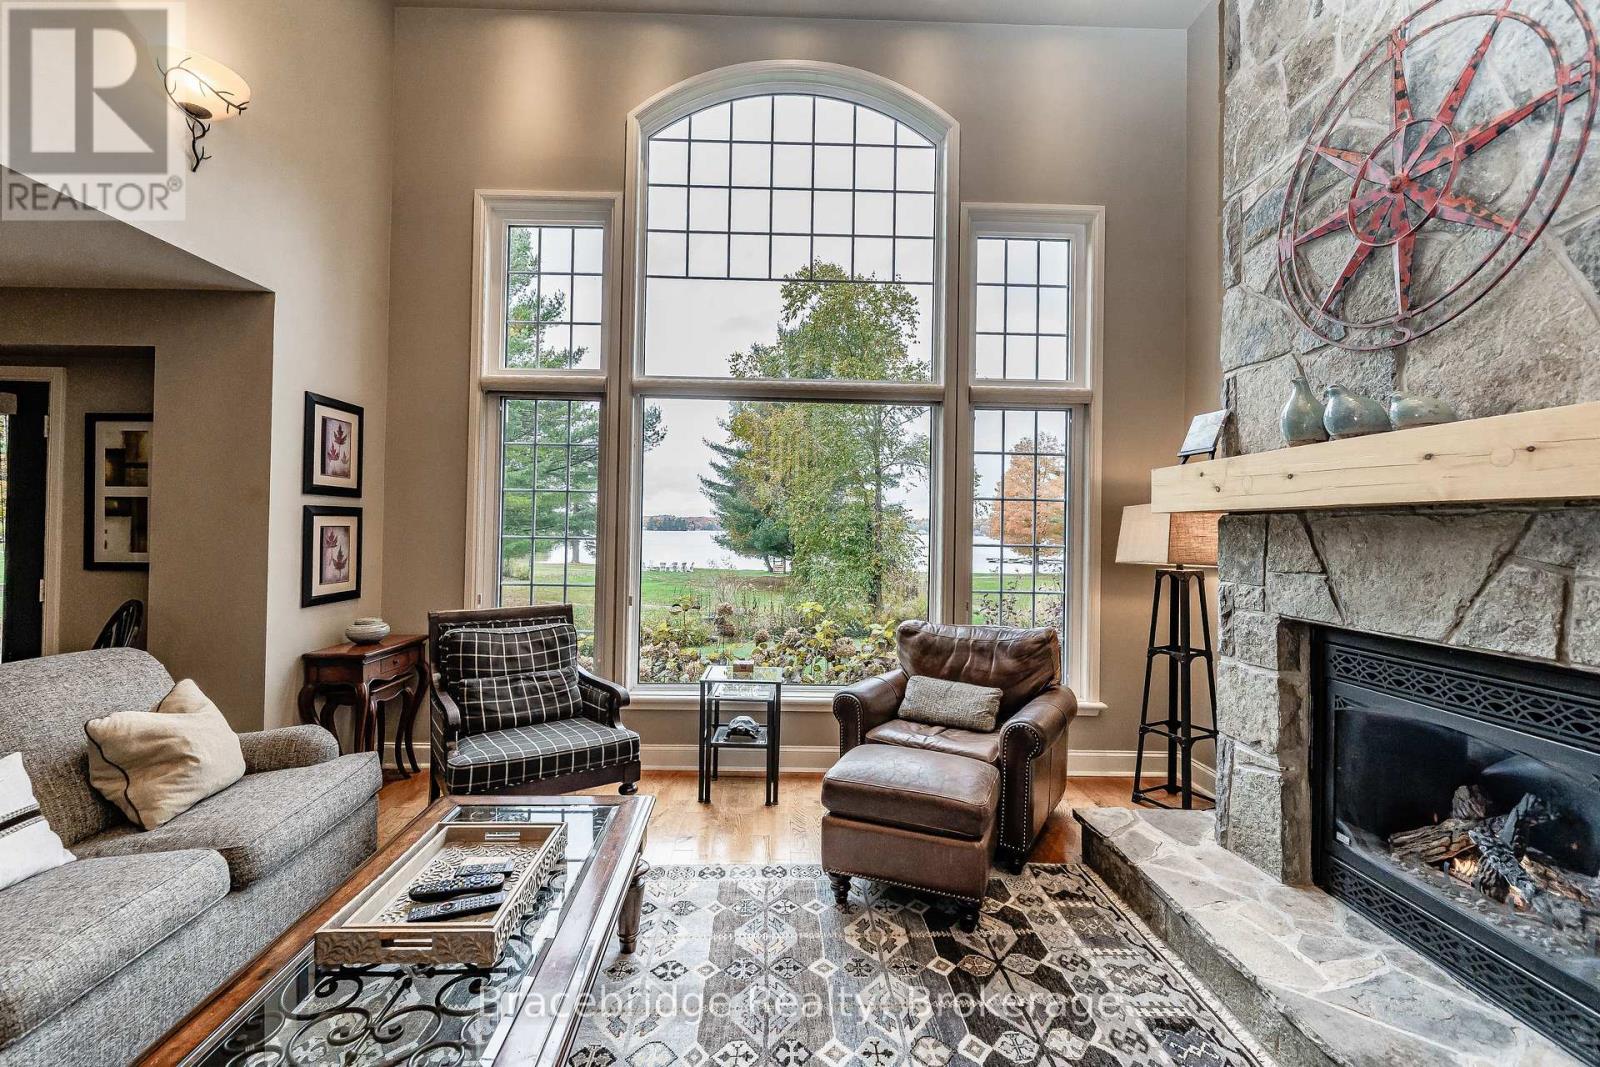
Carling 5 W3 - 3876 Muskoka Rd 118 Highway W
Muskoka Lakes, Ontario
Welcome to the Muskokan Resort Club on the beautiful shores of Lake Joseph! Presenting Carling 5, a semi-detached villa offering a luxurious and maintenance-free way to enjoy cottage life in Muskoka. This spacious unit features 3 bedrooms, 3 bathrooms, an open-concept kitchen, dining, and living area, a cozy Muskoka Room, and a large deck with covered porches that showcase stunning views over Lake Joseph. As an owner at the Muskokan, you'll enjoy access to a wide range of resort-style amenities, including tennis and basketball courts, a children's playground, library, outdoor pool, exercise room, sauna, and a natural sand beach with breathtaking lake views. Ideally situated just minutes from both Bala and Port Carling, this location offers the perfect balance of tranquility and convenience. Ownership of this fractional interval provides you with 5 weeks per year to unwind and recharge in one of Muskoka's most sought-after resort communities. The villa comes fully furnished with high-end, stylish décor and stainless steel appliances everything is ready for you to arrive and relax. Carling 5 is not pet friendly and follows a Friday-to-Friday week schedule. (id:36835)
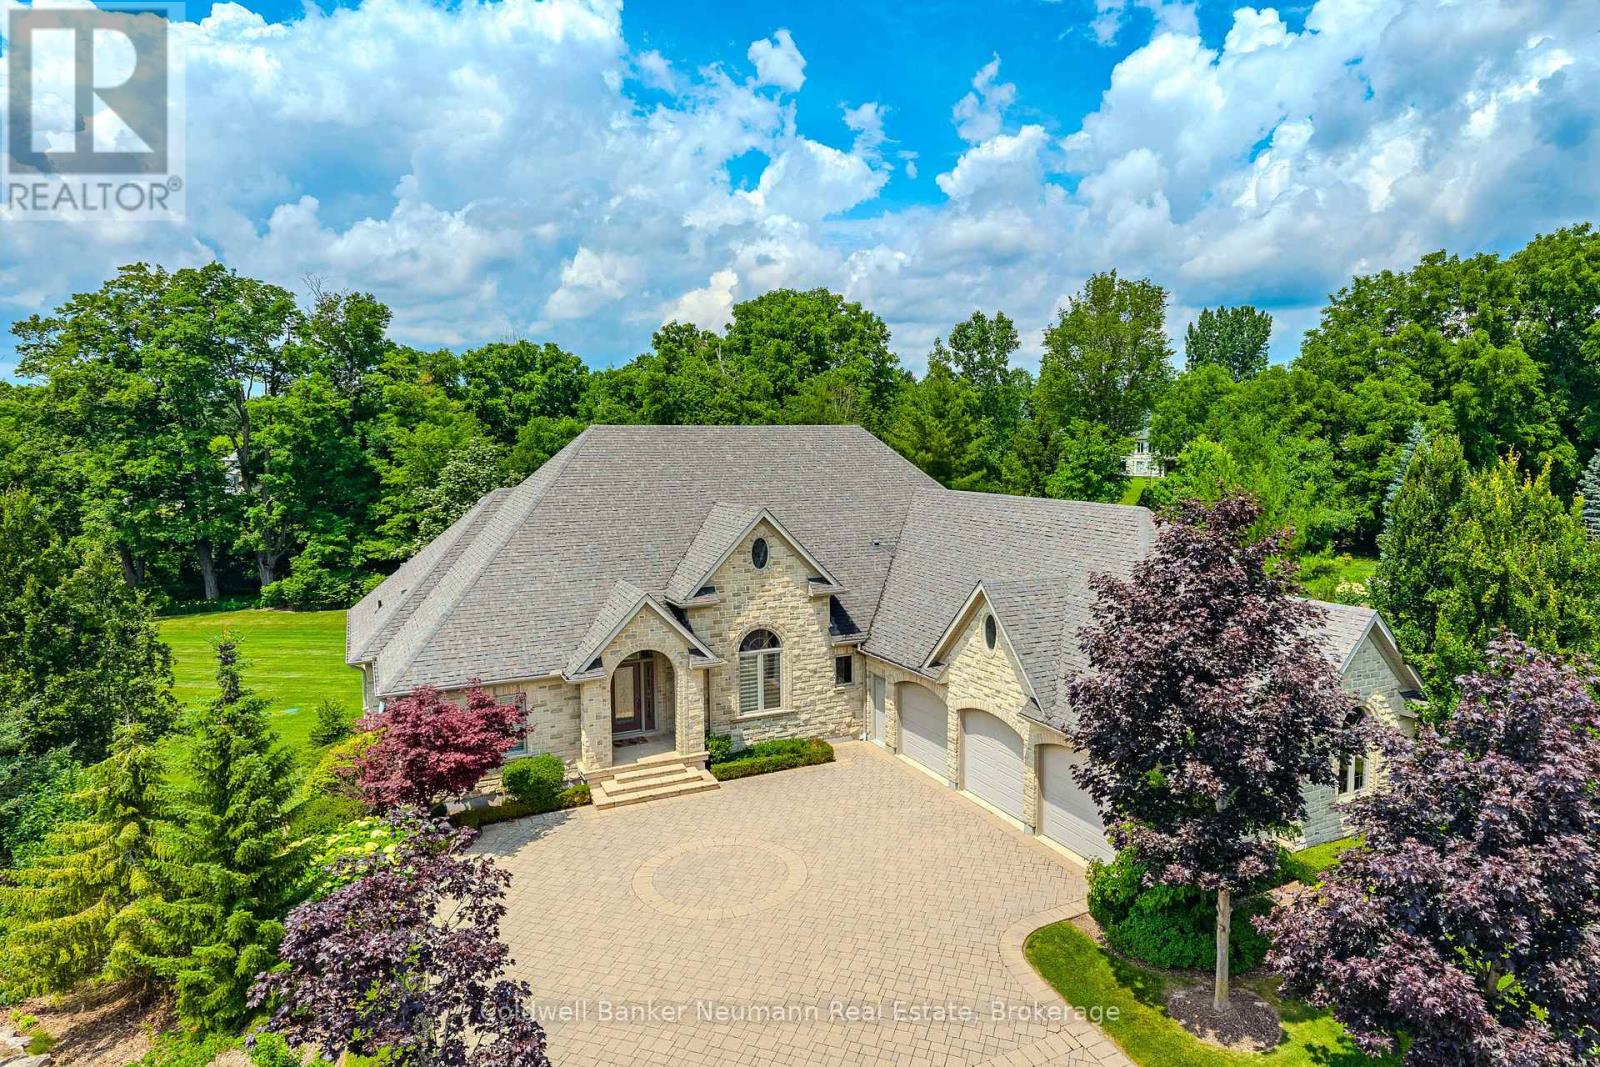
33 Cassin Court
Puslinch, Ontario
Set on a pie-shaped lot in Aberfoyle Creek Estates backing onto conservation lands this all-stone bungalow offers over 5,000 sq. ft. of living space with 4 beds and 4 baths. Surrounded by mature trees, the professionally landscaped property features a 14-foot waterfall, creating a private retreat. Oversized triple car garage with a level 2 EV charger and a direct entrance to the basement and laundry room. Inside, timeless craftsmanship and elevated finishes shine throughout. The marble foyer opens into grand principal spaces featuring soaring 14-foot coffered ceilings in the foyer, living room, and dining room, upgraded trim, and hardwood flooring throughout. The rear of the home is lined with windows, filling the space with natural light while framing views of the conservation lands beyond. The chef's kitchen features a large centre island, double built-in ovens, custom cherry all wood cabinetry, built-in fridge, 6-burner gas stove with exterior-vented hood, prep sink, and beverage cooler. Off the eat-in kitchen, the covered upper deck includes a natural gas line for a BBQ and fire table, overlooking the waterfall and conservation lands. The primary suite features a tray ceiling, walk-in closet, private covered deck, and an ensuite finished in travertine marble and features an Ultra hydro thermo massage air soaking tub with separate glass shower. The living room is anchored by a granite surround gas fireplace with a built-in TV cabinet above. The fully finished walk-out lower level offers a rec room, sun room and family room, a custom wet bar with beverage fridge, and a second gas fireplace finished in stone. An additional bedroom, a full bathroom, storage, and separate entrances from the garage, the hot tub area and patio add functionality. This home has been impeccably designed and maintained. A rare opportunity to own a luxury estate home in one of the area's most sought-after communities. (id:36835)