
11721 Plank Road
Eden, Ontario
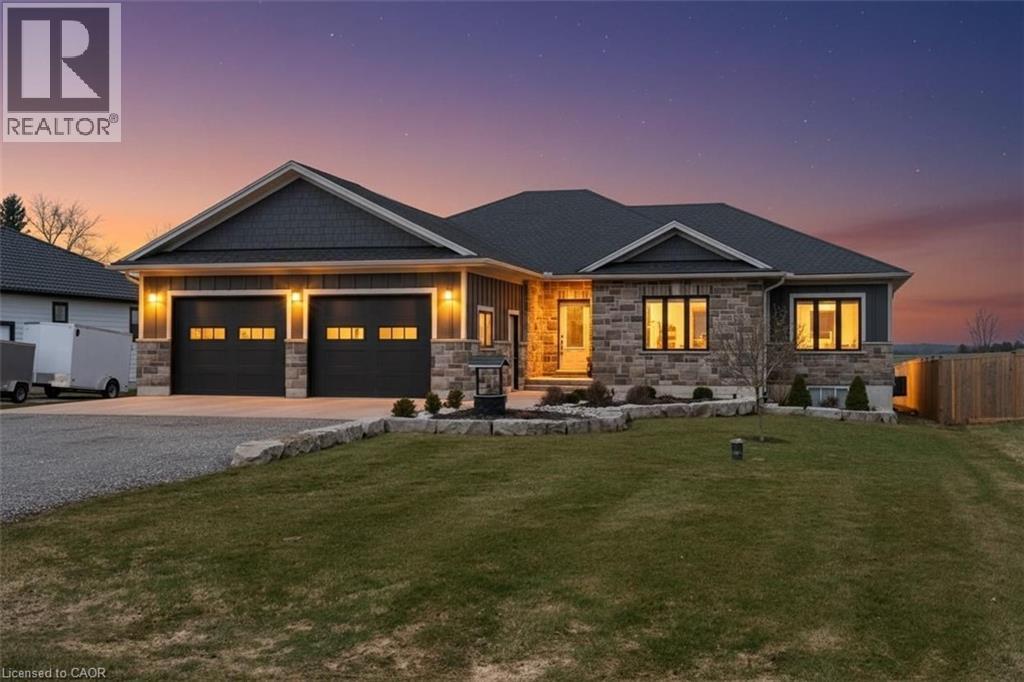
Welcome to Eden—where country charm meets modern comfort. Ideally located just 7 minutes south of Tillsonburg, this beautifully finished home sits on a picturesque lot backing onto open fields, offering both privacy and scenic views. The main floor offers 1,897 sq ft of thoughtfully designed living space, perfect for families. At the heart of the home is a stunning custom kitchen featuring granite countertops, tiled backsplash, under-cabinet lighting, a centre island, and a walkout to the covered rear deck—ideal for entertaining. A separate living room with French doors provides a quiet retreat for more intimate gatherings. The spacious primary bedroom includes a full ensuite and a large walk-in closet, while the convenient main floor laundry room offers plenty of cabinetry for organization. The fully finished lower level expands your living space with a large recreation room, two generous bedrooms, a full bathroom, and an oversized games room—perfect for kids and entertaining alike, with ample space for a pool table or poker nights. Car enthusiasts and hobbyists will appreciate the extra-wide double car garage with 10-foot doors, fully heated with an overhead gas heater and equipped with an additional gas line for a stove hookup. Step outside to enjoy the covered composite deck—low-maintenance and built to last—overlooking the beautifully landscaped yard. A 10’ x 20’ garden shed with power and water supply provides excellent additional storage. The current owners have invested significantly in the landscaping, including a full in-ground sprinkler system for easy maintenance. Additional features include a high-efficiency gas furnace, central air, HRV system, gas water heater, and owned water softener. This is a turnkey property offering space, quality, and lifestyle—don’t miss your opportunity to call it home. (id:36835)
Real Broker Ontario Ltd.
149 Willowbrook Drive
Welland, Ontario
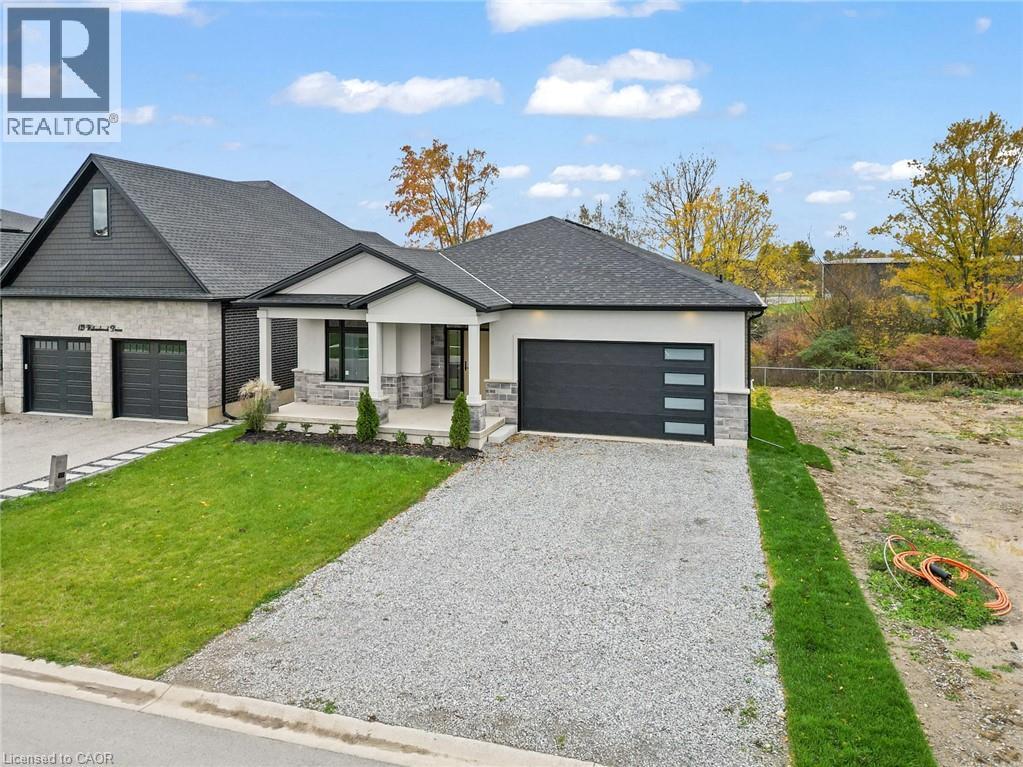
Situated in one of Welland's most prestigious neighbourhoods, this bungalow offers 3500 sq. ft. of finished living space with a basement walkout, offering luxury living with unmatched craftsmanship and a serene ravine lot backdrop. Built with precision and attention to detail, this home showcases top-of-the-line finishes, a bright open-concept layout, and seamless indoor-outdoor living. The main floor features hardwood floors throughout, spacious bedrooms, including a primary suite with a walk-in closet and elegant ensuite, plus an additional bedroom, office or den perfect for working from home. The chef-inspired kitchen flows effortlessly into the great room with 10 ft ceilings, opening to a covered balcony that overlooks the tranquil ravine-an ideal setting for morning coffee or evening gatherings. Additional highlights include three full bathrooms, main floor laundry, and a double car garage. The finished walk-out basement significantly expands the living space, offering large open areas, workout room or bedroom, oversized windows that flood the home with natural light, and direct access to the backyard-perfectly blending indoor comfort with the beauty of the ravine setting. Located in the highly desirable Vanier Estates community, this home embodies refined living, modern comfort, and exceptional build quality in one of Welland's most beautiful settings. As a newly constructed, never lived in home, this property may qualify for available HST rebate or exemption programs. (id:36835)
Real Broker Ontario Ltd.
Lot 1 Avery Place
Milverton, Ontario
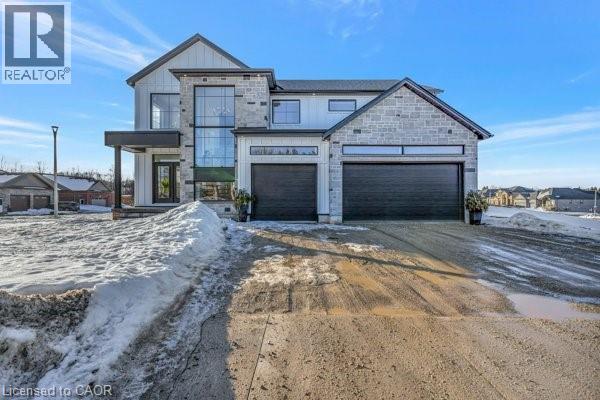
HST REBATE AVAILABLE, SAVE $106,000. REACH OUT FOR MORE DETAILS!!! Build Your Dream Home on a Stunning Corner Lot Backing onto a Pond! This exceptional 71ft wide x 127 ft deep lot offers a rare opportunity to create a custom home in the charming community of Milverton. Nestled in a picturesque setting with serene pond views, this expansive property provides the perfect canvas for a thoughtfully designed residence that blends modern luxury with functional living. You have the opportunity to craft a home that showcases architectural elegance, high-end finishes, and meticulous craftsmanship. Imagine soaring ceilings and expansive windows that capture breathtaking views, an open-concept living space designed for seamless entertaining, and a chef-inspired kitchen featuring premium cabinetry, quartz countertops, and an optional butler’s pantry for extra storage and convenience. For those who appreciate refined details, consider features such as a striking floating staircase with glass railings, a frameless glass-enclosed home office, or a statement wine display integrated into your dining space. Design your upper level with spacious bedrooms and spa-inspired en-suites. Extend your living space with a fully finished basement featuring oversized windows, a bright recreation area, and an additional bedroom or home gym. Currently available for pre- construction customization, this is your chance to build the home you’ve always envisioned in a tranquil and scenic location. (id:36835)
Exp Realty
9 West 22nd Street Unit# 1
Hamilton, Ontario
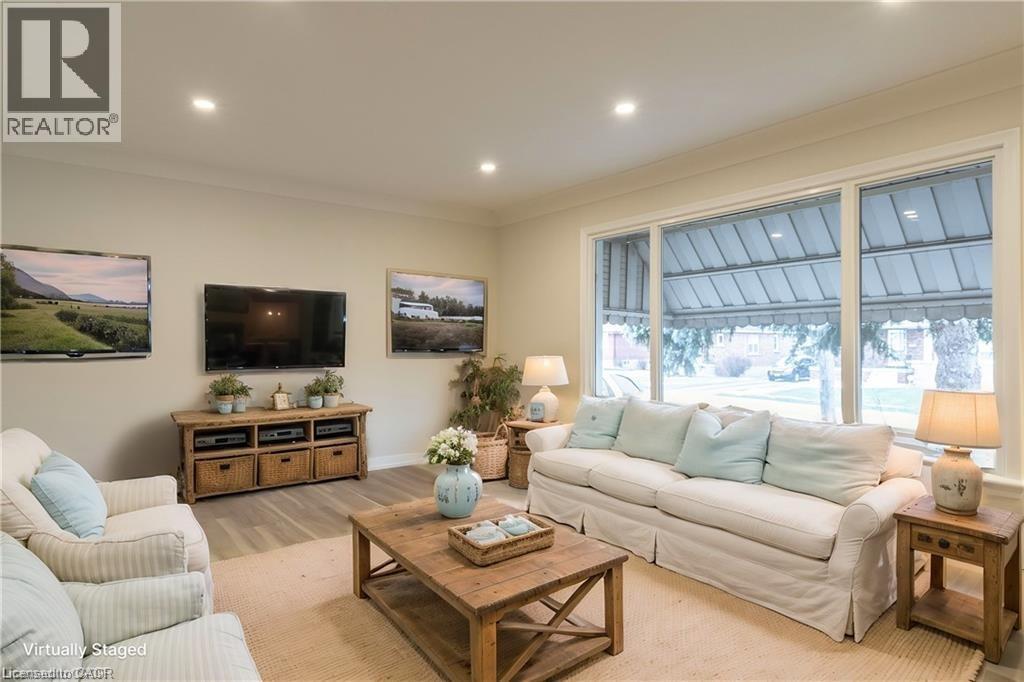
Welcome home to your beautiful 3 bedroom 1 bathroom main level unit in a detached home. Large spacious living area with 3 generously sized bedrooms. Located in prime West Mountain location, minutes from all amenities and local shops. This home is located in Park Haven with 4 parks and a long list of recreation facilities within a 20 minute walk. You are also a short walk to the Dundurn stairs, leading to the trendy Locke Street area and Bruce Trail Access. Laundry included, Private Backyard, One laneway of parking included. Tenant responsible for 100% of hydro usage, 60% of gas and water bills. Minimum 1 year lease. Credit check and employment verification is a must. (id:36835)
RE/MAX Escarpment Realty Inc.
405 Concession 5 Road W
Fisherville, Ontario
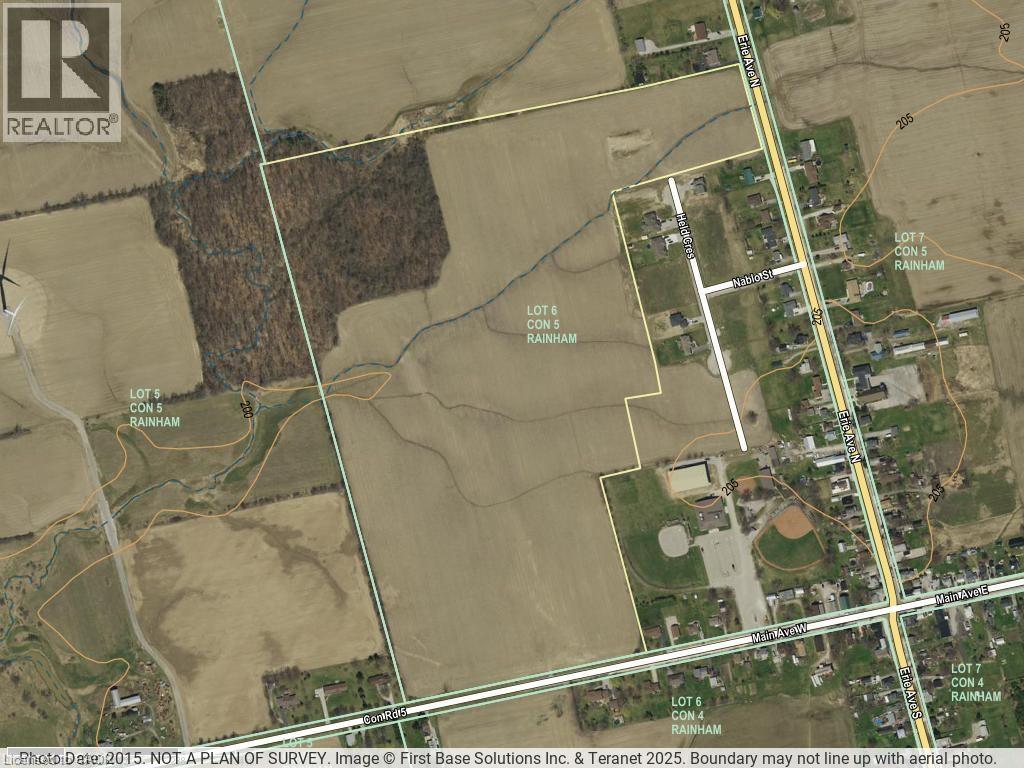
IMPRESSIVE best describes this amazing acreage (67.86 acres) with zoned opportunity to build your DREAM HOME. Pristine open farmland enhanced by 11 acres of prime mature wooded area, with expansive frontage on both Concession 5 Road (996. 09 feet)and Erie Avenue North (354.14 feet). This parcel of land presents an excellent potential investment opportunity - bordering on the existing Hamlet Boundary, flanked by existing detached homes and adjacent to a newer sub-division of beautiful executive homes on larger lots. Sought after central location just northwest of the friendly hamlet of Fisherville, next to the Community Centre, shops, conveniences and services that this busy small town provides. Just minutes to Lake Erie shores, 30 minutes to Simcoe, 50 minutes to Hamilton, Brantford and 403 Hwy access. This offering has it all! Tranquil, private setting, fence-row free well maintained by cash-crop farmer complete with equipment access from Concession 5 Road. Hydro services at road. Presently zoned Agricultural, this property is a prime potential candidate for rezoning for future Hamlet Boundary Expansion initiatives. This rare gem won't last long - make your intentions known today - LAND is a rare commodity and the opportunity to build in a serene setting is a definitely a bonus . (id:36835)
RE/MAX Escarpment Realty Inc.
128 Otto Lane
Freelton, Ontario
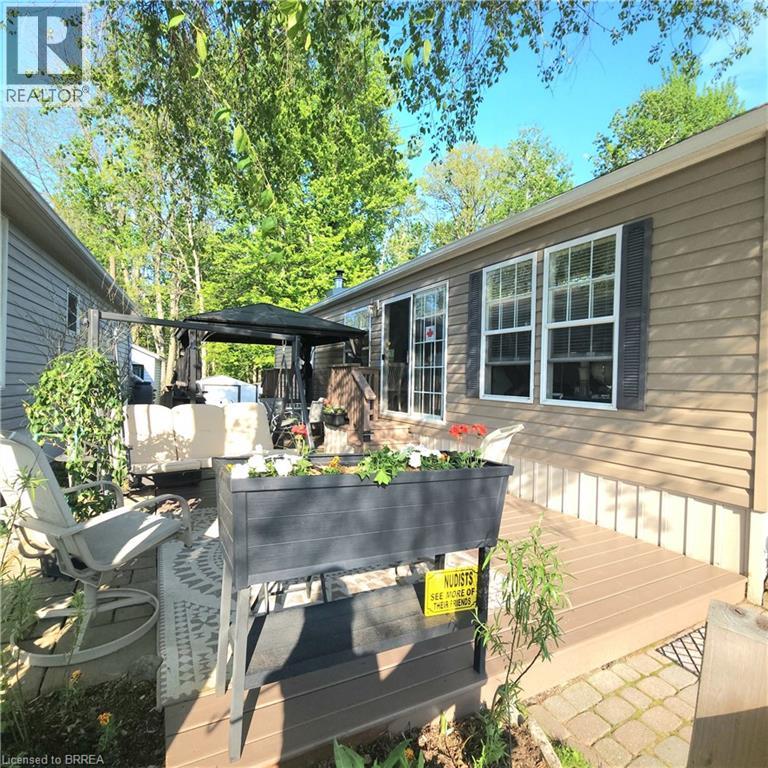
Leased land affordable living in a beautiful natural setting. Year round winterized home with no restrictions for access. Mint condition mobile modular four season home located in the Ponderosa Nature Resort. Beautifully decorated in soft palette shades this cozy easy living home does not disappoint. Spacious one bedroom and open concept living and dining area with stone fireplace and vaulted ceilings. Nothing to do but move in and enjoy. Smoke free home. Large outdoor deck and outdoor dining area. Position in the park backs on to a nature lovers paradise of conservation lands. Lots of room for parking up to three cars. Upgrades include newer fireplace insert, new central air AC unit, new eaves trough and leaf guard, brand new paint on deck, new BBQ and bathroom upgrades. Fabulous package of included items: golf cart, fire table, 2 sheds, stylish outdoor deck carpet, bar fridge, dining room table and chairs, large fibreglass gazebo. Ponderosa Nature Resort offers many great amenities to enjoy as your own. Check out the Olympic size outdoor swimming pool, swim up bar, hot tub, indoor pool, restaurant, bar, tennis courts, petanque court, pickle ball or join the dart night, corn hole tournament, dances, karaoke and many of the other social events of the park. Groomed forest trails surround the 98 acre park with private picnic areas. Take your golf cart for a ride or take your pet for a walk through the gorgeous Canadian hardwood forest, a nature lovers dream come true. Indoor heated pool, sauna, hot tub and clubhouse. Join in the events or relax at your private oasis. Beautiful friendly community that surrounds residents with neighbourly support. Private gated security access daily. Come see what living the dream is all about. Please note this is a nudist resort. (id:36835)
Royal LePage State Realty Inc.
27 Landscapes Trail
Ancaster, Ontario
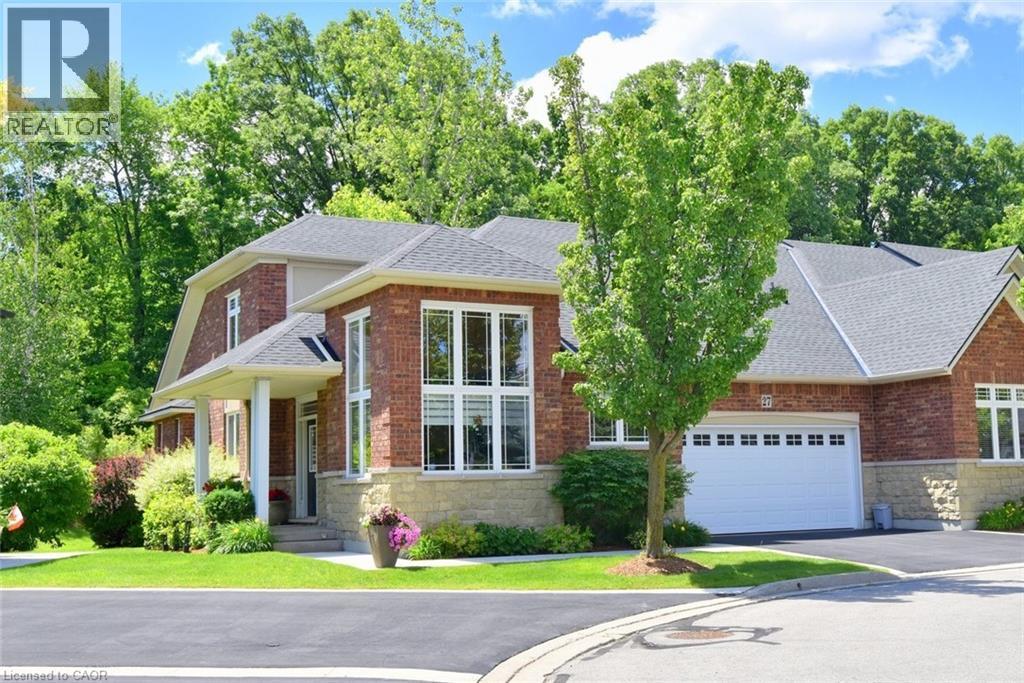
Welcome to this exceptional bungaloft offering over 2,800 square feet of beautifully designed living space above grade, complemented by a fully finished basement that is perfect for entertaining and everyday living. With 2 spacious bedrooms, 4 bathrooms, and numerous premium upgrades throughout, this home combines elegance, comfort, and functionality. The heart of the home is the stunning custom kitchen, completely renovated in 2022 with thoughtful design and high-end finishes. Features include natural walnut cabinetry extending to the ceiling, under-cabinet lighting, quartz countertops, a large island with power outlets/USB charging ports, a convenient stand mixer lift, blind-corner pull-out shelving, Lazy Susan storage, a dedicated spice cabinet, and a generous pantry with pull-out shelves. The luxurious primary suite features a beautifully updated ensuite bath with quartz countertops and large shower, creating a spa-like retreat. Throughout the main floor, enjoy the convenience of power blinds installed (Oct. 2025). The fully finished basement is an entertainer's dream, highlighted by a spectacular cherry wood bar with granite countertops, providing the perfect setting for hosting family and friends. Outdoor living is equally impressive with a newer composite deck, brand-new glass railings (May. 2026), and an electric awning, creating a private and relaxing outdoor space with a private forest view. Additional upgrades include furnace/air conditioner (Dec. 2024), newer upgraded air exchange system, sump pump with battery backup, appliances- washer, dryer, and dishwasher (Nov. 2025), and refrigerator and stove (2019). Ideally situated just minutes from multiple highways, close to many amenities in the Meadowlands, including shopping, restaurants, and everyday conveniences. Enjoy easy access to numerous scenic walking trails, parks, and recreational opportunities. This meticulously maintained home showcases pride of ownership throughout! Book your showing today! (id:36835)
Com/choice Realty
172 Kenilworth Avenue S Unit# Bsmt
Hamilton, Ontario
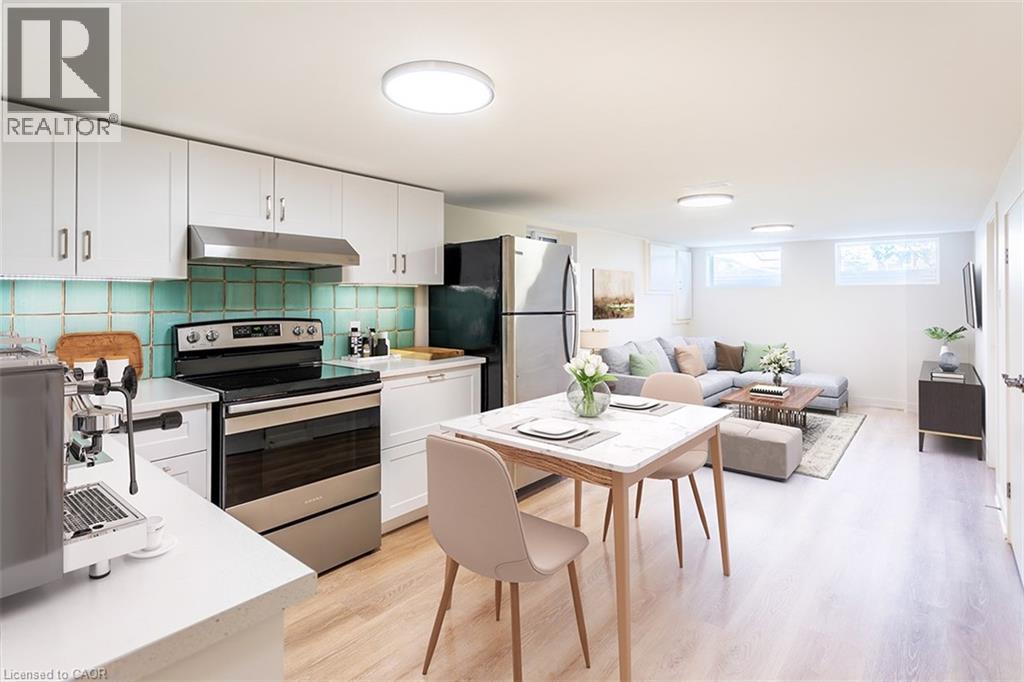
Fully renovated 2 bedroom unit with a beautiful kitchen and bathroom. You'll love the stainless steel appliances, plenty of storage space, and all the windows that provide natural light. 2 bedrooms, 1 gorgeous bathroom, large open concept living space & a separate entrance for added privacy. Shared laundry. Excellent location close to all amenities, public transit, and highways. No smoking & no pets. Rental application, credit check, proof of income, and 1st & last deposit required. Newcomers welcome to apply. Available September 1st 2026. (id:36835)
Casora Realty Inc.
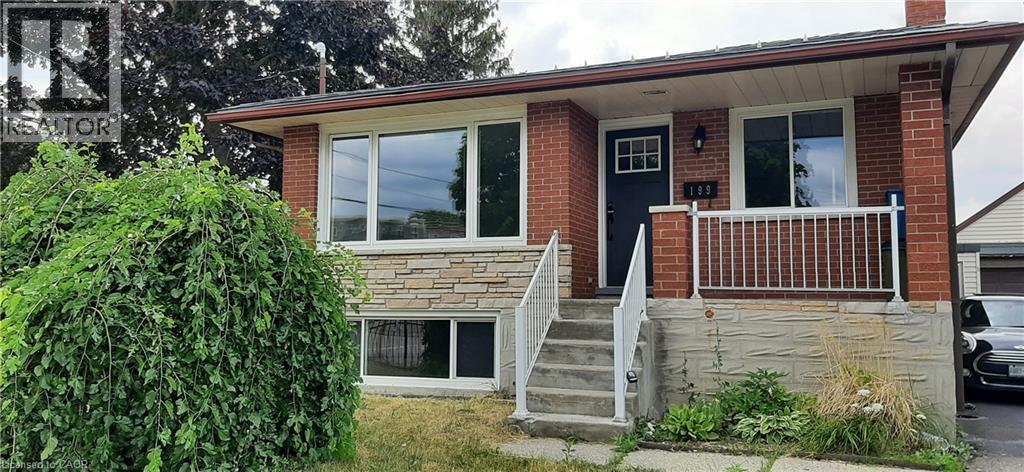
199 Jansen Avenue Unit# Lower
Kitchener, Ontario
Great LOCATION! Bright spacious lower unit freshly painted, modern finishing, and new flooring with huge windows in every room. 2 Bedrooms, one full bath, big kitchen with two windows, double sink, granite countertop, Stainless Steel Appliances, lots of cabinets, high ceiling, lots of parking, full use of the backyard which surrounds the house, 2 parking spots or more. Professionals, and families are welcome! Easy access to highways, public transportation, College and Universities, Fairview mall is close by, lots of shopping, restaurants, skiing, very centrally located. (id:36835)
RE/MAX Real Estate Centre Inc.
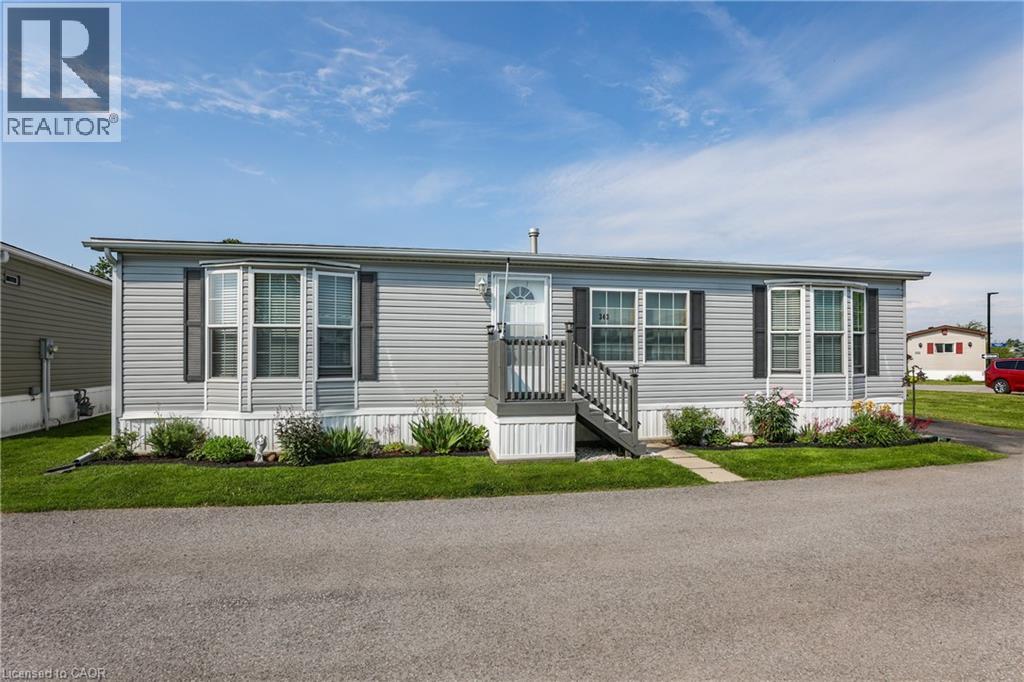
3033 Townline Road Unit# 343
Stevensville, Ontario
RELAXED LIVING, VIBRANT LIFESTYLE ... 343-3033 Townline Road (Marsh Lane) is nestled in the sought-after Black Creek Adult Lifestyle Community in Stevensville. This inviting 3-bedroom, 2-bathroom, 1556 sq ft home blends modern comfort with the ease of LOW-MAINTENANCE LIVING - perfect for those seeking both relaxation and community connection. Step inside to find a spacious living room where the fireplace has been beautifully refaced, creating a cozy focal point for gatherings. The dining area flows seamlessly into the kitchen, complete with a gas stove and painted cabinetry. Just off the kitchen, you’ll find the convenience of a laundry room. Doors from dining room lead to the BRAND-NEW 4-SEASON SUNROOM (2025), offering year-round enjoyment. With a gas line already in place for a future fireplace, this sunroom is a perfect retreat no matter the season. The primary bedroom is a true haven with a walk-in closet and a private 3-piece ensuite featuring a WALK-IN SHOWER. The updated 4-pc main bathroom showcases a jacuzzi tub, newer flooring, and modern tilework, while two additional bedrooms provide flexibility for guests, hobbies, or a home office. A shed adds extra storage, and the driveway accommodates two vehicles with ease. Living here is more than just owning a home - it’s embracing a lifestyle. Black Creek residents enjoy access to outstanding amenities: indoor and outdoor pools, sauna, clubhouse, shuffleboard, tennis and pickleball courts, fitness classes, and a full calendar of social events. It’s the ideal balance of activity and tranquility within a friendly, close-knit community. Monthly fees $1151.09 ($875.00 land lease + $276.09 estimated taxes). CLICK ON MULTIMEDIA for the virtual tour, drone photography, and more. (id:36835)
RE/MAX Escarpment Realty Inc.
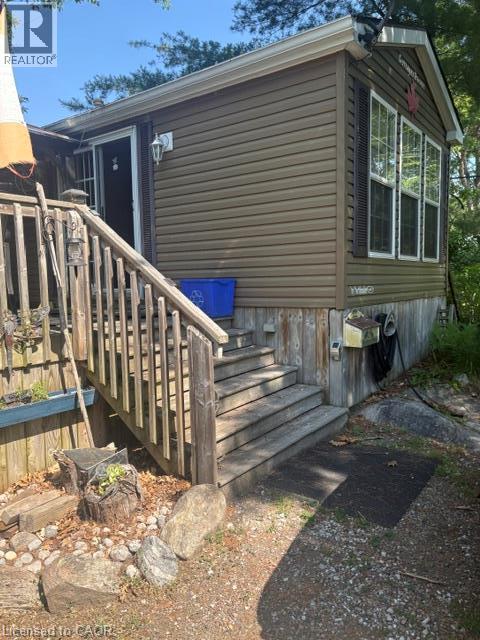
1336 S Morrison Road
Kilworthy, Ontario
Summer Vacation Hide away. Custom Trailers unwind and relax no yard work. Enjoy the perfect summer getaway in a fully Equipped 2 bedroom plus extra pull out sofa bedrooms. Open from May till the end of October yearly. Everything is there just bring food. Located in a very private setting with views of nature. Perfect for morning meals or all day meals on a large 300 square foot custom deck. secure entry to the park features inground heater pool, tennis courts, pavilion, laundry facility, gym, sandy beach, fishing, boat launch available. All appliances and cooking utensils stay for you. A quiet setting when you need to recharge and break away. (id:36835)
RE/MAX Escarpment Realty Inc.
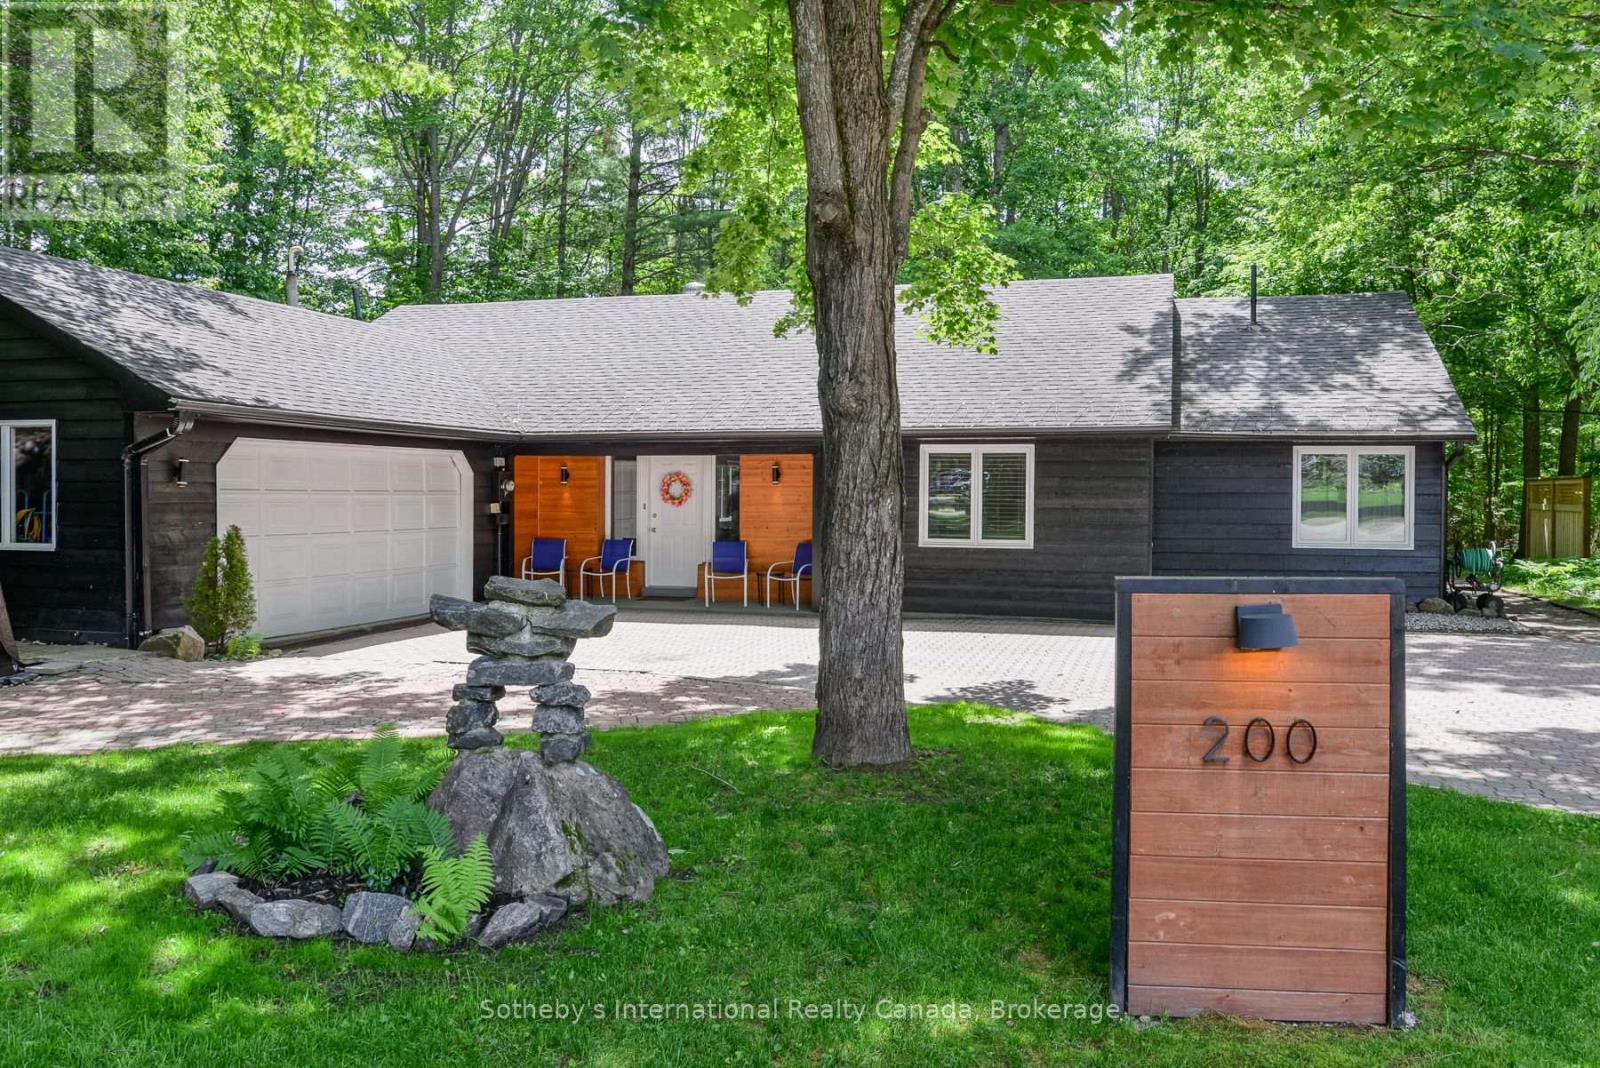
200 Tiffany Trail
Gravenhurst, Ontario
Welcome to 200 Tiffany Trail - modern bungalow living in one of Gravenhurst's most sought after neighbourhoods. Nestled at the end of a quiet cul-de-sac on just over half an acre, this stunning 3 bedroom, 2 bathroom home offers over 1,800 square feet of thoughtfully designed main floor living. Soaring pine-lined cathedral ceilings and an open concept layout create a warm, inviting atmosphere throughout. Large windows flood the living spaces with natural light, while the kitchen's live-edge countertops, new stove and fridge (2023) add a beautiful custom touch - perfect for cooking and hosting family and friends. The primary bedroom is a true retreat, featuring dual sinks and a large spa-like Jacuzzi tub. Two additional spacious bedrooms offer flexibility for guests or a home office, with a family bathroom featuring a tub/shower and vanity. Newer sliding doors from both rear bedrooms provide easy access to the peaceful backyard. The sun room adds bonus living space to enjoy year round. The backyard is your private forested escape - ample patio space for entertaining, gather around the WETT inspected wood burning fireplace on those cool Muskoka evenings, or enjoy the large shed tucked into the trees perfect for storage or conversion into a bunkie. The home is equipped for effortless living: on-demand Navien hot water heater (2025, owned), Cummins whole home generator (2025, owned), high efficiency gas forced air furnace (2025, owned), updated LED lighting throughout, Lakeland high speed fibre internet installed, Bell fibre to the garage, and front and rear roof snow and ice melting cables on separate GFI circuits - a true Muskoka winter essential. Two car garage with ample storage rounds out this exceptional package. Move in ready and waiting for you - book your showing today. (id:36835)
Sotheby's International Realty Canada