
41 Clubhouse Drive
Huntsville, Ontario
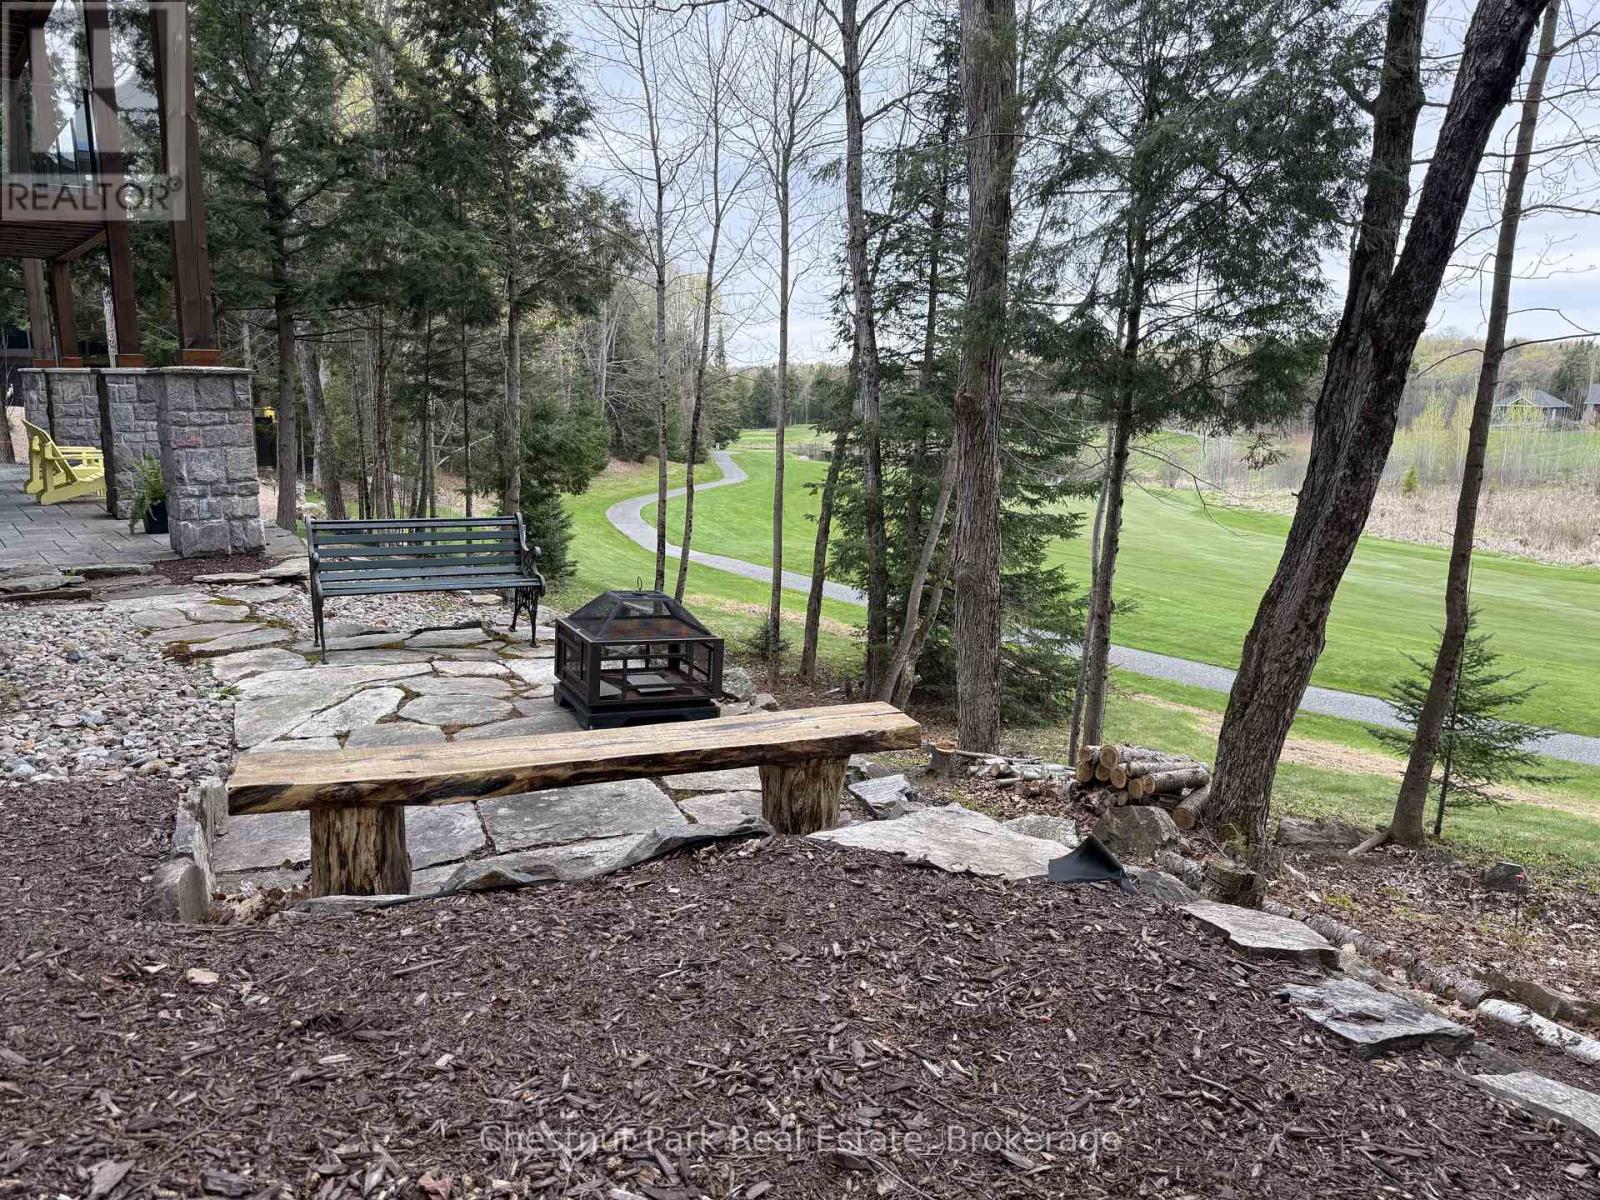
ADD THIS TO YOUR *MUST-SEE* LIST - Welcome to 41 Clubhouse Drive in the prestigious Highland Estates - where a beautifully custom-crafted fairway residence overlooks the Deerhurst Highlands Golf Course. Built in 2017 and enjoying full municipal services, this thoughtfully designed 3-bedroom, 3-bathroom home offers exceptional quality and functionality - complete with an elevator that is perfectly ensconced in the stairwell - conveniently providing accessibility for those with current or future mobility needs. Step inside from the level, covered timber frame entrance and you will be greeted by soaring ceilings, expansive windows, and an open-concept living, dining, and kitchen area complete with built-in appliances. Premium finishes are evident throughout. Cozy up by the gas fireplace or walk out to the amazing covered terrace which spans the entire width of the home, easily accommodating all of your entertaining needs from al fresco dining to simply relaxing outdoors. A rare feature - one entire floor is dedicated to your own luxurious primary retreat: first there is the spacious bedroom with separate sitting area den/office, then a spa-like 4-piece ensuite bath complete with in-floor heating and large walk-in closet. And another private covered balcony overlooks the golf course and the forested area beside (note: there is no neighbour to the right side). Ground floor level offers two additional bedrooms, both with ensuite access to the 5-piece bathroom. Generous closets, storage space and extra appliances too. Walk right out to the covered patio and beautifully landscaped yard. Additional highlights include a detached double car garage with separate storage area at rear, interlock driveway, whole-home Generac generator, central vac and central air conditioning. Many furnishings, both inside and out, are included - please inquire. Located on a quiet, sought-after street in one of Muskoka's premiere golf communities, mere minutes from downtown Huntsville amenities. (id:36835)
Chestnut Park Real Estate
0 Mudcat Road
Hastings Highlands, Ontario
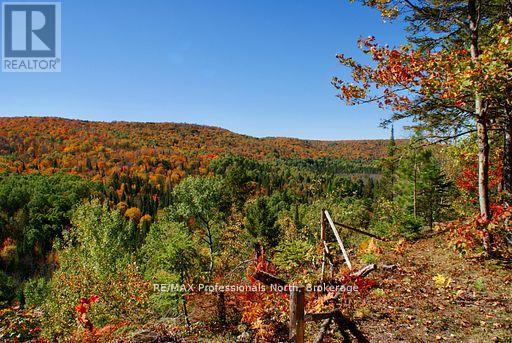
It doesn't get any more Canadian than this! Located in the hamlet of Maple Leaf in Hastings County, this is your opportunity to own 133 acres of land on a combined 2-parcel expanse of raw Canadian wilderness. Perfectly poised for those with a passion for the great outdoors, this property includes 5 rustic off-grid cabins and a network of trails that wind throughout, for unlimited outdoor adventure. The exceptional view from the elevated rock ledge is a highlight you don't want to miss! Over 3300' of year-round municipal road frontage and conveniently located less than 10 minutes to Maynooth and 25 minutes to Bancroft for all amenities. Trail enthusiasts will enjoy access to the 109E snowmobile trail, and the larger trail system, which is just over one km away. Explore the potential and unlock the possibilities of this exceptional property, where nature's beauty meets opportunity! (id:36835)
RE/MAX Professionals North
903 Highland Street
Saugeen Shores, Ontario
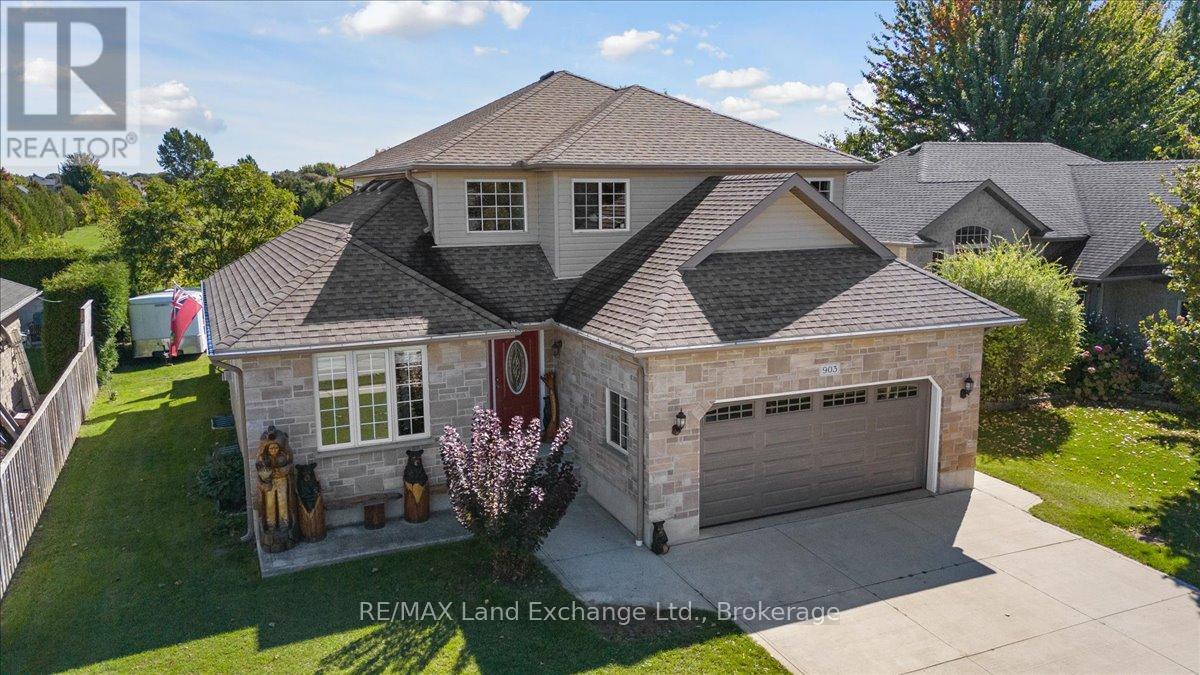
Welcome to a home that truly checks every box! Nestled on a mature lot in the heart of Port Elgin, just minutes from the beach, downtown shops, and Northport Elementary School, this two-storey home presents a standout opportunity for buyers looking to secure space, comfort, and location-all in one. Offering over 2,100 sq. ft. of well-designed living space that truly delivers on both function and lifestyle. The main floor is anchored by a bright, welcoming kitchen featuring quartz countertops, a generous island, and views of the private backyard-creating a natural gathering space for everyday living and entertaining alike. A dedicated den or home office, main floor laundry, and powder room add to the home's thoughtful layout. Upstairs, the primary suite is a true retreat, featuring a walk-in closet and a spa-inspired ensuite with a glass shower and a deep soaker tub-your own quiet place to unwind at the end of the day. Two additional bedrooms and a full bath offer plenty of room for family or guests. Downstairs, the fully finished lower level creates even more space to live and grow, with a large rec room centered around a cozy gas fireplace, two additional bedrooms, a full bathroom, and excellent storage-ideal for growing families, multi-generational living, or hosting with ease. Step outside and you'll find your own private backyard escape, complete with tiered decking and a hot tub-designed for summer evenings, quiet mornings, and everything in between. An oversized double car garage completes the package, offering both practicality and extra space for storage or hobbies.This is the kind of home that grows with you-warm, functional, and perfectly located to enjoy everything Port Elgin has to offer. (id:36835)
RE/MAX Land Exchange Ltd.
18 - 744 Nelson Street W
Norfolk, Ontario
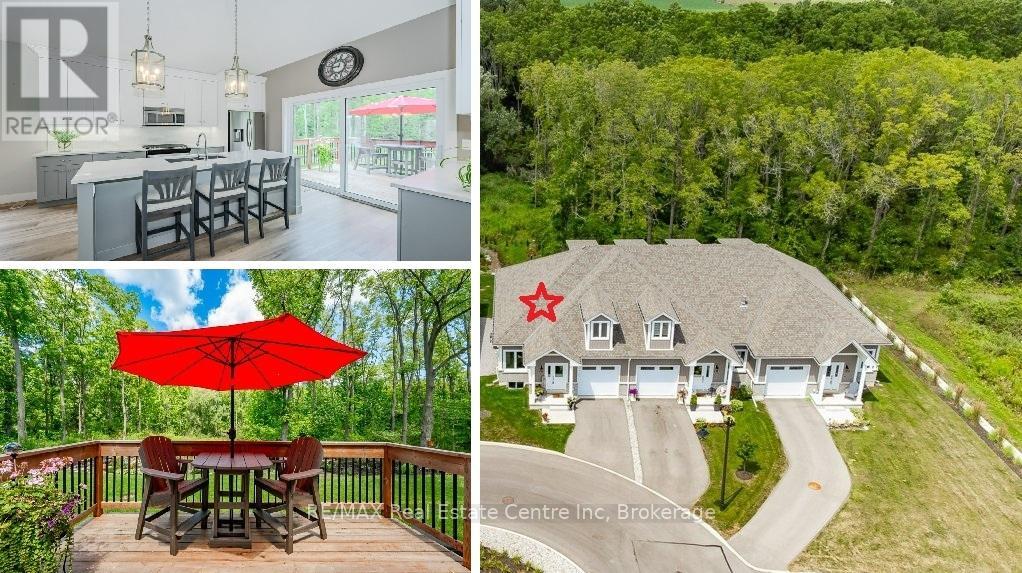
Carefree lifestyle a stones throw to the lake! Located at the end of a cul-de-sac backing onto wooded area; 1 of only 6 in the complex in this highly desired spot. INCREDIBLE backyard area for peace & quiet. Fully upgraded 3 bedroom, 2.5 bath END UNIT townhome featuring impressive main floor primary suite. True ONE LEVEL LIVING can be yours here if you desire. Soaring ceilings greet you upon entering the stunning open concept main floor. The generous living room features a gas fireplace and tons of natural light from many oversized windows. An expansive open dining area can accommodate a table of practically any size. The DREAM KITCHEN is absolutely breathtaking with massive island, tasteful timeless cabinetry, quartz counters and SS appliances. Massive glass doors overlook your incredible backyard oasis complete with the perfect sized deck and poured concrete patio, the ideal place to relax in comfort for your morning coffee or evening glass of wine. The primary bedroom tucked away at the rear of the home's main floor for privacy features a large walk-in closet and beautiful 3 pce ensuite with glass walk-in shower. Grand oak staircases with custom carpet runners lead you up or down. Upstairs features 2 huge additional bedrooms and a 3pce bath. You may even catch glimpses of the lake from the front bedroom window! The large wide open basement with tall ceilings, multiple large windows and bathroom rough-in is a blank canvas for your ideas. Luxury plank flooring throughout, stunning light fixtures, custom window coverings, main floor laundry and powder room, attached garage + too many upgrades to list complete this fine home. Situated in idyllic Port Dover known for it's stunning beach, quaint downtown, outdoor recreation and easy access to city amenities in nearby communities. Walk or bike to downtown and beach! The ultimate beach town lifestyle can be yours. Book your private tour today! (id:36835)
RE/MAX Real Estate Centre Inc
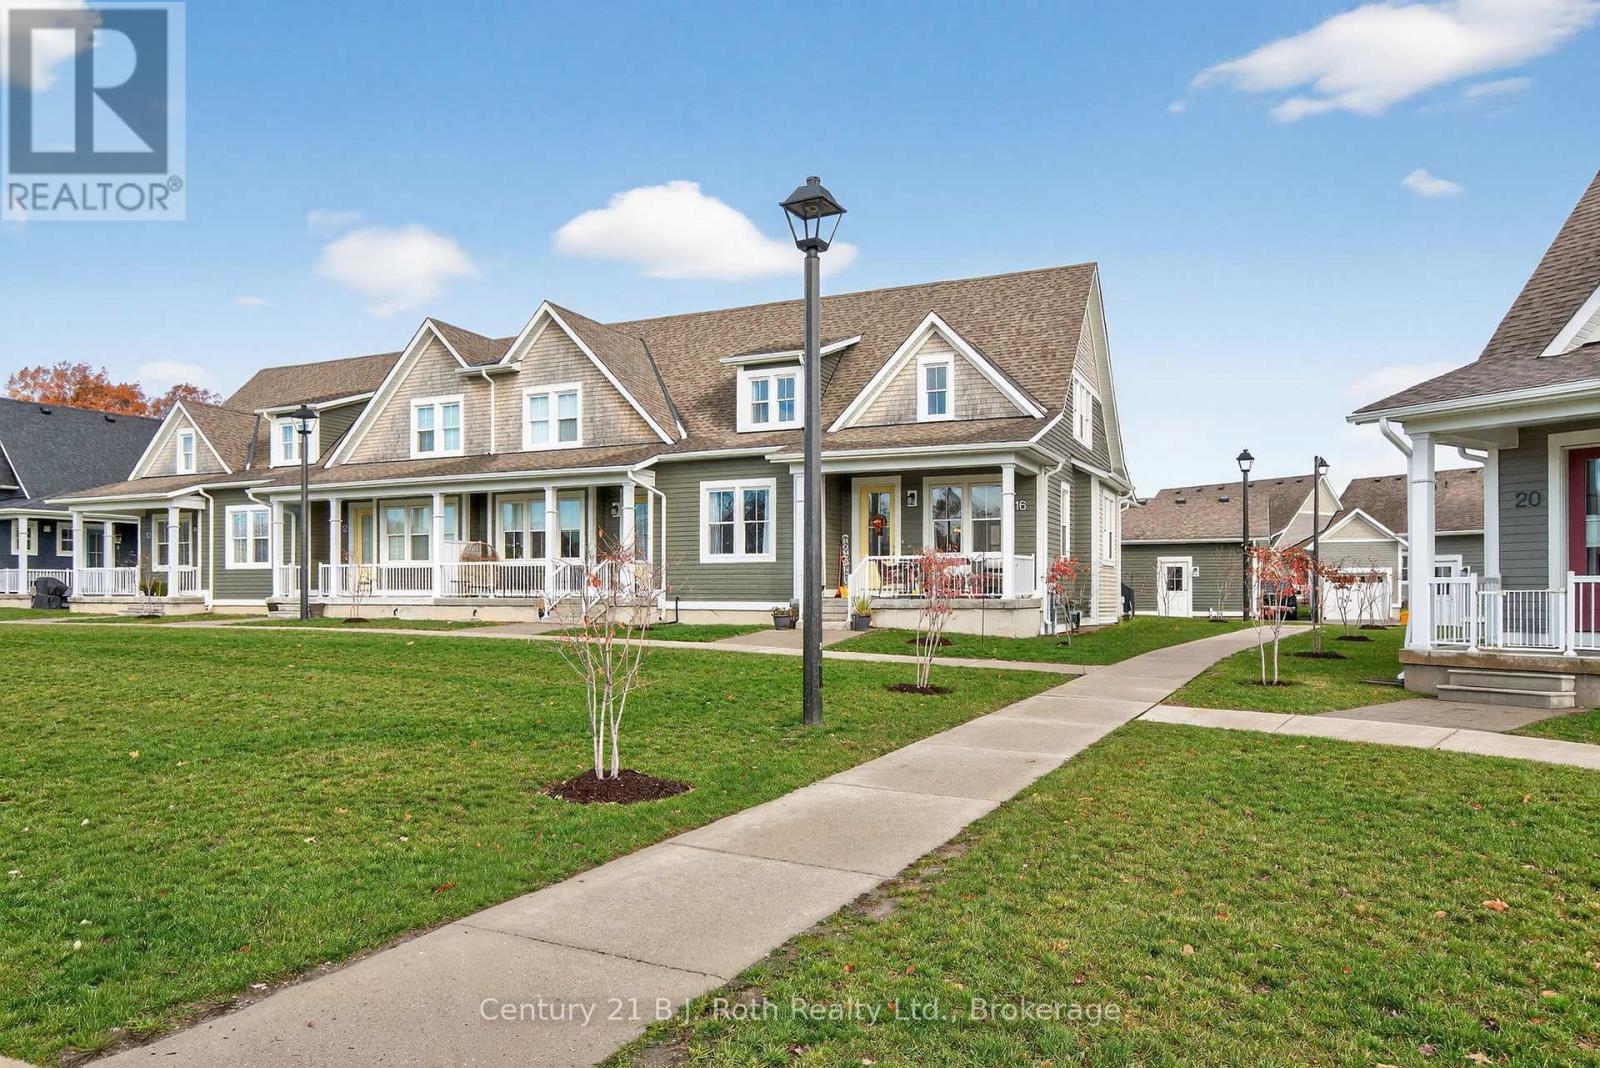
16 Samantha Lane
Midland, Ontario
Welcome to modern, maintenance-free living in this beautifully designed condo semi-detached home built in 2020! With everything - from the structure to the appliances - just five years young, this property offers the perfect blend of contemporary comfort and worry-free ownership.Enjoy easy access to Hwy 12 and Hwy 93, with Walmart, No Frills, LCBO, Shoppers Drug Mart, the OPP station, and other everyday amenities just minutes away. This location offers the best of convenience and community living.The main floor welcomes you with 9-foot ceilings, an open-concept layout, and a modern kitchen featuring an island perfect for entertaining. The primary bedroom includes a generous walk-in closet and a private ensuite for your comfort. Both front and rear entries open onto inviting covered porches, creating the ideal spots to unwind and enjoy the surroundings.The basement, also with 9-foot ceilings, is fully insulated and ready for finishing, while the attic offers exciting potential for development - use the builder's original concept layout or customize to suit your own vision.Say goodbye to outdoor chores - the maintenance fee covers all exterior upkeep, including grass cutting, snow removal, and building maintenance, so you can focus on enjoying your home and lifestyle.Experience the perfect balance of modern design, low maintenance, and great location - your next chapter starts here! (id:36835)
Century 21 B.j. Roth Realty Ltd.
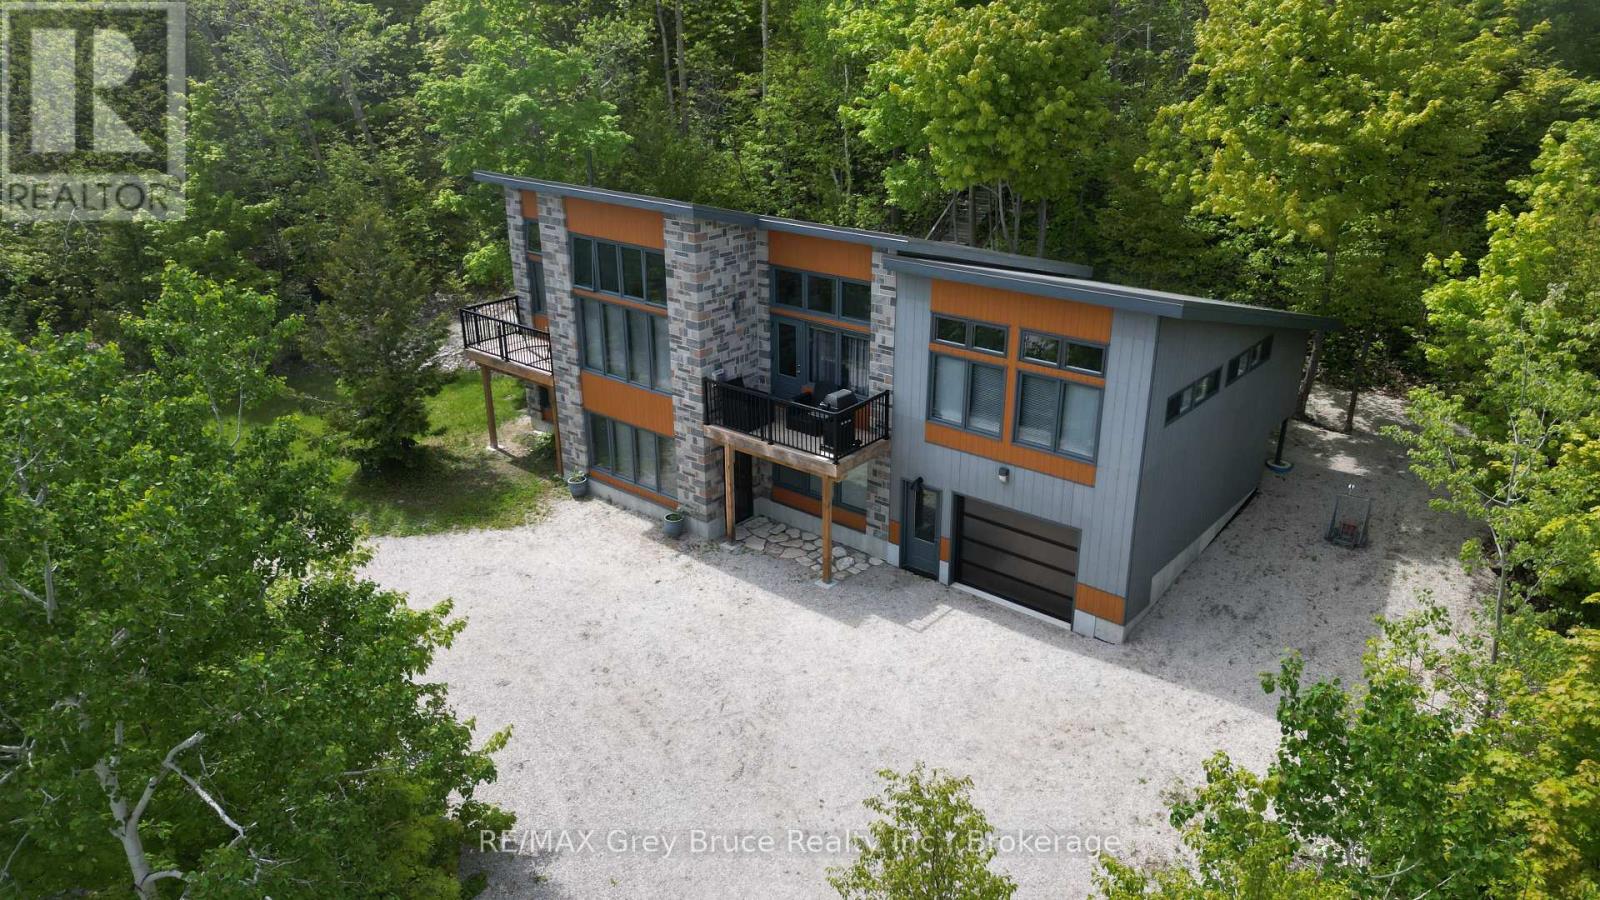
17 Shoreline Drive
Northern Bruce Peninsula, Ontario
This contemporary two-level cottage/home is a true gem. Located in Dyer's Bay, offering a seasonal glimpse of Georgian Bay, this three-bedroom cottage/home - with three bathrooms is move-in ready. The owner has meticulously crafted and custom-designed the cottage/home. Entering from the lower level, there's a recreation room, two bedrooms, and a four-piece bathroom with laundry facilities. The upper level boasts a spacious living area with a standalone propane fireplace, a primary bedroom with a three piece ensuite and balcony access, a kitchen with dining space, plus a family room/den that doubles as an extra bedroom, complete with a cozy reading nook. The dining area provides deck access. Enjoy the comfort of in-floor heating throughout. Attached heated garage. But there's more-a delightful, fully insulated Bunkie, set among maple trees at the property's rear, offers a bay view. Power outage? No worries! There is a Generac to keep the power on! Metal roof. This unique, robustly built property comes fully furnished, awaiting a new family to create lasting memories. With frontage on two roads, it's an opportunity not to be missed. Property measures 186 feet along Harkins Rd and 190 feet along Shoreline Dr. Taxes: $3995.00. Don't just drive by - come and take a closer look! (id:36835)
RE/MAX Grey Bruce Realty Inc.
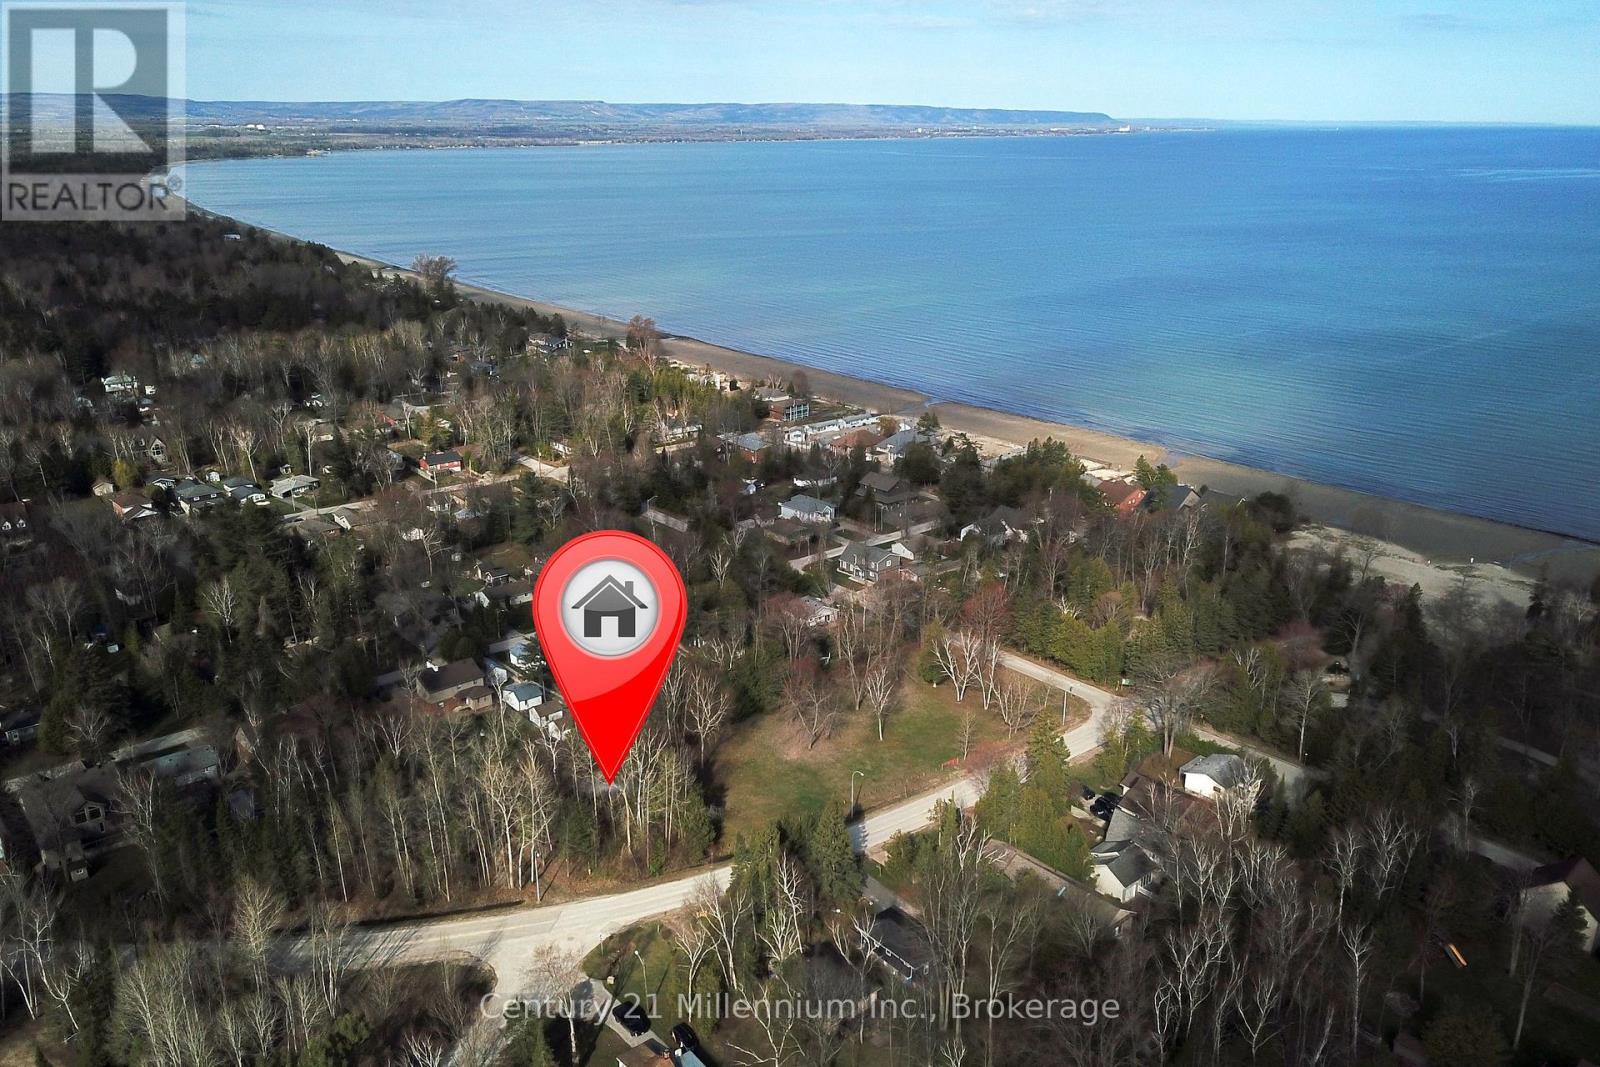
32 Sunnidale Road N
Wasaga Beach, Ontario
Location is everything. Located on the north side of Mosley and three minute walk to the beach, this building lot is ideal to build your own paradise. Lot size is 60 x 120. (id:36835)
Century 21 Millennium Inc.
RE/MAX By The Bay Brokerage
Royal LePage Locations North
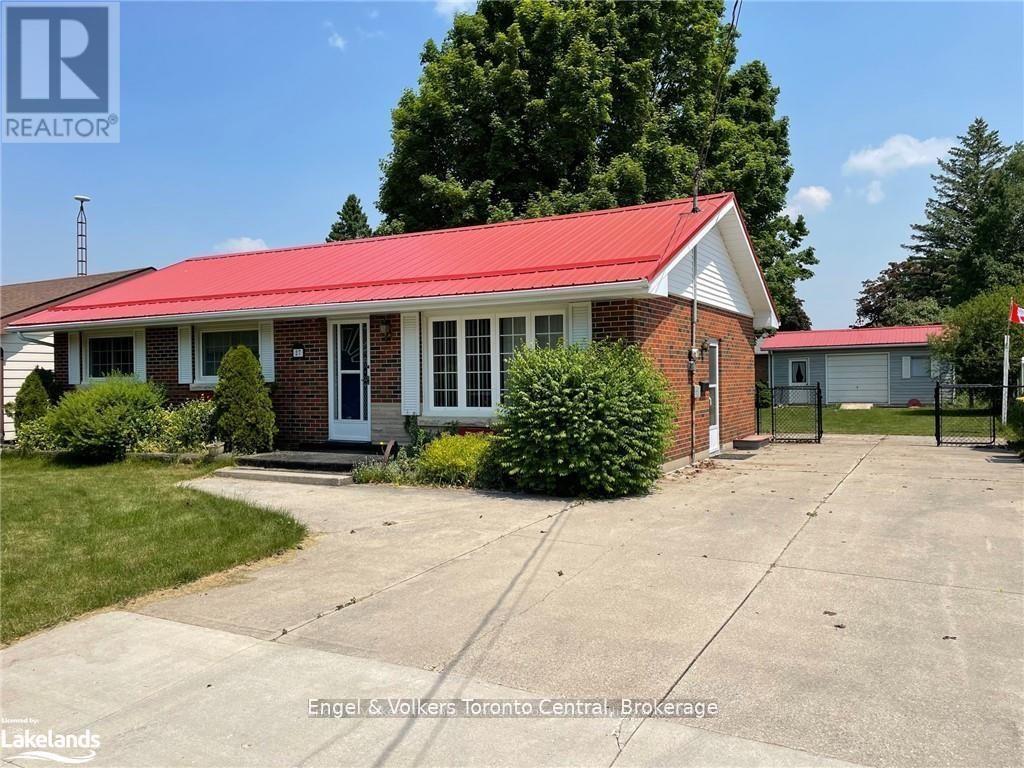
27 Herbert Avenue
Grey Highlands, Ontario
Fantastic 3 bedroom bungalow, move-in ready. Newer kitchen, newer kitchen appliances, newer main level bathroom. Large picture window in living room, bright and inviting. Convenient walk-out to deck from dining area. Spacious family room on lower level with gas fireplace. Lower level also offers cold storage room, laundry area, utility area and 2pc bathroom (new in 2019). Large partially fenced yard with mature trees, deck (19'2 x 12'6), garden and plenty of room for kids/pets to rough-house. Garage/workshop/storage shed (24'4 x 12'3) with overhead door, workbench & hydro (runs to house via underground wiring). A wonderful location for a young family or retirees, just a short distance to school, shops, golf, skiing, rec facilities, new grocery store & new hospital. Close to popular Beaver Valley & inland lakes ideal for swimming, boating & fishing. Under 2 hrs from GTA, 90 mins from Kitchener/Waterloo, 45 mins to Collingwood/Blue Mountain, 30 mins to Owen Sound. Just add you! (id:36835)
Engel & Volkers Toronto Central
313 Tammy's Cove Road
Northern Bruce Peninsula, Ontario
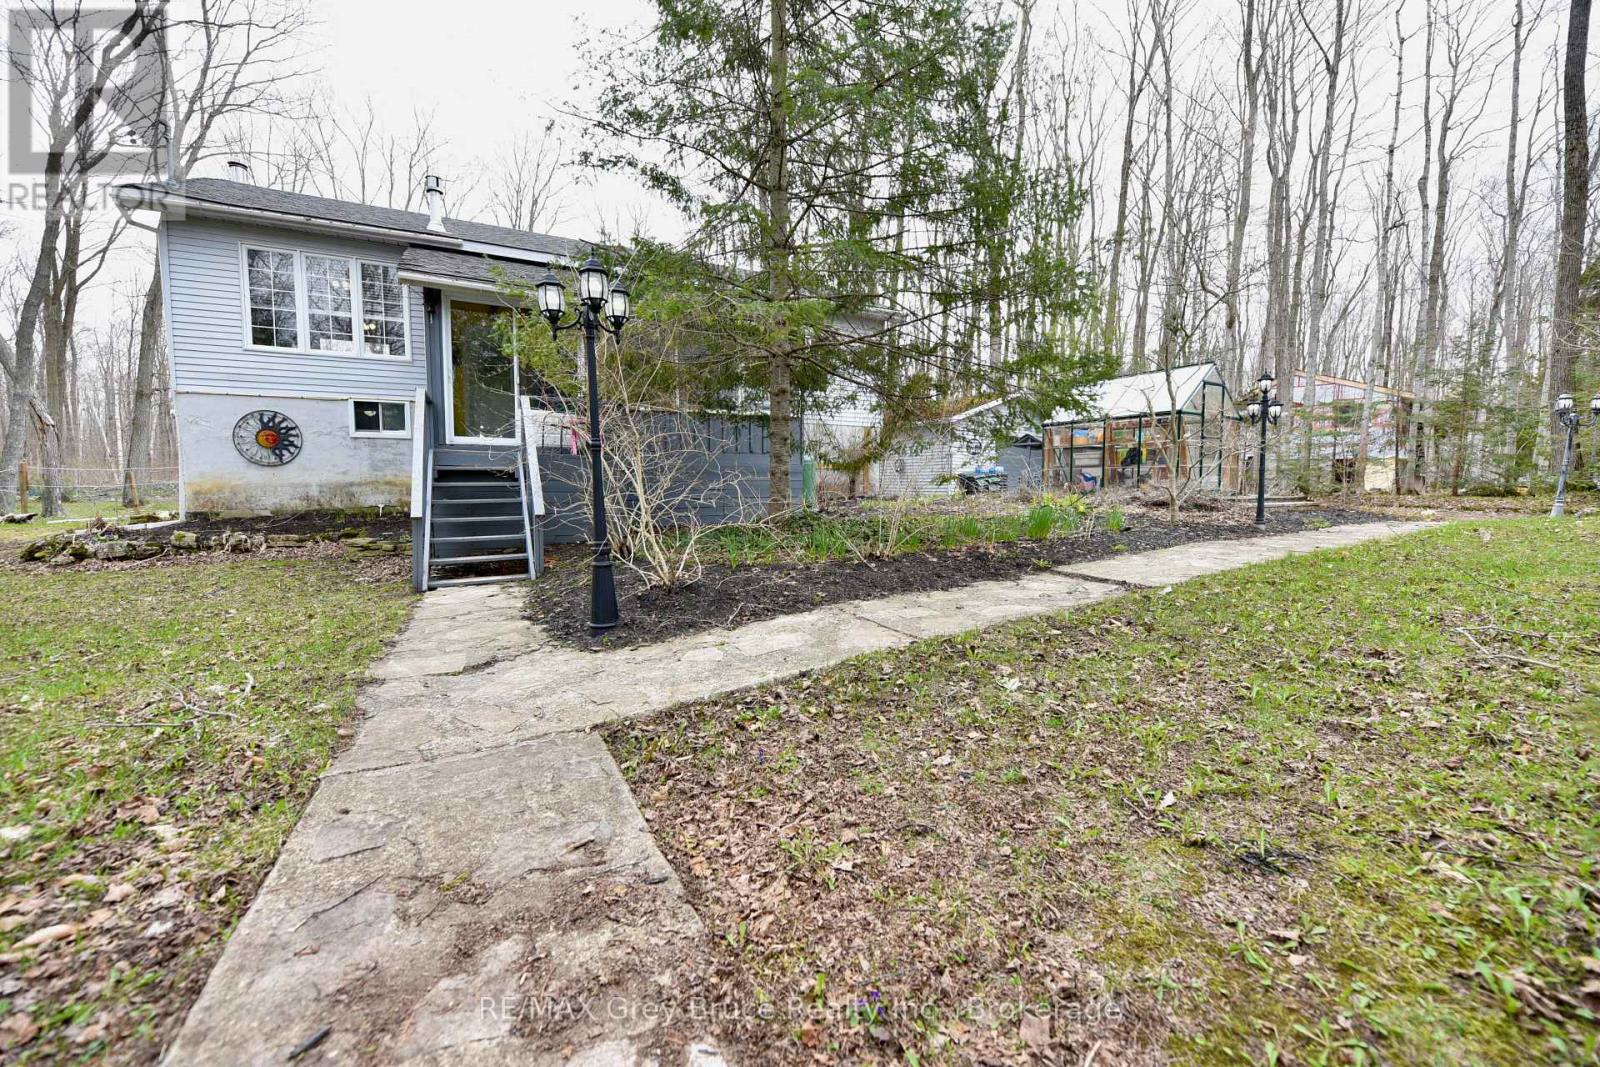
Well maintained three bedroom, family home in Miller Lake! Nestled amongst the maple and white birch trees, this lovely home has an open concept, with a walkout to a large deck overlooking the forest. The home has had some updates such as newer engineered flooring throughout on the main floor, newer appliances including washer and dryer, windows and doors, propane fireplace in living area and furnace, just to name a few. There is a four piece bath on the main floor. The basement is fully finished and has a family and recreation area and there's plenty of room that allows for additional sleeping quarters. Woodstove. The laundry room includes a two piece bath. There is a pantry and utility room. Walkout to patio from the basement. The spacious back deck is great for the barbecue, meals, tea/coffee time, board/card games, or just to enjoy nature! There is also an enclosed front porch. Detached garage. The property measures 134.38 feet wide and is 200 feet deep. Located on a year round 'No Exit' municipal road (road is plowed during winter time), there is good public access to the lake within a short walk. Property is nicely landscaped with flagstone walkways, enchanted lighting, and lamp posts. If you love to garden, there is a greenhouse to help get you started for the season. Property makes for a great family home and or can be used as a year round cottage. Taxes: $2157.00 for 2026. (id:36835)
RE/MAX Grey Bruce Realty Inc.
319 321 - 152 Jozo Weider Boulevard
Blue Mountains, Ontario
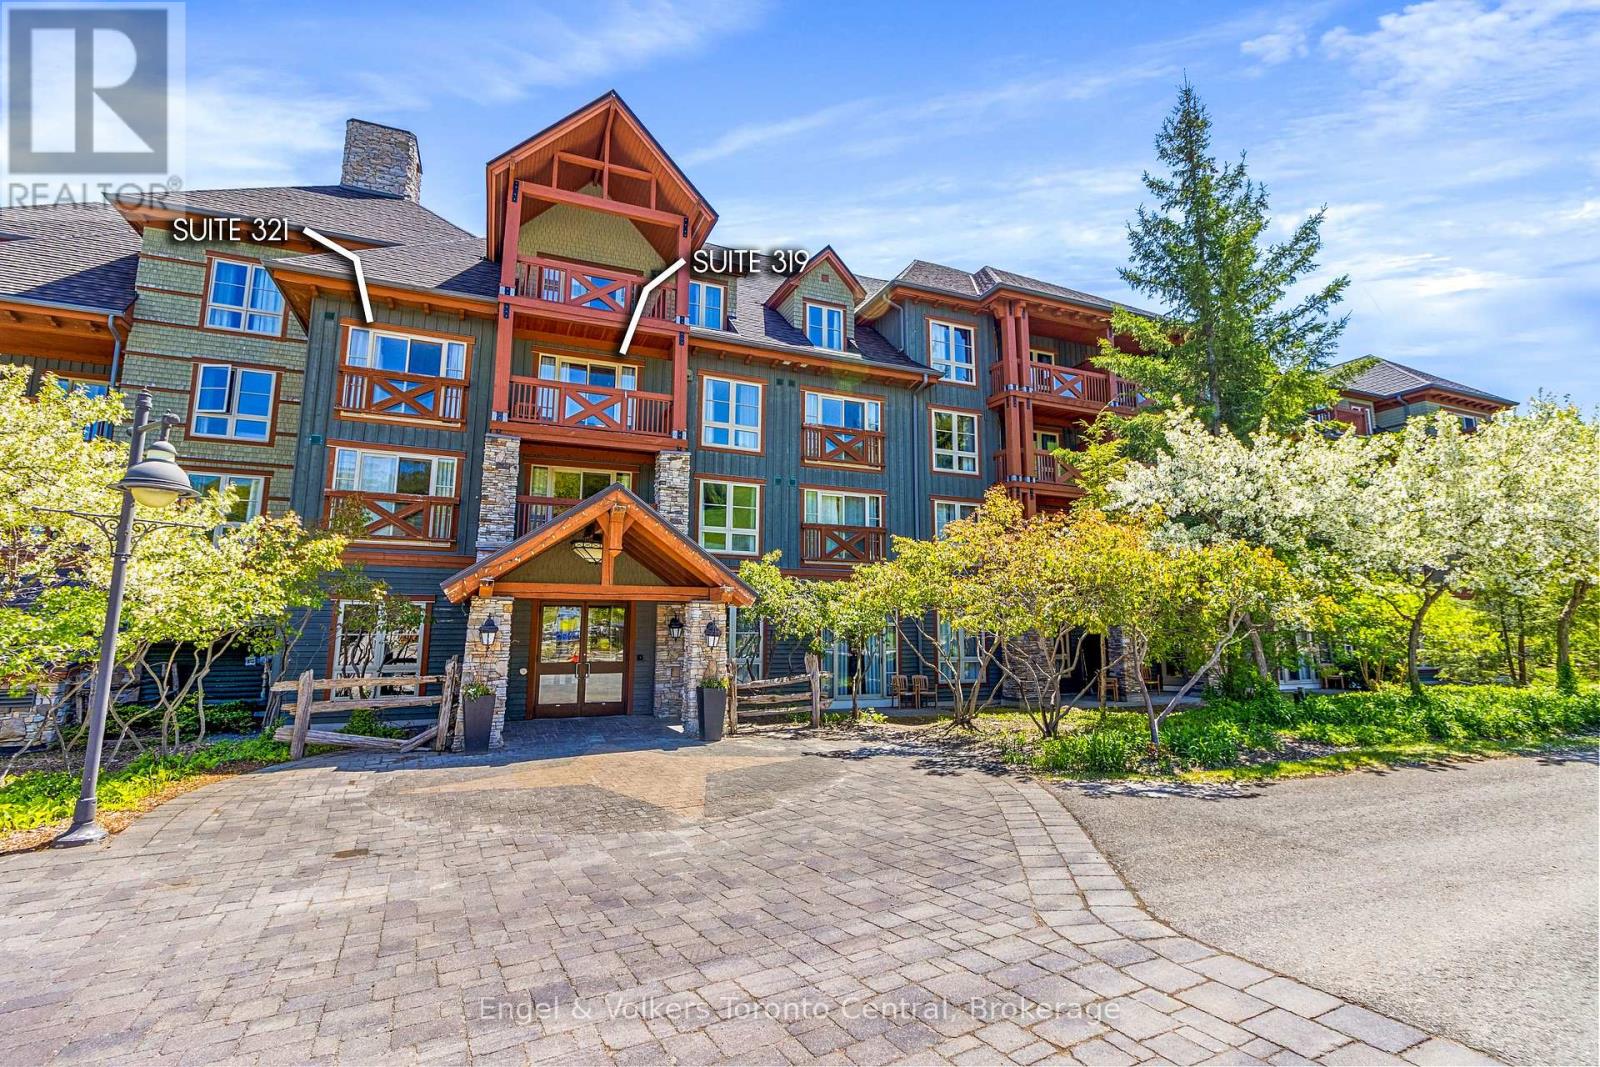
Gorgeous Two Bedroom sought after Lock off condominium at Weider Lodge! True Ski in ski out with PREMIUM VIEWS! Very versatile. Use one side and leave the other for rental income for smaller family use, or use both sides of the suite for the whole family! Sleeps 8 people all together! Come enjoy all the fun of year round living at the Blue Mountain Village! The Weider Lodge features a seasonal outdoor pool, a year round hot tub, fitness room, sauna, owner ski locker room and park underground! Located at the bottom of the Silver Bullet ski lift. The Village offers many shops and restaurants to visit as well as year round entertainment, skiing, golfing, beaches, biking, hiking whatever activities you enjoy, this area has it! If you choose to join the rental program, this helps offset costs of ownership. HST may apply (Ask Listing Agent for more info) 2% Village Association one time entry fee is applicable and ongoing fees of $1.08 per sq foot per year. All utilities are included in the condo fees. (id:36835)
Engel & Volkers Toronto Central
31 - 54 Nisbet Boulevard
Hamilton, Ontario
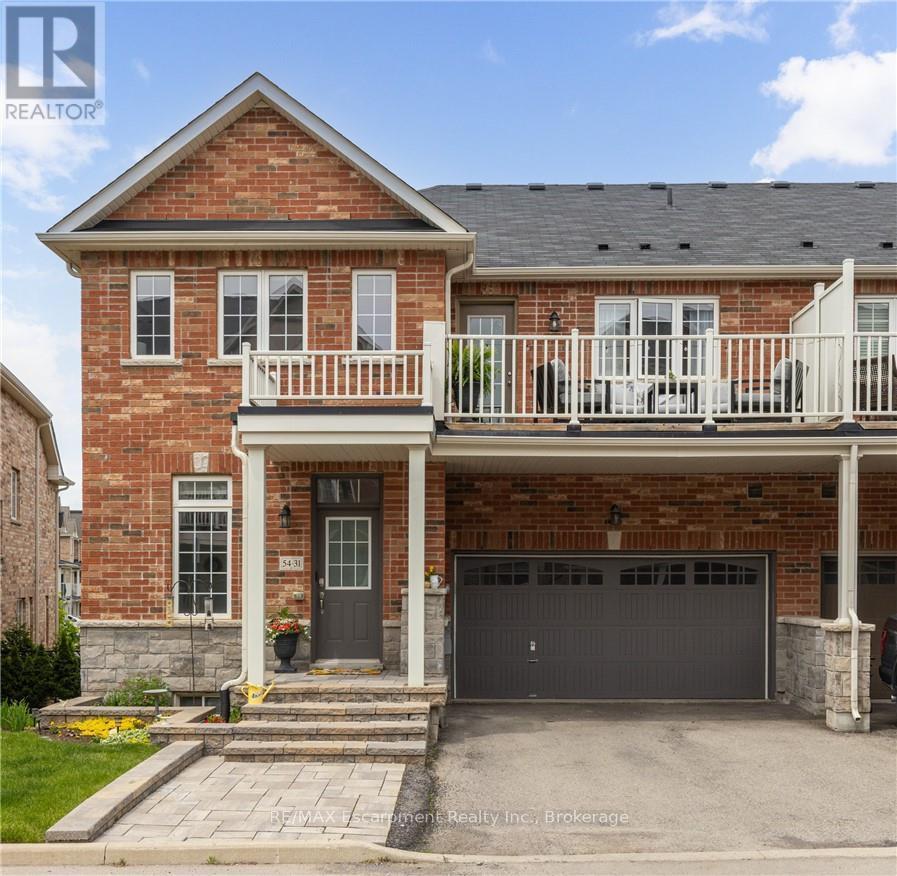
URBAN ELEGANCE MEETS MODERN COMFORT! Welcome to this fabulous freehold townhome nestled in a highly desirable area of Waterdown. This rare end unit boasts three spacious bedrooms and a double car garage allowing for four vehicle parking a true luxury in today's market! With an impressive 2,200 square feet of finished living space, this home offers room to breathe and grow. The gourmet kitchen features an extended island with a convenient breakfast bar, premium stainless steel appliances, and abundant cabinet space for all your culinary needs. Upstairs, you'll discover three generously sized bedrooms, including a stunning primary bedroom complete with a three-piece ensuite and a walk-in closet expertly fitted with organizers. Step outside to enjoy morning coffee or evening relaxation on your private balcony, complete with a gas line for barbecuing enthusiasts. Second-floor laundry with a utility sink adds everyday convenience. The professionally finished lower level provides additional entertaining space perfect for family movie nights or hosting friends. A 3 pc bathroom, and ample storage complete the level. Recently refreshed with fresh paint throughout, this immaculate home is move-in ready. The child-friendly neighbourhood offers peace of mind for families, while proximity to Waterdown District High School (just 381 meters away) and Memorial Park makes this location ideal. Enjoy the convenience of walking to shops, restaurants, and recreational areas. Commuters will appreciate easy highway access and just a 10-minutedrive to Aldershot GO Station. Your urban oasis awaits (id:36835)
RE/MAX Escarpment Realty Inc.
Part 1 - 0 Laird Lane
Saugeen Shores, Ontario
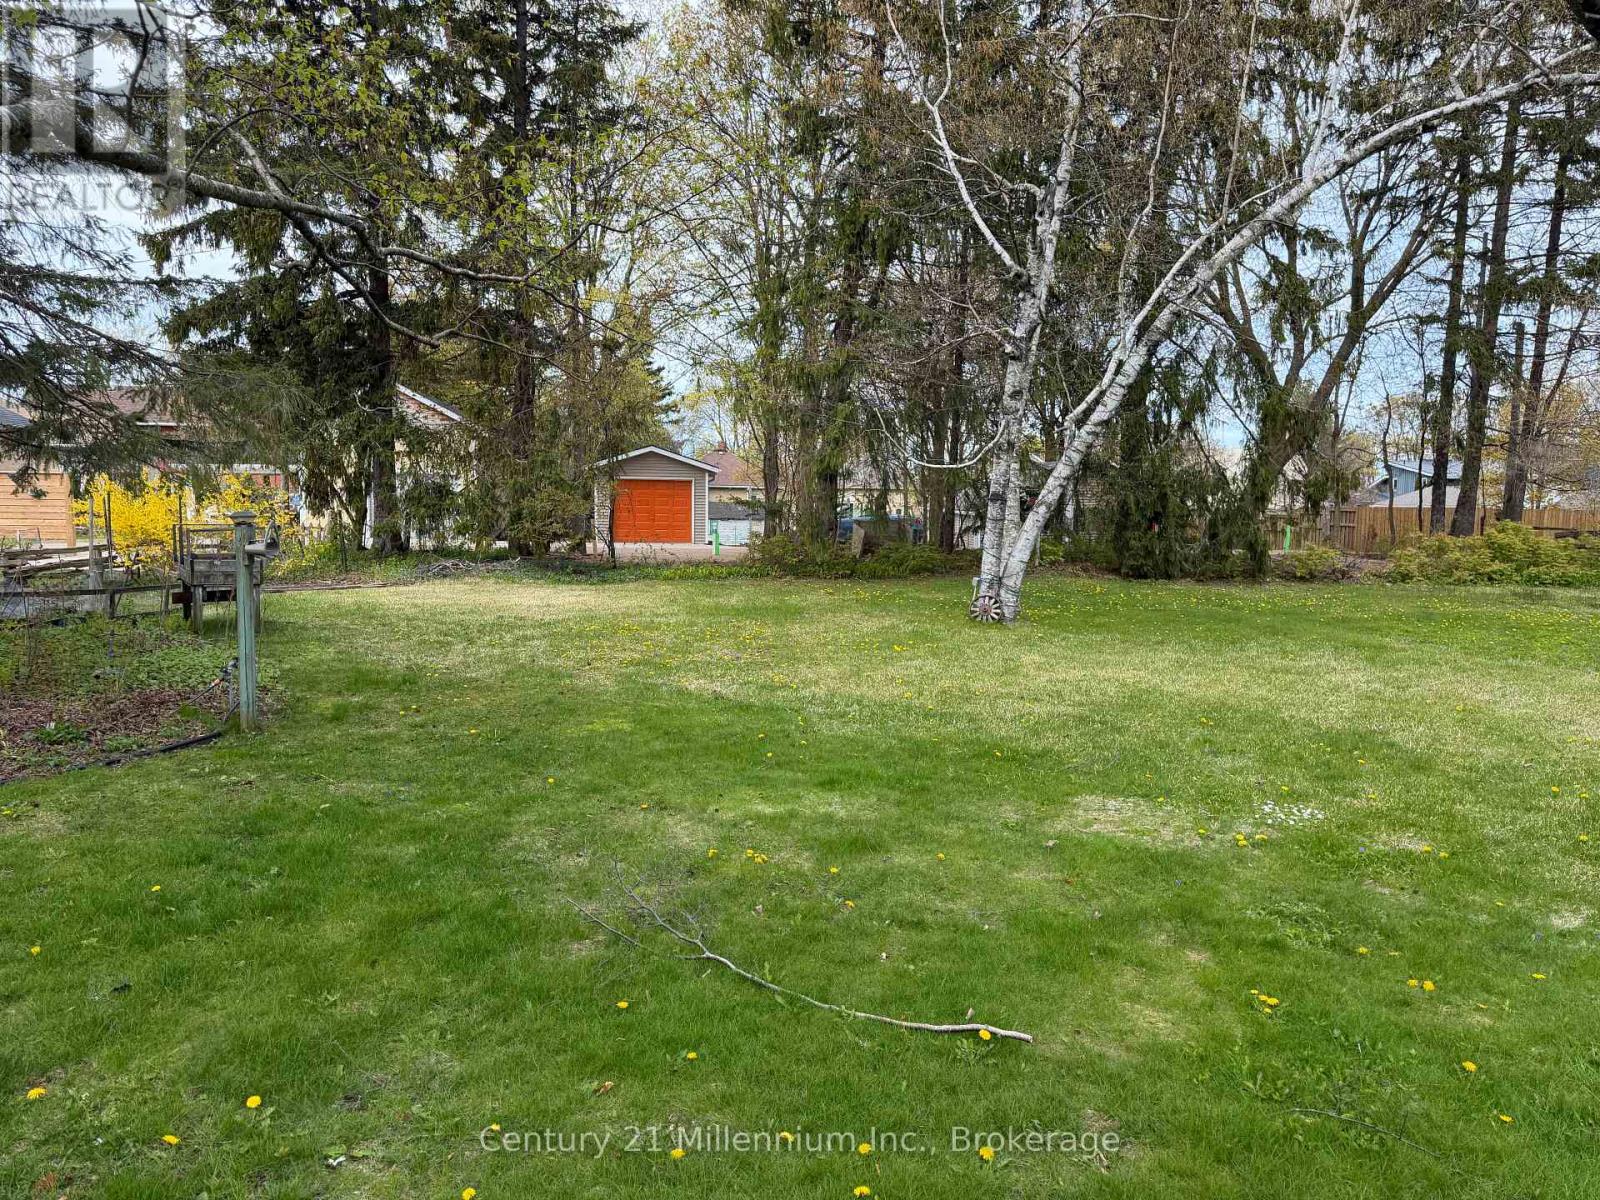
Newly created building lot in the heart of Southampton. 1 1/2 blocks from beautiful sand beach and world famous Lake Huron sunsets. Explore downtown Southampton's unique shops & restaurants. Central to everything yet tucked away on a quiet original town lane means no traffic or congestion! Start planning your dream home or cottage nestled on Laird Lane between Palmerston and Morpeth Streets. (id:36835)
Century 21 Millennium Inc.