
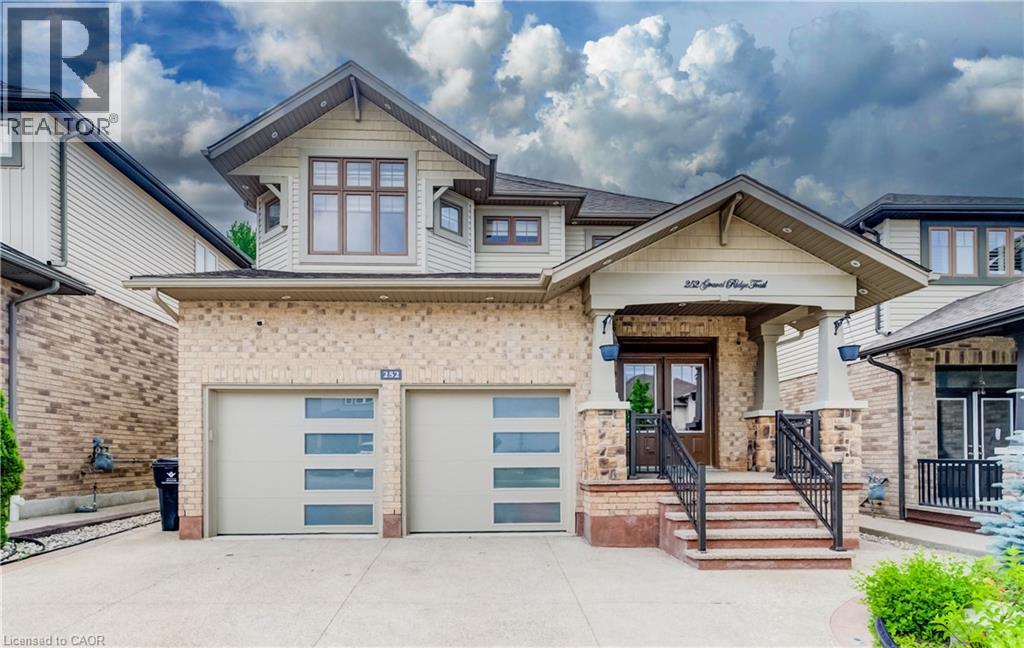
252 Gravel Ridge Trail
Kitchener, Ontario
WELCOME HOME TO 252 GRAVEL RIDGE TRAIL! Nestled on a premium 190-ft deep lot and backing onto picturesque greenspace with no rear neighbours, this exceptional executive residence offers the perfect blend of luxury, privacy, and modern living in one of Kitchener's most sought-after neighbourhoods. Showcasing over 3900 sq. ft. of finished living space, this stunning home features 4+3 bedrooms, 4.5 bathrooms, a spacious upper-level loft/home office, and a legal basement apartment with its own separate entrance—ideal for multi-generational living or generating rental income. Enjoy breathtaking, unobstructed views while experiencing the tranquility of nature, all within the convenience of city living. From the moment you arrive, the impressive curb appeal is undeniable. The exterior features Wi-Fi-controlled soffit pot lights, professional front and rear landscaping, exposed aggregate concrete, a triple-wide driveway, an insulated double-car garage, and a welcoming covered porch with custom railings leading to a grand double-door entrance. Step inside to an impressive foyer highlighted by elegant feature walls and soaring 9-foot ceilings on the main floor. This carpet-free home is finished with engineered hardwood throughout the main and second levels and has been extensively upgraded with $150,000 in premium renovations completed in 2026. The heart of the home is the beautifully redesigned chef's kitchen, featuring quartz countertops including backsplash, premium cabinetry, a 36-inch gas range, built-in microwave and oven, stylish range hood, and a full suite of new stainless steel appliances. Every bathroom has been tastefully renovated with contemporary finishes, complemented by designer lighting and upscale fixtures throughout the home. Designed with both style and functionality in mind, every space has been thoughtfully planned to maximize comfort and everyday living. Coninue Private Remarks (id:36835)
RE/MAX Real Estate Centre Inc.
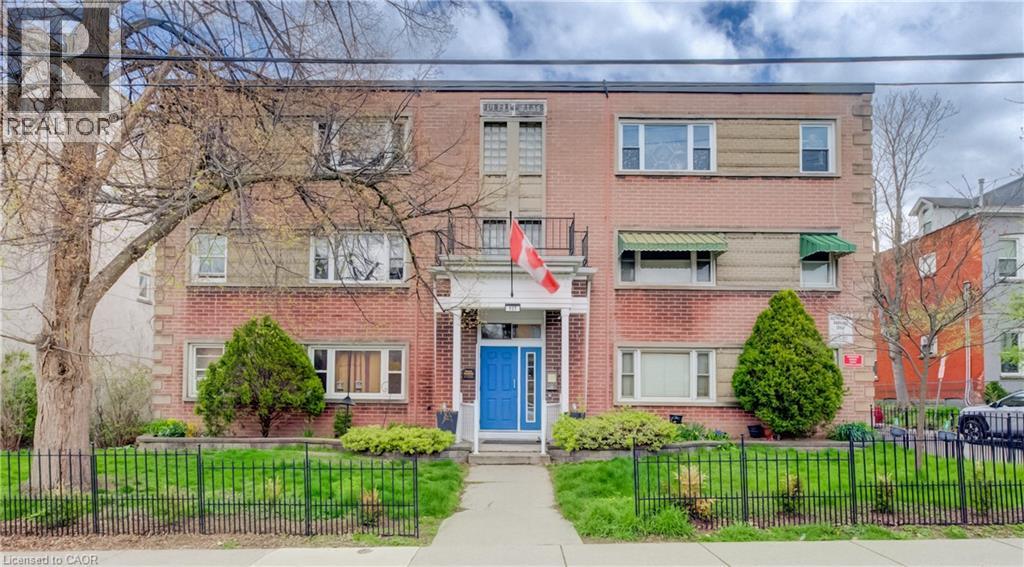
137 Emerald Street S Unit# 25
Hamilton, Ontario
Affordable homeownership in one of Hamilton’s most connected neighbourhoods, this is 137 Emerald Street South. Welcome to this bright and character-filled 2-bedroom, 1-bath co-op in the Stinson neighbourhood, a location that keeps you close to everything. You’re just steps to the Bruce Trail, the Rail Trail, public transit, parks, shopping, and a local rec centre, perfect for anyone who values both convenience and connection to the outdoors. Inside, this unit blends charm with thoughtful updates, featuring a newer kitchen, renovated bathroom, hardwood floors, updated windows, fridge, stove, dishwasher and laundry included as well as a secure bike storage and a workshop area. It’s move-in ready, with just the right amount of character. If you’ve been looking for an affordable entry into the market without sacrificing location this is one you’ll want to see. (id:36835)
Coldwell Banker Community Professionals

4299 Lakeshore Road
Burlington, Ontario
Welcome to this exceptional two-storey residence on prestigious Lakeshore Road with Water Access, where timeless elegance meets modern luxury. This stunning family home offers 4 bedrooms, 3 full bathrooms, 1 powder room, and a thoughtfully designed open-concept layout that is flooded with natural light throughout. Step inside to discover a custom-designed gourmet kitchen featuring built-in appliances, premium finishes, a beautiful peninsula ideal for entertaining and stunning designer light fixtures. A striking double-sided fireplace serves as the focal point of the main floor, creating warmth and ambiance while seamlessly connecting the kitchen and living areas. The spacious principal rooms offer the perfect blend of comfort and sophistication for everyday living & entertaining. The upper level welcomes you with impressive designer light fixtures, a linen closet, and four generously sized bedrooms. The luxurious primary suite is a private retreat, complete with a beautifully appointed ensuite bathroom and an expansive dressing room, thoughtfully converted from a separate bedroom to create the ultimate walk-in wardrobe experience. Three additional bedrooms and a second full bathroom complete the upper level. The fully renovated basement with separate entrance offers exceptional versatility with a spacious open-concept kitchen/living area, bedroom, full bath and a den (can easily serve as a home office or additional bedroom), a cold room, a large storage room, and a dedicated laundry room with ample storage space. Step outside to your beautifully landscaped backyard oasis, perfect for entertaining, family gatherings, or enjoy complete privacy. Located in one of Burlington's most desirable neighborhoods, just moments from the waterfront, parks, top-rated schools, shopping, dining, and all amenities, this remarkable move-in-ready home offers the perfect combination of luxury, functionality, and location. A rare opportunity to own a truly exceptional property. (id:36835)
Right At Home Realty
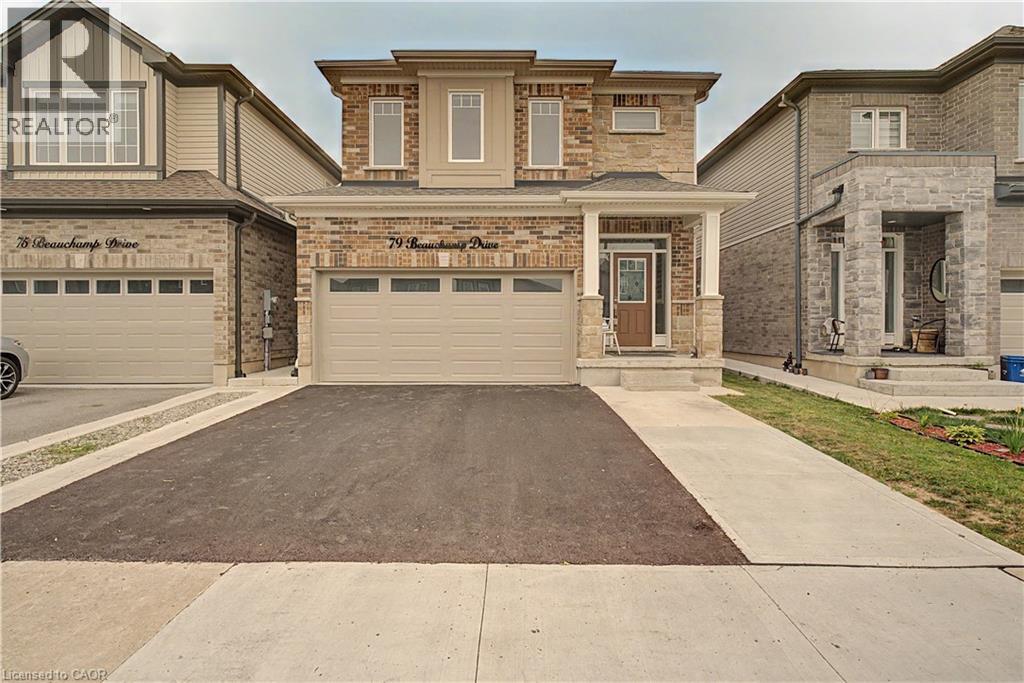
79 Beauchamp Drive
Cambridge, Ontario
LEGAL BASEMENT APARTMENT - This beautifully maintained, approx. 5-year-old home delivers the rare combination today's buyers want: a spacious family layout PLUS a LEGAL 1-bedroom + den basement suite with full bath, kitchen, separate laundry, and private entrance. Offset your mortgage with rental income or create the perfect setup for multi-generational living! Step inside to soaring ceilings and a bright, open main level anchored by a large chef-inspired kitchen built for entertaining. Upstairs, 4 generous bedrooms and 3.5 bathrooms offer room for the whole family to spread out. Outside, enjoy summer evenings on the deck in the fully fenced backyard, with a double garage for parking and storage. All of this in a friendly, family-oriented neighbourhood just minutes to parks, schools, and shopping. Turnkey, income-ready, and move-in ready— homes like this don't last! (id:36835)
RE/MAX Twin City Realty Inc.
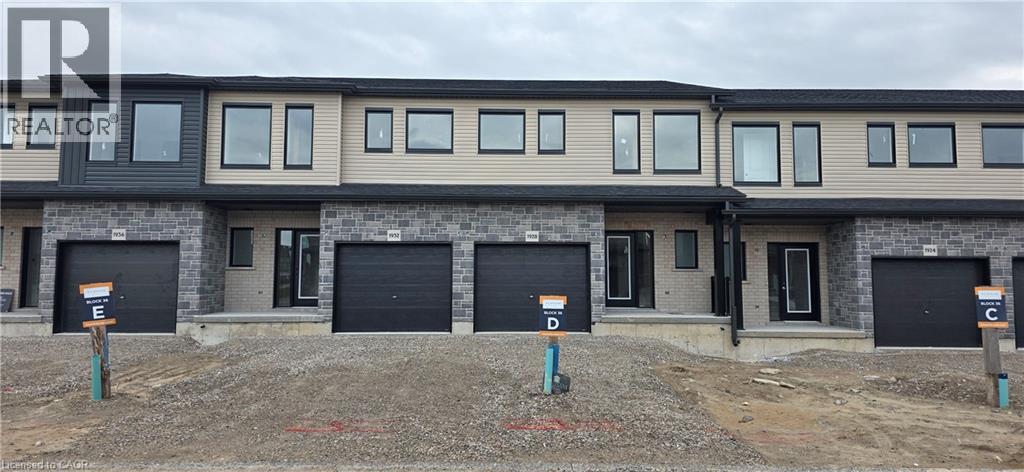
1928 Dunkirk Avenue
Woodstock, Ontario
This stunning 3-bedroom modern townhouse in the heart of Woodstock, Ontario, where contemporary design meets everyday comfort. From the moment you walk in, you'll be greeted by an inviting open-concept floor plan that is perfect for entertaining, relaxing, and enjoying life’s everyday moments. Flooded with natural light, the main level features a spacious living area that seamlessly flows into the dining space and a large kitchen complete with high-quality finishes, sleek cabinetry, and premium plumbing fixtures. Whether you're hosting family gatherings or enjoying a quiet night in, this layout delivers style and functionality. Upstairs, you’ll find three generous bedrooms, including a bright and airy primary retreat with ample closet space. The additional bedrooms are perfect for family, guests, or a home office—offering flexibility to suit your lifestyle. With modern exterior styling, a private outdoor space, and a location close to parks, schools, shopping, and major commuter routes, this home checks all the boxes for today’s buyer. Don’t miss your chance to own a beautifully crafted townhouse in one of Woodstock’s most desirable and growing communities! (id:36835)
Exp Realty
194 Montgomery Street
Meaford, Ontario
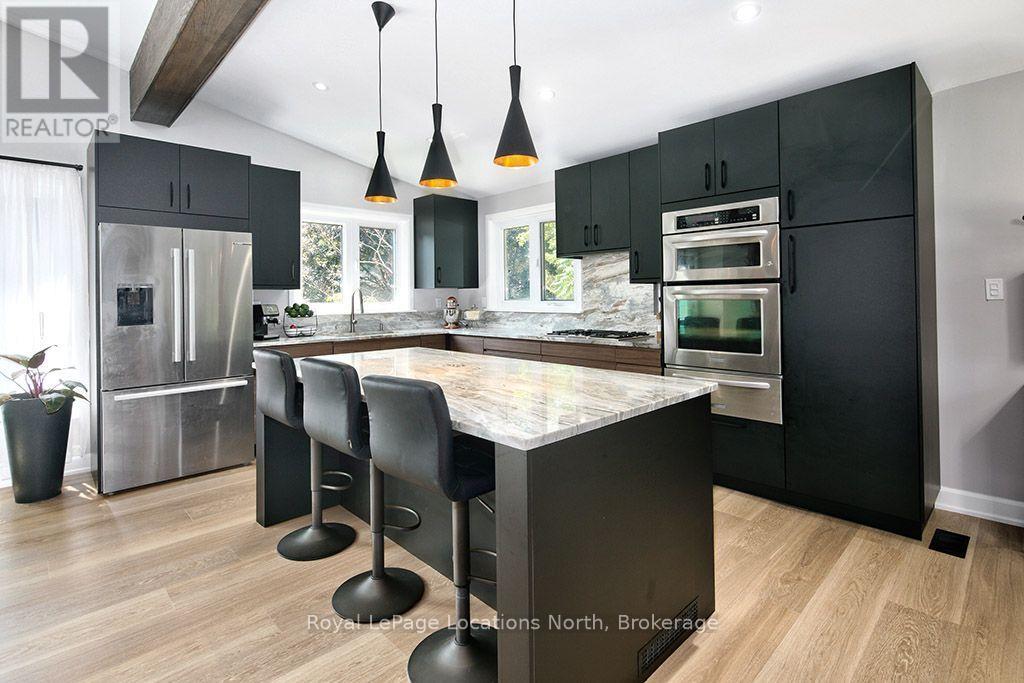
Tucked among the trees on a private ravine lot backing onto the Georgian Trail, this beautifully updated 3-bedroom, 1.5-bathroom home offers the ultimate in-town privacy on one of Meaford's most sought-after streets. With exceptional indoor space designed for entertaining and an absolutely private backyard retreat, this property is the perfect blend of nature, comfort, and convenience-ideal for year-round living or a weekend escape.Inside, the open-concept layout features a vaulted ceiling, a fully renovated kitchen with premium Bosch appliances, elegant quartzite countertops, and updated flooring throughout. A stunning wood-burning fireplace and custom feature wall create a warm and inviting focal point for gathering with family and friends. The thoughtfully designed layout includes three spacious bedrooms and an updated 4-piece bathroom, complemented by a convenient 2-piece powder room, making the home ideal for families, guests, or those looking to downsize without sacrificing space.Step outside to your own private retreat where the tranquil ravine setting creates an entertainer's dream and a peaceful escape from the everyday. The bright three-season sunroom overlooks the forested ravine, offering the perfect place to relax and unwind while surrounded by nature.Both bathrooms have been tastefully updated, and the home's functionality is enhanced by an attached double-car garage and ample parking for guests or recreational vehicles.With direct access to the Georgian Trail and just minutes from Meaford's waterfront, shops, restaurants, and marina, this is a rare opportunity to own a turnkey home offering unmatched privacy, exceptional entertaining space, and a premier in-town location. (id:36835)
Royal LePage Locations North
121 Royal Beech Drive
Wasaga Beach, Ontario
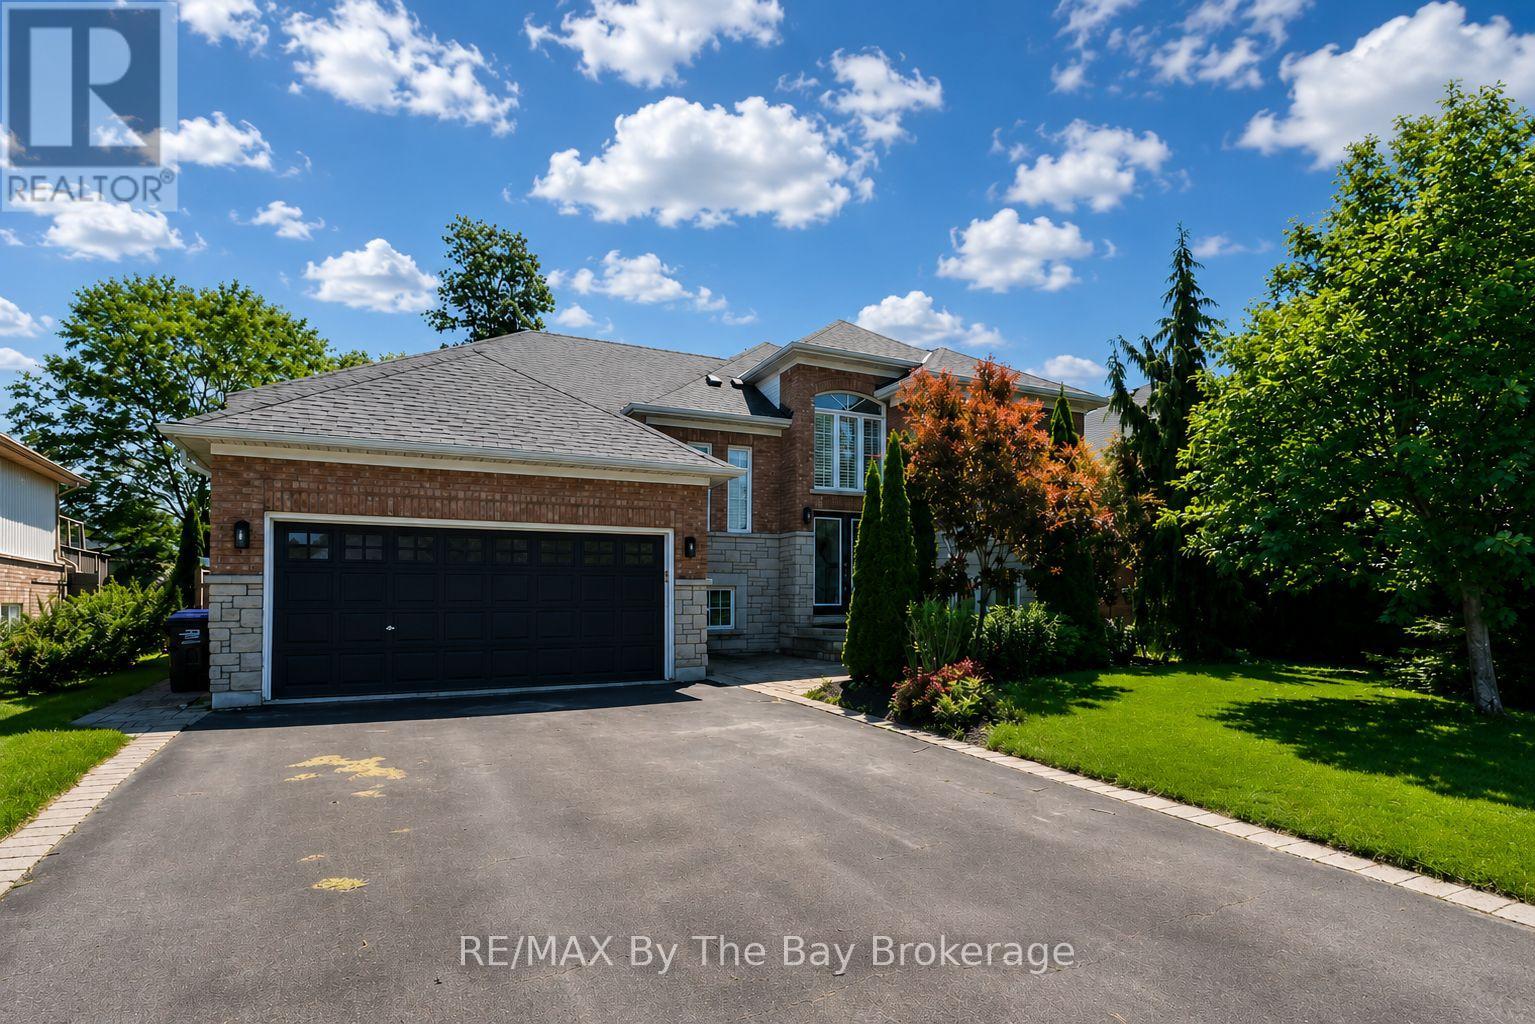
Wonderful family home in excellent area with a great open and airy layout! Enjoy main flr family room PLUS separate living/dining room, walkout from kit to deck overlooking your fenced yard, nice front patio, sprinkler system and large 3 vehicle garage (with 3rd area in tandem for boat, car, toys, etc). Enjoy hardwood floors, gas f/p, c-air, central vac and more. The bsmt is framed, wired and roughed in 3 pc bath - all set to go! (id:36835)
RE/MAX By The Bay Brokerage
1817 Regional Road 97
Hamilton, Ontario
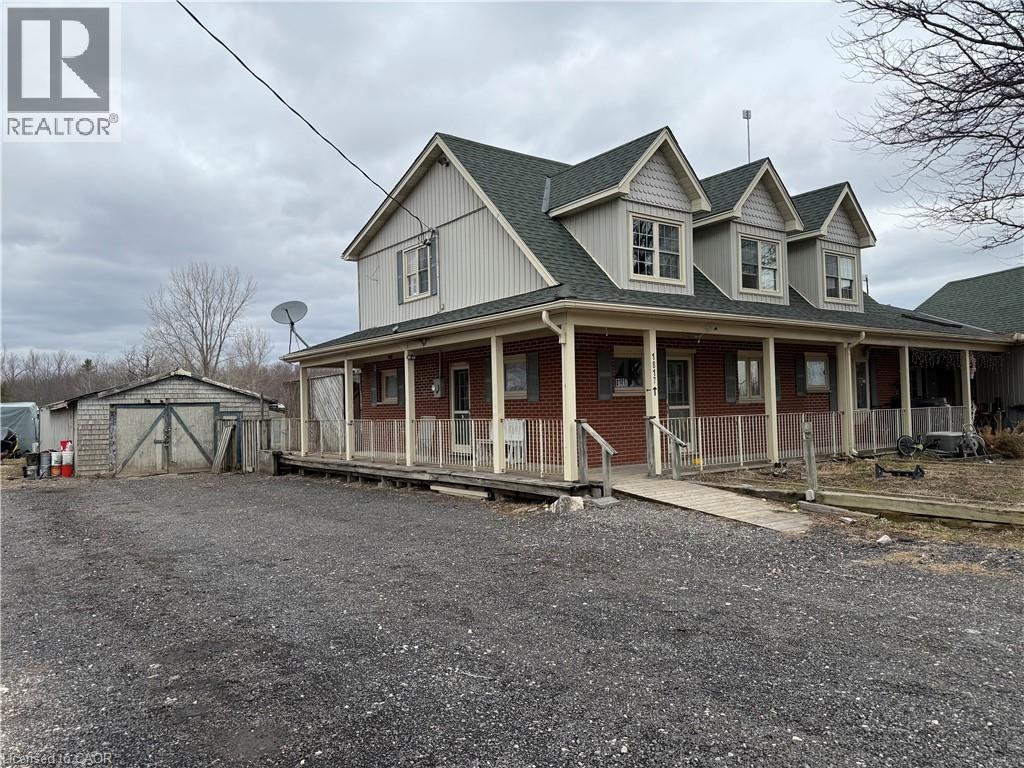
Spacious 5-bedroom, 4 full-bathroom home available for lease in a mixed-use property. The main floor offers 3 well-appointed bedrooms, including a primary bedroom with ensuite, a full main bathroom, and convenient main floor laundry. The bright kitchen opens to the dining and living areas, creating a functional layout for families or shared living. The second level features 3 additional bedrooms, including a generous primary suite complete with ensuite bath and a large walk-in closet, along with another full bathroom. Enjoy outdoor living with a rear deck overlooking green space. The property includes a garage and parking for up to 6 vehicles. Located just outside of town in a quiet setting, yet within close proximity to all essential amenities, this home offers both comfort and convenience. (id:36835)
Century 21 Right Time Real Estate Inc.

563 7th Avenue
Hanover, Ontario
Stunningly renovated century home, close to downtown Hanover. This 3-Bed, 2.5-Bath home impresses with a complete overhaul. The bright and airy main level features a spacious kitchen with gorgeous quartz countertops, a dining area, a living room, and a large family room with an electric fireplace. Further, there is a handy mudroom with custom cubbies, and a 2-piece bathroom. The upper level hosts the large primary bedroom with a walk-in closet and a 3-piece ensuite. 2 further bedrooms, a 4-piece bath and a convenient laundry area with laundry tub. Over the last year, the home was completely gutted, the back additions replaced and expanded, spray foam insulation added, and the interior and exterior surfaces have been updated. All wiring and plumbing have been addressed, and a new heat pump was added to the existing natural gas furnace. Outside, a stylish privacy fence was erected, the front porch resurfaced, and a 2-car paved parking area, as well as some landscaping, was added. Nothing left to do - just move right into this efficient and well-designed home. (id:36835)
Royal LePage Rcr Realty

174 Cape Hurd Road
Northern Bruce Peninsula, Ontario
Welcome to 174 Cape Hurd Road! This custom timber-frame home situated on 1.43 acres, features hand-cut rafters, exceptional R35 insulation in the exterior walls, and premium finishes throughout. From the moment you arrive, the covered front porch, wrap-around decks, and pressed concrete pathways invite you into a private setting of gardens and mature trees. Step inside to find an open-concept kitchen and living room anchored by an amazing floor-to-ceiling fireplace that draws the eye upward to cathedral ceilings. Nice hardwood and ceramic floors flow throughout the main level, which includes a separate, formal dining room and a private office space-ideal for working from home. For effortless indoor-outdoor entertaining, the living room walks out directly to an expansive patio surrounded by gardens and a small pond. The main floor has a spacious bedroom, a full bathroom, and a main-floor laundry room complete with a built-in laundry chute. Upstairs, there is a second-level family room which provides a cozy getaway and has a private walk-out to an elevated deck overlooking the gardens. Two additional bedrooms and a four piece bath. There is a large workshop equipped with a woodstove - perfect for the artisan or hobbyist enthusiast. Property is located on a year round paved municipal road where you can also enjoy total privacy without sacrificing convenience, living just minutes from local town amenities. Here's an opportunity to live here, enjoy here, relax here. Taxes: $4808.00. (id:36835)
RE/MAX Grey Bruce Realty Inc.
1020 Rosseau Lake Road 1
Muskoka Lakes, Ontario
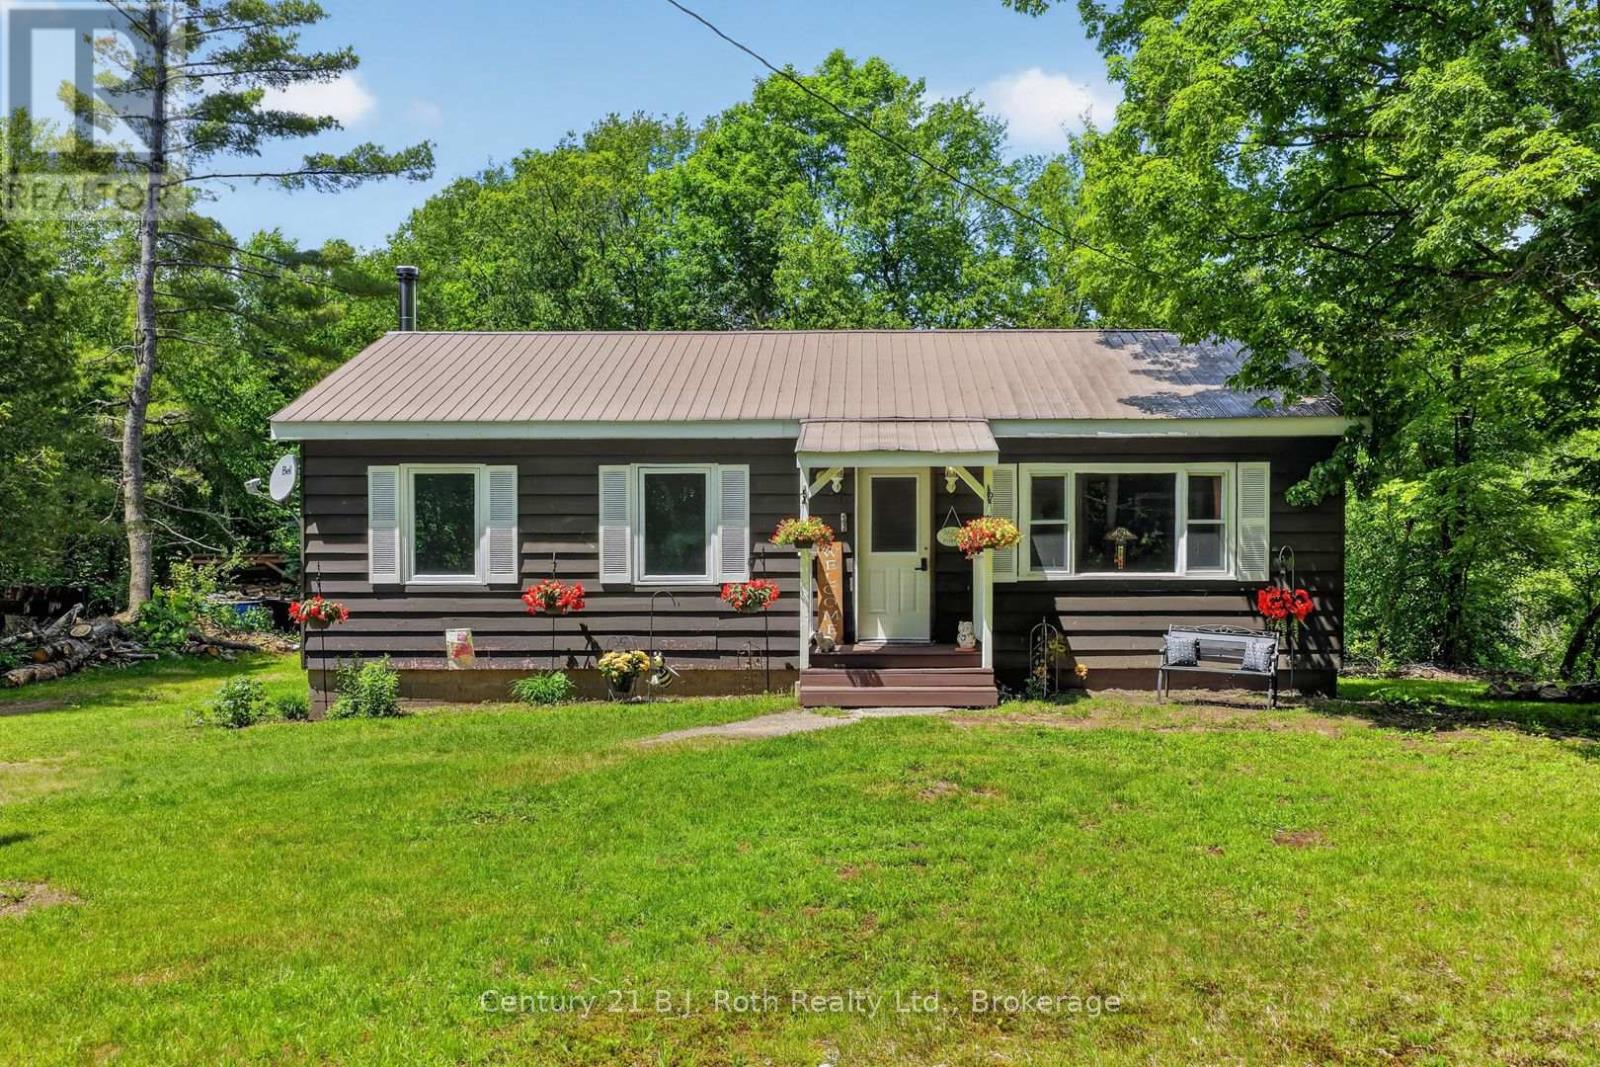
Country living with meaningful improvements in the heart of Bent River. Set in the Township of Muskoka Lakes, this 3-bedroom, 1-bathroom home enjoys a peaceful natural setting with the Skeleton River running behind the property. Recent updates add comfort and functionality throughout, including bedroom windows and added insulation, newer refrigerator and dishwasher, plus new electrical in the basement. The partially finished lower level also features a new wood stove and chimney, along with added storage and flexible space for a variety of uses. The main floor offers a bright living area, practical kitchen, comfortable bedrooms and a primary bedroom with a walk-in closet. Outside, the river ravine provides a scenic backdrop, complemented by a recently added woodshed and an additional storage shed. Conveniently located near Bent River General and within driving distance of Rosseau and Bracebridge, this is an appealing opportunity for year-round living or a Muskoka getaway. A quick closing can be accommodated. (id:36835)
Century 21 B.j. Roth Realty Ltd.

1401 Tamworth Court
Burlington, Ontario
Welcome to 1401 Tamworth Court, a luxurious gem tucked away in the prestigious Upper Tyandaga neighborhood of Burlington. Perfectly positioned on a quiet cul-de-sac, this custom-built estate evokes the grandeur of a modern castle, offering approximately 3,850 sq. ft. above ground + 2000 sq.ft. below of refined living space. With four spacious bedrooms and two-and-a-half bathrooms, this home is designed to impress at every turn. Architectural highlights include vaulted ceilings, two dramatic circular staircases, two balconies, elegant crown moldings, rich hardwood flooring, and three fireplaces that add warmth and character throughout. The chef’s kitchen is a true showpiece, featuring Carrera marble flooring, premium stainless steel appliances, granite countertops, a center island with a wine rack and second sink, and sliding doors that open to the backyard deck. A spacious dining room with hardwood floors and wall-to-ceiling windows fills the home with natural light and picturesque views. A private study and stylish two-piece bathroom complete the main level. The finished basement adds more than 1,700 sq. ft. of valuable living space, including a large Finished Rec room, a private den, and rough-ins for both a bathroom and a kitchen—offering exceptional potential for a multi-generational suite, home theatre, gym, or future rental unit. Outside, enjoy an expansive outdoor oasis with composite decking, perfect for entertaining or unwinding in total privacy. A triple-car garage, nine-car driveway, and a generous 177' x 161' corner lot further elevate the grandeur of this estate. This remarkable home blends luxury, comfort, and convenience, located just minutes from golf courses, parks, schools, hospitals, public transit, and ski areas. Don’t miss your chance to own this one-of-a-kind property in one of Burlington’s most coveted enclaves. Please allow 12 hours irrevocable on all offers. (id:36835)
Chettle House Realty Inc.