

2024 Evans Boulevard
London, Ontario
READY TO MOVE IN -NEW CONSTRUCTION! THE BERKELEY - sought-after multi-split design offering 1618 sq ft of living space. This impressive home features 3 bedrooms, 2.5 baths, and the potential for a future basement development backs onto green space . Ironclad Pricing Guarantee ensures you get ( at NO additional cost ) : 9 main floor ceilings / Ceramic tile in foyer, kitchen, finished laundry & baths/ Engineered hardwood floors throughout the great room / Carpet in main floor bedroom, stairs to upper floors, upper areas, upper hallway(s), & bedrooms / bathrooms with tiled shower or 3/4 acrylic shower in each ensuite . Pictures shown are of the model home. This house is ready to move in! Builder's sales office /model homes located at 674 CHELTON RD , open for viewings Sat/Sund between 12 and 4 (id:36835)
RE/MAX Twin City Realty Inc.
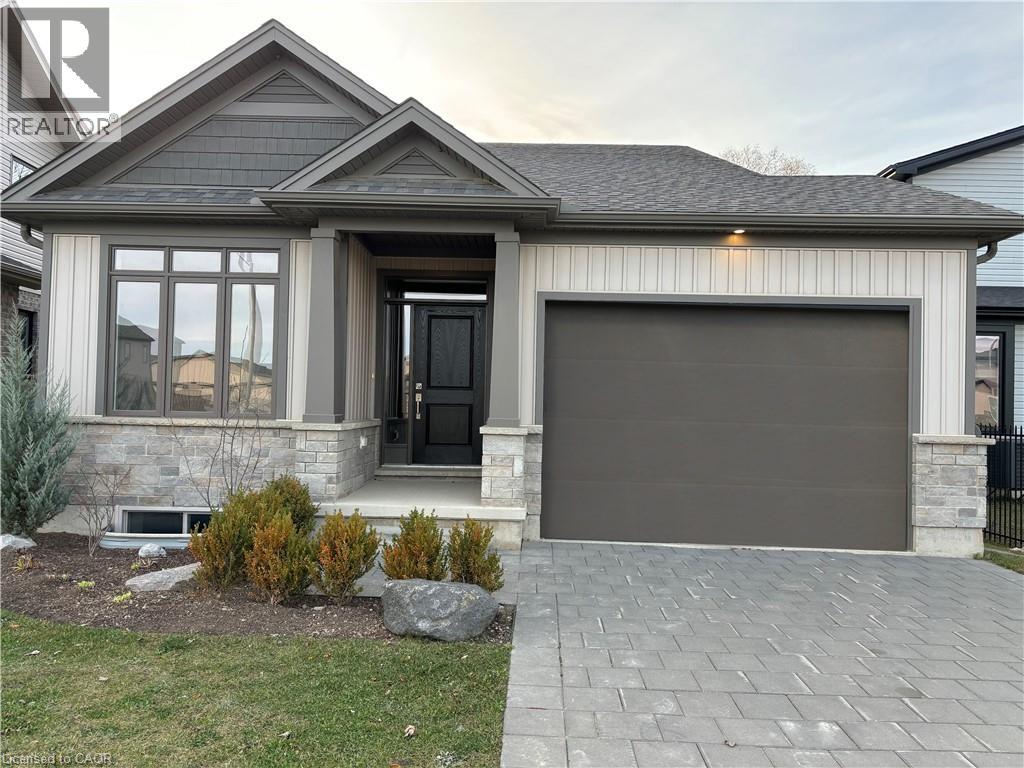
668 Chelton Road
London, Ontario
NEW CONSTRUCTION Ready to move bungalow with finished basement, With over 2400 sq ft of finished living space , this home offers 2+1 bedrooms and 3 baths backing onto green space. Ironclad Pricing Guarantee ensures you get: 9 main floor ceilings Ceramic tile in foyer, kitchen, finished laundry & baths Engineered hardwood floors throughout the great room Carpet in main floor bedroom, stairs to upper floors, upper areas, upper hallway(s), & bedrooms Hard surface kitchen countertops Laminate countertops in powder & bathrooms with tiled shower or 3/4 acrylic shower in each ensuite Paved driveway, Visit our Sales Office/Model Homes at 674 Chelton Rd for viewings Saturdays and Sundays from 12 PM to 4 PM This house is ready to move in. Pictures are of the model home. (id:36835)
RE/MAX Twin City Realty Inc.
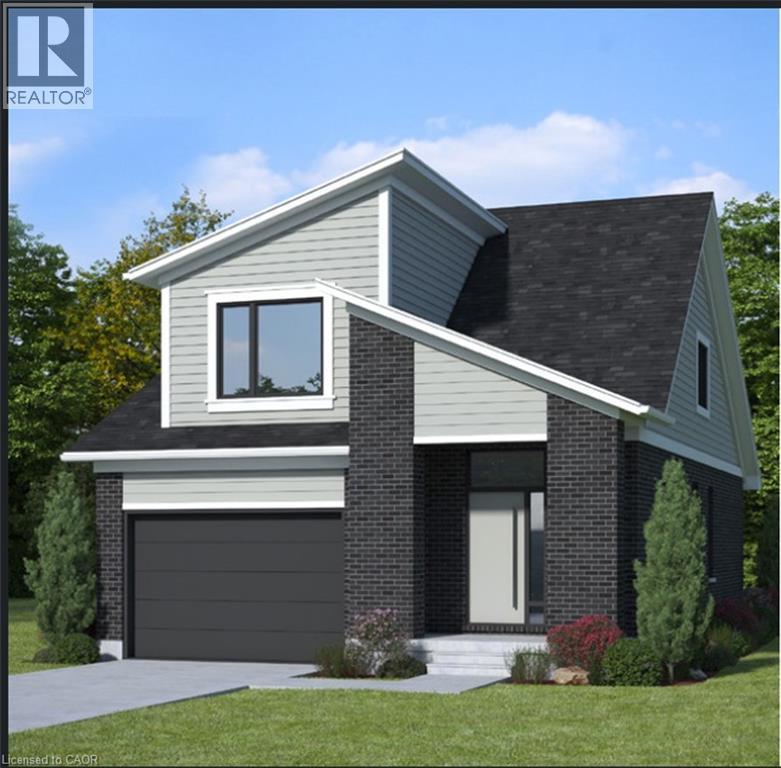
1731 Farfield Road
London, Ontario
NET ZERO READY -READY TO MOVE IN -NEW CONSTRUCTION! Are you searching for a spacious bungaloft ? The Carmel design offer 1972sq ft of meticulously finished living space. Key features include :1st Floor Primary Bedroom/ 2nd Floor- 2 additional bedrooms plus a versatile loft area, perfect for family or guests. Experience the perfect blend of elegance and functionality in your new dream home with the Carmel design. Pictures shown are of the model home. This house is ready to move in! Deposit required is 60k .Visit our Sales Office/Model Homes at 674 CHELTON ROAD for viewings Sat/Sund 12-4.Ready to move in . This house is net zero ready ! (id:36835)
RE/MAX Twin City Realty Inc.
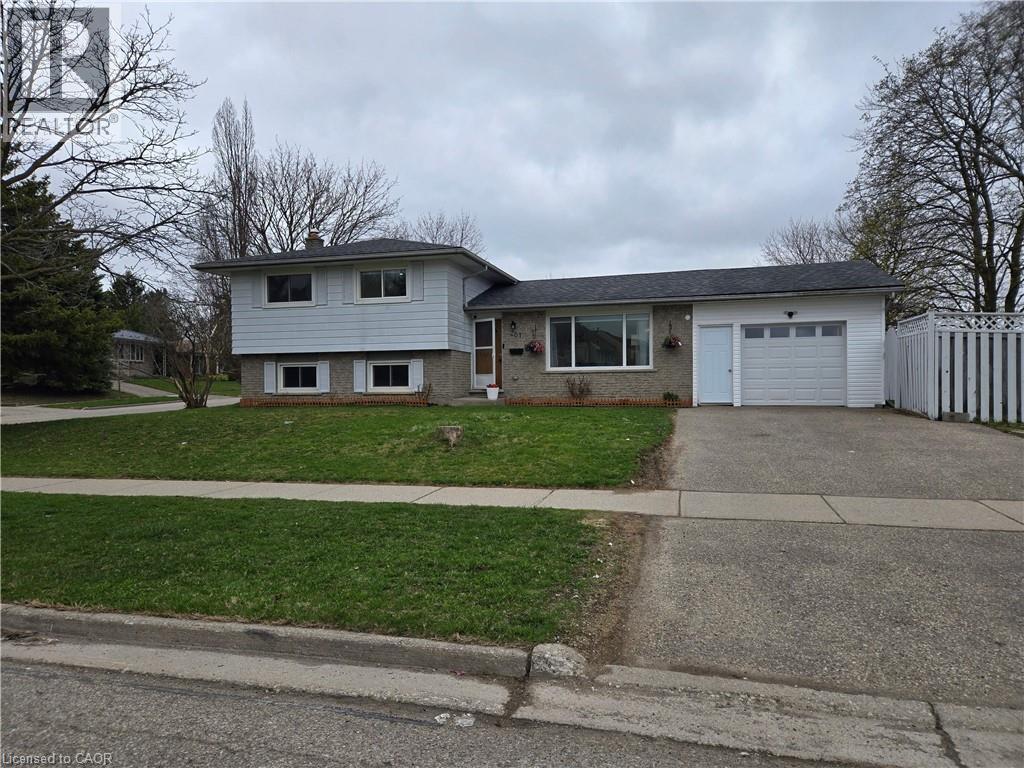
261 Overlea Drive
Kitchener, Ontario
Great Start Home, very Well maintained, excellent location, Close to Highways, Stores, Hospital with all other amenities and transportation. Large upgraded eat in kitchen and private fenced backyard. Kitchen upgraded in 2022, Quartz countertop, backsplash, new cabinets and finished basement in 2022. Lots of Pot lights. Non-retrofitted Basement. (Air Conditioner + Furnace) = $ 145.99 per Month (id:36835)
Homelife Maple Leaf Realty Ltd
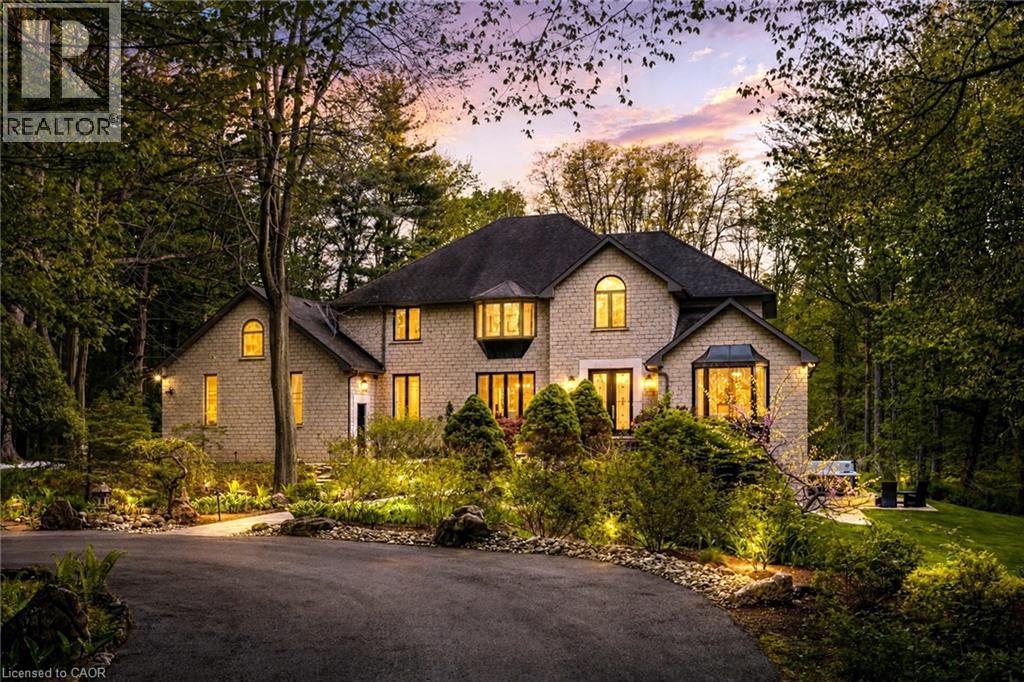
18 Elder Crescent
Ancaster, Ontario
Experience unparalleled luxury in this fully renovated, nearly 7,000 sqft custom-designed executive home on a stunning 2.5-acre property in one of Ancaster's most exclusive enclaves. Surrounded by nature yet minutes from city conveniences, this home blends upscale living with serene privacy-you have to see it to believe it. New stone walkways and lush greenery create exceptional curb appeal. Inside, every detail has been meticulously crafted to maximize space and functionality. Upon entering, you're immediately captivated by the grand 'Scarlett O'Hara' staircase. The main level boasts formal living and dining areas, a private office, and two powder rooms. The spacious custom laundry/mudroom features garage access and a second staircase to the basement. The elegant family room is a true focal point, with a Valor gas fireplace and a stone feature wall. The gourmet eat-in kitchen is equipped with top-of-the-line appliances, custom cabinetry, granite countertops, and stone accents. Rich hardwood, marble tiles, and high-end fixtures flow throughout. Upstairs, the primary suite is a private oasis featuring a spa-inspired 5-piece ensuite with a curbless glass shower and a deep soaker tub, as well as an expansive walk-in dressing room with custom built-ins. Three additional bedrooms and two beautifully updated baths complete the upper level. The newly renovated walkout basement is the ultimate entertainment hub, offering a fifth bedroom, full bathroom, and a stylish kitchenette or wet bar. Relax in the media area with a Valor fireplace or workout in the state-of-the-art gym. Step outside to a private patio with a hot tub-perfect for unwinding in nature. This level also offers excellent in-law suite potential. Outside, serene ponds and breathtaking views create a peaceful, cottage-like atmosphere. A multi-tiered deck extends the home's living space, ideal for dining and entertaining. The expansive yard completes this one-of-a-kind luxury retreat (id:36835)
Royal LePage State Realty Inc.
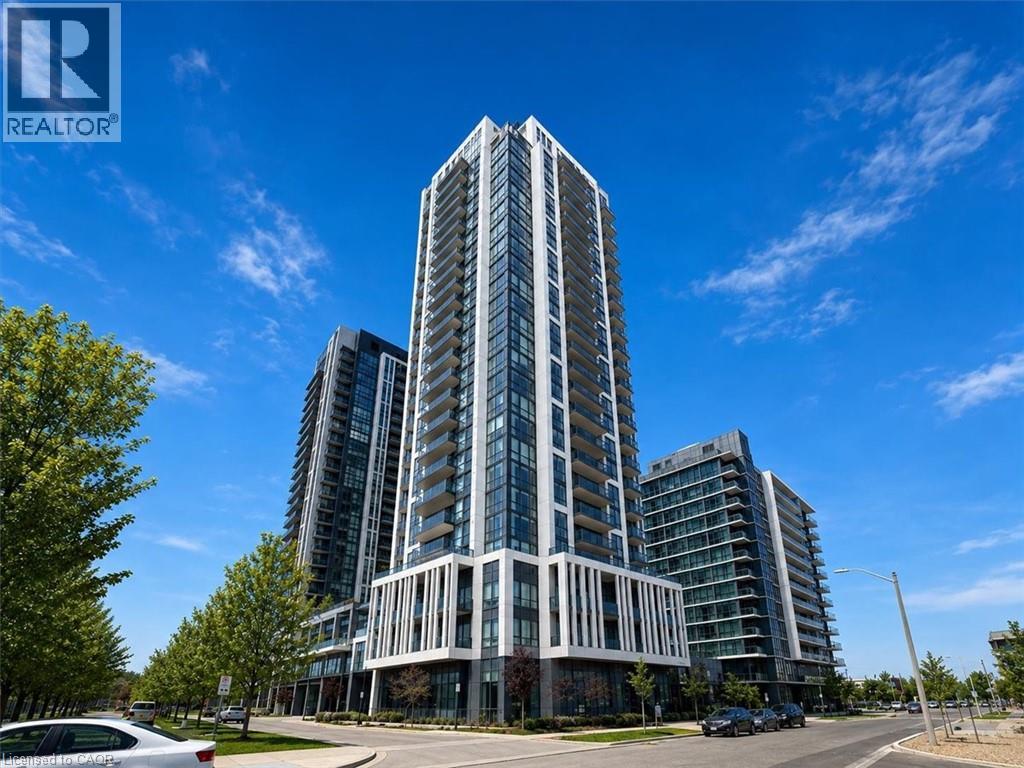
17 Zorra Street Unit# 1509
Etobicoke, Ontario
Elevated urban living awaits at Suite 1509, 17 Zorra Street in Etobicoke! This stylish residence boasts desirable south and southwest exposure, offering stunning views of Lake Ontario and an abundance of natural light throughout the day—the perfect backdrop for your morning coffee or evening unwind. Designed for modern living, the suite combines comfort, convenience, and an unbeatable location just minutes from downtown Toronto. Residents enjoy access to an exceptional collection of resort-style amenities, including an indoor pool, jacuzzi, sauna and steam room, fully equipped fitness centre, elegant party room, guest suite, and a stunning rooftop barbecue area perfect for entertaining or relaxing with friends and family. With everything you need to live, work, and unwind right at your doorstep, this amenity-rich community offers a truly elevated lifestyle. Perfectly situated in one of Etobicoke's fastest-growing neighbourhoods, you'll appreciate being close to the city while enjoying a more relaxed residential setting. Shops, restaurants, cafés, parks, transit, and everyday essentials are all within walking distance, making it easy to leave the car behind and embrace a truly convenient lifestyle. Whether you're a first-time buyer, investor, or downsizer, this exceptional suite offers breathtaking lake views, outstanding amenities, and unparalleled access to everything you need. Experience the best of Etobicoke living at 17 Zorra Street. (id:36835)
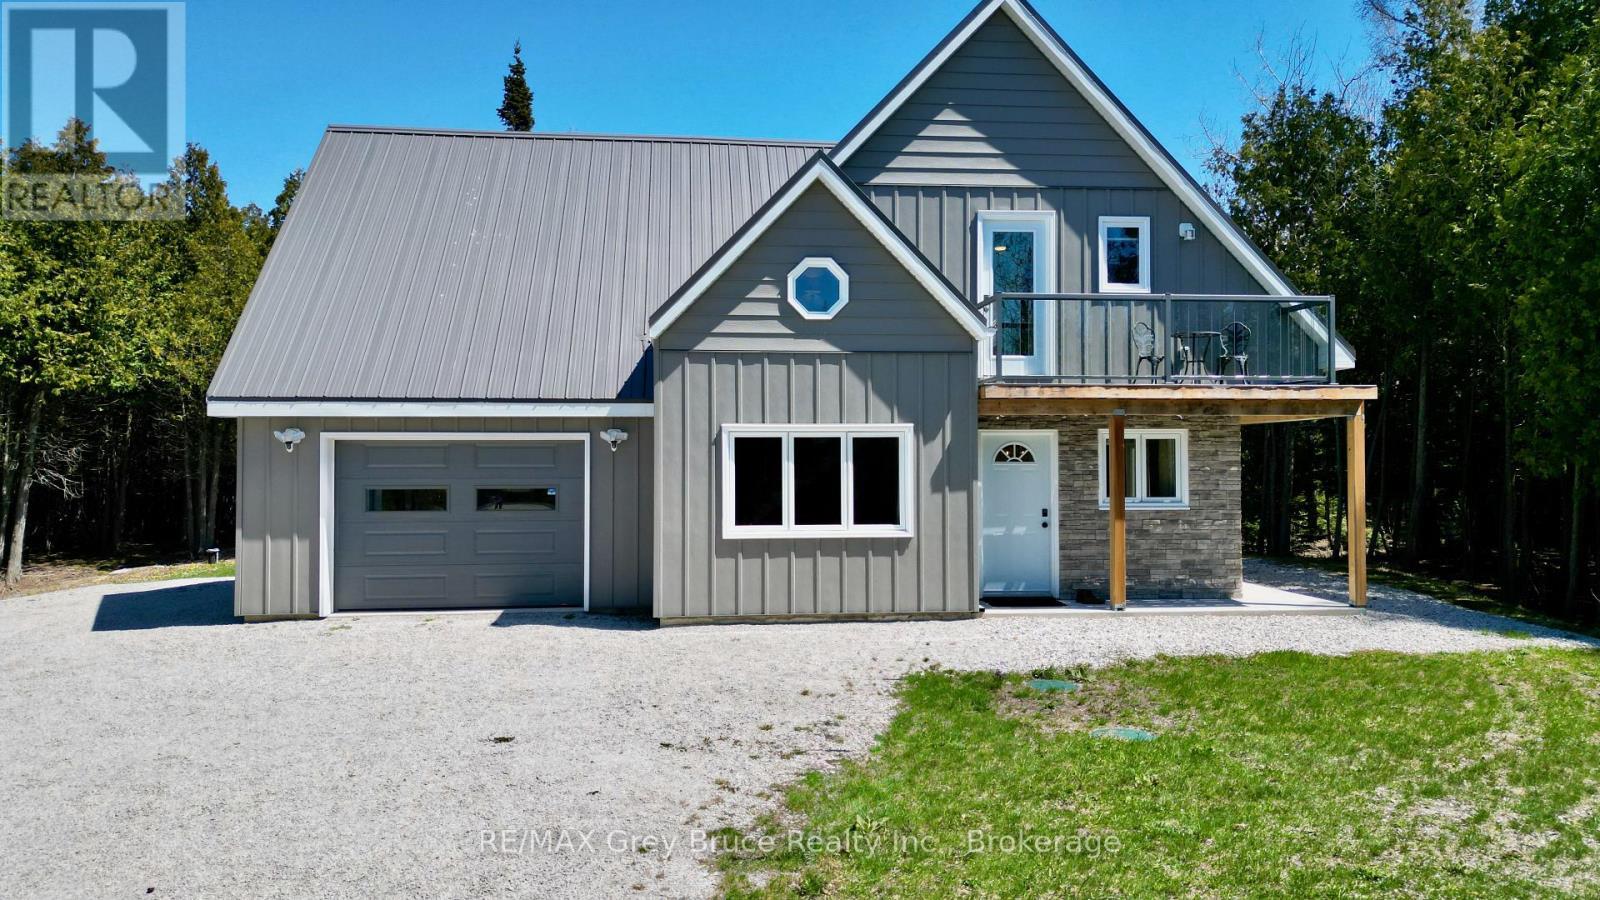
751 Pike Bay Road
Northern Bruce Peninsula, Ontario
If you're looking for a year round place to call home, this one could be it! This storey and a half, newer, custom built home in Pike Bay - is warm and inviting - offering comfort and ease throughout. The combination dining/kitchen has a walkout from dining area; plenty of cabinetry in the kitchen. The living room provides a comfortable space to relax. There is a snugly space between the kitchen and dining - great spot for a computer. There is also a three piece bathroom, laundry and separate mechanical room. The second level has three bedrooms. The primary bedroom has an ensuite bathroom with a soaker tub; a second bedroom with a walkout to balcony that has a seasonal view of Pike Bay and there is a third bedroom and a three piece bathroom. The home is equipped with mini split air conditioner heat pumps. There is also in-floor radiant heat throughout. The attached garage also has heated floor. Metal roof, steel siding, private setting. Property is walking distance to good public access to the bay, just down the road. There is a convenience store, and gas bar nearby. Pike Bay is a great little community for year round living. Property is located on a year round paved municipal road. Taxes for 2026: $2818.29. Lot size is 94.5 feet x 200 feet deep. Property could also be used as a four season cottage getaway. This home is well built and designed, and is move in ready! (id:36835)
RE/MAX Grey Bruce Realty Inc.
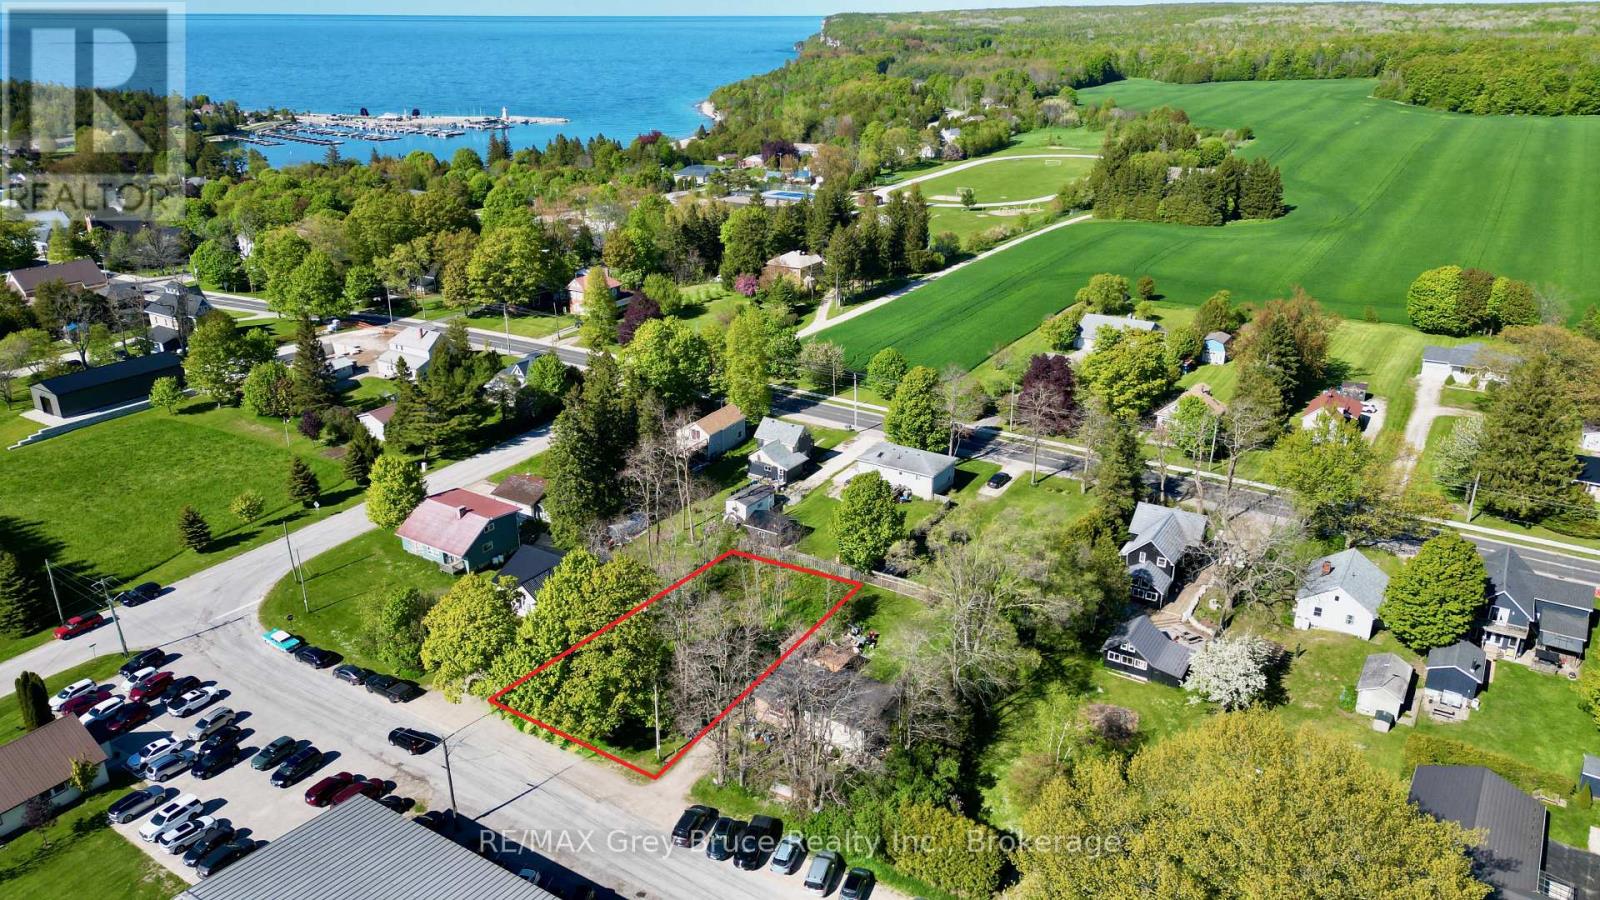
15 Tackabury Street
Northern Bruce Peninsula, Ontario
Good building lot in the village of Lion's Head; close proximity to amenities within the village, including grocery shopping, school, restaurants, hospital, clinic, beach, marina, library, walking trails, churches - just to name a few. Here's an opportunity to build your family or retirement home in a small, friendly community that's great for rearing a family, or if you want to have a lesser pace of life from the hustle and bustle from the city. The property measures 66 feet wide and is 132 feet deep; it is a level lot - there is hydro, telephone and municipal water hookup at the roadside. If you enjoy small town living - there's plenty of activities to enjoy year round whether it's on the water, at the beach, or at the arena for indoor winter activities or at one of the social clubs. This property is an excellent building lot! You can build on it. Taxes: $361.48. For more information regarding building and septic permits, please reach out to the building department of the Municipality of Northern Bruce Peninsula at 519-793-3522 ext 226 (roll number 410964000102400 for reference). For even more information, drive up and have a physical look! (id:36835)
RE/MAX Grey Bruce Realty Inc.
112 King Street E Unit# 204
Hamilton, Ontario

Awesome Gore Park location! Steps to all the best downtown Hamilton amenities! Trendy shops, great restaurants, Hamilton market, Gore Park, public transit & GO Station are all here! Downtown living at its best! An excellent location for health care professionals and students. Hamilton Health Sciences locations, McMaster University, and Columbia College are all nearby. This carpet-free, 2nd floor condo, in the beautifully restored, historic Residences of Royal Connaught, has a good sized bedroom, 4 piece bathroom, an open concept living/dining room, and a den, perfect for a home office! There is in-suite laundry closet with white washer and dryer included, ample cabinets in the kitchen, and stainless steel kitchen appliances. There are large, west facing windows with awesome views overlooking downtown and Gore Park. You will enjoy the equipped gym, spectacular party room, media room & roof top terrace with comfortable seating, barbeques and a fireplace feature. This smoke-free building has 24 hour on-site security. June 1st possession is available. Don't miss this opportunity to be a part of the downtown Hamilton vibe! (id:36835)
RE/MAX Escarpment Realty Inc.
67 Gage Avenue N
Hamilton, Ontario
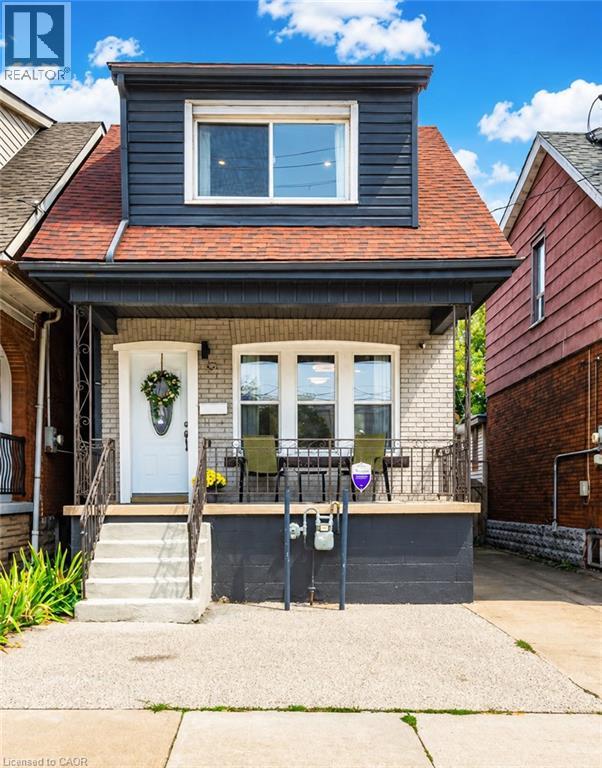
Welcome to 67 Gage Ave North — a beautifully updated detached brick home offering 4 bedrooms, 4 bathrooms, and a functional layout designed for modern living. The bright open-concept main floor features engineered hardwood flooring, crown moulding, pot lights, and spacious living and dining areas that are perfect for entertaining or everyday family life. The stylish eat-in kitchen is complete with quartz countertops, stainless steel appliances, and a modern backsplash, while a convenient powder room adds extra functionality to the main level. Upstairs, the spacious primary suite includes a large walk-in closet and a private 3-piece ensuite. Two additional bedrooms and another updated 3-piece bathroom complete the second floor. The finished lower level offers excellent flexibility with a 4th bedroom, generous rec room/living space, 3-piece bathroom, and kitchenette — ideal for extended family, in-law potential, or a private teen retreat. Step outside to enjoy the private, fully fenced, low-maintenance backyard with a large shed for storage— a great space for relaxing or hosting friends and family. Located in one of Hamilton’s most vibrant neighbourhoods, just steps to Gage Park, Ottawa Street shopping and restaurants, Hamilton Stadium, Bernie Morelli Recreation Centre, and the future LRT. This move-in ready home offers an incredible opportunity to enjoy urban living in the heart of the city. (id:36835)
RE/MAX Escarpment Realty Inc.
158567 Highway 10
Melancthon, Ontario
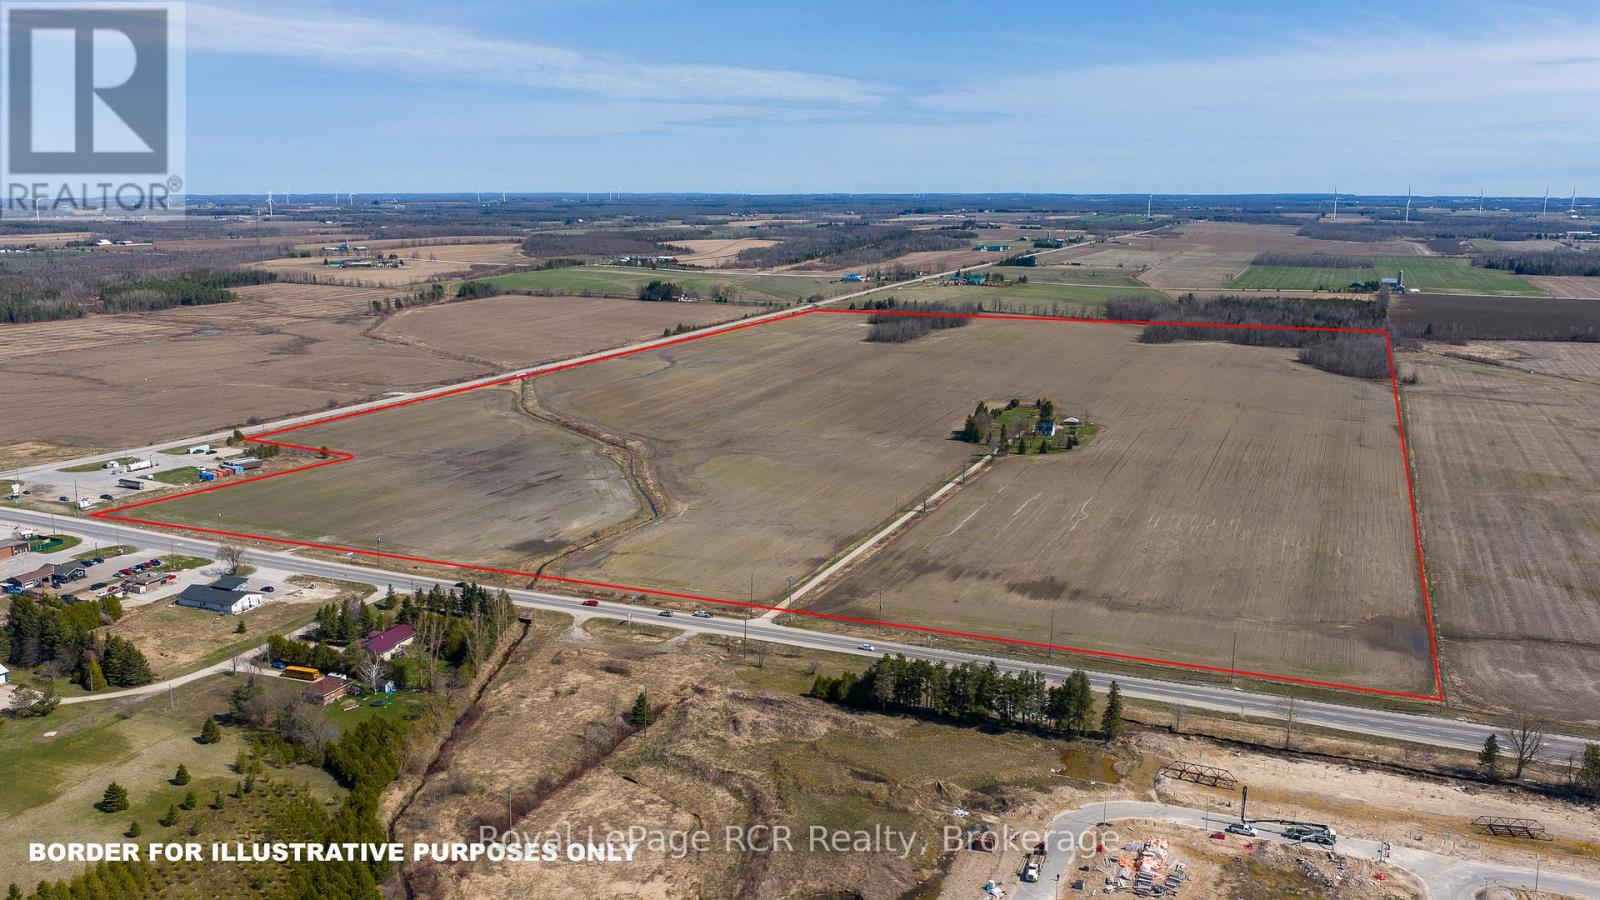
148 acres at busy intersection of Highway 10 and County Road 9 Dundalk with future development potential. Recent growth has seen hundreds of new homes, a McDonald's, additional traffic lights and a New Elementary School in process. This rapidly growing area is in high demand and has become home to commuters, remote workers, local employees and those looking for an affordable place to call home. Currently there is income from approximately 125 acres of highly productive farmland. Future planning and development will require coordination between the Township of Southgate, Township of Melancthon, Grey County and Dufferin County. Exceptional opportunity to acquire a large tract of land in such a prominent location. (id:36835)
Royal LePage Rcr Realty
492963 Southgate Road 49
Southgate, Ontario
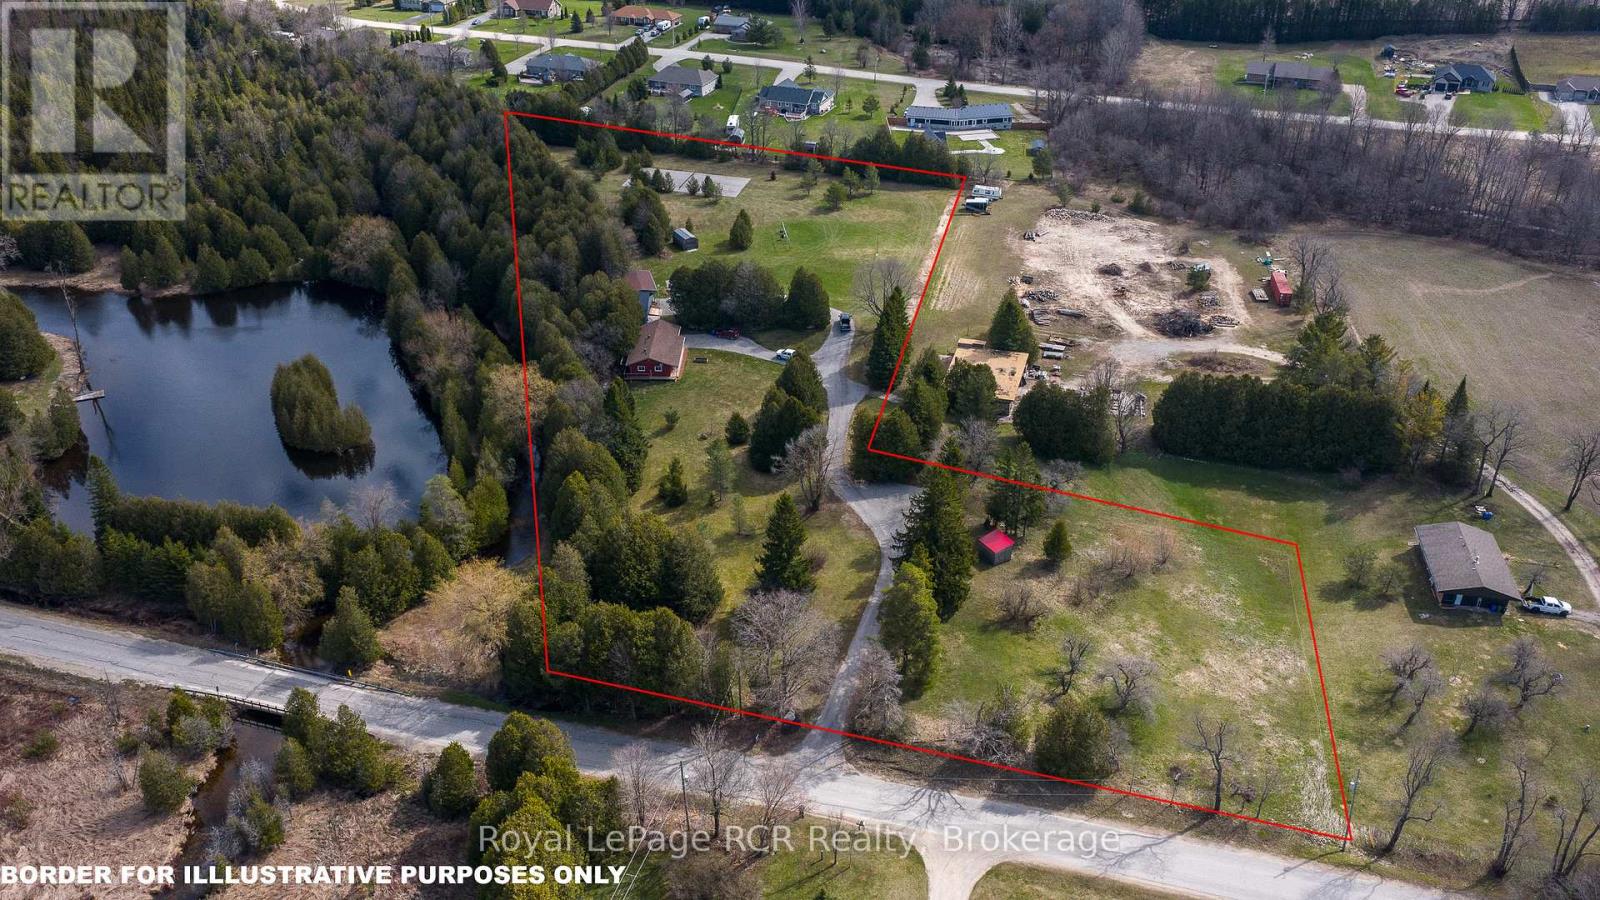
5+ acres with 3 Riverside homes in a private setting. Two full-time residences in excellent condition are situated to enjoy phenomenal views of the Norm Reeves Creek. Main residence is approximately 1300 square feet with open living spaces, full finished walkout basement and an attached garage. There is also a 1020 square foot home with 2 bedrooms, 1 1/2 baths and open concept main floor living. Both homes have an attached garage, propane heat, decks and patios overlooking the flowing water. An additional guesthouse has also been used as a full-time home. There is a tennis court, lots of open yard areas and room for a horse or smaller animals. Extra perks include abutting trails and proposed community playground for adjoining landowners. Located on a paved road with easy access to Durham, ON or Mount Forest, ON. Listing info + measurements are for the main (Blue) house, additional measurements and info available for the other house and guest house. (id:36835)
Royal LePage Rcr Realty