
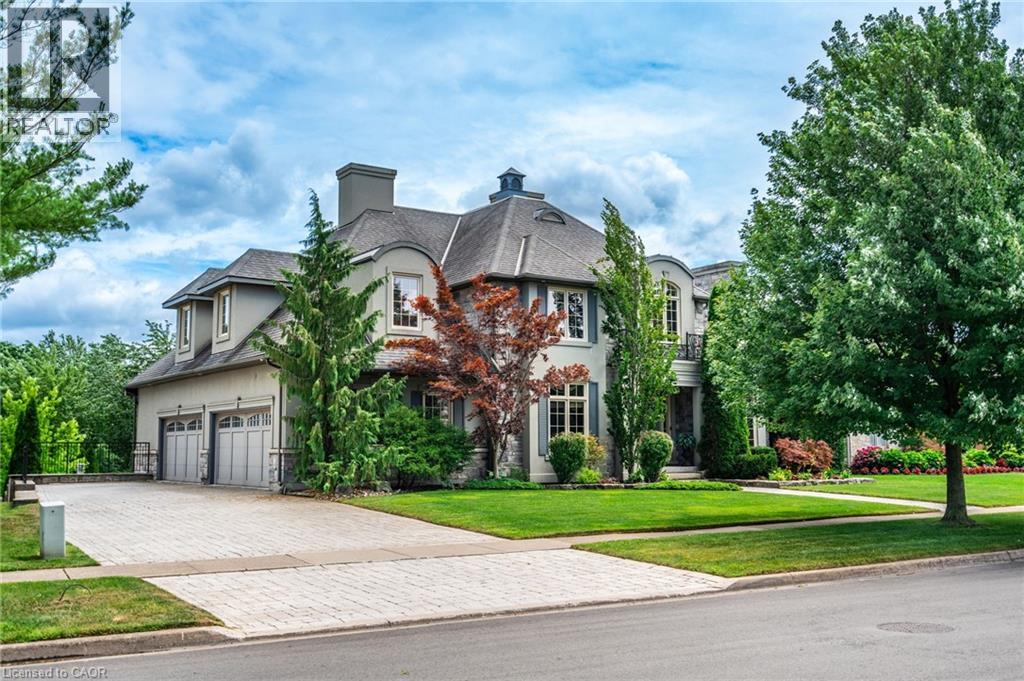
3542 Matthews Drive
Niagara Falls, Ontario
Welcome to 3542 Matthews Drive — a stunning custom-built estate in one of Niagara Falls’ most prestigious enclaves. This meticulously designed home offers the perfect balance of refined elegance, comfort, and unforgettable outdoor living, all backing onto a serene ravine setting. From the moment you arrive, you’ll be captivated by the grandeur and thoughtful layout of this residence. The main floor features a private home office with custom built-ins, ideal for professionals or those working from home. A sunken living room with a gas fireplace and expansive windows fills the space with warmth and natural light, while the open-concept kitchen is a chef’s dream — complete with built-in appliances, an abundance of counter space, stylish storage solutions, and a peninsula breakfast bar perfect for entertaining. Upstairs, you’ll find four generously sized bedrooms, each with massive closets, including a primary retreat with a spa-inspired ensuite that invites you to relax and unwind in luxury. The fully finished walk-out basement adds even more living space with a fifth bedroom, wet bar, dedicated guest area, ample storage, and direct access to the backyard. Step outside to your own private resort-style paradise, featuring a large in-ground pool with slide, hot tub, putting green, and a half-court basketball area — all set against a beautifully landscaped backdrop that backs onto a peaceful ravine. Additional highlights include a finished 4-car garage, classic finishes throughout, and a layout that blends sophistication with everyday functionality. This is more than a home — it’s a lifestyle. Don’t miss your chance to own one of Niagara Falls’ finest properties. (id:36835)
RE/MAX Escarpment Golfi Realty Inc.
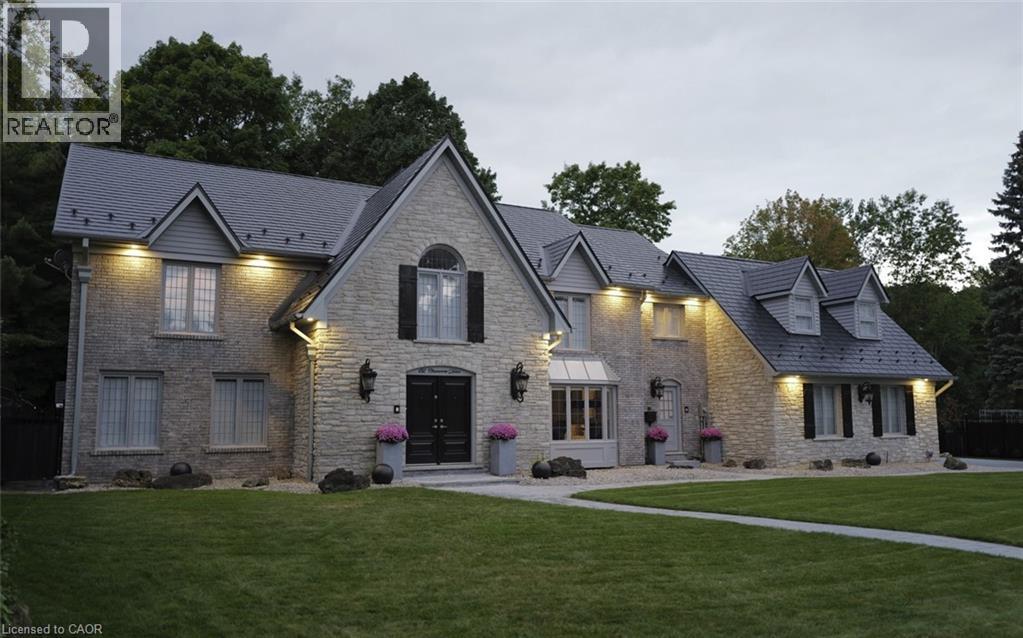
132 Chancery Drive
Ancaster, Ontario
Situated on a serene, tree-lined street, this remarkable five-bedroom home offers breathtaking views and exceptional privacy, backing directly onto the prestigious Hamilton Golf and Country Club. Surrounded by mature landscaping, the property blends timeless elegance with modern comfort. The main level features expansive principal rooms, including a dramatic family room with vaulted ceilings, skylights, custom millwork, and a striking fireplace. A gourmet kitchen with premium finishes flows seamlessly into a sun-filled solarium overlooking the professionally landscaped backyard, complete with a pool and outdoor entertaining spaces. Upstairs, the primary suite serves as a private retreat with a fireplace, walk-in closet, and spa-inspired six-piece ensuite. Additional bedrooms are generously sized, ideal for family and guests. The fully finished walk-out basement offers versatile space for recreation, entertaining, or multi-generational living, including additional living areas and a private retreat. Additional features include 200 amp electrical service and an EV charging plug in the garage, combining modern convenience with refined living. This exceptional home presents a rare opportunity to enjoy elegant design, comfort, and lifestyle in a coveted golf course setting. (id:36835)
RE/MAX Escarpment Golfi Realty Inc.
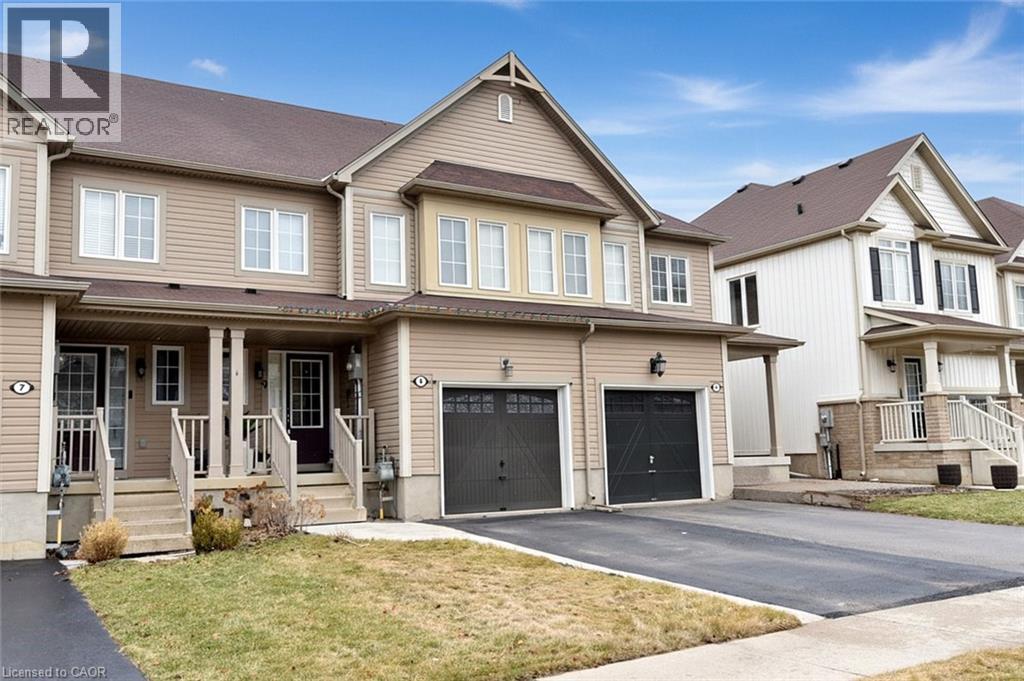
9 Lynch Crescent
Binbrook, Ontario
Nothing to do but to move in and enjoy this spectacular immaculate townhome in the desirable Binbrook neighbourhood. Easy care flooring from foyer throughout the open concept kitchen and living room. The layout helps make entertaining a breeze. Exit through the sliding doors to the fully fenced low maintenance backyard. The upper level you'll find easy-care laminate flooring. The spacious primary bedroom features a walk-in closet and private 4-piece ensuite. Two additional bedrooms and a 4-piece bath complete the second floor. Close to all amenities including parks, schools, theater and conservation areas. Walking distance to shopping and restaurants where you'll find endless kinds of food to satisfy the foodies. Basement awaits your own personal design. Easy highway access to the Linc & Red Hill Valley Parkway. (id:36835)
Coldwell Banker Community Professionals

35 Willowbanks Terrace
Hamilton, Ontario
Gorgeous two storey detached home in a prime Stoney Creek location. Steps from Lake Ontario, and located near schools, parks, and public transit. This home boasts some incredible upgrades, these include upgraded ensuite bathroom, bedroom level laundry, hardwood floors, granite countertops, and a finished basement with a bathroom. Beautifully landscaped yard with an exposed aggregate driveway. Ideal for the growing family. Don't miss out on this amazing home. Home shows 10+++. Move in ready, with a flexible closing. You will be impressed. RSA. (id:36835)
Keller Williams Complete Realty
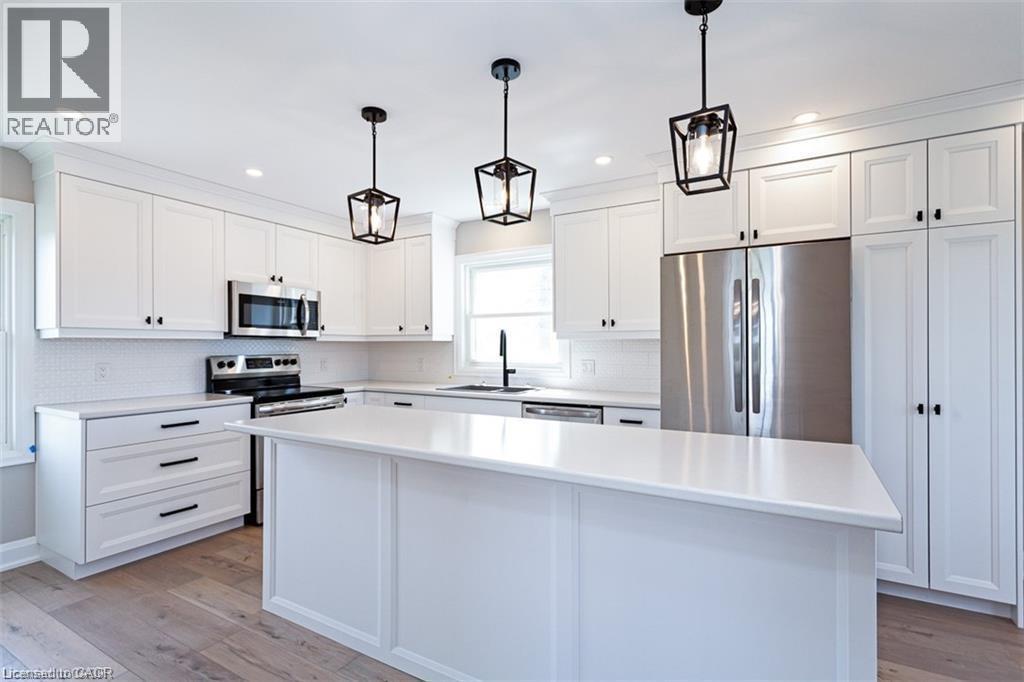
1697 Concession 10
Townsend, Ontario
Fantastic opportunity to embrace country living on a picturesque quarter-acre lot, surrounded by beautifully farmed land. This charming 2-story stone home, originally built in 1900, was completely renovated down to the studs in 2023, blending historic character with modern comforts. With over 1,800 sq. ft. of above-grade living space, the main floor features a spacious mudroom with main floor laundry, a full 3-piece bath, a brand-new white kitchen with stainless steel appliances, a large dining area, and a cozy family room offering breathtaking views of the surrounding countryside. Upstairs, you'll find three generously sized bedrooms and another full 3-piece bath. Additional highlights include a durable metal roof, a new propane furnace, new AC, a recently pumped septic system, and a new water filtration system. A rare rental opportunity—enjoy peaceful country living just minutes from Hagersville and Waterford, with Port Dover Beach only a 20-minute drive away! (id:36835)
RE/MAX Escarpment Realty Inc.
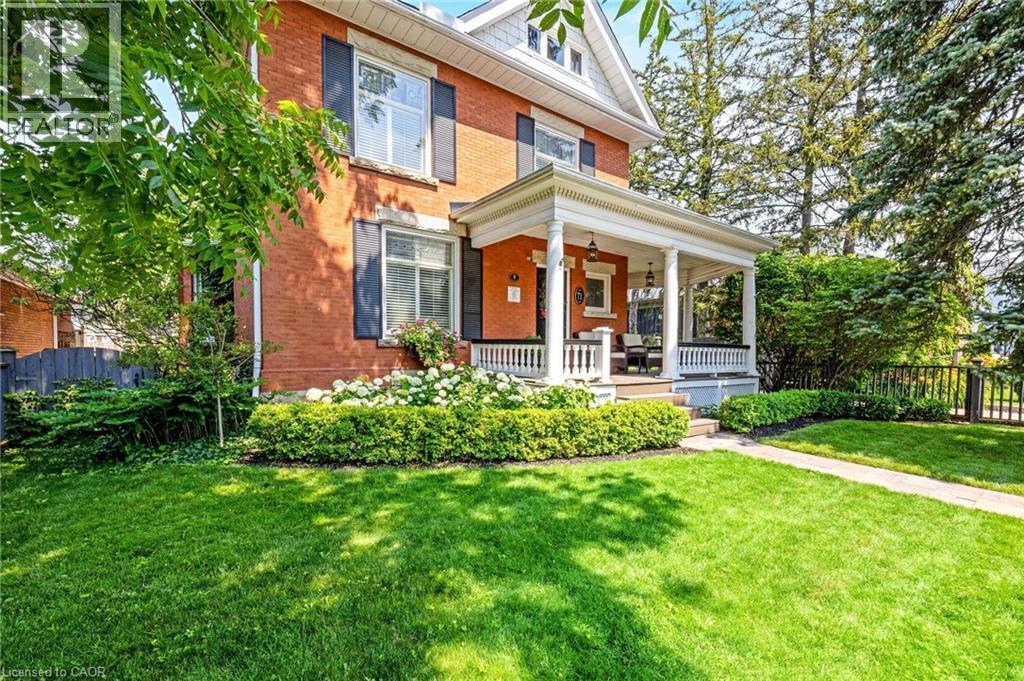
71 Mill Street
Milton, Ontario
THIS. IS. LUXURY. Welcome to this Impeccably Restored Victorian home (circa 1905), where timeless charm meets elegance and modern comfort. From the moment you arrive, the home’s striking curb appeal draws you in—featuring a welcoming front porch and beautifully landscaped perennial gardens, all set among Milton’s loveliest century homes. Inside, soaring 10-foot ceilings and exquisite craftsmanship set the tone. Gleaming hardwood, crown moulding and deep baseboards and trim create a warm, refined atmosphere throughout. The main level offers a living room with fireplace, dining room conveniently off the kitchen and a study/office with fireplace and rich built-in cabinetry and woodwork. At the heart of the home is the stunning gourmet eat-in kitchen, thoughtfully designed with abundant cabinetry, granite counters and island. The adjoining heated solarium/conservatory is a true showpiece—an inviting space to unwind while enjoying serene views of the gardens year-round. Upstairs, you’ll find 4 well-appointed bedrooms and a spa-like 4-pc family bath with heated floor. The primary bedroom features a soaring architectural vaulted ceiling, his/her closets and a luxurious 3-pc ensuite, also with heated flooring. A bonus third-level loft is drywalled and ready for your personal touch. Enjoy the peaceful backyard that is so private and complete with lush perennial gardens and a charming verandah. There is a separate 2-car garage and ample parking in the paved driveway. Additional highlights: approximately 2,300 sq ft above grade, 3 wood-burning fireplaces, central air conditioning, forced air natural gas heating, a separate entrance directly to the lower-level and a full basement with abundant storage. Ideally located within walking distance to schools, Rotary Park, splash pad, public pool, outdoor ice rink, shops, restaurants, Mill Pond, and Milton’s vibrant downtown, this turn-key home offers a rare opportunity to own a piece of history—beautifully updated for modern living. (id:36835)
RE/MAX Real Estate Centre Inc.
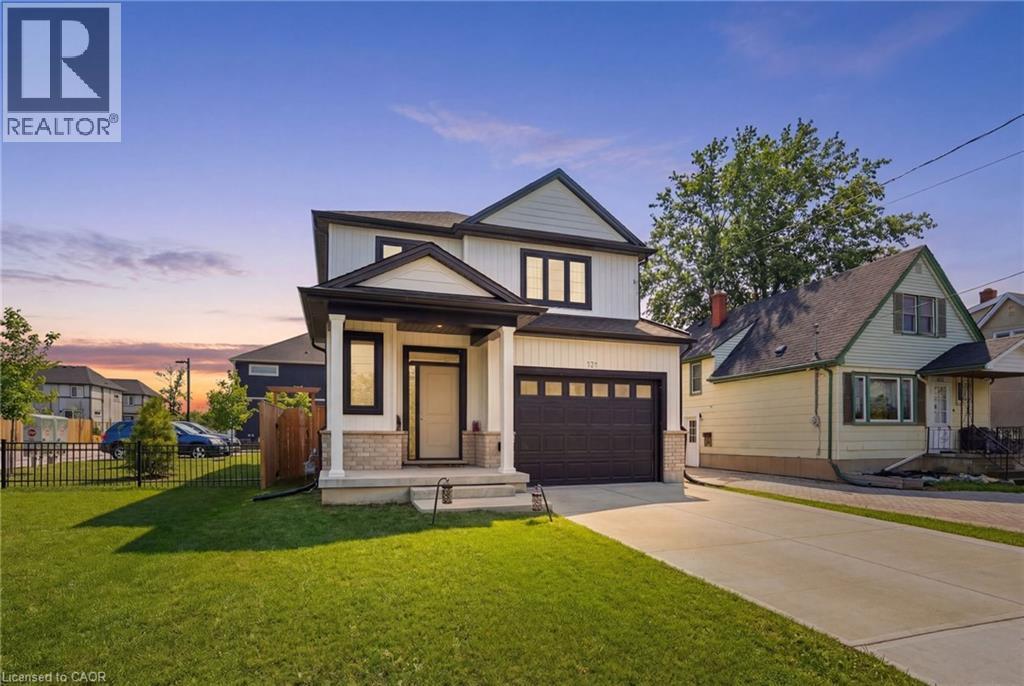
121 Moffatt Street
St. Catharines, Ontario
Welcome to this stunning newly built detached home in the heart of St. Catharines, offering the perfect blend of modern design and family friendly living. Featuring 3 spacious bedrooms and 3 bathrooms, this home is ideal for growing families or savvy investors alike. Step inside to a bright open concept main floor with stylish finishes, wide plank flooring, and a sleek contemporary kitchen complete with quartz countertops, stainless steel appliances, perfect for gathering. The living and dining areas flow seamlessly, creating a warm and inviting space for everyday living and entertaining. Upstairs, you will find generously sized bedrooms including a primary retreat with walk in closet and private ensuite. The convenient second floor laundry adds everyday ease. The full unfinished basement with separate entrance offers incredible in law potential. Outside, enjoy a fully fenced backyard with plenty of space for kids, pets, or future outdoor entertaining. Centrally located close to schools, parks, shopping, and major highways, this move in ready home checks all the boxes. (id:36835)
RE/MAX Escarpment Golfi Realty Inc.
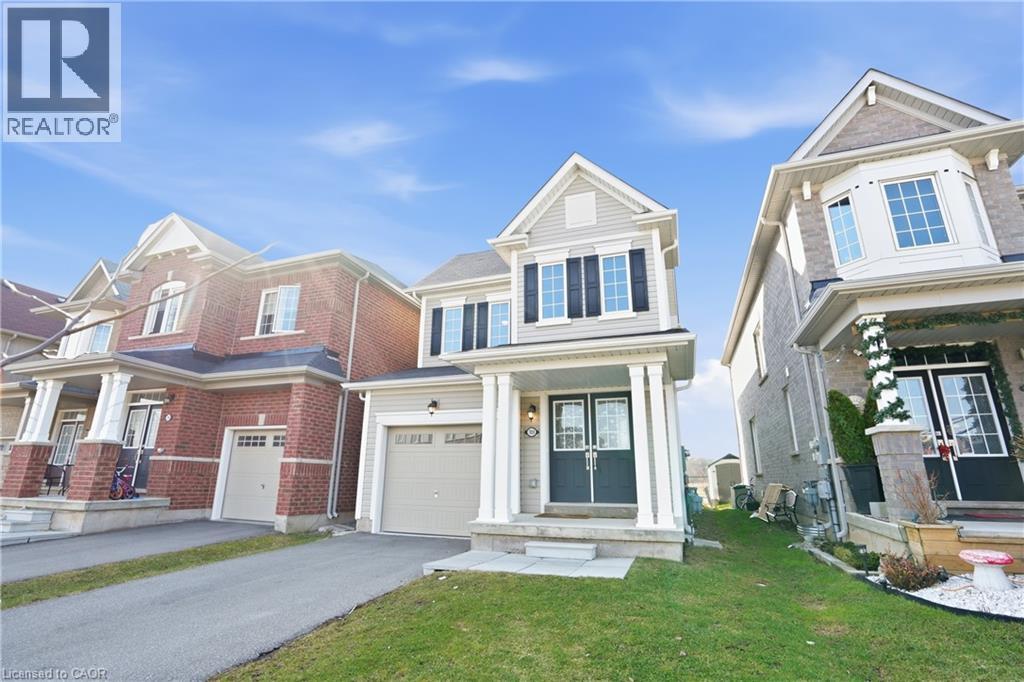
7839 Dockweed Drive
Niagara Falls, Ontario
Welcome to your dream home in the heart of Niagara Falls! This newer 3-bedroom gem offers the perfect blend of modern comfort, convenience, and park views. Freshly painted throughout with a beautiful neutral colour. The open-concept kitchen is a chef's delight. It's perfect for creating culinary masterpieces and hosting gatherings. The main floor offers a generous living space that flows seamlessly from the kitchen, ideal for entertaining or spending quality time with family. Say goodbye to carrying heavy laundry baskets up and down the stairs. This home boasts an upper-level laundry room, making chores a breeze. The backyard is perfect for barbecues, outdoor dining, or simply enjoying the fresh air. Unwind and relax as you gaze out over the serene park right from your own backyard. Enjoy the changing seasons and the beauty of nature year-round. Situated in a sought-after neighborhood, located just a stone's throw away from Costco this home is just a short drive from numerous other amenities, including shops, restaurants, schools, and parks. This property is sure to check all the boxes on your wish list, offering a comfortable and stylish living experience for those seeking a modern lifestyle in a picturesque setting. Don't miss the opportunity to make this your home! (id:36835)
RE/MAX Escarpment Golfi Realty Inc.
244 Raymond Road
Ancaster, Ontario
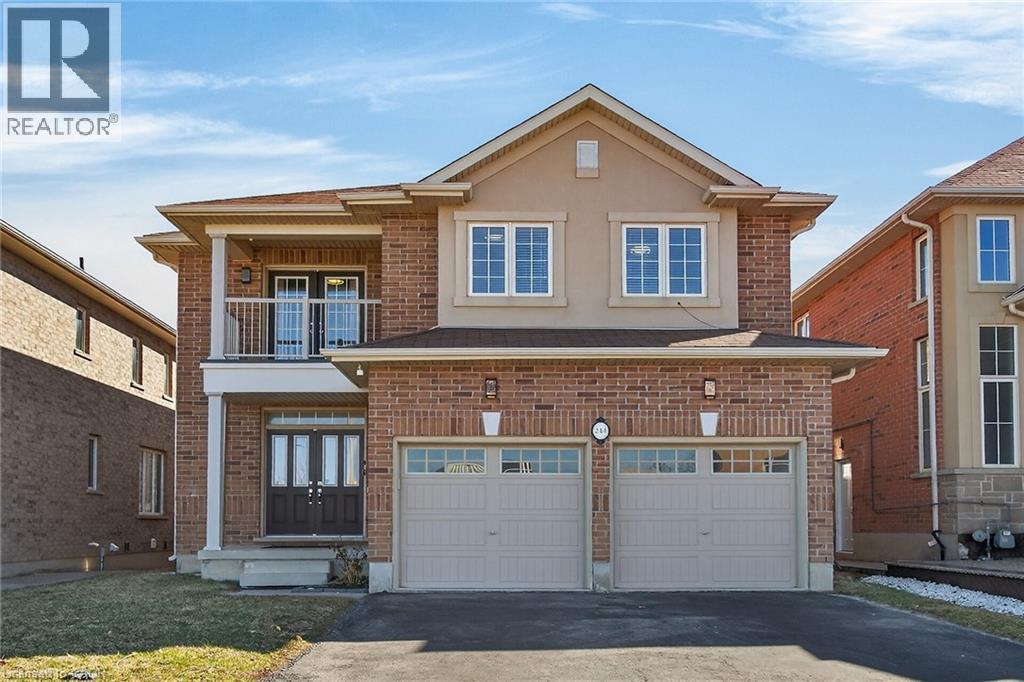
Welcome to 244 Raymond Road, an exceptional residence offering refined living in one of Ancaster’s most desirable family-friendly communities. Built in 2013, this elegant 4-bedroom, 2.5-bath home seamlessly blends timeless design with modern comfort. From the moment you arrive, the home impresses with a spacious four-car driveway and double garage, setting the tone for the quality found throughout. Inside, thoughtfully designed principal rooms offer both sophistication and functionality, featuring a warm and inviting family room with a gas fireplace and a separate dining room ideal for hosting and entertaining. The heart of the home extends outdoors with a walkout from the kitchen to a wood deck overlooking the backyard, perfect for summer gatherings. Upstairs, the generously proportioned primary suite serves as a private retreat, complete with a walk-in closet and a beautifully appointed 4-piece ensuite featuring a deep soaker tub, glass-enclosed shower, and double vanity. One of the additional bedrooms offers a rare balcony walkout, providing a charming outdoor escape and added versatility. Enhancing the home’s modern appeal are premium upgrades including a 200-amp electrical service and a Tesla EV charger—perfectly suited for today’s lifestyle. Ideally located just moments from top-rated schools, parks, shopping, dining, and major highways, this home offers the perfect balance of luxury, convenience, and everyday living. (id:36835)
RE/MAX Real Estate Centre Inc.
4 Lockman Drive
Ancaster, Ontario
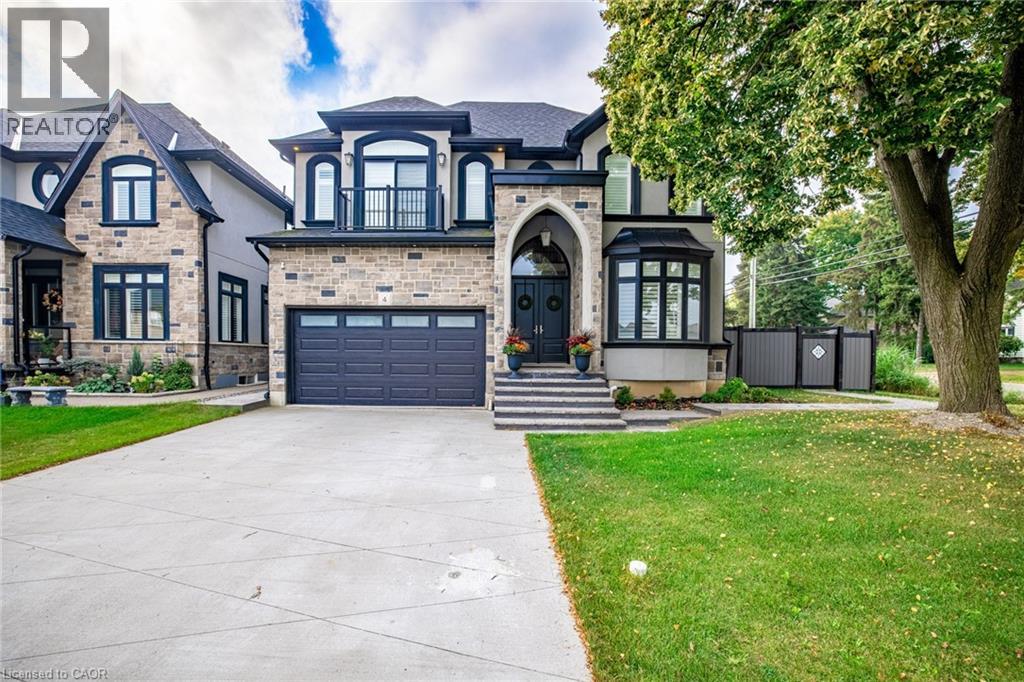
A place for new beginnings in the beautiful Meadowlands. Located in the heart of Ancaster, this immaculate 2 storey custom built home is situated on an corner lot and features a resort-style backyard with an in-ground salt water pool with waterfall, a massive concrete patio for entertaining, and your own personal theatre room. With upgrades galore, this one of a kind home boasts 4 large bedrooms, 5 bathrooms, upgraded chefs custom kitchen in the main house. This home even has a full 1 bedroom 1 bathroom rental apartment with its own entry, great for rental income or perfect for an in-law suite. This great location is within walking distance to shops, restaurants and a close drive to all major highways. This stunning estate can be yours! (id:36835)
RE/MAX Escarpment Realty Inc.
85 Enmount Drive
Brampton, Ontario
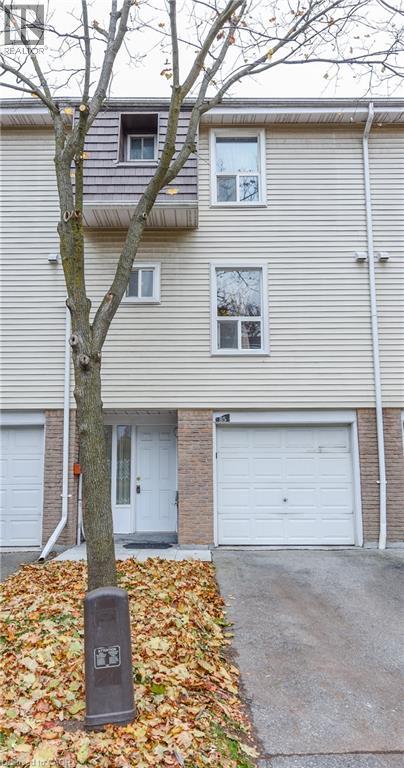
Gorgeous 3 Bedroom Town Home. Open Concept Layout. Carpet free. Hardwood Stairs, Laminate Floor Throughout. Fridge, Stove, Hood Range, Washer and Dryer. Entry From Garage To Home. All Window Coverings, All ELF's. New Furnace and Air Condition With 10 Year Warranty. No Sidewalk. 2 Car Parking. Enjoy The Convenience of Nearby Schools, Parks, Place of Worship, Bus Stop, Hospital, And Bramalea City Centre Shopping Mall, With Easy Access To Major Highways. (id:36835)
Homelife Maple Leaf Realty Ltd
2687 Haldimand 55 Road
Hagersville, Ontario
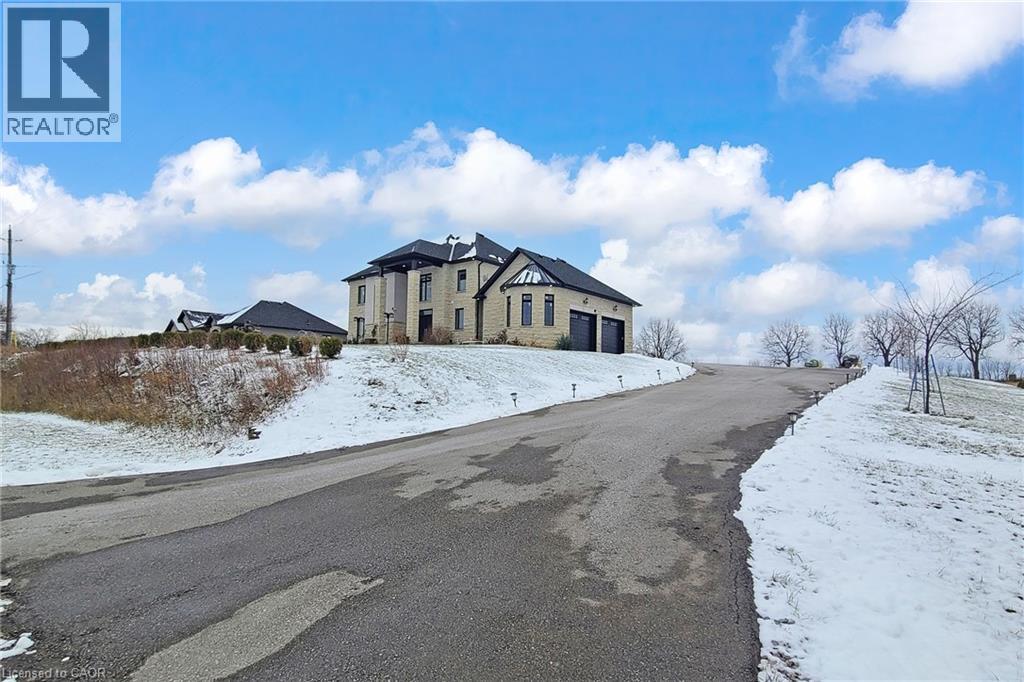
This is an unparalleled bespoke executive country estate, featuring 6 exquisite bedrooms and 5 luxurious bathrooms, perfectly situated on a hilltop with sweeping views of the undulating countryside. Every detail of this Hagersville masterpiece exudes exceptional craftsmanship and meticulous design. The exterior showcases custom Arriscraft stone, complemented by a grand covered porch, a double garage with oversized 10-foot doors, and an outdoor entertaining haven equipped with a gourmet kitchen, granite countertops, a Weber grill, a gas fireplace, and a spacious patio. Inside, over 4,900 square feet of exquisitely finished living space unfold. The gourmet kitchen features hardwood flooring, quartz countertops, a custom backsplash, and premium stainless steel appliances. The grand great room boasts 18-foot coffered ceilings and a stunning stone fireplace. The main floor includes a versatile bedroom or office, a convenient laundry room, and a lavish primary suite with a chic ensuite, tiled shower, and expansive walk-in closet. Secondary bedrooms include private ensuites and a shared Jack-and-Jill bathroom. The finished basement offers 8 foot ceilings, a sophisticated recreation room, an additional bedroom, and ample storage and utility space. In addition, a newly drilled well ensures safe drinking water and provides for garden irrigation. Ideally located in a safe, friendly community, just 30-minute drive to Costco, No Frills, and Home Depot, and within an hour's reach of London, Waterloo, Mississauga, Hamilton, and Niagara Falls. Homes of this stature are rare-this is a once-in-a lifetime opportunity. (id:36835)
Bay Street Group Inc.