
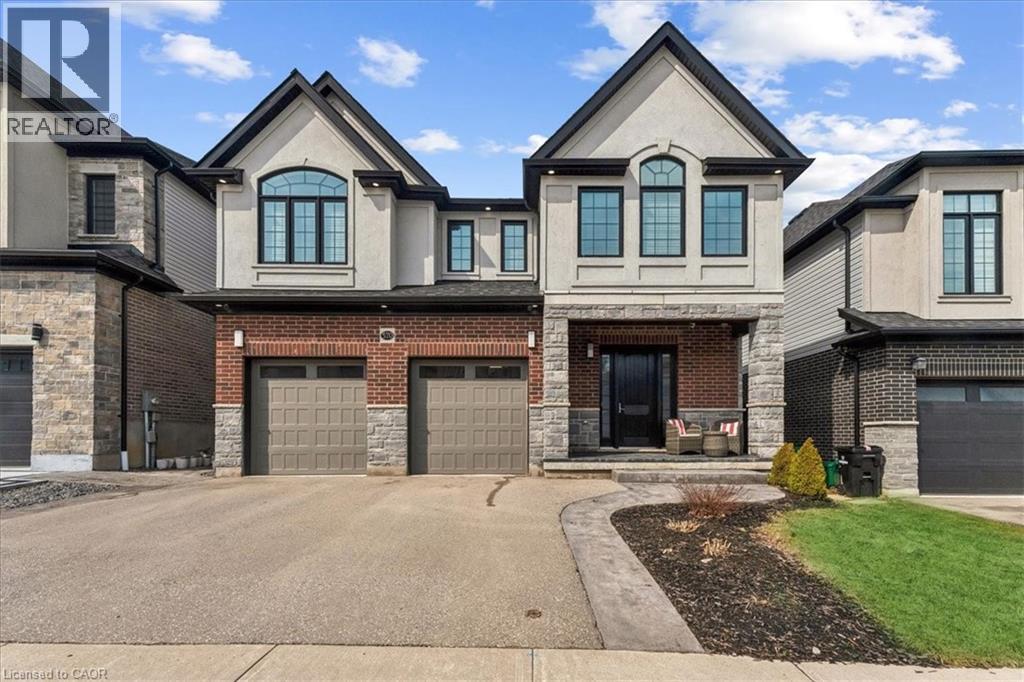
570 Bridgemill Crescent
Kitchener, Ontario
Welcome to an exceptional executive home in the highly sought-after Riverwood community of Kitchener. Offering over 3,500 sq ft of elegant living space plus a fully finished walk-out basement (additional 1100+ sq ft) with in-law suite potential, this 5-bedroom, 5.5-bathroom designer home showcases luxurious, high-end finishes throughout and is fully finished and move-in ready. Step inside to a grand foyer leading to a bright open-concept main floor, perfect for both everyday living and upscale entertaining. The chef-inspired kitchen is a true showpiece, featuring premium stainless steel appliances, Cambria stone countertops, a large centre island, under-cabinet lighting, and abundant custom cabinetry. The dining area is filled with natural light and offers direct access to an extra-large deck—perfect for refined outdoor dining and hosting. The impressive living room showcases over 17-ft ceilings, dramatic floor-to-ceiling windows, rich engineered hardwood flooring, and seamless access to the XL deck from both the living and dining areas, creating a stunning indoor-outdoor flow. Upstairs, the spacious primary suite offers a walk-in closet and a spa-inspired 5-piece ensuite with a double quartz vanity, deep soaker tub, and an oversized glass-tiled shower. Four additional generously sized bedrooms feature ensuite or semi-ensuite access, providing comfort and privacy for family and guests, along with a convenient upper-level laundry room. The fully finished walk-out basement adds exceptional versatility with in-law suite potential—ideal for multi-generational living or extended entertaining space. Enjoy the expansive deck, perfect for relaxing in style or hosting gatherings. Located near top-rated schools, parks, Chicopee Ski Club, the Grand River, and major highways including 7/8 and the 401. A rare opportunity to own a luxurious, fully finished executive home with premium upgrades in a prime location. Book your private showing today. (id:36835)
Realty One Group Insight

8946 Creditview Road
Brampton, Ontario
A rare offering, this Heritage home, believed to date between 1895-1900, was originally the farmhouse for the surrounding development and has been masterfully reimagined for modern living. Moved to the front of the property, placed on a new foundation, and expanded with a thoughtfully designed addition, this 5 bedroom, 5 bathroom residence blends timeless character with exceptional comfort. Original details including the front door with sidelites and transom, exposed brick, original staircase, heritage interior doors, and restored wood soffits speak to the home's history, while high-end finishes elevate every space. The designer kitchen features quartz countertops, slow-close cabinetry, tile backsplash, KitchenAid stainless appliances, and large Kolbe wood sliding doors. The luxurious primary suite offers exposed brick, a spa-inspired ensuite with heated floor, freestanding tub, seamless glass shower, and walk-in closet. Bonus room over garage with its own bathroom and closet. Engineered wood flooring, designer lighting, first floor laundry, gas fireplace, all new plumbing, HVAC, A/C, electrical wiring, 200 AMP panel, landscaped grounds, paved driveway, large basement, cold cellar, and attached double garage with inside entry complete this truly special home. (id:36835)
Royal LePage NRC Realty Inc.
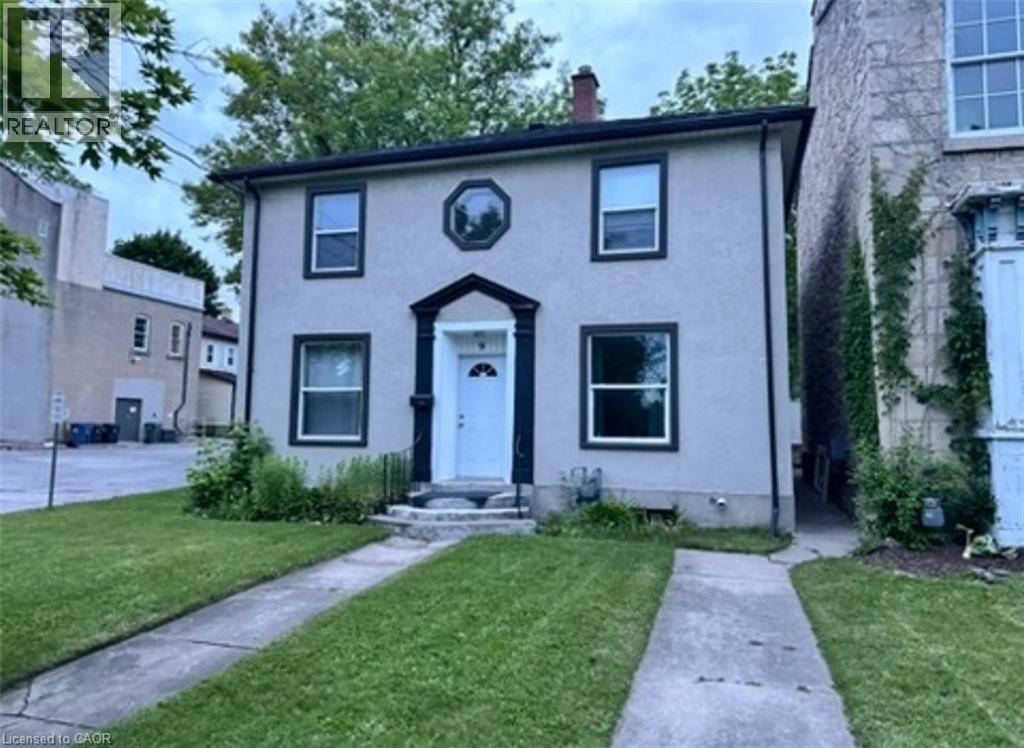
9 Waterloo Avenue
Guelph, Ontario
* GUELPH STUDENT RENTAL – SPACIOUS 8 BEDROOM HOME * Welcome to this oversized student home in a prime location — just a 5-minute drive or 11 minutes by transit to the University of Guelph! This thoughtfully set up 8-bedroom home offers tons of space and convenience, perfect for a group looking to live comfortably while staying connected. With extra room for friends, it creates a supportive and social environment that makes your university years that much better. Features include: --- ---- ---- ---- --- --- --- -- 8 large bedrooms and 2 full bathrooms -- 3 fridges + 3 microwaves (no waiting for kitchen space) -- Massive second-floor sunroom surrounded by windows on 3 sides – perfect for studying or relaxing -- Full basement with plenty of storage -- Parking for up to 5 vehicles -- Great location in a quiet, student-friendly area. --- ---- --- --- ---- ---- ---- --- --- - * Room's average price is $812.50/month Ideal for a group of students who want space, natural light, and a layout designed for both privacy and shared living. (id:36835)
Royal LePage Wolle Realty
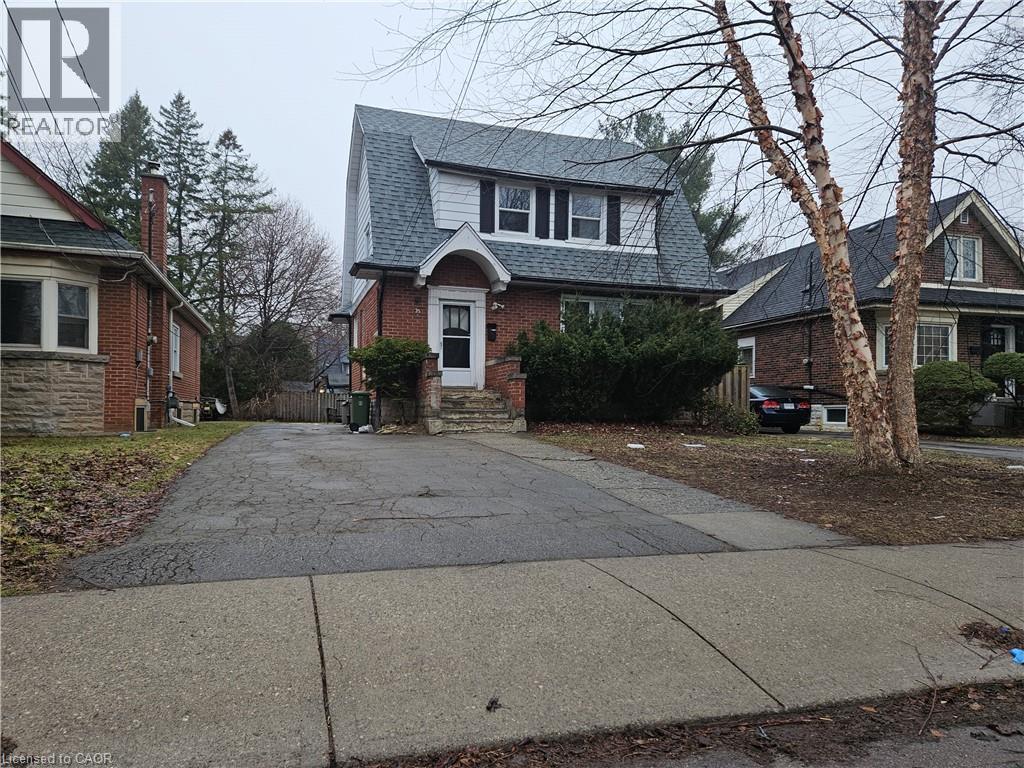
35 Kingsmount Street N
Hamilton, Ontario
Location meets convenience! Spacious and well-maintained home offering 7 bedrooms and 2 full bathrooms, ideal for large group of students living. The main floor features 2 bright bedrooms, a functional living and dining area, and a well-equipped kitchen with ample cabinetry. The second floor offers 3 generously sized bedrooms along with a full bathroom, while the basement includes 2 additional bedrooms and a second full bathroom, providing excellent flexibility and separation of space. Conveniently located close to McMaster University, this property is well-suited for students seeking easy access to campus, as well as nearby schools, parks, shopping, and public transit, with quick access to major routes. The property also features a private outdoor area. Tenant to pay utilities; no smoking. (id:36835)
1st Sunshine Realty Inc.
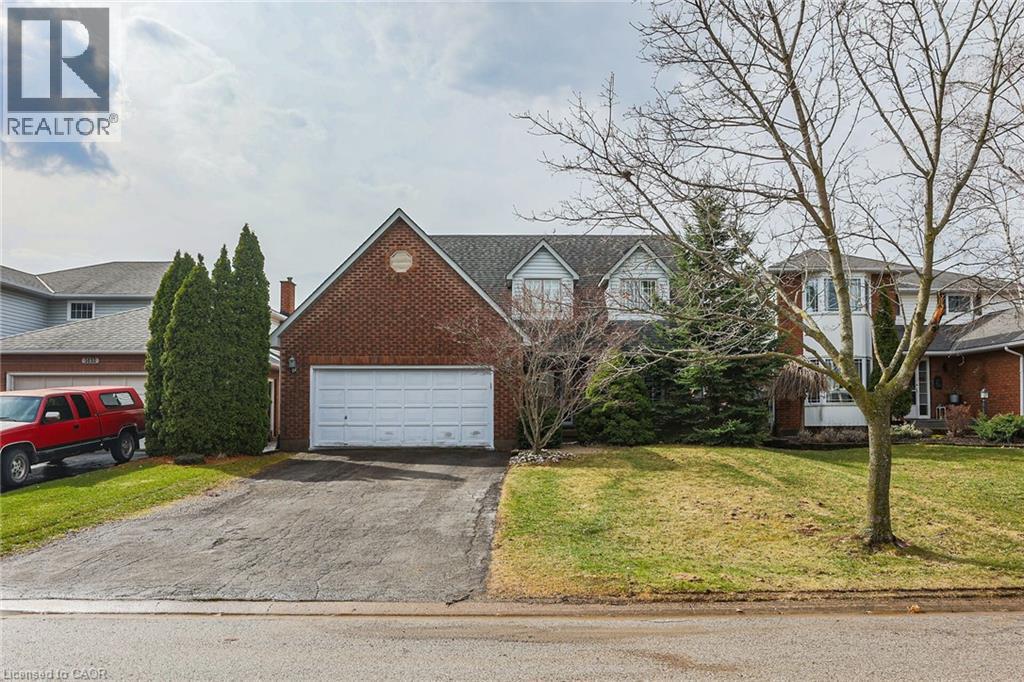
5134 Oakwood Avenue
Beamsville, Ontario
Nestled into a quiet upscale residential neighbourhood in the heart of the Niagara wine country, this family-friendly home oozes warmth and functionality. The large custom kitchen with Chef island and casual dining area overlooks the rear yard with its patio, deck and oversized L shaped. Inground heated pool with slide and child safe elephant cover. Ideal for entertaining the main floor continues with living room, dining room and family room with gas fireplace as well as laundry/mudroom and 2pc bath. The upper level boasts a huge primary suite with ensuite and soaker tub, plus 3 ample bedrooms and a further 4pc bath. The lower level completes this family home with a huge recreation room and games room, a potential 5th bedroom with 3 pc rough in as well as a large wine cellar. POOL LINER REPLACED AUGUST 2025. (id:36835)
Royal LePage NRC Realty Inc.

49 Roselawn Avenue
Ancaster, Ontario
Custom-Built Luxury Home by Zeina Homes TO BE BUILT Experience the pinnacle of modern living with this stunning 3,300 sq. ft. custom-built residence on a premium 50 x 120 lot in the highly sought-after community of Ancaster. Designed with elegance and functionality in mind, this 4-bedroom, 5-bathroom home features a double-car garage. The main floor boasts 9-foot ceilings, oversized windows that flood the space with natural light, and premium hardwood flooring throughout. A gourmet kitchen comes equipped with built-in, top-of-the-line appliances and designer finishes, perfect for both everyday living and entertaining. Upstairs, each bedroom offers its own ensuite, while the primary suite includes a luxurious spa-inspired bath. The basement provides endless potential for entertainment or relaxation, enhanced by elevator access. Located in one of Ancasters most prestigious areas, youll enjoy proximity to excellent schools, parks, shopping, and major highways. This is more than a home its a statement of style and sophistication. (id:36835)
RE/MAX Escarpment Realty Inc.
Royal LePage Macro Realty

Lot 3 Mentino Crescent
Hamilton, Ontario
Discover modern living with this beautifully crafted detached home by Zeina Homes, perfectly situated in a great location on Hamilton Mountain. This spacious property offers 4 generously sized bedrooms and 2.5 bathrooms, making it ideal for growing families. The main floor features elegant hardwood flooring and impressive 9-foot ceilings, creating a bright and open atmosphere. Oversized windows fill the home with natural light, enhancing every living space. The stylish kitchen is with granite countertops, offering both functionality and a touch of luxury. An elegant oak staircase leads from the main floor to the second level, adding warmth and character to the home’s design. A convenient side entrance to the basement provides added flexibility and potential for future development or an in-law suite. Located in a peaceful, green setting while still close to amenities, this home combines comfort, style, and practicality in one exceptional package. (id:36835)
RE/MAX Escarpment Realty Inc.
Royal LePage Macro Realty
88 Woodstock Avenue
Long Point, Ontario
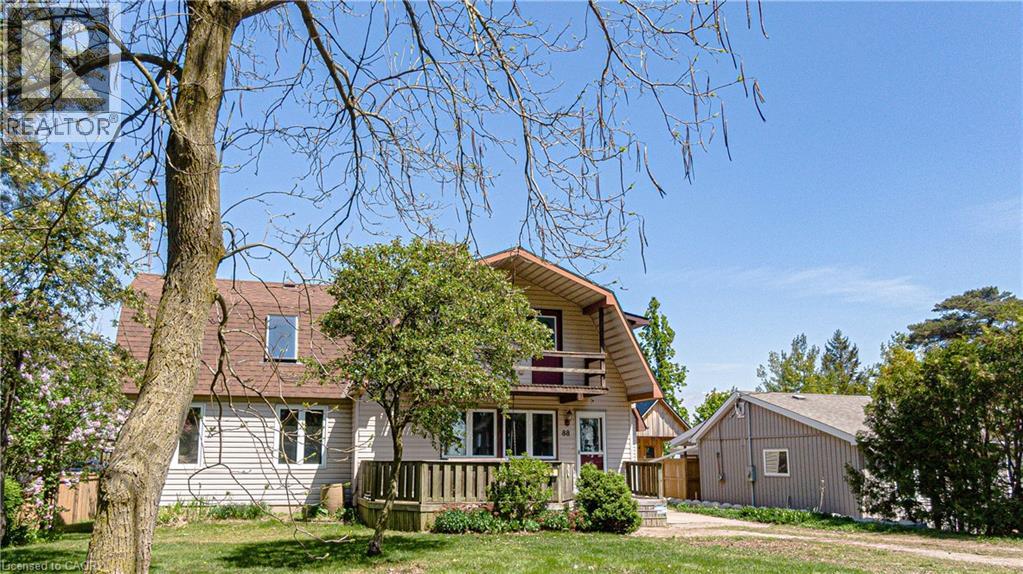
Looking for a year-round place to live near the lake with a view of the lake and Long Point's beautiful inner bay. then this 3 bedroom 2 bathroom home is worth a look. Situated on popular Woodstock Ave, with 2 driveways, one off Woodstock and the other off Erie Blvd. Step into the front entrance to the living room, the large south facing windows gives this room nice warm welcome feeling. The eat -in kitchen has lots of cabinets space plus a ton of counter top room for the most demanding chef.. The eating area has a back door to your spacious rear deck. All appliances are included. You'll be impressed with the great room with a vaulted ceiling and skylight, plus a propane gas fireplace and a large patio door to your elevated back deck, make this one room, you, your family and friends will enjoy year-round. The second level has a large 5 piece bath, complete with hidden washer and dryer . The primary bedroom has a walk in closet and a front upper deck with a great view of the lake. the north bedroom has a super view of the Long Point's inner bay. The guest sleeping area overlooks the great room with the skylight and a view down to the great room.. This property has 2 water points one for the house and one for the lawn, that has a ,automatic watering system. Hi efficient heat pump and air condition unit installed in 2024. Large automatic generator will power entire home, plus extras such as hot tub,. You'll love the insulated detached garage with upper loft. Plus a garden shed to store your summer toys. Just minutes from the sandy beaches, boating, fishing and nature trail, and year round enjoyment (id:36835)
Peak Peninsula Realty Brokerage Inc.
447 Benninger Street
Kitchener, Ontario
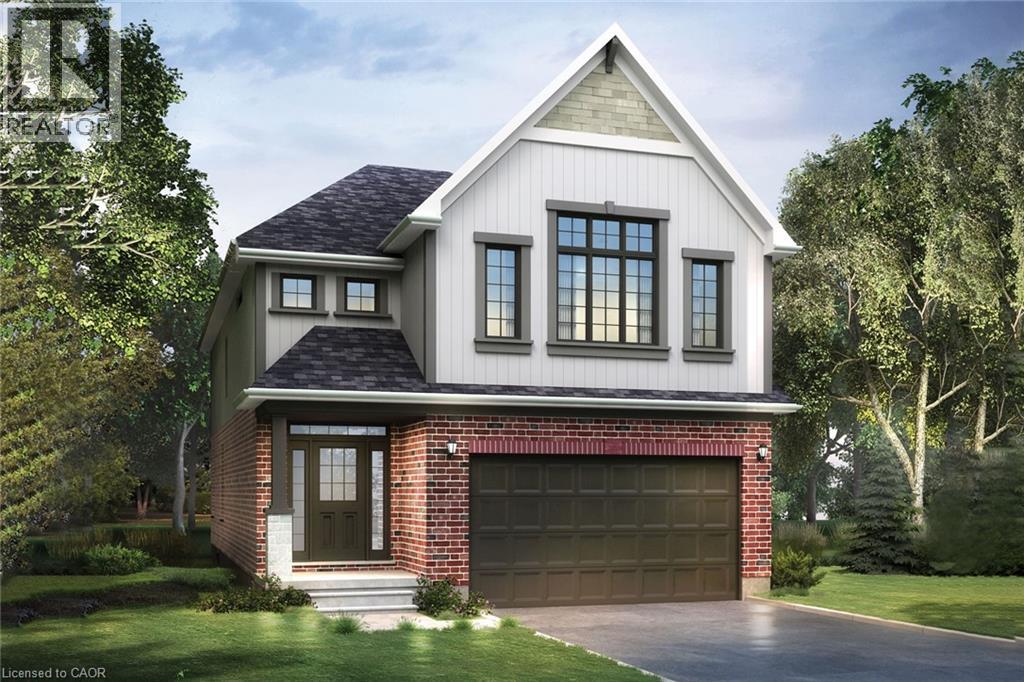
Located in the Trussler West community in Kitchener, this spacious Net Zero Ready Single Detached Home boasts a thoughtfully designed living space. The main floor offers a large, open-concept layout with a great room, kitchen, and dinette. Around the corner from the kitchen, you’ll find the mudroom, a walk-in storage closet and powder room. On the second floor, you’ll find a principal bedroom with an ensuite and walk-in closet, along with two additional bedrooms, a family room, and a main bathroom. The basement provides a spacious unfinished area. (id:36835)
Century 21 Heritage House Ltd.
Royal LePage Wolle Realty
RE/MAX Real Estate Centre Inc.
Peak Realty Ltd.
108 Dominique Street
Kitchener, Ontario
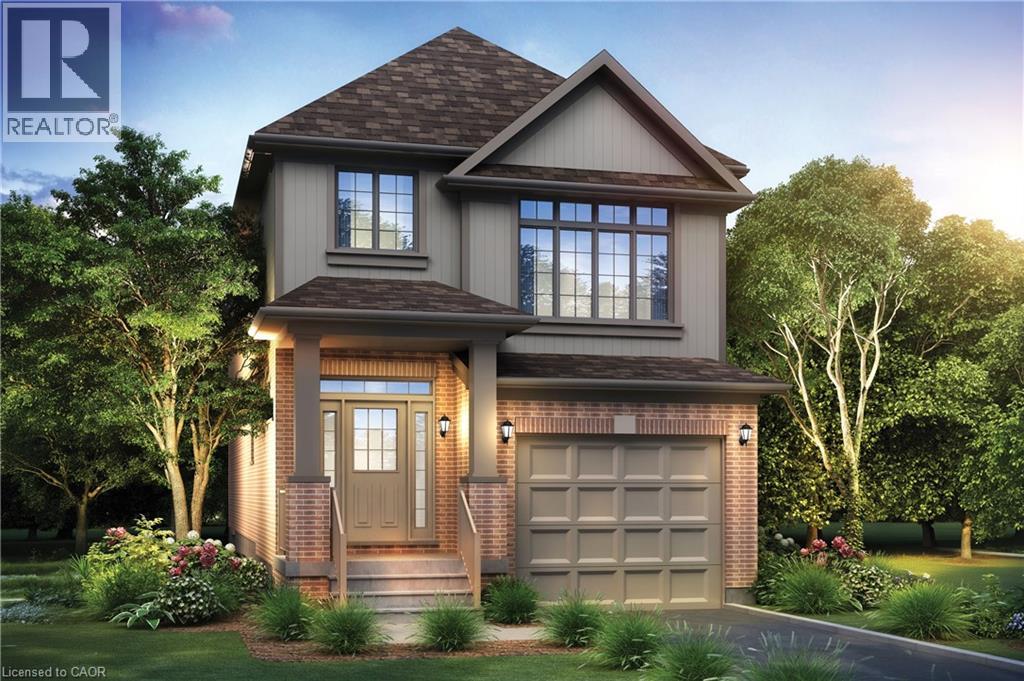
Located in the Trussler West community in Kitchener, this spacious Energy Star Detached Home boasts a thoughtfully designed living space. The Harrison’s main floor features a spacious great room with an option to add a cozy fireplace, an open-concept kitchen with a large island and pantry, and a sunken foyer, along with a convenient powder room. The second floor includes a principal bedroom with a walk-in closet and ensuite, two additional bedrooms, a family room, a main bathroom, and a laundry room. The basement offers unfinished space with rough-ins for a bathroom. (id:36835)
Century 21 Heritage House Ltd.
Royal LePage Wolle Realty
Peak Realty Ltd.
RE/MAX Real Estate Centre Inc.
451 Benninger Street
Kitchener, Ontario
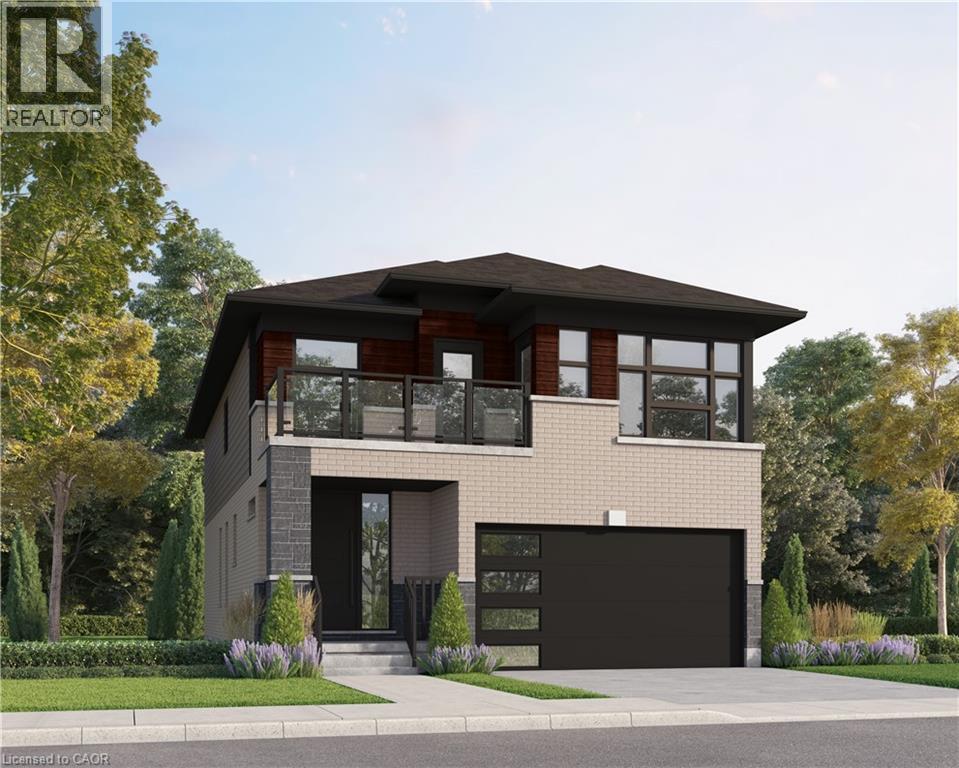
Located in the Trussler West community in Kitchener, this spacious Net Zero Ready Single Detached Home boasts a thoughtfully designed living space. The main floor offers a spacious great room, dining room, and a kitchen with a dinette and pantry, as well as a laundry room, powder room, and office, with convenient access to the covered porch and garage. The second floor features a principal bedroom with an ensuite and walk-in closet, along with three additional bedrooms and a main bathroom. Stunning quality finishes come standard in your home, including: Hard Surface Countertops in the Kitchen Hardwood in the Great Room 9' Ceilings on the Main Floor Large Egress Basement Windows Triple Pane Vinyl Windows ERV & High-Efficiency Furnace Luxury Ensuite. Quartz Countertops in the Kitchen Modern Plumbing Fixtures. (id:36835)
Century 21 Heritage House Ltd.
Royal LePage Wolle Realty
RE/MAX Real Estate Centre Inc.
Peak Realty Ltd.
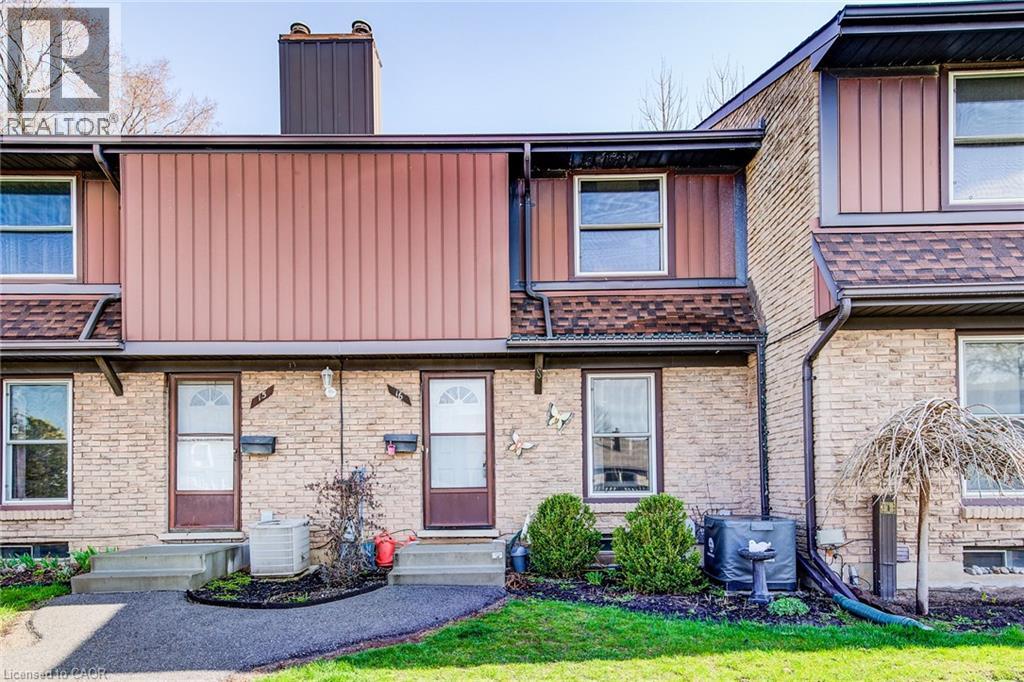
235 Ferguson Avenue Unit# 16
Cambridge, Ontario
AN AMAZING OPPORTUNITY FOR A FIRST-TIME HOME BUYER OR AN INVESTOR! Nestled in the heart of North Galt, this charming 3-bedroom, 1 full bath townhome boasts low-maintenance living and unbeatable convenience. Situated just minutes from the 401, public transit, shopping hubs, and esteemed schools, every essential is within reach. Step inside to discover a bright and airy living space with a garden door opening onto a picturesque outdoor patio, complete with a fully fenced yard. It's the ideal spot for savoring morning coffee or hosting lively BBQs on summer nights. With over 1150 sqft of carpet-free space (excluding the stairs), updates abound, including a new furnace and AC installed in 2016, an updated kitchen and bathroom completed in the same year, and recent additions like a new washer and dishwasher in 2023, as well as fresh attic insulation in 2022. Downstairs, a lower-level rec room awaits your personal touches, ready to become the ultimate entertainment space. (id:36835)
RE/MAX Twin City Faisal Susiwala Realty