
1068 Cameron Road
Ayr, Ontario
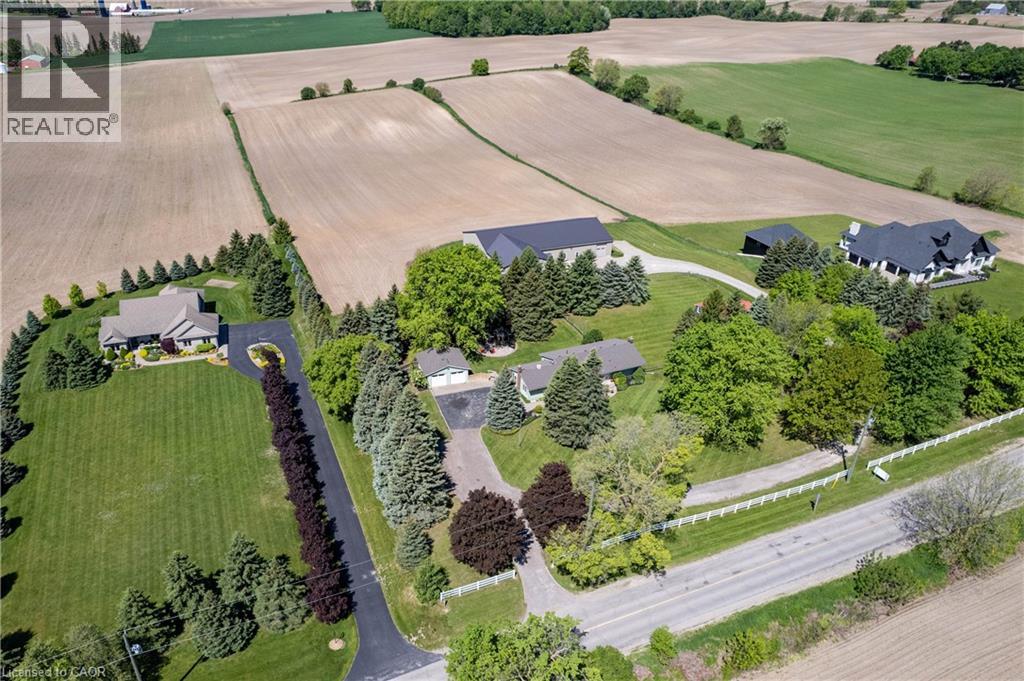
MAGNIFICENT SUNSETS! RETREAT to this captivating 10.02 acre estate with an unparalleled view of towering trees, rolling lawns, farmer's fields and beautiful gardens. It's located just minutes from Kitchener, Ayr, Cambridge and the 401. You'll love the CHARMING 3 bedroom bungalow featuring an updated kitchen with a breakfast nook and coffee bar, along with a sunny and spacious living room and dining room with large picture windows overlooking the tranquil yard. The family room, complete with a cozy woodstove, opens onto a sunroom to expand leisure activities to the out-of-doors. Downstairs you will find a second bathroom, exercise room, den/office and lovely renovated rec room with fireplace. BUT, the piece de resistance is the shop with a kitchen, powder room, lounge, dog agility training area and collector car area with a new epoxy floor and wiring in place for a hydraulic lift. The shop also features a RV garage with charger, dog washing station, furnace and septic system built in 2014, for a total sq ft of 7923.29. THE POSSIBLITIES ARE ENDLESS! Additional outbuildings include: a detached double garage built in 1988, 568 sq ft barn with heat and water built in 1969, and a small shed. This is truly a ONE-OF-A KIND PROPERTY! (id:36835)
RE/MAX Solid Gold Realty (Ii) Ltd.
109 Miller Crescent
Minto, Ontario
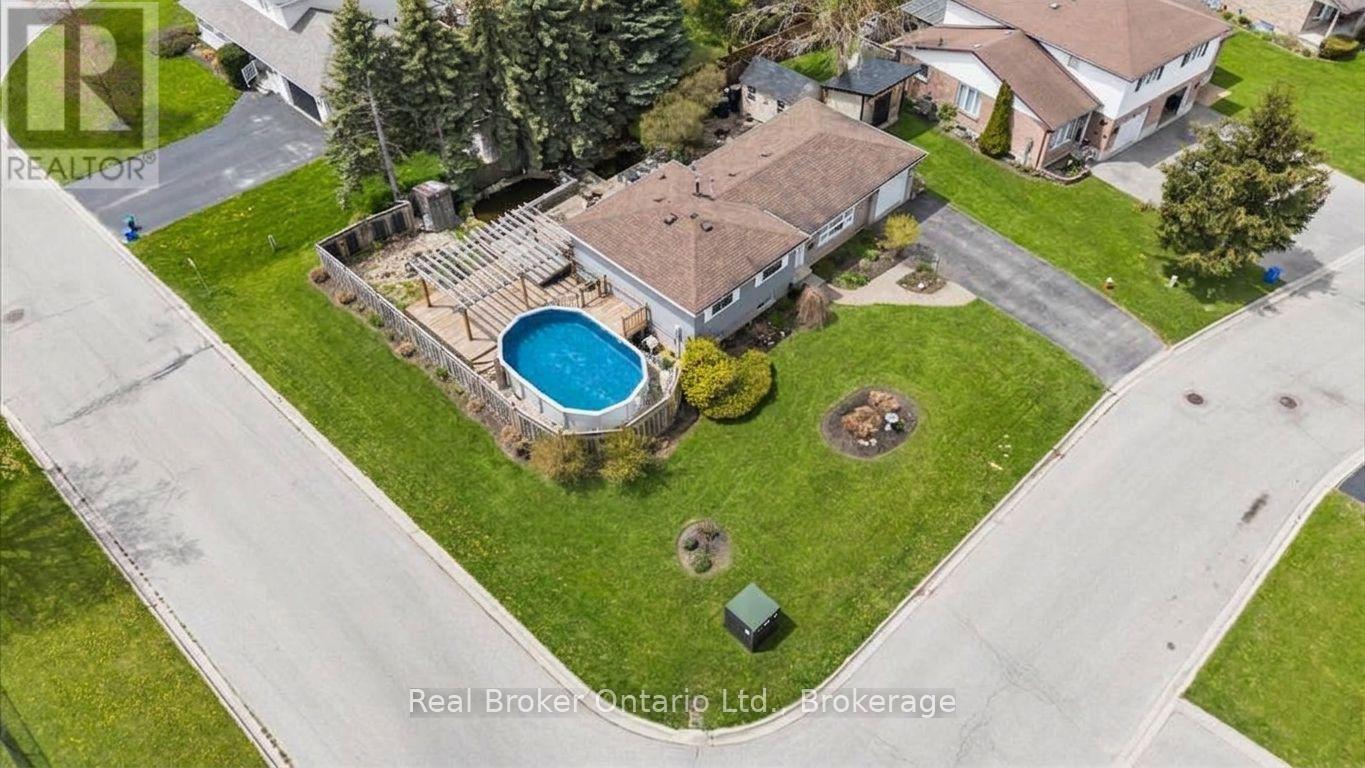
PALMERSTON - Set on a generous corner lot in a quiet cul-de-sac, this 3-bedroom side split offers far more outdoor space than you'd expect in town. The fully fenced backyard has an above-ground pool, a large deck, two ponds, mature landscaping and a newer shed added in 2023. Inside, the main floor includes the kitchen, dining area and living room, while all three bedrooms and the 4-piece bathroom are tucked together upstairs. Downstairs, you'll find a comfortable rec room and a flexible bonus space that can work as a home office, craft room, laundry area or a combination of all three. Storage won't be a problem here, with a 22' x 21' crawl space, a 21' x 10' garage and parking for four vehicles in the driveway. With its open corner setting, private backyard and functional layout, this is the kind of home that works just as well for everyday family life as it does for entertaining. Garage 21ft x 10ft | Crawl Space/Storage 22ft x 21ft | 2023 Shed in backyard. (id:36835)
Real Broker Ontario Ltd.
4655 Glen Erin Drive Unit# 702
Mississauga, Ontario
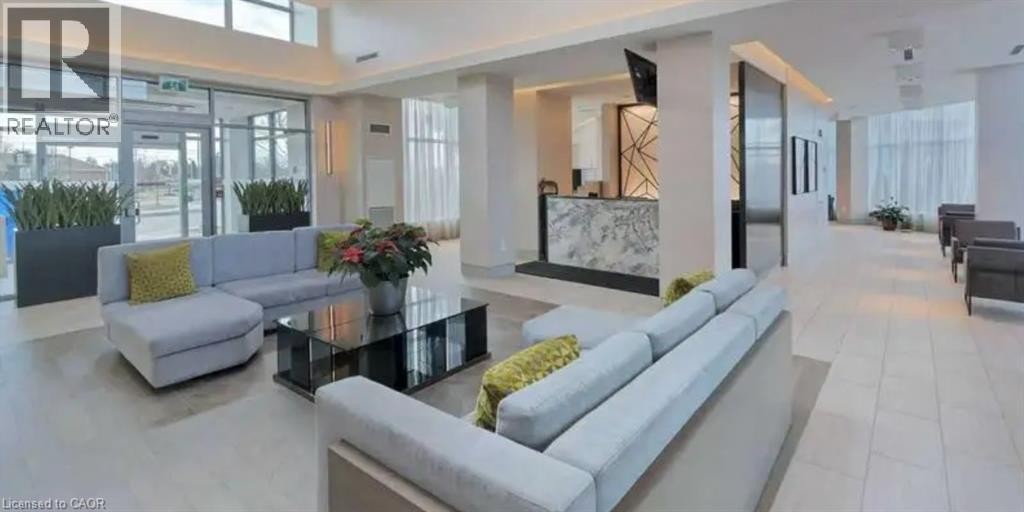
Stunning Condo in the Heart of Downtown Erin Mills, Mississauga. Live where convenience meets community. This beautifully maintained condominium offers modern comfort in one of the city’s most sought-after neighbourhoods. Ideally located just steps from transit, shopping, dining, entertainment, hospitals, and top-ranking schools. With quick access to major highways, commuting is effortless. Highlights •Open concept layout featuring 2 bedrooms + 1 den (den can be used as a 3rd bedroom), 2 full washrooms, an upgraded kitchen with stainless steel appliances, quartz countertops, and in-suite laundry. All rooms include custom blinds. •Rental fees include water, heat, and building insurance. •Premium finishes such as quartz counters and a private balcony. •Building amenities include a concierge, security gate, indoor pool, gym, recreation rooms, rooftop terrace, and BBQ area. Don’t miss this rare opportunity to live in a vibrant, walkable neighbourhood. Required with application: •Rental application / Credit score/report / Employment letter /References /Last 2 pay stubs. Tenant requirements: •First and last month’s rent as a deposit (id:36835)
Right At Home Realty
741 King Street W Unit# 1505
Kitchener, Ontario
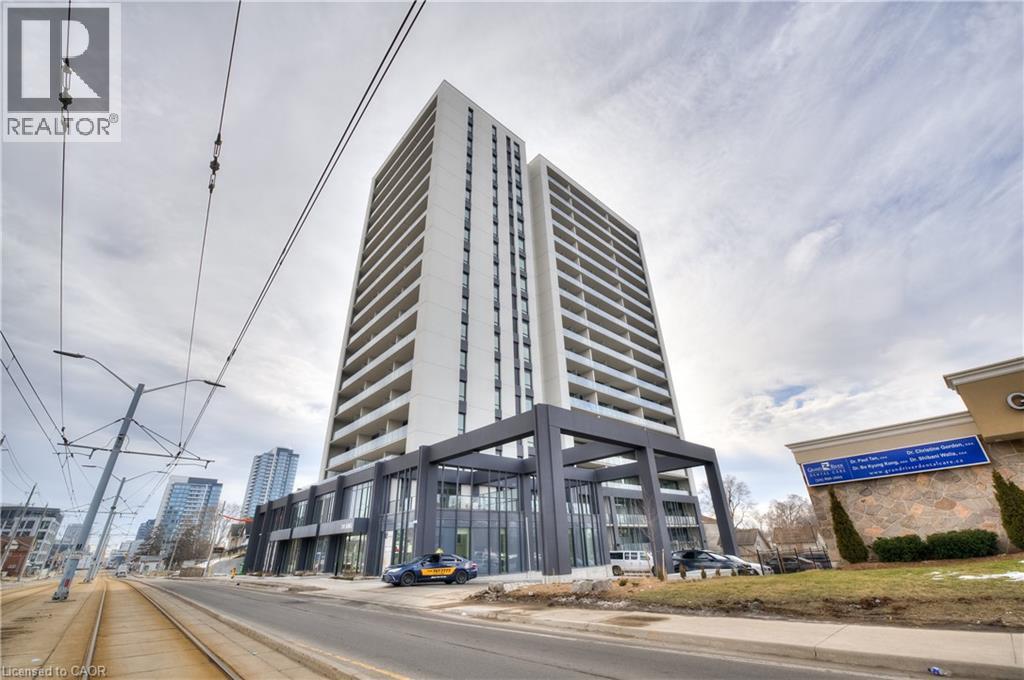
Welcome to this bright and modern open-concept 1-bedroom suite offering stunning city views, 1 parking space, and 1 storage locker. This beautifully upgraded unit features a sleek integrated European-style kitchen, custom closet systems, designer curtain rods across the window walls, heated bathroom flooring, and pot lights throughout. The building showcases state-of-the-art technology including high-speed internet and a secure access control system with security monitoring throughout the lobby and units. Residents enjoy premium amenities such as a party room, bike storage and repair area, lounge with fireplace, library, café, and an outdoor terrace complete with saunas, lounge seating, kitchen, and bar area. Conveniently located within walking distance to offices, transit, restaurants, and everyday essentials. (id:36835)
Exp Realty
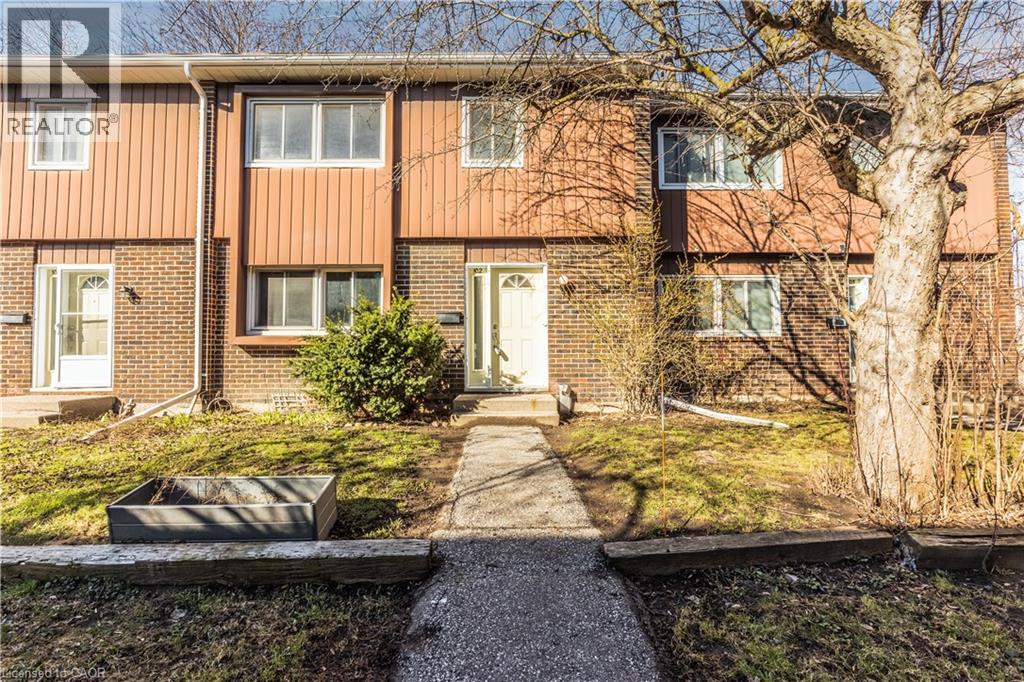
121 University Avenue E Unit# 102
Waterloo, Ontario
Spacious house located in a green, quiet neighborhood within walking distance of Conestoga College, Wilfrid Laurier University, and the University of Waterloo. The house offers over 2,100 sq. ft. of total living space with 3 bedrooms and 2.5 bathrooms. Located in a high rental demand area, there is the potential to convert the layout into 5 bedrooms to generate over $3,500 a month-ideal for both investors and families. The upper level features three generous bedrooms, including a master suite with an en-suite and walk-in closet. The basement offers two additional rooms, perfect for use as recreation spaces or a home gym. Outside, the home boasts a large, fenced, private backyard with direct access to a greenbelt. With over $25,000 in recent upgrades-including carpet-free flooring, new plumbing, improved insulation, and fresh paint-this home is move-in ready and energy-efficient. Enjoy being within walking distance to Bridgeport Plaza (Walmart, Sobeys) and having quick access to Highway 85. Condo fees include water, insurance, one surface parking space, and exterior maintenance (roof, windows, doors, landscaping, and snow removal). Additional underground parking is available for rent. (id:36835)
Exp Realty
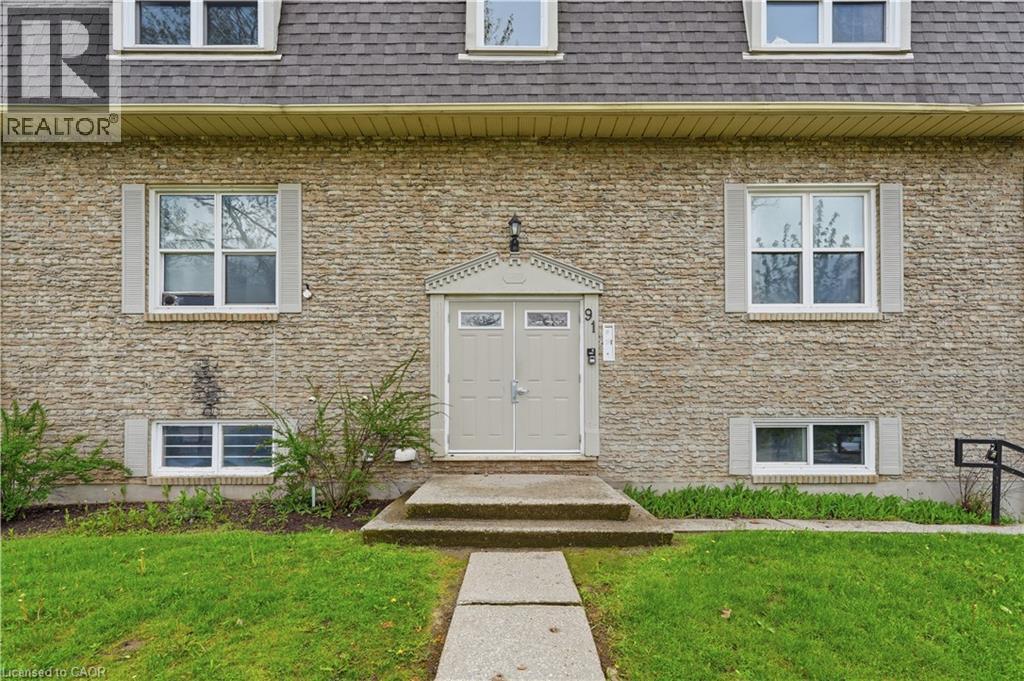
91 Westmount Road Unit# 3
Waterloo, Ontario
Prime Investment Opportunity – Spacious 4-Bedroom Condo in the Heart of Waterloo! This modern and well-located condo features 4 spacious bedrooms, 2 bathrooms, and an open-concept living space with a walk-out balcony, making it an excellent opportunity for investors or parents looking for student housing. Conveniently situated steps from shops, restaurants, and a grocery store right across the street, this property also offers easy access to Waterloo Park, Uptown Waterloo, public transit, the LRT, and both universities — making it highly desirable for students and young professionals alike. The updated kitchen showcases white cabinetry, quartz countertops, and newer stainless steel appliances, while each bedroom offers large closets with plenty of storage space. This turn-key unit also includes underground parking and a locker for added convenience. (id:36835)
Exp Realty
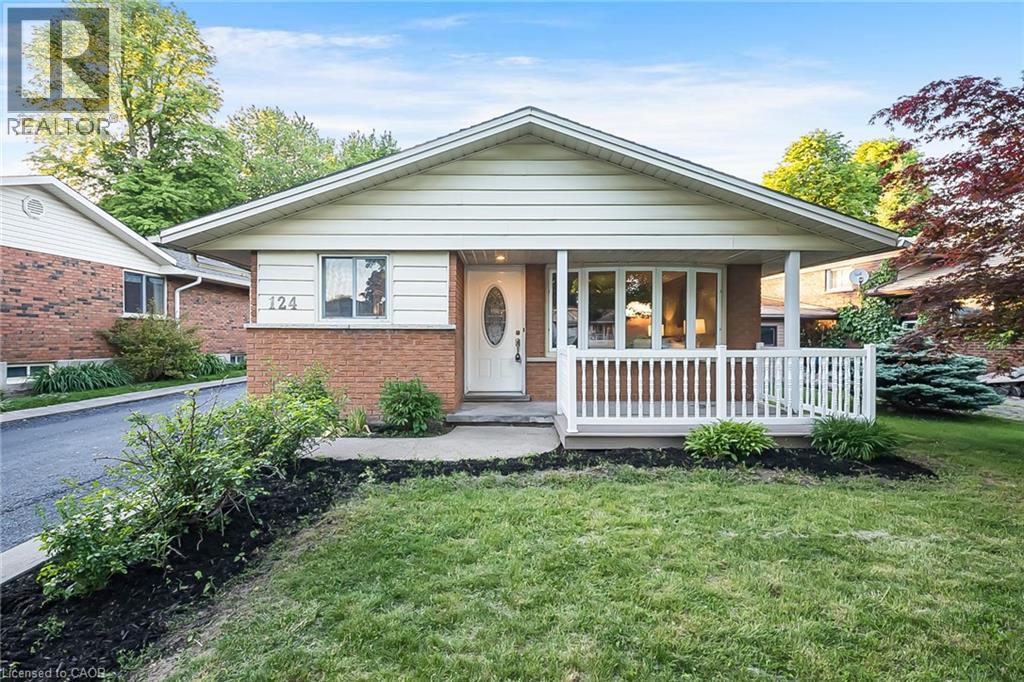
124 Dunsmere Drive
Kitchener, Ontario
Welcome to 124 Dunsmere Drive! This beautifully updated 3-bedroom, 2-bathroom backsplit is nestled in a mature, family-friendly neighbourhood and conveniently located close to schools, parks, shopping, and other everyday amenities.Step inside to find a bright and inviting open-concept living and dining area, complemented by ceramic flooring, hardwood throughout the main and upper levels, elegant oak trim, and stately crown moulding. The well-appointed kitchen features a large island and stunning natural stone countertops, perfect for both everyday living and entertaining.Outside, enjoy a raised private deck overlooking the backyard, an oversized detached garage, and a long driveway with parking for up to five vehicles. This move-in-ready home offers the perfect blend of comfort, style, and functionality. (id:36835)
Exp Realty
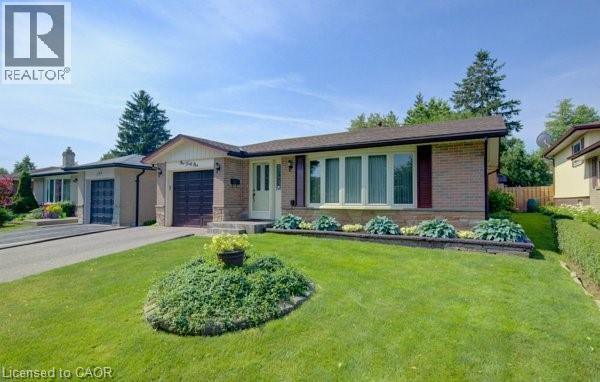
141 Hazelglen Drive
Kitchener, Ontario
Welcome home to this clean, well kept, 3 bedroom detached backsplit offering over 1,800 square feet of finished living space ideally located in the family oriented Victoria hills area of Kitchener. The single-car garage, along with a private driveway offers excellent parking and convenience. The location of this home provides unbeatable convenience of nearby grocery stores, restaurants, parks, schools, both Waterloo universities, public transit and quick access to the expressway, all just minutes away. Inside, you will appreciate the carpet free environment throughout the home. Much of the home has been recently painted, creating a fresh, modern feel throughout. The bright & spacious formal living room features a large bay window that fills the space with natural light & flows seamlessly into the adjoining dining room – perfect for hosting family dinners & special occasions. The kitchen offers ample cabinetry, generous counter space, & an adjoining dinette. Included are a stainless steel fridge, stove, and a newer dishwasher (2026). Upstairs you will find a generous primary bedroom, 2 additional well sized bedrooms, and an updated full bathroom. The lower level features a spacious rec room with a gas fireplace. This level also includes a convenient two-piece bathroom, a cold cellar, a laundry area with washer and dryer, & a large crawl space providing extra storage space. Step outside to your private backyard oasis featuring a tiled patio – an ideal setting for summer barbeques, outdoor dining, or relaxing with your morning coffee. The fenced yard also includes 2 storage sheds. Additional updates include recently replaced roof shingles (2026), central vac (2025), updated electrical panel & newer front and side entry doors. Central air conditioning is also included for year-round comfort. This versatile home offers space, comfort, and a great location – everything your family needs. (id:36835)
RE/MAX Twin City Realty Inc.
91 Gibson Bay Road
Whitestone, Ontario
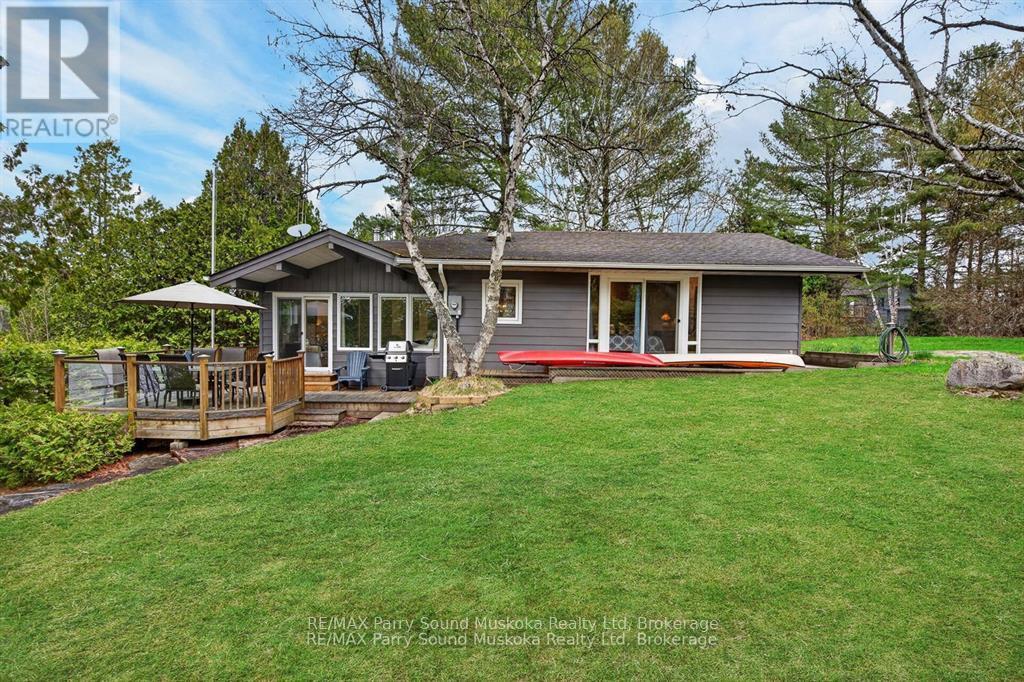
Western exposure fully furnished cottage on a four season road and enjoying beautiful big lake views overlooking Whitestone Lake. The price has been reduced to reflect a roof leak that occurs in the winter above the kitchen window and the moisture in the crawl space that the wood has absorbed. The cottage is being sold as is. The cottage features the kitchen with dining room and a wood stove in the living room. There is a back storage room, a sauna and three hall closets. The cottage has been mostly renovated since 2005 including the kitchen, bathroom, bedrooms, flooring, windows, sliding doors, outdoor decking and the roof. A new floating dock has recently been added. Take in endless sunsets from your deck or your dock while being lakeside on those long summer days. In 2016 a 108 sq. ft Summerwood cedar bunkie was built and an approximate 100 sq ft shed. (id:36835)
RE/MAX Parry Sound Muskoka Realty Ltd
13 Stanley Street
Cambridge, Ontario
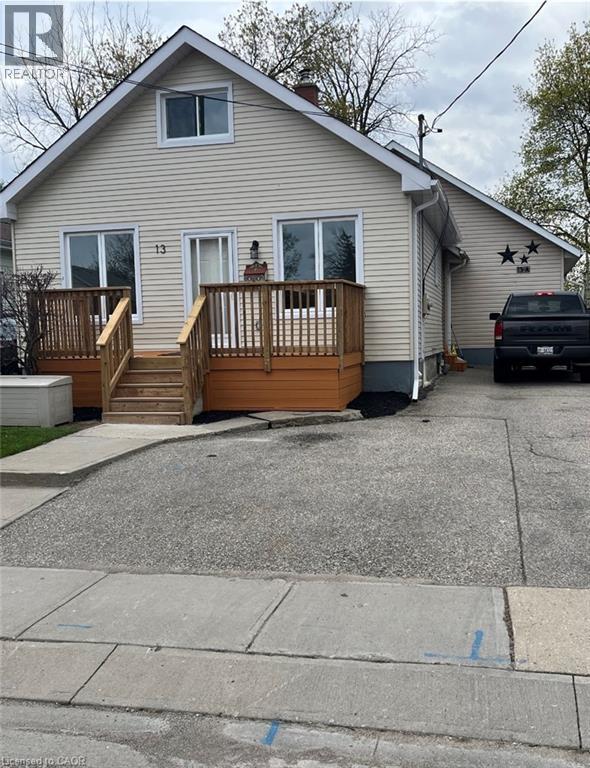
Two completely separate homes in one. 13 Stanley Street is perfect for the dual family, in-law, mortgage helper or investor and is ideally located in a quiet West Galt neighbourhood close to the Downtown Core and Gaslight District. Original one and half story home has been completely and professionally renovated inside and out including new windows and aluminum siding. The interior has the look and feel of a brand new home The entire property is tastefully finished and designed throughout with the front dwelling consisting of a main floor bedroom, two large bedrooms on the upper level, finished rec room with 1.5 baths. The rear dwelling is a bungalow design, built 1997, with a large eat-in kitchen, walkout to large rear deck, two bedrooms on the main floor, finished basement with additional bedroom and rec room and 1.5 baths. Both units have separate entrances, separate basements, separate furnaces, gas, hydro and water.Each side could easily rent for a excess of $2,000 per month plus all there utilities in todays rental market which would help to provide affordable living for that first time buyer or a positive cash flow for an investment purpose (id:36835)
Red And White Realty Inc.
199 Winstanley Street
Monkton, Ontario
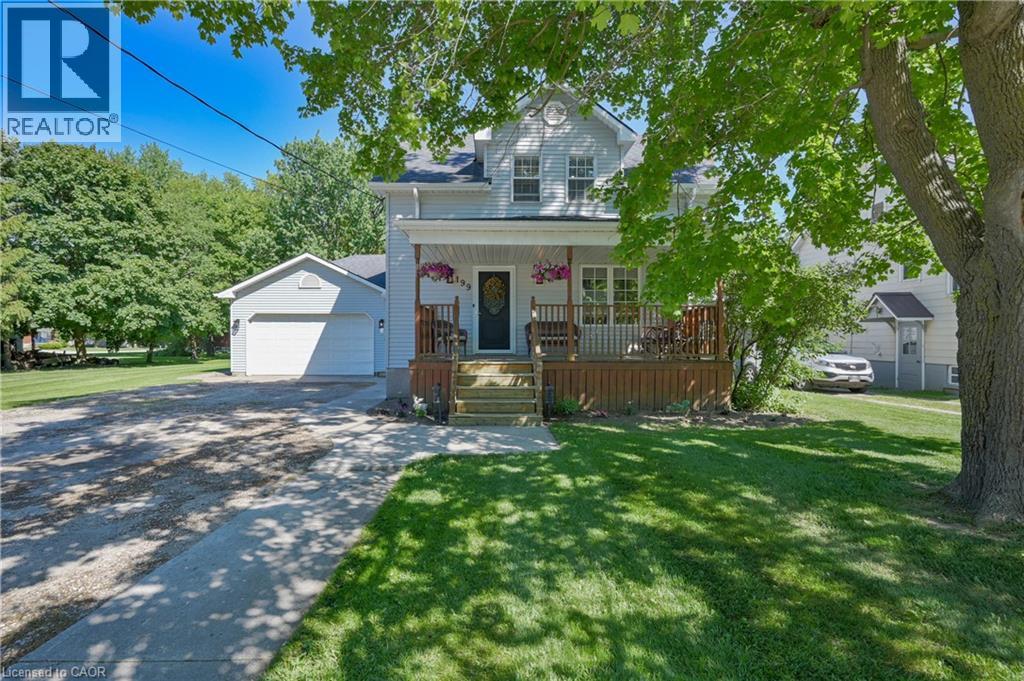
GIVE ME SPACE! Located in the peaceful village of Monkton, this beautifully renovated 3 bedroom 3 bath home with a double garage is situated on a large lot with mature trees. Sip lemonade on the lovely front porch on warm summer evenings. The welcoming foyer leads you to the living room with antique French pocket doors, a brick accent wall and woodstove that was replaced in Dec 2024. Cooking will be a joy in the bright kitchen that features newer appliances with extended warranties, and the sunny dining room can host intimate meals for friends and family. The sizeable family room, complete with an attractive fireplace and built-in bookcases, offers space to relax and unwind. The main floor also features a full bath and laundry room. Upstairs you will find the primary bedroom suite with ample closet space and a luxurious spa bath. Two additional bedrooms, an updated bath and a den or office complete the second floor. 200 amp service and detached shed. CHARM AND SUNSHINE! New CENTRAL AIR air is being installed! (id:36835)
RE/MAX Solid Gold Realty (Ii) Ltd.
566 Avignon Place
Waterloo, Ontario
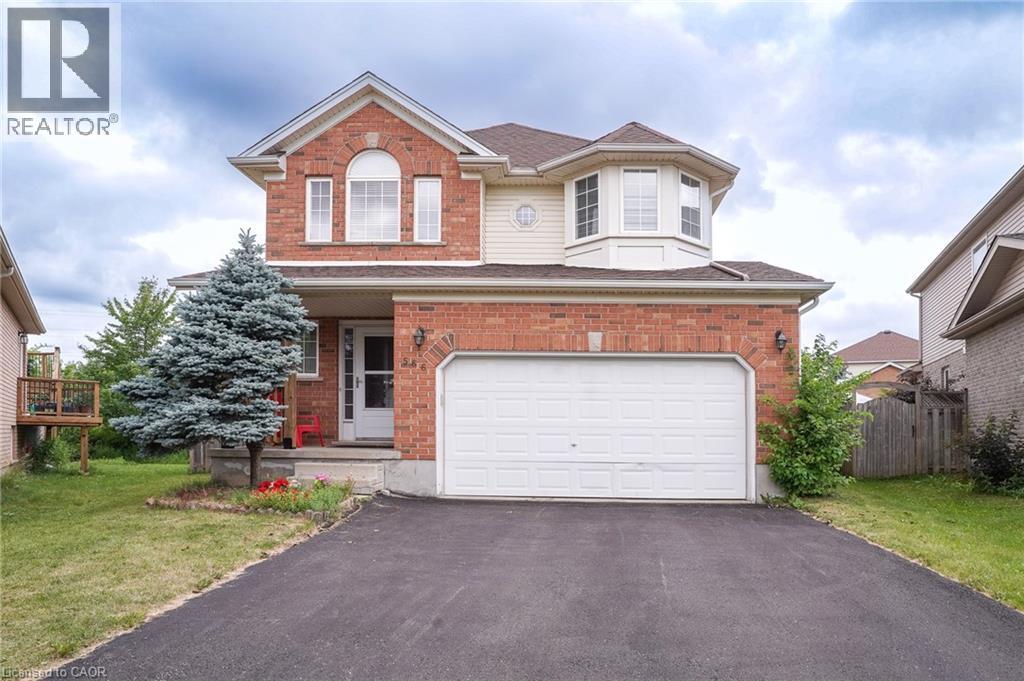
Welcome to this beautifully maintained double-garage home on a quiet crescent, situated on a premium pie-shaped lot with spectacular views. Enjoy a large fenced backyard with a wooden shed and easy access to nearby ponds, trails, and parks. The bright and spacious layout features 3 large bedrooms, each with ensuite access, hardwood flooring in the living room, and a finished basement with an additional bedroom, office, and 3-piece bathroom. Walking distance to schools and convenient bus routes to both universities. Close to the library, community pool, Dog Park, Costco, Movati gym, Walmart, Lowe's, and other everyday amenities. Recent updates include Roof (2018), Hot Water Heater owned (2020), Water Purification System (2020), Stove & Range Hood (2020), Fridge (2021), Washer (2021), Furnace Motor & Control Panel (2022), A/C & Thermostat (2023), Sump Pump (2023), and Dishwasher (2025). A fantastic family home in a highly sought-after neighbourhood! (id:36835)
Royal LePage Peaceland Realty
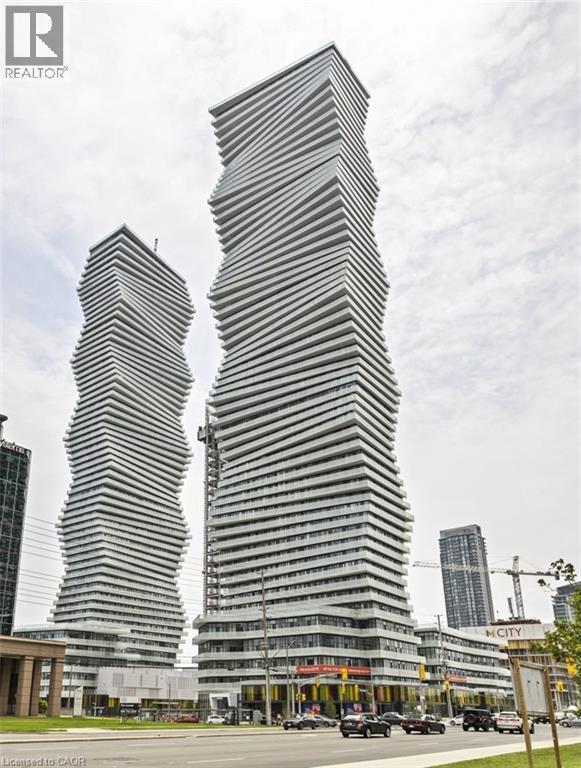
3900 Confederation Parkway Unit# 2408
Mississauga, Ontario
Exceptional investment opportunity in MCity1! This 24th-floor corner unit offers a rare double balcony and a premium layout that consistently attracts high-quality tenants. Currently generating $2,900/month + utilities with a reliable tenant willing to stay up to 2 more years—providing immediate, stable income. Vacant possession available if needed. Fully furnished and turnkey, featuring 10’ ceilings, floor-to-ceiling windows, custom blinds, ceiling fans, and upgraded Cecconi Simone finishes. Includes a versatile flex/media space—ideal for work-from-home living. Comes with 1 owned underground parking space. Enjoy top-tier amenities including outdoor pool, skating rink, fitness centre, lounges, and 24-hour concierge. Located in the heart of Mississauga, steps to Square One, transit, and major employment hubs—an established high-demand rental corridor. (id:36835)
Revel Realty Inc.
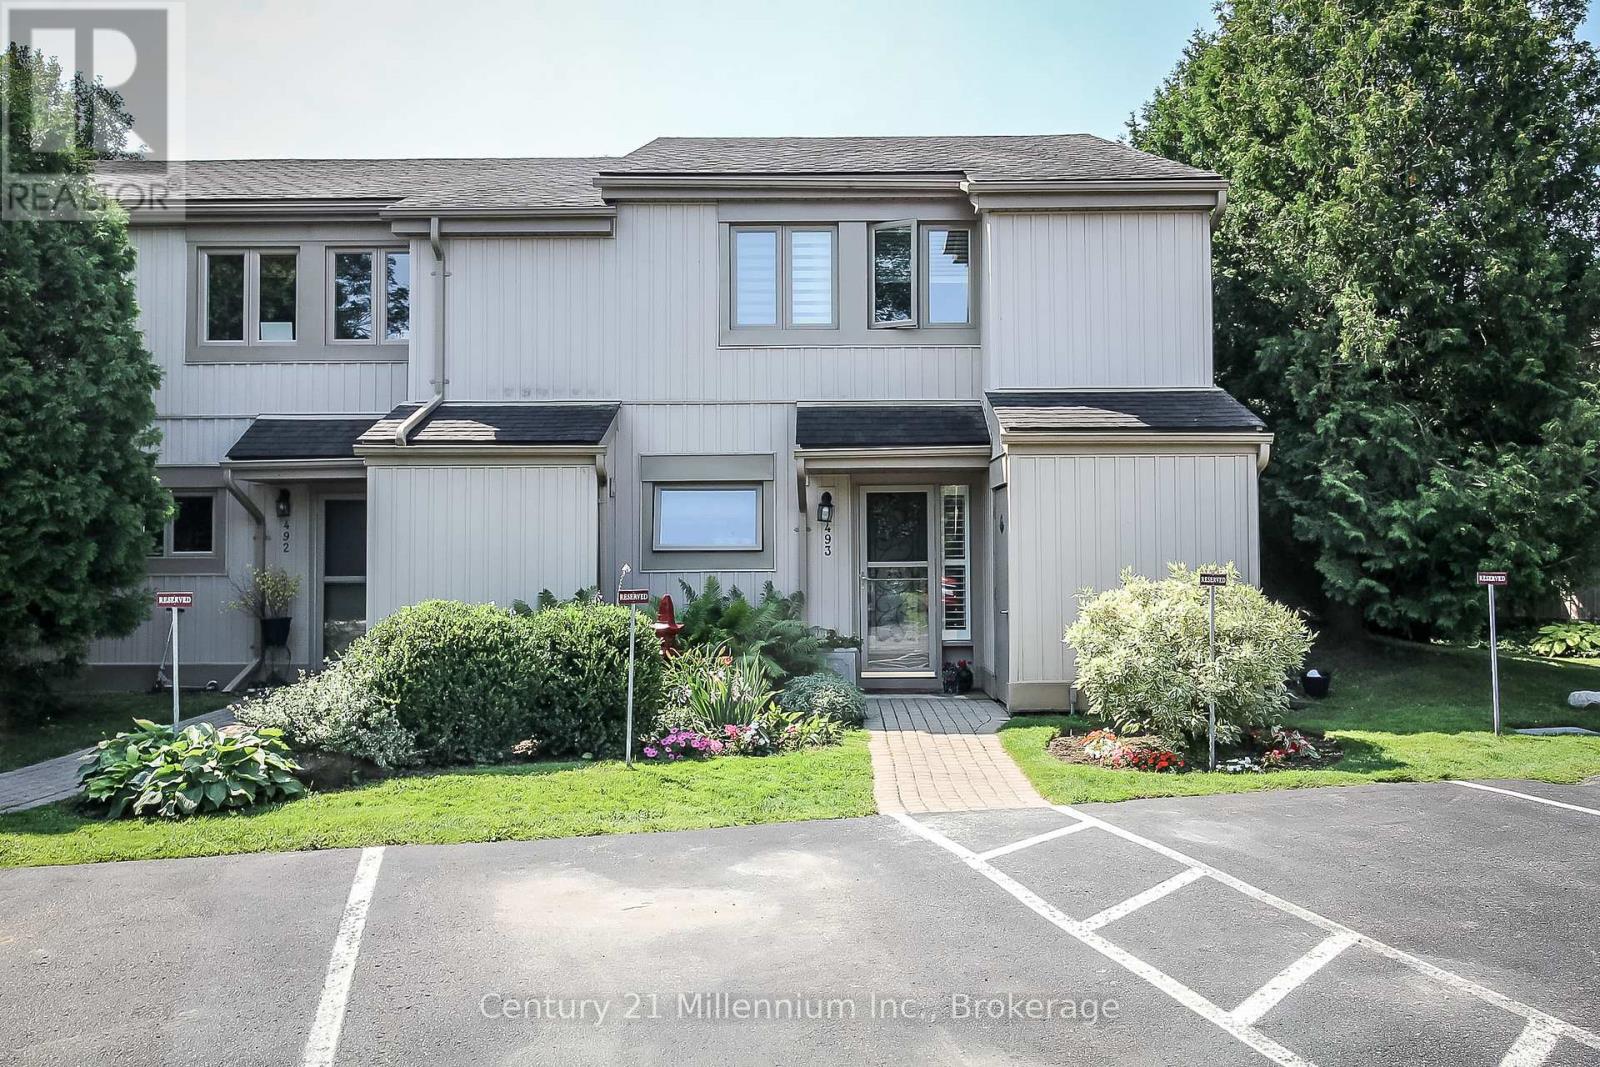
493 Oxbow Crescent
Collingwood, Ontario
This beautifully updated home offers three spacious bedrooms and two modernized bathrooms, thoughtfully designed for comfort and style. The main floor features a bright, open-concept layout centered around a custom kitchen complete with heated floors, Cambria quartz countertops, and a striking waterfall island-perfect for both everyday living and entertaining The primary bedroom is a true retreat, featuring a vaulted ceiling and direct walkout access to the deck. Outside, enjoy an extended patio and a private backyard-ideal for relaxing or hosting guests. Storage is plentiful with an outdoor shed, a cedar-lined closet in the laundry area, and additional space under the stairs. Extensive upgrades provide peace of mind, including all new windows (2018), ductless AC/heat (2018), a fully renovated kitchen with custom cabinetry, quartz countertops, and new appliances (2019), and updated bathrooms (2018 & 2021). Additional improvements include a built-in walk-in closet in the primary bedroom (2019), a new living room fireplace (2023), a rebuilt deck (2024), updated patio sliding door (2025), and a new water heater (2026). Conveniently located just minutes from amenities, shopping, and outdoor recreation, this home also offers easy access to nearby mountains-only a 15-minute drive away-for skiing, hiking, and year-round adventure. (id:36835)
Century 21 Millennium Inc.
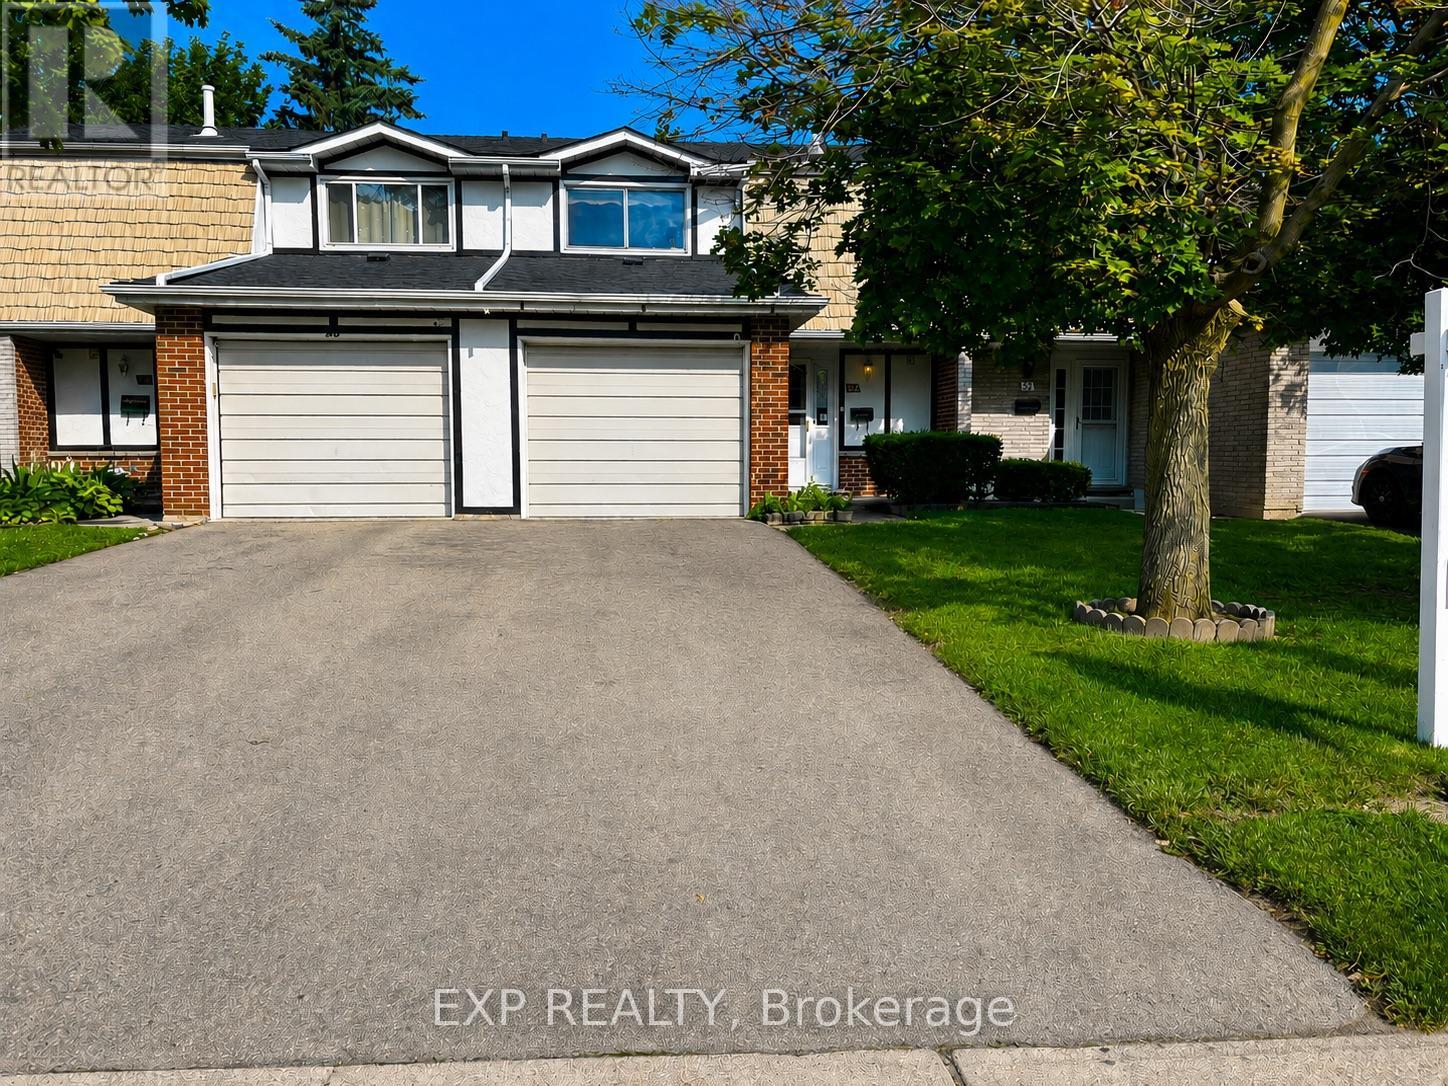
54 Nicklaus Drive
Hamilton, Ontario
Situated in a family-friendly neighbourhood, this home is conveniently located just a short walk to Sir Wilfrid Laurier School and Recreation Centre, with parks, shopping, public transit, and easy highway access all nearby. Inside, the home offers a functional layout featuring 3 bedrooms, 1 full and 1 half bathroom, and a finished basement complete with a laundry area.While the property would benefit from updates and improvements, it presents an excellent opportunity for first-time buyers, renovators, or investors looking to add value in a desirable location. The property is being sold in "as is, where is" condition. (id:36835)
Exp Realty
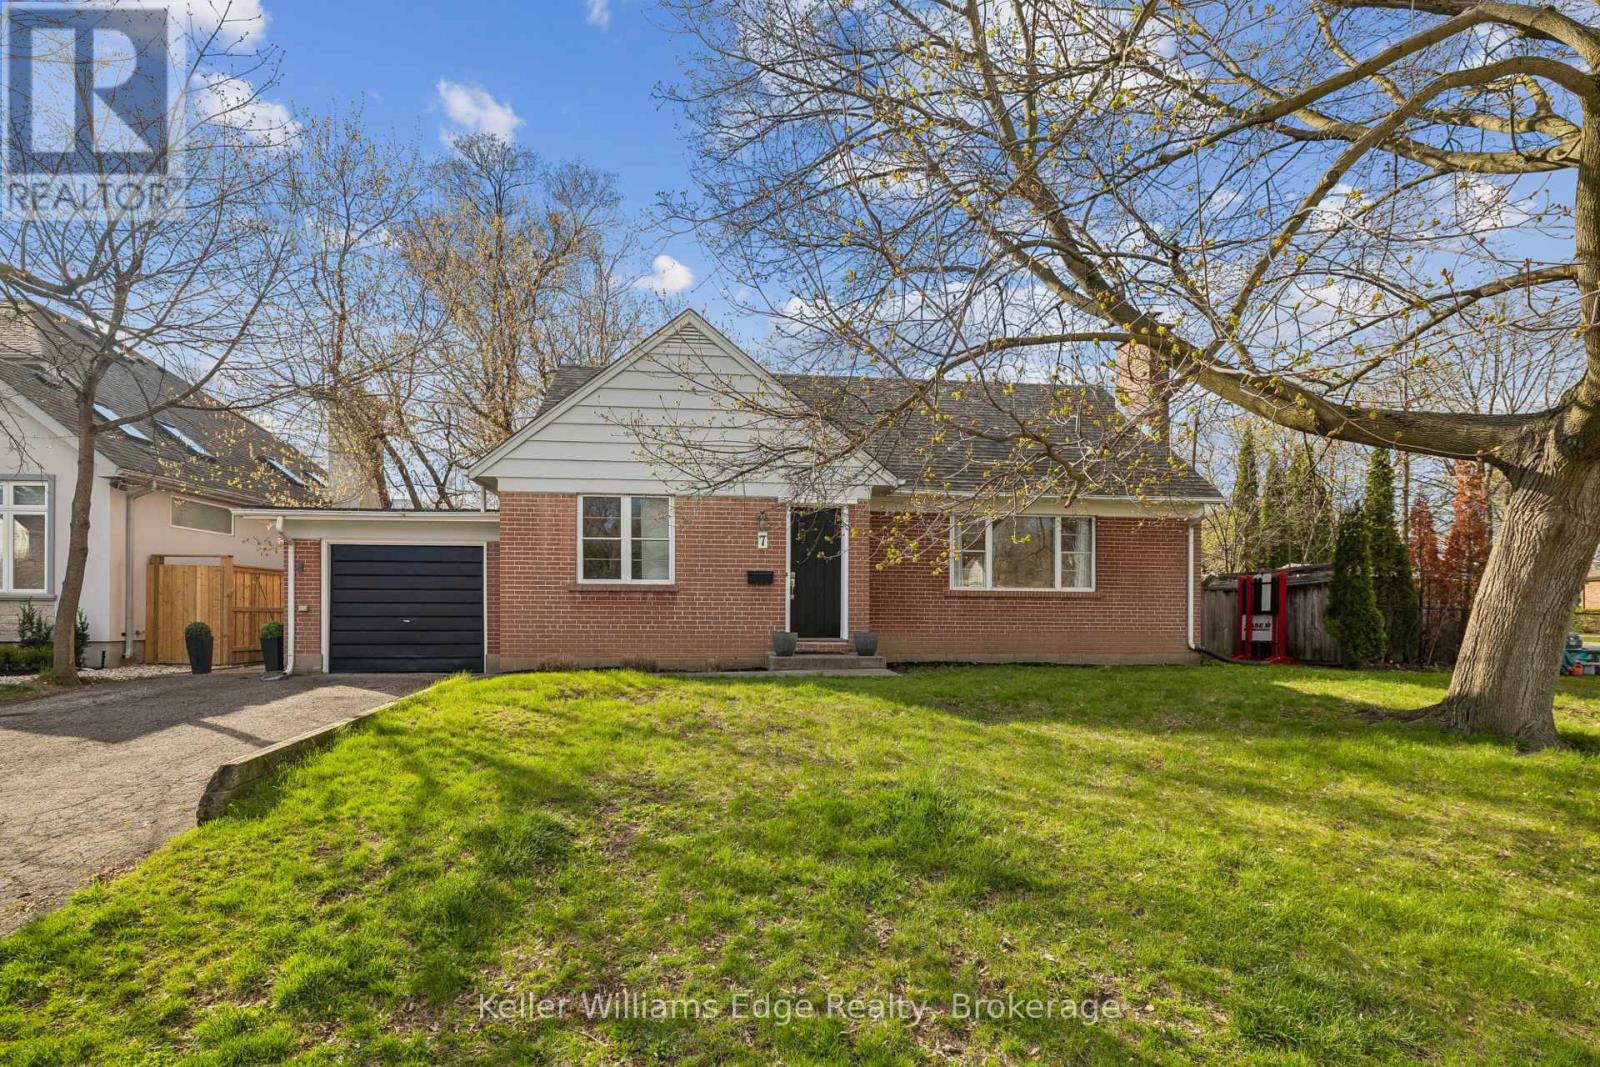
7 Washington Avenue
Oakville, Ontario
Life in Kerr Village is about leaving the car at home. Walk for coffee in the morning, meet friends for dinner downtown, spend weekends by the lake, and enjoy one of Oakville's most established neighbourhoods. This inviting two-storey home makes the most of every square foot, beginning with a bright, open-concept living space that brings everyone together. A main-floor bedroom and separate office (or optional fourth bedroom) provide exceptional flexibility for family, guests, or working from home. Upstairs offers two more spacious bedrooms and a full bathroom, while the partially finished basement is ready for movie nights, workouts, hobbies, or future customization. With 1,550 square feet above grade, an attached garage, private double driveway, generous storage throughout, and a location that's hard to match, this is one of those homes that simply clicks the moment you walk through the door. (id:36835)
Keller Williams Edge Realty
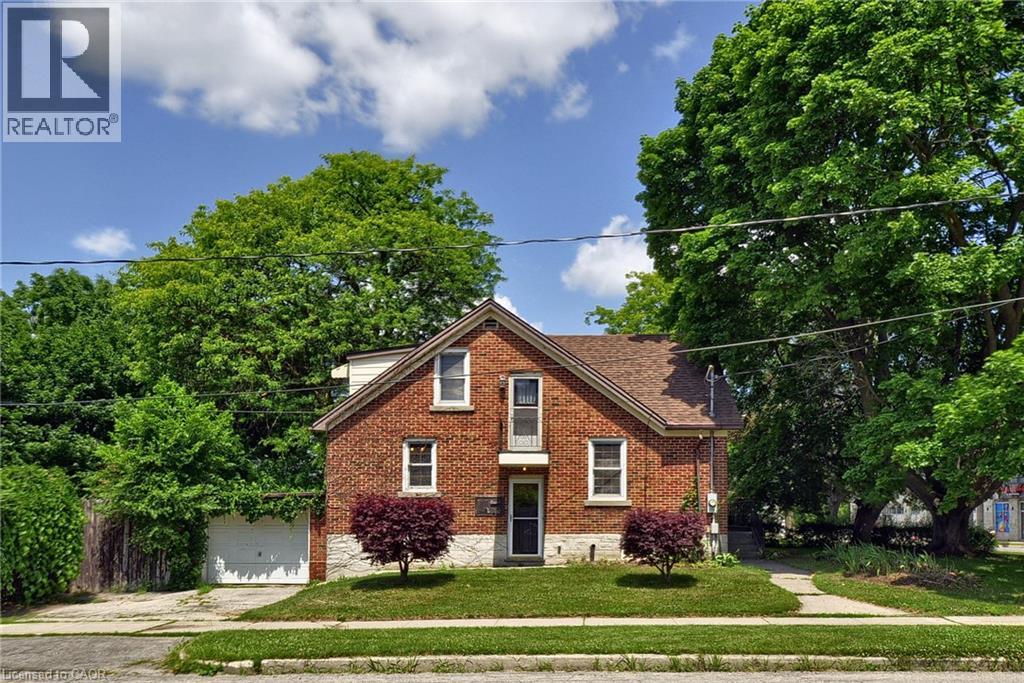
285 Albert Street
Waterloo, Ontario
Welcome to this charming brick home on a premium corner lot in one of Waterloo's most sought-after neighbourhoods. Situated just minutes from the University of Waterloo, Wilfrid Laurier University, shopping, transit, parks, and everyday amenities, this well-maintained property offers exceptional flexibility for homeowners, investors, and future-minded buyers alike. Featuring over 1,800 square feet of finished living space, this home offers 4 bedrooms, 2 bathrooms, a separate entrance to the partially finished basement, and a functional layout ideal for family living, multi-generational use, or income-generating opportunities. The property was licensed by the City of Waterloo as a Class B 4-bedroom rental property through March 31, 2026, highlighting its established rental history and appeal in this high-demand university market. Outside, enjoy a private backyard retreat complete with an inground pool, mature landscaping, patio space, and ample parking including an attached garage. Whether you're looking for a home in a prime Waterloo location, an investment property with strong rental demand, or a property with long-term upside, this opportunity delivers. The property's prominent corner location at Albert Street and Hickory Street offers excellent exposure and future potential within Waterloo's rapidly evolving Northdale neighbourhood. Adjacent properties at 289, 291 and 293 Albert Street are also available for sale, creating a rare opportunity for purchasers to explore a potential land assembly and redevelopment project in one of the city's most active growth corridors. Enjoy the property today while securing a strategic real estate asset for tomorrow. (id:36835)
RE/MAX Real Estate Centre Inc.
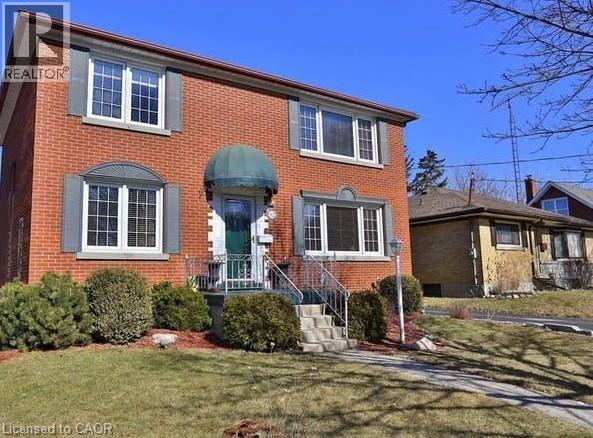
92 Pattandon Avenue Unit# C
Kitchener, Ontario
Available September 1st! This well-maintained unit features 1 bedroom & 1 bathroom, all utilities included, and one parking spot. Perfectly located right across from Mill Station (LRT), with easy access to amenities. Ideal for a young professional or couple. Contact for details! (id:36835)
Royal LePage Wolle Realty
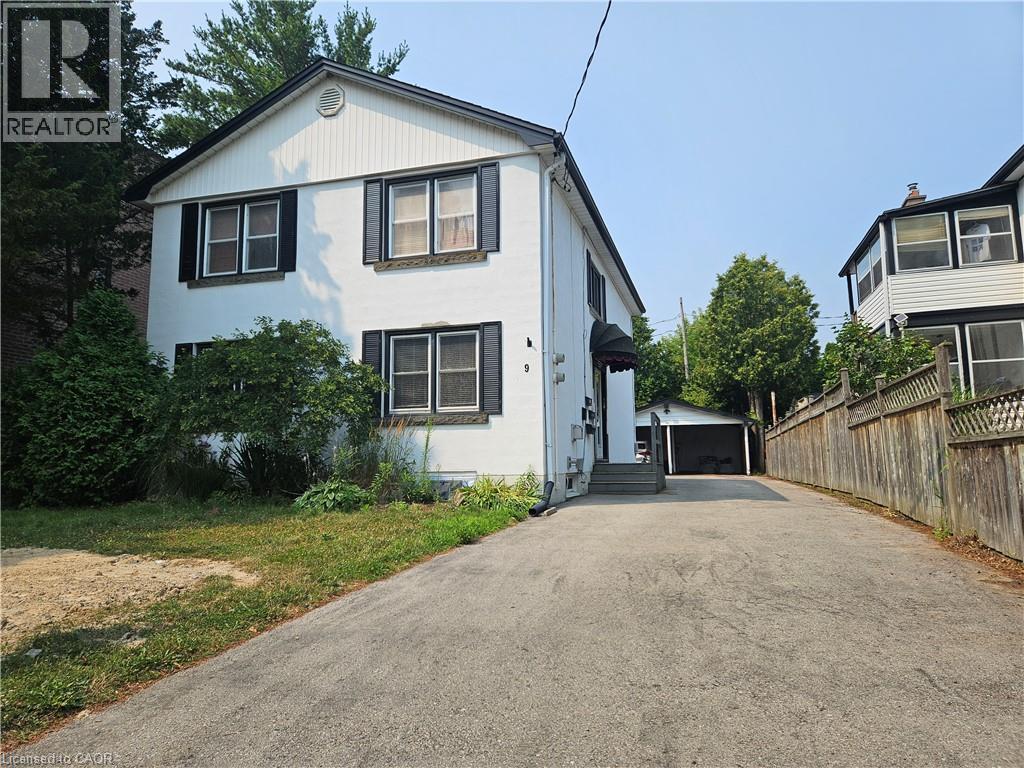
9 Don Street Unit# Upper
Hamilton, Ontario
2-bedroom unit in a LEGAL MULTIRESIDENTIAL PROPERTY. PERFECT LOCATION,STEP TO SHOPPING CETER,100 METER TO BUS STOP,1.9 KM TO MACMASTER UNIVERSITY,LARGE DINNING-LIVING ROOM. shared LAUNDRY ROOM IN BASEMENT. Tenant pay 30% utilities(water, hydro, gas and internet} (id:36835)
1st Sunshine Realty Inc.
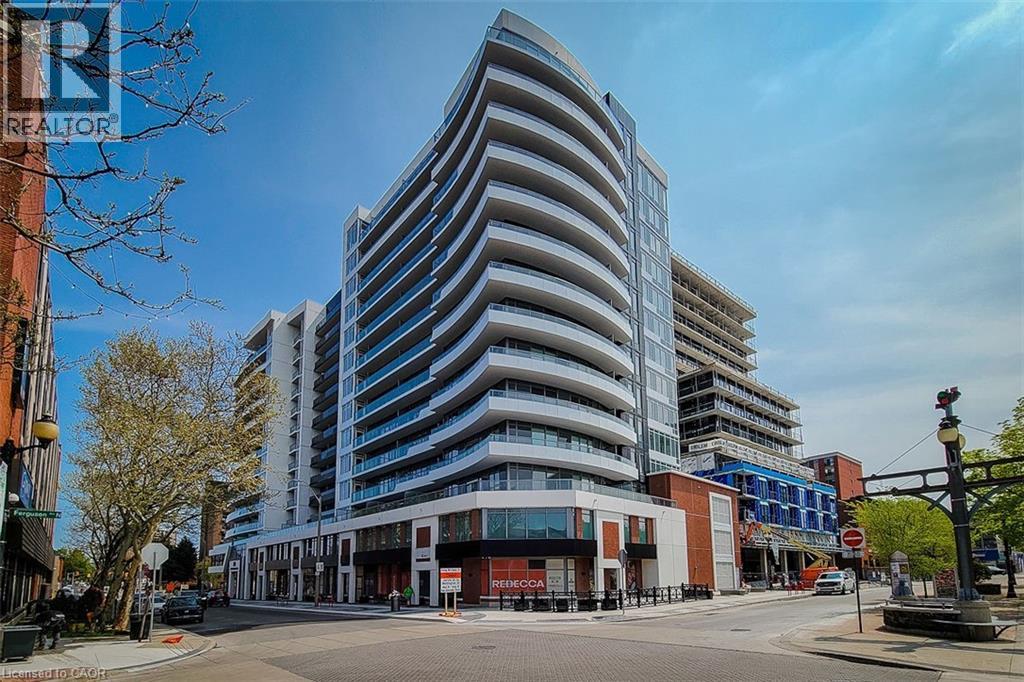
212 King William Street Unit# 1119
Hamilton, Ontario
Welcome to the highly sought-after KiWi Condos, perfectly located in the heart of downtown Hamilton—just steps from some of the city’s best restaurants, cafes, and galleries. Live in one of Hamilton’s most walkable and vibrant neighbourhoods, surrounded by art, culture, and everything this dynamic city has to offer. This stunning 1 bedroom + den, 11th-floor unit offers an ideal blend of style and functionality. The spacious primary bedroom features his and hers closets, while the generously sized den with a closet makes for a perfect home office or second bedroom. The open-concept kitchen and living area provides a sleek, modern layout—ideal for relaxing or entertaining. Step out onto your balcony and enjoy your morning coffee or unwind with a glass of wine while taking in some of the best views in Hamilton. Extras include an EV parking spot and not one but two storage lockers! (most units come with only one), adding convenience to your everyday life. Commuting is a breeze with nearby public transit, and the monthly James Street Art Crawl is right outside your door. KiWi Condos offers exceptional amenities: a stylish lobby with 24-hour concierge, a rooftop terrace with BBQs and panoramic lake and city views, gym and yoga studio, party room, pet wash station, secure bike storage, underground parking, 24-hour security, and Luxer One package tracking. With a Walk Score of 99, Transit Score of 84, and Bike Score of 90, you’ll be connected to everything you need. Don’t miss your chance to live in one of Hamilton’s most desirable buildings. Book your viewing today—before this one is gone! (id:36835)
RE/MAX Escarpment Realty Inc.
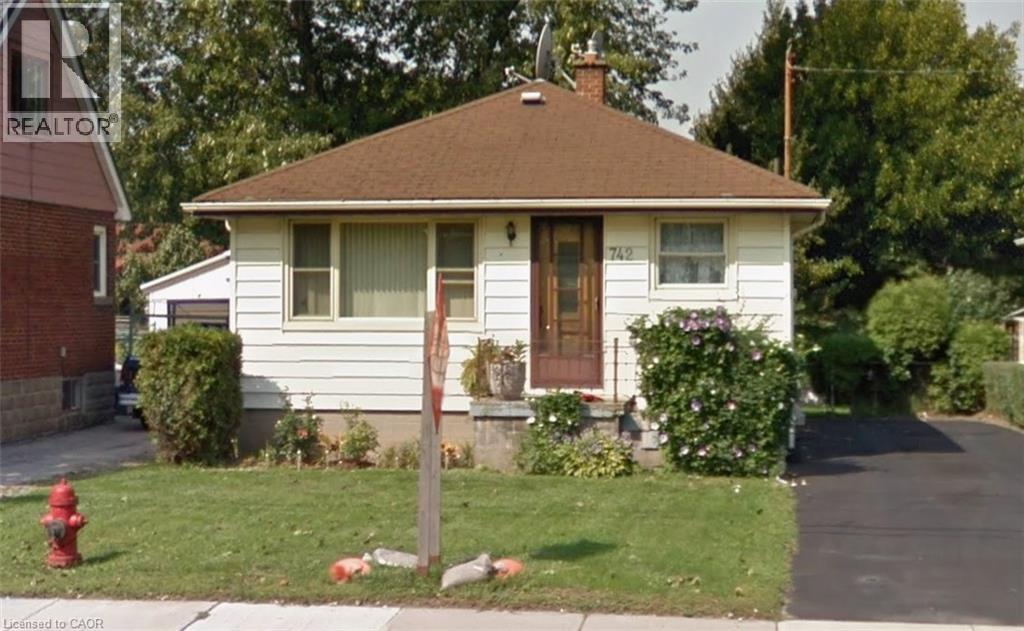
742 Garth Street
Hamilton, Ontario
Cozy main floor lease offering approximately 820 sq. ft. of comfortable living space in Hamilton's sought-after West Mountain neighbourhood. Featuring a functional layout, bright principal rooms, and large windows that fill the home with natural light. Well-suited for a small family or professional tenants seeking a comfortable and practical living space. Conveniently located near schools, parks, shopping, public transit, and major highway access. Rental application, credit report, employment verification, and references required. Tenant responsible for utilities as applicable. (id:36835)
1st Sunshine Realty Inc.
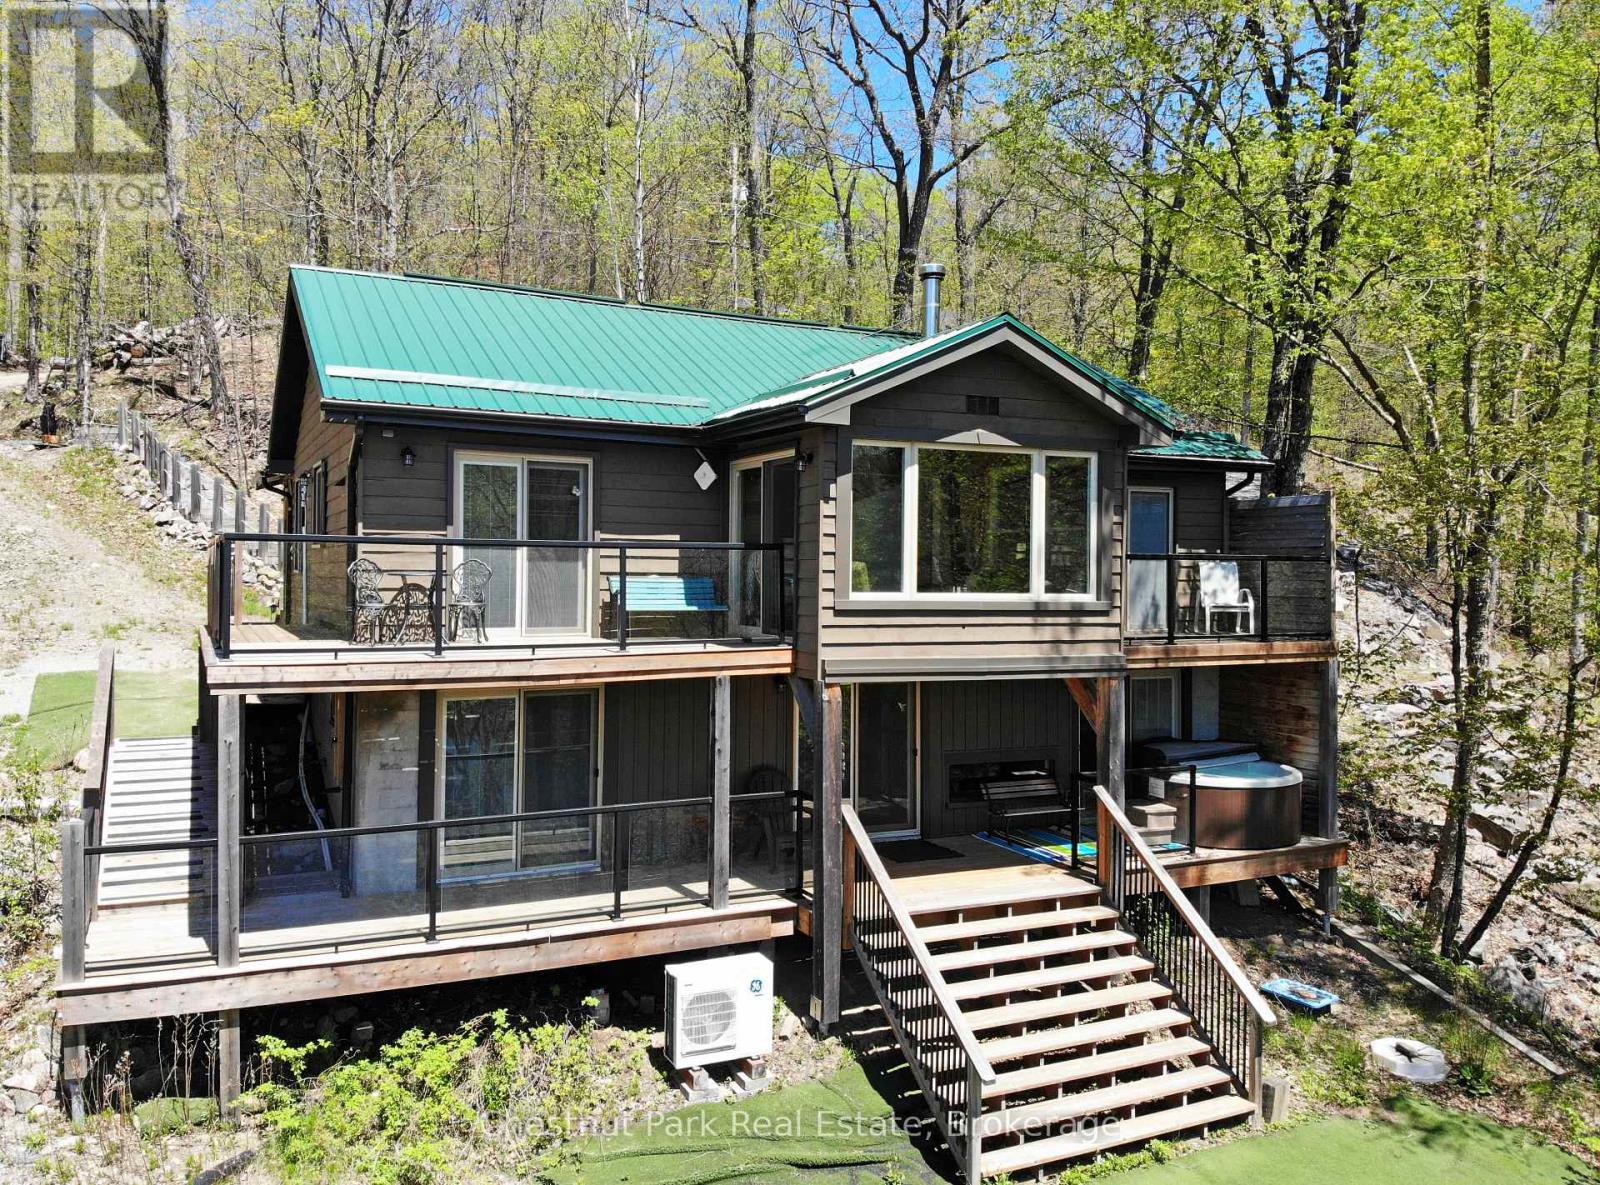
1027 Select Trail
Dysart Et Al, Ontario
2,000 SQ FT, 4 SSN HOME/COTTAGE ON DRAG LAKE!!! From morning coffees overlooking the lake to evenings gathered around the fire under a sky full of stars, this is the kind of property that makes you want to stay all year long. Welcome to 1027 Select Trail on Drag Lake, part of the coveted Drag & Spruce Lake Chain with over 30 kms of pristine Cdn Shield shoreline known for its crystal-clear deep water, granite cliffs & breathtaking natural beauty. Tucked away on a very private, beautifully treed approx.1-ac lot just 10 min to Haliburton, this recently renovated 4-ssn home/cottage offers the perfect blend of luxury, comfort & classic cottage living. Thoughtfully terraced landscaping creates multiple outdoor living spaces with no grass to cut, while 111 ft of sw facing shoreline delivers all-day sun, a unique private sand beach, & large dock that provides plenty of space to hang out by the lake. Spend your days on the water, relax in the hot tub overlooking the lake, or gather around the firepit under a sky full of stars. Inside, the 2000 sq ft interior has been extensively updated with attn to detail throughout. The large foyer leads into a spacious open-concept kitchen & dining area anchored by a cozy wood stove & unique "bird's nest" sitting area. The main level also features 2 bdrms plus den, & 2 baths, while the lower level walkout offers a private primary retreat with ensuite, a large family/recreation room with a striking water fireplace positioned to enjoy both the fire & lake views at the same time & a powder room.. A/C keeps things cool in summer, while the wood stove makes winter nights warm & inviting. Wraparound lakeside decks with glass railings on both levels maximize the views, & the lakeside storage shed keeps all your water toys organized. Offered turnkey, this property is ready to enjoy from day one. An established Airbnb with proven rental history also provides an excellent investment opportunity for those looking to offset costs or generate incom (id:36835)
Chestnut Park Real Estate
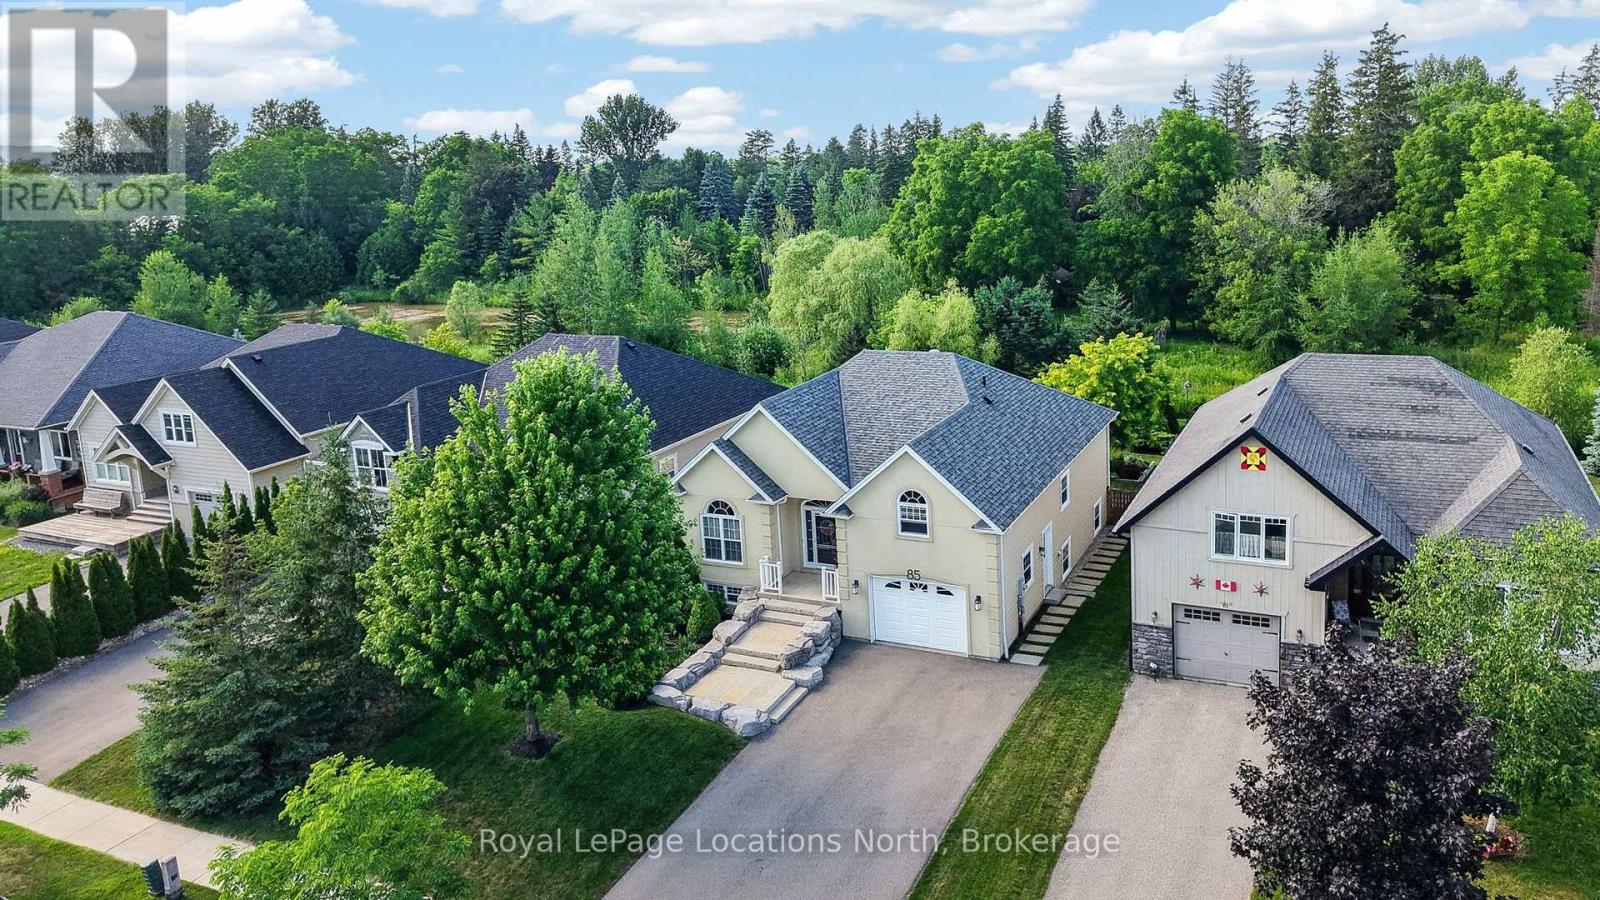
85 Findlay Drive
Collingwood, Ontario
Step into this absolutely gorgeous bungalow and feel the quality the moment you walk through the door. Nearly 3000 finished sq ft, designed for comfort and convenience at every turn, this home has been luxuriously upgraded throughout. 9 ft ceilings, gleaming hardwood floors, and a cozy gas fireplace, this home radiates comfort & sophistication from every angle. Full of light, sunlight pours in through generous windows, ample pot lights and sun tunnels, filling the home with a bright, airy glow. Truly bright and beautiful in every sense.The main floor primary bedroom is a private retreat, complete with a stunning ensuite bathroom and an entire wall of custom closet organizers. In fact, every closet in this home has been thoughtfully outfitted with organizers, a telling sign of the care and attention lovely put into this property. For convenience, an additional 4 piece main floor bathroom and laundry room.The kitchen boasts elegant granite countertops,sleek stainless steel appliances, gliding shelves and an espresso bar, perfect for entertaining or quiet family dinners. The fully finished lower level offers even more to love, with a walkout to the gardens, a spacious family room, 3 additional bedrooms, and a beautifully appointed 4-piece bathroom with heated floors. A large storage loft above the garage awaits your vision, ready to be transformed into additional living space. Step outside to your private deck off the main level, overlooking a true backyard oasis, an entertainer's dream and a gardener's masterpiece. The grounds have been lovingly shaped with perennial gardens, extensive hardscaping, an additional private shade deck and large statement rocks, backing onto green space and mature trees where songbirds and butterflies make their home.Nestled in a highly sought-after neighborhood with wonderful neighbors, close to top schools, playgrounds, and scenic trails. 85 Findley isn't just a home, it's a wonderful life! Video & Floorplans through multimedia link. (id:36835)
Royal LePage Locations North
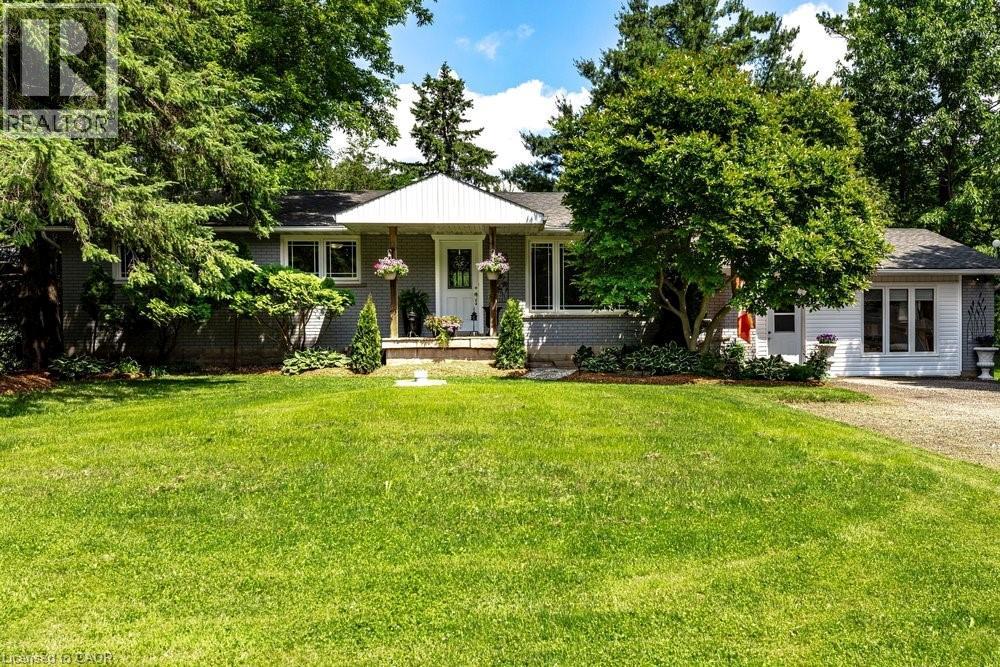
2147 Governor's Road
Copetown, Ontario
There are homes... and then there are properties that make you stop and imagine your life there. Imagine hosting holiday dinners without wondering where everyone will sit. Imagine your morning coffee on the deck while the garden comes to life. Imagine finally having the workshop you've always wanted... while someone else has already claimed the studio retreat. Imagine giving family members their own private space without giving up your own. Imagine ending every summer day with a swim before relaxing around the fire. That's what 2147 Governors Road is all about. Set on a stunning 100' x 297' property, this beautifully updated bungalow offers generous living spaces, a dedicated home office, an incredible lower level with private entrance for multi-generational living, a pool, gardens, workshop, studio retreat, and enough outdoor space to truly enjoy every season. This isn't just another listing. It's the kind of property that adapts to whatever chapter life brings next. (id:36835)
Century 21 Heritage Group Ltd.
1551 Old Brock Street
Vittoria, Ontario
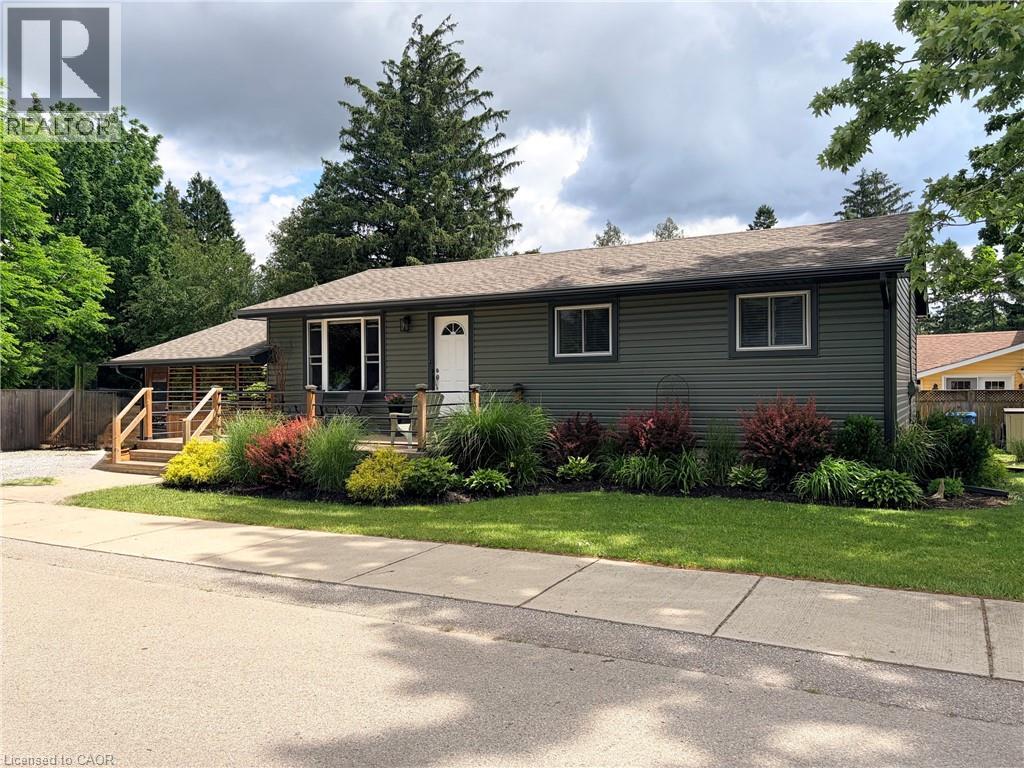
You are going to love this move-in ready and well maintained charming bungalow located in the hamlet of Vittoria. The open-concept kitchen and living room feature a beautiful tongue-and-groove pine ceiling with pot lights, creating a warm and inviting space to gather. The main floor also offers three bedrooms, a 4-piece bathroom, convenient laundry, and engineered hardwood flooring. Step outside and enjoy the covered porch overlooking the fully fenced, beautifully landscaped yard—perfect for relaxing, entertaining, or simply enjoying the outdoors. A highlight of the property is the insulated 24’X14' shop complete with a wood stove, providing an ideal space for hobbies, woodworking, storage, or year-round projects. The basement is nearly finished and offers additional living space with only the ceiling left to complete. Recent updates include a new sand point well and pressure tank (2024) and new siding, fascia, soffits, and eavestroughs (2026) Located in a quiet neighborhood, this property offers the perfect combination of comfort, outdoor enjoyment, and functional workspace. (id:36835)
Coldwell Banker Momentum Realty
704 Zurich Drive
Waterloo, Ontario
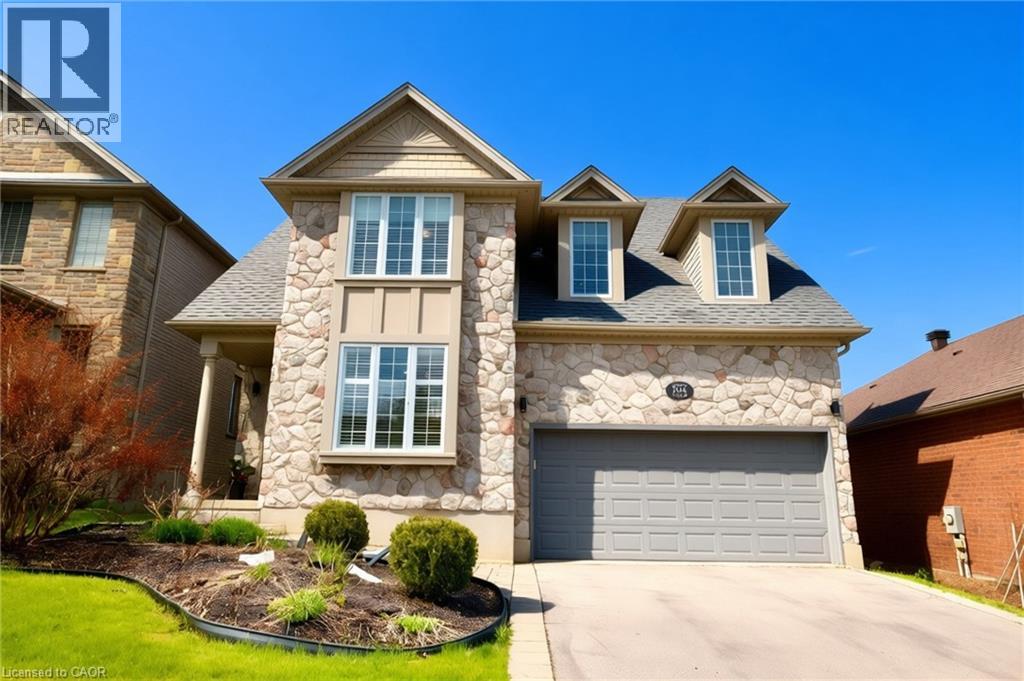
Welcome to 704 Zurich Drive in the highly sought-after Clair Hills community of Waterloo — a beautifully updated executive home backing onto peaceful green space with over 3,000 sq. ft. of finished living space. This impressive 3+1 bedroom, 4-bathroom residence offers the perfect combination of elegant design, modern finishes, and family-friendly functionality. The bright open-concept main floor features a stylish foyer with a decorative feature wall, spacious formal living and dining areas ideal for entertaining, and a stunning two-storey great room with soaring vaulted ceilings and a contemporary gas fireplace. The modern kitchen is equipped with stainless steel appliances, a large centre island, backsplash, and oversized glass sliders showcasing scenic greenbelt views. An updated powder room and convenient main floor laundry complete the level. Hardwood and porcelain tile flooring, designer lighting, chandeliers, and pot lights add sophistication throughout. Upstairs, the luxurious primary suite features a walk-in closet with custom organizers and a spa-inspired 5-piece ensuite. Two additional generously sized bedrooms and another spacious 5-piece bathroom provide excellent family living space. The fully finished walk-out basement offers a large recreation room, built-in wet bar, fourth bedroom, laminate flooring, and a 3-piece bathroom — perfect for guests, extended family, or entertaining. Enjoy the fully fenced backyard with a raised deck overlooking tranquil greenspace. Conveniently located close to excellent schools, the University of Waterloo, Wilfrid Laurier University, shopping, parks, the Stork Family YMCA, library, and everyday amenities, this exceptional home delivers luxury, comfort, and convenience in one of Waterloo’s most desirable neighbourhoods. (id:36835)
Royal LePage Peaceland Realty
254 Chapman Drive W
Magnetawan, Ontario
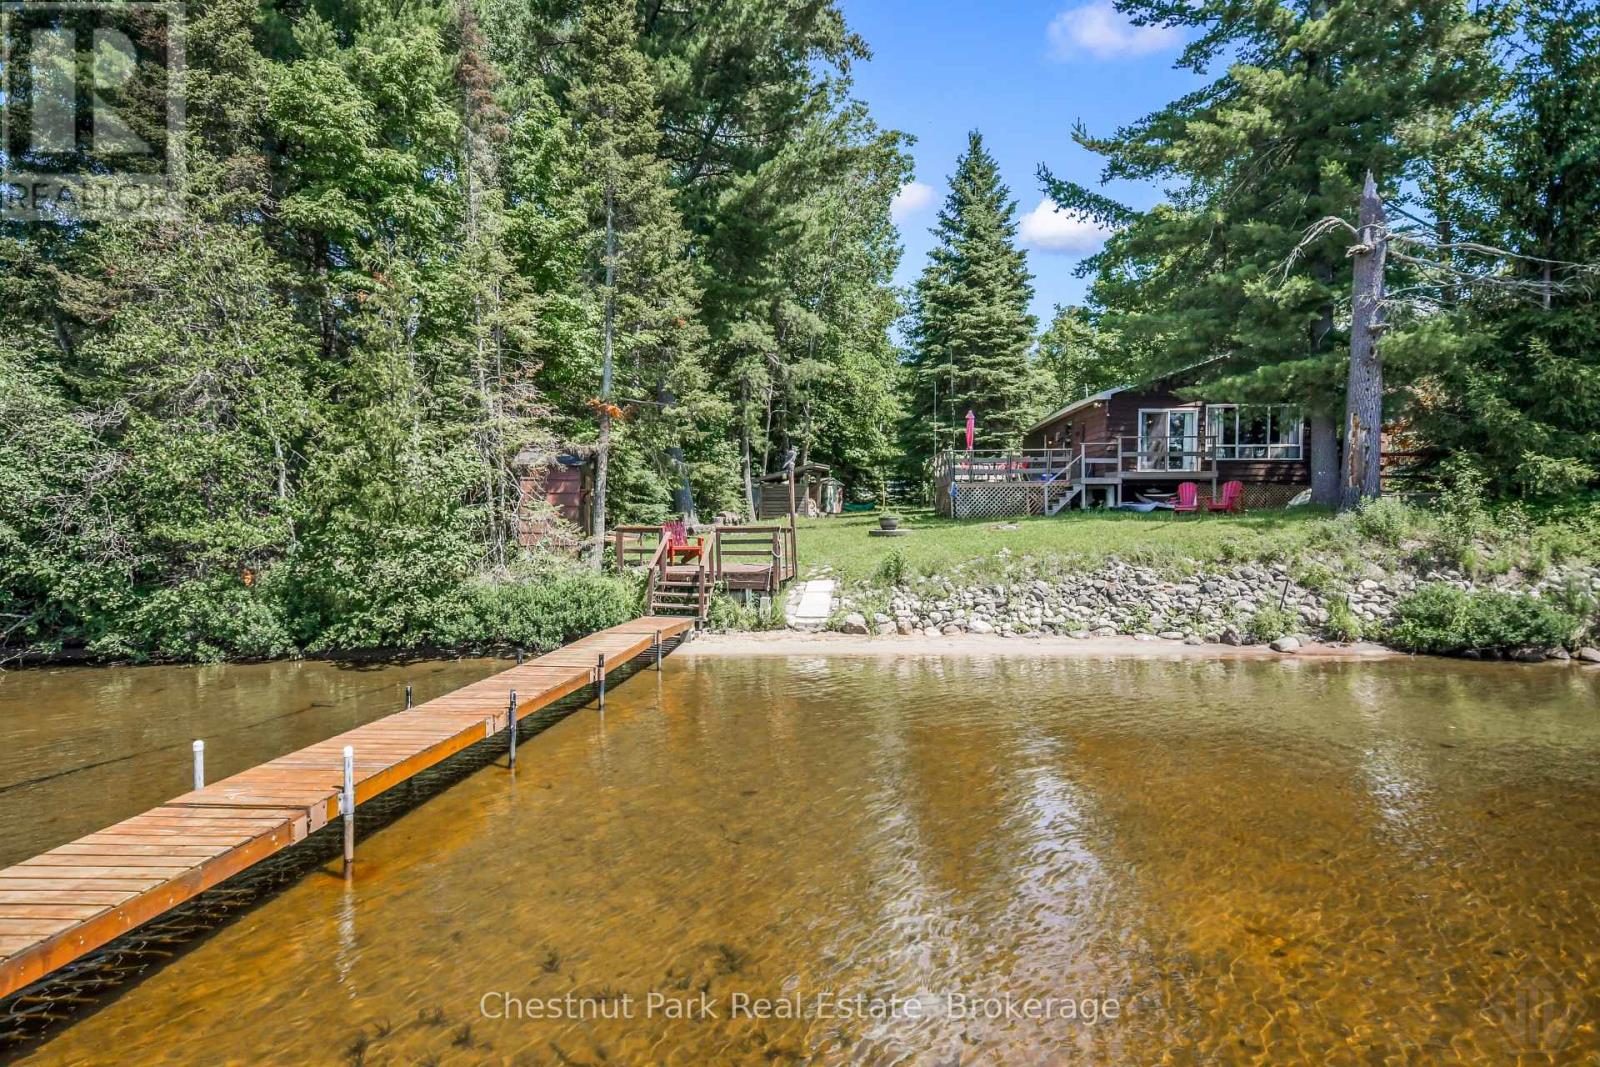
Welcome to the classic Canadian cottage you've been dreaming of! Full of charm and timeless cottage character, this inviting 3-season getaway offers over 900 sq. ft. of comfortable living space with 3 bedrooms and 1 bathroom, making it the perfect place for family summers and unforgettable weekends at the lake. Set on a year-round municipally maintained road in the welcoming community of Magnetawan, this exceptional waterfront property enjoys breathtaking, unobstructed views across beautiful Lake Cecebe. With prized western exposure, you'll experience spectacular sunsets that paint the sky every evening, creating the perfect backdrop for relaxing on the dock or gathering around the deck or fire pit after a day on the water. An ideal gentle slope to the hard-packed sandy shoreline, family-friendly water entry for swimming, wading, and endless summer fun. Lake Cecebe is one of the most sought-after lakes in the Almaguin Highlands and is part of an incredible five-lake chain connected by the scenic Magnetawan River to the historic locks in Magnetawan. With over 40 miles of boating to explore, you'll discover endless shoreline, quiet bays, excellent fishing, waterfront dining, and some of the area's most picturesque scenery.Whether you're looking for a peaceful family retreat or a place to create generations of cottage memories, this charming property delivers the quintessential Canadian cottage lifestyle on one of the region's premier waterways. (id:36835)
Chestnut Park Real Estate
100 Weber Street S
Waterloo, Ontario
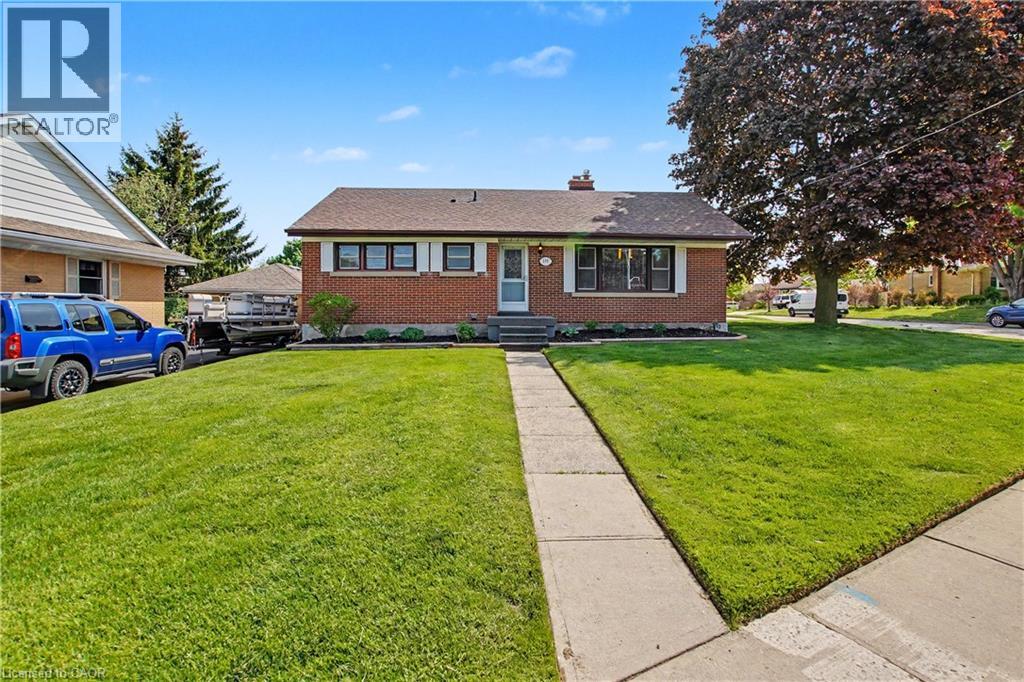
Rare opportunity to own a well-maintained bungalow on a spacious corner lot in a mature, established neighbourhood. Featuring a double car detached garage—an uncommon offering in the area—perfect for winter parking, a dream workshop, or even a private home gym. The concrete driveway is conveniently tucked along a quieter street and comfortably accommodates parking for 4+ vehicles. Enjoy front-row views of annual community parades while still appreciating a calm, quiet feel once indoors. Bright and welcoming, this home features classic oak cabinetry, 3 generously sized main floor bedrooms, 2 full bathrooms, and an electric fireplace with the option to convert back to wood-burning (chimney previously restored). A separate side entrance to the lower level provides excellent in-law suite or income potential, complete with new carpet, updated bathroom flooring, a large rec-room, additional bedroom, and abundant storage space in the oversized laundry area. RMU-20 zoning adds flexibility for future development, making this property an excellent fit for families, investors, or those seeking long-term potential in a central location. Lovingly cared for by the same owner for 55 years, the home offers a wonderful blend of pride of ownership, lasting quality, and opportunity to personalize over time. Ideally located close to schools, school routes, shopping, transit, and everyday amenities, with quick access to the highway and convenient proximity to both Uptown and Downtown cores. Do not miss out on this home and the possibilities it offers. Book your private showing today! (id:36835)
Peak Realty Ltd.
11 - 1357 Russ Hammell Road
Muskoka Lakes, Ontario
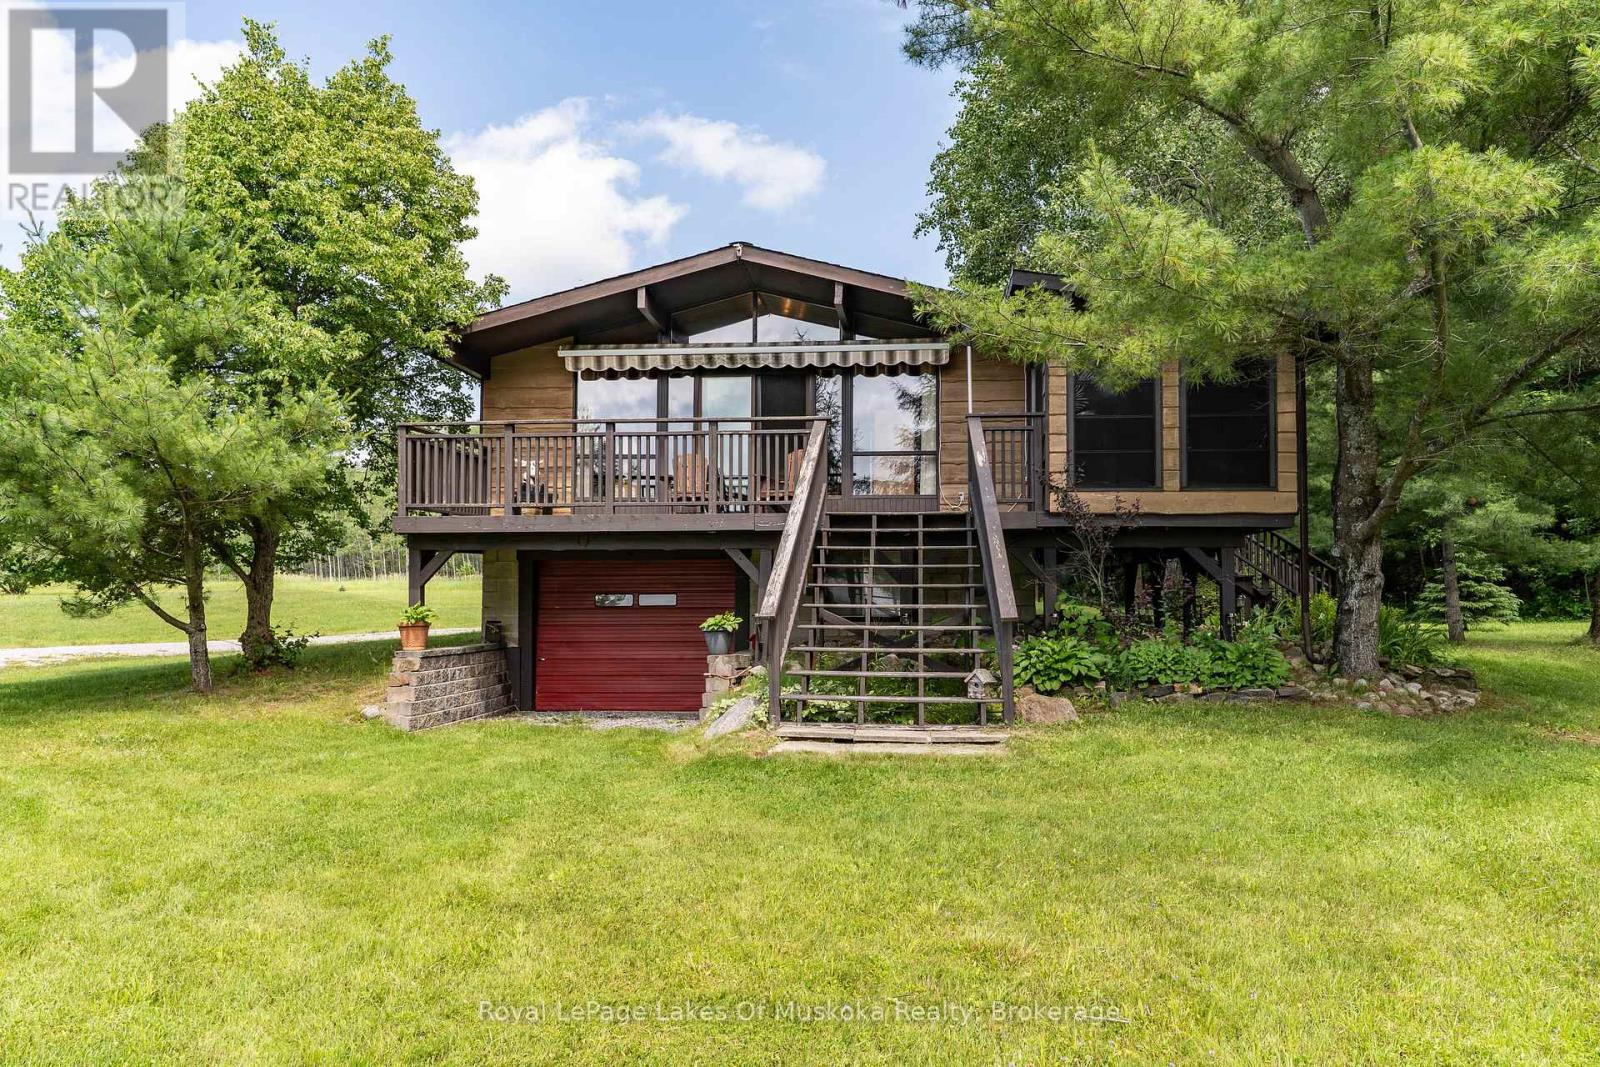
Turn-key, 3 season family cottage on popular Three Mile Lake! Cherished by the original family for 50 years, this charming property sits on a gorgeous, level "park-like" lot just steps from a natural sandy shoreline with a shallow entry-perfect for families. Enjoy breathtaking, west-facing sunset views over Hammell's Bay through a soaring wall of windows in the bright, open-concept living area. Features 3 bedrooms, a 2pc bath, plus a separate lower-level shower room. The screened dining room walks out to a full-width deck with a sun awning for effortless outdoor living. Includes a full concrete block basement for excellent storage, a detached 12'x16' storage shed/garage, a drilled well, and a recently updated septic bed. Located under 2.5 hours from the GTA and minutes to Windermere, Port Carling, and prestigious golf courses. Large, flat backyard is ideal for summer games. Ready to enjoy this season with most furnishings included! Cottage itself offers potential for 4 season use as it does have baseboard heaters and a woodstove (not WETT certified) however the road access is only open during the summer currently. (id:36835)
Royal LePage Lakes Of Muskoka Realty
15 Linden Park Lane
Hamilton, Ontario
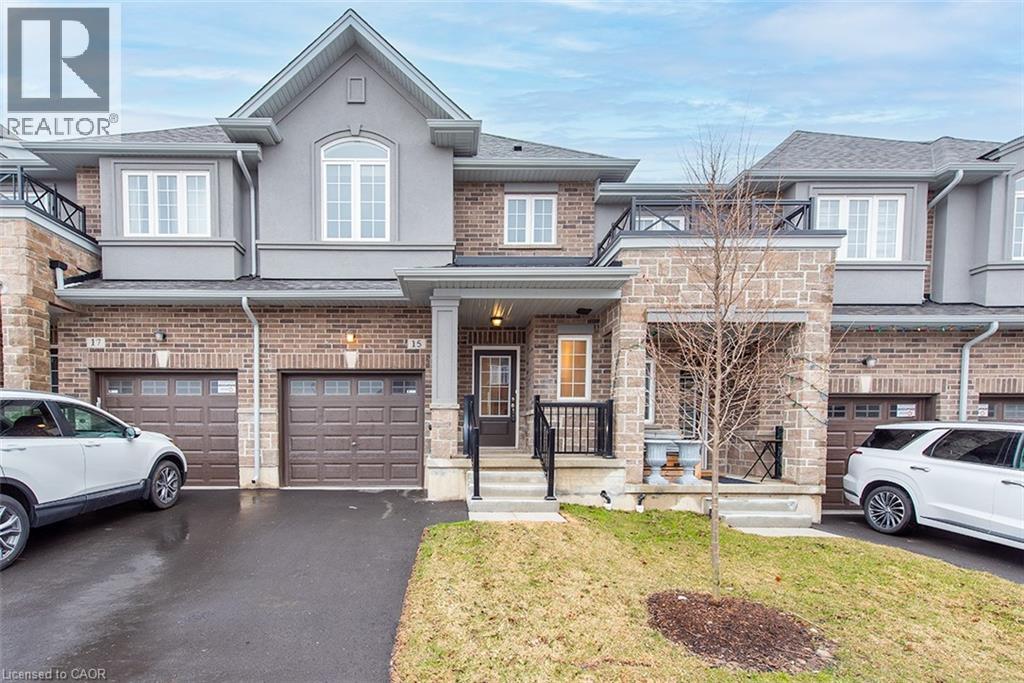
Pay ZERO TAXES on this BRAND NEW DiCENZO TOWNE. Nestled on a private road in LINDEN PARK, this FREEHOLD TOWNE (POTL) definitely offers it ALL! Peaked Roof, STUCCO , STONE & BRICK exterior welcome you inside. Open the door & be greeted with over $50,000 in upgrades selected by our Design Team. HARDWOOD FLOORS, lots of POTLIGHTS lead you to OPEN CONCEPT LIVING at its finest UPGRADED CHEF’s KITCHEN features WARM WHITE CABINETRY, TALLER UPPERS, CUSTOM PANTRY wrapped around STAINLESS APPLIANCES, complimented by STONE COUNTERTOPS with BACKSPLASH & BREAKFAST BAR. Perfect layout for a DINING ROOM TABLE . The LIVING ROOM features a FLOATING FIREPLACE & large windows to your own backyard. When it’s time to relax head up the OAK STAIRS to 3 SPACIOUS BEDROOMS. The PRIMARY FEATURES 2 CLOSETS ( 1WALKIN ) & ENSUITE with STONE COUNTERS, LARGE VANITY & corner shower with GLASS DOOR & SHOWER POTLIGHTS. CENTRAL AIR, just in time for the warm weather, close to everything & MOVE IN READY in 30 to 90 days. (id:36835)
Royal LePage Macro Realty
205 Thames Way Unit# 8
Mount Hope, Ontario
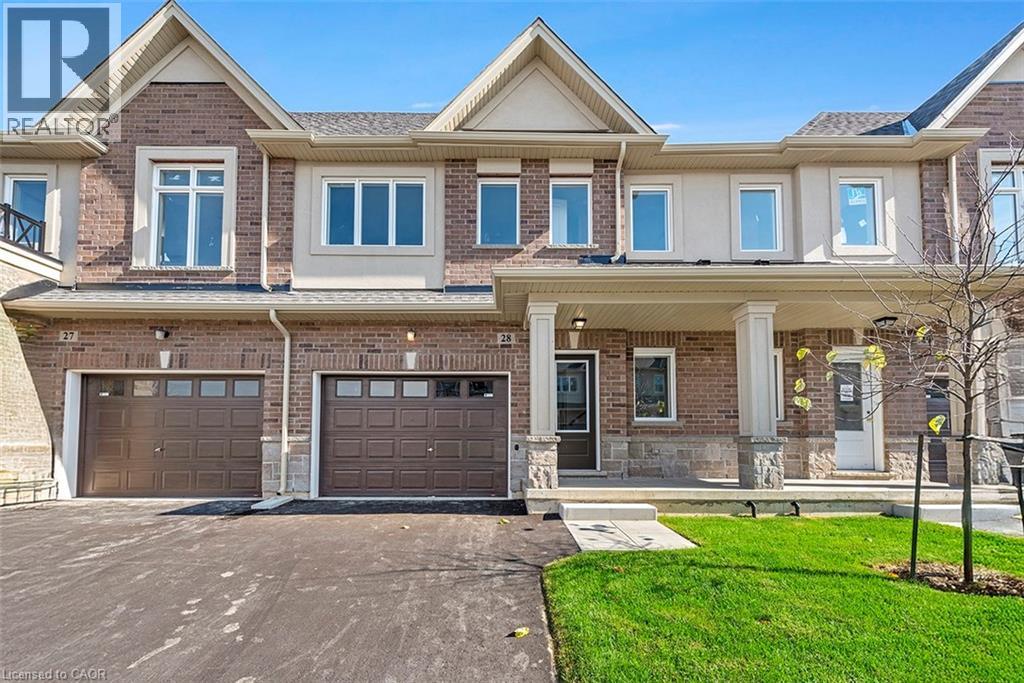
We've axed the tax! Not only has the tax been 100 percent removed from this brand new townhome – there is still time to make it 100 percent what you envision. Choose your floors, cupboards, counters and paint and still move in this fall! All the benefits of pre-construction without the wait. And it keeps getting better. This home already boats approximately $18,000 in pre-construction upgrades – including but not limited to 9-foot ceilings on the main floor, wide-plank vinyl flooring throughout the main level, soft-close cupboards throughout, oak stairs, smooth ceilings throughout, strategically-placed pot lights, floor-to-ceiling bump out with 42’ Napolean fireplace in the great room, 200 amp electrical service and over-sized ensuite shower with tiled basin, built-in shelf and frameless glass door. Nestled on a 24-foot lot fit for a semi-detached this home also offers a 12-foot garage so you can park without pulling the mirrors in! The interior space is equally as suited to modern family living with 1430 square feet of meticulously laid out living space where every square foot has a purpose and no corner is wasted. The heart of the main floor is a chef-inspired kitchen the focal point of which is an over-sized island with sink. The open concept layout is the perfect space for you to prep, serve and entertain without ever turning away from your guests. Upstairs the primary is both the perfect place to begin and reflect on your day. Dual walk-in closets make organizing seamless. And just when you thought there couldn’t possibly be anything else to highlight you spot the walkout basement that backs onto a neighborhood park. Keep an eye on the kids without ever leaving your living room! Visit us weekends from 12:00-5:00 at our model home 29-205 Thames Way to experience the DiCenzo difference for yourself Pictures are of a similar unit. (id:36835)
Royal LePage Macro Realty

525 Erinbrook Drive Unit# C052
Kitchener, Ontario
Now Registered - no occupancy fees. Welcome to modern, maintenance-free living at the Erinbrook Towns! Perfect for first-time buyers, downsizers, or investors, this brand-new Bobby floorplan by award-winning Activa offers a premium lock-and-go lifestyle. The main ground floor level features a bright, carpet-free open concept layout with durable laminate flooring. The chef-inspired kitchen boasts modern dark cabinetry, quartz countertops, a large center island with a breakfast bar, a subway tile backsplash, and stainless steel appliances. The kitchen flows seamlessly into a spacious, light-filled great room with large sliding doors that lead out to a private covered balcony. A convenient powder room completes the main level. The fully finished garden level features large windows that allow natural light to pour in, offering two generous bedrooms and a shared luxury bathroom complete with a double-sink vanity and quartz counters. This level also provides a dedicated laundry closet, under-stairs storage, and a utility room. Built as an ENERGY STAR certified home, this high-efficiency unit keeps utility costs low. Incredibly convenient location just off Westmount & Fischer-Hallman Road, minutes to Highway 7/8, transit, shopping, parks, and schools. Move right in and enjoy the peace of mind of a brand-new build! Several images have been virtually staged. (id:36835)
Royal LePage Wolle Realty
Century 21 Heritage House Ltd.
22 Linden Park Lane
Hamilton, Ontario
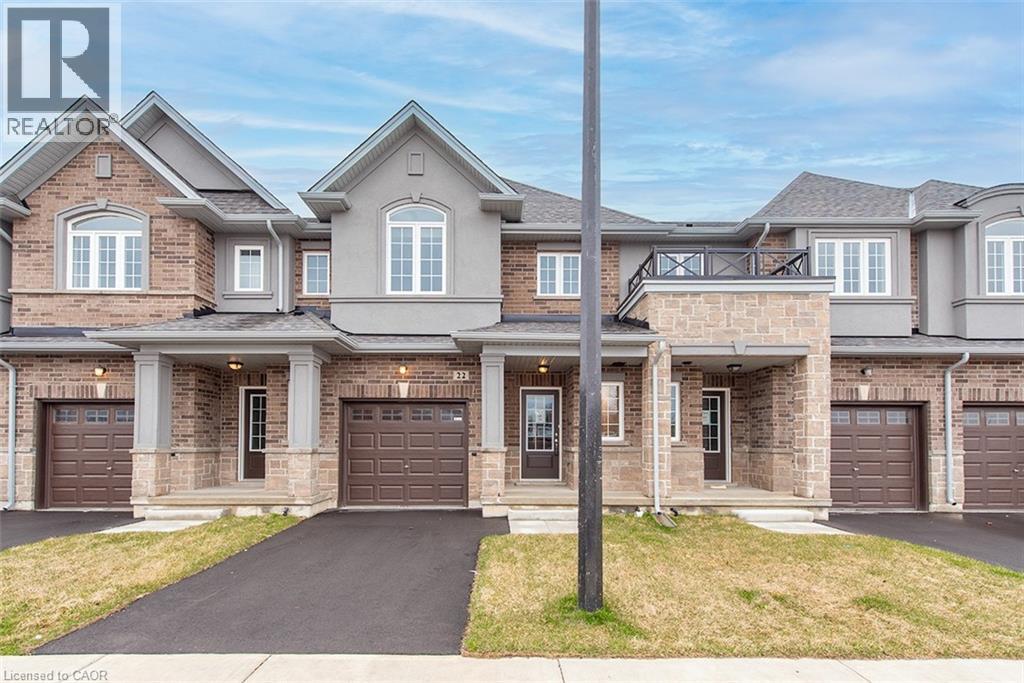
Start the CAR, HEAD OVER & ENJOY ZERO TAXES on this BRAND NEW DiCENZO TOWNE. SOUTH FACING on a private road. With its OWN PRIVATE DRIVE in LINDEN PARK, this FREEHOLD TOWNE (POTL) definitely offers it ALL! Peaked Roof, STUCCO , STONE & BRICK exterior welcome you inside. Open the door & be greeted with over $50,000 in upgrades selected by our Design Team. HARDWOOD FLOORS, lots of POTLIGHTS lead you to OPEN CONCEPT LIVING at its finest UPGRADED CHEF’s KITCHEN features EUROPEAN GLOSSY WHITE CABINETRY with TALLER UPPERS, CUSTOM PANTRY wrapped around STAINLESS APPLIANCES. The LARGE ISLAND completes the look in a BLACK HIGH GLOSS FINISH, complimented by STONE COUNTERTOPS with BACKSPLASH with BREAKFAST BAR. Perfect layout for ENTERTAINING. The LIVING ROOM features a 42” FLOATING FIREPLACE, a FEATURE WALL to continue your creativity & large windows to your own backyard. When it’s time to relax head up the OAK STAIRS to 3 SPACIOUS BEDROOMS. The PRIMARY FEATURES 2 CLOSETS ( 1 WALK-IN ) & ENSUITE with STONE COUNTERS, LARGE VANITY & corner shower with GLASS DOOR , NICHE & SHOWER POTLIGHT. CENTRAL AIR, just in time for the warm weather, close to everything & MOVE IN READY in 30 to 90 days. Some images have been virtually staged. (id:36835)
Royal LePage Macro Realty
156 Nisbet Boulevard
Waterdown, Ontario
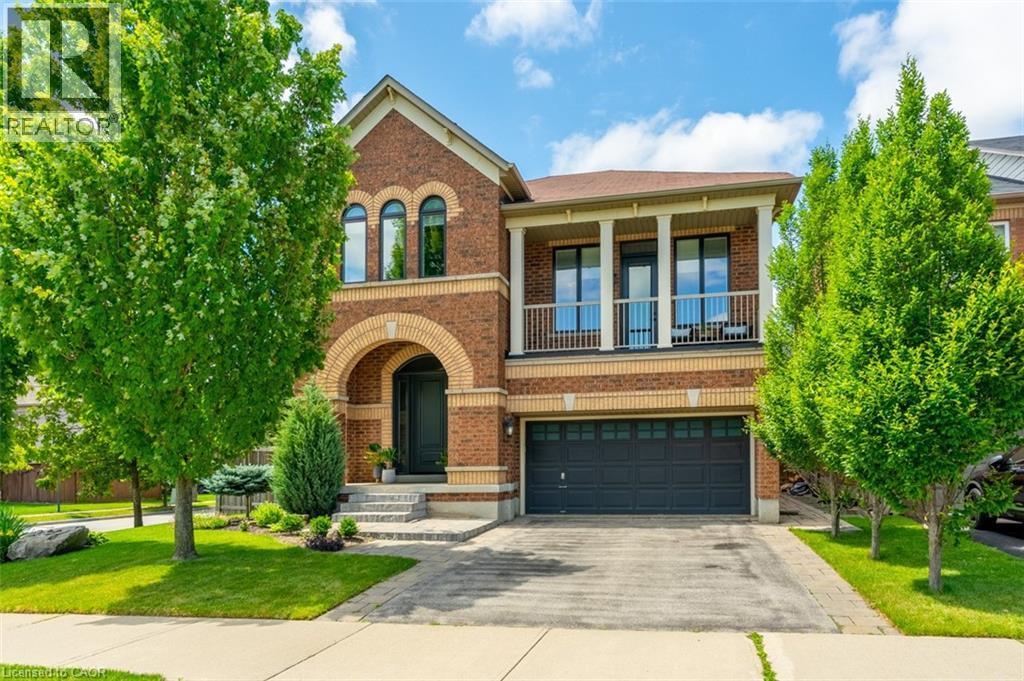
Set in a quiet, established Waterdown neighbourhood just down the street from Allan A. Greenleaf Elementary & Waterdown District High School, this beautifully cared-for home offers the kind of location, quality, and lifestyle that families rarely find all in one place. Inside, every space reflects pride of ownership and thoughtful investment. The custom 2025 kitchen sets the tone with tailored cabinetry, quartz counters, royal brass hardware, under-cabinet lighting, custom storage, a built-in bay-window bench, and a chef’s island with wraparound seating that naturally becomes the heart of the home. Elegant living & dining areas, a renovated powder room, and a custom laundry room continue the refined main-floor feel. The mid-level family room is a standout retreat with a custom media wall, Napoleon electric fireplace, built-in cabinetry, a 75” LG TV, and a walkout to a covered front balcony. Upstairs, the primary suite features a double-door entry, dual walk-in closets and a beautifully renovated 5-piece ensuite. The impeccably finished lower level adds 1025 square feet of impressive flexibility with a large rec room, den or guest space, luxurious second kitchen, second laundry area, 5-pc spa-inspired bathroom, oversized walk-in closet, and above-grade windows. Out back, the property transforms into a private resort. A heated saltwater pool with a sheer-descent waterfall, interlocking patio, mature trees, landscape irrigation, and lounging & entertaining zones create an outdoor setting designed for summer days, quiet evenings, and unforgettable gatherings. Major recent updates include a $70,000 Nordik windows & doors package in 2025 with triple-pane glass & a 25-year transferable warranty; a high-efficiency furnace in 2023; a Jandy pool heater in 2025 & iAquaLink pool control. This is a home that needs to be experienced in person to fully appreciate the quality, care, and attention found in every detail. (id:36835)
Century 21 Miller Real Estate Ltd.
7 East Street N
Dundas, Ontario
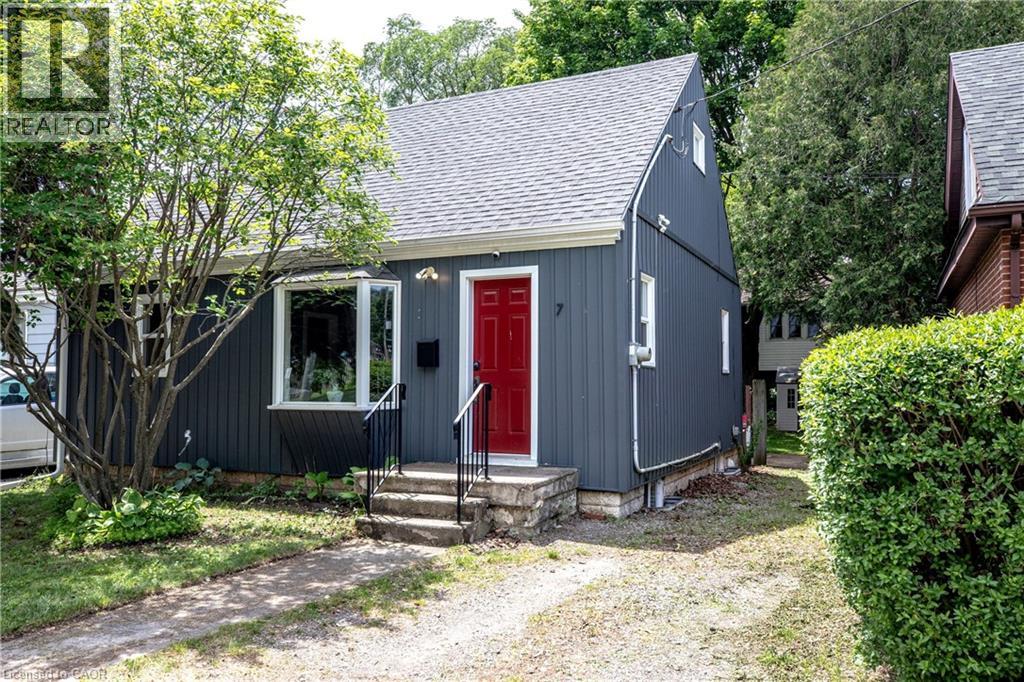
If you have ever thought about moving to Dundas, here is your opportunity. This 1 1/2 story cottage is located in the heart of what makes Dundas great. Steps to the revered driving park, a community hub that draws visitors and families year round. Surrounded by conservation land and green spaces, it is an outdoor lover's dream. Conversely, walk out the front door and take a stroll through the charming downtown. Filled with amazing restaurants, cafes, & boutiques, a great library and a wonderful art gallery, Dundas is the antithesis of strip malls and super centres. This house has been meticulously upgraded by the current owner. New windows 2019 & 2025, new siding with insulation 2020, roof 2019, furnace 2020, A/C 2023, tankless water heater 2020, exterior & interior waterproofing 2018, spray foam insulation 2019, basement finishing 2020, worry free living. The large, mature treed backyard offers a wonderful spot to relax with family and friends with ample space for a garden. All you have to do is move in. An affordable entry point to the Dundas lifestyle. A great way to enter the market if you are first time buyers or an ideal option for down sizers. (id:36835)
Real Broker Ontario Ltd.
269514 Grey Road 9
Grey Highlands, Ontario
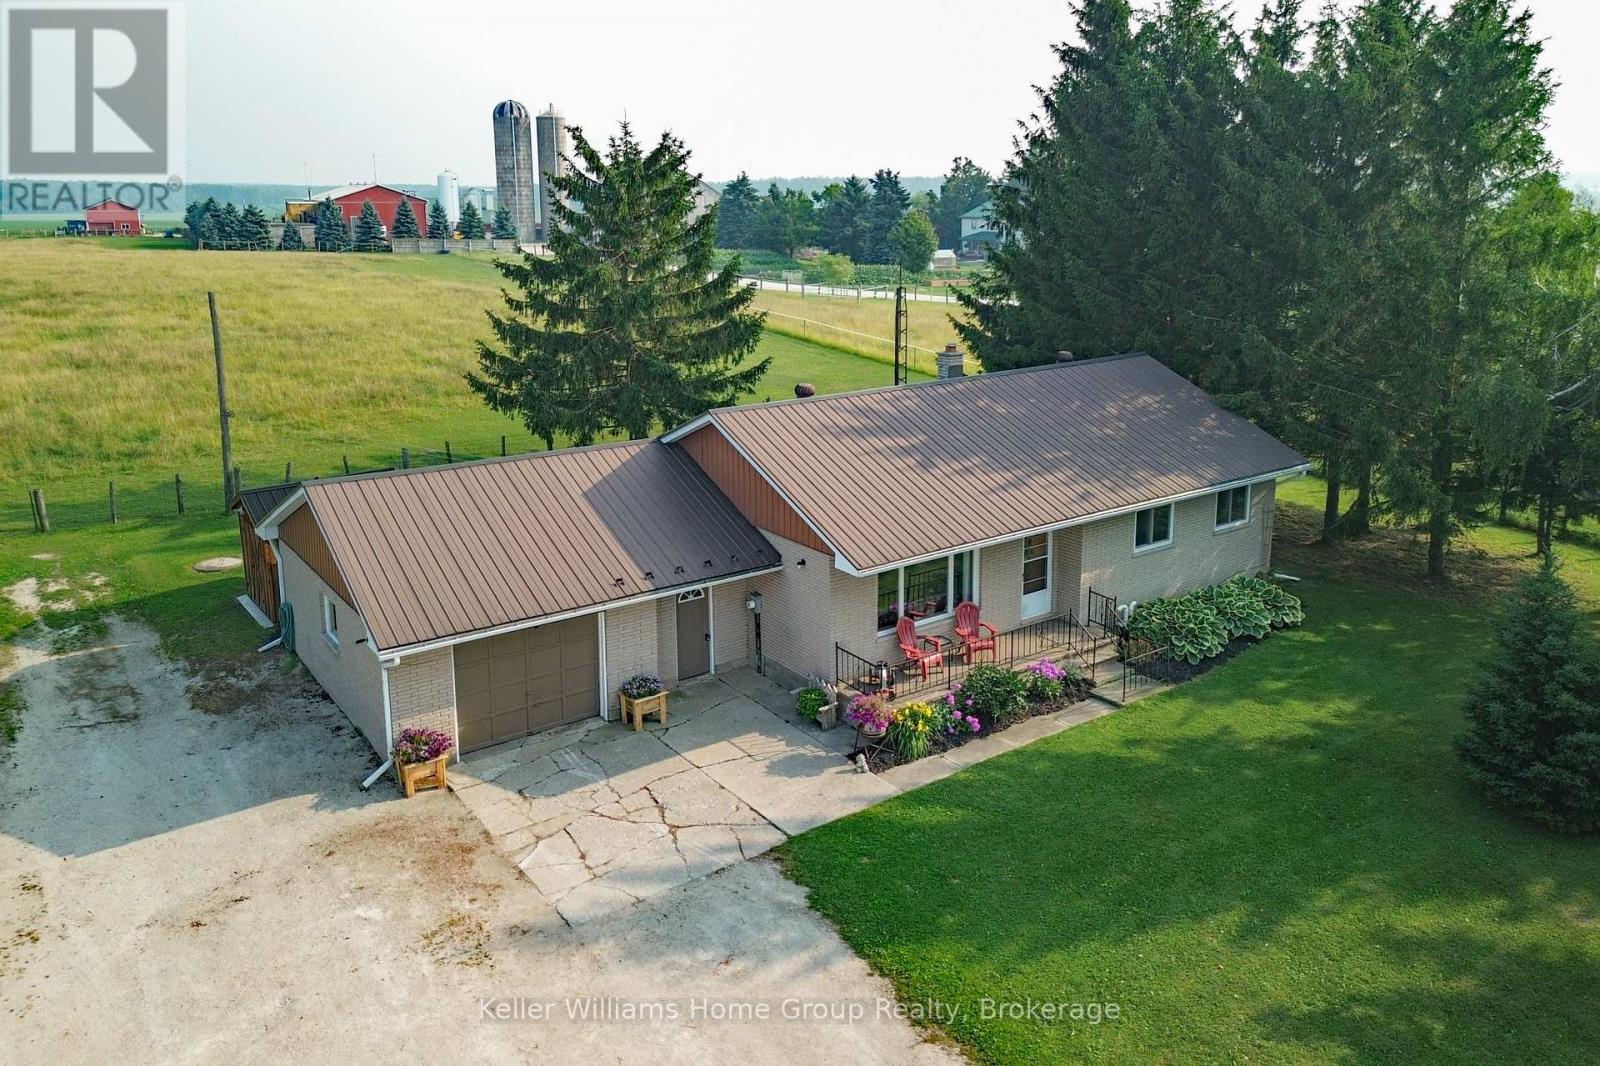
Country Living, Front Porch Sitting at an affordable price! Enjoy Stunning Views & main floor living with this Country Bungalow on just under 1 Acre only 20 min to Shelburne or Creemore and 25 min to Collingwood. Located just outside the little Hamlet of Badjeros where you will find a 7 days a week General Store, Auto Shop and views for miles! Enjoy the Peace and Quiet that country living offers while you sit in your hot tub overlooking fields and trees! This home offers carpet free main floor with 3 bedrooms and a 4pc bathroom, recently updated kitchen with newer appliances (propane stove), large bright living room off front of the house with big window PLUS recently added 14 x 8 sunroom off back (2025). No need to worry about the big expense items as they have already been done: Furnace (5 years), Metal Roof, Soffits/Eaves/Facia, Windows, Kitchen and more! Fully fenced live stock area with container storage for your hobby farm ideas. Parking wont be an issue on this property as you have room for your RV, trailers, and more! Reliable internet? Not to worry, as there is reliable high speed fibre optic internet connection available! Enjoy country living at its best including a ready to go veggie garden area, tall trees offering shade and lots of outside living space to enjoy offering the privacy and tranquility that you deserve. View video and more photos including floor plans attached to the listing in link. (id:36835)
Keller Williams Home Group Realty
471 Eckford Avenue
Saugeen Shores, Ontario
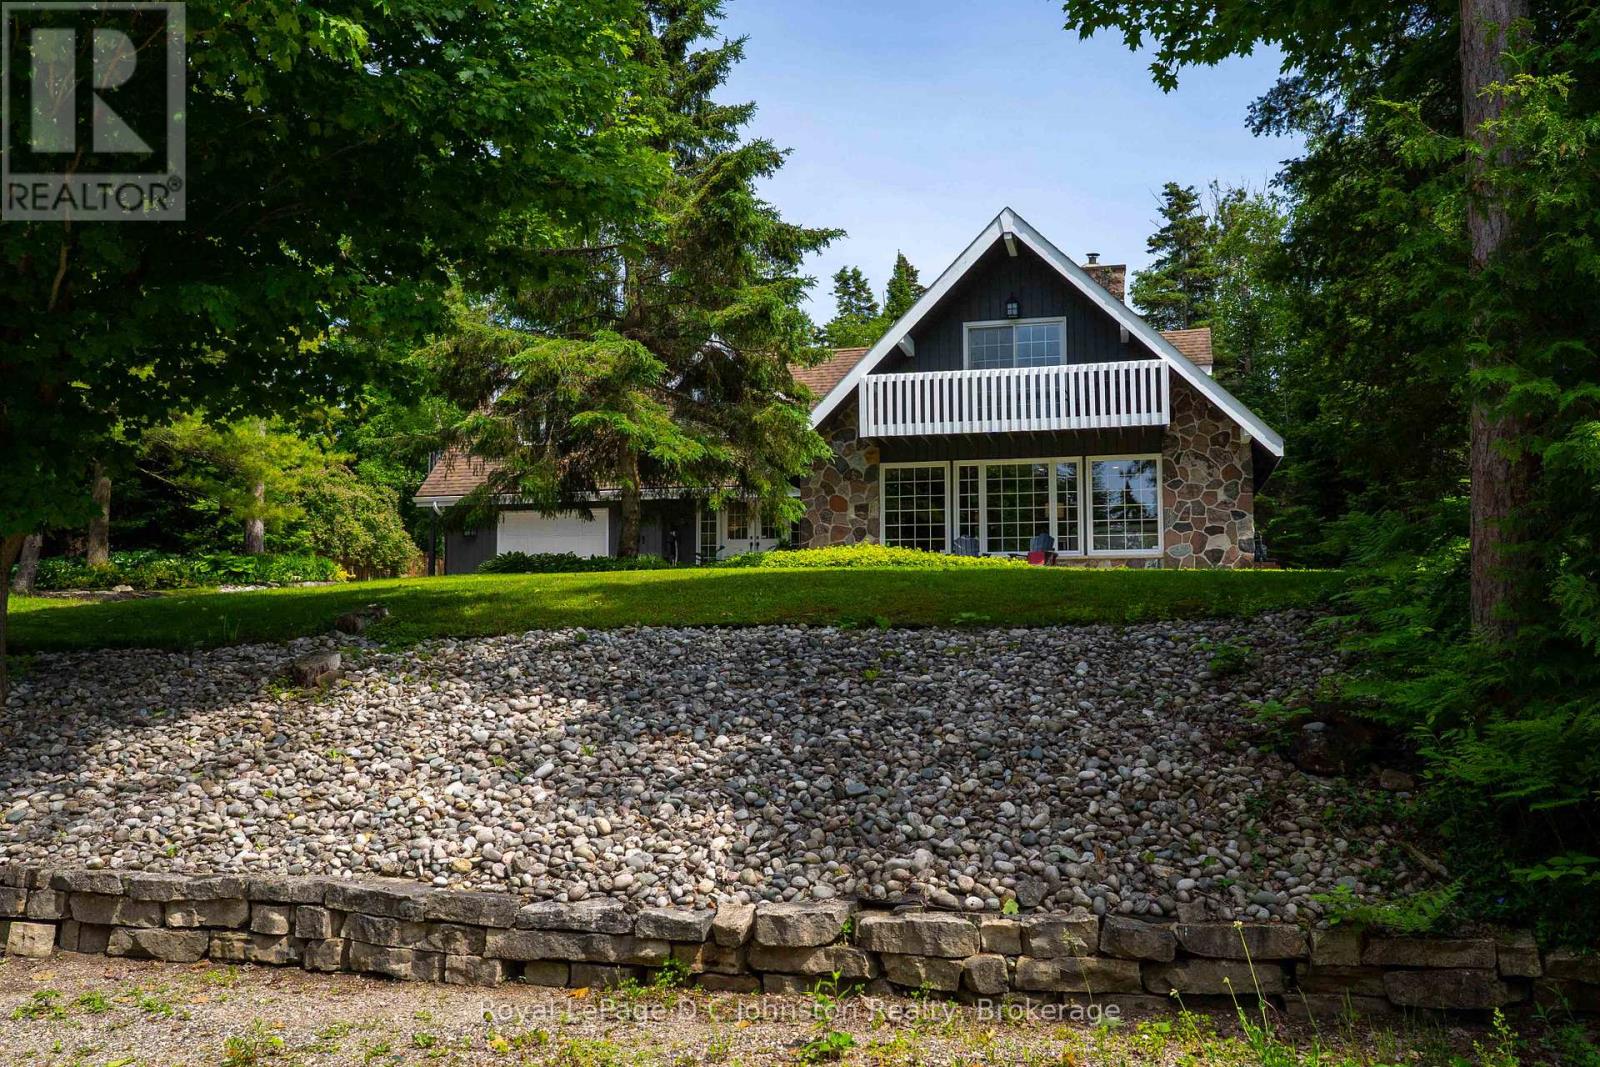
Welcome to your ultimate Lake Huron retreat! For the first time ever, this exceptional year-round home is being offered for sale, presenting a rare opportunity to own a piece of paradise with unmatched versatility. Situated on a sprawling 0.57-acre lot, this unique property boasts the advantage of dual access from both Eckford Ave and Bruce Road 13, offering ultimate convenience and privacy, as well as future severance potential. Whether you are looking for a spacious family home, a lucrative investment, or a blend of both, this property has it all. Steeped in comfort and warmth, the main residence welcomes you with a bright, open-concept kitchen, dining, and living area. The centerpiece of this home is a stunning stone fireplace with a cozy woodburning insert, perfect for cool evenings after a day by the water. The main level also features main floor laundry, a desirable primary bedroom and a convenient three-piece bath, allowing for seamless main-floor living. Up the stairs, you will find two additional bedrooms alongside a three-piece bath and an extra two-piece bath, providing plenty of space for family or guests. Efficient gas forced-air heating ensures the entire home stays comfortable through all four seasons. But the features don't stop there. This property is a proven money-maker, featuring a fully equipped, Airbnb suite complete with its own three-piece bath and laundry facilities. Capable of sleeping 6 to 8 people, this suite boasts a highly profitable rental history and serves as a great mortgage helper or a luxurious guest wing, or space for older kids or aging parents. The massive lot offers future potential, with space and access well-suited for two or three Accessory Residential Units (ARUs). Location is everything, and this home places you just a short, breezy walk from access to Lake Huron. Best of all, immediate occupancy is available for the right buyer. (id:36835)
Royal LePage D C Johnston Realty

4322 Bampfield Street
Niagara Falls, Ontario
*** For more information, please click Brochure button. *** This home has a beautiful view of the Niagara gorge from the living room. Nestled in a quiet and well kept neighbourhood. Directly across from a heritage home the Bampfield estate. Ten minutes walk from downtown/ casinos / multiple restaurants and entertainment sources. Beautiful and bustling town . Yet with a small town feel. 1 hour commute to Toronto. Master bedroom has in suite stand alone bath tub. Hardwood threw out. Finished walk out basement apartment. Laundry room . Hardwood pocket doors on main floor. New energy efficient furnace and central air condition was installed last summer. This is a beautiful two story brick home and built to last. Beautiful area for walking and bike riding. A very private feeling property. There is also a micro vineyard on the front lawn that produces approximately 100 bottles of Pinot noir wine. The house is approximately 150 ft from the Niagara gorge and has a wonderful view of it, through out the picturesque seasons. What it presents is tranquility at its finest. With the sound of Niagara Falls and gorge you’ll relax with ease, and sleep in peace. A very beautiful spot! A brand new garage door was recently installed, including the front, and back double doors. (id:36835)
Easy List Realty Ltd.
69 Highway 8
Dundas, Ontario
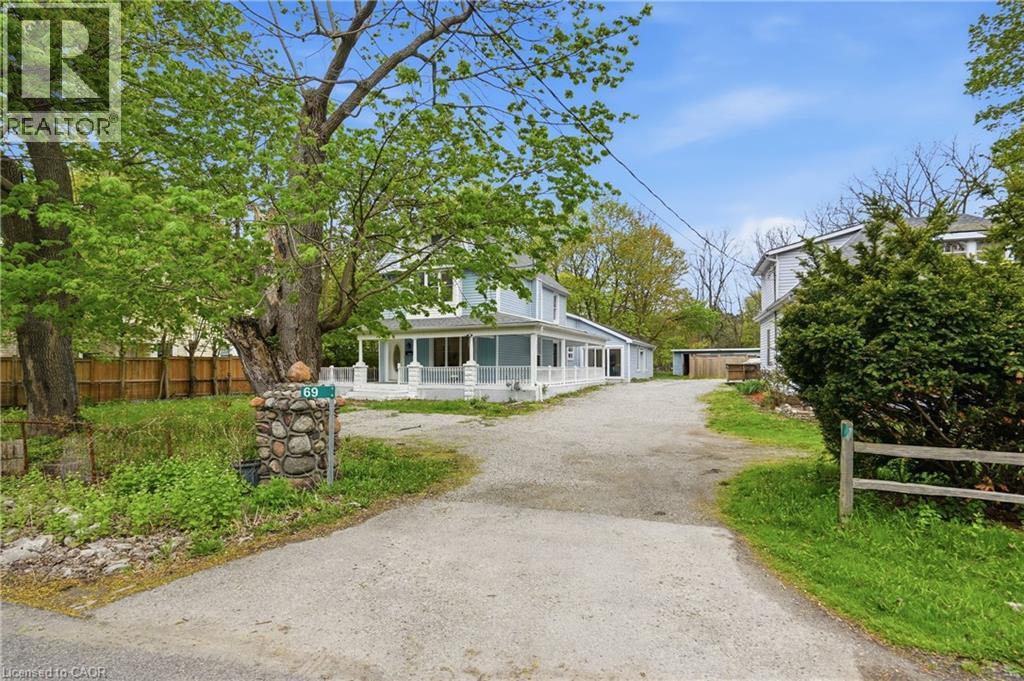
Tucked away in the picturesque community of Greensville, this beautifully renovated home blends charm, warmth, and modern style in all the right ways. From the moment you step inside, you’ll appreciate the bright and inviting atmosphere of this unique family home, thoughtfully updated with comfort and functionality in mind including main floor laundry. The stunning updated kitchen is the heart of the home, featuring a large island with quartz countertops, soft-close cabinetry, apron-front sink, stainless steel appliances, and stylish pendant lighting. Just off the kitchen, the spacious dining area is perfect for hosting large family dinners and special occasions. The spacious family room is the perfect place to gather and unwind, featuring soaring vaulted ceilings, stylish pot lights, and large windows that fill the space with natural light. At the front of the home, the formal living room offers a cozy setting to relax after a long day, enjoy your favourite book, or create an additional space for the kids to enjoy. Completing the main living area is a charming sitting space with a gas fireplace, perfectly positioned to overlook both the kitchen and living room for a warm and connected feel throughout the home. The second level features two updated bedrooms and two full bathrooms, while the private third-floor primary retreat offers endless possibilities with plenty of room for a home office, lounge area, or personal sanctuary. Step outside from the wrap-around porch into the backyard oasis where you’ll find a large shop with incredible future potential. Additional updates include a newly approved city driveway, two furnaces (2022), new electrical wiring and panel (2022), and new pot lights throughout (2022). This is the perfect blend of charm, character, and modern convenience in one of Greensville’s most desirable communities! (id:36835)
RE/MAX Escarpment Golfi Realty Inc.
153 Eagle Avenue
Brantford, Ontario
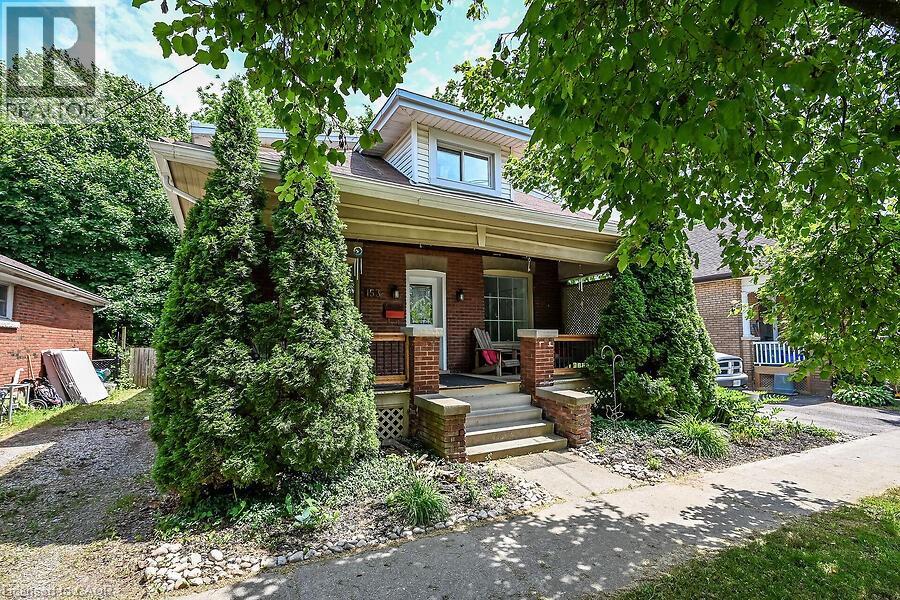
Welcome to 153 Eagle Drive, enjoy the covered front porch and a huge yard. Just steps to the Grand River, SC Johnson Trail ,Tutela Park and close to all Amenities. Updates includes an entertainers kitchen with center island, backsplash, pendant lighting, Led Lighting, ceiling fans, includes a stainless steel fridge, gas stove , built-in dishwasher, separate dining room and family room, updated four piece bath, walkout to a huge deck, upper level has a huge primary bedroom with a walk-in closet, lower level with two additional bedrooms and -with loads of storage. Enjoy one of the largest pool sized yards in the area (see pic #47 for lot layout) very serene and secluded. Includes a private side drive, A Must See!! (id:36835)
RE/MAX Real Estate Centre Inc.
369 Rivertrail Avenue
Kitchener, Ontario
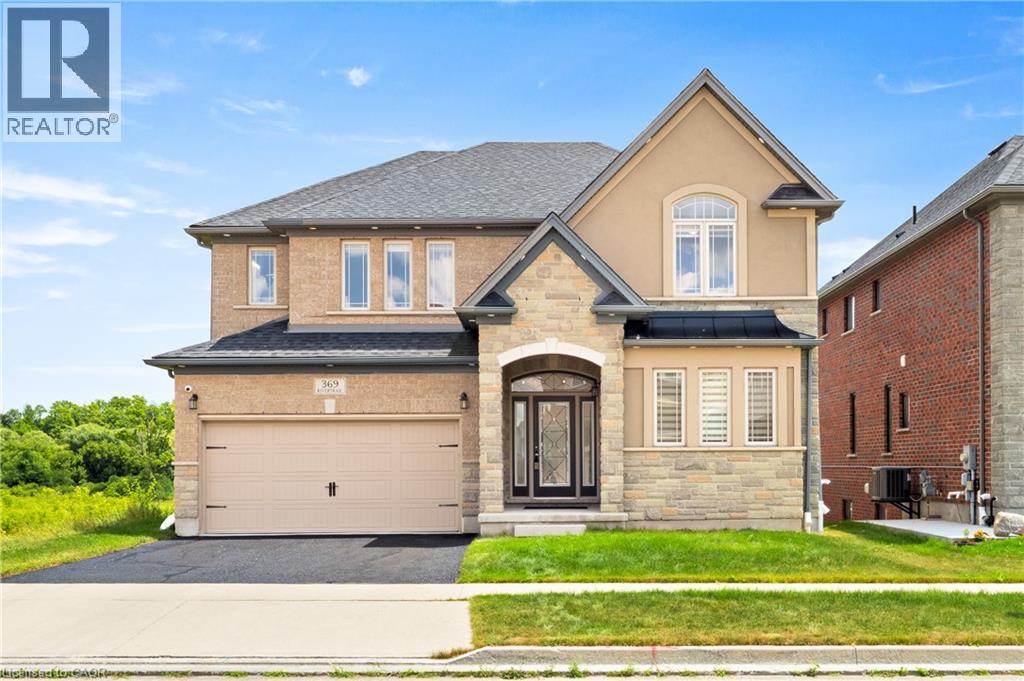
Welcome to 369 Rivertrail Avenue! Backing onto the Grand River with a full walkout basement, this executive home offers three finished levels designed to maximize natural views and flexible living. Located in sought-after Grand River South, it blends privacy, space, and convenience in one of Kitchener’s most desirable settings. Check out our TOP 8 reasons why this home is the right fit for you. #8: BACKING ONTO GREENSPACE: Mature trees, no rear neighbours, and peaceful views toward the Grand River — a backdrop that changes beautifully with every season. #7: GRAND RIVER SOUTH: Close to schools, trails, parks, Chicopee Ski Hill, shopping, and quick highway access. A neighbourhood known for nature and convenience. #6: CARPET-FREE MAIN FLOOR: Bright, open layout with rear windows framing the greenspace. Includes front office/sitting room, mud room, and powder room. #5: OPEN-CONCEPT KITCHEN: Quartz countertops, gas cooktop, wall oven/microwave, stainless steel appliances, large island, and walk-in butler’s pantry. Ideal for everyday living and entertaining. #4: PRIMARY SUITE: Spacious bedroom with walk-in closet, plus ensuite featuring double sinks, corner soaker tub, and separate glass shower. #3: BEDROOMS & LAUNDRY: Three additional bedrooms, multiple bathrooms, and dedicated second-floor laundry for convenience and flexibility. #2: DECK & BACKYARD: Elevated deck overlooking the trees and river. Perfect for morning coffee, outdoor dining, or simply enjoying the view. #1: FINISHED WALKOUT BASEMENT: Full walkout, large recreation area, full bathroom, and spice kitchen — a versatile lower level that feels like an extension of the main home. The Grand River behind you. Three finished levels around you. A home designed to make the most of both. (id:36835)
RE/MAX Twin City Realty Inc.
2330 Valleyridge Drive
Oakville, Ontario
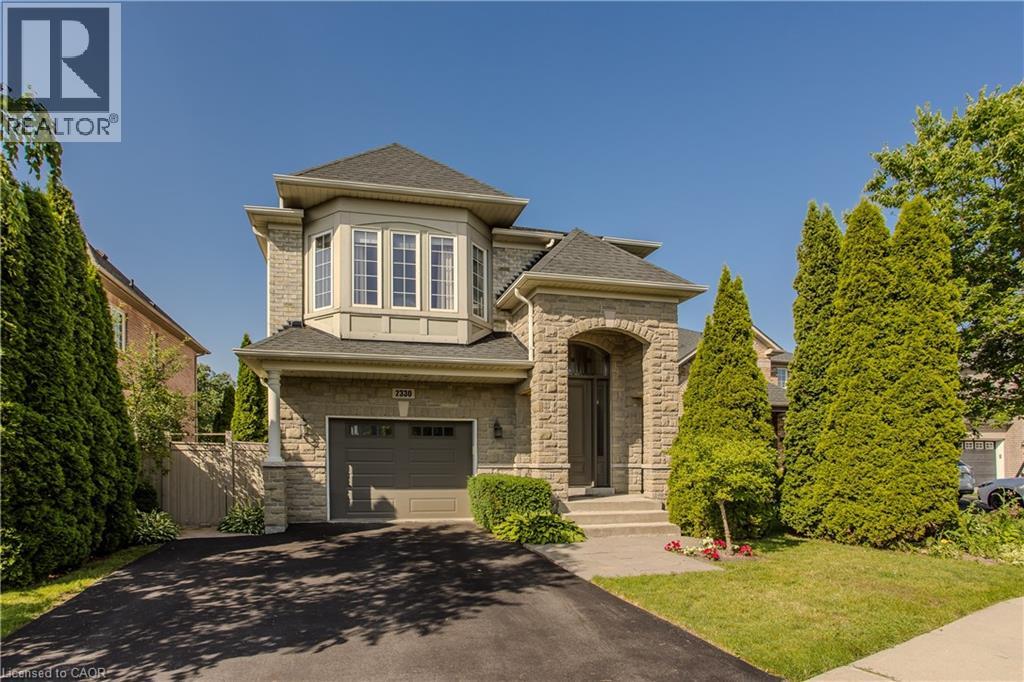
Welcome to 2330 Valleyridge Drive, an exceptional move-in ready family home offering 4 bedrooms, 5 bathrooms, and 3,937 sf of finished living space in one of Oakville’s most sought-after communities. Deceptively spacious and much larger than it appears, this impressive property backs onto a private ravine and features a saltwater inground pool, professionally landscaped grounds, and a backyard retreat surrounded by mature cedar trees. A 1.5-car garage with inside entry and parking for 4 vehicles completes the property. Ideally located close to top-rated schools, parks, walking trails, shopping, and everyday amenities. Hardwood flooring extends throughout the principal rooms. The formal living room features a gas fireplace, bay window, and built-in surround sound. The family room flows seamlessly into the breakfast area and eat-in kitchen featuring granite countertops, custom cabinetry with soft-close drawers, pot and pan drawers, under-cabinet lighting, stainless steel appliances, pot lights, and a walkout to the backyard. A 2pc powder room completes the main level. The upper level offers four generous bedrooms, including a private primary retreat with a walk-in closet and 5pc ensuite featuring double sinks, a freestanding soaker tub, glass-enclosed shower, and separate water closet. Two additional 4pc bathrooms and upper-level laundry complete this floor. The finished lower level adds exceptional living space with a large recreation room, 3pc bathroom, and abundant storage. Outside, the private backyard showcases a saltwater pool, new deck (2025), mature cedar trees, and a peaceful ravine setting, creating an exceptional space for outdoor entertaining and relaxation. Combining generous living space, a functional family layout, move-in ready convenience, and an exceptional ravine setting, this Oakville home presents an outstanding opportunity in a highly sought-after neighbourhood. (id:36835)
Royal LePage Burloak Real Estate Services
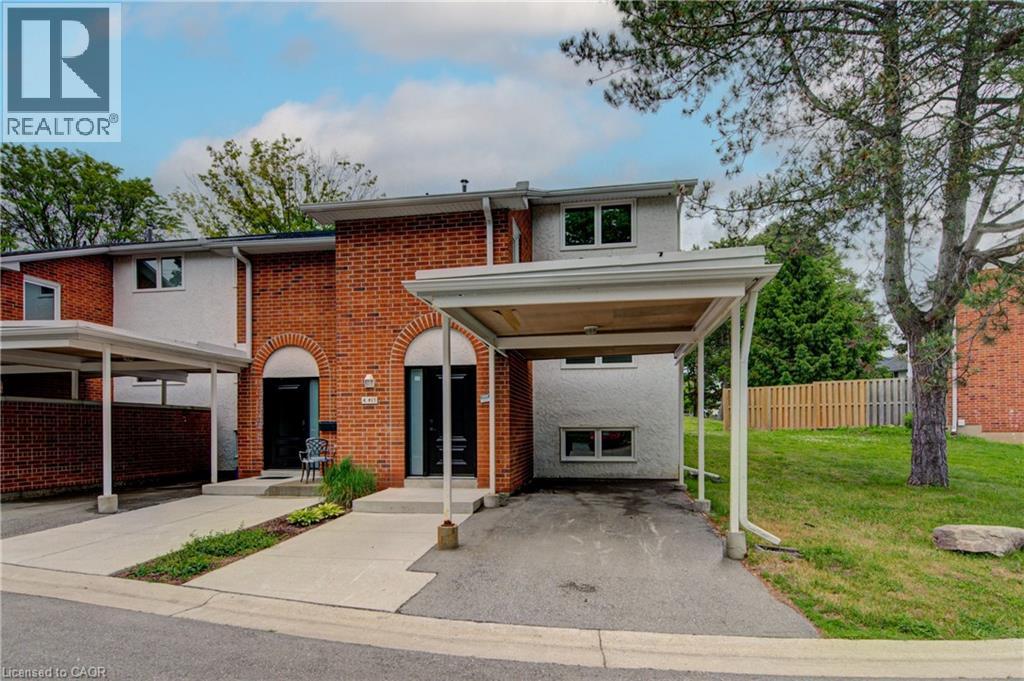
417 Keats Way Unit# 4
Waterloo, Ontario
Updated and spacious, this Beechwood, 3 bedroom, 2.5 bathroom townhouse offers approximately 1,600 square feet of comfortable living space in a highly desirable Waterloo location. Ideal for first-time buyers, families, or investors, the home features a bright, open living room with built-in shelving and elegant crown molding. Upstairs, you’ll find a large primary bedroom with a walk-in closet, along with two additional generously sized bedrooms. The fully finished basement adds excellent flexibility with a large, versatile rec room, full bathroom, and laundry area. Set in a quiet complex with ample visitor parking and green space, this property is conveniently located close to everyday amenities, including two grocery stores within walking distance, major bus routes, the expressway, and both universities, including walking distance to the University of Waterloo. A well-kept, move-in-ready opportunity in a convenient and sought-after location. (id:36835)
RE/MAX Twin City Realty Inc.

210 - 208 Silvercreek Parkway N
Guelph, Ontario
Are you looking to downsize, or to reduce the responsibilities of detached home ownership, while still maintaining your entertaining and hosting skills? Lutheridge is a small 34-unit building consisting of active, friendly seniors looking for a new neighbour. Welcome home to this large, beautiful, two bedroom unit that has over 1,300 square feet of finished living space for you to enjoy. The primary bedroom features a large walk-in closet, and a private 3-piece washroom. In addition to the bedroom closets you have added storage space in the foyer closet, as well as the utility room, which features your own in-suite laundry. The kitchen also has a dishwasher and an eat-in space perfect for a bistro-style dining set. This unit also has a formal dining room, and spacious living room which makes this a wonderful unit for entertaining family and guests. When you require additional space for large gatherings you can use the common room, and for overnight or out of town guests, for a small fee you can rent the guest suite. You also have 24/7 access to the gym, library, and a fully stocked workshop for all your mending and tinkering needs. LSRC's intent is to provide quality, reasonably priced senior lifestyle living for those living in Guelph. It's aim is to foster an atmosphere of positivity, and community for the benefit of all its residents. Lutheridge is a non-smoking building. This property is a Life Lease building, and requires cash only offers as no mortgage can be registered against a life lease, however no land transfer tax, or legal fees are paid on closing. The monthly fee includes property taxes and municipal water. (id:36835)
Lifestyle International Realty Inc

213 - 208 Silvercreek Parkway N
Guelph, Ontario
This updated, two bedroom unit has over 1,300 square feet of beautifully finished living space. From the updated lighting throughout, to the updated flooring, and kitchen, this unit is sure to impress! Gleaming, gorgeous black quartz countertops accent the matching black accent tile in your eat-in kitchen and accent wall in the living room! All this and more is located in an incredibly friendly, not for profit, non-denominational, senior lifestyle community. The kitchen boasts ample storage, updated cabinets and counters, with a custom eat-in dining space to match! This unit also has a formal dining room, and spacious living room with plenty of natural light and a sliding patio door to your Juliet balcony. The primary bedroom features a large walk-in closet, and a private 3-piece washroom. In addition to the bedroom closets you have added storage space in the foyer closet, as well as the utility room, which features your own in-suite laundry. This is a wonderful place for entertaining all your family and guests. When you require additional space for large gatherings you can use the common room, and for overnight or out of town guests, for a small fee you can rent the guest suite. You also have 24/7 access to the gym, library, and a fully stocked workshop for all your mending and tinkering needs. LSRC's intent is to provide quality, reasonably priced senior lifestyle living for those living in Guelph. We aim to foster an atmosphere of positivity, and community for the benefit of all its residents. Lutheridge is a non-smoking building. This property is a Life Lease building, and requires cash only offers as no mortgage can be registered against a life lease, however no land transfer tax, or legal fees are paid on closing. The monthly fee includes property taxes and municipal water. (id:36835)
Lifestyle International Realty Inc
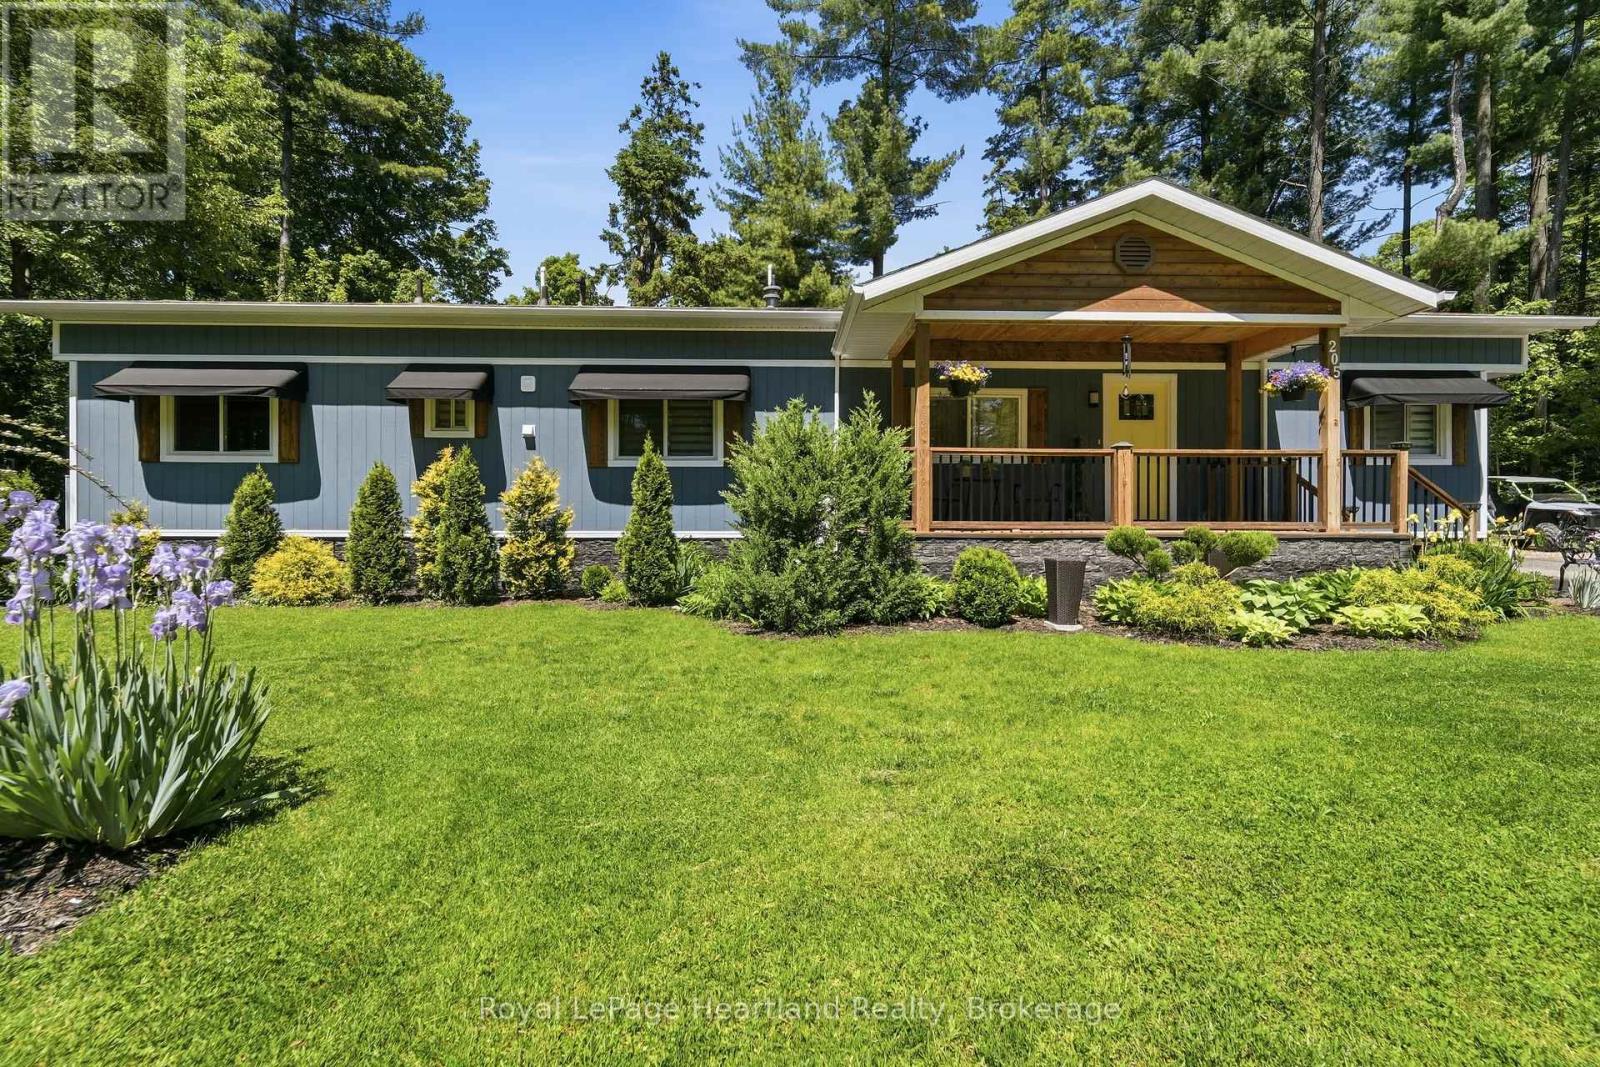
205 Chestnut Drive
Central Huron, Ontario
Welcome to Bayfield Pines, one of Ontario's most sought-after 55+ communities, where towering pines, nature trails, and peaceful surroundings create a lifestyle you'll fall in love with. As you drive through this beautifully maintained community, the mature trees and park-like setting immediately set the tone for relaxed living. Situated on an impressive 150' x 100' lot, this fully renovated home is nothing short of a showstopper. From the moment you arrive, the curb appeal is undeniable with new LP SmartSide siding, striking black awnings, a covered front porch, and professionally landscaped grounds that welcome you home. Step inside to discover a bright, airy interior that feels brand new. The open-concept layout features crisp white shaker-style cabinetry, a large island, quartz countertops, luxury vinyl plank flooring, accent walls, updated lighting, and beautiful finishing touches throughout. Every detail has been thoughtfully updated, including windows, doors, paint, flooring, heat pump, and Lennox furnace, creating a truly turnkey home with nothing left to do but move in and enjoy. Outside, you'll find even more to love with a detached garage featuring a metal roof, a storage shed on a concrete pad with hydro, a spacious deck for entertaining, and the added peace of mind of a whole-home standby generator. Bayfield Pines is a year-round residential community set on 135 acres of beautifully maintained grounds. Residents enjoy walking trails that meander through the towering pines and along the Bayfield River, along with a vibrant recreation hall offering planned activities and social events. Located just minutes from the charming village of Bayfield, you'll have easy access to stunning beaches, the marina, boutique shopping, dining, and everything this beloved Lake Huron destination has to offer. If you've been searching for a home that combines magazine-worthy updates with a welcoming community and exceptional lifestyle, this one deserves your attention (id:36835)
Royal LePage Heartland Realty
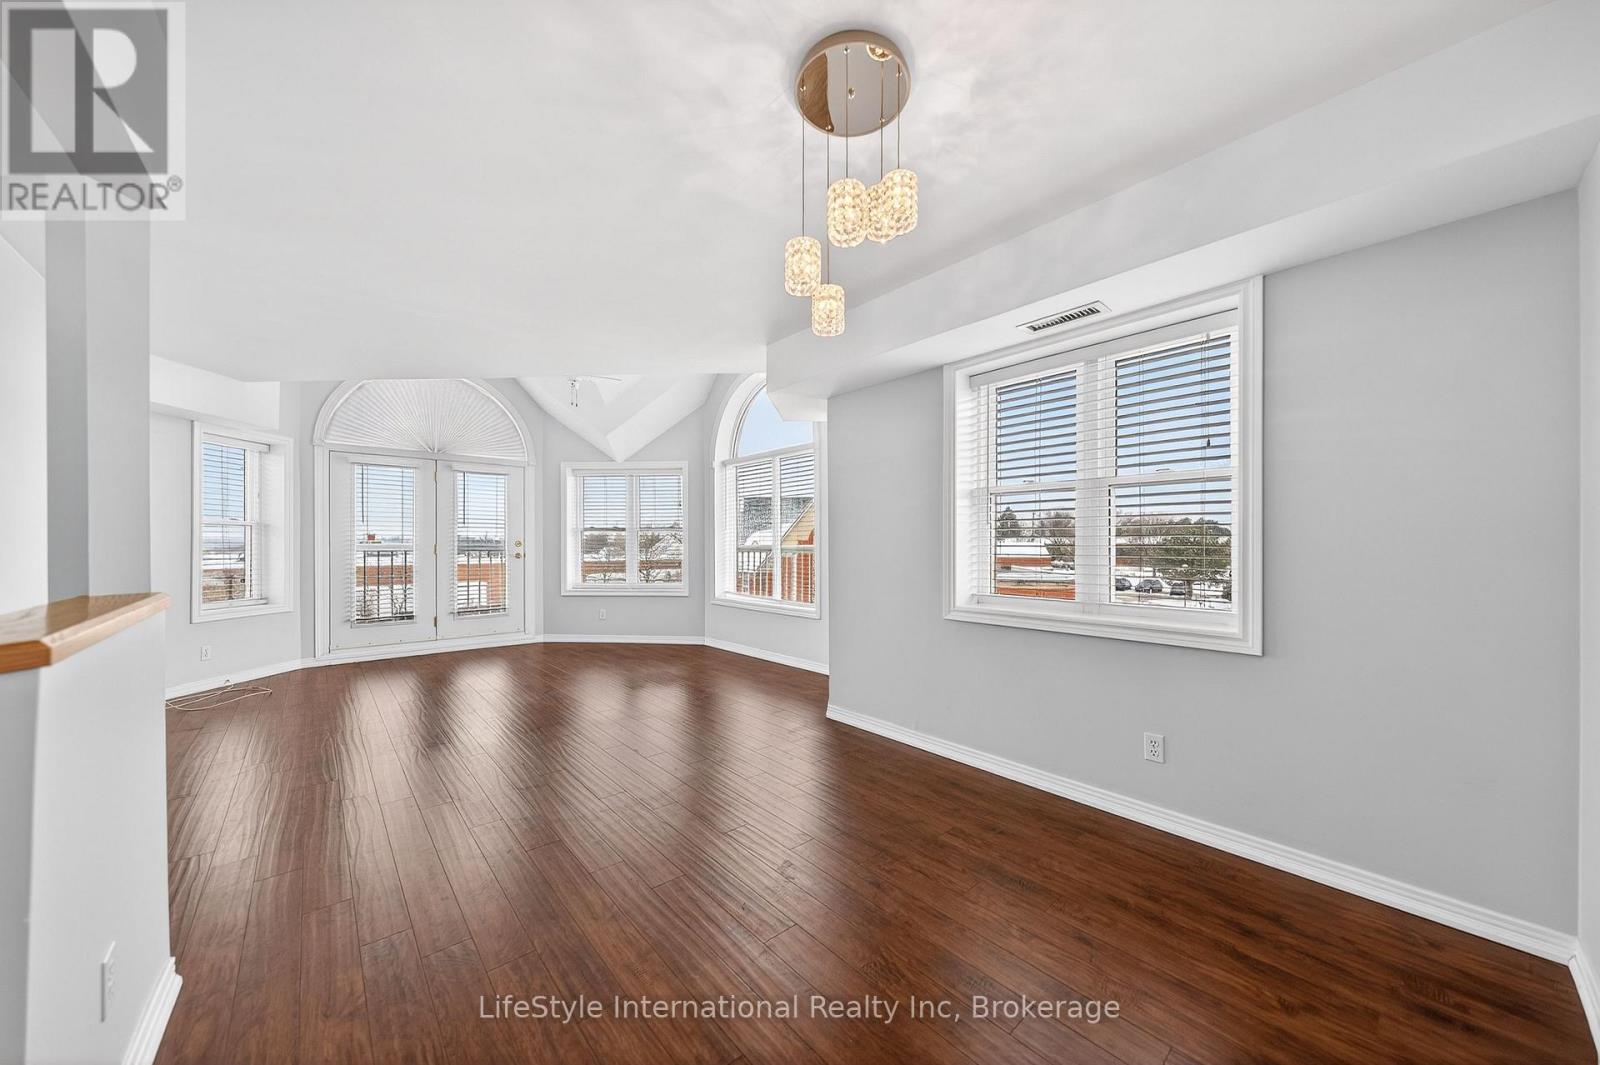
306 - 208 Silvercreek Parkway N
Guelph, Ontario
Welcome home to this beautiful, two bedroom, top floor unit. This unit has plenty of windows drenching this over 1,000 square feet of finished living space with light. The living room has beautiful laminate flooring throughout and plenty of windows allowing ample natural lighting. The primary bedroom features a large walk-in closet, and your own private 3-piece ensuite washroom. The kitchen boasts ample storage, a dishwasher, updated backsplash, and an eat-in space large enough for a bistro-style dining set. This unit also has a formal dining room, and spacious living room which makes this a wonderful unit for entertaining family and guests. When you require additional space for large gatherings you can use the common room, and for overnight or out of town guests, for a small fee you can rent the guest suite. You also have access to the gym, library, and a fully stocked workshop for all your mending and tinkering needs. LSRC is a not for profit, non-denominational, senior lifestyle community. Its intent is to provide quality, reasonably priced senior lifestyle living for those living in Guelph. In addition, it is the wish of Lutheridge Seniors Residential Corporation to foster an atmosphere of positivity, and community for the benefit of all its residents. Lutheridge is a non-smoking building. This property is a Life Lease building, and requires cash only offers as no mortgage can be registered against a life lease, however no land transfer tax, or legal fees are paid on closing. The monthly fee includes property taxes and municipal water. (id:36835)
Lifestyle International Realty Inc
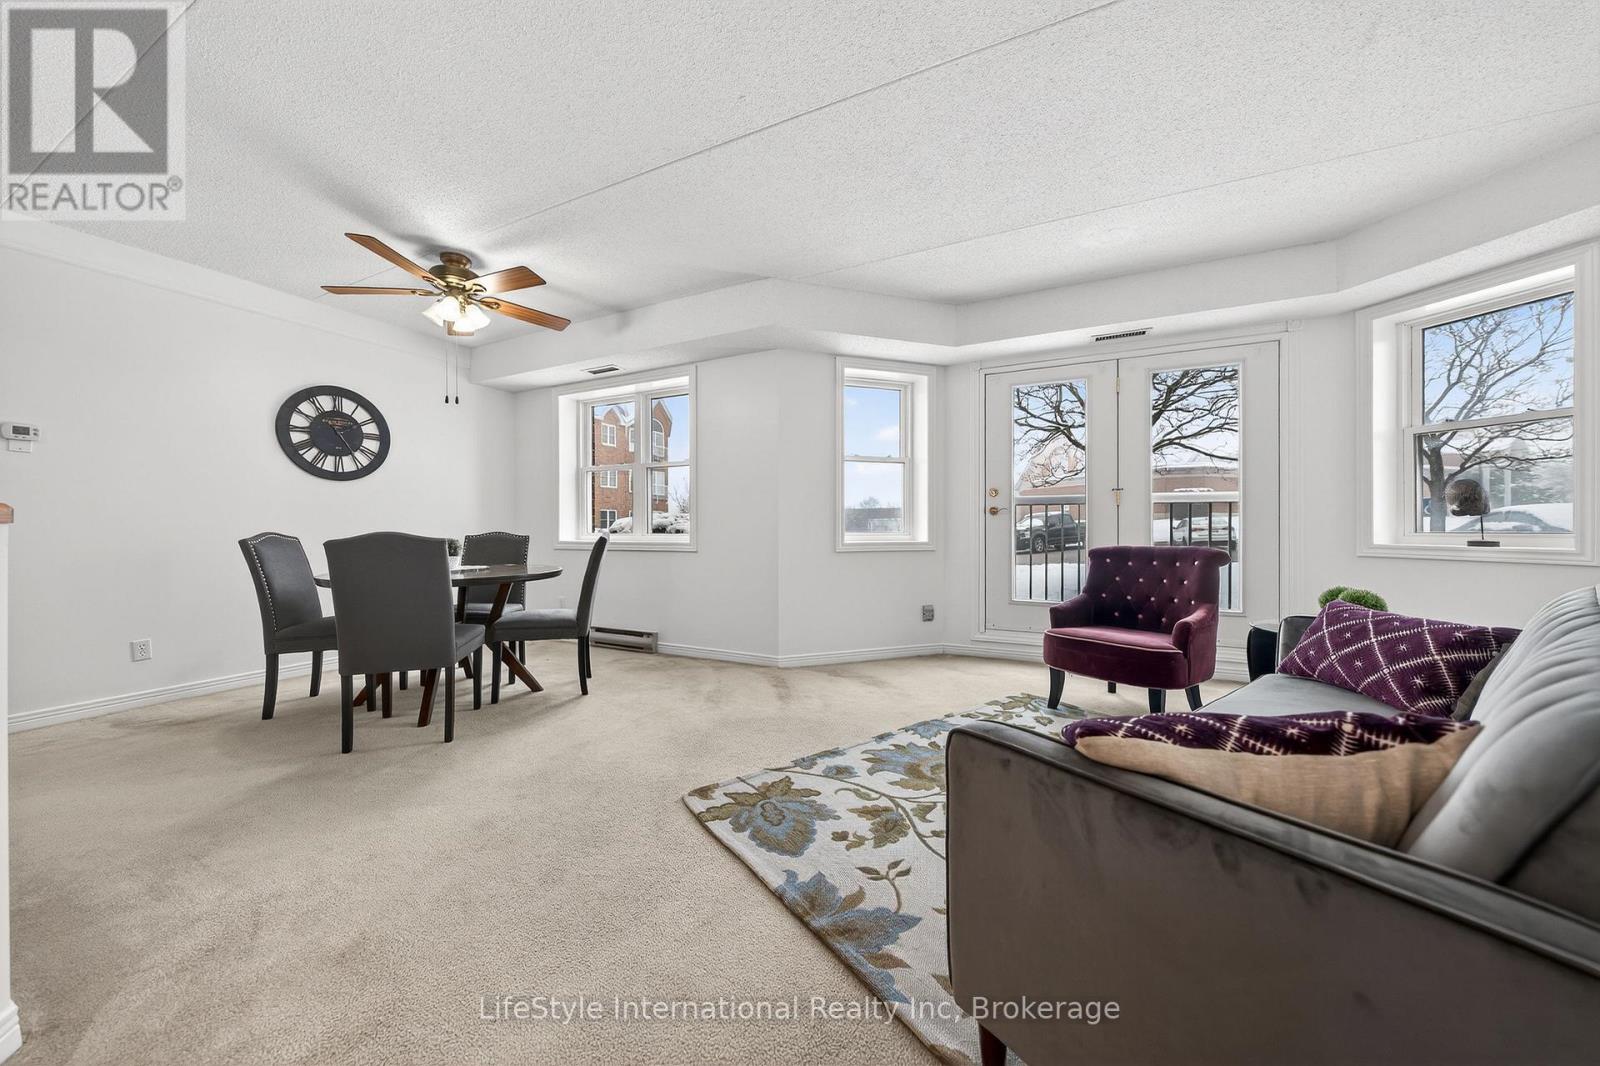
103 - 208 Silvercreek Parkway N
Guelph, Ontario
Welcome home to this bright and spacious two bedroom, main floor unit. Conveniently located just steps from the lobby of this quiet building, this unit features a rare, private garage parking space for your exclusive use, making trips in and out of the building during winter months that much easier! If you require additional parking, surface level parking is also available in the lot. This unit has plenty of windows drenching this over 1,000 square feet of finished living space with natural lighting. This large primary bedroom features an extra large walk-in closet, and your own private 3-piece ensuite washroom with walk-in shower. There is also a second bedroom, for you as a home office space or for your guests to enjoy, as well as a four piece main bathroom with a combination tub and shower. This unit boasts in-suite laundry in your own utility room. The kitchen has ample storage, a dishwasher, and an eat-in space large enough for a bistro-style dining set. This unit also has a formal dining room, and spacious living room which makes this a wonderful unit for entertaining family and guests. When you're hosting large gatherings you can use the common room, and for overnight guests, for a small fee you can rent the guest suite. You also have access to the gym, library, and a workshop for all your mending and tinkering needs. LSRC is a not for profit, non-denominational, senior lifestyle community. Its intent is to provide quality, reasonably priced senior lifestyle living for those living in Guelph. This property is a Life Lease building, and requires cash only offers as no mortgage can be registered against a life lease, however no land transfer tax, or legal fees are paid on closing. The monthly fee includes property taxes and municipal water. (id:36835)
Lifestyle International Realty Inc