
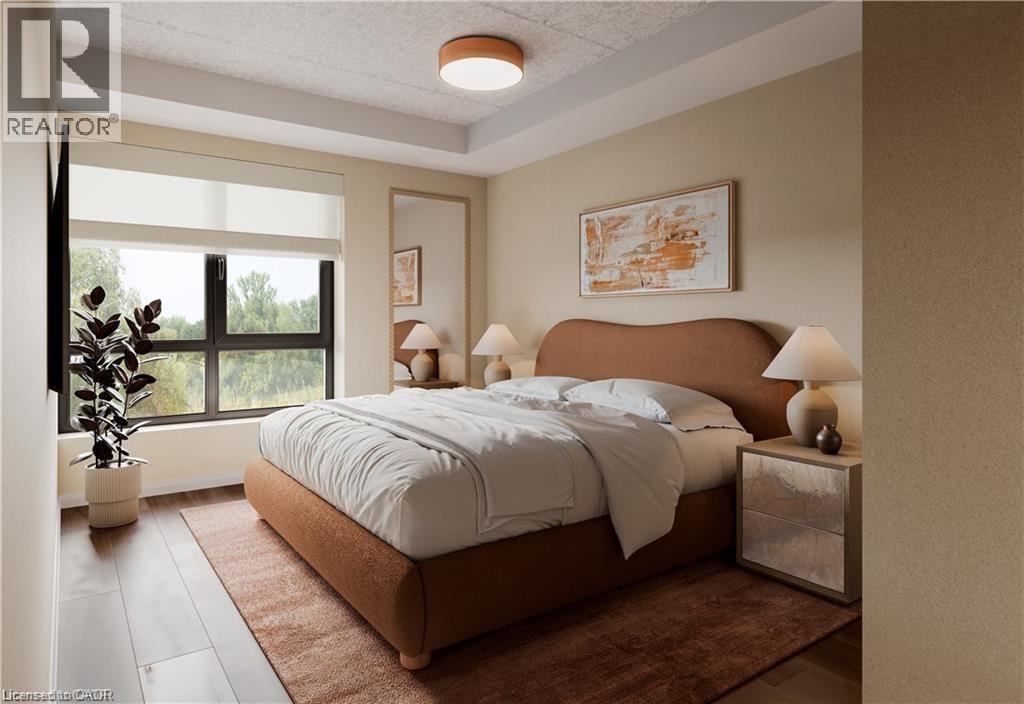
580 Coldstream Drive Unit# 301
Waterloo, Ontario
Welcome to 580 Coldstream Drive, A perfect blend of modern living and natural beauty in one of Waterloo's most peaceful residential communities. Backing onto the breathtaking Laurel Creek Conservation Area, this brand-new rental residence offers direct access to scenic trails and endless outdoor activities right at your doorstep. Inside, each thoughtfully crafted suite features a complete stainless steel appliance package (LG & Samsung), sleek quartz countertops and backsplash, durable vinyl plank flooring, in-suite laundry, and stylish gold-accented finishes. Residents will enjoy two elegant 3-piece tiled bathrooms, spacious walk-in closets, a water softener system, and secure Brivo smart access for peace of mind. The community also offers premium on-site amenities, including a fully equipped fitness centre and a modern co-working space designed to complement today's lifestyle. Occupancy begins September 2025. Don't miss this opportunity to live steps from nature while enjoying the best of Waterloo's conveniences. High speed Internet included. Parking is $100 PM (id:36835)
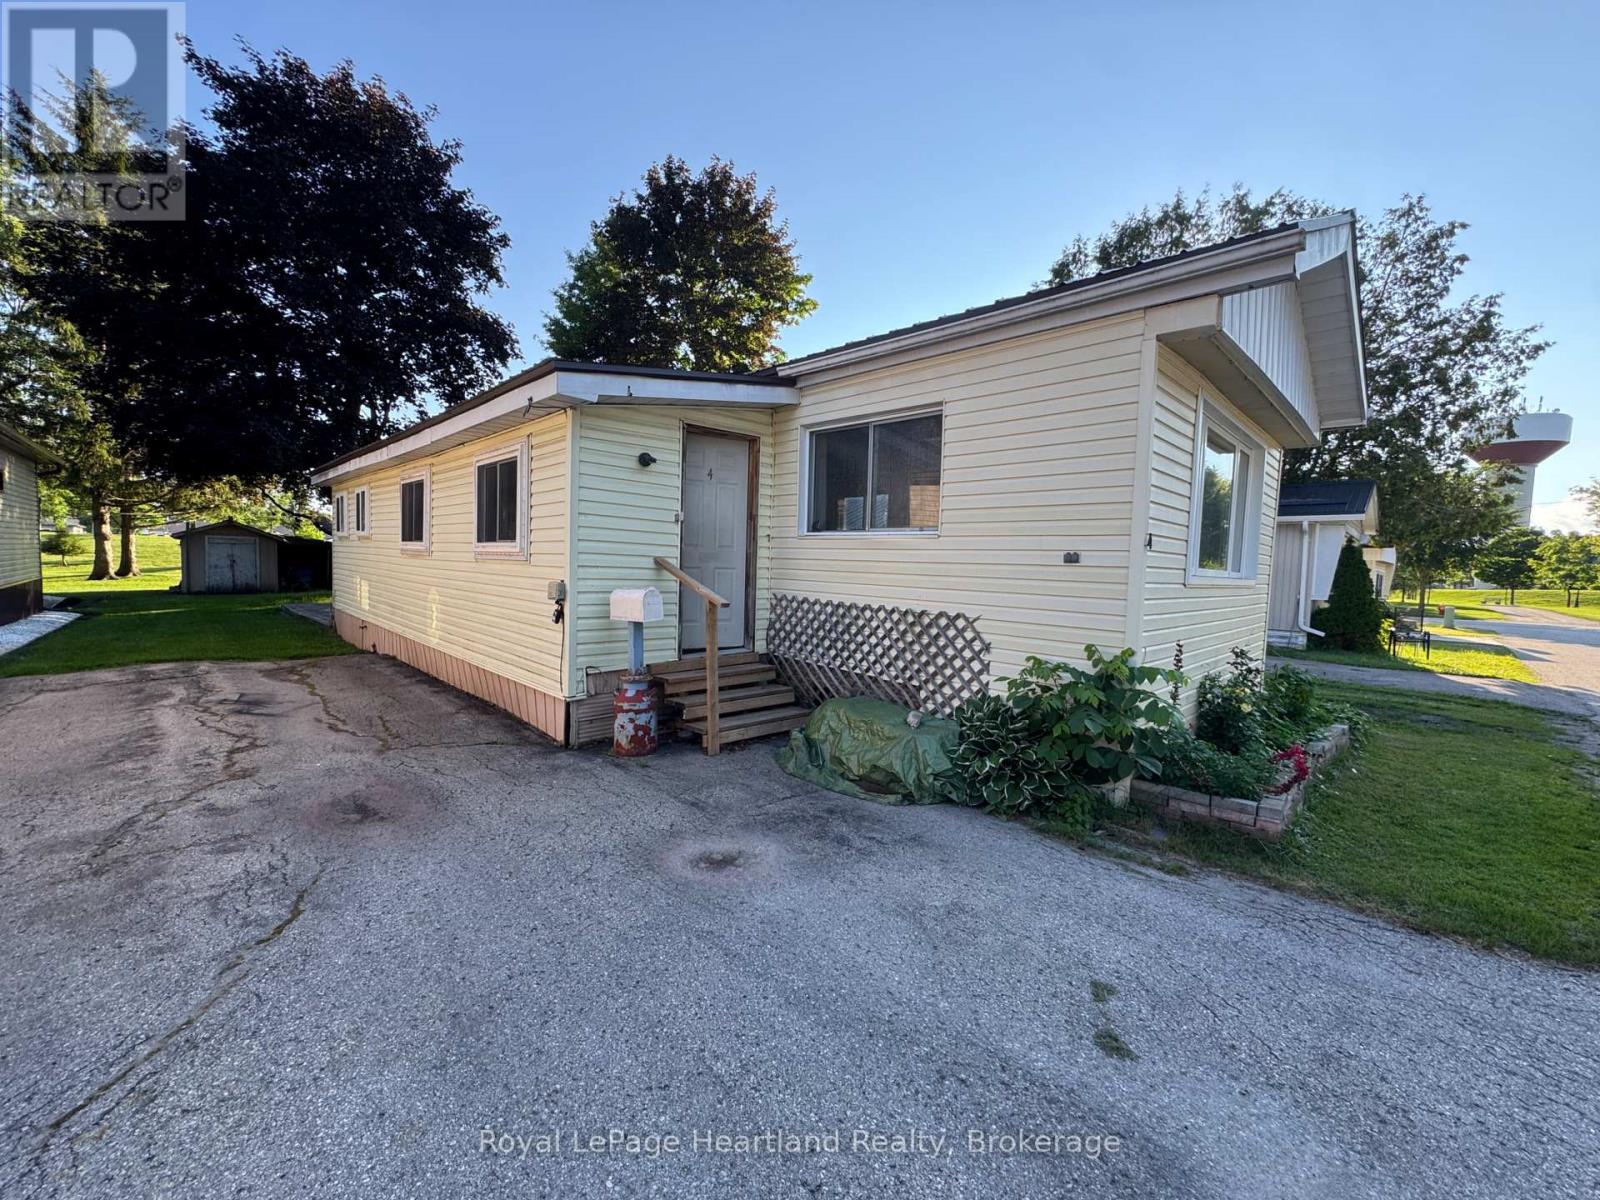
4 Trailer Park Road
Minto, Ontario
At 4 Trailer Park Road you can enjoy this spacious mobile home (manufactured approx 1984) with 3 bedrooms, a large 4 pc bath and main floor laundry. This home is pouring with natural light and enough space for the whole family. With natural gas heat and wall unit AC you can enjoy comfort all year round. This home backs onto the walking trail and park and is around the corner from the splash pad, pool, park and downtown shopping. Come enjoy simple living at the Land Lease with The Town of Minto at 4 Trailer Park Road in Palmerston. (id:36835)
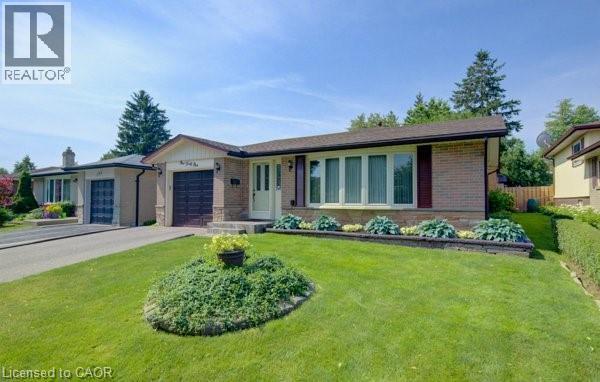
141 Hazelglen Drive
Kitchener, Ontario
Welcome home to this clean, well kept, 3 bedroom detached backsplit offering over 1,800 square feet of finished living space ideally located in the family oriented Victoria hills area of Kitchener. The single-car garage, along with a private driveway offers excellent parking and convenience. The location of this home provides unbeatable convenience of nearby grocery stores, restaurants, parks, schools, both Waterloo universities, public transit and quick access to the expressway, all just minutes away. Inside, you will appreciate the carpet free environment throughout the home. Much of the home has been recently painted, creating a fresh, modern feel throughout. The bright & spacious formal living room features a large bay window that fills the space with natural light & flows seamlessly into the adjoining dining room – perfect for hosting family dinners & special occasions. The kitchen offers ample cabinetry, generous counter space, & an adjoining dinette. Included are a stainless steel fridge (2026), stove, and a newer dishwasher (2026). Upstairs you will find a generous primary bedroom, 2 additional well sized bedrooms, and an updated full bathroom. The lower level features a spacious rec room with a gas fireplace. This level also includes a convenient two-piece bathroom, a cold cellar, a laundry area with washer and dryer, & a large crawl space providing extra storage space. Step outside to your private backyard oasis featuring a tiled patio – an ideal setting for summer barbeques, outdoor dining, or relaxing with your morning coffee. The fenced yard also includes 2 storage sheds. Additional updates include recently replaced roof shingles (2026), central vac (2025), updated electrical panel & newer front and side entry doors. Central air conditioning is also included for year-round comfort. This versatile home offers space, comfort, and a great location – everything your family needs. (id:36835)
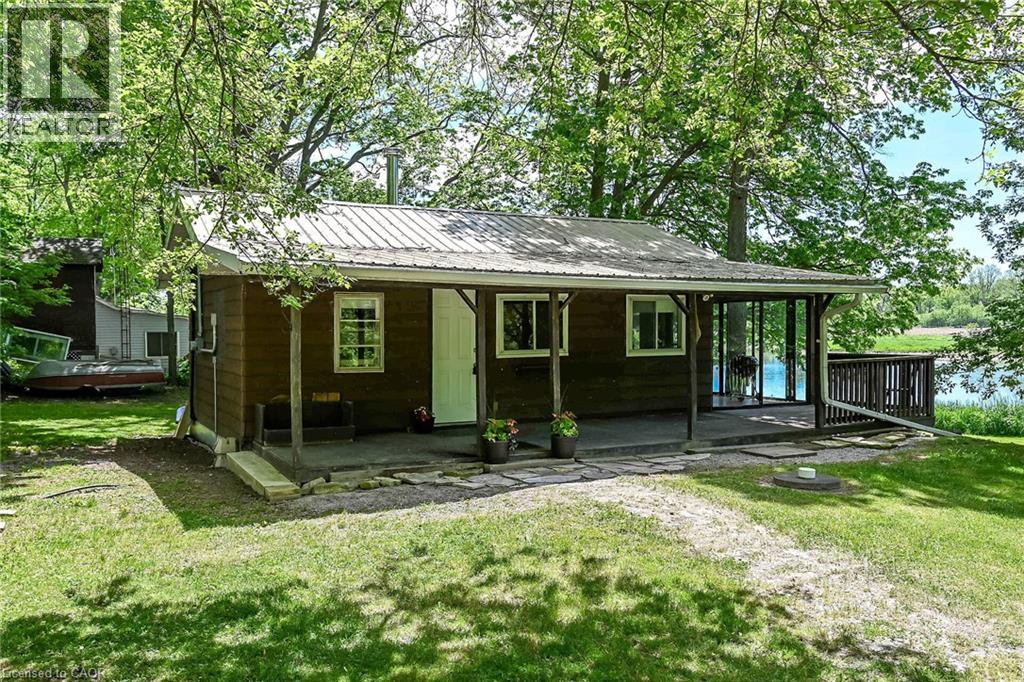
2 Townline Road E
Cayuga, Ontario
Attractive & Affordably priced Cayuga Bungalow with gorgeous Grand River views and access right across the road. Situated in the private, charming Courish Community - a friendly enclave of 33 separate properties sharing one municipal PIN number & property tax bill with individual landowners collectively being responsible for the maintaining of roads & common area. Relaxing 30 mins commute to Hamilton, Brantford & 403 - mins north of Cayuga. Positioned handsomely on mature lot nestled among towering pines & hardwoods on private corner lot is this 544 sq ft Lovingly maintained Bungalow. The open concept interior offers eat in kitchen, living room, open bedroom area, 3 pc bathroom, & sunroom overlooking the meandering Grand River. Conveniently located close to Cayuga amenities. Ideal for the first time looking for a affordable year round home, cottage getaway, or the perfect Snowbird package! Enjoy Cayuga Country Living! (id:36835)
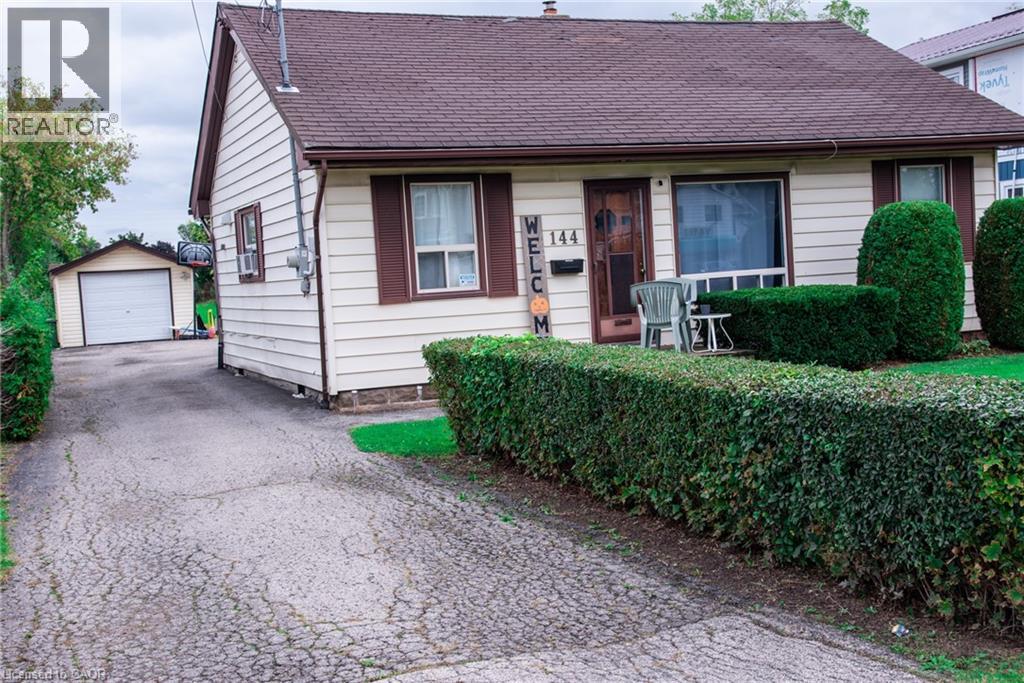
144 Green Road
Stoney Creek, Ontario
3 bedroom bungalow with detached garage on fabulous 50 ft. wide x 354 ft. deep lot nestled in desirable Stoney Creek area. Eat-in kitchen. Hardwood flooring in living room. Bathroom updated 2020. 200 amps. Updated panel box 2014. Newer garage door 2022. Long driveway with parking for 9 cars. Close to schools & all amenities. Lot size offers potential to add on or knock down & rebuild. (id:36835)
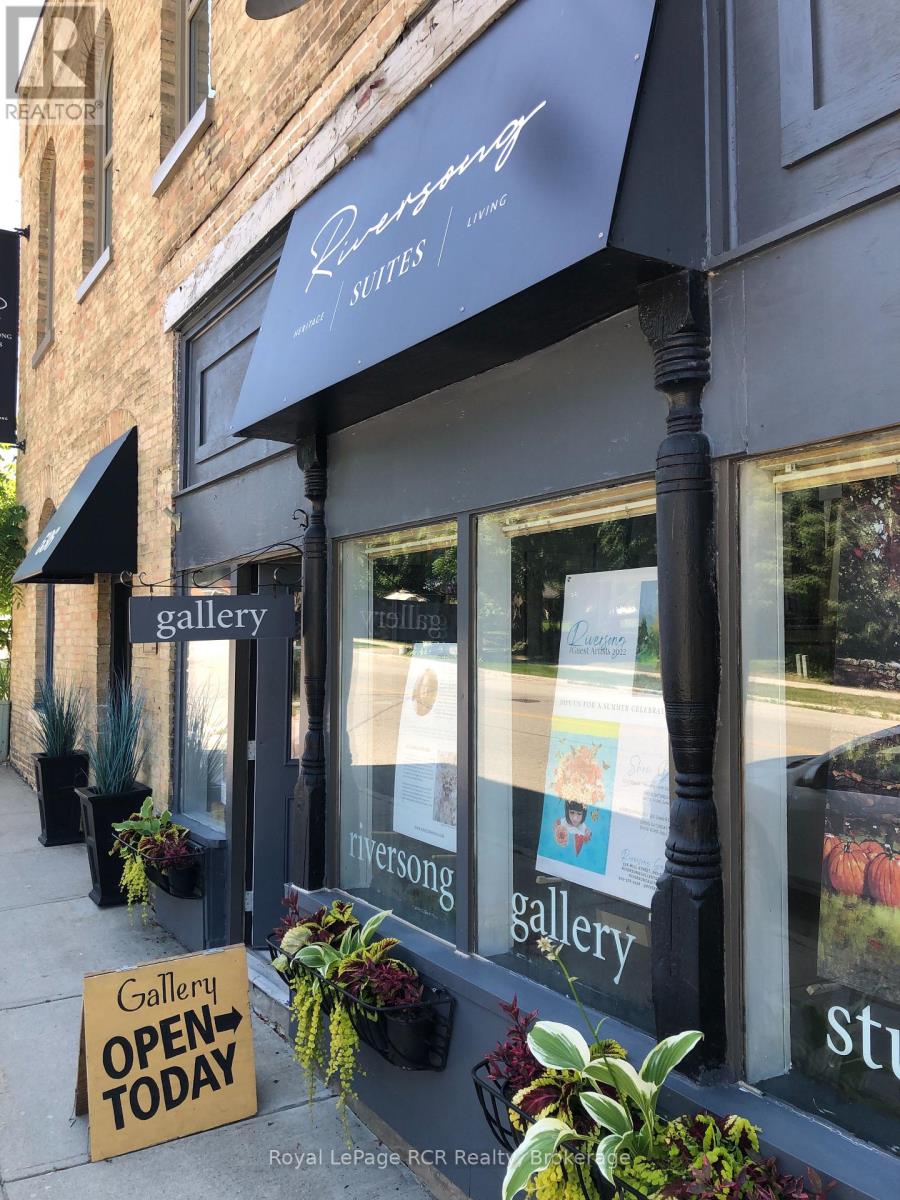
1 - 536 Mill Street
West Grey, Ontario
Experience a unique blend of history and modern luxury in this stunning 1,100-square-foot second-floor loft suite, located within a beautifully renovated 1881 former grocery store on Mill Street in the heritage village of Neustadt. Situated just 12 minutes from Walkerton and Hanover, this exceptional home offers a peaceful lifestyle with easy access to riverside trails, historic stone buildings, unique local shops, and the Hanover Drive-In Theatre. The bright, open-concept living, kitchen, and dining area features high ceilings and a walk-out to a private terrace, where you can BBQ and relax to the sounds of Meaux Creek rushing over the mill dam. The gourmet kitchen comes fully equipped with full-size stainless-steel appliances, a dishwasher, a convection oven, and a gas range top. Designed for both comfort and functionality, the layout includes a large bedroom with soaring 12-foot ceilings and is spacious enough for a king bed, and features a newly renovated en-suite bathroom. Additional conveniences include same-floor laundry facilities located just outside the suite, central air conditioning, and individually controlled heat to ensure year-round comfort. The main entrance is easily accessed from curbside parking, and the suite includes one winter parking spot at the back of the building for a small to mid-size car, supplemented by free, unrestricted street parking from spring through fall. The suite is available furnished but can be made available unfurnished. The monthly rent is $2,800, all inclusive (heat, hydro, water, internet). This is a strictly smoke/vape-free building, including the terrace. Clean credit, employment references, and first and last month's rent are required. Ideal for a mature professional. (id:36835)
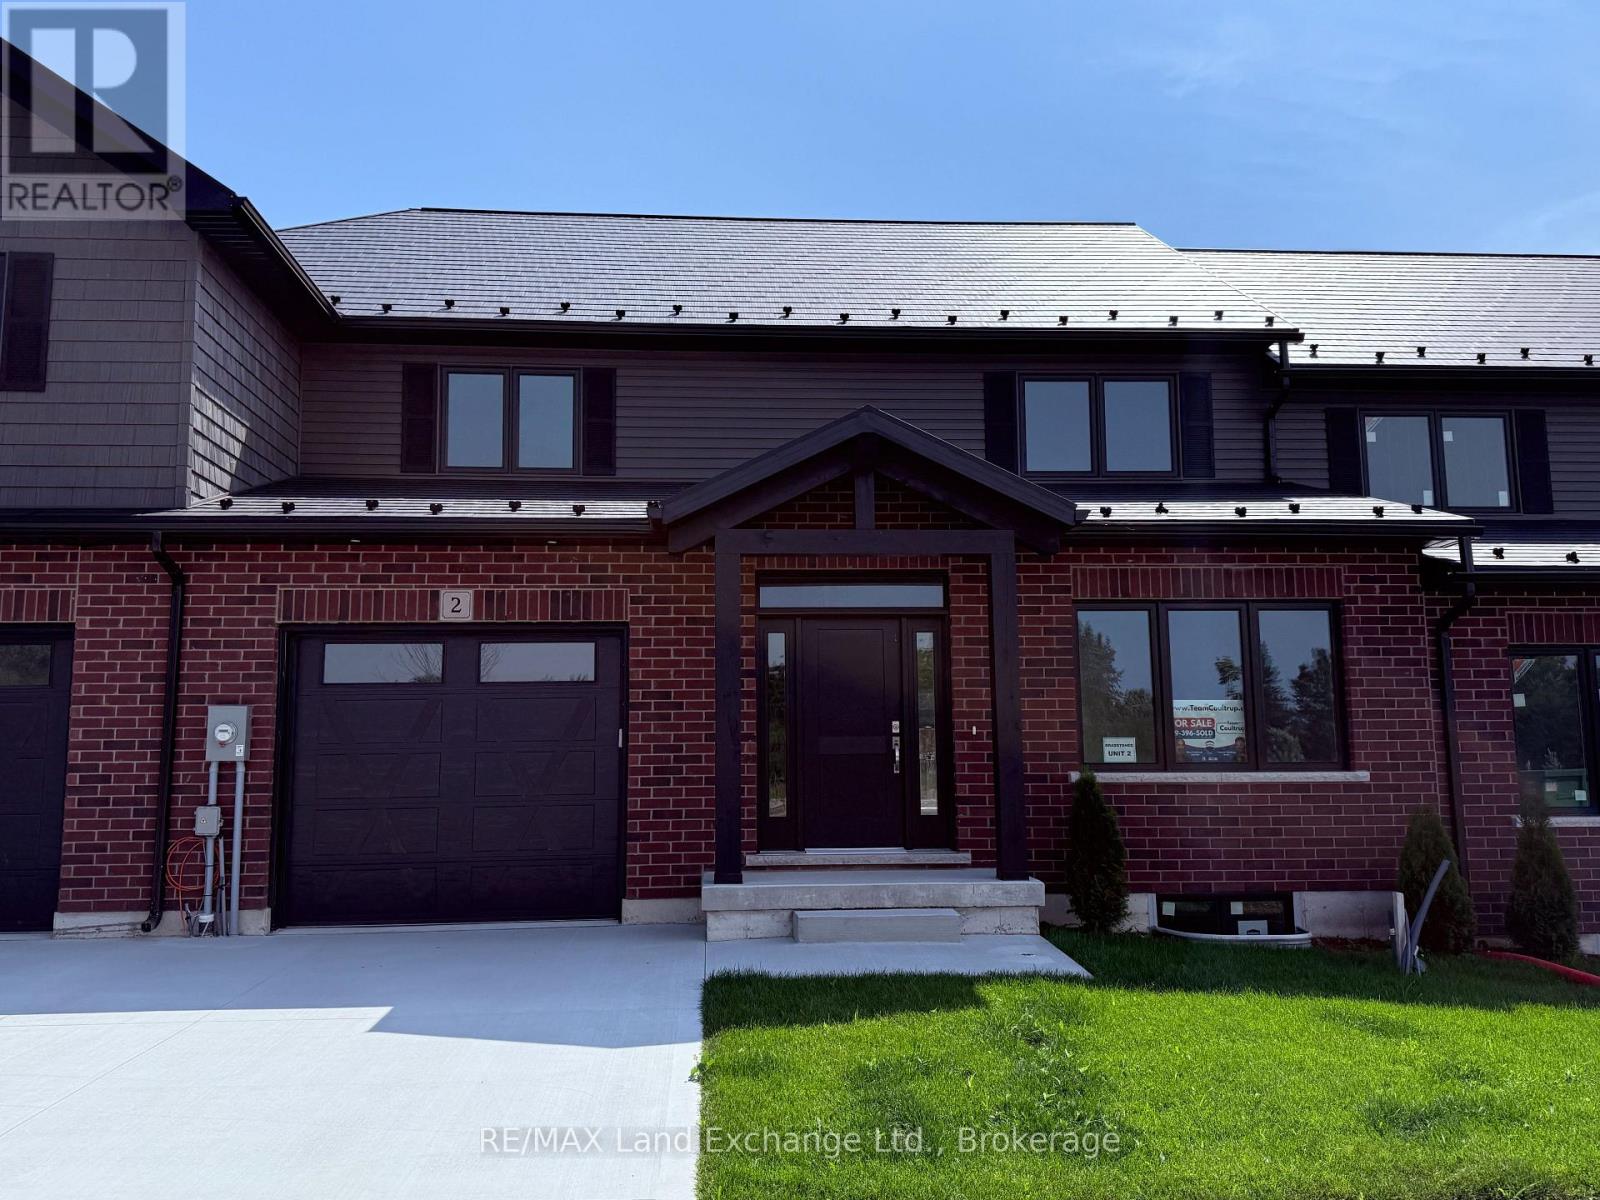
Unit 2 - 8 Golf Links Road
Kincardine, Ontario
Welcome to 8 Golf Links Road Unit 2, a spacious and thoughtfully designed new home by Bradstones Construction. This home features 2,036 sq.ft.on 2 floors above ground with 3 bedrooms and 2.5 bathrooms, plus a FULL basement with 982 sq.ft. for future finishing or ample storage. This beautifully crafted home features upscale finishes including 9 ft. ceilings, quartz countertops, slow close cabinetry, and dual flush toilets. Built with efficiency in mind, it includes a high efficiency GE heat pump system, air handler, heat pump hot water heater, and an upgraded insulation package to help reduce energy costs. The home comes with full Tarion warranty coverage and a detailed Schedule A outlining all finishes and materials. Registered as a vacant land condominium, you will enjoy ownership of your home and land while sharing in common roadway and infrastructure maintenance. Act now to secure the best selection. Please note some images are created digitally and final finishes may vary. (id:36835)
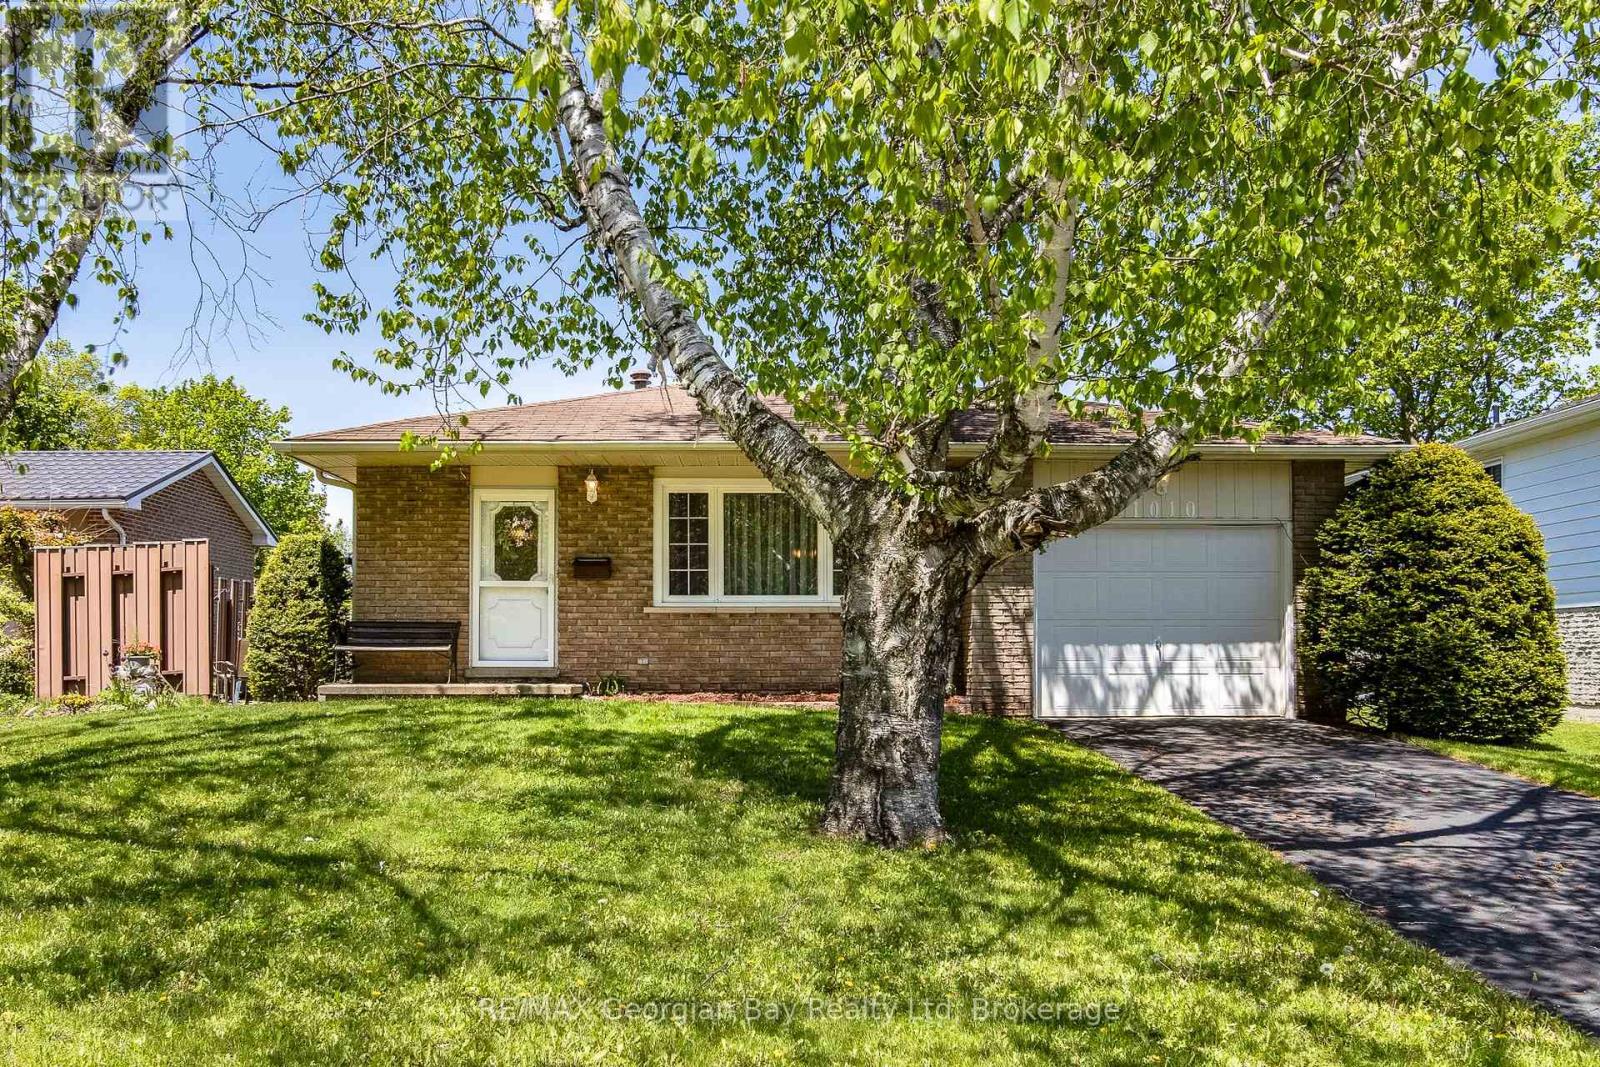
1010 Glen Eagles Crescent
Midland, Ontario
Want a great location? This classic, 4-level backsplit has that and then some! Situated on a quieter crescent in an established neighbourhood of west-end Midland with plenty of trees, this home has great walk-ability to schools, playgrounds, the hospital and shopping. It is centrally located close to the waterfront, our lovely downtown boutiques and restaurants, Little Lake Park for outdoor fun through every season and all the other amenities our wonderful shoreline community has to offer you, including Georgian Bay. Commuting distance to Barrie, Wasaga Beach, Orillia, and 90 minutes to the Toronto area. You have 3 bedrooms, open-concept living and dining areas, a huge rec room and plenty of extra square footage on the 4th level to develop as you wish. This is the perfect opportunity for couples or families to enter the market and build memories here. Schedule your visit today! (id:36835)
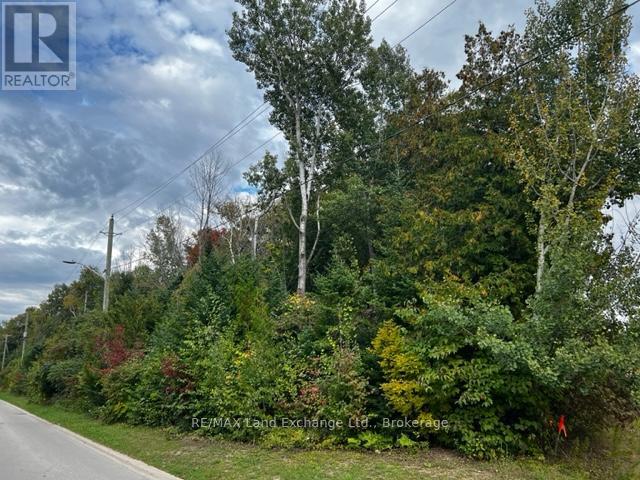
1 Shore Road
Saugeen Shores, Ontario
Lakeside building lot on Shore Road , right across the street from the lakefront properties. Only 420 ft. to Lake Huron's water's edge. Public shoreline access nearby. With servicing completed, you will be able to start building your dream home. A Tree Retention Plan and site plan approvals will retain the natural state and enhance the value. Seller will consider financing purchase with 10% down payment @ 6% interest. Take a drive to see wwhere your new home can be built. (id:36835)
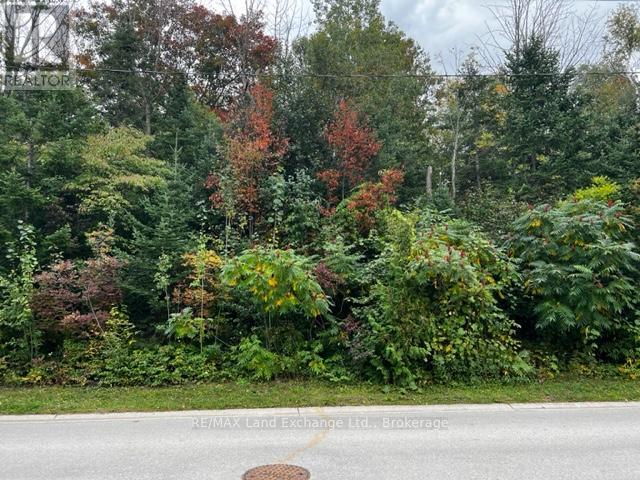
2 Shore Road
Saugeen Shores, Ontario
The shoreline of Lake Huron is only 480 feet away from this rare property. There are public access nearby to enjoy sunset walks on the beach . Full municipal services are available at the lot line to start construction of your dream home or escape. The plan of Subdivision has been approved and registered to deliver title to the new owners. A tree retention plan, building envelope and building permit requirements should be discussed with Saugeen Shores Building Dept. This is as close as you can get without paying lakefront prices, often in the $millions. Start dreaming ! Builder's terms available. (id:36835)
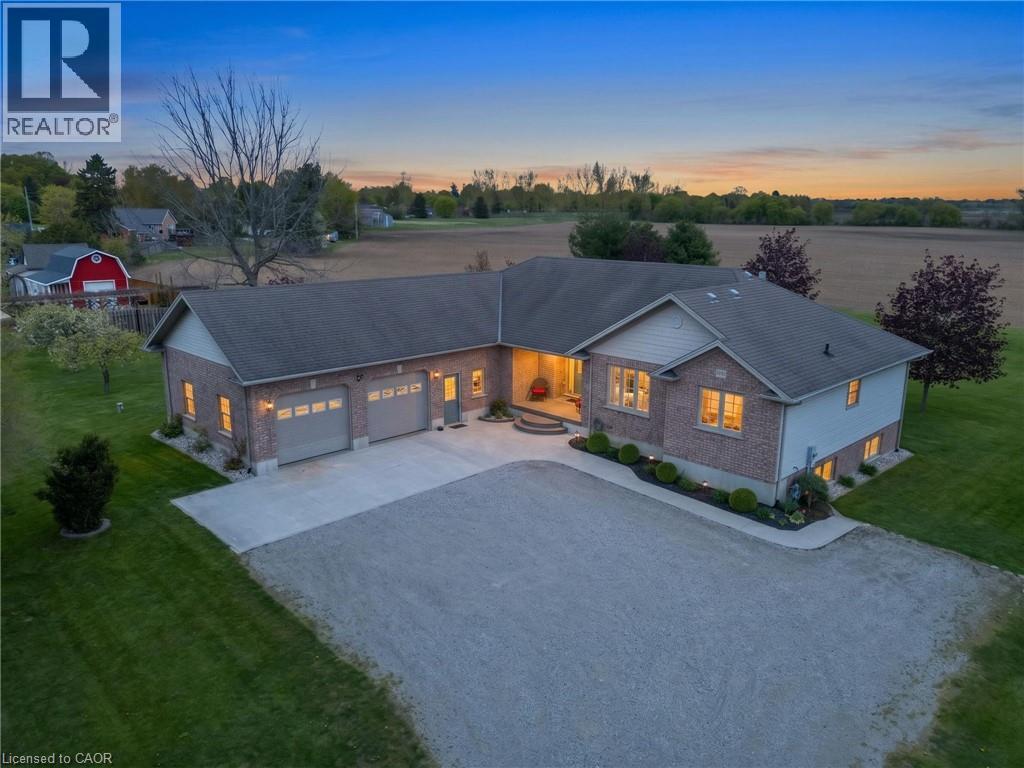
8984 Plank Road
Straffordville, Ontario
Nestled on a picturesque 1.2-acre lot in the peaceful community of Straffordville, this charming brick bungalow offers the perfect blend of country living and modern comfort. Featuring 3 bedrooms and 2 bathrooms, this well-maintained home welcomes you with a spacious living room filled with natural light, creating a warm and inviting atmosphere. The main floor features beautiful hardwood and tile flooring throughout, adding warmth and timeless appeal. Continue through to the open dining and kitchen area, ideal for both everyday living and entertaining. The kitchen showcases rich dark wood cabinetry, granite countertops, and a large centre island perfect for gathering with family and friends. The fully finished basement expands your living space with heated floors for added comfort and includes a second kitchen, offering excellent in-law suite potential or additional space for entertaining and family living. This home is well-equipped with a drilled well, well pump, pressure tank, water softener, UV filtration system, and 200 amp electrical service, providing peace of mind and convenience. Enjoy the privacy and tranquility of rural living while still being conveniently located close to local amenities. With plenty of outdoor space to relax, garden, or enjoy nature, this property is the perfect place to call home. (id:36835)
Real Broker Ontario Ltd Brokerage
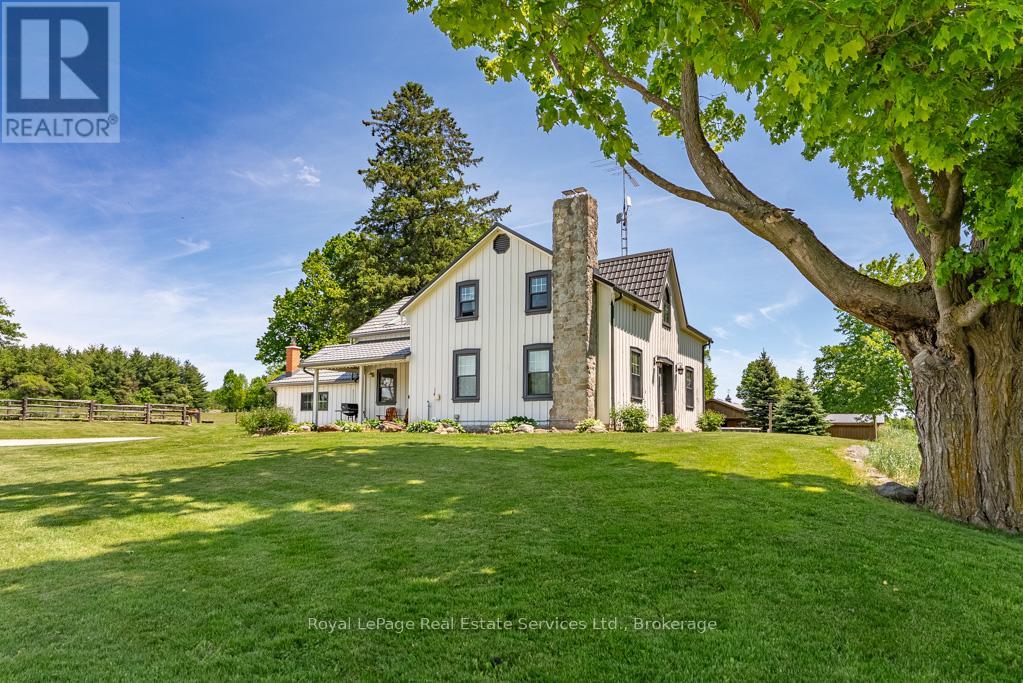
13403 Second Line
Milton, Ontario
97+ acres (approx 60 workable) with big personality offering something for your whole family! Here's the impressive offering ... for the car collector a 2016 custom built 40'x60' heated workshop with 3 x12' high overhead doors, for the homebody and/or entertainer, a circa 1862 beauty with updates and even includes a fancy outdoor wood furnace for a cozier home (please know they're great fun but you don't have to use it if you don't wish to!), for the horse lover, a 2015 custom built 6-box stall horse barn with hydro and water, wash stall for your precious ones and tack room, for the swimmer a 2020 installed above ground pool with solar cover, for the farmer, approximately 60 of the 97 acres are workable with random tile drainage which in 2025 was planted in soy bean and prior was hay, and for the nature lover, a magical woodland to enjoy leisurely walks, a picnic or two, or some cross country skiing. For travellers, per Google at time of entering this data, commute time to Pearson International Airport was a mere 40 minutes. (id:36835)