
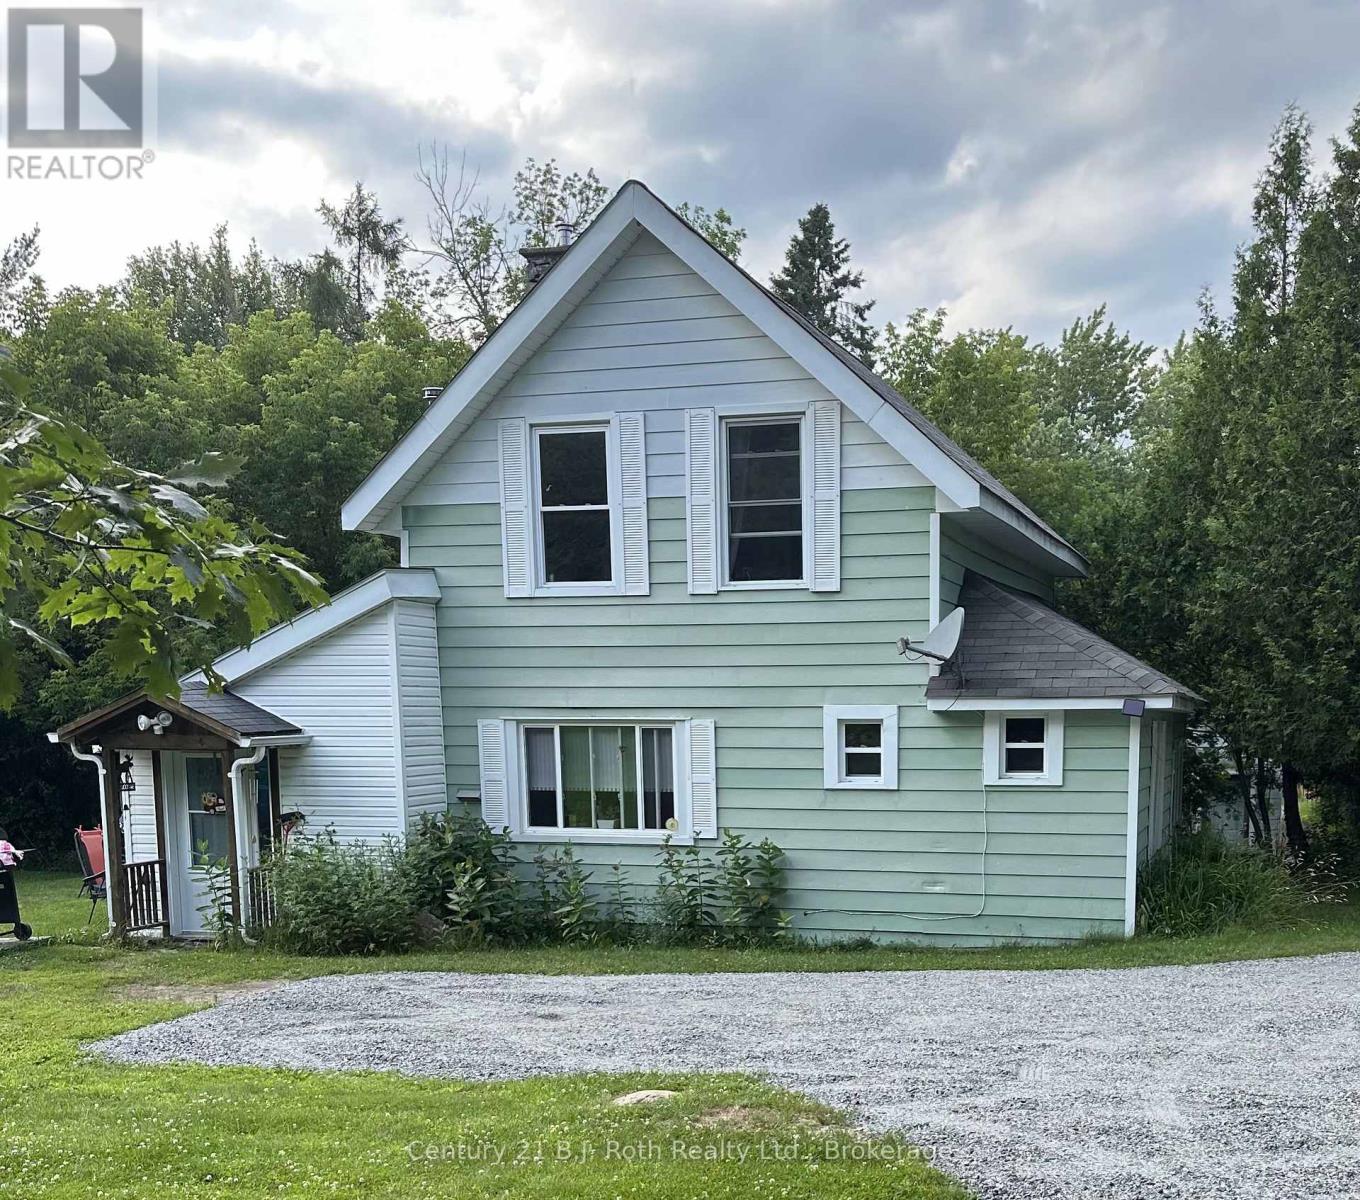
4 Stocking Lane
Huntsville, Ontario
Beautiful country lot with a charming farm house right in town with municipal services. 3 spacious bedrooms (one on the main floor), 1.5 baths all tucked perfectly at the end of Stocking Lane. While it feels as though you are in the country, in less than 15 minutes you can walk to the historical downtown Huntsville for shopping and dining or head over to The Summit Centre and enjoy all of the amenities there. This home has updated windows, new shingles in 2018, and a natural gas furnace in 2024. You will love this peaceful and safe backyard where there is plenty of room for the dog and kids to roam! The two storage structures will be handy for your fire wood and lawn furniture. Come and check out this private country charmer today and plan your garden for the summer! (id:36835)
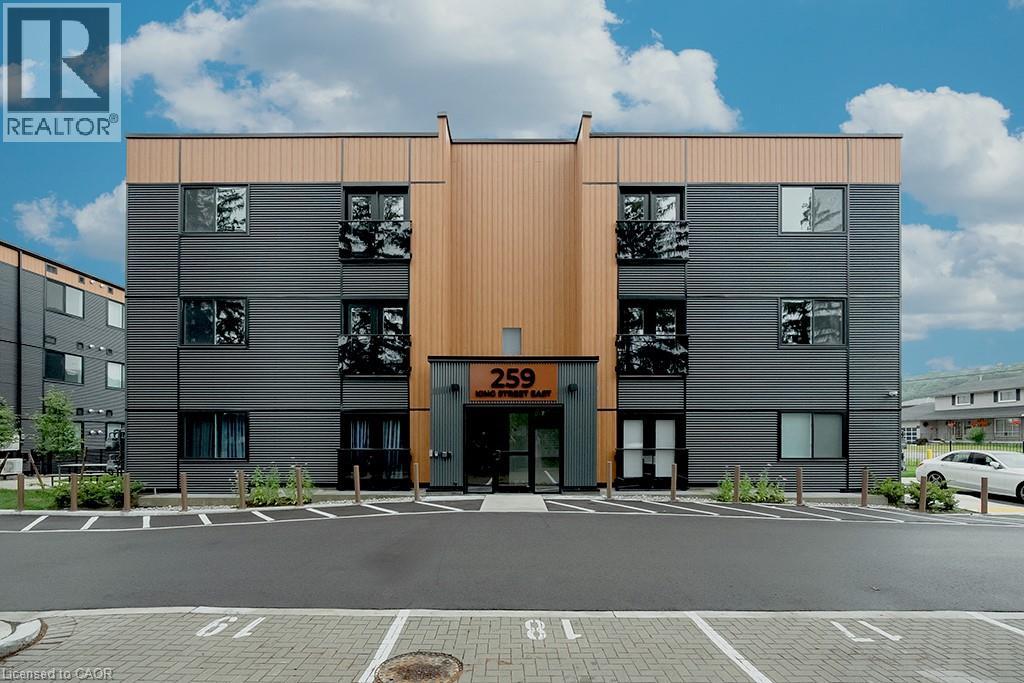
259 King Street E Unit# 3a
Stoney Creek, Ontario
Welcome to this never-lived-in, move-in ready 2-bedroom, 1-bathroom boutique condo in the heart of Stoney Creek. Offering 830 sq. ft. of thoughtfully designed living space, this bright and modern unit features high ceilings and luxury vinyl flooring throughout, creating a clean and contemporary feel. The stylish kitchen is complete with quartz countertops, sleek custom cabinetry, stainless steel appliances, and an eat-at island perfect for casual dining or entertaining. Both bedrooms are generously sized with double sliding door closets, while the primary bedroom offers direct access to a glass Juliet balcony with beautiful escarpment views. The 4-piece bathroom includes a soaker tub, quartz-topped vanity with undermount sink, and a convenient linen closet. Additional highlights include upgraded trim throughout, one surface parking space, visitor parking, and secure 24-hour entry. Enjoy access to an outdoor picnic and lounge area, ideal for relaxing in warmer months. Perfectly located just minutes from local shops, restaurants, the marina, bike trails, and Hamilton Beach, with easy access to the QEW and public transit. A short drive brings you to the renowned wineries of Niagara wine country and the natural beauty of Hamilton waterfalls. An excellent opportunity for first-time buyers, downsizers, or investors seeking low-maintenance living in a highly desirable location. (id:36835)
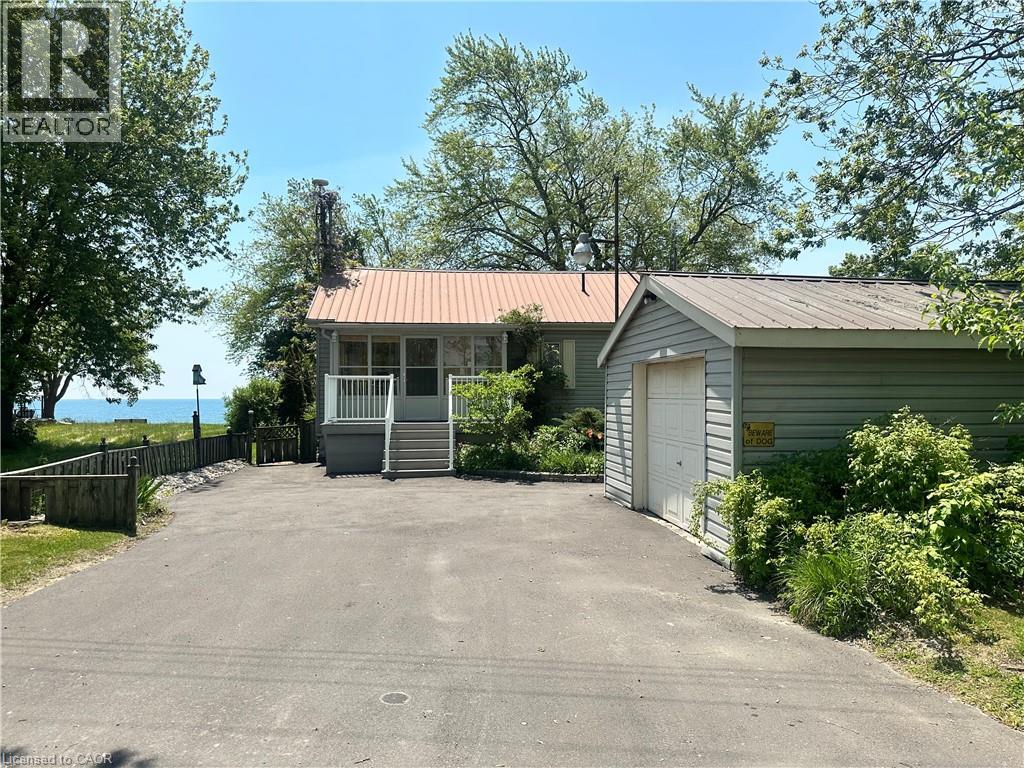
2592 Lakeshore Road
Dunnville, Ontario
Welcome to the lake! This spacious year round home is nestled on a deep lot and features sandy beach waterfront – perfect for making summer memories. Relax on the concrete patio at the break wall, with metal stairs leading to the soft sand and sparkling water – the gentle slope into the water and sandy beach / bottom make this an ideal location for swimming or launching your paddle board or kayak. Inside the open concept living area is perfect for entertaining friends and family. The kitchen features stainless steel appliances, loads of storage and counter area, and a bright dinette and sunroom spaces to soak in the lake views. The large basement recroom is complete with a cozy fireplace and an additional den or bedroom, an ideal retreat for movie nights or game days. This home boasts thoughtful upgrades including an “Omni” basement system for peace of mind, a durable metal roof, and 1.5 car garage. The paved driveway easily accommodates up to four cars. Step out onto the upper-level deck for your morning coffee, enjoy alfresco dinners on the lower patio, and find serenity at the patio overlooking the lake. Here, every day is a vacation—summer fun, relaxation, and cherished moments await you at the lake! Laundry to be hooked up prior to closing. (id:36835)
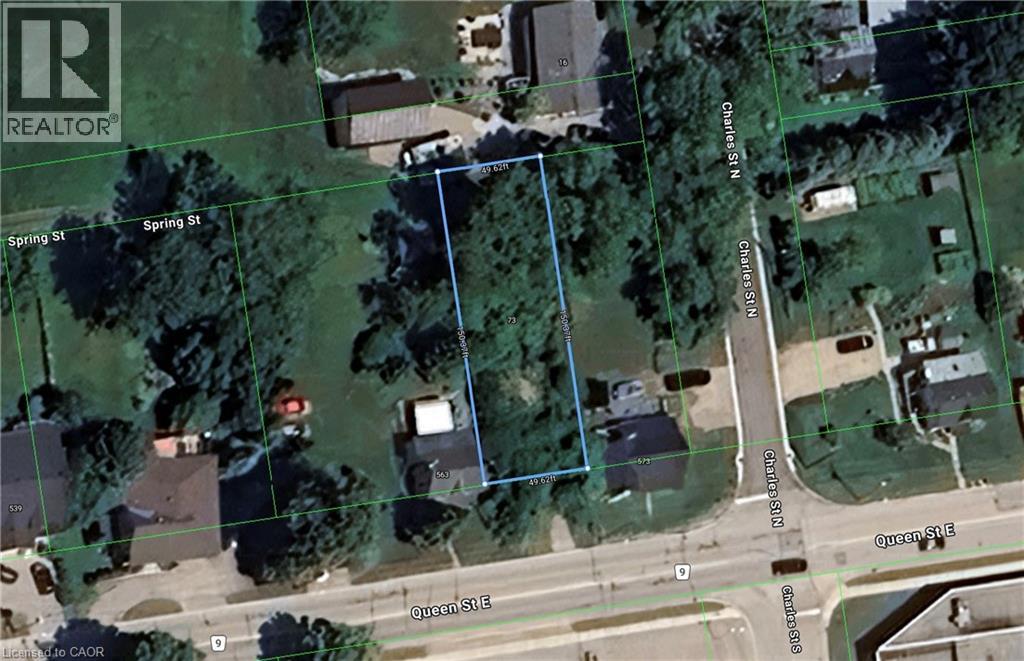
73 Queen Street E
St. Marys, Ontario
Residential building lot in beautiful St. Marys! Great lot for a walkout basement. Gas, hydro, municipal water and sewer are available at the lot line. Mature trees, and a peaceful view in a prime location. (id:36835)
B - 413 Queen Street S
Arran-Elderslie, Ontario
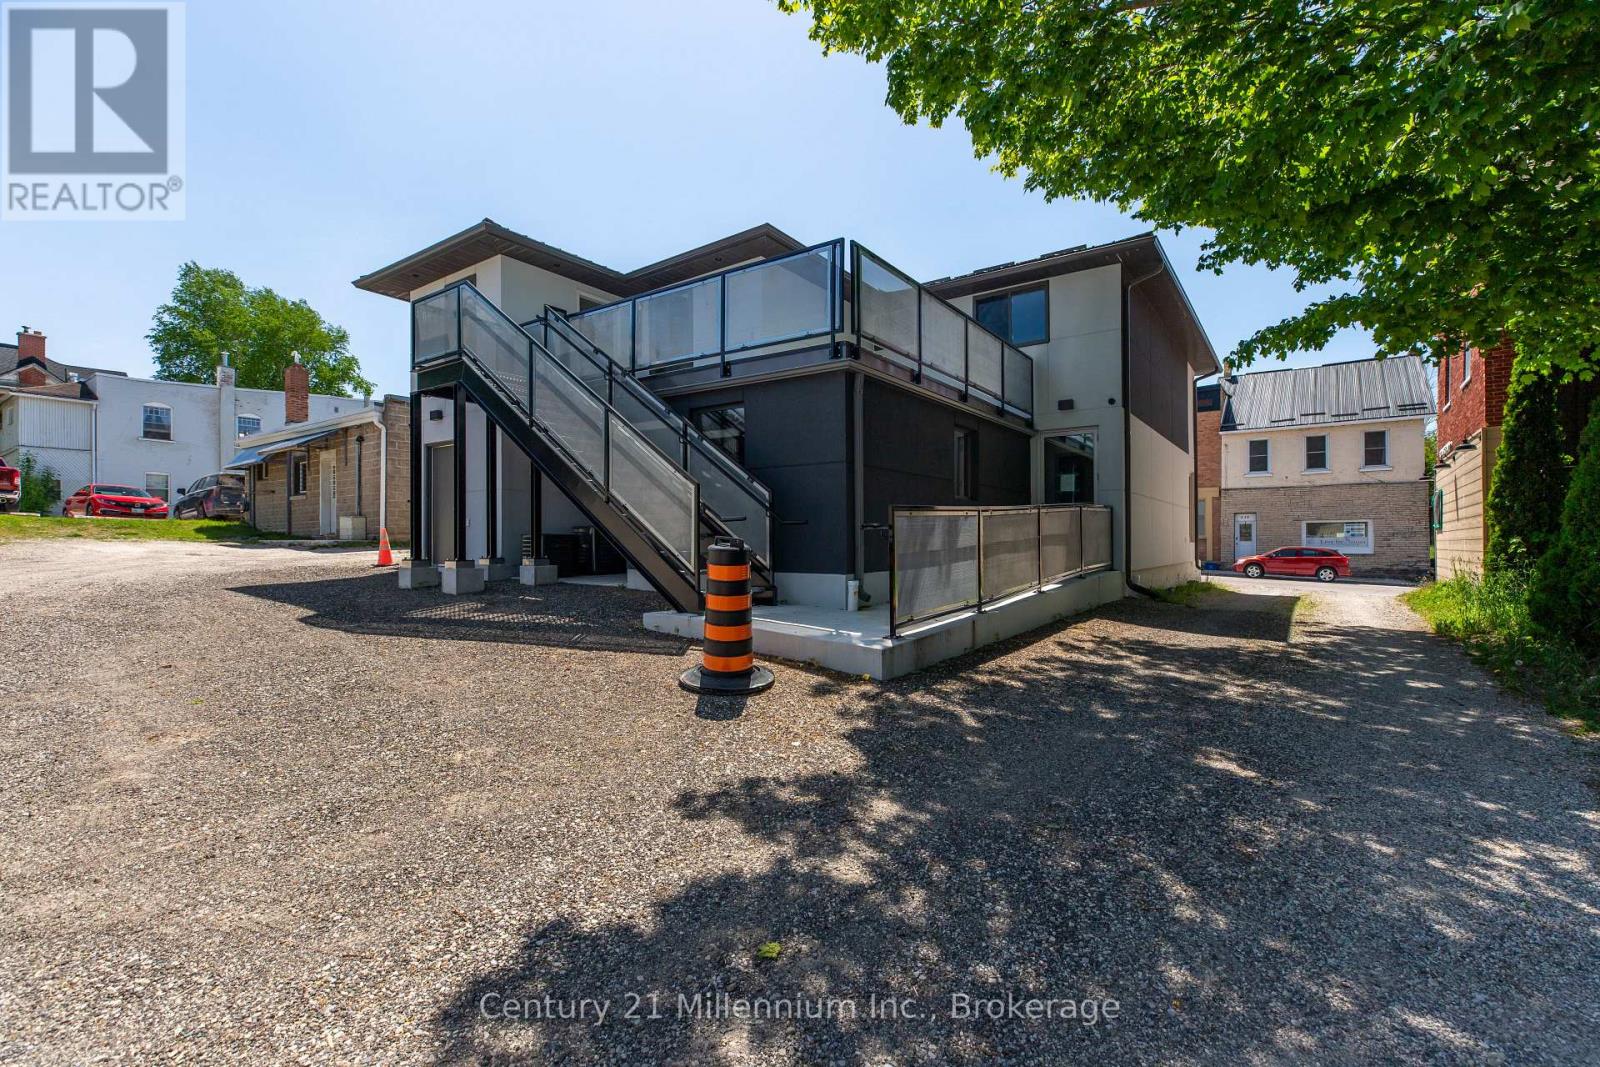
Downtown Paisley, Brand new bright, clean, large 3 bedroom apartment is complete and ready. Excellent design and modern finishing's. Allowing for live here you work opportunity all in one space. Ample street parking with municipal parking lot next door. Large eat in kitchen & dining room, separate family and living rooms, with plenty of space. Laundry in unit. Natural gas heat, central air ( all brand new). Bonus roof top patio , front and rear entrances, must see , suited to many diverse professionals. Only 25m to Bruce Power, enjoy small town life (id:36835)
100 Beddoe Drive Unit# 21
Hamilton, Ontario
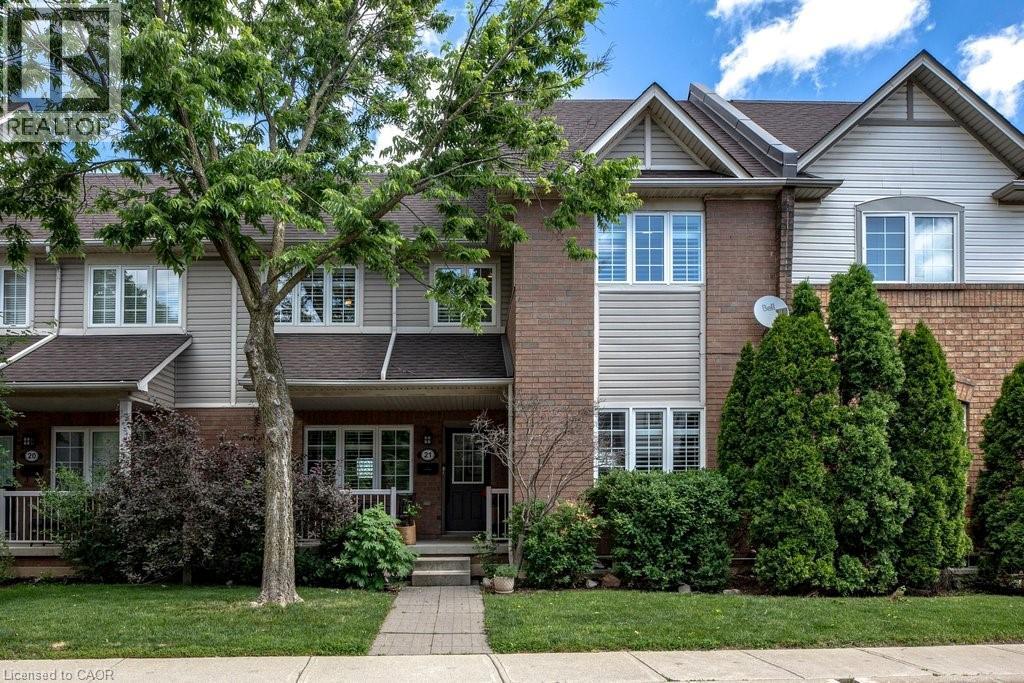
Tucked away in a tranquil setting just steps from Chedoke Golf Course, this beautifully updated townhome offers the perfect blend of low-maintenance living, beauty and comfort in an exceptional community. This move-in-ready home is designed for those seeking an easy lifestyle without compromising on space or style. The main level is ideal for entertaining, featuring a stunning open-concept eat-in kitchen anchored by a massive granite-topped island and generous dining area. Home chefs will appreciate the induction cooktop, sleek range hood, two built-in ovens, wine fridge, and stainless- steel appliances. The spacious lounge is warm and inviting, highlighted by a contemporary gas fireplace. Upstairs, you'll find three well-sized bedrooms including the primary bedroom that boasts and outstanding and newly renovated en-suite bathroom, plus the convenience of a newer stacked washer and dryer in the full common bathroom. The walkout lower level has a bonus den, utility space, and inside access to the double garage. Not enough parking you say? The double wide driveway accommodating up to four additional vehicles. Located in one of the most desirable neighbourhoods, find views of the lush, treed surroundings; access walking trails, parks, and the golf course while also being mins from vibrant Locke St S shops and amenities. You will be in awe & ready to move right in. RSA. (id:36835)
1762 6th Avenue E
Owen Sound, Ontario
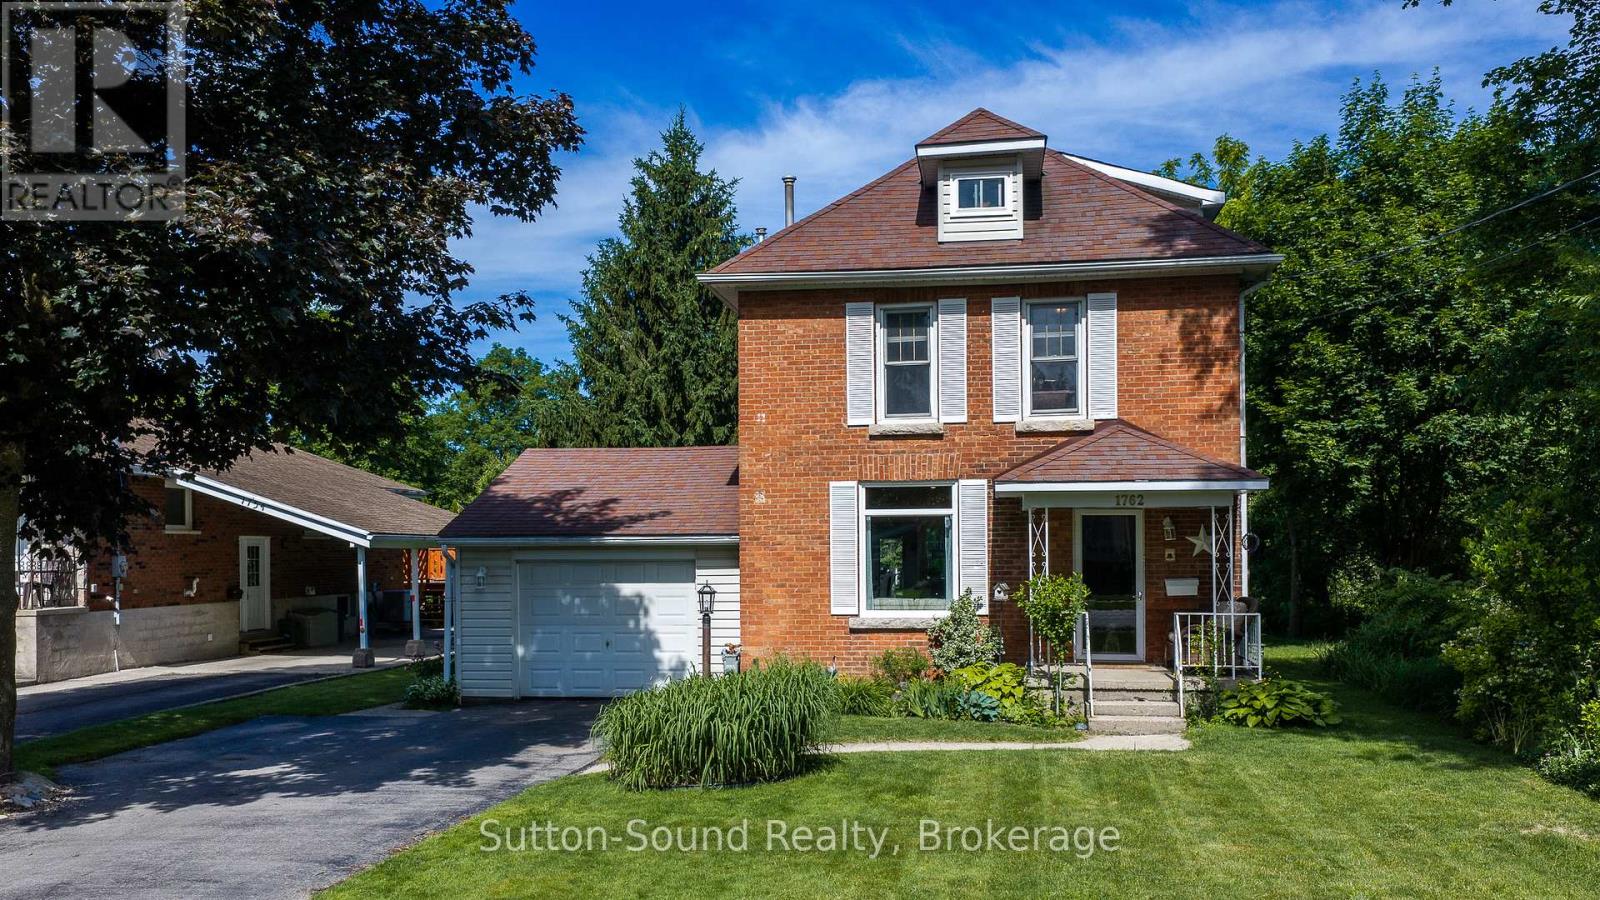
Welcome to a home where memories are waiting to be made. Nestled on a large, park-like lot in one of Owen Sound's most sought-after east side neighbourhoods, this charming 2 1/2 storey brick home with attached garage offers the space, character, and location families have been searching for. Imagine children playing beneath mature trees, summer evenings spent on the new back deck, and weekend walks to nearby parks, schools, and amenities. The backyard is a peaceful retreat, complete with established gardens and a setting that feels more like your own private park than an in-town property. Inside, you'll find generous living spaces filled with natural light. The bright dining room is ideal for family gatherings and holiday celebrations, while the inviting living room features a fireplace and built-in bar with sink-perfect for entertaining or relaxing after a long day. The main floor also offers a convenient powder room, kitchen, and laundry room. Two staircases lead to the second level, where you'll discover three spacious bedrooms and a 5-pc piece bathroom. The third floor provides an impressive bonus space ready to adapt to your lifestyle-whether you envision a primary retreat, home office, playroom, fitness area, media room, or creative studio. With 200-amp service, efficient mechanicals including a tankless water heater, and some windows recently updated, many important improvements are already in place. The home is ready for its next owners to add their own style and personal touches while building a future in a location that continues to be highly desired. If you've been dreaming of more space, a larger yard, and a family-friendly neighbourhood close to everything Owen Sound has to offer, this is an opportunity you won't want to miss. (id:36835)
250 Albert Street Unit# 311
Waterloo, Ontario
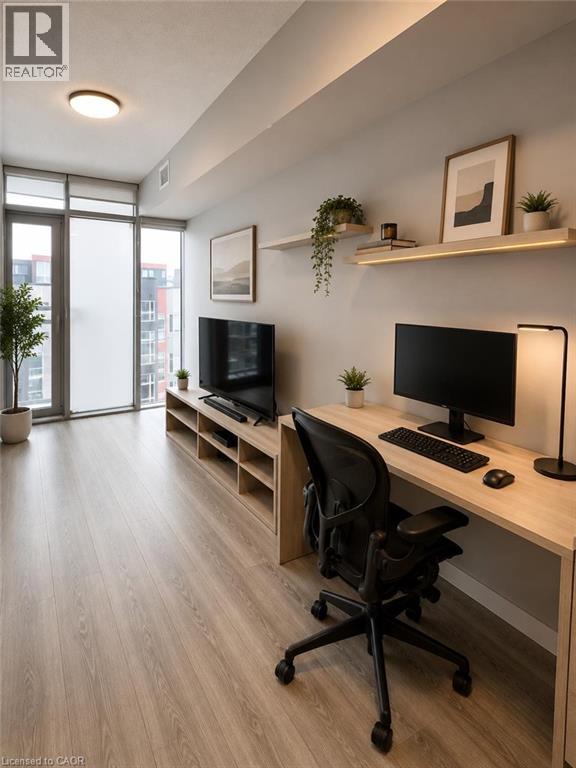
Fantastic investment opportunity in Waterloo's vibrant University District! This modern studio condominium is ideally located just steps from Wilfrid Laurier University, the University of Waterloo, Conestoga College Waterloo Campus, the ION LRT, restaurants, shopping, and Waterloo's renowned technology hub. Purpose-built for today's investor, this low-maintenance suite offers the opportunity to own real estate in one of Ontario's strongest and most resilient rental markets. Professional property management is available, making ownership simple and convenient for both local and out-of-town investors. The thoughtfully designed open-concept layout features contemporary finishes, in-suite laundry, and an efficient use of space. Residents enjoy modern amenities and a location that consistently attracts students, faculty, and young professionals year after year. Whether you're expanding your investment portfolio, purchasing for a university student, or entering the real estate market for the first time, this turnkey condominium offers outstanding value in one of Waterloo's most sought-after locations. (id:36835)
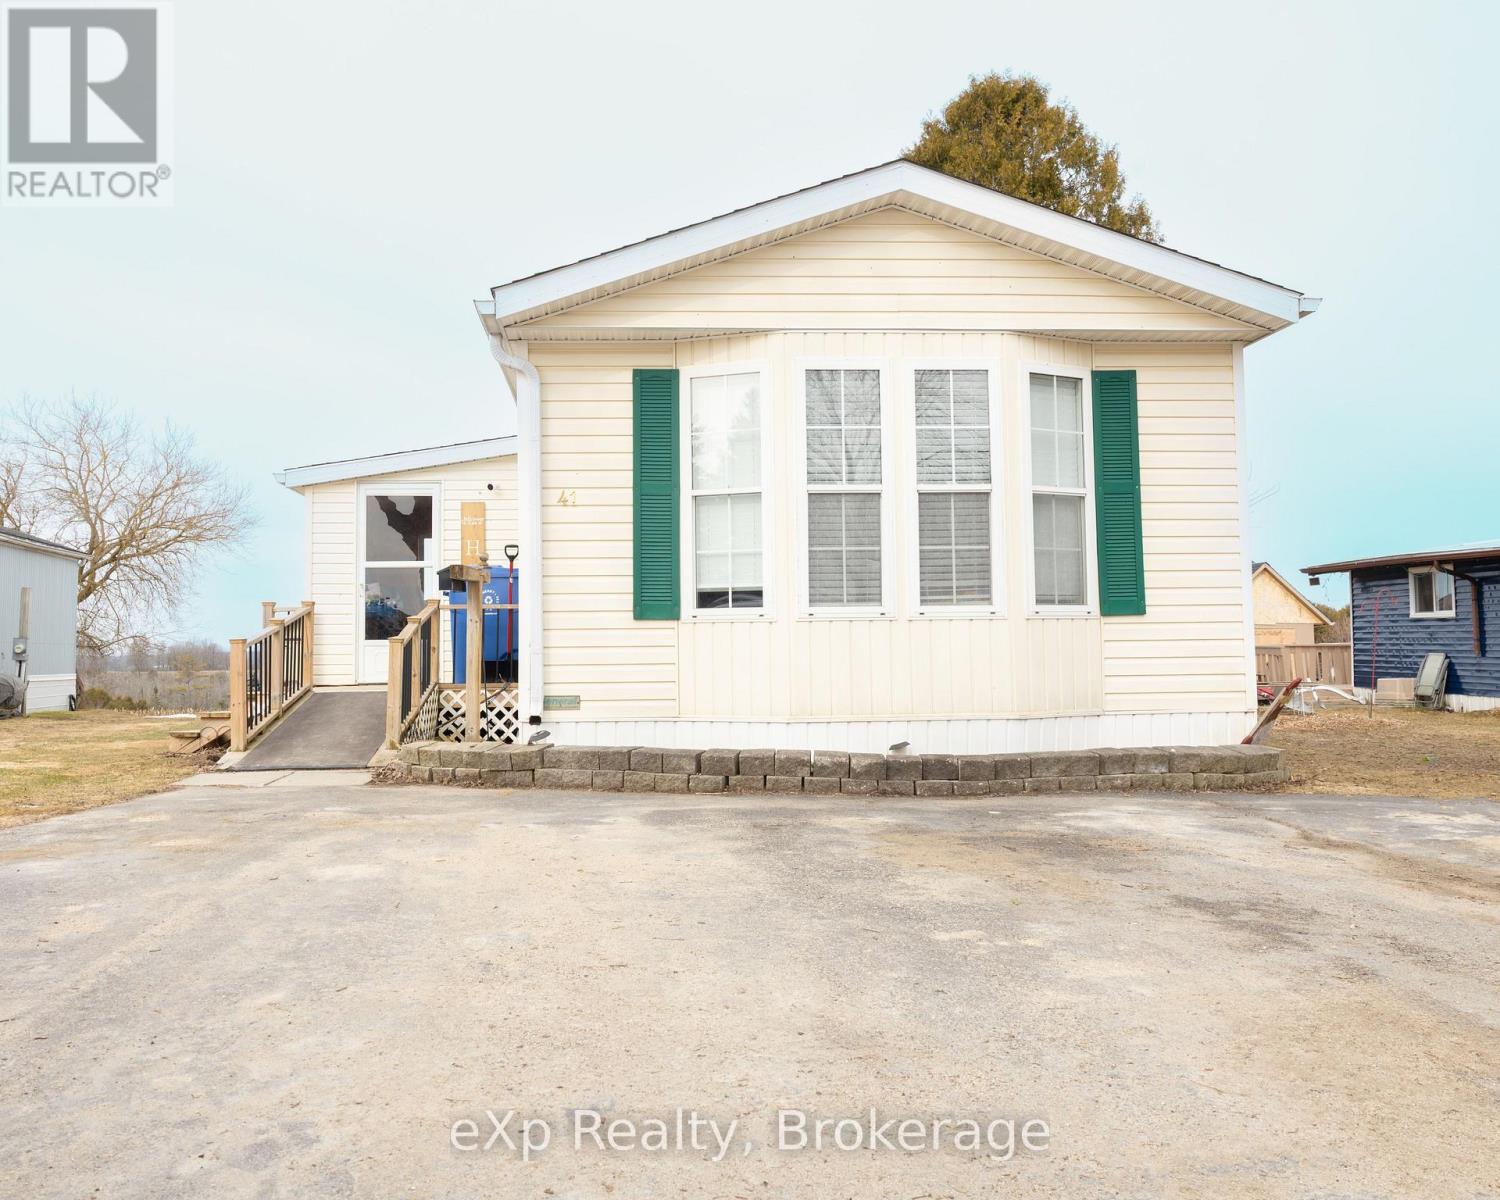
Unit 41 - 302694 Douglas Street
West Grey, Ontario
Welcome to this beautifully maintained 16 x 72ft, 2-bedroom mobile home located in a desirable 50+ quiet community. minutes from Durham. This bright and inviting home features a spacious kitchen and living room, perfect for both relaxing and entertaining. The large bedrooms offer plenty of comfort, while the generously sized bathroom adds to the home's functionality. Step outside to enjoy the expansive yard, complete with a raised garden-ideal for those who love to garden-and a cozy firepit area for outdoor gatherings. Additional highlights include a 10x20 insulated shed with a natural gas furnace, perfect for a workshop or extra storage, as well as an 8x10 utility shed for added convenience. This property offers a wonderful blend of comfort, space, and outdoor enjoyment-an ideal place to call home. Monthly fees of $690 that cover taxes, land-lease, water, septic, communal garbage, on-site mail delivery and bi-weekly recycling. (id:36835)
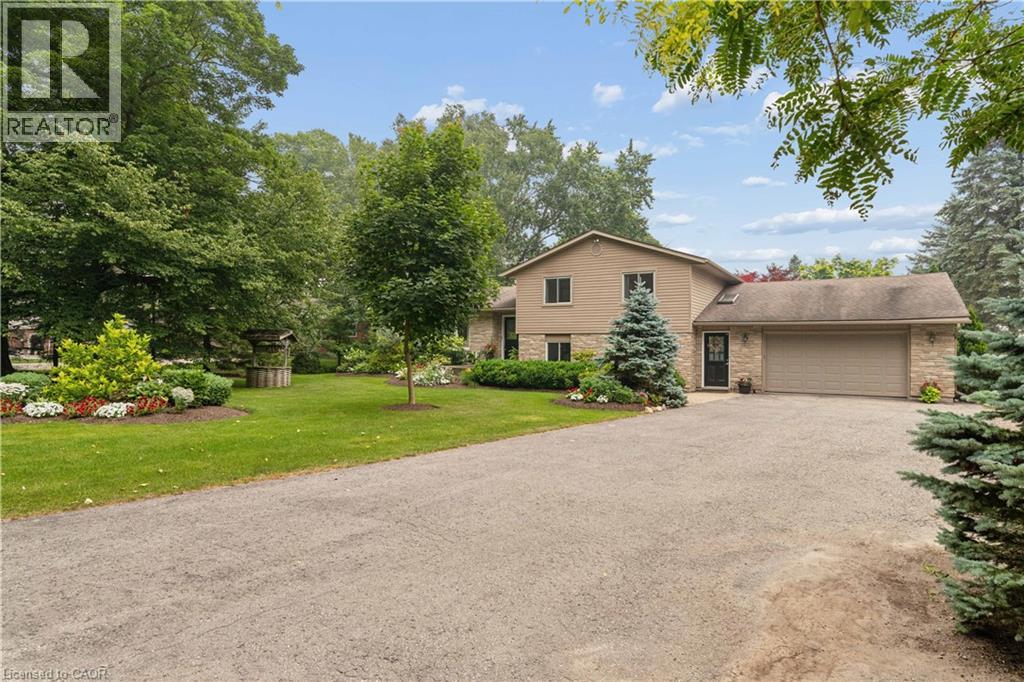
7323 Sideroad 15
Moorefield, Ontario
Welcome to the country lifestyle you've been dreaming of at 7323 Sideroad 15. Nestled on a picturesque one-acre lot, this beautifully maintained four-bedroom, three-bathroom sidesplit strikes the perfect balance of space, comfort, and outdoor living. Step inside to a bright and welcoming living room that flows effortlessly into the dining area, creating an inviting space for everyday living and family gatherings. The kitchen has been thoughtfully updated with newer windows and a newer patio door, filling the space with natural light while providing easy access to the backyard. A few steps down, a cozy second living area with a fireplace creates the perfect place to relax and unwind. Featuring custom built-in cabinetry and a dedicated desk area, it's a space that's equally suited for quiet evenings, working from home, or helping with homework. The finished lower level adds even more flexible living space with a refreshed recreation room that's perfect for movie nights, games, a home gym, or whatever your family needs most. Outside is where this home truly comes to life. Surrounded by beautiful perennial gardens, the backyard was designed for making memories whether you're spending summer afternoons by the above-ground pool, enjoying dinner on the covered deck, listening to the waterfalls, or gathering with family and friends on the patio. Approximately four years ago, the septic system, weeping bed, well pump, iron filter, and many of the outdoor improvements were completed, offering added peace of mind. The attached garage features an epoxy-coated floor along with a convenient rear storage area, and with a full acre to enjoy, there's plenty of room for gardens, kids to explore, or even hobby animals. (The resident goats have loved living here, but they'll be moving with the sellers!) Whether you're dreaming of hobby animals, summer afternoons by the pool, or simply a little more room to breathe, this property offers the country lifestyle you've been waiting for. (id:36835)
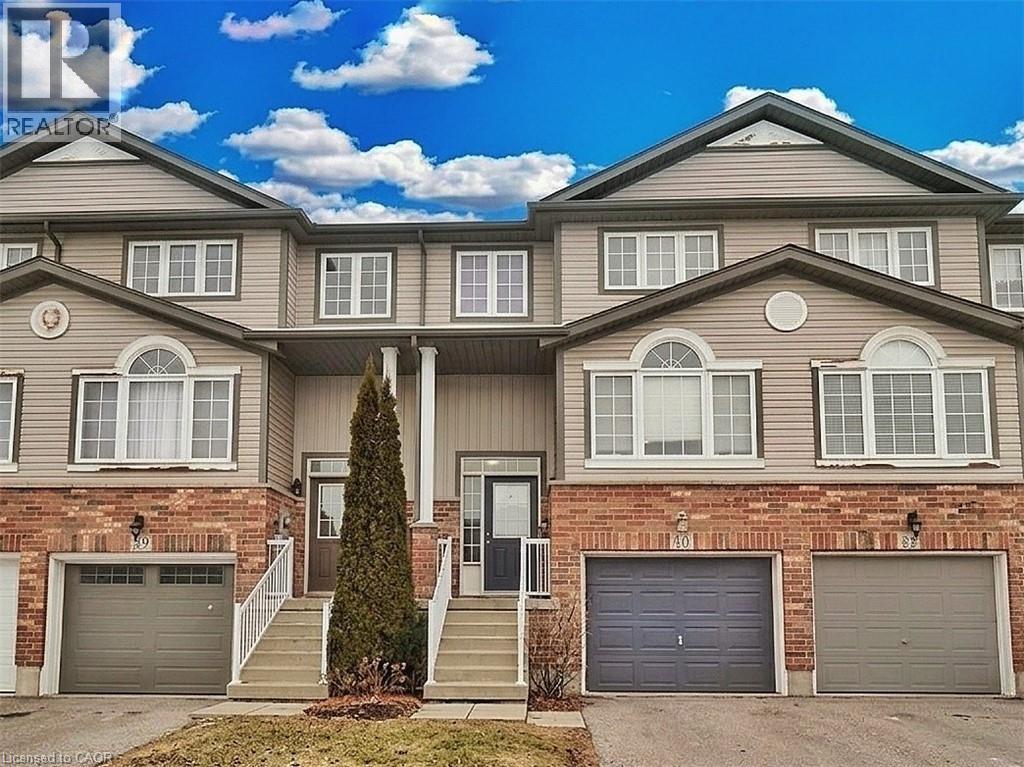
40 Madeleine Street
Kitchener, Ontario
Located in the heart of Huron Park, this well-kept freehold townhouse offers 1400 square feet of bright, open-concept living with no condo fees. The main floor features a spacious kitchen, dining area, and a large living room with a walkout to a wooden deck and a fully fenced backyard. Laminate flooring runs throughout both the main and second levels for a warm, cohesive feel.The second floor includes three generous bedrooms, and the basement offers excellent potential for finishing. Its layout allows for an easy separate-entrance setup, making it suitable for a home-based business, office, or an in-law or nanny suite.The home has been well maintained with many recent updates. The roof was replaced approximately three years ago, most windows were replaced three years ago, the fence was replaced two years ago, and the water softener is only two months old. The washer and dryer are also recent. At approximately 15 years old, the property offers modern construction with meaningful upgrades already completed.Set in a family-friendly neighbourhood close to parks, schools, trails, and all Huron Park amenities, this freehold home delivers outstanding value, flexibility, and long-term peace of mind. (id:36835)
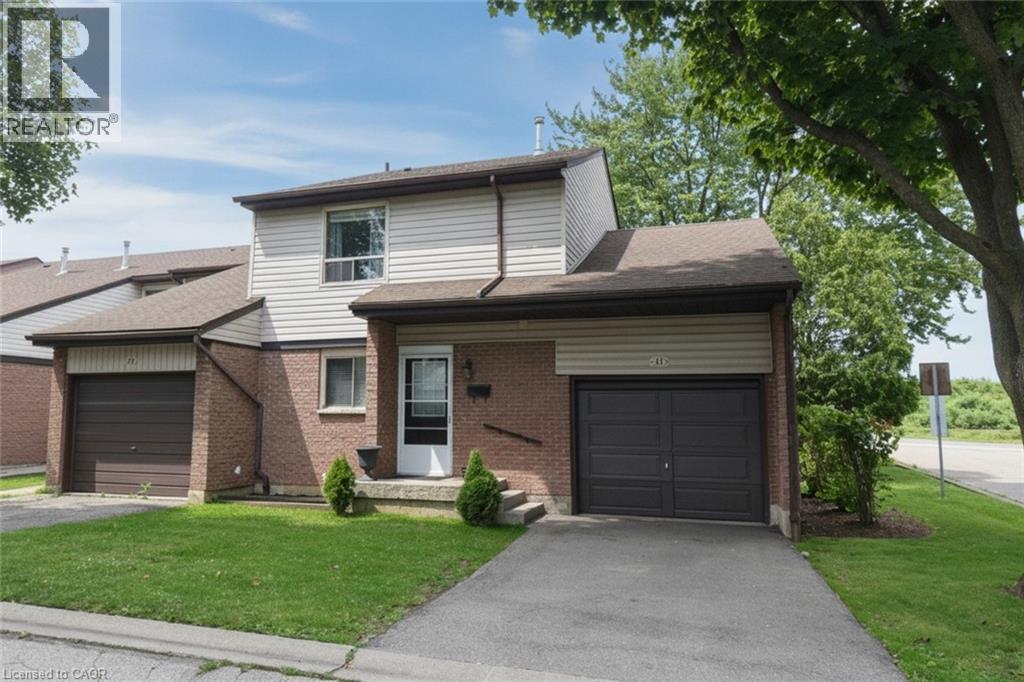
1190 Upper Ottawa Street Unit# 41
Hamilton, Ontario
Do you need room for the whole family and like open green space then this opportunity is for you. Move in ready 4-bedroom 1.5 bath end unit home only attached at the garage for extra privacy and located in the well managed, maintained and updated Quindale Gardens complex. The main floor offers open concept living with a kitchen, dining room and living room with sliding doors to the patio and the fully fenced yard, plus a convenient 2 piece bath, the upper level offers 4 good sized bedrooms and a 4-piece bath, the lower level is partially finished and offers a large laundry area and great storage. A unique bonus feature is the garage has both front and rear entry doors. The roof is newer and the furnace and a/c were updated in 2020; all appliances are included. This is a perfect location in a family friendly neighborhood just waiting for your finishing touches, ideal for the first time buyer or a growing family. The location oUers plenty of green space and is only minutes to most amenities, the Link, major shopping, hiking trails, parks, schools, public transit. Act fast because this is a very desirable complex and sells out fas (id:36835)