
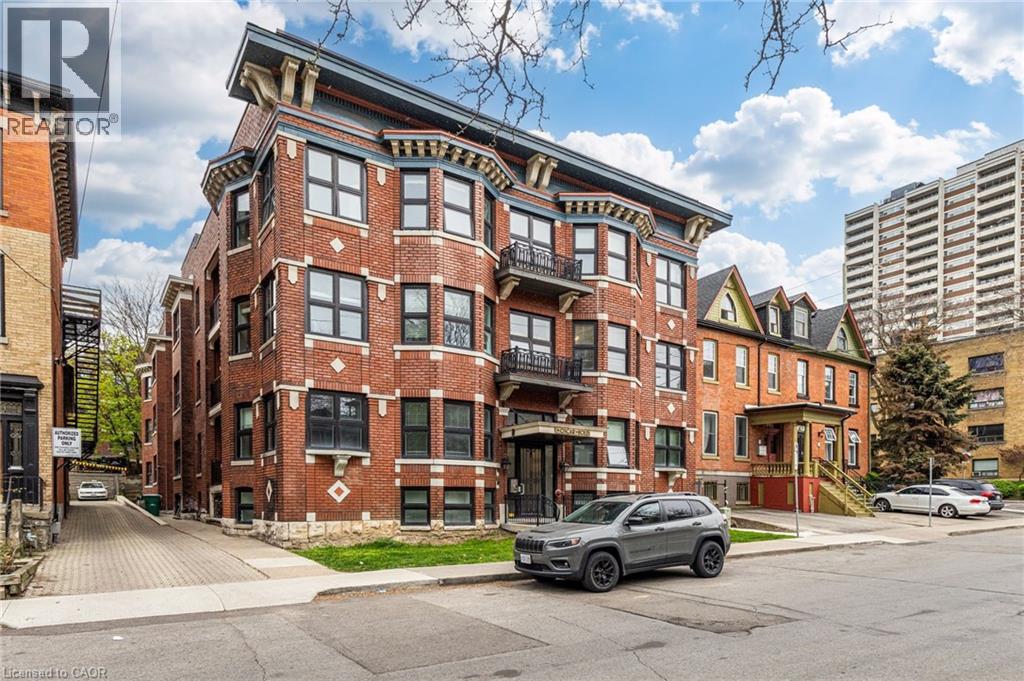
27 Bold Street Unit# 101
Hamilton, Ontario
Welcome home to luxury living in the highly sought-after Durand neighbourhood, where condo-style finishes meet apartment pricing. This spacious 1-bedroom rental offers an abundance of living space with its bright and open-concept layout. The modern kitchen features plenty of counter and cupboard space, complemented by a large kitchen island that adds both functionality and style. Stainless steel appliances include a dishwasher, gas stove, and the convenience of an in-suite washer and dryer. The thoughtfully designed layout offers a separate dinette area off the kitchen, perfect for your kitchen table, along with a spacious living room featuring bay-style windows that flood the space with natural light. One of the standout features of this unit is the beautiful sunroom with two walls of windows and decorative flooring — the ideal space for a home office, reading room, or relaxing sitting area. The bedroom offers ample space for bedroom furniture and features direct access to your private balcony, providing your own outdoor retreat. The 4-piece bathroom includes both a tub and shower combination with modern finishes. Residents can also enjoy the rooftop terrace, complete with plenty of seating space and a shared BBQ area, making it the perfect place to unwind or entertain guests. Located within walking distance to the GO Station, public transportation, restaurants, hospitals, and so much more, this exceptional unit offers both convenience and lifestyle in one of Hamilton’s most desirable neighbourhoods. $1695 plus hydro and $60 for gas and water, pet friendly in suite laundry (id:36835)
RE/MAX Escarpment Realty Inc.
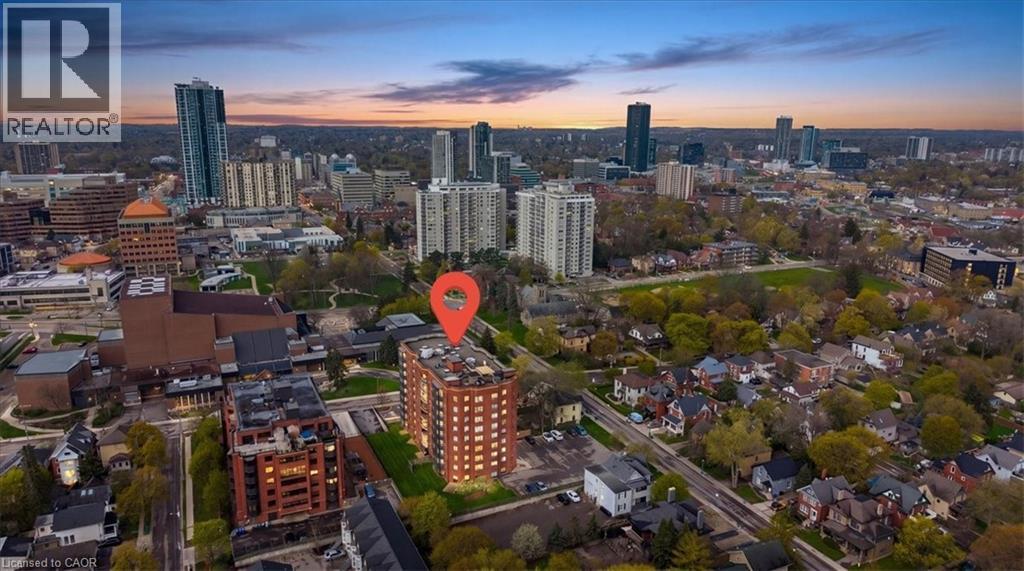
10 Ellen Street E Unit# 808
Kitchener, Ontario
Bright, spacious, and exceptionally maintained, this inviting 1-bedroom condo offers comfort, convenience, and lifestyle in the heart of the city. Perfect for a young professional, downsizer, the open-concept living and dining area creates an airy, functional space ideal for everyday living or entertaining. The generous bedroom features a large walk-in closet, while the in-suite laundry room includes full-sized Whirlpool washer and dryer for added ease. The beautifully updated kitchen offers a fresh, welcoming feel and features Whirlpool appliances including a full-size stove with convection oven, microwave, refrigerator, Maytag dishwasher, and drinking water filtration system. Additional highlights include an owned water heater, water softener, and one underground parking space. Located directly across from Centre In The Square and close to the public library, parks, shopping, transit, VIA Rail station, and expressway access, this home places everything within reach. Lovingly cared for by a long-time owner and occupied only 6–8 weeks per year, this pristine, move-in ready condo is a rare opportunity in a prime location. Bonus Feature One owned Parking Spot. A-54 (id:36835)
Red And White Realty Inc.
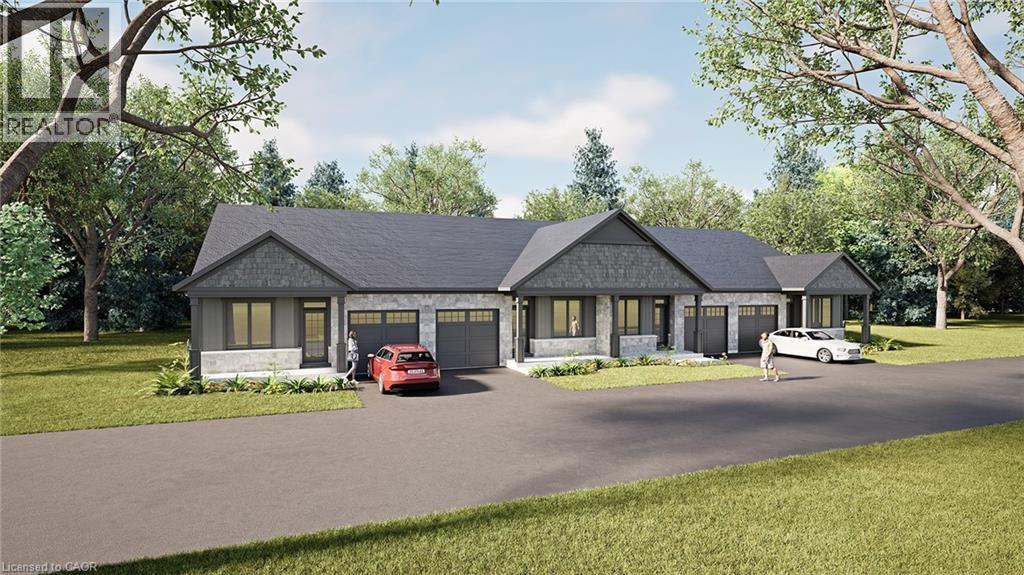
11 Boer Drive
Simcoe, Ontario
Welcome to Suttons Trail, a new community in Simcoe offering quality built freehold homes on a parcel of tied land with common element fees. This to be built bungalow townhome offers a functional open concept layout with 2 bedrooms and 2 bathrooms, designed for comfortable everyday living. Features include an attached garage, deck, main floor laundry, and quality finishes throughout. Optional upgrades available through the builder may include features such as a fireplace and finished basement, completed from builder samples and client selections. The basement includes a rough-in bathroom for future potential. Exterior finishes include a combination of brick, stone, and siding, paved driveway. Located close to parks, walking trails, shopping, schools, and other amenities, Suttons Trail offers low maintenance living in a growing neighbourhood. Common element fees include snow removal, landscaping, private garbage removal, and property management. Buyer to select finishes and upgrades from builder samples and specifications. Washer, Dryer and Water Softener Included. Taxes not yet assessed. (id:36835)
Coldwell Banker Big Creek Realty Ltd. Brokerage
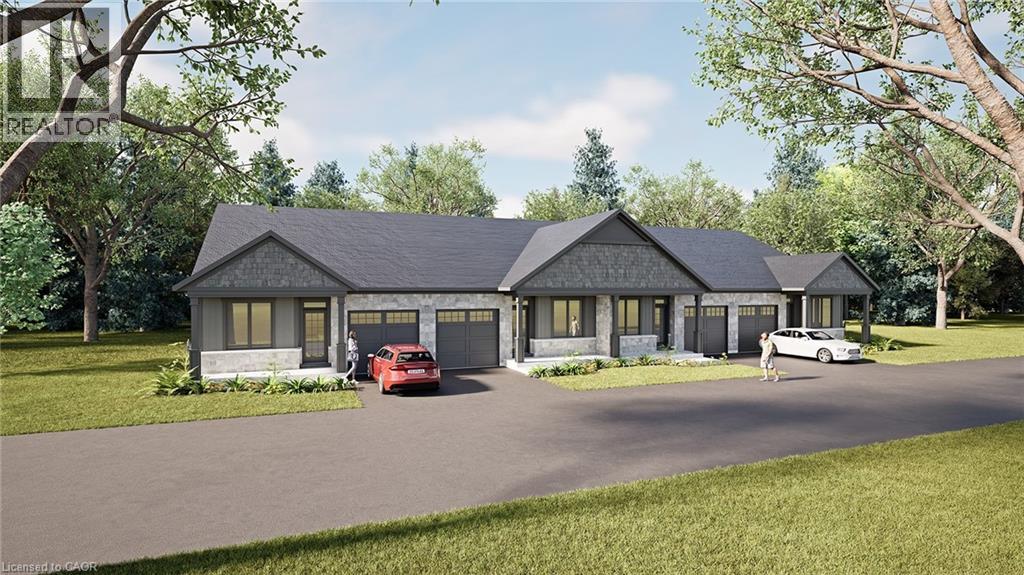
15 Boer Drive
Simcoe, Ontario
Welcome to Suttons Trail, a new community in Simcoe offering quality built freehold homes on a parcel of tied land with common element fees. This to be built bungalow townhome offers a functional open concept layout with 2 bedrooms and 2 bathrooms, designed for comfortable everyday living. Features include an attached garage, deck, main floor laundry, and quality finishes throughout. Optional upgrades available through the builder may include features such as a fireplace and finished basement, completed from builder samples and client selections. The basement includes a rough-in bathroom for future potential. Exterior finishes include a combination of brick, stone, and siding, with paved driveway. Located close to parks, walking trails, shopping, schools, and other amenities, Suttons Trail offers low maintenance living in a growing neighbourhood. Common element fees include snow removal, landscaping, private garbage removal, and property management. Buyer to select finishes and upgrades from builder samples and specifications. Washer, dryer and water softener included. Taxes not yet assessed. (id:36835)
Coldwell Banker Big Creek Realty Ltd. Brokerage
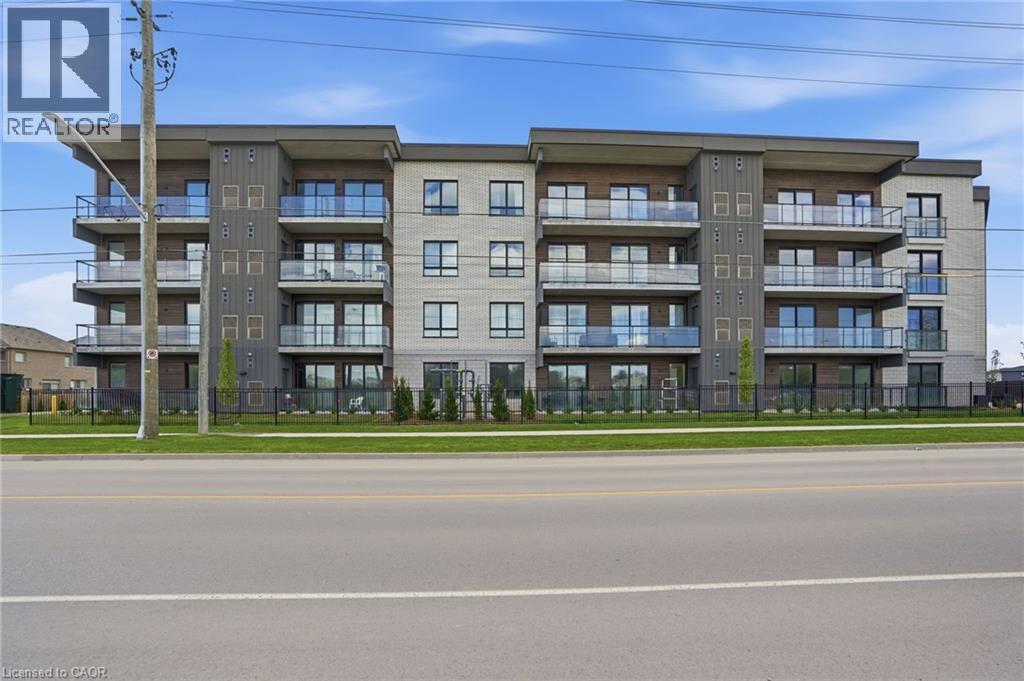
7549b Kalar Road Unit# 314
Niagara Falls, Ontario
Completed + ready for immediate possession at Marbella, a refined low-rise concrete condominium community in Niagara Falls' South End. Suite B314 is a 926 sq ft two-bedroom layout — the Ironwood plan — with a true split-bedroom configuration and a Juliette balcony that brings natural light into the dining area. The kitchen features Nobilia German cabinetry, Caesarstone quartz countertops, and Liebherr + AEG appliances. Wide-plank vinyl flooring runs throughout (tile in bathrooms + laundry), and the building's precast concrete construction provides exceptional sound separation between suites. Included with every Marbella residence: an underground parking space, a same-floor storage locker, and access to the building's furnished lobby, party room with fireplace lounge, fitness + stretching studio, landscaped courtyard spaces, EV charger, and pet wash. A short distance to South Niagara Hospital, Costco, wineries, golf, GO Transit, and the QEW. New HST rebate saving for eligible buyers. Don’t be TOO LATE*! *REG TM. RSA. (id:36835)
RE/MAX Escarpment Realty Inc.
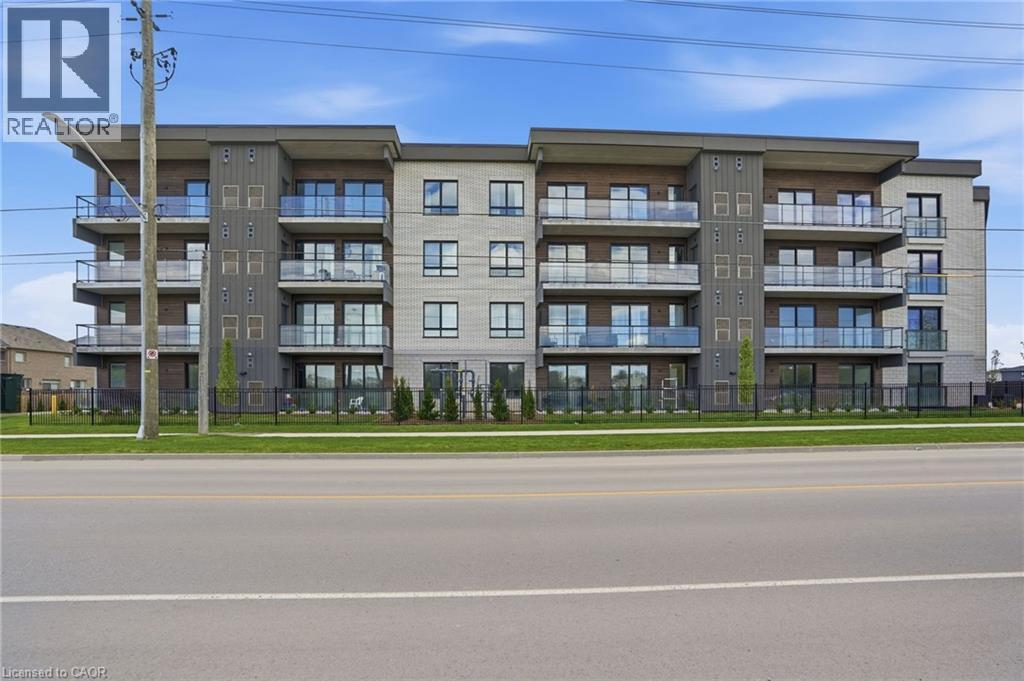
7549b Kalar Road Unit# 315
Niagara Falls, Ontario
Completed + ready for immediate possession at Marbella, a refined low-rise concrete condominium community in Niagara Falls' South End. Suite B315 is a substantial 1,400 sq ft two-bedroom + den layout — the Butternut plan — with generous proportions throughout and a true den (8'5 x 8'6) positioned near the entry, ideal as a home office or guest space. The kitchen features Nobilia German cabinetry, Caesarstone quartz countertops, and Liebherr + AEG appliances. Wide-plank vinyl flooring runs throughout (tile in bathrooms + laundry), and the building's precast concrete construction provides exceptional sound separation between suites. Included with every Marbella residence: an underground parking space, a same-floor storage locker, and access to the building's furnished lobby, party room with fireplace lounge, fitness + stretching studio, landscaped courtyard spaces, EV charger, and pet wash. A short distance to South Niagara Hospital, Costco, wineries, golf, GO Transit, and the QEW. New HST rebate saving for eligible buyers. Don’t be TOO LATE*! *REG TM. RSA. (id:36835)
RE/MAX Escarpment Realty Inc.
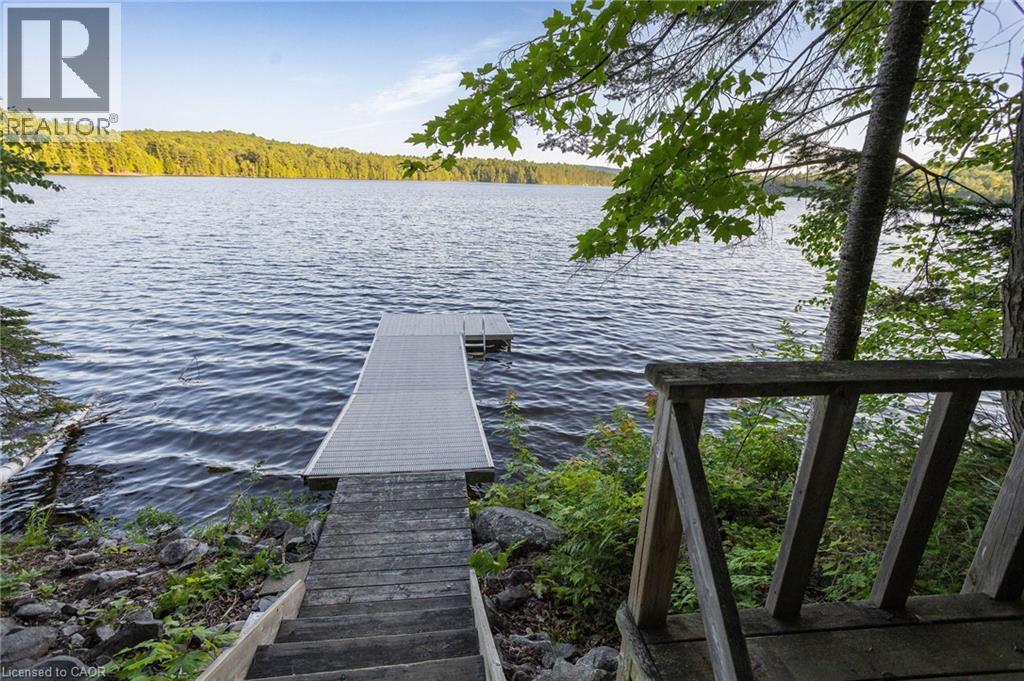
11 Mountain View Road
Massey, Ontario
Rare opportunity to own a rustic camp on Cutler Lake! This 2.77 acre property is already well-equipped with a cozy bunkie, screened gazebo, shoreline sauna, aluminum dock and storage shed. There is loads of potential for your future lakeside home. Situated on a municipally maintained road with year-round access, garbage transfer station and some of the best fishing in the world right off your dock. Enjoy ALL of the outdoor activities: boating, swimming, snowmobiling, show shoeing and more. Easy access to both Massey and Espanola for shopping and services. Book your showing now to get your summer started at the lake! (id:36835)
Claudine Bichette Real Estate Brokerage
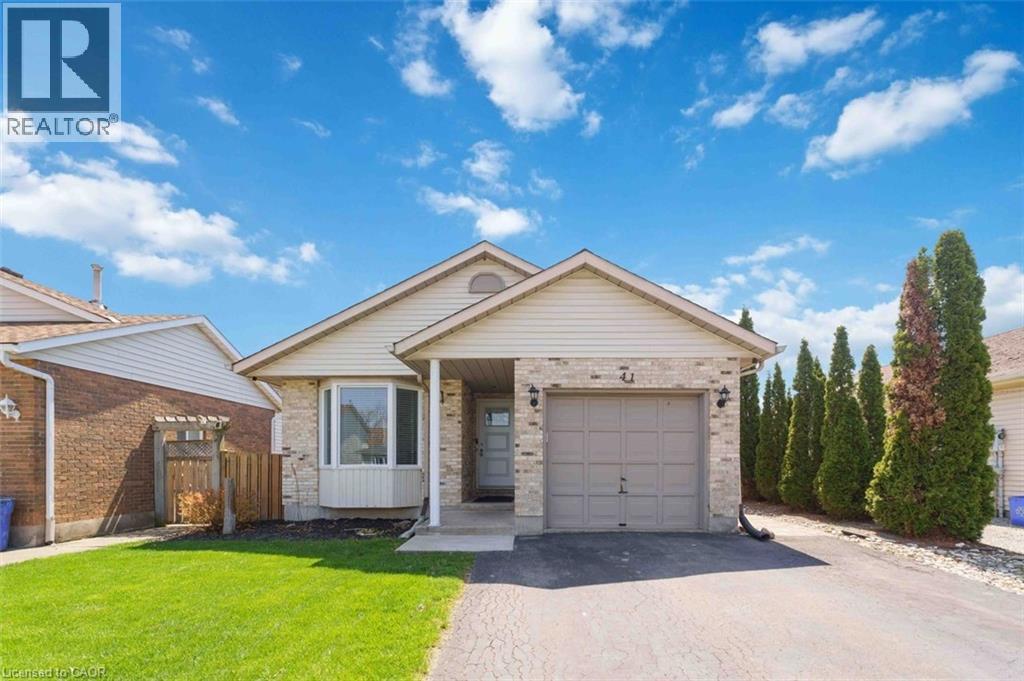
41 Eastwood Drive
Welland, Ontario
Welcome to 41 Eastwood Drive! This spacious fully finished 3+3 bedroom 2 full bath bungalow offers incredible flexibility and value-perfect for first-time buyers, retirees, downsizers, investors, or multigenerational living. Featuring two separate living spaces including two kitchens, this carpet-free home provides an ideal layout for extended family or potential in-law accommodations.The bright main floor features a functional kitchen with breakfast bar, open to the dining and living areas-perfect for everyday living and entertaining. There are 3 generously sized bedrooms, including the primary bedroom with walk-in closet, vanity area, and ensuite privilege to the 4-piece bathroom with skylight, filling the space with natural light. Convenient inside access to the attached single-car garage adds everyday practicality.The fully finished lower level offers its own private entrance, complete with 3 additional bedrooms, a second kitchen, living room, and 3-piece bathroom, providing excellent space for extended family, guests, or potential income opportunities.Step outside to enjoy the side patio-perfect for summer barbecues and outdoor entertaining. The home also features a private double-car paved driveway, providing ample parking for family and visitors. Ideally located just steps from Niagara College, Alexandra Kuska Elementary School, parks, transit, and shopping at Seaway Mall, with easy access to all major amenities. Numerous updates have been completed over the years, making this a fantastic opportunity in a convenient location. A versatile home with room for everyone-come see it for yourself! (id:36835)
RE/MAX Niagara Realty Ltd.
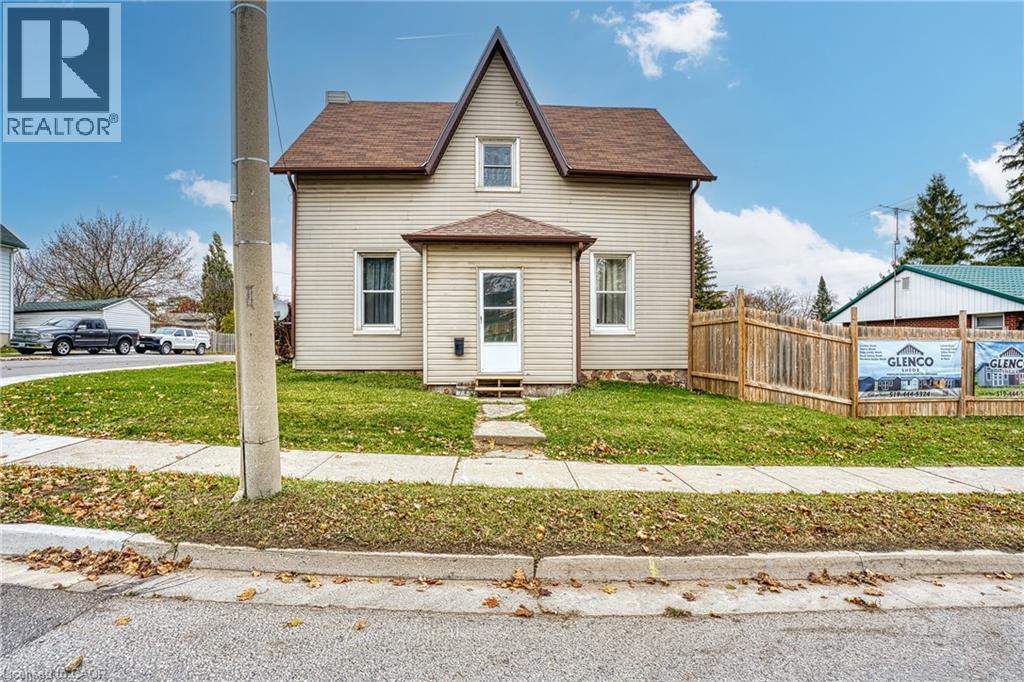
745 Main Street W
Listowel, Ontario
Great starter or nice income earner for your growing portfolio! Recently renovated with newer vinyl windows, spray foam insulated, updated wiring, private deck & high efficiency furnace. This features has a cozy family room, main floor bedroom/office & main floor bath & laundry and impressive 9ft ceilings throughout. Generous private raised deck with fully fenced yard and an attached single car garage completes the picture. (id:36835)
RE/MAX Real Estate Centre Inc.
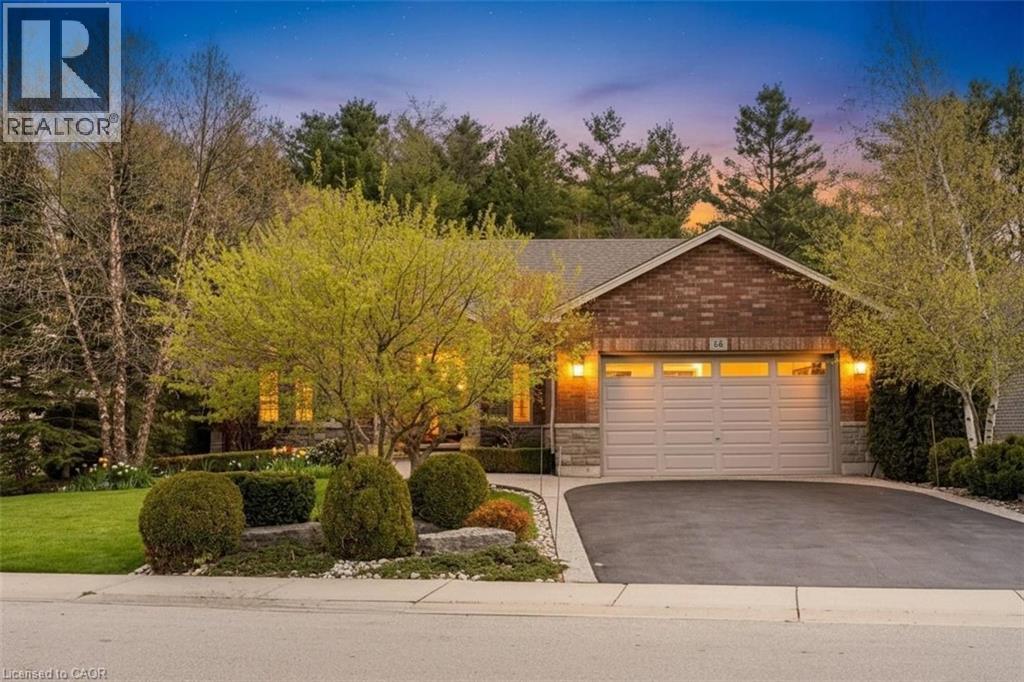
64 Newport Lane
Port Dover, Ontario
Style and sophistication define this exceptional executive bungalow offering over 2,600 sq ft of finished living space on a spectacular lot in one of Port Dover’s most prestigious neighbourhoods. Built in 2009 and upgraded to perfection, this move-in-ready home showcases modern colours, quality finishes, and thoughtful design throughout. The custom kitchen is a true showpiece, featuring an oversized island, marble countertops, stone backsplash, and stainless steel appliances, while a separate dining room and open-concept great room create an ideal space for entertaining, complete with cathedral ceilings, a striking limestone fireplace, built-in media storage, and wide plank hardwood flooring throughout most of the main level. The spacious primary suite offers a large walk-in closet and a spa-inspired ensuite with granite counters, vessel sinks, oversized walk-in shower, and a freestanding floor-mounted bathtub. Additional main-floor bedroom, a beautifully updated 3-piece bath with walk-in shower, and a generous laundry room with garage access complete the level. The mostly finished basement expands the living space with a large recreation room behind elegant French doors, two spacious bedrooms, a 3-piece bath with walk-in shower, a versatile office with ample storage, a second kitchen area, and a utility room offering even more storage. The private, landscaped backyard backs onto Black Creek Conservation Area and is an entertainer’s dream, featuring a covered porch, stone patio, armour stone, river rock, perennial gardens, and mature trees that provide breathtaking fall colour. Recent updates include upgraded shingles, resurfaced driveway, and custom drapery valued at over $8,000. Ideally located near just minutes from Port Dover’s beach, marina, theatre, shops, restaurants, and downtown core, this home offers the perfect blend of luxury, comfort, and lifestyle in one of Norfolk County’s most sought-after lakeside communities. (id:36835)
Royal LePage Signature Realty
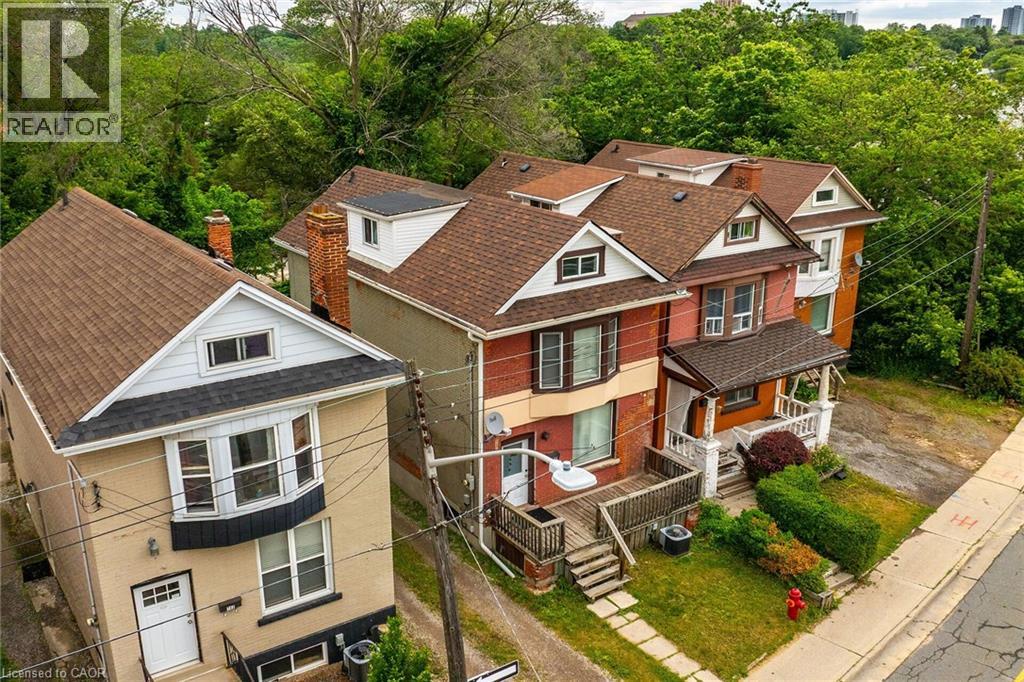
738 King Street W
Hamilton, Ontario
Single-family for lease, 2.5 storey home with total square footage of 2,145.00. Eight (8) bedrooms and 2.5 baths, suitable for student rentals, single family rental, or family home. Presently shared accommodation use. Located on the HSR B-line direct route to McMaster University. Vinyl-clad thermal pane windows, insulated steel doors. Rear parking accessed via mutual drive. Near value grocery stores, Westdale retail/shopping, restaurants, personal services, library, parks, places of worship, and recreation opportunities. Major highway access nearby. Contact listing broker for more information. Also listed for sale. (id:36835)
RE/MAX Escarpment Realty Inc.
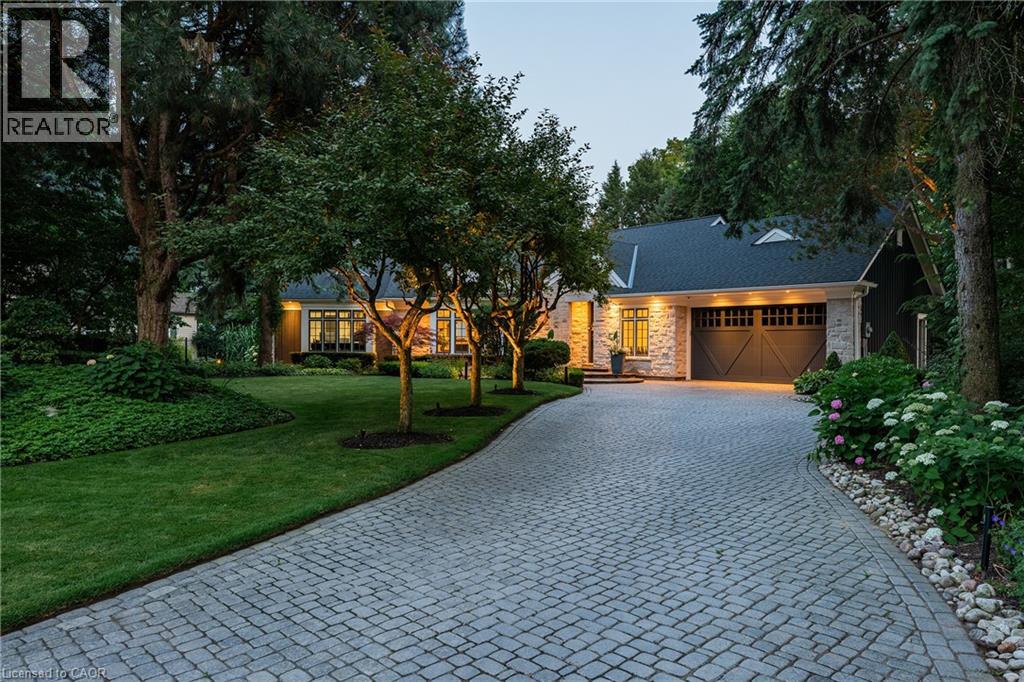
2348 Carrington Place
Oakville, Ontario
Set on a prestigious half-acre lot on Lake Ontario, this extensively renovated bungalow offers over 3,500 square feet of refined living in one of South Oakville’s most desirable enclaves. Thoughtfully designed with modern conveniences and timeless style, the home features soaring vaulted ceilings, dramatic lighting, and an expansive wall of windows, garden doors, and transoms that frame uninterrupted views of Lake Ontario from nearly every room. Multiple skylights enhance the natural light, while motorized blinds on the main level provide effortless control and privacy. Elegant wide plank white oak flooring runs throughout the principal living areas, complemented by custom integrated lighting, built-in audio, and a fully automated Control4 system with video surveillance.The chef-inspired kitchen by Stutt Kitchens features integrated Thermador appliances, painted glass backsplash, quartz countertops, a large centre island with breakfast bar seating, and a bright breakfast area with floor-to-ceiling windows overlooking the gardens. The main level also includes a serene primary suite with a fully fitted dressing room and spa-inspired ensuite, complete with marble and glass finishes, heated floors, and private outdoor access. A third main-floor bedroom with ensuite currently functions as an office.The bright lower level offers two additional bedrooms, a full bath, and a spacious recreation room with fireplace and dedicated home theatre. Professionally landscaped grounds include pool, extensive flagstone patios, and a built-in stainless steel BBQ overlooking the lake. With no public access along the rear lot line, this exceptional property offers rare privacy, ideally located near top schools, the QEW, GO Station, and downtown Toronto. (id:36835)
Century 21 Miller Real Estate Ltd.