
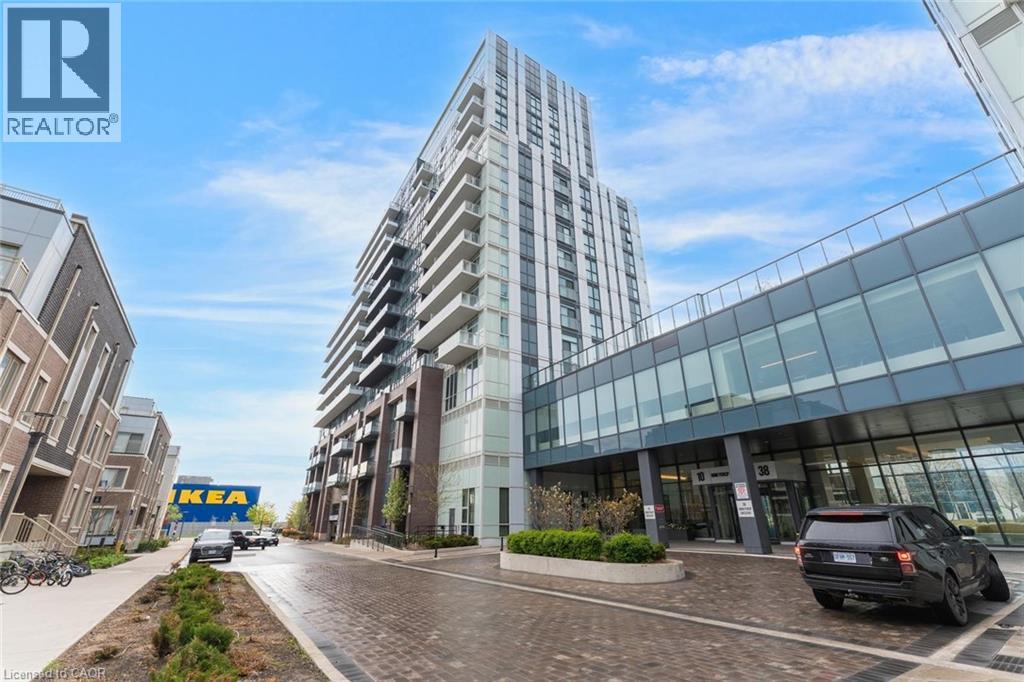
10 Honeycrisp Crescent Unit# 1120
Vaughan, Ontario
Welcome to this 2-bedroom, 2-bathroom condominium, beautifully set up with large windows and a functional floor plan, plus 1 underground parking spot and 1 storage locker! From the foyer, you're welcomed into the eat-in kitchen with ample cabinetry and modern finishes, which opens into the living room with a sliding door walk-out to your spacious private balcony, the perfect spot for enjoying the outdoors. The primary suite offers expansive floor-to-ceiling windows, a double closet, and a private 4-piece ensuite bathroom. The second bedroom is also spacious in size with ample storage space and offers versatility for use as a home office or hobby room. Off the foyer, you'll find a conveniently located 4-piece bathroom and in-suite laundry. Enjoy the array of amenities offered, such as an exercise room, party room, terrace with barbecues, guest suites, parking for visitors, and more. Excellent for commuting and convenience, this location is just steps to Vaughan Metropolitan Centre for public transit, in close proximity to all amenities, shopping, restaurants, and entertainment, including Canada’s Wonderland, schools including York University... the list goes on! Additionally, enjoy easy access to highways such as the 400 and 407. (id:36835)
RE/MAX Escarpment Realty Inc.
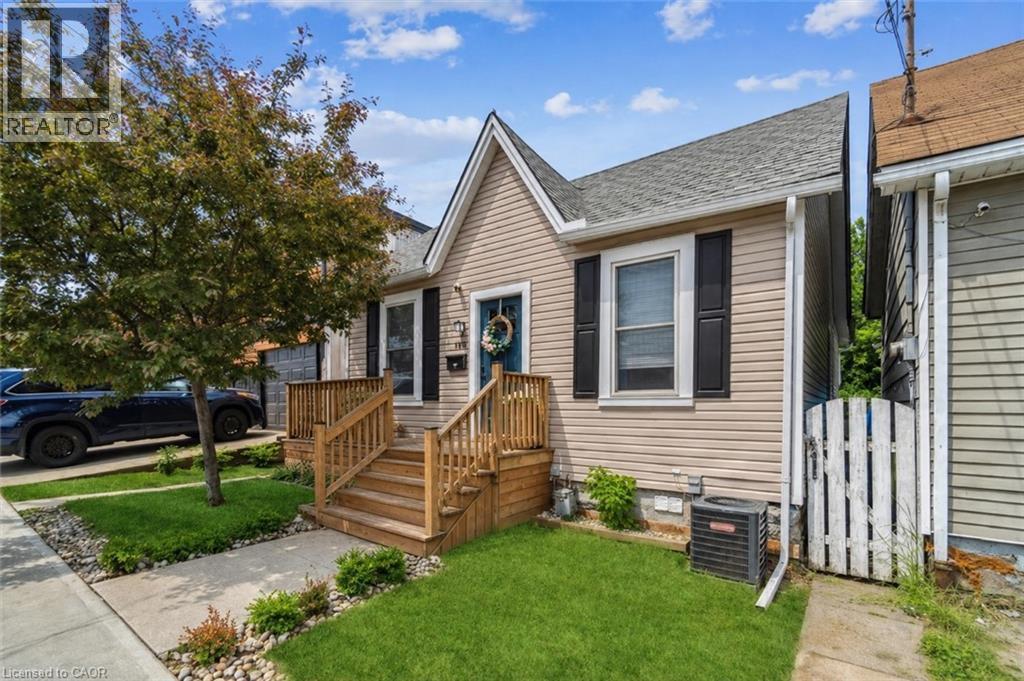
491 N Ferguson Avenue N
Hamilton, Ontario
Experience the best of Hamilton’s North End lifestyle in this updated lease offering spacious living and modern finishes in one of the city’s most vibrant neighbourhoods. The bright open concept main floor is ideal for everyday living and entertaining, featuring a renovated kitchen with quartz countertops, stainless steel appliances, and plenty of functional living space. Upstairs, the loft style primary bedroom offers a spacious retreat complete with an oversized walk in closet. The fully finished basement extends the living space with a cozy family room, bar area, 3 piece bathroom, laundry, and den. Step outside to enjoy the fully fenced private backyard, perfect for relaxing or entertaining. Conveniently located near waterfront trails, parks, the harbour, yacht club, Collective Arts Brewery, public transit, highway access, hospitals, and everyday amenities. (id:36835)
RE/MAX Escarpment Realty Inc.
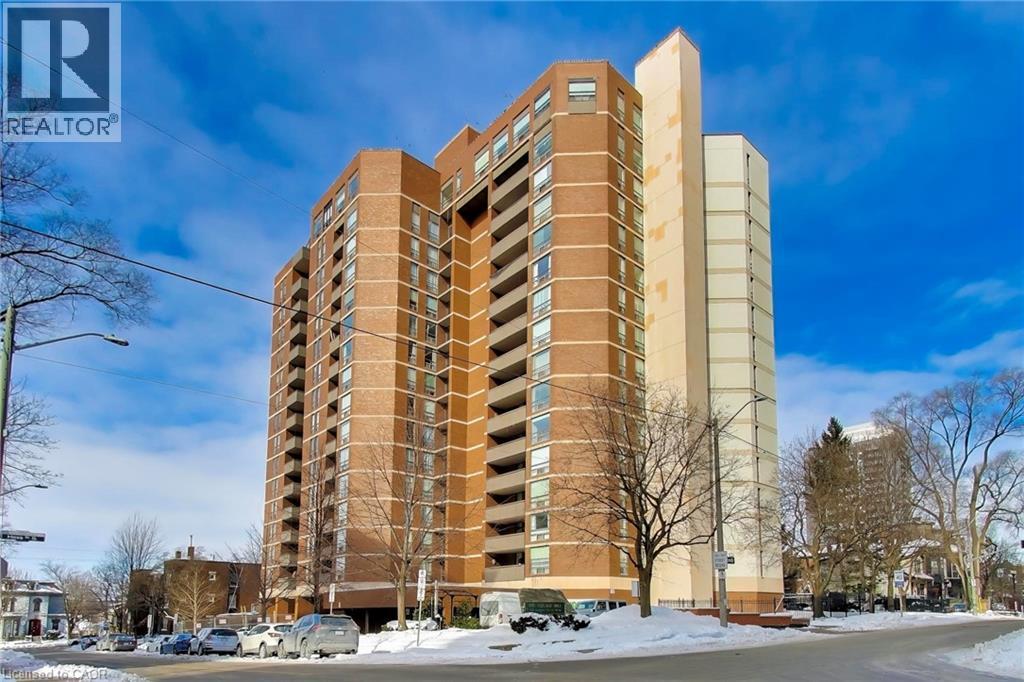
222 Jackson Street W Unit# 603
Hamilton, Ontario
Beautifully renovated 2 bedroom + den condominium located in The Village Hill Condominiums in Hamilton’s desirable Durand neighbourhood. This spacious suite offers a functional layout with a westerly exposure, allowing for abundant natural light and sunset views from the private balcony. Completed in December 2025, the unit features a brand new IKEA kitchen with new appliances, updated bathrooms, vinyl, plank flooring, balcony decking, and fresh paint throughout. The primary bedroom includes a 3-piece ensuite, while the den provides flexible space ideal for a home office or guest area. Enjoy the convenience of in-suite laundry with a Maytag stacked washer (2023) and dryer (2022). One underground parking space (P2 level) is included, along with visitor parking. Condo fees include water, central heat & air conditioning, parking, and building insurance. The well-maintained building offers excellent amenities including an exercise room, sauna, and party/meeting room located on the penthouse level with stunning Lakeview’s . Ideally situated within walking distance to Locke Street and Hess Village, close to beautiful restaurants, cafés, shopping, the Hamilton Farmers’ Market, theatres, and galleries, with easy access to the GO Station, the new TD Colosseum and easy Highway 403 access. An excellent opportunity to own a fully renovated home in a prime central location. (id:36835)
M. Marel Real Estate Inc.
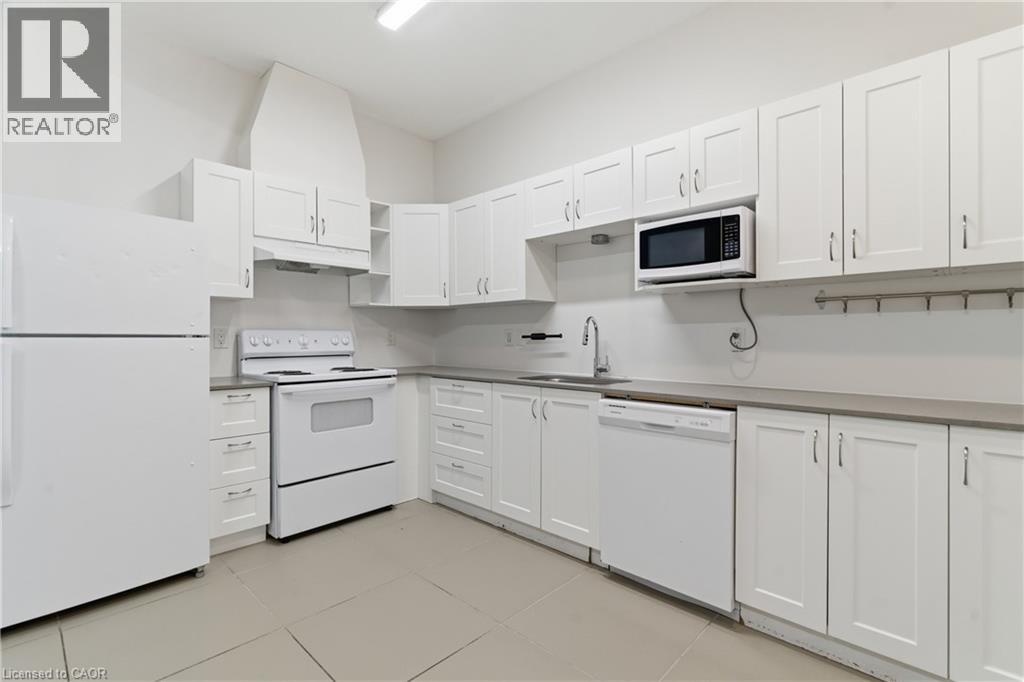
58 Beverly Street Unit# 106
Cambridge, Ontario
Discover this SPACIOUS TWO-BEDROOM, ONE-BATHROOM UNIT that combines COMFORT, PRIVACY, AND EVERYDAY CONVENIENCE in one well-designed space. This MOVE-IN READY HOME features MODERN VINYL FLOORING throughout, offering a CARPET-FREE AND LOW-MAINTENANCE lifestyle. The functional layout provides plenty of room to relax, work from home, or entertain with ease. The stylish kitchen is equipped with QUARTZ COUNTERTOPS, FULL-SIZE APPLIANCES, AND AMPLE CABINET STORAGE, making it both practical and inviting for everyday cooking. Modern touches such as ENERGY-EFFICIENT LED LIGHTING add to the unit’s updated feel. Enjoy the convenience of IN-SUITE LAUNDRY, A DISHWASHER, AND ONE PARKING SPACE INCLUDED. For added comfort and privacy, the unit also features ITS OWN INDIVIDUAL THERMOSTAT AND DOES NOT SHARE AIR DUCTS WITH OTHER UNITS. Located just minutes from DOWNTOWN CAMBRIDGE, you’ll enjoy easy access to SCENIC TRAILS, PARKS, LOCAL SHOPS, RESTAURANTS, AND PUBLIC TRANSIT OPTIONS for effortless commuting and daily errands. SPACIOUS, WELL-MAINTAINED, AND IDEALLY LOCATED — A WONDERFUL OPPORTUNITY FOR COMFORTABLE URBAN LIVING. (id:36835)
Royal LePage Wolle Realty
222 Kensington Avenue N
Hamilton, Ontario
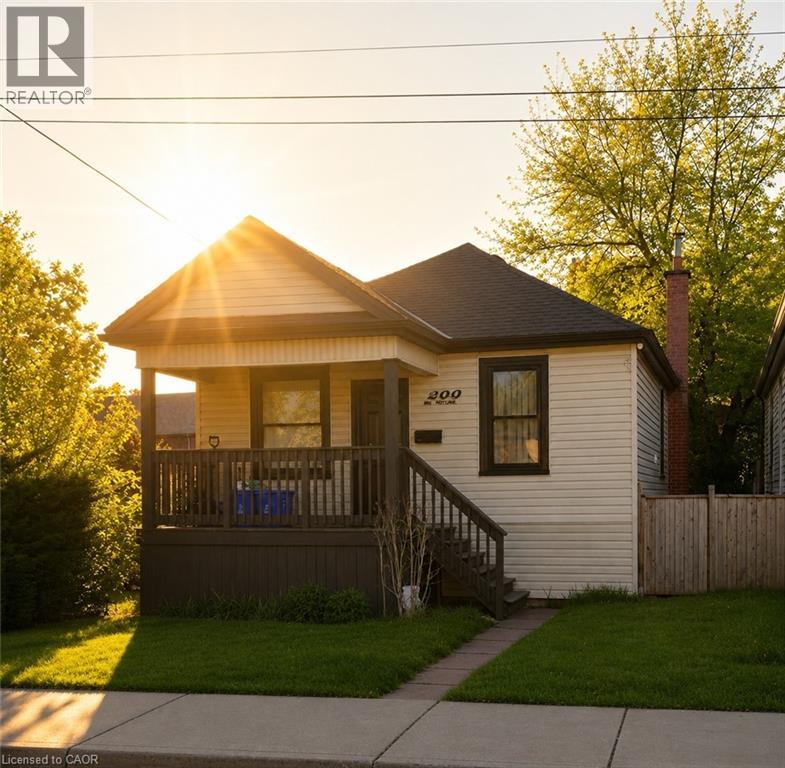
Nestled in the heart of Hamilton’s vibrant Crown Point community, this beautifully remodelled bungalow is just steps from the trendy shops, cafés, and local favourites of Ottawa Street North, as well as the Centre on Barton. Situated on a spacious corner lot, this charming home underwent a complete top-to-bottom transformation in 2021 — fully stripped to the studs and rebuilt with new framing, insulation, roof, soffits, fascia, eavestroughs, HVAC, exterior siding, furnace, central air, plumbing, and electrical. Thoughtfully redesigned with modern finishes throughout, the home features soaring 14-foot vaulted ceilings that create a bright and airy atmosphere. Remodelled front and rear decks, along with a convenient rear exit to the backyard, add both functionality and outdoor enjoyment. Perfect for first-time buyers, downsizers, or anyone seeking a truly turnkey property, there is nothing left to do but move in and enjoy. Located in one of Hamilton’s fastest-growing neighbourhoods, this is an exceptional opportunity to own a fully updated home in sought-after Crown Point. (id:36835)
Revel Realty Inc.
65 Brooklyne Road
Cambridge, Ontario
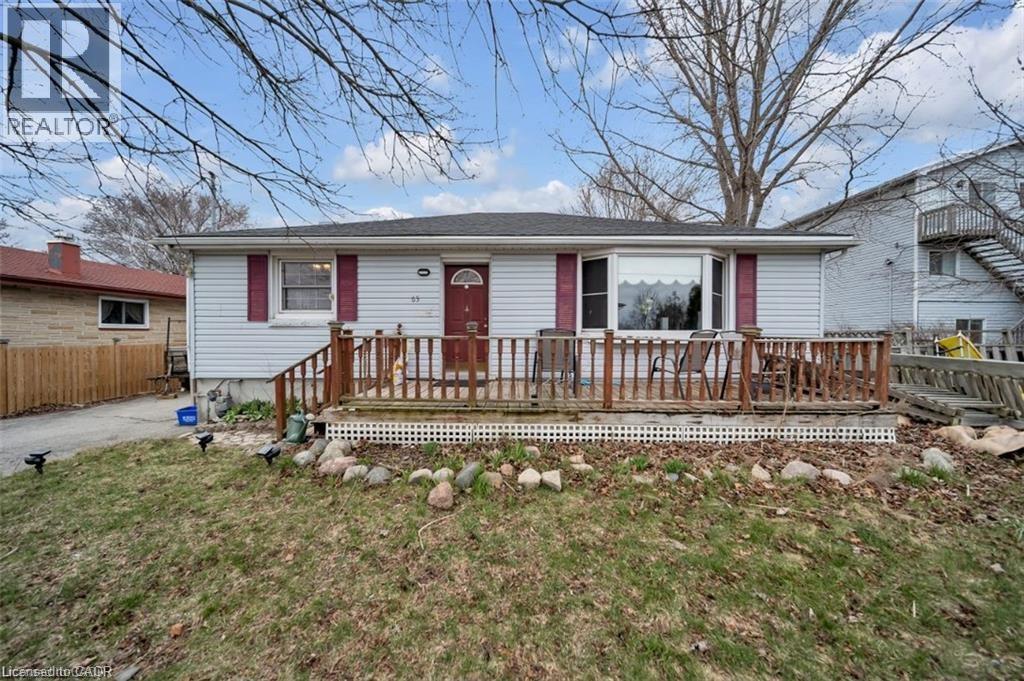
RARE DOUBLE LOT WITH MASSIVE RENOVATION POTENTIAL! Welcome to 65 Brooklyne Rd in Cambridge, where an impressive 80ft x 110ft lot with R2 zoning and rear laneway access creates an outstanding opportunity for renovators and savvy investors. This 5-bedroom, 2-bathroom bungalow is fully configured as two completely self-contained units: a spacious 3-bedroom upper unit and a 2-bedroom lower unit with walk-out basement. Each unit features its own kitchen, bathroom, and separate entrance, making them fully independent and ideal for multi-generational living, rental income, or easy conversion back into a large single-family home. With tremendous upside on one of the best double lots in the city, this property is perfect for the hands-on renovator or buyer looking to modernize, reconfigure, or unlock significant equity in a prime location. (id:36835)
RE/MAX Real Estate Centre Inc.
65 Brooklyne Road
Cambridge, Ontario
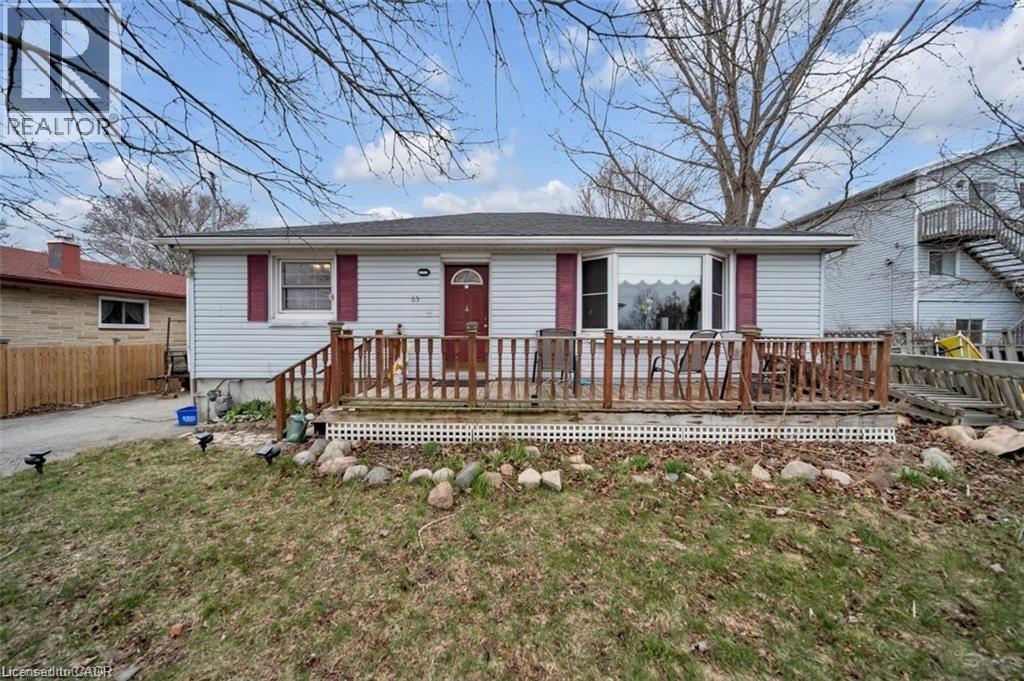
Available now — the top floor only of 65 Brooklyne Rd is available for lease. This is a basic 3-bedroom self-contained unit featuring its own private kitchen, full bathroom, and separate entrance. Located in a well-established Cambridge neighbourhood, the property is within walking distance to schools and parks, with public transit nearby and easy access to shopping and amenities. It also offers tandem parking with rear laneway access. Rent is $2,800 per month plus water, gas, and hydro. (id:36835)
RE/MAX Real Estate Centre Inc.
22 Blake Street Unit# 5
Hamilton, Ontario
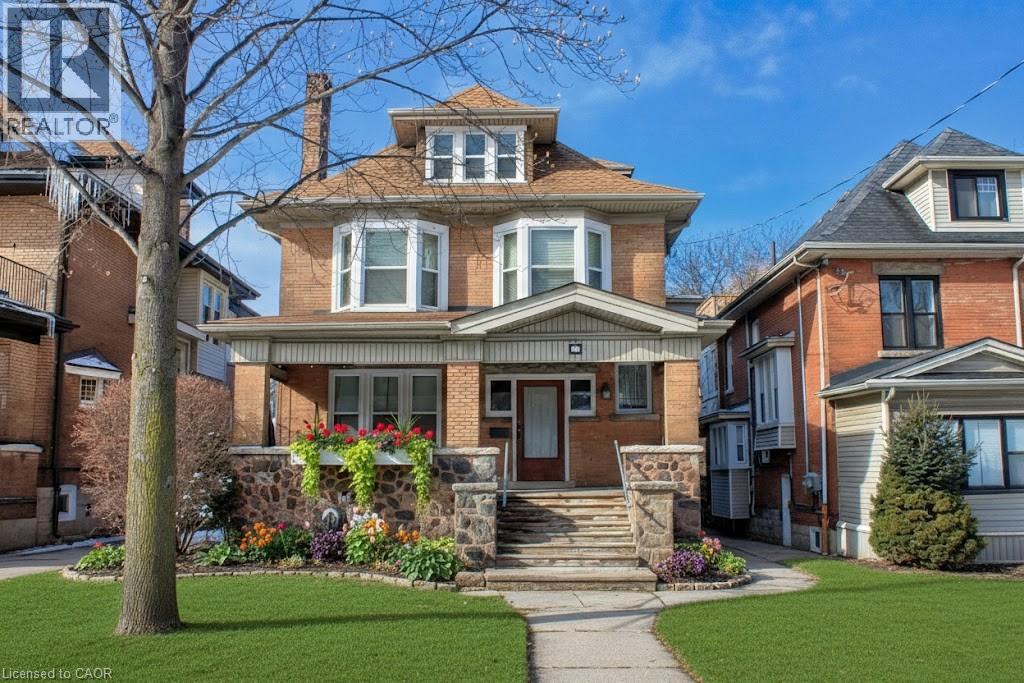
Experience a blend of comfort and convenience in this self contained bachelor studio, perfectly situated within minutes from the scenic beauty of historic Gage Park, Rosedale Tennis Club, Nature Trails and Ottawa Street Shopping District with it's many cafes, restaurants, antique shops, Local Farmer's market and so much more. Only $1,4OO.00 per month, these units offer exceptional value by bundling heat, water, in building laundry, Wi-Fi, basic cable into your rent, leaving only hydro for you to manage. This self-contained space comes equipped with its own fridge, stove, & microwave, a 4 pc bathroom, a large bedroom with extra space for entertainment centre, ensuring a peaceful, well-maintained living environment. Located on the third floor of a large character filled home. This prime location is ideal for commuting only and a 10 minute bus ride takes you to Hunter St GO Station, while McMaster University and Mohawk College are just 20 minutes away via the nearby #1 and #5 transit lines. To preserve the smoke-free, and pet-free atmosphere of the residence, we are looking for only single mature occupants who take pride in a quiet lifestyle. Private viewings are available by appointment only. Interested candidates are encouraged to be ready to provide a full credit report, references and complete an application for this rare, budget-friendly find. (id:36835)
RE/MAX Escarpment Realty Inc.
65 Brooklyne Road
Cambridge, Ontario
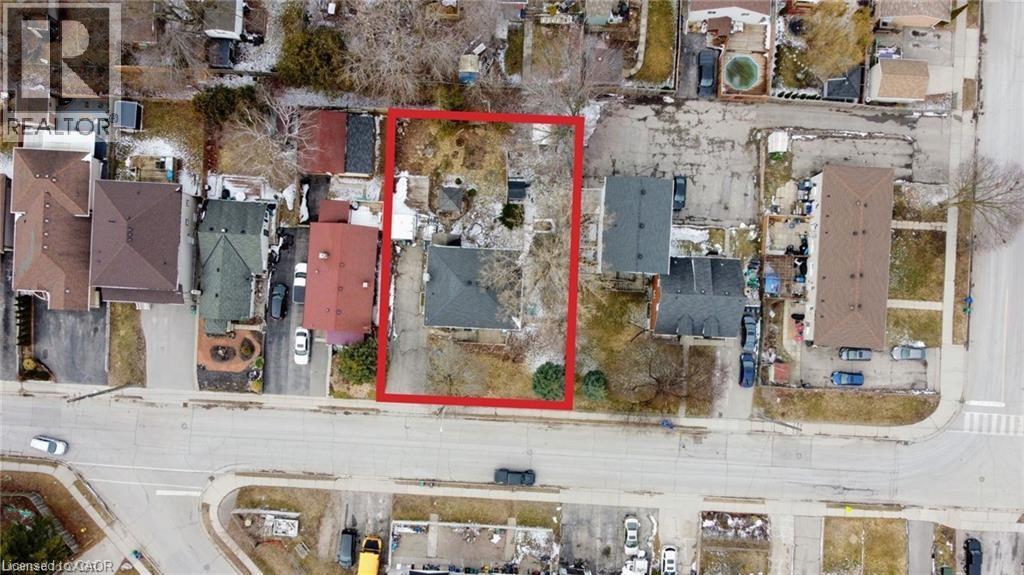
DEVELOPMENT OPPORTUNITY – LAND WITH HOUSE! Welcome to 65 Brooklyne Rd in Cambridge, an exceptional 80ft x 110ft double lot with R2 zoning and rear laneway access that offers outstanding redevelopment potential (subject to municipal approval). This property includes an existing 5-bedroom bungalow configured as two fully self-contained units (3-bedroom upper and 2-bedroom lower, each with its own kitchen and bathroom), providing immediate rental income while you plan for the future. The large lot size and zoning create a rare chance to re-develop into up to 4 townhomes or to complete a major renovation and modernization of the current structure. Whether you are a developer, builder, or visionary renovator looking for your next project with serious upside, this is one of the best land-with-house opportunities currently available in the city. Don’t miss this chance to secure a prime redevelopment site in a great Cambridge location. (id:36835)
RE/MAX Real Estate Centre Inc.
43 Adair Avenue S
Hamilton, Ontario
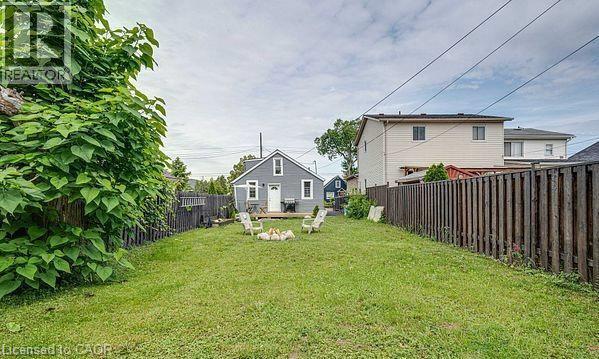
Welcome to this charming and spacious house that perfectly blends comfort and functionality! Located in a quiet, family-friendly neighborhood, this 2+1 bedroom home offers a warm and inviting layout, ideal for both relaxing and entertaining. Step inside to find a bright, open-concept living space, flowing seamlessly into a cozy kitchen and dining area. The main floor features one generously sized bedroom, walkout access to the rear deck perfect for your morning coffee or quiet evenings. Second floor offers a decent sized bedroom with additional washroom, perfect for kids or guests. Outside, you'll fall in love with the oversized, fully fenced backyard, offering plenty of room for kids, pets, or garden enthusiasts. Enjoy the outdoors from either the front or rear deck, providing multiple areas for lounging or entertaining. The house is not furnished. Photo show the potential furnishing. (id:36835)
Sutton Group Admiral Realty Inc Brokerage
1808 St Clair Avenue W Unit# 216
Toronto, Ontario
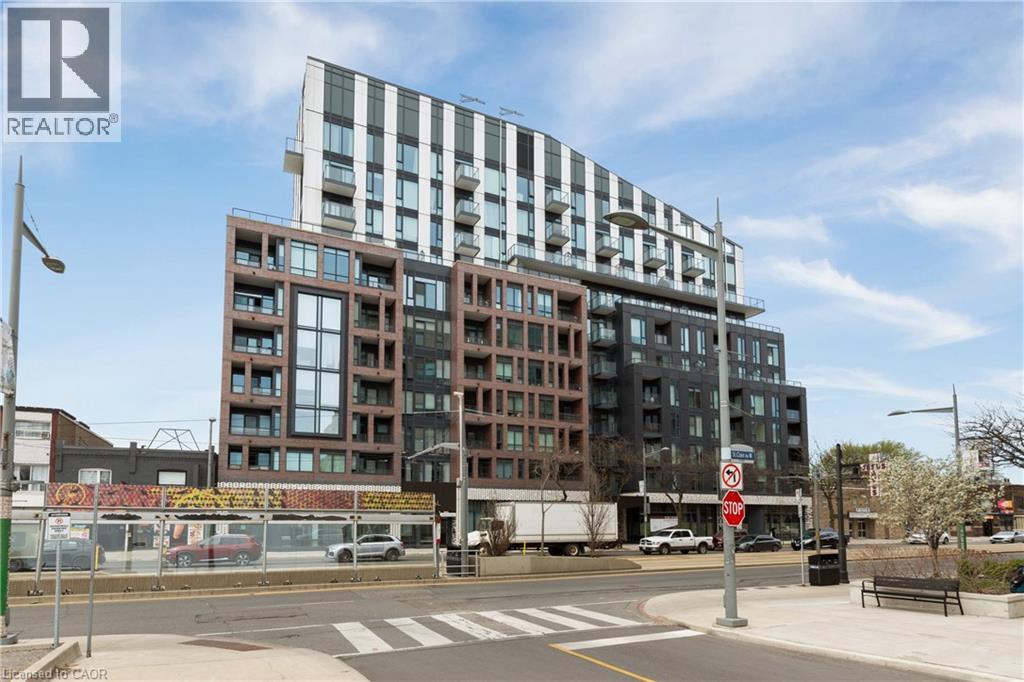
Welcome to 1808 St. Clair Ave. West, where stylish St. Clair West living meets MLS-ready standards. This south-facing two-bedroom, two-bathroom suite boasts 665 square feet of modern, open-concept living space. Thoughtfully designed with contemporary finishes, it offers a bright and functional layout perfect for professionals, couples, or small families.Enjoy easy access to downtown Toronto, major highways, and nearby parks like Earlscourt, Smythe, Cedarvale, and the Wychwood Barns. These parks are ideal for outdoor activities and recreation. Located close to Stockyards Mall, you'll find Winners, Homesense, Metro, and a variety of dining options, including Five Guys, Chatime, Chipotle, and more. Explore the trendy Junction neighbourhood with hotspots like Nodo, Luna, Deco, Rois, Junction Grill, Noctua, and other local favourites.Building amenities include a fitness centre, party/entertainment room, rooftop terrace with seating and BBQs, co-working space, and a 24-hour concierge. This modern condo offers a comfortable and stylish living experience in one of Toronto's most vibrant and connected communities. (id:36835)
Century 21 Heritage Group Ltd.
439 Northlake Drive
Waterloo, Ontario
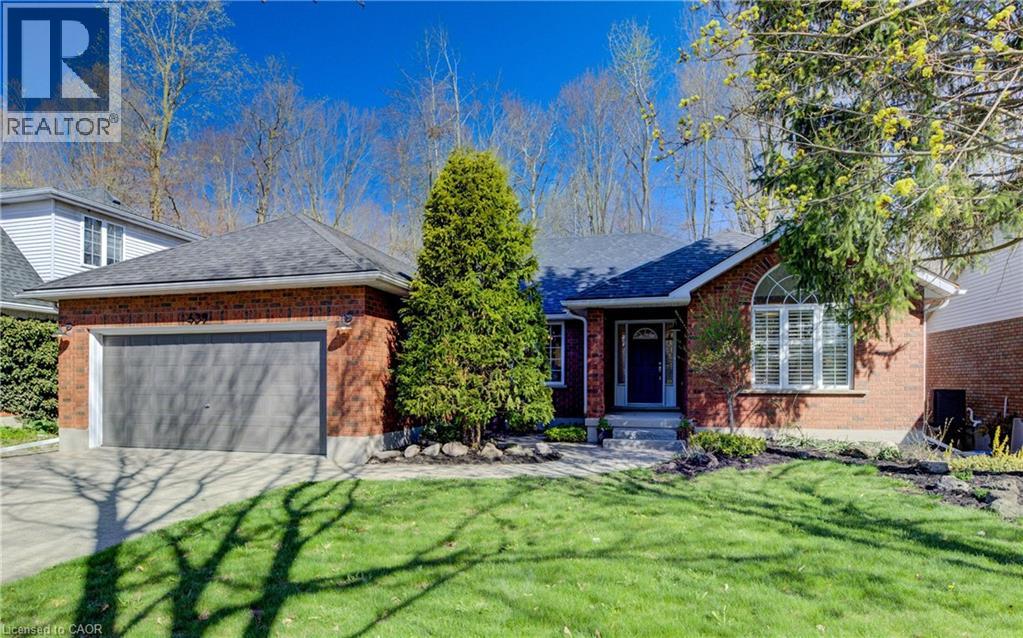
Welcome to your private sanctuary at 439 Northlake Drive. This impressive 3,000+ sq. ft. of living space perfectly blends urban convenience with a tranquil forest backdrop. Imagine walking or biking from your backyard trail directly to St. Jacobs Market! Inside, the open layout with beautiful hardwood throughout is anchored by a stunning gas fireplace and views of the surrounding greenspace. The updated kitchen is a chef’s dream with quartz surfaces and a large pantry cupboard, while the separate dining room is perfect for hosting. Retreat to a primary suite featuring a beautiful arch window and an updated 4-piece ensuite with a walk-in shower. The main floor offers two more generous bedrooms. Downstairs, enjoy a newly carpeted, massive family room offers endless possibilities for a gym, games room and/or home theatre. There is also a huge 4th bedroom with a 3-piece bath in the basement. Don't miss the ultra-convenient secondary staircase leading from the laundry room directly into the 2-car garage. (id:36835)
RE/MAX Twin City Realty Inc.