
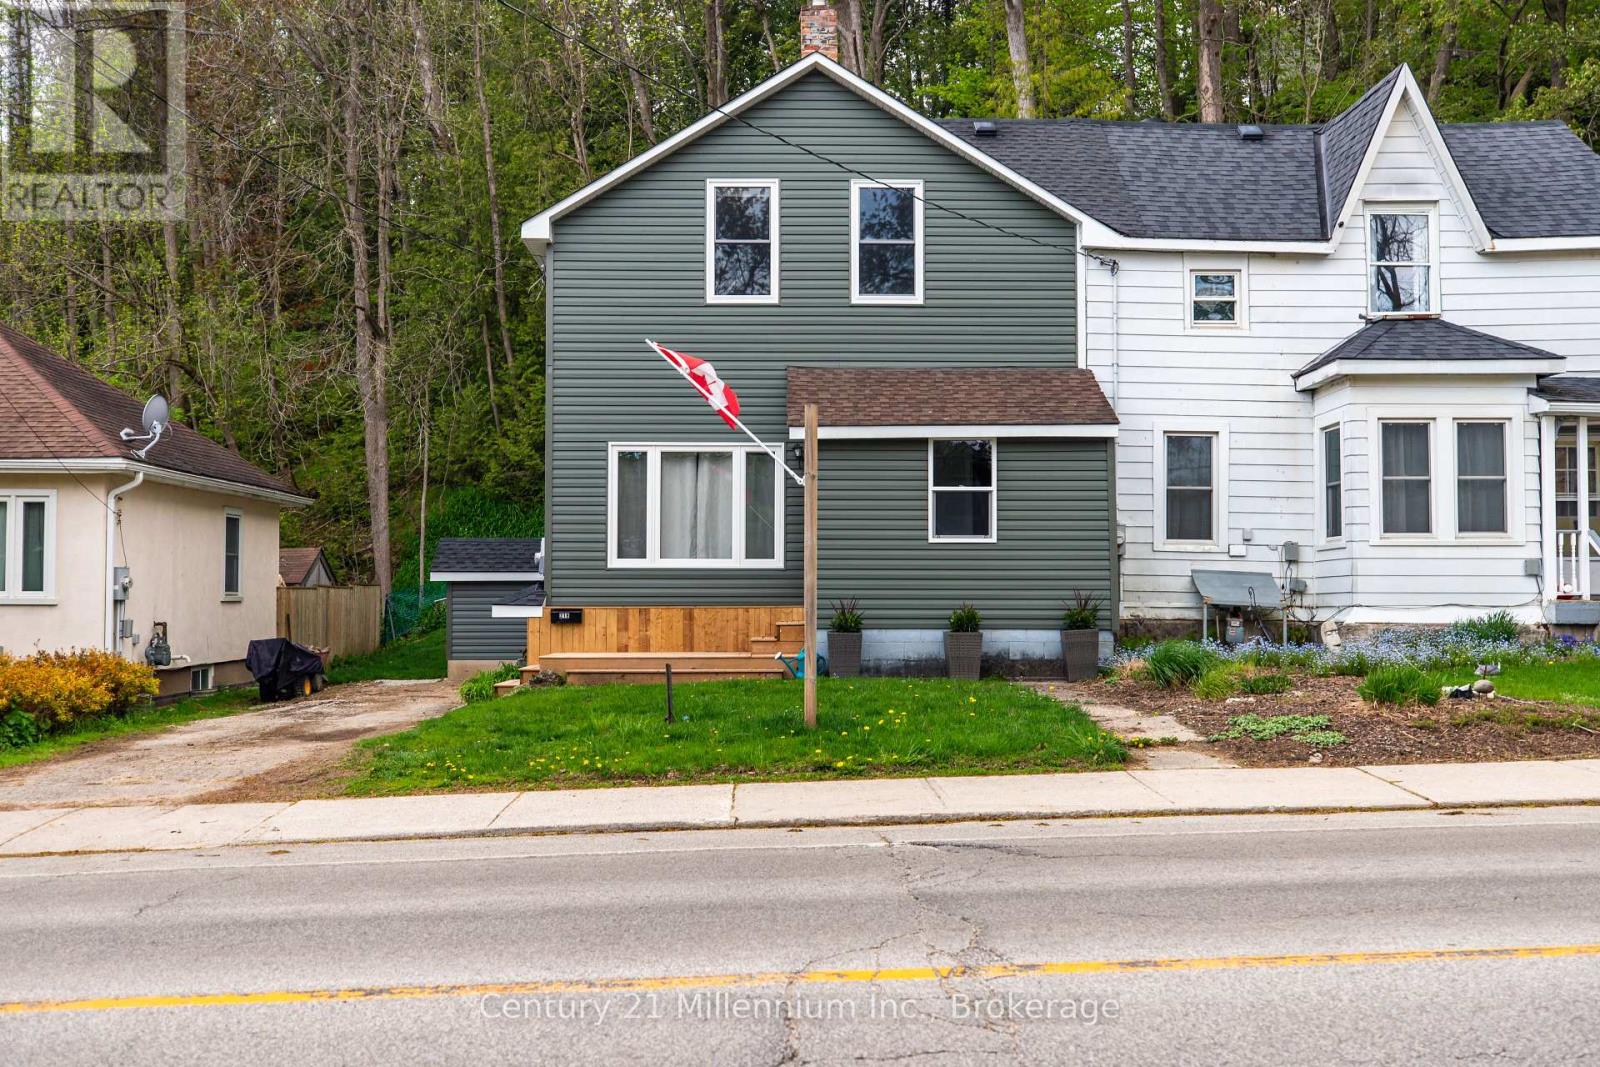
218 2nd Avenue E
Owen Sound, Ontario
Move in ready, 3 bedrooms, 2 baths, completed renovated back to studs. Spray foam insulated exterior walls, sound proof insulation on interior walls. All new windows, doors, electrical, plumbing, soffit, siding and fascia. Its all brand new ready to relax and enjoy, with modern kitchen and bathrooms. Perfect opportunity, with immediate occupancy. Large full basement for storage, private hillside concrete patio tucked out back. Don t delay, this home is only a 2 minute walk to Harrison Park. Shows excellent, it will not last long in this location, an excellent place to get started into the real estate market. (id:36835)
Century 21 Millennium Inc.
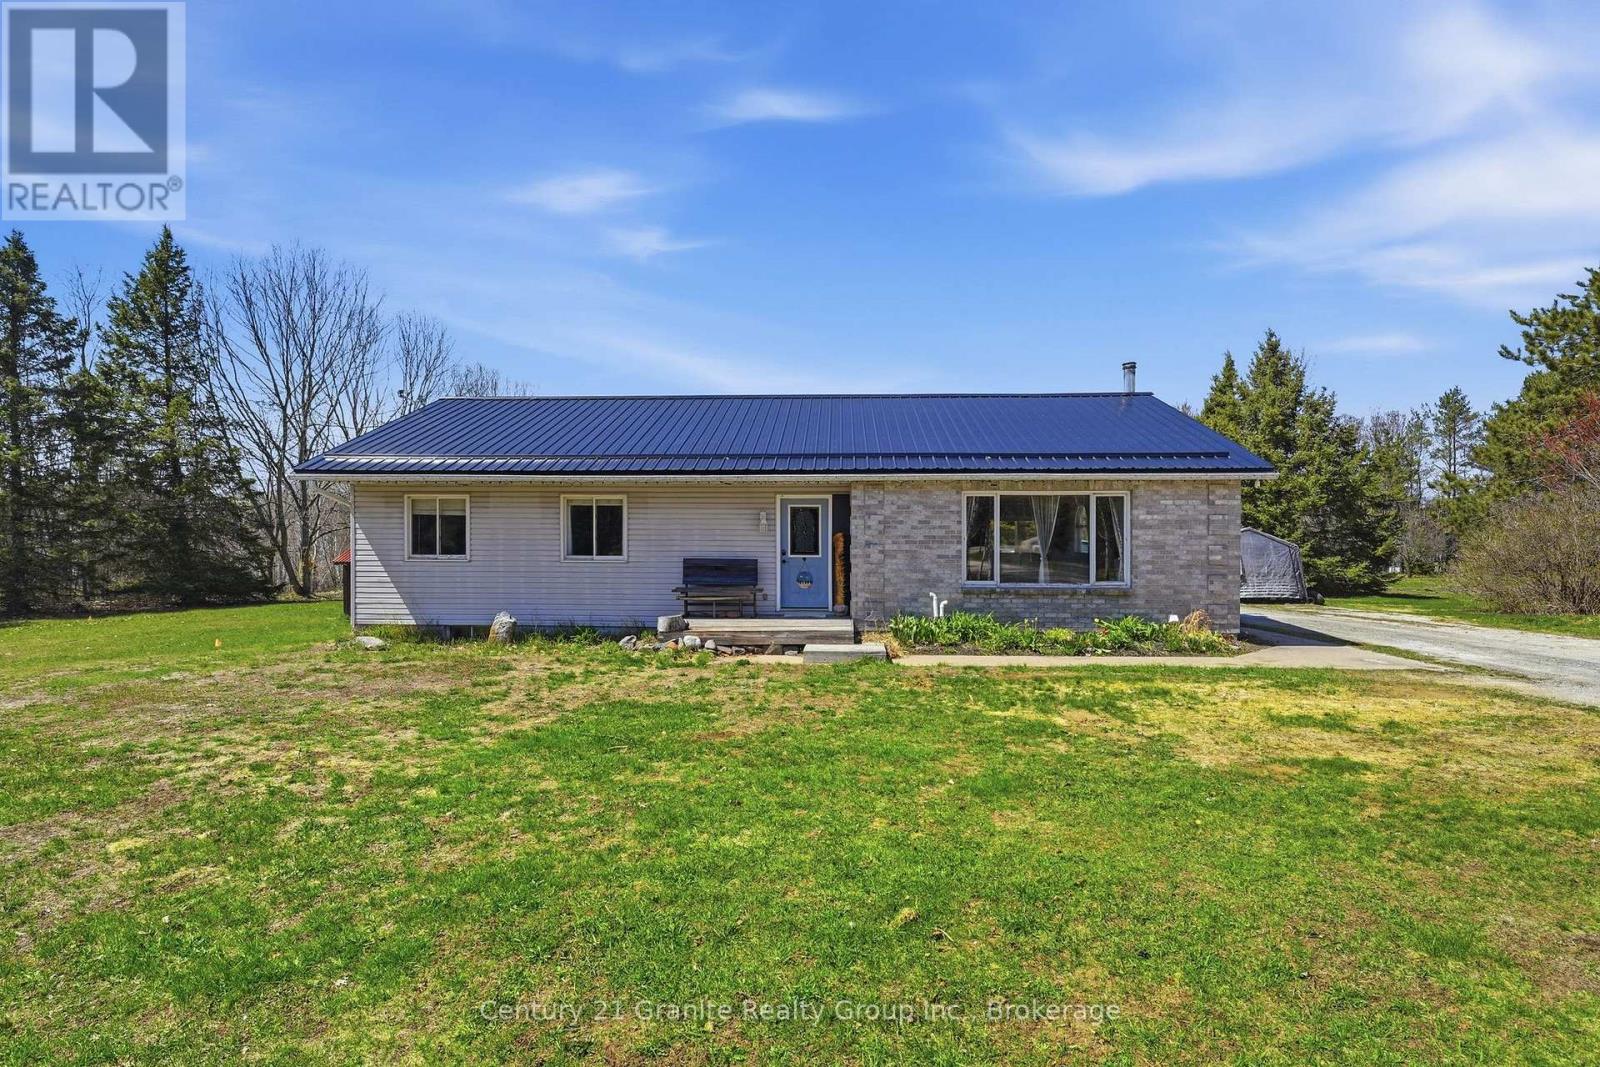
1373 Eagle Lake Road
Dysart Et Al, Ontario
Arrive home down a picturesque, birch-lined driveway that sets a stunning tone for this exceptional Haliburton property. Catching glimmers of Pine Lake right from your backyard, this home sits on a beautiful, level, sun-drenched lot on a well-maintained township road in the vibrant community hub of West Guilford. Enjoy the ultimate walk-to-the-water lifestyle with a public beach just steps away, and a second public beach a quick 3-minute drive from your door. The large lot offers ample space for vegetable gardens, chickens, and outdoor play, while placing you minutes from Sir Sam's Ski Hill and three golf courses. Daily convenience is just down the road with two fantastic local general markets featuring an excellent butcher, fresh baking, gas, and LCBO outlets. Inside, the home brilliantly blends rustic warmth with modern design. The open-concept main level features soaring cathedral ceilings finished in gorgeous tongue-and-groove wood planking. The heart of the home is a spacious, bright living room anchored by a contemporary linear fireplace feature wall and framed by oversized windows. This space flows seamlessly into a large cherry wood kitchen and a dedicated dining area, where sliding glass doors lead out to an expansive entertainment deck-ideal for hosting summer BBQs while overlooking the massive, private backyard. This level includes three spacious bedrooms, featuring a primary suite complete with a private 3-piece ensuite. Excellent bonus spaces and premium mechanical updates offer total peace of mind. The full, partially finished basement expands your living space with a generous family room and a separate den, perfect for a home office or guests. Outside, a detached garage/workshop handles all your hobbies and gear storage. Crowned by a brand-new metal roof with updated heating and cooling systems, this turnkey property is ready for its next chapter. (id:36835)
Century 21 Granite Realty Group Inc.
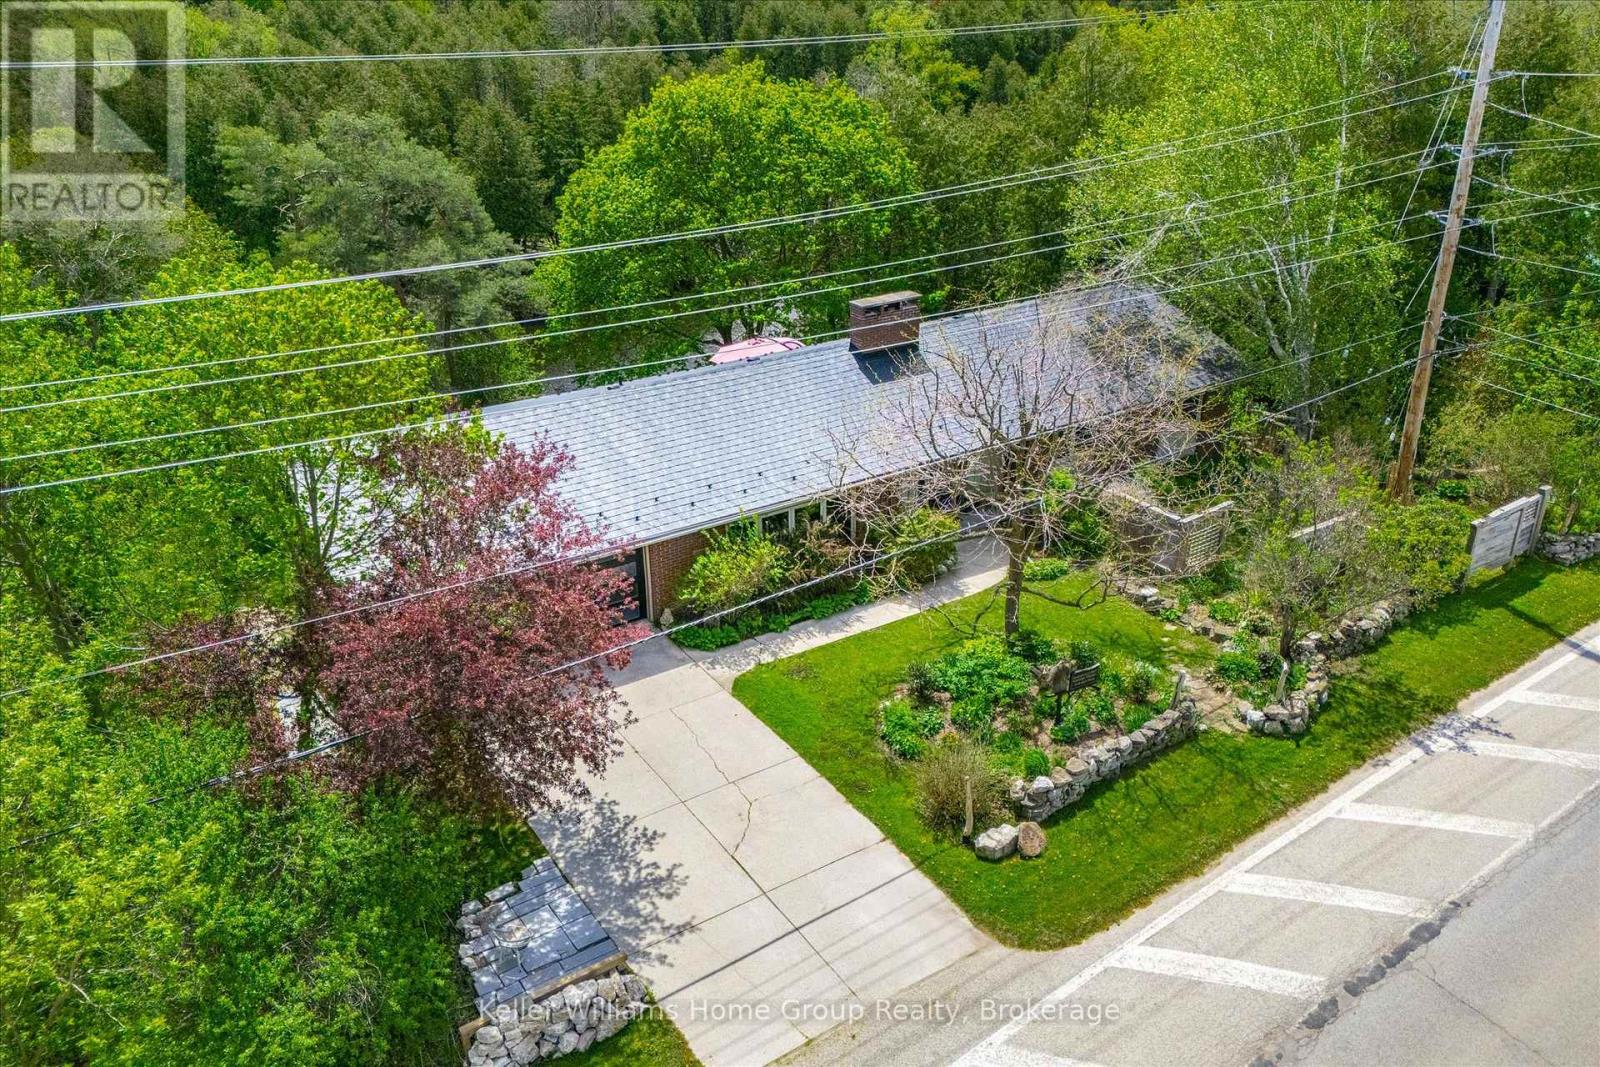
223 East Mill Street
Centre Wellington, Ontario
Welcome to a truly rare offering in the heart of Elora, a beautifully positioned bungalow set along the scenic Grand River, where nature, privacy, and comfort come together in perfect harmony. This spacious 3-bedroom home offers approximately 1,600 sq ft of thoughtfully designed main-floor living, highlighted by breathtaking river views that instantly capture your attention. The kitchen is both functional and full of character, featuring a unique fireplace that creates a warm, inviting atmosphere. From here, step directly out onto the deck and take in the stunning, uninterrupted views of the river. The main level includes a well-appointed family bathroom and a private 3-piece ensuite, while the primary bedroom offers its own walkout and deck. Set on an impressive 148-foot-wide lot and siding onto conservation land, this property delivers exceptional privacy and a peaceful, natural backdrop that's increasingly hard to find. The walkout lower level adds incredible versatility, featuring a large additional bedroom, a spacious rec room, and a rough-in for a future 3-piece bathroom, ideal for extended family, guests, or potential in-law suite conversion. You'll also find abundant storage space and a dedicated workshop area located beneath the double car garage, perfect for hobbyists or those needing extra functional space. A durable metal roof adds long-term value and peace of mind, completing this well-rounded and distinctive property. This is more than a home, it's a lifestyle opportunity in one of Ontario's most picturesque communities. (id:36835)
Keller Williams Home Group Realty
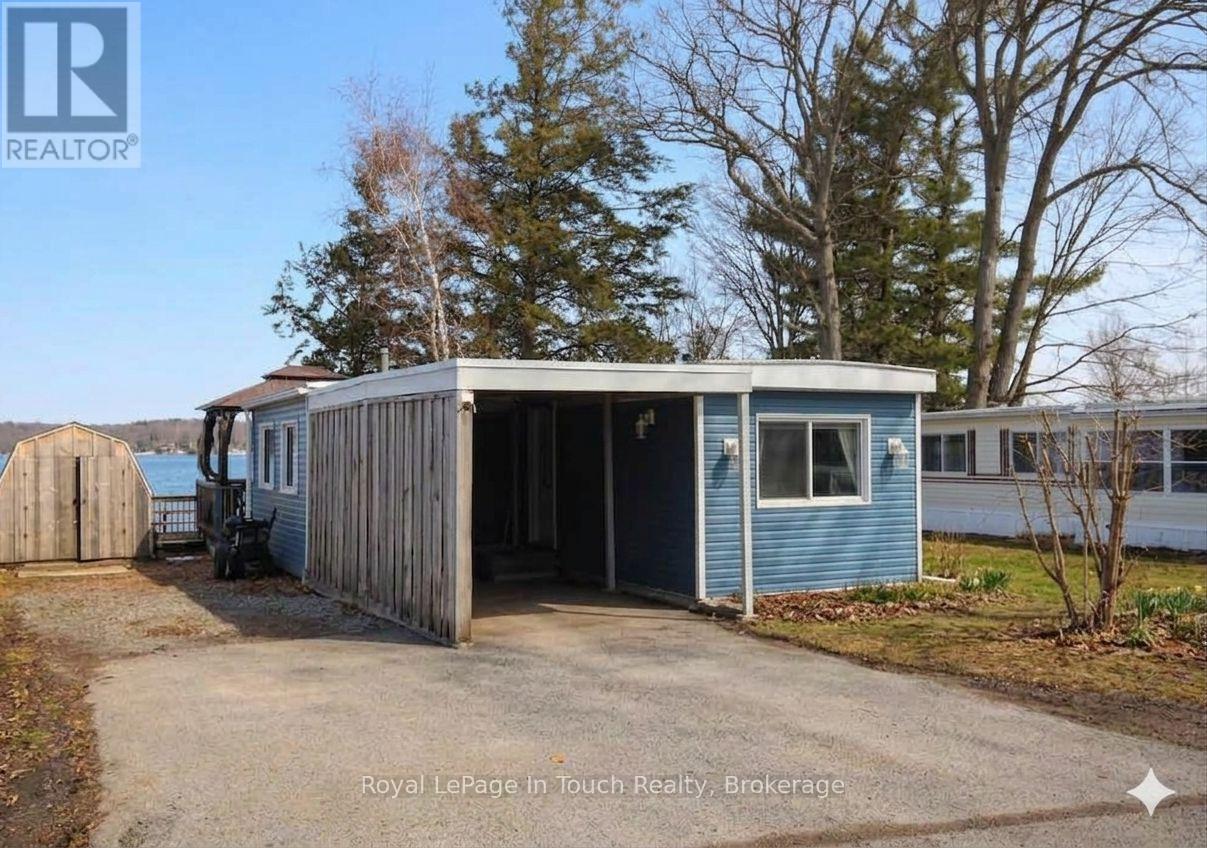
10 Lakeshore Road
Midland, Ontario
Enjoy year-round waterfront living in this one-bedroom mobile home backing onto Little Lake in Midland, offering private waterfront views and dock access for all your water activities. Just steps to the waterfront shoreline and dock from your backyard. Features include a modern kitchen and bathroom, laundry room (9.6 x 8.6ft - Den or ??), walkout to deck, on-demand hot water owned, and gas stove. Located in Smiths Camp, a family-friendly park with a pool and shuffleboard court. Monthly fee of $538.45 covers land lease, water/sewer, parking, garbage, and park maintenance. Call today to view before you miss this opportunity! (id:36835)
Royal LePage In Touch Realty
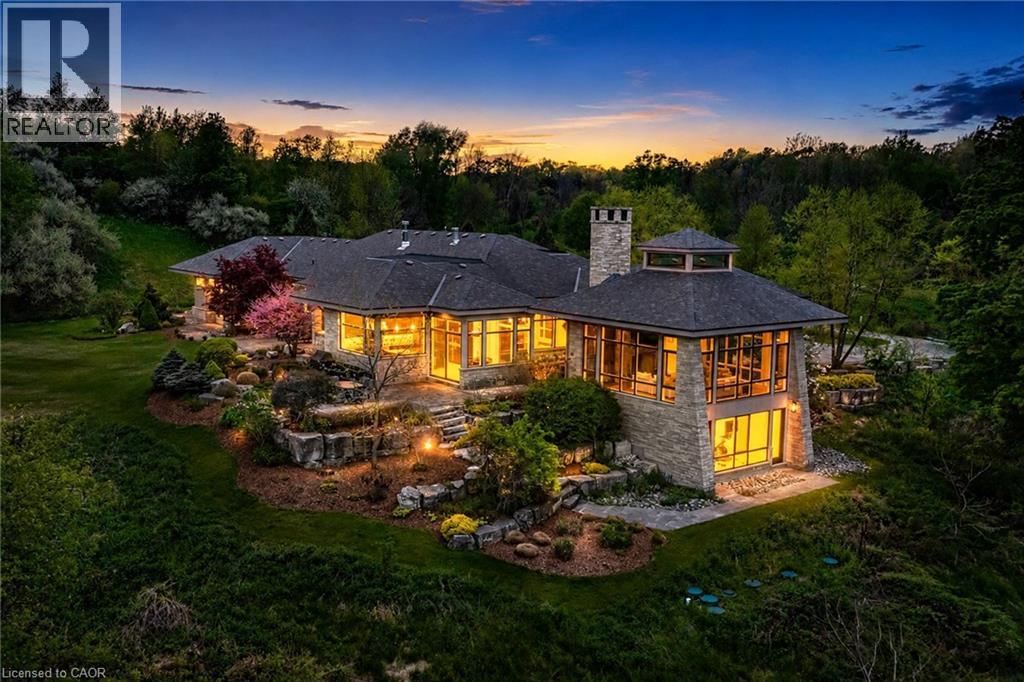
1099 Mineral Springs Road
Ancaster, Ontario
Set on nearly 40 acres of rolling hills, with an extensively maintained network of private trails and breathtaking natural surroundings, this extraordinary modern estate offers a rare combination of luxury, privacy, and architectural excellence. Designed by acclaimed architect Richard Wengle, this exceptional residence offers over 5400 sq ft of refined single-level living with soaring ceilings, clean architectural lines, and expansive walls of glass connecting the home to its spectacular setting. Beyond the stone pillars and electric wrought iron gates, a long private driveway leads to a remarkable property complete with a large spring-fed pond, professional landscaping, custom grand entry illuminated water feature, and direct access to the Hamilton-Brantford Rail Trail. Ideally located minutes to Downtown Ancaster, Dundas, HGCC, McMaster University, hospitals, and highway access. The stunning Great Room is anchored by a massive stone wood-burning fireplace and dramatic 22-foot cupola, while the gourmet eat-in kitchen features premium Thermador, Wolf, and SubZero appliances, walk-in pantry, and servery leading to the formal dining room with cherry wood paneling and gas fireplace. The primary suite offers a spa-inspired retreat with wood fireplace, cedar sauna, oversized rain shower and outdoor stone shower surrounded by nature. A separate bedroom wing features two additional suites with patios and ensuites. The study with full bath offers potential for a 4th bedroom or guest retreat. Designed for exceptional indoor-outdoor living, the home features a courtyard with wood-burning fireplace, overhead heaters, and integrated sound. The walkout lower level includes a fitness studio with panoramic views and a full bath. Additional highlights include radiant heated limestone floors, geothermal heating and cooling, four-zone HVAC, backup generator, and a rare on-site cellular tower delivering strong connectivity throughout the property. Truly a one-of-a-kind luxury estate (id:36835)
Royal LePage State Realty Inc.
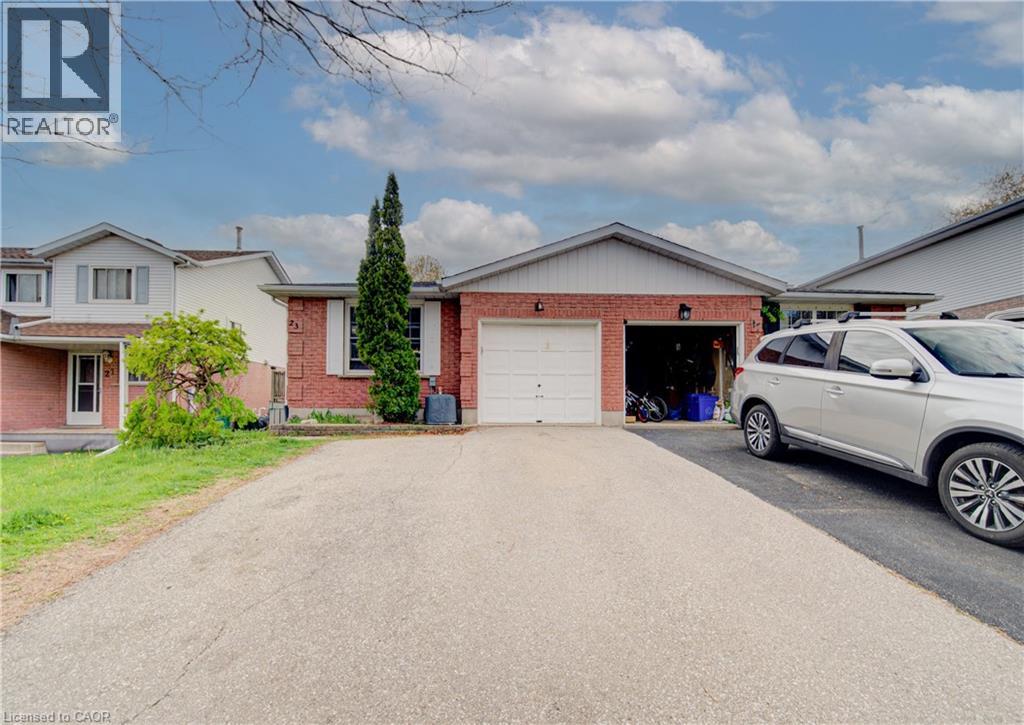
23 Bier Crescent
New Hamburg, Ontario
Welcome to 23 Bier Crescent, a bright, spacious semi-detached backsplit in one of New Hamburg’s most desirable family neighbourhoods. The open-concept main floor connects the kitchen, dining, and living areas beautifully, while the lower level offers an office, family room with wet bar, and a relaxing jacuzzi bathroom. Three generous bedrooms and a full bath sit on the upper level, with laundry tucked neatly in the basement. Outside, enjoy a double-wide driveway, single-car garage with inside entry, and a fully fenced yard with a private side deck. A fantastic opportunity for first-time buyers or downsizers, book your private tour today! (id:36835)
Royal LePage Wolle Realty
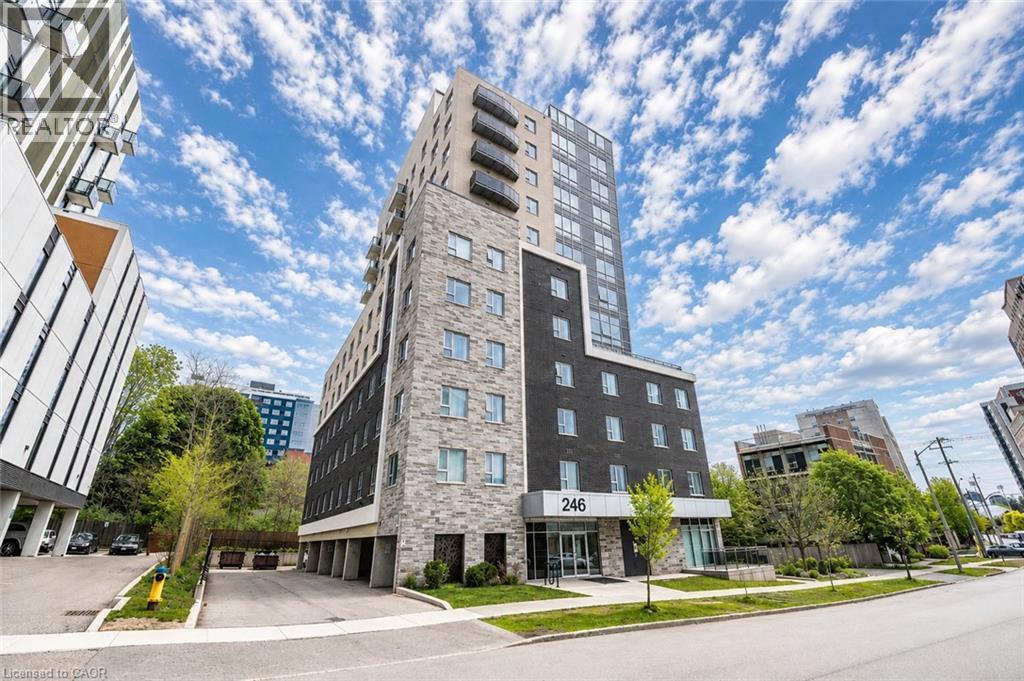
246 Lester Street Unit# 902
Waterloo, Ontario
Bright and Spacious Corner Unit in Waterloo’s Sought-After University District! Welcome to Unit 902 — a rare south-west facing corner suite with floor-to-ceiling windows throughout, offering abundant natural light and beautiful open views.This well-maintained 1+Den, 2-Bath condo features a smart open-concept layout, with a spacious den that can easily be converted into a second bedroom, making it ideal for both end-users and investors.Enjoy modern finishes including laminate flooring, quartz countertops, stainless steel appliances, 9-foot ceilings, and newer high-end in-suite laundry. The primary bedroom includes a private 3-piece ensuite, while the second full bathroom features a convenient corner shower.Building amenities include a fitness centre, study room with rooftop terrace, visitor parking, and CCTV-monitored common areas.Located just steps from Wilfrid Laurier University and University of Waterloo, with easy access to restaurants, cafés, shopping, LRT, and public transit.One rare included parking space adds exceptional value and convenience in this highly sought-after university area. Perfect for students, professionals, or investors! (id:36835)
Solid State Realty Inc.
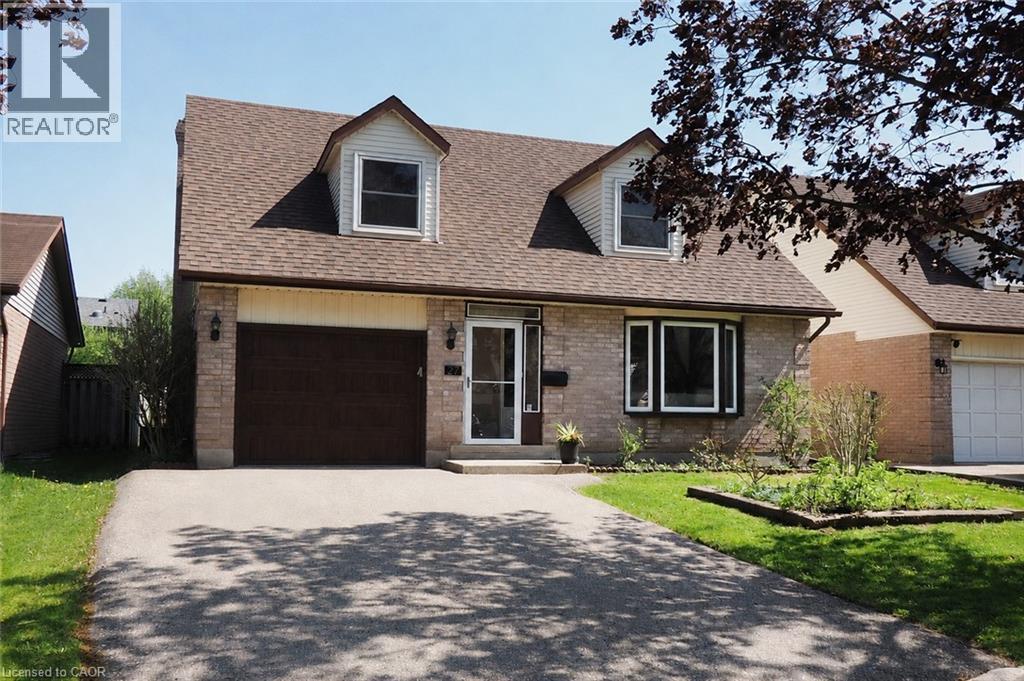
27 Scenic Wood Crescent
Kitchener, Ontario
Welcome to 27 Scenic Wood Crescent, a beautifully renovated true 4-bedroom, 3-bathroom home offering the perfect blend of space, style, and functionality in a highly desirable family-friendly neighbourhood. The interior immediately impresses with freshly painted walls, updated trim and modern fixtures, and upgraded enhanced vinyl plank flooring flowing seamlessly throughout all three levels of the home. The main floor features a spacious and functional layout with two separate living areas, a formal dining room, convenient powder room, and a stunning brand-new kitchen complete with quartz countertops and modern appliances, including an induction stove. Upstairs, the upgrades continue with four generously sized bedrooms and a beautifully renovated main bathroom. The fully finished basement provides additional flexible living space centered around a modern electric fireplace, making it ideal for a recreation room, games area, home office, or media space. Step outside to a private backyard, the perfect setting for outdoor entertaining or relaxing evenings on the deck. Thoughtfully updated throughout, this home delivers a true move-in-ready experience with plenty of room for both everyday family living and entertaining. Ideally located within walking distance to schools, supermarkets, parks, walking trails, and Idlewood Community Pool, and just minutes from Highway 401 and Fairview Park Mall, this home offers the perfect balance of convenience, comfort, and modern living. (id:36835)
Red And White Realty Inc.
174364 Mulock Road
West Grey, Ontario
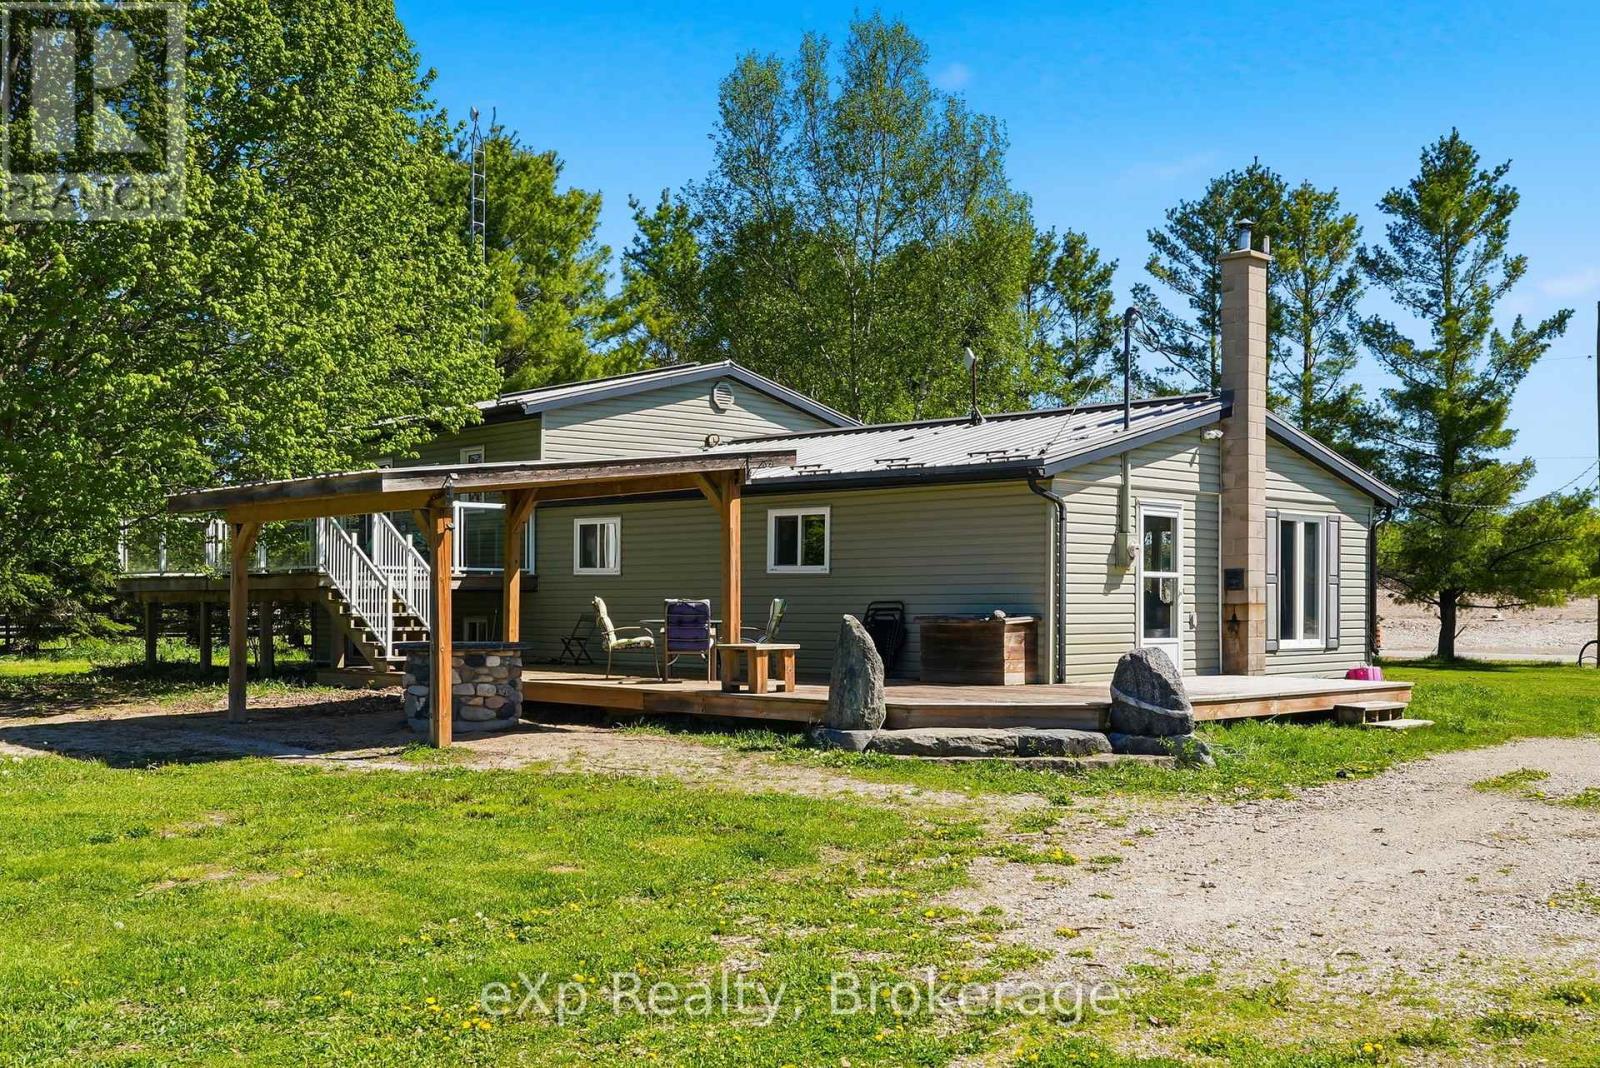
Nestled on nearly three private acres along the banks of the Styx River, this inviting country property offers the perfect blend of space, privacy, and versatility. The side-split home features three bedrooms and two full bathrooms, along with a backyard designed for relaxing and entertaining. Enjoy summer evenings on the multi-level deck overlooking the covered sand lounge area and spacious fire pit setting. The large shop provides endless possibilities for storage, hobbies, or a workshop, while the expansive yard offers plenty of room for vehicles, trailers, and recreational toys. Take a peaceful stroll down to the river and enjoy the clean, shallow water right from your own backyard - a truly special place to unwind and enjoy nature. Flexible closing available. (id:36835)
Exp Realty
4878 Powers Common Unit# C608
Burlington, Ontario
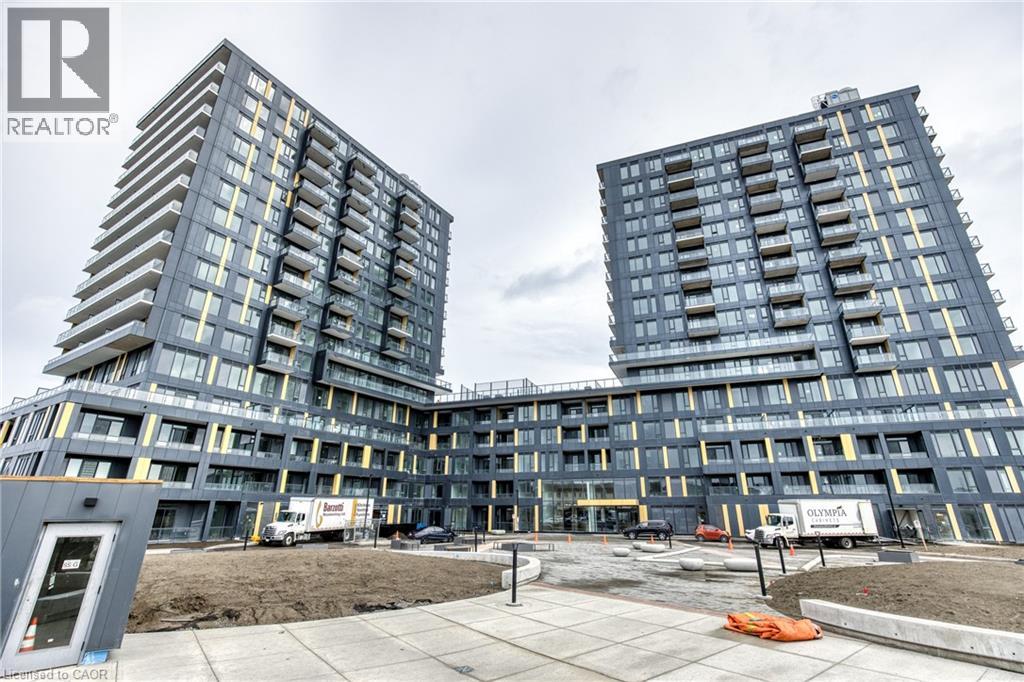
Step into elevated urban living with this beautifully designed 1-bedroom condo with contemporary finishes throughout, a stylish kitchen, and modern aesthetics. This suite offers an open, airy feel with 9-foot ceilings and a private balcony. Every detail, from the architectural doors to the designer lighting and finishes, has been carefully selected for comfort and sophistication. Enjoy the convenience of in-suite laundry and access to exceptional building amenities. It is walking distance to shopping centres. A perfect blend of style, comfort, and convenience. This unit comes with one parking spot as well. (id:36835)
Revel Realty Inc.
691 South Waseosa Lake Road
Huntsville, Ontario
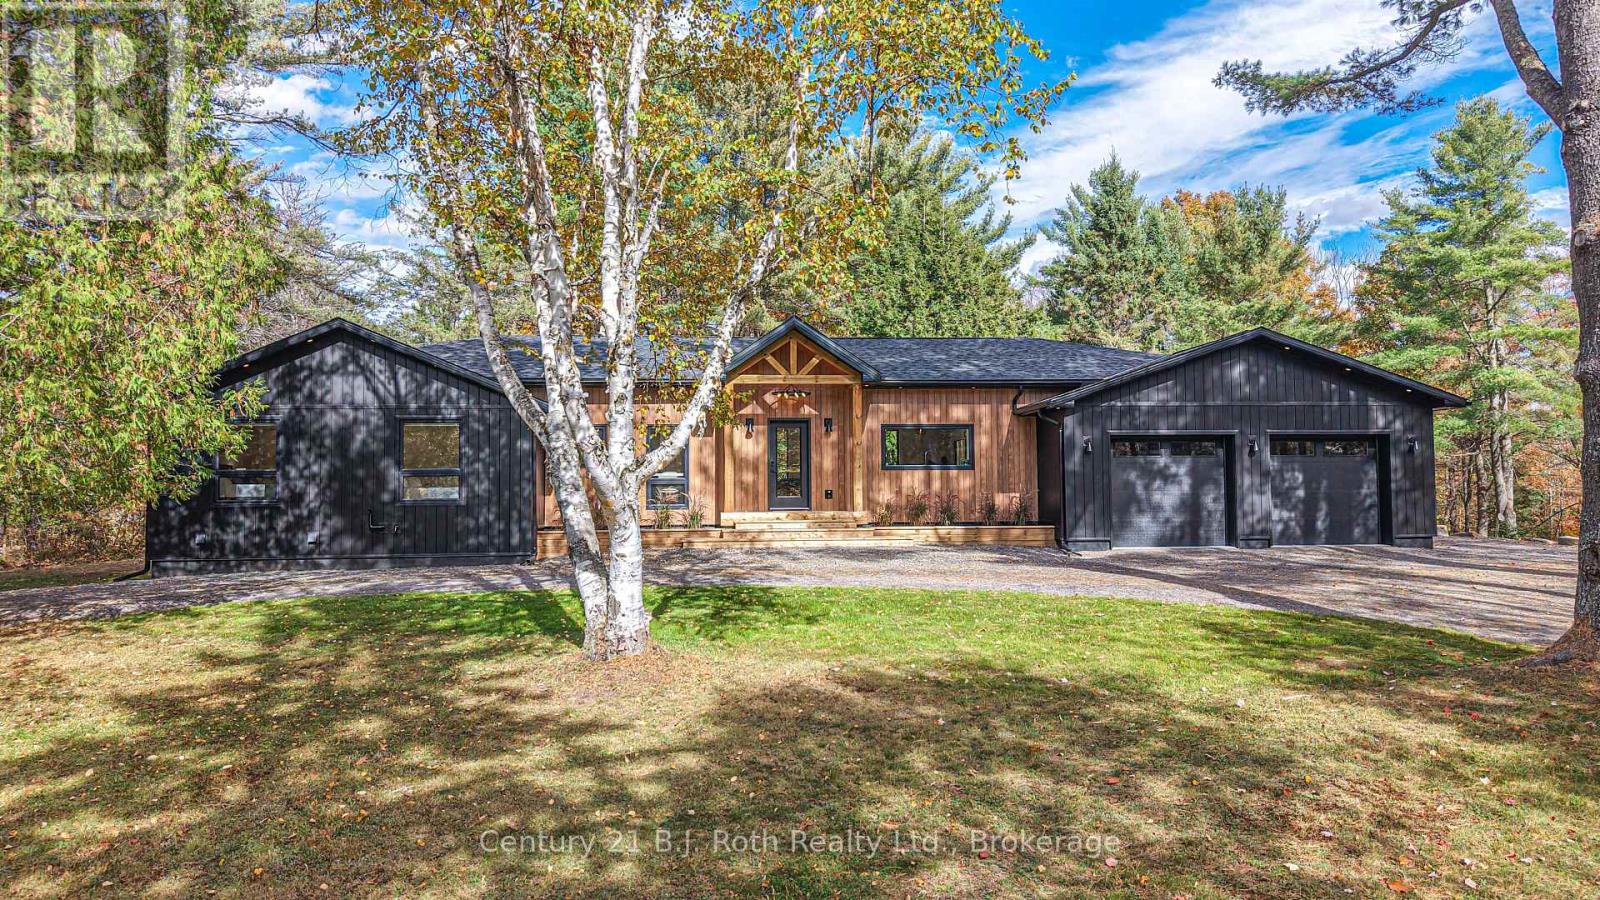
In the prestigious community of Huntsville, this home is your gateway to a dynamic lifestyle, complete with trendy restaurants, parks and cultural hotspots. A striking blend of luxury and modern design set on 4.3 acres of pure treed serenity. Enjoy over 2000 sq. ft of one floor living, this bungalow has been tastefully renovated with sleek finishes such as engineered hardwood throughout and floor to ceiling windows that flood the space with natural light. Step onto your covered back deck and enjoy your morning coffee surrounded by breathtaking views and peaceful wildlife. Some major upgrades include 1100 sq ft addition with a heated double car garage, new septic system, furnace, air conditioning, HRV system, encapsulated crawl space, heated water line from the well, kitchen, bathrooms, windows, doors, covered deck, eaves, soffit, facia, roof, siding, property grading and new crushed granite circular driveway. Sit back, relax and enjoy this home for years to come. Don't miss your chance to own this one-of-a-kind sanctuary - book your private tour today! (id:36835)
Century 21 B.j. Roth Realty Ltd.
11 James Avenue
Brantford, Ontario
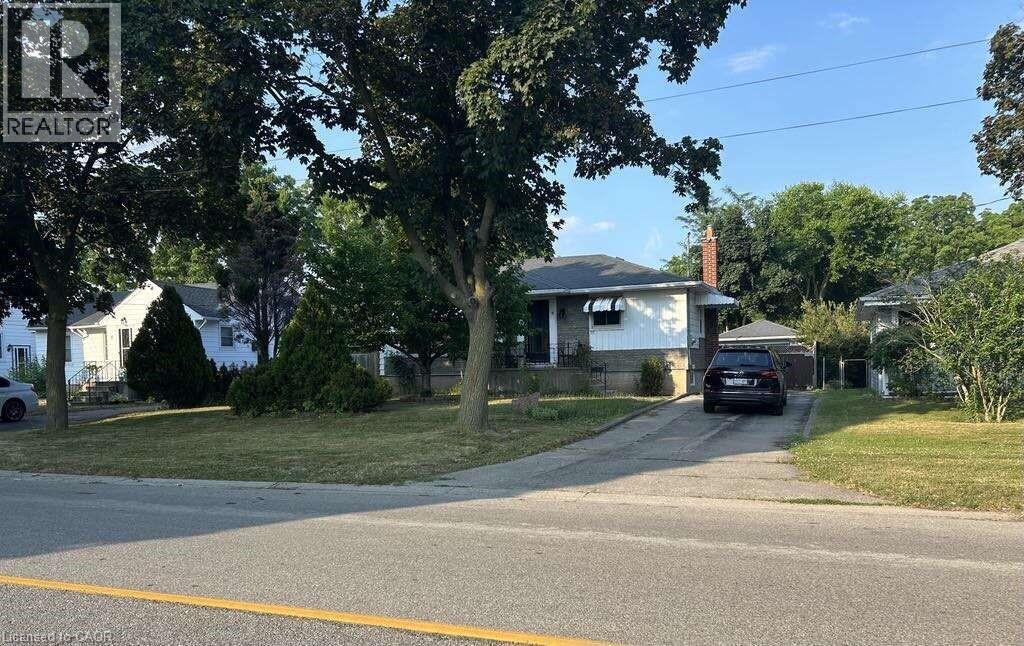
*** For more information, please click Brochure button. *** Discover a hidden garden oasis at 11 James Ave in Brantford — a charming 2+1 bedroom, 2 bathroom bungalow set on a generous 9784 sq ft lot that offers the perfect blend of comfort, space, and outdoor beauty. This well-maintained 2,000 sq ft home features a practical one-storey layout with bright living spaces, a welcoming atmosphere, and room for the whole family. The home includes two full bathrooms (4-piece and 3-piece), air conditioning for year-round comfort, and a versatile games room perfect for recreation, hobbies, or entertaining. Step outside and you’ll discover what truly makes this property special. The expansive backyard is a gardener’s paradise and outdoor enthusiast’s dream, filled with mature fruit trees, thriving raspberry bushes, and plenty of space to grow, relax, and enjoy nature. Two storage sheds provide excellent space for tools, gardening equipment, or workshop use. Whether you enjoy harvesting your own fruit, cultivating a garden, or simply spending time outdoors, this property offers a rare opportunity to own a private backyard retreat right in the city. With freehold ownership, convenient driveway parking, and located in a quiet Brantford neighbourhood close to local amenities, parks, and schools, this property offers exceptional value. A unique opportunity for families, gardeners, and anyone seeking space, charm, and outdoor living. (id:36835)
Easy List Realty Ltd.
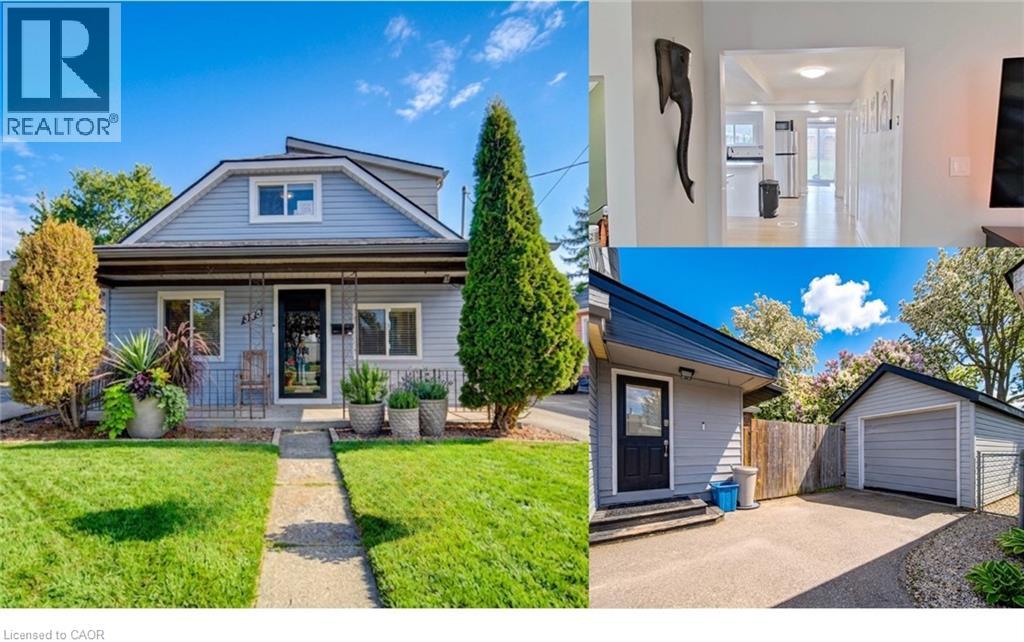
345 Nelson Street
Brantford, Ontario
EXCEPTIONAL DETACHED HOME. Welcome to this bright and inviting 3-bedroom plus den home, offering a thoughtfully designed floor plan and excellent updates throughout. Natural light flows through the main living spaces, creating a warm and comfortable environment ideal for everyday living and entertaining. The functional layout includes three spacious bedrooms and a versatile den that can easily serve as a home office, playroom, or guest space. Step out from the main living area to a large, fully fenced backyard ... perfect for relaxing, gardening, or hosting family gatherings. A separate garage provides additional storage or workspace. Recent updates offer peace of mind, including a new furnace (2024) and roof (2024). The property is also equipped with a Level 2 EV charger, making it ready for modern electric vehicle ownership. Located in an established neighbourhood in Brantford, this home is close to parks, schools, shopping, and everyday conveniences. Outdoor enthusiasts will appreciate easy access to the scenic Grand River trails offering beautiful routes for walking, cycling, and enjoying nature. A wonderful opportunity to own a move-in ready home with modern upgrades, outdoor space, and access to some of Brantford’s best recreational amenities. *Measurements as per iguide. (id:36835)
Royal LePage Wolle Realty
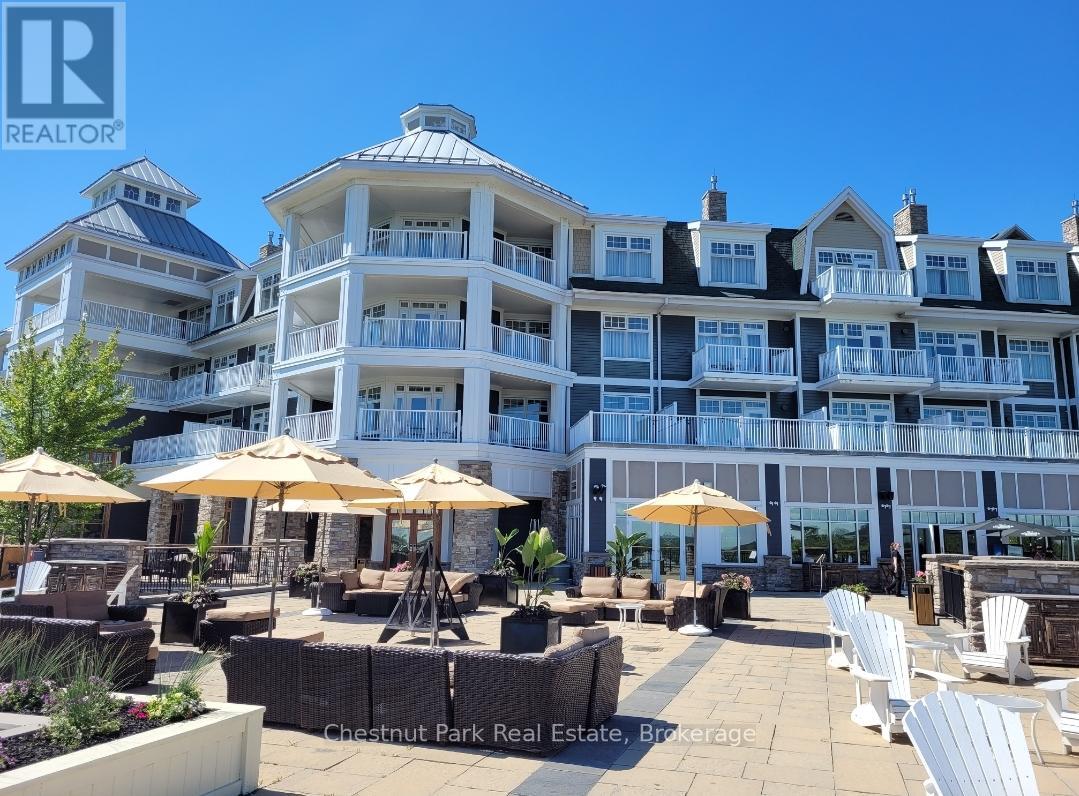
1337 - 1050 Paignton House Road
Muskoka Lakes, Ontario
This One Bedroom,One Bathroom Luxury Condo located at the J.W Marriott on Lake Rosseau is the perfect place to relax and enjoy all that Muskoka has to offer. This unit is situated on the third floor directly above the lush green event space below and offers stunning sunset views of Lake Rosseau. This is a premium unit with an oversized terrace/balcony and has an adjoining room option with neighbouring unit which makes it very popular in the rental program. There is a large primary bedroom with spacious ensuite complete with double vanity, stand up shower and soaker tub. The fully functional kitchen and open concept living room with beautiful Muskoka stone fireplace makes this the perfect space to unwind and relax at the end of a busy day at the Resort or exploring Muskoka. The Resort is located 2.5 Hours from the GTA and is a short 15 minute drive to Port Carling where you will find a wide array of restaurants, shops, events and attractions. The Resort offers world class amenities. Spend the summer swimming and lounging at the beach or in one of the many pools on site, play a round of golf at The Rock directly across from the Resort or dine at one of the popular restaurants on site. The Resort has also expanded their winter activities. Experience a true Muskoka winter with fat biking, snowshoeing, skating and many other activities offered on site. Owners get 9 weeks of use including 3 weeks in summer and 2 weeks in each Spring, Fall and Winter. Owners get to preselect their days. Unit is part of Rental Program when not in use by the owner. (id:36835)
Chestnut Park Real Estate
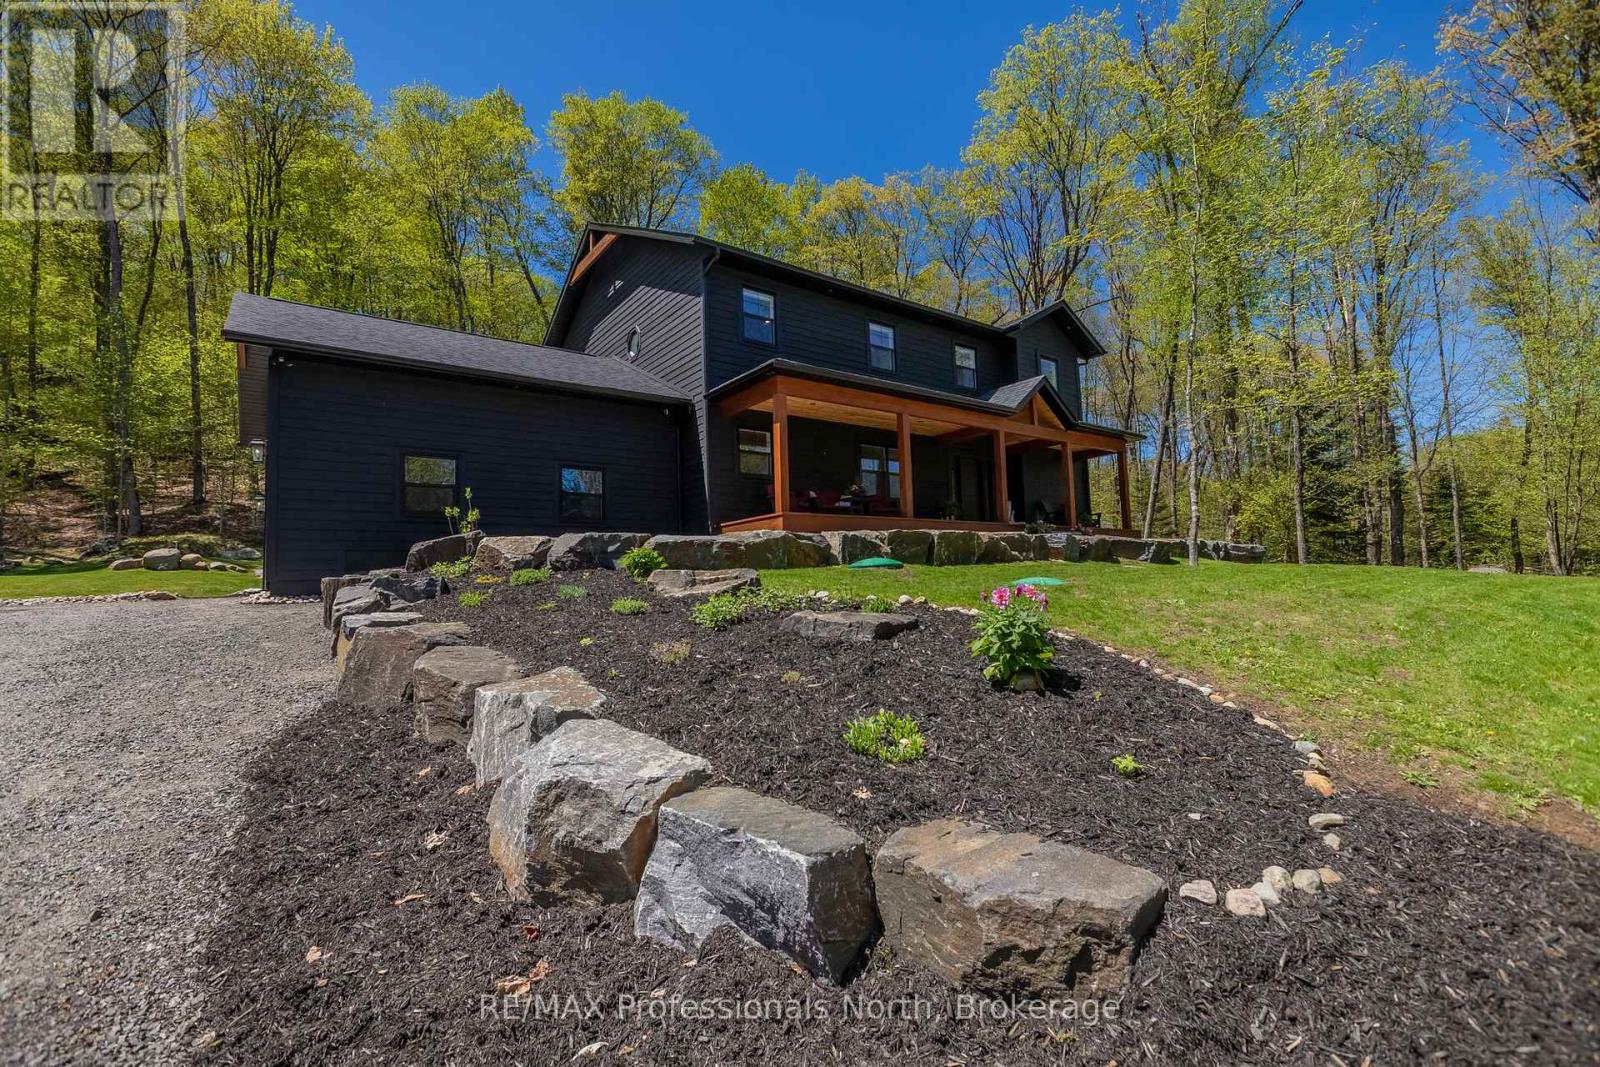
29 Natures Way
Huntsville, Ontario
Welcome to 29 Natures Way, nestled on one of the most sought after streets in prestigious Woodland Heights.Surrounded by nature and estate-sized properties, this custom-built 2021 home offers more than 3,000 sq. ft. of beautifully finished living space designed to balance Muskoka charm with modern comfort. Featuring 4 bedrooms plus a main floor office, the home showcases engineered oak hardwood flooring, large-format porcelain tile, Douglas fir accents, whitewashed pine ceilings, and premium Maibec wood siding for a warm yet refined feel throughout. The open-concept kitchen, dining, and living space was thoughtfully designed for entertaining, anchored by an oversized island, soaring 14-foot vaulted ceilings, expansive windows, and a striking Muskoka granite propane fireplace. Upstairs, the spacious primary suite offers a spa-inspired ensuite with a custom-built vanity and mirror, along with an oversized window framing Muskoka's iconic landscape. Motion-sensor closet lighting adds everyday convenience throughout the home. Outdoor living is equally impressive with a covered 40-foot cedar front veranda overlooking the Nature Sanctuary, as well as a cedar rear deck with glass railings and a propane BBQ hookup. The ICF crawl space basement provides exceptional storage and includes a UV water filtration system. Just steps away, the Woodland Heights Nature Sanctuary features more than 100 acres of protected forest and 5 km of scenic trails. Residents also enjoy access to a welcoming community association with annual social events and a competitive propane rate exclusive to this neighbourhood. Ideally located minutes from downtown Huntsville, area lakes, golf, skiing, pickleball courts and snowmobile trails, this property delivers an exceptional year-round Muskoka lifestyle. (id:36835)
RE/MAX Professionals North
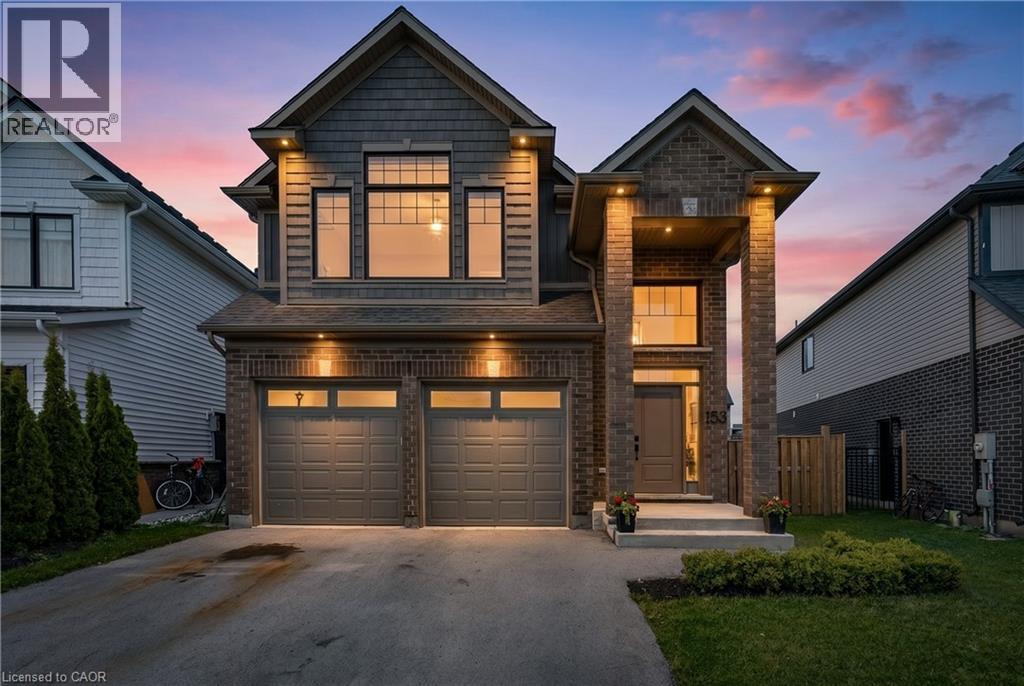
153 Susan Drive
Fonthill, Ontario
Welcome to this exceptional move-in ready home nestled in one of Fonthill's most desirable family-friendly communities. Built in 2021 and offering over 2,600 sq ft of beautifully finished living space, this modern 2-storey combines style, functionality, and the convenience of newer construction without the wait. Designed with everyday family living in mind, the main floor features soaring ceilings, oversized windows, pot lights, and a bright open-concept layout ideal for entertaining. The stunning white kitchen is the heart of the home, complete with hard surface countertops, a large centre island, walk-in pantry, and seamless flow into the spacious living and dining areas. Upstairs, you'll find four generously sized bedrooms along with a spacious loft offering endless flexibility for a second living room, home office, playroom, or media space. The primary retreat features a walk-in closet and a luxurious 5-piece ensuite with double vanities, a soaker tub, and a beautifully tiled glass shower. The unfinished basement offers incredible future potential for additional living space, a home gym, or possible in-law setup. Outside, enjoy a premium pie-shaped lot with extra backyard width, creating a pool-sized outdoor space perfect for entertaining, kids, or future backyard dreams. The two-tier deck is already in place and ready for summer nights. Located close to parks, schools, trails, and all everyday amenities, this is a rare opportunity to own a newer family home in the heart of Pelham with space to grow and a layout buyers are truly searching for. (id:36835)
Exp Realty (Team Branch)
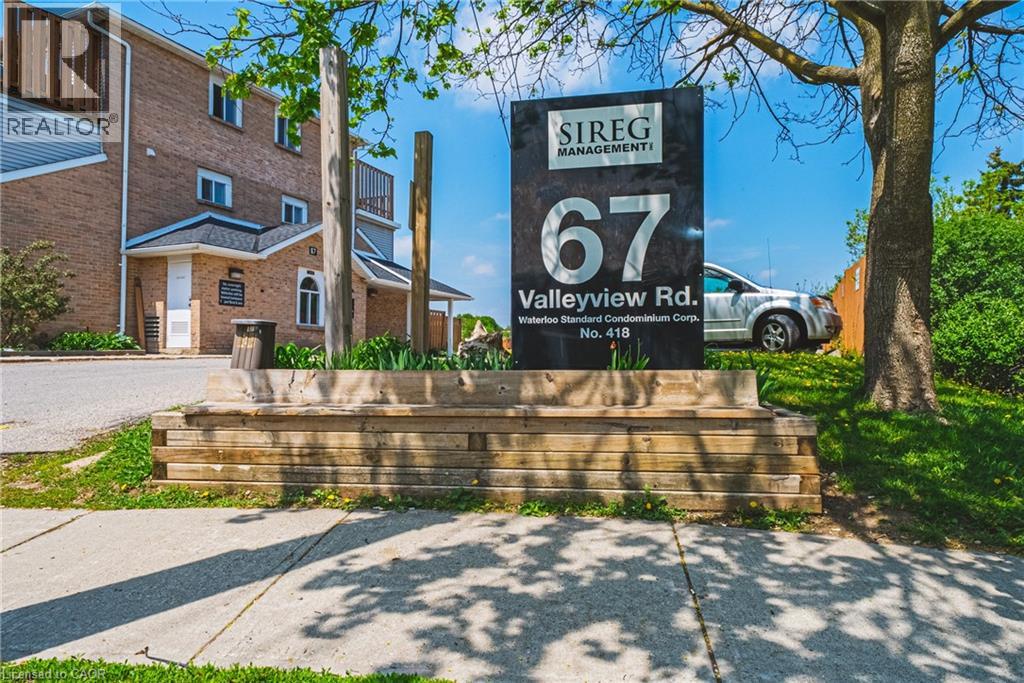
67 Valleyview Road Unit# 46
Kitchener, Ontario
Think you can't afford to own? Run the numbers — this one might surprise you. This 2 bedroom, three-level townhouse with 2nd floor laundry room, offers a rare entry point into homeownership for first-time buyers, and a near-turnkey income property for investors seeking real cash flow. With market rents at $1,900/month and fixed costs (taxes + condo fee) of just $409/month, the remaining $1,491 goes straight toward your mortgage — at 20% down, this property is positioned to nearly carry itself. Inside, an open-concept kitchen and living area is anchored by a cozy fireplace — the kind of space that feels like home the moment you walk in. Step outside to your own private patio, ideal for morning coffee or long summer evenings. Deck and deck rail will be replaced 2026/2027. Secure building entry and assigned parking add the everyday conveniences that make this an effortless place to live, or to rent. Four minutes from the commuter highway and surrounded by every shopping and lifestyle amenity you need. Move-in ready. Priced right. In a market where true value is hard to find, this is the one you've been waiting for. Purchase price: $329,900 - Down payment (20%): $65,980 - Mortgage amount: $263,920 - Rate: 4.5% / 12 = 0.375% per month - Term: 360 months - Using the standard mortgage formula, the monthly payment is $1,337.24. So the full monthly picture looks like this: Mortgage (P&I) $1,337.24 Condo fee$ $265.00 Property tax $143.58. Total monthly $1,745.82. Investors: Market rent $1,900.00 Monthly surplus+$154.18. (id:36835)
RE/MAX Real Estate Centre Inc. Brokerage-3
RE/MAX Real Estate Centre Inc.
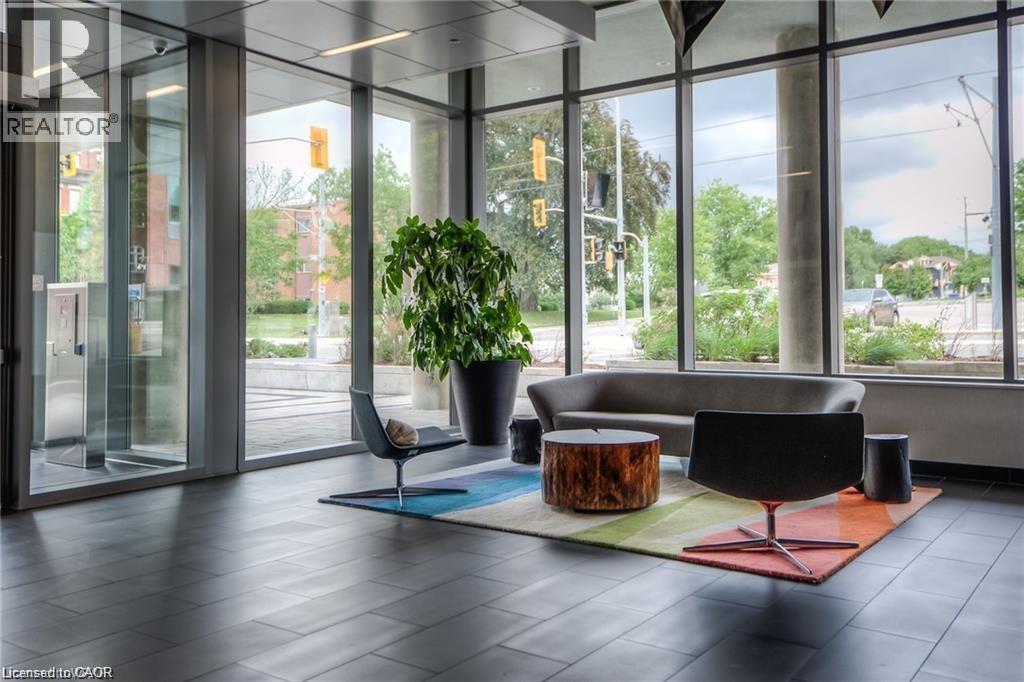
85 Duke Street W Unit# 112
Kitchener, Ontario
NEW PRICE FOLKS!!!!This very conveniently located home downtown Kitchener is priced to sell! WALKOUT FROM HALL. This cute and perfectly situated unit doesn't feel like a highrise. Large balcony offers view of piazza behind city hall with park like setting. Spacious unit offers easy access from the street with no stairs to walk! Extra large balcony feels like you're truly part of the neighborhood! This newer building includes party room, shared rooftop patio with one parking spot underground. Large locker just down the hall from your door:) Full time concierge onsite ensures security and convenience while public transit like ION are steps from your front door. This one might not last long folks so book your private viewing today for a full tour of this beautiful building! Access to gym, personal workspaces in sister building included. (id:36835)
RE/MAX Twin City Realty Inc.
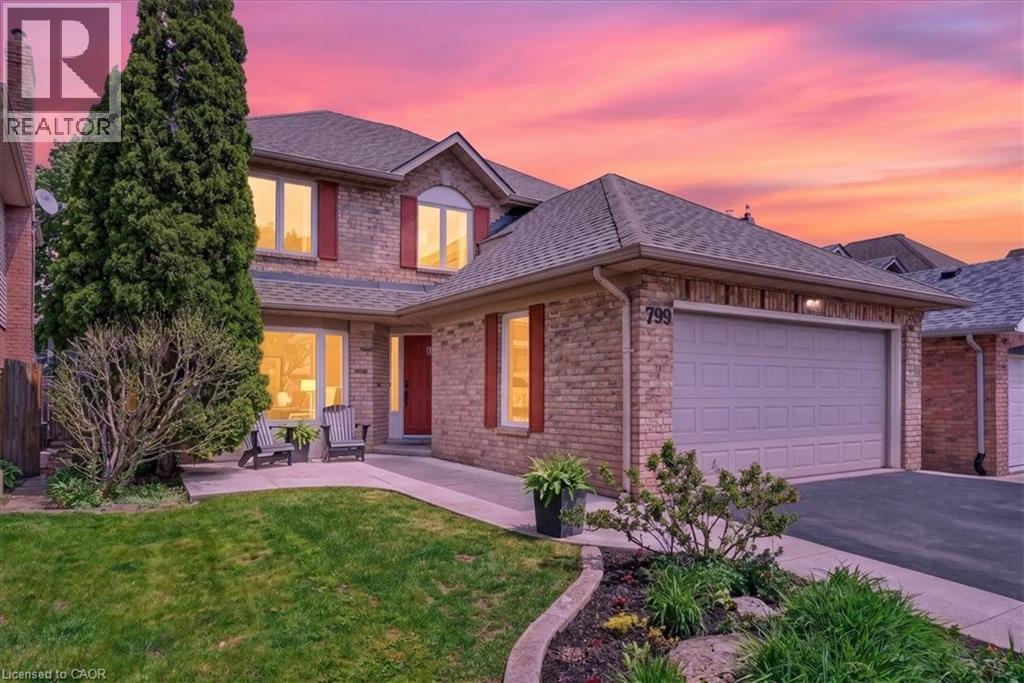
799 Hawkins Crescent
Burlington, Ontario
Nestled in one of downtown Burlington’s most sought-after family neighbourhoods, this spacious 4+1 bedroom, 2.5 bathroom home offers over 2,223 sq. ft. above grade and an exceptional layout designed for growing families and modern living. Ideally located just minutes from the lake, Spencer Smith Park, vibrant downtown shops and restaurants, top-rated schools, parks, and commuter access, this home combines location and functionality. The main level features expansive principal rooms filled with natural light, creating an inviting atmosphere for both everyday living and entertaining. A traditional yet highly functional floor plan offers multiple living spaces, a bright eat-in kitchen, formal dining area, and seamless access to the private backyard. Upstairs, the oversized primary retreat is a true standout, offering exceptional proportions rarely found in the neighbourhood, complete with a walk-in closet and spacious 4-piece ensuite. Three additional generously sized bedrooms provide ample space for family, guests, or home office flexibility. The partially finished basement presents a rare opportunity to design and customize additional living space to suit your lifestyle, whether envisioning a home theatre, gym, recreation area, or in-law potential. A true double-car garage provides practical everyday convenience and valuable storage space, setting this property apart from many homes in the area that offer smaller or partial garage configurations. An outstanding opportunity to own a well-appointed family home in one of Burlington’s most desirable downtown enclaves. (id:36835)
RE/MAX Escarpment Realty Inc.
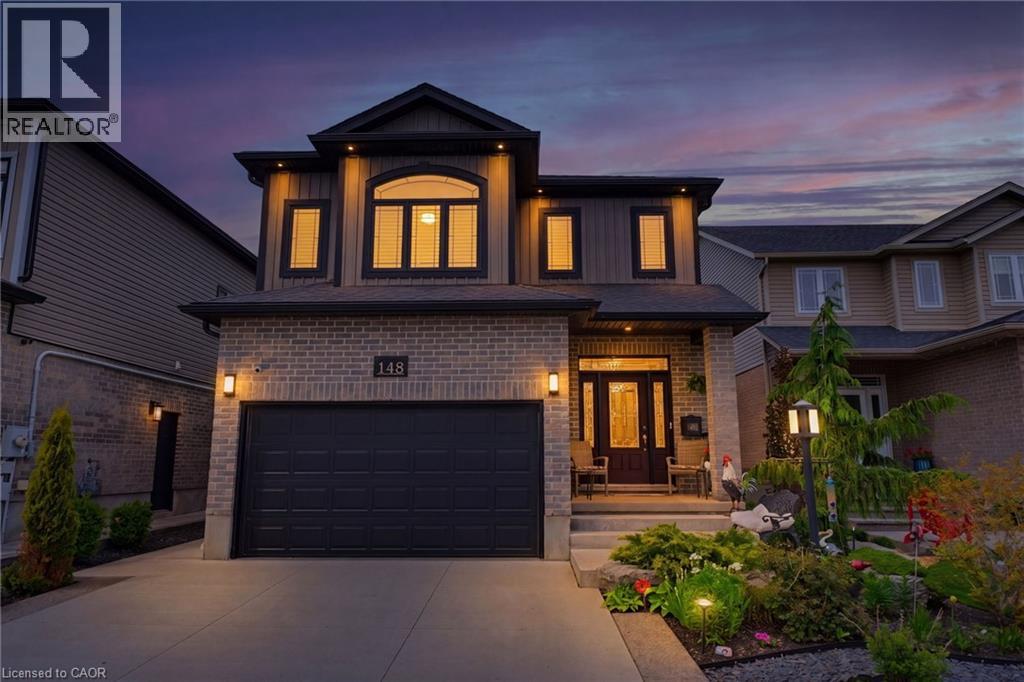
148 Birkinshaw Road
Cambridge, Ontario
Welcome to 148 Birkinshaw Road, a bright and beautifully designed home nestled in one of Cambridge’s most family-friendly neighbourhoods—ideally positioned right across the street from Birkinshaw Park. A spacious open-concept layout sets the tone the moment you enter, creating an airy and inviting atmosphere filled with natural light. The main floor seamlessly connects the living, dining, and kitchen areas, making it an ideal space for both everyday living and effortless entertaining. A standout bonus is the family room located above the attached garage—offering incredible versatility as a media room, playroom, home office, or additional lounge space depending on your needs. Upstairs, the home features a well-appointed primary suite complete with a 5-piece ensuite and a large walk-in closet, creating a true private retreat. Two additional bedrooms provide comfortable space for family, guests, or work-from-home flexibility, bringing the total to three bedrooms in all. The layout also offers excellent potential for a separate entrance, opening the door to a future in-law suite or multigenerational living arrangement. With an attached spacious garage, double wide driveway parking and a highly functional floor plan. It is a perfect home. Situated in a highly sought-after location, walking distance to the Cambridge to Paris Trail, The Gaslight District, Downtown Galt with its coffee shops, restaurants, shopping, library and the Grand River A bright, spacious, and versatile home in an unbeatable setting—this is one you won’t want to miss. (id:36835)
RE/MAX Real Estate Centre Inc.
RE/MAX Real Estate Centre Inc. Brokerage-3
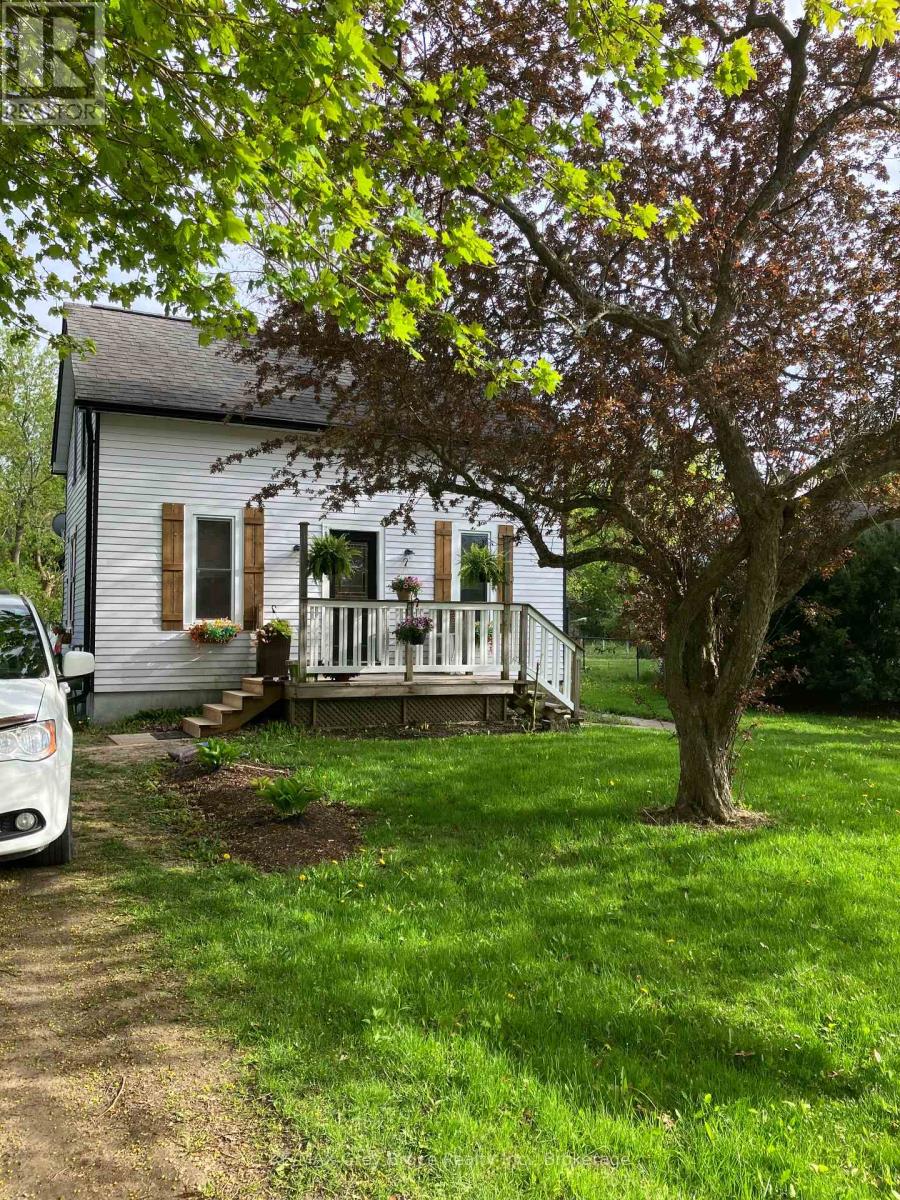
283 Margaret Street
Meaford, Ontario
Looking for the best home in Meaford? look no further. This home is going to blow you away. It has be beautifully refreshed and is move in Ready. In the heart of Historic Meaford, turn key Home W/all new Appliances, Designer Kitchen, Pantry with coffee station , Main floor laundry, Upscale bathrooms, Beautiful backyard with deck and patio. 200 yards to the waterfront, nearby parks. The Georgian Trail, Meaford harbour and Marina, and the Meaford Hall. 15 minutes to Georgian Peaks ski club, 22 minutes to Blue Mountain, 17 minutes to Owen Sound, Enjoy the fabulous Restaurants, the downtown core has to offer. (id:36835)
RE/MAX Grey Bruce Realty Inc.
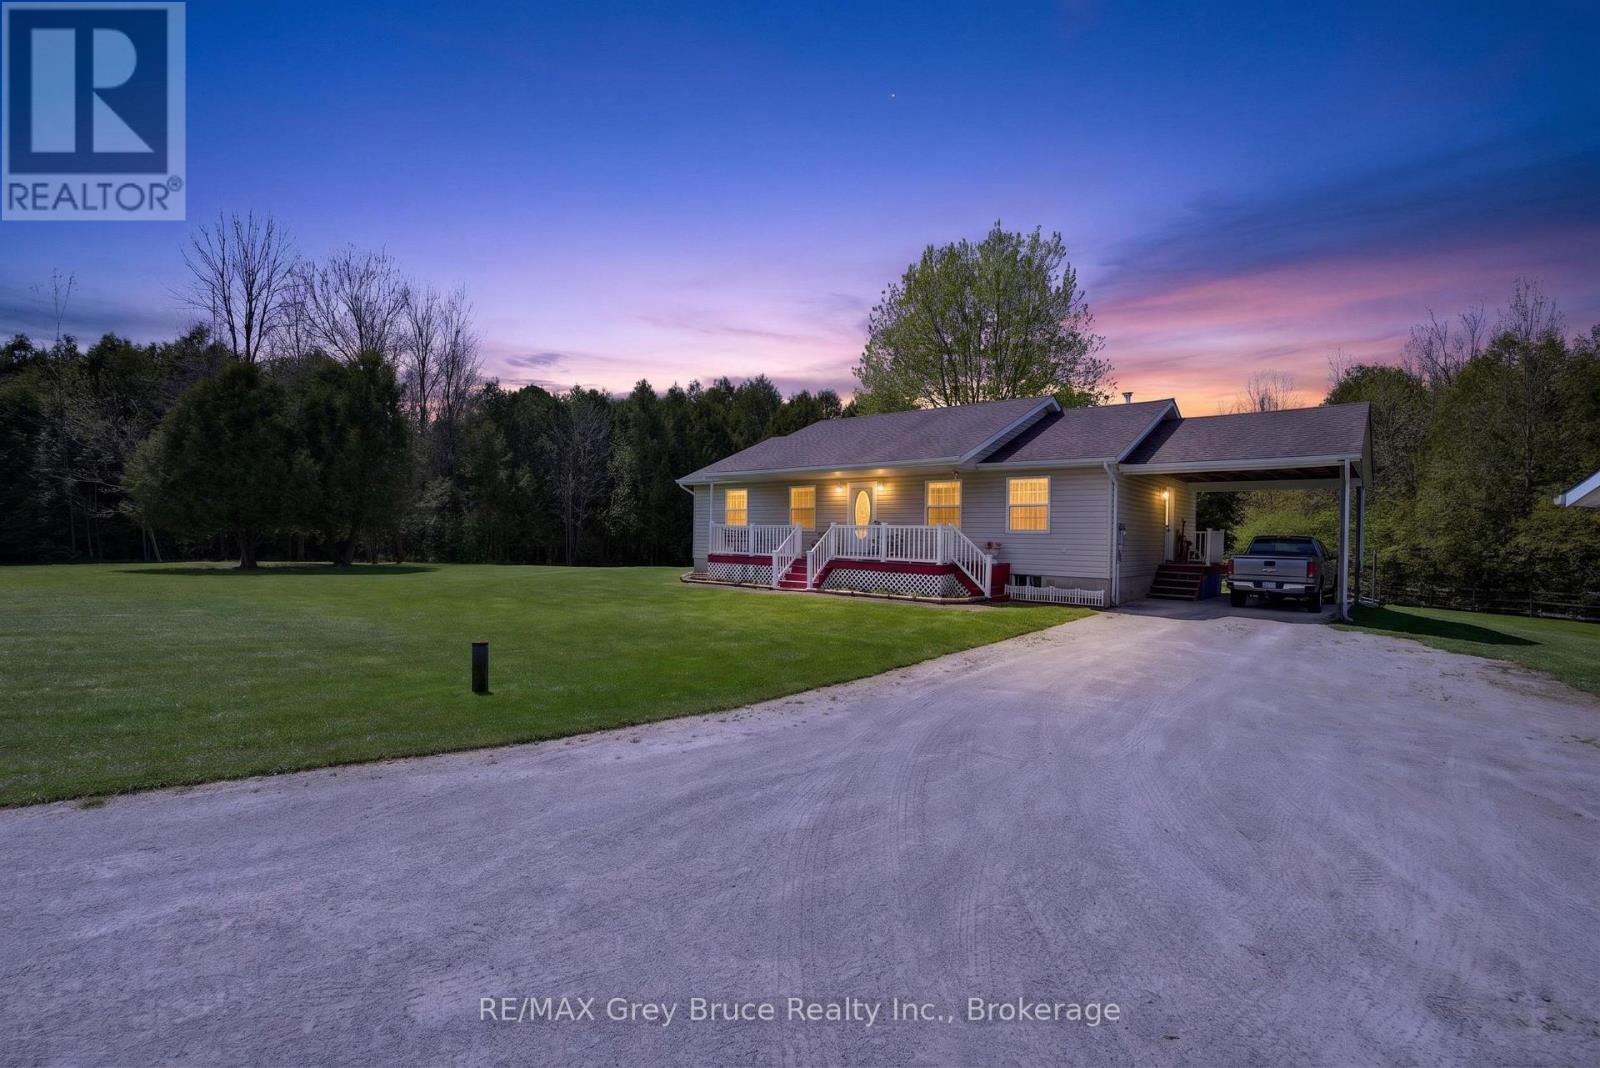
259106 Sarawak Keppel Townline W
Georgian Bluffs, Ontario
This home is hitting the market for the first time. built and loved by this family for 30 years, you can feel the warmth of the home when you walk in. 3 bedrooms 1 4 piece bath dining, kitchen and living room , along with the laundry room are on the main floor. A nice big rece room storange and workshop on the lower level. This home sits on 2.5 acres of absolute serenity, with no neighbours west, north or south, that can be seen or heard. A truly gorgeous property with front porch, back deck and the Brook running in the back yard. Magical to say the least. Less than 10 minutes from owen sound, with trails close by, Cobble beach just down the road, and this home tucked away, in its own oasis of peace, quiet and welcoming atmosphere. You need to come visit this home. (id:36835)
RE/MAX Grey Bruce Realty Inc.
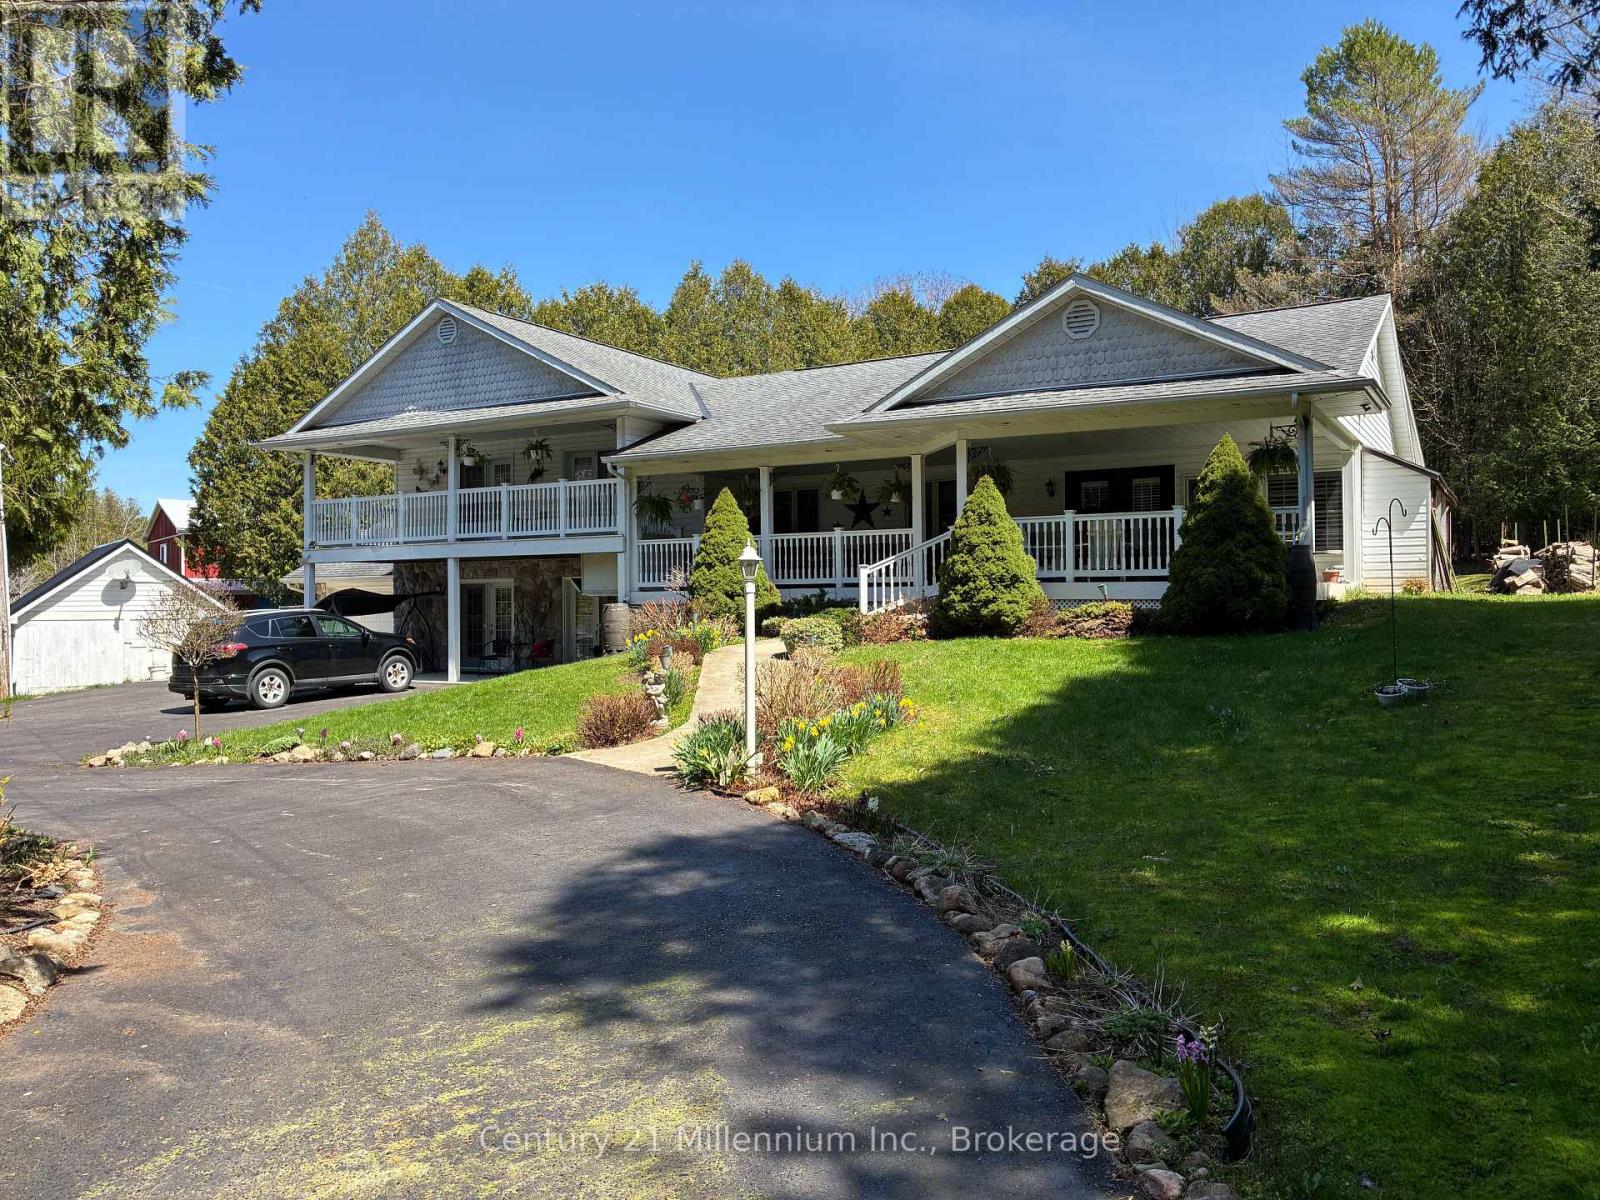
36826 Dungannon Road
Ashfield-Colborne-Wawanosh, Ontario
48 acre river side property with several dream options. A family home, a multi generational property, a bed and breakfast, a retreat centre or a hobby farm. This park like setting has over 3,000 feet of Nine Mile River frontage. There is approximately 15 acres of workable land and 30 acres of bush and river flats. Once through your gated entrance, you drive along a tree lined driveway until you get your first view of the 4 level, 6 bedroom, 5 bath home with attached, heated garage. Four of the six bedrooms are suites with their own bathroom, an electric fireplace and terrace door access to either, a covered riverside deck or patio to enjoy your morning coffee. The home even has a covered outside elevator lift from the parking area to the main levels spacious covered porch and main entrance. The 500 square foot, main level family room has 80% of its exterior wall in glass, so you can enjoy watching the seasons unfold around you. The property has its own 20kw automatic standby generator so no need to worry about a power outage. There are several out buildings including 6 western themed cabins with 4 being insulated. The workshop has a finished and heated upper level. There are detached garages for your toys, equipment or livestock and an unfinished, off grid cottage. So many possibilities, so when do you want to move in? Showings are by appointment only. (id:36835)
Century 21 Millennium Inc.
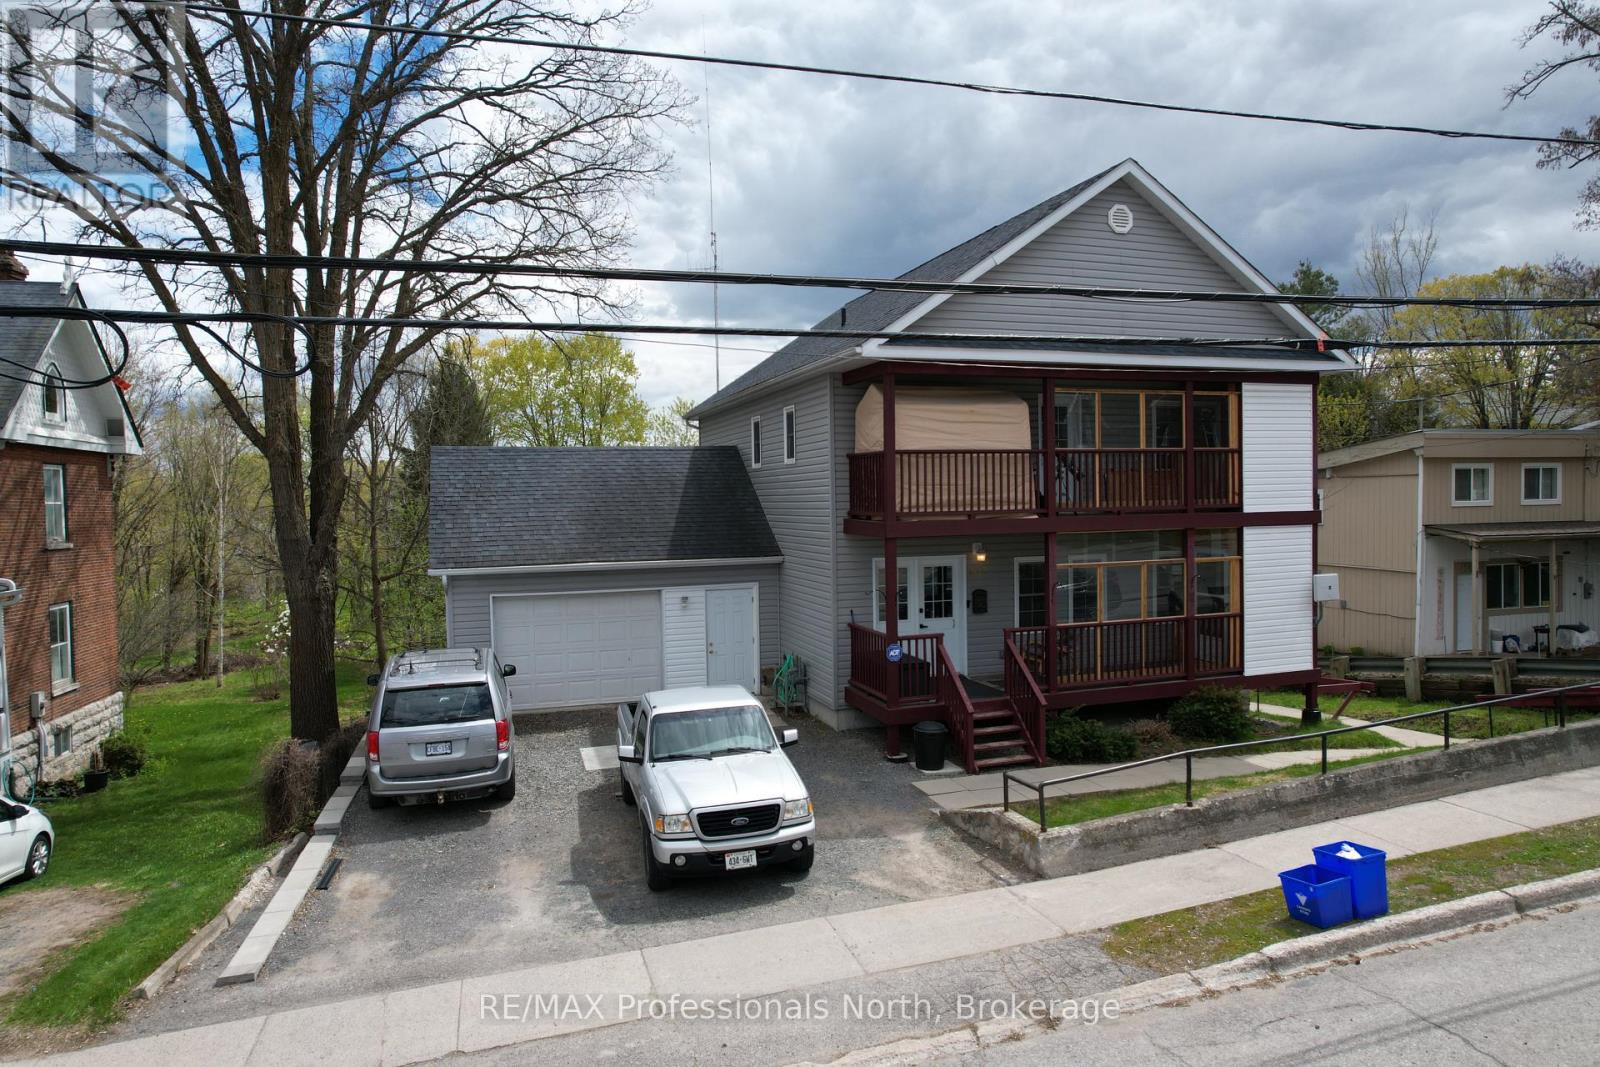
103b - 103 St Lawrence Street W
Centre Hastings, Ontario
Large wheel chair accessible, family home or duplex comes complete with a 2 bedroom basement In Law apartment. Fully accessible to all three levels with an elevator to get upstairs plus ramping to the lower 2 bedroom apartment making this home accessible to all three levels. Even a lift from the garage into the home. Newer style home with modern insulation making this home affordable to heat. Includes Air conditioning, Natural gas heating with forced air furnace and HRV offering all the modern amenities expected in this newer home. Two large bedrooms upstairs both with 3 pc ensuites and loads of closet space. Covered deck off the primary bedroom has an elevator down to the lower front deck leading to the front door. Main floor has laundry area and another 4 pc bathroom plus an open concept kitchen living room and dining area. Sunny Deck off the dining area adds to the enjoyment.The lower level has a full apartment with 2 bedrooms, kitchen, Living room, 4 pc bath and Laundry plus Utility Room. Large fenced in yard has loads of room for the kids to play safe. Shed 12'4 X 8 Many extras (id:36835)
RE/MAX Professionals North
20 Ramore Street
Cambridge, Ontario
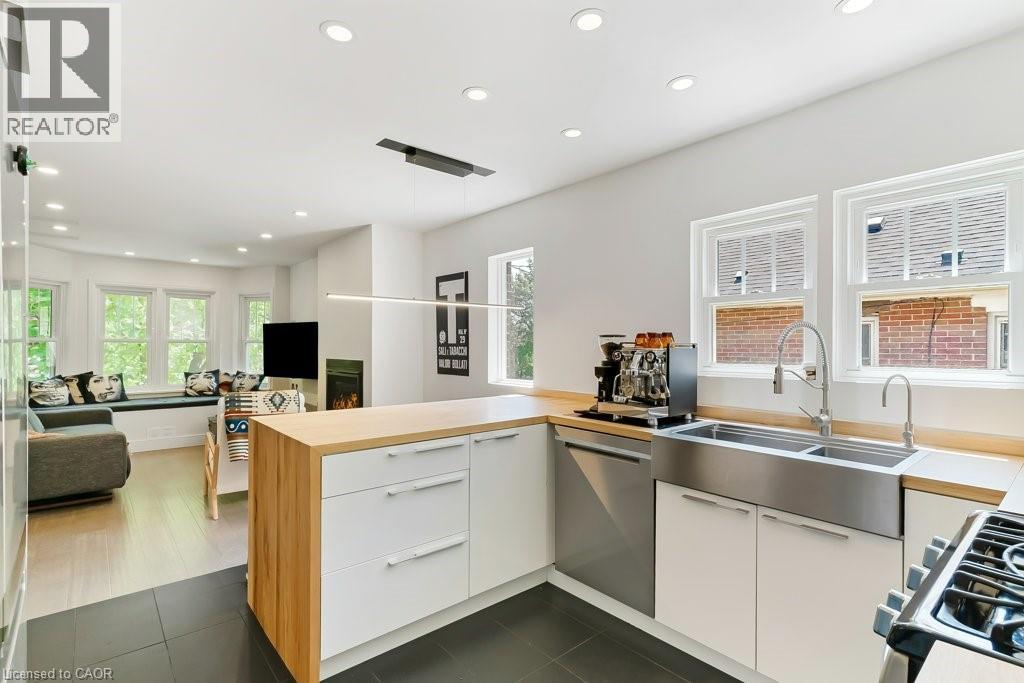
This bright and sunny 2+ bedroom, 2.5 bath home is move-in ready. Completely renovated in 2020, this home features many custom elements, all to code, with building permits, ESA approval, and structural engineering drawings available. The bright and open main floor features a dining area and comfortable living room with a gas fireplace, cozy bay window seating, and a built-in entertainment system with in-wall speakers and wiring to the basement. An additional room, currently used as an office, could be converted to a third bedroom with ensuite powder room. The kitchen features custom cabinets and hickory countertops with a waterfall peninsula and counter seating, stainless steel appliances, and a filtered drinking water system. The second floor features two bedrooms and a spacious bathroom A partially finished basement with 3-piece bathroom and laundry room offers plenty of space for a recreation area, a workshop, and additional storage The tree-canopied backyard is a true oasis with plenty of space to relax, entertain, garden, or just sit and listen to the birds.Walking distance to all the action: the trendy Gaslight District, peaceful Grand River, trails, and charming historic downtown Galt, this home is perfect for buyers looking to simply move in and enjoy. Other notable features: Plumbing, Electrical, and HVAC all updated in 2020, Washer/Dryer 2021, Lining of water pipe to City water main 2023, Owner Tankless water heater 2024, Metal roof & Gas bbq hook up (id:36835)
Royal LePage Crown Realty Services
131290 Southgate 13 Side Road
Southgate, Ontario
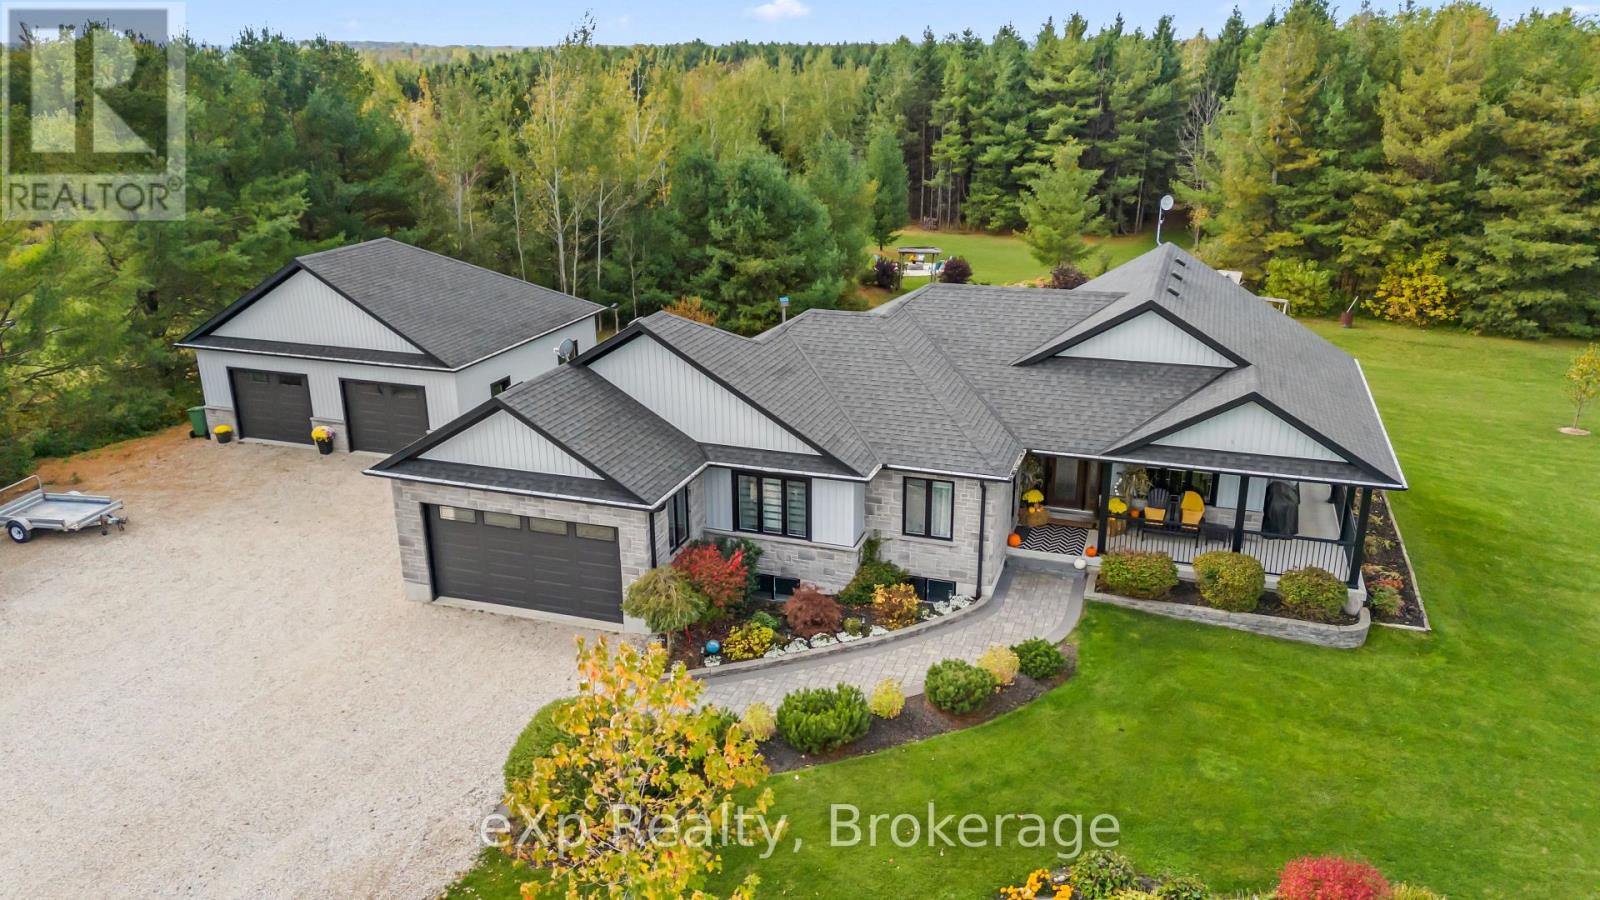
** NOTE: The address takes you to the wrong location. Property is located between Southgate Rd 4 and Southgate Rd 8. Welcome to country living at its finest. Nestled on a peaceful 10-acre treed property just outside Conn, this beautifully maintained Candue-built bungalow (2016) blends modern comfort with timeless charm. Surrounded by nature, this home offers the perfect balance of privacy, functionality, and warmth - ideal for families, retirees and those seeking country living. Over 2,700 sq. ft. of finished living space, featuring 3+1 bedrooms, 3 full bathrooms, and a bright, open-concept layout filled with natural light. The main floor living area opens to the covered porch - the perfect spot to enjoy your morning coffee while taking in peaceful views of the surrounding farmland. The fully finished lower level includes a second kitchen, a fourth bedroom, and a large family room, offering flexibility for multigenerational living, guests, or a separate suite. Outside, you'll find a detached 900 sq. ft. insulated shop, ideal for tradespeople, car enthusiasts, or anyone who loves to work with their hands. The attached garage, landscaped grounds, and private trails add to the appeal of this property. Built with care and craftsmanship, every detail reflects quality construction and thoughtful design from the ample storage and functional layout to the peaceful setting that surrounds you. Located in Southgate, just minutes from Conn and within easy reach of surrounding towns, this is a rare opportunity to own a modern, well-built country home where quality meets tranquility. (id:36835)
Exp Realty
496 Rosseau Road
Hamilton, Ontario
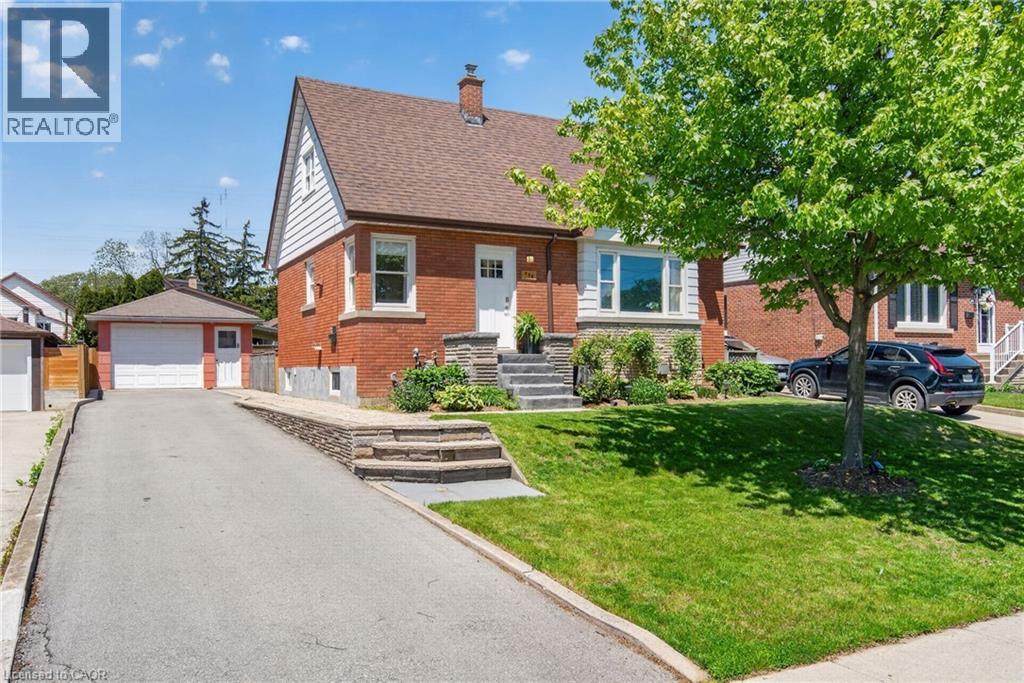
Perched elegantly on an elevated lot in Hamilton’s highly sought-after Rosedale community, 496 Rosseau Road offers the perfect blend of distinct character, privacy, and modern versatility. Boasting premium curb appeal with its unique gabled facade and established gardens, this bright 3+1 bedroom, 2-bathroom gem sits high on the hill below the Escarpment, delivering natural light and beautiful neighbourhood views. The highly functional main floor features a beautifully styled living room anchored by a cozy fireplace. The layout flows seamlessly into a fully updated eat-in kitchen complete with stone-look countertops, a classic subway tile backsplash, stainless steel appliances, and a gas stove. Tucked away on this level is a spacious bedroom steps from a full 4-piece bath, offering the effortless convenience of main-floor living. Upstairs, two additional bedrooms showcase chic accent walls, plush carpeting, cozy sloped ceilings, and private closets. Looking for an incredible mortgage helper, multi-generational setup, or prime investment? The finished basement features a spectacular, bright in-law suite with a completely separate rear entrance. Boasting its own fireplace lounge, an immaculate second kitchen with white shaker cabinets and stainless appliances, a dedicated dining area, a large 4th bedroom, full bathroom, and shared laundry, this premium space allows tenants or guests to come and go without ever entering the main home. Investors will love the turnkey dual-income potential on this deep, 50-foot wide lot. Outside, your fully fenced yard is a sprawling retreat. Relax near your mature lilac trees or host gatherings under the massive covered patio overhang complete with outdoor pot lighting. A deep driveway fits 4 vehicles and leads to a detached garage. Enjoy local trails, parks, the Rosedale outdoor pool, and King's Forest Golf Course. With quick access to the Red Hill Valley Parkway, transit, and schools, this Rosedale beauty is ready for you! (id:36835)
Real Broker Ontario Ltd.
791 Clear Lake Road
Parry Sound Remote Area, Ontario
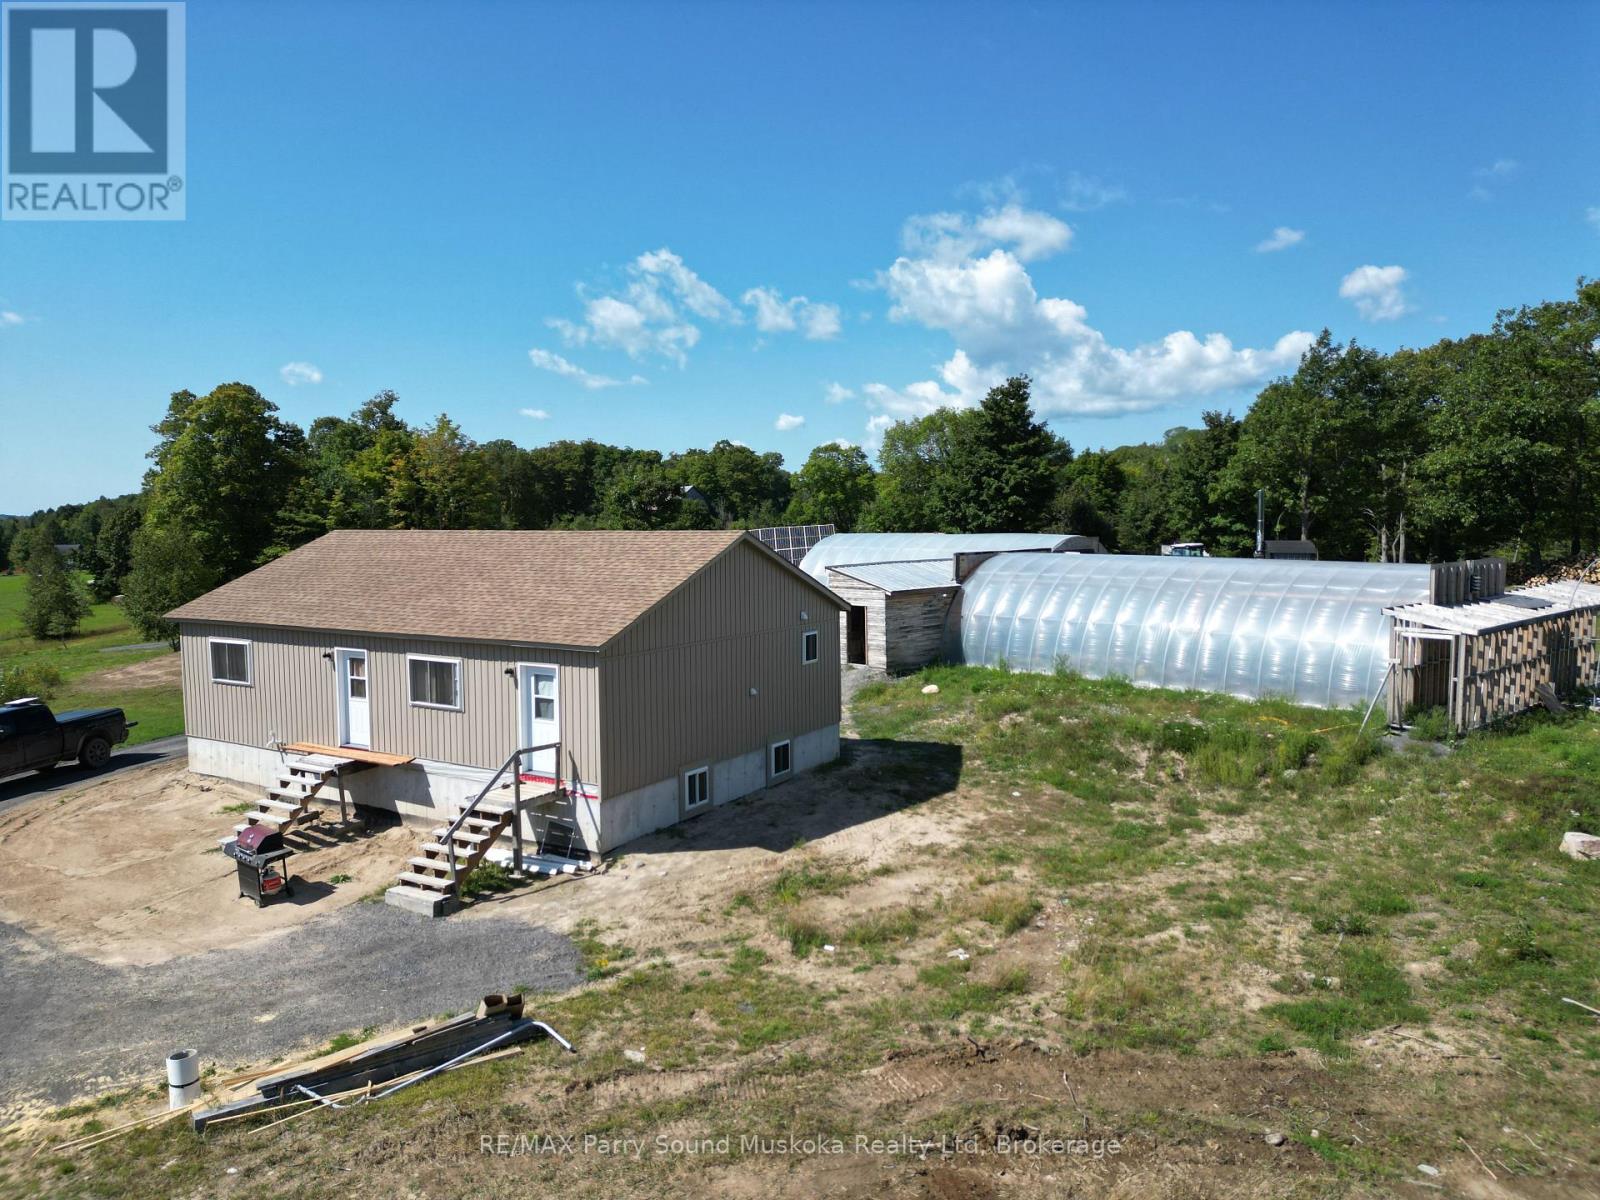
Bananas and Tropical Fruit growing in Northern Ontario Greenhouses. This newly built house is off grid, situated on 44 acres with a large oversized garage and set up with huge potential. Future potential to create additional lots with a private road cleared ready for gravel and culverts. There are two operational approx. 48' x 24' greenhouses with a third frame ready to be completed. There are also frames for another two and plenty of extra hoops. The unique thing about these greenhouses is that they contain tropical fruit plants; Bananas, Passion fruit, Dragon fruit along with Naranjilla, and Papaya trees. Seasonal vegetables are established and growing. Seller will spend time to provide orientation of the greenhouse operation to the successful buyer. The outdoor wood burning furnace supplies heat to the greenhouses with propane furnaces as back up. The property is serviced by 34.2 kw of solar and a 2000 amp hour battery pack along with a 15 KW standalone automatic generator. The chickens provide eggs and meat source adding potential additional income. Situated in an Unorganized Township, construction is done without building permits, only septic and if you were to hook to hydro. You still need to build to Ontario Building Code as a minimum standard but build where, when and how you want on your property. As a family playground, explore the property and surrounding area with 1000's of acres of Crown Land in close proximity with plenty of wildlife. Many lakes and OFSC snowmobile trails in the area provide opportunity for enjoyment. Property is situated in WMU47 and is home to many wildlife including deer, moose, bear, wolves and small game. If you are looking to get out of the city and live the farming life, this may be the place for you and your family. Financial lender is available with 25% down although lower amounts will be considered. (id:36835)
RE/MAX Parry Sound Muskoka Realty Ltd
791-B Clear Lake Road

Parry Sound Remote Area, Ontario
Newly created 5 acre lot (severance approved pending deeded easement approved) in the Unorganized community of Arnstein with deeded access from a year round MTO maintained road. This lot is an ideal location to build an off-grid home or if you choose to, hydro is in close proximity. Seller will provide at no additional charge, an approximate sized 26'x48'x12' high greenhouse frame only to give a head start for growing. Being in an Unorganized Township provides the opportunity to build what you would like; you do need to build to Ontario Building Code as a minimum. Property in close proximity to many lakes and also close to Crown Land. (id:36835)
RE/MAX Parry Sound Muskoka Realty Ltd
49 Postma Drive
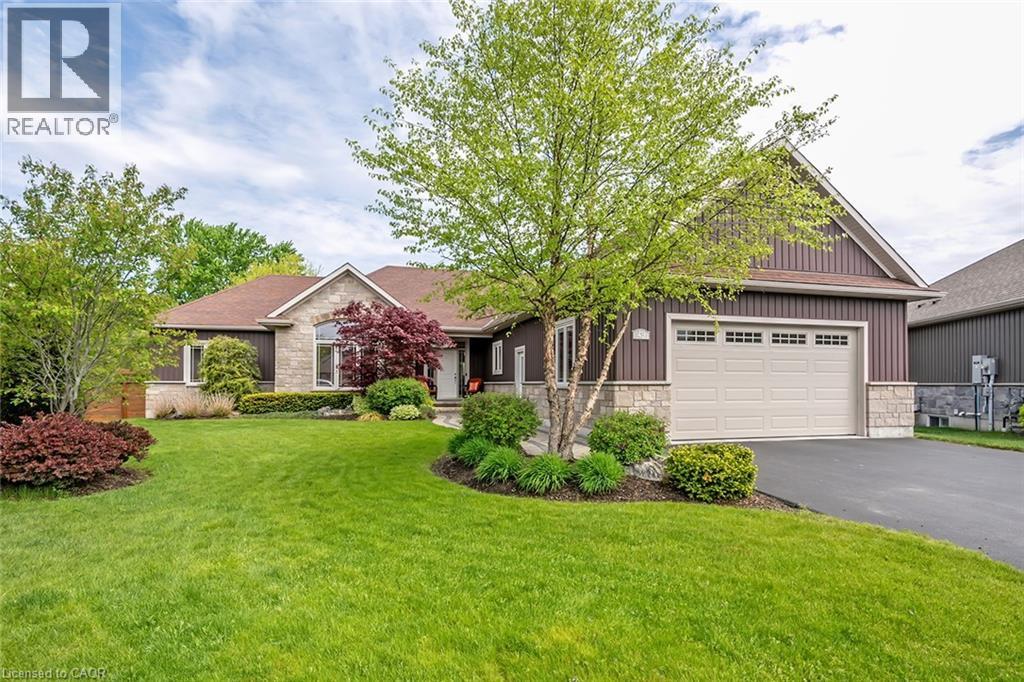
Dunnville, Ontario
Welcome to 49 Postma Drive, a beautifully customized bungalow tucked into Dunnville’s sought-after Woodland Estates, a home that feels as special as it looks. Thoughtfully designed and unique within the neighbourhood, this is where easy main-floor living meets warmth, style, and the kind of backyard that makes you want to stay awhile. Inside, the open-concept layout is bright, welcoming, and designed for real life. The kitchen, dining, and living areas flow effortlessly together, creating the perfect space for family time, casual entertaining, and quiet nights at home. With no carpet throughout the main floor, the home feels fresh, polished, and easy to love. The flexible den can be whatever you need it to be, a cozy sitting room, elegant home office, or play area where little ones can stay close while you work in the kitchen. The private primary suite is tucked away on one side of the home, offering a peaceful retreat with wonderful separation from the two additional bedrooms on the opposite side, a thoughtful layout ideal for families, guests, or those who simply love a little privacy. The partially completed basement opens the door to endless possibilities. With a huge open space and bathroom rough-in already in place, it is ready for your personal touch, imagine a theatre room, gym, games area, guest space, or the ultimate rec room. Outside, the backyard is pure magic. Professionally landscaped and designed for summer living, it features a heated pool, fire pit, covered deck, and double-door gate access into the yard. Strategic plantings, including mature trees, create beautiful privacy through the summer months, setting the scene for poolside afternoons, dinner on the deck, and cozy evenings by the fire. Close to Dunnville amenities, schools, parks, the hospital, and the Grand River, this home offers custom charm, relaxed elegance, and a lifestyle that feels like a retreat. Come experience it for yourself and...Welcome Home! (id:36835)
Keller Williams Edge Realty
3265 Mountain Road
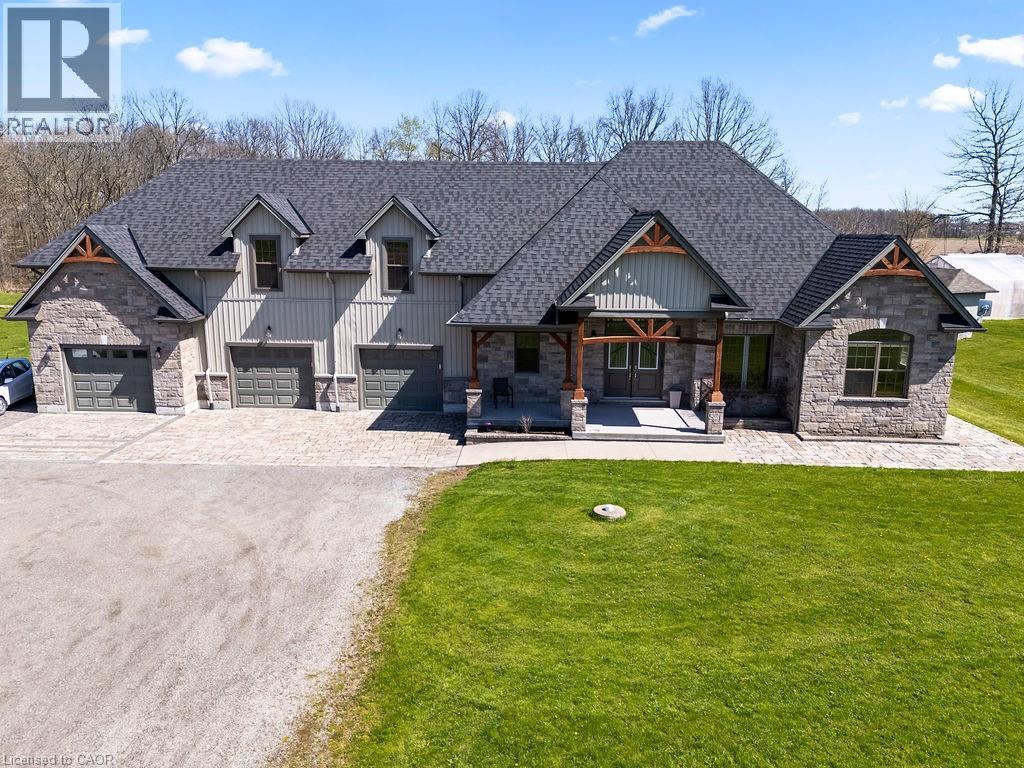
Beamsville, Ontario
Welcome to 3265 Mountain Road — a beautifully maintained bungalow with an attached 3-car garage and a 1-bedroom GUEST OR IN-LAW SUITE above the garage, with approximately 5.6 ACRES of beautiful farm land. This stunning home was built 10 years ago. approximately 5,000 sq. ft. of living space of which 3,100 sq. ft. is above grade in a serene countryside setting. This spacious home features 6 bedrooms and 4 bathrooms, perfect for large families or multi-generational living. The main level boasts an open-concept design filled with natural light, ideal for both everyday living and entertaining. A fully finished basement includes a second kitchen, providing excellent in-law suite or rental potential. Above the attached three-car garage, you'll find a separate apartment complete with a large bathroom - perfect for guests, extended family. Step outside and enjoy everything this 5.6-acre property has to offer: an above-ground pool with a surrounding deck, a workshop, a greenhouse, and mature trees throughout. The property's western exposure offers breathtaking views of your own vineyard, creating a peaceful and picturesque atmosphere. Located just 7 minutes from the highway, this home offers the perfect balance of rural tranquillity and convenient access to amenities. (id:36835)
One Percent Realty Ltd.
48 Poechman Lane
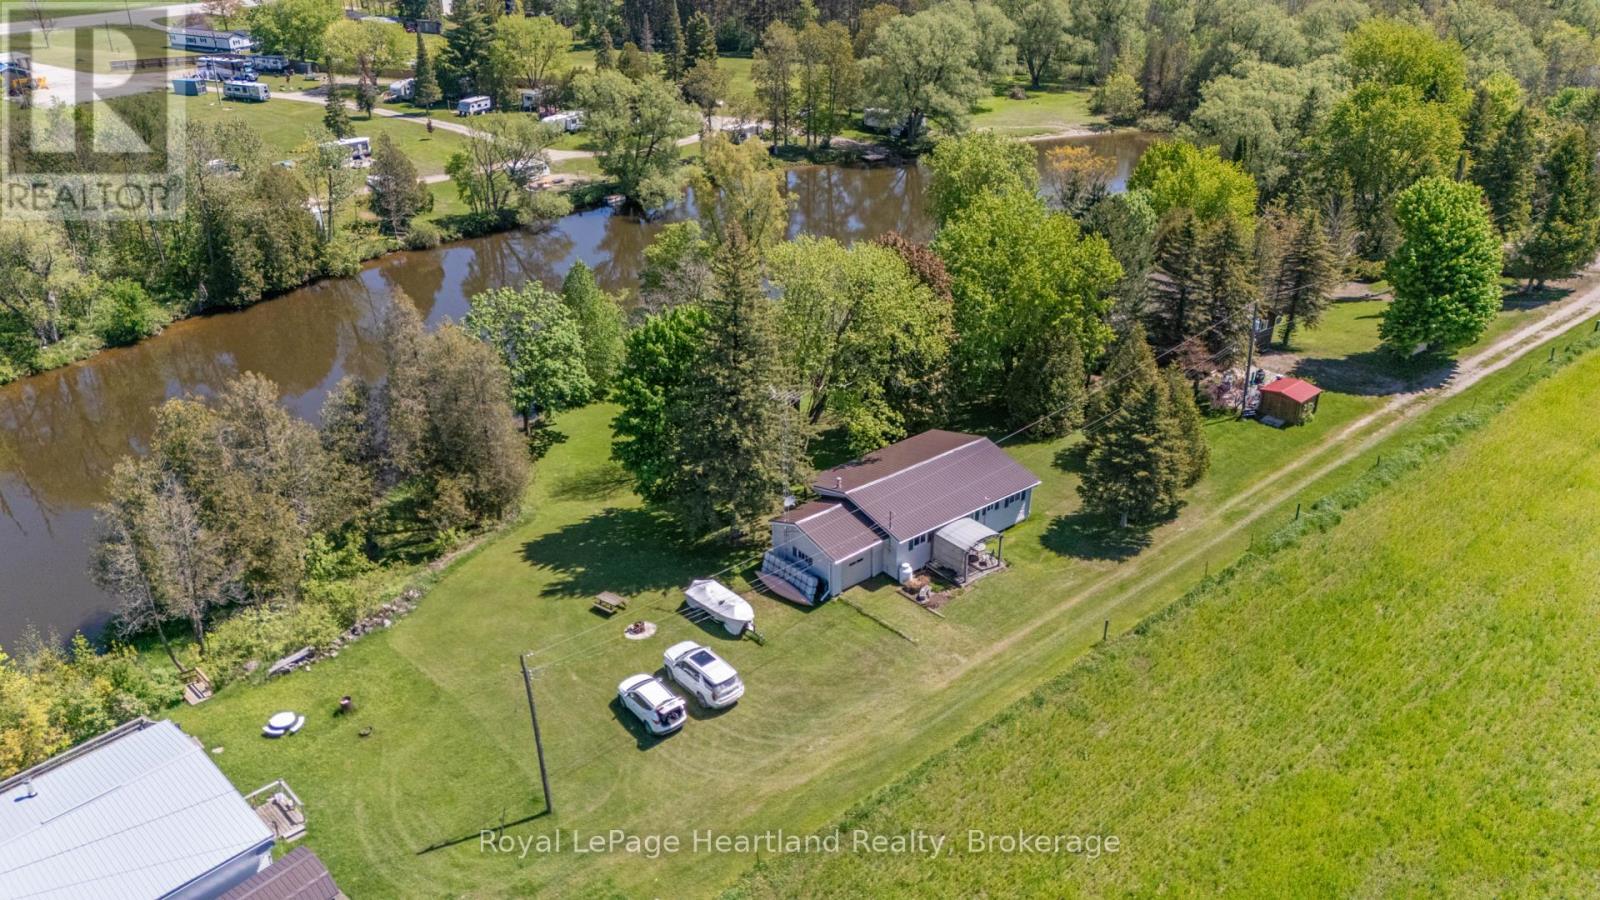
Brockton, Ontario
Escape to this charming 4-bedroom seasonal cottage nestled along the picturesque Saugeen River. Perfect for nature lovers and outdoor enthusiasts, this property offers serene waterfront living with its own private dock and boat access. Whether you're fishing, kayaking, or simply enjoying the tranquil views, this location promises relaxation and recreation.Located at the end of a quiet dead-end back road, you'll experience the peace and privacy of country living, all while being conveniently situated between the vibrant towns of Hanover and Walkerton. This prime location ensures you're never far from shopping, dining, and local attractions, making it ideal for weekend getaways or summer retreats.Inside, the cottage features a cozy layout, four bedrooms and a 3 pc bathroom perfect for family to gather & unwind. The open-concept living area leads out to a covered back porch and spacious yard, where you can soak in the natural beauty surrounding the property. An attached garage & over half an acre of land are just a few of the added features of this peaceful retreat. **this home is seasonal and is not winterized / useable in below freezing temperatures it is also located on a road that is not maintained in the winter months** (id:36835)
Royal LePage Heartland Realty
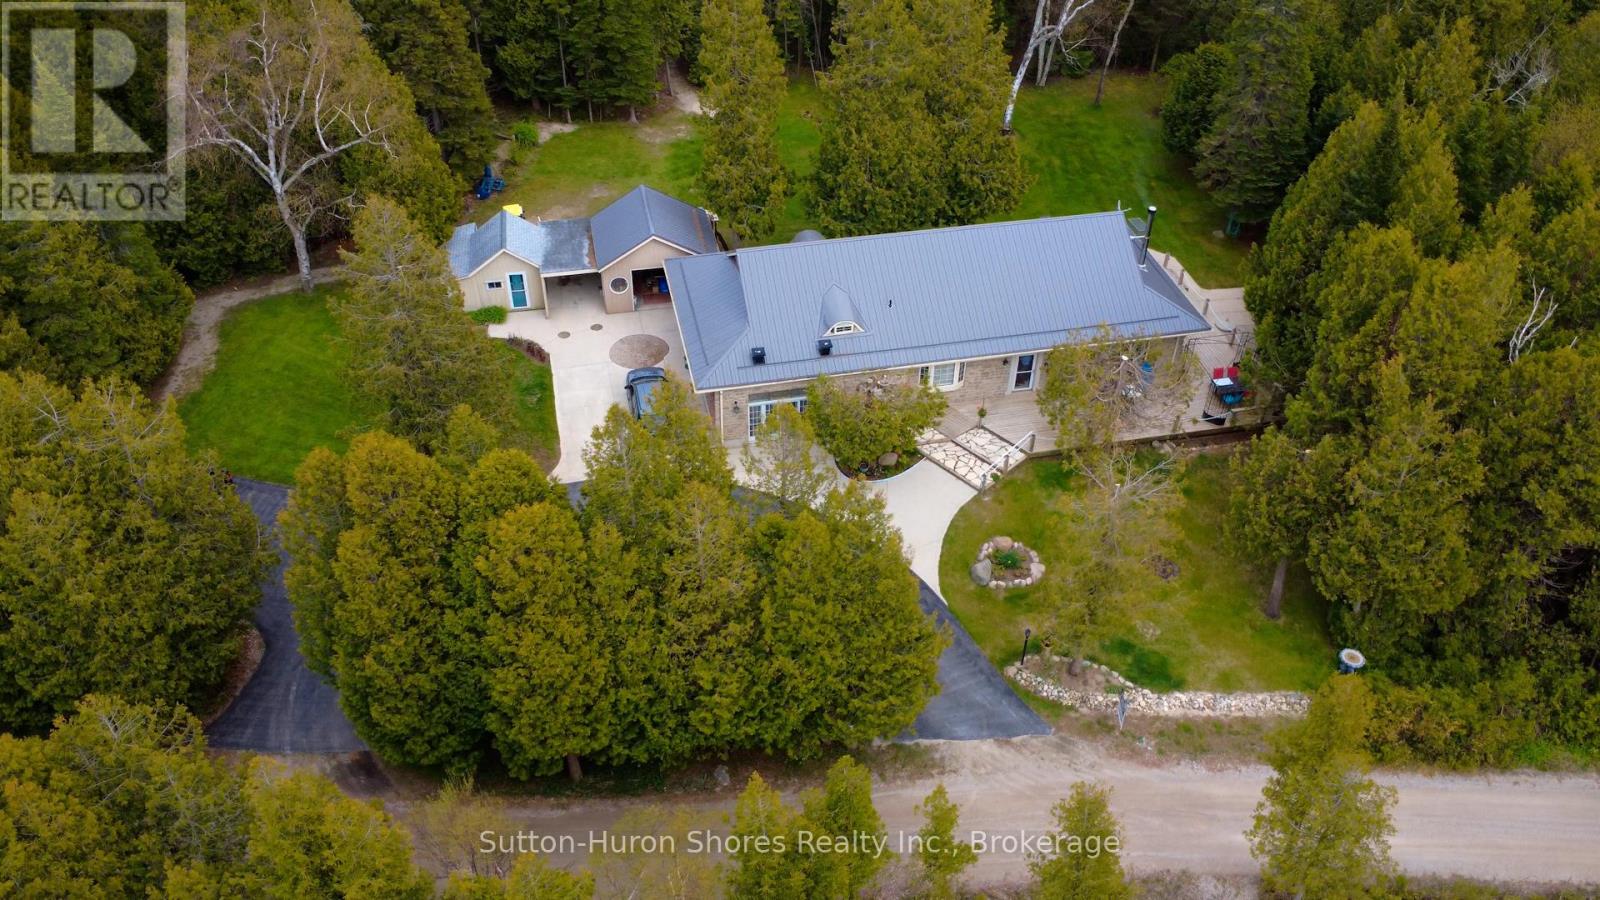
484 Sunset Drive
Kincardine, Ontario
This stunning custom-built water-view bungalow is perfectly situated between Crown land and the beautiful shores of Lake Huron, offering exceptional privacy and spectacular sunsets with approximately 80% of the home showcasing breathtaking water views. Built in 2003 with quality craftsmanship and pride of ownership throughout, this unique property sits on a 117' x 119' irregular lot just a short 3-minute walk to the sandy beach and only 15 minutes to Port Elgin and Walmart. The open-concept layout features cherry wood kitchen cabinetry with an island and custom bar stools, flowing seamlessly into the dining and living area warmed by a cozy wood stove, expansive windows, and sliding glass doors leading to a large deck overlooking Lake Huron. The main floor offers a spacious primary bedroom with a 2-piece ensuite, second bedroom, convenient laundry area, 4-piece bathroom, secure vault-style storage room, and access to a large dry storage basement. The attached insulated garage has been converted into a self-contained granny suite or potential income-generating space complete with its own kitchen, free-standing propane stove, loft-style third bedroom, and 3-piece bathroom, while still retaining the original garage door for easy conversion back if desired. The low-maintenance brick and stone exterior is complemented by a durable metal roof installed in 2021. Outside, the property features a paved circular driveway with parking for 8+ vehicles, separate workshop, storage building, potential Bunkie, and expansive wooden deck perfect for entertaining. Additional features include 200-amp service, portable generator, propane furnace, dug well, septic system, new water pump check valve, professionally cleaned wood stove in 2025, bathroom air exchangers, and washer and dryer. This incredible Lake Huron retreat truly showcases pride of ownership and offers the perfect blend of comfort, functionality, and waterfront lifestyle living. (id:36835)
Sutton-Huron Shores Realty Inc.
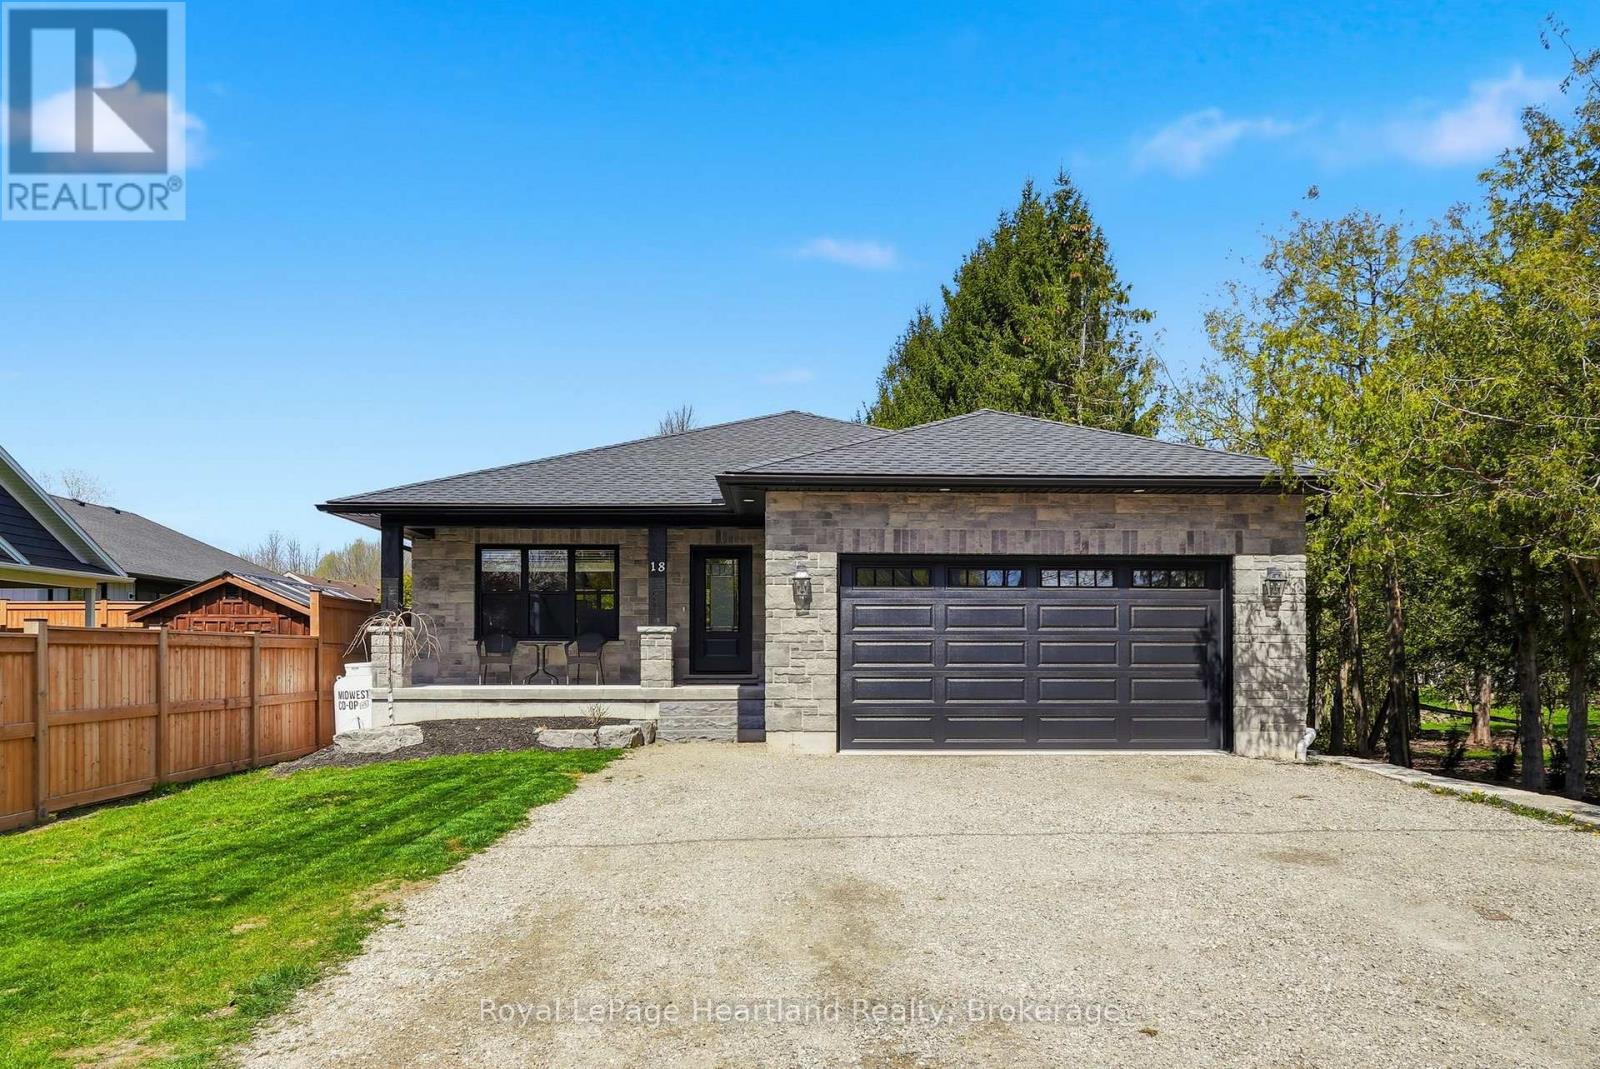
18 Geddes Street W
Minto, Ontario
Stunning custom-built home that perfectly blends sophisticated design with everyday functionality. The heart of the home features an expansive open concept layout, where you can enjoy creating family recipes in your kitchen featuring white shaker cabinetry, gleaming quartz countertops, and premium stainless steel appliances, flowing seamlessly into a dining area that opens to a private 12x15 covered back deck. Natural light drenches the living room, highlighting a gorgeous focal-point fireplace flanked by custom built-ins and shelving that is sure to impress. Retreat to the primary suite, a true sanctuary complete with a spacious walk-in closet and a spa-like ensuite. The remainder of the main floor is complete with a 4 pc main floor bath, 2 spacious bedrooms, main floor laundry and ample storage. Practicality meets style with a stone exterior, ample parking, an attached 21'x22' garage featuring a mezzanine and steel storage 8'x12' steel shed for clever storage. The partially finished basement offers incredible potential to add a third bathroom, extra bedrooms, a massive rec room to suit your needs or all of the above. Situated just steps from downtown, playgrounds, school bus routes, and local sports fields and recretion like the walking trails and community centre, this home offers the lifestyle you've been searching for. Call Your REALTOR Today To View What Could Be Your New Home, Where Peace of Mind Comes First, 18 Geddes St, Clifford. (id:36835)
Royal LePage Heartland Realty
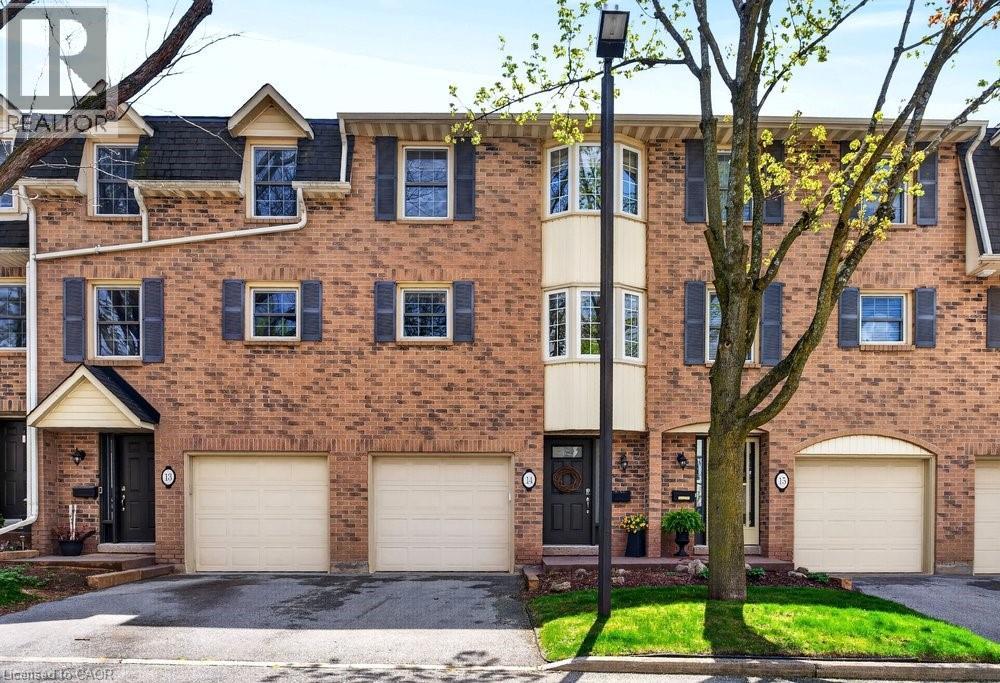
1351 Ontario Street Unit# 14
Burlington, Ontario
Tucked into one of Burlington’s desirable downtown neighbourhood, this stylish 2 bedroom townhome delivers the perfect blend of comfort, convenience & lifestyle just steps to Spencer Smith Park, the waterfront, shops, cafés, restaurants, schools & trails. Bright open concept living & dining space features vaulted ceilings, oversized patio doors, transom windows & abundant natural light, creating an airy modern feel throughout. The electric fireplace adds warmth & character while the kitchen showcases quartz countertops, stone backsplash, pantry, peninsula seating & a cozy breakfast nook ideal for morning coffee. Light hardwood floors, staircase with iron spindles & thoughtful finishes elevate every space. Upstairs, features a spacious primary retreat with a walk-in closet, second bedroom, and an updated 4 piece main bath with soaker tub, separate shower & marble top vanity. Convenient bedroom level laundry enhances everyday living. Finished basement area is great for a rec room, gym or office. Enjoy summer evenings in the private fenced garden patio backing onto greenspace. Inside garage entry, coded keyless locks. Move in ready. (id:36835)
Royal LePage Burloak Real Estate Services
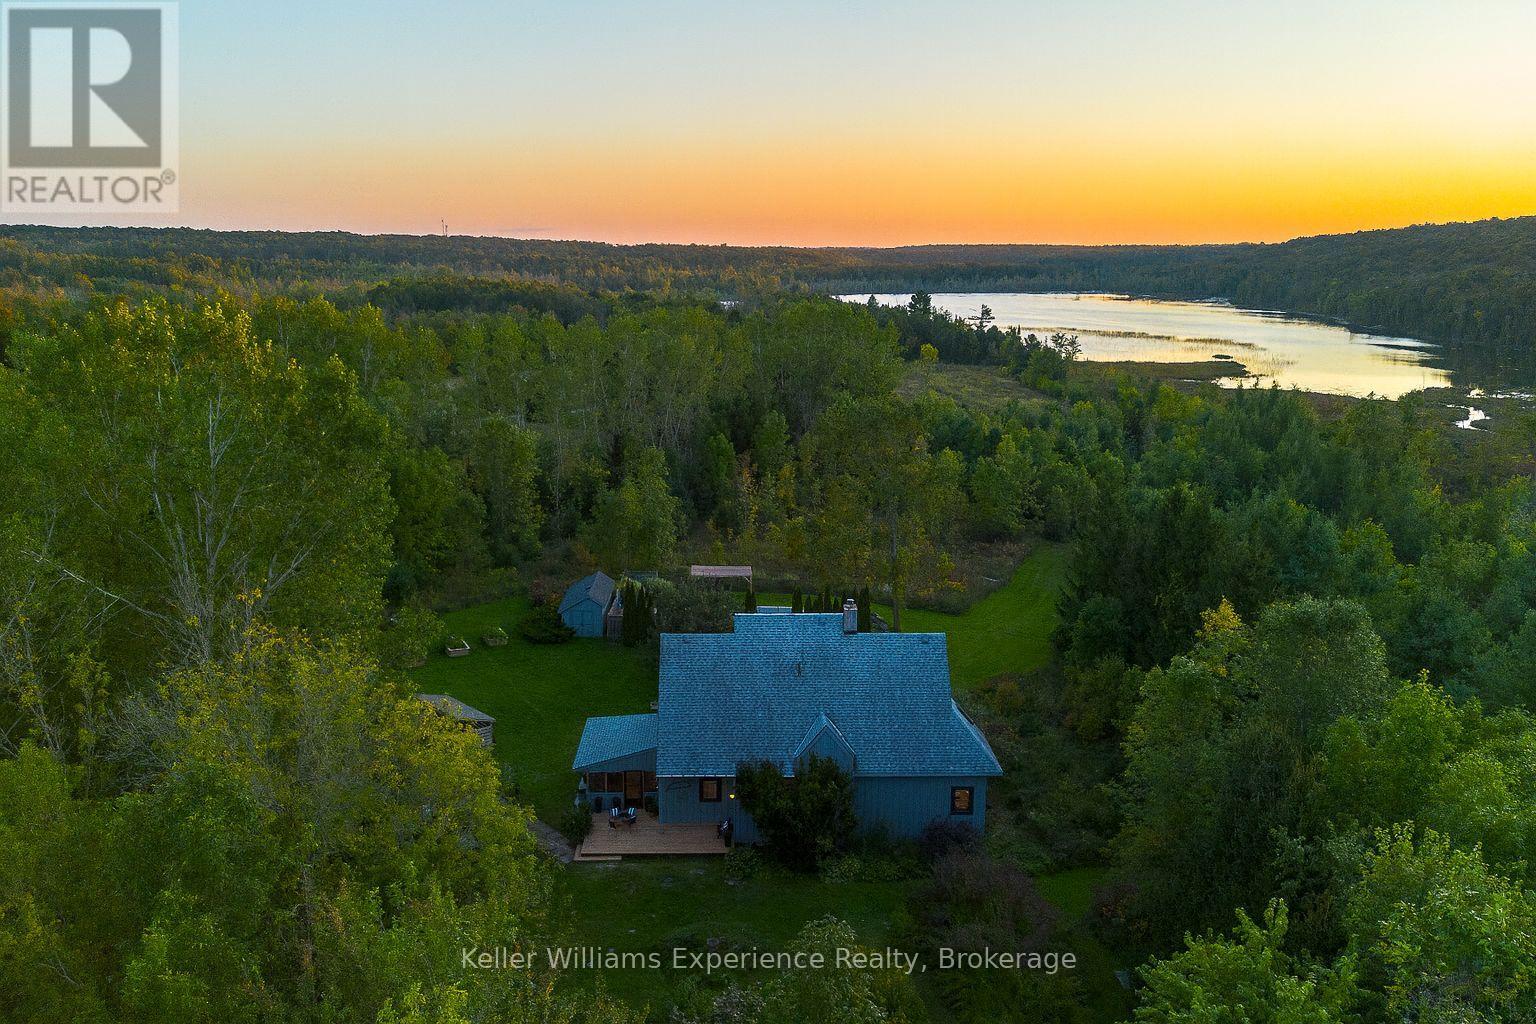
210194 Burgess Side Road
Georgian Bluffs, Ontario
Tucked into 25 acres of forested privacy at the very end of a quiet sideroad, surrounded by conservation and nothing but trees in every direction, this is the kind of property you don't stumble upon--you arrive at it. Quiet, secluded, and completely your own, this custom-designed chalet was built to celebrate space, stillness, and connection to the land. Inside, 2,400 sq ft of designer-curated interiors reflect the natural surroundings at every turn: velvety hand-stained pine floors, raw timber beams, natural slate, and soft, earthy tones that bring the outdoors in. The atrium dining room, with its 24-foot vaulted ceilings, frames the forest like living artwork, while the farmhouse kitchen--with it's white cabinetry, butcher block countertops, and centre island--offers a bright, welcoming space for slow mornings and shared meals. The sunken California-style living room rises as an architectural showpiece, wrapped in windows, anchored by a stone-clad wood-burning fireplace, and finished with tongue-and-groove ceilings. Upstairs, the lofted primary suite is open, airy, and beautifully bespoke, with 18-foot ceilings and a private balcony overlooking the trees, with glimpses of Gowan Lake. Two more bedrooms share a thoughtful 4-piece bath with a soaker tub and separate water closet. Above, 2 ladder-accessed loft bedrooms create a whimsical hideaway for the littlest adventurers. Outdoor living is just as intentional. Private trails wind through the property. Multiple decks and a screened-in sunroom invite you to slow down and stay awhile. A 28-foot saltwater pool is tucked naturally into the landscape, offering a quiet, unexpected luxury. A gentle path leads to the water's edge, where 900+ feet of shoreline on Gowan Lake adds another layer to an already rare setting. With fibre-optic internet, you're as connected as you want to be, or as off-grid as you need. 25 acres. Total privacy. A life immersed in nature. This is a place you don't just visit. It's a place you keep. (id:36835)
Keller Williams Experience Realty
77683 Bluewater Highway Unit# 61
Bayfield, Ontario
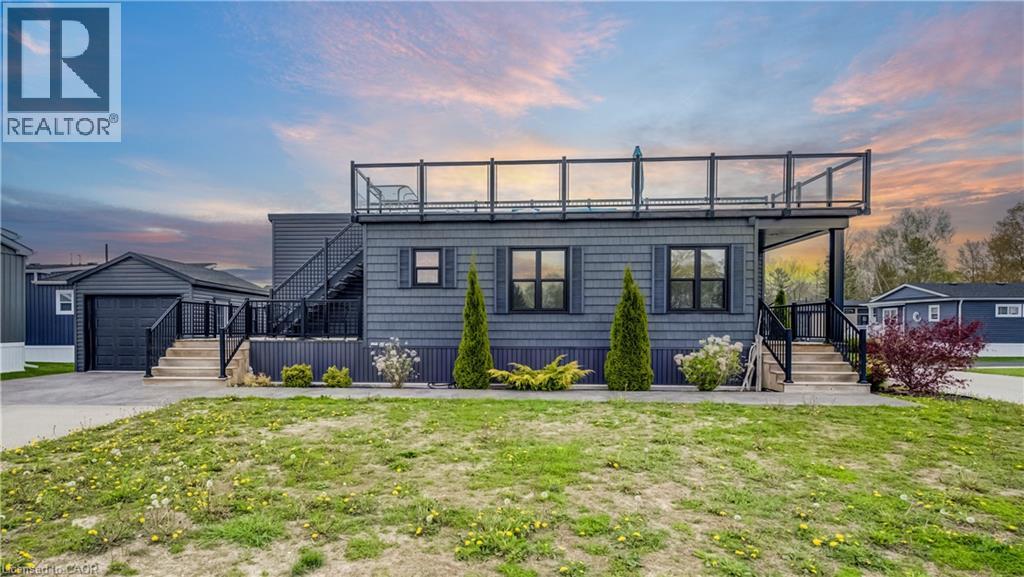
** PUBLIC OPEN HOUSE: SATURDAY, MAY 23, 2:00-4:00 PM ** Experience easy lakeside living in this beautifully designed 2-bedroom, 2-bath Northlander retreat, offering the perfect blend of comfort, style, and affordability. Whether you're searching for a year-round residence or the ideal weekend getaway, this property delivers a relaxed resort-style lifestyle just moments from the water with direct access to the beach Indoor year round Pickle ball courts and a wonderful Rec Centre. Designed for entertaining and unwinding, the standout rooftop terrace showcases stunning lake views and unforgettable sunsets, creating the perfect setting for summer evenings with family and friends. Inside, the bright open-concept layout features a spacious kitchen with an oversized double-tier island, modern finishes, and stainless steel appliances included for a truly move-in-ready experience. Both bedrooms offer generous space and mirrored closets, while two full 3-piece bathrooms provide added convenience for guests and everyday living. The exterior is equally impressive with cedar shake detailing, sleek black Northstar windows and doors, stamped concrete walkways, and professionally landscaped surroundings that add curb appeal from every angle. Located only minutes from the charming village of Bayfield, you’ll have easy access to beaches, golf, dining, shopping, and the marina—everything you need to enjoy the best of Ontario cottage country. This is a rare opportunity to enjoy upscale coastal living without the premium price point. (id:36835)
RE/MAX Twin City Realty Inc.
961 Clare Avenue
Welland, Ontario
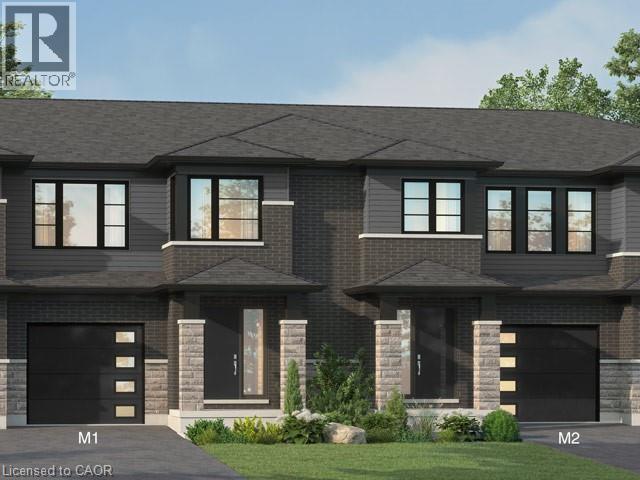
Beautiful opportunity to own a brand-new townhouse in the growing community of 'Welland! Located at 961 Clare Ave, this spacious 4-bedroom, 3-bathroom home offers 1,726 square feet of thoughtfully designed living space with an open-concept layout perfect for families, professionals, or investors alike. Currently in the rough-in phase, this home presents a rare chance for buyers to personalize their space by selecting finishes and upgrades to match their style and needs. From flooring and cabinetry to countertops and fixtures, the possibilities are yours to create a truly customized home. The functional floor plan features generous-sized bedrooms, a bright main living area ideal for entertaining, and modern new-construction design throughout. With completion possible in as little as six months, buyers can enjoy the excitement of a new build without the lengthy wait times. Conveniently located near schools, parks, shopping, and major amenities, this is your chance to secure a customizable new home in one of Welland's developing neighbourhoods. (id:36835)
RE/MAX Escarpment Realty Inc.
154 Macintosh Drive
Georgian Bluffs, Ontario
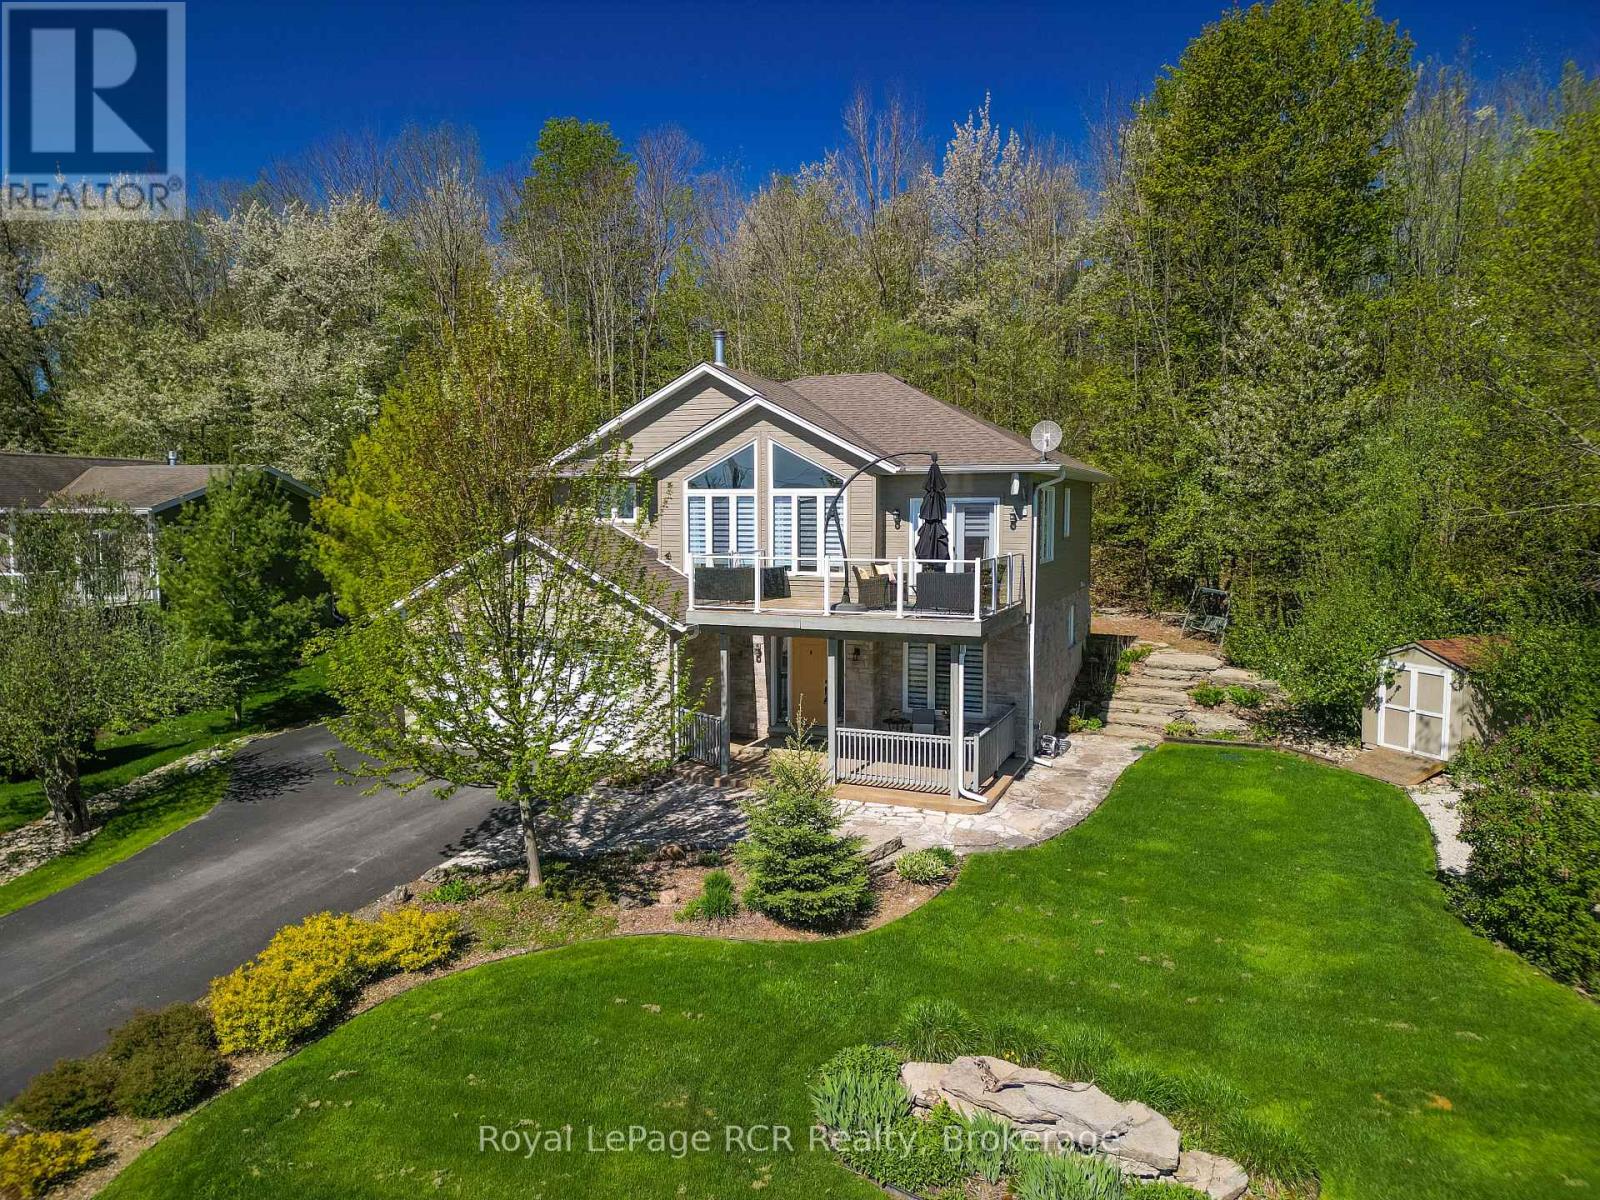
Experience breathtaking panoramic water views over Georgian Bay in this beautifully crafted 2018 Berner built quality residence, designed to showcase natural landscapes and stunning vistas! With 2164 sq ft of finished living space, this home is designed for both family living and entertaining. Enjoy your morning coffee on the front deck and watch the beautiful sunrises overlooking the bay, or relax in the sunroom with a book surrounded by trees. The huge windows in the family room allow for lots of natural light, making the open concept space bright and airy. The kitchen and diningroom flow out onto the deck, making entertaining easy! With 4 bedrooms and 3 bathrooms plus newly finished office space , the potential for a secondary kitchen or in-law suite, this home offers many possibilities and is the perfect home for a growing family! The large garage space is perfect to store those toys, and enjoy cooler nights by the firepit. Beautifully landscaped, this home is a rare opportunity to own a modern retreat with exceptional water views, thoughtful upgrades, and flexible living space. Soak in the peace and tranquility of the neighbourhood in this sought after setting! Listing Agent is the homeowner. (id:36835)
Royal LePage Rcr Realty
100 Bluevale Street N Unit# 22
Waterloo, Ontario
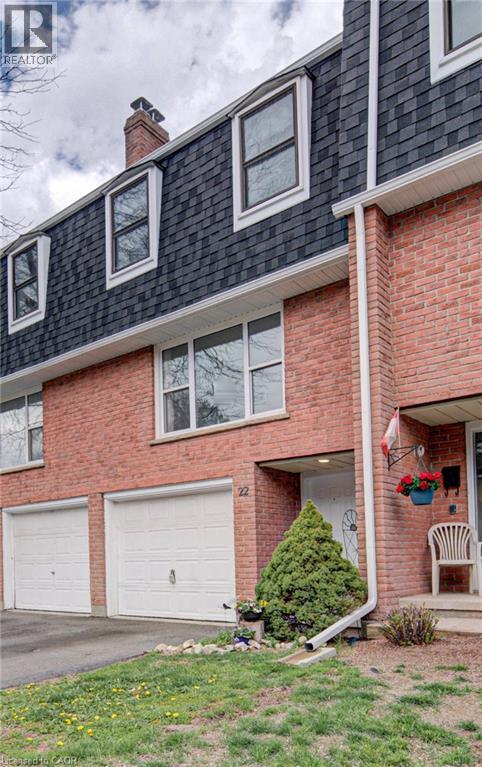
Welcome to 100 Bluevale Street North, Unit 22, a beautifully renovated multi-level condo townhouse offering turnkey living in one of Waterloo’s most convenient and well-loved neighbourhoods. With over $100K in updates, this home has been refreshed from top to bottom, featuring an open-concept main floor with wide-plank flooring, a bright living and dining area, and a stunning custom kitchen with full-height backsplash, soft-close cabinetry, stainless steel appliances, and designer lighting. Upstairs are three spacious bedrooms with updated closets and no carpet, along with a spa-inspired bathroom showcasing stylish tilework, a custom vanity, premium fixtures, and a calm, modern feel, plus a handy main-floor powder room. Major mechanical upgrades—including a new gas furnace, AC running from a separate efficient heat pump, water heater, updated plumbing, electrical, and insulation—provide peace of mind for years to come. The private backyard with patio is perfect for BBQs or quiet mornings, and the location is exceptional: close to top schools, parks, trails, grocery stores, cafés, restaurants, Conestoga Mall, both universities, and major transit including the ION LRT. Stylish, functional, and move-in ready, this home is an ideal choice for professionals, families, or investors seeking quality and convenience in a fantastic Waterloo setting. (id:36835)
RE/MAX Twin City Realty Inc.
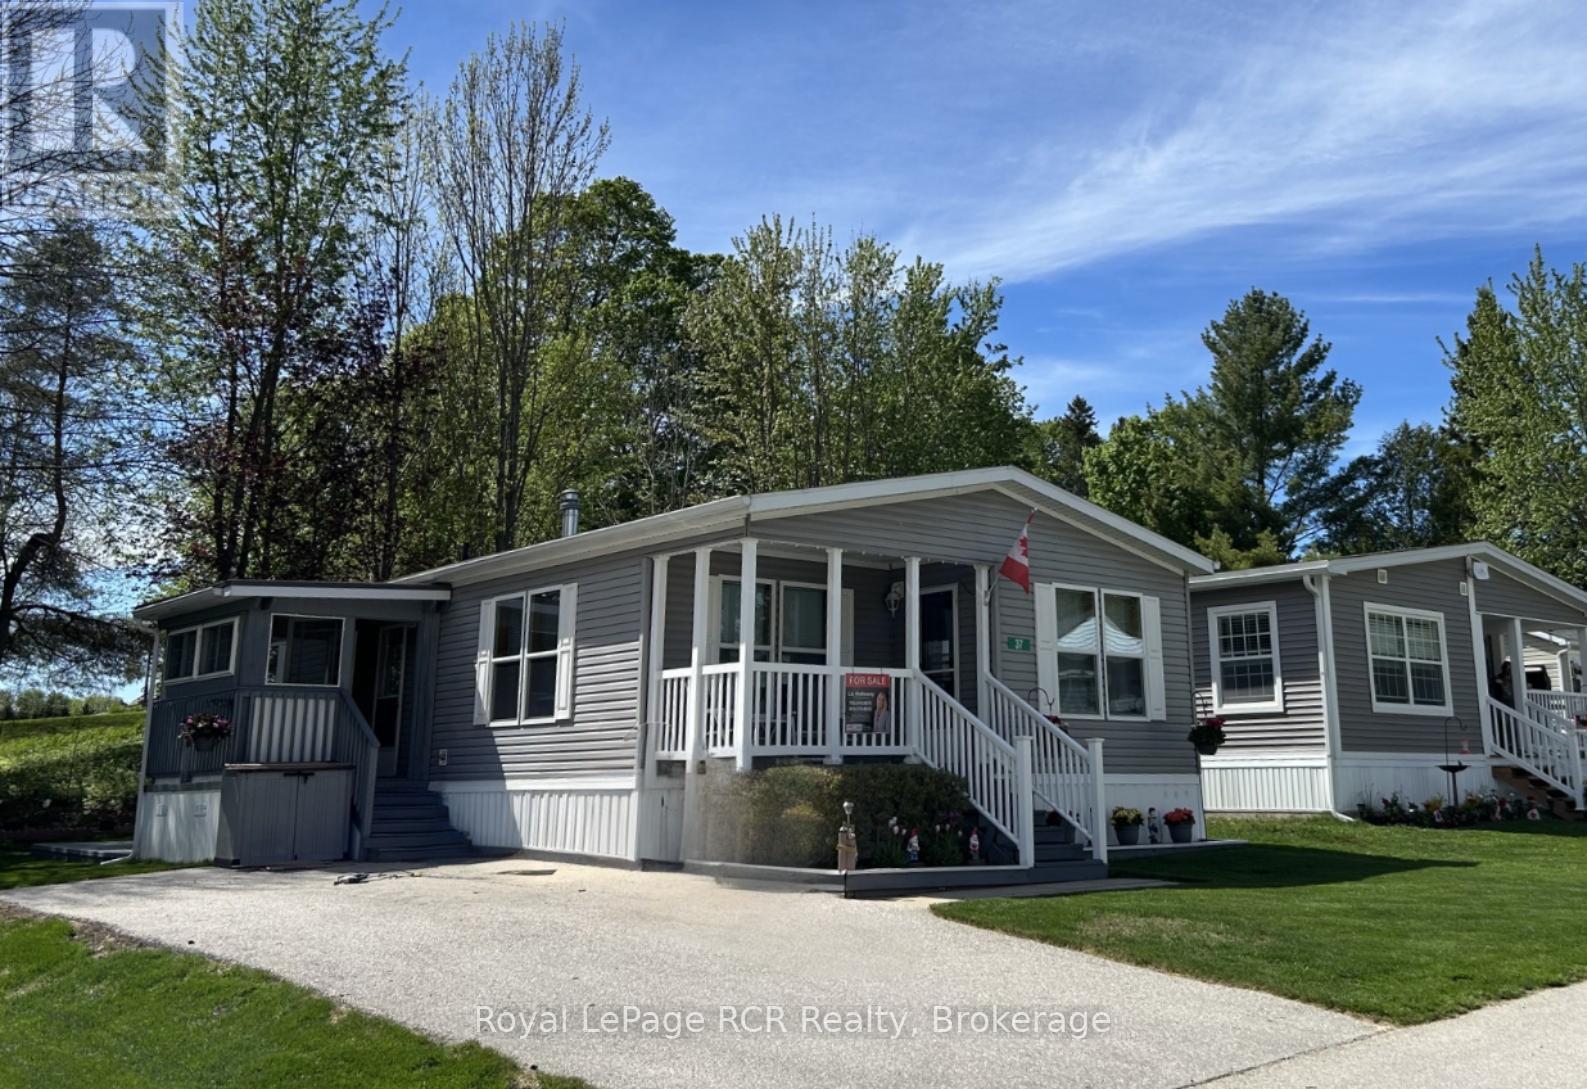
37 Sussex Square
Georgian Bluffs, Ontario
Peaceful Country Living Just Minutes from Owen Sound! Enjoy the tranquility of this well-maintained modular home located just 10 minutes south of Owen Sound in a quiet and friendly community setting. The bright living areas create a warm and welcoming atmosphere and open plan kitchen/living/diningroom make entertaining easy. This comfortable home features a spacious primary bedroom with ensuite bathroom and plenty of closet space. The guest bedroom/office/den offers a practical layout ideal for downsizers, retirees, or those seeking a peaceful retreat. Step outside to relax on the cozy front porch, perfect for enjoying morning coffee. The enclosed side porch provides easy access into the home from the private paved driveway . A mudroom/laundry room is conveniently situated by the side entrance. Surrounded by nature yet close to town amenities, this property offers the perfect balance of country charm and convenience. The carpet has been removed and new flooring installed. Lease fee $700.00 monthly, plus $45 water and $133.92 property tax. (id:36835)
Royal LePage Rcr Realty
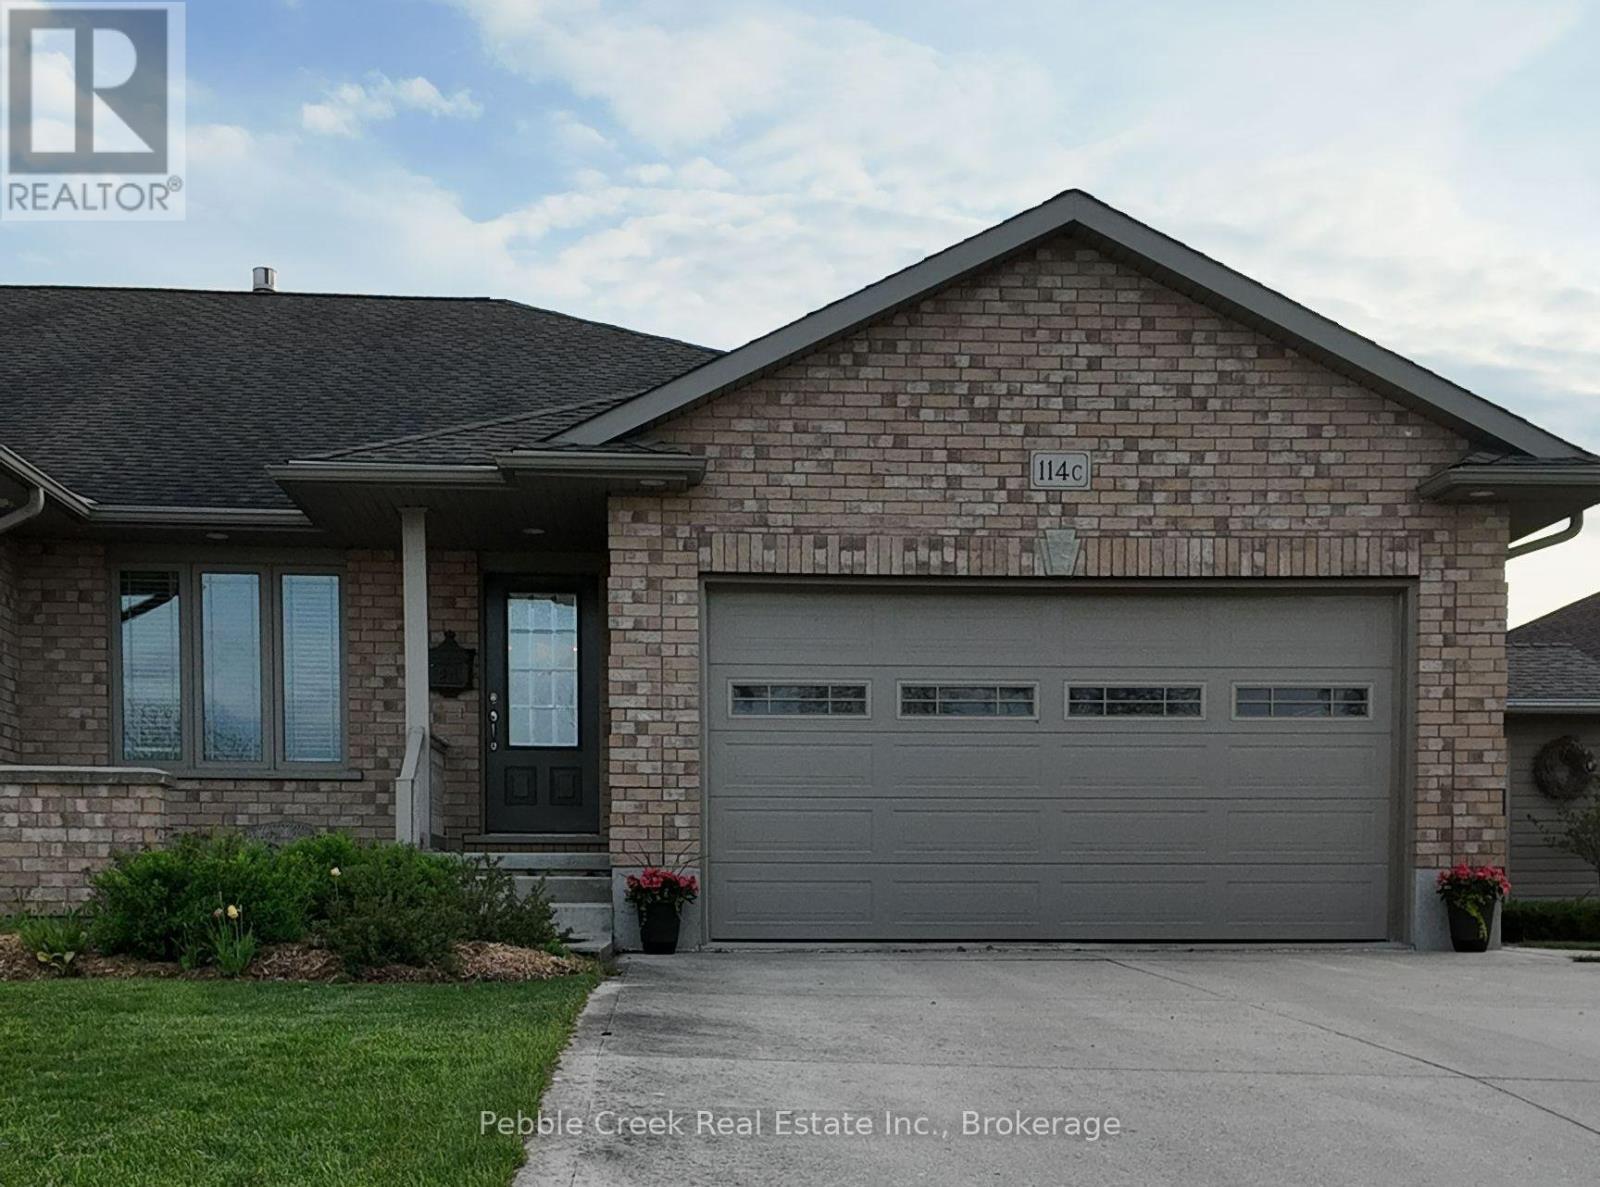
114 13th Avenue
Hanover, Ontario
Beautifully maintained brick end-unit bungalow townhouse offering comfortable one-level living with additional finished space below. This bright and inviting home features hardwood flooring throughout the principal rooms and a welcoming living room featuring a cozy gas fireplace. There is a spacious white kitchen complete with an island and plenty of cabinetry. A separate dining room with patio doors opens seamlessly onto the back deck, creating the perfect space for entertaining or relaxing outdoors. Enjoy the serene, fully fenced private backyard with peaceful views and ample seating area. The main floor offers a spacious primary bedroom retreat with a walk-in closet and private 3-piece ensuite, along with a second bedroom, principal bathroom and separate laundry room. The fully finished basement expands the living space with a large family room with gas fireplace, an additional bedroom, and a full bathroom - ideal for guests or extended family. Additional highlights include a double attached garage, large driveway with parking for up to four vehicles, and pride of ownership throughout. This exceptionally well-kept home is move-in ready and offers the perfect blend of comfort, privacy, and convenience. (id:36835)
Pebble Creek Real Estate Inc.
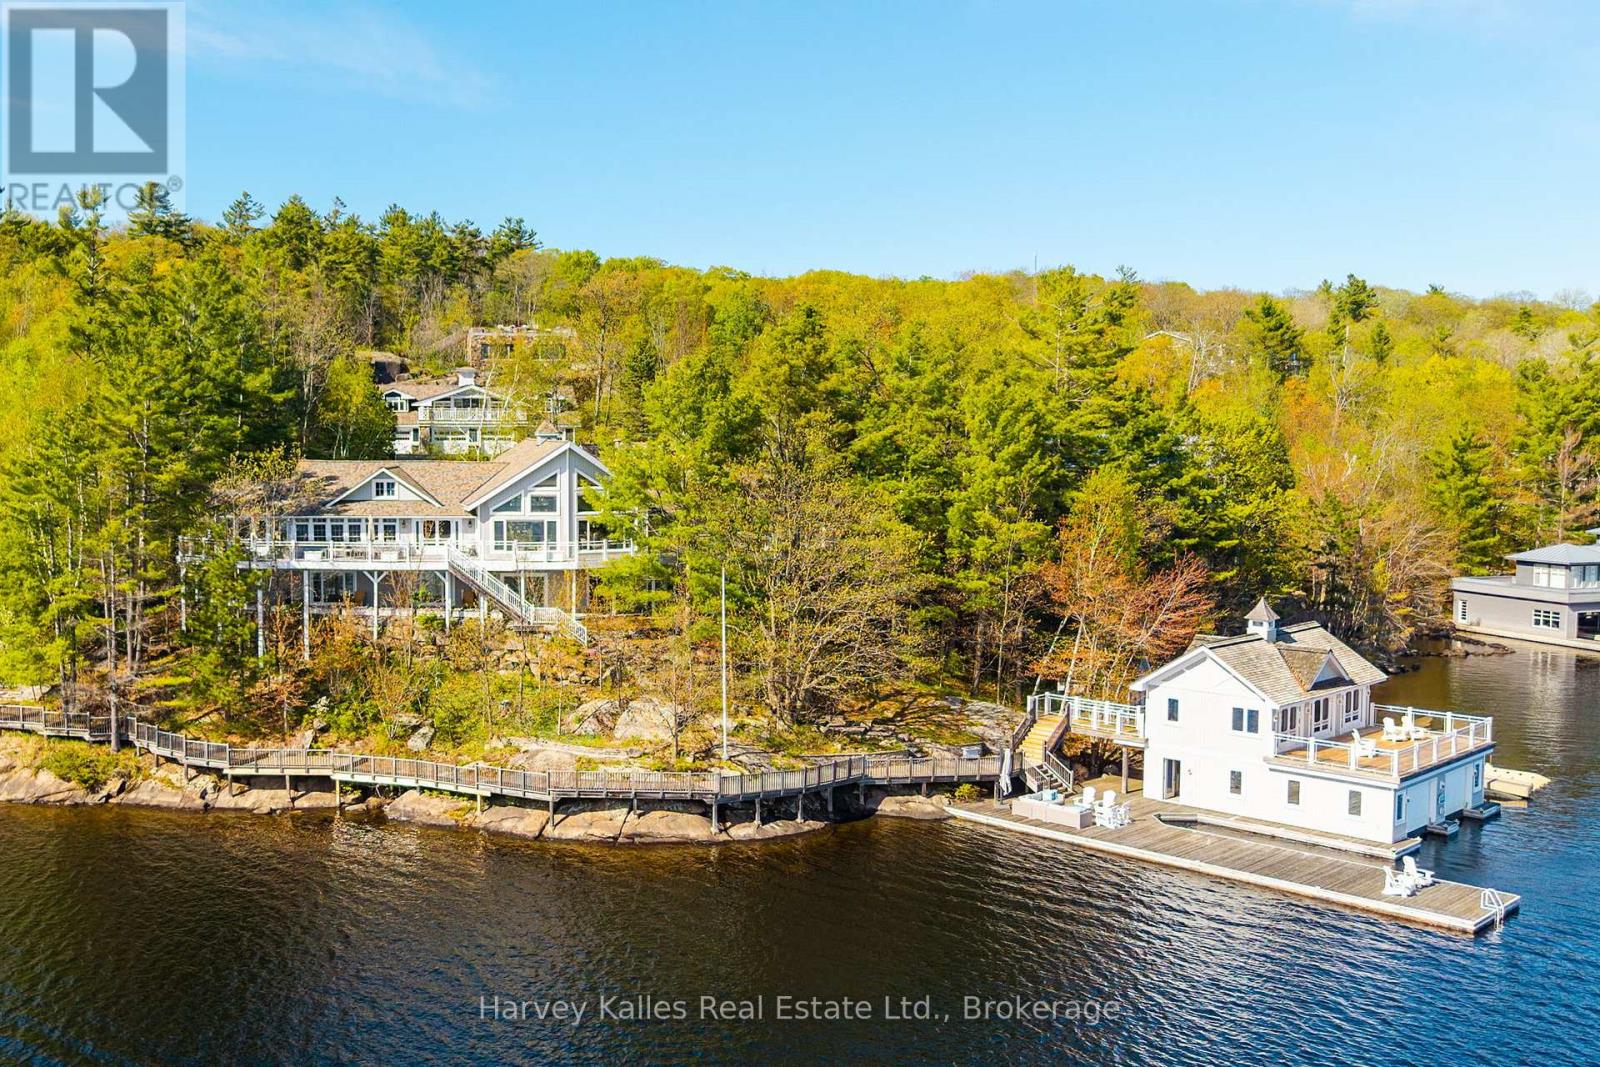
21 - 1158 Ranwood Road
Muskoka Lakes, Ontario
Upper Lake Muskoka prime Beaumaris to Port Carling corridor. A kingdom. An oasis. Timeless waterside elegance abounds at this 2.7 acre Sunrise to Sunset point of land. 7 bedroom, 8 bathroom sprawling water's edge cottage boasting more than half a circumference of dauntingly beautiful views for miles, with grand principal living spaces flowing seamlessly to extensive decking, seasonal westerly Muskoka room, pantry, 2 fireplaces, separate main floor family room with guest suite above, and main floor owner's suite with private office/den. Finished lower level walkout with suites of bedrooms, and magnificent mechanicals. Handsome 2 slip 2 storey boathouse with living quarters, and expansive s.w. swim/sitting dock, 3rd exterior slip, granite paths, deep water, classic rock shelf shoreline, with views spanning from east to south to west on a true point of land. Detached 4-car garage with spa including bathroom, sauna, and steam room, with full gymnasium above. Plus, a separate 800 sq. ft. hilltop observatory with rooftop granite terrace to drink in even more impressive water views. Exclusively located just 6 minutes to Port Carling by boat or car, with endless features including Generators, central air, intercom, the list goes on. This Lake Front Estate not only affords one of the most sought after addresses, it truly serves up 'something for everyone'. Being marketed and sold mostly furnished and equipped, turnkey, for today's Muskoka family seeking the very best. (id:36835)
Harvey Kalles Real Estate Ltd.
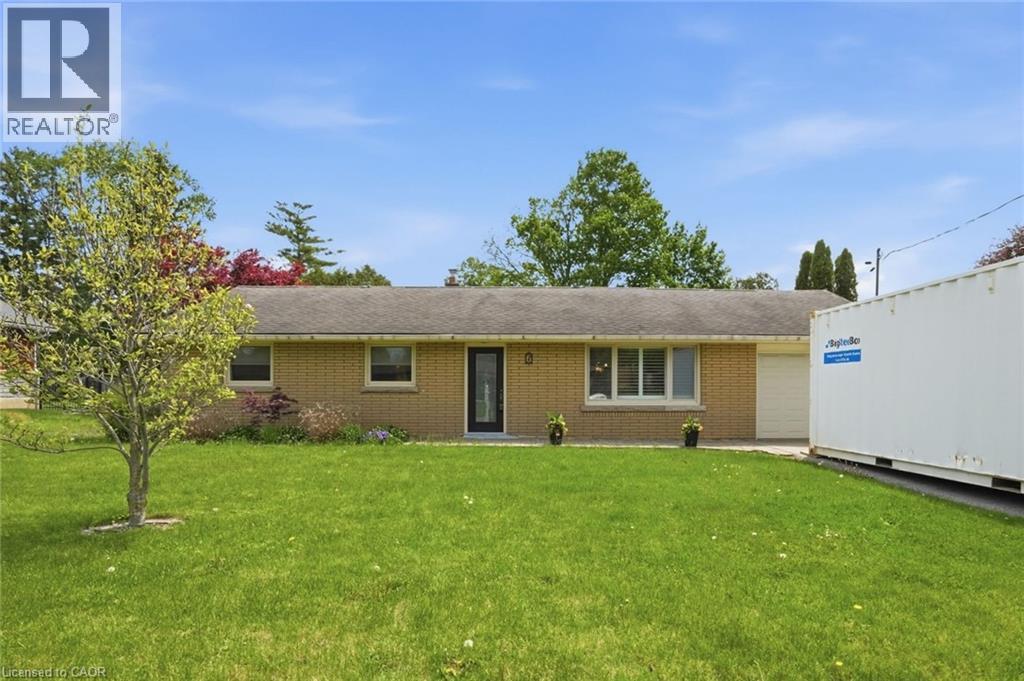
6 Stewart Drive
Burford, Ontario
Nestled on a quiet street in the charming community of Burford, this beautifully updated 1,516 sqft bungalow provides the perfect blend of modern comfort, accessibility & country-style living on a spacious property. Thoughtfully renovated & meticulously maintained, this home is move-in ready & ideal for families, retirees or anyone seeking peaceful small-town living w/ premium upgrades throughout. Step inside to discover a fully renovated modern kitchen completed in 2024 featuring sleek cabinetry, quartz countertops, an oversized fridge w/ built-in ice maker & an induction stove designed for both style & functionality. The inviting living room showcases a sophisticated coffered ceiling w/ built-in ceiling speakers, creating the perfect atmosphere for relaxing or entertaining. The home features all updated windows installed over the past 6 years, complemented by California shutters that provide both energy efficiency & timeless elegance. Enjoy the comfort of radiant hot water baseboard heating powered by a gas boiler, along w/ central A/C that is only 5 years old for year-round comfort. Additional upgrades include a filtered well water system, water softener, 200-amp electrical service, insulated garage door & durable 40-year shingles installed in 2006. Accessibility is a key highlight w/ a wheelchair-accessible design making this home suitable for a variety of lifestyles & needs. Outside, the expansive landscaped property provides exceptional outdoor living w/ 2 patios perfect for entertaining or relaxing in the peaceful surroundings. Car enthusiasts, hobbyists or those needing extra storage will appreciate the separate 2-car garage plus the attached 1-car garage. A storage shed & 2 attic hatches provide even more practical storage solutions. This exceptional property combines modern upgrades, quality craftsmanship & quiet country charm in a desirable small community. A rare opportunity to own a beautifully updated bungalow w/ outstanding features both inside & out! (id:36835)
Keller Williams Complete Realty

933 - 316489 31st Line
Zorra, Ontario
Enjoy a more relaxed lifestyle at the lovely Happy Hills Retirement Resort. Located in a gated community this lovely 2 or 3 bedroom home offers approximately 1366 square feet of living space with 2 full baths, a spacious eat in kitchen, a large living room, primary bedroom with a cheater ensuite and built in closet with dresser drawers. The back room could be either a 3 rd bedroom or office or family room. The rear yard offers a wood deck, a closed in insulated gazebo great for entertaining or those rainy nights, and extra storage with the garden shed with hydro and additional storage located under the unit and worry no more about the hydro going off, this unit offers a Generlink generator, also included for this unit is a pop up carport great for the winter months. Owning a home in this resort you have access to the community clubhouse with indoor pool, social events, and access to the trailer park amenities during the summer season. Call today for more information or your own private viewing on this great home, it might be just what you have been looking for. (id:36835)
RE/MAX A-B Realty Ltd
8726 Highway 9 Highway
New Tecumseth, Ontario
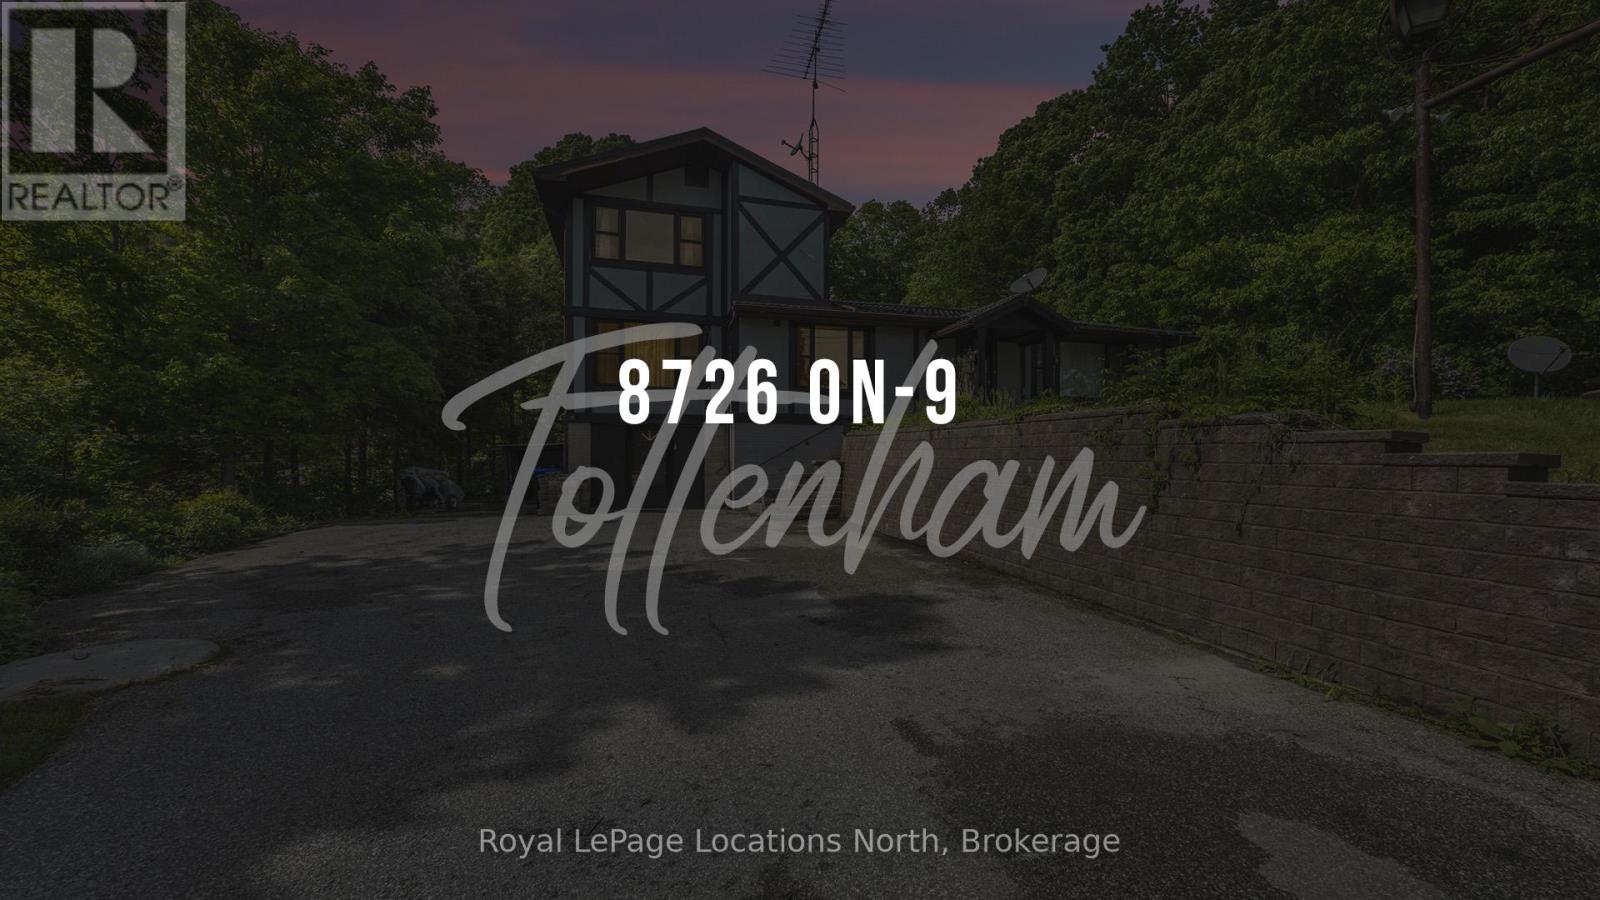
Annual all inclusive Lease for the main part of the home, featuring 1 bedroom on the main floor (could be used as a den) and 3 other bedrooms on the 2nd floor. The large primary bedroom on the 2nd floor comes with a large 3 piece ensuite. The other 2 bedrooms on the 2nd floor are serviced by another large 3 pc bathroom.Lots of bright living space on the main floor, with large open concept living and dining area and a large Breakfast nook that overlooks the back yard. The large bright functional kitchen comes with built in microwave, stove, fridge and dishwasher. 2 pc powder room and Laundry room are located on the main floor. Two parking spaces are included. Conveniently located on Highway 9, between Newmarket and Orangeville.Mere minutes from Hwy 50, 27 and 400. Easy commute. Easy to show. Please note that the Lower Level is rented out. (id:36835)
Royal LePage Locations North
4633 Kearse Street
Burlington, Ontario
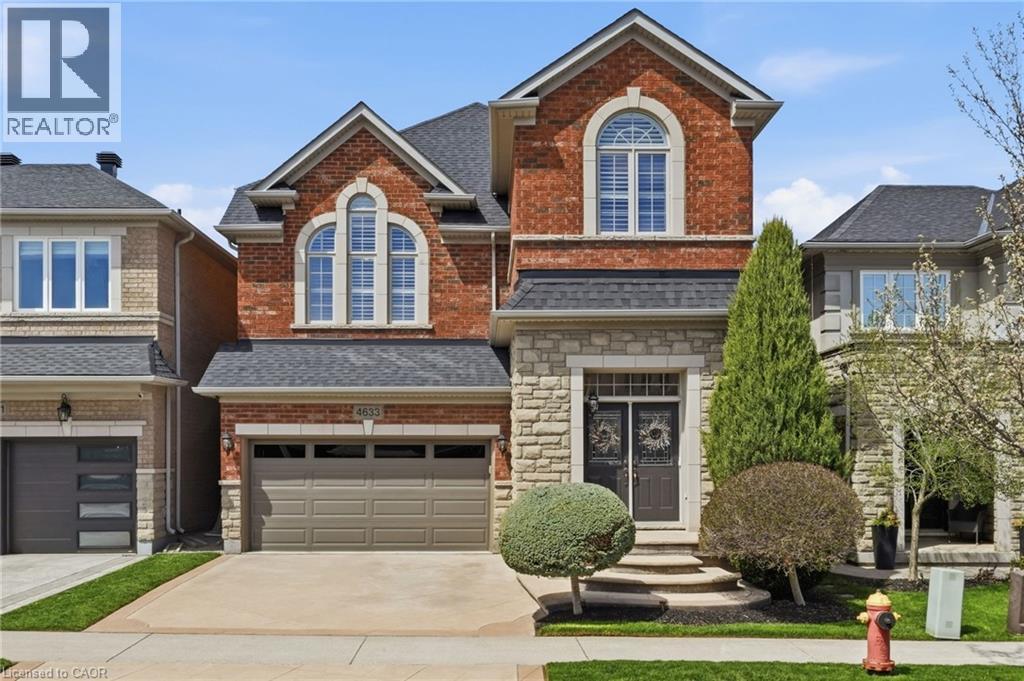
Meticulously maintained and move-in ready in prime Alton Village, this home stands out with a unique foorplan featuring a bonus loft and exceptional living space throughout—perfect for growing families. A finished basement with high ceilings and a 3-piece rough-in offers valuable added space and flexibility. Offering 4 bedrooms and 2.5 baths, this bright, freshly painted home features quartz countertops in the kitchen and bathrooms. Key updates include roof (2020) and garage door (2022). Ideally located on a quiet, desirable street close to top rated schools, parks, rec centre, dog park, shopping, and just minutes to the 407. Better than new, turnkey, move in and enjoy. (id:36835)
RE/MAX Escarpment Realty Inc.
276 W King Street W Unit# 213
Kitchener, Ontario
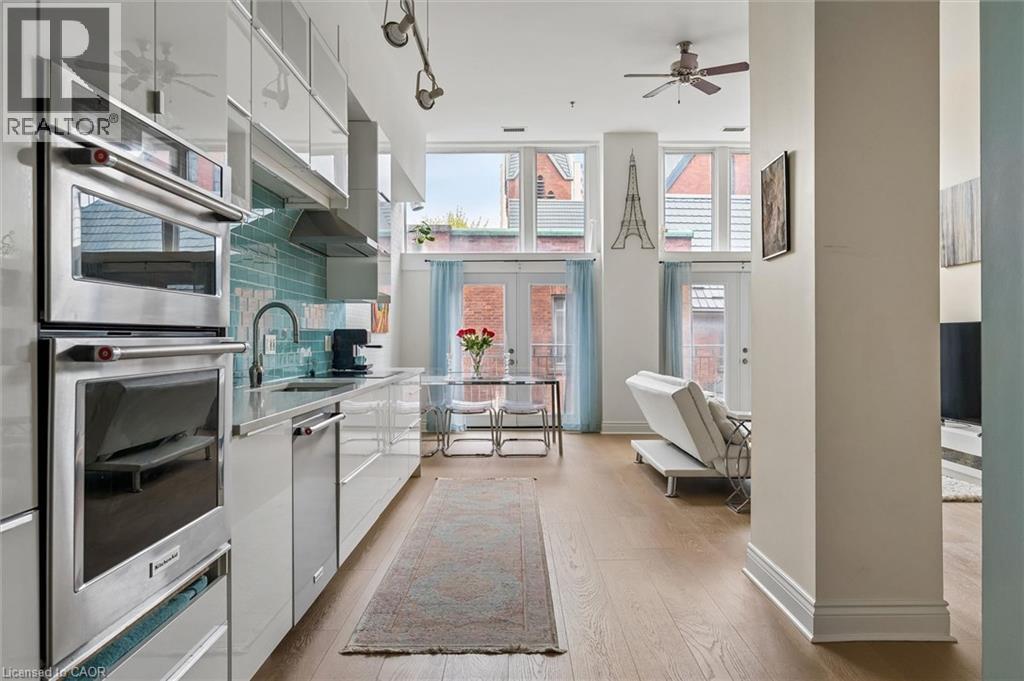
A truly unique condo that must be seen. This stunning two-bedroom, two full bathroom residence at The Lofts at 276 offers a rare blend of character, warmth, and modern design right in the heart of downtown Kitchener. From the moment you step inside, this space speaks to you. Soaring 12-foot ceilings, dramatic floor-to-ceiling windows, and double Juliette balconies flood the home with natural light, creating an airy, spacious atmosphere that feels both expansive and tranquil. The modern kitchen is a true focal point, featuring quartz countertops, high-end stainless steel appliances, sleek cabinetry, and clean lines that balance contemporary style with everyday functionality. Wide plank white oak flooring runs throughout the unit, adding warmth and texture while beautifully accentuating the scale and openness of the space. Thoughtfully designed for comfortable urban living, the unit includes two full bathrooms including a primary ensuite with a jacuzzi tub, ensuite laundry, and an impressive amount of storage both within the suite and in the included storage locker. Perfectly positioned in the heart of downtown Kitchener, this home is just steps from Google’s Kitchener headquarters, the downtown tech corridor, restaurants, cafés, transit, and the ION LRT. Victoria Park and Victoria Park Lake are only a short three minute walk away, offering beautiful green space, walking trails, and the chance to spot the park’s iconic swans gliding across the water. Just around the corner, Carl Zehr Square serves as one of the city’s central gathering places, hosting annual events throughout the year including the Christkindl Christmas market, Canada Day celebrations, public skating, festivals, and community events that bring energy and life to the downtown core. No photos can truly capture the feeling of this home — it must be seen in person to be fully appreciated. (id:36835)
RE/MAX Real Estate Centre Inc.