
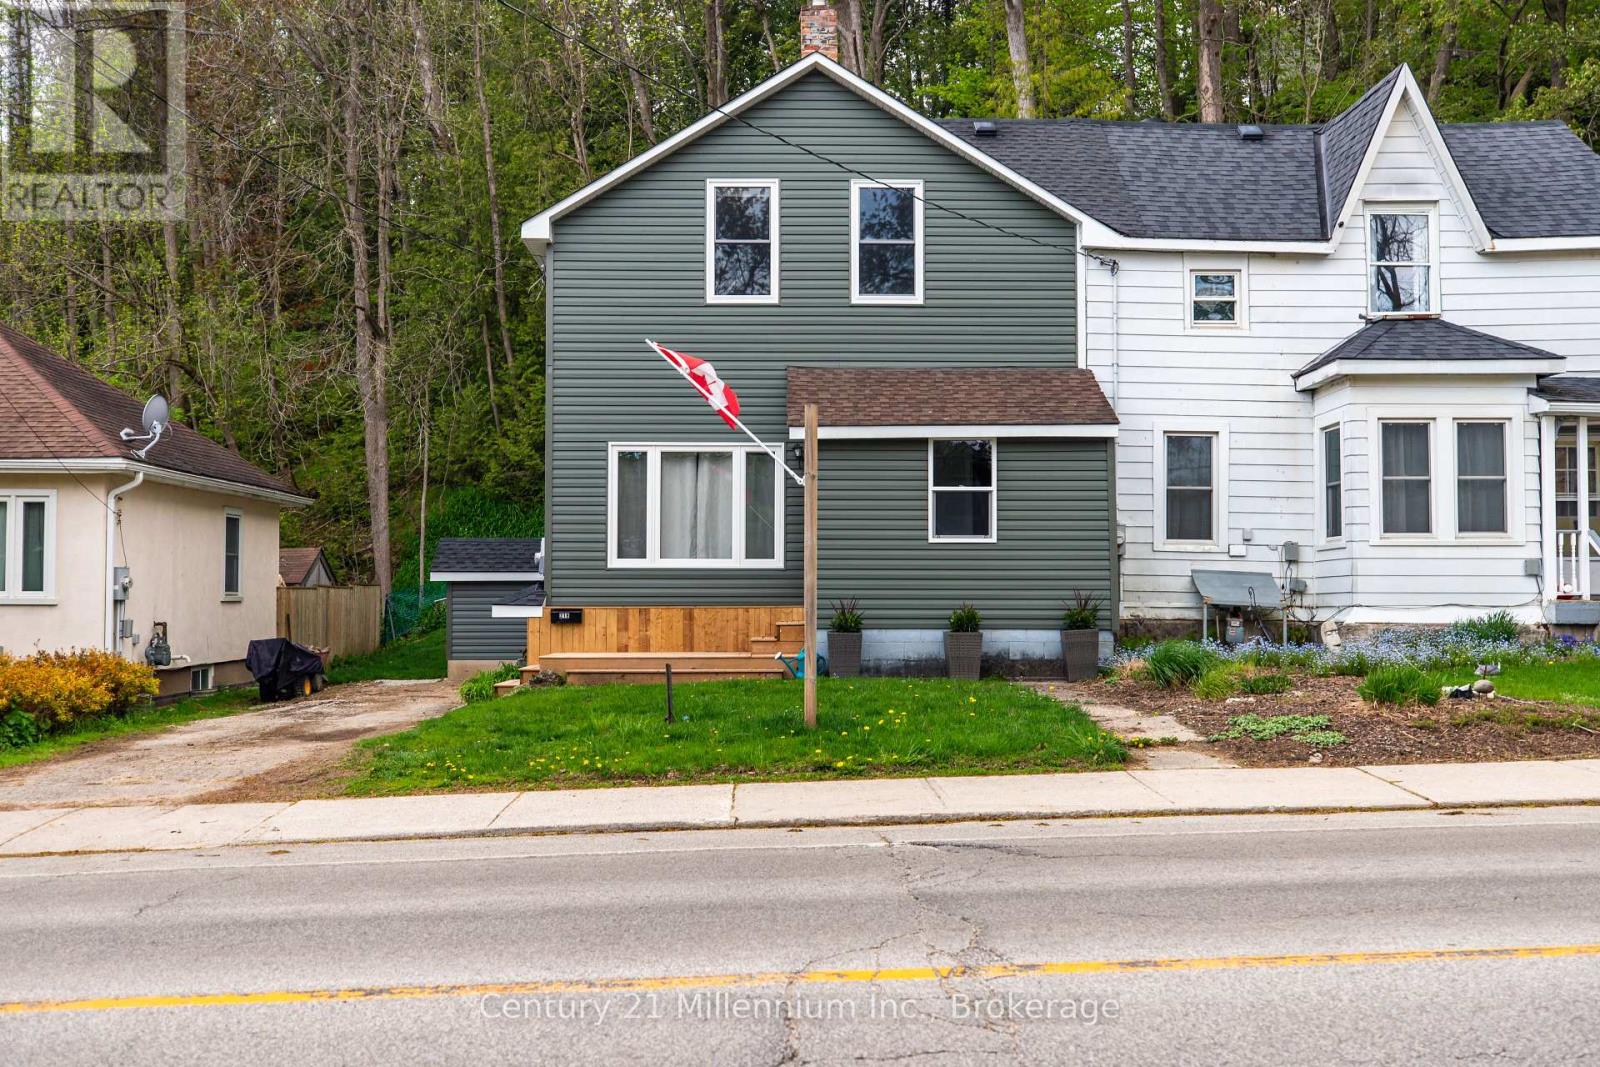
218 2nd Avenue E
Owen Sound, Ontario
Move in ready, 3 bedrooms, 2 baths, completed renovated back to studs. Spray foam insulated exterior walls, sound proof insulation on interior walls. All new windows, doors, electrical, plumbing, soffit, siding and fascia. Its all brand new ready to relax and enjoy, with modern kitchen and bathrooms. Perfect opportunity, with immediate occupancy. Large full basement for storage, private hillside concrete patio tucked out back. Don t delay, this home is only a 2 minute walk to Harrison Park. Shows excellent, it will not last long in this location, an excellent place to get started into the real estate market. (id:36835)
Century 21 Millennium Inc.
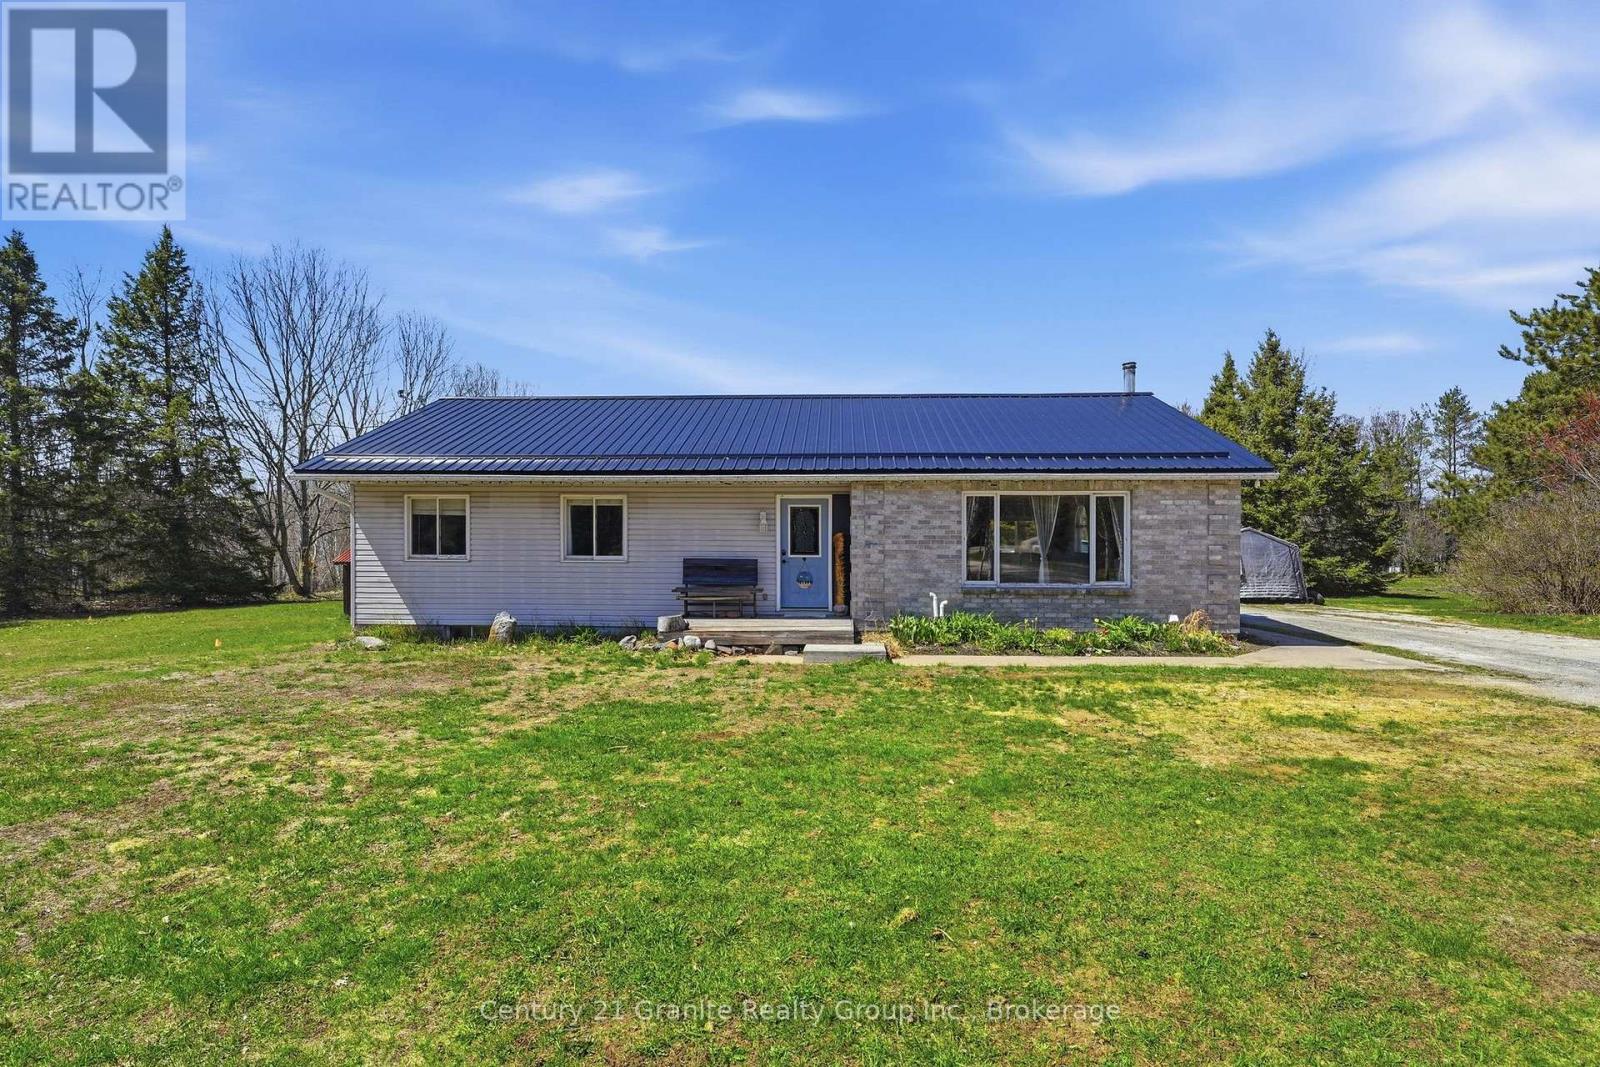
1373 Eagle Lake Road
Dysart Et Al, Ontario
Arrive home down a picturesque, birch-lined driveway that sets a stunning tone for this exceptional Haliburton property. Catching glimmers of Pine Lake right from your backyard, this home sits on a beautiful, level, sun-drenched lot on a well-maintained township road in the vibrant community hub of West Guilford. Enjoy the ultimate walk-to-the-water lifestyle with a public beach just steps away, and a second public beach a quick 3-minute drive from your door. The large lot offers ample space for vegetable gardens, chickens, and outdoor play, while placing you minutes from Sir Sam's Ski Hill and three golf courses. Daily convenience is just down the road with two fantastic local general markets featuring an excellent butcher, fresh baking, gas, and LCBO outlets. Inside, the home brilliantly blends rustic warmth with modern design. The open-concept main level features soaring cathedral ceilings finished in gorgeous tongue-and-groove wood planking. The heart of the home is a spacious, bright living room anchored by a contemporary linear fireplace feature wall and framed by oversized windows. This space flows seamlessly into a large cherry wood kitchen and a dedicated dining area, where sliding glass doors lead out to an expansive entertainment deck-ideal for hosting summer BBQs while overlooking the massive, private backyard. This level includes three spacious bedrooms, featuring a primary suite complete with a private 3-piece ensuite. Excellent bonus spaces and premium mechanical updates offer total peace of mind. The full, partially finished basement expands your living space with a generous family room and a separate den, perfect for a home office or guests. Outside, a detached garage/workshop handles all your hobbies and gear storage. Crowned by a brand-new metal roof with updated heating and cooling systems, this turnkey property is ready for its next chapter. (id:36835)
Century 21 Granite Realty Group Inc.
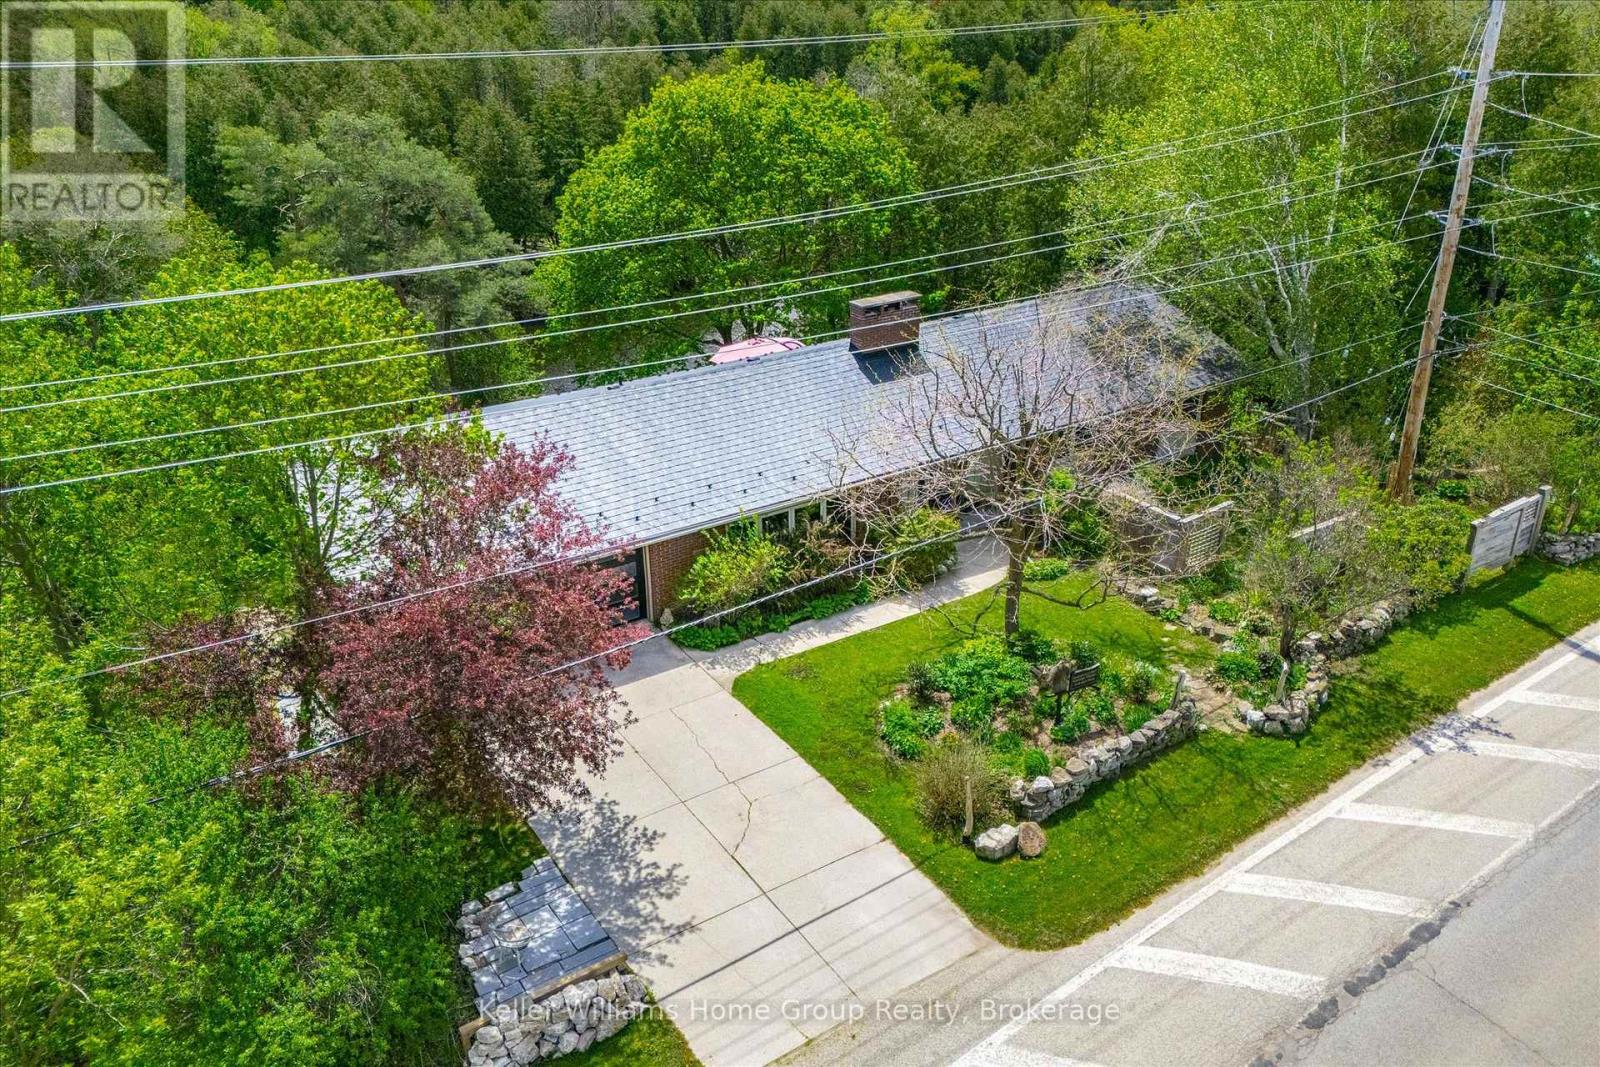
223 East Mill Street
Centre Wellington, Ontario
Welcome to a truly rare offering in the heart of Elora, a beautifully positioned bungalow set along the scenic Grand River, where nature, privacy, and comfort come together in perfect harmony. This spacious 3-bedroom home offers approximately 1,600 sq ft of thoughtfully designed main-floor living, highlighted by breathtaking river views that instantly capture your attention. The kitchen is both functional and full of character, featuring a unique fireplace that creates a warm, inviting atmosphere. From here, step directly out onto the deck and take in the stunning, uninterrupted views of the river. The main level includes a well-appointed family bathroom and a private 3-piece ensuite, while the primary bedroom offers its own walkout and deck. Set on an impressive 148-foot-wide lot and siding onto conservation land, this property delivers exceptional privacy and a peaceful, natural backdrop that's increasingly hard to find. The walkout lower level adds incredible versatility, featuring a large additional bedroom, a spacious rec room, and a rough-in for a future 3-piece bathroom, ideal for extended family, guests, or potential in-law suite conversion. You'll also find abundant storage space and a dedicated workshop area located beneath the double car garage, perfect for hobbyists or those needing extra functional space. A durable metal roof adds long-term value and peace of mind, completing this well-rounded and distinctive property. This is more than a home, it's a lifestyle opportunity in one of Ontario's most picturesque communities. (id:36835)
Keller Williams Home Group Realty
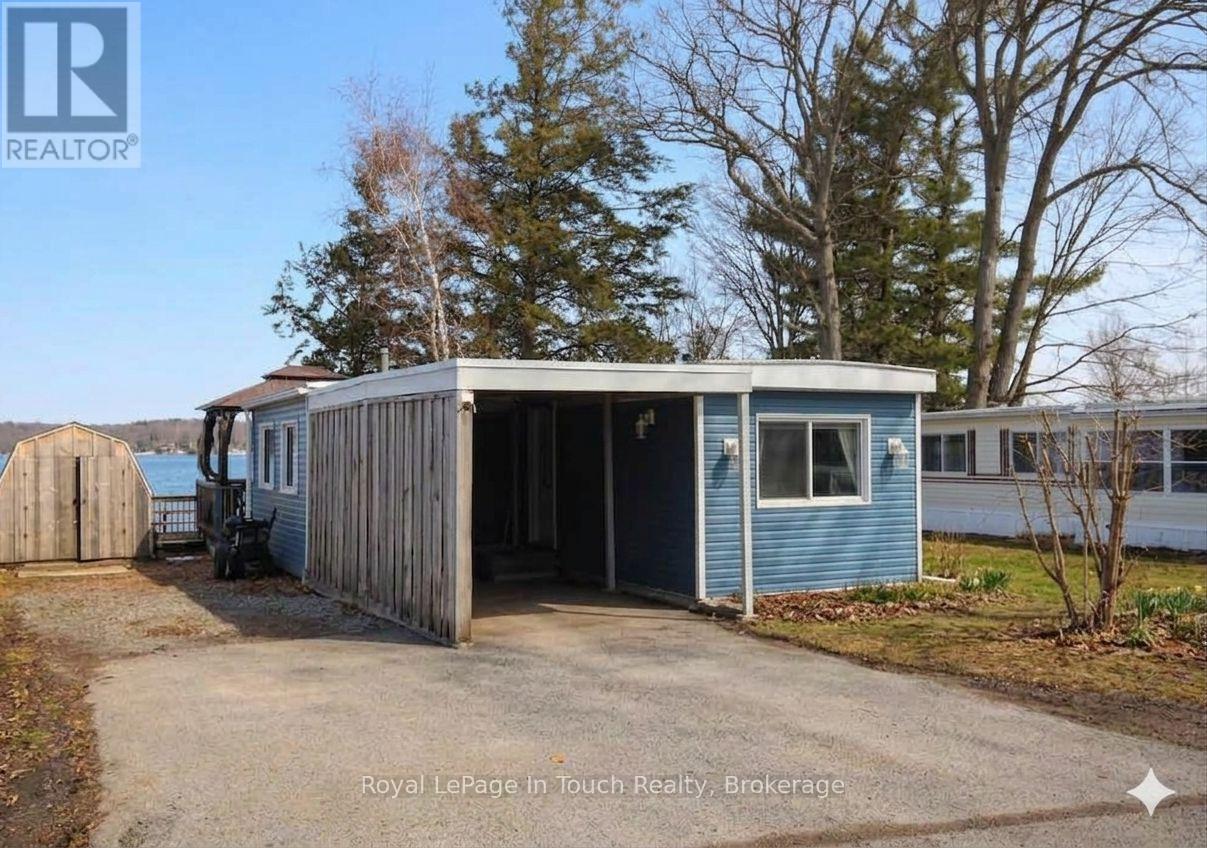
10 Lakeshore Road
Midland, Ontario
Enjoy year-round waterfront living in this one-bedroom mobile home backing onto Little Lake in Midland, offering private waterfront views and dock access for all your water activities. Just steps to the waterfront shoreline and dock from your backyard. Features include a modern kitchen and bathroom, laundry room (9.6 x 8.6ft - Den or ??), walkout to deck, on-demand hot water owned, and gas stove. Located in Smiths Camp, a family-friendly park with a pool and shuffleboard court. Monthly fee of $538.45 covers land lease, water/sewer, parking, garbage, and park maintenance. Call today to view before you miss this opportunity! (id:36835)
Royal LePage In Touch Realty
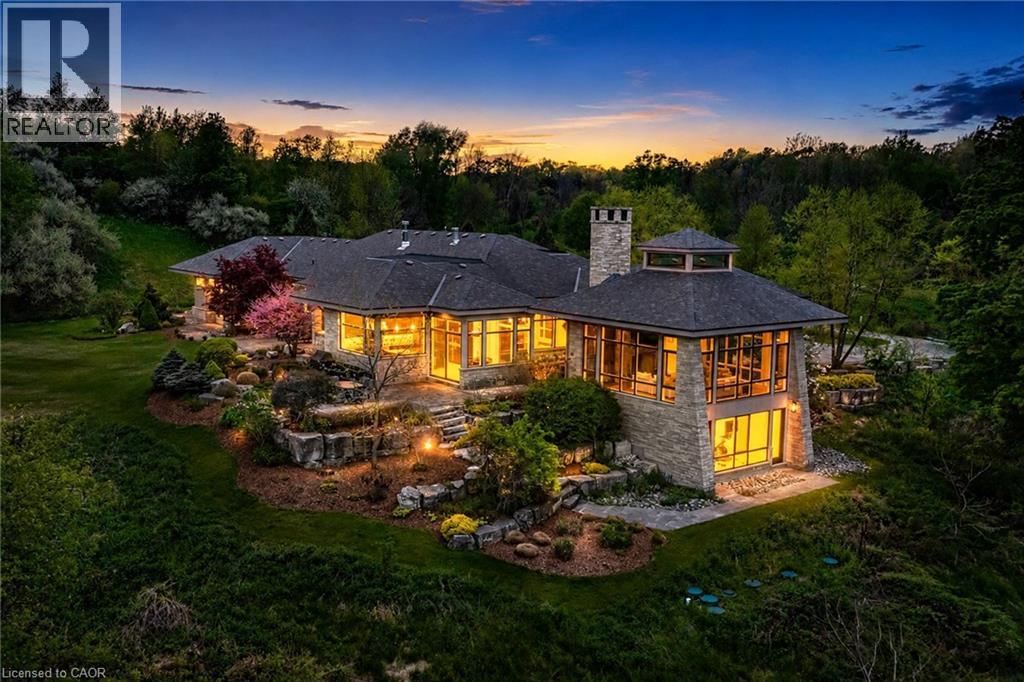
1099 Mineral Springs Road
Ancaster, Ontario
Set on nearly 40 acres of rolling hills, with an extensively maintained network of private trails and breathtaking natural surroundings, this extraordinary modern estate offers a rare combination of luxury, privacy, and architectural excellence. Designed by acclaimed architect Richard Wengle, this exceptional residence offers over 5400 sq ft of refined single-level living with soaring ceilings, clean architectural lines, and expansive walls of glass connecting the home to its spectacular setting. Beyond the stone pillars and electric wrought iron gates, a long private driveway leads to a remarkable property complete with a large spring-fed pond, professional landscaping, custom grand entry illuminated water feature, and direct access to the Hamilton-Brantford Rail Trail. Ideally located minutes to Downtown Ancaster, Dundas, HGCC, McMaster University, hospitals, and highway access. The stunning Great Room is anchored by a massive stone wood-burning fireplace and dramatic 22-foot cupola, while the gourmet eat-in kitchen features premium Thermador, Wolf, and SubZero appliances, walk-in pantry, and servery leading to the formal dining room with cherry wood paneling and gas fireplace. The primary suite offers a spa-inspired retreat with wood fireplace, cedar sauna, oversized rain shower and outdoor stone shower surrounded by nature. A separate bedroom wing features two additional suites with patios and ensuites. The study with full bath offers potential for a 4th bedroom or guest retreat. Designed for exceptional indoor-outdoor living, the home features a courtyard with wood-burning fireplace, overhead heaters, and integrated sound. The walkout lower level includes a fitness studio with panoramic views and a full bath. Additional highlights include radiant heated limestone floors, geothermal heating and cooling, four-zone HVAC, backup generator, and a rare on-site cellular tower delivering strong connectivity throughout the property. Truly a one-of-a-kind luxury estate (id:36835)
Royal LePage State Realty Inc.
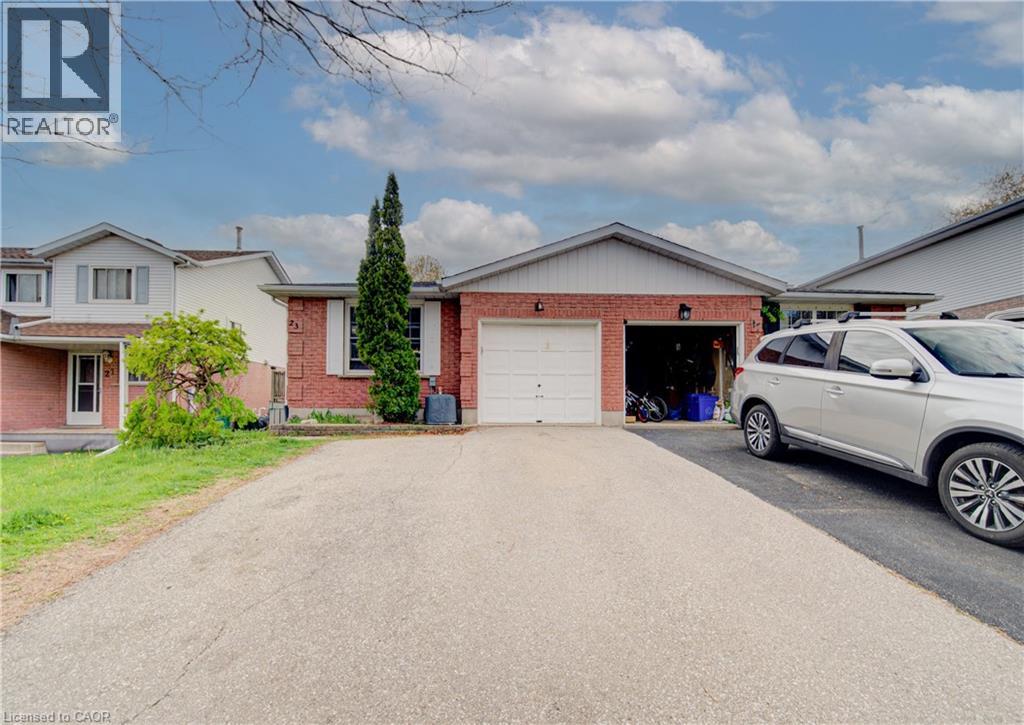
23 Bier Crescent
New Hamburg, Ontario
Welcome to 23 Bier Crescent, a bright, spacious semi-detached backsplit in one of New Hamburg’s most desirable family neighbourhoods. The open-concept main floor connects the kitchen, dining, and living areas beautifully, while the lower level offers an office, family room with wet bar, and a relaxing jacuzzi bathroom. Three generous bedrooms and a full bath sit on the upper level, with laundry tucked neatly in the basement. Outside, enjoy a double-wide driveway, single-car garage with inside entry, and a fully fenced yard with a private side deck. A fantastic opportunity for first-time buyers or downsizers, book your private tour today! (id:36835)
Royal LePage Wolle Realty
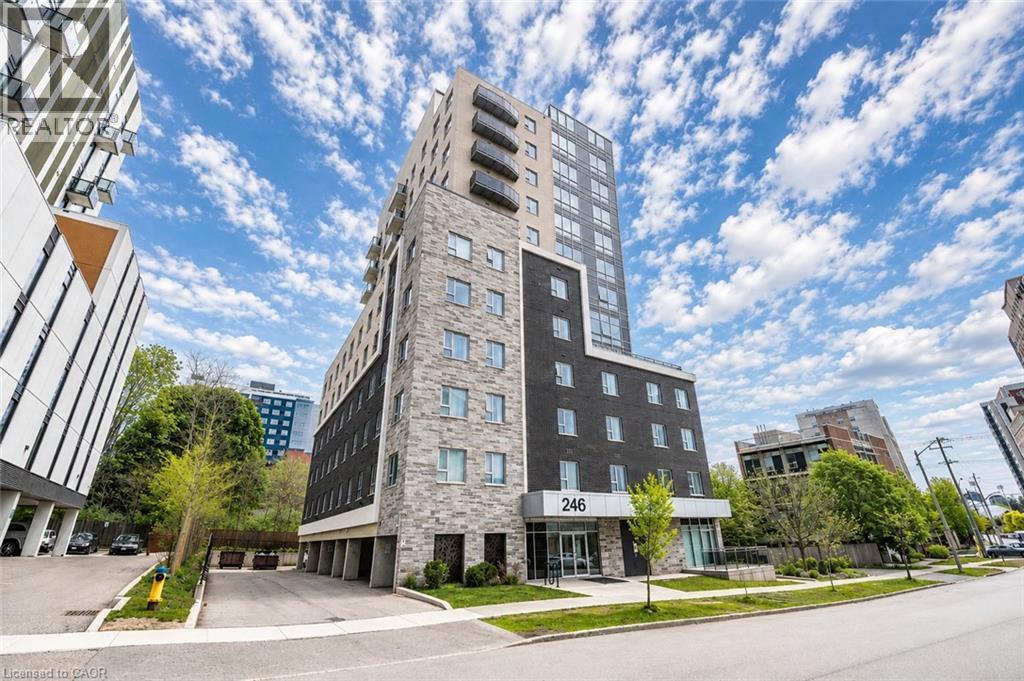
246 Lester Street Unit# 902
Waterloo, Ontario
Bright and Spacious Corner Unit in Waterloo’s Sought-After University District! Welcome to Unit 902 — a rare south-west facing corner suite with floor-to-ceiling windows throughout, offering abundant natural light and beautiful open views.This well-maintained 1+Den, 2-Bath condo features a smart open-concept layout, with a spacious den that can easily be converted into a second bedroom, making it ideal for both end-users and investors.Enjoy modern finishes including laminate flooring, quartz countertops, stainless steel appliances, 9-foot ceilings, and newer high-end in-suite laundry. The primary bedroom includes a private 3-piece ensuite, while the second full bathroom features a convenient corner shower.Building amenities include a fitness centre, study room with rooftop terrace, visitor parking, and CCTV-monitored common areas.Located just steps from Wilfrid Laurier University and University of Waterloo, with easy access to restaurants, cafés, shopping, LRT, and public transit.One rare included parking space adds exceptional value and convenience in this highly sought-after university area. Perfect for students, professionals, or investors! (id:36835)
Solid State Realty Inc.
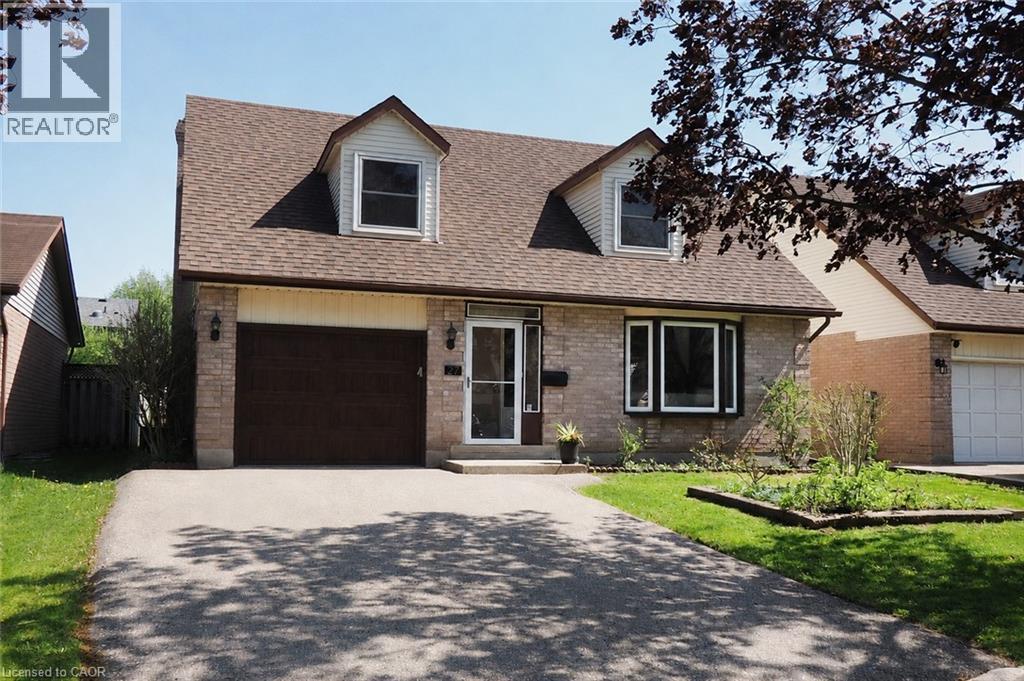
27 Scenic Wood Crescent
Kitchener, Ontario
Welcome to 27 Scenic Wood Crescent, a beautifully renovated true 4-bedroom, 3-bathroom home offering the perfect blend of space, style, and functionality in a highly desirable family-friendly neighbourhood. The interior immediately impresses with freshly painted walls, updated trim and modern fixtures, and upgraded enhanced vinyl plank flooring flowing seamlessly throughout all three levels of the home. The main floor features a spacious and functional layout with two separate living areas, a formal dining room, convenient powder room, and a stunning brand-new kitchen complete with quartz countertops and modern appliances, including an induction stove. Upstairs, the upgrades continue with four generously sized bedrooms and a beautifully renovated main bathroom. The fully finished basement provides additional flexible living space centered around a modern electric fireplace, making it ideal for a recreation room, games area, home office, or media space. Step outside to a private backyard, the perfect setting for outdoor entertaining or relaxing evenings on the deck. Thoughtfully updated throughout, this home delivers a true move-in-ready experience with plenty of room for both everyday family living and entertaining. Ideally located within walking distance to schools, supermarkets, parks, walking trails, and Idlewood Community Pool, and just minutes from Highway 401 and Fairview Park Mall, this home offers the perfect balance of convenience, comfort, and modern living. (id:36835)
Red And White Realty Inc.
174364 Mulock Road
West Grey, Ontario
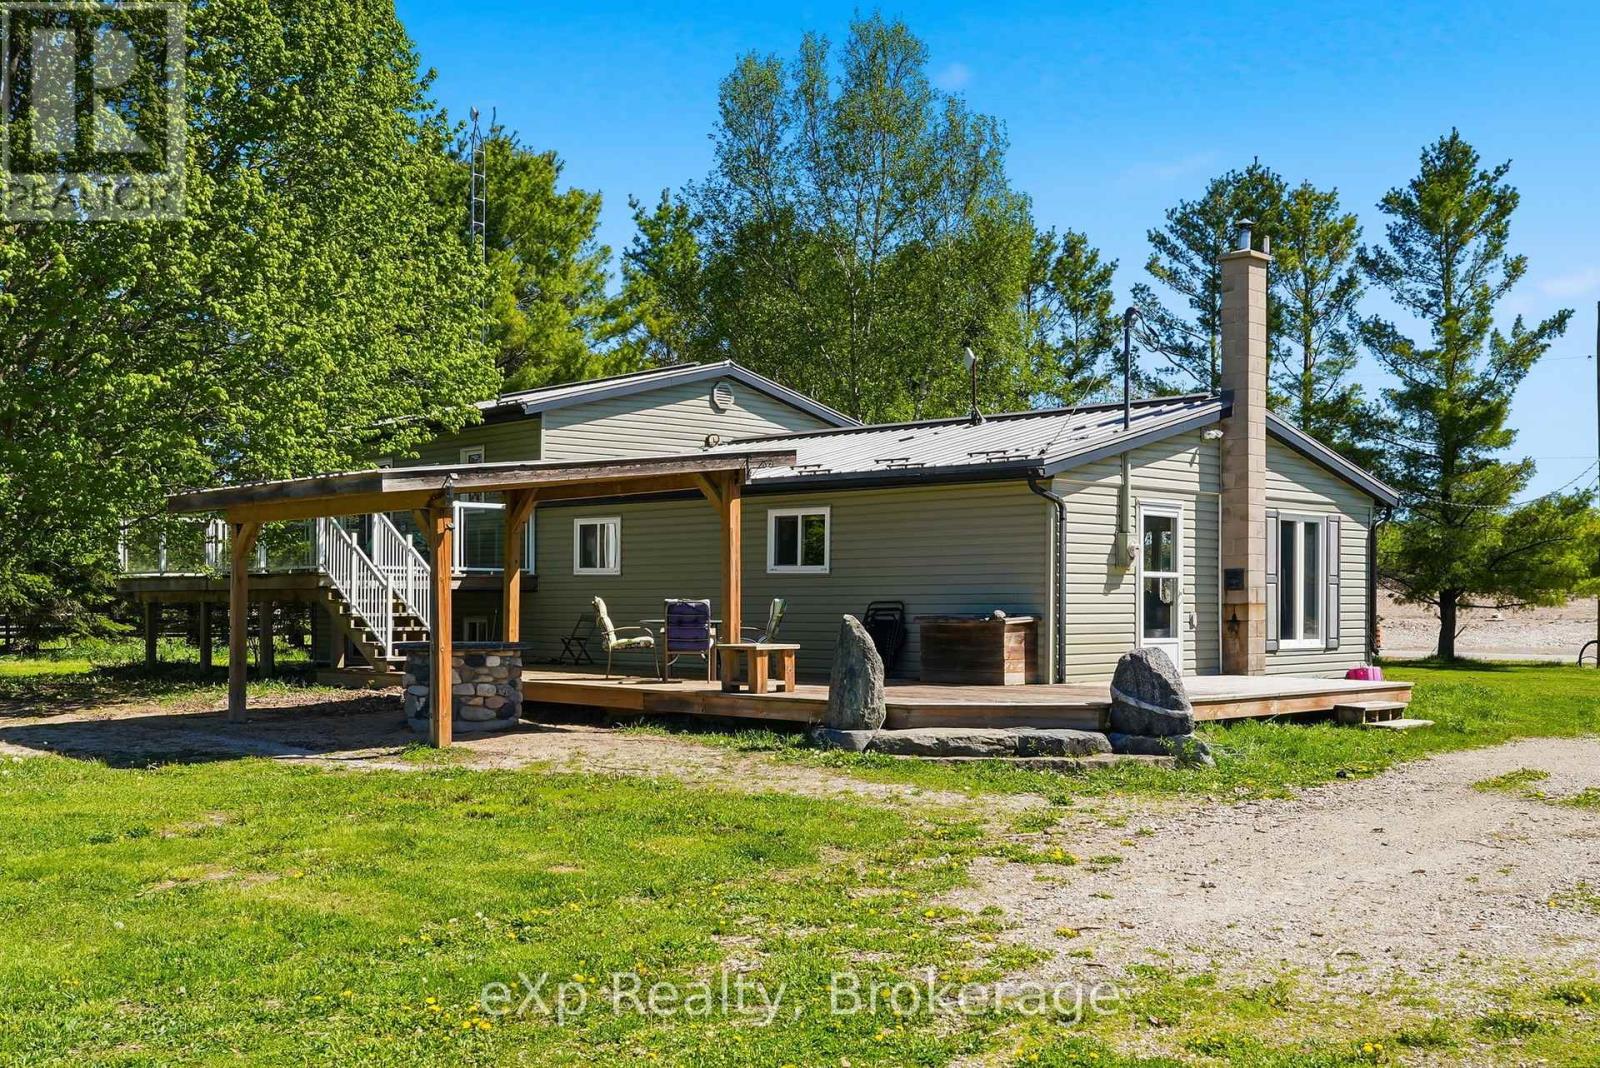
Nestled on nearly three private acres along the banks of the Styx River, this inviting country property offers the perfect blend of space, privacy, and versatility. The side-split home features three bedrooms and two full bathrooms, along with a backyard designed for relaxing and entertaining. Enjoy summer evenings on the multi-level deck overlooking the covered sand lounge area and spacious fire pit setting. The large shop provides endless possibilities for storage, hobbies, or a workshop, while the expansive yard offers plenty of room for vehicles, trailers, and recreational toys. Take a peaceful stroll down to the river and enjoy the clean, shallow water right from your own backyard - a truly special place to unwind and enjoy nature. Flexible closing available. (id:36835)
Exp Realty
4878 Powers Common Unit# C608
Burlington, Ontario
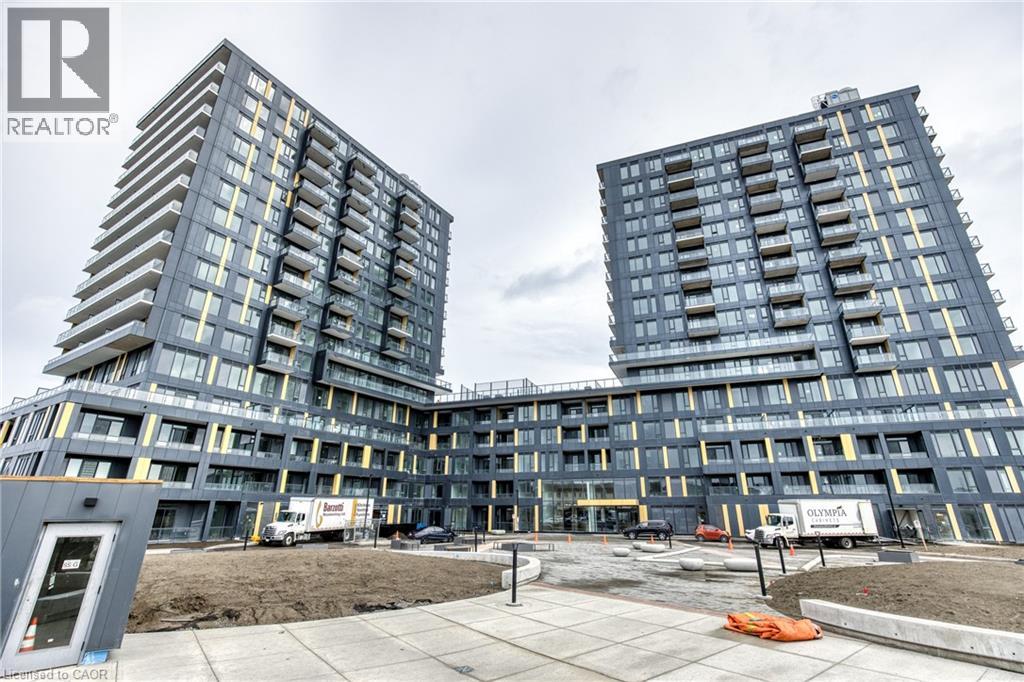
Step into elevated urban living with this beautifully designed 1-bedroom condo with contemporary finishes throughout, a stylish kitchen, and modern aesthetics. This suite offers an open, airy feel with 9-foot ceilings and a private balcony. Every detail, from the architectural doors to the designer lighting and finishes, has been carefully selected for comfort and sophistication. Enjoy the convenience of in-suite laundry and access to exceptional building amenities. It is walking distance to shopping centres. A perfect blend of style, comfort, and convenience. This unit comes with one parking spot as well. (id:36835)
Revel Realty Inc.
691 South Waseosa Lake Road
Huntsville, Ontario
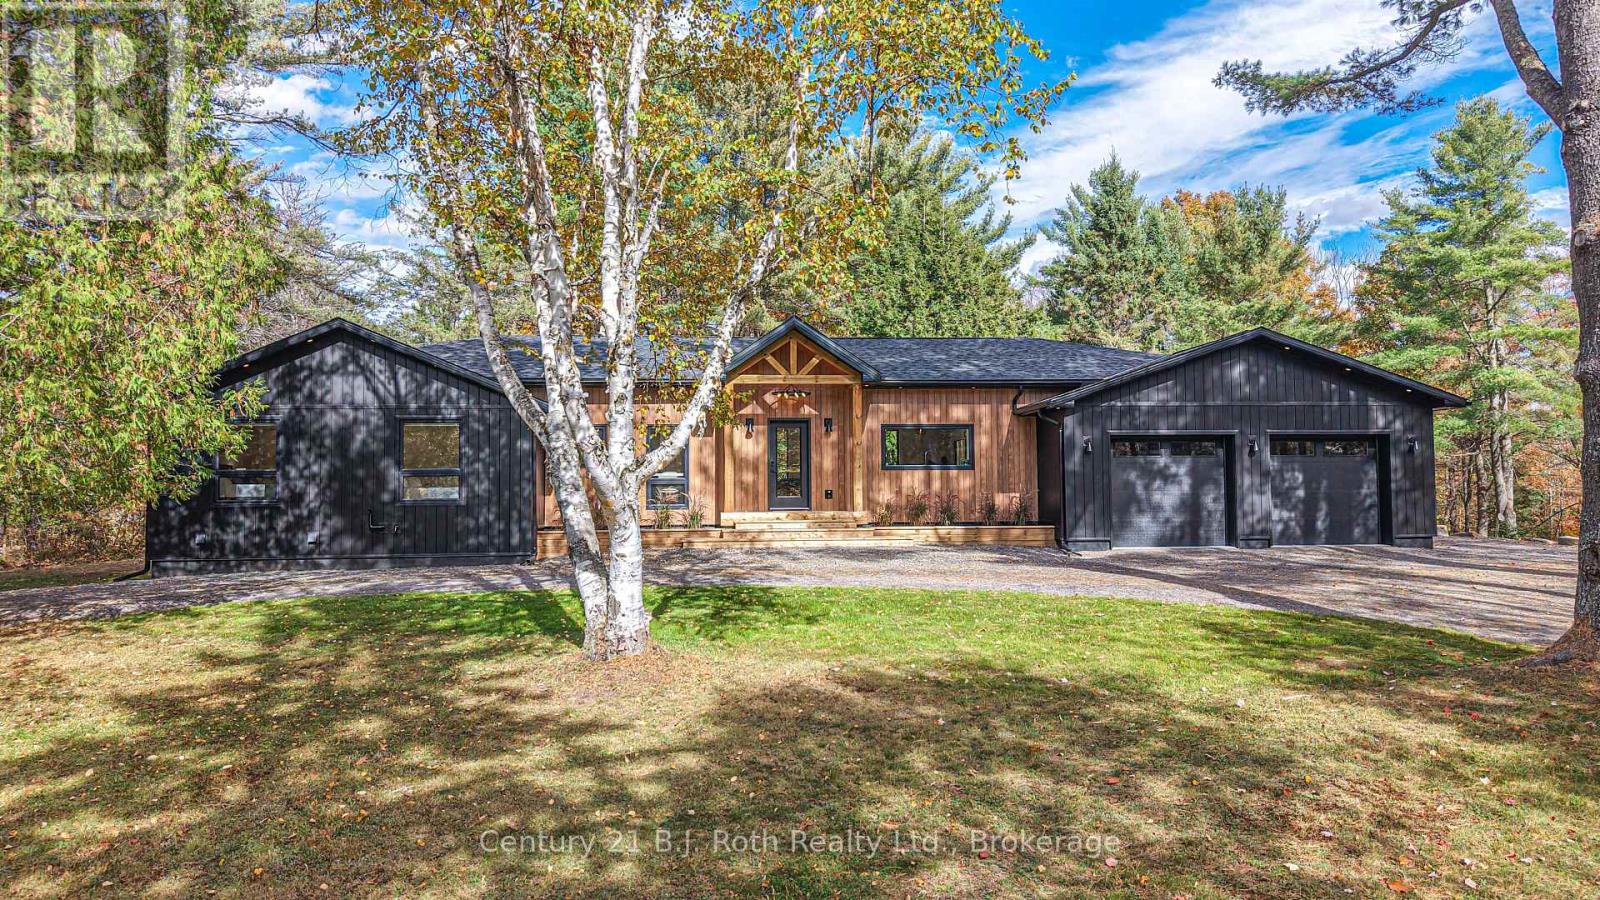
In the prestigious community of Huntsville, this home is your gateway to a dynamic lifestyle, complete with trendy restaurants, parks and cultural hotspots. A striking blend of luxury and modern design set on 4.3 acres of pure treed serenity. Enjoy over 2000 sq. ft of one floor living, this bungalow has been tastefully renovated with sleek finishes such as engineered hardwood throughout and floor to ceiling windows that flood the space with natural light. Step onto your covered back deck and enjoy your morning coffee surrounded by breathtaking views and peaceful wildlife. Some major upgrades include 1100 sq ft addition with a heated double car garage, new septic system, furnace, air conditioning, HRV system, encapsulated crawl space, heated water line from the well, kitchen, bathrooms, windows, doors, covered deck, eaves, soffit, facia, roof, siding, property grading and new crushed granite circular driveway. Sit back, relax and enjoy this home for years to come. Don't miss your chance to own this one-of-a-kind sanctuary - book your private tour today! (id:36835)
Century 21 B.j. Roth Realty Ltd.
11 James Avenue
Brantford, Ontario
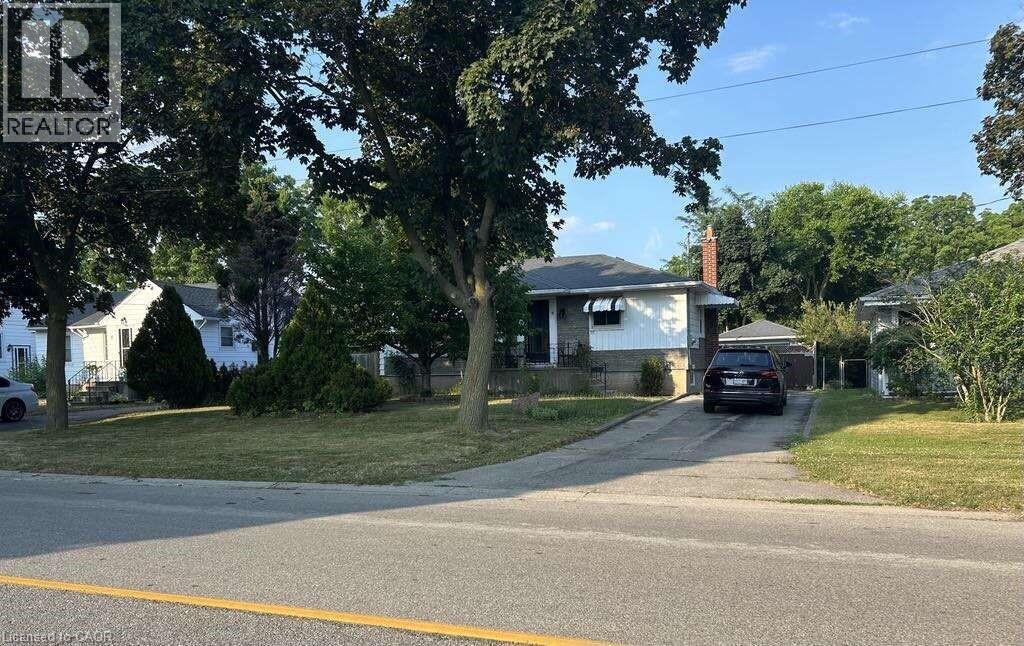
*** For more information, please click Brochure button. *** Discover a hidden garden oasis at 11 James Ave in Brantford — a charming 2+1 bedroom, 2 bathroom bungalow set on a generous 9784 sq ft lot that offers the perfect blend of comfort, space, and outdoor beauty. This well-maintained 2,000 sq ft home features a practical one-storey layout with bright living spaces, a welcoming atmosphere, and room for the whole family. The home includes two full bathrooms (4-piece and 3-piece), air conditioning for year-round comfort, and a versatile games room perfect for recreation, hobbies, or entertaining. Step outside and you’ll discover what truly makes this property special. The expansive backyard is a gardener’s paradise and outdoor enthusiast’s dream, filled with mature fruit trees, thriving raspberry bushes, and plenty of space to grow, relax, and enjoy nature. Two storage sheds provide excellent space for tools, gardening equipment, or workshop use. Whether you enjoy harvesting your own fruit, cultivating a garden, or simply spending time outdoors, this property offers a rare opportunity to own a private backyard retreat right in the city. With freehold ownership, convenient driveway parking, and located in a quiet Brantford neighbourhood close to local amenities, parks, and schools, this property offers exceptional value. A unique opportunity for families, gardeners, and anyone seeking space, charm, and outdoor living. (id:36835)
Easy List Realty Ltd.
345 Nelson Street
Brantford, Ontario
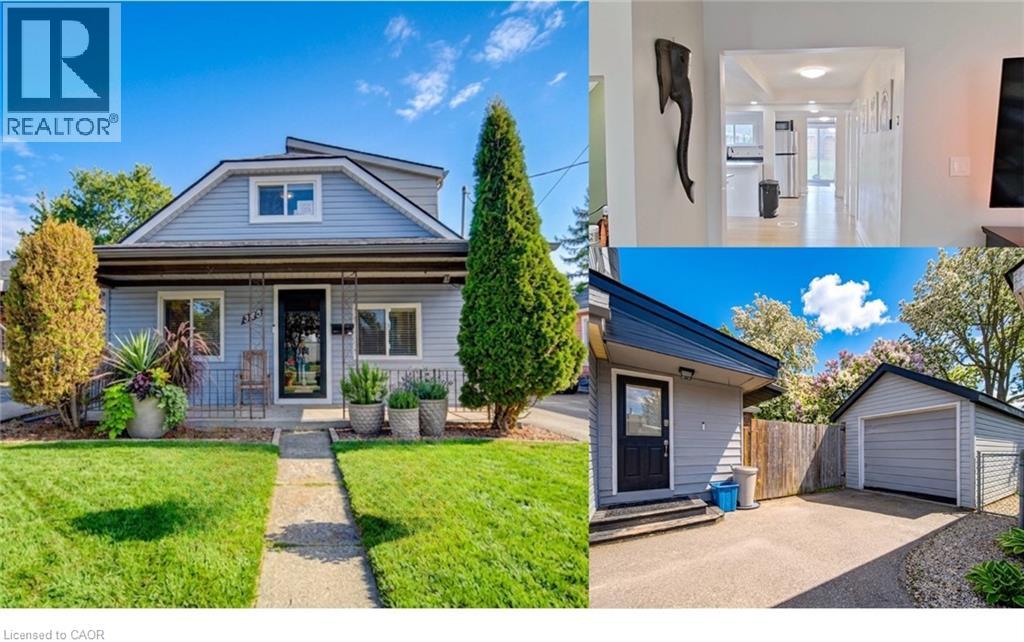
EXCEPTIONAL DETACHED HOME. Welcome to this bright and inviting 3-bedroom plus den home, offering a thoughtfully designed floor plan and excellent updates throughout. Natural light flows through the main living spaces, creating a warm and comfortable environment ideal for everyday living and entertaining. The functional layout includes three spacious bedrooms and a versatile den that can easily serve as a home office, playroom, or guest space. Step out from the main living area to a large, fully fenced backyard ... perfect for relaxing, gardening, or hosting family gatherings. A separate garage provides additional storage or workspace. Recent updates offer peace of mind, including a new furnace (2024) and roof (2024). The property is also equipped with a Level 2 EV charger, making it ready for modern electric vehicle ownership. Located in an established neighbourhood in Brantford, this home is close to parks, schools, shopping, and everyday conveniences. Outdoor enthusiasts will appreciate easy access to the scenic Grand River trails offering beautiful routes for walking, cycling, and enjoying nature. A wonderful opportunity to own a move-in ready home with modern upgrades, outdoor space, and access to some of Brantford’s best recreational amenities. *Measurements as per iguide. (id:36835)
Royal LePage Wolle Realty
1337 - 1050 Paignton House Road
Muskoka Lakes, Ontario
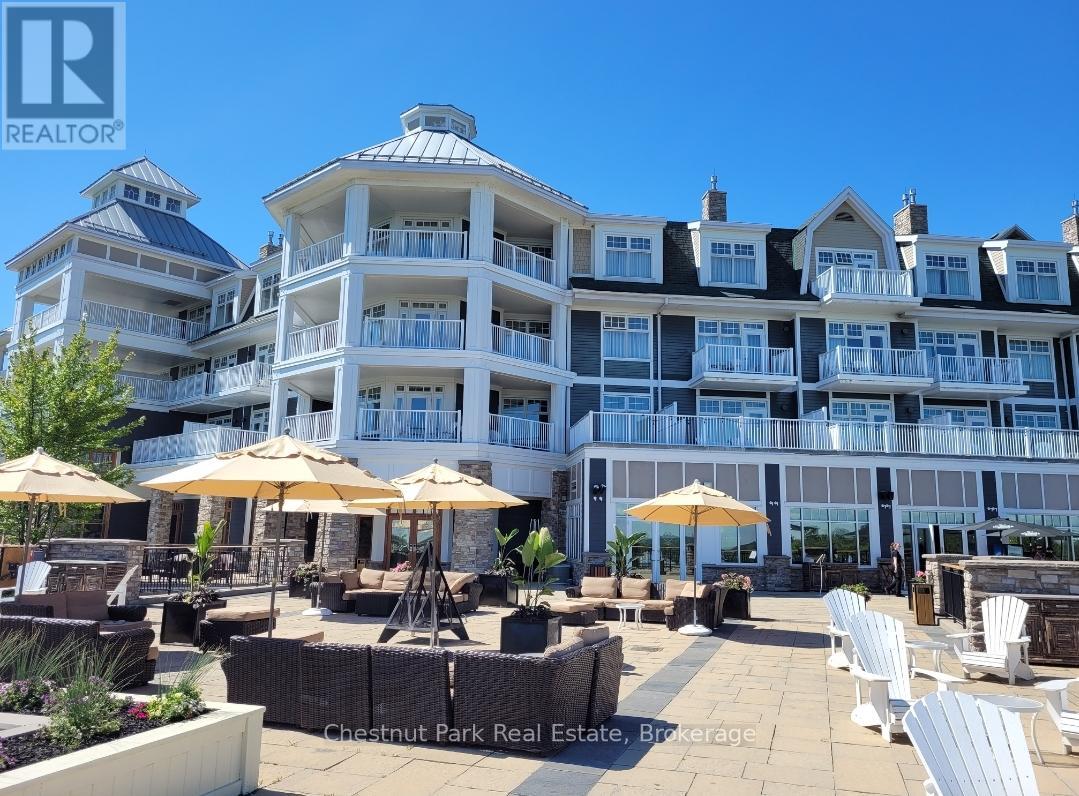
This One Bedroom,One Bathroom Luxury Condo located at the J.W Marriott on Lake Rosseau is the perfect place to relax and enjoy all that Muskoka has to offer. This unit is situated on the third floor directly above the lush green event space below and offers stunning sunset views of Lake Rosseau. This is a premium unit with an oversized terrace/balcony and has an adjoining room option with neighbouring unit which makes it very popular in the rental program. There is a large primary bedroom with spacious ensuite complete with double vanity, stand up shower and soaker tub. The fully functional kitchen and open concept living room with beautiful Muskoka stone fireplace makes this the perfect space to unwind and relax at the end of a busy day at the Resort or exploring Muskoka. The Resort is located 2.5 Hours from the GTA and is a short 15 minute drive to Port Carling where you will find a wide array of restaurants, shops, events and attractions. The Resort offers world class amenities. Spend the summer swimming and lounging at the beach or in one of the many pools on site, play a round of golf at The Rock directly across from the Resort or dine at one of the popular restaurants on site. The Resort has also expanded their winter activities. Experience a true Muskoka winter with fat biking, snowshoeing, skating and many other activities offered on site. Owners get 9 weeks of use including 3 weeks in summer and 2 weeks in each Spring, Fall and Winter. Owners get to preselect their days. Unit is part of Rental Program when not in use by the owner. (id:36835)
Chestnut Park Real Estate
29 Natures Way
Huntsville, Ontario
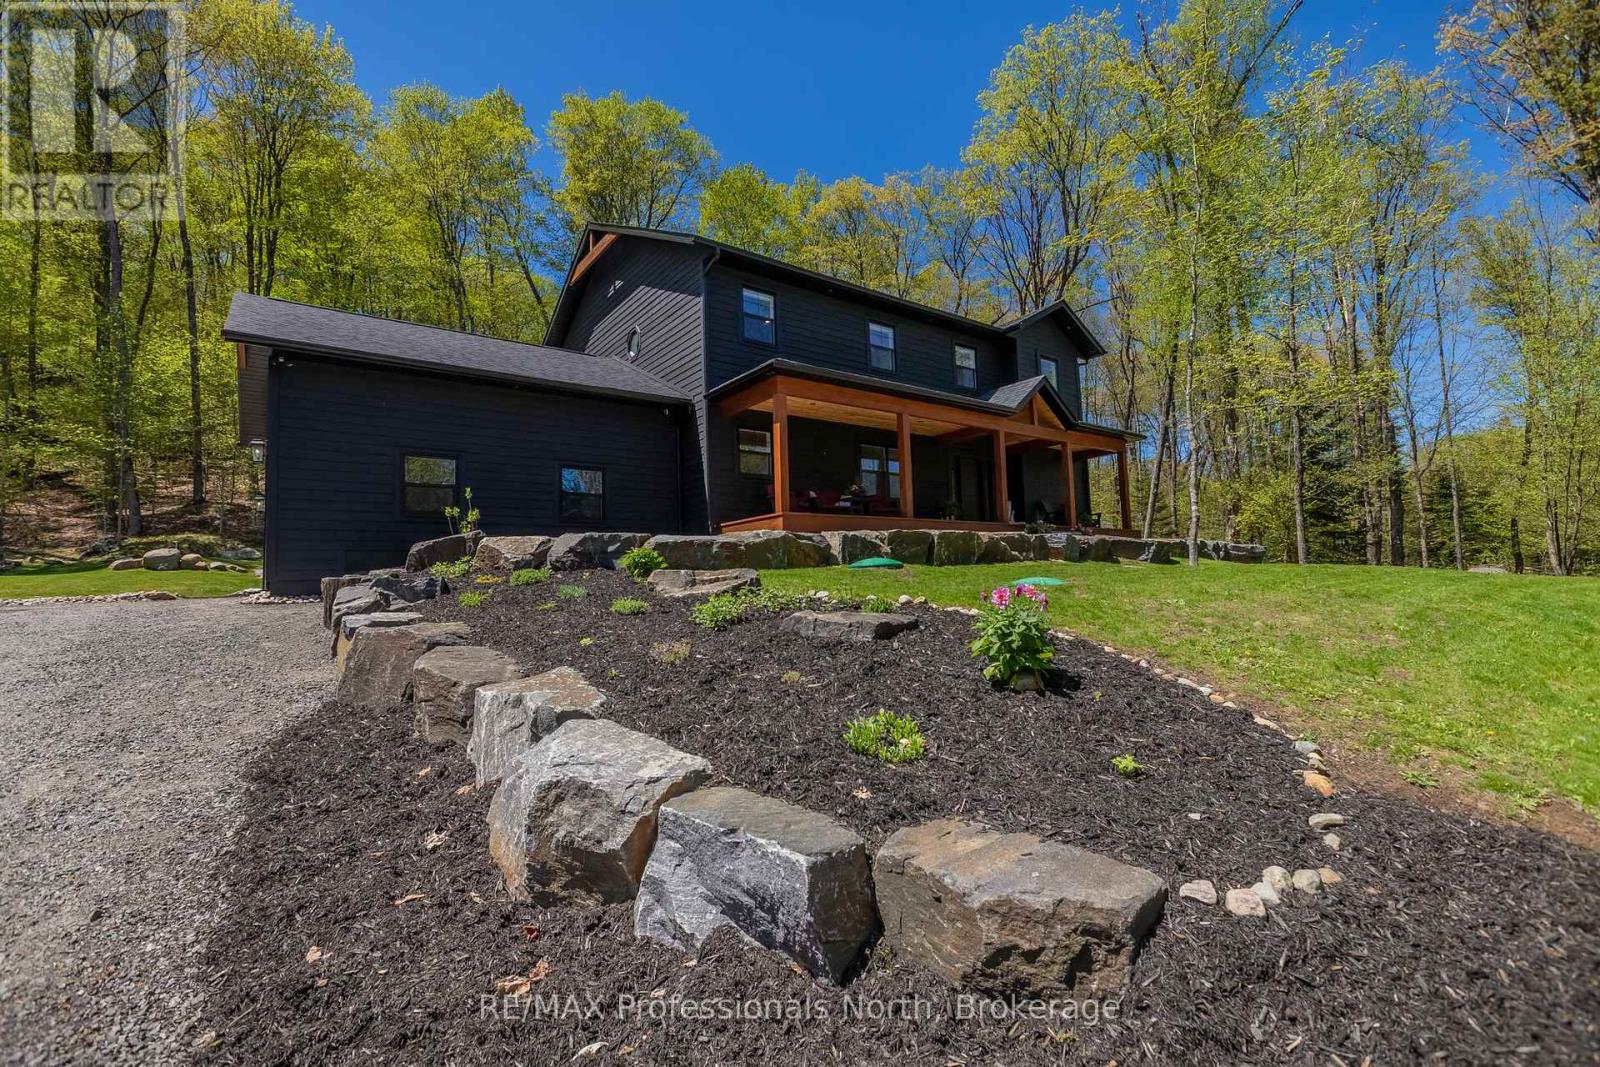
Welcome to 29 Natures Way, nestled on one of the most sought after streets in prestigious Woodland Heights.Surrounded by nature and estate-sized properties, this custom-built 2021 home offers more than 3,000 sq. ft. of beautifully finished living space designed to balance Muskoka charm with modern comfort. Featuring 4 bedrooms plus a main floor office, the home showcases engineered oak hardwood flooring, large-format porcelain tile, Douglas fir accents, whitewashed pine ceilings, and premium Maibec wood siding for a warm yet refined feel throughout. The open-concept kitchen, dining, and living space was thoughtfully designed for entertaining, anchored by an oversized island, soaring 14-foot vaulted ceilings, expansive windows, and a striking Muskoka granite propane fireplace. Upstairs, the spacious primary suite offers a spa-inspired ensuite with a custom-built vanity and mirror, along with an oversized window framing Muskoka's iconic landscape. Motion-sensor closet lighting adds everyday convenience throughout the home. Outdoor living is equally impressive with a covered 40-foot cedar front veranda overlooking the Nature Sanctuary, as well as a cedar rear deck with glass railings and a propane BBQ hookup. The ICF crawl space basement provides exceptional storage and includes a UV water filtration system. Just steps away, the Woodland Heights Nature Sanctuary features more than 100 acres of protected forest and 5 km of scenic trails. Residents also enjoy access to a welcoming community association with annual social events and a competitive propane rate exclusive to this neighbourhood. Ideally located minutes from downtown Huntsville, area lakes, golf, skiing, pickleball courts and snowmobile trails, this property delivers an exceptional year-round Muskoka lifestyle. (id:36835)
RE/MAX Professionals North
153 Susan Drive
Fonthill, Ontario
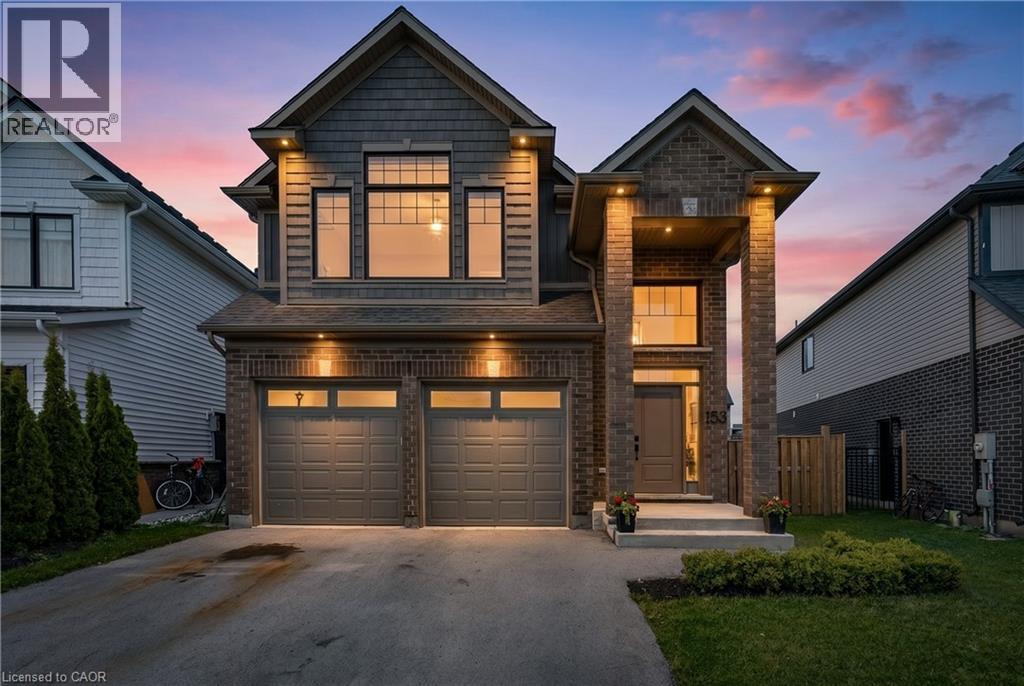
Welcome to this exceptional move-in ready home nestled in one of Fonthill's most desirable family-friendly communities. Built in 2021 and offering over 2,600 sq ft of beautifully finished living space, this modern 2-storey combines style, functionality, and the convenience of newer construction without the wait. Designed with everyday family living in mind, the main floor features soaring ceilings, oversized windows, pot lights, and a bright open-concept layout ideal for entertaining. The stunning white kitchen is the heart of the home, complete with hard surface countertops, a large centre island, walk-in pantry, and seamless flow into the spacious living and dining areas. Upstairs, you'll find four generously sized bedrooms along with a spacious loft offering endless flexibility for a second living room, home office, playroom, or media space. The primary retreat features a walk-in closet and a luxurious 5-piece ensuite with double vanities, a soaker tub, and a beautifully tiled glass shower. The unfinished basement offers incredible future potential for additional living space, a home gym, or possible in-law setup. Outside, enjoy a premium pie-shaped lot with extra backyard width, creating a pool-sized outdoor space perfect for entertaining, kids, or future backyard dreams. The two-tier deck is already in place and ready for summer nights. Located close to parks, schools, trails, and all everyday amenities, this is a rare opportunity to own a newer family home in the heart of Pelham with space to grow and a layout buyers are truly searching for. (id:36835)
Exp Realty (Team Branch)
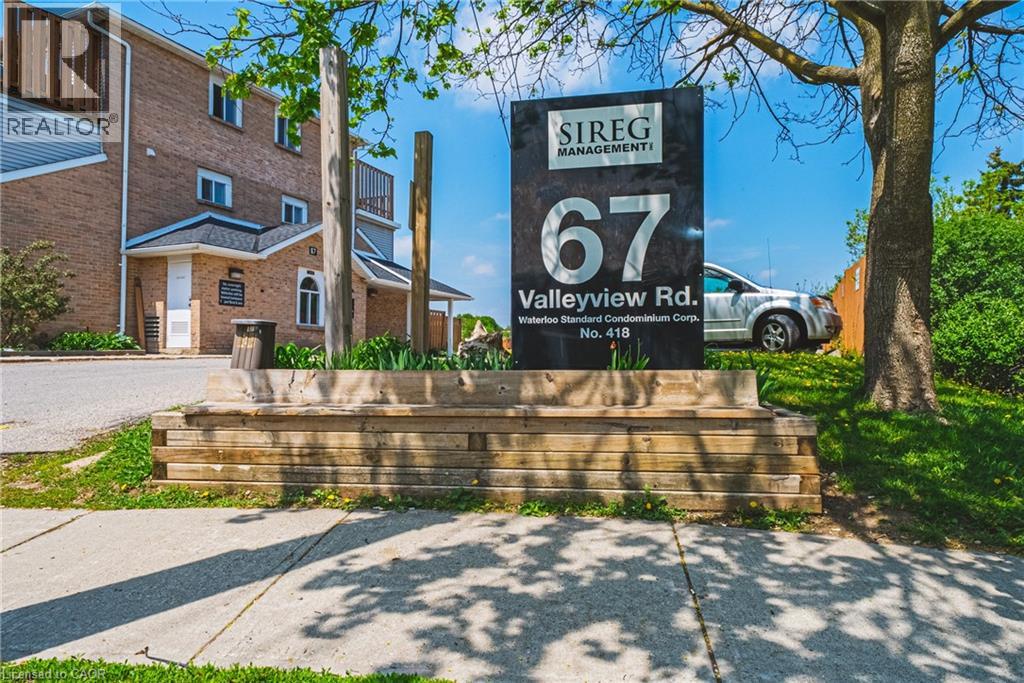
67 Valleyview Road Unit# 46
Kitchener, Ontario
Think you can't afford to own? Run the numbers — this one might surprise you. This 2 bedroom, three-level townhouse with 2nd floor laundry room, offers a rare entry point into homeownership for first-time buyers, and a near-turnkey income property for investors seeking real cash flow. With market rents at $1,900/month and fixed costs (taxes + condo fee) of just $409/month, the remaining $1,491 goes straight toward your mortgage — at 20% down, this property is positioned to nearly carry itself. Inside, an open-concept kitchen and living area is anchored by a cozy fireplace — the kind of space that feels like home the moment you walk in. Step outside to your own private patio, ideal for morning coffee or long summer evenings. Deck and deck rail will be replaced 2026/2027. Secure building entry and assigned parking add the everyday conveniences that make this an effortless place to live, or to rent. Four minutes from the commuter highway and surrounded by every shopping and lifestyle amenity you need. Move-in ready. Priced right. In a market where true value is hard to find, this is the one you've been waiting for. Purchase price: $329,900 - Down payment (20%): $65,980 - Mortgage amount: $263,920 - Rate: 4.5% / 12 = 0.375% per month - Term: 360 months - Using the standard mortgage formula, the monthly payment is $1,337.24. So the full monthly picture looks like this: Mortgage (P&I) $1,337.24 Condo fee$ $265.00 Property tax $143.58. Total monthly $1,745.82. Investors: Market rent $1,900.00 Monthly surplus+$154.18. (id:36835)
RE/MAX Real Estate Centre Inc. Brokerage-3
RE/MAX Real Estate Centre Inc.
85 Duke Street W Unit# 112
Kitchener, Ontario
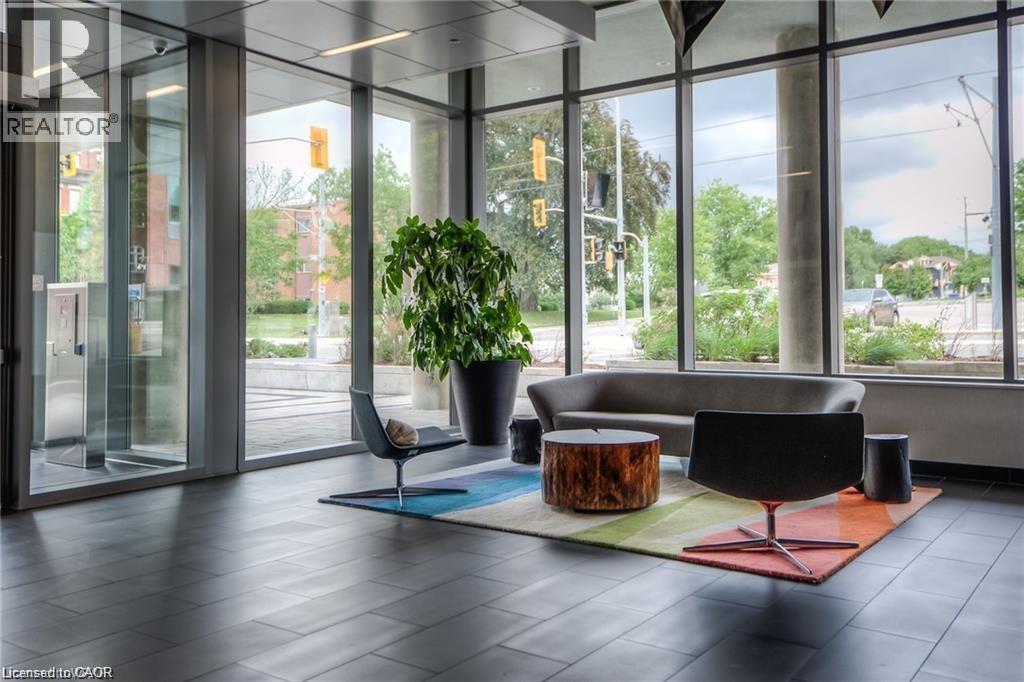
NEW PRICE FOLKS!!!!This very conveniently located home downtown Kitchener is priced to sell! WALKOUT FROM HALL. This cute and perfectly situated unit doesn't feel like a highrise. Large balcony offers view of piazza behind city hall with park like setting. Spacious unit offers easy access from the street with no stairs to walk! Extra large balcony feels like you're truly part of the neighborhood! This newer building includes party room, shared rooftop patio with one parking spot underground. Large locker just down the hall from your door:) Full time concierge onsite ensures security and convenience while public transit like ION are steps from your front door. This one might not last long folks so book your private viewing today for a full tour of this beautiful building! Access to gym, personal workspaces in sister building included. (id:36835)
RE/MAX Twin City Realty Inc.
799 Hawkins Crescent
Burlington, Ontario
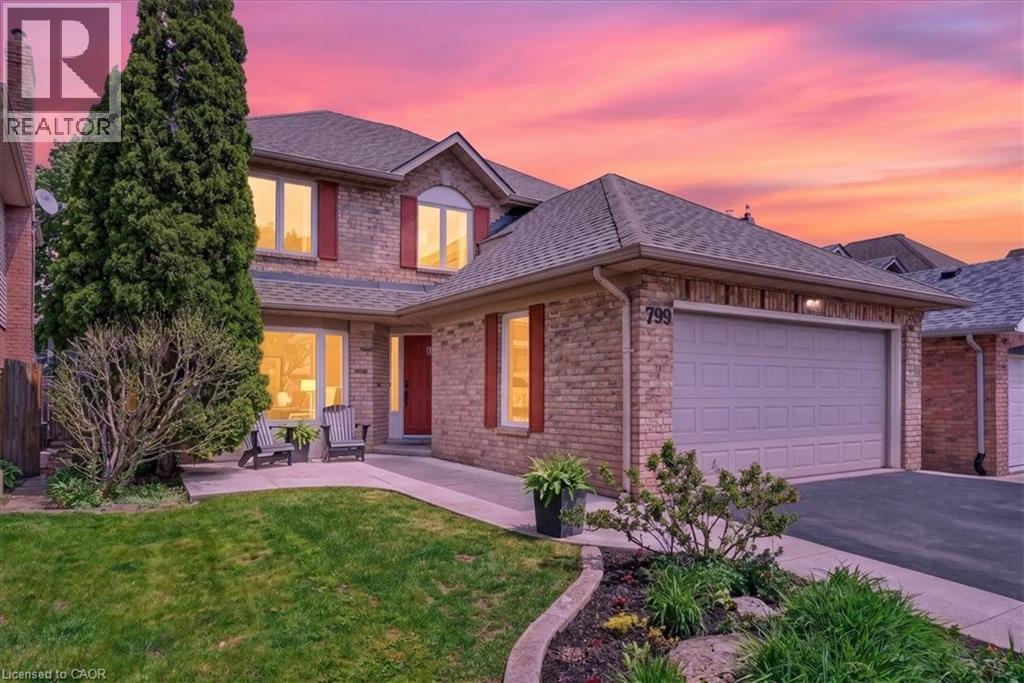
Nestled in one of downtown Burlington’s most sought-after family neighbourhoods, this spacious 4+1 bedroom, 2.5 bathroom home offers over 2,223 sq. ft. above grade and an exceptional layout designed for growing families and modern living. Ideally located just minutes from the lake, Spencer Smith Park, vibrant downtown shops and restaurants, top-rated schools, parks, and commuter access, this home combines location and functionality. The main level features expansive principal rooms filled with natural light, creating an inviting atmosphere for both everyday living and entertaining. A traditional yet highly functional floor plan offers multiple living spaces, a bright eat-in kitchen, formal dining area, and seamless access to the private backyard. Upstairs, the oversized primary retreat is a true standout, offering exceptional proportions rarely found in the neighbourhood, complete with a walk-in closet and spacious 4-piece ensuite. Three additional generously sized bedrooms provide ample space for family, guests, or home office flexibility. The partially finished basement presents a rare opportunity to design and customize additional living space to suit your lifestyle, whether envisioning a home theatre, gym, recreation area, or in-law potential. A true double-car garage provides practical everyday convenience and valuable storage space, setting this property apart from many homes in the area that offer smaller or partial garage configurations. An outstanding opportunity to own a well-appointed family home in one of Burlington’s most desirable downtown enclaves. (id:36835)
RE/MAX Escarpment Realty Inc.
148 Birkinshaw Road
Cambridge, Ontario
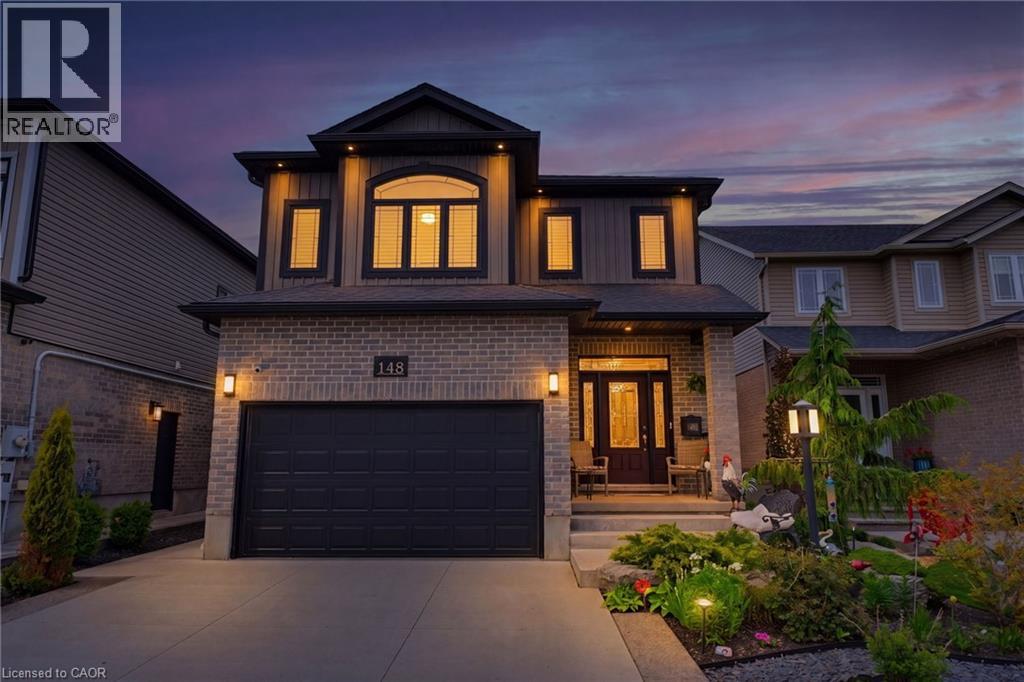
Welcome to 148 Birkinshaw Road, a bright and beautifully designed home nestled in one of Cambridge’s most family-friendly neighbourhoods—ideally positioned right across the street from Birkinshaw Park. A spacious open-concept layout sets the tone the moment you enter, creating an airy and inviting atmosphere filled with natural light. The main floor seamlessly connects the living, dining, and kitchen areas, making it an ideal space for both everyday living and effortless entertaining. A standout bonus is the family room located above the attached garage—offering incredible versatility as a media room, playroom, home office, or additional lounge space depending on your needs. Upstairs, the home features a well-appointed primary suite complete with a 5-piece ensuite and a large walk-in closet, creating a true private retreat. Two additional bedrooms provide comfortable space for family, guests, or work-from-home flexibility, bringing the total to three bedrooms in all. The layout also offers excellent potential for a separate entrance, opening the door to a future in-law suite or multigenerational living arrangement. With an attached spacious garage, double wide driveway parking and a highly functional floor plan. It is a perfect home. Situated in a highly sought-after location, walking distance to the Cambridge to Paris Trail, The Gaslight District, Downtown Galt with its coffee shops, restaurants, shopping, library and the Grand River A bright, spacious, and versatile home in an unbeatable setting—this is one you won’t want to miss. (id:36835)
RE/MAX Real Estate Centre Inc.
RE/MAX Real Estate Centre Inc. Brokerage-3
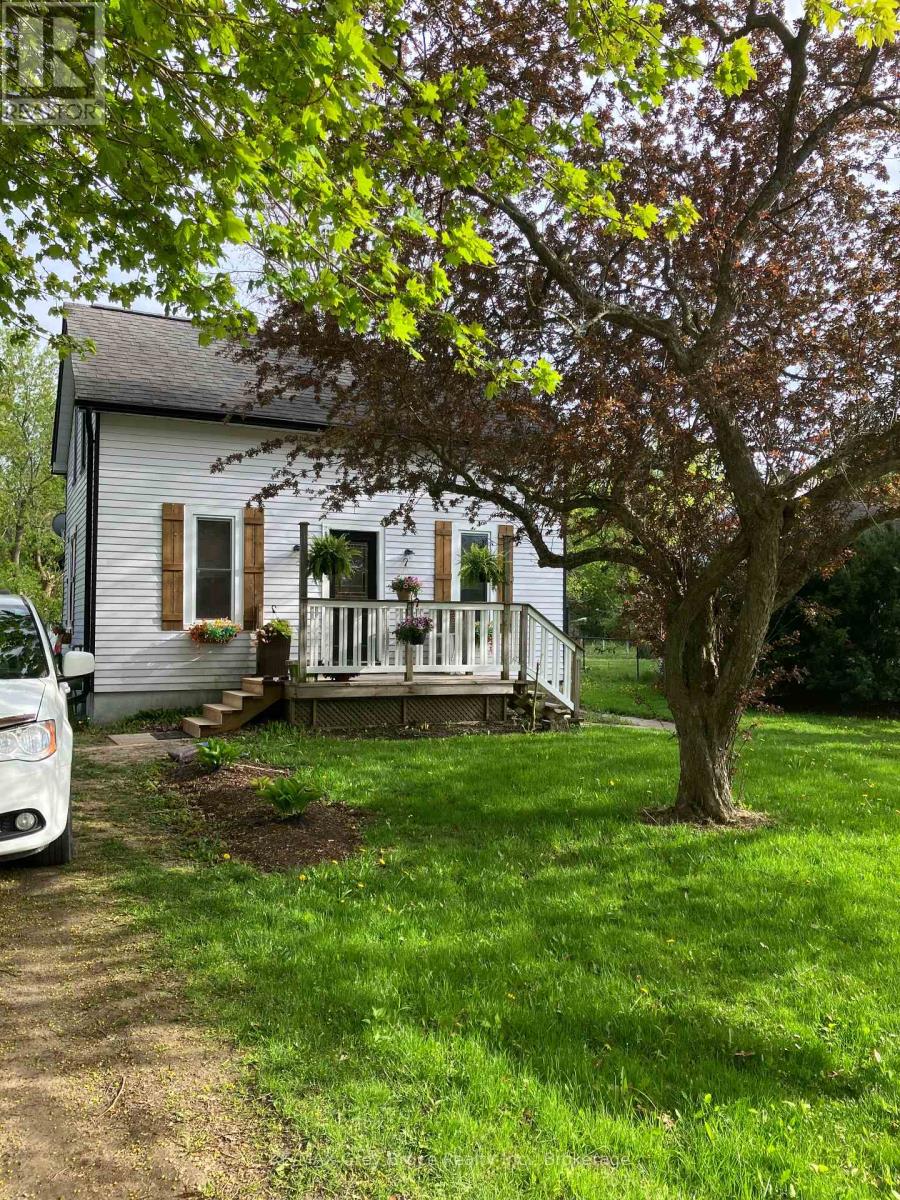
283 Margaret Street
Meaford, Ontario
Looking for the best home in Meaford? look no further. This home is going to blow you away. It has be beautifully refreshed and is move in Ready. In the heart of Historic Meaford, turn key Home W/all new Appliances, Designer Kitchen, Pantry with coffee station , Main floor laundry, Upscale bathrooms, Beautiful backyard with deck and patio. 200 yards to the waterfront, nearby parks. The Georgian Trail, Meaford harbour and Marina, and the Meaford Hall. 15 minutes to Georgian Peaks ski club, 22 minutes to Blue Mountain, 17 minutes to Owen Sound, Enjoy the fabulous Restaurants, the downtown core has to offer. (id:36835)
RE/MAX Grey Bruce Realty Inc.
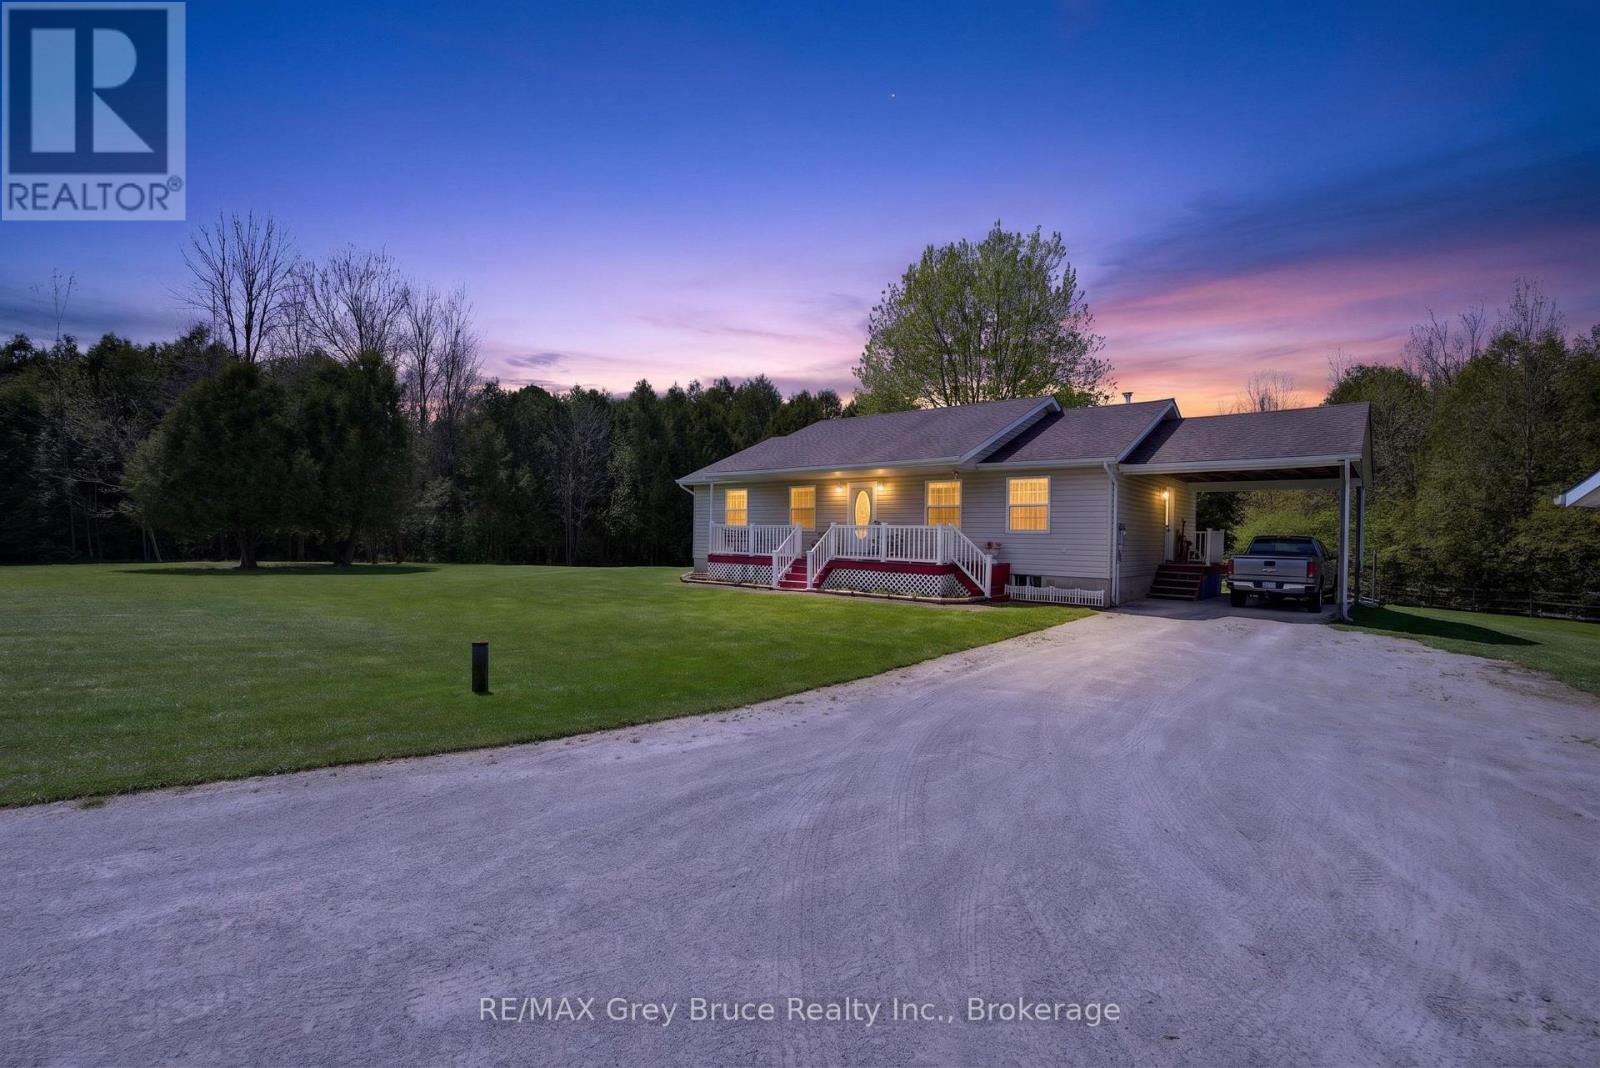
259106 Sarawak Keppel Townline W
Georgian Bluffs, Ontario
This home is hitting the market for the first time. built and loved by this family for 30 years, you can feel the warmth of the home when you walk in. 3 bedrooms 1 4 piece bath dining, kitchen and living room , along with the laundry room are on the main floor. A nice big rece room storange and workshop on the lower level. This home sits on 2.5 acres of absolute serenity, with no neighbours west, north or south, that can be seen or heard. A truly gorgeous property with front porch, back deck and the Brook running in the back yard. Magical to say the least. Less than 10 minutes from owen sound, with trails close by, Cobble beach just down the road, and this home tucked away, in its own oasis of peace, quiet and welcoming atmosphere. You need to come visit this home. (id:36835)
RE/MAX Grey Bruce Realty Inc.
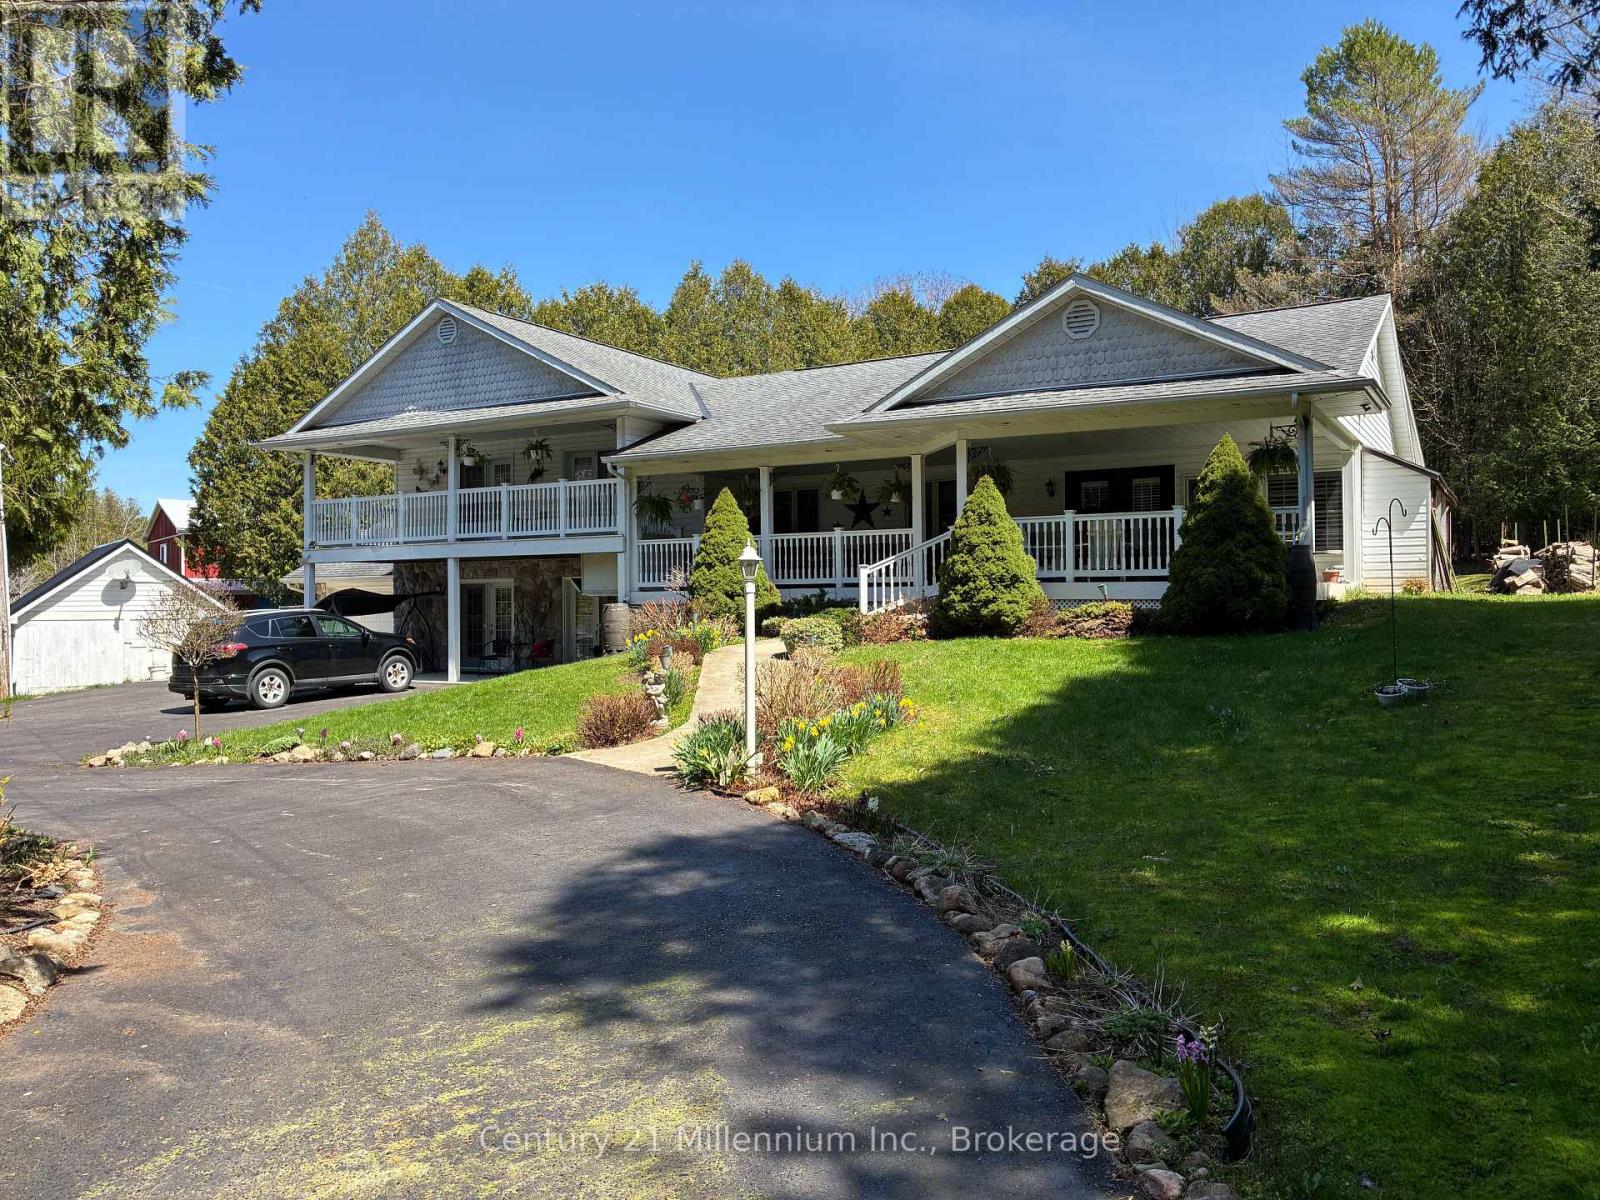
36826 Dungannon Road
Ashfield-Colborne-Wawanosh, Ontario
48 acre river side property with several dream options. A family home, a multi generational property, a bed and breakfast, a retreat centre or a hobby farm. This park like setting has over 3,000 feet of Nine Mile River frontage. There is approximately 15 acres of workable land and 30 acres of bush and river flats. Once through your gated entrance, you drive along a tree lined driveway until you get your first view of the 4 level, 6 bedroom, 5 bath home with attached, heated garage. Four of the six bedrooms are suites with their own bathroom, an electric fireplace and terrace door access to either, a covered riverside deck or patio to enjoy your morning coffee. The home even has a covered outside elevator lift from the parking area to the main levels spacious covered porch and main entrance. The 500 square foot, main level family room has 80% of its exterior wall in glass, so you can enjoy watching the seasons unfold around you. The property has its own 20kw automatic standby generator so no need to worry about a power outage. There are several out buildings including 6 western themed cabins with 4 being insulated. The workshop has a finished and heated upper level. There are detached garages for your toys, equipment or livestock and an unfinished, off grid cottage. So many possibilities, so when do you want to move in? Showings are by appointment only. (id:36835)
Century 21 Millennium Inc.
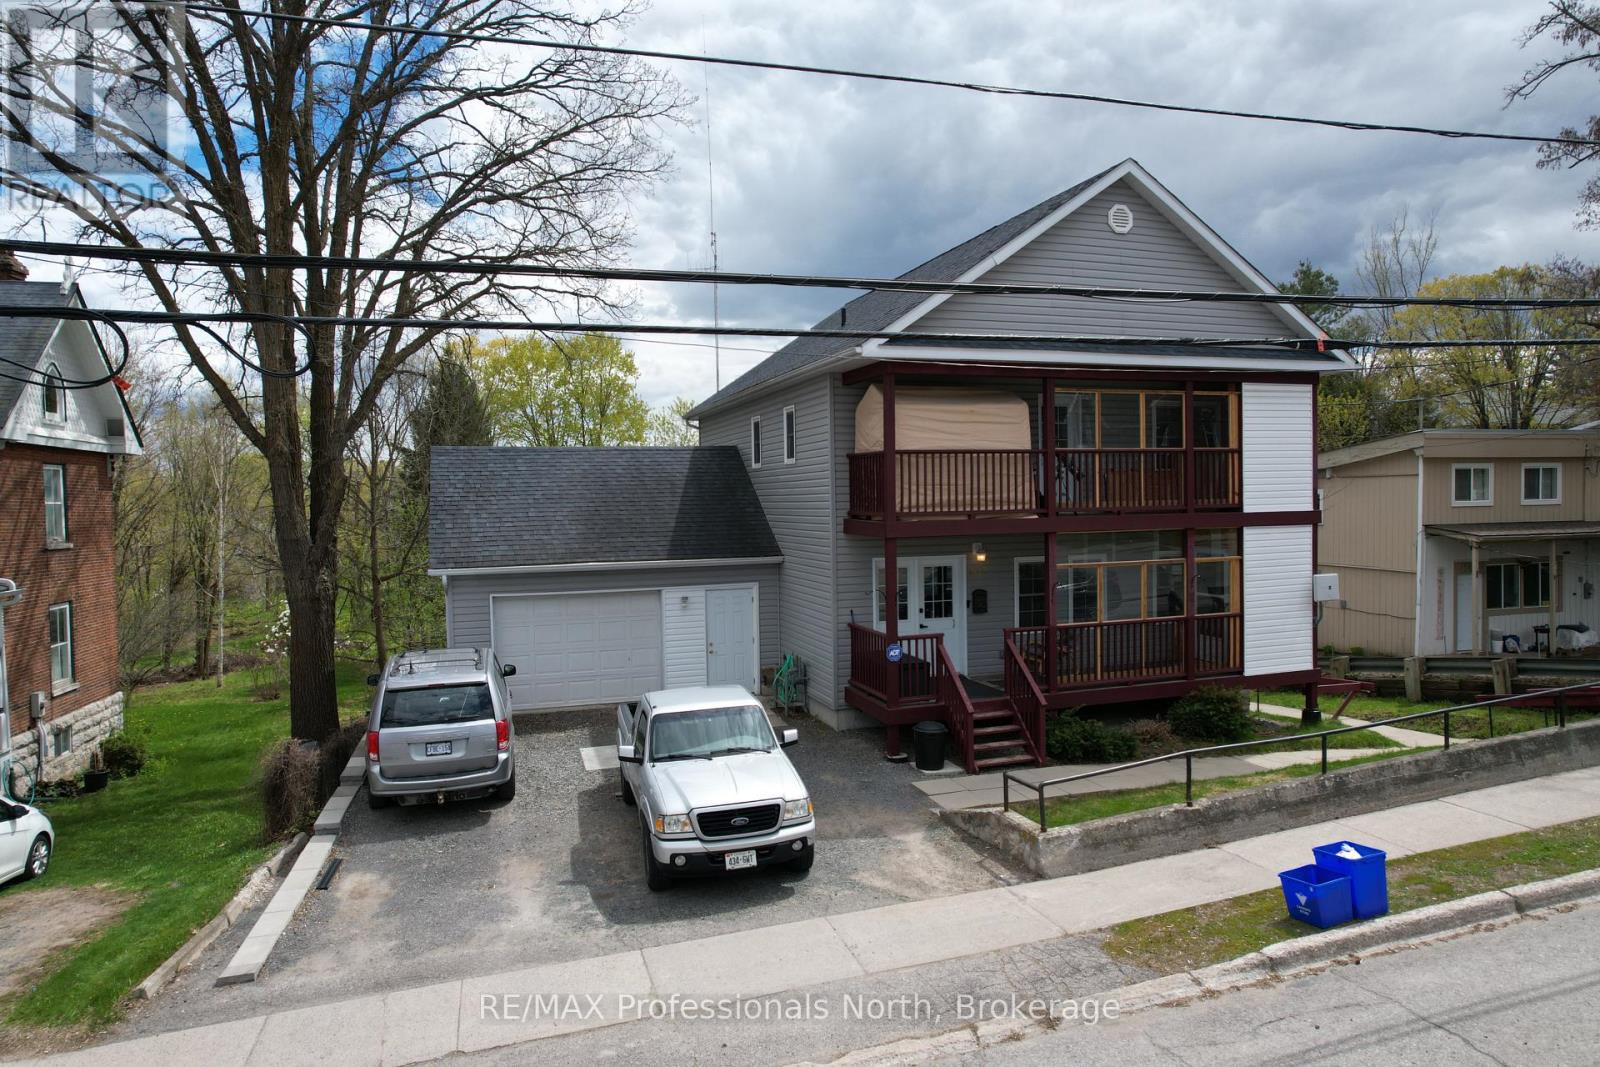
103b - 103 St Lawrence Street W
Centre Hastings, Ontario
Large wheel chair accessible, family home or duplex comes complete with a 2 bedroom basement In Law apartment. Fully accessible to all three levels with an elevator to get upstairs plus ramping to the lower 2 bedroom apartment making this home accessible to all three levels. Even a lift from the garage into the home. Newer style home with modern insulation making this home affordable to heat. Includes Air conditioning, Natural gas heating with forced air furnace and HRV offering all the modern amenities expected in this newer home. Two large bedrooms upstairs both with 3 pc ensuites and loads of closet space. Covered deck off the primary bedroom has an elevator down to the lower front deck leading to the front door. Main floor has laundry area and another 4 pc bathroom plus an open concept kitchen living room and dining area. Sunny Deck off the dining area adds to the enjoyment.The lower level has a full apartment with 2 bedrooms, kitchen, Living room, 4 pc bath and Laundry plus Utility Room. Large fenced in yard has loads of room for the kids to play safe. Shed 12'4 X 8 Many extras (id:36835)
RE/MAX Professionals North