
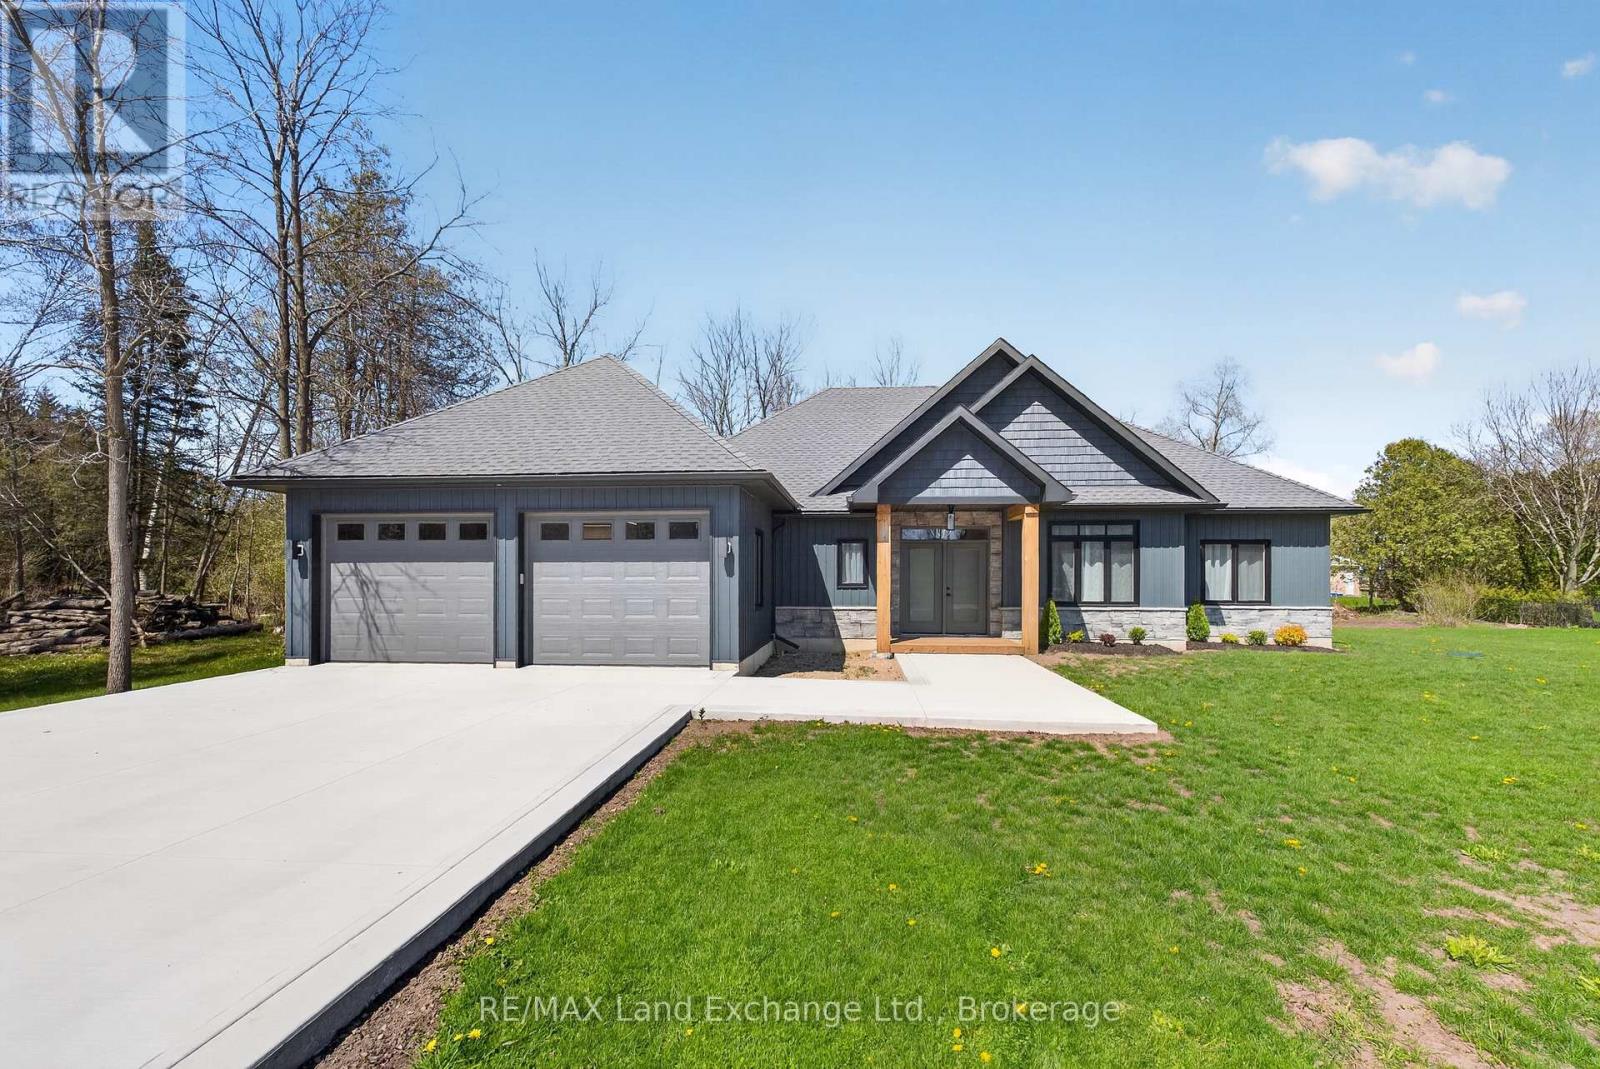
244 St Arnaud Street
Huron-Kinloss, Ontario
Custom built as a highly efficient forever home and never lived in, this exceptional 1800 sq ft. executive bungalow offers luxury, privacy, and thoughtful design just a short walk to the sandy shores of Lake Huron in Point Clark.Set on a 1/2 acre, private lot surrounded by trees and no future development on either side. This newly built home features striking architectural rooflines, timber-frame covered front and rear porches, and a quiet, serene backyard retreat. The oversized extra-deep double heated garage includes a epoxy finished floor, man door to the rear yard and a new concrete pad for your hot tub or BBQ. Inside, 9' high ceilings and vaulted ceilings in the main area of the house this bright open-concept layout creates an impressive living space. The designer kitchen features ceiling-height cabinetry, quartz countertops, separate pantry, large island, and new LG appliances. Quality finishes continue throughout, including a luxurious main bath with soaker tub and glass shower, elegant powder room, and spacious 3 bedrooms. Additional highlights include a covered rear deck spanning the back of the home, natural gas BBQ hookup, electrical rough-in for a future hot tub, wiring for your home generator and a smart layout with no stairs for retirement living, complete with a brand new septic system. A rare opportunity to own a never-lived-in custom home near the beach without the wait of building. (id:36835)
RE/MAX Land Exchange Ltd.
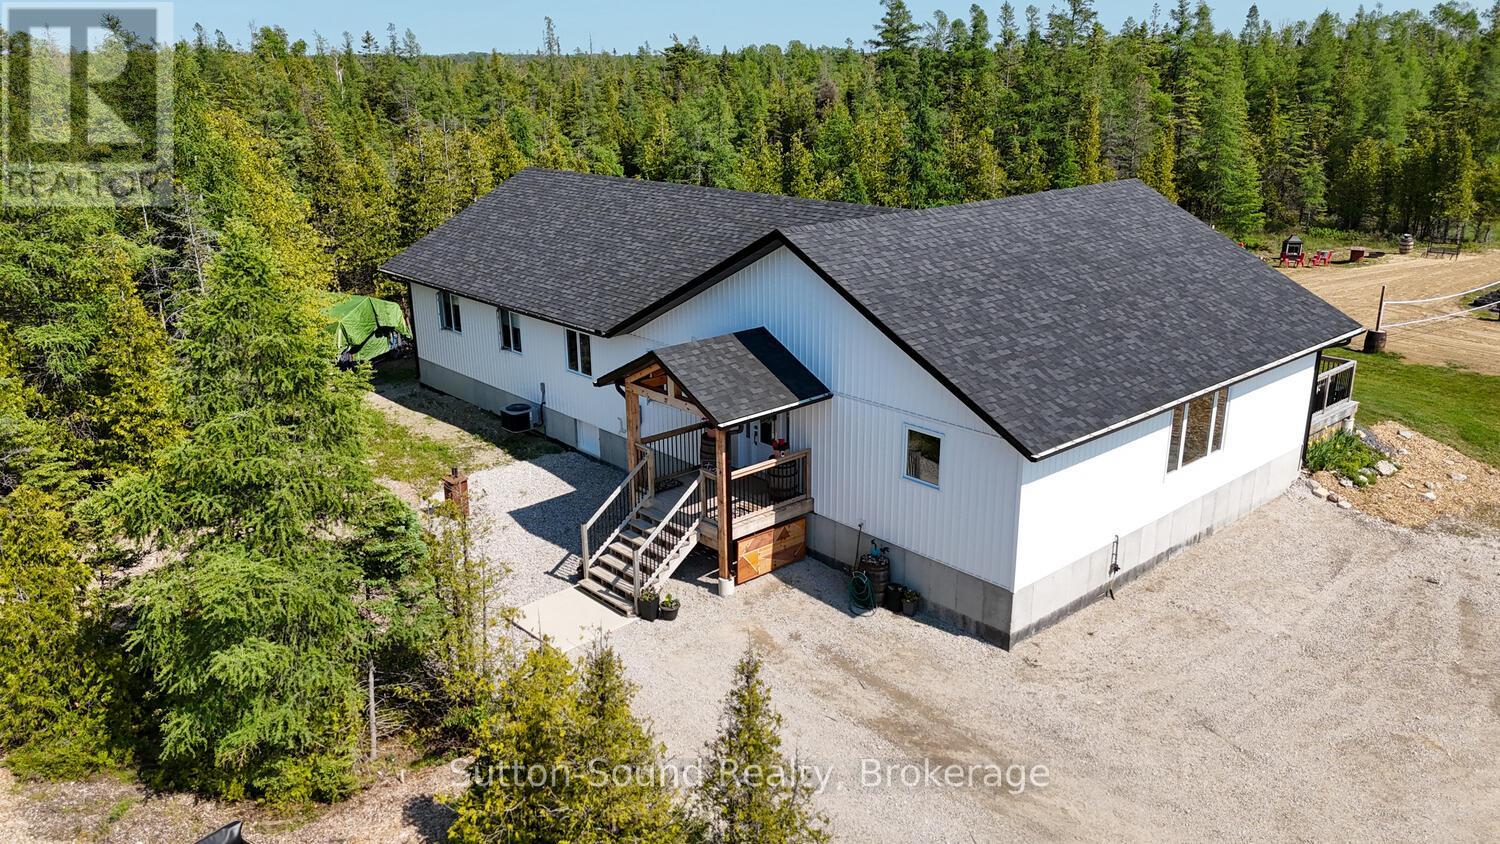
107 Whiskey Harbour Road
Northern Bruce Peninsula, Ontario
Set on 5 private acres on the breathtaking Bruce Peninsula, this custom-built modern farmhouse offers an exceptional blend of luxury, privacy, and refined living. Surrounded by panoramic forest views and private trails winding throughout the property, this architecturally timeless design was created for both everyday comfort and elevated entertaining.Featuring 6 bedrooms and 2.5 bathrooms, the bright open-concept interior is defined by soaring vaulted ceilings, exposed wood beams, solid wood doors, and locally milled finishes that create warmth and sophistication throughout. At the heart of the home is a luxury chef's kitchen complete with an impressive 8-burner built-in propane range with double ovens, Canadian-made cabinetry, an oversized walk-in pantry, custom live-edge shelving and bar details, and many functional storage features.The spacious primary suite offers a peaceful retreat with a walk-in closet and spa-inspired ensuite featuring a relaxing soaker tub. A versatile laundry and office space with walkout access leads directly to the beautiful covered back porch - the perfect setting to host family gatherings, entertain guests, or simply relax while overlooking the surrounding forest and acreage. Ample privacy and panoramic views of nature create a true sense of escape while still allowing for seamless modern living with high-speed internet access.Outside, the property continues to impress with private trails, expansive green space, and room for a future detached garage or shop. A Quonset hut provides additional parking, workshop space, or storage for recreational equipment and outdoor toys. Located close to the stunning shores of Lake Huron where you can rest, relax, and enjoy breathtaking sunsets, and only min from Whiskey Harbour and Pike Bay access. Conveniently situated approx 15 min Lion's Head, 20 min to Wiarton, and 45 min to Tobermory, this exceptional property offers the perfect balance of luxury, nature, and modern Bruce Peninsula living. (id:36835)
Sutton-Sound Realty
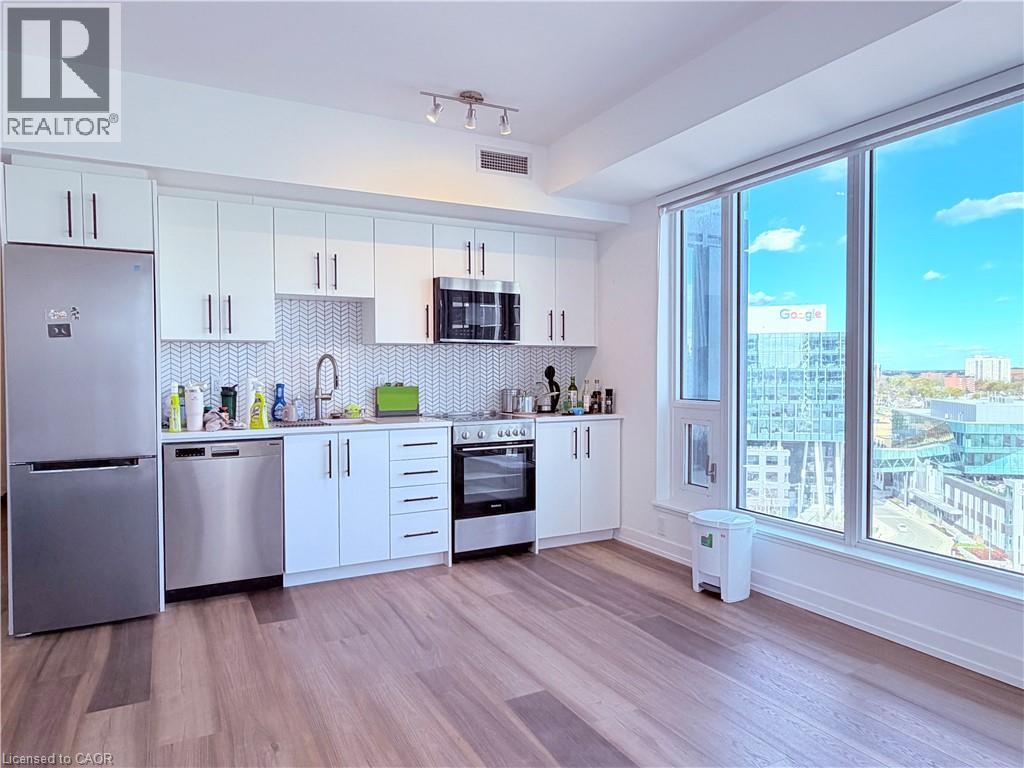
5 Wellington Street S Unit# 1102
Kitchener, Ontario
CORNER UNIT 1 bedroom condo on the 11th floor, featuring bright, spacious open concept layout, 9 ft. ceilings, Laminate flooring through out and over-sized windows. Showcase kitchen with ceiling height cabinets, quartz countertops, modern tile backsplash and stainless steel appliances. Master bedroom features a large walk-in closet. In-suite laundry includes front load washer and dryer. Private balcony over looking Google and City Downtown. The building amenities including Dog washing station, 2 lane bowling alley, Lounge are with bar, Swim spa, Outdoor terrace patio with barbecue, Gym, and Party room with full kitchen. Directly on the LRT line and walking distance to restaurants, shops, groceries, Kitchener Market, Google, D2L, Communitech, U of W School of Pharmacy and so much more. Internet is included, tenant pays hydro and water. Minimum 1 year lease. (Available from July 1st.) (id:36835)
Royal LePage Peaceland Realty
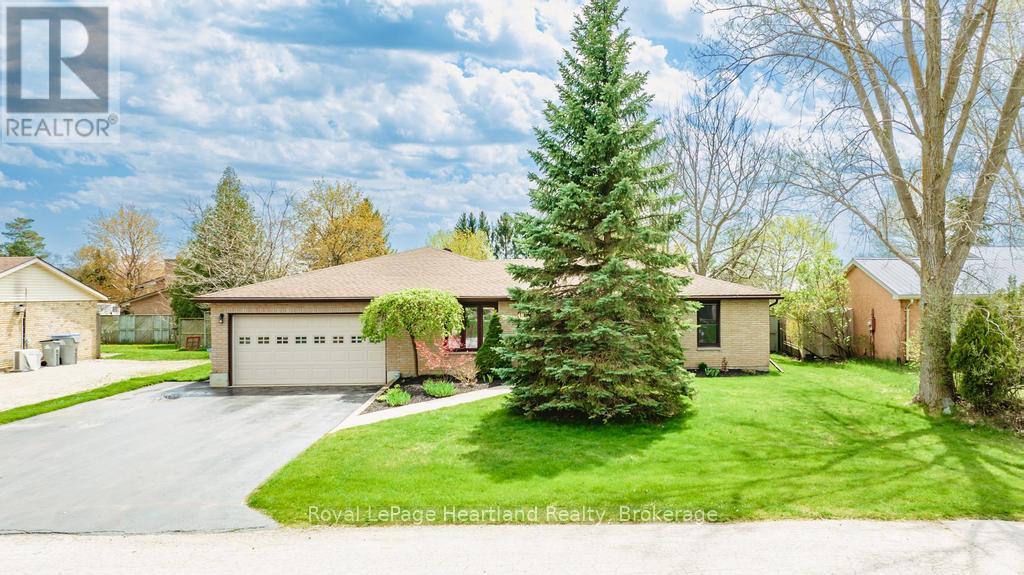
4 Ducharme Crescent
Bluewater, Ontario
Welcome to 4 Ducharme Crescent - a home that perfectly captures the ease of beach-town living with the convenience of being close to everything you need. Situated on a quiet, family-friendly crescent, this charming property offers an ideal setting for a relaxed lifestyle. Enjoy morning walks to the sandy shores of Lake Huron and spend your evenings exploring the nearby downtown filled with local shops, cafés, and restaurants - all just a short walk from home. Inside, you'll find over 1,440 sq ft of comfortable living space designed with flexibility in mind. Featuring 5 bedrooms, including a versatile room ideal for a home office, and 1.5 bathrooms, this home is well-suited for families of all sizes. A separate wing with two bedrooms and a cozy sitting area creates an excellent opportunity for multi-generational living, guest space, or added privacy. Recent updates, including new flooring, updated baseboards, and fresh paint throughout much of the home, bring a bright and modern feel, making it easy to move in and enjoy right away. Step outside to a fully fenced backyard designed for both relaxation and entertaining. The partially covered patio offers a great space to unwind or host gatherings, while the firepit area invites cozy evenings under the stars. A garden shed adds convenient storage for tools and outdoor essentials. An attached garage and parking for up to six vehicles provide plenty of room for family and visitors. Whether you're looking for a peaceful retreat near the water or a home that keeps you close to town amenities, 4 Ducharme Crescent offers a wonderful balance of both. Don't miss the opportunity to make it yours. (id:36835)
Royal LePage Heartland Realty
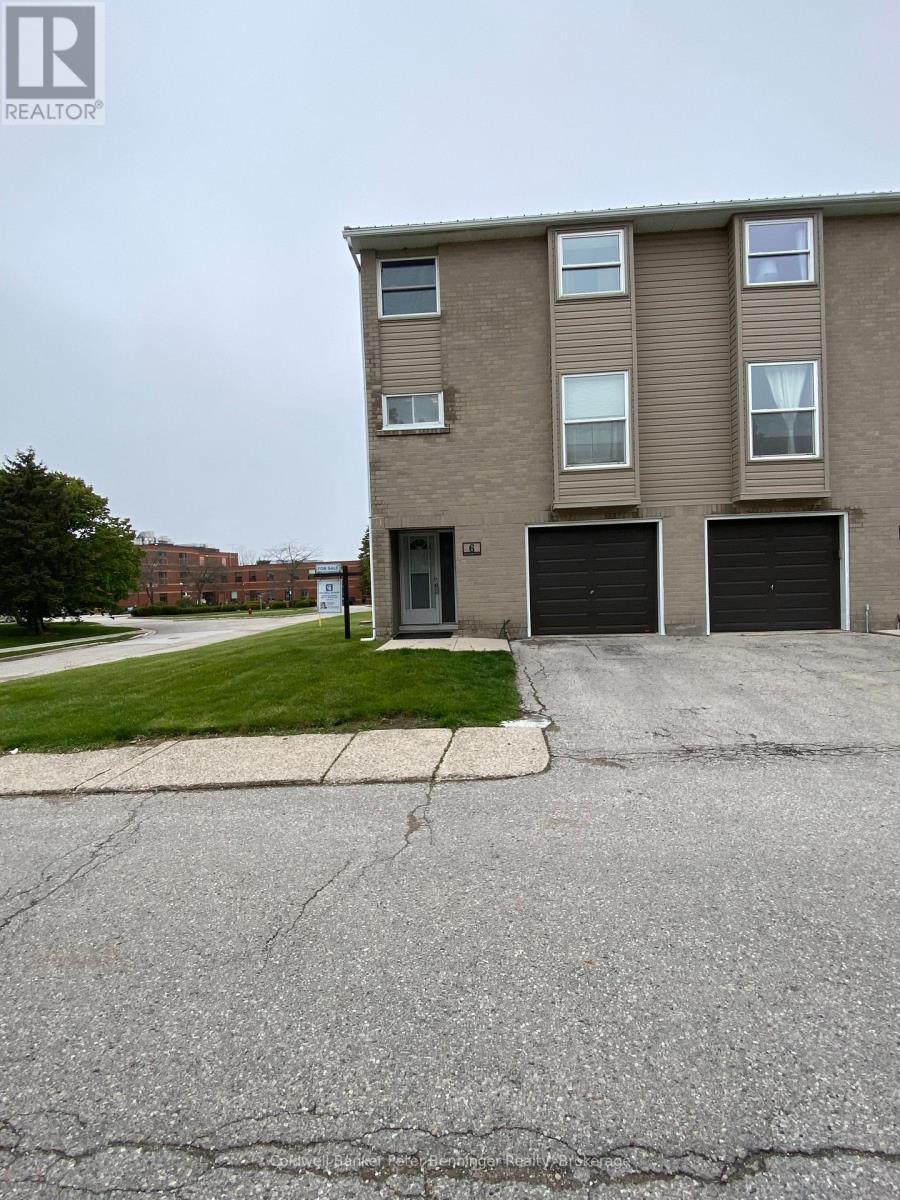
6 - 6 Philip Place
Kincardine, Ontario
Enjoy the convenience offered by an end unit condo in the west exterior row of the condo complex at 6 Philip Place, Kincardine that includes 3 bedrooms, 3 baths (4pc., 3 pc, and 2 pc.), kitchen/dining room, laundry, family room and the entrance foyer all within the condo's five levels. The Condo also has an attached one-car garage including power door. The open concept kitchen and dining area overlooks the family room located on the level below and provides flexibility to have easy conversation between the two levels or to enjoy as separate work or entertaining areas if desired, all enhanced by the abundance of natural light with views to the outdoors from both levels. The entrance door and exterior vinyl surrounding the entry has been updated during 2025. The condo complex is close to nearby grocery shopping, restaurants, Bruce Power Training Centre and a seniors' retirement home. (id:36835)
Coldwell Banker Peter Benninger Realty
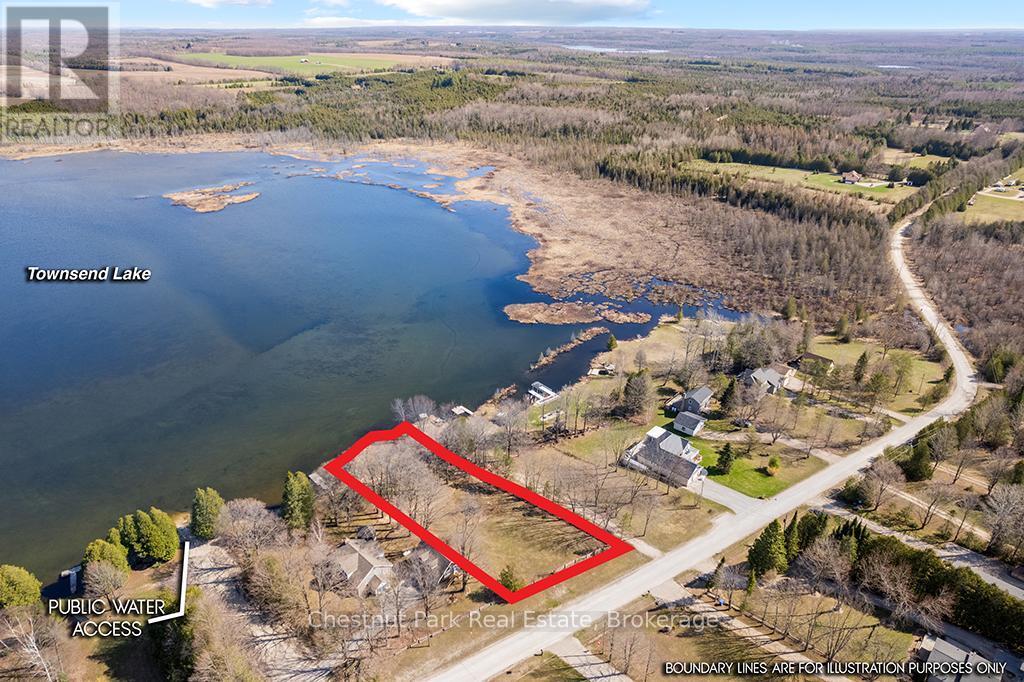
Pt Lt 6 Con 12
West Grey, Ontario
Discover the perfect canvas for your waterfront Dream Home - Cottage on beautiful Townsend Lake! Boasting nearly 100 feet of natural shoreline, this exceptional nicely sloping half-acre + lot is mostly cleared, while still preserving a natural tapestry of mature trees, open sky and landscape-ready. Build your vision, whether it's a year-round home or a tranquil recreational retreat on this north facing / south exposure waterfront lot. Tucked away in a peaceful, private setting, this quiet lake invites you to slow down and reconnect with nature. Spend your days casting a line in calm waters, paddling along the shoreline, or simply enjoying the soothing sounds of loons, rustling leaves and soft breezes off the water. Evenings bring reflections from the lake and dark, star-filled skies free from city glow. Surrounded by approximately 19,000 acres of protected wilderness in the area within the Saugeen Valley Conservation Authority, this property offers unparalleled access to forests, wetlands and an abundance of wildlife. Explore nearby trails, hidden lakes, including Bell's Lake Conservation Area, where hiking, birdwatching and year-round outdoor adventures await. From swimming and boating in the summer to snowmobiling and cross-country skiing in the winter, every season brings a new way to experience the land. Located just minutes from Markdale, you'll enjoy convenient access to charming local shops, amazing restaurants and the newer regional hospital, all while being less than two hours from the Greater Toronto Area. A rare opportunity to own a piece of unspoiled waterfront where nature surrounds you at every turn--this is the lot you've been waiting for! (id:36835)
Chestnut Park Real Estate
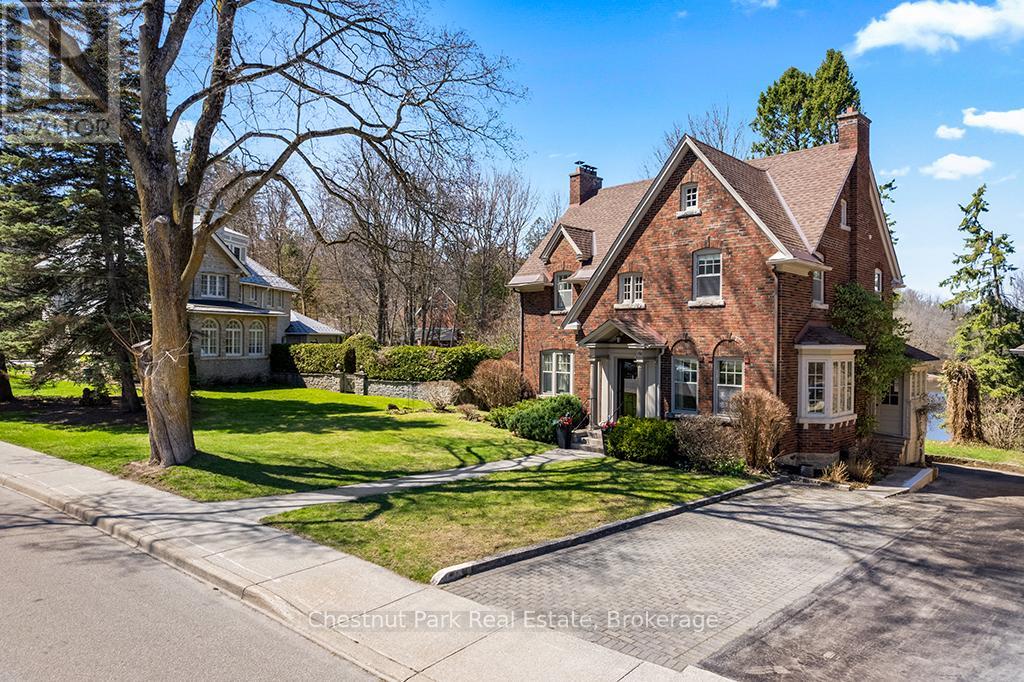
190 4th Street W
Owen Sound, Ontario
A remarkable transformation defines this elegant Waterfront century home, where timeless character meets thoughtful stylish upgrades. Set on one of Owen Sound's most desirable streets, this stately & distinguished residence offers a rare opportunity to enjoy refined living in a truly picturesque setting. Striking curb appeal draws you in, while the private backyard opens onto the sparkling waters of the Sydenham River creating a serene, ever-changing natural backdrop that can be enjoyed year-round. Inside, this impressive home has been beautifully revitalized. Carpeting has been removed revealing the original hardwood floors that have been restored, now showcasing their full warmth and character throughout. The home's original wiring has also been replaced, offering peace of mind alongside its historic charm. The main floor features inviting principal rooms, including a comfortable living room, a formal dining space ideal for entertaining, a convenient 2-piece bath and a well-designed kitchen with an adjoining breakfast nook overlooking the river. A standout feature is the sunroom, filled with natural light and framed by expansive windows that capture breathtaking views of the river, gardens and surrounding wildlife in every season. Follow the newly refinished wood staircase to the upper level where a thoughtfully designed layout includes a cozy reading nook, a spacious 4-piece bath and a generous primary bedroom complete with a bright office or sitting area perfect for quiet mornings or working from home. An unfinished loft offers exciting potential for additional living space, studio, or guest accommodations, while the attached inside entry potting shed provides practical enclosed storage. This is more than a home .... it's a stunning yet charming Riverside Retreat where history, nature and traditional comfort come together seamlessly. (id:36835)
Chestnut Park Real Estate
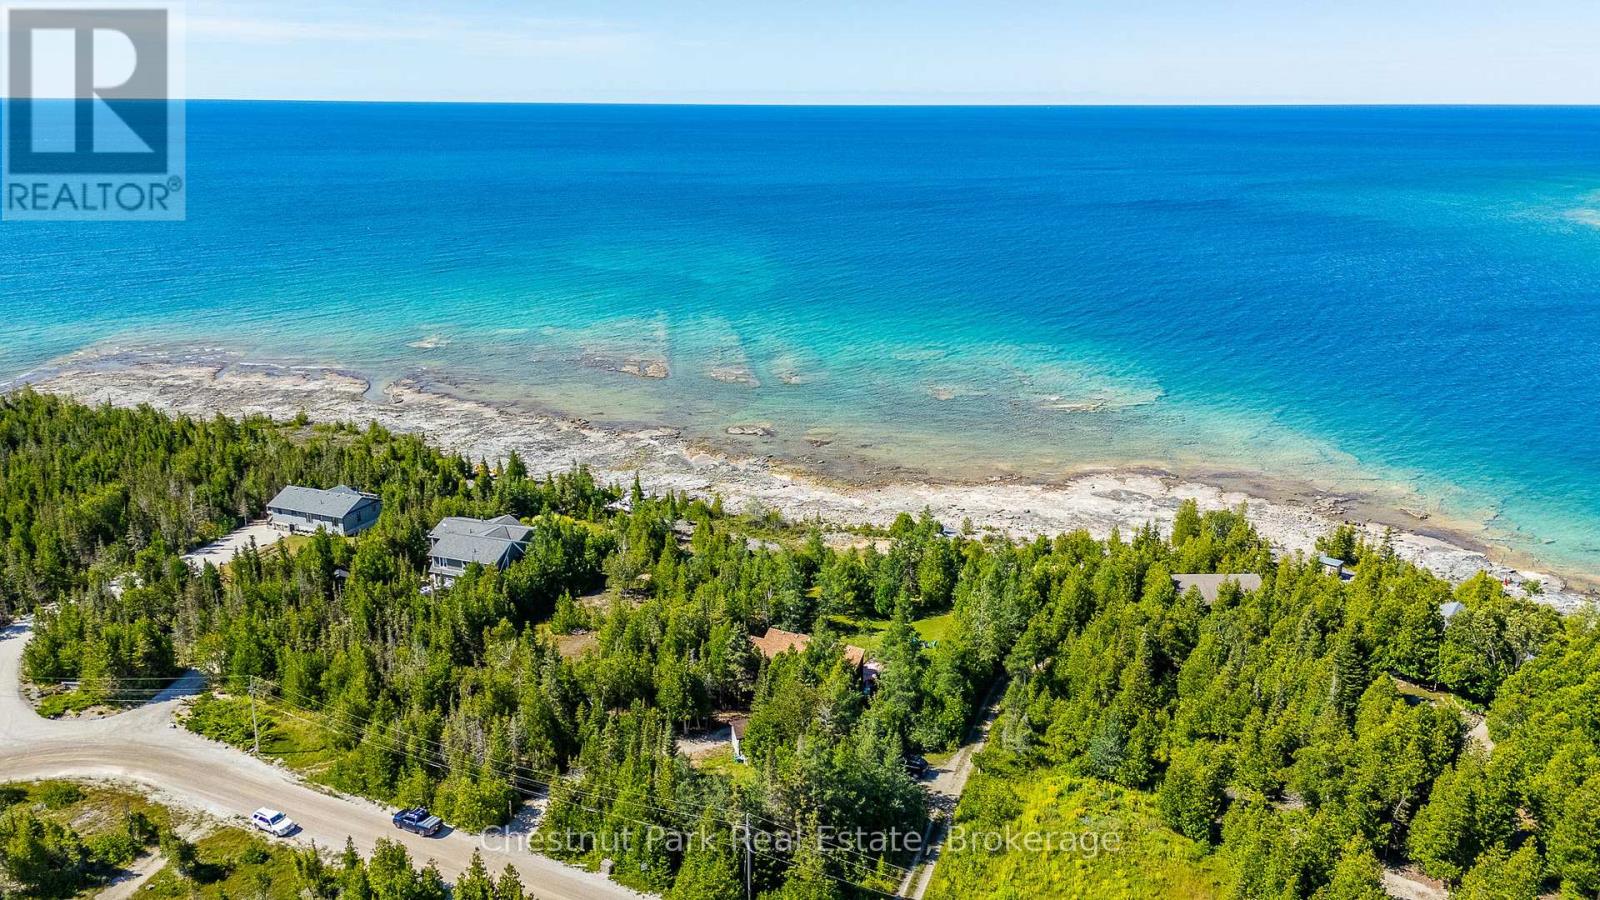
139 Huron Drive
Northern Bruce Peninsula, Ontario
Welcome to your private Waterfront Retreat at Johnston's Harbour on the stunning Bruce Peninsula; close to Tobermory. This exceptional yr-round home showcases a desired Viceroy style & is conveniently located on a municipally maintained, yr-round road, offering both comfort & accessibility in a spectacular natural setting. Designed to capture breathtaking water views, the home features 2 bedrooms, each with its own private balcony overlooking the lake. The primary bedroom includes a private ensuite, while the spacious main bath offers a corner Jacuzzi tub & separate shower; perfect for relaxing after a day in the sunshine. The open-concept kitchen & dining area overlook the impressive great room, highlighted by soaring vaulted ceilings, a fireplace & expansive windows that frame the waterfront beyond, creating a bright living space ideal for entertaining. Step outside to a tiered waterside deck complete with a new hot tub (2025), where you can unwind under incredible star-filled skies while listening to the gentle waves. Almost 1 acre with 97 feet of waterfront, this property offers excellent outdoor living with a large grassy area & unique SANDY BEACH, ideal for kids & pets to play. The prime waterfront features clear, shallow water & flat rock shore, perfect for swimming, exploring & enjoying spectacular sunset views. A detached, finished 10'x14' Bunkie with covered porch provides overflow accommodation for guests, while the detached workshop/shed offers storage for tools & water toys. Under 30 mins from Tobermory, this property places you in the heart of the renowned Bruce Peninsula; a premier destination known for camping, hiking, fishing & natural beauty. Nearby attractions; Bruce Peninsula National Park, Fathom Five National Marine Park & the iconic Bruce Trail. Whether you're seeking a year-round home, cottage or investment opportunity, this remarkable waterfront home comes fully furnished and ready to make forever memories. MOTIVATED SELLER (id:36835)
Chestnut Park Real Estate
359003 Grey Road 15
Meaford, Ontario
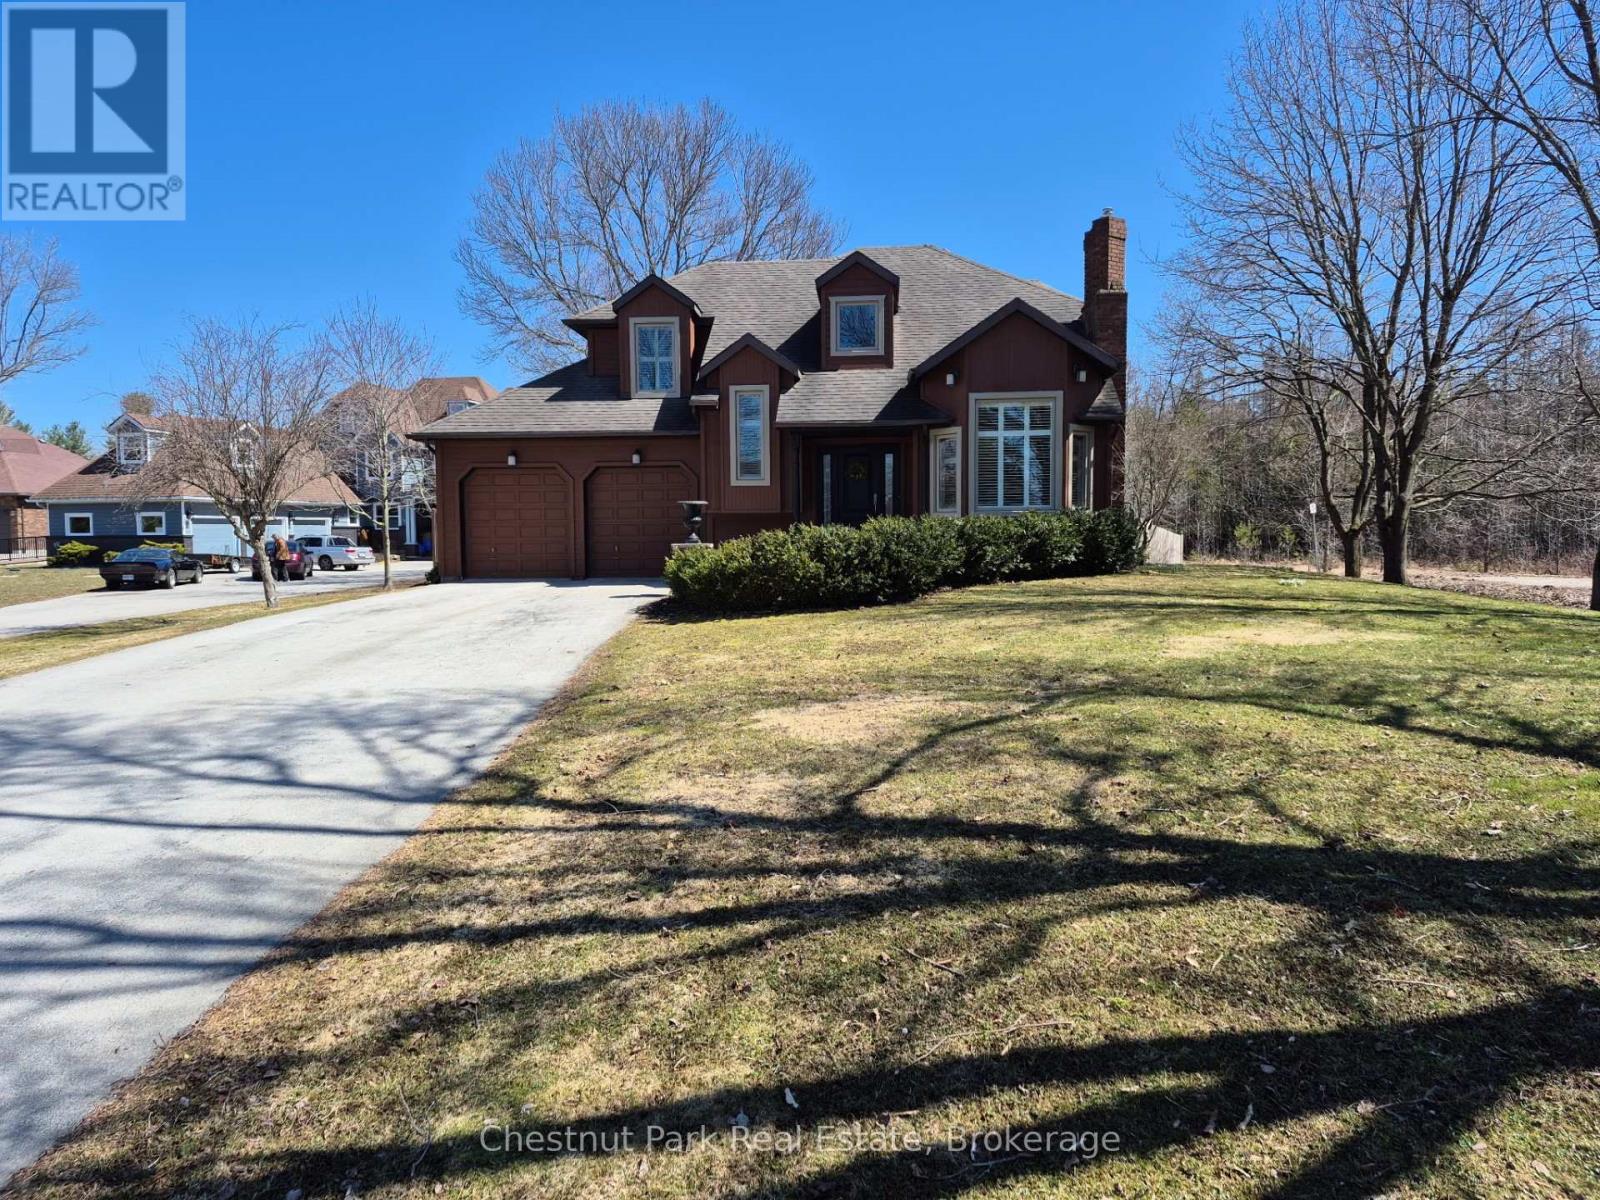
Welcome to this well-appointed and beautifully maintained two-storey home offering privacy, functionality and a serene natural setting across the road from Georgian Bay. Situated on a landscaped lot with a fully fenced rear yard and a wooded backdrop, this property provides a peaceful vibe while benefiting from modern conveniences including natural gas, a paved driveway and a double car garage. The main floor offers a bright and practical layout featuring a living room with vaulted ceilings, a separate formal dining room ideal for entertaining and a spacious kitchen with a breakfast nook and walk-out to an oversized deck with pergola; perfect for outdoor dining and relaxation. There is a separate main floor office with a walk out to the deck. Could easily double as a main floor den. A functional mudroom with direct access to the garage enhances everyday convenience. The second level includes three good-sized bedrooms, highlighted by a primary bedroom with a 4-piece ensuite bathroom. A recently updated guest bathroom completes the upper floor, providing comfort for family and guests. The partially finished lower level extends the living space with a welcoming rec room featuring a cozy gas fireplace, creating an ideal space for relaxation or entertaining. A combined bathroom and laundry room adds efficiency and functionality. Outdoors, the property continues to impress with a private fire pit area, garden shed and a backyard bordered by mature woods. An unopened road allowance located across the road offers convenient public access to the water, adding to the home's lifestyle appeal. Walk your kayak to Georgian Bay! This home is thoughtfully designed for relaxed living, entertaining and enjoying the natural surroundings. Just on the outskirts of Owen Sound, mins to Hibou Conservation area with trails and a sandy beach. A truly special property offering space, privacy and lifestyle all in one exceptional package. (id:36835)
Chestnut Park Real Estate
418573 Concession A
Meaford, Ontario
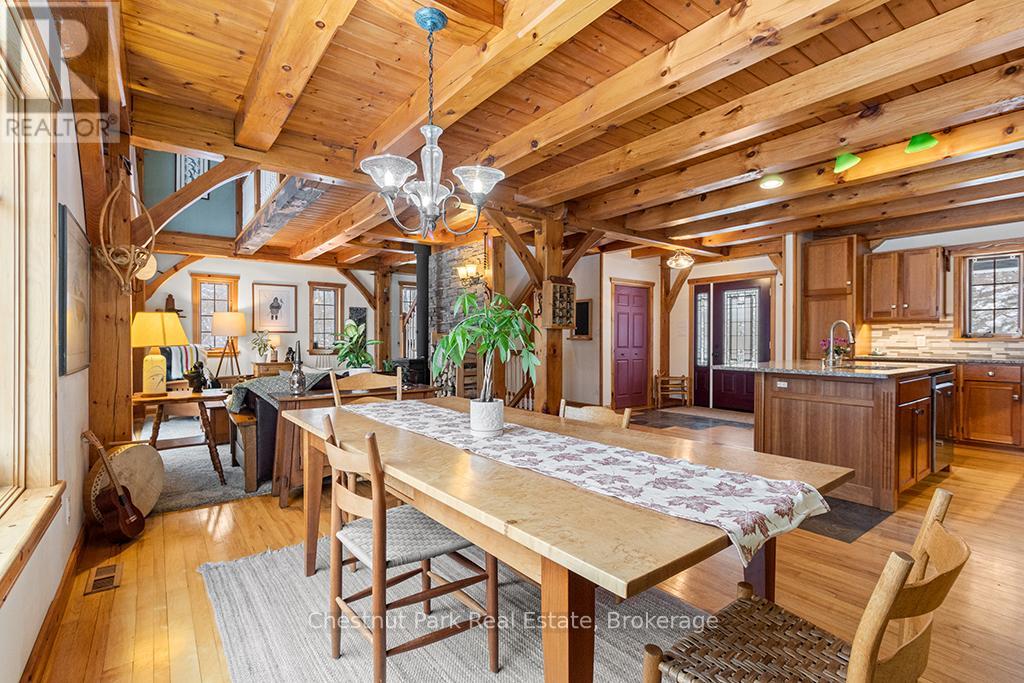
Escape the City without giving up convenience. Located on the edge of Owen Sound, this private 4.4-acre country property with custom TIMBER FRAME home & beautifully landscaped grounds, offers space, serenity & a self-sufficient lifestyle buyers are craving, without feeling remote. Designed for hobby farmers & nature lovers alike, the land is fully usable & features perennial gardens, a productive vegetable garden, winding nature trails & a ready-to-go chicken coop-perfect for farm-to-table living, outdoor adventures & room to grow. This home impresses with a metal roof, wood siding, interlock walkway & a wraparound covered porch framed by stone & wood pillars. Inside, vaulted ceilings & an airy open-concept layout creates a warm, inviting space ideal for entertaining or quiet evenings by the fire. A kitchen made for gatherings & everyday living features cherrywood cabinetry, stainless steel appliance package & a centre island with granite countertop + Blanco sink. The open concept dining area overlooks the cozy family room with a woodstove & walk out to the deck; perfect for summer dinners & morning coffee. A convenient mudroom & 2 pc bath complete the main floor flow! Follow the wide staircase to the upper level featuring a comfy loft area that overlooks below, 2 large bedrooms & the recently renovated bathroom (2024) that delivers spa-like appeal with tile floors, deep soaker tub, corner shower & laundry chute. Oh what fun the kids will have in the finished attic space! Lower level rec room, bedroom & amazing workshop! This is more than a home; it's a lifestyle shift. Whether you're leaving the GTA for more space, starting a hobby farm or simply looking for privacy & comfort with connection to nature, this move-in-ready property delivers peacefulness, function & timeless rural charm. Many updates recently completed. An ideal location; under 1 hr to Blue Mountain ski resort, under 10 mins to Georgian Bay beaches & a quick drive to Owen Sound. (id:36835)
Chestnut Park Real Estate
165 Thomas Street
St. Marys, Ontario
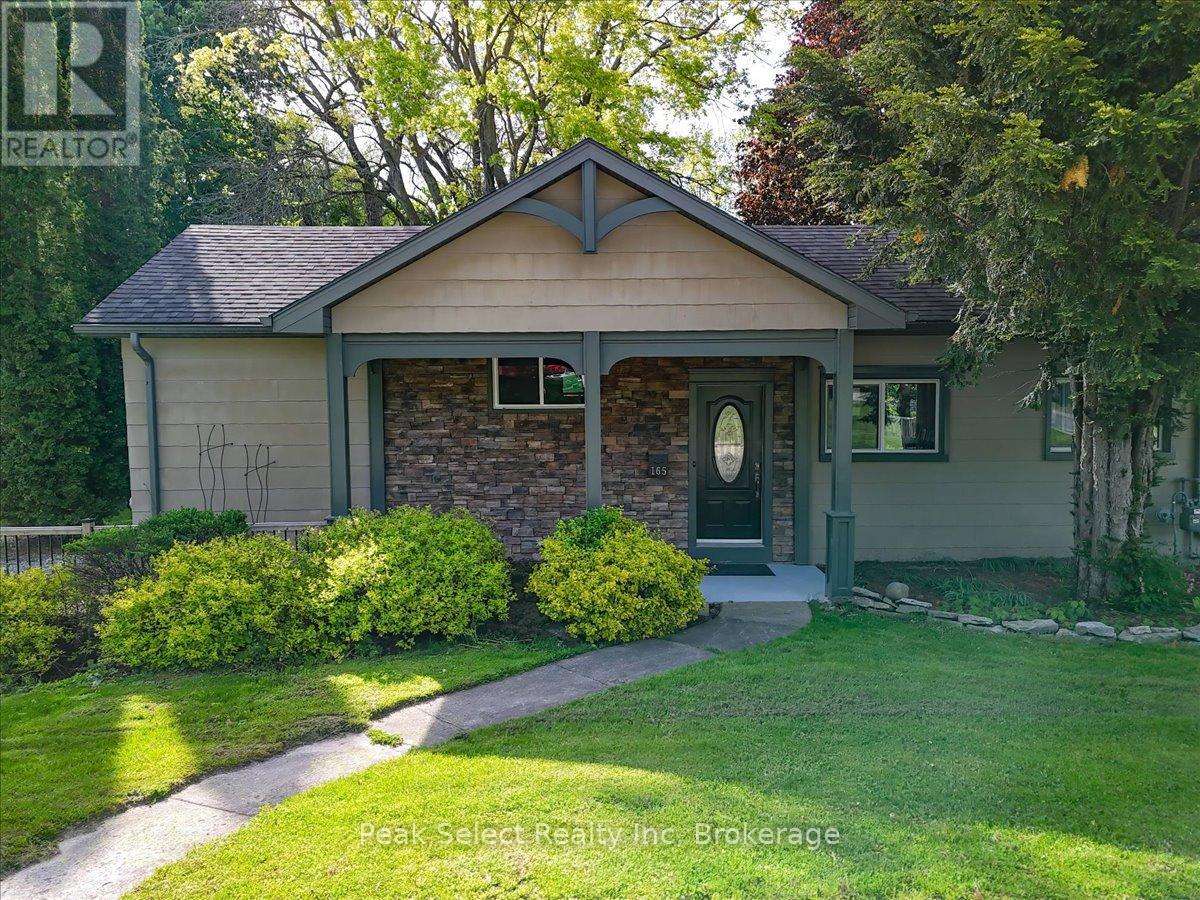
Nestled on an incredible 211 feet of River frontage, this beautiful three bedroom, two bathroom side split offers a rare opportunity to enjoy peaceful waterfront living right in the heart of St.Marys. Tucked away on a stunning mature lot, the property combines nature and timeless charm with thoughtful interior spaces. Inside you will find bright, welcoming living areas with large windows framing the picturesque views of the surrounding landscape. The kitchen features vaulted ceilings, crisp white cabinetry and seamless access to the spectacular sunroom-style dining space overlooking the river, backyard and brand new deck. Warm hardwood floors, stylish finishes and an inviting layout make this home ideal for both everyday living and entertaining. The spacious primary bedroom features a dramatic architectural window and tranquil views, while the finished lower level offers a third bedroom perfect for guests, family or home office. Step outside and experience the true highlight of this property, the breathtaking Thames River. Towering mature trees, expansive green space and direct water views/access create a peaceful retreat unlike anything else in town. Whether enjoying with your friends or relaxing by the water, this property offers an exceptional lifestyle. A rare waterfront gem in one of St. Marys' most desirable locations. (id:36835)
Peak Select Realty Inc
11 Silver Creek Road
Huron East, Ontario
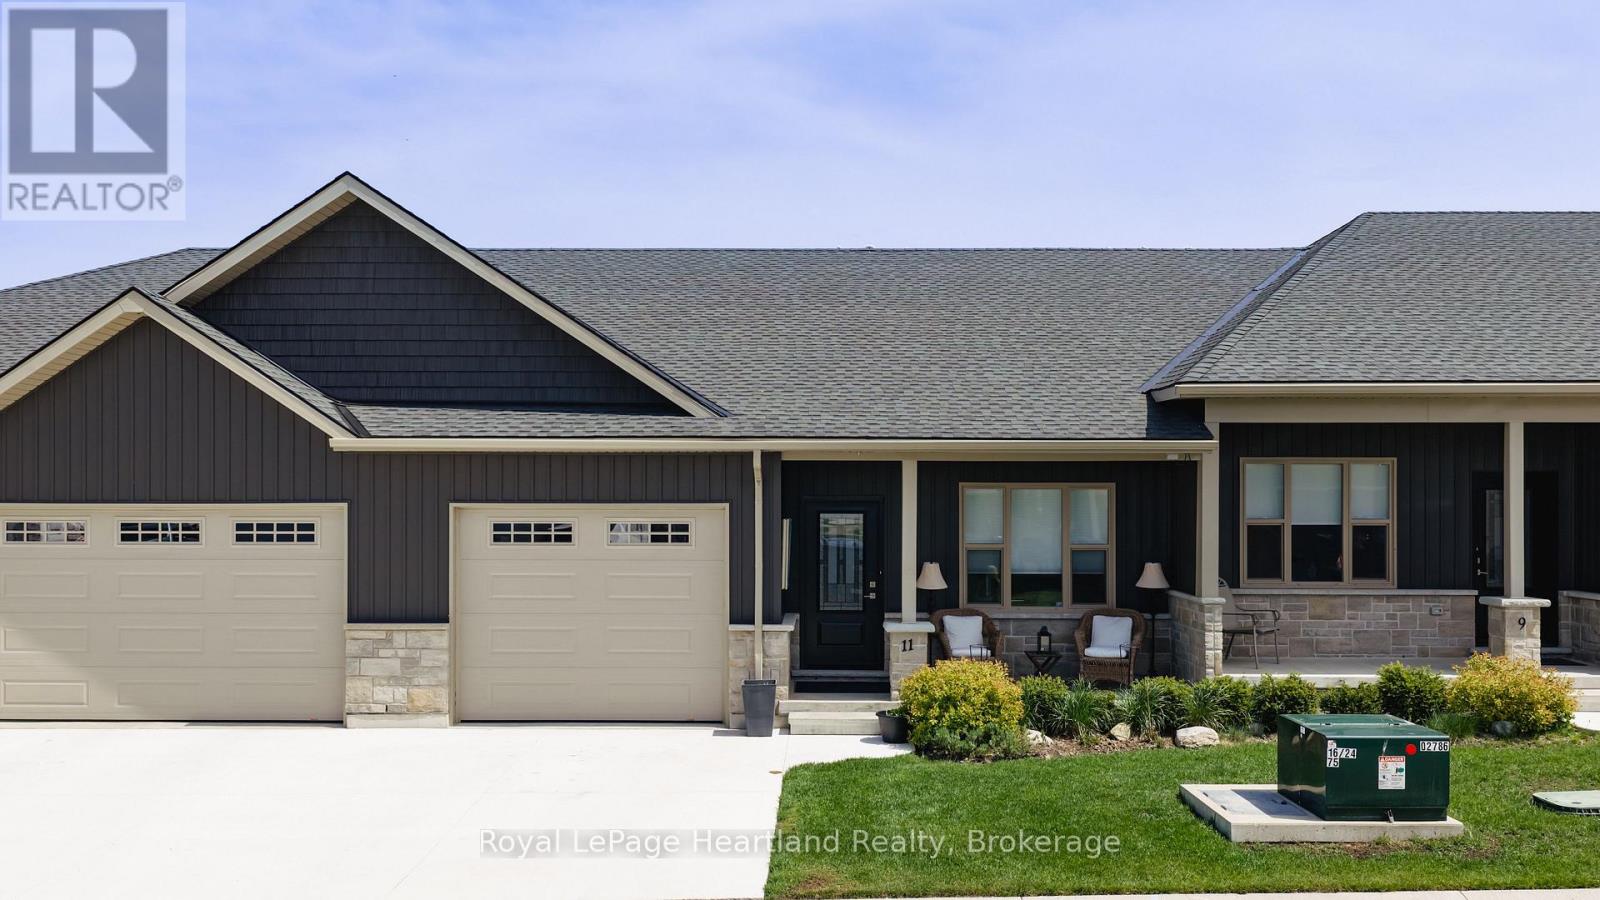
Welcome to easy living at Silver Creek Estates. This beautifully finished three-bedroom, three-bath home offers low-maintenance living close to the Seaforth Hospital and the walking track at the arena. Inside, you'll find an open-concept main floor with quartz countertops, stainless steel appliances, a walk-in pantry, and convenient main floor laundry complete with built-in cupboards and countertop space. The main floor features two full bathrooms, including a private ensuite with double sinks and a walk-in shower. Downstairs offers even more living space with a fully finished rec room, third bedroom, full bathroom, large entertainment area, and additional storage room. Enjoy the covered front porch or step out the back patio doors to the 14' ground-level covered concrete patio - the perfect spot for relaxing or entertaining outdoors. Whether you're looking to move in yourself or take advantage of the A+ tenants already in place, this property makes a fantastic investment opportunity. Best of all, grass cutting is included, making lifestyle and convenience a top priority. (id:36835)
Royal LePage Heartland Realty
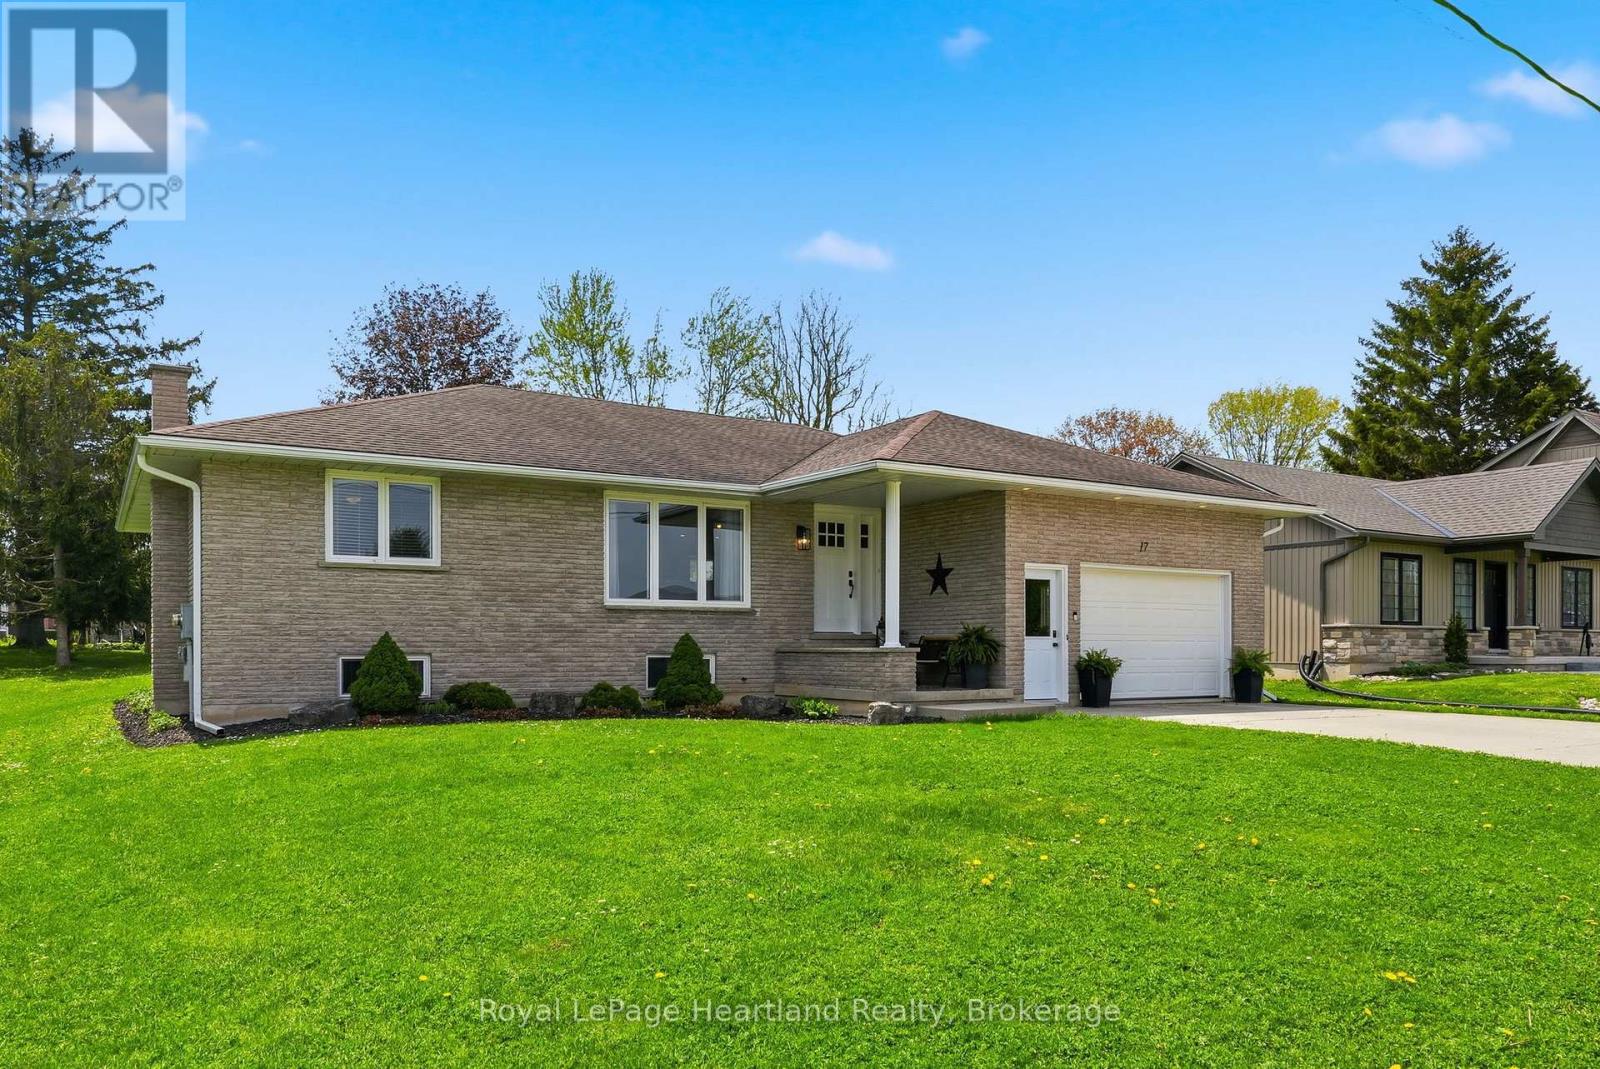
17 Brown Street N
Minto, Ontario
Tastefully Updated & Maintained 4 Bedroom Raised Bungalow featuring a lengthy list of updates since 2019 including, but not limited to, bathrooms, kitchen, windows, doors, furnace and more! All that's left to do in this open concept home is move in and enjoy spending quality time making memories with family and friends. The kitchen is perfectly designed (updated 2019) for preparing and hosting family dinners while the finished basement, back deck and massive backyard provide the perfect space everyone to find their own space in. The attached 2 car garage with main floor & basement access and main floor laundry are just a few of the added benefits of this home. Located on a quiet street in one of the most desirable neighbourhoods and walking distance to the medical clinic, library, sports fields, arena, fire department & more. Call Your REALTOR Today To View Your New Home at 17 Brown St N, Clifford. (id:36835)
Royal LePage Heartland Realty
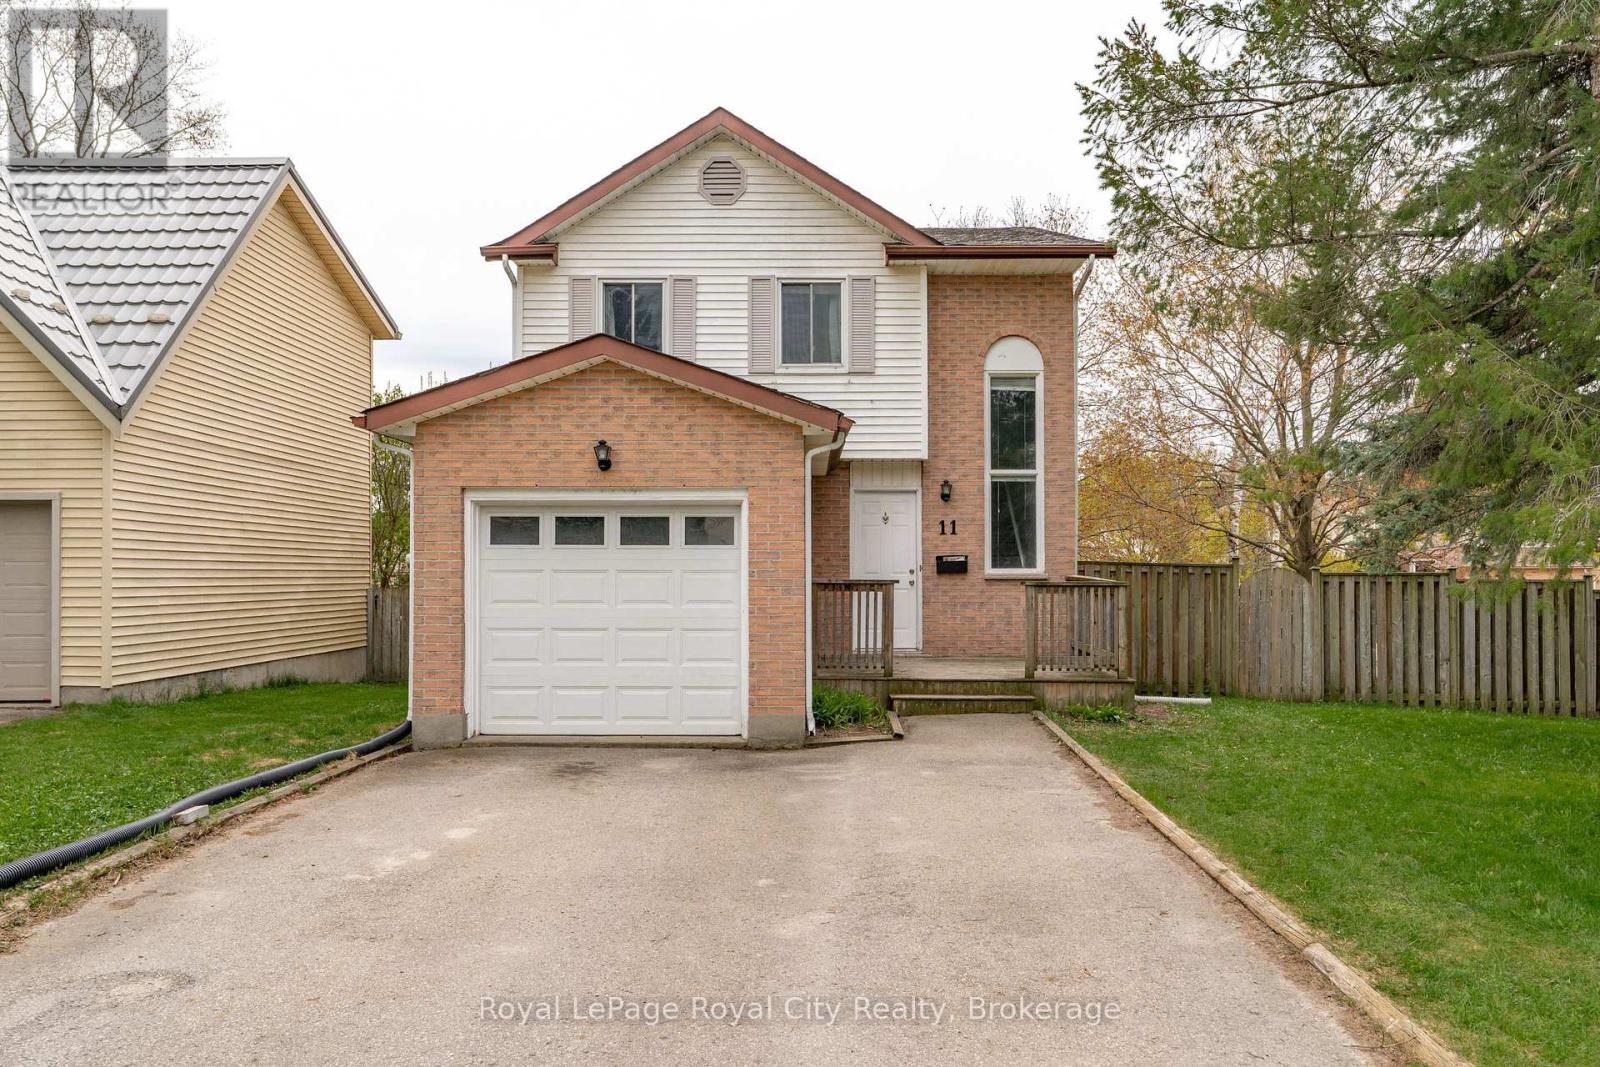
11 Sagewood Place
Guelph, Ontario
Welcome to 11 Sagewood Place! Nestled on a quiet street in Guelph's highly sought-after Kortright West neighbourhood. This home offers exceptional versatility for investors, families, or anyone looking for their next place to call home. Featuring 5 bedrooms and 2 full bathrooms, the property provides strong rental potential or ample room for a growing family.The spacious main floor is designed for comfortable everyday living, highlighted by a large living room filled with natural light and a functional kitchen with a walkout to the deck-perfect for entertaining or enjoying the expansive, fenced in backyard. Additional features include substantial parking and important updates such as shingles and skylight (2020), air conditioning (2019), and furnace (2013). Ideally located close to bus routes, shopping, restaurants, the University of Guelph, and nearby trails and green spaces, this home combines space, convenience, and an unbeatable location. Book your private showing today! (id:36835)
Royal LePage Royal City Realty
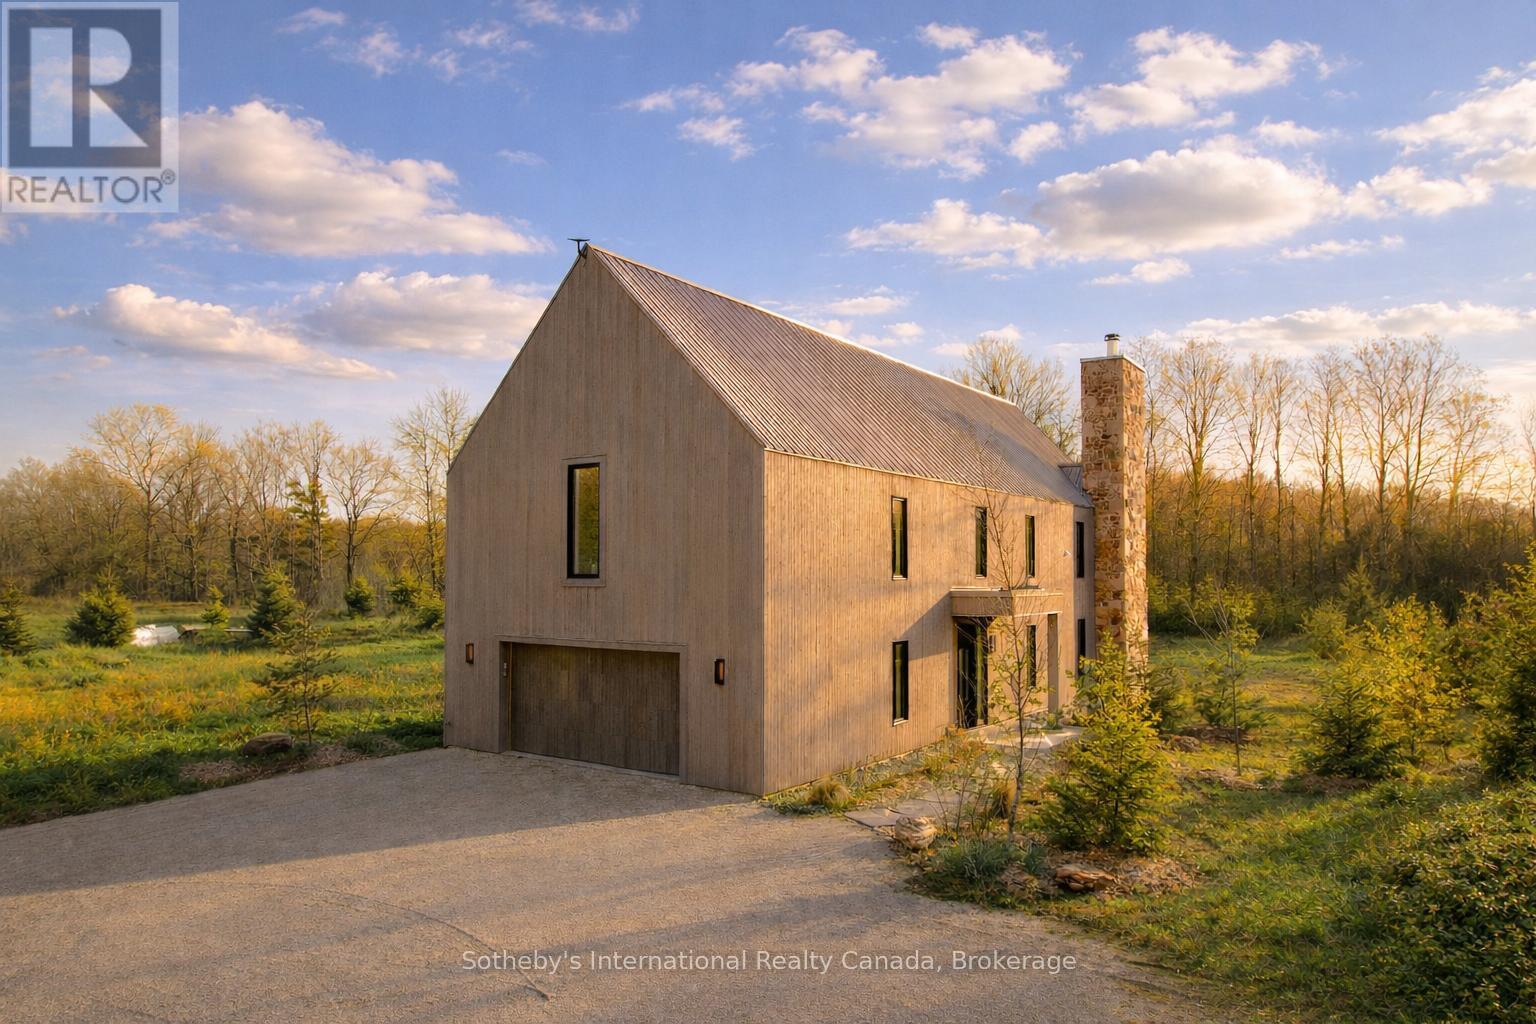
120 Mimi Crescent
Meaford, Ontario
Welcome to 120 Mimi Crescent, a modern country inspired 4 bed, 3-bath estate home set on approximately 3 acres within Rockcliffe Estates-an exclusive 42-lot community on the southern shore of Georgian Bay in the Municipality of Meaford, minutes from Owen Sound. With western exposure, Georgian Bay views, mature forest, and exceptional privacy, this is a rare offering that blends architectural distinction with natural beauty. Waterton Creek, a trout stream flowing through the rear of the property, adds a peaceful, ever-changing natural element. Georgian Bay access is moments away, with a shallow rocky shoreline ideal for swimming, paddling, and fishing, while the Bruce Trail is quite literally at your doorstep. Inside, the home is defined by exceptional material quality and thoughtful design. The main living space is anchored by a striking French country stone Rumford fireplace with herringbone brick inlay. A mix of Chevron and Plank engineered white oak flooring runs throughout, complemented by large format tile. The kitchen features Nile Gold sintered stone countertops, island, and backsplash, a Parisian plaster rangehood and a full JennAir NOIR panel integrated appliance suite. Custom white oak cabinetry, a white oak staircase, and LED accent lighting with Lutron dimming throughout. The walnut-accented ensuite, featuring champagne bronze fixtures and a custom trough sink, creates a cohesive and refined spa like setting. Mechanically, the home is equally impressive, featuring hydronic in-floor radiant heating on the main level, heated floors in both upstairs bathrooms, propane forced-air system with central A/C, and full closed-cell spray foam insulation achieving R-30 to R-35 for superior efficiency. Additional highlights include a pre-framed elevator shaft, in-floor heating rough-in in the 25 x 25 garage, and a full Tarion new home warranty. A rare opportunity to own a thoughtfully designed, future-ready home in one of the area's most coveted estate communities. (id:36835)
Sotheby's International Realty Canada
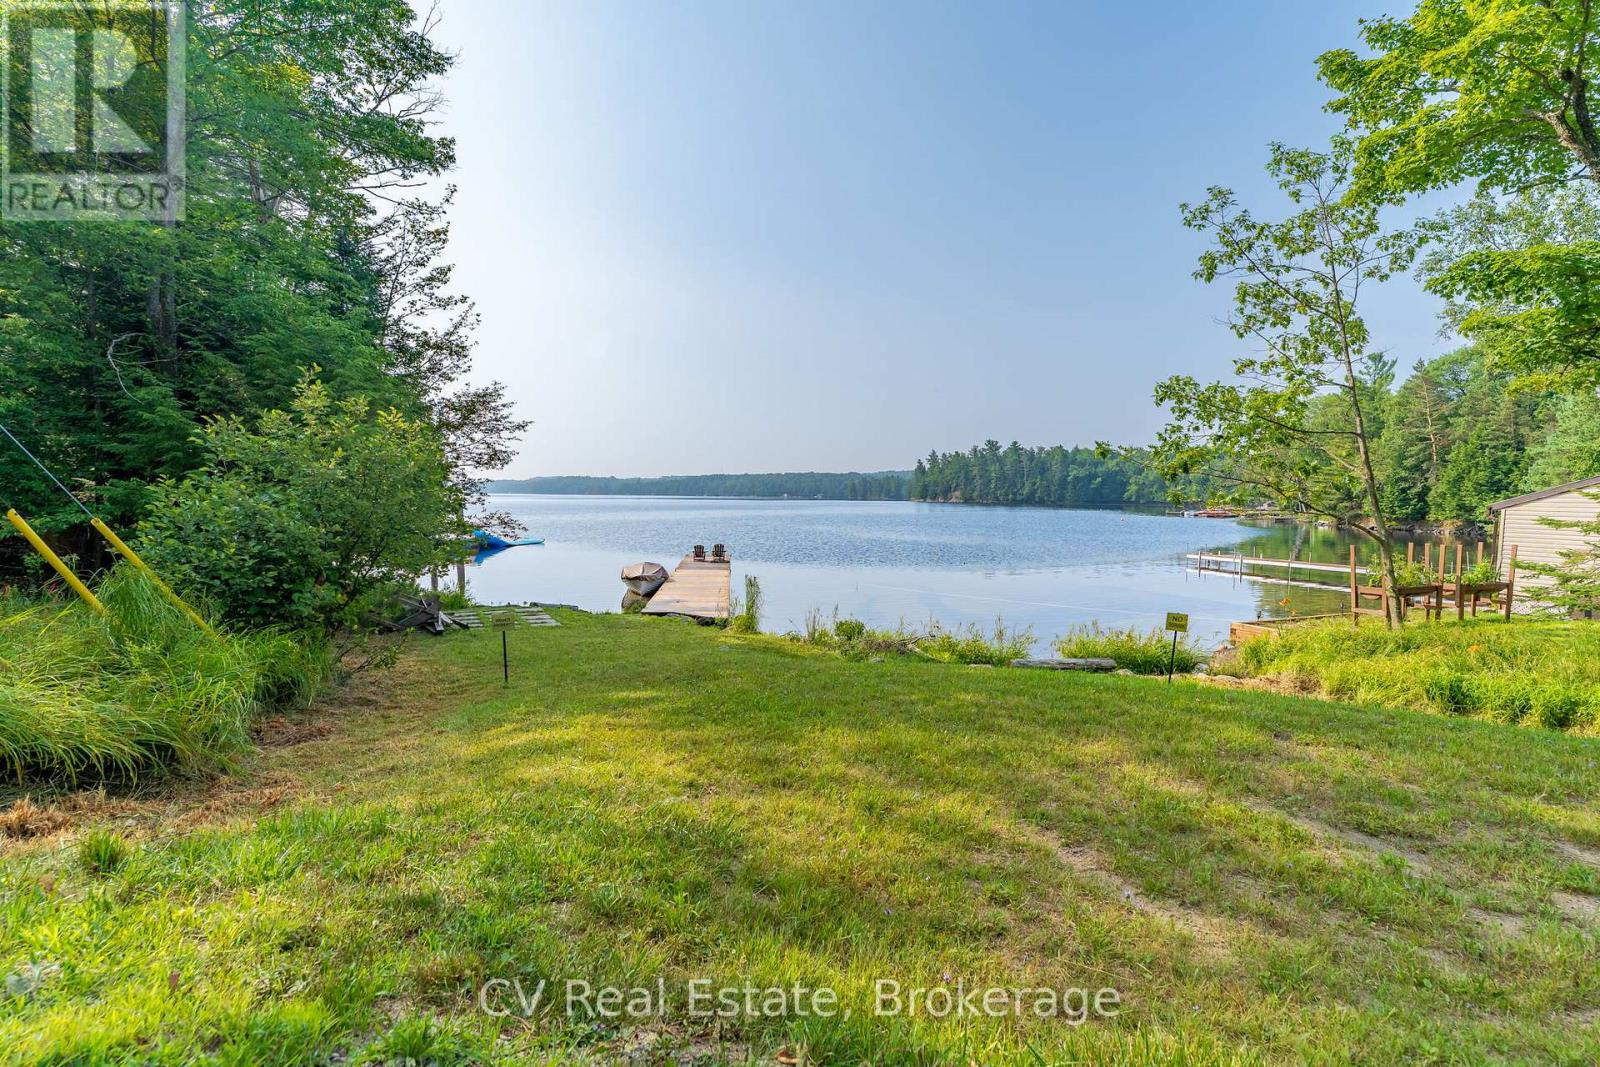
1292 Port Cunnington Road
Lake Of Bays, Ontario
Tucked into a peaceful, tree-lined setting with stunning southern views over Lake of Bays, this charming 4-bedroom, 3-bath Viceroy-style home or cottage offers over 2,750 sq.ft. of thoughtfully updated living space. Inside, soaring ceilings and wall-to-wall windows invite the outdoors in, while a reimagined kitchen, warm wood accents, and a striking stone fireplace create a welcoming atmosphere year-round. The main level includes two comfortable bedrooms, a full bath, and a spacious laundry room, while the upper loft-style suite offers lake views, a walk-in closet, a private ensuite, and access to a brand new balcony deck the perfect spot for morning coffee. Downstairs, the walkout level features a granite-tiled rec room with a woodstove perfect for cozy evenings after a day on the trails around Lake of Bays or the lake. This home is as functional as it is beautiful, with a number of recent upgrades that add peace of mind: a new septic pump and line, a new well pump, air conditioning, and the finalized purchase of the Shore Road Allowance and survey. Outside, enjoy a brand-new crib dock and floating dock that enhance your private sand waterfront experience just across the cottage road. A rebuilt triple garage offers abundant space for vehicles, recreational gear, or a workshop setup. Whether you're searching for a weekend escape or a full-time lakeside lifestyle, this property is an opportunity on one of Muskoka's most desirable lakes. Book your private tour today and start your next chapter at the lake. (id:36835)
Cv Real Estate
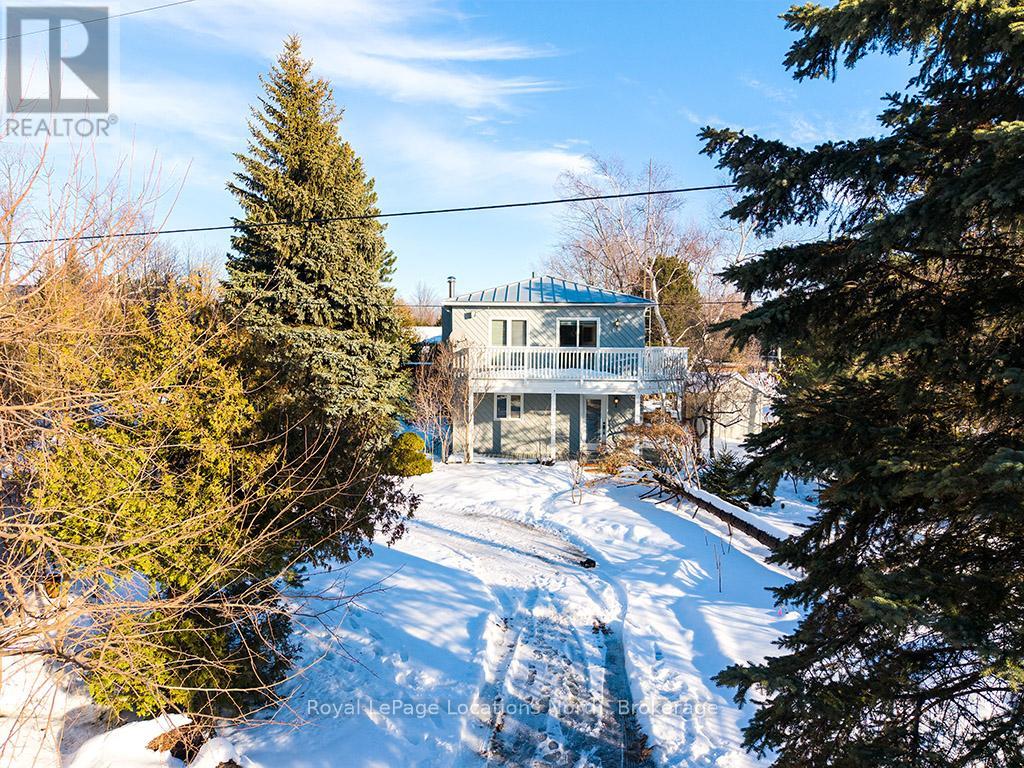
102 Fraser Crescent
Blue Mountains, Ontario
Cute as a button! Welcome to your darling retreat in The Blue Mountains! This gem of a home has all you need to enjoy everything outdoors all year round. This bright and cozy three bedroom, two bath, open concept, reverse floor plan is quite simply as easy as it gets. Smack dab in the middle of all things wonderful. Enjoy views of the mountain from your living room or off your expansive deck. Sit and enjoy your day away in front of your wood burning fireplace. For added enjoyment take a short stroll down to the waters edge and enjoy the sun and sand with your private beach access. A handy storage shed is perfect for all your outdoor toys. This four season playground is chock full of attractions and fun loving adventures! Incredible skiing, hiking, biking trails, boating, golf, magnificent Georgian Bay, boutique shopping, fantastic restaurants, events and Blue Mountain Village all mere minutes away. Come and live your best life here! (id:36835)
Royal LePage Locations North
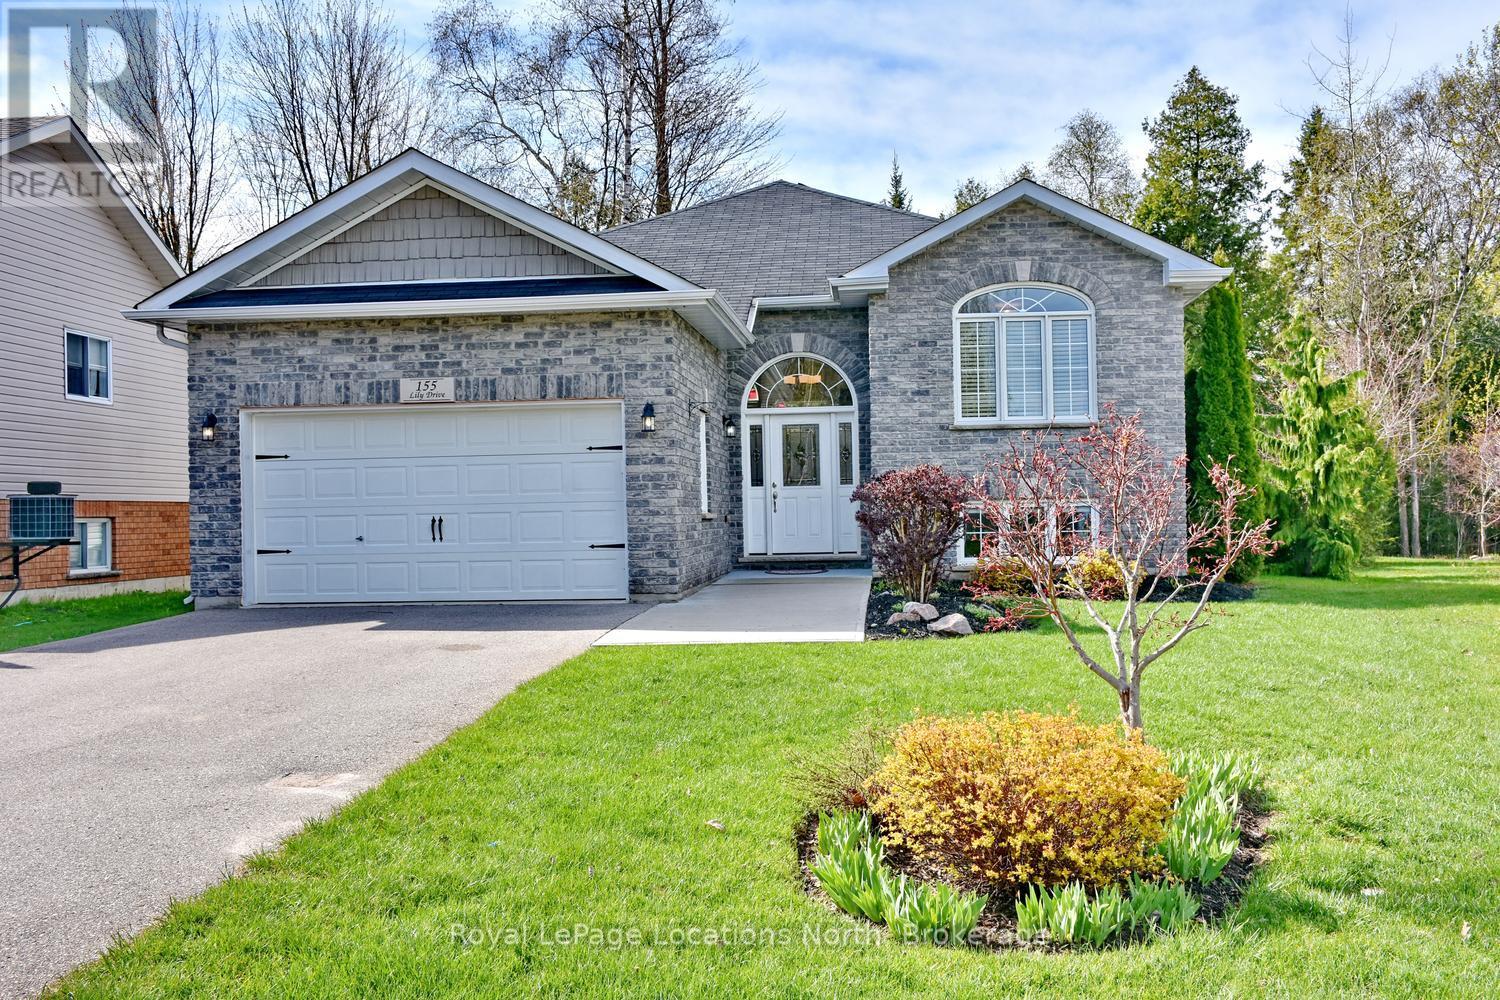
155 Lily Drive
Wasaga Beach, Ontario
Welcome to this beautifully finished custom-built ranch bungalow, completed in 2014 and ideally located in the desirable west end of Wasaga Beach. Enjoy the sights and sounds of stunning Georgian Bay from the front of the home while taking advantage of the privacy and tranquility of your own backyard oasis backing onto mature treed forest. This exceptional property has been thoughtfully landscaped and finished from top to bottom, offering comfort, style, and a connection to nature. Step outside and relax on the custom raised and skirted 2 tiered deck complete with a private gazebo and pergola on the next level, creating the perfect setting for outdoor entertaining, morning coffee, or quiet evenings surrounded by nature. Inside, the home offers a bright and welcoming layout with impressive ceiling height, vaulted ceilings, and large windows that fill the space with natural light. The open and inviting design creates a warm atmosphere ideal for both everyday living and hosting family and friends. The beautiful kitchen, dining and living area provide open concept living at it's best! Great for entertaining! Granite and quartz counter tops complete the space. The main floor features 2 spacious bedrooms, while the fully finished lower level provides an additional 2 bedrooms, creating ample space for guests, growing families, or multi-generational living. With a total of 3 bathrooms, there is room and convenience for everyone. The attached double car garage provides plenty of space for vehicles, storage, and recreational equipment. Located in the highly sought-after west end of Wasaga Beach, this property offers the perfect balance of privacy and convenience, close to shopping, dining, walking trails, golf, beaches, and all amenities. This is an opportunity to enjoy a beautifully maintained home in a fantastic location where comfort, nature, and lifestyle come together. Book your tour now! (id:36835)
Royal LePage Locations North
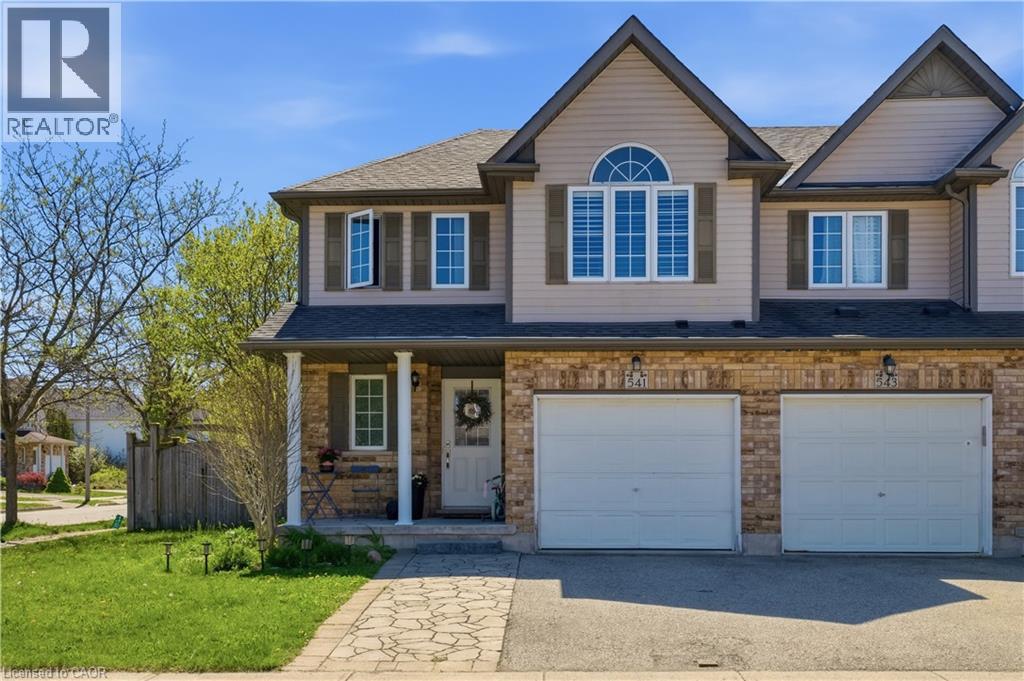
541 Wild Iris Avenue
Waterloo, Ontario
Experience the perfect blend of comfort and convenience in this stunning 4-bedroom end-unit townhouse. Designed with both first-time buyers and growing families in mind, the home features seamless, high-quality laminate flooring across both the main and upper levels. The bright, open-concept kitchen flows naturally into the living space, making it an ideal hub for entertaining. Step outside to a fully fenced, private backyard complete with a cozy porch—your own quiet retreat. Situated just moments from premier shopping, the YMCA, local universities, and top-rated schools, this home offers an unparalleled lifestyle in one of the city's most sought-after neighbourhoods. (id:36835)
Peak Realty Ltd.
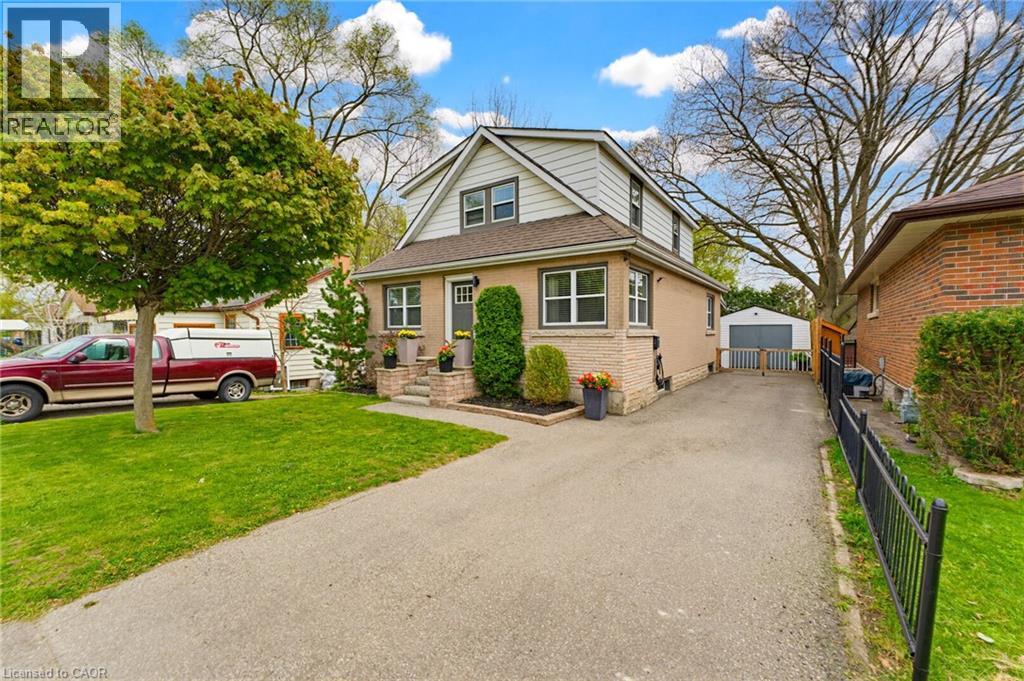
60 Avenue Road
Cambridge, Ontario
Charming 1.5-storey home offering the perfect blend of character, comfort, and modern updates! This beautifully maintained 3 bedroom, 2-bathroom home features a bright and inviting interior and stylish finished throughout. The updated kitchen boasts dark cabinetry, granite countertops, stainless steel appliances, and a functional island perfect for everyday living and entertaining. The cozy living room, as well as the dining area, offers plenty of natural light, and a warm welcoming environment. Enjoy the added bonus of a covered side porch/mudroom area, ideal for extra storage and convenient everyday use. Upstairs, the spacious main-floor primary bedroom includes a separate dressing area with ample wardrobe space, offering both convenience and functionality for everyday living. Additional bedrooms provides flexibility for family, guests, or a home office Outside, the private fully fenced backyard is beautifully landscaped and features a spacious deck - perfect for relaxing or hosting summer gatherings. A detached garage and long private driveway provide ample parking. Located in a desirable neighbourhood close to amenities, parks, schools, and commuter routes, this move-in ready home is one you don't want to miss! (id:36835)
RE/MAX Icon Realty
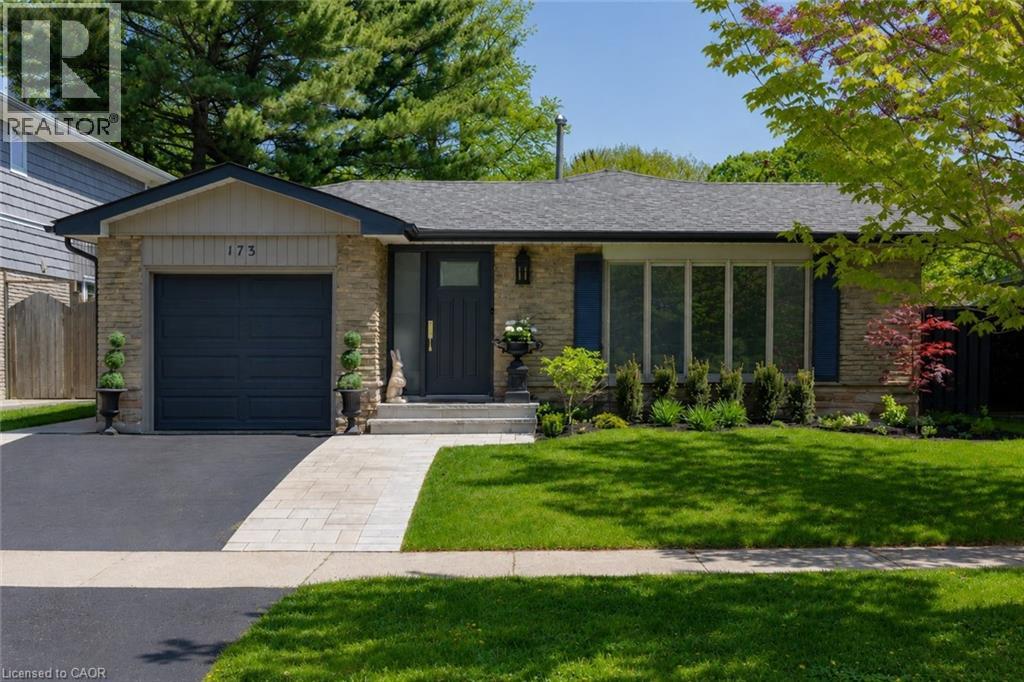
173 Chebucto Drive
Oakville, Ontario
Nestled in the heart of prestigious Ford, one of Southeast Oakville’s most coveted neighbourhoods, this renovated detached backsplit offers an exceptional blend of luxury, comfort, and lifestyle. Completely transformed, this turnkey 3-bedroom, 2-bathroom home showcases tasteful finishes, thoughtful design, and impeccable attention to detail throughout. At the center of the home is a stunning custom kitchen designed for both everyday living and entertaining, featuring quartz countertops and backsplash, stainless steel appliances, elegant gold hardware, designer lighting, and an oversized island with seating for 3 and storage on both sides. Wide plank white oak engineered flooring flows seamlessly throughout, complemented by all-new windows, front & back door, trim, baseboards, lighting, fresh paint, updated electrical, and beautifully renovated bathrooms. The inviting living room is anchored by a striking custom fireplace mantle, adding warmth and sophistication to the space. The fully renovated lower level offers stylish additional living space with plush broadloom, pot lights, a beautifully updated laundry room with checkerboard flooring and front-load washer and dryer, plus generous storage and future potential for an additional bathroom. Step outside to your own private backyard retreat — professionally landscaped and designed for effortless outdoor living. Surrounded by new privacy fencing, the backyard features an inground swimming pool, expansive new hardscaping, evergreens, and multiple spaces for relaxing or entertaining. A generous grassy area provides the perfect place for children to play, creating a rare combination of resort-style living and family functionality. Ideally located just moments from the lake, parks, top-rated schools, shopping, and vibrant downtown Oakville, this is a rare opportunity to own a beautifully reimagined home in one of Southeast Oakville’s most desirable communities. (id:36835)
RE/MAX Escarpment Realty Inc.
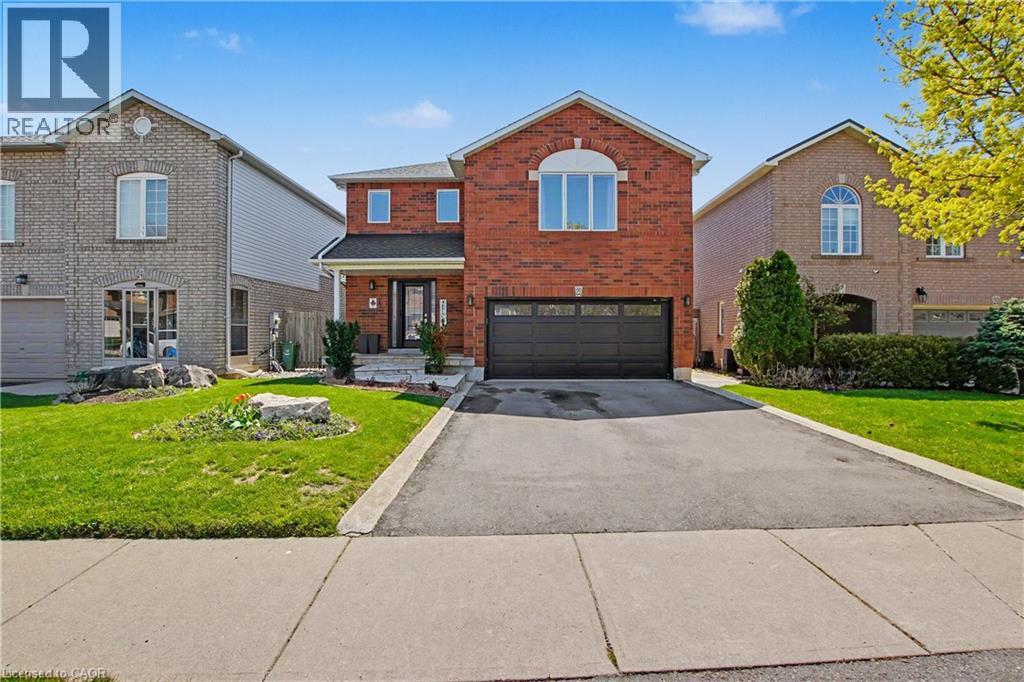
22 Waterwheel Crescent
Waterdown, Ontario
Welcome to your dream home in the heart of Waterdown! This stunning, well-maintained detached residence offers 4 spacious bedrooms and 4 bathrooms. The perfect blend of style, comfort, and functionality for today’s modern family. Thoughtfully designed for both everyday living and entertaining, this home showcases a warm and inviting atmosphere throughout. The main level features a seamless flow between the living and dining spaces, creating the ideal setting for family gatherings and hosting guests. Bright and spacious principal rooms provide both comfort and versatility for growing families. Upstairs, retreat to the generous primary suite complete with an updated ensuite bathroom, offering a private and relaxing escape at the end of the day. The fully finished basement expands your living space with an additional bathroom and a large family/recreation area — perfect for movie nights, a home gym, playroom, or multi-generational living. Step outside and enjoy the beautifully maintained front and rear yards, highlighted by a stunning deck ideal for summer entertaining or relaxing outdoors. Located in one of Waterdown’s most sought-after family-friendly neighbourhoods, this exceptional home is just minutes from top-rated schools, parks, shopping, restaurants, and the charming downtown core. Meticulously maintained and truly move-in ready, this is the one you’ve been waiting for! (id:36835)
RE/MAX Real Estate Centre Inc.
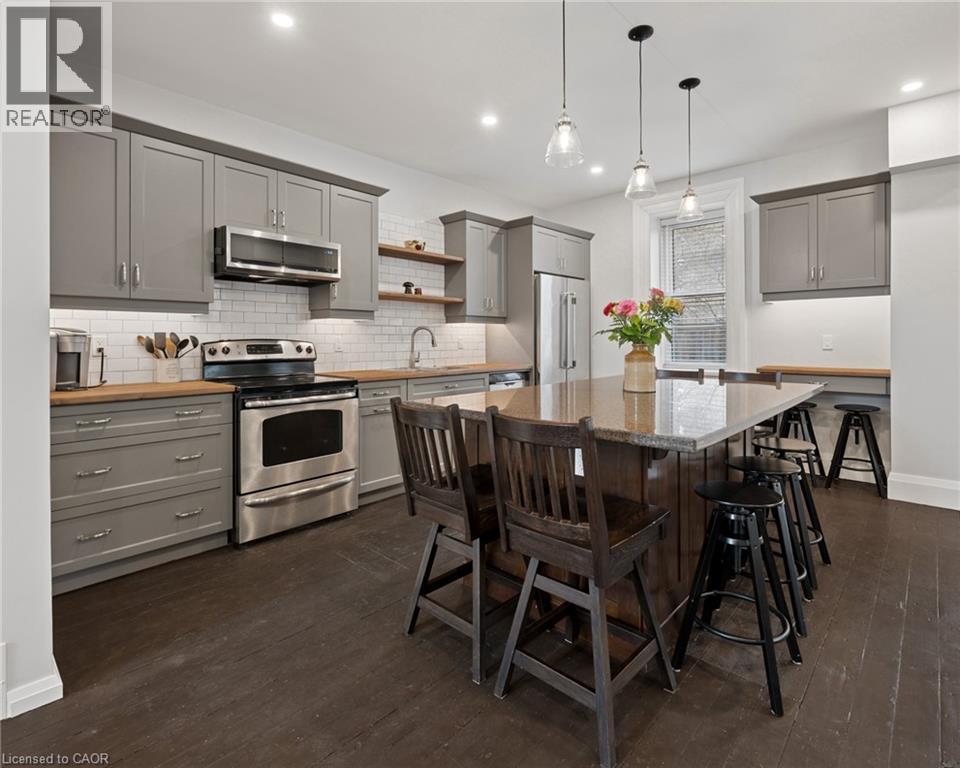
3659 Nafziger Road
Wellesley, Ontario
Step into the charm of this beautifully refinished historic property offering the perfect blend of character, comfort, and opportunity. Ideal for those seeking a live/work lifestyle, this unique property features a stunning home alongside a versatile shop space with desirable CU zoning. The home welcomes you with a bright open concept main floor, highlighted by 9' ceilings and a beautifully updated kitchen designed for both everyday living and entertaining. A cozy family room with a gas fireplace creates the perfect gathering space, while the mudroom provides a practical transition from outdoor living to inside comfort. Upstairs, you’ll find soaring 10' ceilings, three spacious bedrooms and a freshly finished bathroom, creating a warm and inviting retreat for the whole family. Numerous major updates have already been completed, including a metal roof on both the house and shop, new furnace and air conditioning, all new wiring and plumbing, as well as updated windows and doors complete with blinds. The detached 1400 square foot garage/shop offers exceptional flexibility with 100 amp service and is currently operating as a motorcycle shop, making it ideal for entrepreneurs, hobbyists, or home based businesses. Above the shop, an additional living space provides even more possibilities with a one-bedroom in law suite featuring its own kitchen, bathroom, and laundry. Lovingly cared for by the same family for two generations, this special property is ready for its next chapter, offering the perfect place to live, work, and create lasting memories. (id:36835)
Flux Realty
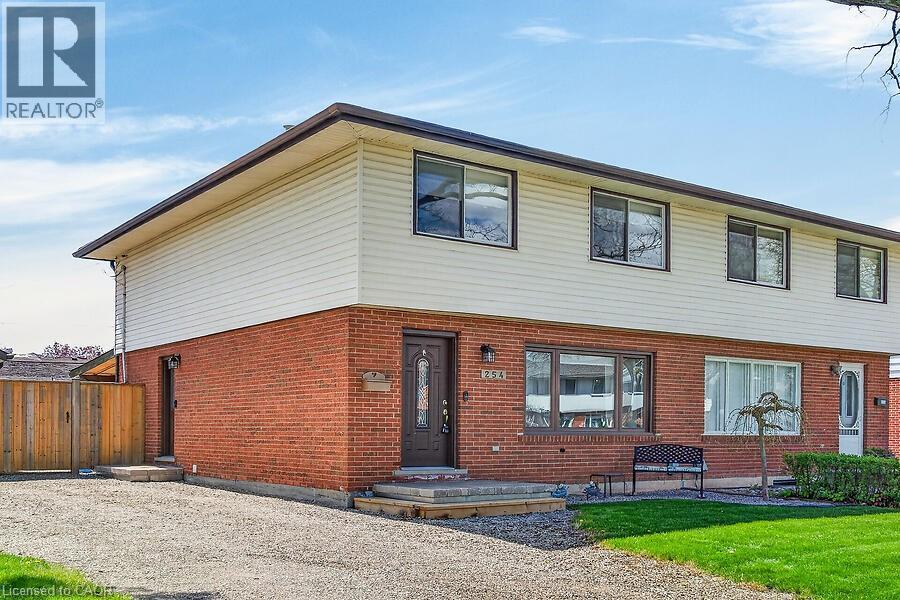
254 St Andrews Drive
Hamilton, Ontario
Welcome to 254 St Andrews Drive in the Vincent neighborhood . Just steps to Glendale Golf course, Kings Forest, Little Davis Falls and Glover's Falls, close to all amenities including schools also on bus route. Ideal for trails and nature walks. Feature a huge eat -in kitchen with soapstone countertops and update cabinetry and stainless steel appliances under cab lighting, coffer bar and breakfast nook with pendant lighting, Updated lighting including many ceiling fans This original four bedroom house (now three) can be easily converted back or enjoy a spacious primary bedroom, main bath has been updated. Main floor with no carpet, 3/4 red oak flooring .two piece bath and Led pot lighting, partially finished basement (rec room cabinets and fireplace are negotiable) Walk out to a rear backyard Oasis , Ideal for Entertainers with a covered porch , Led lights on two settings, (small bar fridge stay's) above ground saltwater pool , pool heater was replaced four years ago also includes all pool accessories, huge fenced in backyard with a detached insulated workshop with auto garage door opener (14' X 10') . Updated roof sheathing and shingles (2025), attic insulation has been blowing in. A Must see!! (id:36835)
RE/MAX Real Estate Centre Inc.
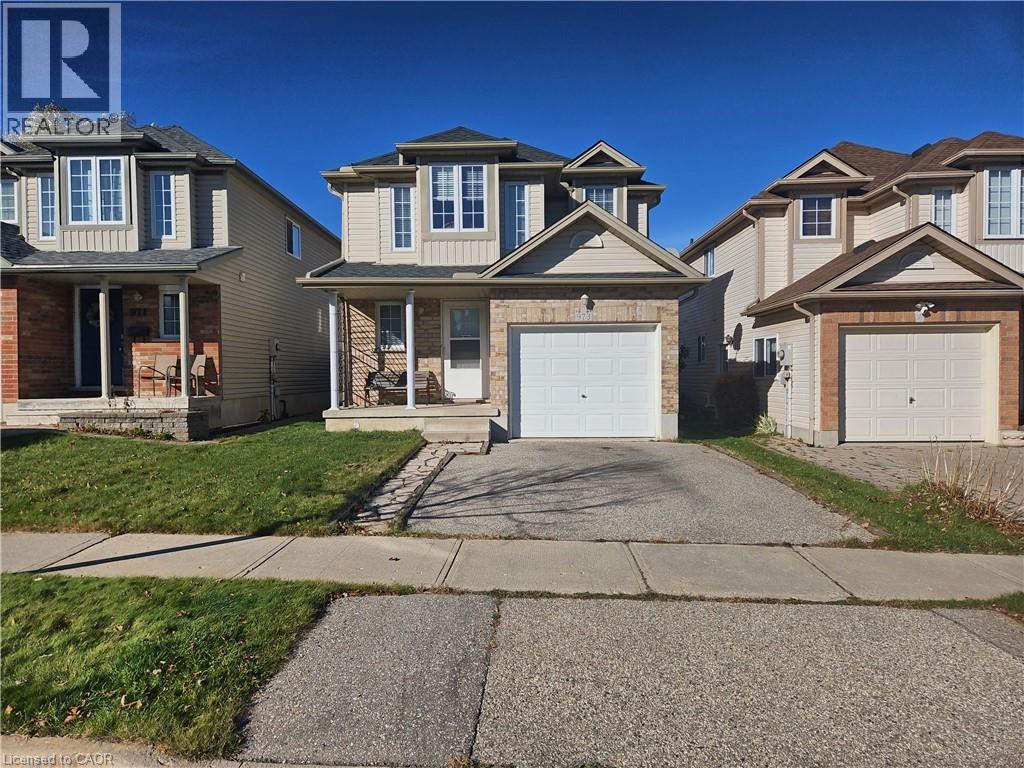
973 Atlantic Boulevard
Waterloo, Ontario
OFFER ACCEPTED, AWAITING DEPOSIT. NO MORE SHOWINGS. This well maintained 3 bedroom, 2.5 bathroom single detached home is located in the desirable Eastbridge Neighborhood. The open concept main floor features a sizable kitchen, dining and living room area with a walkout to the deck, fenced in yard and utility shed is included. The main floor also features a powder room. The second floor offers a large primary bedroom with a 3pc en-suite and walk-in closet. The additional two bedrooms are both well sized with lots of natural light, and another 4pc bathroom is on the second floor. The fully finished basement features a large rec-room which can be used as a 4th bedroom, and the laundry room provides some extra storage space. Within walking distance to schools, trails, RIM Park, Grey Silo Golf Course. A short drive to the expressway, Conestoga Mall, Both Universities and all other major amenities. (New Least Starts July 01, 2026. Please contact Listing Agent Jason Huang for all showing request.) (id:36835)
Royal LePage Peaceland Realty
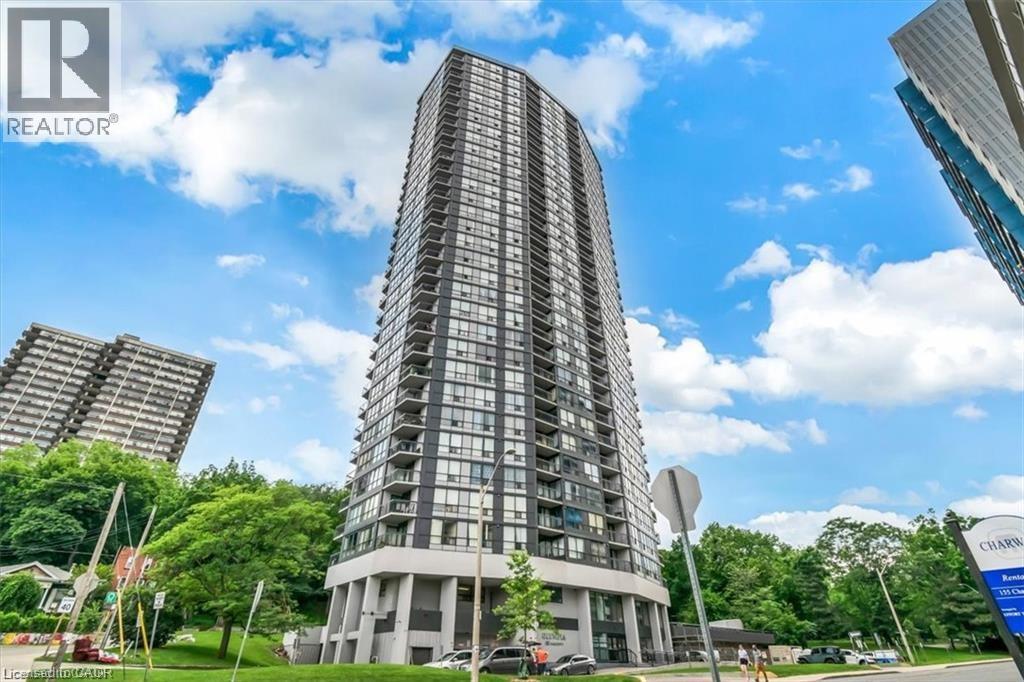
150 Charlton Avenue E Unit# 402
Hamilton, Ontario
This unit has sunlighlt coming in the windows every morning. The condos at the Olympia right now may represent one of the best buys in this market. Why? Because they are almost 1,000 sq. ft which is 300 sq. ft. more than comparable buildings and prices in the area. Has a balcony; others may not. Great for tea or coffee in the morning and suntanning in the spring and summer and relaxing anytime. Doctors, interns, nurses, assistant medical people like The Olympia because it is on the next block to St. Josephs hospital. Has 2 bedrooms! 2 bathrooms. May have the most amenities of any upscale condo building, indoor pool, sauna, gym, pool table, party room, squash and racquet ball court, underground parking. The Go-Train and Go Buses all day long every 30 minutes are 5 short blocks away 5-10 minute walk. Be on your laptop and do work on the way to Toronto. In trendy Corktown area, bars, restaurants, parks, schools, walk to downtown shopping, campuses of universities downtown and more. City and escarpment views. The unit may need a cosmetic refresh, and the price reflects its condition. Premier type building with recent upgrades feels like new. Hallways new carpet and marble like floors. Enjoy top amenities: indoor pool, gym, sauna, squash court, billiards, and party room. Condo fee INCLUDES heat, hydro, water, and building insurance. $1,000 approx. per month but take that off and it is like $700. Taxes low like $200 not $400 per month yet is an upscale type of atrractive building. Walk to Augusta, James St S, Jackson Square, St. Joseph's Hospital, 9-minute drive to Limeridge Mall, GO Station 4 short blocks, and 1 block to St. Joseph's Hospital, parks 1 block, Affordable, central, and full of potential—don’t miss it! 2 Bedroom units with this square footage and layout and balcony and amenities unbeatable. Sunshine in the morning on your balcony. At one time these type of units sold for $450 to $550 and I believe can go back to that someday wheter it is 2- 6 years who knows (id:36835)
Bridgecan Realty Corp.
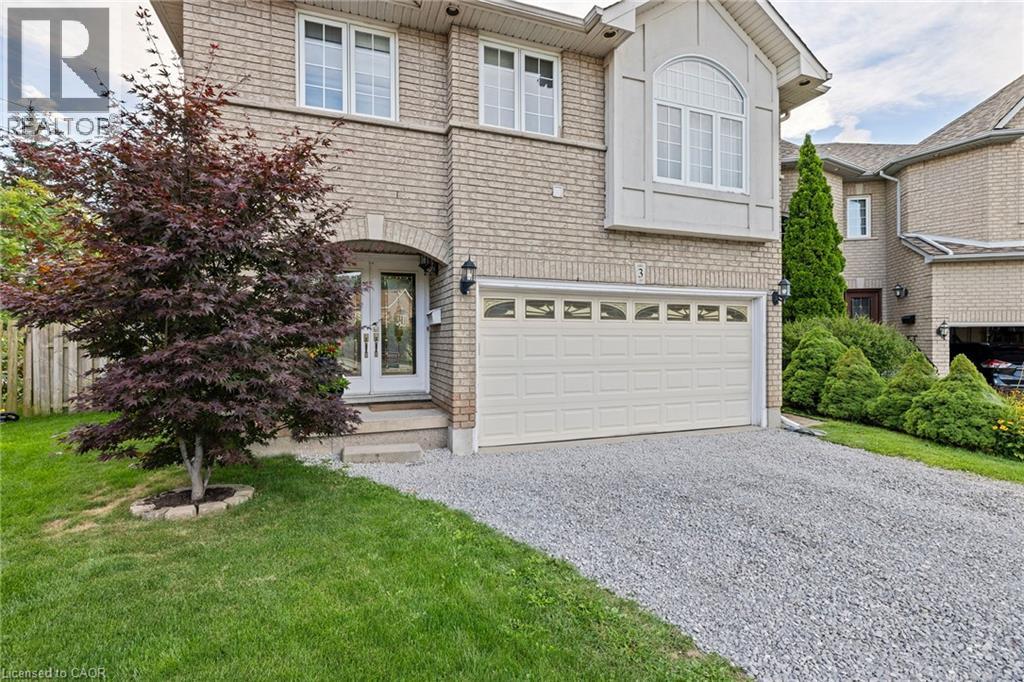
3 Nature Court
Hamilton, Ontario
Discover luxury living on a quiet court in Hamilton’s desirable West Mountain. This impressive home features a double-car garage, a 4-car driveway, and a huge premium pie-shaped lot stretching 171 feet deep. Spend summer days relaxing in your inground pool or entertain guests in the enclosed outdoor cabana with space for BBQs and evening drinks. At the rear of the property, there’s ample room to park your boat, RV, or trailer. Inside, you’re welcomed by an open front foyer showcasing a solid oak circular staircase. The beautiful kitchen offers abundant cabinetry, an eat-in dinette, and a vaulted ceiling, with a separate formal dining room perfect for family gatherings. The main floor family room (17’ x 14’) features a cozy fireplace, while a quiet living room sits off to the side for peaceful evenings. Upstairs, you’ll find 4 spacious bedrooms and 2.5 bathrooms. The stunning primary suite (17’ x 14’) includes a custom moon-shaped window flooding the room with natural light, a 4-piece ensuite with a soaker tub and separate shower, and a walk-in closet. Three additional bedrooms and a computer room complete the upper level. Beautiful hardwood floors run throughout. Ideal for families, this kid-friendly location is close to schools, shopping, and parks. Minutes to the Linc and quick access to the 403 toward Toronto. (id:36835)
One Percent Realty Ltd.
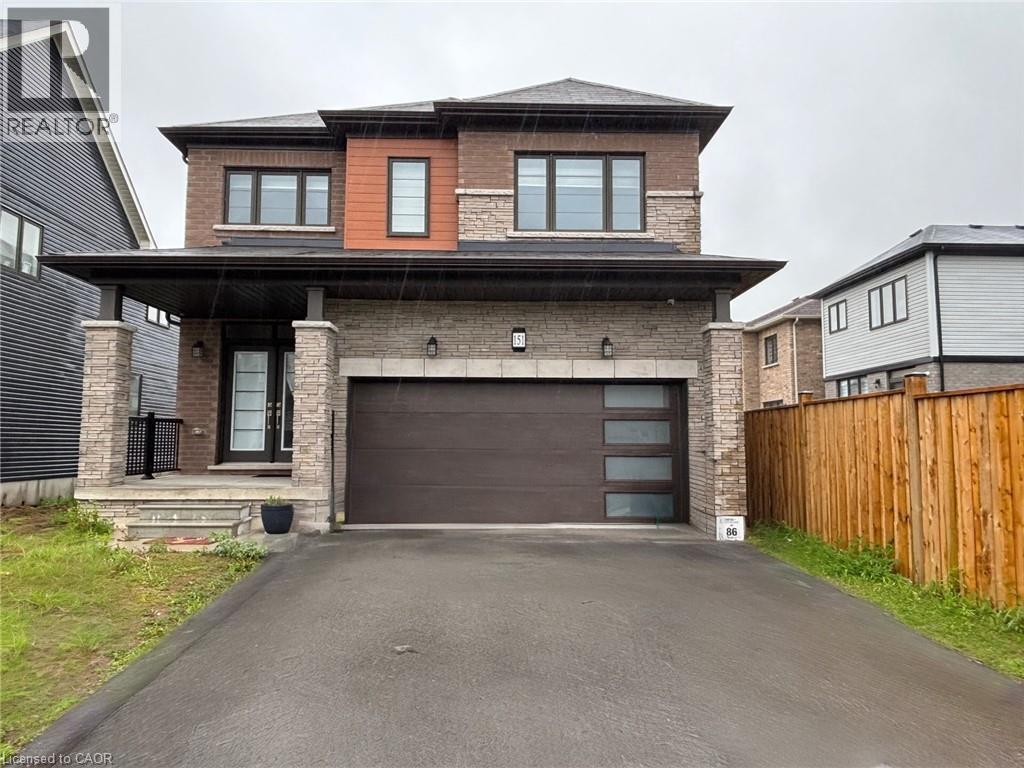
151 Eva Drive
Breslau, Ontario
AVAILABLE FOR LEASE ! Only 3 year old, 4 bedroom, 3 bath, Modern European style, 2 storey with double car garage, SAUBLE MODEL built by Empire Homes situated in Breslau. Open concept design, Upgraded maple kitchen with extended cabinetry, 9' main floor ceilings with hardwood flooring in a great room, gas fireplace and Hardwood stairs. Second floor features a spacious master bedroom with a walk in closet and luxury ensuite bath. Second floor also has three bright spacious bedrooms, 4 pcs main bath and laundry. Excellent location very centrally located, easy access to Cambridge, Guelph, Waterloo and all major highways. Tenants to purchase tenant content insurance. Credit report, employment letter, recent pay stubs and rental application required. Utilities are extra. Tenants to pay hot water heater rental. Possession available from JULY16th. (id:36835)
Century 21 Right Time Real Estate Inc.
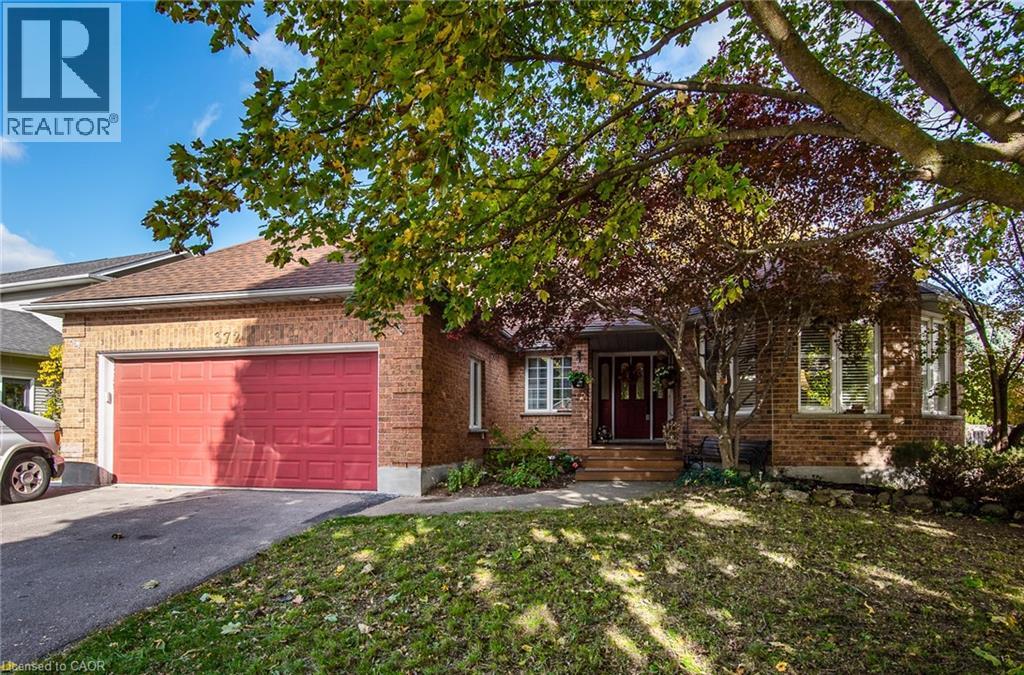
372 Gatestone Boulevard
Waterloo, Ontario
This beautifully maintained 1931 sqft. all-brick bungalow offers comfortable single-level living with the bonus of a fully finished basement, perfect for extended family or guests. Situated on a low-maintenance lot this home combines practicality with inviting spaces inside and out. The main floor features a front living room, formal dining area, and a large family room with a gas fireplace. The spacious eat-in kitchen opens to an enclosed three-season sunroom and composite deck, Ideal for relaxing or entertaining. The primary bedroom fits a king-sized suite and includes a walk-in closet and 3-piece ensuite. A second bedroom, full bath, and main-floor laundry mudroom with pantry complete this level. Downstairs, you'll find a rec room, games area, two bedrooms plus a den or home office, a 3-piece bath, and plenty of storage, along with an unfinished workshop area in the utility room. The fully fenced backyard features a powered shed and easy-care landscaping. Perfect for those seeking single-floor living with extra room to gather, this home offers space, comfort, and versatility in a desirable location. (id:36835)
RE/MAX Solid Gold Realty (Ii) Ltd.
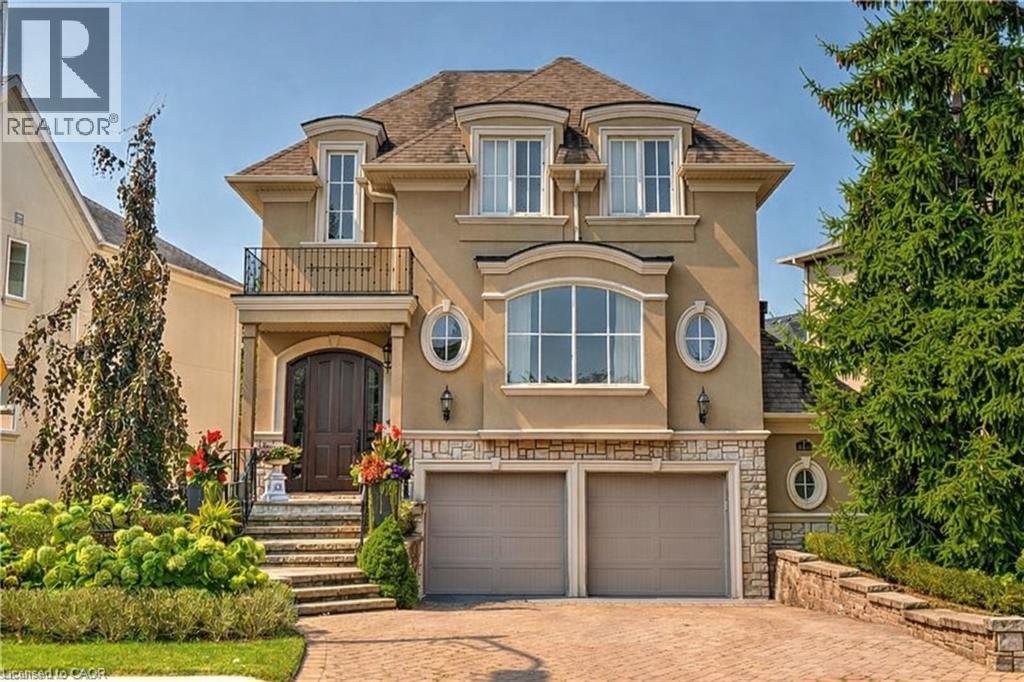
2214 Hampstead Road
Oakville, Ontario
Nestled in River Oak’s Woodhaven enclave, this traditional French Provincial home has undergone a complete transformation with luxurious finishes throughout, seamlessly blending romantic charm with upscale contemporary design. Featuring extensive use of natural stone and meticulously manicured gardens, the exterior exudes elegance. Inside, the finely styled interior boasts expansive windows, rich hardwood floors, custom millwork, and arched entranceways. Dual gas fireplaces in the formal living room and family room add warmth and character. The Downsview kitchen caters to culinary enthusiasts with its full-height cabinetry, commercial-grade appliances, and a sizable central island perfect for both meal preparation and casual gatherings. Glass French doors in the family room lead to an upper-level deck, offering a serene setting for outdoor dining. The primary retreat features vaulted ceilings, a wall of windows, a spacious walk-in closet & lavish ensuite. Two additional large bedrooms, luxurious main bath, and convenient laundry complete the stunning second level. The lower level offers a guest suit with living room, large bedroom and 3 piece bath. Additionally the lower level boasts oversized egress windows, heated flooring and interior garage access. With a low-maintenance exterior, including a stone lounge area, upper cedar deck, and perennial gardens, the private rear yard overlooks protected greenspace. Renovated top to bottom in recent years (id:36835)
Royal LePage Burloak Real Estate Services
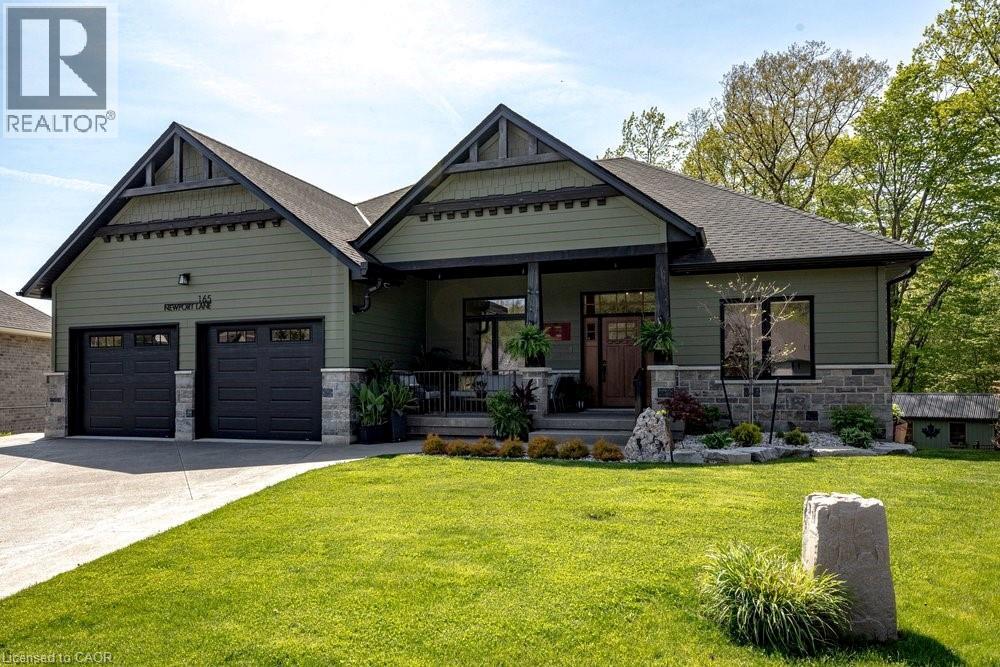
165 Newport Lane
Port Dover, Ontario
This isn't a house. It's a lifestyle upgrade. Built in 2021 on a quiet cul-de-sac backing onto a privately owned forest, this custom 5-bedroom, 3.5-bath home in Port Dover was designed around one idea: living well and sharing it with the people you love. The main floor opens wide with a great room that flows from the living area to the chef's kitchen without apology. Floor-to-ceiling black-framed windows pull the outside greenery inside, and the linear gas fireplace makes the room. The kitchen gets compliments before anyone opens a drawer: white shaker cabinetry, subway tile, brass hardware, a statement black island with seating for four, and a retro-cool GE Café appliance suite. Then there's the backyard. This property was built for a crowd. The upper deck sits under LUMON UV cover with glass retracting wall for wind protection, a natural gas BBQ and treetop views of the forest behind. Below, the pool surround delivers: an inground heated pool, hot tub, outdoor composite shower, 2 fire pits, and a covered entertaining zone that seats a full dinner party. A 4,000-gallon rainwater cistern keeps the extensively landscaped grounds lush and green. With 10-foot ceilings throughout, the lower level feels anything but basement. The recreation room has ping pong, shuffleboard, and exposed brick with vintage rock and roll energy. Sliding glass doors open to the covered lounge outside. The family room anchors the other end with another electric linear fireplace and red oak built-in shelving. There's a full gym, two additional bedrooms, and a bathroom with bold geometric tile and vintage gym lockers that feel like a very cool hotel change room. Five bedrooms. Minutes to the lake. The city is a world away. (id:36835)
Royal LePage NRC Realty Inc.
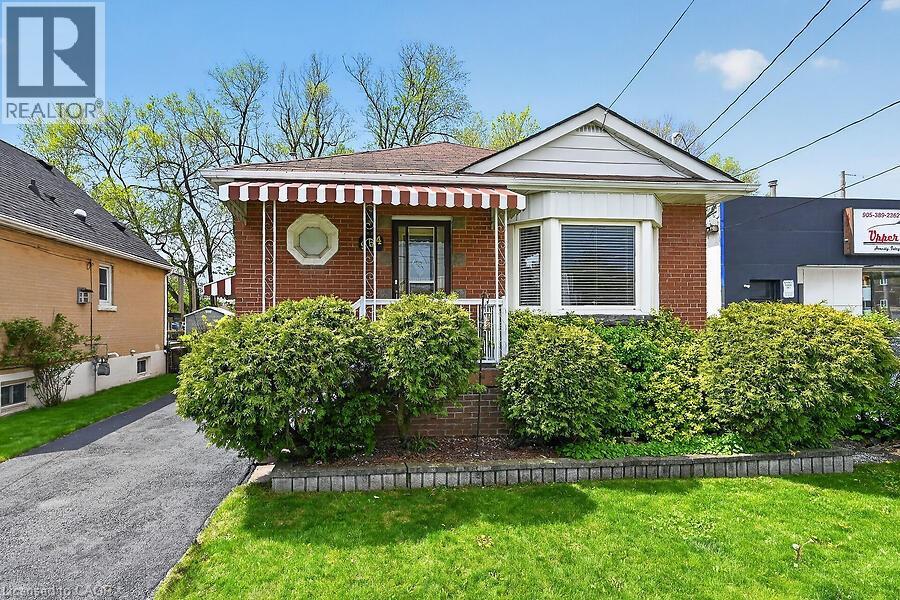
954 Queensdale Avenue E
Hamilton, Ontario
Welcome to 954 Queensdale Ave in the Sunninghill neighborhood of east Hamilton mountain, just minutes to the rail trail, highway access, mountian Brow, Kenilworth access to the lower city, Mohawk Sports Park and four pad arena, Bernie Arbor Stadium and Kings Forest Golf. Features gleaming Hardwood, eat in Kitchen, living and dining room, updated four piece bath and two bedrooms. Not, current dining room was the third bedroom and can easily be converted back! All appliances remain, the washer and dryer were newly purchased, lower level has a huge rec room that had a wood stove for cozy winter nights, endless possibilities, spacious laundry roomand utility has plenty of room for storage, furnace is high efficiency also has central air. The exterior has a long side drive, rear patio and fenced yard. Great starter or empty nesters! (id:36835)
RE/MAX Real Estate Centre Inc.
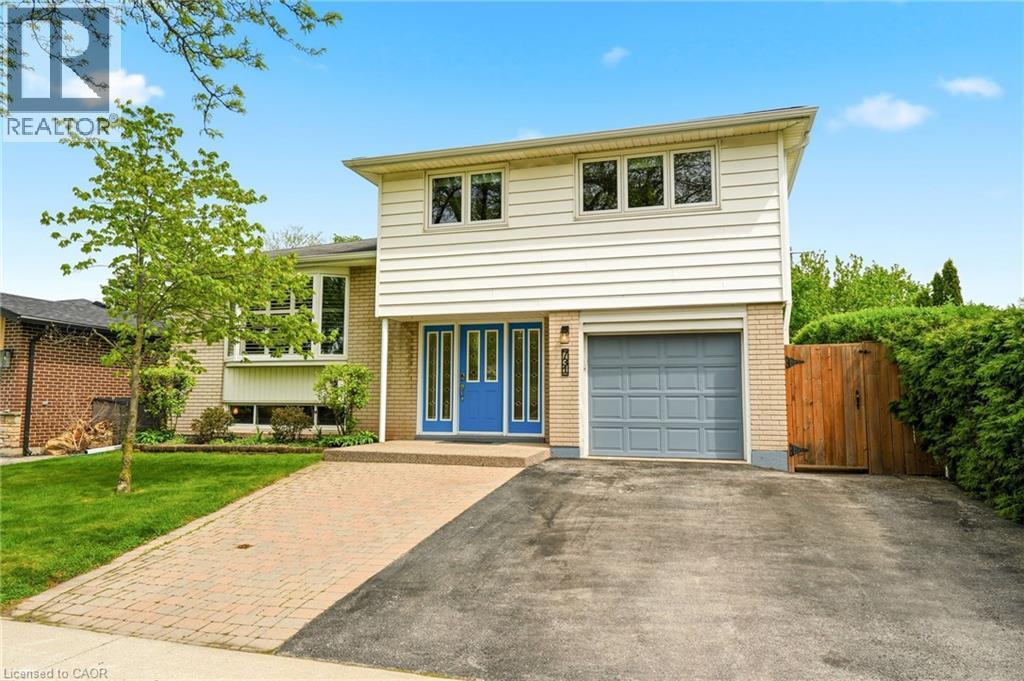
731 Mullin Way
Burlington, Ontario
Welcome to this well-cared-for four-bedroom home situated on a quiet street within walking distance to schools and most amenities. Features a spacious living and dining room, eat-in kitchen with walkout to a magnificent deck overlooking an incredible private, well-manicured lot; ideal for entertaining and children at play. Grand foyer with interior access to the garage, family room with walkout, plus a finished lower level with a rec room, storage, laundry area, and second bathroom. The bedroom level features four spacious bedrooms and a main bathroom. This is a wonderful opportunity for a growing family to live in one of South Burlington’s most sought-after communities. Within walking distance to the “GO TRAIN”, bicycle path, parks, trails and just minutes to the QEW, ideal for commuters. (id:36835)
RE/MAX Escarpment Realty Inc.
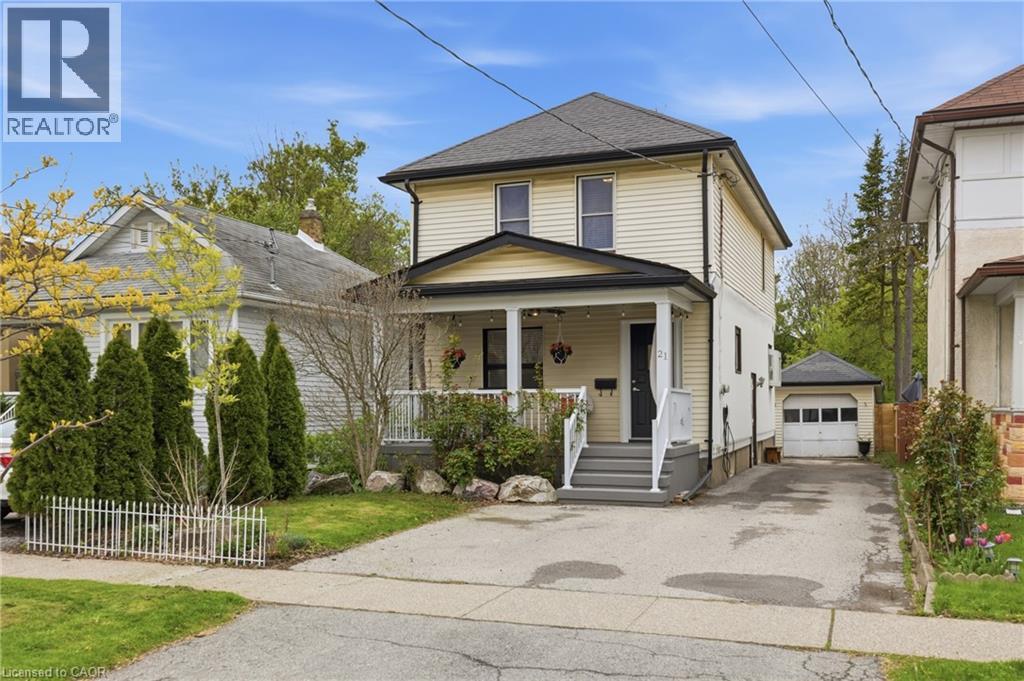
21 Berryman Avenue
St. Catharines, Ontario
Exceptional opportunity to own a move-in ready detached home with hard-to-find features for the neighbourhood. Offering 3 spacious bedrooms, 2 bathrooms, main floor laundry, parking for 6 vehicles, a detached garage, and an oversized lot, this home offers a combination of space, functionality, and convenience. The open concept main floor layout, hardwood flooring throughout, and charming character details are complemented by extensive recent updates including stucco siding (2022), front deck with permit (2022), wastewater pipe upgrade (2024), furnace (2024), A/C (2024), and updated kitchen appliances (2023). Ideally situated close to highways, schools, parks, downtown St. Catharine's, and all major amenities. Home Inspection completed May 2026 and available upon request. (id:36835)
Revel Realty Inc.
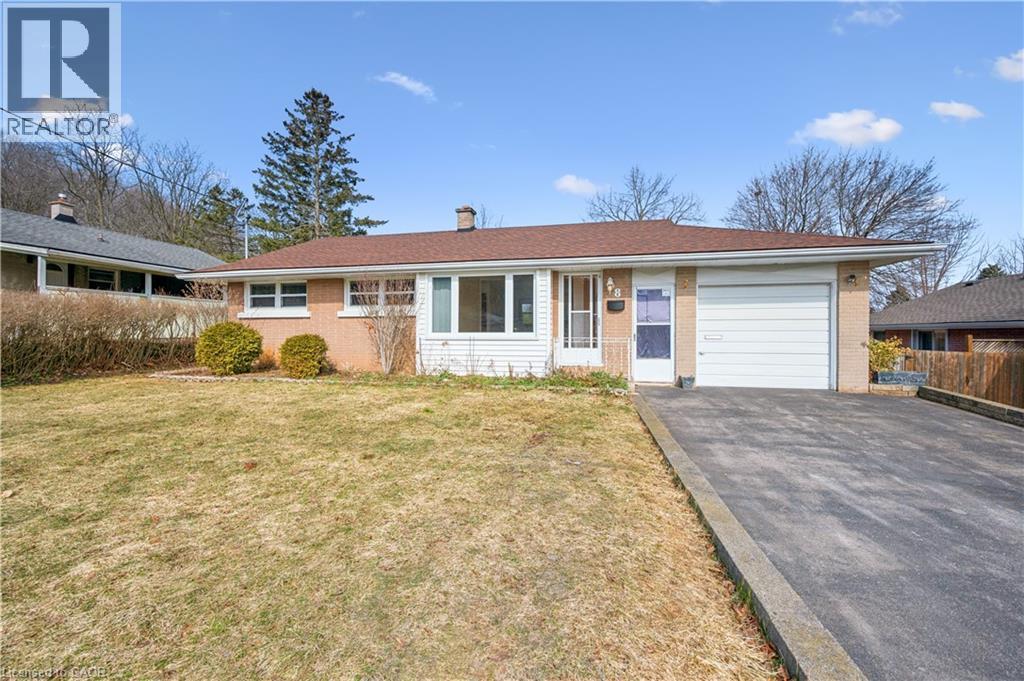
8 Gordon Street
Cambridge, Ontario
Welcome to this well-maintained 3+2 bedroom bungalow, offering a functional layout, modern updates, and fully renovated basement. The bright main level features three bedrooms, a full bathroom, and a comfortable spacious living area perfect for everyday living. The fully renovated basement expands the home’s versatility with an additional bedroom, bathroom, living space, and kitchen making it ideal for extended family, guests, or a future mortgage helper. With its thoughtful updates and flexible layout, the lower level offers outstanding potential for multi-generational living or income opportunities. Outside, enjoy a very large private yard perfect for relaxing or entertaining. Located in a family-friendly Cambridge neighbourhood close to parks, schools, shopping, and transit, this home offers the perfect combination of comfort, convenience, and long-term value. Whether you’re a first-time buyer, investor, or looking for a home with in-law suite potential, this bungalow is a fantastic opportunity. (id:36835)
Bosley Real Estate Ltd.
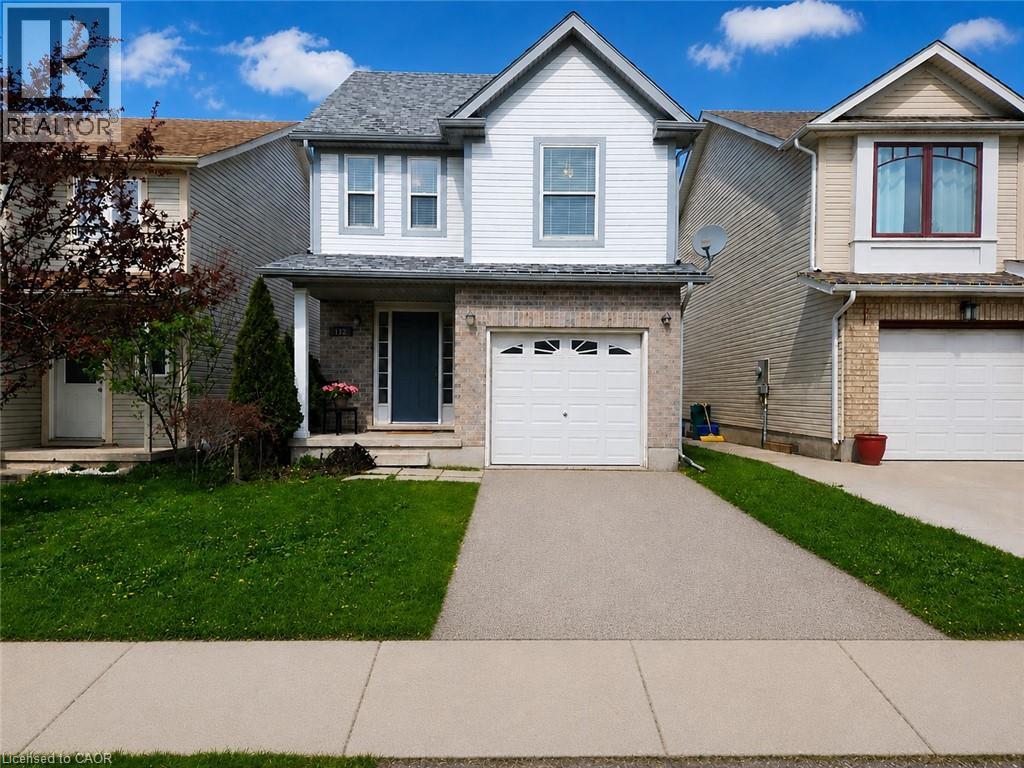
712 Angler Way
Waterloo, Ontario
OFFER ACCEPTED, AWAITING DEPOSIT. NO MORE SHOWINGS. Only steps away from Waterloo's Top Rated Public School - Millen Woods P.S. This 3 beds & 2 baths single detached home on a quiet cul de sac located in the desirable Eastbridge Neighborhood is MOVE-IN READY! Open concept main floor features a sizable eat-in kitchen, a 2pc powder room and a large living room. The upper level offers 3 bedrooms and a 4pc bathroom. The basement provides lots of storage space. Living room leads to a large deck in fully fenced backyard, a custom shed is included. Close to schools, walking paths, RIM Park, golfing, the expressway and all major amenities. (id:36835)
Royal LePage Peaceland Realty
2092 Highway 6
Puslinch, Ontario
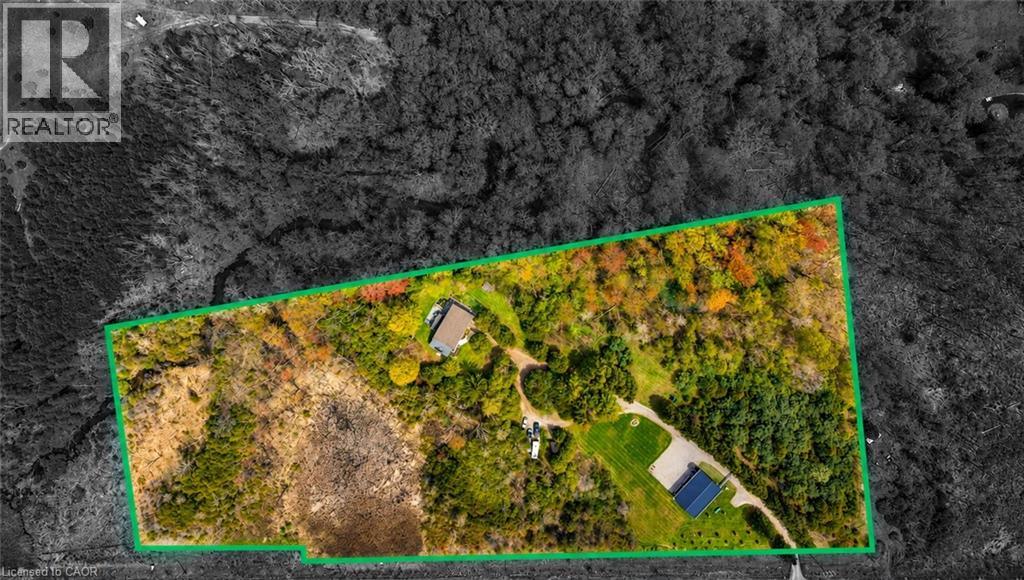
Set on over 10 acres of ultra-private land in sought-after Flamborough, this exceptional country estate offers a rare blend of luxury, lifestyle, and functionality. Thoughtfully updated throughout, the 4-bedroom, 4-bathroom home delivers the kind of space, finish level, and versatility that is increasingly difficult to find. The main level is anchored by a dramatic family room with soaring cathedral ceilings, oversized windows, and a striking feature fireplace wall that creates an immediate sense of scale and warmth. Durable wood-look tile flooring runs throughout, while the chef-inspired kitchen features Cabico cabinetry, dovetail drawers, Cambria quartz countertops, and an oversized island designed for gathering and entertaining. A bright four-season sunroom with hot tub access overlooks the peaceful surrounding landscape and opens onto multiple outdoor seating areas and raised gardens. Upstairs, the open-to-below den with skylights adds to the home’s airy, connected feel. The spacious primary suite includes a custom walk-in closet and spa-inspired ensuite with oversized double shower and dual vanity, while three additional bedrooms and a full bathroom complete the upper level. The finished lower level was designed with entertaining in mind, offering an oversized rec room with wet bar and island seating, media room, wine cellar, and full bathroom. A true standout feature is the newly built 40’ x 54’ heated shop (2023) with hydro and high-speed internet — ideal for entrepreneurs, hobbyists, collectors, or recreational use. Additional highlights include a heated attached garage, furnace and heat pump(A/C) updates (2022), a 60-amp EV connection(at the shop), and participation in the CLTP program for valuable property tax savings. A truly spectacular offering combining privacy, modern comfort, and elevated country living — all within easy reach of the city. (id:36835)
RE/MAX Escarpment Realty Inc.
RE/MAX Escarpment Realty Inc.
1063 Forrester Trail N
Bracebridge, Ontario
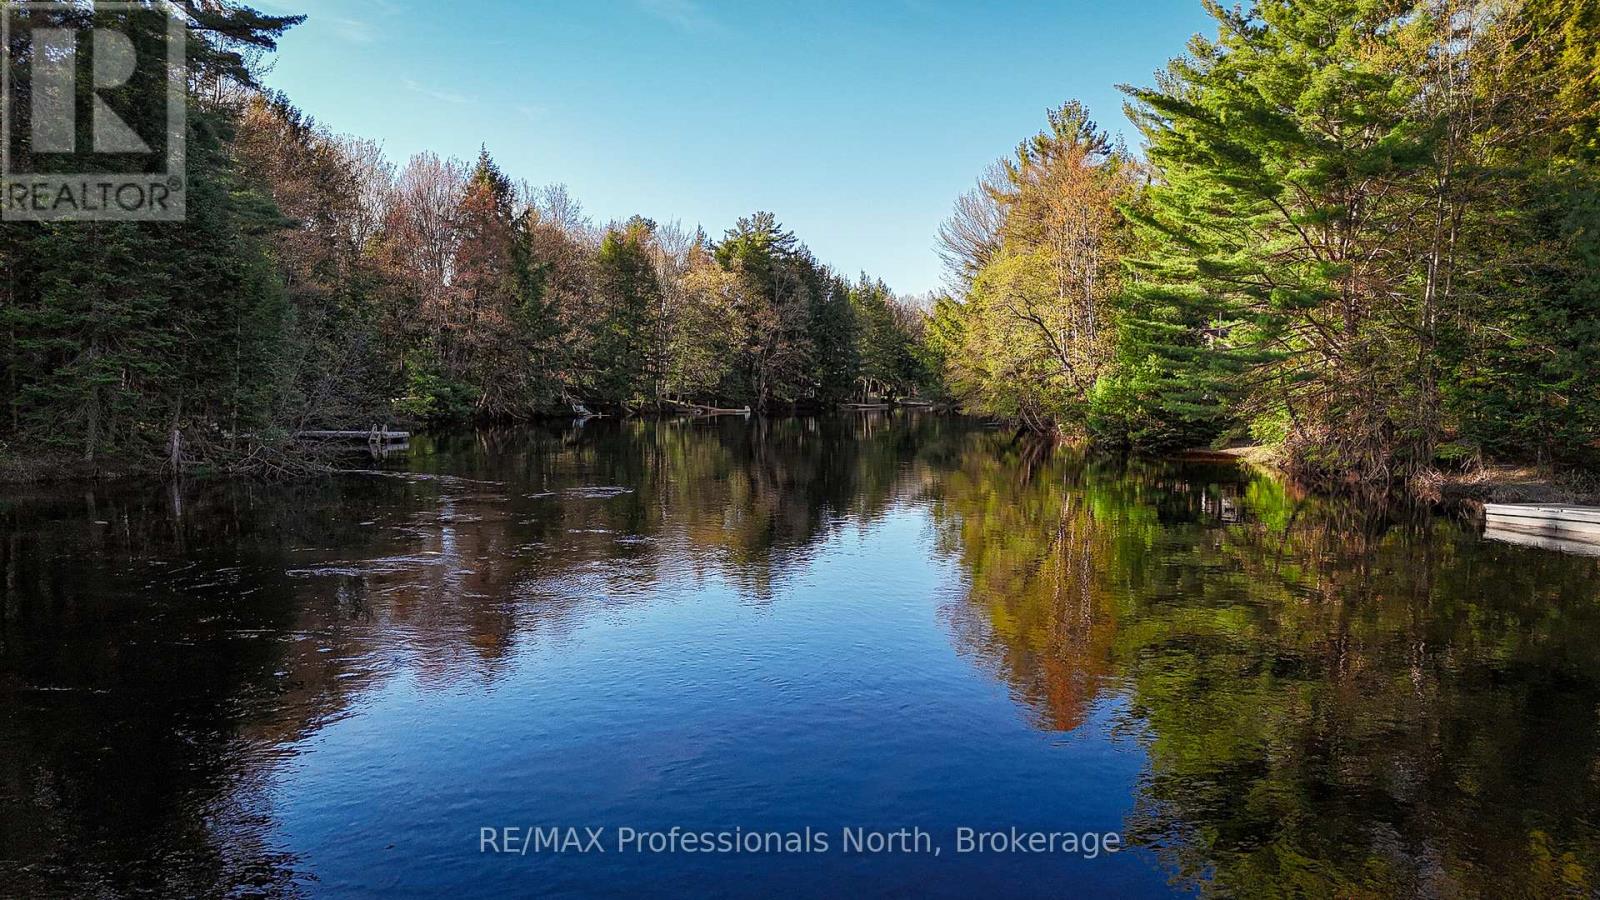
Upon arriving at this cottage escape, you will feel a sense of serenity. Located on the Muskoka river and nestled amongst towering, whispering pine trees, this property epitomizes the beauty of waterfront living. It is time to relax, you are now on cottage time. Step inside and you will be impressed with the open concept design that is bathed in natural light. The kitchen is a gourmets dream, with plenty of counter space to prepare meals and the double sink and cabinetry make meal organization a breeze. The living room and dining room area offers plenty of space to relax with family and friends. The heart of the cottage is in the huge open Muskoka room. It is the perfect place that connects you directly to the outdoors. The waterfront has all day sun with coveted western exposure, and the view from the dock is majestic. This cottage is completely turn key and ready for transforming your waterfront dreams into reality. The central location offers the amenities of Bracebridge, only a 6 minute drive away. (id:36835)
RE/MAX Professionals North
25 Shoreline Drive
Northern Bruce Peninsula, Ontario
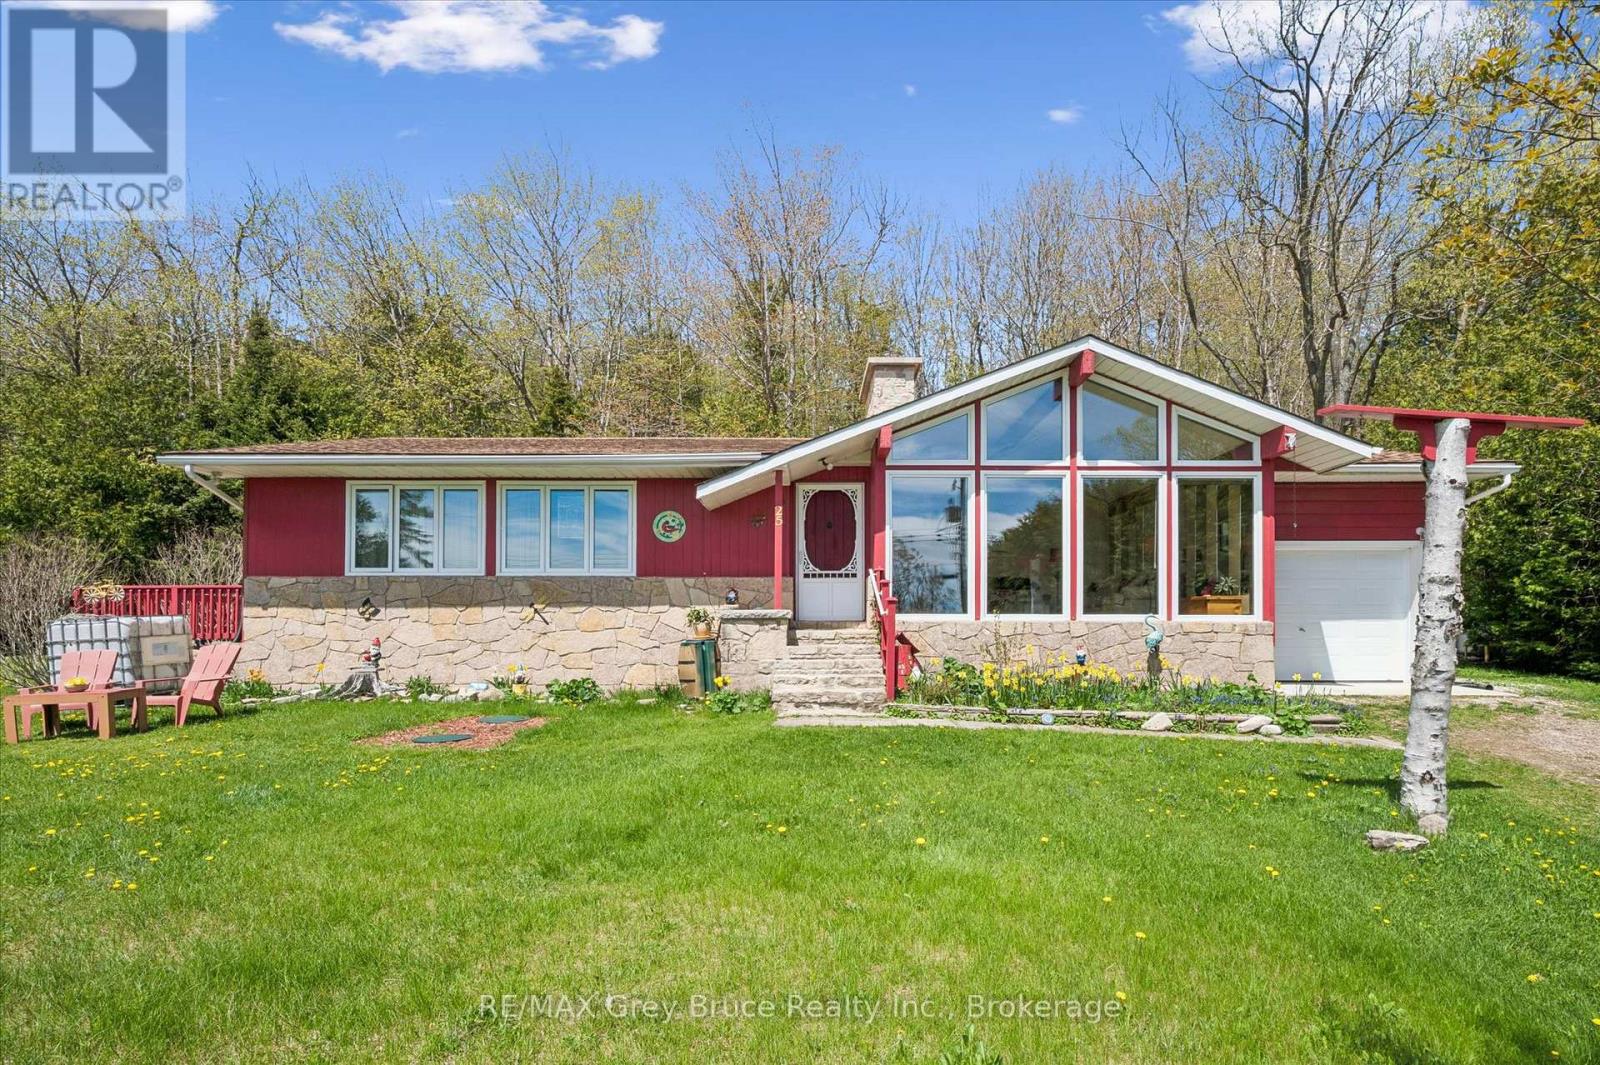
Welcome to 25 Shoreline Drive - an elevated Georgian Bay retreat in the heart of historic Dyer's Bay, one of the Bruce Peninsula's most authentic and tightly held communities. Known for its crystal-clear aqua blue waters, iconic government dock, fishing heritage, and welcoming atmosphere, Dyer's Bay offers a lifestyle deeply connected to nature and Peninsula tradition. Positioned HIGH AND DRY on a beautifully landscaped lot just under 1 acre, this property captures partial Georgian Bay views and breathtaking sunrise skies from one of the most desirable settings on Shoreline Drive. Framed by the Niagara Escarpment, mature trees, and raised gardens, the property offers exceptional privacy and peaceful surroundings.Inside, this spacious 3 BEDROOM bungalow offers warmth and architectural character throughout. The dramatic GREAT ROOM features soaring cathedral ceilings, expansive windows, rich wood accents, and a stunning floor-to-ceiling stone fireplace that anchors the home with timeless Bruce Peninsula charm. Natural light floods the living spaces while the preserved vintage aesthetic creates a relaxed and inviting atmosphere.The spacious primary bedroom features direct access to the wraparound deck connecting seamlessly to the large kitchen/dining and living areas for effortless indoor-outdoor living. A second bedroom includes its own 3-piece ensuite, creating excellent flexibility for family and guests. The dry lower level offers excellent storage and functionality, supported by sophisticated UV filtration and graduated water treatment systems connected to the dug well.Enjoy frequent wildlife sightings including black bears, wild turkeys, foxes, and abundant birdlife. Located approximately 400 metres from Bruce Trail access, 100 metres from the Cabot Head Road trailhead, and just 2.5 km from the famous Dyer's Bay dock with nearby public water access points. Less than 20 minutes to Bruce Peninsula National Park and approximately 35 minutes to Tobermory. (id:36835)
RE/MAX Grey Bruce Realty Inc.
229 Edward Street
Saugeen Shores, Ontario
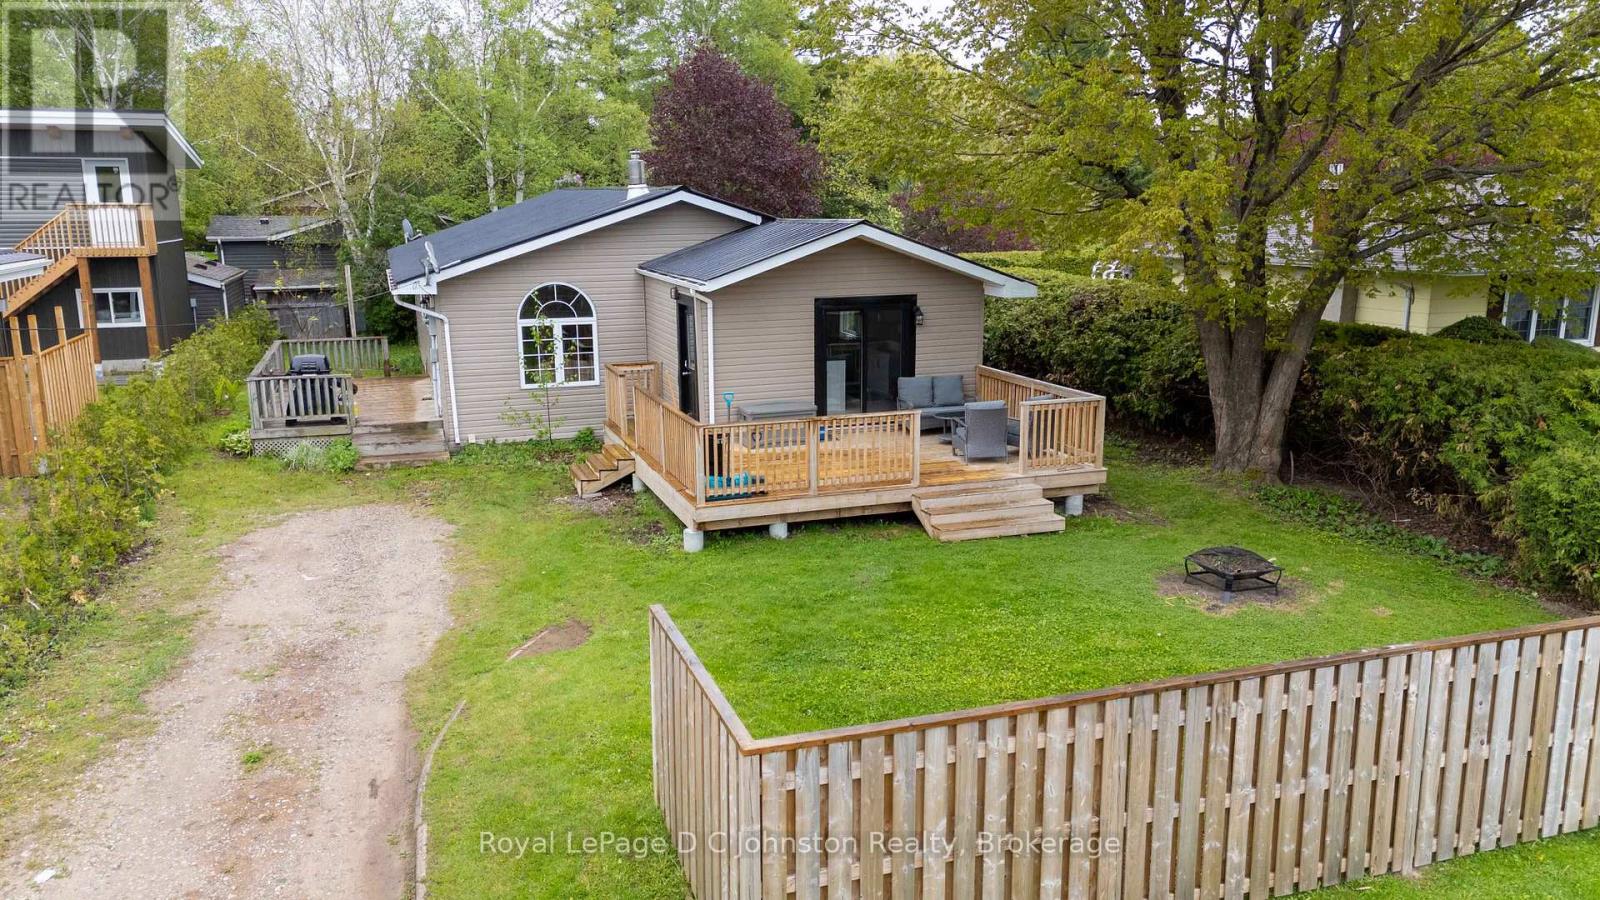
Tucked away in a quiet Southampton neighborhood just steps from the scenic Saugeen River, this charming property is an ideal find whether you are looking for a first home, a peaceful retirement spot, or a smart investment. Covered in low-maintenance vinyl siding and topped with a durable metal roof, the house sits on a private 59 x 108-foot lot that includes a large storage shed attached to the back of the home. Inside, recent updates really shine in the functional eat-in kitchen, which comes complete with plenty of cabinetry, a centre island, stainless steel appliances (including a gas range), and a walk-out to a private sun deck perfect for your morning coffee. The inviting, sunken living room serves as the heart of the home, centered around a cozy gas fireplace with its own walk-out to a second deck for easy outdoor entertaining. The layout is highly practical, offering main-floor laundry, a newer split heat pump for efficient heating and cooling, and three comfortable bedrooms-two of which feature walk-in closets-along with two full bathrooms. (id:36835)
Royal LePage D C Johnston Realty
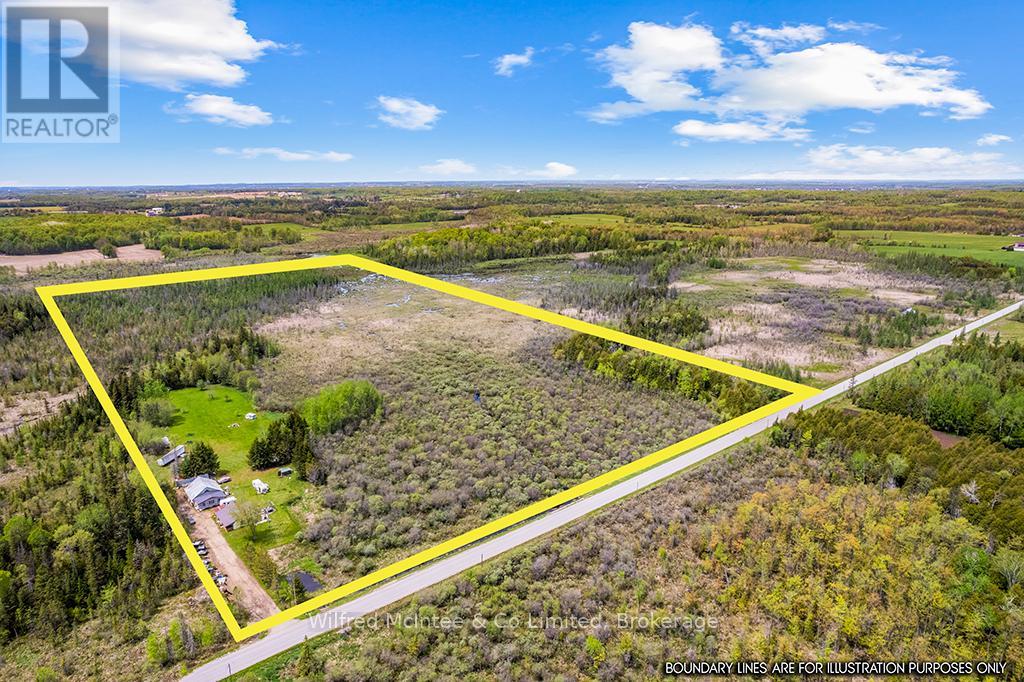
135220 Concession Road 8 Road
Chatsworth, Ontario
Looking for room to breathe? This scenic 50-acre property offers the perfect blend of privacy, nature, and opportunity - ideal for hunters, hobbyists, outdoor enthusiasts, or anyone looking to embrace a quieter country lifestyle without giving up comfort. Enjoy mature trees, fruit trees, a peaceful stream, 2 acres of clear land offering space for gardens, campfires, and endless room to explore. The home is currently mid-renovation and fully functional, offering a chance to add your own finishing touches and build equity. Features include a woodstove, heat pump with air conditioning for year-round comfort, plus included appliances: fridge, stove, dishwasher, washer, and dryer. The large barn/shop provides incredible versatility for storage, projects, toys, equipment, or hobby farming. A significant land tax reduction helps make this 50-acre property surprisingly affordable to own, with a mix of high ground and serene wetland creating a beautiful natural setting. Space. Privacy. Potential. Country living with room to grow. (id:36835)
Wilfred Mcintee & Co Limited
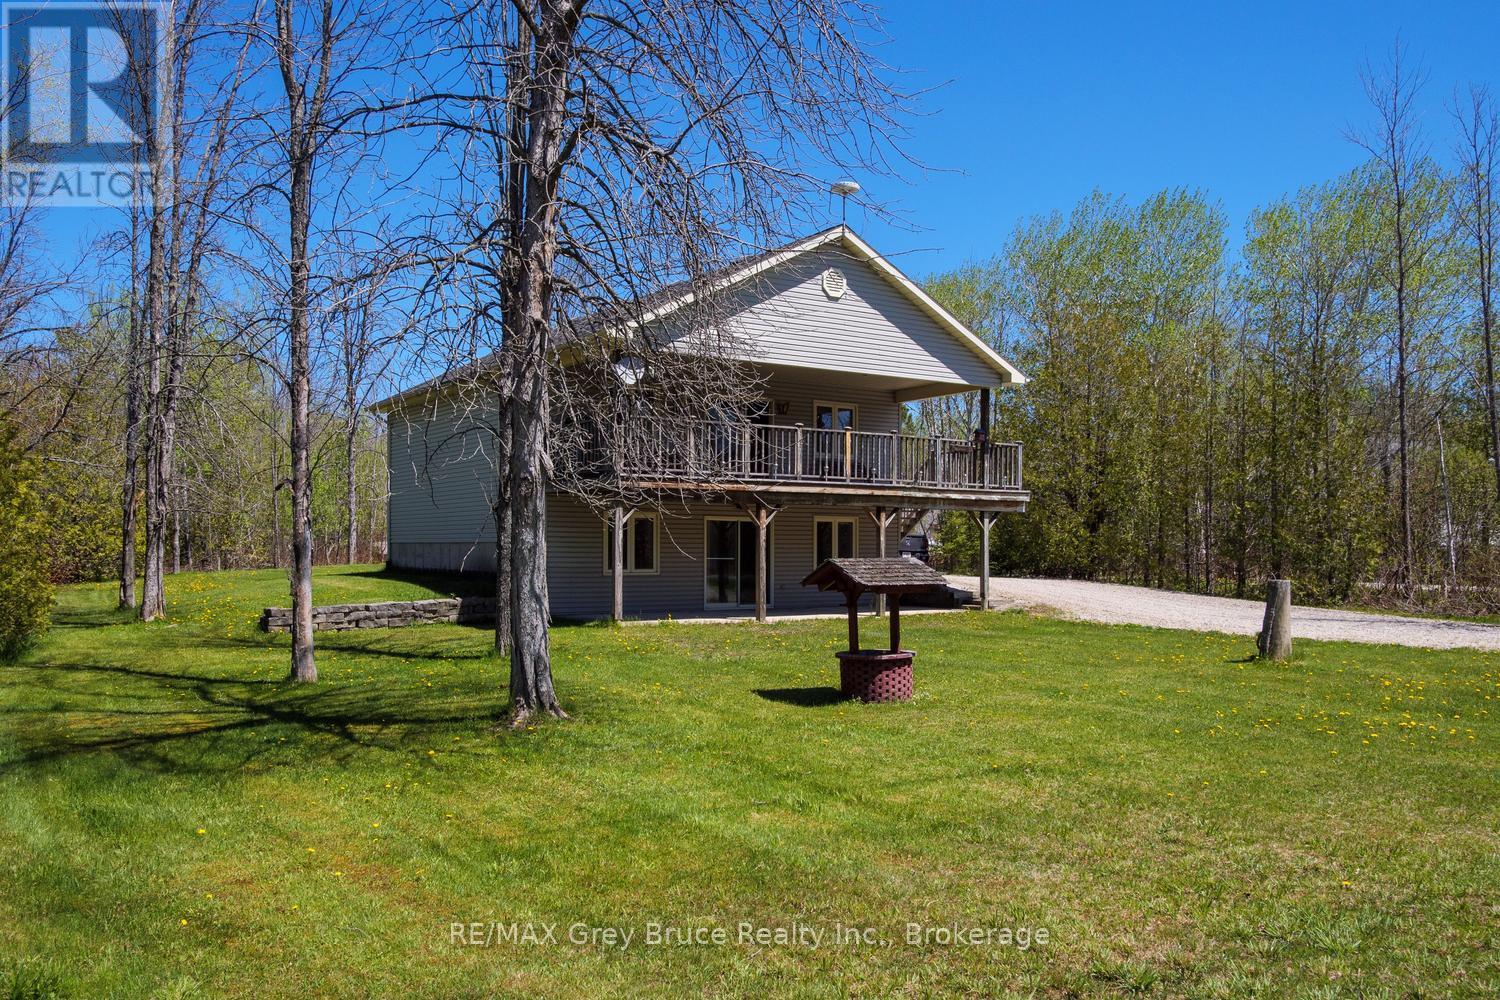
94 Maple Drive
Northern Bruce Peninsula, Ontario
Welcome to your ultimate Bruce Peninsula escape in the highly sought-after community of Miller Lake. This fully winterized raised bungalow sits on a large, private lot and offers incredible versatility as a permanent home, a lucrative rental property, or a cherished family cottage filled with years of happy memories. The bright, inviting interior features a fully finished walk-out lower level that doubles your living space, while the generous, tree-lined property provides maximum privacy just a short, easy walk from the pristine shores of the lake. Centrally located on the peninsula, this home serves as the perfect year-round launchpad for both summer adventures like swimming, boating, and kayaking, and winter activities like snowmobiling and snowshoeing. You are just minutes from local dining, a short drive from the famous Grotto at Bruce Peninsula National Park, and the vibrant shops of Tobermory. Outdoor enthusiasts will love the immediate proximity to the world-renowned Bruce Trail for endless hiking, as well as the breathtaking limestone cliffs, sandy beaches, and local amenities in nearby Lion's Head. Whether you want to invest, relocate, or secure your own four-season sanctuary, this turn-key gem delivers the ultimate peninsula lifestyle. (id:36835)
RE/MAX Grey Bruce Realty Inc.
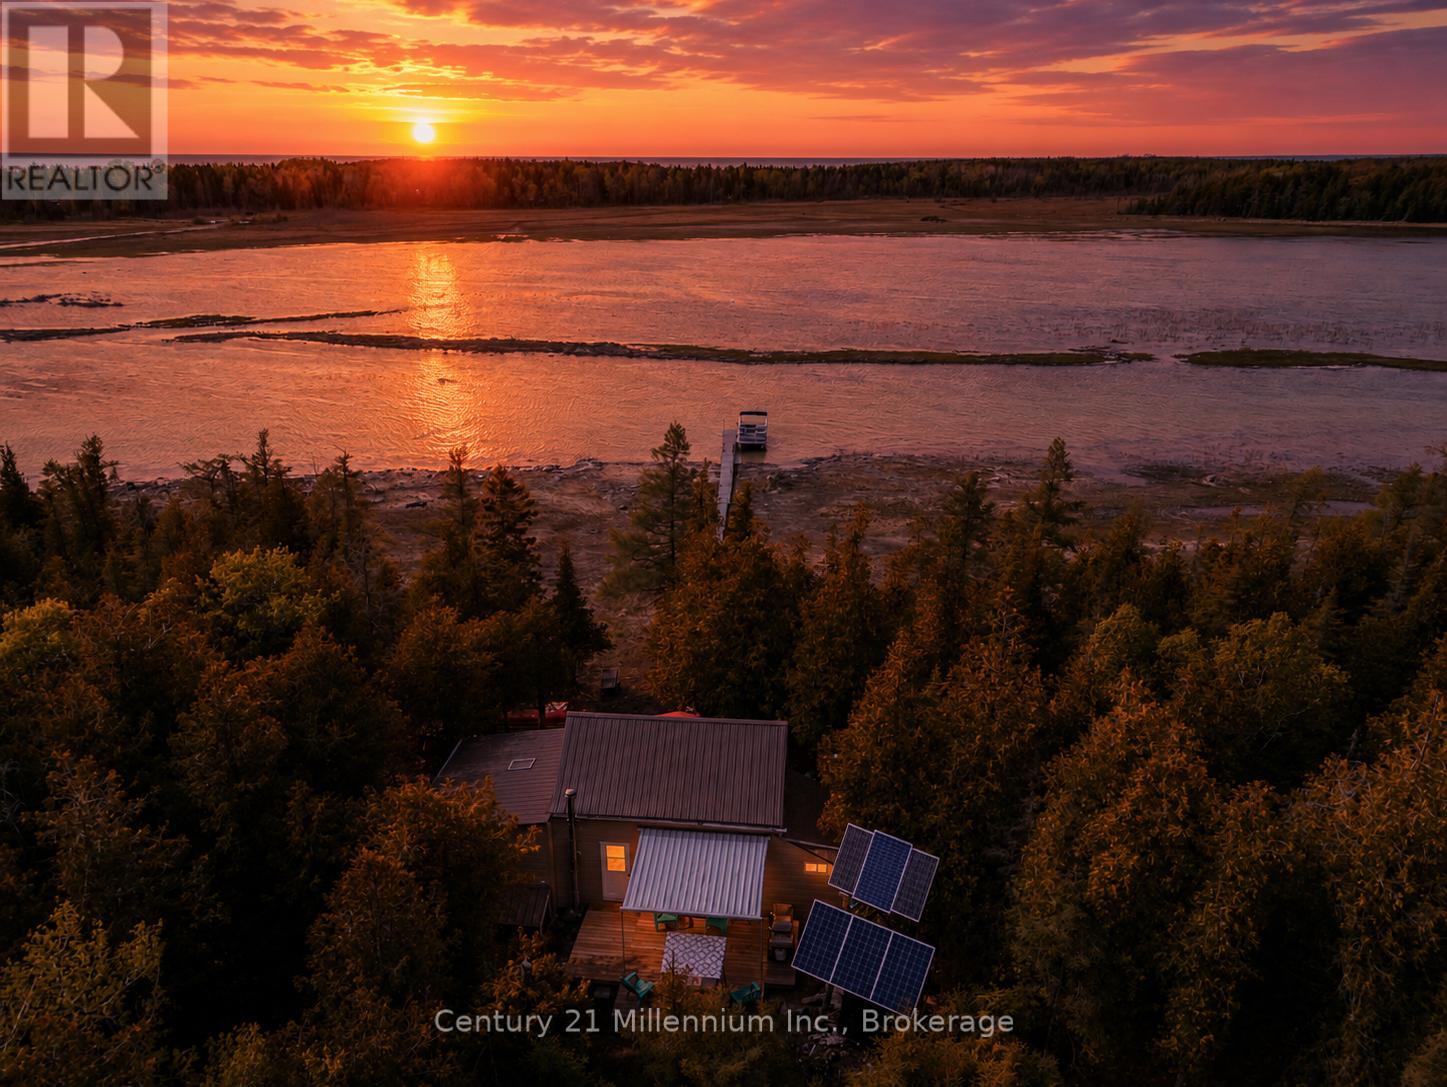
74 Smokehouse Island
South Bruce Peninsula, Ontario
Private 5-acre island property on the shores of Lake Huron, just off Oliphant in South Bruce Peninsula. Tucked away on Smokehouse Island, this fully set-up off-grid retreat offers the kind of privacy, peace, and natural beauty that is becoming increasingly hard to find. Surrounded by cedar, tamarac, and spruce trees, with 350 feet of shoreline and stunning west-facing sunset views, this is a true escape from the pace of everyday life. Cherished by the same family for many years, the property has been thoughtfully developed and maintained to make off-grid island living simple, comfortable, and completely turnkey. Everything is already in place, allowing you to arrive and immediately start enjoying the experience rather than spending your summers working on projects. The renovated and fully insulated 3-season cottage features new flooring, a pellet stove, spacious eat-in kitchen with electric fridge and propane stove, loft-style bedroom, and a 3-piece bathroom with composting toilet. A separate bunkie provides additional sleeping space for guests, while the storage shed offers excellent functionality and flexibility for tools and supplies, or could be converted back into a bunkie for extra sleeping space. Multiple decks take full advantage of the panoramic water views and unforgettable Lake Huron sunsets. The property is being sold fully furnished, including the Traeger smoker and Weber BBQ, making the transition effortless from day one. Fully powered by solar energy and supplied by rainwater collection, this is off-grid living made easy. The systems are practical, established, and designed for low-maintenance enjoyment. Access through the shallow channel is manageable, and the seller is also offering their pontoon boat separately, perfectly suited for navigating these waters with ease. Private, peaceful, and exceptionally well cared for, step off the boat and immediately settle into the slower, quieter lifestyle people spend years searching for! (id:36835)
Century 21 Millennium Inc.
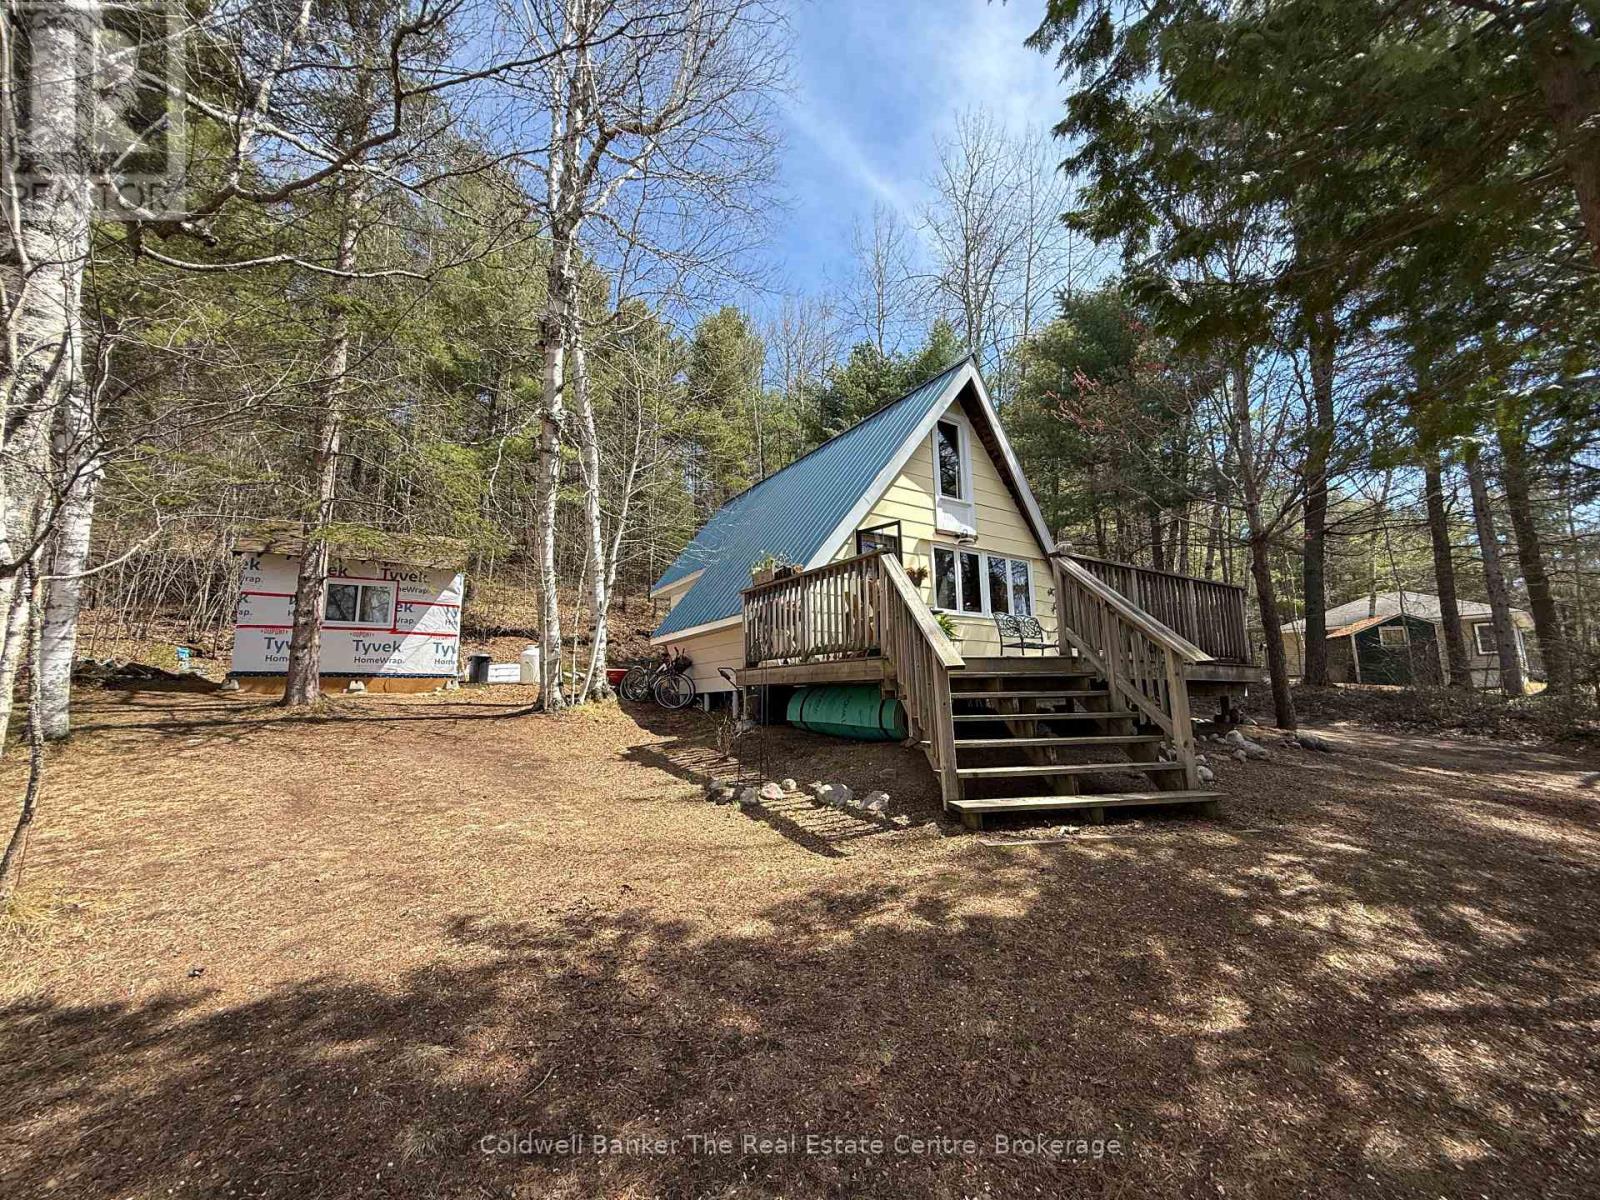
156 River Road
Joly, Ontario
Tucked quietly among the trees between two charming small towns, this lovingly restored retreat is set along the South River as it flows into beautiful Forest Lake, creating a truly special waterfront setting. This peaceful stretch of water is surrounded by northern forest, offering a strong sense of privacy and relaxation. Its calm, natural setting makes it perfect for swimming, paddling, and enjoying the waterfront lifestyle. This charming A-frame, is rich with character, from its exposed wooden beams and warm pine floors to its timeless vintage appeal. Inside, the open-concept kitchen, living, and dining area creates a welcoming space to gather. The home features a main level bedroom, while the loft above offers an additional bedroom and bonus room, providing flexible space for family and guests alike providing a beautiful river view from above. Step out onto the spacious front deck, ideal for enjoying your morning coffee surrounded by nature, and take in the tranquil view of the water just across the quiet country road, your own waterfront only steps away. With desirable southern exposure, you will enjoy all-day sun while relaxing on the dock. Evenings are best spent by the fire, surrounded by trees and the sounds of the outdoors. Designed for year-round living, the home is well equipped with both a wood stove and propane wall furnace, with the wood stove keeping the cottage cozy and warm through all seasons. A charming three-season bunkie adds extra space and flexibility for guests. This incredible location is close to thousands of acres of crown land, with snowmobile and walking trails nearby, offering endless opportunities for outdoor adventure. The communities of Sundridge and South River are just a short drive away, providing easy access to all your daily supplies, groceries, and amenities. (id:36835)
Coldwell Banker The Real Estate Centre
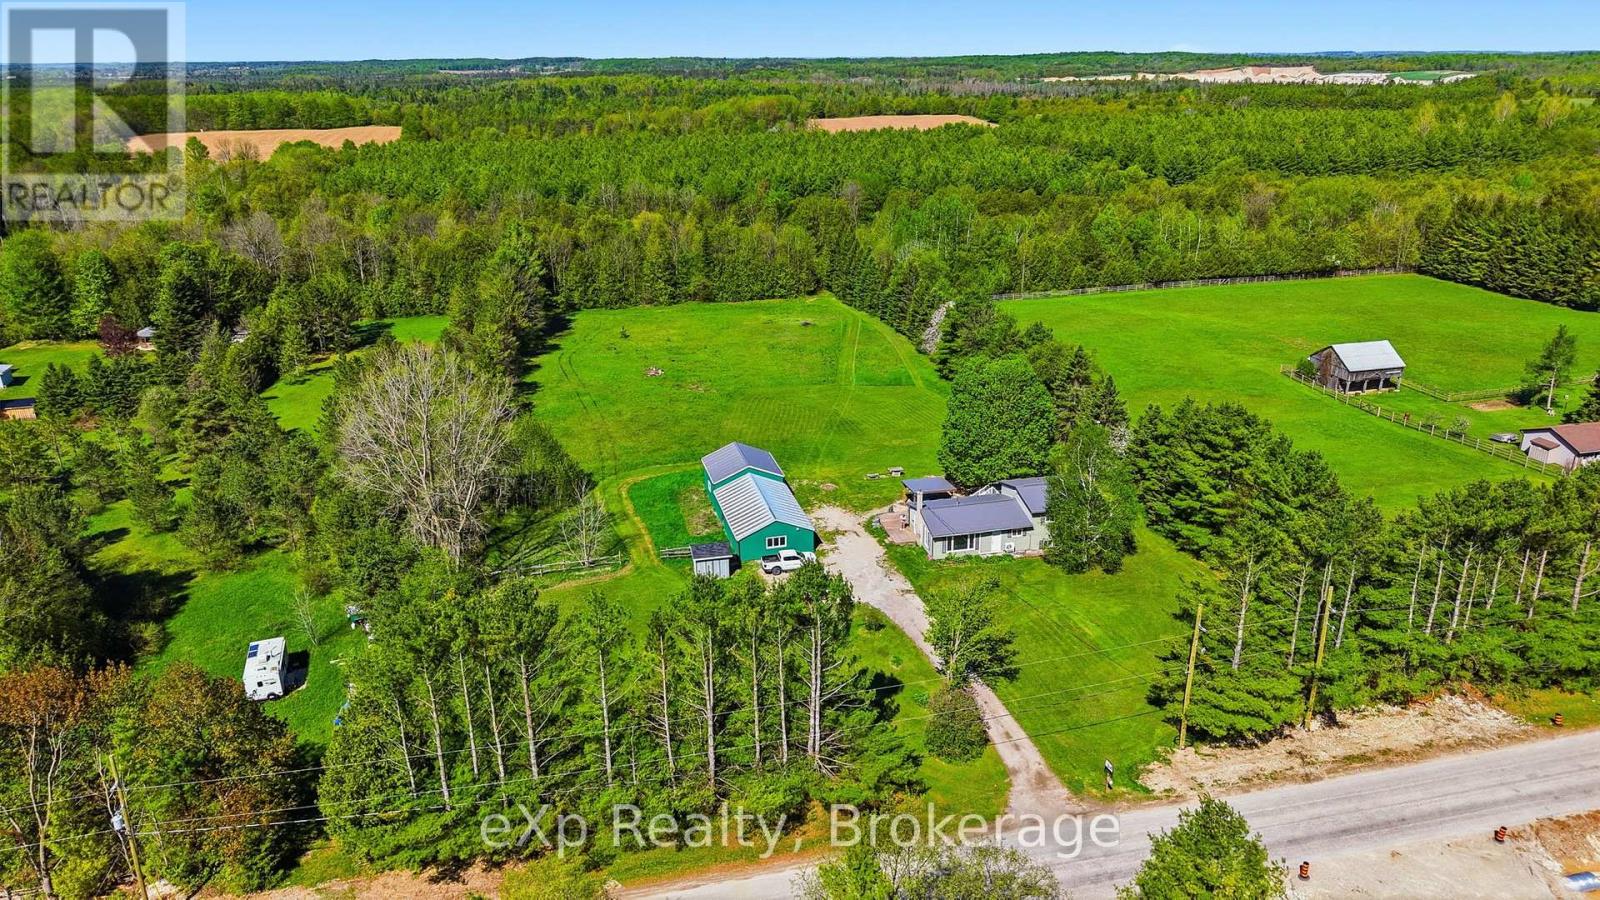
174364 Mulock Road
West Grey, Ontario
Nestled on nearly three private acres along the banks of the Styx River, this inviting country property offers the perfect blend of space, privacy, and versatility. The side-split home features three bedrooms and two full bathrooms, along with a backyard designed for relaxing and entertaining. Enjoy summer evenings on the multi-level deck overlooking the covered sand lounge area and spacious fire pit setting. The large shop provides endless possibilities for storage, hobbies, or a workshop, while the expansive yard offers plenty of room for vehicles, trailers, and recreational toys. Take a peaceful stroll down to the river and enjoy the clean, shallow water right from your own backyard - a truly special place to unwind and enjoy nature. Flexible closing available. (id:36835)
Exp Realty
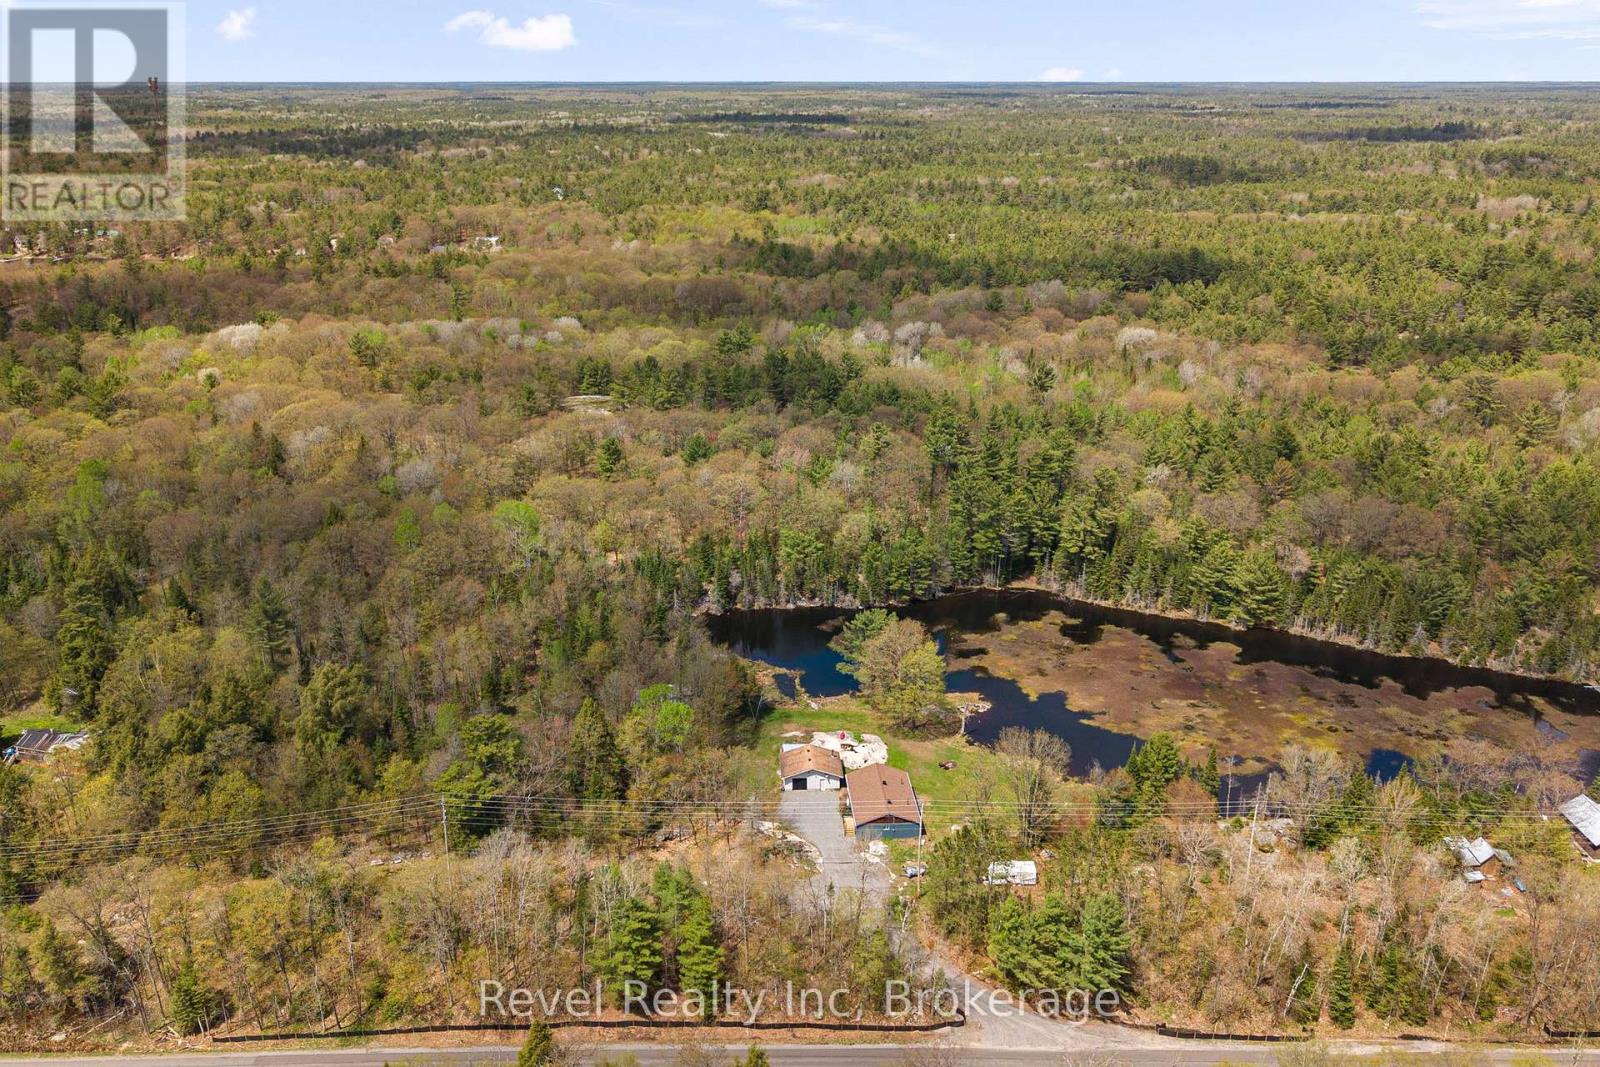
115 559 Highway W
Carling, Ontario
Private, peaceful, and surrounded by nature, this 2 bedroom, 2 bathroom home sits on over 10 acres with incredible views and plenty of space to enjoy the outdoors. Thoughtfully renovated with major updates already completed, including the roof, siding, kitchen, driveway, and deck, this property offers a fresh start with just a few finishing touches left to make it your own. Inside, the home features a bright and functional layout with comfortable living spaces, a dedicated office, and an additional storage room for everyday convenience. The spacious primary bedroom includes a walk-in closet and ensuite, creating a private retreat within the home. The property itself is what makes this one truly special. Tucked away for privacy, you can enjoy quiet mornings, wide open views, and a pond large enough to kayak on. The heated garage adds excellent year-round flexibility for hobbies, projects, or extra workspace. A rare opportunity to own a private acreage property with beautiful views, thoughtful updates, and space to enjoy every season. (id:36835)
Revel Realty Inc
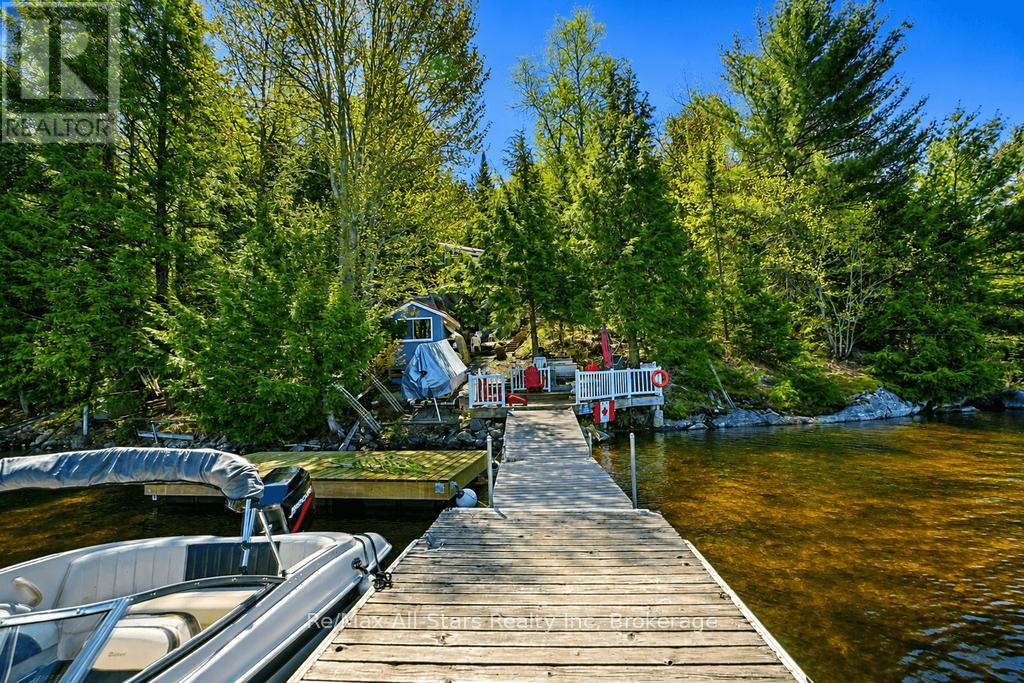
13603 Raven Lake - East Shore
Algonquin Highlands, Ontario
Summer is calling! This beautifully updated, turn-key 3+ bedroom cottage is ready for you to simply pack your suitcase and move right in. Nestled beside a peaceful, all-Crown-land bay on pristine Raven Lake, this is the perfect escape where mornings begin with the sound of loons and evenings end with stunning sunsets viewed from either the spacious deck or the dock. Inside, the cottage feels warm and welcoming. Relax in the bright sunroom during the day or cozy up by the woodstove on cooler evenings. The property has been thoughtfully updated throughout, so you can focus on enjoying every moment rather than maintenance. The shoreline offers access for all ages with a clean sandy bottom. Additional features that make this cottage truly special include: A small marine railway with a winch to easily lift a smaller boat ashore. A convenient powered trolley at the dock to eliminate heavy carrying of groceries, luggage, or supplies. A dockside storage shed for quick-access essentials. A separate 10' x 20' storage building complete with a workshop for projects and tinkering. Raven Lake itself is a rare gem. One of its most striking landmarks is Raven Rock - a dramatic 250-foot granite outcrop on Crown land that serves as a favourite nesting site for ravens and hawks. Approximately 70% of the shoreline is protected Crown land, much of it within the popular Frost Centre Lands, offering exceptional canoe tripping and paddling adventures. The clean, medium-sized lake is ideal for all water sports and offers excellent swimming & fishing. Best of all, Raven Lake is conveniently located just 3 km south of the historic town of Dorset, giving you easy access to amenities while still feeling wonderfully private and secluded. This is more than just a cottage - it's your ready-made summer sanctuary on one of the most beautiful lakes in the region. Property owners on Raven Lake have assigned boat slips as another convenient feature & included are 2 boats, canoe & kayaks. (id:36835)
RE/MAX All-Stars Realty Inc
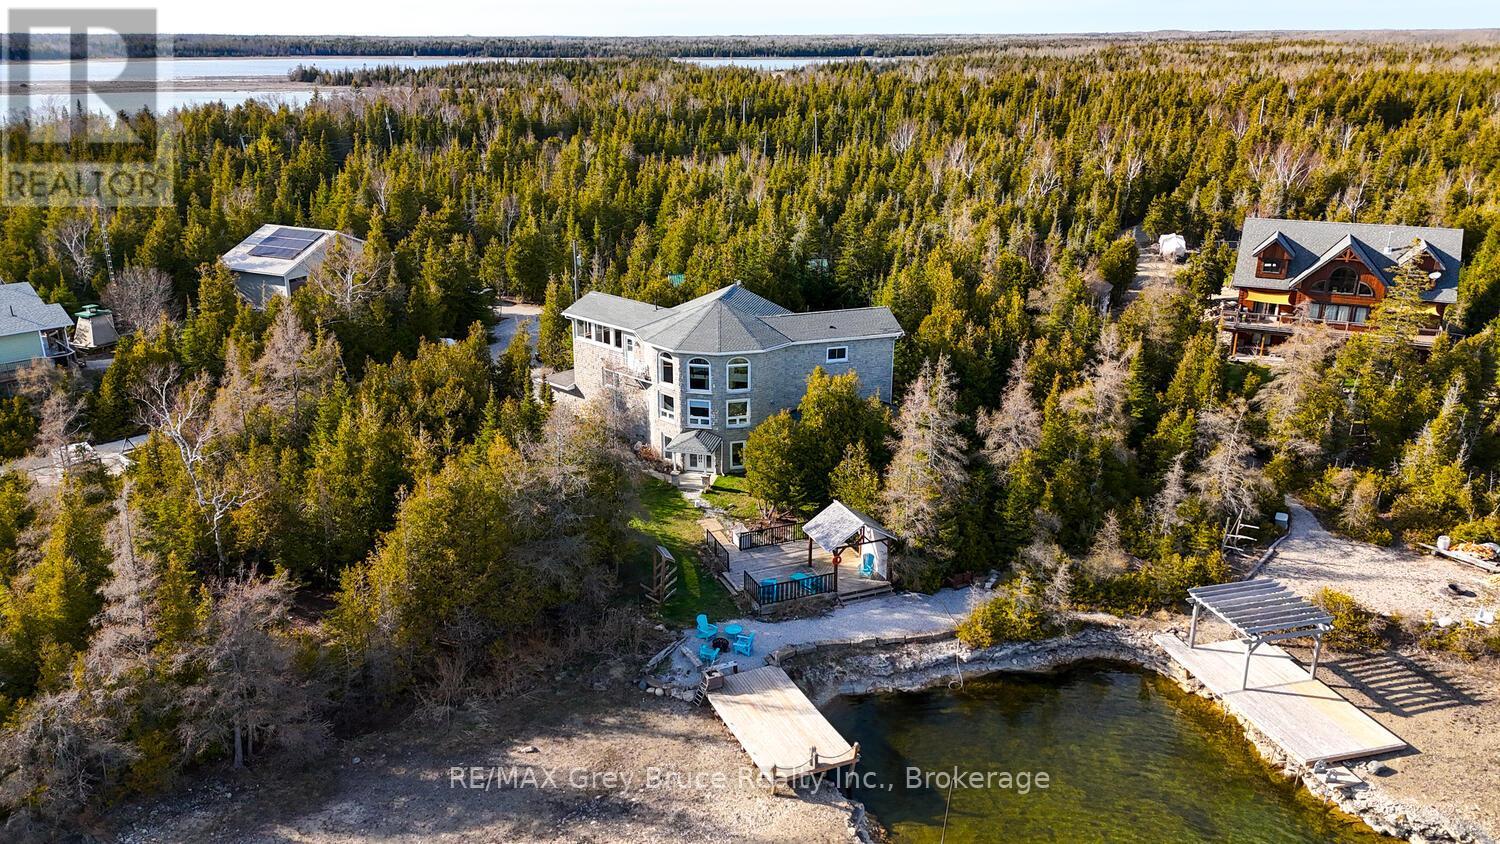
41 Boyds Harbour Loop
Northern Bruce Peninsula, Ontario
This exceptional 3-storey, 3,000+ sq.ft. luxury waterfront home offers a rare opportunity to own a turnkey retreat on the breathtaking Bruce Peninsula with direct boating access to Lake Huron. Designed to impress, the home showcases timeless stone exterior finishes, expansive windows framing panoramic water views, and a sophisticated interior tailored for upscale living, entertaining, or executive rental investment potential. Step through the grand double-door entry into a welcoming family room anchored by a cozy fireplace. The elegant staircase leads to the heart of the home - a stunning open-concept living space blending luxury, comfort, and functionality. The gourmet kitchen flows seamlessly into the dining area, creating an ideal setting for entertaining family and guests. Enjoying spectacular harbour views from the elevated living space. The main level also features two beautifully appointed bedrooms, each with its own 3-piece bathroom, offering comfort and privacy. Occupying the upper level, the luxurious primary suite is a true sanctuary with soaring views over the great room, spa-inspired ensuite with marble flooring, double vanity, steam shower, and deep soaker tub. A sunroom overlooking the water provides the perfect place to enjoy a good book while taking in the peaceful waterfront setting. Outside, enjoy landscaped waterfront seating areas, a private dock on a shared boating water well with easy access to Lake Huron, and endless opportunities for boating, kayaking, swimming, and sunset cruises. The attached garage adds practical convenience for hobbyists, storage, or recreational equipment, in addition to the detached carport with workshop. Ideally located in a sought-after area and a short drive to Lion's Head amenities, hiking trails, and year-round outdoor adventure. Perfectly suited as a residence, executive cottage, family compound, or high-end investment property. Experience the beauty, privacy, and lifestyle of waterfront living at Boyds Harbour. (id:36835)
RE/MAX Grey Bruce Realty Inc.
RE/MAX Crossroads Realty Inc.