
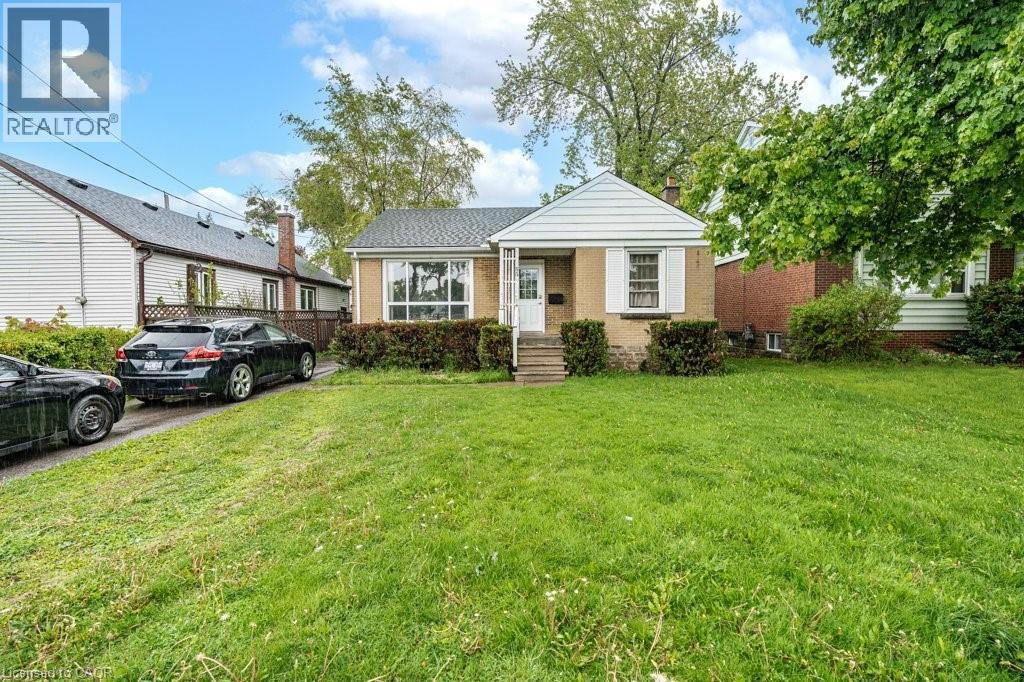
55 West 5th Street
Hamilton, Ontario
Investment Alert!!! Fully Licensed, fully tenanted, 7 bedroom/2 kitchen/2 bath Student Rental! This all brick bungalow is just steps from Mohawk College and St. Joe's Healthcare (West 5th Campus). Offering 7 bedrooms, 2 kitchens, and 2 full bathrooms, this home provides endless opportunities for homeowners, investors, and multi-generational families alike. The main level features 3 bedrooms, a large/bright living room, updated kitchen and bathroom. The fully finished lower level is conveniently accessible through the separate rear entrance, and features 4 additional bedrooms, a 2nd full kitchen, laundry and second full bathroom. Great private lot with 2 driveway parking spaces. Located just a 5-minute walk to Mohawk College, St. Joseph's West 5th campus, parks, schools, shopping, public transit, and more, this home offers multiple options as either a multi-generational home, single family home, or as the perfect turn-key investment property offering immediate income and positive cashflow. (id:36835)
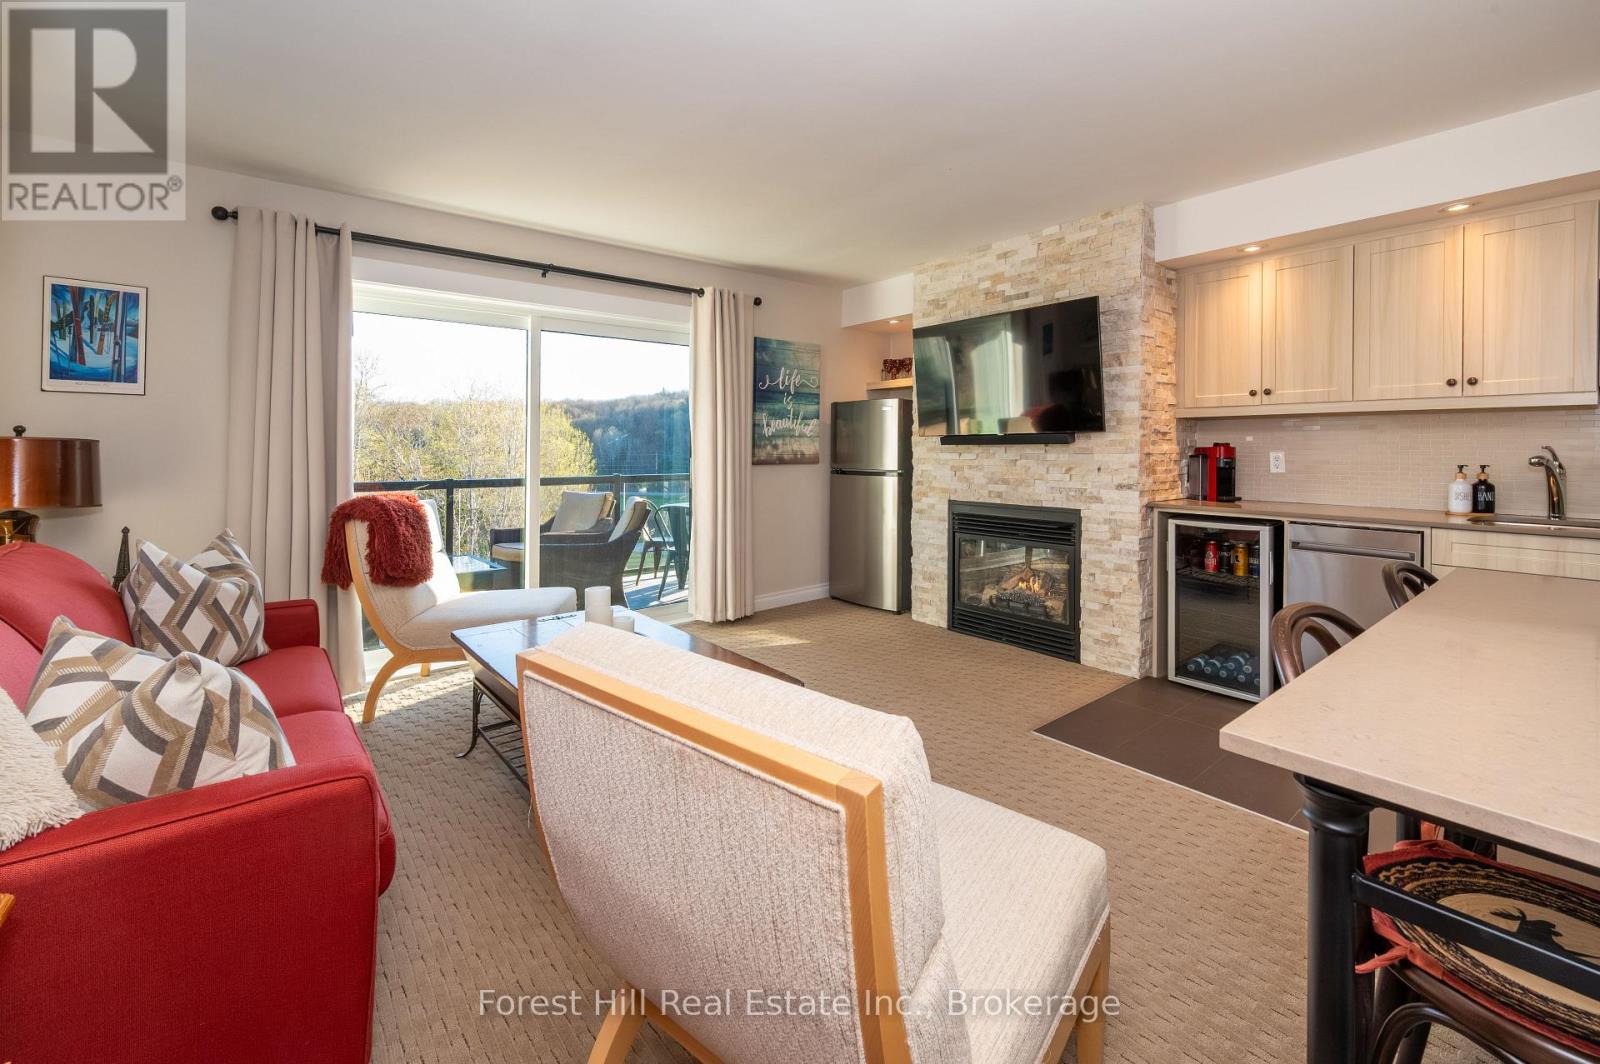
54-303 - 1235 Deerhurst Drive
Huntsville, Ontario
You'll love the full south west golf course views from your own private balcony! These third floor corner units are always highly desireable! This unit is not on the rental program so you can truely live the four season Muskoka lifestyle at Deerhurst with Golf, Boating and beach access, pools and spa, hiking and ski trails, tennis and recreation facilities, winter activities such as skating, snowshoeing and downhill sking close by. Compared to owning a cottage there is no septic or well maintenance, no snow plowing or exterior upkeep, grounds and building maintenance handled by management, easier "lock-and-leave" ownership. The condo fees include all utilities, as well as cable TV & internet. All furnishings are included, you can move right in!! Easy to view anytime! (id:36835)
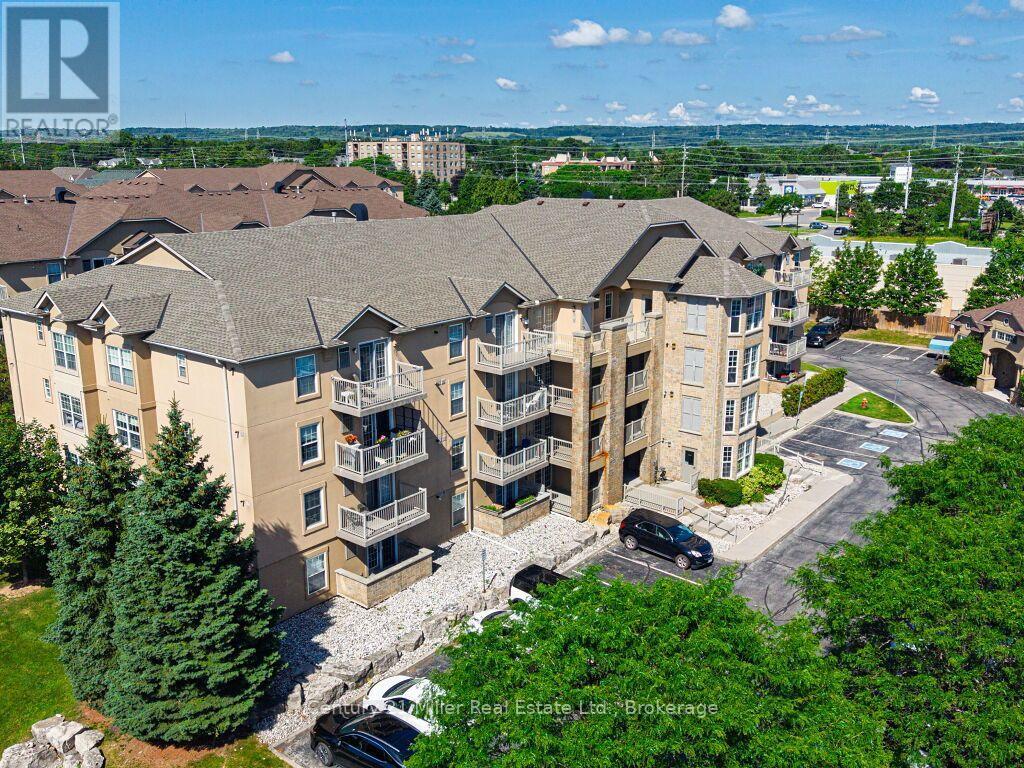
406 - 1800 Walkers Line
Burlington, Ontario
Welcome home to a fabulous 1-Bedroom + Den Condo, which comes with 2 Lockers & 1 Parking in the heart of Burlington. The unit features a vaulted ceiling and an open-concept layout perfect for relaxing or entertaining. Laminate flooring, double closets & In-Suite Laundry. Kitchen features quartz counters, tiled backsplash, stainless steel appliances & a Kitchen Breakfast Bar. Amenities include Car Wash, Party Room/Meeting Room, Visitor Parking, Exercise Room & Sauna. Great location just minutes to Major Highways, Go Station, Recreation Facilities, Shopping, Parks & Major Amenities. (id:36835)
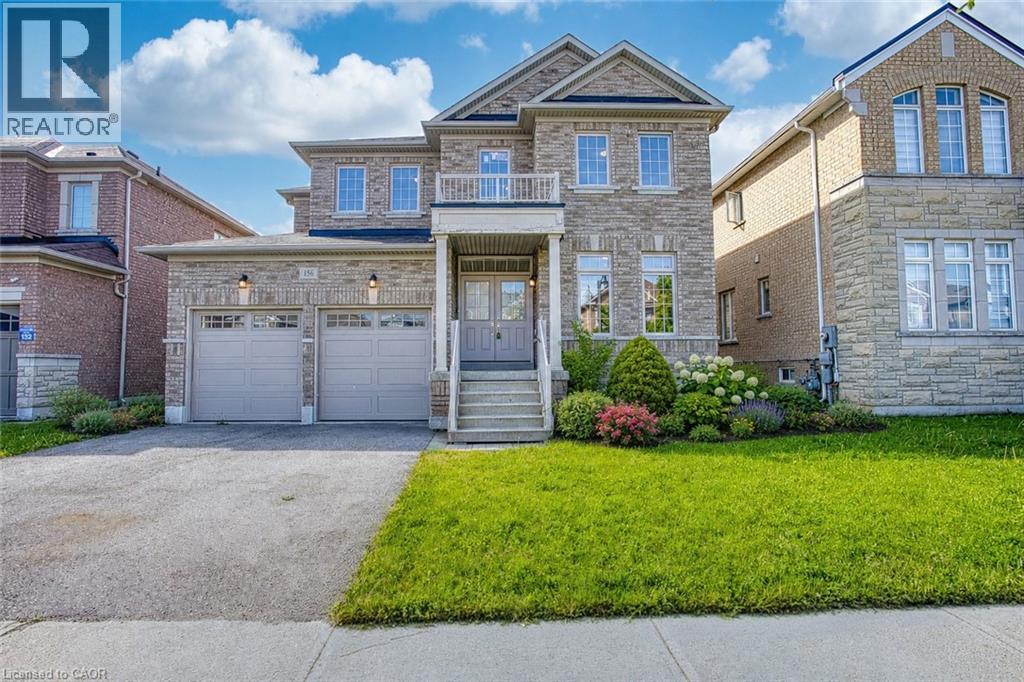
156 Mcknight Avenue
Waterdown, Ontario
Welcome to 156 McKnight Ave, Waterdown. Step into a home that truly lives as beautifully as it looks. Located in one of Waterdown's most sought after neighbourhoods, this inviting property offers generous, light filled spaces designed for the way modern families actually live. The main floor impresses with large, well-proportioned primary rooms that lend themselves to easy entertaining and everyday comfort, along with a versatile bonus room, perfect as a home office, playroom, or guest space. Natural light pours throughout, creating a warm and welcoming atmosphere at every turn. Downstairs, a spacious unfinished basement presents a blank canvas ready for your vision. Whether that's a recreation room, home gym, or additional living space, the possibilities are yours to define. Outside, enjoy a fully fenced backyard, ideal for kids, pets, and summer gatherings. Set within a beautiful, established neighbourhood that checks every box. Top rated schools, scenic parks, and everyday amenities are all just minutes away. A rare opportunity to settle into a home that offers space, light, and community in equal measure. Don't miss your chance to make 156 McKnight Ave yours. (id:36835)
22 Glendale Road
Tiny, Ontario
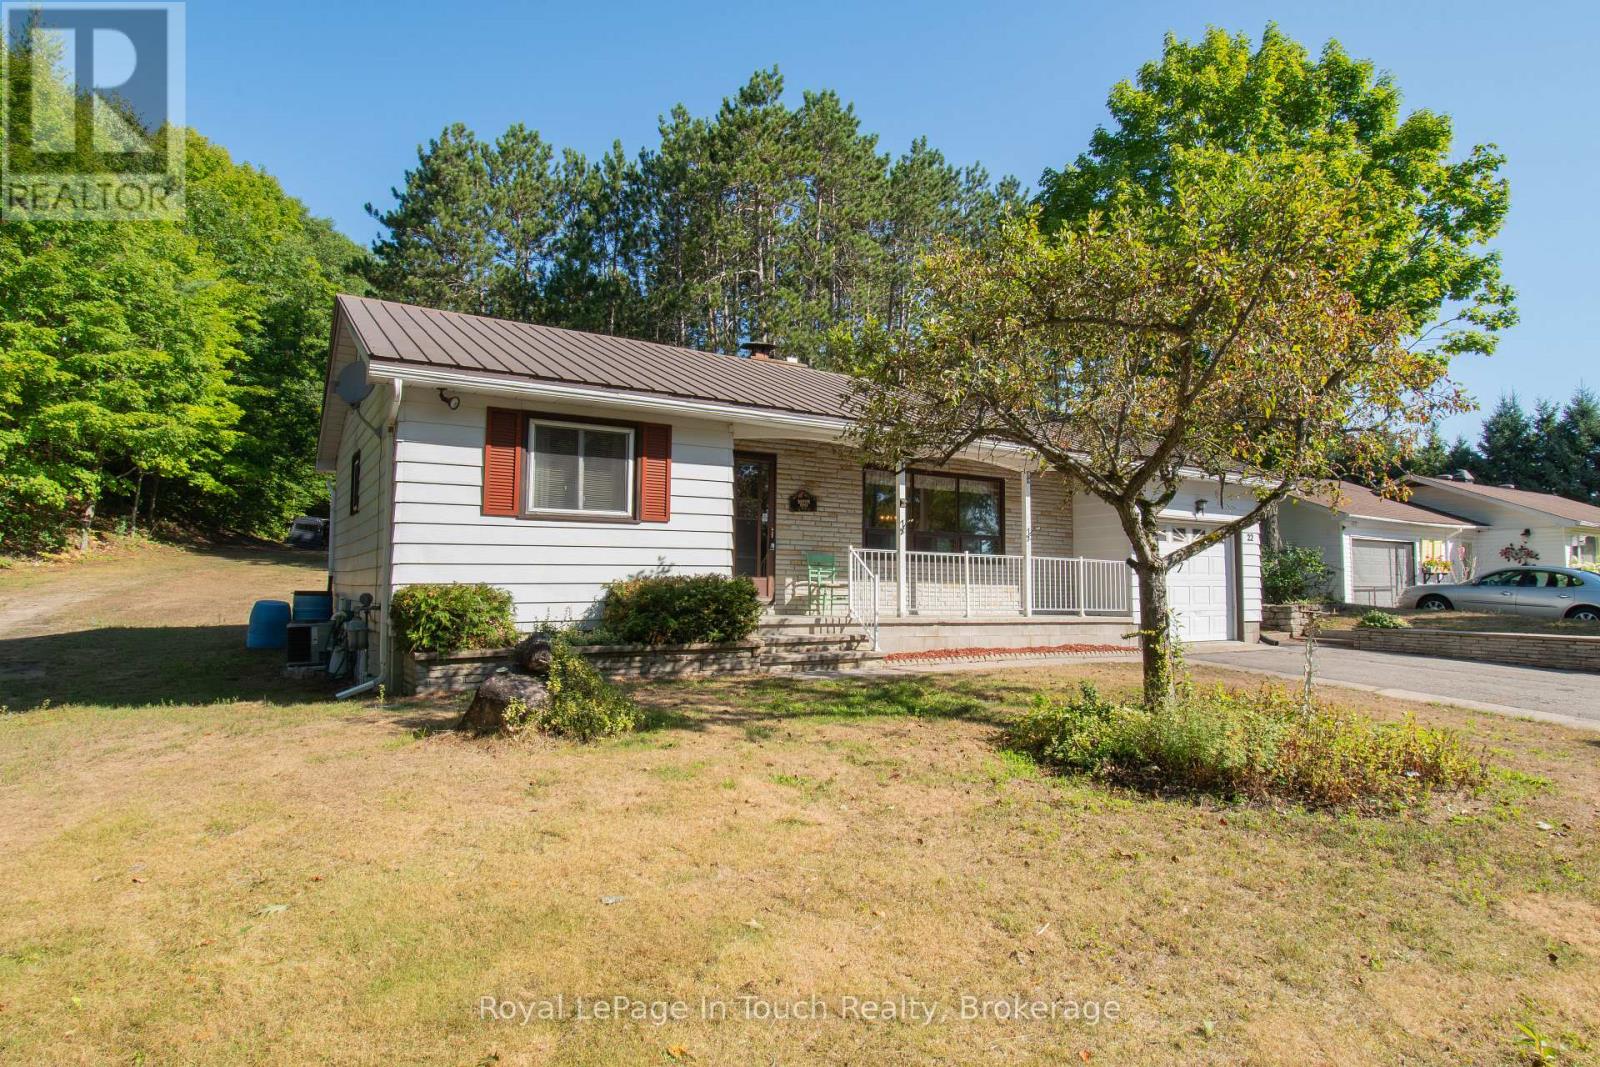
Escape to your own private 10-acre retreat at 22 Glendale Road. Nestled in a lush hardwood forest in the highly desirable Tiny Township, this serene property offers an unparalleled blend of rural tranquility and modern convenience. Explore your own backyard via a private network of trails perfect for hiking, ATVs, or snowmobiling. Best of all, you are just steps from the pristine shores of Georgian Bay and only minutes from the charming amenities, shops, and dining of downtown Penetanguishene.Inside, the welcoming 3-bedroom home is designed for comfortable everyday living and effortless entertaining. The outdoor space is a hobbyist's dream, featuring two massive outbuildings ideal for workshops, recreational storage, or studio space. Wrap up your day by your very own private pond-the ultimate spot to unwind and immerse yourself in nature. Whether you are looking for a year-round residence or a premium weekend getaway, this property delivers the ultimate Ontario lifestyle. (id:36835)
16 Peel Street Unit# 5
Simcoe, Ontario
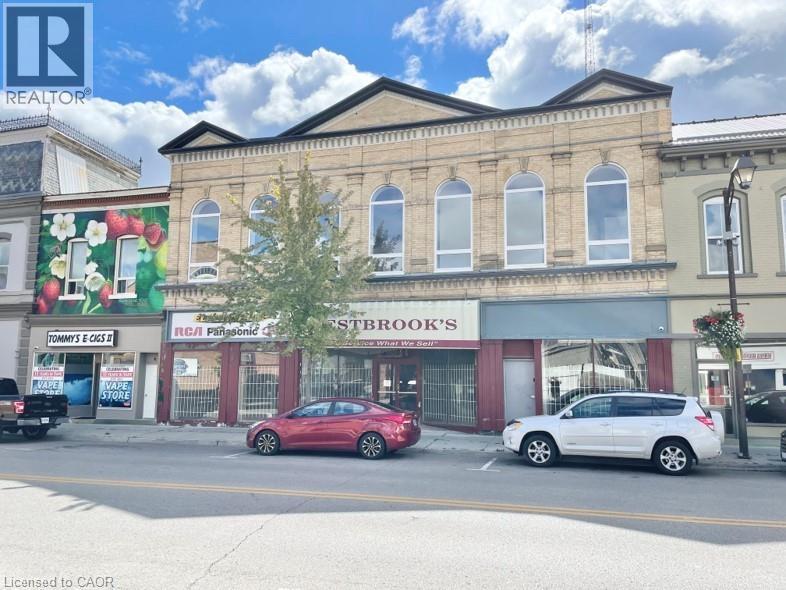
WELCOME - to Westbrook Apartments This building has been completely renovated Unit #5- it is a 1 Bedroom Apartment which offers laminate flooring, High Ceilings, large windows with blinds. Stainless steel refrigerator and stove, your own in suite washer & dryer. The 3 piece bathroom offers a large walk in shower. This apartment offers a lot of natural sun light, walls are painted white and there is a couple of brick walls that gives the ambiance of the apartment. (id:36835)
15 Elsasser Road
Seguin, Ontario
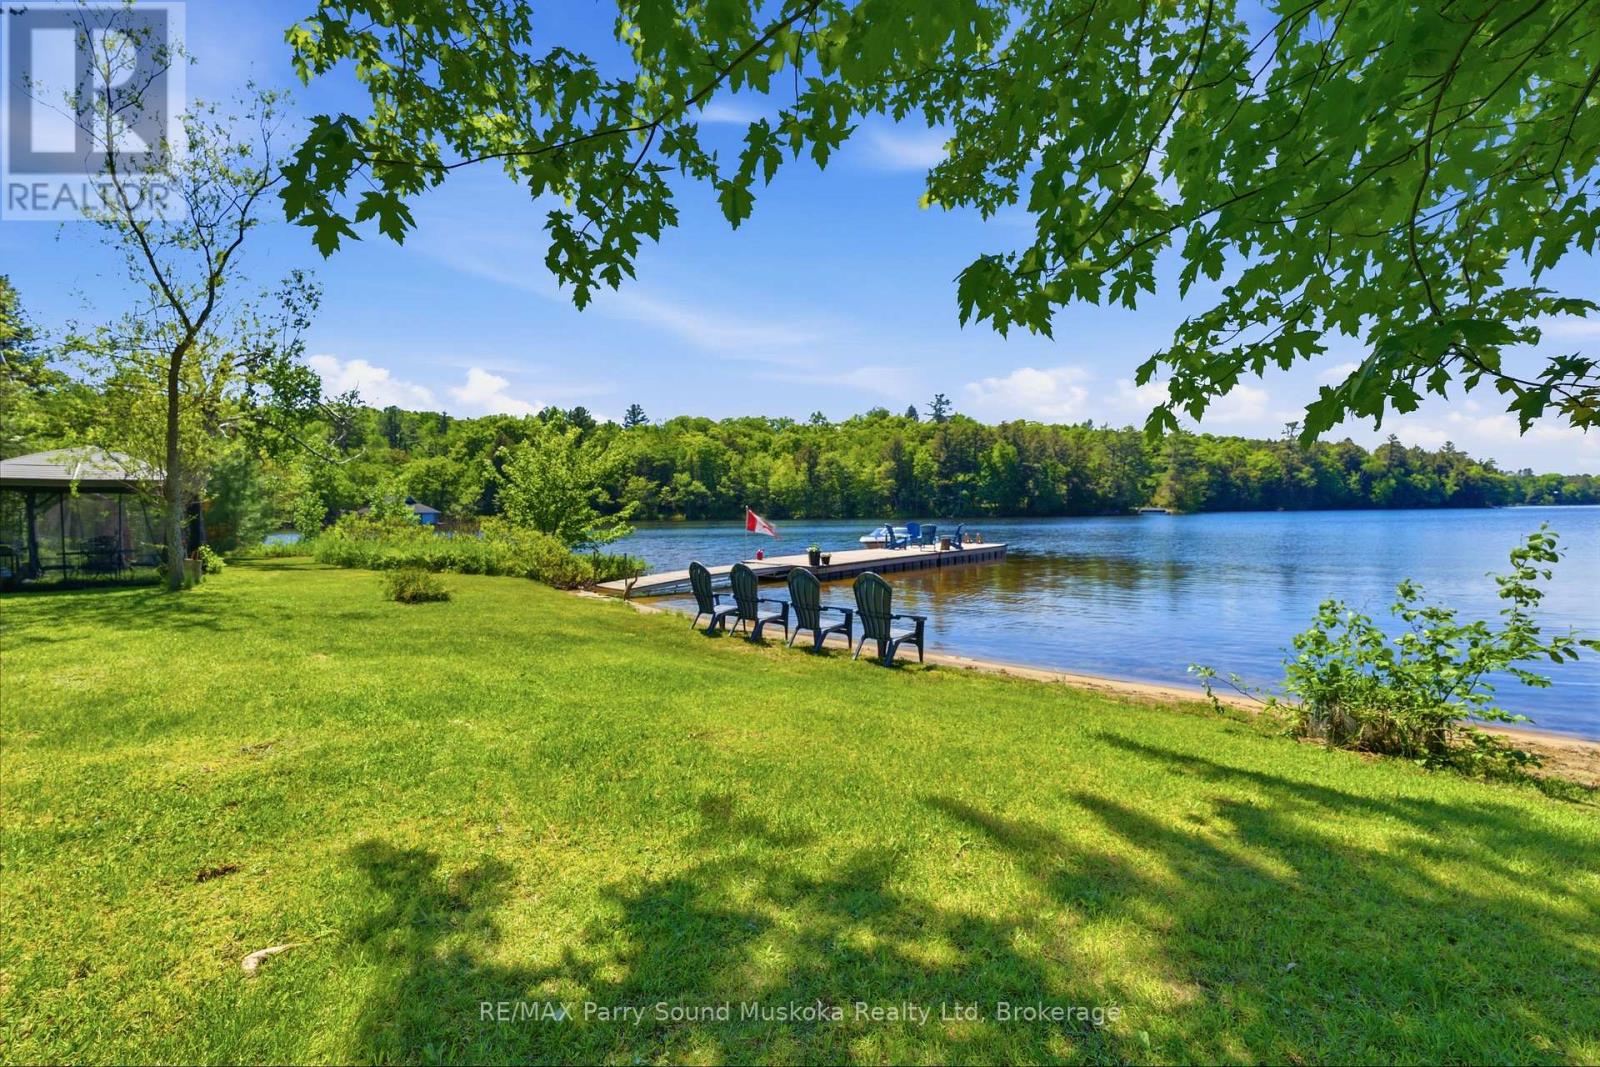
Welcome to your own waterfront oasis on beautiful Horseshoe Lake. Set on 1.5 acres with 202 feet of shoreline and 2,564 s.f. of total finished living space, this exceptional property offers the perfect blend of privacy, recreation, and year-round living. The shoreline features both a sandy beach and deep water off the dock for swimming, boating, and lakeside enjoyment, while a calming stream flowing through the property adds an extra sense of tranquility and natural beauty. The park-like lakeside yard creates an ideal setting for entertaining, outdoor games, sunset campfires, and unforgettable gatherings - the property has even hosted a wedding. With only one property visible across the lake, the setting feels peaceful and secluded while still offering excellent accessibility. This meticulously maintained, turn-key home offers four levels of finished living space with stunning lake views from every floor. The fully insulated 28' x 28' detached garage features a heated finished loft living space - ideal for guests, a home office, gym, games room, or additional recreational space. Extensive capital upgrades provide peace of mind, including roof/shingles, septic system, forced-air furnace, central A/C, most windows, doors, & deck, GenerLink, Propane BBQ hookup off the kitchen. Enjoy true four-season living with nearby OFSC snowmobile trail access, a municipally maintained year-round road, easy-access driveway with ample parking, and a bonus secondary driveway to the lake. Ideally located less than 5 minutes from Highway 400 and approximately 12 minutes to both Parry Sound and Rosseau. Amenities abound both on the lake and within minutes drive time (Restaurants, Marina, Public School, Convenience Store w/LCBO outlet, Library, Arena). This premium offering is truly a rare opportunity to own a move-in-ready waterfront property with privacy, usable land, modern updates, and the true cottage-country lifestyle - all within easy access to everyday amenities. (id:36835)
126 Delphi Lane
Blue Mountains, Ontario
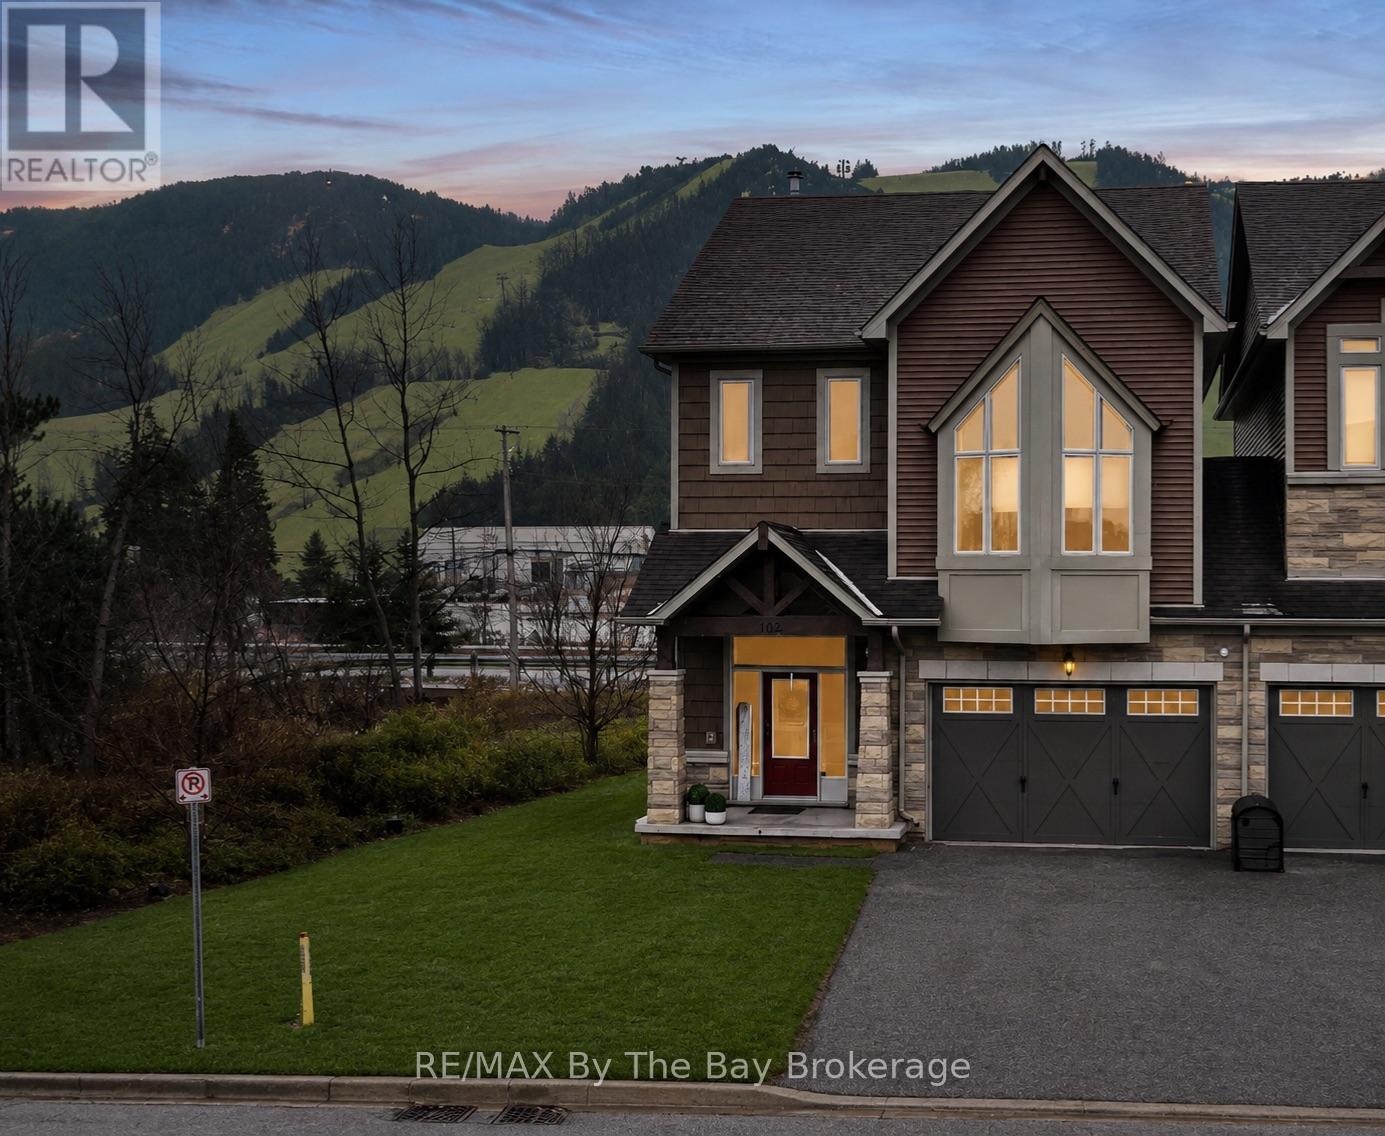
Exceptional end-unit townhome in the Blue Mountains, ideally located just steps to Georgian Peaks Ski Club with views of the slopes from living room/kitchen & primary suite. This well-appointed home offers a seamless blend of comfort and lifestyle in one of the area's most desirable settings.The main floor features 9' ceilings, a bright open-concept layout, and expansive windows that fill the space with natural light, complemented by a wood-burning fireplace for added warmth and ambiance. The kitchen is thoughtfully designed with LG stainless steel appliances, ample cabinetry, and a functional layout ideal for both everyday living and entertaining.With 4 bedrooms and 4.5 bathrooms, this home provides generous space for family and guests. As a premium corner unit, it offers enhanced privacy with only one shared wall through the garage.Enjoy outdoor living on the spacious deck, perfect for relaxing after a day on the slopes or hosting in the warmer months. Located just minutes from Blue Mountain Village, golf courses, beaches, and scenic trails, this property offers a true four-season lifestyle.An ideal opportunity for a full-time residence or refined weekend retreat in the heart of the Blue Mountains. (id:36835)
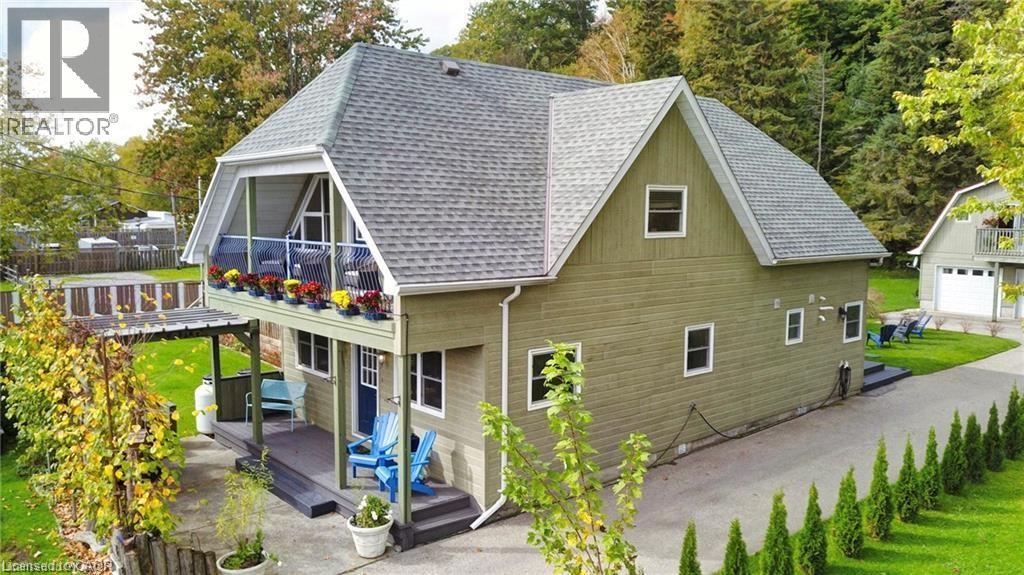
37c Cedar Drive
Turkey Point, Ontario
Beautiful turnkey home with second dwelling apartment above the garage and all with full lake views across the street. Don’t over look this unique property on the quieter end of Turkey Point. Completely renovated main home with two bedrooms and a upper level great room overlooking the lake. Three piece bath on the main floor with a corner tub and a three piece on the second floor with custom walk-in tiled shower. The main floor is great for entertaining with custom kitchen and open concept dining and living area. At the back of the property is a double car garage with a loft style apartment and a bedroom on the main floor. Directly across the road from the Lake and close to the best hiking trails in Ontario. Walking distance to restaurants, the beach and everything that Turkey Point has to offer. (id:36835)
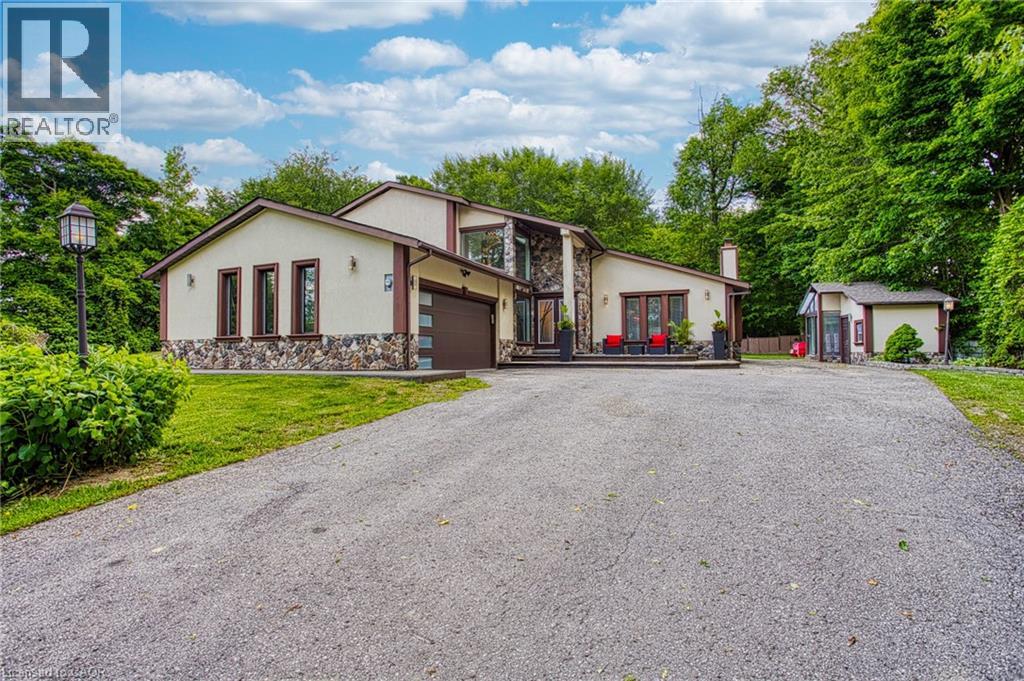
3263 Guyatt Road
Binbrook, Ontario
Welcome to 3263 Guyatt Road — a truly unique rural retreat just minutes from the heart of Binbrook. Nestled on a large, private lot with no rear neighbours and no neighbour to one side, this custom home backs directly onto a serene forest, offering ultimate privacy and a peaceful, nature filled setting. This thoughtfully designed, newly renovated, home features a full bathroom for every bedroom, with three of the four bedrooms offering private ensuites — perfect for families or hosting guests in comfort. The primary suite is a luxurious escape, complete with a private balcony, spa-like ensuite, and a dry sauna for the ultimate in-home relaxation. With two furnaces and two air conditioners, year-round comfort is ensured. 3 fireplaces: gas, electric, and Wood(perfect for winter) will add to the coziness. The home also features a 2-car garage, a large driveway with ample parking, and a stone and stucco exterior that offers timeless curb appeal, and a fully finished basement for entertaining. The backyard is a dream come true for outdoor living. Enjoy a swim in the above-ground pool, relax under the gazebo, retreat to the detached sunroom/shed, or unwind in the hot tub gazebo with an outhouse-style setup — all while surrounded by tranquil green space. Located just a short drive to Binbrook’s town centre, this property offers the best of both worlds: peaceful country living with convenient access to amenities. A rare and special find in one of the area’s most desirable rural pockets. (id:36835)
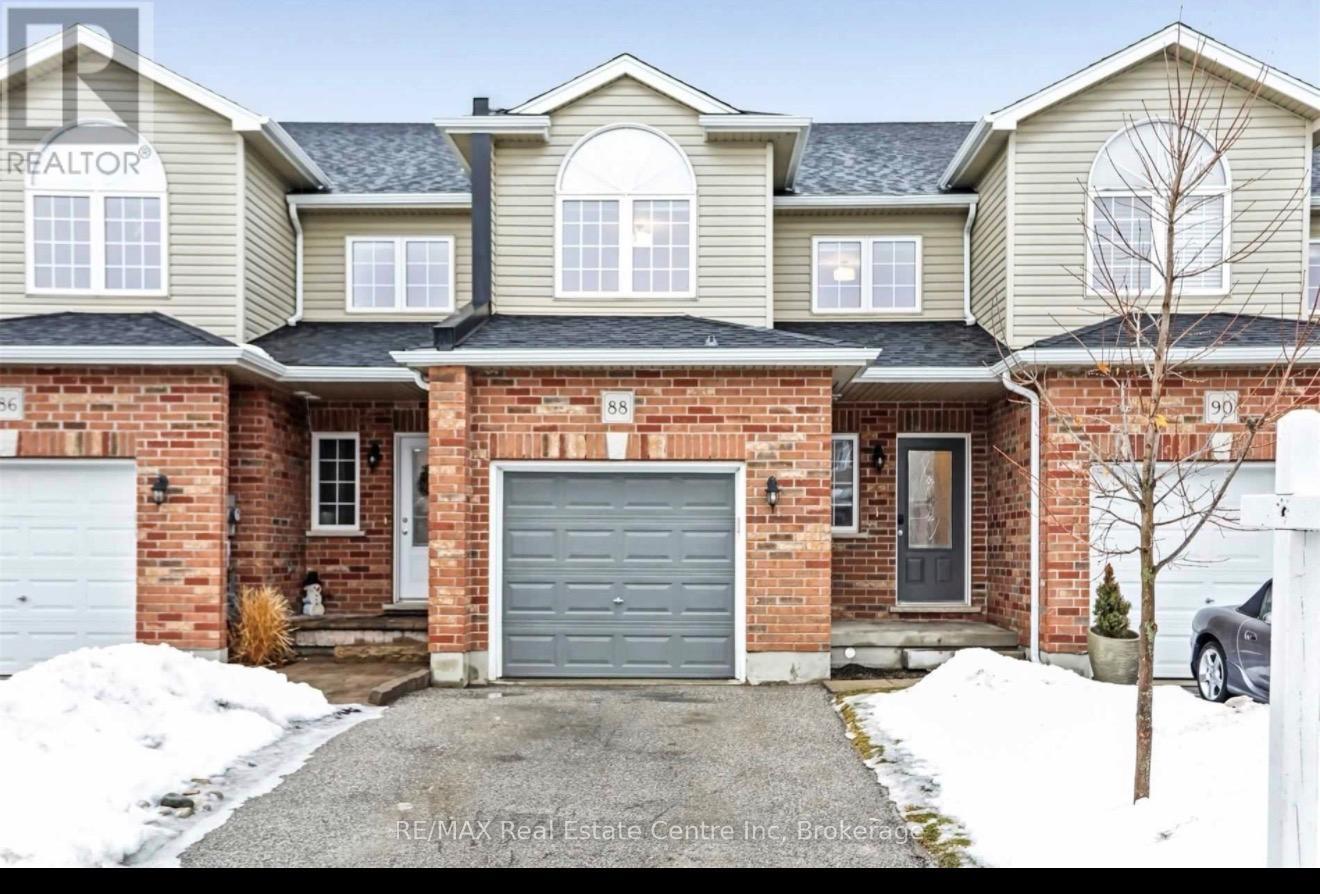
88 Mussen Street
Guelph, Ontario
For Lease | Beautiful Family Home Backing Onto Guelph Lake Conservation Area. Looking for a home that offers privacy, space, and modern living? This stunning home backs directly onto Guelph Lake Conservation Area, giving you peaceful views and no rear neighbours! Home Features: Modern kitchen with sleek acrylic cabinetry Large wall-to-wall breakfast bar Stainless steel appliances Spacious open-concept living & dining area Walkout to private deck & patio Durable laminate flooring throughout Stylish updated light fixtures 3 Large bedrooms Primary bedroom with walk-in closet & ensuite bathroom Second-floor laundry Mudroom with garage access Unfinished basement for extra storage Attached garage + driveway parking for 2 vehicles Quiet, family-friendly neighbourhood Enjoy the rare luxury of backing onto conservation land, providing exceptional privacy and beautiful natural surroundings. Close to schools, parks, walking trails, shopping, restaurants, and all major amenities. (id:36835)
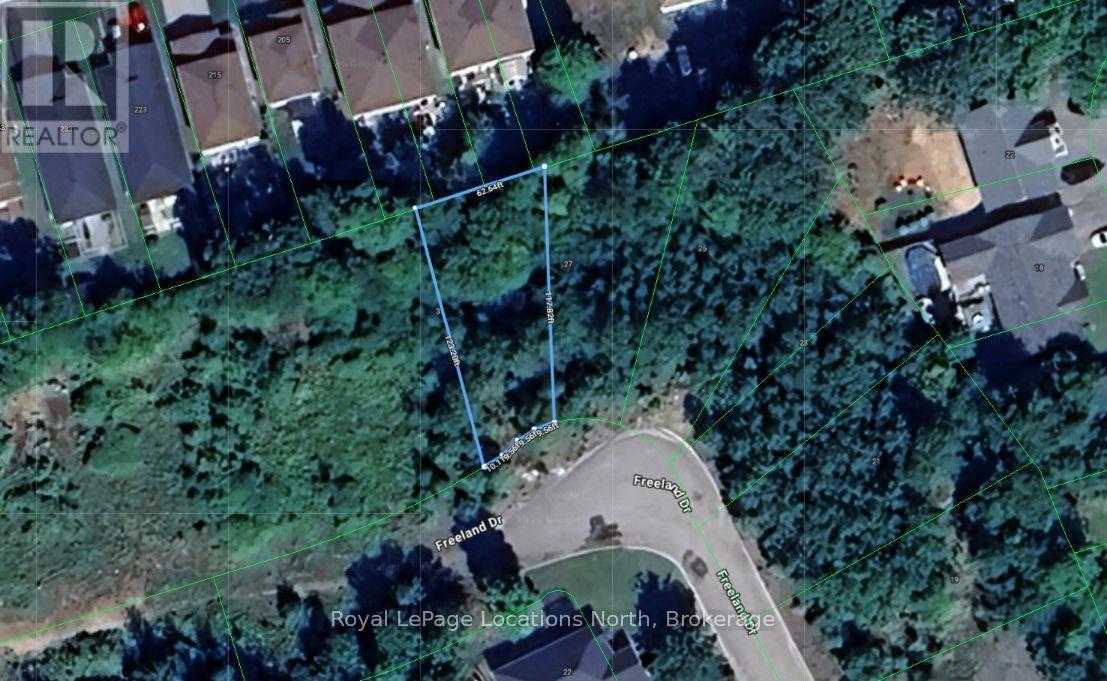
31, 27, 25 (Lots13,14,15) Freeland Drive
Gravenhurst, Ontario
A rare multi-lot offering in the heart of Gravenhurst: three contiguous, fully serviced residential building lots in the established Kingbrook Estates subdivision, available in a single transaction. Lot 13, Lot 14 and Lot 15, together provide nearly 100 feet of combined frontage on Freeland Drive, each with municipal water and sewer at the lot line. For builders, this is turnkey serviced inventory in a proven location - no severance applications, no servicing installation, and a streetscape of newer custom homes already establishing market values. Build and release homes in sequence, or hold as a strategic land position in a growing year-round Muskoka community. Downtown Gravenhurst is a five-minute drive, the Muskoka Wharf and Lake Muskoka about seven, and Highway 11 connects to the GTA in 90 minutes. Lots are also offered individually. Buyers to conduct their own due diligence with the Town of Gravenhurst regarding development charges, permits, and servicing connections. (id:36835)