
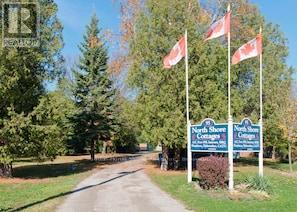
95 Mcvicar Street
Saugeen Shores, Ontario
Investment Opportunity!!! Imagine living right across from Lake Huron in a charming three-bedroom bungalow, while working from home managing nine fully furnished, year-round cottages. Perfect for families, with the water park and harbour very close by, this unique property offers the lifestyle change you've been waiting for. Set on 1.3 acres, the property backs onto a serene wooded area with a stream running through it. Both the home and cottages have been well maintained. Each cottage comes furnished and are four seasons with natural gas heat and electric ac units. With municipal water, sewer, and natural gas services, this property is ready for its next owner to enjoy both a rewarding business and a beautiful place to call home. Owner is willing to discuss a VTB portion. (id:36835)
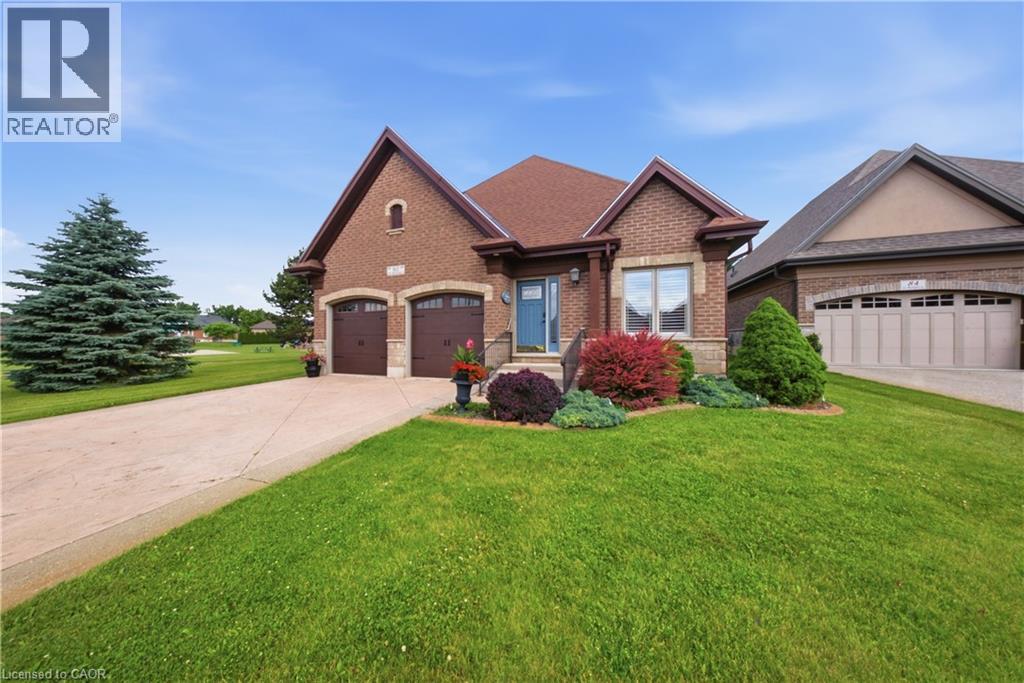
80 St Michaels Street
Delhi, Ontario
Welcome to 80 St. Michaels Street in Delhi, a meticulously maintained all-brick home located in one of the community's most sought-after neighbourhoods. Pride of ownership is evident throughout this single-owner residence, offering a spacious open-concept layout designed for comfortable everyday living and entertaining alike. The bright and inviting main floor features a stunning four-season sunroom addition complete with heated floors, creating the perfect space to relax year-round. The home offers 2 bedrooms on the main level and an additional bedroom in the fully finished basement, providing flexible living space for family or guests. Cozy up beside one of the home's two gas fireplaces, adding warmth and charm to both levels. The generous primary suite features a private ensuite bath and an oversized walk-in closet. Outside, exceptional curb appeal is showcased by the attractive full-brick exterior and beautifully maintained grounds. Enjoy the convenience of low monthly condo fees that cover exterior maintenance, including snow removal, landscaping, and road maintenance, allowing for a truly low-maintenance lifestyle. This immaculate home combines comfort, quality, and location—an opportunity not to be missed. (id:36835)
91 Water Acc Zone L
Carling, Ontario
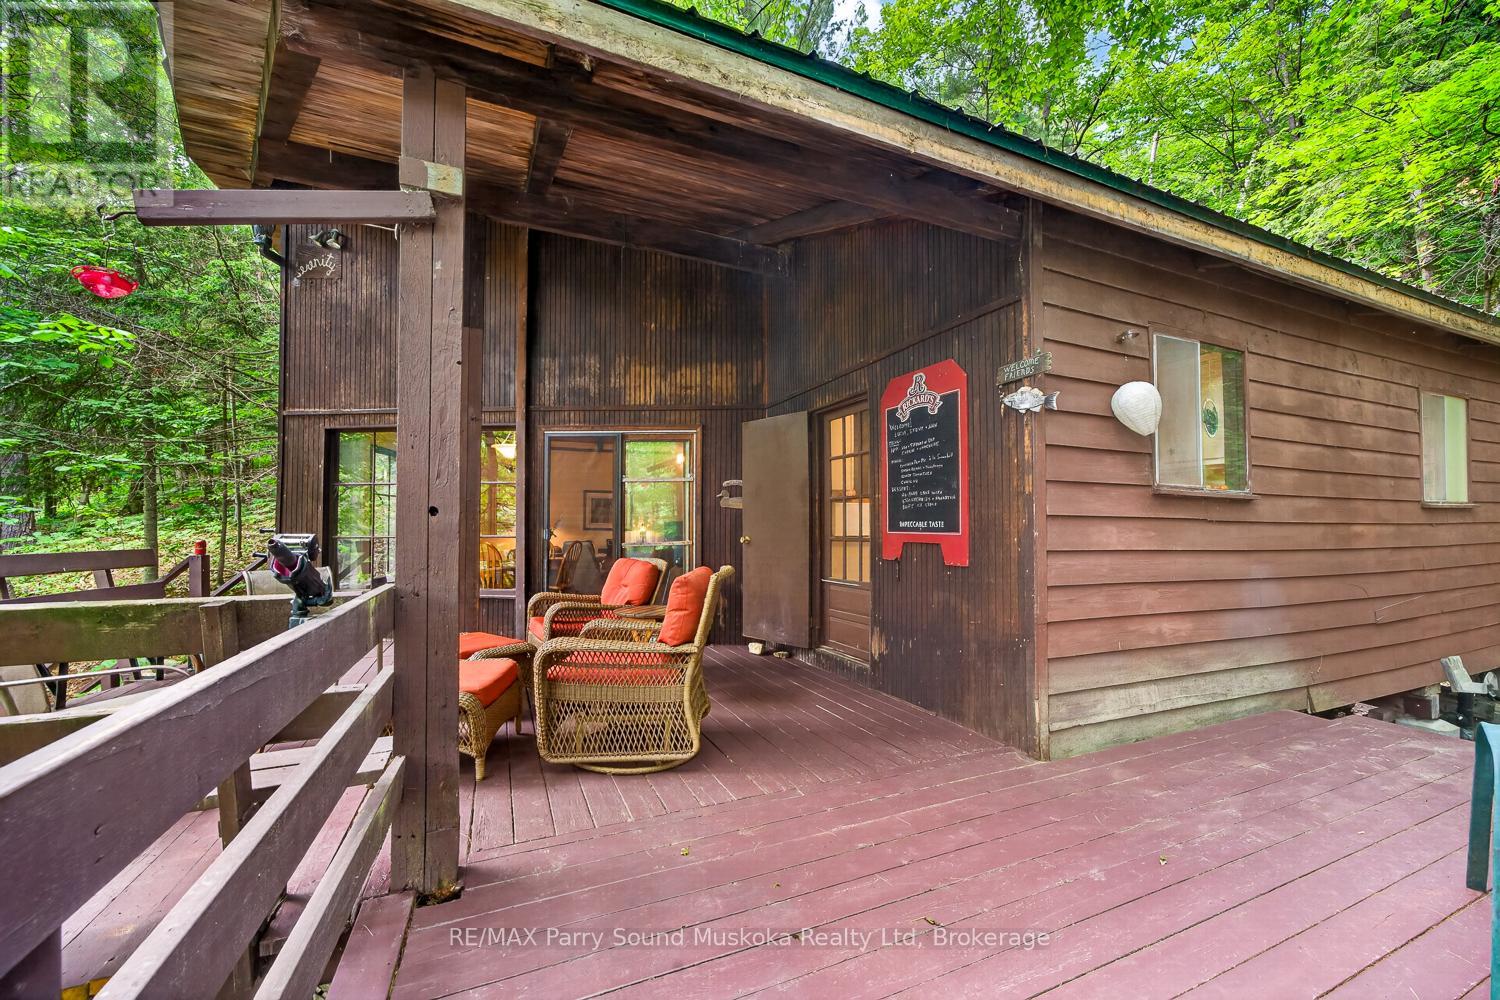
Discover the timeless charm of an original Georgian Bay cottage, perfectly tucked away in the sheltered channel of Collins Bay in Deep Bay. Accessible only by boat, this peaceful waterfront retreat offers direct access to the spectacular waters of Georgian Bay, where endless boating, fishing, kayaking, swimming, and island exploration await.Surrounded by mature trees for exceptional privacy, the property directly adjoins Crown land on one side, providing no immediate neighbour and countless opportunities to explore the natural beauty right from your doorstep. This is the classic Georgian Bay cottage experience that families have cherished for generations.Inside, the cottage features a bright, open-concept design with soaring ceilings that create a spacious and inviting atmosphere. A loft provides additional sleeping or living space, while the cottage offers 2+1 bedrooms, a full four-piece bathroom, and comfortable accommodations for family and guests. Step outside to the spacious deck, the perfect place to enjoy your morning coffee, relax with a good book, or unwind after a day on the water while taking in the peaceful surroundings.Whether you're searching for your first cottage, a family getaway, or an affordable opportunity to own on one of Ontario's most sought-after waterfront destinations, this property offers exceptional value. Enjoy the beauty, recreation, and lifestyle of world-famous Georgian Bay-without the premium price tag. NOTE: it is believed that the original septic system is past its prime and a new owner would be wise to have it replaced. It is still functioning, but is believed to be at the end of its life. BONUS! Upgraded power, including new power line, service stack, meter base, and a 200 amp capable circuit breaker board, water is supplied from the lake with a full submersible pump. (id:36835)
9 George Hunt Memorial Drive
Mcdougall, Ontario
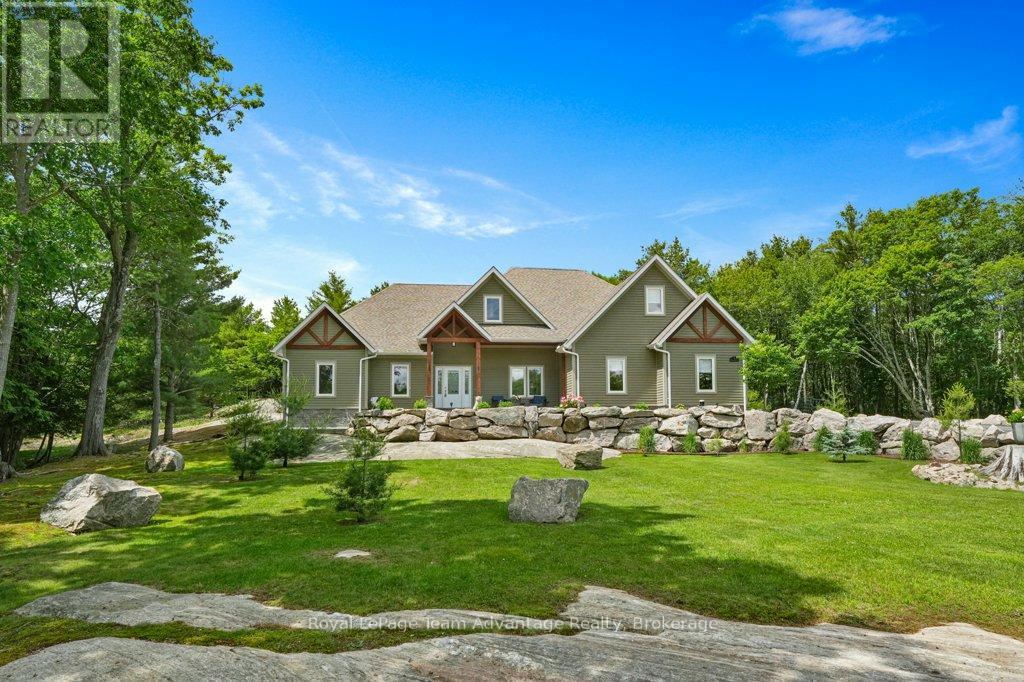
Welcome to 9 George Hunt Drive in McDougall, where thoughtful design, quality craftsmanship and an incredible golf course setting come together. Views of the Parry Sound Golf & Country Club, this newer-built home offers the privacy, space and easy lifestyle so many buyers are looking for. A welcoming foyer with a large closet leads into the heart of the home. The open-concept living room is filled with natural light with beautiful views stretching through the sunroom and out to the deck - an ideal spot to enjoy your morning coffee or unwind at the end of the day. The kitchen was designed with gathering in mind. A large island, walk-in pantry, quality finishes and seamless connection to the dining area make it equally suited for everyday living and entertaining family and friends. The primary suite is a space you'll look forward to retreating to, complete with a spacious walk-in closet and a beautifully finished ensuite featuring double vanities, a private water closet, a jacuzzi tub and a glass walk-in shower. The home's layout is both practical and private. Two additional bedrooms and a full bathroom and a den/office are tucked away on the opposite side of the home while the laundry room, convenient two-piece powder room and inside entry from the attached double garage add to the home's everyday functionality. Upstairs, the loft provides flexible space to fit your lifestyle. Whether you need a guest retreat, gym, playroom or creative space, it's ready to adapt as your needs change. Outside, the care and pride of ownership continue. Beautifully landscaped gardens, natural rock accents, multiple sitting areas, a fire pit, a storage shed and a paved driveway. Perfectly located just minutes from Georgian Bay boat launch, Nobel Beach, walking, ATV and snowmobile trails and Parry Sound's shops and amenities. The ideal balance of recreation, convenience and peaceful living. (id:36835)
14 James Court
Heidelberg, Ontario
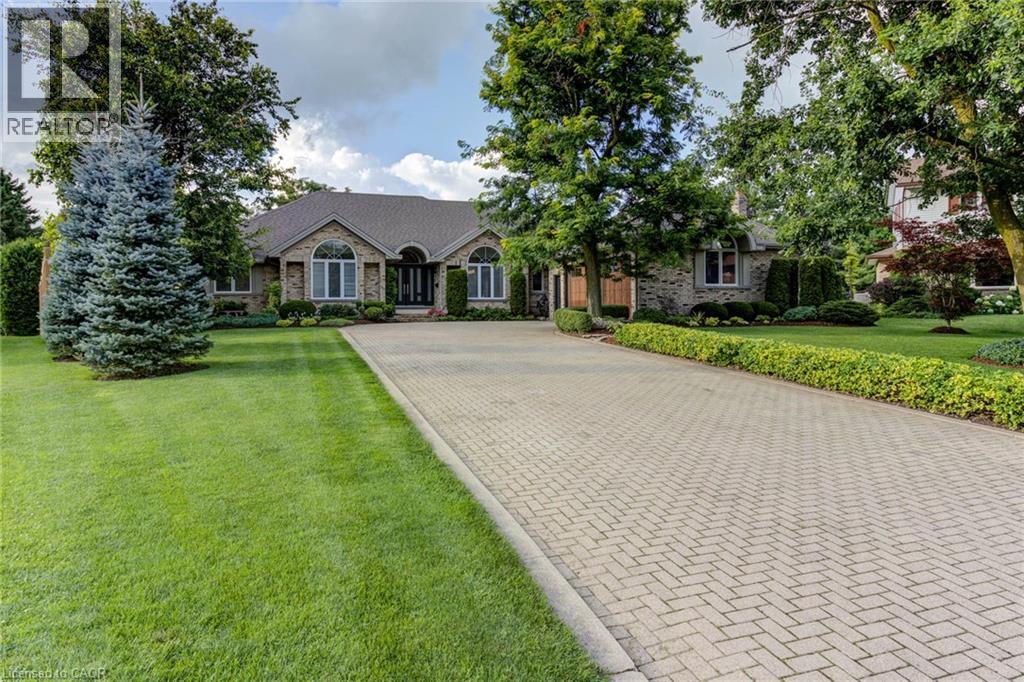
Luxurious Multi-Generational Living in Heidelberg. This custom-built bungalow blends West Coast flair with rustic modern elegance, offering over 6,435 sq. ft. of extraordinary living space. Tucked away on a desirable private street just minutes from St. Jacobs Farmers’ Market andNorth Waterloo, this expansive home is designed for both lifestyle and comfort. The oversized double-car garage provides direct access to a fully finished in-law suite—ideal for multi-generational living or hosting guests. A grand foyer opens to an airy layout with a formal dining area and a sunken great room featuring vaulted ceilings, custom beams, and a wood-burning fireplace, all overlooking the chef-inspired kitchen with a spacious island. A tucked-away laundry room and powder room add convenience. The main level offers three bedrooms/home office options, including a primary retreat with its own fireplace and a stunning atrium-inspired ensuite filled with natural light. Three full bathrooms complete this floor. The walkout lower level has been newly updated with lighter paint, a wet bar, desk area, and modern finishes, enhancing its potential as a private suite. It includes an additional bedroom, full bathroom, and versatile living space. Outdoors, the beautifully landscaped yard is a true sanctuary with rock gardens, perennials, fire pit, waterfall, gazebo, and hot tub. With three separate patios, a shed with gas hookup, and a yard with pool potential, the possibilities for entertaining and recreation are endless. Gas lines for a BBQ or heater are already in place. A home of unparalleled character and function—this one is a must-see. Book your private showing today! (id:36835)
A51 - 13 Southline Avenue
Huron-Kinloss, Ontario
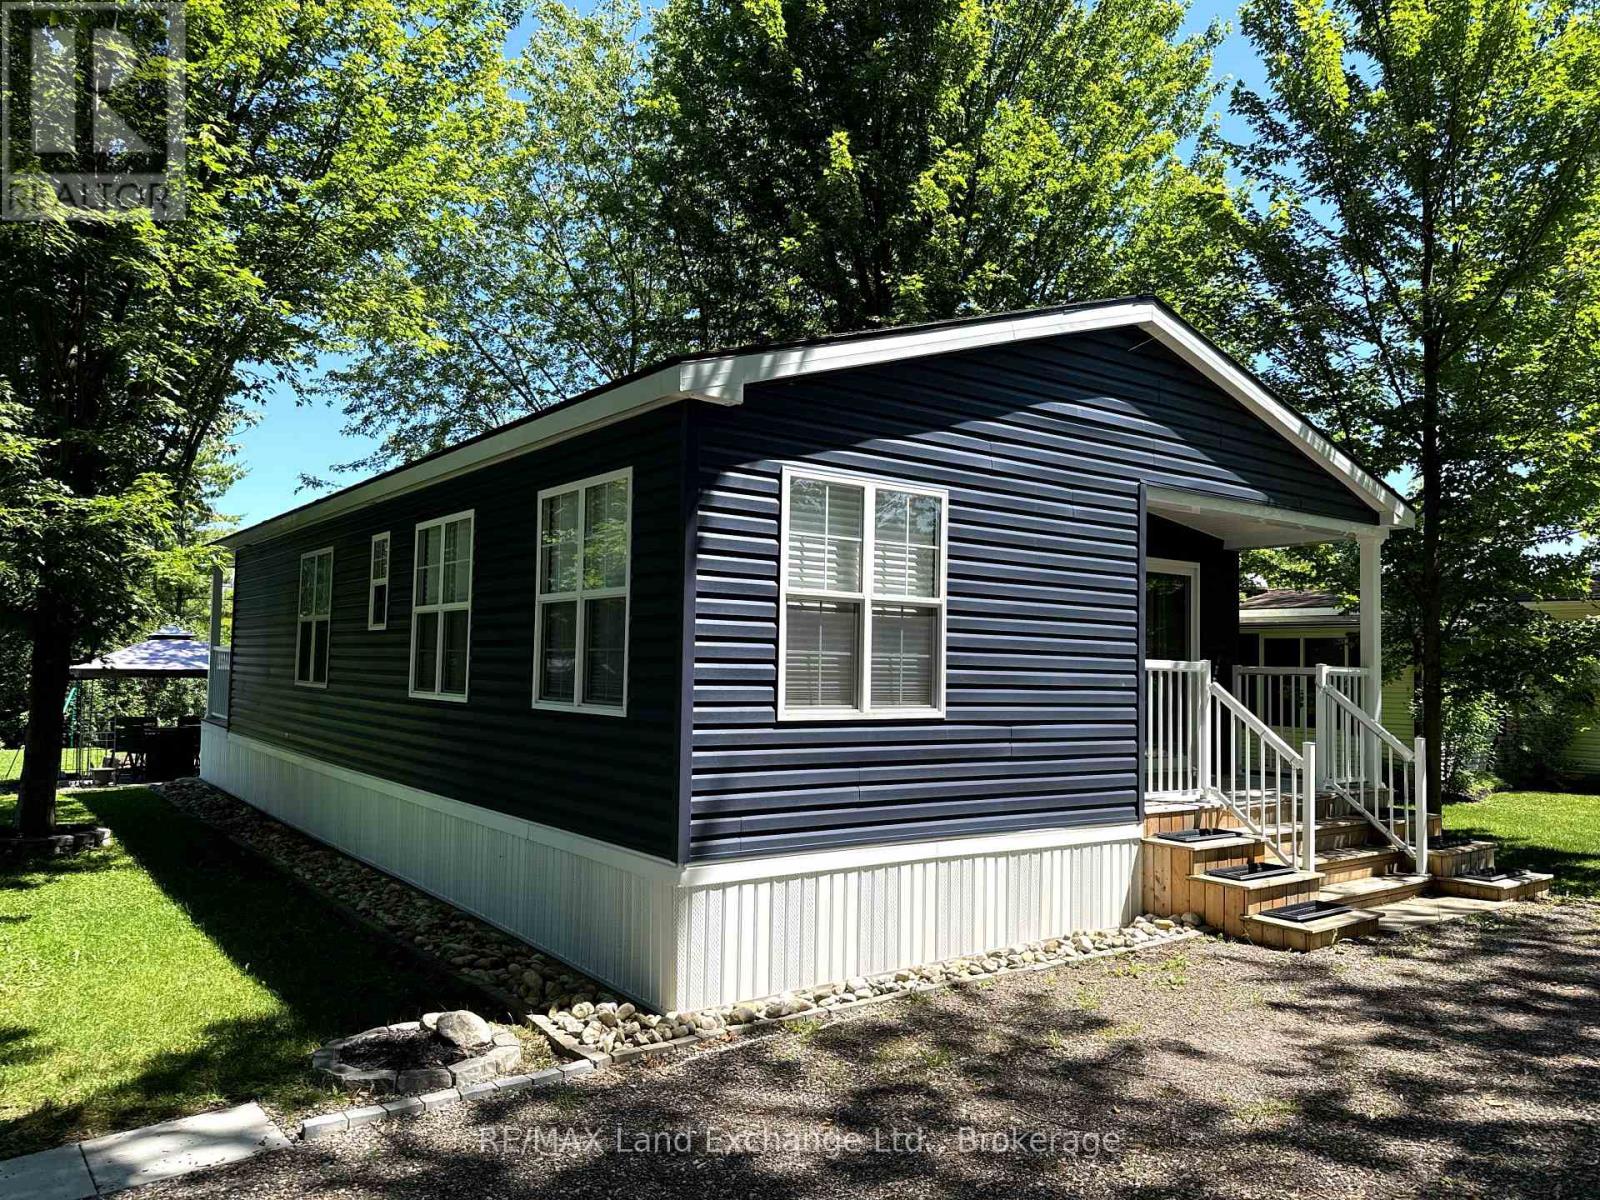
Escape to resort style living at its finest with this stunning 2021 Northlander Escape double wide all season unit at A51, Fisherman's Cove! Perfectly positioned near Otter Lake with lake views from the driveway and backyard and no rear neighbours, this turnkey retreat offers the privacy and comfort you've been searching for. Built with upgraded insulation and set on a concrete slab, it features a full size propane furnace, central air, electric fireplace, pocket doors, pot lights, ceiling fans, and an inviting open concept layout. Sold with many furnishings included such as the kitchen table and chairs, bar stools, Silk & Snow mattresses, dressers, TV mounts, gazebo, BBQ, fire dining set, fire pit, sheds, and more. Simply arrive and start enjoying. The transferable five year lease is paid through the end of the 2030 season, providing outstanding value and peace of mind. Enjoy exceptional resort amenities including two indoor saltwater pools, pickleball courts, basketball court, dog park, dog beach, clubhouse, hiking trails, fishing, docking areas, laundry facilities, and community events. With two tandem parking spaces, additional parking nearby, internet availability, and extensive documentation including floor plans, manuals, and service records, this meticulously maintained property offers worry free ownership. Whether you're looking for the perfect family getaway, a seasonal escape, or a place to create lasting memories, this is one of Fisherman's Cove's finest opportunities. Don't miss your chance to own this exceptional lakeside retreat! (id:36835)

558 518 Highway
Seguin, Ontario
Enjoy the peace, privacy, and independence of country living on 44.25 acres of beautiful Northern Ontario wilderness just minutes from Parry Sound. Thoughtfully designed for comfortable year-round living, this unique property offers the perfect setting for a full-time home, family retreat, or weekend escape. Start your mornings on the screened Muskoka room or covered front porch overlooking the fire pit, spend your afternoons tending the garden, caring for the young orchard and chicken coop, or exploring your own private forest with endless opportunities for walking and ATV trails. Inside, a welcoming foyer leads to an open-concept kitchen, dining, and living area where a beautiful stone wood-burning fireplace creates a warm gathering place. The main floor also offers a spacious bedroom with double closets, a full bathroom with stackable laundry, and practical everyday living. Upstairs, you'll find two oversized bedrooms, including one with a relaxing soaker tub and walkout to the upper deck, along with a second full bathroom. The home is powered by a professionally designed solar energy system with battery storage and a diesel backup generator, complemented by a drilled well, septic system, propane furnace, and wood-burning fireplace to provide dependable year-round comfort and reliability. A bonus getaway tucked away on the property features a covered trailer, sitting area, storage, and an outhouse-ideal for guests, a hunt camp, or family campouts. Offering privacy, modern comfort, and the freedom to enjoy nature on your own terms, this is a rare opportunity to own a truly unique Northern Ontario property. (id:36835)

25 Island 20c
Carling, Ontario
25 Island 20C-Horse Island. Experience the best of Georgian Bay living at this exceptional turnkey waterfront retreat. Set on a private 1.5-acre lot with 213 feet of pristine shoreline this property offers a rare combination of easy access, outstanding boating and a beautiful north-facing sand beach perfect for swimming, relaxing and family enjoyment. Conveniently located with quick access from nearby marinas, the property features a deep-water dock that easily accommodates both large and small boats making it an ideal base for exploring the world-renowned waters of Georgian Bay. Inside the cottage is thoughtfully designed for comfortable waterfront living. The open-concept kitchen and dining area flow seamlessly into a welcoming sunken living room creating the perfect gathering space for family and friends. Large windows bring in natural light and showcase the surrounding natural beauty. Offering three bedrooms and two full bathrooms there is plenty of room for family and guests. The cottage is being offered turnkey (see chattels list), allowing you to move in and begin enjoying cottage life immediately without the hassle of furnishing or outfitting the property. Whether you're looking for a peaceful family retreat, a boating paradise or a place to create lasting memories on Georgian Bay this well-maintained waterfront property delivers an exceptional opportunity in one of Ontario's most sought-after cottage destinations. (id:36835)
1336 S Morrison Road
Kilworthy, Ontario
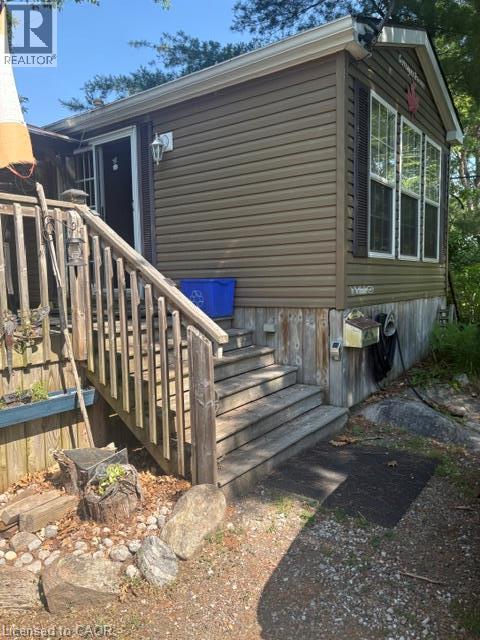
Summer Vacation Hide away. Custom Trailers unwind and relax no yard work. Enjoy the perfect summer getaway in a fully Equipped 2 bedroom plus extra pull out sofa bedrooms. Open from May till the end of October yearly. Everything is there just bring food. Located in a very private setting with views of nature. Perfect for morning meals or all day meals on a large 300 square foot custom deck. secure entry to the park features inground heater pool, tennis courts, pavilion, laundry facility, gym, sandy beach, fishing, boat launch available. All appliances and cooking utensils stay for you. A quiet setting when you need to recharge and break away. (id:36835)
36 Margaret Street Unit# 21
Hamilton, Ontario
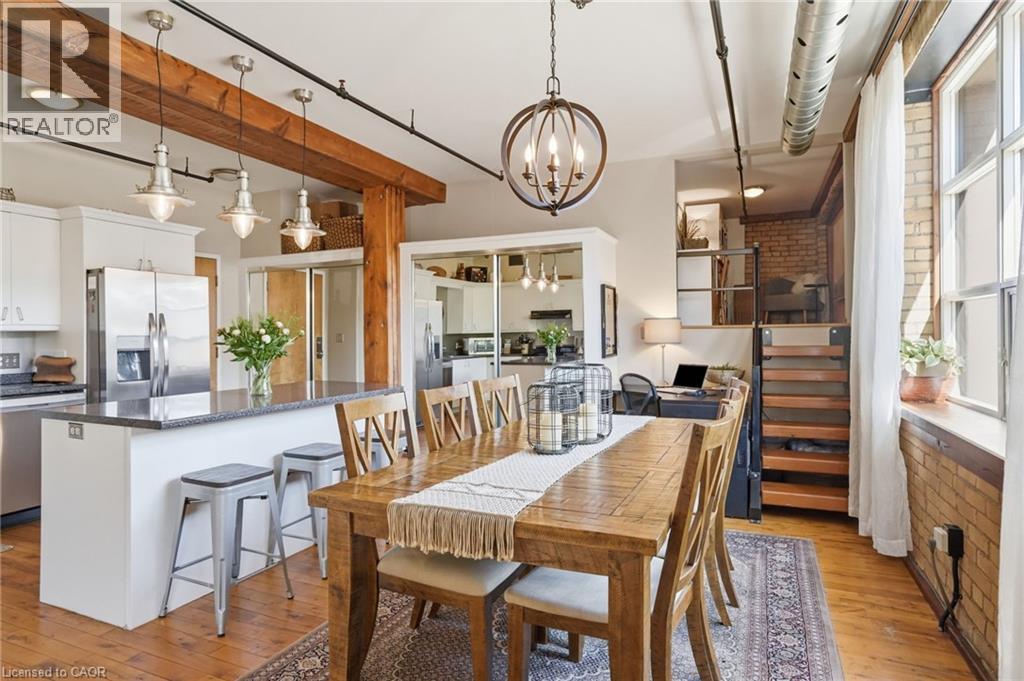
Now offering 12 Months of Condo Fees Paid in advance by Seller! Welcome home at the Margaret Street Lofts in the beloved Strathcona neighbourhood! This inviting 2nd floor 1-bedroom + den loft is located in a beautifully converted factory building, offering authentic character and a warm, homey feel. Soaring 12+ ft ceilings, exposed brick walls, large windows, carpet-free unit and a desirable north-east corner exposure creates a bright yet cozy home to relax in, entertain, cook, or work from home. The open-concept 1171 sq ft layout features a kitchen with new stainless steel appliances, refinished cabinetry, and a 3-seat island, flowing into a dining area large enough for a full-sized dining set. A unique loft-style den is perfect as a home office, reading nook, kids' play area, creative retreat or storage. Enjoy the comfort and convenience of a gas fireplace, in-suite laundry, room for full-sized furniture, plenty of closets, a storage locker, and one surface parking space. Walk to Victoria Park, Locke Street's popular shops and restaurants, Fortinos, and downtown Hamilton. Quiet, welcoming, and full of character, this loft (1 of only 14 units) is ideal for young professionals, small families, downsizers, or savvy investors seeking something truly special. (id:36835)
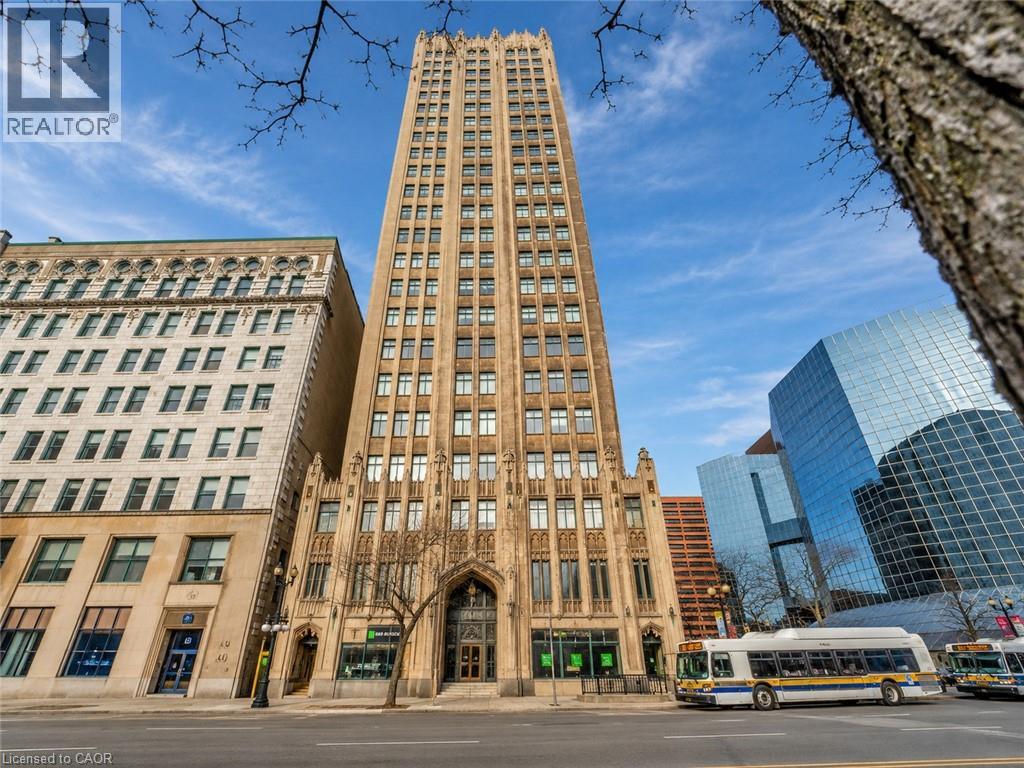
36 James Street S Unit# 810
Hamilton, Ontario
Own a piece of Hamilton's history in the iconic Pigott Building, the city's first skyscraper, built in 1929 and celebrated for its stunning Art Deco and Gothic Revival architecture. Designated as a heritage landmark and converted into luxury condominiums in 1996, this prestigious building perfectly blends timeless character with modern urban living. Welcome to this beautifully updated suite offering nearly 900 sq. ft. of spacious living space. Recently fully painted and professionally cleaned, this home is move-in ready and showcases oversized windows with breathtaking panoramic views of the Hamilton skyline and Niagara Escarpment, filling the space with natural light. The open-concept living and dining area provides the perfect setting for everyday living and entertaining. The upgraded kitchen features stainless steel appliances, a subway tile backsplash, range hood, and modern finishes, while the fully renovated bathroom offers a stylish glass walk-in shower and upgraded vanity. Beautiful hardwood flooring, contemporary glass doors, accent lighting, a spacious primary bedroom with a large closet, and full-size in-suite laundry complete this exceptional suite. Residents enjoy outstanding amenities, including a fitness center, party/meeting room, billiards room, underground parking, and a storage locker. Ideally located in the heart of downtown Hamilton, you're just steps from the GO Station, HSR transit, Jackson Square, the Farmers' Market, public library, hospitals, parks, art district, shopping, cafes, and some of the city's best restaurants. Experience the perfect combination of historic elegance, modern upgrades, and an unbeatable walkable lifestyle in one of Hamilton's most distinguished landmark buildings. (id:36835)
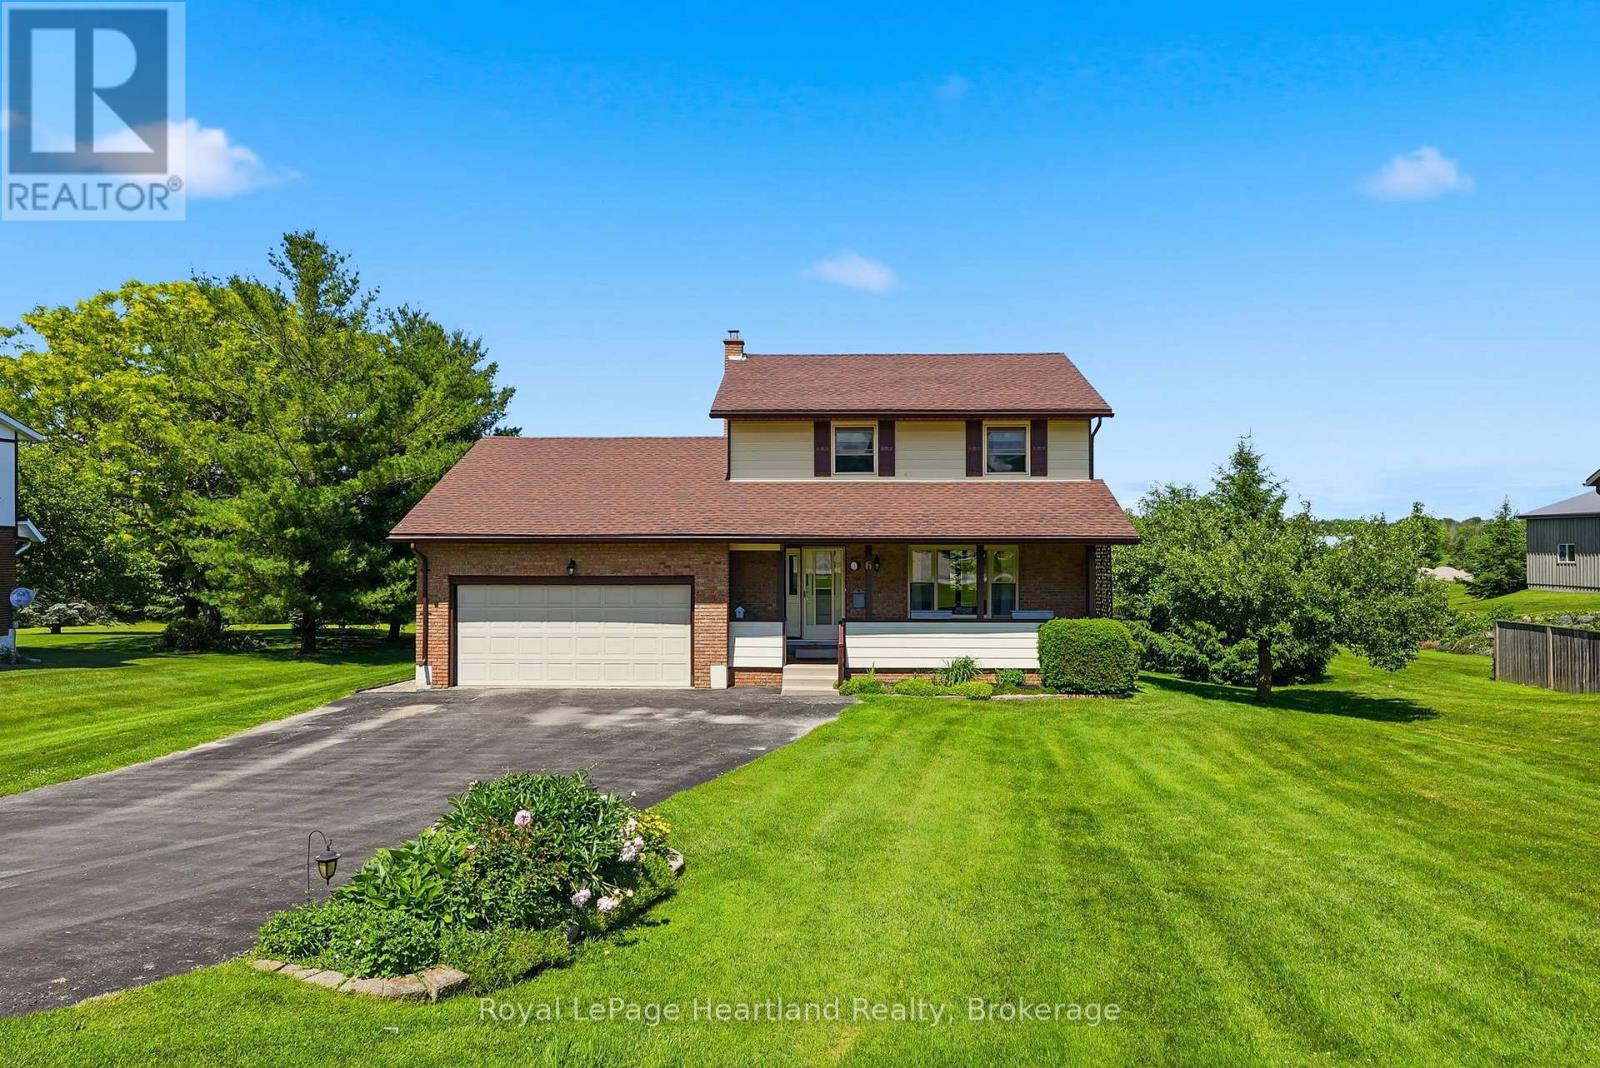
6 Brown Street N
Minto, Ontario
Here is your opportunity to live in one of the most family-friendly and quiet neighbourhoods of Clifford on an oversized 99' x 165' lot surrounded by privacy and backing onto the ball diamonds - adding extra peace of living. Conveniently located on a quiet back-street across from the Medical Clinic, Library, Fire Department, Arena and Community Centre - you have the hub of raising kids at your door step. A spacious backyard, endless parking on your asphalt driveway PLUS garage parking and a massive 2 year old deck are just a few added bonuses of this beautiful property. The main floor is complete with 2 spacious main floor living rooms, a massive kitchen with space for your island, 3 pc bath, laundry and dining space with access to the garage PLUS access to your finished basement with additional storage, rec room and additional bedroom. 3 well sized bedrooms and a cheater 5 pc bath with soaker tub complete the second floor - all pouring with natural light. Relax on the covered front porch with your morning coffee or to soak in the rain storm out of the weather and enjoy a peaceful evening beverage and company on your spacious back deck - there's space for the whole family here! Call Your REALTOR Today To View Your New Home at 6 Brown St N, Clifford. (id:36835)