
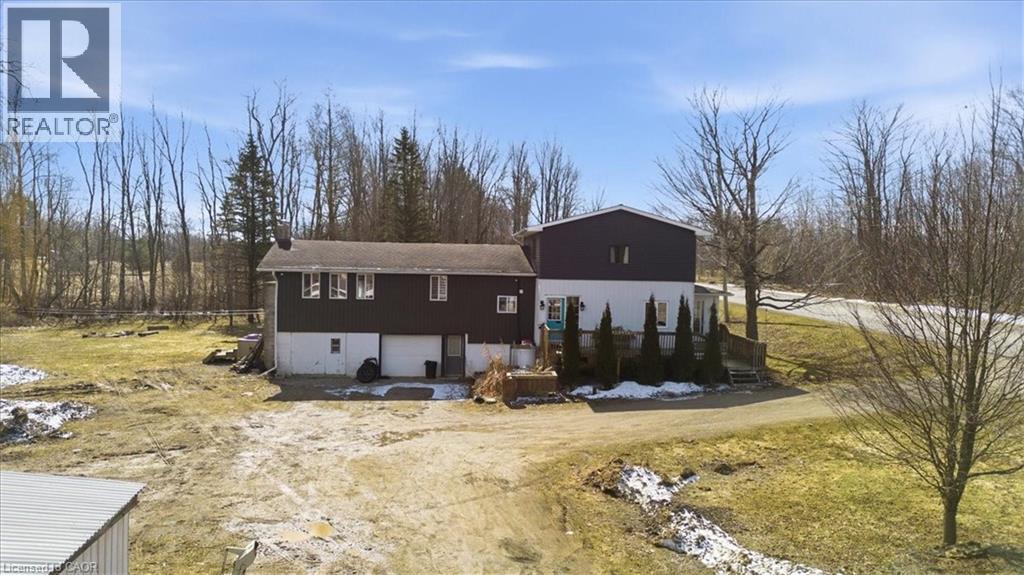
303 Bruce Rd 9
South Bruce Peninsula, Ontario
Escape to your own private slice of paradise at 303 Bruce Road 9! This beautifully renovated two-storey home sits on 9 acres of peaceful countryside just STEPS to Colpoys Bay. With over $100K in recent upgrades, it blends modern style with cozy charm throughout. The stunning two-tone kitchen features a large island, stainless steel appliances, and warm wood floors, perfect for hosting. Relax in the bright sunroom or unwind by the striking stone fireplace in the living room. The spa-like bathroom with double vanity and marble-finish shower adds a touch of luxury to everyday living. With 3 bedrooms, 4 bathrooms, and flexible spaces for a home office or reading nook, there’s room for everyone. Property also has a barn, sugar shack, cottage, and the trail through the woods. Enjoy privacy, nature, and nearby beaches, trails, and parks right at your doorstep. Country living has never looked this good! (id:36835)
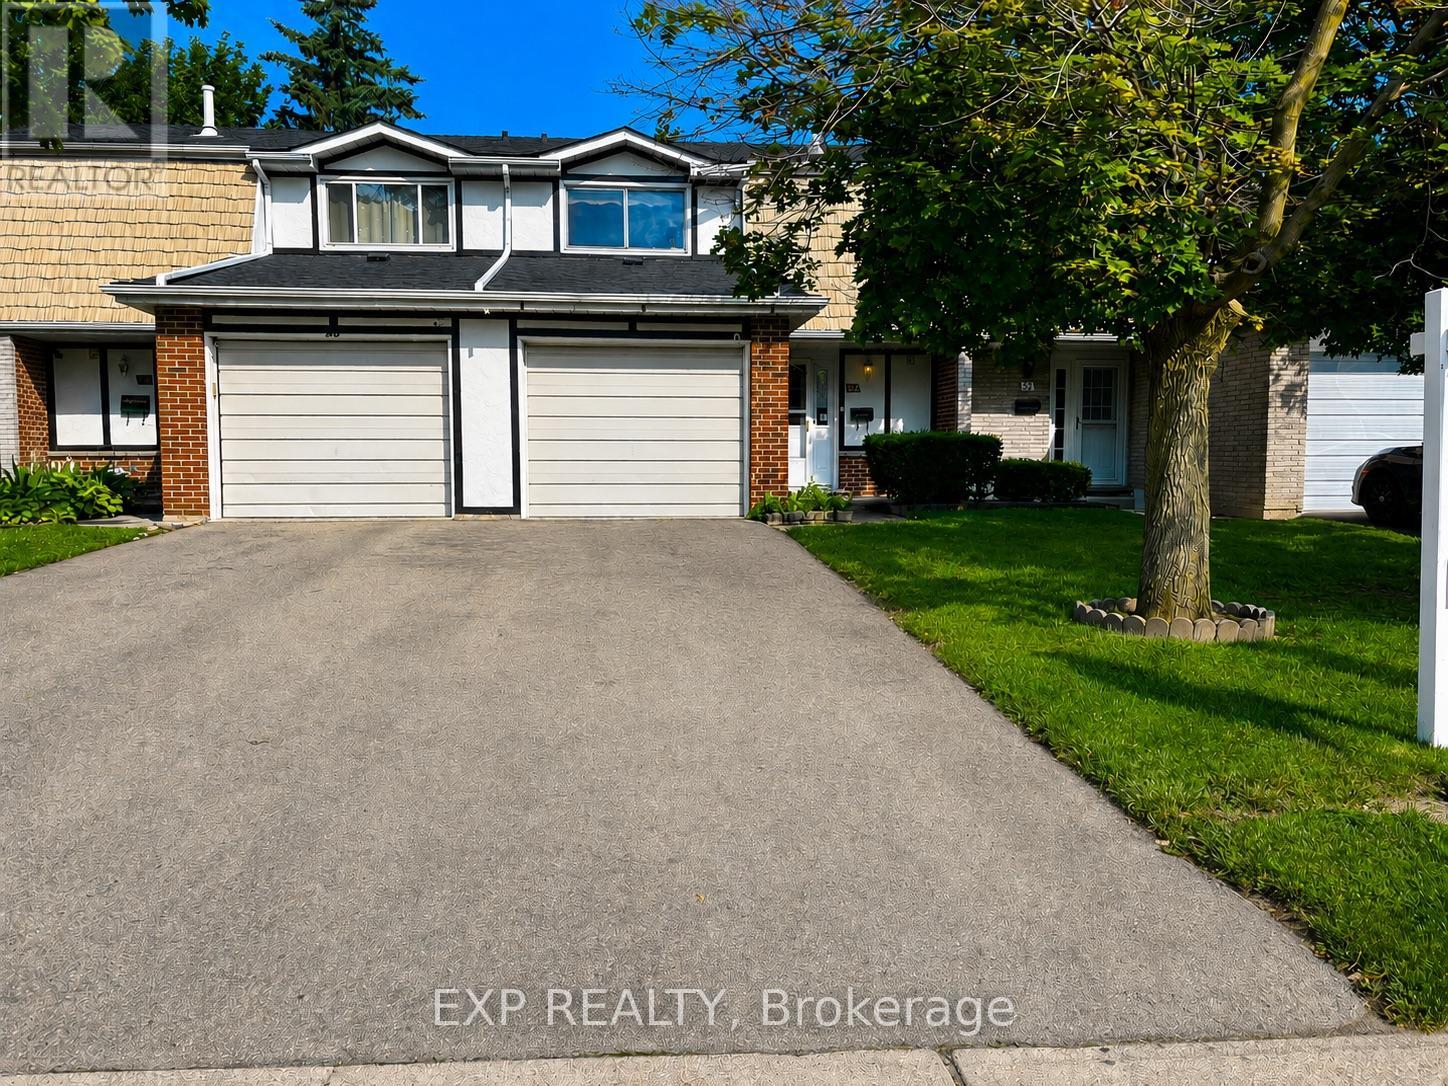
54 Nicklaus Drive
Hamilton, Ontario
Situated in a family-friendly neighbourhood, this home is conveniently located just a short walk to Sir Wilfrid Laurier School and Recreation Centre, with parks, shopping, public transit, and easy highway access all nearby. Inside, the home offers a functional layout featuring 3 bedrooms, 1 full and 1 half bathroom, and a finished basement complete with a laundry area.While the property would benefit from updates and improvements, it presents an excellent opportunity for first-time buyers, renovators, or investors looking to add value in a desirable location. The property is being sold in "as is, where is" condition. (id:36835)

2 Gow Street
Centre Wellington, Ontario
Fabulous updated 4-bedroom custom built executive brick home, with a 32'x26' heated detached workshop located on large private mature treed lots on a very desirable quiet street in one of the most preferred neighbourhoods in Fergus. This home is a must see, on the main floor you have a formal living room and dining room, a 2-piece washroom, beautifully renovated, well-equipped kitchen with Thomasville cabinetry, quartz countertops, ceramic tile backsplash, and stainless appliances. From the kitchen there is access out to the large covered deck, a great space to sit and relax out of the sun and entertain your family or guests. On the main floor there is also a large bright sunken family room with a vaulted ceiling and a wood burning fireplace. From the main floor there is also access to the oversize 2 car attached garage. Upstairs there are 4 bedrooms, the primary has a 4-piece ensuite and walk through closet, there is also a 5-piece main bathroom, renovated laundry room, and a home office overlooking the family room. Head down to the finished basement and you will love the huge rec-room, the large home gym, cold cellar and various storage areas. This property has lots of driveway parking as well as additional parking for your trailer, boat or toys, as well as the covered deck, a patio area with gazebo, lots of privacy and the very attractive heated detached workshop, perfect for the car enthusiast, contractor or hobbyist. Recent improvements include windows, renovated kitchen, renovated laundry room, flooring, roof, shingles, fascias, soffits and downspouts, furnace and more. (id:36835)
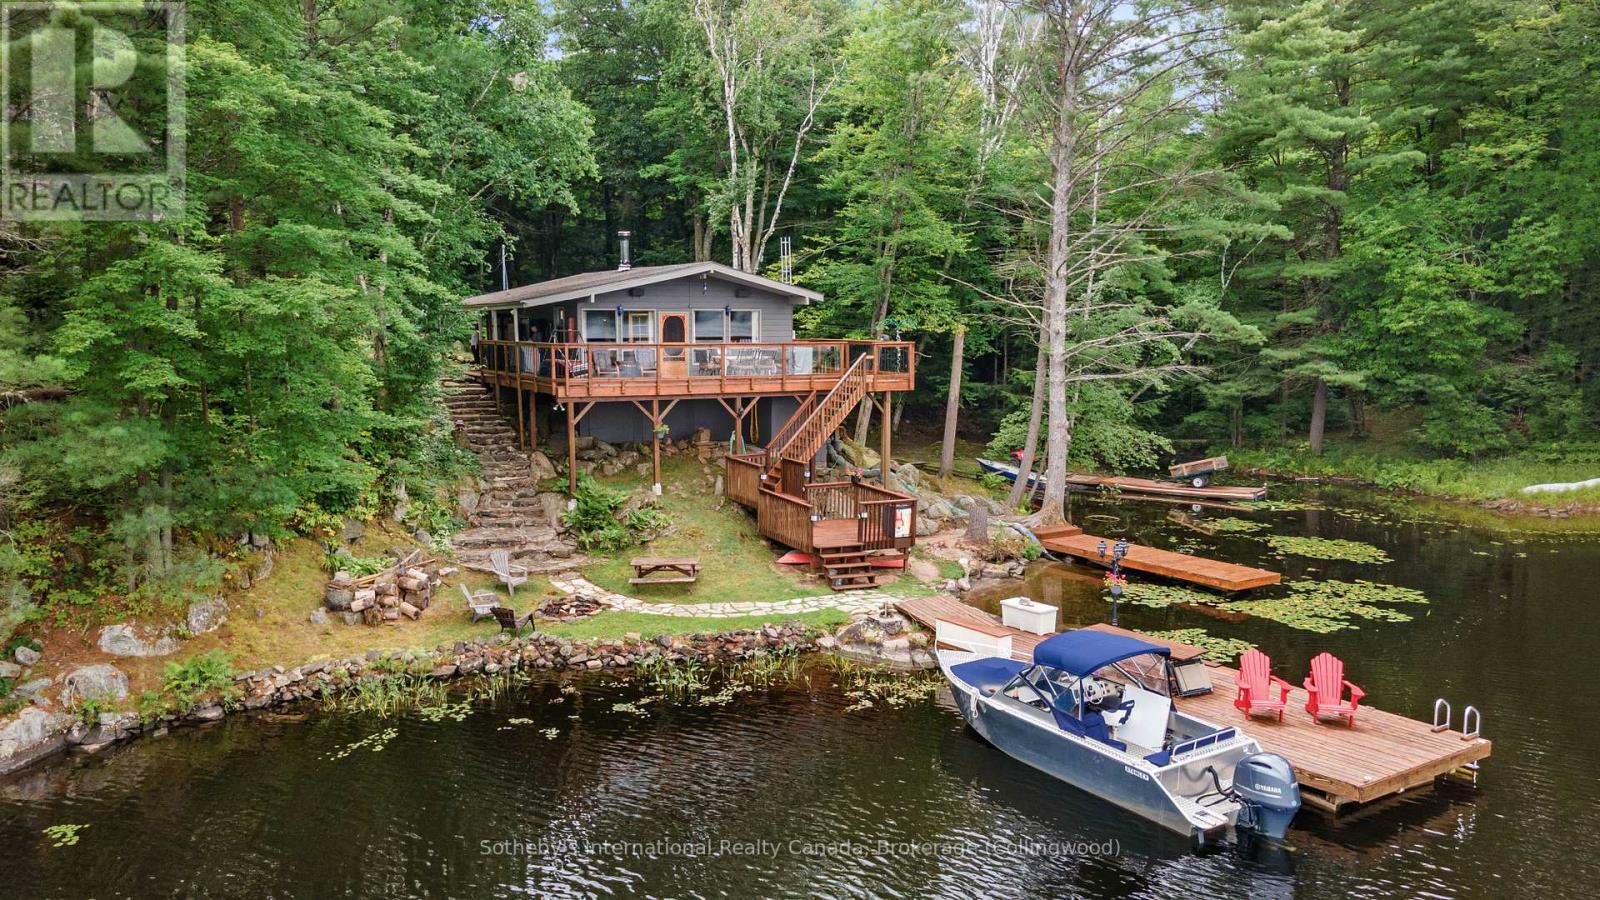
4202 Go Home Lake Shr
Georgian Bay, Ontario
** BOAT/ATV ACCESS ONLY ** Located on a picturesque 1.33-acre lot with 163 feet of pristine shoreline, this family cottage on Go Home Lake offers the perfect blend of comfort, functionality, and natural beauty for year-round enjoyment. The open-concept living space features a vaulted ceiling, cozy woodstove, and walk-out decks on two sides that provide breathtaking views of the water. The interior layout seamlessly combines the living room, dining area, and kitchen, creating a spacious and inviting atmosphere ideal for entertaining or family gatherings. Designed for winter use, the cottage includes a heated water line and an insulated, spray-foamed foundation, ensuring comfort in every season. The property boasts three docks for ample boat space and water activities, complemented by a flagstone walkway, firepit, and sandy beach area that enhance the waterfront experience. Behind the cottage, a newer 32 x 24-foot workshop/sleeping cabin awaits your personal touch, currently set up with two bedrooms and a potential bathroom, while the back portion serves as a workshop with a garage door for you snowmobiles and ATVs. There is also the potential to add stairs up to the loft area over the workshop. Accessible year-round by boat in warmer months and by ATV or snowmobile via a year-round trail in the shoulder and winter seasons, the cottage is just 10 minutes from the marina by boat and 20 minutes by ATV or snowmobile. The surrounding trails provide excellent opportunities for hiking and mountain biking, especially in the fall when the leaves turn vibrant colours. Go Home Lake's beautiful shoreline, with over 50% being Crown land, offers endless exploration opportunities, including waterfalls to visit and access to Georgian Bay through the local lake club. (id:36835)
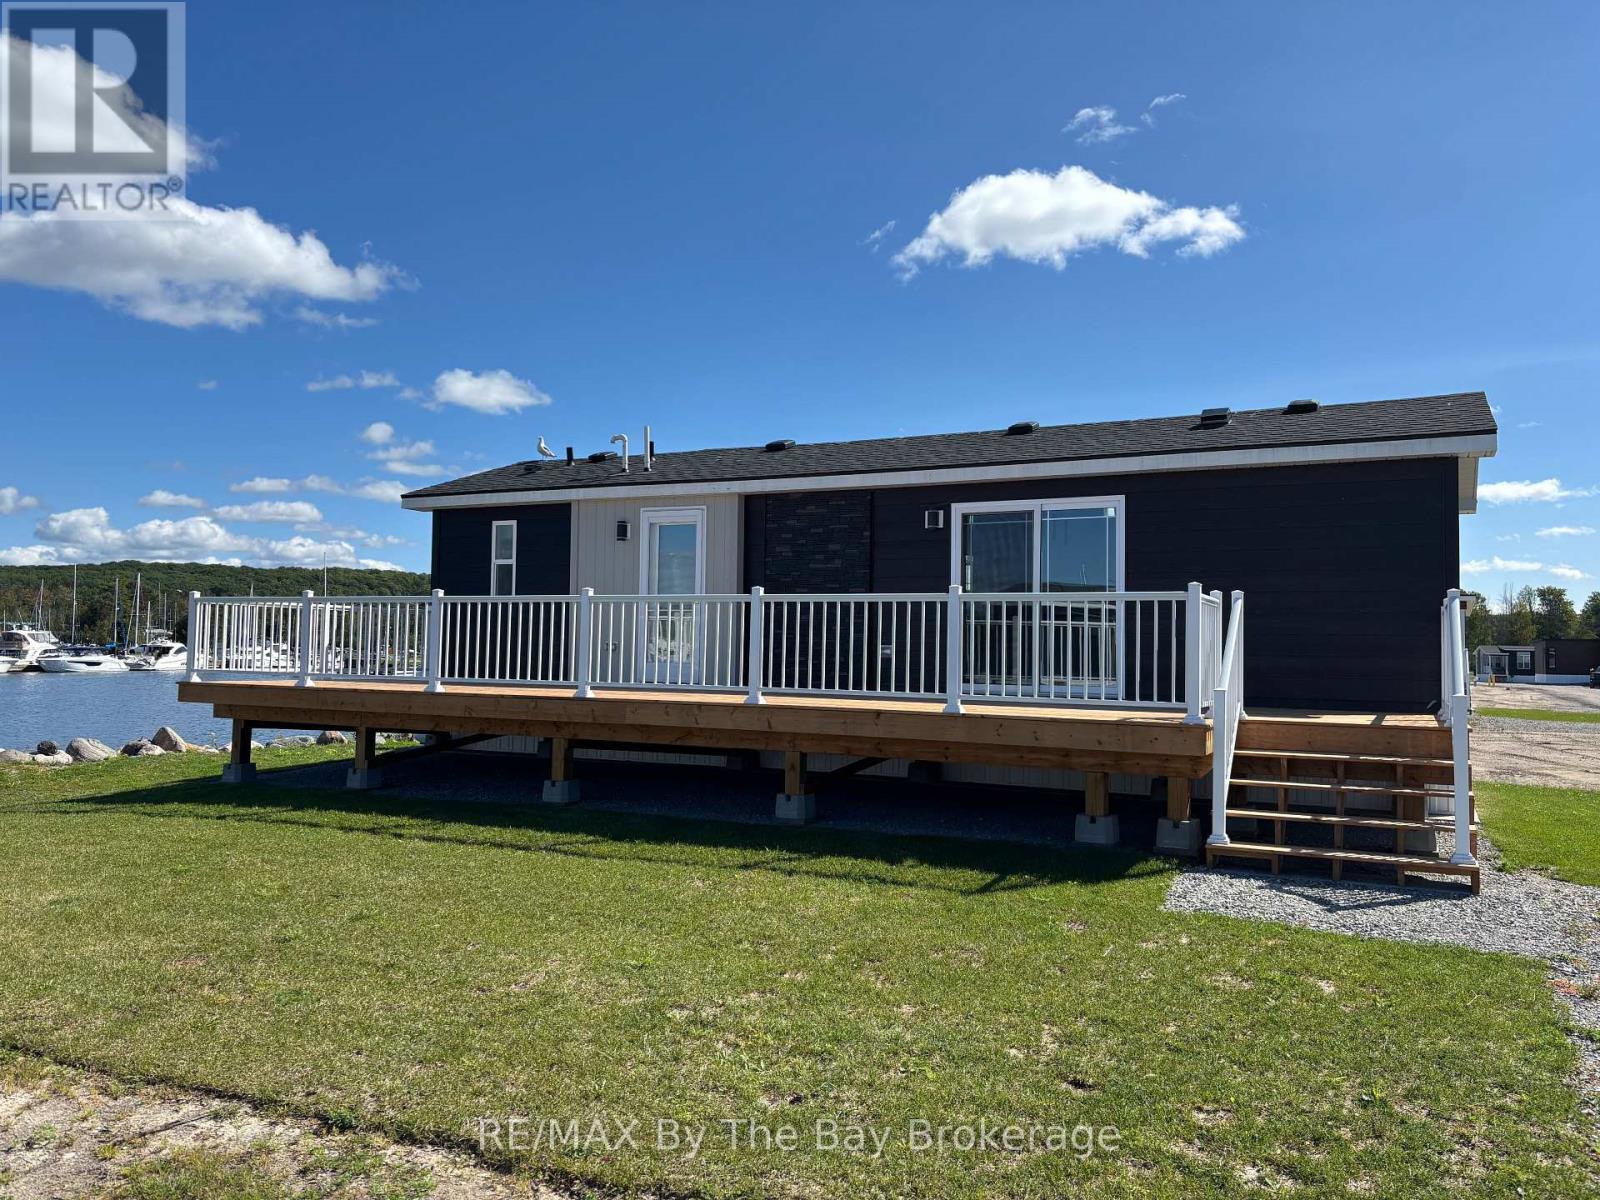
62 - 3282 Ogdens Beach Road
Midland, Ontario
End of season promotion original retail $219,865 Current In-Stock Price: $189,900Featured Cottage Event Price: $174,900. Nestled on an interior waterfront lot with stunning views of the marina harbour, this charming 3-bedroom, 1-bathroom Wanakita Model offers an affordable opportunity for those looking to embrace the relaxed, resort lifestyle on Georgian Bay. At 540 sq ft, this cozy cottage is designed for comfort and functionality, making it the perfect retreat for families or small groups. Priced under $200,000, its an excellent choice for those eager to start enjoying the 2026 cottage season. This fully-furnished cottage is move-in ready and includes everything you need to settle in and unwind. The master bedroom features a queen pillow-top bed with a headboard and bedding set, while the second bedroom is equipped with a double pillow-top bed, headboard, frame, and bedding. The third bedroom includes a set of bunk beds ideal for kids or guests. The living area offers a queen sectional sofa with a hide-a-bed, along with a tub chair and lift-up coffee table for added convenience. Additionally, there are four bar stools and an end table, ensuring a comfortable space for all to gather. Central air conditioning keeps things cool during warm summer days. Situated in the heart of Wye Heritage Marine Resort, this cottage allows you to take full advantage of the resort's fantastic amenities, including heated swimming pools, sports courts (pickleball, tennis, basketball), a sandy beach, a playground, and a marina with guaranteed boat slip access for cottage owners. Plus, you'll enjoy a 20% discount on slip fees, making it the perfect base for all your boating adventures. This affordable cottage is available for immediate occupancy, so don't miss your chance to own a piece of waterfront paradise and experience the best of cottage life at Wye Heritage Marine Resort. (id:36835)

6153 Weisenberg Road
Centre Wellington, Ontario
A PRIVATE COUNTRY ESTATE DESIGNED FOR FAMILY, ENTERTAINING, AND EVERYDAY LIVING. Set on over three private acres in the countryside just outside West Montrose, this extensively-renovated property offers exceptional space, flexibility, and comfort for large families, multi-generational living, or those seeking a peaceful rural retreat without sacrificing modern conveniences. Featuring five plus one bedrooms and seven bathrooms (five full and two half), the home has been thoughtfully updated throughout. A major renovation in 2017 transformed the main floor, which was taken back to the studs and rebuilt with custom cabinetry, premium finishes, oak staircases and railings, updated flooring, lighting, interior doors, and a beautiful wood fireplace. A high-end Thermador appliance package anchors the kitchen and entertaining spaces. Beyond the cosmetic improvements, extensive investments have been made in the home's infrastructure, including updated water treatment systems, on-demand hot water, Sonos multi-zone audio, Cat6 wiring throughout, a deep well pump replacement, and two new propane furnaces installed in 2025. Outside, the property is designed for both relaxation and entertaining. Enjoy the above-ground pool, hot tub, powered party hut, mature trees, and expansive outdoor space. A detached workshop/garage with a 60-amp sub-panel provides excellent flexibility for hobbyists, contractors, vehicle storage, or workshop space. Offering privacy, space, and extensive upgrades throughout, this is a rare opportunity to enjoy turnkey country living just minutes from Waterloo Region, Elora, and Guelph. (id:36835)
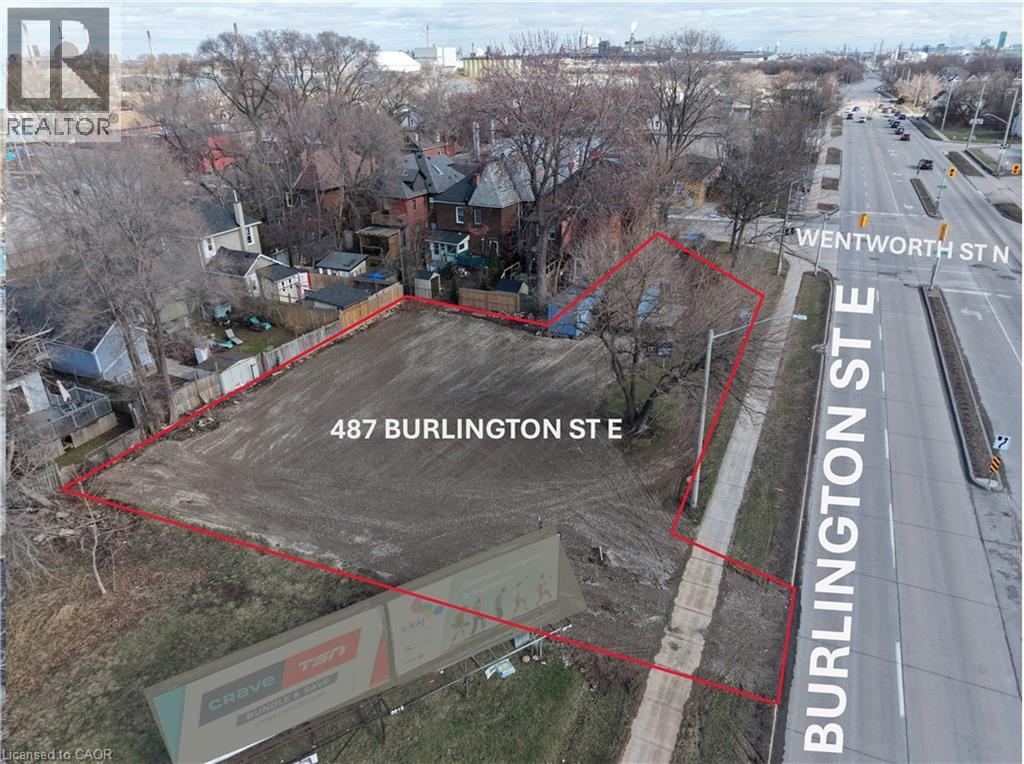
487 Burlington Street E
Hamilton, Ontario
Approximately 0.255 acres of prime vacant industrial land located at the corner of Burlington St. E. and Wentworth St. N., offering outstanding exposure along a high-traffic East Hamilton corridor. M5 – General Industrial zoning. Well suited for permitted low-impact industrial outdoor yard uses, including contractor’s yard, outdoor equipment or material storage accessory to a permitted use, commercial parking, fleet or vehicle staging, courier or logistics staging, and landscape contracting yard, subject to City of Hamilton zoning requirements. Outdoor storage permitted in accordance with the zoning by-law. Convenient location with quick access to major routes. Flexible lease terms available. Lease improvements negotiable. (id:36835)
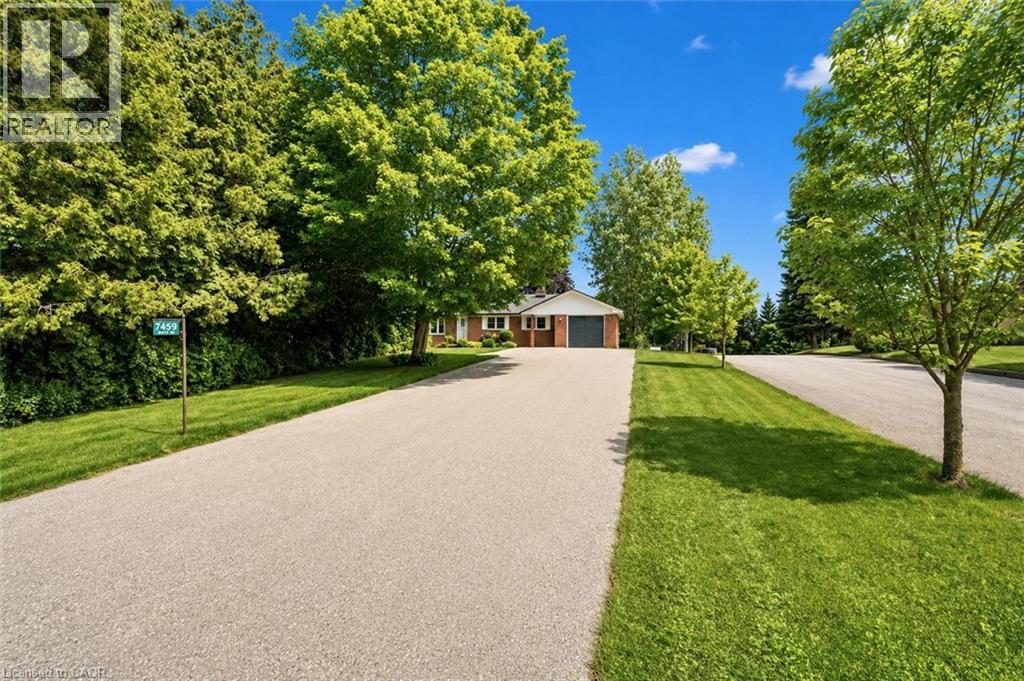
7459 Boyce Drive
Puslinch, Ontario
Spacious 3+1 bdrm, 3.1 bath bungalow with finished W/O bsmt on a beautiful property nestled in a quiet neighbourhood just outside of Guelph! Upon entering you’re welcomed into bright & inviting living room W/hardwood, pot lighting & picture window that allows natural light to pour into the space. The layout flows seamlessly into eat-in kitchen W/granite counters, rich wood cabinetry, glass-front feature cabinets & 2-tiered breakfast bar W/seating. For more formal meals, the open-concept dining area offers lots of room for family dinners & hosting guests W/sliding doors leading directly to backyard deck. Primary bdrm W/hardwood, large window & ensuite with W/I glass shower. Ensuite includes stackable laundry & sink. 2 add'l bdrms offer hardwood & dbl closets. 4pc main bath W/oversized vanity, granite counters & shower/tub. Finished W/O bsmt offers add'l living space W/rec room, hardwood, pot lighting & oversized windows. You’ll also find a bdrm, 3pc bath & bonus room W/fireplace that can easily serve as an office, gym or playroom. The garage extends beneath the home providing add'l workshop space W/access to backyard. There is 2pc bath off the workshop. Outside a large deck provides lots of space for BBQs, dining & lounging while the lower patio offers a hot tub. Shed offers storage & workshop space. Surrounded by mature trees the property feels private, with a kid’s playset & grassy area where kids & pets can play. Oversized driveway is wide & long W/lots of room for cars, trailers & recreational toys. Enjoy privacy & space of country-style living without giving up convenience. 2-min drive from Guelph’s south end W/restaurants, shopping, banks, fitness, LCBO, movie theatre & more. With easy access to 401 it’s an excellent location for commuters. Tons of living space, W/O bsmt, incredible workshop & storage space. This property has it all (id:36835)
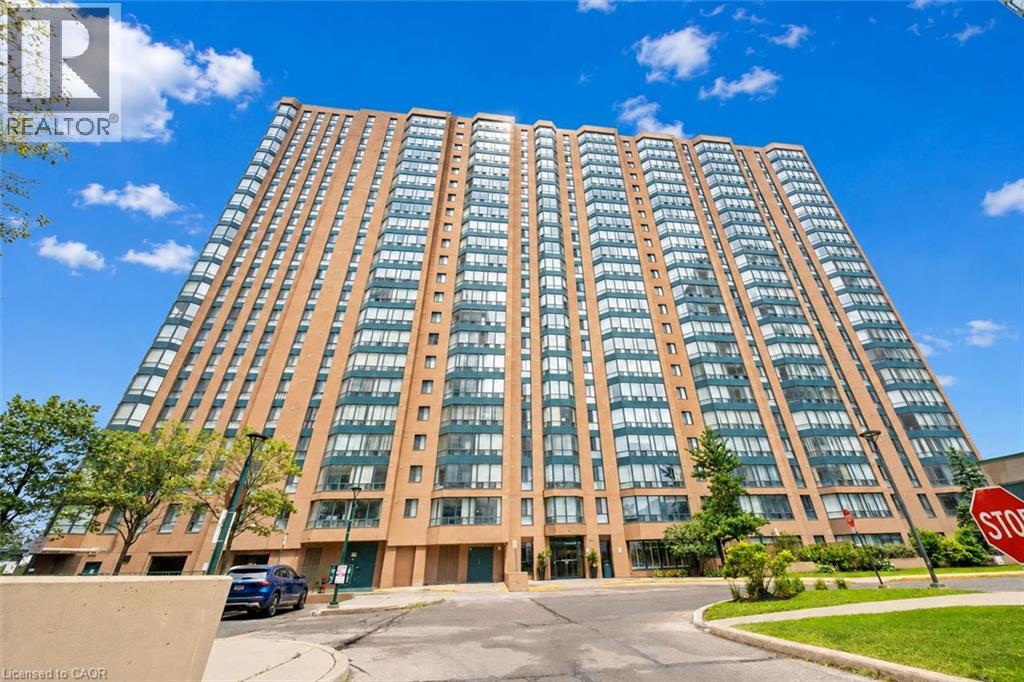
155 Hillcrest Avenue Unit# 302
Mississauga, Ontario
Welcome to 302-155 Hillcrest Ave, a bright 2-bedroom plus den condo situated in The Carlyle III Condos, offering a prime location just steps from Cooksville GO Station, parks, shopping, dining and major commuter routes! Upon entering, you'll notice the renovated kitchen features sleek white cabinetry, quartz-style countertops and backsplash, a large double sink, dishwasher and plenty of storage and prep space. The kitchen flows into the spacious living and dining room, offering an inviting layout for everyday living and entertaining. Large windows fill the space with natural light, while the dining area provides plenty of room for hosting family and friends. The unit offers two well-sized bedrooms, both with large windows and closet space. The 4-piece bathroom features a shower/tub combination, while in-suite laundry adds everyday convenience. One of the standout features is the enclosed balcony/solarium, a bright and versatile bonus space surrounded by windows. Whether used as a home office, playroom, reading nook or additional sitting area, it offers excellent flexibility to suit your lifestyle. Residents of The Carlyle III enjoy a variety of building amenities including concierge service, visitor parking, a gym, party room, tennis court, sauna and outdoor terrace. The location is truly unbeatable. Situated across the street from Sgt. David Yakichuk Park and just steps from Cooksville GO Station, commuting is a breeze with train service to Union Station in just over 30 minutes. You’re also a short stroll to a shopping centre offering restaurants, shops, grocery stores and everyday conveniences, only 5 minutes to Square One Shopping Centre and close to an abundance of amenities throughout central Mississauga. With easy access to Highway 403 and the QEW, plus approximately 15 minutes to Toronto Pearson Airport and 30 minutes to downtown Toronto, this condo offers incredible convenience in the heart of the city (id:36835)
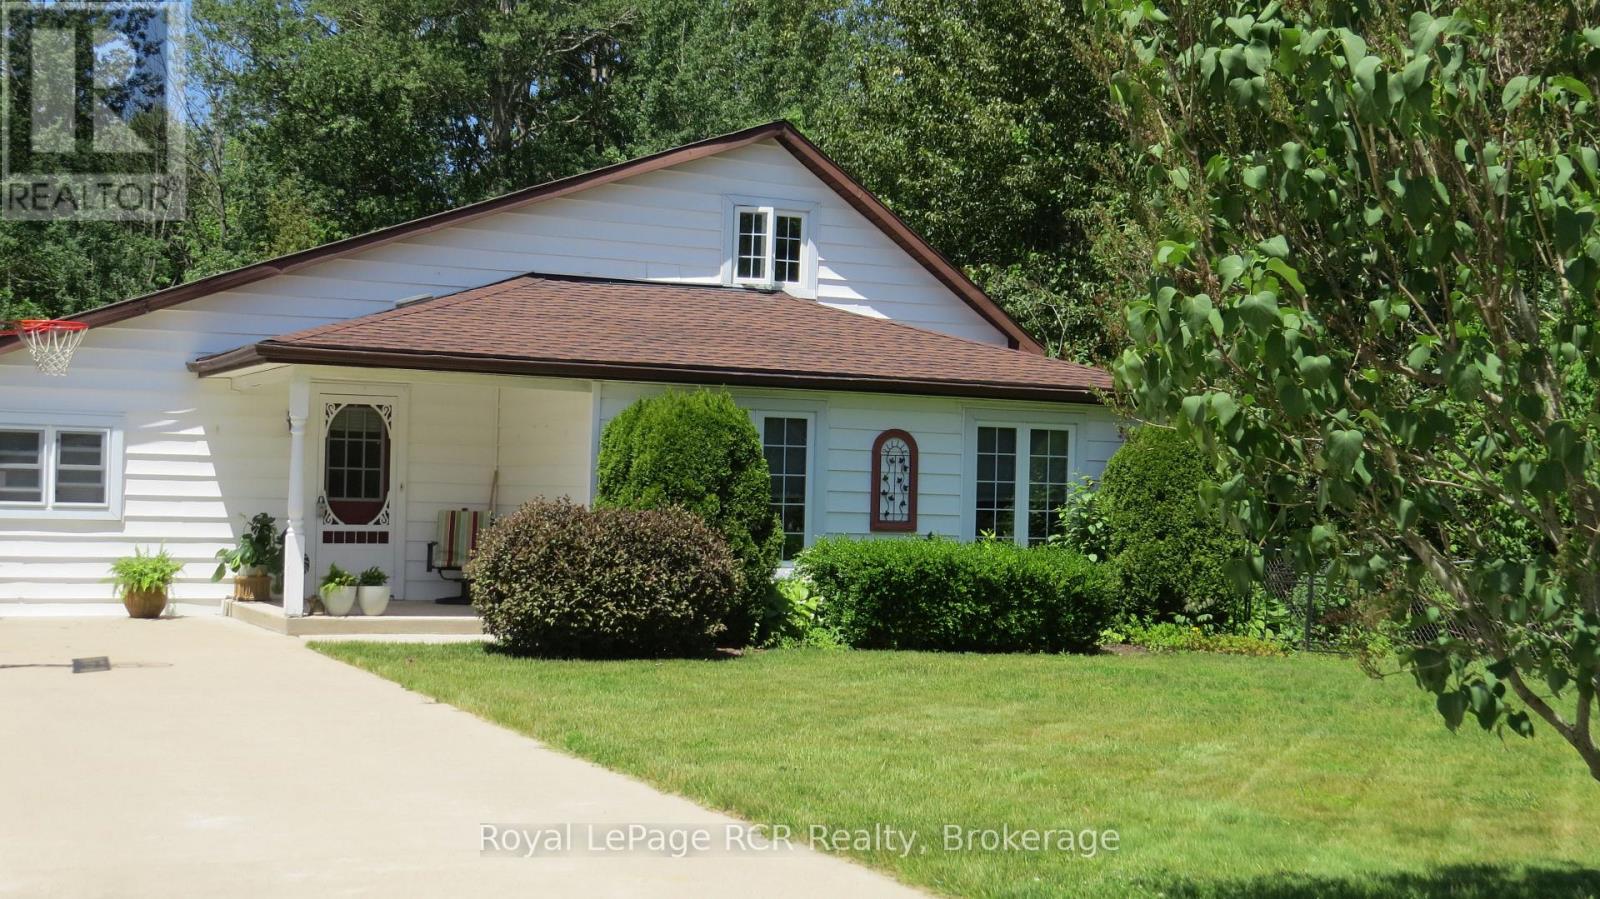
164 Edward Street
Saugeen Shores, Ontario
Perfectly situated, you're just a short drive from Bruce Power, Port Elgin, and the stunning Bruce Peninsula, Nestled on a peaceful residential street in the beautiful shoreline community of Southampton, this charming 3-bedroom, 2.5-bathroom, 1.5-story home offers a wonderful slice of this incredible area making it an ideal base for work or exploration. This property boasts an expansive 99 x197foot lot, providing ample space and privacy, especially with the added bonus of backing onto green space. The home itself has seen a thoughtful array of improvements and upgrades under current and prior ownership, ensuring modern comfort and style. Step inside to a bright and inviting atmosphere. The living room is bathed in natural light thanks to windows replaced in 2003, creating a warm and welcoming space. The heart of the home, the kitchen, was beautifully upgraded in 2018 and features gorgeous white cabinetry, a convenient island, and durable laminate and luxury vinyl flooring throughout the main level. A separate dining room, complete with built-in china cabinets, is perfect for family dinners and entertaining. Completing the main floor is a huge laundry room that also offers dedicated office space. The primary bedroom on the main floor is a true retreat, offering a 3-piece ensuite bathroom and a convenient walk-out to the back deck, perfect for enjoying your morning coffee or evening breeze. Upstairs, you'll find two additional spacious bedrooms and a 2-piece bathroom, ideal for guests or children Step outside to discover your private outdoor oasis. A large deck extends off the back of the house, overlooking lovely perennial gardens that add vibrant color throughout the seasons. For those who love to tinker or need extra storage, a fantastic 11' x 19' workshop awaits, complete with a concrete pad, insulation, and power. Imagine spending your summers at the Southampton Beach, then unwinding in the evenings around a cozy fire on your gorgeous treed lot (id:36835)
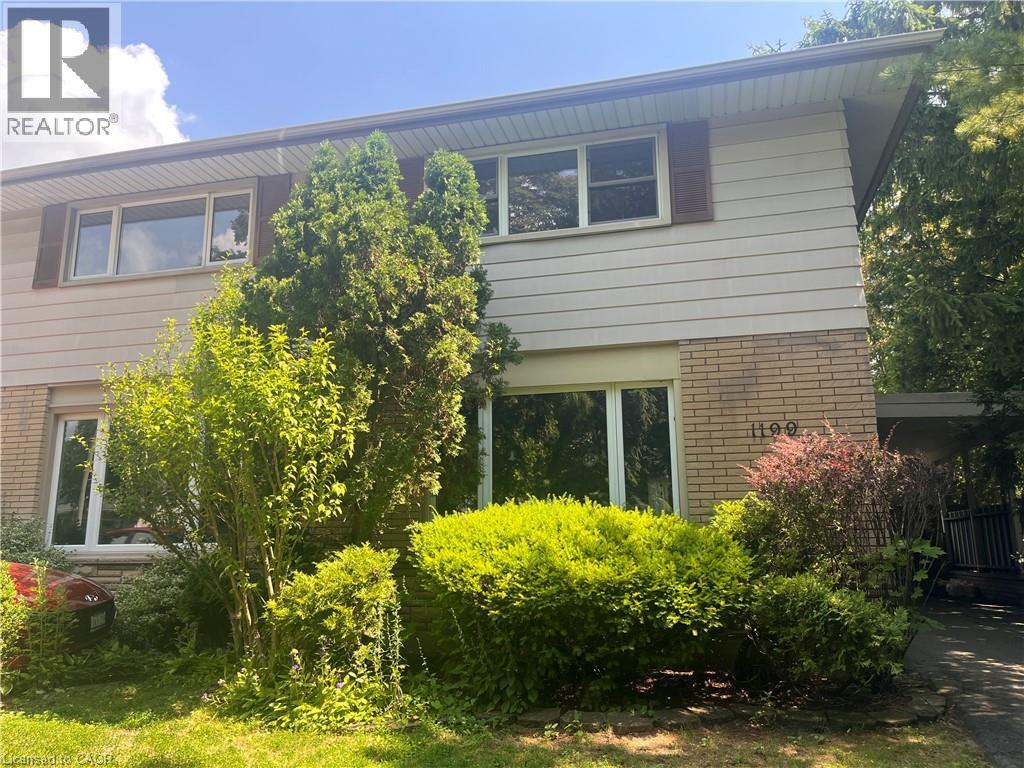
1199 Nottingham Avenue
Burlington, Ontario
Spacious and bright, this 2-storey semi is the perfect place to call home. Situated in a great family neighbourhood, this home features generously sized principal rooms, large windows that fill the home with natural light, and a spacious eat-in kitchen with walkout ideal for everyday living. The second floor offers three comfortable bedrooms and a 4-piece bathroom, while the basement adds valuable additional living space with a versatile den / office, a convenient 2-piece bathroom, and laundry. Outside, enjoy a fully fenced backyard, long private paved driveway lined with mature trees and provides ample parking and bonus carport. Ideal for commuters with quick highway access and just minutes from parks, restaurants, shopping, and other everyday amenities. An excellent opportunity for first-time buyers, families, or investors seeking comfort, convenience, and outstanding value. (id:36835)
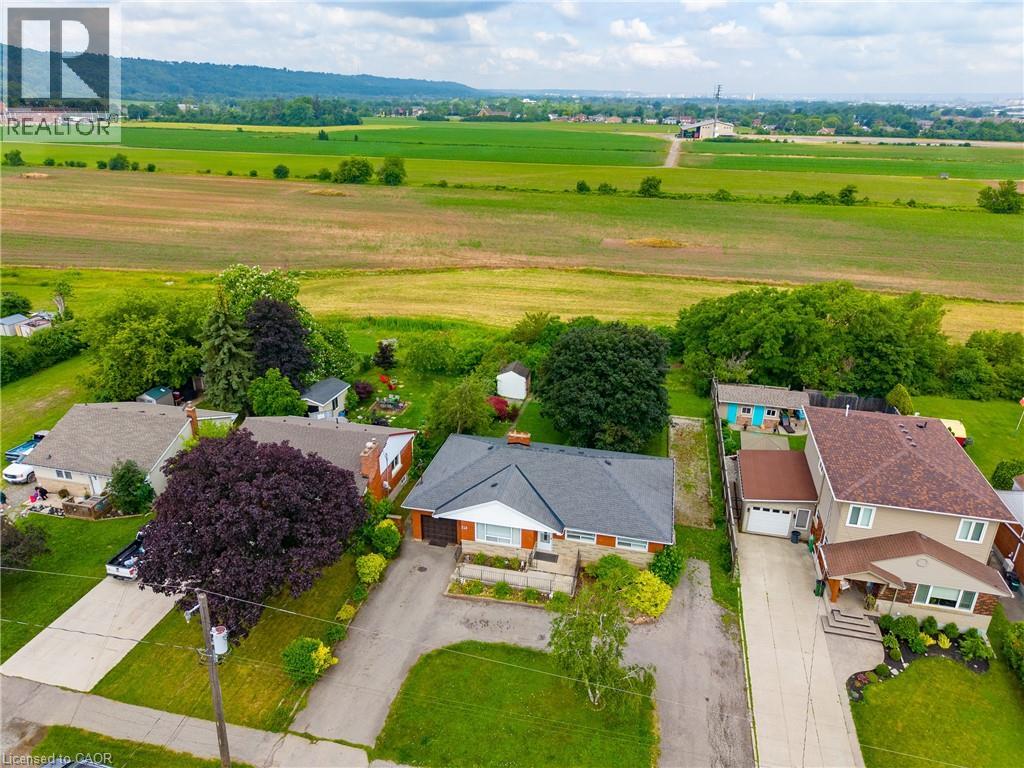
249 Mcneilly Road
Stoney Creek, Ontario
Endless possibilities await on exceptional 75' x 150' lot backing onto tranquil green-space. Nestled in a highly sought-after location with quick highway access, this 1,466 sq. ft. bungalow offers 3 bedrooms and 2 bathrooms and presents a rare opportunity for investors, builders, renovators, or anyone dreaming of creating their forever home. Whether you envision restoring the existing residence, completing a stunning renovation, or building a custom home on this premium property, the setting provides the perfect foundation to bring your vision to life. Large lots in desirable locations like this are becoming increasingly hard to find. (id:36835)
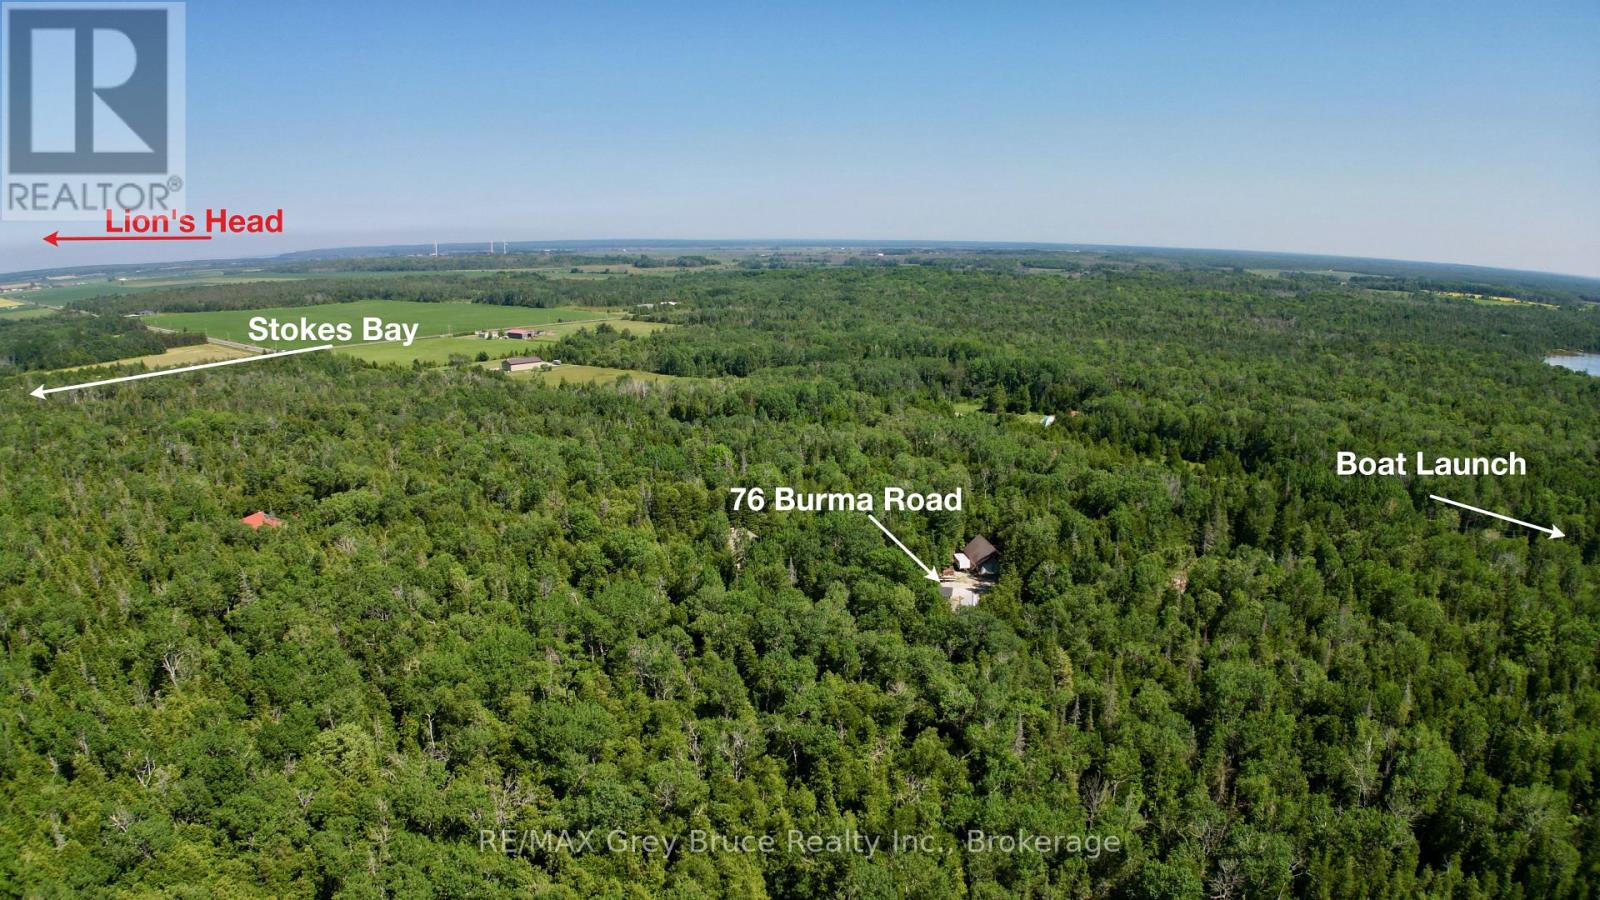
76 Burma Road
Northern Bruce Peninsula, Ontario
This private 5 acre - year round home, located just a short distance away from public boat launch just down the road. Property makes for a good starter home. Home is a story and a half - main floor living area with propane fireplace and a walkout to deck. There is a kitchen, combination three piece bathroom with laundry and an office/computer/sunroom at the rear with walkout. The second level has two bedrooms and a bathroom that could use some finishing touches. Across the yard is an oversized double detached garage (24' x 36') where plenty of action can happen from using it as a workshop or just the "cave" for hanging out! There is also a single detached garage and a Bunkie and outbuildings for storage. Property is 165 feet wide by 1320 feet deep and is located on a year round paved road. Less than a ten minute drive to Lion's Head and a short drive to Black Creek Provincial Park. Taxes: $2145.00. Please do not enter the property without an appointment. (id:36835)
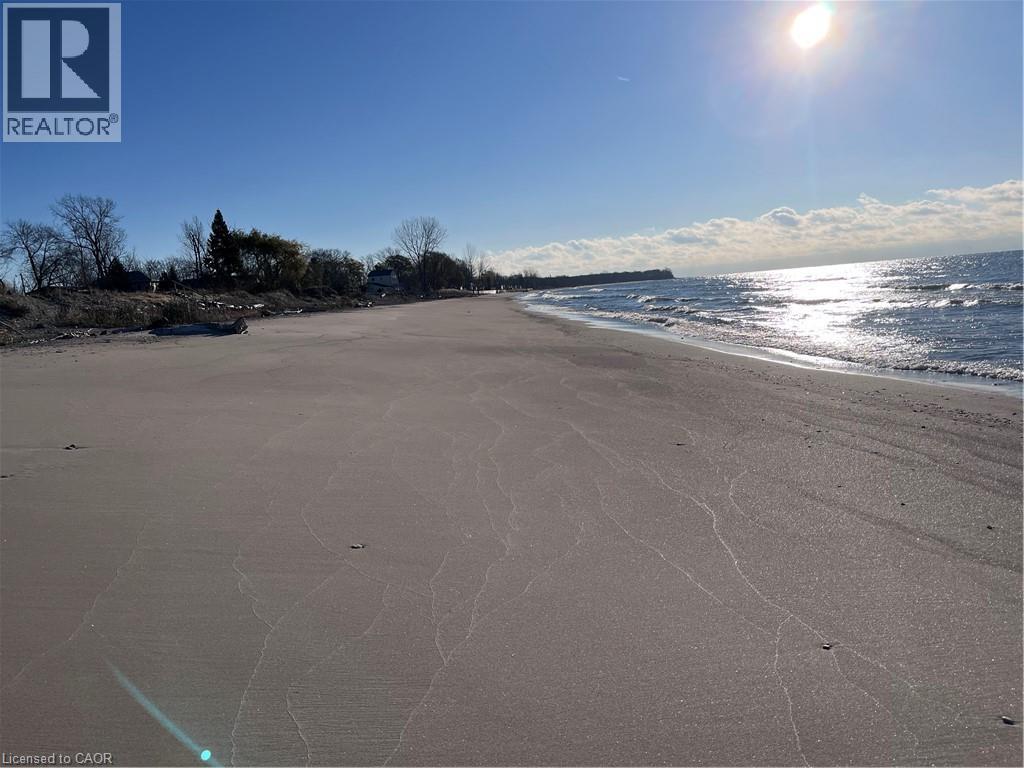
38 Siddall Road
Lowbanks, Ontario
Escape the hustle and slow down at 38 Siddall Road in Lowbanks, a magical property where your daily visitors include local deer and songbirds. This beautifully updated 1,100 square foot bungalow sits on a private 50 by 150 foot lot. For just $75 a year, you also gain exclusive access to a neighborhood association that owns 15 acres of common land, including 750 feet of pristine sandy beach, mature woods, and open spaces. Inside, the heart of the home is a recently renovated kitchen featuring a central breakfast island, modern white cabinetry, a stylish tile backsplash, and a beautiful whitewashed wood ceiling. This flows into a large dining room, a welcoming foyer, two comfortable bedrooms, a three-piece bath, a main floor laundry room, and a handy pull-down attic hatch for extra storage. The stunning rear addition serves as the perfect retreat, boasting soaring cathedral ceilings, a cozy wood-burning stove, and patio doors that walk out to a large back deck. Outside, you can relax on the charming front porch or utilize the three fantastic backyard sheds. The first is a 10 by 10 insulated workshop with a concrete floor, power, and a steel roof. The second is a 10 by 12 workshop with a wood floor, power, and a steel roof, while the third is a whimsical decommissioned outhouse perfect for extra storage. Complete with a low-maintenance steel roof, vinyl siding, an insulated crawl space, a hybrid septic system, a water cistern, 100-amp breakers, a propane fireplace, and high-speed fibre optic internet, this home offers everything you need to live a simple, peaceful life. Open the windows to catch the cool lake breeze and change your lifestyle today. (id:36835)
121 Loon Lake Road
Magnetawan, Ontario
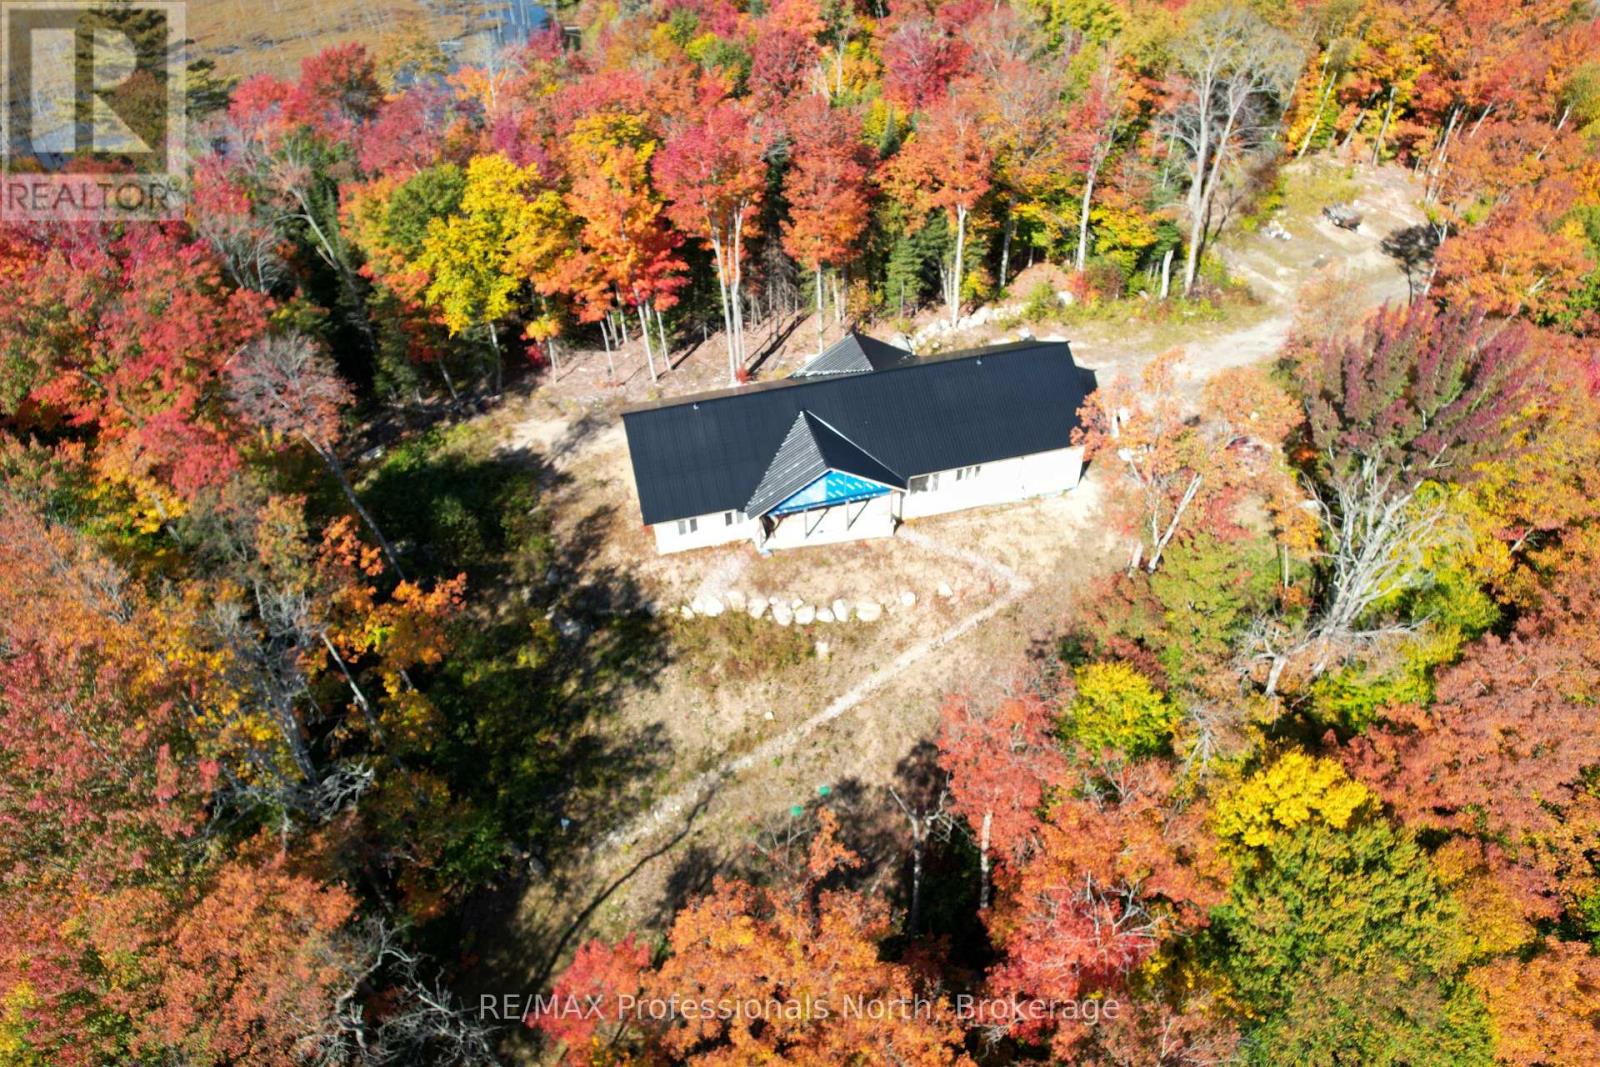
Your wait is over! Upon arriving and well before, your venture to Magnetawan and Loon Lake Rd welcoming 100 acres surrounded by Lakes and nature will feel like HOME! Truly unique peaceful retreat includes a 70% Completed Custom - Built home showing impeccable craftsmanship and modern efficiency. Details and finishes include ICF Construction from the Slab-on-Grade Foundation to the Rafters, R60 Insulation, Steel Roof, vaulted ceiling in open concept bright and spacious Kitchen/Living & Dining maximizing serene views from everywhere. Inviting and well laid out with 3 bedrooms, 2 bathrooms (ensuite for Primary), Main floor laundry and storage with Lofts at both ends of home adds living and personality to the feel. Oversized attached garage with 14 foot ceilings and 12 x 12 foot entrance provides access to utility room. Loft above with rough-in and further development potential. Located within access to 2 lakes in the immediate area this stunning property consists of a mix of lush hardwood, red pine, natural and unparalleled setting awaits. Community of Magnetawan. Homeowner, a Professional Contractor, can provide details, Drawings, Renditions COMPLETE details available upon request. (id:36835)
1038 Broken Paddle Road
Dysart Et Al, Ontario
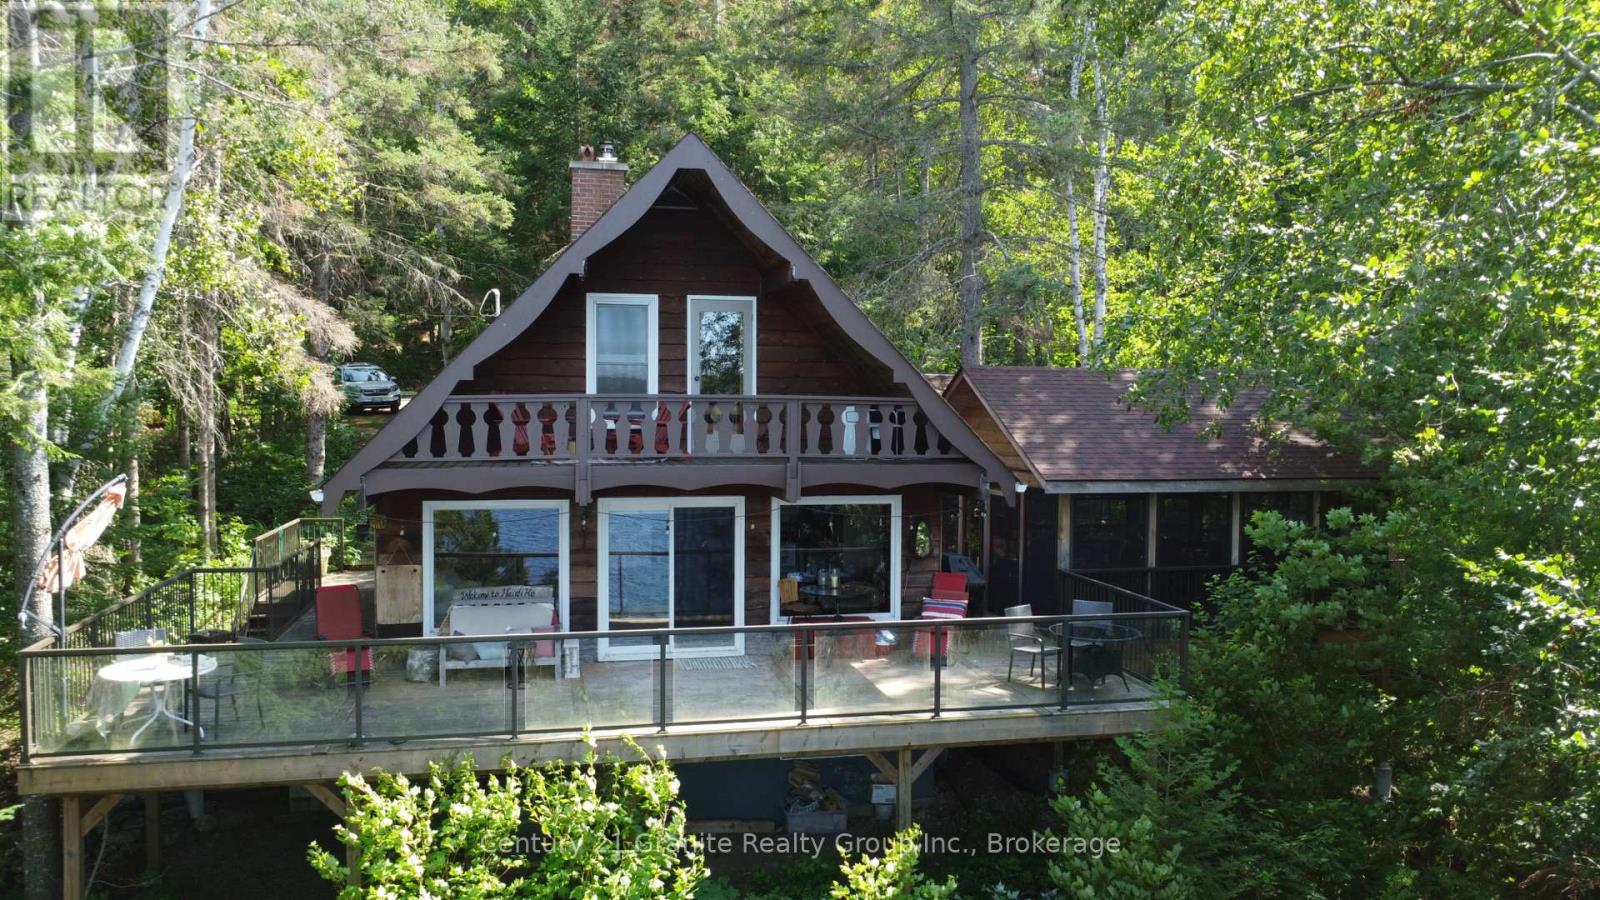
Big frontage on fantastic Miskwabi Lake! Miles of boating on this awesome 2-lake chain -- renowned for clear, clean water, great swimming and water sports. Large lot with 190 feet of beautiful waterfront and great privacy. Clean hard sand/pebble and rock shoreline, incredible big lake views, and summer sunsets from the dock. Nice level area at the waterfront, sandy beach and deep water off the dock -- perfect for swimming and boating. The charming and cozy 3-bedroom chalet is fully winterized for 4-season use. Perfect for outdoor entertaining, with large wraparound deck connected to the spectacular custom-built "Haliburton Room" with retractable windows system. Open-concept main floor features a custom kitchen with granite countertops and island, and picture windows framing the big lake views. The main floor has one bedroom and a 4-piece bath. Upstairs there are two more bedrooms, including main bedroom facing the lake, with its own private balcony. Downstairs there is a cozy rec room with walkout, wood stove, and laundry area. Heated water line with UV system. Plus there's a newer 32' x 16' garage, with separate storage room -- perfect for a quiet office space, games room or workshop. High-speed Internet available. Easy access by year-round Municipal road -- Broken Paddle is a quiet dead-end road with only 10 cottages. Just 20 minutes to Haliburton village for shopping, restaurants and services. Miskwabi Lake is part of a 2-lake chain with Long Lake - located at the top of the watershed for exceptional water quality and great trout fishing. This could be the cottage you've been waiting for -- come take a look! (id:36835)
354 West Gore Street
Stratford, Ontario
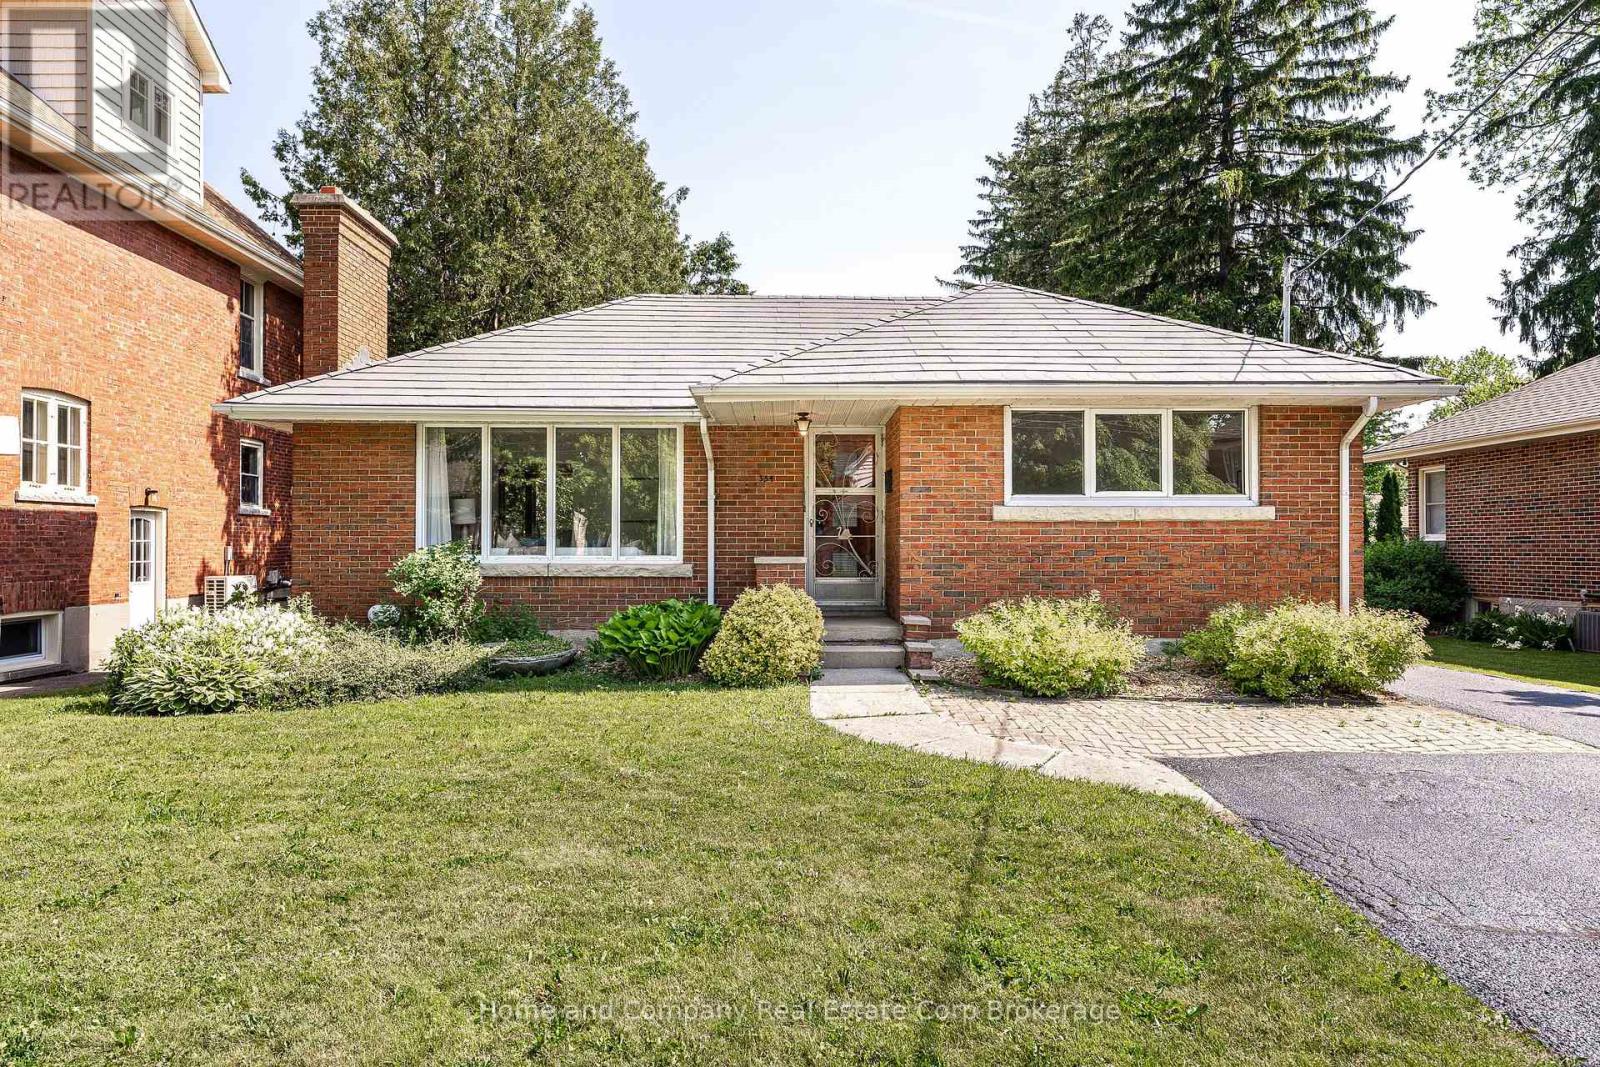
Nestled on a generous lot in Hamlet Ward in beautiful Stratford, this charming brick bungalow offers an opportunity that's becoming increasingly rare. Lovingly cared for by the same family for many years, this two-bedroom, one-bath home is filled with warmth, memories, and potential. Whether you're a first-time buyer, downsizer, investor, or someone dreaming of creating a home tailored to your own style, this property provides the perfect canvas. The detached single-car garage adds convenience and storage, while the spacious yard offers plenty of room for gardening, entertaining, play, or future possibilities. Imagine morning coffee on your patio, summer evenings spent outdoors, and the satisfaction of transforming a solid, well-built home into something truly your own. Located just a block from the Hospital and walkable to downtown, this home is in one of Stratford's most desirable areas, you'll enjoy the charm, culture, and amenities that make this city such a sought-after place to call home. Full of character and waiting to be reimagined by its next lucky owner, this is more than just a house-it's an opportunity to create your next chapter. (id:36835)
186 Bridge Crescent
Minto, Ontario
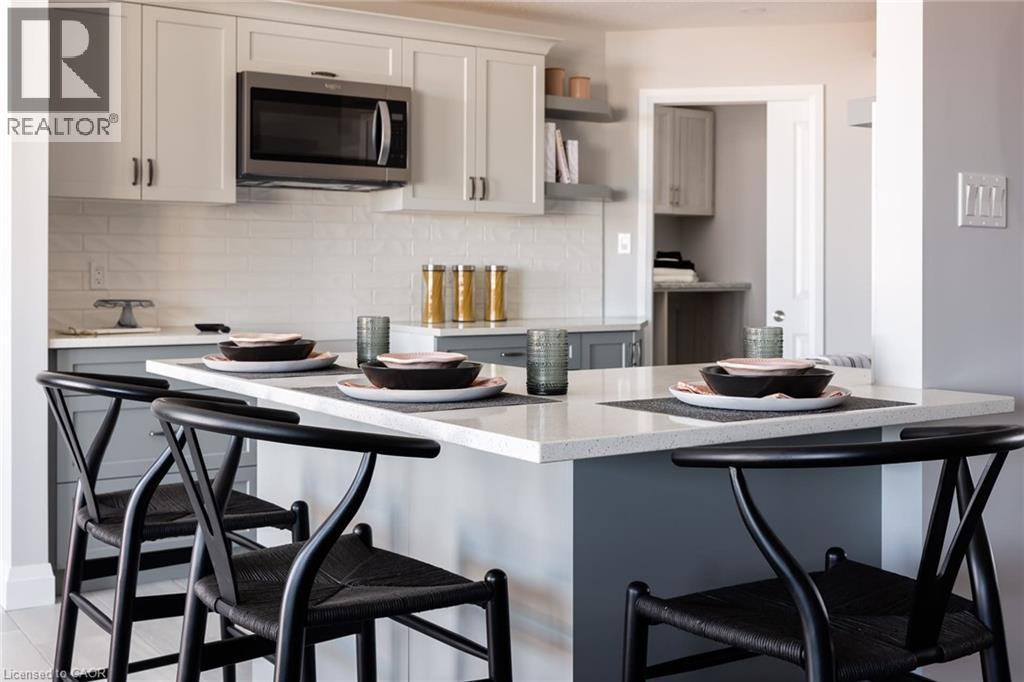
Discover the Aurora, a beautifully designed bungalow situated on a serene lot within a peaceful cul-de-sac in Palmerston’s Creek Bank Meadows community. This 1,707 sqft home offers an open-concept layout that seamlessly blends style and functionality. The inviting front porch leads into a bright entryway, setting the tone for the home’s warm ambiance. At the heart of the Aurora is the galley-style kitchen, offering views of the great room and dining area, making it ideal for both entertaining and everyday living. Expansive windows fill the space with natural light, enhancing its airy feel. The primary suite serves as a private retreat, featuring a walk-in closet and a spa-like ensuite bathroom. Two additional generously sized bedrooms share a stylish four-piece bathroom, ensuring comfort and privacy for family members or guests. As an Energy Star® Certified home, the Aurora is constructed with high-quality materials and energy-efficient features, promoting sustainability and reducing environmental impact. The exterior boasts maintenance-free double-glazed casement windows with low E argon gas-filled glazing, ensuring optimal insulation and energy efficiency. Located in the charming town of Palmerston, residents enjoy a close-knit community atmosphere with convenient access to local amenities, schools, parks, and recreational facilities. The Creek Bank Meadows community offers a blend of small-town charm and modern living, making it an ideal place to call home. Experience the perfect fusion of elegance, comfort, and sustainability with the Aurora—a home designed to meet the needs of modern living while embracing the tranquility of its surroundings. (id:36835)
1119 Wampum Road
Dysart Et Al, Ontario
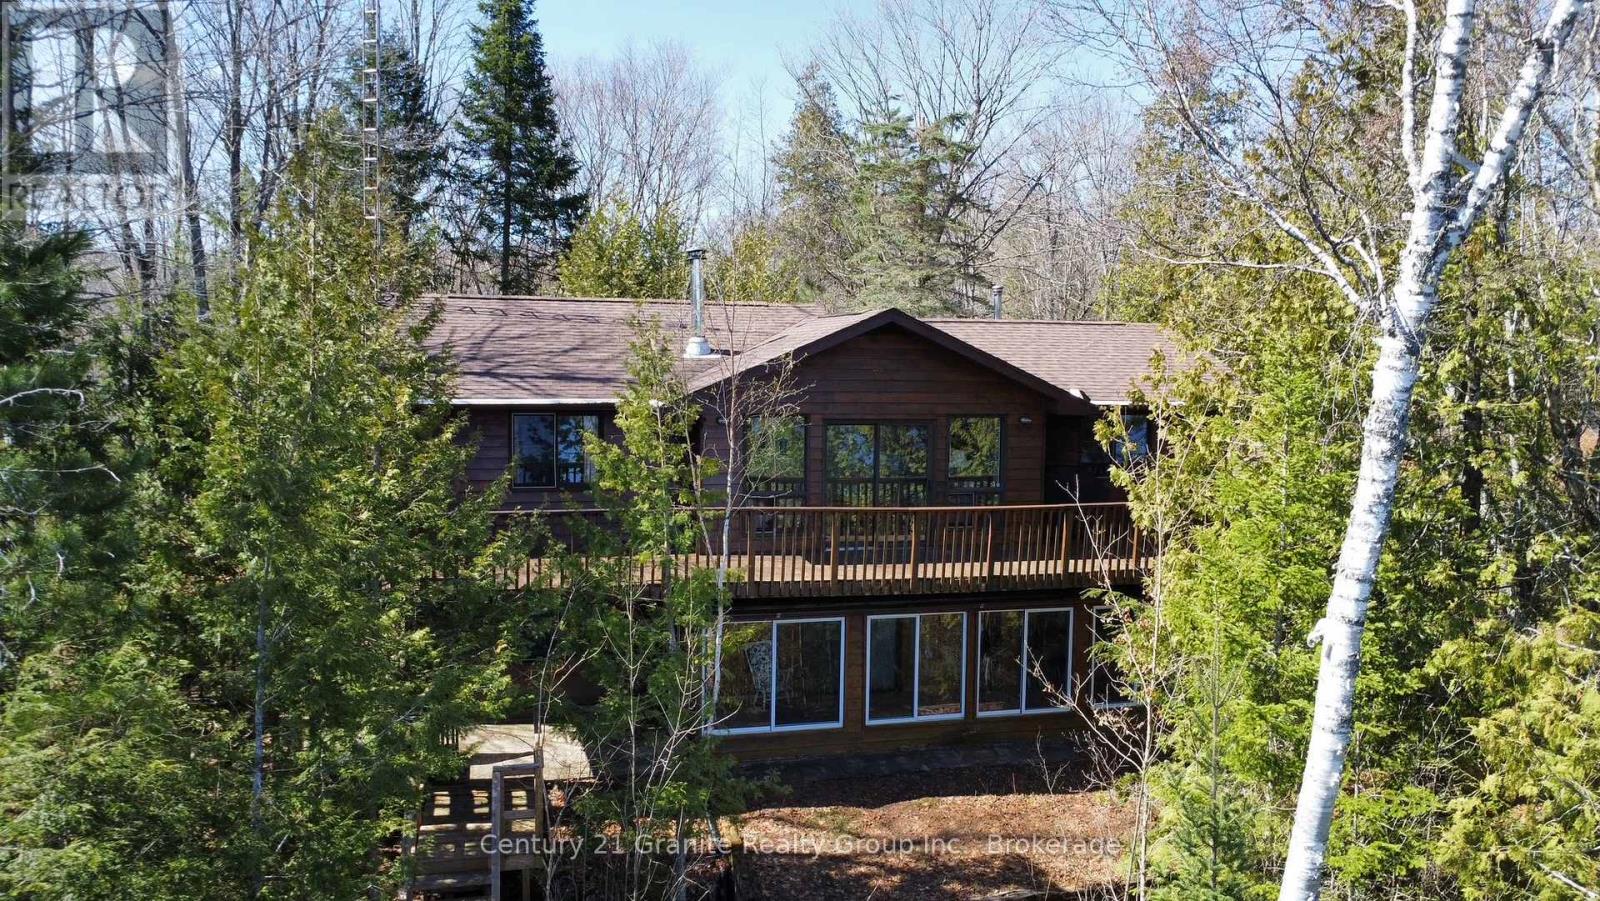
Incredible property on sought-after Miskwabi Lake! Rare point lot, with well over 300 feet of lake frontage (330' per assessment) and 1.3 acres for total privacy! Fantastic big lake view. Deep clean shoreline with a mix of rock and a hard sand beach for wading in -- perfect for kids. Bright and spacious 4-season cottage. The main floor has open-concept kitchen/living/dining areas, two bedrooms, full bath and laundry. The main living area features a vaulted ceiling, fireplace and walkout to deck facing the spectacular water view. Finished bright lower level with rec room, bedroom, den, full bath, and walkout to sunroom facing the lake. Dual forced-air electric and oil-fired heating systems with on-demand hot water, plus electric baseboards and air conditioning. Detached 2-car garage with additional carport -- lots of storage for boats and toys! New stairs to waterfront, and nice level areas at the shoreline to play or relax. Enjoy sunset views from the dock and spectacular sunrises from the cottage. As a bonus, the shoreline is owned. Miskwabi Lake is part of a 2-lake chain renowned for miles of boating, clear waters, and lake trout fishing. Easy access by year round Municipal road, approximately 15 minutes to Haliburton village for shopping and services. (id:36835)
700 Norfolk County Rd 28
Langton, Ontario
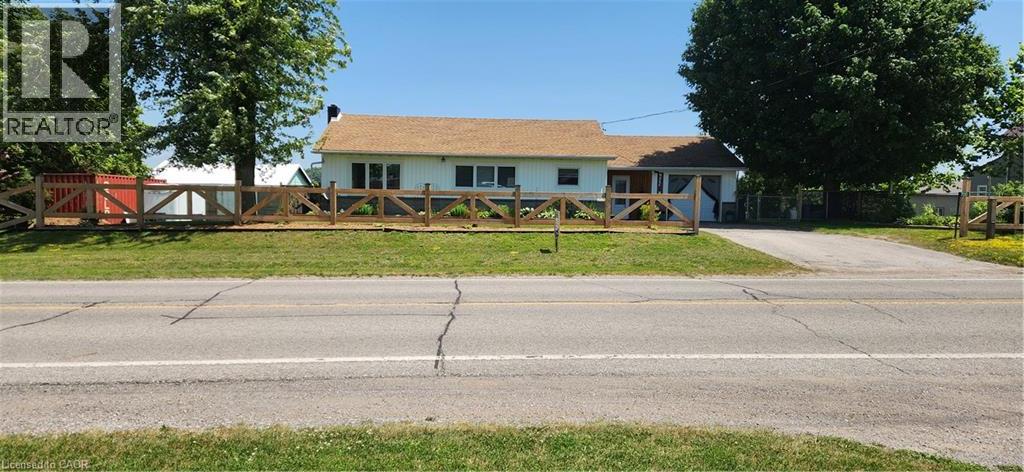
*** For more information, please click Brochure button. *** Welcome to this lovely updated bungalow with attached garage that sits on 1.12 acres located in the Hamlet of Fairground, combining perfect country charm with the small town convenience. This home offers a peaceful rural feeling while still being within walking distance of a school, playground and a corner grocery store/gas station. Recent updates since 2022 include several windows, kitchen cabinets, flooring throughout, plumbing, mechanical (gas furnace, HWT). Main floor has 2 bedrooms and 2 bathrooms. The primary bedroom with walk in closet and 3pc ensuite. Separate dining and living room area with patio door leading to beautiful large deck overlooking your rear property. The basement has 2 bedrooms, 2pc bathroom, laundry room, rec room and a walk out to yard. There is a detached 2 car garage/shop/barn that needs TLC which opens the opportunity for a small business. This is a beautiful home that delivers a true country feeling with the amenities of town just steps away. (id:36835)
448 Lake Rosalind Road 4
Brockton, Ontario
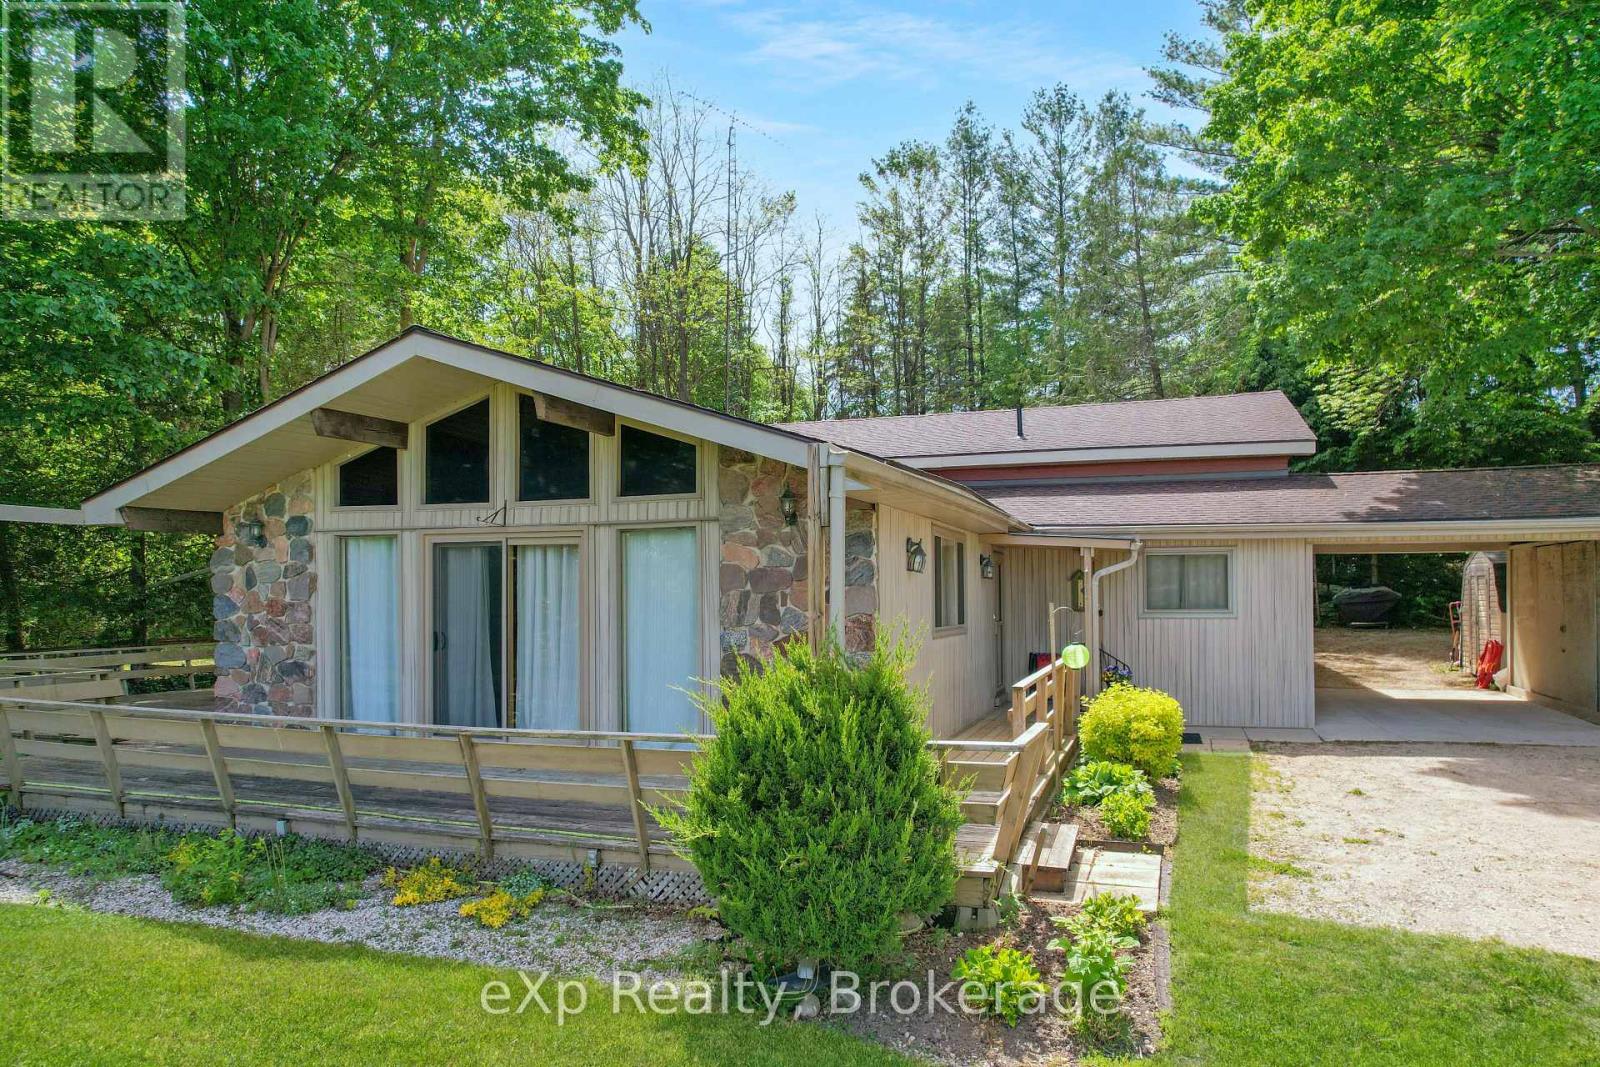
Enjoy the perfect balance of privacy, recreation, and convenience on this beautiful property set on a large lot just shy of 2 acres. With mature trees providing a private backdrop, stunning lake views out front, and access to a private lake, this is an ideal setting to relax and enjoy the outdoors. The home features a large indoor pool for year-round enjoyment, municipal water, and natural gas heating, all while being just a short drive to Hanover and Walkerton. (id:36835)
149 Young Street
Kitchener, Ontario
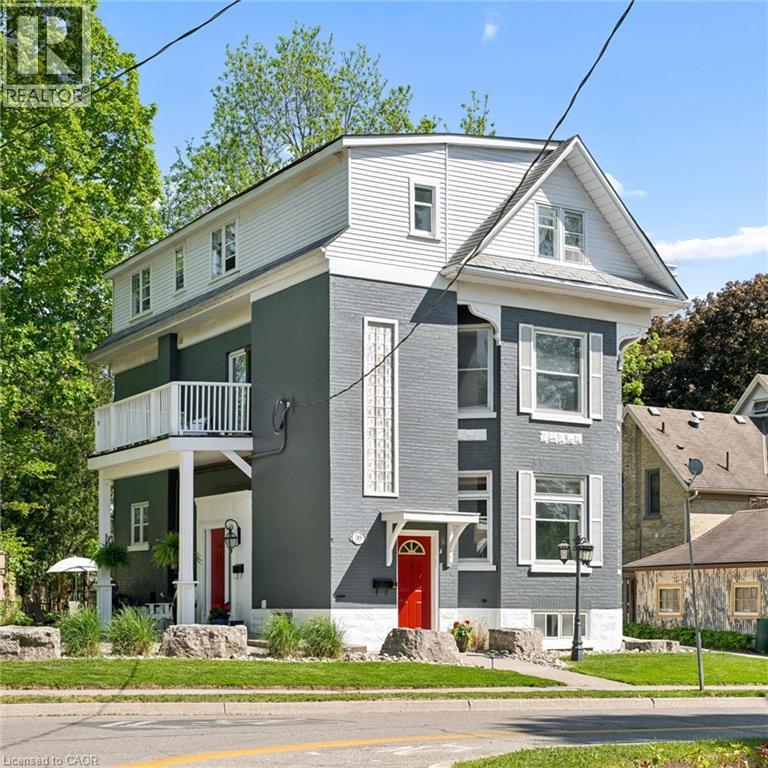
Built in 1894, this stunning legal triplex offers the rare opportunity to own a piece of Kitchener’s history while embracing the lifestyle and energy of Downtown living. Perfectly positioned directly across from Hibner Park in the heart of the Civic Centre neighbourhood, this character-filled century home blends timeless architecture, walkable convenience, and strong investment potential. Imagine mornings spent walking to your favourite local cafe's, afternoons enjoying the park and green space across the street, and evenings taking in a show at Centre In The Square or dining at one of Downtown Kitchener’s growing restaurants and gathering spaces. With the GO Train and VIA Rail station nearby along with the Google offices and tech corridor, this location offers an ideal balance of lifestyle, connectivity, and long-term value. Inside, each unit carries its own warmth and charm with historic details, large windows, and inviting living spaces filled with natural light. The property features one spacious 3-bedroom, 1-bathroom unit and two bright 2-bedroom, 1-bathroom units, all above grade, creating flexibility for multigenerational living, owner occupancy, or investment income. The upper unit was fully renovated in 2025 with a brand new kitchen, updated bathroom, and an incredible rooftop deck tucked amongst mature trees overlooking the park, the perfect setting for slow mornings, summer evenings, or entertaining friends above the city skyline. Additional highlights include two separate concrete driveways with parking for up to six vehicles, coin-operated laundry, and an efficient Viessmann boiler system. Rich in character, surrounded by mature neighbourhood charm, and loved and cared for by the same owners for the past 36 years, this is a truly special opportunity in one of Kitchener’s most storied neighbourhoods. (id:36835)
Chestnut Park Realty Southwestern Ontario Limited
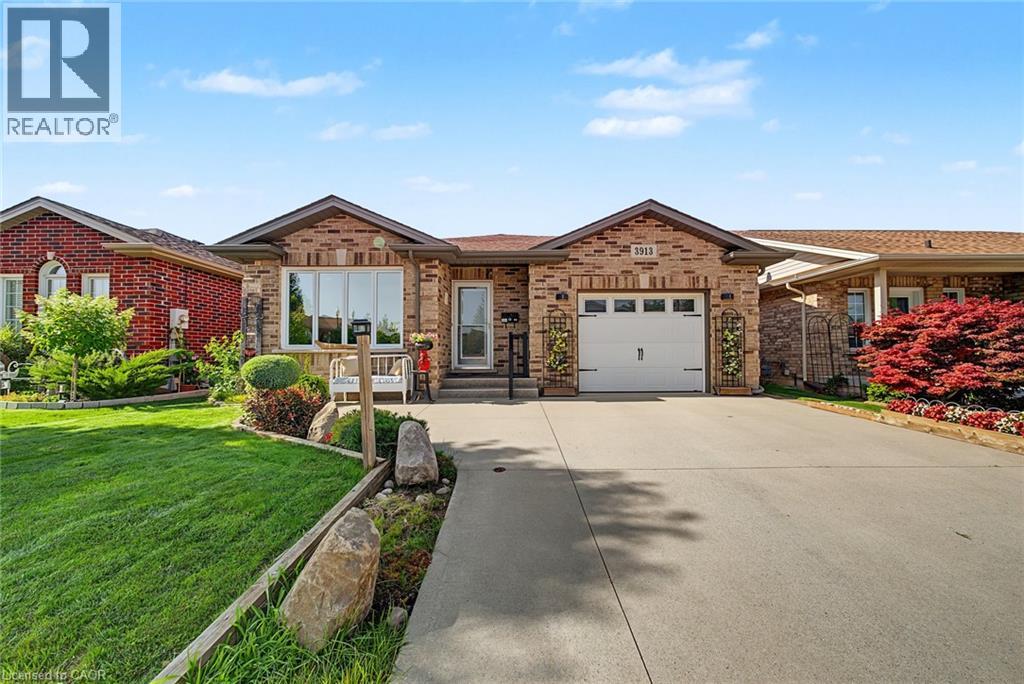
3913 Primrose Lane
Lincoln, Ontario
Welcome to 3913 Primrose Lane in Vineland, a beautifully maintained 2-bedroom, 2-bathroom home located in the highly desirable Cherry Hill Adult 55+ Lifestyle Land Lease Community by Parkbridge Lifestyle Communities. Offering comfortable one-floor living and a functional layout, this home is ideal for those seeking a relaxed, low-maintenance lifestyle. The bright main level features a spacious living and dining area, a well-appointed kitchen, convenient main-floor laundry, and a generous primary bedroom with a private 4-piece ensuite. A second bedroom and full bathroom provide comfortable space for guests or a home office. The partially finished basement offers additional living space with a recreation area complete with a bar, plus plenty of storage. Step outside to enjoy the private deck with a natural gas BBQ hookup. Additional features include a shed, attached 1.5-car garage, parking for two vehicles, and a new roof (2023). Cherry Hill residents enjoy an exceptional lifestyle with an expansive clubhouse featuring a great room, warming kitchen, exercise facilities, library, craft/meeting room, billiards, darts, indoor shuffleboard, washrooms, men's and ladies' shower/locker rooms, and an outdoor heated saltwater pool. A secondary patio with BBQ and outdoor furniture, along with beautifully maintained parkettes featuring a gazebo, pond, and fountains, provide wonderful spaces for community events and social gatherings. Residents also benefit from professionally managed common areas and are just minutes from golf courses, wineries, shopping, restaurants, parks, beaches, and major highways. Experience carefree living in one of Niagara's premier 55+ adult lifestyle communities. (id:36835)
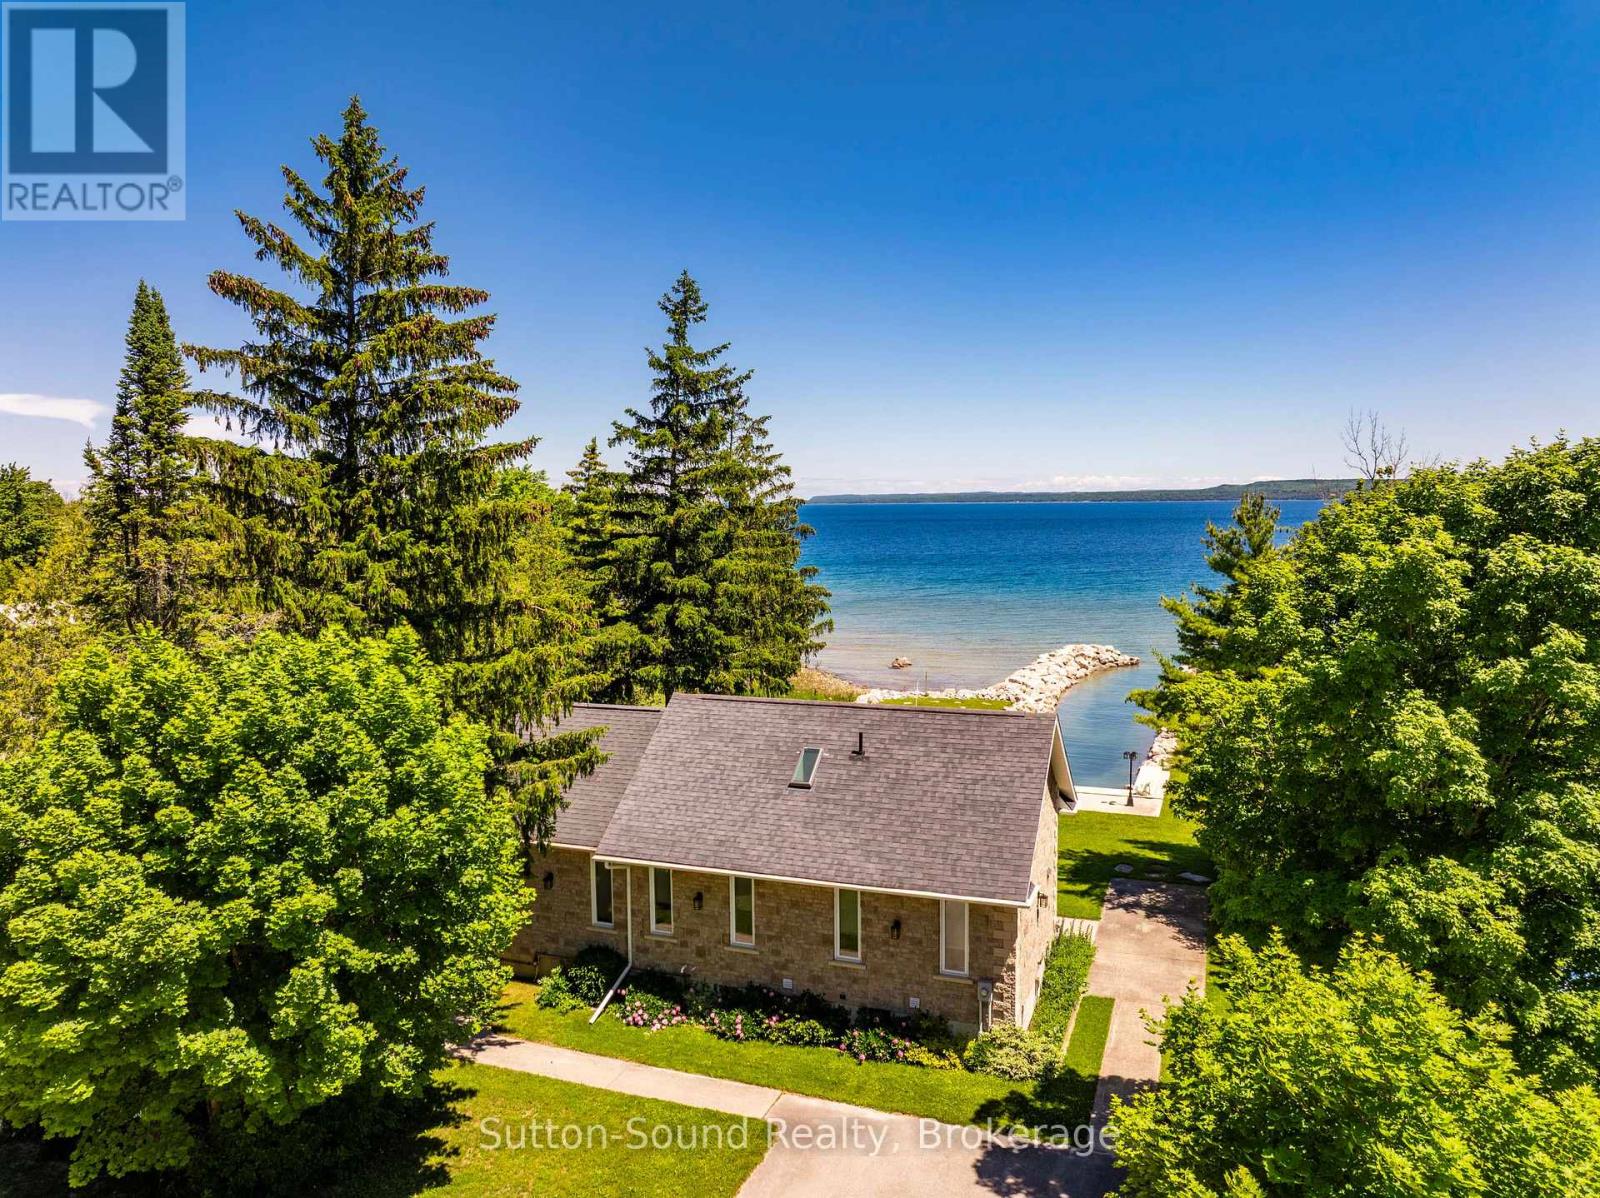
339605 Presqu'ile Road
Georgian Bluffs, Ontario
Waterfront Bungalow on Presqu'ile Road - Welcome to your dream retreat sitting proudly on the shores of beautiful Georgian Bay! This stunning full-stone bungalow, built in 2012, offers the ultimate in maintenance-free waterfront living. Located just 15 minutes from Owen Sound on sought-after Presqu'ile Road, this 2+2 bedroom, 2.5 bathroom home is perfectly positioned to take in breathtaking panoramic views and tranquil sunrises. Enjoy effortless boating access with your own private, dredged inlet - ideal for mooring right in your backyard. Inside, the large windows flood the home with natural light and frame the spectacular water views. With over 100 feet of pristine water frontage, this property offers a peaceful, year-round escape for those who love nature, water, and quiet luxury. Whether you're looking for a full-time residence or a seasonal getaway, this Georgian Bay gem is a rare find. 10x10 shed & 10x12 bunkie by the waters edge, both with hydro. (id:36835)

109 - 33 Whitmer Street
Milton, Ontario
What if condo living didn't mean sacrificing space, peace and quiet, or convenience? At 1,122 sq ft, this beautifully maintained 2 bedroom, 2 bath GreenLife condo offers something increasingly hard to find: generous living space, quiet construction, energy efficiency and the ease of first-floor living. Inside, the bright open-concept layout offers generous living and dining areas, laminate flooring throughout, and a kitchen with ample cabinetry, stainless steel appliances and a large breakfast bar. Step outside to your private south-facing balcony, where sunshine and tall decorative grasses create peace and natural privacy. The spacious primary bedroom features a 3-piece ensuite and ample closet space, while the second bedroom is ideal for guests or a home office. A second full bathroom, underground parking and storage locker add extra convenience. First-floor living makes everyday life easier - no waiting for elevators with groceries, and taking the dog outside takes just moments. GreenLife construction was designed with comfort in mind. Insulated concrete walls, triple-glazed Low-E windows and a heavier suite entry door help reduce exterior and hallway noise. Geothermal heating and cooling and superior insulation help maintain comfortable temperatures while reducing the energy needed to heat and cool your home. Residents also enjoy an exercise room, party room and access to the restored 1860 Harrison Farmhouse, the building's private social and event space - a truly unique amenity among Milton condos. Set in Milton's desirable west end, enjoy a quieter neighbourhood near the Escarpment, parks and trails, with walking distance to Downtown Milton, Sherwood Community Centre, shopping and restaurants. The hospital, GO Station and commuter routes are all within easy reach. Come home to more space, peace and quiet, and easier everyday living! (id:36835)
Royal LePage Meadowtowne Realty
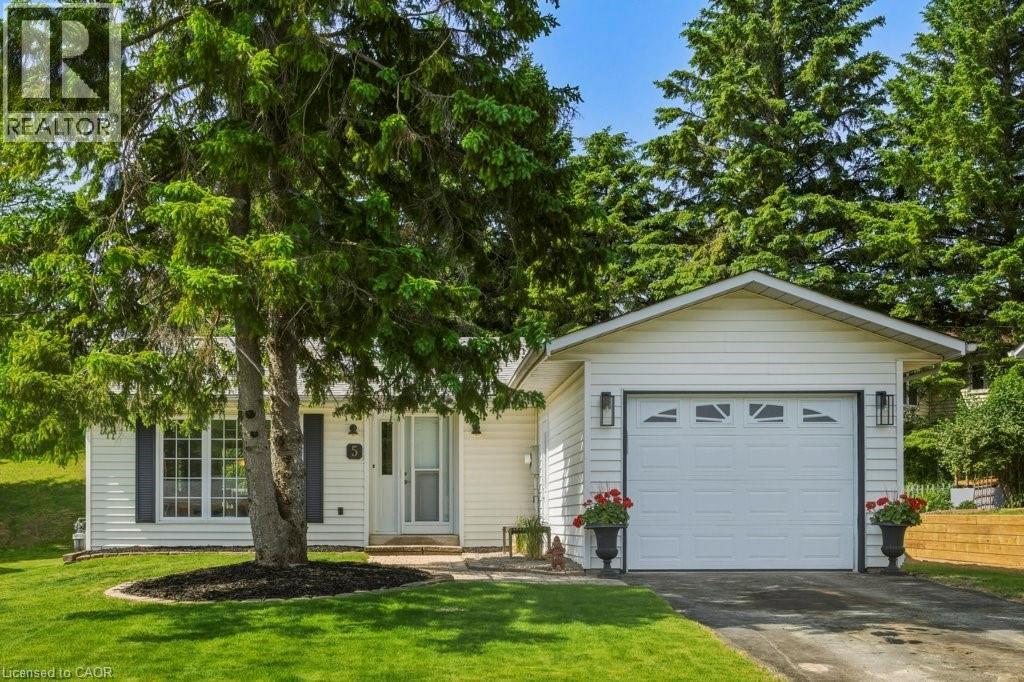
5 Cedar Court
New Tecumseth, Ontario
Welcome to 5 Cedar Court in the highly sought after Tecumseth Pines Adult Landlease Community!! This stunning bungalow is nestled on a quiet court within the community and offers peaceful serenity and charm. Step inside and find 2 spacious Bedrooms, 2 Bathrooms and a separate Living Room/Dining area. The Kitchen offers Stainless Steel Appliances and looks out onto the private back yard. Freshly painted, new flooring and light fixtures make this beautiful home move in ready. Main floor laundry is located in the hallway towards the bedrooms, offering much appreciated convenience. The single car attached garage is perfect for storage and parking. Additional storage is also made possible in the crawl space basement. Off the Dining area you can walk out the sliding glass doors to your own quaint private deck, surrounded by lush trees and property. The Community Centre offers Tennis Courts, Indoor Swimming Pool with Sauna, Shuffleboard, Bacci, Horseshoes, Pool Tables, Party Room, Workout Room, Darts , a Library and a full Kitchen for entertaining! Dont miss out on this property, it has everything you could ever need and more!! (id:36835)
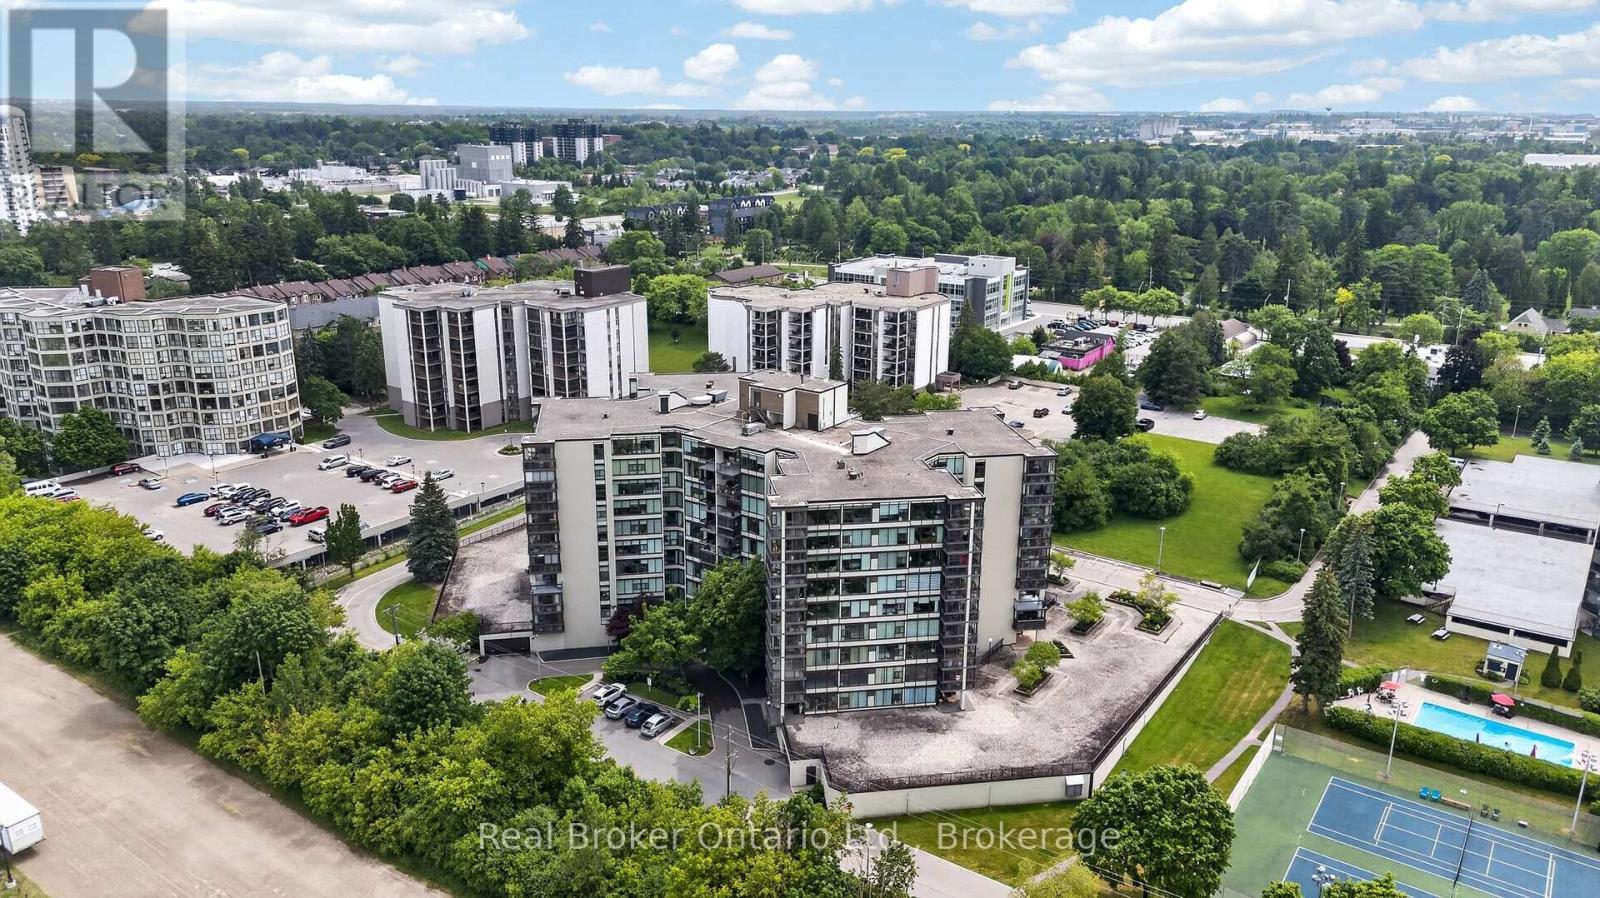
811 - 23 Woodlawn Road E
Guelph, Ontario
Welcome to this spacious eighth-floor condominium in Guelph's desirable north end, located in a beautifully maintained building that has been well cared for. This is more than just a place to live-it's a community. Many residents have called the building home for decades. This bright and inviting suite features two bedrooms plus a den, offering flexible space for a home office, guest room, or hobby area. The kitchen is equipped with a brand-new fridge and stove, along with a newer dishwasher and microwave. Convenience is built in with in-suite laundry, a dedicated storage room complete with an upright freezer. An underground parking space is also included, providing comfort and security year-round. From the eighth floor, enjoy beautiful views of the city and surrounding neighbourhoods, with ever-changing scenery through every season. Vacant and move-in ready, this home offers the perfect opportunity to become part of a welcoming, established community in one of Guelph's most sought-after locations. Come see why so many residents choose to stay for years. This could be the place you'll be proud to call home. (id:36835)
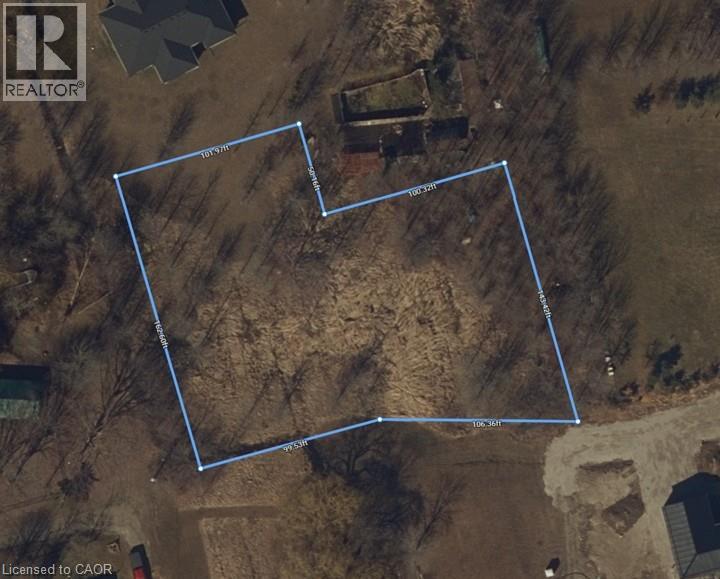
0 Semmens Drive
Peacock Point, Ontario
Attractive & Affordable 0.66 acre building lot located in the friendly Lake Erie community of Peacock Point - steps to area beaches, General Store, public park plus nearby Hoovers' boat launch & restaurant. The large slightly irregular shaped parcel offers frontage on private 30' wide ROW streets known as Semmens St. & Stallard Dr. Relaxing 45 minute commute to Hamilton, Brantford & Hwy. 403 - 20 mins west of Dunnville - similar distance east of Port Dover' popular amenities with Selkirk less than minute drive 10 mins easterly. Clean, flat terrain allows for multiple access points to construct your Dream year round home - or - build an affordable quality retreat you've dreamt about! Documentation from Municipality available indicating zoning allows for single family residential dwelling. Services inc seasonal community water (May-Oct), n/gas & hydro at or near lot line. Buyer is responsible for due diligence investigations & all costs associated with relevant permits, developmental/lot levie charges. Survey available. Life is Better at The Point! (id:36835)
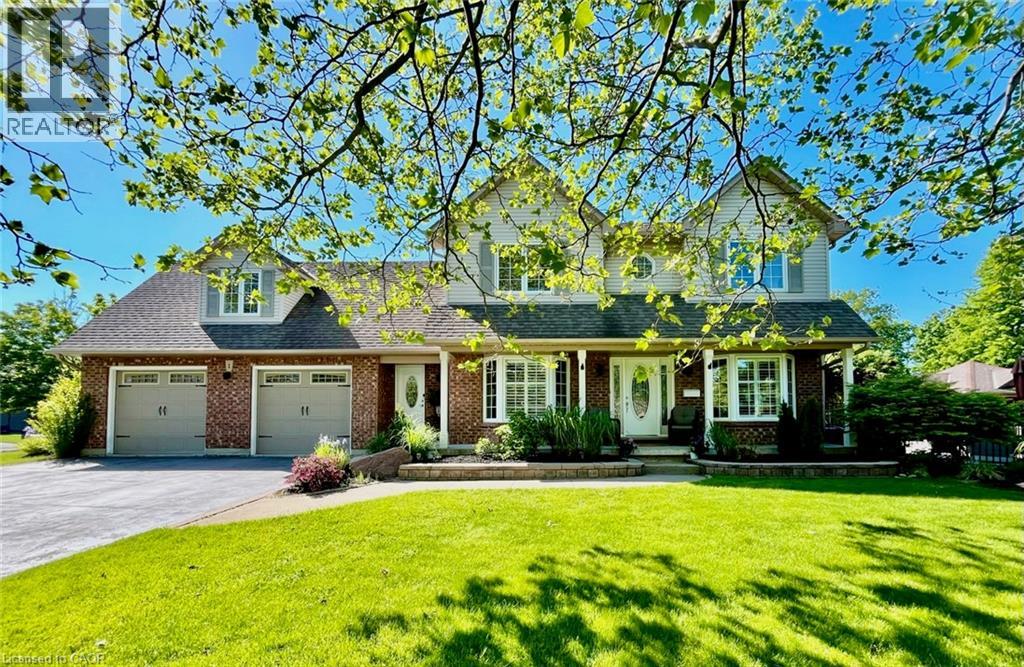
1 Newport Lane
Port Dover, Ontario
Welcome to 1 Newport Lane, an exceptional property on a lot and a half featuring a 165’ x 73’ irregular, lush, landscaped lot offering privacy in one of Port Dover’s most sought-after neighbourhoods—just a 2-minute drive or 12-minute walk to the beach, with golf and lakeside strip nearby. Offering 4,671 sq. ft. of living space, this maintained home features 5 beds 4 baths, designed for family living, entertaining, or multigenerational use. The carpet-free upper level includes a versatile second-floor rec. room with walk-in closet, easily used as a bedroom or guest suite. The kitchen impresses with luxury appliances, stone countertops, gas fireplace in attached dining room, and seamless backyard access for indoor-outdoor living. The main-floor primary offers a walk-in closet and 4-piece ensuite. The fully finished basement with separate entrance adds flexibility, featuring a second kitchen (with fridge), updated 3-piece bath, and gas fireplace—ideal for extended family, guests or a possible tenant. Step outside to a private resort-style backyard surrounded by mature landscaping. Enjoy an 18’ x 36’ saltwater pool (3–9 ft deep) with waterfall feature, new liner (2025), newer safety cover (2019), LED lighting, robot vacuum (2026), stamped concrete walkways, steel fencing, and Chlorine Oxygenation system. The outdoor living area includes a fully equipped kitchen with commercial fridge, gas BBQ, beverage fridge, sauna, Sonos speakers, and outdoor TV included. Car and boating enthusiasts will appreciate the heated 40’ x 26’ three-car garage with cathedral ceiling and indoor parking for 4+ vehicles, serviced by two separate driveways. (This space is currently being used as a recording studio and extra living space). Additional features include 200-amp service, Rain Bird irrigation, owned hot water heater (2012), gas generator (2011), central air (2021), furnace (2025), California shutters, Levelor blinds, central vacuum (2017), updated lighting and plumbing fixtures. (id:36835)
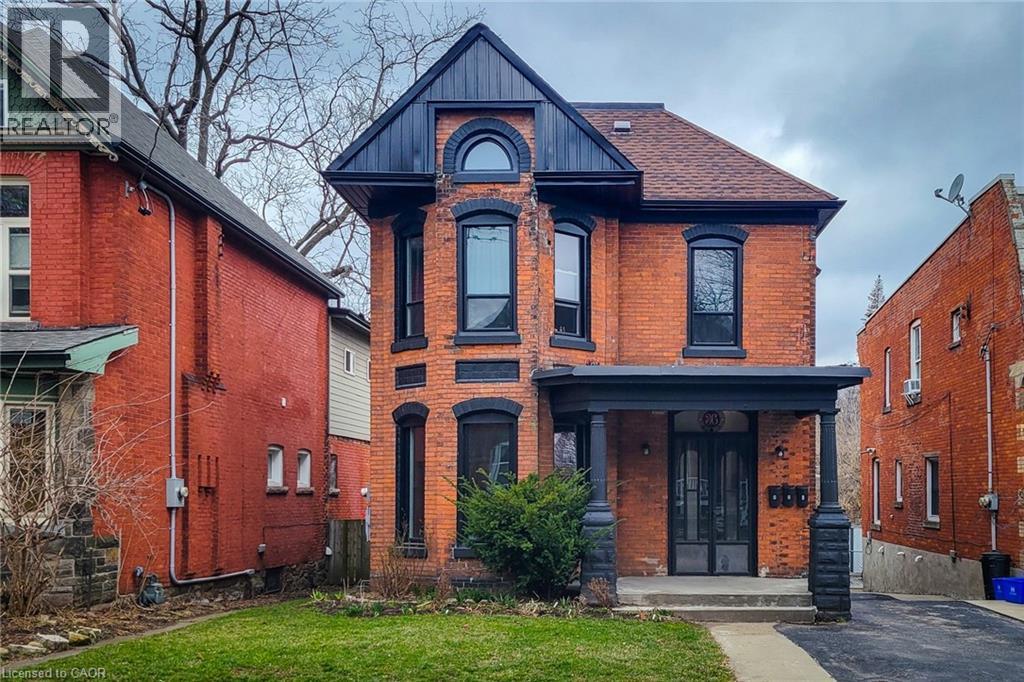
36 Erie Avenue Unit# 2 Upper
Hamilton, Ontario
This beautiful property was built in the 1890's and is located in Hamilton's Stinson neighbourhood. The property has 3 bedrooms and 1 3-pc bath, and has been fully renovated to feature a modern flair while still retaining its original charm. The property boasts spacious and grand living space, brand new kitchen with quartz counter tops and sleek white cabinetry. The private entrance from front door and back door adds an extra layer of privacy and exclusivity to the property. Additionally, the property is located near shopping, grocery, and bus routes, making it convenient and accessible for daily needs. The lease fees also include heat, water, and 1 parking spot, making it an even more desirable option for potential tenants. Overall, this listing lease presents a wonderful opportunity for those seeking a beautiful, fully renovated property in a convenient location with unique features. entrance. (id:36835)
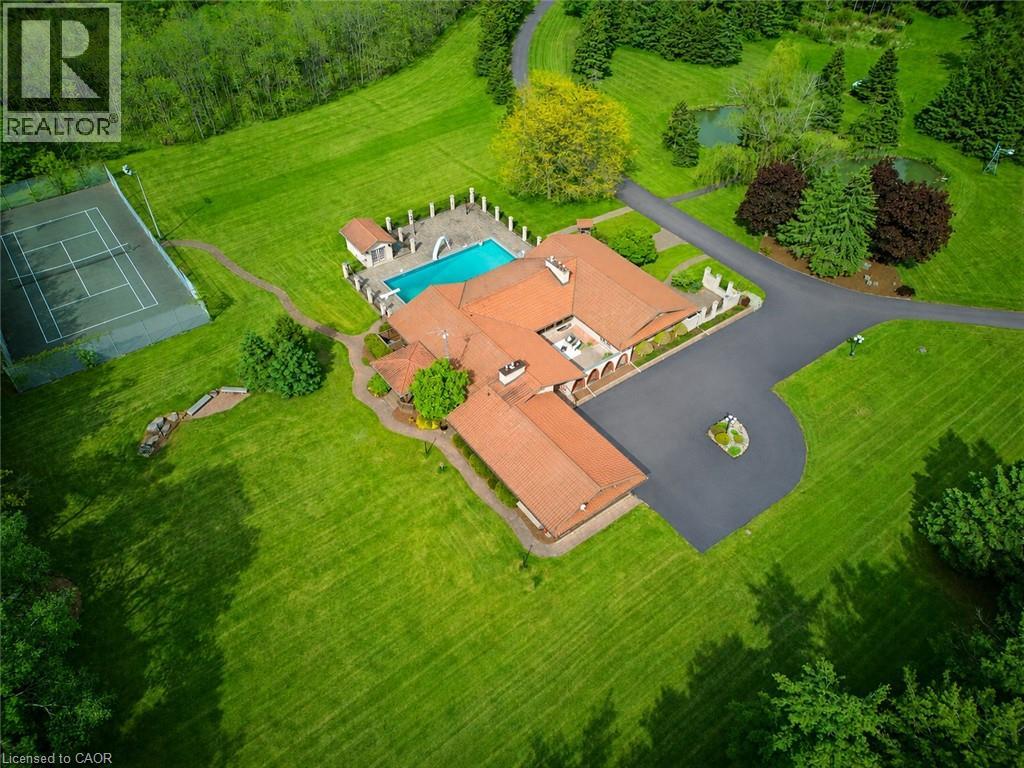
4274 Highway 56
Binbrook, Ontario
An ultra-exclusive estate unlike anything else on the market, this extraordinary 35-acre legacy property offers refined luxury, complete privacy, and resort-style living just moments from Binbrook and directly across from Southbrook Golf & Country Club. Hidden beyond a peaceful forested driveway, the setting feels worlds away while remaining only 2 minutes from town amenities. Designed and built with uncompromising pride and attention to detail, the impressive 2,700 sq. ft. bungalow features soaring vaulted ceilings, floor-to-ceiling windows, and natural light throughout. Offering 3+1 bedrooms and 5 bathrooms, the home is curated for elevated everyday living and unforgettable entertaining. The expansive kitchen overlooks the spectacular pool and outdoor living spaces, complete with a walk-in pantry and seamless flow into the grand dining room. The luxurious primary suite is a private retreat with direct pool access, a spa-inspired ensuite, and an extraordinary walk-in closet designed like a dedicated dressing room. The fully finished lower level extends the lifestyle with a gym area, full-scale bar, billiards room, and impressive wine cellar. Outdoors, multiple sliding doors lead to a covered patio, elegant courtyard, and resort-style pool surrounded by mature trees and natural beauty. The estate continues with a private tennis court, picturesque pond with bridge, two oversized outbuildings ideal for hobbies, car collections, RV/boat storage or recreation, a fully paved driveway, and an oversized 3-car garage with its own washroom. Far more than a home on acreage, this is a rare and distinguished estate designed to be experienced, admired, and passed down for generations. (id:36835)
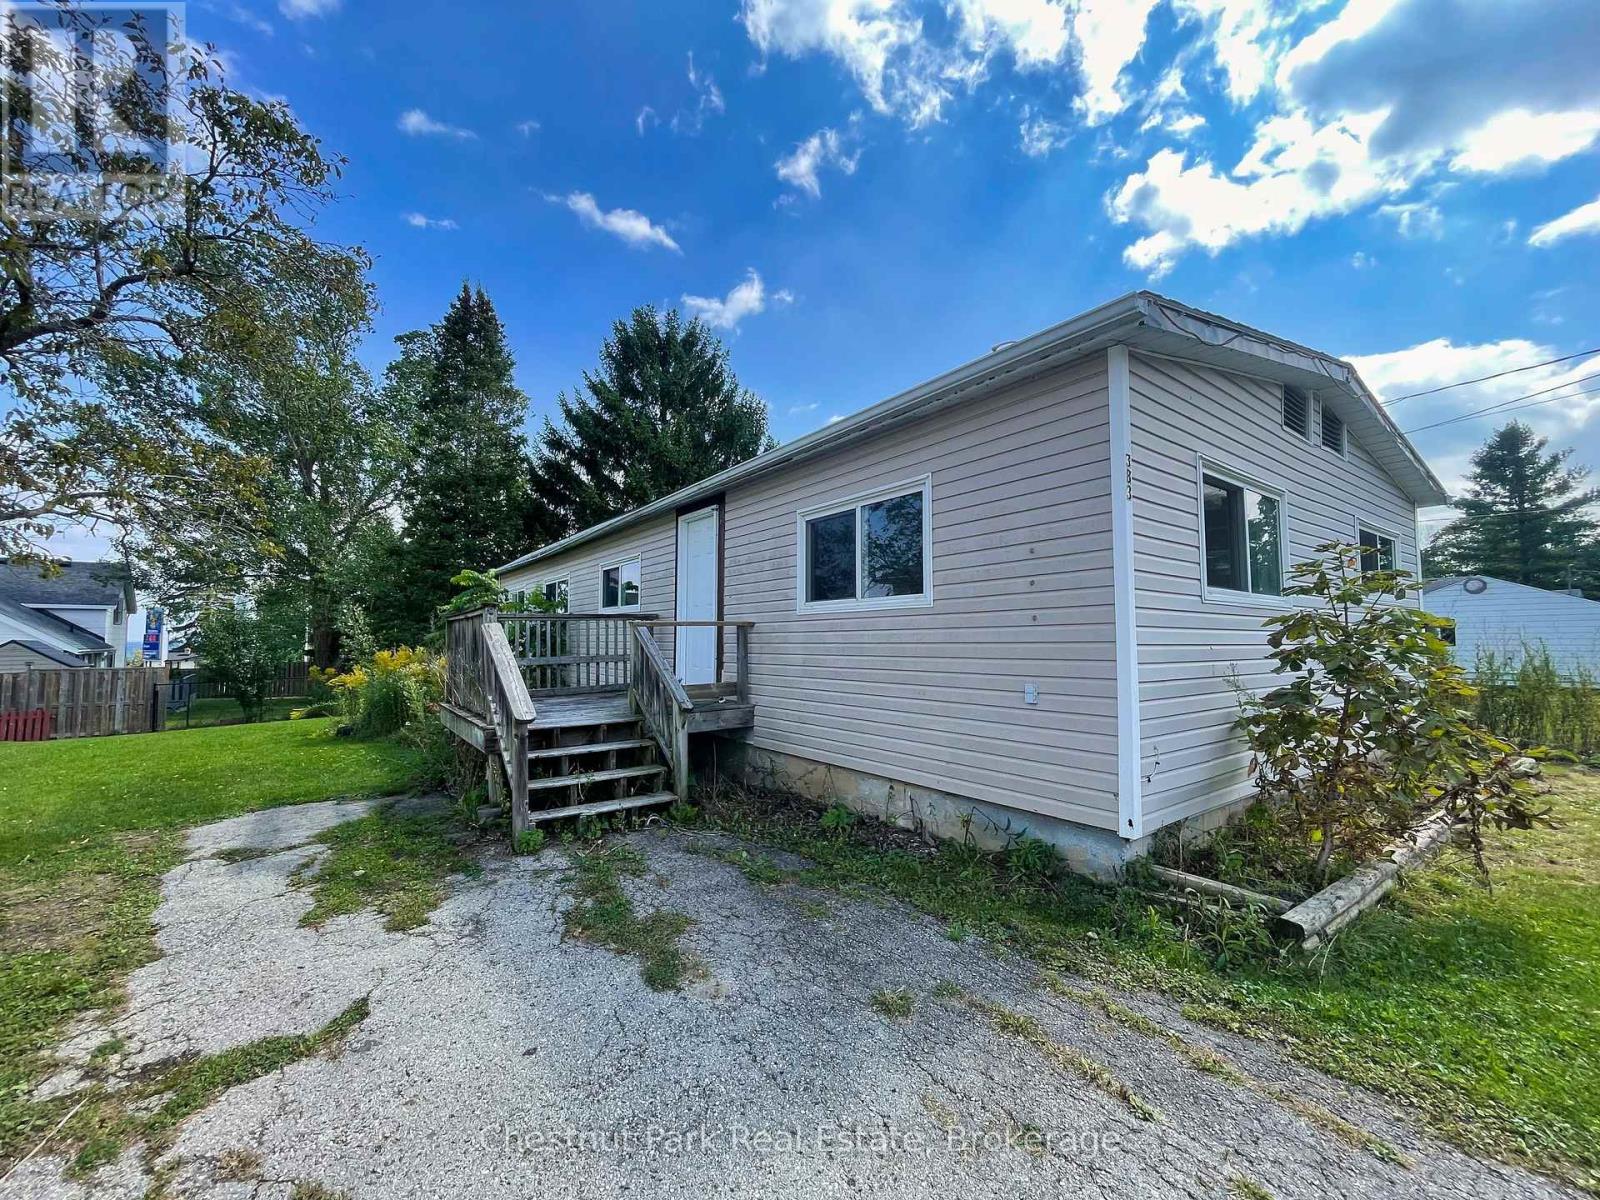
383 Thompson Street
Meaford, Ontario
Attention renovators, investors, and first time home buyers! This 3 bedroom, 1 bathroom home is being sold as is, where is and offers great potential for the right buyer. The property features a spacious yard, perfect for outdoor living or future landscaping ideas. Inside, the home is ready for renovation, giving you the chance to design and update it to your own style. Heated with a forced air natural gas furnace, the basics are already in place, just bring your vision and creativity. Whether you're looking for a project, an investment, or a starter home, this property is full of opportunity. (id:36835)
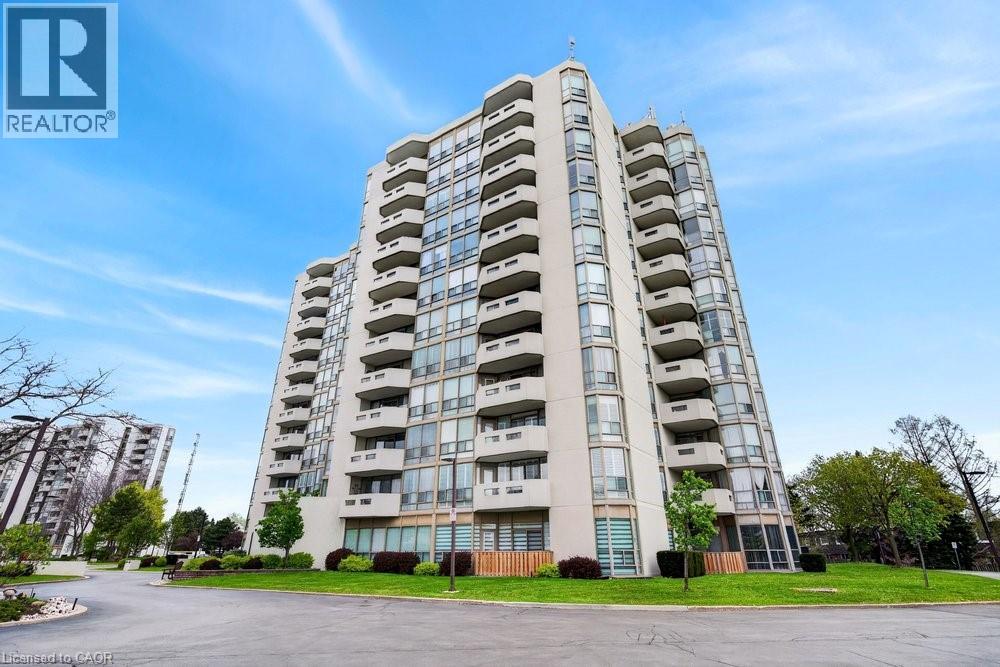
5070 Pinedale Avenue Unit# 808
Burlington, Ontario
NEWLY RENOVATED UNIT WITH 2 UNDERGROUND PARKING! Welcome to Pinedale Estates at 5070 Pinedale Ave #808, an exceptionally bright 1,200 sq ft suite in a highly sought-after building. This desirable floorplan features generous living space including a newly renovated kitchen with brand new stainless steel appliances, new flooring, fresh paint, updated bathrooms and abundant natural light throughout. The large primary retreat features an ensuite, walk-in closet and direct balcony access. Two spacious bedrooms, two renovated bathrooms and a versatile sunroom create comfort and flexibility for downsizers or anyone seeking turnkey living in South Burlington. A rare find, this suite includes 2 underground parking spaces, providing unmatched convenience and long-term value in this well-maintained building. Enjoy resort-style amenities including an indoor pool, sauna, gym, party room, library and golf room, all accessible without leaving the building. Embrace a walkable lifestyle with grocery stores, restaurants, parks and transit just steps away, plus easy access to Appleby Village, Burloak Waterfront Park, Downtown Burlington, the QEW and 407. (id:36835)
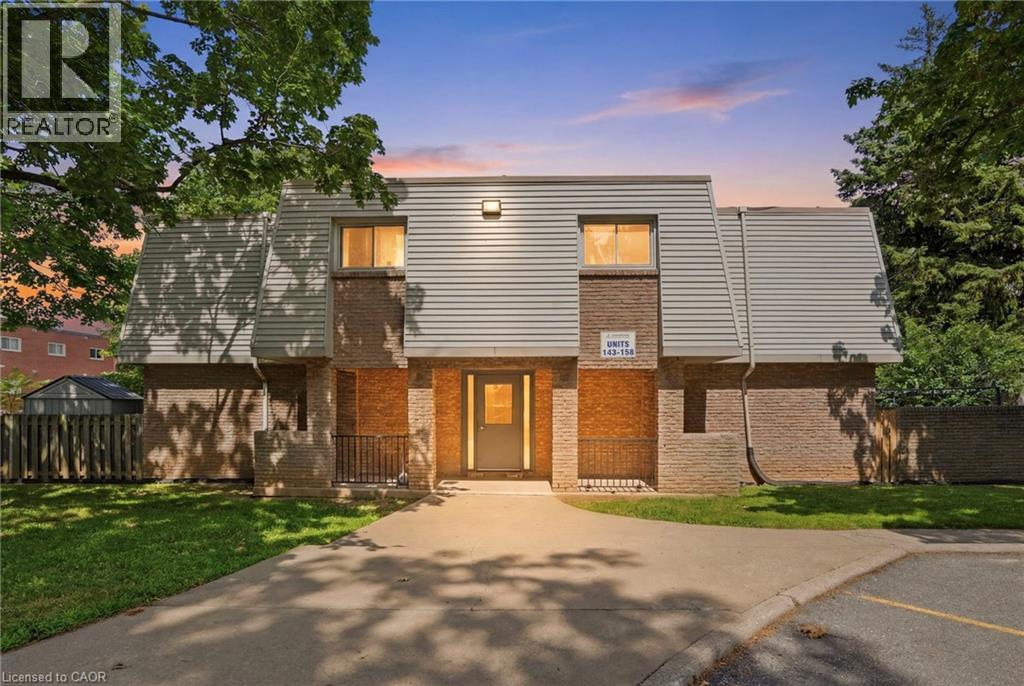
17 Old Pine Trail Unit# 156
St. Catharines, Ontario
An exceptional opportunity for first-time buyers looking for a very cheap property to own, or investors seeking an easier-to-cash-flow asset! This 2-bedroom, 1-bathroom condominium townhouse offers a highly budget-friendly entry point into a desirable residential pocket of St. Catharines, ensuring incredibly low carrying costs. The practical, turnkey layout features a bright living room, a dedicated dining area, and a functional main-floor kitchen with direct access to a private backyard. Upstairs, you will find two generous bedrooms and a full bath, while the basement provides versatile additional living space, ample storage, and laundry. Low monthly condo fees cover building insurance, exterior maintenance, landscaping, snow removal, private garbage, and water, keeping your overhead highly predictable and minimal. Situated just minutes from schools, shopping, and commercial hubs, this property promises consistent rental demand and effortless convenience. The unit includes one assigned parking space plus guest parking. Please allow 24 hours' notice for all showing requests. (id:36835)
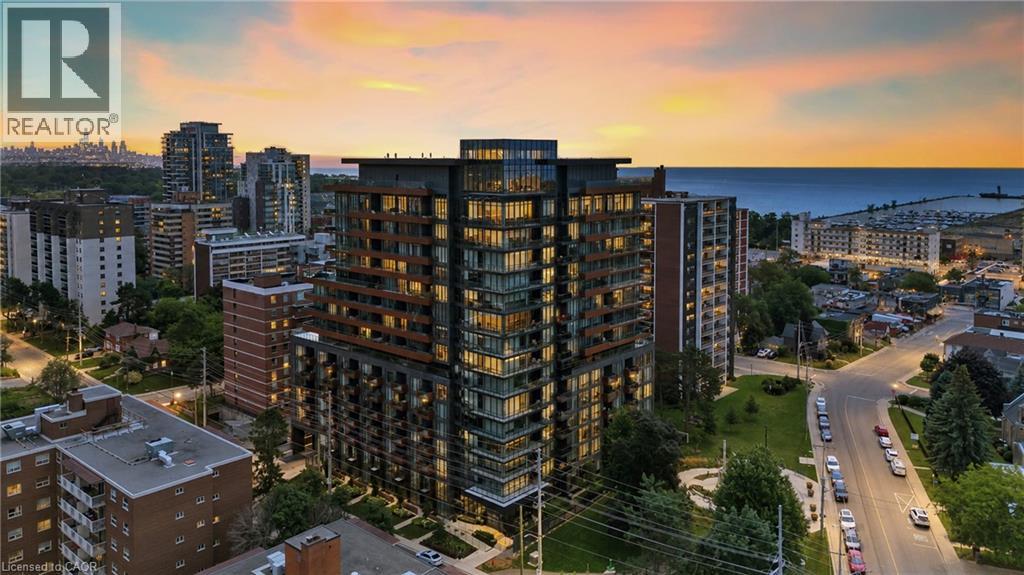
21 E Park Street E Unit# 717
Mississauga, Ontario
Welcome to Unit 717 at TANU Boutique Condominiums, where sophisticated design meets the vibrant waterfront lifestyle of Port Credit. This 1-bedroom suite offers an opportunity to enjoy luxury condominium living in one of Mississauga's most desirable communities. Thoughtfully designed with a bright, open-concept layout, this residence seamlessly combines style, comfort, and functionality.The contemporary kitchen features sleek cabinetry, premium finishes, quality appliances, generous counter space, and a large full-height pantry. The spacious living and dining area is filled with natural light from expansive windows and flows to a private balcony offering southwest views of the lake and surrounding parkland.The primary bedroom offers a peaceful retreat complete with a walk-in closet, while premium upgrades including automatic blackout blinds, a sliding bug screen for the patio door, and a glass-enclosed shower add comfort and convenience.Residents enjoy resort-inspired amenities including concierge service, a fitness centre with yoga studio, coworking lounge, party room with catering kitchen and bar, games room, theatre, guest suite, pet wash station, EV parking, and a landscaped outdoor terrace with BBQs, lounge seating, and a fire pit. The Smart Suite security system connects to your smartphone and concierge.Maintenance fees include building insurance, reserve fund contributions, exterior maintenance, landscaping, 24-hour concierge services, Rogers high-speed internet, and upkeep of the building's amenities. Heat, air conditioning, water, and cable are billed separately.Perfectly situated in the heart of Port Credit, you'll enjoy boutique shopping, restaurants, waterfront parks, trails, the marina, festivals, cafes, and the GO Station within walking distance, with easy access to major highways. Experience the perfect combination of luxury, convenience, and lakeside living at TANU. Includes one parking space and one locker for added convenience. every day. (id:36835)
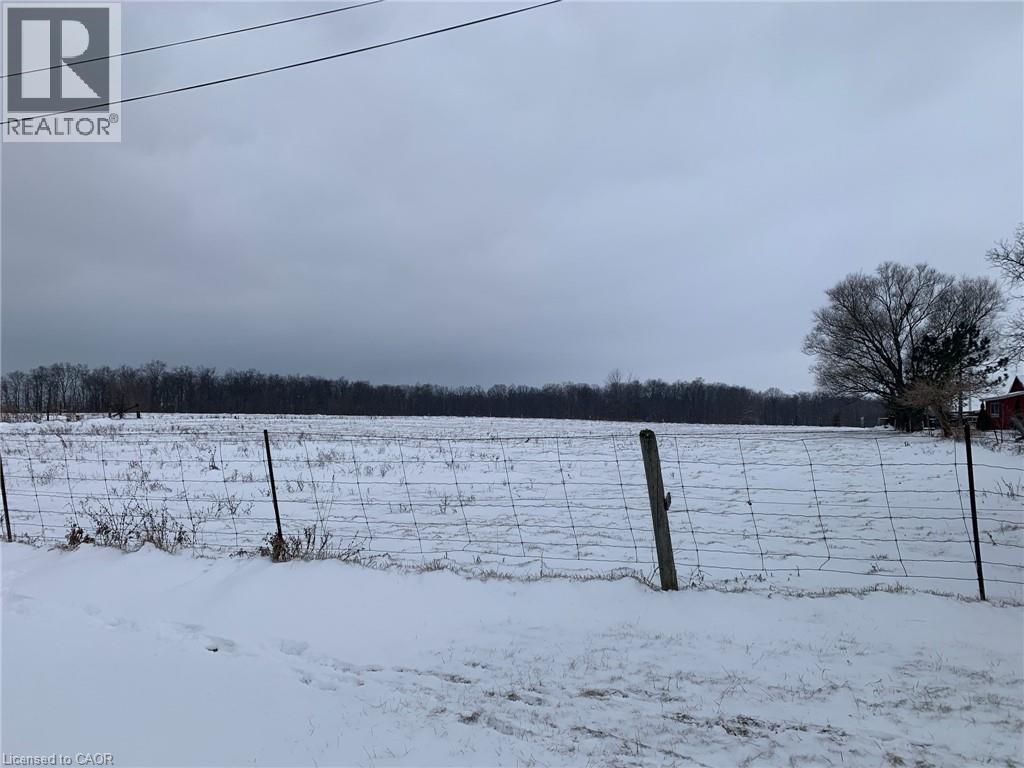
0 Erie Street N
Selkirk, Ontario
Rare “Hard to Find” residential building lot located on the northern outskirts of Selkirk - a quaint, friendly Village near the banks of Lake Erie - oozing with nautical charm - 40/50 minute commute to Hamilton, Brantford & 403 - 15 minutes east of Port Dover's popular amenities. This rectangular shaped 0.55 acre lot offers 174.70 feet of Haldimand Road 53 frontage includes a gentle, flat terrain abutting open farm fields providing several prime building site locations for your “Dream Rural Home”. Enjoys close proximity to the Kirk's downtown shops/eateries with Erie beaches & Hoover's Marina/Restaurant less than 10 minutes away. Buyer and/or Buyer’s Lawyer to complete their own investigations re: verifying zoning, road entry with MTO and attaining of required building permits with all relevant levels of government. Buyer shall be responsible for costs associated with all building permits & developmental/lot levie & possible HST. Telephone, Hydro & Natural gas is located at/near the property lot line. Buy now & plan your Spring build! (id:36835)
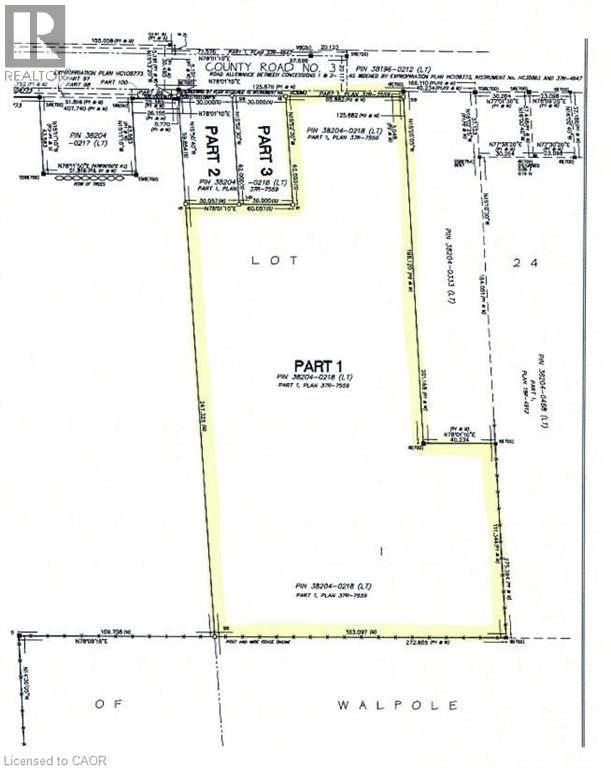
Part 1 Rainham Road
Selkirk, Ontario
ALL Land Developers, Small Contractors & Builders - PLEASE TAKE NOTE - The Seller is offering an ATTRACTIVE VTB 1st MORTGAGE PACKAGE for this desirable 9.77 acre parcel of land having had final severance recently approved by Haldimand County. The large property is located on the western outskirts of Selkirk - a quaint, friendly village situated near the banks of Lake Erie - 45/55 mins commute to Hamilton, Brantford & 403 - 90/120 mins to London & GTA - 15 mins East of Port Dover's popular amenities with Hoover's Marina/Restaurant & Lake Erie beaches less than 10 mins away. Offers flat, gentle rolling terrain designed/slated to incorporate between 14-17 residential building lots (depending on approvals/permits from relevant Governing entities) enjoying unobstructed access/entry from Rainham Road. The Buyer is responsible to investigate the feasibility for Plan of Subdivision approval pertaining to the subject property and the Buyer is responsible for all cost associated with said investigations. The Buyer is responsible for all costs, including but not limited to, future lot levie/development & HST charges. Taxes not yet assessed due to the recent severance. All VTB terms will be subject to Seller's approval! A well priced Developmental Property - definitely a “Rare Find!” (id:36835)
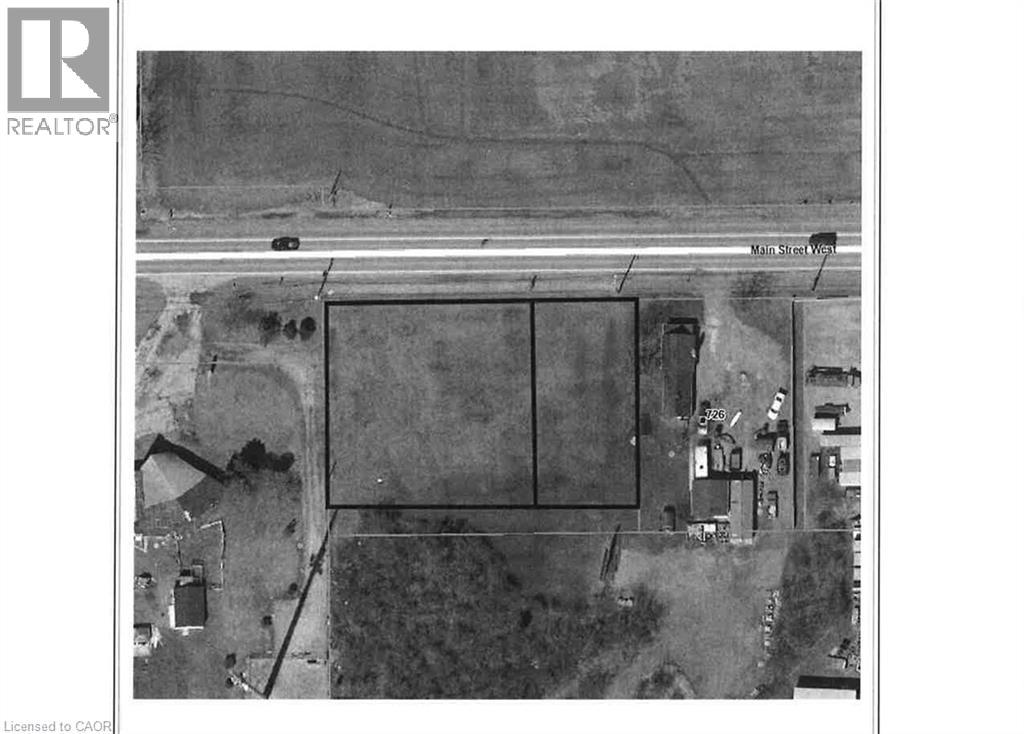
N/a Highway 3
Port Colborne, Ontario
The subject parcel consists of two adjoining parcels. The two parcels must be sold together. The subject site is located on the south side of Hwy 3 and Main Street West just east of Cement Road with a combined frontage of 221.25ft and a depth of 147.5ft. The subject site is considered relatively flat and level. (According to the City of Port Colborne zoning by-law, the subject is designated Rural Residential (RR), which permits detached dwellings and accessory uses. The combined site area of approximately 0.75 acres (0.30 hectares) is below the minimum lot area requirement of 0.4 hectares prescribed by the zoning by-law. As such the subject is considered to be legally non-complying (under-sized). However, such parcels are common within the area and may still be considered developable subject to municipal approval). The Buyer is responsible for completing their own investigation into usage. (id:36835)
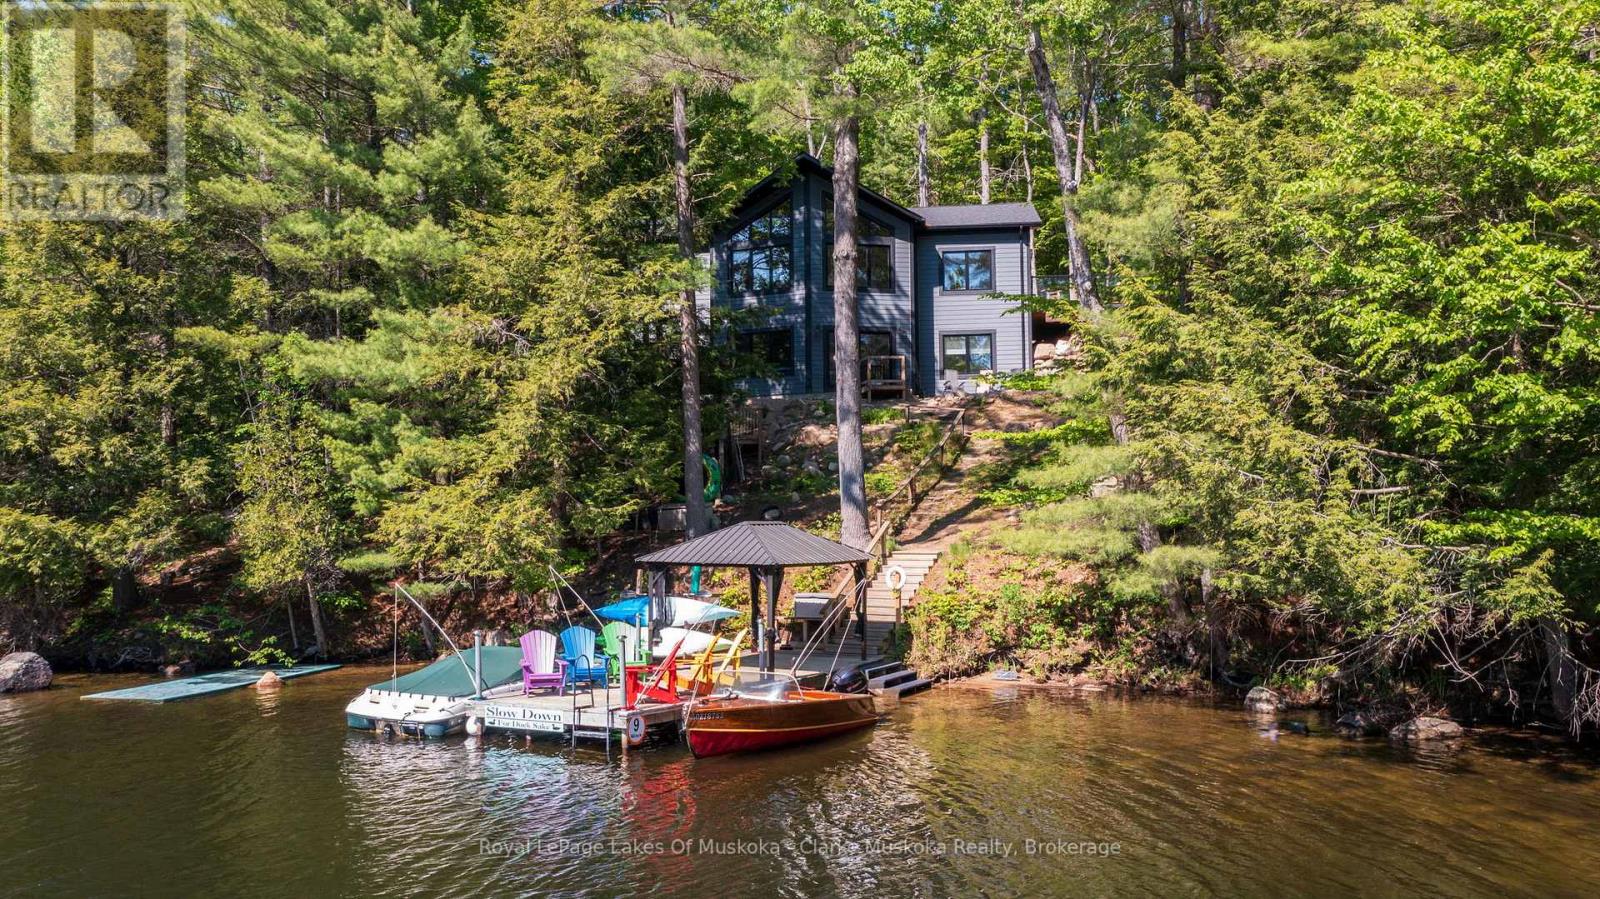
5 - 1062 Pennwood Road
Muskoka Lakes, Ontario
Welcome to effortless four-season Muskoka living on the Indian River, where thoughtful design, modern comfort, and a truly exceptional setting come together. Built in 2023 to net-zero/LEED standards, this fully winterized 4-bedroom cottage combines energy efficiency with low-maintenance materials, making year-round enjoyment easy. Positioned along the Indian River, the gateway to Lake Muskoka, this property offers the best of Muskoka at your doorstep. Cruise by boat to Port Carling and beyond, or enjoy the convenience of reaching town by car, with easy access to Muskoka's Big Three lakes. The west-facing setting provides beautiful afternoon light and peaceful sunset views, framed by mature trees and classic Muskoka rock outcroppings.Inside, generous bedrooms and expansive principal rooms create plenty of space for family and friends to gather, relax, and stay awhile. The walkout design seamlessly connects the home to the outdoors, while the level driveway-to-deck access makes arriving and enjoying the property wonderfully convenient.Beautifully finished and completely move-in ready, this is a modern Muskoka retreat designed for spending less time on upkeep and more time enjoying the lake, the outdoors, and the people who matter most. (id:36835)
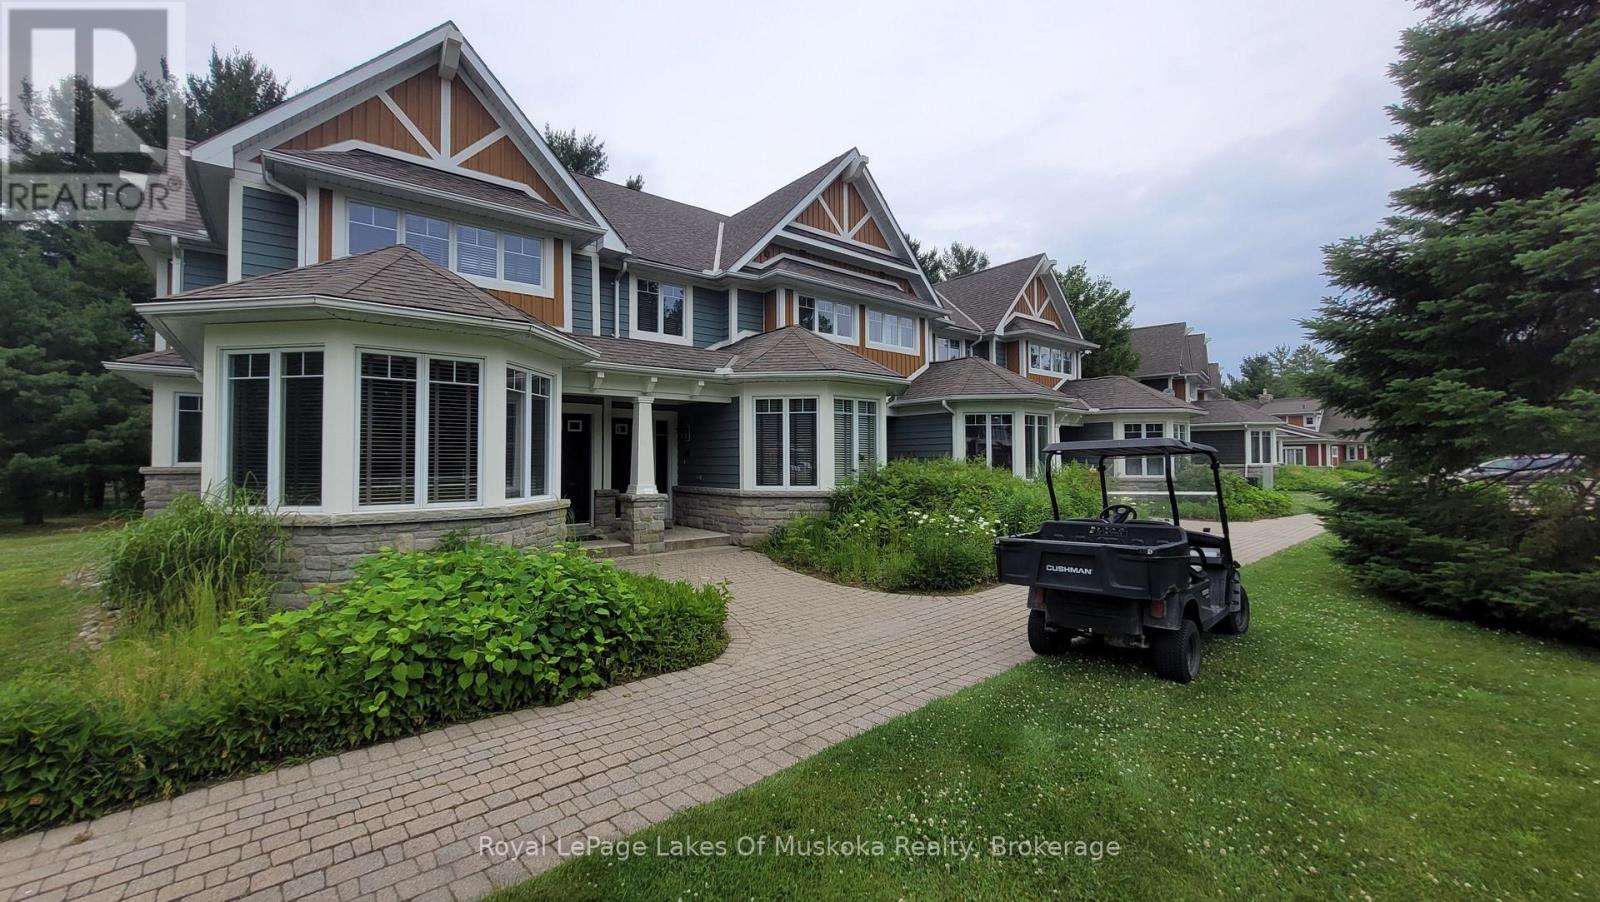
V 7, W 10 - 1020 Birch Glen Road
Lake Of Bays, Ontario
Experience luxury lakeside living with Villa 7 at Landscapes on Lake of Bays. This spacious and beautifully appointed 3-bedroom villa offers stunning views, upscale finishes, and all the comforts of a high-end Muskoka retreat. Week 10 being always the last week of August, is one of the most desirable times of year. You can enjoy most of the long weekend each year/summer. This also offers the potential to select the following week in September widely considered the best time of the year to enjoy Muskoka. Owners enjoy access to resort-style amenities including the waterfront pool, docks on Lake of Bays, recreation centre, walking trails across 19 wooded acres, and proximity to Baysville, Huntsville, Bracebridge, Algonquin Park, and nearby ski hills. A carefree ownership opportunity in one of Muskoka's most sought-after destinations. 2026 weeks are Oct 18, and Dec 27, enjoy new years eve in Muskoka. 2027 weeks are Jan 17, Mar 14, Jun 6, Aug 22, Summer week Oct 24 (id:36835)
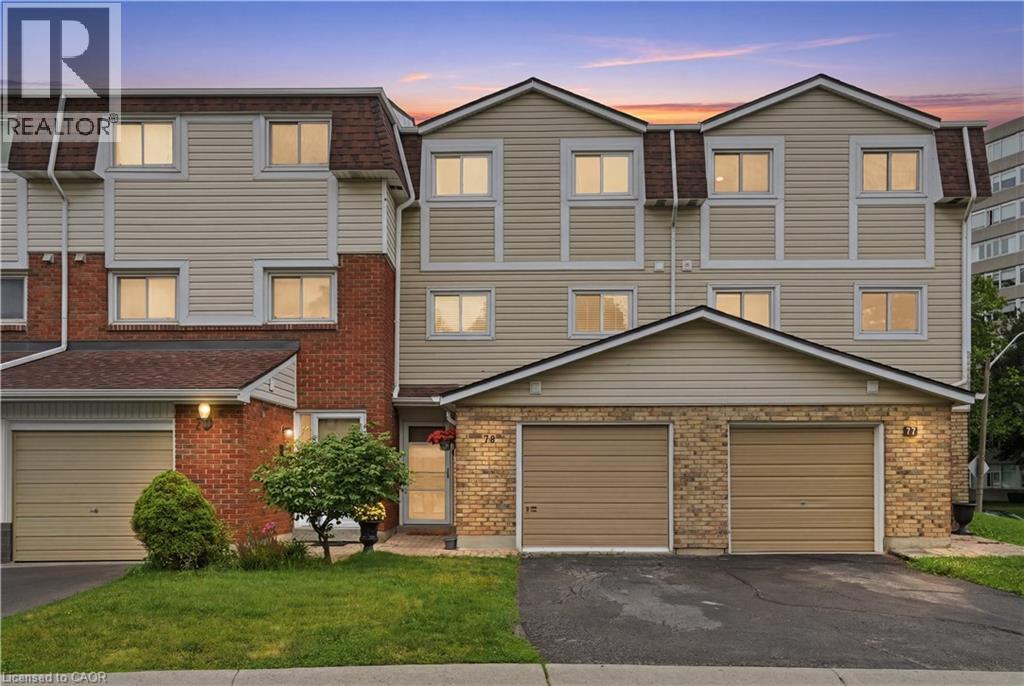
11 Harrisford Street Unit# 78
Hamilton, Ontario
Perfect for first-time buyers, young families, and downsizers, this spacious 3-bedroom, 2-bathroom condo townhouse offers comfortable, low-maintenance living in a sought-after community. Featuring a functional layout with generous living space, this home provides the perfect balance of convenience and affordability. Ideally located close to schools, parks, shopping, transit, and major commuter routes, it’s an excellent opportunity to step into homeownership or simplify your lifestyle without compromising on space (id:36835)
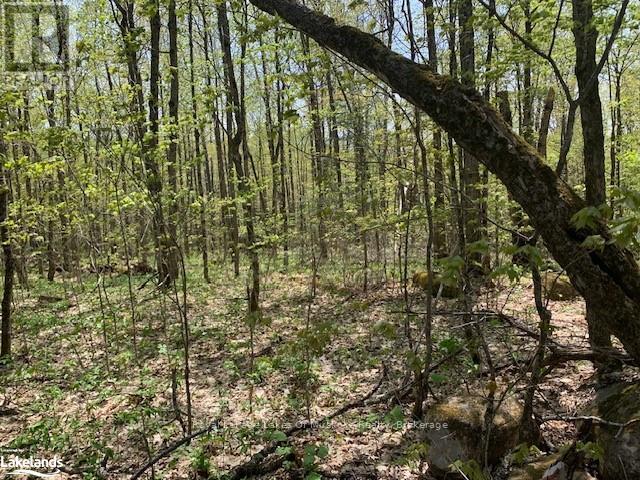
2376 South Horn Lake Road
Ryerson, Ontario
Client RemarksHere's a lovely 2.1 acre building lot located 10 minutes from either Magnetawan or Burk's Falls. Gently sloping from front to back this beautiful property would be perfect for a walkout basement. Nice clean hardwood bush with a small stream along the back of the property. This site would be good for a year round home or weekend retreat. Hydro is currently located about 100 metres away, close to public access on Lake Cecebe and Horn Lake. Come take a look at this lovely property today. (id:36835)
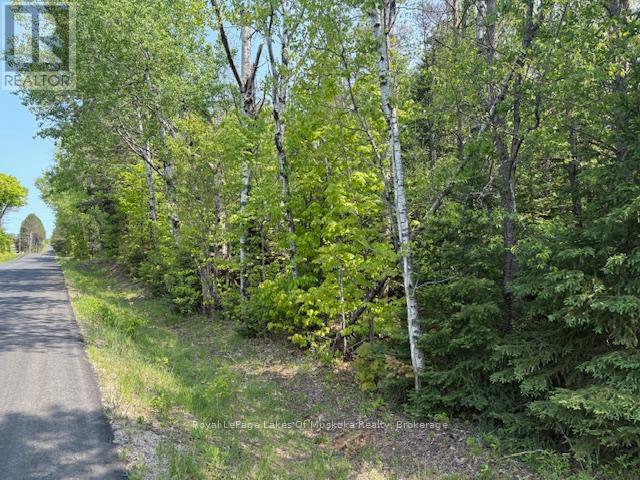
147 So Ho Mish Road
Perry, Ontario
This is a wonderful opportunity to purchase an almost perfectly level 2+ acre lot just 15 minutes north of Huntsville on a quiet country road with a good mixture of softwoods and hardwoods and close to public access to Doe Lake. This location would be great for either a year round home or weekend retreat. There is a culvert and entrance already installed and the gentle landscape allows for several possible building sites. Highway access is just 3 minutes away. The Seguin trail is available nearby for ATV enthusiasts or snowmobilers. Being located in Perry township makes your taxes more affordable too. Bring your plans and make 2026 the year you start living your dream. Lots this desirable are difficult to find. (id:36835)
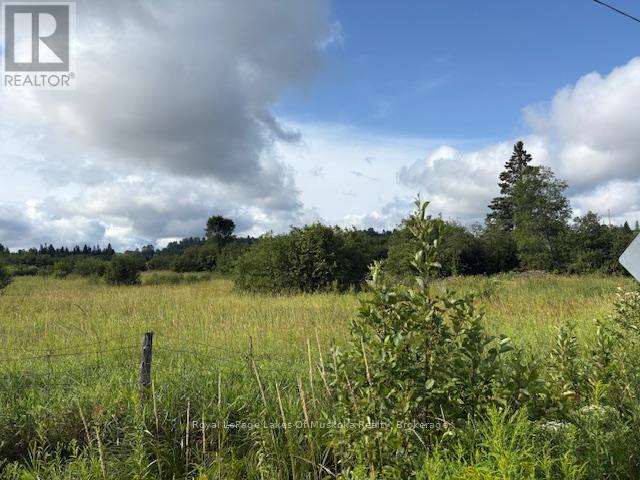
0 Old Muskoka To The East Side Of #1105 Road
Huntsville, Ontario
Here is a fantastic opportunity to purchase a 7.3 acre estate lot in a fantastic location. Just 10 minutes from downtown Huntsville and all the amenities it has to offer, such as dining, theater, ski hill, golfing, area beaches, marina's, hospitals and much more. With easy highway access this desirable property may be perfect for you. The lot is mostly open meadow with panoramic views and there is a good size stream running through the property. Lots this size and so close to town are becoming very difficult to find. Perfect for a year round home or weekend retreat. Purchasing this property could be the first step in making your dreams a reality. *Please note that HST is in addition to the purchase price. There is also an easement for TransCanada pipeline running through the property. *The seller may be willing to take back a first mortgage with 10-15% down. (id:36835)
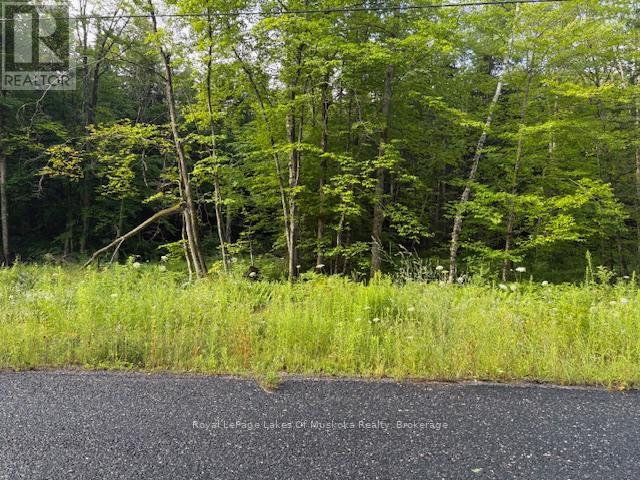
47 Summer Leigh Trail
Huntsville, Ontario
This is a beautiful 2.64 acre lot on a very quiet year round road mainly level and well treed throughout with a good mixture of hardwood and softwood trees. There is a small creek on the property and Highway 11 access is just five minutes away. Huntsville is fifteen minutes from the site and Bracebridge is just a little further away. Perfect for a year round home or weekend retreat in an area of newer homes and 10 minutes for Port Sydney beach. There are several lots to choose from in this desirable location. So why not drive by and see if one will suite your needs. * Please not that the HST does apply and is in addition to the purchase price. (id:36835)
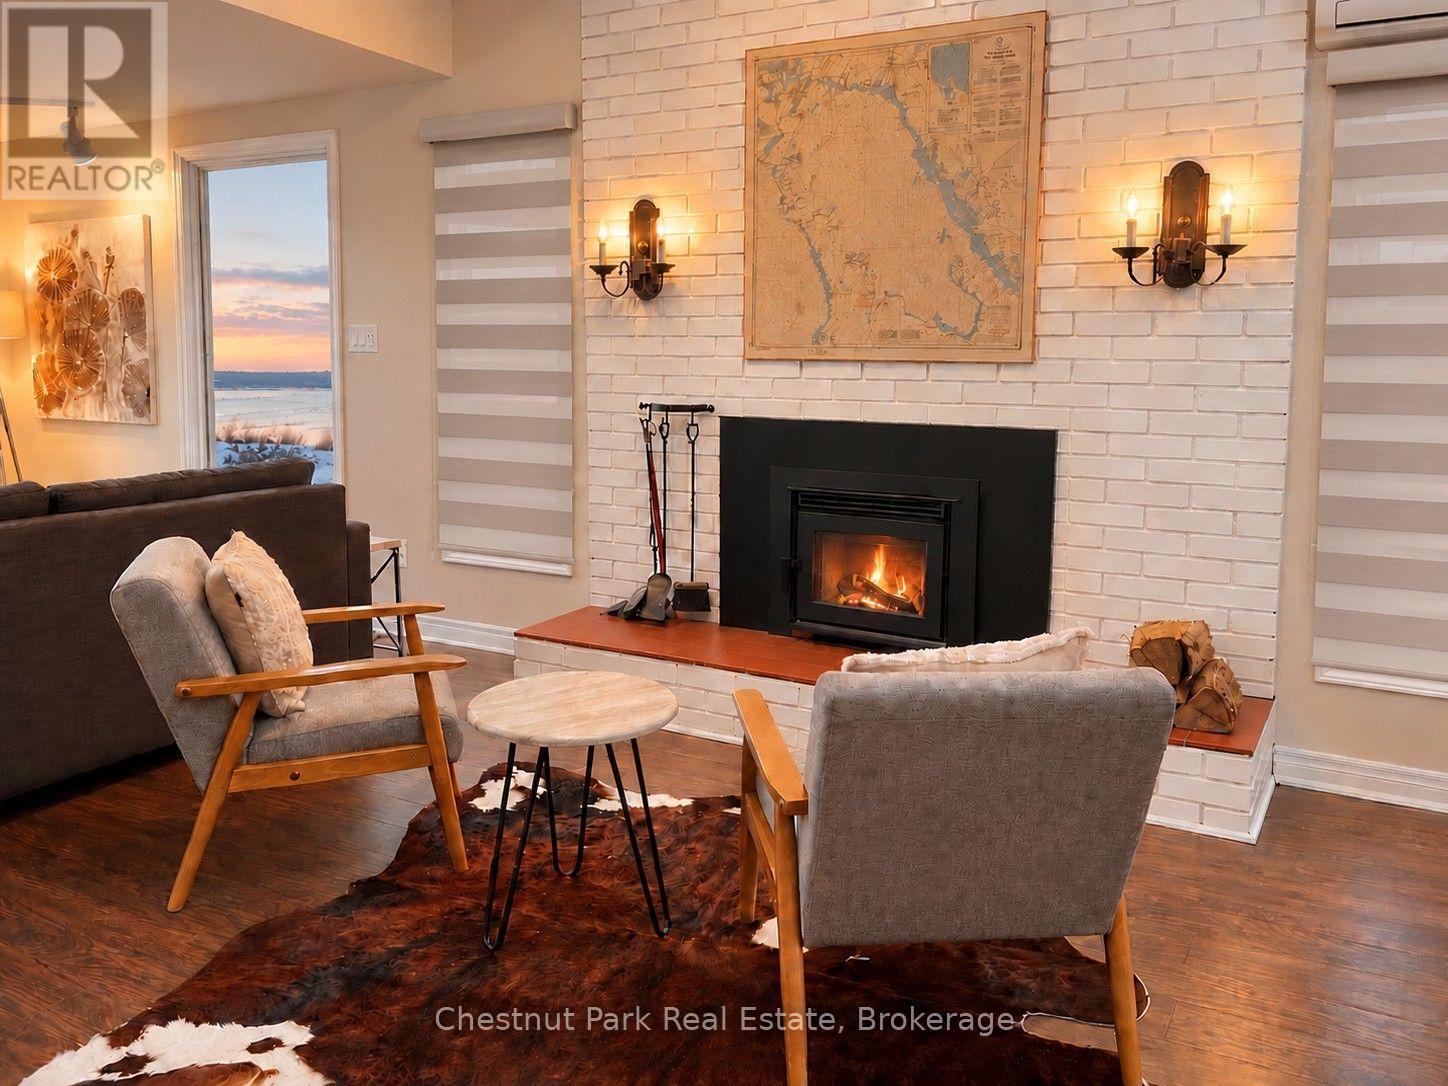
89 Georgian Manor Drive
Collingwood, Ontario
Leased for 2026-2027 Ski Season. Available Seasonally for Spring, Summer, Fall. Not available for annual rental. Experience winter on the shores of Georgian Bay from this exceptional 3-bedroom, 2-bath Beach House offering approximately 1,300 sq. ft. of comfortable four-season living and spectacular waterfront views. After a day on the slopes, come home to the peaceful setting of Georgian Bay and unwind beside the cozy wood-burning fireplace. The bright, open-concept living space showcases beautiful bay views and includes a spacious dining area for six and a well-equipped kitchen with built-in oven and cooktop. Sleeping accommodations include two queen beds and two single beds, making it an ideal winter retreat for families and guests. Step outside and enjoy the beauty of the Bay in winter, with your own private beachfront setting and waterfront deck. Ideally located just minutes from Blue Mountain and the area's private ski clubs, as well as cross-country skiing, snowshoeing, hiking trails, spas, shopping and dining. A detached garage provides storage for one small vehicle, with additional parking available in the driveway. Also available for seasonal rentals throughout the warmer months: May & June - $5,500/month | July & August - $7,000/month | September & October - $5,500/month. Seasonal lease only. Not available for annual rental. (id:36835)
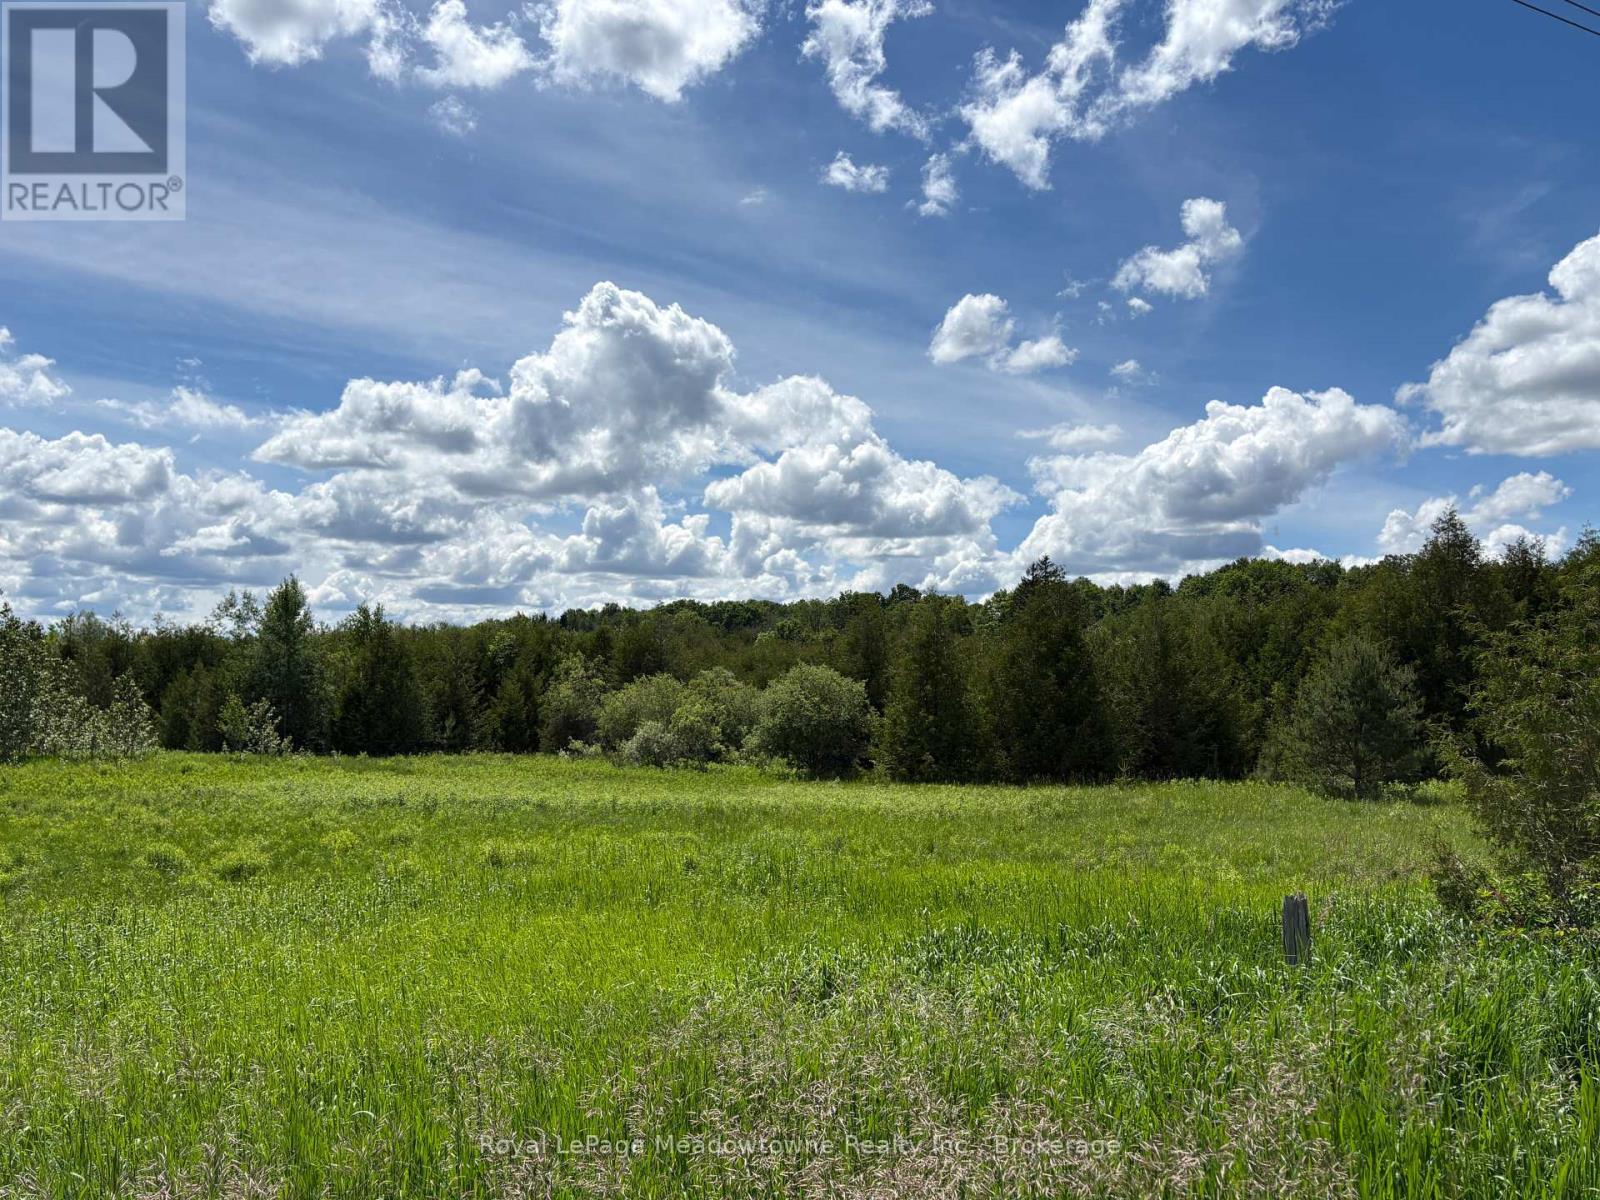
9161 Erin-Garafraxa Townline
Erin, Ontario
Approximately 41 acres of picturesque countryside in Erin with frontage on two roads. A small stream runs the full length of the property, with a mature forest lining the creek toward the rear, creating a scenic natural setting. The forested area is protected by the Grand River Conservation Authority, helping preserve the natural landscape and privacy. An excellent opportunity to build your dream home and enjoy peaceful country living while remaining within reach of everyday conveniences. Located less than an hour from the GTA and only minutes to local amenities including grocery stores, LCBO, banks, schools, the library, and community recreation facilities such as hockey arenas, baseball diamonds, and soccer fields. Nearby Belwood Lake offers boating, fishing, swimming, and year-round outdoor recreation. Potential for a 1-2 acre severance along 5th Line, as the property remains designated Secondary Agriculture. Seller willing to sign a severance application at the buyer's risk and expense if requested. (id:36835)
Royal LePage Meadowtowne Realty
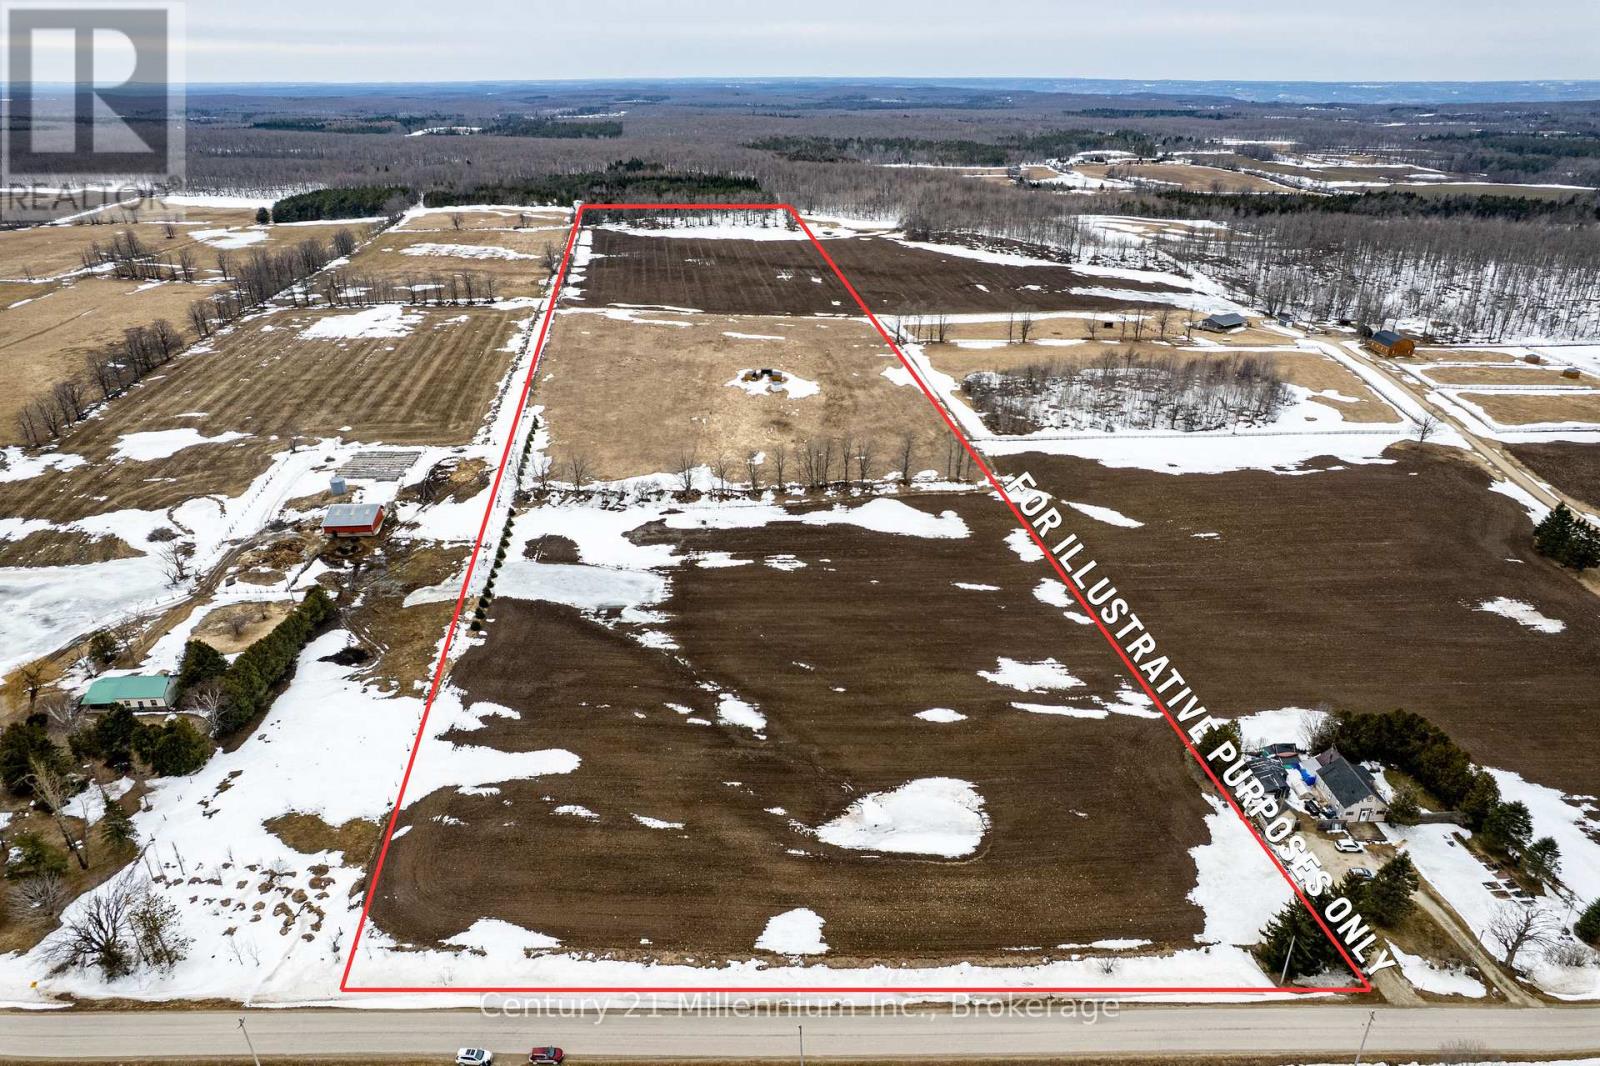
595298 4th Line
Blue Mountains, Ontario
25 plus acres of mostly rolling agricultural land on a paved road on top of the escarpment in the town of Blue Mountains. A very short drive to the top of most of the local ski resorts, snowmobile trail, mountain bike/hiking trails and crownland. The potential of this property is only limited by your imagination and all municipal and provincial approval's ,zoning / building regulations etc!!! (id:36835)