
181 7th Avenue E
Owen Sound, Ontario
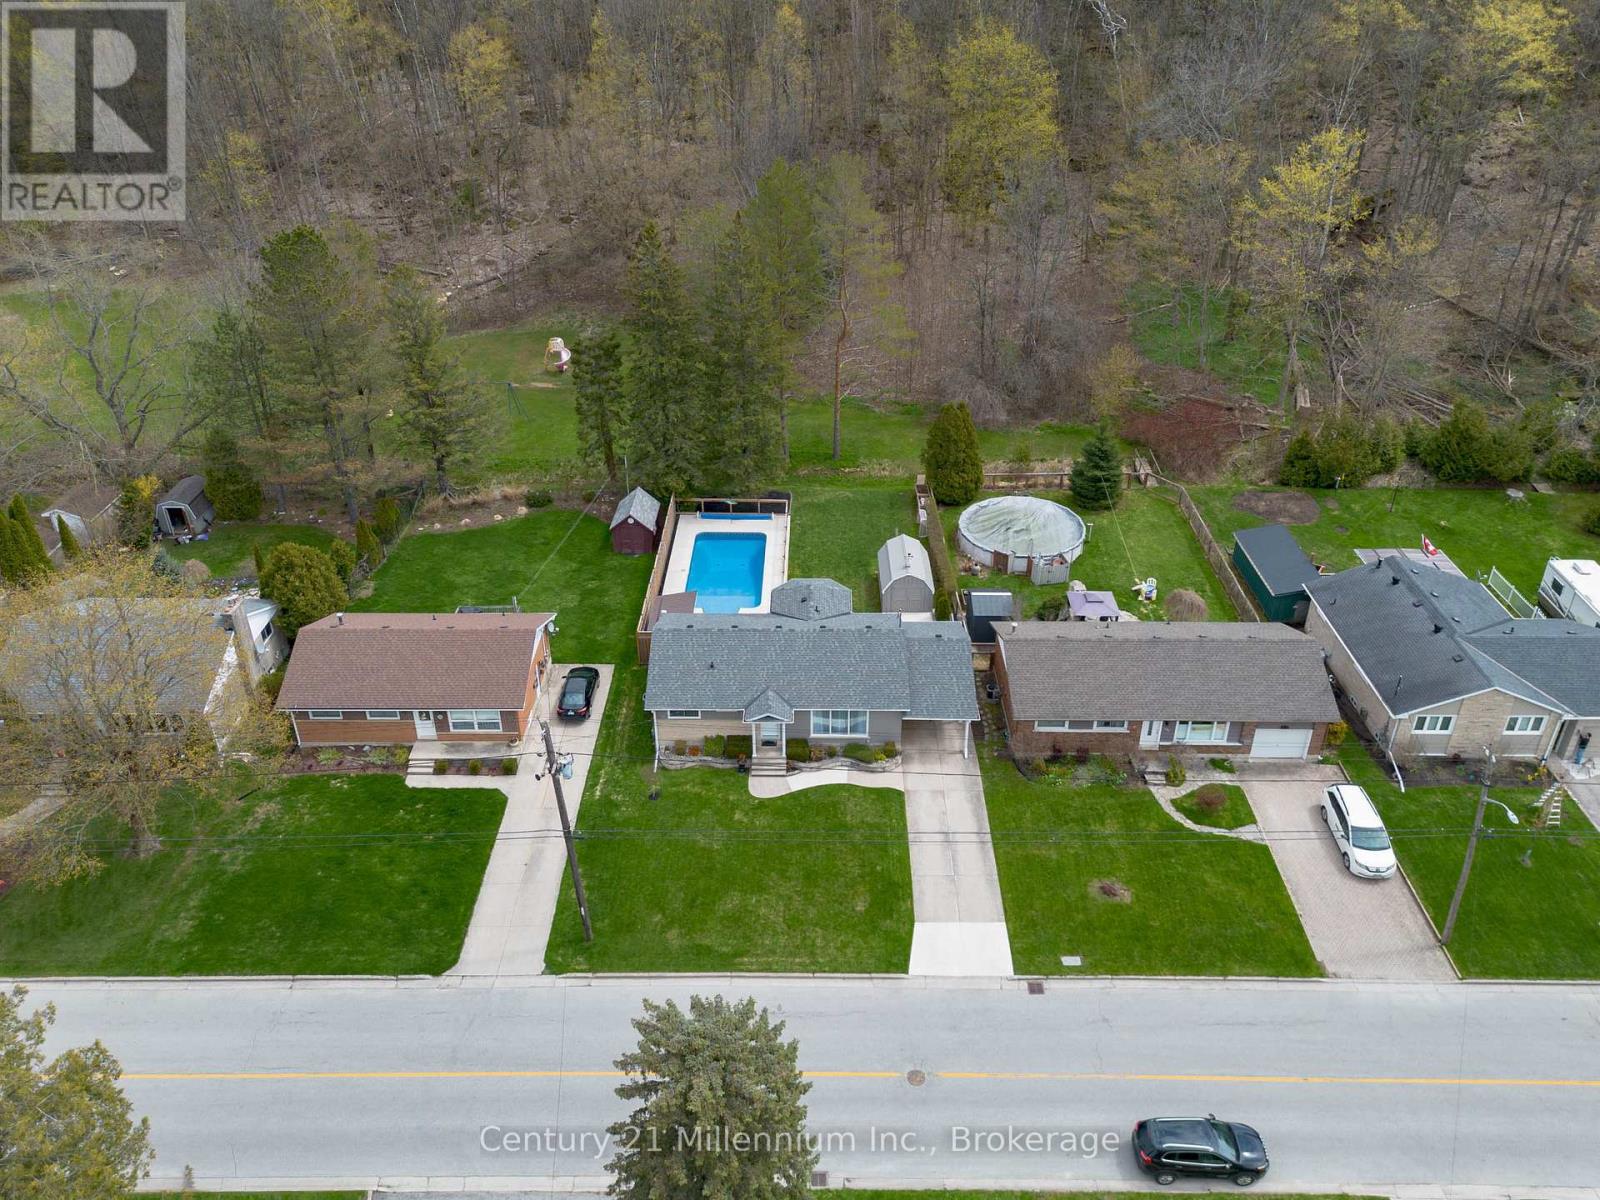
A contemporary turn-key bungalow with a heated inground pool, backing onto a rarely used city park with the escarpment as your backdrop - this is the kind of property that completely changes the way a family lives day to day. From summer afternoons spent poolside to kids running seamlessly from the backyard to the playground, every part of this home was made to be enjoyed.Located in a desirable east end neighbourhood with quiet streets and minimal through traffic, you're just minutes to the hospital, Eastridge School, and convenient Highway 6 & 10 access.Inside, the home blends modern updates with warm, inviting living spaces filled with natural light. The dining area, wrapped in windows overlooking the backyard oasis, creates a bright and connected space perfect for family dinners, morning coffee, or entertaining guests. The updated kitchen offers stainless steel appliances, contemporary finishes, abundant cabinetry, and additional prep and serving space that naturally becomes the hub of the home. Flowing into the spacious living room with its oversized picture window, the main floor feels open, comfortable, and designed for everyday living. Three bedrooms and a beautifully updated bathroom with quality tile finishes and a deep soaker tub complete the level.The fully finished lower level adds incredible flexibility with a large family room featuring a cozy gas fireplace, space for a home office or play area, an additional flex room for guests or a den, a bright laundry area, full bathroom, and exceptional storage space. Outside is where this property truly comes to life. Designed for both entertaining and everyday family living, the backyard features a heated 16x32 inground pool, oversized shed, generous green space, and direct access to the park behind. With the escarpment creating a peaceful natural backdrop, it's a truly one of a kind setting. (id:36835)
Century 21 Millennium Inc.
25 Four Winds Drive Unit# 405
Toronto, Ontario
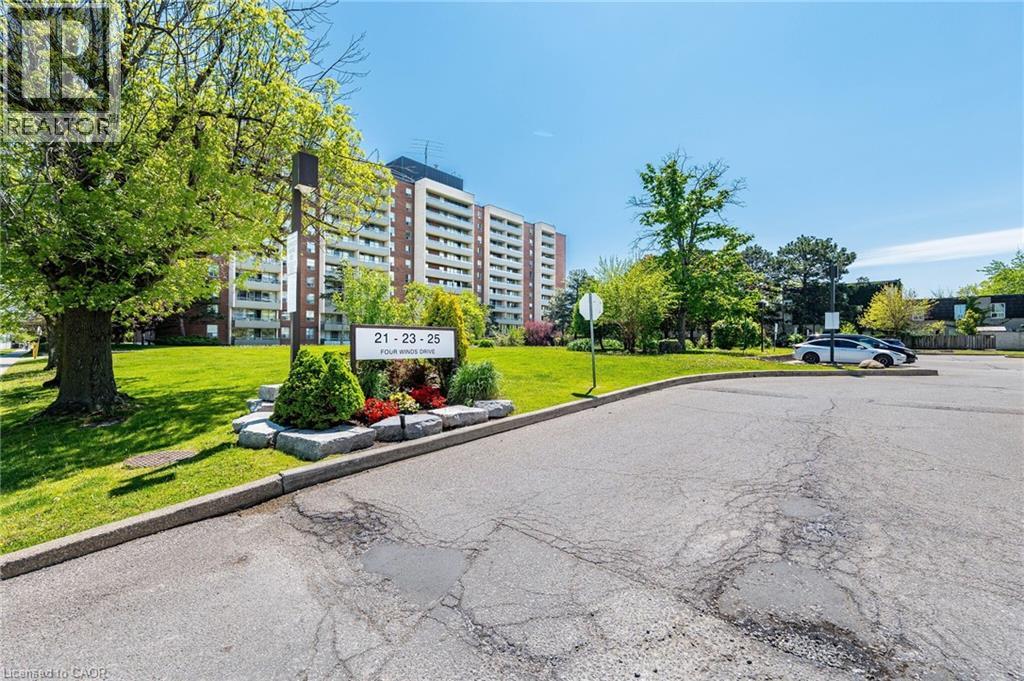
Take A Step Into This Bright Spacious Renovated Living Space! Meet Modern Living At Its Best - W/ Updates Throughout! Coveted Layout With Functional Large Living Room That Walks Off To A Grand Balcony Perfect To Relax & Unwind! Right Off The Open Concept Dining Room Enjoy A Bright Modern Kitchen With Lots Of Cupboard Space, Quartz Countertops & Stainless Steel Appliances. The Hallway Leads To Two Generous Sized Bedrooms + Lots Of Closet Space + Separate Laundry Room With More Storage Space! Located Steps From Subway (FINCH) & FINCH WEST LRT - Providing Convenience & Easy Access To All Parts Of The City Including Downtown Toronto & Just A Short Drive From York Region (Vaughan) & Vaughan Metropolitan. Minutes Walk To York University. Short Drive To 401/407/400. Amenities Include A Membership To Recreation Centre (pool/gym/sauna/24hr security). Parking & Locker Included. Perfect For All Types Of Buyers Whether Downsizing or Upsizing or Just Looking To Invest! Great For Rental Income! This Is An Opportunity Not To Be Missed! Family Friendly Neighbourhood! Move In Ready! Lots Of Space For The Price - Best Deal In Town! Don't Miss Out! For the space amazing maintenance fees! check out virtual tour! (id:36835)
Royal LePage Signature Realty
35 Borland Drive
Guelph, Ontario
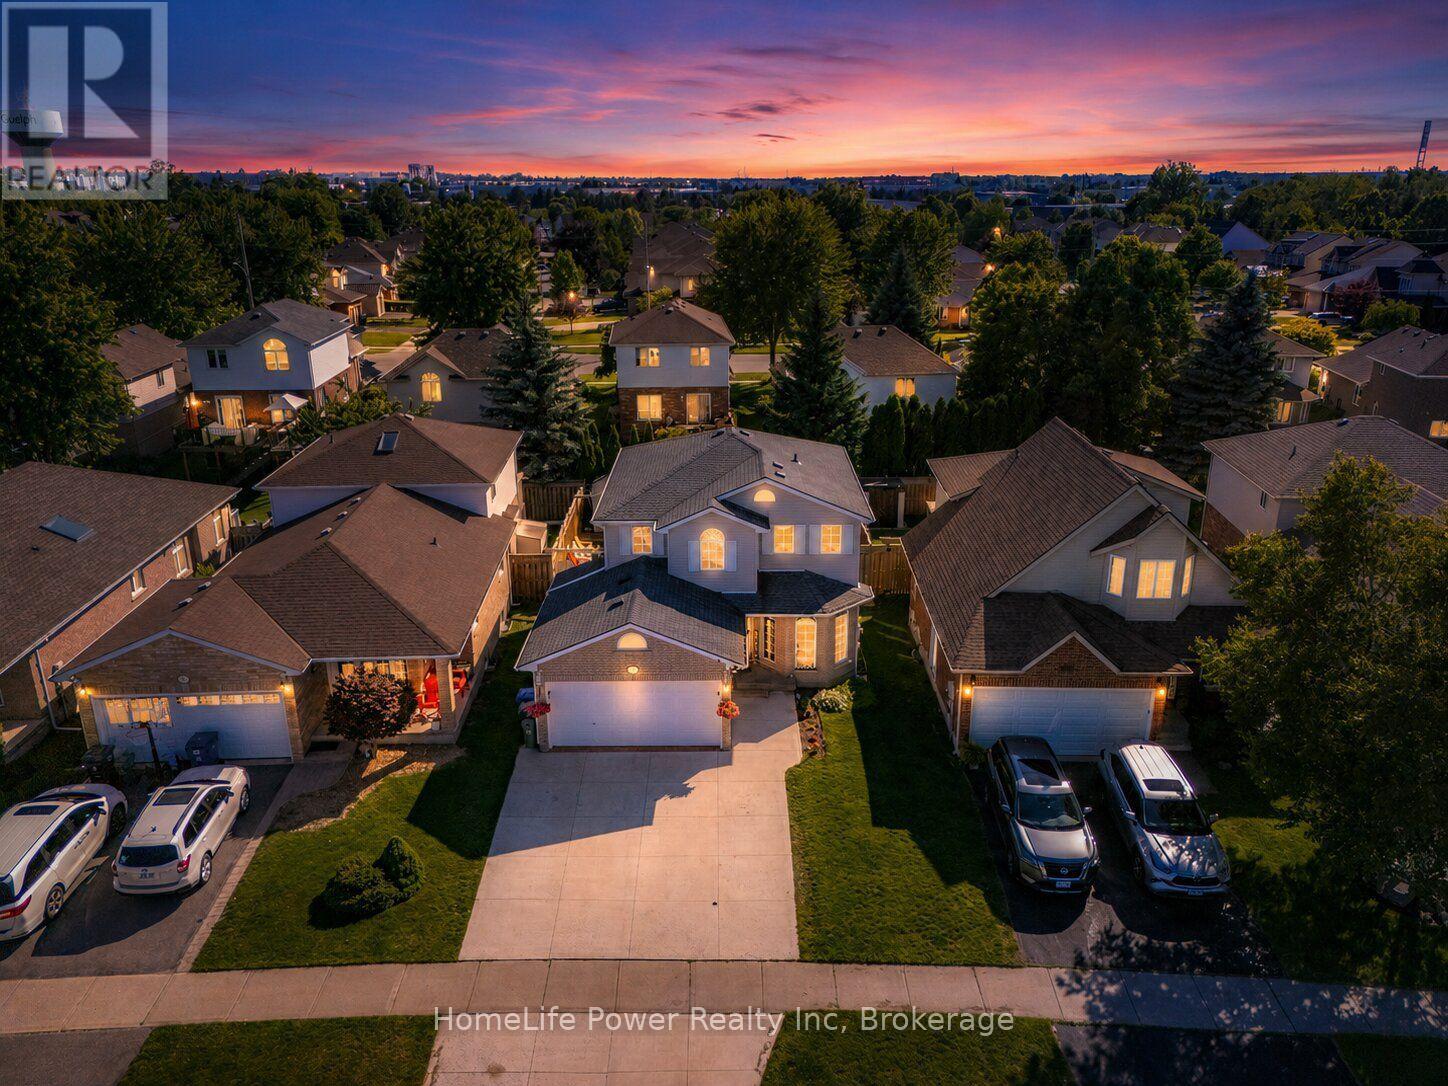
Welcome to 35 Borland Drive, a spacious four-bedroom detached home situated on a quiet cul-de-sac in Guelph's desirable Clairfields community. Offering approximately 1,500 to 2,000 square feet of above-grade living space, this thoughtfully designed home provides the comfort, versatility, and room required for modern family life. The main level features a generous living area with a fireplace, a well-proportioned dining room ideal for everyday meals and larger gatherings, and a bright front den that can serve as a private home office, study, guest space, or quiet retreat. Upstairs, four spacious bedrooms provide comfortable accommodations for a growing household, including an impressive primary bedroom with ample room to relax. The finished basement extends the home's living space with a large recreation room and a convenient three-piece bathroom, creating excellent potential for movie nights, a children's play area, a home gym, or accommodations for overnight guests. Outside, the backyard deck offers an inviting setting for outdoor dining, entertaining, or unwinding at the end of the day. A double-car garage adds valuable parking and storage, while the quiet cul-de-sac setting provides a more peaceful residential atmosphere. The location places trails, parks, and a splash pad nearby, while grocery stores, restaurants, fitness facilities, banks, shopping, entertainment, and other essential services are all conveniently accessible. Combining generous living space, a functional layout, outdoor enjoyment, and outstanding everyday convenience, 35 Borland Drive presents an exceptional opportunity to establish a home in one of Guelph's most sought-after south-end communities. (id:36835)
Homelife Power Realty Inc
216 Maplewood Avenue
Hamilton, Ontario
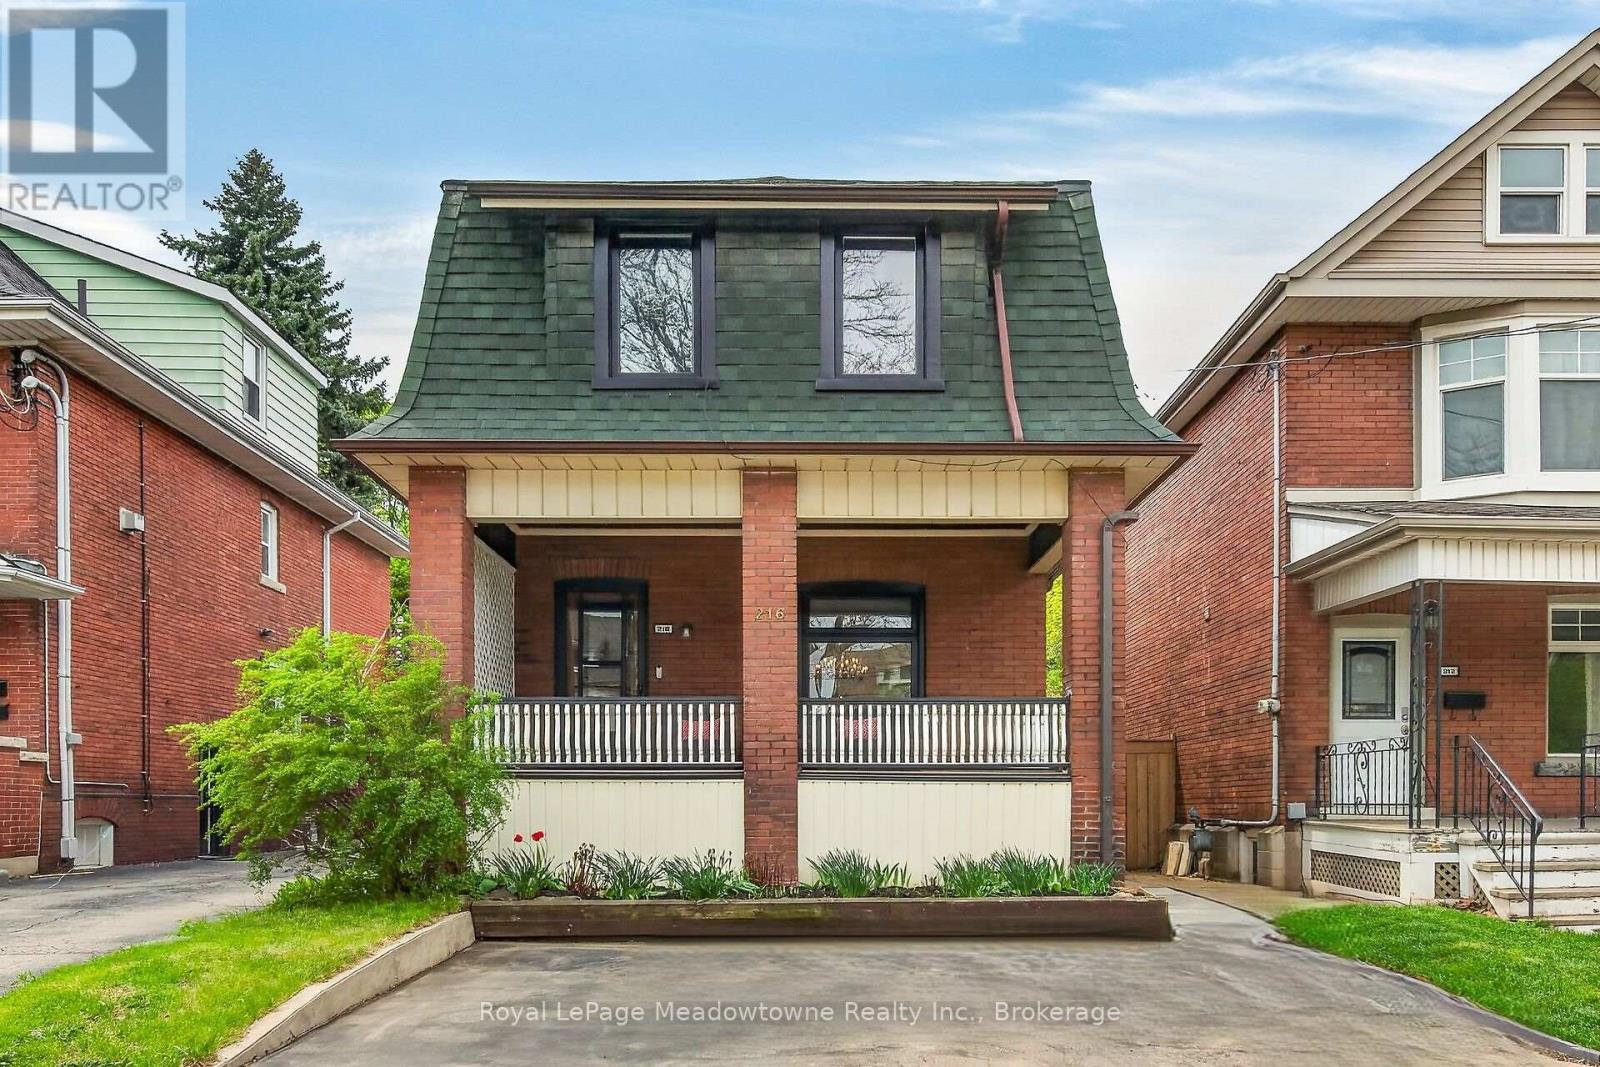
Charming century home in the sought-after, child friendly, historical Blakely/St Clair neighborhood. Passed down within the same family for generations, with just one additional owner over time. Steps to Gage Park with its bandshell, playgrounds, Botanical garden & nature walking trails. Enjoy nearby access to the Bernie Morelli Recreation Centre, featuring indoor pool, pickleball courts, outdoor skating rink, & kid/family programs. Stroll the trendy shops & cafes of Ottawa Street North. Exterior features double car driveway for two vehicles side to side & a covered front porch, perfect for relaxing. The private Backyard is beautifully landscaped with trees, perennials & a new large deck. A separate side entrance to basement from the side of the house can accommodate an in-law suite or income property. The main floor offers an open & inviting living room with space for an 80-inch TV, along with a dining area set beneath a chandelier, perfect for candlelit dinners. Large windows fill the space with natural light, while pot lights illuminate the room by night. A renovated kitchen is designed for the chef at heart, featuring a breakfast bar, newer appliance & generous quartz countertops. It seamlessly opens to a family room or eating area with French doors leading to a patio that is perfect for entertaining. This level also includes a convenient two-piece bathroom & a unique hidden closet concealed behind a bookshelf. Upstairs, there are 3 spacious bedrooms & a renovated 4pc bathroom. Primary bedroom has floor to ceiling closet, while the third bedroom offers a rare roof top terrace. Upgrades include: 9' ceilings, New Sewer Back Up Pipe Replacement 2026; Windows (4 yrs); Patio (1 yr); Patio door (2 yrs); Roof (7-10 yrs); A/C (7 yrs); kitchen (1 yr); Appliances (2 yrs); Bathrooms (5 yrs); Newer flooring, Light fixtures, Paint; Nest doorbell & thermostat. (all ages are approximate) This property blends old charm with urban conveniences. Move in ready & waiting of you (id:36835)
Royal LePage Meadowtowne Realty Inc.
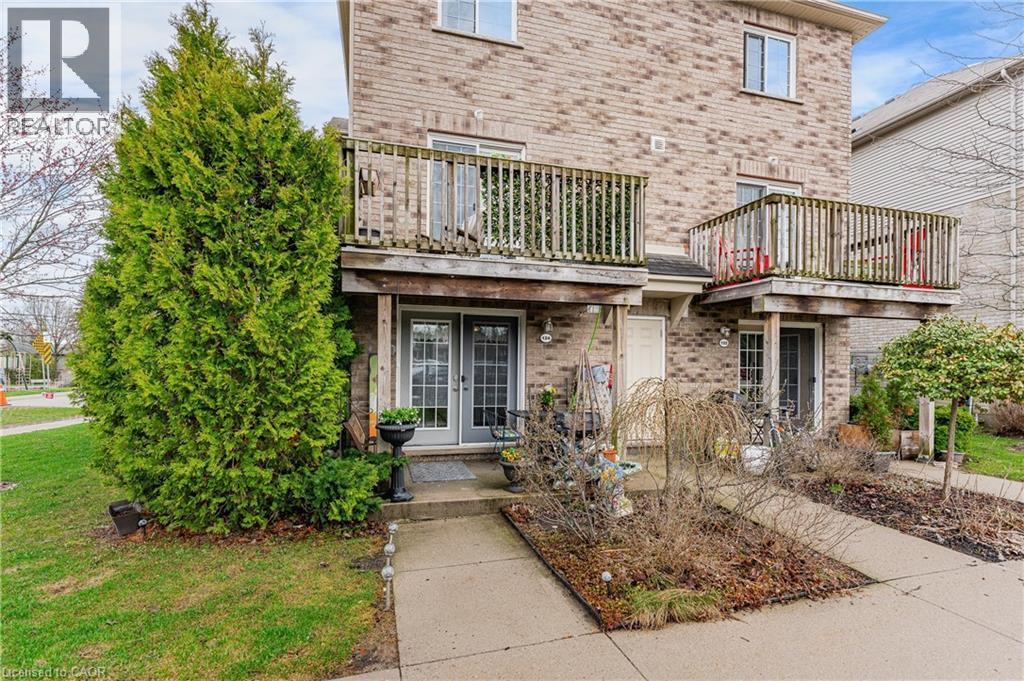
35 Mountford Drive Unit# 124
Guelph, Ontario
Welcome to an east-end Guelph spot that gives you space, nature, and a lifestyle that actually feels easy. This two-storey, two-bedroom condo townhouse backs right onto Peter Misersky Park, so a big playground, sports fields, a fenced leash-free dog park, the Grange community garden, and a walking trail are all just steps from the door. Morning walks, weekend games, late-afternoon runs with the dog. That's the rhythm here. Inside, you've got 904 square feet that's bright and well-used. The living room with its gas fireplace flows into a practical kitchen that just works. Head upstairs and the second bedroom opens to a private balcony, your own quiet corner for morning coffee or winding down at the end of the day. There's a four-piece bath, in-suite laundry, central air, and an on-demand water heater handling the everyday stuff. One exclusive parking spot is included. Families, you're in the catchment for Ottawa Crescent Public School and St. John Catholic School, with city bus and school bus routes both running through the area. It's a quiet, well-kept pocket off Eastview, and shops, transit, and the everyday essentials are a short walk away. A smart, grounded way into Guelph at a price point that still leaves you room to breathe. (id:36835)
Housesigma Inc.
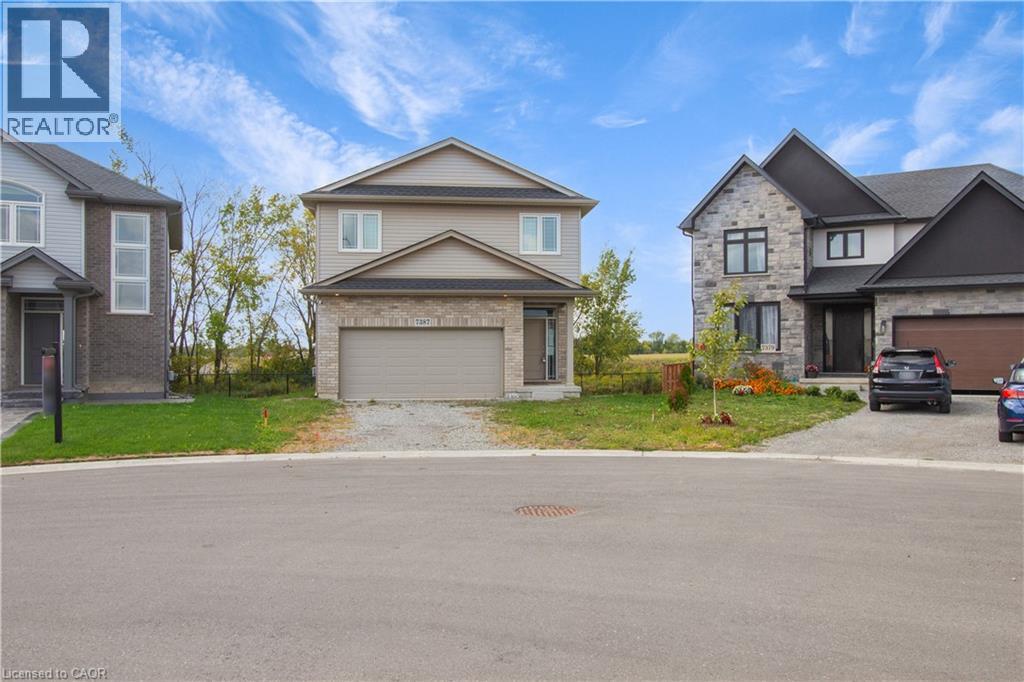
7387 Sherrilee Crescent
Niagara Falls, Ontario
Beautifully built in 2021, this 3+2 bedroom, 4 bathroom detached home offers modern finishes and a family-friendly layout. The main floor is bright and open, seamlessly blending the living spaces and features direct garage access, a convenient powder room, and glass door that walks out to a private deck with no rear neighbours! As you walk up to the expansive second level, you’ll find a spacious loft-style living area, perfect for a home office or additional lounge space. The massive primary retreat comes complete with a walk-in closet and a spa-inspired ensuite including a separate soaker tub and glass shower.. Two additional bedrooms share a modern 4-piece bathroom and a separate laundry space completes this level. The finished basement provides even more living space with its own separate entrance, a full bathroom, an additional bedroom, and a versatile rec room, allowing for endless possibilities. Located close to excellent schools, shopping, and everyday amenities, this home combines style and practicality all while being located in a great family neighbourhood. Taxes estimated as per city’s website. Property is being sold under Power of Sale. Sold as is, where is. RSA (id:36835)
Solid Rock Realty
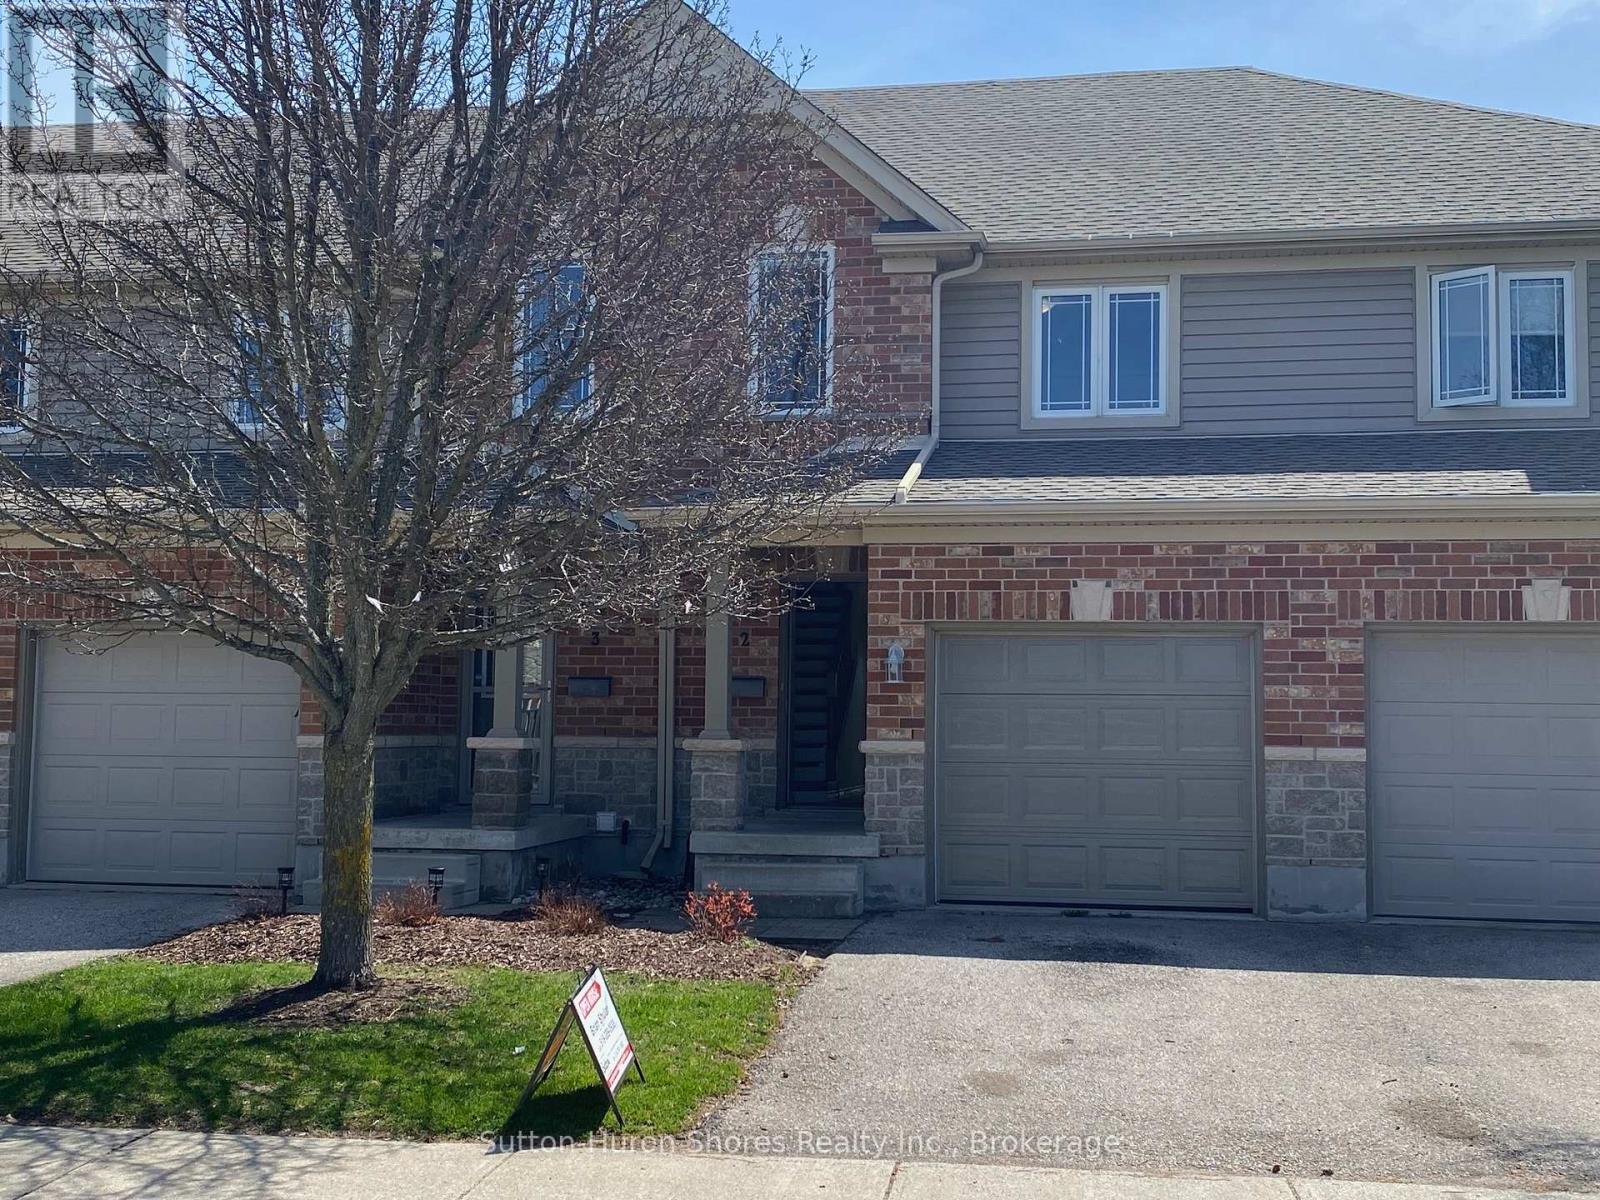
2 - 409 Joseph Street
Saugeen Shores, Ontario
This beautifully refreshed fully renovated condo, from top to bottom, combines comfort and convenience with new flooring throughout, fresh paint, and a modern kitchen backsplash. The home features three bedrooms on the upper level, a main-floor powder room, full bathrooms both upstairs and in the basement, and in-unit laundry located in the lower level. Set in a family-friendly area close to parks and Northport School, this property offers an ideal location for everyday living. The monthly maintenance fee includes grass cutting, garbage and recycling, snow removal other than the unit's driveway, building insurance, and common elements, providing a truly low-maintenance lifestyle. (id:36835)
Sutton-Huron Shores Realty Inc.
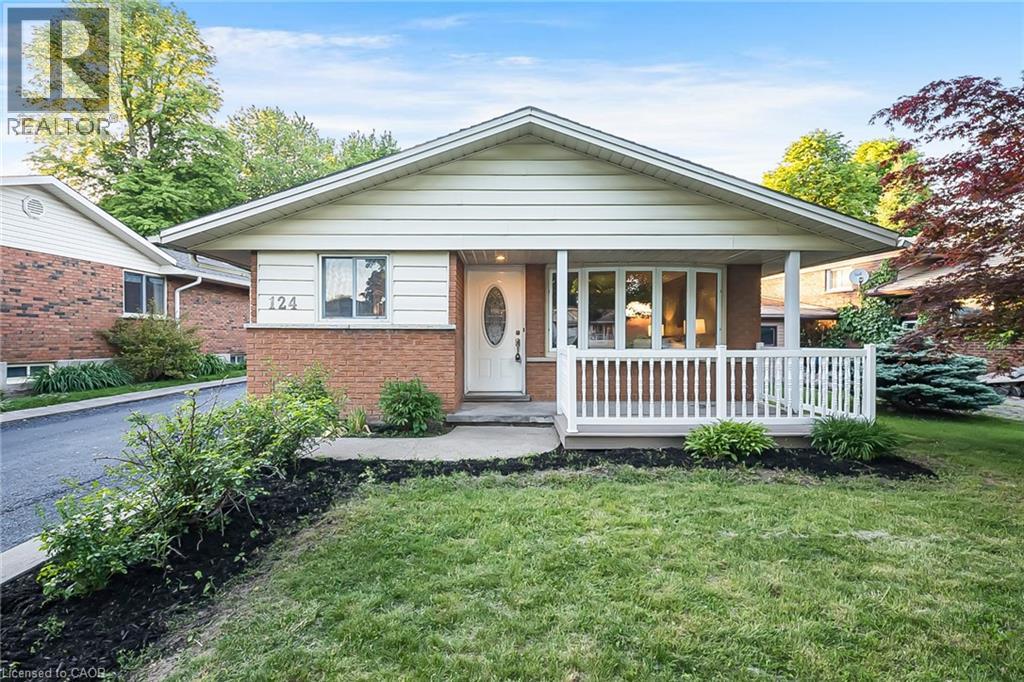
124 Dunsmere Drive
Kitchener, Ontario
Welcome to 124 Dunsmere Drive! This beautifully updated 3-bedroom, 2-bathroom backsplit is nestled in a mature, family-friendly neighbourhood and conveniently located close to schools, parks, shopping, and other everyday amenities.Step inside to find a bright and inviting open-concept living and dining area, complemented by ceramic flooring, hardwood throughout the main and upper levels, elegant oak trim, and stately crown moulding. The well-appointed kitchen features a large island and stunning natural stone countertops, perfect for both everyday living and entertaining.Outside, enjoy a raised private deck overlooking the backyard, an oversized detached garage, and a long driveway with parking for up to five vehicles. This move-in-ready home offers the perfect blend of comfort, style, and functionality. (id:36835)
Exp Realty
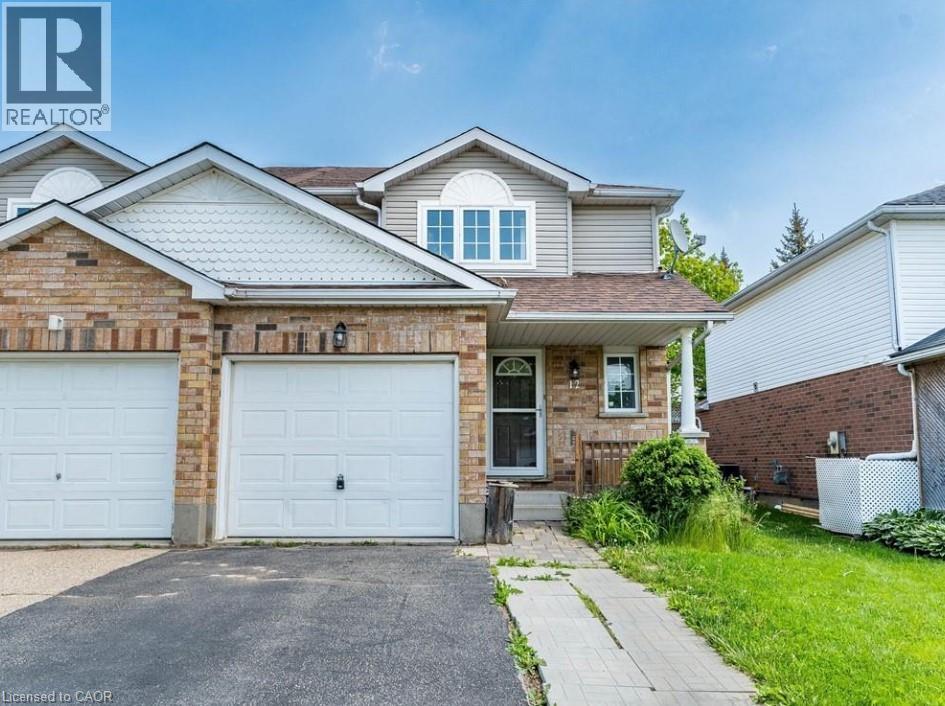
12 Hackberry Street
Kitchener, Ontario
Well-maintained semi-detached home offering 3 spacious bedrooms, 1.5 bathrooms, a single attached garage, driveway parking, and an unspoiled basement, available for immediate occupancy. The bright kitchen features quartz countertops, freshly painted cabinetry with ample storage, and stainless steel appliances, flowing into a welcoming dining area perfect for family meals and entertaining. The generously sized bedrooms offer abundant natural light and ample closet space. Tenant is responsible for all utilities, including the water heater rental. Step outside to enjoy the private deck and fully fenced backyard, ideal for relaxing or outdoor gatherings. Conveniently located close to top-rated schools, parks, shopping, restaurants, public transit, and easy expressway access. (id:36835)
Zolo Realty
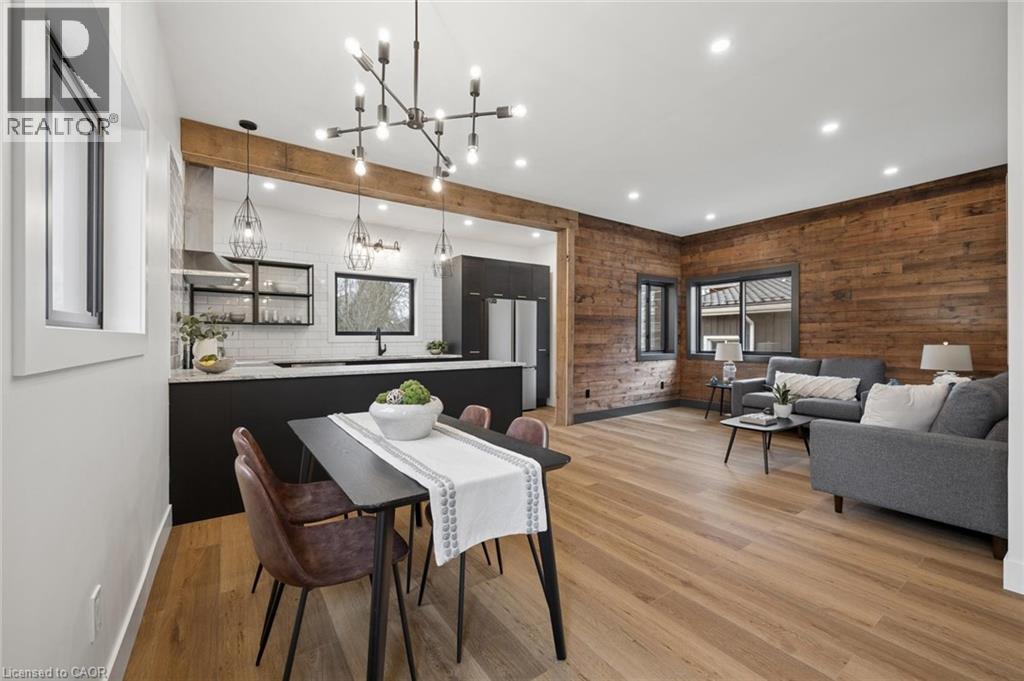
215 Winstanley Street
Monkton, Ontario
**OPENHOUSE SATURDAY AUGUST 1ST 11AM- 1PM** Over $200K in Breathtaking Renovations including Stunning Gourmet Kitchen and Dreamy Luxury 5 piece Bath! Welcome to this beautifully reimagined century home in the heart of Monkton, where rustic warmth meets modern design. Fully transformed from top to bottom, this home offers a rare blend of charm, quality craftsmanship, and magazine-worthy finishes throughout. Step inside to a bright, thoughtfully designed interior featuring luxury vinyl plank flooring that flows seamlessly through the entire home. At the heart of it all is a stunning custom gourmet kitchen, complete with a wraparound island, granite countertops, contemporary subway tile backsplash, and elegant gold hardware, perfectly designed for both everyday living and entertaining. The Kitchen opens up to the Spacious Living and dining room areas, a perfect place to relax and unwind at the end of the day. The spa-inspired 5-piece bathroom is truly a showstopper, offering a freestanding soaker tub, glass-enclosed shower with rain showerhead, and a double sink vanity creating a relaxing, luxurious retreat. This home features two generously sized bedrooms, enhanced with a beautiful wood plank feature wall that adds warmth and character. A convenient in-suite laundry room with front-loading washer and dryer adds to the home's functional, modern appeal. Extensively updated for peace of mind, this property includes brand new HVAC, a durable metal roof, Hardie board exterior, new windows and doors, concrete driveway and a newly installed septic system. Situated on a large lot, the outdoor space offers endless potential for relaxing or entertaining, while the full 4-foot basement provides exceptional storage. Every detail has been carefully curated in this high-end renovation, offering a truly move-in ready home that perfectly balances historic charm with contemporary style. (id:36835)
Keller Williams Innovation Realty
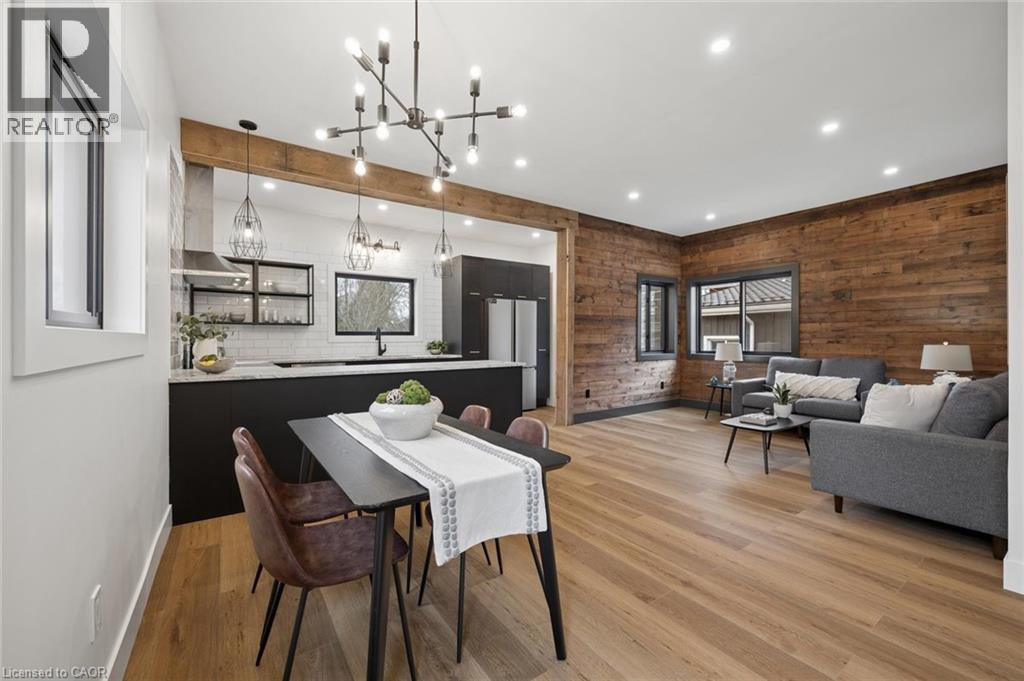
215 Winstanley Street
Monkton, Ontario
**OPENHOUSE SATURDAY AUGUST 1ST 11AM- 1PM** Over $200K in Breathtaking Renovations including Stunning Gourmet Kitchen and Dreamy Luxury 5 piece Bath! Fully transformed from top to bottom, this home offers a rare blend of charm, quality craftsmanship, and magazine-worthy finishes throughout. Step inside to a bright, thoughtfully designed interior featuring luxury vinyl plank flooring that flows seamlessly through the entire home. At the heart of it all is a stunning custom gourmet kitchen, complete with a wraparound island, granite countertops, contemporary subway tile backsplash, and elegant gold hardware, perfectly designed for both everyday living and entertaining. The Kitchen opens up to the Spacious Living and dining room areas, a perfect place to relax and unwind at the end of the day. The spa-inspired 5-piece bathroom is truly a showstopper, offering a freestanding soaker tub, glass-enclosed shower with rain showerhead, and a double sink vanity creating a relaxing, luxurious retreat. This home features two generously sized bedrooms, enhanced with a beautiful wood plank feature wall that adds warmth and character. A convenient in-suite laundry room with front-loading washer and dryer adds to the home's functional, modern appeal. Extensively updated for peace of mind, this property includes brand new HVAC, a durable metal roof, Hardie board exterior, new windows and doors, concrete driveway and a newly installed septic system. Situated on a large lot, the outdoor space offers endless potential for relaxing or entertaining, while the full 4-foot basement provides exceptional storage. Every detail has been carefully curated in this high-end renovation, offering a truly move-in ready home that perfectly balances historic charm with contemporary style. Looking for A+ tenants for min.12 month lease. Application along with credit reports, letter of employment, last 2 pay stubs & first and last months rent required. Rent is plus Hydro and Internet is Included! (id:36835)
Keller Williams Innovation Realty
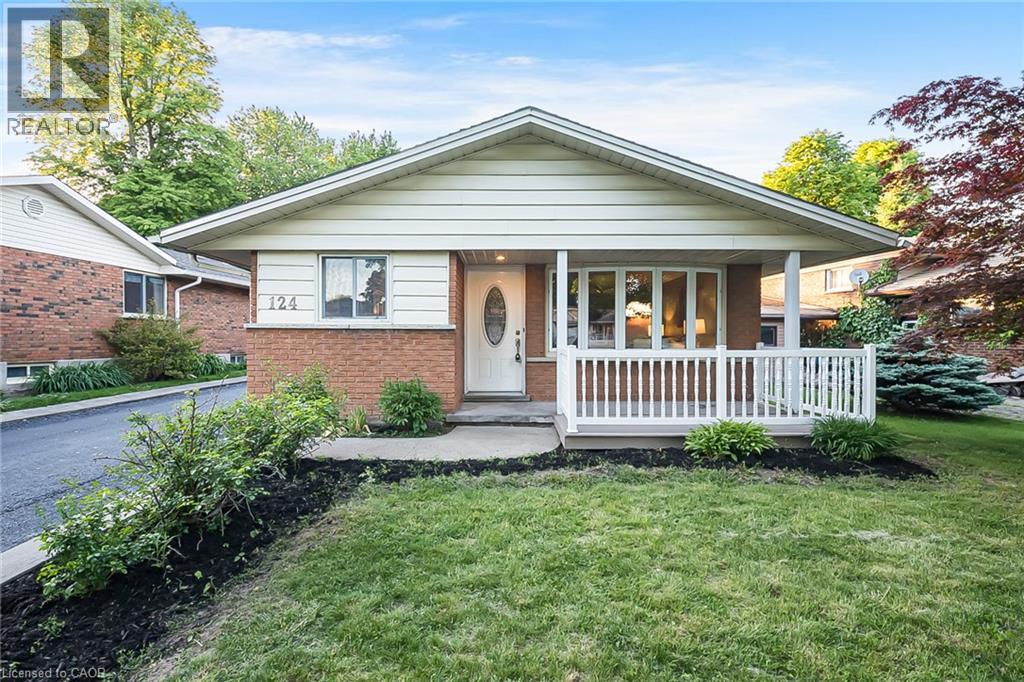
124 Dunsmere Drive
Kitchener, Ontario
Welcome to 124 Dunsmere Drive! Freshly painted and move-in ready, this updated 3-bedroom, 2-bathroom backsplit offers a finished basement, parking for up to 6 vehicles, and an oversized detached garage. Conveniently located close to schools, parks, shopping, public transit, and everyday amenities, this home features a bright open-concept living and dining area, hardwood floors, a spacious kitchen with a large island and natural stone countertops, and a private raised deck overlooking the backyard. (id:36835)
Exp Realty
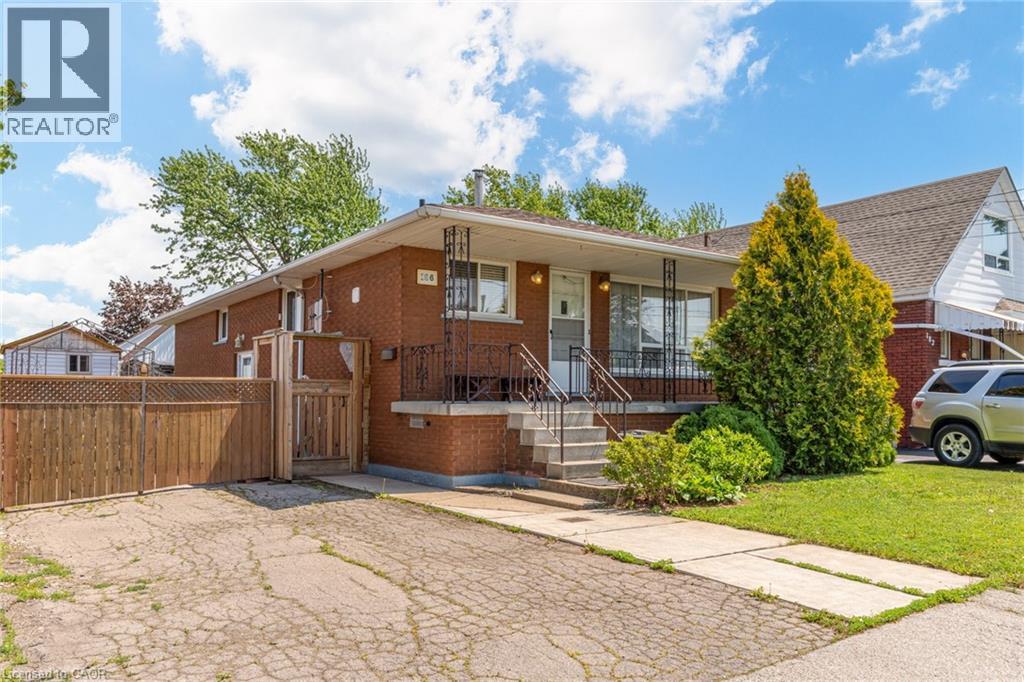
186 Adeline Avenue
Hamilton, Ontario
Charming all-brick bungalow offering timeless appeal and excellent potential, ideally located in a family-friendly neighbourhood. This well-maintained home features 3+1 bedrooms, 2 full bathrooms, and a bright, functional layout with large windows and inviting living spaces. A separate side entrance provides added flexibility—perfect for extended family or potential in-law suite. Situated on a spacious lot with a private driveway, mature landscaping, and a fully fenced yard for outdoor enjoyment. With great curb appeal and close proximity to schools, parks, and amenities, this is an ideal opportunity for first-time buyers, downsizers, or investors. (id:36835)
RE/MAX Escarpment Realty Inc.
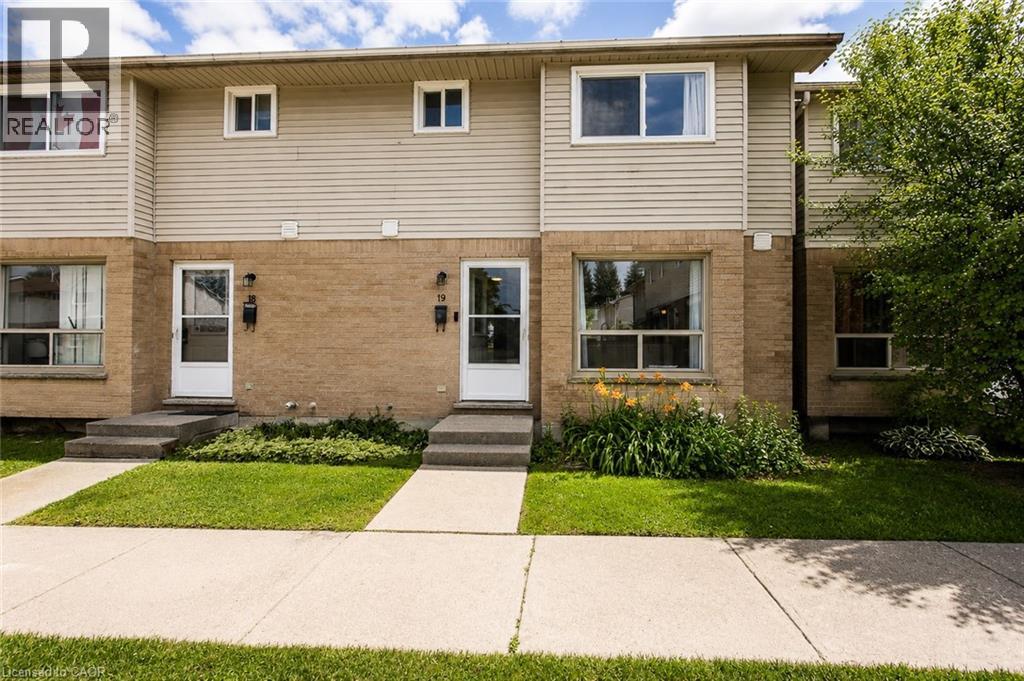
595 Third Street Unit# 19
London, Ontario
Come experience a place that truly feels like home. Located at 595 Third Street in London, this beautifully renovated townhouse puts everything right at your doorstep, making it a great place to live. You’re right near the Veteran’s Memorial Parkway, Fanshawe College, and tons of great shopping options. This family oriented community is perfect for households with children and pets, with a neighborhood that is welcoming and supportive. Inside, the layout is open-concept and built for real, comfortable daily life. Spread across three storeys, you'll find three spacious bedrooms, plus a finished den in the basement that offers great flexible space for a playroom or a home office. The updated kitchen is a standout feature, offering tons of cabinet storage space and modern stainless steel appliances, including a dishwasher for your convenience. Best of all, it opens seamlessly into a large, bright living room, making the main floor perfect for entertaining. The main bathroom upstairs will be completely renovated before you move in, ensuring a fresh, modern feel. The powder room on the main floor adds another practical feature for a busy household. Step outside to your private, fully fenced backyard. It’s a great spot to relax, or simply to let the dog out with ease. Plus, a massive unfinished utility room provides lots of storage and with central air, you'll stay comfortable year-round. Two parking spaces are available. Tenants are responsible for all utilities. Available September 1st. Come and see this amazing home before it’s gone! (id:36835)
Flux Realty
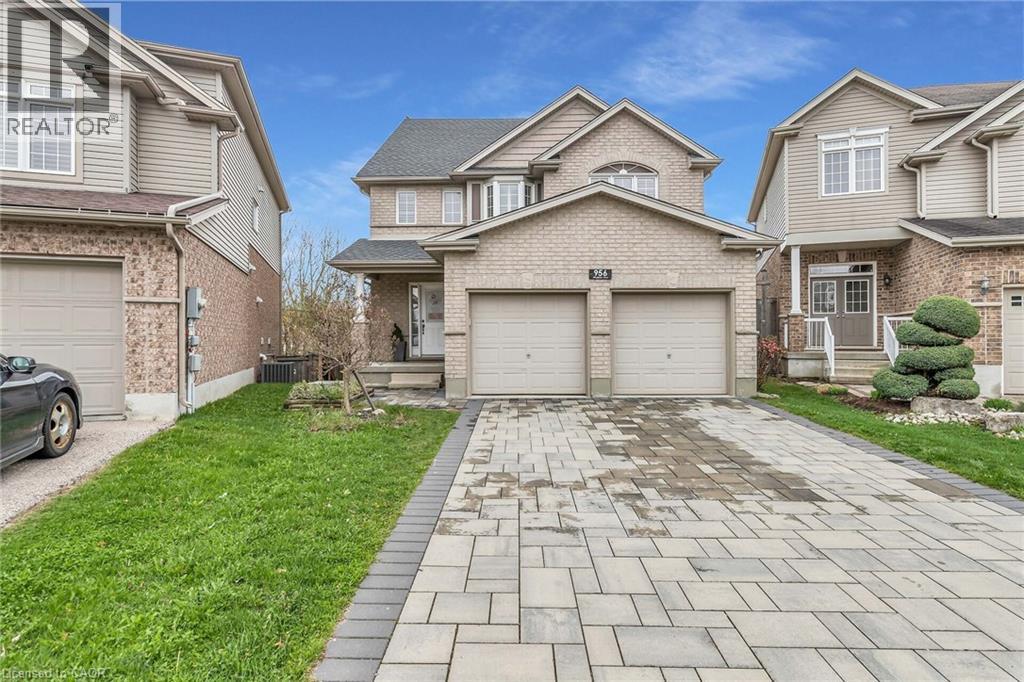
956 Banffshire Court
Kitchener, Ontario
Welcome to 956 Banffshire Court in Kitchener! This impeccable home has it all and is tucked away on a quiet court in one of the Region’s most sought-after neighbourhoods, Huron Village! This home offers elegance and privacy – with only local traffic passing through. Situated on a generous pie-shaped lot, this home features a beautiful interlock driveway with space for four cars. As you step inside, the main floor unfolds into a stunning open-concept layout. The kitchen is a true showstopper, featuring an oversized island with a luxurious waterfall quartz countertop, elegant appliances, and sleek cabinetry. Just off the kitchen and dining area, step out onto your private deck and overlook the large backyard! Cozy up in the living room, complete with a gas fireplace and bathed in natural light. Beautiful hardwood floors gleam throughout the home. The space is also elevated by sleek glass-railings, leading gracefully to the upper level and that speak to “high-end” tastes. Upstairs, you’ll find a spacious additional family room — a perfect retreat for movie nights! Also, a primary suite, boasting its own gas fireplace, a lavish ensuite with an oversized shower, jacuzzi tub, and a dual-sink vanity designed for two. Two more large bedrooms complete the upper level. The fully finished walk-out basement - accessible within the home or through a separate entrance via the stone walkway, is designed as an in-law suite, making it the perfect space for guests. This home is ideally located within walking distance to all the amenities you need — including public transportation, prestigious schools, parks, and trails — and is just a 6-min drive to the 401, making commuting seamless. This is more than a home — it’s a lifestyle. Book your private showing today, and prepare to be truly impressed! Extensive reno took place in 2021 and includes: kitchen, hardwood floors, driveway, outdoor steps, patio off of walkout, California shutters throughout, glass railing & pot lights. (id:36835)
Peak Realty Ltd.
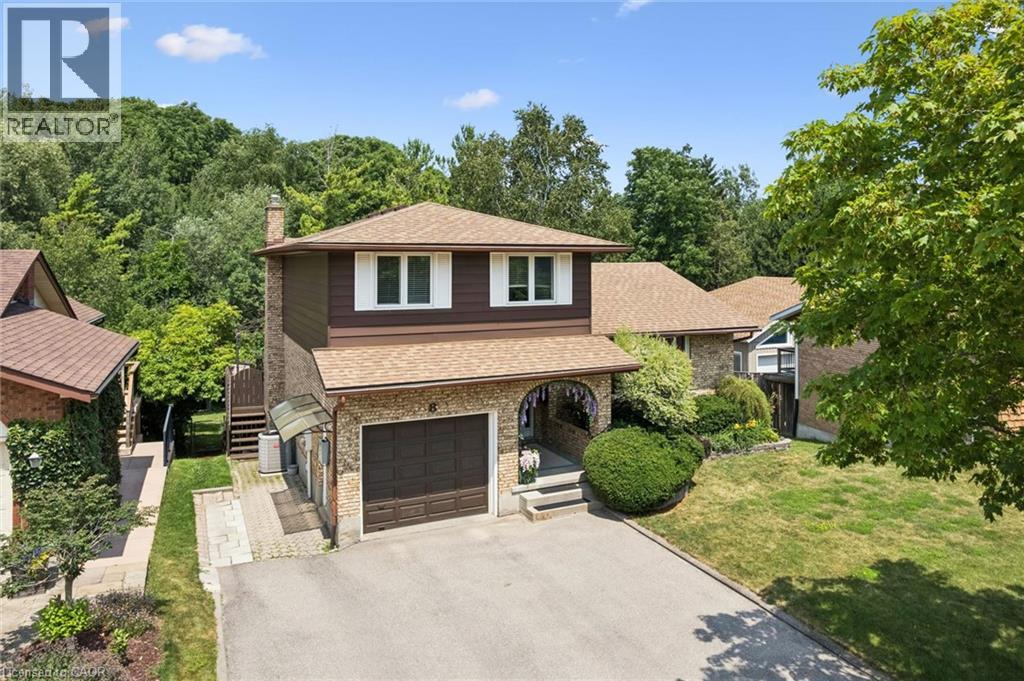
8 Perin Place
Kitchener, Ontario
Welcome to 8 Perin Place, Kitchener! Nestled on a quiet cul-de-sac, this well-maintained detached sidesplit offers exceptional versatility for families, multi-generational living, or investors. Featuring 3 spacious bedrooms and 1.5 bathrooms on the main levels, this home is designed with comfort and functionality in mind. The standout feature is the fully finished walkout basement renovated in 2023 with a separate entrance including a panel upgrade to 200amps, complete with its own 1-bedroom in-law suite including a , kitchen, and full bathroom—ideal for extended family, guests, or potential rental income. The bright and inviting main floor offers generous living spaces, while the single-car garage and private driveway provide ample parking and storage. Step outside to your private backyard oasis featuring mature trees, variety of flowers, a large deck, sunroom and plenty of space for summer barbecues or simply relaxing outdoors. Including a walkout access from the lower level, offering added privacy and convenience. Located in a family-friendly Kitchener neighbourhood close to schools, parks, shopping, public transit, and major highways, this home offers the perfect balance of peaceful living and everyday convenience. Whether you're searching for a family home with room to grow or a property with excellent income potential, 8 Perin Place is an opportunity you won't want to miss. Book your private showing today! (id:36835)
RE/MAX Twin City Realty Inc.
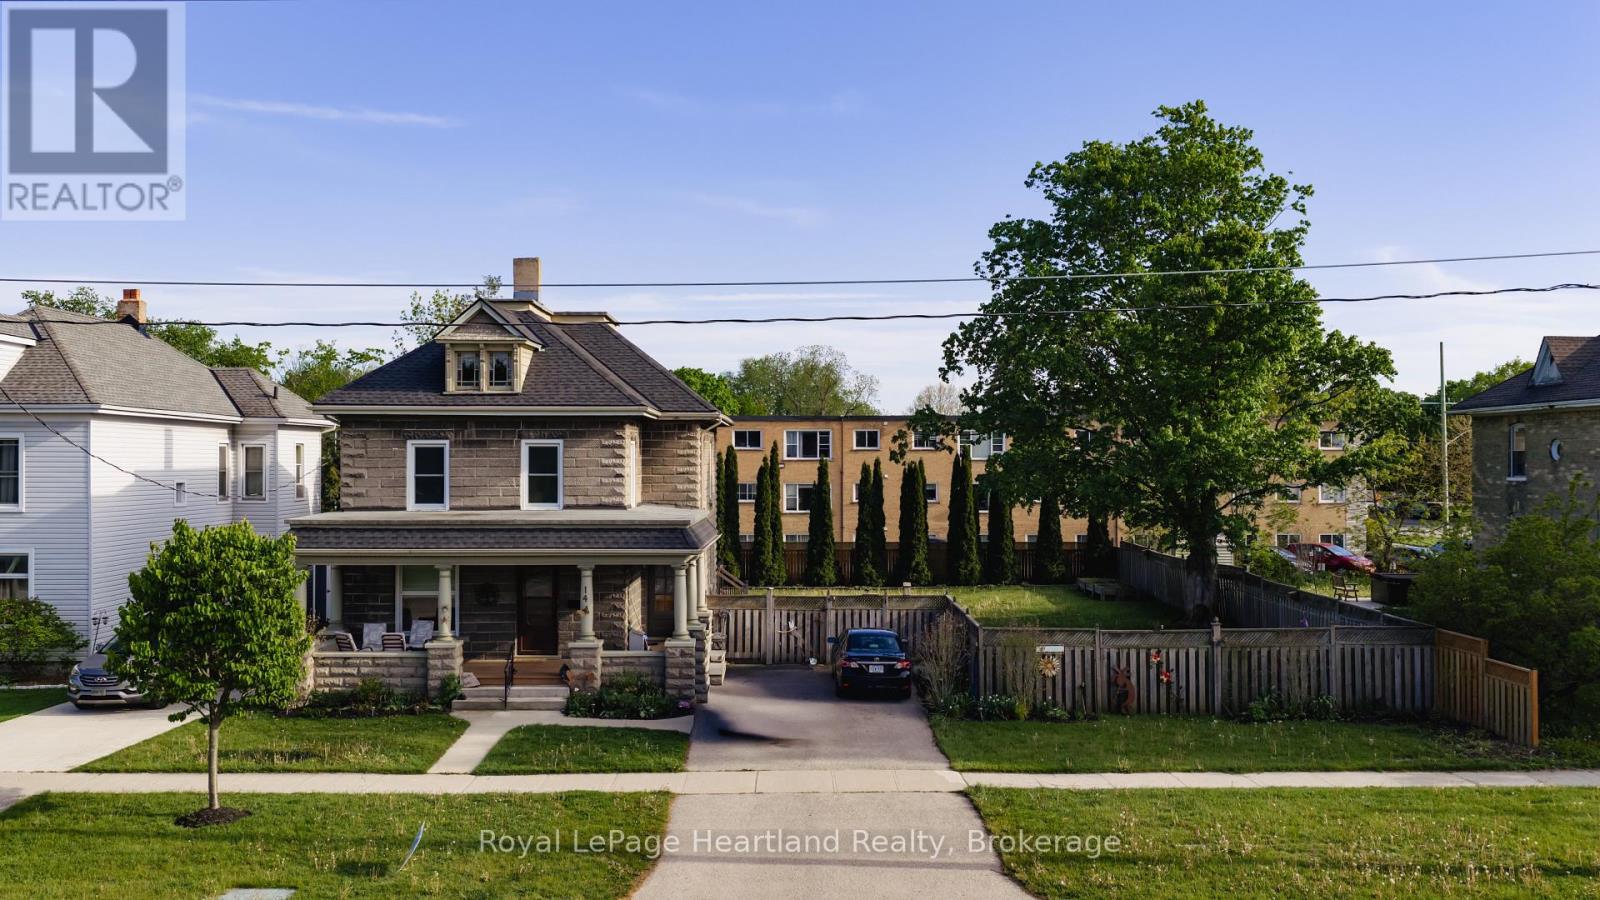
14 Elgin Avenue E
Goderich, Ontario
Step into the timeless character of this charming 2.5 storey concrete block home, where classic craftsmanship meets thoughtful modern updates. Rich natural wood trim carries warmth and personality throughout the home, offering a sense of charm that is increasingly hard to find. Recent improvements provide peace of mind and added appeal, including a beautifully updated kitchen designed to be the heart of the home, complete with a spacious island perfect for meal prep, casual dining, or gathering with family and friends. A NEW ROOF in May 2026, adding even more value for the next owner. With 3 bedrooms and 2 bathrooms, this home offers a functional layout suited to families, professionals, or anyone looking for a property with both space and character. The convenience of second floor laundry is a standout feature, while an additional washer and dryer in the basement adds flexibility for busy households. The basement has been spray foamed, offering improved efficiency and comfort.Set on a generous 76' x 104' lot, the outdoor space is just as impressive. The fully fenced backyard provides privacy and room to enjoy everything from kids and pets to gardening, entertaining, or simply relaxing outdoors. Whether you are drawn to the solid construction, the warmth of the original woodwork, or the benefit of key updates already completed, this home offers a wonderful blend of old-world charm and everyday practicality. (id:36835)
Royal LePage Heartland Realty
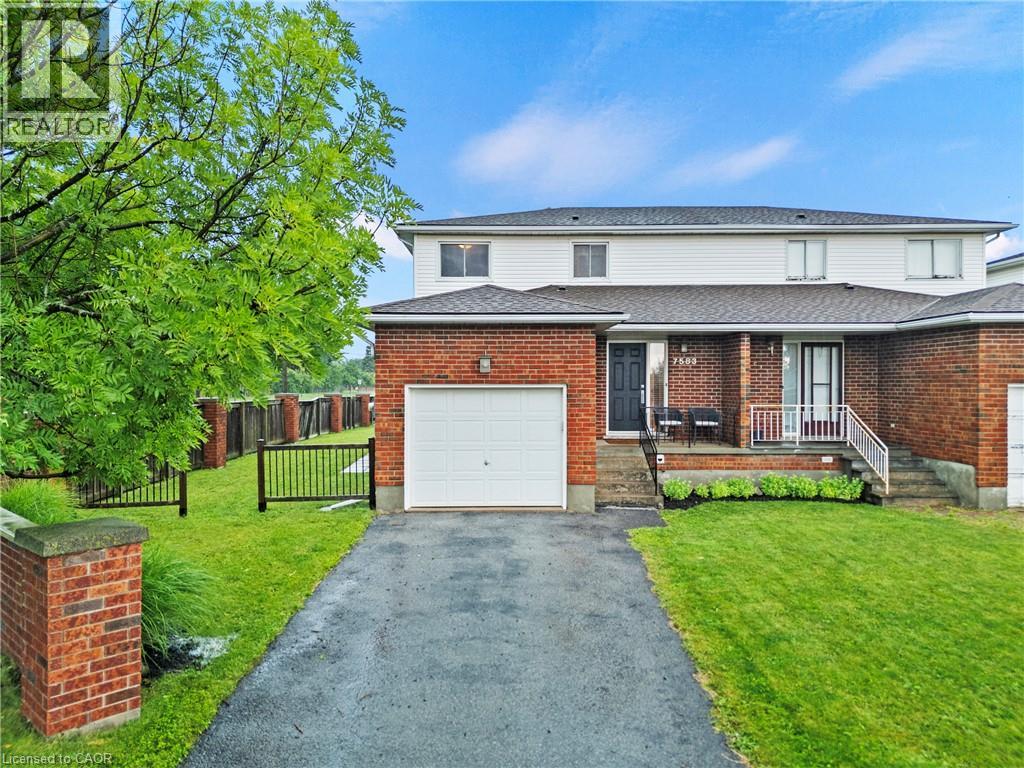
7583 Monastery Drive
Niagara Falls, Ontario
Set on an incredible oversized lot that truly has to be seen to be appreciated, this well-maintained two-storey home offers outstanding curb appeal, an attached garage, three bedrooms, two bathrooms, and a prime North Niagara Falls location close to schools, parks, shopping, restaurants, and everyday amenities. The full basement already has flooring and drywall and is ready for you to choose pot lights or drop ceiling to finish it off! The main floor has been extensively renovated and is the true showpiece of the home - it features beautiful oak hardwood flooring and a stunning open-concept layout centred around a custom kitchen with quartz countertops, stainless steel appliances, and a large island that creates the perfect space for family living and entertaining.Upstairs, you'll find three spacious bedrooms and well-appointed bathrooms, while the full-height partially finished basement offers plenty of flexibility for a future recreation room, home gym, office, or additional living space.Step outside and discover one of this property's biggest highlights-a massive backyard with room to enjoy, play, entertain, or simply relax. The large deck, added in 2017, makes outdoor gatherings easy, while the size of the lot provides a level of outdoor space that's hard to find in this neighbourhood.Additional updates include the furnace (2020) and roof (2011), adding to the home's overall value and peace of mind.If you've been looking for a home with an incredible lot, outstanding main floor renovation, attached garage, fantastic curb appeal, and a location that's always in demand, this is an opportunity you won't want to miss.T (id:36835)
RE/MAX Niagara Realty Ltd.
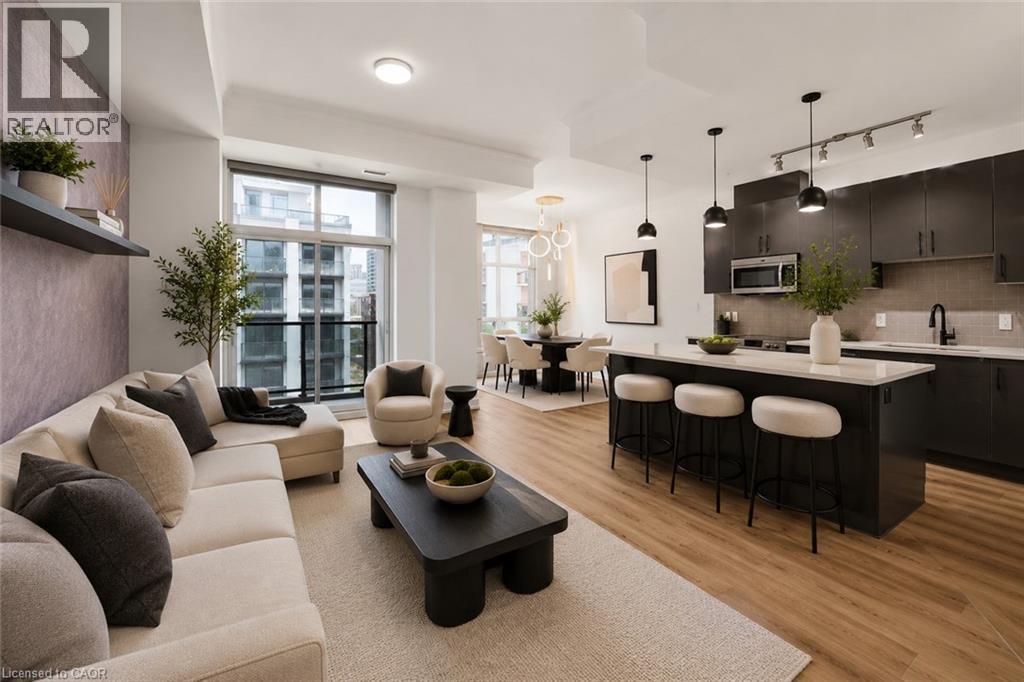
90 Charlton Avenue W Unit# 801
Hamilton, Ontario
Introducing a modern lower penthouse in the heart of Hamilton’s sought-after Durand neighbourhood, just seconds from St. Joseph’s Hospital, the James and Augusta restaurant districts, the GO Station, and downtown amenities. Offering a floor plan larger than many detached homes in the area, this upgraded residence features 10-foot ceilings, custom stone counters, a massive stone island, stainless steel appliances, floor-to-ceiling glass, fluted accent walls, custom LED lighting, and upgraded hardware. The open-concept kitchen and living area provide an impressive space for everyday living and entertaining, while the den offers the perfect home office setup. The sleeping quarters are thoughtfully separated, featuring a spacious bedroom, full 4-piece bath, and a private primary suite with ensuite. Ideal for professionals, downsizers, or anyone seeking luxury living without the maintenance, this unit includes a sizeable balcony, underground parking, locker, bike room, event lounge, boardroom, and full gym. (id:36835)
Michael St. Jean Realty Inc.
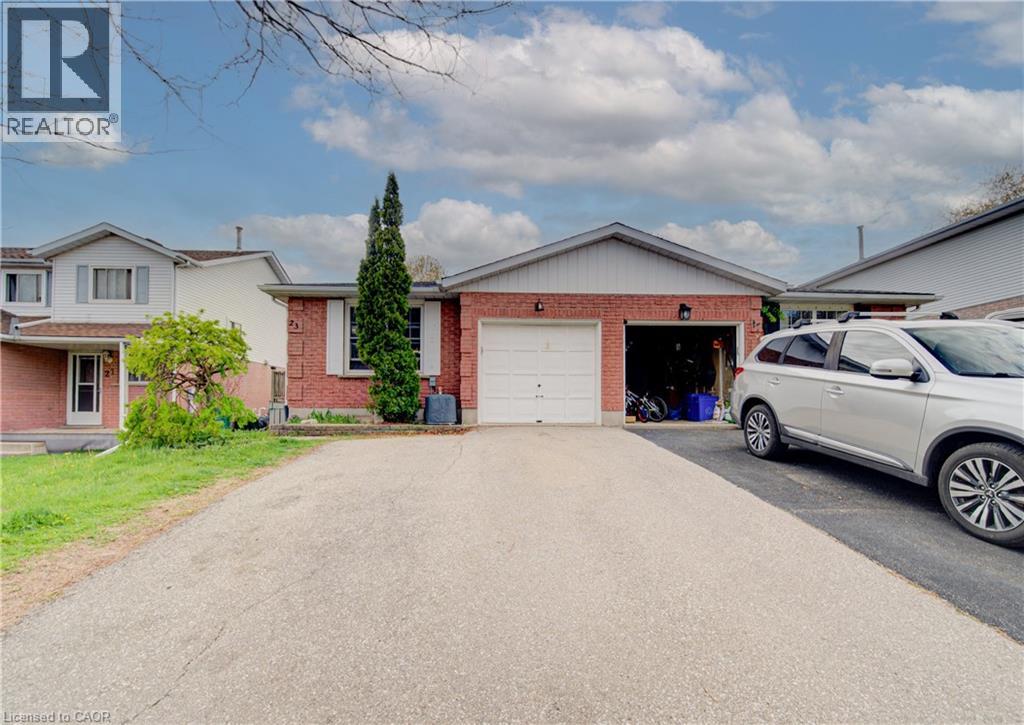
23 Bier Crescent
New Hamburg, Ontario
Welcome to 23 Bier Crescent, a bright, spacious semi-detached backsplit in one of New Hamburg’s most desirable family neighbourhoods. The open-concept main floor connects the kitchen, dining, and living areas beautifully, while the lower level offers an office, family room with wet bar, and a relaxing jacuzzi bathroom. Three generous bedrooms and a full bath sit on the upper level, with laundry tucked neatly in the basement. Outside, enjoy a double-wide driveway, single-car garage with inside entry, and a fully fenced yard with a private side deck. A fantastic opportunity for first-time buyers or downsizers, book your private tour today! (id:36835)
Royal LePage Wolle Realty
470 Dundas Street E Unit# 422
Waterdown, Ontario
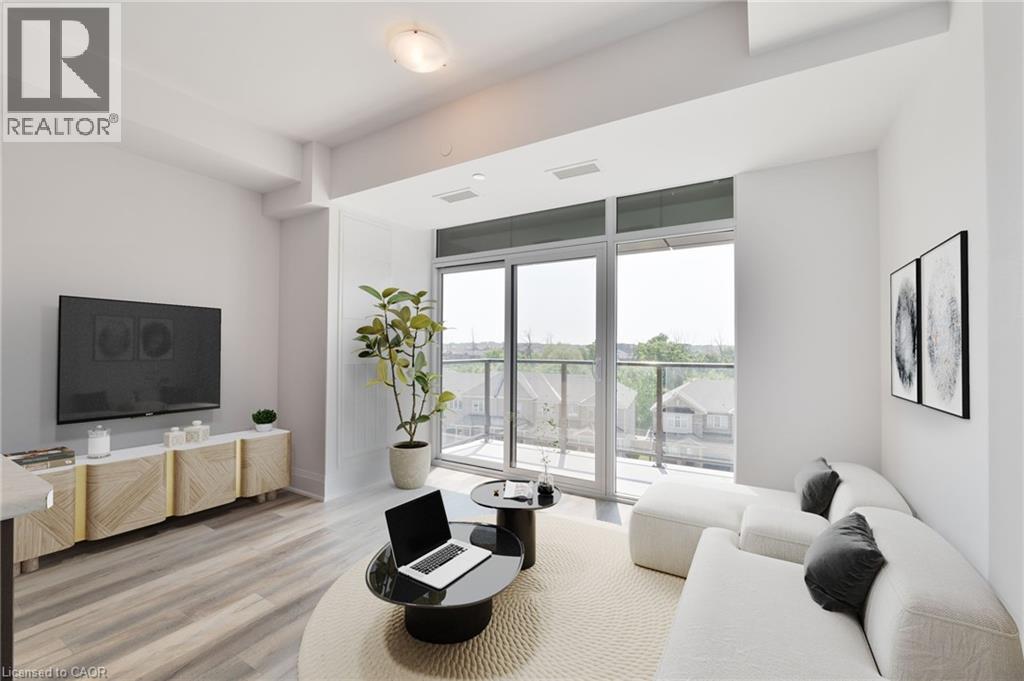
GET SETTLED FOR SUMMER…& HURRY IN!! THIS BRIGHT 1 BR SUITE @ THE TREND IN WATERDOWN IS STELLAR! OFFERS 9’ CEIL’GS, UPGRADED STAINLESS APPL (SLIDE-IN STOVE, FRENCH DR FRIDGE, BUILT-IN MICROWVE & DISHWASHER), CUSTOM BLINDS, VINYL PLANK FLRG (CARPET-FREE), INSUITE LAUNDRY (STACKABLE WASHER & DRYER), FLOOR TO CEILING WINDOWS INCLUDING PRIVATE BALCONY W/SOUTHERN VIEWS OF GREEN SPACE, SURFACE PKG SPOT (#194) AND CONVENIENT 4TH FLR STORAGE LOCKER (#411). MODERN BEDROOM OFFERS LARGE DBLE SLIDER CLOSET & RETRACTABLE PRIVACY WALLS. NATURAL LIGHT ABOUNDS FROM THE FLOOR TO CEILING WINDOW & ACCESS TO PRIVATE BALCONY. GORGEOUS NEW “TREND 3” BUILD’G FEATURES WELCOMING LOBBY, PRIVATE PARTY/ENTERTAINMNT RM, FITNESS FACILITIES, BICYCLE STORAGE, ROOF TOP PATIO W/BBQ STNS & MORE MAGNIFICENT VIEWS. CLOSE TO TRAILS FOR BIKING/HIKING OR PEACEFUL WALKS. NR HWY ACCESS (MIN TO 403/407/QEW & ALDERSHOT GO STN) COME EXPLORE NORTH AMERICA’S FASTEST GROWING FOOD DESTINATION & SHORT DRIVE TO ONTARIO’S FINEST WINERIES & A DOWNTOWN THAT’S BURSTING WITH FUN & DELICIOUS OPTIONS ANY DAY OF THE WEEK! YOU’LL LOVE LIVING HERE!! THE ULTIMATE IN LUXURY & CONVENIENCE. RSA. NO SMOKING/VAPING....GEO-THERMAL HTG/COOL'G SYSTEM; TENANT PAYS HYDRO, WATER & TENANT INSURANCE. (id:36835)
Royal LePage State Realty Inc.
59 Swan Avenue
Fonthill, Ontario
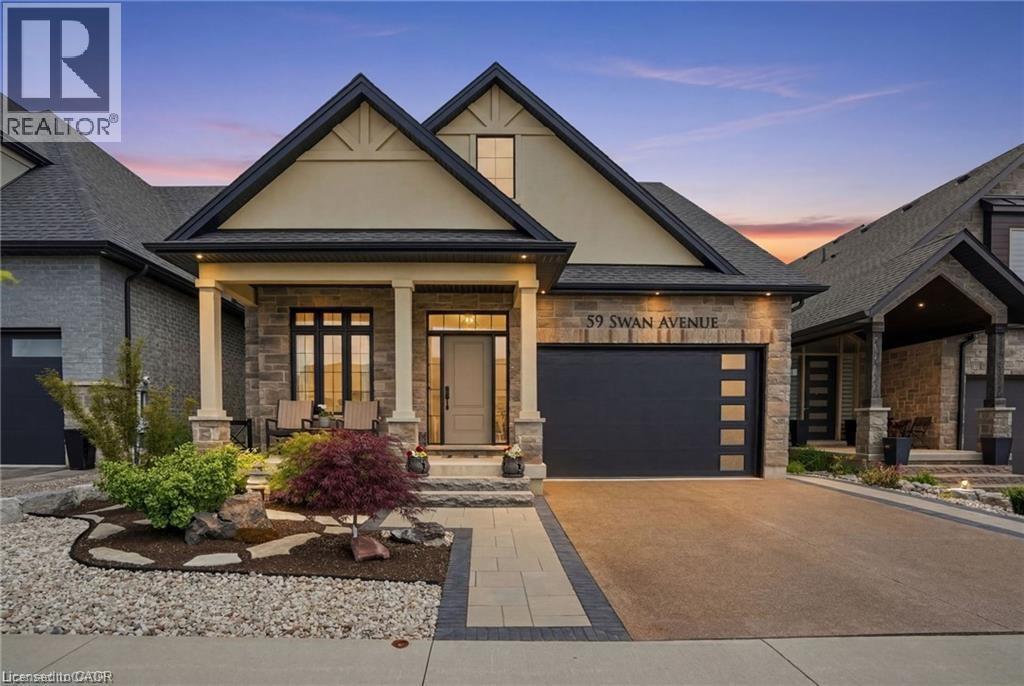
Welcome to this exceptional detached bungaloft, built in 2020 and thoughtfully designed with quality finishes, functional living spaces, and attention to detail throughout. Situated on a quiet street and backing onto natural greenspace, this impressive home offers the perfect blend of comfort, style, and versatility with 3+1 bedrooms, 4 full bathrooms, 2 floor-to-ceiling fireplaces, and beautifully finished living space across three levels. Step inside to discover a bright, open-concept main floor highlighted by a soaring vaulted ceiling in the great room, creating a spacious and inviting setting for everyday living and entertaining. The well-appointed kitchen offers ample cabinetry and workspace, along with a convenient rough-in for main floor laundry located in the pantry. The main-level primary suite serves as a private retreat, complete with a full ensuite bathroom and direct walk-out access to the rear deck, where you can enjoy peaceful views of the surrounding greenspace. The upper-level loft provides exceptional flexibility, featuring a bedroom, full bathroom, and sitting area, making it ideal for guests, extended family, a home office, or a private retreat. The fully finished walk-out basement significantly expands the living space and offers excellent potential for multigenerational living. Featuring a large recreation room with direct access to the rear patio, an additional bedroom, full bathroom, equipped laundry room, and cold cellar, this level is well suited for an in-law suite or extended family accommodations. Outside, both the front and rear yards have been professionally hardscaped for beauty and low-maintenance enjoyment. Additional highlights include a 1.5-car garage, natural gas BBQ hookups, and a premium lot backing onto protected natural surroundings. Conveniently located close to shopping, walking trails, and everyday amenities, this move-in-ready home offers a rare opportunity to enjoy modern living in a tranquil setting. (id:36835)
Michael St. Jean Realty Inc.

38 Canary Street
Tillsonburg, Ontario
Experience modern comfort in this freehold two-storey interior townhome. The open-concept main level is defined by airy nine-foot ceilings and luxury vinyl plank flooring, creating a seamless flow into the designer kitchen. This culinary space is finished with premium quartz countertops, a central island, and a pantry, all overlooking a spacious living room that opens onto the rear deck for effortless indoor-outdoor living. The second floor is thoughtfully designed for convenience, featuring three well-sized bedrooms and second floor laundry room. The primary suite serves as a private sanctuary, complete with a walk-in closet and a dedicated three-piece ensuite. Perfectly situated in the Northcrest Estates community of Tillsonburg, you are only minutes away from local parks, scenic trails, and a variety of shopping and dining options. (id:36835)
Royal LePage Wolle Realty
0 Hemlock Street
Saugeen Shores, Ontario
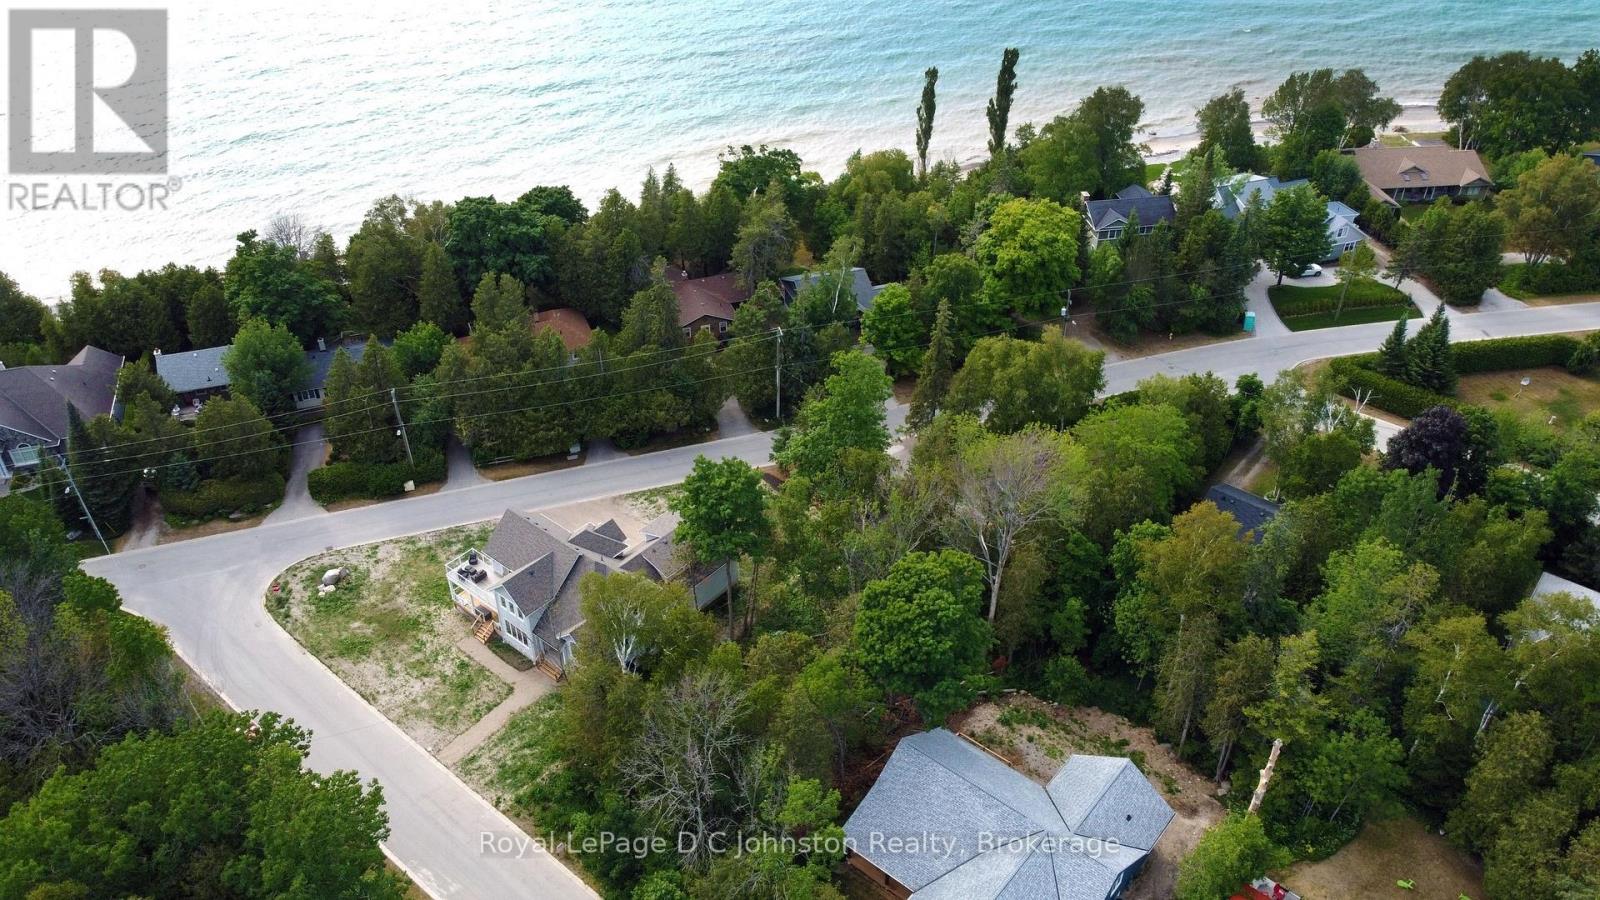
Cleared, Ready to Build! Discover the perfect canvas for your dream home or cottage, just a short walk from the sparkling shores of Lake Huron. This vacant residential building lot offers an exceptional opportunity to bring your vision to life in a setting that captures the peaceful beauty of Ontario's West Coast. Cleared and ready for building, the property provides a head start on creating a space tailored to your lifestyle-whether you envision a cozy weekend retreat, a relaxing retirement escape, or a full-time residence immersed in nature.Tucked into a tranquil area of Southampton known for its natural charm and laid-back atmosphere, this location invites you to slow down and enjoy the simple pleasures of lakeside living. Start your mornings with a stroll to the nearby Lake access, spend sunny afternoons swimming in the clear waters, and end your days watching the world-famous Lake Huron sunsets stretch across the horizon in breathtaking colour. Conveniently located just a short bike ride from downtown Southampton, you'll have easy access to boutique shops, inviting restaurants, and everyday amenities while still enjoying the privacy and serenity this property offers. Opportunities like this are becoming increasingly rare-secure your piece of this sought-after shoreline community and start building the lifestyle you've been dreaming of. Your Lake Huron dream starts here. (id:36835)
Royal LePage D C Johnston Realty
163 Lynnbrook Crescent
Waterloo, Ontario
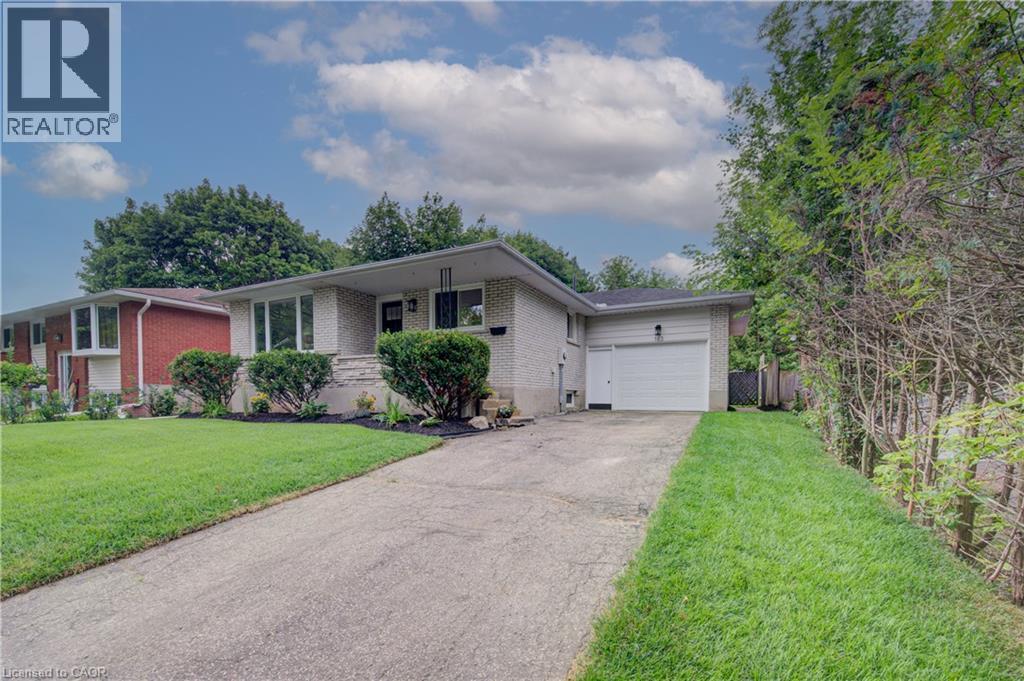
Beautifully and professionally renovated from top to bottom, this exceptional bungalow offers the perfect blend of timeless style and modern comfort in a highly sought-after family neighbourhood...... Thoughtfully designed, the home features 3 spacious main-floor bedrooms and 2 beautifully appointed full bathrooms........ ......At the heart of the home is a stunning Barzotti eat-in kitchen, showcasing quality craftsmanship, abundant cabinetry, stainless appliances and an inviting space for everyday living and effortless entertaining...... Luxury vinyl plank flooring flows throughout, complementing the home's bright, contemporary design..... .......The fully finished basement offers exceptional additional living space, featuring a generous recreation room..... two additional rooms that can easily serve as bedrooms, a home office, or a fitness area, along with a dedicated storage area to keep everything organized..... ........Enjoy your morning coffee or unwind in the evening on the cozy front porch..... Outside, the impressive 51 x 143 ft. pool-sized lot offers endless potential to create your own private backyard retreat, while the oversized garage provides ample space for vehicles, storage, and a workshop..... ........Offering quality finishes, versatile living space, and an outstanding location close to parks, schools, and everyday amenities, this turnkey home is a rare opportunity for families seeking both style, function and location..... **** Basement Bedrooms are virtually staged**** (id:36835)
Royal LePage Wolle Realty
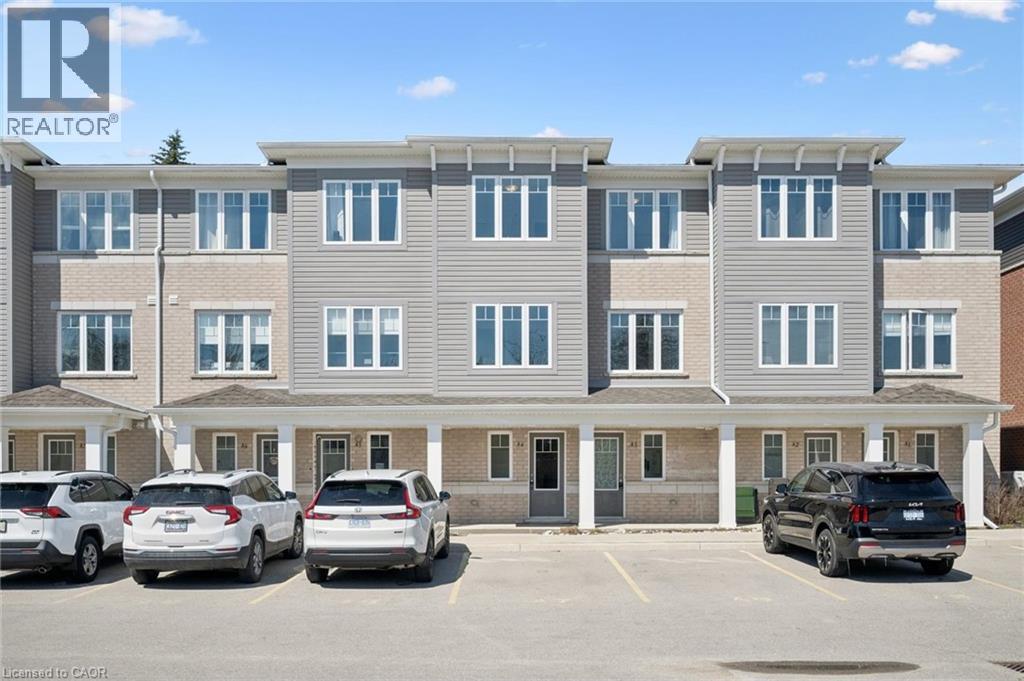
24 Morrison Road Unit# A4
Kitchener, Ontario
Welcome to this beautifully maintained 2 bedroom, 2 bathroom condo in the sought-after Chicopee area of Kitchener. Offering modern, low-maintenance living in a well-managed complex, this unit is perfect for first-time buyers, downsizers, or investors. Ideally located just minutes from Chicopee Ski Hill, Grand River trails, and with quick access to the 401, everything you need is right at your fingertips. Inside, you'll find a bright open-concept layout with contemporary finishes, stainless steel appliances, a dishwasher, and in-suite laundry. The unit is almost entirely carpet-free, creating a clean and modern feel throughout. There is even a bonus flex room that can be used as a home office, TV or media room, or potential third bedroom. Step out onto your covered balcony, the perfect place to enjoy your morning coffee, soak up the summer sun, or relax during a passing thunderstorm. Move-in ready and easy to enjoy, just unpack and settle in. (id:36835)
Peak Realty Ltd.
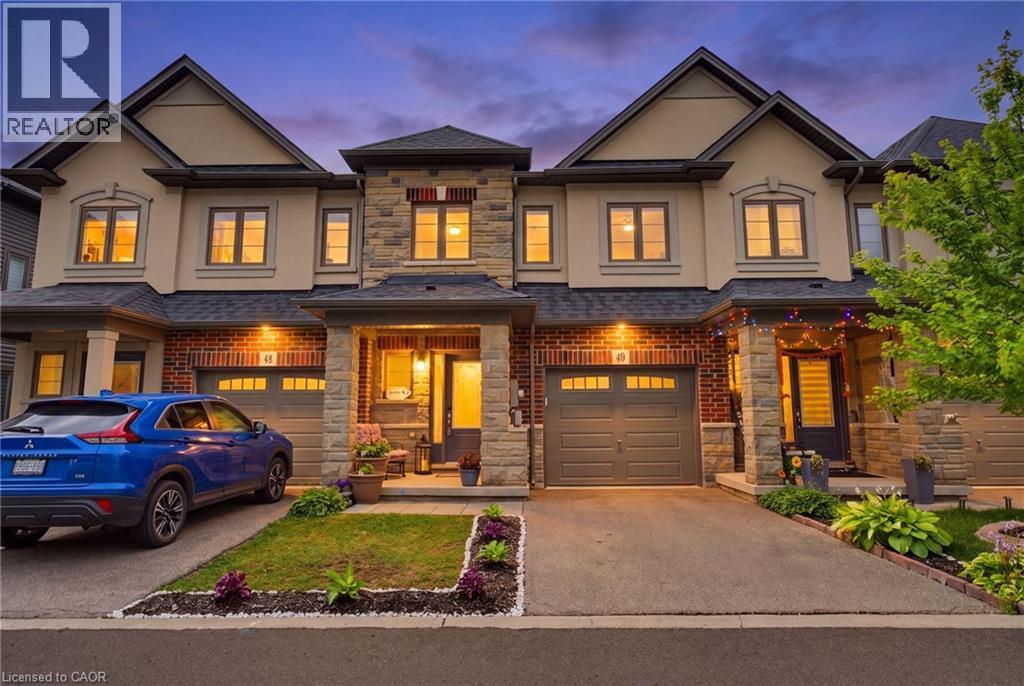
324 Equestrian Way Unit# 49
Cambridge, Ontario
Designed around the way families actually live, this well-cared-for three-bedroom home offers bright, functional living space in one of Cambridge's most desirable family neighbourhoods. Nine-foot ceilings and an open-concept main floor create a welcoming atmosphere where everyday life naturally comes together. At the heart of the home is a beautifully finished kitchen with quartz countertops, a full backsplash and generous workspace that keeps family and guests connected. Whether you're preparing dinner, helping with homework or enjoying a quiet morning coffee, it's a space where everyday moments naturally come together. Just beyond, the rear deck provides the perfect place to relax, entertain or enjoy time outdoors. Upstairs, you'll find three spacious bedrooms, including a comfortable primary suite with its own ensuite bath. The walk-out basement remains unfinished, offering the opportunity to create additional living space tailored to your family's needs. Professionally maintained common areas, landscaping, snow removal, visitor parking and private garbage collection add convenience to everyday living, while Highway 401, Toyota, schools, parks, walking trails, shopping and everyday amenities are all just minutes away. Well cared for and ideally located, this home offers the comfort, flexibility and convenience that make everyday living easy. Be among the first to experience this beautifully presented home. (id:36835)
Royal LePage Crown Realty Services

14348 Bruce Road 10 Road
Brockton, Ontario
1 and a 3/4 storey (1890) board and batten house with 2 storey extension (2012) set back from road on a 1-acre lot. Great curb appeal. Over 3000 sq ft. 6 bedrooms, 2 full bathrooms. Many upgrades and renovations, including a sauna bath. Copious natural light brightens this carpet free household throughout. Breath taking light fixtures transforms the house into a cozy, radiant ambiance. The home features incredible statement pieces that showcase the design of each space. The original structure boasts a closed in porch, a large living room with a huge kitchen with a vaulted ceiling, (12' 9") and 2 good sized bedrooms upstairs. Moving to the extension you will find, on the 2nd level, a sitting room a good-sized game room that could be converted into a 7th bedroom or an office, also a 4pc bathroom and 2 super sized bedrooms. On the main floor you will find a laundry room, a sauna, a bedroom (12' 5"x 10' 2") as well as the humungous (18' 3"x 17' 2") Primary bedroom with a 5-pc ensuite and a walk out to a huge, freshly painted deck, (31' 8" x 24' 8") leading to the beautifully landscaped spacious back yard. Enjoy a game of horse shoes, or engage in some axe throwing. Or take an evening break at the fire pit. Savor the magnificent hybrid roses or the multitude of colorful gardens and the raised garden beds. Have a snack from one of the fruit trees; cherry, apple, plum, pear, mulberry or the many raspberry and blueberry plants. There's a detached 2 car garage, (38' 9" x 24' 8"), with a dog kennel (could be a chicken coop) in the back, that leads to a fenced in dog run. (20' 2" x 41' 8"). Enjoy the tranquil, relaxing views out back, looking west, where gorgeous sunsets abound. Less than 10 minutes from Hanover. Just over half an hour from Owen Sound or Bruce Power. 40 minutes from Sauble Beach. (id:36835)
RE/MAX Land Exchange Ltd.
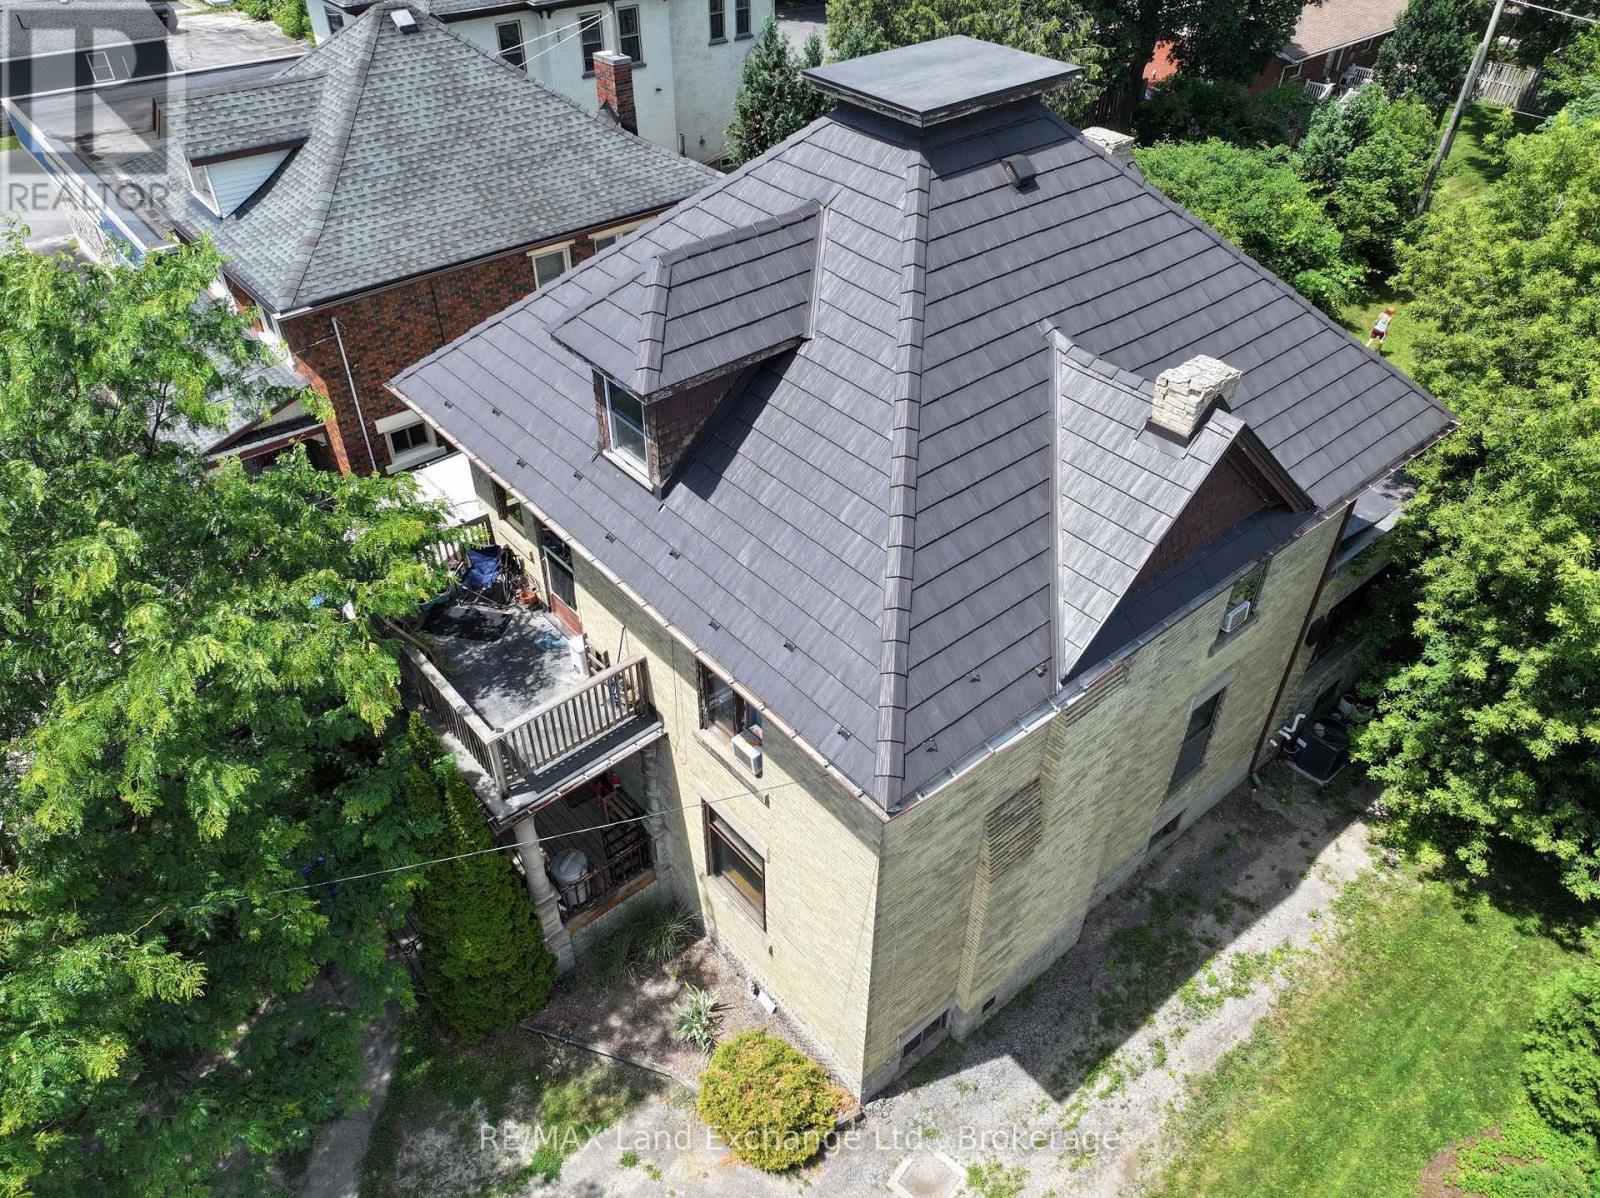
570 10th Street
Hanover, Ontario
Excellent multi use property, zoned C1. This 2 storey century home oozing with character, is situated on Main St in Hanover. Fantastic walk score. Amenities abound. The current owners live on the main floor, in what used to be a lawyer's office. The front porch( 13' x 6' 10") welcomes you into the classic foyer (12' 3"x 9' 6")There is a family room, a primary bedroom and a spacious kitchen. The unfinished basement could be partially finished to include a bedroom. Also in the basement, there is a laundry room, a large utility room and tons of storage space. *There's also a very secure vault, to accommodate a retail business. On the second floor there is a a good sized family room, a large primary bedroom, a second bedroom and a kitchen. There's a also a walk-out to a 13' by 6' 10" porch. Investors could consider maintaining it as a duplex or using the main floor for a business with income from the upstairs apartment. The backyard is spacious and fenced ( 54x84). C1 zoning Permitted uses also include; Retail Commercial, Institutional, Boarding House, etc. The possibilities are endless. There is a deck(12' 6"x16') in the back overlooking the yard. The lot is large, with ample parking. Needs some TLC but with it's great bones, it is definitely worth considering. The wood fireplace is currently blocked off. (id:36835)
RE/MAX Land Exchange Ltd.
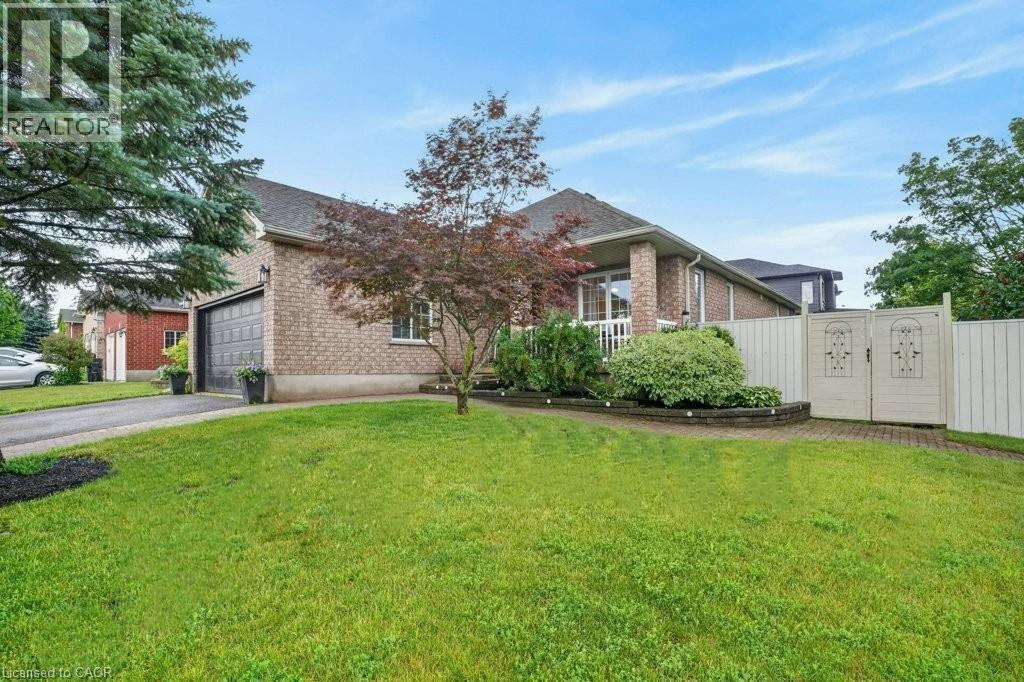
51 Westcliff Way
Cambridge, Ontario
Beautifully upgraded all-brick bungalow on a desirable corner lot in sought-after West Galt! Nestled in a quiet, mature neighborhood surrounded by nature and forested greenspace and just steps to the Walter Bean Trail, this move-in-ready home offers the perfect blend of style and function. The open-concept main floor features engineered hardwood and ceramic flooring throughout, a formal dining room with coffered ceilings, and a stunning kitchen designed for entertaining with quartz countertops, a full-height backsplash, stainless steel appliances, two sinks, glass display cabinets, and abundant cabinetry. The spacious living room overlooks the fully fenced backyard, where you'll find a large deck with a Toja Grid pergola, an above-ground pool, powered shed, additional garden shed, and plenty of green space for kids to play and dogs to run. The private bedroom wing offers a peaceful retreat, highlighted by a spacious primary suite tucked away at the back of the home for added privacy. Enjoy a walk-in closet and a beautifully appointed ensuite featuring a glass walk-in shower, double vanity, and a striking live-edge wood accent wall that adds warmth and character. A second main-floor bedroom provides comfortable space for family, guests, or a home office. The fully finished lower level offers outstanding flexibility with two additional bedrooms, a stylish kitchenette with quartz countertops and a breakfast bar, dining area, cozy gas fireplace, 3-piece bathroom, and an oversized laundry and storage room. Whether you're accommodating extended family, creating a private in-law suite, or simply looking for extra living space, this level offers exceptional multi-generational living potential. Thoughtfully updated throughout, this exceptional home is less than 10 minutes to Highway 401 and just minutes from the Gaslight District, historic Downtown Galt, parks, schools, and everyday amenities (id:36835)
RE/MAX Solid Gold Realty (Ii) Ltd.
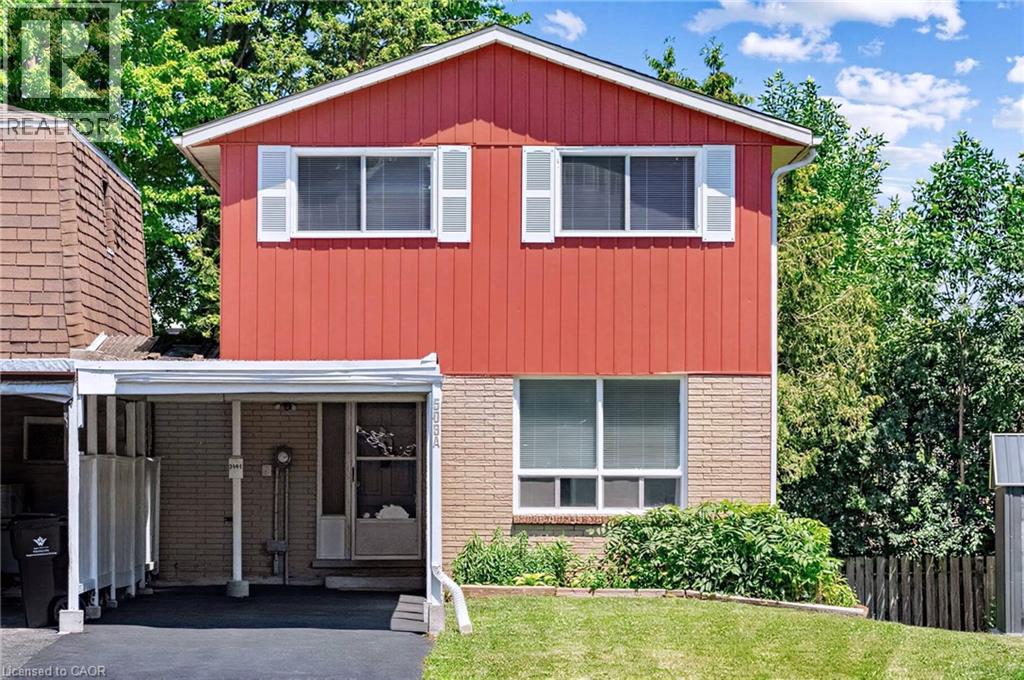
506 Lonelm Court Unit# A
Waterloo, Ontario
This rare, newly renovated, and well-maintained LINK home offers unmatched privacy on a peaceful cul-de-sac. With 1,536 sq ft of finished living space, this flexible layout can accommodate up to 5 bedrooms. With no shared walls in the primary living areas and a completely detached second floor, it looks almost like a detached home from the outside. The entire home is carpet-free, with waterproof vinyl flooring, modern baseboards, and matching staircases (all 2026). It also features new LED lighting and premium SW paint throughout (all 2026). The fully updated kitchen showcases new cabinets, countertops, a stylish sink and faucet, and a built-in pantry (all 2026). Three upgraded washrooms, one on each floor, offer new vanities, flooring, and faucets (all 2026). The home also includes smart thermostats and a heat pump (2023) that can both heat and cool. A separate back entrance leads to the professionally finished lower level, featuring higher-than-average ceilings, bright egress windows, and a versatile 27-foot space ideal as a family rec room, movie theatre, or an oversized 5th bedroom. Exterior updates include a freshly painted private deck and front siding (2026). The extended carport is extremely useful as a shelter from snow, rain, and sun. The newly sealed 53-foot driveway provides parking for up to 3 cars (2026). Nestled in a mature and established community, this home is perfectly situated between the universities and Waterloo's business sector. Both UW and WLU are just 3–5 minutes by direct bus or a short bike trip away while surrounded by trails, parks, and local schools. It is also close to Conestoga Mall, St. Jacobs Market, and the Albert McCormick CC, with seamless commuter access to the LRT, major bus routes (9, 19, 91), and Hwy 85. Beautifully updated and move-in ready, this property is an ideal home for growing families and an impressive opportunity for savvy investors. Schedule your showing today! (id:36835)
Peak Realty Ltd.
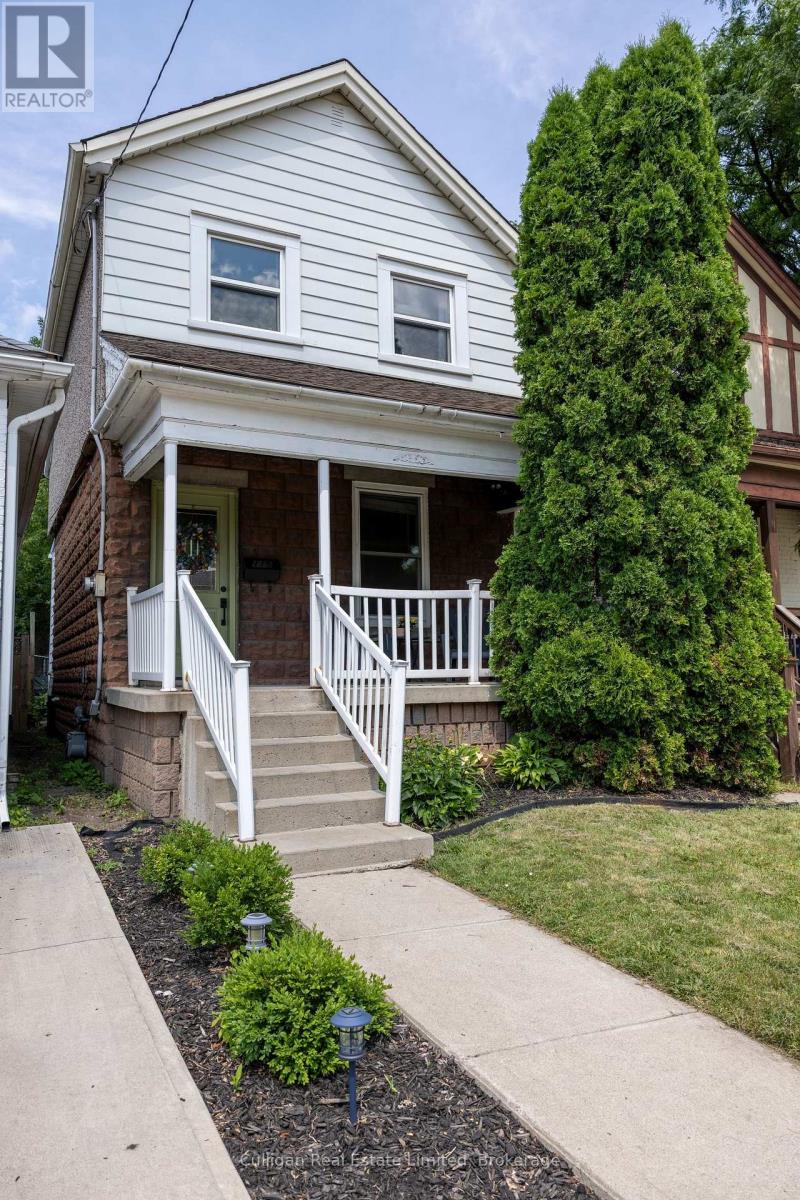
115 London Street N
Hamilton, Ontario
Located in the highly sought after, family friendly neighbourhood of Crown Point, this beautiful and well-maintained 3 bedroom, 1 bath century home is just a few steps away from trendy Ottawa Street. This home features classic finishes and framing with updated roof, windows, HVAC, and appliances including fridge & gas stove (2020), dishwasher (2026) and washer/dryer (2023). Ample storage space in the basement as well an off the dining room pantry, that could easily be converted into a main floor bathroom if desired. Enjoy sunny mornings on the spacious porch or escape to the well-shaded privacy of a grassy backyard that includes additional storage from a large shed. Walk outside and within minutes access all of the bars, restaurants, coffee shops, fitness studios, textiles and antique stores on Ottawa Street. Or enjoy the great outdoors and greenhouses at near by Gage Park. Never hassle of street parking again with easily accessible public transit and your own private parking at the rear of the property. Book your showing today to see the charm and convenience this home has to offer. (id:36835)
Culligan Real Estate Limited
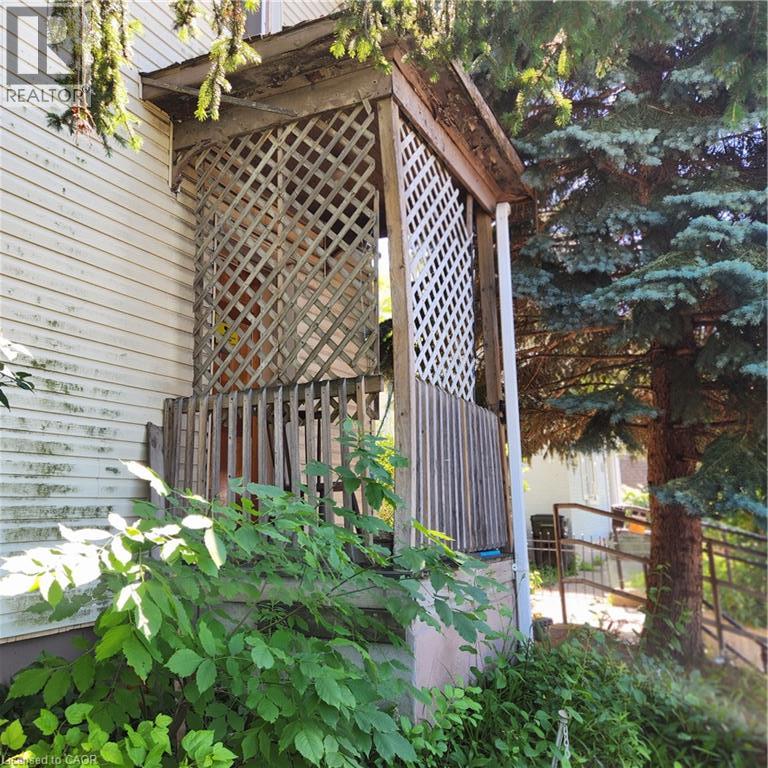
365 Victoria Street N
Kitchener, Ontario
Three bedroom, two story house on a large lot. No parking on site. Central location close to schools, cultural center, transit, shopping, expressway. (id:36835)
Red And White Realty Inc.
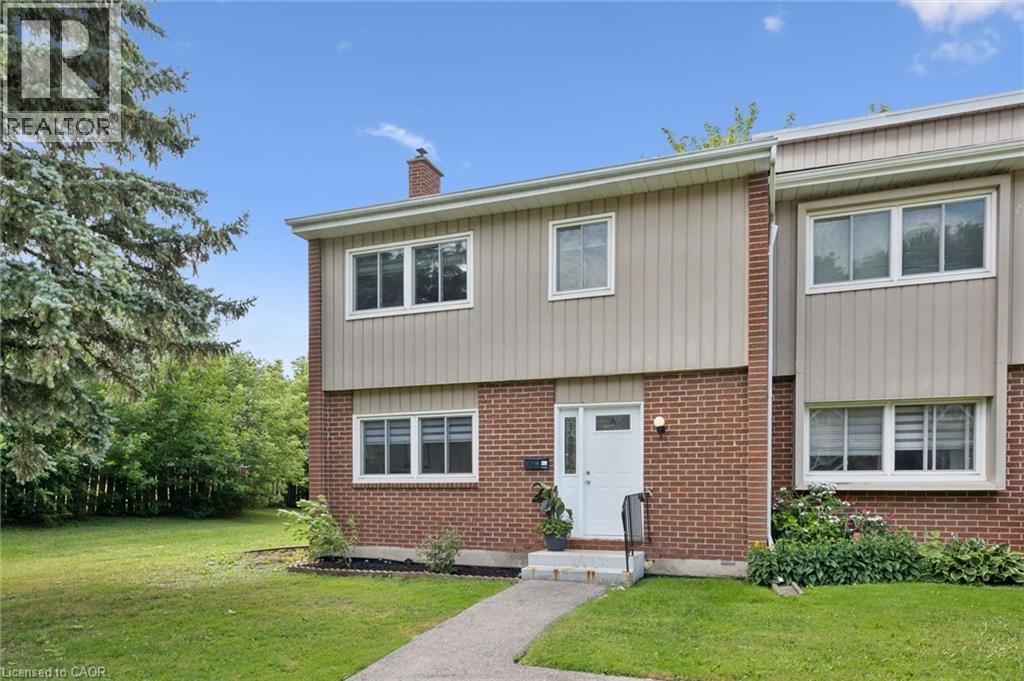
121 University Avenue E Unit# 11
Waterloo, Ontario
Don't miss this spacious end-unit townhouse in the Village on the Green! Where else can you find over 2,200 sqft of finished living space with 4+1 bedrooms and 3.5 baths at such an affordable price? The main floor features a large eat-in kitchen with updated cabinetry and walk-out to the enclosed yard, a family room, bedroom and 2pc bath. Upstairs you will find an oversized primary bedroom with 3pc ensuite and walk-in closet, two additional bedrooms and a 4pc main bath. The basement has been recently updated to include a fifth bedroom, rec room, 3 pc bath, kitchenette and laundry. This is an excellent opportunity for a turn-key investment, or for families looking for more space they can own vs rent. Enjoy low maintenance living surrounded by mature trees, maintained grounds and a very private backyard. Condo fees cover outside maintenance, lawn/snow, water usage, parking, roof and windows. Additional parking is also available for a low monthly rate. Not that you'll need it...the location is just steps from public transit, directly across from the Conestoga College Waterloo campus, walking distance to both the University of Waterloo and Wilfred Laurier campuses, and Moses Springer Community Centre. Not to mention the quick access you'll enjoy to Hwy 85, as well as numerous shopping, dining, trails and other amenities. (id:36835)
Royal LePage Wolle Realty
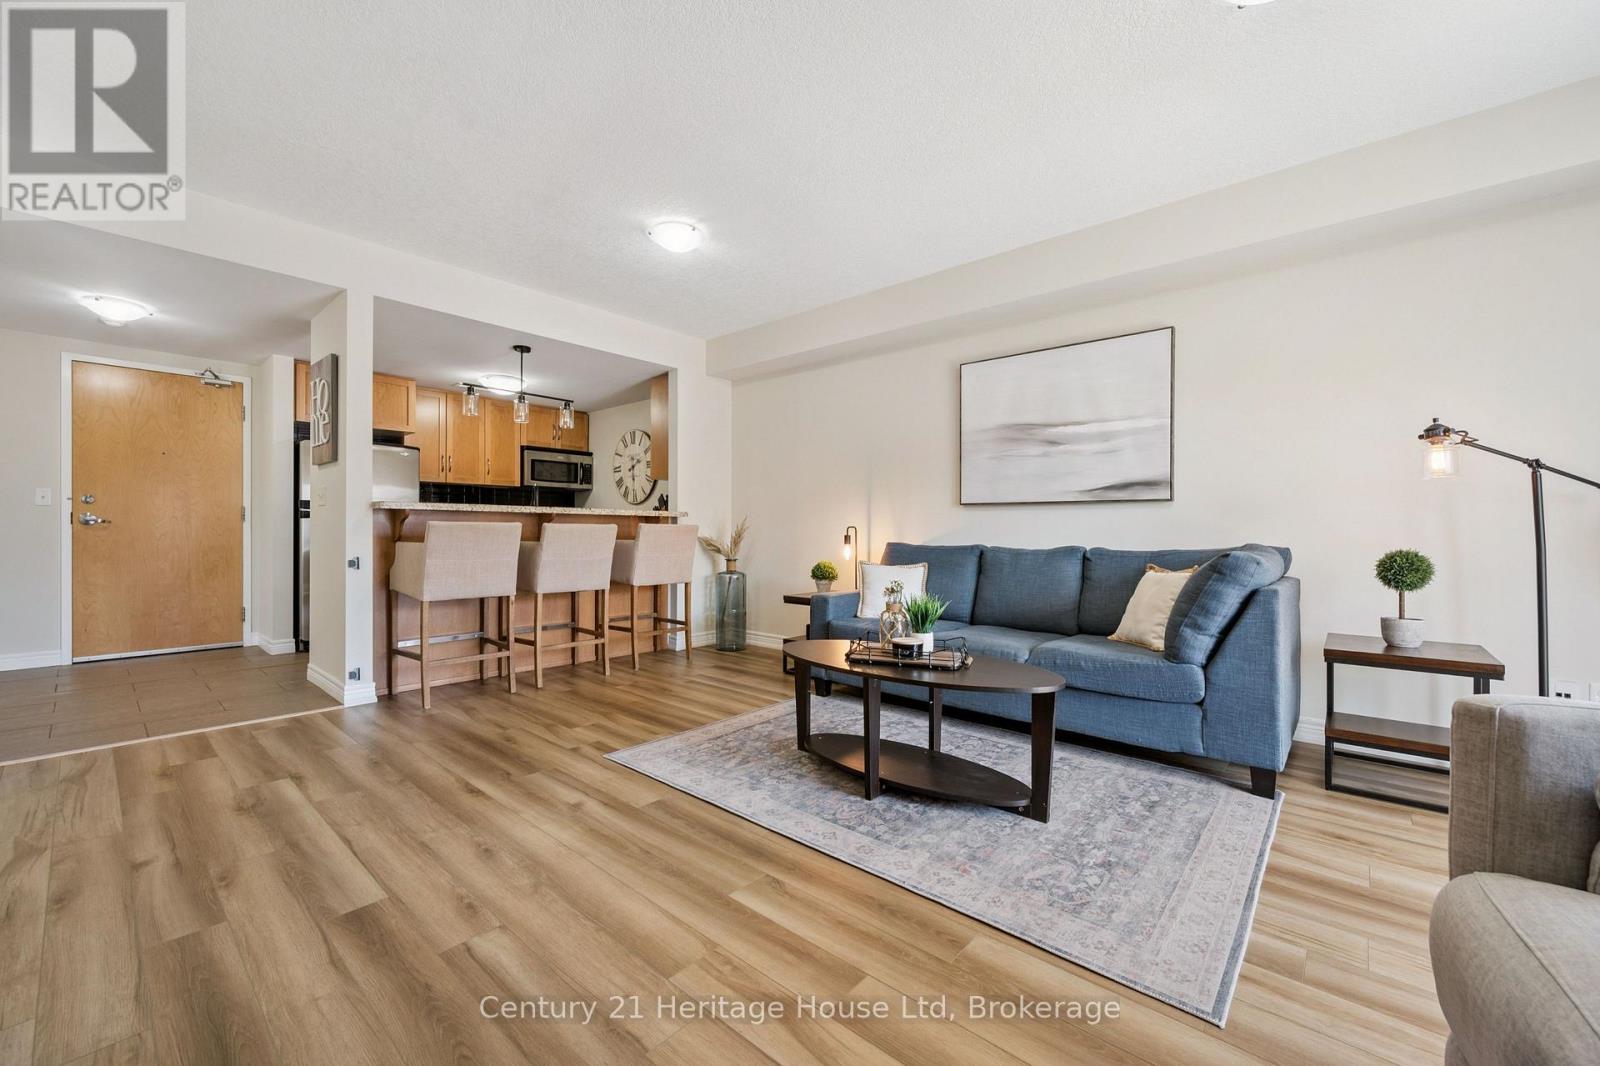
207 - 901 Paisley Road
Guelph, Ontario
BRAND NEW FURNACE /AC UNIT! STORAGE LOCKER INCLUDED! Welcome to this bright and spacious suite in the highly desirable west end of Guelph. This well maintained unit offers an open and inviting layout featuring one generous bedroom, a large flexible living area and updated kitchen, showcases granite countertops, modern flooring, stylish finishes, and in-suite laundry, complemented by a freshly painted interior including ceiling and base that creates a move in ready feel throughout. Step outside to your large balcony Terrace an ideal spot to relax, unwind, or enjoy your morning coffee. This unit includes one parking space and a locker, with the option for additional parking that is available. Conveniently located within walking distance to shopping, banking, restaurants, and every day amenities, with nearby public transit and easy highway access. Experience convenient condo living at an attractive price. (id:36835)
Century 21 Heritage House Ltd
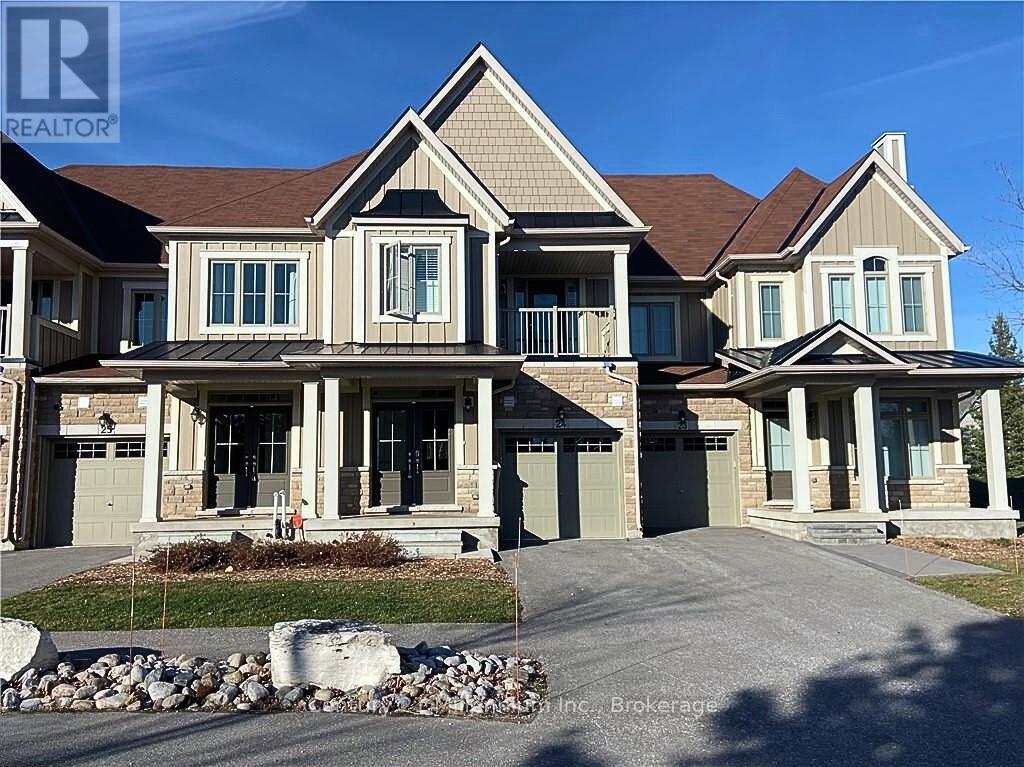
24 - 171 Snowbridge Way
Blue Mountains, Ontario
FURNISHED ANNUAL LEASE OR SEASONAL WINTER RENTAL: Welcome to your ideal Blue Mountain retreat in the charming and historic Snowbridge community. This fully furnished townhome offers the perfect blend of comfort and convenience, featuring on-demand shuttle service to Blue Mountain Village or the option to enjoy a scenic 15-minute walk to boutique shopping, dining, and vibrant ski season festivities. During the summer months, relax by the community pool and take in the stunning natural surroundings. This spacious and inviting 3-bedroom, 3-bathroom home is filled with natural light and showcases beautiful mountain views. The main level features a cozy reading nook with a two-way gas fireplace, separate from the open-concept great room, which flows seamlessly to a walk-out patio with BBQ - ideal for relaxing or entertaining. Upstairs, the generous primary suite offers a luxurious 5-piece ensuite with double vanity and ample storage. Two additional well-sized bedrooms and a separate 4-piece bathroom provide plenty of space for family and guests. Available furnished for an annual lease at $3,100/month. Utilities (heat, hydro, water, cable, and internet) are extra. Seasonal rental inquiries welcome. Tenant liability insurance required prior to occupancy. Rental application, references, and credit check required. Whether you are seeking a seasonal escape or a year-round home, Snowbridge offers the perfect balance of recreation, nature, and modern convenience. Property unavailable from July 1 to September 7 2026. -- Available for ski season at a rate of $17,000 plus utilities (id:36835)
Century 21 Millennium Inc.
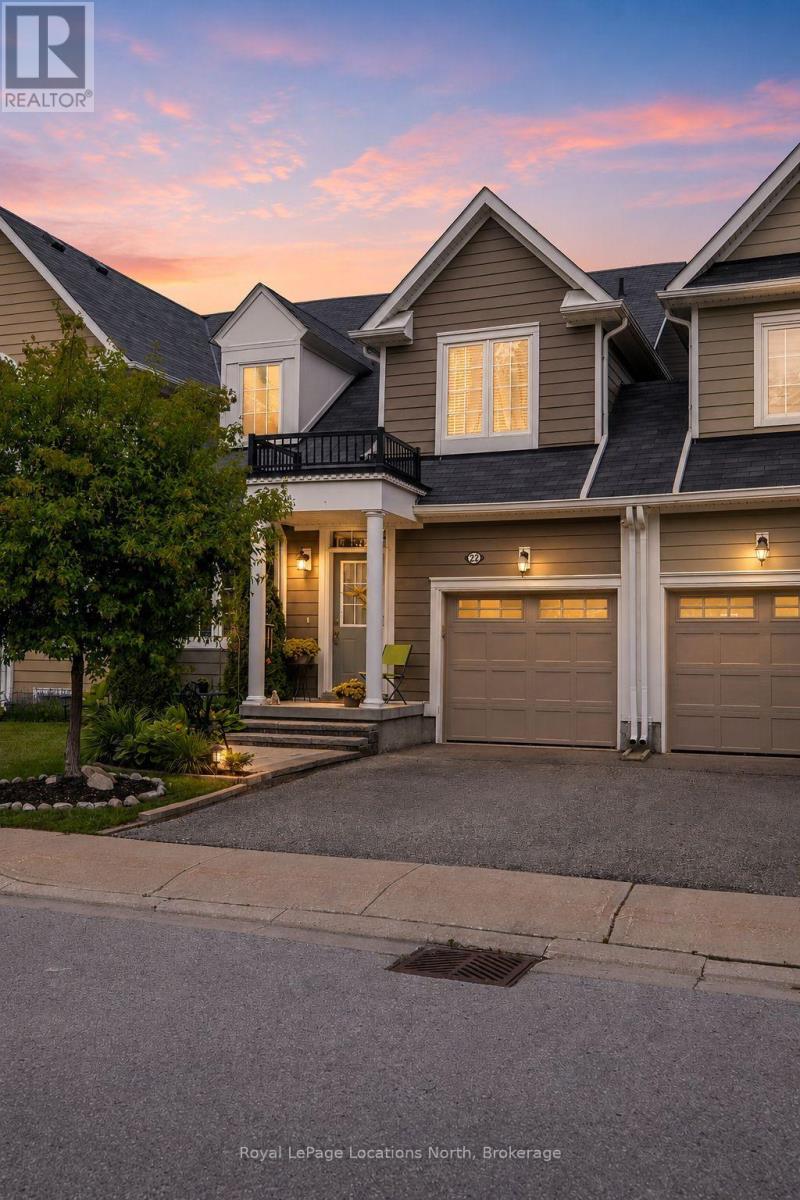
22 Berkshire Avenue
Wasaga Beach, Ontario
EASY TO MAINTAIN TOWNHOUSE WITH POND AND GOLF COURSE VIEWS! Welcome to this beautifully maintained 4-bedroom, 4-bathroom home offering approximately 2,800 sq. ft. of finished living space in one of Wasaga Beach's most sought-after family-friendly neighbourhoods. The bright, open-concept main floor is highlighted by soaring 20-foot ceilings in the living room, hardwood flooring, upgraded lighting and fixtures, and a spacious main-floor primary bedroom complete with a full ensuite. The bright eat-in kitchen features 6 year old stainless steel appliances, ample cabinetry and has a balcony that overlooks the backyard. A generous-sized garage with convenient inside entry adds everyday practicality. The second floor offers two additional bedrooms, a full bathroom, and a versatile loft overlooking the living room-perfect as a home office, reading nook, kids' play area, or additional family living space. The fully finished basement provides incredible flexibility with a living room with walkout and a large rec room ideal for a pool table, theatre room, games room, or family gathering space. Walk directly outside to enjoy the backyard and the tranquil views beyond. Outside, you'll appreciate the newer patio at the front of the home as well as a newer patio in the back, creating an inviting outdoor space to relax and enjoy your morning coffee. The backyard overlooks the pond and golf course and features privacy fencing, offering a peaceful setting that's hard to beat. Located just minutes from schools, the new arena, shopping, parks, and Beach Area 1, this east-end Wasaga Beach location also provides an easy commute to Barrie and Highway 400. Exterior ground maintenance and snow removal is included in the fees. Live maintenance free in the future with roof/window/exterior, fully covered when replacement is needed. (id:36835)
Royal LePage Locations North
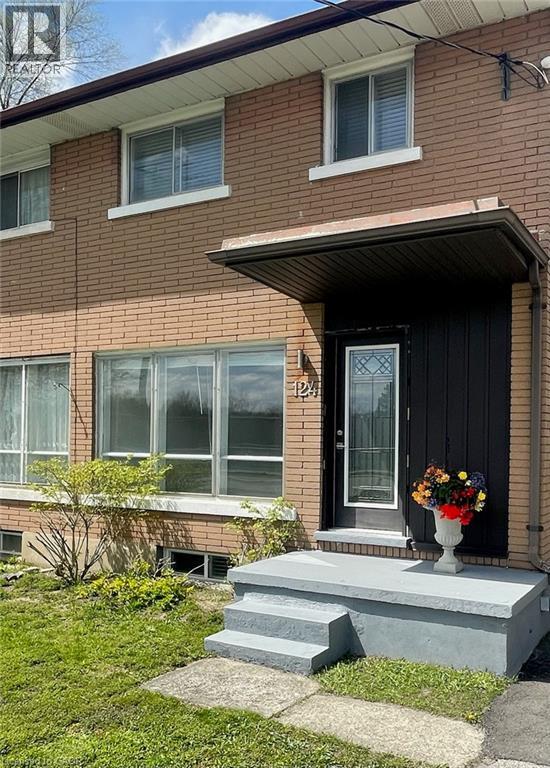
124 Avalon Place
Kitchener, Ontario
Attention first time home buyers and investors don't miss this three bedroom semi detached home in the Forest Hill area of Kitchener. Turnkey ready with no Condo Fees and low living expenses. Large private backyard with spacious deck great for the kids and entertaining friends and family around the bonfire along with the BBQ dinner. Ample parking. Close to beautiful, historic lakeside park. Southern exposure for the sun lovers with no front and far away back neighbors. A very peaceful and great place to live. (id:36835)
Royal LePage Wolle Realty
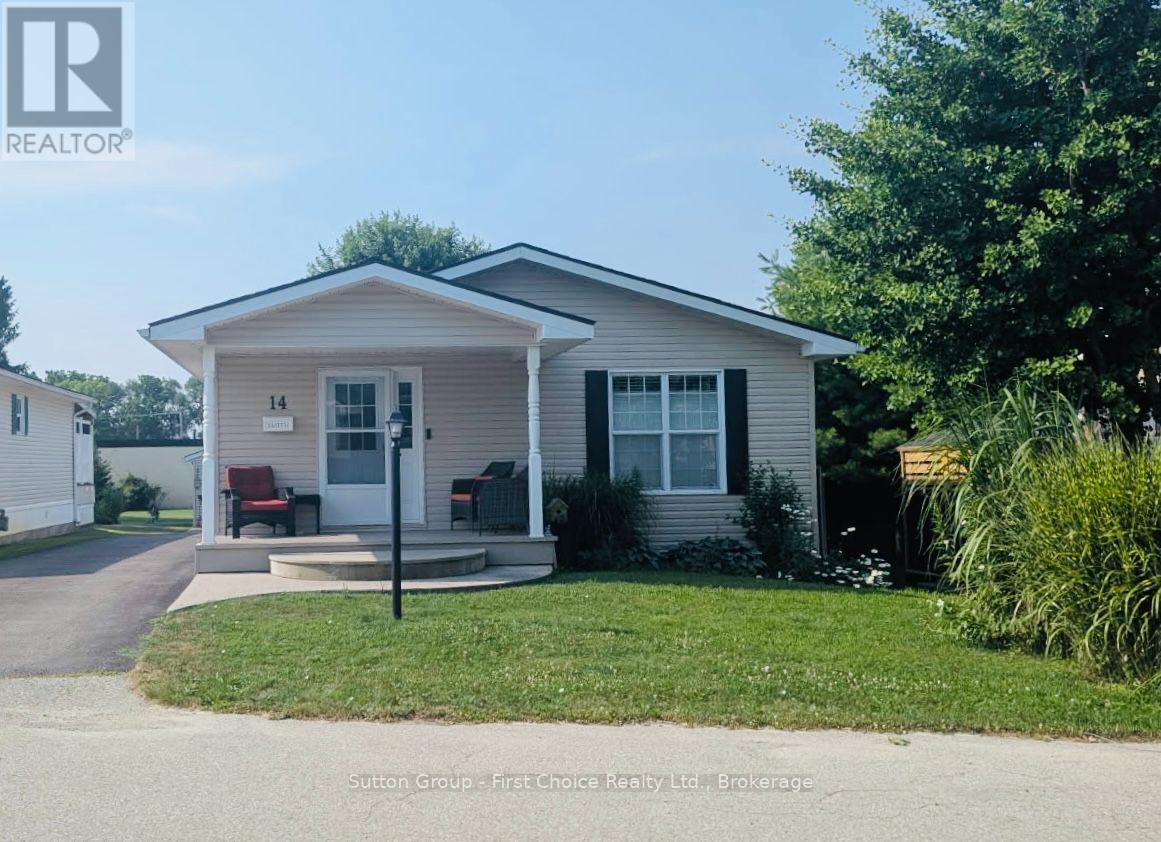
14 25 Thames Road
St. Marys, Ontario
This beautiful 2 bedroom, 2 full bath bungalow located close to the walking trail of St. Marys, offers spacious comfort, style and low-maintenance living in the desirable Maple Lane Park community. The thoughtfully designed, open-concept layout features a stunning designer kitchen with a large hard-surface island, abundant drawers, and storage. The bright living area is flooded with natural light from a stunning wall of windows and is warmed in the cooler months by a cozy gas fireplace. Enjoy meals in the elegant dining area, with patio doors leading to a spacious composite deck (10x26) and low-maintenance garden, your own peaceful outdoor retreat. The primary bedroom is privately located and features a walk-in closet and a full ensuite. A second bedroom and a full 4-piece main bathroom offer flexible space for guests or a home office or hobbies. This home is part of a warm and welcoming community, where neighbours enjoy access to a community hall that accommodates up to 50 people - ideal for potlucks, card games or simply gathering around the fireplace with friends. Welcome to 14-25 Thames Road, St. Mary's. A Beautiful Bungalow in Maple Lane Park! All new countertops, new sink, taps, new high toilet, new laminate flooring, completely painted (id:36835)
Sutton Group - First Choice Realty Ltd.
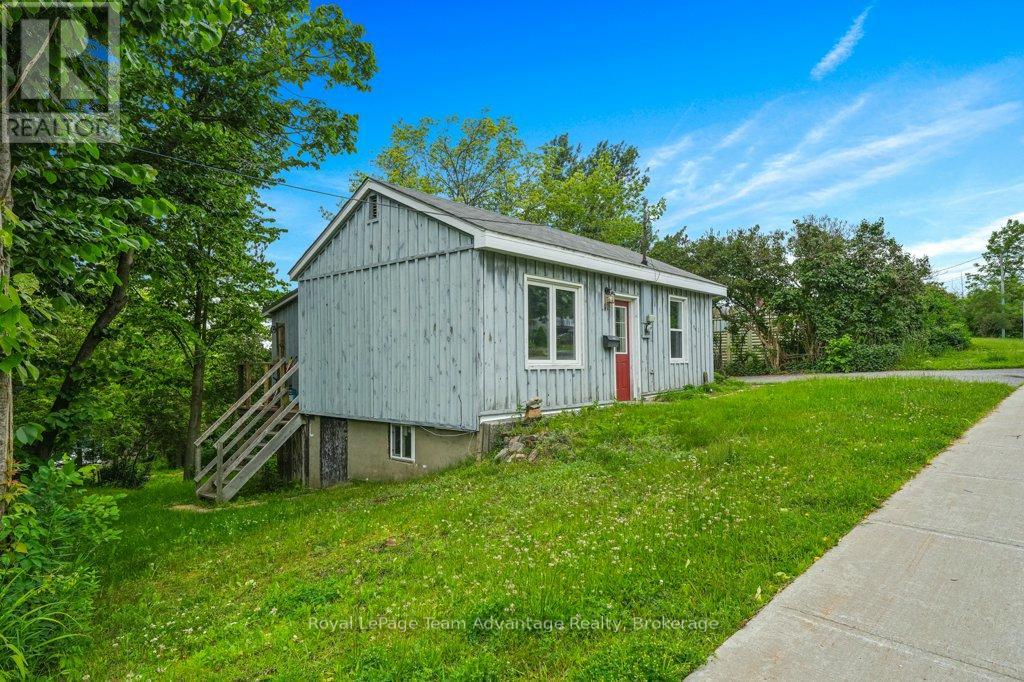
41 Emily Street
Parry Sound, Ontario
Welcome to 41 Emily Street, a charming bungalow offering comfortable in-town living with plenty of potential. This quaint home features 2 bedrooms, 1 bathroom and a living room, a functional eat-in kitchen designed for everyday living. The crawlspace basement has access from outside. It provides laundry facilities and additional storage space, while outside you'll find a paved driveway with parking, a storage shed and a backyard ready for you to transform - perfect for relaxing, gardening or entertaining. Conveniently located close to schools, parks, shopping and other amenities, this property is an excellent opportunity for first-time buyers, downsizers or investors looking to add to their portfolio. Move in and enjoy as-is or bring your own ideas to make it your own. Don't miss your chance to own this great home in a desirable Parry Sound neighbourhood. (id:36835)
Royal LePage Team Advantage Realty
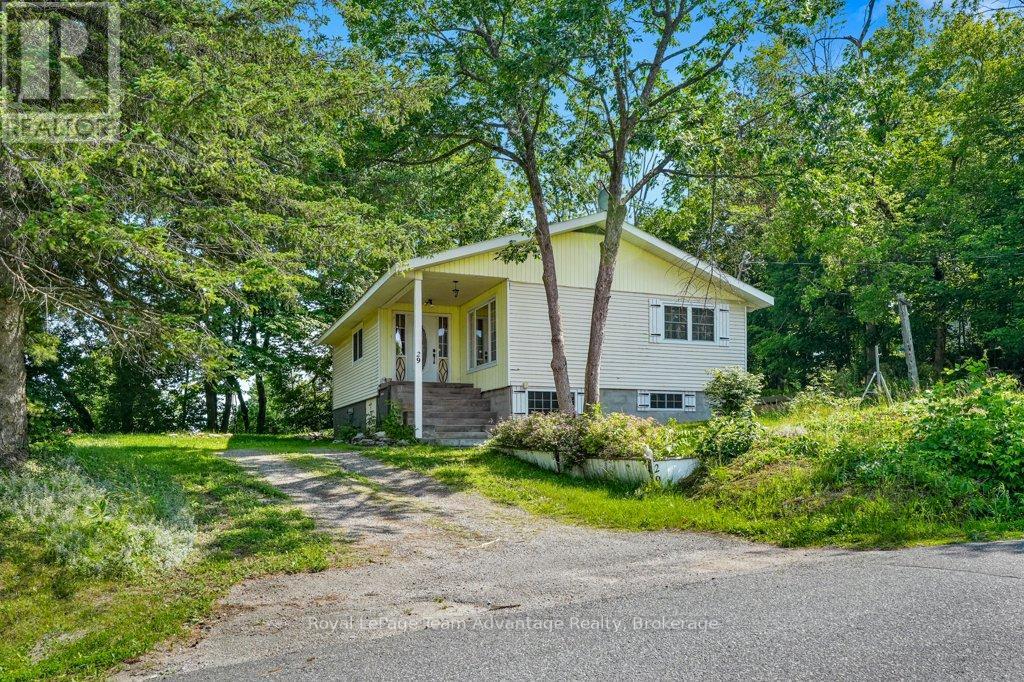
29 George Street
Georgian Bay, Ontario
MACTIER FAMILY HOME: Tucked away on a mature corner lot in the welcoming community of Mactier, this 2-bedroom, 1-bathroom home offers a great opportunity to put down roots in the heart of Muskoka. Walk to the park, ball field, arena, grocery store, Home Hardware and other everyday conveniences while enjoying quick access to several nearby lakes for boating, swimming, fishing and four-season adventure. Inside you'll find a practical layout with a bright living room, dining area, functional kitchen, two bedrooms and a full bathroom. The lower level adds valuable living space with a rec room, laundry area, utility room and plenty of storage. Step outside to a private patio surrounded by mature trees - an inviting space to enjoy your morning coffee or unwind at the end of the day. This home has been well-lived in and is ready for its next chapter. While some updates will help bring your vision to life, it's comfortably livable today, giving you the opportunity to make improvements over time. Whether you're buying your first home, looking to downsize or searching for an investment in a friendly Muskoka community, this property offers value, potential and a location that's hard to beat. (id:36835)
Royal LePage Team Advantage Realty
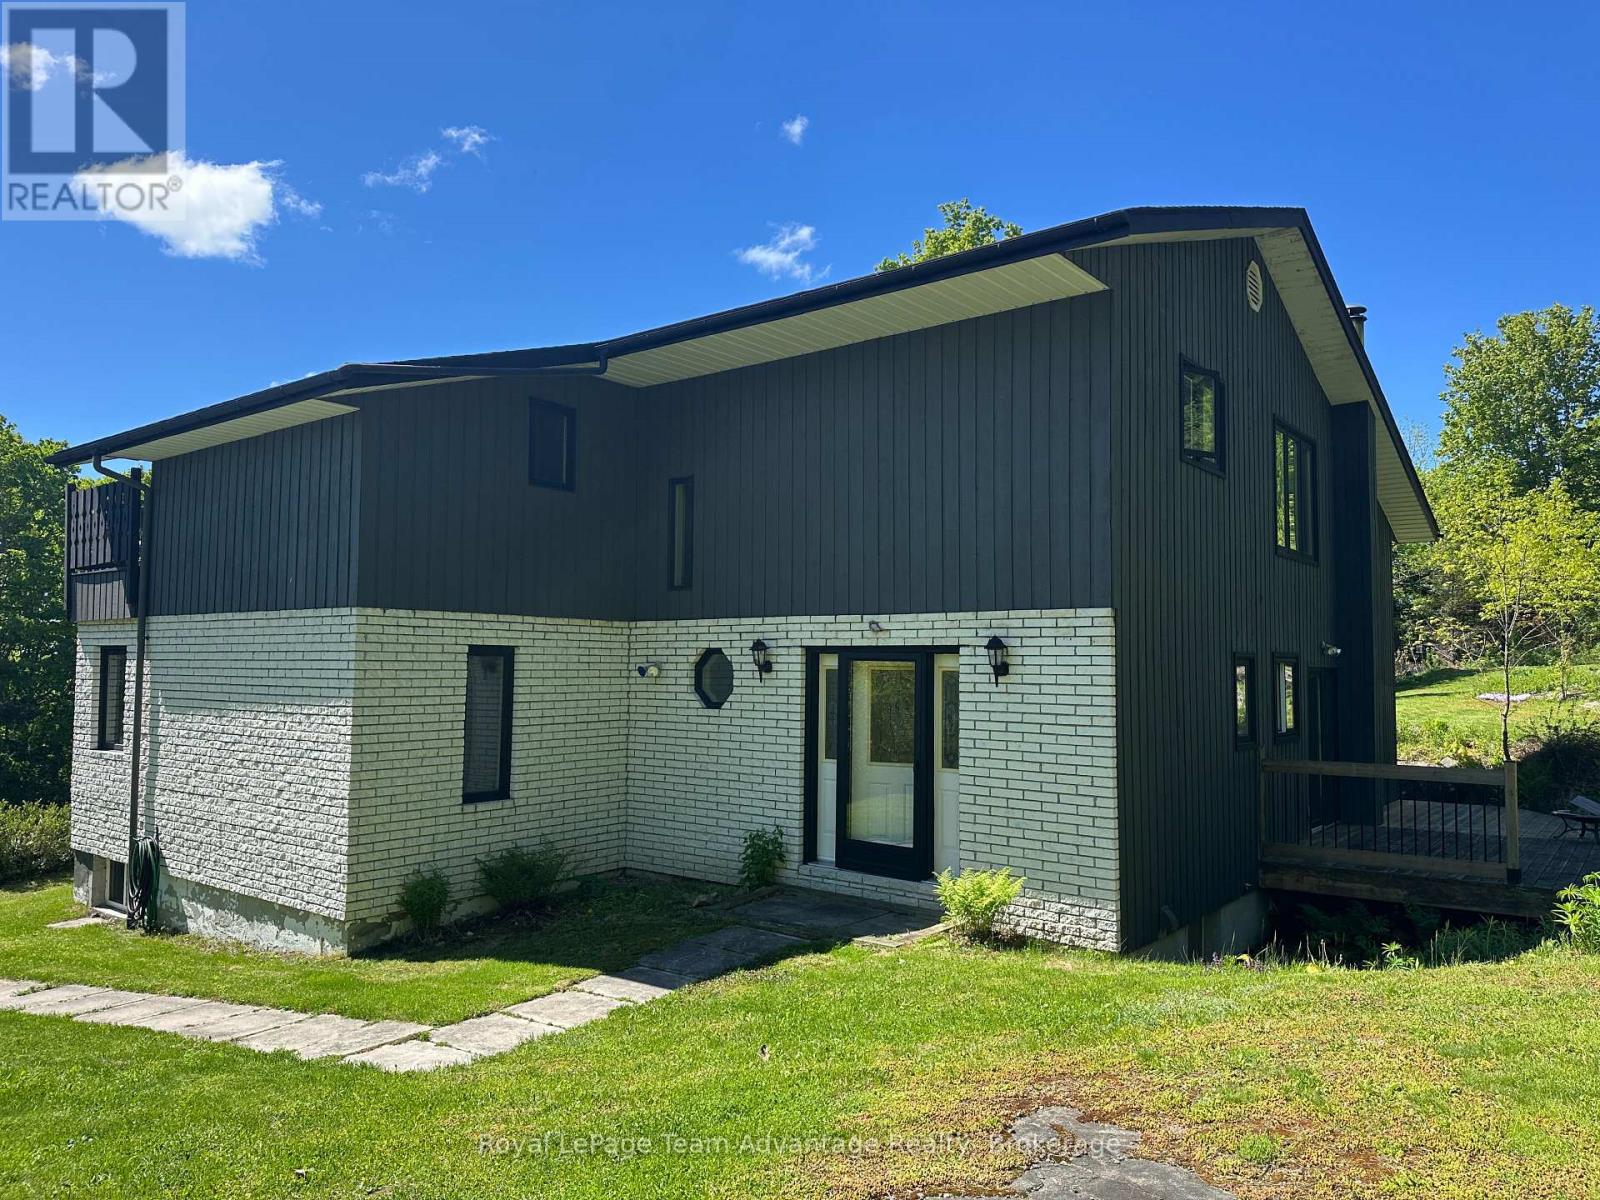
12 Taylor Crescent
Mcdougall, Ontario
PRIME LOCATION on Taylor Crescent in McDougall just minutes to Parry Sound. Elevated living meets views of Mill Lake. A paved sloping driveway leads you up to this spacious home, perfectly positioned to capture the scenery from its oversized patio. Inside, the main level offers a thoughtful and functional layout with a large dining room that walks out to the patio, a well appointed kitchen with ample counter space and direct access to the rear yard. Multiple living areas including both a living room and family room. The welcoming foyer creates a strong first impression while large windows invite natural light and the occasional deer sighting just beyond your backyard. The home features a built-in double garage and full basement with utility, mudroom, workshop, storage space and room for additional wood to support the wood/electric combination furnace. Laundry is also conveniently located on this level. 2nd floor you'll find a spacious and private primary suite complete with a walk-in closet and a large 6-piece ensuite. Two additional guest bedrooms each offer their own unique appeal - one with walkout access to a deck and another configured as a suite with a 3-piece bathroom and its own deck access. A spacious home in a desirable location offering comfort, functionality and stunning lake views. Home - Private - Nature - Calm (id:36835)
Royal LePage Team Advantage Realty
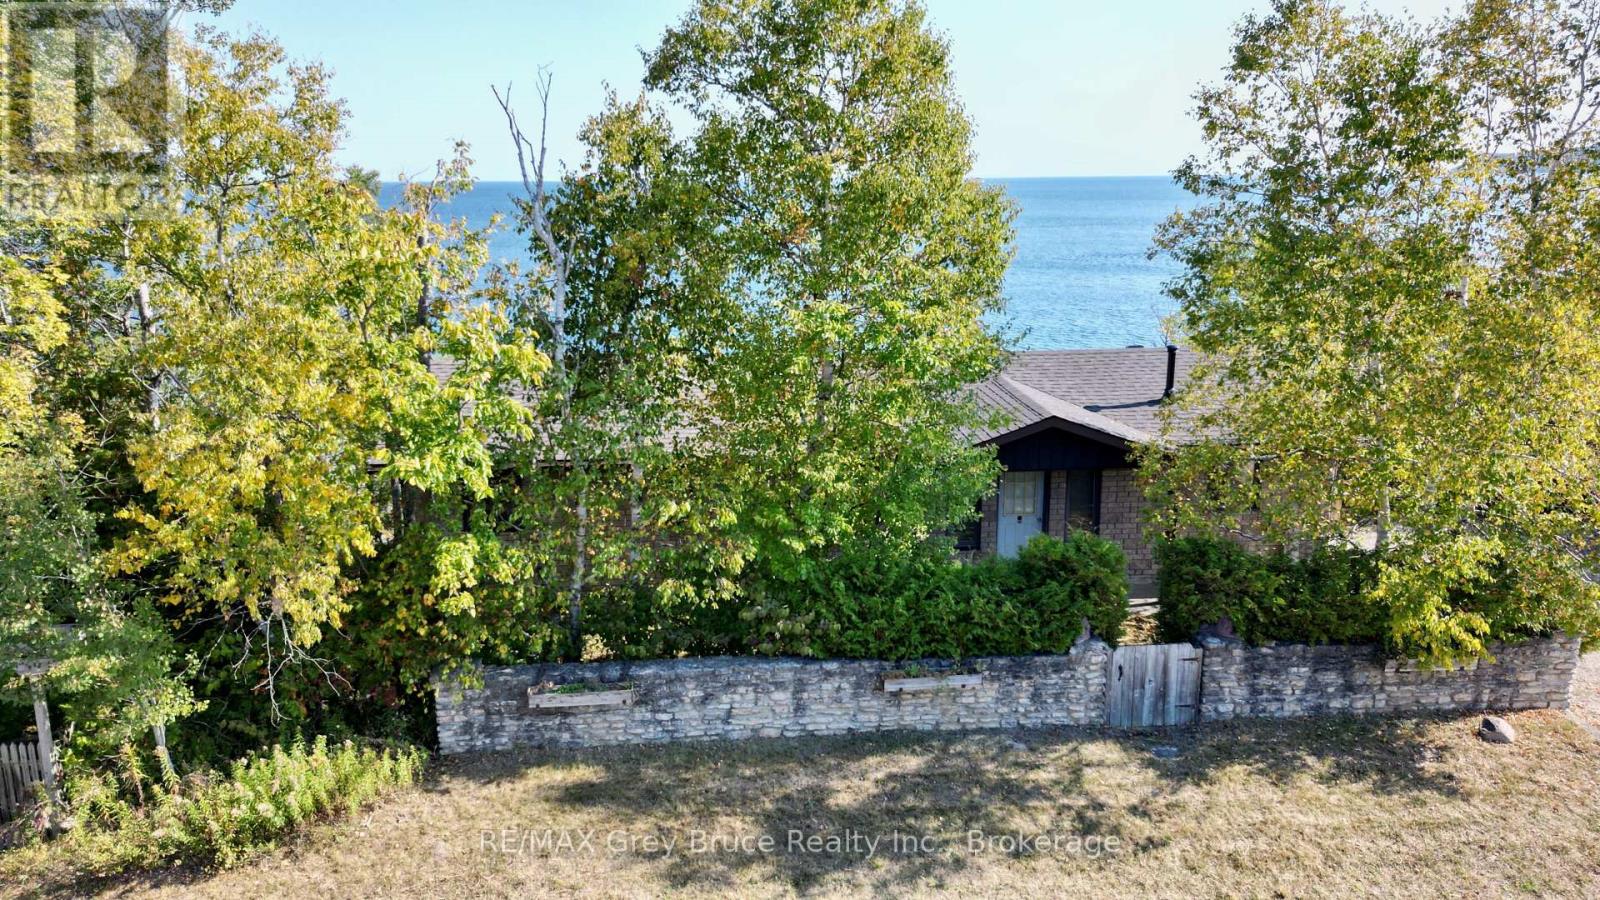
248 Isthmus Bay Road
Northern Bruce Peninsula, Ontario
Cape to cape views and sunrises! First time offered for sale, this bungalow home on Georgian Bay in Lion's Head. The home has three bedrooms and a four piece bathroom with an open concept living/kitchen and with walkout to spacious deck. Stone fireplace in living room. Additionally, there a waterside gazebo and a Bunkie that could accommodate extra sleepovers. Incredible and breathtaking views of the bay! At the water's edge, there is flat rock - perfect for swimming. The stone wall along the roadside offers some privacy. The property measures 325 feet along the water's edge and is 65 feet deep. Exterior is designer block. Taxes: $7941.15. Property is located on a year round paved municipal road with rural services available such as garbage, recycling pickup and the road is plowed during winter time. A short drive to the village of Lion's Head for shopping, sandy beach, marina and other amenities that the village has to offer. Bruce hiking trails also nearby. Property is being sold "AS IS" by the Estate. (id:36835)
RE/MAX Grey Bruce Realty Inc.
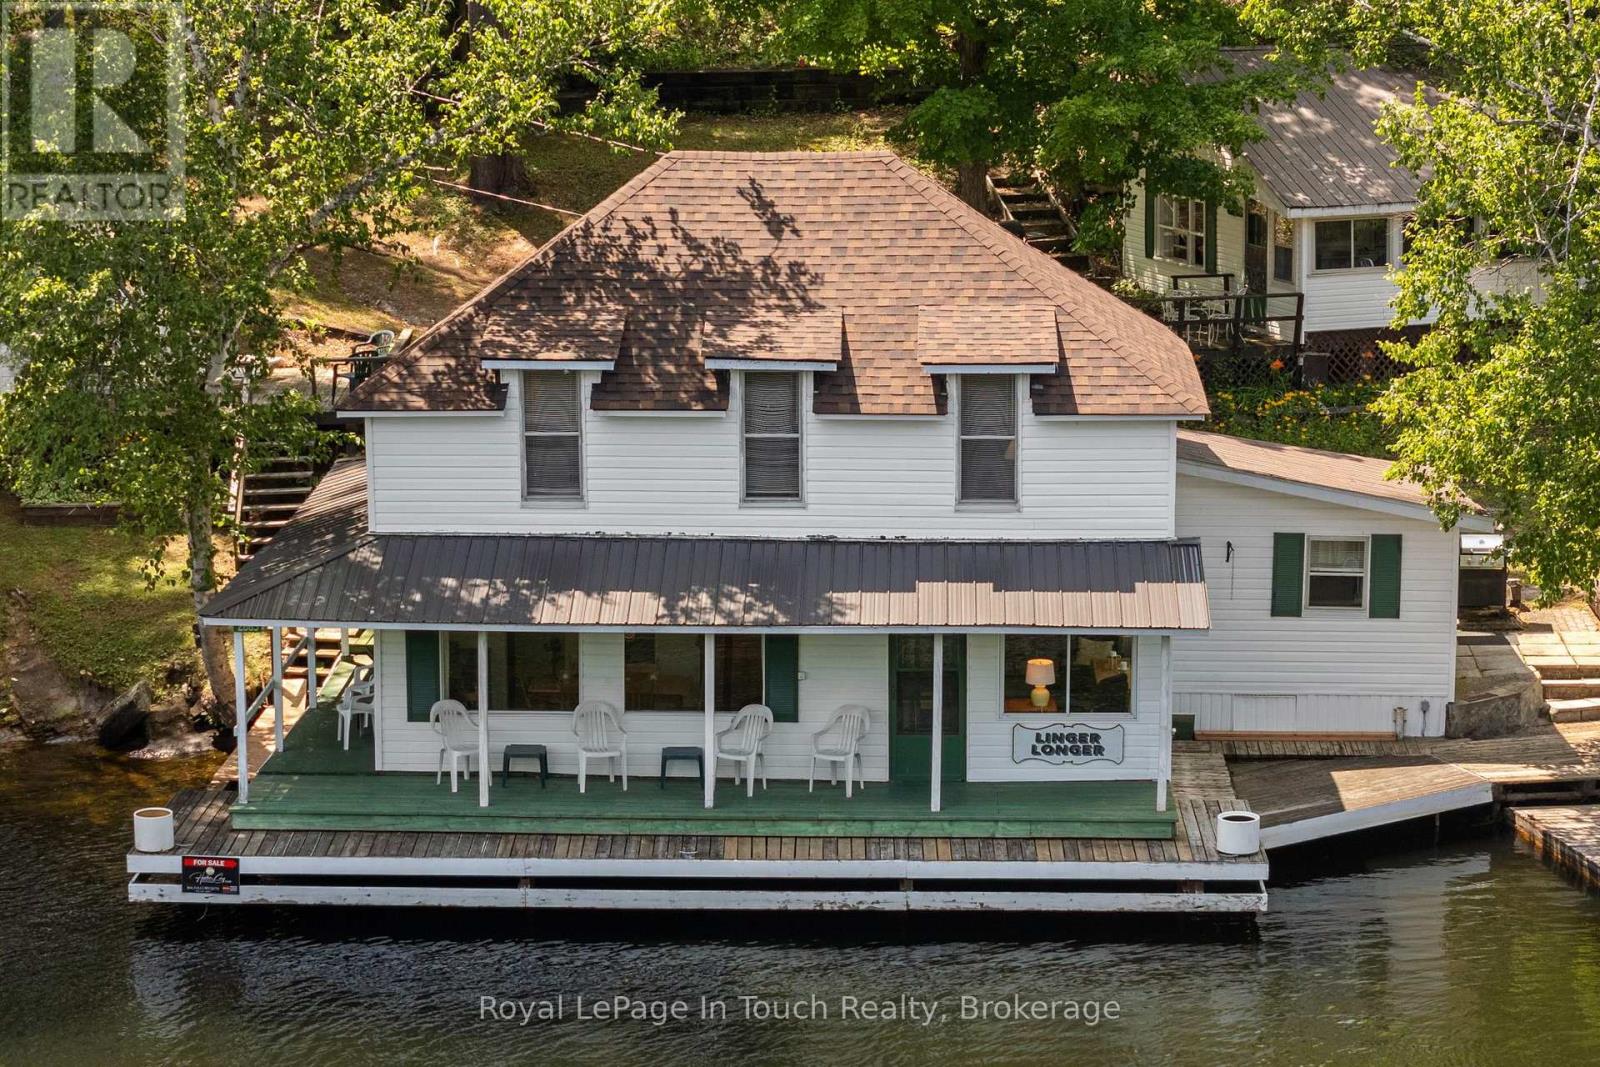
2865 Severn River
Severn, Ontario
SEVERN RIVER - BOAT ACCESS ONLY - If These Walls Could Talk...They would Tell The Story of The Severn River. Approximately Three-Quarters of The Main Lodge extends over The Severn River, creating The Rare Sensation of Living on The Water itself. Few properties Offer an Experience Quite Like it. Built in 1910, Linger Longer Lodge is a Rare Waterfront Retreat on The Severn River, part of The Historic Trent-Severn Waterway. Lovingly owned by the same family for 37 years, This Remarkable Property Blends History, character, and an Unforgettable Boating Lifestyle. Situated on 91 feet of frontage, currently enjoyed along The Severn River, this unique property features The Main Lodge, The Rose Cottage, and The Glen Cottage, creating an exceptional waterfront retreat for family and friends.***The Details***The Main Lodge offers 4 Bedrooms, Kitchen, and Dining Room, a spacious Living Room, 3-piece bath, and a second-floor sitting room overlooking The Severn River. Structural steel reinforcement was added in approximately 1989. New Shingle Roof on Main Lodge in 2025. The Rose Cottage features 1 bedroom, a kitchen, and a 3-piece bath. The Glen Cottage offers 1 bedroom w/a separate 3-piece bath conveniently located just outside. Enjoy a covered Boat Port a waterfront workshop, multiple docks***More Information***Located between The Big Chute Marine Railway (Lock 44) & The Swift Rapids Lock (Lock 43), you'll enjoy front-row views of one of Canada's most celebrated Boating Destinations as Local Boaters and Great Loop cruisers travel between Lake Ontario and Georgian Bay. In The Hamlet of Severn Falls, enjoy nearby marinas for parking & dock, a waterfront restaurant, church, and a welcoming boating community. The property is serviced by a holding tank & grey water systems. The majority of furnishings and contents are included. For over 115 years, Linger Longer Lodge has been part of The Severn River's story. Now it's ready for its next chapter (id:36835)
Royal LePage In Touch Realty
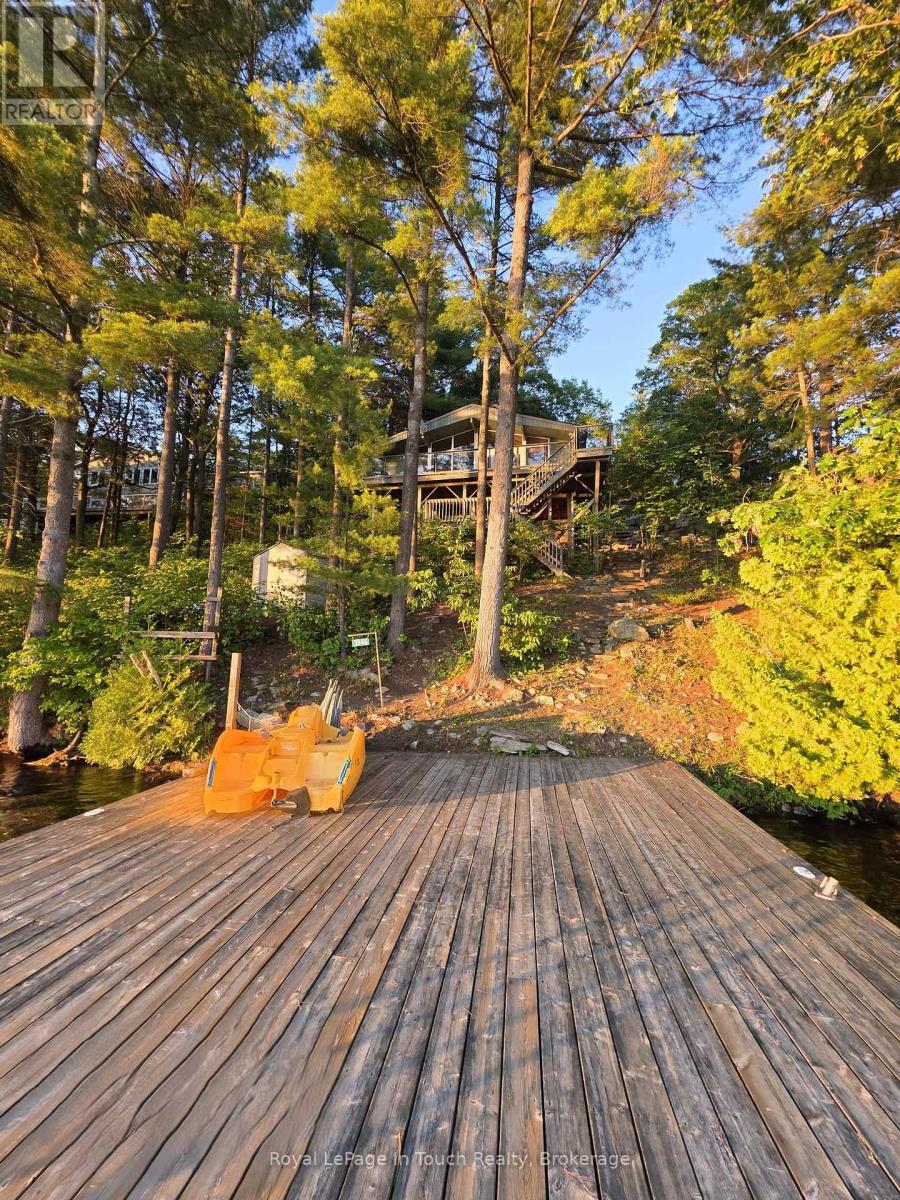
3946 East Shore Road
Severn, Ontario
GLOUCESTER POOL WATERFRONT Perched among towering pines and granite outcroppings, Wake to the sounds of nature. This Turn-key cottage you just need your toothbrush, Spend your days Swimming, Boating, Fishing, or Relaxing on The Deck or Dock. End every Evening Watching Spectacular Sunsets from What Feels Like your Own Private Treehouse Setting with 100 Feet frontage Overlooking Gloucester Pool. The Dock for this property allows for water skiing off the dock and tucked far enough away from The Trent-Severn Waterway that its off in The View. THE DETAILS 3 Bedm1 Bath 976 sq. ft. Detached 2 Car Garage Spacious Loft above The Garage for Additional Storage or Future Possibilities. Bright open-concept kitchen, Dining, and Great Room Area. Dramatic Wall of Lakeside Windows, Cozy wood-burning stove, Updated flooring throughout. Generous kitchen with ample cabinetry and counter space. Expansive Lakeside Deck perfect for Entertaining. Private Dock with Deep-Water Access. Year-Round Road Access. Just under one acre of Beautifully Treed Land. Approximately 1.5 hours from Toronto with convenient Highway 400 access. MORE INFO Located on a private road; Annual Road association fees contribute to road maintenance and winter snow removal. Deep-water shoreline offers excellent swimming and boating. West-facing exposure provides spectacular sunsets throughout the season. Minutes by boat to Big Chute Marine Railway, Lock 44 & Port Severn, Lock 45 on The Trent-Severn Waterway and access to Georgian Bay. Surrounded by mature pines and natural granite, creating outstanding privacy. An ideal Four-Season Retreat or Family Cottage for Generations to Enjoy. This is more than a cottage-it's a waterfront lifestyle. With incredible potential for customization, this property invites you to create your Dream Lakeside Getaway. Book your showing today! (id:36835)
Royal LePage In Touch Realty
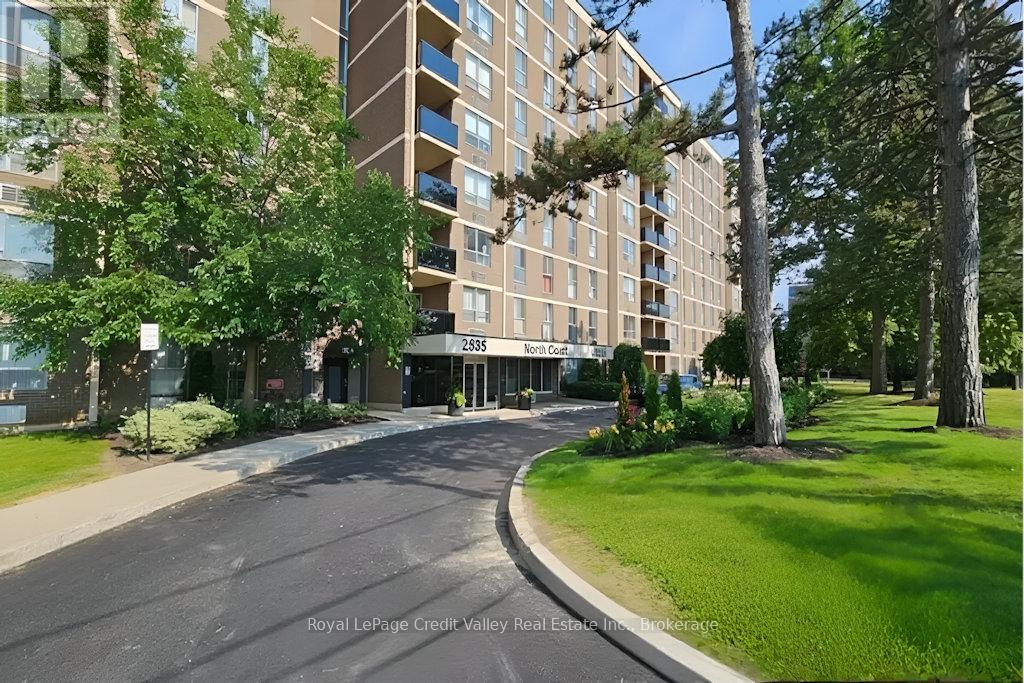
209 - 2835 Islington Avenue
Toronto, Ontario
Welcome to Unit 209 at 2835 Islington Ave - a spacious and well-maintained condo offering comfort, convenience, and exceptional value in a prime Toronto location. This bright and functional unit features a generous open-concept layout with large principal rooms, spacious bedrooms, and a private balcony perfect for relaxing after a long day. The thoughtfully designed floor plan provides plenty of living and storage space, making it ideal for first-time buyers, downsizers, families, or investors alike.Located in a well-managed building with excellent amenities including a sauna room, games room, and pool table/recreation area, residents also enjoy underground parking and convenient access to everyday essentials. Situated just minutes from Highways 400, 401, 427 & 407, commuting is a breeze. TTC transit is at your doorstep with the new Finch West LRT nearby, providing quick access across the city.Enjoy being close to Humber College, York University, Etobicoke General Hospital, schools, shopping, parks, walking trails, and Rowntree Mills Park. A fantastic opportunity to own in a central Toronto location with incredible connectivity and lifestyle convenience. (id:36835)
Royal LePage Credit Valley Real Estate Inc.
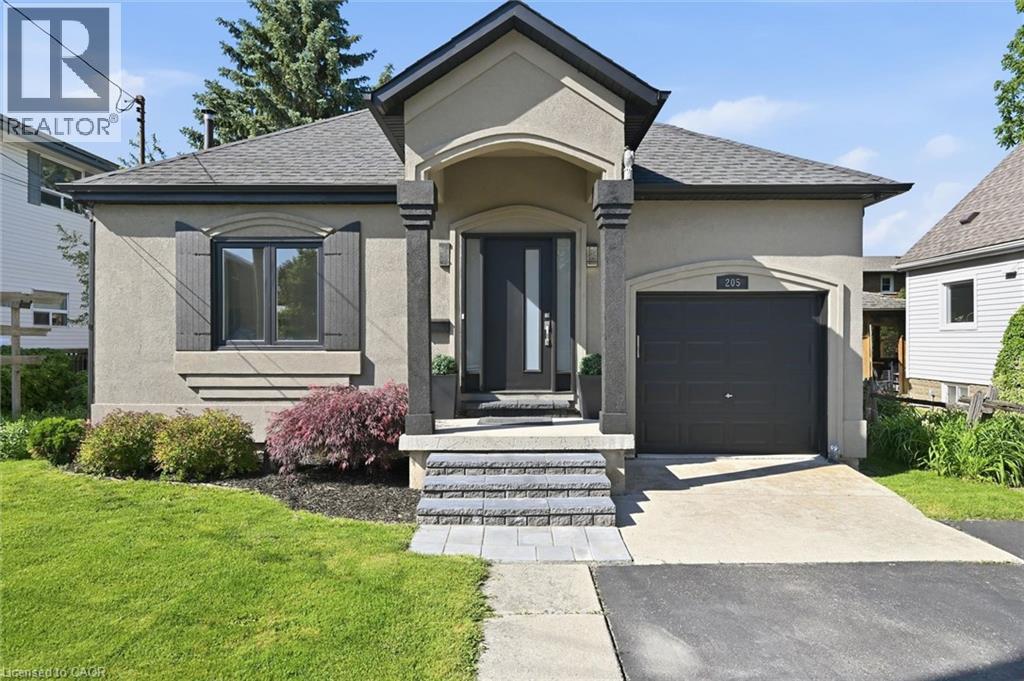
205 Dumbarton Avenue
Hamilton, Ontario
Prime Rosedale location. This bungalow presents beautifully, showcasing a stylish interior and thoughtful updates. The main floor features bright, on-trend décor, a functional kitchen with peninsula, inside access to the garage, and a dining area with patio doors opening to the backyard with a gas BBQ hookup. The primary bedroom sits beside an updated 3-piece bathroom, while a second bedroom is conveniently located near another 3-piece bathroom. The finished basement expands your living space with a generous recreation room, second kitchen, 4-piece bathroom, and a versatile bonus room currently used as a bedroom. Enjoy nearby views of the Red Hill Valley and Niagara Escarpment, plus easy access to amenities, major highways, King’s Forest Golf Club, Rosedale Arena, and local trails. Welcome home! (id:36835)
Royal LePage State Realty Inc.
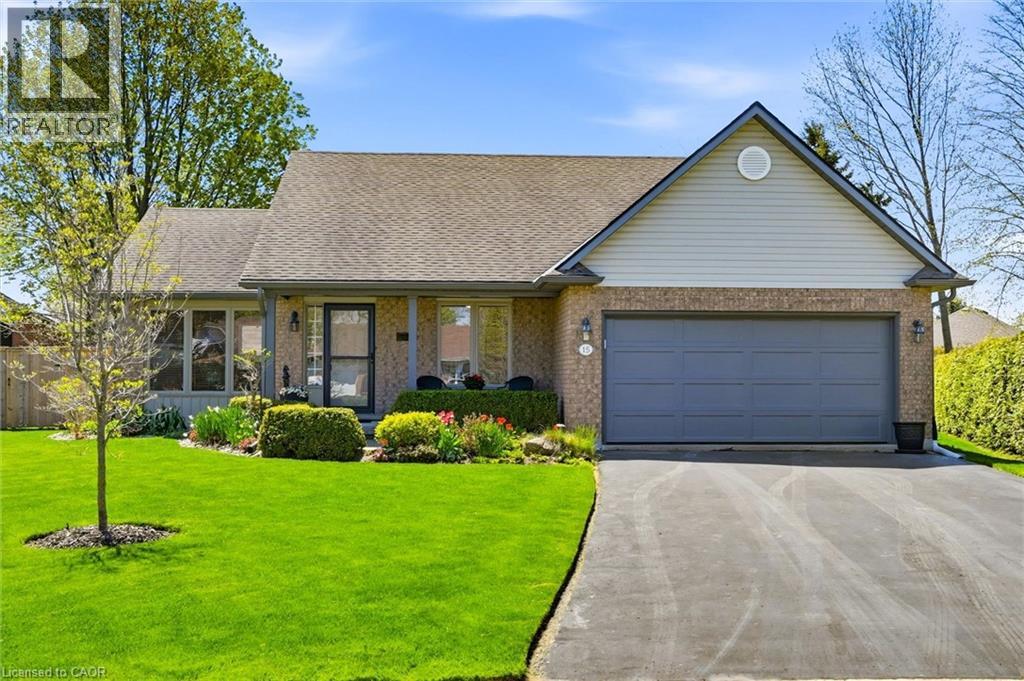
15 Bayshore Court
Port Dover, Ontario
Prime Port Dover court location. This carpet-free 3-bed, 3-bath bungalow shows beautifully with warm, inviting finishes throughout. The bright, open main floor features engineered hardwood, living/dining area with gas fireplace overlooking the kitchen with island, pantry and dinette with sliding doors to the private patio. The primary bedroom offers a refreshed ensuite and walk-in closet, alongside an updated main bath and laundry closet option. The lower level adds a comfortable family room and spacious bathroom. Outside, enjoy tastefully landscaped gardens and a relaxing patio retreat. Several improvements have been made to the home over the past six years including windows, furnace and central air conditioner, upgraded attic insulation, refreshed bathrooms, engineered hardwood flooring and more. Close to restaurants, shopping, the beach, boating and golf. Live your best life—welcome home! (id:36835)
Royal LePage State Realty Inc.