
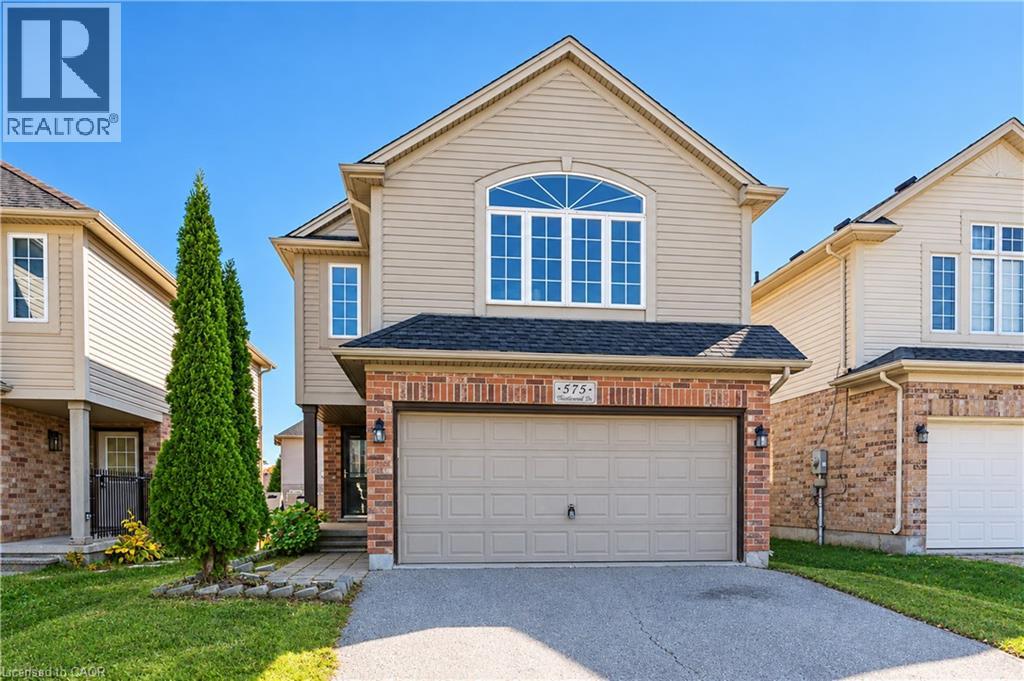
575 Thistlewood Drive
London, Ontario
Excellent rental potential! Welcome to this beautifully updated 4+1 bedroom, two-storey home in the highly sought-after Stoney Creek neighbourhood of North London. The fully finished walk-out basement features a separate kitchen, full bathroom, and private entrance through the garage, making it ideal for extended family living or offering potential rental income. The main home boasts four spacious bedrooms, a primary bedroom with ensuite, and the convenience of second-floor laundry. The updated kitchen opens onto a charming deck, perfect for outdoor dining and entertaining. Recent updates include flooring, fresh paint, and professional cleaning, along with the roof, furnace, and kitchen replaced in 2019 and hot water tank in 2020. Conveniently located close to the YMCA, library, schools, parks, shopping, and everyday amenities, this move-in-ready property is an excellent opportunity for families and investors alike! (id:36835)
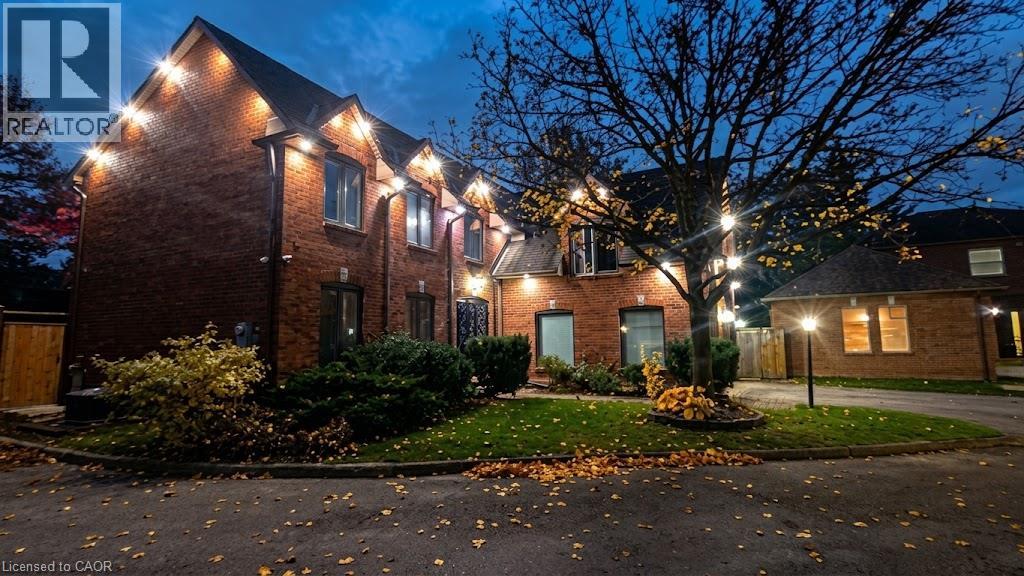
6654 Mockingbird Lane
Mississauga, Ontario
Beautifully maintained 5+1 bedroom, 4-bathroom Fernbrook Ashley model in sought-after Trelawny Estates, offering approximately 3,550 sq. ft. of finished living space. The main level features hardwood floors, elegant living and dining areas, and a custom kitchen with extended centre island, granite countertops and built-in stainless-steel appliances. The bright breakfast area and spacious family room both offer walkouts to the beautifully landscaped backyard with mature trees, upgraded interlock patio, BBQ area and outdoor lighting—an inviting setting for relaxing and entertaining. The second level offers a generous principal suite with walk-in closet and renovated ensuite, along with a renovated main bathroom and four additional bedrooms. The professionally finished basement adds an extra bedroom, 3-piece bathroom, yoga studio, recreation area and second gas fireplace, providing excellent additional living space. Additional features include laminated, shatter-resistant glass on the windows and backyard sliding doors, secure doors with locking systems and a Tesla EV charger. Recent improvements include new outdoor stairs, a new front gate, fresh paint throughout and upgraded spotlights around the house. Other notable updates include roof (2021) with 50-year warranty, windows and patio/family room sliding doors with integrated blinds (2022), underground sprinkler system (2021), updated eavestroughs and downspouts, and gutter protection. Conveniently located near Lisgar and Meadowvale GO Stations, 401, 403 and 407, schools, parks, trails, shopping and everyday amenities. (id:36835)
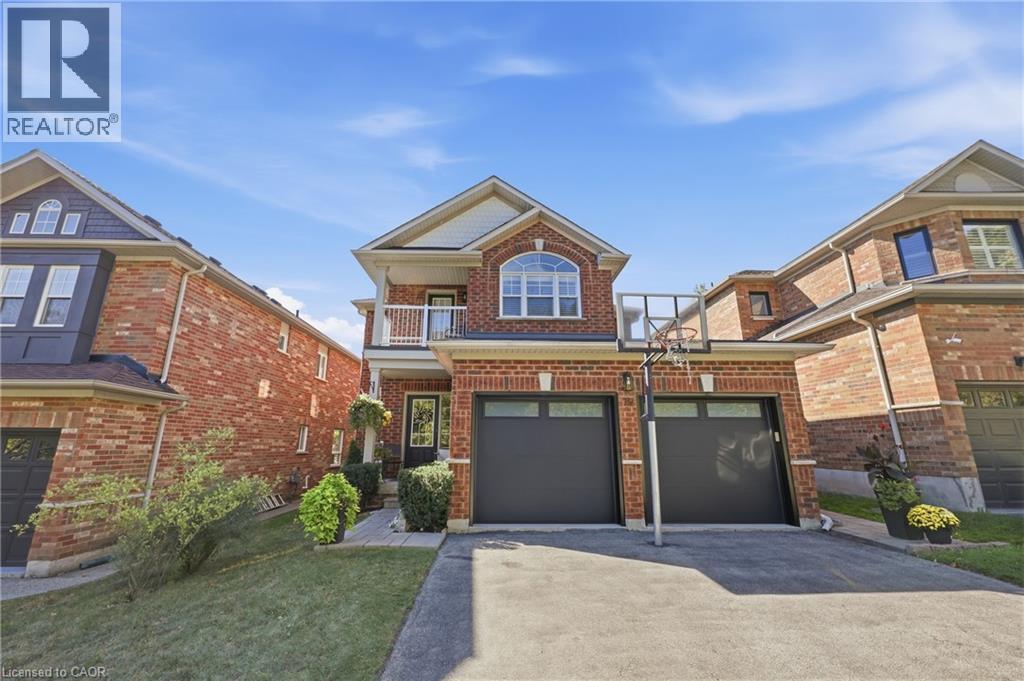
79 Livingstone Drive
Dundas, Ontario
Welcome to 79 Livingston Drive, nestled in a quiet, highly sought-after pocket of Dundas. Situated at the base of the escarpment, minutes from scenic hiking trails, schools, parks and the vibrant shops, restaurants, and cafés historic Dundas. The main floor is the perfect balance of open concept and traditional living. Forormal dining room gourmet kitchen and adjoining breakfast area and two-storey great room with a near floor to ceiling Cathedral window that showers light into the main floor, accented with a gas fireplace and bookshelf wall. A separate laundry room and two-piece bathroom complete the main level. Upstairs, the spacious primary bedroom serves as a comfortable retreat, complemented by a private four-piece ensuite. Two additional bedrooms and another full four-piece bathroom provide plenty of room for family, guests, or a home office, complete with a walkout balcony showcasing Niagara escarpment views. The finished lower level expands the home's living space, creating endless possibilities for a recreation room, media area, home gym, office, or playroom. Step outside to your fully fenced low maintenance backyard, a private setting ideal for entertaining. A beautiful deck creates the perfect space to enjoy summer evenings, host family and friends, or relax with your morning coffee. Complete with a two-car garage, this move-in-ready home combines comfort, style, and an exceptional location in one of Dundas' most desirable neighbourhoods (id:36835)
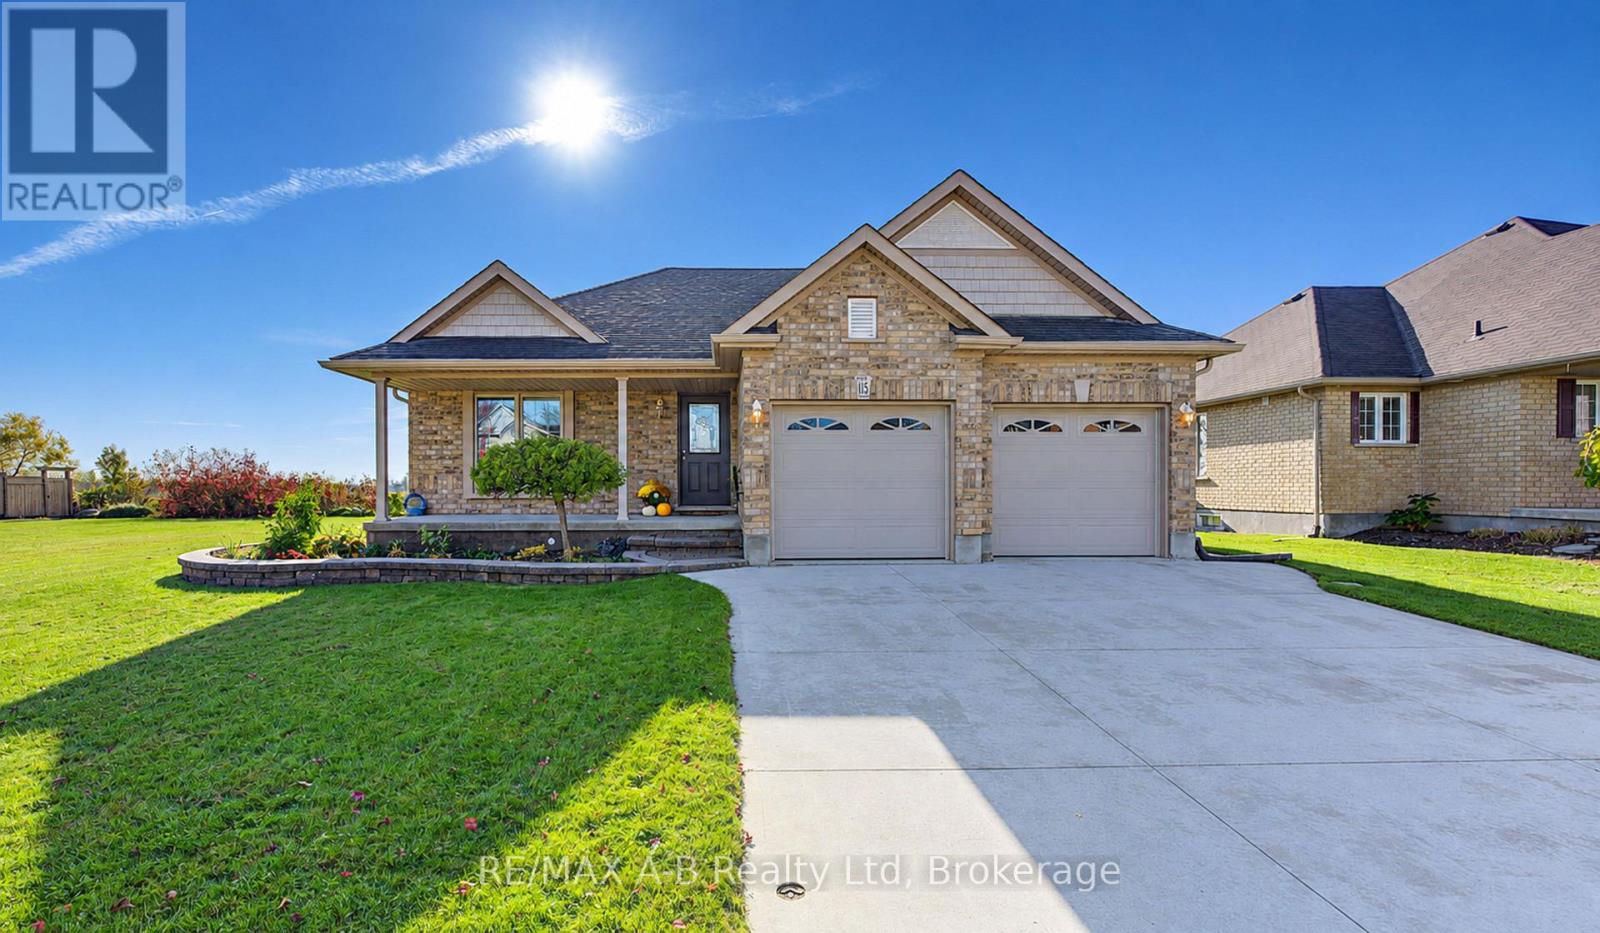
115 Liebler Street
East Zorra-Tavistock, Ontario
Enjoy the ease of one-floor living in this inviting bungalow, ideally suited for those looking to downsize, retire, or enjoy the comfort and convenience of main-floor living. Offering 2 bedrooms and 2 bathrooms, this home presents a wonderful opportunity to embrace a relaxed lifestyle in a peaceful setting. Backing onto farmland, the property offers a lovely rural backdrop to enjoy, while the unfinished basement provides excellent potential for additional living space to suit your needs, whether you envision a recreation room, hobby area, or extra space for family and guests. If you're looking for a comfortable home with room to make it your own, this Tavistock property is well worth a closer look. Discover the possibilities and imagine your next chapter at 115 Liebler Street, Immediate possession is available (id:36835)
50 Regina Boulevard
Wasaga Beach, Ontario
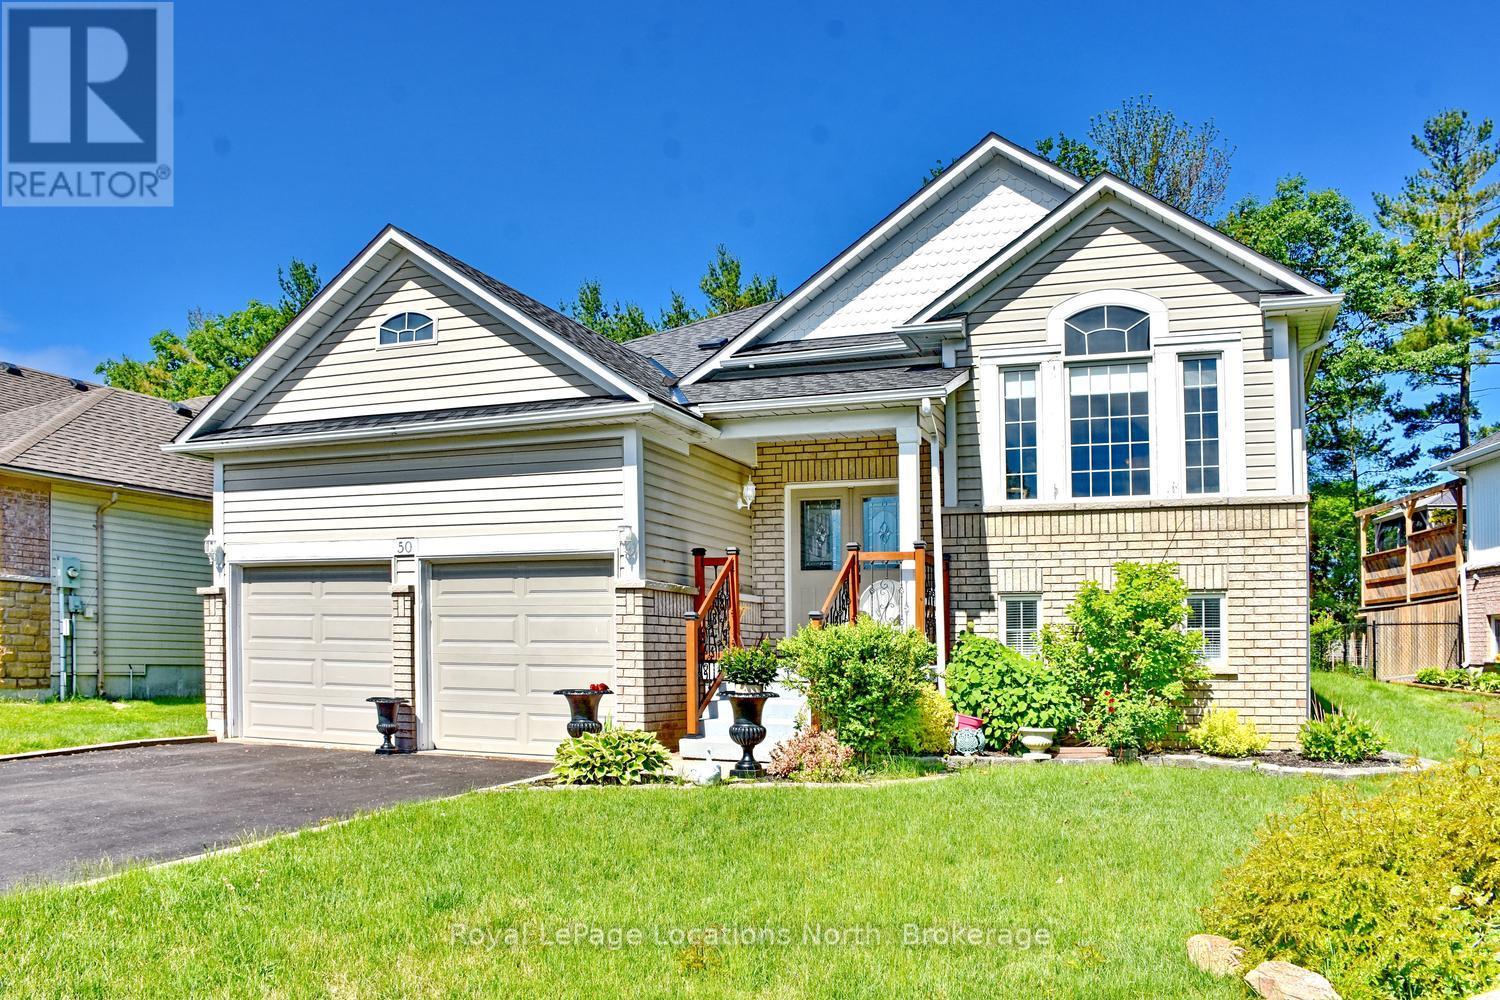
This beautiful home and spectacular lot is a must see. Perfect for a retiring couple or a large family who needs an in law suite. The whole house is carpet free. The kitchen and dining area are open to the spacious family room complete with fireplace. Walk out to a large deck with attached pergola , a great place to sit and enjoy the magnificent lot. See documents for large list of upgrades.!!!!garage door ,door opener and remote 2025, air conditioner,and ecobee thermostat 2025, furnace 2026, carpet replaced with hardwood 2019. (id:36835)
733 Chesapeake Drive
Waterloo, Ontario
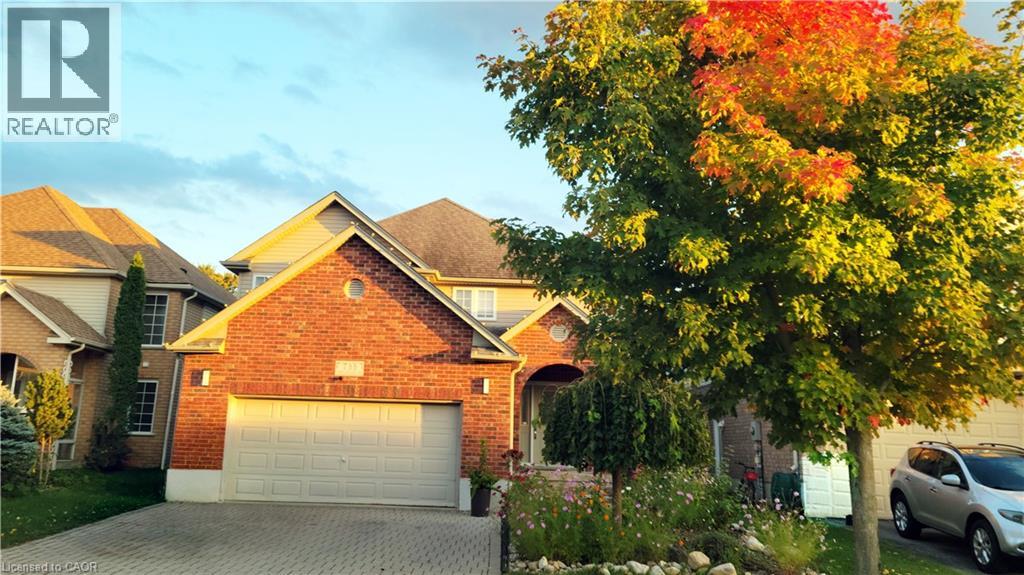
Welcome to 733 Chesapeake Drive in Waterloo’s highly desirable Eastbridge neighbourhood! Originally built as a builder’s model home, this 2-storey property offers over 3,000 sq ft of total finished living space, featuring 4 bedrooms, 4 bathrooms, a double-car garage, and a fully finished basement. The current owner invested approximately $70,000 in thoughtful renovations, including engineered hardwood flooring throughout, a modernized staircase with metal railings, quartz countertops in the kitchen and basement wet bar, added cabinetry with a quartz top in the breakfast area, updated bathroom vanities and mirrors, and new light fixtures. The main floor features a soaring 17-ft ceiling, large windows filling the space with rich natural light, engineered hardwood flooring, a seamless flat layout, and a striking 3-sided fireplace connecting the living and dining areas. The kitchen offers solid wood cabinetry with crown moulding, quartz countertops, and a bright breakfast area. A convenient powder room and laundry room complete this level. Upstairs, the primary bedroom features vaulted ceilings, a walk-in closet, a second closet, and a 5-piece ensuite with a refreshed vanity. Three additional spacious bedrooms and an updated 4-piece bathroom with a double-sink vanity complete the upper level. The expansive, fully finished basement offers a large recreation room with a gas fireplace and a wet bar featuring a quartz countertop, ideal for entertaining. Outside, enjoy a fully fenced backyard with an interlocking brick patio. Additional features include a double garage, double driveway (4 parking spots total), central vacuum, and sump pump. Partially repainted in 2026. Conveniently located near top-rated schools, RIM Park, Conestoga Mall, shopping, public transit, and Highway access. (id:36835)
102 Thackeray Way
Harriston, Ontario
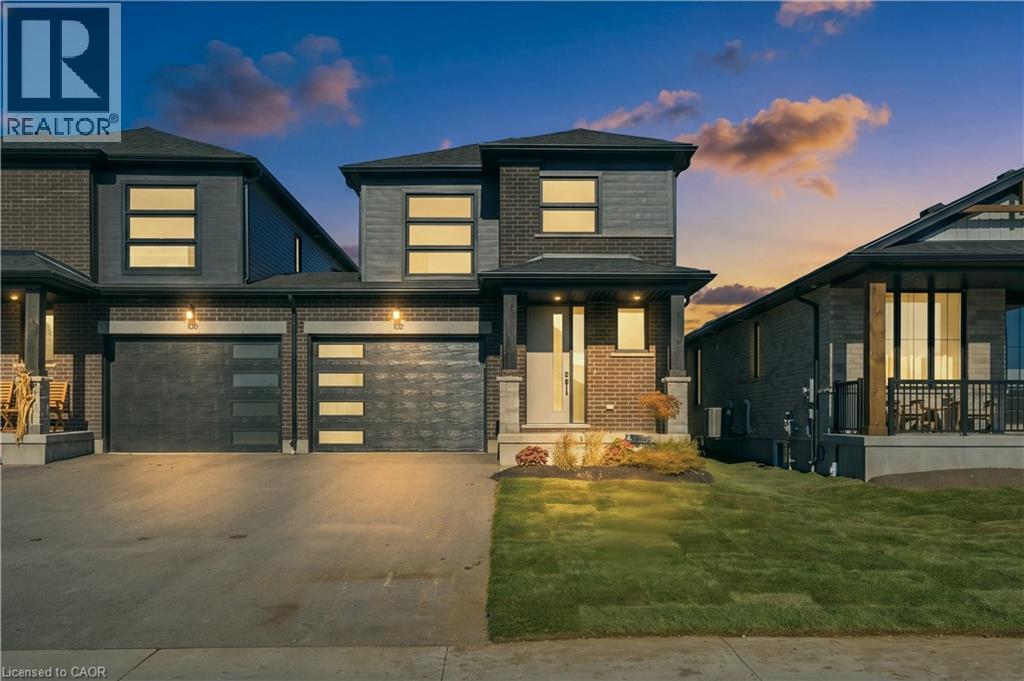
Welcome to Maitland Meadows, where modern design meets small town comfort. This brand new Woodgate model offers the perfect upgrade for young professionals or growing families who want more breathing room without the noise that usually comes with semi-detached living. These homes are only connected at the garage wall, giving you the privacy and quiet you've been craving. Inside, you get that fresh, contemporary style everyone wants today. Bright, open spaces and thoughtful upgrades already included make move-in day feel truly turnkey. Outside, you'll love the peaceful neighbourhood vibe: safe, quiet streets, friendly neighbours, and farmland sunsets you'll never get tired of. Commuting is easy with larger centres about an hour away, and you'll enjoy all the small town essentials - fibre optic internet, natural gas heat, and full municipal services. Quick closing is available so you can start your next chapter sooner. If you're looking for an affordable new build with style, space, and zero hassle, this is the one. Additional perks include: Oversized garage with man door and opener, paved driveway, fully sodded yard, soft close cabinetry, central air conditioning, Tarion Warranty and survey all included in the price. NOW INCLUDING APPLIANCES!!! (id:36835)
130483 Gleason Lake Road
Georgian Bluffs, Ontario
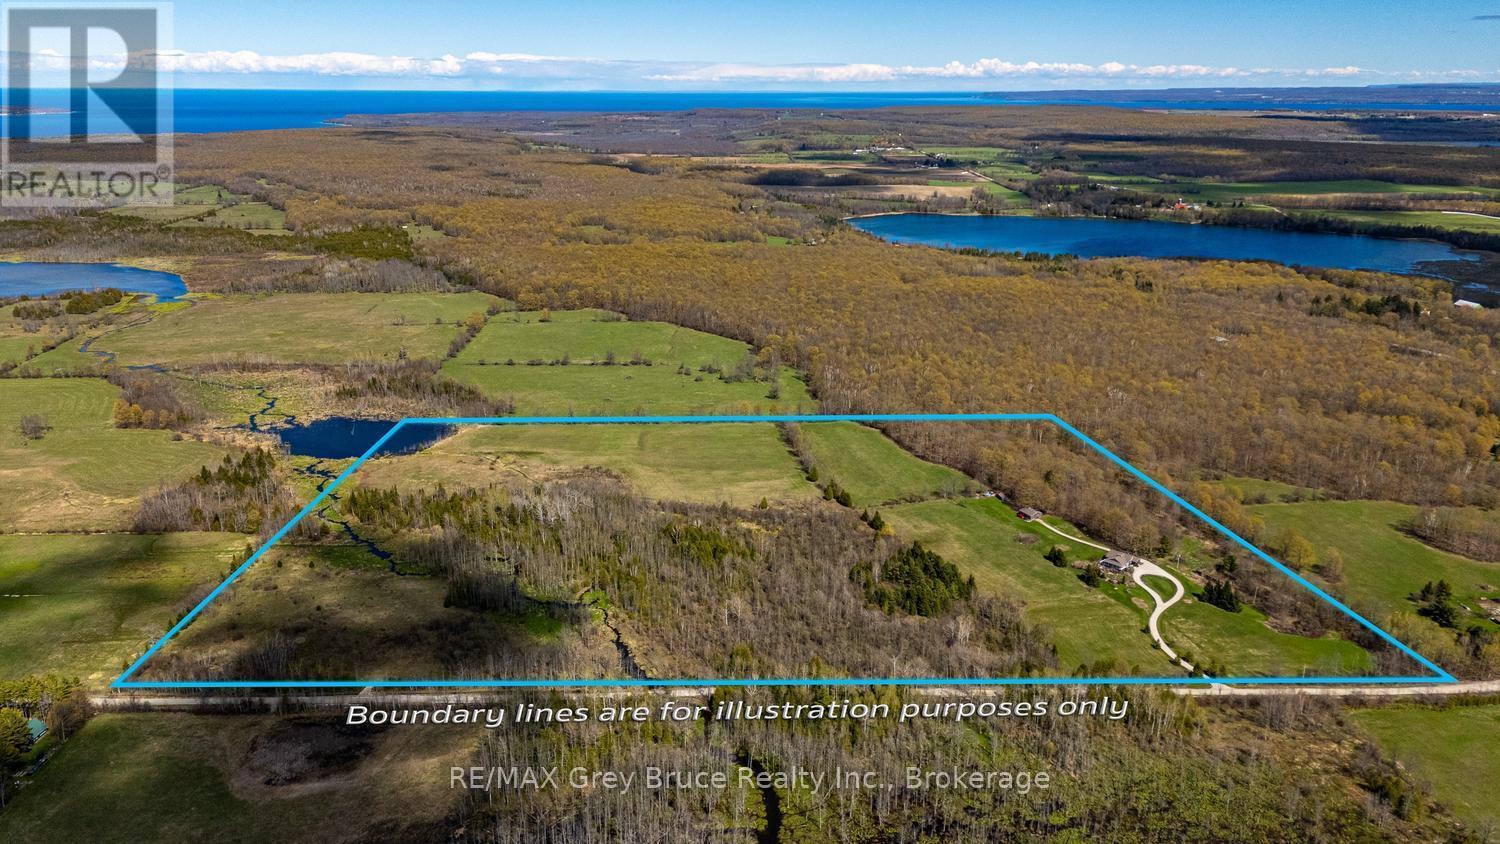
Experience refined country living! A gently winding laneway leads to beautifully landscaped grounds with panoramic countryside views, creating a warm and welcoming first impression. This stunning 2300+sq.ft. home on 60 peaceful acres, is designed for both elegant entertaining and relaxed everyday living. The renovated custom kitchen is the heart of the home, featuring quartz countertops, under-cabinet lighting, propane range, and an impressive walk-in refrigerator, perfect for hosting family and guests. A charming breakfast room captures escarpment views and easy access to the patio. The adjoining dining area, complete with a WETT-certified cookstove, adds warmth and character for memorable meals and celebrations. The breathtaking family room features soaring ceilings, oversized windows overlooking the gardens, and a stunning stone fireplace that creates an atmosphere of calm and comfort. Walk out to the wraparound covered porch with added deck and enjoy the peace and serenity this property offers. The main level feat. 3 spacious bedrooms and family bath. The private primary suite incl. a 3-piece ensuite and walkout to the east-facing deck for sunrise views. The lower-level recreation room, completed in 2022, adds flexible space for hobbies, fitness, or entertainment, while partially finished storage and workshop areas provide outstanding functionality. Explore rolling fields, the mature maple bush, and scenic flowing Gleason Brook. Whether you envision hobby farming, maple syrup production, Bed & Breakfast, or simply enjoying a quieter lifestyle, the possibilities are endless. A classic barn enhances the property's appeal. Conveniently located a short drive to Wiarton, Owen Sound, golf courses, trails, and the natural beauty of the Bruce Peninsula. An exceptional opportunity to embrace country living - where privacy, natural beauty, and timeless comfort come together in a peaceful rural setting. (id:36835)
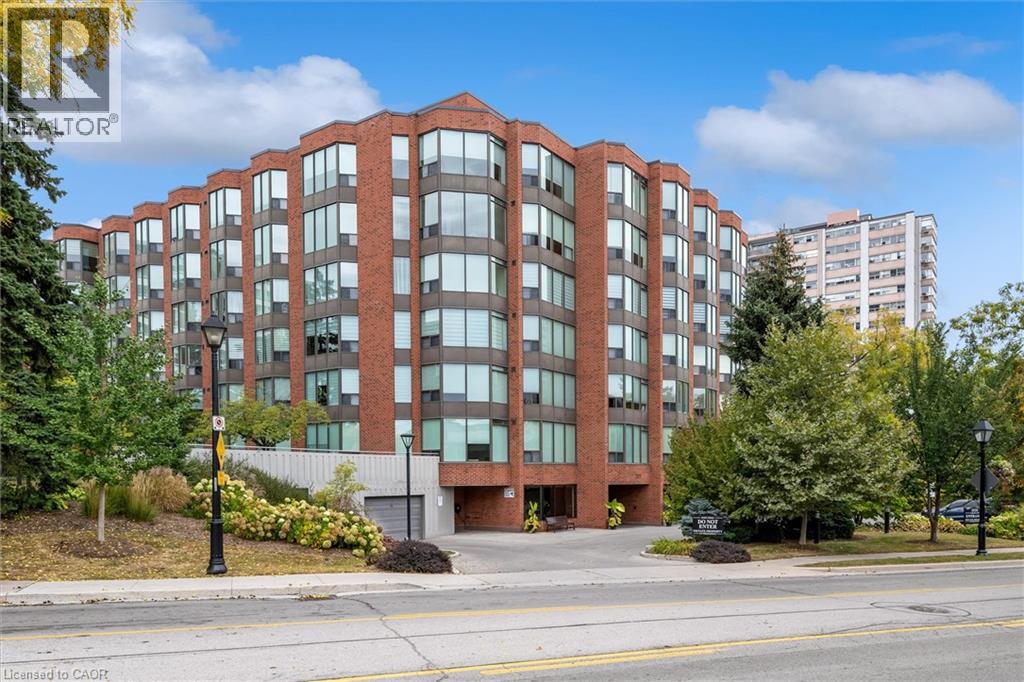
2121 Lakeshore Road Unit# 404
Burlington, Ontario
Walk to Downtown, Spencer Smith Park, the Waterfront Trail and Restaurants! Welcome to Village Gate Condominiums, where manicured grounds, a beautifully updated lobby and a quiet, well-maintained atmosphere create an inviting place to call home. This bright and spacious 2 Bedroom, 2 Bathroom condo with a generous den offers a thoughtfully designed layout with plenty of space for everyday living and entertaining. The open concept living and dining areas provide an effortless flow and a welcoming setting for gatherings. The spacious primary suite features a private ensuite bathroom and walk-in closet while the second bedroom offers flexibility for family, guests or a home office. Enjoy the convenience of one underground parking space, one spacious storage locker and ample visitor parking. Ideally located within walking distance to Downtown Burlington, Spencer Smith Park, the Waterfront Trail, restaurants, shops and everyday amenities, this is an excellent opportunity to enjoy a low-maintenance lifestyle in one of Burlington's desirable Waterfront Communities. (id:36835)
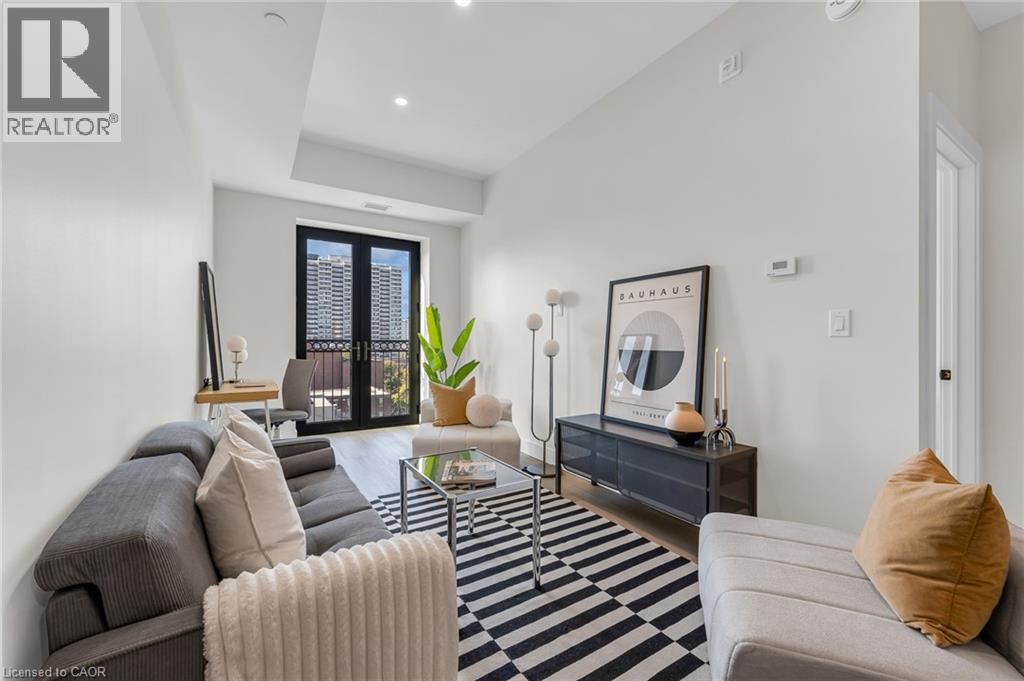
169 James Street S Unit# 804
Hamilton, Ontario
Welcome to PENTHOUSE living at The Greystone. | ONE MONTH FREE on a 12 month lease* | This beautifully designed 2-bedroom + den, 1-bathroom suite sits on the top floor of one of downtown Hamilton's most sought-after professionally managed rental buildings (CORE URBAN). West-facing exposure fills the suite with beautiful afternoon light, while a Juliet balcony brings in fresh air and offers the perfect vantage point to take in the evening sky and city views. Inside, the thoughtful layout offers two comfortable bedrooms, a bright open-concept living space, contemporary finishes, in-suite laundry, and a modern kitchen designed for everyday living and entertaining. Residents of The Greystone enjoy access to a rooftop terrace, fitness room, secure fob entry, and the convenience of professional on-site management. Ideally located on James Street South, just a short walk to the Hamilton GO Centre and surrounded by some of downtown's best restaurants, shops, and everyday amenities. A rare opportunity to lease a top-floor, west-facing 2-bedroom suite in the heart of the city. Parking underground at an additional cost*. Tenant responsible for utilities through WYSE and their own internet (building pre-wired with Bell). Rental application, credit report, proof of employment/income, and references required. (id:36835)
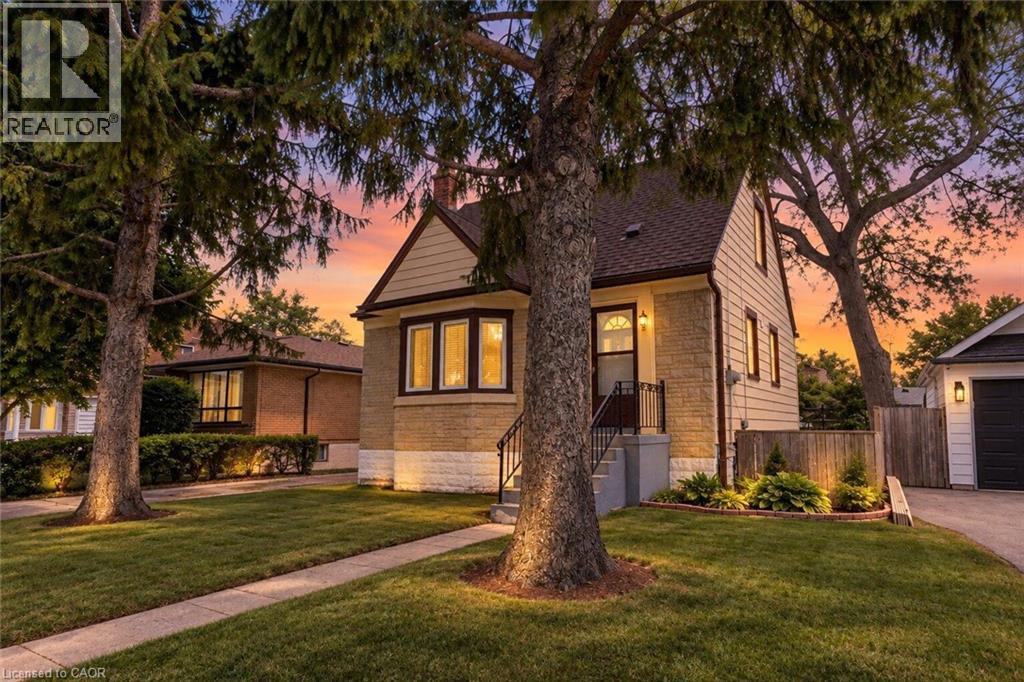
269 Queensdale Avenue E
Hamilton, Ontario
Welcome to 269 Queensdale Ave E, a turn-key gem in a sought-after, central Hamilton Mountain neighborhood! This classic brick home features timeless 90s-inspired charm mixed with modern updates, including sleek new aluminum siding, light fixtures, flooring. Inside, a sun-drenched, layout hosts an airy living room, a spacious kitchen, a main-floor bedroom, and a full 4-piece bathroom, with two more generous bedrooms upstairs. Recent, extensive renovations ensure this home is in fantastic condition, and the finished basement offers extra living space for a rec room or home gym. A major highlight is the deep, extended lot with a massive backyard made for summer barbecues, pool oasis and hosting friends/family. Located just minutes from top-rated schools, parks, Juravinski Hospital, major highways, and public transit, you're also just a short drive from downtown's shops, festivals, dining, and all the great things the city has to offer. Move-in ready and attractively priced, this is an incredible opportunity for young families or investors in a prime location! Some photos are virtually staged. (id:36835)
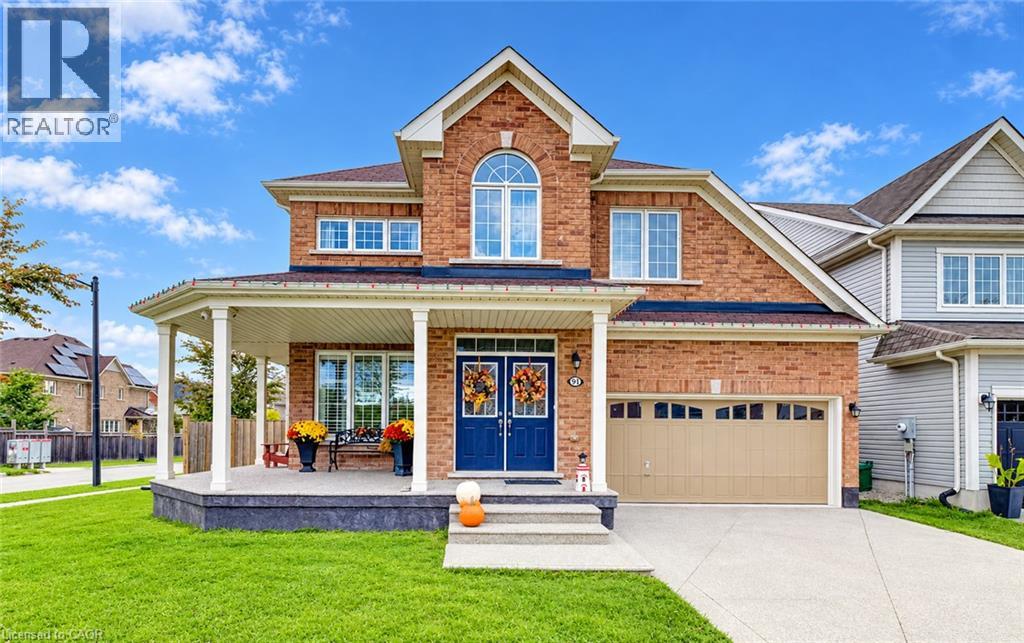
91 Cook Street
Binbrook, Ontario
Located in a quiet, family friendly neighbourhood this exceptional 4+1 bedroom, 3.5 bath home checks all the boxes. Situated on a prime corner lot, this all brick home boasts a charming wrap-around porch overlooking desirable Summerlea Park. Enjoy modern living designed for seamless entertaining throughout 2,656 square feet of above grade sophistication and approximately 4000 total square footage. The open concept main floor with 9 foot ceilings is highlighted by a stylishly appointed kitchen with a vibrant backsplash, stainless steel appliances, and island with ample seating. The cozy living room with stone feature wall and fireplace creates a warm and inviting space. The separate formal dining room is perfect for family gatherings and holiday hosting. Quality finishes including granite countertops and California shutters are complimented by a Maple hardwood staircase and engineered hardwood flooring throughout. From the dinette, step through oversized sliding glass doors to maintenance-free outdoor living, featuring a pool and an expansive wraparound patio -the ultimate summer oasis. The main floor provides convenient inside entry from the mud room to a rarely offered 3-car tandem garage which leads to an aggregate driveway. The spacious primary suite is a true retreat featuring his and hers walk-in closets and a spa-like 5-piece ensuite with a soaker tub and water closet. Three additional generous bedrooms, a 4-piece washroom, and an upper level laundry room complete this floor. The lower level extends your living space, featuring a spacious recreation room, an additional bedroom, and a modern 3-piece bathroom -ideal for guests, a growing family or in-law suite. Combining a premium lot with a sought-after community, this move-in-ready home is steps from parks, schools, and amenities. Don't miss this rare opportunity to own a home where quality meets location! (id:36835)
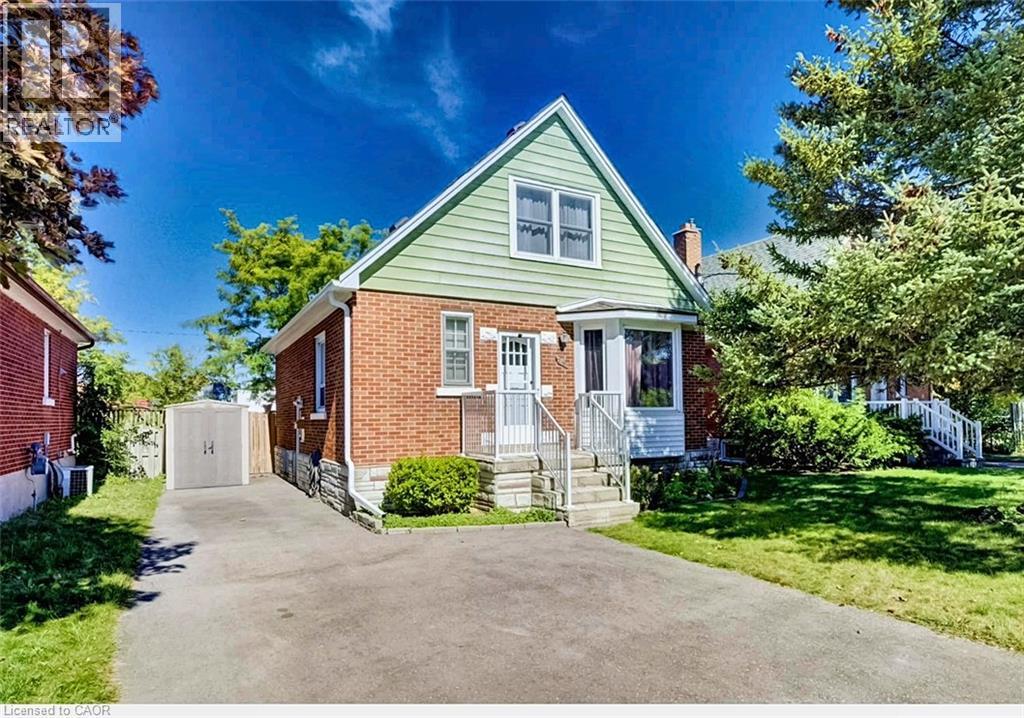
208 Arnold Street
Kitchener, Ontario
PRICE IMPROVED! Home for the holidays, and ready for 2027. Welcome to 208 Arnold Street, Kitchener, a well-maintained detached home where the big-ticket work is already done: furnace 2019, main roof 2020, fencing 2021, driveway 2024, eavestroughs and porch railings 2025, plus a covered patio, bay window and shed roof. That's more than $48,000 in documented improvements, with receipts available on request. Start the year with peace of mind and put your budget toward making it yours, not replacing what wears out. Built in 1947 and lovingly cared for, the home sits on a fully fenced 40 x 120 ft lot on a quiet, established street. The private driveway fits four vehicles, so there's room for holiday guests, and that's rare this close to downtown. Inside, a bay window fills the living room with natural light, and the dining room has space for the whole family around the table. Three bedrooms are spread across two levels, with hardwood upstairs refinished in 2021 and a main-floor bedroom that works as a nursery, home office or guest room. Forced-air gas heat and central air keep every season comfortable. The partially finished basement adds a rec room, a dedicated workshop and a separate laundry area. Out back, the covered patio keeps the yard in use through winter, and a resurfaced deck steps down to mature gardens, a fenced yard for kids and pets, and a 10 x 10 shed for the seasonal gear. Everyday life is easy here. St. Teresa Catholic Elementary is about a 7-minute walk, and the Lancaster Street West strip is roughly 300 m away, with a pharmacy, Lancaster Plaza, The Souk and local eateries. Frederick Mall, Bluevale Collegiate, outdoor skating rinks and downtown Kitchener are all within about 2 km. Outgrowing a condo or townhome? Make 2027 the year you own your lot, your yard and your peace of mind. Book your showing today. (Images have been digitally enhanced) (id:36835)
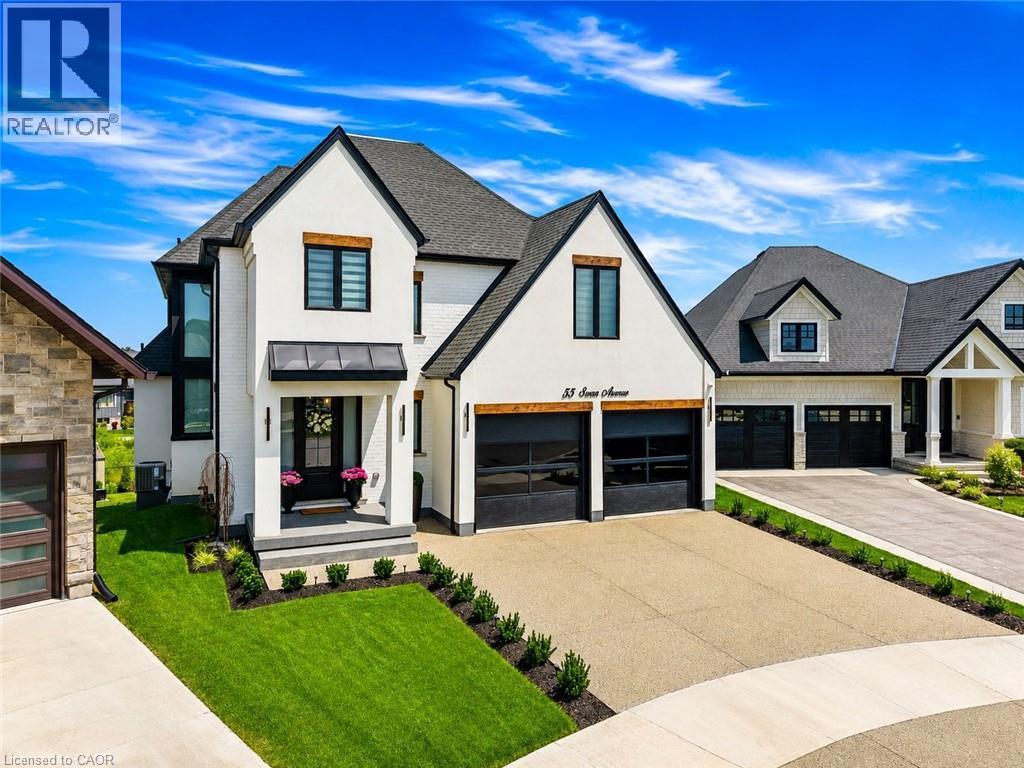
55 Swan Avenue
Fonthill, Ontario
Welcome to 55 Swan Avenue, a custom-built luxury bungalow with a loft and fully finished walkout basement that is guaranteed to impress. Offering 4 bedrooms, 4 bathrooms, and a rough-in for a second kitchen, this exceptional home is ideal for multi-generational living, an in-law suite, or future rental income.From the exposed aggregate driveway, California-style garage doors, and professional landscaping to the stunning interior, every detail reflects exceptional craftsmanship and premium finishes. Inside, soaring ceilings, a dramatic floor-to-ceiling glass feature wall, herringbone hardwood floors, oversized windows, and skylights create a bright, elegant atmosphere.The chef's kitchen features custom cabinetry, Dekton countertops and backsplash, built-in Dacor refrigeration, GE Café wall ovens, an oversized island, and a walk-in pantry with bar sink and beverage fridge. It flows seamlessly into the dining area and great room with a 55,000 BTU gas fireplace and access to the covered composite deck.The main-floor primary suite offers a walk-in closet and spa-inspired ensuite with heated floors. A laundry room, powder room, and mudroom with garage access complete the main level.Upstairs you'll find spacious bedrooms and heated-floor bathrooms, while the walkout basement offers a large rec room, bedroom, full bath, storage, cold cellar, patio access, and a kitchen rough-in.Additional features include built-in audio, wired security cameras, Hide-A-Hose central vacuum, irrigation, custom lighting, designer window coverings, hot tub, 8-foot shaker doors, and an oversized 21' x 21' garage roughed in for gas heat.Located in prestigious Saffron Estates, close to excellent schools, parks, golf, trails, shopping, restaurants, and easy access throughout Niagara and the GTA, this is a rare opportunity to own a truly custom luxury home. (id:36835)
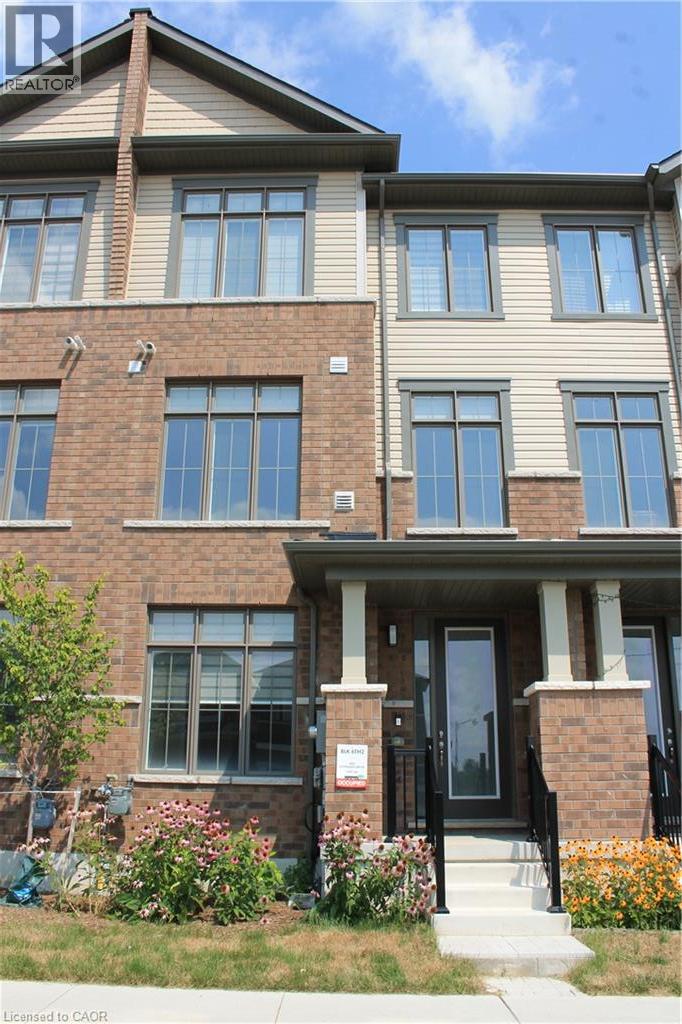
400 Newman Drive Unit# 44
Cambridge, Ontario
Welcome to Westwood Village – Modern Living in Cambridge!Discover contemporary style and comfort in this stylish, nearly new three-storey townhome located in the highly sought-after Westwood Village community in Cambridge. Offering over 1,800 sq. ft. of thoughtfully designed living space, this exceptional home features 3 spacious bedrooms, 2.5 bathrooms, and a versatile layout ideal for modern living.The main floor welcomes you with a flexible living space perfect for a home office, study, or additional sitting area, offering versatility to suit your lifestyle.The second floor is the heart of the home, featuring a bright, open-concept design that seamlessly connects the kitchen, dining, and living areas. The modern kitchen boasts stainless steel appliances, ample cabinetry, and a large centre island, creating an ideal setting for everyday living and entertaining. Step outside to the impressive covered terrace and balcony, providing inviting outdoor spaces to enjoy your morning coffee, host guests, or unwind with family and friends.The upper level offers a private retreat in the spacious primary bedroom, complete with a large walk-in closet, a luxurious 5-piece ensuite, and its own private balcony. Two additional generously sized bedrooms, a convenient 4-piece main bathroom, and upper-level laundry complete this well-designed floor.Enjoy a wonderful balance of nature and everyday convenience, with nearby green spaces, restaurants, shopping, and essential amenities just a short distance away.Nearly new, move-in ready, and thoughtfully designed for contemporary living, this impressive Westwood Village townhome offers the space, style, and functionality to feel right at home. An excellent opportunity to enjoy modern living in a desirable Cambridge community! (id:36835)
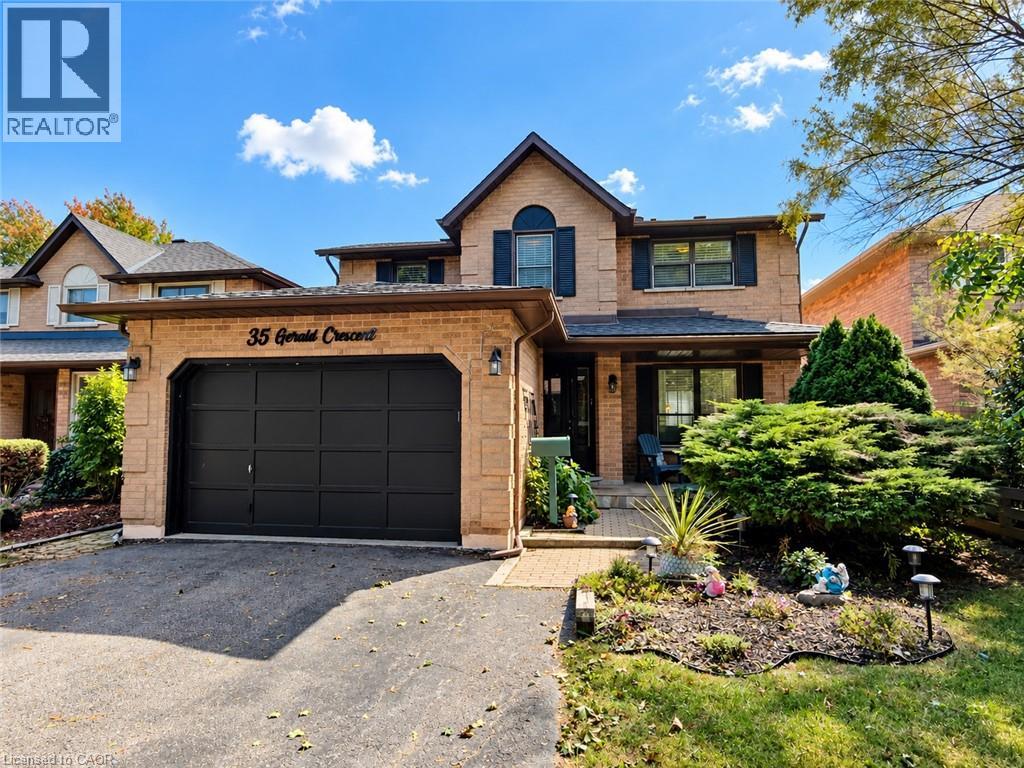
35 Gerald Crescent
Hamilton, Ontario
Welcome to a private ravine retreat in the heart of Stoney Creek Mountain's sought-after Valley Park community! Tucked away on a quiet, family-friendly crescent, this spacious 4 bedroom, 2.5 bath home combines comfortable family living with an incredible backyard setting overlooking a lush ravine and Felker's Creek. The bright, functional main floor features separate formal living and dining rooms, a welcoming family room with wood-burning fireplace, convenient main floor laundry and a large eat-in kitchen with upgraded stainless steel appliances and plenty of counter and cabinet space. Upstairs, escape to an impressive primary bedroom retreat complete with a walk-in closet, private sitting area and 4-piece ensuite, plus three additional bedrooms and 5-piece main bath for family, guests or home-office needs. The fully finished lower level expands your living and entertaining options with a spacious recreation room, hobby room, wet bar and cold storage room. Step outside and discover what truly sets this property apart. Relax on the covered rear deck, enjoy summer days around the on-ground pool, or simply take in the peaceful, private surroundings of the stunning ravine setting. The fully fenced yard creates a fantastic space for entertaining, children and pets, while the covered front porch adds even more outdoor living space. Complete with a 1.5-car garage with inside entry and parking for up to 5 vehicles. Major updates include roof shingles (2020), furnace & A/C (2022), pool pump (2022), solar pool heater (2023) and pool liner (2026). An exceptional location close to schools, parks, trails, shopping, restaurants, entertainment and highway access - with the privacy and natural setting that are increasingly hard to find. (id:36835)
233 Oprington Place
Kitchener, Ontario
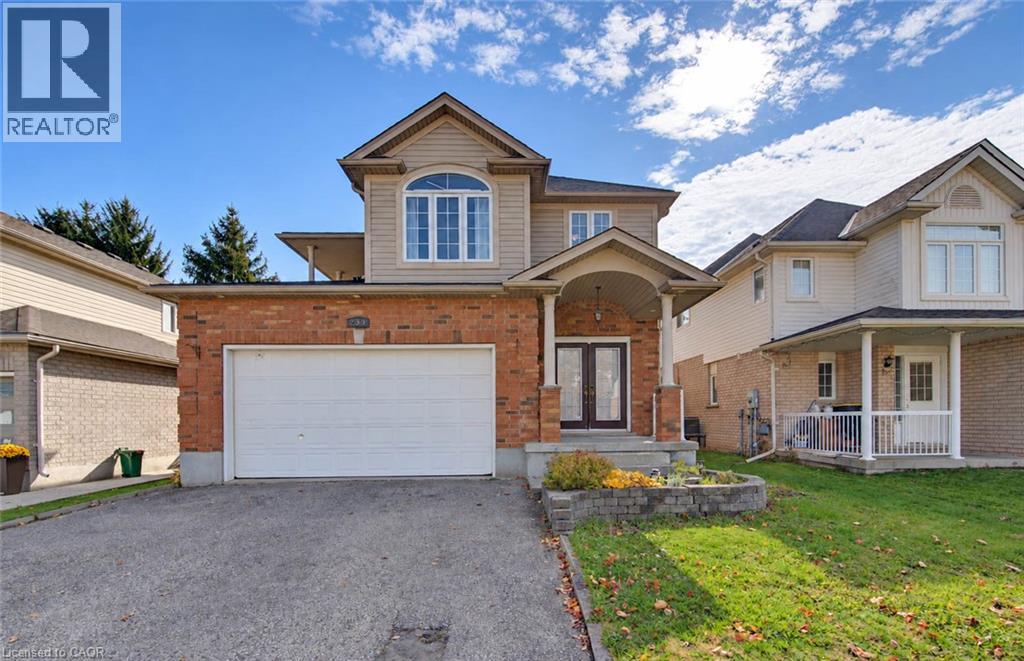
Welcome to this inviting 3-bedroom home featuring a bright, open-concept layout, impressive 9-foot vaulted ceilings, and carpet-free living throughout. The double-door main entrance creates a welcoming first impression, while the spacious primary bedroom offers plenty of room to unwind, complete with SLIDING DOORS LEADING TO AN UPPER COVERED PORCH. The main bathroom offers convenient ensuite privileges, linen closet and extra wide vanity. The functional kitchen features a breakfast bar and includes all appliances, making it perfect for everyday living and entertaining. A main-floor powder room adds extra convenience for family and guests. Enjoy easy access to the backyard through sliding doors that lead to an extra-large deck overlooking a fully fenced yard—ideal for summer barbecues, outdoor gatherings, and relaxing evenings. The double-car garage offers a convenient man door to the backyard, which can function as a separate entrance from garage and a direct entrance the fully finished recreation room. This can provide added flexibility for a family room, home office, hobby space, or additional living area. Updates include Roof Shingles (2017) Furnace (2022) Most Flooring Replaced (2025) OTR Microwave has been changed to stainless steel. Ideally located close to shopping plazas, parks, public transit, the expressway, community centre, and library, this home combines comfortable living with everyday convenience. A wonderful opportunity to enjoy space, functionality, and a location close to all the essentials! (id:36835)
450 W Main Street W
Listowel, Ontario
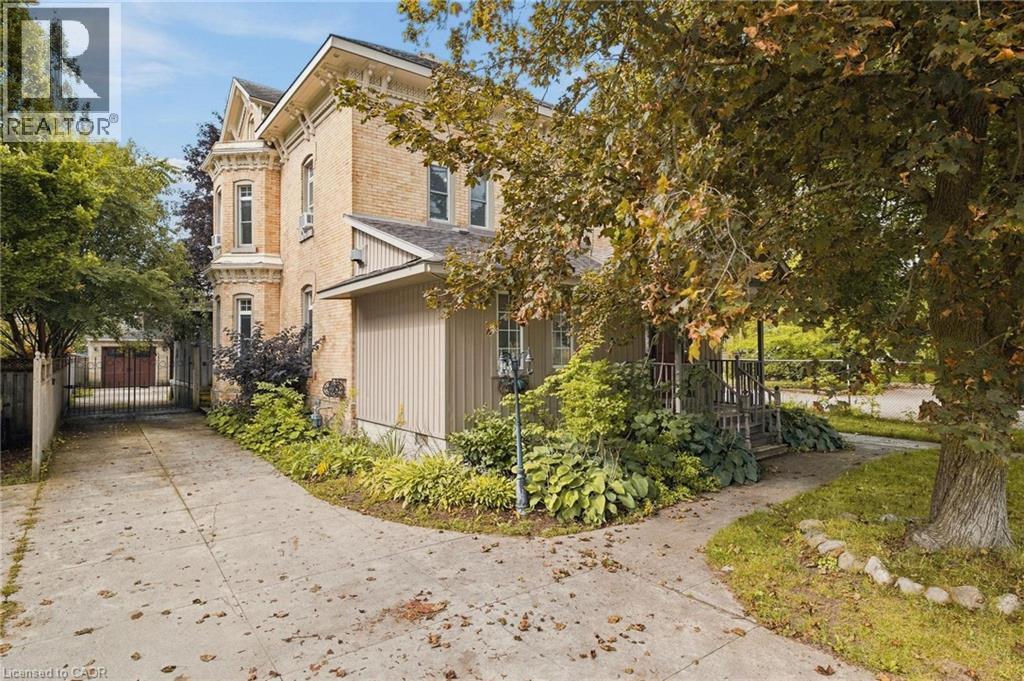
Some homes simply have a presence — and this is one of them. Built in 1880 and set in the heart of Listowel, this striking Italianate Victorian offers over 3,000 sq. ft. of living space, with 5 bedrooms, 4 bathrooms and the kind of architectural character you just don’t find in newer homes. Step inside and nearly 150 years of history begins to reveal itself. A sweeping staircase, stained glass, soaring ceilings, substantial millwork, tall baseboards, beautiful bay windows and impressive arched doors are just some of the details that give this home its unmistakable character. Generous principal rooms provide plenty of space to gather, including a living room with a coffered ceiling, built-ins and fireplace. At the front of the home, a large dedicated office offers something particularly valuable for those who work from home. With the ability to close it off from the main living areas, it provides a private space to meet with clients while keeping work and home life separate. The spacious kitchen offers plenty of cabinetry, counter space and stainless steel appliances, with an adjoining area providing additional room for everyday dining. There’s no shortage of flexibility for a growing family, guests, hobbies or simply having room to spread out. Like many homes of its era, there are areas ready for a cosmetic refresh and an opportunity for the next owner to bring their own style — but so much of what makes this home special is already here. The scale, craftsmanship and architectural details provide an incredible foundation to work with. Outside, the home’s Italianate architecture is highlighted by decorative corbels and period detailing, while a detached heated double garage adds valuable parking and storage. The beautiful iron Electric Gate provides extra security to the back yard and garage. For someone who has been waiting for a century home with genuine character, incredible space and the opportunity to make it their own, this one deserves a closer look. (id:36835)
104 - 332 Gosling Gardens
Guelph, Ontario
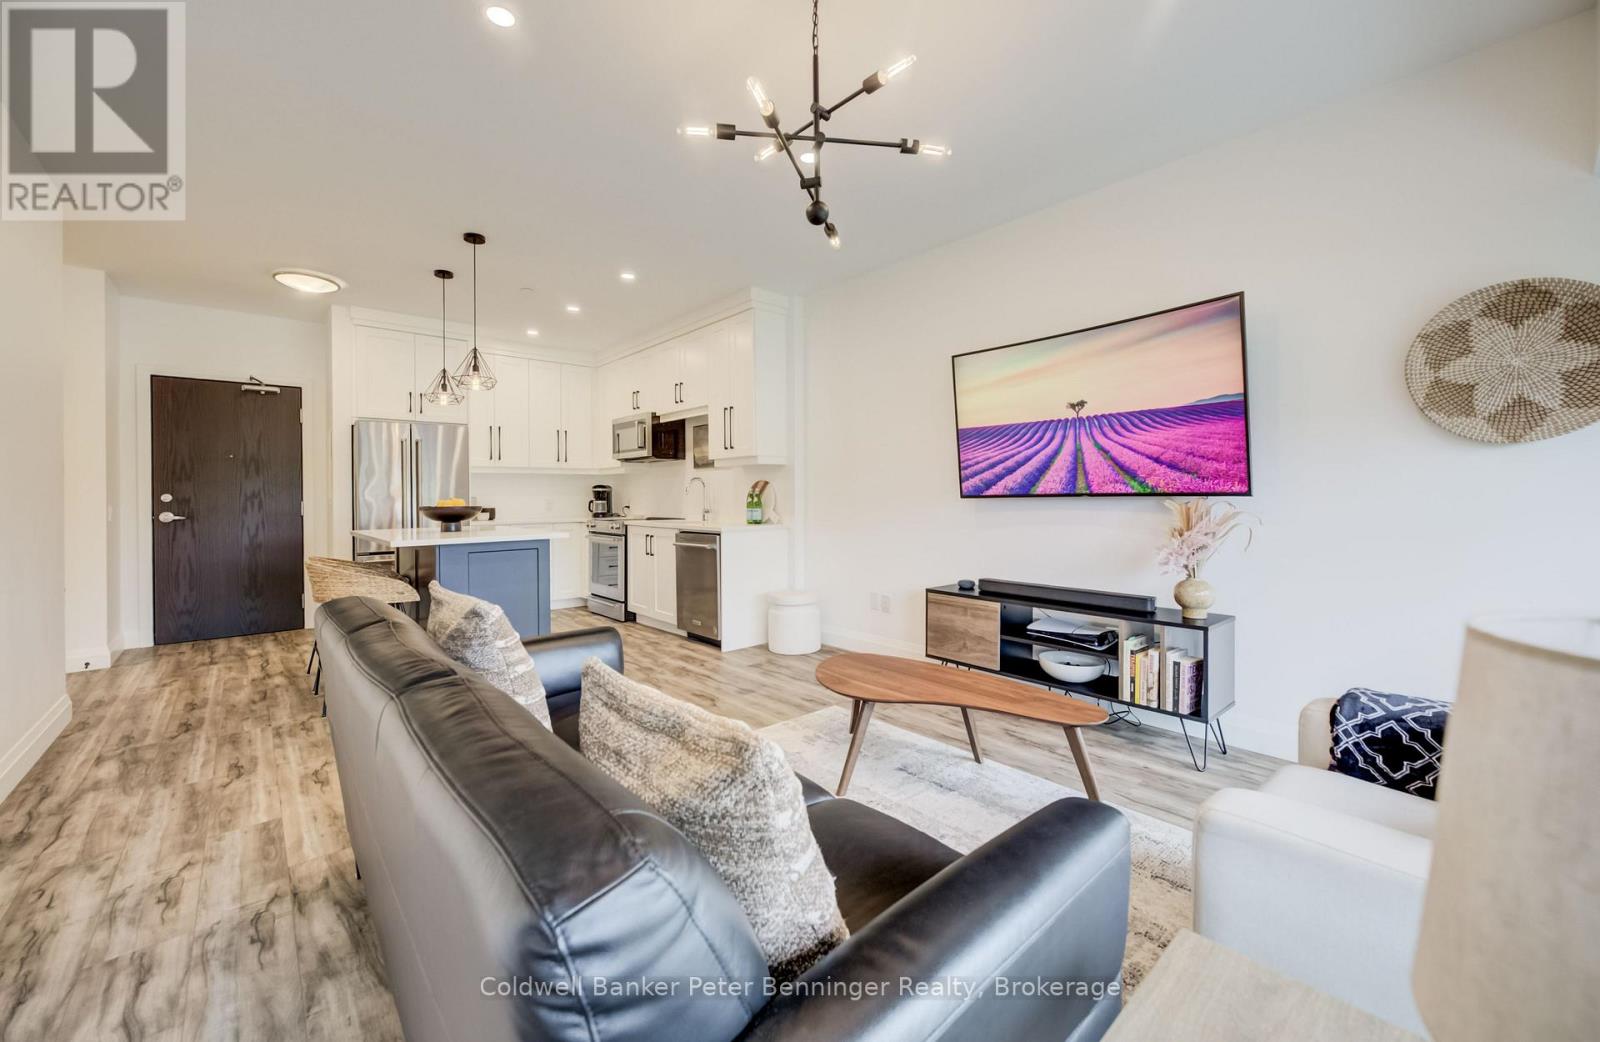
Set in Guelph's south end, 104-332 Gosling Gardens offers a low-maintenance lifestyle close to daily conveniences. Restaurants, cafés, grocery options,Galaxy Cinemas,GoodLife Fitness, and Springfield Golf & Country Club are nearby for shopping,dining, fitness and recreation. The building offers secure entry, visitor parking, two high-speed elevators, centralized water softening, and an emergency generator. Residents also enjoy a fitness room, party room lounge, outdoor terrace with BBQ/dining space, outdoor yoga/flex area, dog wash station, bike storage, mailroom, garbage/recycling room, and climate-controlled storage. Inside the suite has a clean, modern feel with 9-foot ceilings, in-suite laundry, ceramic tile in the bathroom, and wood-look vinyl plank flooring through the main living areas. The kitchen features white cabinetry, a blue island, quartz countertops, and an open connection to the living and dining space. The one-bedroom plus den layout gives the home flexibility. The den works well as a home office, reading area, hobby space, or guest area. The bedroom connects to the 4-piece cheater ensuite with a fibreglass soaker tub, ceramic tiled walls, and quartz countertop. Roller and blackout shades add comfort for privacy and sleep. The north-east-facing balcony extends the living space outdoors and offers a place to enjoy morning light, fresh air, or a quiet coffee. At approximately 28'10" x 4'8", it is a meaningful outdoor feature for a one-bedroom plus den condo. Parking and storage add practical value. The unit currently has one owned above-ground parking space and one rented underground space from Thomasfield Homes and there is one climate-controlled storage unit. With secure key fob access, guest entry, security cameras, fire sprinklers, amenities, outdoor space, parking, storage, and a flexible den, this is a practical option for buyers who want a modern condo in a convenient south Guelph location. (id:36835)
45 Frank Street
Brantford, Ontario
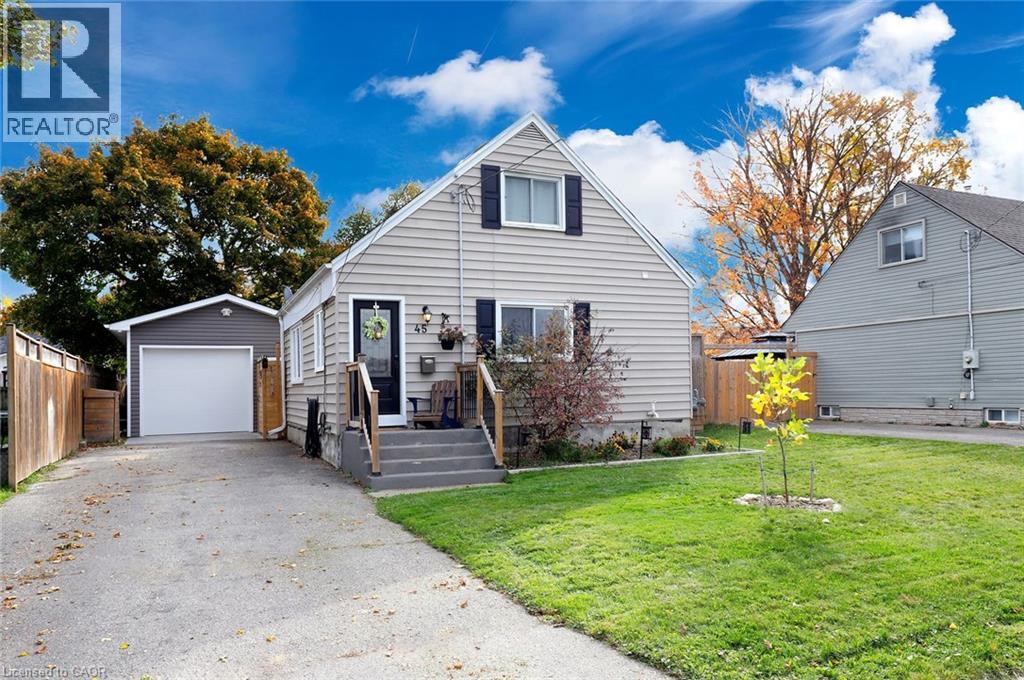
Every once in a while, a beautifully updated gem comes along at a price point that is sure to excite first-time homebuyers. This charming 1.5-storey, 2+1 bedroom home, complete with a detached, heated & cooled workshop, is truly move-in ready. Thoughtful updates have preserved the warmth and character of its late-40s roots while introducing modern comforts and peace of mind. The main floor offers plenty of space for comfortable everyday living, with a generous kitchen that makes meal preparation and entertaining a pleasure. Natural light pours into the living spaces, creating a bright, welcoming atmosphere that feels just as inviting on a quiet evening at home as it does when gathering with family and friends. Downstairs, the completely remodelled basement adds an entirely new dimension to the home. A beautifully finished family room provides the perfect place to relax, while an additional room offers flexibility as a potential third bedroom, home office or guest space. A stylish new 3-piece bathroom, thoughtfully concealed mechanical and laundry areas, and clever storage solutions make this lower level as practical as it is attractive. Step outside and you'll find even more to love! A deck and large patio provide plenty of room for outdoor entertaining, while the fully fenced backyard offers a safe space for children and pets to play. The real bonus is the impressive detached garage, complete with heating AND air conditioning, high ceilings and custom shelving. Recent updates include a brand new basement (2026), new flooring throughout (2024/2026), updated panel (2024), AC (2025), tankless water heater (2025), dishwasher (2024), and a new gate and interlock walkway (2023). Tucked away in the quiet, established Holmedale neighbourhood, this delightful home is just minutes from schools, scenic trails and the Grand River. With so much already done, all that's left is to move in, settle down and make it your own! (id:36835)
122 - 125 Fairway Court
Blue Mountains, Ontario
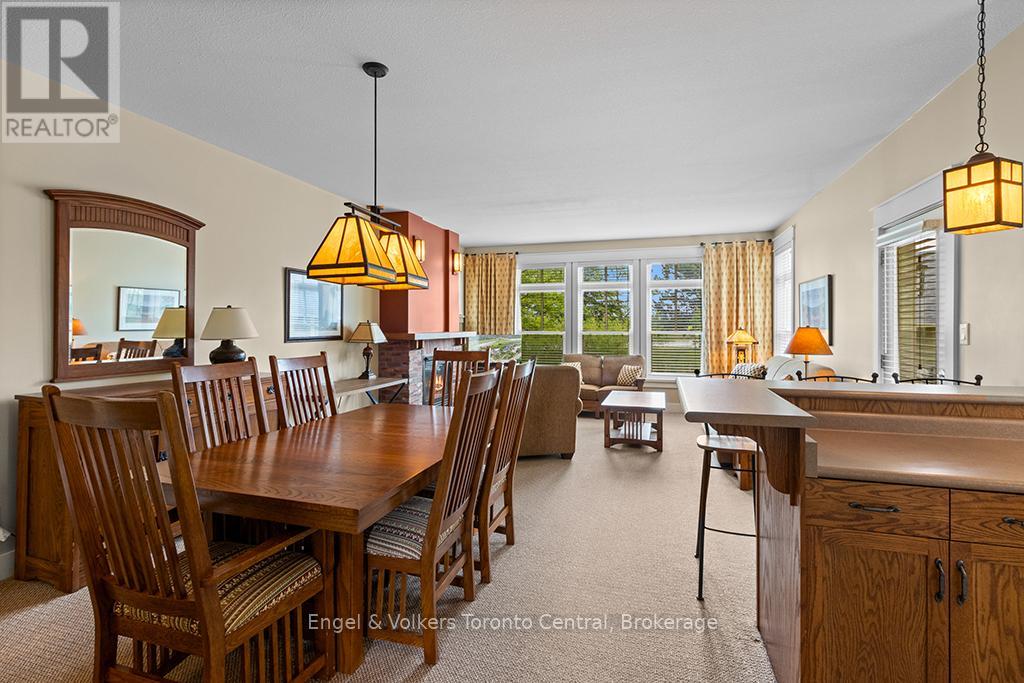
TWO BEDROOM / TWO BATHROOM FULLY FURNISHED RIVERGRASS TOWNHOME - Your search is over. Whether you're a real estate investor looking for an income generating property or just looking for a great weekend home for your family, discover the beauty and convenience of this Rivergrass townhome located on the 18th fairway of the award winning Monterra Golf Course. Rivergrass is just steps away from Blue Mountain Village, Ontario's most popular four-season resort. This coveted main floor corner unit is also conveniently situated close to the Rivergrass hot-tub and seasonal outdoor swimming pool. The open concept living room / dining room / kitchen features a gas fireplace and walk-out to the private patio, perfect for BBQing. The primary bedroom includes a 3-piece ensuite, and the second is a spacious bedroom offering two closets. Additional exterior storage just outside the front door. No need to walk in ski boots carrying your skis or snowboard to the ski lifts as Rivergrass has shuttle service to and from Blue Mountain Village for owners. For those not wanting a rental property HST IS INCLUDED IN THE PURCHASE PRICE. The current owner of 15 years, has never rented out the property. For the investor, Rivergrass is zoned for short term rentals such as AIRBNB, VRBO or other rental programs such as Vacasa or Property Valet. Owners can also hybrid the townhome by renting it out while not using it and blocking it off for personal usage, the best of both worlds. (1% Blue Mountain Village Association entry fee applies. Buyers are to do their own due diligence regarding a Short Term Accommodation license). (id:36835)
2978 Line 34 Line
Perth East, Ontario
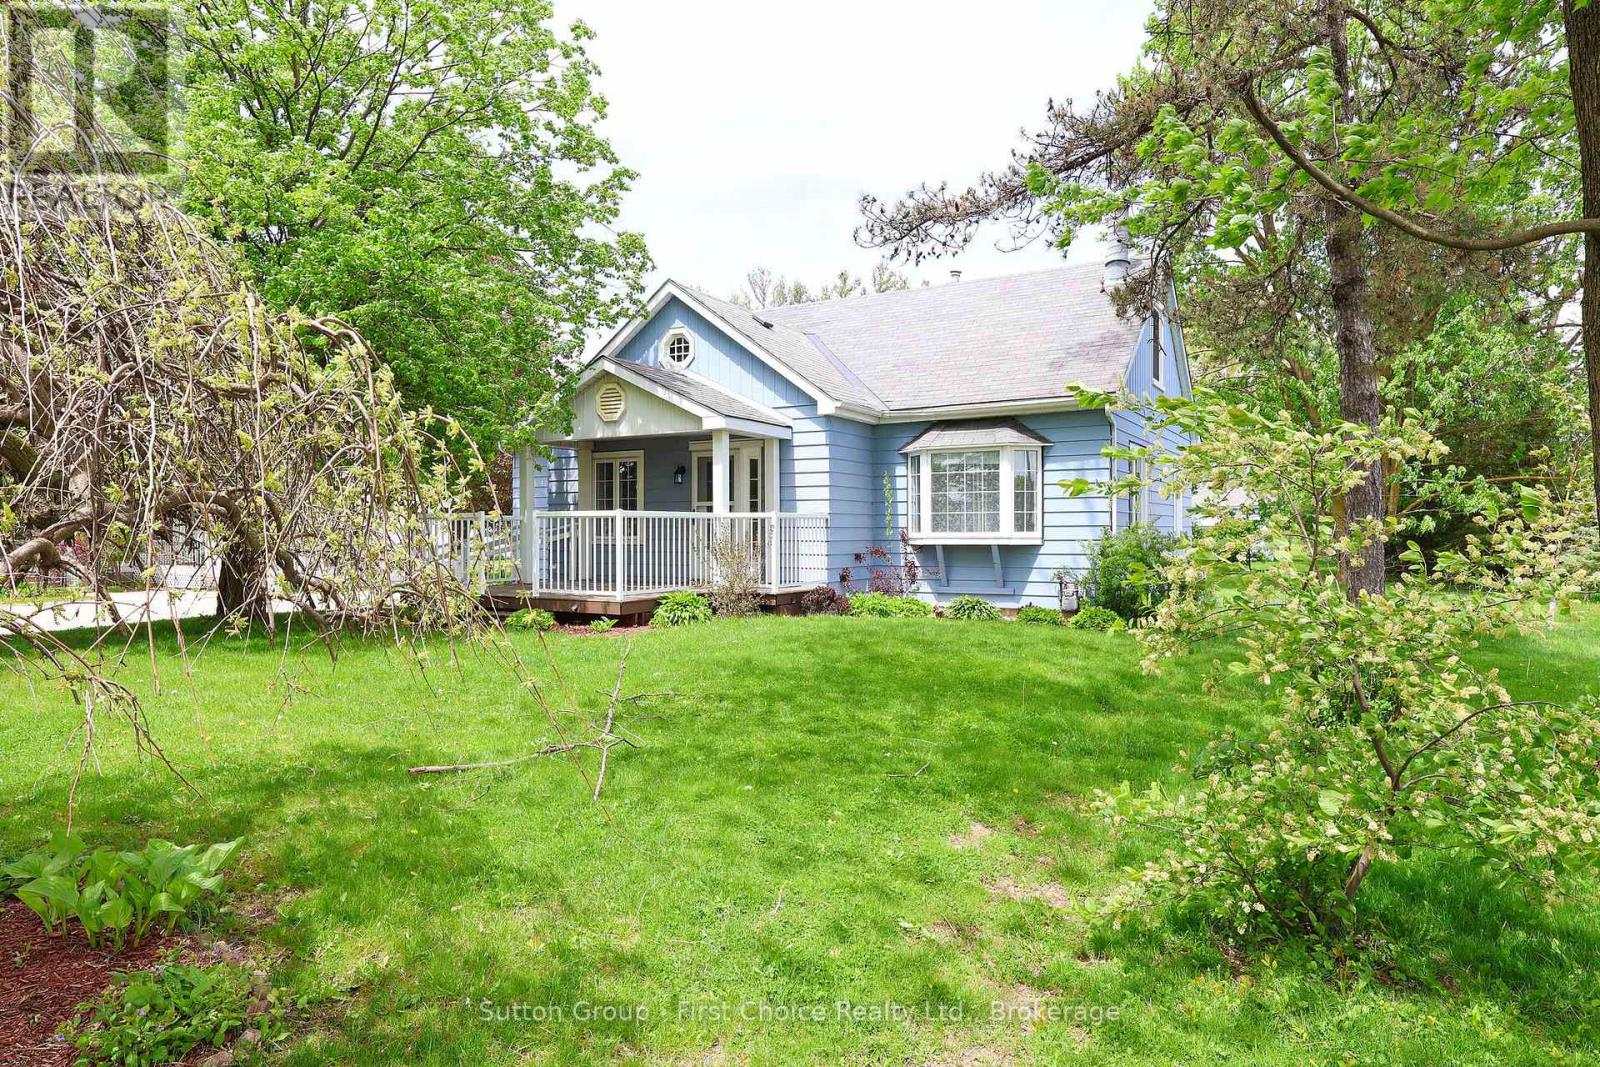
Welcome to this enchanting country retreat, beautifully positioned just outside of Stratford's city limits! This property seamlessly blends character, functionality, and a highly sought-after location. Step into the bright, welcoming living room, complete with custom built-ins and a cozy fireplace perfect for quiet evenings. The heart of the home features an open-concept kitchen and dining area, offering plenty of cabinetry and a great layout for entertaining. Designed with main-floor accessibility in mind, the main level hosts two comfortable bedrooms. Both feature elegant garden doors that open directly onto a spacious deck, looking out over a substantial, sprawling yard and a rustic hobby barn. Upstairs, discover a private third bedroom alongside a generous hallway landing-the ultimate flex space for a home office, reading nook, or creative makerspace. Outdoors, the property truly shines. Relax in the covered sunroom attached to the detached garage, providing a serene oasis to enjoy peaceful country views. This is the ideal blend of rural privacy and city convenience. Schedule your viewing today to experience this picture-perfect lifestyle! (id:36835)
318 Cavendish Drive
Ancaster, Ontario
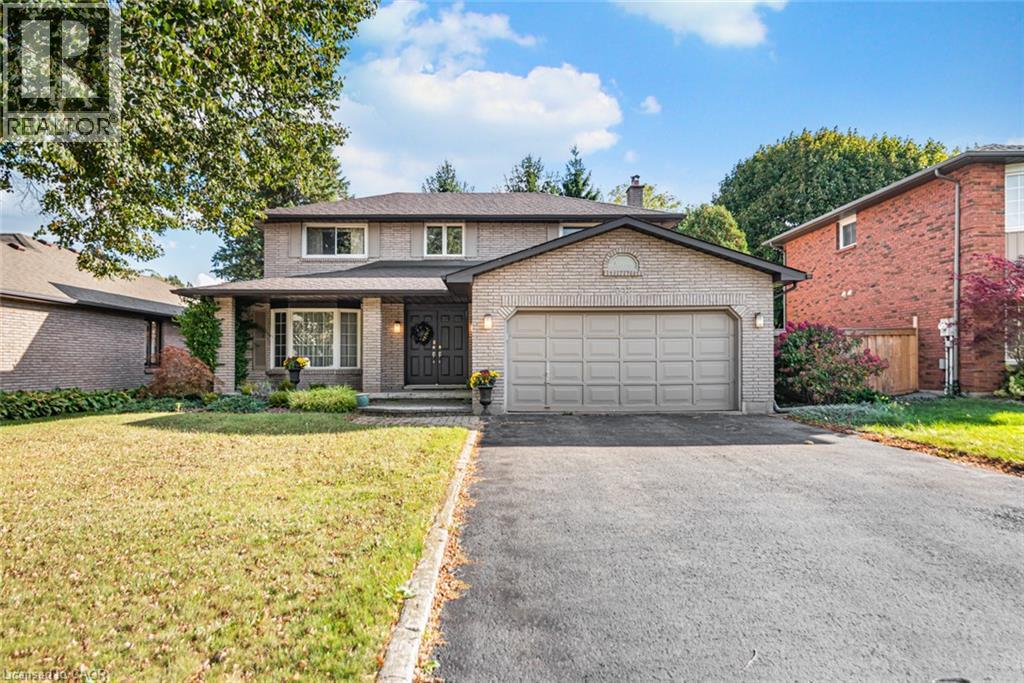
Welcome to 318 Cavendish Drive home in Ancaster. This home offers 3 bedrooms, 2.5 bathrooms, a finished basement, and a two-car garage. Situated on an impressive 59.06 x 150 ft lot, this property presents an excellent opportunity for those looking to personalize a home with well cared for original finishes while enjoying generous indoor and outdoor space. The expansive backyard offers plenty of room to create your dream outdoor oasis while still maintaining exceptional privacy. Whether you’re looking to enjoy the home’s vintage charm, modernize to your taste, or explore the property’s long-term potential, this is a rare opportunity to own a generously sized lot in one of Ancaster’s established neighbourhoods. Conveniently located close to shopping, schools, and highway access. RSA (id:36835)
1591 5th Avenue W
Owen Sound, Ontario
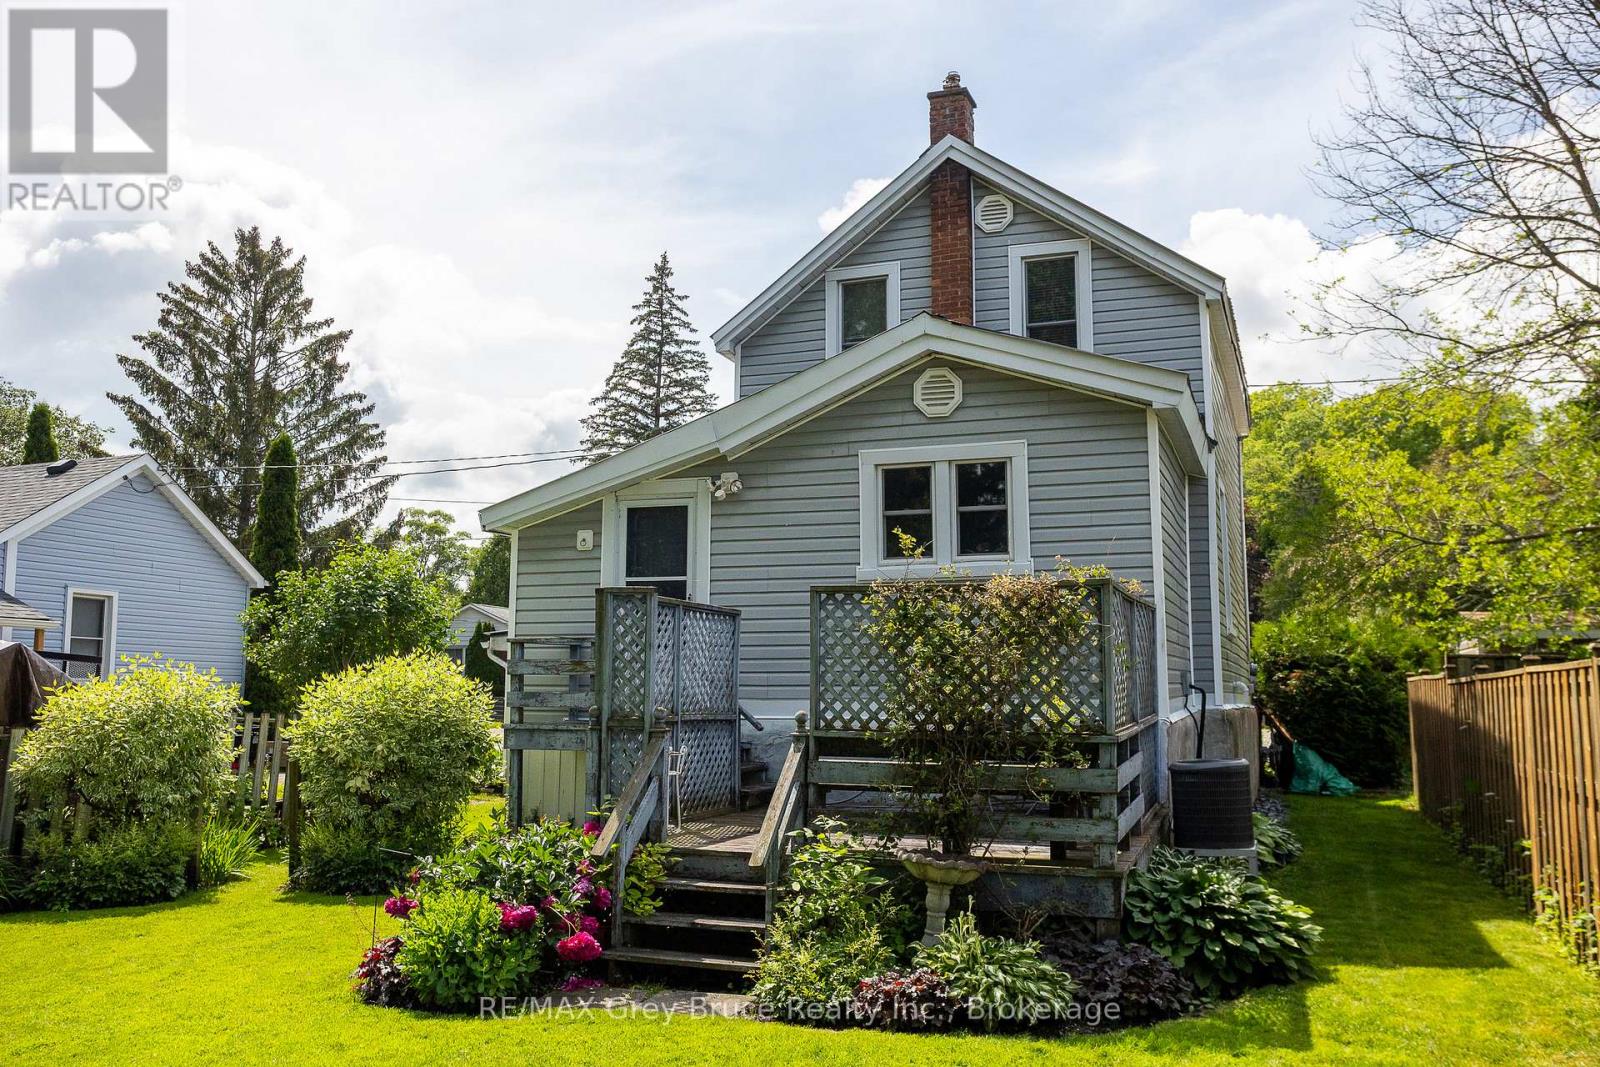
Delightfully updated 3-bedroom, 1.5-bath home on a quiet street just a short walk to Kelso Beach and nearby parks. Full of charm and character, this move-in ready home features a bright kitchen overlooking the private backyard, convenient main floor laundry, three spacious bedrooms, and plenty of space throughout. The walkout basement offers additional storage space with easy access to the partially fenced backyard. Enjoy privacy and summer barbeques in the awesome backyard, with lots of space for gardens and perennials. Complete with forced air gas heating, central air, and a carport, this home offers comfort, character, and a great location. Enjoy the convenience of being close to schools, shopping, and Owen Sound's beautiful waterfront. (id:36835)