
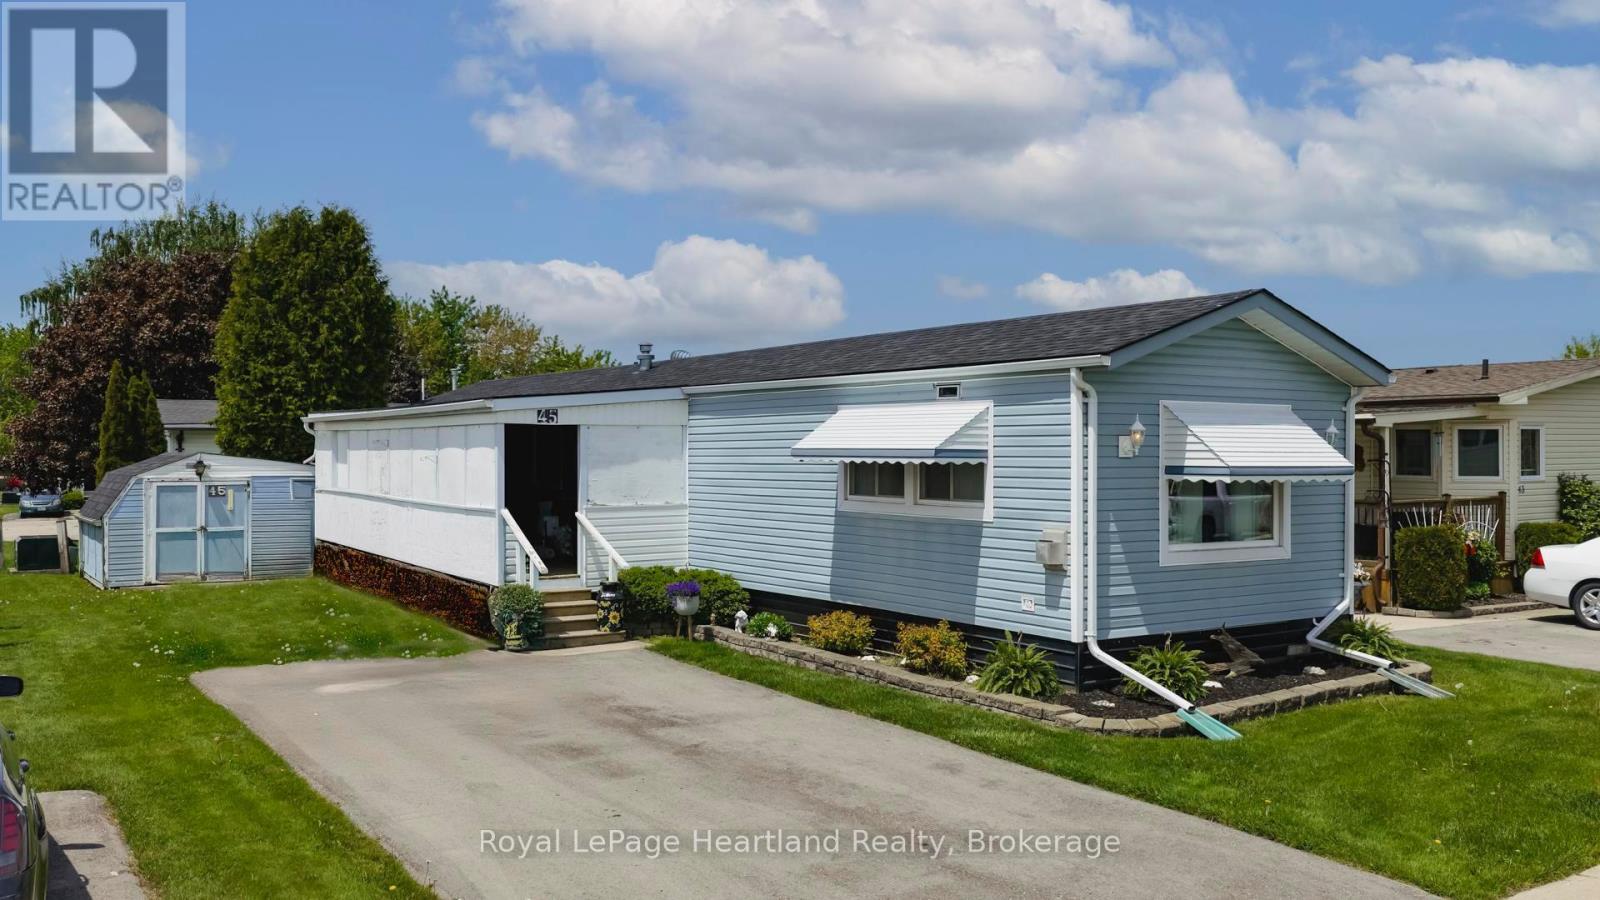
45 Redford Drive
South Huron, Ontario
Welcome to your next chapter in the sought-after Riverview Estates, a welcoming community where lifestyle and comfort go hand in hand! Step inside to discover a bright and cheerful layout. The gas fireplace adds cozy warmth to the living area, while the primary bedroom features double closets for ample storage. The enclosed porch with removable panels offers the ideal spot to enjoy your morning coffee or unwind in the evening, rain or shine! Residents of Riverview Estates enjoy access to a vibrant community hub that includes a recreational hall with kitchen, pool table, shuffleboard, darts and a fitness room. Located in a town with everything you need: hospital, healthcare services, restaurants, golf, shopping and more - this is carefree living done right. Don't miss your chance to own this delightful home in a fantastic community. Book your private showing today! (id:36835)
Royal LePage Heartland Realty
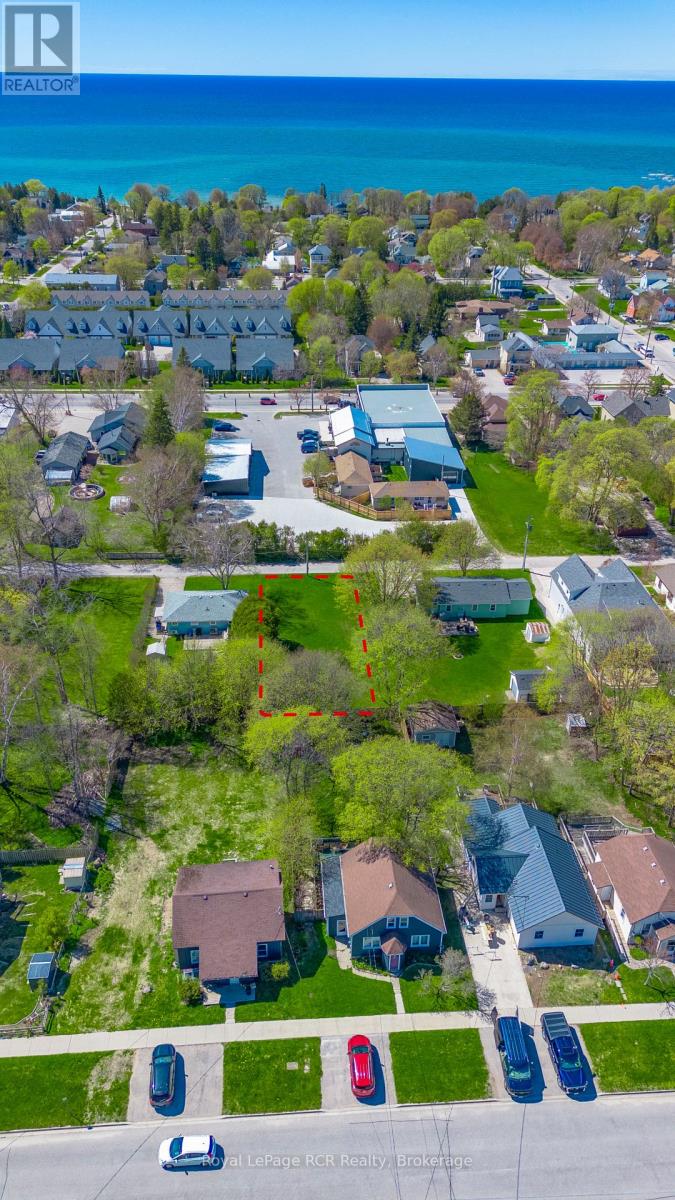
N/a Knechtel Lane
Saugeen Shores, Ontario
Tucked quietly along one of Southampton's hidden tree-lined lanes, this rare vacant lot offers something becoming harder and harder to find... possibility. Set just steps from the heart of downtown Southampton, this property invites a lifestyle where mornings begin with coffee runs to High Street, afternoons are spent wandering local shops and summer markets, and evenings end beneath the world-famous Lake Huron sunsets. Yet somehow, Knechtel Lane still feels peaceful. Private. Tucked away from it all. Now offered at a significant new price, this is an opportunity to secure your place in one of Ontario's most loved beach communities at exceptional value. Whether you envision a modern coastal retreat, a timeless cottage getaway, or the forever home you've always imagined, this 50 x 118 ft lot is your blank canvas to create something meaningful. Surrounded by Southampton's natural beauty, you are moments from the sandy shoreline, harbour, Fairy Lake trails, Saugeen River, tennis courts, golf, boating, and year-round recreation. Services are already available at the property line, making the path from dream to reality even closer. This isn't just a place where you build a home. It's where you build a life. (id:36835)
Royal LePage Rcr Realty
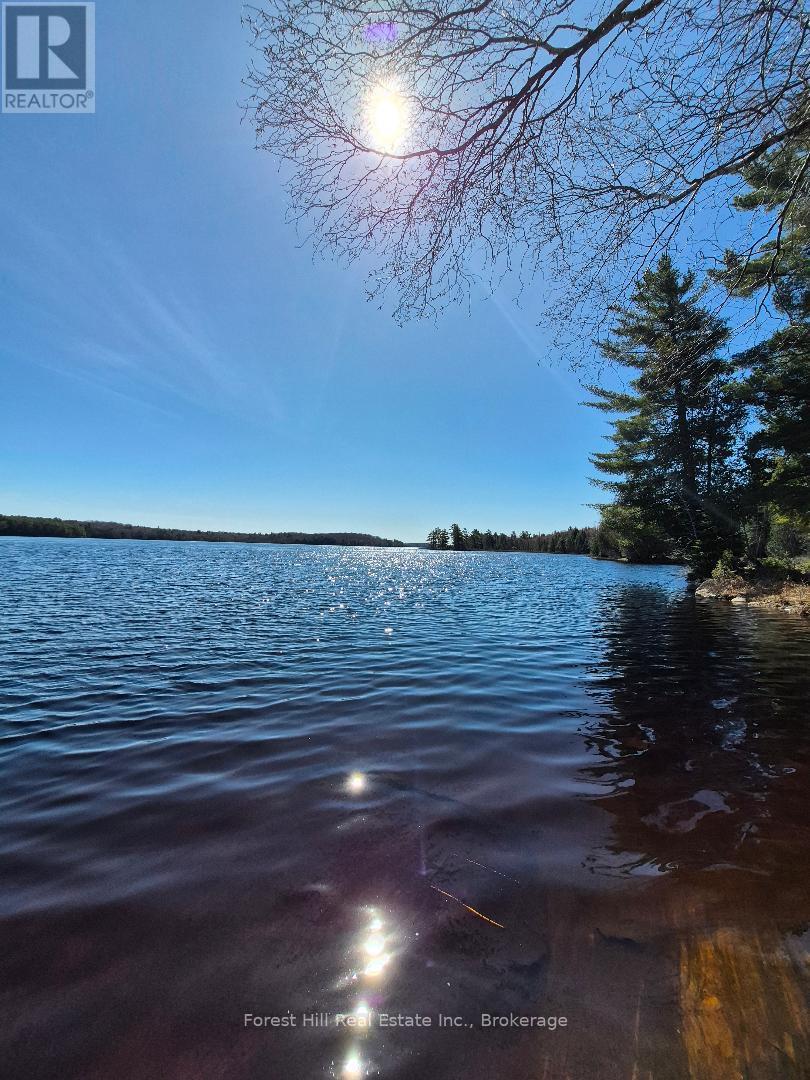
247 Woodland Drive
Mcmurrich/monteith, Ontario
Gorgeous private Five acre waterfront property within the Axe Lake Gated Community. This property has very "Algonquin Type" characteristics with all mature hardwoods insuring total privacy for you to build your dream home! Over 300 Feet of water frontage ensures privacy for generations to come. On this lot you can follow a roughed in driveway to the waterfront youll truly see all the aspects of the property. (id:36835)
Forest Hill Real Estate Inc.
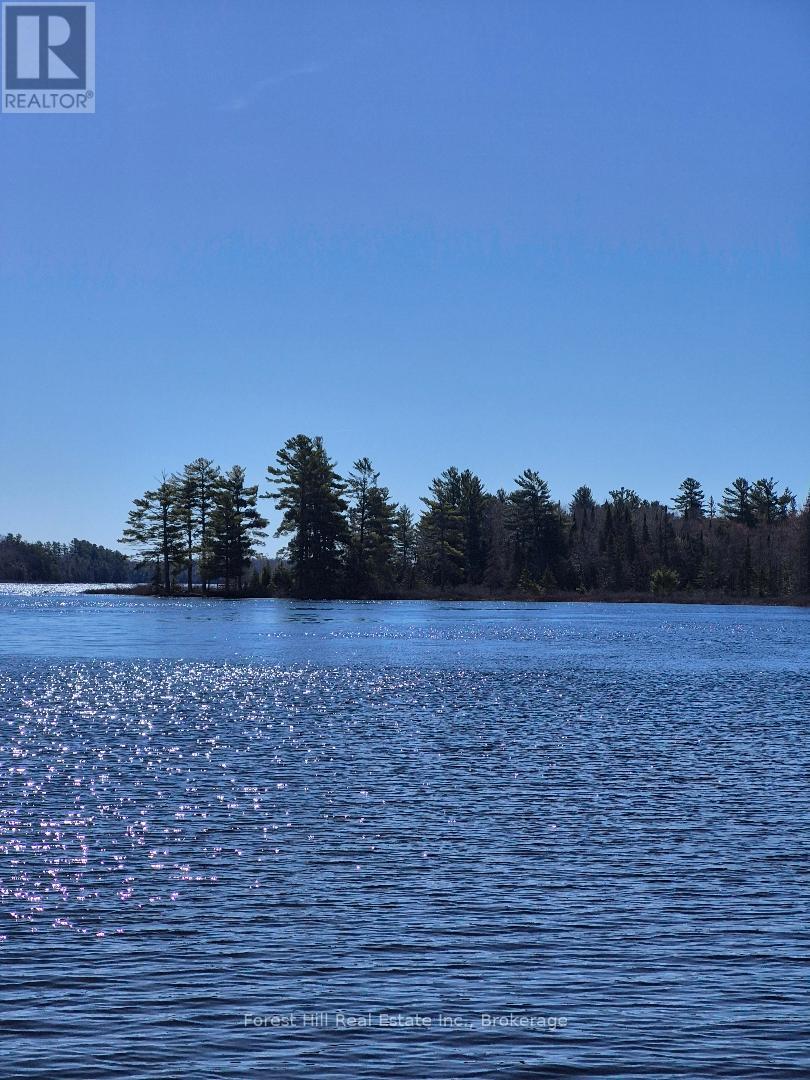
239 Woodland Drive S
Mcmurrich/monteith, Ontario
Gorgeous private Five acre waterfront property within the Axe Lake Gated Community. This property has very "Algonquin Type" characteristics with all mature hardwoods insuring total privacy for you to build your dream home! Over 300 Feet of water frontage ensures privacy for generations to come. With this lot you can follow a trail into the lake to truly see all aspects of the property. (id:36835)
Forest Hill Real Estate Inc.
179 Woodland Drive S
Mcmurrich/monteith, Ontario
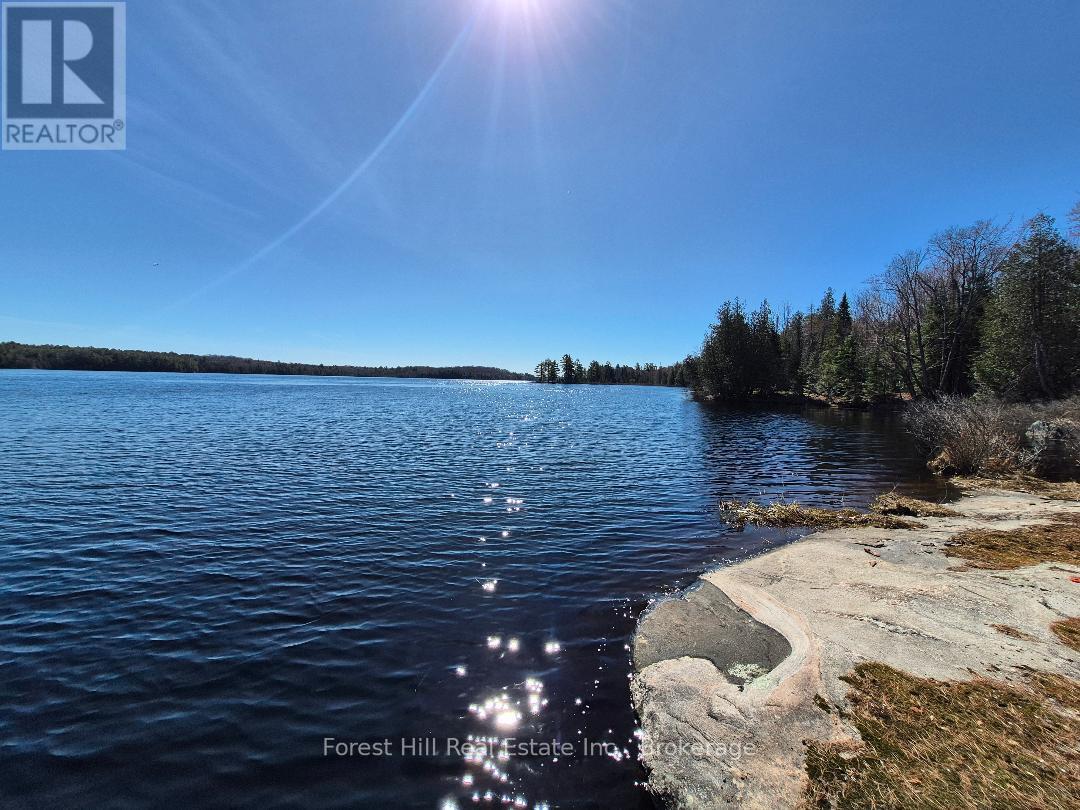
Ready to build with the building permit in place and the Foundation, (ICF) is installed, Heres a chance to purchase a large beautiful waterfront lot within the exclusive gated community of the Axe Lake Estates. You'll think your in Algonquin Park surrounded by nature with total peace and quiet. Axe Lake is known as one one of the best Bass fishing lakesin Ontario! Your family will love it, and all within a 40 minute drive to Huntsville or Parry Sound (id:36835)
Forest Hill Real Estate Inc.
267 Woodland Drive
Mcmurrich/monteith, Ontario
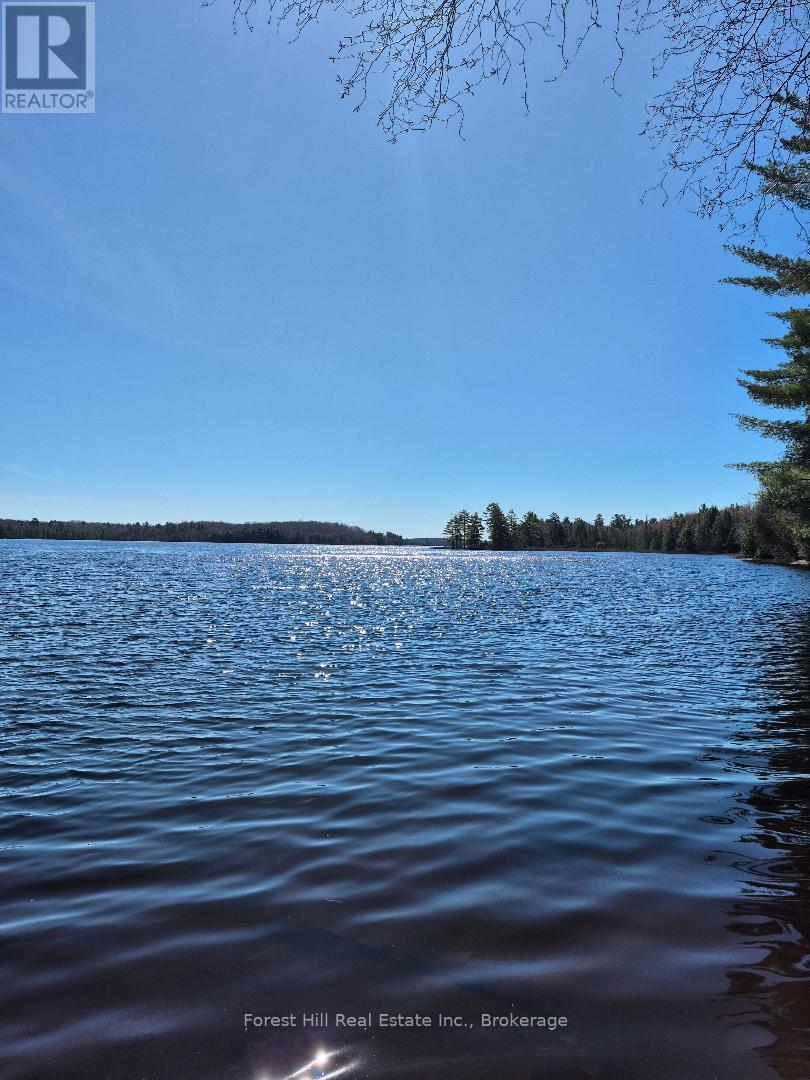
Heres a chance to purchase a large beautiful waterfront lot within the exclusive gated community of the Axe Lake Estates. You'll thinkyour in Algonquin Park surrounded by nature with total peace and quiet. Axe Lake is known as one one of the best Bass fishing lakesin Ontario! Your family will love it, and all within a 40 minute drive to Huntsville or Parry Sound (id:36835)
Forest Hill Real Estate Inc.
221 Woodland Drive
Mcmurrich/monteith, Ontario
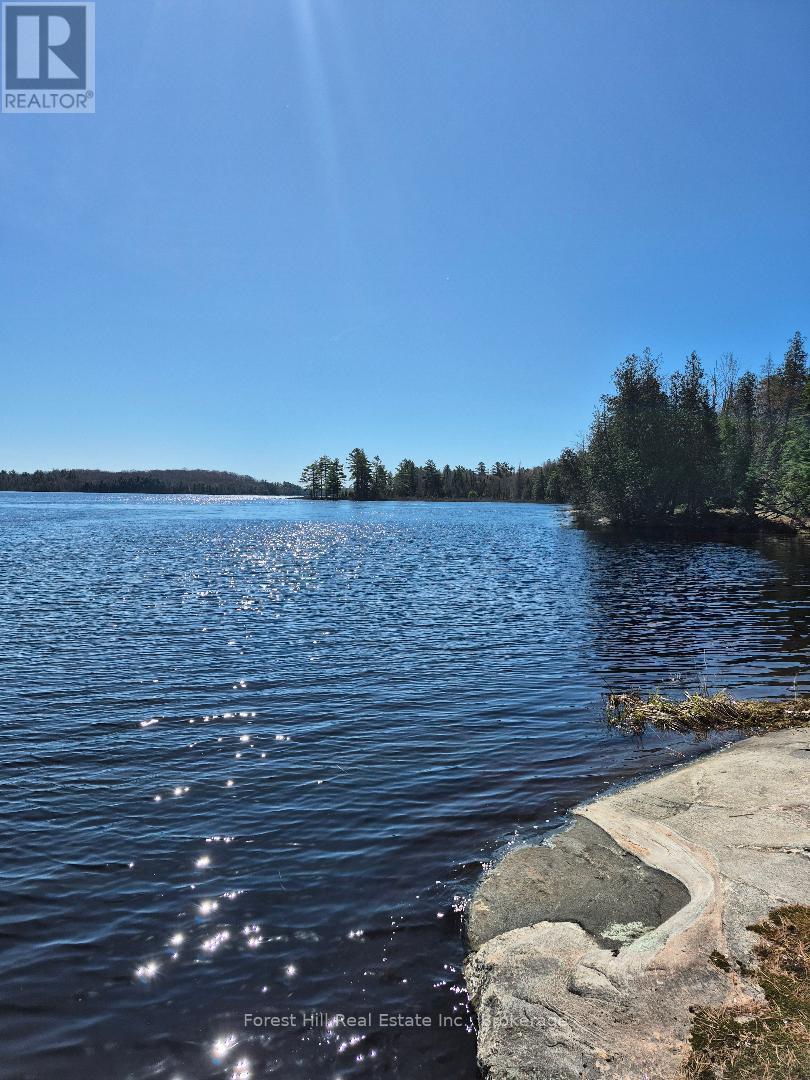
This lot is "Building Ready" building permits are in place!!! Purchase a large beautiful waterfront lot within the exclusive gated community of the Axe Lake Estates. You'll thinkyour in Algonquin Park surrounded by nature with total peace and quiet. Axe Lake is known as one one of the best Bass fishing lakesin Ontario! Your family will love it, and all within a 40 minute drive to Huntsville or Parry Sound. (id:36835)
Forest Hill Real Estate Inc.
509 Woodridge Drive
Goderich, Ontario
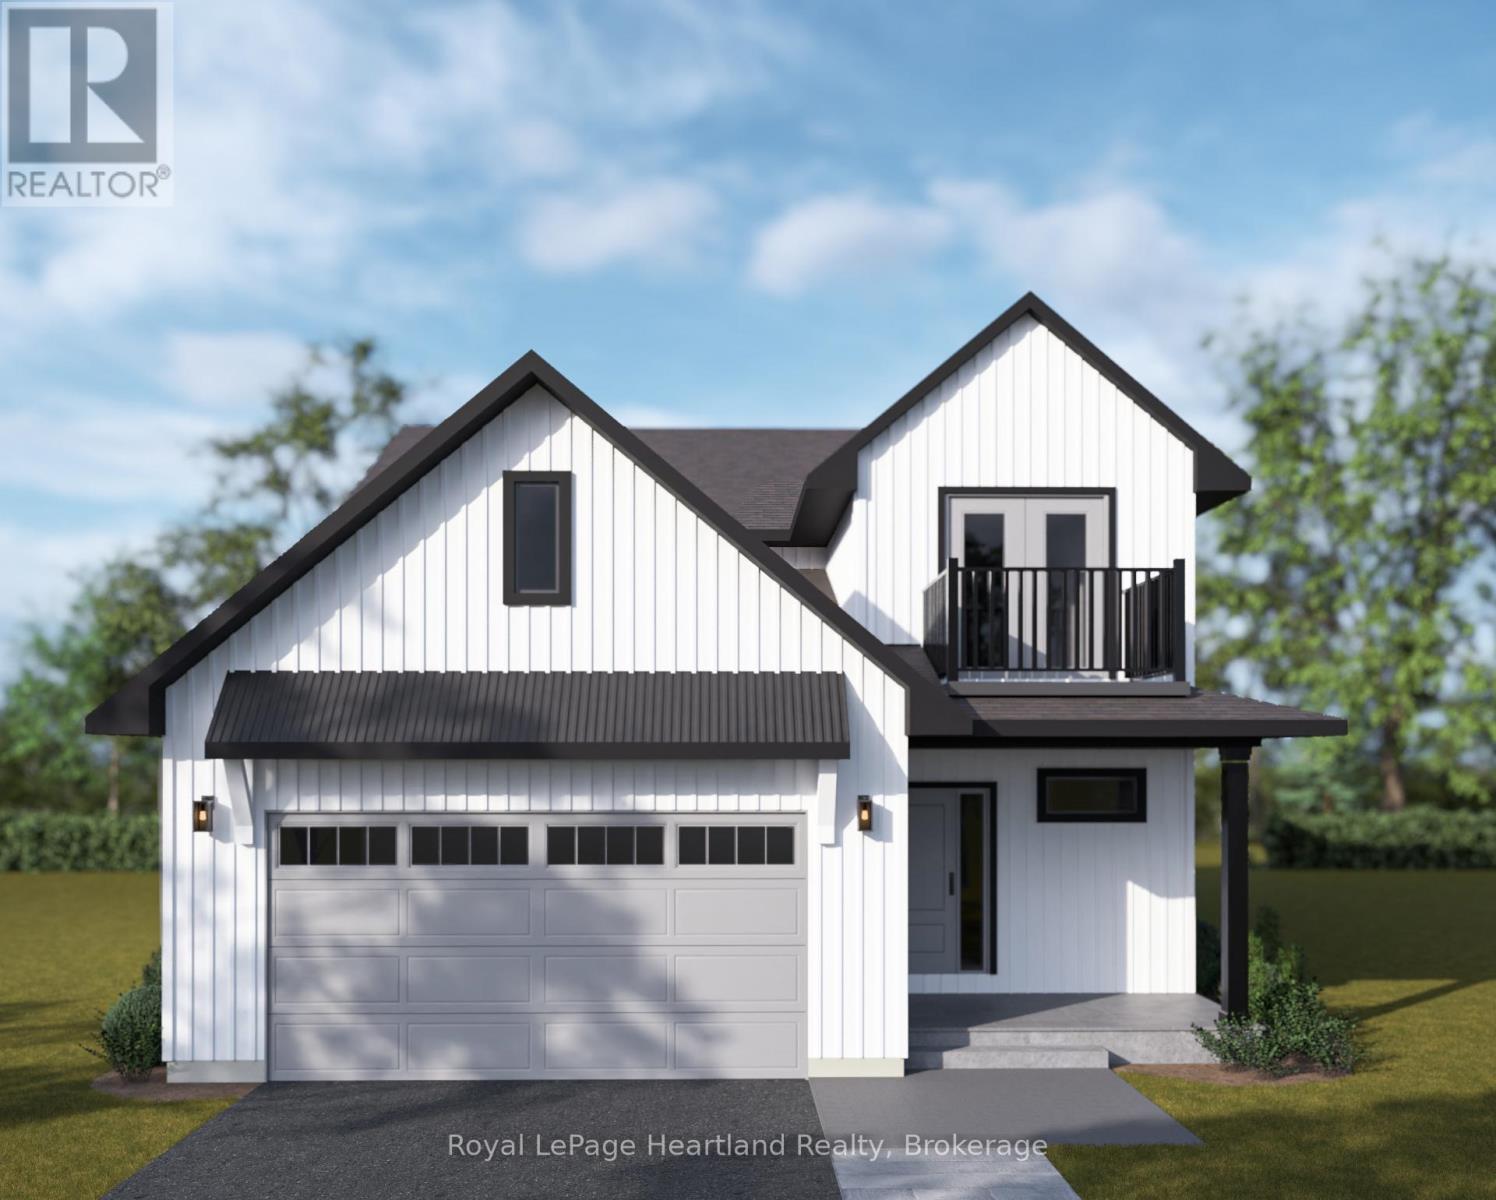
Welcome to The Lookout, a thoughtfully designed home with over $100,000 in upgrades and one of the community's most unique features - a private balcony with elevated views of the surrounding area. Whether enjoying your morning coffee or taking in the evening sunsets, the balcony adds an exceptional outdoor living space.. Inside, the home features a luxury ensuite and a living room wall bump-out that creates additional living space and natural light. The exterior is finished with broom-finished concrete and stamped concrete on both the front and back porches, offering durable and low-maintenance outdoor areas. Located near the shores of Lake Huron, this home combines modern living with the comfort and lifestyle COAST Goderich is known for. (id:36835)
Royal LePage Heartland Realty
312015 Highway 6
West Grey, Ontario
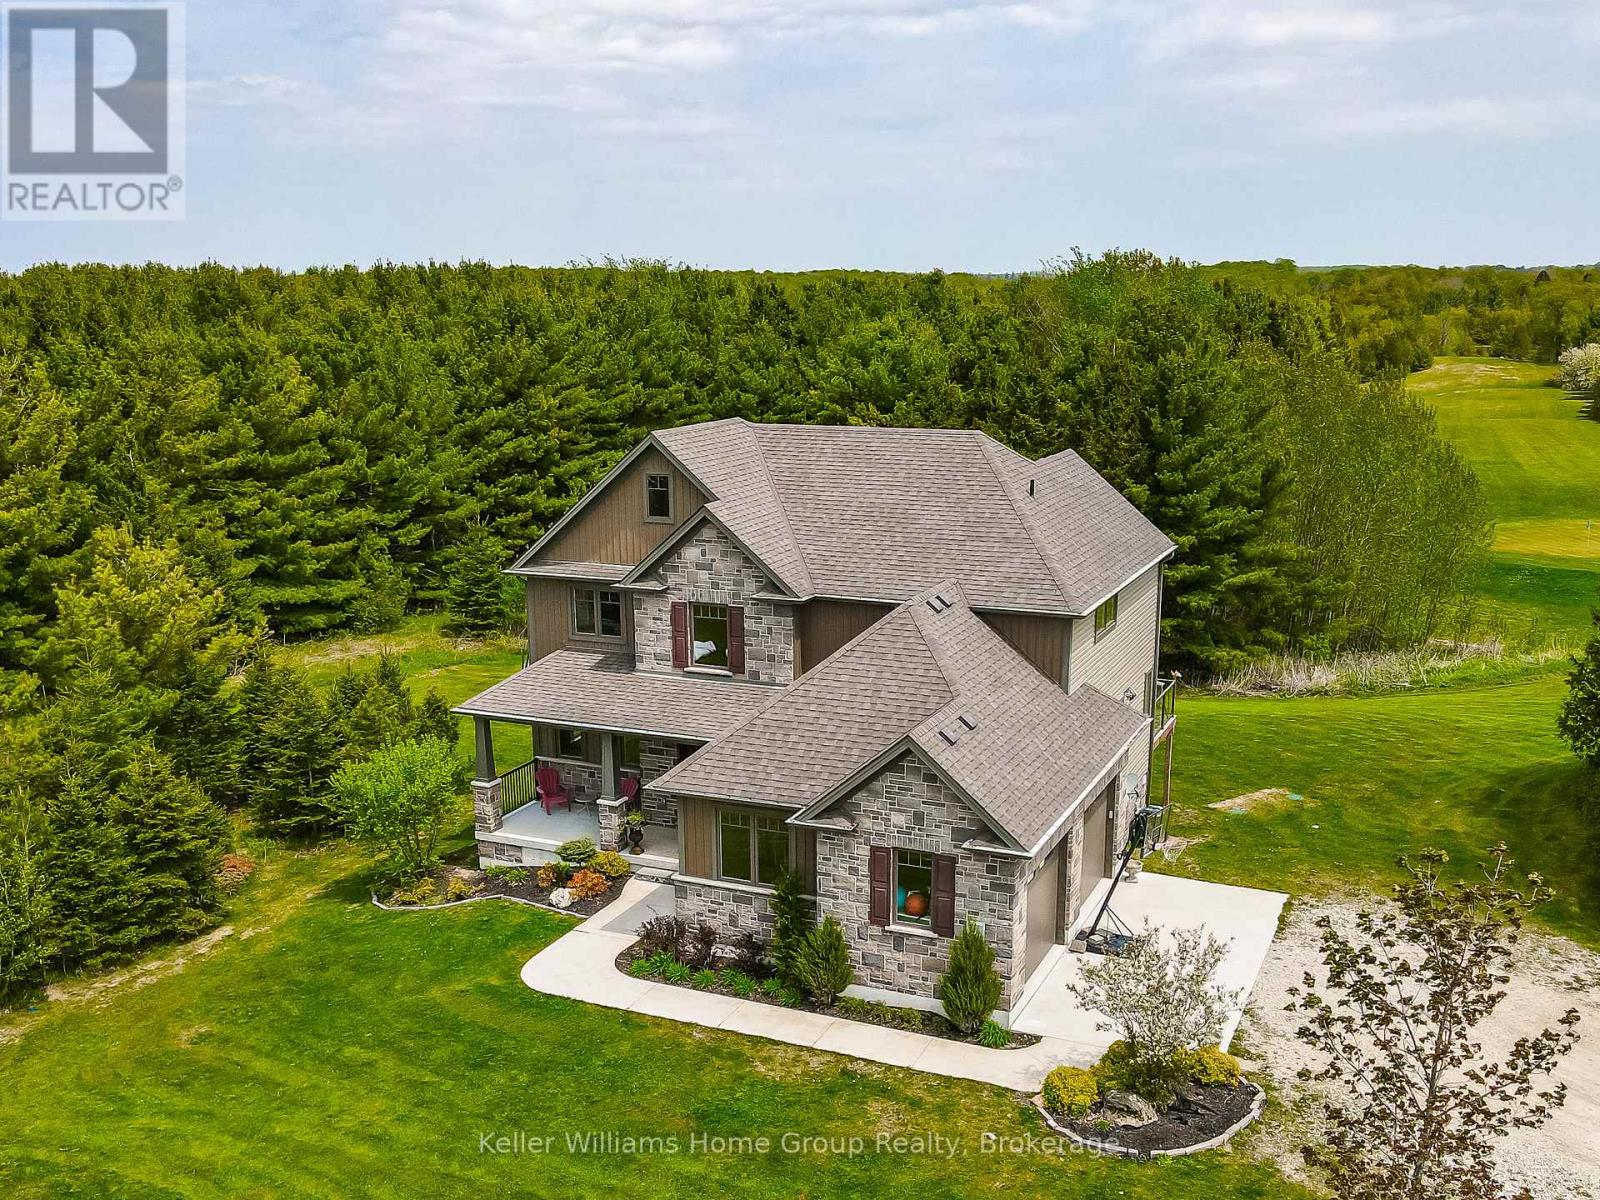
Ever dreamed of owning your own golf course? Now is your chance. This exceptional property offers a rare opportunity to enjoy luxurious country living while operating a thriving business-all in one remarkable location. Set on a 9-hole golf course, the property also features a fully serviced, year-round restaurant, making it an ideal live/work investment. The stunning 2,700 sq. ft. home is designed with both comfort and elegance in mind, complete with a fully finished walk-out basement that provides generous additional living space. Inside, you'll find bright, spacious principal rooms enhanced by upscale details, including a coffered ceiling in the dining room, a cozy gas fireplace in the great room, and a chef-inspired kitchen equipped with a Sub-Zero refrigerator and an oversized island perfect for entertaining. A screened-in porch overlooks the course, offering a peaceful retreat to relax and take in the views. Upstairs, the expansive primary suite features a private ensuite and walk-in closet, while three additional bedrooms-each with their own walk-in closet-ensure ample space for family or guests.The property also offers abundant parking, with a double attached garage and a large driveway capable of accommodating gatherings of any size. This is a truly unique opportunity to combine lifestyle and business in a picturesque setting. (id:36835)
Keller Williams Home Group Realty
120 Victoria Street
Central Huron, Ontario
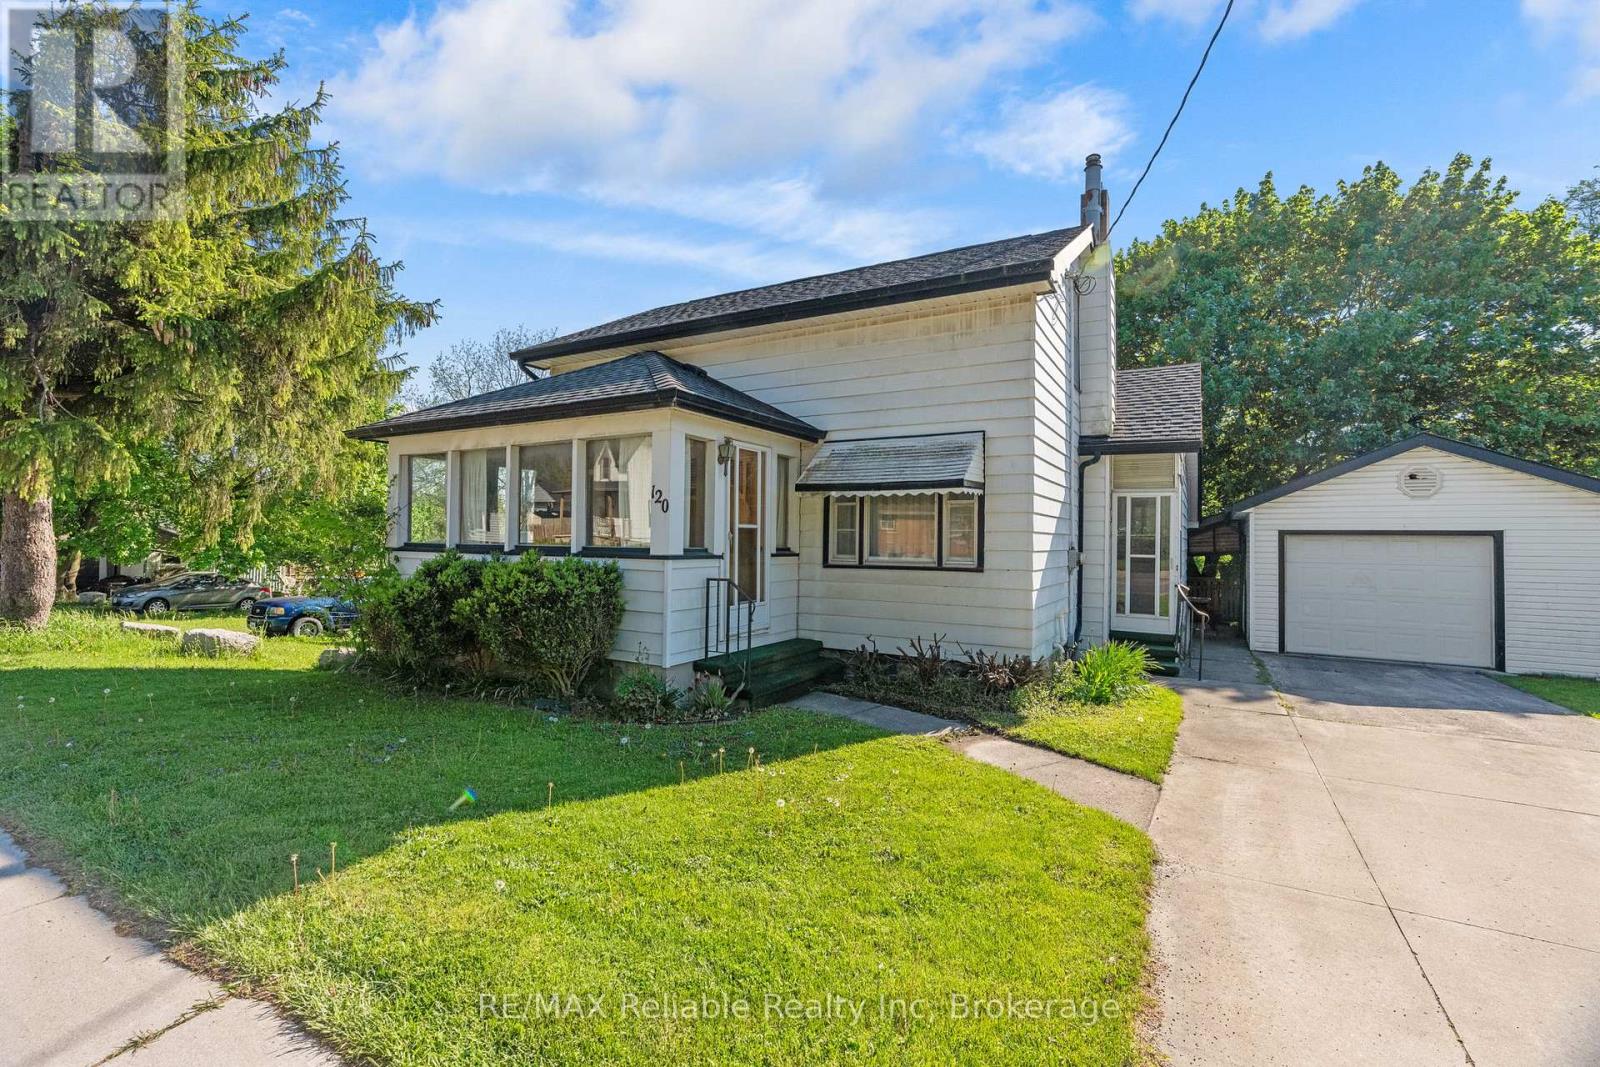
Affordable 1.5 storey three bedroom home with aluminum sided exterior and detached single garage. Spacious country style eat in kitchen and good sized living room featuring a bright bay window area. Closed in sun porch with patio doors offers extra living space or a great separate sitting area. Main floor den adds flexibility for office or hobby use. 1- 4 piece bathroom, forced air gas heat. Great opportunity for first time buyers or investment property. (id:36835)
RE/MAX Reliable Realty Inc
62 Inverness Street N
Kincardine, Ontario
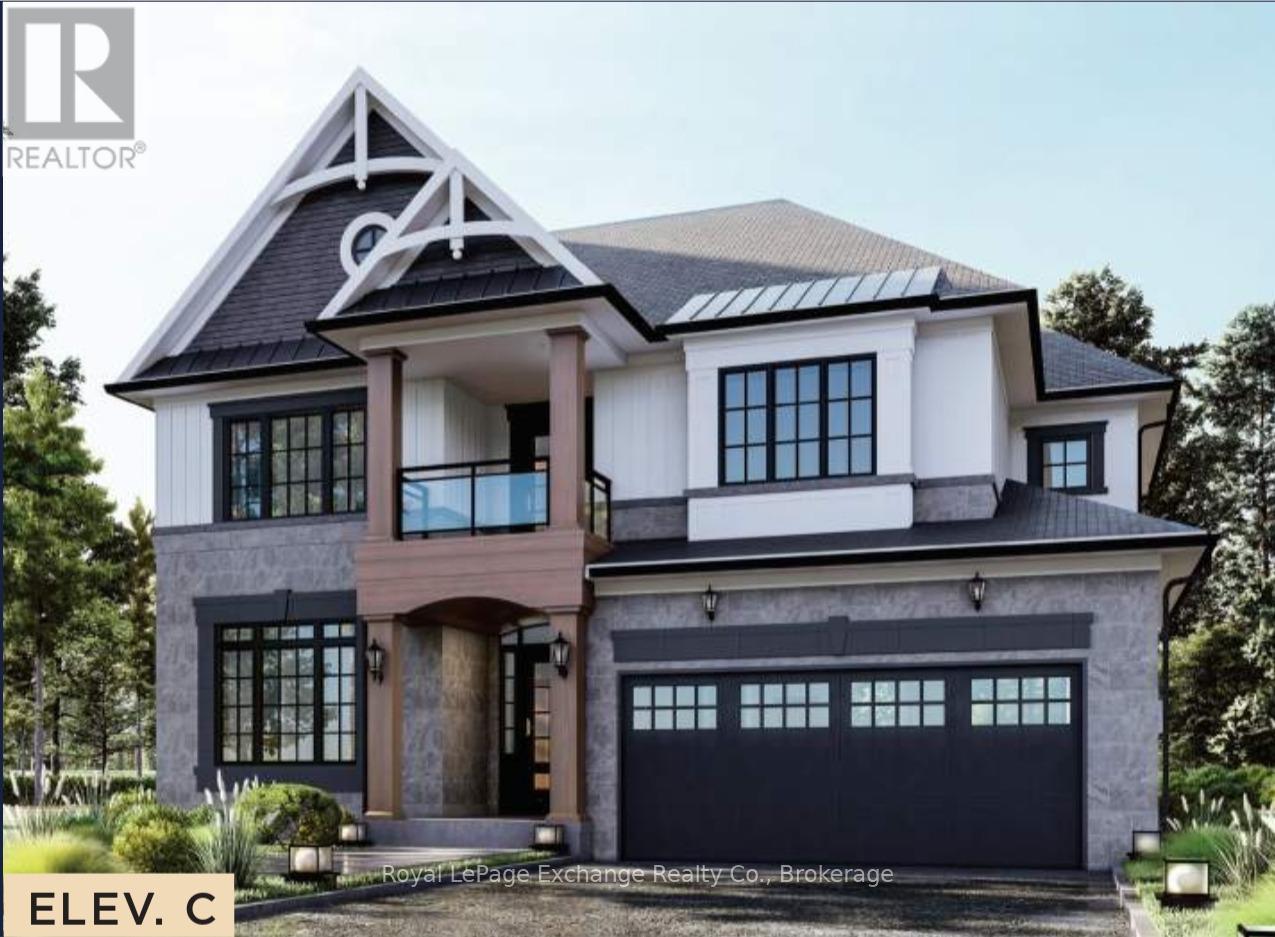
Coming soon, the Aquarius model is meticulously designed for modern family living. This stunning home, crafted by Mariposa Homes, is nestled in Seashore Kincardine, a master-planned community dedicated to lifestyle and elevated lakeside living. Spanning an impressive 2,941 sq. ft., this residence boasts great curb appeal with tasteful stone accents, decorative window grills and gable detailing. Step inside to discover soaring ceilings on the main floor, where a spacious kitchen features a large island and a cozy breakfast area adjacent to a patio door leading to a loggia. The open layout seamlessly connects to the great room, complete with a fireplace, creating the perfect space for family gatherings. The main floor also includes a versatile dining room/office and a library, ideal for work or relaxation. Conveniently, the garage leads to a mudroom/laundry room and a two-piece bathroom. Upstairs, you'll find four generously sized bedrooms, including a primary suite with a walk-in closet and a luxurious 5-piece ensuite featuring a free-standing tub and a walk-in shower. Two additional bathrooms serve the second floor, ensuring ample convenience for family and guests. Enjoy the benefits of a 2-car garage, completed landscaping, hardscaping and a concrete driveway. Facing west, this home offers breathtaking sunsets and scenic views of the park and community area, along with picturesque walking trails. Plus, you're just a 2-minute walk from the beach. The Aquarius model is more than just a home; it's a lifestyle waiting for you to embrace! (id:36835)
Royal LePage Exchange Realty Co.
6890 Essex 50 Road
Amherstburg, Ontario
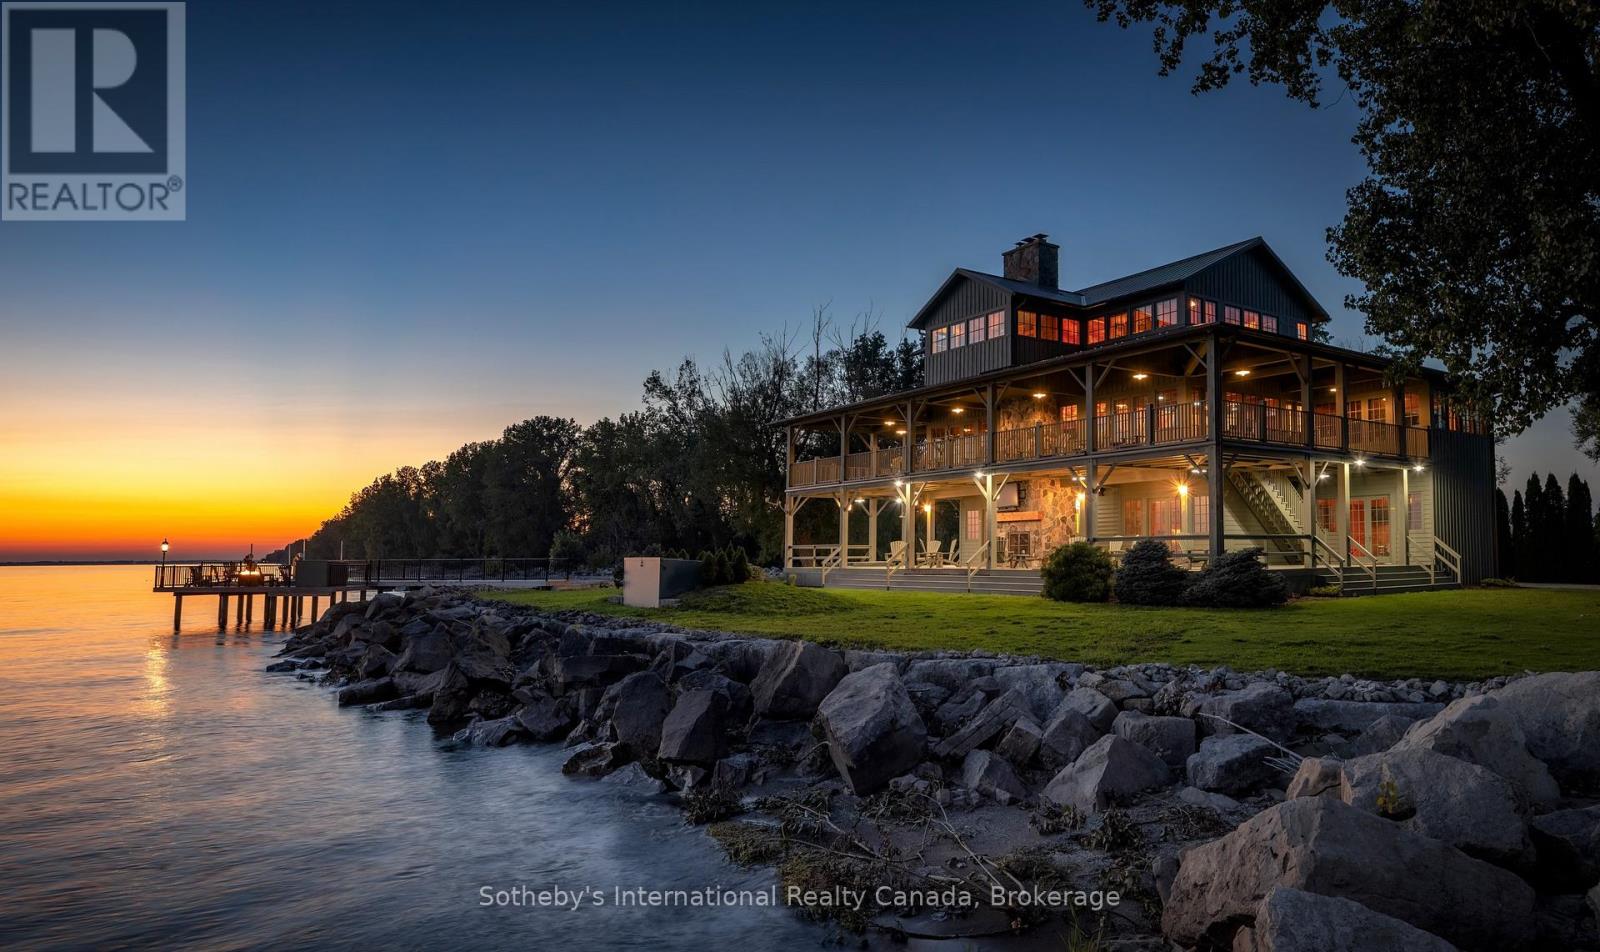
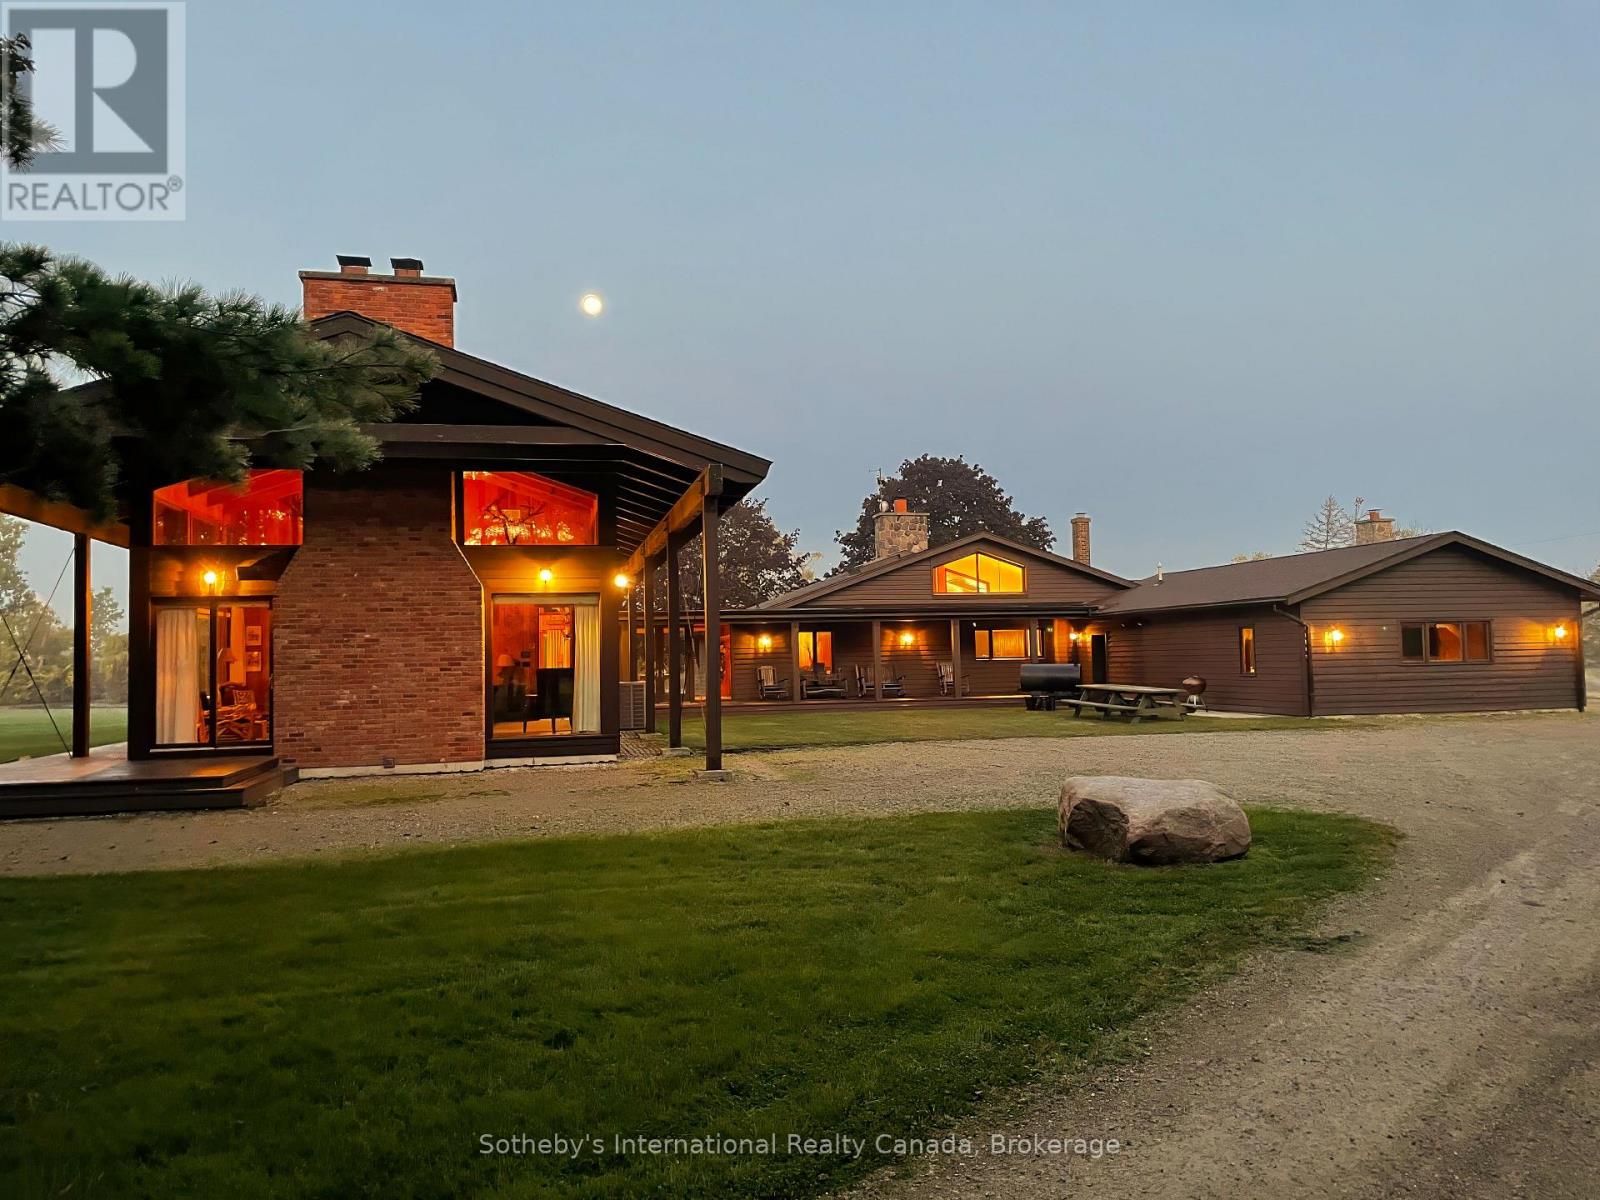
Welcome to Big Creek Farms, an extraordinary 428 acre waterfront sporting estate set along the shores of Lake Erie in Ontario's Essex County. Spanning a remarkable landscape of managed marshland, farmland, and private shoreline, this legacy property offers an unparalleled blend of recreation, luxury, and seclusion just minutes from Amherstburg, Windsor International Airport, and less than an hour from Detroit. At the heart of the estate sits an impressive 8,000 sq. ft. lodge inspired by traditional Southern quail hunting retreats, thoughtfully designed for entertaining and accommodating up to 20 guests. Surrounded by manicured grounds and breathtaking views of Lake Erie and Big Creek Marsh, the property also features guest cabins, boat houses, a private dock with electric hoist, pickleball court, clay target thrower, extensive storage facilities, and professionally managed hunting grounds renowned for exceptional waterfowl and outdoor recreation opportunities. Offering privacy, scale, and an unmatched connection to nature, Big Creek Farms represents a rare opportunity to own one of Canada's premier recreational and lifestyle estates. Can be purchased with 5874 Concession 5 Road S, Amherstburg (MLS: X13162490) (id:36835)
Sotheby's International Realty Canada
5874 Concession 5 Road S
Amherstburg, Ontario
Set on an extraordinary 867.4 acres along the shores of Lake Erie in Essex County, Big Creek Lodge is a rare legacy sporting estate offering a remarkable blend of luxury, recreation, and conservation. Established in 1908, this historic property features one of the region's most extensive wetlands, renowned for exceptional waterfowl hunting along the Mississippi Flyway, with abundant populations of ducks, geese, wild turkey, and whitetail deer. The professionally managed grounds include marshland, timberland, tillable farmland, managed wildlife areas, and over 800 feet of Lake Erie frontage, all connected by an extensive internal road and trail system. At the heart of the property sits an impressive 8,100 sq. ft. post-and-beam lodge designed for entertaining and retreat, complete with cathedral ceilings, multiple stone fireplaces, a commercial-grade kitchen, wine cellar, accommodations for up to 14 guests, and a collection of thoughtfully curated amenities. Located just 25 miles from Detroit and minutes from Amherstburg and Windsor International Airport, Big Creek Lodge offers the privacy and scale of a remote Canadian outpost with convenient access to major urban centres - an exceptional turnkey opportunity for the discerning outdoor enthusiast, investor, or conservation-minded owner. Can be purchased with 6890 Essex 50 Road, Amherstburg (MLS: X13162514) (id:36835)
Sotheby's International Realty Canada
604 - 460 Gordon Krantz Avenue
Milton, Ontario
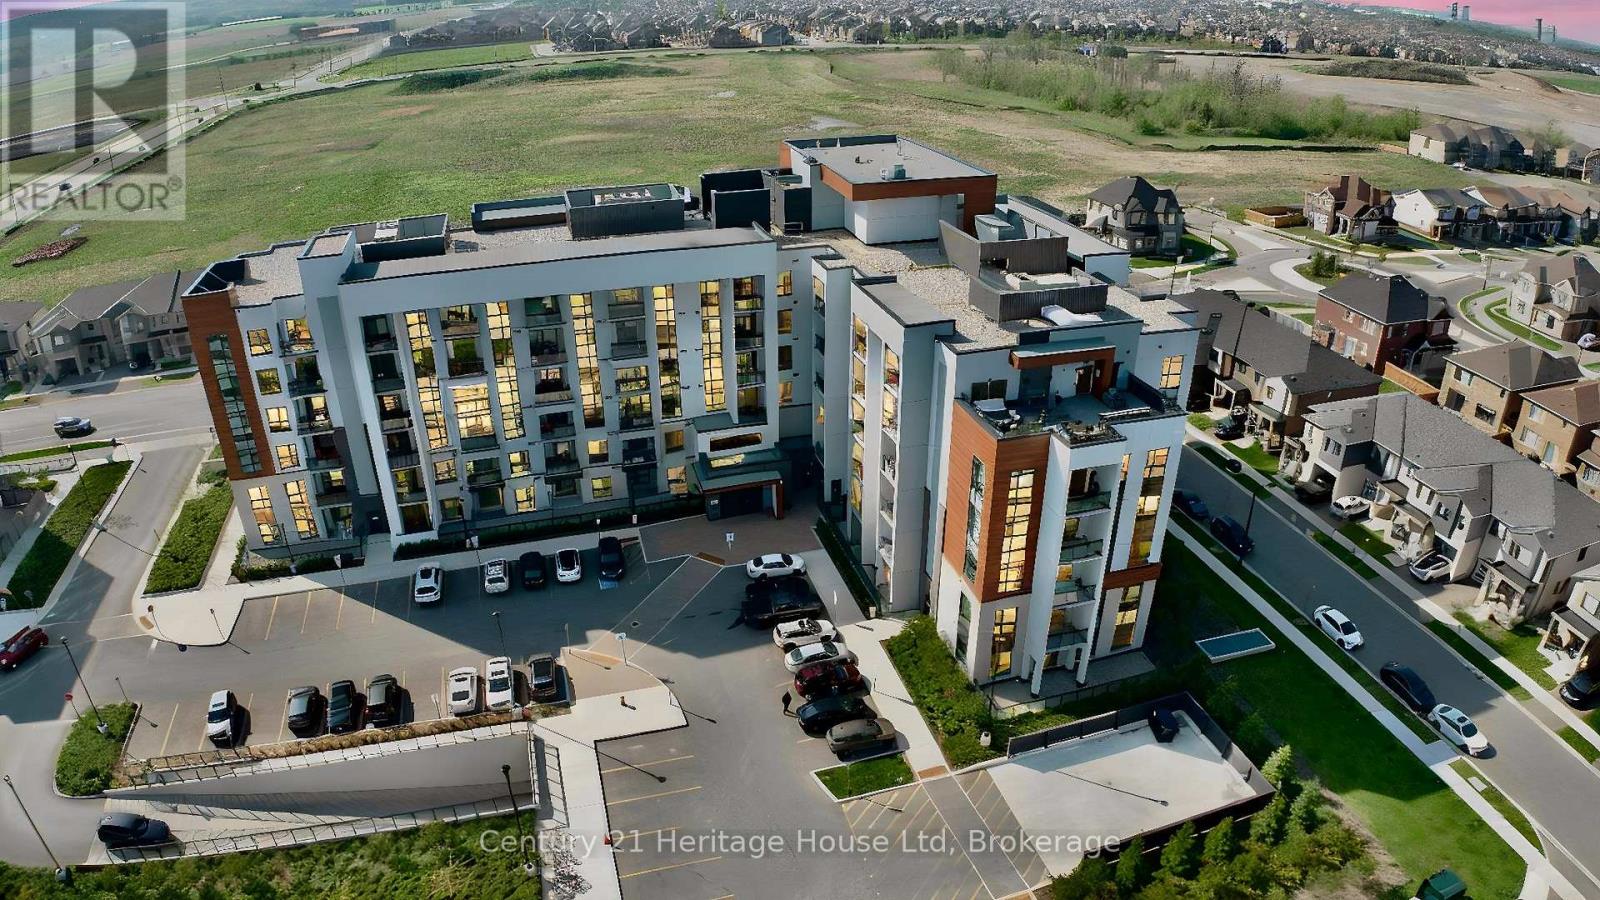
Welcome To This Stunning 1 Bedroom + Den Condo In One Of Milton's Most Desirable And Fast-Growing Communities! Perfect For First-Time Home Buyers, Young Professionals, Or Investors, This Beautifully Maintained Unit Offers A Functional Open-Concept Layout With A Spacious Den - Ideal For A Home Office Or Study Space. Featuring Impressive 10-Foot Ceilings Throughout, The Unit Feels Bright, Spacious, And Modern, Complemented By Tall Kitchen Cabinets Offering Ample Storage And A Sleek Contemporary Design. Located In A Modern 2-Year-Old Building, This Stylish Suite Is Loaded With Convenience And Comfort. Enjoy Premium Amenities Including A Fully Equipped Gym, Outdoor Terrace, And BBQ Area Perfect For Relaxing Or Entertaining. Situated Close To Schools, Parks, Shopping, Restaurants, Transit, And Major Highways, This Vibrant Neighbourhood Offers Excellent Lifestyle Convenience And Strong Future Growth Potential. A Fantastic Opportunity To Own A Beautiful Condo In A Thriving Milton Community! (id:36835)
Century 21 Heritage House Ltd
32 Arthur Street W
Blue Mountains, Ontario
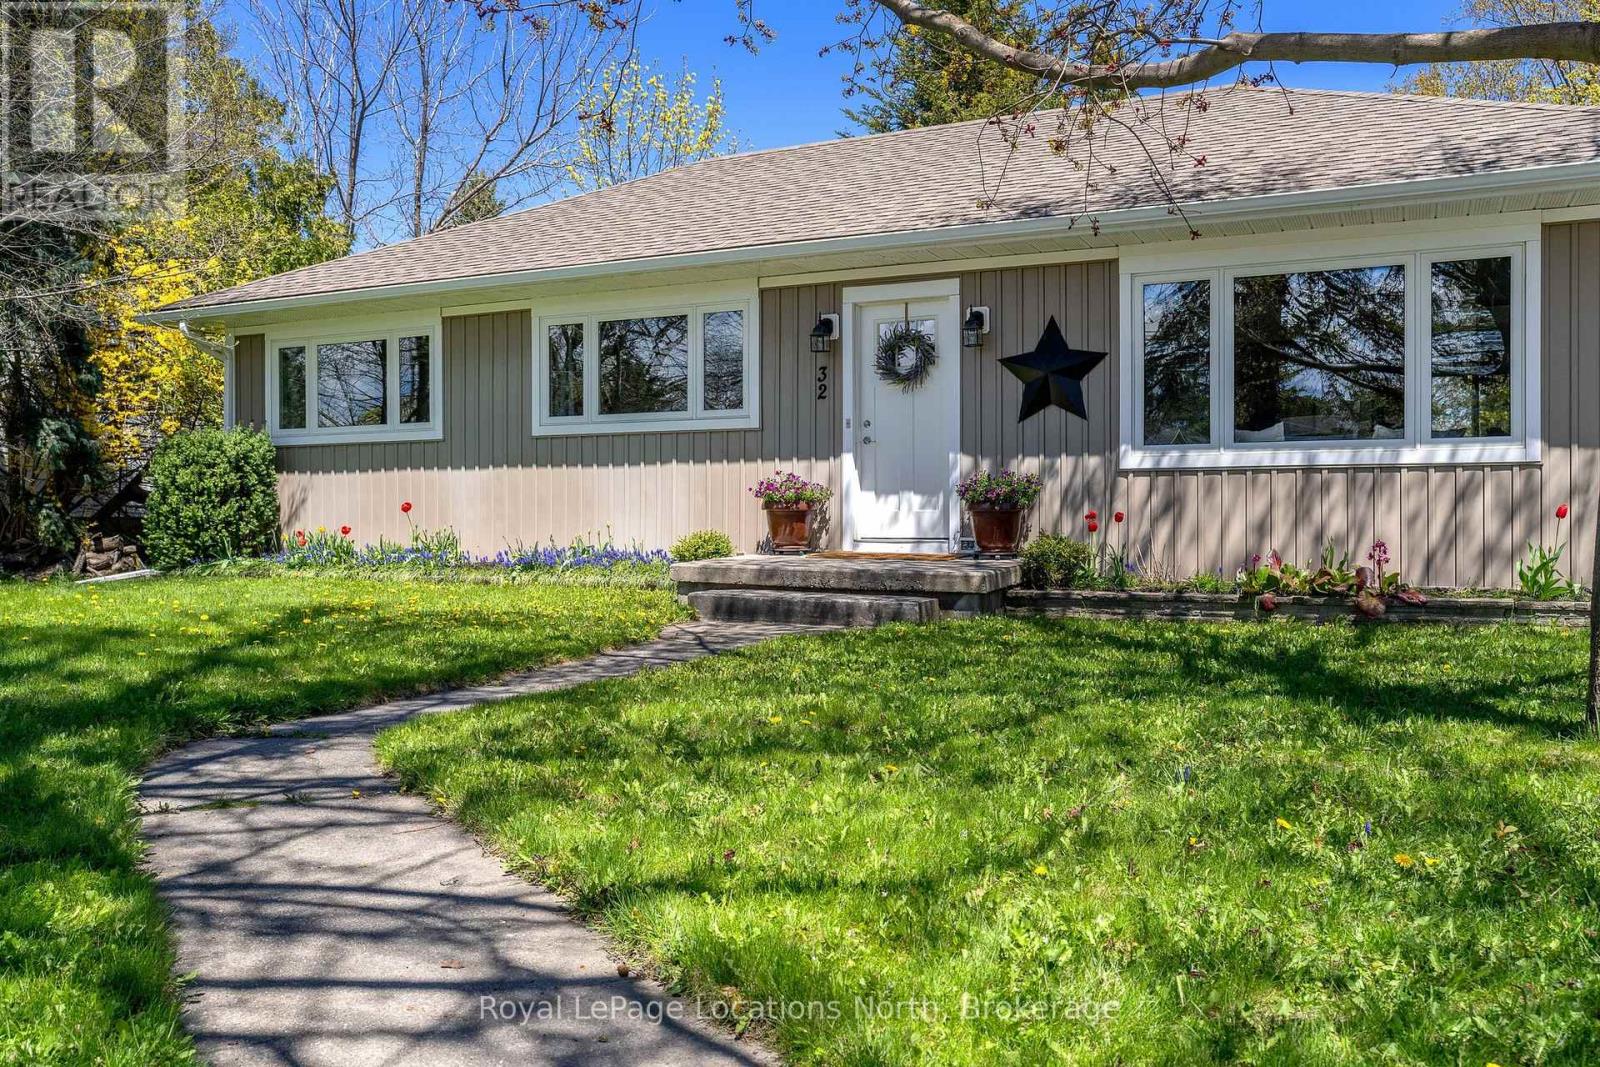
An exceptional opportunity awaits in the heart of Thornbury. Set on a generous 1/4-acre lot, this impeccably maintained 3-bedroom, 2-bathroom home offers far more than just outstanding curb appeal. Zoned C1-12, the property opens the door to a wide range of commercial possibilities while still providing all the comfort and charm of residential living. Imagine stepping out your front door and being less than a block from downtown Thornbury's cafés, shops, and restaurants, with the harbour and sparkling waterfront just a short stroll away. Whether you're searching for a home, a business opportunity, or the perfect blend of both, this central location delivers unmatched flexibility and lifestyle appeal. Properties offering this kind of versatility in such a prime location rarely come to market. Don't miss your chance to secure one of Thornbury's truly unique offerings (id:36835)
Royal LePage Locations North
13 - 68 Webb Circle
Dysart Et Al, Ontario
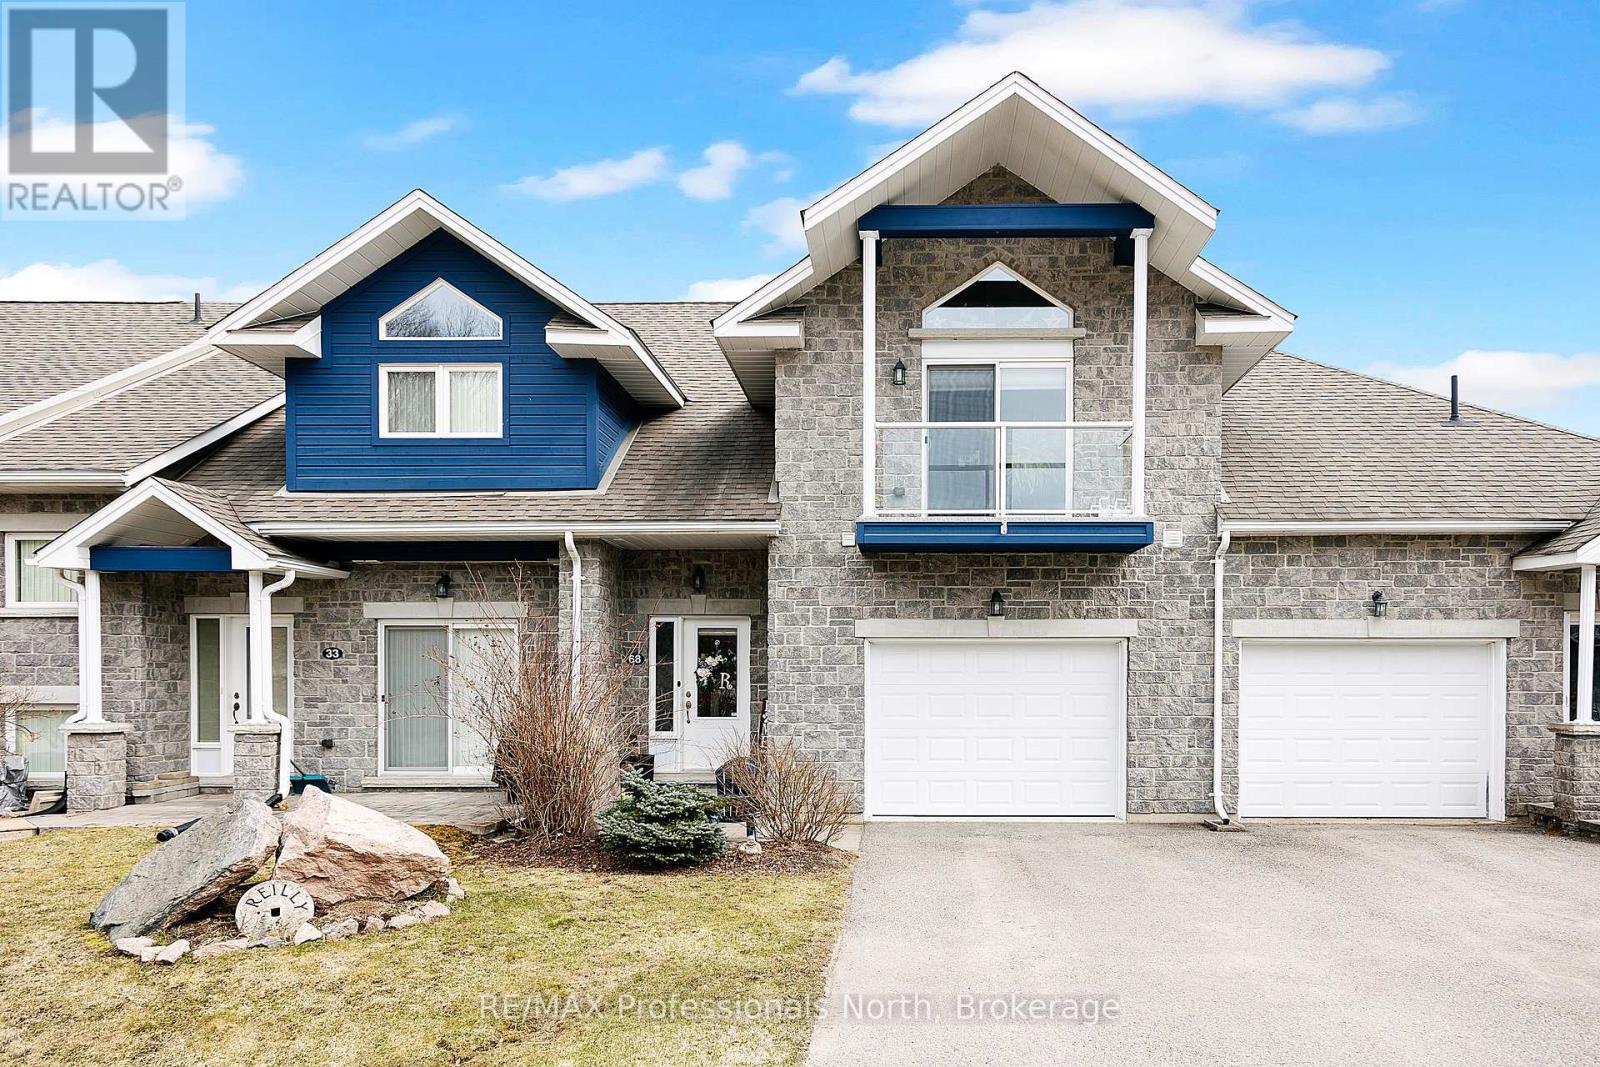
Welcome to your dream retreat in the prestigious Silver Beach subdivision directly across from the popular Kashagawigamog Lake, part of the stunning five-lake chain In Haliburton County. This immaculate, beautifully decorated 3-bedroom, 3-bathroom masterpiece boasts over 2,300 square feet of luxurious living space. The main level features an open-concept living, kitchen, and dining area, complete with modern appliances, a stylish coffee bar, and ample storage. Step out onto the balconies and soak in the breathtaking views. The upper level boasts two generously sized bedrooms including a primary suite with ensuite privilege, featuring a relaxing soaker tub and a walk-in shower. The fully finished walk-out basement offers a guest room, a four-piece bath, and plenty of space for family and friends to gather. This property includes an attached garage, providing plenty of storage space for all your outdoor gear. Enjoy stress-free living with lawn care and snow removal as some of the added perks of this fantastic neighbourhood. For relaxation and socializing, the clubhouse offers a kitchenette, a spacious gathering area, an exercise room, and a games room. Directly across the quietly travelled road, enjoy exclusive access to a private dock on Kashagawigamog Lake, included in the purchase price!!! Haliburton's 5-lake chain offers fantastic boating and fishing and recreational opportunities. Luxury lakeside living at its very best - all waiting for you to enjoy! (id:36835)
RE/MAX Professionals North
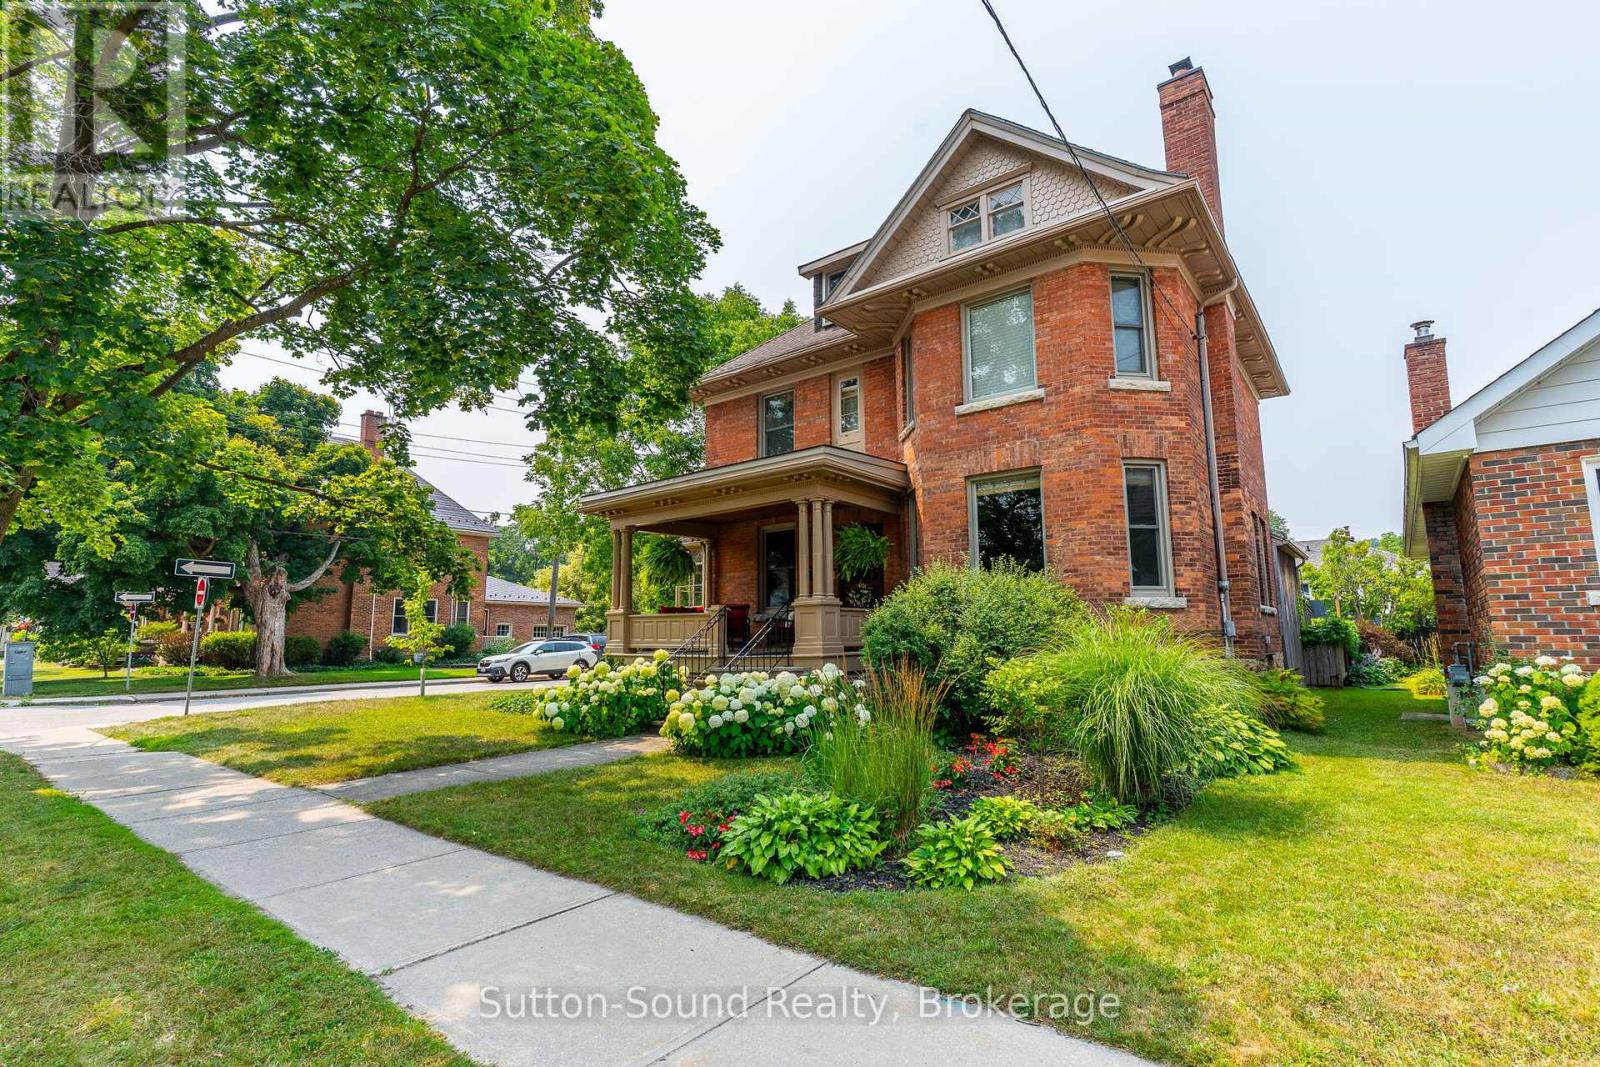
1304 4th Avenue W
Owen Sound, Ontario
UNPARALLELED CENTURY HOME Gracefully Situated on a Picturesque Tree-Lined Street. Lovingly Maintained and Cherished by only Two Families over the past 125 years, this Stately Residence Showcases Exceptional Original Millwork and Timeless Character throughout. The Grand Foyer features an Impressive Staircase setting the tone. The Main Floor lends itself to a Parlour-Style Living Room with cozy Gas Fireplace, Three-Season Sunroom, Formal Dining Room with built-in shelving and Elegant Pocket Doors, and a Beautifully Updated Kitchen with Custom Cabinetry, Granite Countertops, and Breakfast Bar. An additional Den/Entry and 2-piece Bath complete the Main Level. Quaint Outdoor Living Spaces include an Extensive Covered Front Porch and a Private Backyard with an Expansive Covered Cut Flagstone Patio thoughtfully designed to compliment this era highlighted with Period-Inspired Woodwork and Columns, complete with an Outdoor Bar and BBQ area, versatile for both entertaining or relaxing. The Second Level offers a Spacious Landing, Three Large Bedrooms including a Primary with two Deep Closets, a Luxurious 4-piece Bath with Soaker Tub, Glass Walk-in Shower and Heated Floors, plus a Well-Equipped Laundry Room for added convenience. Throughout the home, High Ceilings and Large Windows fill the space with Natural Light. The full insulated Attic presents exciting potential for additional living space, while the Lower Level offers a Partially Finished Living Space, Work Room, and Generous Storage as well Walk up Access to the rear yard. Ideally located within walking distance to downtown amenities, including restaurants, theatre, library, market, harbour, and Kelso Beach. Timeless Elegance Meets Modern Living----this truly is a Rare Century Home Offering. (id:36835)
Sutton-Sound Realty
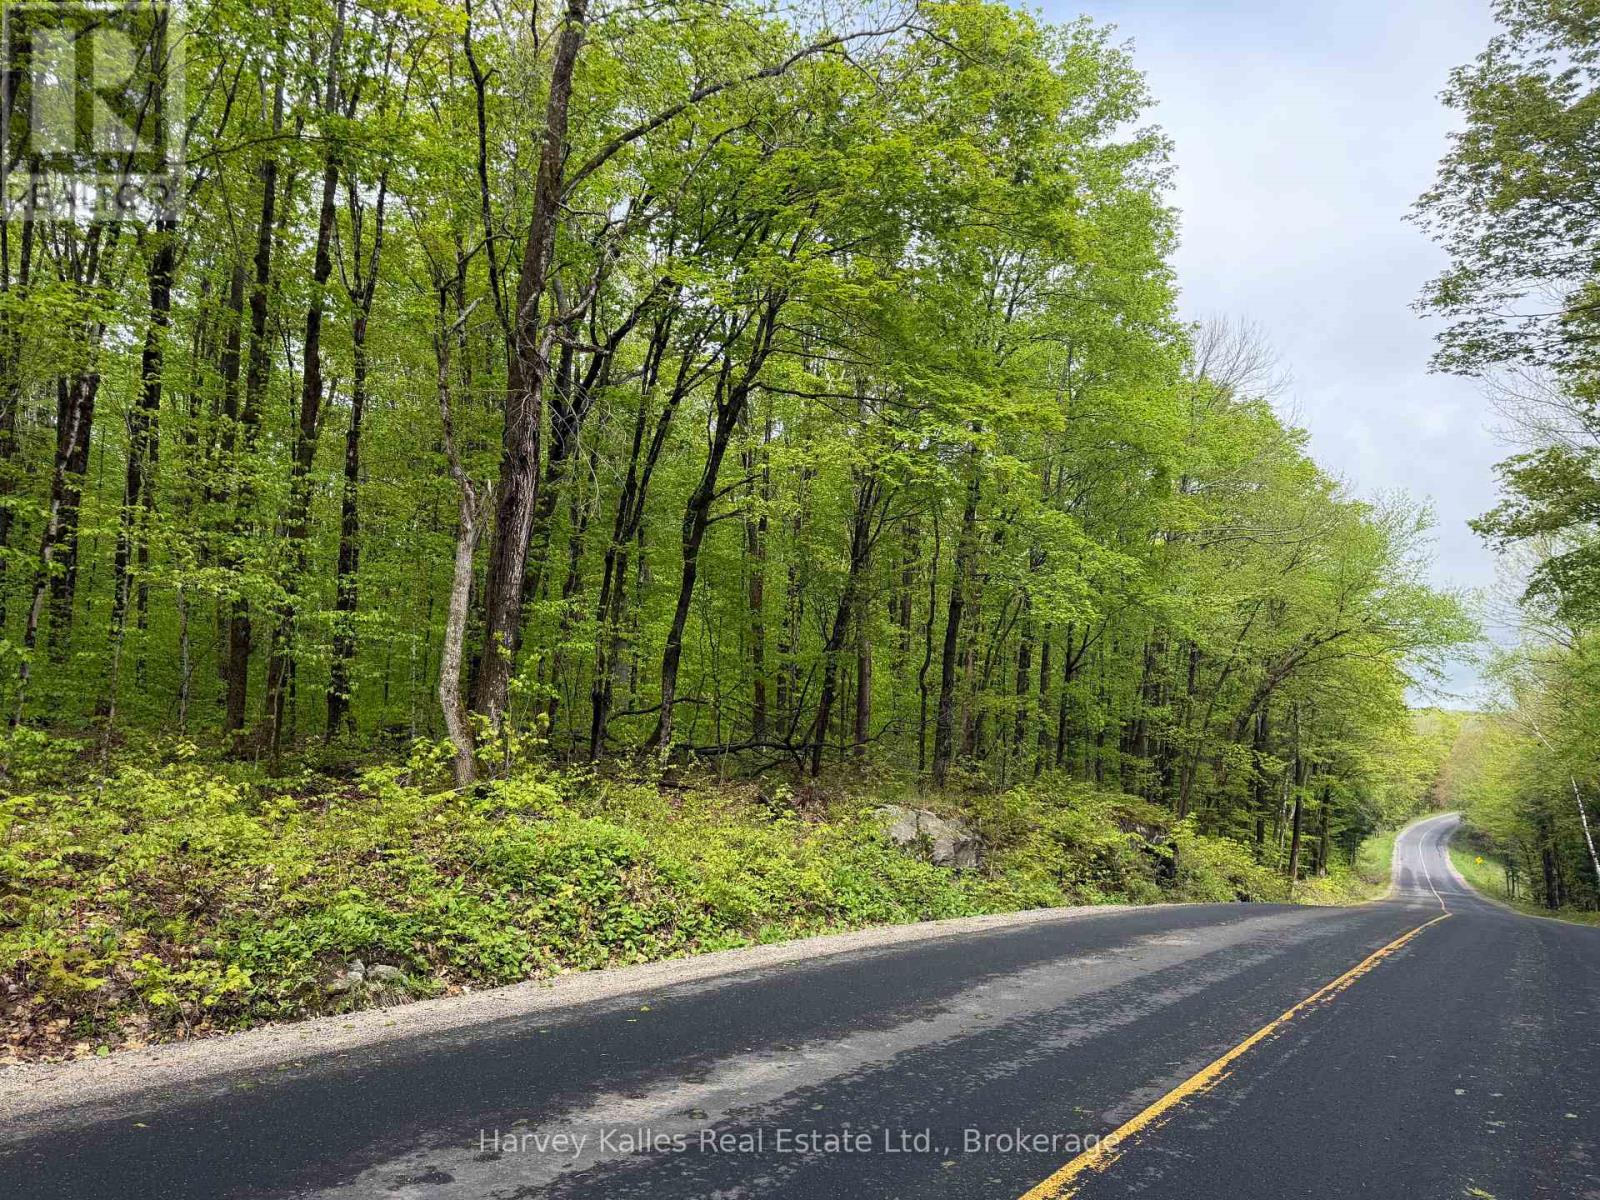
Con 1 Pt Lot 12 Barlochan Road
Muskoka Lakes, Ontario
Wonderfully private maturely wooded vacant 13.28-acre lot in the popular Walker's Point area along the municipally maintained and ever scenic 'Barlochan Road', less than a thousand yards to nearby public Lake Muskoka beach. 1,133 feet of road frontage, with multiple potential building sites, both flat level areas and gently sloping contours, opportune for various designs including a lower level walkout. Walking distance to the Walker's Point community centre, and not far from the famous "Hardy Lake Provincial Park" hiking trails. In the heart of Muskoka, this is a fantastic opportunity to acquire untouched lands ~ a "build your dream home" chance, with location and privacy of the finest calibre. RU2 (Rural Residential) zoning, and possible severance potential - Buyer to conduct their own due diligence. (id:36835)
Harvey Kalles Real Estate Ltd.
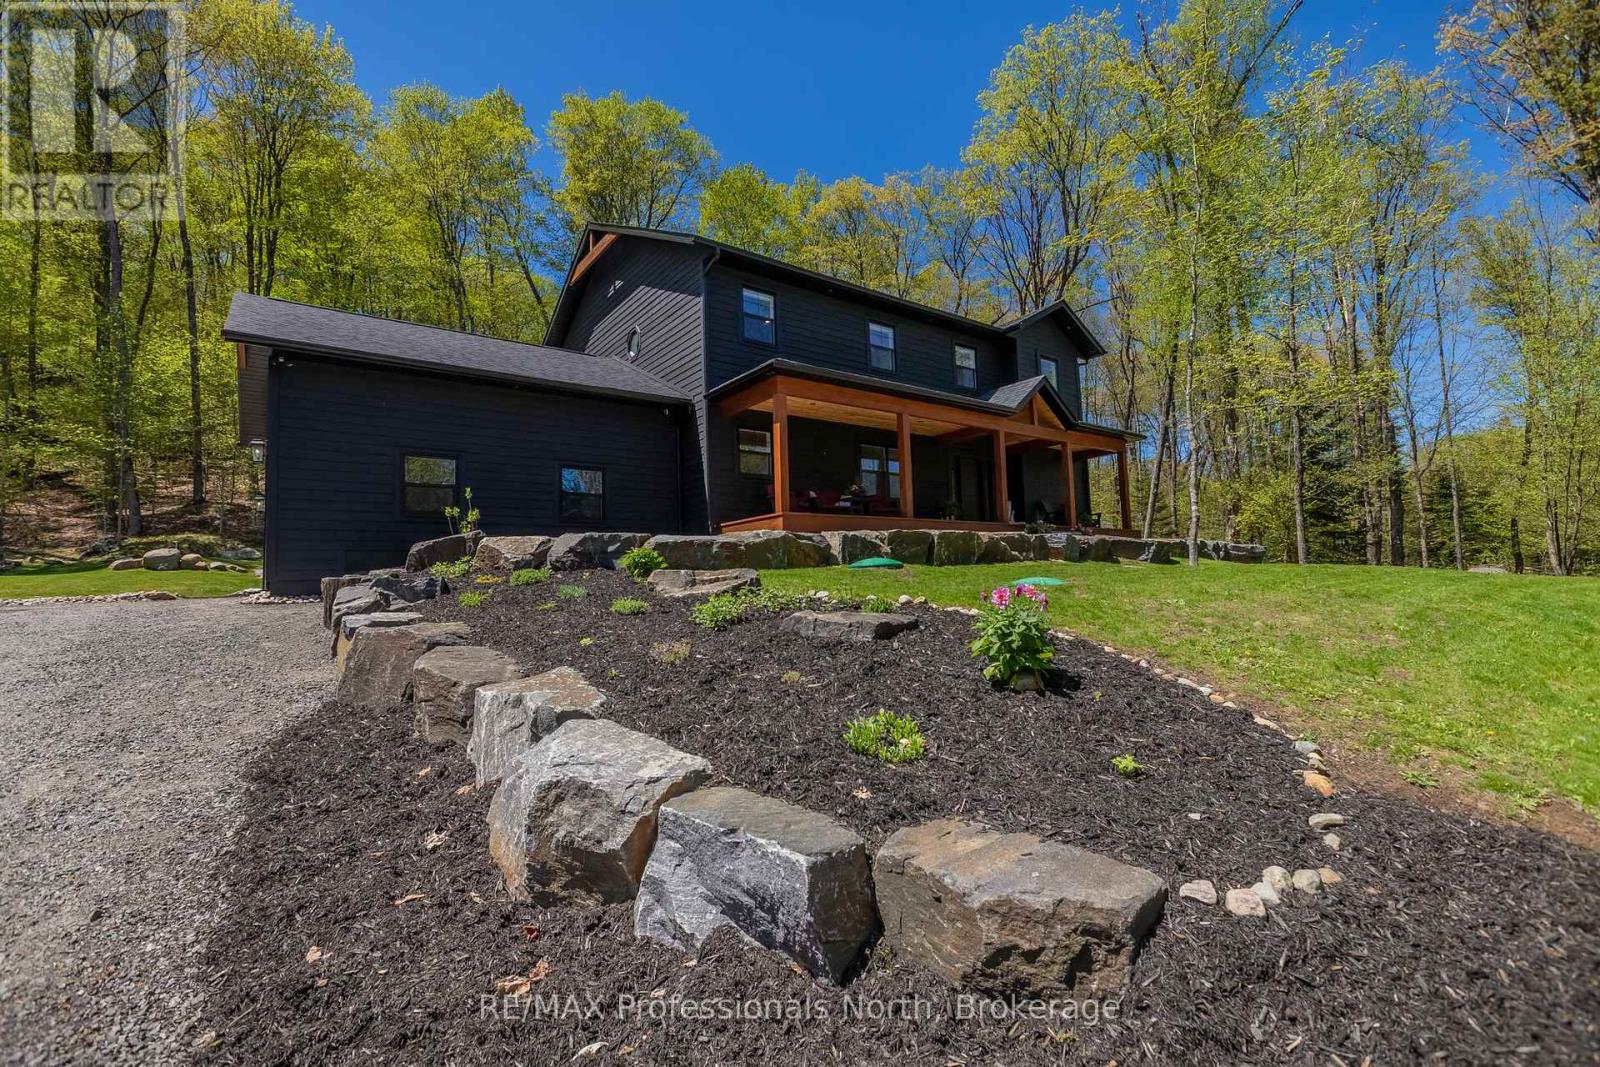
29 Natures Way
Huntsville, Ontario
Welcome to 29 Natures Way, nestled on one of the most sought after streets in prestigious Woodland Heights.Surrounded by nature and estate-sized properties, this custom-built 2021 home offers more than 3,000 sq. ft. of beautifully finished living space designed to balance Muskoka charm with modern comfort. Featuring 4 bedrooms plus a main floor office, the home showcases engineered oak hardwood flooring, large-format porcelain tile, Douglas fir accents, whitewashed pine ceilings, and premium Maibec wood siding for a warm yet refined feel throughout. The open-concept kitchen, dining, and living space was thoughtfully designed for entertaining, anchored by an oversized island, soaring 14-foot vaulted ceilings, expansive windows, and a striking Muskoka granite propane fireplace. Upstairs, the spacious primary suite offers a spa-inspired ensuite with a custom-built vanity and mirror, along with an oversized window framing Muskoka's iconic landscape. Motion-sensor closet lighting adds everyday convenience throughout the home. Outdoor living is equally impressive with a covered 40-foot cedar front veranda overlooking the Nature Sanctuary, as well as a cedar rear deck with glass railings and a propane BBQ hookup. The ICF crawl space basement provides exceptional storage and includes a UV water filtration system. Just steps away, the Woodland Heights Nature Sanctuary features more than 100 acres of protected forest and 5 km of scenic trails. Residents also enjoy access to a welcoming community association with annual social events and a competitive propane rate exclusive to this neighbourhood. Ideally located minutes from downtown Huntsville, area lakes, golf, skiing, pickleball courts and snowmobile trails, this property delivers an exceptional year-round Muskoka lifestyle. (id:36835)
RE/MAX Professionals North
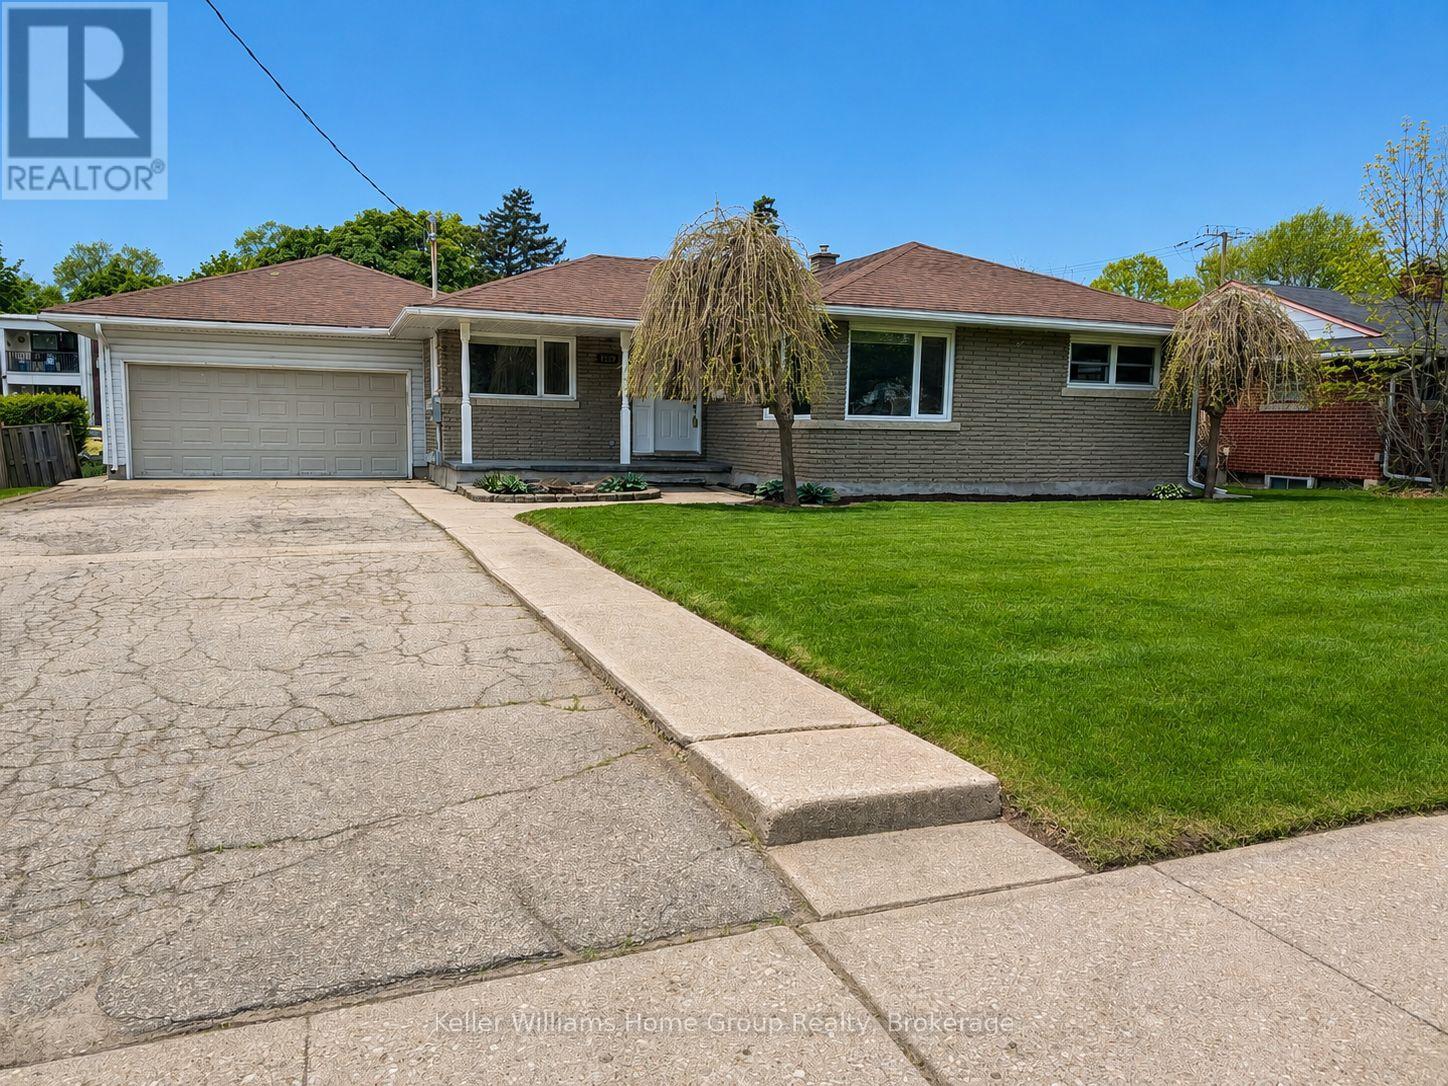
1520 Concession Road
Cambridge, Ontario
Welcome to 1520 Concession Road in Cambridge. This well-maintained bungalow offers exceptional versatility, parking, and recent upgrades. The property features a large double-wide driveway with parking for up to six vehicles and an oversized double-wide, double-deep garage/ workshop with space for up to four cars. The main floor includes a combined living and dining area, three bedrooms, a renovated 4-piece bathroom (2025), and an eat-in kitchen. A sunroom at the rear of the home overlooks the private backyard with an octagon shaped in-ground pool. The fully renovated lower level (2023-2025) provides excellent potential for a duplex or in-law/granny suite. It offers a bedroom with 4-piece ensuite, living room, dining area, and a new kitchen (2025), creating a self-contained space suitable for extended family or rental use. Recent upgrades include pool liner and filtration system (2018), full basement renovation with new framing and stairs (2023), electrical panel replacement with ESA permit (2024), replacement of all underslab plumbing (2024-2025), new insulation, drywall, and ceilings in the basement (2024), basement bathroom (2024), new lower-level kitchen cabinets and counters (2025), updated main-floor bathroom (2025), new vinyl laminate flooring and baseboards throughout (2025), full interior repaint (2025), and rear fence replacement (2025). A unique property offering flexible living options, ample parking, and extensive recent improvements, located close to schools, shopping, and amenities. (id:36835)
Keller Williams Home Group Realty
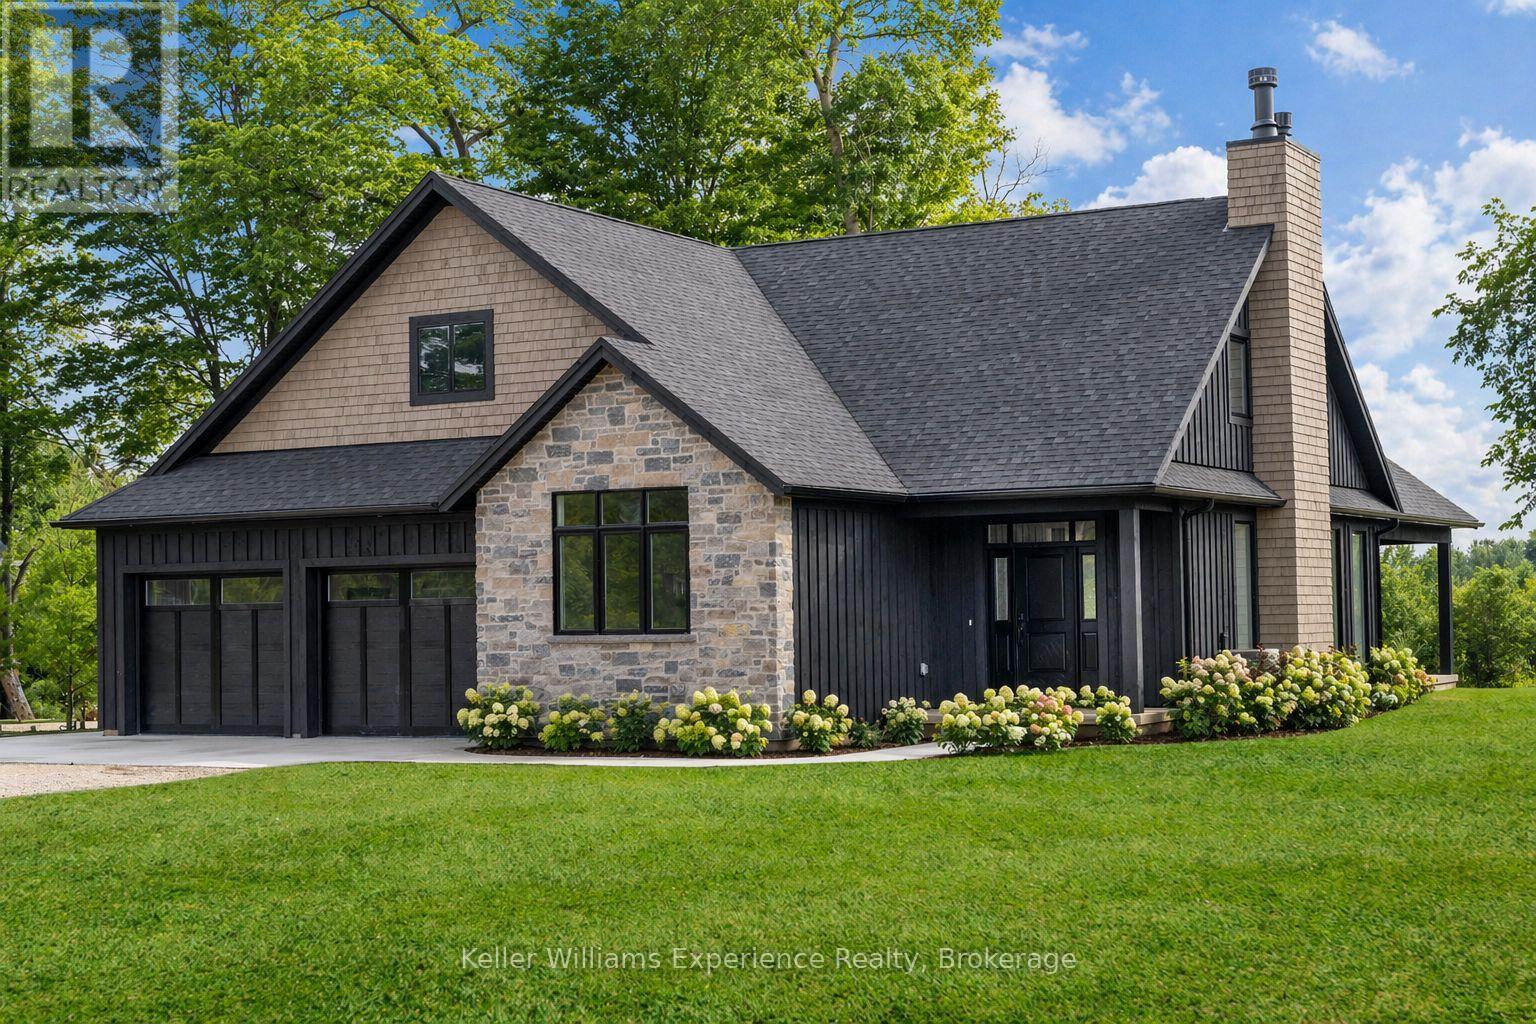
104 Butternut Court
Grey Highlands, Ontario
Save the HST on this brand-new custom residence (2026 New Housing Rebate included for qualifying Buyers), backed by a comprehensive 7-Year Tarion New Home Warranty. This designer-curated home is nestled within an exclusive enclave of just 12 private residences in the coveted Beaver Valley Woodlands. Crafted for those who measure summer in time outdoors and winter in powder days, this 3,546 sq ft, 5-bedroom, 4-bath modern alpine retreat sits on 1.37 private acres framed by 100 newly planted spruce, pine, and fir. The striking exterior pairs onyx board-and-batten with cedar shake and natural hand-laid stonework for bold, elegant curb appeal. Inside, 13-ft vaulted ceilings and floor-to-ceiling windows flood the great room with light, anchored by a sophisticated porcelain-clad wood-burning fireplace with a reclaimed barn beam mantel--the heart of après: boots kicked off, glasses raised, stories swapped by firelight. Every detail is elevated, from white oak hardwood floors to 8-ft solid poplar doors and trim. The kitchen features full-height custom cabinetry, a quartz island in soft sage, artisan handcrafted tile backsplash with a softly reflective glaze that shifts with the light, and integrated stainless steel appliance. The main-floor primary suite offers a custom walk-in closet and 5-piece ensuite with porcelain tile wall, freestanding soaker tub, glass rainfall shower, and a warm wood vanity with quartz counters. Upstairs, 2 bedrooms--including one with its own fireplace--share a chic 3-piece bath. The lower level continues the home's refined design with a floating glass-and-steel staircase, bright rec room, full gym, 2 bedrooms, and a 4-piece bath. Heated polished concrete floors add warmth throughout. A 19x19 covered porch extends outdoor living, while the heated oversized garage with epoxy floors and waterproof walls is built for every season. 104 Butternut Court is a refined retreat where architectural precision meets the rhythm of everyday life in the valley. (id:36835)
Keller Williams Experience Realty
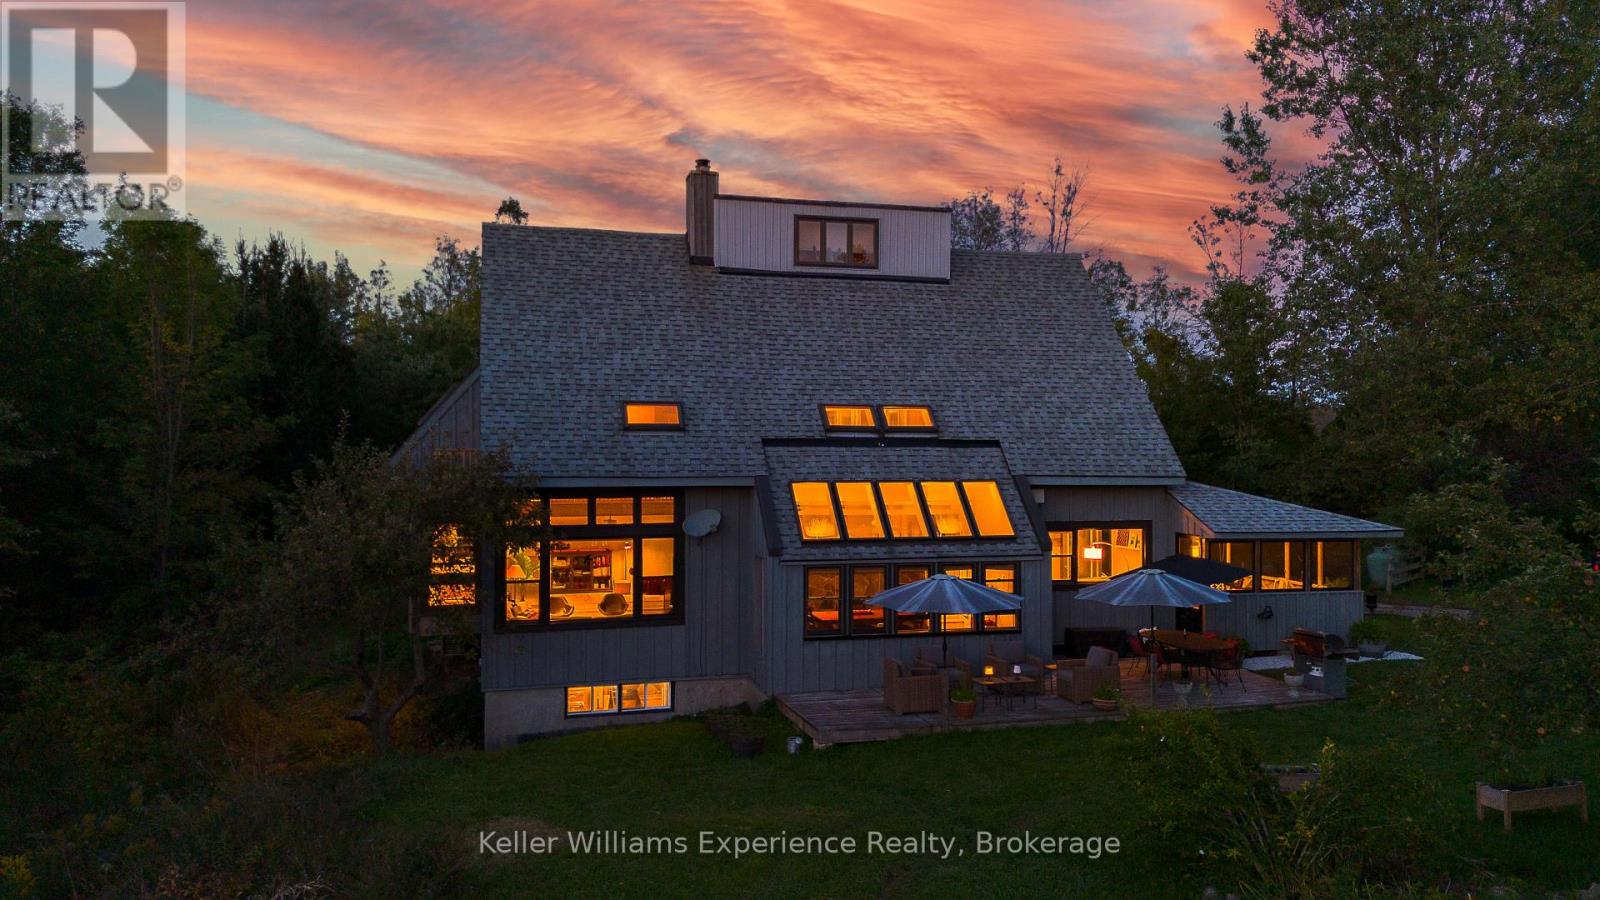
210194 Burgess Side Road
Georgian Bluffs, Ontario
Tucked into 25 acres of forested privacy at the very end of a quiet sideroad, surrounded by conservation and nothing but trees in every direction, this is the kind of property you don't stumble upon--you arrive at it. Quiet, secluded, and completely your own, this custom-designed chalet was built to celebrate space, stillness, and connection to the land. Inside, 2,400 sq ft of designer-curated interiors reflect the natural surroundings at every turn: velvety hand-stained pine floors, raw timber beams, natural slate, and soft, earthy tones that bring the outdoors in. The atrium dining room, with its 24-foot vaulted ceilings, frames the forest like living artwork, while the farmhouse kitchen--with it's white cabinetry, butcher block countertops, and centre island--offers a bright, welcoming space for slow mornings and shared meals. The sunken California-style living room rises as an architectural showpiece, wrapped in windows, anchored by a stone-clad wood-burning fireplace, and finished with tongue-and-groove ceilings. Upstairs, the lofted primary suite is open, airy, and beautifully bespoke, with 18-foot ceilings and a private balcony overlooking the trees, with glimpses of Gowan Lake. Two more bedrooms share a thoughtful 4-piece bath with a soaker tub and separate water closet. Above, 2 ladder-accessed loft bedrooms create a whimsical hideaway for the littlest adventurers. Outdoor living is just as intentional. Private trails wind through the property. Multiple decks and a screened-in sunroom invite you to slow down and stay awhile. A 28-foot saltwater pool is tucked naturally into the landscape, offering a quiet, unexpected luxury. A gentle path leads to the water's edge, where 900+ feet of shoreline on Gowan Lake adds another layer to an already rare setting. With fibre-optic internet, you're as connected as you want to be, or as off-grid as you need. 25 acres. Total privacy. A life immersed in nature. This is a place you don't just visit. It's a place you keep. (id:36835)
Keller Williams Experience Realty
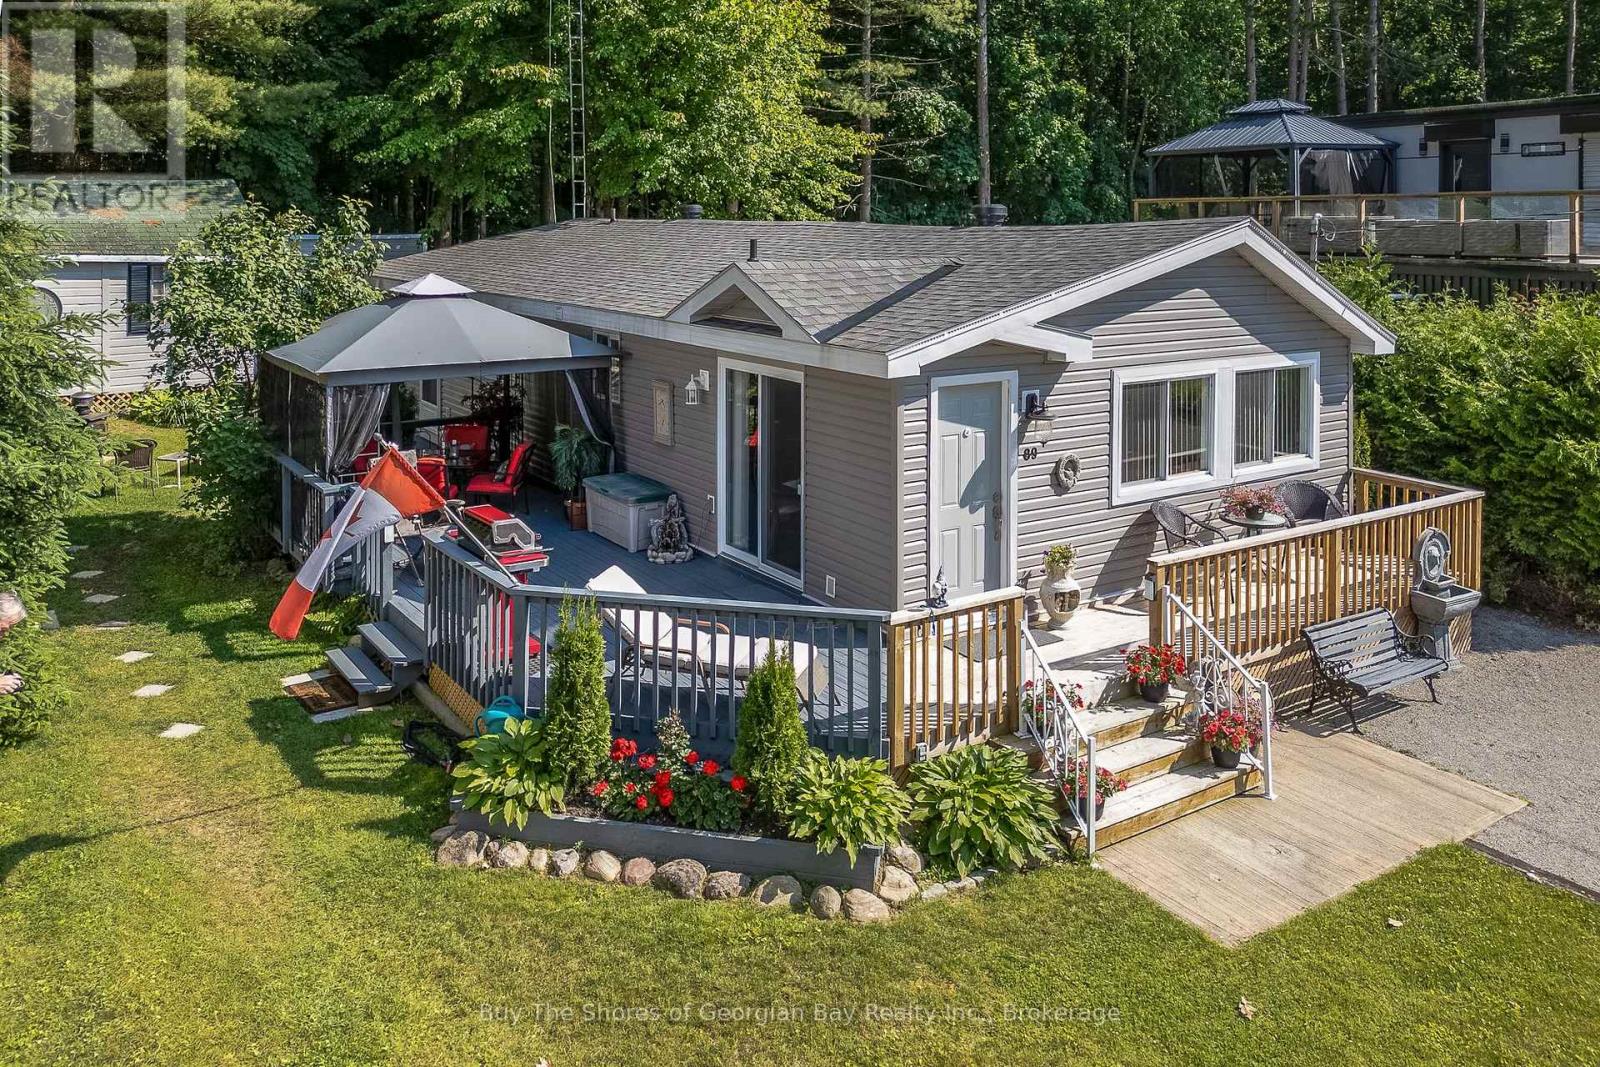
89 Andrew Drive
Tiny, Ontario
Nestled on a peaceful dead-end country paved road, this beautifully updated 3-bedroom, 2-bathroom home offers the perfect blend of modern comfort and serene country living. Every detail has been thoughtfully upgraded, from the brand-new kitchen appliances (new in 2023) to the stylish new flooring throughout (new in 2023). This inviting home boasts a spacious open-concept living and dining area, bathed in natural light from expansive windows that frame scenic country views. The seamless flow leads directly to the deck, where a charming sitting area awaits - perfect for morning coffee, evening relaxation, or entertaining guests in the fresh countryside air. Whether indoors or out, this home offers a warm, welcoming space to gather and enjoy the beauty of the surroundings. A new gas furnace and air conditioning system ensure year-round efficiency and comfort. Step outside to discover five spacious storage sheds, three of which are equipped with hydro - ideal for a workshop or extra storage. Just across the street, a picturesque inland lake invites you to enjoy paddle boating, canoeing, and safe swimming in its shallow waters, perfect for young children. This stunning four-season home is located just 10 minutes from the charming town of Penetanguishene and a short drive to the breathtaking Awenda Provincial Park. Whether you're seeking adventure or tranquility, this property offers the best of both worlds. A must-see for anyone looking to embrace nature while still enjoying modern conveniences. (id:36835)
Buy The Shores Of Georgian Bay Realty Inc.
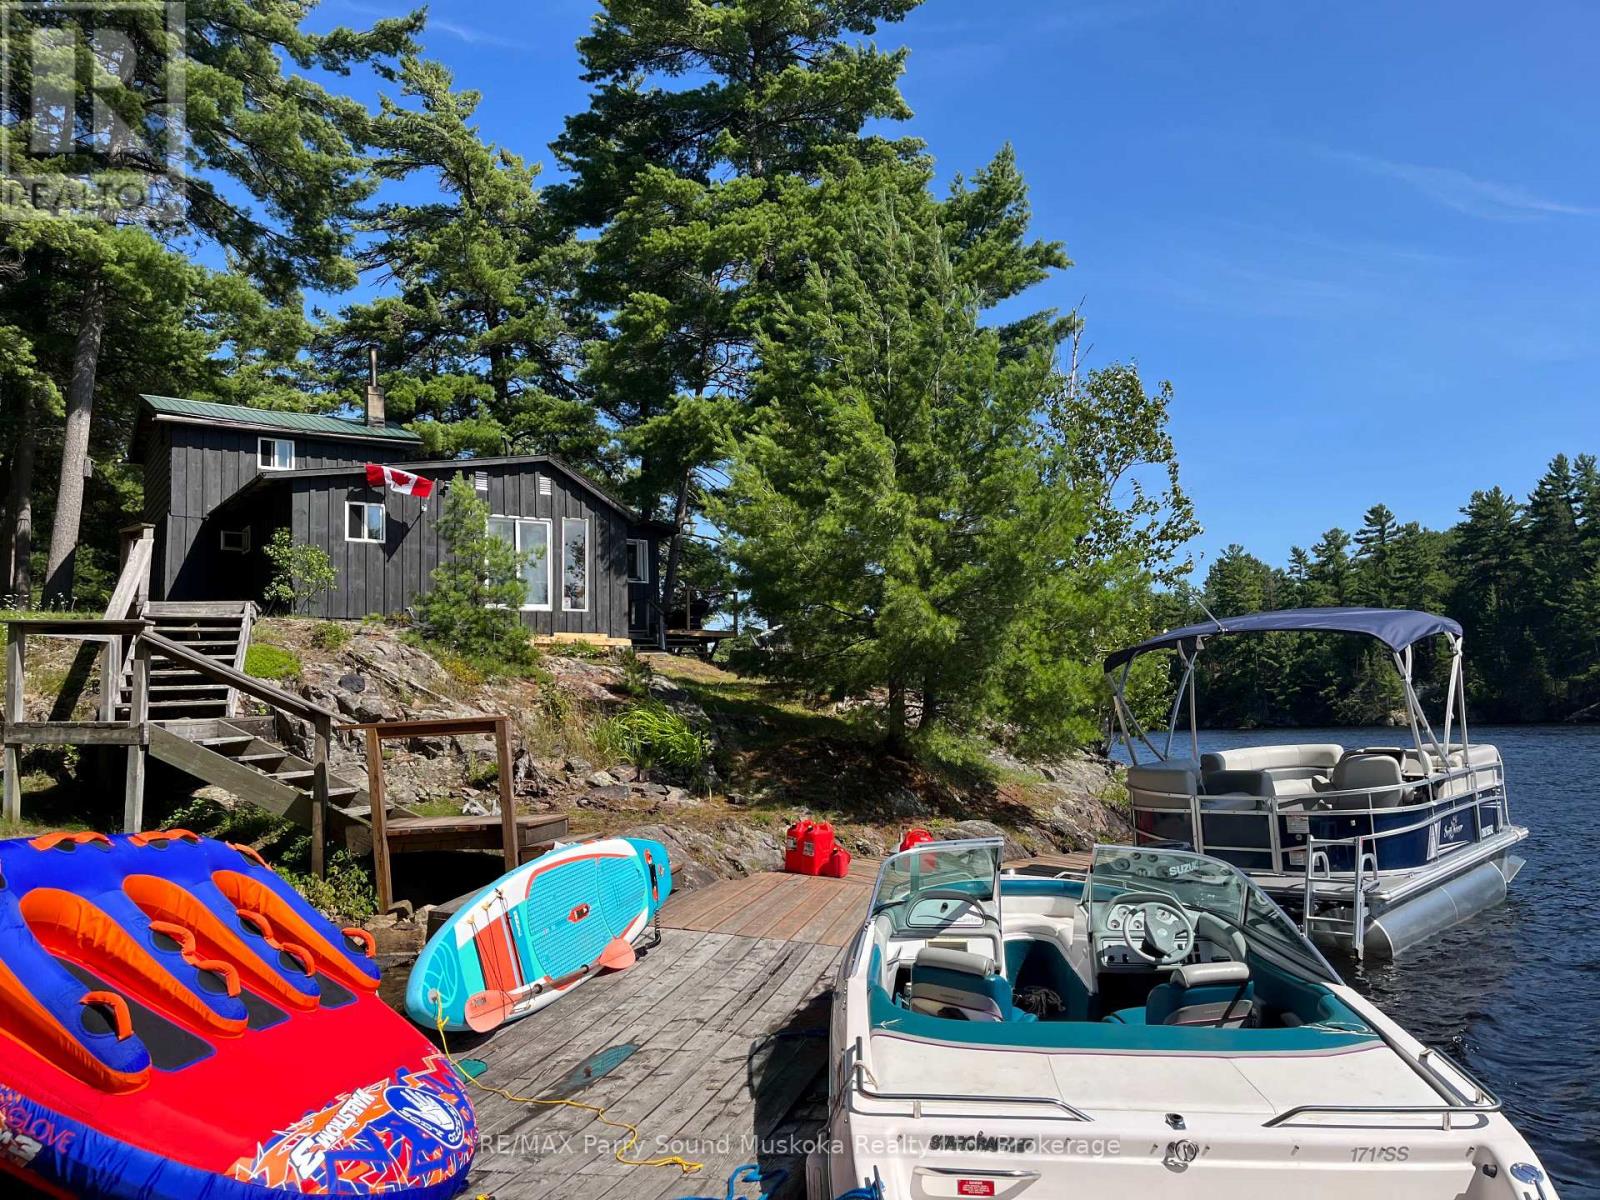
104 Kawigamog Lake
Parry Sound Remote Area, Ontario
Classic 1930s. island cottage property located in an unorganized township on the renowned 40 mile Pickerel River water system, offering incredible boating, fishing, and endless waterfront exploration. With over 400 feet of owned waterfront frontage, this exceptional property provides outstanding privacy and breathtaking natural surroundings. The beautiful flat lot features majestic mature pine trees, exposed granite rock, and crown land directly behind the property for added seclusion and outdoor enjoyment. This property is serviced with electricity and septic, making it ready for immediate use and enjoyment. There are three buildings on the property, including the main cottage, a separate 36 x 18 bunkhouse for guests or family, and a boathouse at the shoreline. The property offers 2 bathrooms and comes fully furnished, blending classic cottage charm with comfortable functionality.Recent upgrades include a new deck, new floating dock, and durable metal/new roofing on the buildings for peace of mind and low maintenance ownership. A rare opportunity to own a timeless island retreat in a spectacular natural setting on one of the area's most sought-after water systems. (id:36835)
RE/MAX Parry Sound Muskoka Realty Ltd

207 - 5 Anchorage Crescent
Collingwood, Ontario
Collingwood Waterfront Community with Year Round Outdoor heated Pool plus fitness room. West end condo development which is close to ski hills plus amenities of Collingwood. This two bedroom (both with Queen beds) well outfitted unit is on the second floor with stairs or elevator access. Two full bathrooms- one with walk in shower and one with tub/shower combo. Gas heating and central A/C and gas fireplace. Spacious covered balcony with view to the Bay. In suite stackable laundry. One dedicated parking space. Carpet free. Please call for more info and please note: available for seasonal rental only and tenant must provide proof of primary residence elsewhere. Utilities, cleaning and damage deposit in addition to the monthly rental rate. Minimum three month rental term and maximum of six month seasonal term; dates negotiable. NO pets or smoking is permitted of any kind during the recreational seasonal rental term by the tenants or that of their guests. (id:36835)
RE/MAX Four Seasons Realty Limited

14 Kenora Trail
Wasaga Beach, Ontario
Enjoy 3-season living in this turnkey, fully furnished 2014 Northlander "Reflection" Park Model located in popular CountryLife Resort. Offering 2 bedrooms, 1 bath, pull-out sofa for extra sleeping, and central air conditioning. Just a short walk to the sandy shores of Georgian Bay. Perfect for BBQs and entertaining on your spacious 36' x 10' cedar deck with covered hardtop. Situated on an oversized lot with parking for 2 vehicles, fire pit, manicured lawn with in-ground sprinkler system, and outdoor shed for storage. Resort amenities include 4 outdoor heated pools, indoor pool, ponds, splash pad, mini-golf, playgrounds, walking paths, biking, basketball/volleyball and tennis courts. Bonus: 2026 site fees paid in full by Seller ($6,740 + HST value) plus $300 hydro deposit included. Move in and enjoy summer right away! (id:36835)
RE/MAX By The Bay Brokerage

78 Victoria Avenue E
South Huron, Ontario
Welcome to this charming and spacious century brick home nestled in the heart of Crediton. Full of character, this well-maintained property offers the perfect blend of timeless charm, functional living space, and modern comfort - ideal for growing families or anyone looking to enjoy small-town living with room to spread out. Featuring four bedrooms and two bathrooms, the home offers a versatile layout designed for everyday living and entertaining. The bright and inviting family room is highlighted by a cozy gas fireplace and walkout access to the expansive rear deck, creating the perfect space to relax or host family and friends. Outside, the mature tree-lined yard provides a private and peaceful setting to enjoy all season long. The main floor includes a flexible bedroom option, a spacious kitchen with an island and ample prep space, a generous dining area, and a living room. Upstairs, you'll find three additional bedrooms along with a full bathroom featuring dual vanities, offering excellent functionality for busy households. Recent improvements add even more value, including steel roofs on both the home and detached garage, as well as a newer detached garage built in 2020 measuring approximately 30' x 20'. From the welcoming covered front porch to the large backyard deck, this property offers exceptional indoor and outdoor living spaces with classic curb appeal throughout. A rare opportunity to own a beautiful century home with space, charm, and important updates in the welcoming community of Crediton. Book your private showing today! (id:36835)
Exp Realty
304 Pomona Avenue
Burlington, Ontario
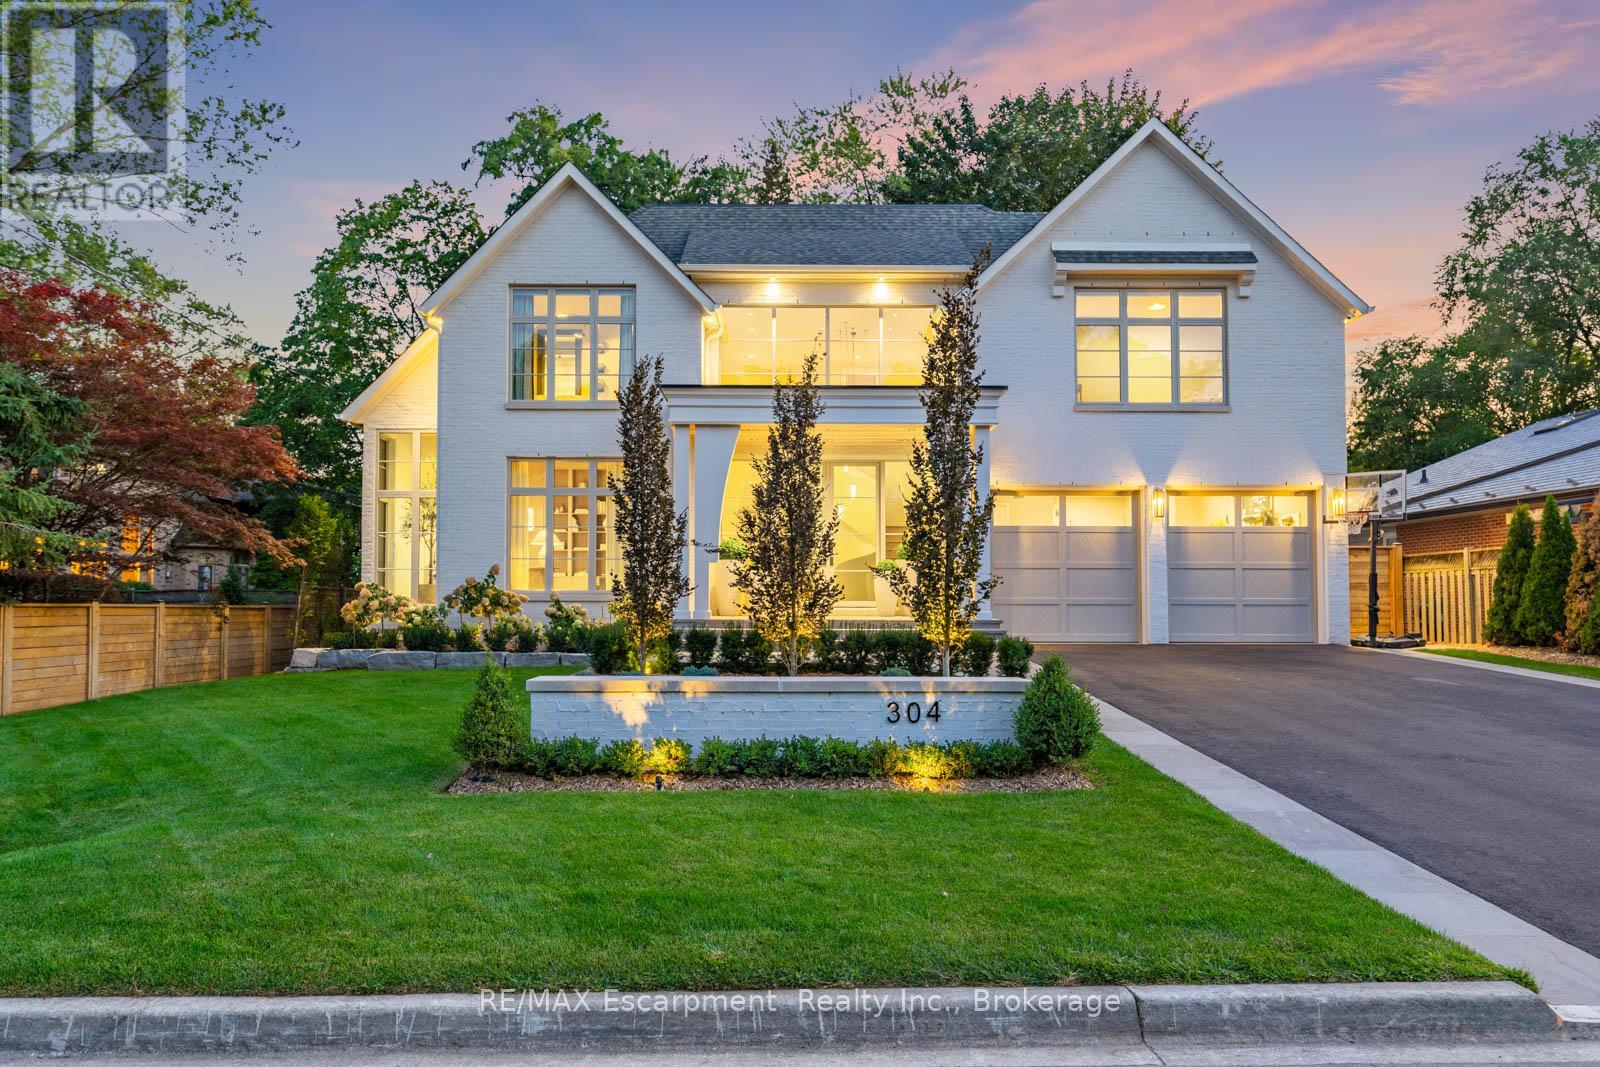
Welcome to 304 Pomona Avenue, a truly magnificent newly built home in Burlington's highly coveted Roseland community. Step inside and you're greeted by an incredible hand-carved plaster staircase rising through all three levels that's perfectly paired with rift-cut white oak herringbone floors that set an elevated tone. A formal dining room makes a statement with decorative ceiling beams, a glass wine display, and a marble wet bar. The private library draws you in, finished with oak panelled walls and a reading nook with floor-to-ceiling corner windows that flood the room with natural light. The living room completes the main level's gathering spaces with its plaster fireplace, oak shelving with integrated lighting, and full in-ceiling speakers. At the heart of the home, the kitchen offers a large custom plaster hood, oversized waterfall island, porcelain counters, and top-tier appliances including a 60" Wolf double oven, Sub-Zero fridge and freezer, and Bosch dishwasher. Pantry storage with reeded glass cabinetry and a walk-through servery extends the workspace. Just beyond, the breakfast area opens to a beautiful and serene covered terrace with a built-in BBQ, outdoor fridge, fireplace, and cedar-lined ceiling-overlooking the saltwater pool and landscaped gardens. Upstairs, four bedrooms each include private ensuites. The primary suite features a spacious walk-in closet and a spa-like bath with dual vanities, soaker tub, heated floors, and oversized shower. A full laundry room with custom cabinetry completes this level. The lower level expands the living space with a second kitchen, home theatre, gym, fifth bedroom, full bath, and radiant heated floors. Outside, stone patios, mature landscaping, irrigation, and a hydrangea wall create a welcoming backdrop. With 4+1 bedrooms, 7 bathrooms, and over 6,000 sq. ft. of living space, this Roseland residence combines thoughtful design with everyday comfort. Move in and enjoy! Luxury Certified. (id:36835)
RE/MAX Escarpment Realty Inc.
RE/MAX Escarpment Realty Inc.
3008 Brookhaven Drive
Howick, Ontario
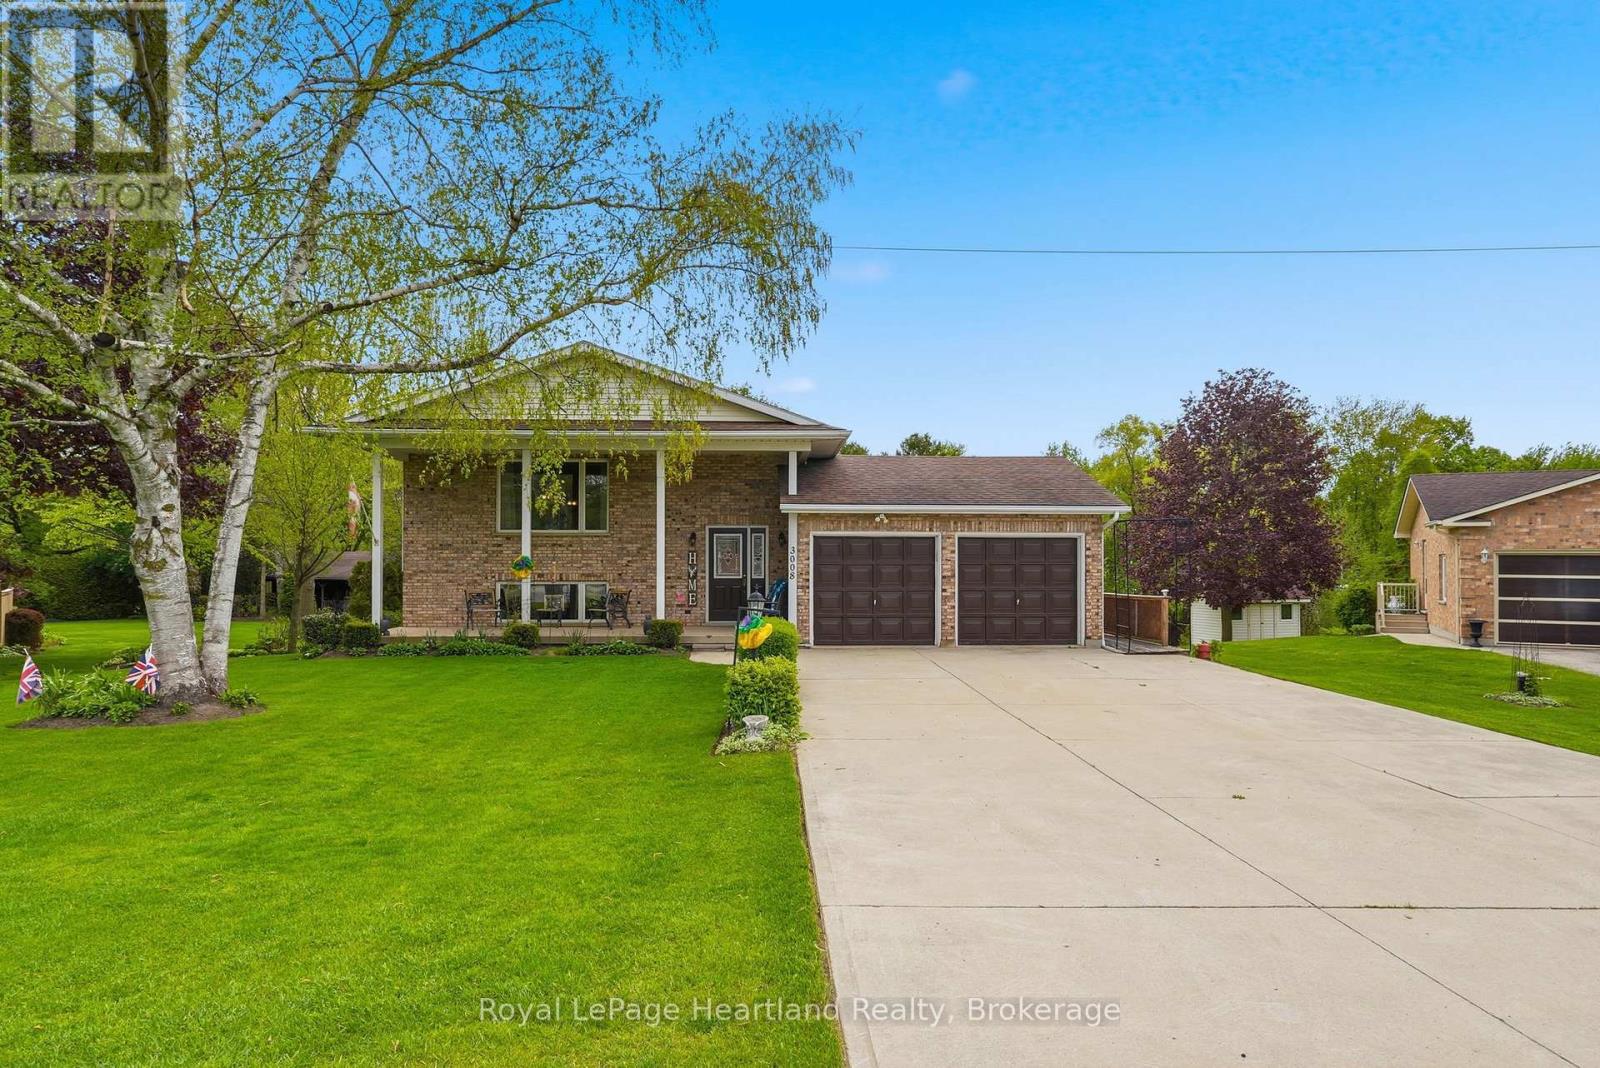
Sitting in one of the most peaceful and desirable neighbourhoods in the quaint village of Fordwich, this 3 bedroom, 2 bath home serves the perfect setting for all stages of life. Whether you are starting out or slowing down this home provides a perfect flowing main floor design with scenic views out your back windows, as well as a finished, walk-out basement that includes a second 3 pc bath, laundry, large rec room, family room and bonus room. The quiet cul de sac and massive backyard are the perfect places for the kids to learn to ride their bikes or enjoy a game of road hockey. An attached 2 car garage, new furnace, water heater and countertops are just a few of the added bonuses of this home. Conveniently located walking distance to the ball diamonds, pavilion, playground, tennis courts & downtown shopping. Call Your REALTOR Today To View Your New Home at 3008 Brookhaven Dr, Fordwich. (id:36835)
Royal LePage Heartland Realty
4005 - 4065 Confederation Parkway
Mississauga, Ontario
Gorgeous One Bedroom + Den Condo In Heart Of Square One! A Spectacular View Of The City + Toronto Skyline. Bright Open Concept Layout, Laminate Flooring, Quartz Counter Top, Stainless Steel Appliances, Ensuite Laundry With Large Balcony Overlooking Celebration Square! Walking Distance To Square One Mall, Celebration Square, YMCA, Sheridan College, Mississauga Library and Limitless Restaurants & Shops. Steps From Mississauga Transit, Close To Square One/Cooksville Go Stations, Minutes From 403 & Qew. ** Newcomers & Students Welcome! ** (id:36835)
Arolin Realty Inc.
80 Corey Crescent
Northern Bruce Peninsula, Ontario
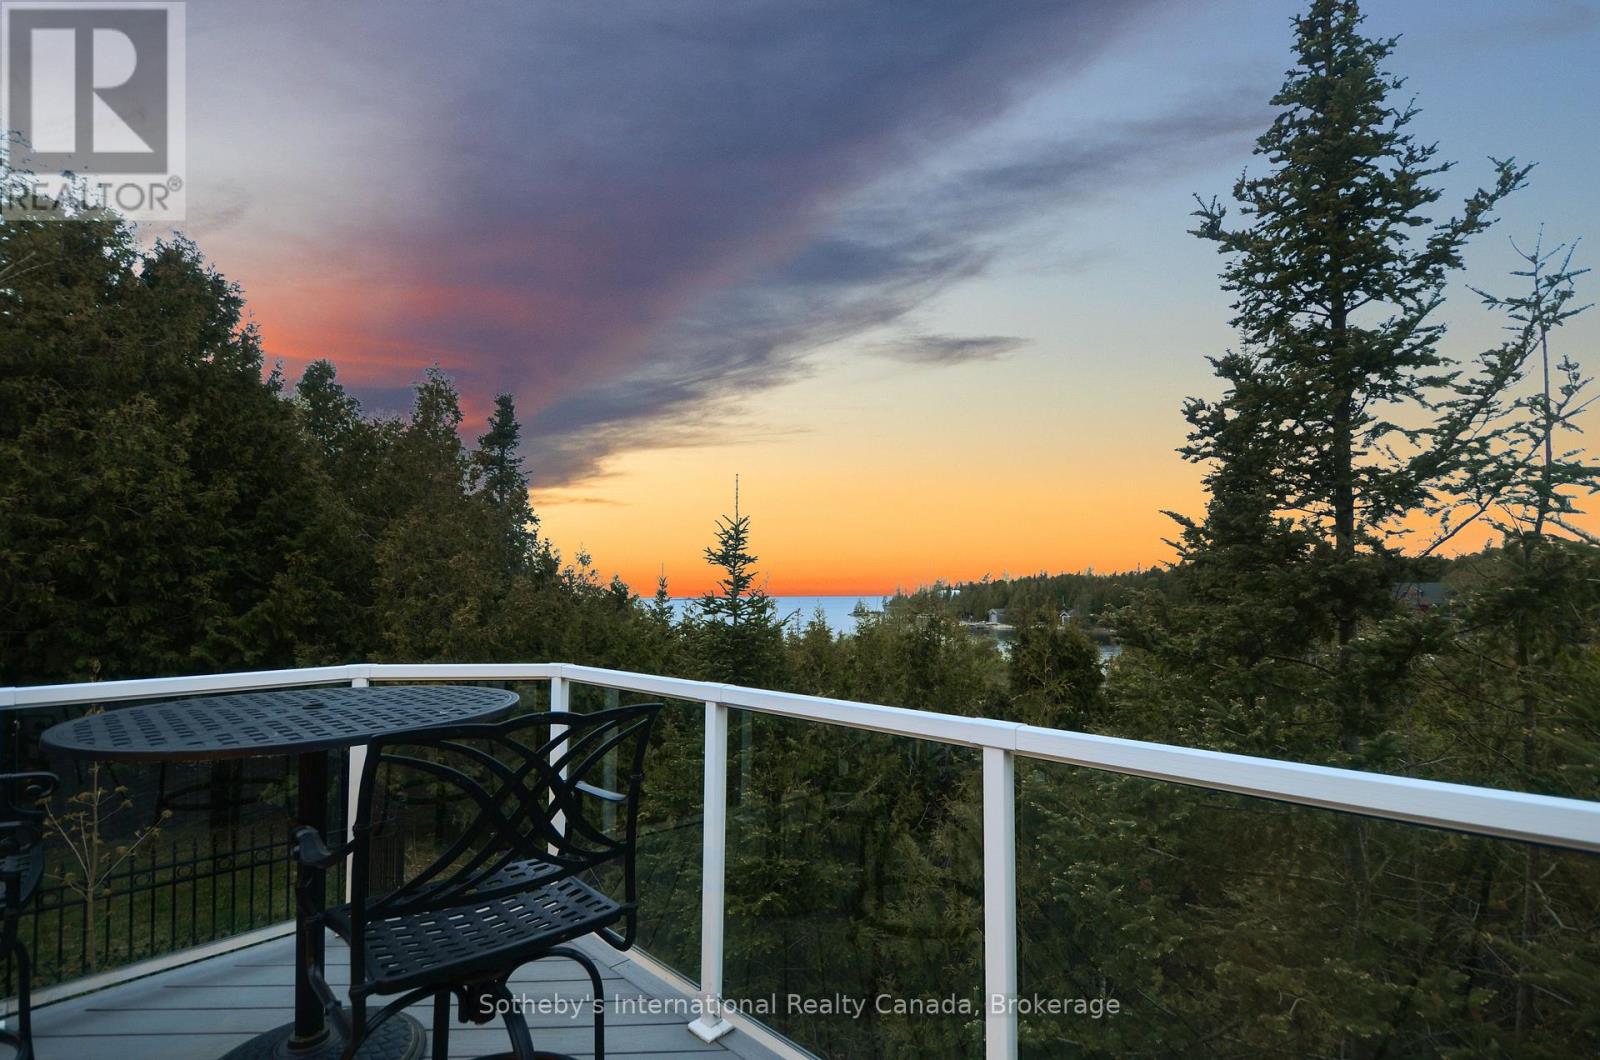
Experience lakeside luxury at this 4,000 sq ft cottage on Lake Huron's pristine shores. With sunset views, crystal-clear waters, and a serviced dock for 40 vessels, it's a serene escape. The 1-acre lot features 110' frontage, hosting a fully updated cottage with 2+2 bedrooms and 2+1 bathrooms. Vaulted ceilings, skylights, and a stone fireplace create warmth. The lower level has 2 bdrms, a bath, woodstove, games area, and a walkout to the bay. The chefs kitchen boasts granite counters, an island, two sinks, a breakfast bar, and a gas stove. Outdoor entertainment thrives on the composite deck with Lake Huron views and an elevated hot tub gazebo. Additional features include a 1,500 sq ft outbuilding for a RV (with an EV charger), workshop, and woodstove. A propane generator ensures uninterrupted power. A composite boardwalk leads to a cabana at the water's edge, or take the UTV down the path to the lake. (id:36835)
Sotheby's International Realty Canada
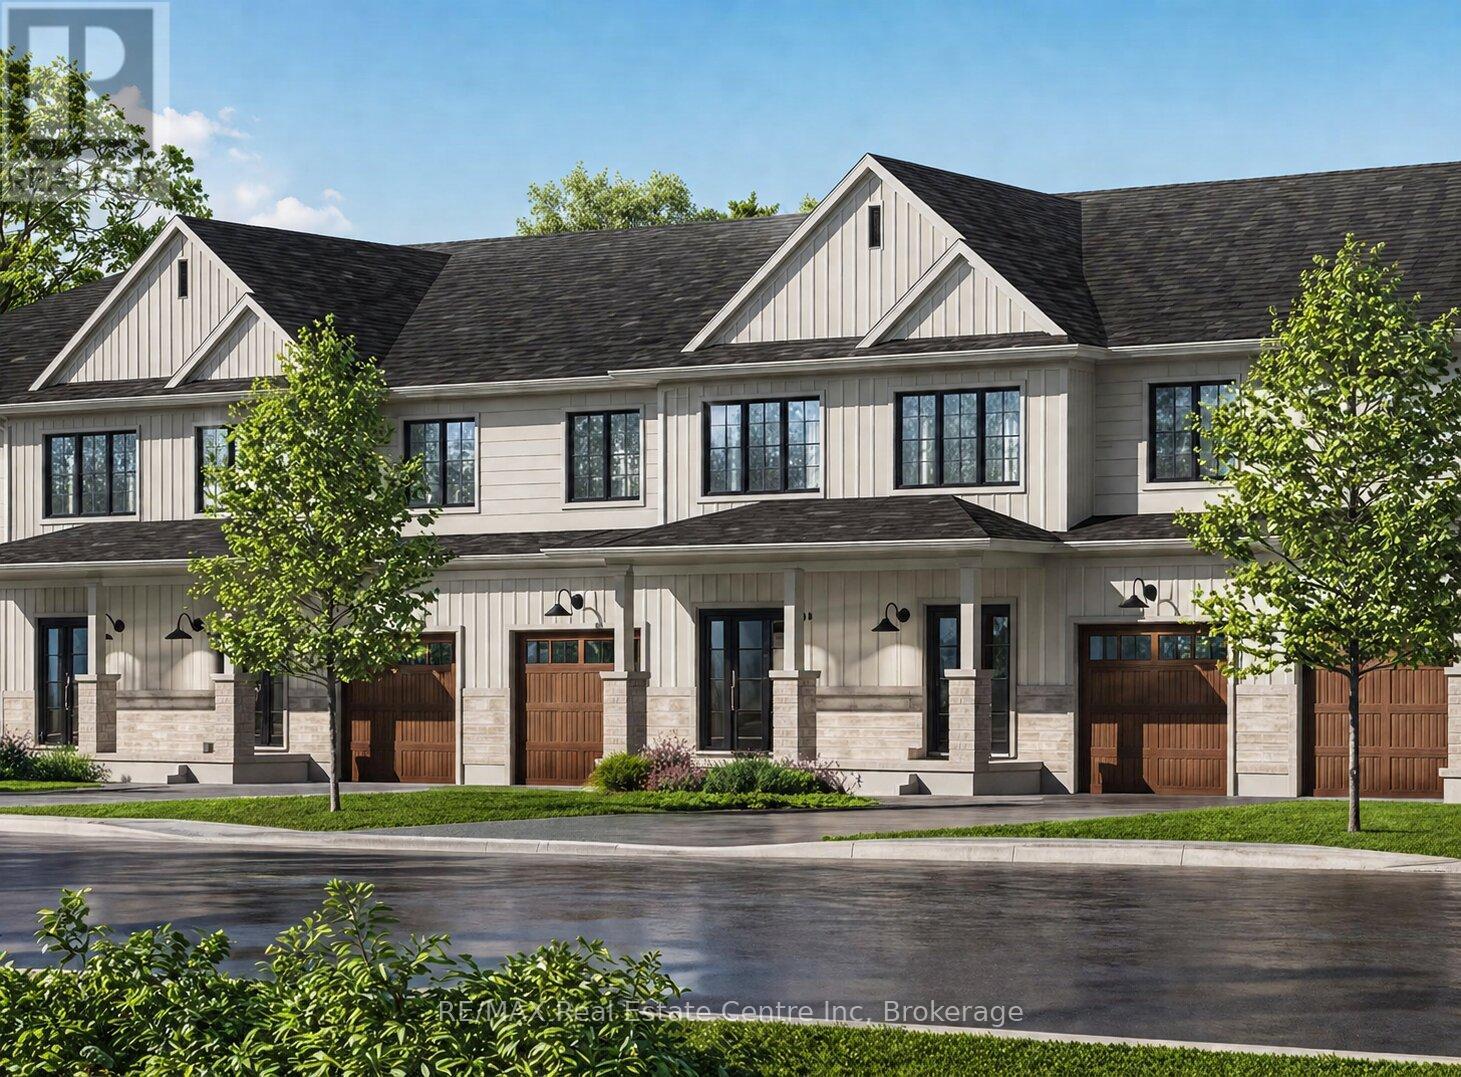
29 Donald Fraser Lane
Guelph/eramosa, Ontario
Welcome to 29 Donald Fraser Lane, nestled in charming & sought-after community of Rockwood-where modern living meets small-town charm! Built by Charleston Homes, highly regarded custom builder known for quality craftsmanship & thoughtful design, this new 3-bdrm townhome offers incredible opportunity to get into the market or simplify your lifestyle without compromise. W/approx. 1700sqft of living space, the open concept main floor is stylish & practical. Bright living & dining area W/premium hardwood floors, while 6ft patio doors framed by oversized windows flood space W/natural light & provide access to backyard. Kitchen flows into main living space-perfect for entertaining & everyday living-W/stone counters, S/S appliances, pantry cupboard & breakfast bar. 2pc bath & foyer W/dbl closet completes this level. Upstairs primary bdrm with W/I closet & private ensuite. 2 add'l bdrms W/4pc bath & 2nd-floor laundry adds everyday convenience. Unfinished bsmt offers incredible flexibility for storage, rec room, office or add'l bdrm. Option to prof. finish the space for $36,000 allows you to tailor it to your lifestyle. Located in the heart of Rockwood you're steps to local schools, library, sports fields, community centre & Farmers market. 10-min walk to downtown shops, cafés, restaurants & more. Mins to Rockwood Conservation Area-one of the region's most stunning natural destinations. Limestone cliffs, trails, caves & Eramosa River create a landscape people travel from all over to experience. Surrounded by lush greenery & trails, Rockwood offers a rare opportunity to live immersed in nature while being conveniently connected: 12-min to Guelph, 10-min to Acton GO Station, 30-min to Georgetown & 1 hour to Toronto. Whether you're a young family looking to put down roots or downsizer seeking a low maintenance high-quality home, this is an opportunity to get exceptional value in a growing community-focused neighbourhood. Modern design, trusted builder & lifestyle you'll love (id:36835)
RE/MAX Real Estate Centre Inc
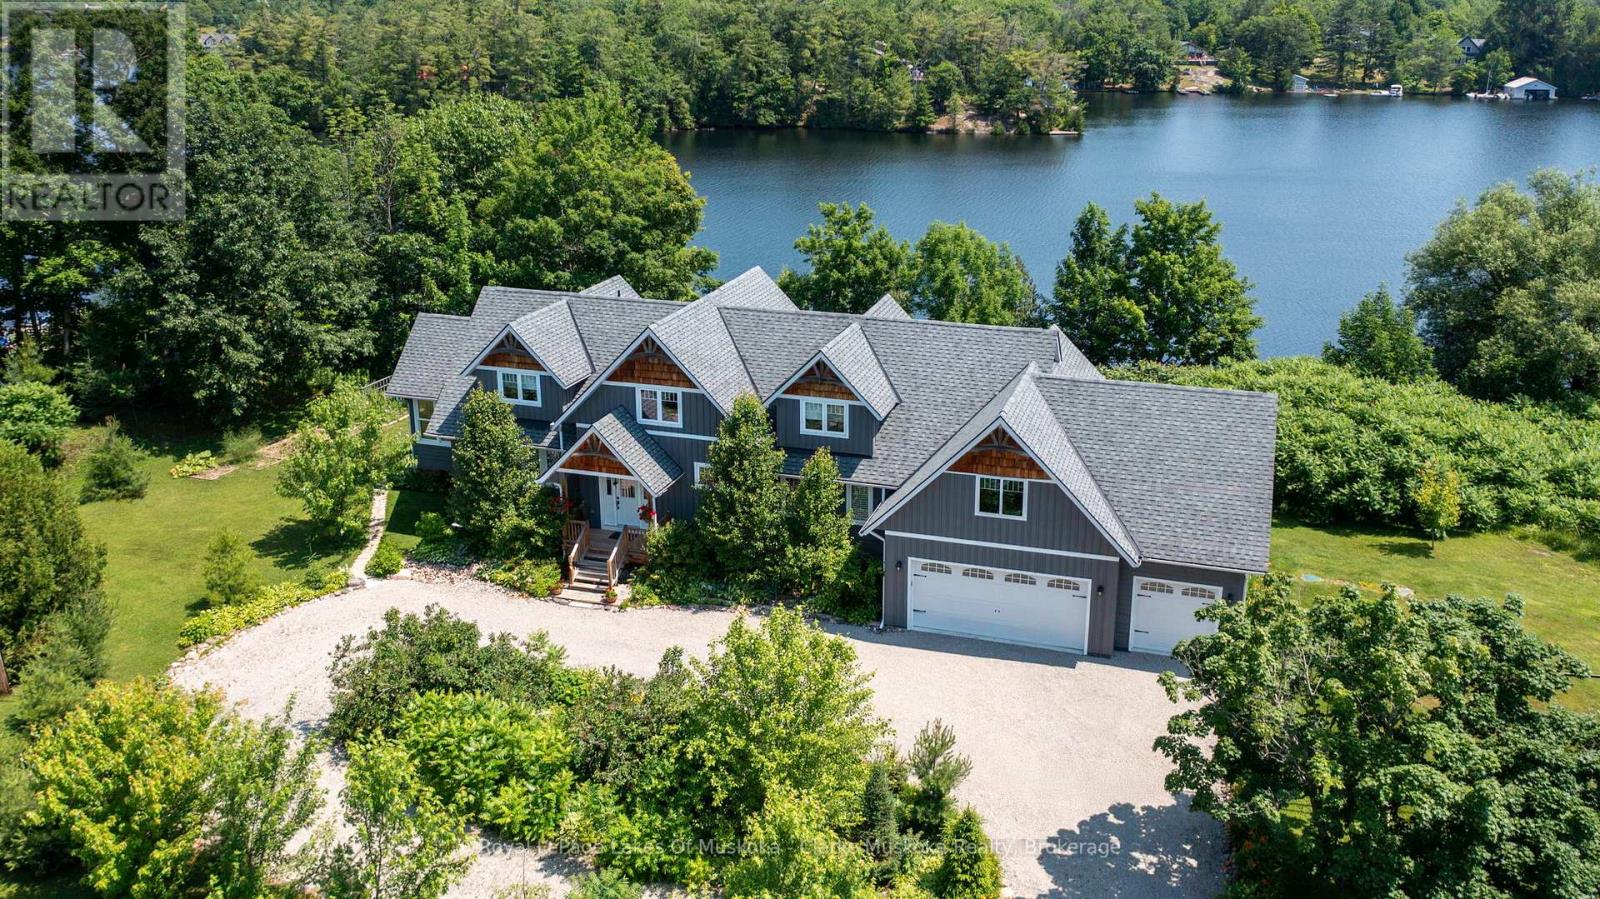
202 Whites Falls Road
Georgian Bay, Ontario
Welcome to 202 Whites Falls Road, a breathtaking waterfront retreat on Gloucester Pool, part of the renowned Trent Severn Waterway with access to Georgian Bay. This luxurious 4-bedroom, 5-bathroom home combines modern elegance and comfort, offering an open-concept layout, soaring ceilings, and expansive windows that showcase stunning lake views. Designed with entertaining in mind, the spacious living and dining areas are bathed in natural light, while the high-end kitchen with a large island is a chef's dream. The primary bedroom offers a private escape with a spa-like ensuite and mesmerizing water views. Three additional bedrooms, each with its own ensuite, provide ample space for family and guests. Step outside to enjoy direct waterfront access, perfect for boating, swimming, or simply relaxing by the shore. In every season, this location shines-golfing and skiing are both close by, offering year-round recreation just minutes from your doorstep. With a 3-car garage offering generous storage, this property blends luxury, nature, and convenience, just minutes from Highway 400. Don't miss this rare opportunity. (id:36835)
Royal LePage Lakes Of Muskoka - Clarke Muskoka Realty
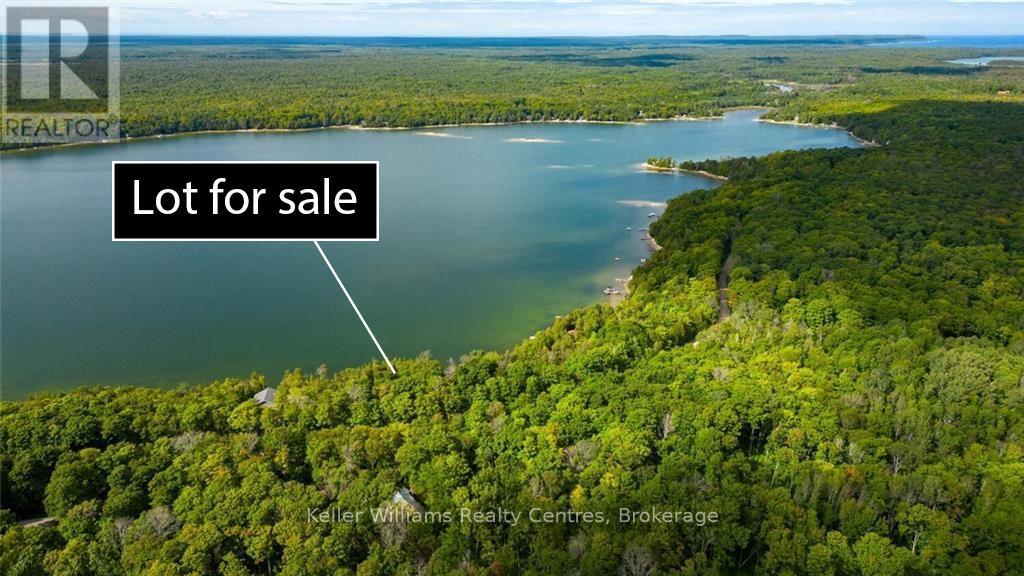
270 Tammy's Cove Road
Northern Bruce Peninsula, Ontario
"Very Rare Opportunity" to Purchase 1 OF THREE Waterfront Lot's on Miller Lake or Buy Them All and Invest in Your Future!! They are all side by side so bring your Family Members and Friends and make a Great Purchase before there Gone!!!!!!! 17 mins to Lions Head offering Shopping, Hospital (w/24hr Emergency Department), Marina, Library, Post Office & Schools, 18 mins to Tobermory [ New Grocery Store ] Restaurants. & National Parks (GROTTO). [Singing Sands.] (id:36835)
Keller Williams Realty Centres
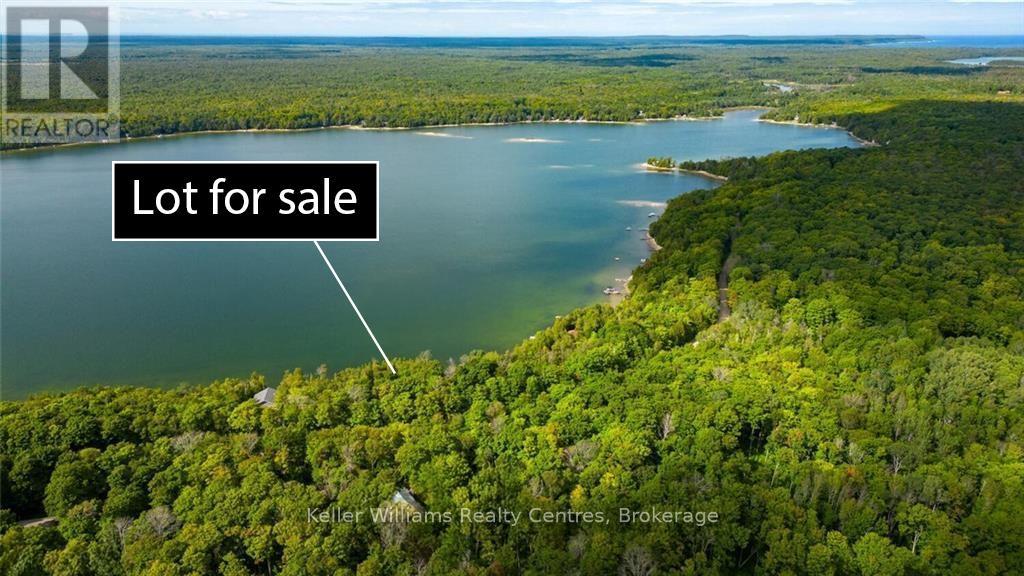
268 Tammy's Cove Road
Northern Bruce Peninsula, Ontario
"Very Rare Opportunity" to Purchase 1 OF THREE Waterfront Lot's on Miller Lake or Buy Them All and Invest in Your Future!! They are all side by side so bring your Family Members and Friends and make a Great Purchase before there Gone!!!!!!! 17 mins to Lions Head offering Shopping, Hospital (w/24hr Emergency Department), Marina, Library, Post Office & Schools, 18 mins to Tobermory [ New Grocery Store ] Restaurants. & National Parks (GROTTO). [Singing Sands.] (id:36835)
Keller Williams Realty Centres
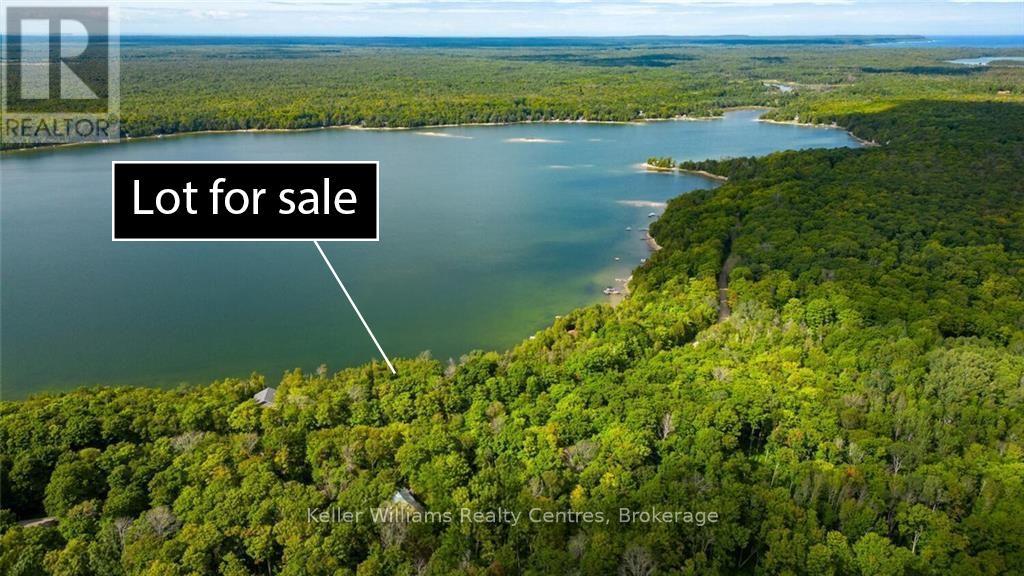
266 Tammy's Cove Road
Northern Bruce Peninsula, Ontario
"Discover the perfect canvas for your future dream home on the pristine shores of Miller Lake. This exceptional vacant lot offers 100 feet of coveted lake frontage with a depth of 231 feet, providing ample space to design and build the waterfront retreat you've always envisioned. Enjoy the ease of year-round access via a maintained municipal road, making this property as practical as it is picturesque. Whether you're planning a full-time residence or a seasonal escape, this lot delivers the rare combination of accessibility and natural lakeside beauty. Wake up to shimmering water views, spend your days swimming, boating, and fishing right from your own shoreline, and end each evening with stunning sunsets reflected across the lake. Opportunities like this don't come along often - waterfront lots of this caliber are increasingly hard to find. Very Rare Opportunity" to Purchase 1 OF THREE Waterfront Lot's on Miller Lake or Buy Them All and Invest in Your Future!! They are all side by side so bring your Family Members and Friends and make a Great Purchase before there Gone!!!!!!! 17 mins to Lions Head offering Shopping, Hospital (w/24hr Emergency Department), Marina, Library, Post Office & Schools, 18 mins to Tobermory [ New Grocery Store ] Restaurants. & National Parks (GROTTO). [Singing Sands.] (id:36835)
Keller Williams Realty Centres
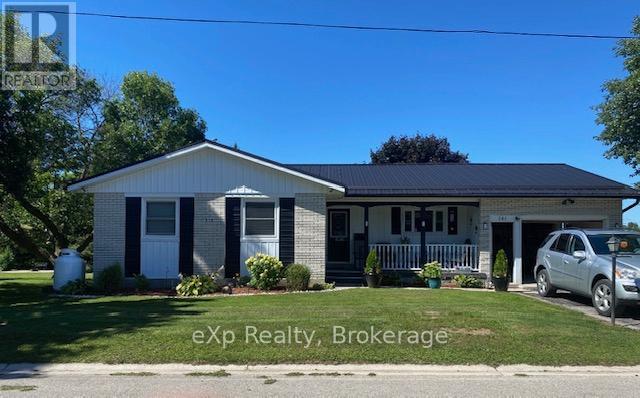
141 William Street
West Grey, Ontario
Welcome to this well-maintained 3-bedroom bungalow located in the charming Village of Neustadt. Situated on a corner property and backing onto the arena and ball diamond. This home offers both convenience and a great community setting. Inside, you'll find a spacious kitchen featuring beautiful cabinets and a central island, open to the bright living and dining area - perfect for everyday living and entertaining. Patio doors lead to a large upper deck, ideal for summer BBQs and relaxing evenings. The fully fenced yard includes cement patio space, making it a great spot for gatherings around the firepit. There is also a shed and chicken coop. The lower level offers a spacious rec room with a cozy wood fireplace and a walk-out to the backyard, plus additional storage and room for a workshop. Additional features include: new furnace (2022), central air, natural gas, steel roof (2018) and attached garage. This home combines comfort, functionality, and a fantastic location close to community amenities - a great opportunity for families or anyone looking to enjoy small-town living. There is also a driveway for 2 cars on the side of the home off of Forler Street. (id:36835)
Exp Realty
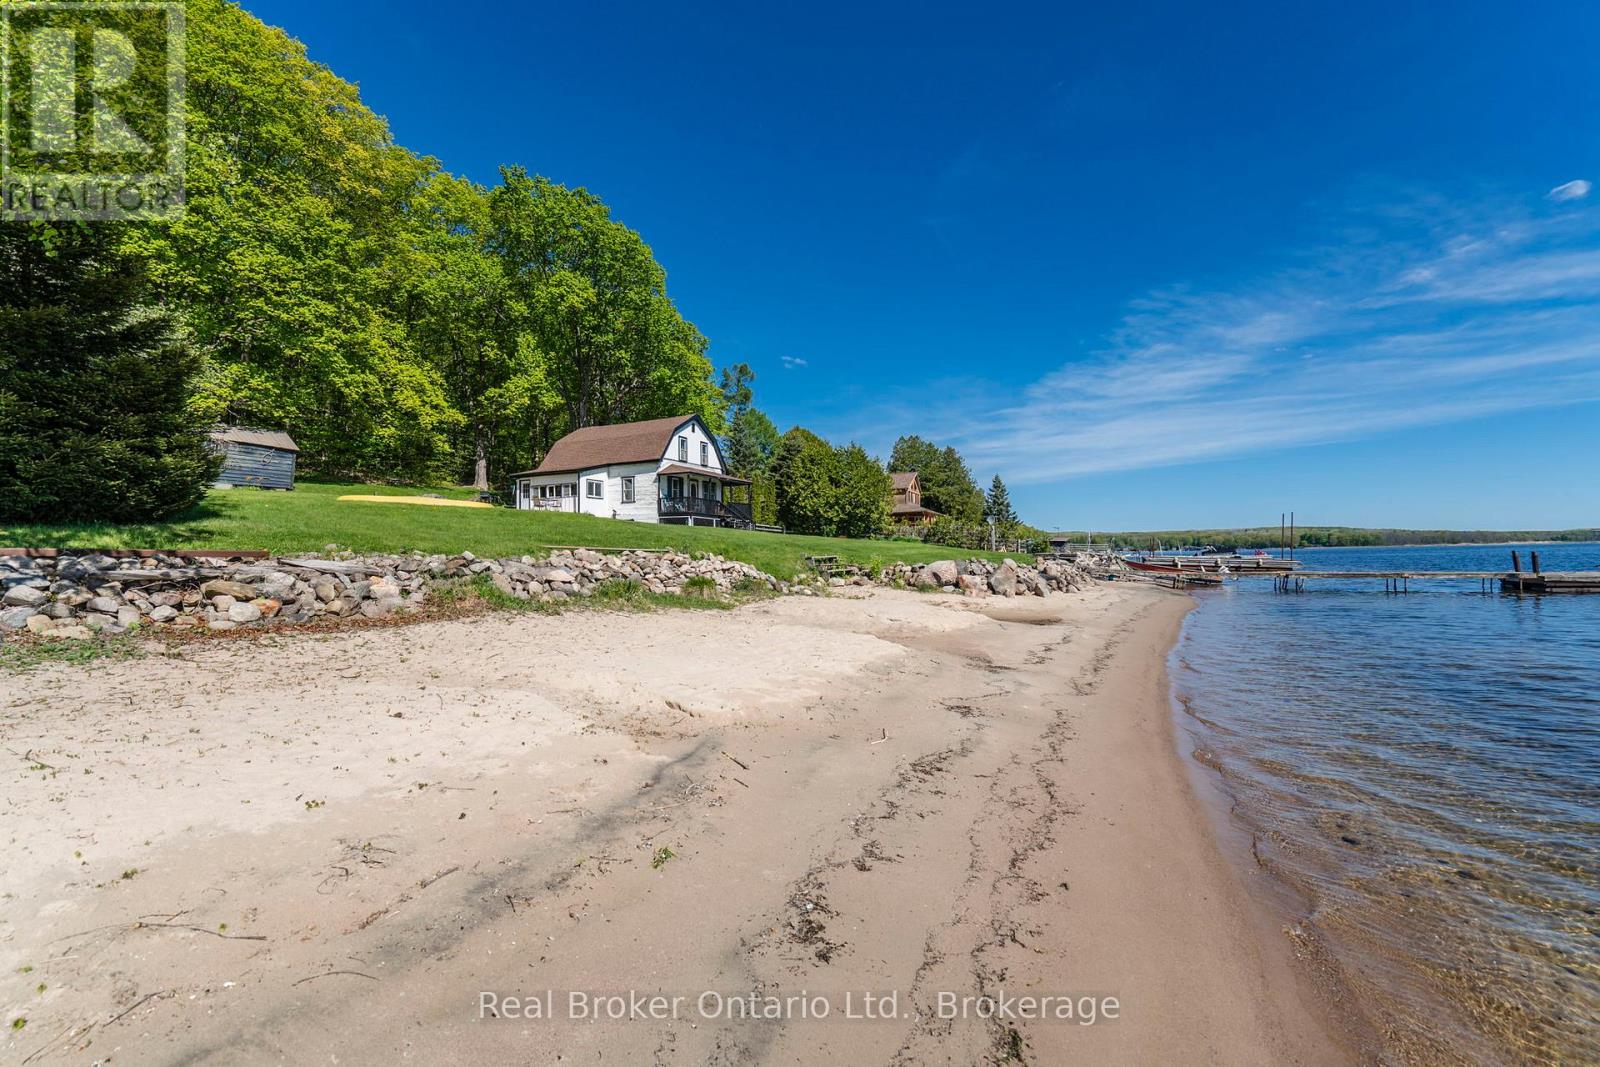
437 Champlain Road
Penetanguishene, Ontario
Endless Views. Sandy Beach. Deep Water Docking. Welcome to 437 Champlain Road - a rare opportunity to own 158 feet of private Georgian Bay shoreline just minutes from Penetanguishene and approximately 2 hours from the GTA. With breathtaking unobstructed views across the bay, this is the kind of waterfront property families cherish for generations. Enjoy the best of Georgian Bay living with a beautiful sandy beach for swimming and relaxing, plus deeper water ideal for docking your sailboat or powerboat. Fish off your dock, kayak at sunrise, spend the day boating the bay, or explore nearby Beausoleil Island in Georgian Bay Islands National Park. The 4-bedroom log home is simple, cozy, and full of authentic cottage charm - perfect for those who appreciate its honest character and relaxed waterfront lifestyle. Others may see the incredible potential in this exceptional property and envision building a custom dream home designed to capture the panoramic water views. Spectacular sunsets, sparkling open water, and the peaceful sounds of the bay create an atmosphere that feels far removed from city life, while marinas, restaurants, shops, and amenities remain close at hand. Enjoy views toward the renowned King's Wharf Theatre as sailboats and cruisers glide through the harbour. Properties offering this combination of expansive shoreline, sandy beach, deep water access, outstanding views, and close-to-town convenience are becoming increasingly rare. Whether you preserve the home's timeless charm or create something entirely new, this is a remarkable opportunity to own a special piece of Georgian Bay waterfront. (id:36835)
Real Broker Ontario Ltd.
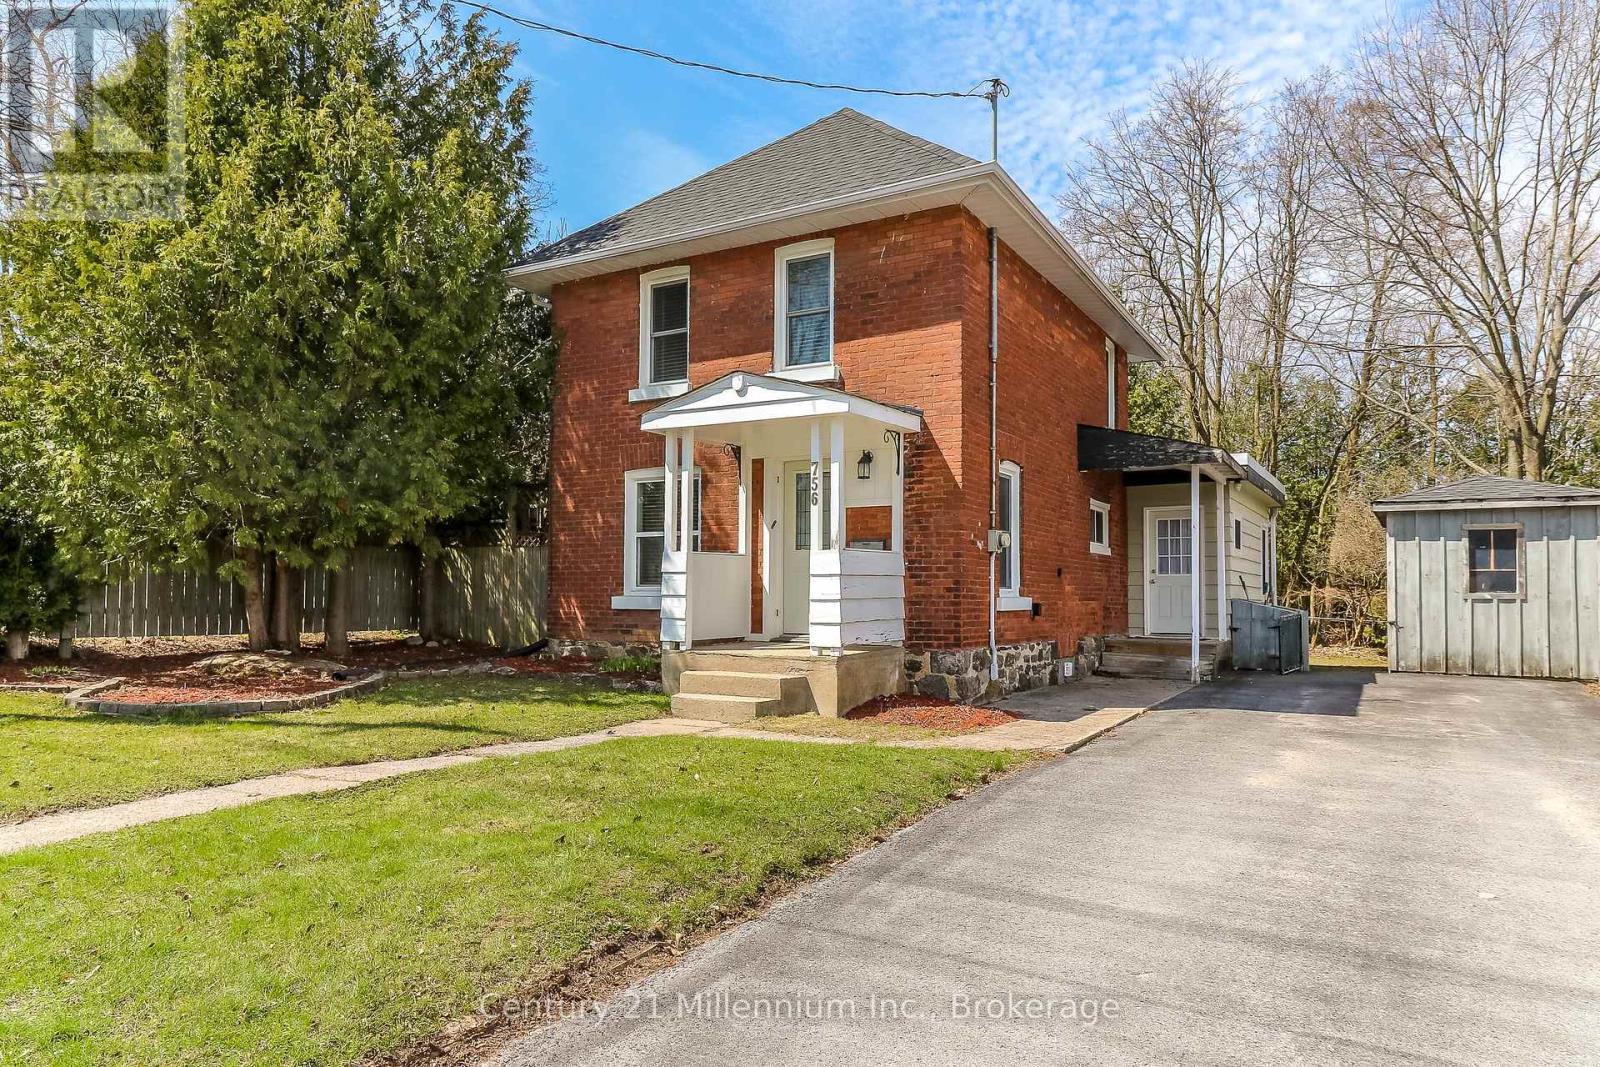
756 Quebec Street
Midland, Ontario
Charming two storey century home located in a quiet neighbourhood. Suitable for a small family or a retired couple looking to downsize. The main level offers great flow with an open concept kitchen and dining space, spacious living room with gas fireplace and a completely renovated 3 piece bathroom. The upper level contains two bedrooms and a 3 piece bathroom. Additional storage in two-tiered basement. Low maintenance backyard is fenced and offers a large deck, a garden shed as well as a small workshop. Walking distance to Bayview Public School and less than 3 km away from everything you need - downtown, the hospital, library & cultural centre, shops and dining! (id:36835)
Century 21 Millennium Inc.
48 Poechman Lane
Brockton, Ontario
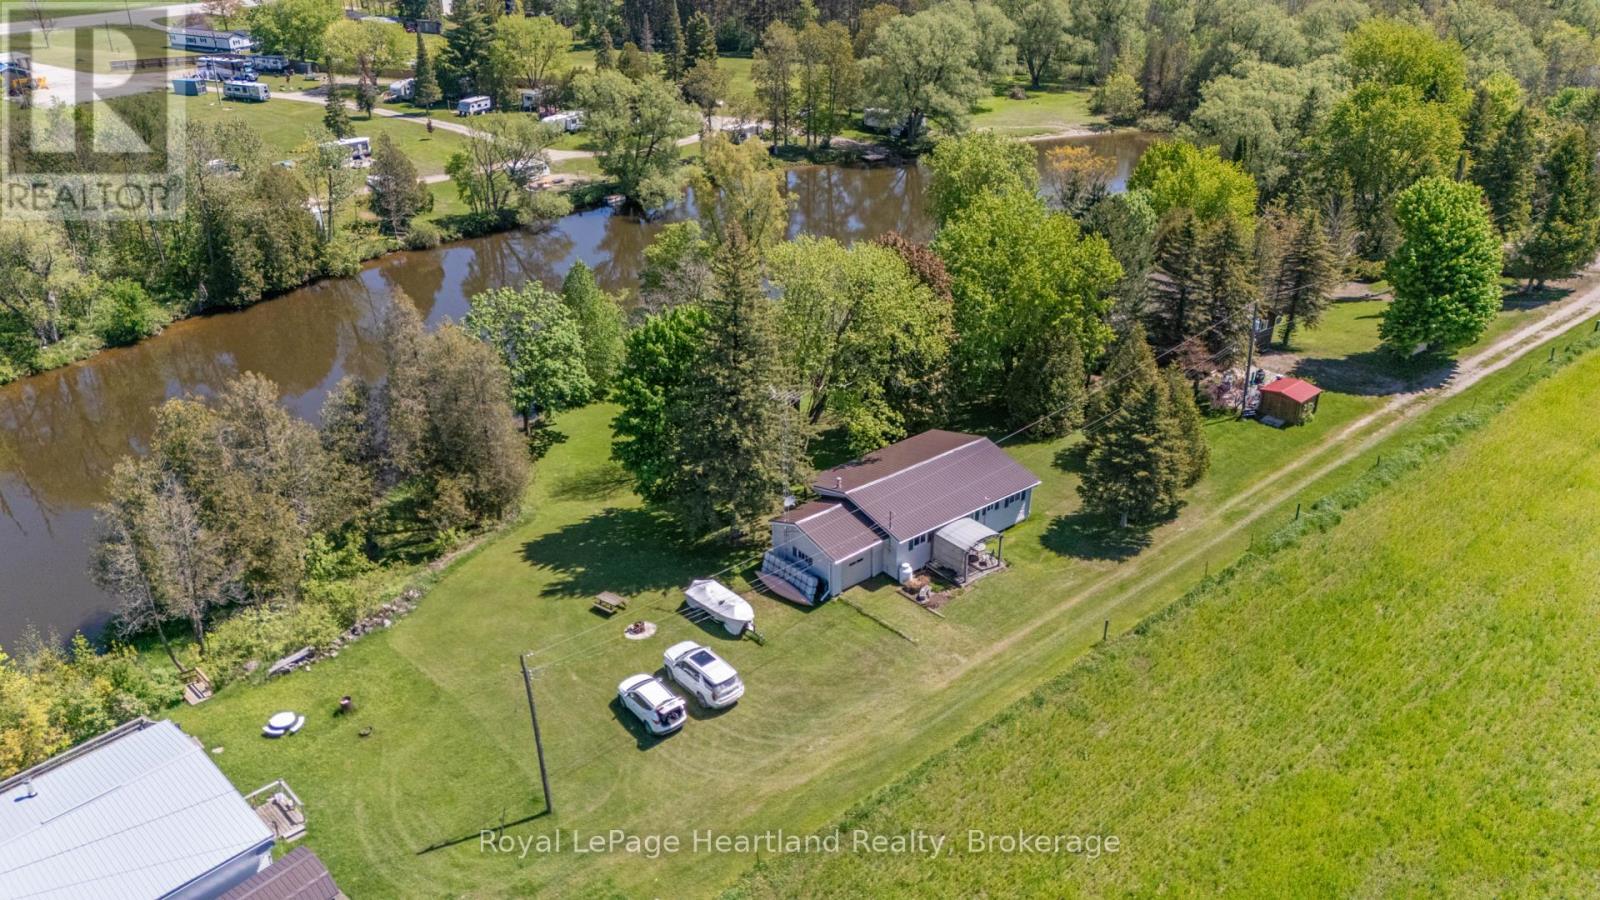
Escape to this charming 4-bedroom turn-key seasonal cottage nestled along the picturesque Saugeen River. Perfect for nature lovers and outdoor enthusiasts, this property offers serene waterfront living with its own private dock and boat access. Whether you're fishing, kayaking, or simply enjoying the tranquil views, this location promises relaxation and recreation.Located at the end of a quiet dead-end back road, you'll experience the peace and privacy of country living, all while being conveniently situated between the vibrant towns of Hanover and Walkerton. This prime location ensures you're never far from shopping, dining, and local attractions, making it ideal for weekend getaways or summer retreats.Inside, the cottage features a cozy layout, four bedrooms and a 3 pc bathroom perfect for family to gather & unwind. The open-concept living area leads out to a covered back porch and spacious yard, where you can soak in the natural beauty surrounding the property. An attached garage & over half an acre of land are just a few of the added features of this peaceful retreat. **this home is seasonal and is not winterized / useable in below freezing temperatures it is also located on a road that is not maintained in the winter months** (id:36835)
Royal LePage Heartland Realty
1060 Baker Side Road
Bracebridge, Ontario
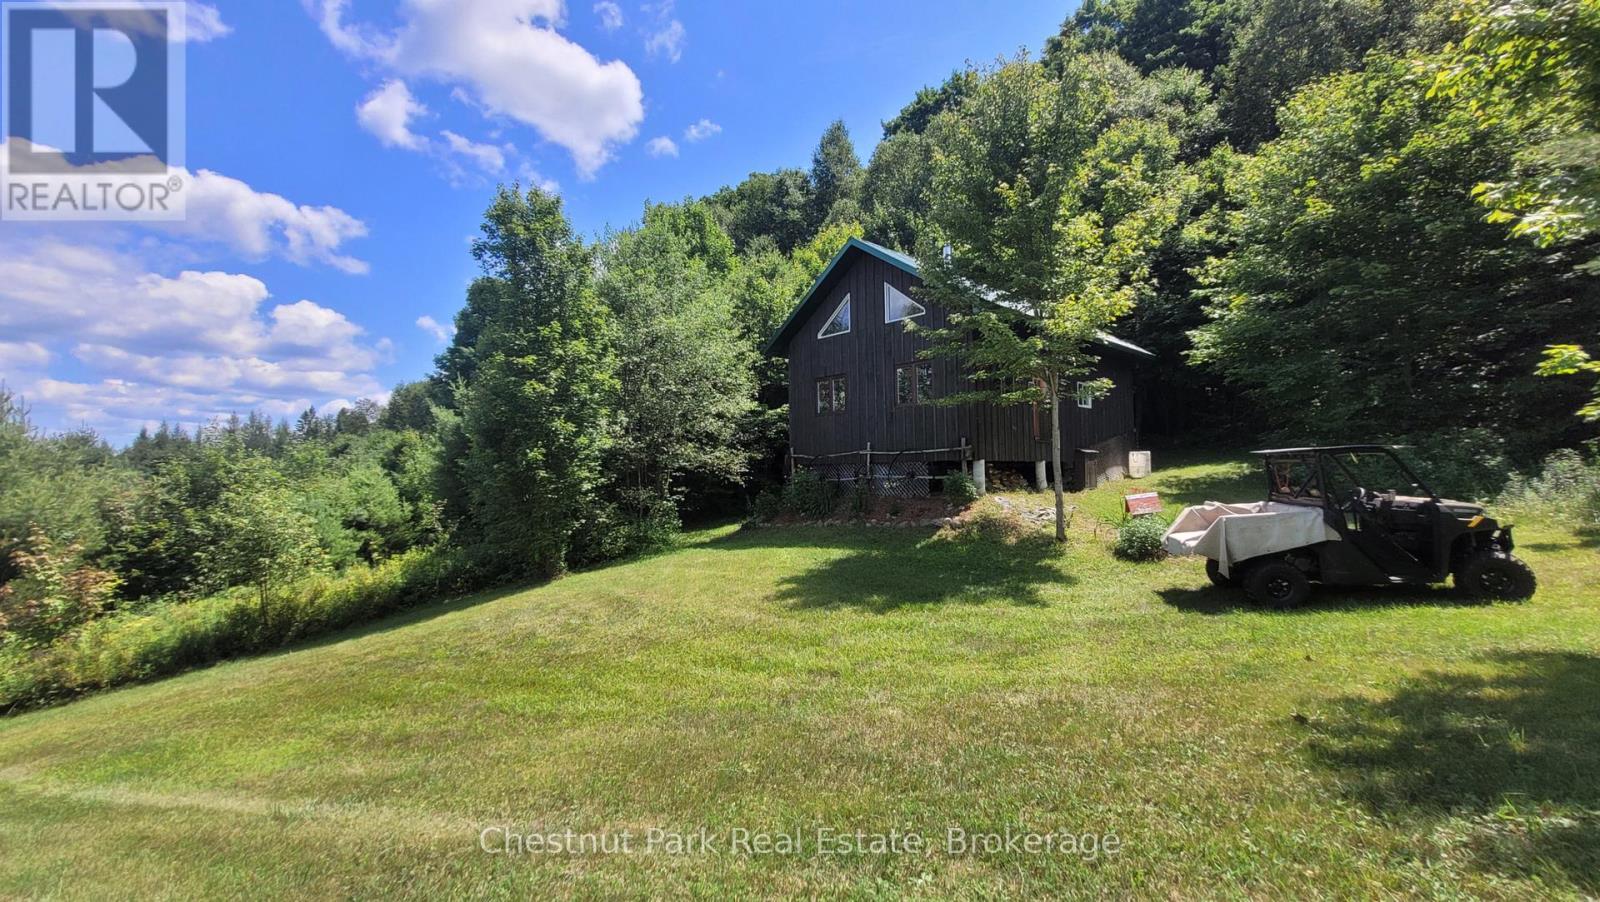
Nature lovers, weekend warriors, and outdoor adventurers this one's for you! Tucked away on a tranquil, municipally maintained seasonal road just off Hwy 117, this 98-acre recreational property is a rare slice of Muskoka paradise. Whether you're looking for a quiet hunting camp, an off-grid escape, or your own private wilderness playground, this property checks all the boxes. Just a short 12-minute drive to downtown Bracebridge, you'll enjoy ultimate seclusion without sacrificing access to amenities. Explore a sprawling mixed forest filled with winding trails for hiking, snowshoeing, or cross-country skiing. Wildlife is abundant - moose, deer, and bear call this area home, making it ideal for hunting, birdwatching, or simply reconnecting with nature. At the heart of the property sits a charming off-grid cabin, complete with solar power and propane for self-sufficient living. Built in classic Muskoka style with board and batten siding and a durable metal roof, the cabin is perched on piers for stability. Inside, you'll find an open kitchen with a propane cookstove and breakfast bar, a cozy dining space, and a warm, inviting living area with a WETT-certified wood stove for those crisp evenings. The bedroom, bathroom with composting toilet, dry sink, and shower area, plus a bonus loft space for storage, offer all the essentials for a rustic yet comfortable retreat. The property also includes a maple sugar shack, storage shed, and woodshed, ready for hobbyists and homesteaders alike. This is your opportunity to own an expansive, off-grid property where privacy, adventure, and natural beauty come together. Do not enter the property without a scheduled showing with an agent. (id:36835)
Chestnut Park Real Estate
227 Sunset Boulevard
Blue Mountains, Ontario
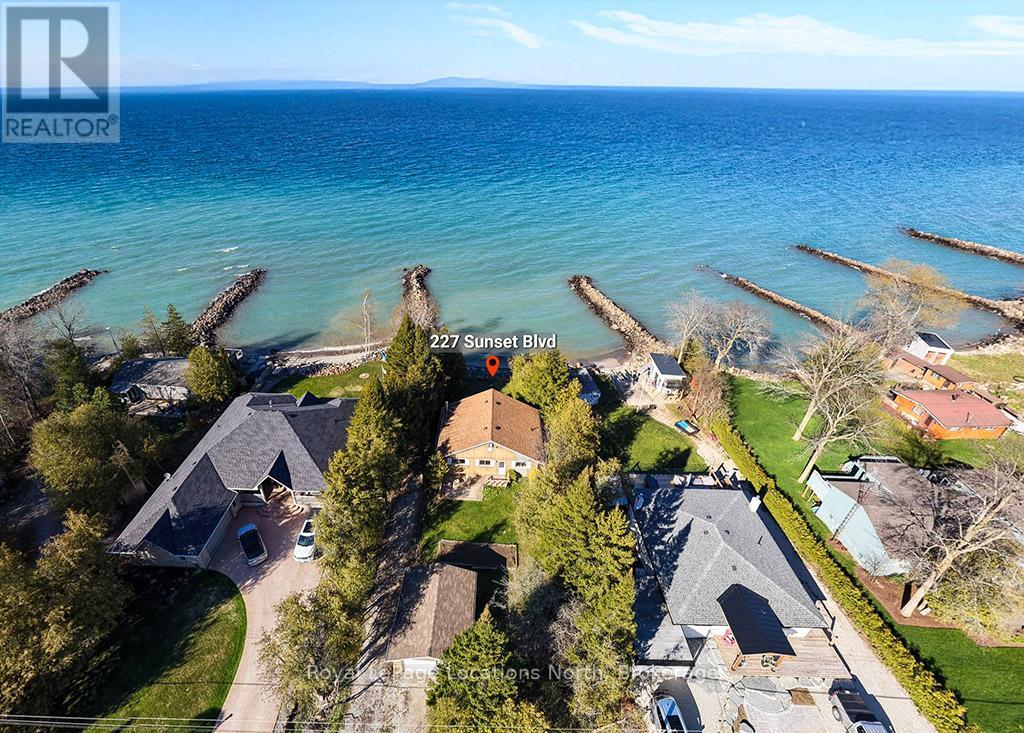
Waterfront on Sunset Blvd! Welcome to 227 Sunset Blvd, a rare gem located right on the water in one of Thornbury's most sought-after locations. This isn't just a property; it's your front-row seat to Georgian Bay living! Whether you are seeking the ultimate weekend retreat or a permanent 4-season residence, this well-maintained bungalow is ready for you. Step inside to a bright and airy open concept layout designed to maximize natural light and capture stunning water views through floor-to-ceiling windows. Featuring 3 bedrooms and 1 bath, this home offers the perfect footprint for relaxation. The walk-out basement is a game changer, providing easy access to the outdoors and offering incredible potential to expand your living space or create the ultimate entertainment zone. A detached garage provides ample storage for the car, golf clubs, paddleboards, and ski gear. You are minutes from the area's best skiing, golf, and dining, yet you enjoy the tranquility of the water while being just a stone's throw from the charming shops and restaurants of downtown Thornbury. Waterfront properties on this street with this kind of potential are hard to find. Don't wait! (id:36835)
Royal LePage Locations North
49 Glenn Burney Road
Seguin, Ontario
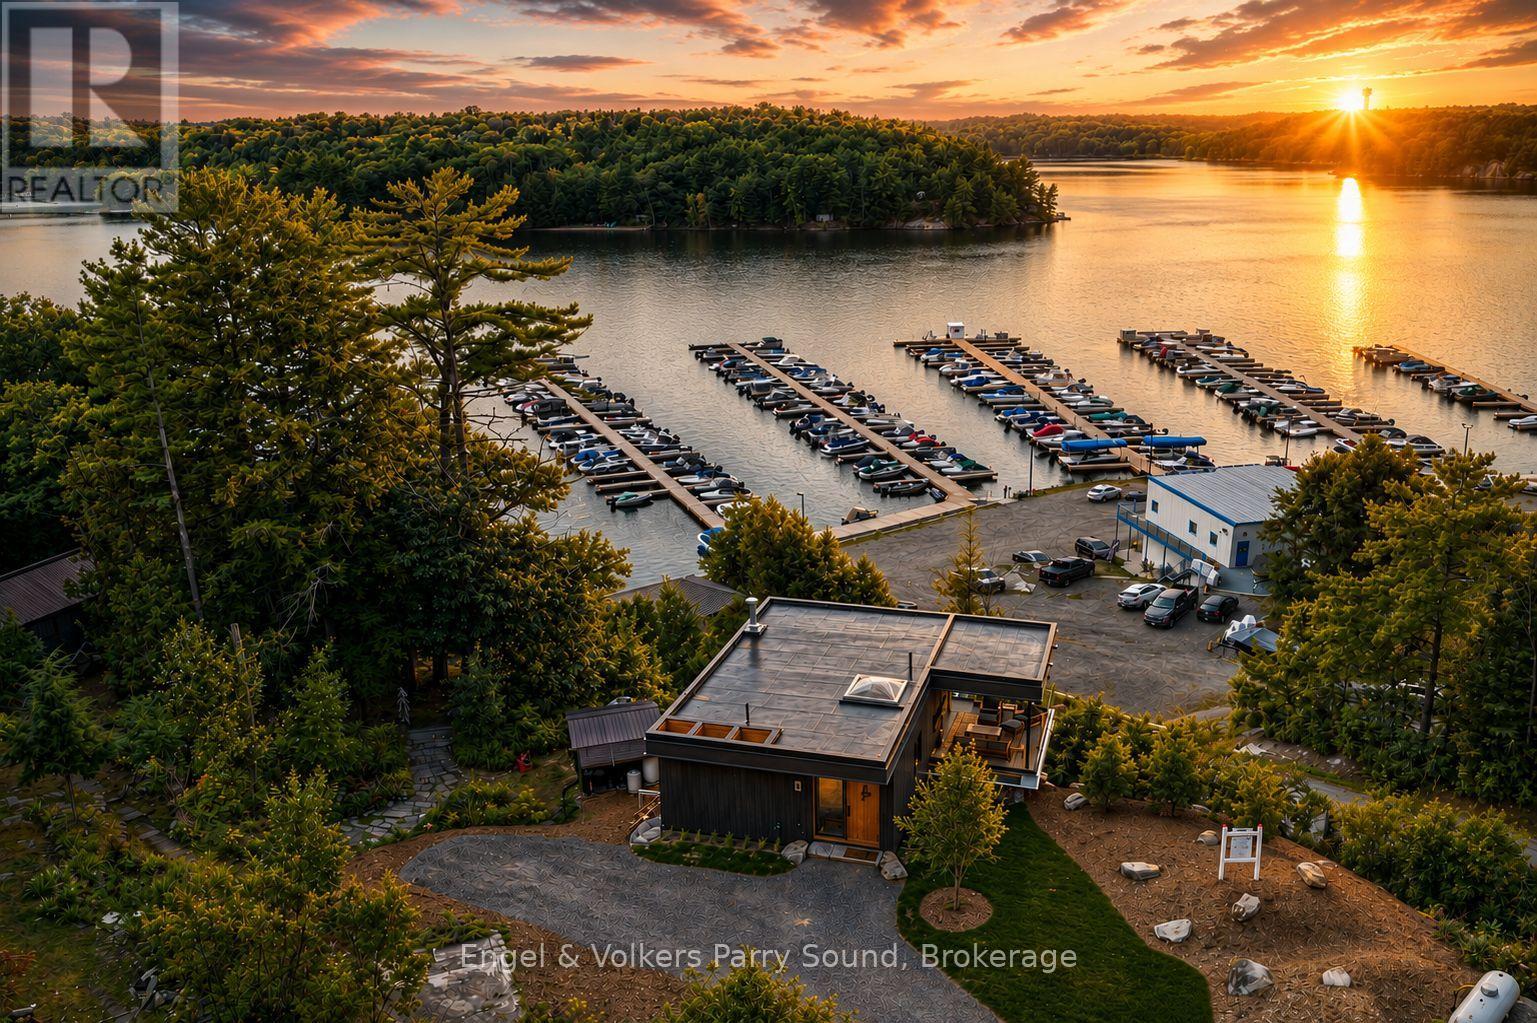
MODEL HOME NOW OPEN! Welcome to The Lodge at Glenn Burney. A collection of ten uniquely designed private villas overlooking the rugged shores of Georgian Bay. This distinctive community of detached freehold homes boast grand western sunset views surrounded by mature 100' windswept pines conveniently located minutes south of the growing town of Parry Sound. This is truly the very best Parry Sound has to offer with floor to ceiling windows enhancing views & natural light, open concept main floor living features chef inspired kitchens & cozy fireplaces. The villas offer spacious walk-in closets, private terraces with protected views of Georgian Bay, spa-like ensuites & the ability to individualize the villas with the Developer's selections & finishing details package. To ensure absolute comfort in your villa, a state-of-the-art elevator can be added to ease any mobility concerns as well as a funicular to allow for easy access & enjoyment throughout the entire property without the need to use stairs. Resort-inspired amenities include concierge service, on-site rental management for owner's use at their discretion, housekeeping & the renowned Glenn Burney restaurant will anchor the community & provide room-service to all residents. 2.5 hrs from Toronto & only 15 minutes from nearby Parry Sound Airport. Designed by the internationally renowned firm BBB Architects and built by Hall Homes. This is turn-key living at its finest. Welcome to The Lodge at Glenn Burney, welcome home. (id:36835)
Engel & Volkers Parry Sound
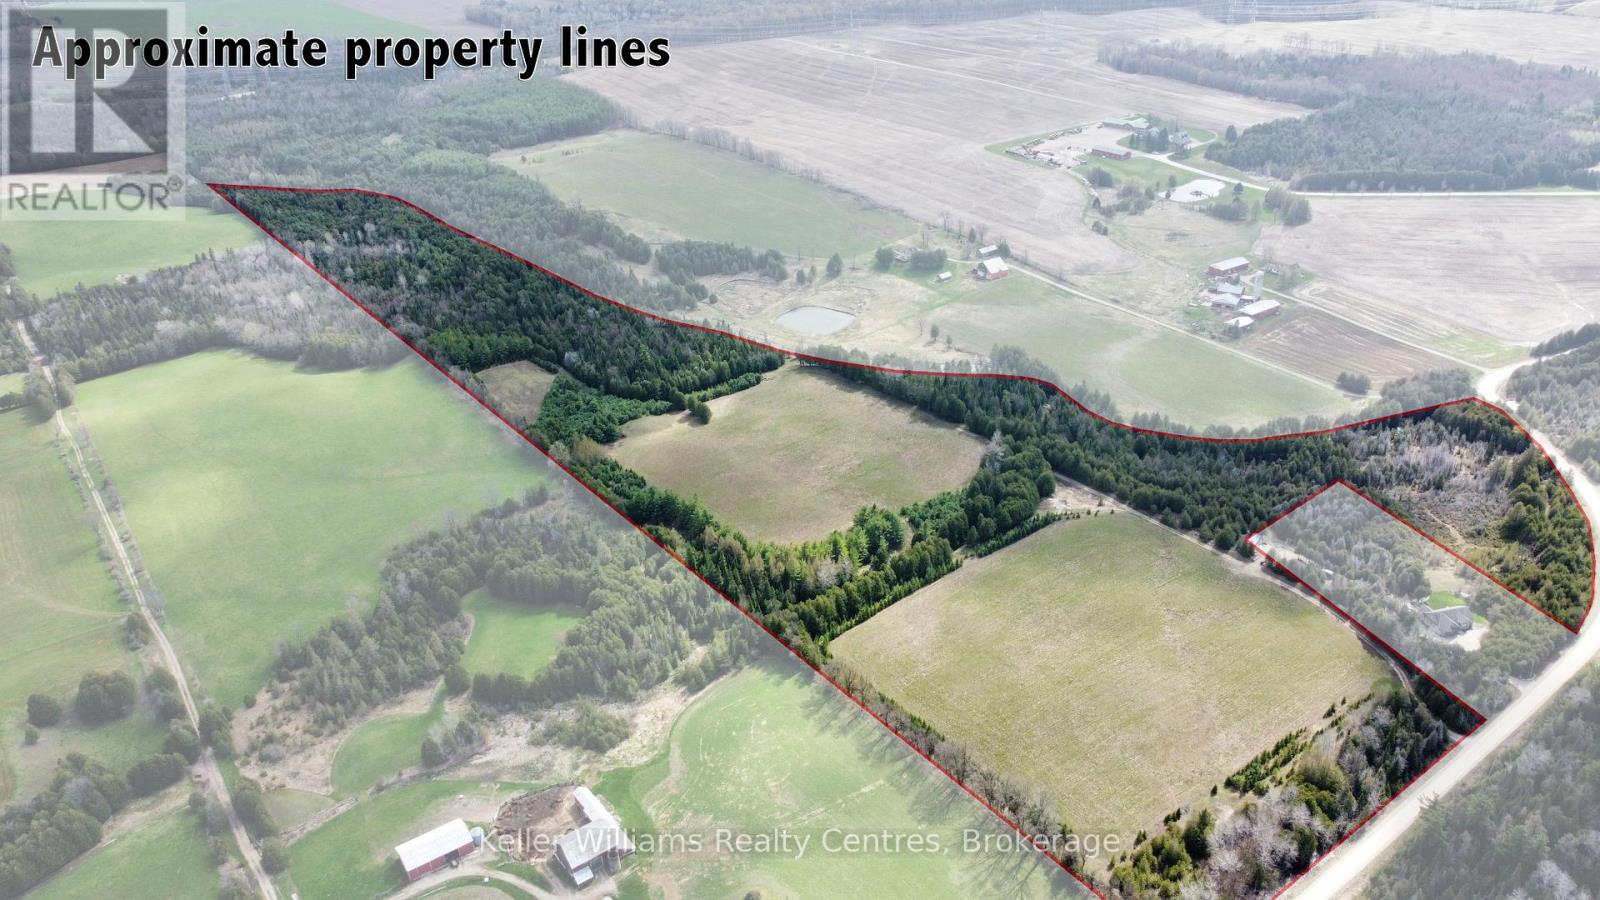
Part Of Lt 59 Concession 2 Sdr
West Grey, Ontario
Escape to nature on this breathtaking 52 acre property featuring approximately 1.16 km of frontage along the stunning waters of Camp Creek. Wide, deep, and crystal clear, this impressive creek offers the perfect spot for swimming, relaxing, and enjoying the peaceful sounds of nature right at your doorstep. Surrounded by mature trees and scenic landscapes, this property is an ideal setting to build your dream home, cottage, or private retreat. Approximately 17 acres of the land is workable, offering added versatility and potential for a variety of uses. With plenty of space to explore and enjoy the outdoors, this property is perfect for those seeking privacy, recreation, and a true connection to nature. Conveniently located just 8 minutes from Durham and 15 minutes from Hanover, you can enjoy the serenity of country living while still being close to everyday amenities. A rare opportunity to own an incredible waterfront acreage in a truly picturesque setting. (id:36835)
Keller Williams Realty Centres
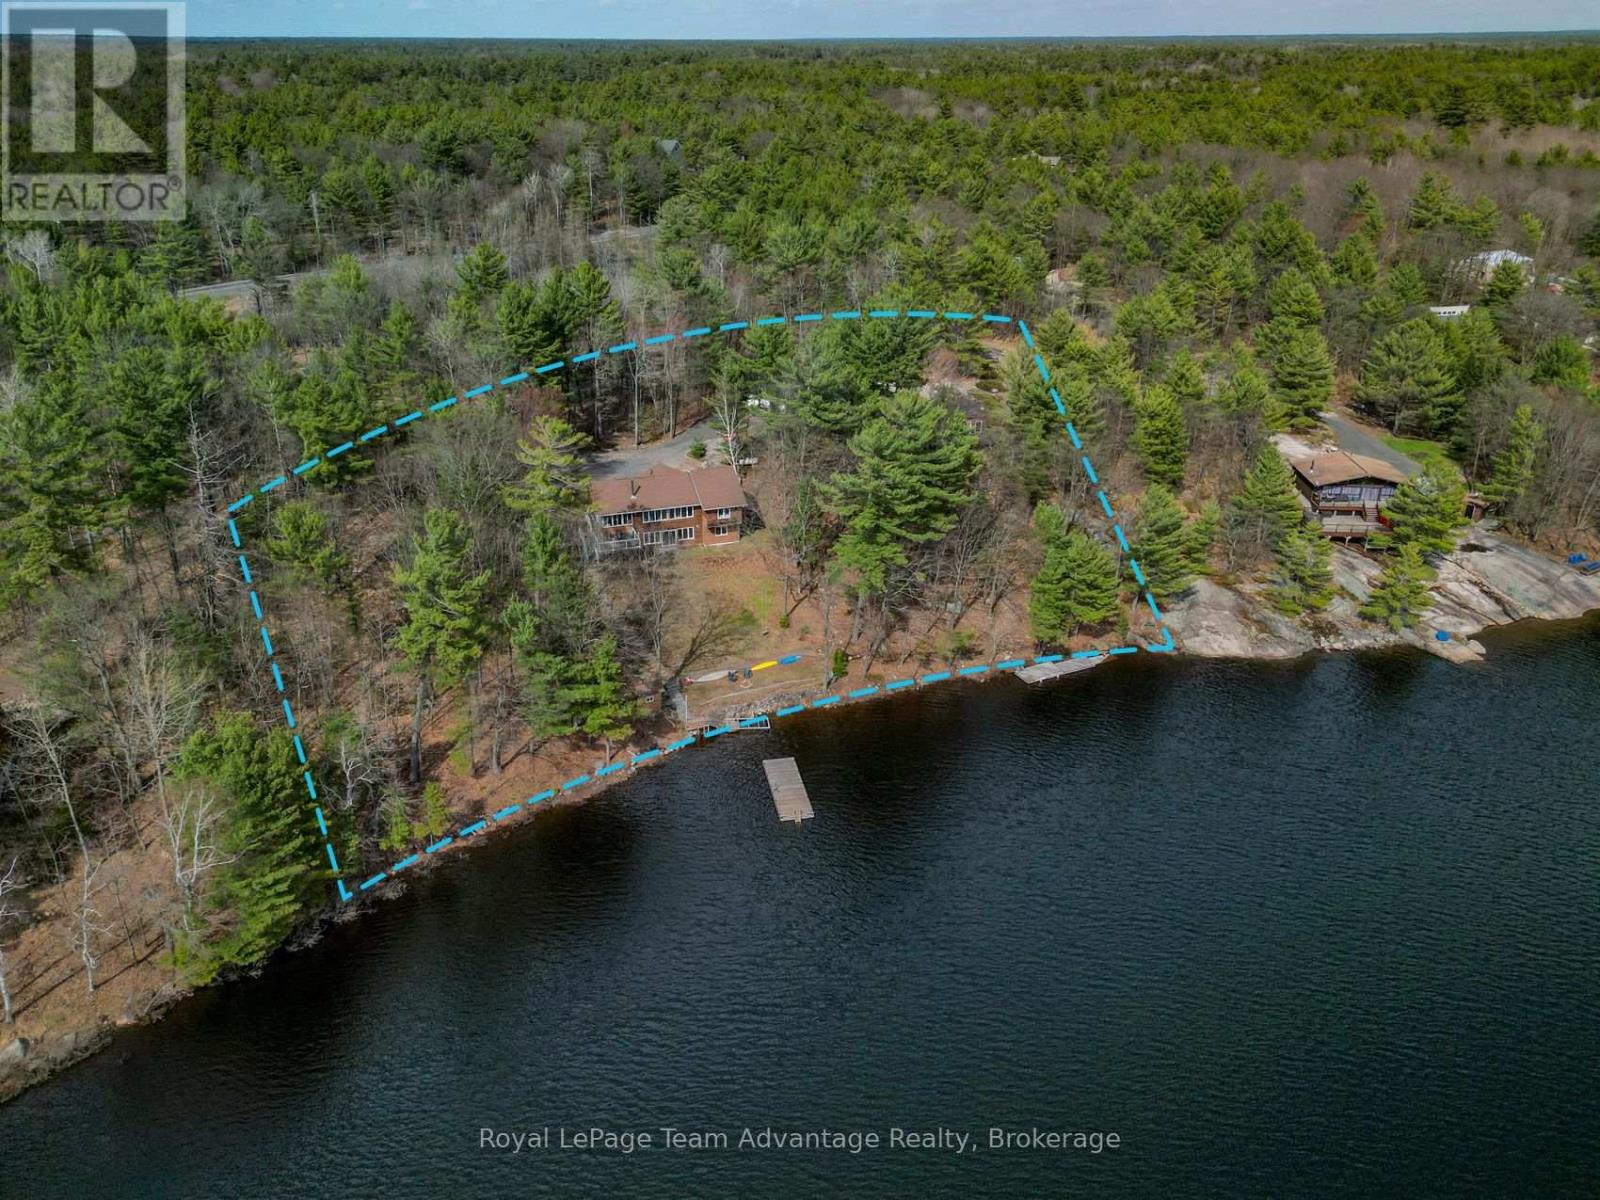
10 3rd Concession Road
Carling, Ontario
Tucked away on 1.69 acres with 354 feet of shoreline this property delivers exceptional privacy, lake views and a coveted southwest exposure, sun filled days and golden evening sunsets. The main cottage blends comfort and function with an easy open layout. The kitchen connects seamlessly to the dining and living areas creating a natural gathering space for family and friends. Large windows frame the water while the three-season Muskoka room offers a relaxed spot to enjoy the outdoors without leaving the comfort of the home. With 3 bedrooms and 2 bathrooms including a generous primary suite overlooking the lake there is plenty of room for both everyday living and hosting. The lower level adds valuable space with a walkout rec room and additional living area ideal for guests, kids or quiet downtime. Outside the lifestyle really comes together. Unwind on the dock, spend your days on the water and enjoy the peace that comes with year round cottage/home life. A separate updated 2-bedroom bunkie for guest accommodations while the two-bay garage with drive-through access offers practical storage for vehicles, toys and equipment. Well maintained, thoughtfully updated and set on an exceptional piece of land this is a turnkey waterfront property for making memories in every season. (id:36835)
Royal LePage Team Advantage Realty
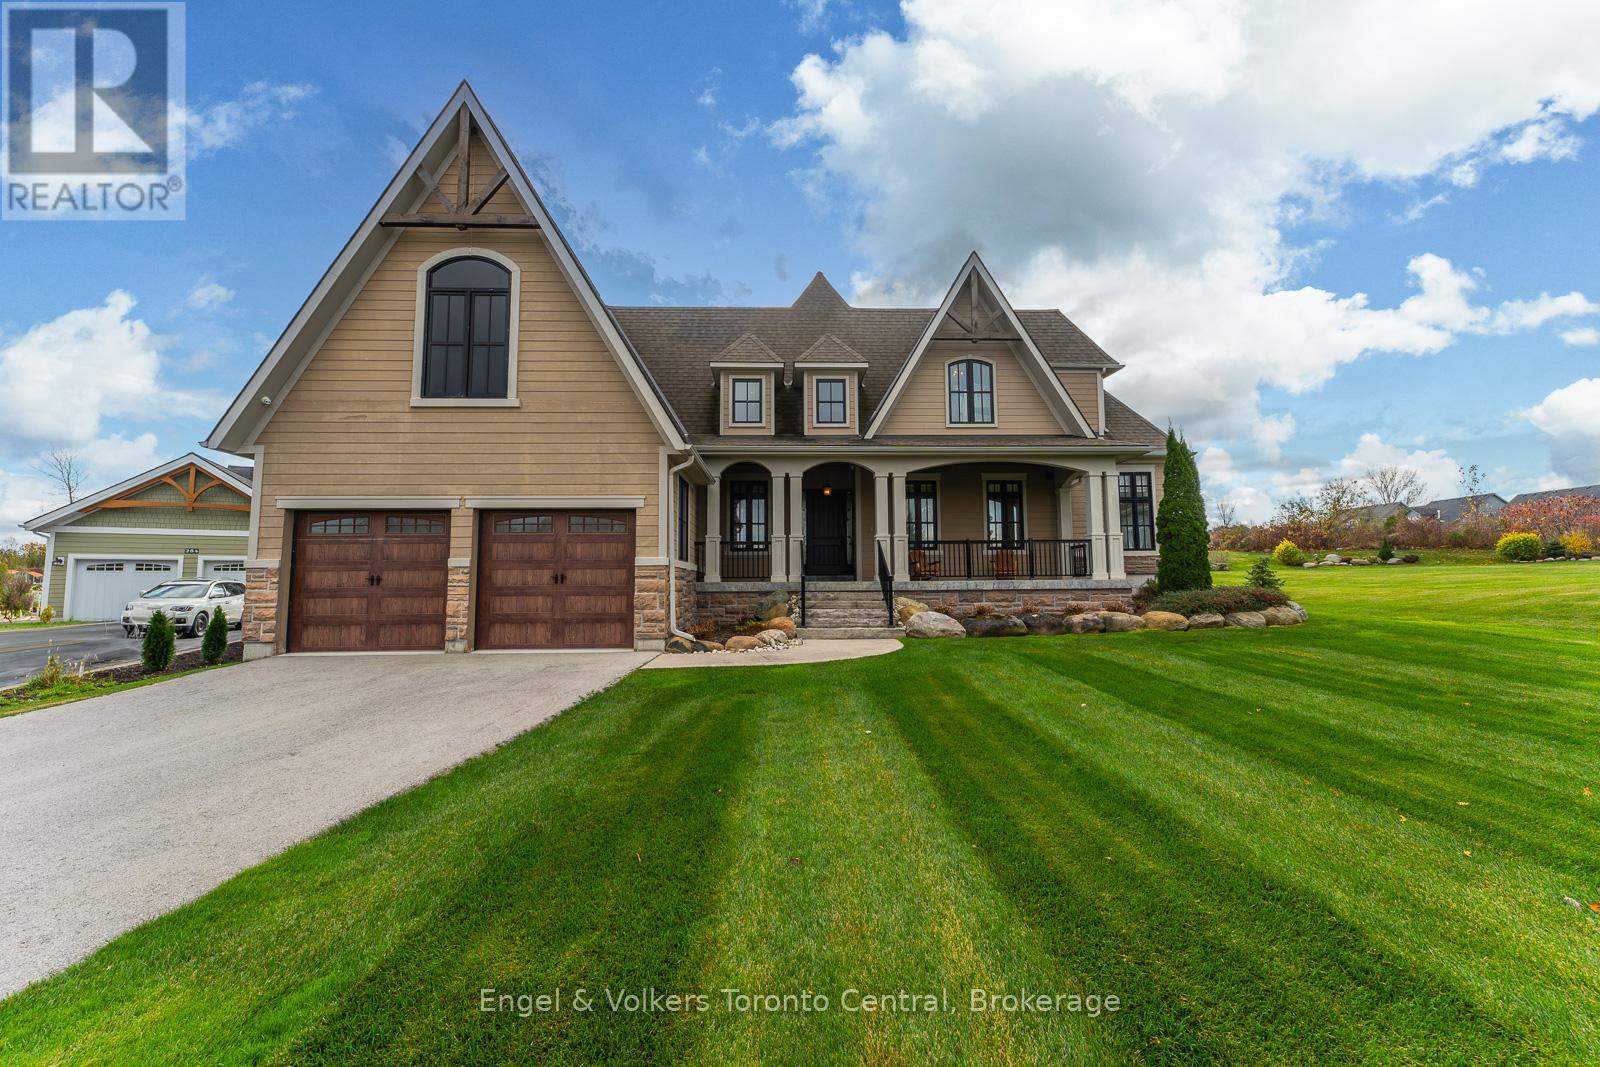
280 Sunset Boulevard
Blue Mountains, Ontario
This custom-designed Lora Bay home in The Blue Mountains seamlessly combines contemporary chalet style with eco-conscious materials, like precast concrete and recycled steel, ensuring a low carbon footprint and long-lasting durability. The great room features vaulted ceilings, wood beams, and panoramic golf course views. A modern concrete fireplace adds elegance, and the chef's dream kitchen boasts granite counters, high-end appliances, and a wine fridge. The main floor offers a primary bedroom with a spa-like ensuite, walk-in closet, and a hot tub on the deck. Upstairs, three bedrooms and ensuites provide ample space, and the lower level includes a rec room, two bedrooms, a bathroom, and storage. Outside, an expansive back deck with a hot tub and beautiful landscaping invites relaxation and outdoor enjoyment. Sand beach and Georgian Bay, what more could you ask for! (id:36835)
Engel & Volkers Toronto Central
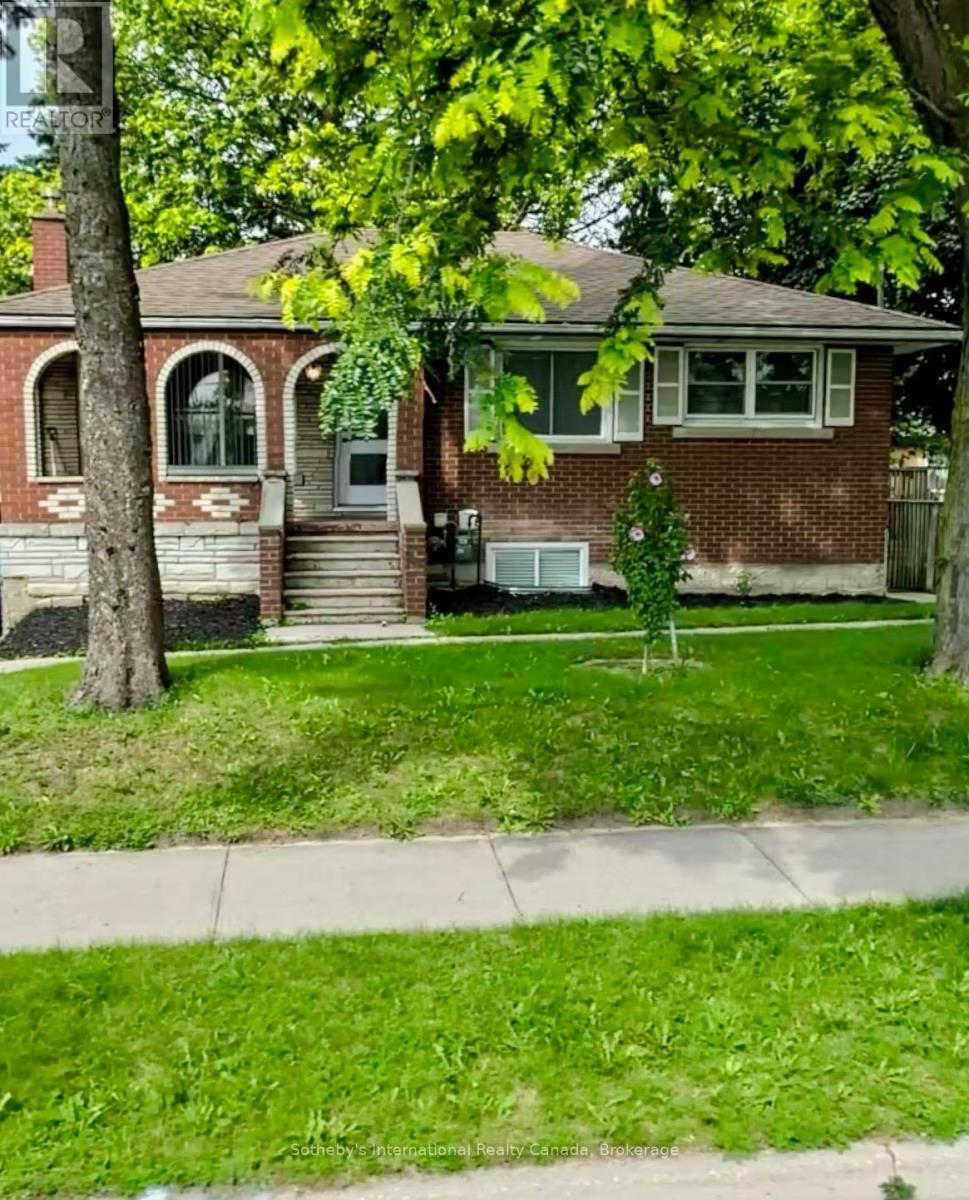
Main Level - 39 Silvercreek Parkway N
Guelph, Ontario
Professionally renovated from top to bottom! Bright open concept MAIN LEVEL unit with luxury vinyl floors throughout. No carpet! Custom eat-in kitchen with quartz countertops & classic white cabinetry. 3 bedrooms with closets. Spa-like 4-pc bathroom, in-suite laundry with brand new frontload washer and dryer. New kitchen appliances including stove, refrigerator, dishwasher and over-the-range microwave! Tenant to pay 65% of utilities3 parking spaces. Available immediately. AAA tenants only. No smoking. Rooms virtually staged. (id:36835)
Sotheby's International Realty Canada
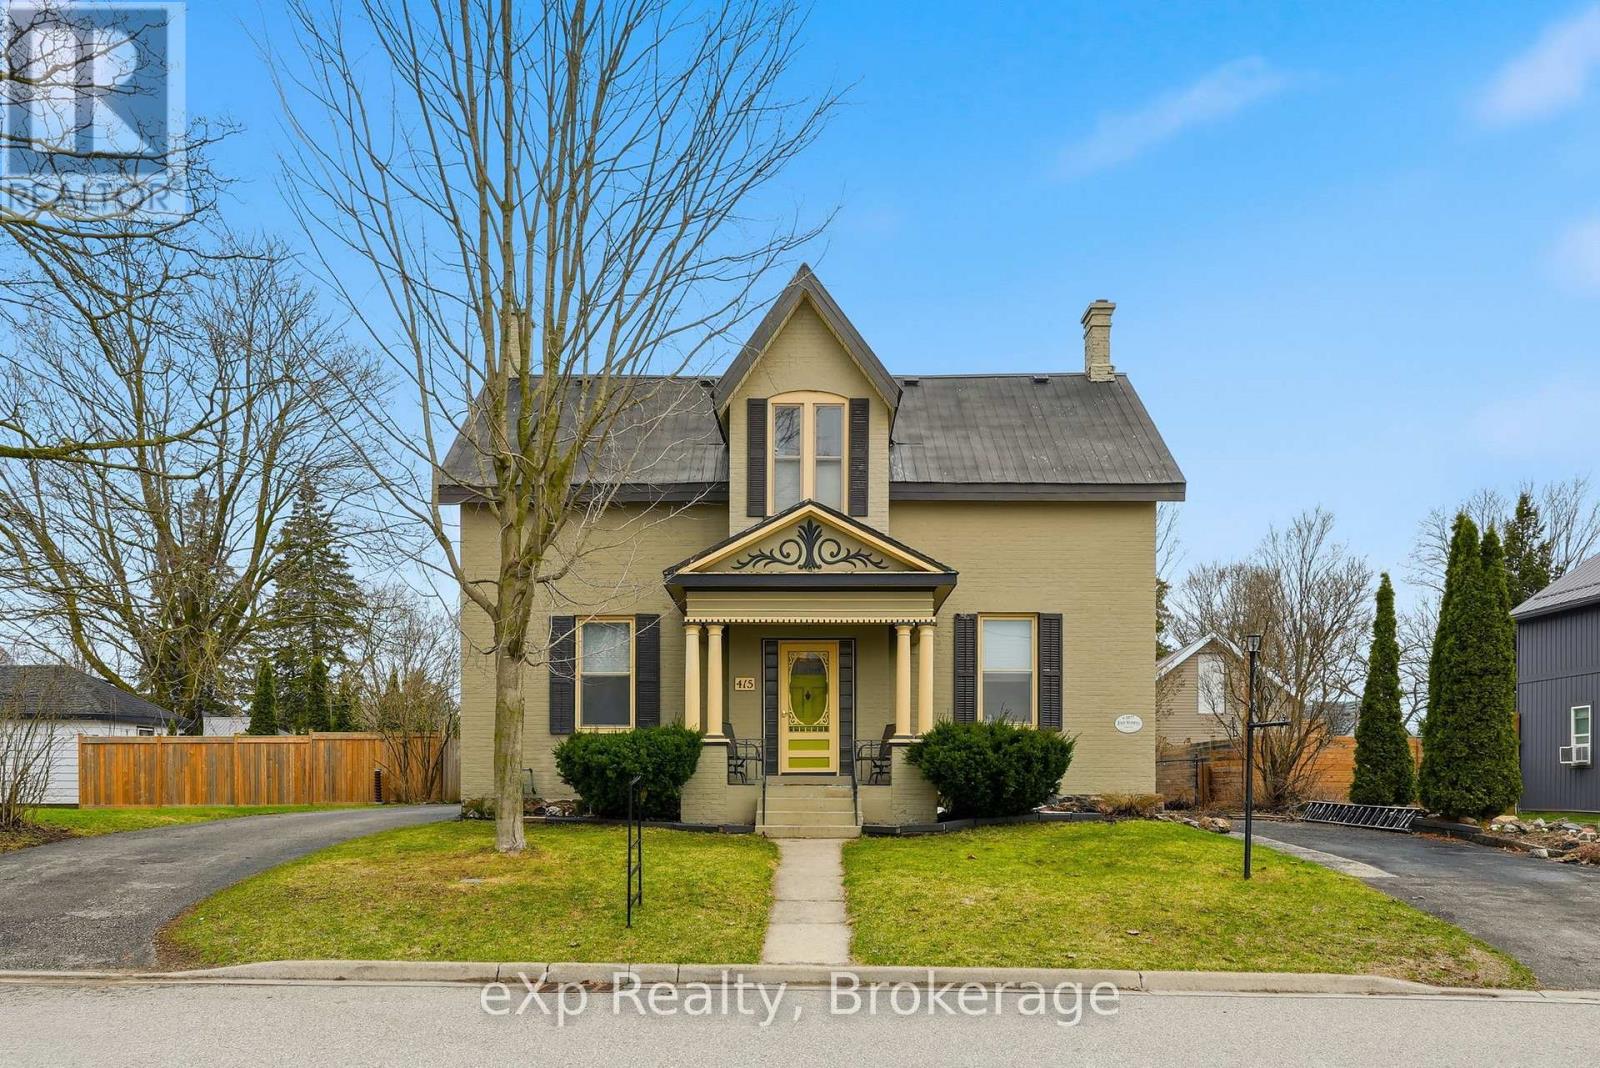
415 Gibson Street
Brockton, Ontario
Spacious family home in a desirable Walkerton neighbourhood, within walking distance to schools, downtown, the hospital, and walking trails. Featuring generous principal rooms, an eat-in kitchen, four bedrooms upstairs, and three bathrooms, this home offers plenty of space for growing families. Main living areas are ready to enjoy, with opportunity to add value in less-used spaces. The seller is currently updating and fully enclosing the unfinished north-side addition, creating excellent potential for a future mudroom, office, laundry area, granny flat, or separate-entry living space off the second driveway. The mature yard includes patios and established gardens, plus a standout solid brick carriage house with endless possibilities, ideal for a workshop, studio, storage, or future ADU. Live comfortably as a single-family home while exploring the property's long-term flexibility and income potential. (id:36835)
Exp Realty