
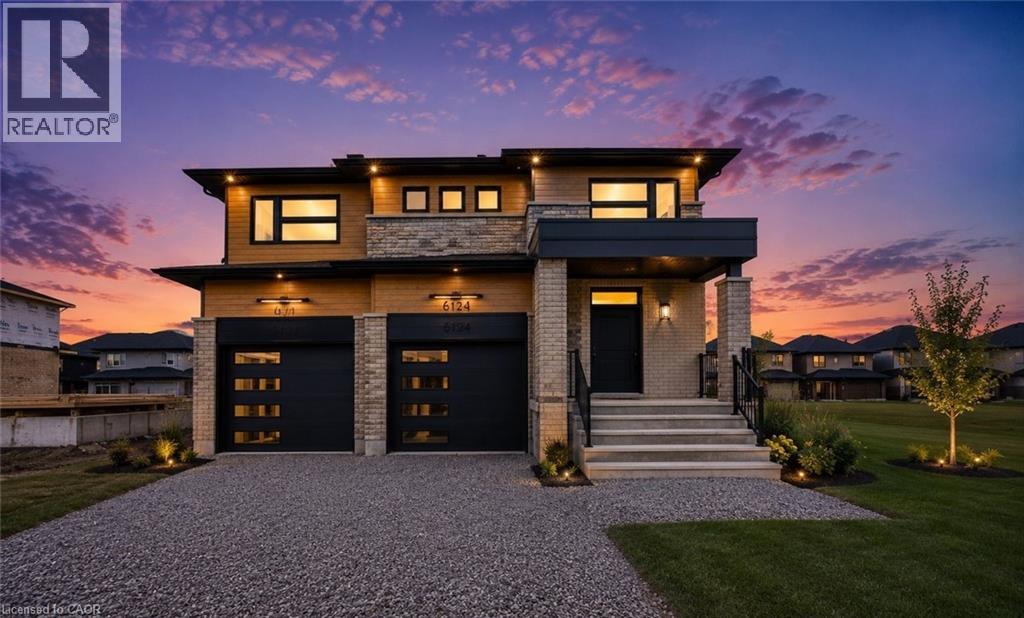
6124 Curlin Crescent
Niagara Falls, Ontario
You simply don't find a brand new 2,800 sq ft, 4 bedroom, 4 bathroom home with a basement separate entrance at this level of quality - but here it is, in one of Niagara Falls' most sought-after new communities, Garner Estates. Rich oak engineered hardwood throughout the entire home, and every finish has been carefully chosen to impress. The show stopping chef's kitchen is designed for both everyday living and large-scale entertaining, featuring an oversized entertainment-sized island, a dedicated coffee station, and an abundance of custom cabinetry - all open to the living area for that seamless, connected feel everyone is looking for. Patio doors to entertainment sized covered deck. A spa-inspired ensuite featuring a luxurious soaker tub and an oversized walk-in shower. Two additional bedrooms share a beautifully appointed Jack-and-Jill bathroom. Perfect for future multi-generational living with the walk-up basement featuring large windows, separate entrance, and is already roughed-in with plumbing for a second kitchen and bathroom. Rounding out this exceptional home is a spacious double car garage and an unbeatable location just minutes from top-rated schools, shopping, excellent restaurants, Costco, QEW and the US Border. (id:36835)
Royal LePage State Realty Inc.
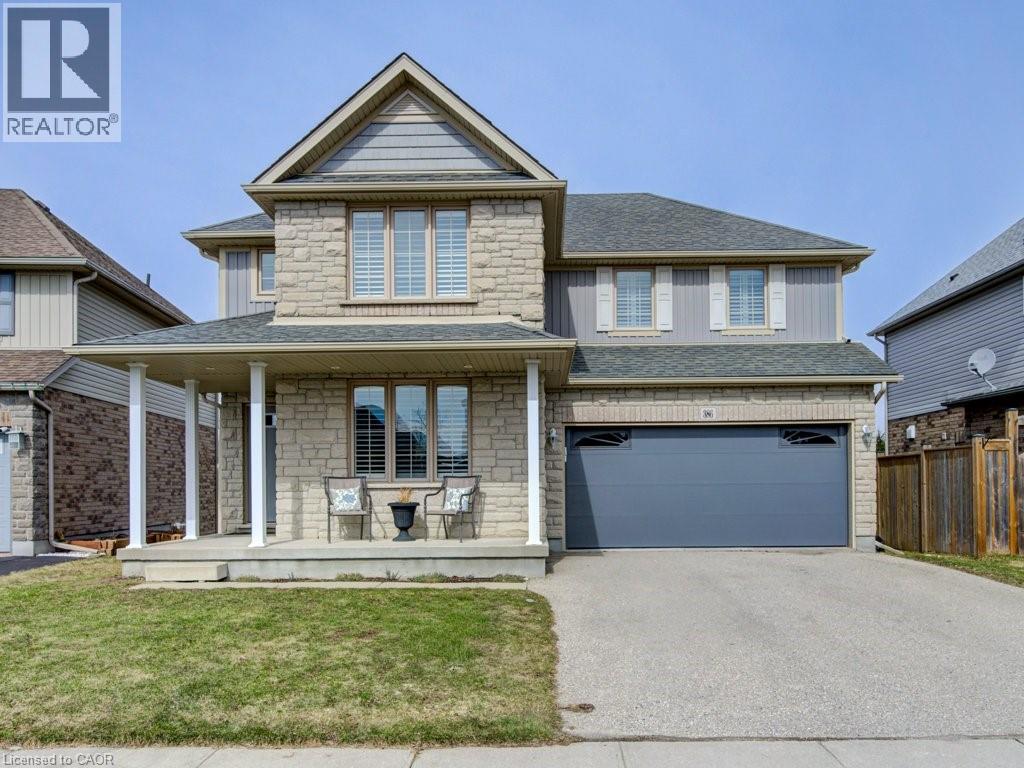
386 Fairway Road
Woodstock, Ontario
Welcome to this beautifully maintained 3 plus one bedroom, 4-bathroom home in desirable North Woodstock, perfectly blending comfort, style, and location. Situated in a sought-after community near scenic Sally Creek Golf Course. This home offers the ideal lifestyle for families, professionals, and outdoor enthusiasts a like. Step inside to a bright and functional layout featuring spacious principal rooms, a modern kitchen, and plenty of room to entertain or unwind. Each bedroom offers generous space, while the four bathrooms provide convenience for both family living and guests. The fully finished walk-out basement adds incredible versatility-perfect for a recreation space, home office, gym, or potential in-law setup-with direct access to the backyard for seamless indoor-outdoor living. Enjoy being just steps from the renowned Brickhouse Brewpub and surrounded by picturesque walking trails, perfect for morning coffees, evening strolls, or weekend adventures. With nearby golf, parks, and easy access to amenities, this location truly has it all. (id:36835)
Gale Group Realty Brokerage
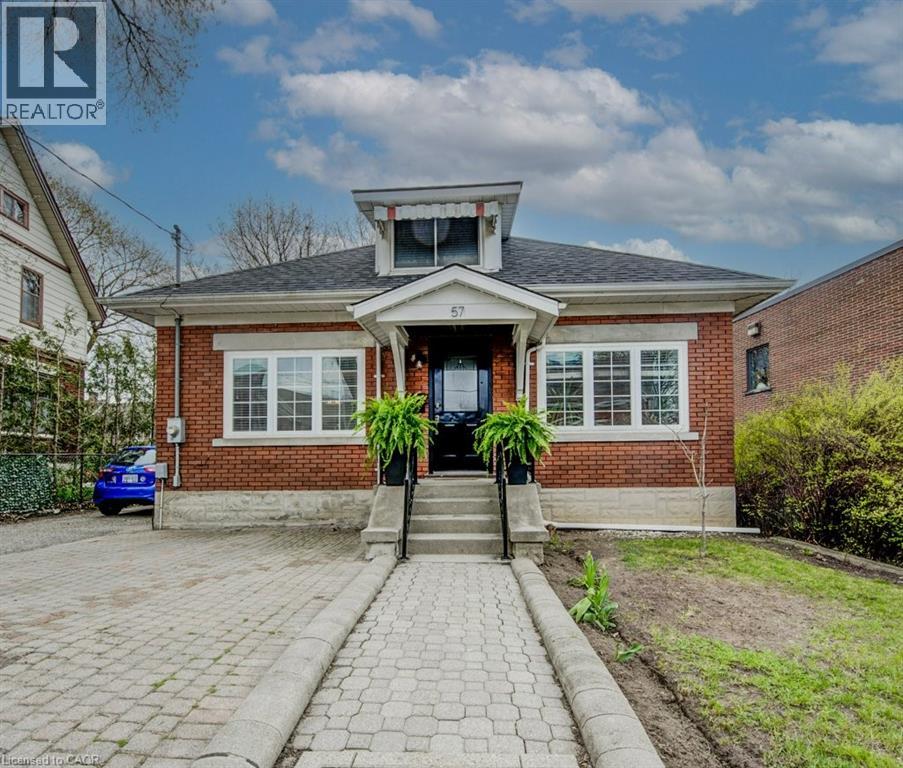
57 Glasgow Street
Kitchener, Ontario
This inviting solid brick duplex offers a unique blend of charm, functionality, and opportunity. The upper unit features a total of 3 bedrooms and 2 bathrooms, including a spacious main floor layout with 2 bedrooms, a beautifully updated 4-piece bathroom, and an open-concept living and dining area. The kitchen walks out to a large deck overlooking a fully fenced, expansive backyard—perfect for entertaining or relaxing. Upstairs, you’ll find a private loft-style primary bedroom with hardwood floors and a convenient 2-piece ensuite. The lower level boasts a separate entrance leading to a fully finished 1-bedroom, 1-bathroom unit—ideal as a mortgage helper or in-law suite. Recent updates, including a new roof and furnace in 2022, provide added peace of mind. With a wide driveway offering parking for up to 4 vehicles and no parking restrictions, convenience is key. Located within walking distance to Uptown Waterloo, Downtown Kitchener, Grand River Hospital, Sun Life, and more, this property is perfectly positioned for urban living. Zoned SGA-3 (High Rise Limited) under Kitchener's ‘Growing Together’ Strategic Plan, this lot is part of the city’s bold vision for increased density and sustainable growth. A rare opportunity for developers and investors to be part of a vibrant, transit-oriented community. Opportunities like this are few and far between—don’t miss your chance! (id:36835)
Chestnut Park Realty Southwestern Ontario Limited
Chestnut Park Realty Southwestern Ontario Ltd.
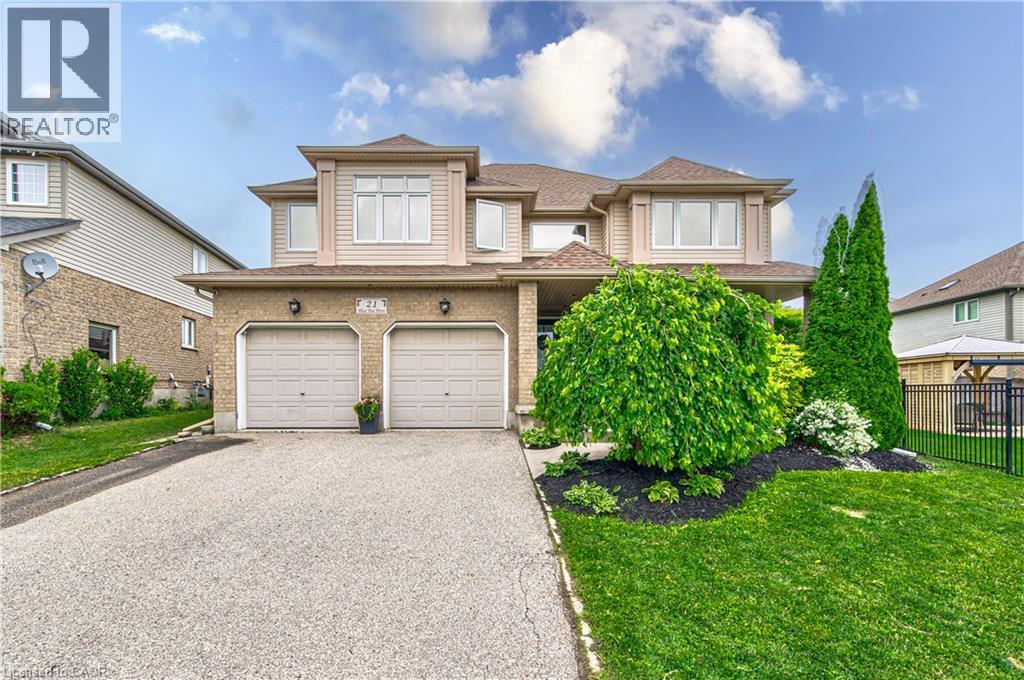
21 West Tree Drive
Breslau, Ontario
Great for a large or multi generational family, this 4 bedroom home has plenty of living space! Soaring entryway and living room opens on a grand staircase. Expansive dining room allows for large family gatherings. The kitchen has new gleaming white quartz countertops and ample space for storage and room for 2 chefs in the kitchen. Main floor family room is visible from the kitchen and the dinette has a slider to fenced back yard oasis with salt water in-ground pool with overflow hot tub for summer entertaining. Fully finished basement has oodles of more space, a bathroom, huge rec room and another large space. Upstairs features a large primary suite with a walk in closet and an ensuite with separate shower and soaker tub, plus 3 additional bedrooms, main bath and an airy sitting area or office space. Be sure to book your private showing. New furnace and AC in 2022. OVER 4000 SQUARE FEET OF LIVING SPACE (id:36835)
RE/MAX Twin City Realty Inc.
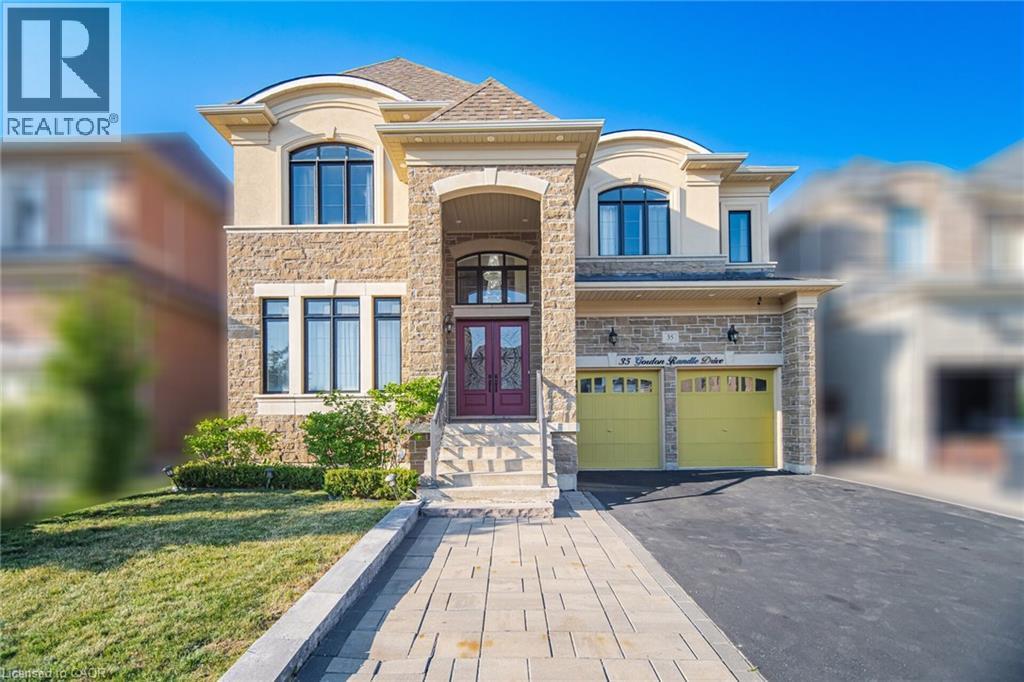
35 Gordon Randle Drive
Brampton, Ontario
Client Remks: Welcome To 35 Gordon Randle Drive, An Exceptional Executive Residence Situated On A Premium 50-Foot Lot In The Prestigious Toronto Gore Rural Estate Community Of Brampton. Offering Approximately 4,000 Sq. Ft. Of Luxurious Living Space, This Meticulously Maintained Home Showcases Elegant Finishes, Stone, Stucco and Brick Exterior , Hardwood Flooring Throughout, A Functional Open-Concept Layout, And Outstanding Attention To Detail. A Grand Open-To-Above Foyer Welcomes You Into A Bright And Sophisticated Interior Featuring 10-Foot Ceilings On The Main Floor And 9-Foot Ceilings On The Second Level, Creating An Airy And Spacious Atmosphere. This Stunning Home Features 5+1 Generously Sized Bedrooms And 4 Bathrooms, Including An Expansive Primary Retreat Complete With A Spa-Inspired 5-Piece Ensuite And His-And-Her Walk-In Closets. The Remaining Bedrooms Offer Convenient Access To Two Jack-And-Jill Bathrooms, Providing Comfort And Privacy For Family And Guests. The Main Floor Boasts Formal Living And Dining Rooms, A Spacious Family Room With A Cozy Gas Fireplace, A Versatile Den/Home Office, And A Convenient Main-Floor Laundry Room. At The Heart Of The Home Is A Chef-Inspired Gourmet Kitchen Featuring Granite And Quartz Countertops, A Large Centre Island, Top-Of-The-Line Stainless Steel Built-In Appliances, Ample Cabinetry, And A Stylish Beverage Bar, Perfect For Everyday Living And Entertaining. Quality Designer Chandeliers Add Elegance Throughout The Home. Step Outside To A Professionally Landscaped Backyard Offering A Private Outdoor Oasis Ideal For Relaxation And Gatherings. A Separate Side Entrance To The Basement. Move-In Ready And Impeccably Maintained, This Exceptional Property Offers The Perfect Blend Of Luxury, Comfort, And Functionality In One Of Brampton's Most Sought-After Neighbourhoods. (id:36835)
Royal LePage Flower City Realty

3027 Glencrest Road Unit# 66
Burlington, Ontario
Welcome to Central Park Village, one of Burlington's most sought-after condo townhouse communities in the heart of the city's desirable south-central neighbourhood. This move-in ready home has been extensively renovated and meticulously maintained, offering stylish turnkey living in an exceptional location. Featuring carpet-free flooring throughout, a solid wood staircase, and fresh paint (2026), this spacious townhouse showcases modern finishes and functional living spaces. The beautifully renovated eat-in kitchen (2024) features full-height cabinetry, granite countertops and backsplash, a pantry, and ample workspace. The bright living room offers a contemporary linear fireplace and a hidden walk-in storage closet, while the separate dining area is perfect for entertaining. Upstairs, you'll find three generous bedrooms, all with custom closet organizers. The spacious primary suite features a large walk-in closet and its own linear fireplace. The updated main bathroom includes a large walk-in shower, modern vanity, and updated countertops. The finished lower level offers a large family room, a second full bathroom, substantial storage, and a walk-out to a private patio with new fencing (2025). Backing onto mature trees and scenic walkways, this unit enjoys exceptional privacy and a peaceful setting rarely found in condo living. A rare highlight is the inclusion of two heated underground parking spaces with direct access to the unit's lower level. Additional updates include a new air conditioning system (2025). Residents enjoy access to an inground pool, visitor parking, and beautifully maintained grounds. Conveniently located minutes from Burlington Centre, Roseland Plaza, Spencer Smith Park, the downtown waterfront, schools, transit, shopping, dining, and everyday amenities. Offering exceptional value, extensive updates, and an unbeatable location, this beautifully renovated home is a must-see. (id:36835)
Michael St. Jean Realty Inc.
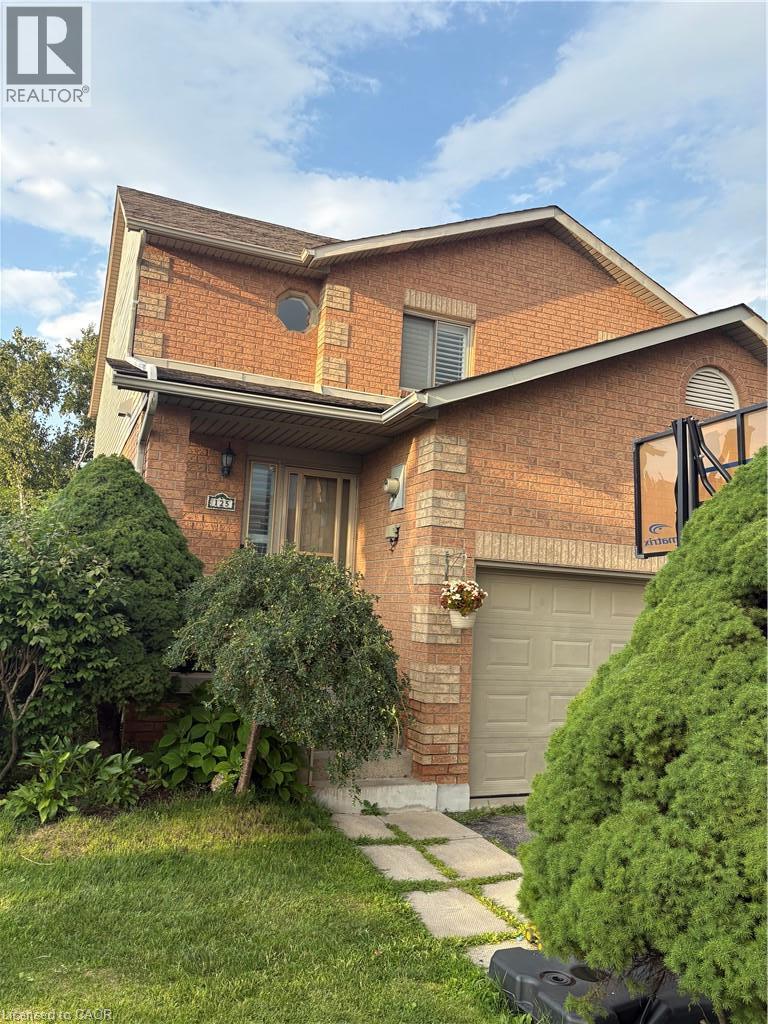
125 Terni Boulevard
Hamilton, Ontario
Immaculately maintained freehold end-unit townhome offering a bright, open-concept layout and true move-in-ready appeal. This beautifully cared-for home features 3 spacious bedrooms with hardwood flooring, 2 bathrooms, ceramic flooring in the kitchen, hallway, and bathroom, and a fully finished basement complete with a generous recreation room plus an additional storage room. Patio doors lead to a cedar deck and an oversized private yard, providing excellent outdoor space for entertaining, relaxing, or family enjoyment. A wonderful opportunity to own a home in exceptional condition. RSA. (id:36835)
One Percent Realty Ltd.
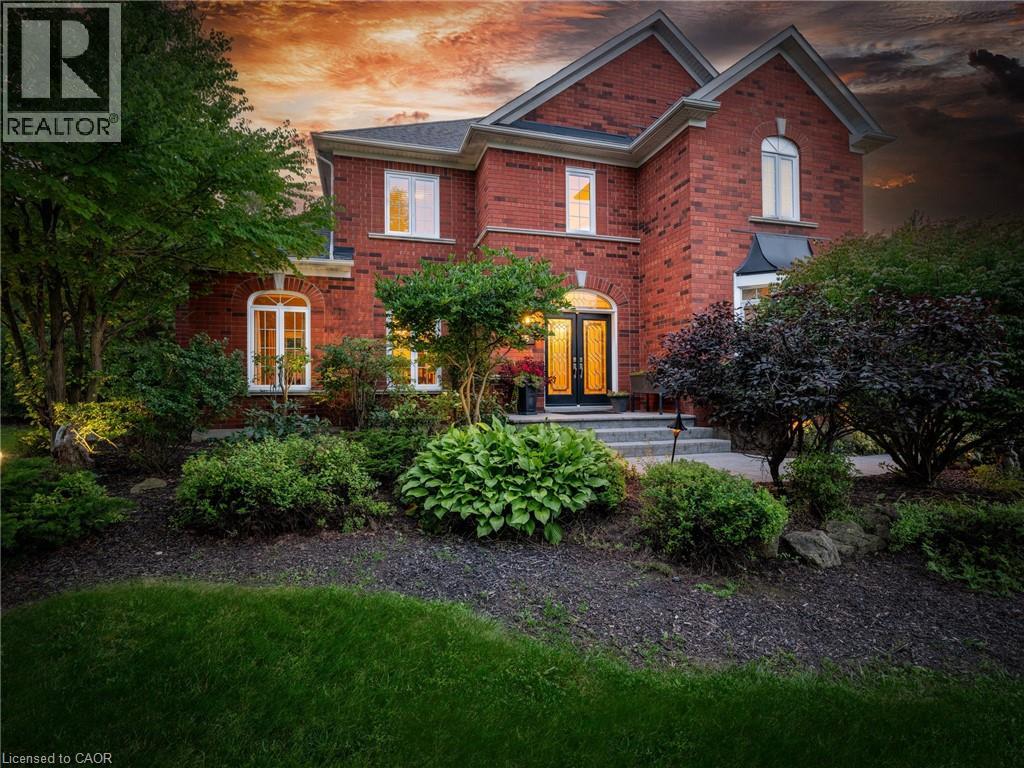
15 Trillium Terrace
Halton Hills, Ontario
Welcome to this ULTRA-PRIVATE SECRET GARDEN - A Rare Executive Country Estate Property backing onto Blue Springs Golf Club (Home of PGA Canada) w/ the most stunning yard that will rival any luxury resort. This prestigious all-brick home features open concept living + fully finished basement. It is nestled on a stunning 1.38-ACRE LOT (including a beautiful side lot for added privacy) in a quiet enclave of distinguished executive homes. There is a sense of space as you enter the grand foyer w/ its 9' ceilings and curved staircase. The heart of this home is the gourmet EI kitchen which overlooks the WO to the stunning yard and living room w/ vaulted ceiling, fireplace and additional WO to the yard. There is a main level office located off the front entrance and convenient main level laundry w/ tub. The upper floor has 3 generous bedrooms (there were 4 - can easily convert back), one being the primary bedroom with his/her closets and 5-pc ensuite. The basement features an over-sized 4th bedroom, RI for bathroom, a 2nd office, gym, family room and workshop. The dream yard will take your breath away and includes a pavilion for dining al fresco, heated pool, koi pond w/ waterfall, golf-themed bar, screened-in pergola, extensive hardscaping (2000+ SF of flagstone installed on 3 of concrete for stability) and professional low-maintenance landscaping - the ultimate space for entertaining. Additional features: 3-car garage, parking for 10+ in the driveway, garage entry to home, replaced exterior doors, no rentals, energy efficient gas pool heater (2018), pool liner and cover (2025), furnace (2017), well pump (2024); water softener, UV system, HWT all owned; all windows replaced and home re-insulated, extensive UG sprinklers (including side lot), 12 x 16 double-sided pine Mennonite-built shed. Peaceful location close to golf, trails, lake, 15 minutes to 401. This is your opportunity to finally make a luxury move to the country ... let's get you in there for summer! (id:36835)
RE/MAX Real Estate Centre Inc.
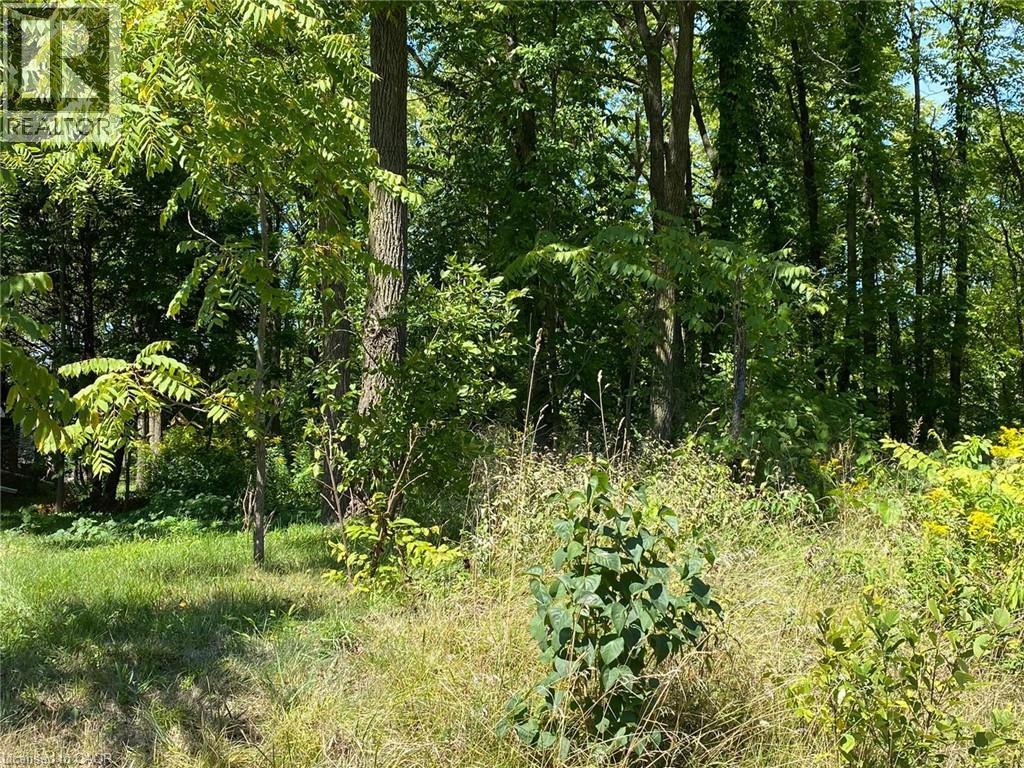
Pt Lt 3 Effingham Street
Pelham, Ontario
Fabulous location! This 2.9-acre treed ravine lot sits on the beautiful Niagara Escarpment. Build your dream home surrounded by nature, just short walk from Short Hills and Henry of Pelham Estate Winery. The property has frontage on both Effingham Street and Louth Townline Road, though the building envelope is on Effingham Street and not Louth Townline Road. Located directly south of 2910 Effingham Street, the lot comes with drawings for a 3,000 sq. ft. bungalow. Buyers are encouraged to conduct their own due diligence regarding building regulations and requirements. Please exercise caution when walking the property and do so at your own risk. (id:36835)
RE/MAX Garden City Realty Inc.
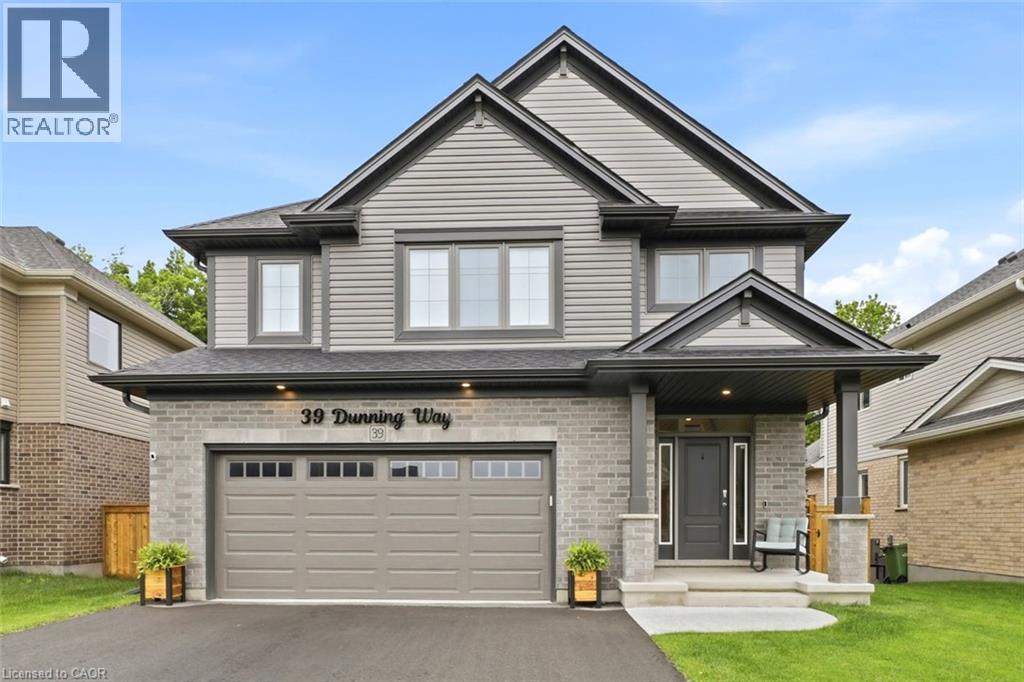
39 Dunning Way
St. Thomas, Ontario
BASEMENT IN-LAW SUITE with SEPARATE KITCHEN AND LAUNDRY HOOKUP. Trees rustling, birds chirping and you enjoying your morning coffee with a view at 39 Dunning Way. This Hayhoe Built Model features 5 Bedrooms (4+1), 3.5 Bathrooms and 2841 sqft of Finished Living The main floor is a show stopping open concept design with the focal point being the lush forest behind the house. The kitchen welcomes you with a large island, floor to ceiling cabinets, white marble quartz countertops, stainless steel appliances (2025), tile backsplash, double sinks (with a view) and striking range hood. Off of the kitchen is the main floor laundry room with garage access. The kitchen flows to the dining area and into the great room with large windows featuring an electric fireplace. Step out onto the newly upgraded deck (June 2026) with privacy shutters where you can entertain friends and family. Walk down to the concrete patio, with 5 person hot tub (2025) and storage or play space under the deck. Sprinkler system installed (August 2025) in front and back of property, controlled by app and programable. The upstairs features 3 near identical rooms with double closets, as well as a 4 piece bathroom and large linen closet. The primary suite is the perfect space to unwind with a spacious bedroom with ample natural light, his and hers walk-in closets and 5 piece ensuite bathroom. The finished basement presents an excellent family In law suite with separate garage entrance. The suite includes living room, eat in kitchen with built in microwave, washer/dryer hookup (stackable), 4 piece bathroom, bedroom with double closet and storage room. Perfect for extended family or caregivers. This home has everything you need. Call your realtor to book your showing today! (id:36835)
Exp Realty
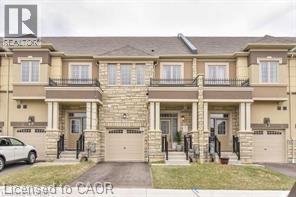
71 Bilanski Farm Road
Brantford, Ontario
Stunning EXECUTIVE FREEHOLD townhouse at 71 Bilanski Farm Rd. This gorgeous home boasts an open-concept main level with 9' ceilings, upgraded kitchen cabinets, stainless steel appliances, and premium fixtures and hardware throughout. The primary bedroom features two closets and a spa-inspired ensuite with double sinks and a frameless glass shower, plus the added convenience of bedroom-level laundry. Whether you're a first-time buyer or savvy investor, this is an incredible opportunity to own a beautifully upgraded home in a prime Brantford location. AAA Tenant has provided notice to vacate August 31st. (id:36835)
RE/MAX Real Estate Centre Inc.
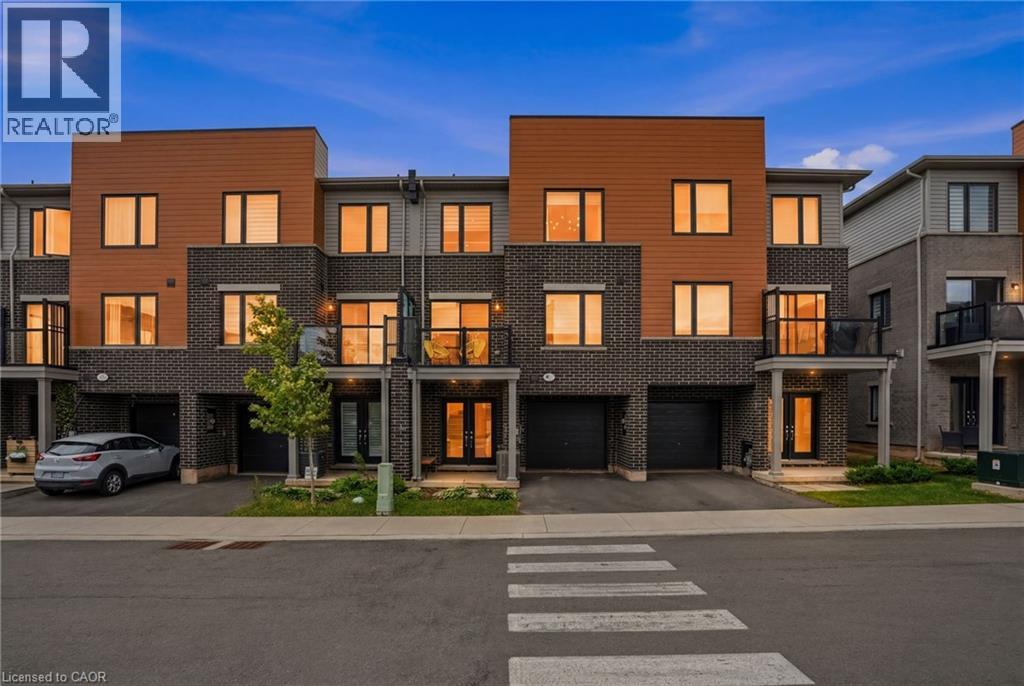
104 Dryden Lane
Hamilton, Ontario
Welcome to Unit 104, a beautifully maintained townhome with 2 spacious bedrooms, 3 bathrooms, and a modern open-concept layout designed for comfortable living and effortless entertaining. The main living area seamlessly connects the kitchen, dining, and living spaces, creating a bright and inviting atmosphere perfect for hosting family and friends. Step out from the living room onto your private balcony, an ideal extension of your living space for relaxing or enjoying your morning coffee. The thoughtfully designed floor plan with generous room sizes, ample storage, and the convenience of three bathrooms. A private garage provides secure parking and additional storage space. Situated in a desirable location close to parks, shopping, schools, transit, and major commuter routes, this move-in-ready home offers the perfect combination of style, functionality, and convenience. (id:36835)
RE/MAX Escarpment Realty Inc.