

24 Shaw Street
Caledonia, Ontario
Welcome to 24 Shaw Street with over 3300 square feet of finished living space. Basement access through the garage sets up for potential income or in-law situation. Just install one door to completely separate the levels. The lower level consists of an oversized bedroom, large living area, laundry hookup, a 3 piece bath and options for a small kitchen. The main level has a traditional dining room separate from the kitchen, formal living room, updated kitchen with movable island and 2026 Gas oven/range overlooking the cozy family room with new gas fireplace. The upper level consists of a large master bedroom with walk-in closet and full en-suite. The second and third bedrooms are generous in size and share the other full bath. Lots of backyard space including the 18 x 28ft inground pool surrounded by ground level deck. Lots of parking with 4 driveway spots and 2 garage spaces. Lots of options with 24 Shaw Street. (id:36835)
RE/MAX Escarpment Realty Inc.
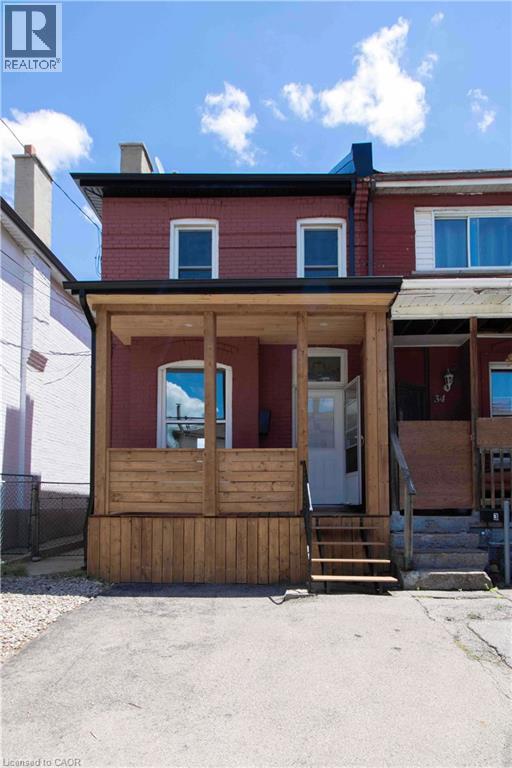
36 Fullerton Avenue
Hamilton, Ontario
Welcome to 36 Fullerton Ave. a beautifully renovated, semi detached home where modern design meets everyday living. From the moment you step inside, you’ll be greeted by a bright, open concept layout featuring pot lighting and stunning new hardwood floors, creating the perfect space for entertaining family dinners, and making lasting memories. The stylish kitchen serves as the heart of the home, showcasing elegant quartz countertops, stainless steel appliances, and contemporary finishes that make cooking hosting and connecting effortless. Offering two bedrooms and one and a half bathrooms with tile flooring, this home delivers a perfect blend of comfort, functionality, and modern style. Step outside and discover one of the property’s standout features — a spacious backyard with endless possibilities. Whether you’re envisioning a play area for the kids, summer barbecues with friends, a garden oasis or simply a place to relax and unwind, this outdoor space is ready to become your favorite retreat. Ideally situated in a convenient Hamilton neighborhood you’ll be minutes from restaurants, parks, schools, a library, public transit, and everyday amenities. Easy access to highways 403 and QEW makes commuting simple while keeping you connected to everything the region has to offer. Fully renovated, move-in ready, and packed with charm, 36 Fullerton Ave. offers the perfect balance of style, comfort, and convenience. (id:36835)
Right At Home Realty
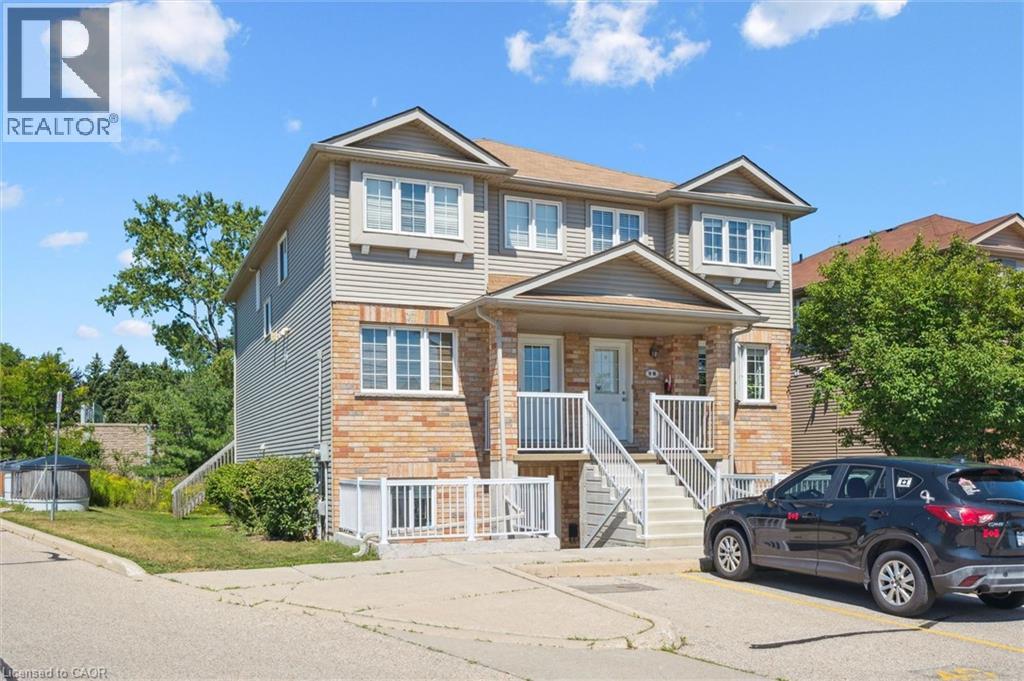
50 Howe Drive Unit# 9d
Kitchener, Ontario
50 Howe Drive Unit 9D is a clean, updated one bedroom in Laurentian Hills that is genuinely ready to move into. New flooring throughout, new water softener, and a brand new AC unit. The work is done. Single level layout with in-suite laundry, a private patio, and one dedicated parking spot. Low monthly fees cover the roof, exterior, and common areas so you are not getting surprise bills. Good location for first time buyers who need transit and highway access, investors looking for a low maintenance hold, or downsizers who want simplicity without sacrificing comfort. This one is easy to own from day one. (id:36835)
RE/MAX Icon Realty
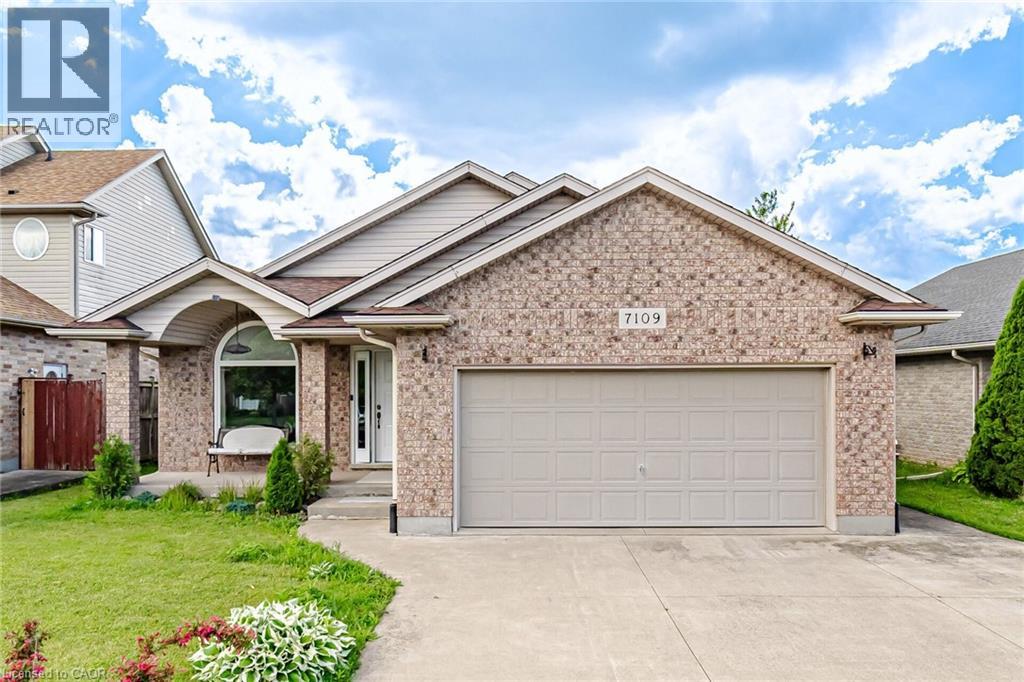
7109 Parkside Road
Niagara Falls, Ontario
Experience this beautifully maintained, move-in-ready raised bungalow, offering approximately 2,800 sq. ft. of bright, versatile living space. Ideal for multigenerational families or investors seeking rental income, the main level features three spacious, sunlit bedrooms and two washrooms—one pristine full bathroom upstairs and a modern four-piece in the lower level. The contemporary kitchen seamlessly connects to an outdoor dining area, complemented by a formal dining room and a vibrant living space. For added convenience, there is a laundry room on the main floor and a second laundry area on lower level. The lower level serves as an in-law suite, complete with a generous bedroom with large windows, a modern four-piece washroom, an open-concept living and dining area, and an independent laundry setup. Enjoy a private, professionally landscaped backyard with lake views and no houses behind. Located in a highly sought-after neighborhood, this home is just steps from top-rated schools, recreational parks, shopping plazas, restaurants, transit, and more. This turn-key property is a rare opportunity—book your private tour today ! (id:36835)
Royal LePage Signature Realty
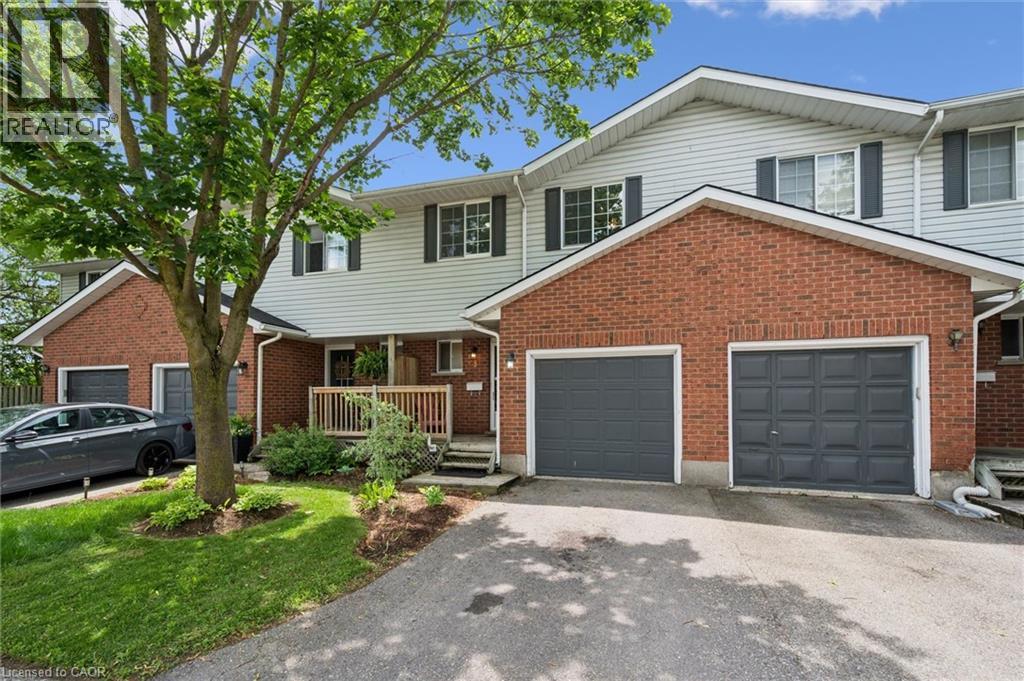
350 Erbsville Road Unit# 3
Waterloo, Ontario
There’s a reason people hold onto these units for an average of 25 years. If you’ve been looking for that perfect middle ground, more space than a starter home, a backyard that’s actually private, and a neighbourhood where kids still ride their bikes to the park, this is it. The main floor is designed for how families actually live. Flowing naturally from a bright living room into the kitchen and dining area White shaker cabinetry, stainless steel appliances, and sliding doors out to the yard. Upstairs, you’ll find three genuinely spacious bedrooms. The primary bedroom easily fits a king-sized bed and offers ensuite privilege to a bright, updated 5-piece bathroom. Need a playroom, a home office, or just somewhere to send the kids when they’re being loud? The fully finished basement has you covered. It features a massive rec room with pot lights, and a convenient 3-piece bathroom, plus dedicated laundry and storage space. Now, let’s talk about the lifestyle. You’re steps from the Laurel Creek Conservation Area, meaning weekend hikes, canoeing, and trails are practically in your backyard. You’ve got the Stork Family YMCA and the John M. Harper Library just down the street. Need to run errands? The Boardwalk and Costco are minutes away for groceries, and restaurants. Plus, you’re in the catchment for some of the best schools in the region, including Laurel Heights Secondary School. And the best part? The condo fees are only $230 a month, and they’ve barely increased in years. It’s the peace of mind of a well-managed complex with the space and privacy of a freehold feel. If you’re outgrowing your condo or starter home, this is the exact upgrade you’ve been looking for. It’s the perfect blend of space, location, and neighbourhood. (id:36835)
Keller Williams Innovation Realty
325 Deerfoot Trail
Waterloo, Ontario
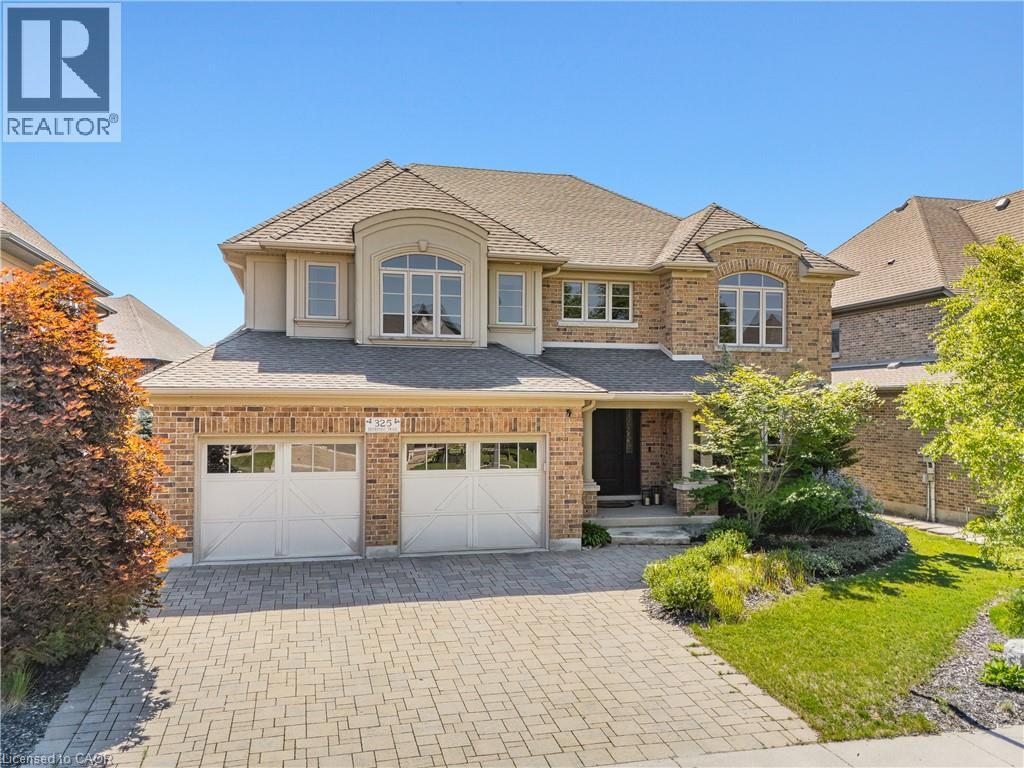
This is your Carriage Crossing dream home. Welcome to 325 Deerfoot Trail, located in one of Waterloo’s most sought-after communities. This custom Klondike-built home offers 5,300+ SF of beautifully finished living space, with 4+1 bedrms & 4 bathrms, thoughtfully designed with quality craftsmanship, timeless finishes, & functional family living. Step inside the grand entry opening to formal living & dining rms with coffered ceilings & detailed millwork. The home is anchored by a stunning 2-storey great rm with gas fireplace & oversized windows flooding the space with natural light. The well-appointed Chervin kitchen features a lrg centre island, granite counters, premium appliances, under-cabinet lighting, backsplash, & a bright breakfast area with walkout to the backyard & covered back porch. The main flr also offers a private office/potential 6th bedrm, mudrm/laundry rm, & powder rm. Upstairs offers 4 spacious bedrms, including an expansive primary retreat with tray ceiling, feature wall with linear electric fireplace, sitting area, walk-in closet with built-ins, additional dual closets, & a 5-pce ensuite with dual vanities, tiled glass shower, & jacuzzi tub. 3 additional sizable bedrms & a 5-pce main bathrm complete the upper level. The fully finished lower level features a lrg rec rm with electric fireplace, additional bedrm, 3-pce bathrm, wet bar (in-law potential), & ample storage. Hardwood & natural stone flring, custom ceiling treatments, crown moulding, curated millwork, & custom window coverings throughout. Set on a professionally landscaped lot with interlocking driveway, covered back porch, expansive patio, & fully fenced private backyard with mature trees, hardscaping, & perennial gardens. Located just mins to top-rated schools, U of W & Wilfrid Laurier University, RIM Park, Grey Silo Golf Club, trails, St. Jacobs Market, & major commuter routes. *Some images have been virtually staged. (id:36835)
RE/MAX Twin City Realty Inc.
1 B254 Island
The Archipelago, Ontario
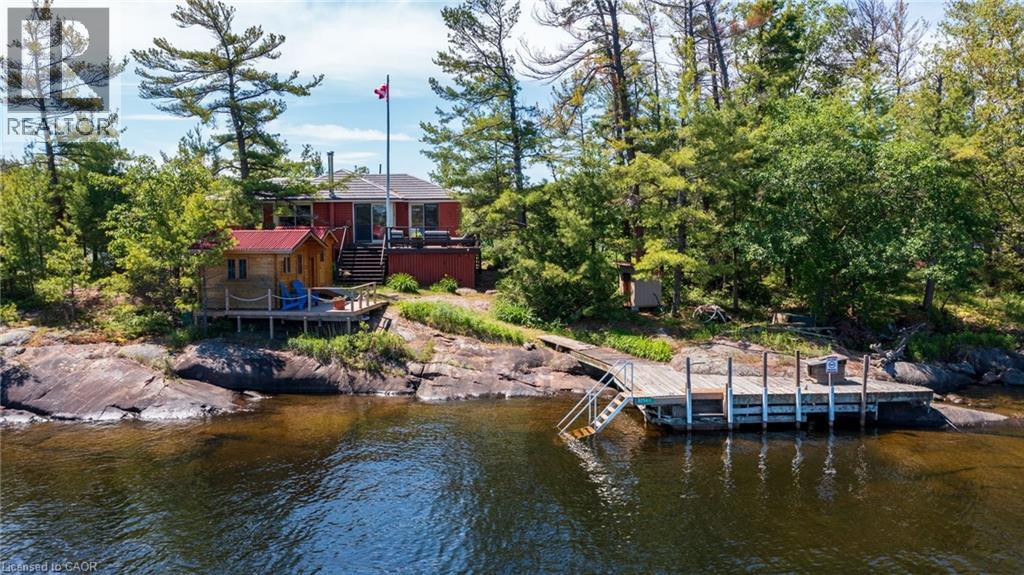
Emerald Island is a charming Private Island in the Sans Souci area of Georgian Bay's 30,000 islands. Privacy, pristine clear deep water and natural beauty in the heart of The Massassauga Provincial Park where your environment will be preserved for generations to come. This area has the lowest population density of anywhere in Southern Ontario. 5 minutes by boat to Henry's famous San Souci fish restaurant and Leblancs San Souci for fuel, store and ice cream. The cottage has 3 bedrooms and 2 full baths plus 2 bunkies with their own bathrooms. Large u shaped commercial level floating dock and a second fixed dock on the north side. Hydro service, propane stove and hot water, good cel service and satellite tv give all the comforts of home. Enjoy all the festivals, hospitality, world class golf and amenities that Muskoka / Parry Sound has to offer in the summer. Just an easy 15 minute boat ride from the Woods Bay Marinas in protected channels.. no open water to impede your arrival or departure. Only 2 hours from Toronto by car. If you are looking for a truly private and quiet retreat in one of the world's most coveted locations you have found it on Emerald Island. (id:36835)
RE/MAX Twin City Realty Inc.
336 Queen Street S Unit# 14
Mississauga, Ontario
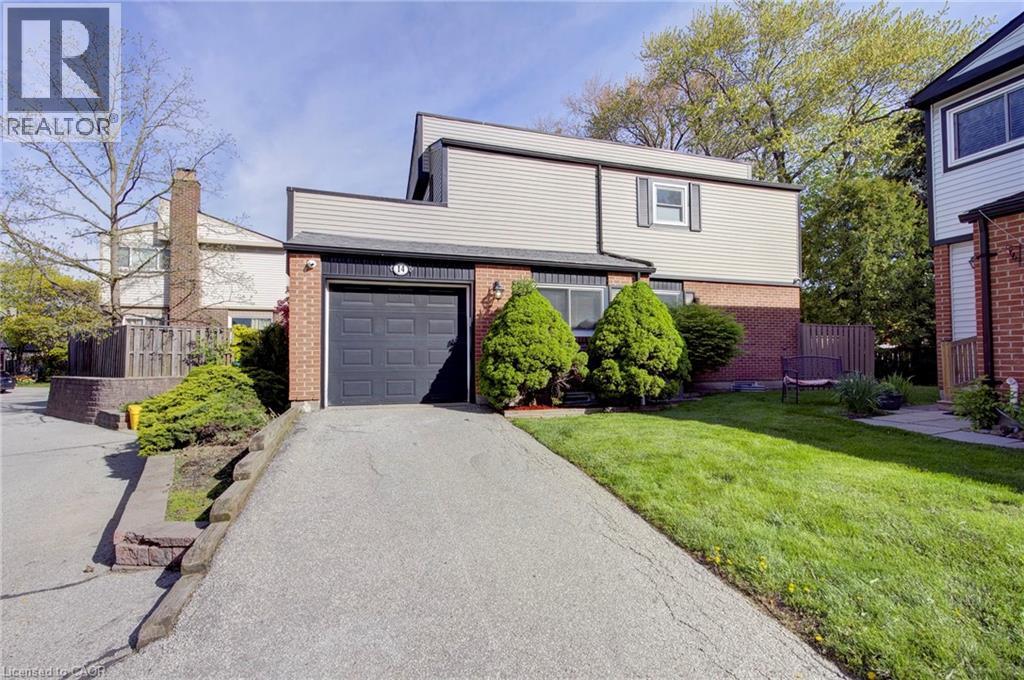
A rare opportunity to own a DETACHED home with the ease and convenience of condo living. Welcome to Princess Mews — an exclusive enclave of just 36 homes, ideally located steps from the vibrant village of Streetsville. Enjoy private gated access to the Streetsville GO Station directly from the complex, making this a true commuter’s dream. This impeccably maintained two-storey home offers exceptional space with 3 bedrooms and 3 bathrooms. Gleaming hardwood floors run throughout, while the spacious eat-in kitchen features new stainless steel appliances, garage access, and plenty of room for family gatherings. The open-concept living and dining area is filled with natural light and walks out to an oversized private deck surrounded by mature trees — the perfect setting for relaxing or entertaining. Upstairs, the generous primary retreat features a large walk-in closet and a private 3-piece ensuite. Two additional spacious bedrooms and a beautifully appointed main bathroom with a jacuzzi soaker tub complete the upper level. Freshly painted throughout in 2026, this home perfectly blends the privacy and comfort of detached living with the low-maintenance lifestyle of a condo community, including access to a beautiful outdoor pool and lawn care. Located just steps from charming downtown Streetsville, you’ll enjoy boutique shopping, dining, cafés, and all the character this sought-after neighbourhood has to offer. Combining exceptional location, lifestyle, and amenities, this stunning home is truly one not to be missed. (id:36835)
Sutton Group Quantum Realty Inc
21 Main Street W
Drayton, Ontario
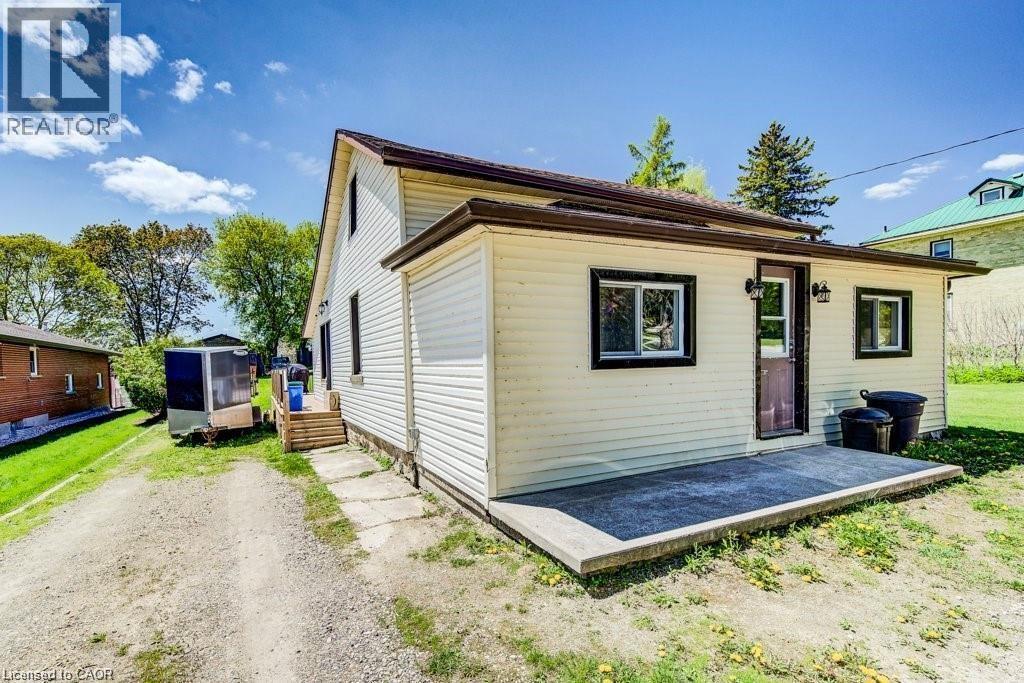
Welcome to this charming and beautifully updated 3-bedroom, 1-bath 1.5-storey home nestled in the peaceful Township of Mapleton. Perfectly blending cozy character with modern upgrades, this move-in-ready property is ideal for first-time buyers, young families, or anyone looking to enjoy country-style living with contemporary comfort. Step inside to discover brand new flooring throughout and a fresh, neutral paint palette that creates a bright and inviting atmosphere. The completely renovated bathroom offers stylish finishes and thoughtful design, while the brand new kitchen is a true highlight—featuring modern cabinetry, updated fixtures, and a clean, functional layout perfect for everyday living and entertaining. Convenience is key with main floor laundry, making daily routines easier than ever. Situated on an impressive nearly 200-foot deep lot, the outdoor space is truly exceptional. Enjoy summer evenings on the newly built deck, ideal for entertaining guests, barbecuing, or simply relaxing. The expansive yard offers endless possibilities—whether it's creating a garden oasis, a play area for kids, or just enjoying the extra privacy and space. This is a fantastic opportunity for a young family or first-time home buyer looking to enter the market, offering a turn-key home with room to grow in a welcoming community. (id:36835)
Shaw Realty Group Inc.
143 Catharine Street N
Hamilton, Ontario
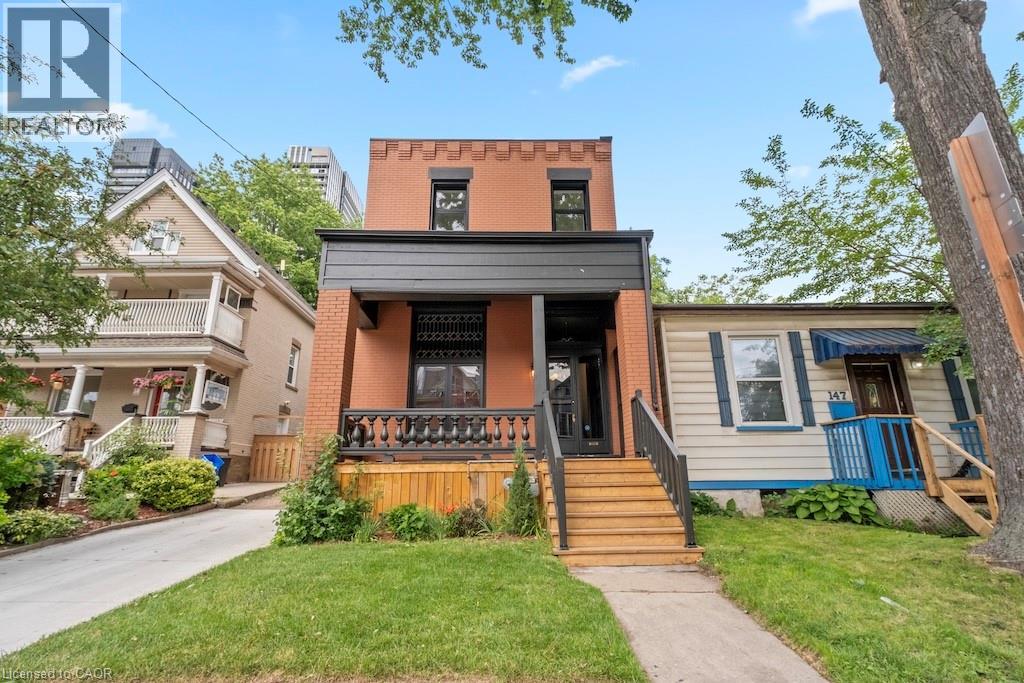
Welcome to 143 Catharine Street North, where timeless character meets exceptional modern luxury in the heart of Hamilton's sought-after North End. Originally built circa 1915, this beautifully restored century home has been completely renovated with meticulous attention to detail while preserving the charm that makes these homes so desirable. Step inside and experience the impressive 12-foot ceilings that elevate the main level, creating a bright and airy atmosphere throughout. Rich hardwood flooring flows across both levels, complemented by elegant finishes and thoughtful design. The stunning custom kitchen serves as the heart of the home, offering a perfect blend of style and functionality for everyday living and entertaining alike. The well designed second level features three well-appointed bedrooms, including a luxurious primary retreat complete with a private ensuite and sunroom—a rare and peaceful space to unwind. Convenient upper-level laundry hookups add modern practicality to this historic residence. Outside, the private backyard provides an ideal setting for summer gatherings, while the rare private driveway accommodates up to three vehicles. Located just minutes from Hamilton General Hospital, Bayfront Park, the West Harbour GO Station, downtown restaurants, cafés, waterfront trails, and vibrant James Street North, this is urban living without compromise. A remarkable opportunity to own a fully renovated piece of Hamilton history in one of the city's most exciting neighbourhoods. (id:36835)
One Percent Realty Ltd.
82 Gledhill Crescent
Cambridge, Ontario
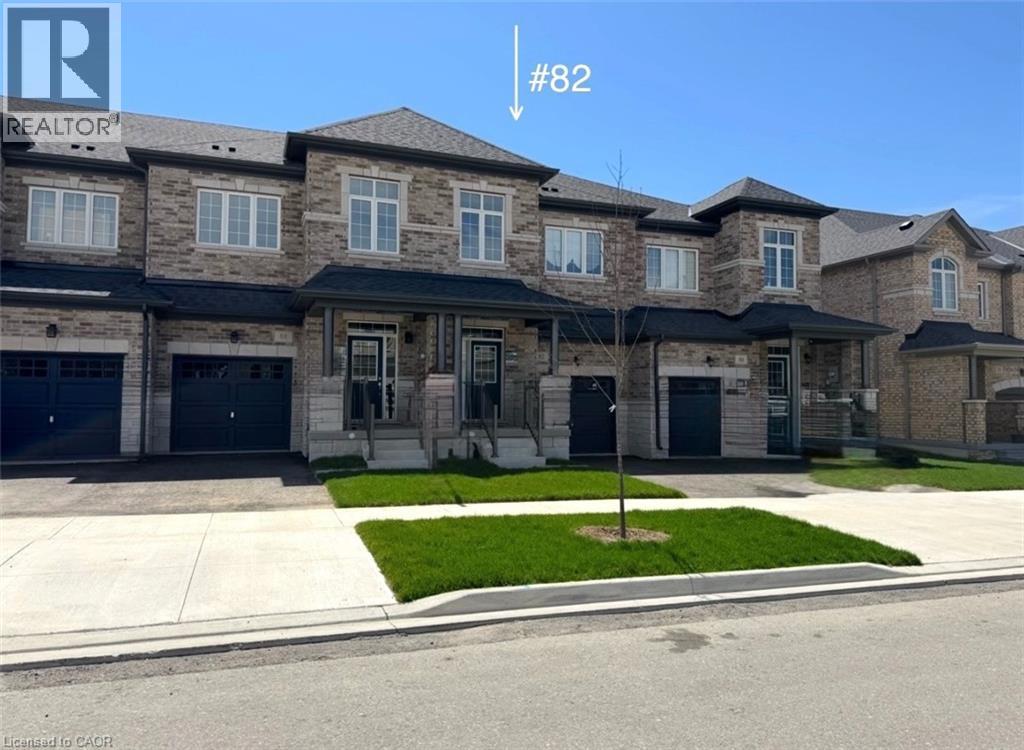
Welcome to this stunning townhome nestled in a sought-after executive East Galt neighborhood. The contemporary finishes throughout are stylish and thoughtfully selected. Offering over 3,000 sq. ft. of usable space across all three levels, this home blends modern design with a functional layout tailored to today’s lifestyle. The main floor features a bright, open-concept design with 9-foot ceilings, a large foyer, a spacious kitchen with stainless steel appliances, a convenient powder room, and inside access to the garage. The inviting living room is filled with natural light from oversized windows and provides direct access to the balcony. Upstairs, you’ll find 9-foot ceilings throughout, along with a spacious primary suite complete with a 5-piece ensuite and a generous walk-in closet. Two additional bedrooms, a laundry room with a stackable washer and dryer plus a laundry tub, and a versatile open bonus area ideal as a second family room, large home office, or play area provide ample space for the entire family. The basement offers a completely open layout with large windows, a cold cellar, and a walkout to the backyard. The garage also provides a direct access door to the backyard, adding to the home’s convenience and flexibility. Some of the upgrades include higher bathroom countertops and rough-ins for the following: a future basement bathroom, a fridge water line, and a gas line to the stove. There is also an access point in the garage that leads to the electrical panel for easy installation of wiring for a future EV receptacle for your vehicle. Located just minutes from major highways, shopping, schools, and restaurants, this gorgeous move-in-ready home combines quality craftsmanship with an exceptional location. (id:36835)
RE/MAX Twin City Realty Inc.
Vacant Southbank Drive
Bracebridge, Ontario
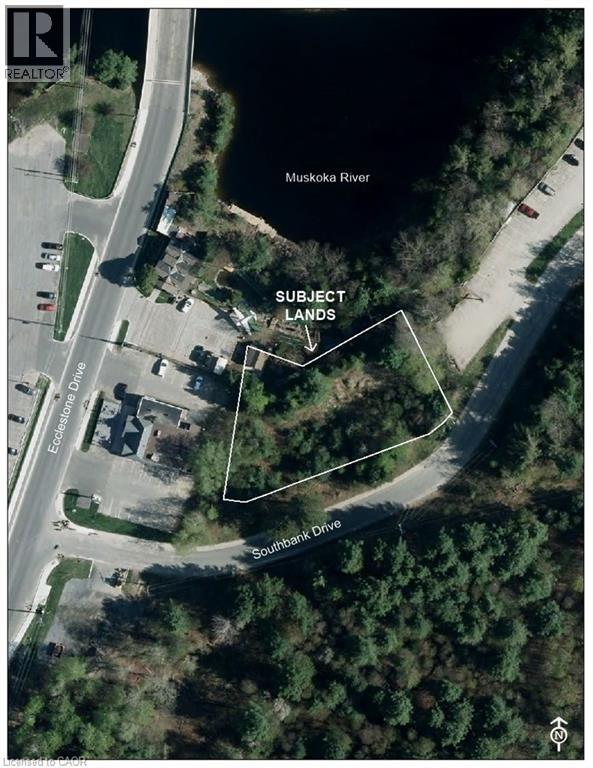
Exceptional Development & Investment Opportunity in the Heart of Bracebridge! 7 Townhouse plans city approved. Discover a rare opportunity to secure a prime vacant land parcel in one of Bracebridge’s most desirable locations. Complete with an approved survey, this property offers endless potential for builders, developers, and savvy investors looking to capitalize on Muskoka’s growing demand. Ideally situated just steps from downtown Bracebridge, future owners will enjoy convenient access to local restaurants, boutique shopping, parks, trails, family attractions, and essential amenities. The property’s central location makes it highly attractive for future residential development and long-term investment growth. (id:36835)
Keller Williams Complete Realty