
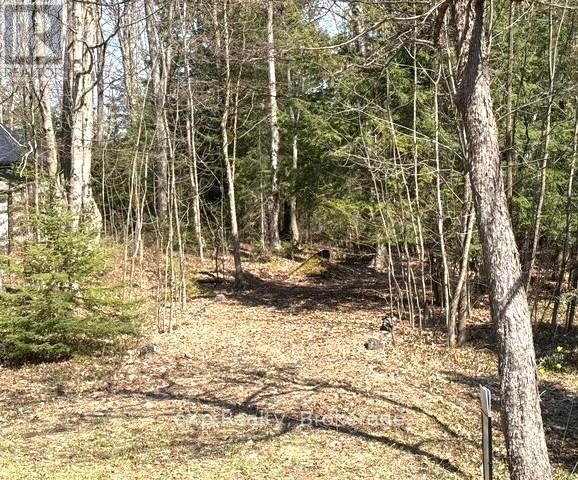
Pt Lt 21 Grey Road 12 Road
West Grey, Ontario
3.26 acre building lot located on a paved road (Grey Road 12) offering a great rural setting with excellent access to nearby amenities and commuting routes. This property provides a blank canvas for your future plans, providing excellent service ability with hydro on the property (existing pole), natural gas at the road and driveway access-ideal for streamlined building plans. Shape and landscape to suit your vision allowing you to design and position everything exactly the way you want it. with its natural landscape and generous size, this lot provides privacy, loads of outdoor space and even a walkout style home design depending on your build plans and grading. Bring your ideas and build something truly custom in a peaceful country location. (id:36835)
Exp Realty
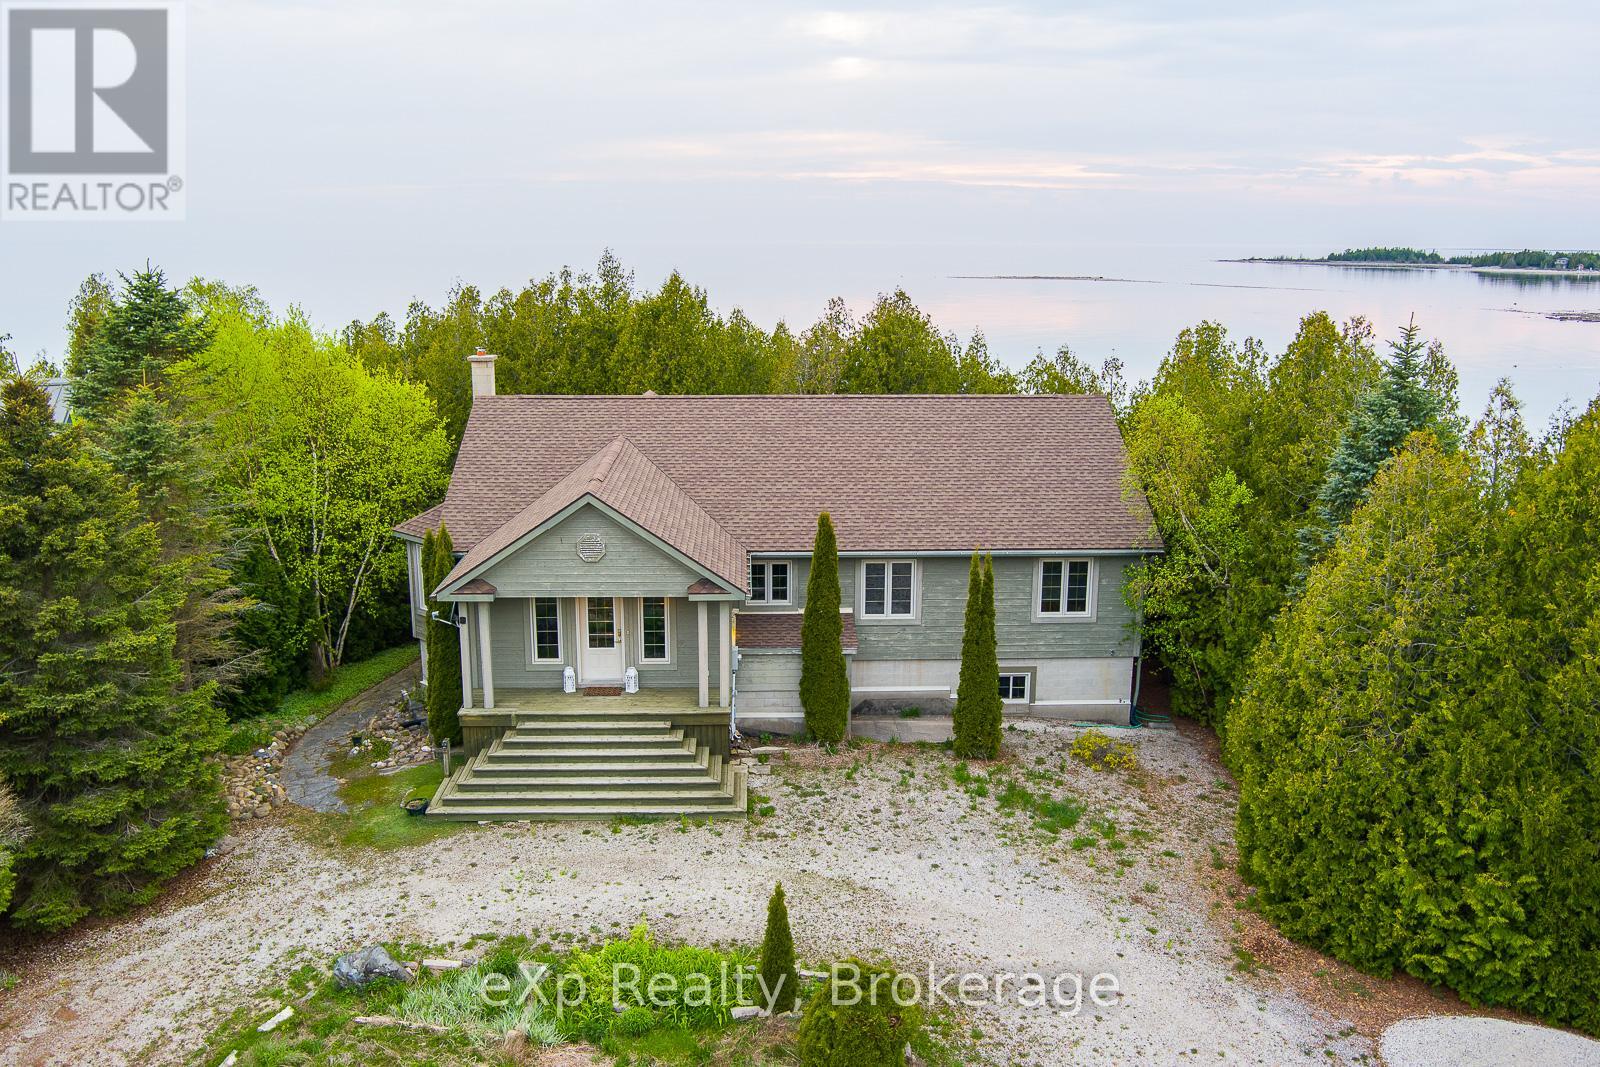
61 Fox Trail
Northern Bruce Peninsula, Ontario
This BUNGALOW situated on the stunning WATERFRONT of Lake Huron, is impeccably designed for year-round luxury offering unparalleled views and access to the water. Boasting 4 bedrooms and 2 bathrooms, with the potential for a third on the lower level, this residence exudes quality craftsmanship with solid wood trim, doors, and flooring throughout. The open-concept great room features a spacious living area, kitchen, and dining room with a bay window, ideal for hosting gatherings with friends and family. A stone fireplace with an air-tight woodstove adds warmth and ambiance to the living space, while large windows and a waterside deck provide panoramic vistas of the lake. The primary bedroom is a retreat in itself, featuring a walk-out deck, expansive walk-in closet, and a luxurious ensuite bathroom with a jet tub and heated flooring. The lower level, partially finished, offers additional living space with a rec room, games room, and walk-out access to the water's edge. Situated facing West, residents can enjoy breathtaking Lake Huron SUNSETS and easy access to amenities, boat launches, beaches, hiking trails, and more in the surrounding area. Don't miss out on the opportunity to own this exceptional waterfront property that truly embodies luxury living on the shores of Lake Huron. (id:36835)
Exp Realty
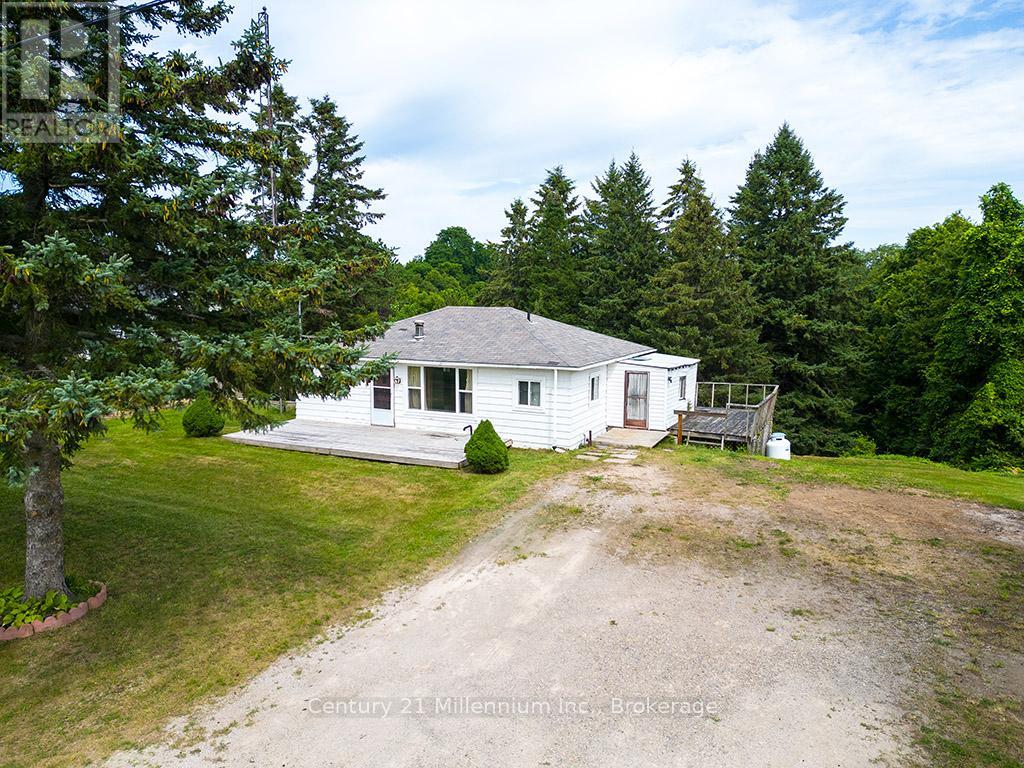
417047 Tenth Line
Blue Mountains, Ontario
Rare opportunity to secure a premium building site on the prestigious Tenth Line, perfectly positioned amidst the iconic apple orchards of Thornbury. This property offers a unique vantage point to capture breathtaking, unobstructed sunset views over the rolling countryside, providing the perfect backdrop for a custom-designed residence. Imagine a life defined by the quiet beauty of the Blue Mountains, where you are mere minutes from the boutiques and fine dining of downtown Thornbury, local golf courses, and the shores of Georgian Bay. Whether you envision a modern architectural statement or a classic farmhouse retreat, this location offers the serenity of rural living with effortless access to the area's premier four-season amenities. The property and all structures are being sold in "as-is, where-is" condition with value primarily in the land. This is a canvas for those with the vision to create a legacy home in one of the most sought-after pockets of the Escarpment. Town water access at lot line (id:36835)
Century 21 Millennium Inc.
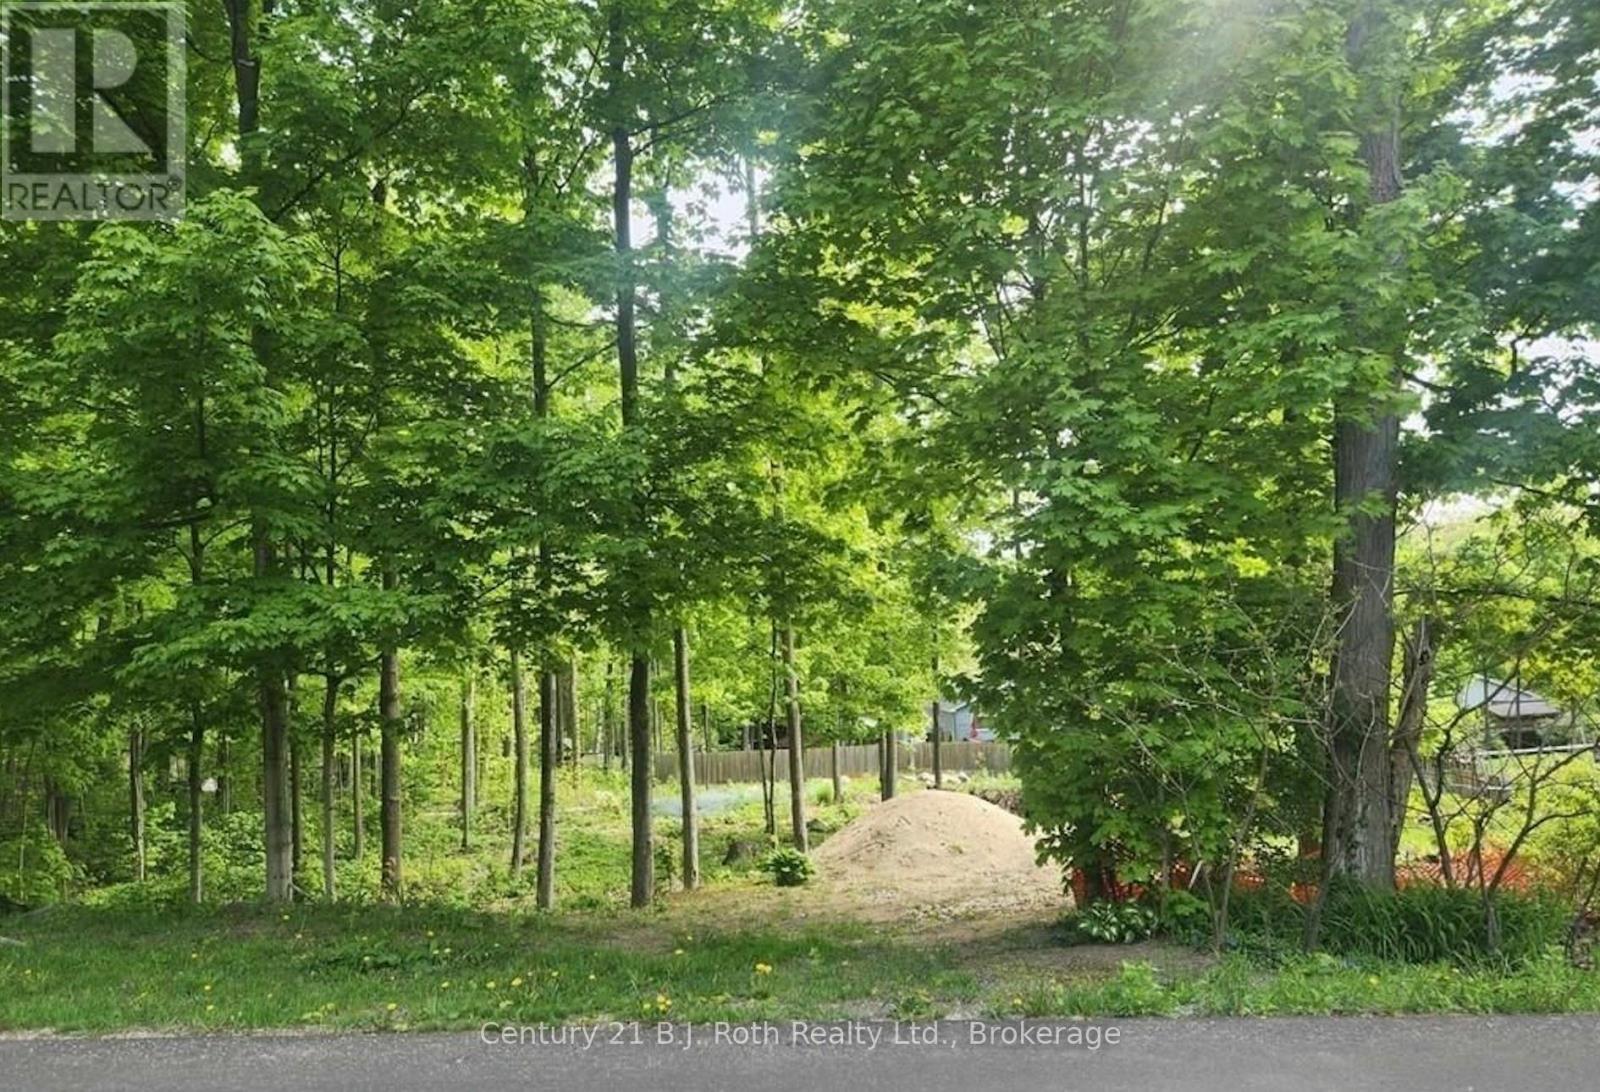
81 Polish Avenue
Penetanguishene, Ontario
Welcome to Polish Avenue in Penetanguishene. An exceptional opportunity to build your dream home on this vacant lot! Located in a desirable and established area, this property is ready for permits with a survey already completed. The lot offers flexibility in design and layout, making it ideal for a walk out basement. Surrounded by family homes and within close proximity to Georgian Bay this is a chance to secure a ready-to-go property in a growing community. Whether you're a builder, investor, or family this turnkey lot provides the perfect foundation to bring your vision to life. Just bring your plans and start building! (id:36835)
Century 21 B.j. Roth Realty Ltd.
Bhv-C101-A&b - 1869 Muskoka Rd 118 Highway W
Muskoka Lakes, Ontario
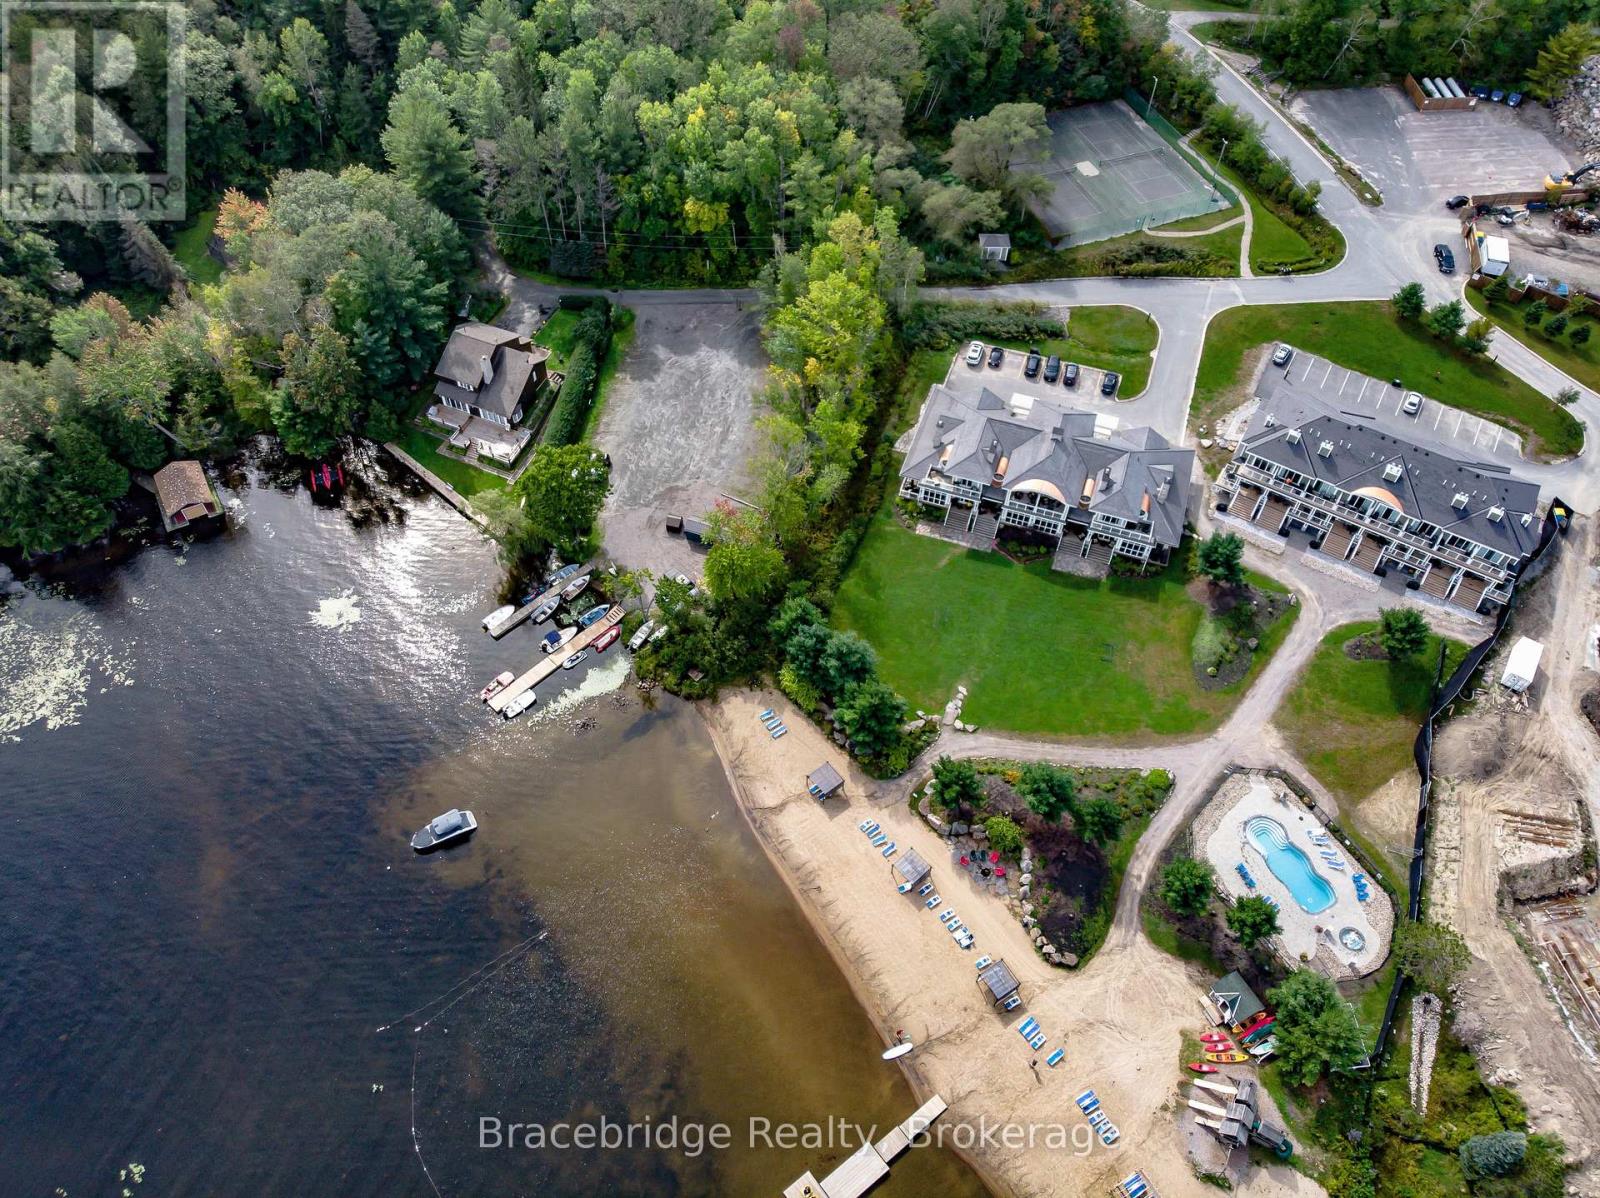
Welcome to your own piece of paradise just steps from the sandy shores of breathtaking Lake Muskoka. This beautifully appointed 3-bedroom, 3-bathroom corner suite offers the perfect blend of comfort, flexibility, and effortless cottage living. Thoughtfully designed, the layout includes a private lock-off bedroom complete with its own ensuite, kitchenette, and separate entrance-ideal for guests or added privacy. Enjoy seamless indoor-outdoor living with a spacious walk-out terrace, perfect for taking in Muskoka's iconic sunsets, as well as an upper-level balcony offering a quiet retreat for morning coffee or a relaxing afternoon with a good book. The modern interior is complemented by a fully equipped kitchen and outdoor BBQ, giving you the option to prepare meals at home or indulge in dining at the on-site Touchstone Grill or nearby restaurants in Bracebridge and Port Carling. Ownership includes a managed rental component, with 8 weeks per year participating in the resort rental program (only 2 required during peak May-September months), with rental income shared 50/50-an excellent opportunity to offset ownership costs while maintaining personal use. As part of the prestigious Touchstone Resort, you'll enjoy access to exceptional amenities including an infinity pool and hot tub at the main lodge, an additional beachfront pool and hot tub, Touch Spa, fitness centre, tennis courts, private beach, children's playground, and a wide selection of non-motorized water toys. Spend your days lounging by the water, exploring the lake by kayak or paddleboard, or jumping off the docks just steps from your door. This is maintenance-free Muskoka living at its finest-where every detail is taken care of, and every moment is yours to enjoy. (id:36835)
Bracebridge Realty
29 Milson Crescent
Guelph, Ontario
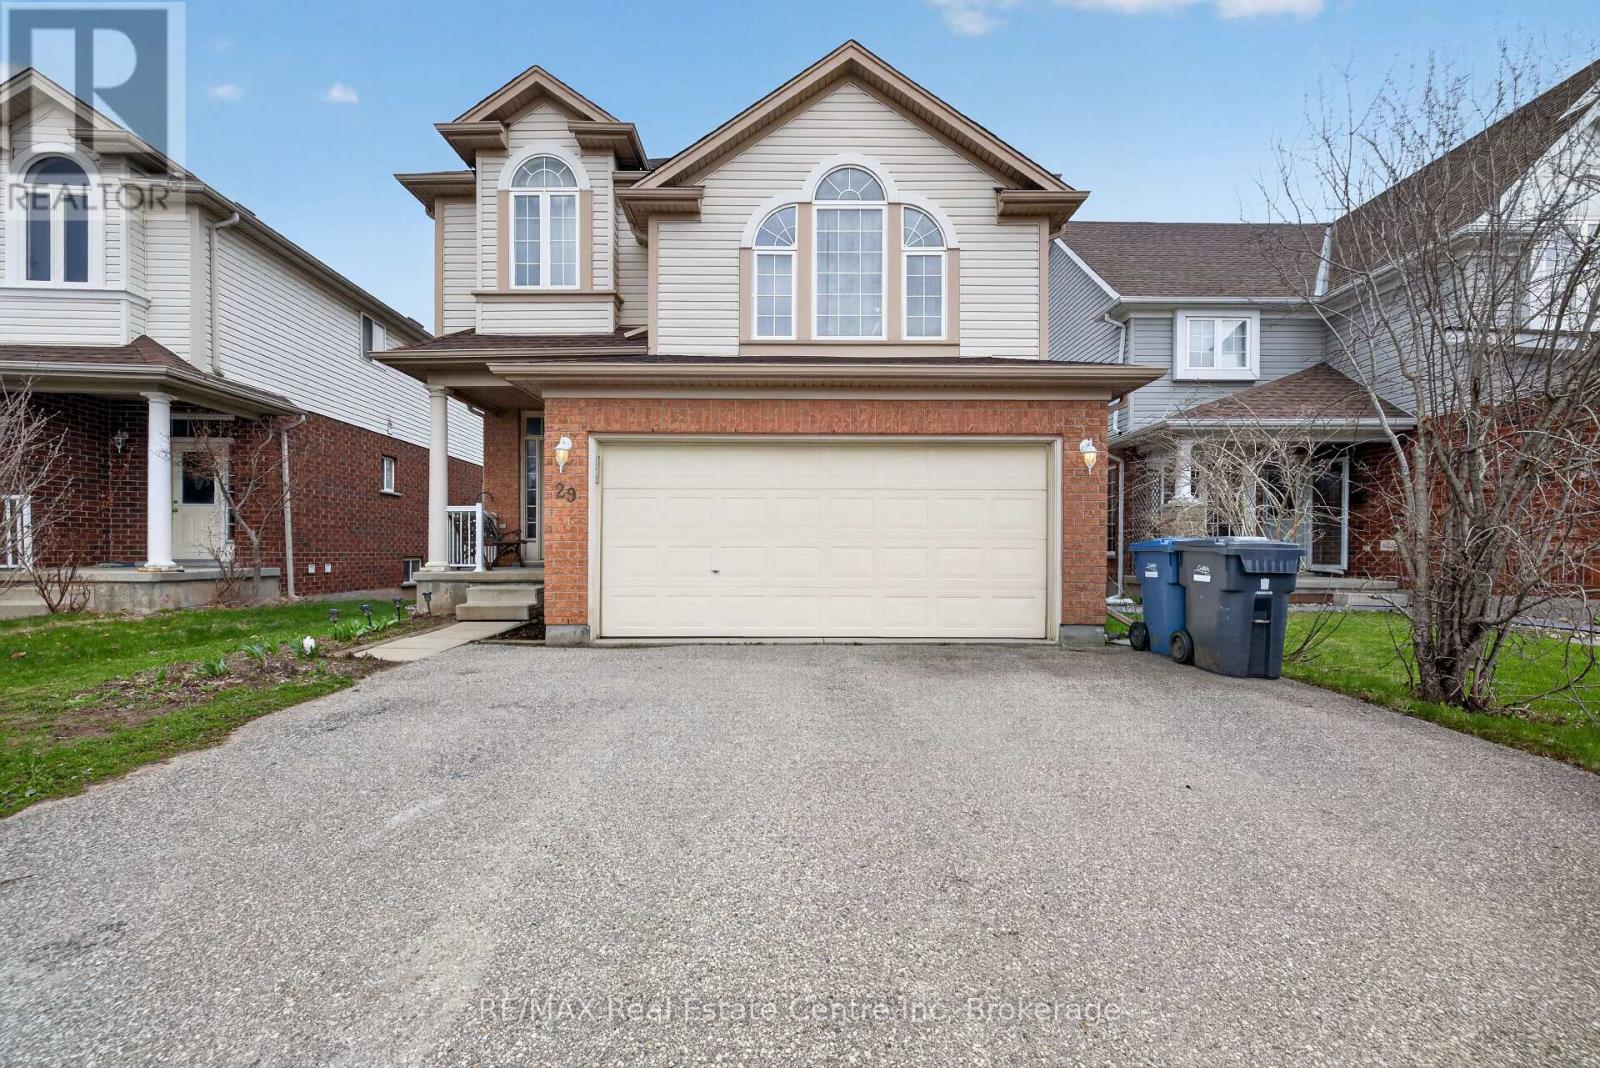
Welcome to this beautiful South End two-storey home, perfectly designed for modern living. Featuring a bright open-concept layout, the main floor offers seamless flow between the living, dining, and kitchen areas-ideal for both everyday living and entertaining. Upstairs, you'll find spacious bedrooms, including a stunning primary retreat complete with a private ensuite, offering comfort and relaxation. The fully finished walk-out basement adds valuable living space, perfect for a family room, home office, or guest suite. Step outside to a fully fenced backyard that backs onto serene conservation land, providing privacy and peaceful natural views year-round. Located in a highly desirable neighborhood, this home combines style, functionality, and an exceptional setting-an opportunity you won't want to miss. (id:36835)
RE/MAX Real Estate Centre Inc
0 Stoney Road
Burk's Falls, Ontario
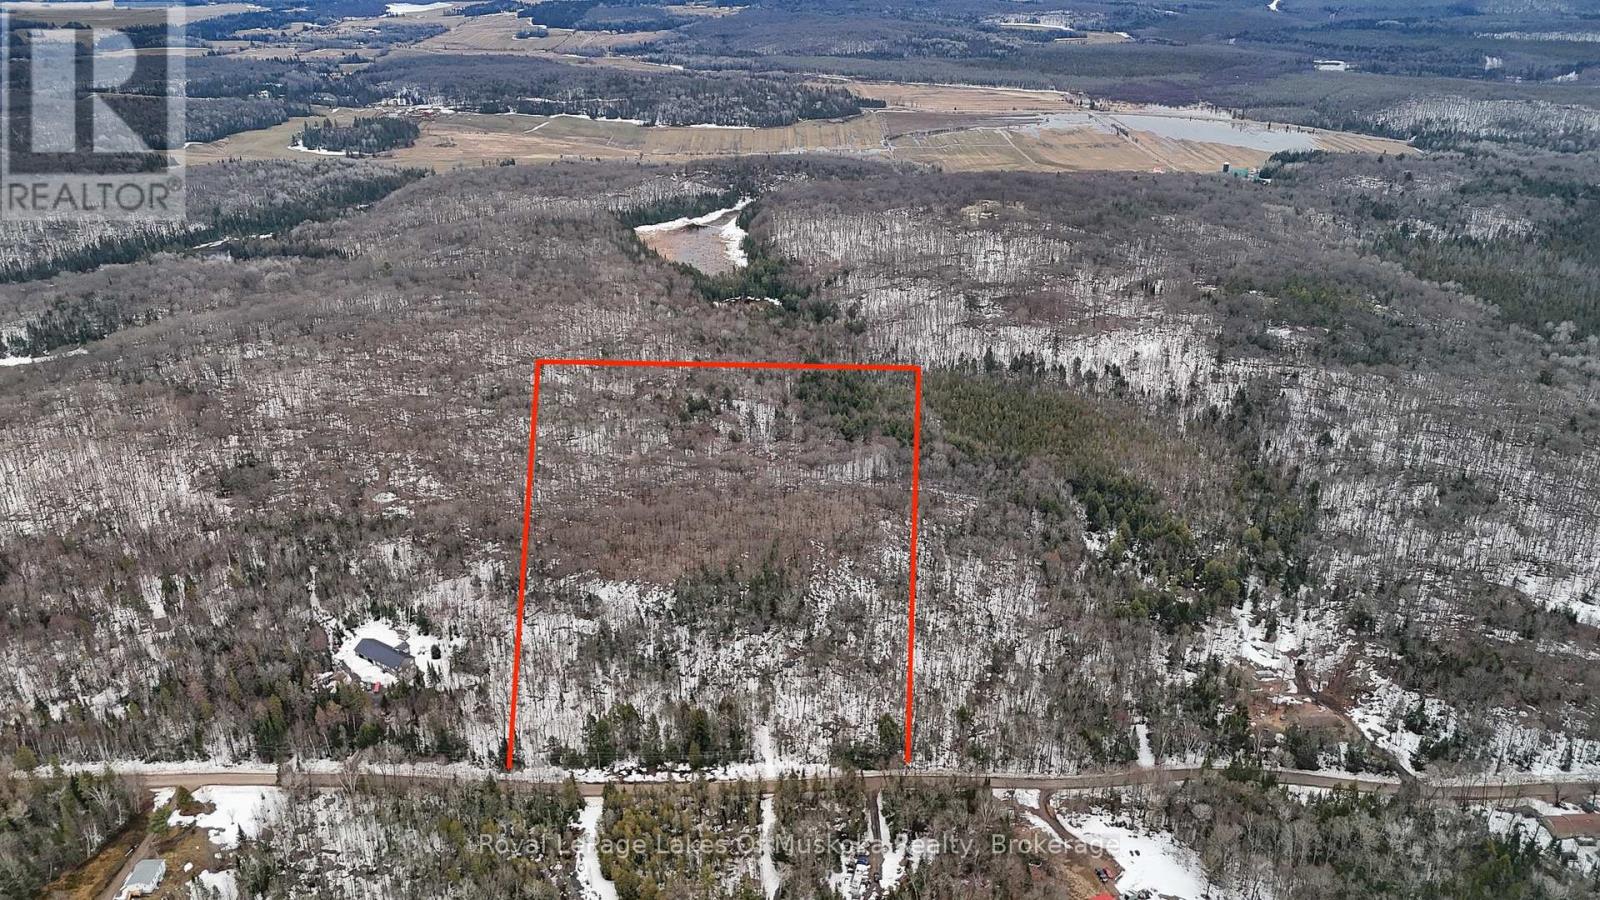
Prime building lot and only minutes away from the up and coming village of Burk's Falls which has everything you need for day to day living. Easy access to Hwy 11 for the commuter, you're only 25 minutes away from Huntsville. Just over 20 acres of beautiful, untouched countryside featuring a generous mix of hard and soft wood, to roam with nature. Multiple building sites on this lot for your dream home, a place to enjoy the peace and quiet of the country with multiple lakes nearby, large and small, for family enjoyment. Sit in your screened porch and relax in the morning or after a long day. Enjoy a chance viewing of a deer or moose grazing nearby or look up at the night sky and enjoy all stars and constellations visible in a sky with no light pollution. Lot is located on a year round, municipally maintained road for easy access and there is already a driveway roughed in to start the process. (id:36835)
Royal LePage Lakes Of Muskoka Realty
11 - 77719 Bluewater Highway
Bluewater, Ontario
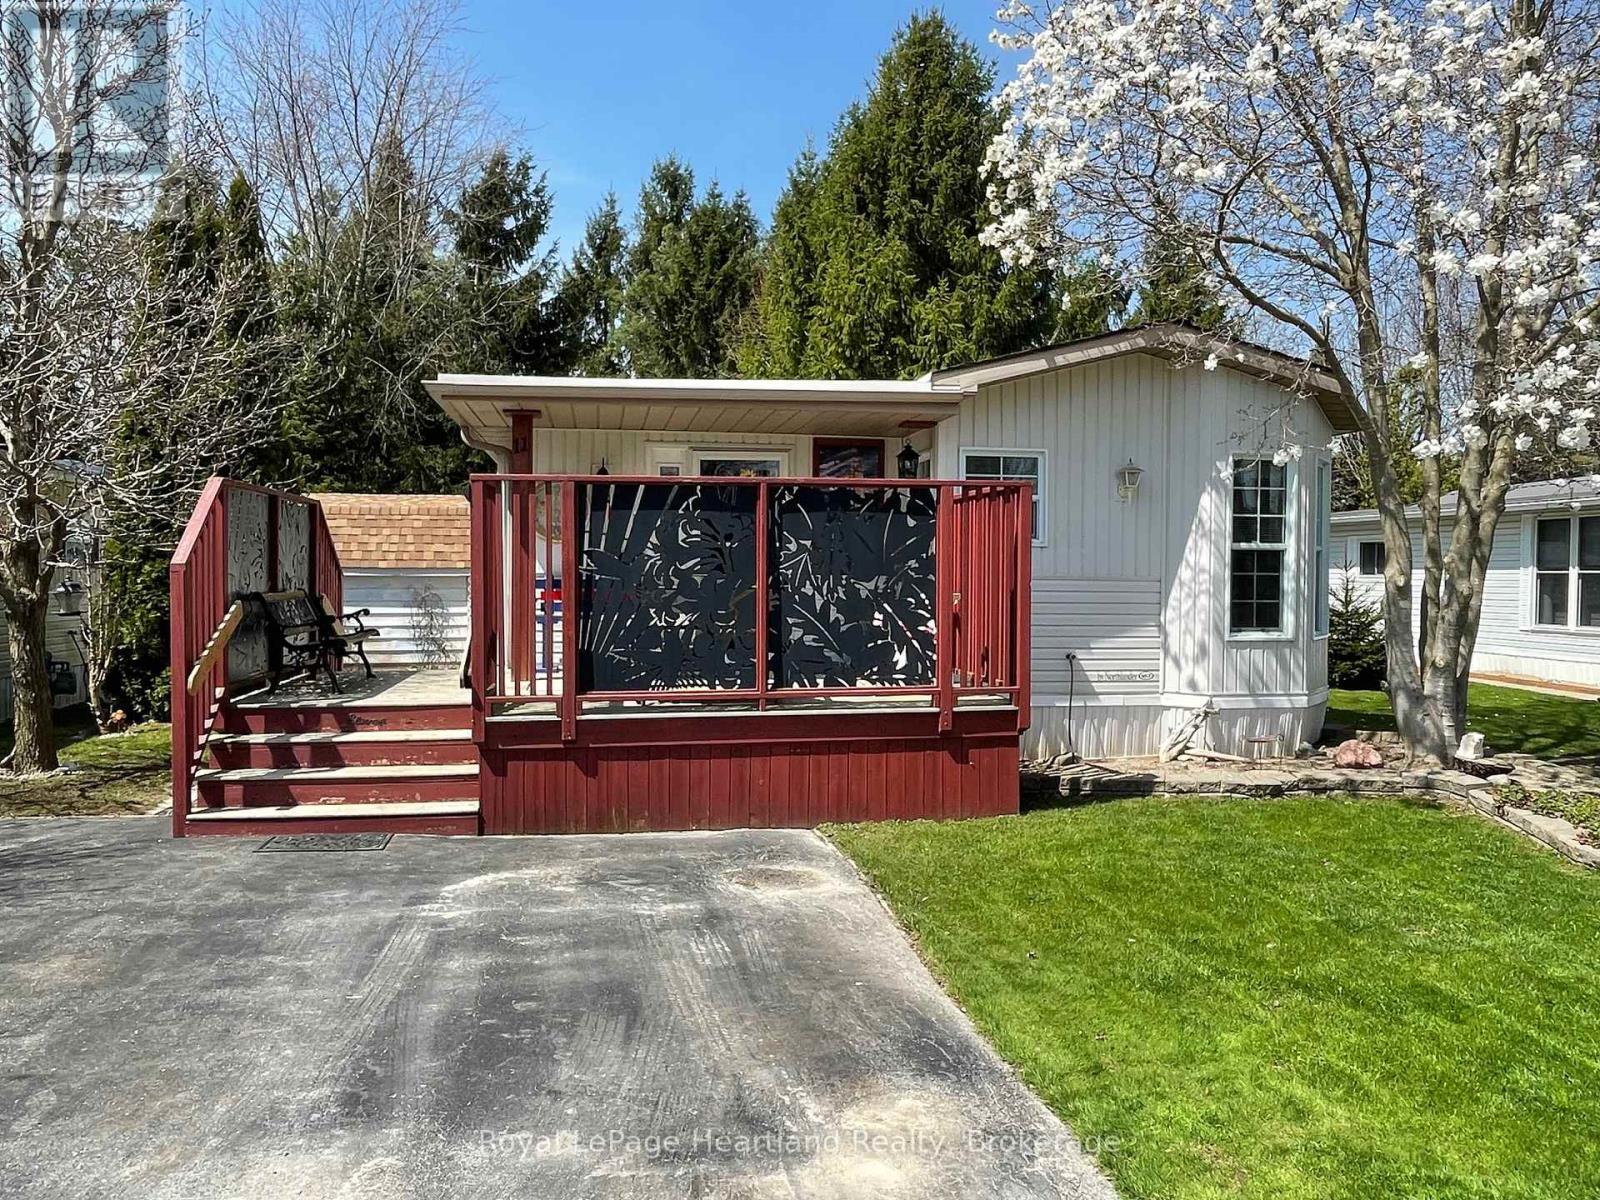
Cozy low maintenance home in Lighthouse Cove, the lakeside community minutes from Bayfield. The 1998 Northlander home consists of a spacious living room complete with gas fireplace and hardwood floors. The open concept kitchen, dinette area has lots of cupboard space and storage. A large primary bedroom with double closets and the second bedroom/den at the back of the home, creates privacy and fantastic sleeping areas . Additional features include the covered front & rear decks, a large beautifully landscaped lot complete with gazebo and 3 sheds. This home is perfect for those individuals who are set to retire and looking for affordable living. LHC has an in-ground pool, community centre and also a peaceful viewing area to enjoy the best sunsets Lake Huron has to offer. Close to Golf courses, shopping and many community activities. Call your REALTOR today to see for yourself what this charming home has to offer. (id:36835)
Royal LePage Heartland Realty
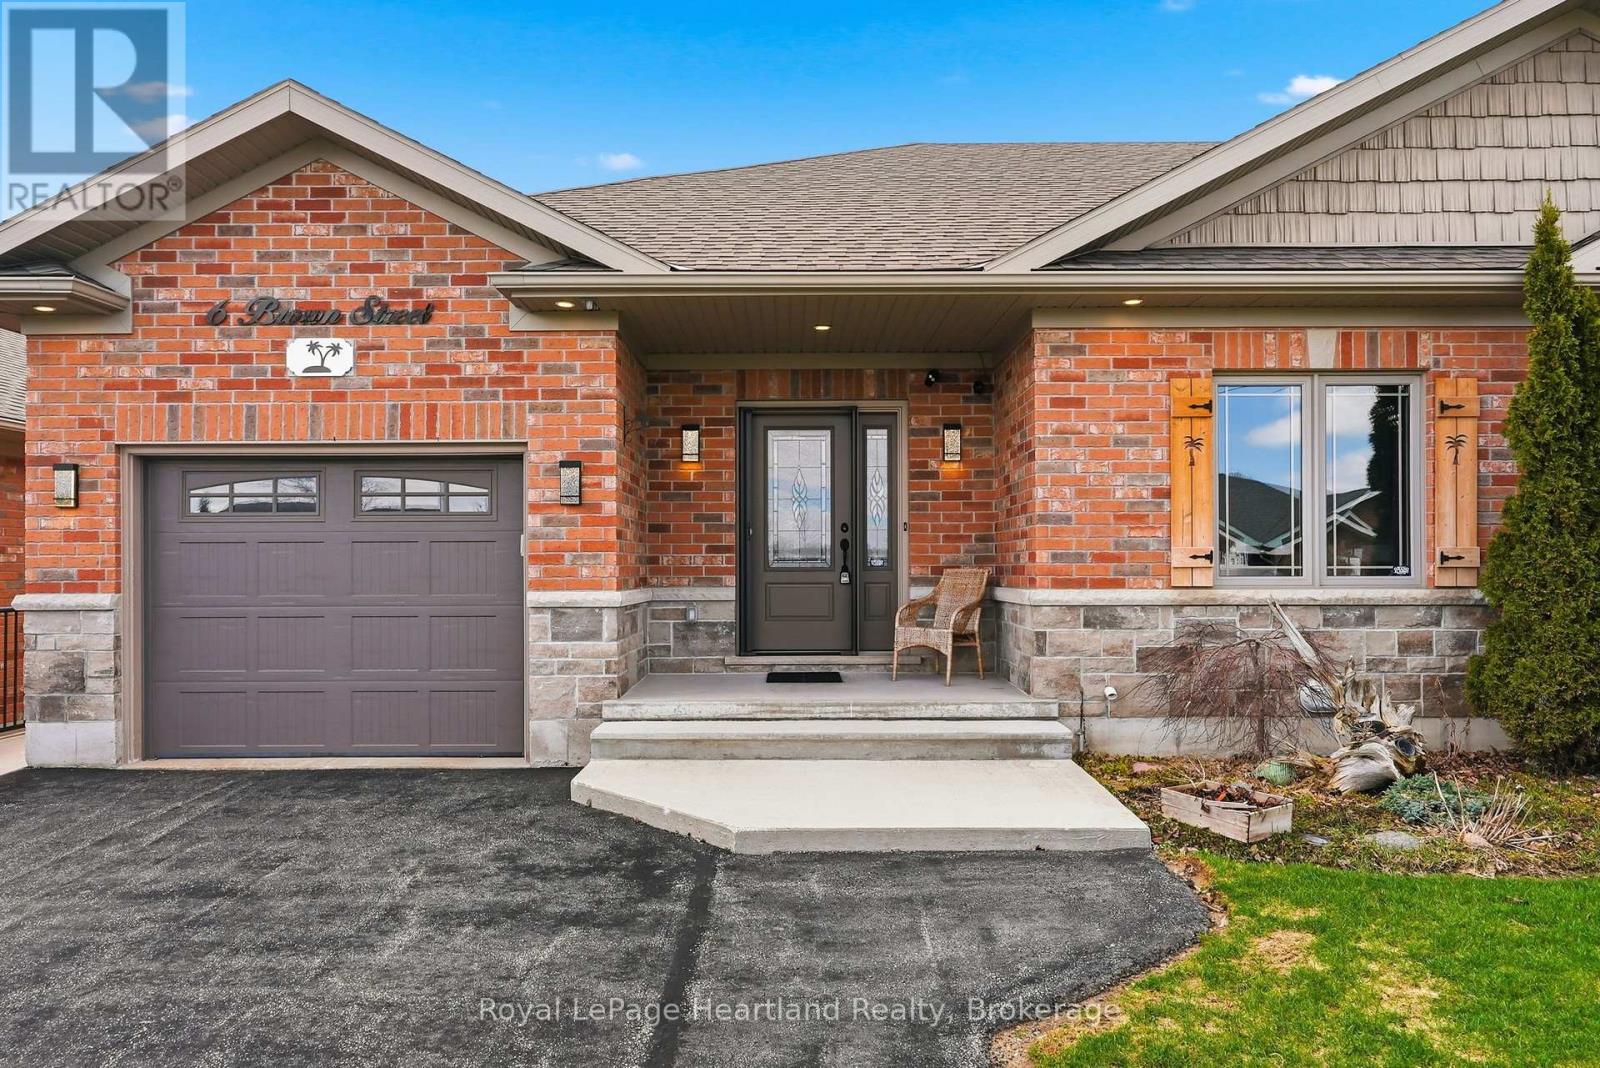
6 Brown Street S
Minto, Ontario
Simpler Living Starts at 6 Brown St S, Clifford. This 3 Bedroom, 3 Full Bath Brick Bungalow 2018 Built Home has been meticulously maintained and boasts an endless list of upgrades. The stunning Main Floor welcome you in from the moment you arrive with an open concept main living area all pouring with natural light and ample storage. The primary suite boasts a large walk-in closet and en-suite with walk-in shower. The attached garage, double wide driveway and back shed sitting on a concrete slab provide the perfect space to park and store your most precious belongings. Couple all of this with a completely finished basement featuring 3rd bedroom and spacious 3rd full bath all benefitting from in-floor heat and ample light as well as a covered back deck, patio, front porch and breathtaking fenced in backyard and without a doubt you will have space for the whole family to enjoy and escape to all year round. Conveniently located on a quiet backstreet steps from the Community Centre, Community Greenspace, Sports Fields, Doctor's Office, Library, Arena, Shopping, Dining & More. At 6 Brown St S, Clifford you can finally sit back, relax and enjoy the little things with peace of mind. Call Your Realtor Today To View Your New Home at 6 Brown St S, Clifford. **extras: dishwasher hook up in kitchen + main floor laundry hook up** (id:36835)
Royal LePage Heartland Realty
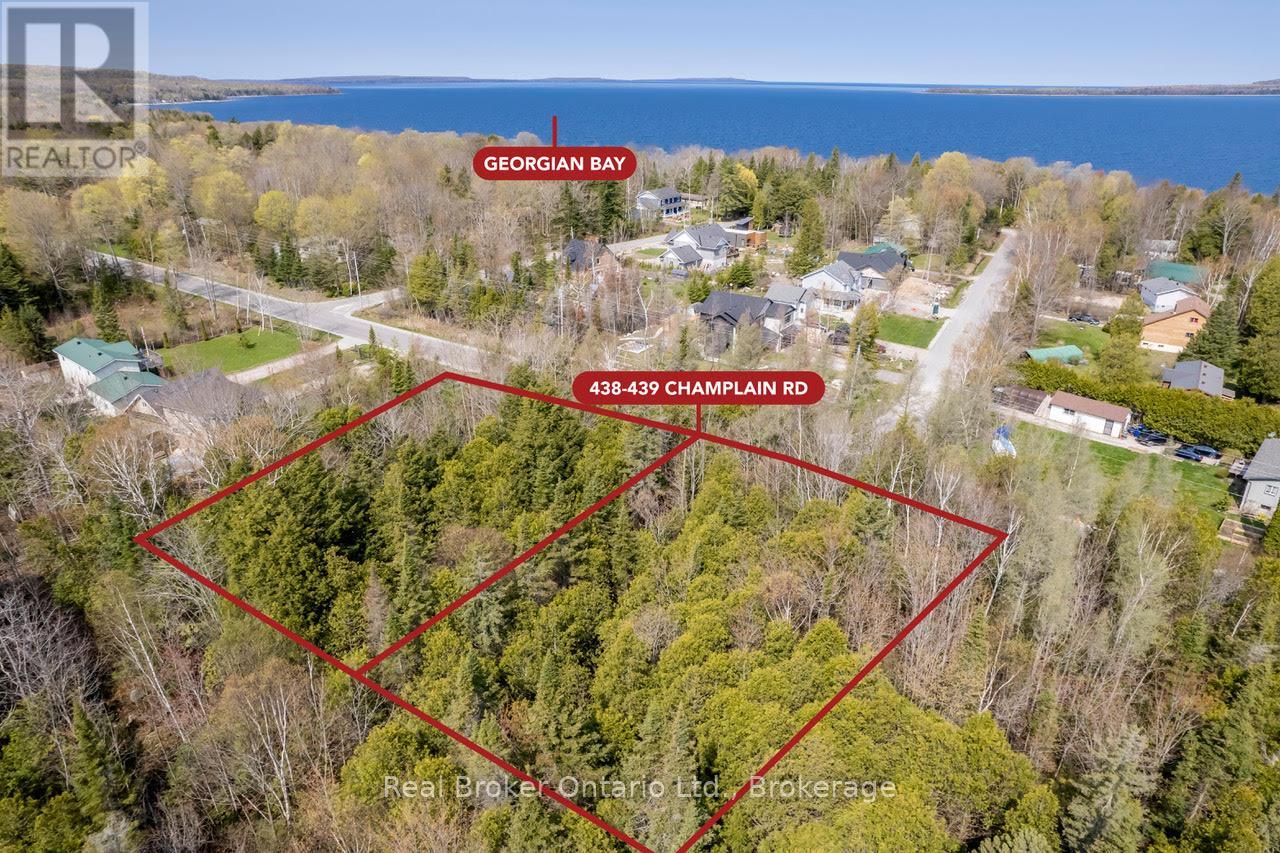
Lot 438 Champlain Road
Tiny, Ontario
220 feet of frontage on a double lot steps to a sandy beach and almost three quarters of an acre in size - This is an incredibly rare opportunity to build amongst the trees on this serene and level dry parcel. This township approved building lot is located across the road from Georgian Bay in the private and exclusive neighbourhood of Kettles Beach. Experience the beach, hear the waves, walk the trails. This private lot is so close to the water, but without the waterfront price. Awenda Park is nearby for all your outdoor excursions. Hydro, gas, municipal water available at the lot line, maintained year round road, garbage and recycling pickup.. Enjoy a short stroll down the wooded trail to the huge Georgian Bay beachfront with its panoramic views of Giants Tomb and spectacular sunsets, knowing that you share it exclusively with only your neighbours. All amenities are only a 21 minute drive away in Midland/Penetanguishene. Northern Tiny/Kettles Bay takes on a "Hamptons Of The North" feel where the unique home styles range from modest to magnificent with influences and culture from all around the world, and where golf carts are a regular means of travel and community gatherings are commonplace. Don't miss your chance to become a part of this fabulous lifestyle and enjoy years of serenity and memories to come. Buyer is responsible for obtaining all required permits and development charges. Act now! (id:36835)
Real Broker Ontario Ltd.
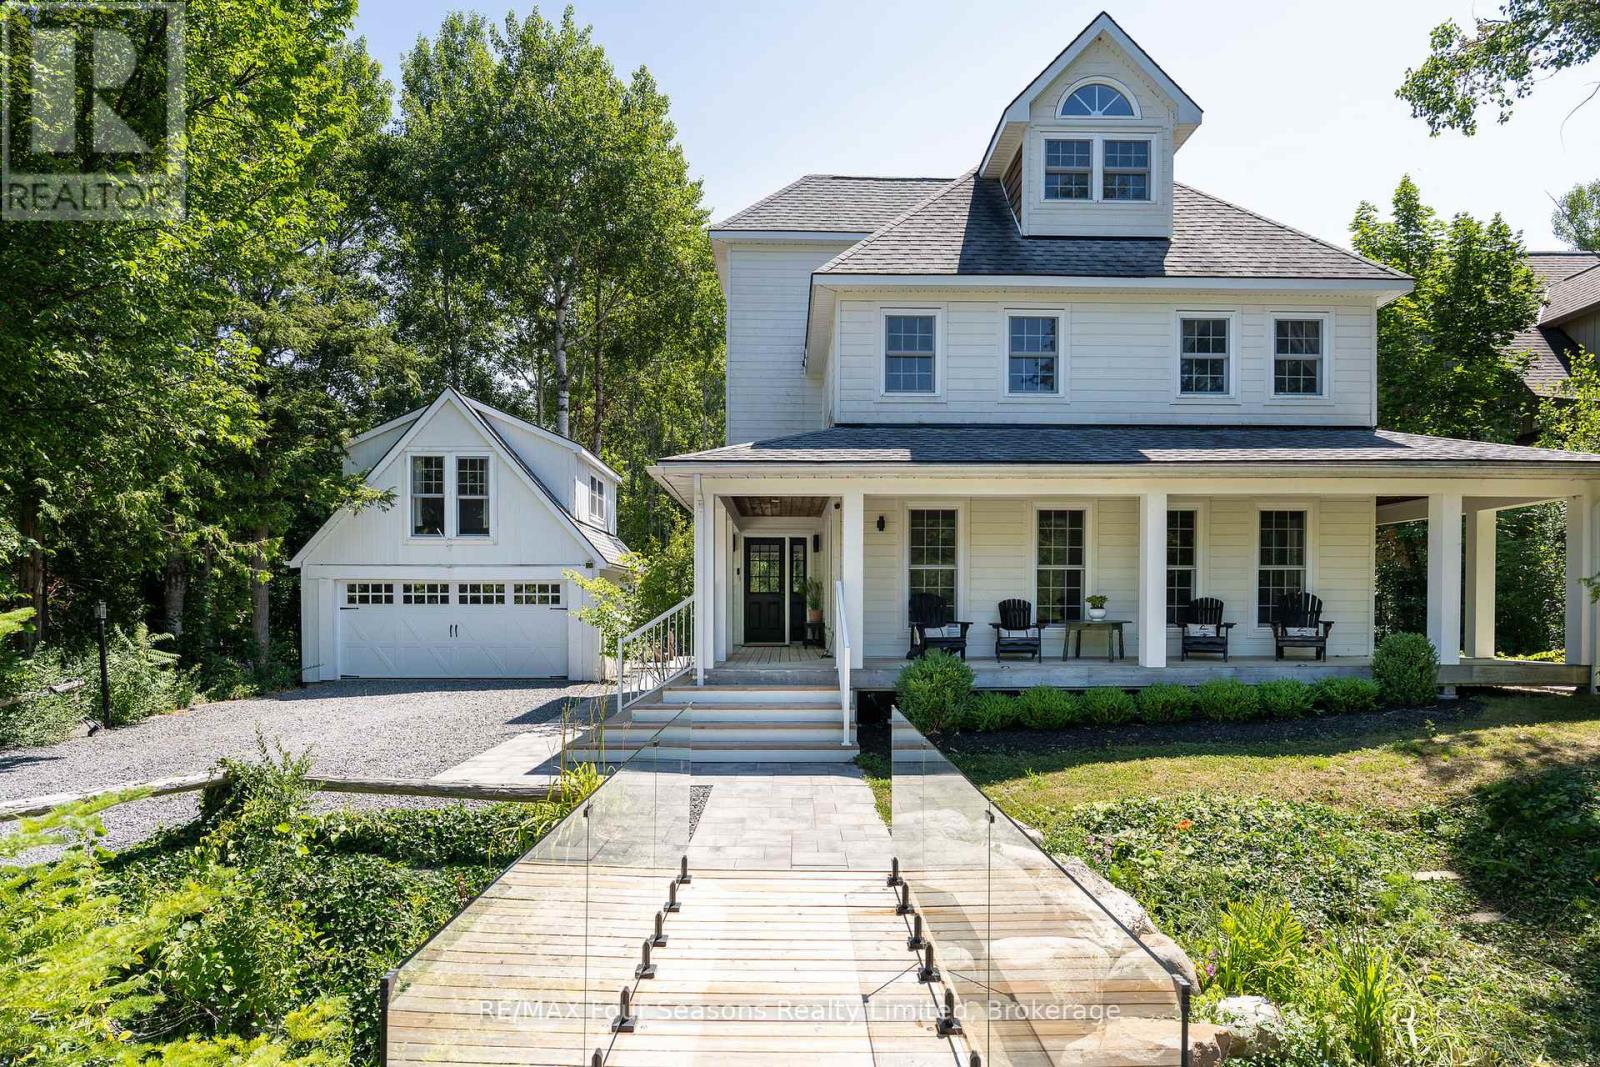
141 Aspen Way
Blue Mountains, Ontario
Secluded Retreat in Craigleith 6 Bed, 3.5 Bath with a Spa-Like Backyard. Nestled among the trees and set back from the street, this stunning home offers a perfect blend of privacy and convenience. A picturesque creek with a charming walking bridge welcomes you to this serene escape in the heart of Georgian Woodlands. Inside, the thoughtfully designed layout features six bedrooms and 3.5 bathrooms, ideal for family living and entertaining. The open-concept kitchen and dining area create a warm, inviting space, while the private third-floor primary suite boasts vaulted ceilings, an en suite bathroom, and a peaceful retreat from the rest of the home. Step outside to a spa-like backyard, where a covered deck, hot tub, sauna, and cold plunge invite relaxation year-round. Gather around the fire pit under the stars for unforgettable evenings. A separate two-car garage with a finished flex space above provides endless possibilities for a home office, gym, or guest suite. Conveniently located between Collingwood & Thornbury, this property is just minutes from Craigleith and Alpine Ski Clubs, Northwinds Beach, and a five-minute drive to Blue Mountain Village. Whether you seek adventure or tranquility, this home offers the best of both worlds. Schedule your private viewing today! (id:36835)
RE/MAX Four Seasons Realty Limited
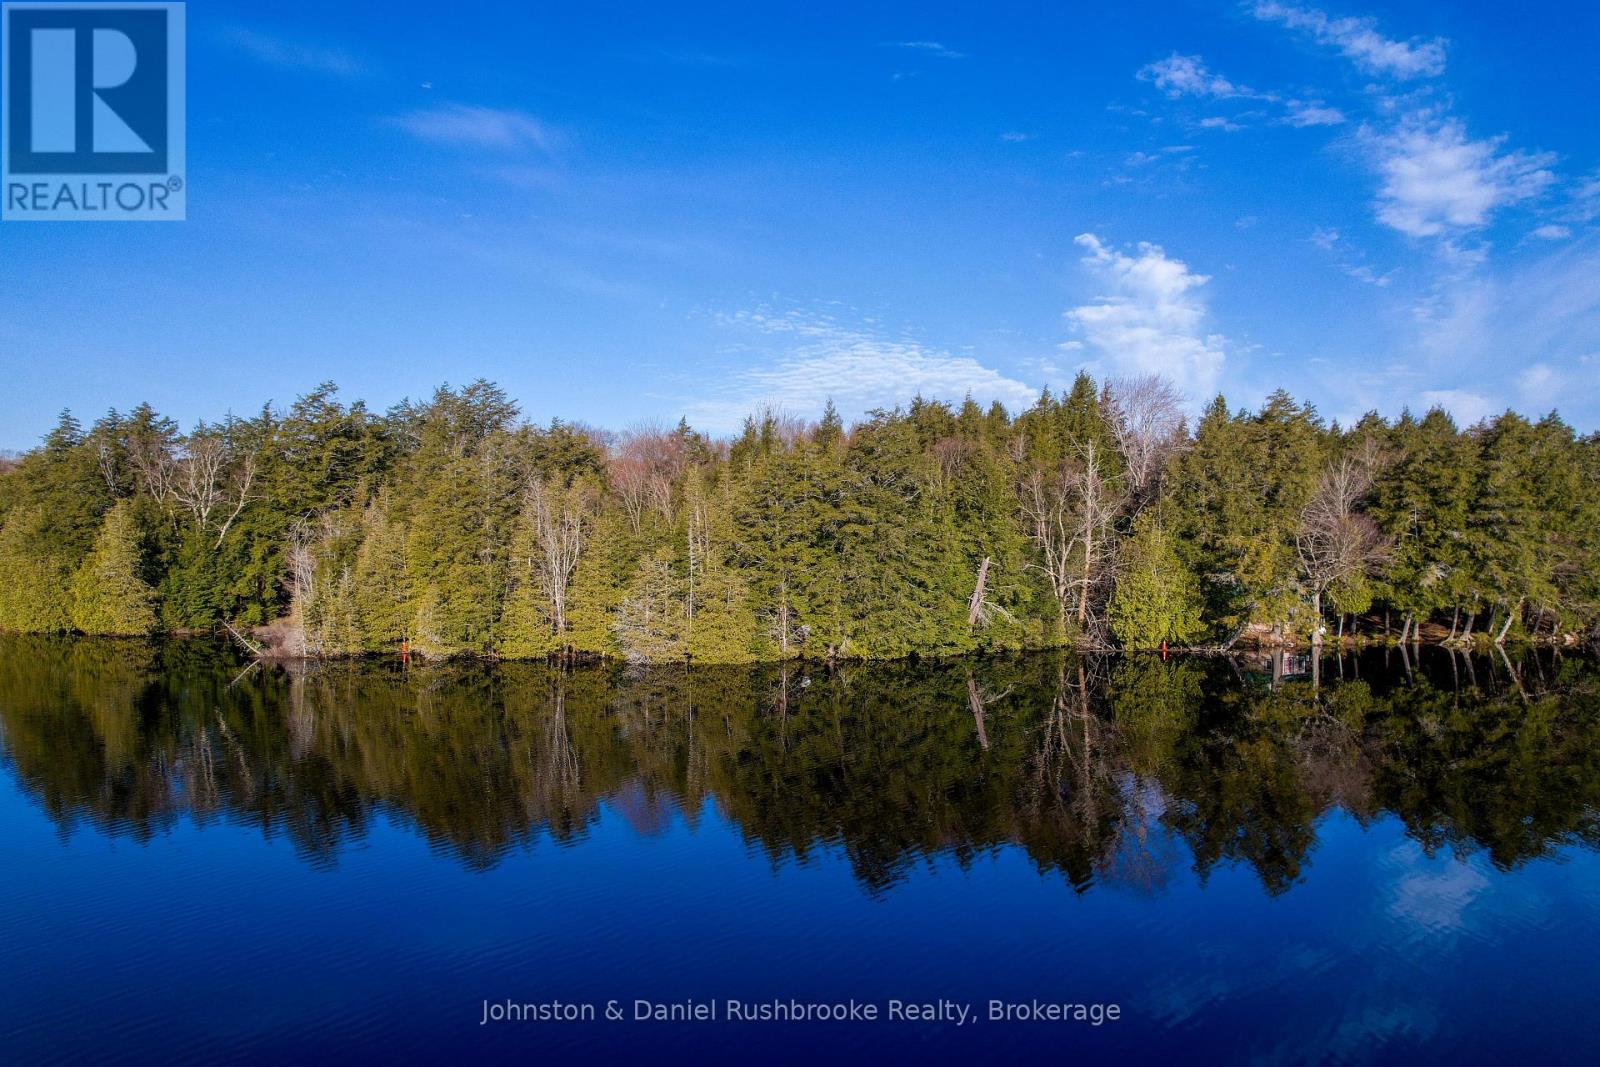
Lot 1 West Bear Lake Road
Mcmurrich/monteith, Ontario
Discover the ultimate canvas for your family's future cottage on the tranquil shores of Bear Lake. This rare, 4.98-acre waterfront parcel offers a stunning 202 feet of pristine shoreline, featuring the perfect blend of a shallow, hard-packed sandy entry for children to wade safely and deeper water for effortless boating. The topography is truly exceptional, boasting a level building site. The gently sloping lot ensures an easy, comfortable walk to the water's edge for all generations. Perfectly oriented for spectacular sunrises, the sought-after east-facing exposure invites you to start every morning with coffee on your dock. Accessibility to the property is seamless via a year-round, township-maintained road, making this the ideal location for a permanent family residence or a four-season escape. Essentials are already at the lot line, including hydro and fibre optic internet, allowing you to stay connected while enjoying the profound peace of cottage country. Outdoor enthusiasts will love being just five minutes from the renowned Seguin Trail, providing world-class access to over 75 km of scenic hiking, ATV and snowmobiling routes through the Park to Park Trail system. Bear Lake is a quiet haven cherished for its clear waters and exceptional fishing for Pike, Bass, and Pickerel. Located only 2.5 hours from Toronto and minutes from the local charm of Sprucedale, this well-treed, private acreage offers the space and seclusion your family needs to build a custom cottage and a lifetime of memories. Whether you envision quiet summer afternoons by the lake or adventurous winters on the trails, this Bear Lake property represents a premier opportunity to secure a beautiful piece of land in Parry Sound-Muskoka. (id:36835)
Johnston & Daniel Rushbrooke Realty
120 Mckenzie
Whitestone, Ontario
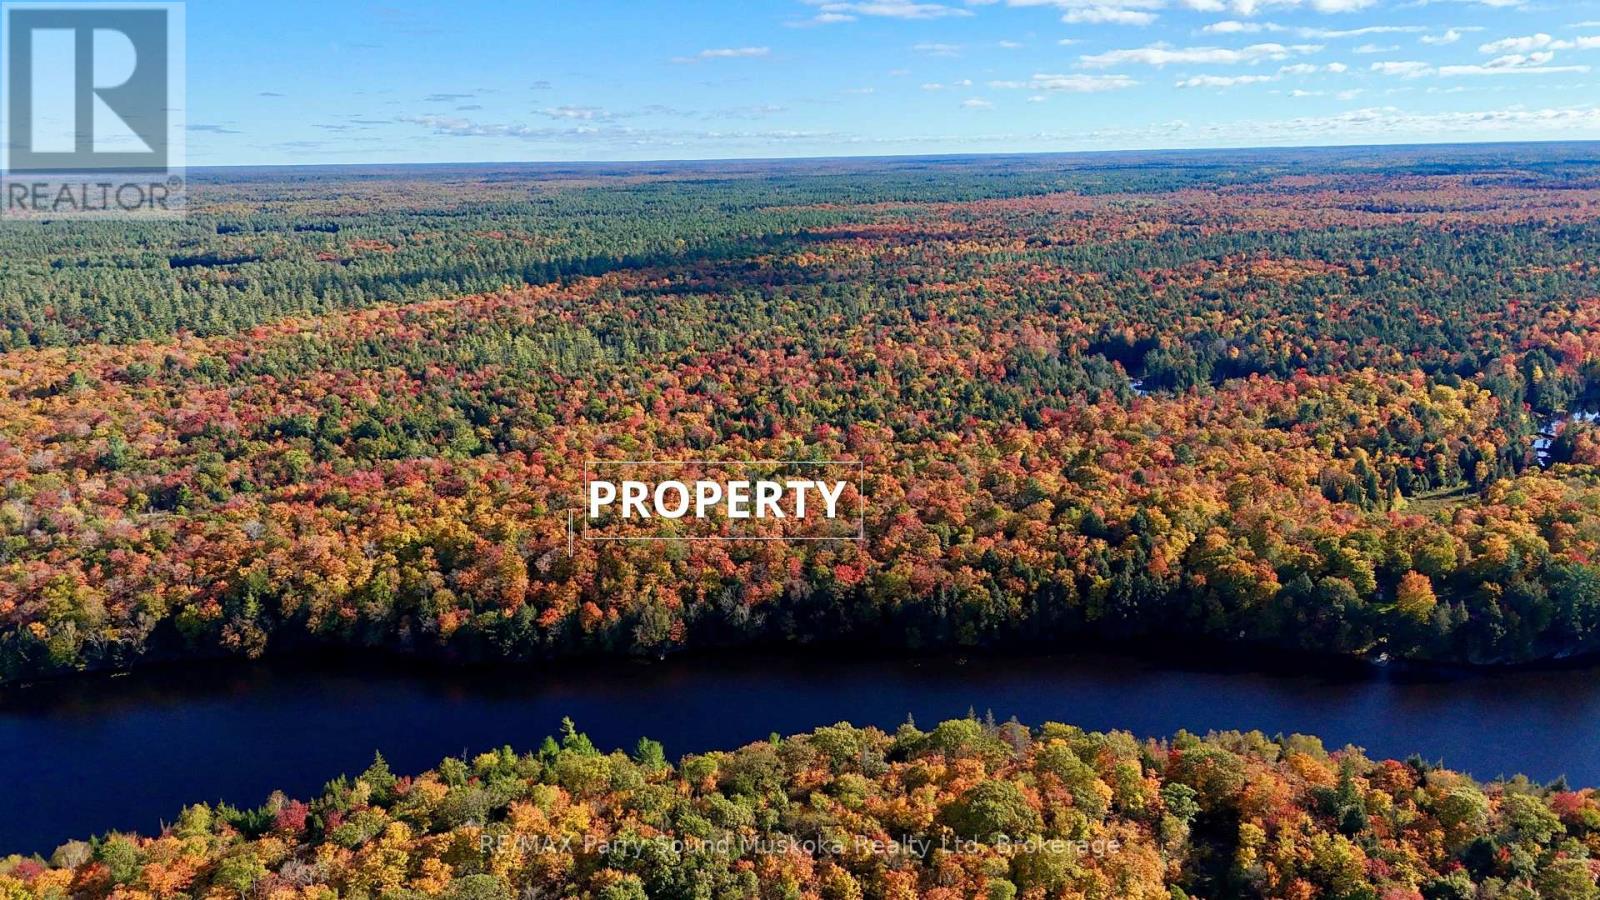
Vacant water access cottage lot on De Bois Lake, which is located near Parry Sound. There are some trails on Crown Land leading to the property and it may be possible to hike in from Snakeskin Trail. Nestled adjacent to crown land, this vacant land parcel offers a pristine natural setting perfect for outdoor enthusiasts and adventurers. Size: 750 feet of waterfront, and 4.65 acres., Surroundings: Adjacent to crown land, ensuring privacy and a vast expanse of wilderness, Recreational Opportunities: Ideal for canoeing, kayaking, fishing, and wildlife watching, Natural Beauty: Scenic views of the lake, lush forests, and diverse wildlife habitats, Adventure: Explore nearby canoe routes and embark on thrilling outdoor adventures, Why This Property? Imagine waking up to the gentle lapping of waves on the shore, surrounded by the serenity of nature. Whether you're an avid paddler, a nature lover, or someone looking to disconnect from the hustle and bustle, this property offers endless possibilities. Complete municipal address is 120WA MCKENZIE, Whitestone, Ontario P0A 1G0 (id:36835)
RE/MAX Parry Sound Muskoka Realty Ltd
110 John Watt Way
Blue Mountains, Ontario
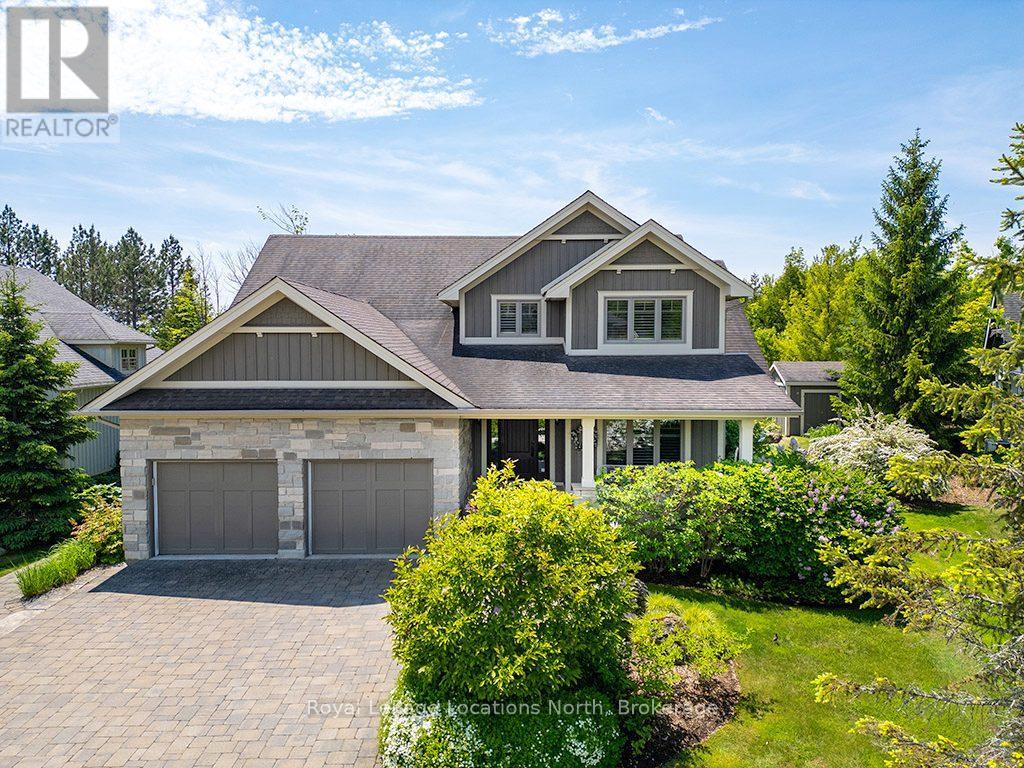
Beautiful Lora Bay home, situated along the picturesque 4th hole of the golf course, this 6-bedroom, 3.5-bath residence is surrounded by meticulously landscaped perennial gardens. Many updates throughout including freshly painted main floor and upper hall walls and trim and finished lower level.The main floor grand cathedral ceiling adds a sense of openness and sophistication, complemented by a double-sided gas fireplace that warms both the living room and a charming sunroom. Gleaming hardwood floors flow seamlessly throughout, enhancing the home's timeless appeal. The spacious primary suite offers a spa-like ensuite bath and 2 good sized walk in closets!The kitchen is a culinary enthusiast's dream, featuring a convenient walk-in pantry with updated cabinetry and electrical and wine/beer fridge, ample dining space, in-floor heating and granite countertops. A formal dining room provides a great setting for hosting gatherings with family and friends, ensuring that every occasion is memorable.Upstairs, three additional bedrooms and a well-appointed bath provide flexibility for family or guests.The basement, equipped with hydronic radiant in-floor heating and oversized windows features 2 bedrooms, rec room and 3pc bathroom.Step outside to discover your own private oasis. Dine al fresco under the freshly painted pergola (just rebuilt in Spring 2025), surrounded by the beauty of the meticulously landscaped stone patios. The thoughtful design of the outdoor space creates the perfect setting for relaxation and entertainment and the pergola offers shade during hot summer days.Located just minutes from Thornbury, Lora Bay offers a host of amenities, including a golf course, a delightful restaurant, a members-only lodge, a gym, and two beautiful beaches. Embrace the sense of community in this welcoming enclave, where every day feels like a retreat. (id:36835)
Royal LePage Locations North
311 - 90 Orchard Point
Orillia, Ontario
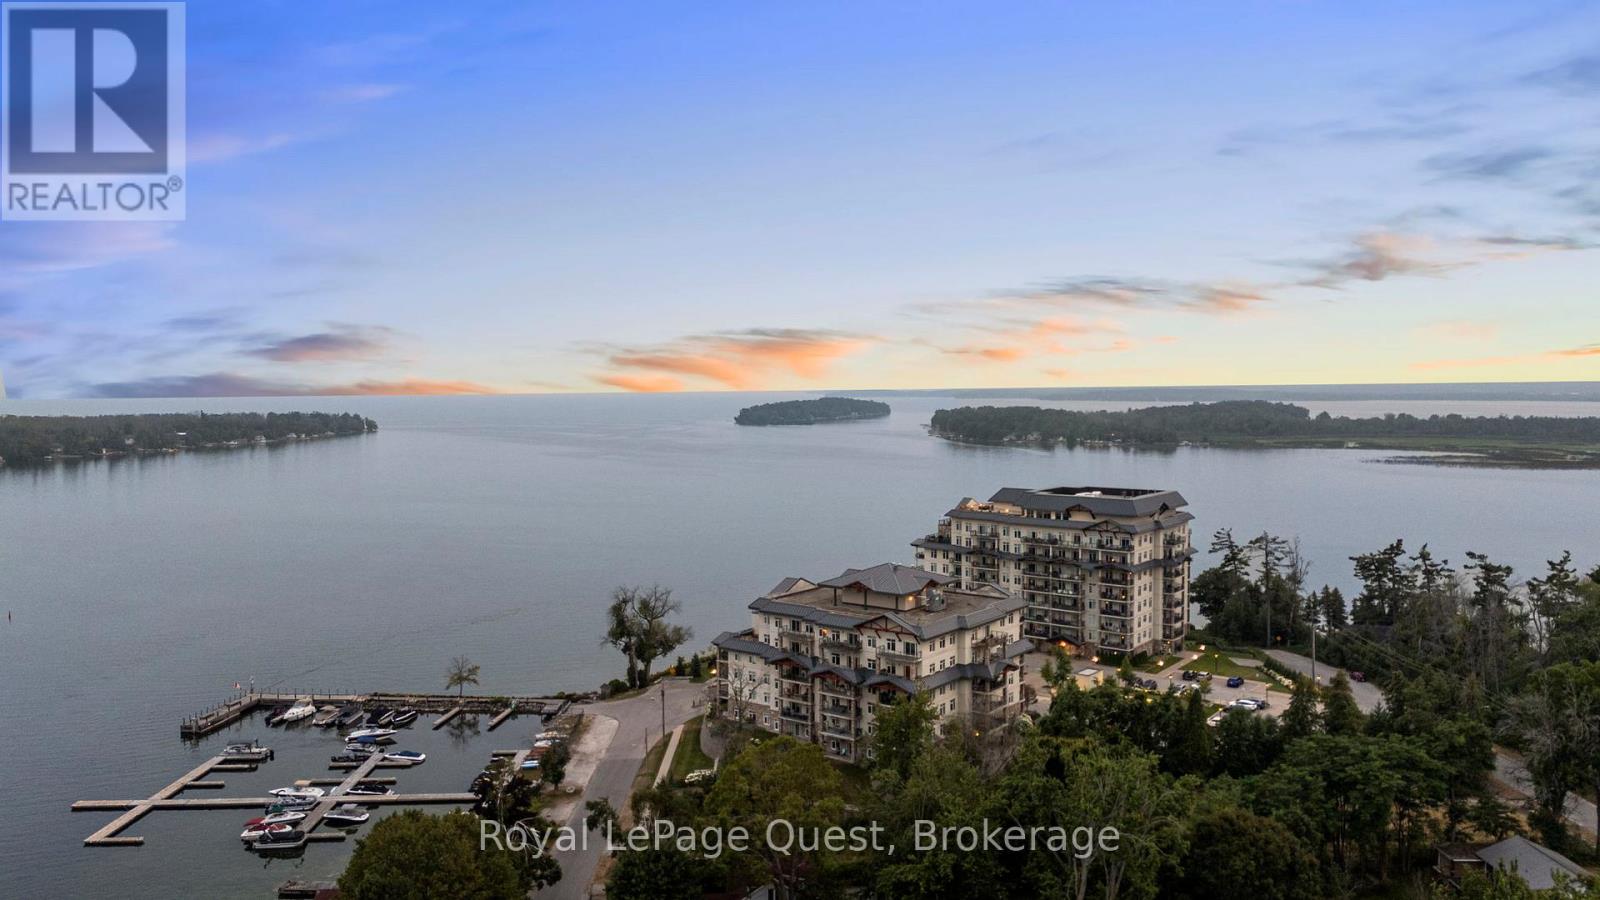
Enjoy the best lakeside lifestyle in this beautiful 1+den, 2-bathroom condo with breathtaking unobstructed views of Lake Simcoe. Enjoy barbecuing or a fire table on your own spacious balcony with gas hookup. The windows fill the space with natural light and showcase stunning sunsets over the water.The open-concept layout feels comfortable and welcoming, with a flexible den that works well as a home office, guest space, or quiet retreat. Two full bathrooms (1 ensuite) add everyday convenience, and in-suite laundry makes daily living effortless.The building offers a fantastic range of amenities, including a fitness centre, outdoor pool and hot tub, indoor sauna, movie room, library, games/pool room, and a party and event space complete with a communal kitchen that's perfect for hosting large gatherings. The rooftop terrace is a true highlight, offering beautiful views of the lake and the perfect spot to relax or enjoy sunrise and sunsets. Located just minutes from downtown Orillia, you're close to local shops, restaurants, and cafes, with nearby parks, walking and cycling trails to enjoy year-round. The condo also includes an underground parking spot, a storage locker and visitor parking adding extra convenience and peace of mind. Optional boat slip rental available. Close to parks, trails and charming downtown shops. Whether you're downsizing, ready for low maintenance living or wanting a cottage getaway, this is truly a wonderful opportunity to enjoy waterfront views, great amenities, and a resort-style living close to everything Orillia has to offer. (id:36835)
Royal LePage Quest
0 Winhara Road
Bracebridge, Ontario
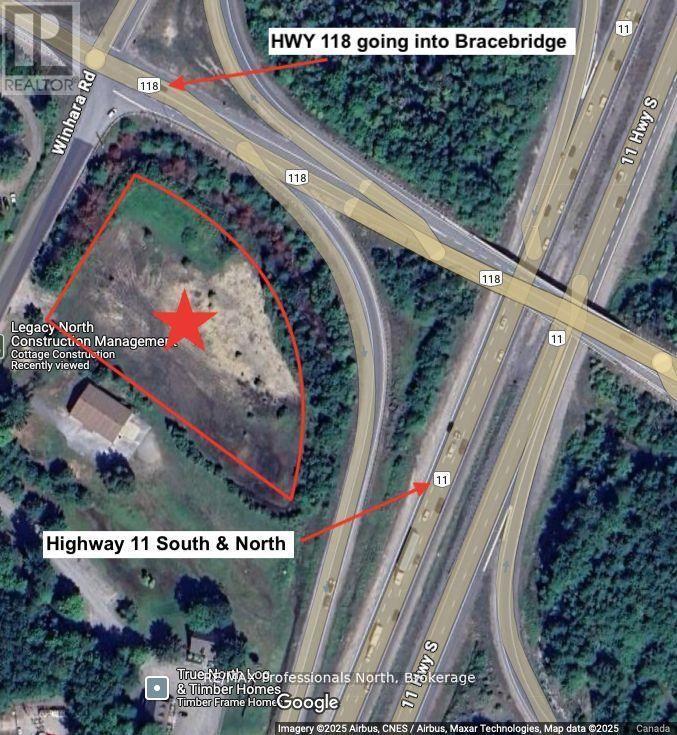
Prime 2.48-acre commercial property located at the high-traffic intersection of Winhara Road and Highway 118 in Bracebridge. Offering exceptional exposure and visibility, this property also fronts directly onto Highway 11, providing easy access and outstanding promotional potential. Zoned for a wide range of commercial uses, this site is ideal for businesses seeking flexibility and growth. The owners are open to both short-term and long-term lease arrangements from a simple storage yard setup to more extensive development opportunities based on tenant needs. Use address 1724 Winhara on GPS to find property. Vacant property is to the left when looking at 1724. (id:36835)
RE/MAX Professionals North
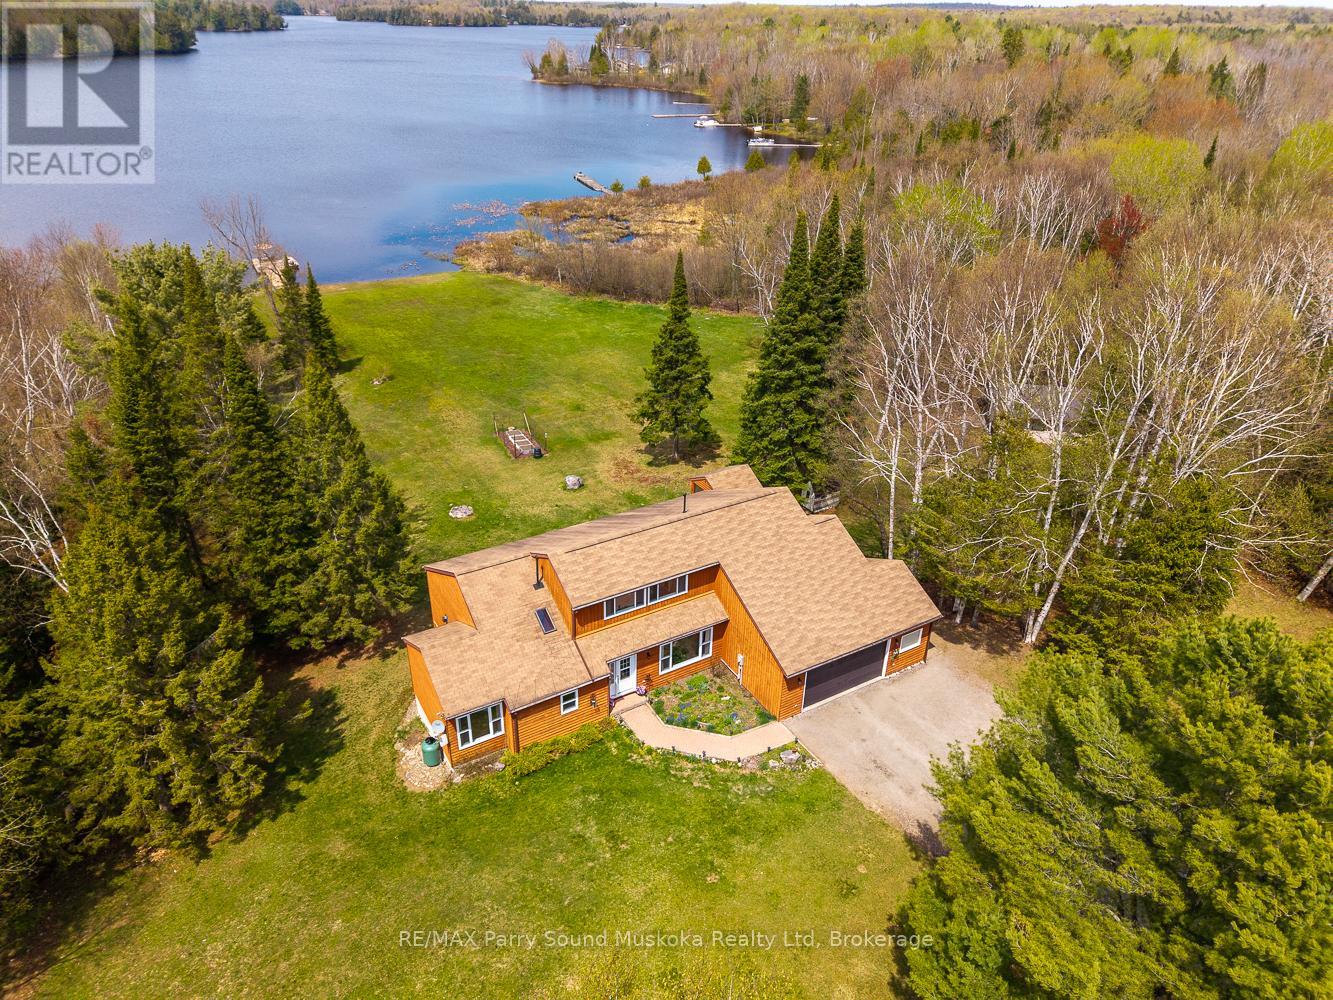
258 Lakeside Trail
Magnetawan, Ontario
Immaculate 4-bed, 3-bath waterfront home on Beaver Lake in Magnetawan. Located on a year-round maintained private road in a quiet location with over 2.5 acres and 167 ft of shoreline - great privacy, a west exposure, and lots of sun throughout the day. Large level property with gentle sandy entry into the lake, perfect for kids and pets. Enjoy 40 miles of boating on the Ahmic Lake system, known for fantastic fishing, swimming, and boating activities. This home is ideal for year-round enjoyment - snowmobiling, ATVing, ice fishing, and cross-country skiing. Features include an attached garage, screened in gazebo for evening games and storytelling, vaulted pine ceilings, large picture windows bringing in plenty of light throughout the home, and an open-concept kitchen/living area. All rooms are spacious. Storage rooms and laundry room. Full basement with walkout to patio, family/games room, bedroom, bathroom with potential for a granny suite or convert into an apartment. Pool table included. Cozy up to the warmth of the pellet stove after a day of snowmobiling or the ice rink you've made on the property. Upgrades include: Corian countertops, appliances purchased 2017, vinyl flooring in kitchen, main floor and upstairs bathroom and hallway. Carpet installed in both upstairs bedrooms 2020 - New dock with hydro. 2021-2022 new vinyl windows and blinds throughout house. New front door and basement sliding door. 2022 - New propane fireplace in great room. 2023 - refurbished deck and basement pellet stove. Launch your boat directly from your property. No need for a public ramp! Detached 20x32 shop with hydro. High-speed internet and Bell fibre coming soon. Perfect for remote work. Certified wood stove, septic documents. Plug in generator, roughed in garage with 200amps. Move-in ready so you can start enjoying cottage country right away. (id:36835)
RE/MAX Parry Sound Muskoka Realty Ltd
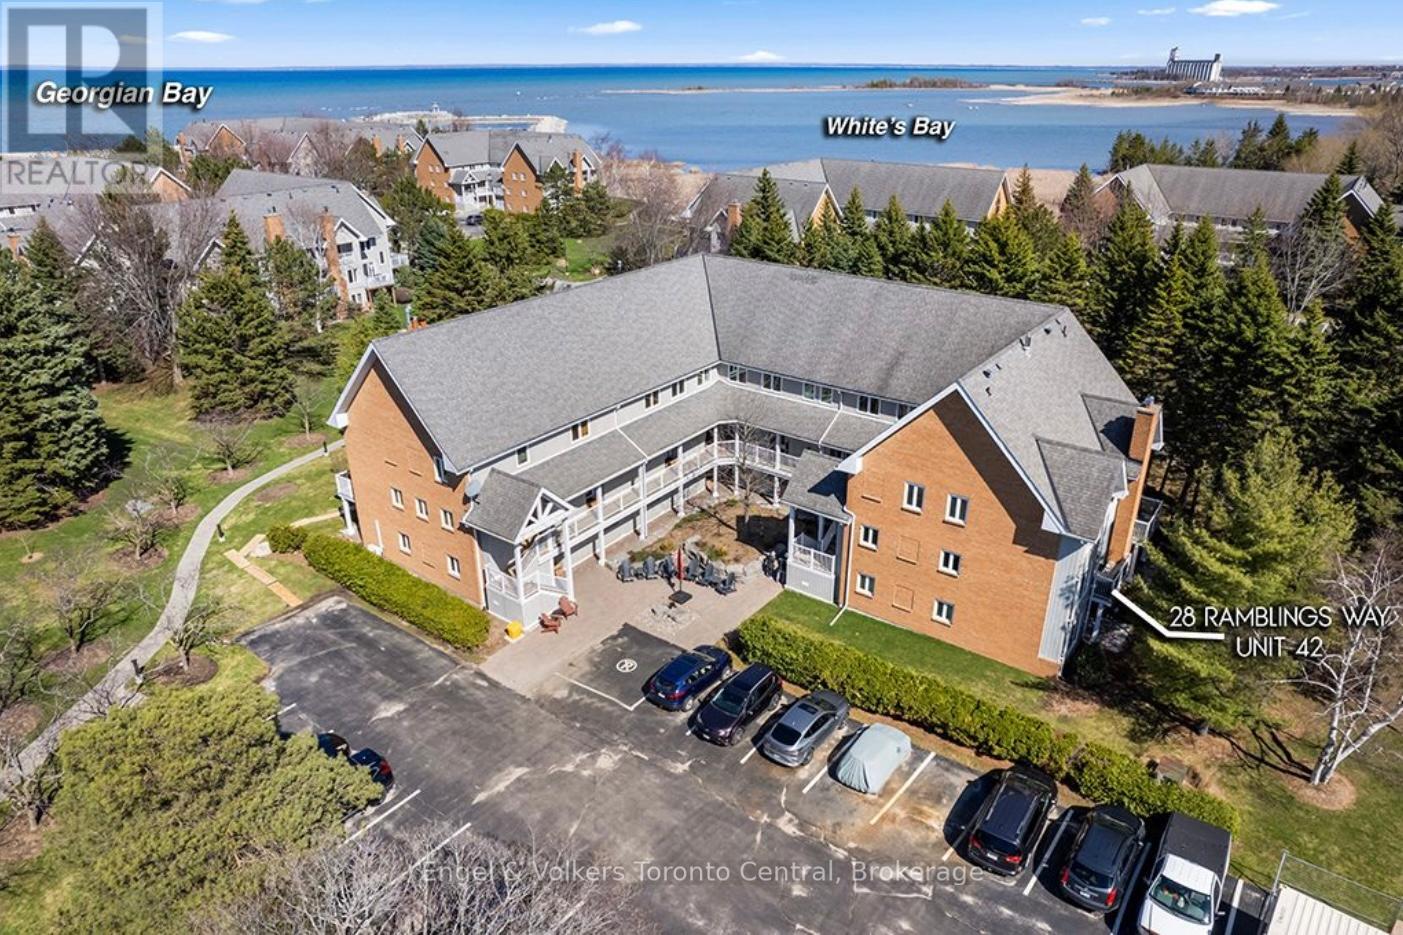
42 - 28 Ramblings Way
Collingwood, Ontario
Welcome to 42-28 Ramblings Way, Collingwood-an exceptional end-unit townhome in the highly coveted waterfront community of Rupert's Landing. Offering approximately 1,479 sq. ft. of thoughtfully designed living space, this is one of the largest and most desirable end units available, complete with ample parking and two outdoor storage lockers. Bathed in natural light, the main level showcases an inviting open-concept layout, seamlessly connecting the living, dining, and kitchen areas-ideal for both everyday living and entertaining. The spacious living room is anchored by a charming brick-front gas fireplace, while the adjacent dining area flows effortlessly to a private, tree-lined deck featuring a natural gas BBQ hookup-perfect for outdoor gatherings in a serene setting. The modern kitchen is well-appointed with granite countertops and ample cabinetry, offering both style and functionality. A convenient main floor laundry, generous storage space, and a 2-piece powder room complete this level. Upstairs, you'll find three well-proportioned bedrooms, including a spacious primary retreat with its own private balcony and updated 4-piece ensuite. Two additional bedrooms and a beautifully updated main bathroom provide comfortable accommodations for family and guests alike. Rupert's Landing is renowned for its unmatched lifestyle amenities along the shores of Georgian Bay. Residents enjoy access to a private marina, swimming platform, and three tennis courts, pickleball along with a recreation centre featuring an indoor pool, sauna, hot tub, fitness room, and adult lounge. Ideally located just minutes from downtown Collingwood, shopping, dining, and year-round outdoor activities, this property offers the perfect blend of comfort, convenience, and four-season living. Whether you're seeking a full-time residence or a weekend retreat, this is your opportunity to experience the best of Collingwood's waterfront lifestyle. Book your private showing today. (id:36835)
Engel & Volkers Toronto Central
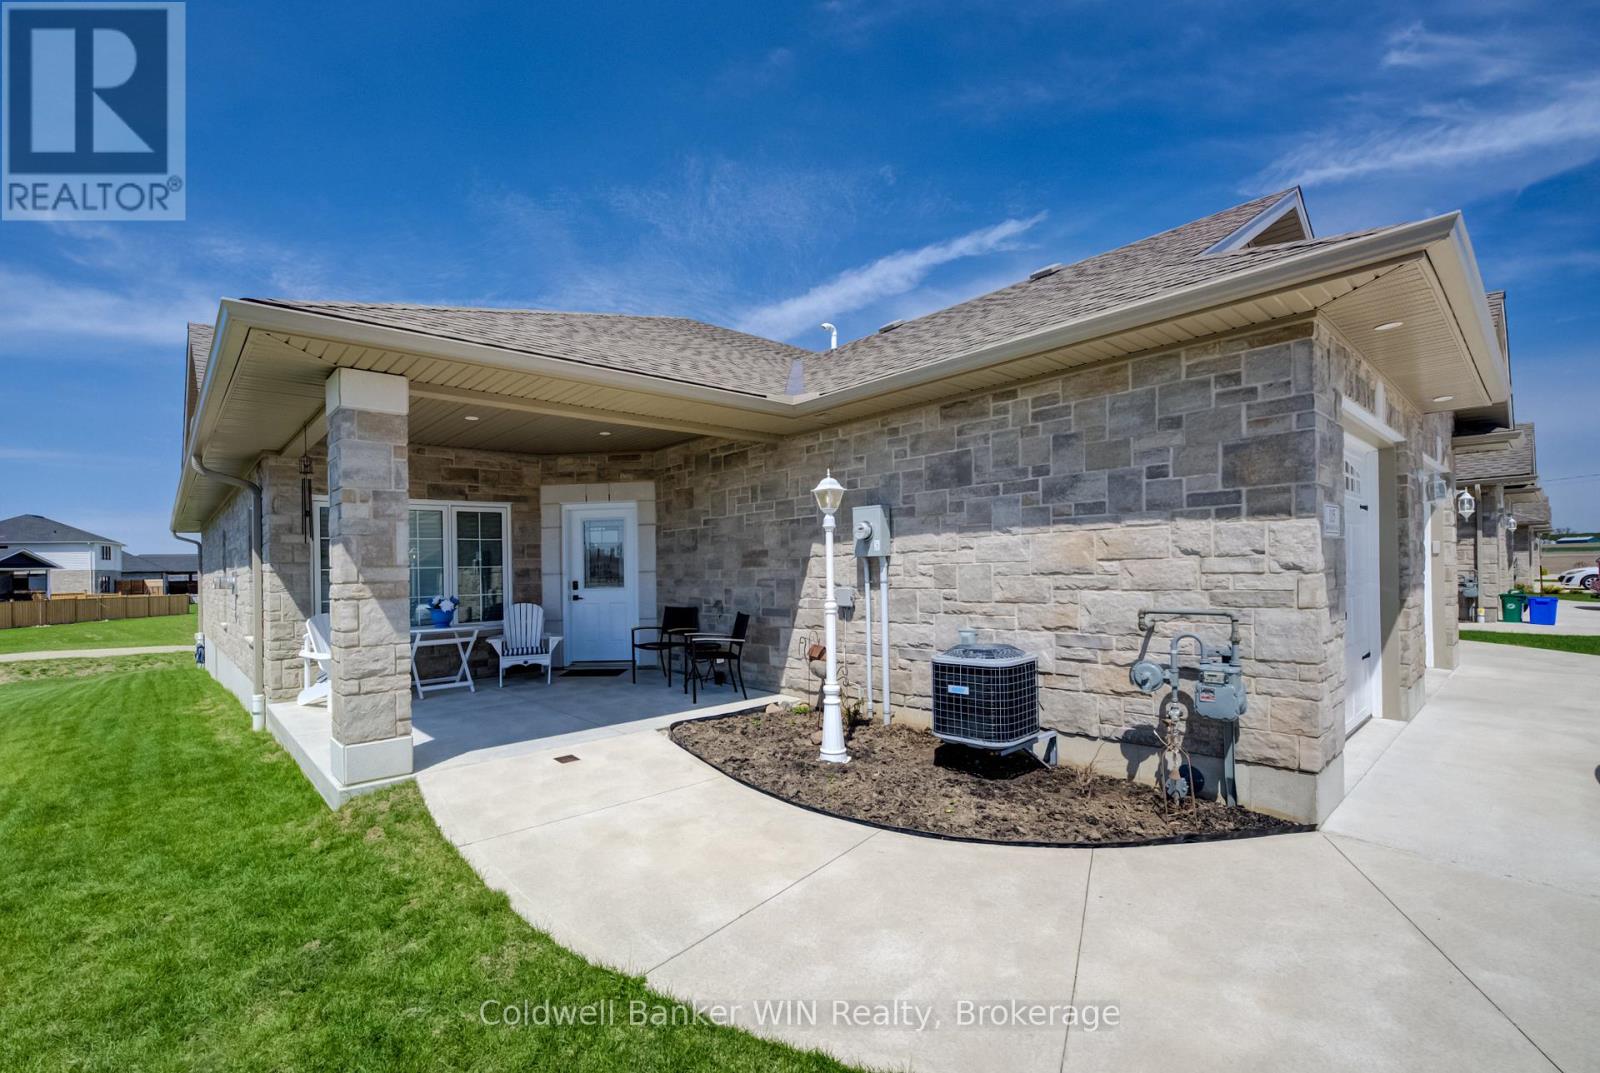
115 Broomer Crescent
Wellington North, Ontario
Welcome to easy, upscale living in this beautifully designed 2-bedroom, 2-bathroom slab-on-grade bungalow located in the charming town of Mount Forest. Tucked away on a quiet dead-end street at the edge of town and backing onto a walking trail, this senior-oriented home offers the perfect blend of comfort, convenience, and tranquility. Enjoy true one-level living with no stairs and no carpet throughout-ideal for low-maintenance living. The open-concept layout is highlighted by a soaring cathedral ceiling, creating a bright and airy space, while the cozy gas fireplace anchors the living room. The modern kitchen is both stylish and functional, featuring quartz countertops and a spacious walk-in pantry that perfect for everyday living and entertaining. Convenient in-suite laundry is neatly tucked into a hallway closet with additional storage. The home offers a well-appointed 4-piece main bathroom and a generous second bedroom for guests or office space. The primary suite is a true retreat, complete with a large walk-in closet and a private 3-piece ensuite. Step outside to your expansive concrete patio with sleek glass railing, where you can relax and take in the peaceful views of greenspace and the nearby walking trail. Additional highlights include an oversized attached single-car garage with modern metal cladding, central air conditioning, gas furnace, in-floor heating, central vacuum, and more. Experience luxury, low-maintenance retirement living in a prime location-this home is sure to impress. (id:36835)
Coldwell Banker Win Realty
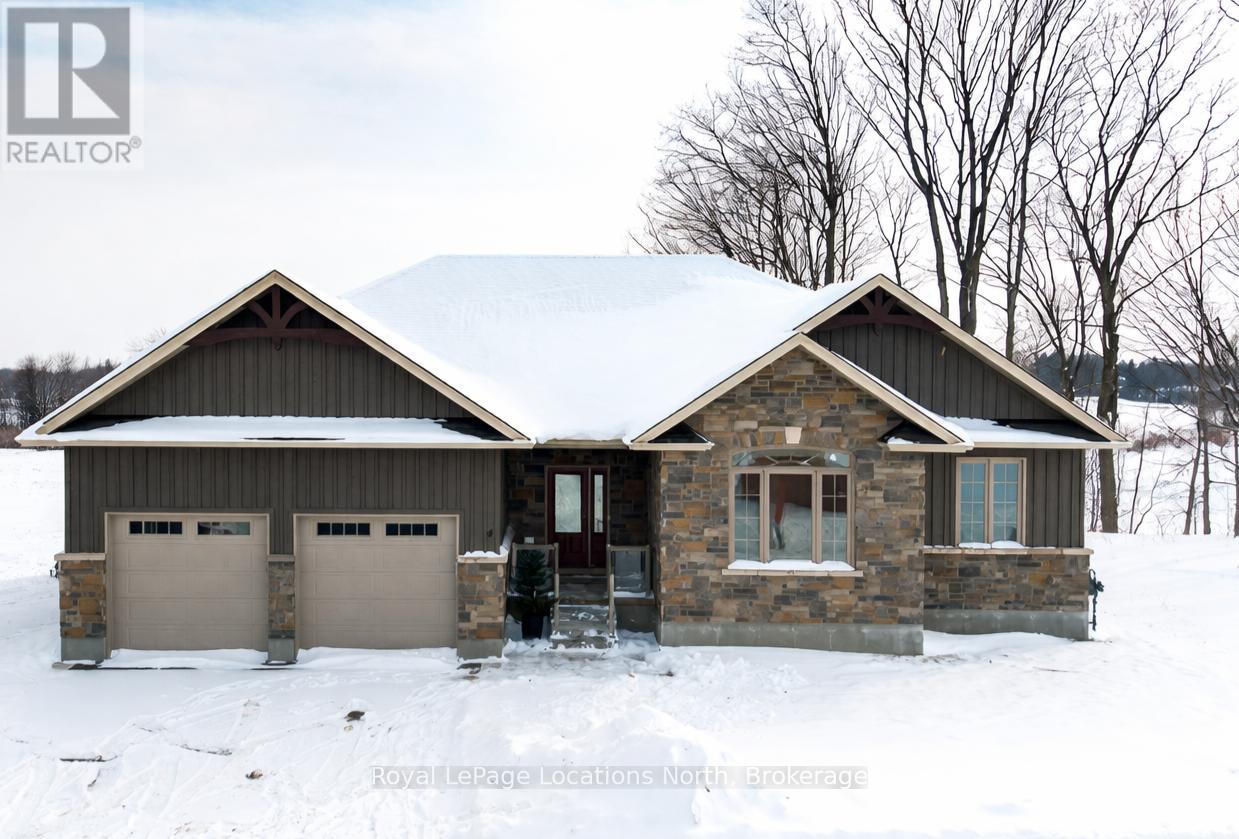
32 - 4 Hilton Lane
Meaford, Ontario
Move-In Ready! This beautifully designed bungalow offers over 3,000 sq. ft. of finished living space across two levels, perfectly positioned to overlook the scenic Meaford Golf Course. Enjoy the ease of main-floor living with three spacious bedrooms and two full bathrooms, including a stunning primary suite with picturesque fairway views. The thoughtfully designed open-concept layout seamlessly connects the kitchen, dining, and living areas-each capturing uninterrupted views and opening onto a beautiful deck, ideal for relaxing or entertaining. The walk-out lower level extends your living space with two additional bedrooms, a full bathroom, and a generous recreation area complete with a second fireplace-perfect for effortless indoor/outdoor living.Offering a total of five bedrooms and three full bathrooms, this exceptional home combines comfort, space, and an unbeatable golf course setting. (id:36835)
Royal LePage Locations North
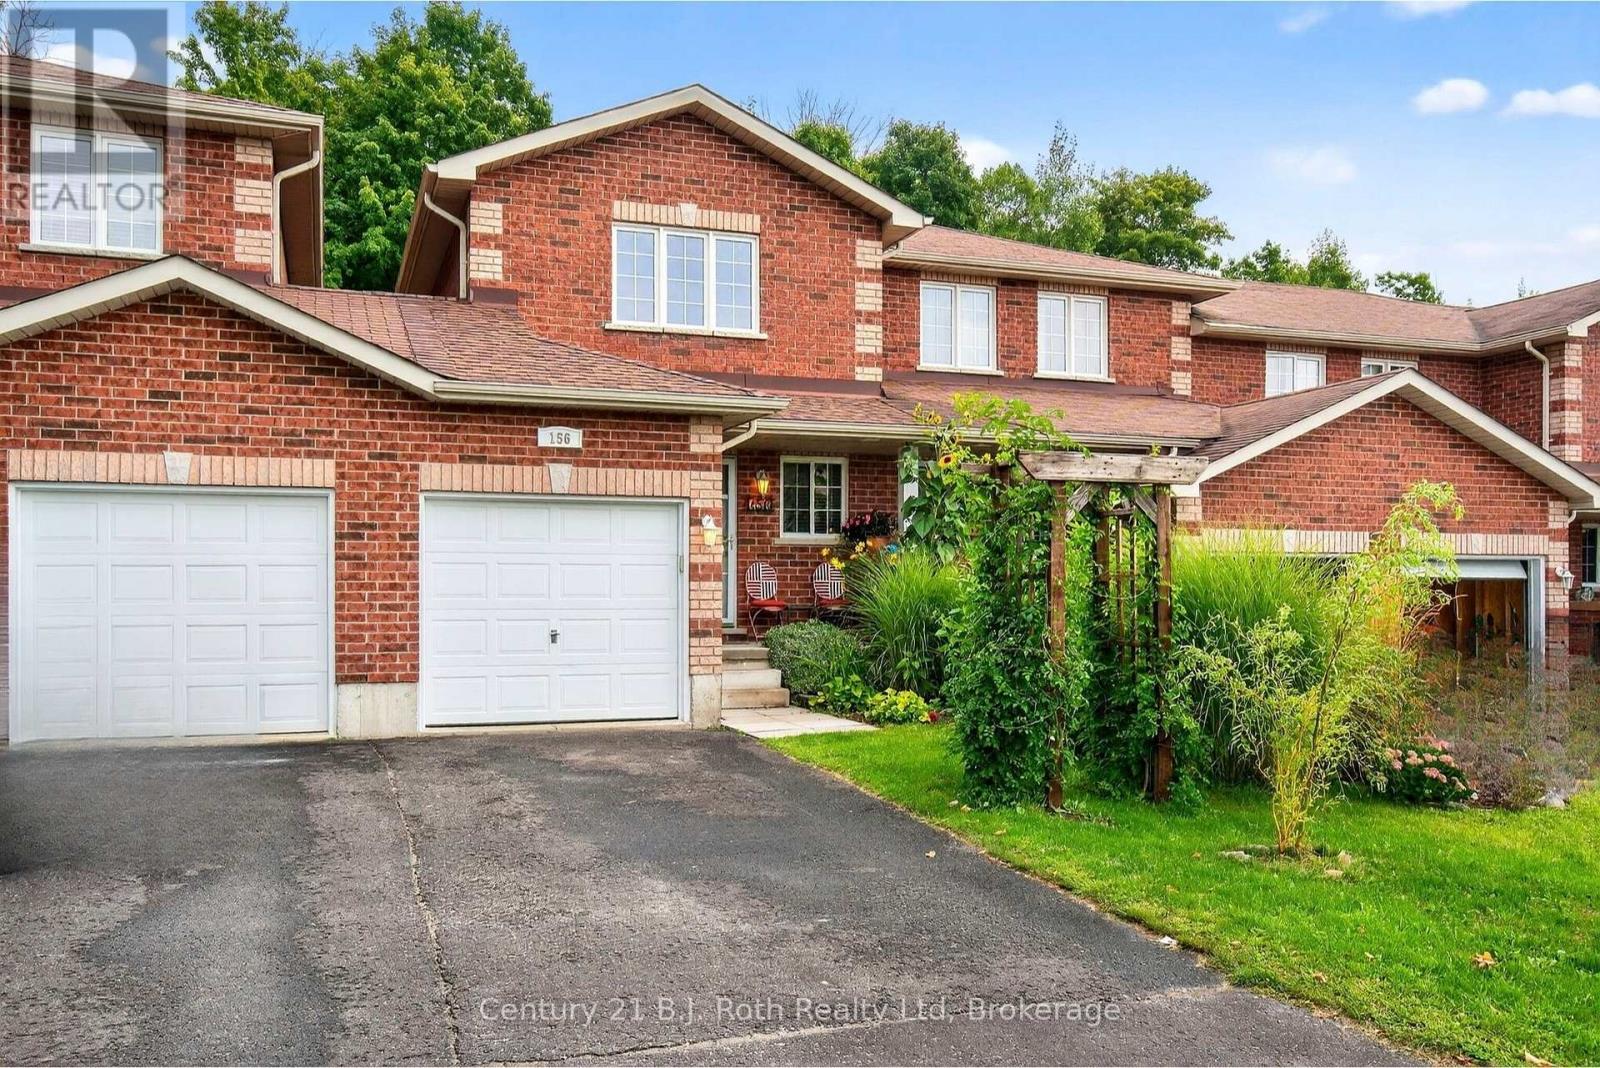
156 Southwinds Crescent
Midland, Ontario
Welcome to this turn key beautifully updated townhome, surrounded by established perennial gardens and a private backyard view with hops climbing the fence. This home is attached only by the garage on one side, offering extra privacy with no neighbours behind and a partially fenced yard. Appliances are new January 2025 and roof shingles new in 2024. Inside, you'll find a bright and inviting layout with 2 bedrooms, 1 full bath, and 1 half bath. The unfinished lower level provides a laundry area, plenty of storage, and potential for future living space. A convenient man-door at the back of the garage makes yard work and equipment access simple. Recent updates include a modern kitchen, refreshed bathrooms, new flooring, and professionally painted 2025. An electric car plug-in is already in place for added convenience. Enjoy a welcoming community and a back patio perfect for relaxing while birds and hummingbirds visit. The front screen door allows natural light to flow throughout the main floor. Single-car garage, paved driveway, landscaped and is move in ready. (id:36835)
Century 21 B.j. Roth Realty Ltd
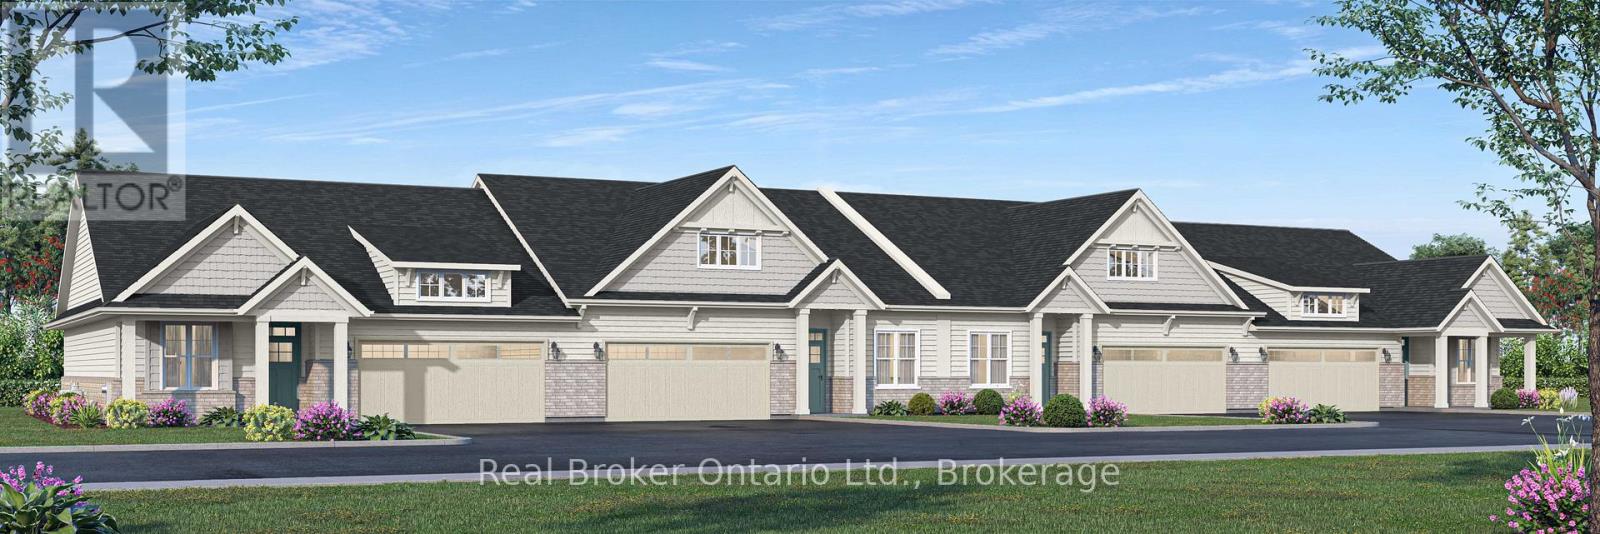
30 - 21 College Avenue W
Norfolk, Ontario
Welcome to Songbird Landing, an exclusive collection of 108 single-level bungalow townhomes in Port Rowan - Ontario's most beautiful and most overlooked waterfront village, set between the sandy shores of Lake Erie and the UNESCO-designated Long Point World Biosphere Reserve. Phase 1A offers only 32 homes, starting from $569,000. Choose from two thoughtfully designed floor plans (Interior 1,447 sq ft or Corner 1,464 sq ft), each offering 2 bedrooms, 2 bathrooms, and a full 2-car attached garage with interior access. Every home features 9' smooth ceilings, an open-concept great room with sliding doors to a lovely rear yard, a designer kitchen with quartz counters and centre island seating, and a private primary suite with walk-in closet, freestanding soaker tub, frameless glass shower, and dual vanity. Coastal Craftsman architecture with brick accents, architect-curated colour palettes, and 200 AMP service. Steps to Lake Erie beaches, world-class fishing, birding, wineries, and genuine village charm. Live beautifully. Simply. Here. (id:36835)
Real Broker Ontario Ltd.
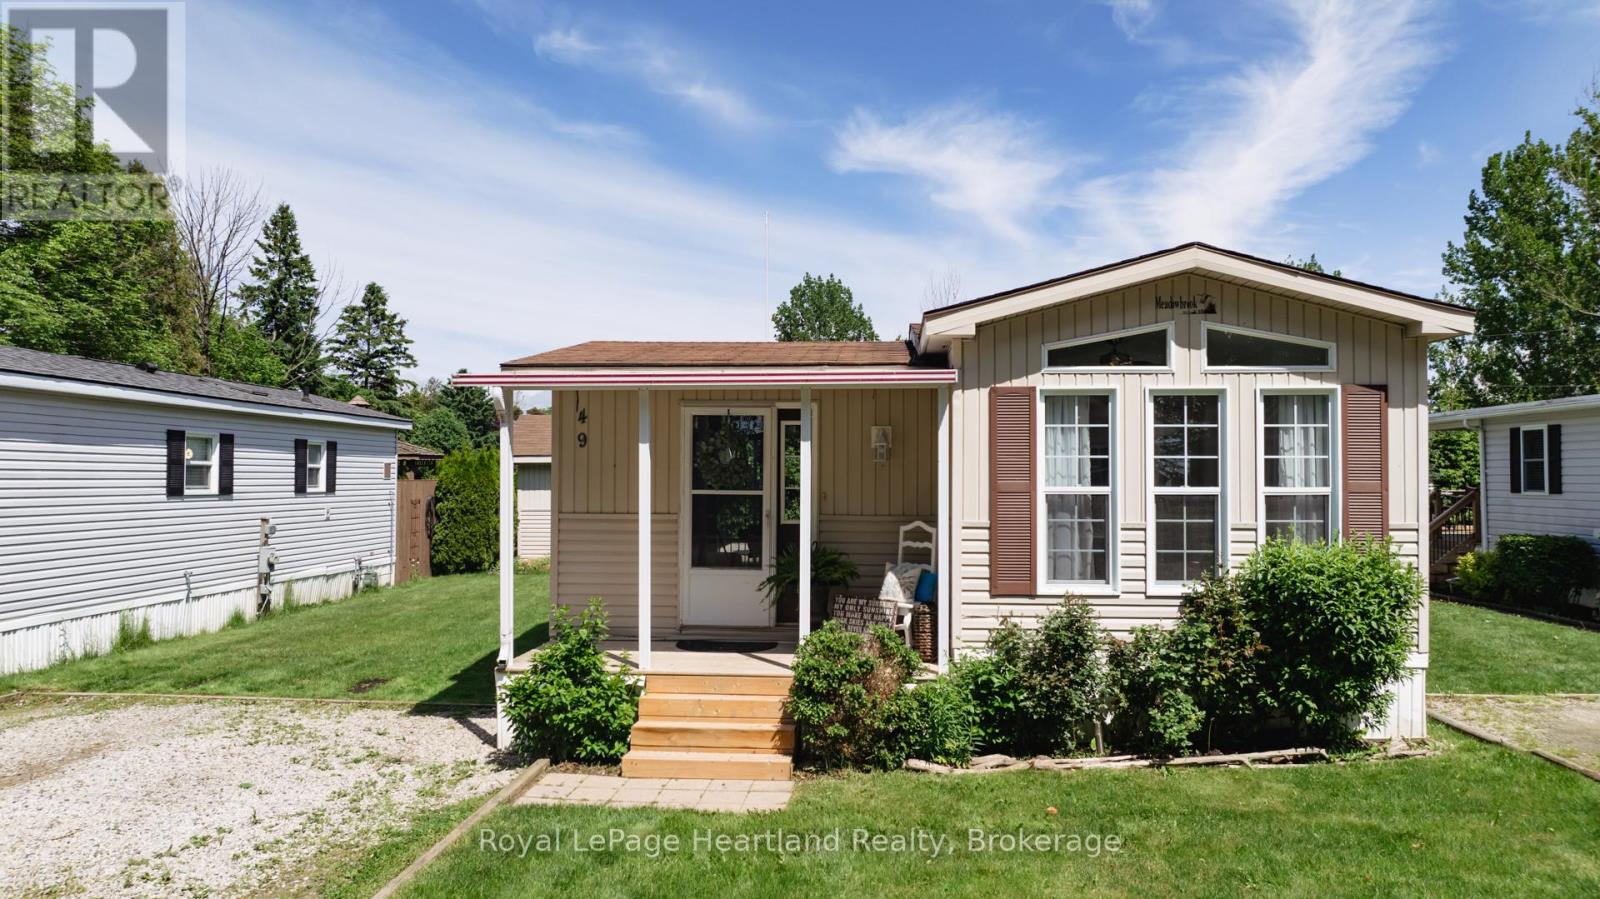
49 - 77307 Bluewater Highway
Bluewater, Ontario
Live Free for a Year at Northwood Beach Resort! That's right - buy 49 Waters Edge and enjoy ONE FULL YEAR of RENT FREE LIVING! That's 12 months of keeping your money for travel, family, or simply enjoying life by the lake. Nestled in the sought-after Northwood Beach Resort on the scenic shores of Lake Huron and just minutes from Bayfield, this charming Northlander model offers comfort and flexibility - featuring a cozy living room with gas fireplace, spacious eat-in kitchen, and a versatile den that can double as a second bedroom or office. The community offers amenities including a newly renovated clubhouse, swimming pool, and breathtaking sunsets over Lake Huron right from your front porch. If you've been dreaming of a carefree lakeside lifestyle - with the bonus of living rent-free for your first year - this is your sign to make the move. 49 Waters Edge, Northwood Beach Resort - where your next chapter begins with freedom, comfort, and a view. (id:36835)
Royal LePage Heartland Realty
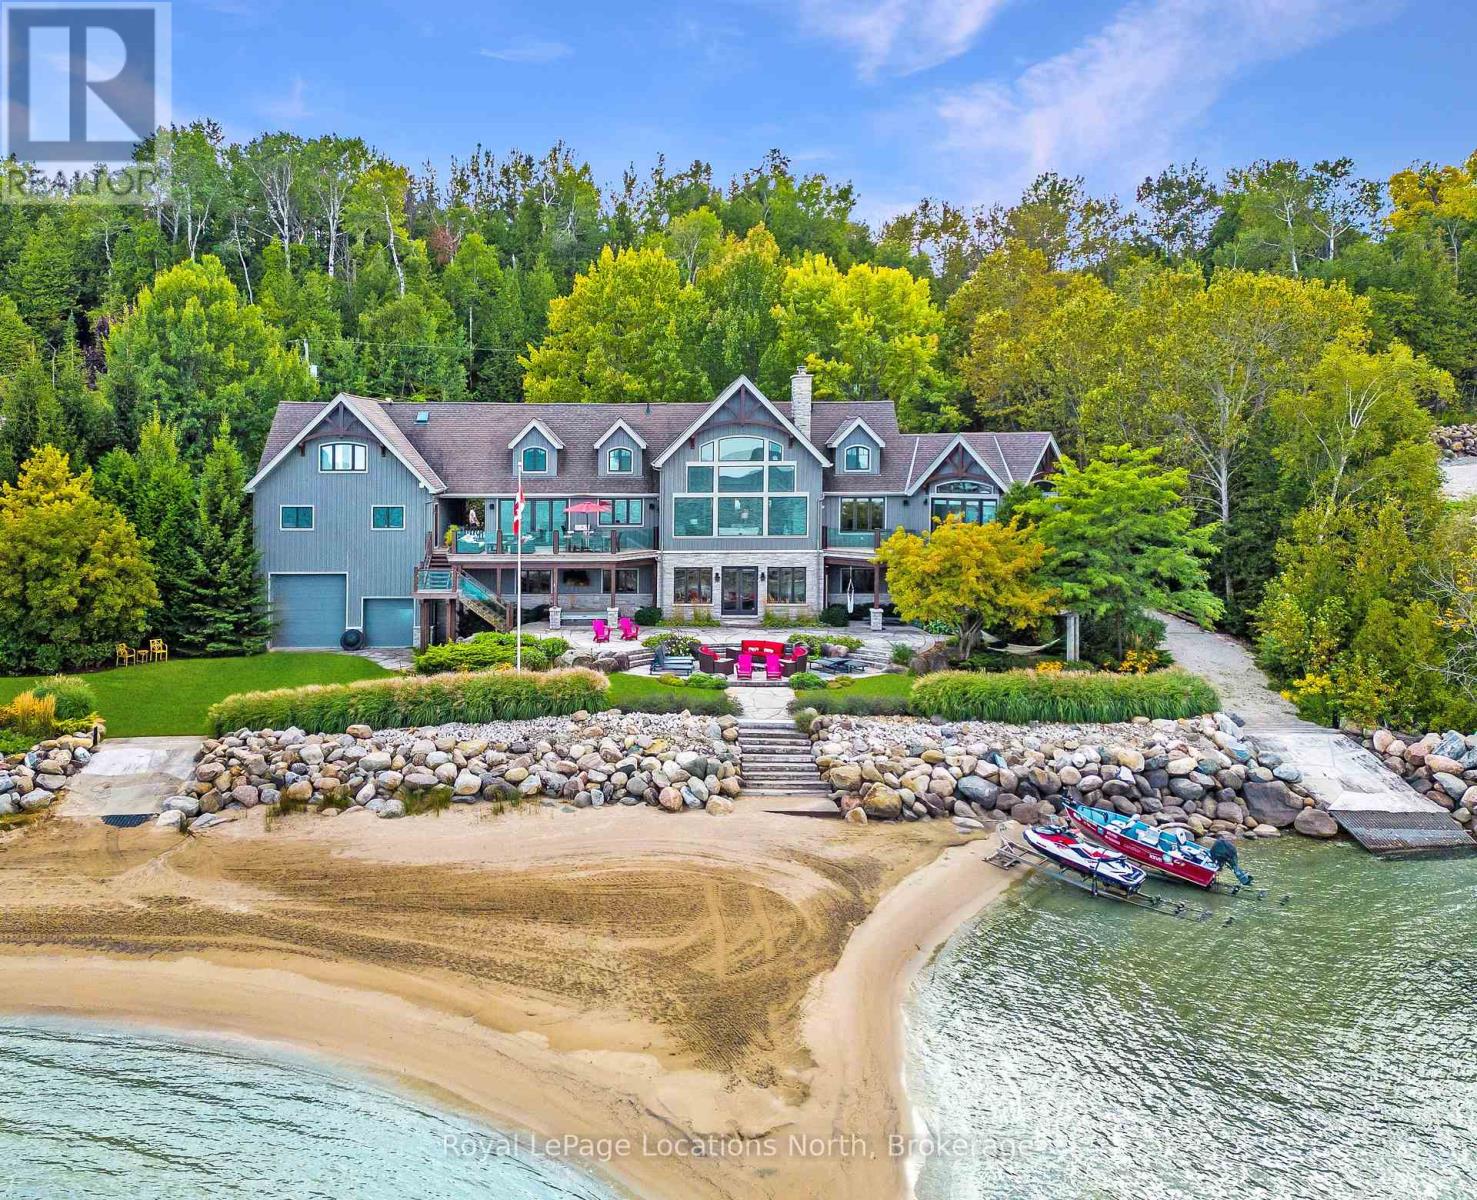
183 Lake Drive
Blue Mountains, Ontario
An Exclusive 200ft Sandy Shoreline Retreat on Lake Drive, Thornbury. Discover the ultimate waterfront sanctuary, where 200ft of rare sandy beach meets the sparkling blue of Georgian Bay. In a region known for its rocky shoreline, this remarkable stretch of sand offers an unmatched setting for swimming, paddle boarding, and boating all just minutes from downtown Thornbury and nearby private ski and golf clubs.Spanning over 7,500 sq. ft., this exceptional custom home is designed for gathering family and friends in comfort and style. The vaulted 26ft ceilings in the great room with exposed beams, floor-to-ceiling windows, and a grand Rumford fireplace captures the essence of relaxed luxury, framing breathtaking bay views at every turn.The chefs kitchen blends elegance and function with soapstone countertops, high-end appliances, a coffee bar, and a large island for effortless entertaining. It flows seamlessly into the dining area and out to a balcony with glass railings the perfect spot for morning coffee or sunset dinners overlooking the water.The primary suite offers a private wing of serenity with a cozy sitting room and gas fireplace, water-view deck, walk-in closet, and a spa-inspired ensuite with marble finishes and steam shower. Functional touches include a laundry and mudroom with dog wash, and direct access to the 3 level garage with mezzanine storage. Upstairs features two guest bedrooms, two 3-pc baths, a flex space, and a home office with inspiring views.The walk-out lower level extends the living space with heated floors, a recreation room, four bedrooms, and two full baths, opening directly to the patio and beach. Step outside to 200ft of pristine sand, a hot tub overlooking the bay, and total privacy to unwind after a day of golf or skiing.From sunrise paddles to starlit nights by the water, this extraordinary Thornbury residence is more than a home its a legacy on the shores of Georgian Bay. (id:36835)
Royal LePage Locations North
1203 Burlmarie Road
Lake Of Bays, Ontario
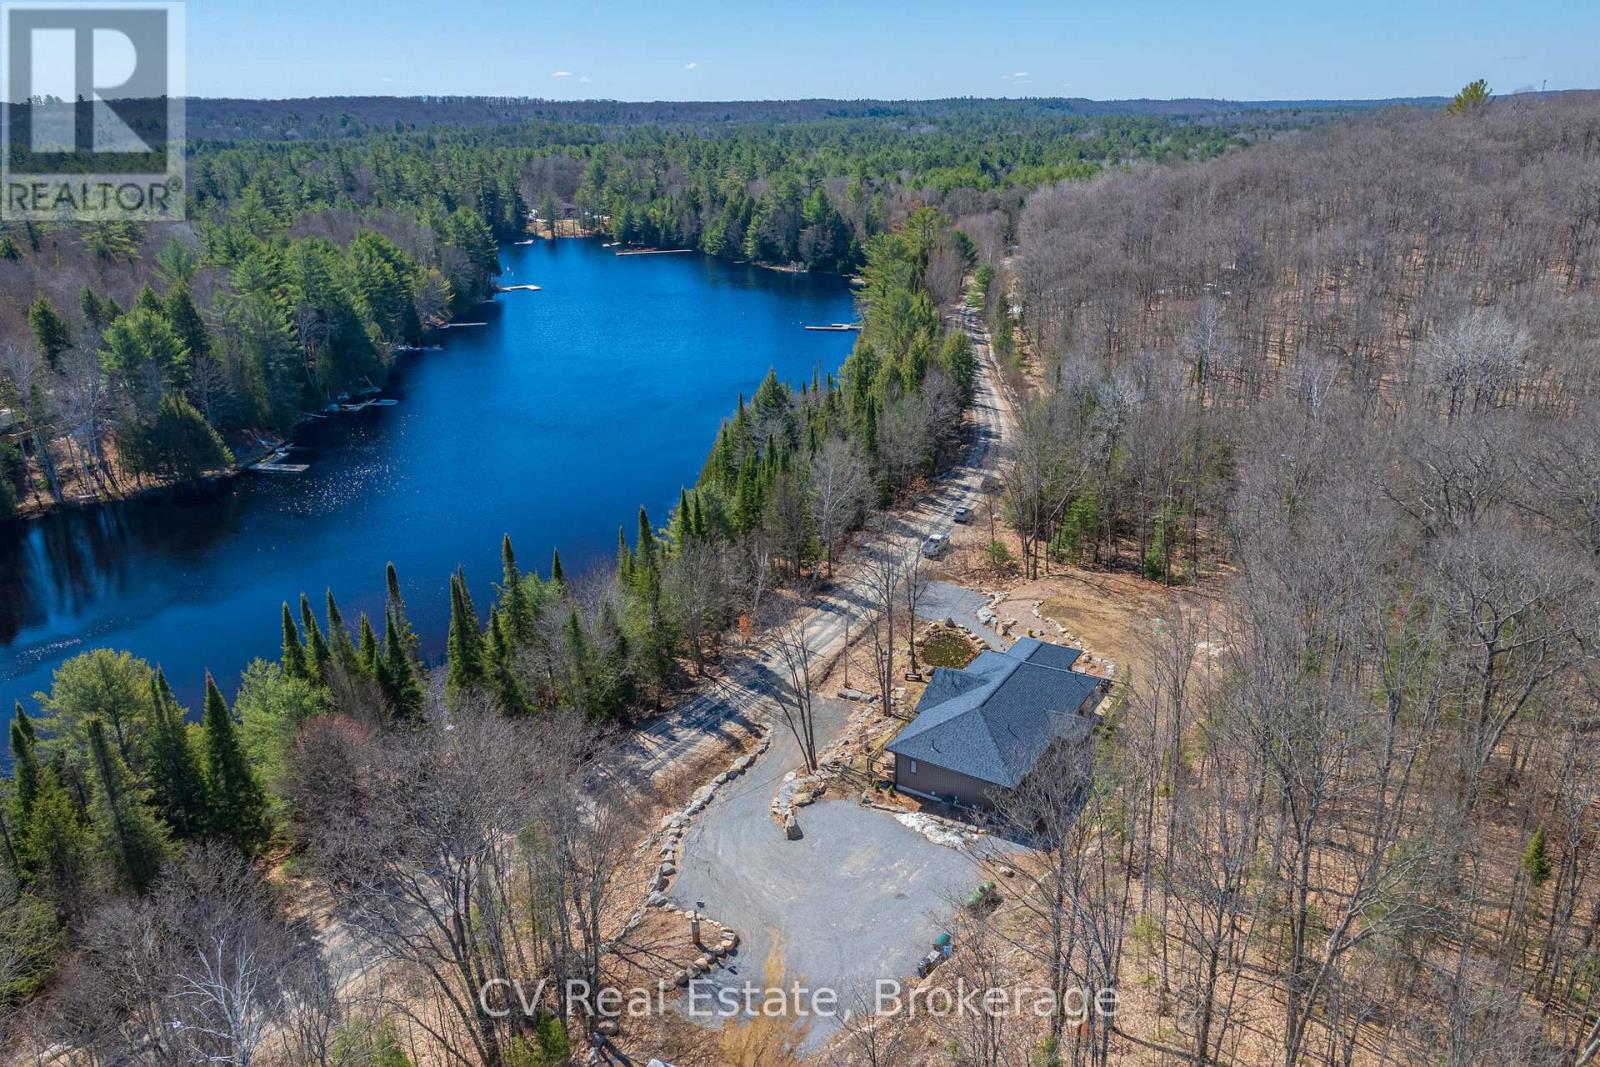
Welcome to 1203 Burlmarie Road, an exceptional custom-built home offering refined living in the heart of Baysville. Ideally located just moments from the village core, this move-in-ready property sits on over an acre of beautifully landscaped land, directly across from Bastedo Bay.The standout feature is the beautifully finished main floor, thoughtfully designed to balance open-concept living with defined, functional spaces. Spanning nearly 2,000 sq ft, it offers two spacious bedrooms plus a versatile den or potential third bedroom. The expansive kitchen serves as the heart of the home, featuring generous workspace, backyard views, and seamless flow into bright living and dining areas-ideal for everyday living and entertaining. Adjacent, a sun-filled Muskoka room with southern exposure provides a warm retreat and direct access to wraparound decks at the front and rear, perfect for relaxing or hosting. A convenient main-floor laundry room and easy backyard access enhance functionality. Outdoors, the property impresses with granite retaining walls, a tranquil front-yard pond, and a gentle creek running through the private, tree-lined backyard. A large, level side yard offers ample space for recreation, gardens, or future use. Additional highlights include a spacious driveway with a designated area for a future garage or outbuilding, supported by an oversized septic system. Built with quality in mind, the home features ICF foundation walls, propane furnace, central air conditioning, HRV system, and a drilled well. The lower level includes a separate entrance and is roughed-in for additional living space, including plumbing for a future bathroom. Enjoy the best of Muskoka living with nearby lakes, beaches, and parks just minutes away, all while surrounded by nature-just over two hours from the GTA. (id:36835)
Cv Real Estate
Part 28 Maple Drive
Northern Bruce Peninsula, Ontario
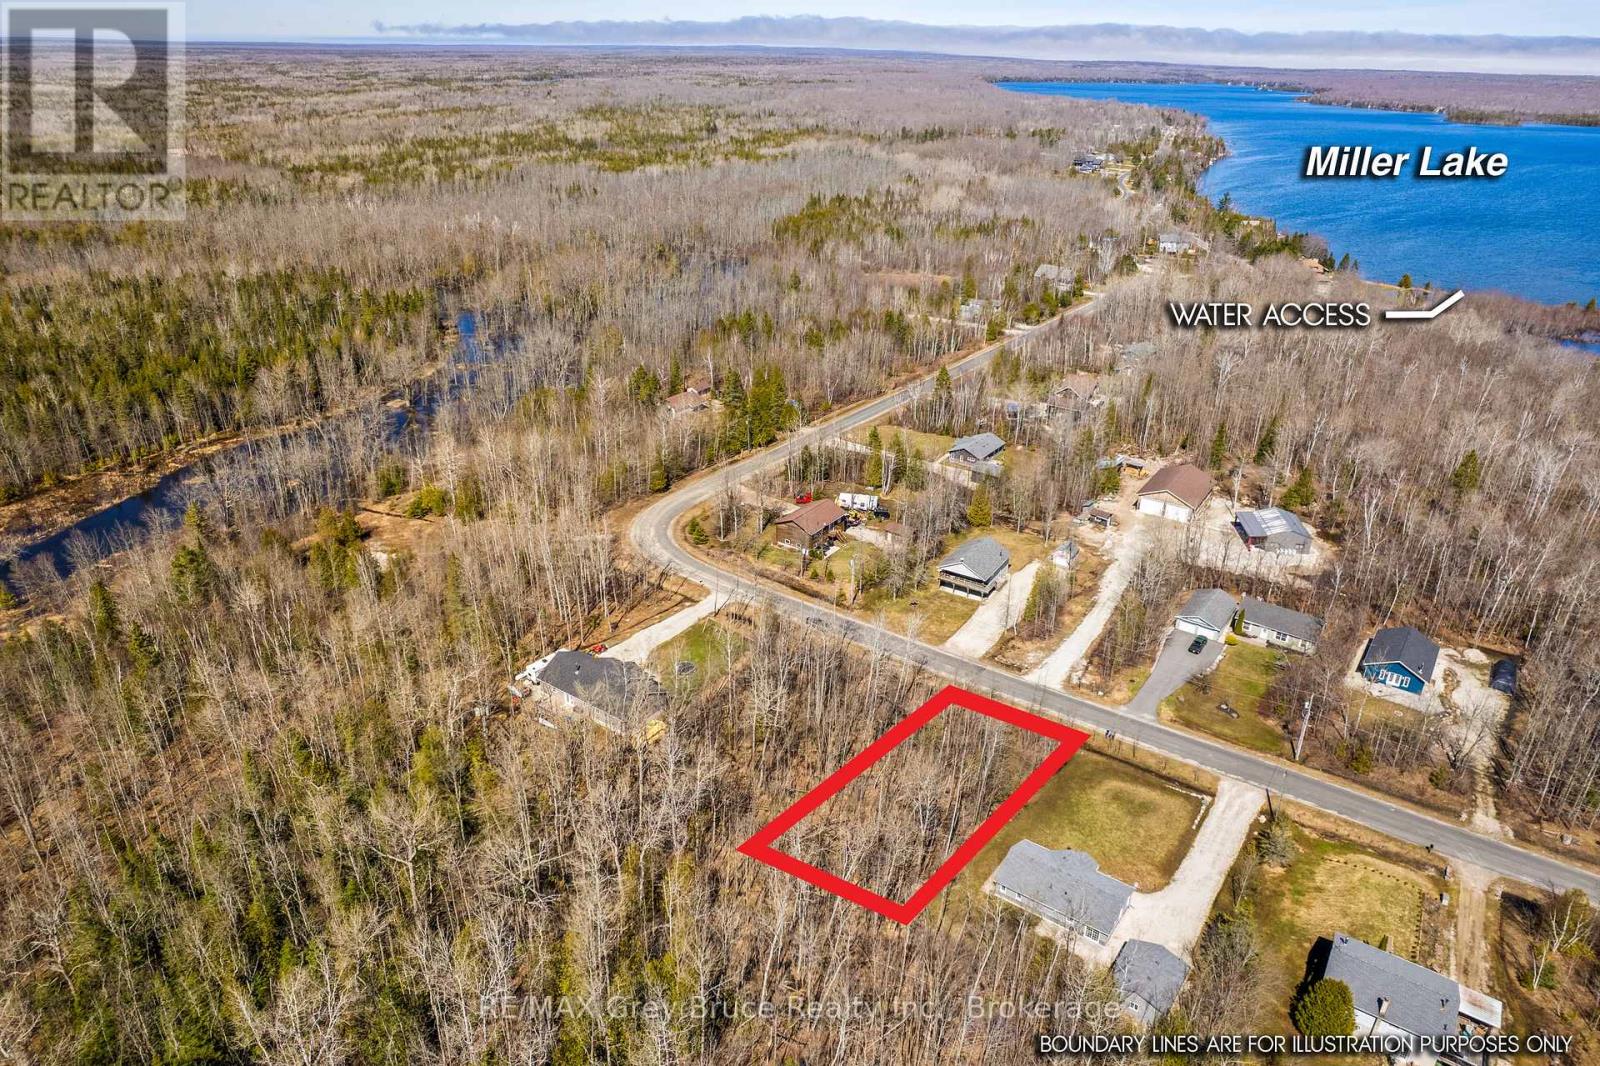
Welcome to Miller Lake! Discover this vacant building lot, perfectly suited for a cottage getaway, year-round home, or retirement property on the sought-after Bruce Peninsula. Offering a 66 ft. x 150 ft. level, well-treed lot, this property provides privacy, natural surroundings, and development potential with R2 zoning.Located on a year-round paved road with hydro at the lot line and municipal garbage/recycling pickup, this property is ready for your vision. Enjoy public lake access to Miller Lake just minutes away-ideal for boating, swimming, kayaking, and waterfront relaxation along a sandy shoreline. Grab the boat, launch, and relax while fishing smallmouth bass and more, as the sun comes up over the treetops.Outdoor enthusiasts will love the proximity to the Bruce Trail and Lindsay Tract Trails, offering scenic hiking and year-round recreation. Centrally located within 30 km of Lion's Head and Tobermory, enjoy convenient access to shopping, dining, marinas, and tourism amenities.Whether you're planning to build a custom cottage, retirement home, or invest in land, this Bruce Peninsula property near lake access offers the perfect blend of nature, recreation, and long-term value. Your Ontario cottage country lifestyle starts here! (id:36835)
RE/MAX Grey Bruce Realty Inc.
1673 Muskoka Rd 38
Muskoka Lakes, Ontario
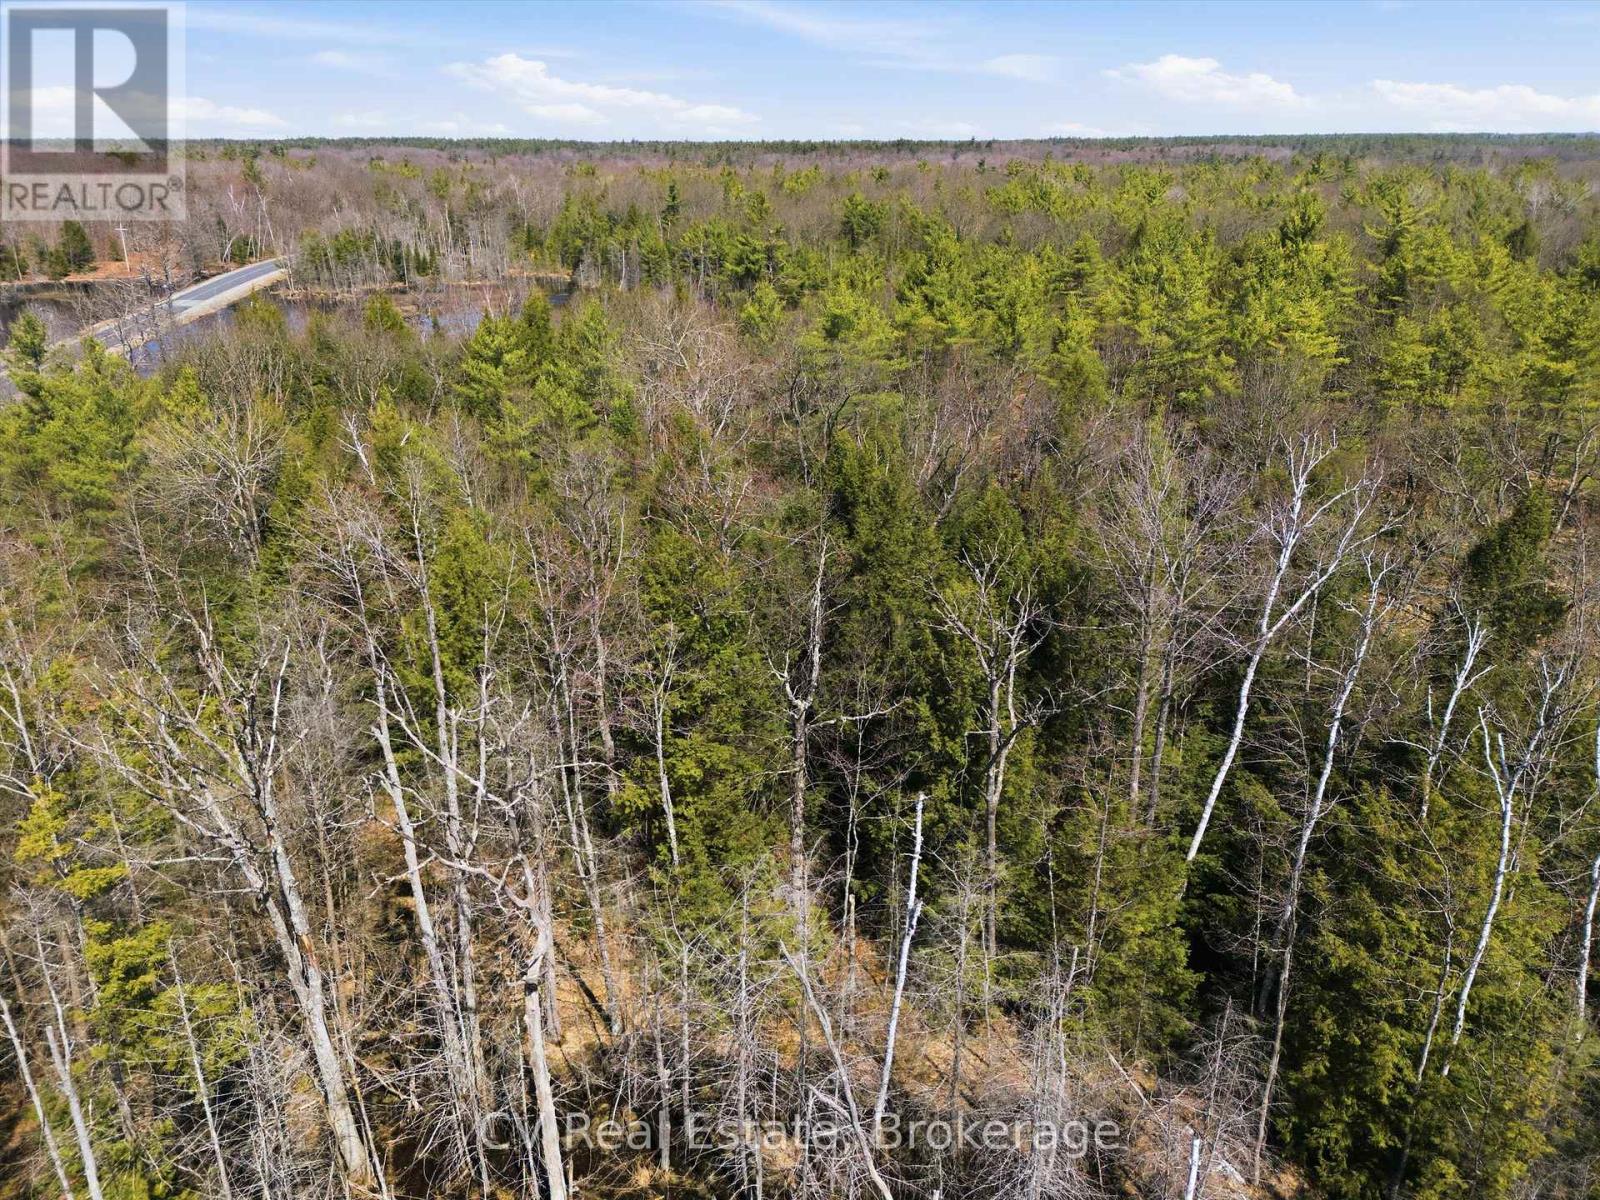
A rare opportunity to own 7 acres of scenic, high-potential land in the heart of Muskoka Lakes in Bala. With year-round access via Provincial Highway 38 and hydro available at the lot line, the property offers excellent accessibility and development potential. Zoned RU2 and free of Environmental Protection (EP) overlay despite the presence of natural waterways, the land provides exceptional flexibility for rural uses. Permitted uses include residential dwelling, agricultural uses, bed & breakfast, open space recreation among many others (see Muskoka Lakes Zoning By-Law). Located just 5-7 minutes from Bala with convenient access to local shops, restaurants, and parks, and approximately 15 minutes to Highway 400 (about 2 hours from the GTA). Surrounded by Muskoka's renowned natural beauty with lakes, forests, and wildlife, this property is ideal for investors, builders, or those seeking a private retreat with long-term upside. HST applies to the sale price. (id:36835)
Cv Real Estate
1670 Muskoka Rd 38
Muskoka Lakes, Ontario
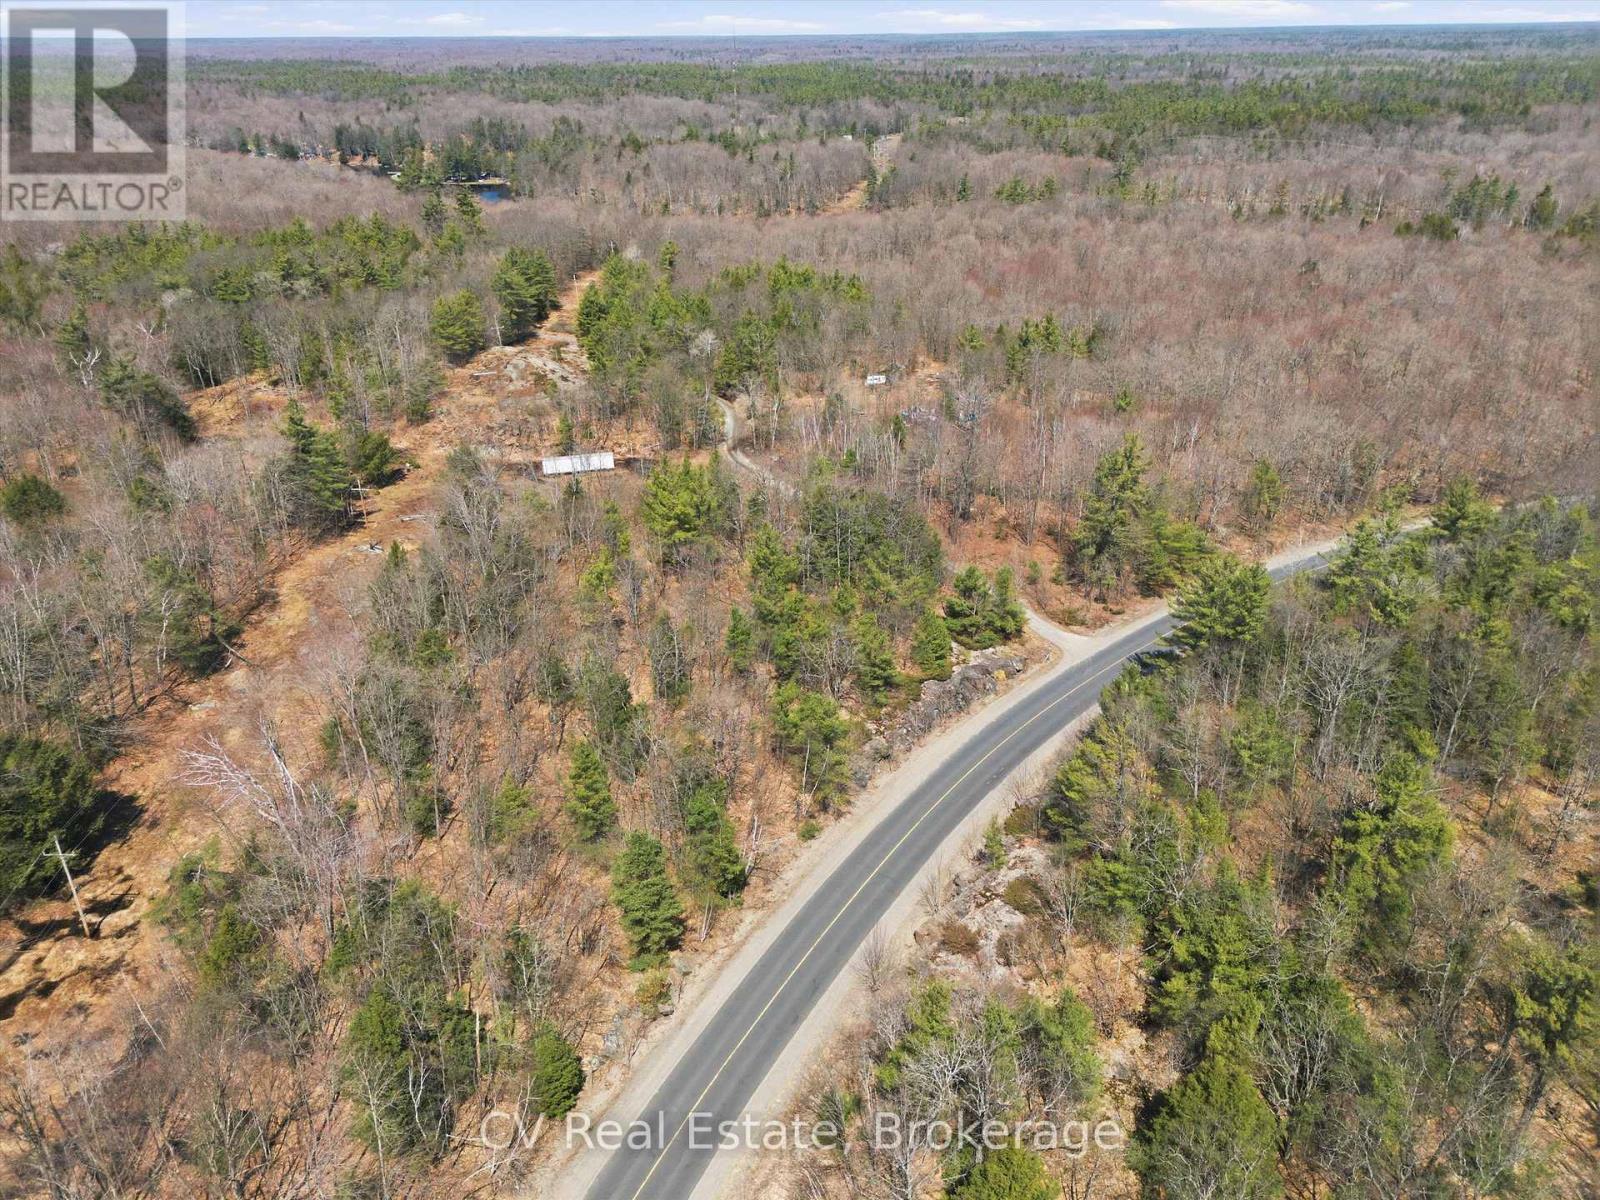
A rare opportunity to own 37 acres of scenic, high-potential land in the heart of Muskoka Lakes in Bala. With year-round access via Provincial Highway 38, road through portion of property, two cleared development areas, and hydro available at the lot line, the property offers excellent accessibility and development potential. Zoned RU2 and free of Environmental Protection (EP) overlay despite the presence of natural waterways, the land provides exceptional flexibility for rural uses. Permitted uses include residential dwelling, agricultural uses, bed & breakfast, open space recreation among many others (see Muskoka Lakes Zoning By-Law). Located just 5-7 minutes from Bala with convenient access to local shops, restaurants, and parks, and approximately 15 minutes to Highway 400 (about 2 hours from the GTA). Surrounded by Muskoka's renowned natural beauty with lakes, forests, and wildlife, this property is ideal for investors, builders, or those seeking a private retreat with long-term upside. HST applies to the sale price. (id:36835)
Cv Real Estate
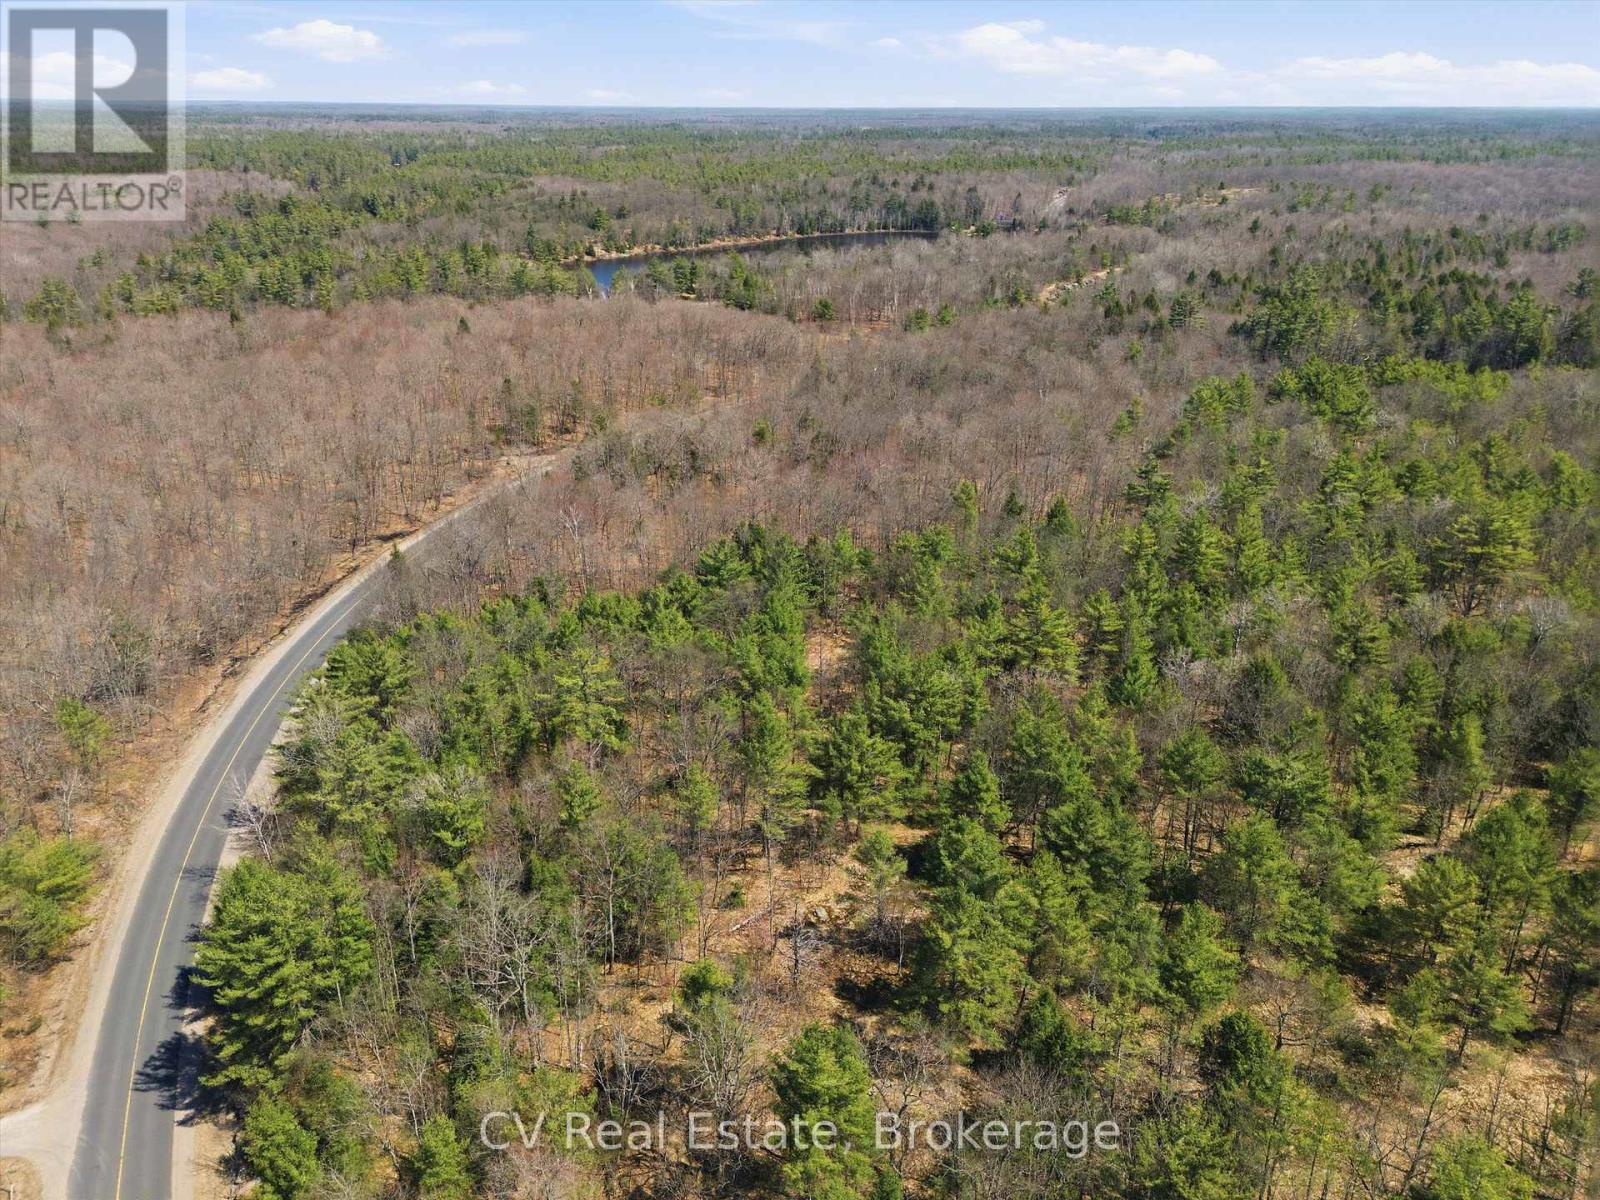
1671 Muskoka Rd 38
Muskoka Lakes, Ontario
A rare opportunity to own 30 acres of scenic, high-potential land in the heart of Muskoka Lakes in Bala. With year-round access via Provincial Highway 38 and hydro available at the lot line, the property offers excellent accessibility and development potential. Zoned RU2 and free of Environmental Protection (EP) overlay despite the presence of natural waterways, the land provides exceptional flexibility for rural uses. Permitted uses include a residential dwelling, agricultural uses, a bed & breakfast, open space recreation among many others (see Muskoka Lakes Zoning By-Law). Located just 5-7 minutes from Bala with convenient access to local shops, restaurants, and parks, and approximately 15 minutes to Highway 400 (about 2 hours from the GTA). Surrounded by Muskoka's renowned natural beauty lakes, forests, and wildlife this property is ideal for investors, builders, or those seeking a private retreat with long-term upside. HST applies to the sale price. (id:36835)
Cv Real Estate
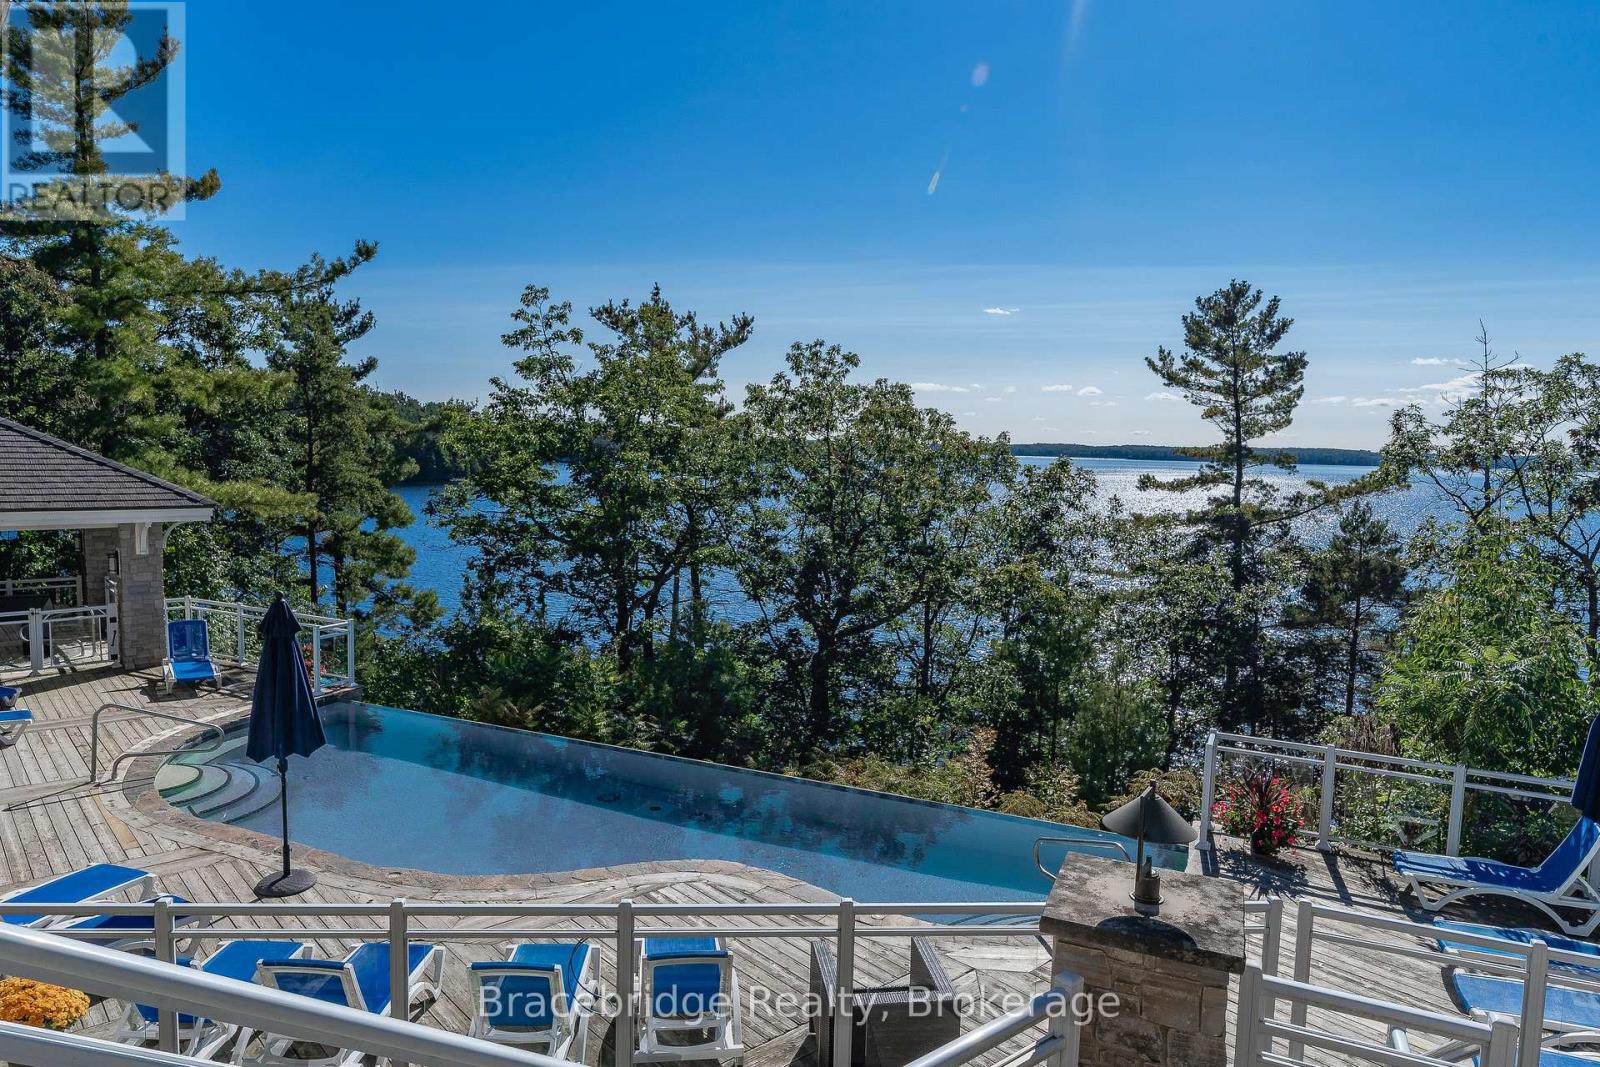
L207- B1/b2 - 1869 Muskoka Rd 118 Highway W
Muskoka Lakes, Ontario
Welcome to Touchstone Resort on the pristine shores of Lake Muskoka-where luxury meets effortless cottage living. This beautifully appointed suite, ideally situated within the highly sought-after Main Lodge, offers 1/8 fractional ownership, providing six weeks per year of maintenance-free enjoyment in one of Muskoka's premier resort destinations. Designed for those who value both relaxation and convenience, this modern suite delivers a seamless experience in every season-without the responsibilities of traditional ownership. Whether you're enjoying a summer escape on the lake, a vibrant fall retreat, or a cozy winter getaway, Touchstone offers the perfect setting to unwind. Ideally located between Bracebridge and Port Carling, you're just minutes from boutique shopping, dining, and year-round amenities. On-site, enjoy exceptional resort features including a renowned waterfront restaurant, spa, fitness centre, infinity pool, private beach, and more. Golf enthusiasts will appreciate the close proximity to Kirrie Glen Golf Course, just steps away. Offered with B1 or B2 weeks (Monday to Monday rotation), this is a rare opportunity to secure your place in Muskoka with a predictable and desirable schedule. Experience the very best of cottage life-refined, relaxed, and completely turnkey. (id:36835)
Bracebridge Realty
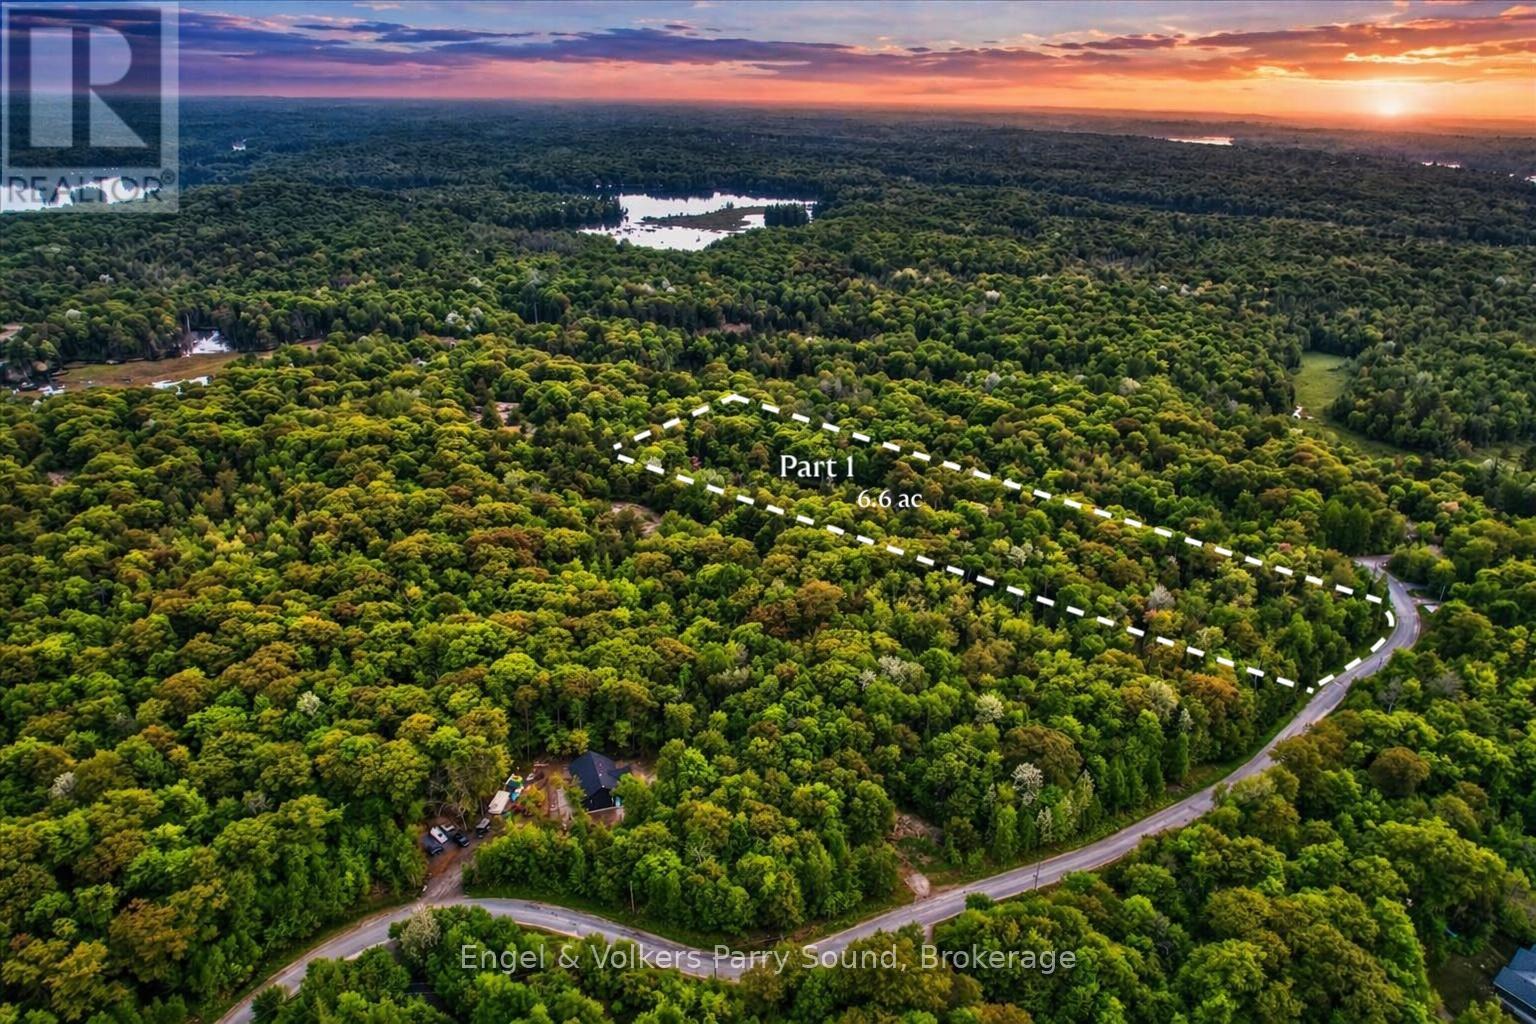
14 Shakell Road
Whitestone, Ontario
Welcome to 14 Shakell Road - an exceptional opportunity to build your dream home or getaway retreat on a newly created parcel in a serene natural setting. This expansive 6.5+ acre property offers ultimate privacy with a beautifully forested landscape and mature trees throughout. Located on a year-round, municipally maintained road, you'll enjoy peace and seclusion without sacrificing accessibility. Just 13 minutes from the charming community of Dunchurch and 25 minutes from the full-service town of Parry Sound, where you'll find shopping, dining, hospital services, and more. HST is in addition to the purchase price. Refer to survey for measurements. Property taxes to be assessed. (id:36835)
Engel & Volkers Parry Sound
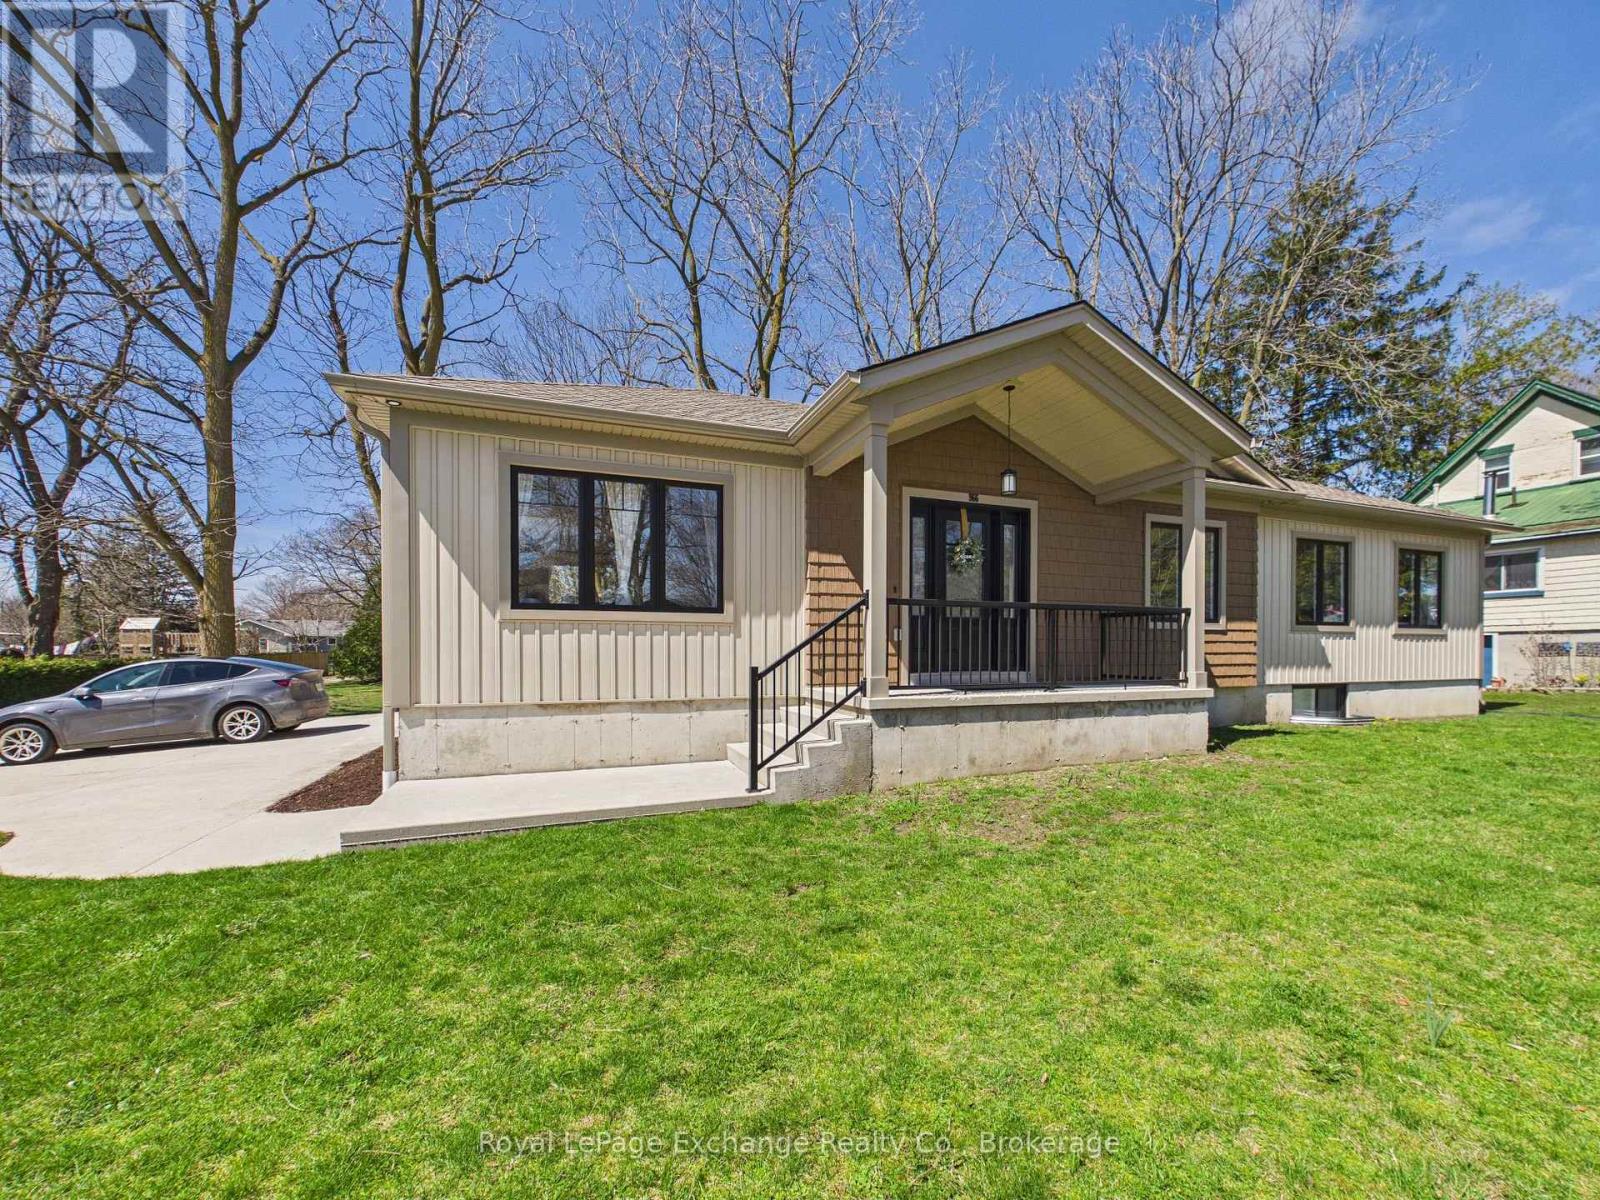
966a Charles Street
Kincardine, Ontario
This 3-bedroom apartment is now available for lease, ideally located within walking distance to downtown amenities and shopping. The spacious primary bedroom includes a 5-piece ensuite, while two additional bedrooms and a 4 pc bathroom on the main level. This thoughtfully designed unit features high-end finishes throughout and a bright, open-concept layout combining the kitchen, dining, and living areas-perfect for modern living. Patio doors off the dining space lead to a private outdoor area, ideal for relaxing or barbecuing. A bonus family room in the basement provides additional living space, perfect for a media room, home office, or play area. All appliances are included, along with main floor laundry complete with a laundry sink. Lawn care and snow removal are included in the lease (tenant responsible for clearing their own walkway). Utilities are extra. (id:36835)
Royal LePage Exchange Realty Co.
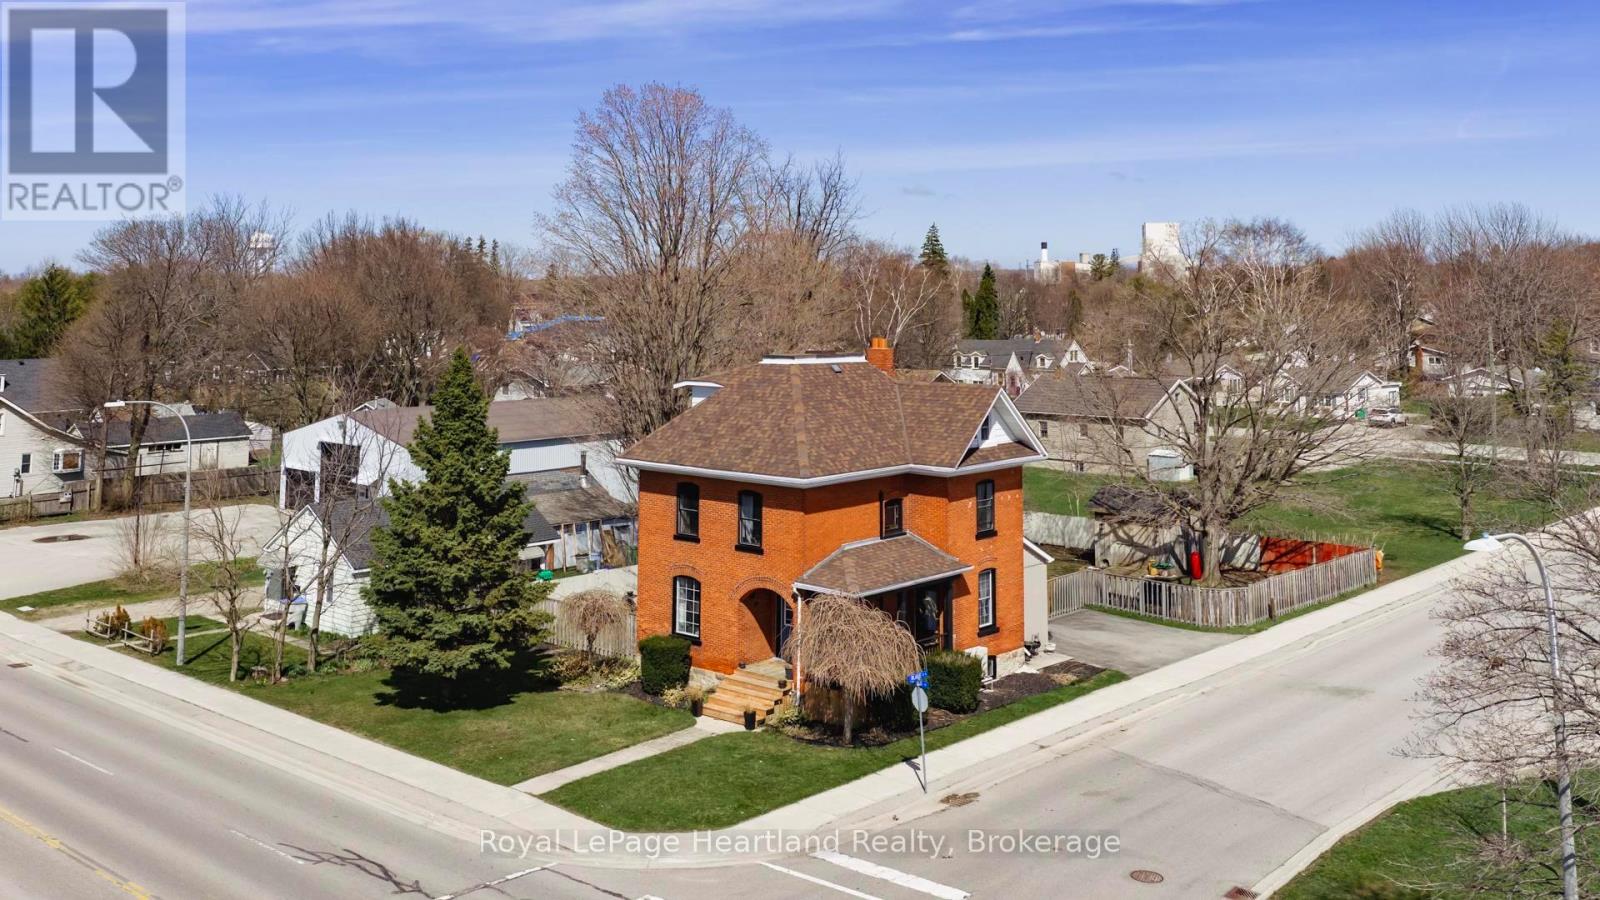
221 Bayfield Road
Goderich, Ontario
This freshly decorated 3 bedroom 2 bathroom brick family home sits on a spacious 62' x 135' lot with a fenced in rear yard with irrigation system and storage shed. The white and natural wood kitchen offers a sit up island with a main floor 2pc bath and laundry tucked away beside it. An open dining/living room, formal front foyer and rear mud room entry round out the main floor. A gas fired hot water boiler provides the heating and there is a ductless a/c system for cooling. The second floor has 3 bedrooms and a 4 pc bath, and there is added finished space in the attic to use as a 4th bedroom or family room. The basement has space for storage and the utilities. The side lane has space for 2 cars and backs out to the side street. (id:36835)
Royal LePage Heartland Realty
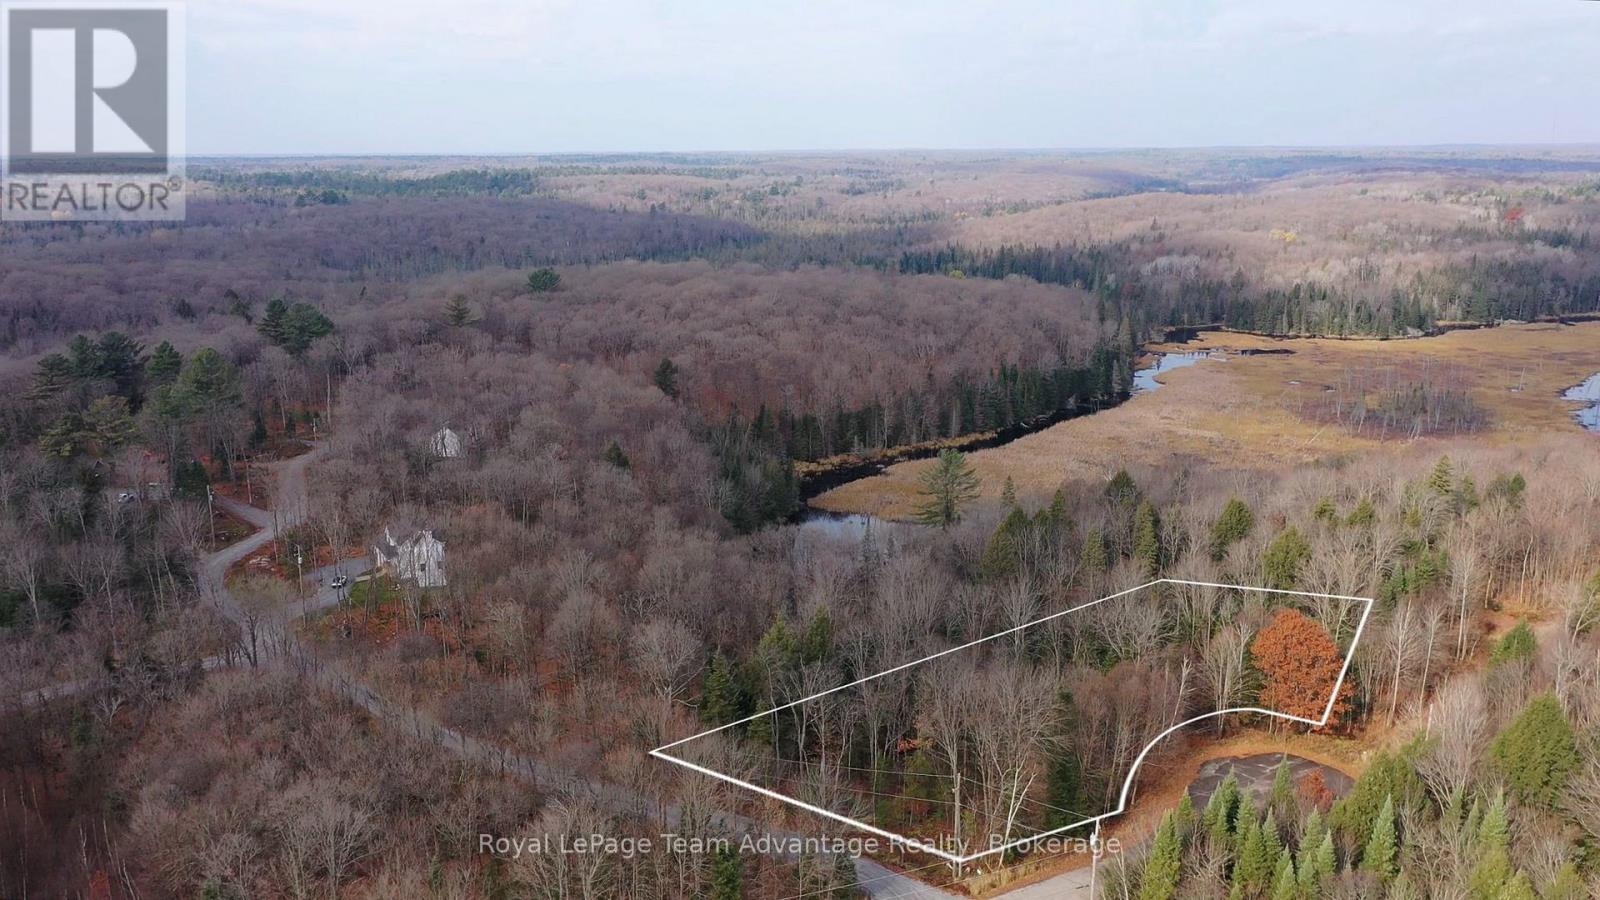
181 Clarkes Lane
Huntsville, Ontario
1.58-Acre Vacant Land for Sale in Utterson, Muskoka - Stream, Pond Views & Year-Round Access. Discover this peaceful lot tucked away on a quiet cul-de-sac at the edge of Utterson Village. Surrounded by mature trees the property features a peaceful stream and scenic pond views offering a naturally private and picturesque setting. A short 5-minute walk brings you to Utterson Public Park with tennis and basketball courts, playground and picnic area. Conveniently located between Huntsville and Bracebridge, both within 15-20 minutes with nearby lakes offering public beaches and boat launches for year-round enjoyment. Hydro and fibre optic internet are available at the lot line with quick access to Highway 11 just 2 km away and only 2 hours from the GTA. A great opportunity to own a piece of Muskoka in a quiet, nature-filled setting. (id:36835)
Royal LePage Team Advantage Realty
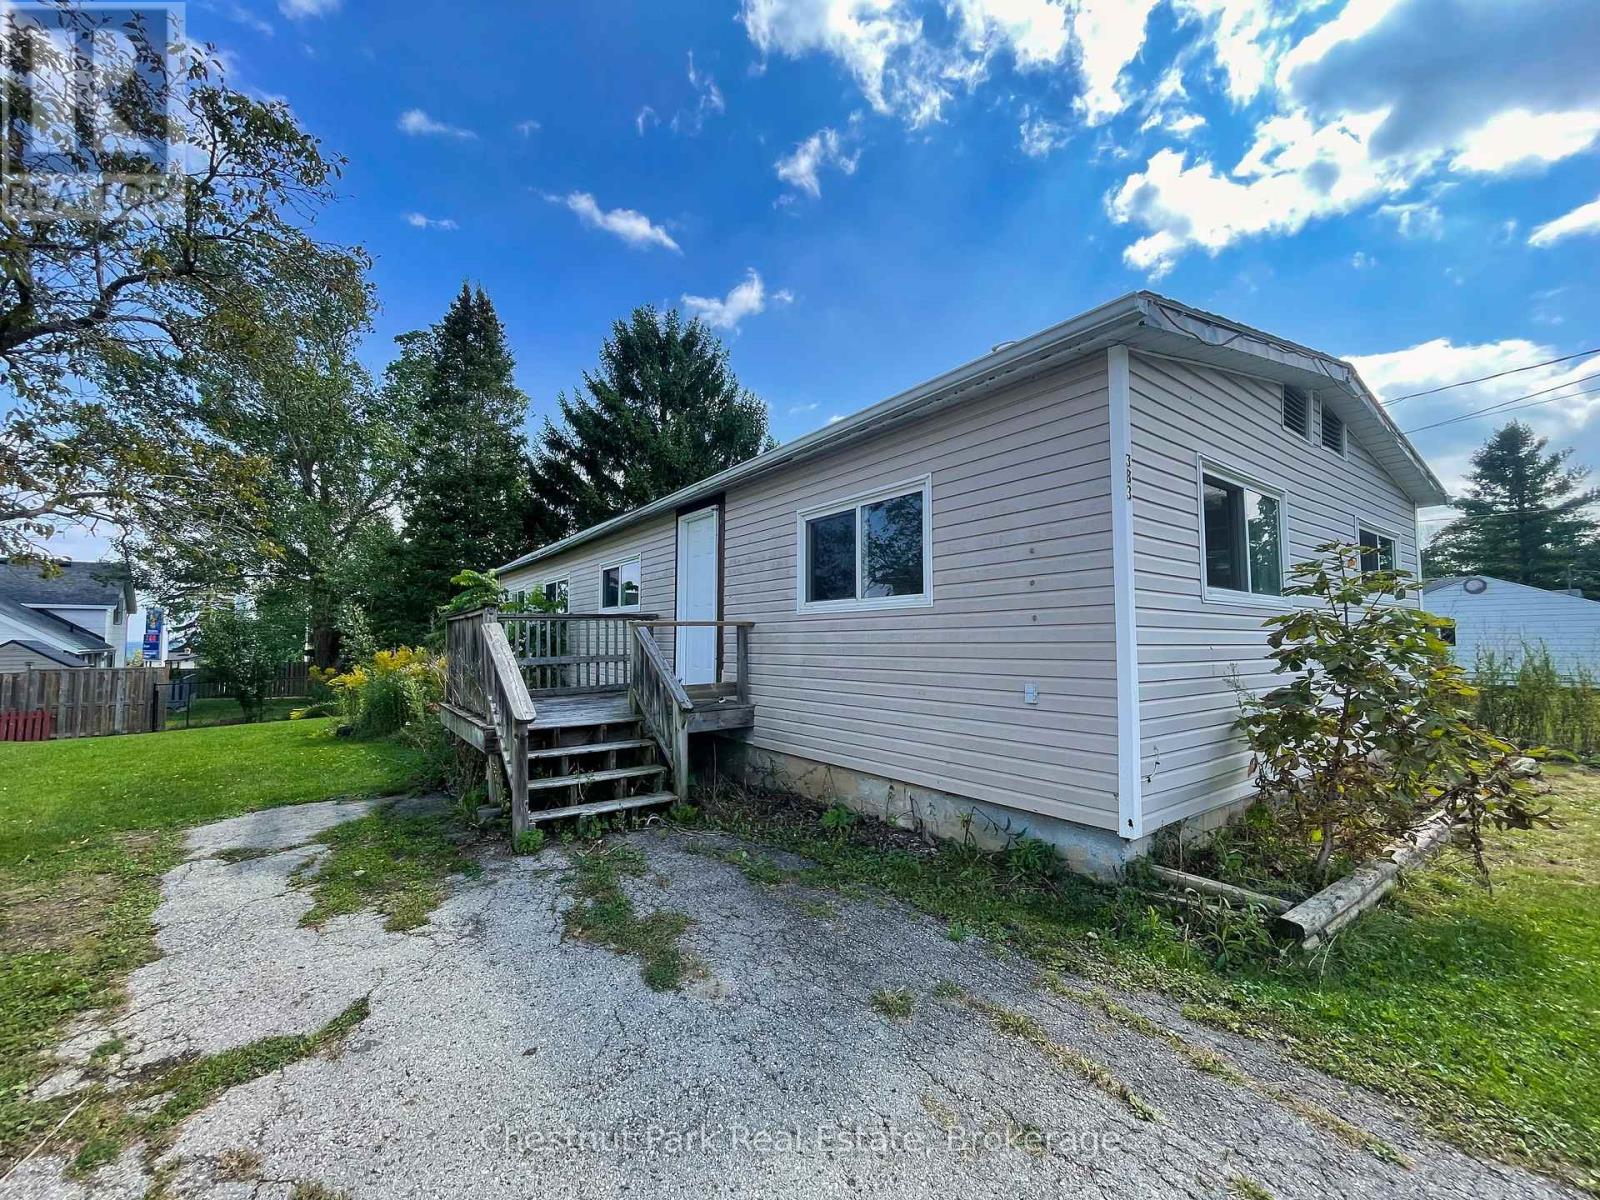
383 Thompson Street
Meaford, Ontario
Attention renovators, investors, and first time home buyers! This 3 bedroom, 1 bathroom home is being sold as is, where is and offers great potential for the right buyer. The property features a spacious yard, perfect for outdoor living or future landscaping ideas. Inside, the home is ready for renovation, giving you the chance to design and update it to your own style. Heated with a forced air natural gas furnace, the basics are already in place, just bring your vision and creativity. Whether you're looking for a project, an investment, or a starter home, this property is full of opportunity. (id:36835)
Chestnut Park Real Estate
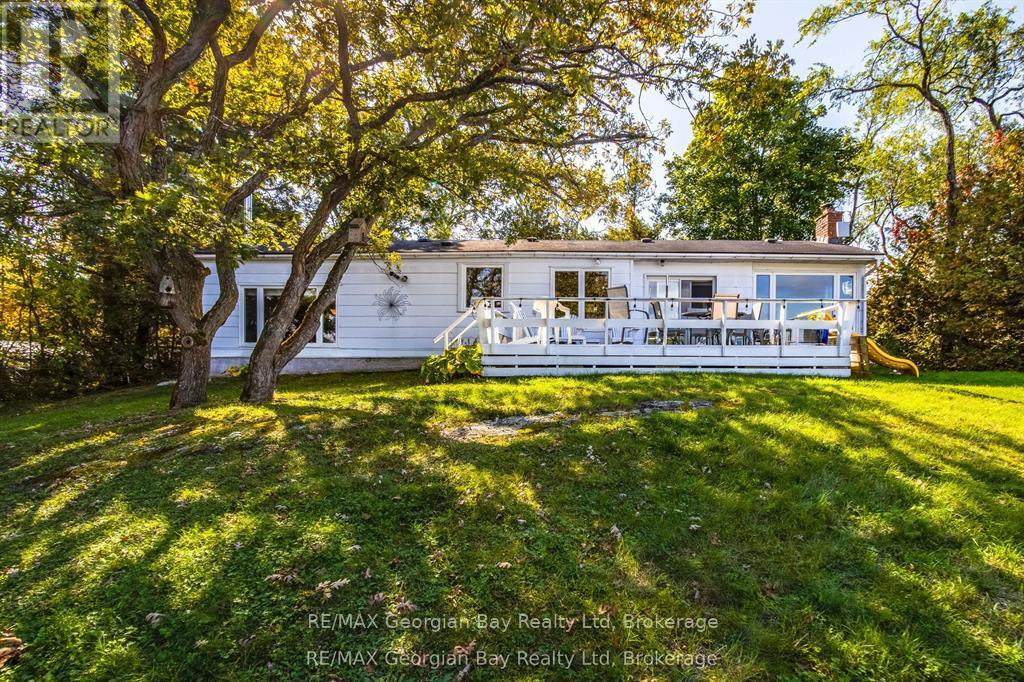
134 Forest Harbour Parkway
Tay, Ontario
107 FEET OF BEAUTIFUL, UNOBSTRUCTED WATERFRONT WITH YOUR OWN DOCK FOR BOAT & WATER TOYS. SET ON THE SHORES OF GEORGIAN BAY, KNOWN FOR IT'S NATURAL ROCKY SHORELINES, WIND SWEPT PINES, & CLEAR WATERS. THIS YEAR ROUND HEATED PROPERTY FACES WEST FOR THE MOST AMAZING SUNSETS. THIS 2 PLUS 1 BEDROOM CHARMING COTTAGE FEATURES AN AMAZING REC ROOM/BUNK ROOM AS A BONUS ROOM (OR TURN IT BACK INTO A HUGE GARAGE) . OPEN CONCEPT KITCHEN, DINING & LIVING ROOMS WITH VAST WATER VIEWS. WALKOUT TO A HUGE LEVEL DECK & A SPRAWLING WATERFRONT LAWN WITH LOTS OF ROOM FOR ROASTING MARSHMALLOWS OVER A BONFIRE OR LAWN GAMES. THE BOATHOUSE KEEPS ALL THE WATER TOYS SECURE OR TURN IT INTO A GREAT BUNKIE. THE FRONT ENTRANCE PATIO IS THE PERFECT SPOT FOR A BBQ. THIS IS THE PERFECT RETREAT FOR THOSE LOOKING FOR A TRANQUIL ESCAPE FROM THE HUSTLE & BUSTLE OF CITY LIFE. ENJOY MANY OUTDOOR ACTIVITIES INCLUDING SWIMMING, FISHING, BOATING, SAILING, WATERSPORTS, PADDLE BOARDING, WINDSURFING, CYCLING, HIKING & SNOWMOBILING. CLOSE ACCESS TO HWY 400 & HWY 12 - JUST MINUTES TO SHOPPING, RESTAURANTS, LCBO & LOCAL MARINAS & MORE. THIS PROPERTY IS PERFECT FOR THOSE SEEKING A PEACEFUL GETAWAY IN COTTAGE COUNTRY. (id:36835)
RE/MAX Georgian Bay Realty Ltd
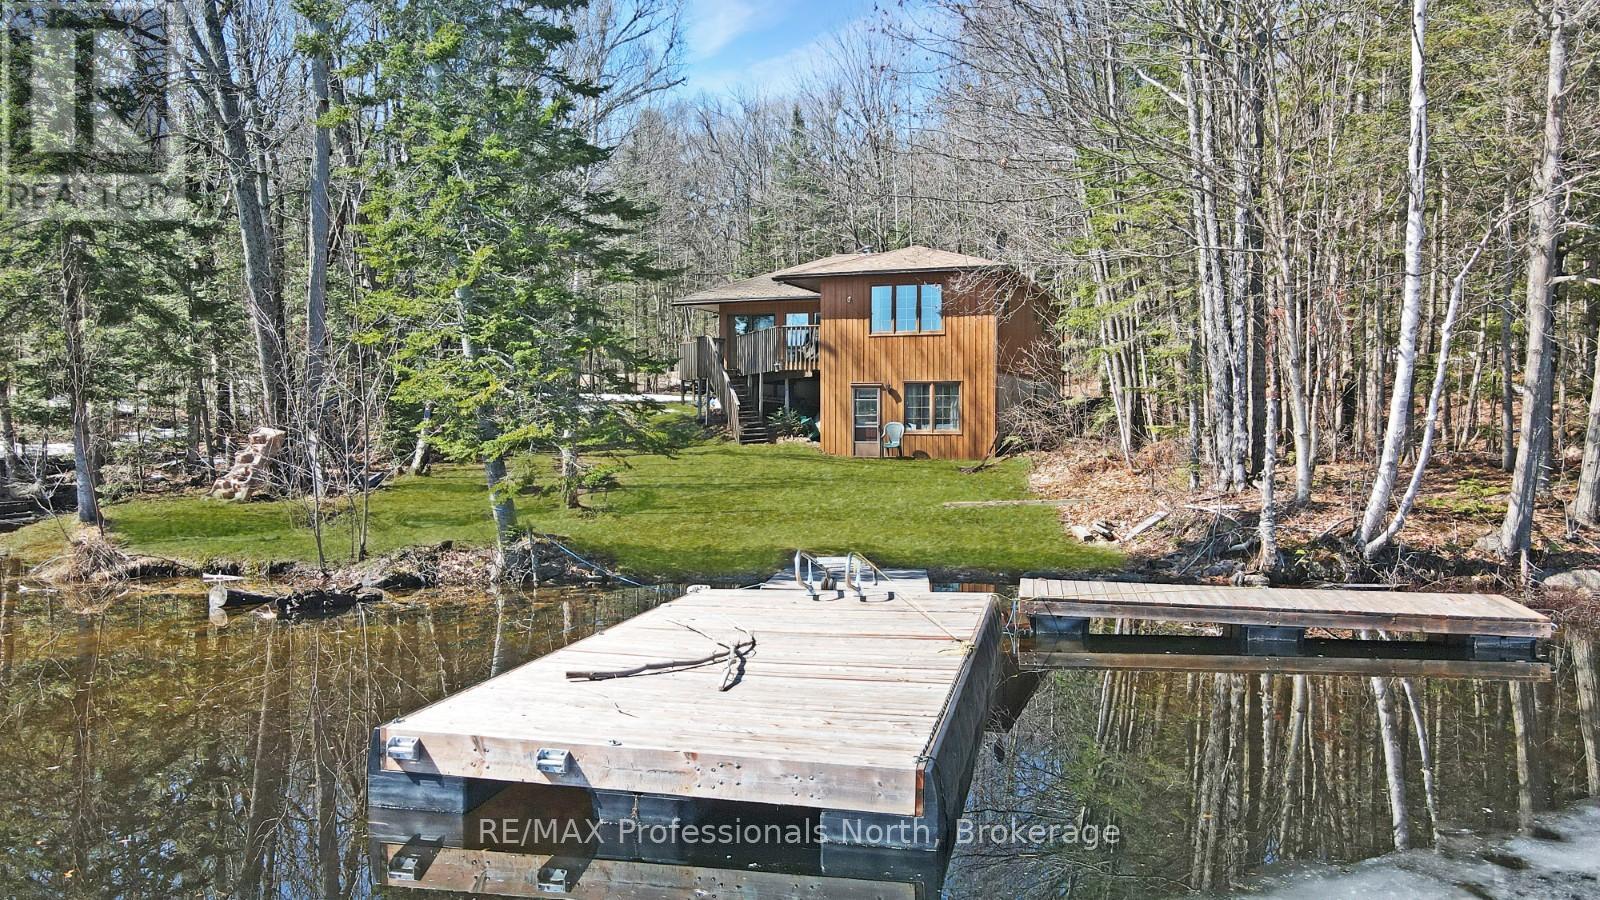
3382 Kushog Lake Road
Algonquin Highlands, Ontario
Set on the shores of Kushog Lake, this 4-season cottage offers a family-friendly setting in Algonquin Highlands with year-round access via a municipal road. Located roughly 30 minutes to both Haliburton and Minden, it's a convenient spot for stocking up on essentials while still enjoying time at the lake. With 150 feet of shoreline, the property features a flat lot that's ideal for kids and outdoor activities, along with a gradual sandy entry into the water-perfect for swimming and wading. Deeper water off the dock allows for boating, jumping in, and making the most of long summer days on the lake. Inside, the cottage offers 3 bedrooms and 1 bathroom, with a comfortable layout suited for family use. The main level family room provides a central space to gather, while the walkout lower-level rec room adds extra room for games, movie nights, or accommodating guests. Additional features include a detached single-car garage (16' x 24') for storage or workspace, along with a garden shed for tools and seasonal items. With a layout that supports both indoor and outdoor living, and a property designed for all ages to enjoy, this Kushog Lake cottage is well-suited for families looking to spend time together in a relaxed, waterfront setting. (id:36835)
RE/MAX Professionals North
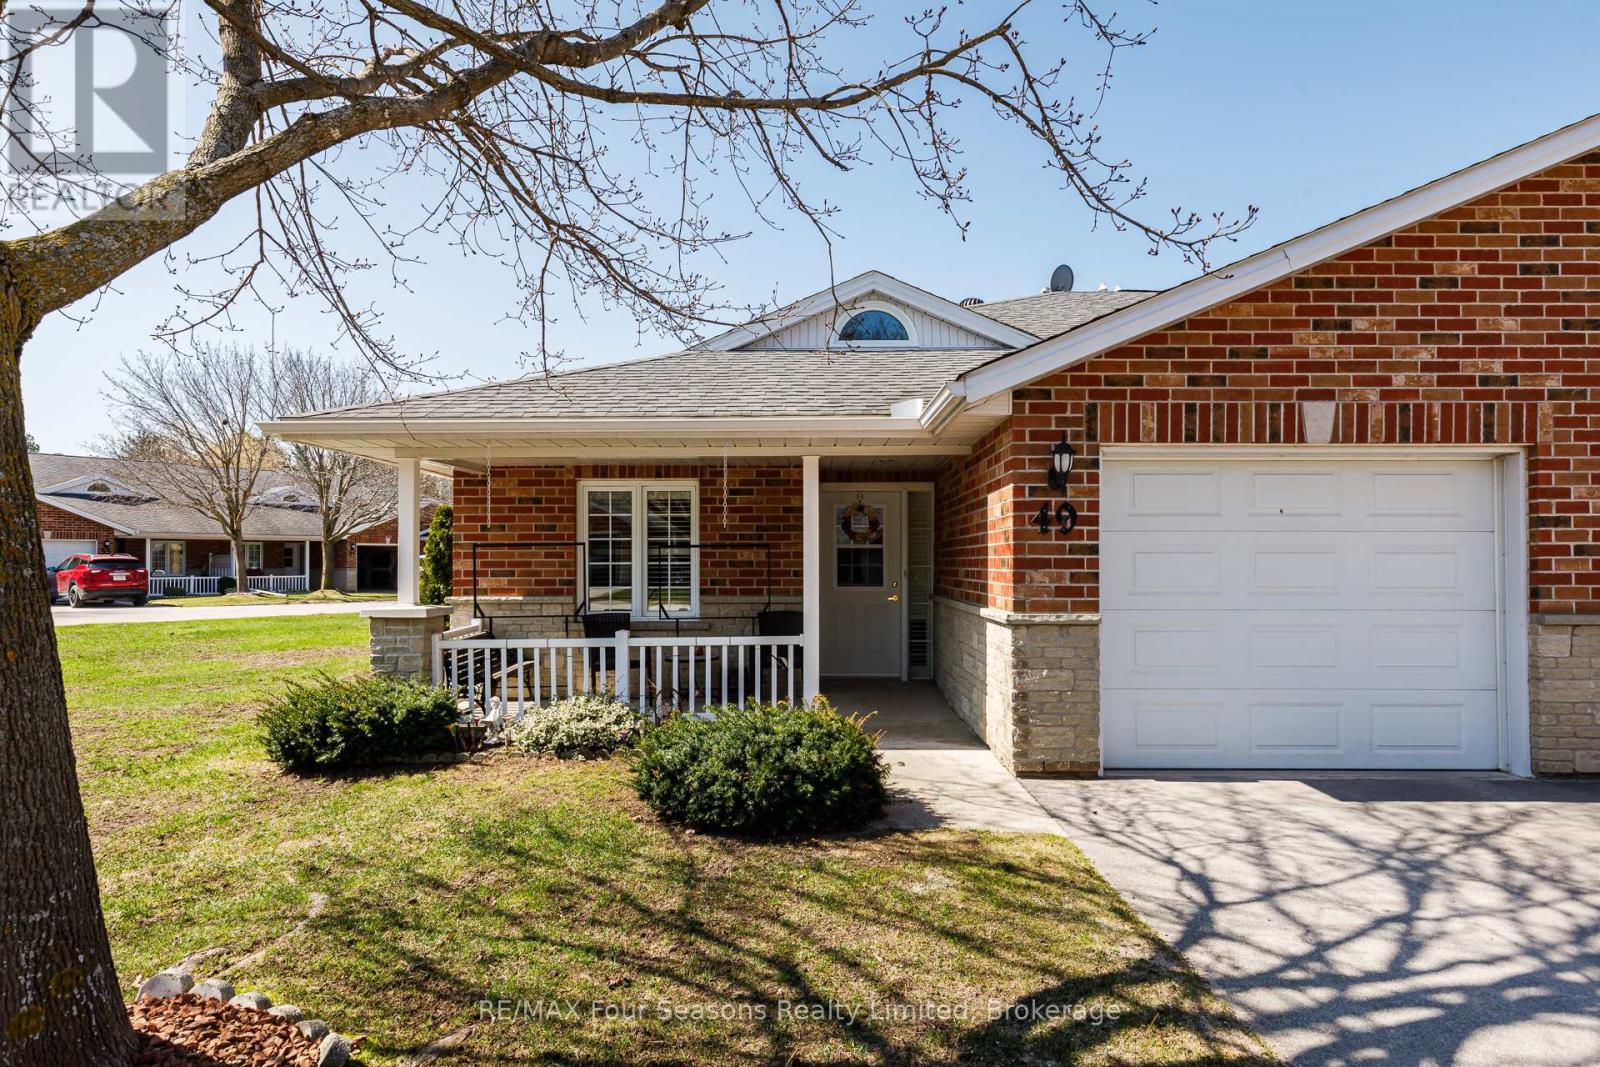
49 - 275 Huron Street
Clearview, Ontario
Located in the welcoming Huron Meadows adult life lease community, Unit #49 is a spacious end unit offering comfortable living in a quiet, well-maintained setting. This 2-bedroom, 2-bathroom home features one of the largest layouts in the 58-unit development and has been carefully maintained over the years. The interior has a warm, homey feel with carpet in the living room and bedrooms. The bright living room features a cozy gas fireplace, and the bathroom includes a stand-up bathtub. At the back of the home, a 4-season sunroom with a patio door provides a great place to relax year-round. The home also includes a covered front porch and attached single-car garage, and residents enjoy access to the community clubhouse for social events and activities. Book your showing today! (id:36835)
RE/MAX Four Seasons Realty Limited
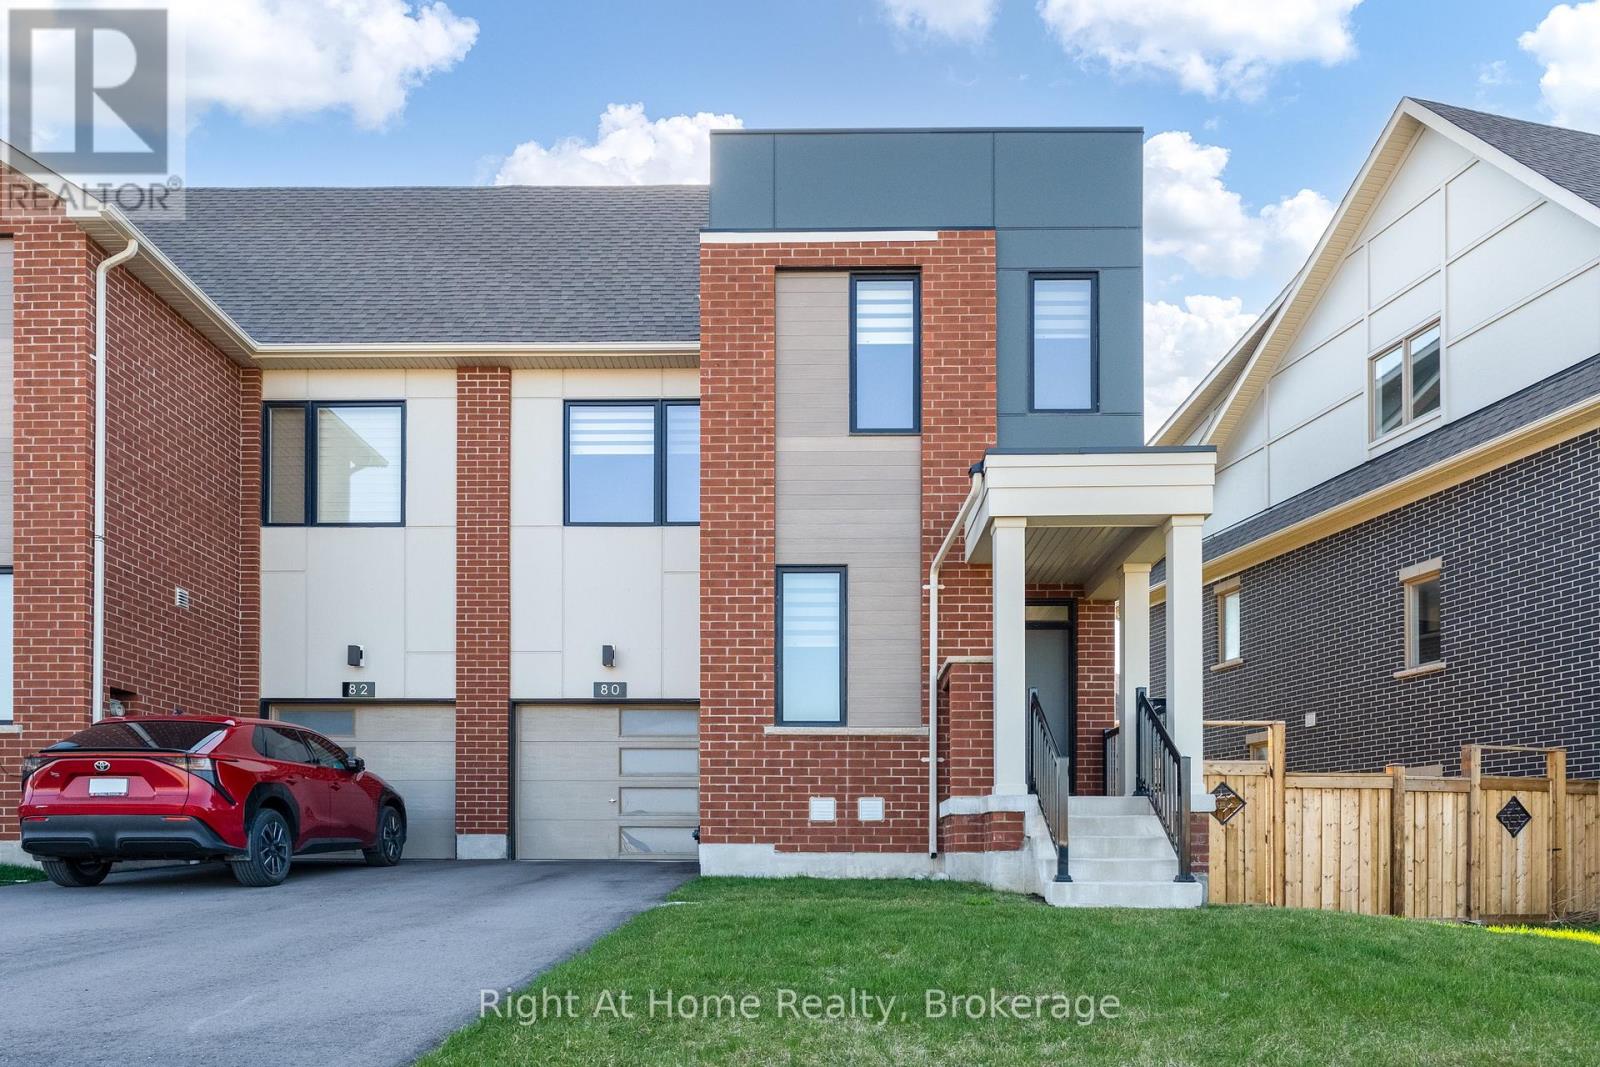
80 Settlers Road E
Oakville, Ontario
Welcome to this luxurious and spotless End Unit freehold townhome in a prime Oakville location across the park. This bright home offers 4 bedrooms, 5 bathrooms, a convenient office/den on main floor and finished basement - approx.2,617 sq ft of upgraded finished living space across 4 levels. The main floor boasts an open concept layout with a fully upgraded Chef's kitchen with quartz counters, SS appliances, and backsplash, along with a great room and walk out to the yard. Good size office and large walk in closet are part of a functional main floor. Upstairs, the Primary bedroom offers a walk-in closet and spa like ensuite bath, while 2 additional bedrooms, main bath and laundry complete second level. Extras include a 4th large bedroom with upgraded ensuite bath on the 3rd floor that can be used as additional office or entertainment loft area. The finished basement provides versatile space for family recreation, and offers a full 4 pcs bath.High end finishes include modern oak hardwood on main, second and third floor, premium tiles, oak stairs, 8 ft doors, smooth ceilings, 9 ft ceilings on main & 2nd floor. 1 car garage and tandem driveway allows for parking 3 cars. Move in condition, this home is surrounded by top rated schools, parks and trails, steps to transit, close proximity to shopping and Oakville Trafalgar Hospital. (id:36835)
Right At Home Realty
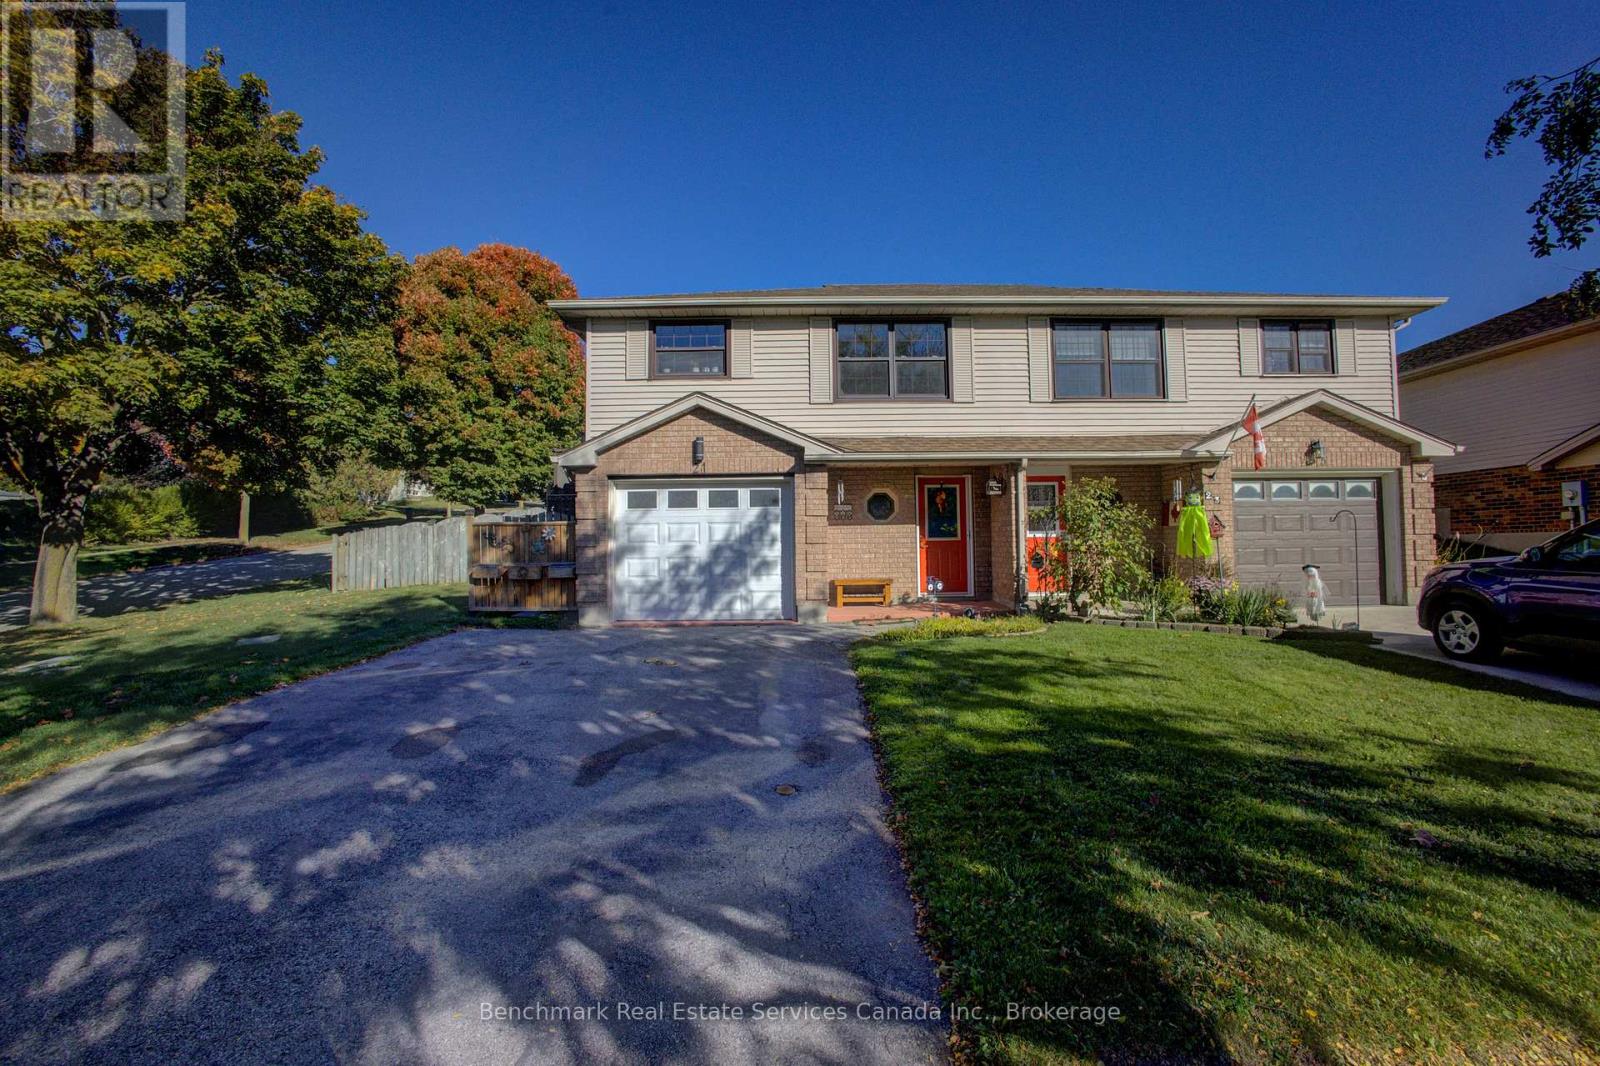
21 Southvale Road
St. Marys, Ontario
Welcome to this charming 2-storey semi-detached home, perfectly located in a family-friendly neighbourhood just steps from schools and the Pyramid Recreation Centre. This well-maintained property offers the ideal blend of comfort, functionality, and convenience-perfect for first-time buyers, young families, or those looking to downsize without compromise.The second level features a bright and inviting layout with a spacious floor plan, ideal for both everyday living and entertaining. The functional kitchen, flows seamlessly into the dining and living areas, creating a warm and welcoming space for gatherings. There are three bedrooms and a full 4-piece bathroom, offering plenty of space for the whole family. The main floor features a large inviting front foyer, a convenient 2-piece bathroom, a large rec room, laundry, storage, and an attached single-car garage with inside entry, providing added convenience year-round.Step outside from the kitchen to enjoy the deck, and big backyard-perfect for kids, pets, gardening, or summer entertaining. With ample outdoor space and a desirable location close to parks, schools, and recreational amenities, this property checks all the boxes.Don't miss your opportunity to get into the market with this fantastic home in a sought-after area! (id:36835)
Benchmark Real Estate Services Canada Inc.
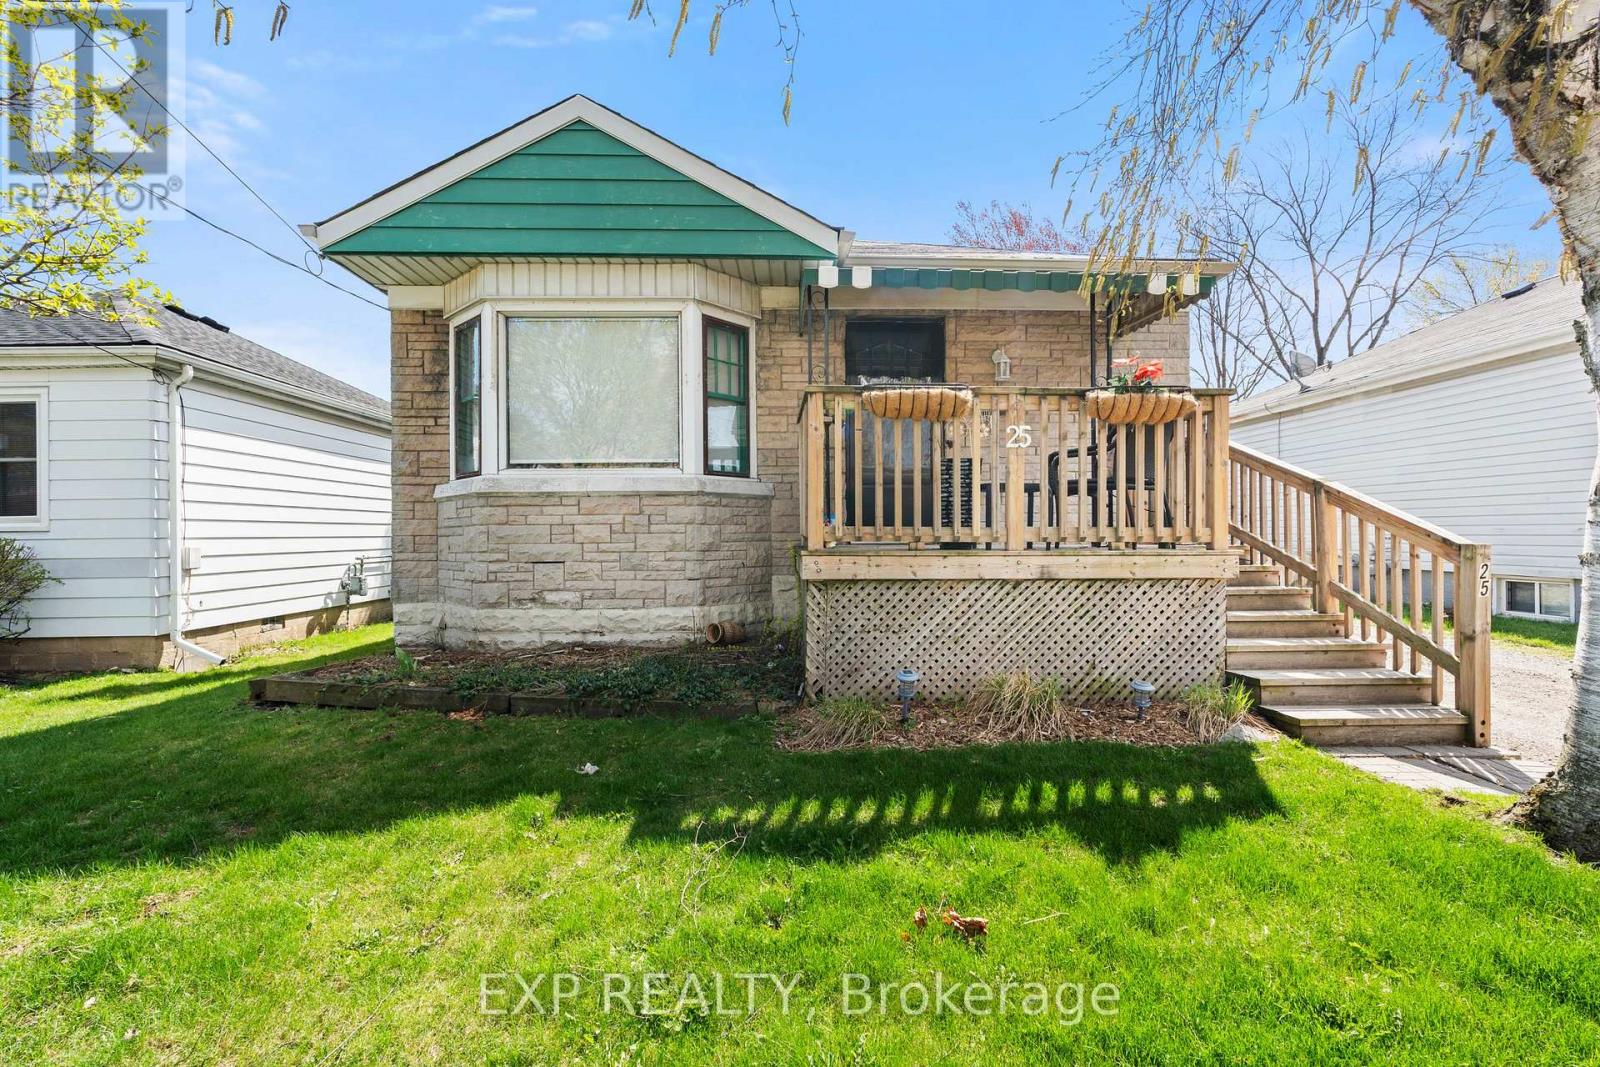
25 East 39th Street
Hamilton, Ontario
Welcome home to this solid bungalow located in the heart of Hamilton Mountain. Set in a well-established family friendly neighbourhood, this property offers a convenient lifestyle with easy access to parks, schools, shopping, dining, transit, and a short drive to Sherman Access, Gage Park, and Juravinski Hospital.This is a great opportunity for first time buyers, renovators, or investors looking to get into a desirable central Hamilton location. It features a walkout from the master bedroom into the beautifully landscaped backyard, a separate side entrance and generous basement ceiling height, making it especially appealing for those seeking additional income opportunities or a living space option.Well maintained, it offers plenty of room to update and add value-ready for your personal touch. With solid fundamentals and a versatile layout, this is a property with real upside.Don't miss your chance to invest in a sought-after Hamilton Mountain neighbourhood with strong long-term potential. (id:36835)
Exp Realty
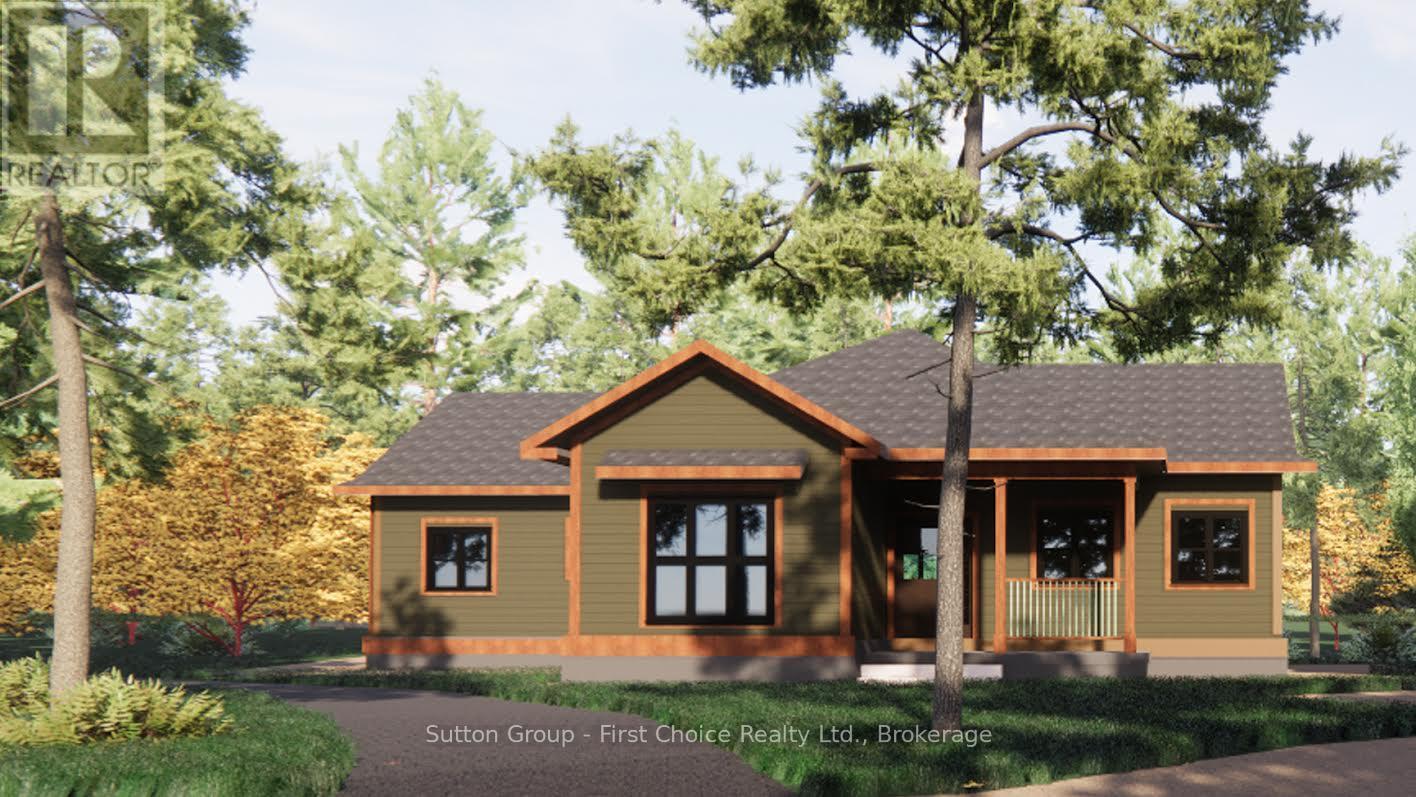
5 - 22 Alma Street
Kincardine, Ontario
Proudly presenting Parkside Woods, 22 Alma Street lot 5. Located within a to-be built boutique subdivision development in Inverhuron, this property is incredibly located on the doorstep of Inverhuron Provincial Park and Bruce Power, providing exciting and diverse opportunities. Surrounded by nature and serenity this 1/2 acre lot will be home to an exciting, multi functioning, multi family, multi purpose, real estate opportunity. Lot 5 is being offered as a 3 unit tri-plex, with options for an additional triple bay garage carriage house. --- This property is being offered to take advantage of the Ontario HST Rebate Expansion. Under this program, purchasers of eligible newly constructed homes may receive up to $130,000 in combined federal and provincial HST relief. Contact your RELATOR for full details. -- (id:36835)
Sutton Group - First Choice Realty Ltd.
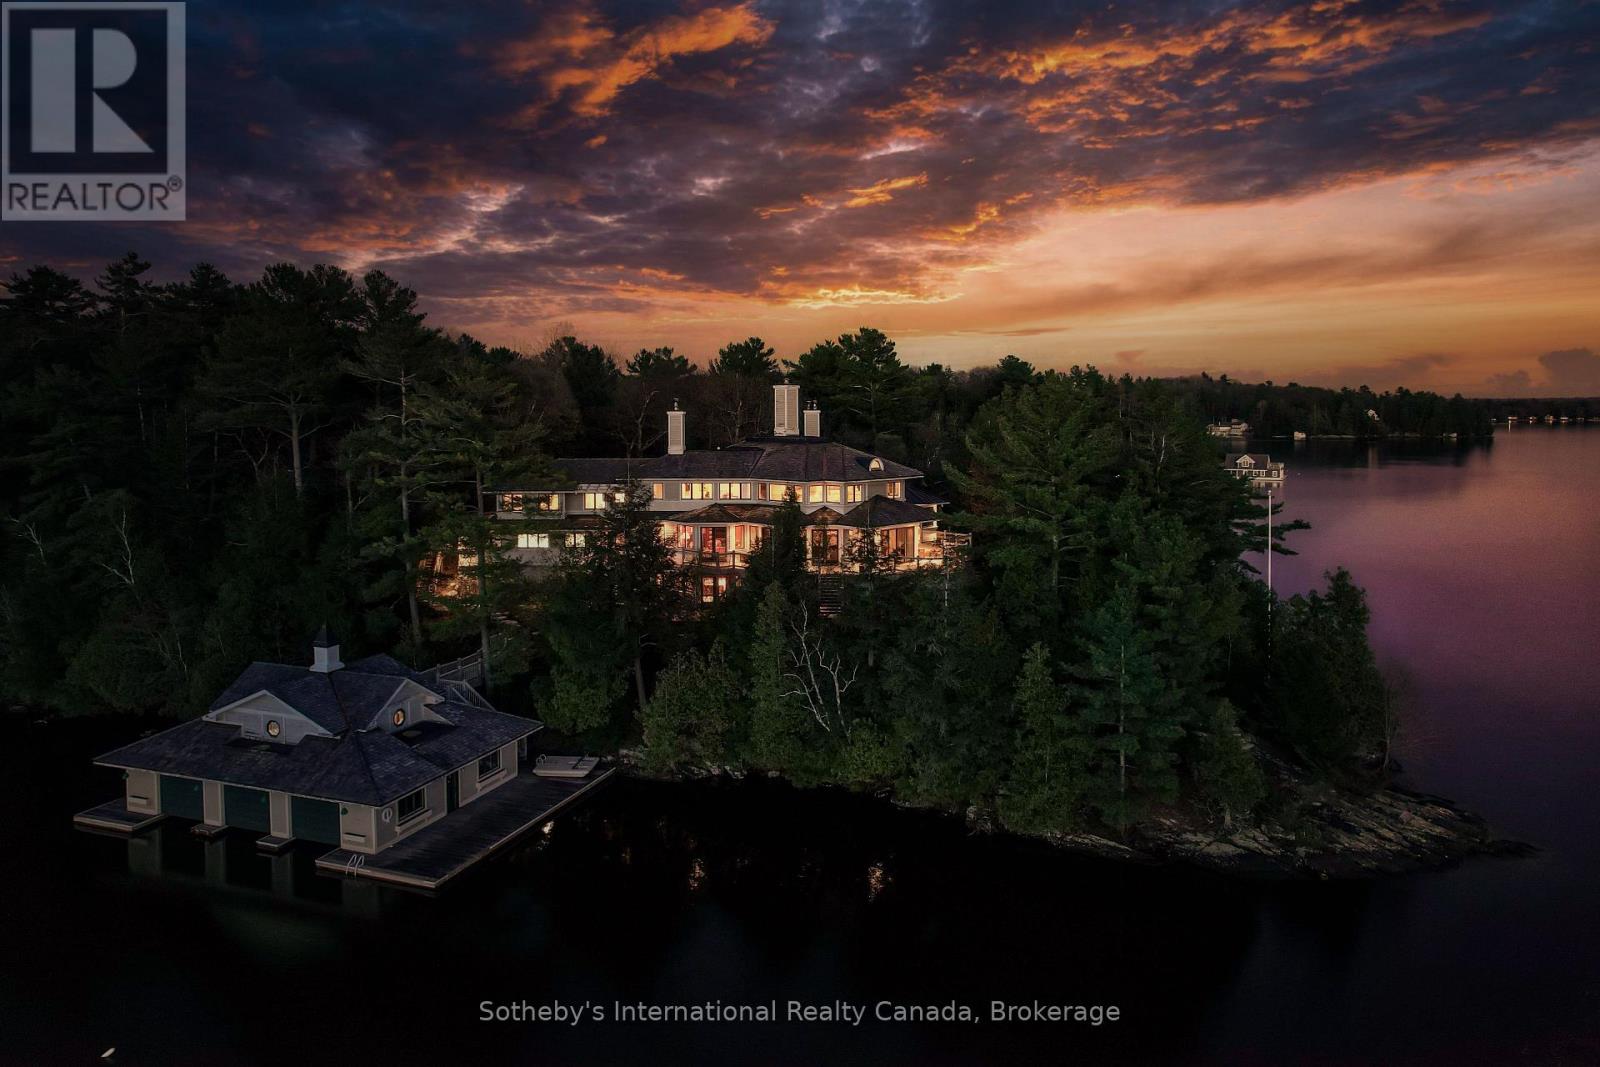
Point Cottage - 1250 Waldmere Road
Bracebridge, Ontario
SUNSET POINT LAKE MUSKOKA - Presenting the most Iconic Muskoka Estate, embodying unparalleled luxury and prestige on the shores of Lake Muskoka. This 1.5 acre west facing point offers 689 feet of lakefront. Meticulously crafted for discerning families, this bespoke Muskoka compound delivers a distinctive residence providing privacy, views, location, architecture, and amenities. Ideally positioned at the cape of the peninsula, an elegant 7-bedroom, 8-bathroom manor with a magnificent lakeside position awaits (id:36835)
Sotheby's International Realty Canada
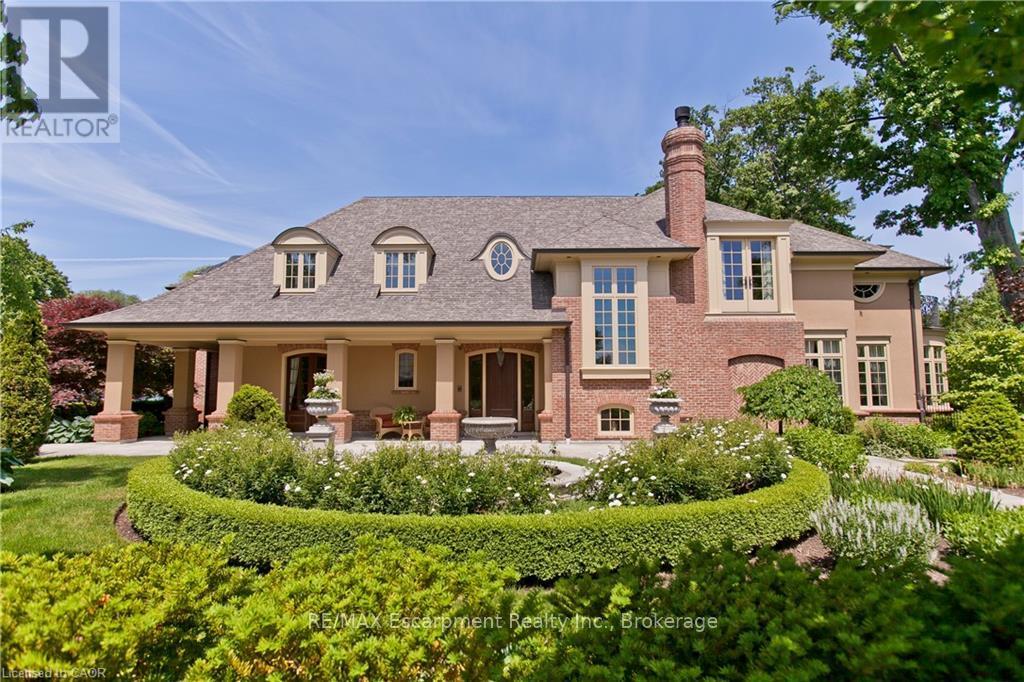
1081 Argyle Drive
Oakville, Ontario
An architectural masterpiece by renowned Gren Weis, this exceptional residence offers over 10,000 sq. ft. of luxurious living space on more than half an acre in one of Oakville's most desirable lake-influenced neighbourhoods. Showcasing soaring ceilings, extensive millwork, and superb craftsmanship, the home features spacious, elegant rooms and a seamless flow for entertaining. All bedrooms include ensuite baths, while the lower level impresses with a wine cellar and theatre. Outside, enjoy covered terraces, a built-in outdoor kitchen, luxury cabana, mature gardens, and a stream with bridge surrounded by landscape lighting. A classically inspired front fountain and spectacular landscaping enhance the property's distinguished presence on an important street. Close to top private and public schools, this private estate blends timeless design, quality, and sophistication in a truly remarkable setting. Luxury Certified. (id:36835)
RE/MAX Escarpment Realty Inc.
135 Confederation Drive
Chatsworth, Ontario
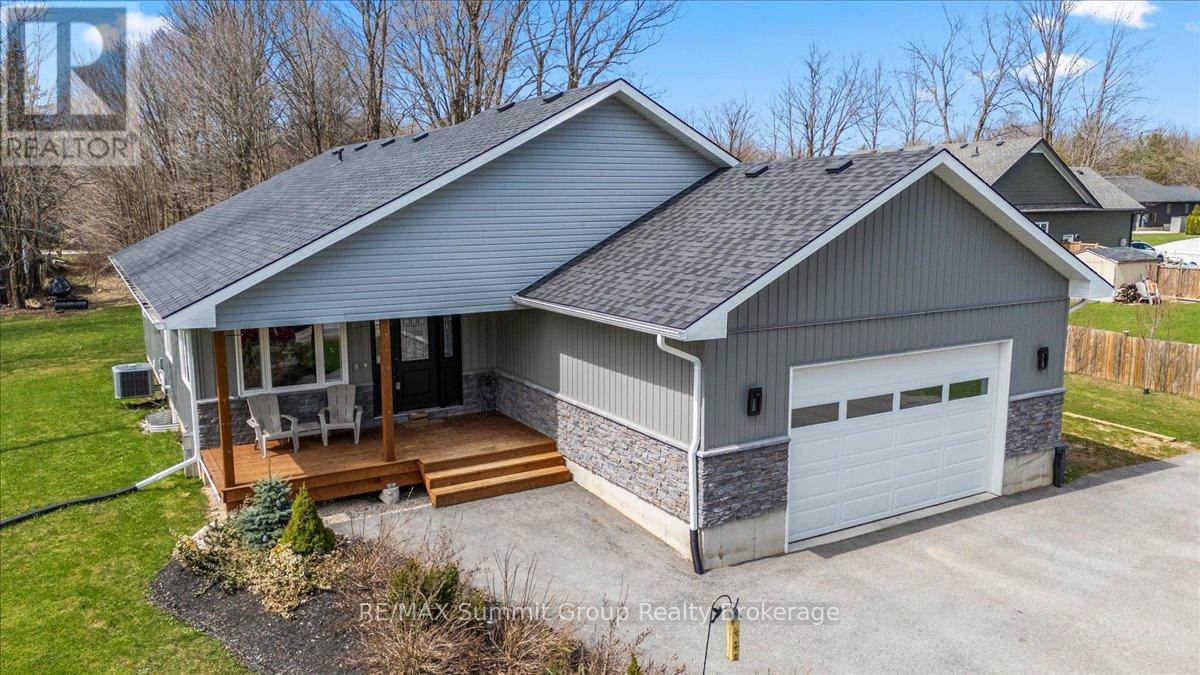
This custom-built raised bungalow is designed for anyone looking to simplify without sacrificing comfort or quality. Built in 2021, it offers a layout that feels easy, intentional, and well-suited to everyday living. Located on a quiet cul-de-sac in a newer subdivision in the village of Holland Centre, the home is surrounded by newer, well-kept properties, with a community park just a short walk up the street and the rail trail nearby. Inside, the main floor is bright and welcoming, with cathedral ceilings connecting the kitchen, dining, and living areas. Large windows bring in plenty of natural light, and engineered hardwood floors add warmth throughout the main living space. A propane fireplace in the living room adds comfort and creates a natural gathering space. The kitchen is well organized and thoughtfully designed, featuring a central movable island, ample cabinetry, and a generously sized walk-in pantry. A door off the kitchen leads directly to the covered side deck, making it easy to step outside and BBQ all year round. The main floor primary bedroom is comfortably oversized and includes a sitting area, walkout access to the covered side deck, a walk-in closet, and an ensuite bathroom with room to add a soaker tub. A separate laundry and mudroom provide direct access to the attached insulated steel-clad garage, offering everyday convenience and storage. The fully finished lower level features a large family room with a propane fireplace, two additional bedrooms, a full bathroom, and storage, offering flexible space for older children, guests, or everyday living. Outside, the yard is well-maintained and easy to manage, with plenty of room for gardening, along with a 10x20 shed, an asphalt driveway completed in 2024, ample parking, and a hydro hookup for a camper or RV. This thoughtfully planned home is a great fit for those looking to downsize without giving up comfort, or for families looking for a well-planned, move-in-ready home that's easy to live in. (id:36835)
RE/MAX Summit Group Realty Brokerage
204 - 1880 Gordon Street
Guelph, Ontario
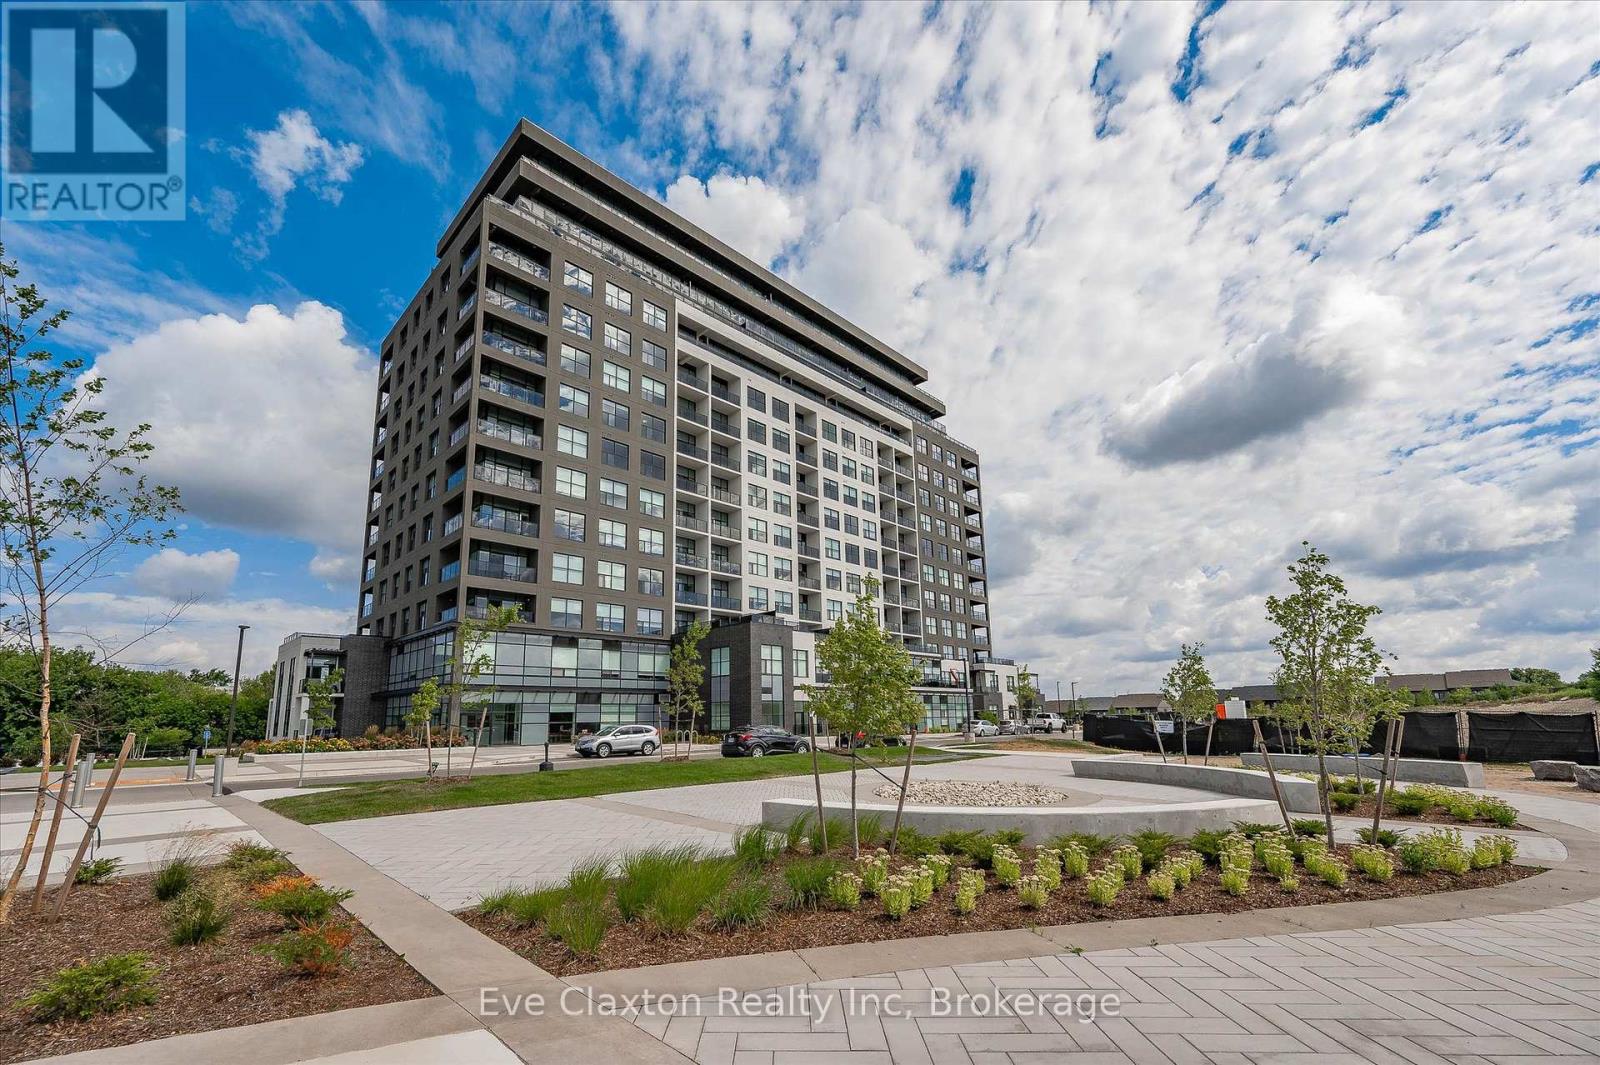
Live in Light, Luxury, and Convenience. Step into this sun-drenched 2-bedroom, 2-bathroom corner unit condo and feel instantly at home. Expansive windows flood the space with natural light, highlighting 10' ceilings, hardwood floors, designer lighting, and cozy heated bathroom floors for comfort you'll feel the moment you step in. Smart, stylish storage has been crafted for seamless functionality: every closet and laundry area feature custom-built organizers, creating seamless spaces that keep your home clutter-free without compromising style.Located on the second floor for quick, elevator-free access, the unit also includes two owned parking spots, one with an EV charging station, ready for today's lifestyle and tomorrow's technology.1880 Gordon offers premium building amenities, including a fully equipped gym, golf simulator, guest suite, and Party/ lounge room with breathtaking city views-perfect for entertaining or unwinding in style.Set in Guelph's highly sought-after south end, everything is within reach: restaurants, grocery stores, banks, salons and more. Move in and enjoy a turnkey lifestyle where every detail has been thoughtfully taken care of. (id:36835)
Eve Claxton Realty Inc
Lot#2 - 1250 Waldmere Road
Bracebridge, Ontario
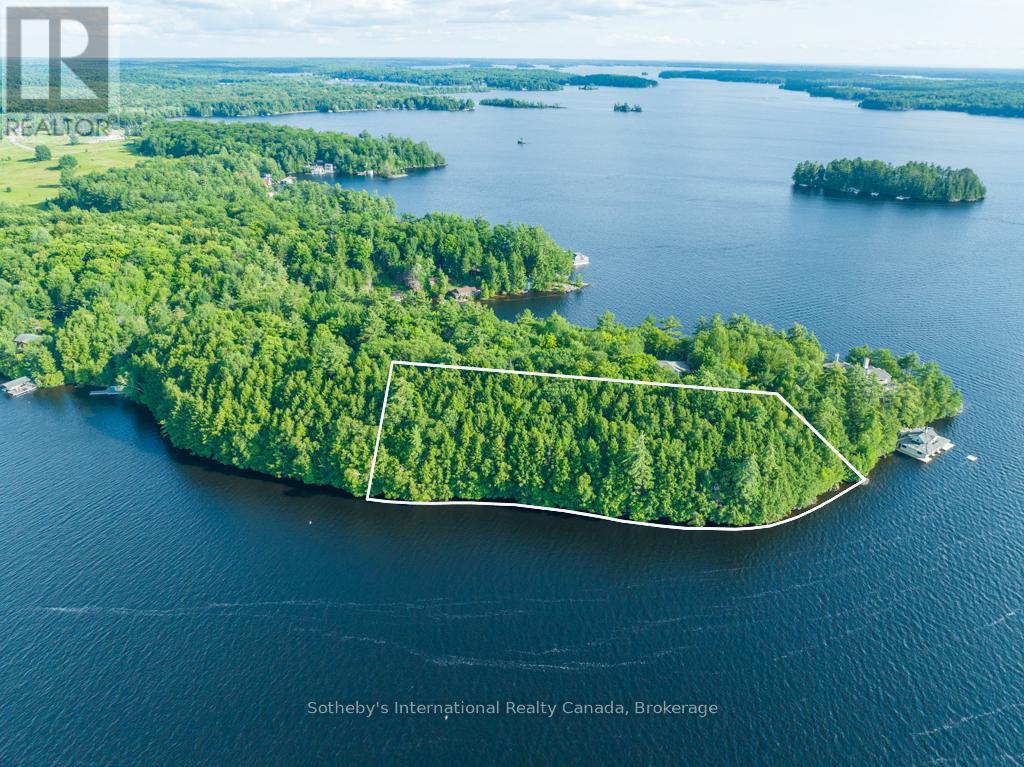
Discover a hidden treasure on the coveted shores of Lake Muskoka. This 1.9-acre lot, boasts 550 feet of stunning north and west lake frontage. Immerse yourself in the perfect canvas to bring your family's dream cottage to life. Envision your custom-designed cottage showcasing expansive, breathtaking views of the Lake Muskoka, with a magnificent two-story boathouse to capture sunsets. Your lakeside retreat for waterfront living, family gatherings, and endless memories. This property provides a unique opportunity for you to establish a legacy for generations to enjoy. 10 minutes to Bracebridge, 20 minutes to Port Carling (id:36835)
Sotheby's International Realty Canada
202 - 16 Westbury Road
Wasaga Beach, Ontario
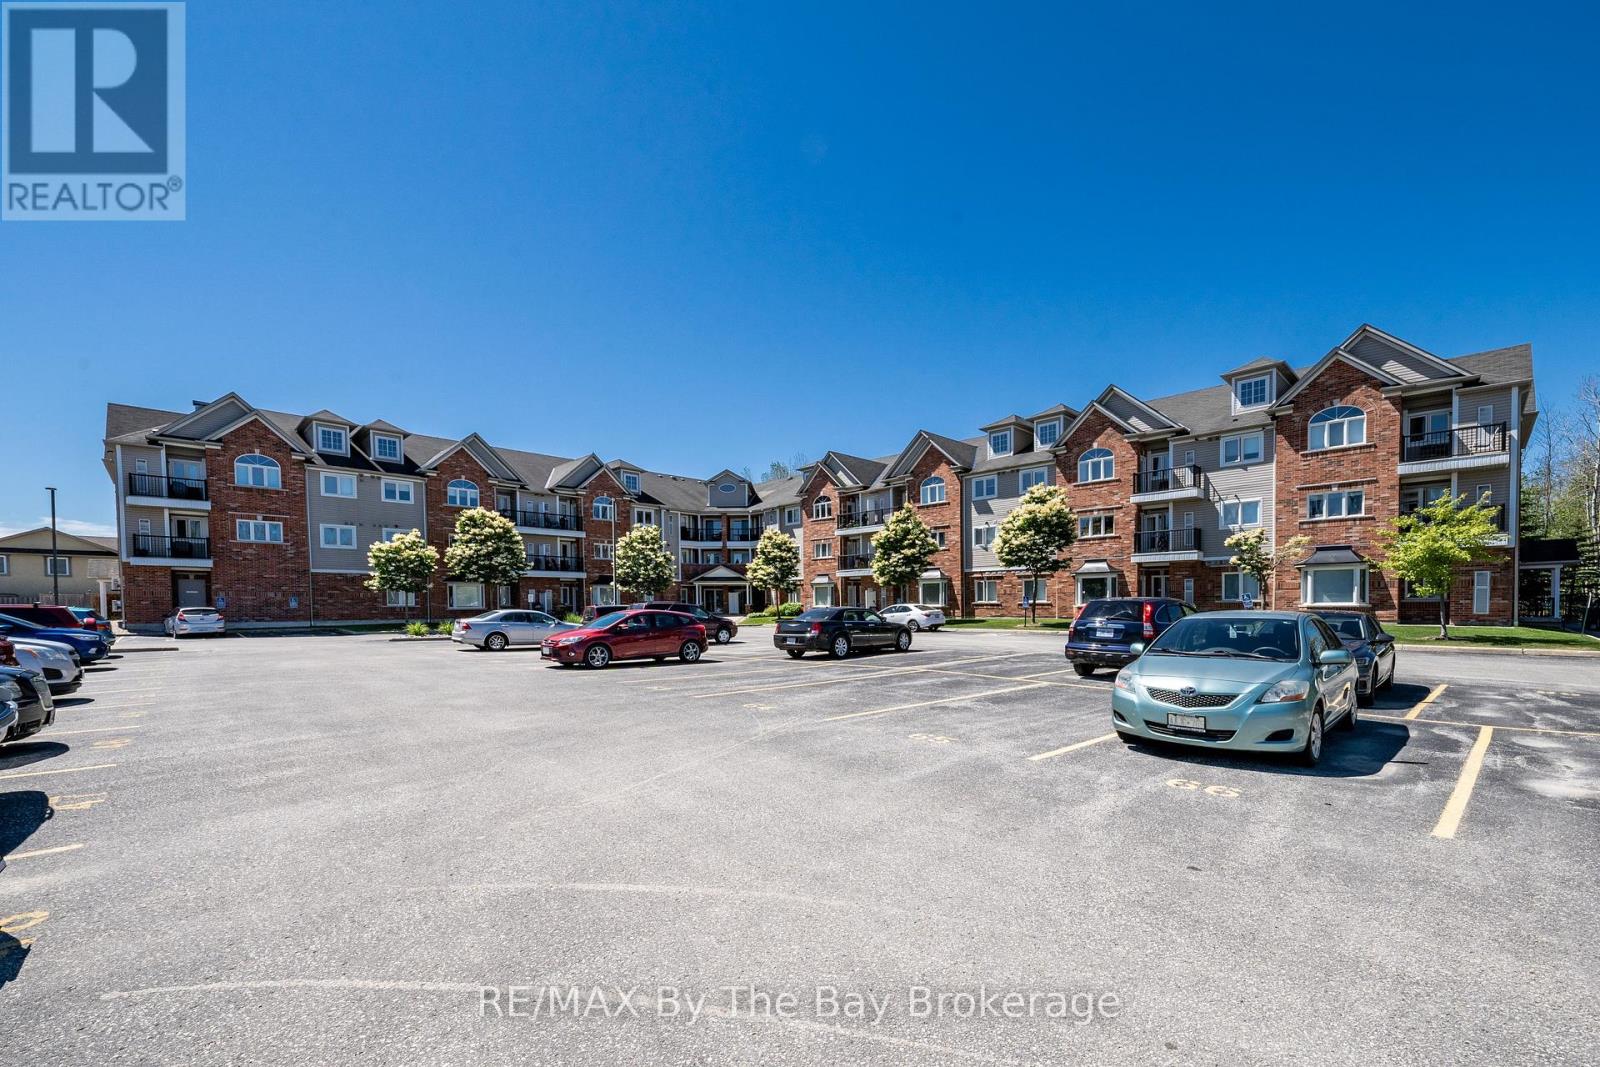
Discover comfort and convenience in this bright two-bedroom, two bath condo perfectly positioned to overlook a serene, forested green space. Featuring an inviting open-concept kitchen and living area, this home offers the ideal layout for both everyday living and entertaining. Step outside and enjoy the ease of being within walking distance to shopping, dining, the new library and arena, and efficient public transit. A rare blend of natural tranquility and urban accessibility, this condo delivers the best of both worlds. (id:36835)
RE/MAX By The Bay Brokerage