
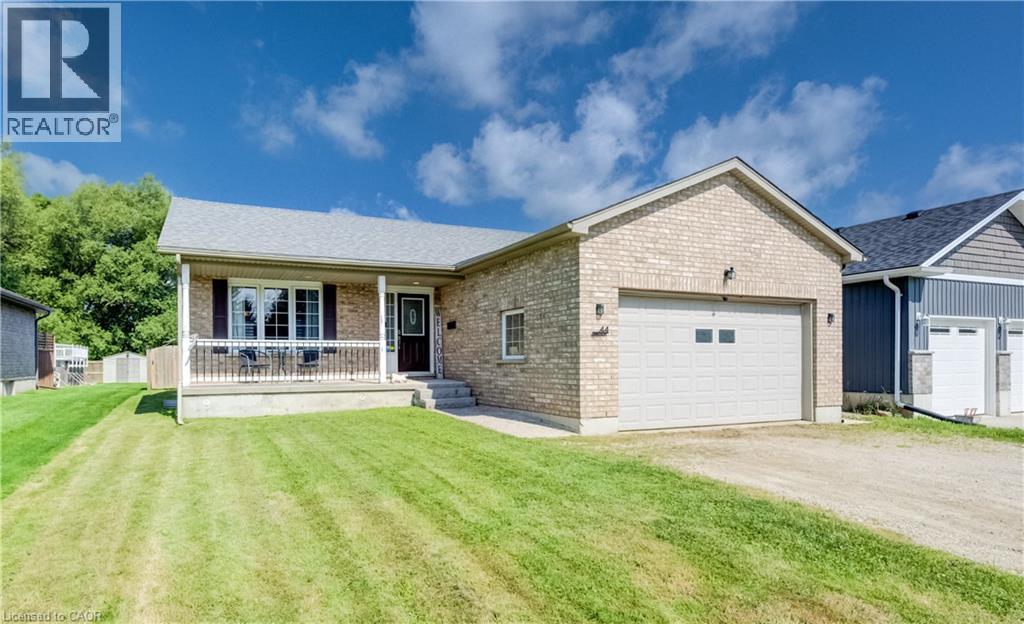
44 Geddes Street W
Clifford, Ontario
Need more space? This expansive bungalow in Clifford offers an impressive amount of house and a flexible layout designed to adapt to the way you live. Offering five bedrooms, an office and three bathrooms, the home is arranged into two distinct living areas with a versatile den or flex room positioned between them, providing both separation and convenient interior access. The main portion includes two bedrooms upstairs, two additional bedrooms downstairs and a basement recreation room. The rear living area offers one bedroom, a dedicated office and an open basement ready to suit your needs. Both living areas feature their own kitchen, dining area, living room and deck, providing distinct indoor and outdoor spaces. The main living area also offers direct access to the attached garage. Two sets of appliances are included. This layout is an excellent option for multigenerational living, extended family, older children, guests or anyone looking for a dedicated work from home setup. Set on a deep 50 x 165 ft lot, the fully fenced rear yard offers plenty of room to relax, entertain and play. Outdoor features include multiple decks, a separate fenced dog run or children’s play area, fish pond, shed with lean to, fire pit, tiki bar and hot tub. The gas heated 20'4 x 19'3 garage features 240 volt wiring suitable for a welder and floor to ceiling industrial shelving. Built in 2006, the home also offers several important updates, including the roof in 2021, furnace and air conditioning in 2018, water softener in 2023 and hot water tank in 2020. R1C zoning permits a home occupation, accessory uses, buildings and structures, a Class 1 accessory bed and breakfast establishment and an additional dwelling unit, subject to applicable municipal requirements, permits and approvals. One address, an incredible amount of space and so many possibilities. (id:36835)
Exp Realty (Team Branch)
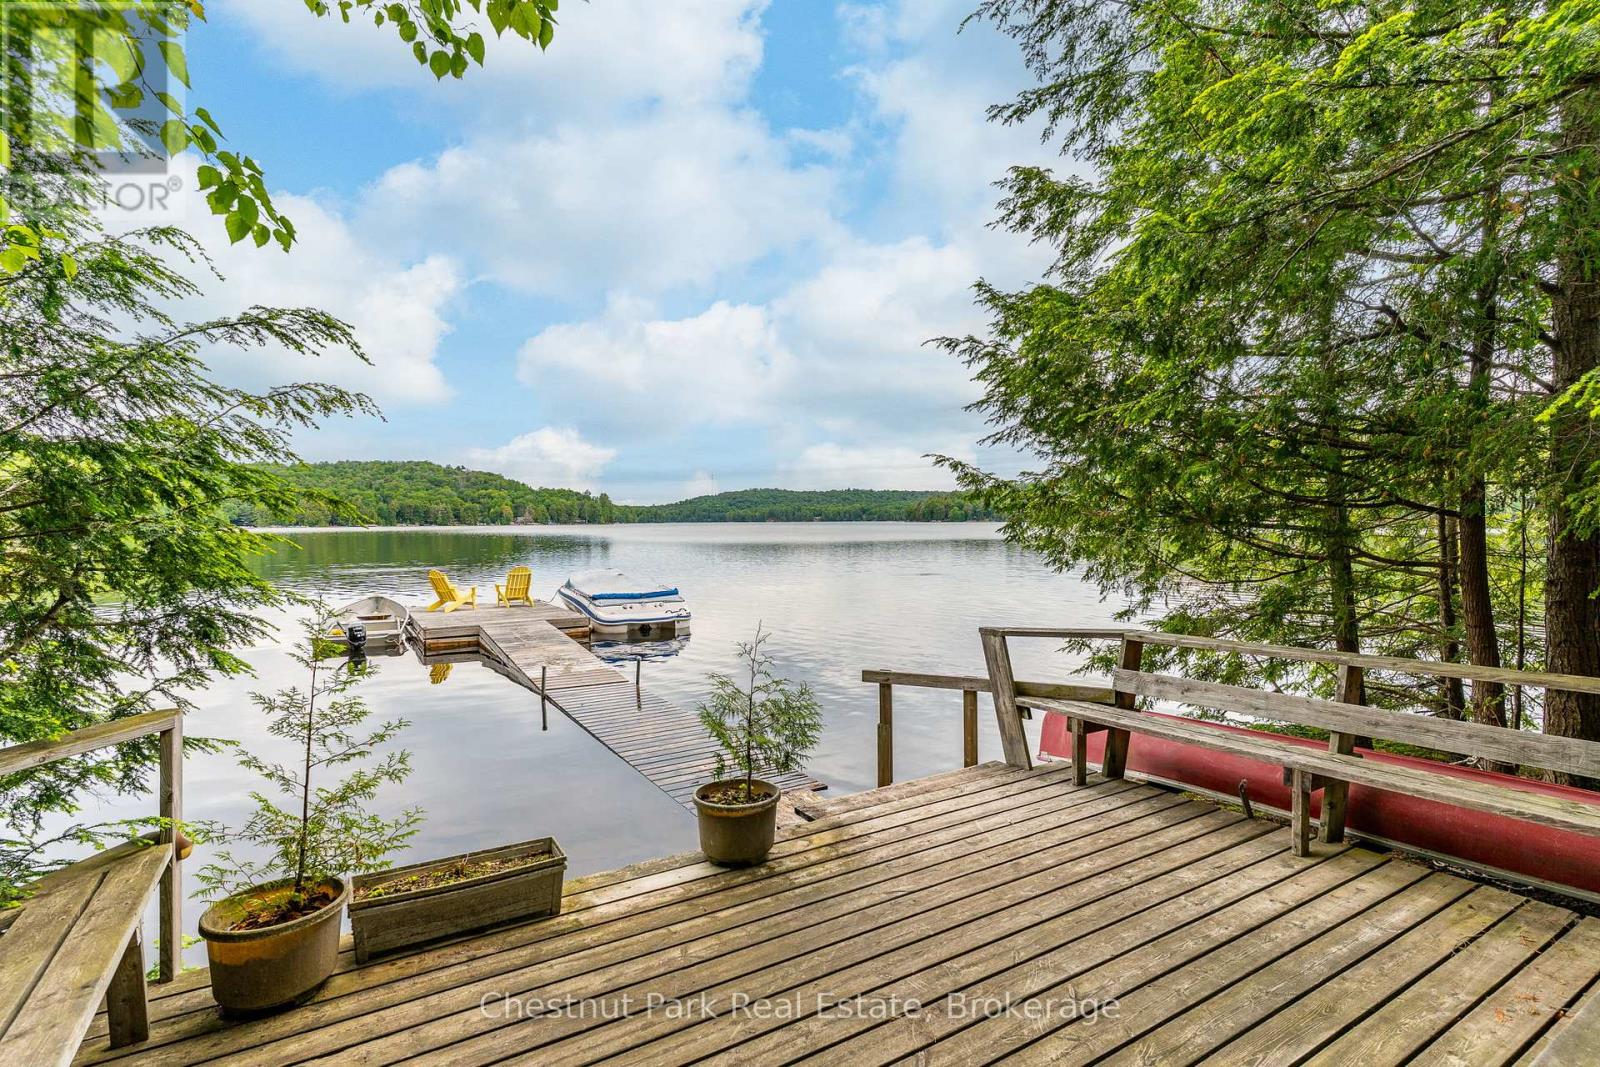
5278 Kennisis Lake Road
Dysart Et Al, Ontario
Escape to the timeless charm of cottage life on one of the area's most prestigious lakes, Little Kennisis Lake with access to (Big) Kennisis Lake. This traditional 3-season cottage has been enjoyed by generations and offers a wonderful opportunity to create lasting family memories or renovate to suit your vision. Nestled on a beautiful, level, well-treed lot with 113 feet of gorgeous sandy beach and a rocky point, the property provides easy access to the waterfront and exceptional privacy. Deep, clear water off the end of the dock. The cottage features 3 bedrooms, 1 bathroom, a cozy woodstove, and the authentic character of a classic 60-year-old lakeside retreat. A level driveway ensures easy year-round access. Enjoy endless days of boating, swimming, fishing, and exploring this sought-after lake, complete with miles of scenic shoreline and an active marina boasting pickleball courts, community activities and live entertainment. Outdoor enthusiasts will appreciate the close proximity to Haliburton Forest & Wildlife Reserve, offering year-round recreation including hiking, cycling, snowmobiling, and wildlife experiences. Whether you're looking to restore a beloved family cottage or build your dream waterfront getaway, this outstanding property offers an exceptional setting and incredible potential in a highly desirable location. Property is being sold As Is, Where Is, with no representations or warranties by the Seller. (id:36835)
Chestnut Park Real Estate
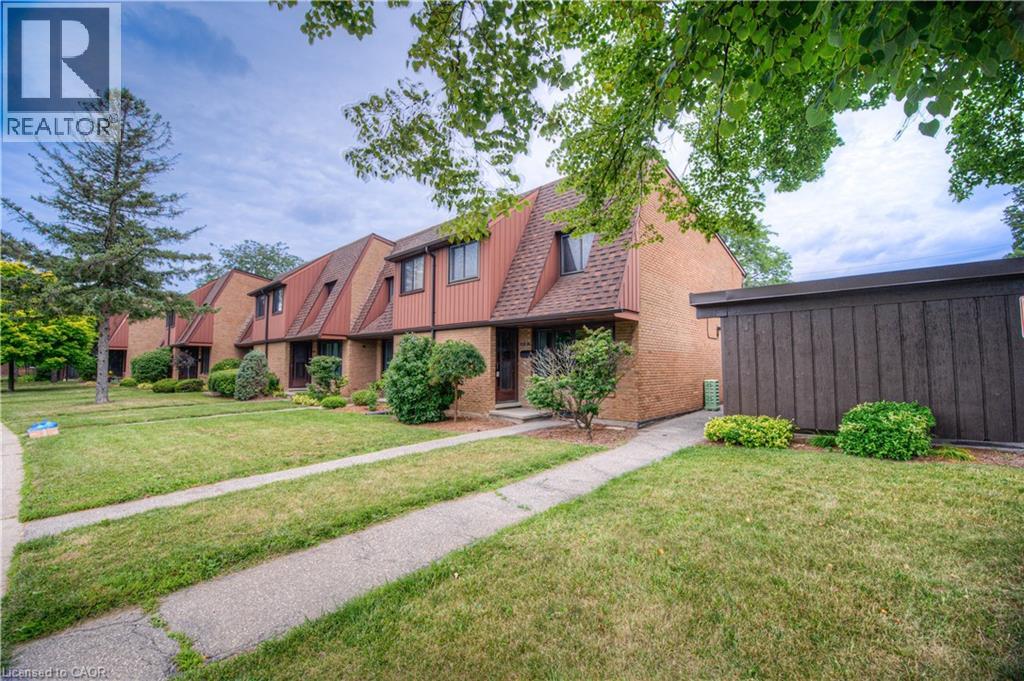
112 Kingswood Drive Unit# 21
Kitchener, Ontario
Welcome to easy, comfortable living in a sought-after neighbourhood! This charming 3-bedroom, 1.5-bathroom end-unit townhouse condo offers the perfect combination of space, convenience, and affordability. Ideally located close to schools, parks, shopping, and everyday amenities, this lovely home is perfect for families, first-time buyers, or those looking to downsize without compromise. Step inside to find a bright and inviting living room, a separate dining area ideal for family meals and entertaining, and generously sized bedrooms that provide plenty of space for everyone. The end-unit location allows for added privacy and natural light throughout the home. Outside, enjoy your partially fenced backyard with room to relax, garden, or entertain guests with the BBQ gas-line already in place and ready for your BBQ. The convenience continues with a covered carport and the added bonus of having your designated parking space located directly in front of the unit. Offering a wonderful blend of comfort, functionality, and a prime location, this move-in-ready home is an excellent opportunity to enjoy low-maintenance living in a desirable community. Don't miss your chance to call it home! (id:36835)
Royal LePage Wolle Realty
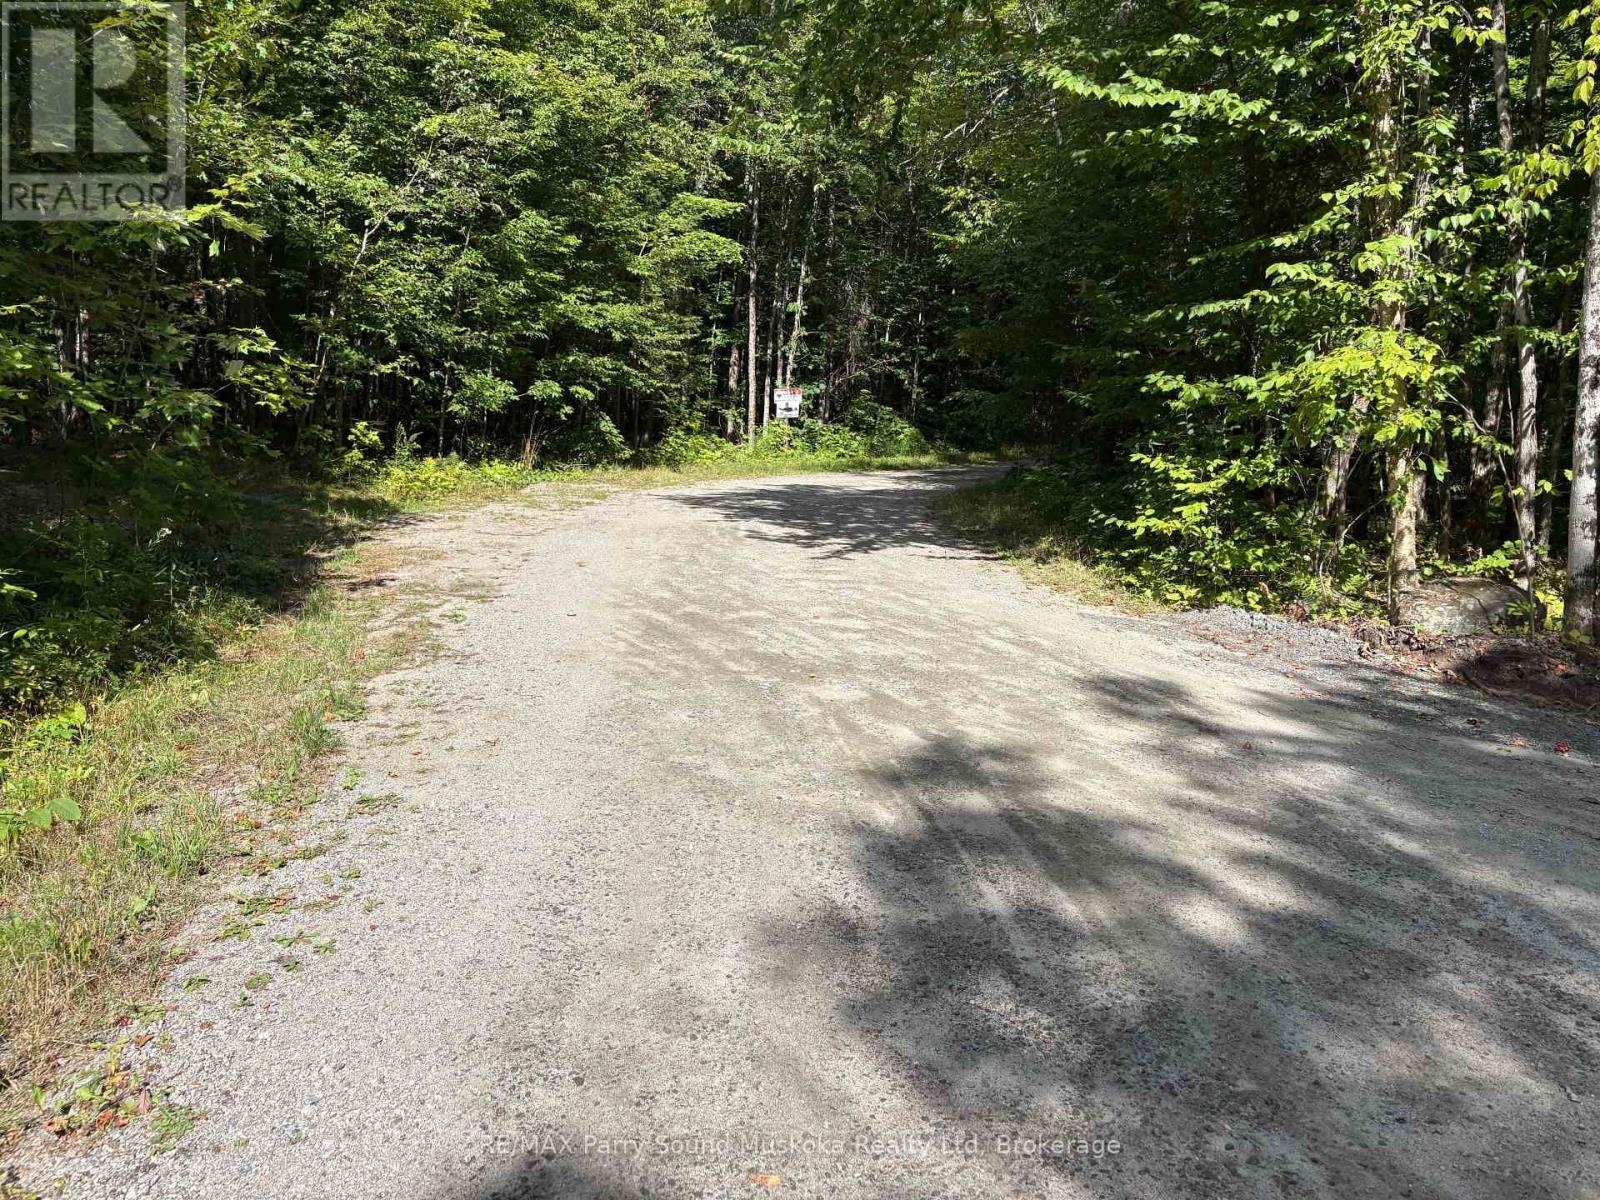
0 Dauncey Road
Magnetawan, Ontario
1.37 acre building lot down located on a year round municipal road. Enjoy great privacy on your well treed lot. There are many lakes in the area to enjoy fishing, swimming or boating. (id:36835)
RE/MAX Parry Sound Muskoka Realty Ltd
0 Ahmic Lake Road
Magnetawan, Ontario
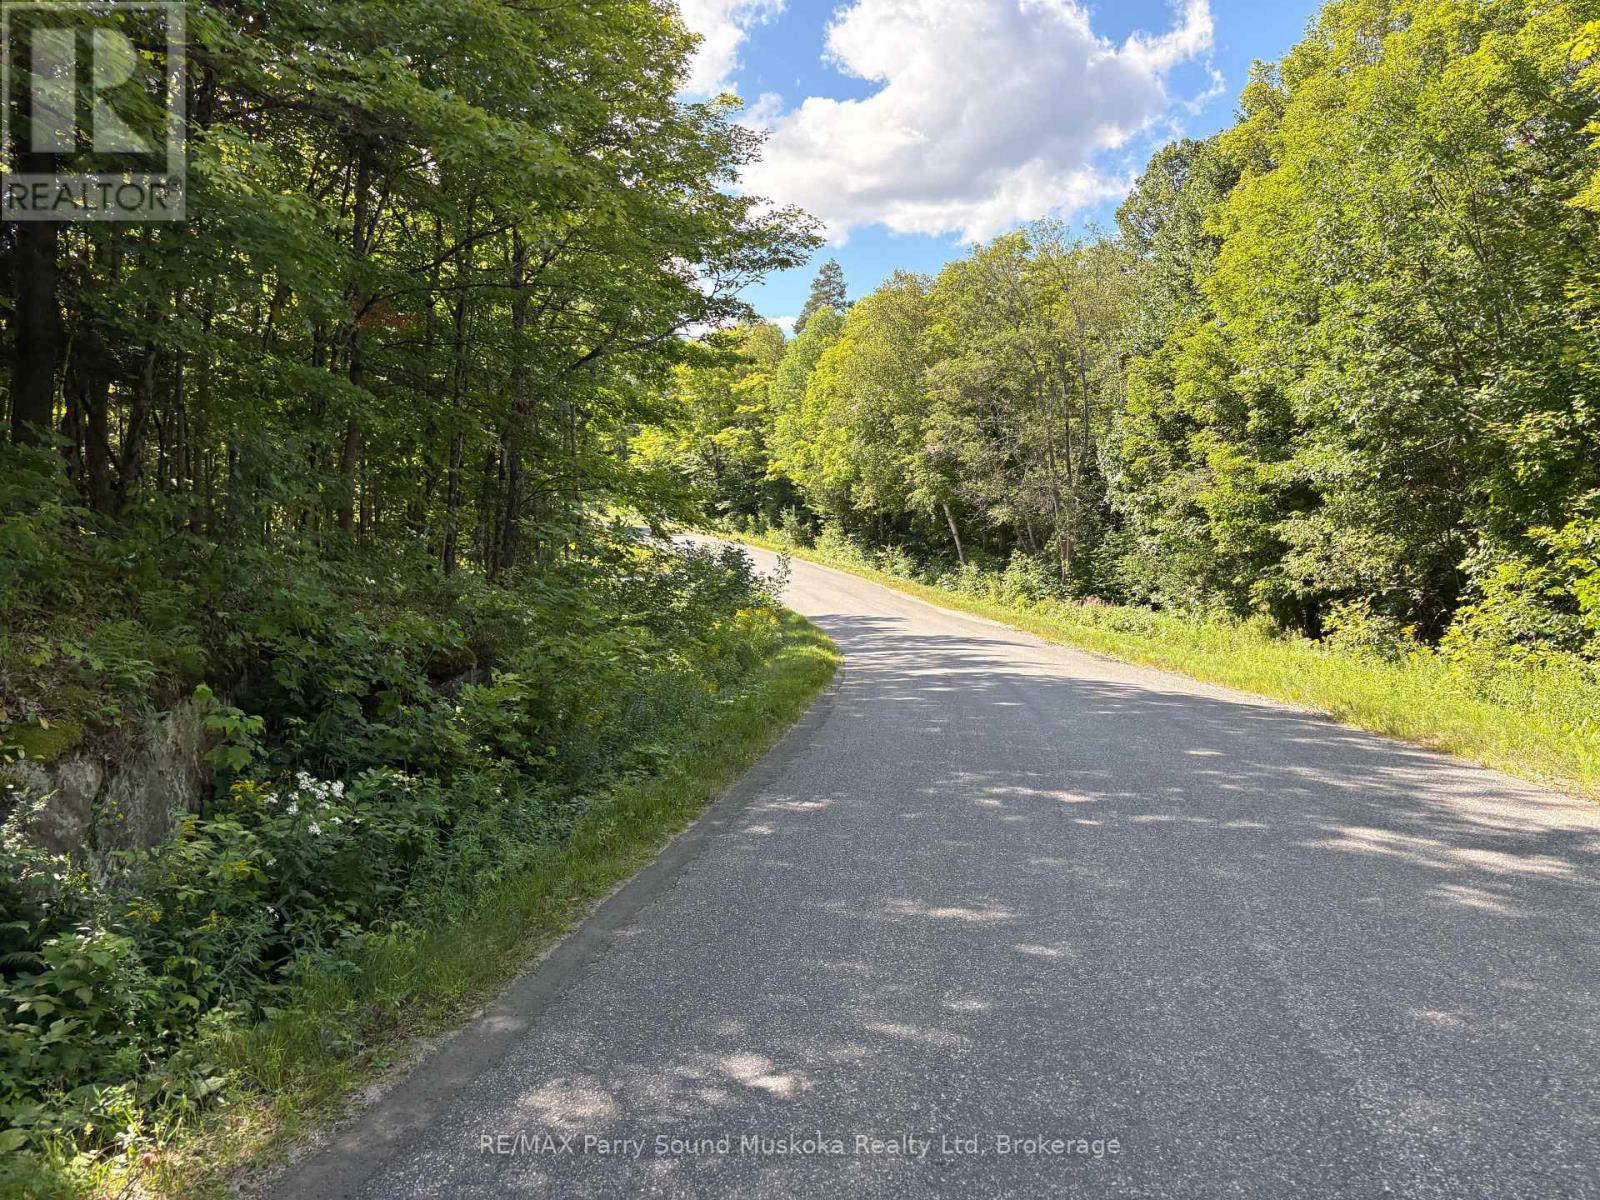
10 acre well treed private building lot In Magnetawan Municipality. Located on a four season municipal paved road you will be able to use your cabin in the woods year round or make this your home with no access issues. This is a great location with an awesome property. (id:36835)
RE/MAX Parry Sound Muskoka Realty Ltd
137 Wellington Street
Mitchell, Ontario
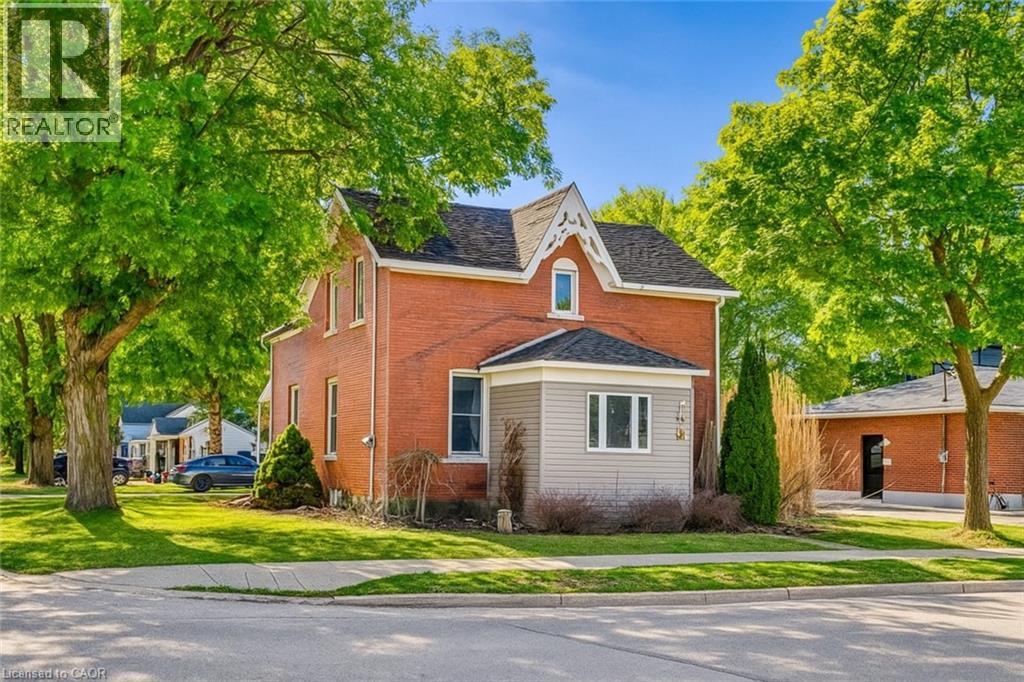
CHARMING ALL-BRICK CENTURY HOME IN THE HEART OF MITCHELL! Welcome to 137 Wellington Street, where timeless character meets everyday comfort. Just a short stroll to Mitchell's vibrant downtown, parks, schools, recreation centre, and scenic Thames River walking trails, this spacious 4-bedroom, 2-bathroom home offers the perfect blend of small-town living and modern convenience. Step inside to a bright, open-concept main floor featuring beautiful natural wood flooring, classic trim, and an inviting living and dining space designed for both everyday living and entertaining. The spacious kitchen offers an island with breakfast bar, abundant cabinetry, and plenty of room for family gatherings. A beautiful main floor bathroom with a walk-in shower, along with convenient main floor laundry, adds exceptional functionality. Upstairs, you'll find four generously sized bedrooms and a well-appointed second bathroom complete with a relaxing soaker tub and oversized linen closet. Outside, you'll love the multiple outdoor living spaces. Sip your morning coffee on the rear porch, host summer barbecues on the private side deck, or enjoy watching children and pets play safely in the fully fenced backyard. The expansive driveway provides ample parking for family and guests. Additional features include a welcoming enclosed front porch offering flexible space for storage, a mudroom, or a cozy reading nook, plus a full basement for storage with a gas furnace and convenient walk up. Whether you're searching for your first home, room for a growing family, or simply a place to enjoy the warmth and community spirit of Mitchell, this move-in-ready home delivers outstanding value, character, and space to make your own. Offers ANYTIME so don't delay! *iGUIDE measurements used.* (id:36835)
Royal LePage Wolle Realty
202 Pine Street
Collingwood, Ontario
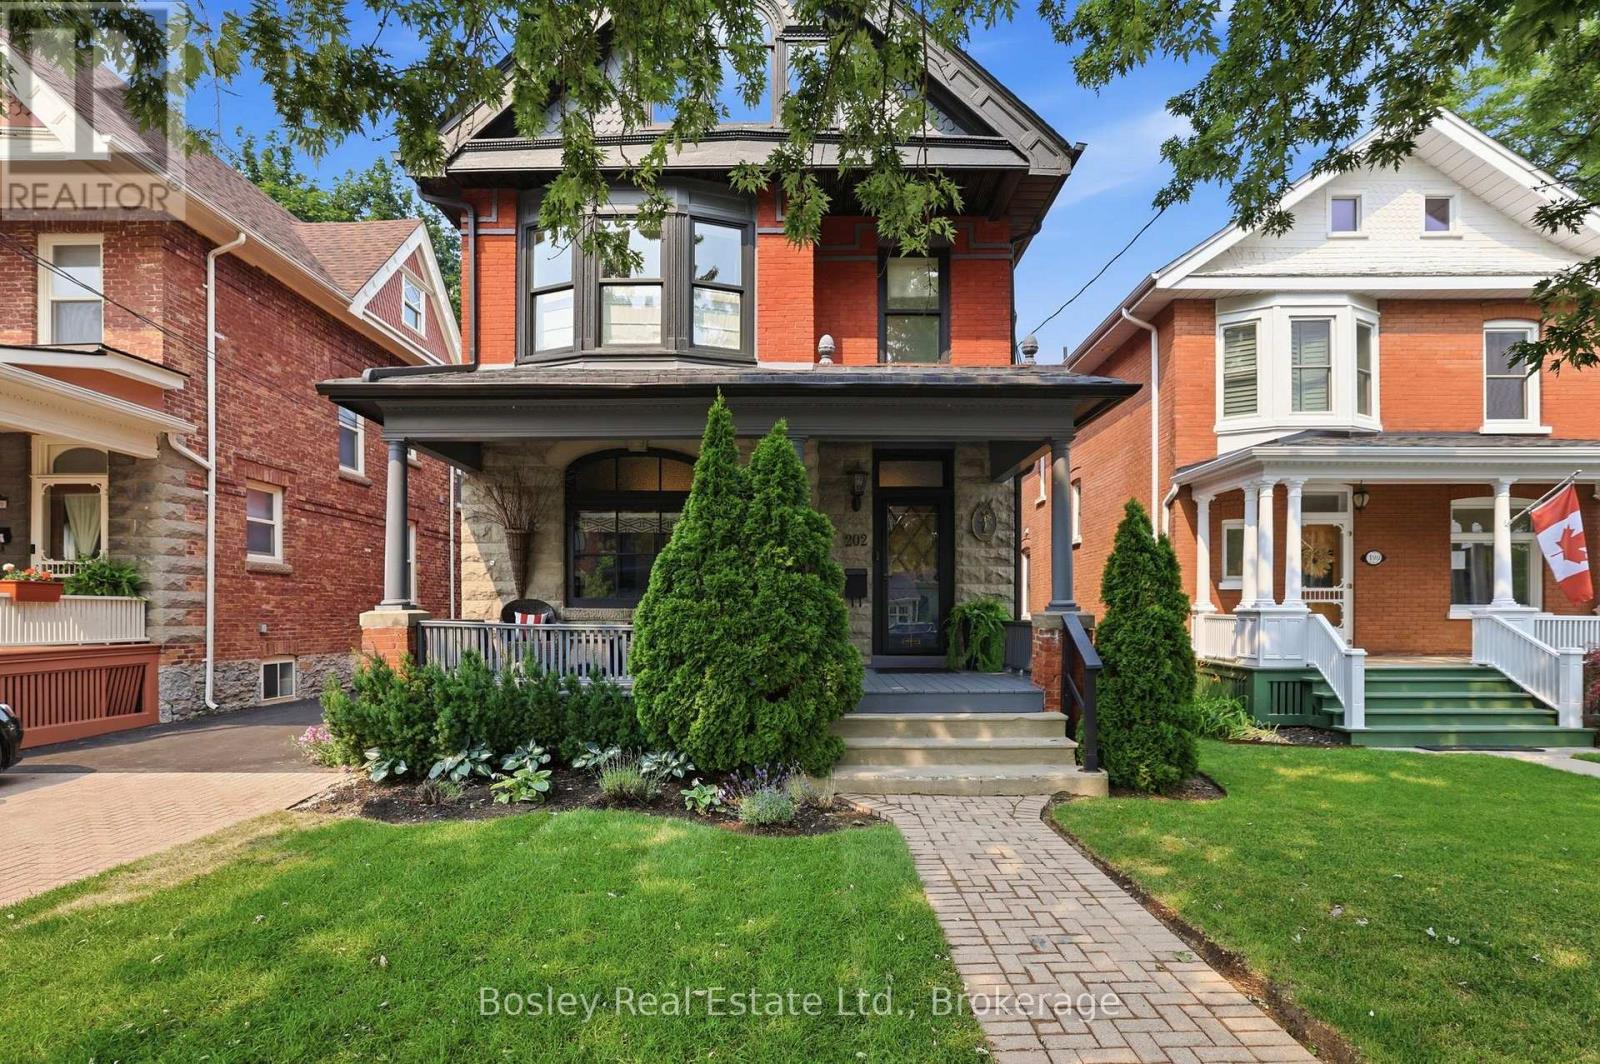
Located on one of the most desirable tree-lined streets in Collingwood's Heritage District, this beautifully restored red brick home blends timeless character with modern comfort on an impressive 165-foot-deep lot. From the moment you step inside, you're welcomed by a stunning lobby-style bar that sets the tone for the home's warm, inviting atmosphere. Meticulously restored to preserve its original architectural charm, the home showcases exquisite period details alongside thoughtful updates for today's lifestyle. The custom kitchen features heated floors and opens to a spacious family room with a two-way gas fireplace. French doors lead to a private deck and expansive backyard, creating the perfect space for entertaining or relaxing. Many important mechanical updates have also been completed, offering added peace of mind. The second level features three spacious bedrooms, a dedicated home office or den, and a beautifully renovated primary ensuite. The third-floor loft is a standout space, complete with a home theatre and additional sleeping area, making it the perfect place to unwind and enjoy après-ski in style. Just steps from downtown Collingwood's shops, cafés, and restaurants, and only a short drive to Blue Mountain's ski slopes and trails, this exceptional home offers the perfect blend of heritage charm, modern luxury, and four-season living. (id:36835)
Bosley Real Estate Ltd.
22 Woodhouse Street
Hamilton, Ontario
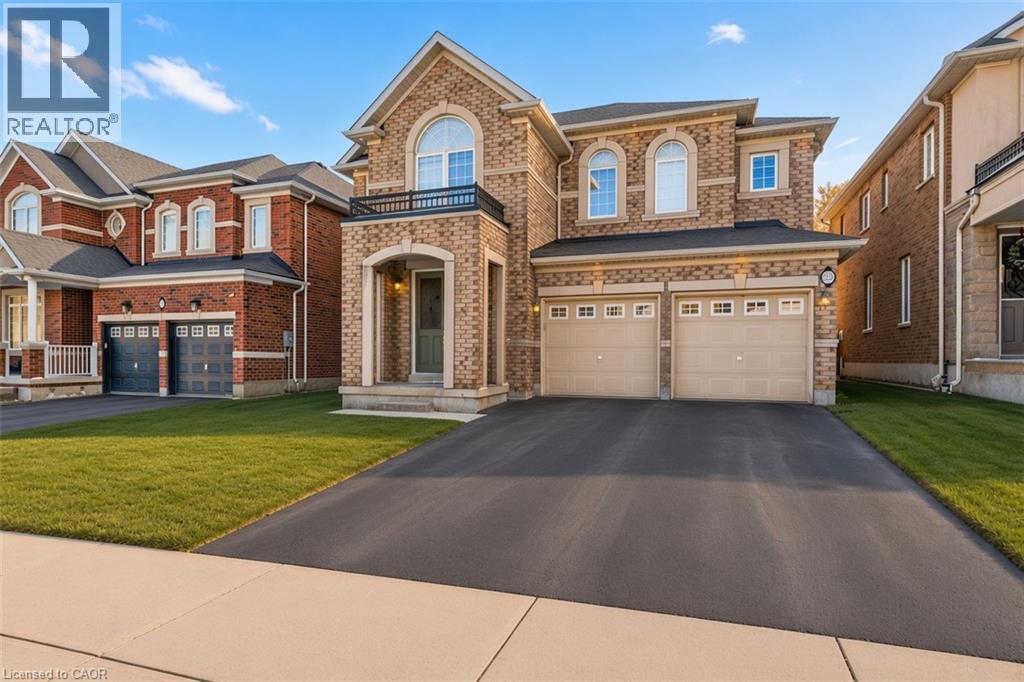
Welcome to 22 Woodhouse St., a truly distinguished detached house that offers exceptional blend of modern and convenience. Perfectly situated within one of Hamilton’s most secure communities, this home provides easy access to major transportation routes, public transit, upscale shopping—while still preserving the quiet sanctuary of a highly sought-after, family-oriented neighborhood. A significant advantage is the property’s location within the prestigious Bishop Tonnos Catholic Secondary School boundary, renowned for its academic excellence. Currently vacant, this property offers the advantage of immediate possession. It is a solution for families looking to settle without delay or for investors seeking to generate rental income in a high-demand area. The interior is designed to maximize both light and functionality. The south-facing kitchen and study room are bathed in natural sunlight throughout the day, creating an uplifting atmosphere. the space located at the top of the second-floor stairs is fully equipped with dedicated wired internet and electrical outlet which serves as a perfect, ready-to-use home office station. The primary suite is a private retreat, featuring a spa-inspired ensuite with premium finishes. Furthermore, one of the additional upstairs bedrooms includes its own private 3-piece ensuite, providing an exceptional independence room. The remaining bedrooms are connected by a practical Jack-and-Jill bathroom. The basement expands the versatility for family and guset, offering a sophisticated venue for entertainment. It features a custom wine bar and is fully pre-wired for a 5.1 surround sound system; connect a receiver and speakers to enjoy a home theater experience. Outside, the wide backyard remains a blank canvas, offering a rare opportunity to design a custom garden or an outdoor retreat tailored to the exact vision. Combining upscale design with functional luxury, this property delivers a lifestyle that is truly a step above. (id:36835)
Right At Home Realty
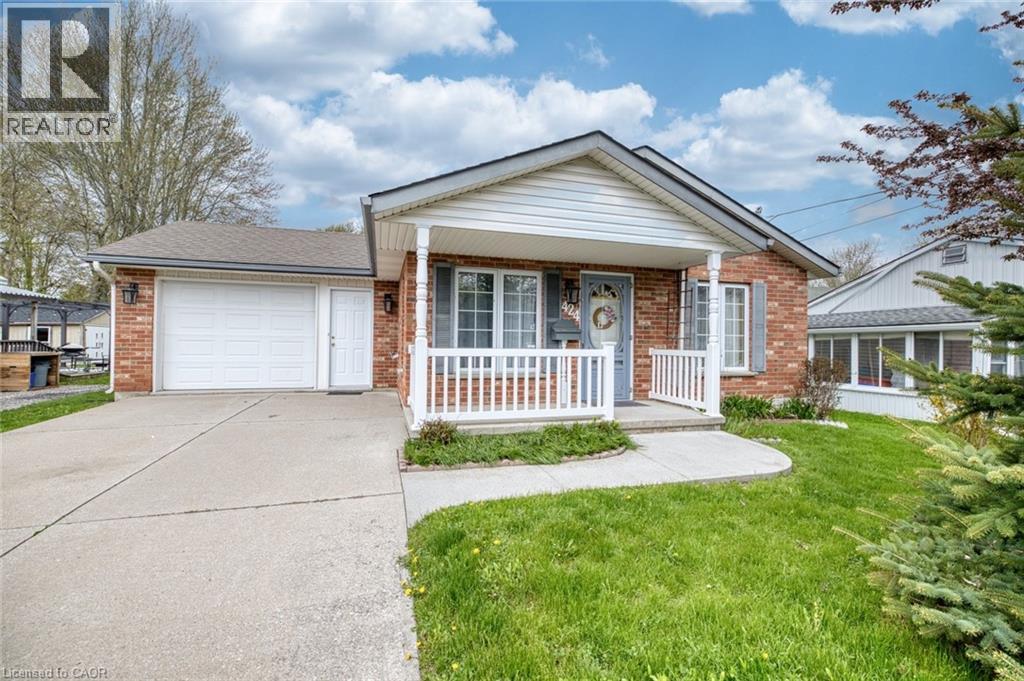
424 John Street
Dunnville, Ontario
Welcome to comfortable, easy living in the heart of Dunnville! This charming 2-bedroom bungalow offers the perfect blend of convenience, efficiency, and small-town charm—ideal for first-time buyers, downsizers, or anyone seeking a low-maintenance lifestyle. Step inside and enjoy the warmth of in-floor heating throughout, providing consistent comfort during every season. The thoughtfully designed layout features a bright and inviting living space, a functional kitchen with ample cabinetry, and two well-sized bedrooms that offer flexibility for guests, a home office, or hobbies. The attached garage adds everyday convenience, especially during the colder months, while the durable concrete driveway provides plenty of parking for family and visitors. Outside, you’ll find a generously sized yard—perfect for gardening, entertaining, or simply relaxing in your own private outdoor space. Location is everything, and this home delivers. Situated just minutes from the local hospital, parks, schools, Grand river, and downtown core it offers peace of mind and easy access to essential services. Enjoy scenic walks or weekend adventures along the nearby river, adding a touch of nature to your daily routine. This bungalow combines practical features with a fantastic location, making it a smart investment and a wonderful place to call home. Whether you’re looking to simplify your lifestyle or enter the market, this property checks all the boxes. Don’t miss your chance to own a solid, well-located home in the welcoming community of Dunnville—book your private showing today! (id:36835)
Royal LePage NRC Realty Inc.
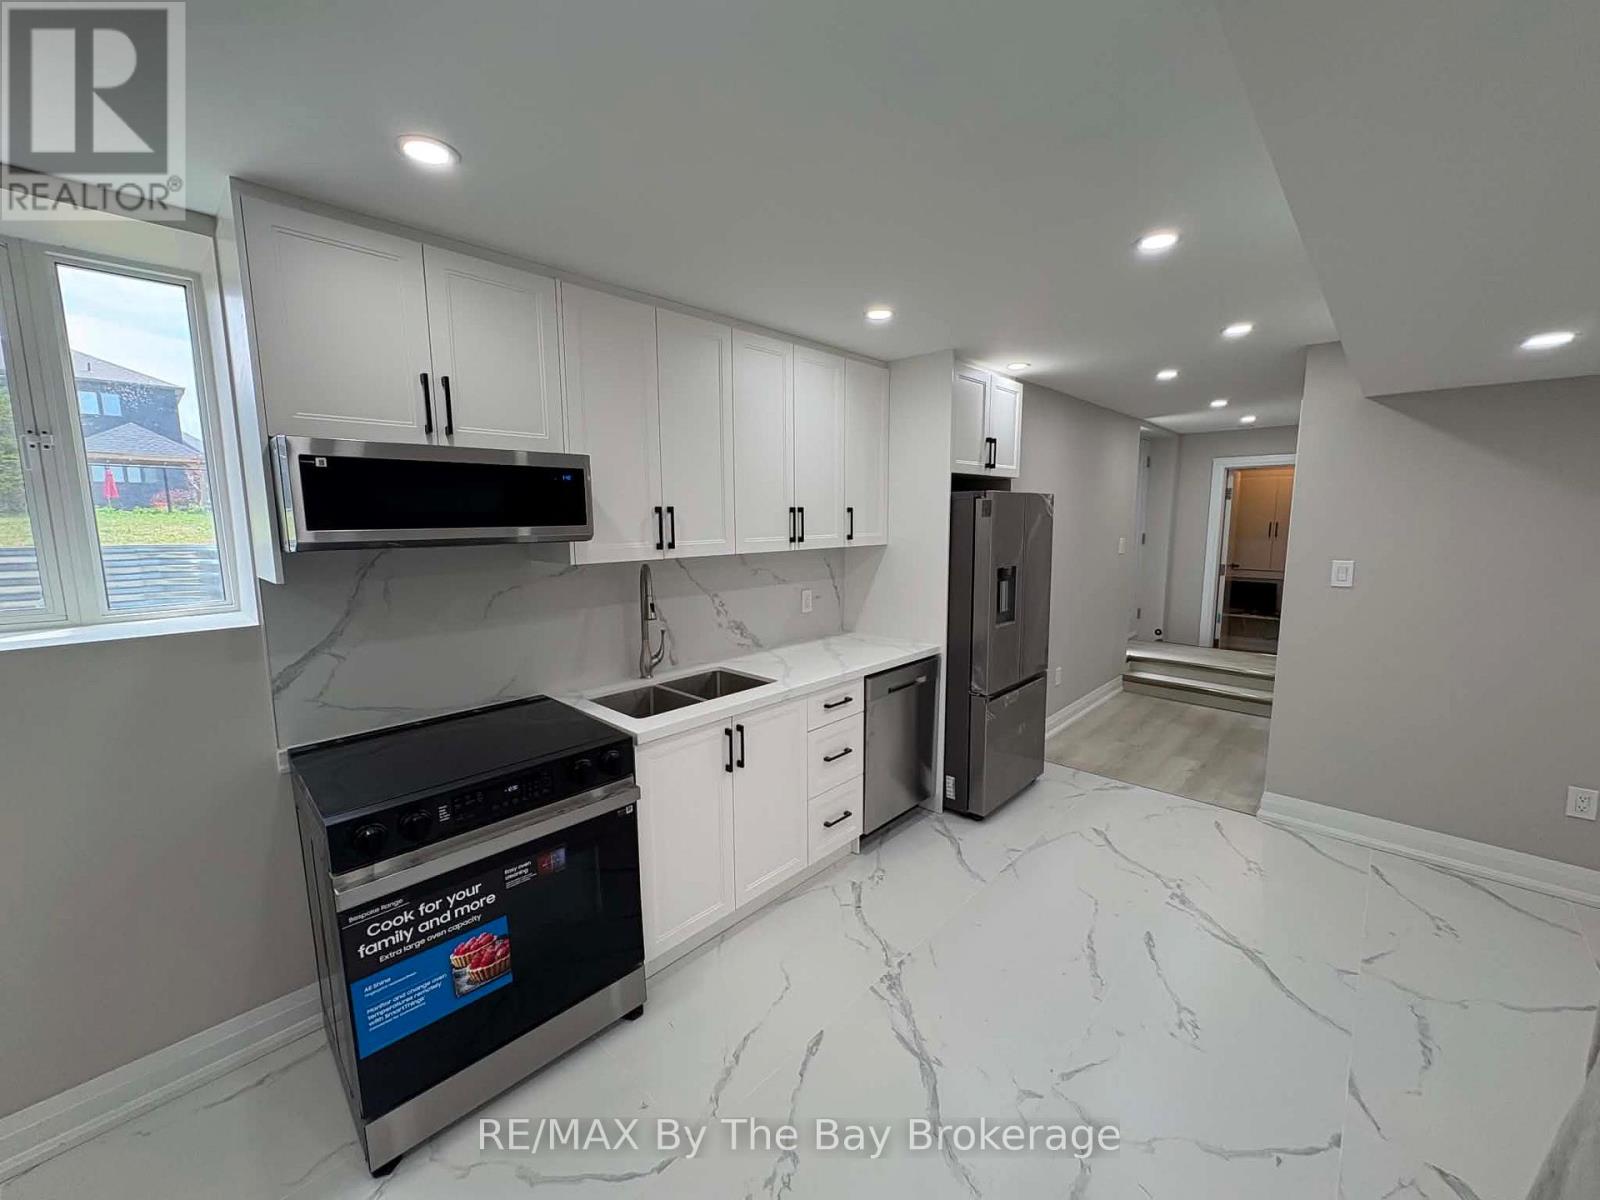
Lower Unit - 218 Mapleside Drive
Wasaga Beach, Ontario
Welcome To This Beautiful Detached Home Located in Wasaga Beach! Lower Unit Offering 2 Bedrooms and 1 Bathroom. This Home Is Located In A Desirable Family Friendly Area Close To Parks and Schools. Open Concept Kitchen and Living Room. Enjoy Upgraded Kitchen With High-End Appliances, Upgraded Cabinets & Countertops.Lower Level Laundry. In Suite Laundry. Close To Amenities And The Beach. 15 Minutes To Collingwood, 10 Minutes To Stayner And 25 Minutes To Angus. (id:36835)
RE/MAX By The Bay Brokerage
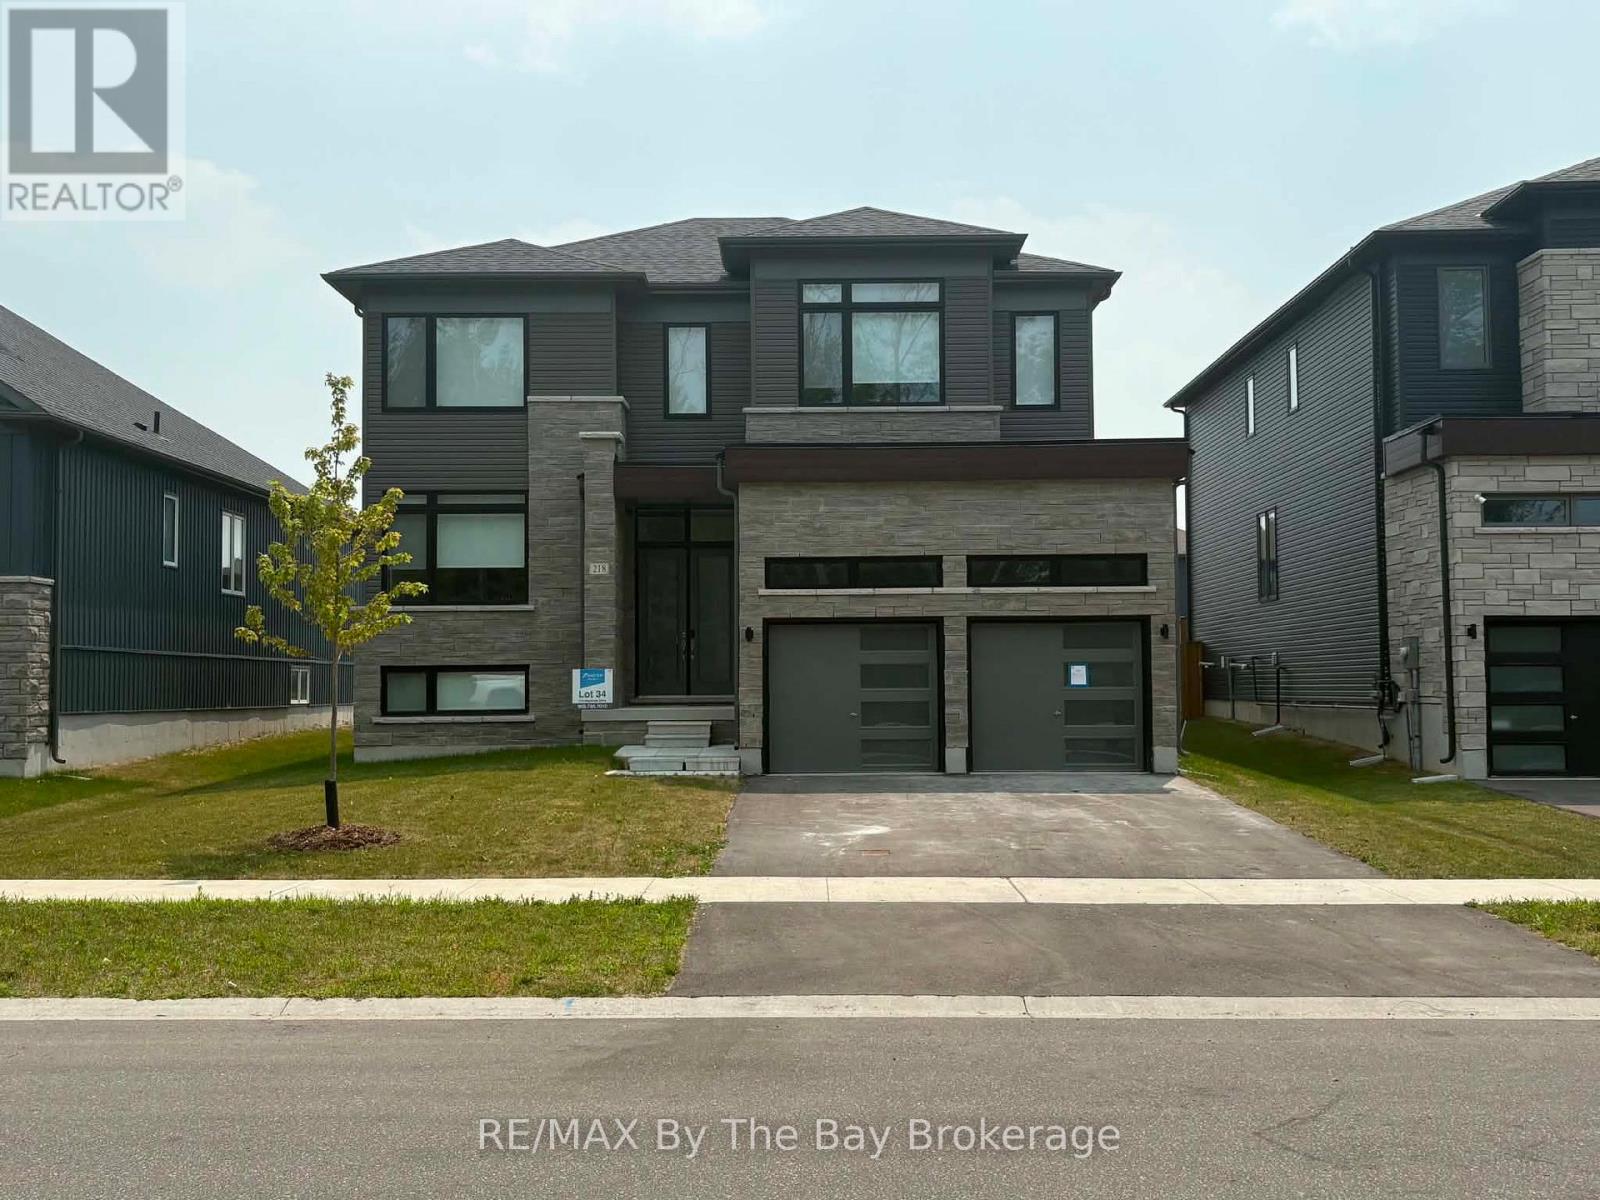
Upper Unit - 218 Mapleside Drive
Wasaga Beach, Ontario
Welcome To This Beautiful Detached Home Located in Wasaga Beach! This Home Offers 4 Bedrooms and 4 Bathrooms. This Home Is Located In A Desirable Family Friendly Area Close To Parks and Schools. Open Concept Kitchen and Living Room With Fireplace And Walkout To Backyard. Enjoy Upgraded Kitchen With High-End Appliances, Upgraded Cabinets, Stone Countertops and Gas Stove. Large Dining Room With Butlers Pantry. Upper Level Laundry. Large Lot With A Frontage Of 52.00 Ft. and Depth Of 127.20 Ft. Close To Amenities And The Beach. 15 Minutes To Collingwood, 10 Minutes To Stayner And 25 Minutes To Angus. (id:36835)
RE/MAX By The Bay Brokerage
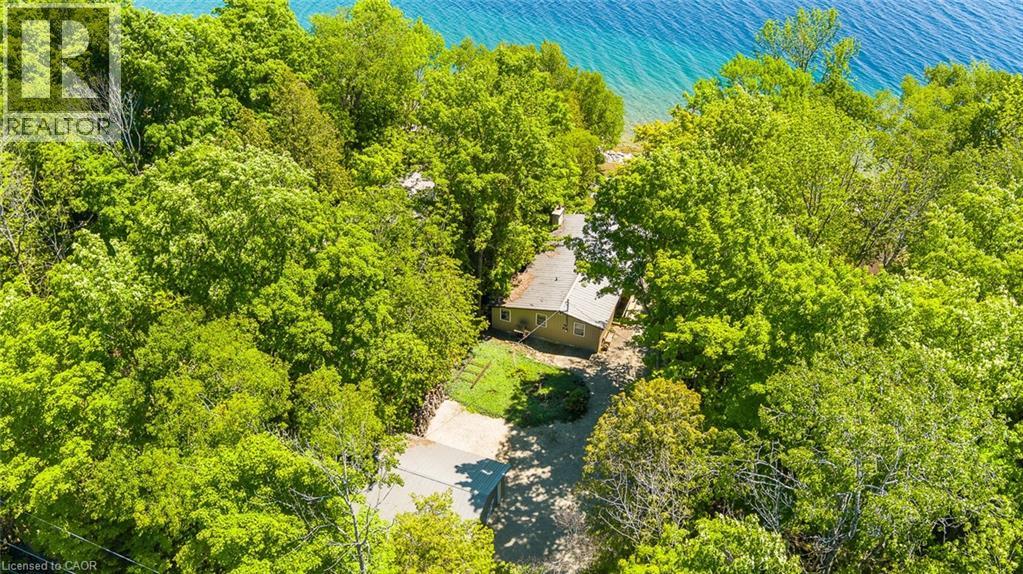
376 Mallory Beach Road
South Bruce Peninsula, Ontario
WATERFRONT RETREAT ON COLPOY’S BAY! Tucked along the crystal clear shoreline of beautiful Colpoy’s Bay, this waterfront bungalow offers the kind of setting people dream about. Set on a gently sloping lot with easy access to the water, this property was made for enjoying life at the bay. Spend your days boating, swimming, kayaking, or relaxing at the private dock complete with its own tiki bar. Launch your boat with ease using the marine rail, then gather around the stone firepit in the evening and take in the stars and sounds of the water. Inside, the bungalow offers convenient one floor living with 3 bedrooms and 2 bathrooms in a comfortable and functional layout ideal for hosting family and friends or escaping to the waterfront whenever you can. Large windows help bring the beauty of the outdoors inside, creating a bright and welcoming atmosphere throughout. The detached garage provides excellent storage for all your recreational gear, while the nearby Bruce Trail offers incredible hiking and panoramic escarpment views just minutes away. Being sold fully furnished and completely turnkey, this is a rare opportunity to start enjoying the waterfront lifestyle right away. Properties like this rarely come available on Colpoy’s Bay. Come experience the views, the tranquility, and everything this special property has to offer. (id:36835)
RE/MAX Solid Gold Realty (Ii) Ltd.
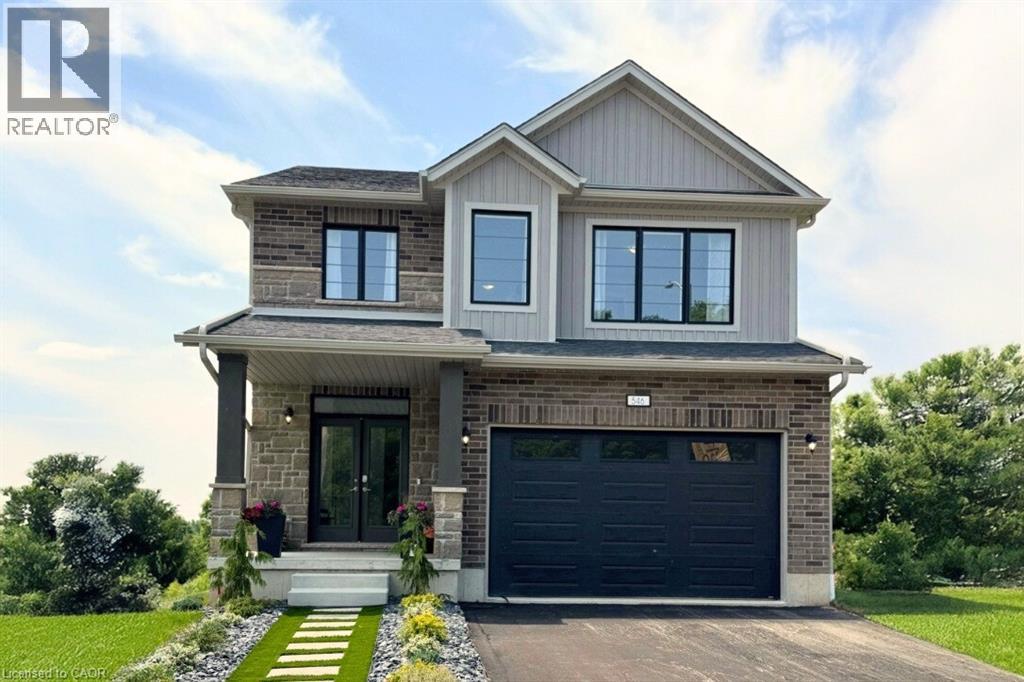
546 Benninger Drive
Kitchener, Ontario
***FINISHED BASEMENT INCLUDED*** Discover the Foxdale Model Home, a shining example of modern design in the sought-after Trussler West community. This 2,280 square foot home feature 4+1 generously sized bedrooms and two beautifully designed primary en-suite bathrooms,a Jack and Jill bathroom, powder room and full bathroom in the basement. The Foxdale impresses with 9 ceilings and engineered hardwood floors on the main level, quartz countertops throughout the kitchen and baths, and an elegant quartz backsplash. The home also includes a finished basement with a rec-room, bedroom and full bathroom and sits on a walkout lot, effortlessly blending indoor and outdoor spaces. The Foxdale Model embodies superior craftsmanship and innovative design, making it a perfect fit for the vibrant Trussler West community. Other Floor plans available. (id:36835)
RE/MAX Real Estate Centre Inc.
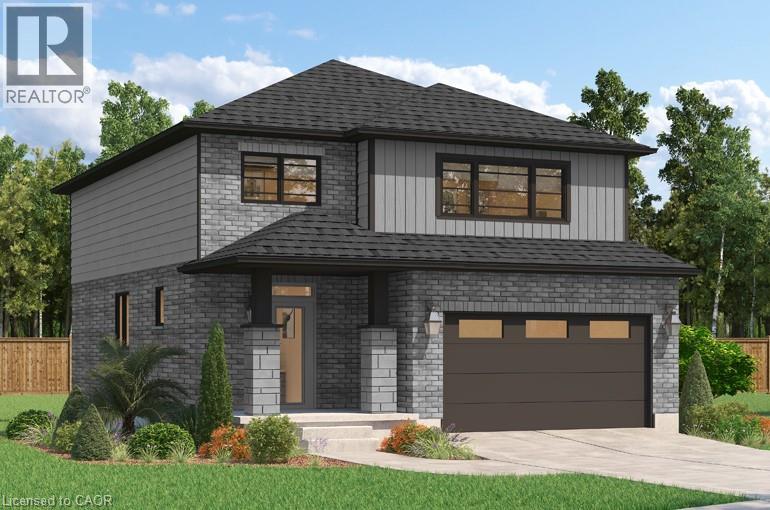
526 Benninger Drive
Kitchener, Ontario
**FINISHED BASEMENT INCLUDED**** Where Modern Living Meets Elevated Design - Welcome to the Birchview, a stylish 1,847 sq. ft. home in Trussler West, featuring 3 bedrooms, 2.5 bathrooms, and a 1.5-car garage. Designed with modern families in mind, this model offers an open-concept layout and upgraded features throughout - blending comfort, convenience, and contemporary flair in one of Kitchener's most desirable neighbourhoods. Other models are available. (id:36835)
RE/MAX Real Estate Centre Inc.
530 Benninger Drive
Kitchener, Ontario
***FINISHED BASEMENT INCLUDED**** Welcome to this exceptional brand-new home in the highly sought-after Trussler West community in Kitchener. Thoughtfully designed for modern living, this stunning 5-bedroom residence features two luxurious primary suites, each with its own private ensuite-perfect for multi-generational families or those seeking extra comfort and flexibility. From the moment you step inside, you'll appreciate the 9-foot ceilings on the main floor, creating a bright and open atmosphere. The home is finished with engineered hardwood flooring throughout the main level and staircase, complemented by upgraded trim and impressive 8-foot doors that add a touch of elegance throughout. The chef-inspired kitchen is a true highlight, featuring SPICE KITCHEN, extended upper cabinetry, quartz countertops, a stylish quartz backsplash, and soft-close drawers and cabinets-perfectly blending function and design. Pot lights enhance the space, adding warmth and modern appeal. Upstairs, spacious bedrooms provide comfort for the entire family, while the dual primary suites offer a rare and highly desirable layout. The home also includes upper-level laundry cabinetry for added convenience. The finished basement adds incredible value and versatility, complete with a rec room, additional bedroom, and full bathroom-ideal for extended family, guests, or future rental potential. Additional premium features include central air conditioning, quality finishes throughout, and the opportunity to personalize certain design elements to suit your style. (id:36835)
RE/MAX Real Estate Centre Inc.

22 - 233 Duskywing Way
Oakville, Ontario
Welcome to 22-233 Duskywing Way located in the 'Woodlands', the Bronte area of Southwest Oakville. A warm and bright two storey Townhome with fully finished walkout basement overlooking the forest. One of the larger 2 Storeys in the Complex. Hardwood floors flow through the Living and Dining Room areas. Enjoy the comfy window seat in the living area with views into the forest. The efficient galley style eat in Kitchen features an abundance of cabinets, Breakfast Bar and plenty of granite counter space. There is a walkout to the deck from the Kitchen. The Primary Bedroom boasts a walk-in closet, a 4 piece ensuite Bathroom fabulous views of the Forest and a cosy window seat. Another 4 piece Bathroom serves the other two spacious Bedrooms. Down to the walkout basement with large Recreation Room, 4 piece Bathroom, bright white Laundry Room and utility/storage area. Walkout to a private fully fenced Garden shaded by mature trees. Parks, Trails Lake Ontario, Beaches, Marina and the shops and cafes of Bronte Village are nearby. Easy access to local and major transportation. (Living/Dining Area, Primary Bedroom and Recreation have been virtually staged) (id:36835)
Royal LePage Real Estate Services Ltd.
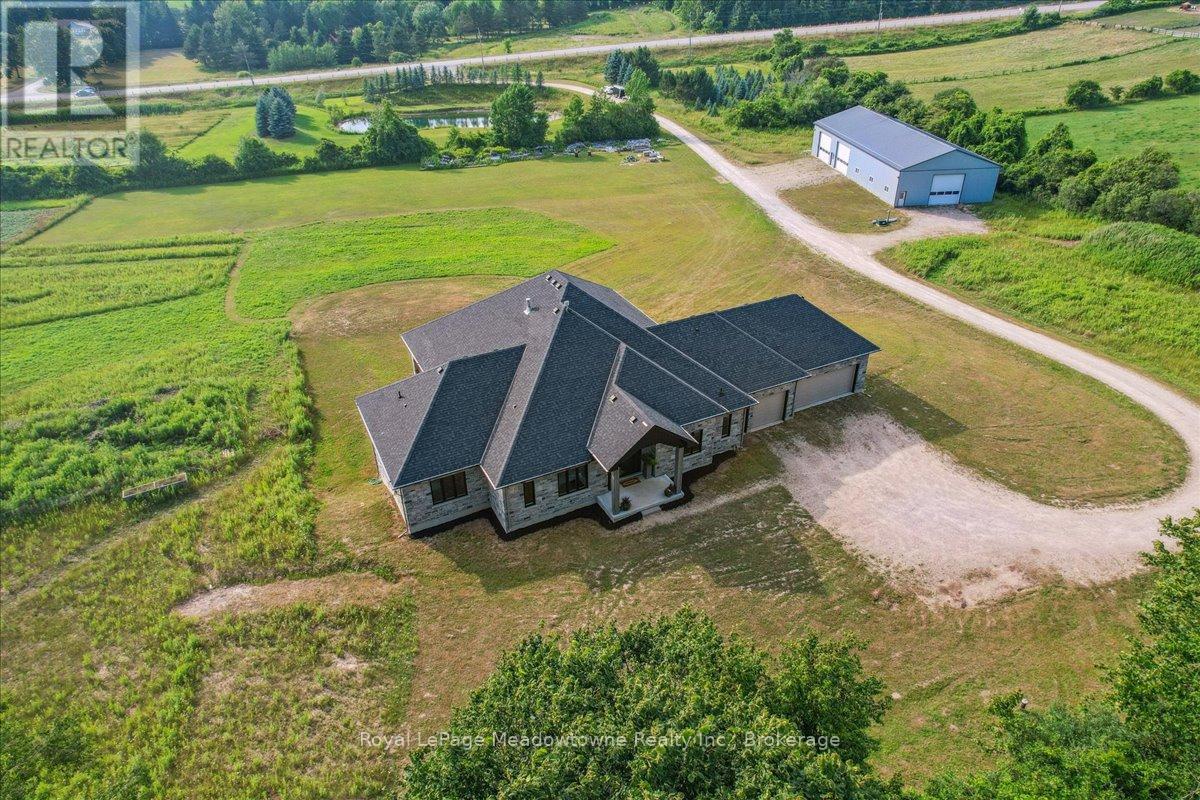
8837 Wellington Road 124
Erin, Ontario
This custom-built country bungalow, where craftsmanship meets comfort is an exceptional family home nestled in the rolling hills of Erin. Set on just under 9 acres of gently sloping lawns, a spring-fed pond, and endless outdoor beauty. From the moment you step inside, you'll feel the care and quality that went into this cabinetmakers personal residence. Striking details, soaring ceilings, and an open-concept layout set the stage, while over 200+ custom-built storage drawers keep family life beautifully organized. The heart of the home is a chefs dream kitchen, featuring solid wood cabinetry, high-end appliances, a massive quartz island with breakfast bar, and endless cupboard space. Gather in the great room around the fireplace, or share meals in the dining room as you soak in panoramic views of the countryside through the windows. Step outside to the elevated, covered balcony and catch unforgettable sunsets, your new favourite place to unwind. The main-floor primary suite is your own private retreat, with a coffered ceiling, spa-inspired ensuite, and a walk-in closet with built-ins that maximize both function and style. Two additional bedrooms offer the same high-quality finishes and thoughtful design. Head downstairs to discover the ultimate entertainment zone, a fully finished walk-out lower level with a large wet bar, cozy fireplace, theatre room, home office, and even a sauna. And then there's the workshop, an incredible 5,000 sq. ft. heated building with three 16x16 insulated doors, ideal for car enthusiasts, hobbyists, or entrepreneurs. Add in a 3-car garage, geo-thermal heating and cooling, in-floor heating throughout the basement and shop, fire pit & your family has found a forever home. This property doesn't just offer a place to live, it offers a lifestyle. From peaceful birdwatching by the pond to hosting unforgettable gatherings, this is country living reimagined for the modern family. This home is truly breathtaking & has to be seen to be appreciated. (id:36835)
Royal LePage Meadowtowne Realty Inc.
11024 First Line Nassagaweya
Milton, Ontario
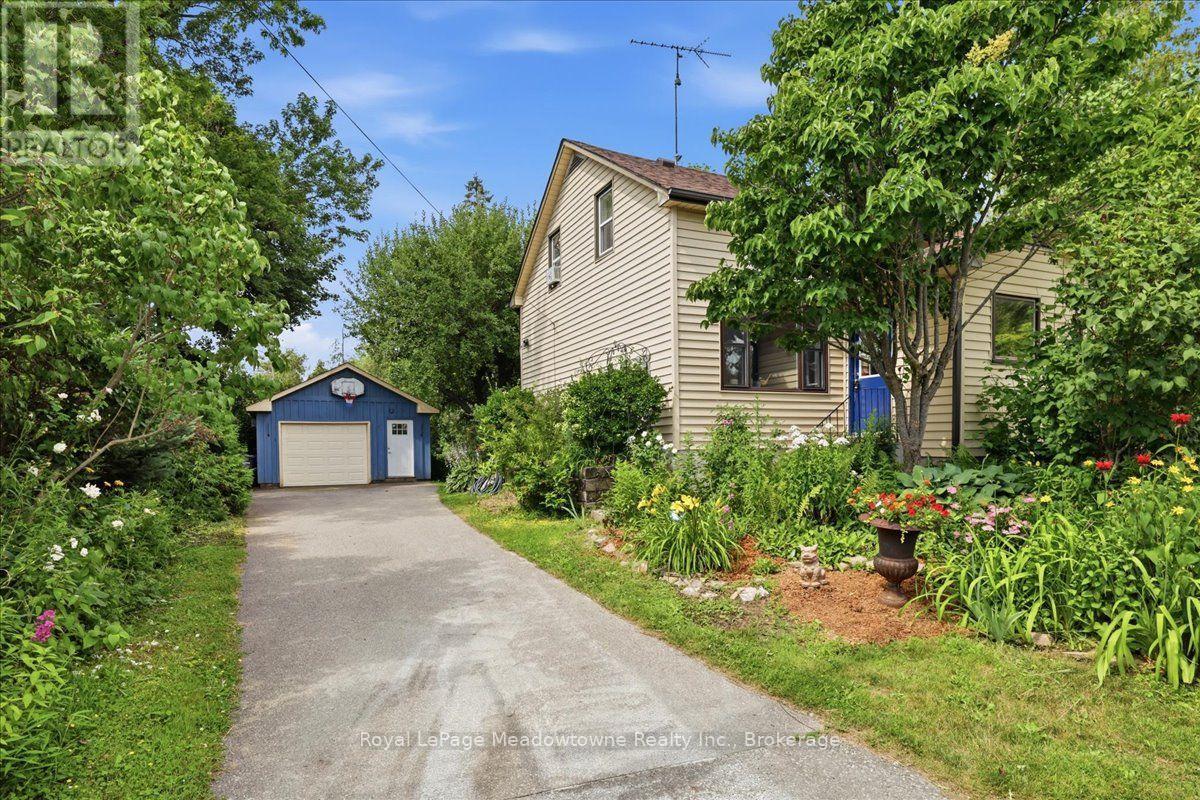
Prepare to fall in love with a home that feels like a warm hug. This charming century home perfectly blends historic soul with modern comfort, offering a lifestyle that's increasingly rare to find. If you've been searching for a property that tells a story, your next chapter starts right here in the heart of the Moffat village. Step inside and be greeted by the beautiful exposed hand-hewn beams and a reclaimed sliding barn door, a testament to the craftsmanship of a bygone era. These rustic textures create an atmosphere of cozy sophistication that you just can't replicate in a modern build. It's the ultimate backdrop for family dinners, holiday mornings, and quiet nights by the fire. Situated on a generous lot, the exterior of this property is nothing short of enchanting. A magnificent, mature apple tree provides the perfect canopy for lazy Sunday afternoon naps or a hidden spot to get lost in a book. Wander through beautiful perennial gardens that offer a changing palette of colours throughout the seasons. The large, private backyard is a secluded sanctuary featuring a dedicated firepit area, the perfect place for toasting marshmallows and starlit conversations. Nestled in the friendly community of Moffat, you get the best of village life without sacrificing convenience. Just steps away from the local park, perfect for the kids to play or for meeting your neighbours. Enjoy the peace of the countryside while being just a short drive from the amenities of both Milton and Guelph. With its great layout and unique character, this is a wonderful family home that invites you to grow, play, and create lasting memories. This isn't just a house, it's a lifestyle upgrade. Between the historic charm of the interior and the secret garden feel of the backyard, this Moffat gem is a rare find. Don't let this one slip away, come experience the magic of century, country living. (id:36835)
Royal LePage Meadowtowne Realty Inc.

36 - 260 Melody Common
Oakville, Ontario
Unit 36 at Uptown Oakville is a move-in ready Castlefield model crafted by boutique builder DiCarlo Homes, who have been delivering quality and thoughtful design for over 35 years. This home is loaded with extras originally selected, giving you the benefit of upgrades without the wait. Inside, you'll find a striking 50-inch linear electric fireplace with a full floor-to-ceiling drywall surround, conduit for future audio/visual wiring, and an electrical rough-in for an electric vehicle wall connector. The home is powered by 200-amp service and includes smooth ceilings throughout, a fridge water line, deep upper cabinet with side gables, and a Moen Align black-finished kitchen faucet paired with an upgraded single-bowl stainless steel sink. Details like soft-close cabinetry and sleek Black Lisbon lever hardware continue the sense of refinement throughout. Beyond the upgrades, this Castlefield offers everything expected from Uptown Oakville living: soaring 9-foot ceilings on all 3-levels, engineered hardwood on the main floor, a custom-designed kitchen with quartz countertops, extended cabinets, stainless appliances, LED under-cabinet lighting and a subway tile backsplash, plus bathrooms finished with elegant vanities, undermount sinks, and glass shower enclosures. Comfort and convenience are built-in with dual-zone climate control, central air conditioning, USB outlets, Cat5E rough-ins, LED pot lighting, and a central vacuum rough-in, all supported by the peace of mind of Ontario's New Home Warranty. Thoughtfully designed and stylishly finished, Unit 36 is a turnkey opportunity to own a brand-new townhome in one of Oakville's most desirable neighbourhoods ready when you are.*Note List Price is inclusive of HST Rebate however, rebate eligibility may vary, and the final amount payable should be confirmed with the buyer's lawyer. *Please join us Sunday August 23rd from 2-4pm at the Model Home, unit 3, 2132 Lillykin Street. (id:36835)
Century 21 Miller Real Estate Ltd.
833 Scollard Court Unit# 107
Mississauga, Ontario
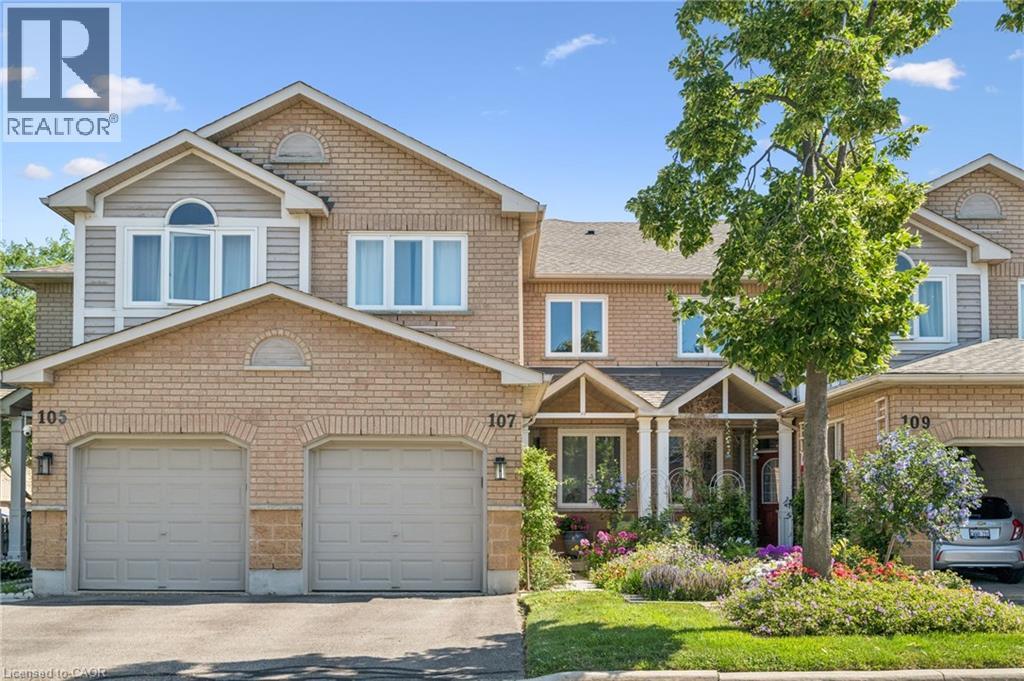
Welcome to #107-833 Scollard Court — where comfort, convenience, and community come together in one fantastic Mississauga address. Offering approximately 1,950 sq. ft. of thoughtfully designed living space, this spacious townhome delivers the ideal blend of functionality, style, and everyday comfort. The standout entertainer’s kitchen is the heart of the home, featuring generous counter space, abundant cabinetry, and a seamless connection to the main living and dining areas — perfect for hosting friends, family gatherings, or cozy nights in. Bright open-concept living spaces and a highly functional layout create a home that feels both inviting and practical for modern living. The oversized primary retreat offers exceptional flexibility, with a layout spacious enough to potentially accommodate a fourth bedroom, nursery, home office, or private sitting area — a rare feature for growing families or multi-functional living needs. Situated in a well-maintained complex in a highly desirable neighbourhood, this location offers the lifestyle buyers are searching for. Enjoy being minutes from Heartland Town Centre, Square One Shopping Centre, restaurants, cafés, parks, community centres, and excellent schools. Commuters will appreciate quick access to Highways 401, 403, and 407, along with nearby GO Transit options. And if travel is part of your lifestyle, you’ll love being approximately just 20 minutes from Toronto Pearson International Airport — making business trips and vacations incredibly convenient. Outdoor enthusiasts will appreciate nearby walking trails, green spaces, and family-friendly parks, while everyday conveniences are truly at your doorstep. Whether you’re a first-time buyer, young family, professional, or downsizer, this home offers exceptional value in an unbeatable location. Great complex. Great space. Great layout. Great lifestyle. This is the kind of home that simply feels right the moment you arrive. (id:36835)
Royal LePage State Realty Inc.
13 Lowell Street S Unit# Basement
Cambridge, Ontario
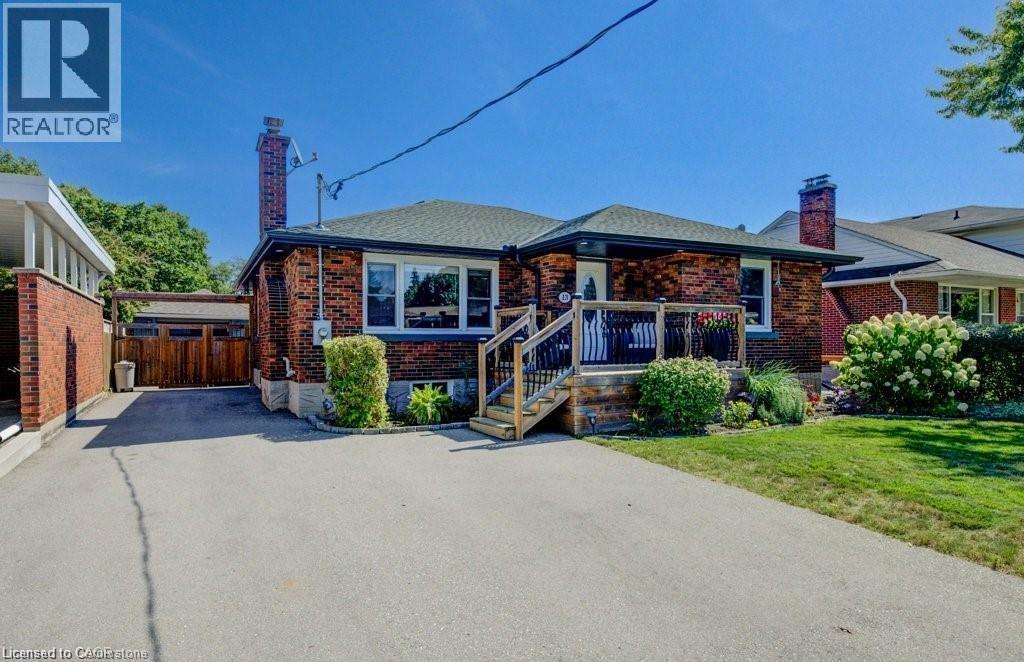
$1750.00 All Inclusive - Available Immediately! Sought after East Galt location for this basement bungalow apartment. Two bedrooms, one bathroom. In suite laundry. One parking spot. Rent is all inclusive and includes heat, hydro and water. (id:36835)
Royal LePage Wolle Realty
312 Nelson Street W
Port Dover, Ontario
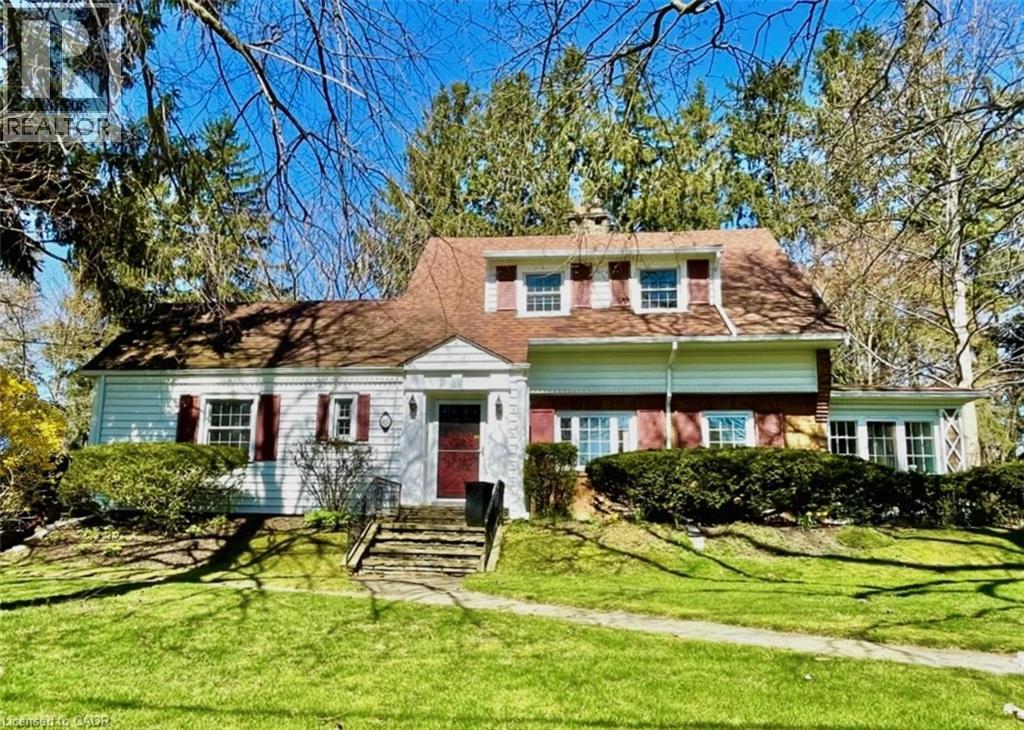
Step into the charm of 312 Nelson Street, West, one of Port Dover's most beautiful century homes, perfectly located close to the beach and downtown's shops, restaurants and ammenities. This iconic property has been lovingly maintained by the same family for many years and is now ready for new owners to create their memories here. Sitting on .73 of an in-town Acre, this private, treed, ravine lot is across the street from a public road leading to the beach. Enter through the front foyer and admire original architectural details, high ceilings, restored hardwood flooring, and a stately centre staircase. The spacious living room and adjoining dining room flow into the L-shaped, eat-in kitchen. On the West-side, the sunroom, which is filled with natural light, is an ideal place to work or relax. Beside the full main-floor full bathroom is the large family room, which was originally built as a bedroom and could easily be converted back to one. Upstairs is the primary bedroom, second bedroom and a full bathroom with a unique attached Captain's Nook. A third bedroom is in the partially finished basement along with a shower, workshop and plenty of storage space. Entertain outside on the covered flagstone patio (approx. 14x21) with gas BBQ hookup and a view of the grounds abundant with a unique variety of trees, shrubs and perennial gardens. The double car detached garage and parking area provides room for several vehicles, and a completely private circular drive means never needing to back out onto the road. Windows in most of the house have been updated - Some period windows with wood mullions have been preserved. Call today to book your private showing! (id:36835)
RE/MAX Erie Shores Realty Inc. Brokerage
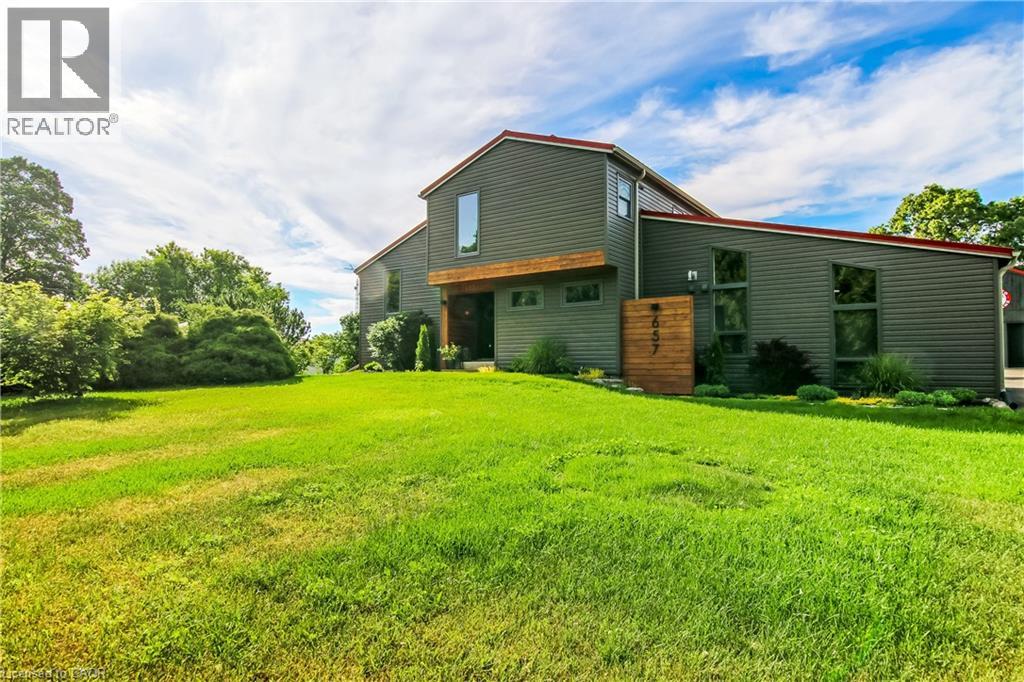
657 Windham Road 14 Road
Simcoe, Ontario
Country and quiet yet only a 9 minute drive to town! Welcome home to this professionally renovated, this home perfectly blends modern luxury with rustic charm. With four bedrooms, there is plenty of room for the whole family and guests. Step inside to discover a top-to-bottom renovation featuring contemporary finishes, a stunning updated kitchen with a large island, and clever storage solutions throughout. The main floor offers a convenient laundry room and an open-concept living space with 16-foot vaulted ceilings and large windows that fill the home with natural light and picturesque country views. The fully finished lower level boasts a large recreation room with 12-foot ceilings, a media wall, and a fourth bedroom with a wall-to-wall closet. A cold cellar, storage room, and utility room round out the basement. Step outside to your private backyard oasis: • Two-tier deck with glass railings, a gas BBQ line, and a waterline for an outdoor sink. • Outdoor cinema setup with a projector screen. • Heated pool and a dedicated fire pit area. • Pet-friendly: An electric fence is already installed to keep your dogs safe. For the hobbyist or car enthusiast: The property features an impressive 23' x 32' wood-heated detached garage/workshop with high ceilings and a car lift. Dual doors. It includes patio doors leading to a covered porch—the perfect spot for incredible sunsets. Additionally, the house features a gas-heated oversized two-car attached garage with inside entry and a finished area perfect for entertaining. Location & Convenience: • Ample parking on the newly sealed asphalt driveway. • Proximity to the Delhi Rail Trail for walking or cycling. • Just a 10-minute drive to Simcoe or Delhi, and 30 minutes to Brantford and the 403. This move-in-ready home combines the serenity of country living with the convenience of modern amenities. Make sure to click on the Multimedia link below for your personal walk thru! (id:36835)
Royal LePage Trius Realty Brokerage
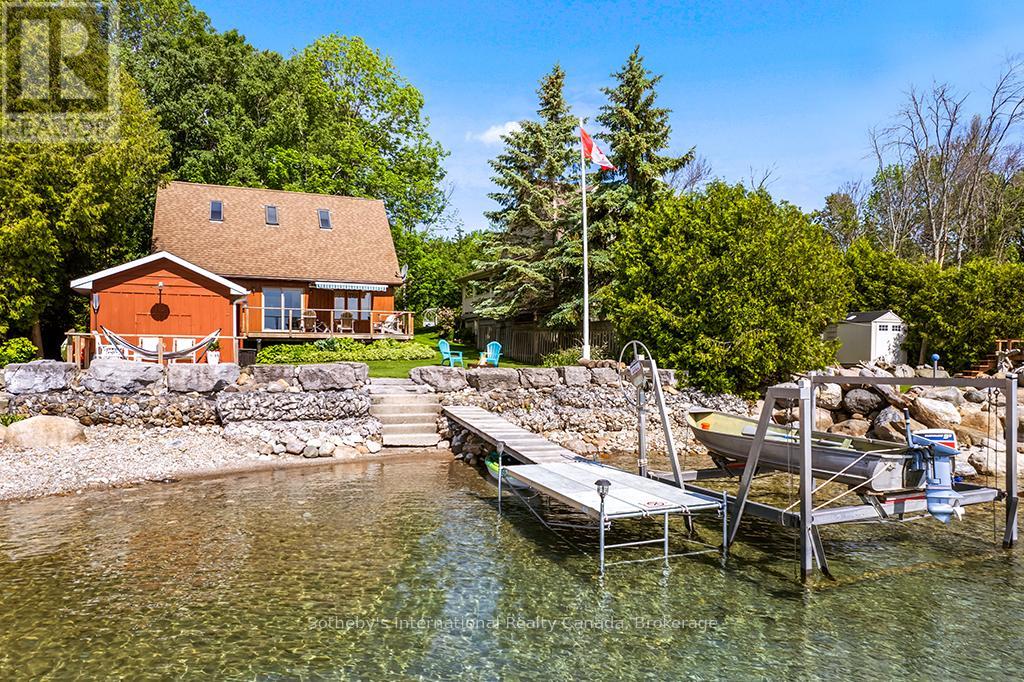
259 Cedar Avenue
Meaford, Ontario
Welcome to 259 Cedar Ave, Meaford - a rare opportunity to own a stunning, fully insulated year-round waterfront cottage on the breathtaking shores of Georgian Bay. Nestled on a very quiet cottage road, this peaceful 3-bedroom, 2-bathroom retreat offers 1,316 sq ft of comfortable living space is four-season with unobstructed bay views. Three sun decks invite you to soak in the scenery from dawn to dusk. Boating enthusiasts will love the convenience of the private boat lift, putting Georgian Bay's world-class waters at your fingertips all season long. A detached workshop measuring 11' x 22' offers excellent versatility for hobbyists and storage, with fantastic potential to be converted into a bunkie - ideal for extended family or additional rental income. Investors and lifestyle buyers take note - this property carries short-term rental allowance with a proven Airbnb track record, making it an exceptional income-generating opportunity in one of Ontario's most sought-after four-season destinations. When adventure calls, you're just minutes from premier ski resorts and championship golf courses, with the charming shops and restaurants of downtown Meaford moments away. Live it. Love it. Lease it. Zoning: Residential. (id:36835)
Sotheby's International Realty Canada
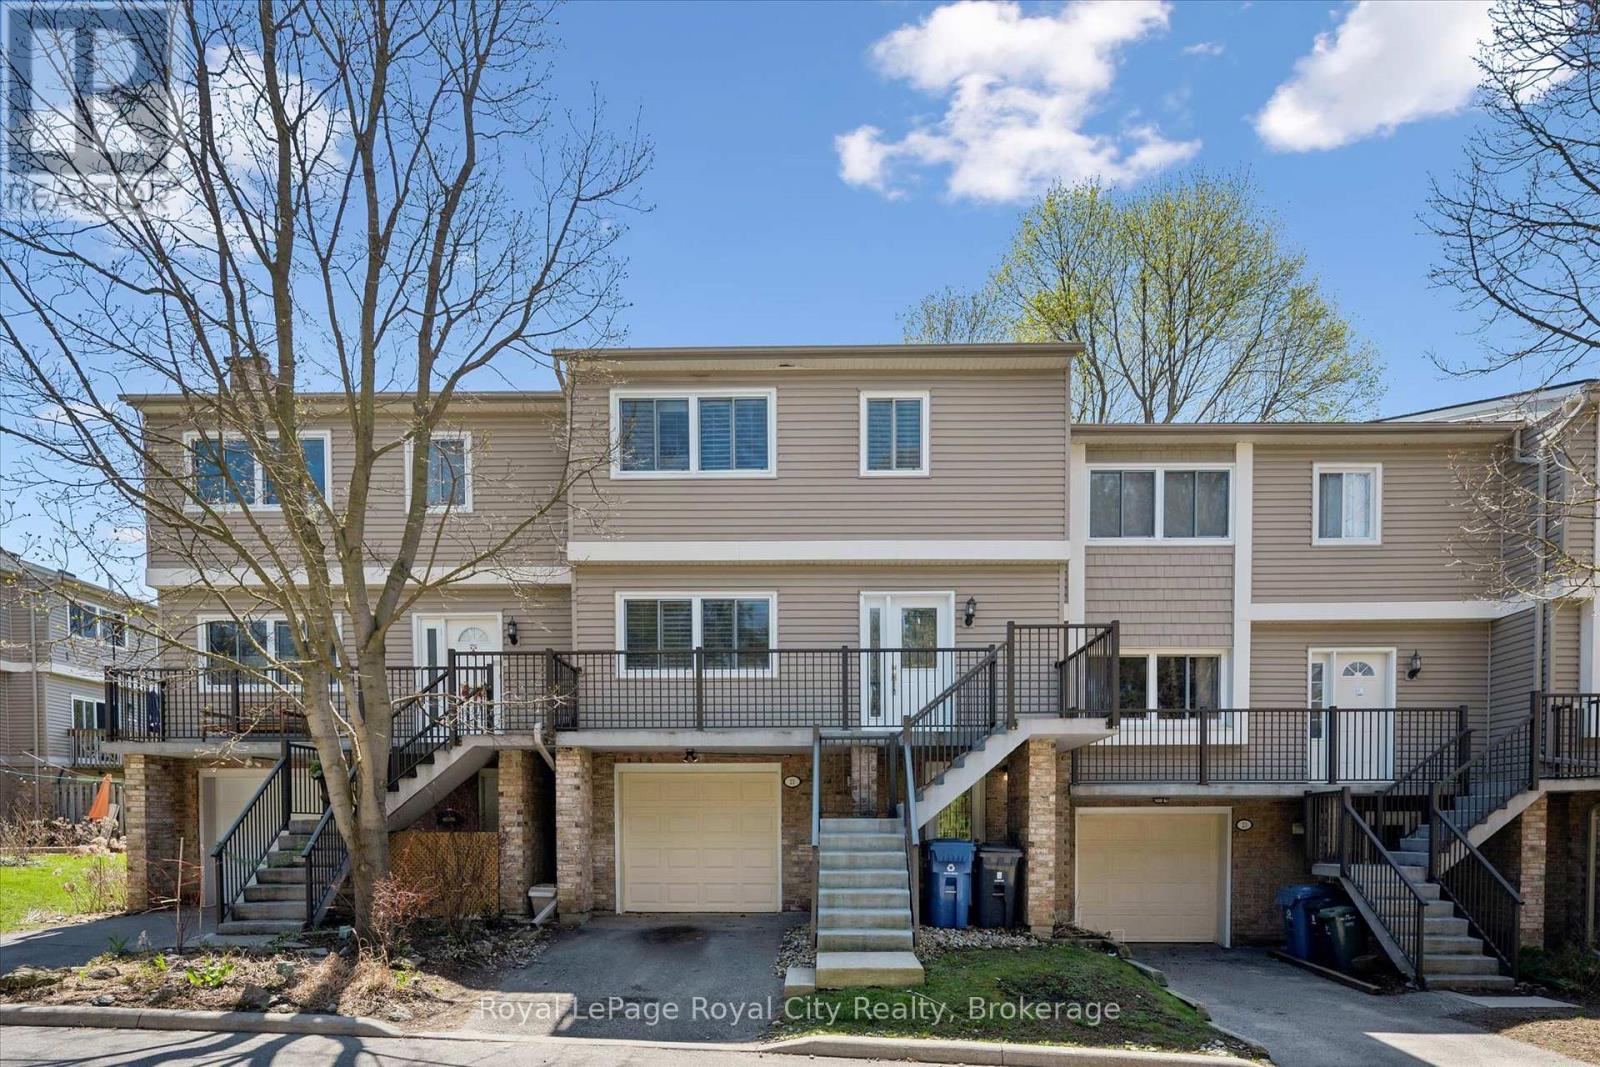
21 - 295 Water Street
Guelph, Ontario
Stop Renting, Start Building Equity Why pay your landlord's mortgage when you can invest in your own future? With an estimated monthly payment of just $2,400, this Guelph townhouse offers a budget-friendly entry point into the market that beats paying rent. As a bonus, this Village on the Green townhome includes a community swimming pool to enjoy on those hot summer days. Unlike typical townhomes, 21-295 Water Street features concrete walls for rare, detached-style soundproofing and quiet living without the endless exterior maintenance. The functional layout boasts a kitchen balcony, a private deck overlooking mature green space, and premium California shutters throughout. Upstairs, the massive primary suite (previously 2 bedrooms) features a custom wardrobe and an ensuite soaker tub, complemented by a versatile lower-level rec room for a home office or guests. If you value solid construction, privacy, and true financial investment, make your move today with immediate possession. (id:36835)
Royal LePage Royal City Realty
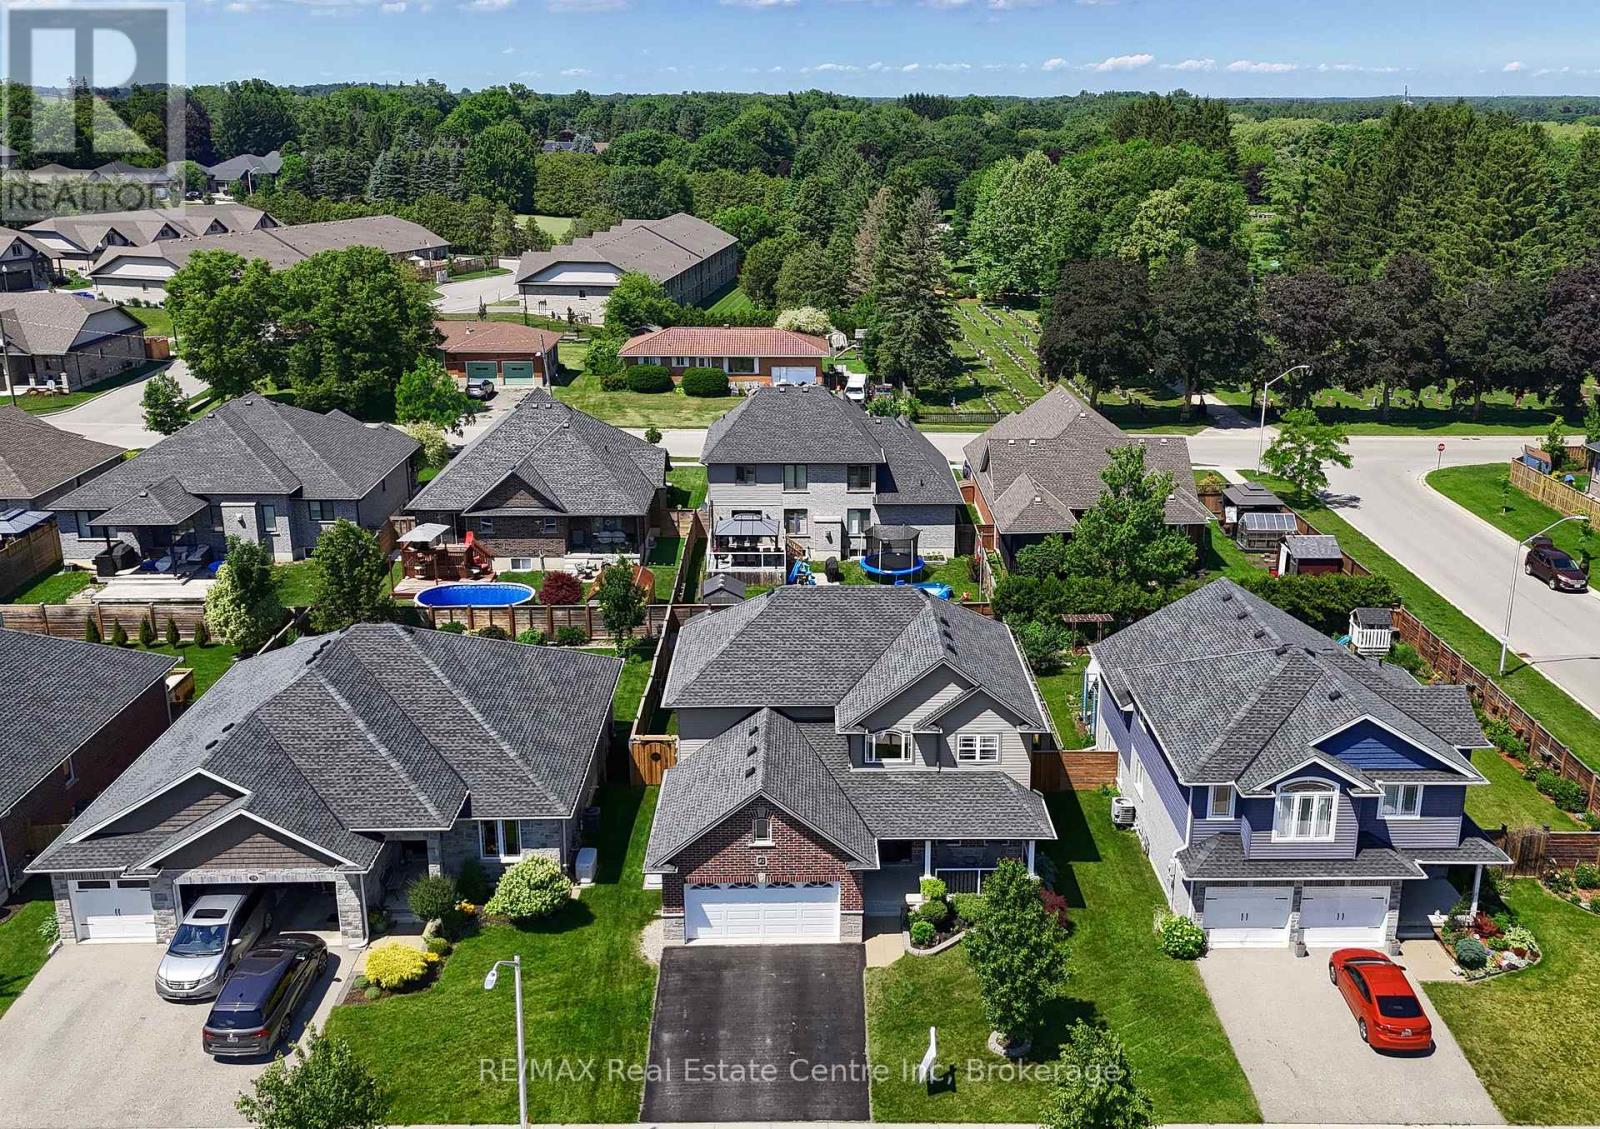
82 Curtis Street S
East Zorra-Tavistock, Ontario
**Welcome to 82 Curtis Street in desirable Innerkip!** This spacious 4-bedroom, 4-bathroom family home offers the space, comfort and versatility buyers are looking for-plus a finished basement, double garage and private fenced backyard. The bright main floor features an inviting two-storey foyer, hardwood floors, a generous great room with gas fireplace, and a large eat-in kitchen with granite countertops, breakfast bar, pantry and sunny dining area overlooking the backyard. A separate dining room/sitting area, 2-piece powder room and convenient mudroom complete the main level. Upstairs, the spacious primary suite offers a fireplace, walk-in closet and private ensuite. Three additional bedrooms, a 4-piece bathroom and convenient second-floor laundry provide plenty of room for a growing family. The fully finished basement adds valuable living space with a large recreation room, additional bathroom, workshop and storage. Oversized egress windows bring in plenty of natural light. Outside, enjoy your fully fenced backyard with deck, gazebo and garden shed-ideal for entertaining, relaxing or letting the kids play. Located in a quiet, family-friendly Innerkip neighbourhood, with easy access to Highways 401 and 403, Innerkip Highlands Golf Club, Woodstock, Kitchener, Cambridge and London. **A great opportunity to get more home, more space and more lifestyle in a welcoming village setting.** (id:36835)
RE/MAX Real Estate Centre Inc
9 Pace Avenue
Brantford, Ontario
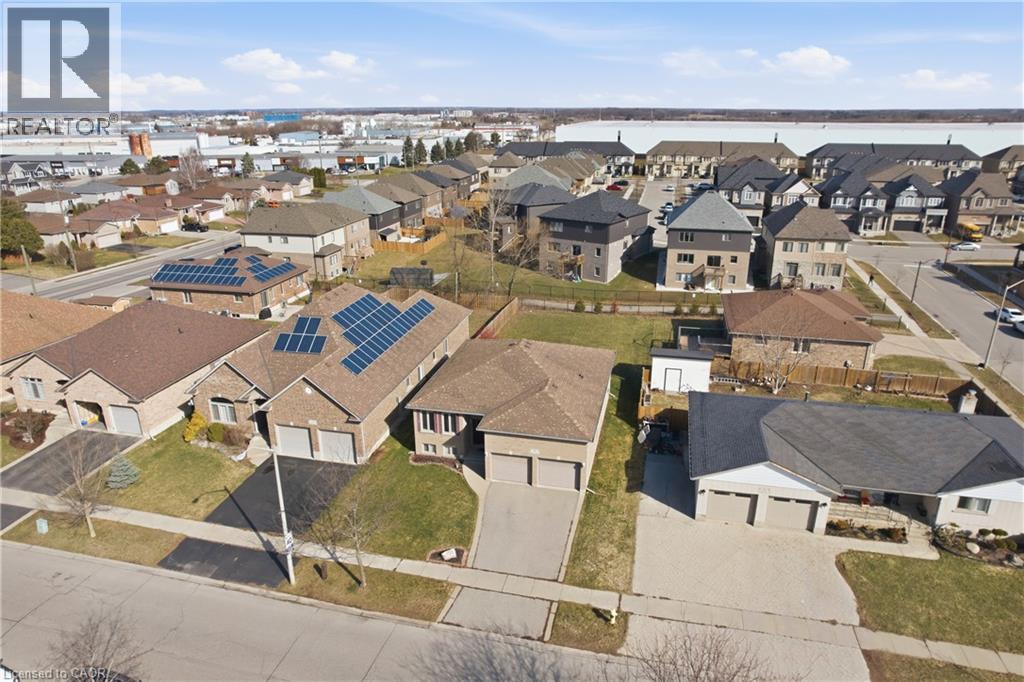
Welcome to 9 Pace Ave in Brantford, a CUSTOM BUILT home by Pace Custom Homes, a beautifully maintained raised bungalow offering over 2300 sq ft of finished living space on an impressive 163 ft deep lot. This solid brick home features 4 spacious bedrooms and 2 full bathrooms, making it an ideal fit for families, multi generational living, or those seeking extra space to grow. The bright and inviting main level is complemented by a fully finished basement, perfect for recreation area, home office, or guest accommodations. A standout feature is the extra large 2-car garage with exceptional ceiling height, tall enough to accommodate car stackers, an incredible opportunity for the classic car collector, auto enthusiast, or entrepreneur looking to operatean at-home business or workshop. Step outside to enjoy the expansive backyard, offering endless potential for entertaining, gardening, or simply relaxing in your own private outdoor retreat. Located in a desirable neighbourhood close to all amenities, downtown Brantford, excellent schools, parks, and with quick access to Hwy 403, this home delivers both comfort and convenience. A fantastic opportunity to own a solid, spacious home in a prime location. (id:36835)
RE/MAX Escarpment Golfi Realty Inc.

414 Mary Rose Avenue
Saugeen Shores, Ontario
This beautifully maintained brick and vinyl-sided, carpet-free Walker Home "Simon" model, built in 2021, offers an impressive 1,417 sq. ft. on the main level, plus a fully finished 1,417 sq. ft. lower level providing over 2,800 sq. ft. of finished living space with 4 bedrooms and 3 bathrooms. The bright and inviting main floor features durable engineered hardwood flooring, a stunning kitchen complete with quartz countertops, large island, and a newly added pantry bank of cabinetry for exceptional storage. The spacious living room is highlighted by a cozy gas fireplace and patio doors leading to the backyard, creating the perfect space for everyday living and entertaining. Convenient main floor laundry adds to the home's functional layout. The fully finished lower level significantly expands the living space with a large rec room, two additional bedrooms, a full bathroom, and a designated area with water access and sink potential for a future kitchenette or wet bar. Ample storage throughout makes this level ideal for guests, extended family, or entertaining. Step outside to enjoy the private concrete patio, fully fenced backyard with double gates, and gas BBQ hookup. Professionally landscaped and complete with a sand point, to keep the property looking its best, this home truly showcases pride of ownership both inside and out. (id:36835)
Sutton-Huron Shores Realty Inc.
16 Sunset Bay Drive
Walford, Ontario
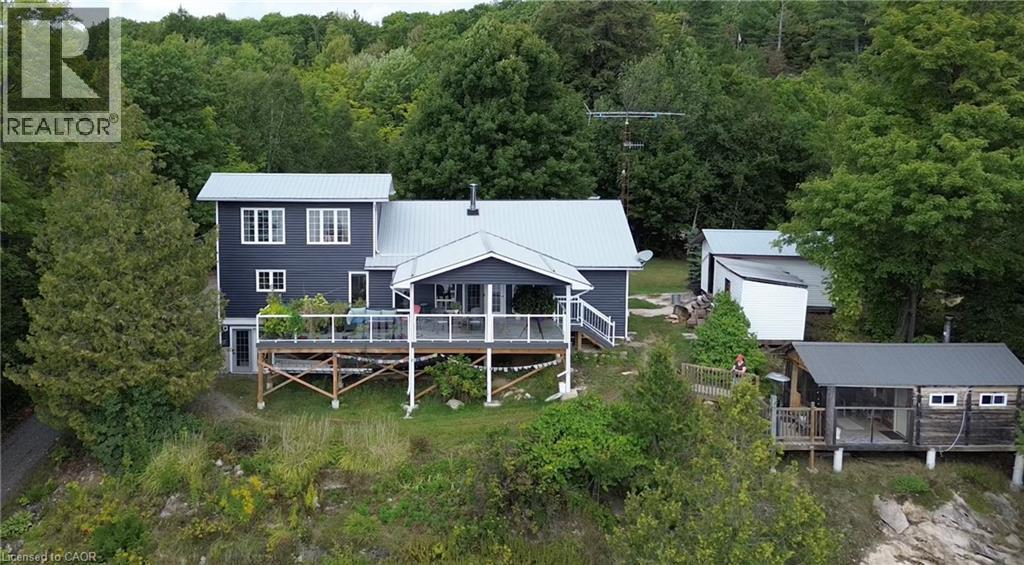
Year-round waterfront living in this gorgeous and cozy home on 1.5 acres in a private bay on Tube Lake. The main floor greets you with a spacious entry way, leading you into the kitchen, then the dining and living rooms which have high ceilings, offer spectacular views of the lake as well as access to the outdoor deck where you can enjoy the sights and sounds of nature. This spacious home has 3 main floor bedrooms and a private, loft-style primary bedroom on the second floor. There is also a lower-level finished family room with walk-out and ample storage. The 40' x 32' detached garage is ideal for taking on projects and parking your toys. Lots of space for the entire family and the perfect place to entertain your guests through every season! Updates include: metal roof on home (2025) and garage (2019); electrical service (2017); central air (2024); vinyl siding and Trex decking (2024); living room lighting (2023); owned hot water tank (2023); custom sauna/change room/screened in porch (2017). (id:36835)
Claudine Bichette Real Estate Brokerage
108 Garment Street S Unit# 1608
Kitchener, Ontario
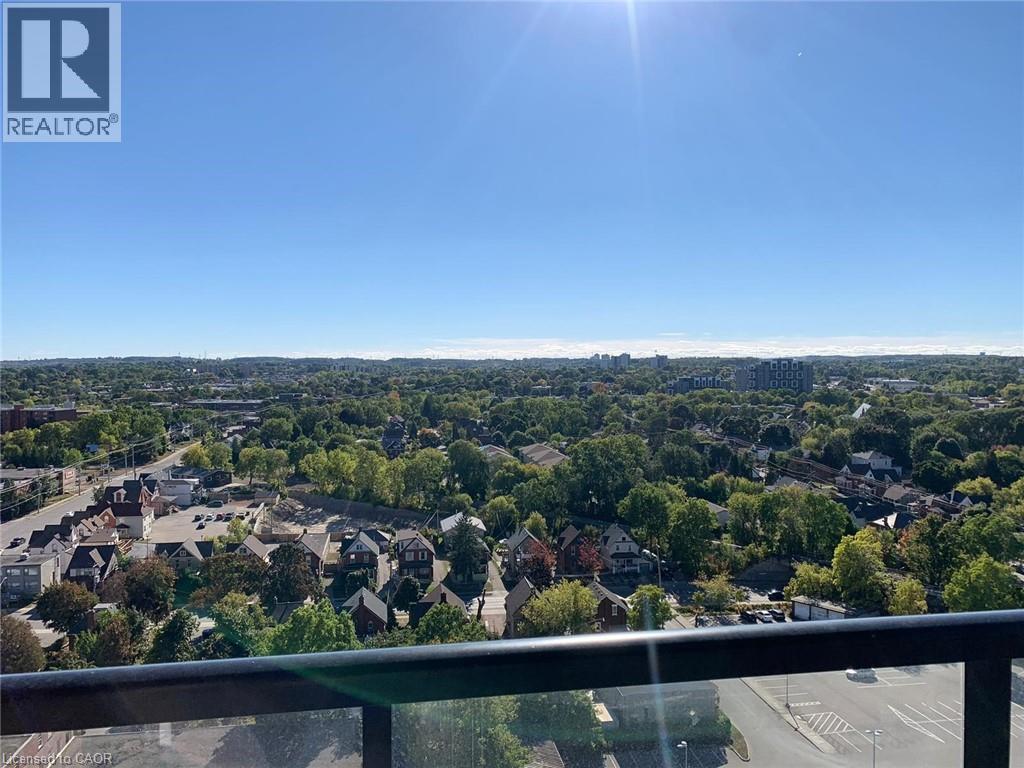
For Lease – Welcome to Unit 1608 at 108 Garment Street, Kitchener! Enjoy modern downtown living in this Freshly Painted, bright and spacious 2-bedroom, 2-Full bathroom condominium in one of Kitchener's most desirable buildings. This well-designed suite features an open-concept layout, floor-to-ceiling windows that flood the space with natural light, and spectacular city views. The primary bedroom offers the comfort of a private ensuite bathroom, while the second bedroom and full bathroom provide the perfect setup for family, guests, or a home office. Residents enjoy outstanding building amenities, including a rooftop outdoor pool, rooftop urban park with BBQ areas, fitness centre, sports court, concierge service, and beautifully maintained common areas. Ideally located in Kitchener's Innovation District, this condo is just steps from Victoria Park, the ION Light Rail Transit (LRT), GRT bus routes, restaurants, cafes, shopping, and entertainment. It is within walking distance of Google, Communitech, the Tannery District, the University of Waterloo School of Pharmacy, and is only minutes from Grand River Hospital, St. Mary's General Hospital, Conestoga College, the University of Waterloo, Wilfrid Laurier University, GO Transit, and Highway 7/8. This is an exceptional opportunity to lease a stylish, comfortable, and well-maintained condo in a prime location with excellent access to transit, major employers, schools, parks, and all the conveniences of downtown living. (id:36835)
Century 21 Heritage House Ltd.
450 Dundas Street E Unit# 115
Waterdown, Ontario
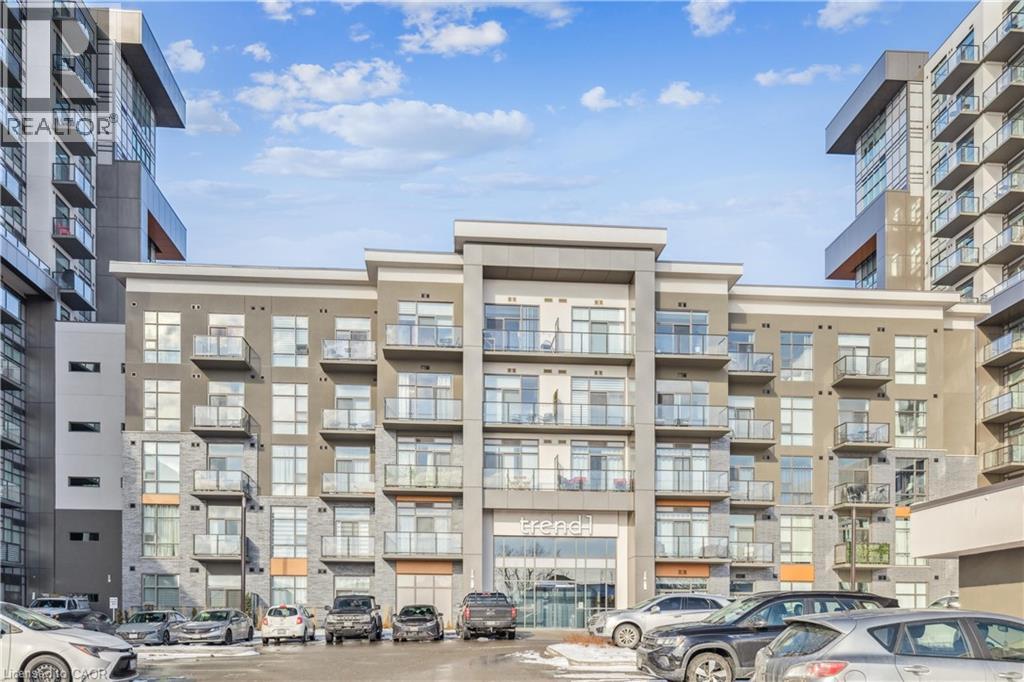
Beautifully designed 2-bedroom, 1-bathroom unit with a spacious balcony in the sought-after Trend Condos. This stunning condo is filled with natural light, perfectly complementing the open-concept kitchen, which features rich white cabinetry and upgraded lightly toned flooring throughout the kitchen, great room, and bedrooms. The modern kitchen includes stainless steel appliances and a stylish breakfast bar. The generously sized bedrooms boast large windows, enhancing the airy feel of the space. The bathroom is a well-appointed 4-piece design. Enjoy the convenience of in-suite laundry. The amenities include Fitness centre, Rooftop Patio, Bike Storage, Party Room. Located in Desirable Waterdown Neighbourhood, surrounded by excellent dining options, shopping, schools, and parks. The unit comes with 1 Underground Parking & 1 Locker unit. (id:36835)
Exp Realty

1720 Dunkirk Avenue
Woodstock, Ontario
Stop renting and step into your future with the 'Alta' model , the perfect entry point into detached homeownership! Located in Woodstock’s highly desirable Tidra community, this modern ~1,700 sq. ft. home offers 3 bedrooms and 2.5 bathrooms without the headache of condo fees. The open-concept main floor features 9-foot ceilings and a gourmet kitchen—ideal for hosting friends or starting a family. Rest easy knowing your investment is protected by industry-leading warranty program offered by renowned builder, offering double the standard coverage for total peace of mind. Located just moments from Highways 401 and 403, you’ll enjoy the perfect balance of small-town charm and easy commuter access to the city. Why pay a landlord when you can build your own equity? with deposit requirement as low as 5% and HST rebate available for first time home buyers please Text/Call today for a personal viewing and a list of available optional upgrades and builder incentives (id:36835)
Kigo Realty Inc.
302 Harmony Road
Hamilton, Ontario
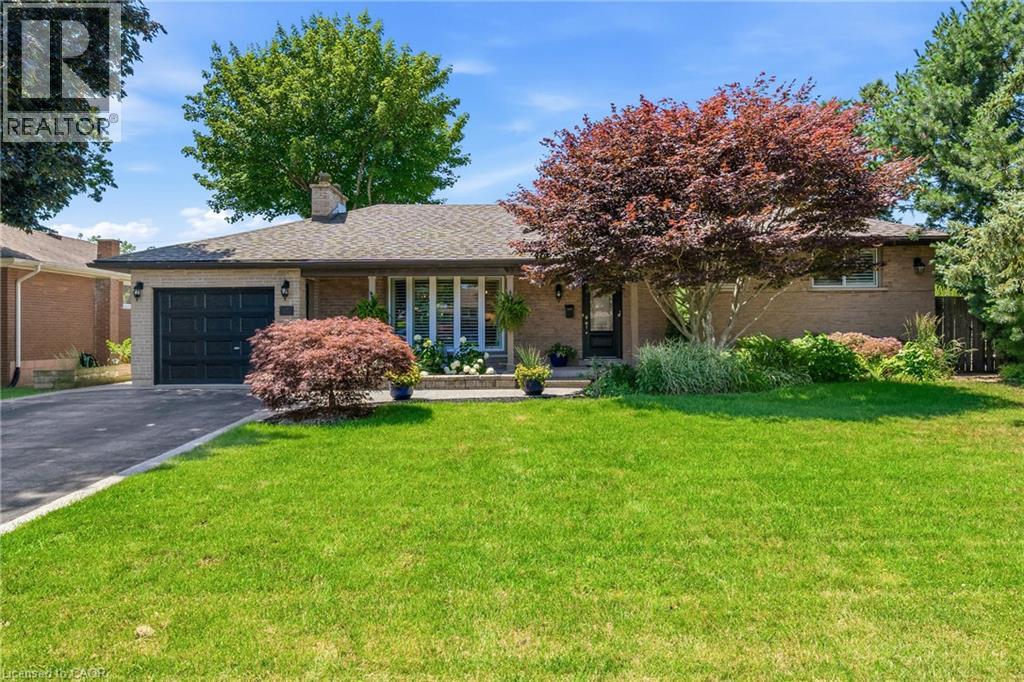
Welcome to your own private sanctuary—a beautifully updated, 3-bedroom, 2-bath turn-key residence designed so flawlessly you'll never want to leave. Fall in love with the home’s exceptional curb appeal with a meticulously landscaped front yard that frames a covered front porch, ideal for quiet mornings watching the neighbourhood, while a recently paved four-car driveway—elegantly finished with aggregate borders and matching walkways—leads the eye to a versatile garage that doubles as a workshop. Step inside and enjoy the open-concept layout that immediately impresses with elegant 9.5-foot coffered ceilings, rich hardwood flooring, California shutters, and a cozy custom wood-burning fireplace. At the heart of the home is a fully renovated, modern two-tone kitchen featuring premium finishes flowing seamlessly into the dining area, which now hosts a beautiful built-in panty andnwet bar designed for effortless entertaining. The upper level offers three spacious bedrooms and a sun-drenched, updated main bath complete with a glass shower, double vanity, and a bright skylight. The expanded primary suite serves as a true retreat, boasting a generous walk-in closet, custom built-ins, and an elegant feature wall. Step down into the lower level where the inviting family room features a classic brick wood-burning fireplace, custom built-ins, and large windows that flood the space with natural light. The lower level also introduces a highly functional laundry room, a rear foyer walk-up, ideal for pool and hot tub traffic, a convenient three-piece bath, additional wet bar, and expansive basement crawl space. The resort-style backyard oasis showcases a sparkling kidney-shaped saltwater pool with a diving board, a built-in hot tub, a rare outdoor shower, a she-shed bar perfect for relaxing and entertaining, and a covered deck equipped with pot lights and an outdoor fan—all framed by mature trees and lush gardens. With so much to offer, this home is move-in ready! (id:36835)
RE/MAX Escarpment Realty Inc.
64 Main St N Unit# 409
Hagersville, Ontario
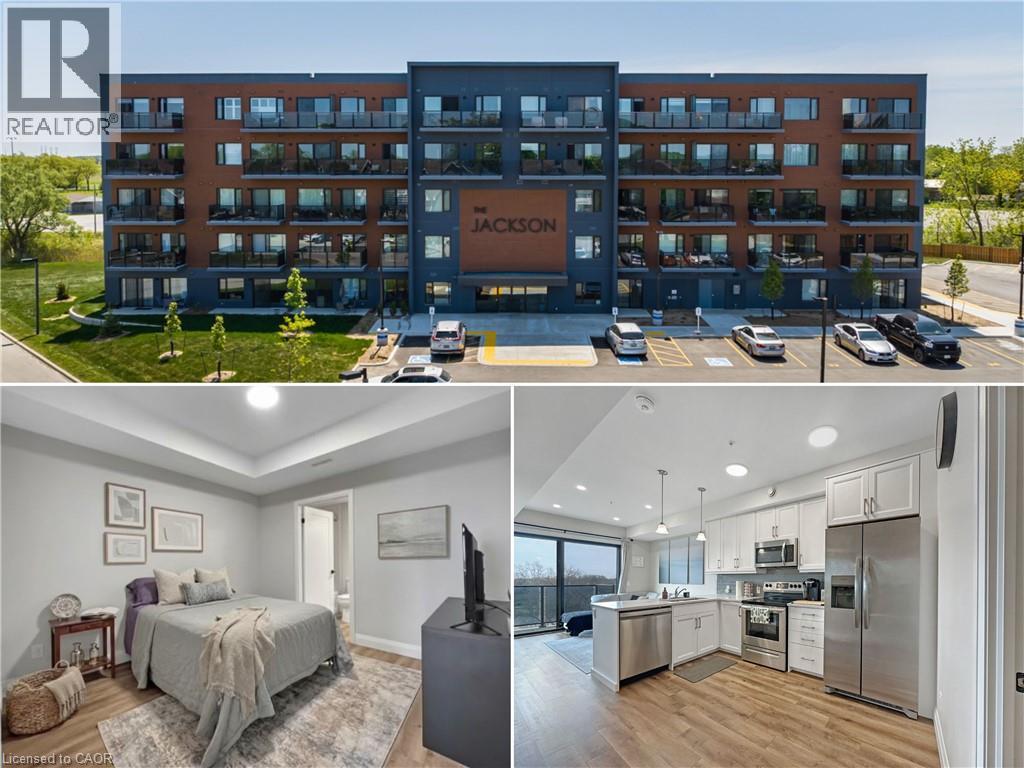
Welcome to the Jackson Condos! This unit offers 828 sq ft of thoughtfully designed living space and features 2 spacious bedrooms and 2 full baths. This unit comes with all available upgrades including extra pot-lights, tasteful back splash and upgraded glass shower. The primary bedroom offers the convenience of a personal ensuite and a generously sized closet. The second bedroom is thoughtfully designed with ensuite privileges that connect to the 4-piece main bathroom. The kitchen comes equipped with upgraded stainless steel appliances, it highlights Winger's high-end cabinets and stunning quartz countertops with a peninsula. The open concept living room, seamlessly flowing from the kitchen, extends to a private balcony. A utility room includes a convenient stacked washer and dryer. This unit comes with one parking space and one locker. don't hesitate to book your showing! (id:36835)
RE/MAX Escarpment Realty Inc.
2946 92 County Road
Springwater, Ontario
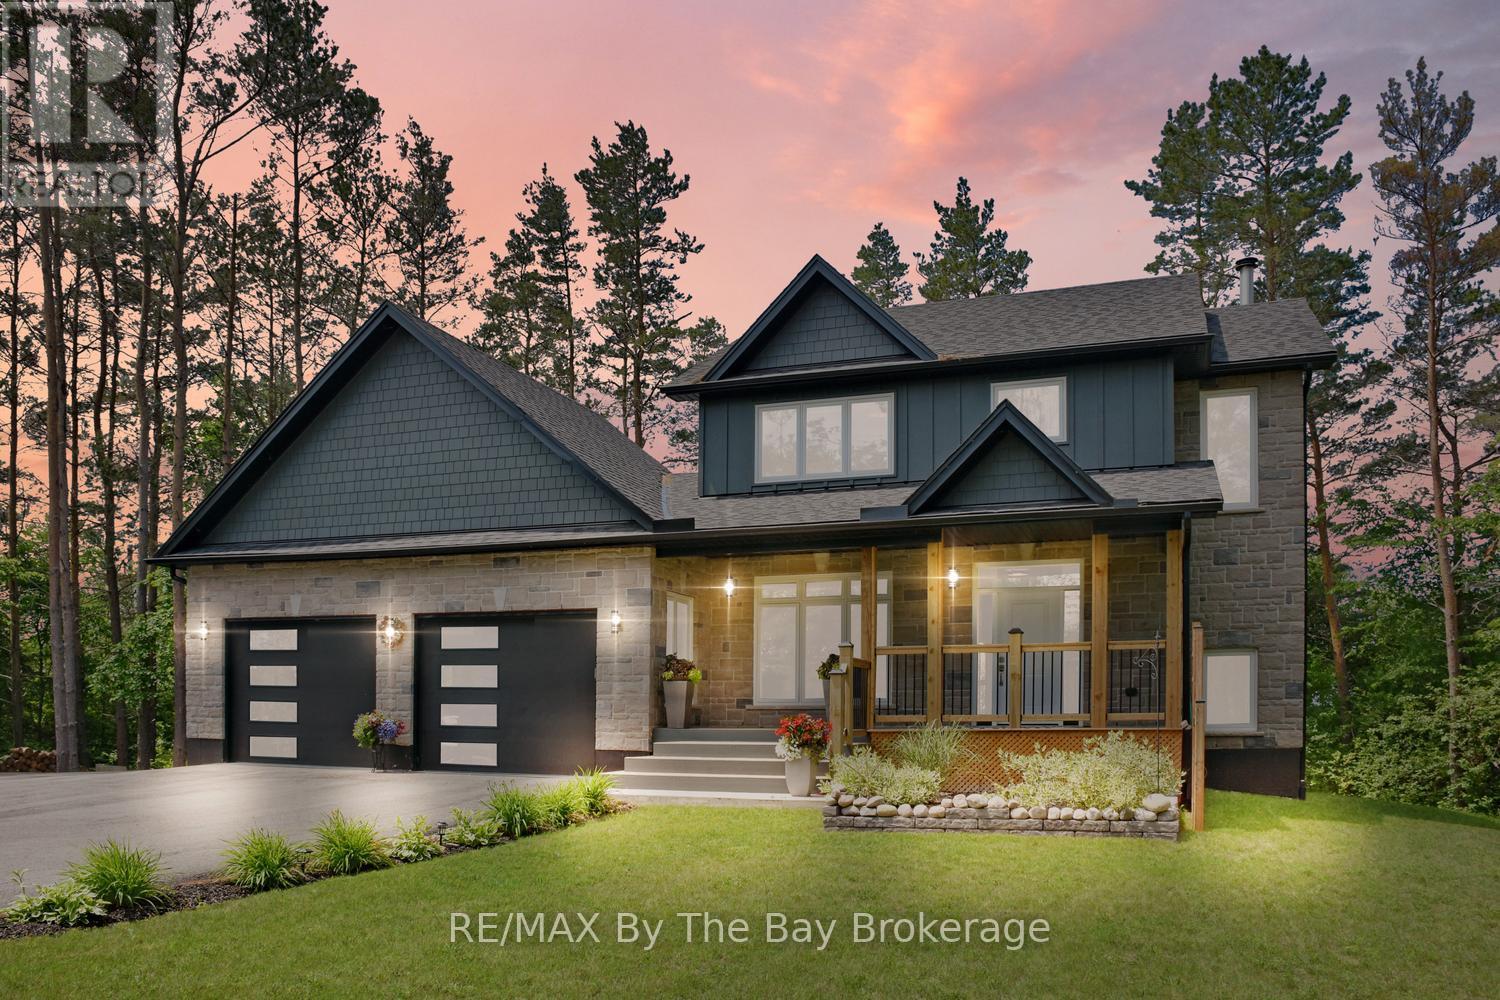
Enjoy private country living at its finest while being just minutes from all the east-end amenities of Wasaga Beach, including the state-of-the-art community arena and library, as well as the new Wasaga Beach high school currently under construction. Set on a beautifully landscaped and well-treed lot backing onto a farmer's field, this exceptional 2 year old custom-built home offers privacy, space, and picturesque views from every window. Relax and unwind on the generous rear deck or welcoming covered front porch while taking in stunning sunset views and the peaceful country surroundings. The bright and functional layout features a thoughtfully designed open-concept main floor with a spacious living room highlighted by a lovely wood-burning fireplace, a dining area, and a custom kitchen complete with quartz countertops and stainless steel appliances. The large main-floor office/den offers excellent flexibility and could easily serve as a formal dining room or main-floor bedroom. Convenient main-floor laundry, a 4-piece bathroom, and inside entry to the extra-deep garage with 10-foot doors complete the main level. The second floor offers a spacious primary retreat featuring a walk-in closet and luxurious 6-piece ensuite, along with an additional bedroom and guest bathroom. The fully finished lower level provides two additional bedrooms with large bright windows, creating comfortable living space for family and guests. A storage room is roughed in for a future bathroom and requires a pump-up system. Additional highlights include forced-air propane heating, a carbon and UV water treatment system, an automatic transfer switch for generator backup, and abundant paved parking for RVs, boats, trailers, and recreational vehicles. Located just 2 km from schools, shopping, recreation, and everyday amenities, this outstanding property offers the perfect balance of peaceful country living and convenient access to town. (id:36835)
RE/MAX By The Bay Brokerage
Right At Home Realty
36 Bryans Way
Grimsby, Ontario
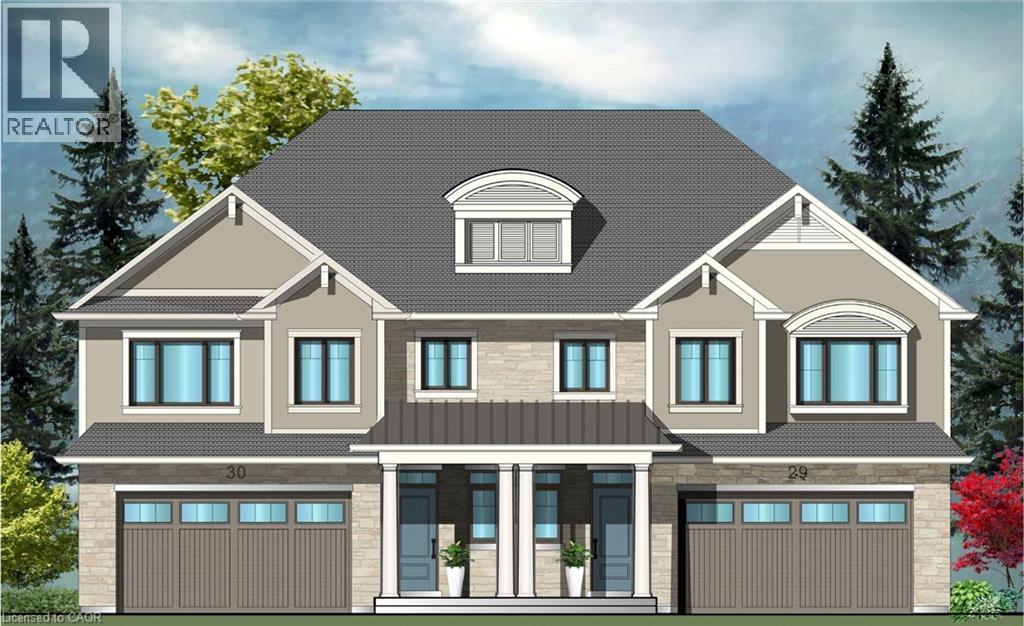
Evergreen Estates - Exquisite Luxury Two-Storey Semi-Detached: A Dream Home in the Heart of Convenience. Step into luxury with this stunning Two-Storey Semi-Detached offering 2007 square feet of exquisite living space. Featuring a spacious 2-car garage complete with an opener and convenient hot and cold water lines, this home is both practical and luxurious. The double paved driveway ensures ample parking space for guests. Inside, the kitchen is a chef's dream crafted with precision by Artcraft Kitchen with quartz countertops, the quality millwork exudes elegance and functionality. Soft-closing doors and drawers adorned with high-quality hardware add a touch of sophistication to every corner. Quality metal or insulated front entry door, equipped with a grip set, deadbolt lock, and keyless entry for added convenience. Vinyl plank flooring and 9-foot-high ceilings on the main level create an open and airy atmosphere, perfect for entertaining or relaxing with family. Included are central vac and accessories make cleaning a breeze, while the proximity to schools, highways, and future Go Train stations ensures ease of commuting. Enjoy the convenience of shopping and dining options just moments away, completing the ideal lifestyle package. In summary, this home epitomizes luxury living with its attention to detail, high-end finishes, and prime location. Don't miss out on the opportunity to call this exquisite property home. Road Maintenance Fee Approx $125/monthly. Property taxes have not yet been assessed. (id:36835)
Royal LePage State Realty Inc.
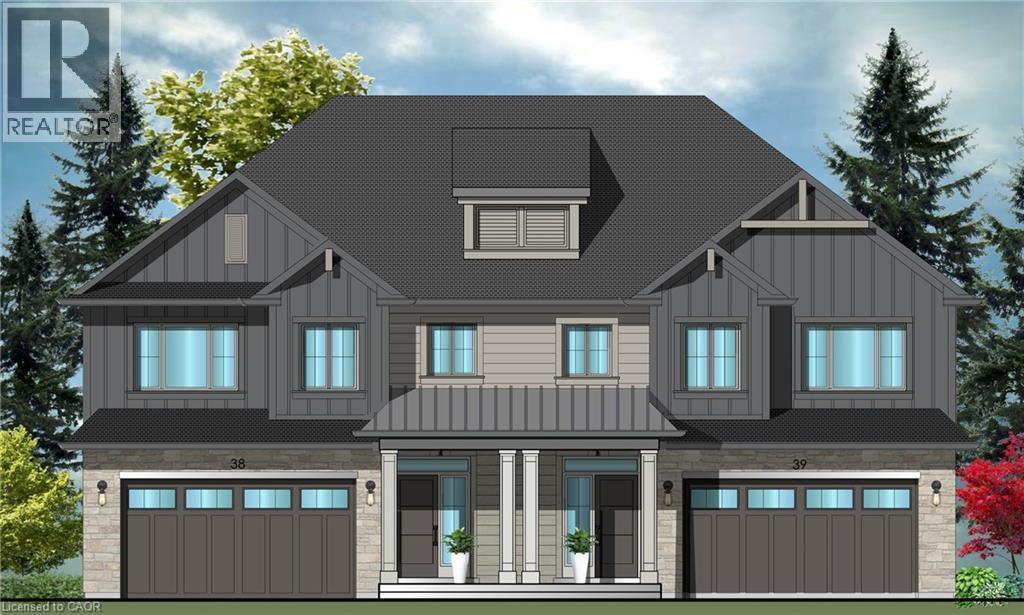
34 Bryans Way
Grimsby, Ontario
Evergreen Estates - Exquisite Luxury Two-Storey Semi-Detached: A Dream Home in the Heart of Convenience. Step into luxury with this stunning Two-Storey Semi-Detached offering 2007 square feet of exquisite living space. Featuring a spacious 2-car garage complete with an opener and convenient hot and cold water lines, this home is both practical and luxurious. The double paved driveway ensures ample parking space for guests. Inside, the kitchen is a chef's dream crafted with precision by Artcraft Kitchen with quartz countertops, the quality millwork exudes elegance and functionality. Soft-closing doors and drawers adorned with high-quality hardware add a touch of sophistication to every corner. Quality metal or insulated front entry door, equipped with a grip set, deadbolt lock, and keyless entry for added convenience. Vinyl plank flooring and 9-foot-high ceilings on the main level create an open and airy atmosphere, perfect for entertaining or relaxing with family. Included are central vac and accessories make cleaning a breeze, while the proximity to schools, highways, and future Go Train stations ensures ease of commuting. Enjoy the convenience of shopping and dining options just moments away, completing the ideal lifestyle package. In summary, this home epitomizes luxury living with its attention to detail, high-end finishes, and prime location. Don't miss out on the opportunity to call this exquisite property home. Road Maintenance Fee Approx $125/monthly. Property taxes have not yet been assessed. (id:36835)
Royal LePage State Realty Inc.
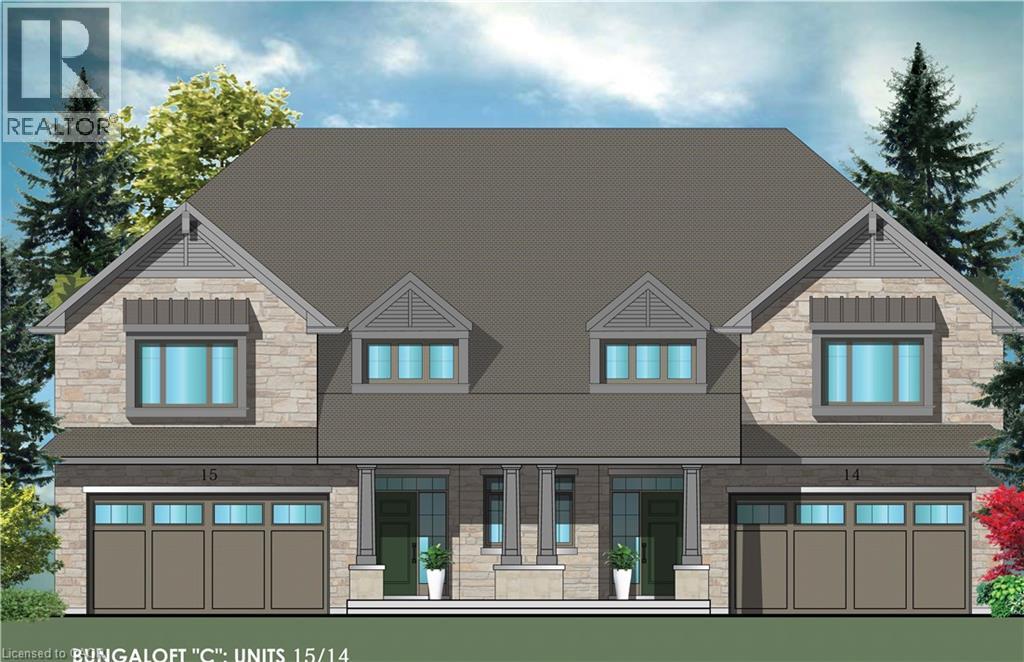
56 Sumac Court
Grimsby, Ontario
Evergreen Estates -Exquisite Luxury Bungaloft: A Dream Home in the Heart of Convenience Step into luxury with this stunning Bungaloft offering 2007 square feet of exquisite living space. Featuring a spacious 2-car garage complete with an opener and convenient hot and cold water lines, this home is both practical and luxurious. The double paved driveway ensures ample parking space for guests. Inside, the kitchen is a chef's dream crafted with precision by Artcraft Kitchen with quartz countertops, the quality millwork exudes elegance and functionality. Soft-closing doors and drawers adorned with high-quality hardware add a touch of sophistication to every corner. Quality metal or insulated front entry door, equipped with a grip set, deadbolt lock, and keyless entry for added convenience. Vinyl plank flooring and 9-foot-high ceilings on the main level create an open and airy atmosphere, perfect for entertaining or relaxing with family. Included are central vac and accessories make cleaning a breeze, while the proximity to schools, highways, and future Go Train stations ensures ease of commuting. Enjoy the convenience of shopping and dining options just moments away, completing the ideal lifestyle package. In summary, this Bungaloft epitomizes luxury living with its attention to detail, high-end finishes, and prime location. Don't miss out on the opportunity to call this exquisite property home. (id:36835)
Royal LePage State Realty Inc.
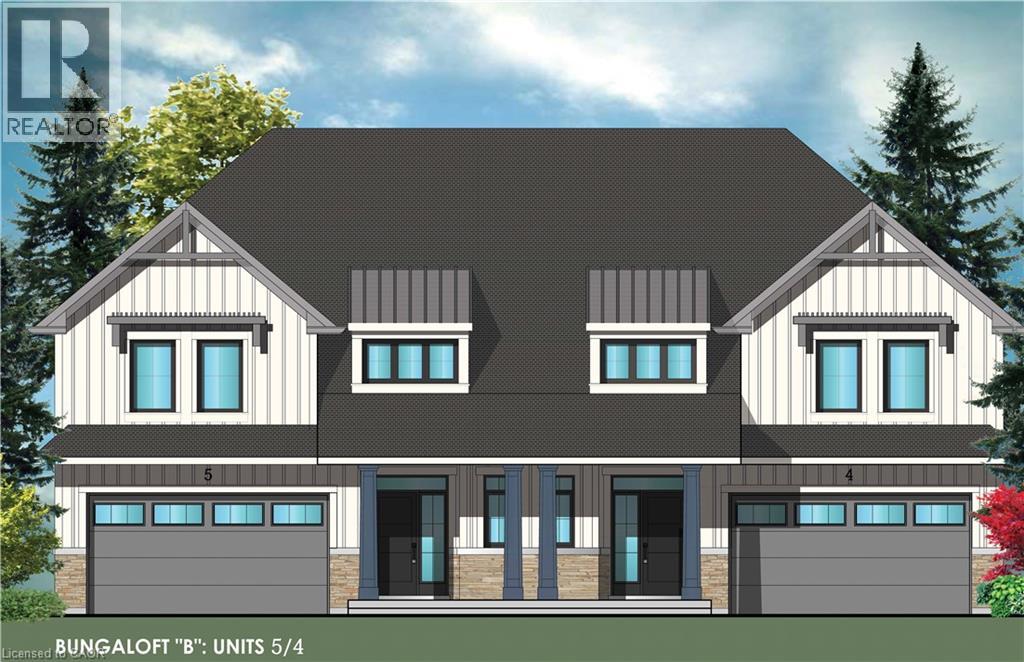
15 Van Geest Way
Grimsby, Ontario
Evergreen Estates -Exquisite Luxury Bungaloft Semi-Detached: A Dream Home in the Heart of Convenience. Step into luxury with this stunning Two-Storey Semi-Detached offering 2007 square feet of exquisite living space. Featuring a spacious 2-car garage complete with an opener and convenient hot and cold water lines, this home is both practical and luxurious. The double paved driveway ensures ample parking space for guests. Inside, the kitchen is a chef's dream crafted with precision by Artcraft Kitchen with quartz countertops, the quality millwork exudes elegance and functionality. Soft-closing doors and drawers adorned with high-quality hardware add a touch of sophistication to every corner. Quality metal or insulated front entry door, equipped with a grip set, deadbolt lock, and keyless entry for added convenience. Vinyl plank flooring and 9-foot-high ceilings on the main level create an open and airy atmosphere, perfect for entertaining or relaxing with family. Included are central vac and accessories make cleaning a breeze, while the proximity to schools, highways, and future Go Train stations ensures ease of commuting. Enjoy the convenience of shopping and dining options just moments away, completing the ideal lifestyle package. In summary, this home epitomizes luxury living with its attention to detail, high-end finishes, and prime location. Don't miss out on the opportunity to call this exquisite property home. Road Maintenance Fee Approx $125/monthly. Property taxes have not yet been assessed. (id:36835)
Royal LePage State Realty Inc.

198 Hidden Lake Road
Blue Mountains, Ontario
ONCE IN A LIFETIME GENERATIONAL PROPERTY! Perched high on the Niagara Escarpment directly opposite Alpine Ski Club and minutes to Craigleith Ski Club. This custom-built, fully renovated luxury residence offers a rare combination of complete privacy and spectacular, unobstructed views of Georgian Bay, Christian Island, and the Escarpment. Situated on a meticulously landscaped 0.492-acre lot, the property features fully perennial gardens offering vibrant colour throughout the seasons, beautifully framed by natural boulders and flagstone pathways. Inside, the home features four spacious bedrooms and three full bathrooms, masterfully redesigned in 2016 to blend modern sophistication with fully integrated accessibility, including ADA-compliant 36-inch door openings and roll-in showers. The main floor is designed for effortless single-level living and entertaining, with an expansive great room with soaring 20-foot ceilings, custom millwork, hardwood flooring, and a large double gas fireplace. The entertainer's kitchen offers panoramic views from every angle. Large glass doors open to a magnificent 600-square-foot composite deck with glass panels, offering a front-row seat to incomparable sunrise and sunset views over the bay. This outdoor oasis is fully equipped with an integrated kitchen, built-in barbecue, television, sound system, and a private hot tub nestled just off the principal suite. The lower level is a masterclass in recreation, featuring an English-style pub family room with a cozy wood-burning fireplace, a dedicated, sound-insulated home theatre, and a custom, temperature-controlled 700-bottle wine cellar. Walk out to the beautifully terraced gardens, where flagstone pathways wind down to a custom stone firepit and patio area overlooking the water. Complete with a backup Generac generator and a smart Crestron/Sonos home automation system, this turnkey estate is a generational masterpiece. (id:36835)
Cv Real Estate

104 - 332 Gosling Gardens
Guelph, Ontario
Set in Guelph's south end, 104-332 Gosling Gardens offers a low-maintenance lifestyle close to daily conveniences. Restaurants, cafés, grocery options,Galaxy Cinemas,GoodLife Fitness, and Springfield Golf & Country Club are nearby for shopping,dining, fitness and recreation. The building offers secure entry, visitor parking, two high-speed elevators, centralized water softening, and an emergency generator. Residents also enjoy a fitness room, party room lounge, outdoor terrace with BBQ/dining space, outdoor yoga/flex area, dog wash station, bike storage, mailroom, garbage/recycling room, and climate-controlled storage. Inside the suite has a clean, modern feel with 9-foot ceilings, in-suite laundry, ceramic tile in the bathroom, and wood-look vinyl plank flooring through the main living areas. The kitchen features white cabinetry, a blue island, quartz countertops, and an open connection to the living and dining space. The one-bedroom plus den layout gives the home flexibility. The den works well as a home office, reading area, hobby space, or guest area. The bedroom connects to the 4-piece cheater ensuite with a fibreglass soaker tub, ceramic tiled walls, and quartz countertop. Roller and blackout shades add comfort for privacy and sleep. The north-east-facing balcony extends the living space outdoors and offers a place to enjoy morning light, fresh air, or a quiet coffee. At approximately 28'10" x 4'8", it is a meaningful outdoor feature for a one-bedroom plus den condo. Parking and storage add practical value. The unit currently has one owned above-ground parking space and one rented underground space from Thomasfield Homes and there is one climate-controlled storage unit. With secure key fob access, guest entry, security cameras, fire sprinklers, amenities, outdoor space, parking, storage, and a flexible den, this is a practical option for buyers who want a modern condo in a convenient south Guelph location. (id:36835)
Coldwell Banker Peter Benninger Realty
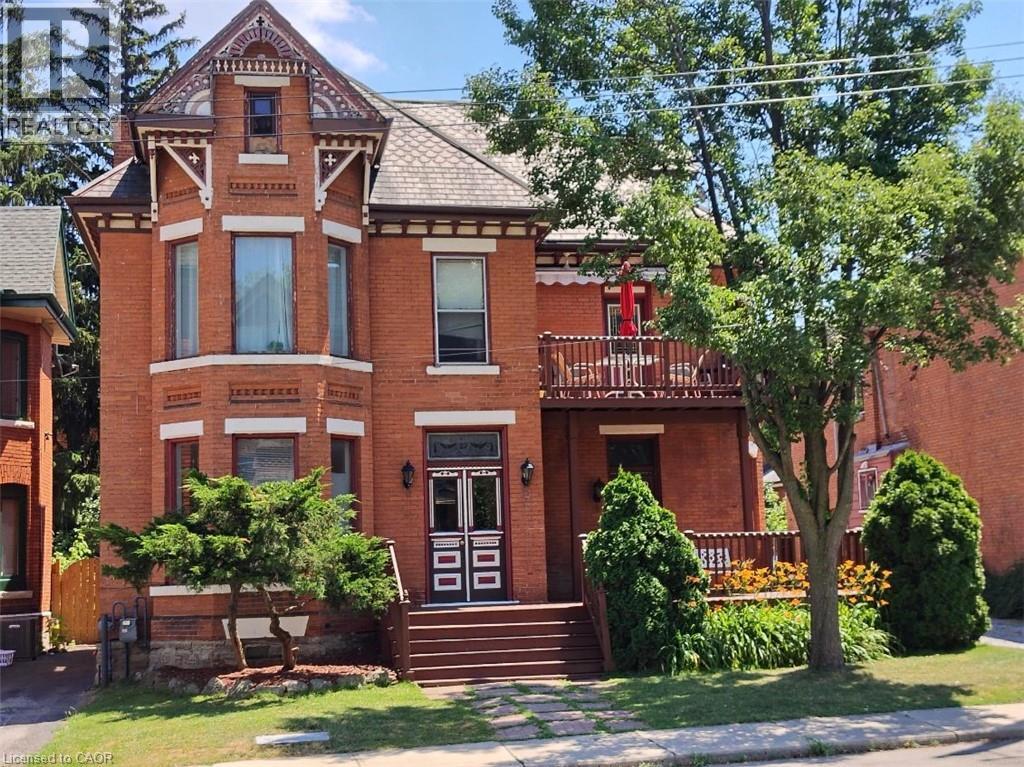
27 Ontario Avenue
Hamilton, Ontario
Exceptional multi-residential investment opportunity featuring 5 units in a prime central Hamilton location. Situated steps to the Downtown Core, West Harbour GO Station, Hamilton General Hospital, public transit routes, shops, and restaurants, and within close proximity to the Bruce Trail access points, Wentworth Stairs, and surrounding bike trails, this property benefits from strong tenant demand and long-term growth potential while offering exceptional walkability and outdoor amenities. The building’s existing architecture and layout provide flexibility for future renovation or reconfiguration, offering the potential to increase bedroom count and optimize rental income. Featuring 9–20 ft ceilings, skylights, units with private outdoor terraces, separately metered services, and individual hot water tanks for each unit, the property delivers strong functionality and long-term operational efficiency. A rare highlight is the 7–8 car parking area, providing added convenience for tenants, enhancing rental appeal, and creating potential additional income opportunities in a high-density urban neighbourhood where parking is limited. Could also be ideal for a family, couple, or professional owner-occupier looking to live in one unit while offsetting mortgage carrying costs, with potential for short-term rental use subject to municipal regulations. Ideal for investors seeking a stable, income-producing asset with upside through value-add improvements in one of Hamilton’s evolving urban pockets. (id:36835)
Michael St. Jean Realty Inc.
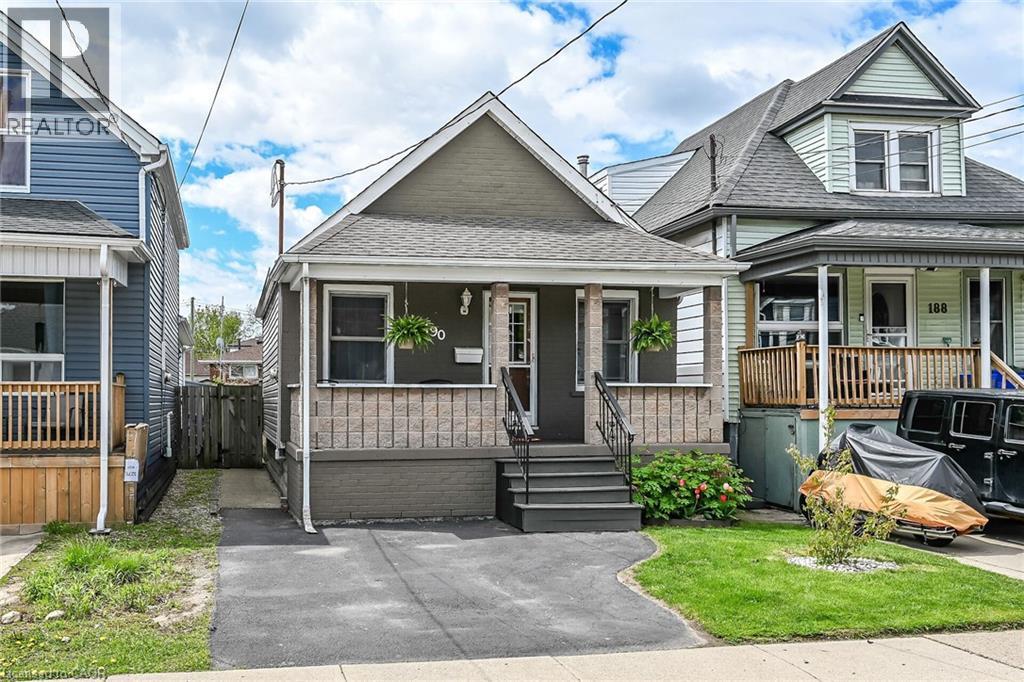
190 Campbell Avenue
Hamilton, Ontario
In a quiet neighborhood just steps from trendy Ottawa Street sits this spacious bungalow offering easy one-floor living with an open-concept layout, private driveway, and fenced yard. Larger than it appears thanks to a rear extension, 190 Campbell features two main-floor bedrooms, an eat-in kitchen and generous family room plus a full basement with a large finished area—ideal for a rec room, home office, or potential additional bedroom. (id:36835)
RE/MAX Escarpment Realty Inc.
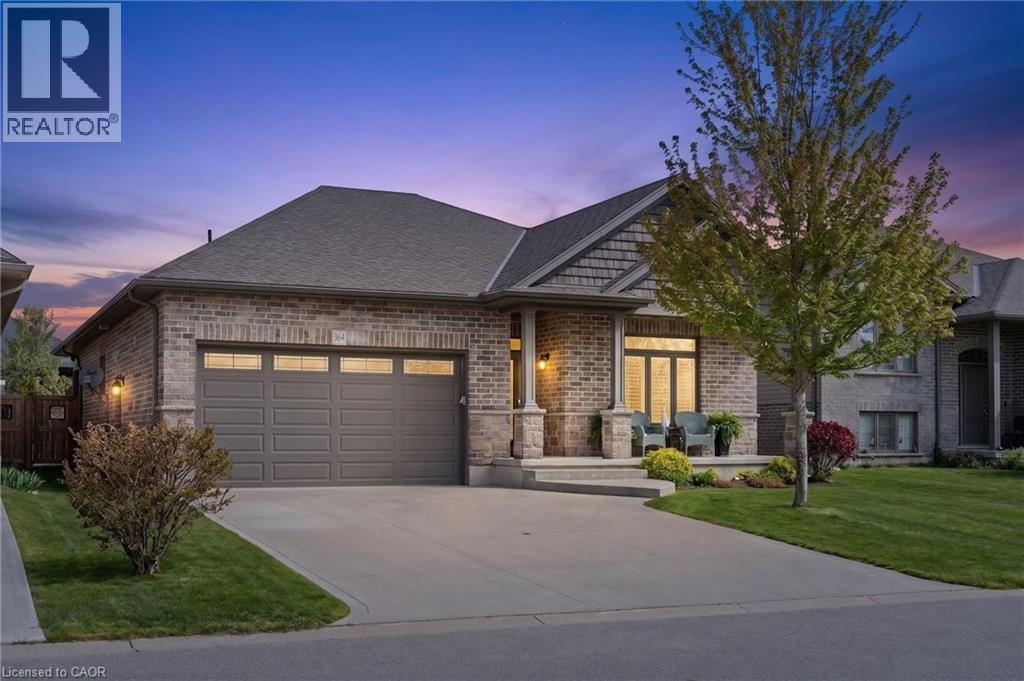
364 Dover Avenue
Port Dover, Ontario
Welcome to 364 Dover Ave — a beautifully crafted solid brick bungalow built in 2017 by renowned Boer Homes. Offering 1,611 sq. ft. of thoughtfully designed living space plus a fully finished basement with just over 1,000 additional sq. ft., this exceptional home blends quality craftsmanship with stylish modern finishes in one of Port Dover's most desirable neighbourhoods. Ideally situated within walking distance to schools, No Frills, and the vibrant downtown core, you'll enjoy the convenience of nearby shopping, restaurants, the beach, and all the amenities this charming lakeside community has to offer. Step inside to an inviting open-concept layout featuring engineered hardwood flooring, California shutters throughout, and a stunning linear gas fireplace that creates a warm focal point in the living room. The bright eat-in kitchen is designed for both everyday living and entertaining, complete with quartz countertops, ample cabinetry, and seamless flow to the main living areas. The spacious primary bedroom retreat offers a walk-in closet and private ensuite bath, while the beautifully finished lower level provides over 1,000 sq. ft. of additional living space—perfect for a recreation room, home gym, guest accommodations, or entertaining family and friends. Outside, enjoy your own private backyard oasis featuring a gorgeous sunroom, remote-controlled awning with built-in LED lighting, a new composite back deck, and a fully fenced yard—ideal for relaxing or hosting gatherings all season long. Additional highlights include a double car garage, excellent curb appeal, and the peace of mind of a Generac backup generator. Meticulously maintained and move-in ready, this impressive bungalow offers the perfect combination of elegance, comfort, and functional living in an exceptional Port Dover location. (id:36835)
RE/MAX Erie Shores Realty Inc. Brokerage

332 Gosling Gardens Unit# 104
Guelph, Ontario
Set in Guelph’s south end, 104-332 Gosling Gardens offers a low-maintenance lifestyle close to daily conveniences. Restaurants, cafés, grocery options,Galaxy Cinemas,GoodLife Fitness, and Springfield Golf & Country Club are nearby for shopping,dining, fitness and recreation. The building offers secure entry, visitor parking, two high-speed elevators, centralized water softening, and an emergency generator. Residents also enjoy a fitness room, party room lounge, outdoor terrace with BBQ/dining space, outdoor yoga/flex area, dog wash station, bike storage, mailroom, garbage/recycling room, and climate-controlled storage. Inside the suite has a clean, modern feel with 9-foot ceilings, in-suite laundry, ceramic tile in the bathroom, and wood-look vinyl plank flooring through the main living areas. The kitchen features white cabinetry, a blue island, quartz countertops, and an open connection to the living and dining space. The one-bedroom plus den layout gives the home flexibility. The den works well as a home office, reading area, hobby space, or guest area. The bedroom connects to the 4-piece cheater ensuite with a fibreglass soaker tub, ceramic tiled walls, and quartz countertop. Roller and blackout shades add comfort for privacy and sleep. The north-east-facing balcony extends the living space outdoors and offers a place to enjoy morning light, fresh air, or a quiet coffee. At approximately 28'10 x 4'8, it is a meaningful outdoor feature for a one-bedroom plus den condo. Parking and storage add practical value. The unit currently has one owned above-ground parking space and one rented underground space from Thomasfield Homes and there is one climate-controlled storage unit. With secure key fob access, guest entry, security cameras, fire sprinklers, amenities, outdoor space, parking, storage, and a flexible den, this is a practical option for buyers who want a modern condo in a convenient south Guelph location. (id:36835)
Coldwell Banker Peter Benninger Realty
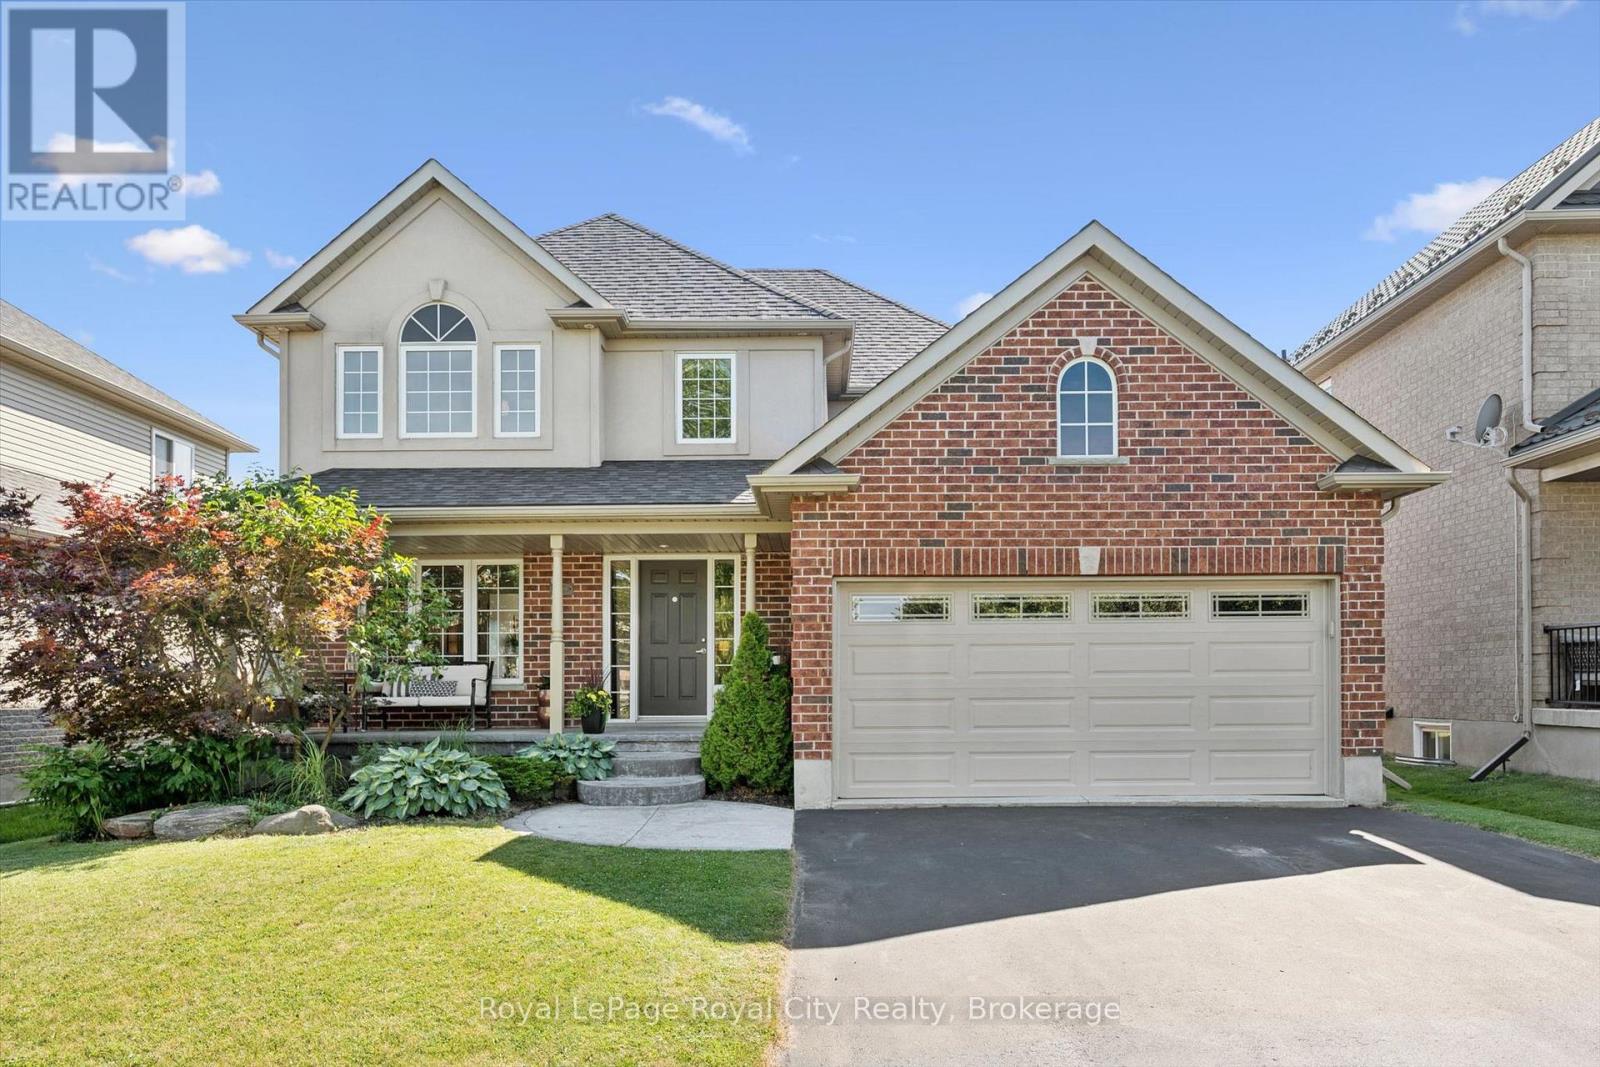
169 Wheeler Court
Guelph/eramosa, Ontario
On my first visit to Wheeler Court, the scene felt instantly nostalgic. Bikes lay scattered on front lawns, basketball hoops leaned welcomingly toward the street, and kids' laughter echoed down the block. In an era where neighbours often pass without a word, this street feels like a rare throwback: a close-knit, family-focused pocket of Rockwood where community truly means something. While technically a subdivision, the moment you arrive, you realize it is anything but ordinary. If you are dreaming of escaping the city's hustle and bustle, this is your sanctuary. Here, you are as close to true country living as it gets without sacrificing convenience. Walk to the very edge of your backyard, and you can literally reach out and touch the quiet expanse of a cornfield stretching toward the horizon. Beyond your property, life in the quaint village of Rockwood moves at a sweeter, gentler pace. The local school is mere metres from your front door, making morning routines effortless, while nearby scenic trails lead toward the breathtaking cliffs and calm waters of the Rockwood Conservation Area. The home itself, built with signature quality by Charleston Homes, was designed to host life's best moments. Sunlight streams into a bright front office, alongside a separate formal dining room perfect for special gatherings. At the heart of the home, a gorgeous kitchen flows into a sunny dinette with patio doors opening directly to the back yard and that peaceful country backdrop, all seamlessly connected to a cozy family room. Upstairs, four generous bedrooms offer ample space for your entire brood. Downstairs, a spacious unfinished basement sits as a blank canvas, ready for whatever your imagination desires, be it a custom home theatre, playroom, or gym. At 169 Wheeler Court, you are stepping into a peaceful, country-edge lifestyle where your family can truly put down roots. (id:36835)
Royal LePage Royal City Realty
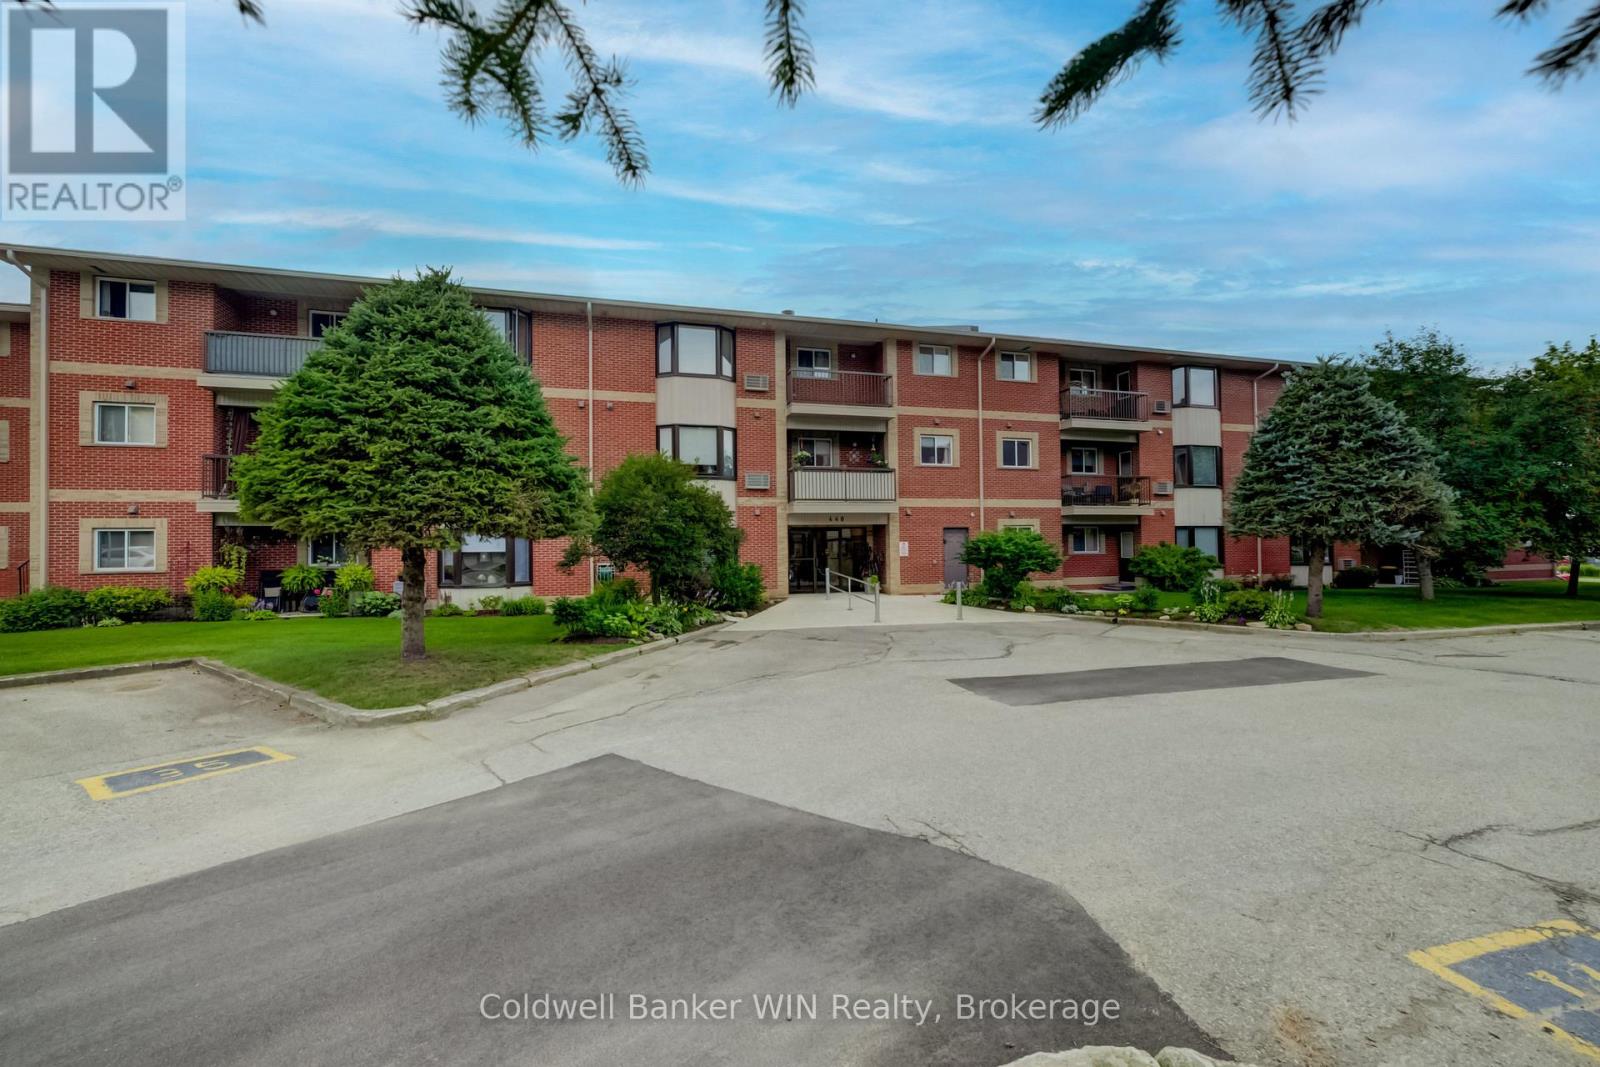
306 - 440 Durham Street W
Wellington North, Ontario
You will be pleasantly surprised by this well maintained and updated 2-bedroom third floor unit with a wonderful southerly exposure. No waiting for the elevator here. Upgraded sound reducing laminate flooring runs from the foyer, kitchen living room along the hall to and through the washroom. The oversized principal bedroom features a large walk-through wardrobe closet which also provides an en suite connection to the washroom. A walk out onto the open-air patio provides a beautiful view. The kitchen is well defined by a half-height wall, thereby providing a good dining area.. Another feature of this move-in ready unit is a large storage room which also accommodates full size laundry appliances. Bonus is the close proximity of the designated parking space to the wheel chair accessible controlled entrance way. This self-managed building has a long history of being well maintained. (id:36835)
Coldwell Banker Win Realty
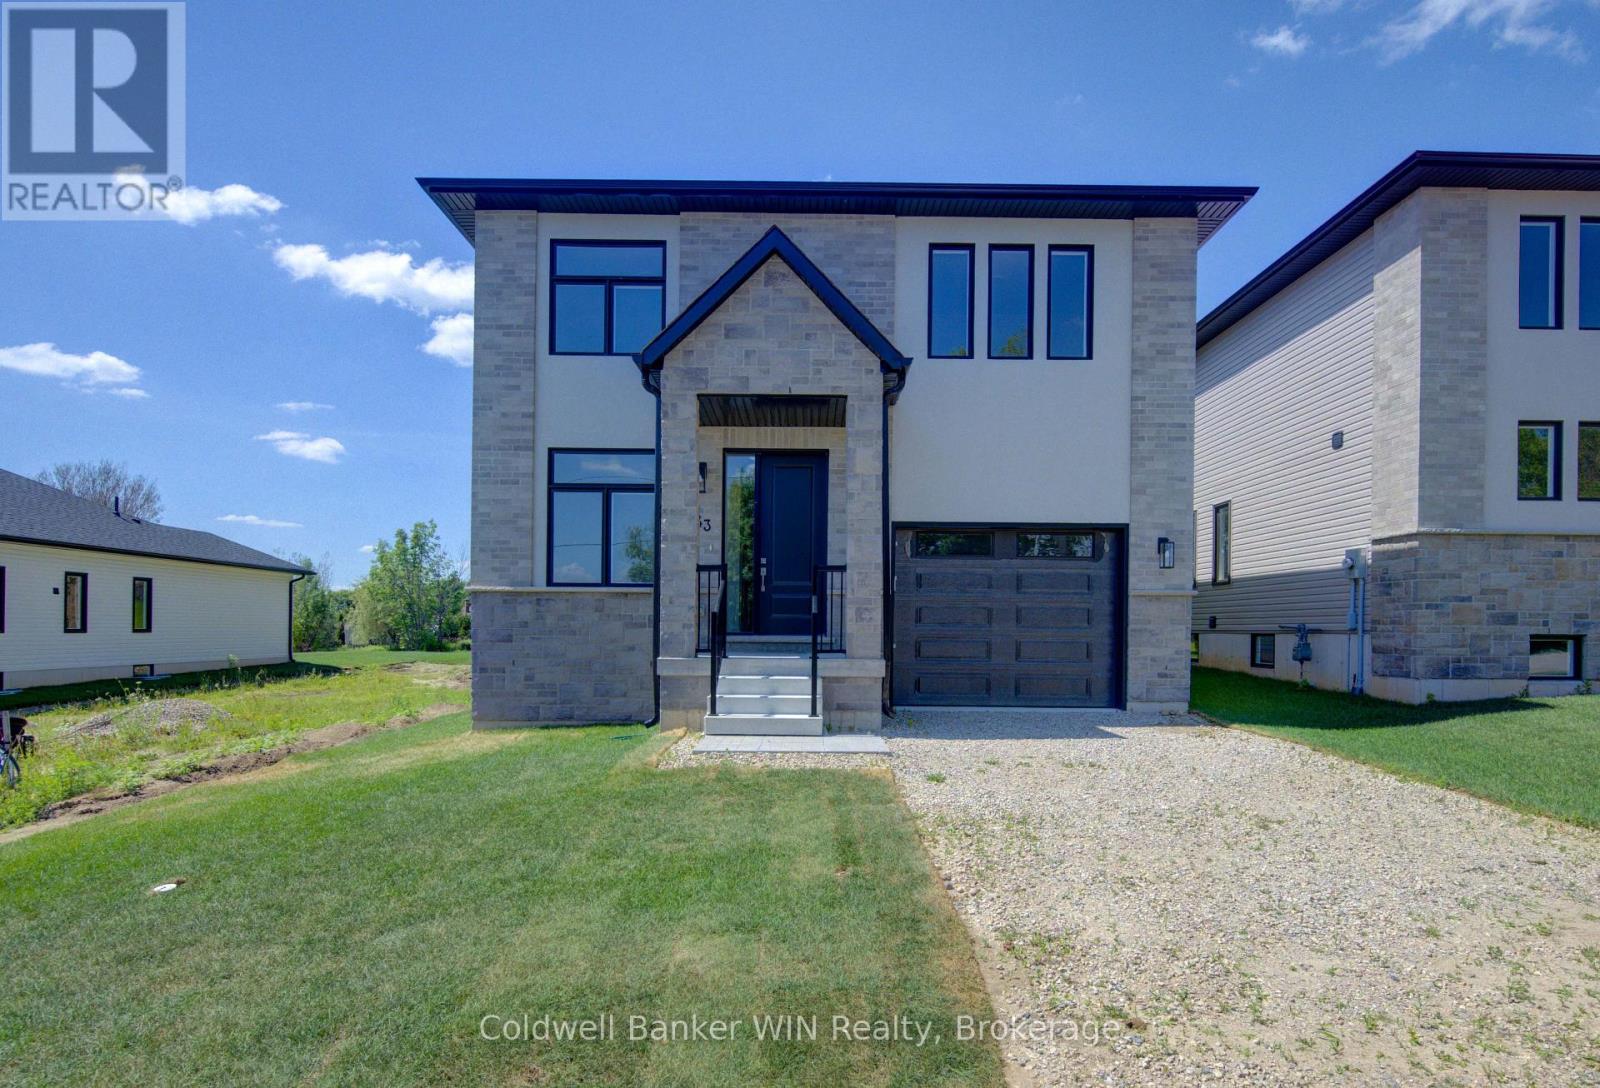
643 Martin Street
Wellington North, Ontario
With the Fernwood model you will be able to enjoy the benefits of a new home with a country like setting instead of a new subdivision while still enjoying the benefits of "in town" living. This home is located close to parks & playgrounds, sports fields, the medical center and the hospital. This Tarion warrantied new 3 bedroom 2 1/2 bath home sits on a lot with a southerly exposure overlooking the Saugeen River Valley. The floor plan provides a large family and dining/entertainment area and flows nicely to the bedroom area on the upper level of the home. The laundry has been located on this level for ease and convenience. The family bath is located centrally for easy access from the secondary bedrooms while the principal bedroom enjoys a private 3 pc en suite with a tiled walk-in shower with jack & Jill sinks. As well as a walk-in closet. The entrance from the garage leads you into a combination mudroom/laundry room. The 2 pc washroom and clothes closet are conveniently located close to the living area. Enjoy the view and bask in the sun from the covered front porch or relax in the shade on an optional deck at the rear. This home is ready for immediate occupancy. (id:36835)
Coldwell Banker Win Realty