
37 Spring Street
Hamilton, Ontario
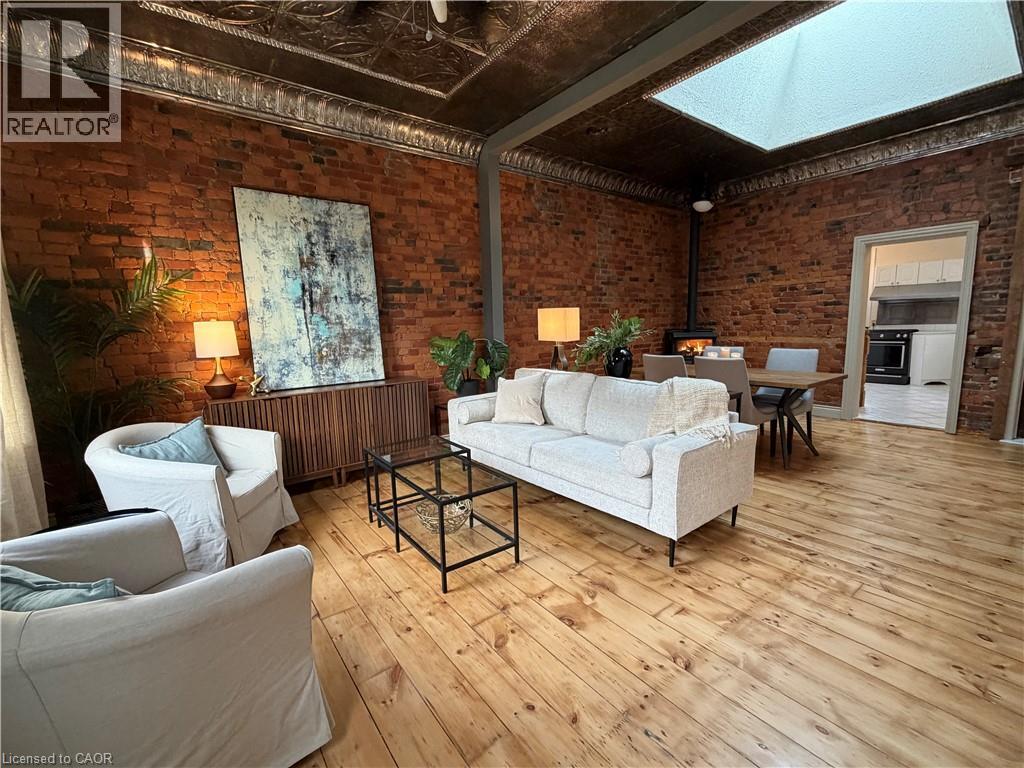
A Little History. A Lot of Heart. Built in 1890, 37 Spring Street in Corktown is a delightful example of the neighbourhood's historic worker's cottages. Solid brick, full of character and wonderfully inviting, this charming end-unit bungalow has a personality all its own. Step inside and discover soaring 10-foot tin ceilings, exposed brick walls and original wood floors that bring warmth and character to the living and dining rooms. A charming corner gas fireplace invites you to linger over dinner, while an expansive skylight fills the dining room with natural light. The cheerful, sun-filled eat-in kitchen opens onto a lovely patio and private, south-facing garden — a peaceful little oasis for morning coffee, summer entertaining or simply enjoying the sunshine. Both bedrooms offer an abundance of storage. Outside, two garden sheds provide even more storage, while private parking for two cars is a remarkable bonus in this historic urban neighbourhood. With its rich history, irresistible character and unexpected practical pleasures, 37 Spring Street is proof that some of the most appealing homes are those that have stood the test of time. Walk to Hunter GO Station, Public Transportation, the highly anticipated LRT, shopping, dining, Hospitals. Don't delay - you could be in for the holidays! Hot Water Tank '24; Water Line Replaced (id:36835)
212690 Baseline Road
West Grey, Ontario
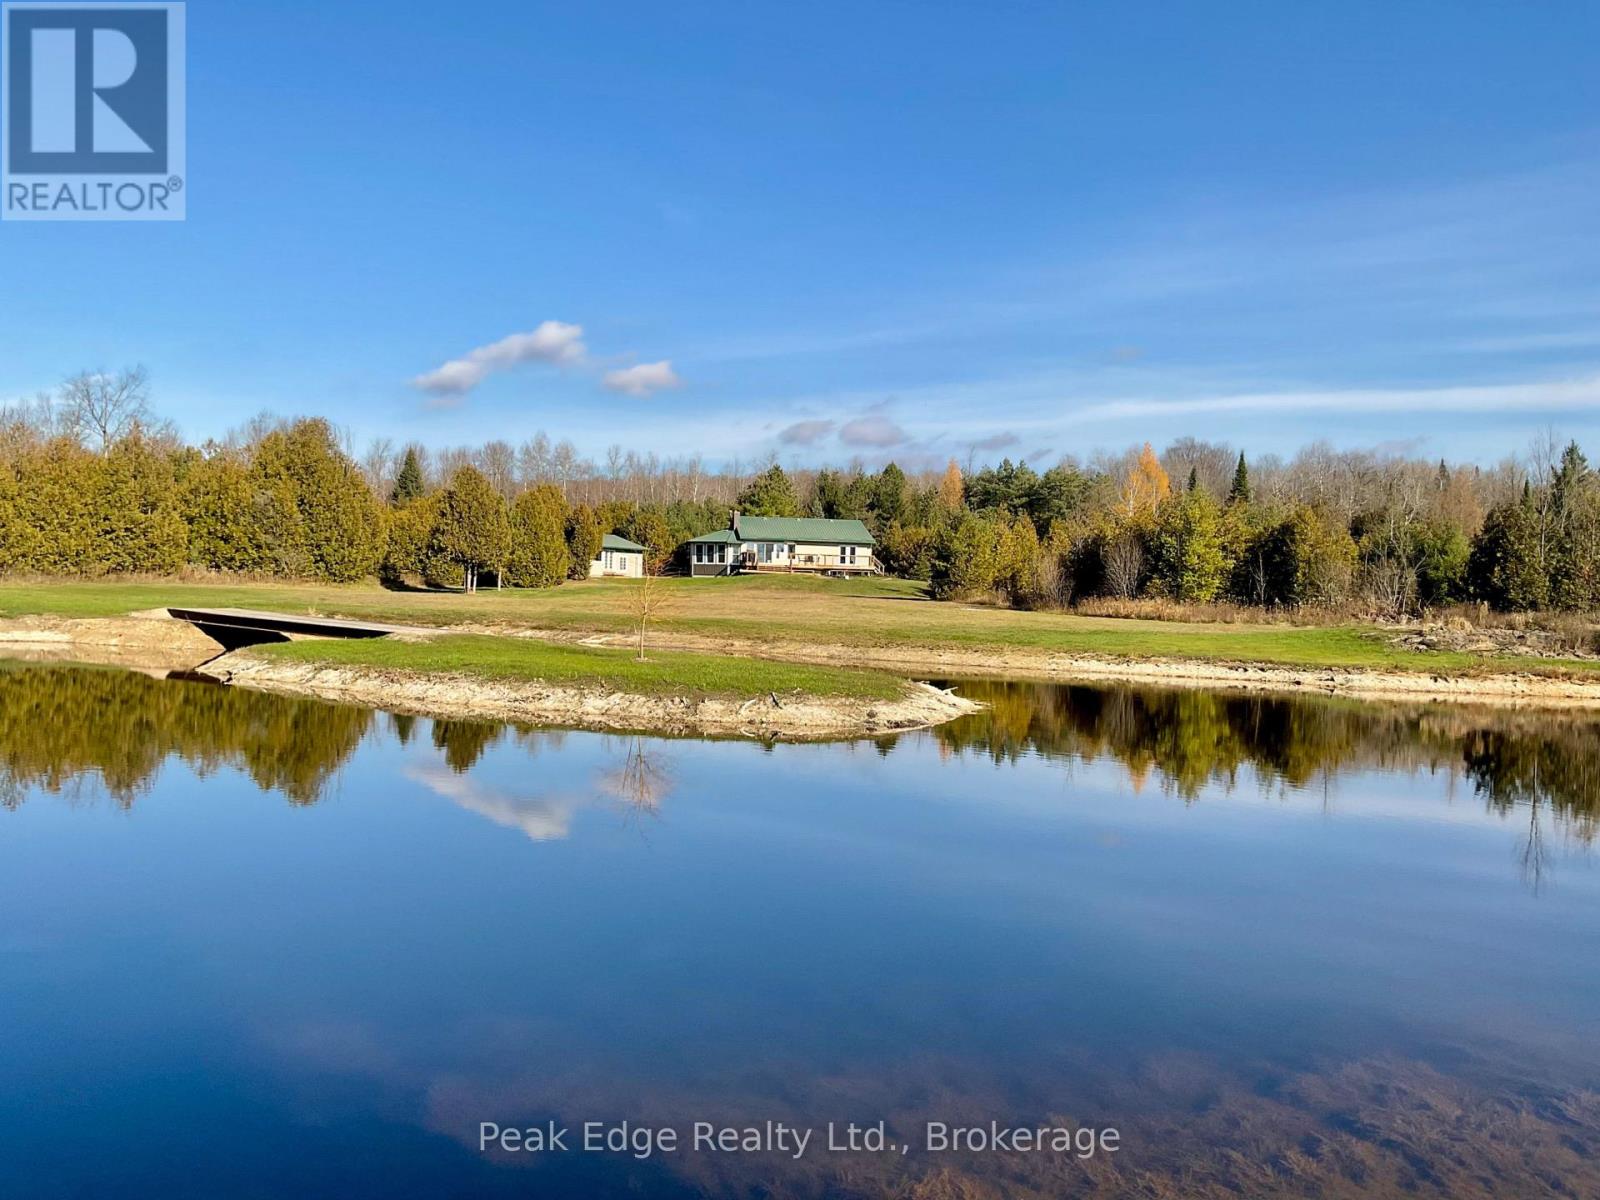
Welcome home to this exceptionally well maintained bungalow with carport set on a parcel of 20 private, forested acres with trails, hobby-farm pasture area, and a large pond with stunning water views. Extensively landscaped and refreshed with updated decor, hardwood floors, newer windows, and a durable steel roof, this move-in-ready oasis blends modern comfort with country freedom. Step inside through a stunning, large front foyer featuring a new built-in wall of cabinetry for effortless organization, or enter via a cozy sunroom with a pellet stove overlooking the large pond, complete with a charming bridge to its own island. French doors from both spaces open into a bright, open-concept kitchen, dining, and living area showcasing a breakfast bar, full appliance package, and walkout access to a spacious deck with serene water views.The main floor features a spacious primary bedroom filled with natural light and French doors opening onto a sundeck, a second inviting bedroom, and a renovated bathroom finished in chic southwestern decor. A standout laundry room offers a full wall of new cabinetry for abundant storage and can easily be converted into a third main-floor bedroom if desired. Downstairs, a newly finished one-bedroom in-law suite provides ideal multi-generational living, complete with a separate walkout entrance to the backyard, dedicated parking, a three-piece bath, and a full appliance package. Outside, the property is built for both year-round recreation and homesteading. The detached garage featuring a heated, insulated room with a two-piece bath-ideal for a workshop, bedroom, or home office. There is a large outdoor asphalt pad ready for sports or a winter skating rink. For livestock enthusiasts, the land offers approximately two acres of newly fenced pasture with a shelter for sheep or goats, a second fenced paddock and shelter beside the garage, and an enclosed chicken coop. This country oasis is ideally located close to Durham, Hanover and Ayton. (id:36835)
11 Rathmine Street
London, Ontario
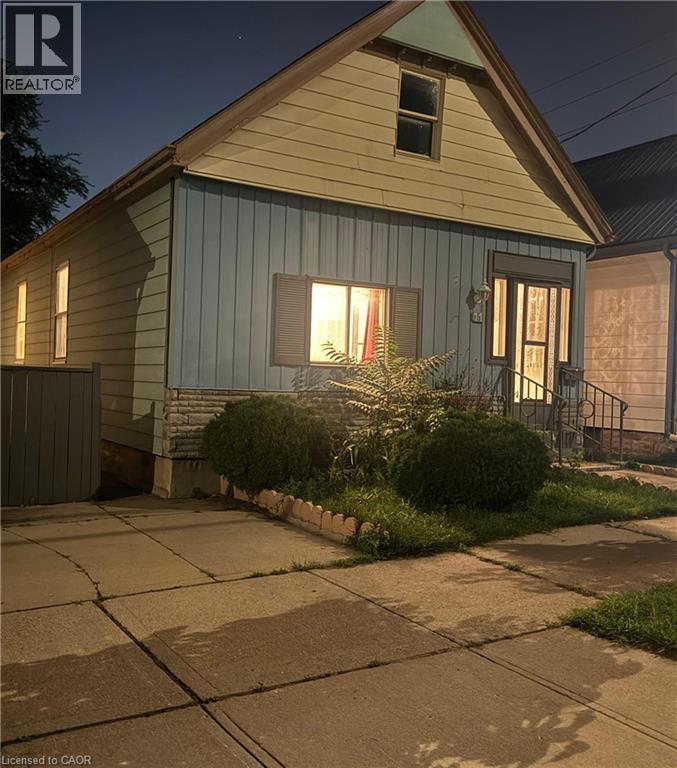
Value! On a quiet, private enclave with a friendly upscale manicured vibe, sits this 4 bedroom bungalow with over 1250 finished sq/ft total with its own PRIVATE driveway (additional street parking and dedicated parking on Little Simcoe St) a finished basement, as well as a fenced in backyard with large shed. Options abound to convert and make a rear nanny suite apartment (with separate entrance), and still have 3+ spacious bedrooms in the main house. While the house is currently vacant, it can be rented for $2200/month + utilities if an investor is interested in a solid single family rental property. Electrical new servicing upgrade to property is 200 AMPs done in 2025; wiring throughout property is copper wiring and new panel is 125 AMP breaker. Rathmine Street offers a well curated pocket with owners that genuinely have pride of ownership in their homes and act as a community of solid ‘neighbourly’ neighbours, one of the best streets in the entire area! This one won’t last, priced to sell fast. They rarely come up for sale on this quiet enclave, don’t wait!Priced well to make for an ideal starter home, investment opportunity, or as a quaint option for retirees and down-sizers. (id:36835)
1451 Walker's Line Unit# 202
Burlington, Ontario
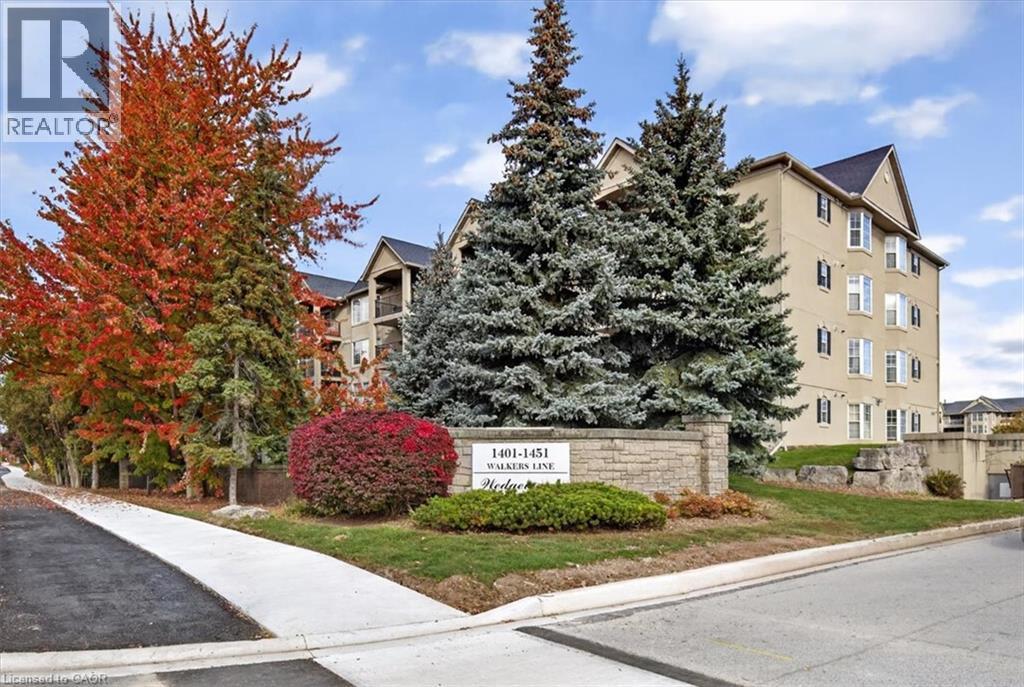
Looking for more space, less maintenance, and a location that keeps everything within reach? Welcome to the Wedgewood community, where comfort, convenience, and easy living come together. This bright and spacious 1,020 sq. ft. condo offers 2 generous bedrooms, 2 bathrooms, including a beautifully renovated ensuite, and an inviting open concept living and dining area, perfect for everyday living and entertaining. The functional kitchen flows naturally into the living space, while the private balcony offers a peaceful spot to enjoy your morning coffee. Complete with in-suite laundry, underground parking, and a storage locker, this home makes daily life simple and convenient. Residents also enjoy a fitness room, party room, and ample visitor parking. Ideally located in Burlington, just minutes from shopping, restaurants, parks, transit, and easy access to the QEW and Highway 407. Whether you're a first-time buyer, downsizing, or looking for a comfortable, low-maintenance lifestyle, this is an opportunity to enjoy the space you need and the convenience you deserve. (id:36835)
45 Lovett Lane
Guelph, Ontario
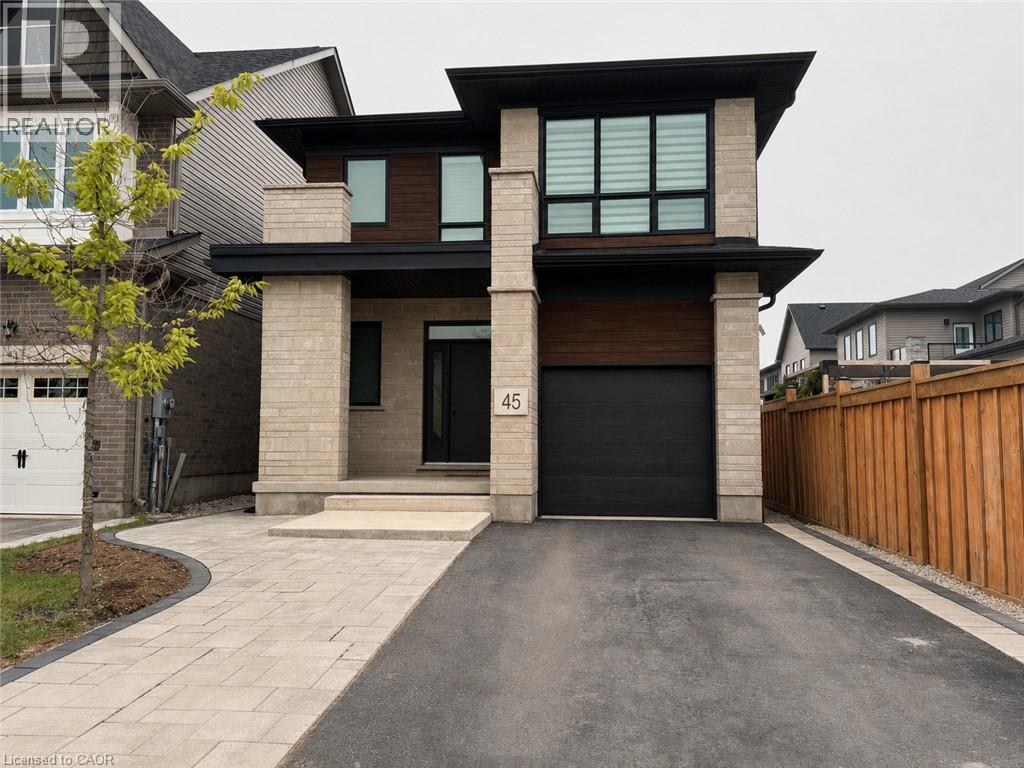
Welcome to 45 Lovett Lane, a beautifully designed & built 3-bedroom home with a lovely backyard, situated in a quiet, family-friendly neighbourhood! Upon entering, you’ll notice the bright and open concept living room featuring hardwood floors and a large windows facing backyard area that fills the space with natural light. Next to the living room is the gorgeous kitchen that offers an updated granite counters, stainless steel appliances, a centre island with seating-option. Back to the main entrance where you'll find a stairs to the second floor. This floor offers a 3 spacious bedrooms, each offering large windows and ample closet space. A master bedroom offers an on-suite bathroom for all your daily needs and a second bathroom by the other 2 bedrooms. A Laundry is also present on the second floor to add additional convenience to your daily/weekly need. The backyard offers plenty of room to relax, play and entertain with a large yard space for BBQing or lounging. There is also a shed in the backyard for additional storage and fencing for added privacy. Located just a short stroll from Stone rd mall, Rickson Ridge Public School, and also minutes from all the amenities you could need, including grocery stores, the LCBO, restaurants, shops & many more. It also offers an easy and convenient access to Hanlon Pkwy & to the 401. A must see home which will check all the boxes for your rental requirements. PS: Basement not included, which is a legal unit and rented separately. (id:36835)
11 Callander Drive
Guelph, Ontario
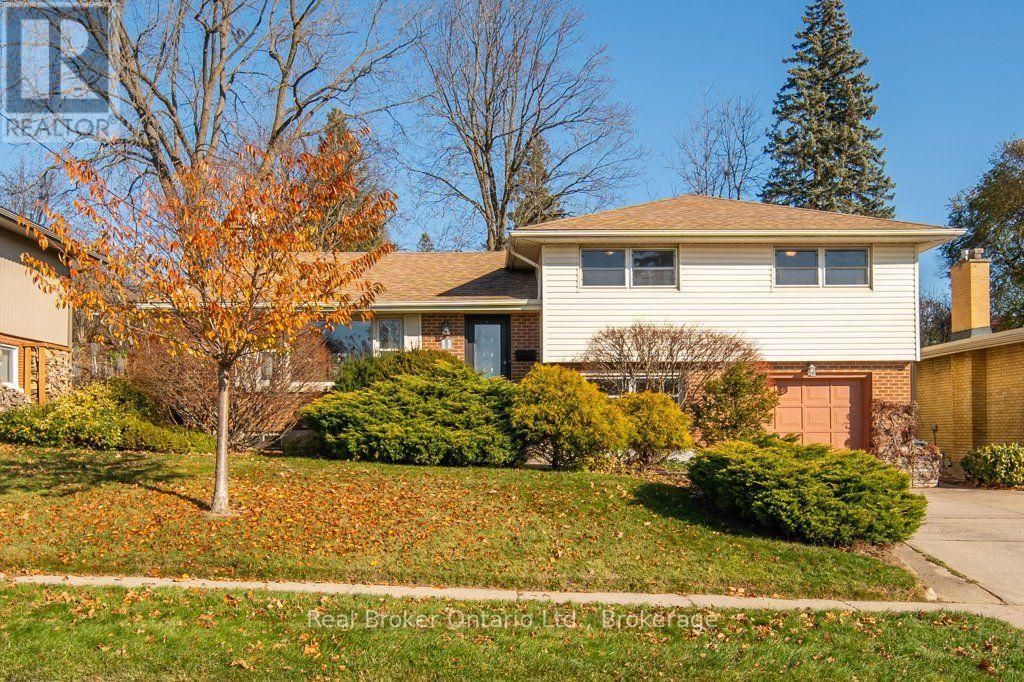
Some houses are built for a particular kind of life. This one was built for a full one. Owned by the same family for nearly 50 years, 11 Callander Drive is a distinctive sidesplit offering something increasingly hard to find: four above-grade bedrooms, plus a den, a bonus room with garden-level access, and a finished recreation room. It's a home that makes room for all kinds of living - a growing family, one or two home offices, hobbies, guests, or simply a space to call your own. The thoughtfully designed layout offers wonderful flow between living areas, with plenty of natural light and interesting mid-century architectural details throughout. Beautifully constructed and full of character, the home retains much of its original personality, while offering an opportunity to make the finishes your own. Outside, towering mature trees, established landscaping, and a gazebo create a remarkably private, sanctuary-like setting. Across the street, the expansive grounds of Ottawa Crescent School offer even more room to roam. Complete with an attached garage and double driveway, this is a home with good bones, a wonderful history, and room for whatever comes next. (id:36835)
25 Kortright Road E
Guelph, Ontario
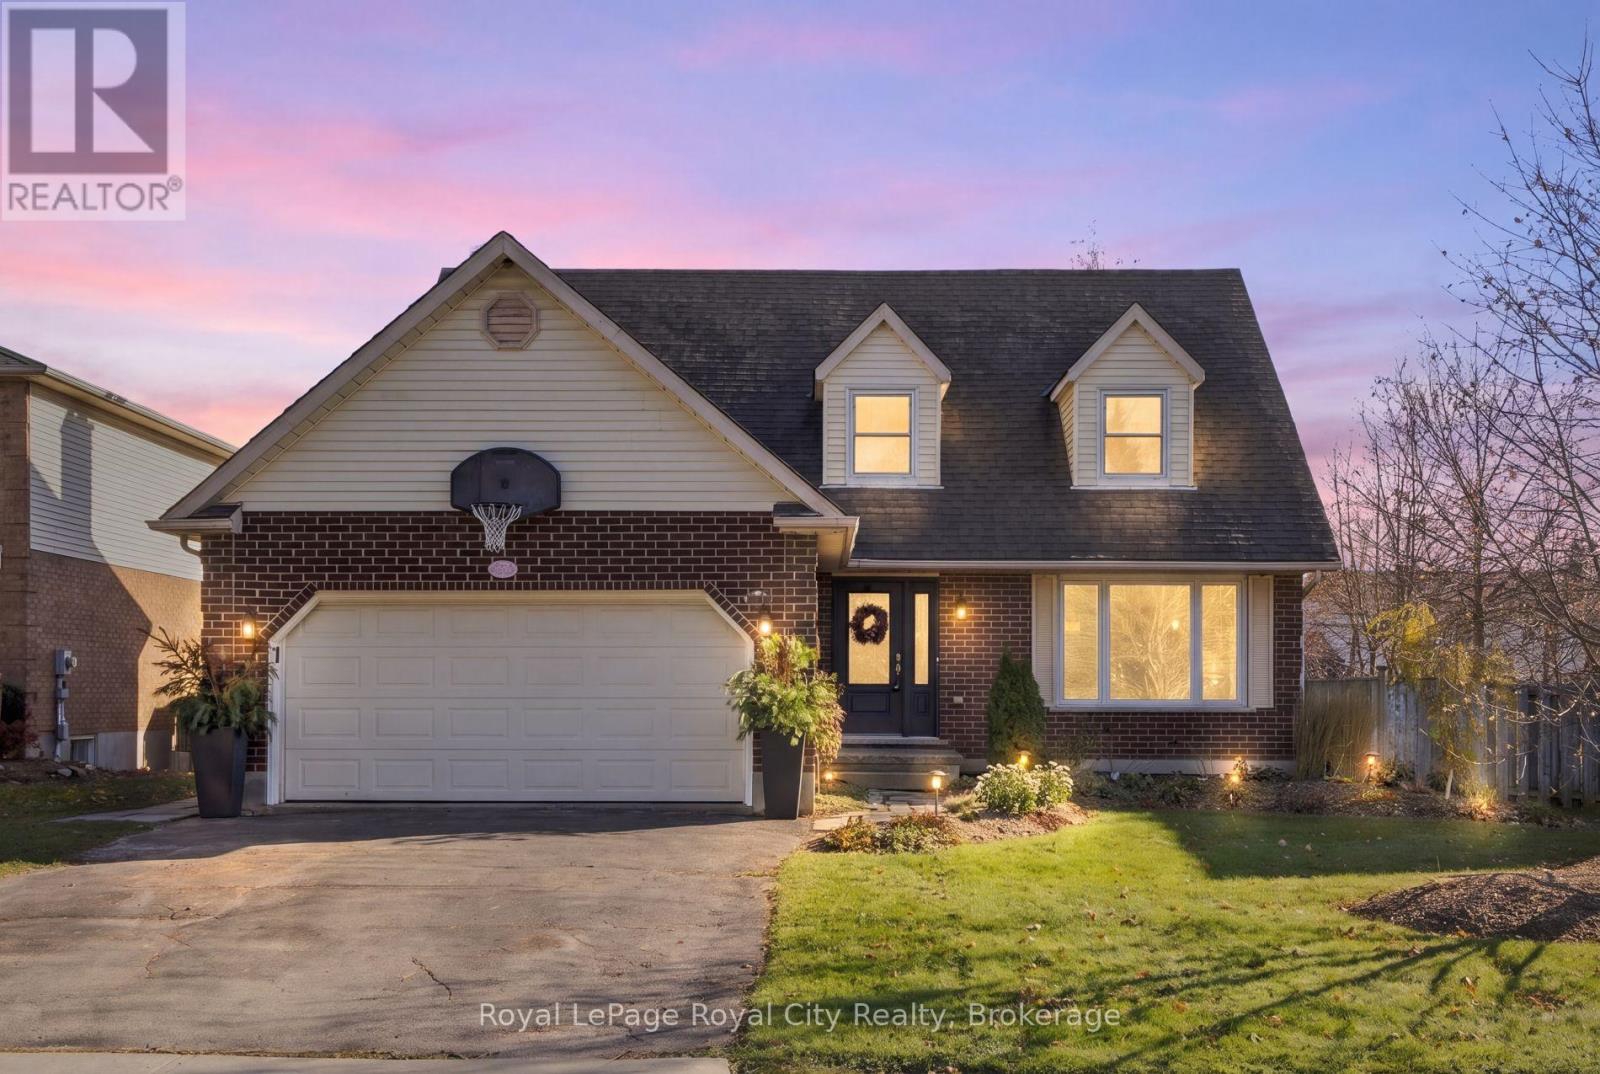
Four bedrooms on the top floor, a lower level made for family and room for everyone in between. Set on a 63 ft lot in established Kortright East, this detached two-storey has been cared for year after year. On the main floor, hardwood runs through a separate living room, dining room and a family room. The kitchen opens to the backyard, with main floor laundry and inside access to the double garage. Upstairs, four bedrooms and two full bathrooms, including a Primary with its own ensuite and walk-in closet. The finished lower level gives your family plenty of space to grow. It has its own separate entrance, two more bedrooms, kitchen (with room for a sink and plumbing already in place), a full bath, a workout area and a second laundry room. It was refreshed in 2026 with new flooring, wiring and a full bathroom renovation. There's room for teens, visiting family or whatever comes next. Every bathroom has been updated since 2020, with new appliances in 2026, 200 amp service and shingles in 2018. Outside, there's a deck, a new 8 ft privacy fence and a productive raspberry patch. Minutes to the University of Guelph, Stone Road Mall, new South End CommunityCentre,Top Rated Schools and the HWY 401. (id:36835)
7711 Green Vista Gate Unit# 502
Niagara Falls, Ontario
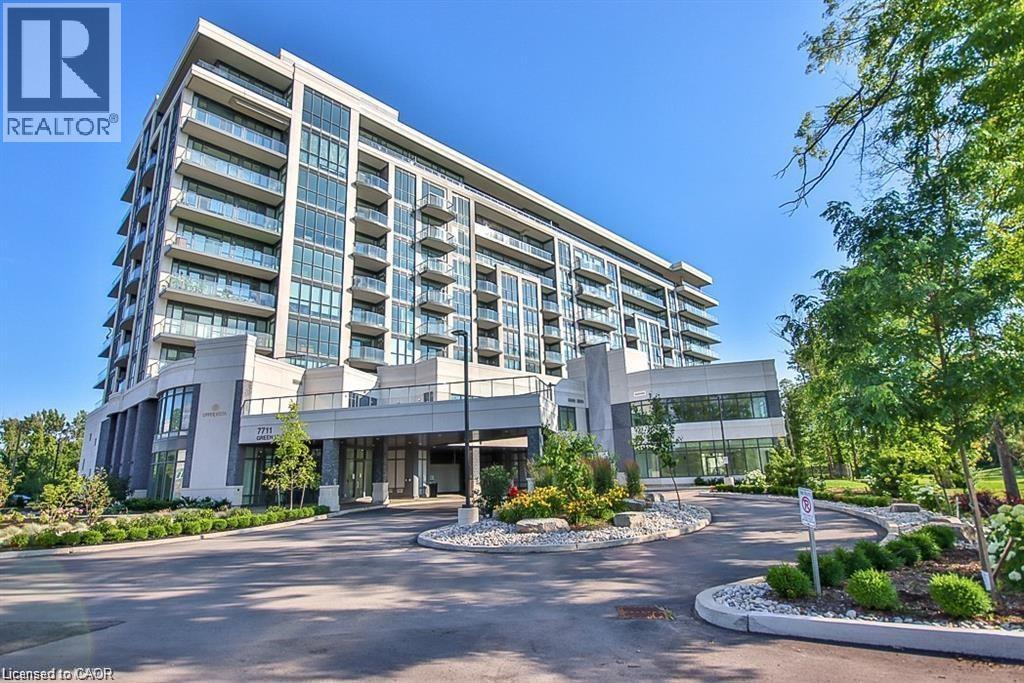
Welcome to this stylish 1-bedroom, 1-bathroom condo featuring modern finishes and a bright open-concept layout designed for comfortable living. Enjoy access to exceptional resort-style amenities, including a fully equipped fitness centre, yoga studio, indoor pool, sauna, and theatre room. Ideally situated in the heart of Niagara Falls, just minutes from shopping, restaurants, world-renowned attractions, the casino, local wineries, scenic walking trails, and convenient QEW access. Perfect for first-time buyers, downsizers, or investors seeking a low-maintenance lifestyle in a prime location.Taxes estimated as per city’s website. Property is being sold under Power of Sale. Sold as is, where is. RSA. (id:36835)
618 - 31 Huron Street
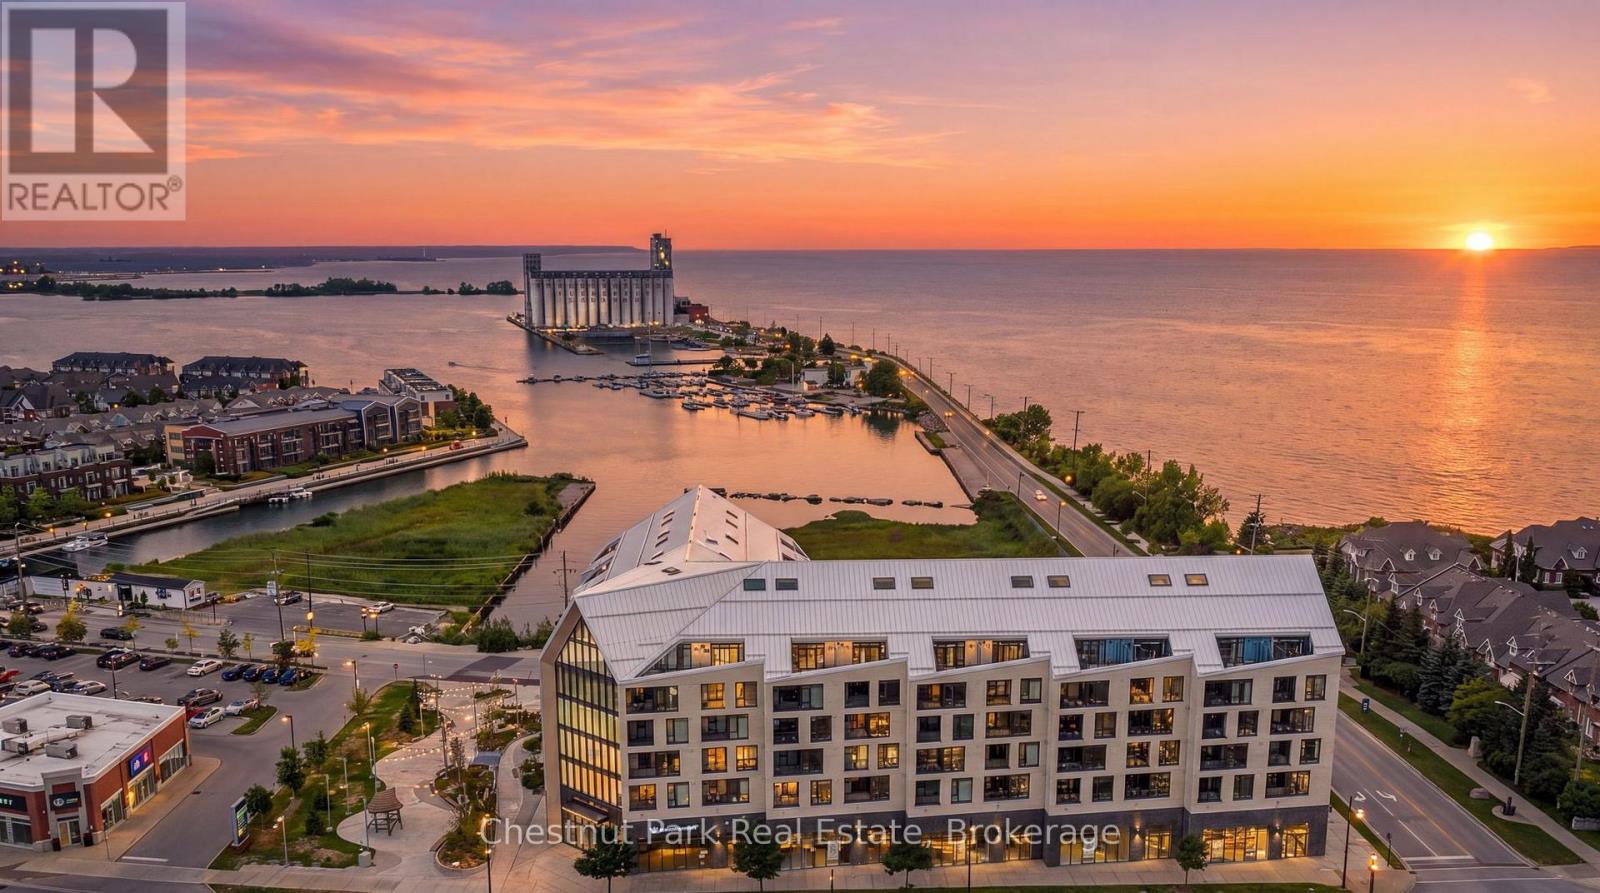
Collingwood, Ontario
ANNUAL RENTAL: Welcome to Penthouse 618 at Harbour House, Collingwood's premier waterfront condominium in the heart of downtown. Completed in 2025, this luxury residence offers an exceptional lifestyle where Georgian Bay, the harbour, restaurants, boutiques, galleries, trails, and the marina are all just steps from your door. This spectacular 2-bedroom, 2 full bathroom penthouse offers 1,160 sq. ft. of thoughtfully designed living space, including a 150 sq. ft. private terrace with breathtaking, unobstructed views of both the Niagara Escarpment and Georgian Bay. Watch unforgettable sunsets from one of the building's most desirable outdoor spaces. The main level features soaring 20-foot ceilings, upgraded engineered hardwood flooring, designer lighting with dimmers throughout, a guest bedroom, full bath, dedicated workstation, and an impressive custom feature wall with a 5-foot electric fireplace and included 75" TV. The stunning 15-foot chef's kitchen is loaded with upgrades incl. Frigidaire Gallery appliances, a 36" counter-depth refrigerator with water & ice, integrated dishwasher, extended upper cabinetry, matching quartz backsplash, an 8.5' waterfall island seating five, and a custom coffee bar complete with wine fridge. Exclusive to the sixth floor, natural gas allows for a gas range and direct gas BBQ hookup, with a Napoleon BBQ included. The upper-level primary retreat spans approximately 320 sq. ft. with over 11-foot ceilings, laundry, generous closet space, and a luxurious 6-piece ensuite featuring heated floors, double vanity, soaker tub, separate shower. Additional features include ultra-rare 2 underground parking spaces (with EV charging), a storage locker, and secure resident parking. Harbour House offers great amenities incl. a fitness centre, social lounge, guest suites, pet spa, and an incredible rooftop terrace & party room with panoramic harbour views. Utilities extra (id:36835)
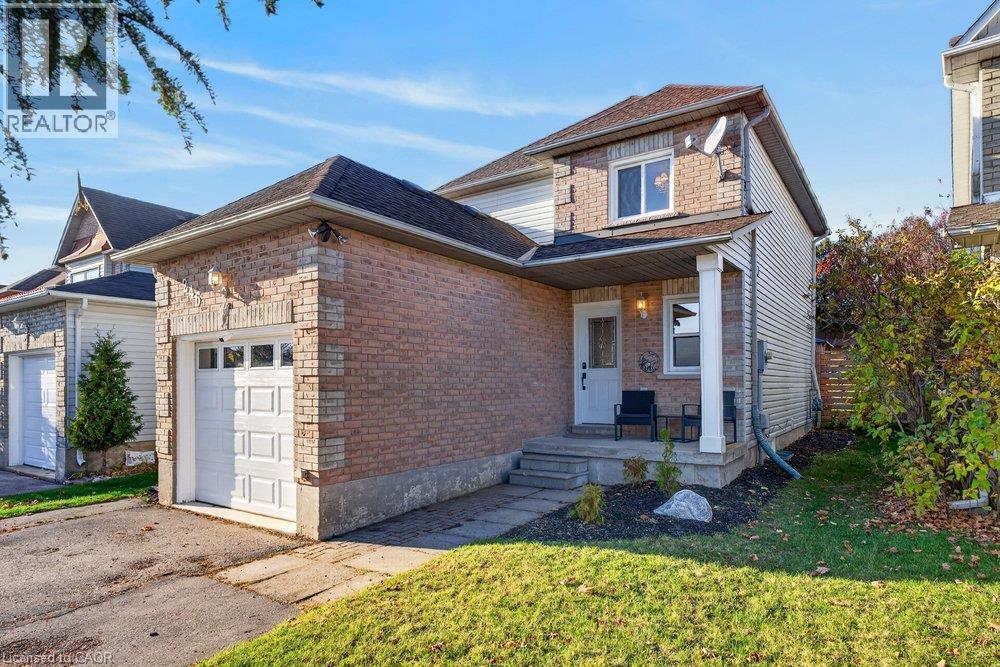
246 Inglis Street
Ayr, Ontario
Move right into this stunning 3-bedroom, 2.5-bathroom detached home offering style, comfort, and space for everyday living and entertaining. Quality flooring flows seamlessly across the main living areas, complemented by bespoke millwork and refined trim that elevate the home’s architectural charm. The show-stopping renovated white kitchen blends clean, modern aesthetics with everyday functionality. Upstairs offers three well-proportioned bedrooms and convenient bath access, while the finished lower level expands your living space with a dedicated home theatre area featuring a projector for ultimate movie nights. Outside, a fully fenced yard offers privacy, a deck and gazebo, and room to garden and play. A rare turnkey opportunity combining classic elegance with modern entertainment. Enjoy the small town character, riverside picnics, trails and conservation areas, that surround the historic village of Ayr. (id:36835)
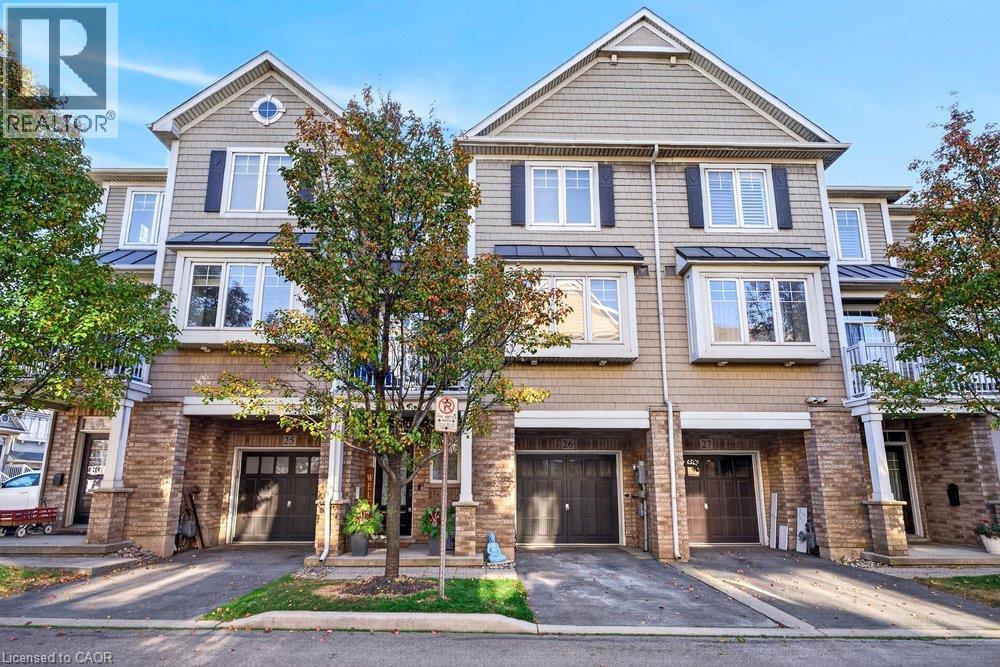
337 Beach Boulevard Unit# 26
Hamilton, Ontario
Step into coastal-modern living at 337 Beach Blvd, on Hamilton Beach, where a stylish renovation meets effortless waterfront recreation. Warm oak flooring flows across the open-concept main level, anchored by a statement feature wall and bright living and dining spaces made for everyday comfort and entertaining. At the heart of the home is a gorgeous white kitchen designed for function and style, complete with abundant pot drawers for smart, clutter-free storage, quality appliances including a Fisher Paykel fridge, convection micro and wall oven and panelled Bosch dishwasher, quartz counters and a sleek wood trimmed breakfast bar with built-in wine fridge. Upstairs you’ll find a king sized primary bedroom with walk-in closet, a spacious 2nd bedroom, and laundry with storage. Retreat to a spa-inspired new bathroom featuring a walk-in shower, eye-catching tilework, a sleek vanity, and a modern smart toilet. The ground floor provides ideal office or home gym space and extra storage. Just steps from the shoreline, enjoy an active lakeside lifestyle right outside your door—cruise the paved beach trail on rollerblades or a bike, launch your paddleboard on the water, or unwind along the sand. It’s not just a home, it’s a lifestyle! Other features include newer shingles (2023), a refreshed balcony, and super low fees (id:36835)
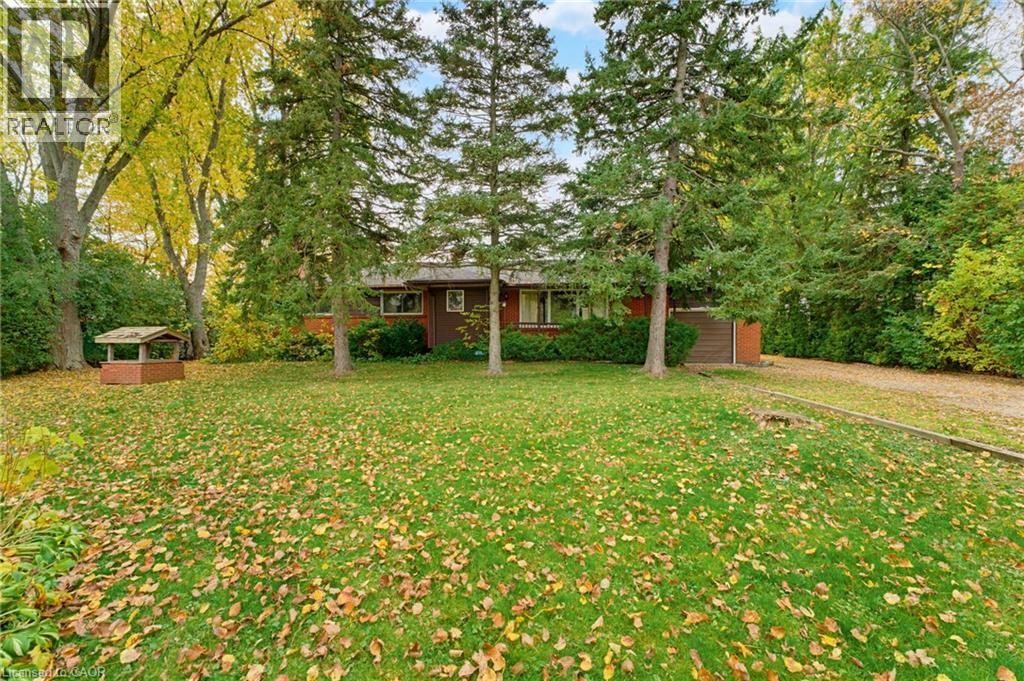
1070 Fiddlers Green Road
Ancaster, Ontario
JUST LISTED! Some homes are more than just a place to live. They're filled with stories, love and decades of memories. Built and lovingly enjoyed by its original owners, this special property is ready for its next chapter - and offers an exciting opportunity for someone to make it their own! Set on an impressive 112.49' x 208.44' lot backing onto beautiful farmers' fields, there's room to enjoy the outdoors, spread out and imagine the possibilities. Some of the highlights include 3 bedrooms, 3 full bathrooms, a spacious, fully finished basement and attached single-car garage. An added bonus is a huge detached garage / workshop ... perfect for the hobbyist or contractor in your family. Whether you're looking for room to grow, space for hobbies and projects, or a property with the potential to create something truly special, this is an opportunity worth exploring. A much-loved home, an exceptional setting, and a wonderful opportunity to make it your own! (id:36835)