
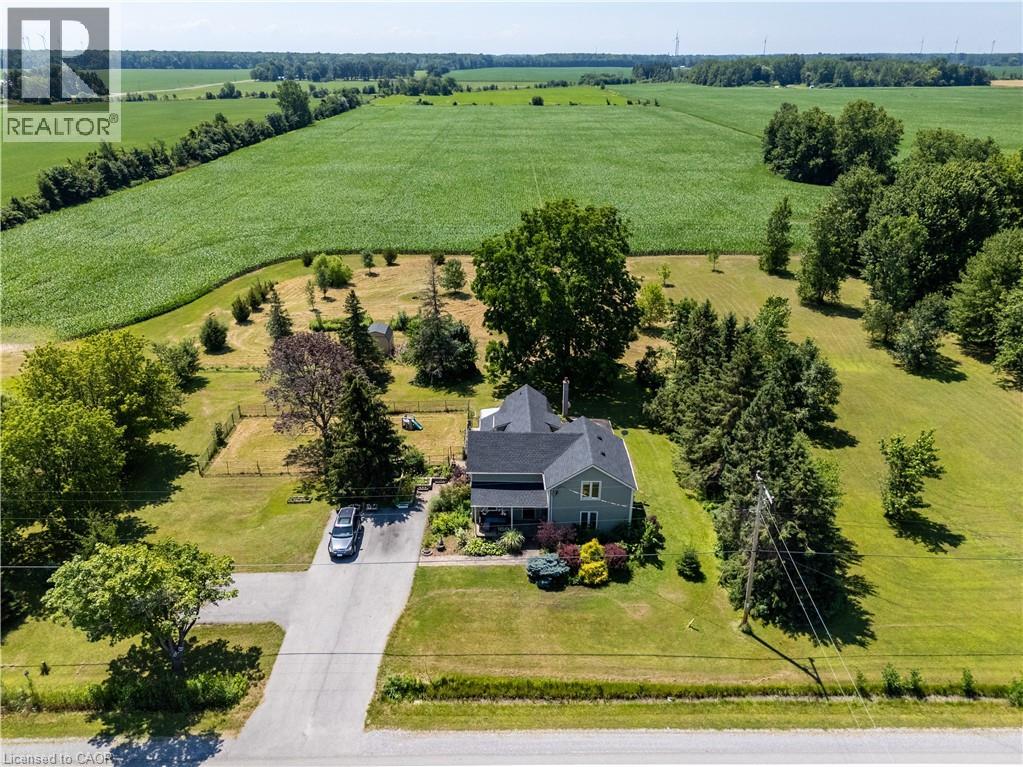
42841 Highway 3
Wainfleet, Ontario
Century Home. This 2,561 sq ft, 2-storey Wainfleet home sits on a 2.0-acre lot. Located close to Dunnville, Port Colborne, Smithville, and Welland, it offers rural charm close to amenities, to schools and even the new local fire hall. Perfect for large families or multi-generational families, the layout features 4 beds, 2 baths, 2 kitchens, and 2 laundry areas. Completely renovated to the studs by previous owners with updated plumbing, electrical, and a refreshed lower bath/kitchen with an island and pantry. Major structural and mechanical updates offer peace of mind: brand-new roof (2026) and a new furnace & A/C system (2025). The main floor boasts a large eat-in kitchen, a bright living room with hardwood floors, a primary bed with dual closets, a second bed, and a cozy rec room with built-ins. The upper level features an open loft/office/bedroom space, a bedroom, a second kitchen, and a secondary laundry setup with an updated bathroom. Outside, large, paved driveway parks 6-8 cars. Bonus: two storage sheds, no rental fees, and all appliances are included. (id:36835)
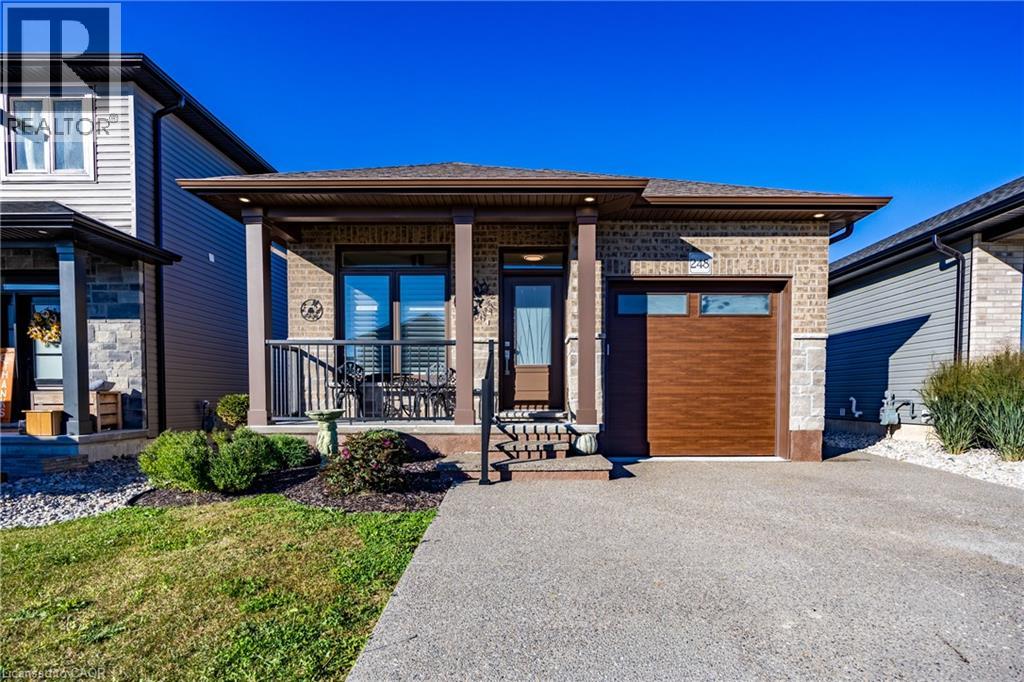
248 Lafayette Street E
Jarvis, Ontario
Welcome to this 1838 sq.ft fully finished, newer bungalow, in the welcoming community of Jarvis, recently recognized by Coca-Cola as one of Canada's Kindest communities! This beautifully finished 3+1 bedroom, 3 bathroom home offer the feel of a new build without the waiting, extra costs and unfinished projects. Enjoy a finished basement, attached one-car garage, concrete driveway, completed landscaping, fully fenced yard and storage shed- all the perks of a newer home with the finishing touches already done. Move-in ready and designed for easy living, this home is ideal for first-time buyers, growing families, retirees or anyone looking for a quiet community and low-maintenance lifestyle. Located in a peaceful area of Jarvis, close to local amenities and everything this charming community has to offer. Just move in and enjoy! Don't miss your opportunity-check it out before it's gone! (id:36835)
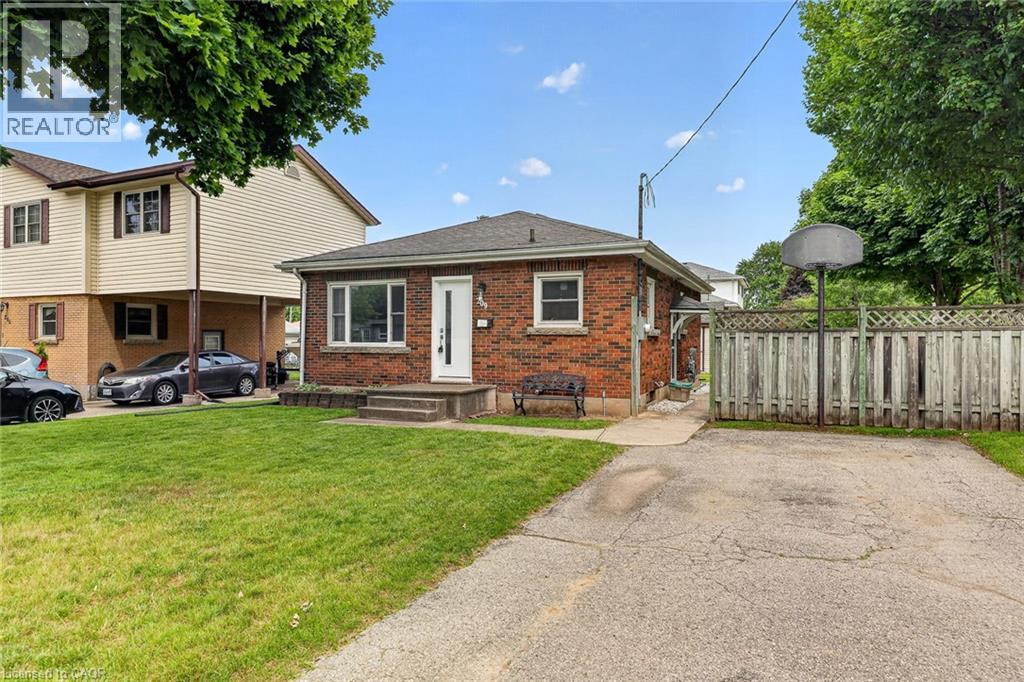
209 Butler Street
Woodstock, Ontario
Some homes feel bigger the moment you step inside, and this lovingly cared for brick bungalow is one of them. Cherished by the same family for many years, it has been the backdrop for everyday life, family dinners, celebrations, quiet mornings, and all the little moments that make a house feel like home. Set on a mature, tree lined street in one of Woodstock's established neighbourhoods, this location offers comfort and convenience, with nearby parks, schools, shopping, restaurants, recreation, and easy access for commuters. Inside, the home offers a bright and welcoming layout that uses its space beautifully. The living room feels warm and inviting with hardwood floors and a large front window that fills the room with natural light. The updated kitchen brings a fresh, timeless feel with white cabinetry, subway tile backsplash, stainless steel appliances, generous counter space, and an adjoining dining area that is perfect for family meals or coffee with a friend. Three comfortable main floor bedrooms and an updated four piece bathroom make everyday living simple and practical. The finished lower level is what makes this home feel even more spacious, offering a large rec room for movie nights, games, a home office, children's play space, fitness area, or hobbies, along with a second bathroom, laundry, utility space, and excellent storage. Outside, the fully fenced backyard gives you room to garden, entertain, let children or pets play, or simply enjoy a quiet evening under the trees. The detached garage adds valuable space for parking, storage, tools, or weekend projects, while two separate driveways provide exceptional parking for multiple vehicles, guests, a trailer, or recreational toys. This is a home with solid bones, thoughtful updates, and a feeling that is hard to fake. Whether you are buying your first home, right sizing, or searching for a property in a neighbourhood people love to stay in, this one offers warmth, function, and more space than you expect. (id:36835)
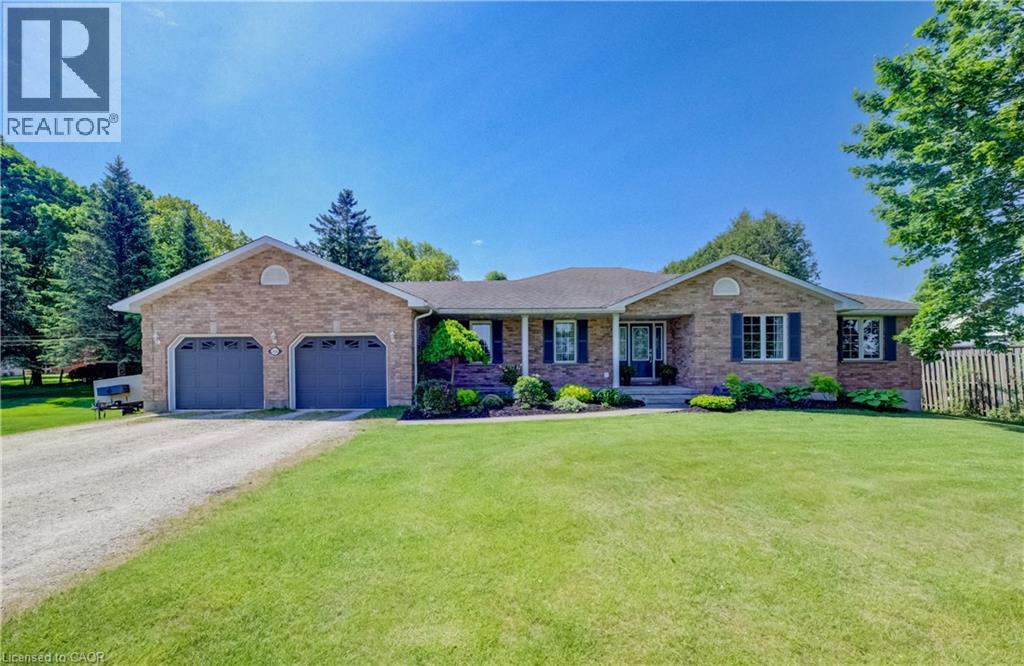
540 Sligo Road W
Mount Forest, Ontario
Room to Spread Out, Space to Entertain & Countryside Views to Enjoy! This well-maintained 3-bedroom, 3-bath bungalow offers the best of both worlds—a spacious lot on the edge of town with beautiful rural views, memorable sunsets and everyday conveniences just minutes away. Inside, you'll find a bright, welcoming layout designed for comfortable living. A double-sided fireplace connects the living and dining areas, while main floor laundry adds convenience to your daily routine. The fully finished lower level is where this home really delivers! A generous recreation room with a custom-built wet bar creates the perfect space for entertaining, hosting game nights or relaxing with family and friends. A spacious bonus room offers flexibility for a home office, gym, hobby room or overnight guests. There's also a gas fireplace rough-in, plenty of storage, a large cold cellar and the added convenience of direct access to the basement from the garage. Outside, the covered back deck extends your living space, providing a comfortable spot to relax or entertain, complete with a natural gas BBQ hookup. The expansive yard offers plenty of room for gardening, outdoor activities or simply enjoying the open space. A powered garden shed adds even more versatility. Start your mornings on the back deck, spend your evenings watching the sunset from the front porch and enjoy the breathing room of country-style living without giving up the convenience of town. There's more space here than meets the eye—come see how it could work for you! (id:36835)
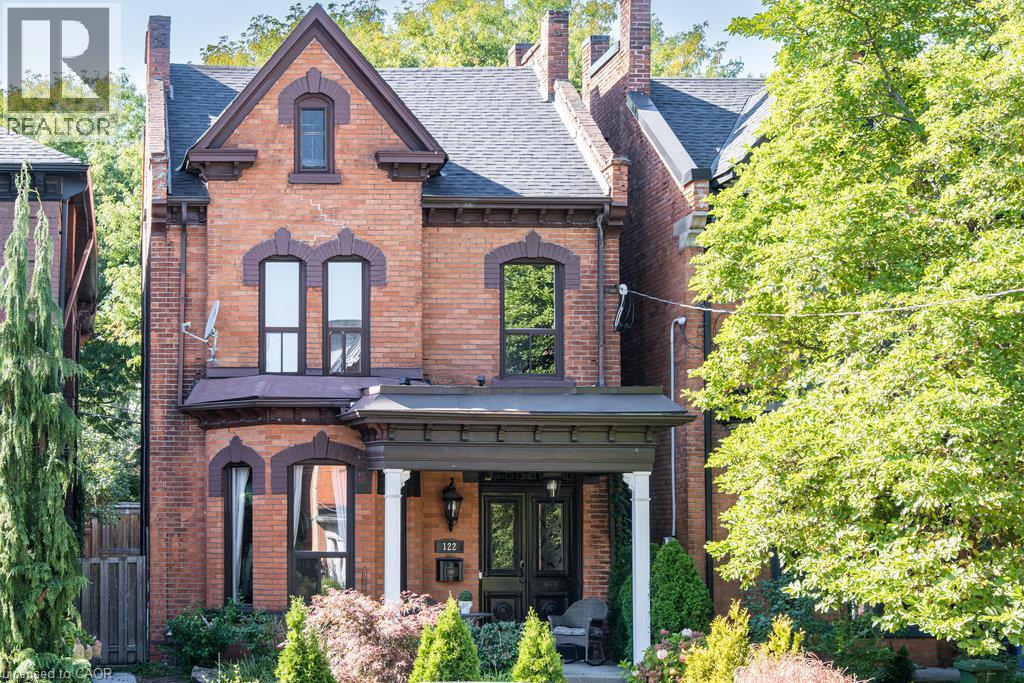
122 East Avenue S
Hamilton, Ontario
Double Front Doors, Stained Glass and a Sweeping Staircase Set the Tone at 122 East Avenue S, a Grand Victorian in Hamilton's Stinson Neighbourhood. This 2.5 Storey Home Offers Approximately 2,600 Sq. Ft. Filled with Original Hardwood Floors, Substantial Baseboards, Mouldings and Trim. Ceiling Medallions, Corbels, a Decorative Fireplace, a Butler's Door and a Second Staircase Add to its Character, While High Ceilings Enhance the Generous Rooms. The Main Floor Features an Oversized Living Room, a Separate Formal Dining Room, a Two-piece Powder Room and a Kitchen with Pantry and Access to the Secluded, Fully Fenced Backyard. Upstairs, Three Well-sized Bedrooms Share an Updated Bathroom with a Double Vanity, a Large Walk-in Shower and a Freestanding Clawfoot Tub (2020). The Finished Third-floor Loft Offers Flexible Space for an Additional Bedroom or Living Area. The Basement Provides Ample Storage, a Roughed-in Full Bathroom and a Separate Walk-up Side Entrance. Rear Alley Access Leads to Private Tandem Parking for Two Vehicles. Updates Include Roof Shingles, Air Conditioning (2020), with 200-amp Electrical Service. Enjoy the Character of an Old Home with the Convenience of City Living, Within Walking Distance of Hamilton GO, Parks, Trails, Bike Share, St. Joseph's Hospital, Downtown Restaurants and Everyday Amenities. Convenient Access to Highways and Hamilton Mountain. (id:36835)
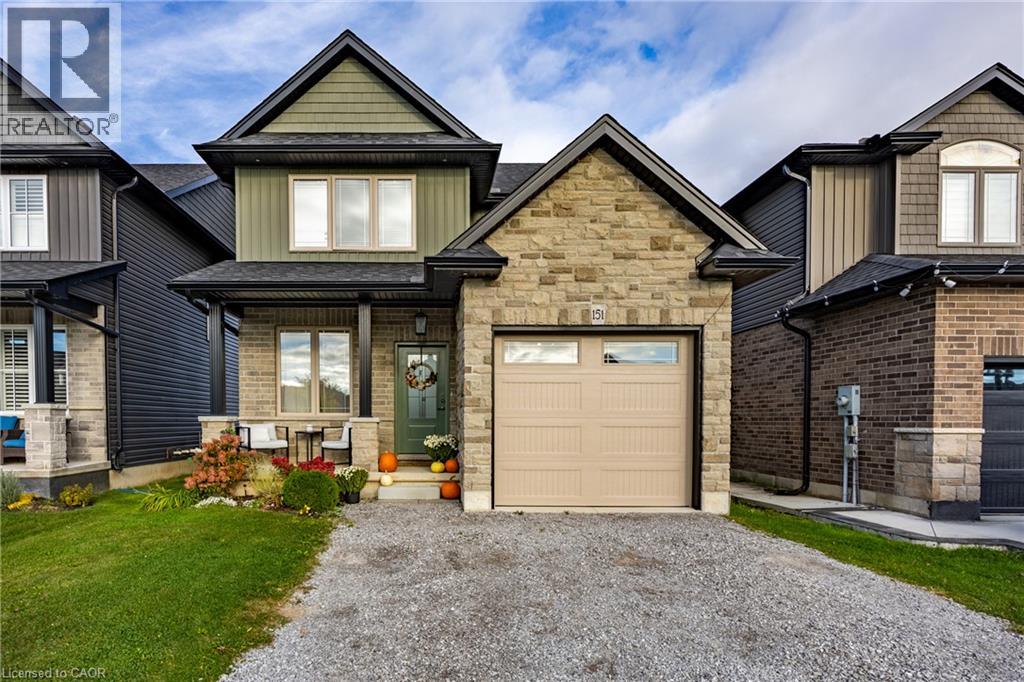
151 Lafayette Street E
Jarvis, Ontario
Welcome to 151 Lafayette Street East in the charming community of Jarvis, Ontario. Built in 2021, this two-storey home presents a great opportunity for first-time buyers, growing families, and commuters looking to trade the bustle of the city for a serene, welcoming neighbourhood. From the moment you step onto the inviting front porch and through the front entrance, you are greeted by a bright, open main floor layout featuring light neutral tones and warm wood accents. The welcoming dining area flows effortlessly toward the heart of the home: a contemporary kitchen complete with custom cabinetry, contrast island with breakfast bar seating, stainless steel appliances, tiled backsplash, and stylish woven pendant lighting. Adjacent to the kitchen, the sunlit living area overlooks the fully fenced backyard and opens directly to a raised wooden deck—perfect for outdoor dining, weekend relaxation, and summer entertaining. A convenient main floor powder room and interior access to the attached garage round out the main level. Upstairs, the home offers three spacious bedrooms designed with comfort and functionality in mind. The primary suite serves as a tranquil retreat featuring a large walk-in closet and a private three-piece ensuite bathroom complete with a modern glass-enclosed shower. Two additional bright bedrooms share access to a full four-piece family bathroom, making morning routines smooth for the whole household. The unfinished basement provides ample extra square footage, offering incredible potential to customize a recreation room, home gym, or additional storage to fit your growing needs. Situated in a peaceful enclave close to local parks, community centers, schools, and libraries, Jarvis delivers small-town warmth with effortless highway connections to Simcoe, Hagersville, and Hamilton. (id:36835)
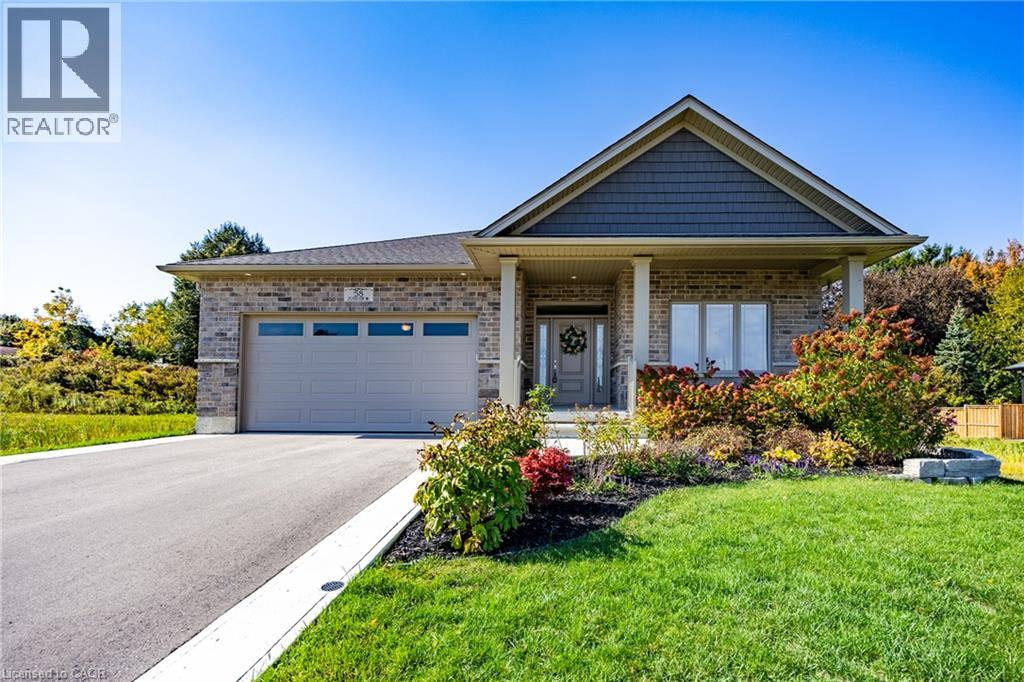
58 Judd Drive
Simcoe, Ontario
Welcome to 58 Judd Drive, a modern bungalow situated in the Ireland Heights subdivision of Simcoe. Newly built in 2022, this property blends contemporary design with thoughtful, future-proof functionality. The home’s exterior features a combination of brick & stone, complemented by a welcoming covered front porch, a private double-wide driveway leading to an attached two-car garage and a covered rear porch stretching the width of the house. You are just moments away from local shopping, restaurants, a regional mall, the hospital, and a community centre. You'll appreciate the proximity to all the local amenities and effortless commutes to neighbouring towns and cities. Step into a large, welcoming foyer that sets the tone for this 2-bed, 2-bath home. Carefully designed with accessibility and flow in mind, the entire main floor features a seamless open-concept layout with no steps up required. Both bedrooms are generously sized & feature large walk-in closets. The primary suite includes sliding patio door access to the covered porch, an ensuite bathroom outfitted with a glass and tile shower and a built in bench for maximum ease. The heart of the home is a kitchen tailored for the home chef, offering abundant counter space and stunning quartz countertops. It includes a dedicated pantry, coffee bar area, alongside premium inclusions like a Bosch dishwasher, a GE fridge, a separate GE electrical cooktop, and a LG built-in wall oven and microwave combo. For ultimate convenience and ambiance, smart/electric blinds have been installed throughout the kitchen, living room, and primary bedroom. Everyday practicality is elevated with a main-level laundry room that features an LG washer & dryer, along with a convenient direct doorway into the garage. All bathrooms throughout the home feature comfort-height toilets. Downstairs, a full, unfinished basement with bathroom rough ins awaits your personal touch & customization. Book your showing today. (id:36835)
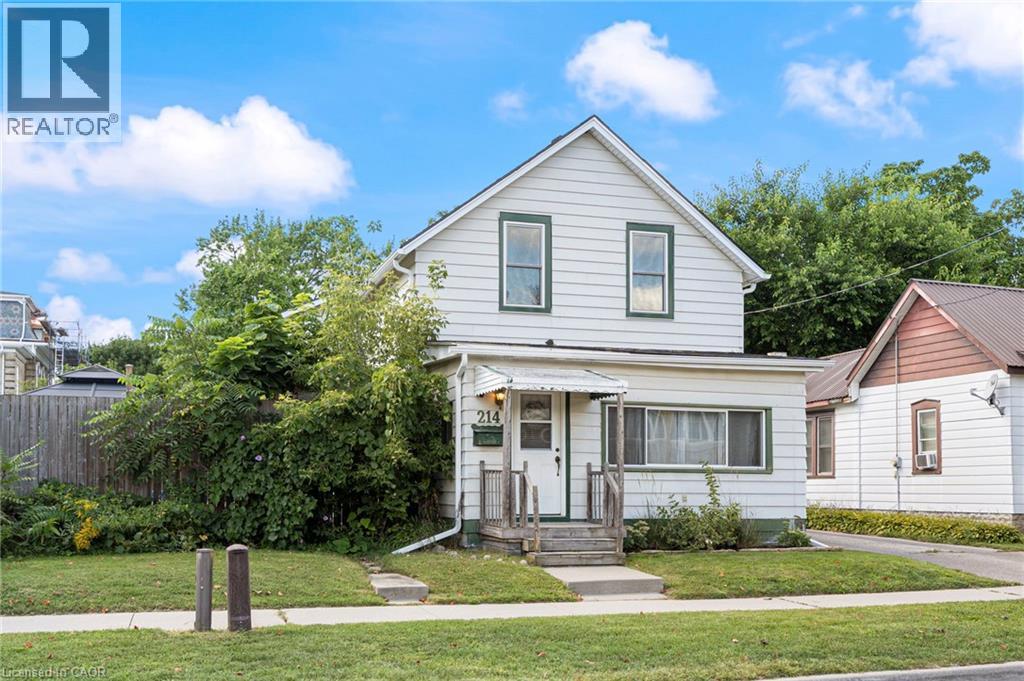
214 John Street
Simcoe, Ontario
Welcome to 214 John Street in Simcoe! This inviting home offers comfort, space, and convenience. Featuring an open kitchen and dining area, a bright living room with large windows, 3 bedrooms, and 2 bathrooms, there’s plenty of room to make yourself at home. Main floor laundry adds everyday convenience, while the large, private lot offers plenty of outdoor space to relax and entertain. A detached garage provides additional storage. Major updates include a furnace (2021), shingles (2021), and air conditioning (2022). Centrally located, this property is a wonderful opportunity to enjoy comfortable living in a convenient Simcoe location. (id:36835)
45471 Sparta Line
Sparta, Ontario
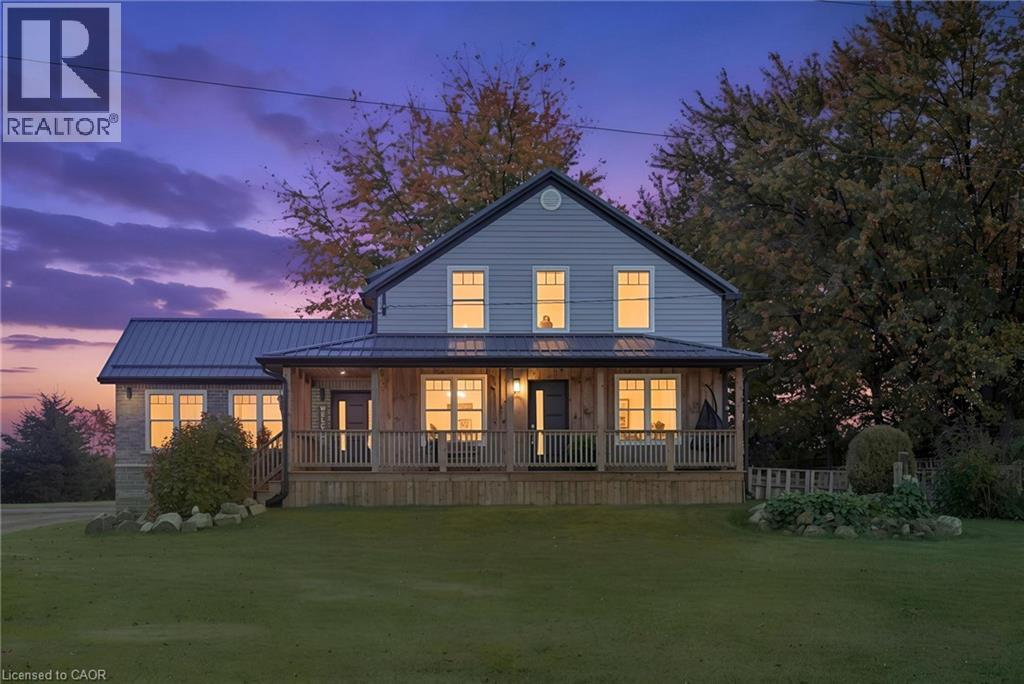
Welcome to 45471 Sparta Line, where country charm, modern updates, and room to grow come together to create the perfect place to call home! Nestled on just over an acre, this beautifully renovated two-storey home offers the perfect blend of comfort, space, and peaceful country living. Thoughtfully updated throughout, including a 2021 addition with an attached single-car garage, this home is designed for everyday living and making lasting memories. Step inside to a bright and inviting open-concept main floor, featuring a beautiful kitchen with quartz countertops, a spacious island perfect for gathering, and seamless flow into the dining and living areas. The oversized family room, complete with vaulted ceilings and an abundance of natural light, creates a warm and welcoming space for cozy evenings or entertaining. Just off the dining area, the wraparound covered porch and side verandah offer the perfect spot to enjoy your morning coffee and take in the peaceful countryside. The main floor also features a convenient mudroom with laundry, access to the attached garage and rear deck, a versatile bedroom or home office, and a 4-piece bathroom with a relaxing soaker tub. Upstairs, you'll find a spacious primary bedroom with access to a 3-piece cheater ensuite, along with two additional bedrooms. The lower level offers plenty of storage and a partially finished space ready for your personal touch. Outside, there's room for kids to play, gardens to grow, and memories to be made! An uninsulated barn and detached two-car garage, both equipped with hydro, provide fantastic additional space for hobbies and storage. Enjoy the tranquility of country living while remaining approximately 15 minutes from Aylmer and 20 minutes from St. Thomas. With its welcoming atmosphere, thoughtful updates, and room for the whole family, this is a place to settle in, make memories, and truly feel at home! (id:36835)
Real Broker Ontario Ltd Brokerage
49 Rhonda Road Unit# 90
Guelph, Ontario
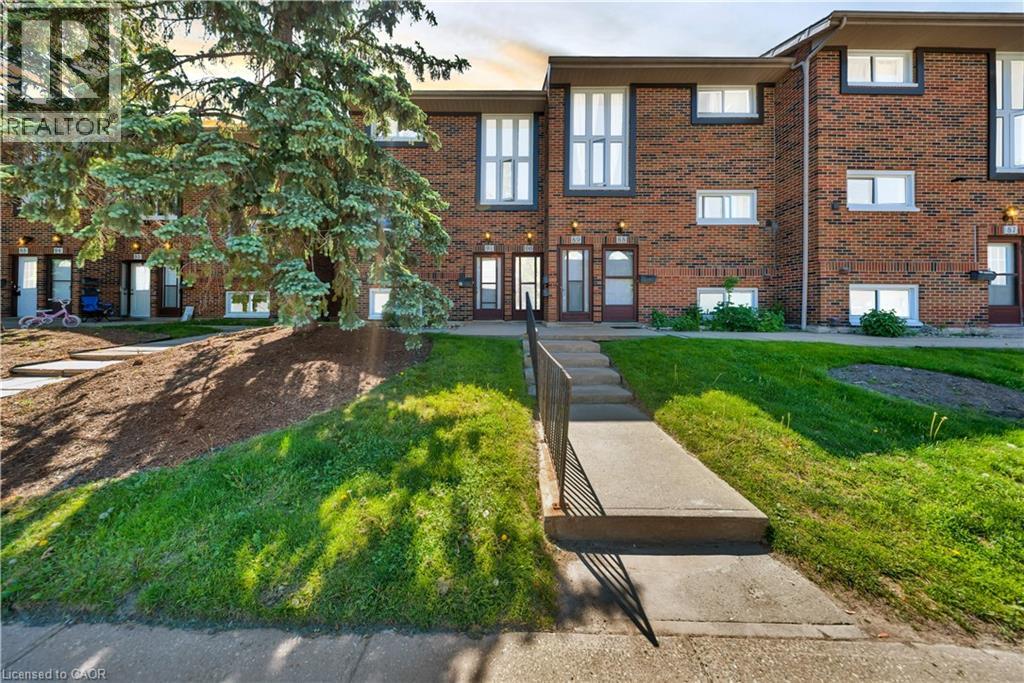
Welcome to 90-49 Rhonda Road, Guelph - a bright and spacious 3-bedroom, 2-bathroom stacked townhouse offering a functional layout in a safe, family-friendly complex. The main living area features large windows, warm flooring, and a walkout to a private balcony overlooking mature trees and greenspace. A separate dining room adds valuable extra space not commonly found in many similar units, making it perfect for family meals, entertaining, or a flexible work-from-home setup. The kitchen offers ample cabinetry, generous counter space, and a dishwasher replaced in 2022. Upstairs, you'll find three comfortable bedrooms, including a spacious primary bedroom, along with a 4-piece bathroom. The home also includes a convenient powder room, in-suite laundry, plenty of storage, and ample parking for added everyday convenience. Major updates provide added peace of mind, including a new furnace and AC installed in 2020 and all windows replaced in 2025. With exterior maintenance handled by the condo board, this home offers a low-maintenance lifestyle ideal for first-time buyers, downsizers, or investors. Located close to multiple schools, grocery stores, shopping, public transit, and Margaret Greene Park, this home offers everyday convenience in a well-established Guelph neighbourhood. (id:36835)
9 Grenada Drive
Simcoe, Ontario
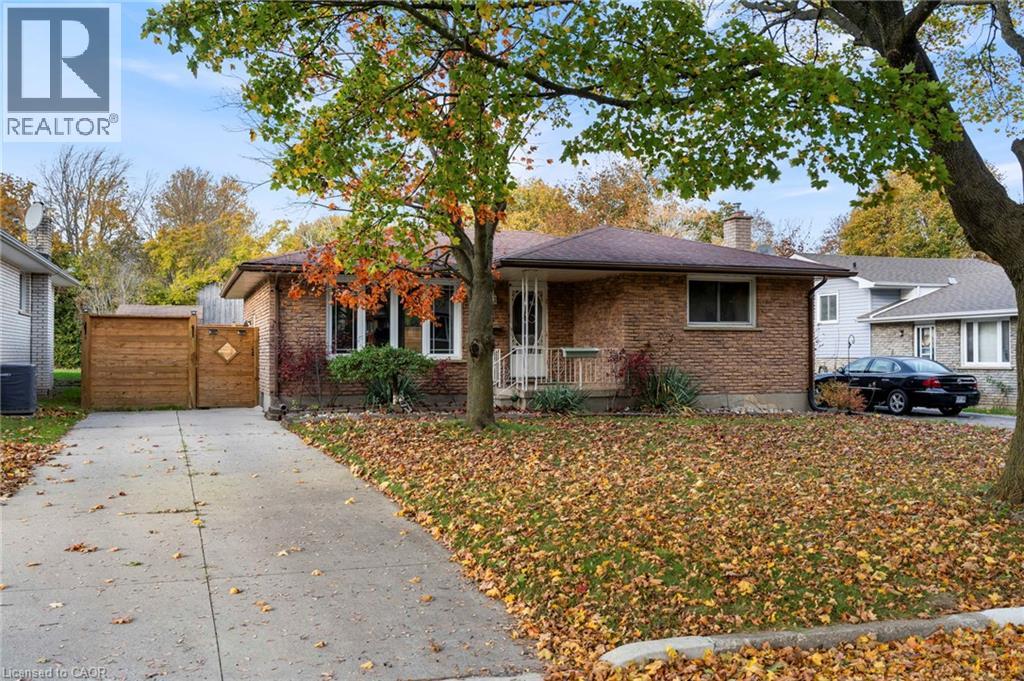
Welcome to 9 Grenada Drive! Situated on a quiet, family-friendly street in Simcoe, this inviting brick bungalow offers a functional layout and comfortable living space. Ideally located close to parks, recreation facilities and everyday amenities, this home features 3+1 bedrooms, an inviting living room and an open kitchen and dining area. Sliding doors provide easy access to the private backyard, complete with an inground pool — perfect for enjoying summer days and entertaining family and friends. The fully finished basement adds valuable additional living space, including a fourth bedroom and bathroom, making it ideal for guests, teenagers or extended family. A great opportunity to enjoy comfortable bungalow living in a desirable neighbourhood! (id:36835)
8218 Wellington Road 18
Centre Wellington, Ontario
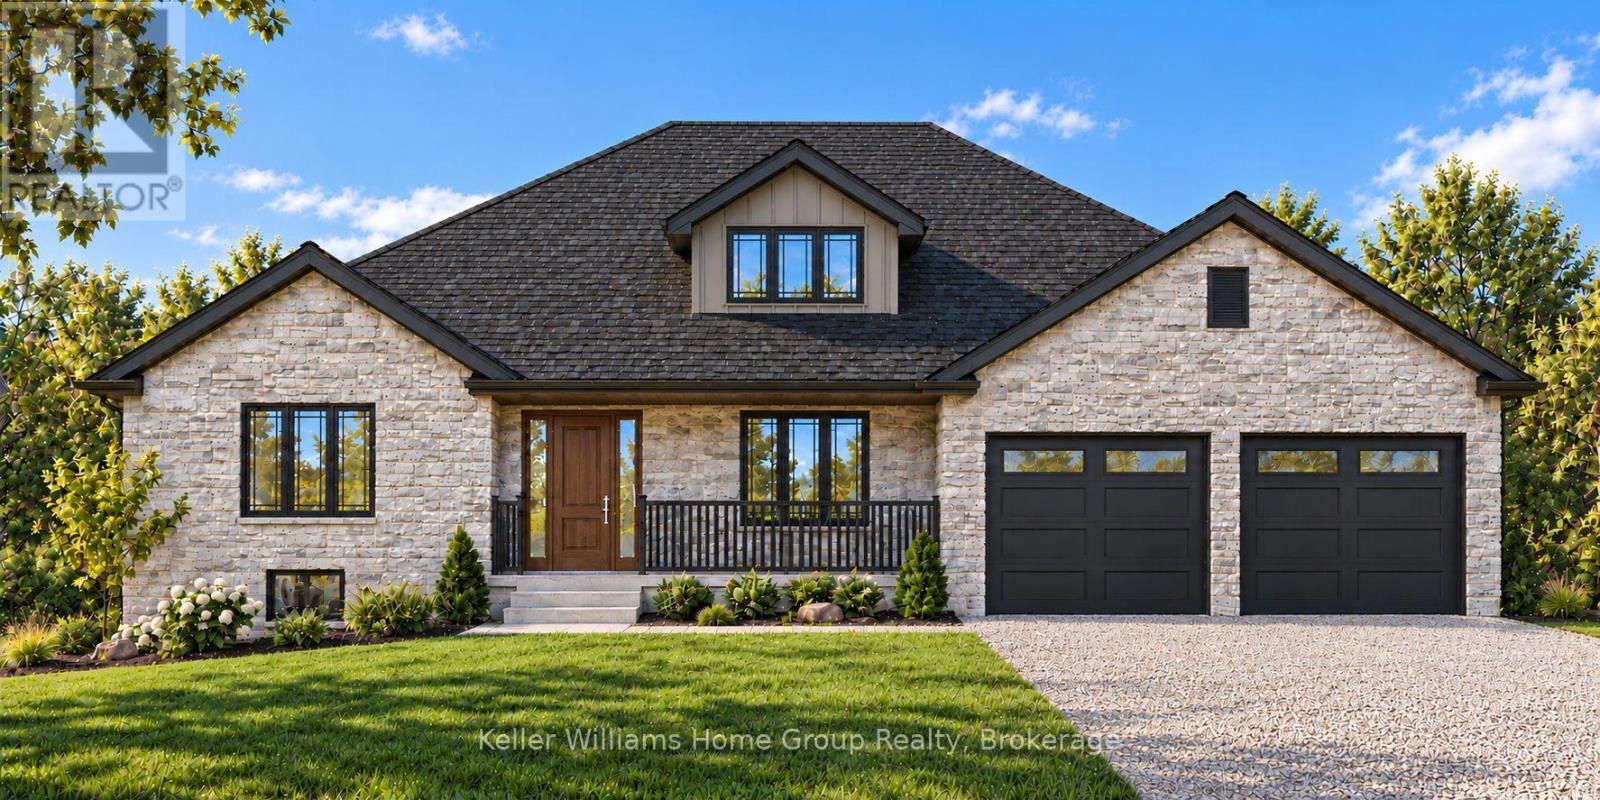
It's a true honour to present Diamond Quality Homes in this rare and remarkable setting along the majestic Grand River. Tucked away on 1.48 acres of complete privacy, this location places you just moments from all the conveniences of Fergus, the Cataract Trail, local schools, parks, the rec centre, arena, and the many shops and restaurants of historic downtown Fergus. Commuters will appreciate the effortless route to Guelph, KW, Brampton, and the 401. Known for excellence, care, and impeccable craftsmanship, this exceptional builder has consistently delighted Buyers for years...many becoming lifelong clients. You'll want to learn more about the thoughtful steps taken to ensure a seamless and rewarding experience from start to finish. Highlights of this impressive Bungalow being built include a striking stone and brick exterior, 9' ceilings on the main floor and 8'10" ceilings in the lower level, a custom kitchen, refined cabinetry and trim, hardwood, ceramics, double attached garage and more. The 2700 square-foot design features an airy open-concept kitchen and living space, three spacious bedrooms, two and a half baths, a luxurious primary suite with spa-inspired ensuite, and a convenient main-floor office or study. A spectacular walkout on the main level opens to a private covered wood deck and rear yard with breathtaking views of the Grand River, renowned for its world-class fly fishing, practically at your doorstep. Additional noteworthy features include main-floor laundry, abundant parking, and the latest energy-efficient mechanical systems. Reach out today for further details on this extraordinary home. (id:36835)