
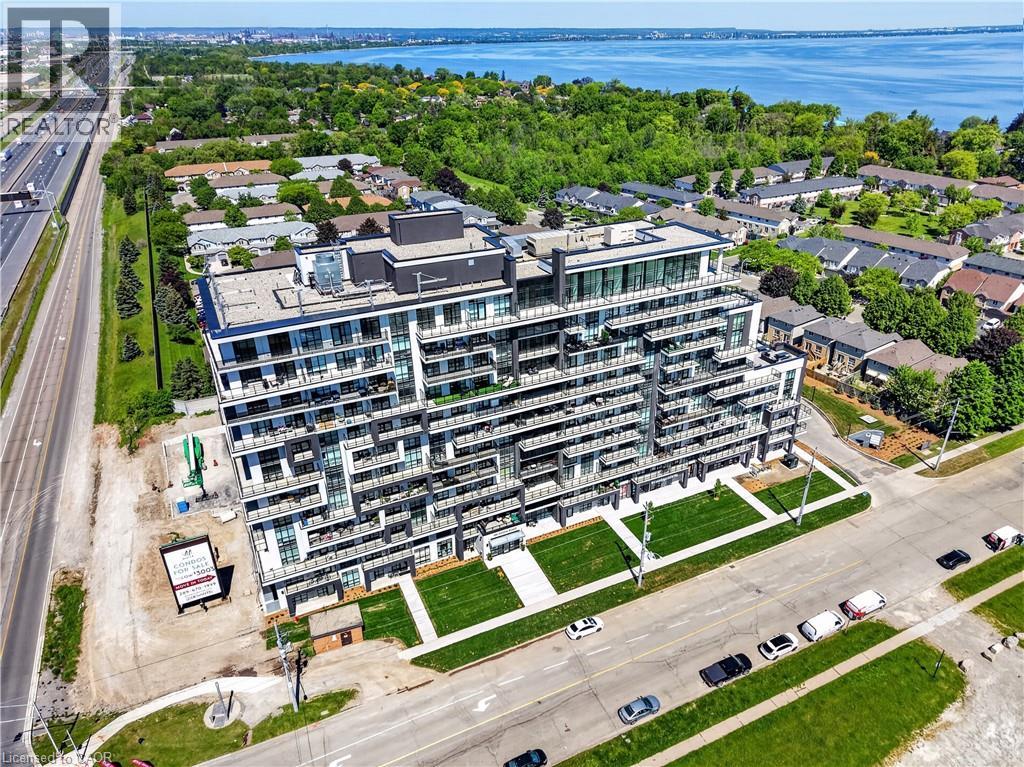
461 Green Road Unit# 901
Stoney Creek, Ontario
The Sapphire Floorplan is a brand new 1-bedroom + den, 1-bathroom suite being sold directly by the builder, De Santis Homes, offering 635 sq. ft. of interior living space plus a private balcony. Featuring $15,500 in premium upgrades, this unit offers pot lights, quartz countertops, modern appliances, a frameless glass walk-in shower, and extended 100cm upper kitchen cabinetry. Underground parking and locker included. Residents enjoy premium amenities including a rooftop terrace with BBQs, dining and lounge areas, community gardens, club room, media lounge, studio space, art gallery corridor, dog spa, smart parcel lockers, EV charging stations, and more, all just minutes from the GO Station, lakefront trails, shopping, restaurants, and major highway access. (id:36835)
RE/MAX Escarpment Realty Inc.
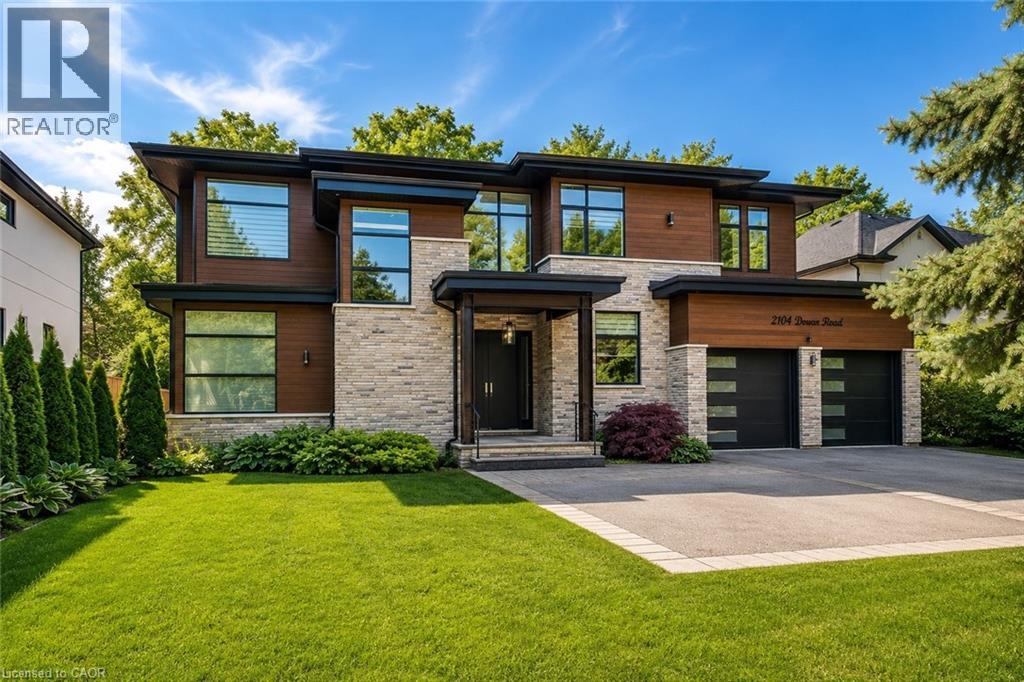
2104 Devon Road
Oakville, Ontario
Welcome to an extraordinary custom-built contemporary residence in South East Oakville, featuring a private elevator, a spectacular oversized balcony, and over 5,600 sq. ft. of finished living space. Expertly designed by renowned architect David Small and built by Bachly Homes on a 78' x 146' lot, this remarkable home blends striking West Coast architecture with modern luxury. A dramatic two-storey foyer with soaring ceilings, expansive windows, and an open-riser wood staircase makes an unforgettable first impression. The main level is designed for everyday living and entertaining, featuring a stunning great room with 13'+ ceilings, linear gas fireplace with reclaimed wood feature wall, and floor-to-ceiling windows. The chef-inspired kitchen showcases premium built-in appliances, custom cabinetry, quartz surfaces, and an oversized island, flowing into the dining area with a striking double-sided fireplace and full wet bar. A private office with custom built-ins and oversized laundry/mudroom with garage access complete the level. Upstairs, the luxurious primary retreat features a spa-inspired ensuite with Toto Washlet, custom walk-in closet, double-sided fireplace, and an impressive oversized private balcony overlooking the backyard. Two additional bedrooms each offer walk-in closets and ensuite access. The finished lower level is made for entertaining with a recreation room, projector and oversized screen, glass-enclosed gym, fourth bedroom, full bathroom, and large sauna. Rough-ins for future heated floors add further potential. Outside, enjoy a covered patio, hot tub, greenhouse, mature landscaping, and private backyard oasis. Additional features include Tesla EV charger, sprinkler and alarm systems, new water heater (2025), and parking for 6 vehicles including a double garage. Close to top-rated schools, parks, Downtown Oakville, and the lake. Luxury Certified. (id:36835)
RE/MAX Escarpment Realty Inc.
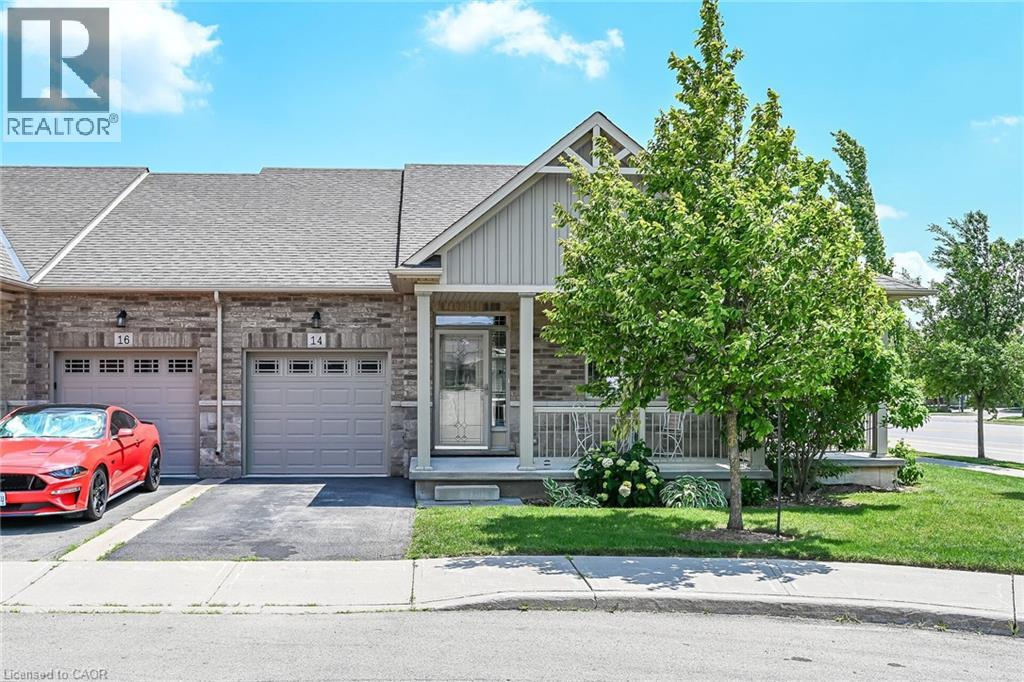
14 Ecker Lane
Binbrook, Ontario
Beautifully updated and lovingly enjoyed 2014 built bungalow townhome in Binbrook Heights - and yes its a coveted end unit! Offering two main floor bedrooms, 3 full bathrooms, brand new premium vinyl laminate flooring and all new granite counter tops and tile backsplash in the kitchen. Fresh paint, beautiful bright windows, and fully finished basement means nothing to do here for many years to come. Main floor offers 1302 square feet. Kitchen features espresso cabinets and stainless steel appliances, as well as a nice eating area. Open concept dining and living area offers access to the gorgeous side covered porch and the rear deck. Master suite includes a 4 piece ensuite with jacuzzi tub, and two double closets. Extra bedroom on the main puts this unit above the rest. Downstairs, 1176 square feet including massive rec room with potential for a third bedroom, lots of storage, another bathroom pluas utility room. Hi eff n/gas furnace plus central air, HRV and hot water tank. Single car garage, and private parking for one, plus lots of visitor parking right up the street. Close to all the amenities Binbrook offers, and a short commute into the city. Make this beauty your new home! (id:36835)
RE/MAX Escarpment Realty Inc.
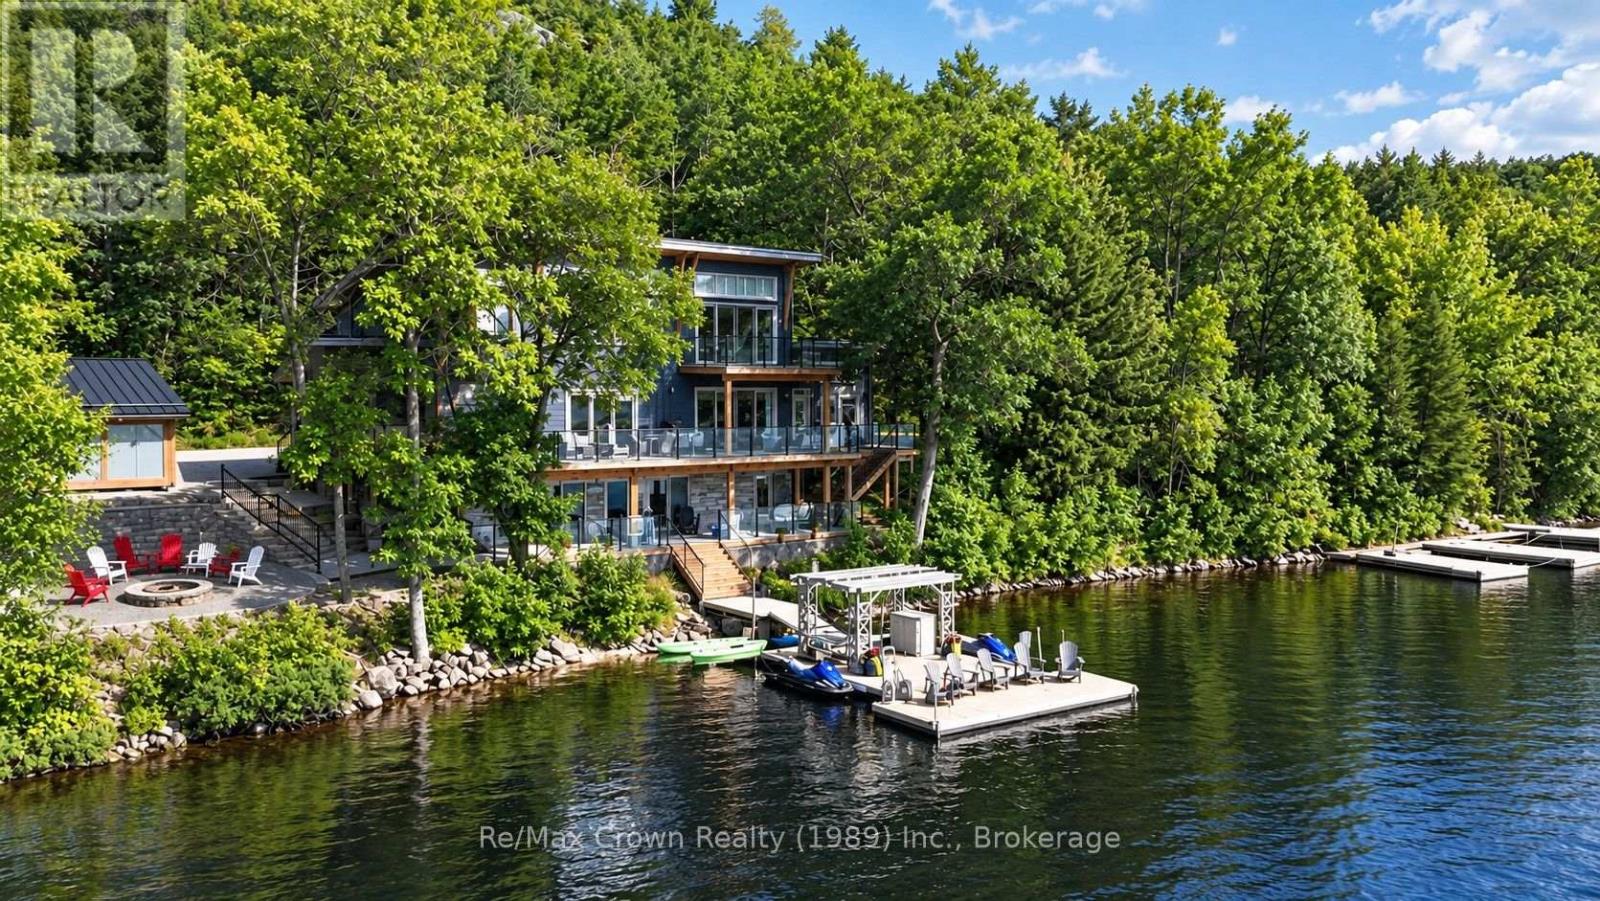
7313 534 Highway
Parry Sound Remote Area, Ontario
Welcome to luxury living on coveted Restoule Lake-an extraordinary 5-bedroom, 4-bath executive waterfront home offering over 4,000 sq. ft. of beautifully designed living space, soaring 10-foot ceilings, and more than 500 feet of spectacular shoreline. For buyers seeking premium waterfront living without Muskoka price tags, this remarkable property delivers exceptional value on one of Northern Ontario's most desirable lakes. Designed to capture breathtaking lake views, the open-concept living, dining and kitchen area is highlighted by a dramatic wall of windows overlooking the water and flows seamlessly onto an impressive 60-foot deck with sleek glass railings-perfect for entertaining. The chef-inspired galley kitchen is built for everyday living and large gatherings alike, featuring double dishwashers, double wall ovens, two refrigerators, and a spacious walk-in pantry. The main level also offers a private office ideal for working from home, a bright three-season sunroom, and a convenient 3-piece bath. Upstairs you'll find five spacious bedrooms, including a stunning primary retreat with walk-in closet, ensuite, and private balcony overlooking the lake. A second-floor laundry room and additional bath provide comfort and convenience for family and guests. The fully finished lower level offers exceptional space for relaxation and entertainment with a large recreation/games room, media area, and covered walkout leading directly to the patio and hot tub. Outside, enjoy a beautifully designed interlocking stone patio with fire pit and effortless access to the water from the impressive 50' x 16' floating dock just steps away. Experience the caliber of luxury waterfront living often associated with Muskoka, while enjoying greater privacy, expansive shoreline, and outstanding value on beautiful Restoule Lake. (id:36835)
RE/MAX Crown Realty (1989) Inc.
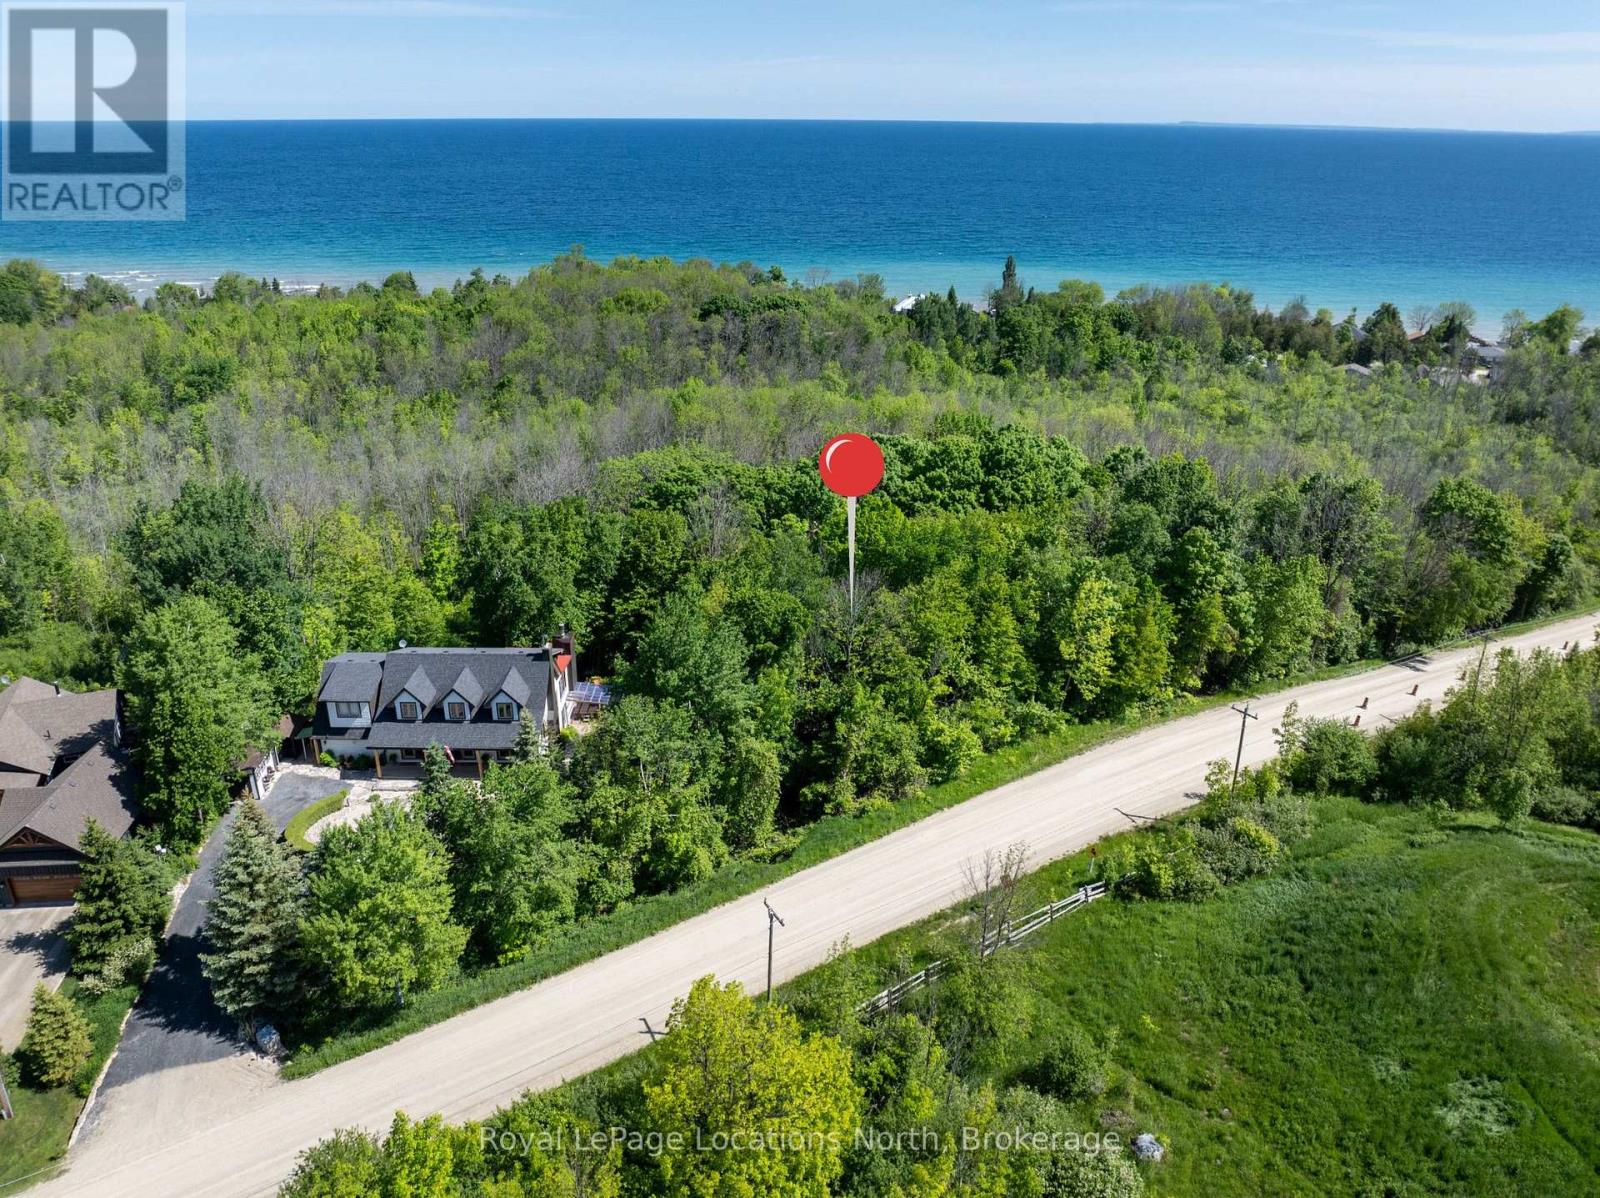
Ptlt 40 12 Concession
Blue Mountains, Ontario
Vacant land near Christie Beach - Across from the 15th Tee at Lora Bay and just steps from Georgian Bay. This is a highly desirable location, close to the Beach, Golf, Georgian Trail, Skiing, Thornbury and all the area's amenities. (id:36835)
Royal LePage Locations North
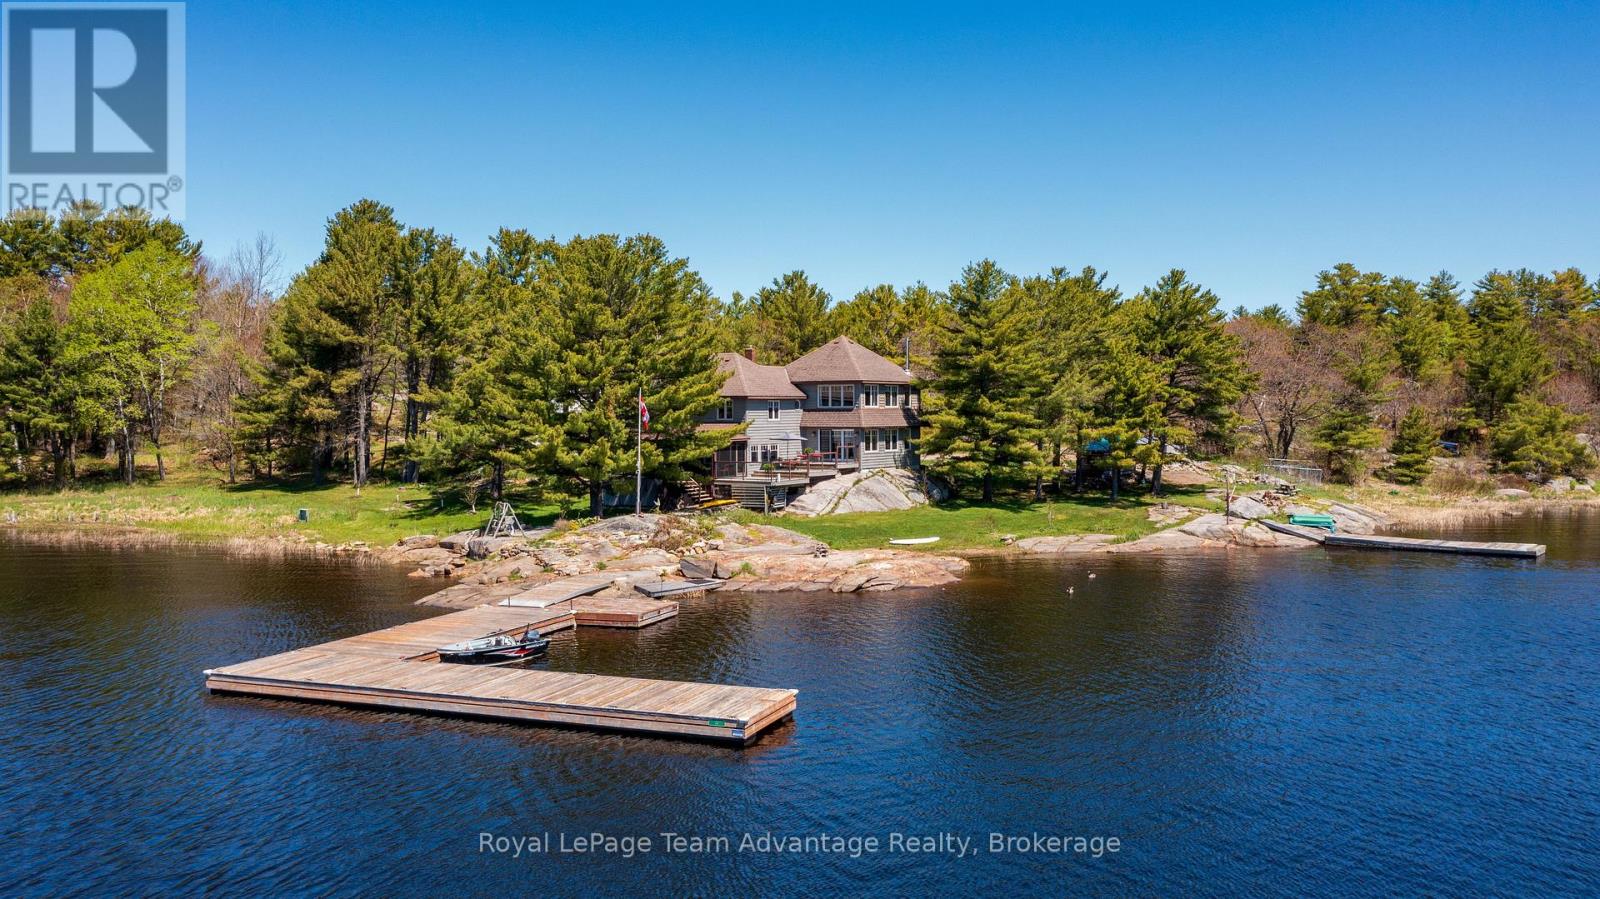
121 Rattlebear Drive
The Archipelago, Ontario
A rare 38-acre Georgian Bay estate offering exceptional privacy, sheltered dockage, and refined four-season living in Pointe au Baril. With 860 ft of private shoreline and its own point of land, the property delivers sweeping water views, remarkable seclusion, and effortless access to Georgian Bay's natural beauty. Beautiful gardens, natural landscaping, and wild berries and fruit trees enrich the granite shoreline and forested setting. The well-maintained 3-bedroom, 3-bath century home, complemented by a thoughtful newer addition, blends classic Georgian Bay character with modern comfort. The inviting kitchen features JennAir stainless-steel appliances, granite countertops, and an open layout flowing into the dining area-ideal for hosting family and friends. A 3-season screened porch extends the living space and offers a peaceful place to enjoy breezes off the Bay. Abundant windows capture stunning water views from nearly every room. Designed for year-round living, the home includes in-floor propane heating with a newer boiler and glycol lines, plus a Pacific Energy woodstove for cozy winter evenings. A charming 2-bedroom guest cabin with a two-piece bath and an office/sleeper cabin provide private accommodations for visitors. Additional structures include a tool shed, a wood shed, and a 40' x 24' Dura Shelter. For boaters, the waterfront is exceptional. Two docks offer deep, sheltered mooring and easy docking, while calm, protected waters create ideal swimming conditions. Expansive acreage with direct access to adjoining Crown land offers endless opportunities for ATV adventures, hunting, and backcountry exploration. Despite its privacy, the property is easily accessed from the highway and is minutes from local amenities. (id:36835)
Royal LePage Team Advantage Realty

55 Glen Acres Road
Huntsville, Ontario
Welcome to an exceptional riverfront retreat where timeless design meets modern luxury. Perfectly positioned on a beautifully landscaped lot just minutes from downtown Huntsville, this extensively updated executive home offers over 40 miles of boating from your own backyard-without the premium taxes of traditional lakefront living.Thoughtfully renovated throughout, this 4-bed, 3-bath home blends elegant finishes with everyday functionality. The stunning primary suite that overlooks the Muskoka room with sunken hot tub, has been transformed into a private retreat featuring a renovated spa-inspired ensuite with oversized glass and tile shower, spacious walk-in closets, and beautifully updated finishes.Expansive windows showcase breathtaking river views while filling the home with natural light. The inviting open concept kitchen/dining & living room area is anchored by a new gas fireplace insert, creating a warm and welcoming atmosphere year-round. Custom built-ins, quality millwork, and flexible spaces, including a home gym or office, make this home ideal for modern living.The fully finished walkout lower level offers a spacious recreation room, additional bedroom, full bathroom ,workshop, generous storage, and versatile space perfect for guests, hobbies, or multi-generational living.Outside, enjoy your own private waterfront oasis featuring mature trees, a large fire pit, multiple entertaining areas and a new dock providing effortless access to boating, kayaking, paddling, and fishing. Extra highlights include natural gas heating, central air conditioning, wired backup generator, and numerous upgrades that make this home completely move-in ready.Offering luxury, privacy, exceptional waterfront living with access to Lake Vernon access and an unbeatable location just minutes from Huntsville's shops, restaurants, golf courses, and year-round recreation, this remarkable property is a rare opportunity to experience the very best of Muskoka living. (id:36835)
RE/MAX Professionals North

301 - 1882 Gordon Street
Guelph, Ontario
Suite 301 at Gordon Square III is a 1-bedroom, 1-bathroom barrier-free suite offering 920 sq. ft. of living space, complemented by a private 90 sq. ft. balcony and desirable west-facing exposure. The bright, open-concept layout features a generous living and dining area with direct access to the balcony, creating a comfortable space for everyday living and entertaining. The kitchen offers ample cabinetry, generous counter space, and an open design that connects seamlessly with the main living area. The spacious bedroom features a walk-in closet and convenient access to the full bathroom. In-suite laundry and a functional, accessible layout add to the home's comfort and convenience. Residents of Gordon Square III enjoy access to an impressive collection of amenities, including a fitness centre, golf simulator, guest suite, residents' lounge, and welcoming lobby lounge. Ideally located in Guelph's desirable south end, this suite is close to grocery stores, restaurants, cafés, walking trails, public transit, and major commuter routes. (id:36835)
Coldwell Banker Neumann Real Estate
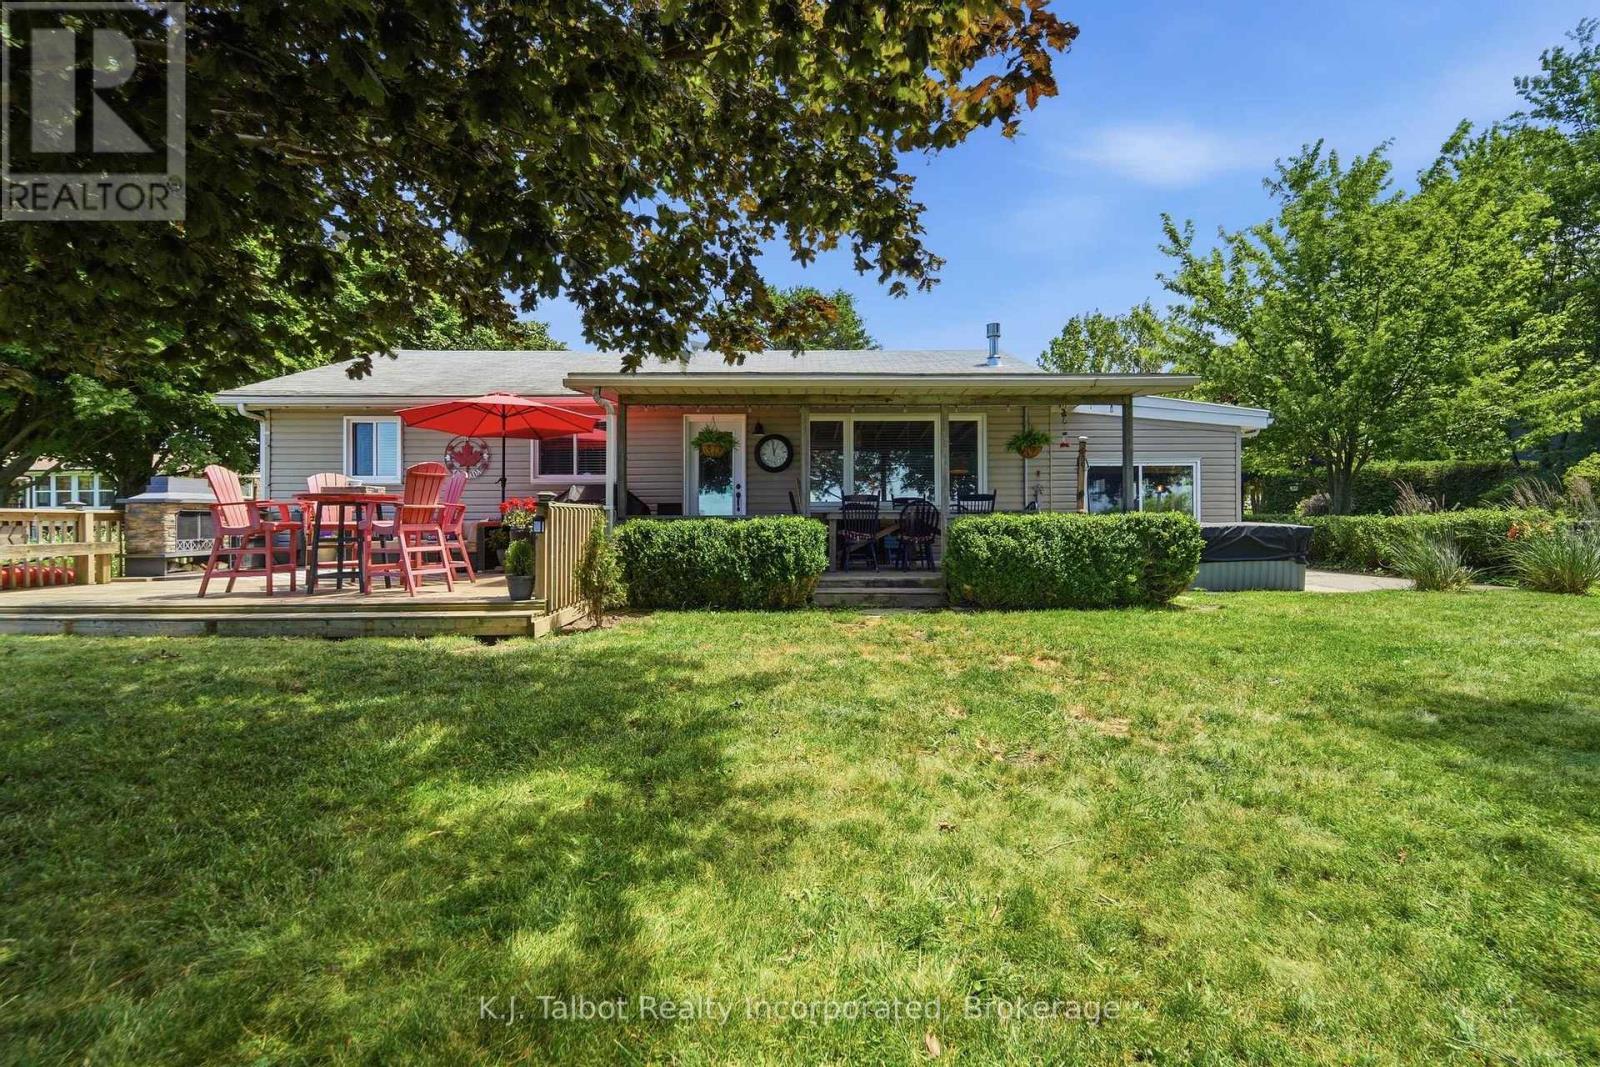
72163 Lakeshore Drive N
Bluewater, Ontario
Fabulous views of the lake, sophisticated yet comfortable newly updated decor. Renovated from top to bottom with no detail missed. 3 generous bedrooms with king size beds, well designed and organized modern kitchen with all the amenities. The living room offers a breathtaking view of the lake and a gas fireplace with built in shelving. A recently updated luxury 4 piece bath, and a sunroom that is also a separate guest room with is an access to the side yard and a 2 pc bath, Laundry & utility room finish the main cottage. From the private front porch you can enjoy a morning or evening beverage with some shade . The full length back deck offers a covered portion for dining and relaxing and an open section with an out door fireplace. The gorgeous double lot with 120 feet of frontage on the lake has private stairs to the beach and a firepit for family gatherings and toasting marshmallows while watching the world renowned sun sets. There is an outdoor shower to wash the away the sand and a wonderful little bunkie to house extra guests or for a cozy getaway for quiet time with a favorite book. This property has it all and has been lovingly updated, maintained and enjoyed. The pride of ownership is apparent everywhere you look. Just move in and enjoy. (id:36835)
K.j. Talbot Realty Incorporated
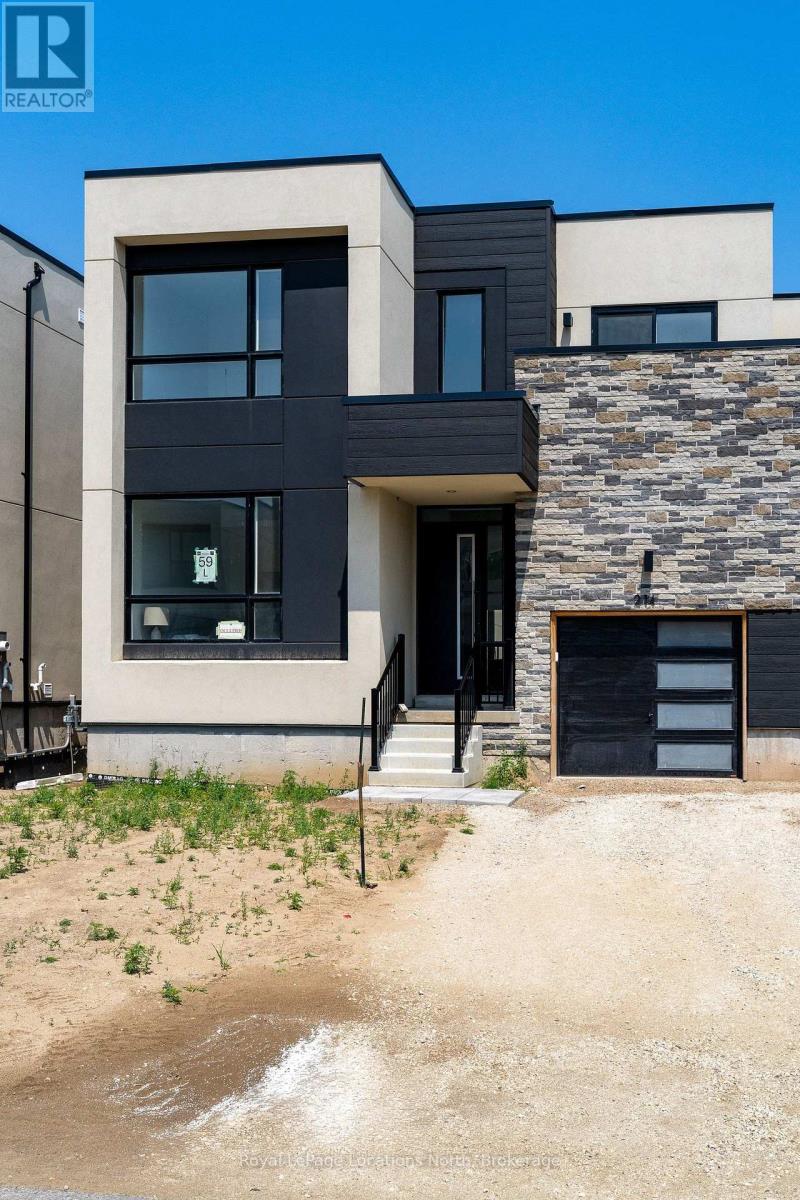
214 Stoneleigh Drive
Blue Mountains, Ontario
This elegant semi has a layout and location that will welcome you to the world of Georgian Bay living, nestled between Scandinave Spa and the Monterra golf course, with Blue Mountain Village and the ski hills just a short distance away. Appealing to both families with young children and retirees, this is truly a home for all. The escarpment provides a welcome backdrop as you drive down your road. In a new development of stylish modern homes, it is the crisp and clean layout that impresses. Ceilings that soar 22 feet over the entrance and great room, a wall of glass for an airy and contemporary feel, and a wide open staircase with upgraded iron pickets make this 1,738-square-foot unit feel fresh. The main floor primary bedroom has room for a king-sized bed and has a walk-in closet and ensuite with upgraded black accents. The great room has a cozy gas fireplace. Upstairs, the open, spacious feel continues with a landing space that would work as an office or a games room for the kids. Two more bedrooms are here with a four-piece bath, and one even has its own balcony. The builder is registered with Tarion Warranty Corporation and has been building in Southern Georgian Bay since 1998. Furnace and Tankless water heater are rental units. (id:36835)
Royal LePage Locations North
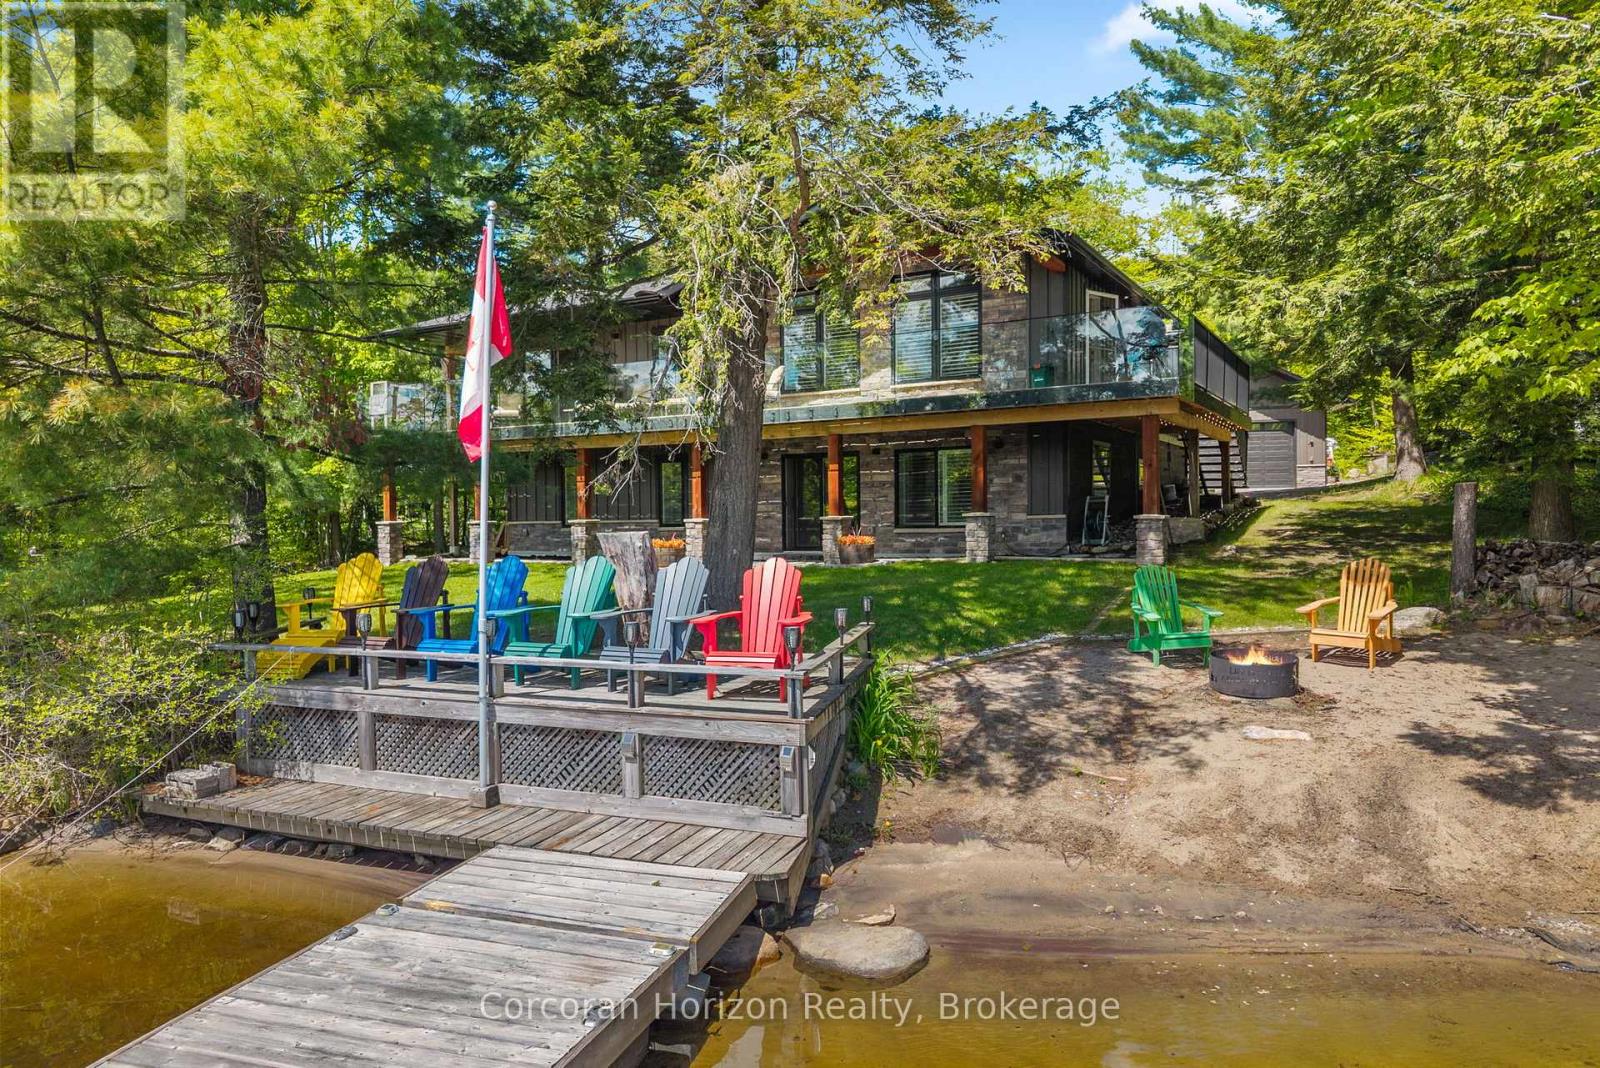
78 Stewart Lake Road
Georgian Bay, Ontario
Experience true four-season waterfront living on beautiful Stewart Lake. Beautifully renovated in 2021, this move-in-ready waterfront home combines modern comfort with timeless Muskoka charm, featuring updated windows, roof, plumbing, a UV-filtered well, heated bathroom floors, a cozy wood-burning fireplace, and a heated garage. Enjoy the convenience of high-speed Bell Fiber Internet, making this an exceptional opportunity for remote professionals, hybrid work, or those seeking the flexibility to work from home while embracing the Muskoka lifestyle. Perfect as a year-round residence or luxury retreat, the property offers reliable access via a township-maintained road with winter maintenance, ensuring easy access in every season. Ideally located just minutes from Port Carling, golf, dining, shopping, and Highway 400, this exceptional waterfront home delivers the perfect balance of privacy, convenience, and year-round recreation. A turnkey purchase may also be available, subject to the agreed purchase price. (id:36835)
Corcoran Horizon Realty
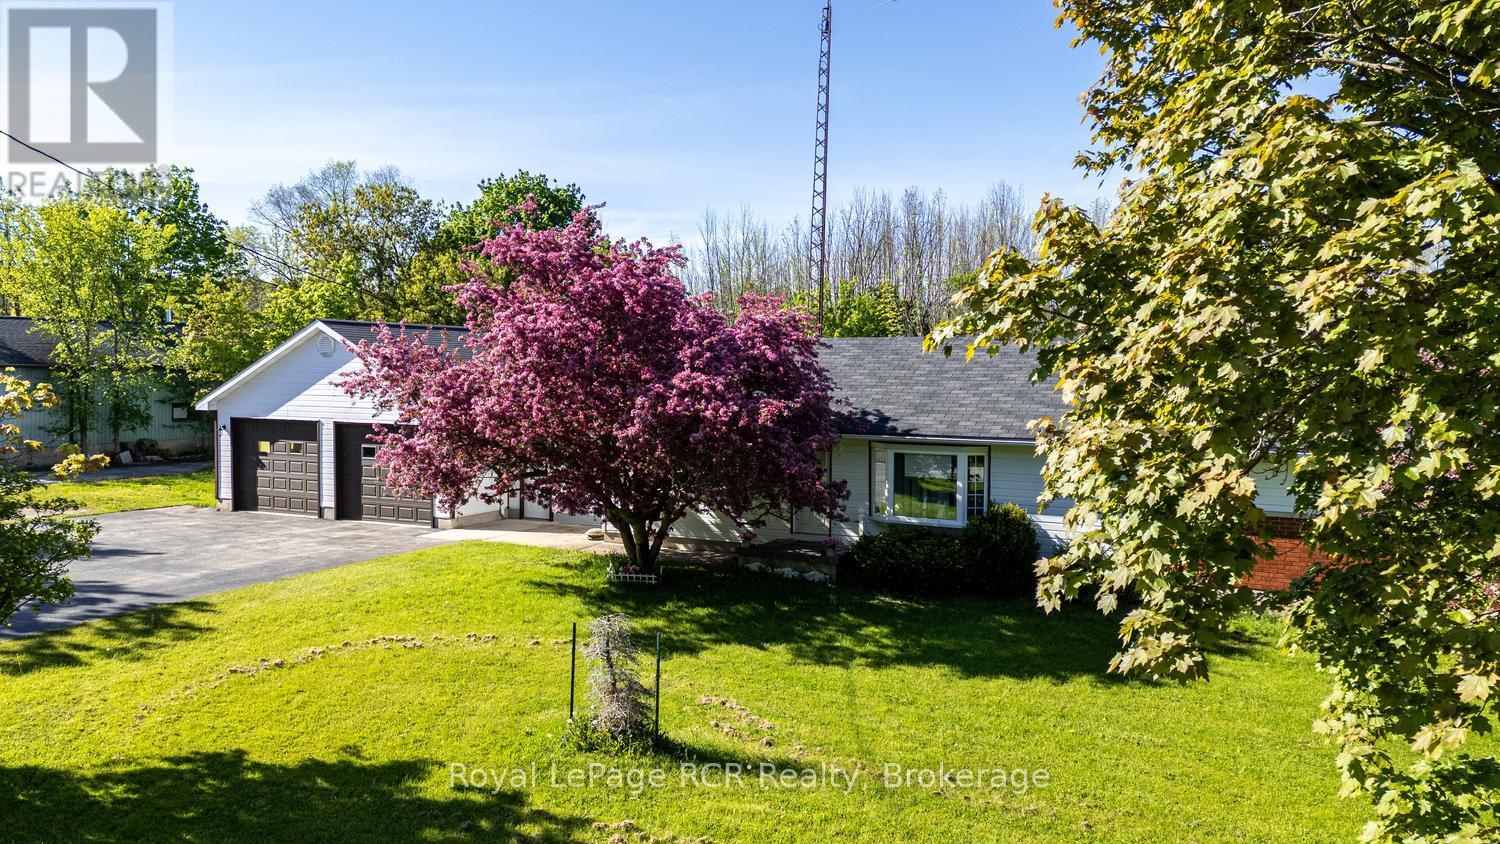
873 14th Street W
Georgian Bluffs, Ontario
Country Living with Room to Grow! Nestled on just under 3 acres in desirable Georgian Bluffs, this 3-bedroom, 1-bath home offers the perfect opportunity for those seeking space, privacy, and the chance to make a property their own with a full unfinished basement! Surrounded by peaceful countryside, you'll appreciate the convenience of being just minutes from Owen Sound while enjoying the benefit of lower Georgian Bluffs property taxes .The home features a spacious 2.5-car attached garage, providing ample room for vehicles, storage, or hobbies. A detached oversized double garage adds even more flexibility for workshop space, recreational equipment, or additional storage. Inside, the home offers a solid footprint with plenty of potential to update and personalize to suit your style and needs. Whether you're looking for a family home, hobby farm potential, or a country property with room for all your toys, this property presents an exciting opportunity in a sought-after rural setting. Enjoy the peace and quiet of country living with the convenience of nearby amenities, schools, shopping, and recreation. Bring your vision and discover the possibilities this Georgian Bluffs property has to offer! (id:36835)
Royal LePage Rcr Realty

318 - 1882 Gordon Street
Guelph, Ontario
PRICE IS INCLUDING NEW HST REBATE FOR AGREEMENTS SIGNED BETWEEN APRIL 1 2026 TO MARCH 31ST 2027 FOR PRINCIPAL RESIDENCE HOMES. Welcome to Gordon Square III, offering refined condominium living in Guelph's desirable south end. This thoughtfully designed 2-bedroom, 2-bath suite offers 1,115 sq. ft. of modern, open-concept living, complemented by two private balconies that extend your living space outdoors.The bright and spacious layout features a stylish kitchen with quartz countertops, premium stainless-steel appliances, and a functional island that flows seamlessly into the open living and dining area. Large windows and balcony access create an inviting space for everyday living and entertaining.The primary bedroom includes a walk-in closet and a well-appointed ensuite with double sinks and a glass shower, along with direct access to a balcony, creating a comfortable and private retreat. The second bedroom is well sized and ideally located near the main bathroom, making it perfect for guests, family, or a home office setup.This suite is an excellent opportunity for first-time home buyers, with Tricar offering a program designed to make home ownership more attainable. Qualified buyers may benefit from guaranteed government housing rebates prior to official approval, reduced deposits, and move-in-ready suites, providing a strong head start in today's market. With a flat $20,000 deposit, significant savings through applicable tax rebates, and high-quality, liveable suite designs with competitive pricing, Gordon Square III presents a rare opportunity to enter the market with confidence. Move-in ready and waiting for you. (id:36835)
Coldwell Banker Neumann Real Estate
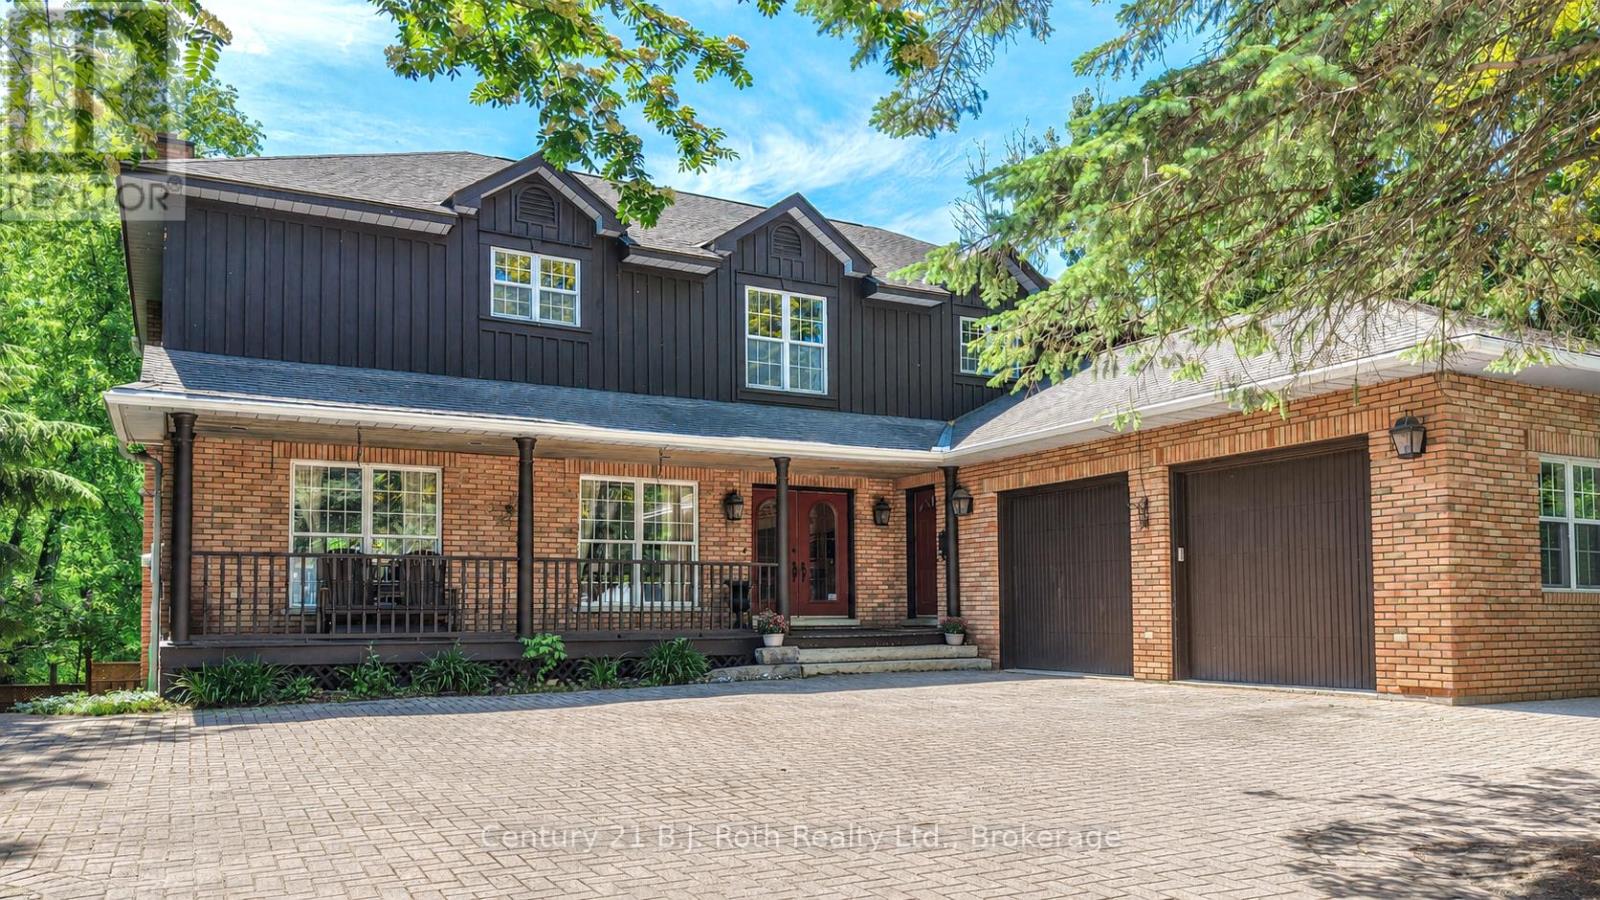
403 Bay Street
Orillia, Ontario
Welcome to 403 Bay Street-an exceptional custom built home in one of Orillia's most sought after neighbourhoods. Just a short stroll from the shores of Lake Couchiching and only minutes to Couchiching Beach Park, downtown Orillia, schools and trails. This remarkable property offers the perfect balance of luxury, comfort and family living. Offering over 4,000 sq. ft. above grade, plus a beautiful finished walkout basement, this spacious home features 5 bedrooms and 4 bathrooms with a layout designed for both everyday living and effortless entertaining. A truly rare feature is that all five bedrooms are located on the same level--an ideal design for families that provides both convenience and peace of mind. The bright walkout lower level offers something for everyone, complete with a games room featuring a billiard table and Murphy bed, a wet bar, sauna, exercise area, additional laundry, and direct access to the beautifully landscaped backyard. Step outside to your private retreat with a fully fenced yard, inground pool, playground, and plenty of space for family gatherings, entertaining, or simply relaxing. From the moment you arrive, the home's impressive curb appeal is evident with its interlock driveway, inviting covered front porch, and landscaping that reflects the pride of ownership. Rarely does a home of this size, quality and location become available. Combining timeless craftsmanship, exceptional living space, and an unbeatable lifestyle near the waterfront, 403 Bay Street is a truly special opportunity for families seeking room to grow without compromising on luxury or convenience. (id:36835)
Century 21 B.j. Roth Realty Ltd.

50 Regina Boulevard
Wasaga Beach, Ontario
This beautiful home and spectacular lot is a must see. Perfect for a retiring couple or a large family who needs an in law suite. The whole house is carpet free. The kitchen and dining area are open to the spacious family room complete with fireplace. Walk out to a large deck with attached pergola , a great place to sit and enjoy the magnificent lot. (id:36835)
Royal LePage Locations North
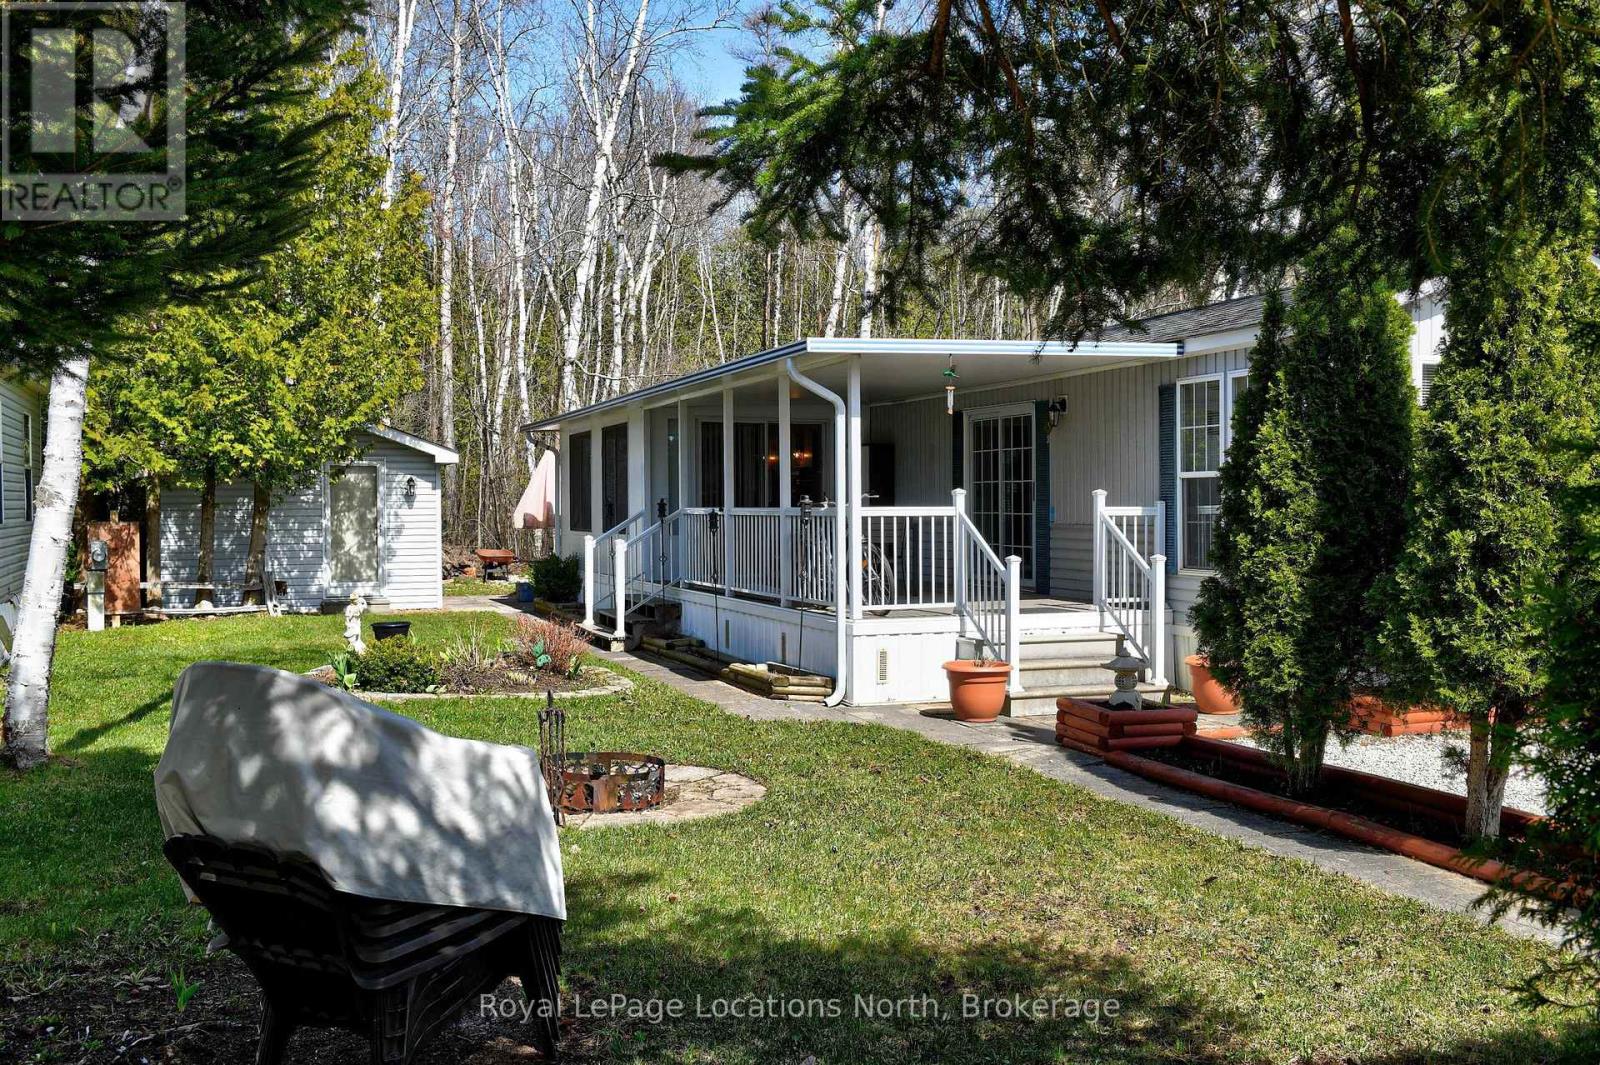
2 Wasaga Pines Lane E
Springwater, Ontario
Welcome to Wasaga Pines, with Seasonal Site six (6) months occupancy. This recreational lifestyle includes shared us of 2 pools, playground, volleyball, mini putt golf and wagon rides. This clean and well-appointed 2 bedroom, 1 bathroom unit has a side porch, with roof. The pull out couch in the sunroom can serve as a 3rd bedroom. The backyard has a slab patio backing onto greenbelt. Lots of room for relaxing and enjoying family gatherings. Significant upgrades include quartz counter tops, premium appliances and extra lighting. Community water and sewage Annual Seasonal park fee $ 5,075 + HST includes property taxes and water , payable to Parkbridge Lifestyle Communities Inc. (id:36835)
Royal LePage Locations North

409 - 172 Eighth Street
Collingwood, Ontario
Welcome to The Galleries! This bright, spacious and freshly painted fourth floor 2-bedroom, 1-bathroom condo located in a sought after building which is perfect for the retiree lifestyle. Nestled in the heart of Collingwood, this unit offers Easterly views of town providing the perfect place to enjoy your morning coffee from the large, covered balcony. No more snow to brush off your vehicle during the winter months with the convenience of one owned underground parking space (#80) in addition to a generously sized main floor locker (#409) for extra storage space. On-site amenities abound including a fully equipped fitness & games room, saunas, and a communal event room which is also available for private bookings to host your family gatherings and celebrations. In addition, the monthly condo fees include heat, air conditioning, and water, providing hassle free monthly budgeting. Other notable features include secure building access, concierge service, convenient mailboxes in lobby, additional ground floor guest suite available at a nominal fee for visiting friends and family, small pets permitted, convenient access to public transit as well as ample visitor parking. Call today to book your viewing in one's of Collingwood's most desirable mature lifestyle developments! (id:36835)
RE/MAX Four Seasons Realty Limited
160 Grand Cypress Lane
Blue Mountains, Ontario
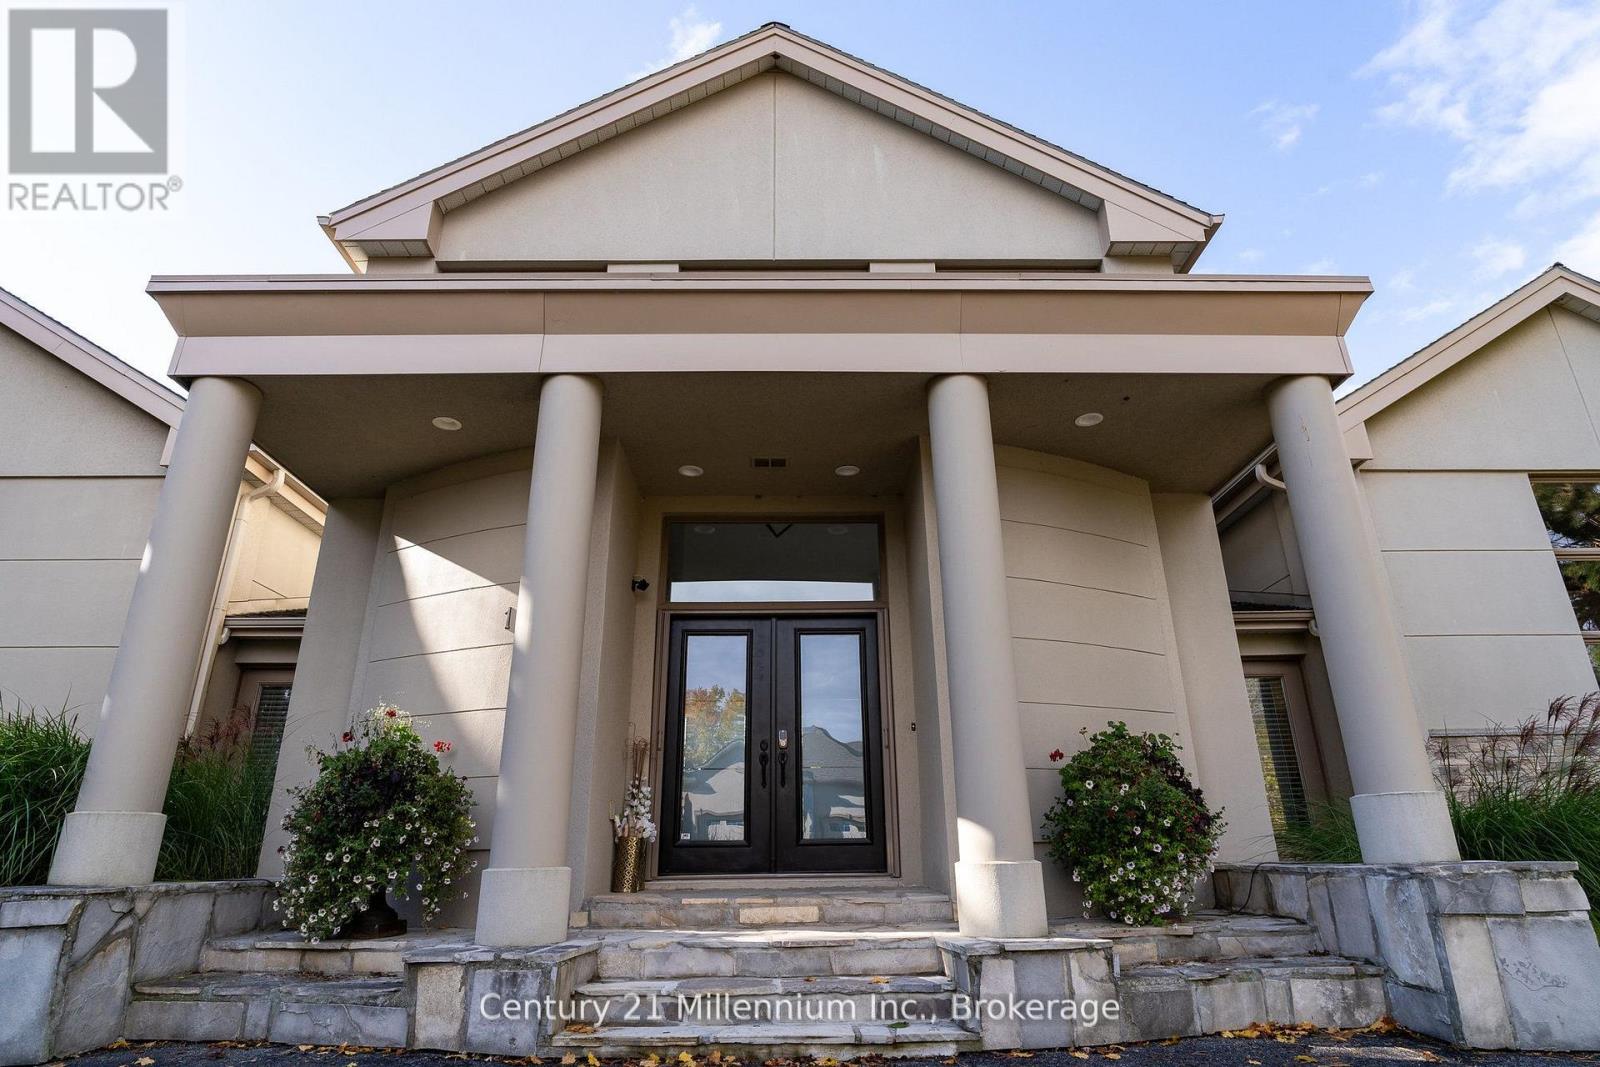
4 MONTH SEASONAL LEASE WITH SAUNA (Flexible Availability) 160 Grand Cypress Lane invites you to experience the ultimate in luxury living in the heart of The Blue Mountains, offering an exceptional four-season retreat designed for both relaxation and entertaining. This breathtaking 4,900+ sq. ft. retreat in the heart of The Blue Mountains seamlessly blends elegance, comfort, and adventure. Designed with families and entertainers in mind, the home features 4 spacious bedrooms each with beautifully appointed bathrooms, a charming loft with a storybook staircase leading up to a delightful little nook that is perfector kids to read or enjoy their own secret hideaway. Two distinct living quarters, ideal for hosting guests or creating separate, peaceful spaces for parents and kids to enjoy some alone time. Sunlight pours through the homes expansive windows, illuminating the vaulted ceilings, exposed beams, and oversized fireplace that defines the great room. The gourmet kitchen with double islands, high-end appliances, and custom finishes make every meal a celebration. Step outside into your private summer/winter oasis with a Tiki bar, salt water heated pool, outdoor BBQ and sauna that is the perfect place to unwind during those hot summer days or apres-ski evenings. From entertaining around the pool in summer, snowshoeing and skiing in Winter, to simply soaking in the serenity of nature, this home places you at the center of a true four-season playground. Offering unmatched luxury, breathtaking hill views, and resort-style amenities, 160 Grand Cypress Lane isn't just a place to stay, it's where your best summer/winter memories begin. Make this extraordinary retreat your home this season, where every detail, even lawncare and snow removal is thoughtfully taken care of so you can simply relax and enjoy the magic of Blue Mountains in complete comfort. Will only consider a 4 MONTH RENTAL/UTILITIES EXTRA (id:36835)
Century 21 Millennium Inc.

191 Rudy Avenue
Tavistock, Ontario
Offer accepted-Awaiting deposit. Move-in ready and beautifully updated, this raised bungalow is located on a quiet, family-friendly street in the heart of Tavistock. Offering 2+1 bedrooms, 2 full bathrooms, and an open-concept main floor, this home has been extensively renovated with quality finishes throughout. The stunning 2021 main-floor renovation includes a modern kitchen with quartz countertops, LVP flooring throughout, pot lights, light fixtures, updated main bathroom, and all new stainless steel appliances. The finished basement features a spacious rec room with wet bar and gas fireplace, third bedroom, office/den, updated bathroom, and new flooring and paint (2023). Enjoy summer evenings in the beautifully landscaped backyard with a large deck (2022) with gas BBQ hookup, lower deck and hot tub (2024). Additional updates include a new furnace and A/C (2026), garage door, large front window, and exterior doors (2025, excluding rear patio door). Heated garage with storage loft, large concrete driveway, and an 80' x 115' partially fenced lot complete this exceptional property. Just move in and enjoy! (id:36835)
Real Broker Ontario Ltd.
318 Shakespeare Place
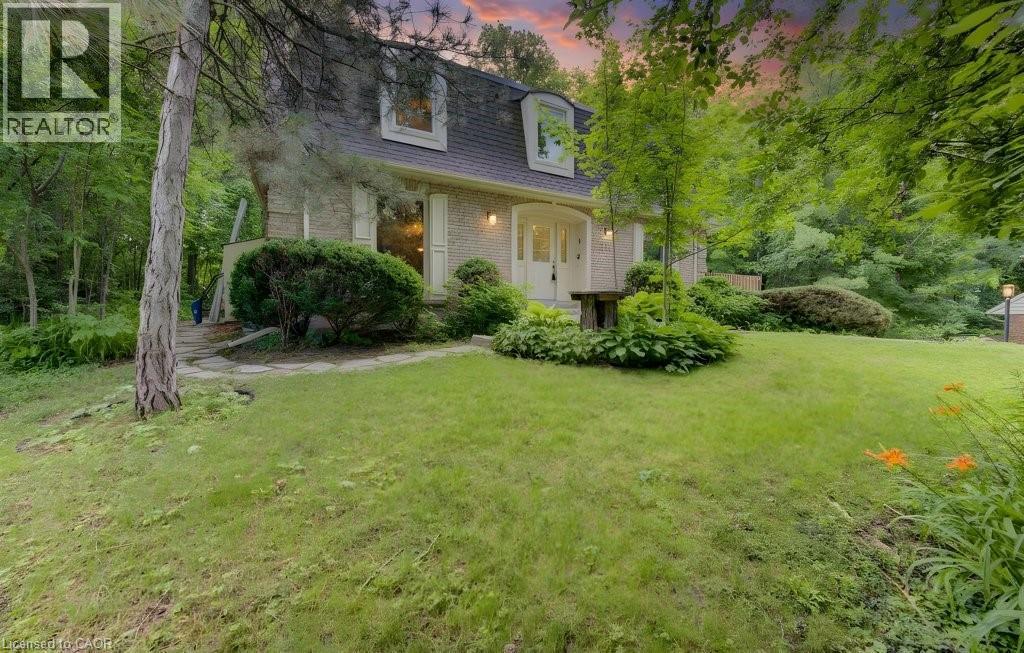
Waterloo, Ontario
Welcome to 318 Shakespeare Place, an exceptional opportunity to own a spacious detached home on a spectacular 91.25 x 180 ft x 137.8 ft x 147.6 ft treed pie-shaped lot in one of Waterloo's most prestigious and sought-after neighbourhoods. Offering 4 bedrooms, 2 full bathrooms, and 2,847 sq. ft. of thoughtfully designed living space, this home blends generous proportions, timeless character, and an unbeatable location. Nestled among mature trees, the private backyard feels like your own secluded retreat. Expansive outdoor living spaces, including a large entertaining deck and elevated terrace, provide the perfect setting for summer gatherings, morning coffee, or simply enjoying the peaceful natural surroundings. Inside, oversized principal rooms and an exceptionally functional layout offer space for both everyday family living and entertaining. The renovated open-concept kitchen features a large centre island, abundant cabinetry, and seamlessly connects to a stunning family room highlighted by walls of windows, skylights, custom built-ins, and a cozy fireplace. Upstairs, the spacious bedrooms include an impressive primary suite with tranquil views. Walk to the University of Waterloo, Wilfrid Laurier University, Uptown Waterloo, parks, schools, and transit, with a nearby recreation centre offering an outdoor pool, tennis courts, and summer day camp. Road construction is scheduled for completion in October 2026, bringing the benefit of newly upgraded infrastructure. Rarely do homes combine this much living space, an extraordinary estate-sized lot, and one of Waterloo's most desirable neighbourhoods. (id:36835)
Exp Realty

506 Lonelm Court Unit# A
Waterloo, Ontario
This rare, newly renovated, and well-maintained LINK home offers unmatched privacy on a peaceful cul-de-sac. With all 3 levels beautifully finished, this flexible layout maximizes rental income and qualifies for a 5-bedroom license. With no shared walls in the primary living areas and a completely detached second floor, it looks and feels almost like a detached home. The entire home is carpet-free, with waterproof vinyl flooring, modern baseboards, and matching staircases (all 2026). It also features new LED lighting and premium SW paint throughout (all 2026). The fully updated kitchen showcases new cabinets, countertops, a stylish sink and faucet, and a built-in pantry (all 2026). Three upgraded washrooms, one on each floor, offer new vanities, flooring, and faucets (all 2026). The home also includes smart thermostats and a heat pump (2023) that can both heat and cool. A separate back entrance leads to the professionally finished lower level, featuring higher-than-average ceilings, bright egress windows, and a versatile 27-foot space ideal as a family rec room, movie theatre, or an oversized 5th bedroom. Exterior updates include a freshly painted private deck and front siding (2026). The extended carport is extremely useful as a shelter from snow, rain, and sun. The newly sealed 53-foot driveway provides parking for up to 3 cars (2026). Nestled in a mature and established community, this home is perfectly situated between the universities and Waterloo's business sector. Both UW and WLU are just 3–5 minutes by direct bus or a short bike trip away, surrounded by trails, parks, and local schools. It is also close to Conestoga Mall, St. Jacobs Market, and the Albert McCormick CC, with seamless commuter access to the LRT, major bus routes (9, 19, 91), and Hwy 85. Beautifully updated and move-in ready, this property is an ideal home for growing families and an impressive opportunity for savvy investors. Schedule your showing today! (id:36835)
Peak Realty Ltd.

250 Gordon Drive
Penetanguishene, Ontario
Perched along pristine waters, this property is one of south-east Georgian Bay's most iconic waterfront estates. Built in 2007, the breathtaking 9,000+ sq ft bungalow with a walkout lower level is a masterpiece of custom millwork and craftsmanship. As your gateway to the 30,000 Islands, the property features a stone circle drive and a cement drive leading to a private harbor. With a 5-foot depth to accommodate a large motor yacht, the shoreline also boasts a sandy beach and a 2-bay dry boathouse topped by a stone observation patio. It is the ultimate spot for sunset views over Penetang Bay and unobstructed views north up the Gap to Cognashene, all framed by manicured perennial gardens.Inside, soaring vaulted ceilings and heated radiant floors run throughout. The open-concept main floor seamlessly integrates a great room with a wood-burning fireplace, lounge, TV area, formal dining, and a breakfast nook. The professional chef's kitchen features a Sub-Zero fridge, Miele coffee station, three Miele ovens, a steamer, and two dishwashers. A spacious mudroom leads to a massive walk-in pantry with a built-in second fridge and standup freezer, with a raised-bed vegetable garden just outside. Uniquely offering main-floor resort luxury, this level boasts a spectacular indoor saltwater pool with a swim system, an executive office with bay views, guest rooms, and a luxurious primary suite.An elevator provides easy transit to the walkout lower level, designed for premium entertainment with two patios, a custom wine cellar, and a cedar storage room. This level also features a self-contained 1-bedroom in-law suite. Complete with 5 bedrooms, 5.5 baths, a whole-home Generac generator, and two heated double-car garages with floor drains, this estate offers absolute peace of mind. Perfectly balancing privacy and accessibility, it is just 10 minutes from Midland and Penetanguishene. (id:36835)
Sotheby's International Realty Canada

824 Woolwich Street Unit# 72
Guelph, Ontario
Fantastic entry-level price point! Take advantage of available HST/GST rebate savings, and enjoy added peace of mind with Tarion warranty coverage plus an additional one-year warranty through Granite Homes. At Northside, you will enjoy suburban living combined with urban accessibility in this thoughtfully planned community. This Terrace Interior Unit offers 993 sq. ft. of well-designed, single-storey living, plus an additional 73 sq. ft. of private outdoor terrace space. Inside, you'll find two spacious bedrooms, two full bathrooms, and upscale finishes throughout, including 9-ft ceilings, luxury vinyl plank flooring, quartz countertops, stainless steel kitchen appliances, and in-suite laundry with a washer and dryer (included). Parking options are flexible, one spot is included in the price, but second spots are also available for a limited time. Enjoy a Community Park with Pergola, Seating, BBQs, and Visitor Parking. Ideally located beside Smart Centres, you're just steps from grocery stores, retail, dining, and public transit. Book your private tour today to hear about our special promotions. These units will be ready for Spring 2027, however, there are also quick-closing units available. (id:36835)
Exp Realty (Team Branch)

824 Woolwich Street Unit# 66
Guelph, Ontario
Take advantage of available HST/GST rebate savings offered now, but close in Spring 2027! Presented by award-winning builder, Granite Homes; This brand-new, main level stacked townhome offers 869 sq. ft., two bedrooms, two bathrooms, and a private balcony. Its single-level layout provides ease of access and everyday functionality. Inside, you'll find 9 ft. ceilings, luxury vinyl plank flooring, quartz countertops, custom cabinetry, and a complete 6-piece appliance package, all selected for both style and durability. Residents enjoy community amenities including a park, a pergola-covered sitting area, and flexible parking options for one or two vehicles. Ideal for a lock-and-leave lifestyle, this home also comes with Tarion warranty coverage and an additional one-year warranty through Granite Homes for added peace of mind. Northside is located in North Guelph and is a thoughtfully planned community created for convenience and low-maintenance living. Positioned beside SmartCentres, Northside places you within walking distance of grocery stores, restaurants, shopping, Riverside Park, scenic trails, and transit options including the 99 Express with direct connections to Downtown Guelph and the University of Guelph. (id:36835)
Exp Realty (Team Branch)
1966 Main Street W Unit# 801
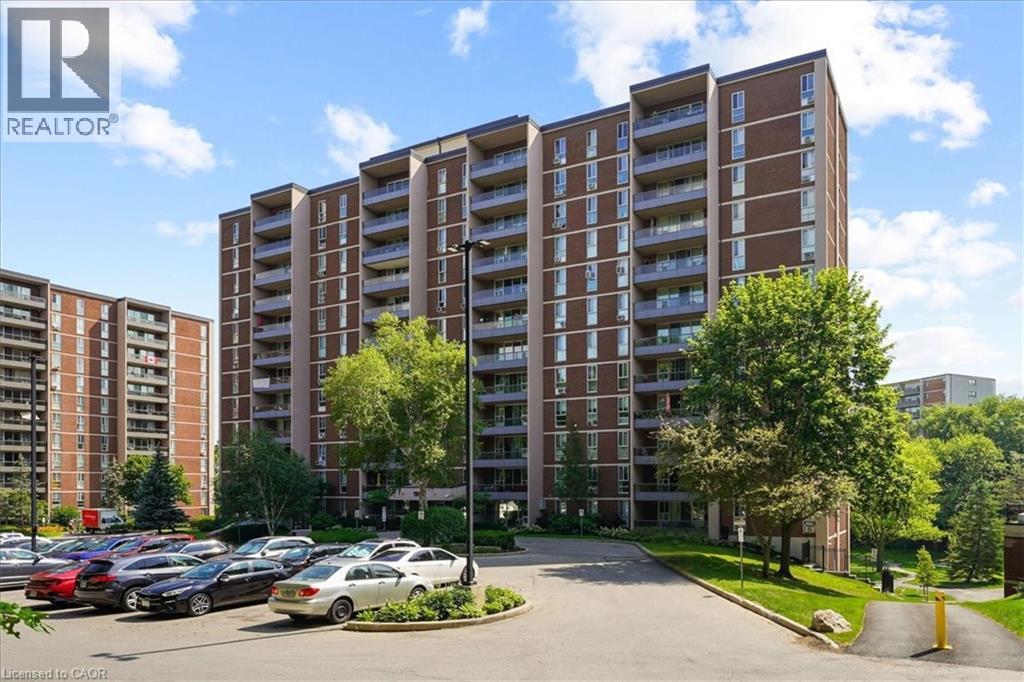
Hamilton, Ontario
Welcome to Unit 810 at 1966 Main St West, a bright 2-bedroom, 1-bathroom condo perched above the greenery of West Hamilton. This modern unit has stunning unobstructed views of the surrounding treetops and the escarpment landscape. It's a rare sense of calm just minutes from McMaster University and hospital, trails, and everyday amenities. Inside, a functional layout is matched by storage that condos rarely deliver: a large pantry off the kitchen and a walk-in closet in the primary bedroom, with additional storage throughout. The building delivers resort-style convenience with an indoor pool, fully equipped gym, sauna, games room, and underground parking... all wrapped into truly maintenance-free living. Whether you're a student or parent investor eyeing proximity to McMaster, a young professional wanting an effortless home base, or a downsizer ready to trade yardwork for pool time, Unit 810 checks the boxes. Surrounded by nature, connected to the city, and move-in ready. This one's waiting for its next chapter. (id:36835)
RE/MAX Escarpment Realty Inc.

64 & 66 Delawana Drive
Hamilton, Ontario
IT’S BOGO TIME AT RIVERDALE HEIGHTS! That’s right, “BUY ONE” HOUSE, get ANOTHER HOUSE literally FOR LESS than ONE HOUSE. That’s correct: in our RIVERDALE HEIGHTS community we are offering just that! 2 FREEHOLD UNITS, BOTH 2 STOREY, BOTH ARE 1074 SF offering 3 BEDROOMS, a 4 PIECE BATH, LIVING ROOM & DINING ROOM. There is 2 parking spaces for each unit & both sides enjoy their OWN BACKYARD. You can hit the ground running (and making money) as ONE UNIT is fully TENANTED & the other UNIT is our “WILLING TO WAIT” UNIT which means the SELLER offers that this UNIT WILL BE FULLY RENOVATED to look like our CURRENT MODEL HOME by closing date. The only thing that might change is your FINISHES SELECTION as the BUYER will get to pick from 4 thoughtfully CURATED DECOR PALETTES. This is an amazing opportunity for the END USER that wants to own an INCOME PROPERTY…or bring the FAMILY TOGETHER in a MULTI-FAMILY scenario. This DUPLEX is close to EVERYTHING! The GO STATION, highway access, CONFEDERATION PARK, bike & walking trails, schools & shopping! Visit us at our WEEKEND OPEN HOUSES to see our FULLY RENOVATED MODEL HOME & all of the opportunities that await at RIVERDALE HEIGHTS. Current photos are of Model Home. (id:36835)
Royal LePage Macro Realty
85 Spruce Street N Unit# 203
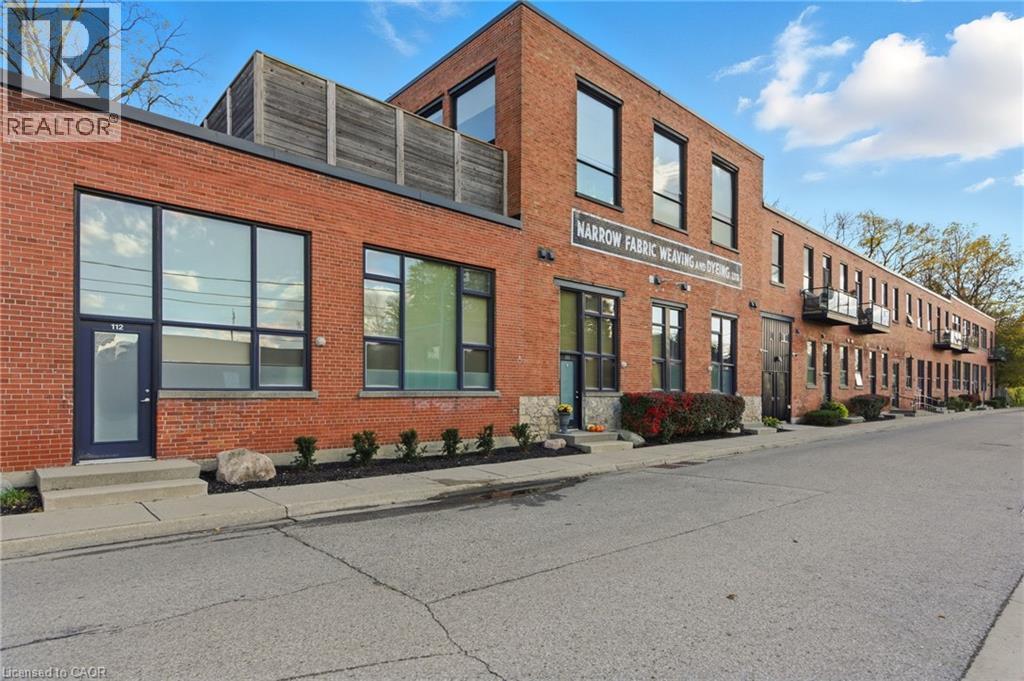
Cambridge, Ontario
Welcome to Spruce Street Lofts, where industrial heritage meets modern style in the heart of East Galt. This spacious 947 square foot loft blends original character, and boasts a two bedroom, two bathroom set up, with loft vibes accentuated by exposed brick, soaring ceilings, and oversized windows, the contemporary finishes for a truly one- of-a-kind living experience. Steps from the Grand River, the Gaslight District, cafés, shops, trails, and parks, this location offers both urban walkability and natural beauty.Residents enjoy secure entry, a fitness centre, party room, parking, and storage. With its generous floorplan, unique charm, and unbeatable location, this unit is perfect for professionals, downsizers, or investors looking for something special in Cambridge.Historic charm meets Modern comfort, with Downtown convenience. Welcome home to 203- 85 Spruce Street! (id:36835)
Michael St. Jean Realty Inc.
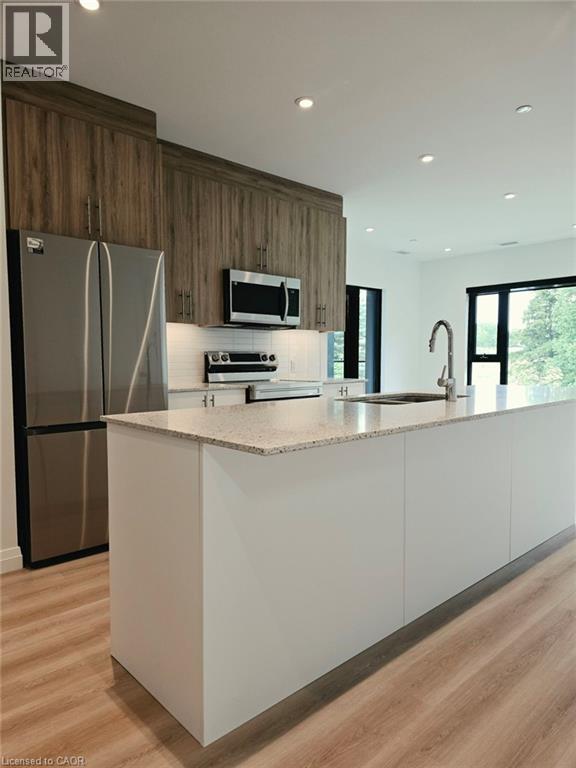
525 New Dundee Road Unit# 226
Kitchener, Ontario
Experience elevated living in this beautifully appointed 2-bedroom, 2-bathroom condo set against the tranquil backdrop of Rainbow Lake. Situated on the 7th floor, Unit 226 offers breathtaking views and 1,055 square feet of thoughtfully designed contemporary space. The open-concept layout effortlessly blends the kitchen, living, and dining areas, creating a bright, inviting setting ideal for both everyday living and entertaining. The modern kitchen is equipped with stainless steel appliances and ample cabinetry, making it as functional as it is stylish. Step out onto your private balcony to unwind and enjoy peaceful views of Rainbow Lake and the surrounding conservation lands. The primary bedroom features a generous walk-in closet and a sleek 3-piece ensuite, while the second bedroom offers abundant natural light and excellent storage. Residents of this highly sought-after community enjoy premium amenities, including a fitness centre, yoga studio with sauna, library, social lounge, party room, pet grooming station, and direct access to scenic walking trails around Rainbow Lake. Don’t miss the opportunity to lease this exceptional condo in one of Kitchener’s most desirable locations! (id:36835)
Corcoran Horizon Realty
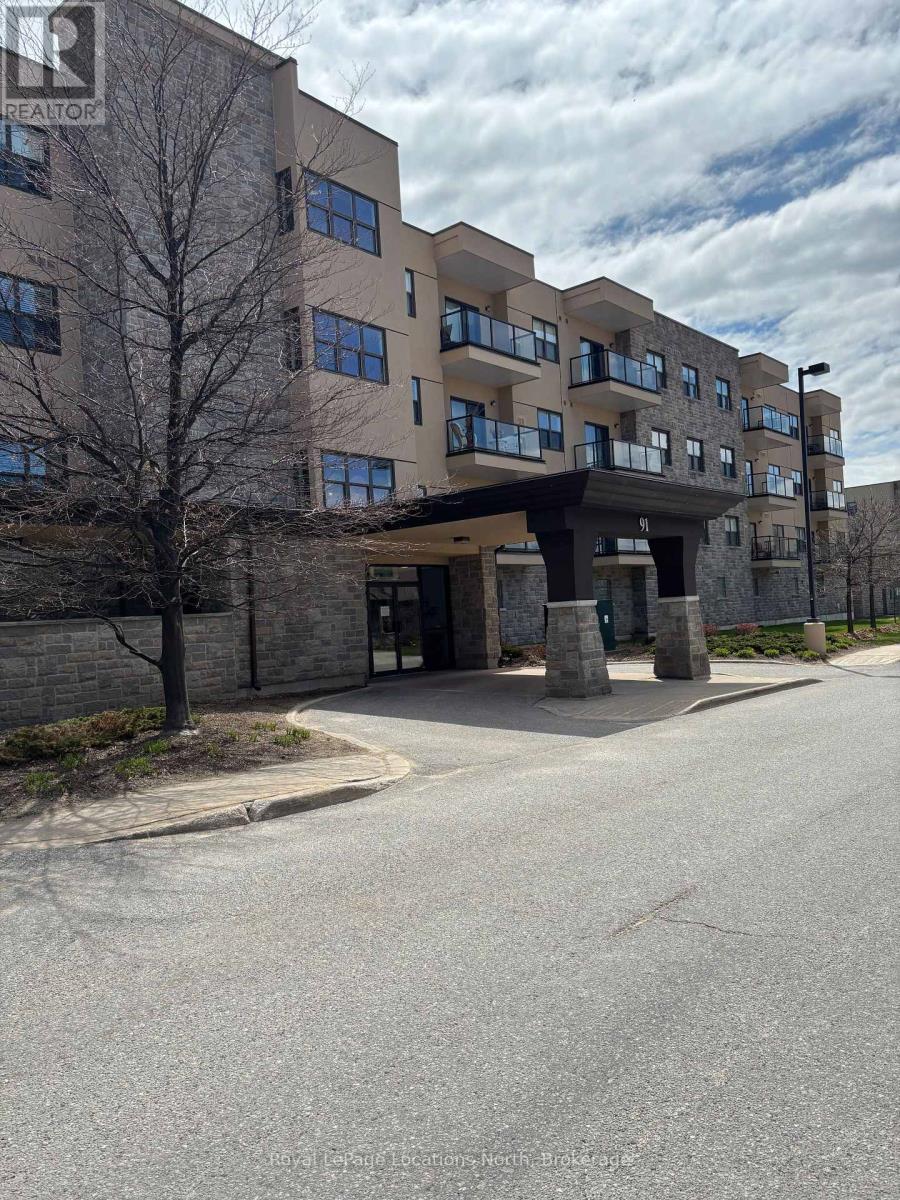
303 - 91 Raglan Street
Collingwood, Ontario
MOTIVATED SELLER has adjusted the listing price to reflect that some updates may be desired by a buyer. Located in Raglan Heights (Raglan Village), one of Collingwood's premier adult lifestyle communities, this spacious condo offers an open-concept layout with a combined living, dining, and kitchen area, complete with sliding doors that lead to a large balcony. The primary bedroom features a generous layout with an ensuite bathroom that includes a walk-in shower, as well as in-suite laundry for added convenience. Additional highlights include a second bedroom and full guest bath, 9' ceilings, central air, and efficient gas heating. As a resident, you'll enjoy membership to the Raglan Club, offering access to a saltwater indoor exercise pool, fitness centre, library with internet access, a cozy bistro, and a full-service restaurant. Condo fees include water, sewer, and a basic Rogers package (home phone, internet, and cable). Access to the Raglan Clubs' amenities is also included, with daily exercise classes, a lap pool, a bistro, bar, and lounge spaces. Optional partial or full meal plans are available at an additional cost. (id:36835)
Royal LePage Locations North

2871 Darien Road Unit# 14
Burlington, Ontario
Welcome to this exceptional 3-bedroom, 3-bathroom townhouse nestled on a quiet executive street in Burlington's highly sought-after Millcroft community. Offering an inviting open-concept layout, this home is designed for comfortable everyday living and effortless entertaining. The spacious kitchen flows seamlessly into the bright living and dining areas, while the private backyard backs directly onto tranquil green space, providing a peaceful setting with no rear neighbours. Upstairs, you'll find three generously sized bedrooms, including a spacious primary retreat complete with its own private ensuite bathroom. The fully finished basement adds valuable living space, perfect for a family room, home office, gym, playroom, or media area to suit your lifestyle. Ideally situated in one of Burlington's most prestigious neighbourhoods, this home is surrounded by top-rated schools, scenic parks, golf courses, walking trails, and everyday amenities. Enjoy convenient access to major highways, shopping, restaurants, and everything Millcroft has to offer. An outstanding opportunity to own a beautifully maintained home in one of the city's most desirable family-friendly communities (id:36835)
Michael St. Jean Realty Inc.

5750 Hodgson Avenue
Niagara Falls, Ontario
THIS NEWLY RENOVATED 3-BEDROOM BUNGALOW IS COMPLETE WITH A SEPARATE IN-LAW APARTMENT, SEPARATE ENTRANCE AND BRAND NEW APPLIANCES. NEW FURNACE AND AIRCONDITIONER (2025). OVERSIZE GARAGE AND A PRIVATE BACKYARD, LARGE FENCED LOT 107.87 FT X 146.04 FT. PLUS A COVERED PATIO. LISTING AGENT IS ONE OF THE SELLERS. (id:36835)
RE/MAX Escarpment Realty Inc.
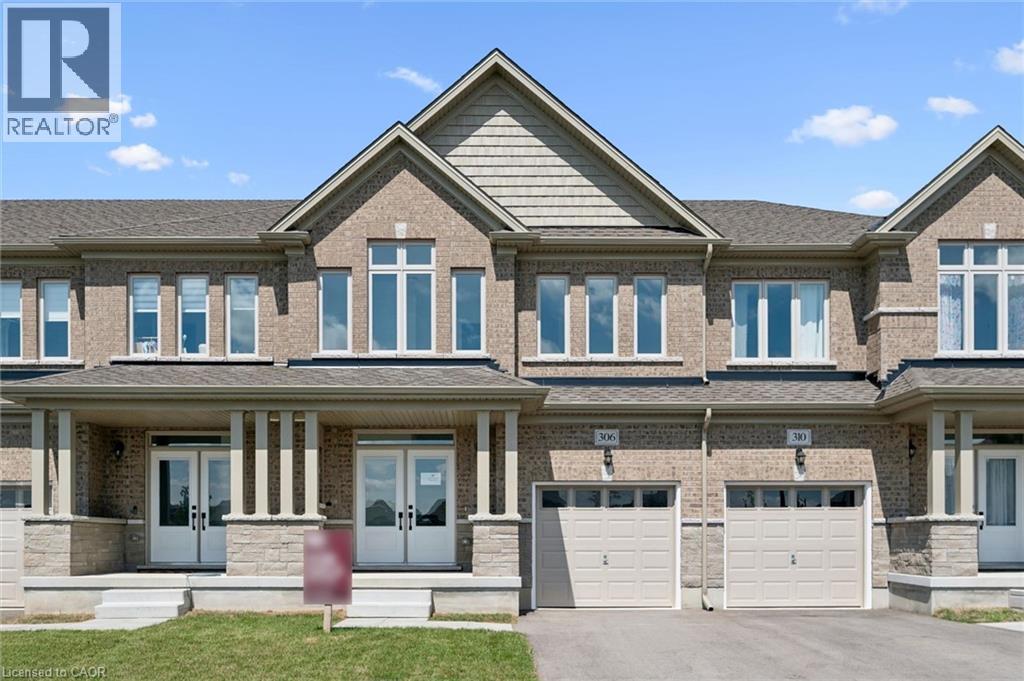
306 Robert Woolner Street
Ayr, Ontario
FULL 13% REBATE HAS BEEN APPLIED FOR ALL QUALIFIED BUYERS Ontario's enhanced HST rebate for BAND-NEW HOMES - NOT RESALE has now been approved and is officially in effect. This rebate is no longer limited to first-time homebuyers. THERE HAS NEVER BEEN A BETTER TIME TO BUY A BRAND NEW HOME FREEHOLD- NO FEES. PARKING for 3 cars. Towns range from 1783 to 1987 sq ft. ALL LAYOUTS INCLUDE: 3 bedroom, 3 bathroom home has a huge unfinished basement which includes a 3 piece rough in and Air Conditioning. The 9' Main floor offers, double door entry, Quartz countertop including breakfast bar, 40 tall kitchen cabinets, 5 appliances, Oak Hardwood and Ceramics, and a good size powder room. The Second floor offers, 3 oversized bedrooms and 2 full bathrooms, spacious laundry room, the Ensuite features a large Glass and Ceramic shower, and lots of closet space. Access from garage into home and access from garage to your backyard. HUGE selection of highend standard materials to choose from. This home was Built by TICE RIVER HOMES with Superior Construction, Exceptional Quality and a Pristine attention to detail using the Highest Level of Materials and Craftsmanship, – designed for the most discerning buyers. Open House everyweekend from 1:00-4:00 at 294 Robert Woolner St in Ayr. (id:36835)
RE/MAX Icon Realty

386 Southcote Road
Ancaster, Ontario
**MOVE-IN READY - Zeina Homes Modified Forestview Model** This beautiful custom home siting on 40 by 124 lot. Features 5 spacious bedrooms plus den and 5 bathrooms, basement with a side entrance, ideal for an in-law suite. The open-concept main floor boasts a welcoming double-door entrance, modern décor, and abundant natural light. The custom kitchen includes a center island, extensive cabinetry, and stylish light fixtures. Sliding doors lead to an oversized concrete porch in the backyard. Additional highlights include an elegant oak staircase, oversized windows, granite/quartz countertops, hardwood floors, a brick-to-roof exterior, and a 2-car garage. Located in a mature Ancaster neighborhood, this home is close to parks, schools, shopping, restaurants, Costco, and more. (id:36835)
RE/MAX Escarpment Realty Inc.
Royal LePage Macro Realty
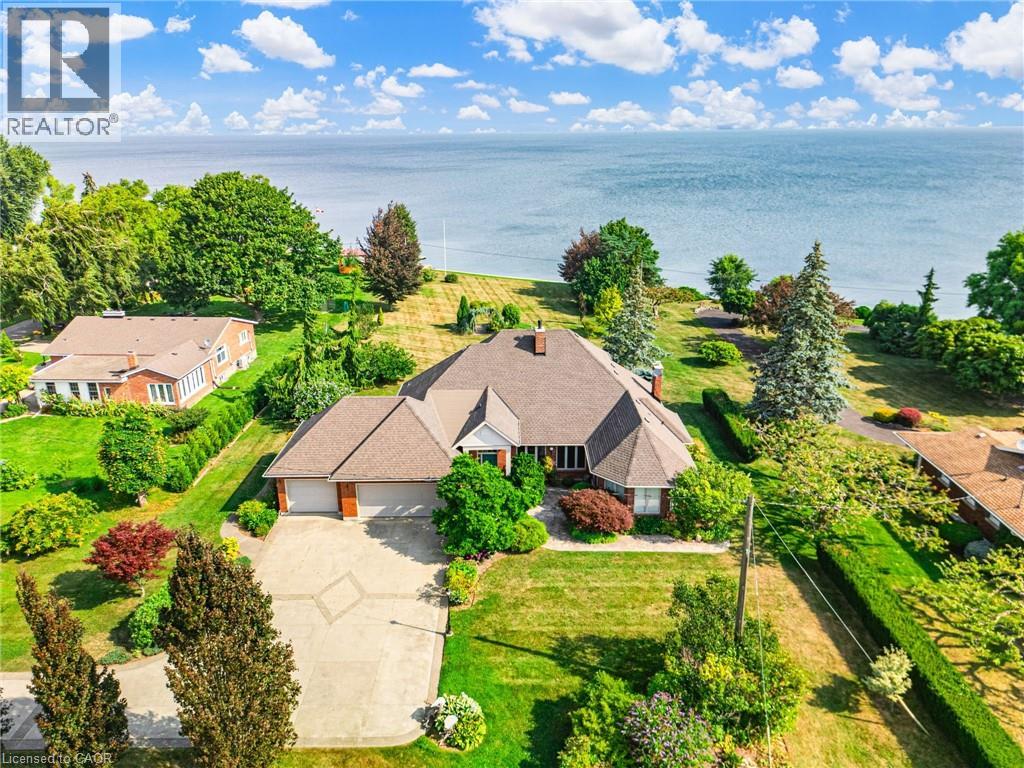
3503 Lakeshore Road
Lincoln, Ontario
RARE OPPORTUNITY: LAKEFRONT LUXURY MEETS VINEYARD EXCELLENCE. Nestled along 120 feet of Lake Ontario shoreline, this extraordinary estate allows for both sophisticated living and vineyard cultivation. Set on a coveted 10.9 acres, this magnificent property offers an unparalleled lifestyle opportunity. Embrace the vintner's lifestyle with 8.5 acres of meticulously maintained vineyard featuring four distinguished grape varieties: Shiraz, Kerner, Sauvignon Blanc, and Gewürztraminer. Whether you're an enthusiast seeking to produce your own collection or a connoisseur desiring the ultimate wine country lifestyle, this vineyard offers both prestige and potential, and in 2025 generated the seller $13,000 in passive income! The property's shoreline has been professionally reinforced and protected, ensuring lasting enjoyment of your waterfront investment. Crafted in 1995 by the esteemed builder this 2,543 square foot residence features four bedrooms, 2.5 bathrooms, triple car garage and municipal water. The main-floor primary suite offers views of Lake Ontario, a walk-in closet and an updated 4-piece ensuite. Additional structures include a detached garage/workshop with concrete flooring and hydro service, and a solid 48' x 24' barn. Home features a propane fueled automatic backup power generator. This exceptional estate represents a once-in-a-lifetime opportunity to acquire a premium lakefront property with productive vineyard acreage—a combination rarely found. Here, luxury living meets agricultural heritage in perfect harmony, offering not just a home, but a distinguished lifestyle and potential legacy. Please Note: some photos have been virtually staged. Luxury Certified. (id:36835)
RE/MAX Escarpment Realty Inc.

35 Scullers Way Unit# 2
St. Catharines, Ontario
An exclusive collection (1 of only 8 units), a completely custom waterfront bungaloft townhome in the heart of Port Dalhousie. Backing onto the Martindale Pond waterway with direct access to Lake Ontario. This executive condominium residence offers 2,180sqft above grade of fully customized living space and fully finished lower level, thoughtfully designed for both comfort and entertaining. From the front, enjoy a beautifully landscaped yard, inviting sit-out porch, interlock driveway, double car garage and convenient guest parking. Inside, the main levels grand entrance with impressive 18' vaulted ceilings, Brazilian Cherrywood hardwood flooring and wall-to-wall windows that frame tranquil, tree-lined water views. A seamless open-concept layout connects the living, dining, and kitchen areas-featuring granite countertops, ample cabinetry, central island, beverage fridge, skylight, and a cozy gas fireplace. A double door walk-out lead to a spacious deck for morning sunrise views with remote awnings, overlooking the waterway, Henley Island, and nearby rowing clubs. The upper-level primary bedroom is a private retreat, complete with a full walk-in closet and 3-piece ensuite. The fully finished lower-level expands your living options with an additional bedroom, 4-piece bath with a connecting 2-piece spa inspired room complete with bubbler tub, electric fireplace and back-lit walls. A custom bar and bonus workshop/craft room complete the space as well as a separate walk-out creating an ideal potential for an in-law or multi-generational suite to explore. Experience refined waterfront living with access to local amenities, water recreation, community pool/tennis steps away, Marina's, East and West Piers, the village downtown, the waterfront trail, parks, minutes to wine country, 20 mins to Niagara Falls/Attractions and Casinos, Premium golf, highway access and the unmatched charm of this sought-after lakeside community. (id:36835)
Waterside Real Estate Group

4356 Dublin Crescent
Burlington, Ontario
WELCOME TO LITTLE IRELAND. IT IS RARE THAT A FINE PROPERTY COMES FOR SALE ON DUBLIN CRESCENT. THIS WELL MAINTAINED AND LOVED FAMILY HOME IN A FANTASTIC LOCATION IN BURLINGTON OFFERS 3 BEDROOMS, 2 BATHROOMS, LIVING ROOM, DINING ROOM, KITCHEN, FAMILY ROOM, REC. ROOM, DOUBLE GARAGE, CENTRAL VACUUM AND FINISHED BASEMENT. THIS 4-LEVEL SIDE SPLIT HOME OFFERS LOTS OF LIVING SPACE AND COMFORT. HARDWOOD FLOORINGS UNDERNEATH CARPETS. EASY ACCESS TO MAIN HIGHWAY, SHOPPING MALL, SCHOOLS ,HOSPITAL AND PARKS. ALL ELECTRICAL APPLIANCES AS IS CONDITION. (id:36835)
RE/MAX Escarpment Realty Inc.
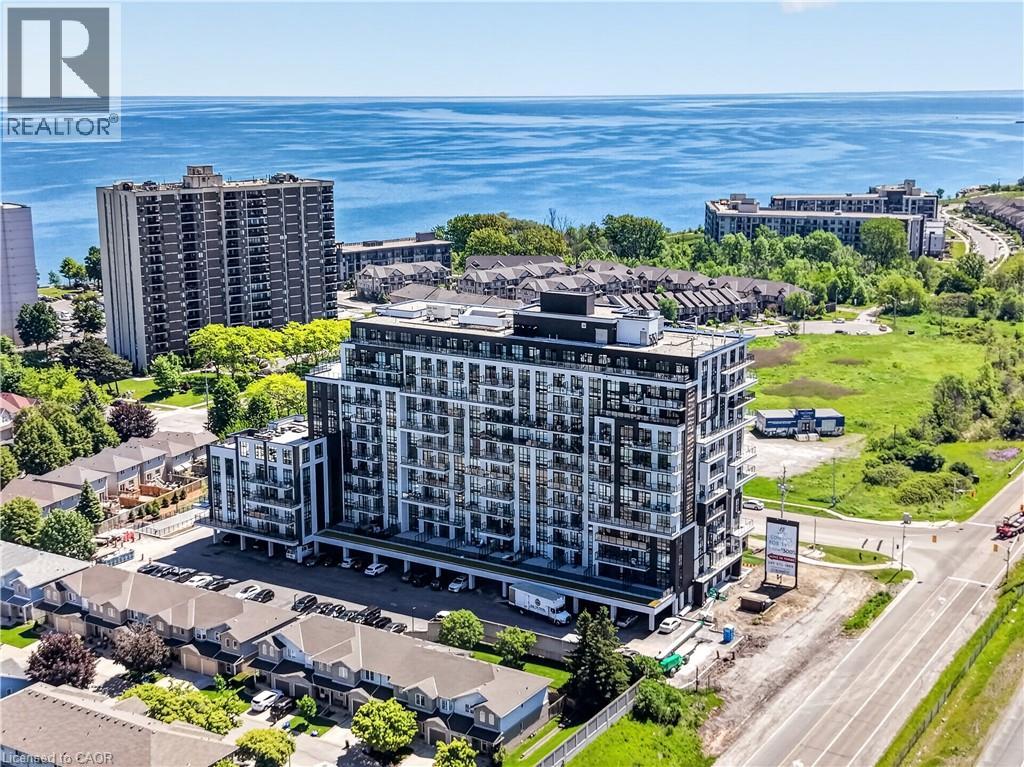
461 Green Road Unit# 707
Stoney Creek, Ontario
The Sage Floorplan is a brand new 2-bedroom, 2-bathroom corner suite being sold directly by the builder, DeSantis Homes, offering 1,015 sq. ft. plus approximately 150 sq. ft. of balcony space with direct lake views. Featuring over $50,000 in upgrades, this unit offers 9-ft ceilings, pot lights, luxury vinyl flooring throughout, floor-to-ceiling wrap around windows, and a fully upgraded kitchen with extended 100cm upper cabinetry, custom built-in pantry with integrated microwave, quartz countertops, and upgraded appliances. The spacious primary bedroom includes a walk-in closet, private balcony access, and an upgraded ensuite with a glass shower, while the second bathroom features a soaker tub. Underground parking and locker included. Residents enjoy premium amenities including a rooftop terrace with BBQs, dining and lounge areas, community gardens, club room, media lounge, studio space, art gallery corridor, dog spa, smart parcel lockers, EV charging stations, and more, all just minutes from the GO Station, lakefront trails, shopping, restaurants, and major highway access. (id:36835)
RE/MAX Escarpment Realty Inc.
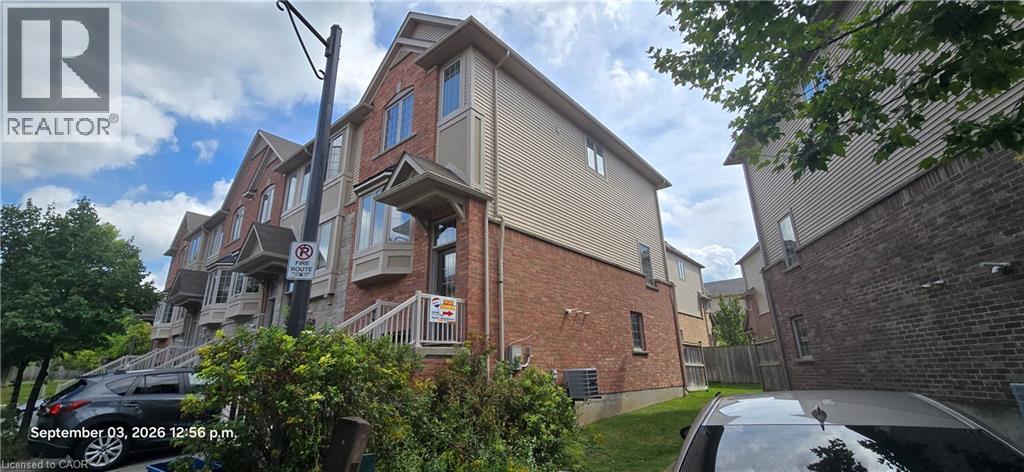
342 Mill Street Unit# 32
Kitchener, Ontario
Well maintained corner unit modern townhome in a great neighbourhood. Good size 2+1 bedrooms with 2 ensuite bathrooms, 1-2pc bathroom on main floor, plus 1-3-pc bathroom adjacent to the 3rd bedrooms in lower level. Walk-out from lower level bedroom. 2 parking spots with inside entry from the garage. Open concept kitchen with sliding doors to balcony/deck on main floor. Central air, washer, dryer, stainless steel fridge, stove, dishwasher, garage door opener and water softner included. Available for immediate occupancy. Move-in anytime! This home shows AAA+. Easy to book appointment for anytime viewing. Required and must be submitted with ALL rental applications are: Full Equifax credit report, employment letter and 2 most recent pay stubs and 2 reference letters. (id:36835)
RE/MAX Twin City Realty Inc.
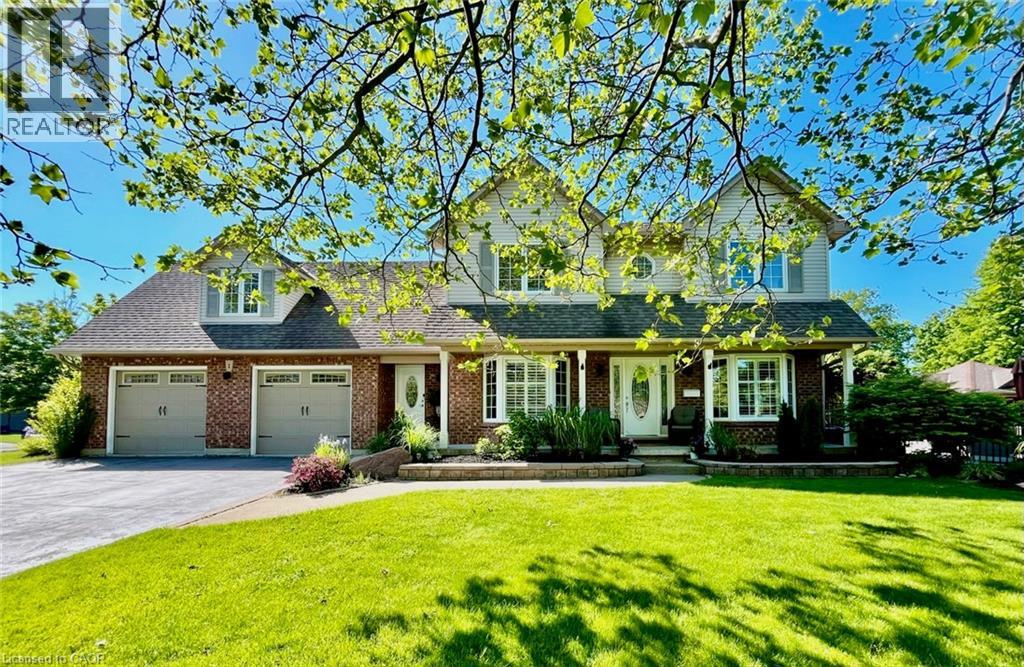
1 Newport Lane
Port Dover, Ontario
Welcome to 1 Newport Lane, an exceptional property on a lot and a half featuring a 165’ x 73’ irregular, lush, landscaped lot offering privacy in one of Port Dover’s most sought-after neighbourhoods—just a 2-minute drive or 12-minute walk to the beach, with golf and lakeside strip nearby. Offering 4,671 sq. ft. of living space, this maintained home features 5 beds 4 baths, designed for family living, entertaining, or multigenerational use. The carpet-free upper level includes a versatile second-floor rec. room with walk-in closet, easily used as a bedroom or guest suite. The kitchen impresses with luxury appliances, stone countertops, gas fireplace in attached dining room, and seamless backyard access for indoor-outdoor living. The main-floor primary offers a walk-in closet and 4-piece ensuite. The fully finished basement with separate entrance adds flexibility, featuring a second kitchen (with fridge), updated 3-piece bath, and gas fireplace—ideal for extended family, guests or a possible tenant. Step outside to a private resort-style backyard surrounded by mature landscaping. Enjoy an 18’ x 36’ saltwater pool (3–9 ft deep) with waterfall feature, new liner (2025), newer safety cover (2019), LED lighting, robot vacuum (2026), stamped concrete walkways, steel fencing, and Chlorine Oxygenation system. The outdoor living area includes a fully equipped kitchen with commercial fridge, gas BBQ, beverage fridge, sauna, Sonos speakers, and outdoor TV included. Car and boating enthusiasts will appreciate the heated 40’ x 26’ three-car garage with cathedral ceiling and indoor parking for 4+ vehicles, serviced by two separate driveways. (This space is currently being used as a recording studio and extra living space). Additional features include 200-amp service, Rain Bird irrigation, owned hot water heater (2012), gas generator (2011), central air (2021), furnace (2025), California shutters, Levelor blinds, central vacuum (2017), updated lighting and plumbing fixtures. (id:36835)
Housesigma Inc.
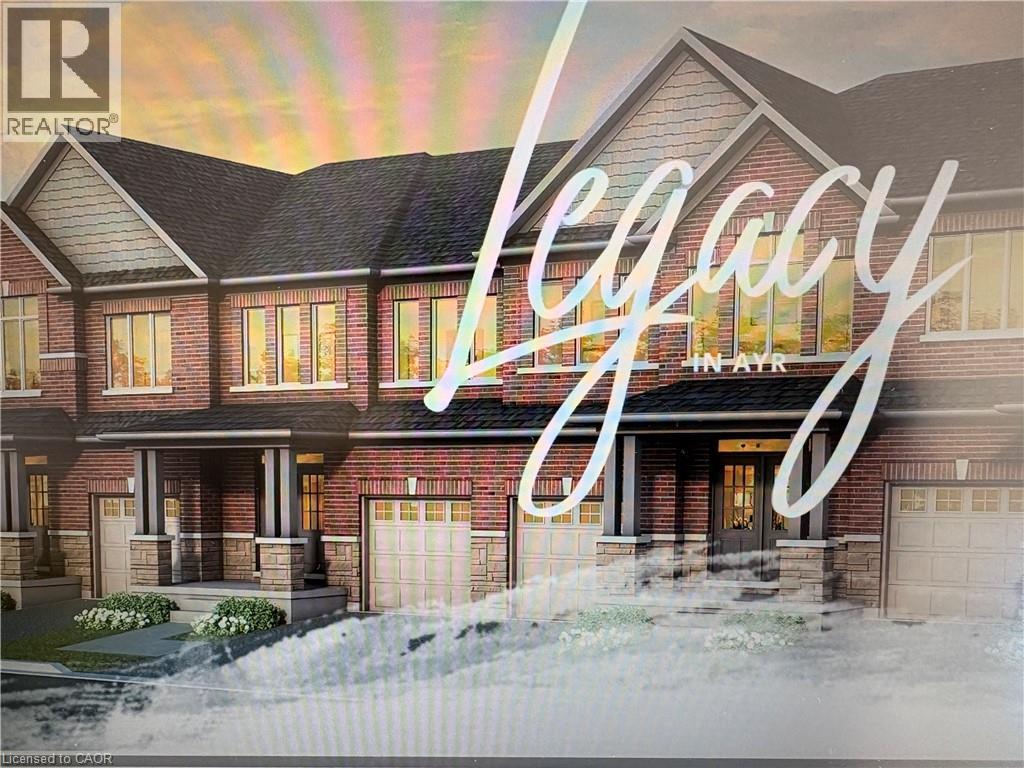
406 Robert Woolner Street
Ayr, Ontario
FULL 13% REBATE HAS BEEN APPLIED FOR ALL QUALIFIED BUYERS Ontario's enhanced HST rebate for BAND-NEW HOMES - NOT RESALE has now been approved and is officially in effect. This rebate is no longer limited to first-time homebuyers. THERE HAS NEVER BEEN A BETTER TIME TO BUY A BRAND NEW HOME. Executive END Unit Townhomes available. FREEHOLD- NO FEES. PARKING for 3 cars, this large 1,987 square foot End Unit (other plans available) 3 bedroom, 3 bathroom home has a huge unfinished basement which includes a 3 piece rough in and Air Conditioning. The 9' Main floor offers, double door entry, Quartz countertop including breakfast bar, 40 tall kitchen cabinets, 5 appliances, Oak Hardwood and ceramics, and a good size powder room. The Second floor offers, 3 oversized bedrooms and 2 full bathrooms, spacious laundry room, the Ensuite features a large Glass and Ceramic shower, and lots of closet space. This home has Access from garage into home and access from garage to your backyard. HUGE selection of highend standard materials to choose from. This home was Built by TICE RIVER HOMES with Superior Construction, Exceptional Quality and a Pristine attention to detail using the Highest Level of Materials and Craftsmanship, – designed for the most discerning buyers. Open House everyweekend from 1:00-4:00 at 294 Robert Woolner St in Ayr. (id:36835)
RE/MAX Icon Realty
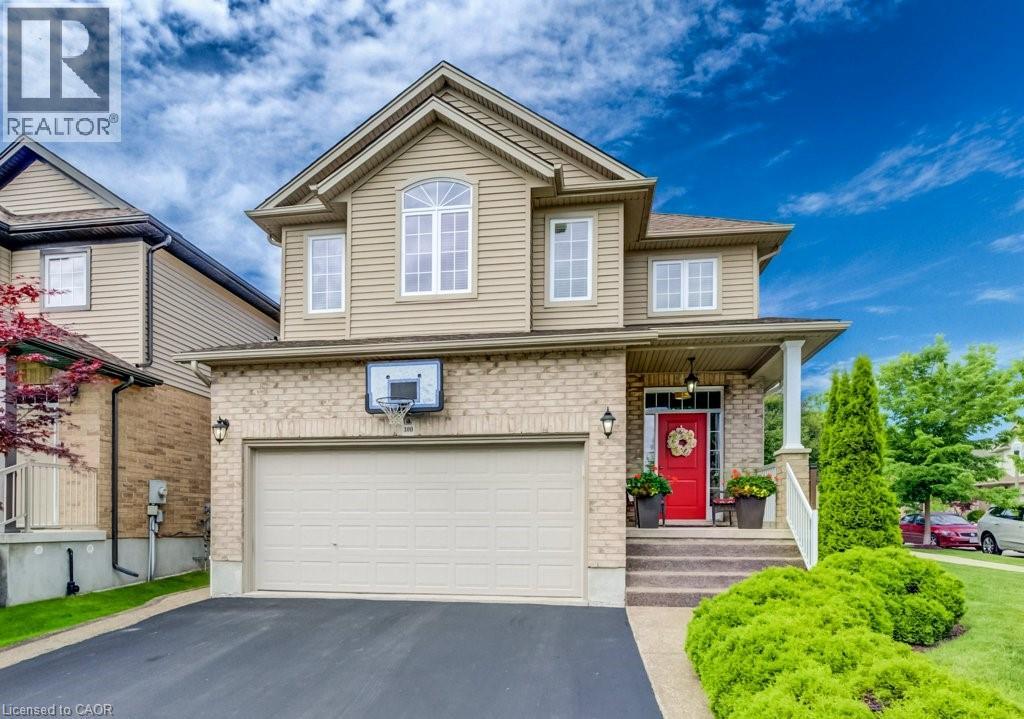
300 Watervale Crescent
Kitchener, Ontario
Welcome to this beautifully maintained 3-bedroom, 2 full and 2 half bathroom family home offering the perfect blend of style, comfort, and functionality. Featuring impressive stone and brick curb appeal, this move-in-ready home boasts a bright open-concept layout with soaring ceilings, oversized windows, and quality finishes throughout. The chef-inspired kitchen is complete with granite countertops, ample cabinetry, and a large centre island overlooking the spacious living and dining areas, making it ideal for entertaining and everyday living. The inviting family room is highlighted by a stunning floor-to-ceiling stone fireplace, while the finished lower level provides versatile space for a recreation room, home office, gym, or playroom. Step outside to your fully fenced backyard featuring an exposed aggregate patio, covered gazebo, and beautifully landscaped outdoor space—perfect for relaxing or hosting family and friends. Ideally located in a sought-after family-friendly neighbourhood close to parks, schools, trails, shopping, restaurants, and major commuter routes, this exceptional home offers outstanding value, pride of ownership, and everything today's family is looking for. (id:36835)
Shaw Realty Group Inc.

153 Rivertrail Avenue
Kitchener, Ontario
Welcome to 153 Rivertrail Avenue — a home that truly offers the best of privacy, comfort, and modern living. Built in 2019, this exceptional property backs directly onto a park, meaning you'll enjoy no rear or right-side neighbours and beautiful open views year-round. Step inside to discover a bright, carpet-free main floor with a modern colour palette and an open-concept design that’s perfect for both everyday living and entertaining. At the heart of the home is the stunning Kitchen with a large island, abundant cabinetry, and thoughtful design. Natural light pours into the living area, where a cozy gas fireplace adds warmth and sophistication. Upstairs, you'll find four spacious bedrooms thoughtfully designed for growing families. The primary suite featuring ensuite and an oversized walk-in closet. The backyard offers endless possibilities. (id:36835)
Homelife Miracle Realty Ltd.
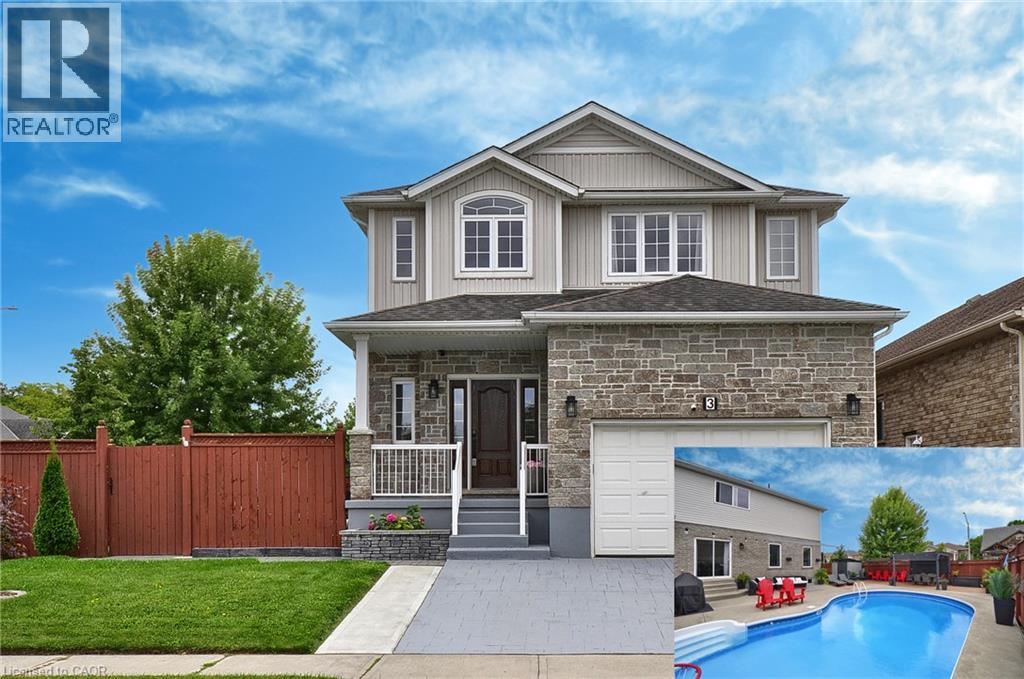
3 Lockwood Street
Cambridge, Ontario
**BACKYARD DREAMS. FAMILY MEMORIES. A HOME THAT HAS IT ALL.** Welcome to 3 Lockwood Street, where exceptional family living meets resort-style outdoor enjoyment in one of Cambridge's most sought-after neighbourhoods. Offering over 3,500 sq. ft. of finished living space, this beautifully maintained 5-bedroom, 4-bathroom home delivers the perfect balance of comfort, functionality, and lifestyle. From the moment you step inside, you'll appreciate the spacious layout designed for growing families and entertaining alike. The heart of the home is the custom kitchen featuring granite countertops, abundant cabinetry, a breakfast bar, and a bright dinette overlooking the backyard oasis. The adjoining family room with gas fireplace creates the perfect gathering space for everyday living and special occasions. Upstairs, the impressive primary retreat offers a luxurious ensuite, walk-in closet, and additional his-and-hers closets, while three generously sized bedrooms and upper-level laundry provide convenience for busy families. The finished basement adds valuable flexibility with a large recreation area, fifth bedroom, full bathroom, and plenty of storage—ideal for guests, teens, multi-generational living, or a home office setup. Step outside and discover what truly sets this property apart. Spend your summers enjoying the heated inground pool, hosting family BBQs on the expansive patios, or simply relaxing in the fully fenced backyard designed for making lasting memories. Located in a family-friendly community close to schools, parks, trails, shopping, golf, and commuter routes, this home offers the space you need, the lifestyle you want, and the location you'll love.**Homes offering this combination of size, outdoor amenities, and family-focused design rarely become available. Don't miss your opportunity to make 3 Lockwood Street your next address. Book your private showing today. (id:36835)
RE/MAX Real Estate Centre Inc.
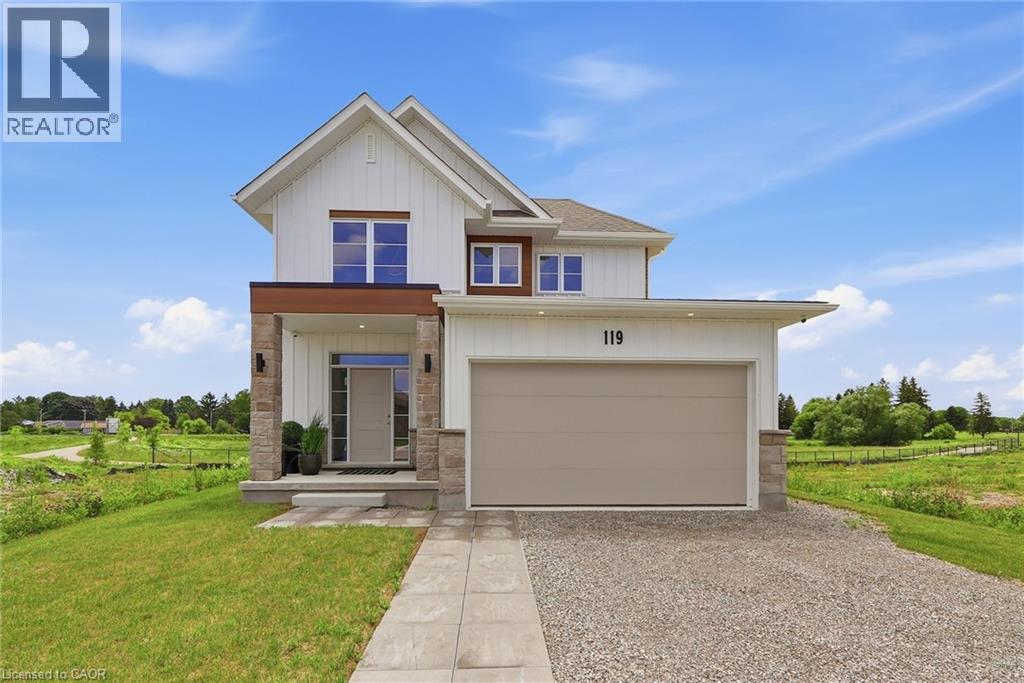
Lot 3 119 Dempsey Drive
Stratford, Ontario
Custom built by Ridgeview Homes, an award-winning builder, this exceptional Rosalind model is situated on a premium ravine lot with no rear neighbours, backing directly onto lush green space and scenic community trails. Located in one of Stratford's newest and most sought-after neighbourhoods, this stunning home offers the perfect balance of modern living, natural surroundings, and urban convenience. Minutes from vibrant Downtown Stratford, renowned for its theatres, restaurants, boutique shopping, cafés, and year-round cultural events. Everyday conveniences are equally close at hand, with easy access to Stratford Mall, grocery stores, schools, parks, recreation facilities, and healthcare services. Designed with comfort and functionality in mind, the bright open-concept main floor welcomes you through a spacious tiled foyer and flows seamlessly into the principal living and entertaining areas. The second level features three generously sized bedrooms, including a spacious primary retreat, 2.5 bathrooms, and the convenience of upper-level laundry. Quality craftsmanship and thoughtful upgrades are showcased throughout, including upgraded flooring, designer lighting, a rear deck, finished lower level, and a complete appliance package, making this home truly move-in ready. Fully finished lookout basement with a separate entrance adds exceptional versatility and value. Filled with natural light from oversized lookout windows, this space features a kitchen, bedroom, bathroom, and laundry rough-in, making it ideal for multi-generational living, guest accommodations, income potential, or additional living and entertaining space. This home delivers the perfect blend of location, lifestyle, and long-term flexibility. Flexible closing options of 30+ days, along with opportunities to explore custom-build options and limited-time community promotions. (id:36835)
Corcoran Horizon Realty
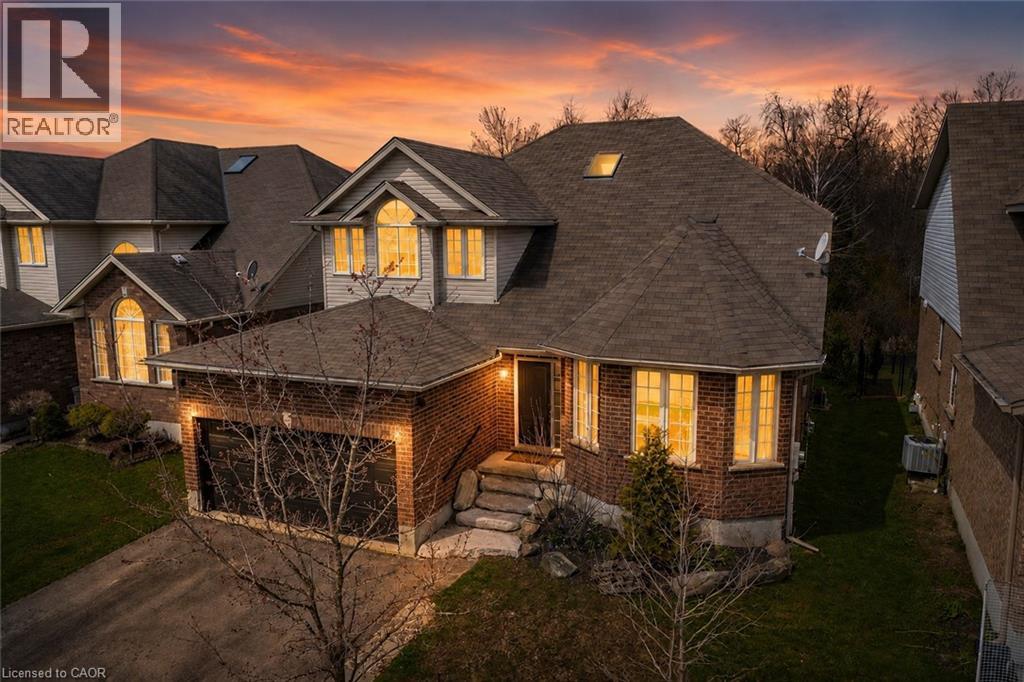
556 Black Street
Fergus, Ontario
Welcome to 556 Black Street, a beautifully maintained 4+1 bedroom, 4 bathroom home backing onto protected greenspace, mature trees and a picturesque pond in one of Fergus’ most sought-after neighbourhoods. Offering over 3,500 sq. ft. of finished living space, this home combines generous room sizes, thoughtful updates and an exceptional natural setting. The bright main floor features a welcoming living room with hardwood flooring, a formal dining room for family gatherings, and a spacious kitchen with quartz countertops, a centre island, stainless steel appliances and an abundance of cabinetry. The adjoining breakfast area and family room overlook the private treed backdrop and provide seamless access to the elevated rear deck, creating the perfect space for entertaining or simply enjoying the peaceful views. A convenient main floor laundry/mudroom with garage access adds everyday functionality. Upstairs, the spacious primary suite offers hardwood flooring, a walk-in closet and an updated ensuite bath. Three additional bedrooms and a full bathroom provide ample space for family, guests or a home office. The professionally finished basement expands the living space with a large recreation room, fifth bedroom, additional bathroom and plenty of storage, making it ideal for multigenerational living, teenagers or overnight guests. Outside, the fully fenced backyard is a rare offering, backing directly onto conservation lands, woods and water with no rear neighbours. Enjoy morning coffee on the deck, evenings around a fire table, and year-round privacy surrounded by nature. Located close to schools, parks, walking trails, shopping and all the amenities of Fergus, this move-in-ready home offers the perfect balance of space, comfort and an exceptional natural setting. A rare opportunity to own a family-sized home with stunning greenspace views and over 3,500 sq. ft. of finished living space in a highly desirable Fergus location. (id:36835)
RE/MAX Real Estate Centre Inc.

33 Waterloo Street
Elora, Ontario
Exceptional net-zero custom-built 3+2 bdrm bungalow W/legal accessory apt & high-end finishes, just a short stroll from downtown Elora! Built as a model home, no expense was spared in showcasing the builder’s craftsmanship & attention to detail. You'll be immediately impressed by stone exterior, rich blue siding, covered front porch, 2-car garage, cedar soffit accents, interlocking walkways & landscaping. Inside the main floor offers open-concept layout W/soaring ceilings, white oak hardwood & upgraded trim. Gorgeous kitchen W/white cabinetry, contrasting dark island, quartz counters, S/S appliances & W/I pantry. It flows seamlessly into dining area & great room W/expansive windows, vaulted ceilings, designer lighting & fireplace W/slat-style accent wall. Dining area offers access to covered rear porch. Main floor primary bdrm W/feature wall, W/I closet with B/I organizers & ensuite W/freestanding tub, dbl vanity & glass shower. 2 add'l bdrms, 5pc main bath & laundry room complete this level. Lower level offers rare & flex setup. Principal residence incl. rec room, add'l bdrm & 3pc bath. Separate from this area is the legal apt W/private entrance, kitchen, living/dining area, bdrm with W/I closet, 3pc bath & laundry. Built to Net Zero standards the home is designed to produce as much energy as it consumes over the course of a yr through superior insulation, airtight construction & 10kW solar pkg. The result is exceptional energy efficiency, yr-round comfort, dramatically reduced utility cost & smaller environmental footprint. Outside enjoy covered porch, patio area, greenspace, manicured gardens & landscaping. Located in prestigious neighbourhood just down the street from Marston Park. Only 10-min walk to downtown offering dining, live music, shops, Elora Mill Hotel & Spa & some of Ontario’s stunning natural attractions incl. Elora Quarry & Gorge.W/continued growth in the area this is not only a beautiful place to call home but also an excellent long-term investment (id:36835)
RE/MAX Real Estate Centre Inc.

11 Cherrywood Lane
Fergus, Ontario
Exceptional 3317sqft model home W/3 bdrms, 4 baths & level of design rarely seen in homes. From premium energy-efficient building to one-of-a-kind architectural details, every finish has been meticulously selected to create a home that feels unforgettable. Home makes immediate impression W/striking exterior, copper metal detailing, 2-car garage, landscaping & hardscaping. Step inside to 2-storey foyer W/live plant wall, preserved 2-storey trees, custom rockwork & B/I drainage. Open-concept living offers seamless indoor-outdoor flow W/engineered hardwood, large windows & beautiful views. Kitchen W/sleek cabinetry, S/S appliances, Dekton porcelain countertops & backsplash. Waterfall island with P/O harvest table creates perfect spot for meals & morning coffee. Access to covered outdoor living area makes entertaining effortless. B/I coffee bar W/beverage fridge & B/I dog bowl in kitchen island. Bright den/office W/large windows, 2pc bath W/crystal rock display & mudroom with B/I storage & bench. Upstairs an open gallery overlooks main floor creating beautiful lounge-style space. Primary bdrm with W/I closet with custom B/Is incl. safe deposit boxes. Ensuite W/soaker tub, floating dbl vanity, W/I glass shower. 2 add’l bdrms W/large windows & dbl closets. Jack-&-Jill bath W/quartz vanity & glass shower. Finished bsmt W/theatre room, 3pc bath & rec area W/bar. Fitness room W/padded floor, mirrored wall & water bottle filler. Wraparound covered deck offers 899sqft of outdoor space, fireplace, multiple lounge & entertaining areas. Glass railings offer unobstructed views of greenspace & grassy yard offers room for kids & pets to play. Set in peaceful location just mins from Fergus amenities, this home also places you close to Elora-one of Ontario’s most picturesque destinations known for old-world charm, shops, restaurants, trails, Grand River & Elora Gorge. This home reflects intention, craftsmanship & design to be experienced & appreciated (id:36835)
RE/MAX Real Estate Centre Inc.

569 Violet Street
Waterloo, Ontario
Welcome to 569 Violet Street, where comfort, space, and an incredible family-friendly location come together in one of Waterloo's most sought-after neighbourhoods. This beautifully maintained 4-bedroom home offers the flexibility today's families are looking for, with an additional upper-level room that can easily serve as a fourth bedroom, home office, playroom, or be converted back into a spacious family room. The primary suite is a true retreat, featuring a stunning brand-new ensuite and a generous walk-in closet designed for everyday comfort. The bright, functional main floor is perfect for both entertaining and daily living, with the kitchen (updated in 2022) opening onto a spacious deck overlooking the peaceful green space behind the home. Whether you're enjoying your morning coffee, hosting summer barbecues, or simply unwinding at the end of the day, the private backdrop of the Columbia Forest trail system creates a setting that's hard to beat. Downstairs, the finished walkout basement adds exceptional versatility with direct access to the backyard as well as a separate entrance through the garage, making it an excellent opportunity for multi-generational living or future in-law suite potential. Location is everything, and this home delivers. You're just a short walk to Abraham Erb Public School and Laurel Heights Secondary School, with scenic walking trails, parks, a newer splash pad, shopping, restaurants, the YMCA, public library, transit, and both universities all within easy reach. This is a neighbourhood known for its outstanding schools, beautiful green spaces, and welcoming community atmosphere. (id:36835)
RE/MAX Twin City Realty Inc.