
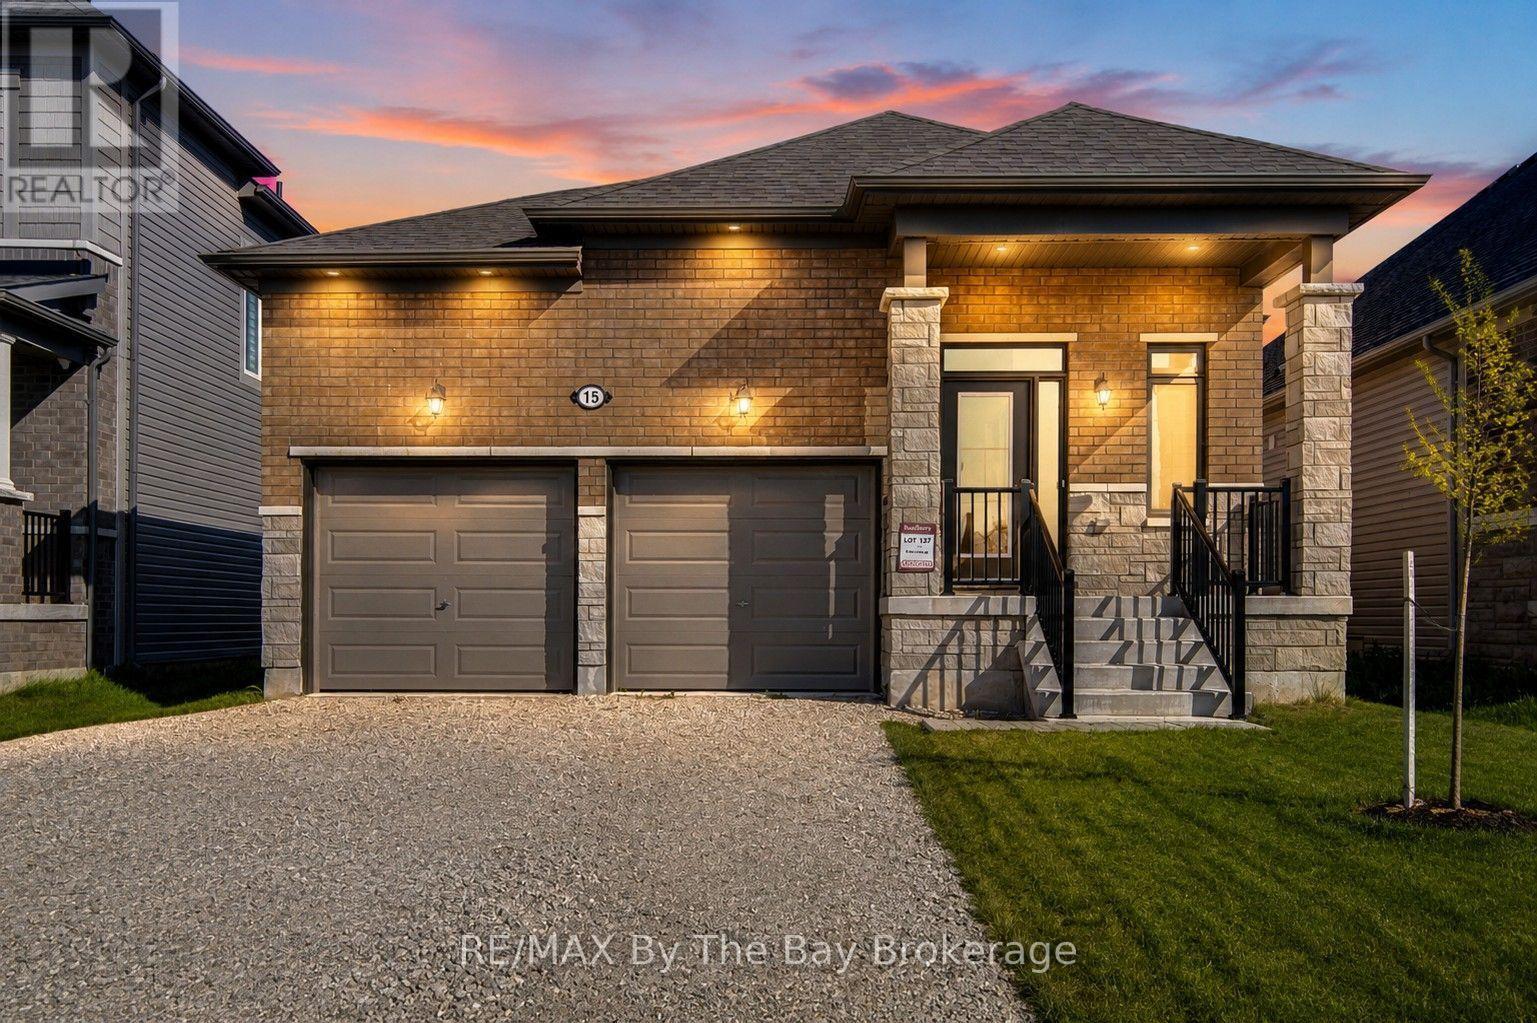
15 Union Boulevard
Wasaga Beach, Ontario
Welcome to 15 Union Blvd. Right-size your lifestyle without compromising on comfort. If you've been waiting for the perfect bungalow that offers the ease of main floor living without feeling like you're giving anything up, this is the one. Built just a few years ago and freshly painted, this move-in-ready home was designed for effortless everyday living. The bright, open-concept layout is both inviting and functional, featuring a modern kitchen with quartz countertops, stainless steel appliances, and seamless flow into the dining and living areas-perfect for entertaining family or simply enjoying a quiet evening at home. Offering 3 spacious bedrooms and 2 full bathrooms, including a generous primary suite with a walk-in closet and spa-inspired ensuite, this home delivers the comfort and privacy you deserve. Main floor laundry adds even more convenience, making daily living simple and accessible. What truly sets this property apart is the unfinished basement with multiple large windows. Whether you're planning for an in-law suite, extra living space, a hobby area, or simply valuable storage, the possibilities are already built into the home. Located in one of Wasaga Beach's fastest-growing neighborhoods, you'll enjoy being just 5 minutes from the world's longest freshwater beach & upcoming new Costco, Less than 30 minutes to ski hills of Blue Mountain, and close to shopping, trails, golf, and everyday amenities. With a new high school planned for the area by 2029, this is not only a wonderful place to call home but also a smart investment for the future. Whether you're looking to simplify your lifestyle, retire in comfort, or find a home that can grow with your changing needs, this newer bungalow offers the perfect balance of low-maintenance living, modern finishes, and future potential. (id:36835)
RE/MAX By The Bay Brokerage
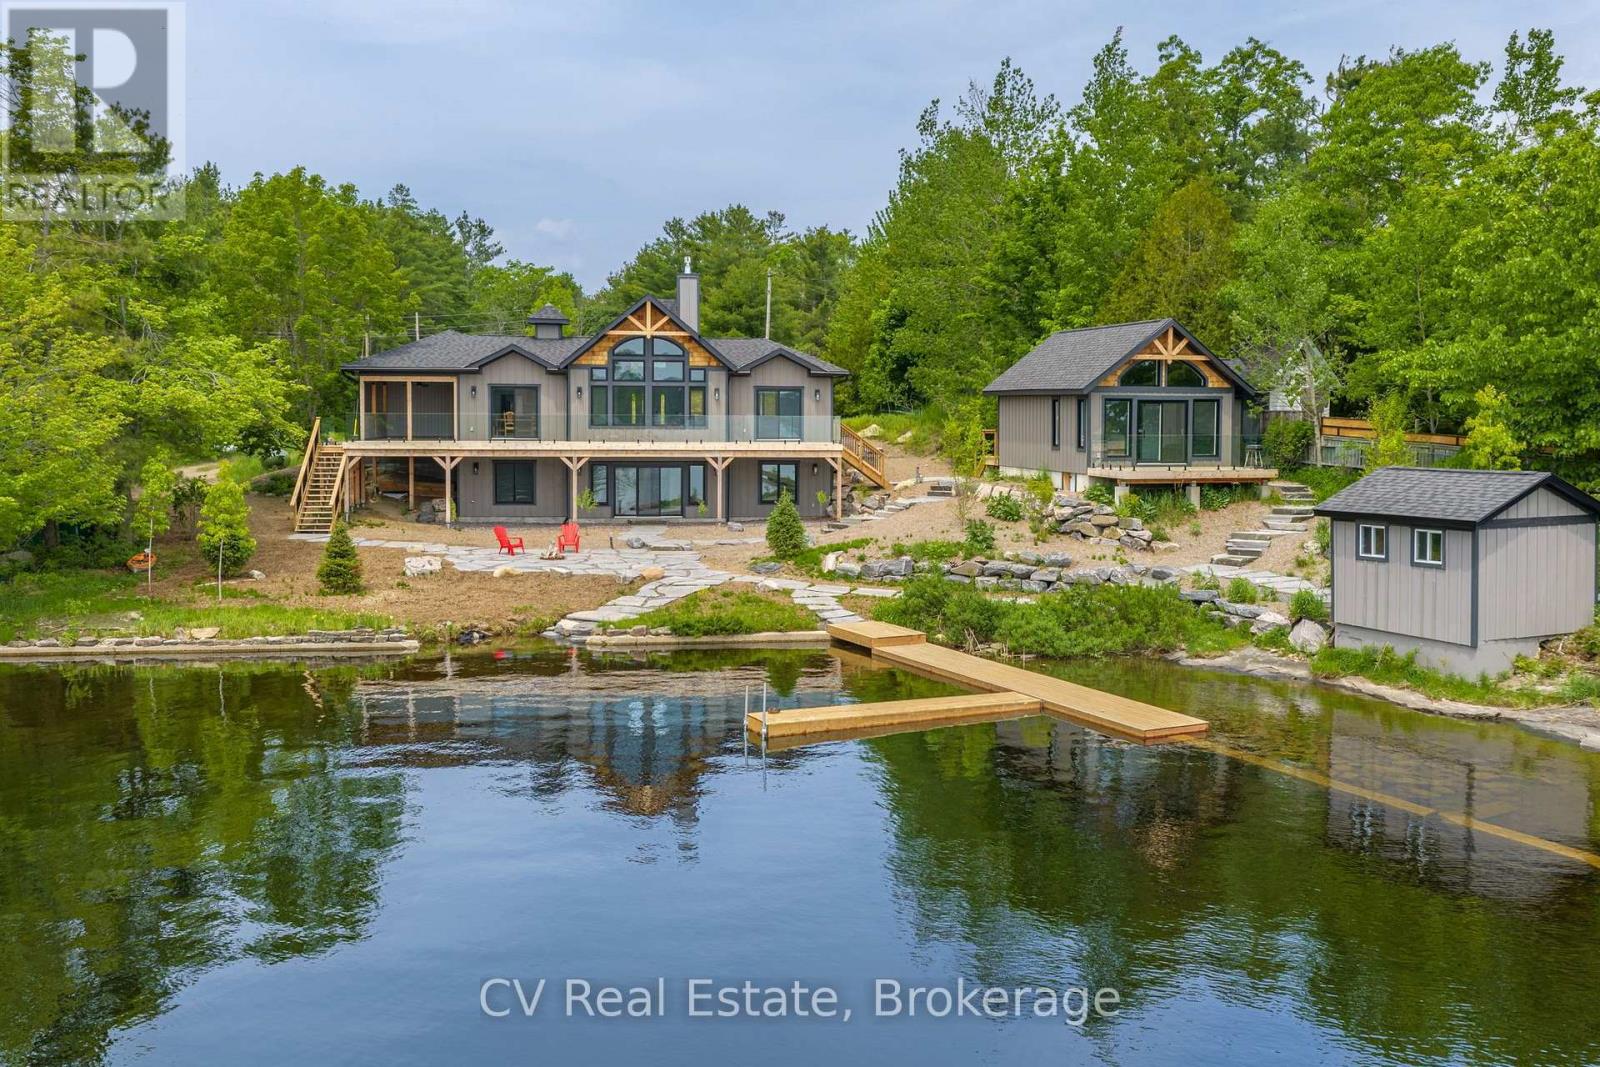
1111 Lakeshore Drive
Gravenhurst, Ontario
Welcome to 1111 Lakeshore Drive, a brand-new custom-built Linwood post & beam home and bunkie set on 178 feet of south-facing Lake Muskoka shoreline. Enjoy year-round living on a quiet, private bay, just minutes from downtown Gravenhurst and the Muskoka Wharf. This 4-bedroom, 3-bathroom retreat blends timeless Muskoka character with modern comfort. The main floor offers 1,415 sq. ft. of finished space featuring a grand great room with exposed Douglas Fir beams, a granite-faced propane fireplace, and floor-to-ceiling windows framing breathtaking Lake Muskoka views. The chef's kitchen includes quartz countertops, shaker cabinetry, and a walkout to a 12' 16' covered porch overlooking the water. A lower level with exceptional lake views provides a bright walkout family area with space for friends & family, while the main-floor primary suite opens directly to the deck. Additional features include a 2-car insulated attached garage with heated floors, main-floor laundry, hardwood flooring, and heated floors in the basement and principal bathroom & shower. The exterior is maintenance-free, beautifully landscaped with granite and mulch, complete with a fire pit and 12' 12' storage shed. A fully functional 445 sq. ft. bunkie offers a 3-piece bath, electric fireplace, and private deck, perfect for guests or extended family. With southern exposure, flat terrain to the water, and a dock permit in hand, this turn-key property is ideal for boating, snowmobiling, or simply relaxing in every season. (id:36835)
Cv Real Estate
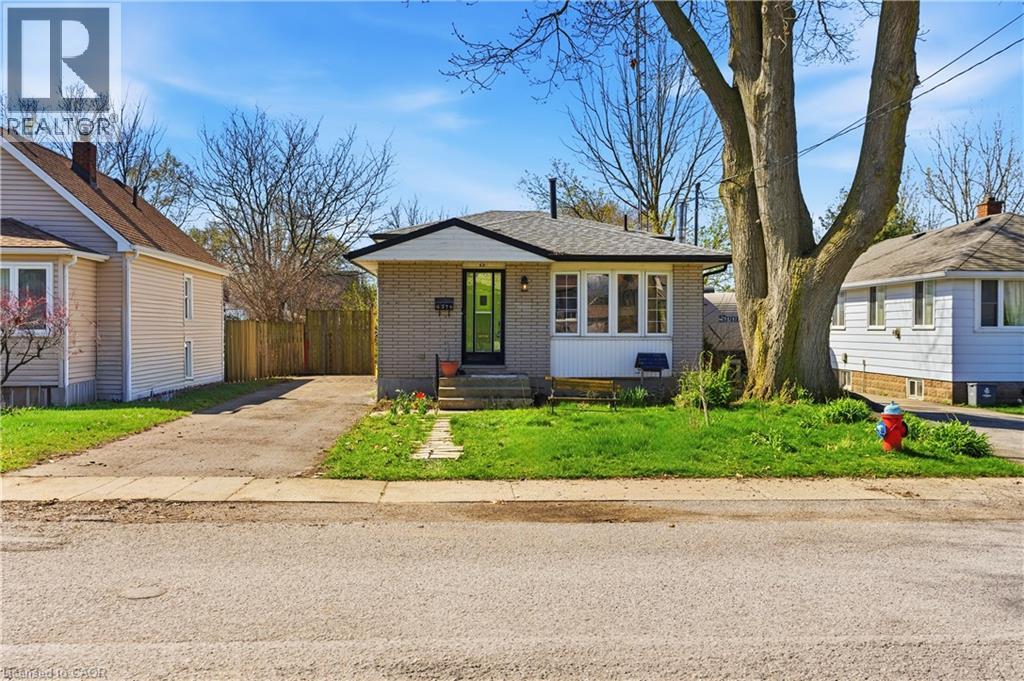
6376 Ash Street
Niagara Falls, Ontario
Located in the heart of the city, this bright and well-maintained backsplit offers the perfect blend of comfort, convenience, and value. Just steps from public transit, shopping, and everyday amenities, this home is an excellent opportunity for first-time buyers, investors, or anyone looking to settle into a well-connected, family-friendly neighbourhood. Ideally situated minutes from Niagara Falls, major attractions, the QEW, and Highway 420, you'll enjoy easy access to schools, parks, restaurants, banks, and entertainment. The home boasts great curb appeal and a light-filled, updated interior with large windows throughout the main floor. The functional layout includes two spacious bedrooms and a 3-piece bath on the upper level. The lower level features a versatile bonus room with walkout access to the backyard, along with an additional bedroom and 3-piece bath, perfect for guests or extended family. The finished basement offers a generous rec room, laundry area, and one of two fireplaces, with the second located in the cozy family room. Step outside to enjoy a fully fenced yard complete with an inground pool, creating your own private outdoor retreat. With income potential, modern updates, and an unbeatable location, this property delivers exceptional value and everyday convenience. (id:36835)
Exp Realty
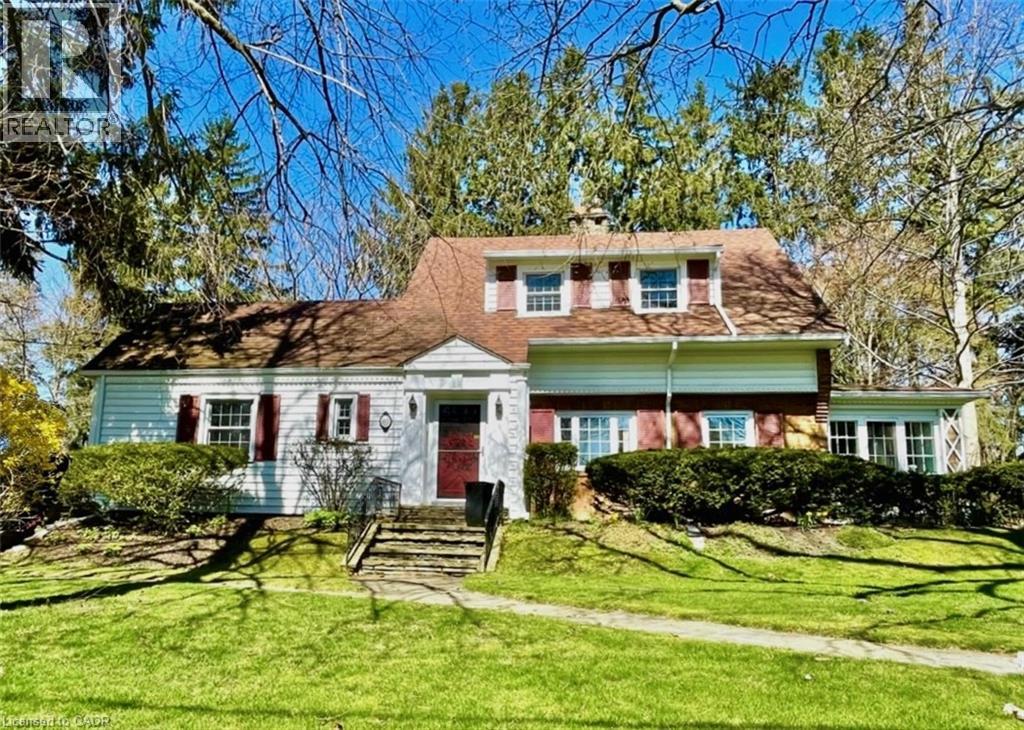
312 Nelson Street W
Port Dover, Ontario
Step into the charm of 312 Nelson Street, West, one of Port Dover's most beautiful century homes, perfectly located close to the beach and downtown's shops, restaurants and ammenities. This iconic property has been lovingly maintained by the same family for many years and is now ready for new owners to create their memories here. Sitting on .73 of an in-town Acre, this private, treed, ravine lot is across the street from a public road leading to the beach. Enter through the front foyer and admire original architectural details, high ceilings, restored hardwood flooring, and a stately centre staircase. The spacious living room and adjoining dining room flow into the L-shaped, eat-in kitchen. On the West-side, the sunroom, which is filled with natural light, is an ideal place to work or relax. Beside the full main-floor full bathroom is the large family room, which was originally built as a bedroom and could easily be converted back to one. Upstairs is the primary bedroom, second bedroom and a full bathroom with a unique attached Captain's Nook. A third bedroom is in the partially finished basement along with a shower, workshop and plenty of storage space. Entertain outside on the covered flagstone patio (approx. 14x21) with gas BBQ hookup and a view of the grounds abundant with a unique variety of trees, shrubs and perennial gardens. The double car detached garage and parking area provides room for several vehicles, and a completely private circular drive means never needing to back out onto the road. Windows in most of the house have been updated - Some period windows with wood mullions have been preserved. Call today to book your private showing! (id:36835)
RE/MAX Erie Shores Realty Inc. Brokerage
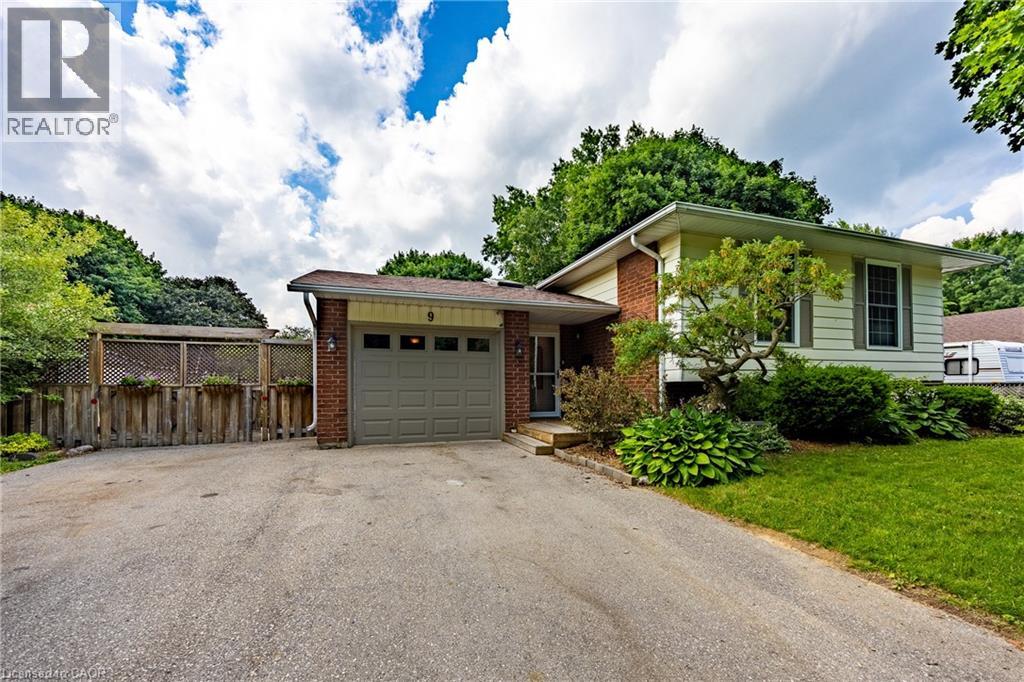
9 Adams Lane
Simcoe, Ontario
Welcome to 9 Adams Lane, an impeccably updated 3-bedroom family home nestled in a highly desirable Simcoe neighbourhood—central to shopping, schools, recreation, parks and trails. This property is situated on a generous, beautifully landscaped lot featuring a professionally renovated inground pool, a charming gazebo, a dedicated fire pit area, and a fully fenced yard framed by mature trees. Inside, the main floor offers loads of living space with custom accents throughout the house and a bright, open-concept layout combining the living room, dining area, and a chef’s kitchen complete with an oversized island, stainless steel appliances, and gleaming hardwood floors. The completely finished lower level boasts a gas fireplace, wood floors and incredible versatility, currently featuring two spacious rec rooms—one of which could easily be repurposed as a spacious fourth bedroom with a walk-in closet. This level also includes a handy 2-piece bath, a full laundry room complete with a utility sink and laundry chute, and plenty of extra storage space. Loaded with mechanical upgrades, 9 Adams Lane features large, maintenance-free vinyl windows, a high-efficiency gas furnace, central air, and an owned hot water heater. It operates on municipal water while also utilizing an onsite well with a pump (updated in 2022) dedicated to outdoor watering, car washing and filling the pool. An attached single-car garage and a double-wide paved driveway complete this exceptional property. Click on the links for video walkthrough, interactive floorplan and reach out today to book your private showing! (id:36835)
RE/MAX Erie Shores Realty Inc. Brokerage

5750 Hodgson Avenue
Niagara Falls, Ontario
THIS NEWLY RENOVATED 3-BEDROOM BUNGALOW IS COMPLETE WITH A SEPARATE IN-LAW APARTMENT, SEPARATE ENTRANCE AND BRAND NEW APPLIANCES. NEW FURNACE AND AIRCONDITIONER (2025). OVERSIZE GARAGE AND A PRIVATE BACKYARD, LARGE FENCED LOT 107.87 FT X 146.04 FT. PLUS A COVERED PATIO. LISTING AGENT IS ONE OF THE SELLERS. (id:36835)
RE/MAX Escarpment Realty Inc.

4356 Dublin Crescent
Burlington, Ontario
WELCOME TO LITTLE IRELAND. IT IS RARE THAT A FINE PROPERTY COMES FOR SALE ON DUBLIN CRESCENT. THIS WELL MAINTAINED AND LOVED FAMILY HOME IN A FANTASTIC LOCATION IN BURLINGTON OFFERS 3 BEDROOMS, 2 BATHROOMS, LIVING ROOM, DINING ROOM, KITCHEN, FAMILY ROOM, REC. ROOM, DOUBLE GARAGE, CENTRAL VACUUM AND FINISHED BASEMENT. THIS 4-LEVEL SIDE SPLIT HOME OFFERS LOTS OF LIVING SPACE AND COMFORT. HARDWOOD FLOORINGS UNDERNEATH CARPETS. EASY ACCESS TO MAIN HIGHWAY, SHOPPING MALL, SCHOOLS ,HOSPITAL AND PARKS. ALL ELECTRICAL APPLIANCES AS IS CONDITION. (id:36835)
RE/MAX Escarpment Realty Inc.

259 St. Arnaud Street
Huron-Kinloss, Ontario
Tucked away in the lakeside community of Point Clark, this charming cottage-style property offers the perfect blend of privacy, character, and proximity to Lake Huron's beautiful sandy shoreline. Whether you're searching for a seasonal getaway, weekend retreat, or year-round residence, this property captures the relaxed lifestyle that makes Point Clark such a sought-after destination. The home features a bright and spacious living room anchored by a propane fireplace, creating a warm and inviting gathering space throughout the seasons. The living area flows seamlessly into the kitchen, which includes a refrigerator, stove, and dishwasher. Two comfortable bedrooms, each with double closets, provide ample accommodation, while a 4-piece bathroom and dedicated laundry/mechanical room add everyday convenience. A rear mudroom leads to the 3-season sunroom, offering the perfect place to enjoy your morning coffee, unwind after a day at the beach, or take in the peaceful surroundings. Outside, the newer back deck overlooks a private backyard that provides plenty of space for outdoor entertaining, family gatherings, and summer evenings under the stars. Adding to the property's appeal are two garden sheds and a separate hobby shed, offering excellent storage, hobbies, or recreational use. Location is truly the highlight. Just steps from the Pine River Boat Club and one of Point Clark's sandy beaches, you'll enjoy easy access to swimming, boating, fishing, paddleboarding, and Lake Huron's world-famous sunsets. Conveniently located approximately 15 minutes from Kincardine and 30 minutes from Goderich, this property offers the ideal balance of cottage-country living and access to everyday amenities. If you've been dreaming of a classic Point Clark cottage with a private setting and easy beach access, this is an opportunity worth exploring. (id:36835)
Royal LePage Exchange Realty Co.
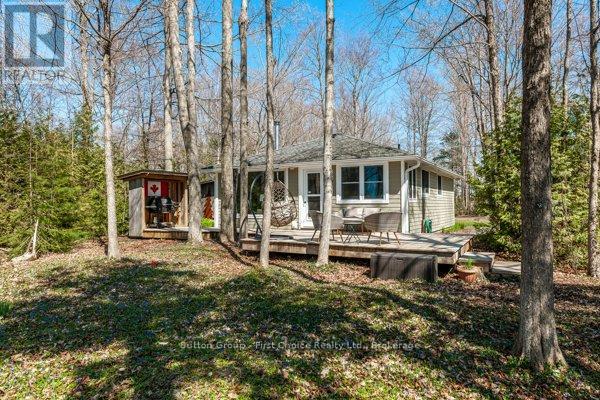
84145 Upper Road
Ashfield-Colborne-Wawanosh, Ontario
Proudly presenting 84145 B Upper Road, Lakeland Estates. Perched on Upper Road within the community of Lakeland Estates with unobstructed views over Lake Huron. This 1950's inspired bungalow cottage has enjoyed quality, professional, renovations over time. Concrete board siding, wood soffit, seamless eavestrough, vinyl windows, wood and garden sheds. Enjoy Lake Huron's epic sunsets over 5:00 cocktails all summer and migrate to the fire pit for wood fire cooking, s'mores, and long summer nights. Shared staircase leads to community deeded beach access walkways for endless summer days. This timeless, classic, bungalow cottage is welcoming offers anytime. (id:36835)
Sutton Group - First Choice Realty Ltd.
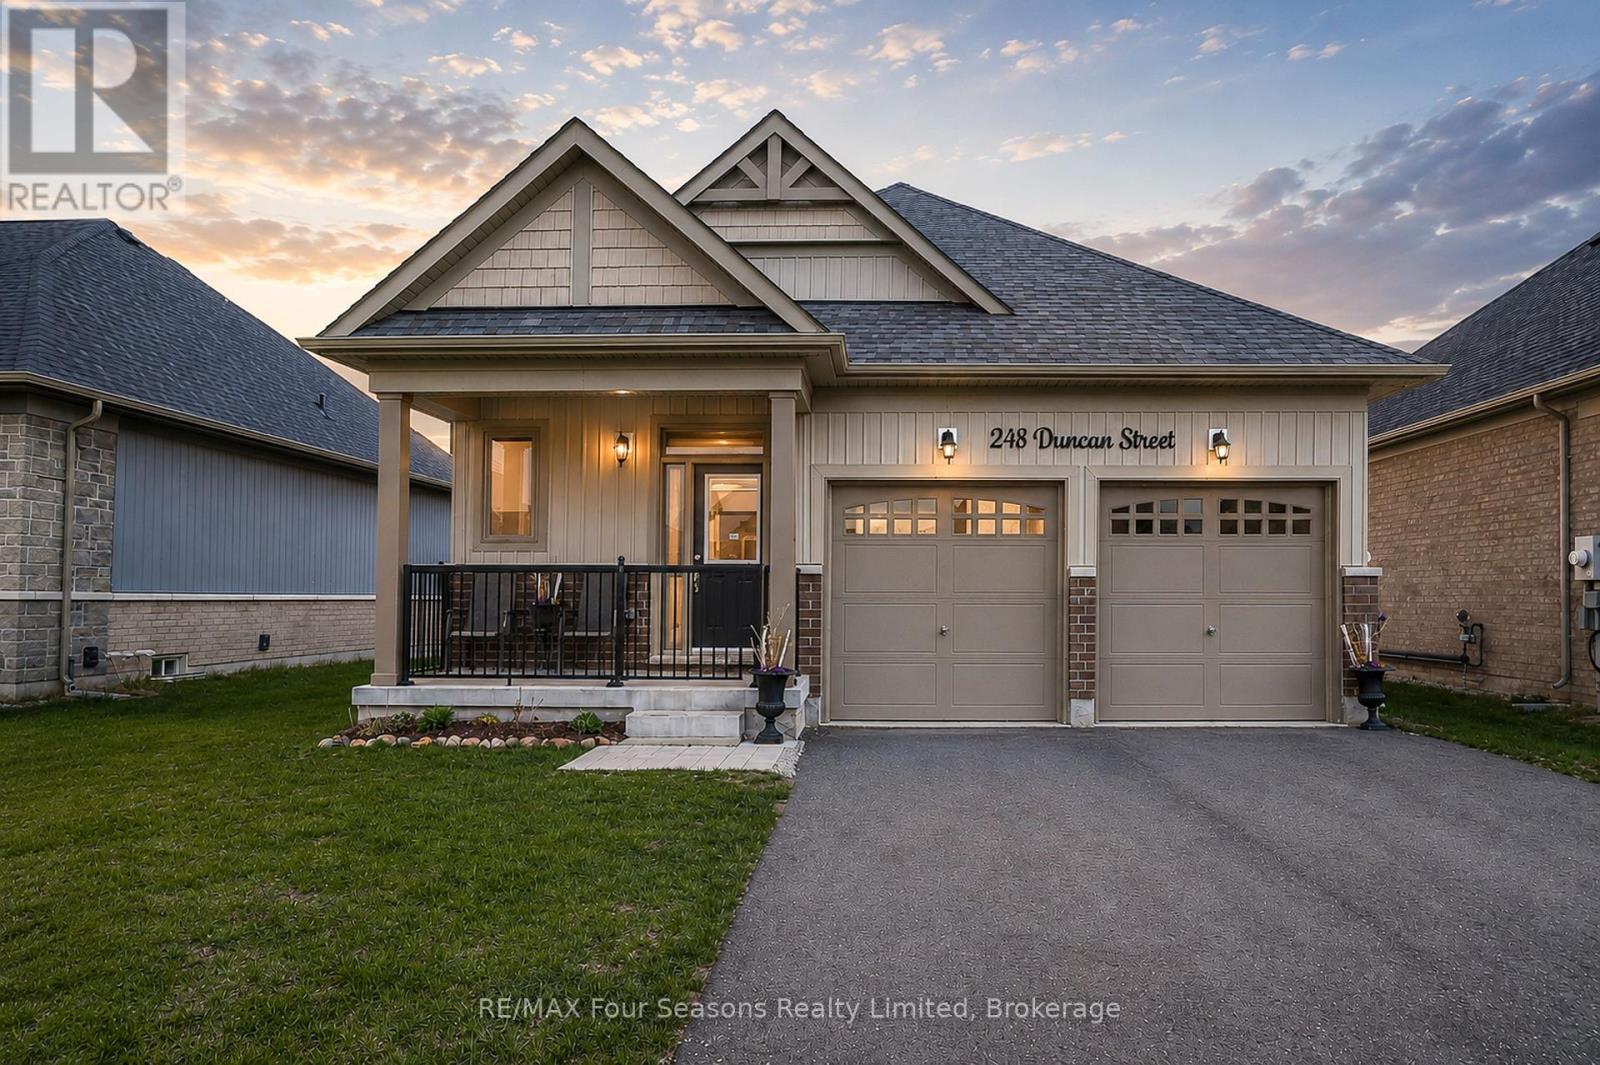
248 Duncan Street
Clearview, Ontario
Stunning 2023 Bungalow on a Premium Lot (46.43 X 104.99) Turnkey Single-Level Living *Bright, modern 2+1 bedroom, 3-bathroom bungalow featuring *over 1,690 sq. ft. of finished living space, designed with comfort, style, and functionality in mind. *Open-concept main floor with 9' ceilings *modern chic lighting *elegant window coverings *premium finishes throughout *gourmet kitchen featuring quartz countertops *large eat-in island *elite stainless steel appliances including a 36" fridge with water & ice, flattop range with oversized oven, over-the-range microwave, and Bosch SilencePlus dishwasher *Inviting living area with 6' patio door leading to a newly built spacious deck, complete with privacy lattice-perfect for entertaining or relaxing outdoors *Main-floor laundry with high-capacity stacked LG washer and dryer for everyday convenience *Oversized double car garage(accommodates truck)with inside entrance with 8' doors, quiet belt-drive openers, and a 4-car driveway with no sidewalk *Partially finished lower level includes a third bedroom and 4-piece bathroom, plus two large storage rooms ready for future customization *Beautifully landscaped yard with privacy plantings, 7' x 7' shed (2024), three mature Montrose Charm spruce trees, and a generous side yard ideal for gardens or play *Enhanced curb appeal with upgraded front porch railing and gated entry. Located in a vibrant, family-friendly neighbourhood, walking distance to trails, parks, pool, playground, curling club, and Main Street. Just 15 minutes drive to Historic downtown Collingwood & the longest fresh water beach~ Wasaga Beach, 30 minutes to Barrie and renowned Blue Mountain Village, with Costco coming nearby in 2026! A rare opportunity offering luxury upgrades, thoughtful design, and exceptional lifestyle appeal-ideal for downsizers, seniors, or growing families. Live your best life in Southern Georgian Bay ~ skiing, championship golf courses, magical beach sunsets, hiking, festivals, art and culture! (id:36835)
RE/MAX Four Seasons Realty Limited
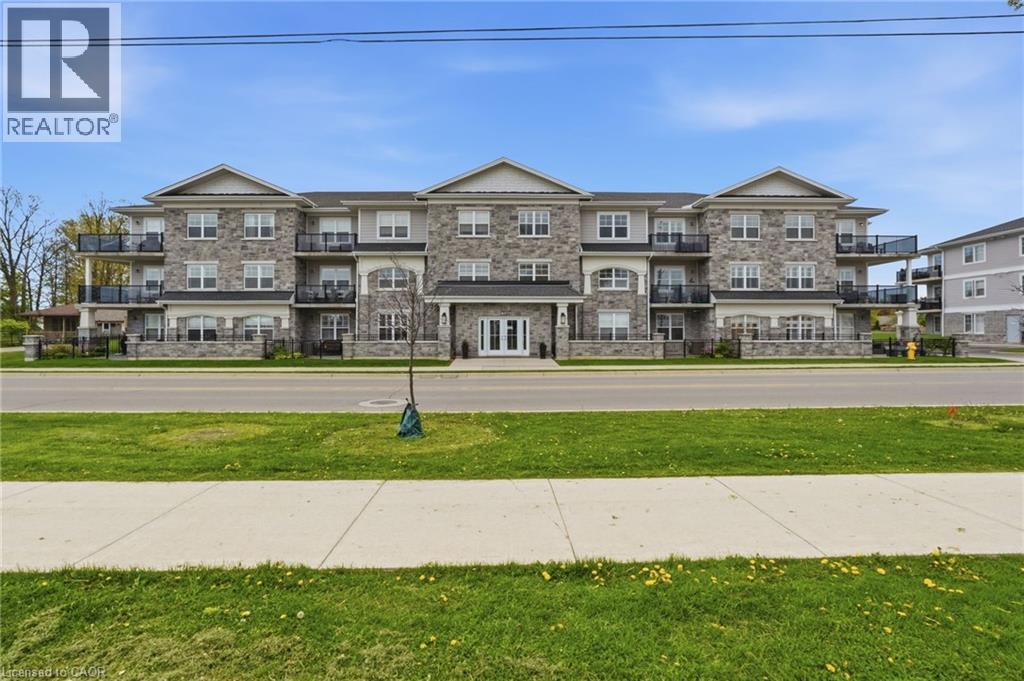
67 Haddington Street Unit# 208
Caledonia, Ontario
Rarely offered corner unit in Harrison Flats. This bright 2-bedroom, 2-bath condo offers carefree living in one of Caledonia’s most sought-after buildings—ideal for downsizers, professionals, and couples alike. This South facing suite is filled with natural light showcasing beautiful sunrises and afternoon sun, enhanced by oversized windows and fitted with shutters throughout. Enjoy year-round use of the “coveted” covered corner balcony—perfect for relaxing, reading, or taking in the sounds of birds chirping on the quiet side of the building. Enjoy the vibrant community across the street, including the arena, events centre, library, park, and baseball diamond. The spacious primary bedroom features a 3-piece ensuite and two closets, while the generous second bedroom also includes a walk-in closet. All closets are outfitted with shelving to suit your storage needs. Additional highlights include a full-size washer/dryer combo in a large in-suite laundry room with extra storage, one above-ground exclusive use parking space. Building amenities include party room, common BBQ area, bike racks, and visitor parking. Conveniently located for commuters to Hamilton, Burlington, Toronto, Kitchener, and Niagara. Move in and enjoy elegant, low-maintenance living in a welcoming, established community. (id:36835)
RE/MAX Escarpment Realty Inc.
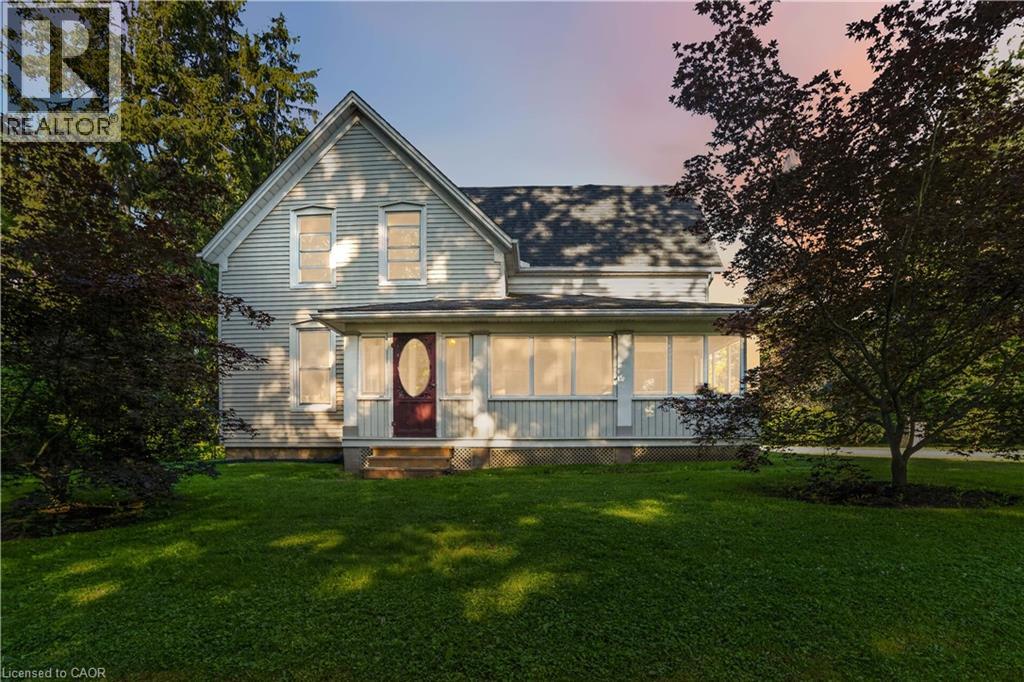
1629 Gregory Road
St. Catharines, Ontario
A rare opportunity to acquire a historic 1890's farmhouse on approximately 4 acres in rural West St. Catharines. The 2,304 sqft classic home backs onto a protected greenbelt and features a ravine lot of immense proportions, a stream connected to the Fifteen Mile Pond watershed, and majestic century-old trees. The home still retains its original craftsmanship and is remarkably well preserved, as if frozen in time. Spend a little or spend a lot—either way, you will be the owner of this early Canadiana masterpiece. Features include large principal rooms, with a 23.5 ' living room and a 15' true country kitchen, a and 25' breezy sunroom with meditative views. Up the wood baluster stair staircase you will find a very spacious 17' master bedroom and 3 other bedrooms plus 4pc bathroom, check out the loft above the kitchen. Set on a quiet, tree-lined street, this property offers exceptional privacy, character, and natural beauty. Whether you envision preserving its heritage, creating a country retreat, or building your dream estate on this remarkable 212' x 863' property, the possibilities are exceptional. I would welcome the opportunity to discuss this unique offering with you. (id:36835)
Royal LePage NRC Realty Inc.
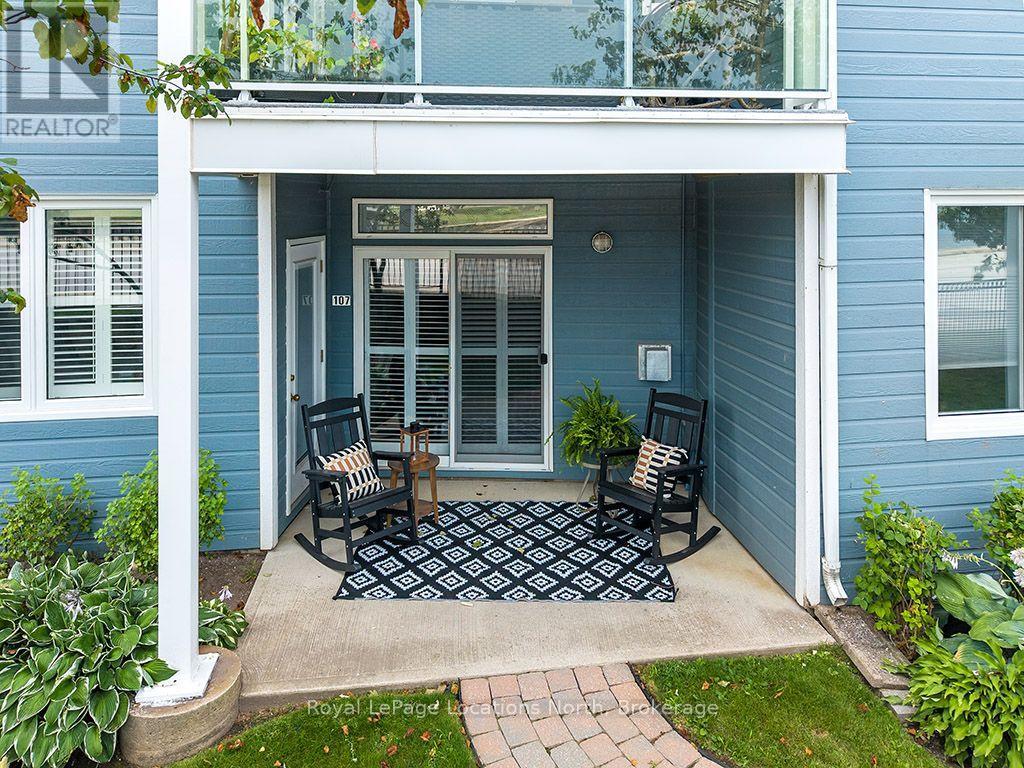
107 - 34 Bayfield Street
Meaford, Ontario
Experience easy, maintenance-free living in this beautifully updated ground-level condo, perfectly located in the heart of Meaford. Offering the rare advantage of both front and back private patio spaces, this home provides the perfect setting to enjoy your morning coffee, entertain guests, or simply relax outdoors. Inside, you'll find warm hardwood floors and a bright, inviting interior featuring numerous quality upgrades. The stylish kitchen boasts quartz countertops, freshly painted cabinetry, newer appliances including a refrigerator, washer, and dryer, while fresh paint throughout creates a clean, modern feel. Both bathrooms have been tastefully renovated, and additional updates include a new storm door and window shutters. Enjoy beautiful views of Georgian Bay and the convenience of a private garage plus an additional assigned parking space. Ideally situated within walking distance of Meaford's charming downtown, you'll love being just steps from unique shops, restaurants, the public library, Meaford Hall, the Meaford Museum, the scenic Georgian Trail, and the picturesque waterfront. Whether you're looking to downsize, retire, or simply enjoy a relaxed lifestyle in a waterfront community, this move-in-ready condo offers the perfect combination of comfort, convenience, and location. (id:36835)
Royal LePage Locations North

212 Goodwin Drive
Guelph, Ontario
One of the reasons Guelph's south end remains so sought-after is its unmatched convenience. It offers the quickest access to Highway 401 and is home to the area's "new downtown" along Clair Road, where you'll find three grocery stores, multiple banks, a library, a gym, and an impressive selection of restaurants-all within a few blocks. If you'd like to be close to all these amenities without being right in the middle of the activity, 212 Goodwin Drive deserves your attention. This fully detached Reid's Heritage Home is a 3+1 bedroom, 4 bathroom home in Guelph's desirable southeast end welcomes you with a stunning 10-foot entryway and offers a fully fenced backyard for privacy and outdoor enjoyment. One of the standout features of this model is the bonus split-level room located between the main and second floors. Whether used as a home office, media room, playroom, or even converted into a fourth upper-level bedroom, it provides exceptional flexibility for growing families. The main floor features an open-concept layout that seamlessly connects the living, dining, and kitchen areas, creating an ideal space for both everyday living and entertaining. Downstairs, the finished lower level includes a three-piece bathroom and is currently configured as a private living space, making it an excellent option for an in-law suite or multi-generational living. (id:36835)
Keller Williams Home Group Realty
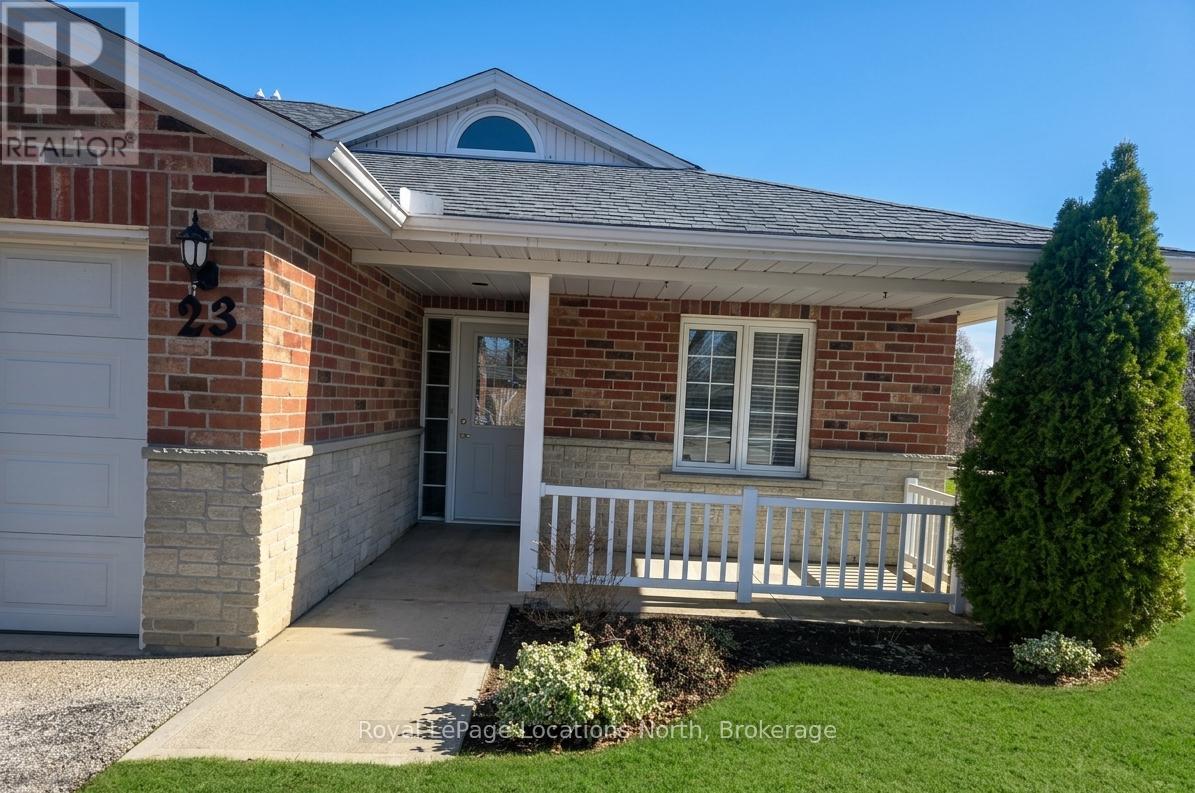
23 - 275 Huron Street
Clearview, Ontario
Discover the charm of Huron Meadows, an inviting Adult Life Lease community, offering 58 units, where every detail is designed with your comfort in mind! This bright end unit features an inviting covered front porch and attached garage with inside entry. The spacious1175 square feet layout, boasts a large primary bedroom with a generous 3 piece ensuite, with practical walk-in shower, 2nd bedroom and a 4 pc bathroom. Experience the open concept dining/living room and kitchen, illuminated by a skylight, extra side door and window at your kitchen sink! The kitchen features 4 working appliances. Enjoy your beautiful gas fireplace for added ambience! Relaxation awaits with sliding doors that lead onto a private deck with an awning for you to enjoy the warm days of Summer! Privacy galore, with this end unit that backs onto greenspace. Step just across the street to discover the Community Clubhouse facility, featuring a hall, kitchen, meeting area, relaxing lounge with library,shuffleboard court and more! Embrace worry-free living with a reasonable monthly maintenance fee covering a range of services including , lawn care, snow removal, water/sewer, clubhouse upkeep and much more! Quick closing is available! (id:36835)
Royal LePage Locations North

506 Lonelm Court Unit# A
Waterloo, Ontario
This rare, newly renovated, and well-maintained LINK home offers unmatched privacy on a peaceful cul-de-sac. With all 3 levels beautifully finished, this flexible layout can accommodate up to 5 bedrooms. With no shared walls in the primary living areas and a completely detached second floor, it looks and feels almost like a detached home. The entire home is carpet-free, with waterproof vinyl flooring, modern baseboards, and matching staircases (all 2026). It also features new LED lighting and premium SW paint throughout (all 2026). The fully updated kitchen showcases new cabinets, countertops, a stylish sink and faucet, and a built-in pantry (all 2026). Three upgraded washrooms, one on each floor, offer new vanities, flooring, and faucets (all 2026). The home also includes smart thermostats and a heat pump (2023) that can both heat and cool. A separate back entrance leads to the professionally finished lower level, featuring higher-than-average ceilings, bright egress windows, and a versatile 27-foot space ideal as a family rec room, movie theatre, or an oversized 5th bedroom. Exterior updates include a freshly painted private deck and front siding (2026). The extended carport is extremely useful as a shelter from snow, rain, and sun. The newly sealed 53-foot driveway provides parking for up to 3 cars (2026). Nestled in a mature and established community, this home is perfectly situated between the universities and Waterloo's business sector. Both UW and WLU are just 3–5 minutes by direct bus or a short bike trip away, surrounded by trails, parks, and local schools. It is also close to Conestoga Mall, St. Jacobs Market, and the Albert McCormick CC, with seamless commuter access to the LRT, major bus routes (9, 19, 91), and Hwy 85. Beautifully updated and move-in ready, this property is an ideal home for growing families and an impressive opportunity for savvy investors. Schedule your showing today! (id:36835)
Peak Realty Ltd.

2011 North Shore Road
Algonquin Highlands, Ontario
**VENDOR TAKE-BACK MORTGAGE AVAILABLE - RATES NEGOTIABLE OAC!** Looking for an opportunity where flexible financing could help make the purchase possible? This could be it! The Vendor is offering a Take-Back Mortgage, with rates negotiable for qualified buyers. Ask for details - this unique financing opportunity could be the key to unlocking the potential of this Maple Lake property. Located directly across from beautiful Maple Lake, this property offers recreational appeal, lake access, and plenty of opportunity to build equity. Enjoy boating, fishing, and swimming with a private dock located on the waterfront side of North Shore Road. The existing home is ready for someone with vision. Whether you're a renovator, investor, first-time buyer, cottage enthusiast, or looking for a property where you can add value, there is plenty of potential here. Use it as a year-round residence, weekend getaway, family cottage, or investment property. A large storage shed and full unfinished basement provide plenty of space for tools, equipment, and recreational gear. Located approximately midway between Minden and Haliburton, you'll enjoy a peaceful cottage-country setting with convenient access to shopping, dining, services, and amenities. **Don't overlook this opportunity - Maple Lake access, potential to build equity, and Vendor Take-Back financing all in one package! VTB available OAC - rates negotiable.** (id:36835)
Realty Executives Plus Ltd
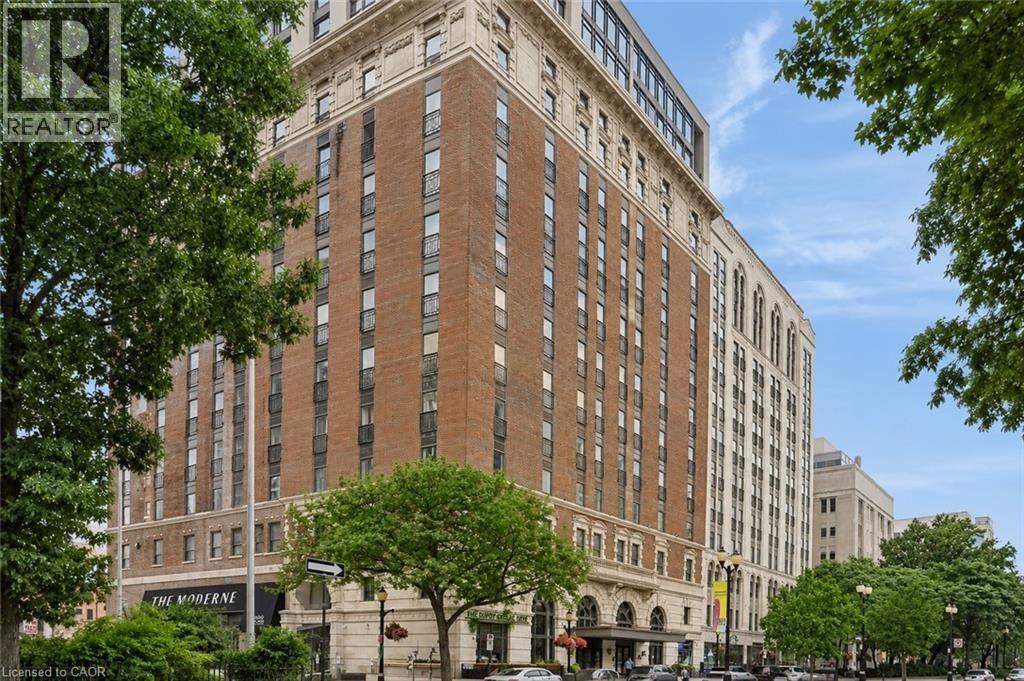
118 E King Street Unit# 1020
Hamilton, Ontario
Welcome to the iconic Royal Connaught! This bright and modern 1-bedroom, 1-bathroom suite offers stylish downtown living with soaring 9' ceilings, floor-to-ceiling windows, and an open-concept layout. The kitchen features stainless steel appliances and granite countertops. In-suite laundry for added convenience. Residents enjoy amenities including 24-hour concierge/security, a fitness centre, party/games room, rooftop terrace with BBQs, and Starbucks located on the ground floor. Ideally situated in the heart of downtown Hamilton, you're steps from restaurants, shops, entertainment, transit, and GO access. Tenant to pay utilities. Rental application, credit report, employment letter, and references required. Available Sept 1st. (id:36835)
Revel Realty Inc.
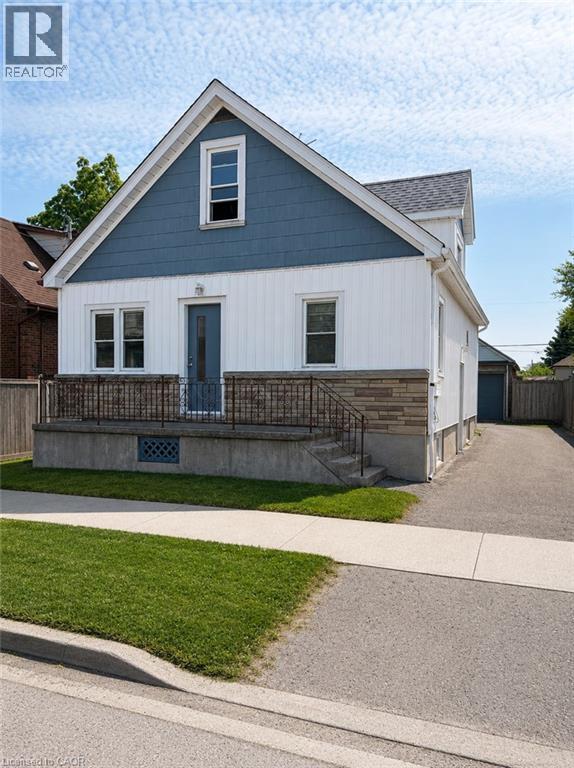
36 Brighton Avenue
St. Catharines, Ontario
Welcome to 36 Brighton! This maintained home is currently being used as a triplex. This is a great addition or start to your real estate investment portfolio. Fully tenanted, positive cashflow investment! Located in the fantastic location, this home offers unbeatable easy access to shopping, dining, highways, transit, schools, parks, and the downtown. This home features 5 beds, 3 baths and 3 kitchens. The main floor is a two bed apartment. The side door leads to the second floor one bedroom apartment and lower two bedroom apartment. Apartments have in-suite laundry. Freshly painted. (id:36835)
Exp Realty
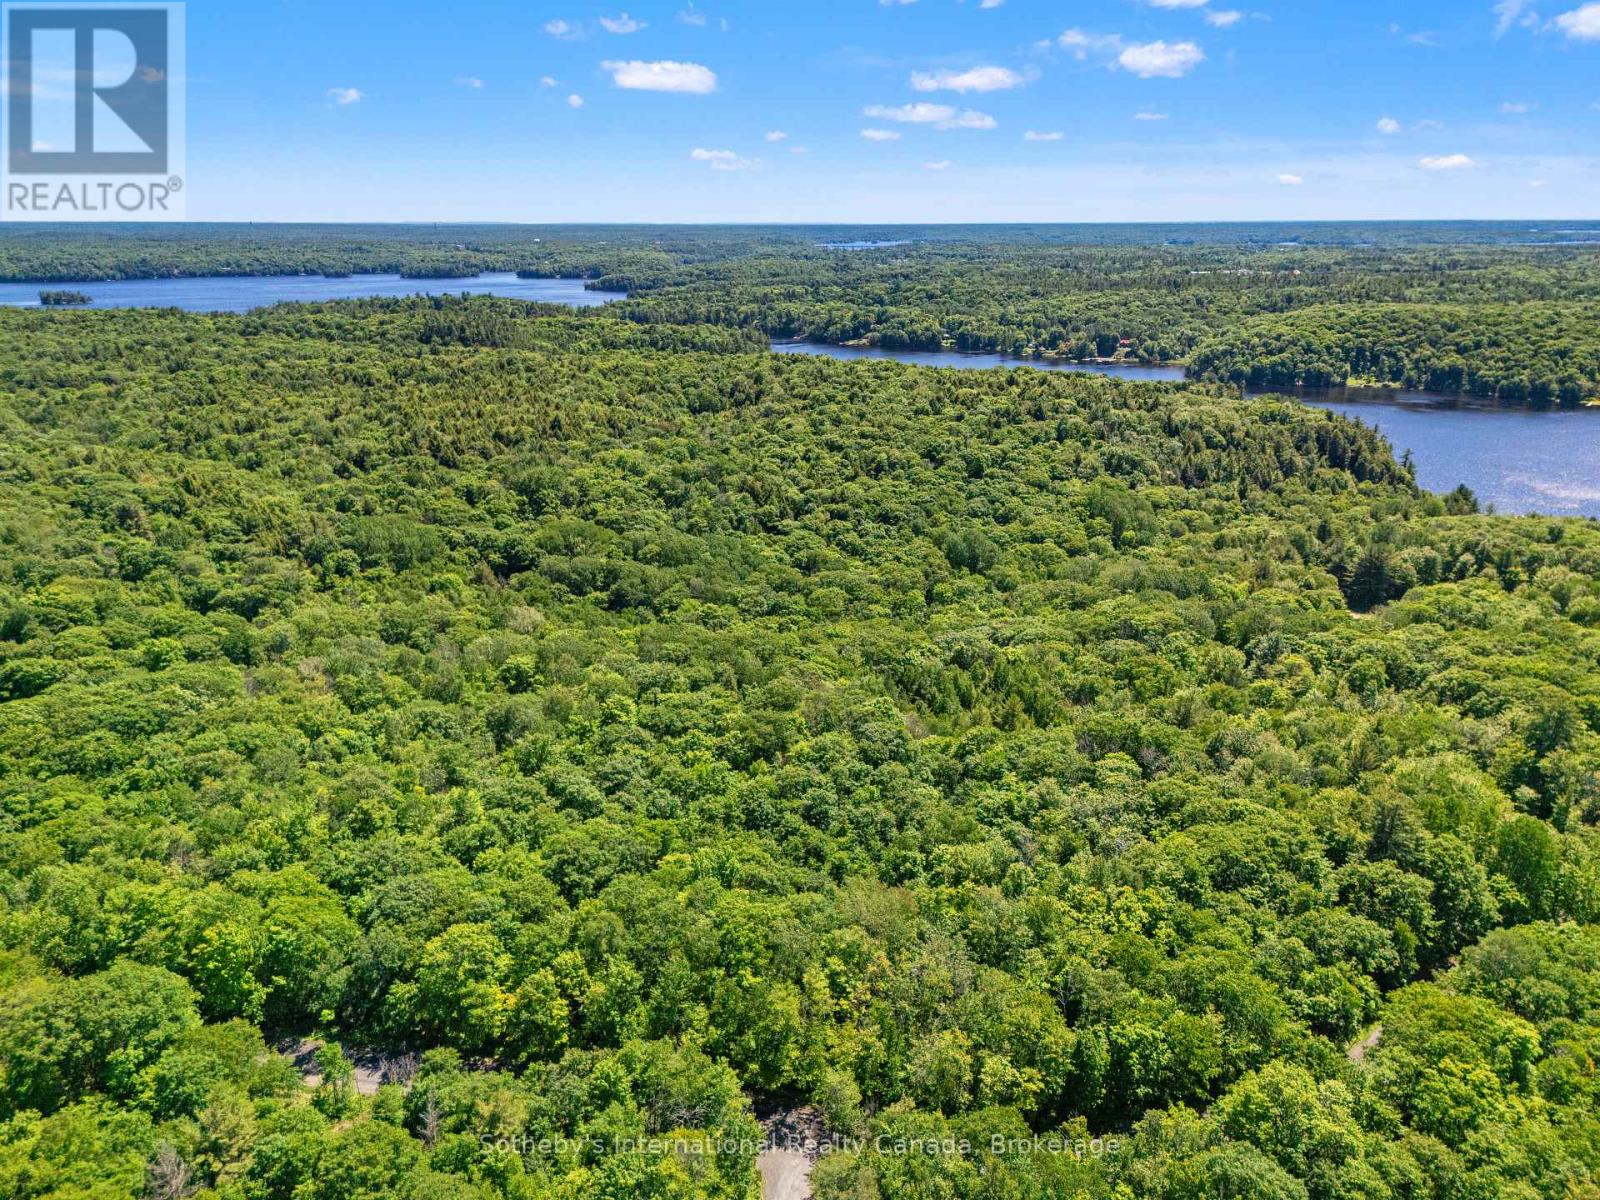
43 Burnside Bridge Road
Mcdougall, Ontario
Discover the perfect setting for your future home on this beautifully wooded 5.036-acre building lot, offering exceptional privacy and a serene natural backdrop. With 542 feet of frontage and multiple excellent building sites, this property provides the space and flexibility to design the residence you've always envisioned. Located in a highly desirable area of quality residential properties, the lot benefits from year-round municipal road access and hydro available at the road, making planning and construction straightforward. Outdoor enthusiasts will love the proximity to Mill Lake, Mountain Basin, and Georgian Bay, as well as the endless recreational opportunities nearby-boating, hiking, fishing, golf, snowmobiling, ATVing, ice fishing, and cross-country skiing are all within easy reach. Just a 10-minute drive to Parry Sound, you'll enjoy convenient access to schools, shopping, restaurants, and essential services. All of this is only 2 hours and 30 minutes from the GTA, making it an ideal retreat or full-time residence. A rare opportunity to secure a private, spacious, and well-located parcel in one of the region's most sought-after areas. (id:36835)
Sotheby's International Realty Canada
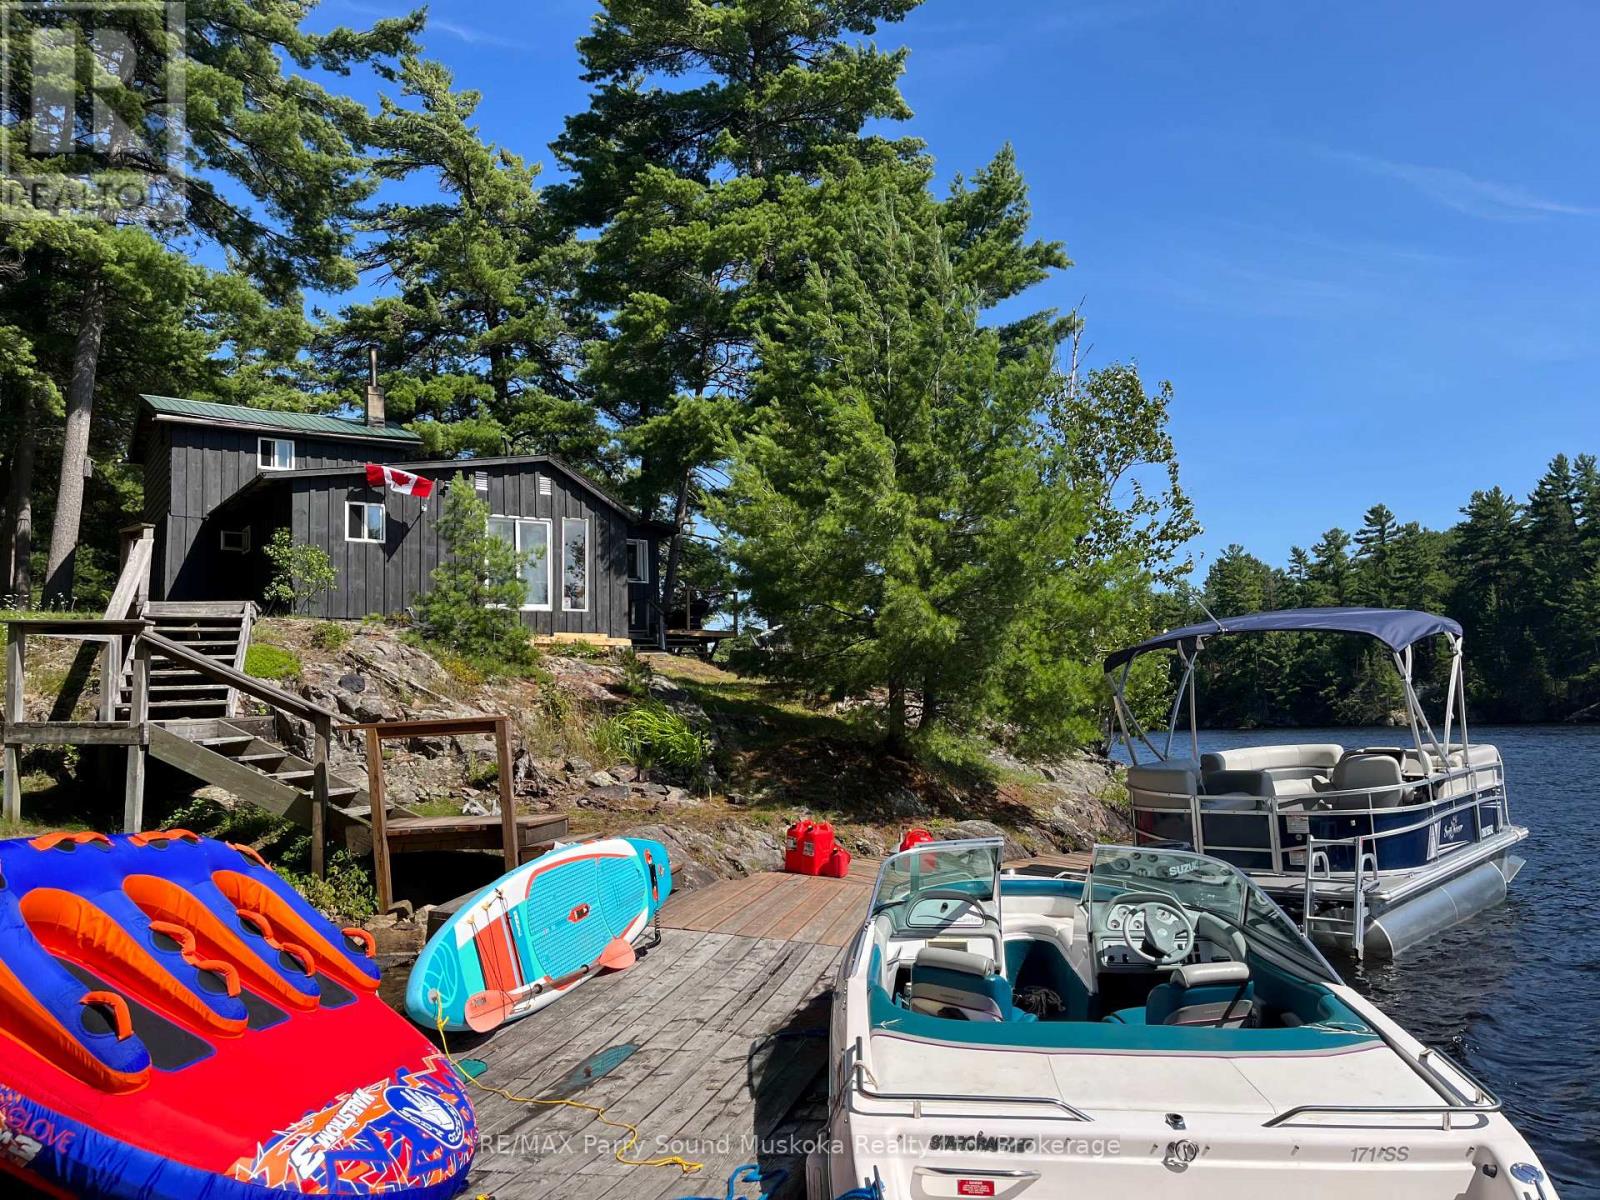
104 Kawigamog Lake
Parry Sound Remote Area, Ontario
Classic 1930s. island cottage property located in an unorganized township on the renowned 40 mile Pickerel River water system, offering incredible boating, fishing, and endless waterfront exploration. With over 400 feet of owned waterfront frontage, this exceptional property provides outstanding privacy and breathtaking natural surroundings. The beautiful flat lot features majestic mature pine trees, exposed granite rock, and crown land directly behind the property for added seclusion and outdoor enjoyment. This property is serviced with electricity and septic, making it ready for immediate use and enjoyment. There are three buildings on the property, including the main cottage, a separate 36 x 18 bunkhouse for guests or family, and a boathouse at the shoreline. The property offers 2 bathrooms and comes fully furnished, blending classic cottage charm with comfortable functionality.Recent upgrades include a new deck, new floating dock, and durable metal/new roofing (by previous owner) on the main building for peace of mind and low maintenance ownership. Shingles were replaced on boathouse and shed. A rare opportunity to own a timeless island retreat in a spectacular natural setting on one of the area's most sought-after water systems. (id:36835)
RE/MAX Parry Sound Muskoka Realty Ltd
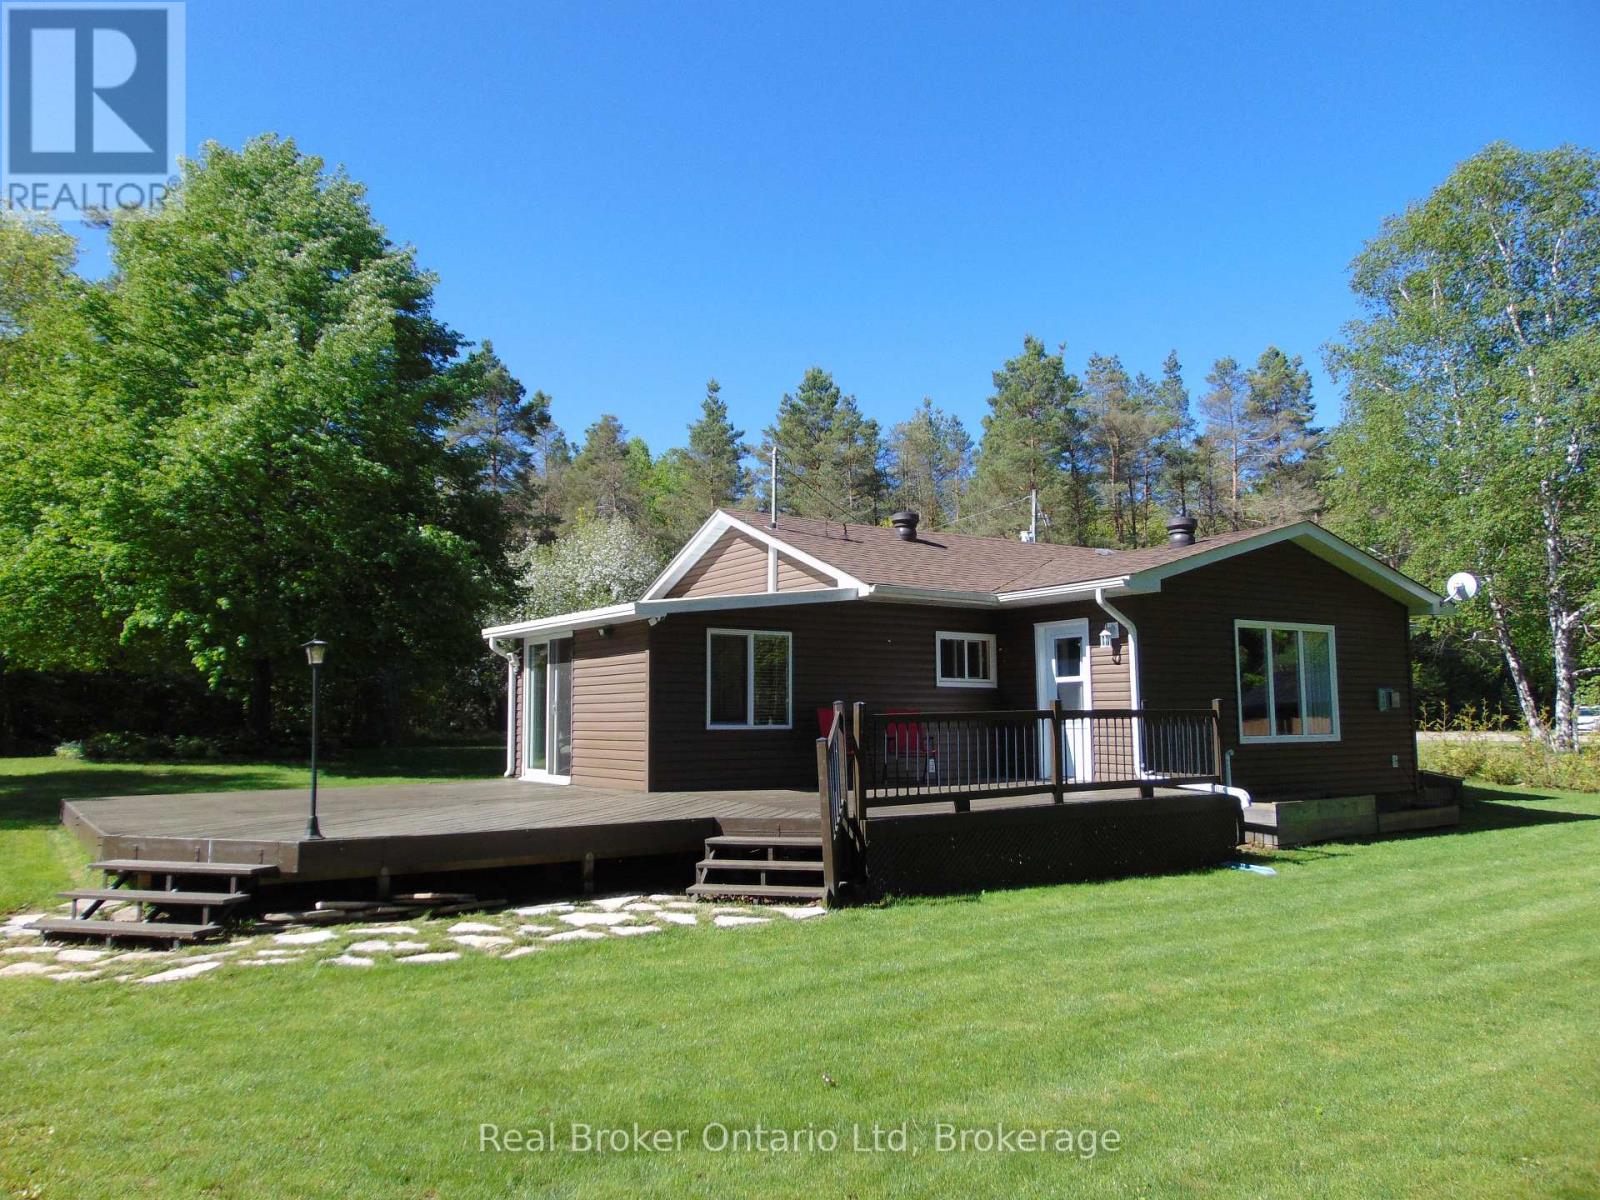
16 Twin River Drive N
South Bruce Peninsula, Ontario
Located just a short drive 5km drive to Sauble Beach, this property is perched on the Sauble River and features 2 bedrooms, a 4 piece + 2 piece bath and an open kitchen, living/dining area for friends and family to gather. The spacious east and north facing deck area of just over 600 sq.ft. allows ample room to set up an outdoor living space to sit and enjoy the tranquility of nature along the River. The 2 outbuildings on the property include (10' x 20' + 10'x10') sheds which provide loads of space for all your outdoor recreational toys. Additional property highlights include a propane gas furnace + an electric wall heater as backup, 60 gallon water heater (owned), washer/dryer hookup, generator plug-in & dug well with UV system. Lot size is 100' x 170'. (id:36835)
Real Broker Ontario Ltd
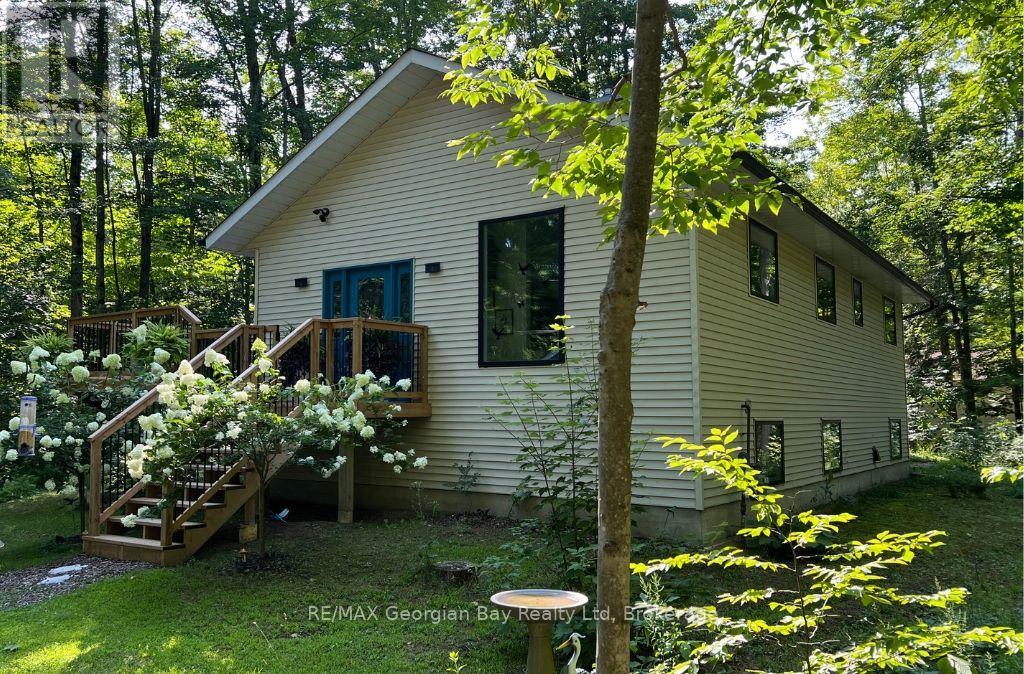
2 Belle Vue Avenue
Tiny, Ontario
Live steps from your deeded part-ownership to sprawling Belle-Eau-Clair Beach on sparkling Georgian Bay. This bright bungalow is lovingly cared-for, beautifully renovated, and is just bursting with good vibes! It has wide-open living spaces up and down, a stone fireplace with gas insert in the living room, and a fantastic primary bedroom with an ensuite and spacious walk-in closet that is a room in itself. You have 2 walkouts to a large wraparound deck for seamless outdoor living, and a walk-up entrance from the lower level which also has larger windows to welcome the sunshine all year around. Recent updates include: Deck reno (2025), roof shingles (2024), bathrooms (2022-23), kitchen (2021), gas furnace/central air/gas fireplace insert (2019), and freshly painted throughout. Third main floor bedroom currently used as a den has a closet and could be re-converted. A short drive to our many downtown shops, restaurants, the YMCA, rec centre, arena, curling club, miles of trails, the marina, the library, the hospital, golf courses and all the other amenities our wonderful shoreline communities have to offer you. Commuting distance to Barrie, Wasaga Beach, Orillia, and 90 minutes to the Toronto area. This is the perfect opportunity for couples or families to build memories here. Beach association fee - $50/year. Utility amounts are average per month. Gas - $155. Electricity - $75.75. Homeowners use Bell Fibe. What are you waiting for? Call to schedule your personal visit and come over to Tiny Beaches! *The Seller shall provide the Buyer with a five thousand dollar ($5,000.00) credit on completion, provided that: (i) the Agreement of Purchase and Sale becomes firm on or before September 15, 2026; and (ii) the closing date is thirty (30) calendar days following acceptance. The credit shall be reflected in the Agreement of Purchase Sale and the Statement of Adjustments.* (id:36835)
RE/MAX Georgian Bay Realty Ltd
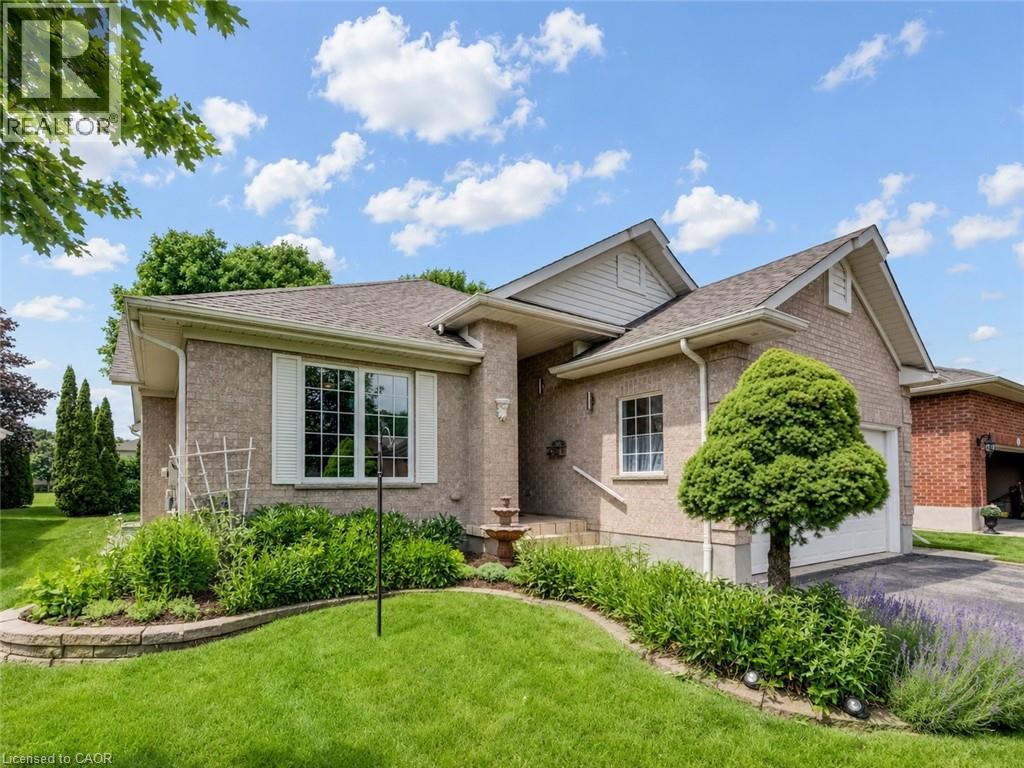
11 Sun Valley Drive
Baden, Ontario
Welcome to the highly desirable Foxboro Green Active Adult Lifestyle Community, a countryside setting nestled beside Foxwood Golf Course. This inviting “Willow” model offers comfortable, carpet-free living across 1514 sq ft, with 2 bedrooms, 3 bathrooms, and serene views of green space. You will appreciate the upgraded fibreglass front door with decorative lite and a convenient swinging sidelite for easy access when moving larger items. Inside, luxury vinyl and Brazilian tigerwood flooring flow throughout, complementing elegant living and dining areas with soaring cathedral ceilings. The open-concept layout includes a beautifully remodelled kitchen (approx. 2022) with duo-tone cabinetry, under/over-cabinet lighting, a breakfast bar, and a bright dining area that opens onto a spacious deck—perfect for enjoying peaceful views and mature gardens. The main floor features a generous primary suite with walk-through vanity area, walk-in closet, and pocket door access to a 3-piece ensuite. A second bedroom makes an ideal home office, with a 4-piece main bath and convenient main floor laundry area completing the level. Downstairs, discover a spacious family/reading room with bookshelves, Media Room with glass panel doors and projector, 3-piece bath, fitness/flex space, ample storage, and a cold/wine cellar. Additional highlights include: whole home electrical surge suppressor; HRV for fresh air circulation; Rainbird irrigation with auto-sensing feature; plus UV window film and California shutters. Enjoy full access to the Foxboro Green amenities with indoor pool, sauna, whirlpool, tennis/pickleball courts, gym, party room, craft room, woodworking shop, library, a servery area, as well as a large salon for activities and private functions. Stroll the 4.5 km of walking trails with pond and waterfall on the manicured grounds. Just 10 minutes to Waterloo, Costco, and The Boardwalk, plus close to medical facilities. Live the lifestyle you've been waiting for...at Foxboro Green. (id:36835)
RE/MAX Solid Gold Realty (Ii) Ltd.
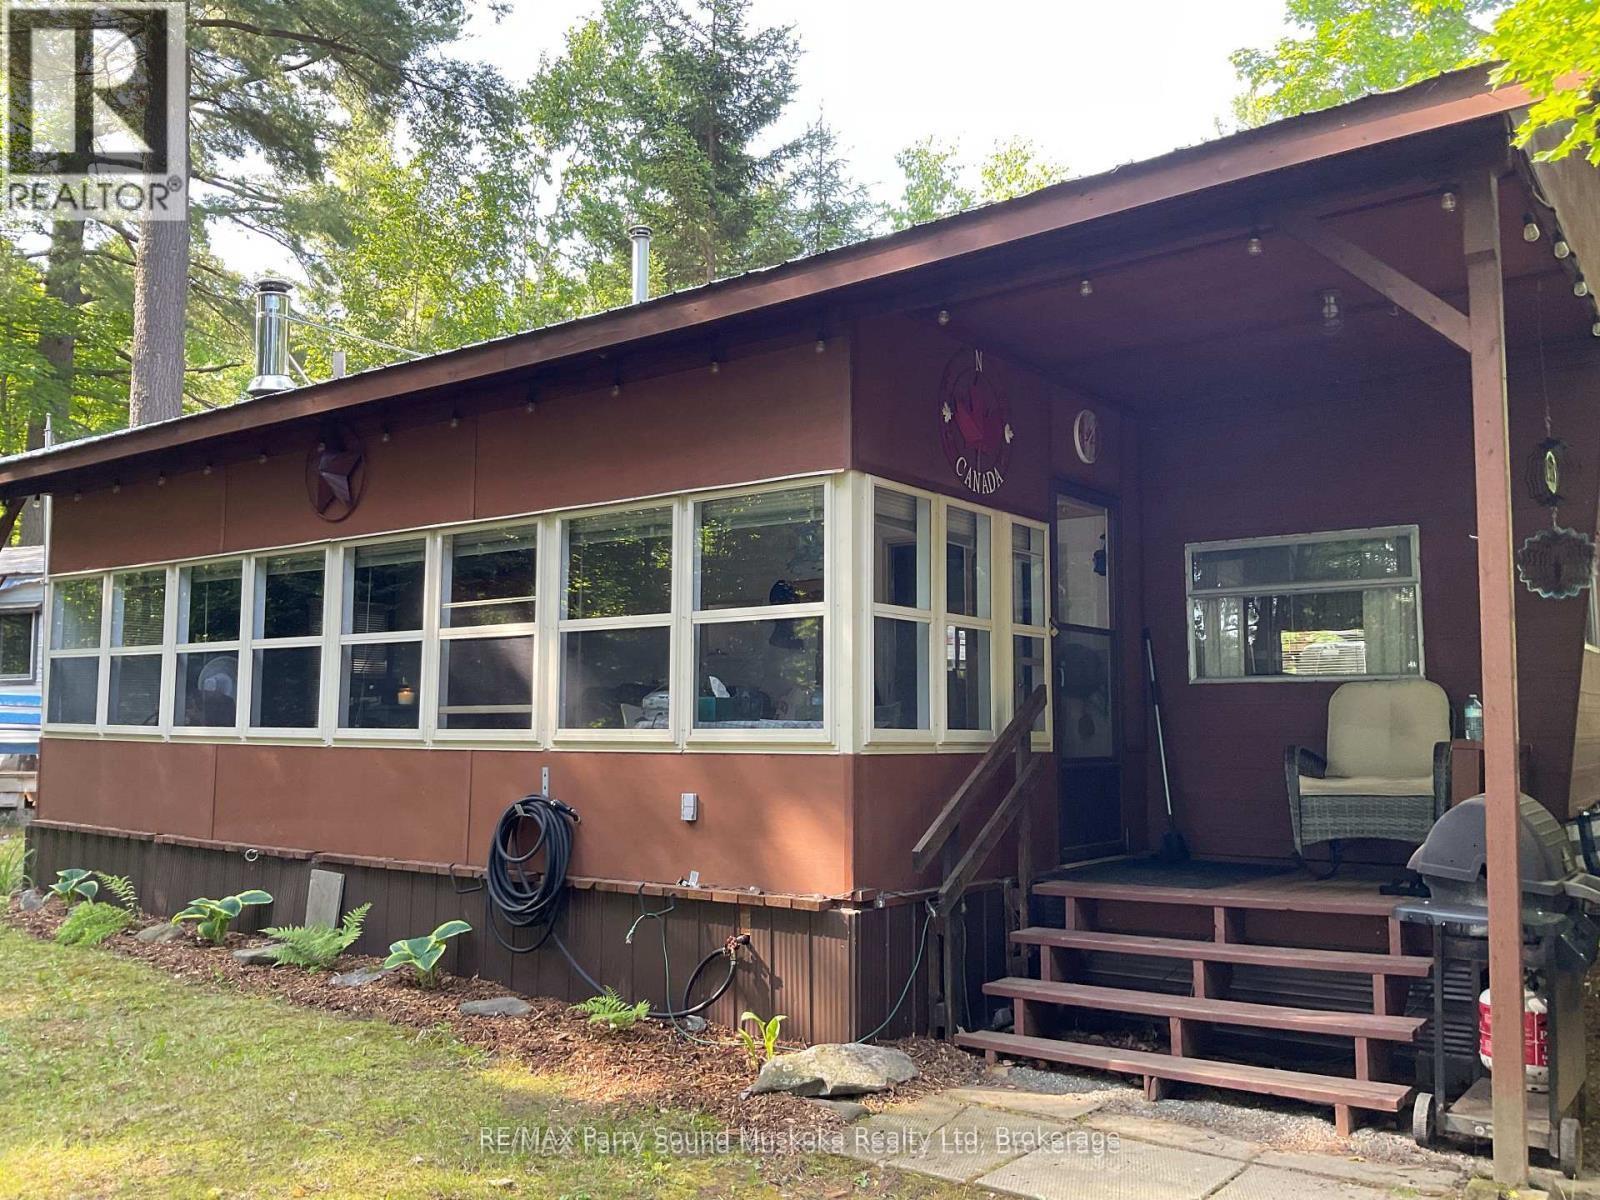
39 Weber Road
Parry Sound Remote Area, Ontario
This seasonal, 34ft. trailer (park model), in move-in ready condition, could be your perfect summer getaway. Located in a seasonal park with access to Lake Memesagamesing about 1 hour, 20 minutes north from Parry Sound or Huntsville. The North Road is off Highway 522 approximately half way between Highway 69 and Highway 11. A screened in additional room provides the perfect spot to enjoy evenings, fire pit and outdoor shower are on site. The trailer has a metal roof structure over top. Store your tools and toys in the two sheds. Seasonal fees ($4000) have been paid for the 2026 season along with the Hydro charge ($500) due in May of each year. Hot water tank being upgraded in 2026. A boat slip may be available at additional cost nearby. Enjoy swimming, fishing and other water activities on Lake Memesagamesing or the many surrounding lakes. Access to Crown Land in close proximity for hiking and ATV'ing. This is an ideal location for a get-away location. (id:36835)
RE/MAX Parry Sound Muskoka Realty Ltd
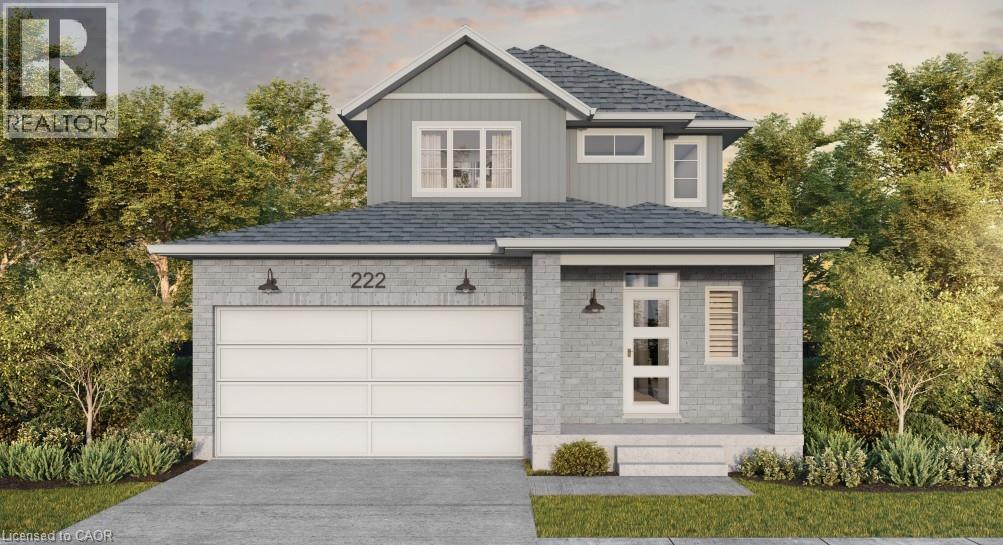
169 Dempsey Drive Unit# Lot 15
Stratford, Ontario
Welcome to Knightsbridge, one of Stratford's newest communities, offering modern homes in an exceptional location, this soon-to-be-built two-storey home is situated on a premium 40-foot ravine walkout lot backing onto the greenbelt, offering privacy, green space, and a prime location. Located just minutes from vibrant Downtown Stratford, renowned for its theatres, restaurants, boutique shopping, cafes, and year-round events, Knightsbridge offers the perfect balance of peaceful surroundings and everyday convenience. With the opportunity to build a home tailored to your lifestyle, now is the perfect time to make your vision a reality. Choose from eight premium ravine walkout lots, all backing onto green space, and select from 10 thoughtfully designed floorplans, including 3 bungalow models and 7 two-storey homes. Featuring spacious two-car garages, quality craftsmanship, and customization options, these homes are designed for modern living. Discover the perfect blend of quality, customization, and location at Knightsbridge! (id:36835)
Corcoran Horizon Realty
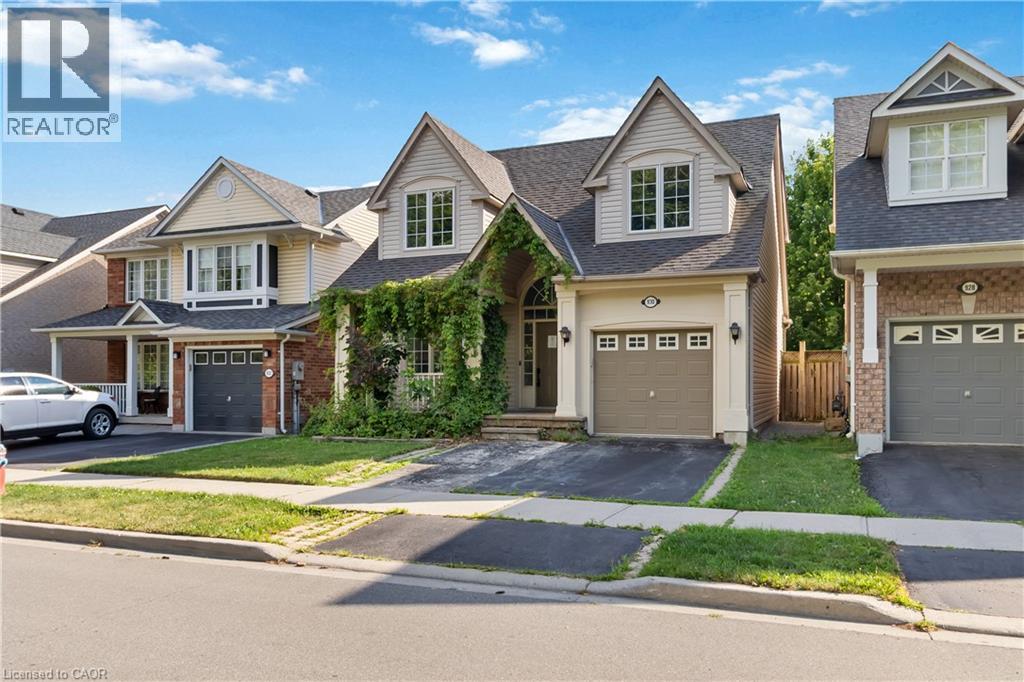
930 Lancaster Boulevard
Milton, Ontario
Welcome to 930 Lancaster Blvd, Milton! This spacious 4+1 bedroom, 3 1/2 bathroom home features beautiful flooring throughout the main and second levels, pot lights, and a functional family-friendly layout. The main floor offers separate living and family rooms with a fireplace, plus a modern kitchen with stone countertops, double undermount sink, and walk-out to the backyard. Upstairs, the primary suite offers a walk-in closet and a 5-piece ensuite with a soaker tub and separate shower, with three additional bedrooms and a main bathroom. The finished basement includes a rec room, second kitchen, bedroom, and full bath, offering excellent in-law suite potential. This home requires some TLC and offers so much potential and an opportunity to customize to your own taste. Located in a sought-after neighbourhood close to schools, parks, shopping, Milton District Hospital, public transit, and highways 401 & 407. Property sold in as-is, where-is condition. Some photos are virtually staged. (id:36835)
RE/MAX Aboutowne Realty Corp.

114 Elgin Avenue E
Goderich, Ontario
Welcome to 114 Elgin Ave. E. in Goderich, Ontario, a delightful home that beautifully combines character with modern updates. This property has seen significant improvements, making it an ideal choice for those seeking comfort and style. The furnace and air conditioning system were both updated in 2018, alongside an efficient on-demand hot water tank. Between 2019 and 2023, all windows were replaced, enhancing energy efficiency and aesthetics. The laundry room was refreshed in 2021, providing a functional and stylish space. The four-piece bathroom underwent a stunning renovation in 2024, showcasing modern fixtures that elevate the home's charm. In the basement, an updated sump pump has been installed, complemented by a UV filter in the HVAC system, ensuring a clean and dry environment. The basement floor was poured in 2023 and adds durability to this space. For cozy evenings, the gas fireplace was updated in 2022, creating a warm atmosphere. The exterior of the property features a fully fenced yard, perfect for privacy and outdoor enjoyment, along with an upgraded back deck in 2023. Insulation upgrades include blown-in insulation for all exterior walls in 2019 and new attic insulation in 2023, enhancing energy efficiency throughout. The electrical system was upgraded in 2018, with an upgraded 200 amp panel completed in 2024, providing peace of mind for future homeowners. This home is filled with character and charm, offering a blend of modern cosmetic and mechanical updates that are sure to impress. Ask your REALTOR for a full list of upgrades that make this property a standout choice in the market. (id:36835)
Royal LePage Heartland Realty

104 Ridgecrest Lane
Meaford, Ontario
ESCARPMENT RETREAT WITH BACKYARD OASIS, FULLY RENOVATED BUNGALOW WITH WALKOUT, POOL/HOT TUB, 2.345 ACRES, 3 CAR GARAGE. Welcome to 104 Ridgecrest Lane, a fully renovated 4-bedroom bungalow offering over 4,466 sq. ft. of finished, turnkey luxury. Situated on 2.34 private, manicured acres complete with a scenic pond, this property blends total rural serenity with ultimate convenience-located just 6 minutes from downtown Thornbury, Minutes to Georgian Peaks, Craigleith and Alpine Ski Clubs. Step inside to a bright, open-concept main floor designed for effortless living and entertaining. The chef's kitchen features a massive central island and flows seamlessly into the expansive dining area and living room. Retreat to the spectacular primary suite, boasting dual walk-in closets and a spa-like ensuite bath. An additional main-floor bedroom, dedicated home office, and a separate laundry room complete this level. The fully finished lower-level walkout is an entertainer's dream. It features a massive 34' x 31' recreation room, a dedicated home gym/sauna space, two spacious guest bedrooms, a full bath, and abundant storage. Walk out directly to your private backyard paradise, featuring an in-ground saltwater pool and a therapeutic hot tub-the ultimate setup for summer pool parties or post-ski relaxation. No detail has been overlooked in this top-to-bottom renovation. Enjoy total peace of mind with a durable metal roof, a triple-car garage, and completely updated infrastructure, including a brand-new furnace, new plumbing, new sump pumps, and updated electrical systems. Whether you are looking for a prestigious four-season family home or a luxury weekend ski chalet or summer retreat, this property delivers on every level. Experience the finest of the Georgian Bay lifestyle! (id:36835)
Cv Real Estate
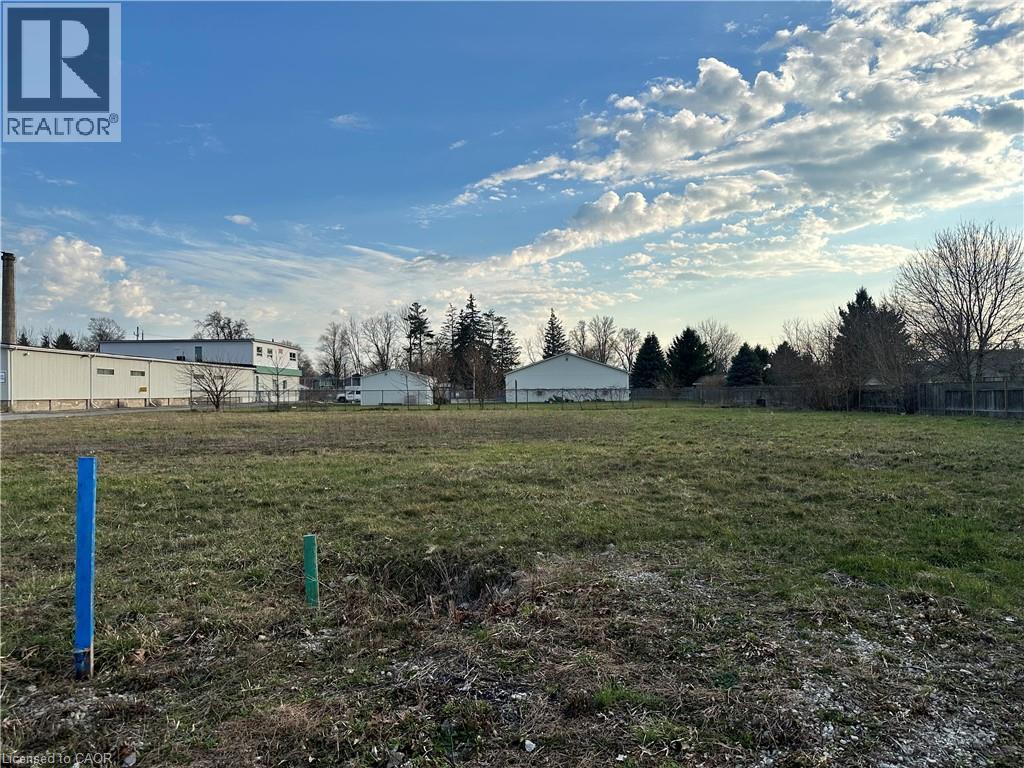
205 Cross Street E
Dunnville, Ontario
Light industrial zoning allows for auto service, car wash, office, outdoor storage, self storage, vehicle sales, contractor yard, light manufacturing, and many more uses. (id:36835)
Royal LePage State Realty Inc.
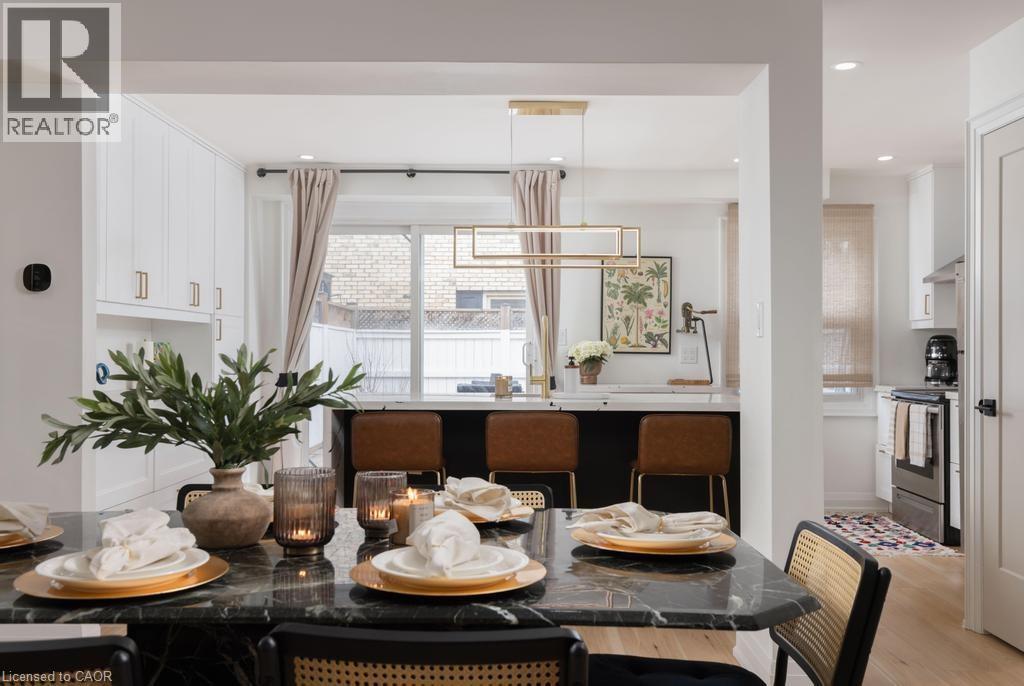
1422 Ghent Avenue
Burlington, Ontario
This is a home that isn’t asking for your imagination or your weekends. It’s already been taken care of, top to bottom. Not “mostly done,” not “just needs your touch,” and definitely not code for bring a contractor and a therapist. Main floor offers open-concept layout that flows, while the kitchen is clean, sharp and functional with quartz countertops, custom cabinetry, and stainless steel appliances, everything you could ask for. 3 bedrooms and 2.5 bathrooms just enough space to never fight over a sink or scheduling your showers. Fully finished basement that gives you options, office, rec room, escape plan... whatever the day calls for. Storage is handled, who are you trying to kid, you know you need it. Location is just off Brant St close to downtown, the GO station, restaurants, coffee, and everything else you pretend you’ll walk to more often. You either recognize it immediately... or you’ll be circling back when it’s gone. (id:36835)
RE/MAX Escarpment Realty Inc.
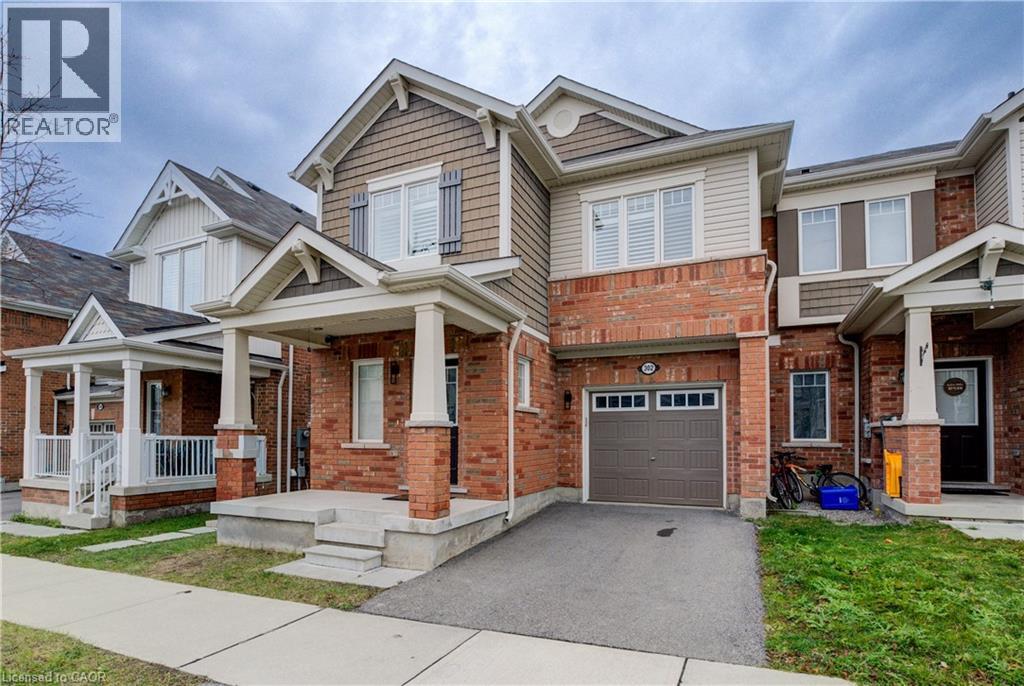
302 Jean Landing
Milton, Ontario
Welcome to 302 Jean Landing – a beautifully upgraded FREEHOLD END-UNIT TOWNHOUSE in Milton’s sought-after Ford neighbourhood. With NO MONTHLY FEES, stylish finishes, and EXTRA WINDOWS filling the home with natural light, this property offers both comfort and convenience. The Open-Concept main floor features QUARTZ Countertops, Stainless Steel Appliances, a subway tile Backsplash, Pot Lights, EXPANDED kitchen Cabinets for extra storage, and California Shutters. A movable Island adds flexibility, while the Dining area opens directly to a private, Fully Fenced Backyard—perfect for relaxing or entertaining .Upstairs, the spacious Primary Suite boasts a Walk-In closet and SPA-like 5PC Ensuite with a Soaker Tub and Double Vanity. Two additional Bedrooms share a FULL 4 PC Bath, and the convenient second-floor Laundry makes daily life effortless. The unfinished basement has plenty of Storage or the opportunity to create your own finished space. As an END UNIT, you’ll enjoy a Private Driveway and the bonus of One Less Neighbour, offering Extra Privacy and comfort for your family. All this in a PRIME LOCATION close to schools, parks, shopping, hospital, and with quick access to Hwy 401 & 407. This bright, move-in ready home is the perfect blend of style and practicality in one of Milton’s most desirable communities. (id:36835)
RE/MAX Icon Realty
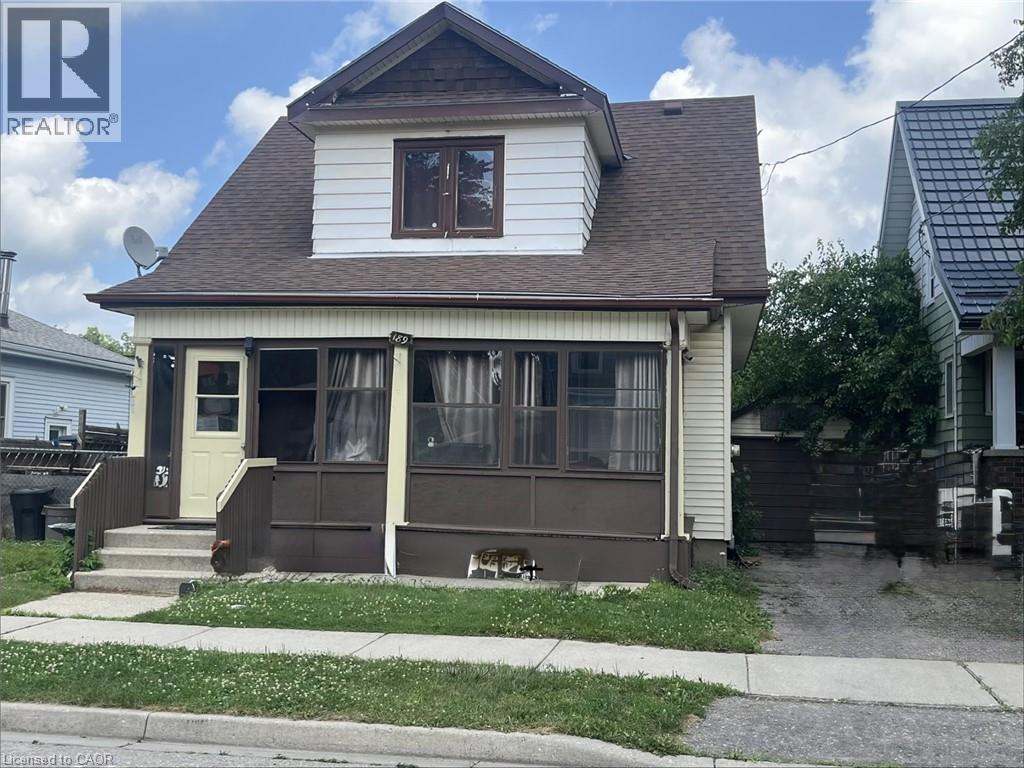
189 Kent Street S
Simcoe, Ontario
Very spacious home for your family! Large principle rooms and tons of natural light in this century home. Great location close to all amenities. Enclosed front porch offers extra room for a 3 season hang out. Original hardwood floors in the living and dining room give you a cozy farm house feeling. The kitchen has plenty of oak cupboards and large windows bring in the warm sunlight. Note: appliances are not included. Upstairs has 3 generous sized bedrooms with great closet space. This home has tons of potential and awaits your personal touch. The basement is dry and spacious. Hydro panel recently upgraded to breakers. The tenants are moving out in September. Central Air was installed by the tenant and runs, however the owner cannot warrant it's condition. (id:36835)
Royal LePage State Realty Inc.
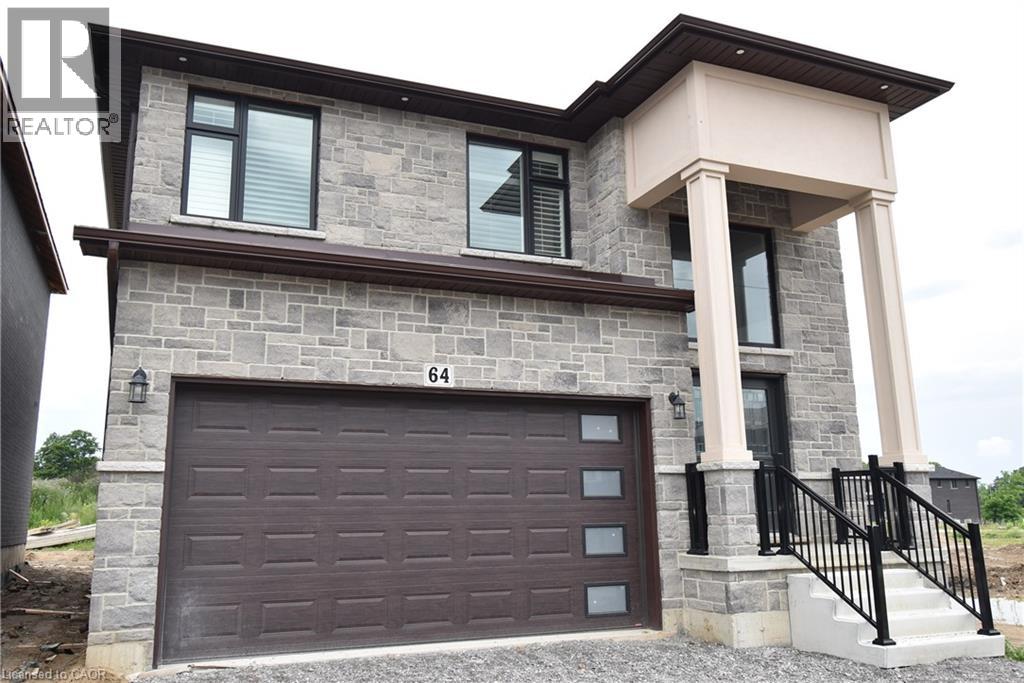
64 Alexsia Street
Hamilton, Ontario
BRAND NEW! Builders inventory home loaded with upgrades and available for immediate occupancy. 4 Bedrooms, 3.5 bathrooms. 9' ceiling heights on the main floor. 8' ceiling heights on the second floor. Loaded with upgrades including raised 8'6 basement. Stained oak staircase. Granite throughout including the kitchen backsplash. Beautiful dark wood kitchen cabinets. Elegant dark hardwood flooring throughout. Built in wall unit and half wall with cabinets and granite top. All brick side side and back elevations with stone frontage. Large format tiling including 24x48 on main floor. Upgraded light with 20 added pot lights. PRICE IS AFTER REBATE (id:36835)
Realty Network

12 Emsdale Lake Road
Perry, Ontario
RARE 5-ACRE COUNTRY PROPERTY WITH EXCEPTIONAL 70' x 30' GARAGE/HEATED WORKSHOP! Offering 2,100 sq. ft. of garage and workshop space-larger than the home itself-this unique property is ideal for the car collector, contractor, recreational enthusiast or anyone needing serious space for an RV, boat, snowmobiles, equipment, hobbies or a home workshop.The beautifully renovated 1,919 sq. ft. two-storey modern farmhouse offers 3 spacious bedrooms, 2.5 baths and a wonderful blend of country character and modern comfort. Extensively renovated from roof to basement in 2016, updates include electrical, plumbing, premium steel roof, new chimney and a custom kitchen with quartz countertops, large island and quality finishes throughout.A new septic system was completed in 2023. Additional features include composite decking, BBQ hookup, three-season enclosed porch, spacious mudroom, games room with pool table, 2023 water heater, WETT-certified wood stove, professionally maintained furnace and chimney, and a 2026 potable well water test confirming excellent bacteriological quality.Just 2 minutes from Kearney and 25 minutes from Huntsville, enjoy nearby shops, restaurants and year-round amenities. Lions Park offers a sandy beach, playground, skating rink and public boat launch. Direct access to OFSC "D" snowmobile trails is at the end of the driveway, with ATV trails and your own toboggan hill right on the property.A rare combination of a beautifully updated country home, 5 private acres and an extraordinary, heated outbuilding-all ready to enjoy. Fibre optic cables installed at the road. Good existing cell and internet options. Quick closing available. Please follow listing directions as GPS may be inaccurate. (id:36835)
Chestnut Park Real Estate
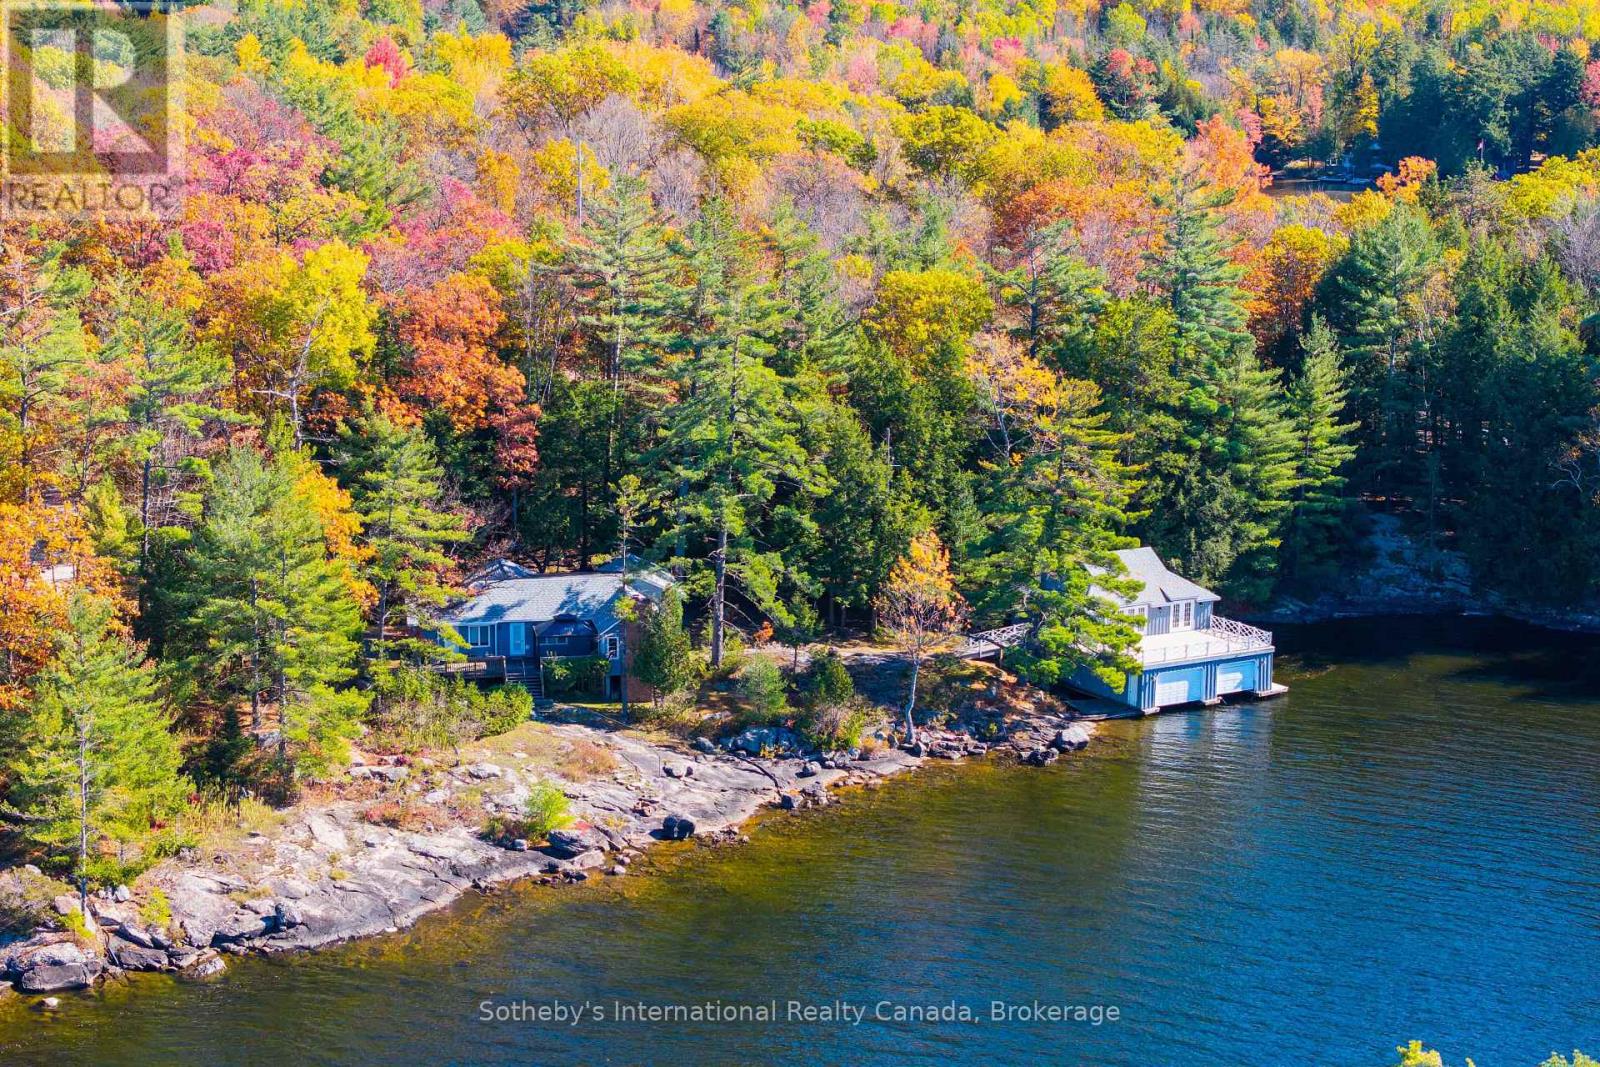
1-1076 Birch Point Road
Gravenhurst, Ontario
A once-in-a-generation opportunity to build on this world-class waterfront stage. This is one of the last remaining large-scale, underdeveloped legacy parcels on Lake Muskoka- the cinematic backdrop wich has been featured in hit TV series like 'Sterling Point' and 'Heated Rivalry'. This property boasts a rare combination of features almost impossible to find together today: just under 3 acres of private land with approximately 390 feet of pristine granite shoreline, fully approved architectural boathouse renderings by a renowned Muskoka architect, all-day sun with coveted western exposure, and iconic dotted island sunset views worthy of a main-stage TV production, all less than two hours from Toronto. The approved plans include several notable and rare features that simply cannot be replicated under today's regulations. The new cottage may be built as close as approximately 11 metres from the water's edge at its nearest point, a grandfathered setback no longer permitted for new construction. The existing boathouse can be renovated or rebuilt with a full 1,000 sq. ft. of livable space above, double the current 500 sq. ft. allowance for new boathouses. The advanced architectural plans allow for a quicker build time. The gently sloping terrain, mature tree canopy, and expansive lake vistas along with classic granite outcroppings deliver exceptional swimming, entertaining, and waterfront enjoyment from sunrise to sunset. Ideally positioned near the evolving Taboo Muskoka Resort & Golf redevelopment, including two new world-class golf courses currently under construction and just minutes from the towns of Gravenhurst and Bracebridge, this exceptional waterfront offering captures a quintessential Muskoka setting in a premier location. A truly rare offering combining substantial frontage, privacy, ready-to-go redevelopment approvals, acreage, sunset exposure, and premier positioning on one of Canada's most coveted lakes. This is Muskoka at its finest. (42870541) (id:36835)
Sotheby's International Realty Canada
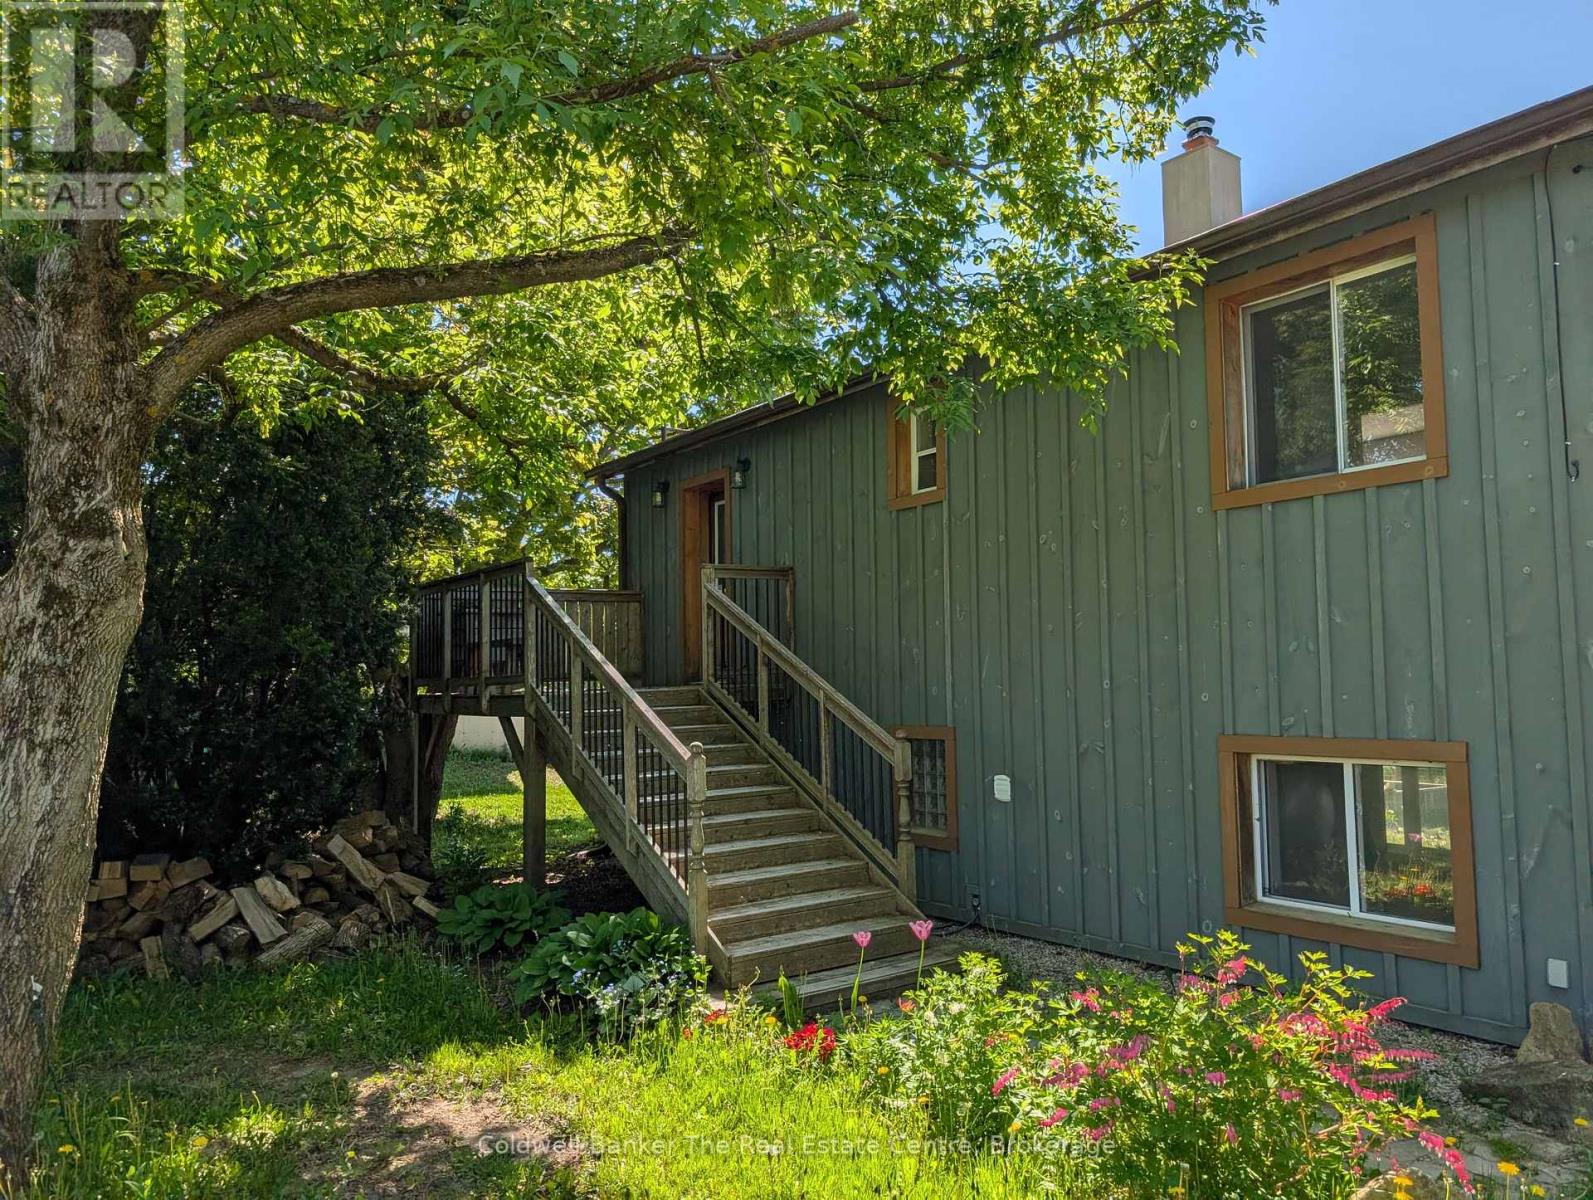
1229 County Road 124
Clearview, Ontario
Welcome to this fully finished home offering the perfect blend of rustic charm and modern comfort. Featuring 3 bedrooms and 1.5 bathrooms, this inviting property is thoughtfully designed for everyday living and entertaining. Rich hardwood floors add warmth throughout, while the rustic interior details create a cozy, welcoming atmosphere. The home offers the rare convenience of walkouts from both the main floor and the lower level, seamlessly connecting indoor and outdoor living. Step outside to a fully fenced backyard, ideal for entertaining or relaxing in complete privacy and scenic views as your backdrop. Outdoor features include a hot tub, greenhouse with raised garden beds, and a chicken coop, perfect for those seeking a more self-sustained lifestyle. Located just 15 minutes to Collingwood, Creemore, and Stayner, and close to Devil's Glen Ski Resort, this property offers year-round recreation and easy access to local amenities, dining, and shops. A peaceful setting with exceptional views-this is country living at its finest, without sacrificing convenience. (id:36835)
Coldwell Banker The Real Estate Centre
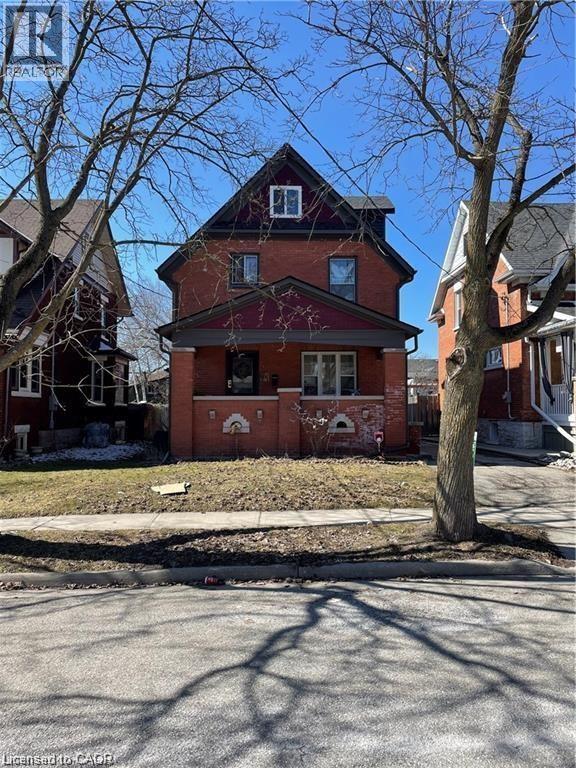
48 Betzner Avenue N Unit# Upper
Kitchener, Ontario
Welcome to one of Downtown Kitchener's most coveted addresses. Set in a quiet, tree-lined neighbourhood and just a short stroll from the Kitchener Market, Kaufman Park, and the LRT, this sun-filled 2-bedroom upper unit offers the perfect blend of century home charm and contemporary living. Generous storage, beautiful natural light, and multiple outdoor spaces make everyday living a pleasure, while the spacious kitchen — complete with a private terrace for outdoor dining — is sure to delight. Rent includes one parking space and laundry. Tenants are responsible for lawn care and snow removal. Available for September 1st possession. (id:36835)
RE/MAX Twin City Realty Inc.
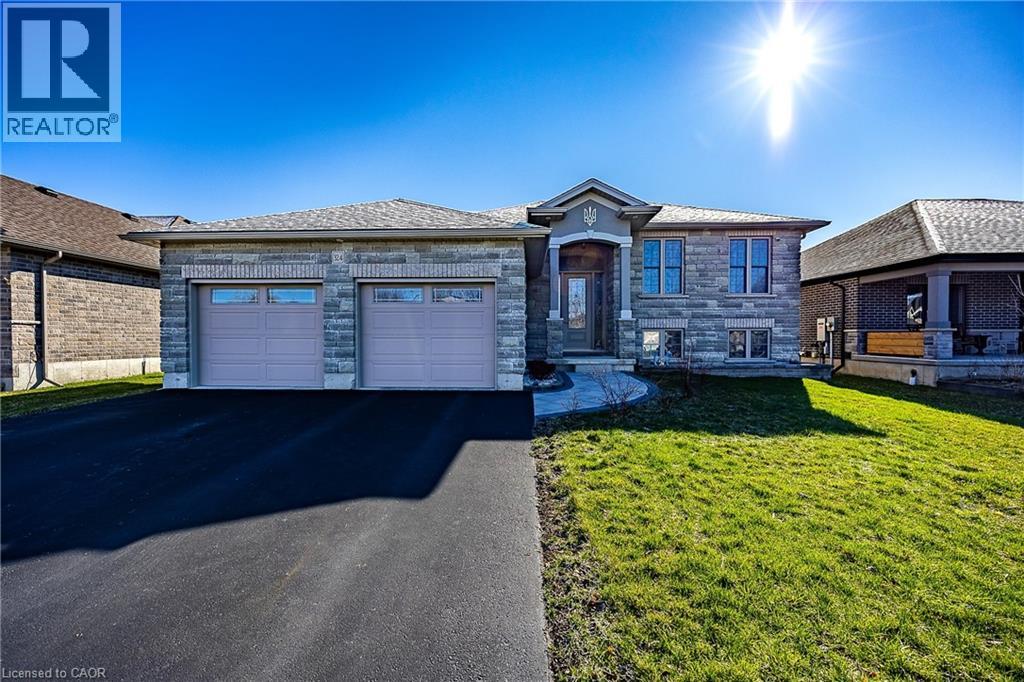
324 Courtland Street
Delhi, Ontario
This modern raised bungalow at 324 Courtland Street offers the perfect blend of small-town tranquility and contemporary convenience, making it an ideal match for growing families. With over 2,500 square feet of total finished living space, this home provides the room you need to grow in a quiet, friendly neighborhood. The main floor features a bright, open layout where the kitchen, dining, and living areas flow together seamlessly from front to back. Tastefully selected finishes create a fresh, welcoming feel that perfectly complements modern living. From the kitchen, you can step directly onto your custom deck to enjoy a large backyard complete with a hot tub—a private oasis designed for summer hosting and family fun. Downstairs, the finished basement feels like a natural extension of the home thanks to high ceilings and oversized windows that flood the space with natural light. This level includes a massive recreation room, a third bedroom, and a three-piece bathroom, offering a perfect setup for guests, a home office, or a teenage retreat. The oversized laundry room also provides extensive storage solutions to keep the home organized. Outside, the double garage and double-wide driveway provide plenty of parking for a multi-vehicle household. Located just steps from a local park and within easy reach of Delhi's amenities, you are also perfectly positioned for a stress-free commute to surrounding communities. Whether you enjoy exploring nearby recreational trails or simply appreciate a slower pace of life, this home invites you to discover the best of Norfolk County living. Call today to book your private showing! (id:36835)
RE/MAX Erie Shores Realty Inc. Brokerage
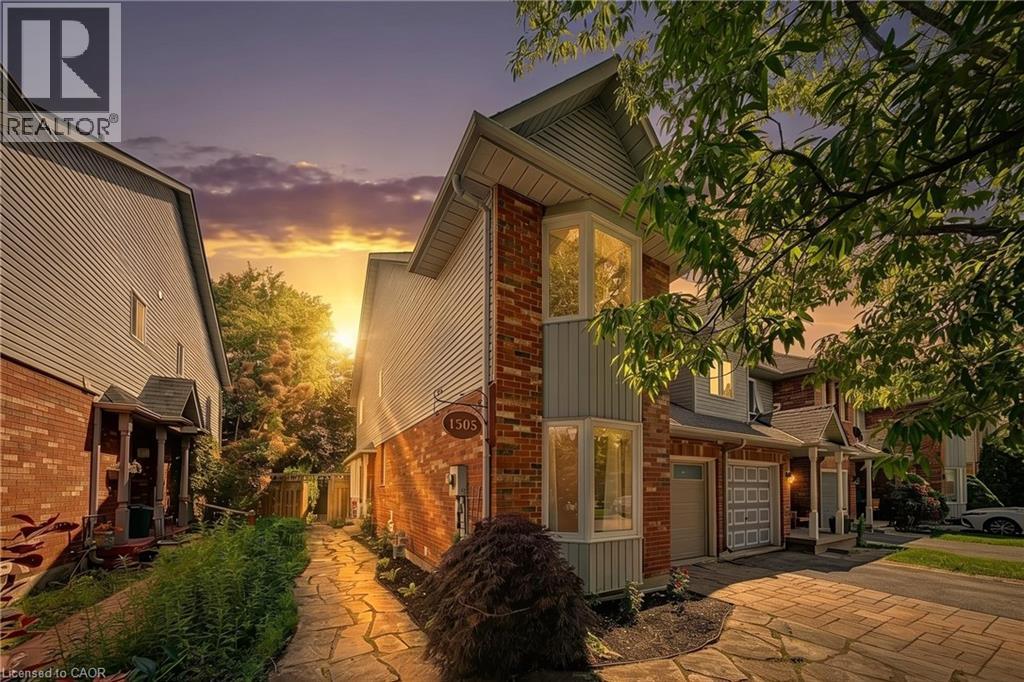
1305 Walker's Line
Burlington, Ontario
Welcome to 1305 Walker's Line, a beautifully updated end-unit freehold townhome in Burlington's family-friendly Tansley neighbourhood Step inside to gleaming hardwood floors, a sun-filled living room soaring under double-height ceilings, and a separate dining room made for gathering. Sliding doors open to your private backyard and deck. Main-floor primary bedroom with ensuite plus 3 more spacious bedrooms and a second full bath upstairs. Suitable for a growing or multi-generation family. Recent upgrades make this one truly turn-key: a freshly painted interior throughout and a recently finished basement adding a fifth bedroom and flexible space for a home office, gym, or rec room. New energy efficient windows in all of the bedrooms. New garage door, video cameras, carpet-free living, central air, an attached garage, and parking for two complete the package. Entertain in style in this spacious backyard, complete with a large cedar deck, a playful treehouse, and a mature tree offering plenty of shade. The location seals the deal. Walker's Line offers direct highway access — QEW to the south, Highway 407 to the north — making commutes effortless. You're minutes to Longo's, FreshCo, and major shopping, steps to transit and parks, and close to Tansley Woods Community Centre, top-rated schools, and rec facilities. Stylish, spacious, and superbly located — this is the one you've been waiting for. (id:36835)
Exp Realty
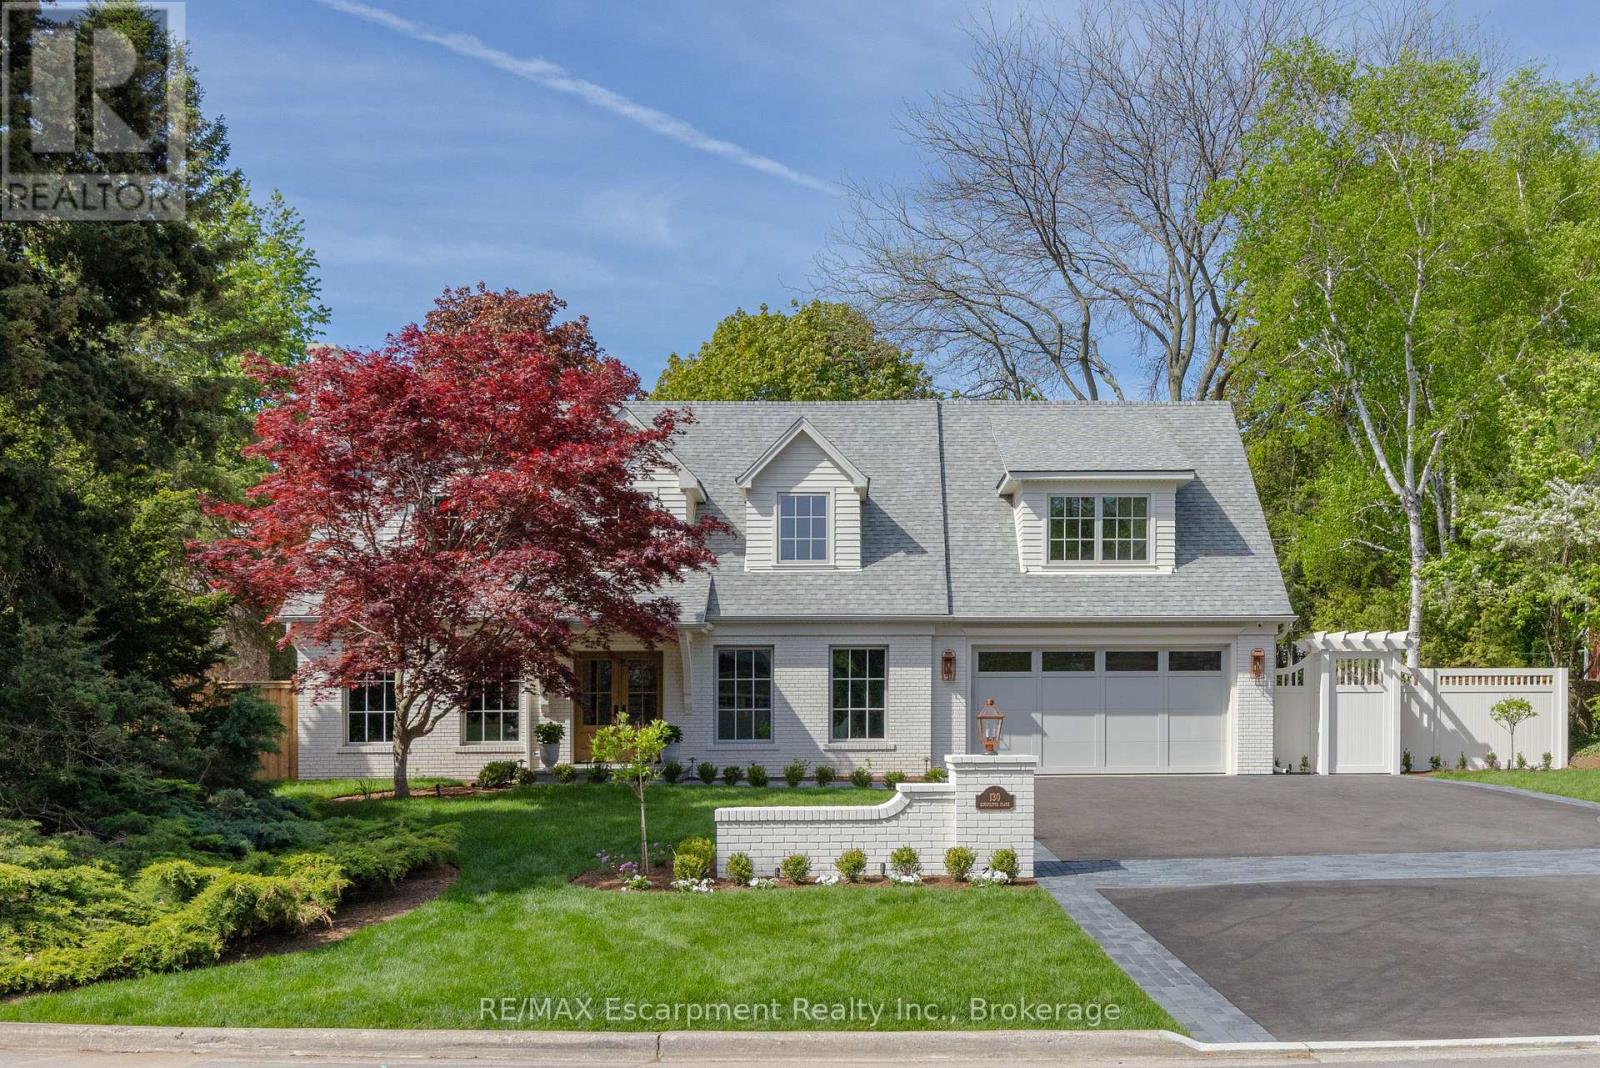
130 Edgecliffe Place
Burlington, Ontario
South of Lakeshore enjoying lakeside breezes, this exceptionally designed and crafted two-storey four bedroom residence blends timeless modern traditional style with luxurious family living. Thoughtfully curated inside and out, the home offers refined spaces for entertaining, relaxing and everyday comfort with elevated finishes, warm textures and enduring sophistication. The professionally landscaped exterior showcases an expansive pool deck, cabana complete with bathroom and outdoor kitchen, inviting seating area with fireplace, and a putting green creating a true resort-inspired backyard retreat. A newly paved driveway, new fencing and meticulous landscaping provide outstanding curb appeal. The main level is designed with both elegance and functionality in mind, featuring a private office, sophisticated sitting room, and seamless principal living spaces. The living room, dining room and kitchen are framed by large scale windows that flood the interior with natural light while overlooking the spectacular outdoor setting. The kitchen anchors the home with exceptional flow for entertaining and family gatherings alike. Upstairs, the well-appointed layout includes four spacious bedrooms and a convenient laundry room. The luxurious primary suite offers a serene retreat with a spa-inspired ensuite bath designed for comfort and relaxation. The lower level expands the home's versatility with a temperature controlled wine room, guest bedroom, three-piece bath, wet bar and two separate flex areas ideal for a gym, media lounge, games room or additional work space. Mechanical and functional upgrades includes two separate heating and air conditioning systems , security cameras, a fully waterproofed foundation, and heated floors throughout all solid surface areas including the entire lower level and garage. Combining sophisticated design, premium finishes and outstanding amenities, this is a truly exceptional family home tailored for modern living. Luxury Certified. (id:36835)
RE/MAX Escarpment Realty Inc.
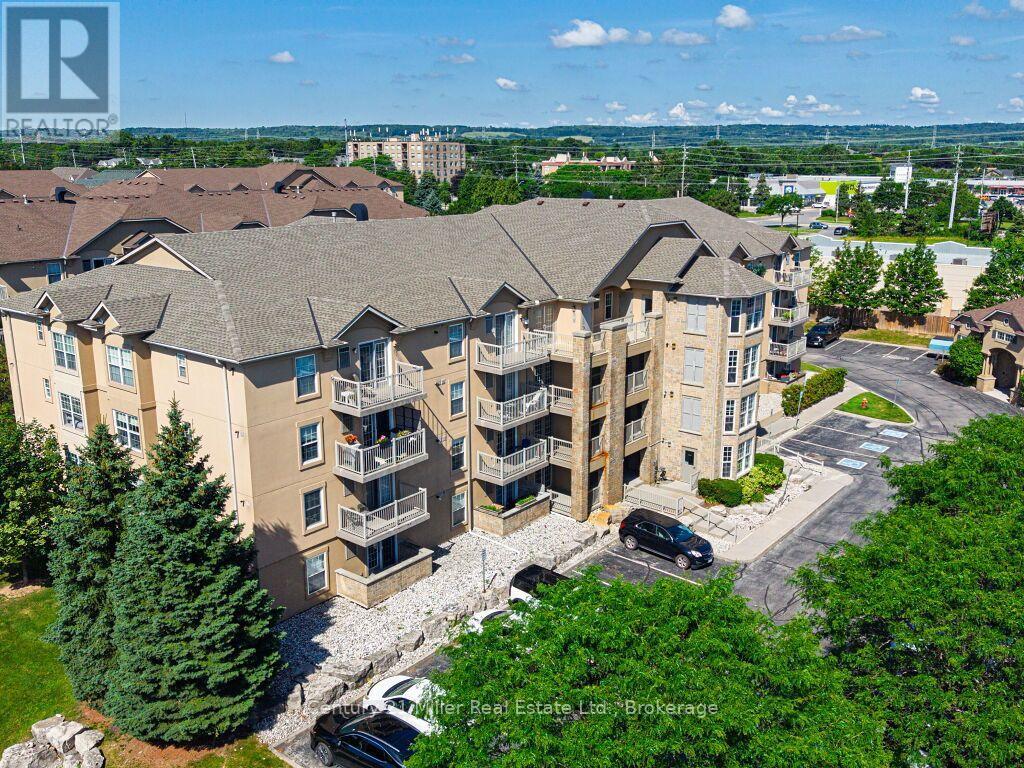
406 - 1800 Walkers Line
Burlington, Ontario
Welcome home to a fabulous 1-Bedroom + Den Condo, which comes with 2 Lockers & 1 Parking in the heart of Burlington. The unit features a vaulted ceiling and an open-concept layout perfect for relaxing or entertaining. Laminate flooring, double closets & In-Suite Laundry. Kitchen features quartz counters, tiled backsplash, stainless steel appliances & a Kitchen Breakfast Bar. Amenities include Car Wash, Party Room/Meeting Room, Visitor Parking, Exercise Room & Sauna. Great location just minutes to Major Highways, Go Station, Recreation Facilities, Shopping, Parks & Major Amenities. (id:36835)
Century 21 Miller Real Estate Ltd.
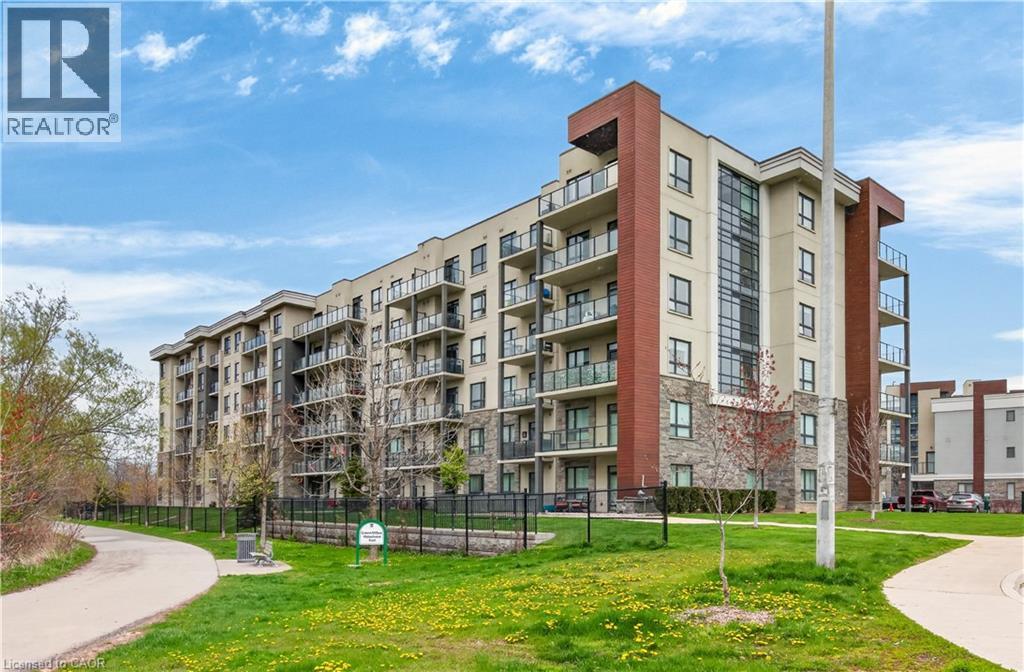
125 Shoreview Place Unit# 118
Stoney Creek, Ontario
Welcome to 125 Shoreview Place, Unit 118 featuring 655 sq. ft. of fantastic lakeside living. This bright and spacious 1-bedroom plus den condo features in-suite laundry for added convenience and a walkout from the living room to enjoy the fresh lake breeze. Includes parking and a locker, along with plenty of visitor parking. Enjoy the stunning rooftop patio overlooking the lake with breathtaking views—your own private oasis. Close to waterfront trails, parks, shopping, and highway access. No Representtions or Warranties are made of any kind. Rental equipment, parking fees and other fees are unknown. (id:36835)
Royal LePage State Realty Inc.

140 Arrowhead Crescent
Kitchener, Ontario
Amazing location in Pioneer Park backing onto a protected forest and minutes to the 401. Schools, parks and shopping all within walking distance to this nicely updated 3 bedroom 2 bathroom bungalow. Separate entrance with 2nd kitchen and bathroom allow for extended family or home office. Upper floor completely redone with fresh paint, new flooring and brand new kitchen. The basement has been fully painted and brand new carpeting, just move right in. Other updates include windows, siding, furnace, approvimately 2014. Roof Approximately 2019. Updated Electrical panel approximately 2000 and all new outlets upstairs 2026. (id:36835)
Condo Culture
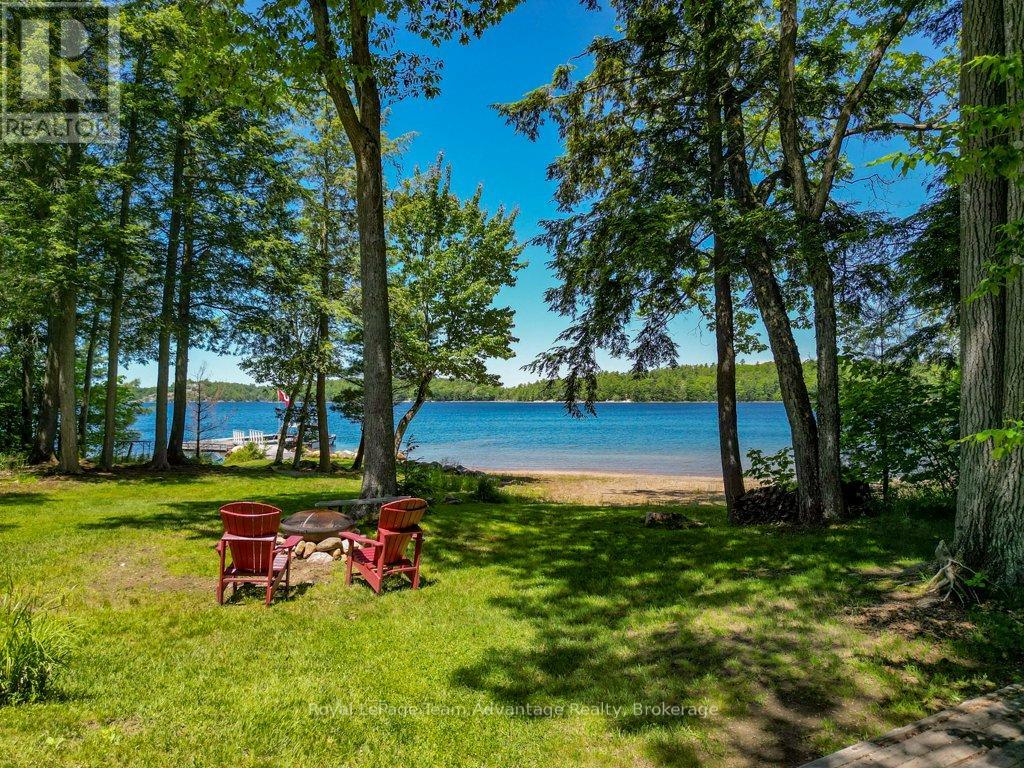
25 Island 20c
Carling, Ontario
25 Island 20C-Horse Island. Experience the best of Georgian Bay living at this exceptional turnkey waterfront retreat. Set on a private 1.5-acre lot with 213 feet of pristine shoreline this property offers a rare combination of easy access, outstanding boating and a beautiful north-facing sand beach perfect for swimming, relaxing and family enjoyment. Conveniently located with quick access from nearby marinas, the property features a deep-water dock that easily accommodates both large and small boats making it an ideal base for exploring the world-renowned waters of Georgian Bay. Inside the cottage is thoughtfully designed for comfortable waterfront living. The open-concept kitchen and dining area flow seamlessly into a welcoming sunken living room creating the perfect gathering space for family and friends. Large windows bring in natural light and showcase the surrounding natural beauty. Offering three bedrooms and two full bathrooms there is plenty of room for family and guests. The cottage is being offered turnkey (see chattels list), allowing you to move in and begin enjoying cottage life immediately without the hassle of furnishing or outfitting the property. Whether you're looking for a peaceful family retreat, a boating paradise or a place to create lasting memories on Georgian Bay this well-maintained waterfront property delivers an exceptional opportunity in one of Ontario's most sought-after cottage destinations. (id:36835)
Royal LePage Team Advantage Realty
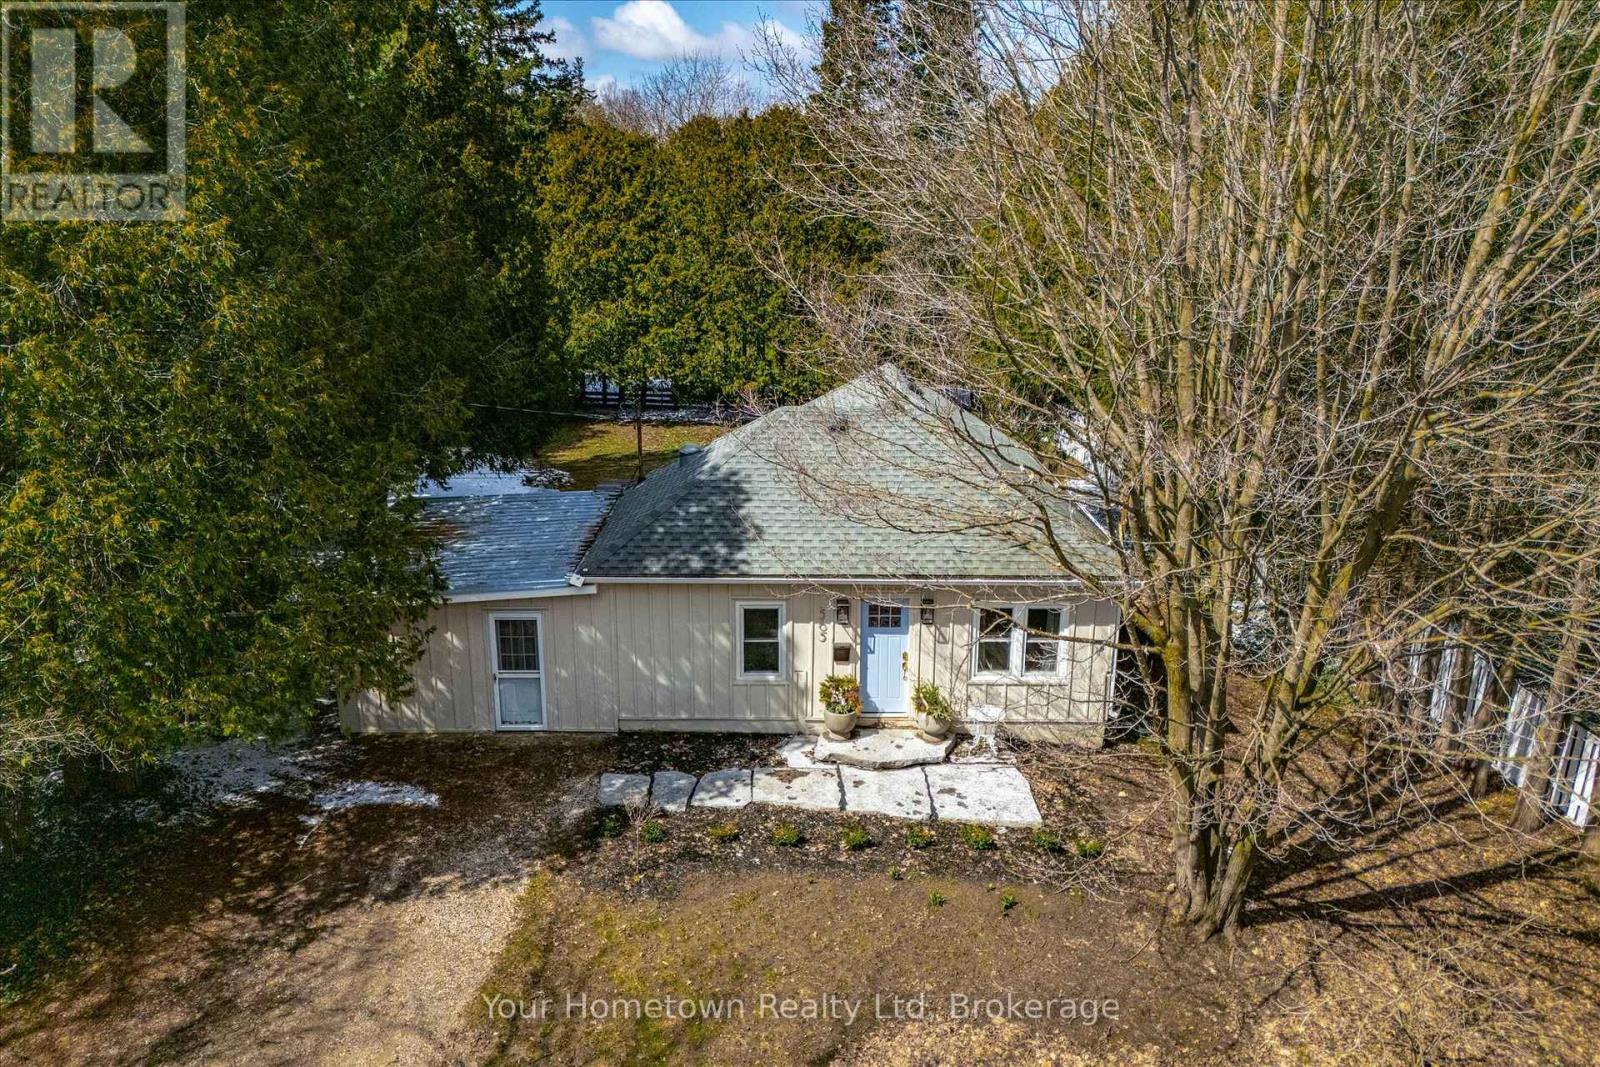
565 Old Orangeville Road
Centre Wellington, Ontario
Location, location, location! Tucked away down a tree-lined lane, this charming cottage-inspired home offers the perfect blend of privacy and convenience, just moments from everything you need. Set on a mature 0.6-acre lot, the home welcomes you with an inviting stone walkway and serene surroundings. Inside, a freshly painted living room sets the tone, featuring a striking micro-cement hearth and a unique Optimyst water-vapour fireplace for a cozy, modern ambiance. The thoughtfully designed dining area includes a built-in bench, ideal for hosting and gathering, while the updated kitchen impresses with quartz countertops, integrated appliances, and a new sliding door that opens directly to the backyard, creating effortless indoor-outdoor living. This cozy home features a spacious primary bedroom with a walk-in closet, a bright and inviting second bedroom, and a versatile office or nursery just off the living room, providing flexible space to suit your lifestyle. Indulge in the fully renovated bathroom, complete with a freestanding tub, exposed brass shower fixtures, new vanity, and toilet, offering a spa-like experience at home. A new all-in-one washer/dryer adds everyday convenience. Surrounded by nature yet perfectly situated in town, you're just steps to the river, scenic trails, and close to arterial roads for an easy commute. A property of this size and setting is a rare offering so close to town, an exceptional opportunity to enjoy peaceful living without compromise. (id:36835)
Your Hometown Realty Ltd
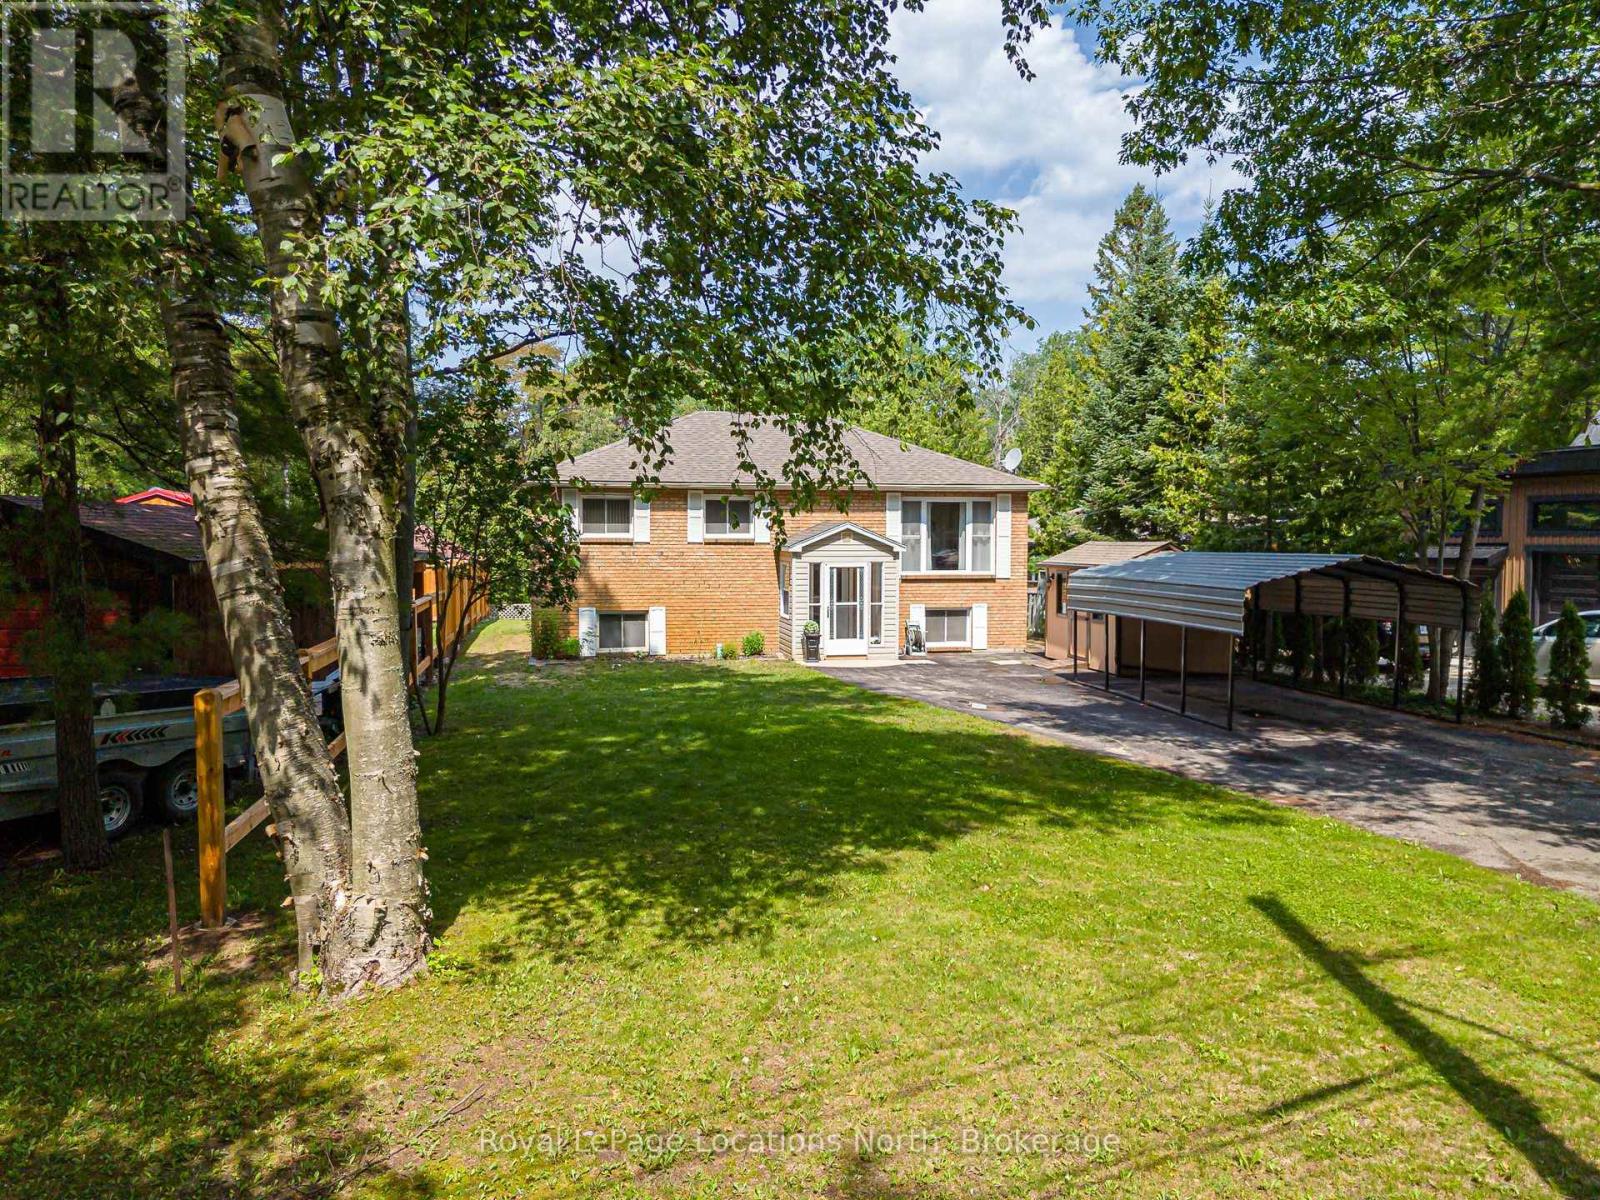
26 Stroud Crescent
Wasaga Beach, Ontario
Welcome to 26 Stroud Crescent in the heart of Wasaga Beach, where comfort, space, and a tranquil riverfront setting come together. This well-maintained raised bungalow offers 3+1 bedrooms, 2 full bathrooms, and a functional layout ideal for families, retirees, or anyone seeking a peaceful lifestyle. The bright main floor features spacious principal rooms filled with natural light, while the finished lower level provides additional living space with a fourth bedroom-perfect for guests, a home office, or a growing family. Step outside to discover the true highlight of this property. Set on a generous 50 x 150 ft lot, the backyard backs directly onto the scenic Nottawasaga River, offering a private setting to relax, entertain, or enjoy kayaking, canoeing, and fishing right from your own backyard. Located on a quiet street just minutes from Wasaga Beach's world-famous shoreline, shopping, restaurants, schools, parks, trails, and everyday amenities, this home offers the perfect balance of nature and convenience. Whether you're searching for a year-round residence, a family home, or a weekend escape, this is a great opportunity to embrace the waterfront lifestyle you've been dreaming of. Roof 2025 (id:36835)
Royal LePage Locations North
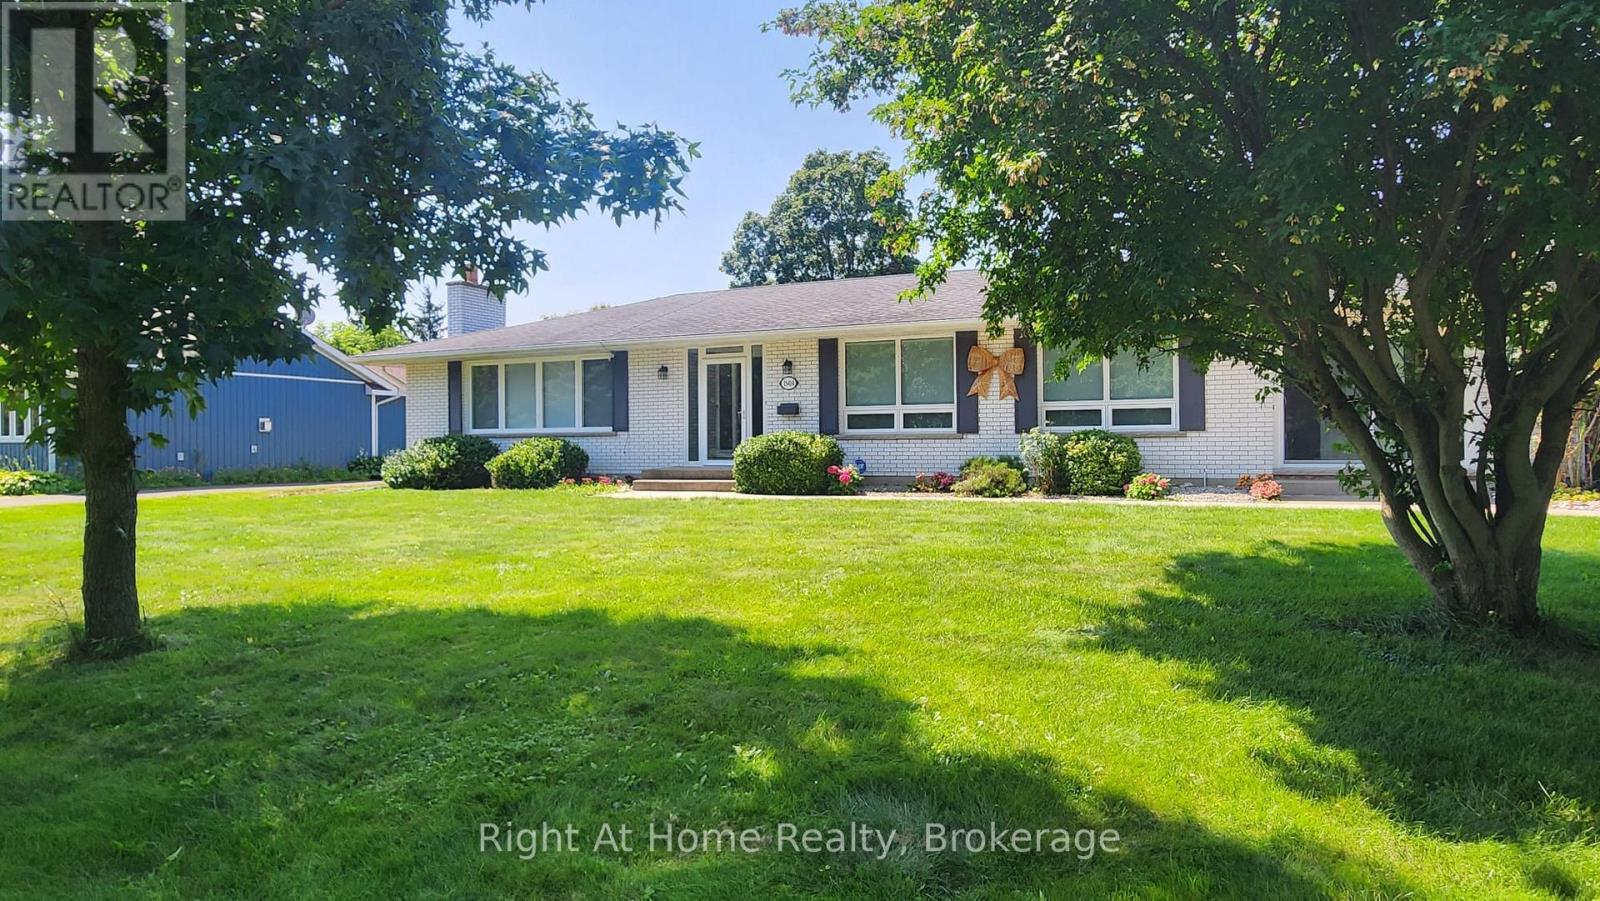
15414 Niagara River Parkway
Niagara-On-The-Lake, Ontario
Welcome to a beautifully updated bungalow offering a rare combination of location, lifestyle, flexibility, and potential, where scenic surroundings, a generous property, and updated living spaces come together. This renovated home offers 1,920 square feet of main-floor living, complemented by a finished lower level with exceptional flexibility for extended family, guests, or potential income opportunities. Set on a spacious 100' x 201' lot, the property offers room to enjoy the outdoors while being surrounded by the beauty and lifestyle of Niagara-on-the-Lake. With seasonal views of the Niagara River and vineyard, proximity to world-class wineries, historic Niagara-on-the-Lake, golf, dining, and recreation, this home offers more than a place to live, it offers a lifestyle. Whether you are looking for a full-time residence, a Niagara retreat, or a property with flexible living potential, 15414 Niagara River Parkway presents a unique opportunity to make one of Ontario's most desirable regions your home. (id:36835)
Right At Home Realty