
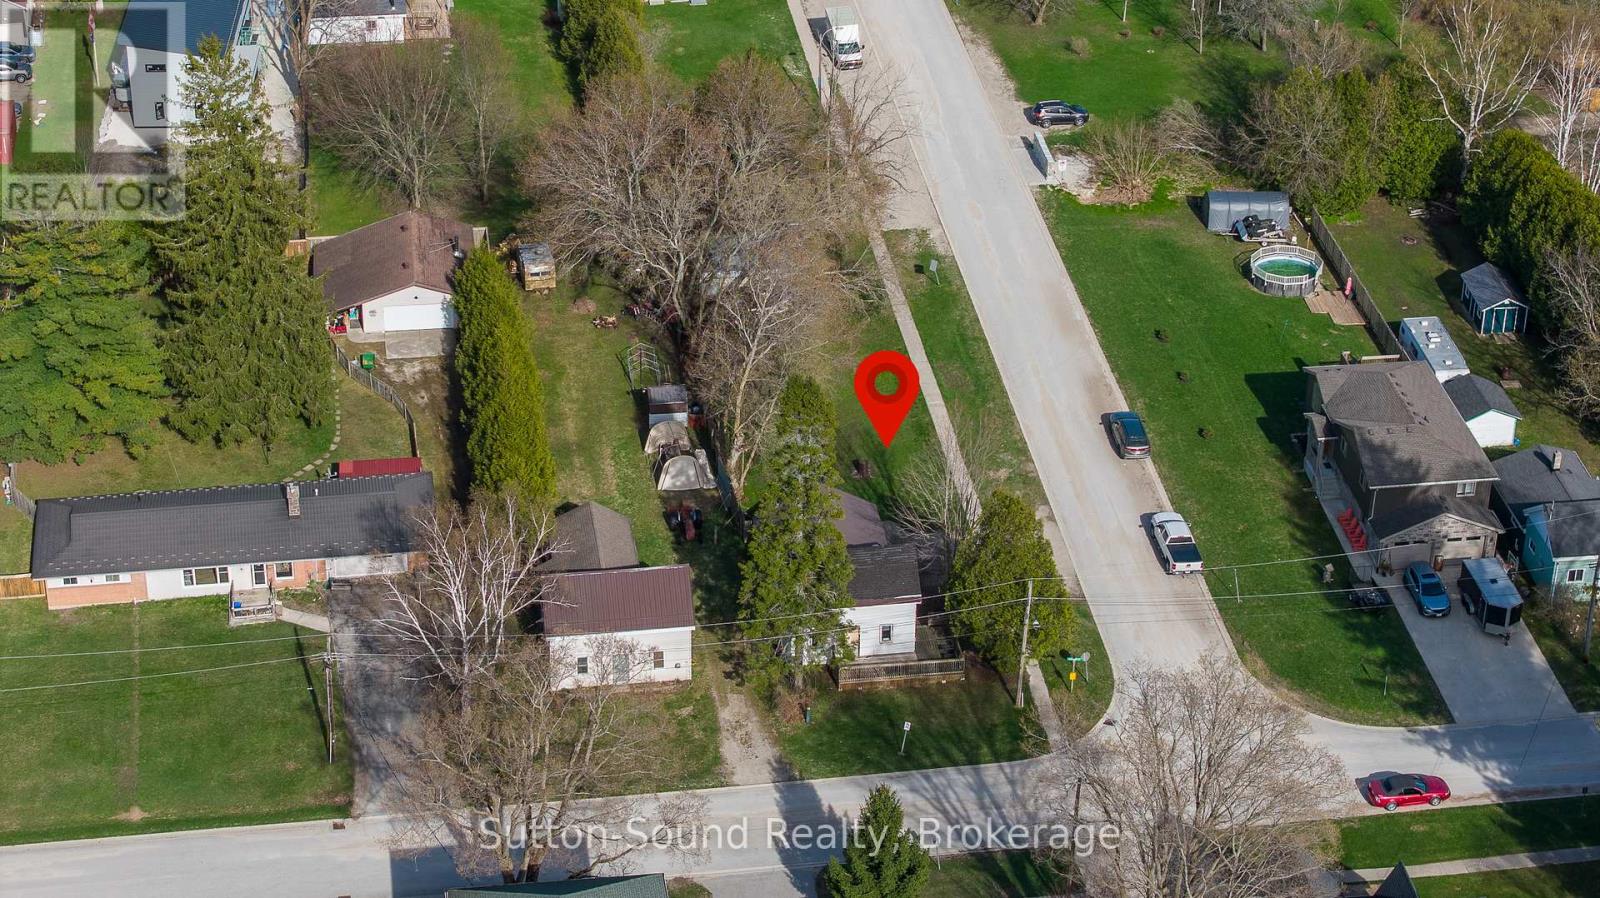
486 Elizabeth Street
South Bruce Peninsula, Ontario
Located in the heart of Hepworth, this property offers an excellent opportunity for those looking to build, invest, or take on a renovation project. Situated on a large 44' x 198' lot, the property also features a detached storage shed, adding useful space for tools or equipment. Existing services include a natural gas forced air furnace, central air, and tankless water heater. Offered at an attractive price point, this is a rare chance to enter the market with flexibility to renovate or rebuild. Conveniently located just a short drive to Sauble Beach, Wiarton, and Owen Sound, you'll enjoy easy access to nearby amenities while creating something new. A great opportunity to secure a sizable lot in a growing area with plenty of potential. Property is being sold as is, where is. (id:36835)
Sutton-Sound Realty
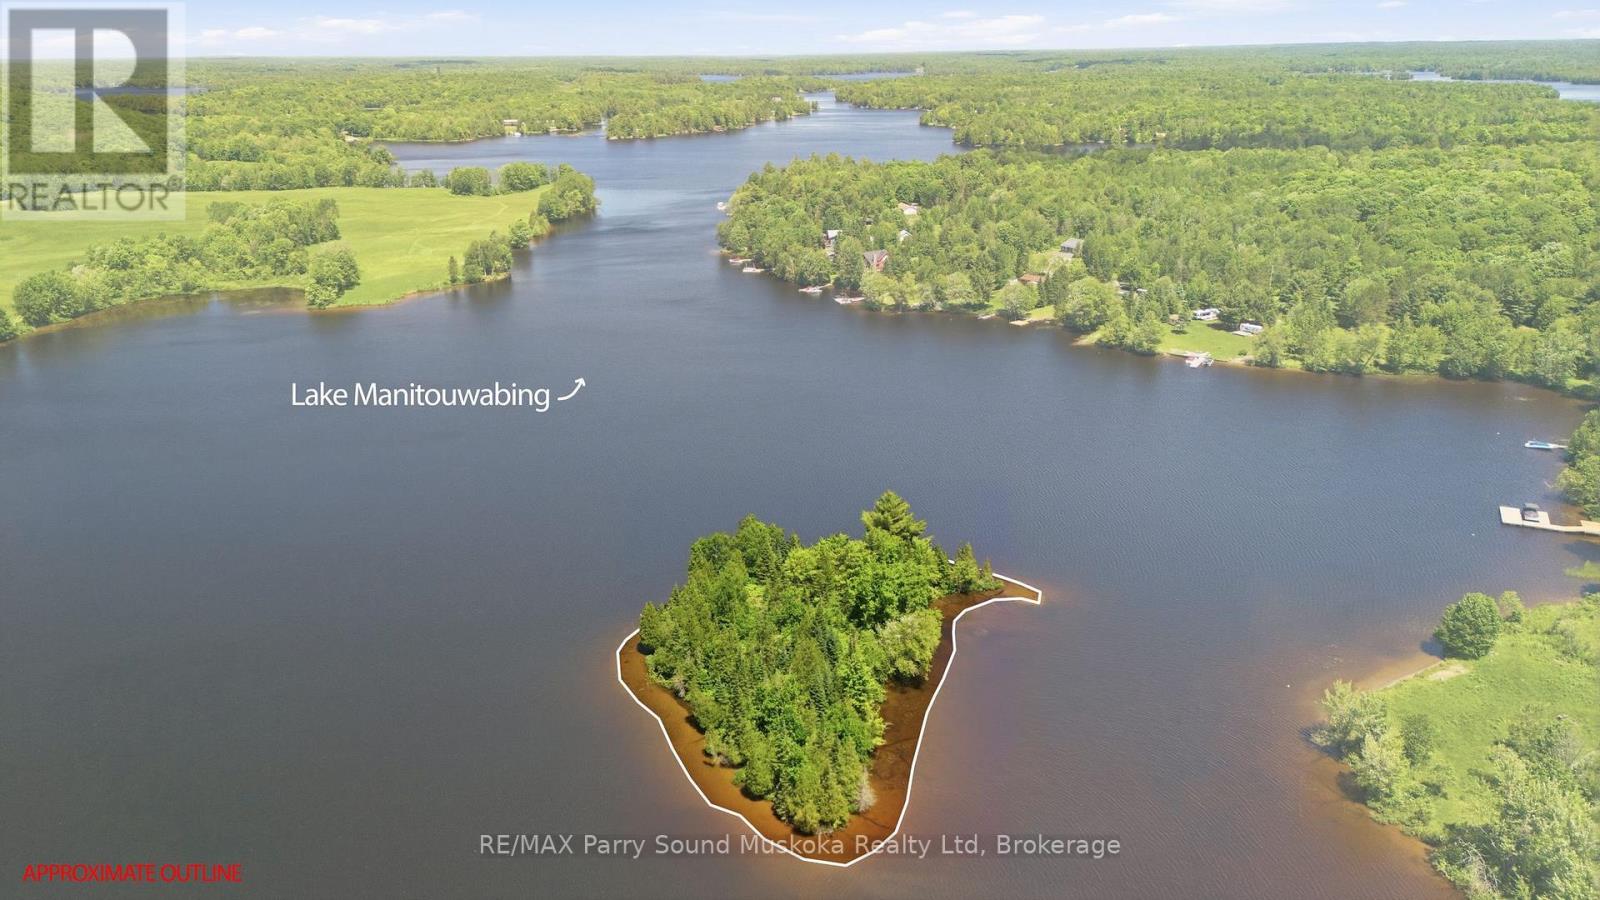
0 Island
Mckellar, Ontario
2.5 acre private Island on Lake Manitouwabing to enjoy all exposures whether to watch the sunrise, sunset filled skies, shade to cool off on a hot summers day or sun all day for the perfect sun-kissed face.Building envelope on property for building and septic. 2 designated docking areas, with choice to use one and both with western exposure. A rare opportunity to find an island property come up for sale on this large full service lake. Great privacy with 1276 feet of shoreline and old growth trees. A great property for pets and family to explore. Imagine creating your own pathway maze throughout your new island, Manitouwabing Lake is great for all boating activities, fishing/ice fishing, snowmobiling, cross-country skiing, snowshoeing. A marina, boat launches, and a golf course on the lake contribute to the array of recreational options available. The lake has regulated water levels. Own your very own paradise island. (id:36835)
RE/MAX Parry Sound Muskoka Realty Ltd
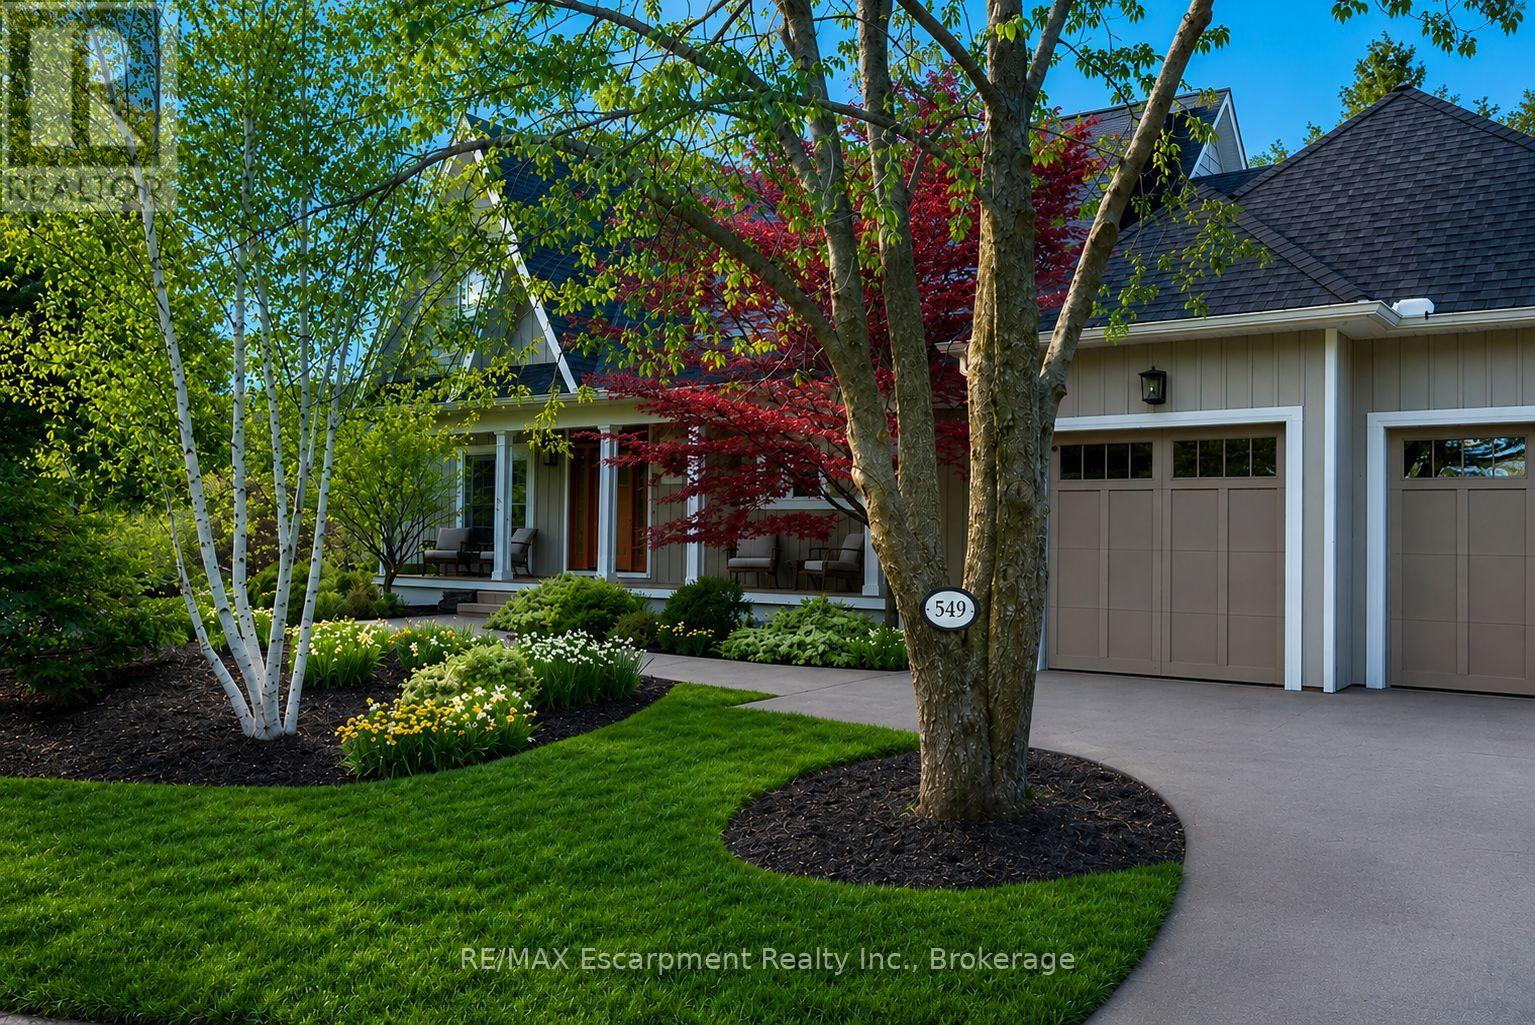
549 Jeanette Drive
Oakville, Ontario
Surrounded by mature trees and lush landscaping, this beautifully updated 4-bedroom South Oakville home offers rare privacy, timeless character, and elegant living throughout. Set on a rare estate-like corner lot on a quiet family-friendly street in one of the area's most sought-after neighbourhoods, the property blends warmth, charm, and sophisticated design. Inviting principal rooms, a beautifully updated kitchen featuring a Sub-Zero fridge and Fisher & Paykel 6-burner gas range, a walk-in pantry, custom drapery, and refined finishes create an atmosphere that feels both welcoming and elevated. A beautifully appointed powder room adds charm and character, while the oversized storybook front porch offers the perfect setting for morning coffee or relaxing evenings overlooking the gardens. The spacious primary suite features a generous walk-in closet and a luxurious, spa-like ensuite designed for comfort and relaxation. Recent updates include the furnace (2022), A/C (2022), and resurfaced driveway (2022). The professionally landscaped grounds showcase seasonal blooms, hydrangeas, and exceptional beauty throughout the year. Ideally located just a short walk to the lake and Appleby College, this is a rare opportunity to own a beautifully maintained home in one of South Oakville's premier locations. (id:36835)
RE/MAX Escarpment Realty Inc.
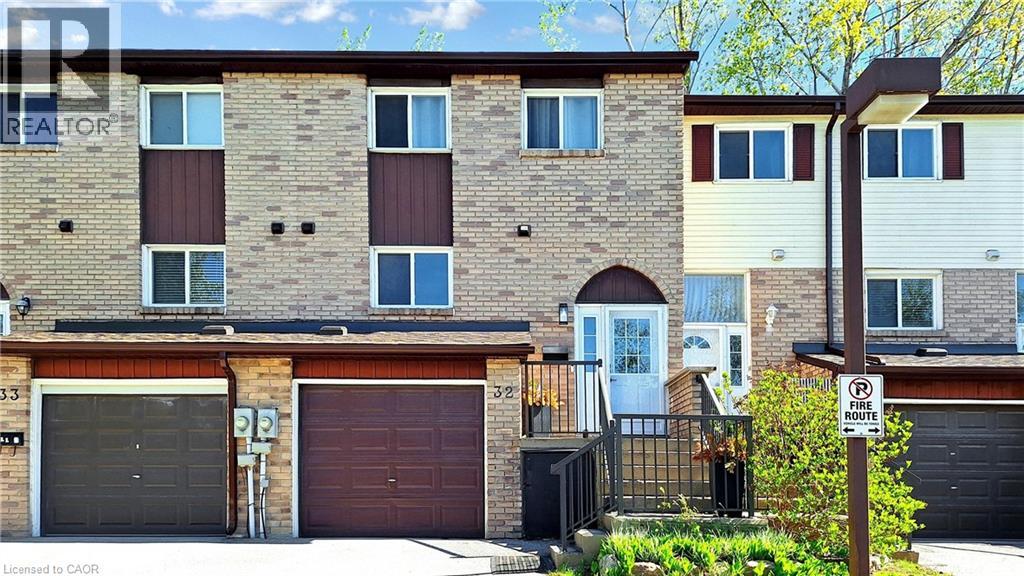
52 Adelaide Street Unit# 32
Barrie, Ontario
Welcome to Unit 32 at 52 Adelaide Street. If you have been looking for a move-in ready home in one of Barrie’s most connected neighborhoods, this is it. Offering 3 bedrooms, 3 bathrooms, and a fully finished lower level, this townhome delivers significant living space without the exterior maintenance headache. Step inside to a bright, open main floor anchored by wide-plank flooring and a striking custom feature wall in the living room. The kitchen is fully updated with stainless steel appliances, durable countertops, and generous cabinetry, flowing effortlessly into a dedicated dining space perfect for hosting. Upstairs, the expansive primary bedroom serves as a true retreat, joined by two additional generously sized bedrooms. The fully finished basement adds immediate flexibility—ideal for a home office, gym, or media room. The absolute standout feature is the private, fully fenced back patio. Backing directly onto mature trees rather than other units, it provides a quiet outdoor escape that is incredibly rare for a townhome. All of this is located just minutes from Kempenfelt Bay, the Allandale GO Station, waterfront trails, and everyday amenities. Whether you are a first-time buyer entering the market, a growing family, or an investor seeking a low-maintenance, high-appeal asset, this property delivers on all fronts. (id:36835)
Flux Realty
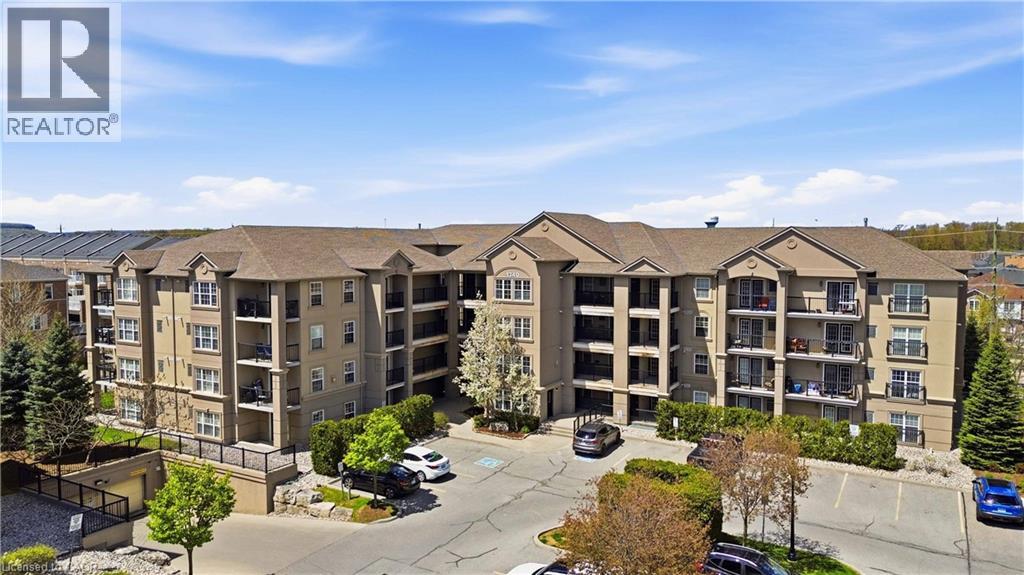
1340 Main Street E Unit# 113
Milton, Ontario
TOTALLY RENOVATED! Welcome to Bristol on Main in Milton's highly sought-after Dempsey neighbourhood. This spacious 2-bedroom, 2-bathroom Cambridge Model offers approximately 1,184 sq ft of beautifully updated living space and is rarely offered in this unique first-floor private wing location, providing exceptional privacy and quiet rarely found in condo living.Freshly painted in a soft neutral palette, the bright open-concept layout features large windows with California shutters, filling the living and dining areas with natural light. The upgraded kitchen showcases stylish two-tone cabinetry, quartz countertops, stainless steel appliances, a custom backsplash, and a functional breakfast bar perfect for everyday living and entertaining. Double patio doors lead to one of two private ground-floor terraces, creating ideal outdoor spaces for relaxing or hosting guests.The split-bedroom layout offers excellent privacy, featuring a spacious primary suite with a full ensuite bath and generous closet space. The second bedroom is perfect for guests, family, or a home office. Additional highlights include wide plank vinyl flooring throughout, in-suite laundry with storage, abundant closet space including a large storage room, two parking spaces, and a dedicated storage locker.Enjoy walking distance to parks, schools, shopping, restaurants, transit, and the Milton GO Station, with quick access to major commuter routes throughout Halton and the GTA. Nearby amenities including Dempsey Park, Sinclair Park, and Milton District Hospital further enhance the convenience of this exceptional location.With its rare layout, dual terraces, generous square footage, and private setting, this home offers a lifestyle that feels more like a bungalow than a traditional condo-an outstanding opportunity in one of Milton's most desirable communities. (id:36835)
RE/MAX Aboutowne Realty Corp.
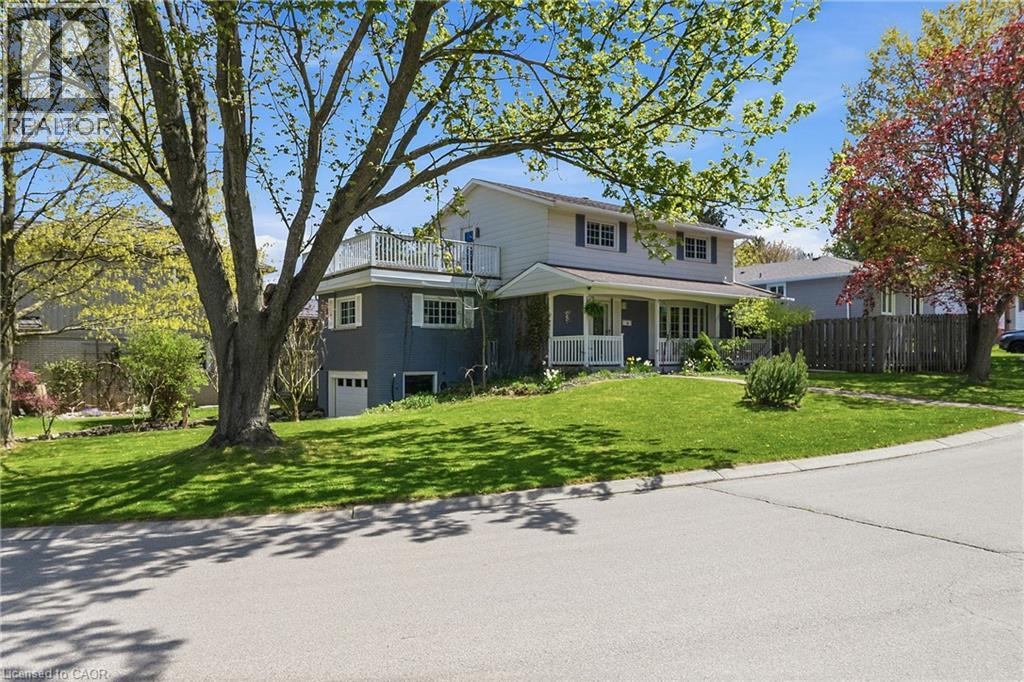
66 Skyline Drive
Dundas, Ontario
Set high atop sought-after Skyline Drive, this exceptional family home captures attention with its stunning curb appeal, beautifully positioned corner lot, and unique driveway with direct access to the lower-level garage. The inviting covered front porch offers the perfect place to unwind and take in the serenity of this quiet, family-oriented neighbourhood. Lovingly cared for and filled with warmth, the home offers bright, spacious principal rooms designed for both everyday living and memorable gatherings. Gleaming hardwood floors grace the elegant living and dining rooms, while oversized windows flood the space with natural light and draw you toward the private backyard retreat — a fully fenced oasis complete with an inground pool, expansive lounging areas, and incredible space for outdoor entertaining. Ceramic tile extends from the welcoming foyer through the kitchen and powder room, while the bonus space above the garage provides endless flexibility as a home office, family room, or children’s retreat. Upstairs, four generous bedrooms are complemented by a full 4-piece bathroom and a spectacular 15x15 ft balcony showcasing sweeping panoramic views that elevate the entire home experience. The partially finished basement adds even more functional living space with a recreation room, additional full bathroom, spacious laundry/storage area, and convenient garage access. Rich decorative accents and timeless character create a home that feels both refined and inviting. Ideally located steps to Sanctuary Park and just minutes from excellent schools, shopping, downtown Dundas, and McMaster University/Hospital, this is a rare opportunity to own a truly special home in one of Dundas’ most cherished neighbourhoods. (id:36835)
RE/MAX Escarpment Realty Inc.
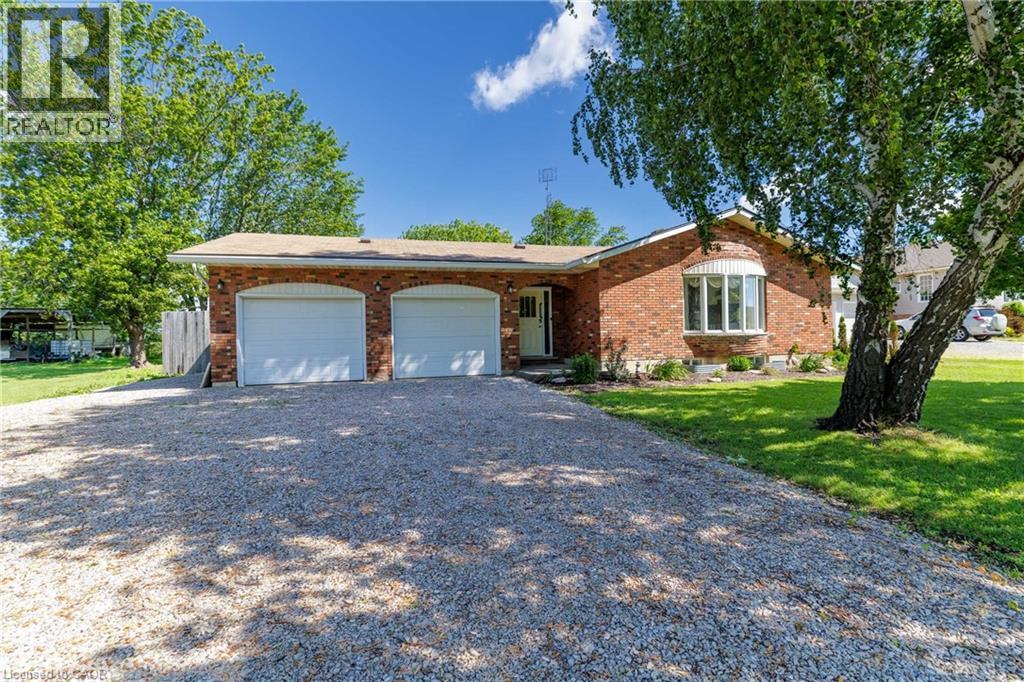
6155 Rainham Road
Dunnville, Ontario
Welcome to this charming 1985 bungalow offering the perfect blend of comfort, space, and peaceful country living. Located just on the outskirts of Dunnville, this well-kept 3-bedroom home sits on a beautiful half-acre lot surrounded by mature trees and open space, features a gas generator, updated HVAC, Flooring, and trim and provides privacy while still keeping you close to town amenities including, hospital, shopping, schools, and the scenic Grand River area. The inviting main floor features a practical layout with plenty of natural light throughout. The spacious living room offers a comfortable gathering space with room for family and friends, while the dining area provides the perfect spot for everyday meals or entertaining. The kitchen offers ample cabinetry and workspace, with a convenient flow into the main living areas. Three generous bedrooms provide plenty of room for family, guests, or a home office. The full bathroom is centrally located and designed for everyday convenience. With the classic bungalow layout, everything you need is easily accessible on one level. A standout feature of this property is the attached double garage, offering plenty of room for vehicles, storage, hobbies, or a workshop area. The large half-acre lot provides endless possibilities for outdoor enjoyment, gardening, play areas, or simply relaxing and taking in the quiet surroundings. The home’s location offers the best of both worlds — a peaceful country setting with the convenience of being only a short drive into Dunnville. Enjoy nearby trails, waterfront activities, local restaurants, and community events while returning home to your own private retreat. Whether you are a first-time buyer, downsizing, or looking for a comfortable family home with room to breathe, this 3-bedroom bungalow is a wonderful opportunity. Affordable country properties with this much land and an attached double garage are becoming increasingly rare — don’t miss your chance to make this gem your own! (id:36835)
Royal LePage NRC Realty Inc.
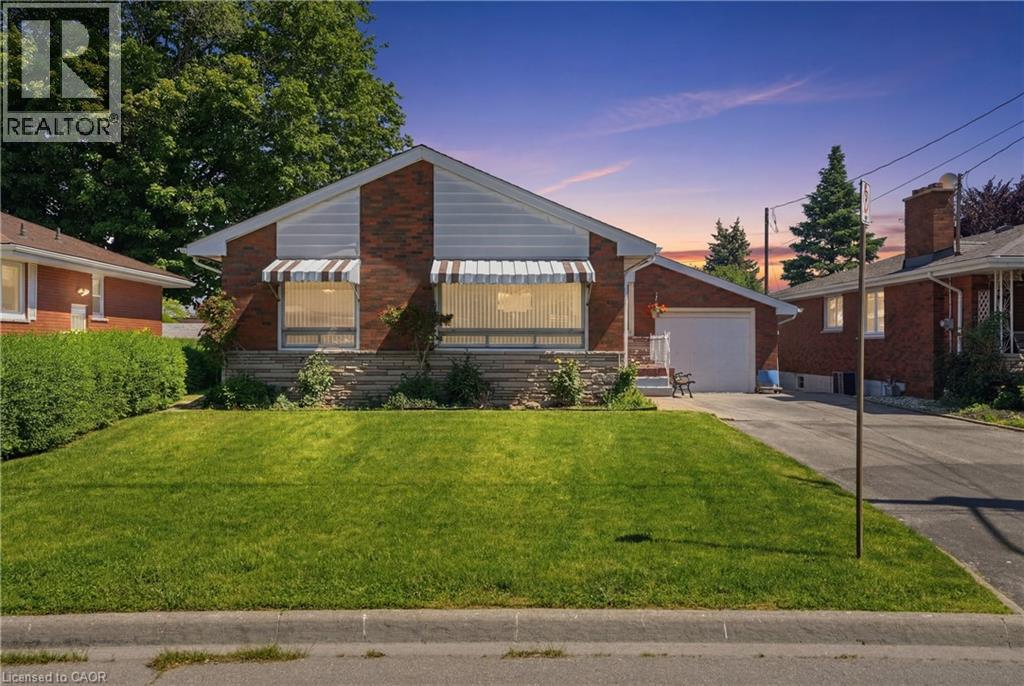
18 Pleasant Avenue
Stoney Creek, Ontario
Solid all-brick bungalow on a quiet cul-de-sac in sought-after Stoney Creek! This well-maintained home offers 2,294 sq ft of total living space and is perfect for multi-generational families or savvy investors. The main level features a bright spacious living room with hardwood floors, an updated kitchen with stainless steel appliances, separate dining area, 3 generous bedrooms, and a full bath. The fully self-contained in-law suite on the lower level boasts a separate side entrance, full kitchen, large recreation room, 1 bedroom, full bath, and in-suite laundry perfect for extended family or rental income. Brand new furnace for added peace of mind. Outside, enjoy a private backyard retreat with a concrete patio, mature trees, and beautifully maintained gardens. Single attached garage completes this incredible package. Steps to schools, parks, shopping, and all Stoney Creek amenities. A rare find don't miss out! (id:36835)
RE/MAX Escarpment Golfi Realty Inc.
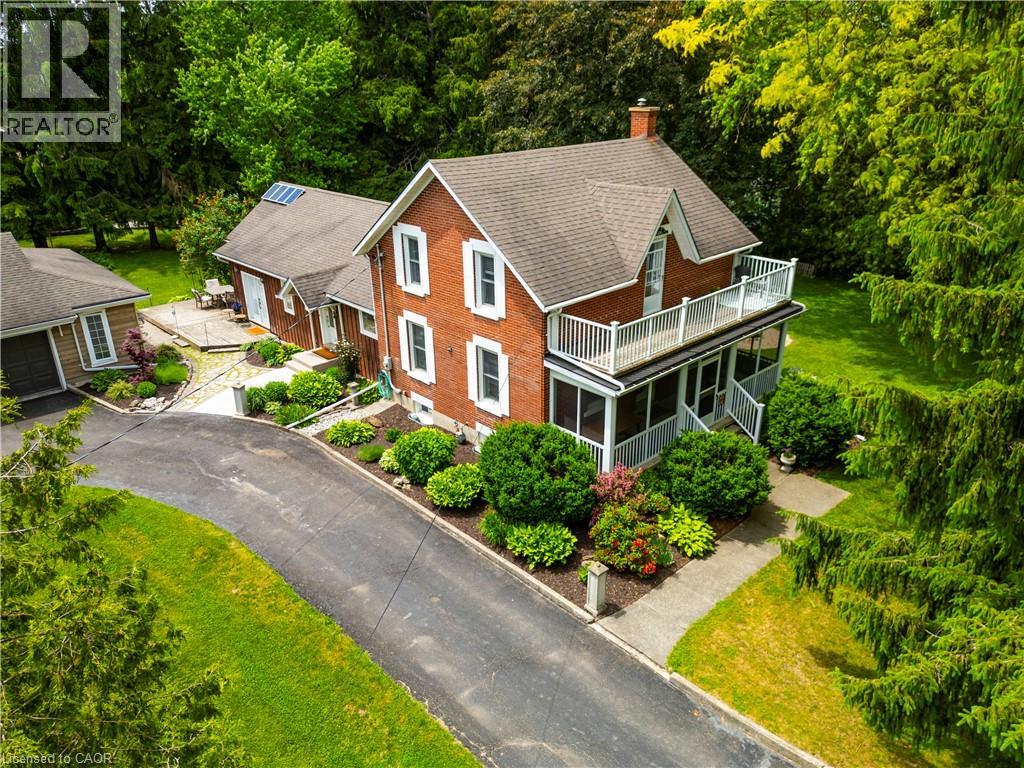
2870 Forest Road
Stratford, Ontario
Set on a beautifully maintained lot just over an acre, this timeless red brick home offers the perfect blend of historic character and modern comfort. Featuring 5 bedrooms and 3 bathrooms, the home provides exceptional flexibility for growing families, multi-generational living, guests, or potential income opportunities. Inside, you'll find original hardwood flooring, crown molding, transom windows, and other charming architectural details that showcase the home's rich character, while thoughtful updates make everyday living comfortable and convenient. The spacious kitchen is ideal for gathering with family and friends and offers direct access to the backyard for seamless indoor-outdoor living. A standout feature is the two main-floor bedroom suites, each with its own private ensuite, providing privacy and versatility rarely found in homes of this era. Upstairs offers three additional bedrooms and a full bathroom, while the basement provides additional space for recreation, storage, hobbies, or future customization. Outside, mature landscaping, gardens, patios, and covered porches create a peaceful country retreat. A detached two-car garage and workshop add tremendous value for hobbyists, entrepreneurs, or those needing extra storage and workspace. Offering historic charm, modern updates, and a serene country setting just minutes from Stratford and Highway 8, this is a truly unique property ready for its next chapter. (id:36835)
RE/MAX Twin City Realty Inc.
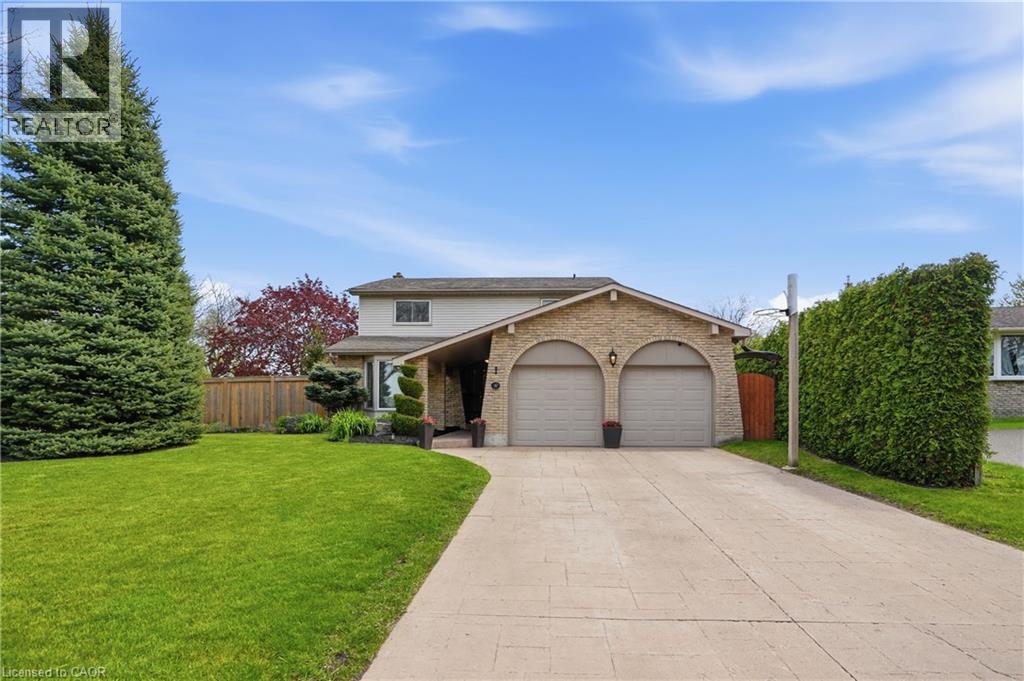
1 Oakmeadow Place
St. Catharines, Ontario
Welcome to this beautifully updated North End home, tucked away in a mature, family-friendly neighbourhood. Offering 4+1 bedrooms, 3 full bathrooms, 1 half bath and approx. 2,620 sq. ft. of finished living space, this home delivers the space, function and lifestyle today’s families are looking for. The main floor features a bright living room, separate family room with fireplace, spacious eat in kitchen, convenient main floor laundry and powder room. Upstairs offers 4 generous bedrooms, including a large primary bedroom with ensuite privilege, plus additional bathrooms for everyday family convenience. The finished basement adds excellent living space with a rec room, additional bedroom, full bath and room for guests, teens or extended family. The backyard is truly where this home shines — offering it all with space to entertain, relax, let the kids and dog play, enjoy yard games, set up an outdoor hockey rink and cool off in the pool all summer long. This is the kind of backyard that creates memories and gives you the house everyone dreams of. Located in one of St. Catharines’ most desirable North End pockets, within one of the area’s top school districts for both elementary and high school, and close to all major amenities, parks, shopping, restaurants, QEW access and more. Just a short walk or bike ride down to Lakeside Park, Port Dalhousie and the shores of Lake Ontario, this home offers the perfect blend of family living, lifestyle and location. (id:36835)
RE/MAX Escarpment Golfi Realty Inc.
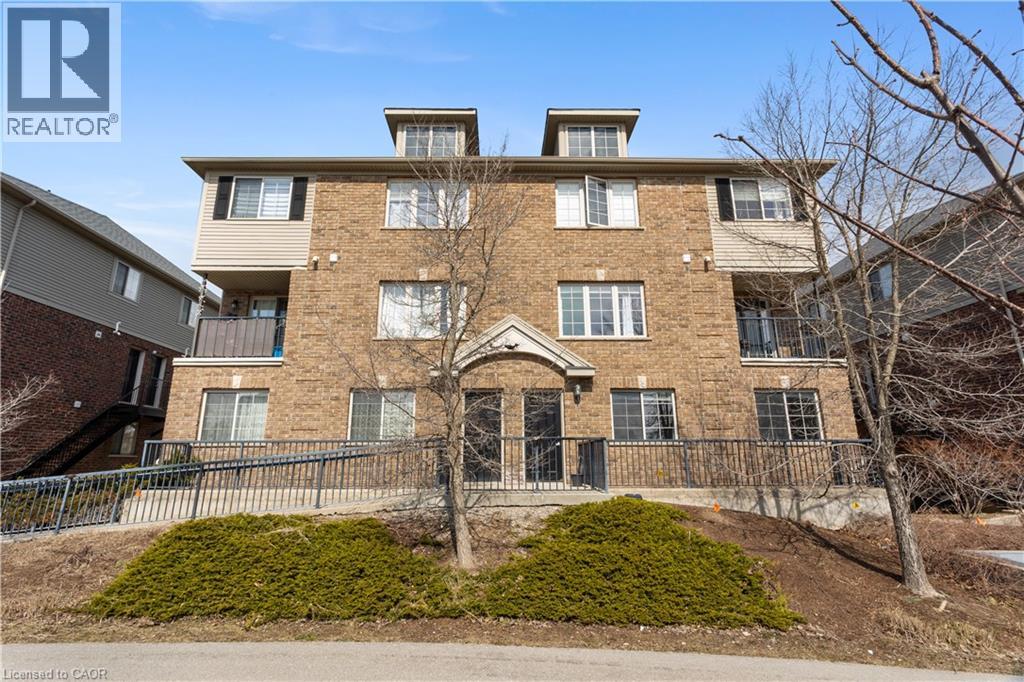
950 Highland Road W Unit# 20
Kitchener, Ontario
**ROOM RENTAL** ALL-INCLUSIVE, FURNISHED ROOM AT 950 HIGHLAND RD W! Welcome to an immaculately maintained, premium home offering the ultimate turnkey living experience. This is not your typical cramped rental. You are leasing one spacious, light-filled bedroom that comes fully furnished with a comfortable bed and a dedicated work desk, making it entirely move-in ready—just bring your suitcases. The best part is absolute peace of mind with a true all-inclusive rate that completely covers all utilities, including heat, hydro, water, and high-speed internet, plus your own private parking space is included in the price. Tenants will enjoy shared access to the main living areas, highlighted by a highly spacious layout and an absolutely beautiful, upgraded kitchen. The entire home is spotlessly clean, quiet, and meticulously cared for. Location is unbeatable right at Highland and Ira Needles, putting you mere minutes from The Boardwalk for prime shopping, dining, gyms, and groceries, alongside swift access to public transit and the highway. We are strictly seeking a highly qualified, clean, and respectful individual who appreciates a premium, well-kept living space. Do not wait on this one—schedule your private walkthrough today before it is scooped up! (id:36835)
Flux Realty
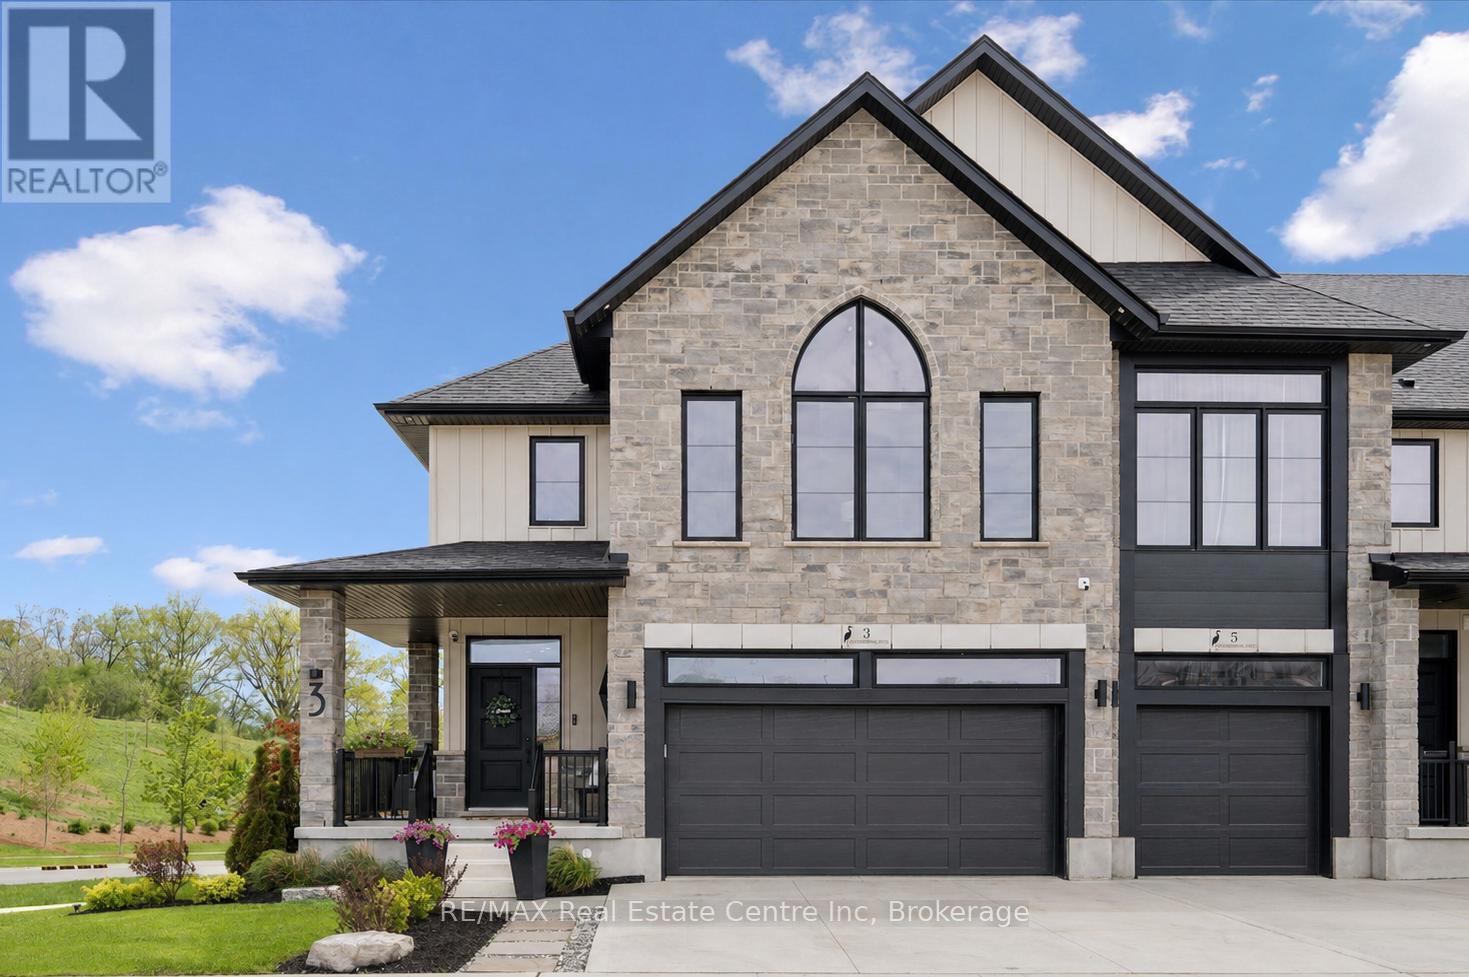
3 Queensbrook Crescent
Cambridge, Ontario
Spectacular 3+1 bdrm executive FREEHOLD end-unit townhome in sought-after Westwood Village community! Turnkey home offers perfect blend of luxury, style & functionality W/peace of mind that comes W/owning a nearly new home. Originally designed as the model home every detail was finished to exceptional standard W/premium upgrades & designer touches throughout. All-brick exterior, stone, board & batten accents & concrete driveway create incredible curb appeal. Inside 9ft ceilings, wide-plank floors, custom feature walls & stunning finishes throughout feels straight out of a magazine. Great room with B/Is & open-concept layout. Dining area is perfect for hosting guests. Kitchen W/custom cabinetry, quartz counters, centre island W/seating, top-tier appliances & high-end finishes. Sliding doors lead to outdoor space & provides perfect setting for BBQs & relaxing. 2pc bath completes main level. Open staircase W/wood treads & glass railings creates architectural focal point while allowing natural light to flow btwn levels. Upstairs primary bdrm W/feature wall & raised ceiling detail W/arched window. Ensuite W/dual vanities, soaker tub & glass shower. 2 add'l bdrms W/large windows & closet space. Modern main bath W/contemporary vanity. 2nd-floor laundry for convenience. Upper landing provides flex space for reading nook or sitting area. Finished W/O bsmt W/wide-plank floors, recessed lighting &oversized windows, perfect to entertain, relax or multi-generational living. Kitchenette W/custom cabinetry, quartz counters, S/S appliances, open shelving & storage. Rec area offers room for media lounge, games area or family space. An add'l bdrm offers space for guests, teens & extended family. Bathroom W/glass W/I shower & B/I bench seating. A flex space currently functions perfect as office or work area. Located near Devil's Creek Trail, Victoria Park & Highland PS. Mins from Downtown Galt where you can enjoy Cambridge Mill, restaurants, breweries, cafés, shops & riverfront trails (id:36835)
RE/MAX Real Estate Centre Inc