

47 Wissler Ridge
Centre Wellington, Ontario
Perched alongside the tranquil Irvine River on nearly 3/4 of an acre at the end of a private road, 47 Wissler Ridge is a rare opportunity within one of the area's most exclusive hidden enclaves, offering a property few ever discover. Nestled among distinguished executive estate homes in prestigious Salem Springs, this remarkable property offers exceptional privacy just 5 minutes from the charming shops, restaurants, and culture of downtown Elora, with convenient access to Guelph, KW and surrounding areas. Framed by mature trees, protected natural green space, the serene backdrop of the Irvine River, and a private riverside walking trail, the setting is nothing short of breathtaking. The backyard is a private resort, anchored by a stunning saltwater infinity pool, hot tub, poolside bar, expansive patios & decking, outdoor gas fireplace, surround sound, and multiple spaces to lounge, dine, and entertain. The home is equally impressive, offering over 5,000 square feet of beautifully finished living space with a thoughtfully designed floorplan and curated finishes throughout. Highlights include a luxurious main-floor primary retreat with 6pc. ensuite and walk-in closet, a private home office with inspiring views, soaring ceilings and expansive windows that flood the home with natural light while seamlessly connecting indoor and outdoor living. The fully finished walkout lower level offers exceptional versatility, featuring a beautifully appointed two-bedroom in-law suite with full kitchen & island overlooking the backyard oasis - ideal for multigenerational living, extended guests or private accommodations. This level also includes expansive recreation & entertainment space with projection screen, abundant storage and direct walk-up access to the oversized 3 car garage. More than a home, this is a private estate lifestyle in one of the areas most coveted hidden addresses, where the only passing traffic is arriving guests, and every day feels like a luxury resort escape. (id:36835)
2 Swan Lane
Tay, Ontario
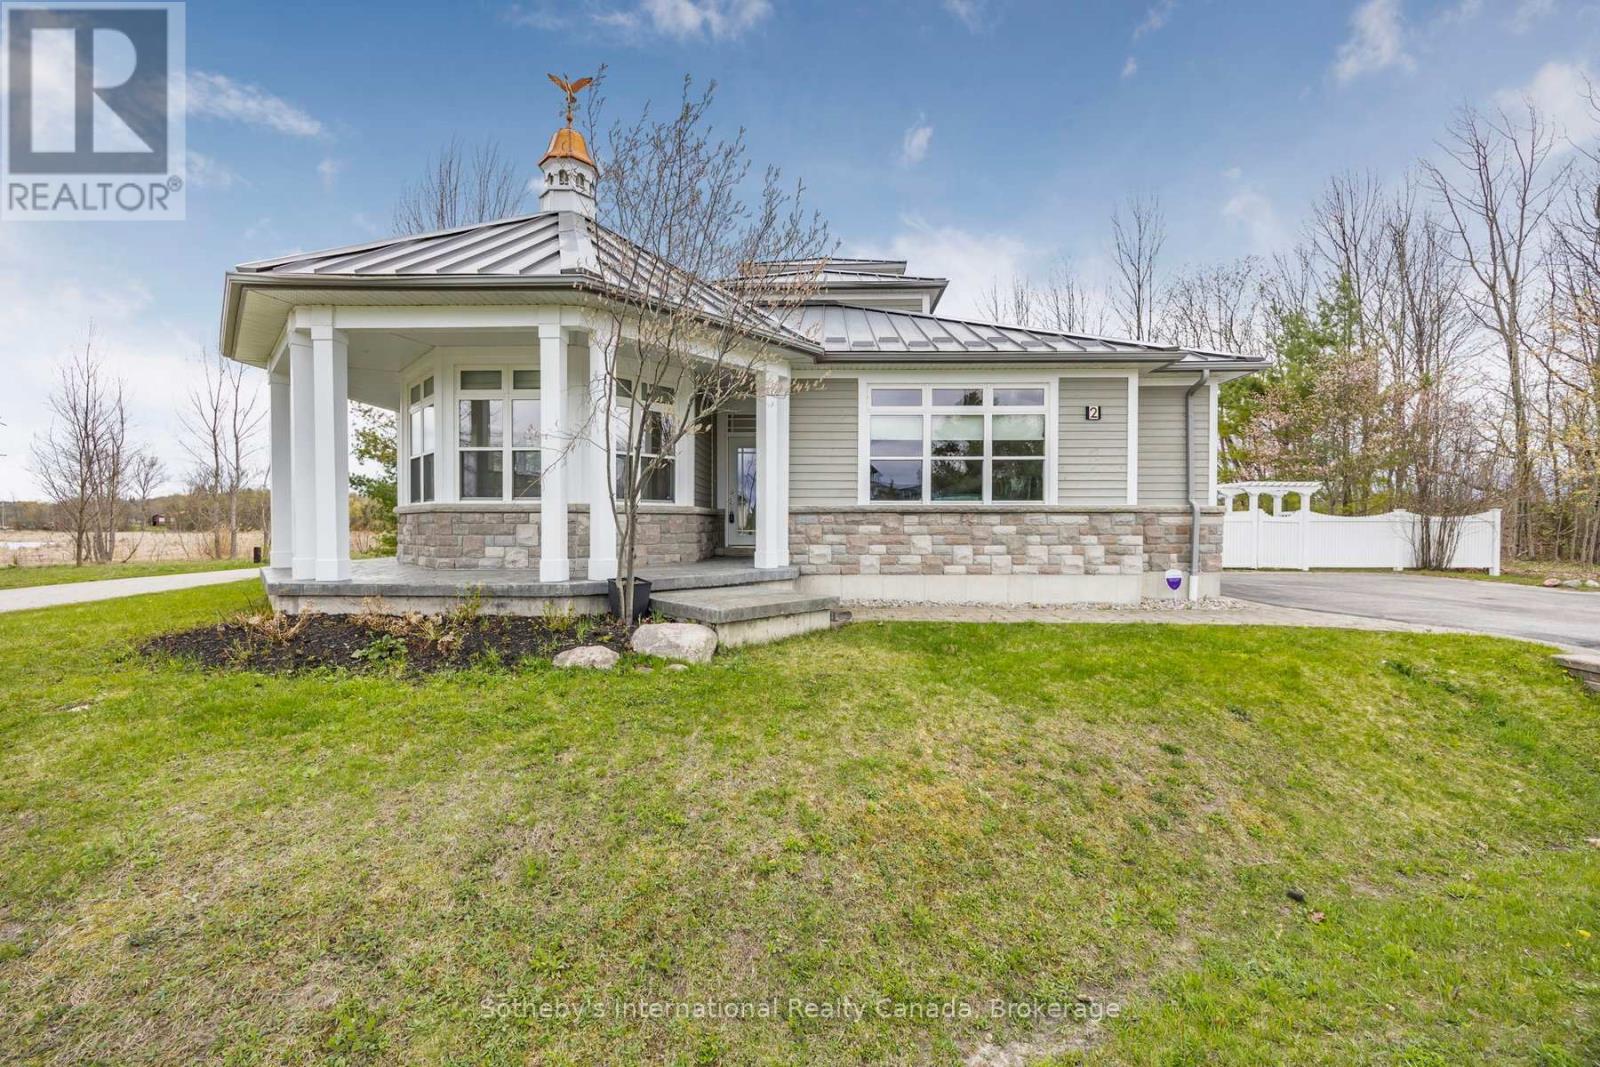
With its cupola, refined rooflines, and inviting front porch, this Cape Cod-inspired home makes a striking first impression. Tucked at the end of a quiet cul-de-sac in a gated waterfront community in Port McNicoll, the property is a short walk to the water's edge, offering over 3,000 sq ft of light-filled living space. Inside, the layout flows beautifully from the welcoming foyer to a bright, hexagon-shaped dining room overlooking the porch, an ideal space for hosting dinners or sipping your morning coffee. Vaulted ceilings & oversized windows create a sense of openness in the main living area, where a gas fireplace & a walkout to the screened-in porch set the tone for relaxed comfort. The main-floor primary suite includes a walk-in closet & 4-piece ensuite, while a nearby home office offers a quiet, inspiring place to work from home. The centrally located kitchen is designed for ease & connection, opening into the heart of the house. Upstairs, 2 bedrooms share a full bath. One connects to a balcony; the other enjoys its own private balcony - perfect for morning sun or quiet moments with a book. Built-in floor-to-ceiling shelving in the hallway offers an ideal space for a personal library or curated display. A loft overlooks the living room & opens to a shared balcony, blending style with function. At the top, a turret with transom windows offers fantastic views & a peaceful space for reading or stargazing. The basement provides ample storage, & the large double garage adds practical convenience. Outdoors, enjoy evenings around the stone fire pit or listen to birdsong from the comfort of the screened-in porch. A public walking trail runs along the northern edge of the property, & multiple marinas are just minutes away - perfectly situated for boaters seeking quick access to launch points on Georgian Bay. Just a short drive to Midland for shopping, dining & essential amenities, this home offers a refined four-season lifestyle. Seller is open to VTB financing (id:36835)
40 Robinson Street Unit# 209
Hamilton, Ontario
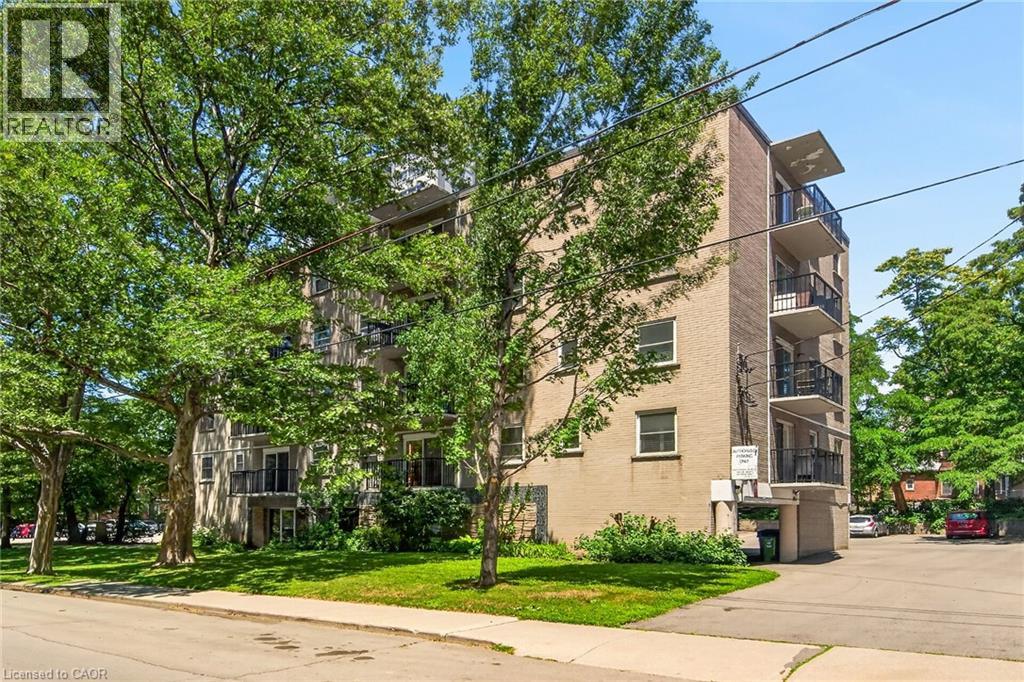
Discover the potential at 40 Robinson Street, located in Hamilton's desirable Durand neighbourhood. This one-bedroom co-operative apartment offers an affordable opportunity to own in the coveted Durand neighbourhood while creating a space that's uniquely your own. Offering a spacious, functional layout, the unit features an open living and dining area, large windows that fill the space with natural light, and a private balcony to enjoy your morning coffee or unwind at the end of the day. Ready for your personal touch, the kitchen and bathroom provide the perfect opportunity to create a space that reflects your style. The well-managed co-operative community is known for its welcoming atmosphere, mature surroundings, and pride of ownership. The monthly co-op fee offers exceptional value by including property taxes, heat, water, building insurance, cable TV, internet, and exterior maintenance, making homeownership both convenient and budget-friendly. The total monthly cost is often less expensive then renting. Ideally situated within walking distance of Durand Park, St. Joseph's Hospital, the Hamilton GO Centre, and the popular restaurants, cafés, and boutiques along James Street South and Augusta Street, this location puts the very best of downtown Hamilton right at your doorstep. Whether you're entering the market, simplifying your lifestyle, or looking for an affordable place to call home, this is your chance. It's Time to MAKE YOUR MOVE! (id:36835)
925 Highway 6 N
Flamborough, Ontario
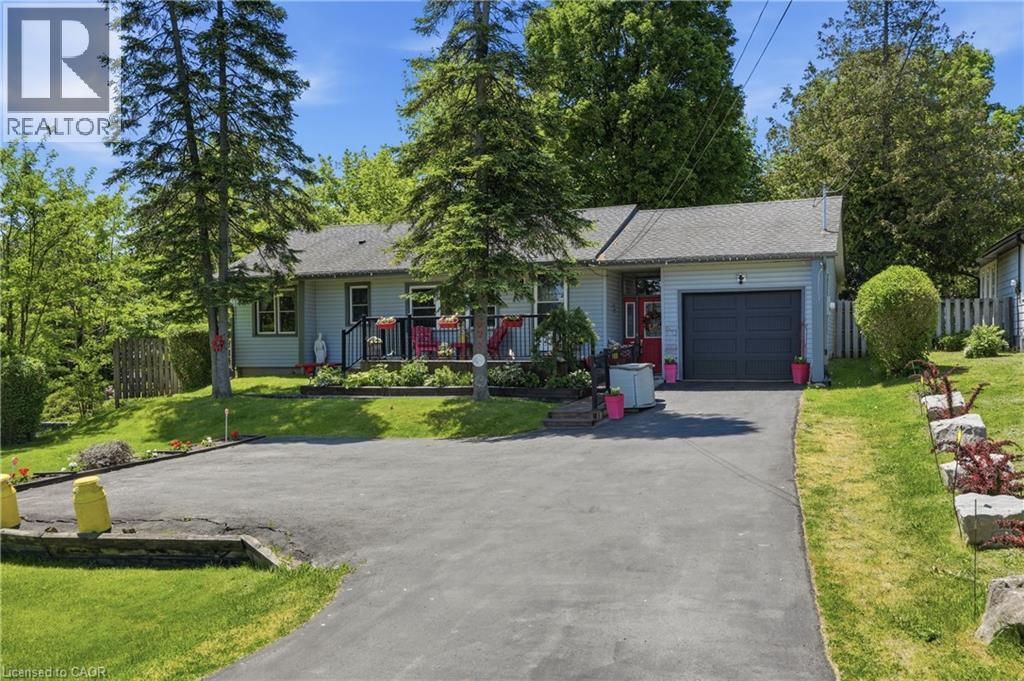
Welcome to this beautifully maintained bungalow, lovingly cared for and enjoyed for years. Situated along what was once known as the King's Highway, this property offers the perfect combination of convenience at the front and a surprisingly peaceful, private retreat in the backyard. Pride of ownership is evident throughout, with countless updates and improvements completed over the years, including the furnace, air conditioning, windows, doors, roof, driveway, siding, soffits, fascia, eavestroughs, deck, and more (full list of updates available). Step inside to discover a spacious, recently updated eat-in kitchen featuring stunning quartz countertops, a stylish backsplash, and plenty of space for family meals and entertaining. The bright and welcoming living room boasts a large bay window, new flooring, and a cozy wood-burning fireplace, creating the perfect place to relax. A separate family room offers additional living space complete with a gas fireplace, making it an ideal gathering spot year-round. The attached garage has also been recently upgraded with insulation and drywall, adding both comfort and functionality. Outside, you'll fall in love with the incredible 269-foot-deep lot. Beautifully landscaped and exceptionally private, this backyard oasis is designed for entertaining and enjoying the outdoors. Spend your summer days relaxing by the newer pool, hosting family gatherings on the deck, or simply unwinding in the peaceful surroundings. This is a rare opportunity to own a meticulously maintained home on an impressive lot where all the major updates have already been completed. Simply move in and enjoy! (id:36835)
8 Dunlop Road
Hamilton, Ontario
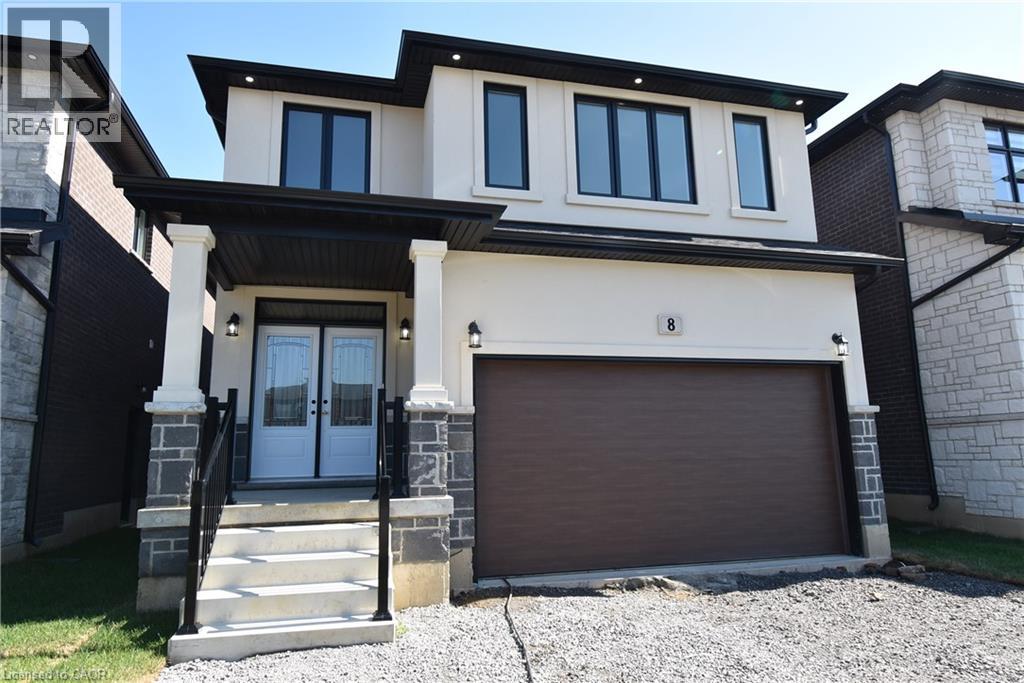
INVENTORY SALE! Move in ready home with 95K in FREE upgrades included: oversized porcelain tiles and hardwood floors throughout (carpet free), fully loaded kitchen (extended height cabinets to ceiling with decor moulding, granite top and backsplash, island, added servery area in dinette with wine rack, glass display cabinet, pull outs for garbage/recycling and spice/storage rack, upgrade hardware and faucet, under cabinet lighting) Increased height doors 8' through main floor (excl. garage), raised height bsmt (approx 8'6), 4 oversized basement windows (47x32), 16 potlites plus shower lite, exterior lighting pkg in soffit, decor insert on front doors, ceiling moulding thruout main floor and upper hall, rod iron spindles for staircase, oak stairs with custom stain, all baths with maple cabinets, granite counters, upgrade hardware and faucets, all showers with built-in niches. HST IS IN ADDITION TO PRICE. LIST PRICE REFLECTS HST REBATE. (id:36835)
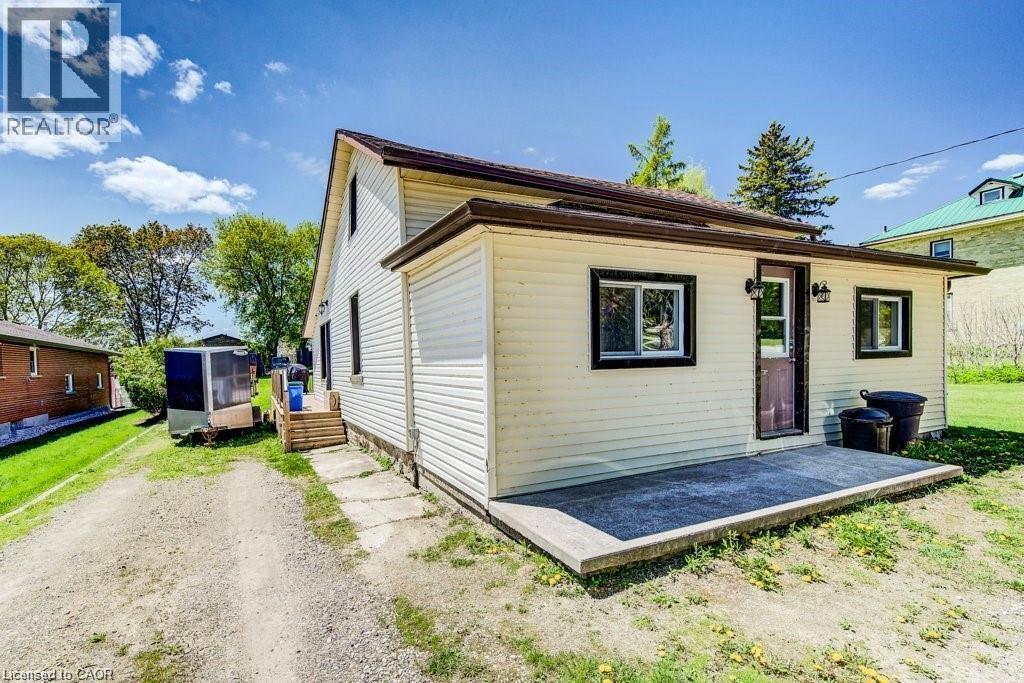
21 Main Street W
Drayton, Ontario
Welcome to this charming and beautifully updated 3-bedroom, 1-bath 1.5-storey home nestled in the peaceful Township of Mapleton. Perfectly blending cozy character with modern upgrades, this move-in-ready property is ideal for first-time buyers, young families, or anyone looking to enjoy country-style living with contemporary comfort. Step inside to discover brand new flooring throughout and a fresh, neutral paint palette that creates a bright and inviting atmosphere. The completely renovated bathroom offers stylish finishes and thoughtful design, while the brand new kitchen is a true highlight—featuring modern cabinetry, updated fixtures, and a clean, functional layout perfect for everyday living and entertaining. Convenience is key with main floor laundry, making daily routines easier than ever. Situated on an impressive nearly 200-foot deep lot, the outdoor space is truly exceptional. Enjoy summer evenings on the newly built deck, ideal for entertaining guests, barbecuing, or simply relaxing. The expansive yard offers endless possibilities—whether it's creating a garden oasis, a play area for kids, or just enjoying the extra privacy and space. This is a fantastic opportunity for a young family or first-time home buyer looking to enter the market, offering a turn-key home with room to grow in a welcoming community. Hot water heater 2026. Furnace 2023. (id:36835)
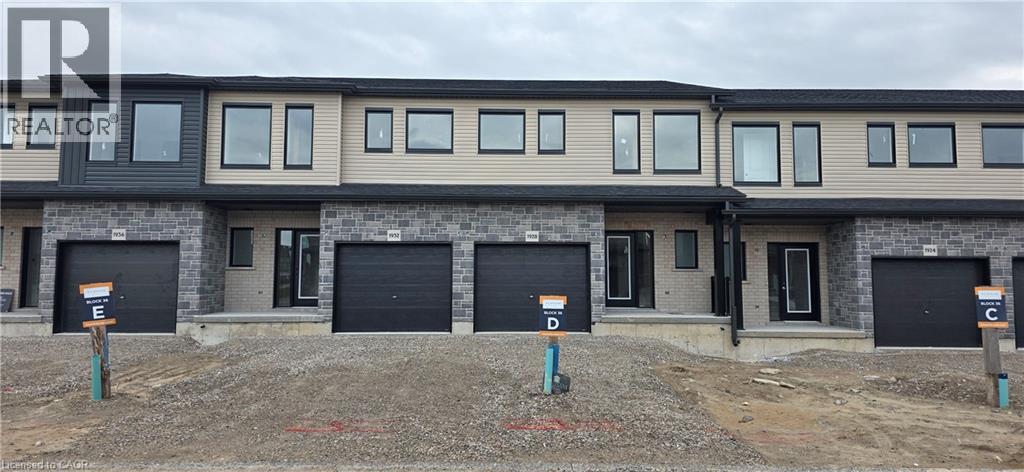
1928 Dunkirk Avenue
Woodstock, Ontario
Last Unit Available for 2027. This stunning 3-bedroom modern townhouse in the heart of Woodstock, Ontario, where contemporary design meets everyday comfort. From the moment you walk in, you'll be greeted by an inviting open-concept floor plan that is perfect for entertaining, relaxing, and enjoying life’s everyday moments. Flooded with natural light, the main level features a spacious living area that seamlessly flows into the dining space and a large kitchen complete with high-quality finishes, sleek cabinetry, and premium plumbing fixtures. Whether you're hosting family gatherings or enjoying a quiet night in, this layout delivers style and functionality. Upstairs, you’ll find three generous bedrooms, including a bright and airy primary retreat with ample closet space. The additional bedrooms are perfect for family, guests, or a home office—offering flexibility to suit your lifestyle. With modern exterior styling, a private outdoor space, and a location close to parks, schools, shopping, and major commuter routes, this home checks all the boxes for today’s buyer. Don’t miss your chance to own a beautifully crafted townhouse in one of Woodstock’s most desirable and growing communities! (id:36835)
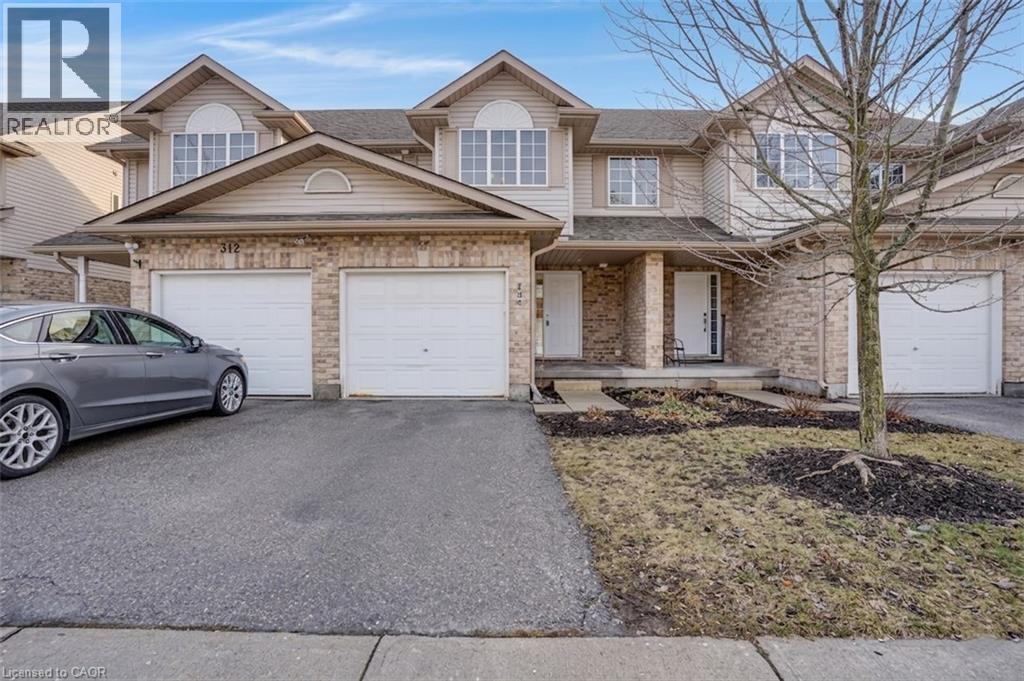
310 Fallowfield Drive
Kitchener, Ontario
FANTASTIC LOCATION MEETS EFFORTLESS LIVING in this beautiful townhome that is truly move-in ready and sure to impress. From the moment you step inside, you’ll feel at home in this bright and welcoming 3-bedroom, 2.5-washroom residence offering over 1567sqft of living space. The modern kitchen is both functional and stylish, featuring crisp white cabinetry and a peninsula with seating for 3, ideal for casual meals or gathering with friends. Open to the dining/living area, this space was designed for easy entertaining and everyday living. Hardwood floors flow through the living and dining room, where oversized sliding doors invite natural light and lead to your backyard oasis. Upstairs, you’ll find 3 generously sized bedrooms, including a comfortable primary retreat, while the finished basement adds valuable living space complete with a full bathroom, perfect for movie nights, a home gym, or a guest suite. This home truly checks all the boxes with an unbeatable location close to schools, transit, highways, and a wide array of everyday amenities. Whether you’re a first-time buyer, growing family, or someone looking to simplify without compromise, this is a home you’ll fall in love with. VIRTUALLY STAGED. (id:36835)
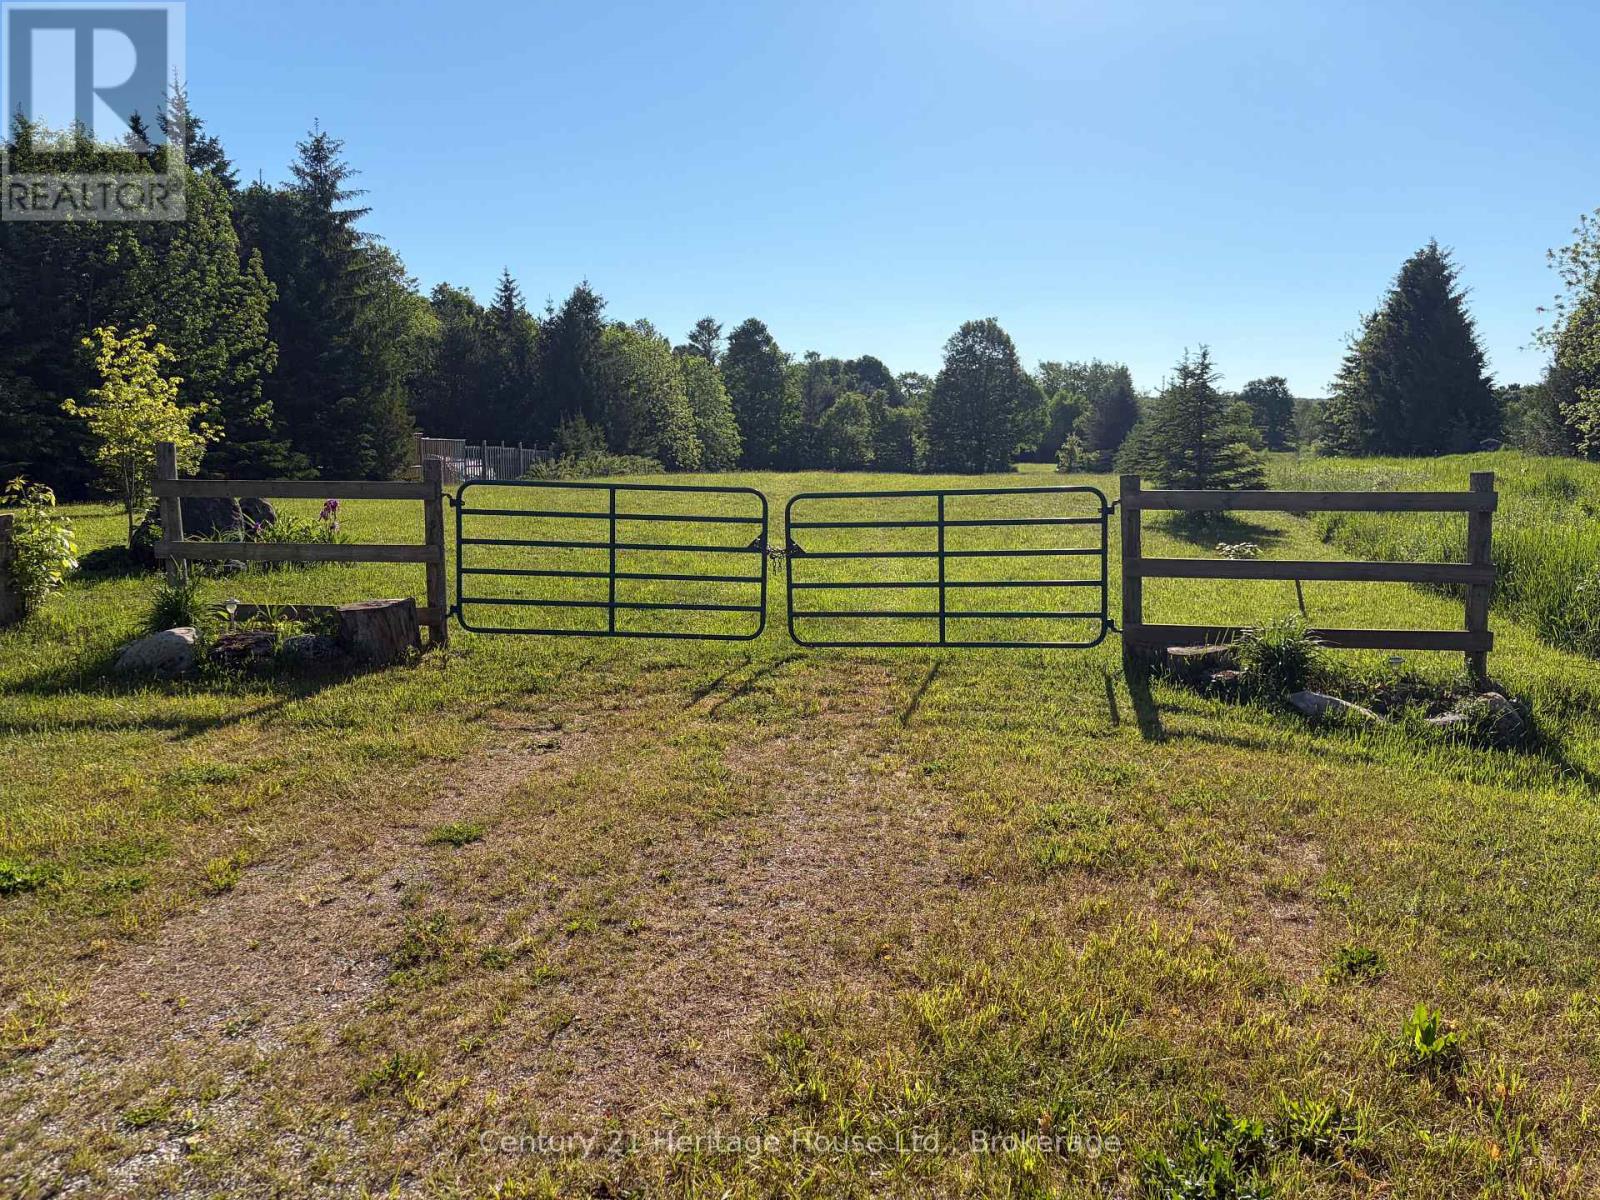
395551 2 Concession
Chatsworth, Ontario
Located only a few minutes from Williamsford on a hardtop road, this irregular-shaped parcel offers over 5 acres. The lot features a nice mixture of trees with an open area among them, and a few existing outbuildings. The current owners have enjoyed the property for years as an outdoor recreational retreat. With no environmental zoning noted, this property may offer future possibilities, subject to the Buyer completing their own due diligence regarding any intended use. (id:36835)
Pt Lt 1 Haldibrook Road
Haldimand, Ontario
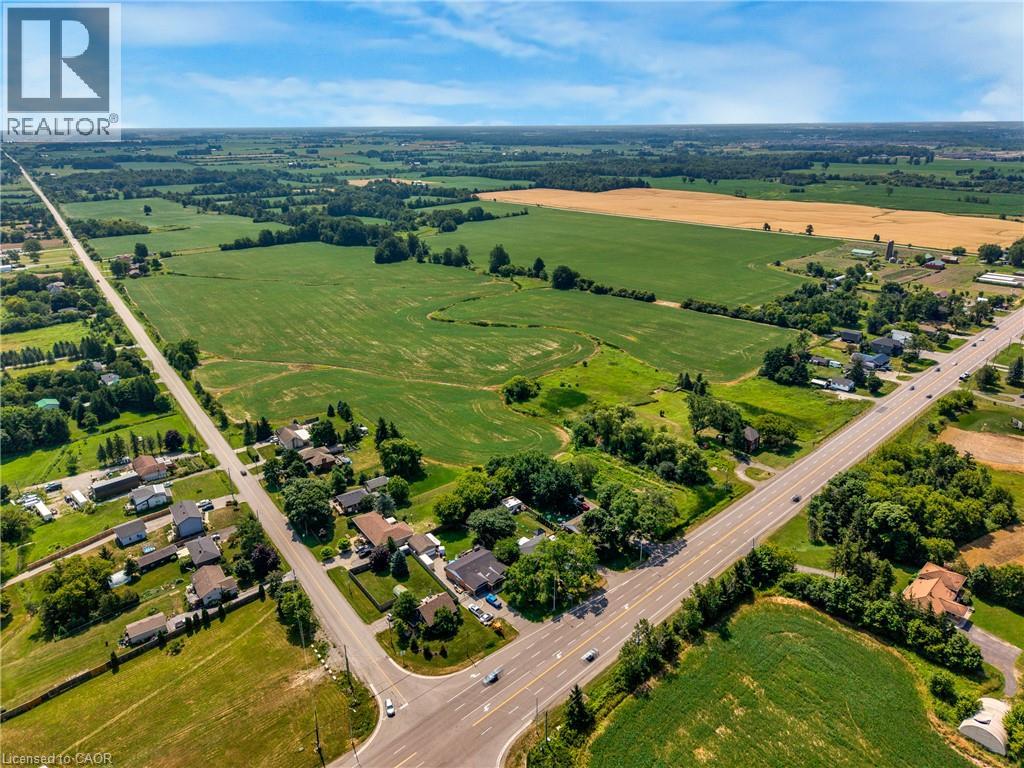
Positioned on a high-exposure corner with frontage on both Highway 6 and Haldibrook Road, this exceptional 50+ acre property presents a rare opportunity for developers, builders, and investors seeking long-term growth and strategic land acquisition. With outstanding visibility, strong frontage, and a highly accessible location, this expansive parcel offers significant future potential in a rapidly evolving corridor. Whether you're looking to land bank, explore future development opportunities, or secure a prime investment in a high-growth area, this is a property with exceptional upside. Boasting outstanding visibility, extensive frontage, and excellent accessibility, the property is ideally located near major highways including the 403, QEW, and Red Hill Valley Parkway, providing outstanding regional connectivity and strong future positioning. Beyond its strategic investment and future development potential, this remarkable 50+ acre parcel offers a rare opportunity to create a private luxury country estate. Surrounded by space, privacy, and natural beauty, the property provides the ideal canvas to design and build a one-of-a-kind dream home while remaining conveniently connected to major urban centres. (id:36835)
308 E River Road
St. George, Ontario
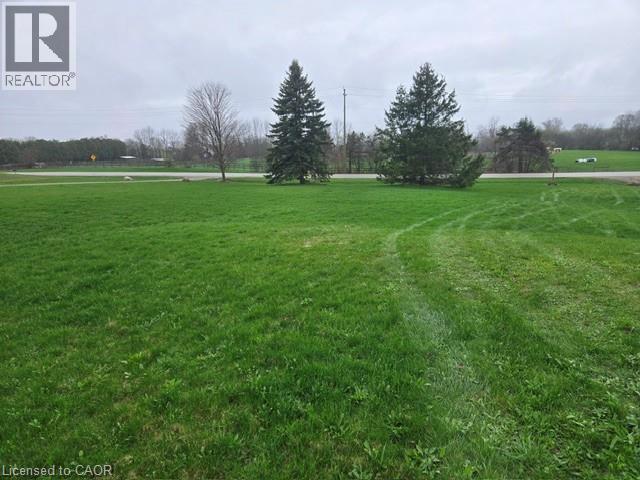
Build your dream home on this beautiful 1-acre builder lot on desirable East River Road, where peaceful country living meets everyday convenience. Hydro is available at the street, with excellent drinking water in the area. The lot offers endless possibilities, including potential for a walkout basement and multigenerational living design. Enjoy immediate access to the scenic Grand River, perfect for canoeing, kayaking, tubing, and fishing, along with nearby Rail Trails and walking paths for year-round outdoor enjoyment. Despite the tranquil setting, you are only 8 minutes to Paris, under 10 minutes to St. George, and approximately 15 minutes to Brantford and Cambridge. (id:36835)
240 Stoke Drive
Kitchener, Ontario
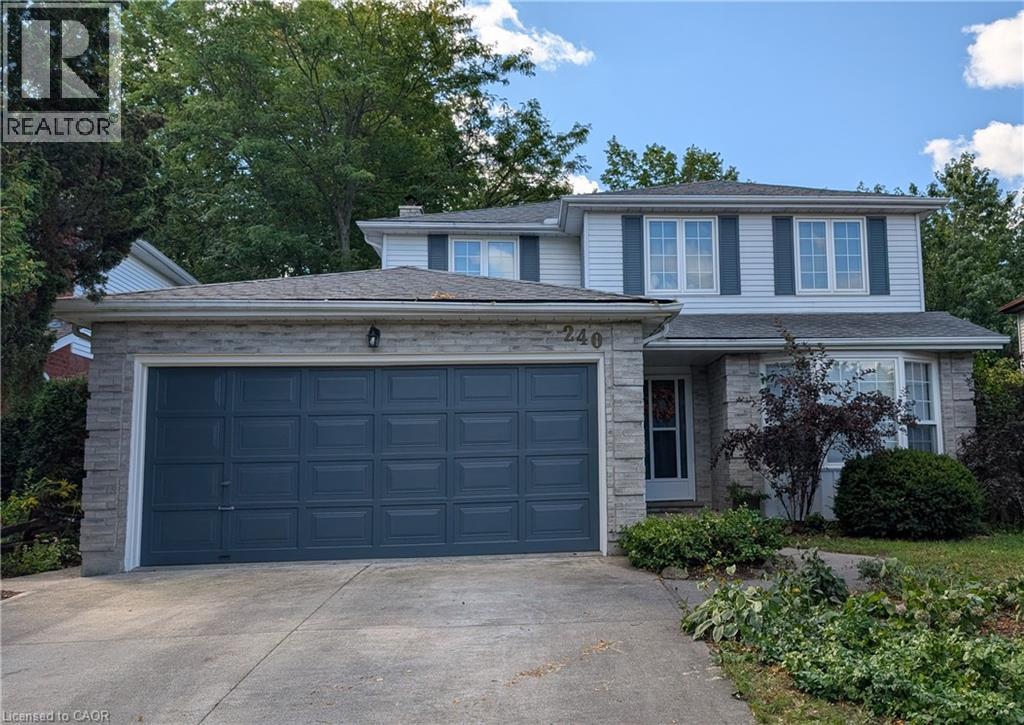
Welcome to this spacious and well-maintained 4+1 bedroom, 3.5 bathroom home, located in Kitchener’s desirable Beechwood Forest. Designed for comfortable family living, this property offers a functional layout with generous room sizes, and hardwood flooring in all bedrooms, living room, dining room, and both family rooms. The bright and inviting interior features four bedrooms above grade, plus an additional bedroom in the fully finished walkout basement, providing flexible space for extended family, guests, home office, or recreation. The basement also includes a workshop with workbench, ideal for hobbyists, or DIY enthusiasts, as well as two storage rooms and a recreation room. The separate walkout entrance makes this home ideal for a rental or in-law suite. Additional features include a water softener, water heater, and chest freezer. One of this home's most exceptional features is its backyard view of beautiful Monarch Woods, offering enjoyment of the forest and creek during all seasons. Delight in this peaceful, natural space from one of the two private decks, including a waterproofed lower deck that provides additional protected outdoor living space, perfect for entertaining, relaxing, or family gatherings. Ideally situated close to elementary and secondary schools, parks, library, pool, and shopping; this home offers an excellent combination of space, functionality, and location. Don’t miss this rare opportunity for growing families, multi-generational living, or anyone seeking versatile living space in a highly desirable, family-friendly neighborhood. Due to severe storm damage, the tree that is visible in aerial photos of the front lawn has had to be removed. (id:36835)