
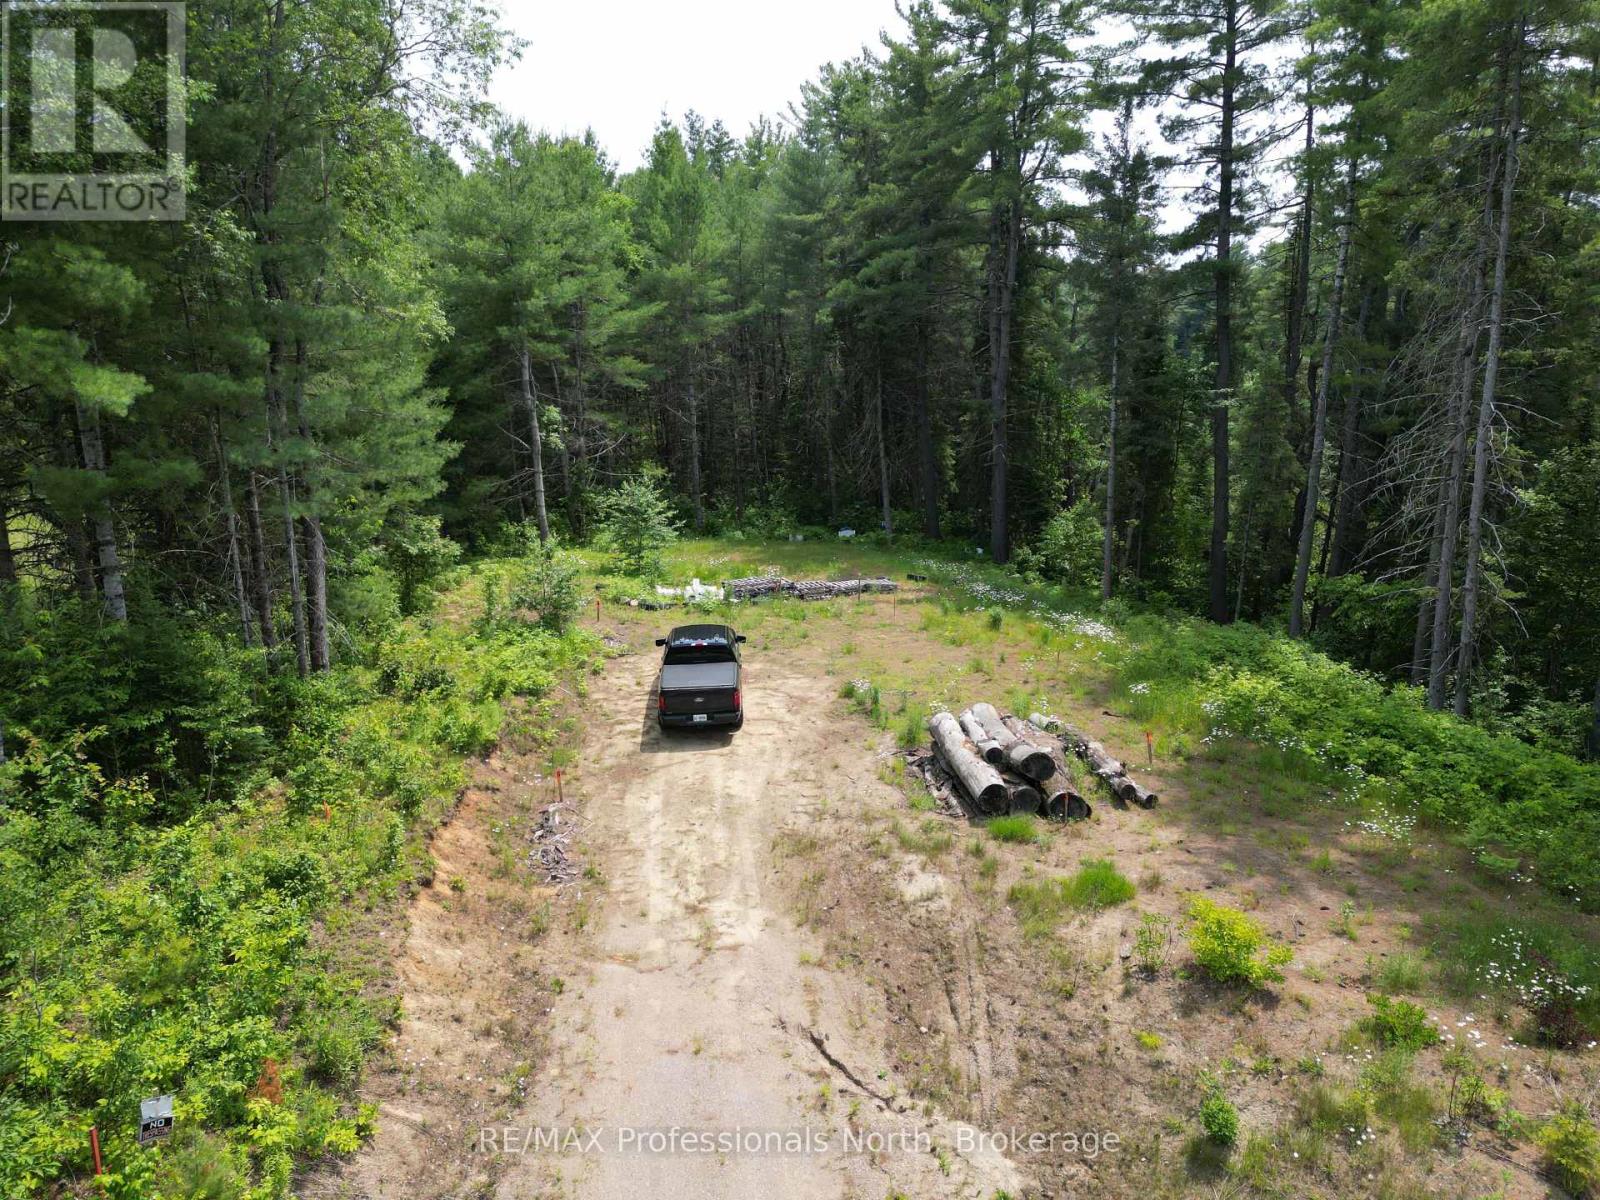
1940 Scotch Line Road
Minden Hills, Ontario
Don't miss this rare opportunity to own a cleared 0.44 acre building lot just minutes from downtown Minden. This property is ready for your vision, with many of the major steps already completed. The lot features an installed driveway and septic system, saving you time and money as you prepare to build. A building permit has already been secured, and professionally prepared plans for a new home are available, making it even easier to get started. Enjoy the perfect balance of peaceful surroundings and convenient access to shops, restaurants, schools, and all the amenities Minden has to offer. Whether you're looking to build your year-round home or a weekend retreat, this property is an exceptional opportunity. (id:36835)
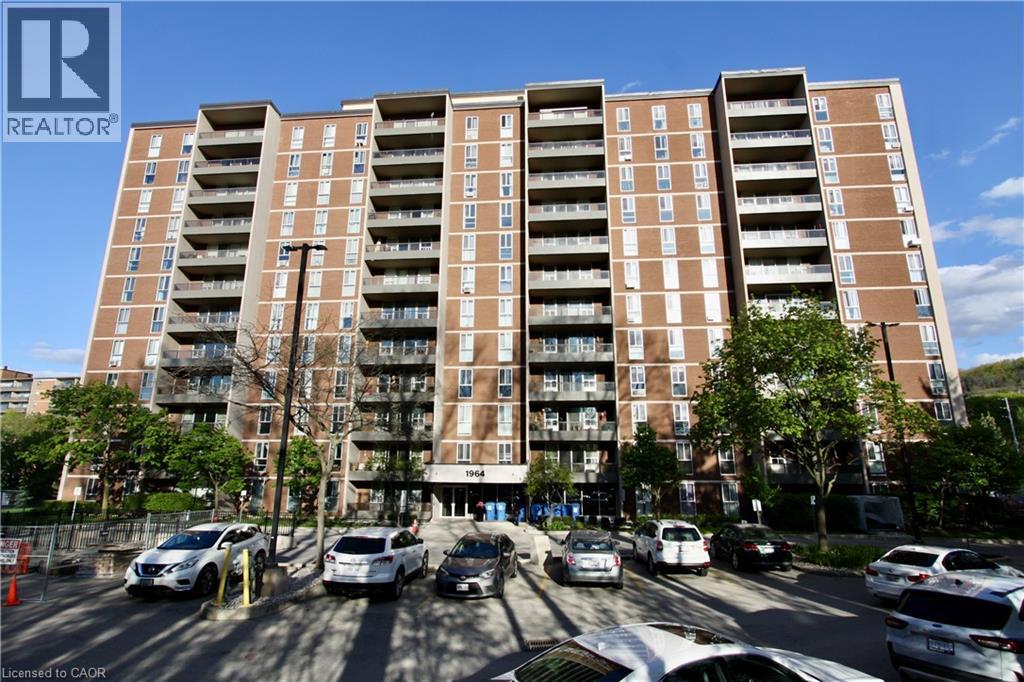
1964 Main Street W Unit# 802
Hamilton, Ontario
Welcome to this lovely unit at Forest Glen in West Hamilton. This affordable 3-Bedrm unit is a great opportunity for first-time buyers, downsizers, parents looking for a student housing alternative, or investors wanting to get into a well-known condominium complex in a convenient location. Forest Glen is known for amenities that include visitor parking, recreation facilities, sauna, indoor pool, tennis court, and security features. This bright south-facing unit offers a practical layout with large principal rooms, a generous living and dining area, a functional galley kitchen, and a large balcony. It is vacant and shows well. For buyers with vision, this is a chance to purchase at an attractive price point and update to suit your personal taste. The location is a major draw. The building is close to McMaster University, McMaster-area amenities, public transit, shopping, parks, and hiking trails, with bus service right outside and convenient access to Highway 403. This unit also includes one generous underground parking space and a locker. This is a strong opportunity for buyers looking for space, convenience, and value in West Hamilton. (id:36835)
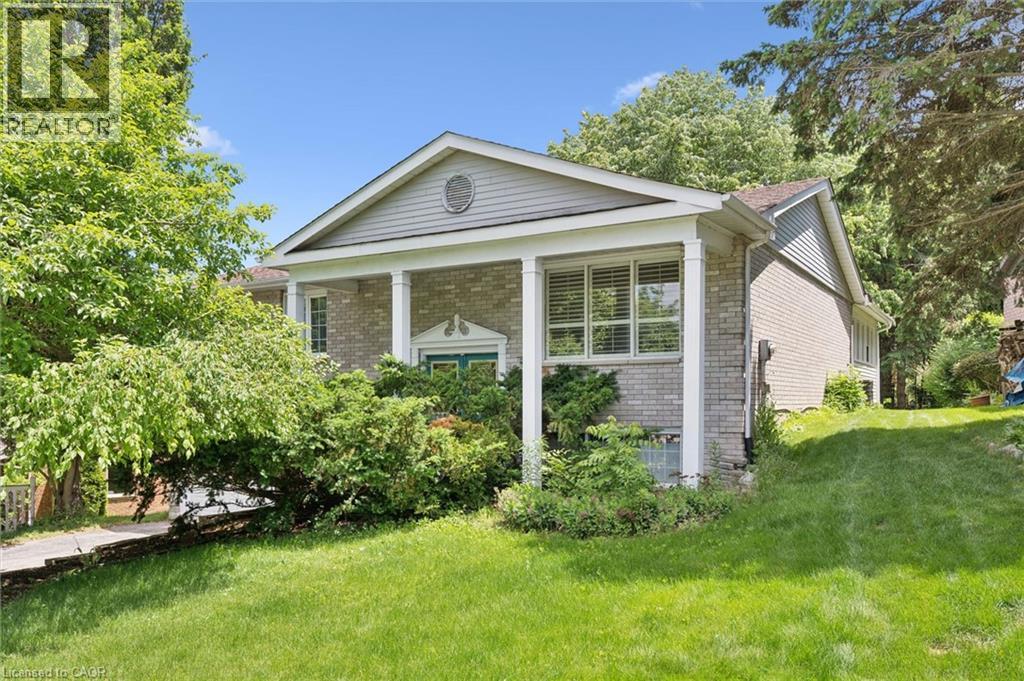
176 Sandford Fleming Drive
Waterloo, Ontario
Welcome to 176 Sandford Fleming Drive, Waterloo! Situated on a rare 81' x 130' mature lot in one of Waterloo's most sought-after neighbourhoods, this spacious detached home presents an exceptional opportunity for both families and investors. Featuring soaring cathedral ceilings, 3 generous bedrooms, 2 bathrooms, and a mostly above-grade lower level with an additional bedroom, recreation room, and bathroom, the home offers flexible living space with excellent future potential. Located just minutes from the University of Waterloo, top-rated schools, parks, and the vibrant Boardwalk shopping district, this property is ideally positioned for growing families, student rental opportunities, or long-term investment. The roof was replaced in 2026, providing added peace of mind, while the solid structure and oversized lot offer tremendous potential to renovate, personalize, and build equity. A rare opportunity to own a home in a prime Waterloo location that combines lifestyle, convenience, and investment value. (id:36835)
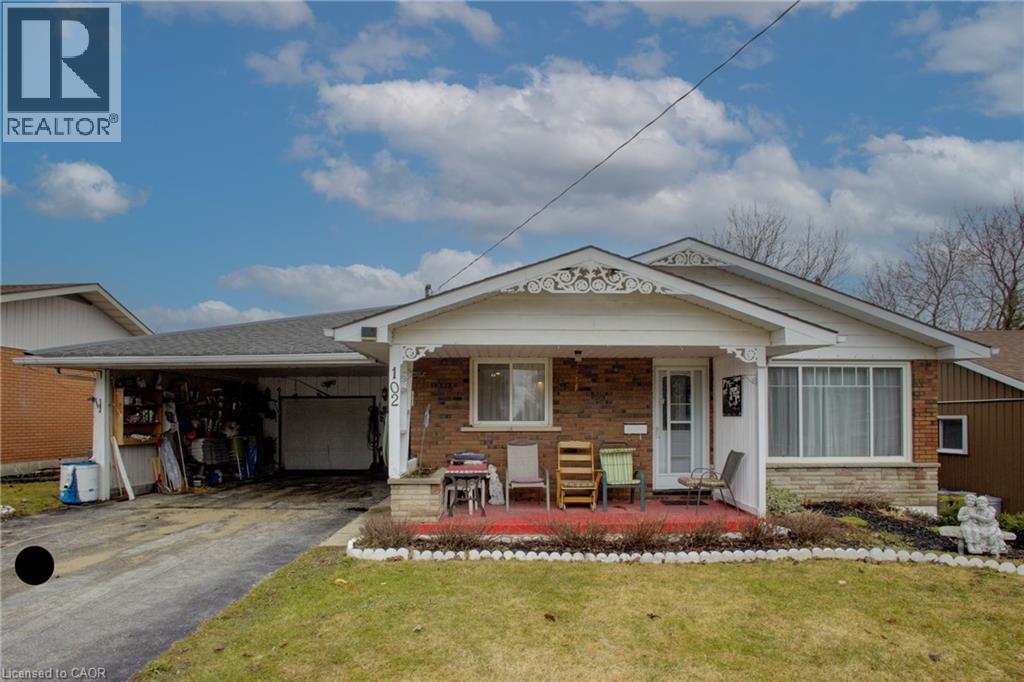
102 Byeland Drive
Mount Forest, Ontario
Welcome to 102 Byeland Dr., where comfort meets community in the picturesque town of Mount Forest. This inviting home features a bright and functional floor plan, generous living spaces, and a welcoming atmosphere from the moment you arrive. The thoughtfully designed layout offers comfortable bedrooms, a practical kitchen, and plenty of space for family living and entertaining. Outside, enjoy a private yard perfect for summer evenings, gardening, or weekend gatherings. Situated in a desirable neighbourhood close to schools, parks, recreation, and everyday amenities, this is an excellent opportunity to enjoy the best of small-town living with modern convenience.Welcome to 102 Byeland Dr., where comfort meets community in the picturesque town of Mount Forest. This inviting home features a bright and functional floor plan, generous living spaces, and a welcoming atmosphere from the moment you arrive. The thoughtfully designed layout offers comfortable bedrooms, a practical kitchen, and plenty of space for family living and entertaining. Outside, enjoy a private yard perfect for summer evenings, gardening, or weekend gatherings. Situated in a desirable neighbourhood close to schools, parks, recreation, and everyday amenities, this is an excellent opportunity to enjoy the best of small-town living with modern convenience. ***Hot Water Forced Air Furnace as the electric baseboard heaters have not been removed*** (id:36835)
237 Wellington Street
West Perth, Ontario
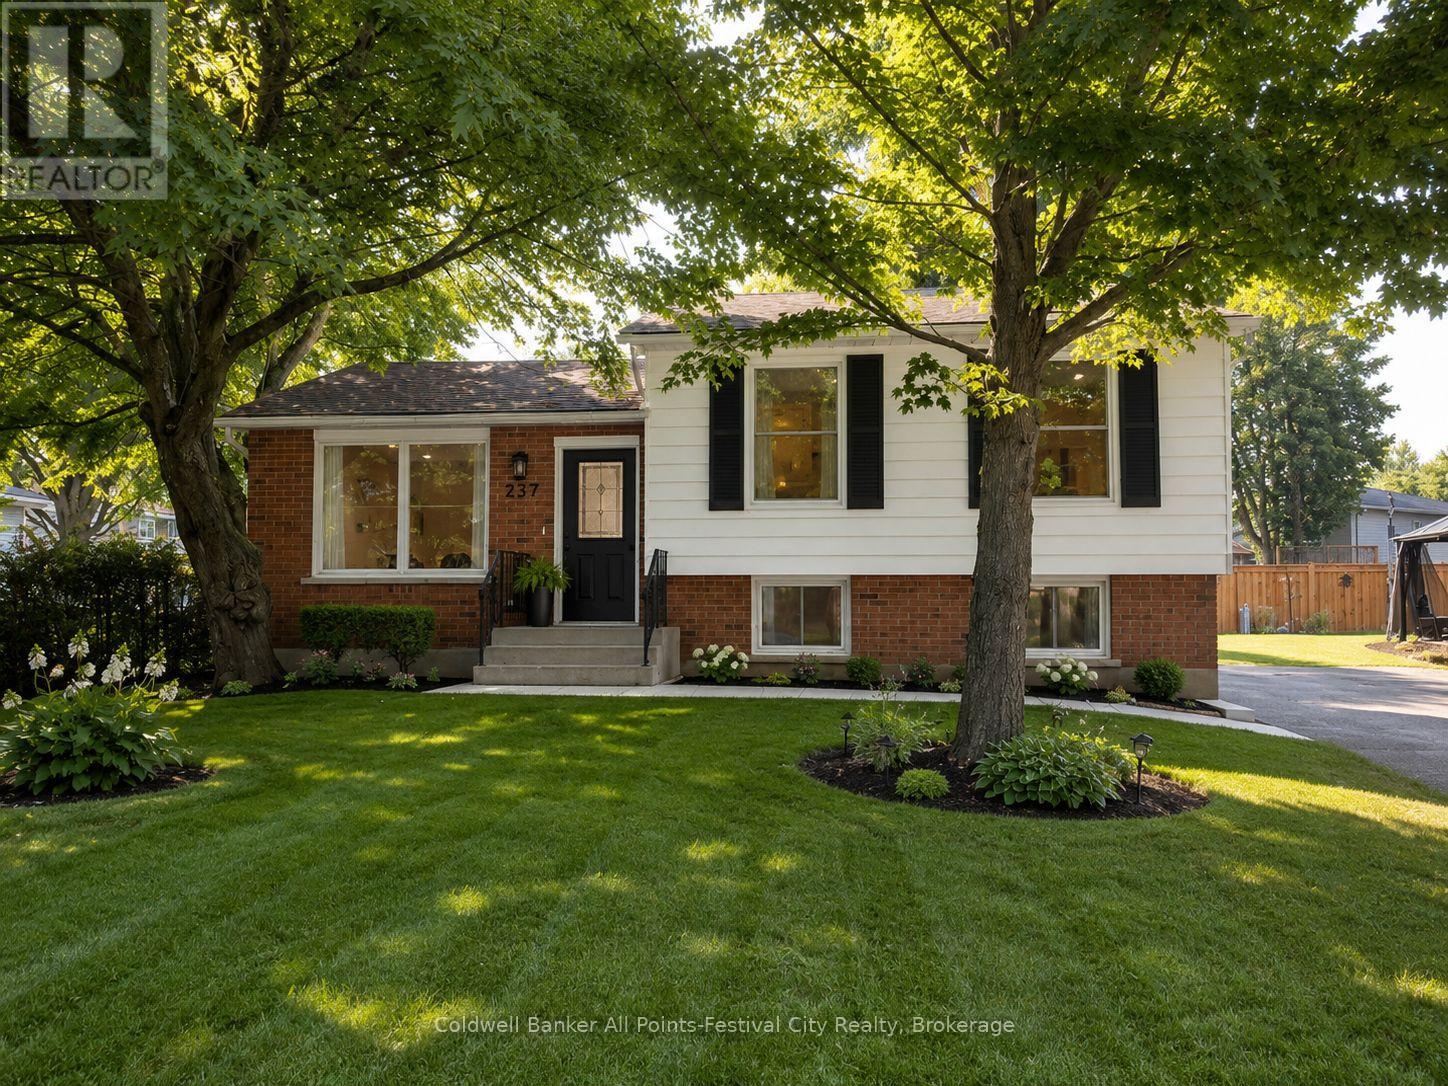
Completely renovated from top to bottom, this exceptional raised bungalow is the definition of move-in ready. Offering 3+1 bedrooms and 2 beautifully updated bathrooms, this home combines quality craftsmanship with modern finishes in one of Mitchell's most desirable family-friendly neighbourhoods.The stunning kitchen is sure to impress with quartz countertops, a stylish tiled backsplash, premium cabinetry, and a full suite of brand-new appliances. Every inch of this home has been thoughtfully updated, including new electrical, new drywall, new subfloor and flooring throughout, pot lighting, new windows and doors, upgraded R60 attic insulation, a new sump pump, and a new laundry tub, providing comfort, efficiency, and peace of mind for years to come.The raised bungalow design fills both levels with natural light, and the spacious lower-level rec room features oversized windows, creating bright, welcoming living space that's perfect for entertaining, family movie nights, a playroom, or a home office.Outside, you'll love the oversized backyard, newly fenced on three sides, offering plenty of room for children, pets, gardening, or summer gatherings with family and friends.Conveniently located just steps from the school and only a block from the arena and ball diamonds, this home truly offers the perfect combination of modern living and an unbeatable location.Every major renovation has already been completed-simply move in, unpack, and enjoy everything this beautiful home has to offer. Some photos have been virtually staged for marketing purposes to help showcase the home's potential and assist buyers in visualizing the space. (id:36835)
62 Victoria Boulevard
Huron East, Ontario
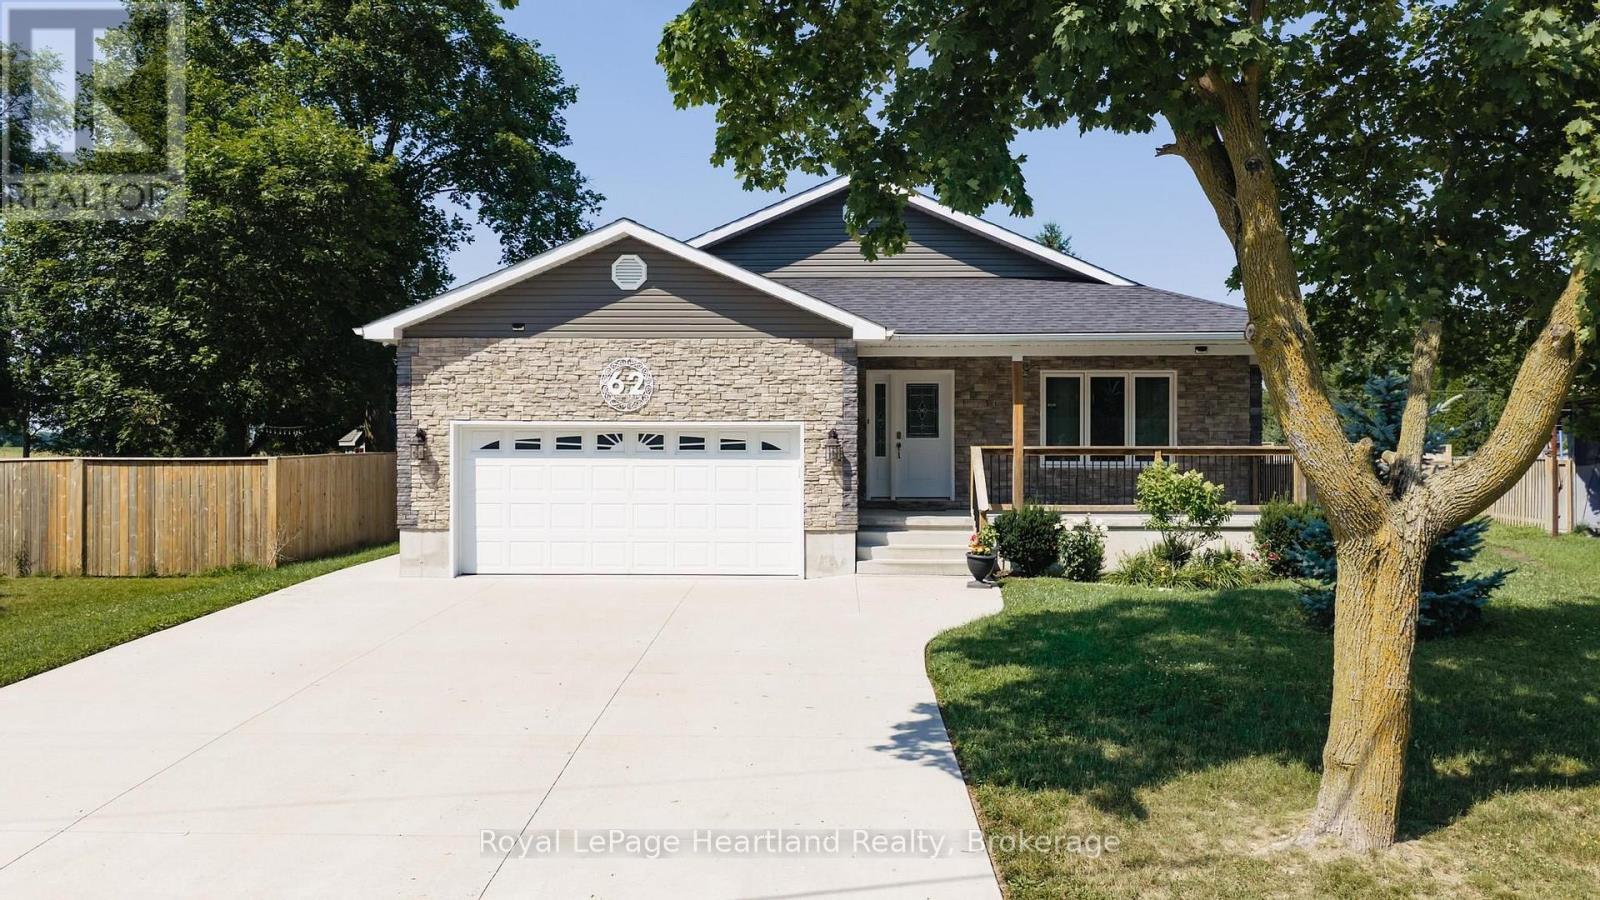
This beautifully finished bungalow, built in 2020, offers the perfect combination of modern style, functional living, and move-in-ready convenience. Thoughtfully designed with an open-concept layout, this home is ideal for families, retirees, or anyone looking for quality craftsmanship with plenty of living space.The heart of the home is the stunning kitchen, featuring a large centre island, abundant cabinetry, stainless steel appliances, and an adjoining den-perfect for meal prep, entertaining, or keeping an eye on the family while you cook. The bright dining area flows seamlessly into the inviting living room, creating a warm and welcoming space for everyday living.The spacious primary suite offers a private retreat with a walk-in closet, a 3-piece ensuite, and patio doors leading directly to the covered rear deck-the perfect place to enjoy your morning coffee. A second main-floor bedroom, a stylish 4-piece bathroom, and the convenience of main-floor laundry complete the main level.The fully finished lower level dramatically expands your living space with two additional bedrooms, a large recreation room highlighted by a cozy gas fireplace, a third full bathroom, and a kitchenette-ideal for extended family, guests, or multi-generational living. Step outside to enjoy the covered rear deck with a ceiling fan overlooking the fully fenced backyard, providing a private space for children, pets, and summer entertaining. The welcoming covered front porch offers another peaceful spot to relax, while the double-wide concrete driveway provides ample parking and leads to the attached garage. This home truly checks every box. (id:36835)

591 Wellington Street E
Wellington North, Ontario
Enjoy the best of both worlds with this spacious 2,177 sq. ft. home offering a peaceful country feel set on the outskirts of town, this versatile property is perfect for families, contractors, or hobbyists alike. A concrete driveway provides ample parking and leads to a 2.5-car garage complete with an attached workshop-ideal for projects, storage, or running a business. This property offers exceptional flexibility. Step inside to a welcoming front entrance featuring custom-built storage unit, offering plenty of space. Large bright living room. Step out of the dinning room to the huge deck perfect for those summer BBQ's with room for the whole family while maintaining the charm and tranquility of country living. Whether you're looking for extra workspace, or a home with room to spread out, do not miss this opportunity. (id:36835)
35 Southshore Crescent Unit# 221
Stoney Creek, Ontario
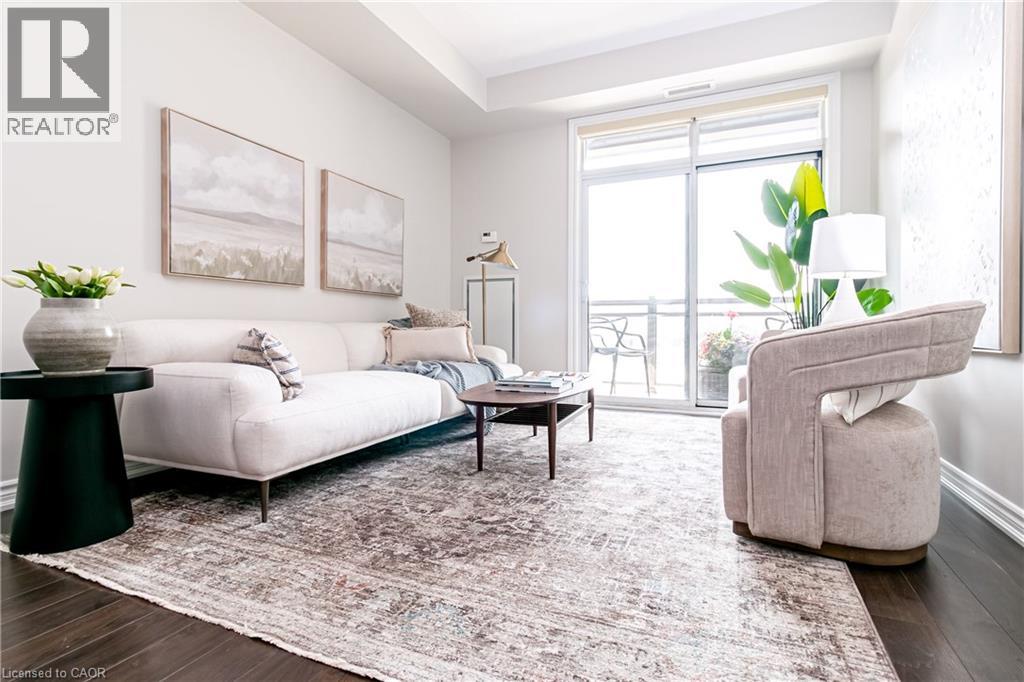
Seller will pay 6 months of condo fees upon an accepted offer! Resort-style lakeside living meets modern urban convenience at Waterfront Trails Boutique Condo located at 35 Southshore Crescent in Stoney Creek. This immaculate, carpet-free 1+1 bed, 1-bath suite features 707 sq ft of beautifully optimized living space, significantly larger than standard building models. Perfect for remote work, the floor plan showcases a separate, large den ideal for a quiet home office or guest space. The bright, open-concept living area walks out to a private balcony catching evening breezes. A modern kitchen boasts ample cabinetry, tiled flooring, and stainless Whirlpool appliances. Unwind in the spacious primary bedroom with a spacious walk-in closet. Enjoy in-suite laundry, secure underground parking, and an owned storage locker. Waterfront Trails is a boutique building of four levels with a fifth-level rooftop terrace overlooking the water, offering panoramic views of Lake Ontario and the Toronto skyline. Ground-floor amenities include a gym, yoga studio, and party room with BBQ access. For outdoor enthusiasts, the main-level bike room allows you to come right in from the trail, store your gear, or grab your bike and go for a stroll. Step right onto the Great Lakes Waterfront Trail and local beach paths. Commuting is effortless with fast access to the QEW and the upcoming Confederation Park GO Station, while premium dining and Niagara wineries are just a short drive away. Monthly condo fees cover management, maintenance, insurance, heat, and water, leaving you with only a small hydro bill. This pet-friendly building offers the ultimate lakeside lifestyle. (id:36835)
796331 East Back Line
Chatsworth, Ontario
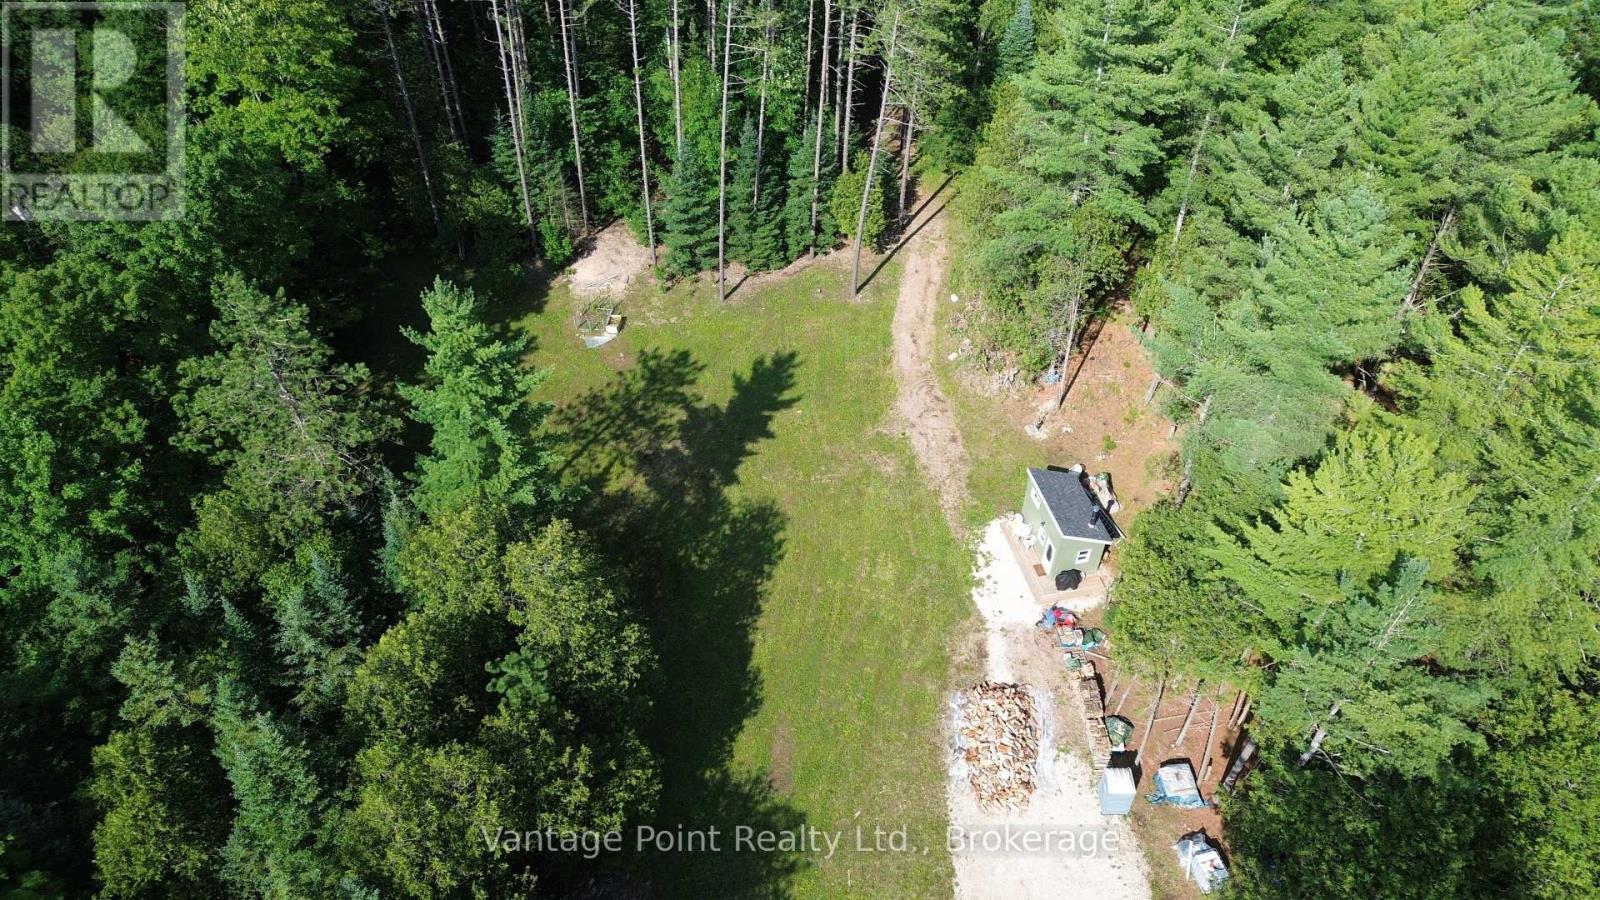
Welcome to this 1.88-acre property on the edge of Berkeley. This property has a cleared area for a building site with a driveway, civic number, and a drilled well (2023) featuring a Bison hand pump already in place. Enjoy the existing 108 sq ft bunkie with loft and deck, complete with a woodstove and generator. Set amongst mature trees and surrounded by a 100 acres of Saugeen Valley Conservation lands, the property offers a peaceful, private setting. The rear portion features a fire pit and cleared area ideal for relaxing or entertaining outdoors. This property is zoned A1, and the township of Chatsworth permits multiple dwellings with no minimum square footage, offering flexibility for the future. The property also includes an enclosed trailer, firewood, and additional supplies to help you get started right away (id:36835)
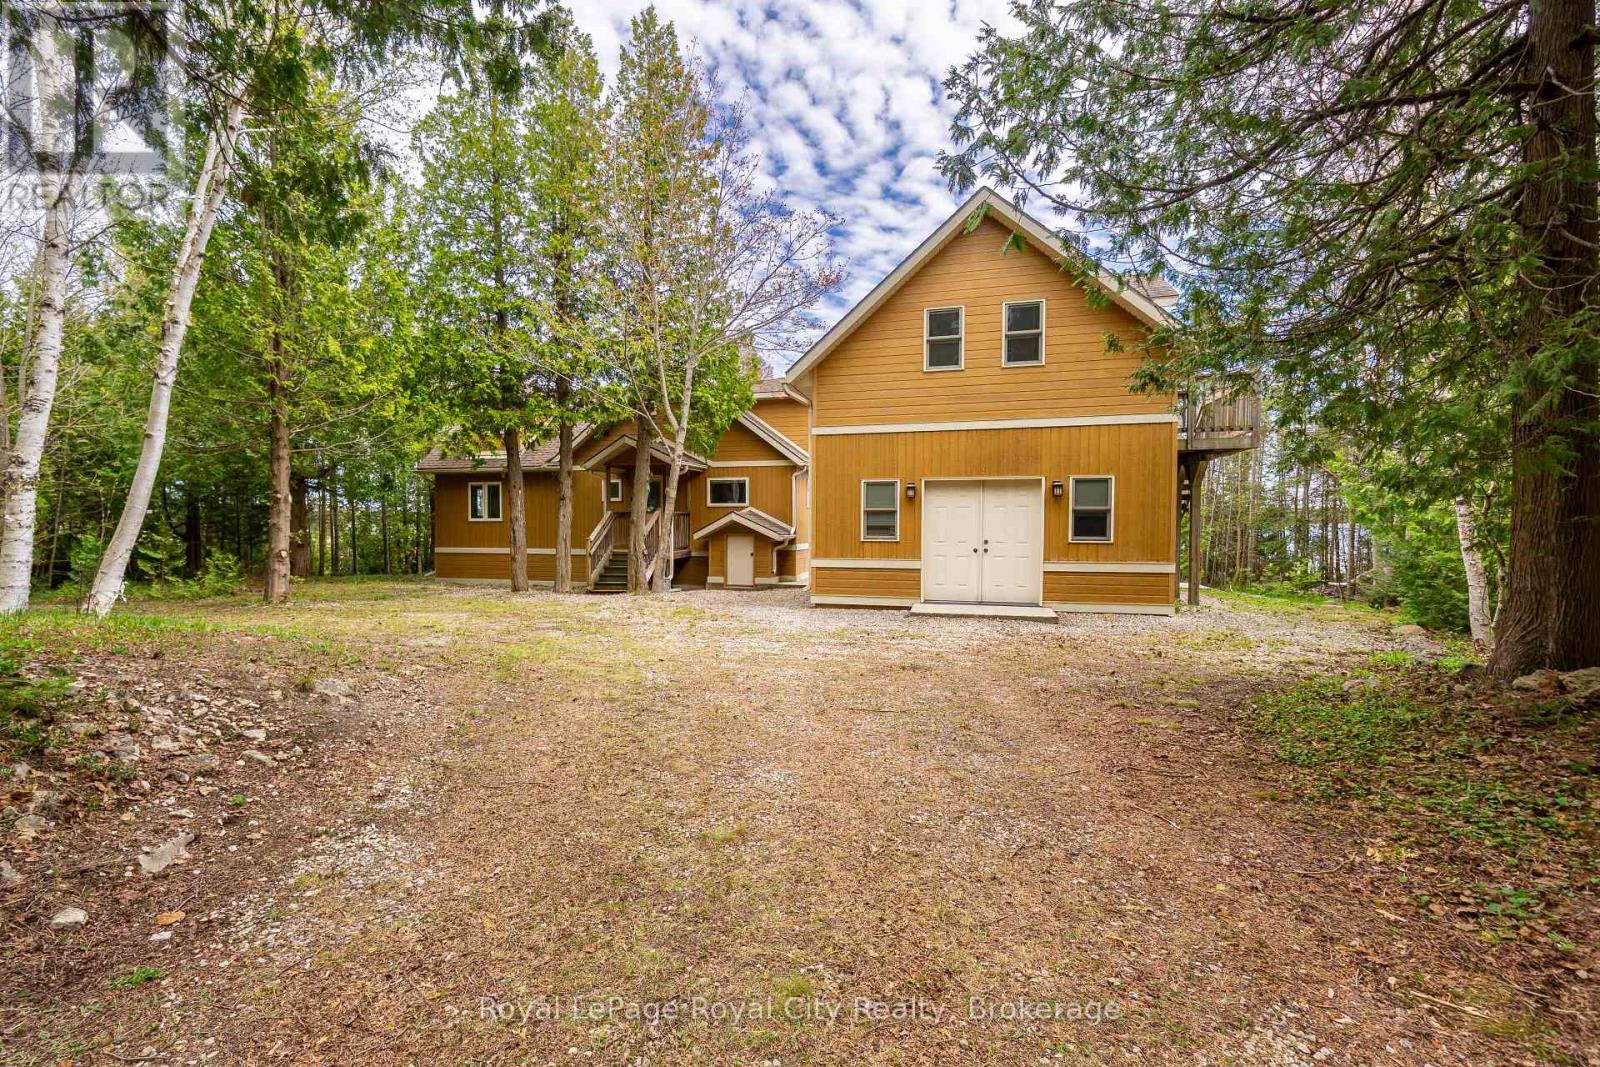
584 Warner Bay Road
Northern Bruce Peninsula, Ontario
Premier Lake Huron Waterfront Estate - Discover an exceptional turnkey waterfront retreat on approximately 4.82 acres of pristine Lake Huron shoreline, offering the perfect blend of privacy, luxury, and investment potential. Boasting approximately 216 feet of private waterfront, this remarkable property features a beautifully updated main cottage complemented by a detached guest retreat complete with additional sleeping accommodations, a full bathroom, laundry facilities, and a private sauna. Extensively renovated while preserving its timeless Bruce Peninsula charm, the property is designed for effortless entertaining with expansive upper and lower waterfront decks overlooking the sparkling waters of Warner Bay. Surrounded by mature trees and breathtaking natural beauty, this one-of-a-kind estate offers unparalleled peace and seclusion while remaining ideal for year-round enjoyment. With a proven history as a successful short-term rental, this fully furnished, turnkey property presents an outstanding opportunity for both lifestyle buyers and investors seeking a premium income-producing waterfront escape. Whether you're gathering with family, hosting guests, or simply taking in unforgettable sunsets over Lake Huron, this extraordinary property delivers the very best of Bruce Peninsula waterfront living. (id:36835)
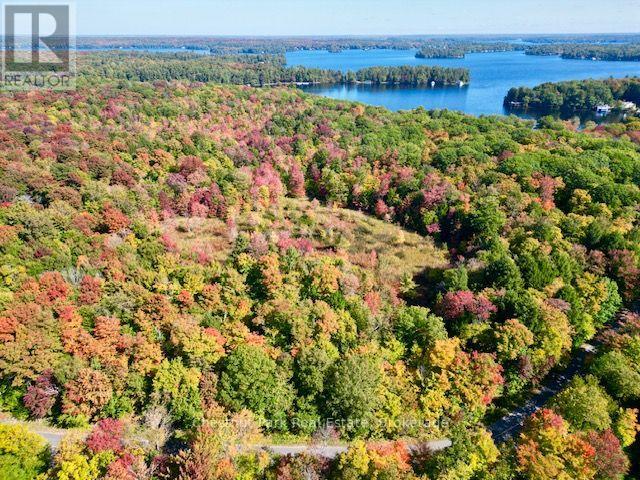
0 Acton Island Road
Muskoka Lakes, Ontario
Discover the perfect setting for your Muskoka dream on this private 3.5 acre wooded lot, ideally located between Port Carling and Bala. Fronting on a municipally maintained year-round road on Acton Island, this property offers exceptional accessibility while maintaining a peaceful, natural setting. Mature mixed forest, level terrain, and a picturesque meandering creek create a beautiful backdrop for a custom home or cottage retreat. With ample space to establish a generous building envelope, you'll enjoy privacy, scenic woodland views, and an abundance of local wildlife right outside your door. Situated in the heart of Muskoka's sought-after lake country, the property is just a quick walk to Lake Muskoka access and close to public docking, providing an affordable opportunity to enjoy the renowned Muskoka boating lifestyle without the waterfront price tag. Hydro is available nearby, making the lot well suited for those ready to build a year-round residence, seasonal getaway, or guest accommodation to complement an existing cottage property. Conveniently located near golf courses, local shops and dining in Port Carling and Bala, as well as Glen Orchard Public School and Highway 400 access. A rare opportunity to secure a spacious, well located parcel in one of Muskoka's most desirable areas offering the perfect balance of nature, convenience, and four-season enjoyment. (id:36835)
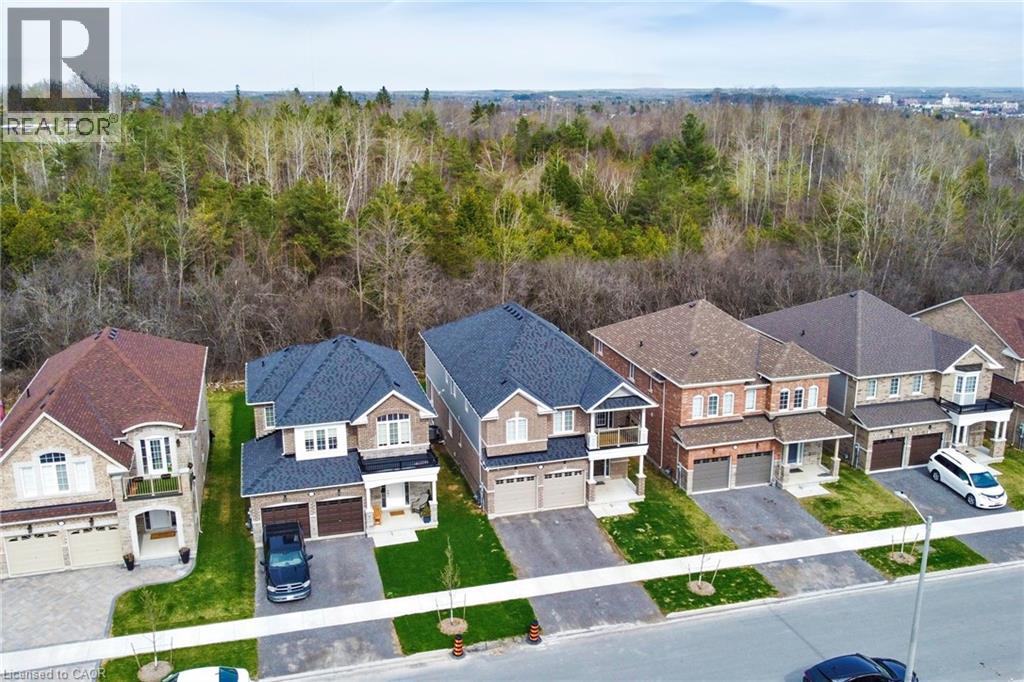
630 Lemay Grove
Peterborough, Ontario
Amazing 4 bedroom , 4 bathroom home. 2 bedrooms have private ensuites. (id:36835)